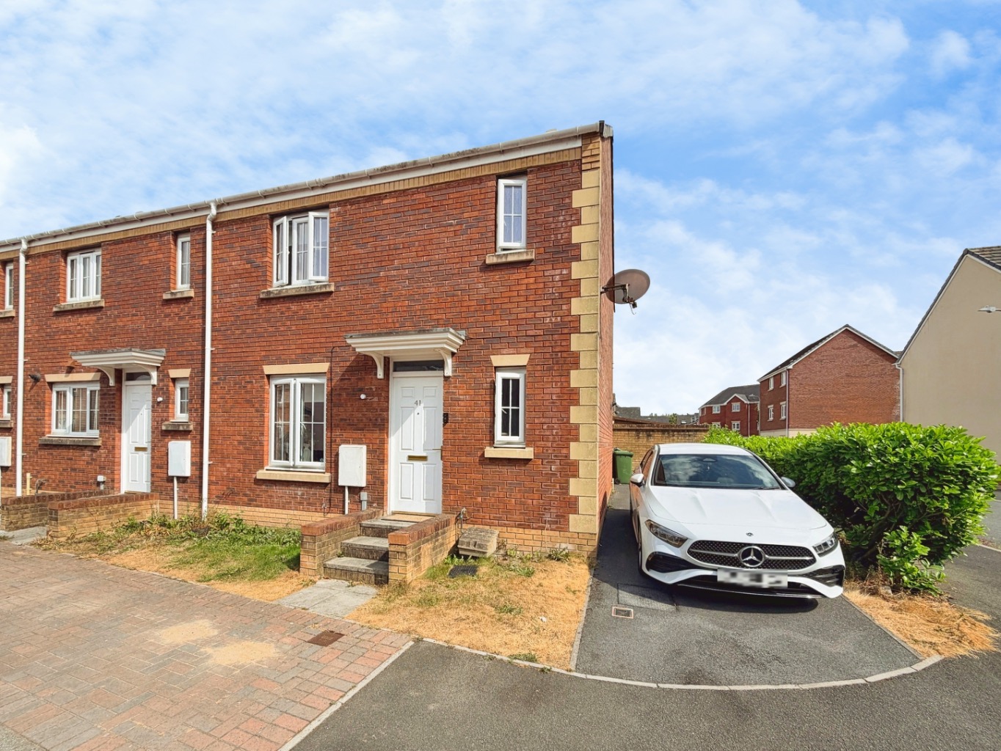
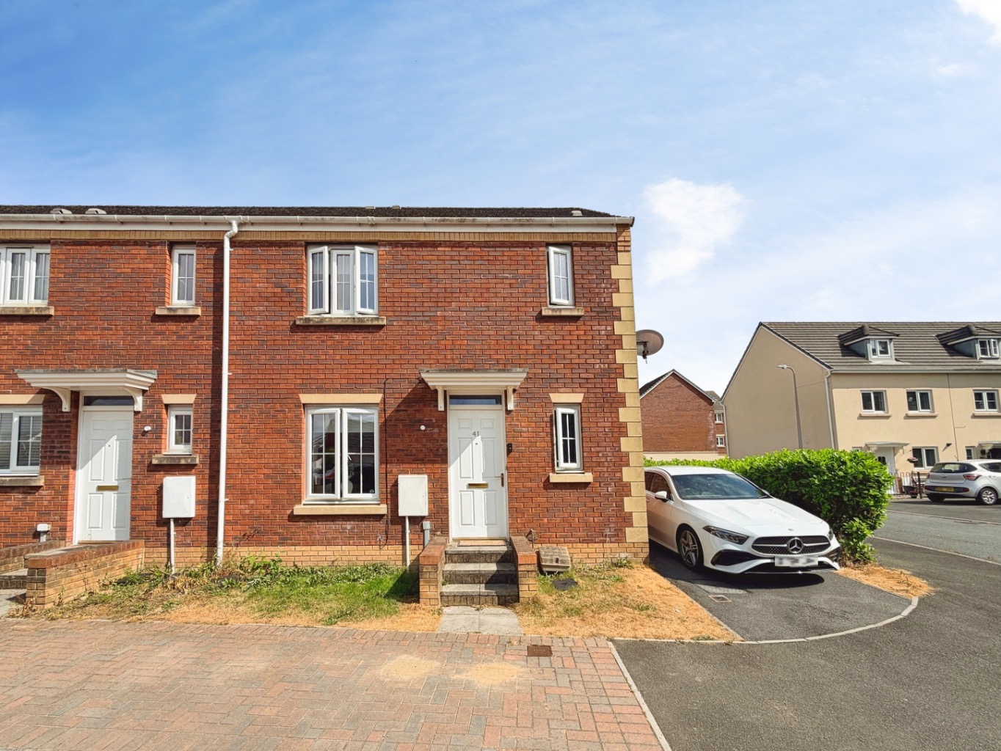
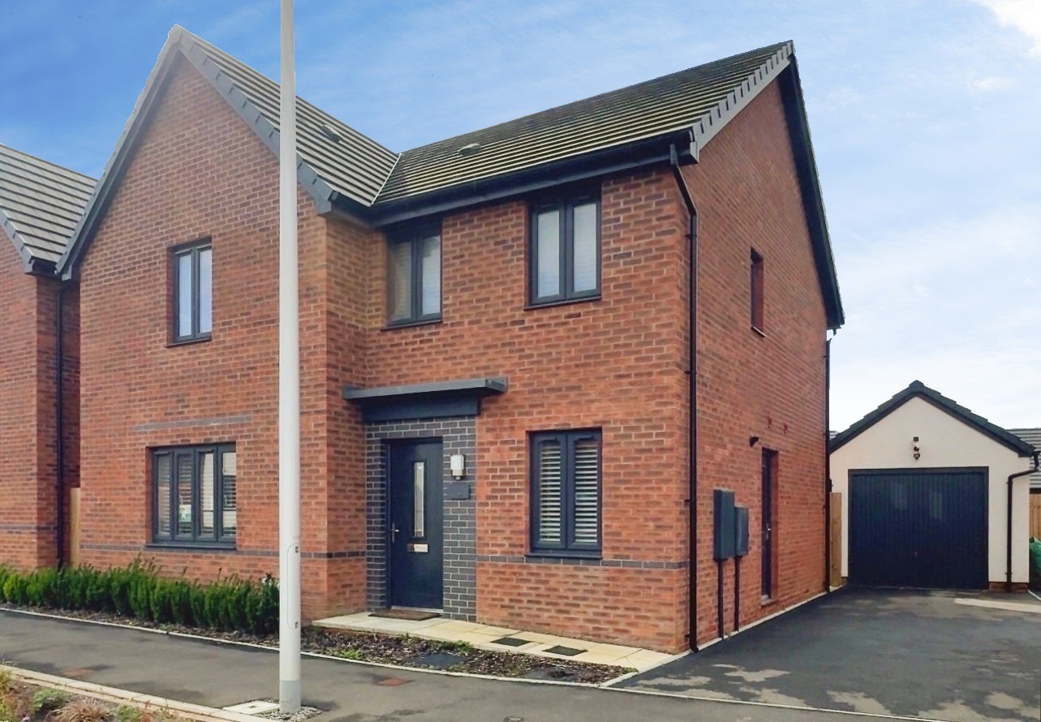
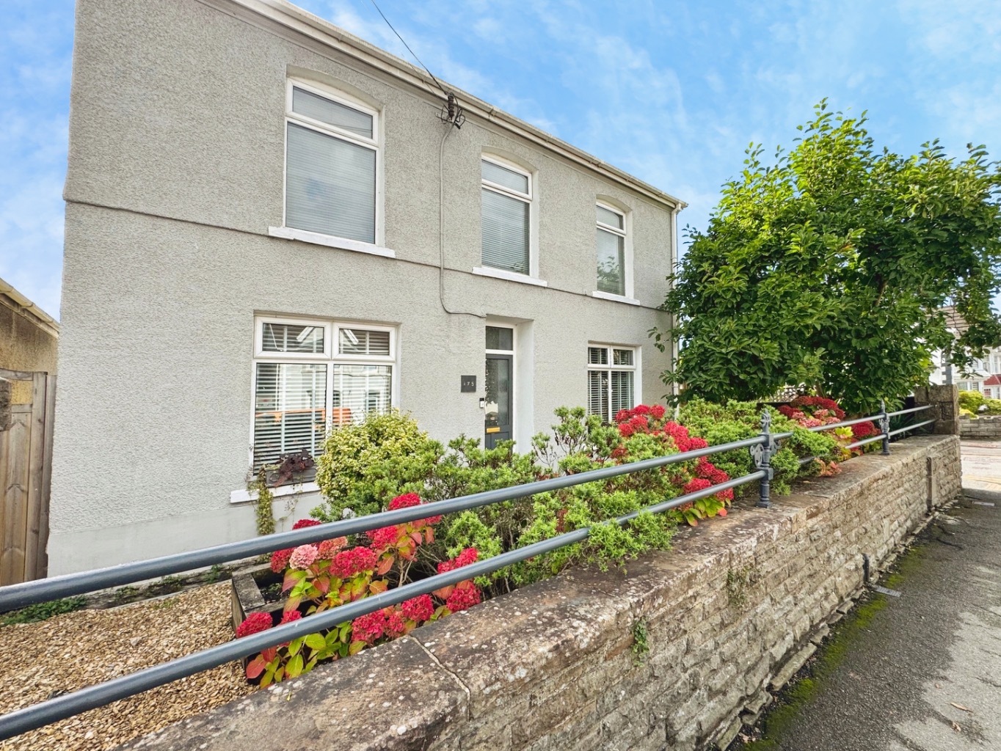
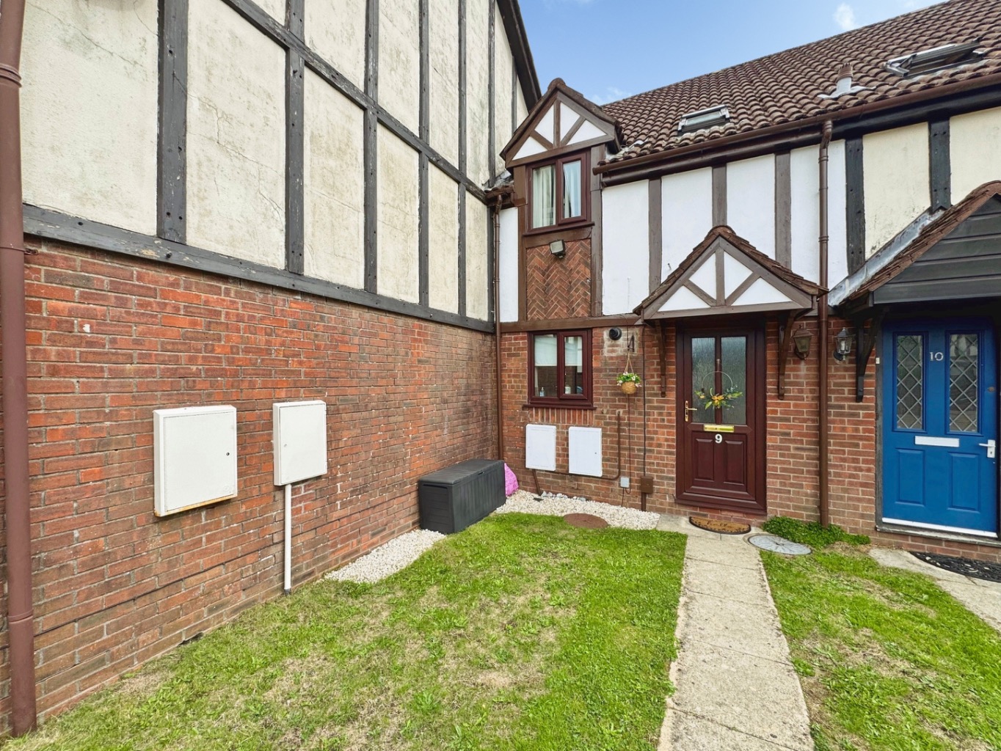
Nestled on Heol Banc Y Felin in the popular area of Gorseinon, Swansea, this beautifully presented three-bedroom end-of-terrace house offers an exceptional opportunity for families and first-time buyers alike. Offered for sale at offers in the region of £215,000, this property combines modern living with convenient access to local facilities.
Upon arrival, you are greeted by a private driveway, providing valuable off-road parking, a highly sought-after feature in this vibrant community.
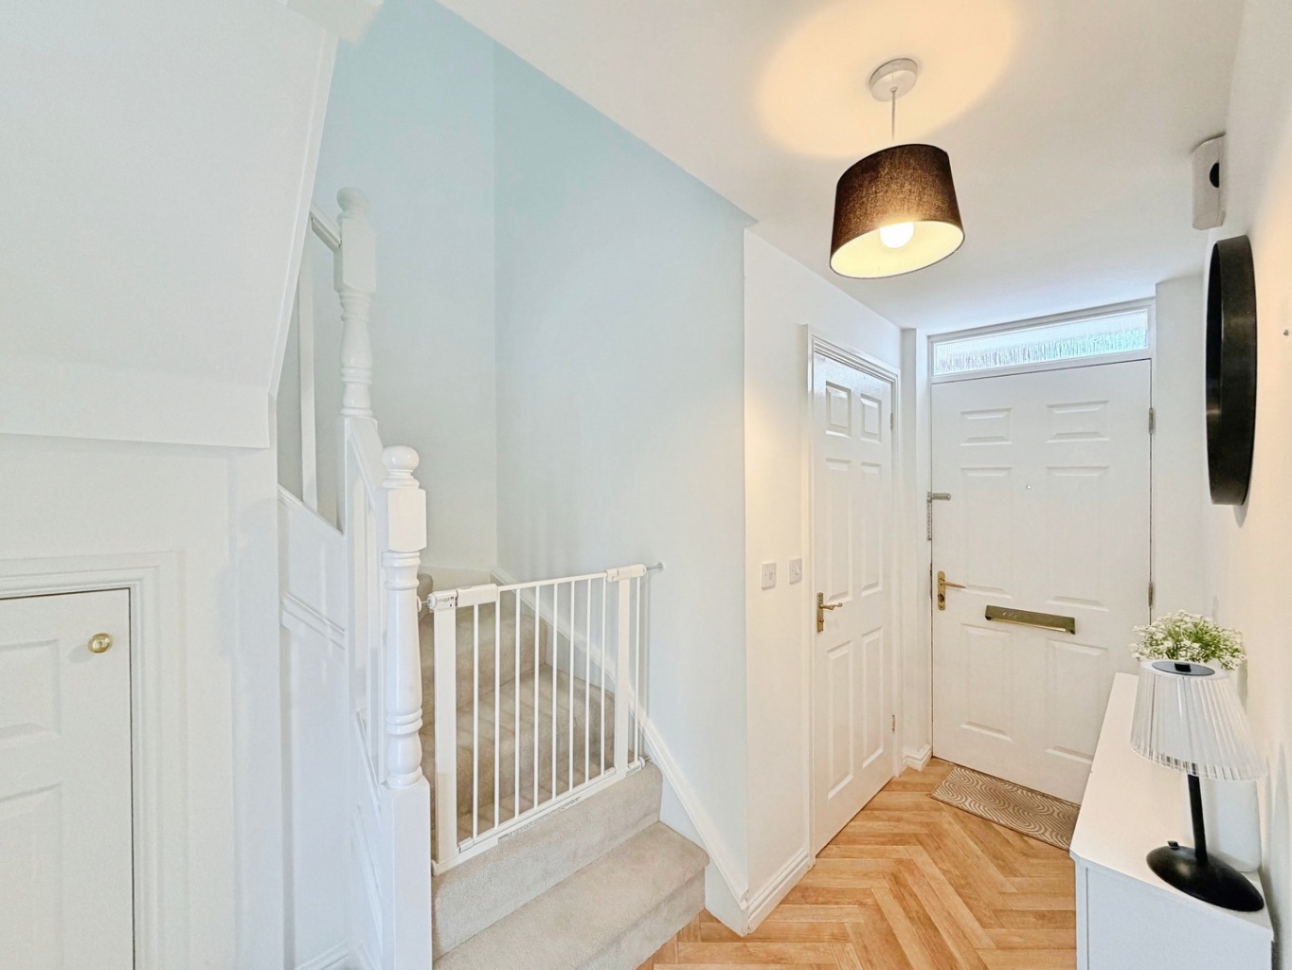
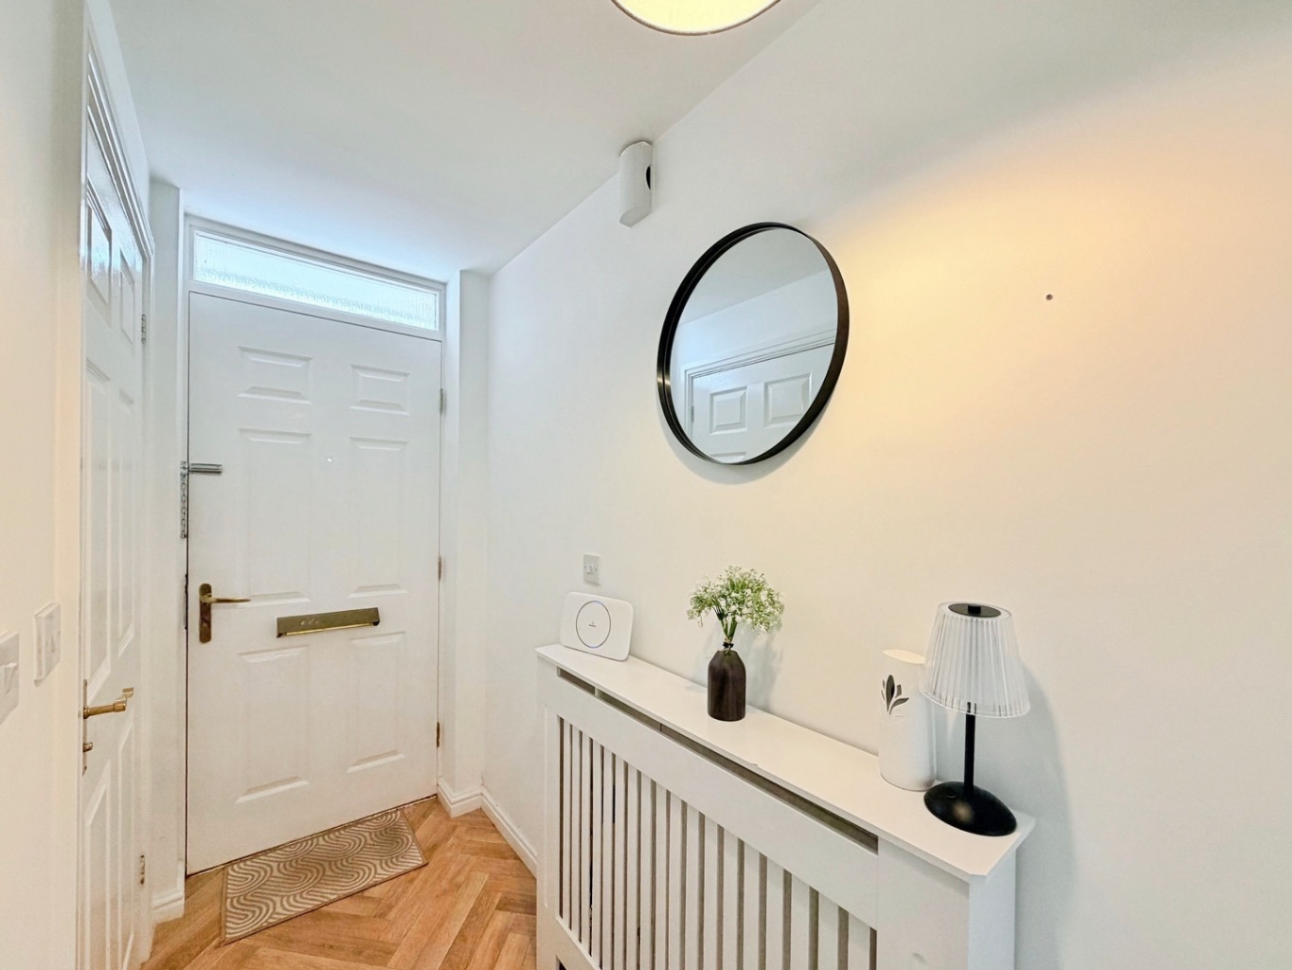
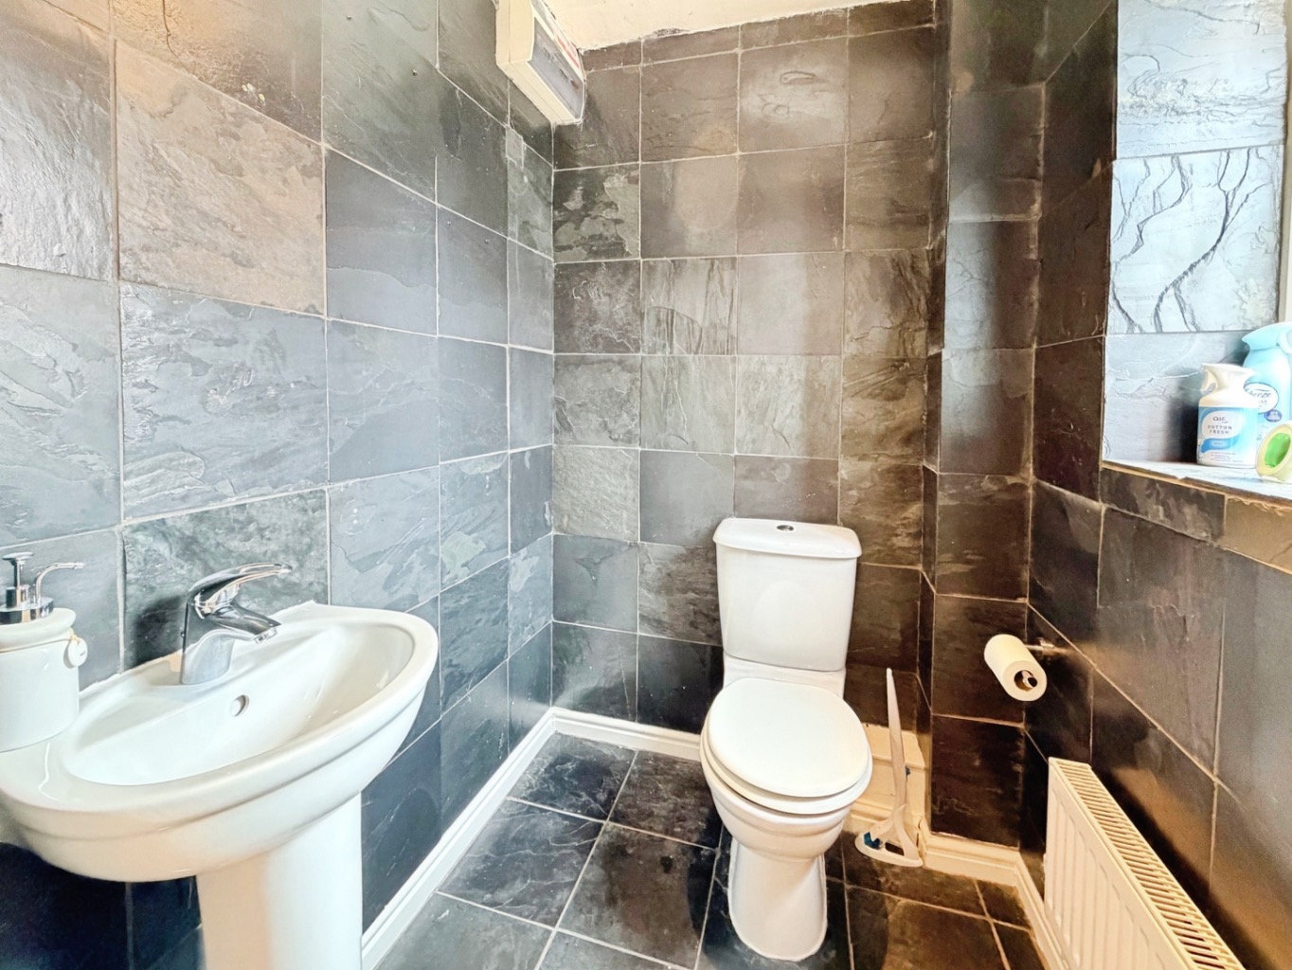
Step inside to a welcoming entrance that leads to a convenient ground floor cloakroom, an essential addition for any busy household.
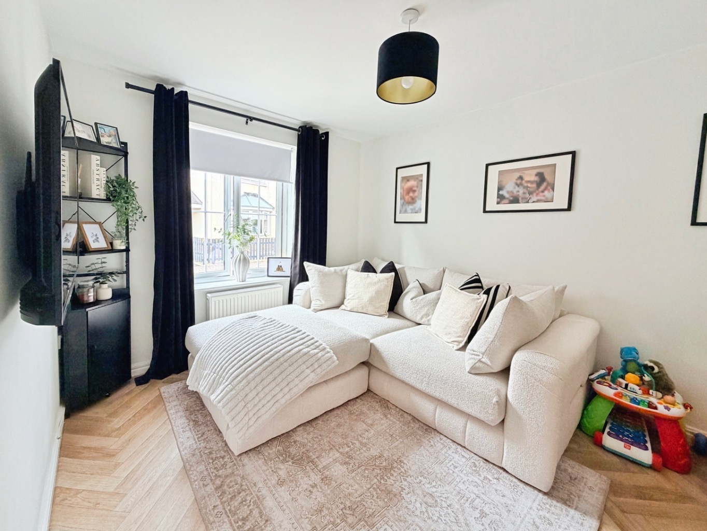
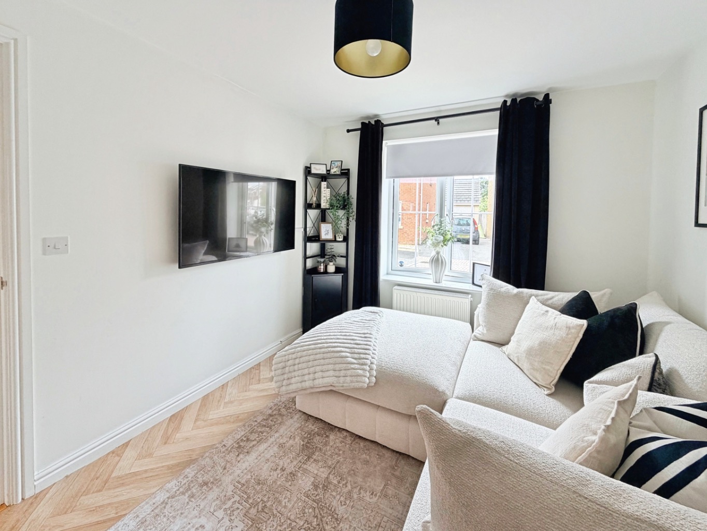
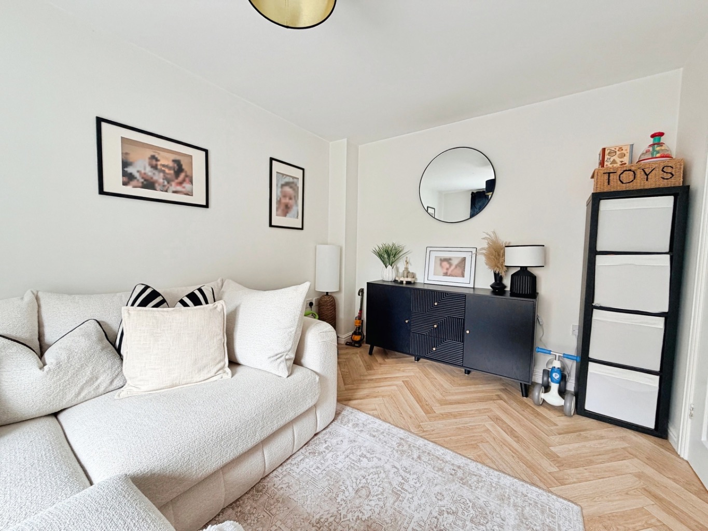
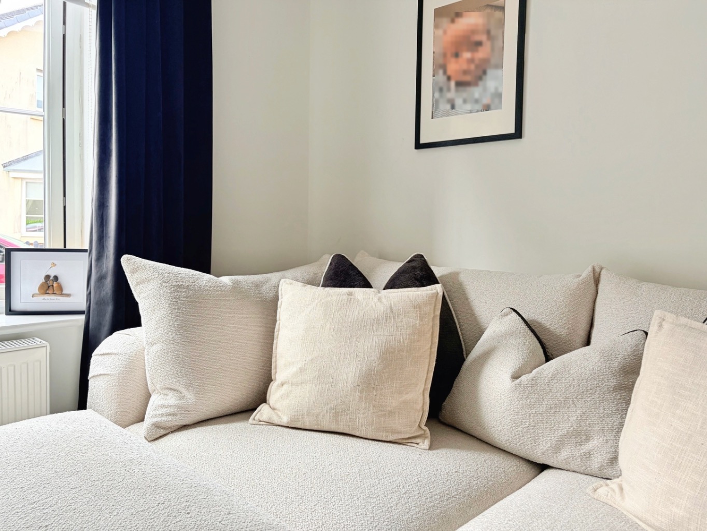
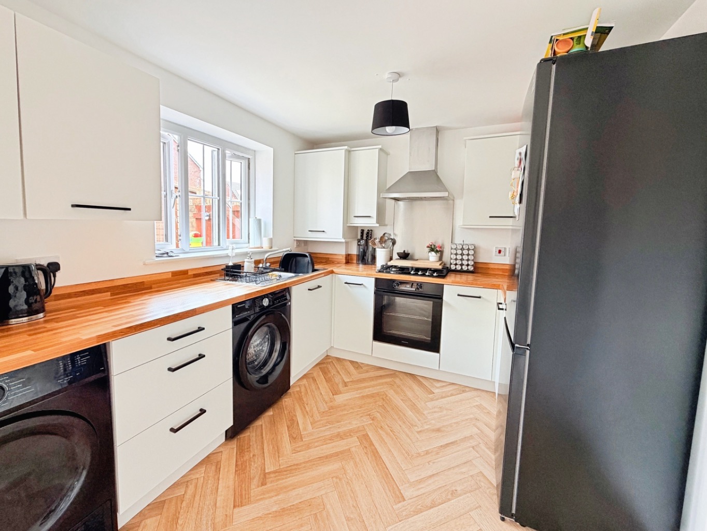
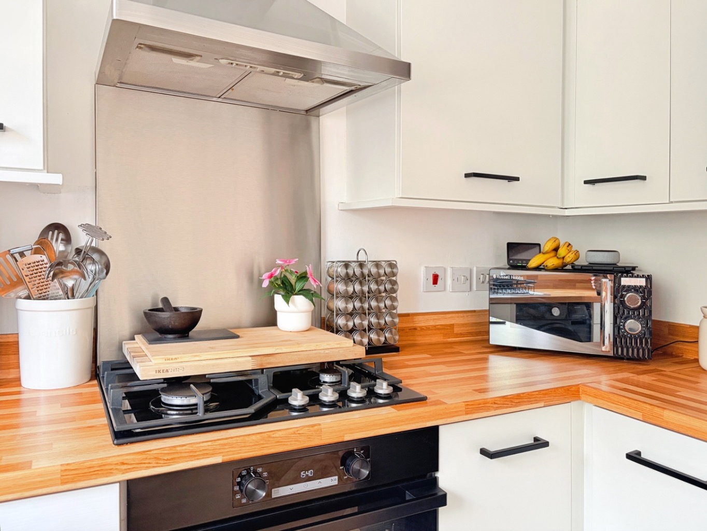
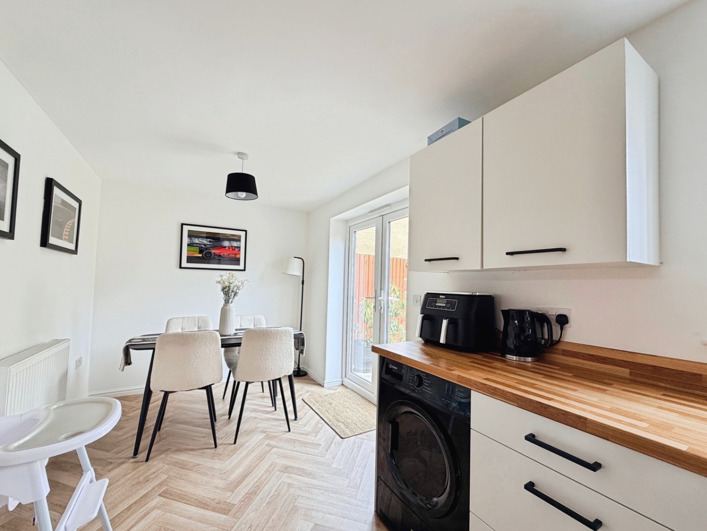
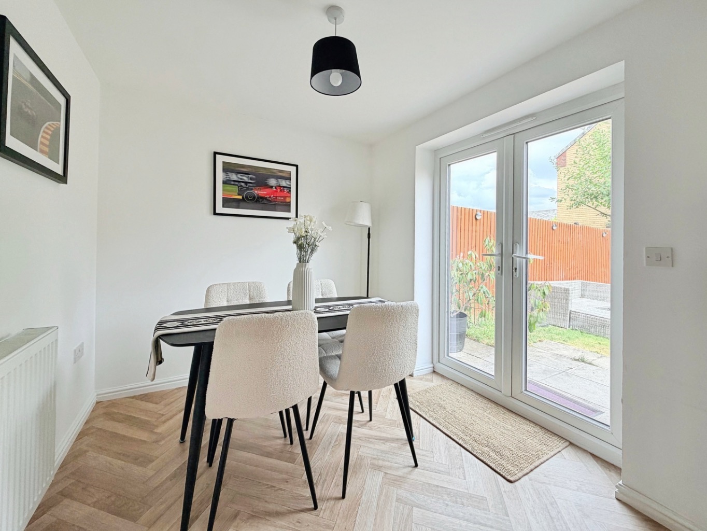
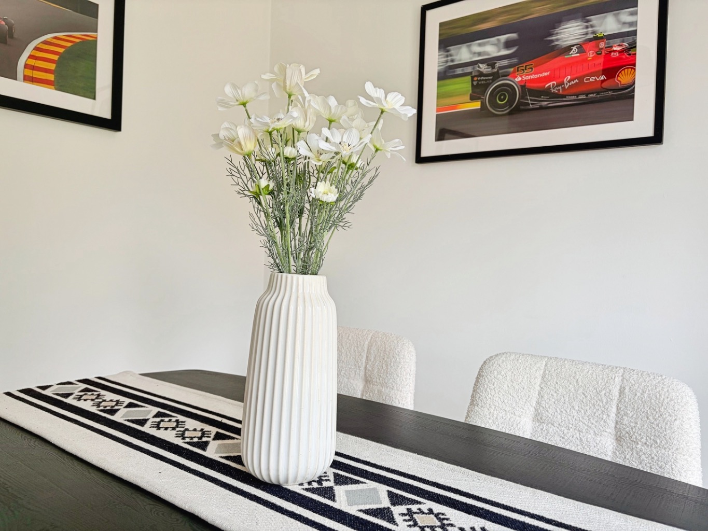
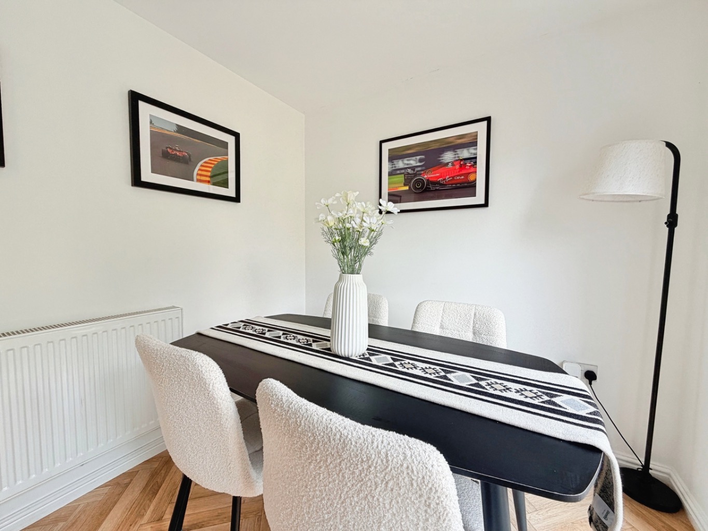
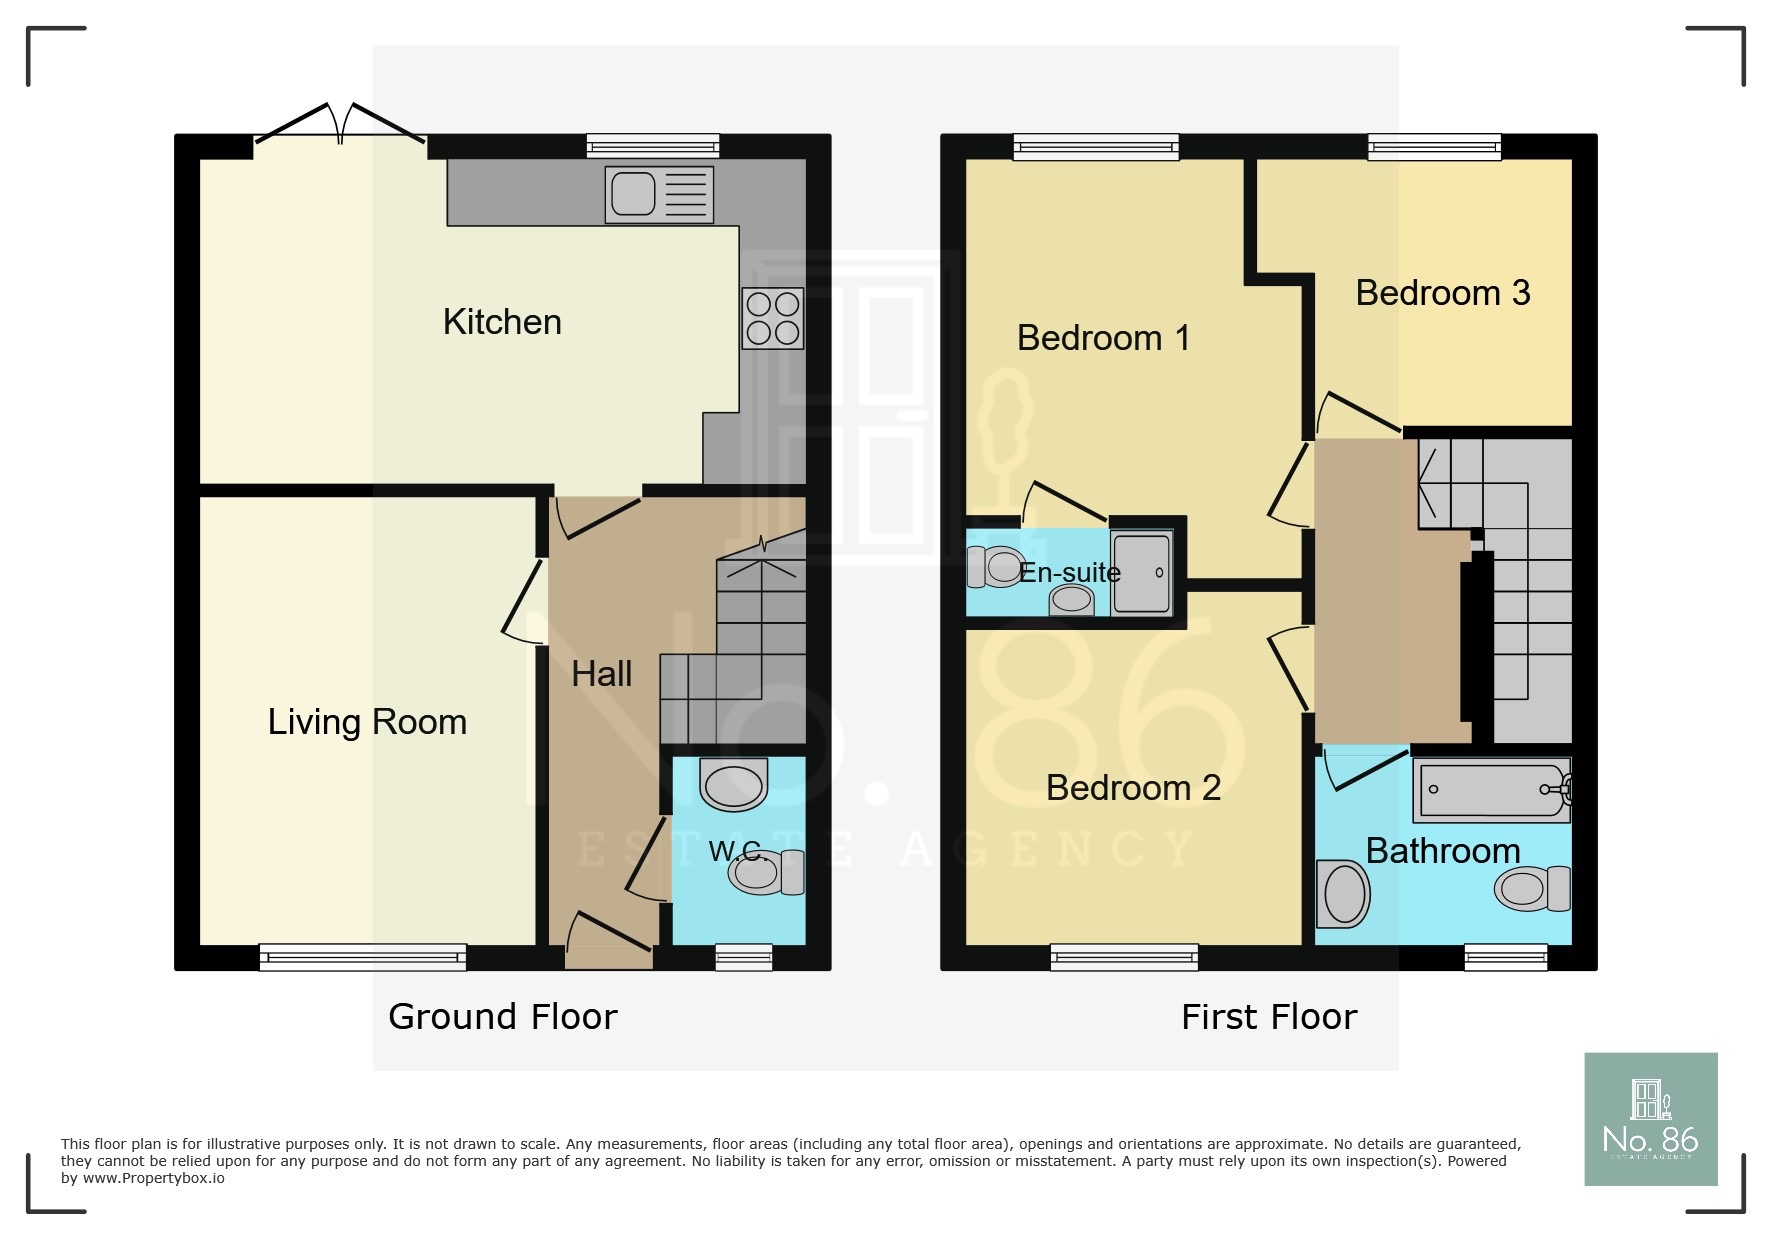
The heart of this home is undoubtedly the spacious lounge, a comfortable and inviting area perfect for relaxation and entertaining guests. Adjacent to this, the well-appointed kitchen/diner provides a fantastic space for family meals and social gatherings.
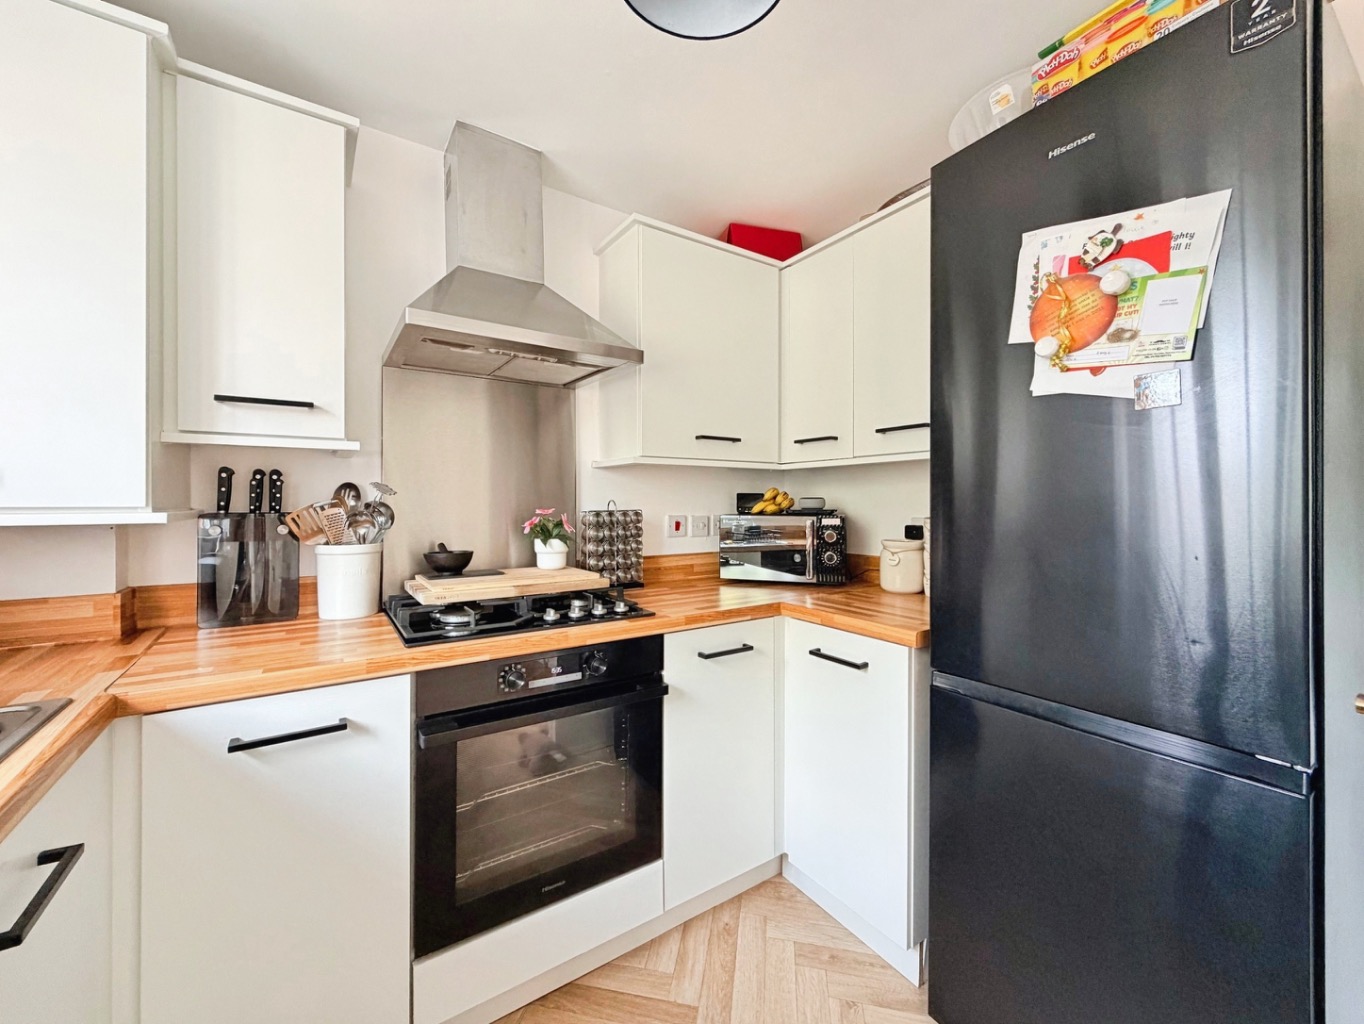
The kitchen boasts ample storage and worktop space, catering to all your culinary needs, while the dining area offers direct access to the rear garden, seamlessly blending indoor and outdoor living.
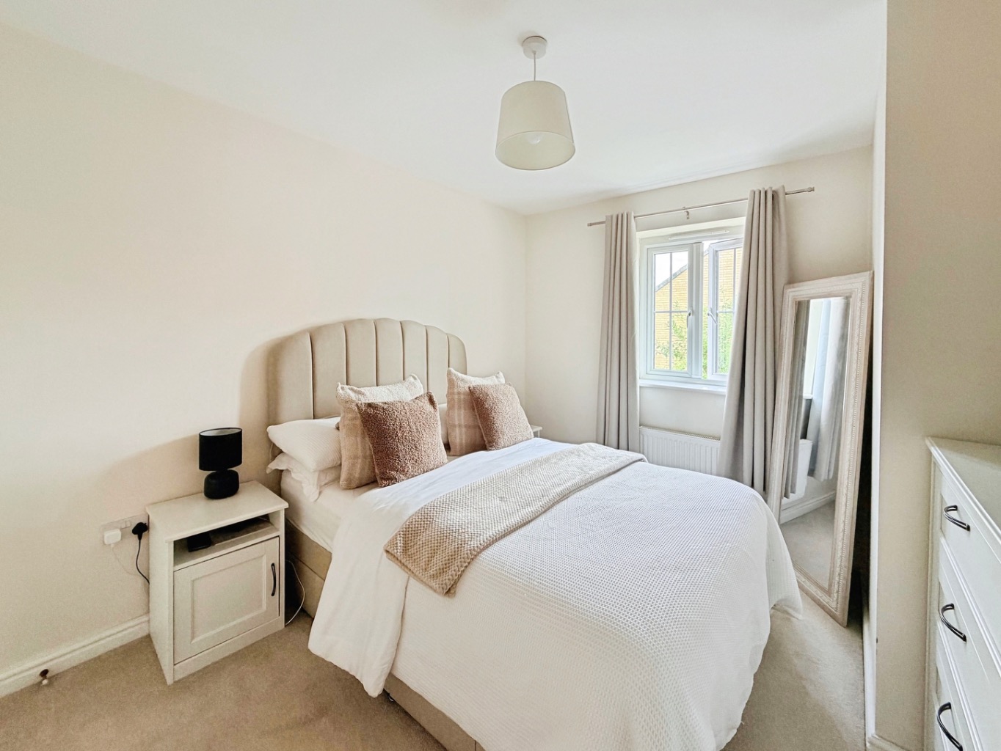
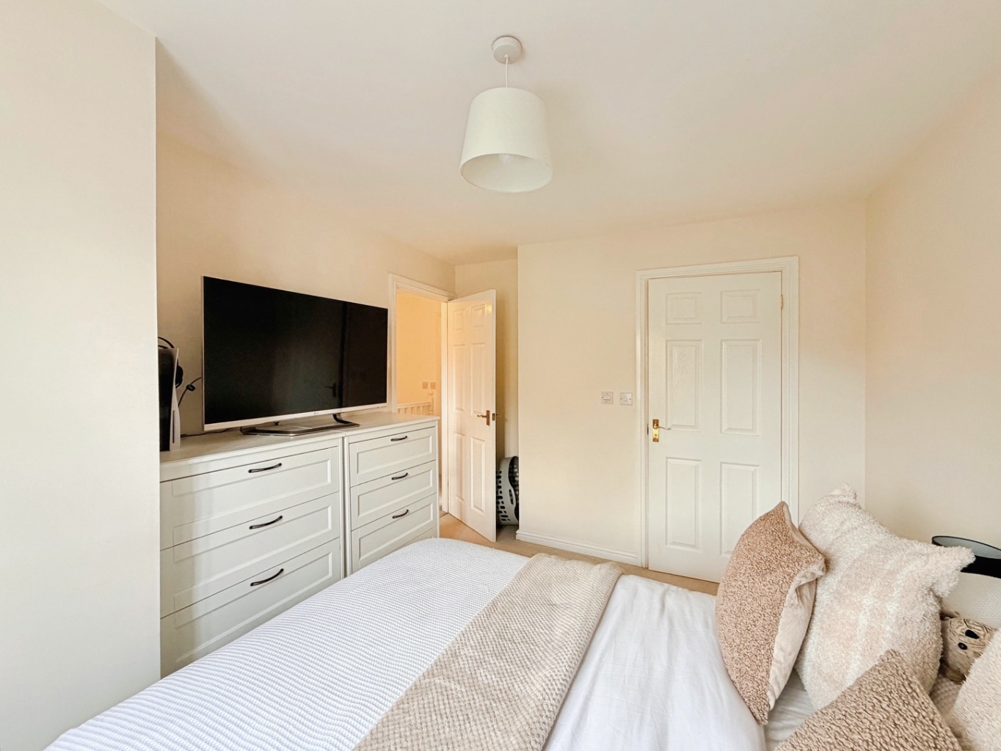
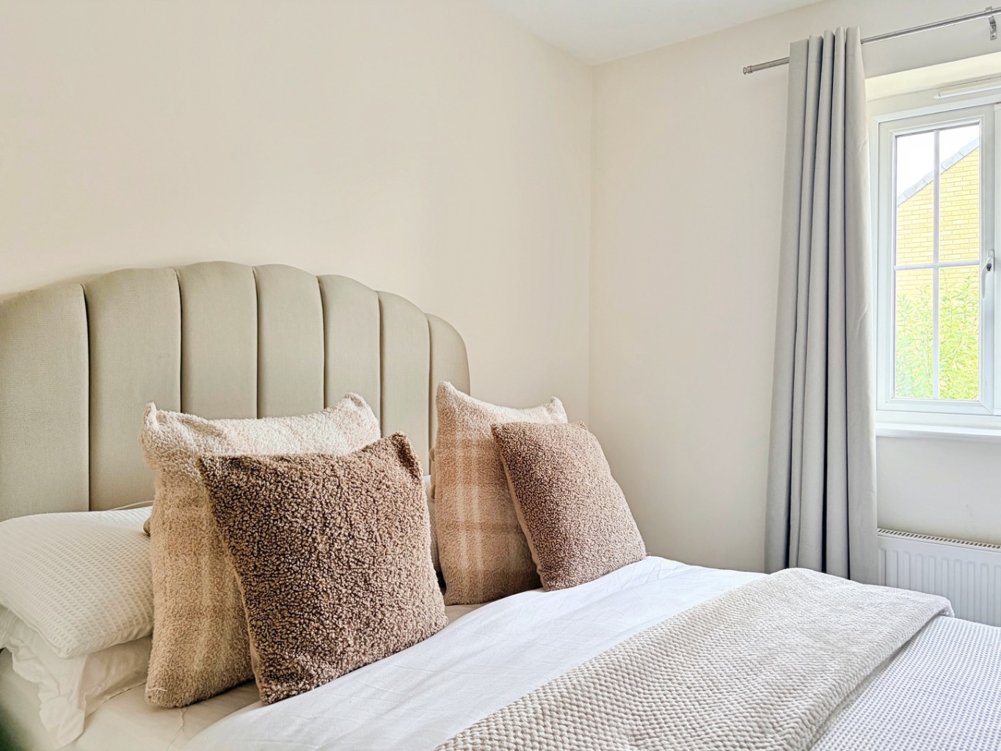
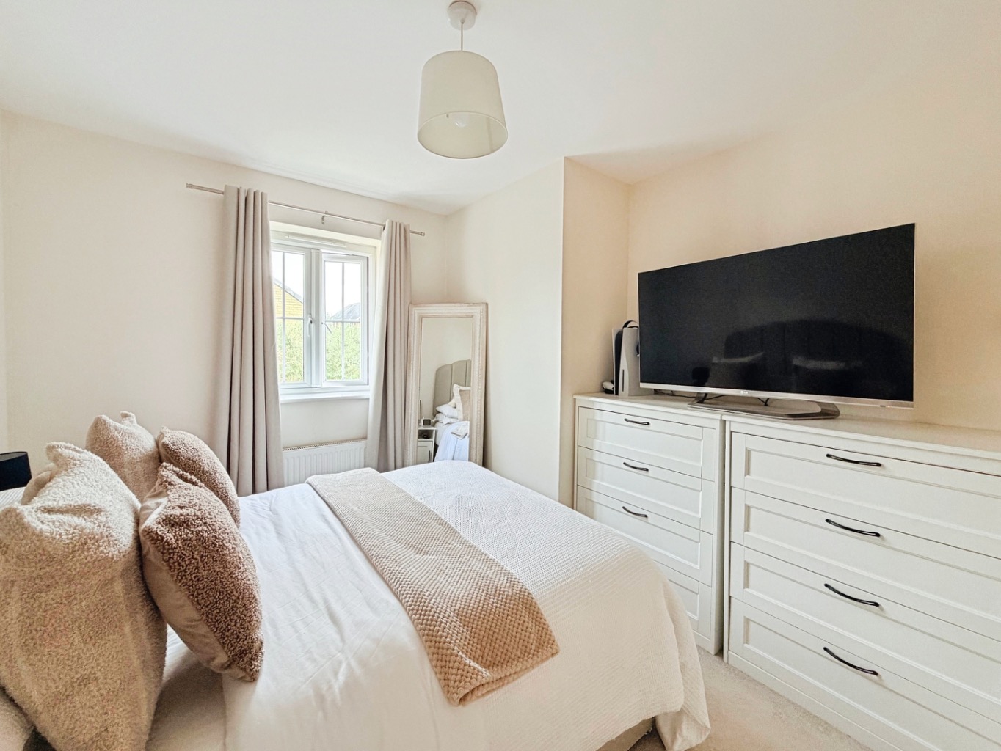
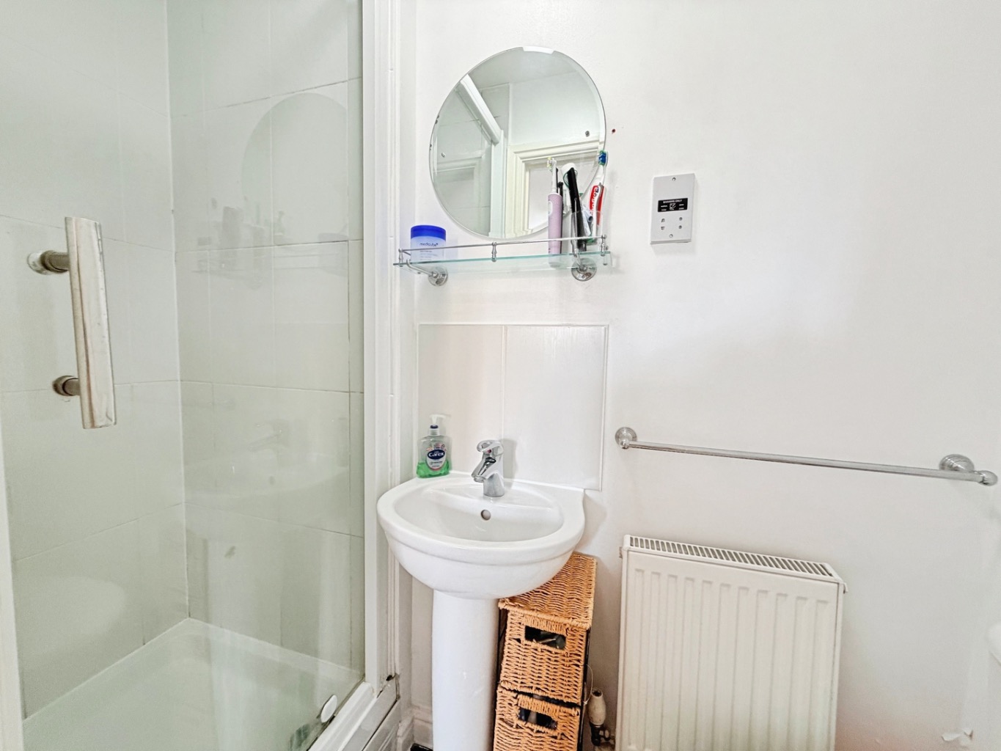
Ascending to the first floor, you will find three generously sized bedrooms. The master bedroom benefits from its own private en-suite shower room, offering a touch of luxury and privacy.
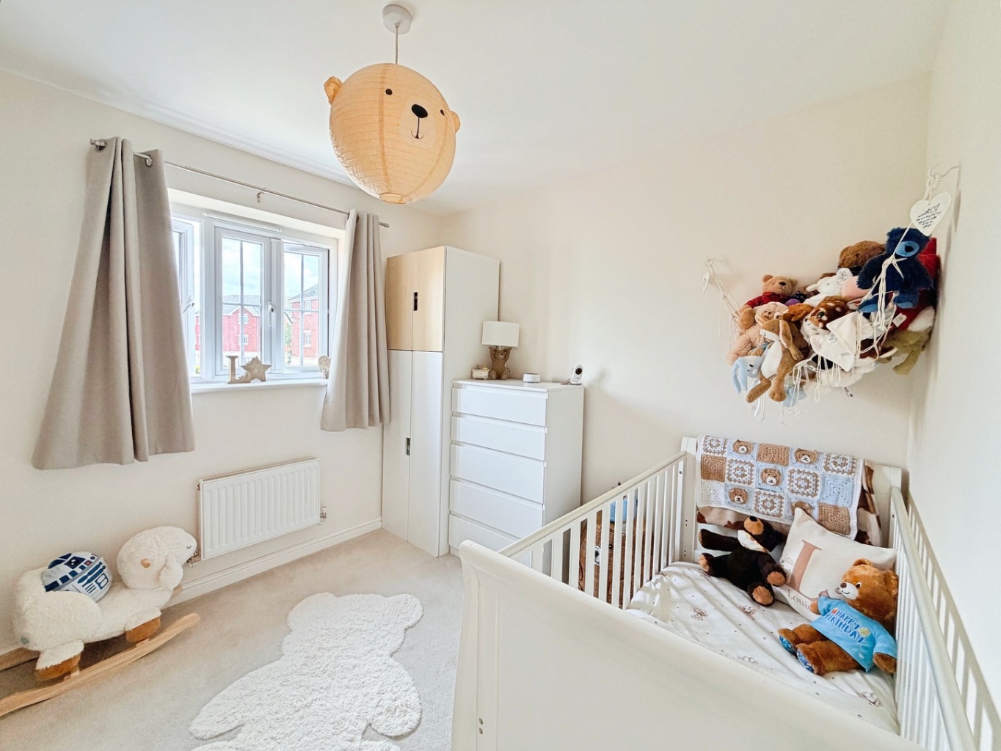
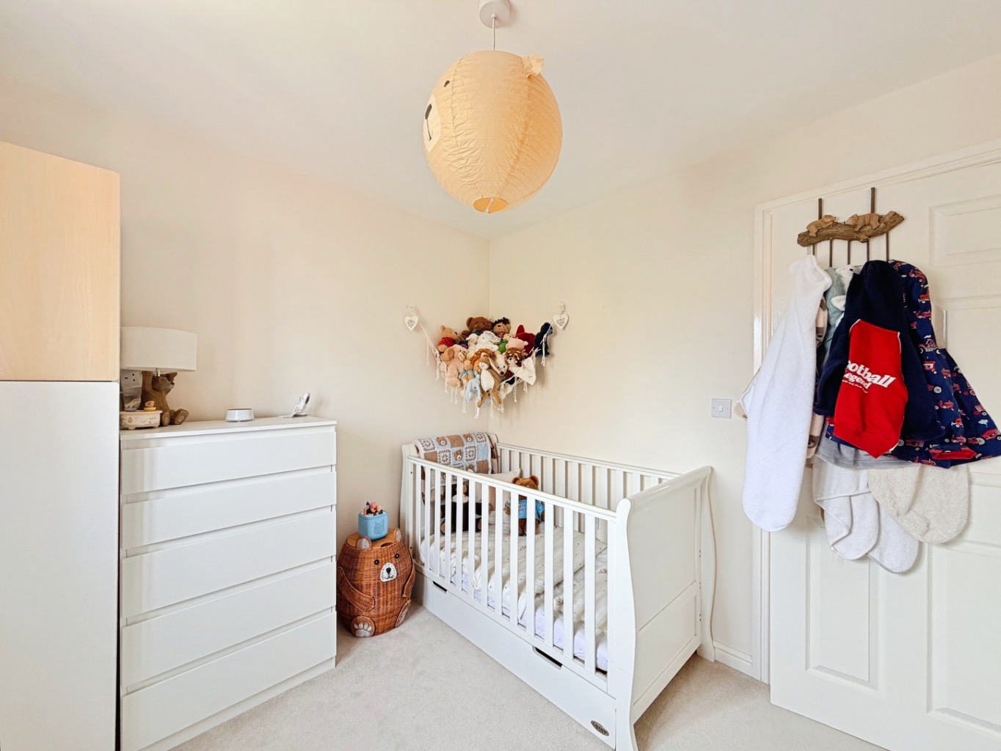
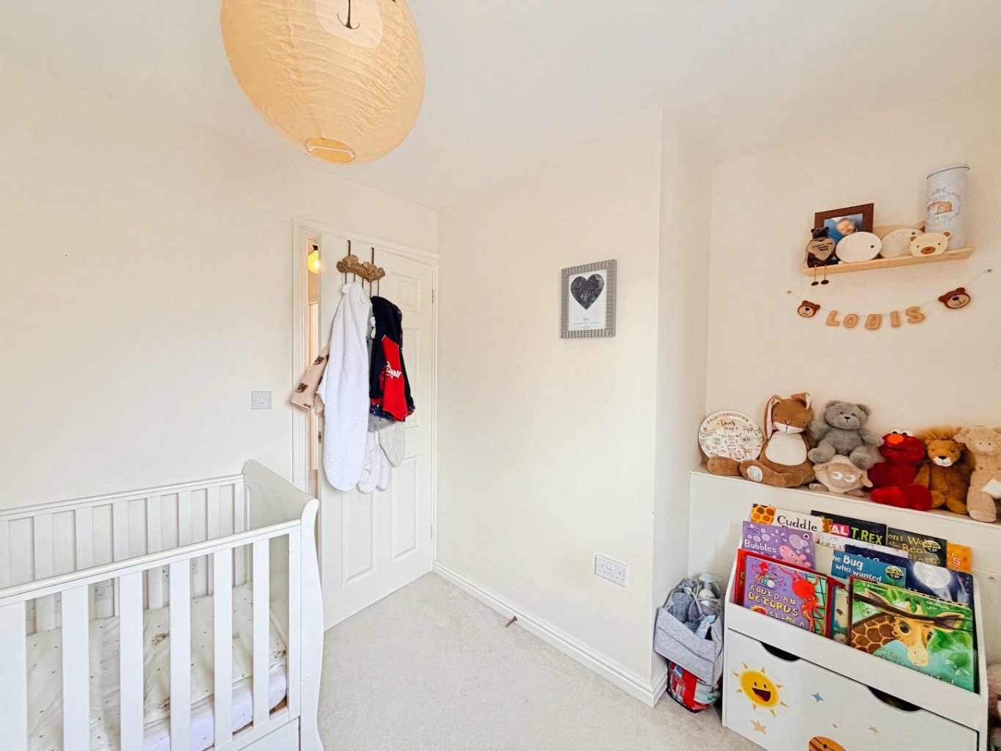
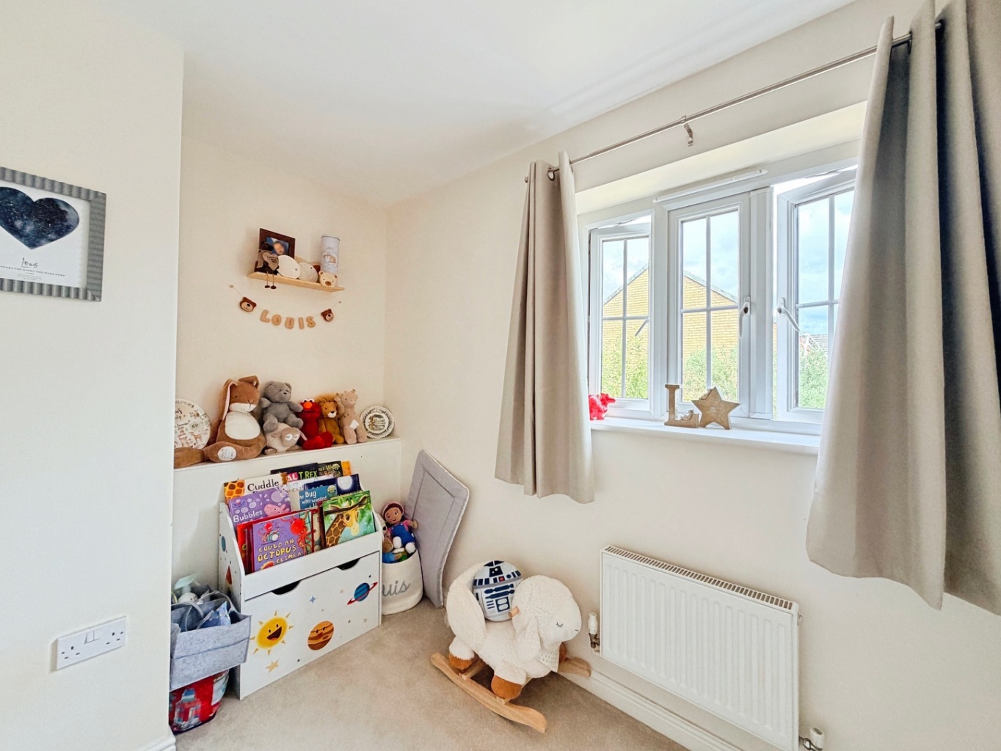
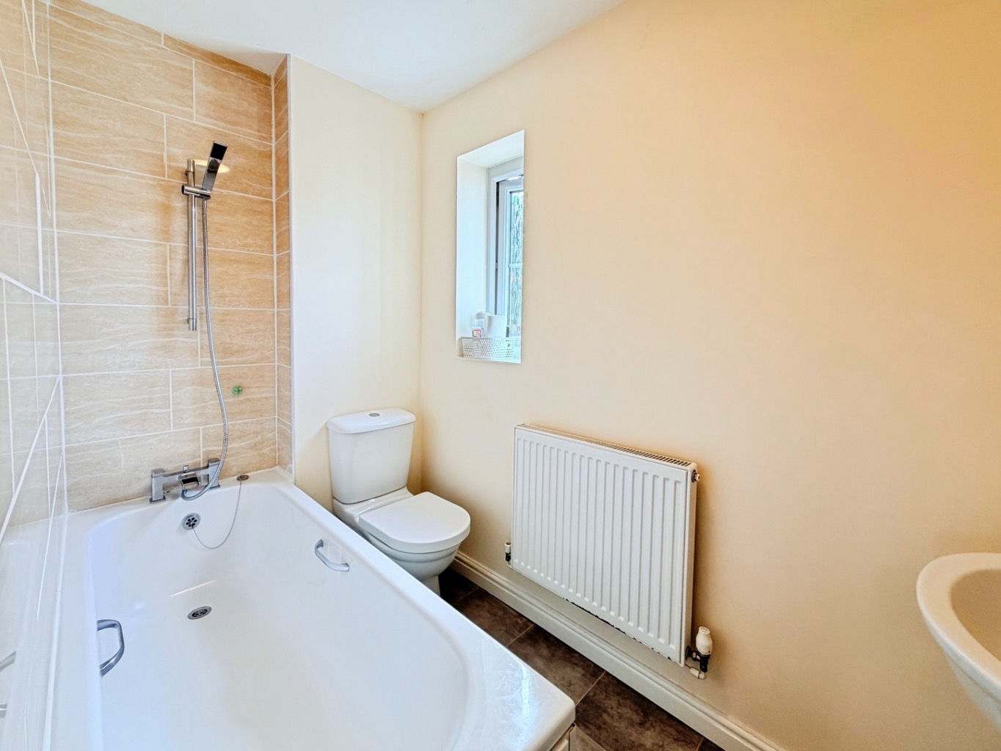
The remaining two bedrooms are well-proportioned, ideal for children, guests, or even a home office. A contemporary family bathroom serves these bedrooms, featuring modern fixtures and fittings.
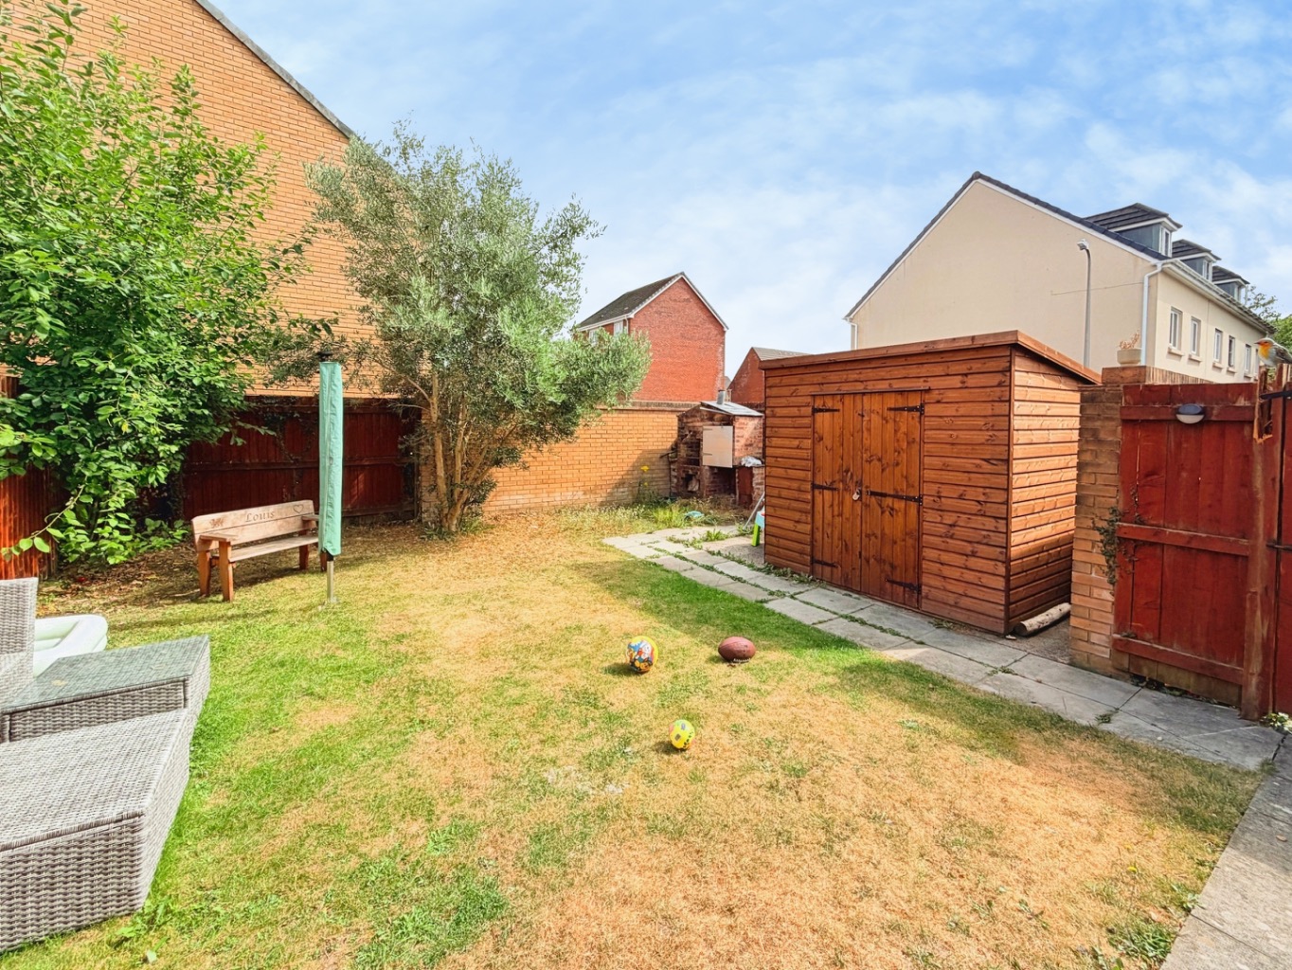

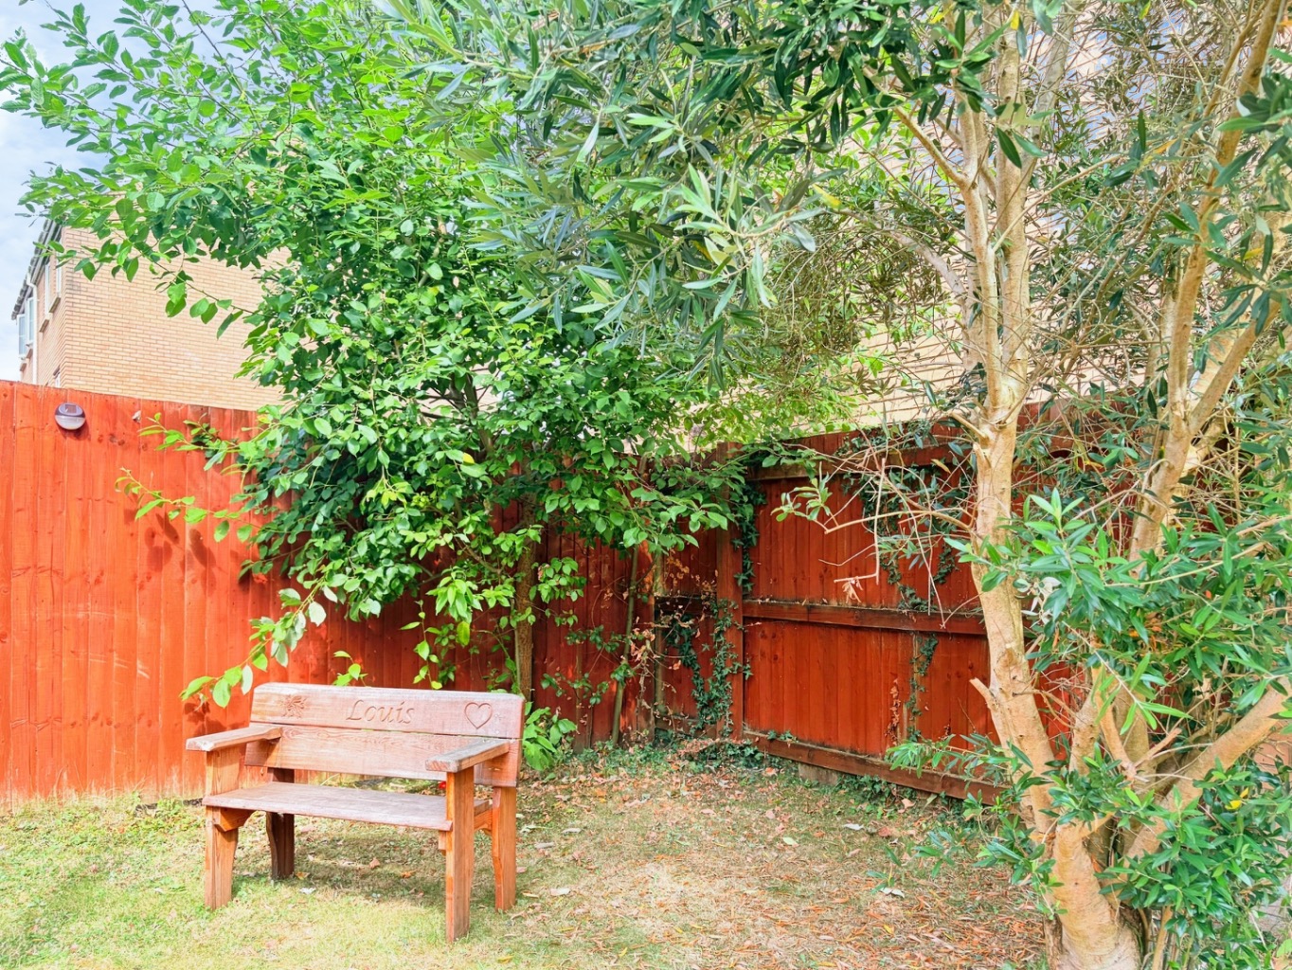
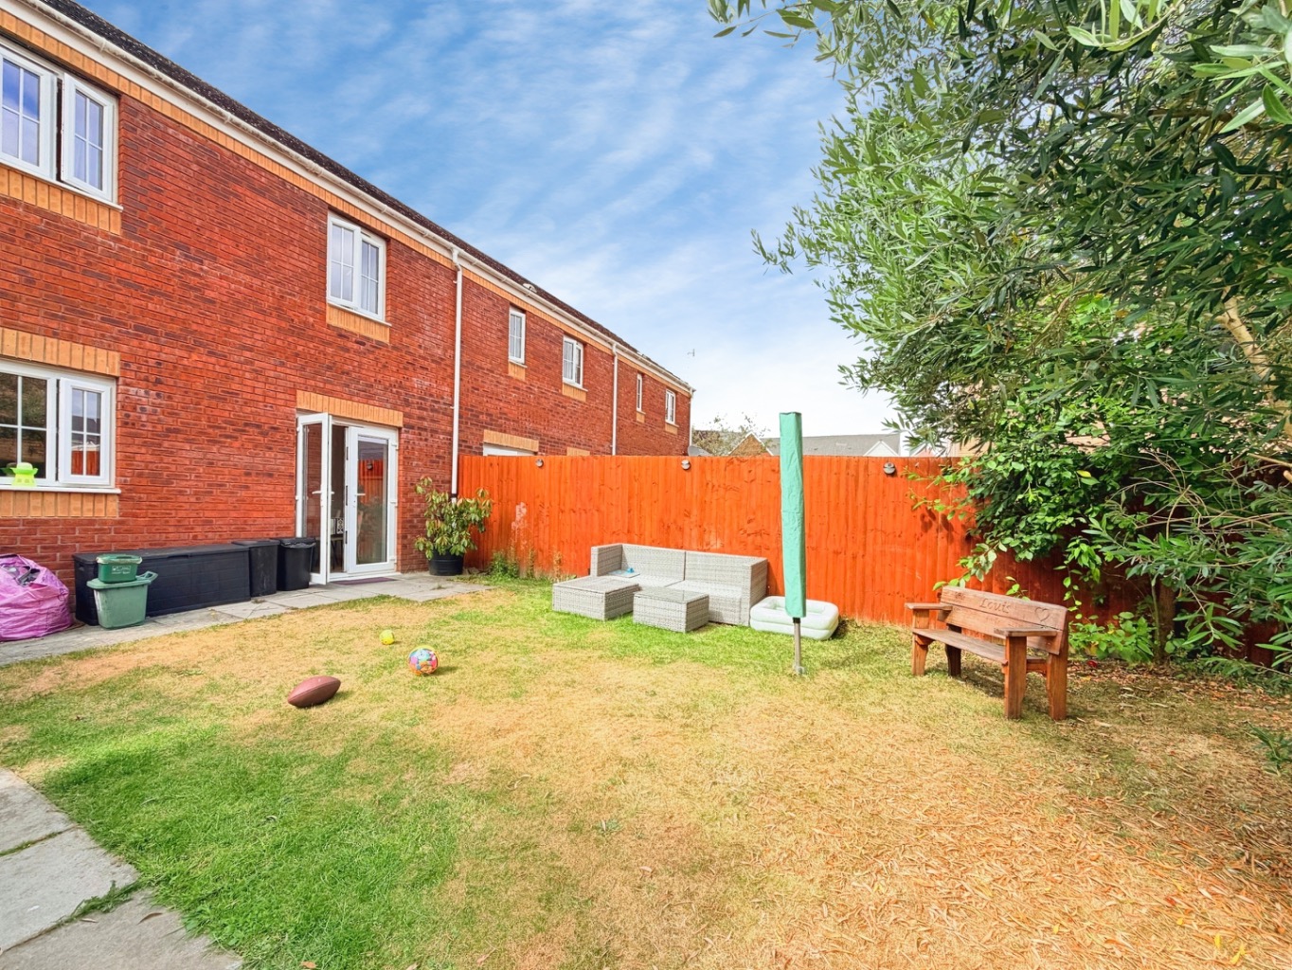
Externally, the property truly shines with its enclosed rear garden. This private outdoor space is perfect for al fresco dining, children's play, or simply enjoying the sunshine in a secure environment. The garden is designed for low maintenance, allowing you more time to enjoy your new home.
Location is key, and this property excels in that regard. Situated close to a range of local schools, it is an ideal choice for families with children. Furthermore, Gorseinon offers a wealth of amenities, including shops, supermarkets, leisure facilities, and excellent transport links, ensuring everything you need is within easy reach. The area also benefits from good road networks, providing straightforward access to Swansea city centre and the M4 corridor.
This gorgeous home must be seen to be fully appreciated. Its combination of practical features, modern presentation, and prime location makes it a truly desirable property. Early viewing is highly recommended to avoid disappointment.
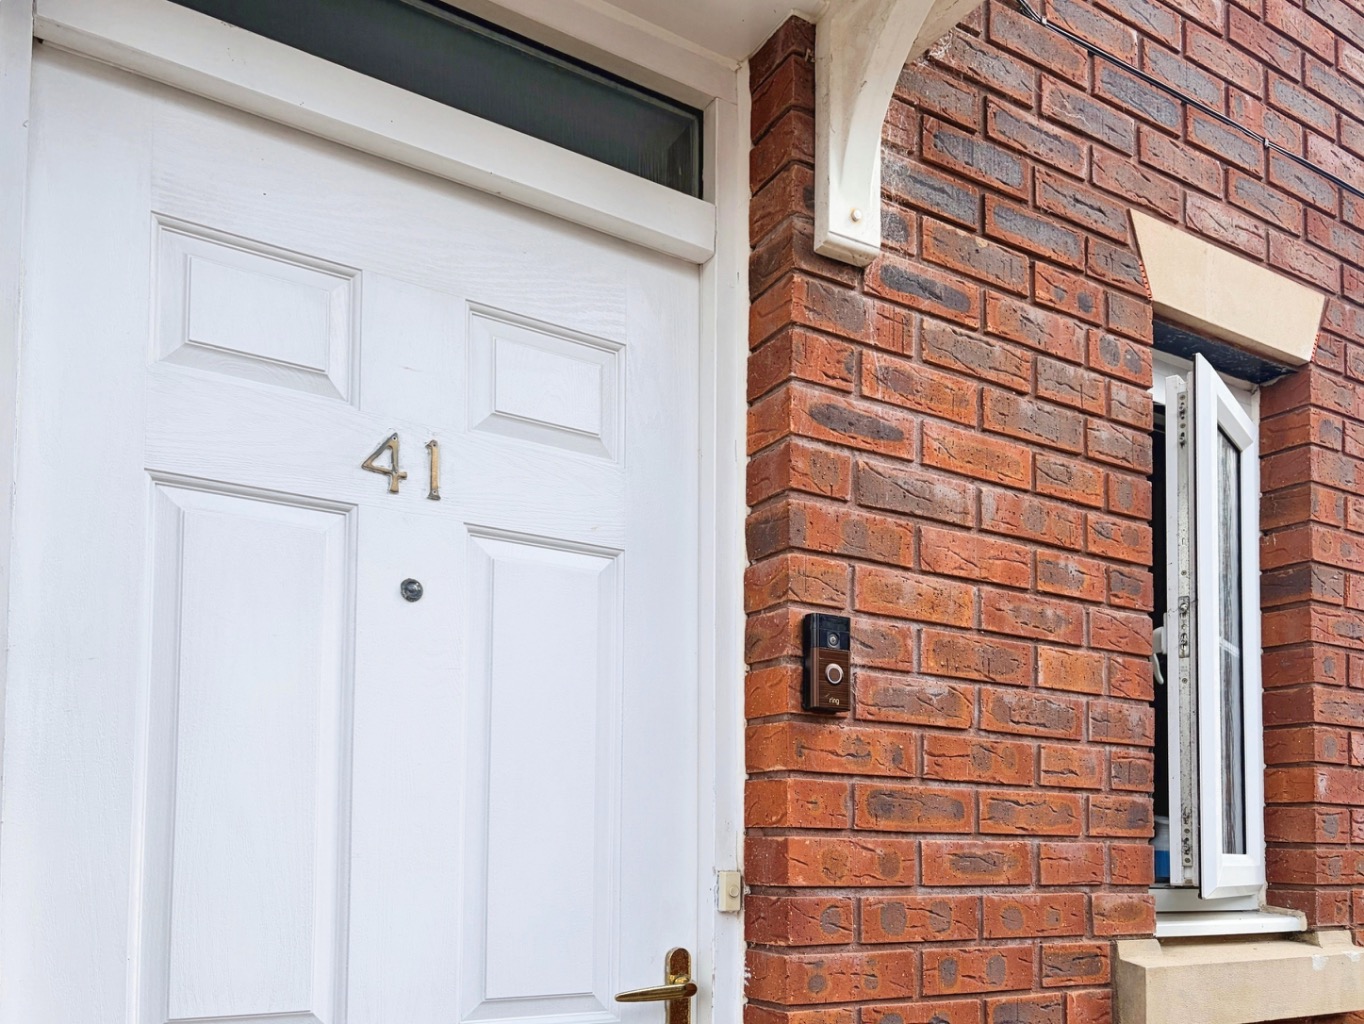
Enterance:
Hallway:
Door leading into Cloakroom, Radiator, Under Stair Storage, Leading To Carpeted Upstairs, Doorway Into:
Cloakroom: 1.58m X 1.49m
Fitted With A White Two Piece Suite Comprising Of W/C And Wash Hand Basin, Radiator, Double Glazed uPVC Window, Tiled Walls And Flooring.
Living Room: 2.75m X 3.88m
Radiator, uPVC Double Glazed Window To Front Of The Property, Herringbone Effect Flooring.
Kitchen/ Dining Room: 5.62m X 2.32m
Herringbone Effect Flooring, Radiator, uPVC Double glazed Patio Doors, Matching Wall and Base Units, Stainless Steel Sink, Plumbing For Washing Machine, Space For Fridge Freezer, uPVC Double Glazed Window To Rear Of The Property.
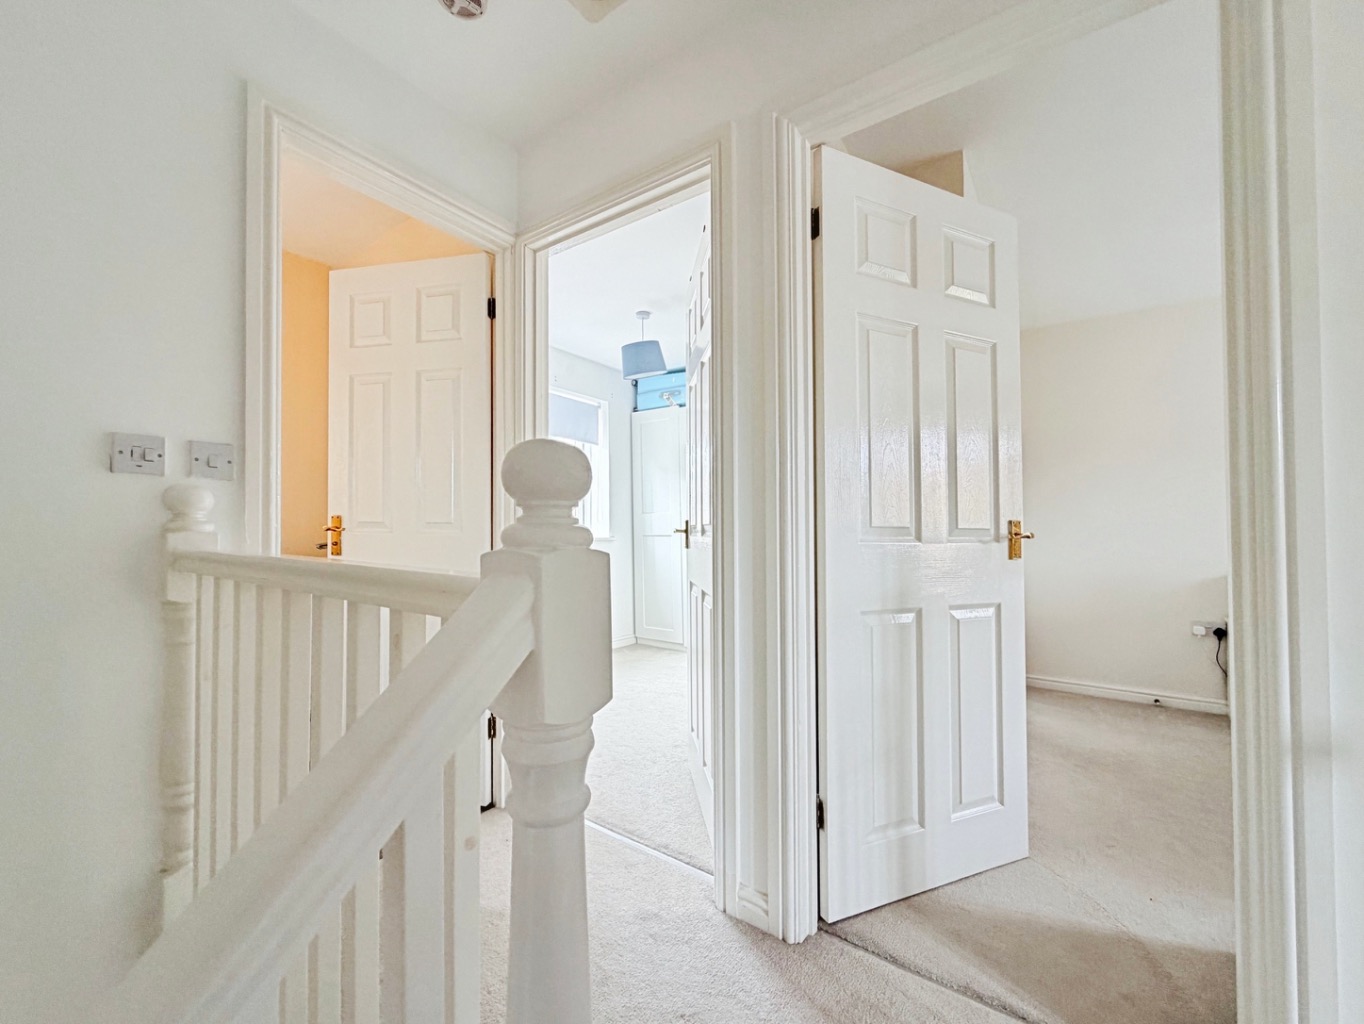
Landing:
Carpeted Underfoot, Doorway into:
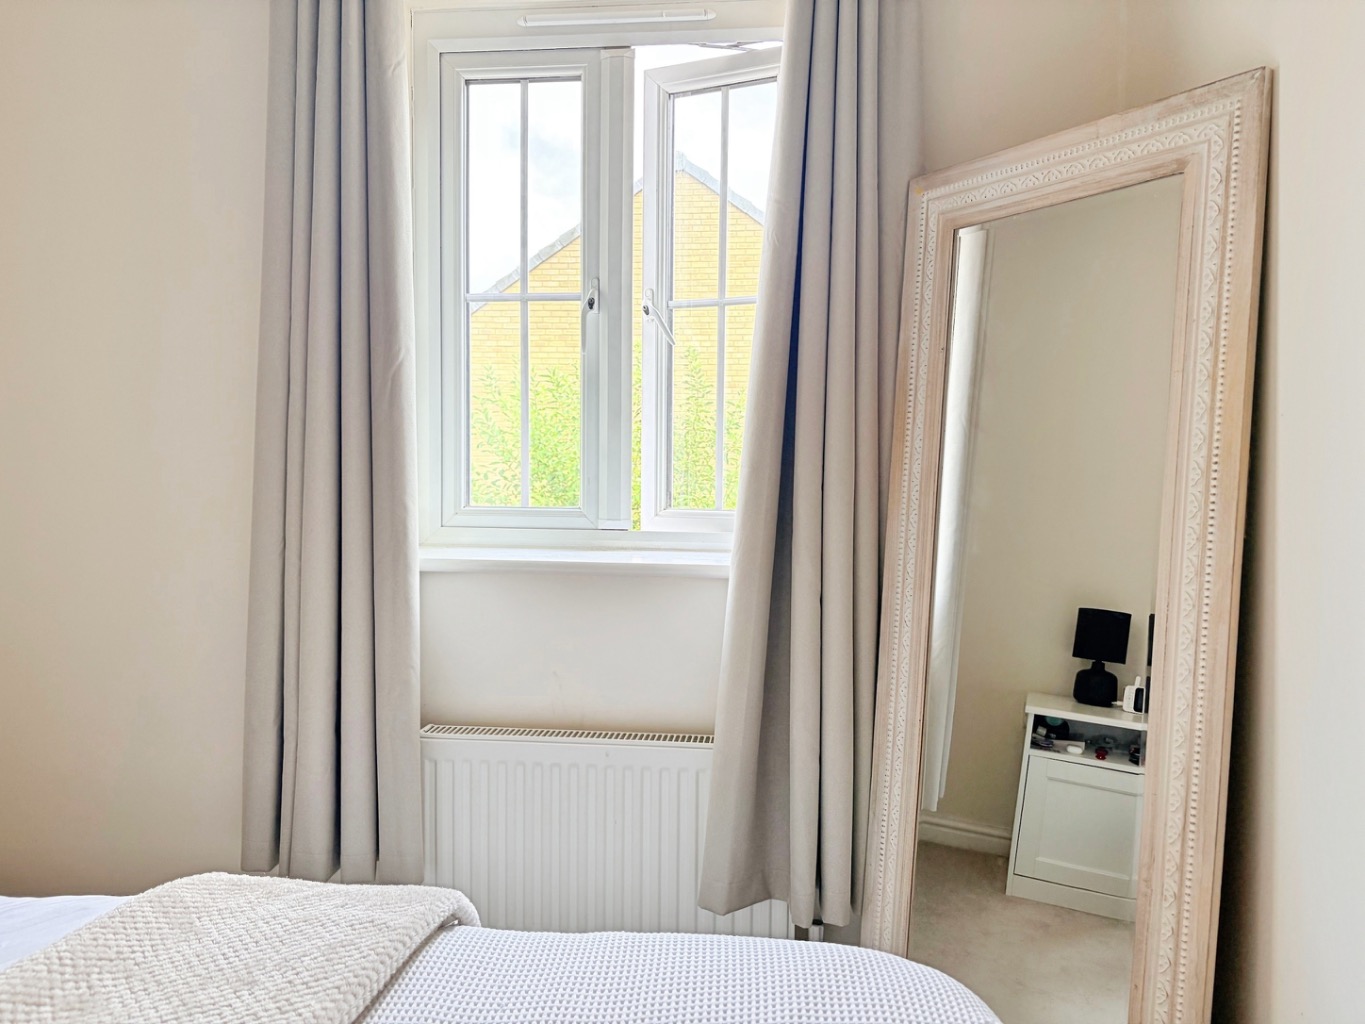
Bedroom 1: 2.89m X 3.61m
Carpeted Underfoot, Radiator, uPVC Double Glazed Window To Rear Elevation, Doorway Into En-suite.
En-suite:
Fitted With A Three- Piece Suite Comprising Of W/C, Shower, Wash Hand Basin, Radiator.
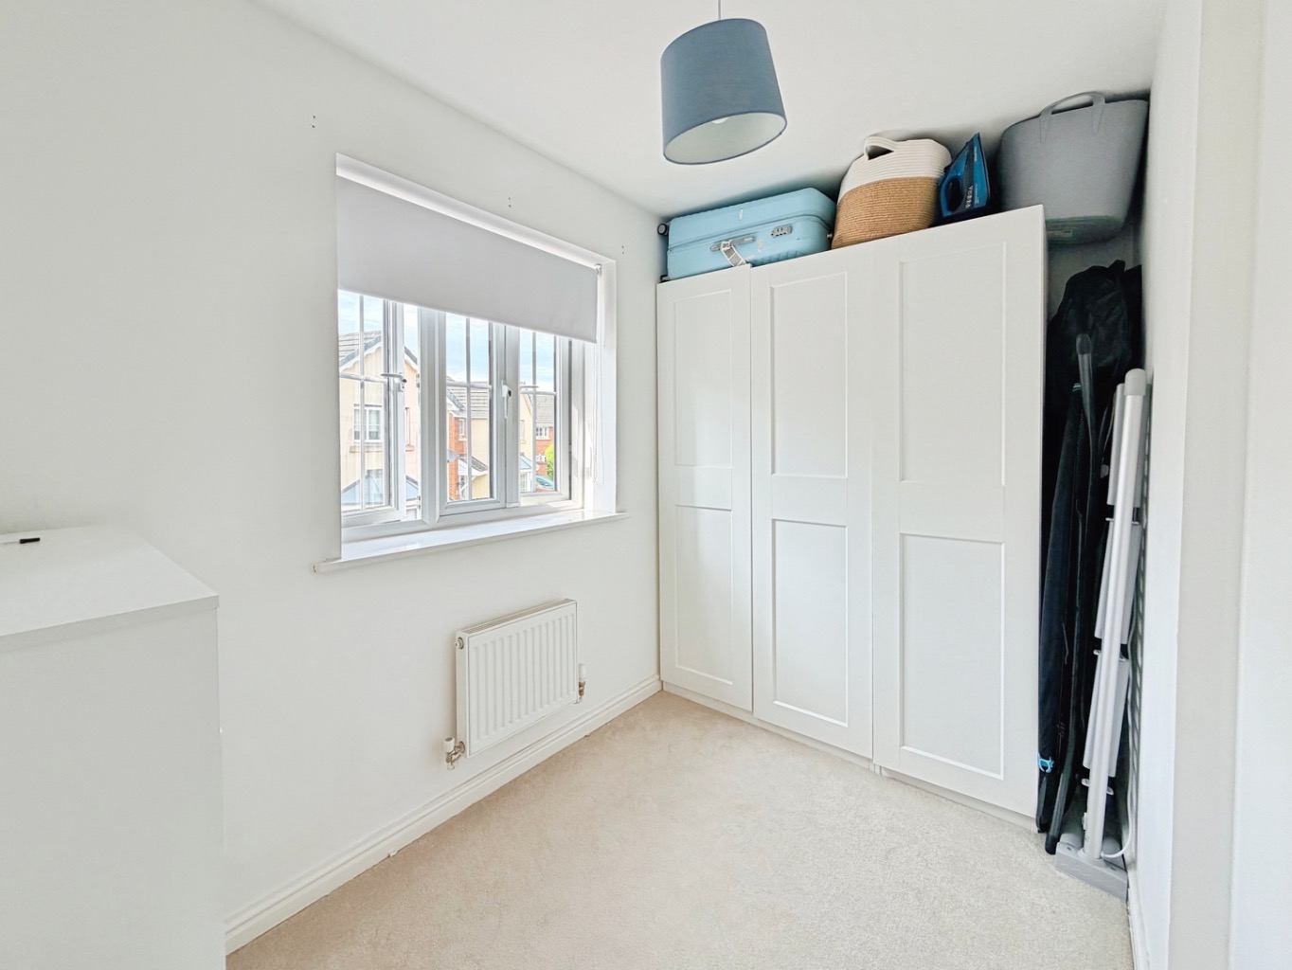
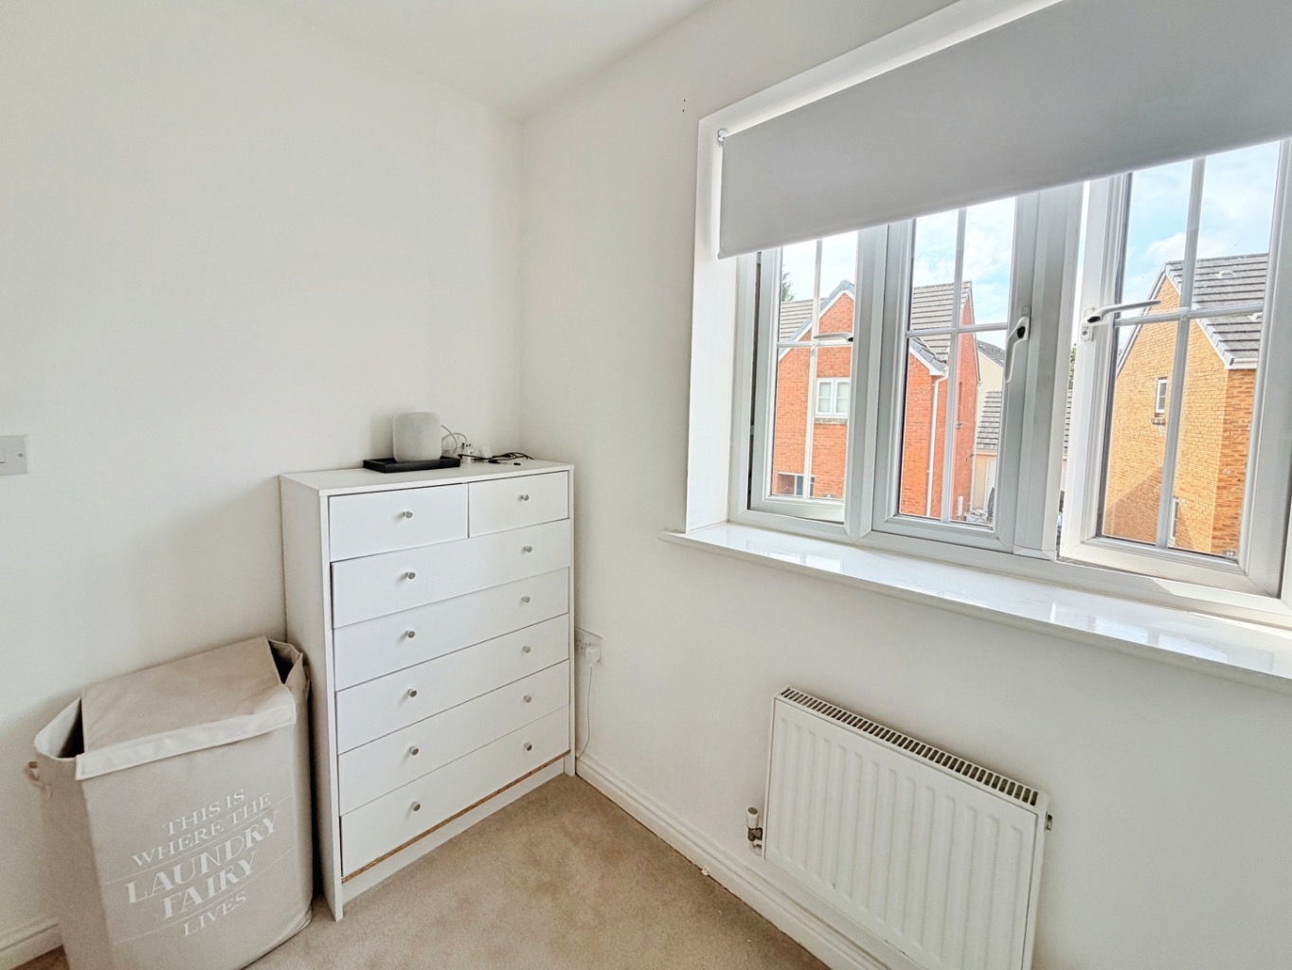
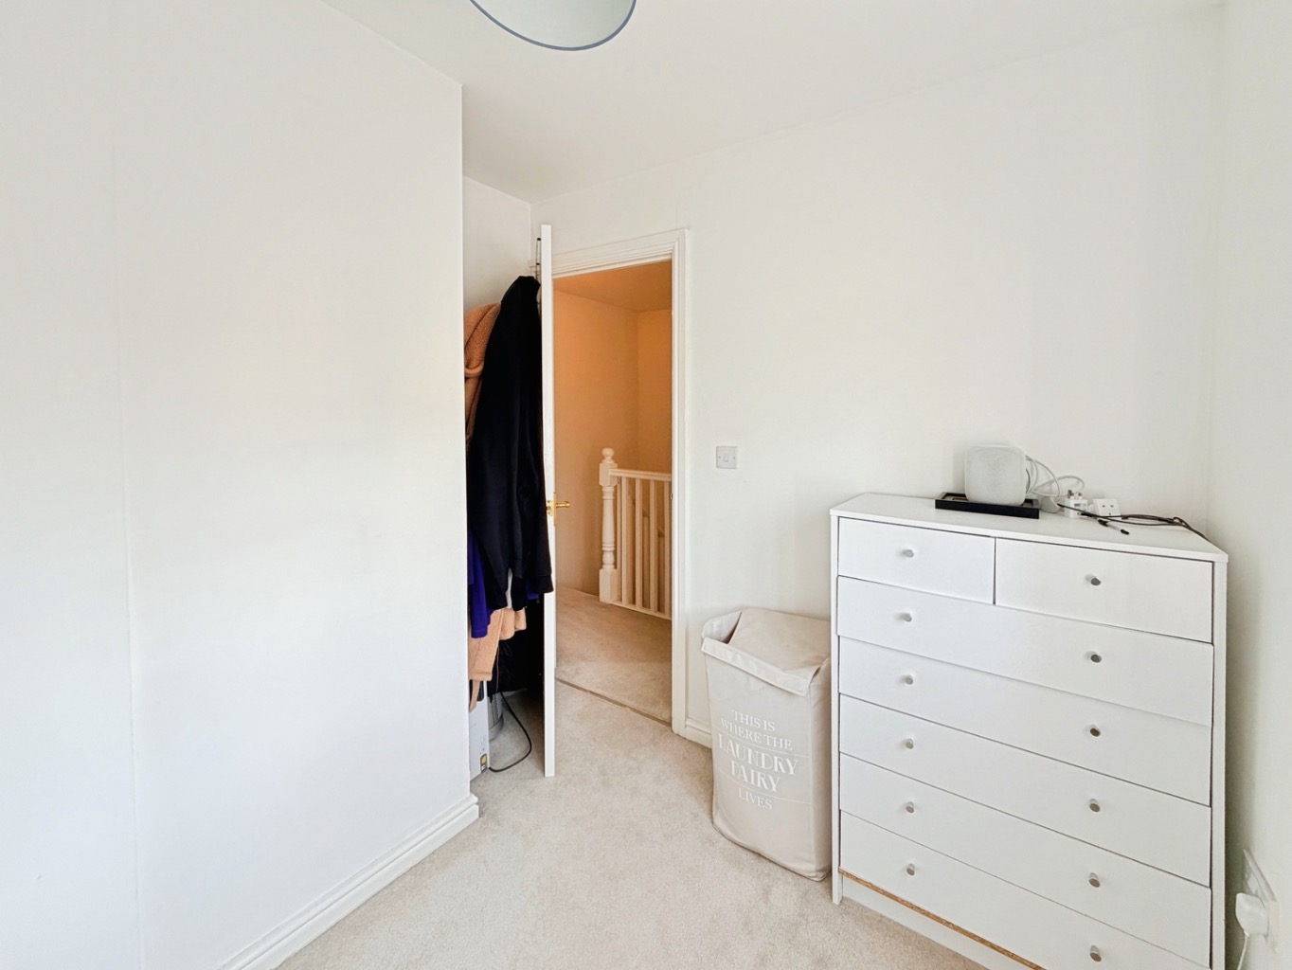
Bedroom 2: 2.58m X 2.66m
Carpeted underfoot, Radiator, uPVC Double Glazed Window To Rear Elevation.
Bedroom 3: 2.91m X 1.76m
Carpeted Underfoot, Radiator, uPVC Double Glazed Window To Front Elevation.
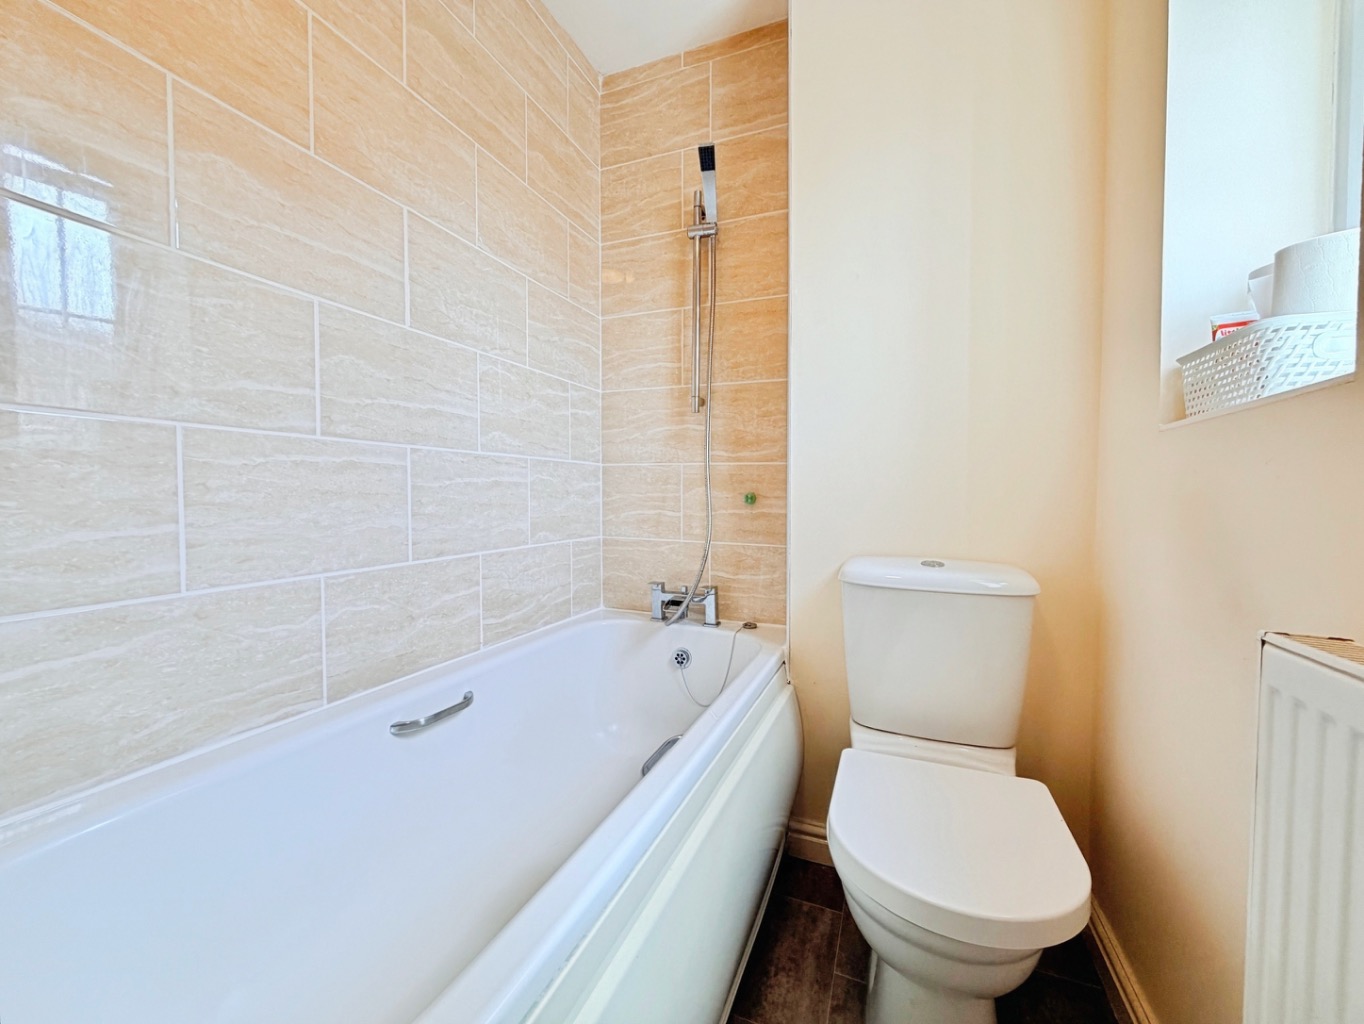
Bathroom: 2.57m X 1.38m
Fitted Three Piece Suite Comprising Of Bath With Shower Over, W/C, Wash Hand Basin, uPVC Double Glazed Window To Front Elevation, Radiator.
External:
Externally the property benefits from an enclosed rear garden mainly laid to lawn with side access and a driveway to the side.
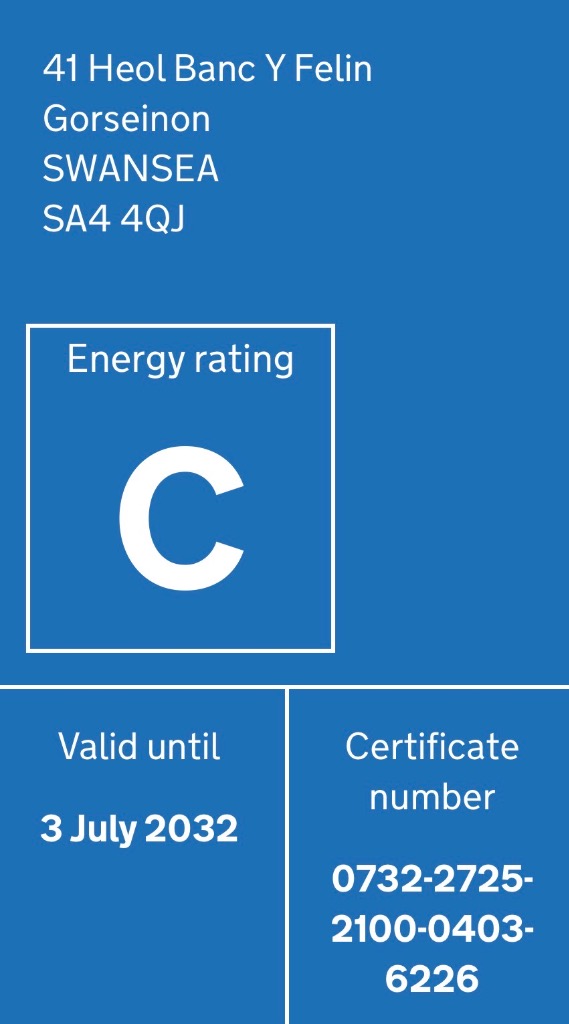
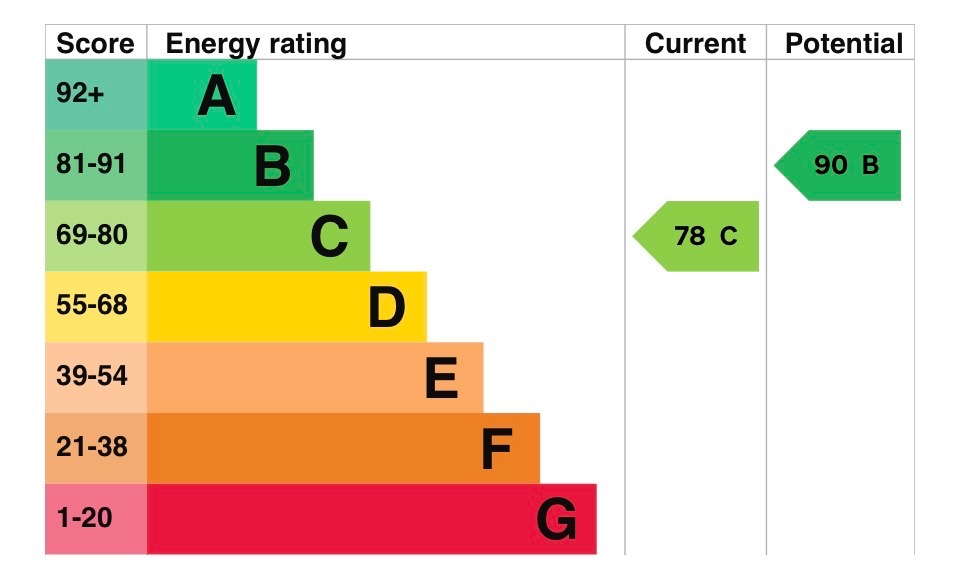
EPC: C
All room measurements are approximate and for general guidance only. While every effort has been made to ensure accuracy, they should not be relied upon for carpets, furnishings or other fitments.