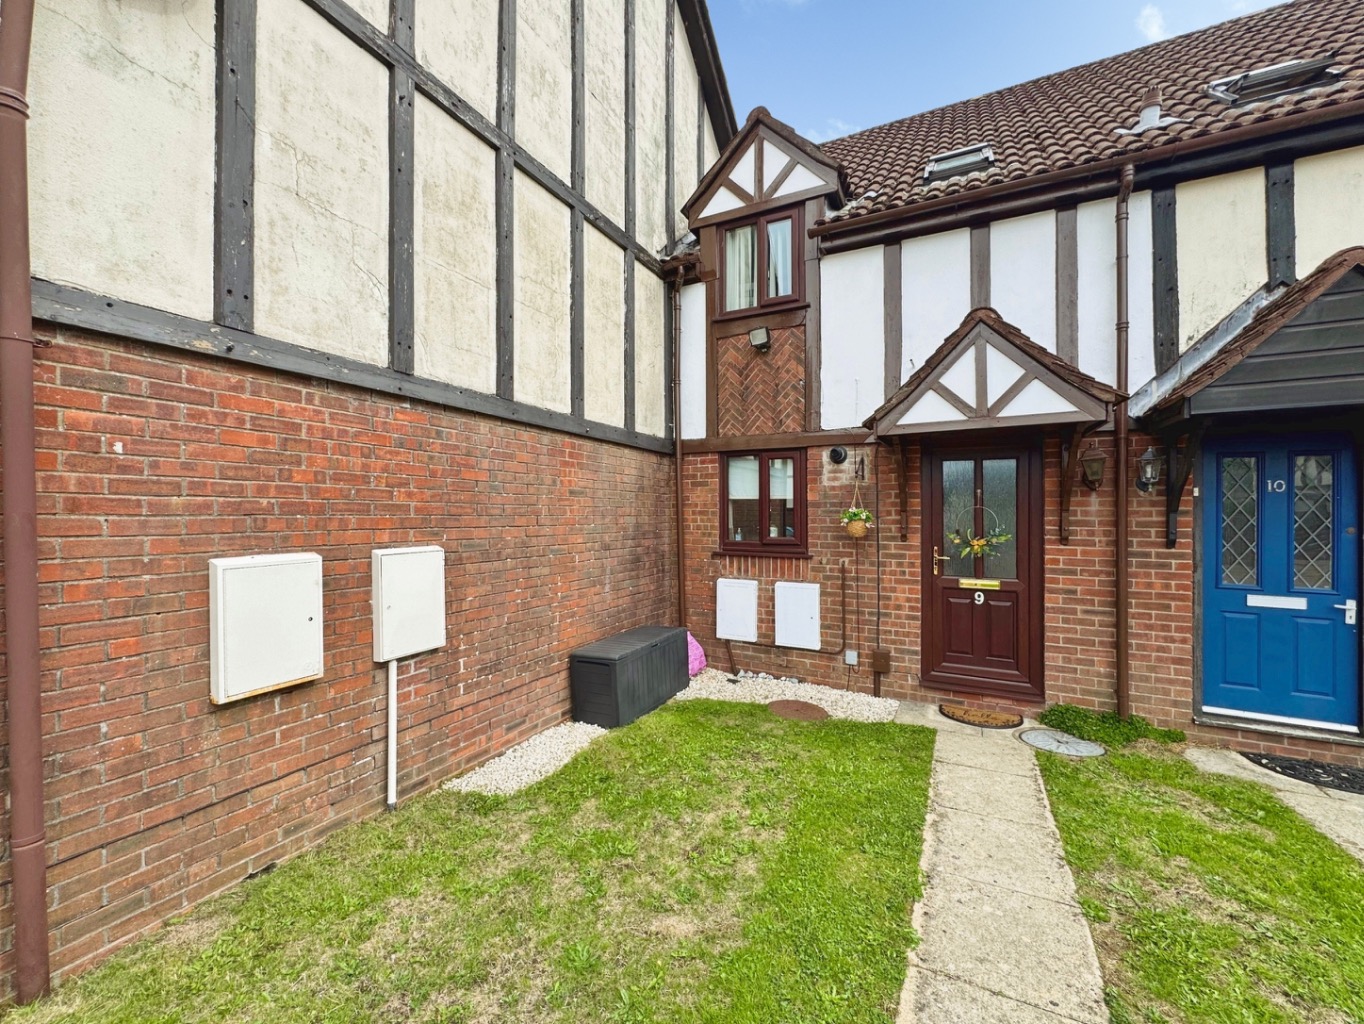
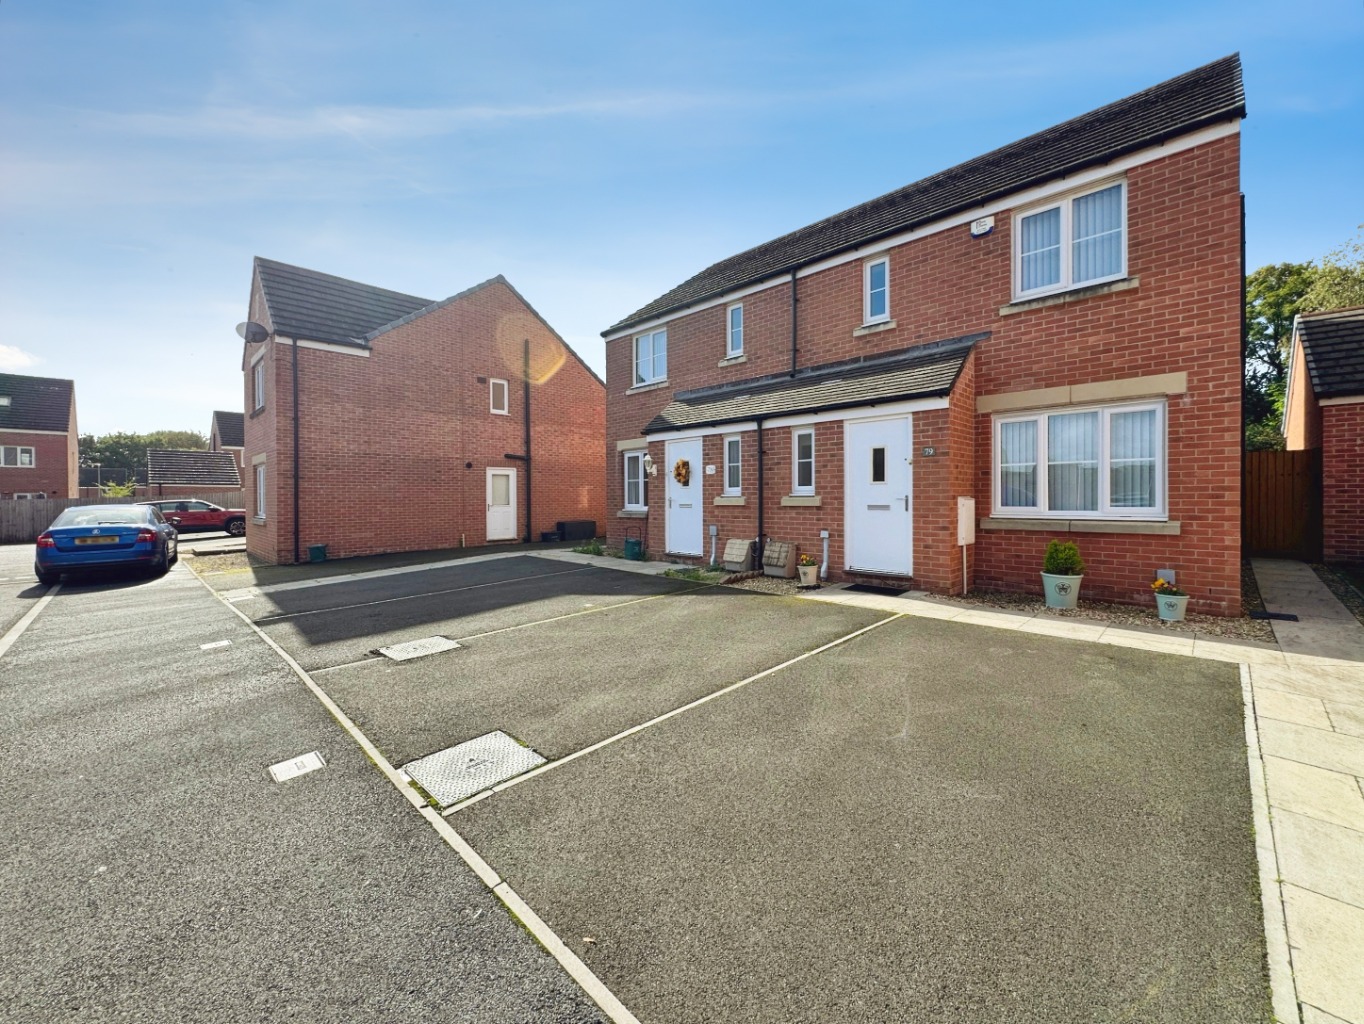
This delightful two-bedroom terraced residence, nestled in the welcoming community of Latimer Court, Ravenhill, offers a wonderful opportunity for those embarking on their homeownership journey or looking for a smart investment.
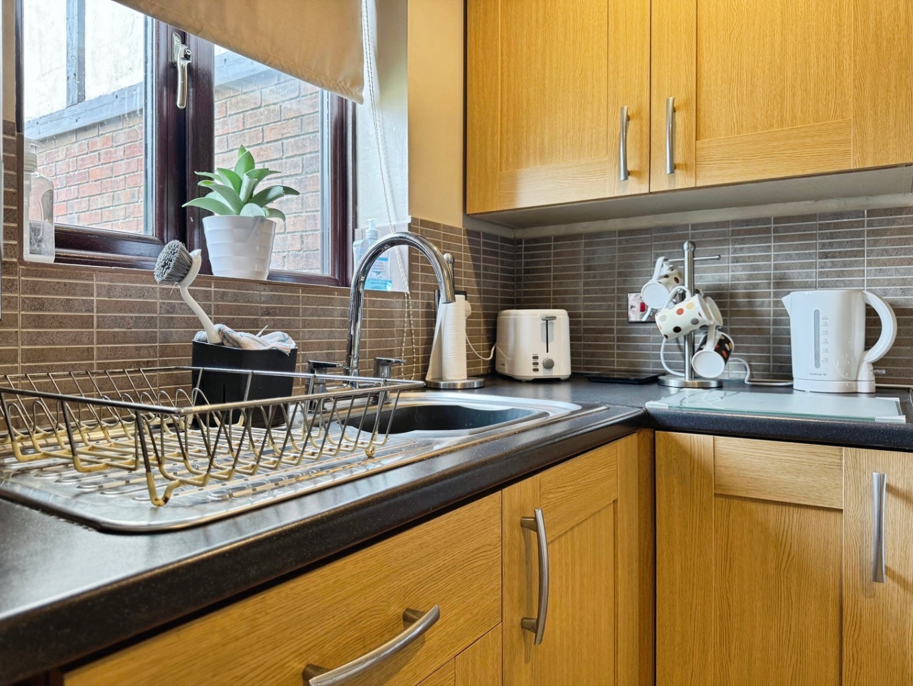
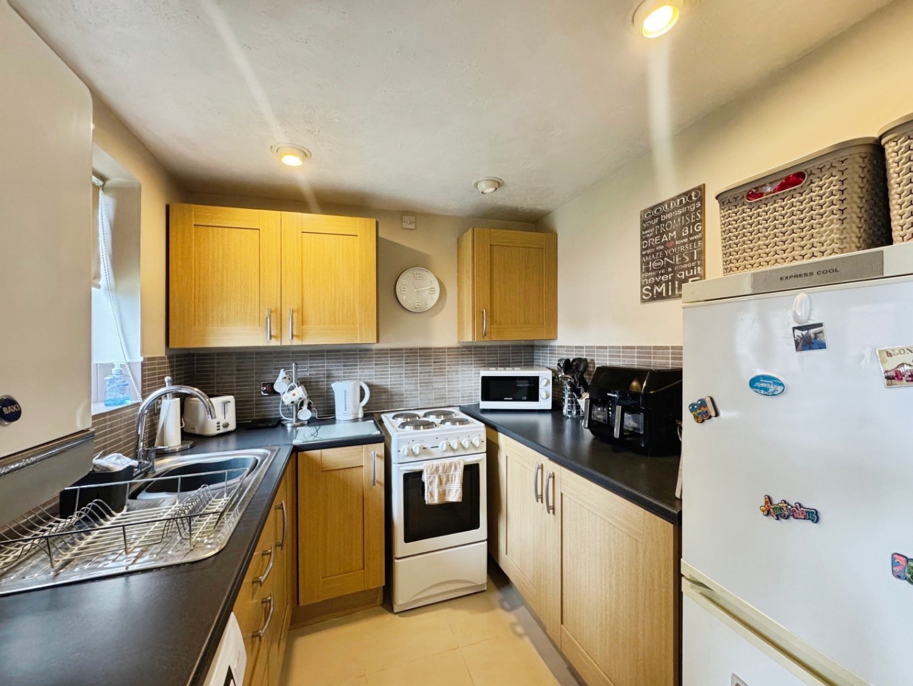
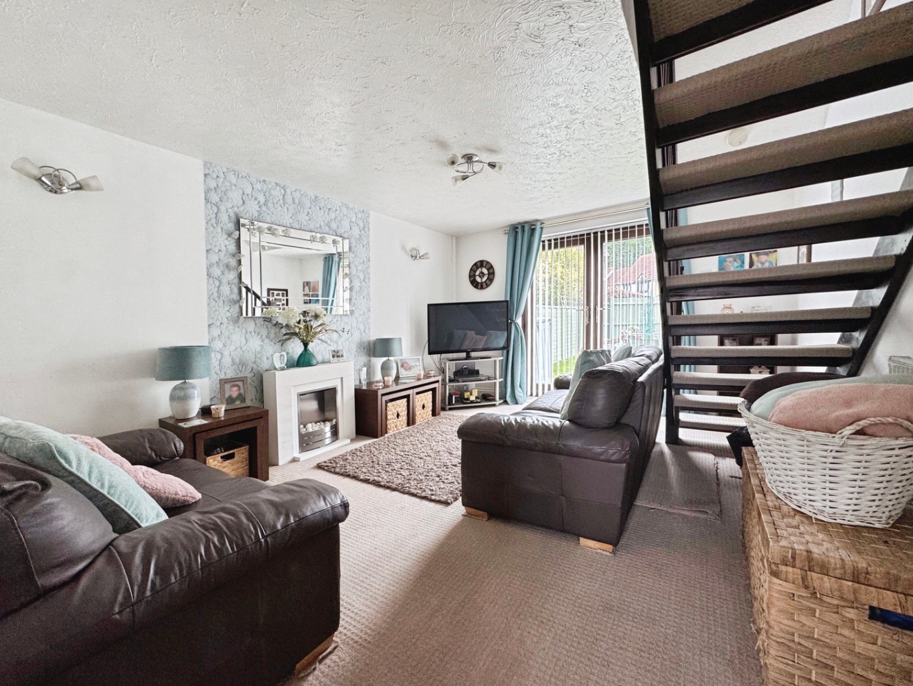
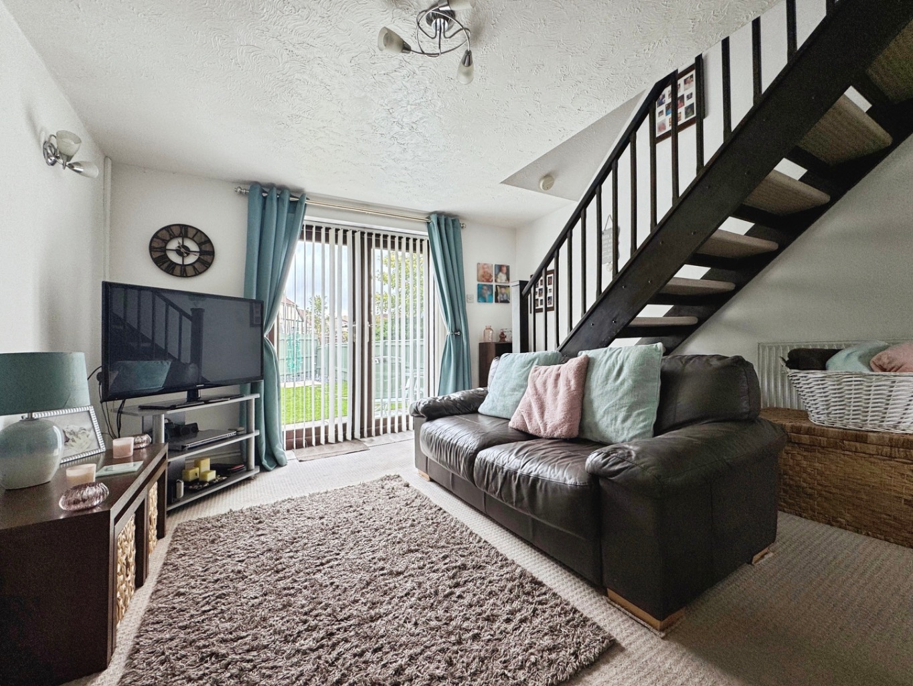
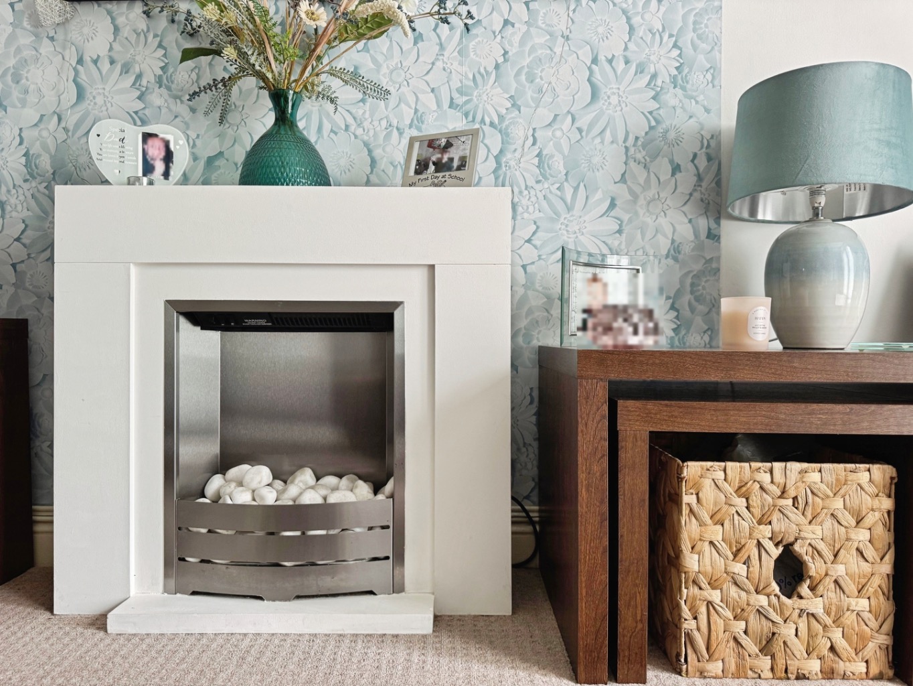
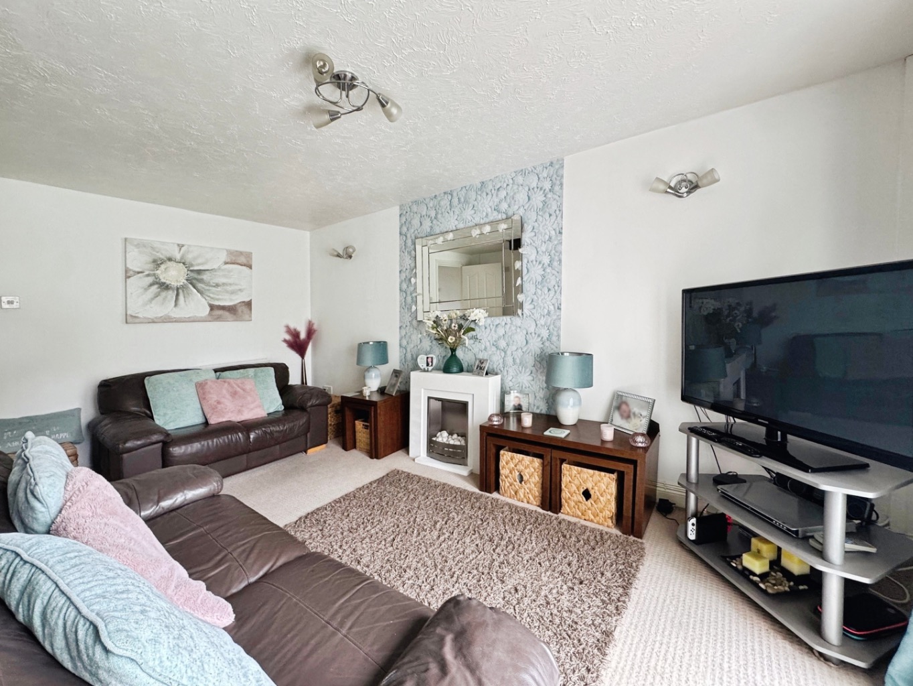
From the moment you arrive, the tasteful decoration throughout this home is evident, creating a sense of calm and elegance. The heart of this residence is undoubtedly its modern kitchen, a space designed for both functionality and style, perfect for preparing meals and enjoying everyday moments. Adjacent to this, the lounge/diner provides a versatile area where you can relax, entertain guests, or simply unwind after a busy day. It's a space that truly adapts to your lifestyle, offering comfort and flexibility.
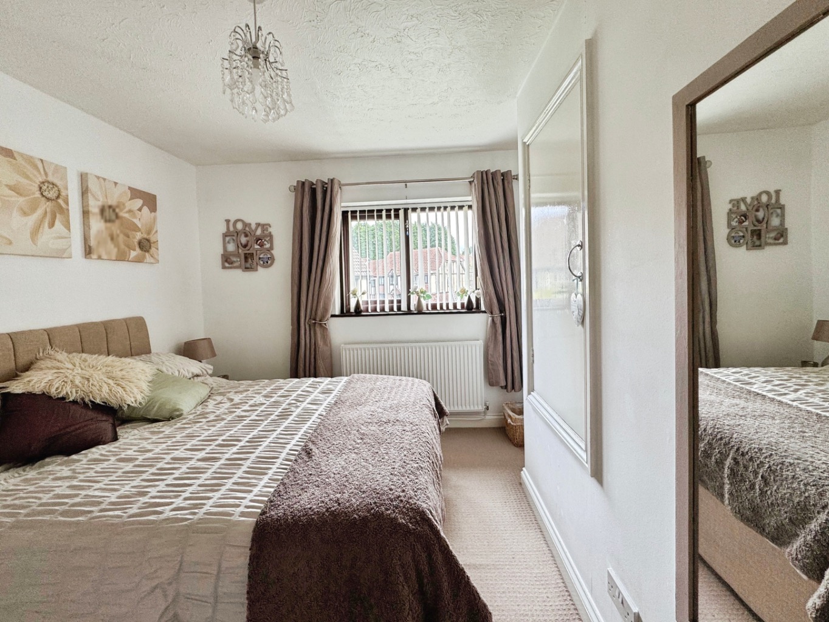
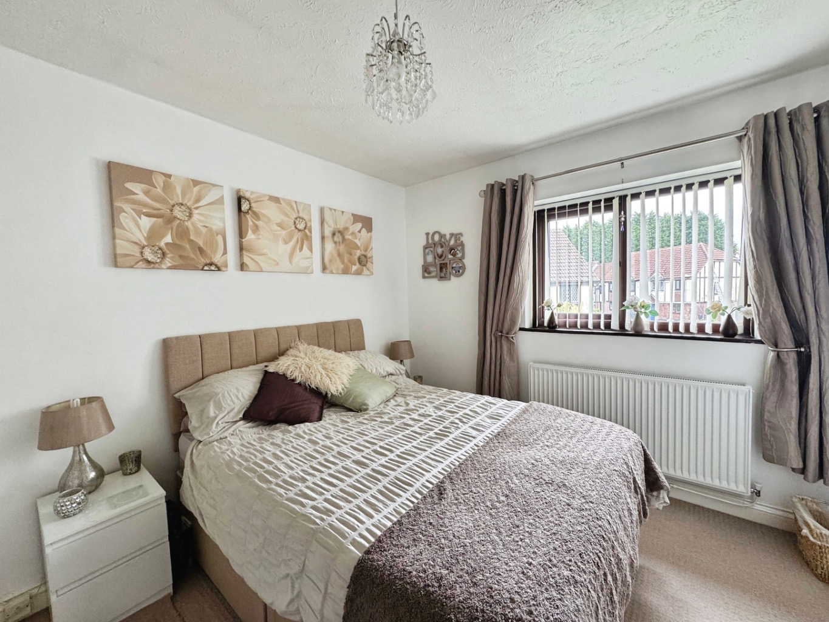
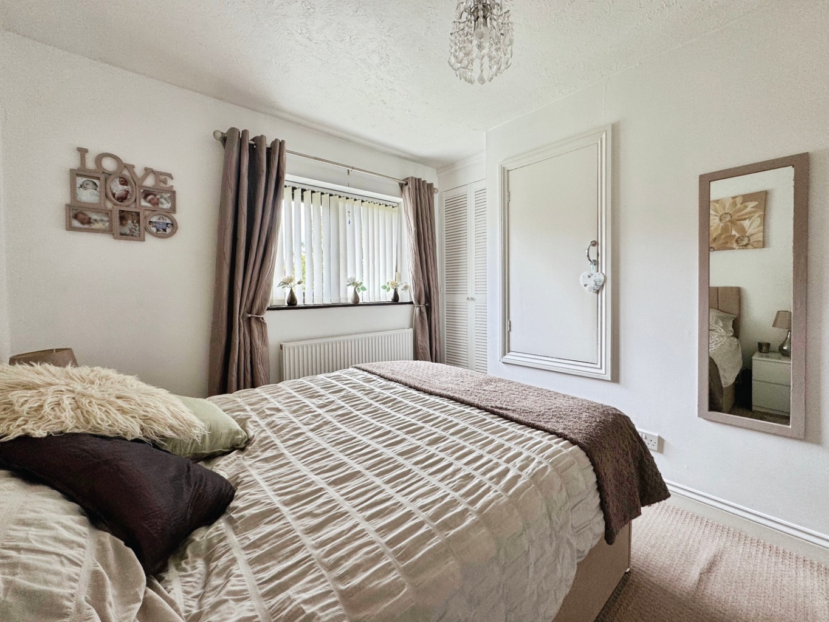
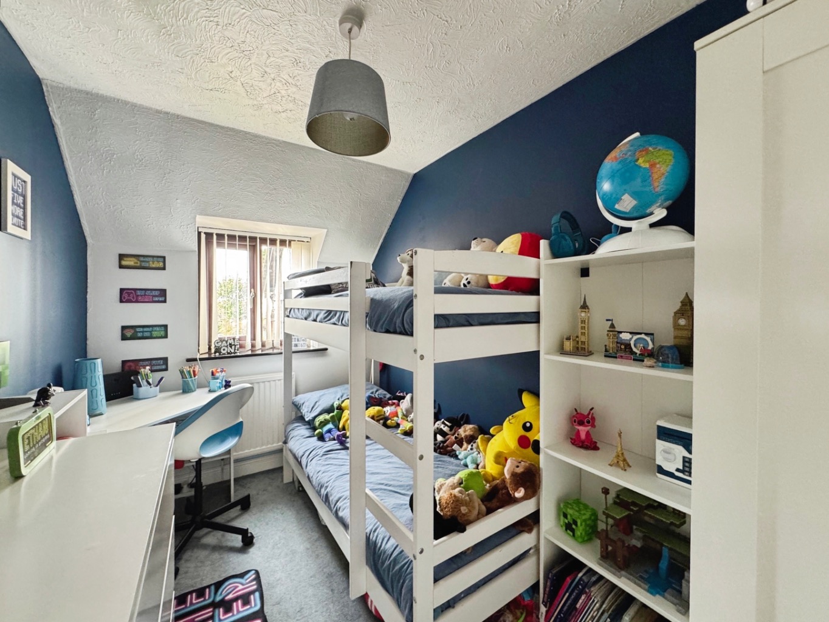
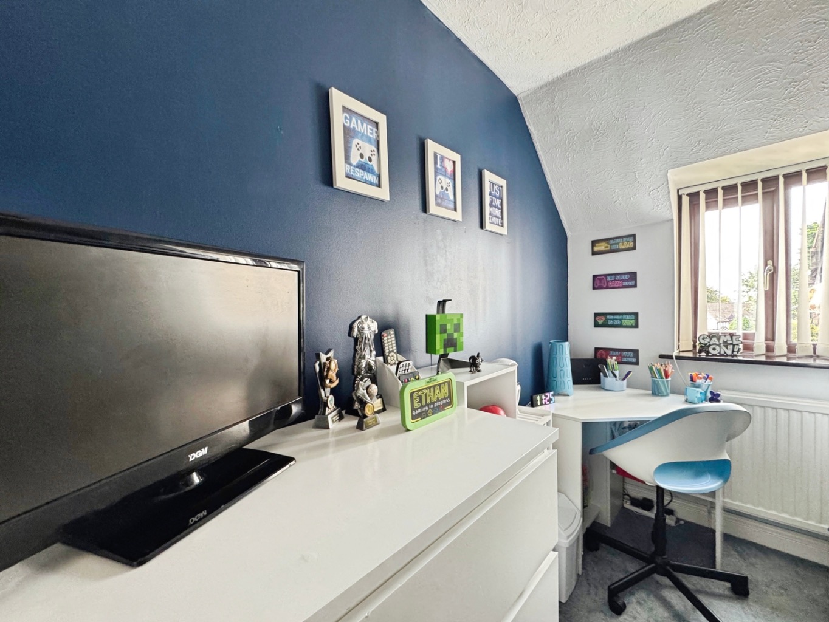
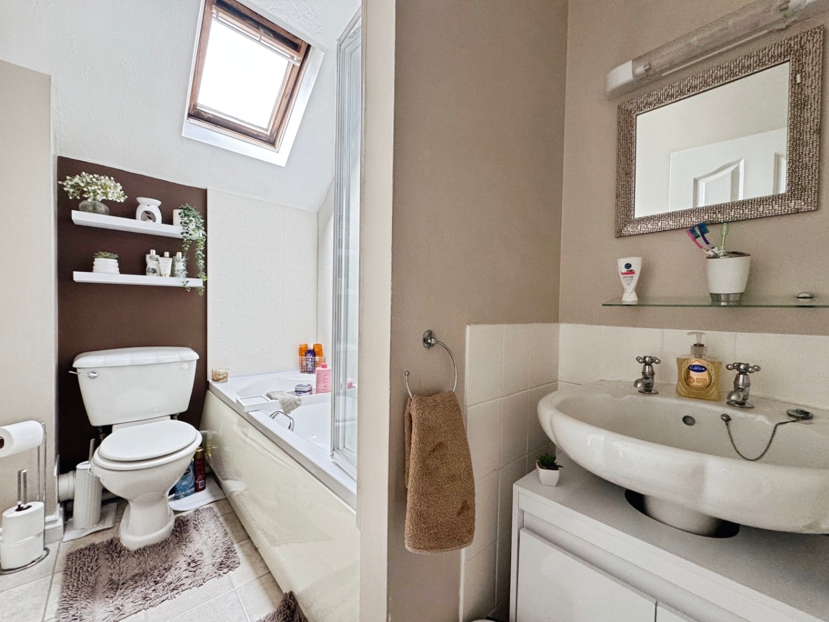
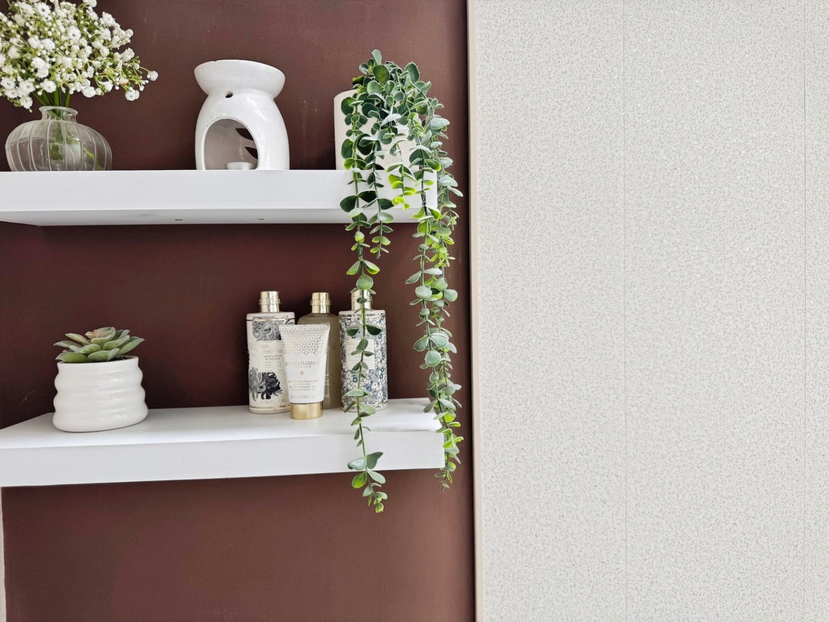
Upstairs, you will find two comfortable bedrooms, each offering a peaceful retreat. The contemporary bathroom suite is a sanctuary, featuring modern fittings and a clean, fresh aesthetic, ensuring a relaxing start or end to your day. Every corner of this home reflects a commitment to quality and a keen eye for design, making it ready for you to simply move in and begin creating cherished memories.
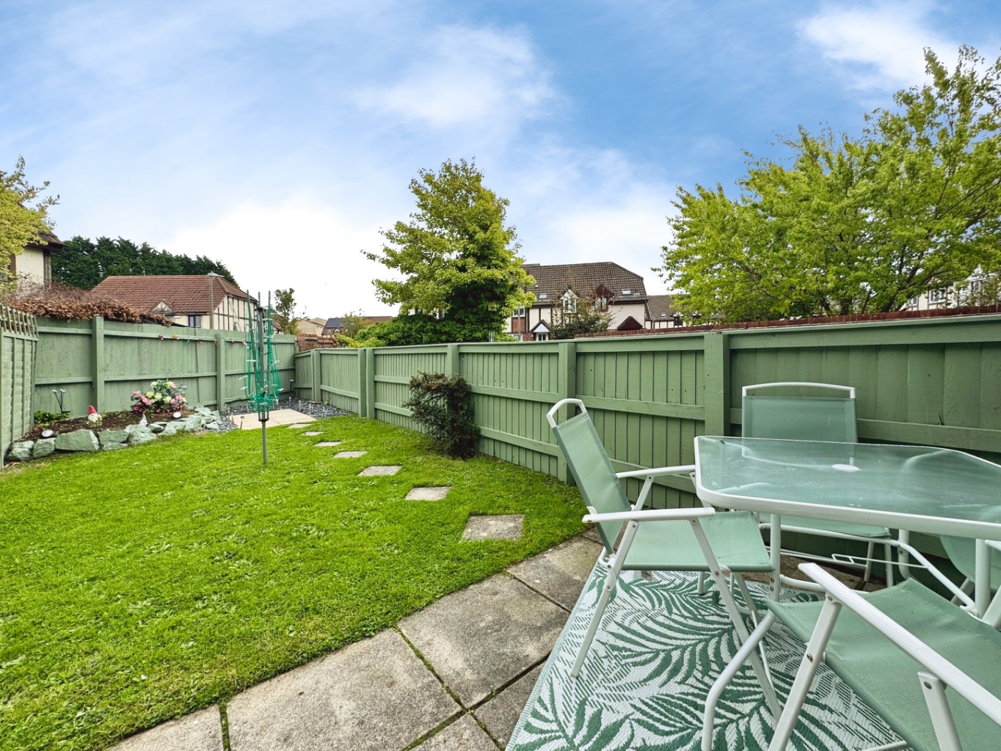
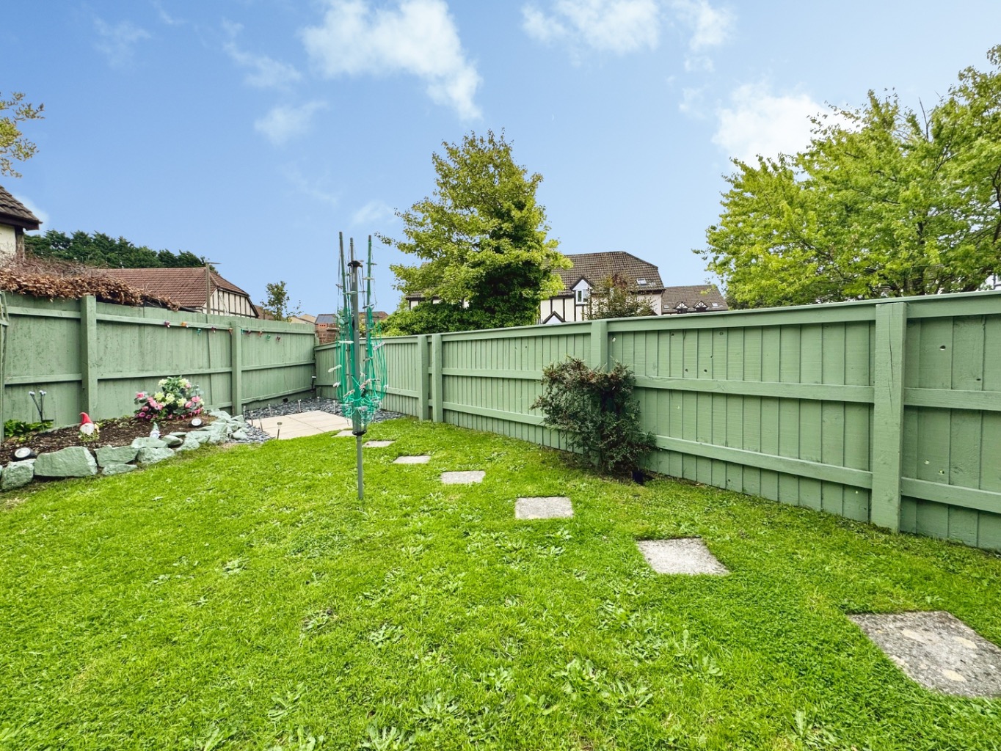
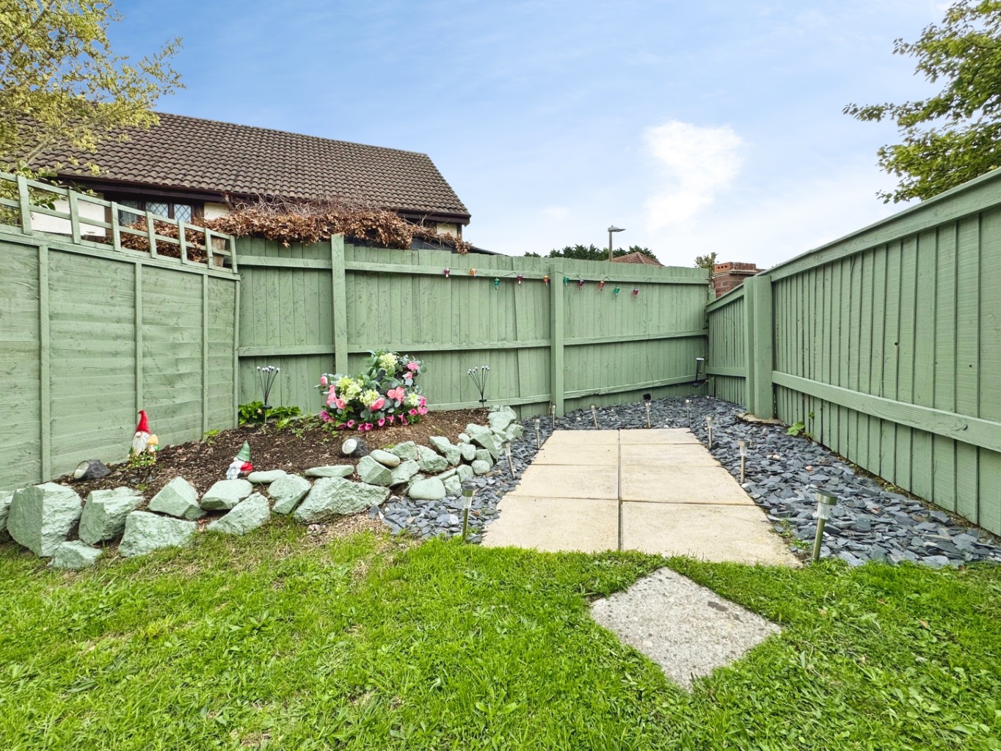
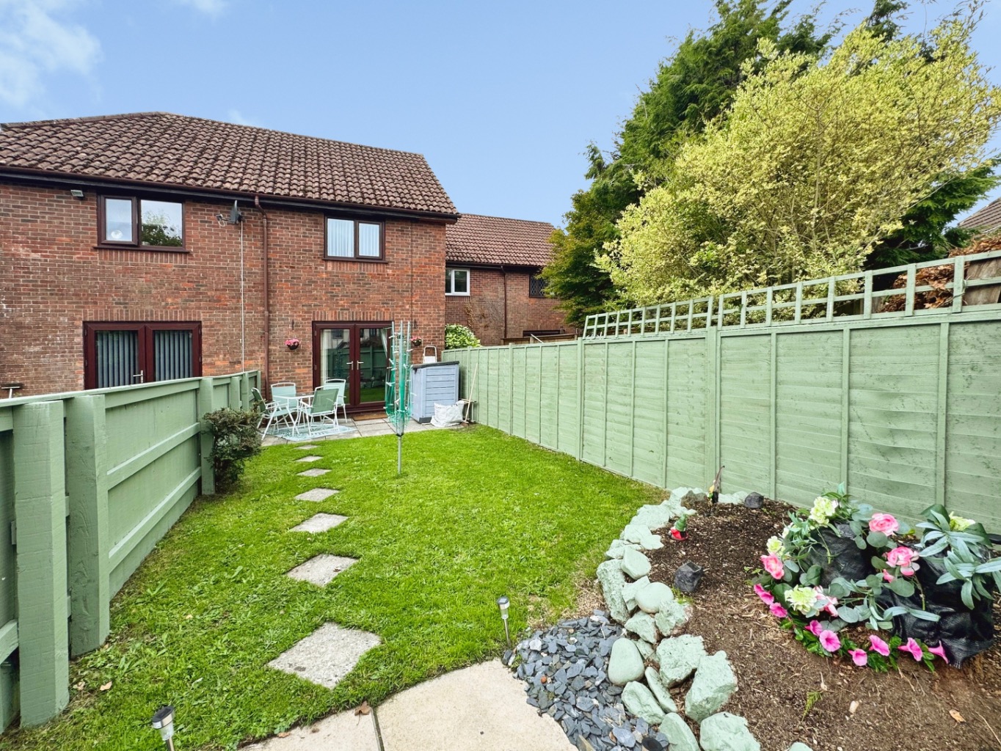
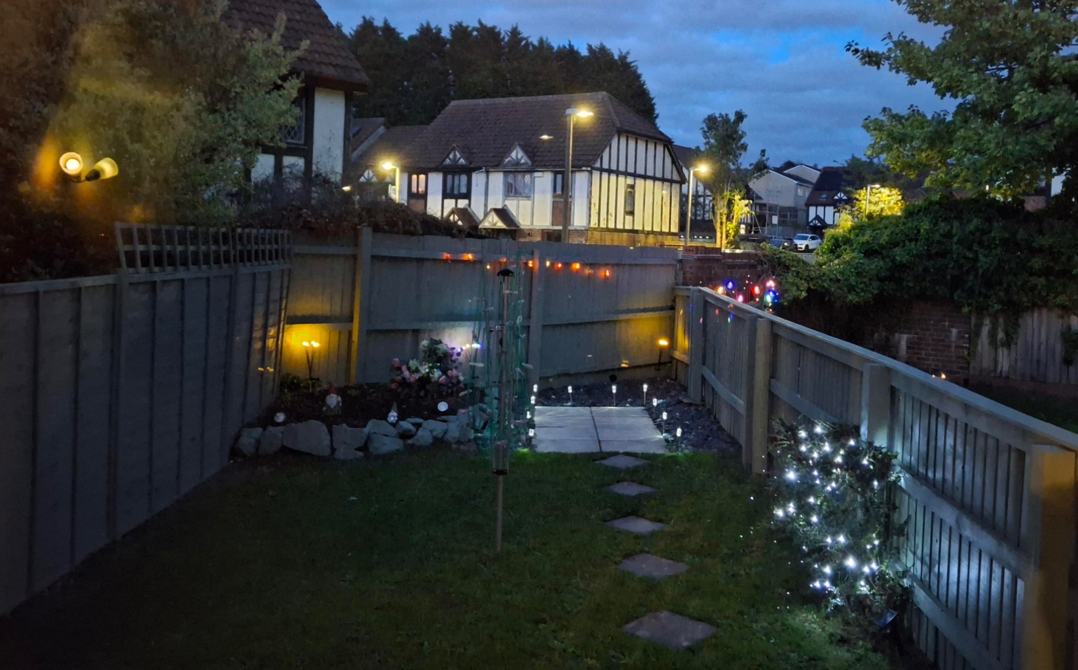
Outside, the convenience continues with valuable off-road parking, a true asset in any location. The enclosed rear garden offers a private outdoor space, ideal for enjoying a morning coffee, tending to a small garden, or simply soaking up the sunshine in peace. It's a lovely extension of the living space, providing a breath of fresh air right on your doorstep.
The location of Latimer Court is another significant advantage. Situated within close proximity to Fforestfach Retail Park, you'll have easy access to a wide array of shops, amenities, and dining options. Furthermore, Swansea City Centre is just a short journey away, opening up even more possibilities for leisure, work, and entertainment. This blend of suburban tranquility and urban accessibility makes it an ideal spot for a balanced lifestyle.
This charming home truly represents a perfect first-time buy, offering an accessible entry into the housing market without compromising on style or comfort. Alternatively, for those seeking an investment opportunity, its desirable features and prime location make it an attractive prospect.
Entrance
Entered via an obscure uPVC double glazed door into:
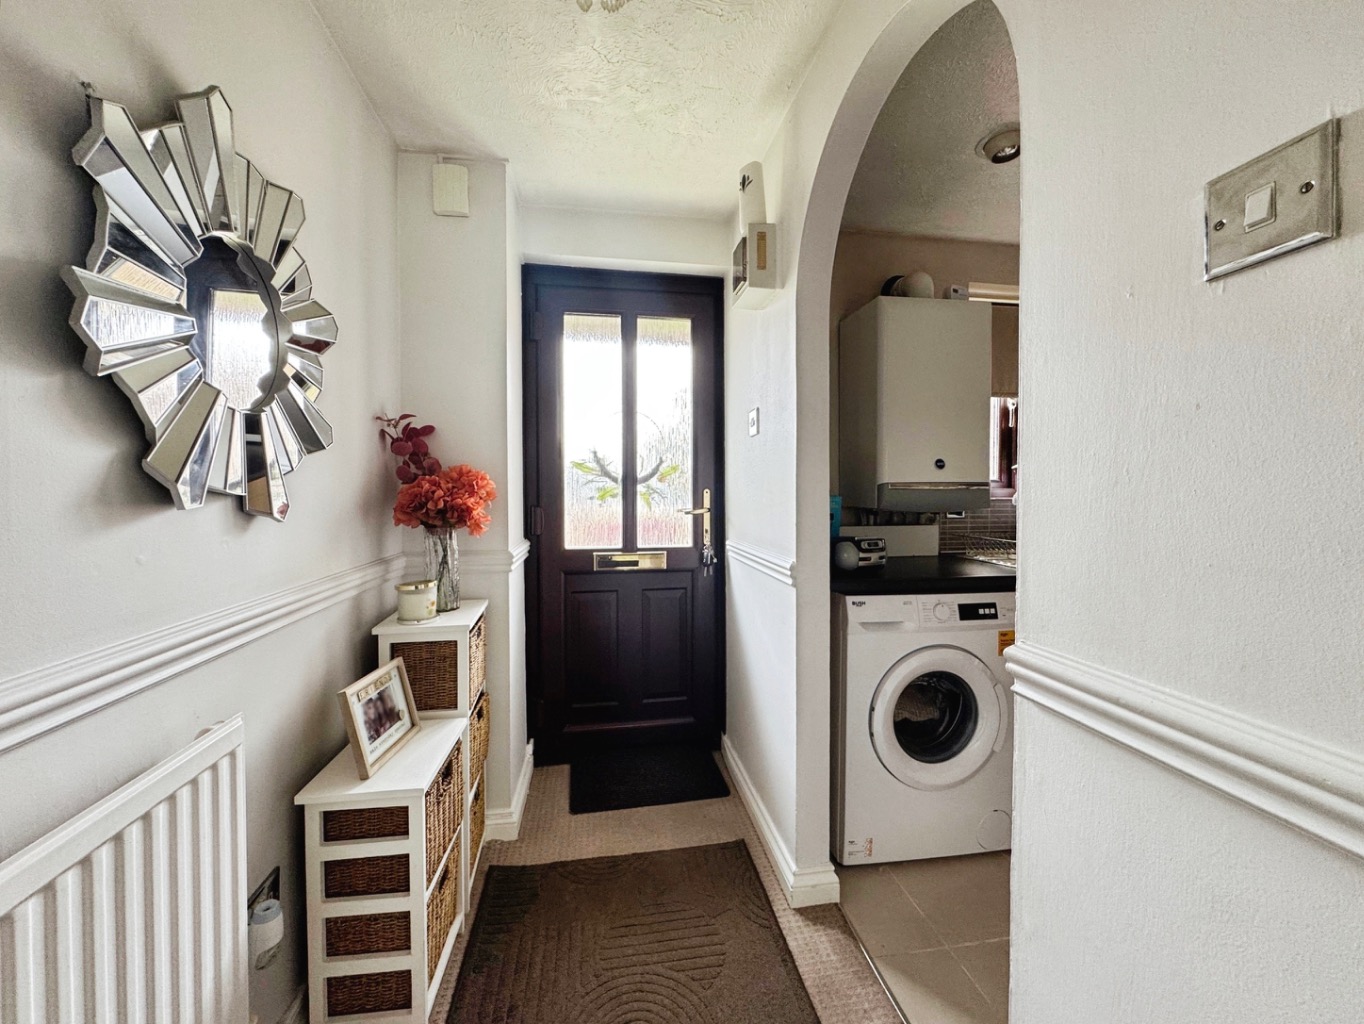
Hallway
Dado rail, radiator, door to living room, archway through to:
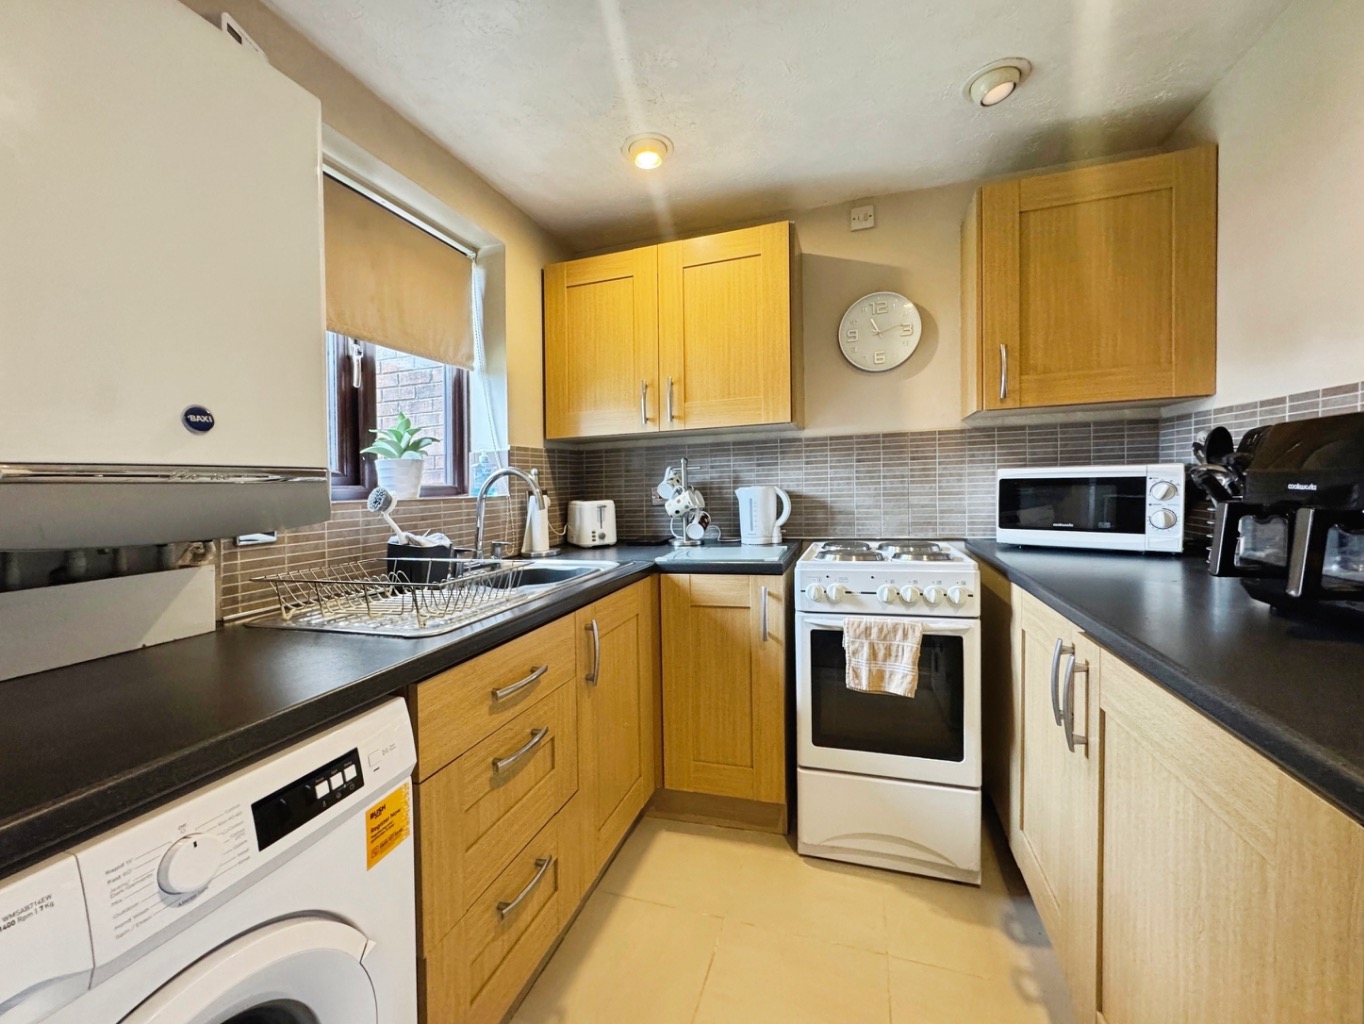
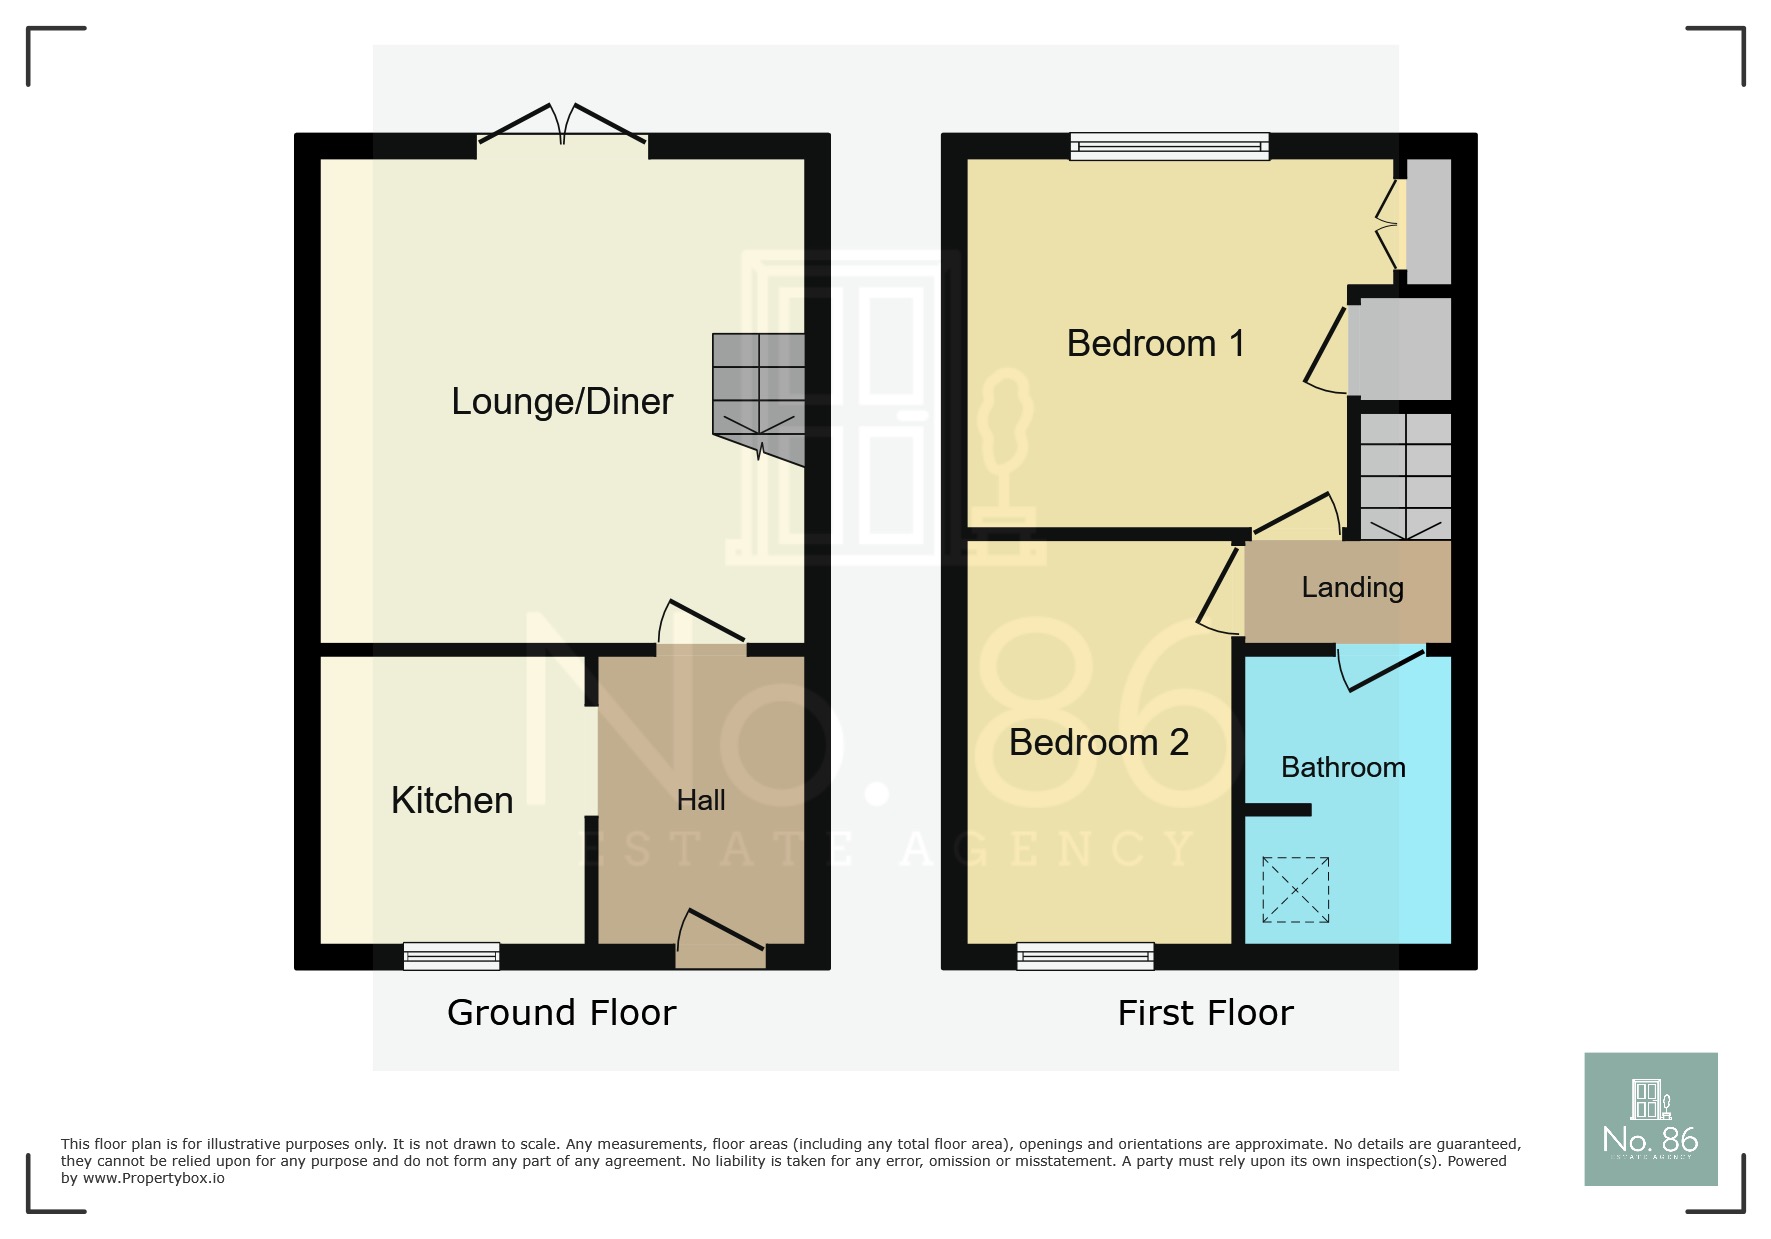
Kitchen 2.33 x 2.28
Fitted with a range of modern wall and base units with work surface over, stainless steel sink with drainer and mixer tap, space for freestanding electric cooker, plumbing for washing machine, space for fridge/freezer, wall mounted gas combination boiler, tiled splash back, tiled floor, uPVC double glazed window, spotlights to ceiling.
Lounge 3.62 x 4.72
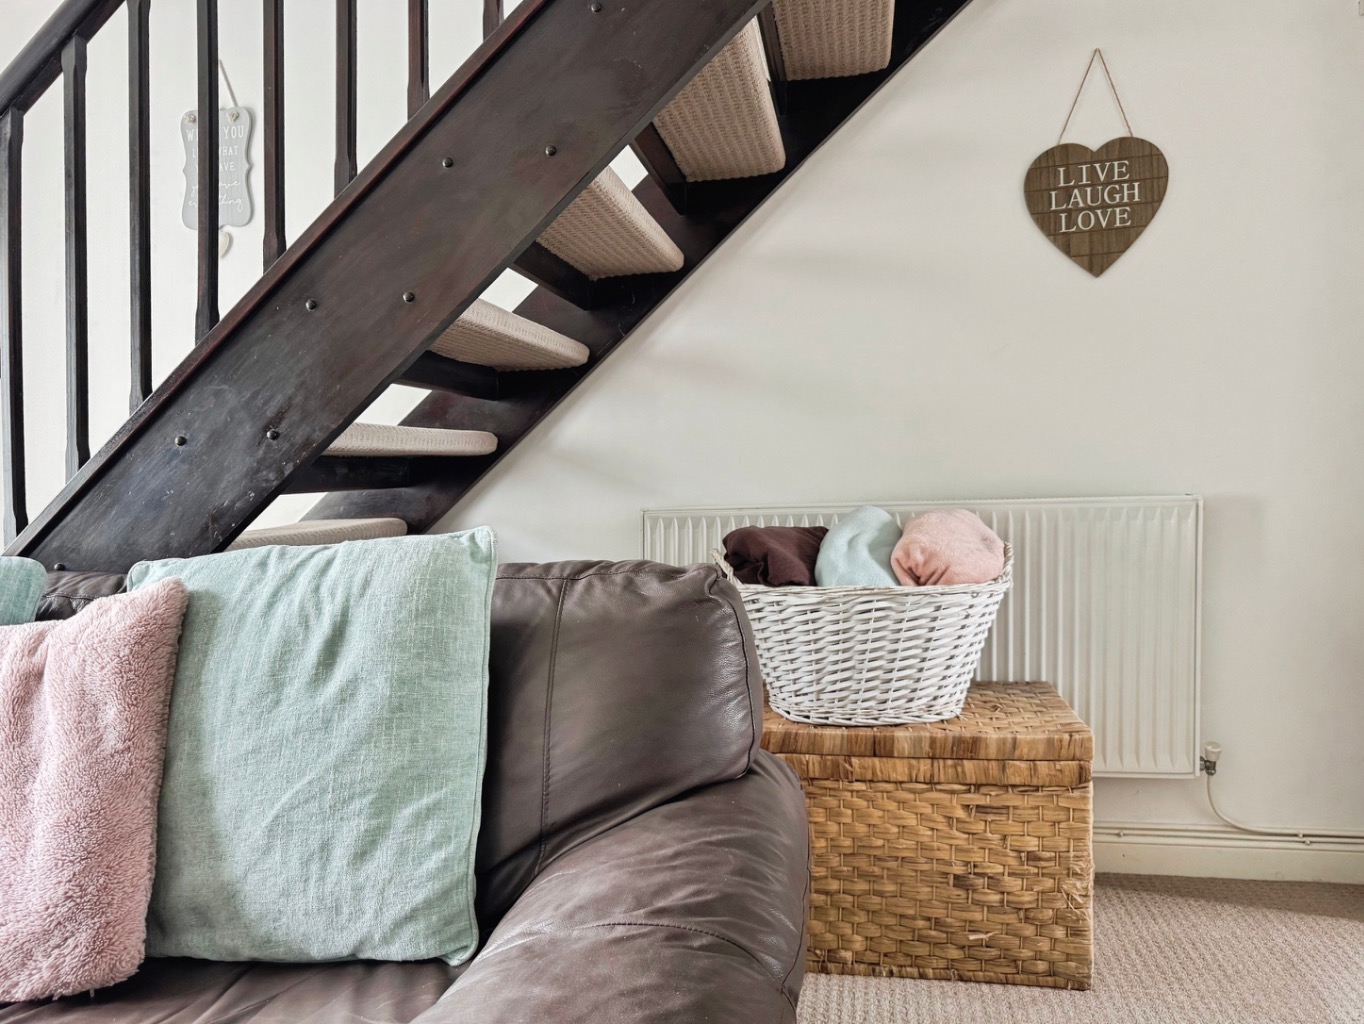
uPVC double glazed french doors, radiator x2, stairs to first floor.
Landing
Access to loft, doors to:
Bathroom1.53 x 2.56
Fitted with a modern three piece suite comprising of bath with shower over and folding modesty screen, W.C and wash hand basin, vinyl floor, part panelled walls, tiled splash back to to wash hand basin, chrome heated towel rail, wooden velux window.
Bedroom Two 2.00 x 3.50
uPVC double glazed window, radiator.
Master Bedroom 2.90 x 3.46
uPVC double glazed window, radiator, door to storage cupboard with built in shelving, door to built in wardrobes.
External
Off road parking to front with lawn.
Rear garden mainly laid to lawn with a paved patio.