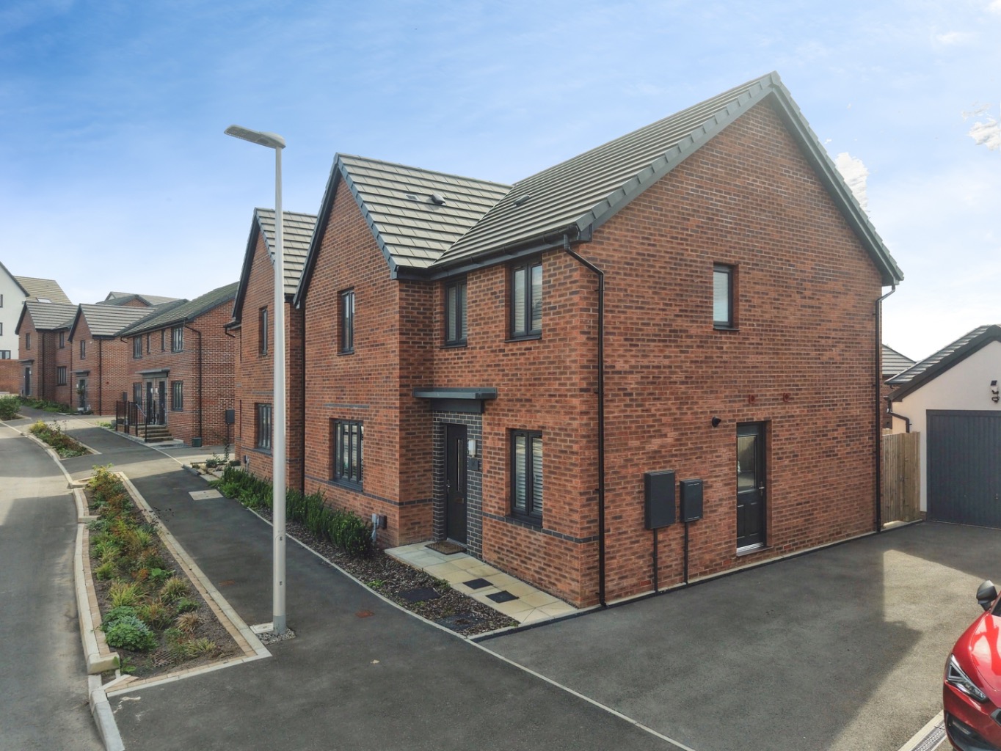
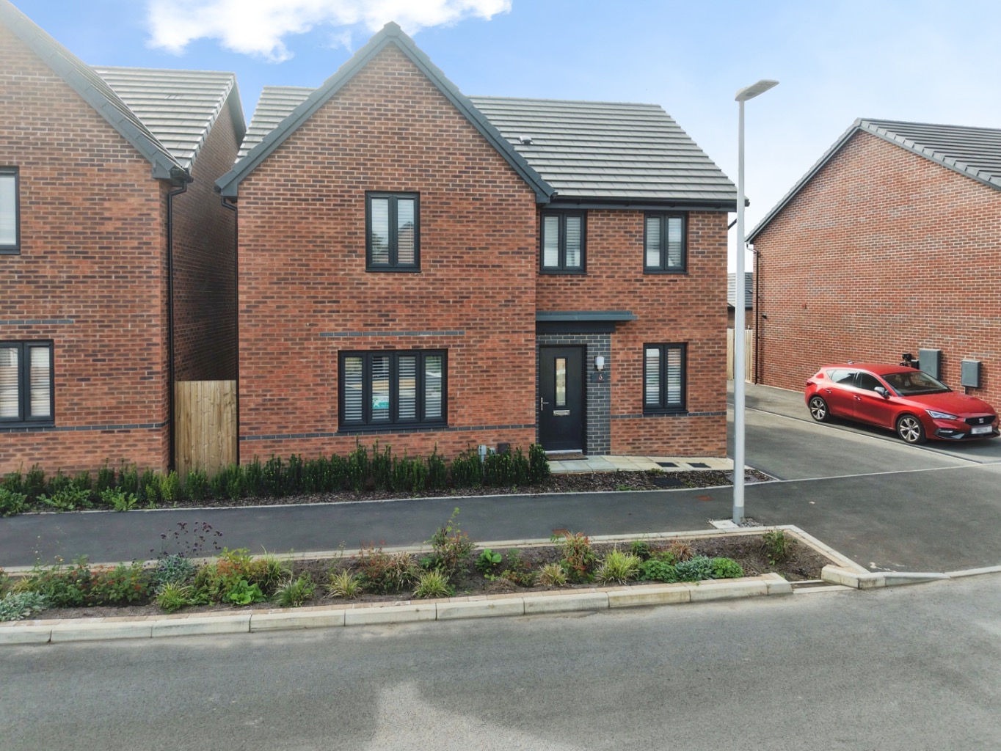
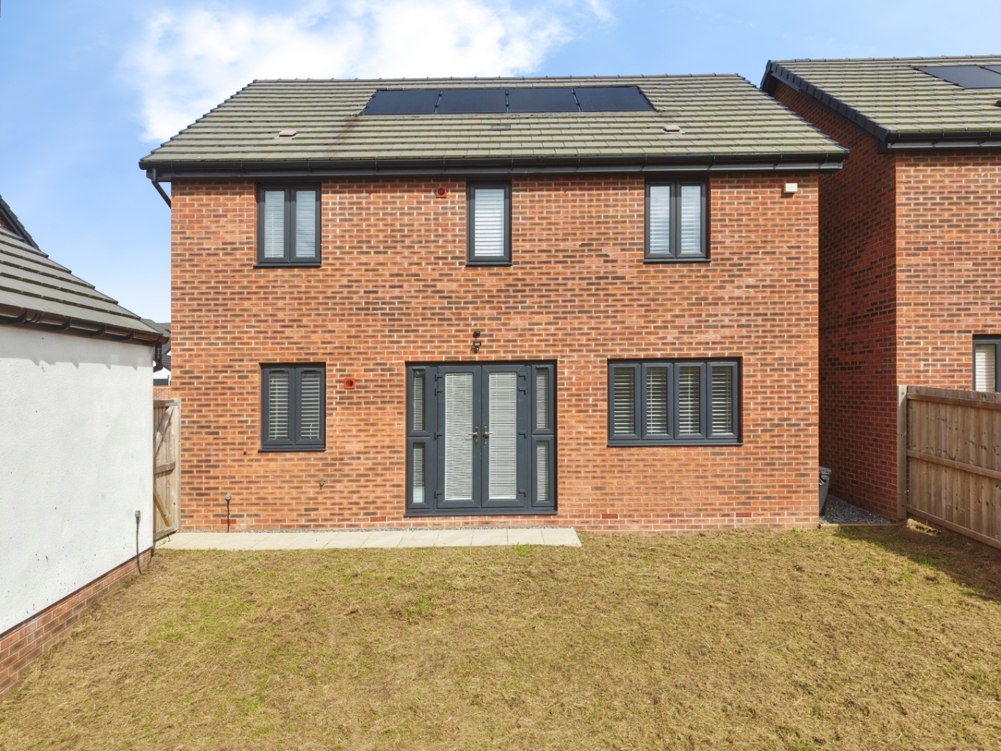
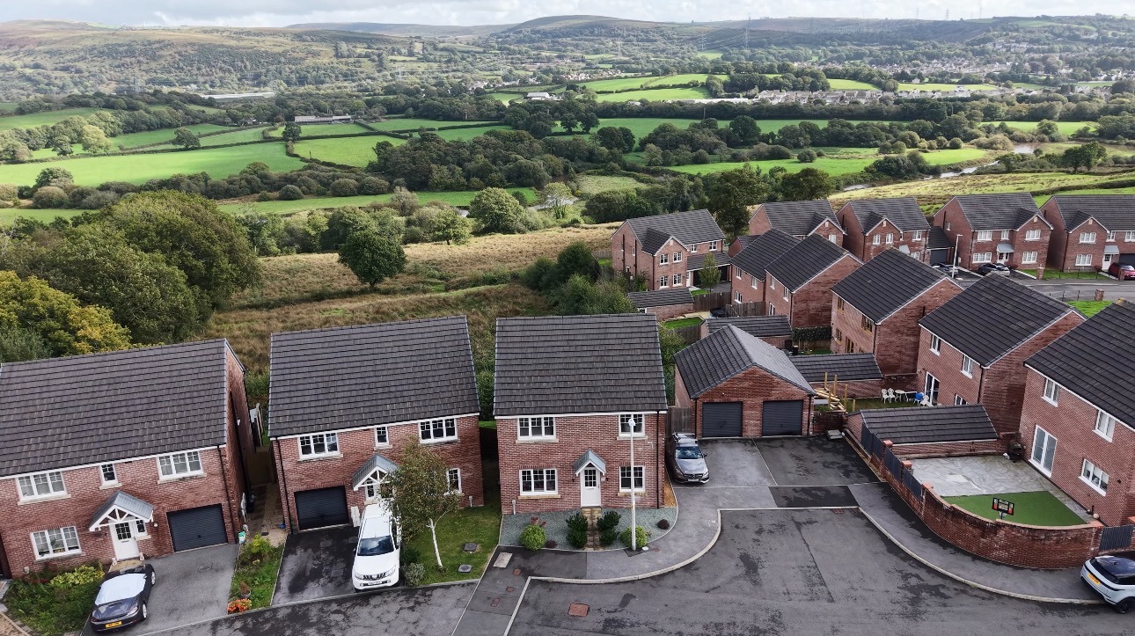
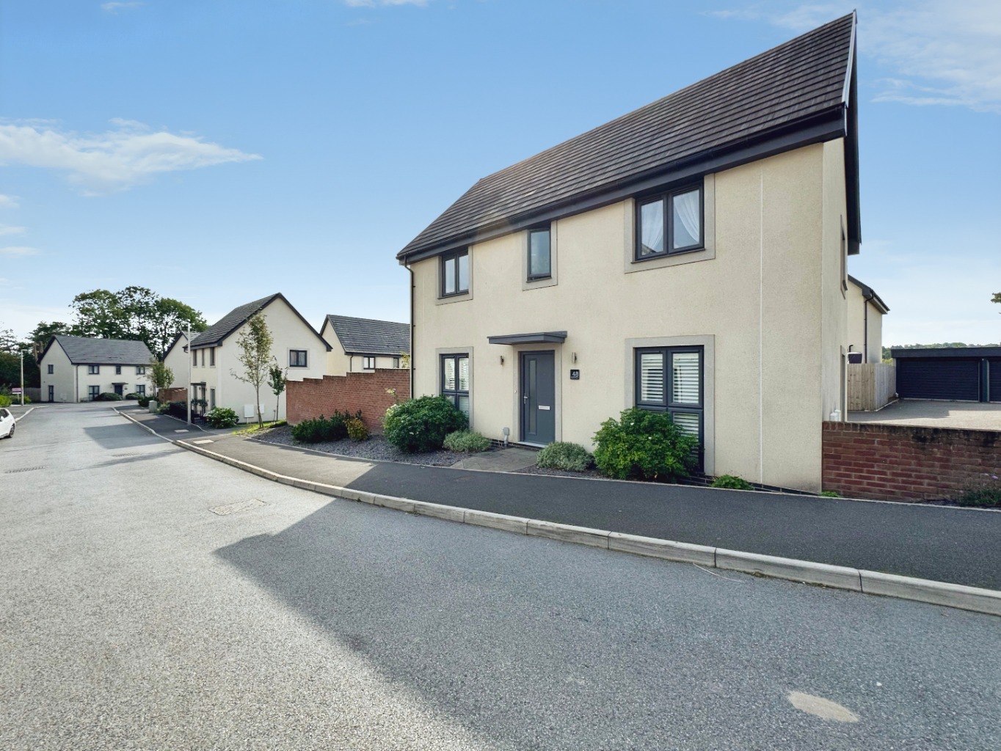
Built in 2025 and beautifully presented throughout, this four-bedroom detached home sits within the popular Pentre Llewellyn development in Penllergaer — and it has been designed brilliantly for busy modern family life.
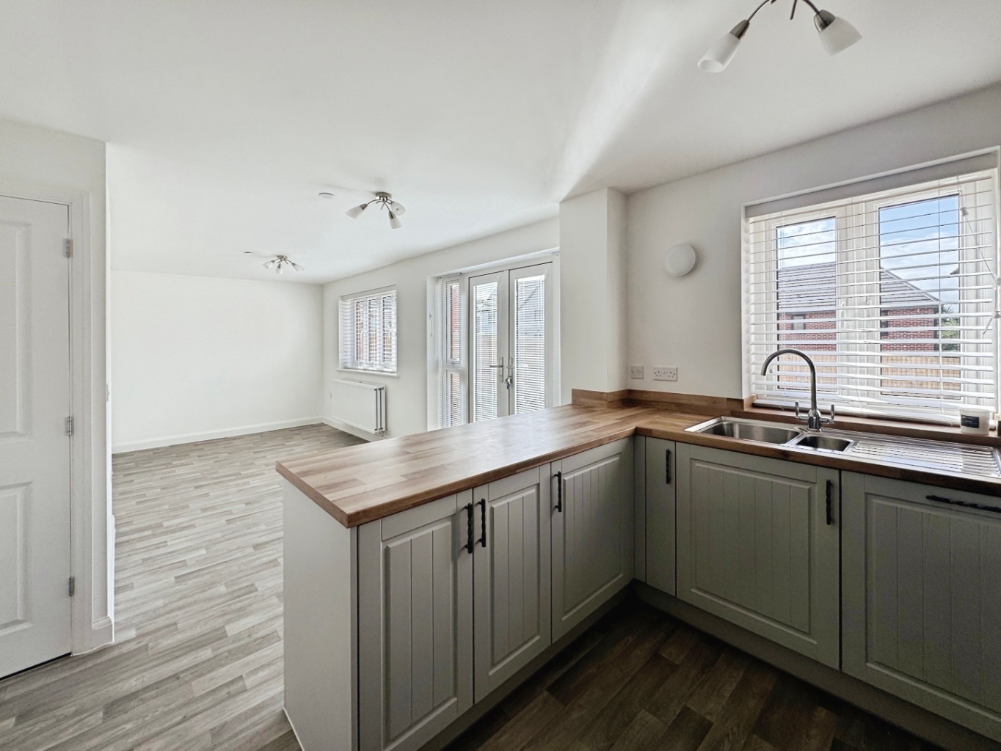
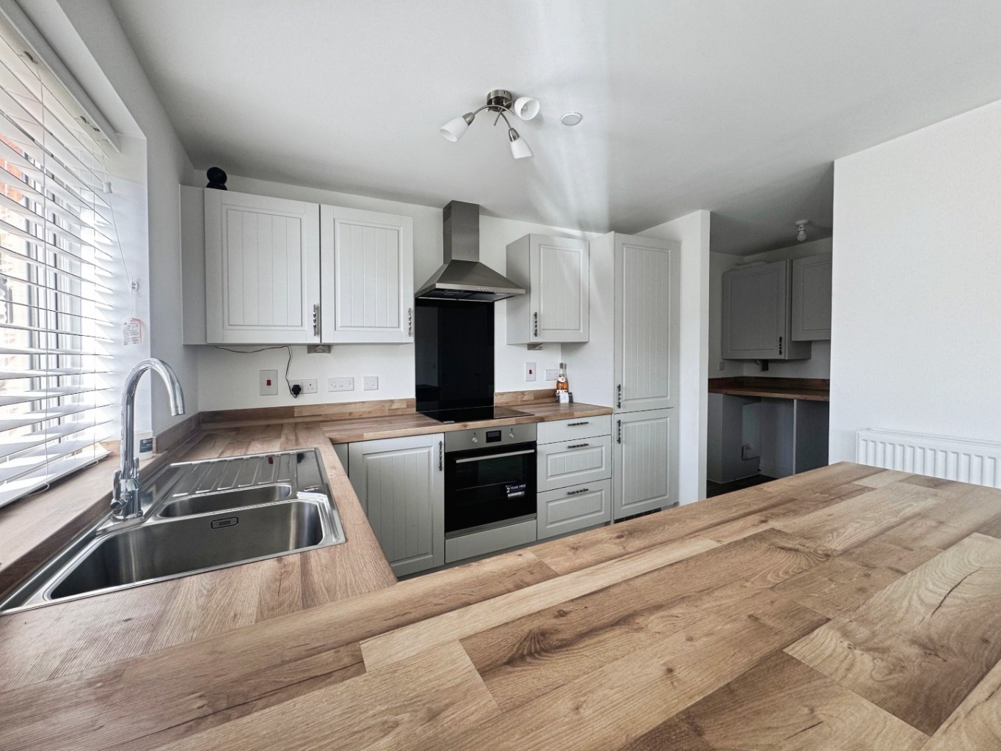
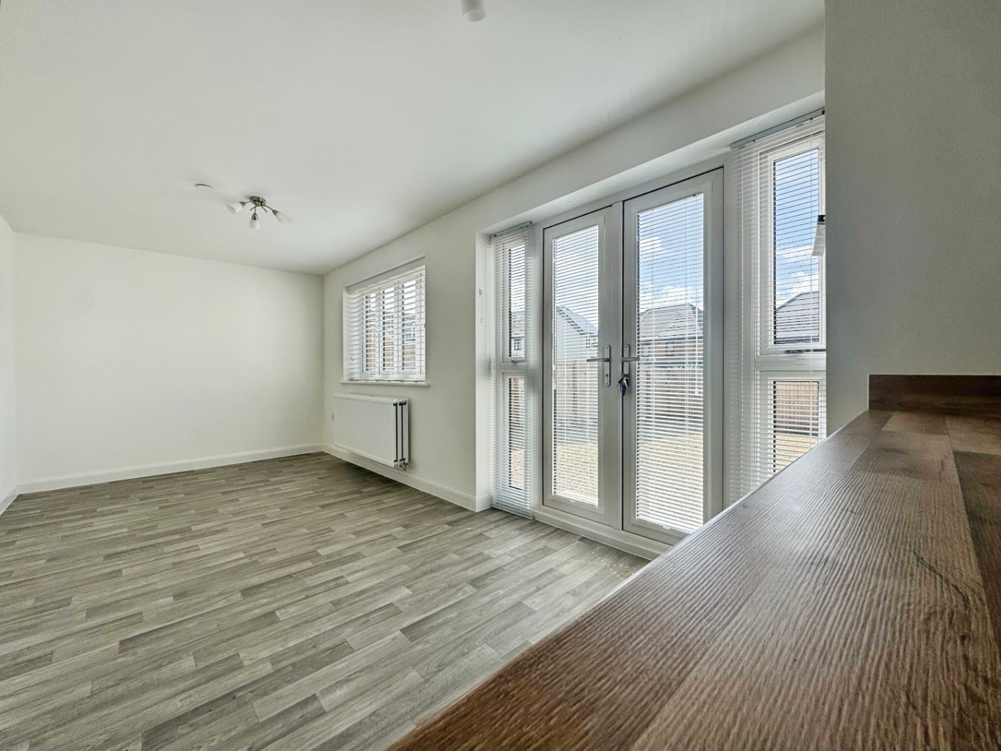
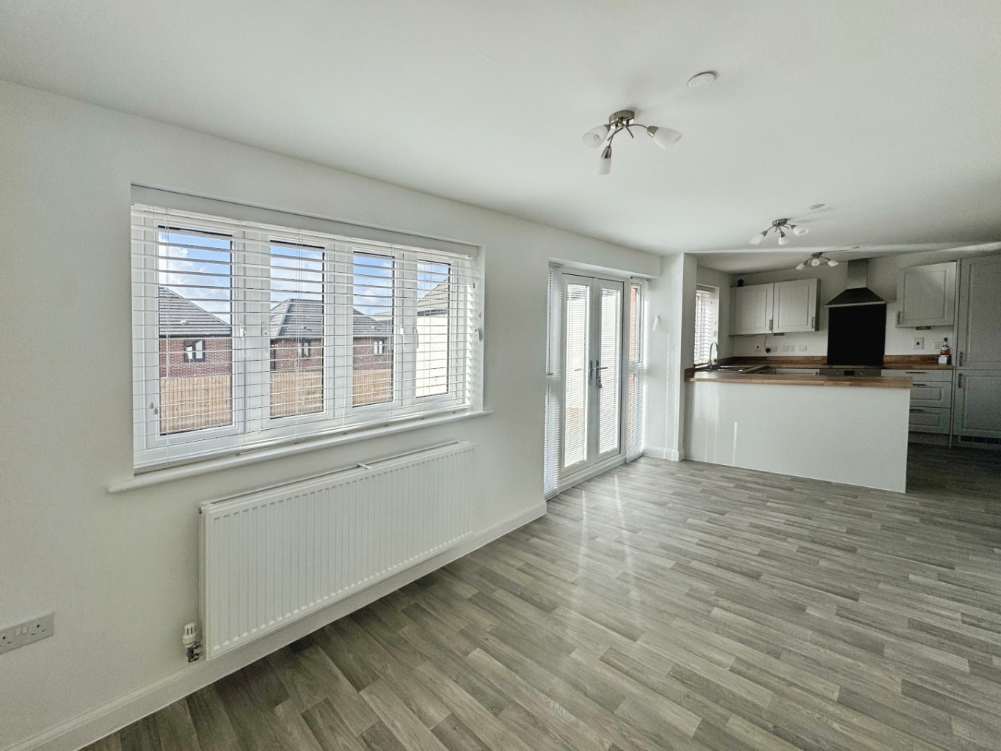
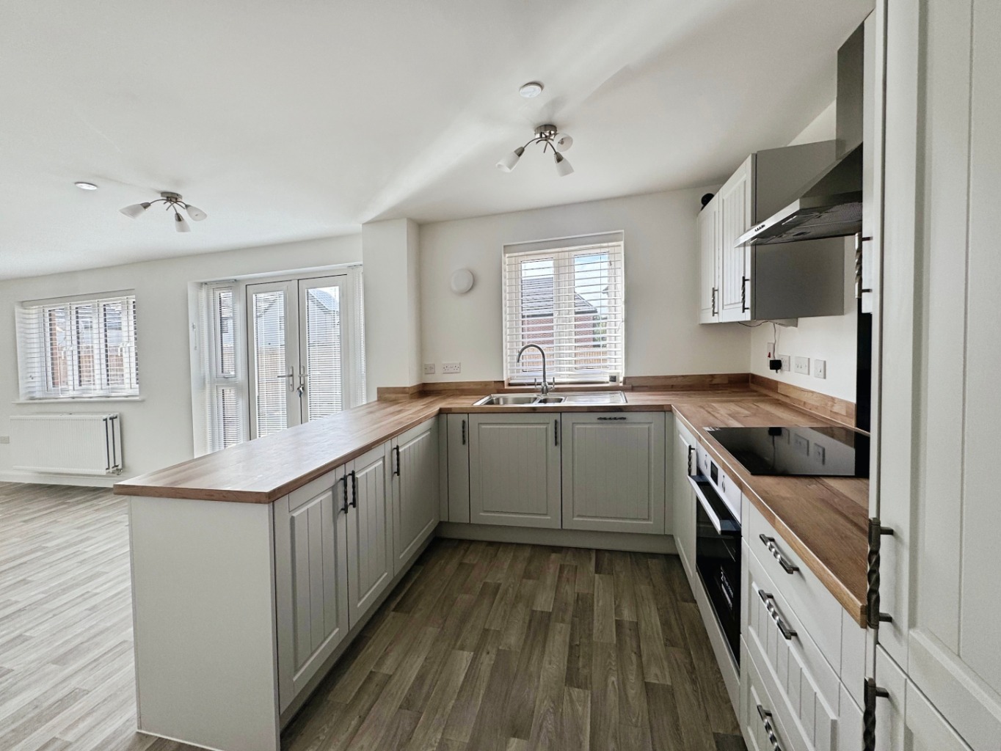
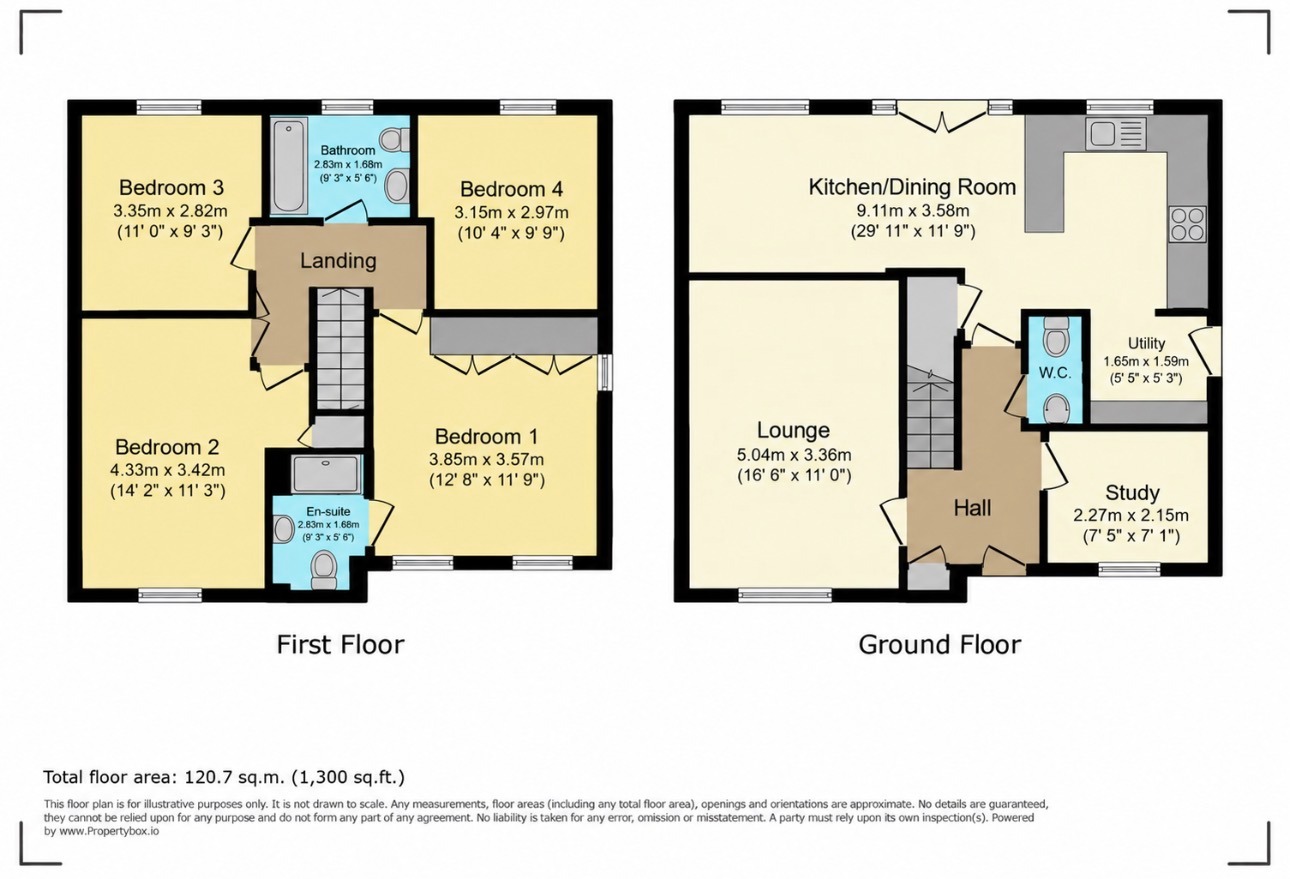
Downstairs gives you the best of both worlds. There’s a separate lounge to retreat to in the evenings and a study for those work-from-home days, but it’s the open-plan kitchen, dining and family room that we can see becoming the real heart of this home. Morning coffees, homework at the table, friends over for dinner and doors open to the garden in summer… this is the space where everyday life happens.
Head upstairs and you’ll find four lovely bedrooms, a modern family bathroom and an en-suite to the principal bedroom, giving everyone their own little corner of the house.
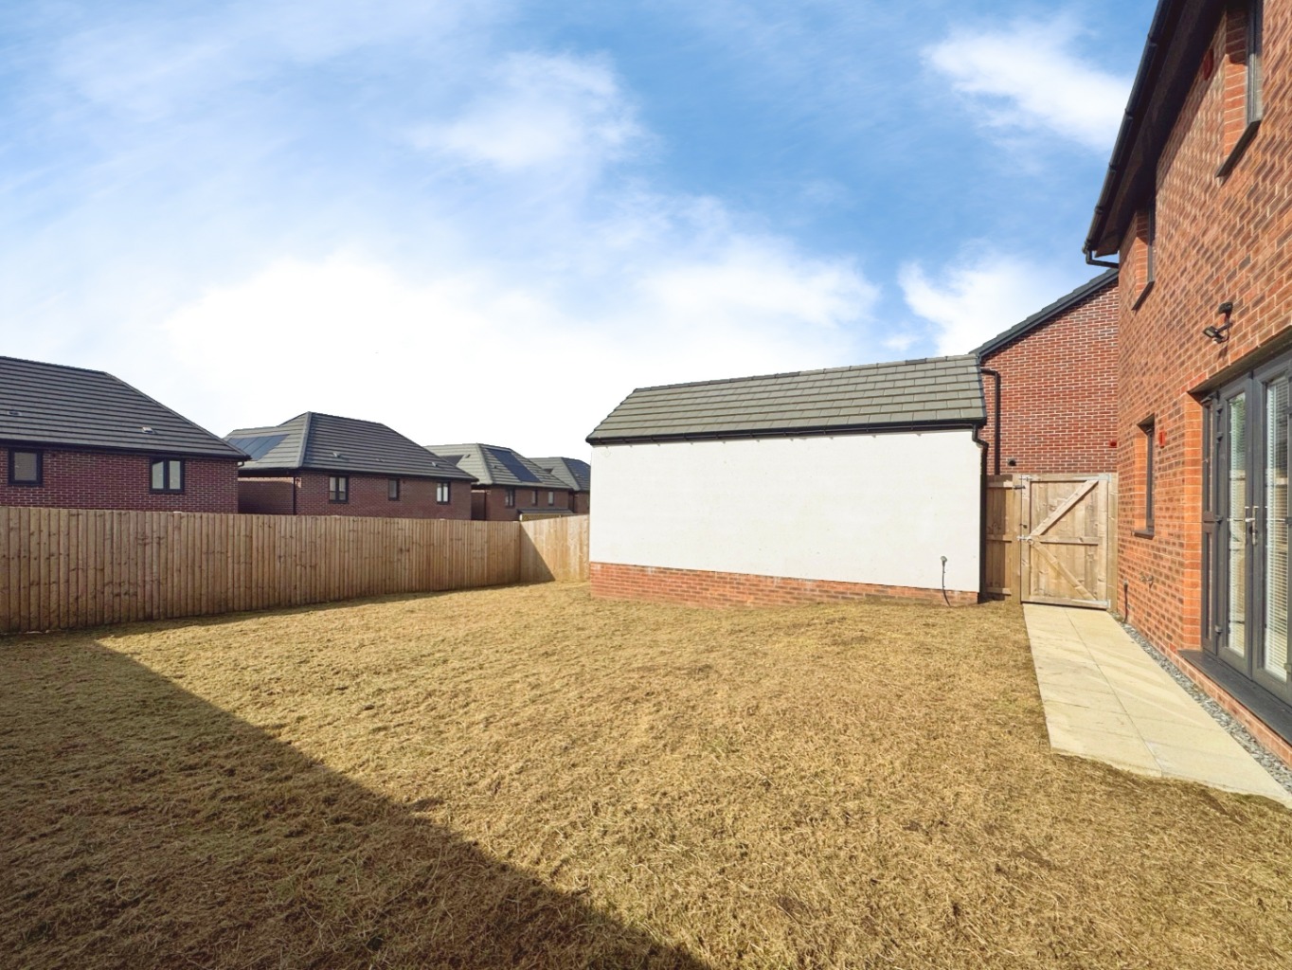
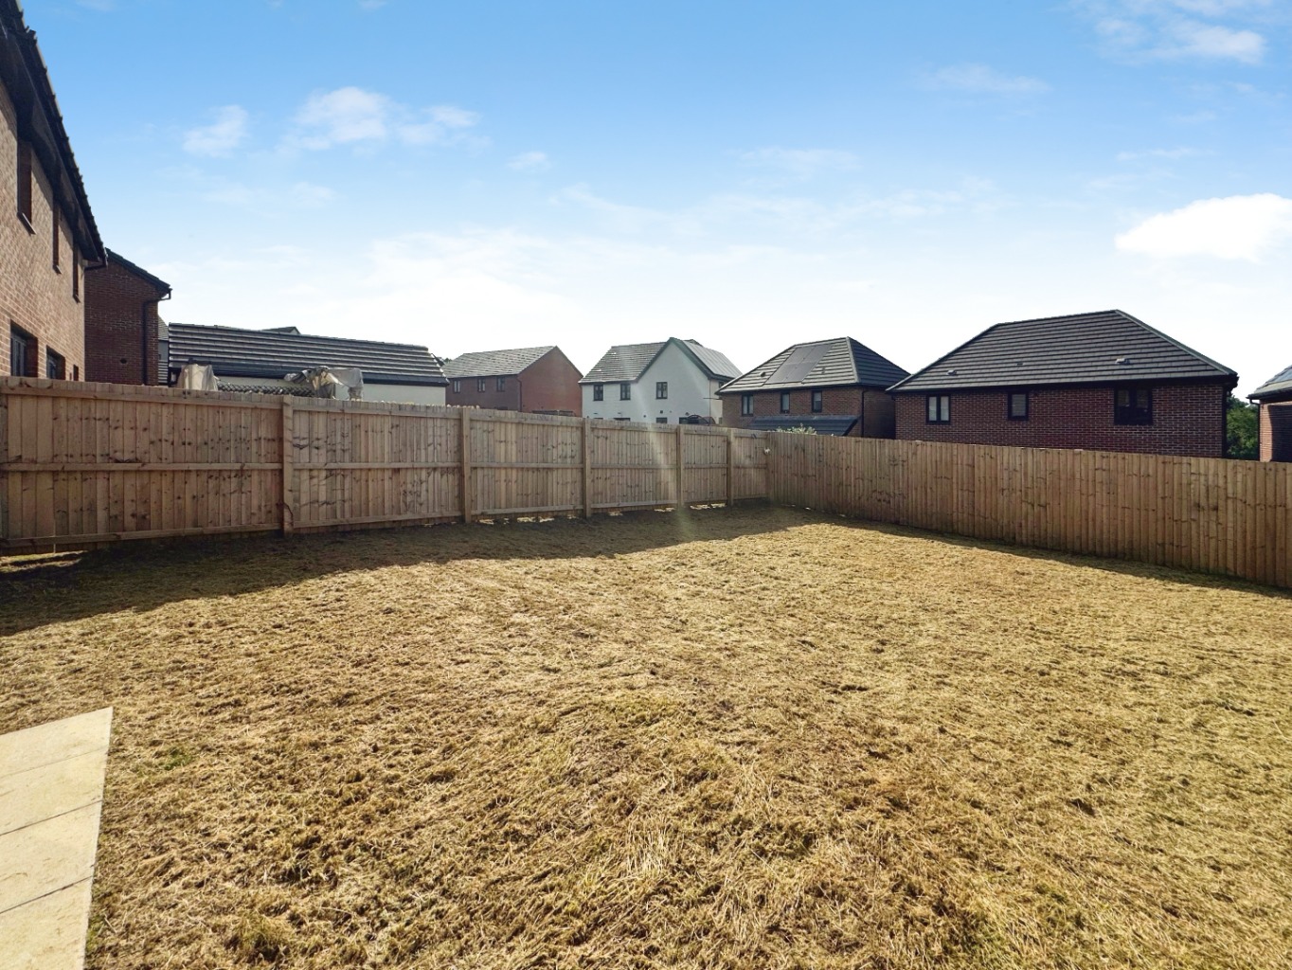
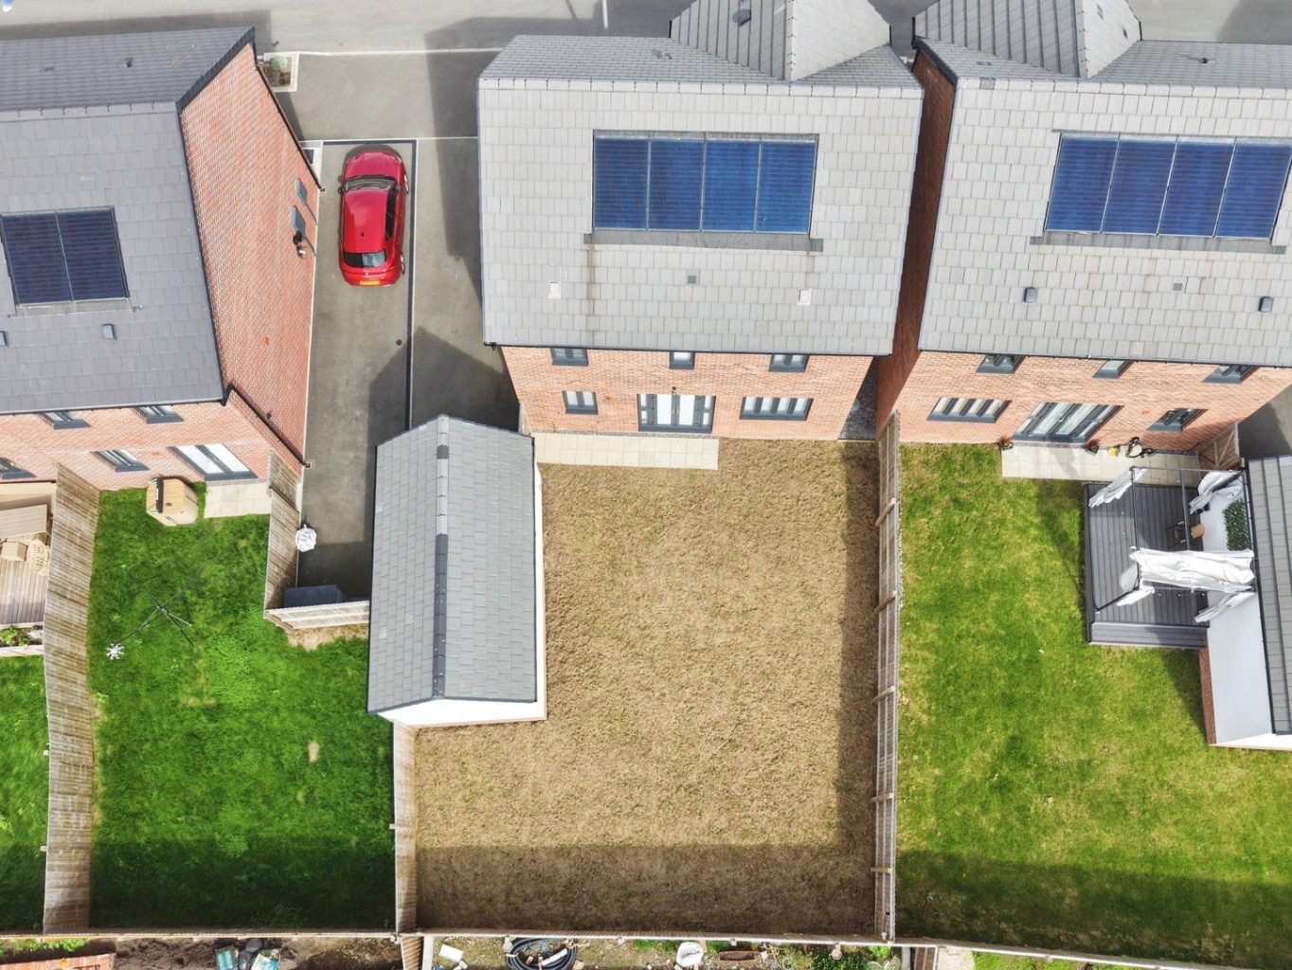
And then there’s the garden. Generously sized and south-facing, it’s a gorgeous blank canvas with plenty of room for entertaining, playtime, planting or simply finding a sunny spot and doing absolutely nothing. There’s also a driveway and garage, so the practical boxes are very firmly ticked too.
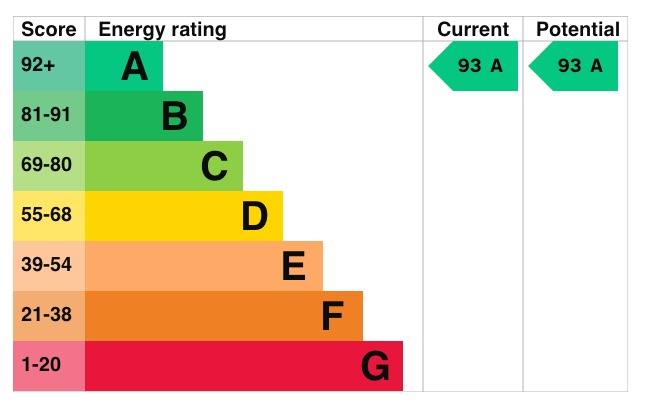
There are some clever things going on behind the scenes as well. Solar PV panels, a whole-house mechanical ventilation system, zoned heating controls and waste-water heat recovery all help make this a wonderfully energy-conscious modern home.
Location-wise, you’re nicely tucked away while still being incredibly well connected. Penllergaer has everything you need for day-to-day life, and with the M4 just a short drive away, getting into Swansea or travelling further afield couldn’t be easier.
Modern, energy efficient and made for family life — with the remainder of its NHBC warranty for a little extra peace of mind.
All you need to do is unpack the boxes and start making it yours.
We can’t wait to show you around.
Entrance
Entered via an obscure double glazed composite door into:
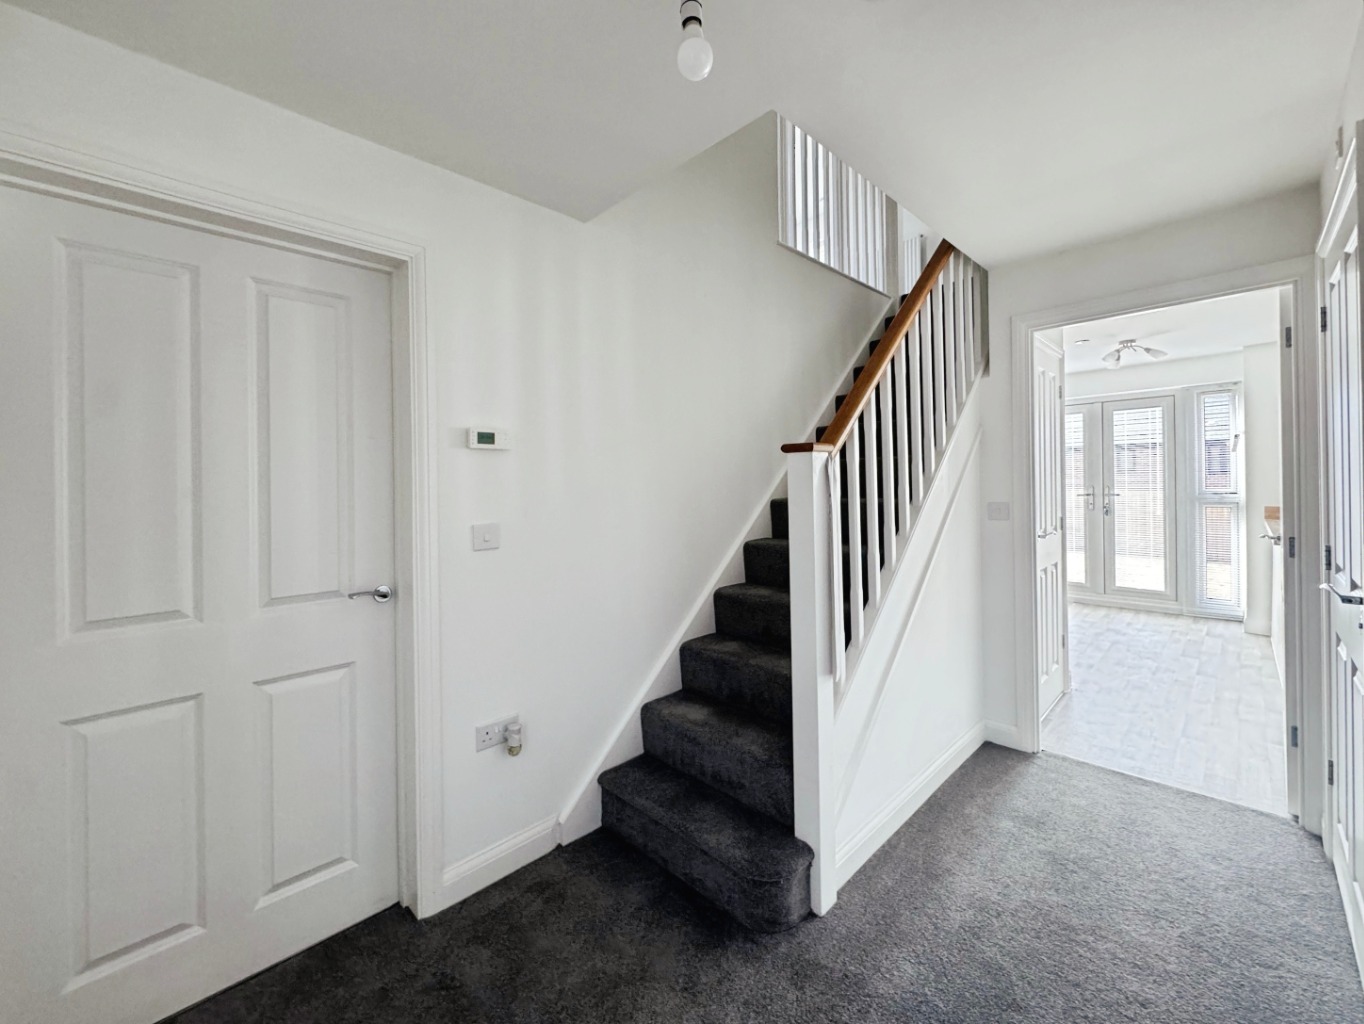
Hallway
Stairs to first floor, radiator, double glazed composite door, door to storage cupboard, doors to:
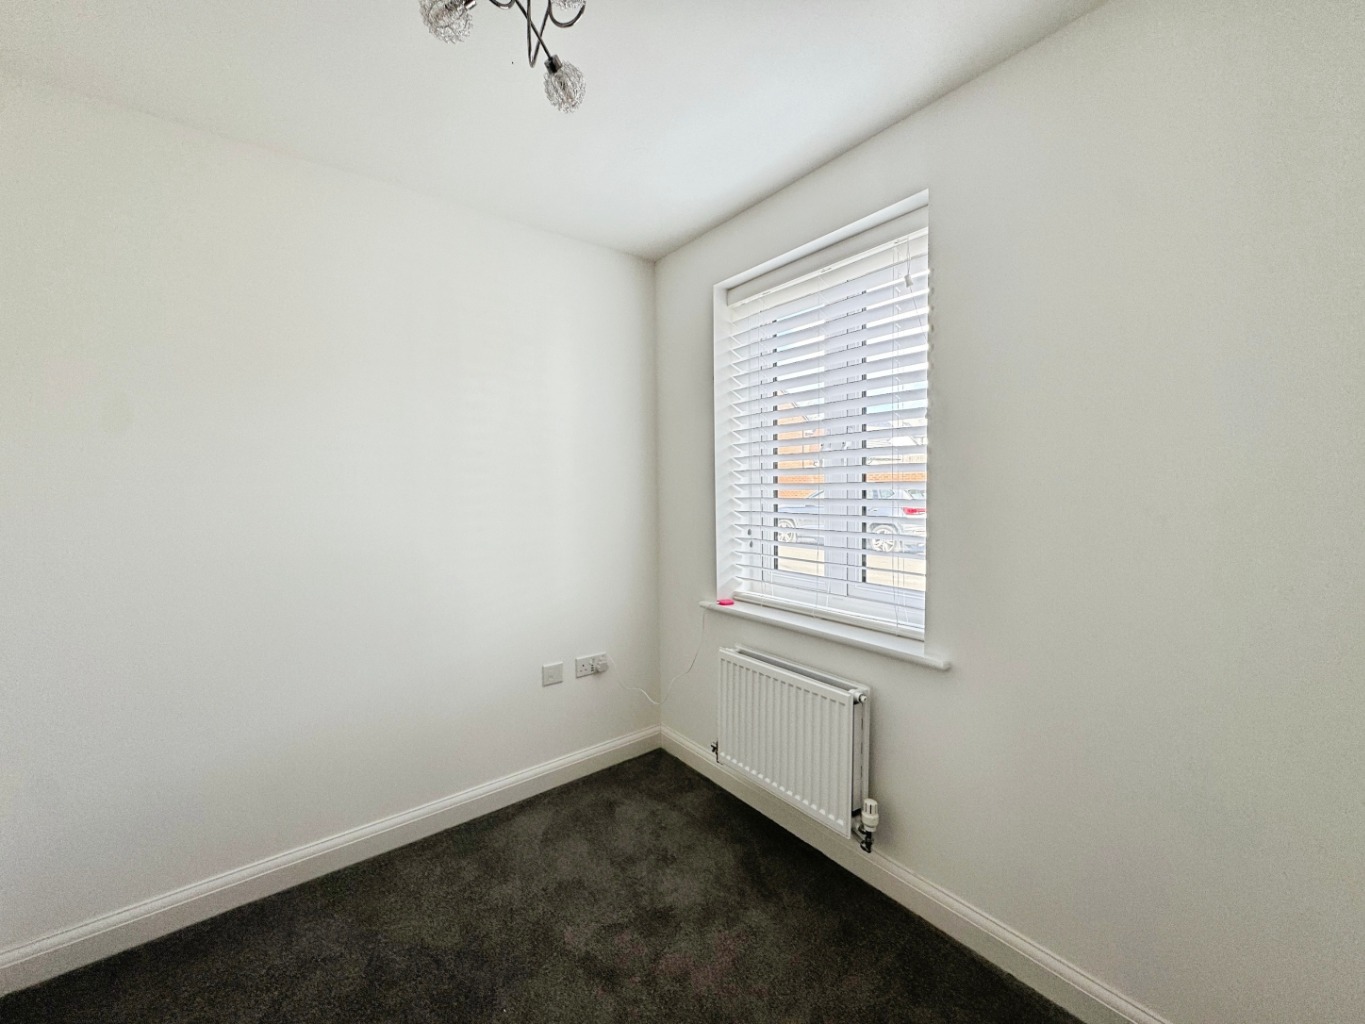
Study 2.27 x 2.16
uPVC double glazed window, radiator.
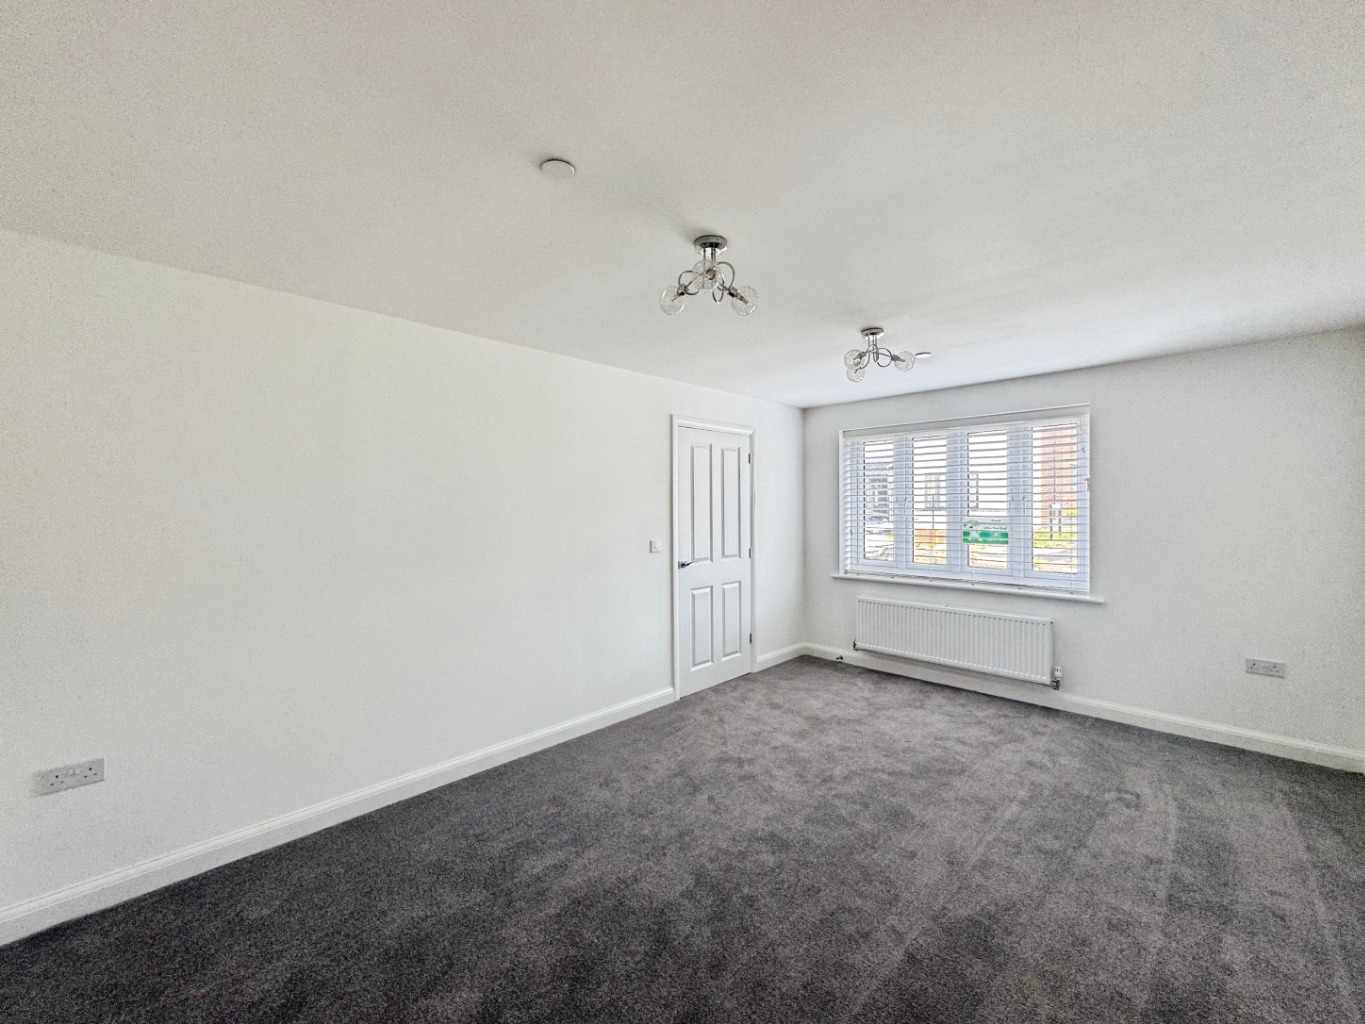
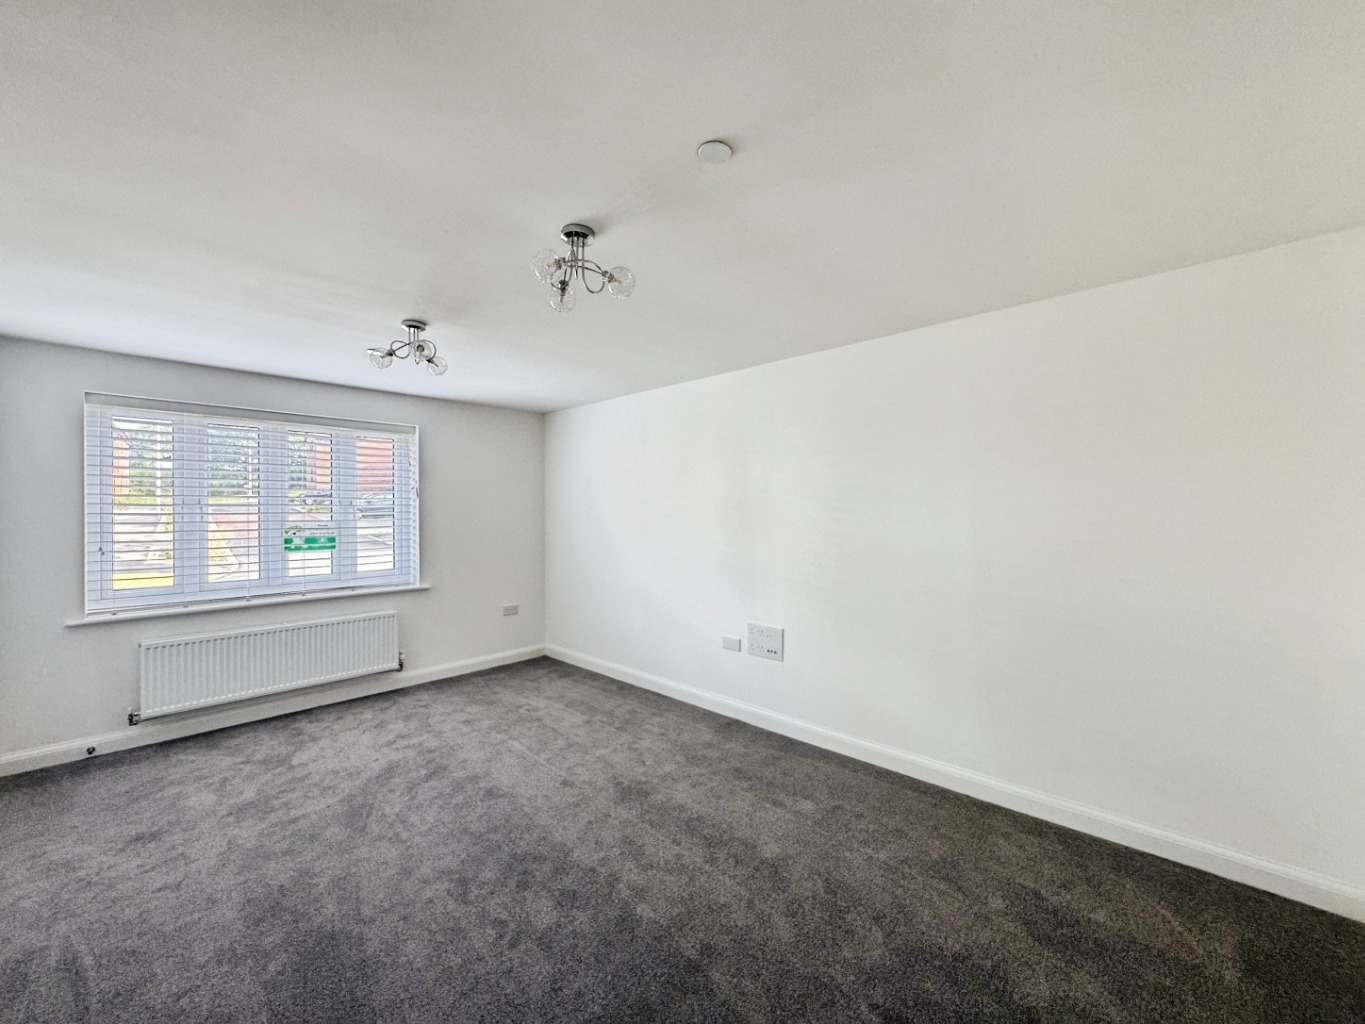
Lounge 3.36 x 5.04
uPVC double glazed window, radiator x2,
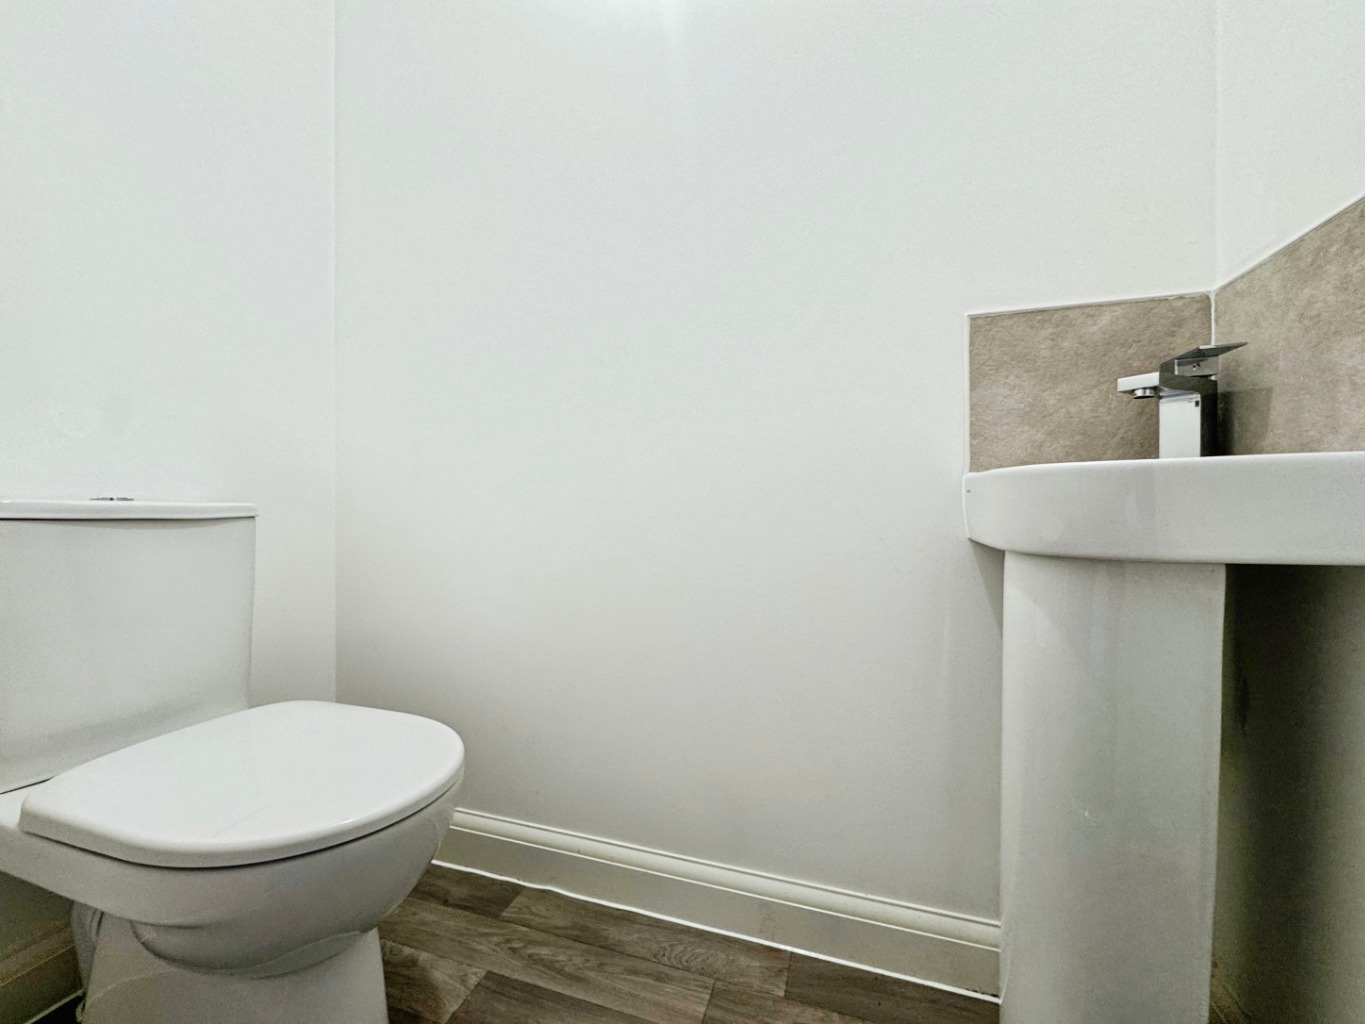
Cloakroom 0.85 x 1.65
Fitted with a two piece suite comprising of w.c and wash hand basin, vinyl flooring, radiator.
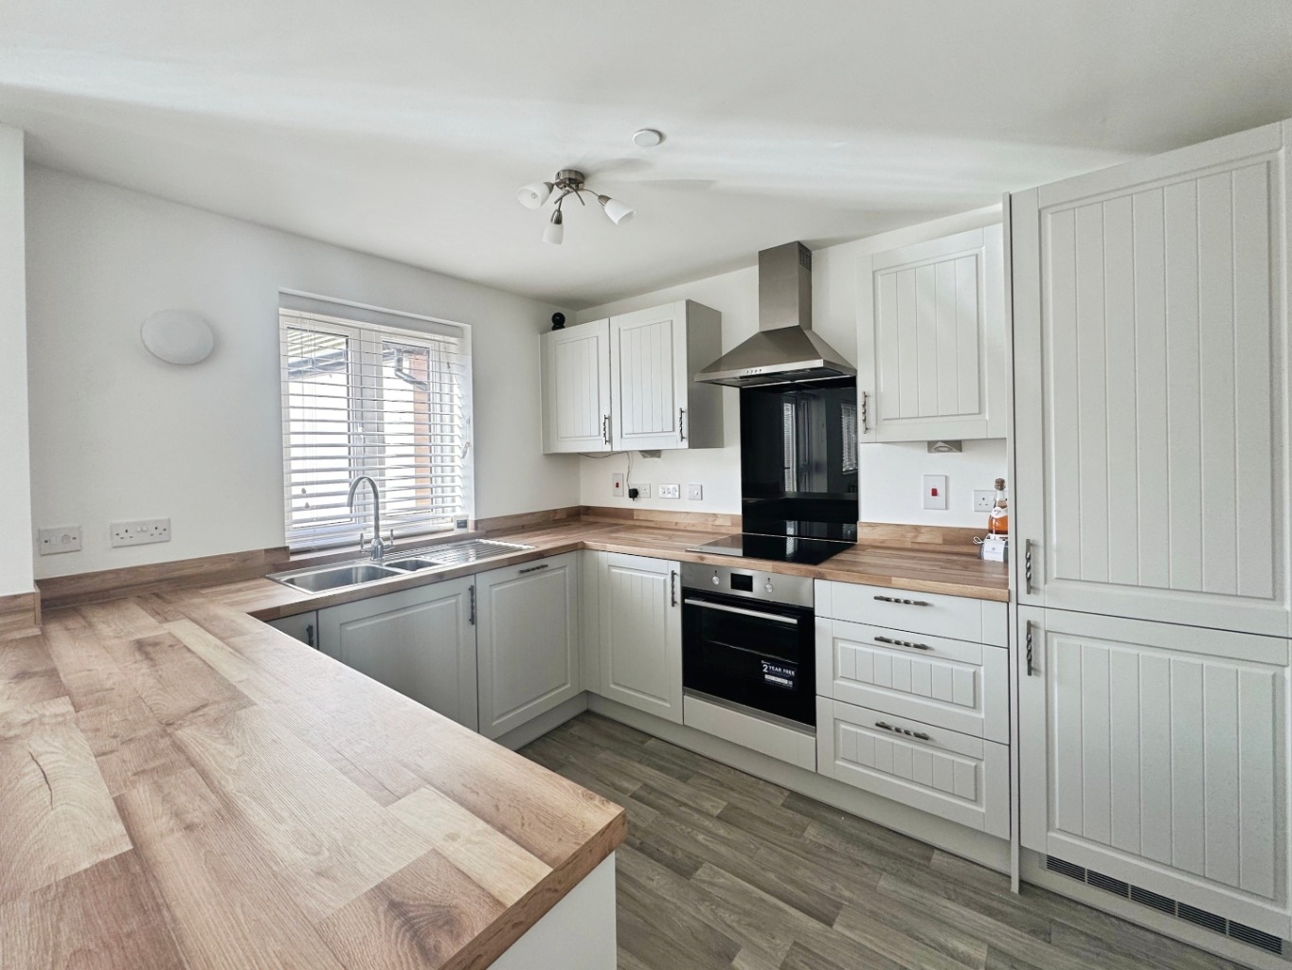
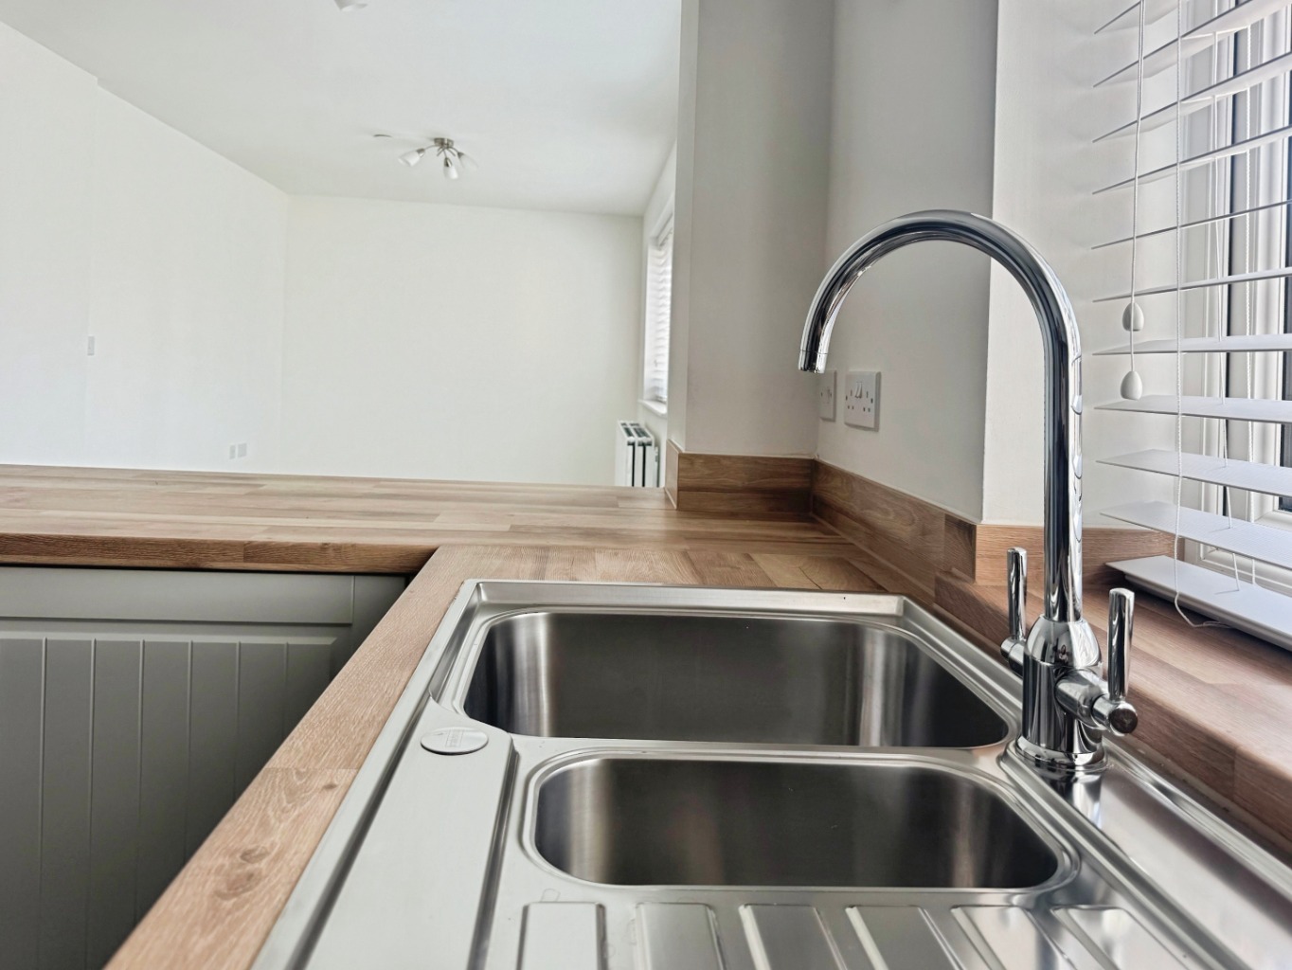
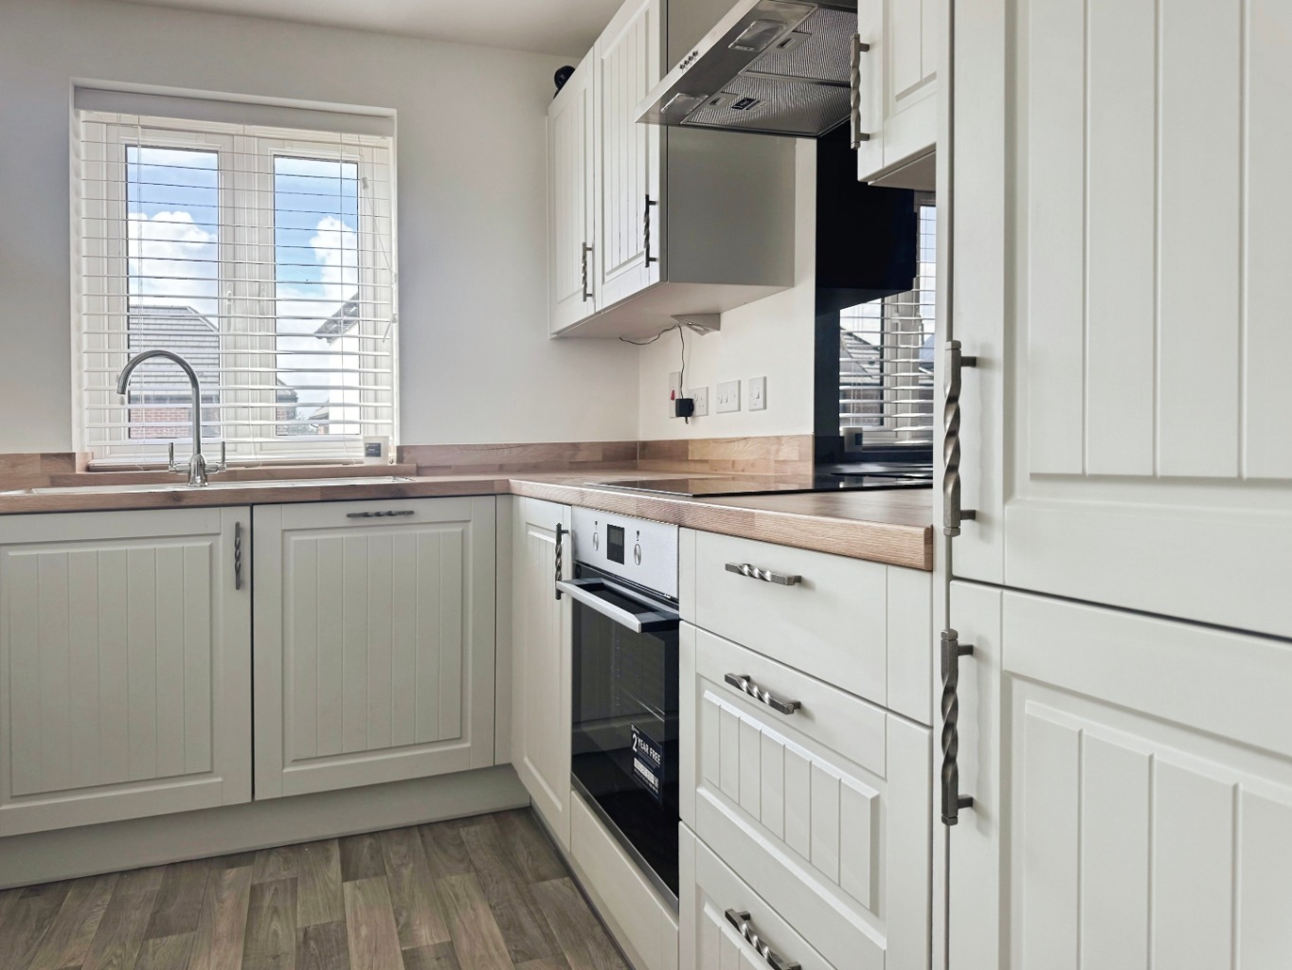
Kitchen/Diner/Family Room 8.10 x 3.58
Fitted with a range of matching wall and base units with work surface over, four ring induction hob with extractor fan over and electric oven under, integrated fridge/freezer, integrated dishwasher, stainless steel 1 and 1/2 bowl sink with drainer and mixer tap, uPVC double glazed window x2, uPVC double glazed french doors with side panels, door to storage cupboard, vinyl flooring, radiator x 2, opening into:
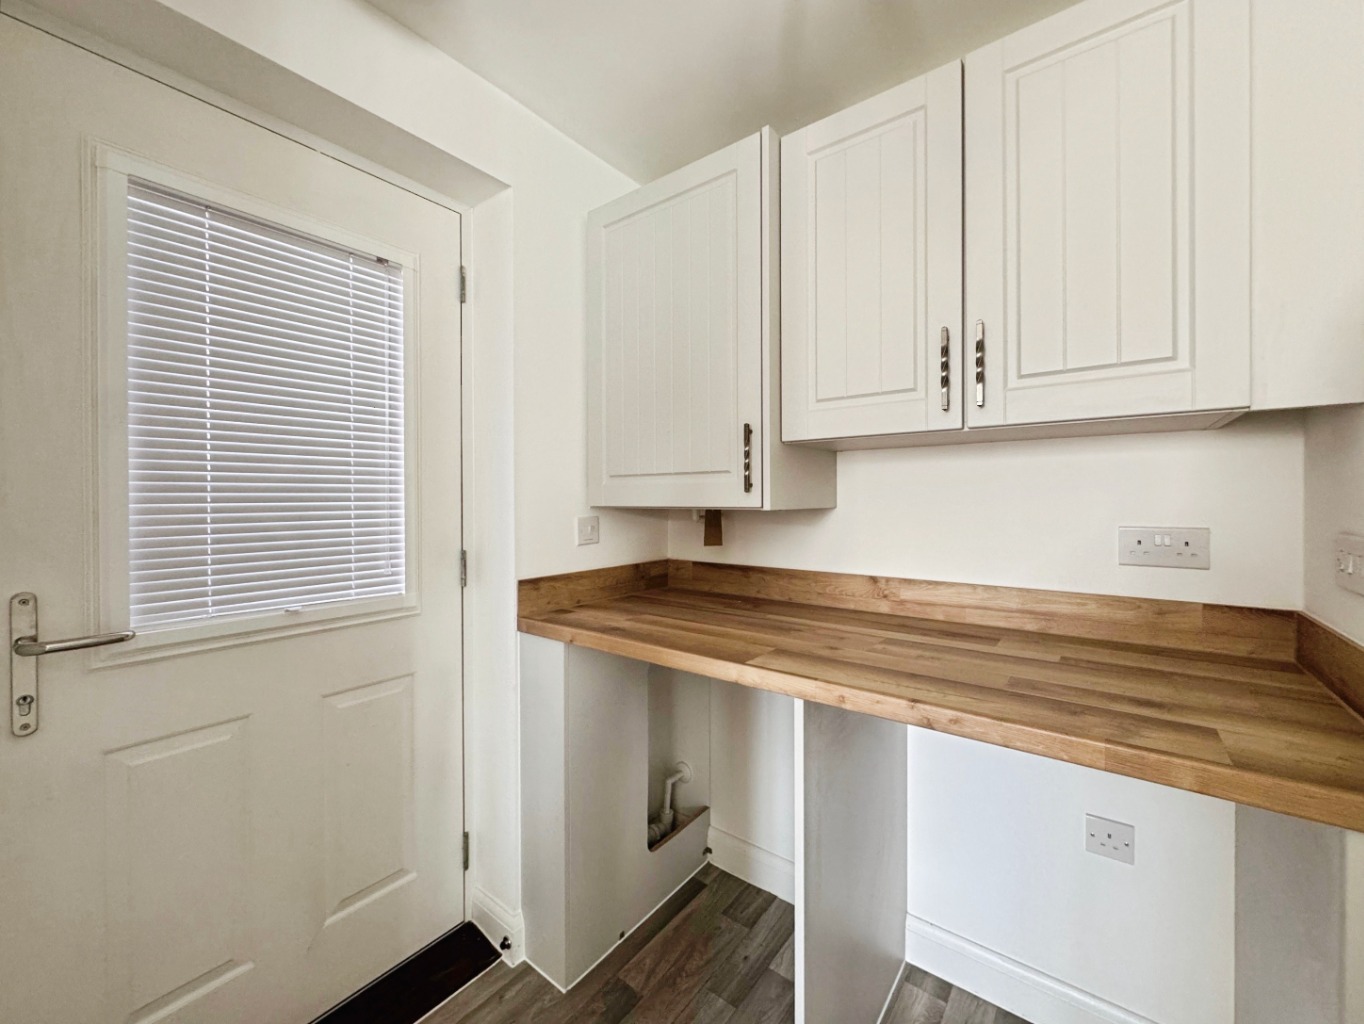
Utility room 1.59 x 1.65
Plumbing for washing machine, space for tumble dryer, radiator, vinyl flooring, radiator, cupboard housing gas combination boiler, double glazed composite door, wall mounted consumer unit.
Landing
Access to loft, doors to double storage cupboard, radiator, doors to:
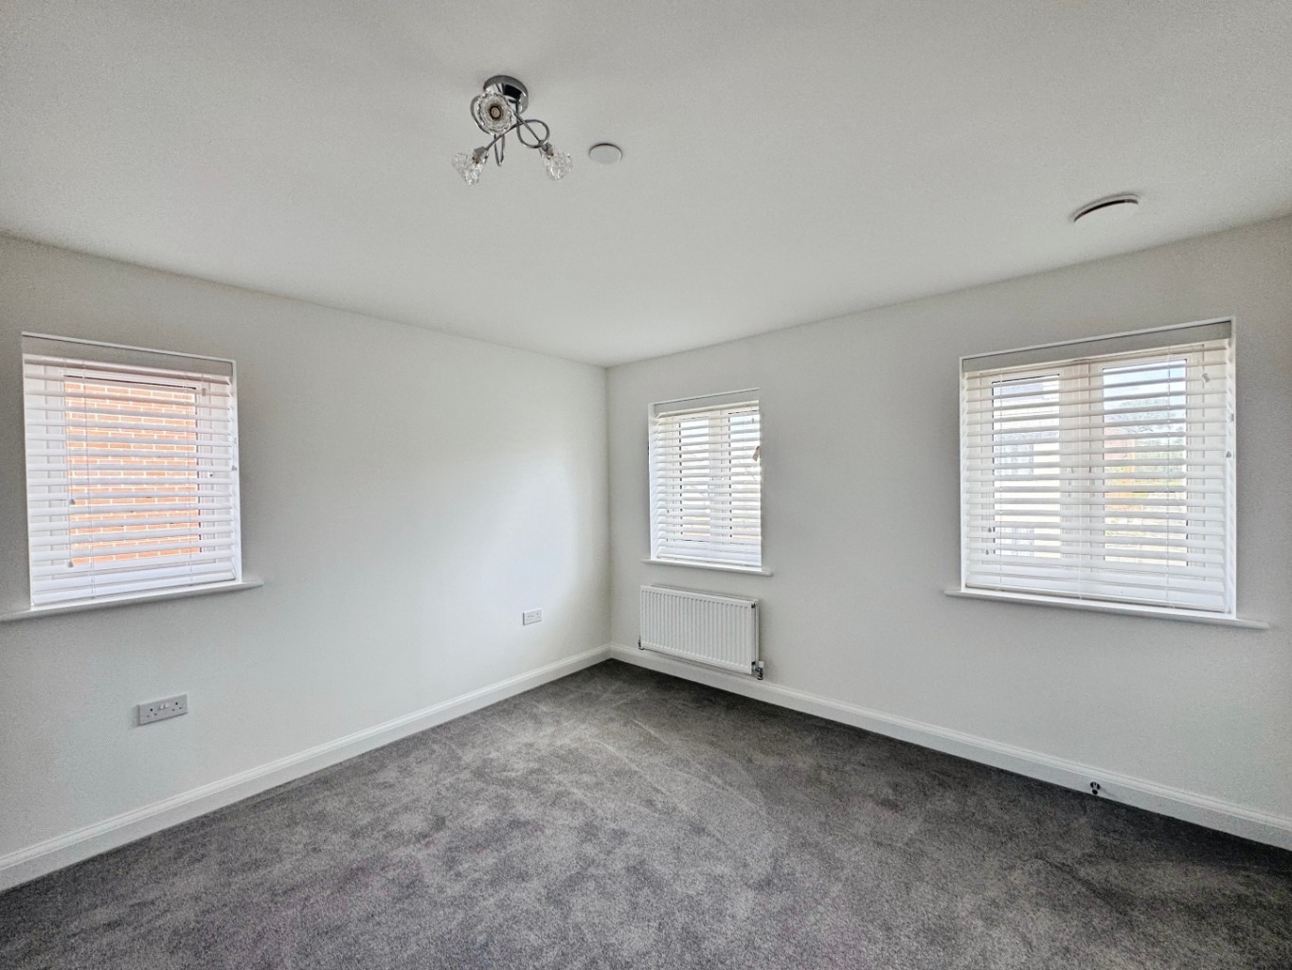
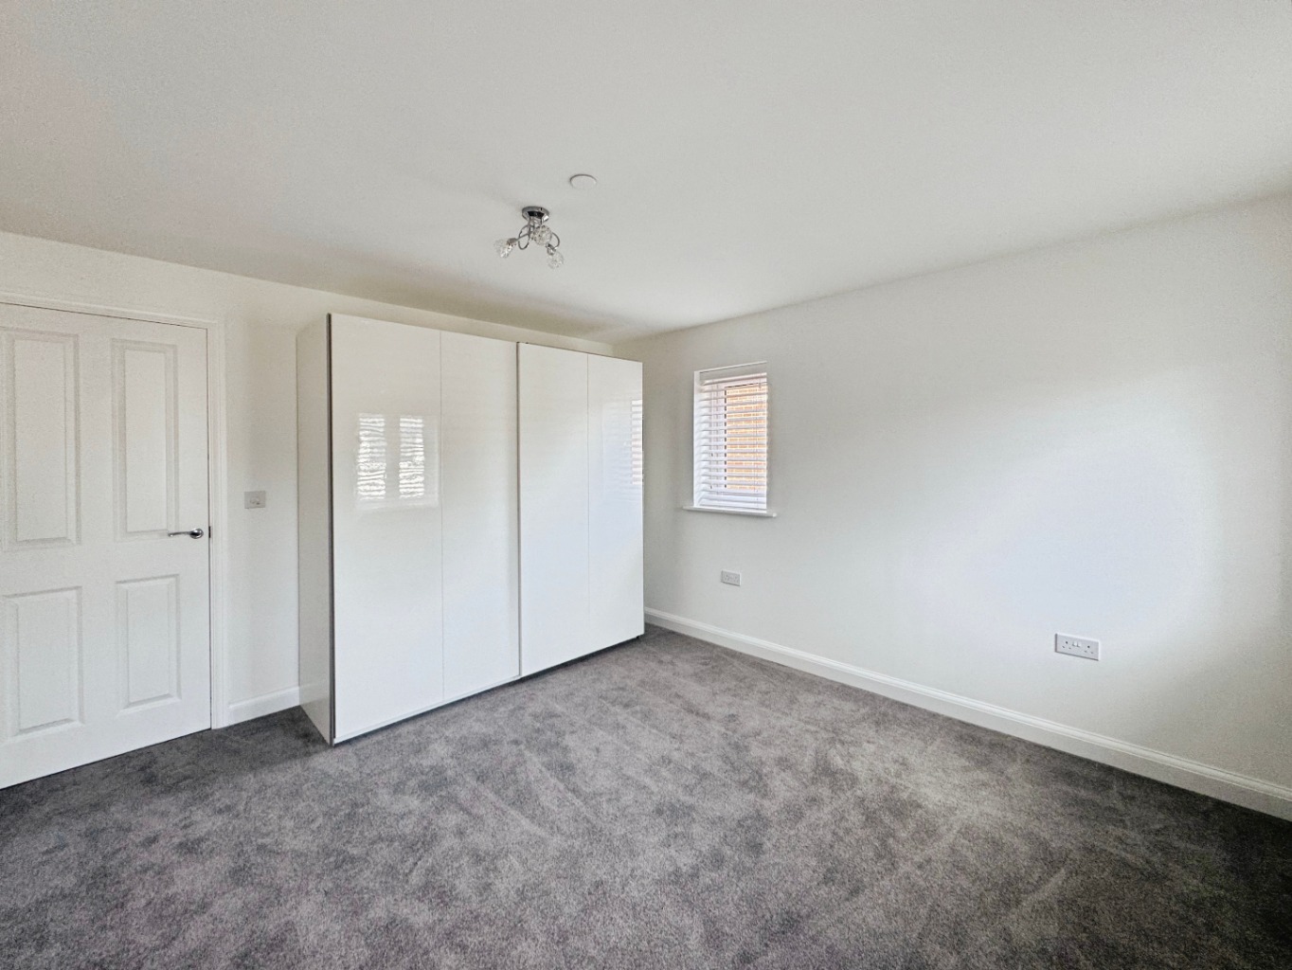
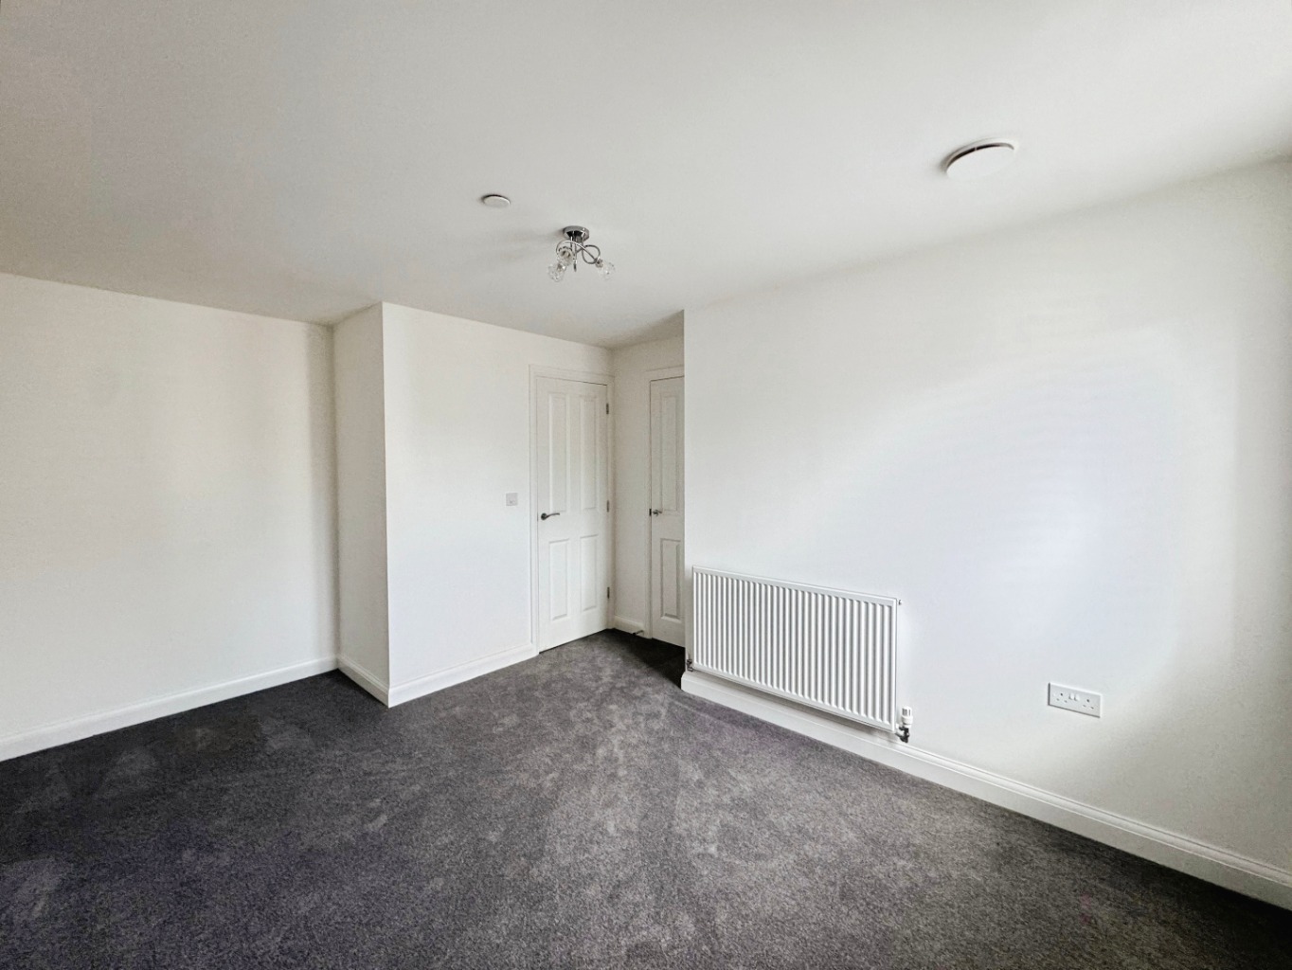
Bedroom One 3.57 x 3.85
uPVC double glazed windows x3, radiator, built in wardrobes, door to:
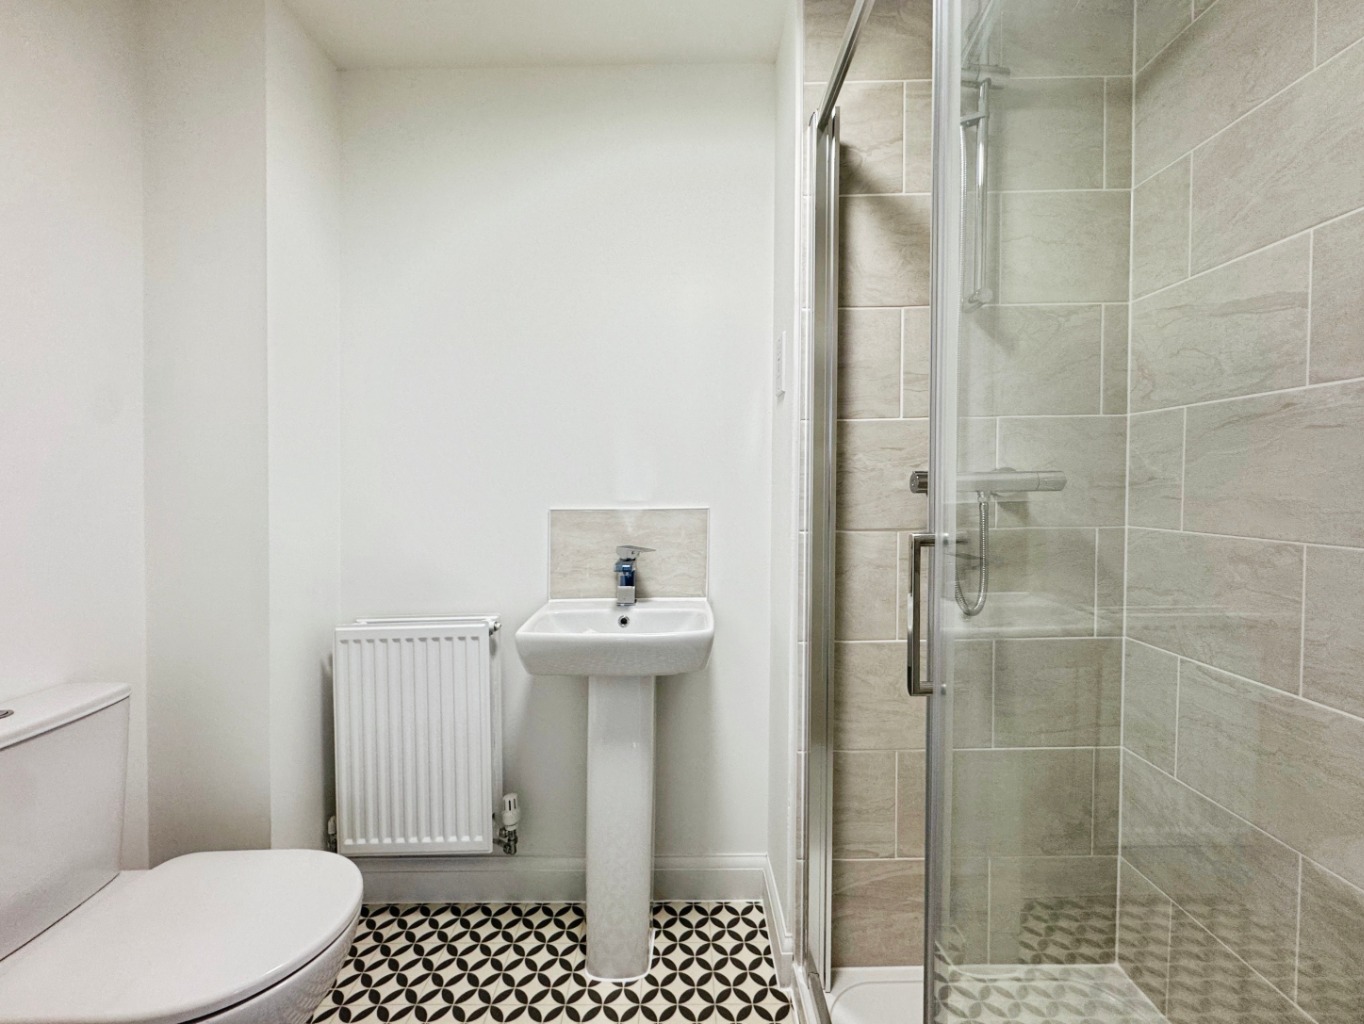
En-suite 1.45 x 2.28
Fitted with a three piece suite comprising of walk in double shower, w.c and wash hand basin, vinyl flooring, radiator, part titled walls.
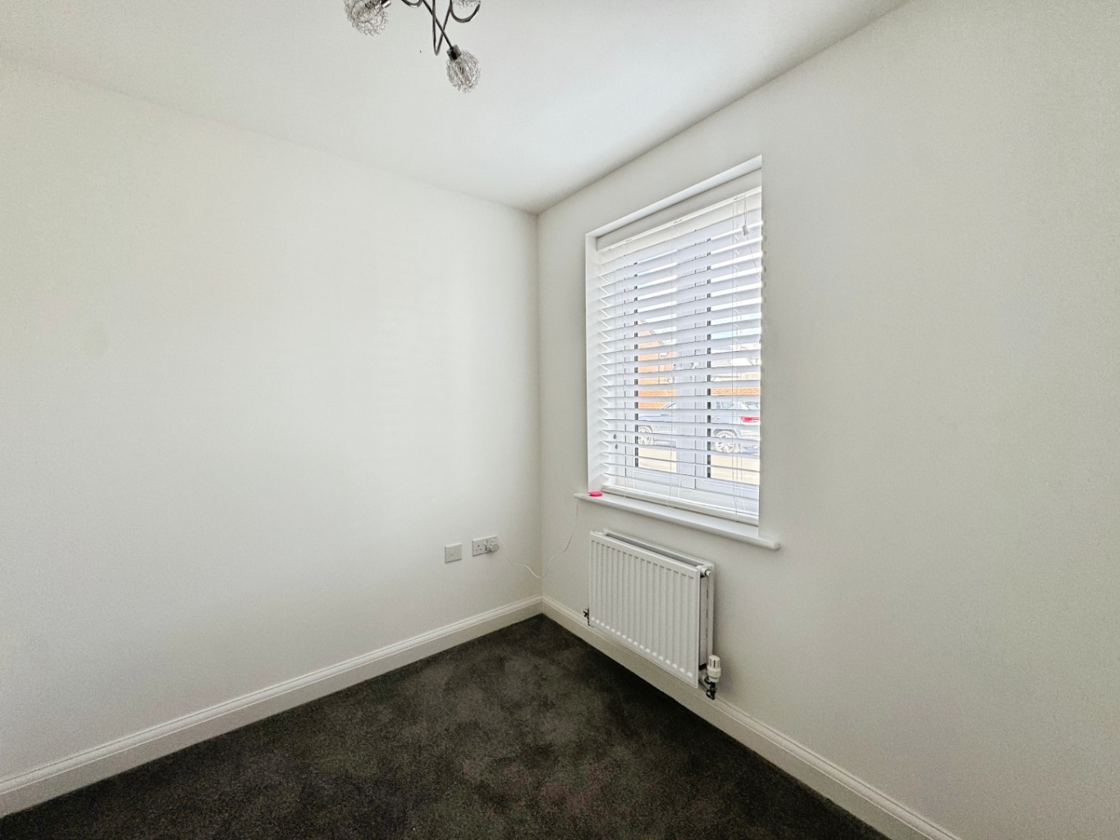
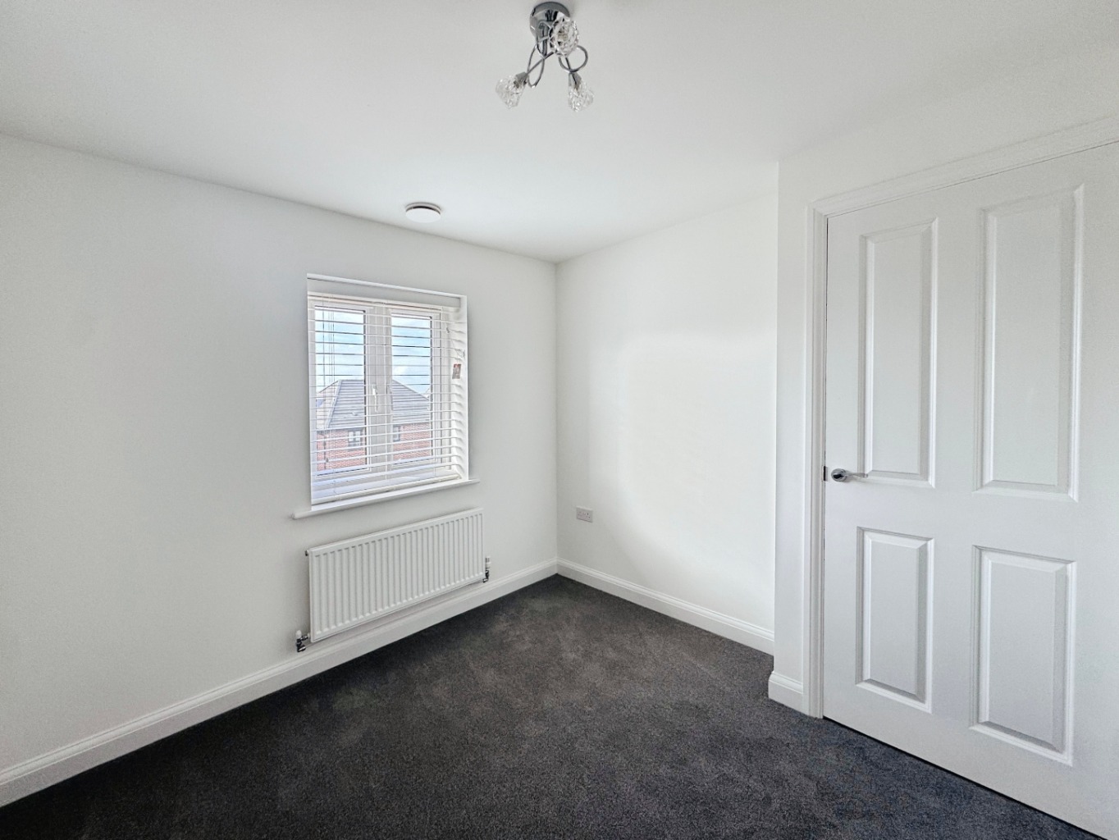
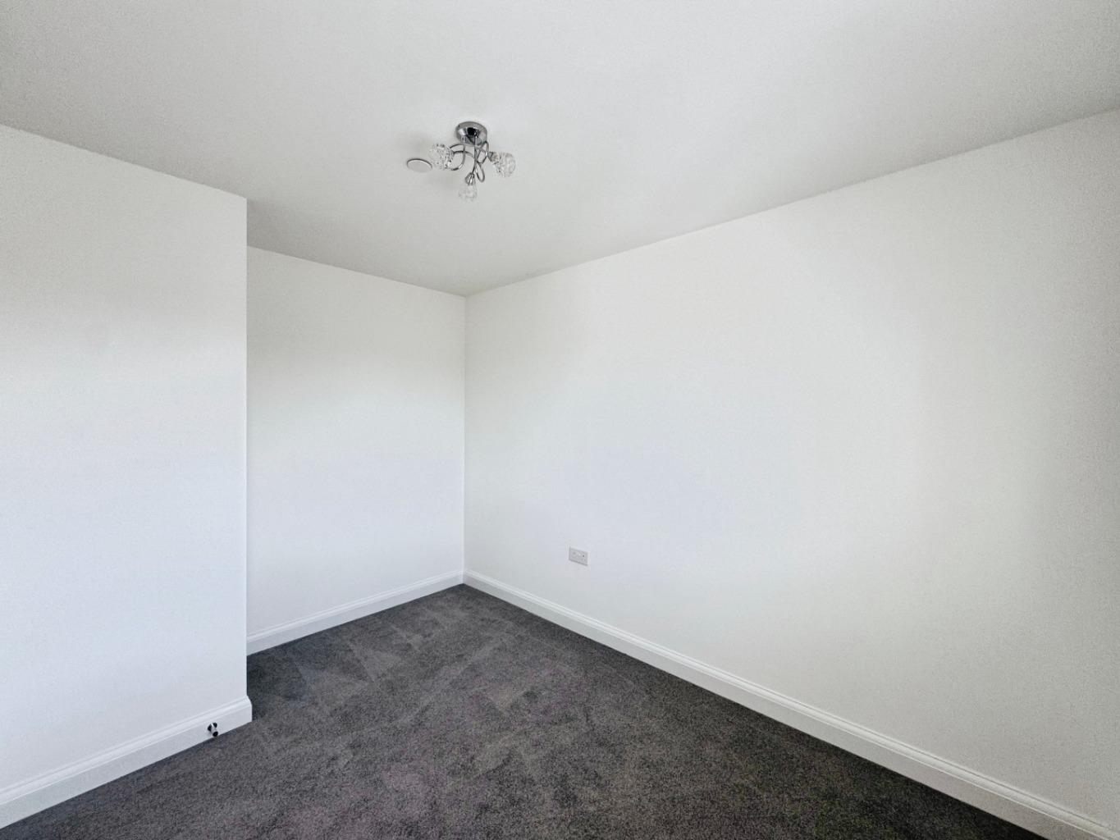
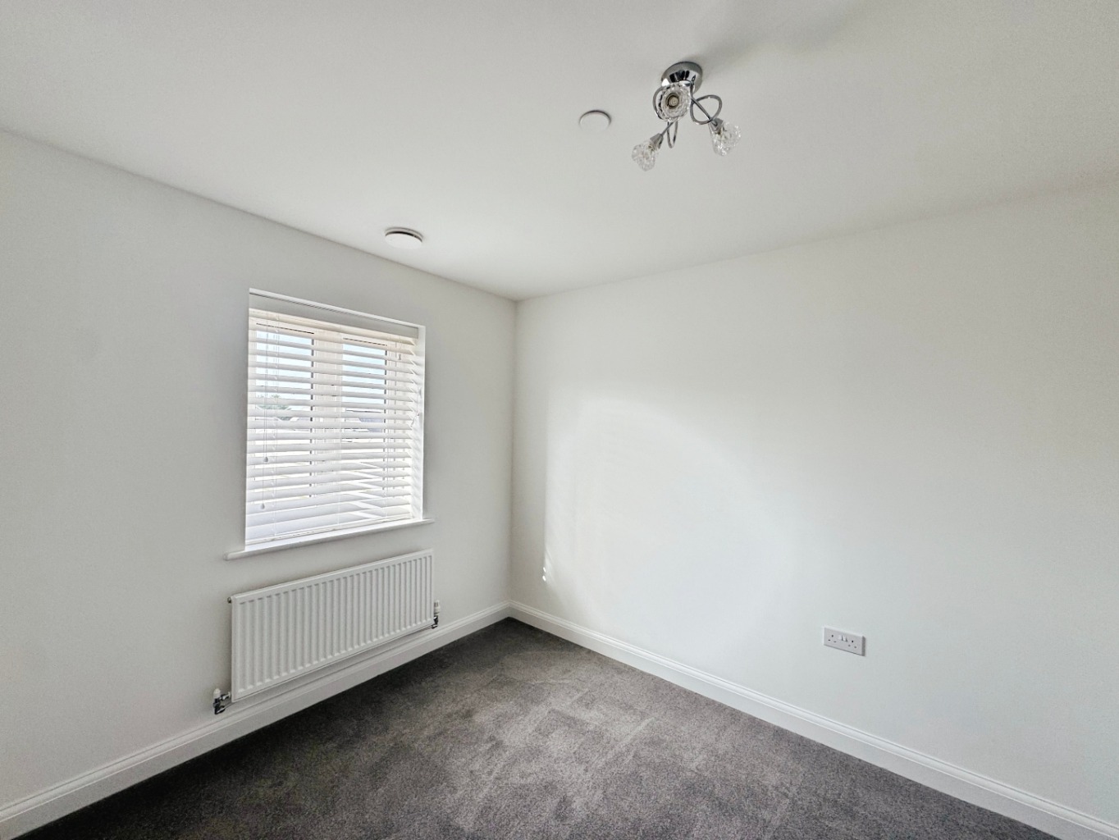
Bedroom Four 2.97 x 3.15
uPVC double glazed windows, radiator.
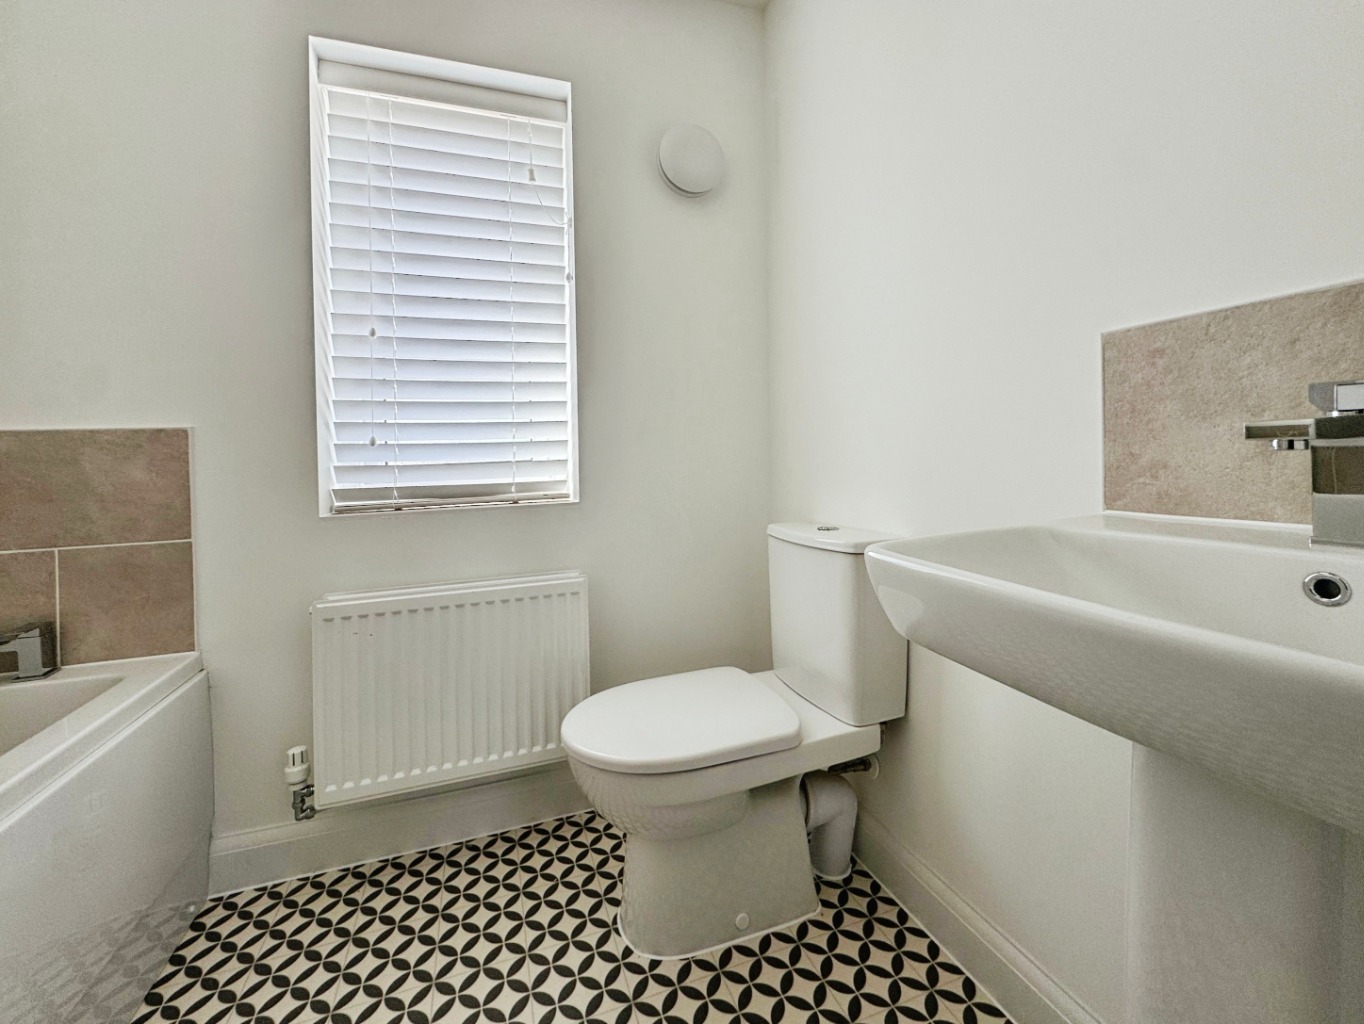
Bathroom 2.13 X 1.69
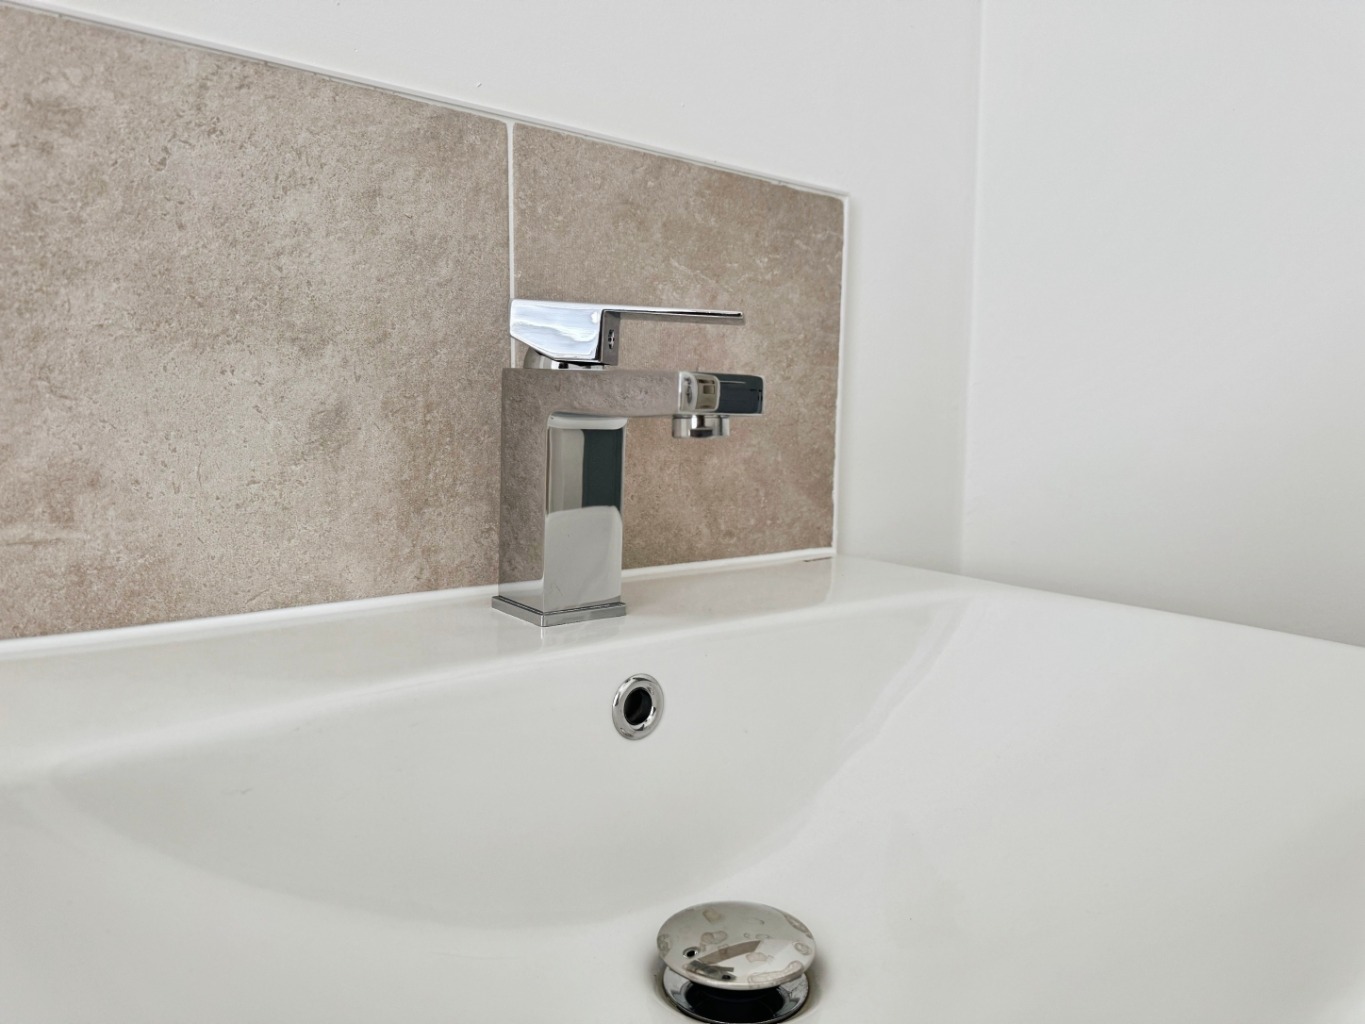
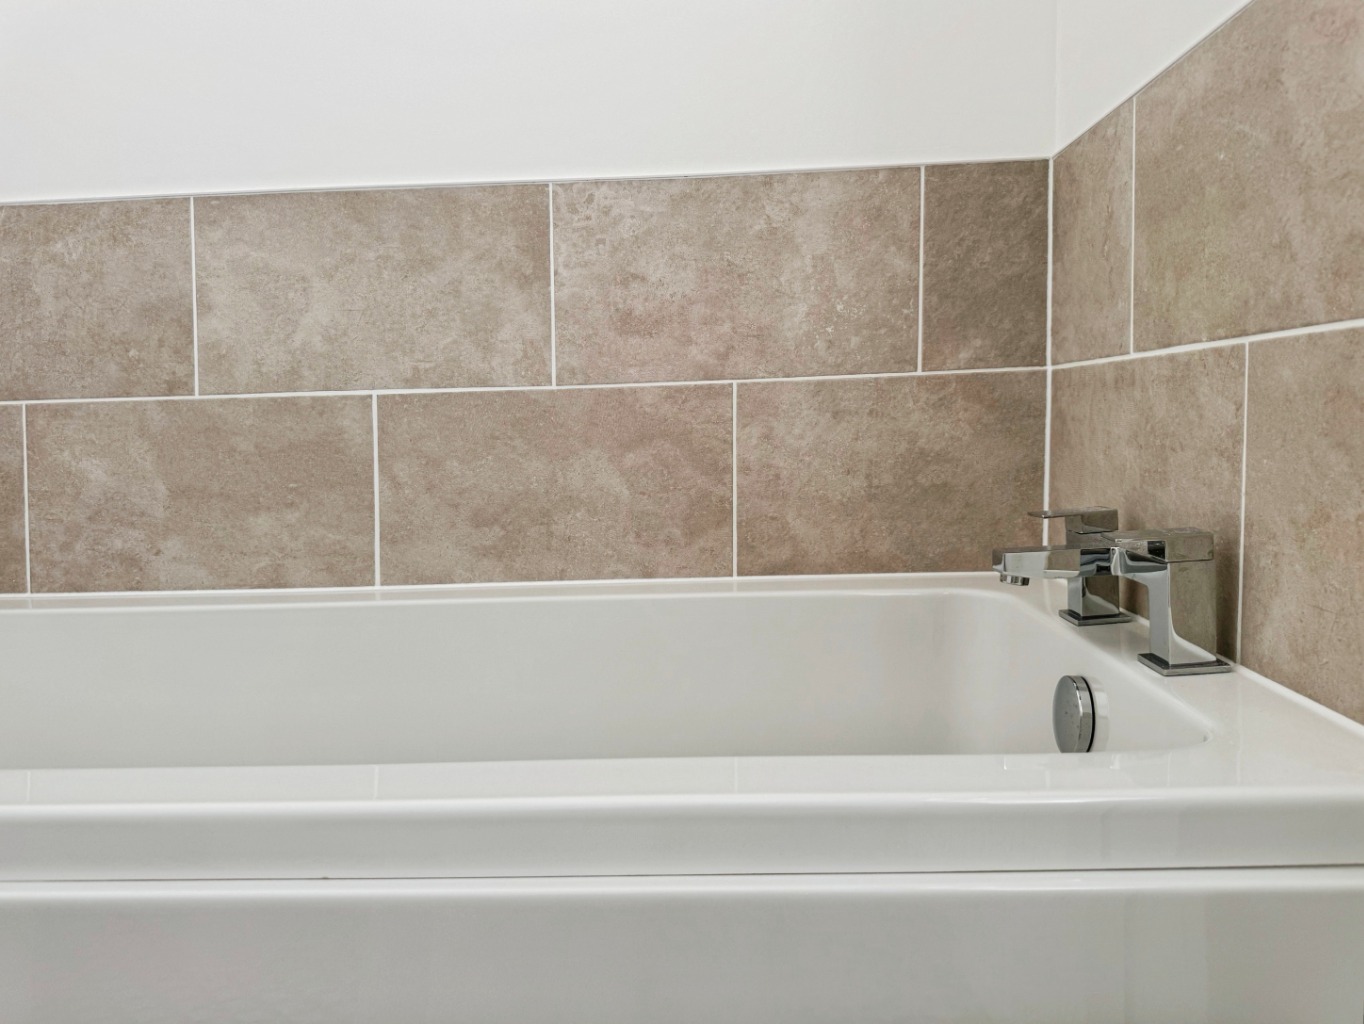
Fitted with a three piece suite comprising of bath, w.c and wash hand basin, vinyl flooring, part tiled walls, uPvC double glazed window, radiator.
Bedroom Three 2.82 x 3.35
uPVC double glazed window, radiator.
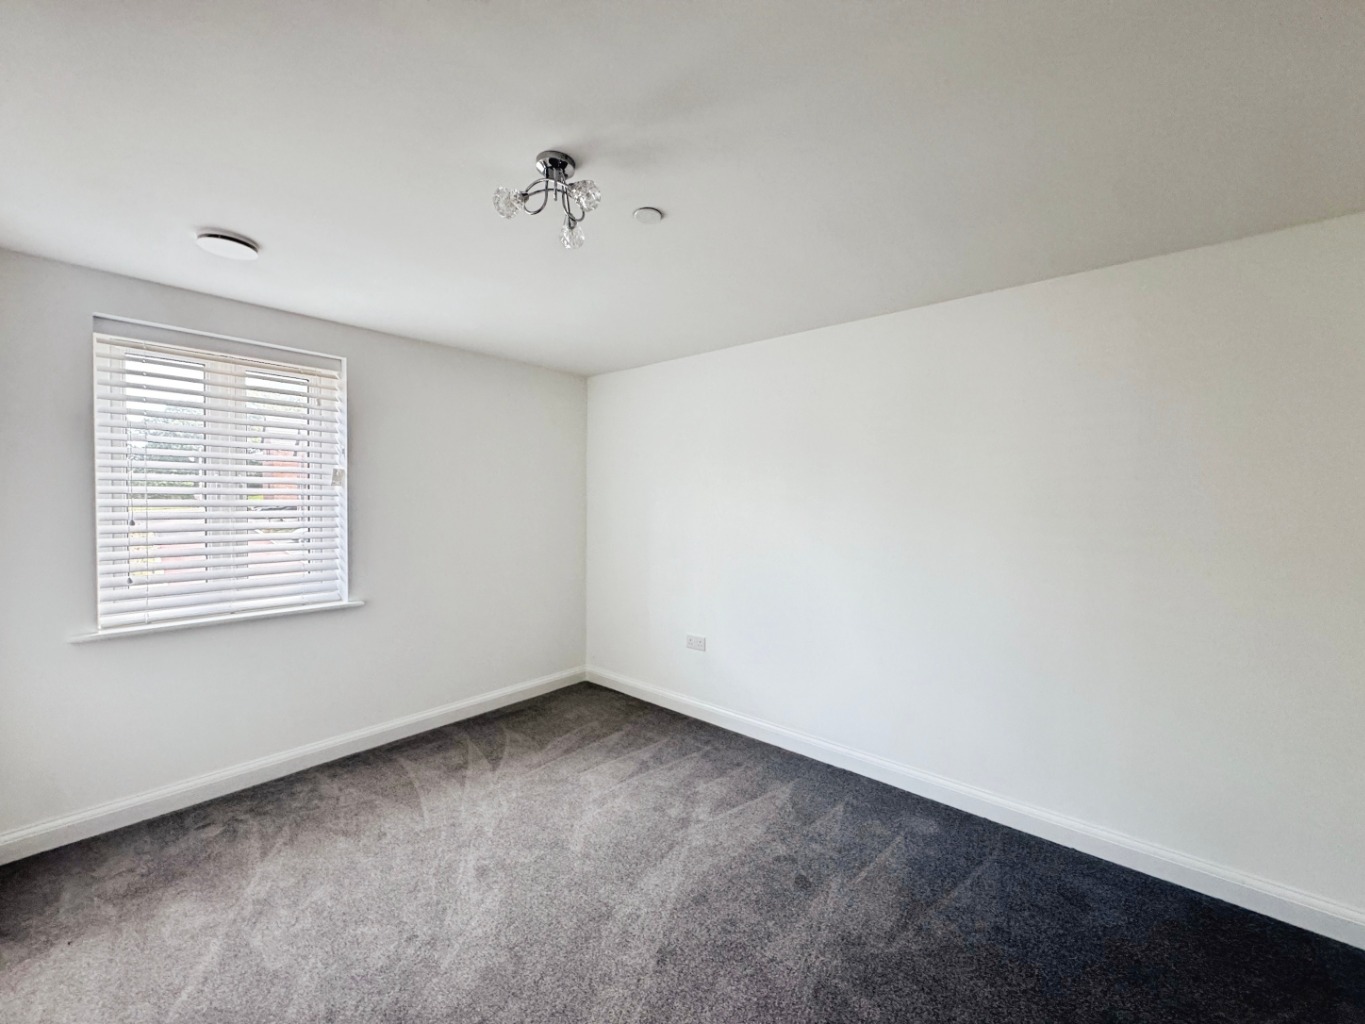
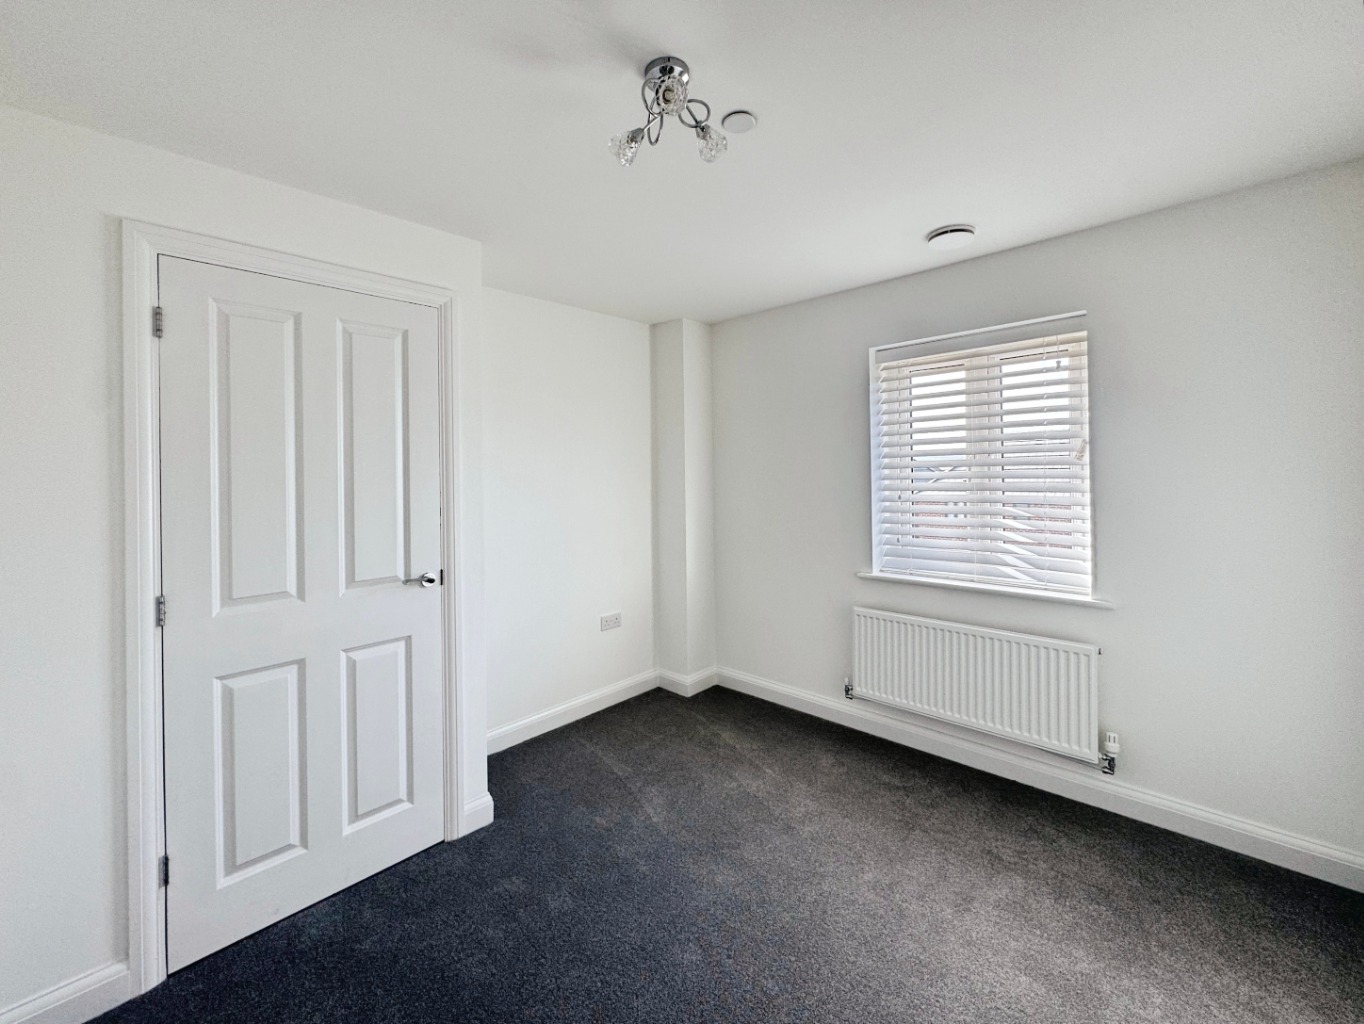
Bedroom Two 3.42 x 4.33
uPVC double glazed window, radiator, door to built in wardrobe.
External
Boasting a driveway to side leading to the garage. Gated side pedestrian access leads to the generously sized rear garden which has been mainly laid to lawn.
***Please note that once the development is completed there will be an estate charge payable of approx £200 - £250 per annum.***