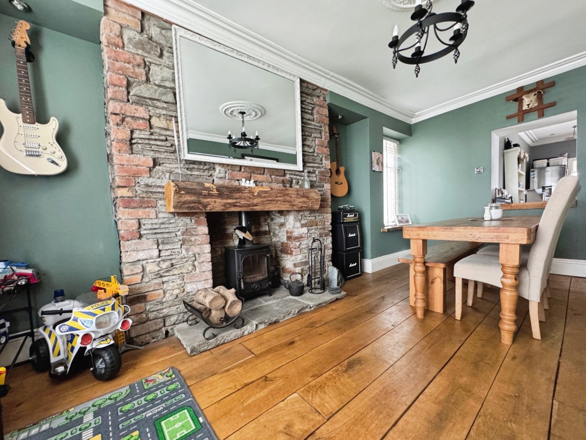
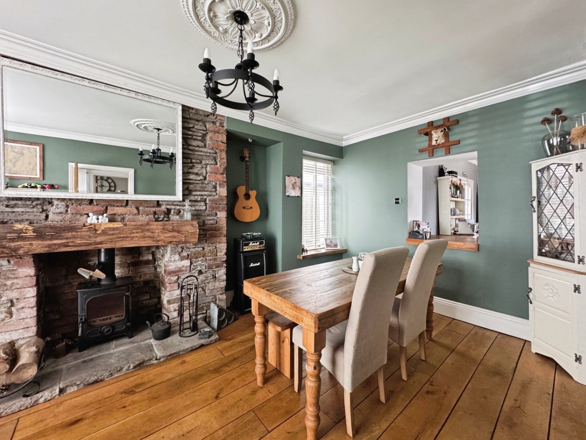
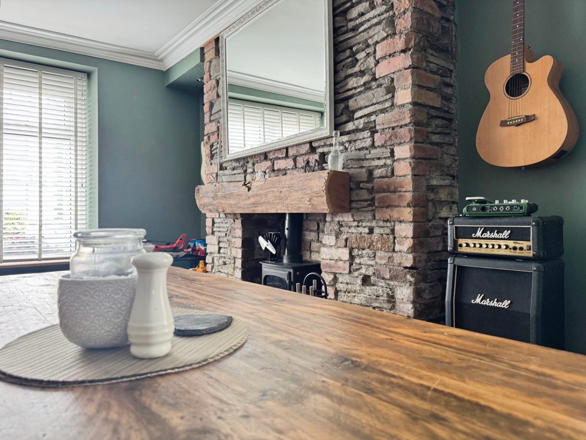
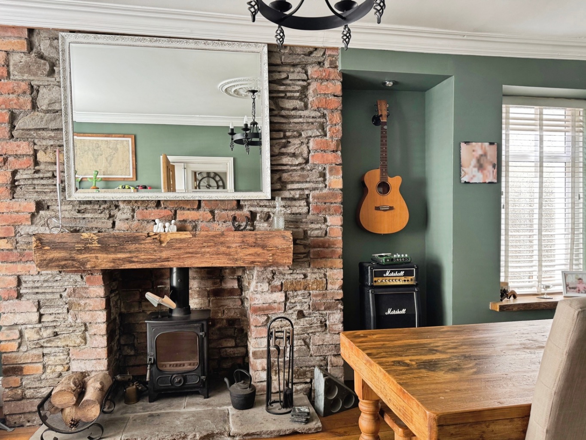
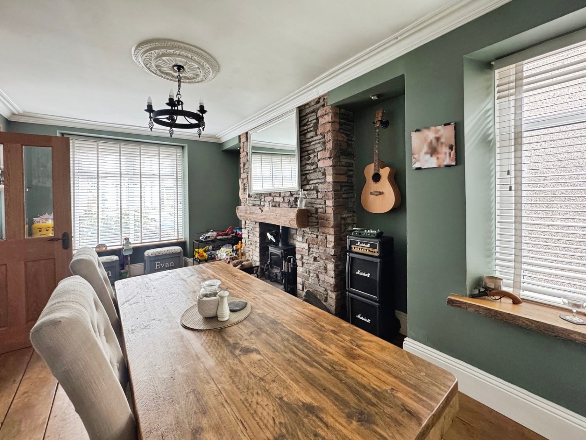
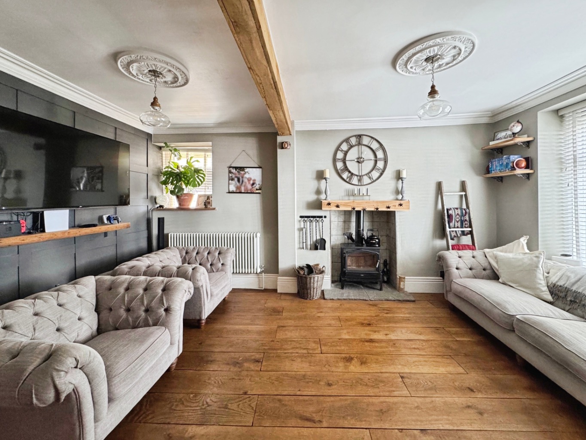
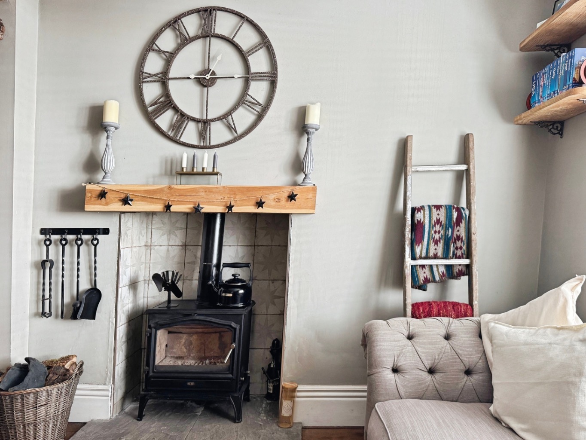
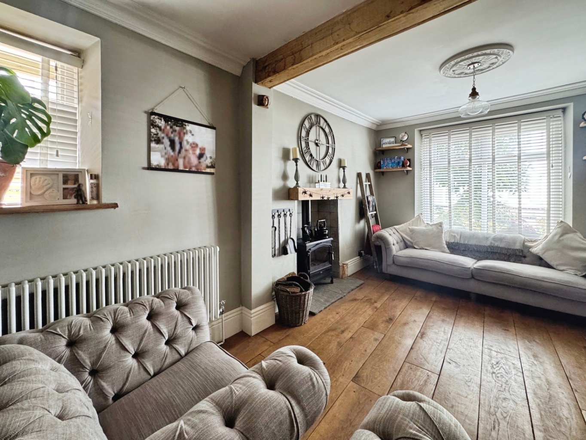
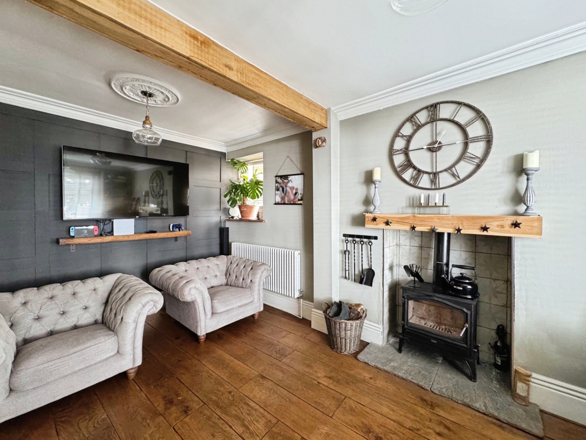
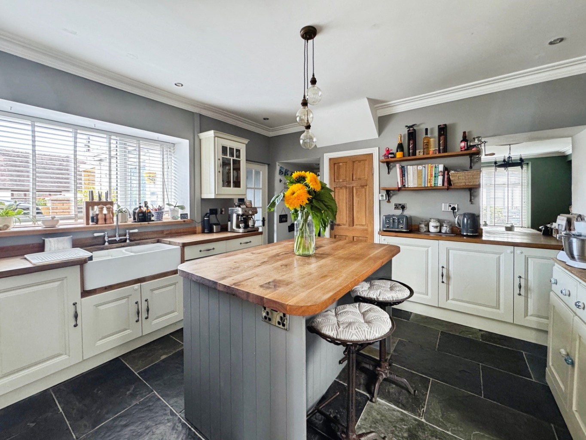
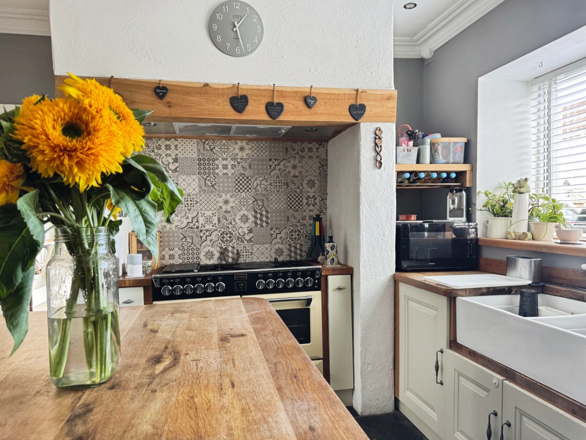
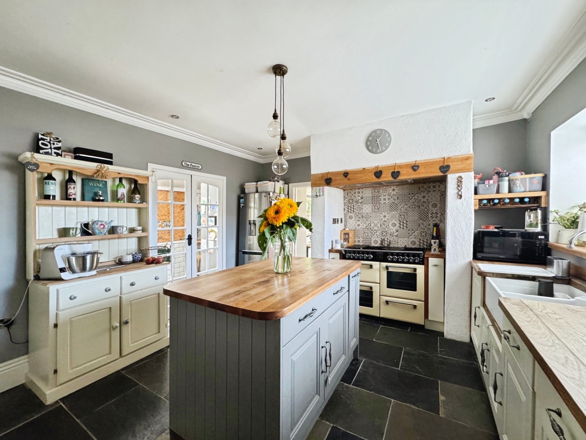
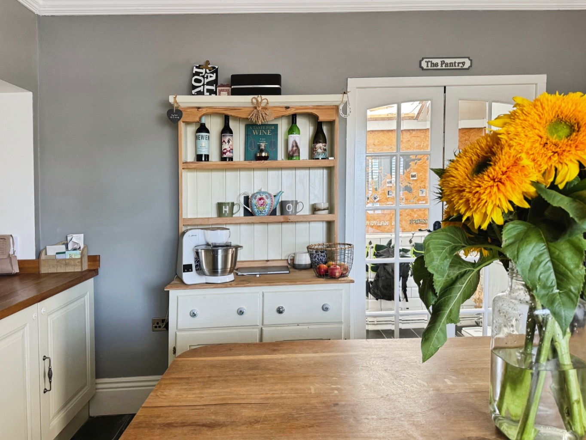
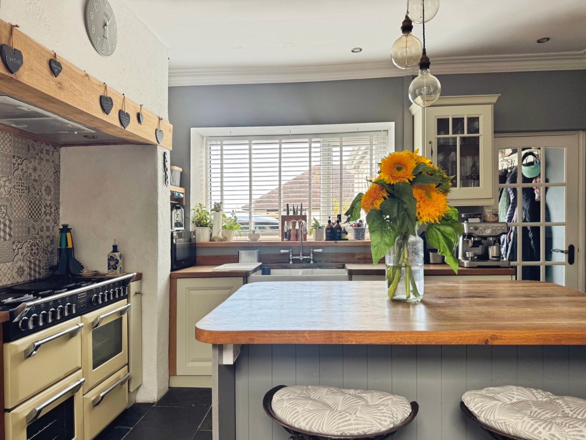
Inside, beautiful wooden floors, column radiators, exposed stone and brick, oak details and not one but two cosy log burners give the original spaces so much charm. At the heart of the home sits a fabulous farmhouse-style kitchen/breakfast room, while three reception spaces give you plenty of choice for family life, entertaining or simply finding a quiet corner to curl up in.
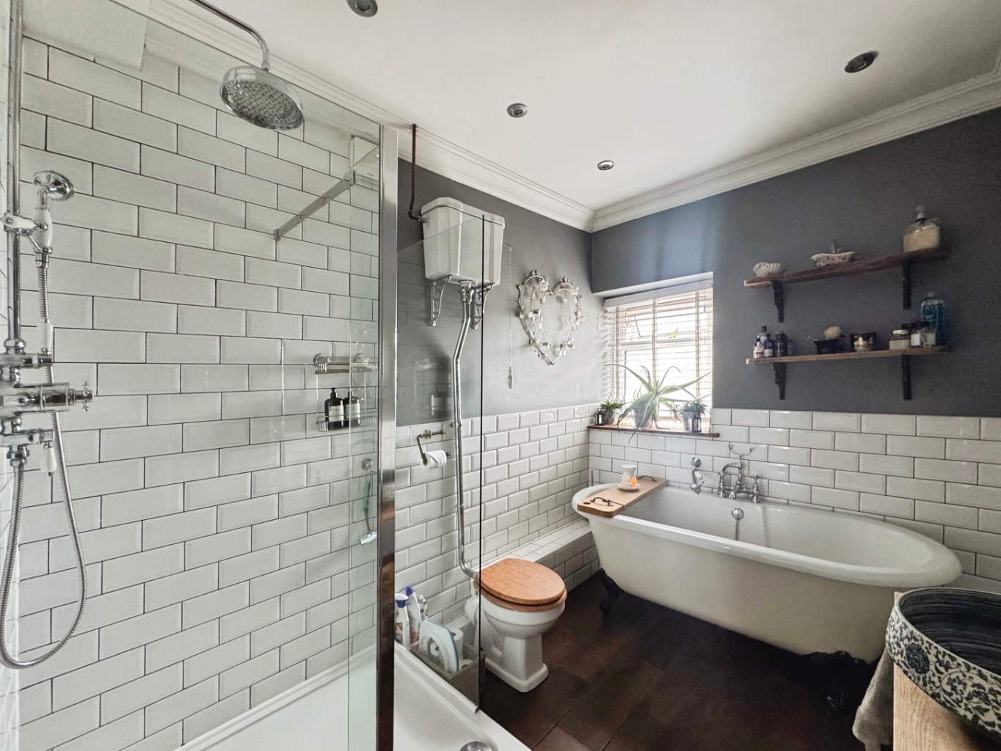
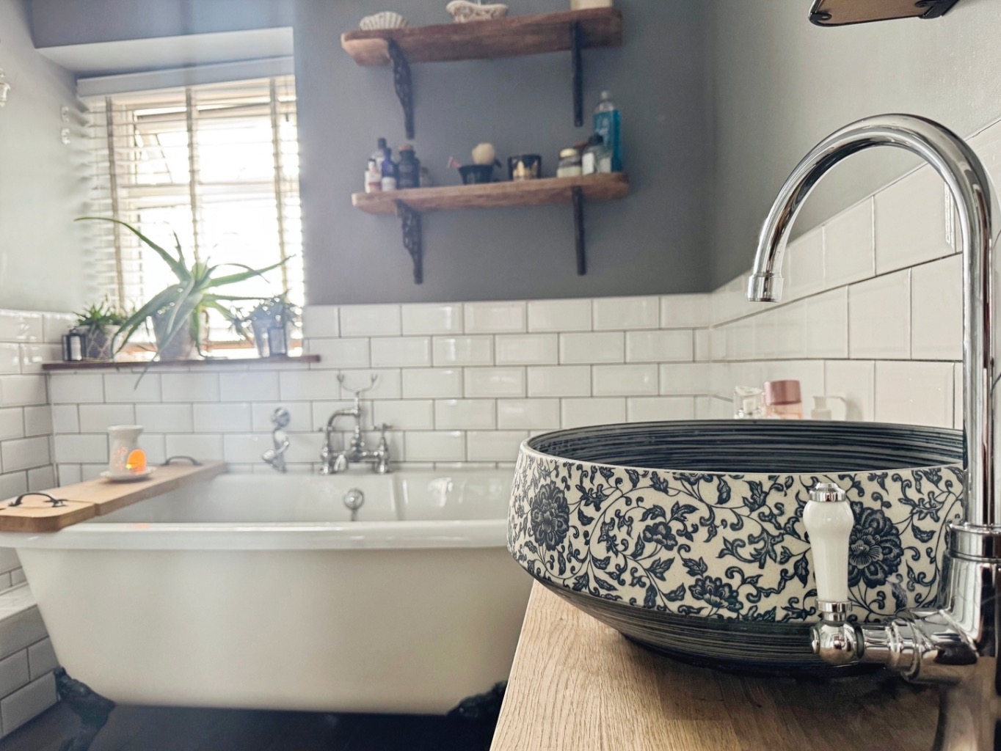
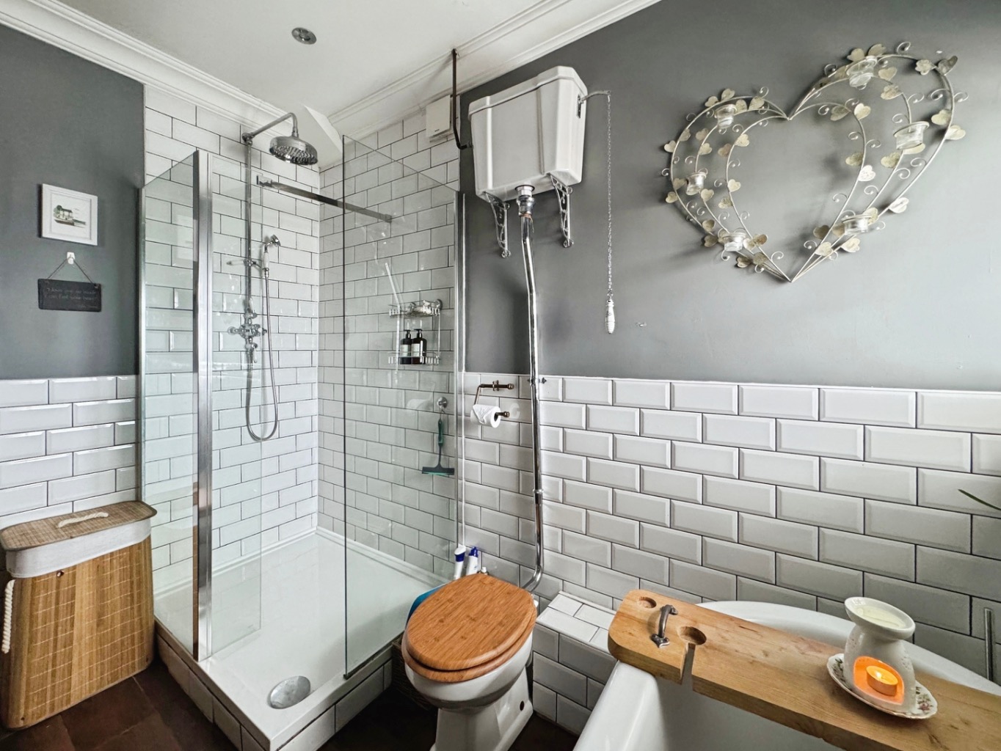
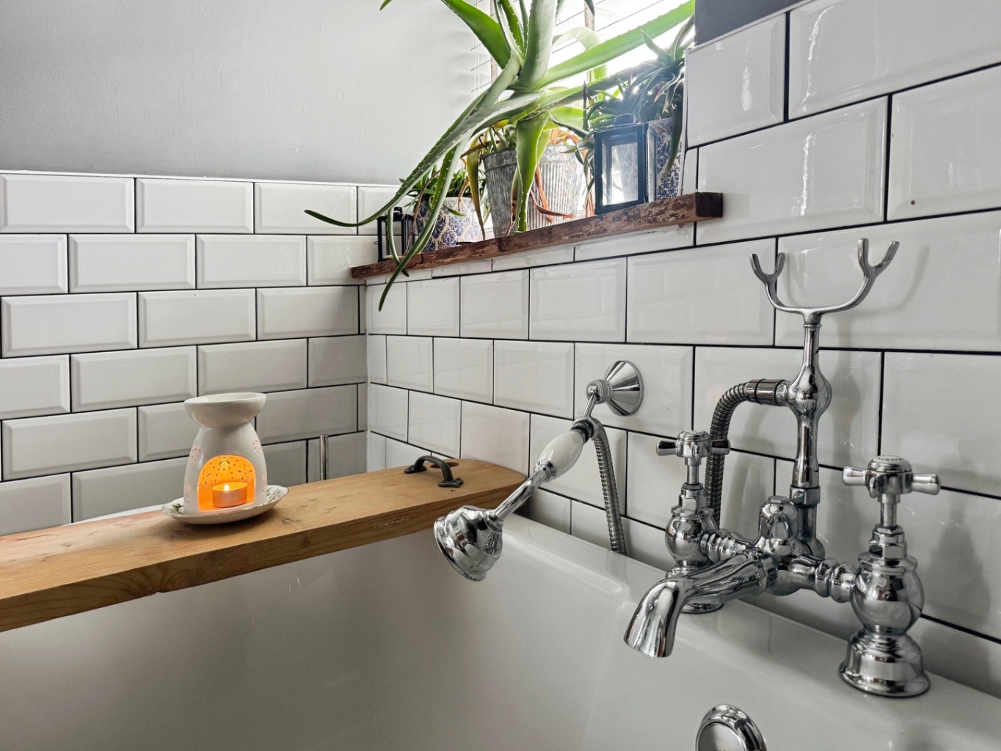
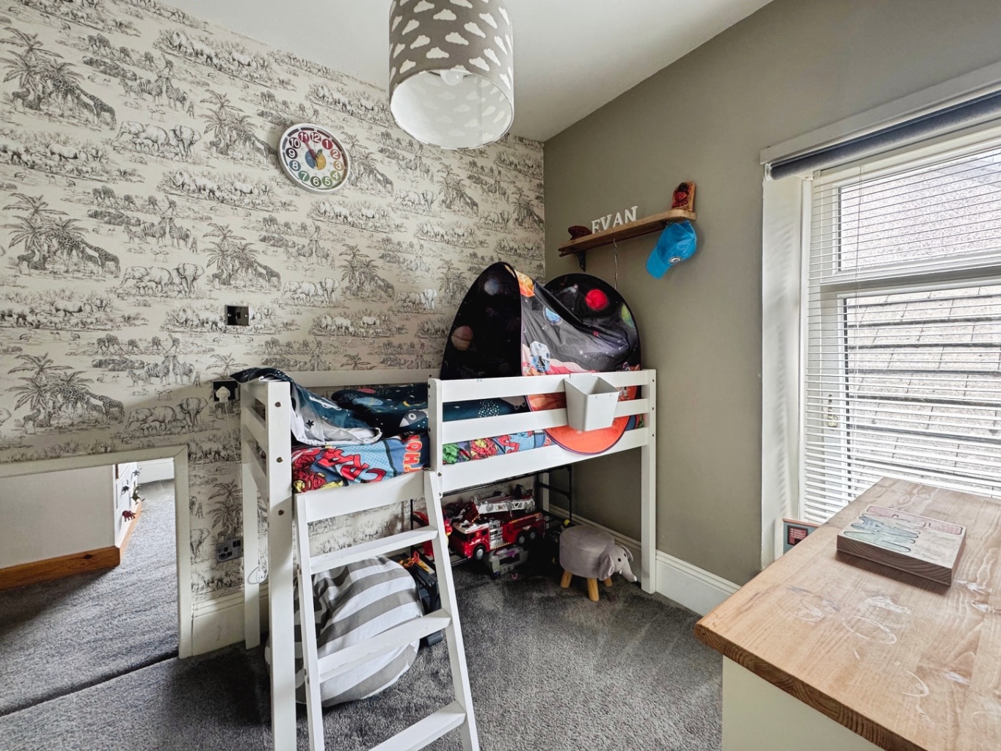
Upstairs you’ll find four bedrooms, a separate dressing room and two beautifully finished bathrooms, including a gorgeous family bathroom with a roll-top claw-foot bath and walk-in rainfall shower.
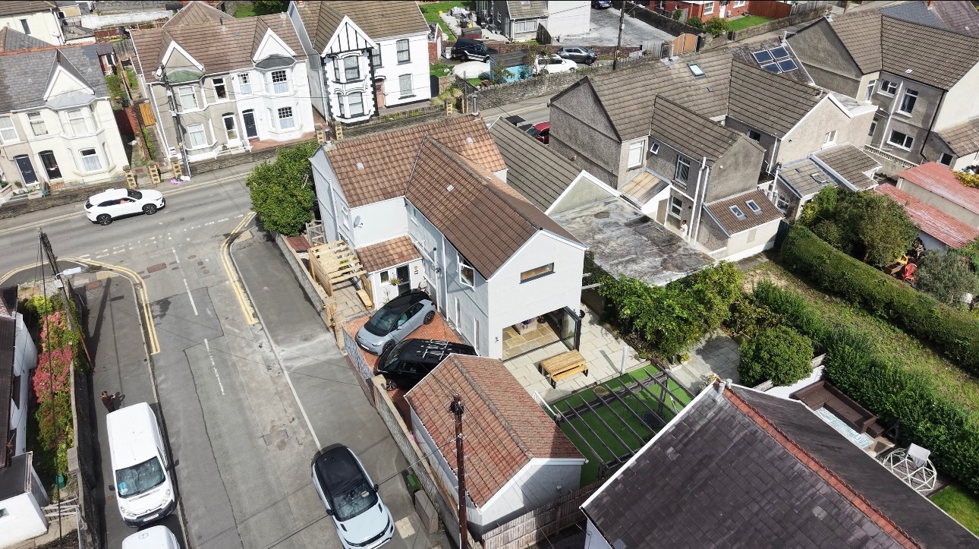
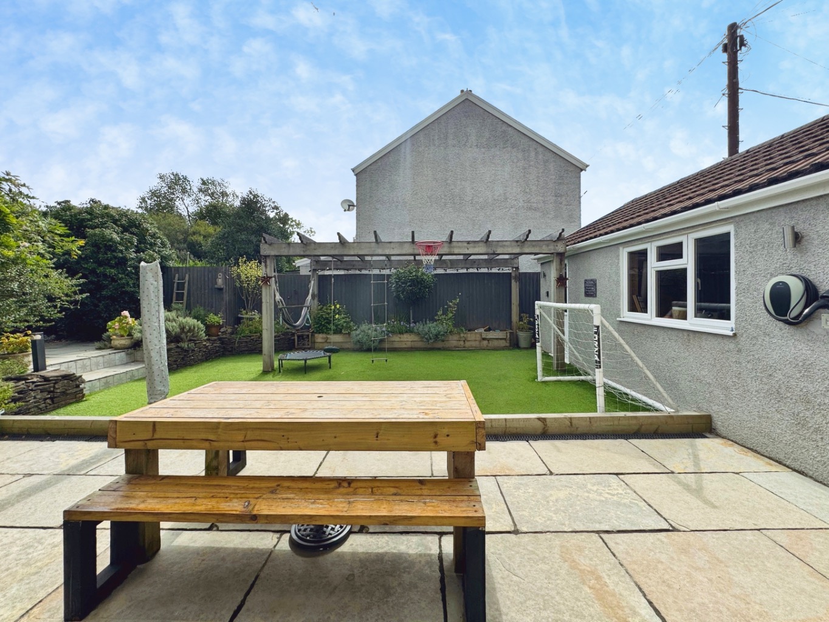
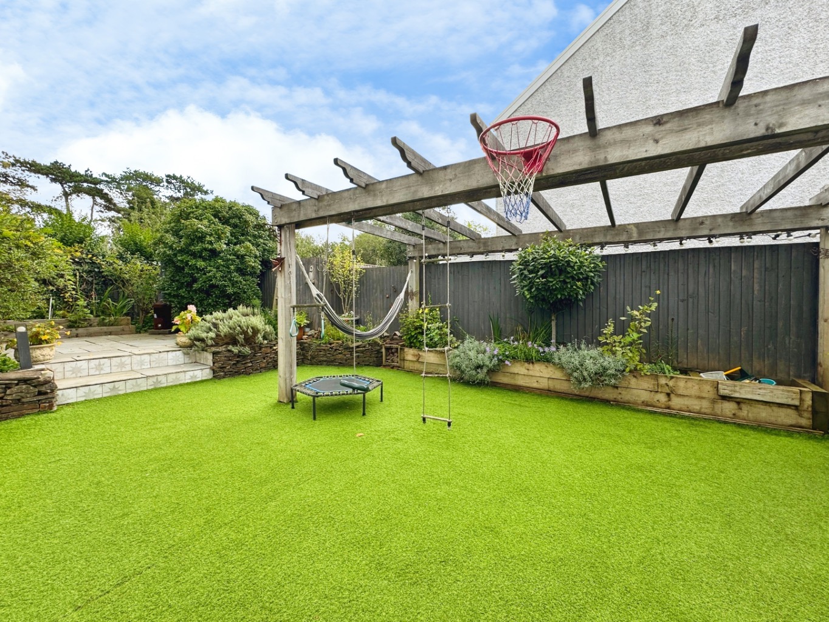
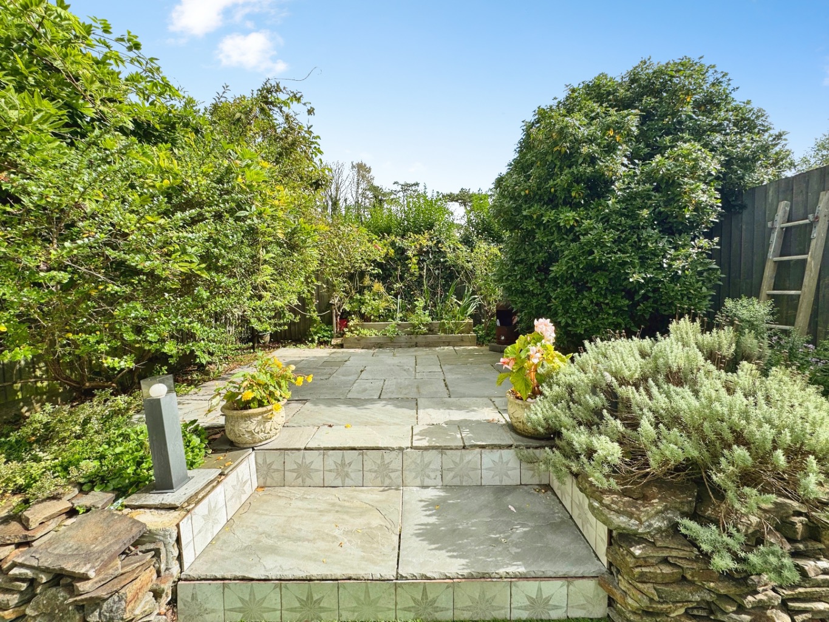
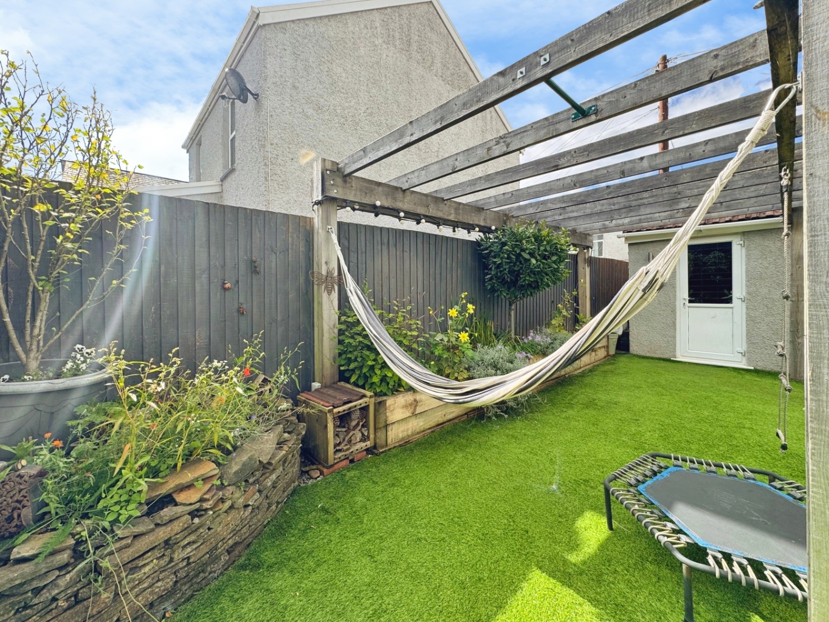
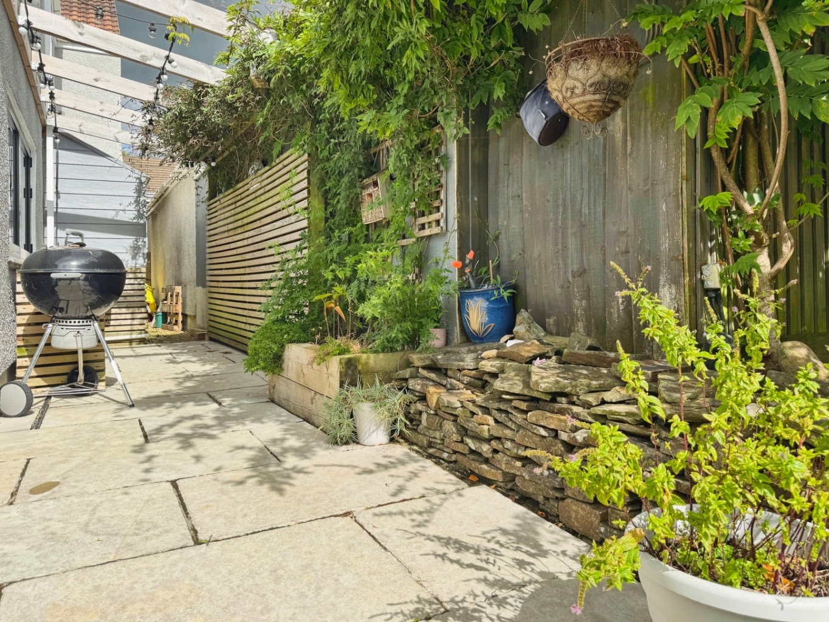
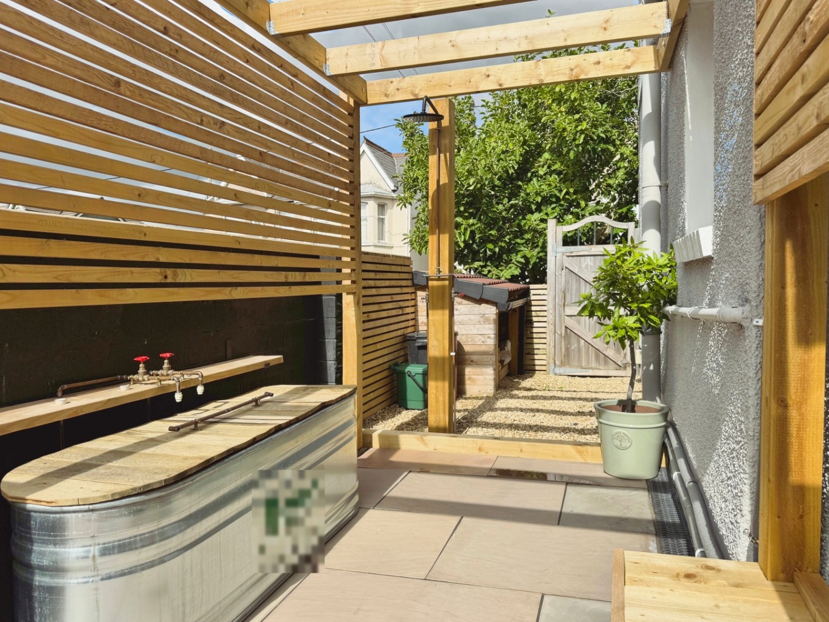
And outside, there’s another little surprise waiting. The low-maintenance garden has been designed for enjoying rather than maintaining, with artificial lawn, paved patio areas and a wonderfully private outdoor bathing area complete with a full-size bath and shower — a touch of boutique-retreat luxury at home.
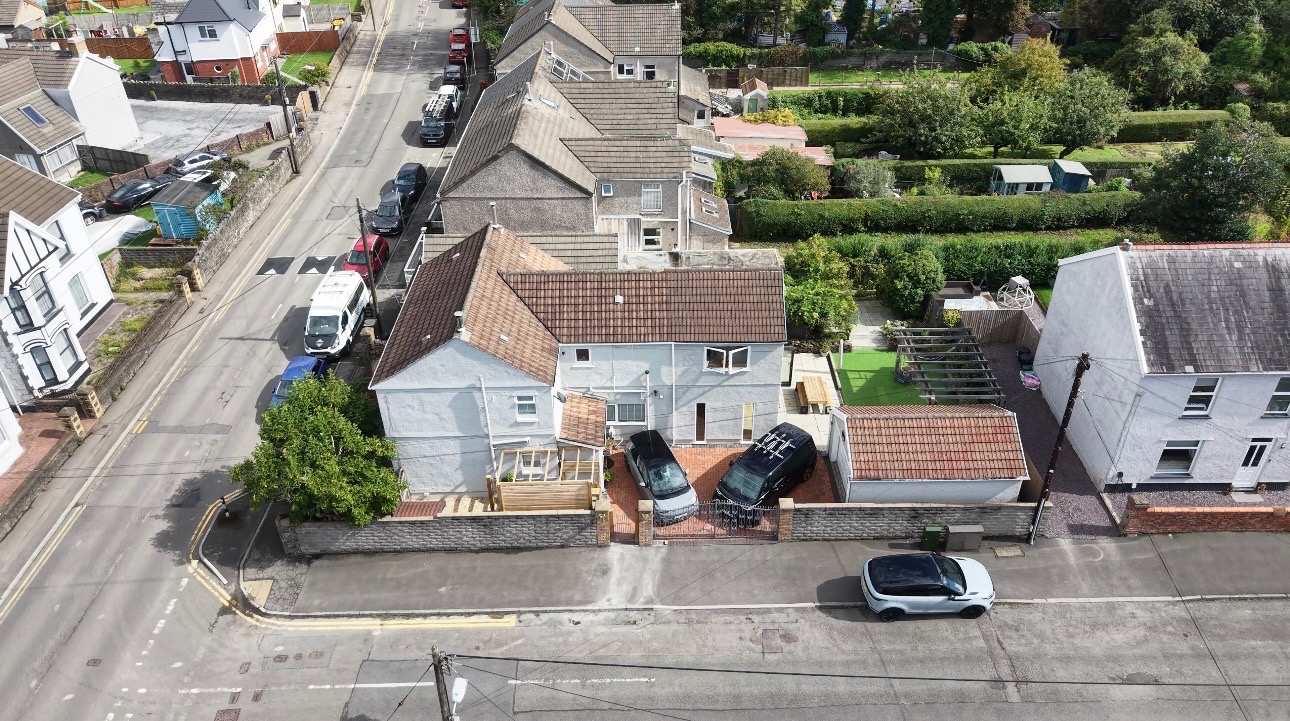
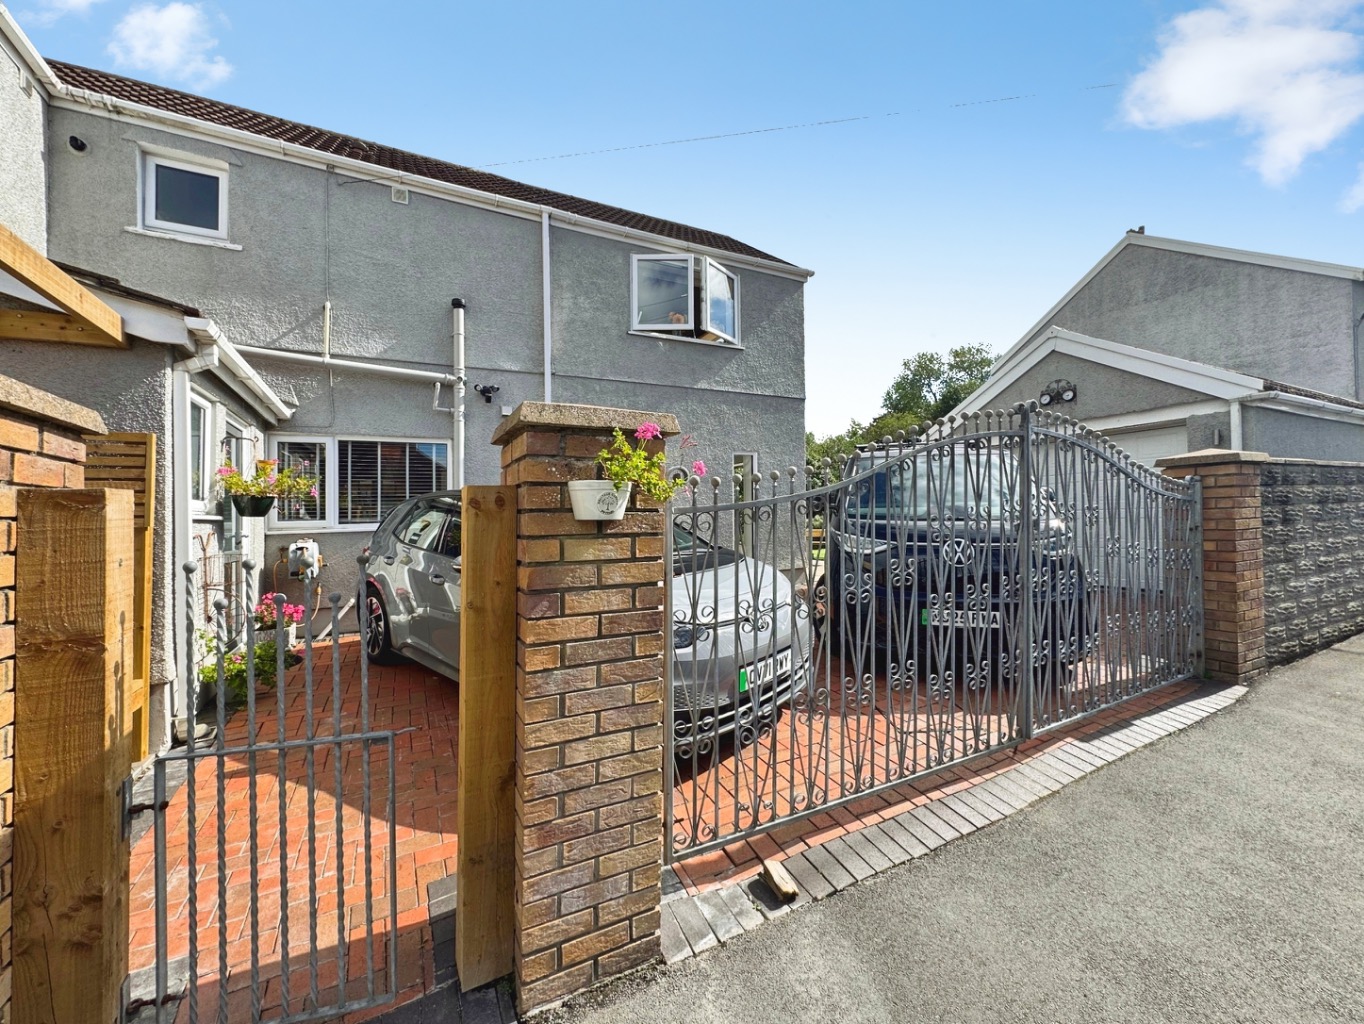
Add in a gated driveway, garage and separate workshop, and you have a home that manages to be wonderfully practical without losing any of its personality.
Characterful, cosy and just a little bit unexpected… this is a home we think you’re going to love.
Entrance
Entered via an obscure uPVC double glazed door into:
Porch
Wall mounted consumer unit, tiled floor, part panelled walls, dado rail, glazed wooden door into:
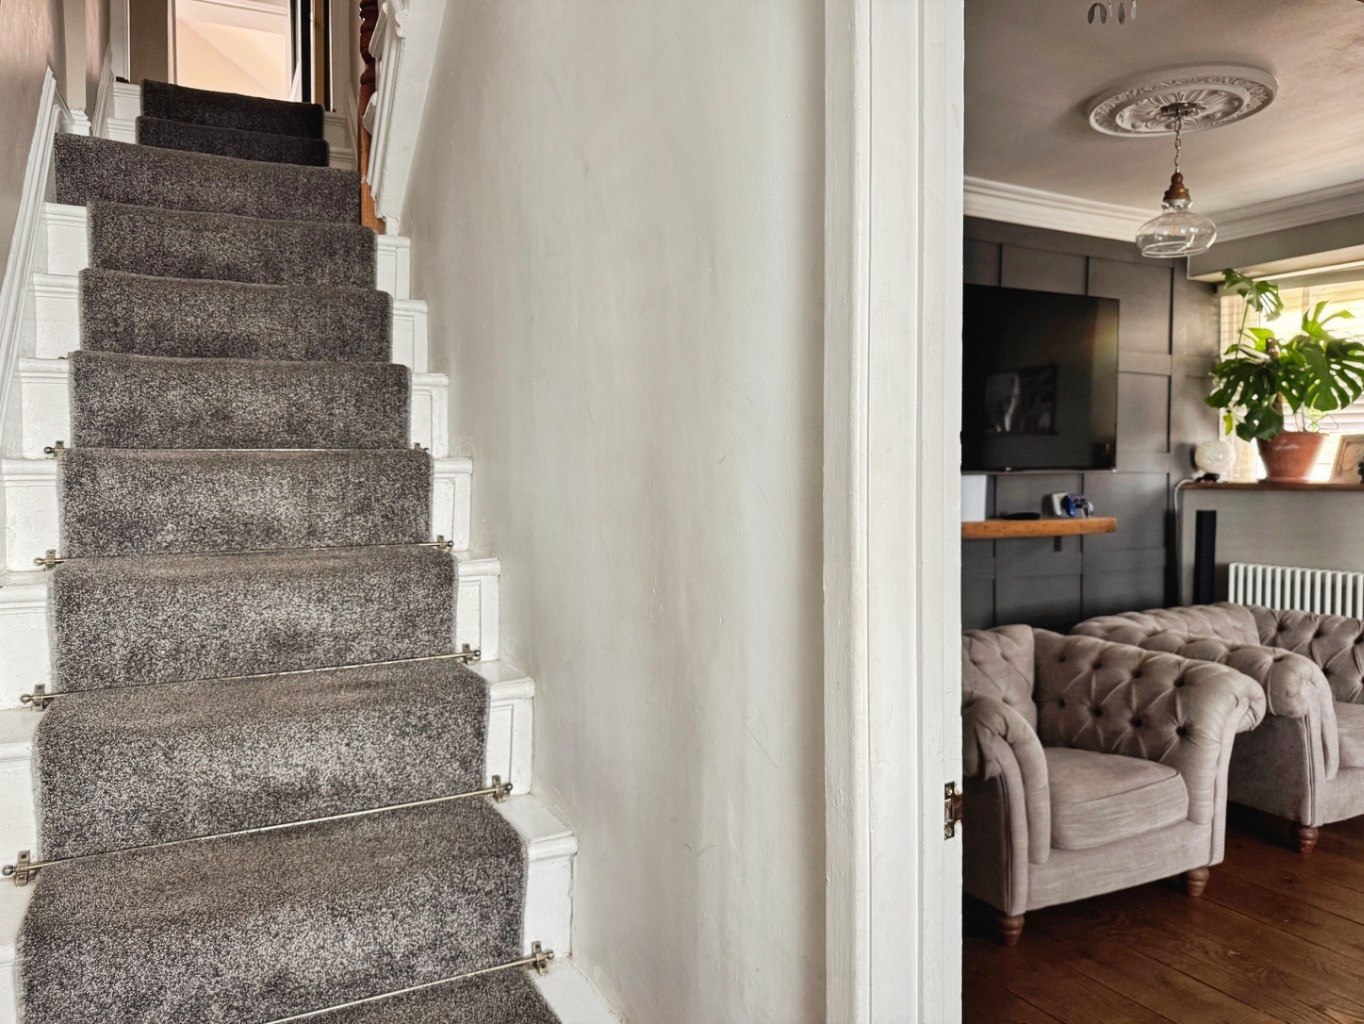
Hallway
Stairs to first floor, wooden floor, glazed wooden doors to:
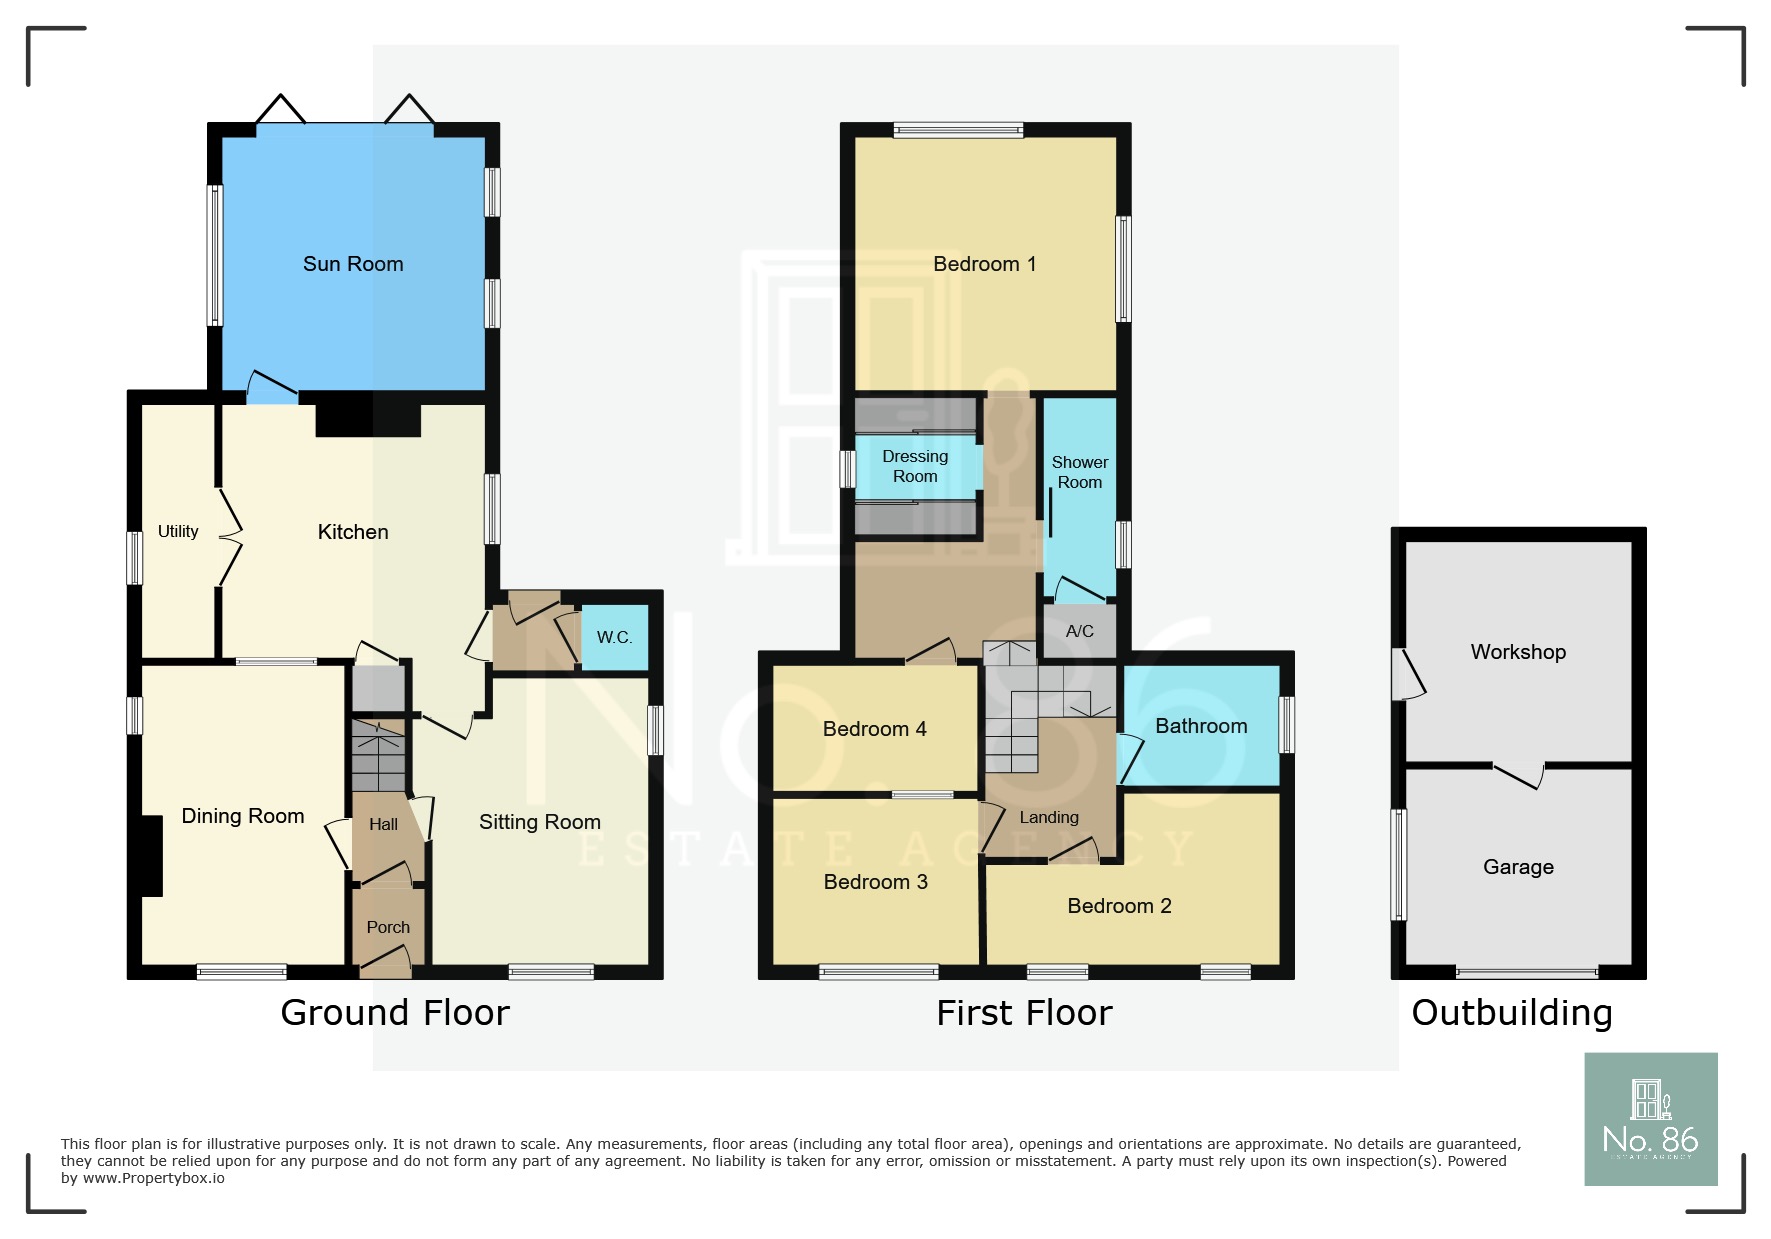
Dining Room 3.28 x 5.18
Coving to ceiling, uPVC double glazed window x2, column radiator, exposed stone and brick fireplace with log burner, oak mantle and slate hearth, ceiling medallion, wooden floor, opening into kitchen/breakfast room.
Sitting Room 3.91 x 5.14
Coving to ceiling, uPVC double glazed window x2, column radiator x2, wooden flooring, log burner with oak mantle and slate hearth, ceiling medallion x2, glazed wooden door into:
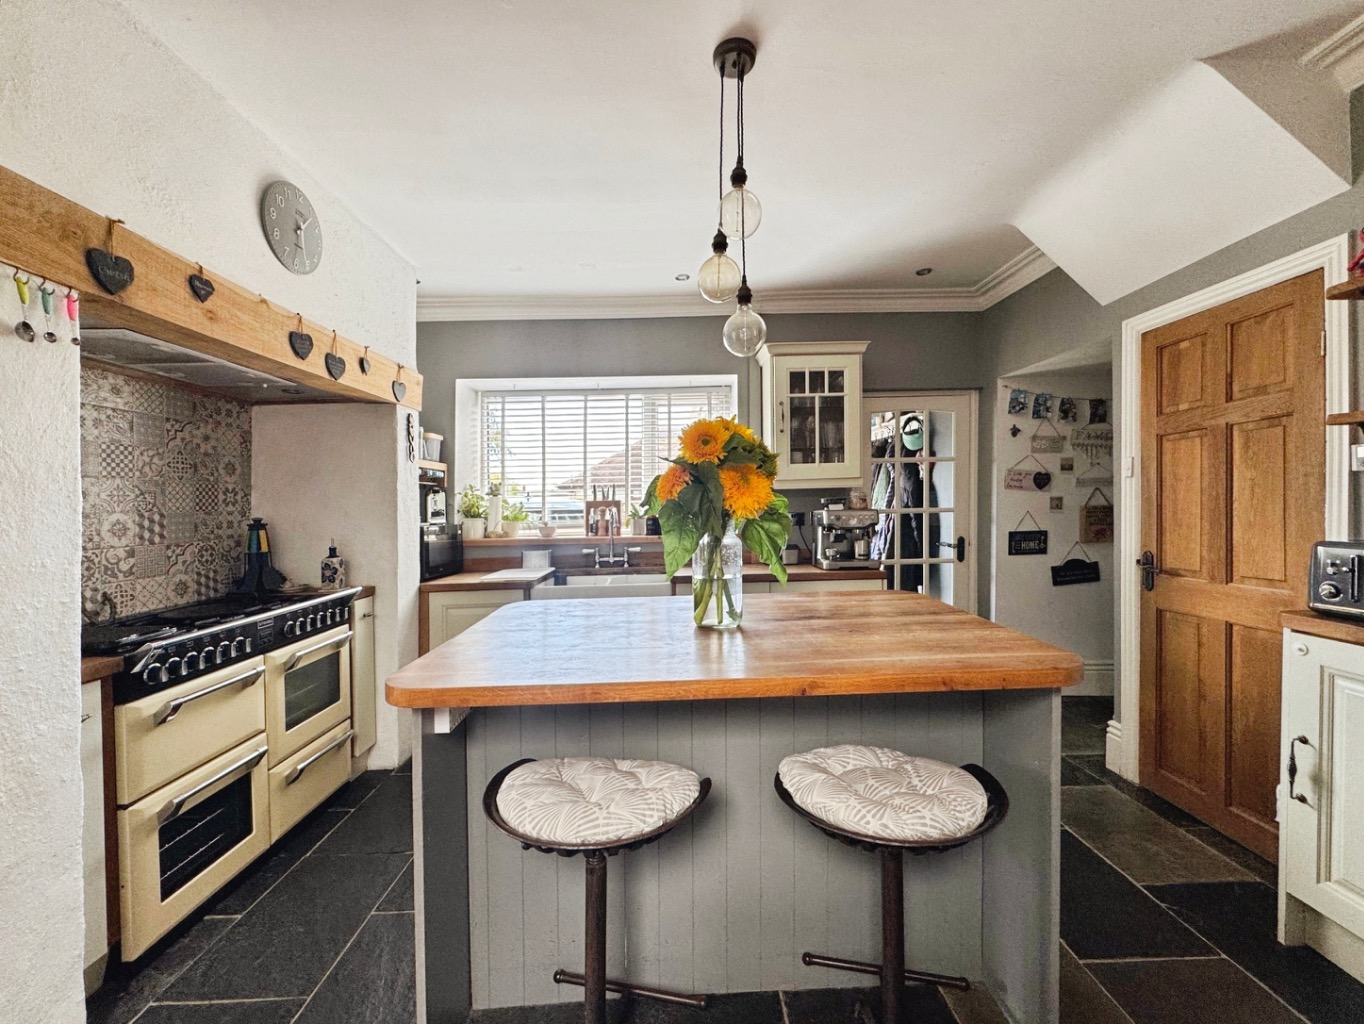
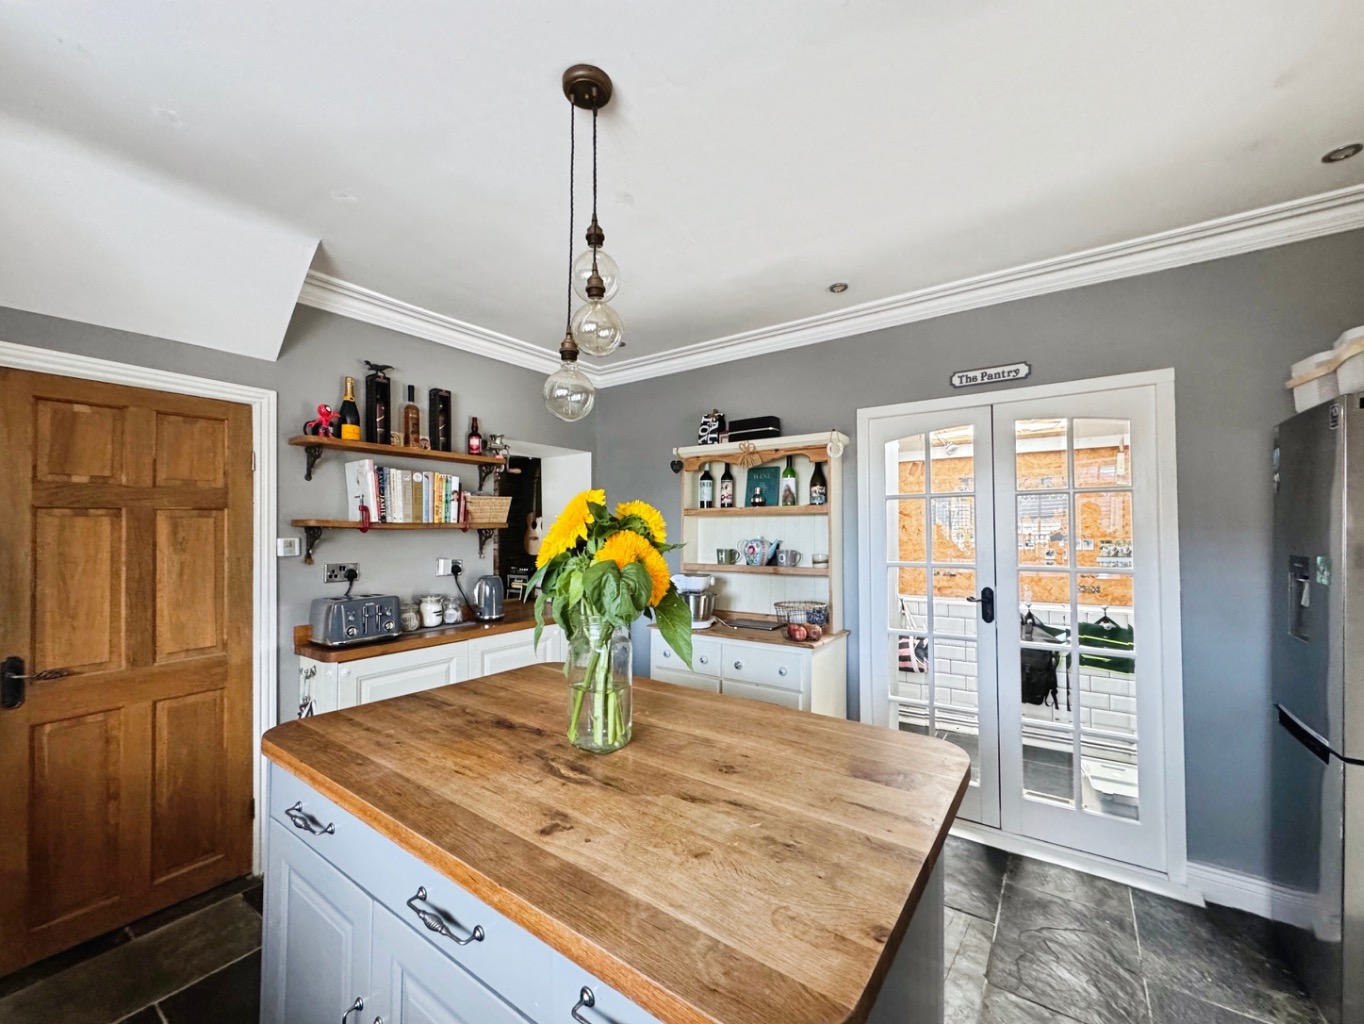
Kitchen/Breakfast Room 4.08 x 3.91
Fitted with a range of farmhouse wall and base units with oak work surface over, ceramic butler sink with mixer tap, space for range style cooker with extractor fan and oak beam over, kitchen island with wooden mantle and oak work surface and built in storage and breakfast area, slate floor, uPVC double glazed window, door to storage cupboard with lighting and power sockets, space for fridge/freezer, spotlights and coving to ceiling, underfloor heating, doors to:
Porch
Coving to ceiling, slate floor, obscure uPVC double glazed door, door to:
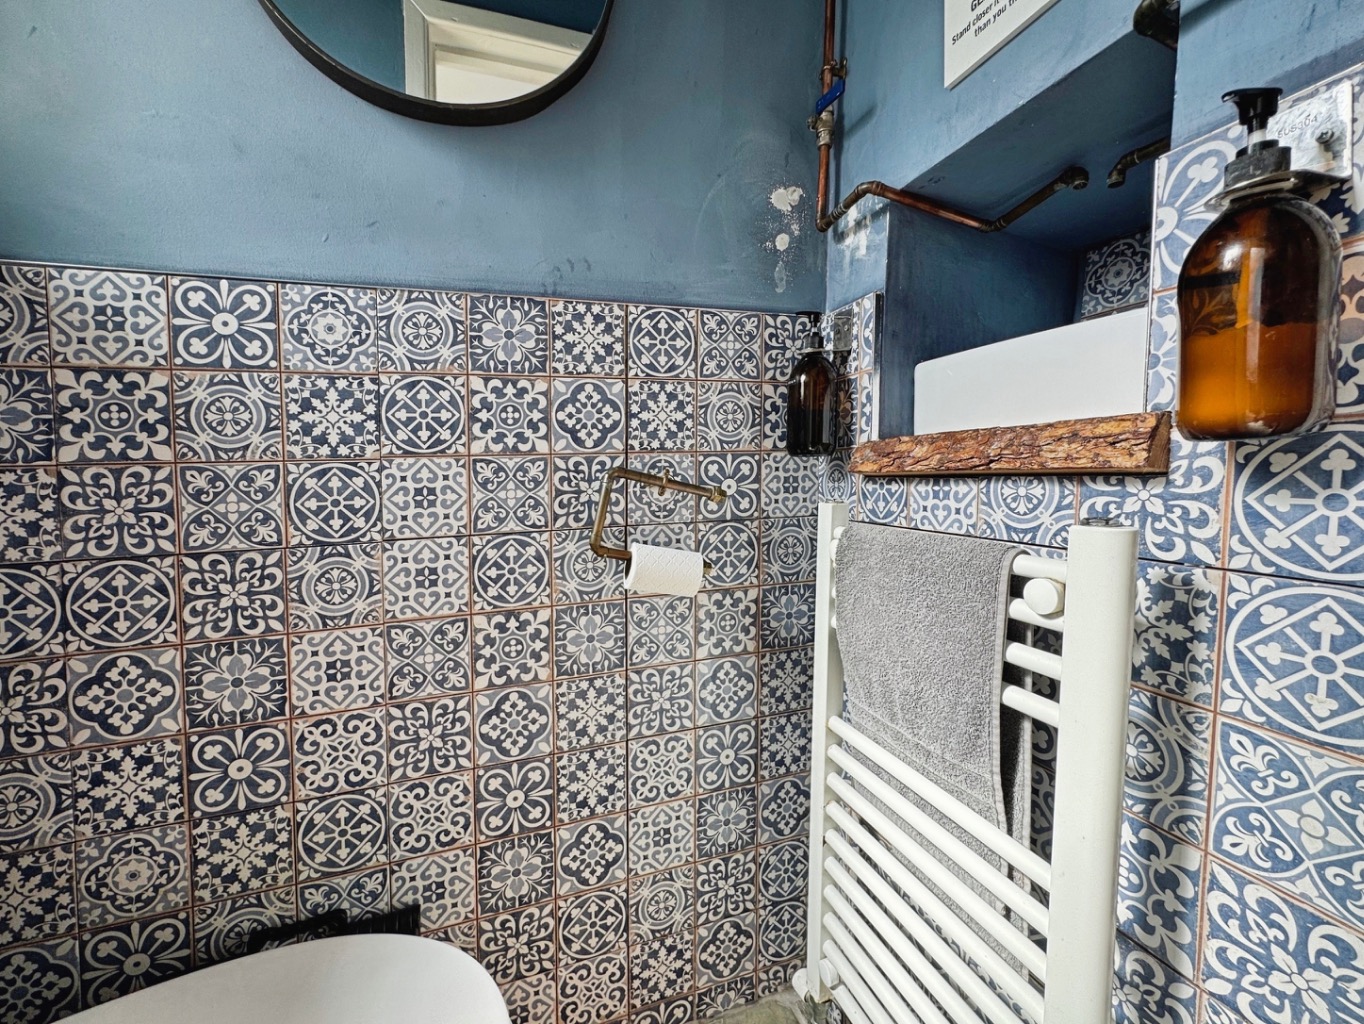
W.c
Fitted with a two piece suite comprising of w.c and wash hand basin, tiled walls, slate flooring, obscure uPVC double glazed window, part tiled walls, coving to ceiling, heated towel warmer, spotlights to ceiling.
Utility Room
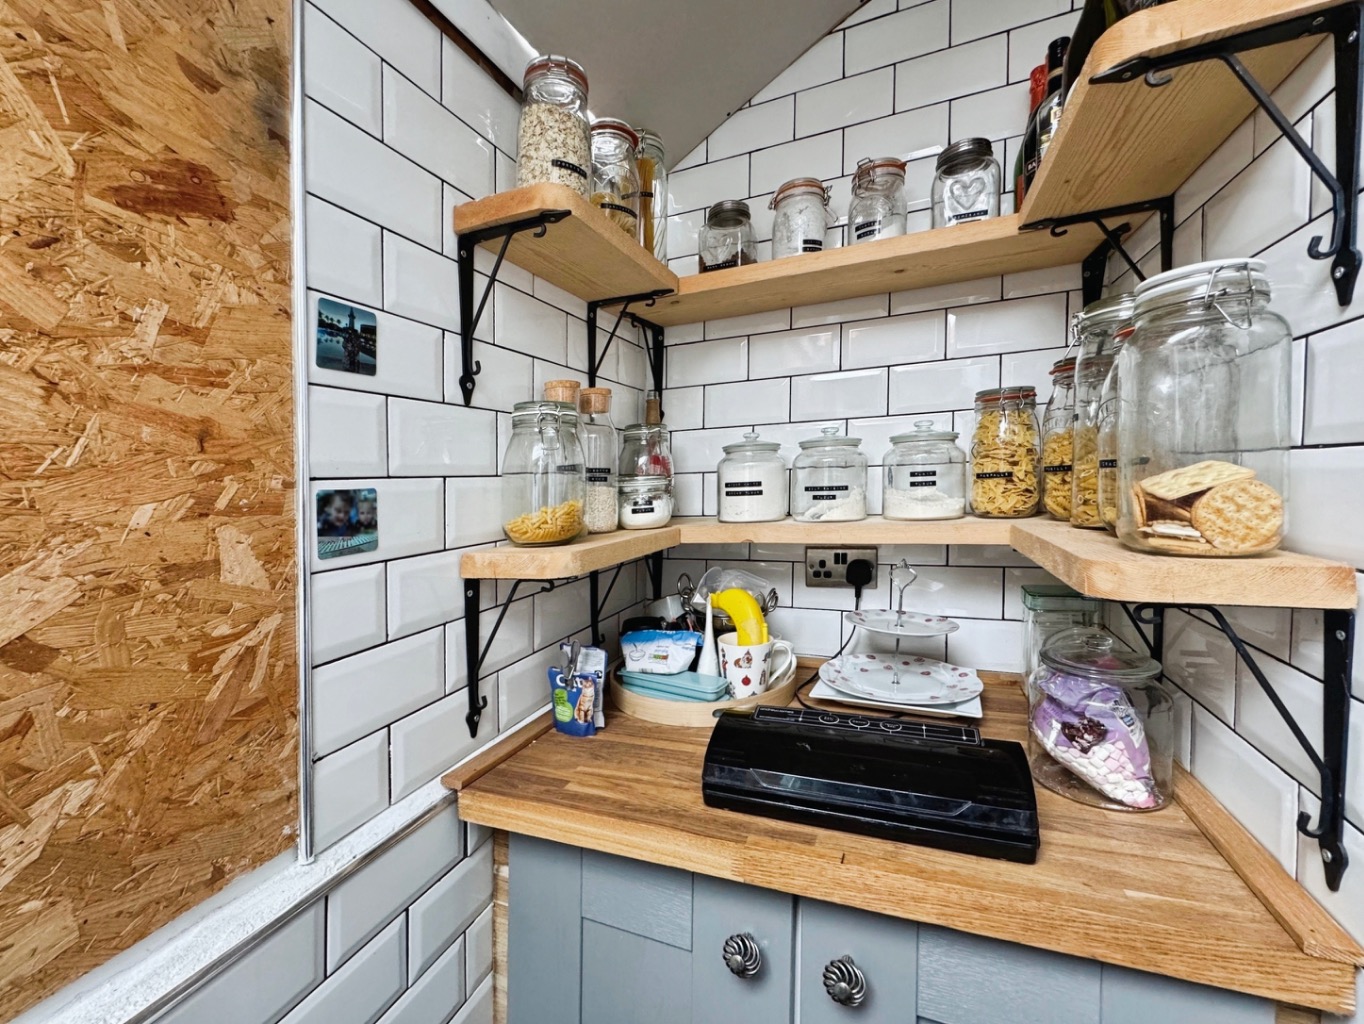
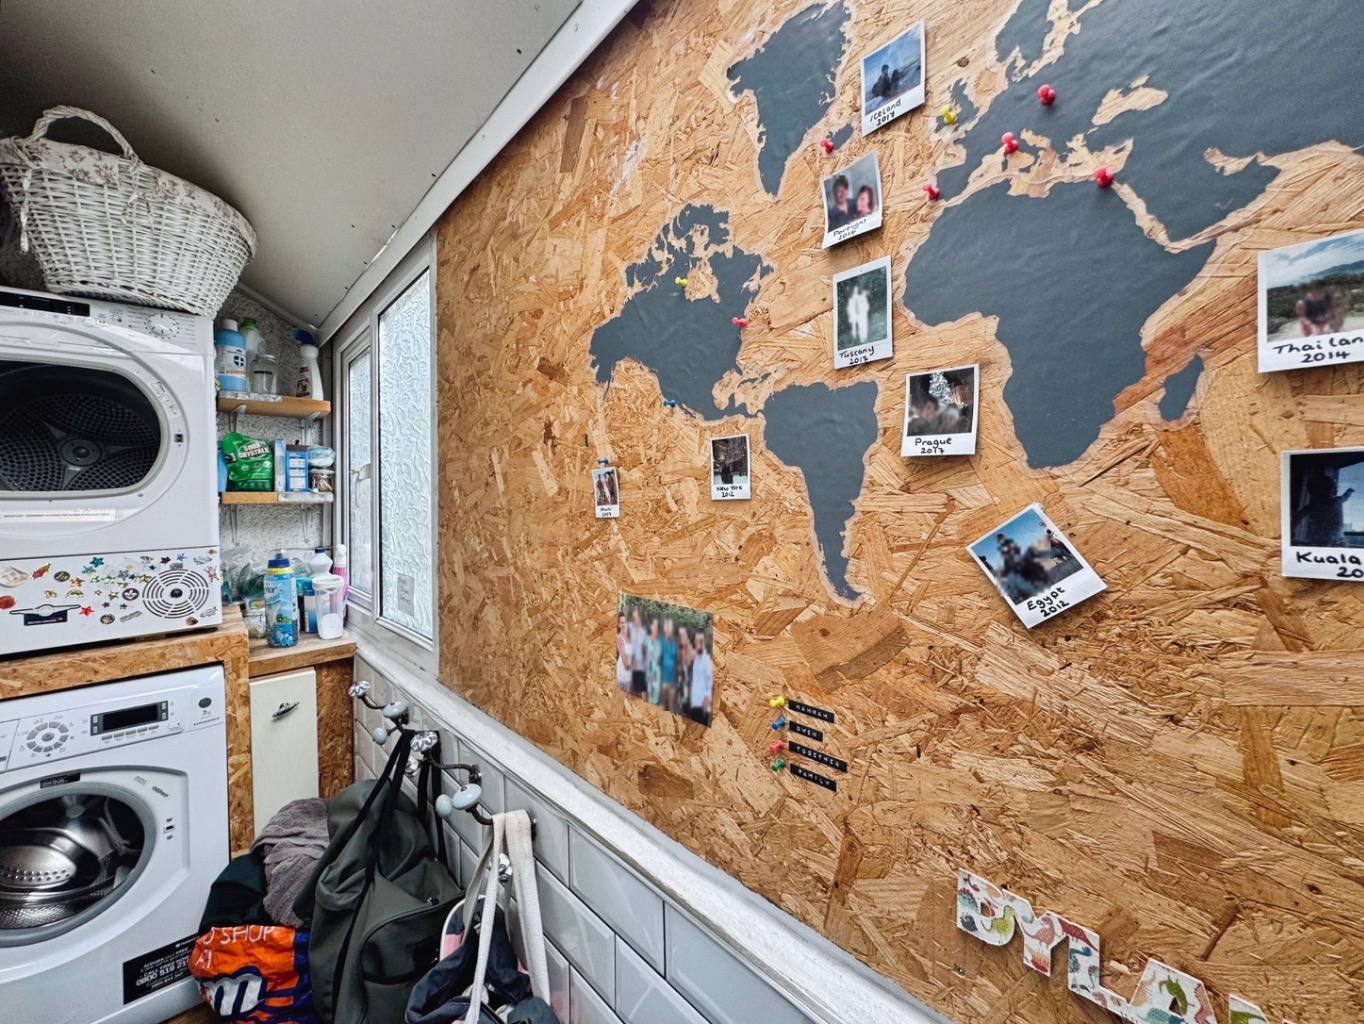
Shaker style base unit with oak work surface over, part tiled walls, plumbing for washing machine, space for tumble dryer, slate flooring, obscure uPVC double glazed window
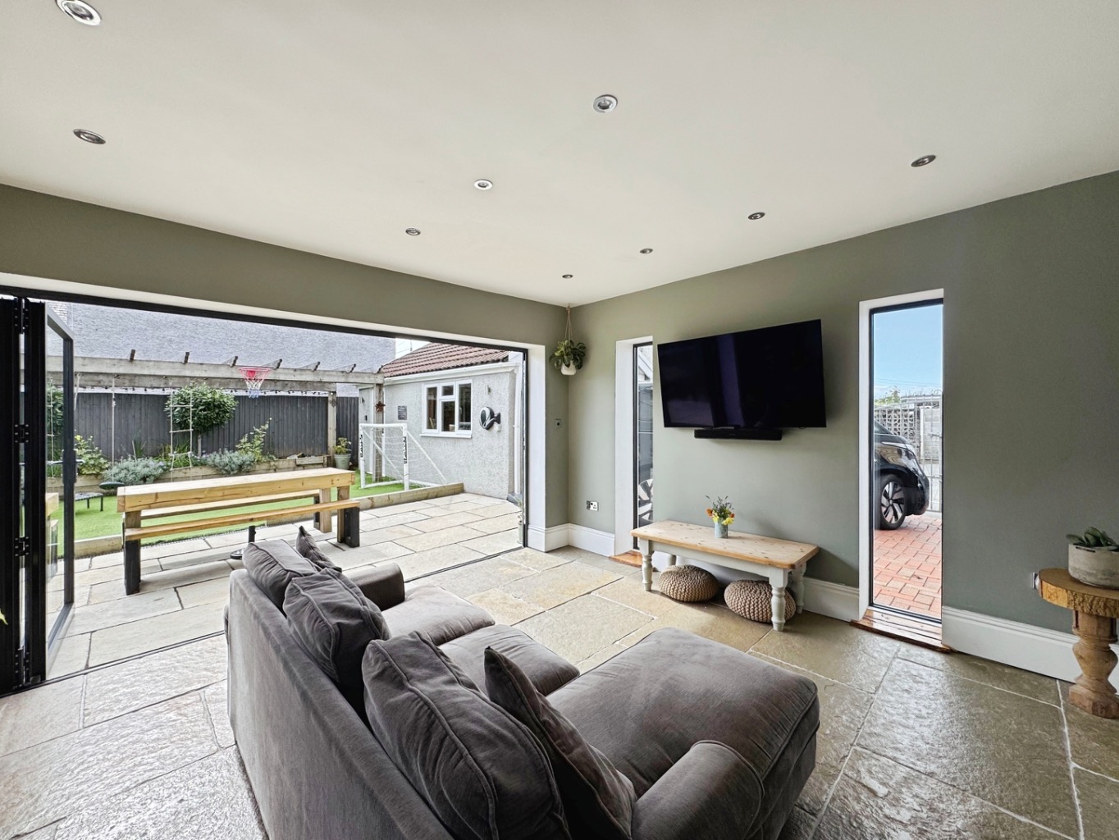
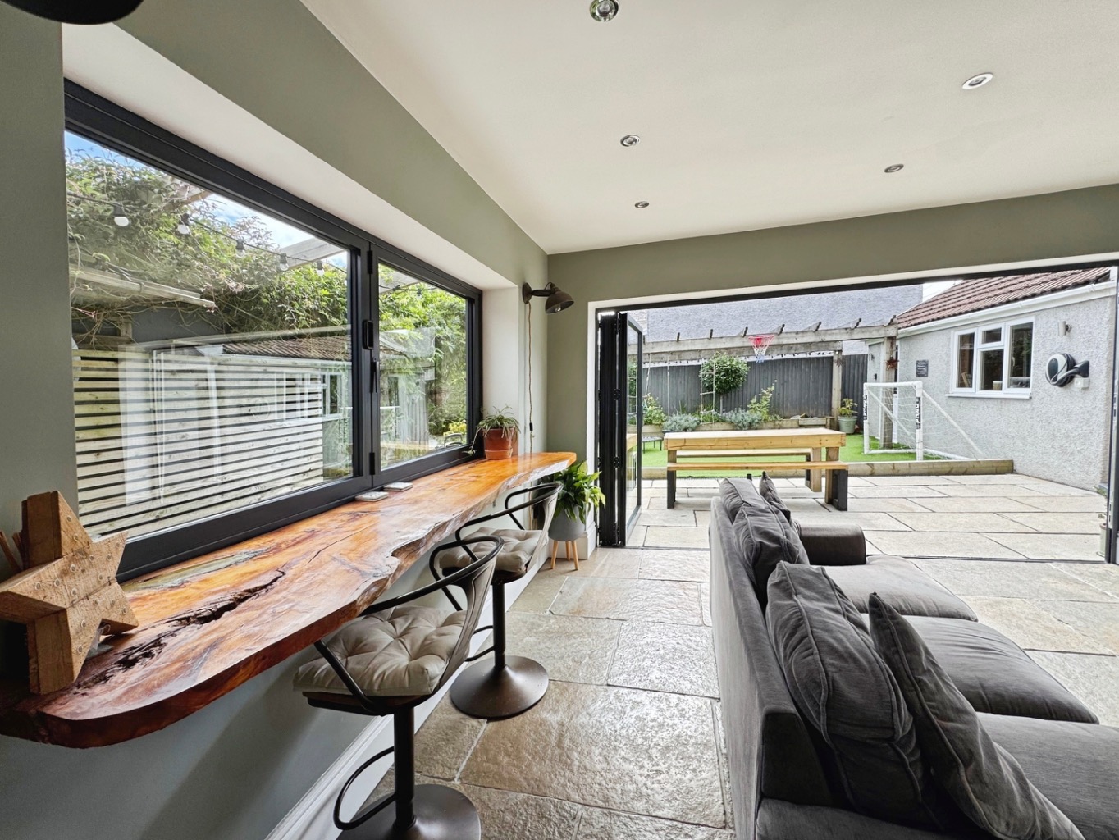
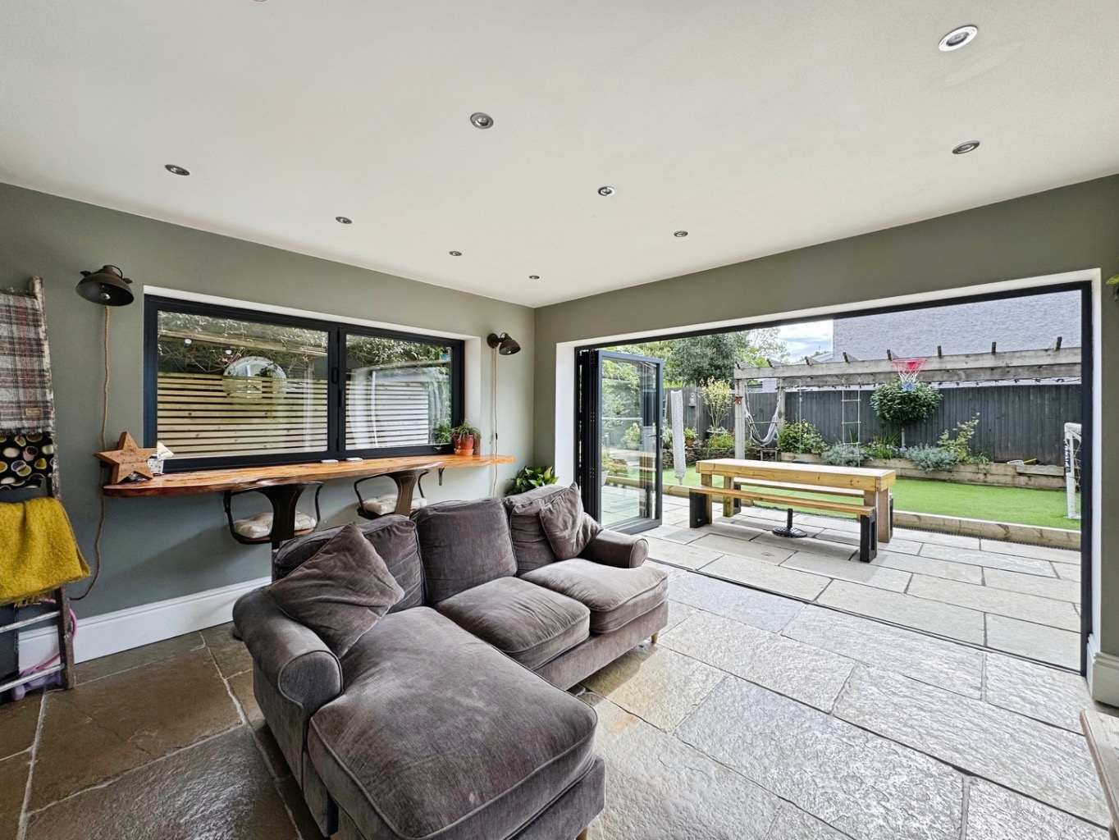
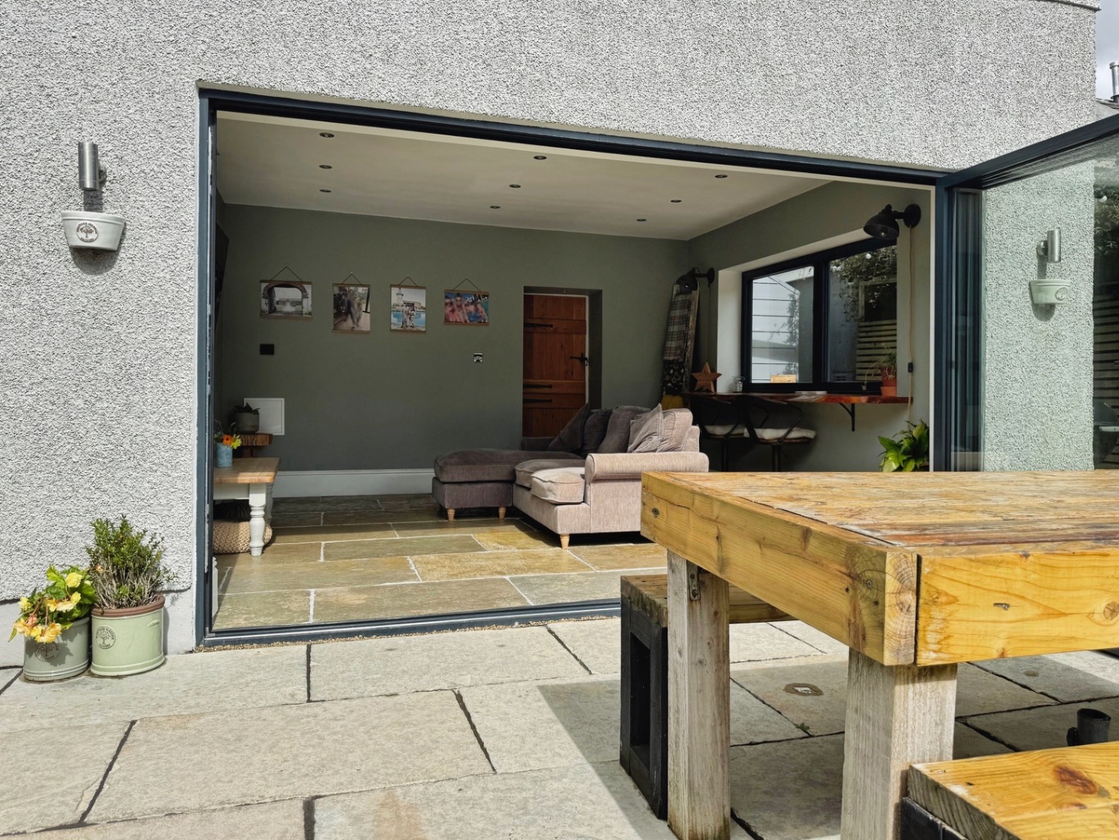
Sun Room 3.73 x 4.25
Spotlights to ceiling, aluminium double windows x3, aluminium double glazed bi-fold, folding doors, spotlights to ceiling, slate flooring, underfloor heating, wooden breakfast bar.
Landing
Access to loft, dado rail, part wooden beams to floor, part spotlights to ceiling,
Bedroom Three 2.81 x 2.89
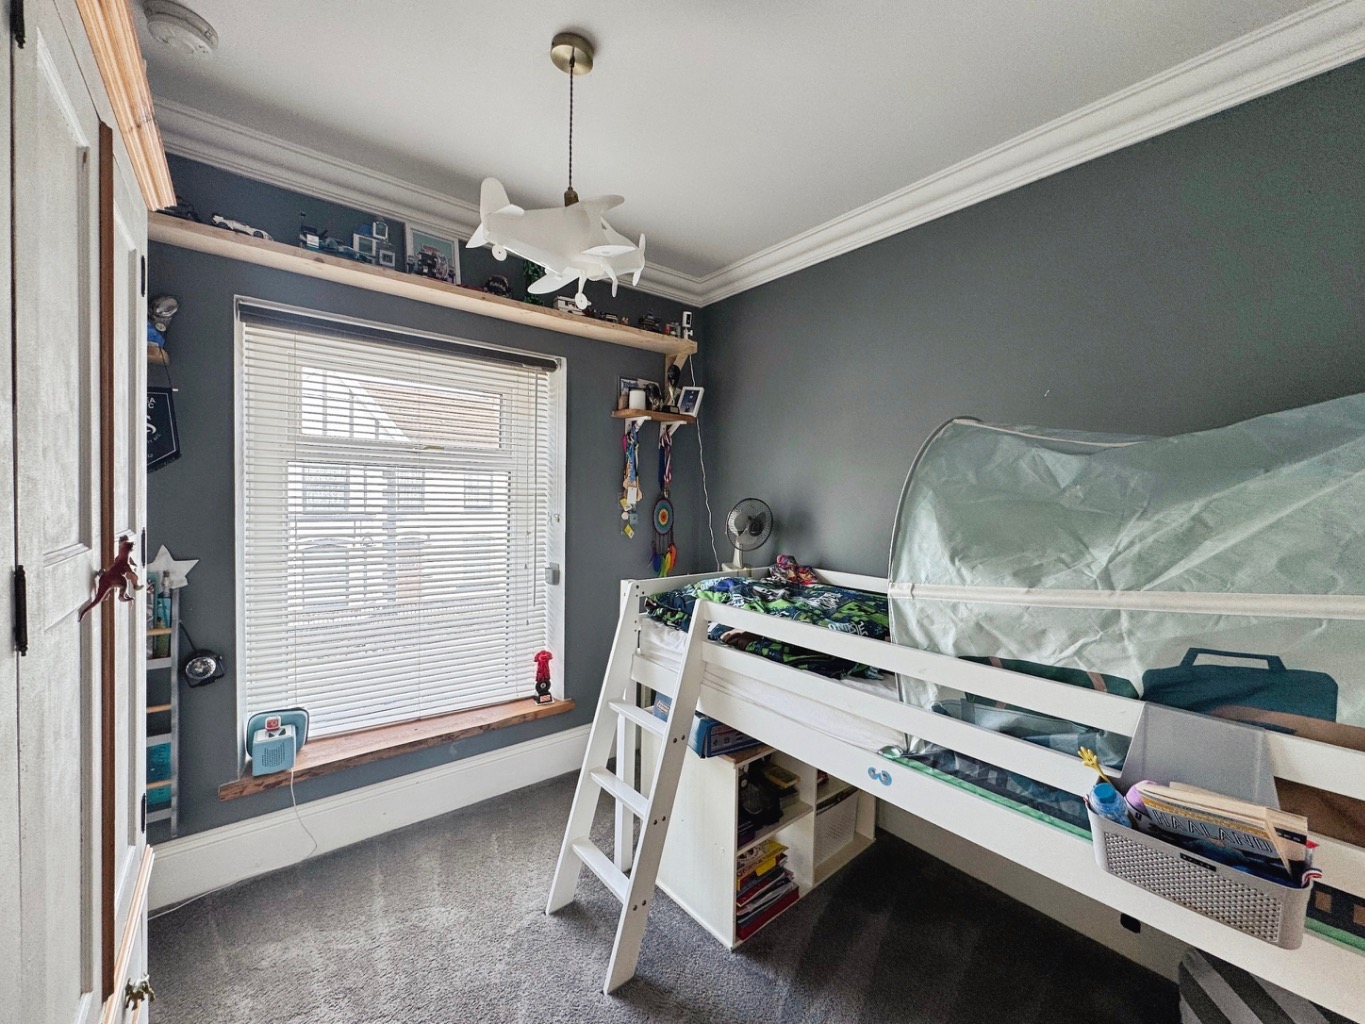
Coving to ceiling, uPVC double glazed window, column radiator, opening into bedroom four.
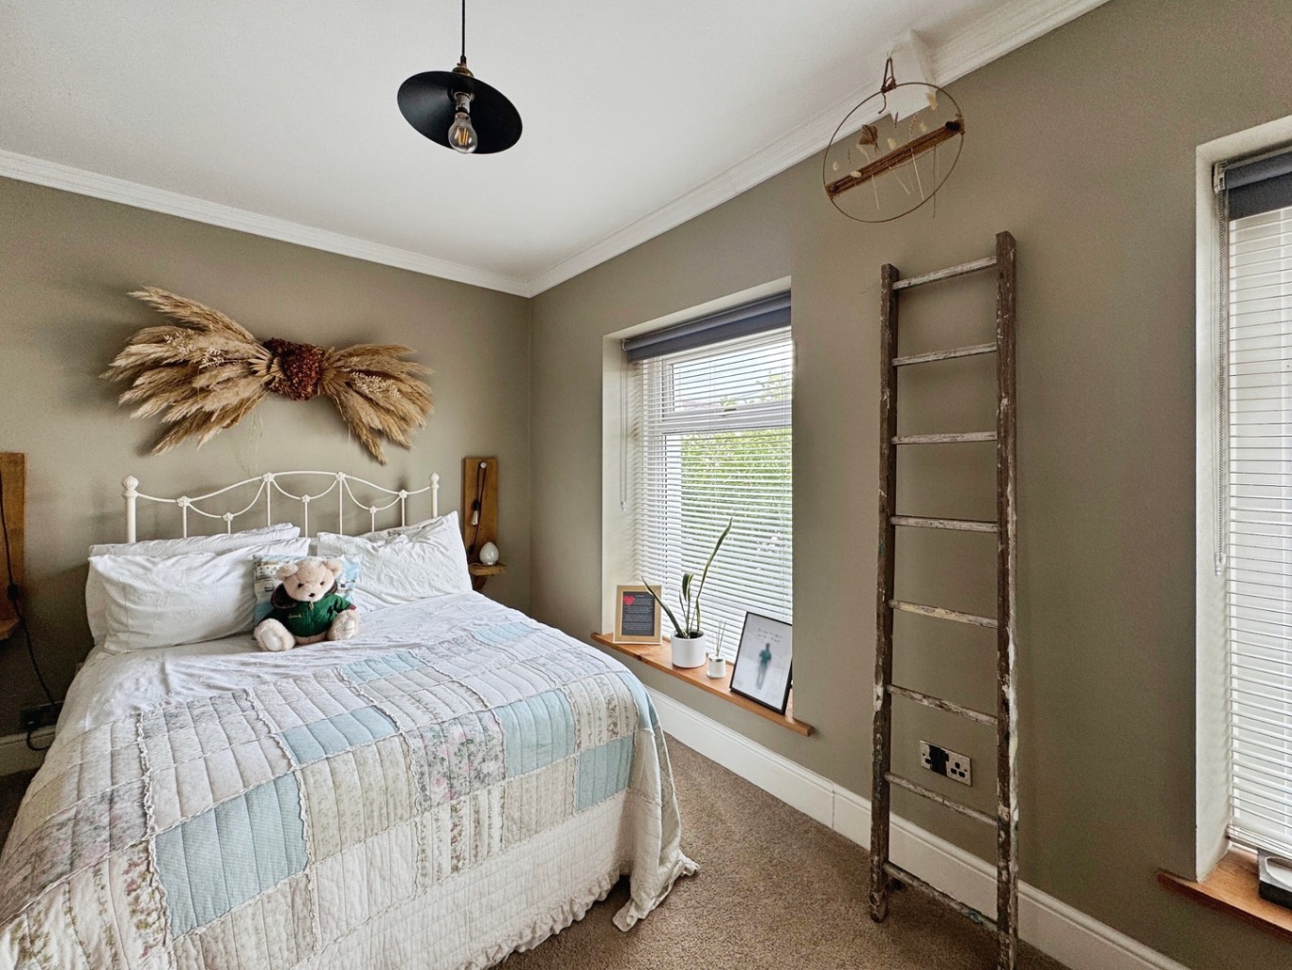
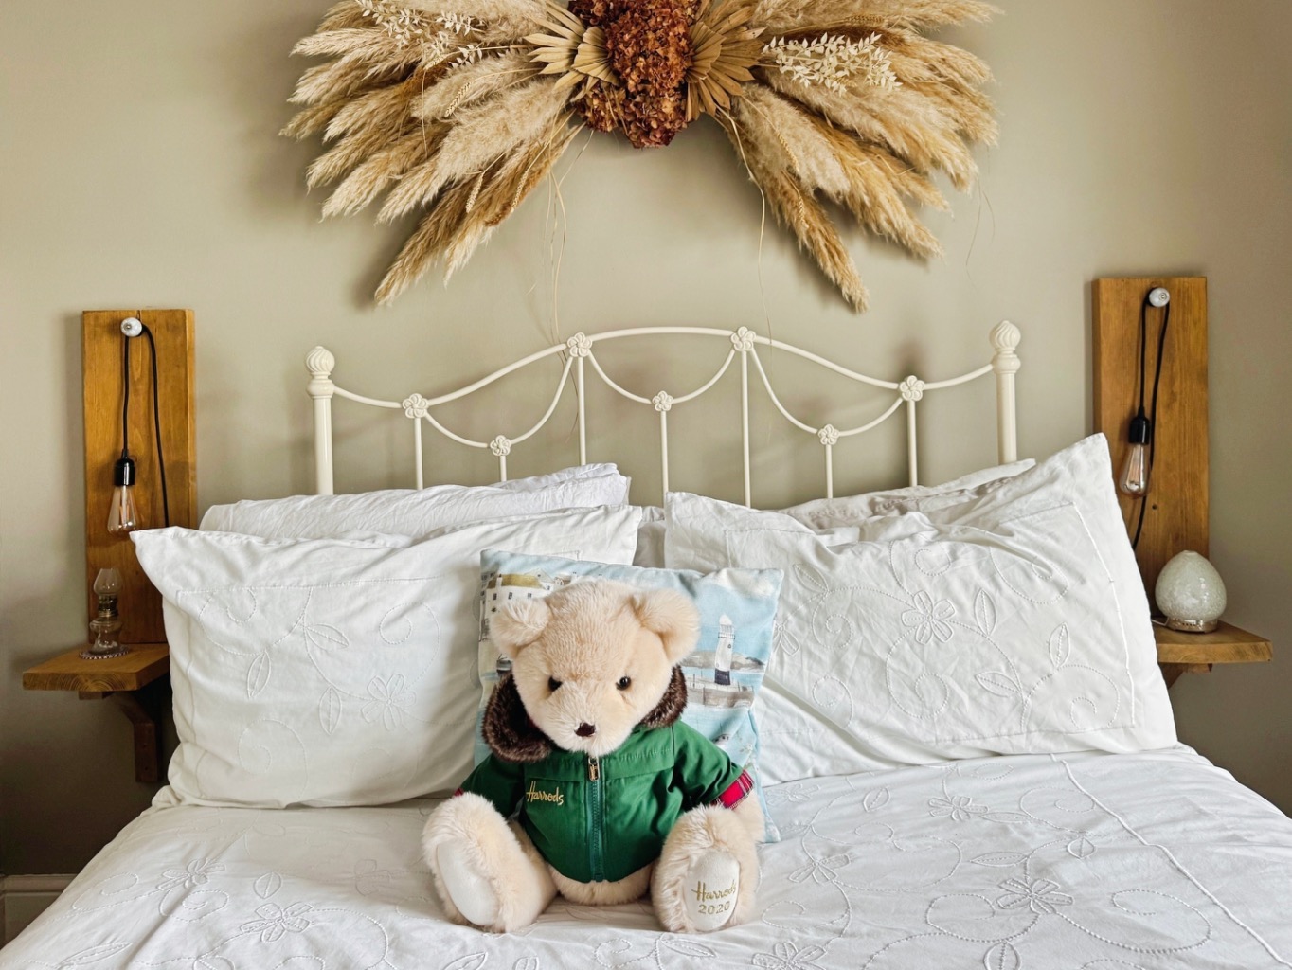
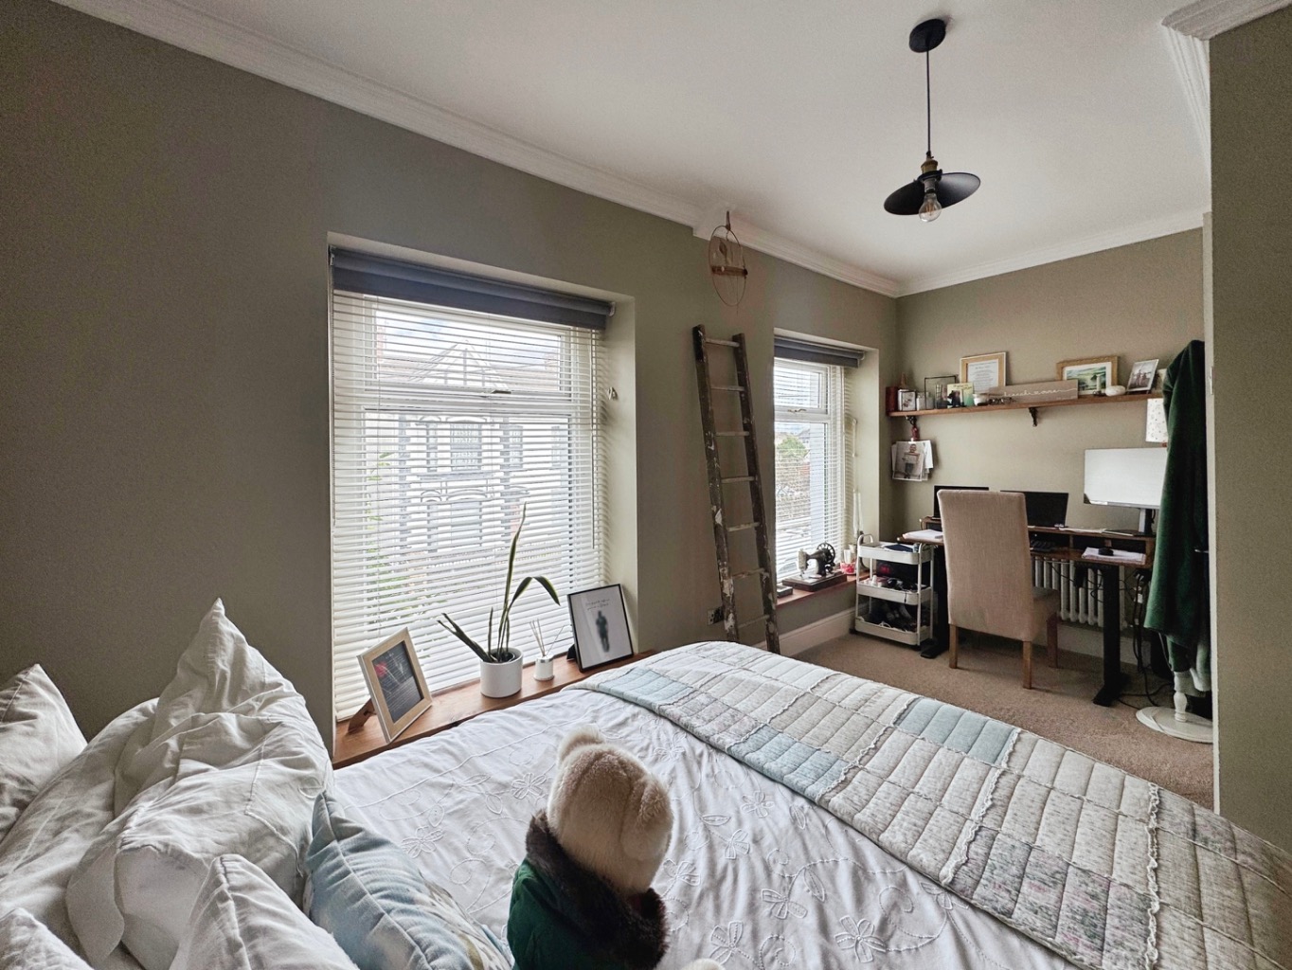
Bedroom Two 4.90 x 2.82
Coving to ceiling, uPVC double glazed windows x2, column radiator.
Bathroom 2.16 x 2.92
Fitted with a four piece suite comprising of roll top claw footed bath with hand shower over, walk in rainwater shower, w.c and vanity unit housing wash hand basin, tiled floor, part tiled walls, coving to ceiling with spotlights, obscure uPVC double glazed window, chrome heated towel warmer.
Bedroom Four 2.23 x 2.87
Column radiator, uPVC double glazed window, through way into bedroom Three.
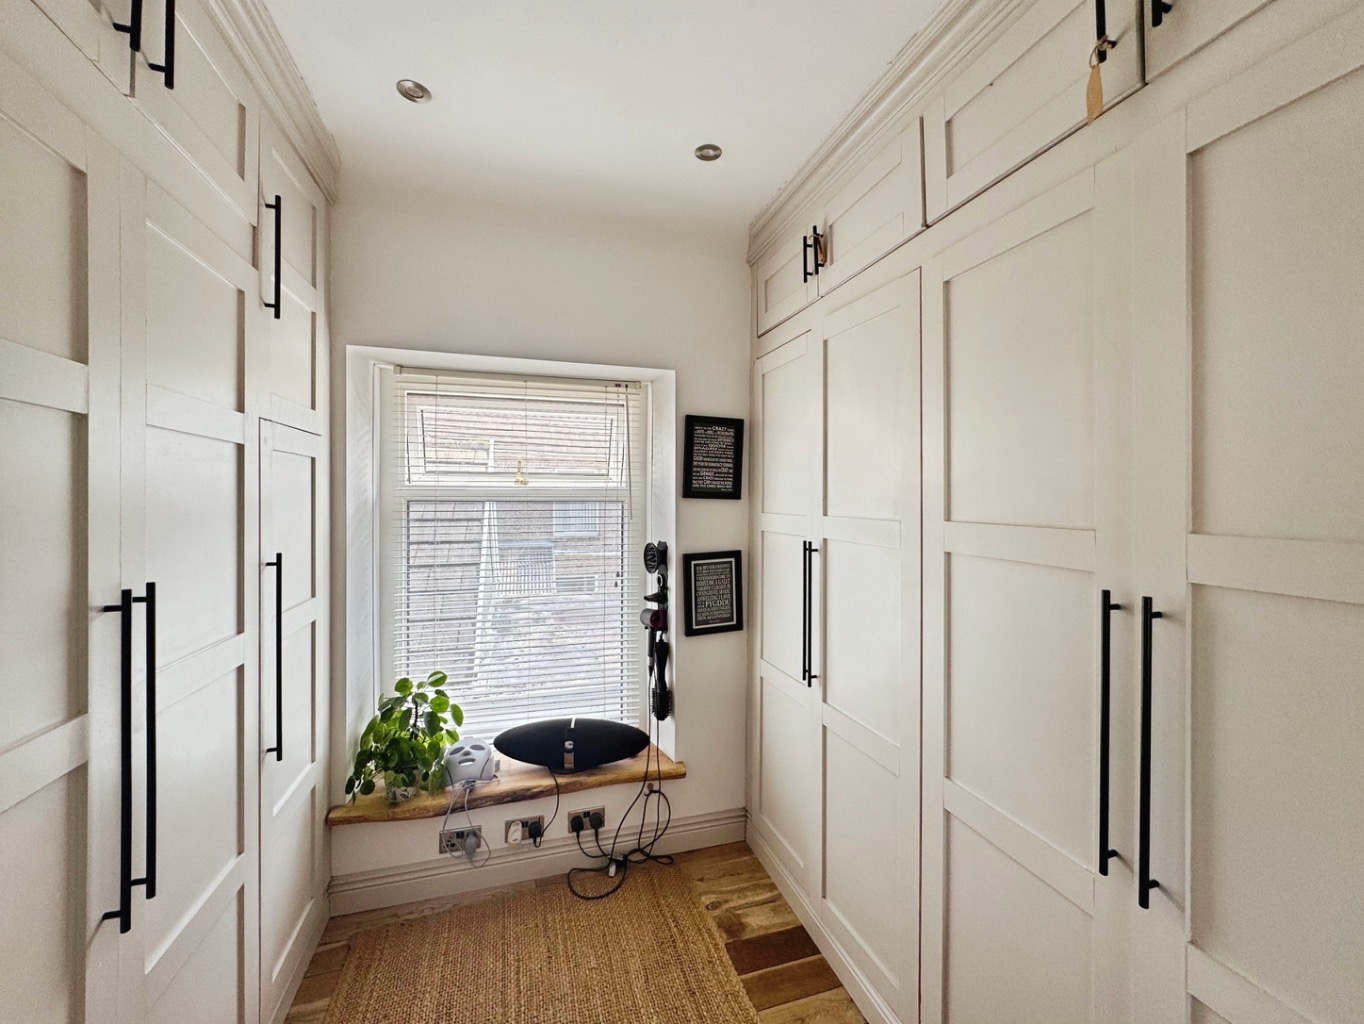
Dressing Room 1.59 plus wardrobes x 2.14
Coving to ceiling, spotlights to ceiling, wooden flooring, built in wardrobes.
Shower Room 3.67 plus shelving x 0.89
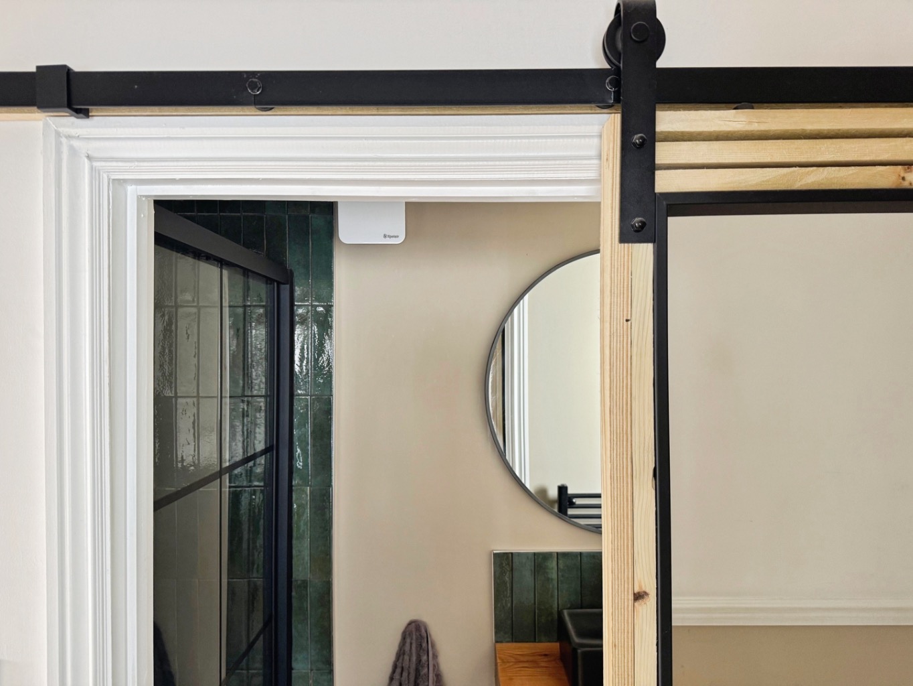
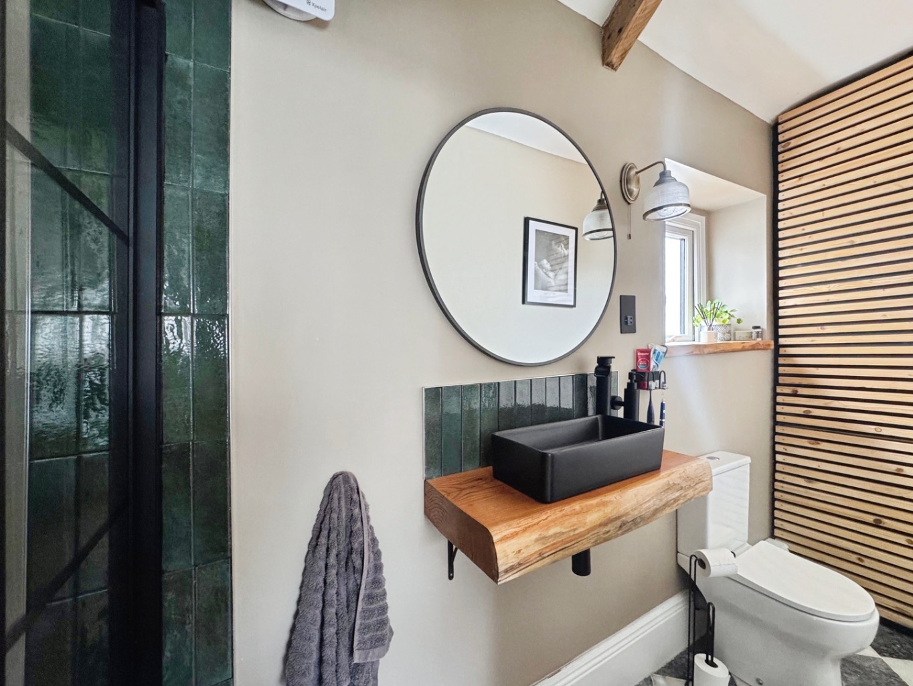
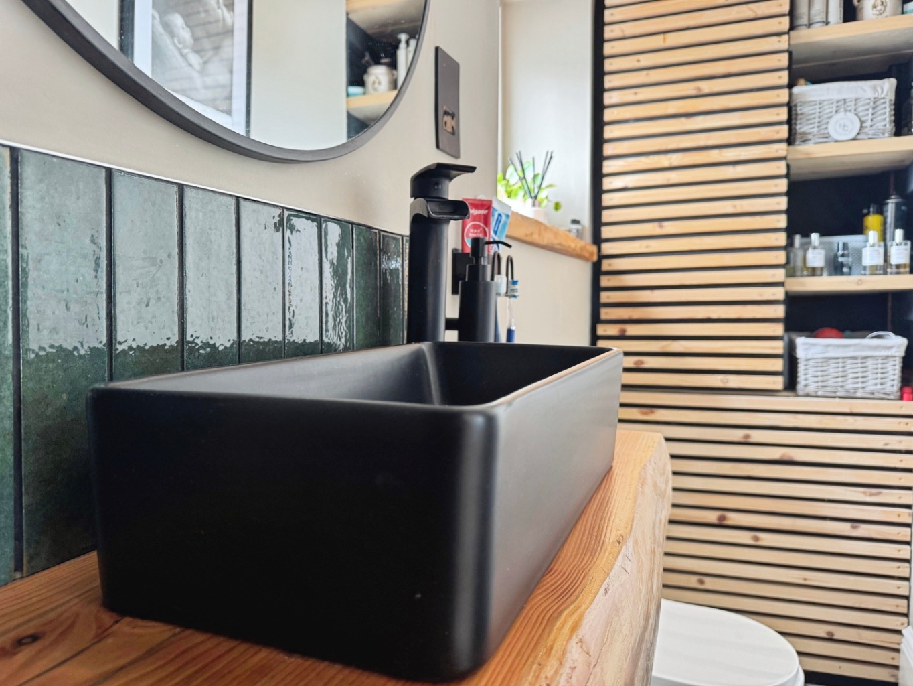
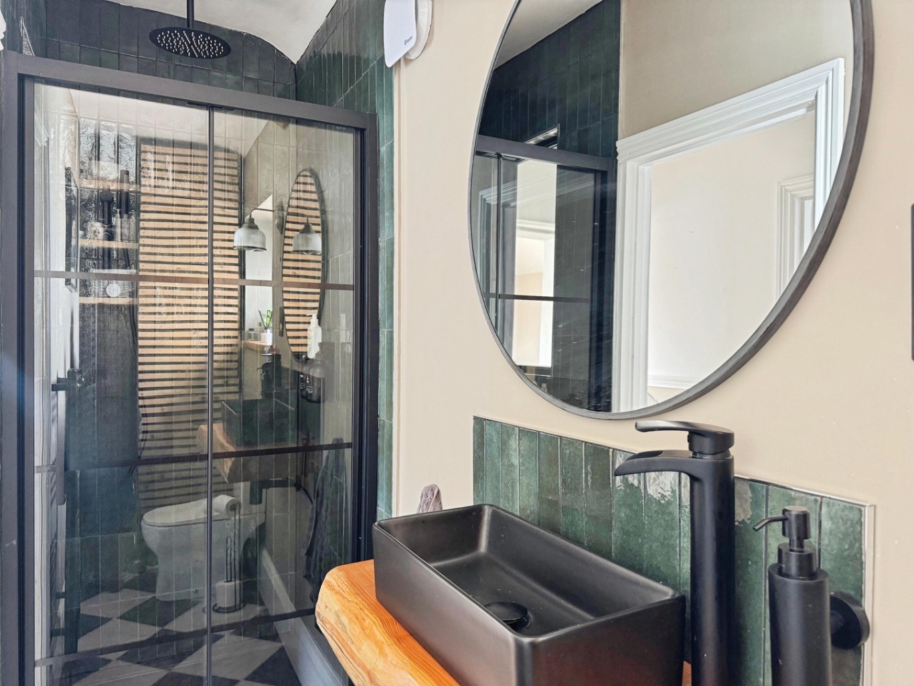
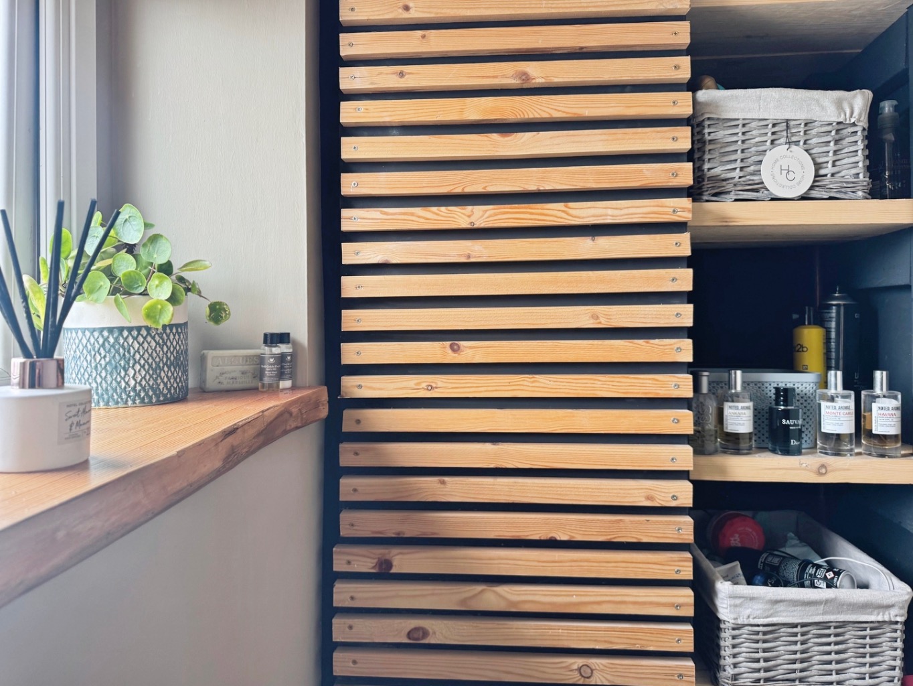
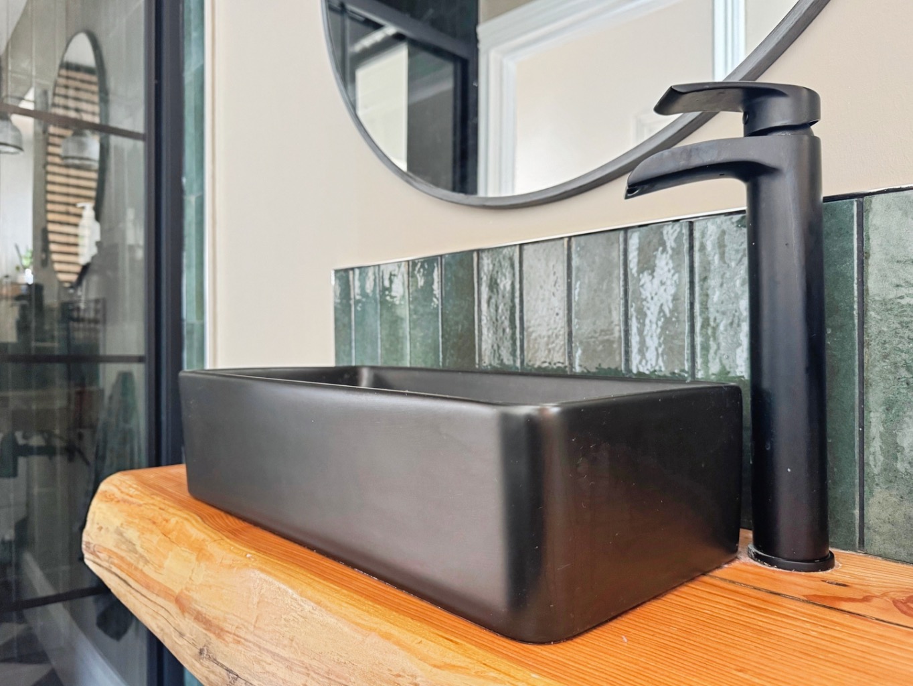
Fitted with a three piece suite comprising of rainwater shower, w.c and vanity unit housing wash hand basin, black heated towel warmer, cupboard housing gas boiler, tiled floor, art tiled walls, obscure uPVC double glazed window, spotlights to ceiling.
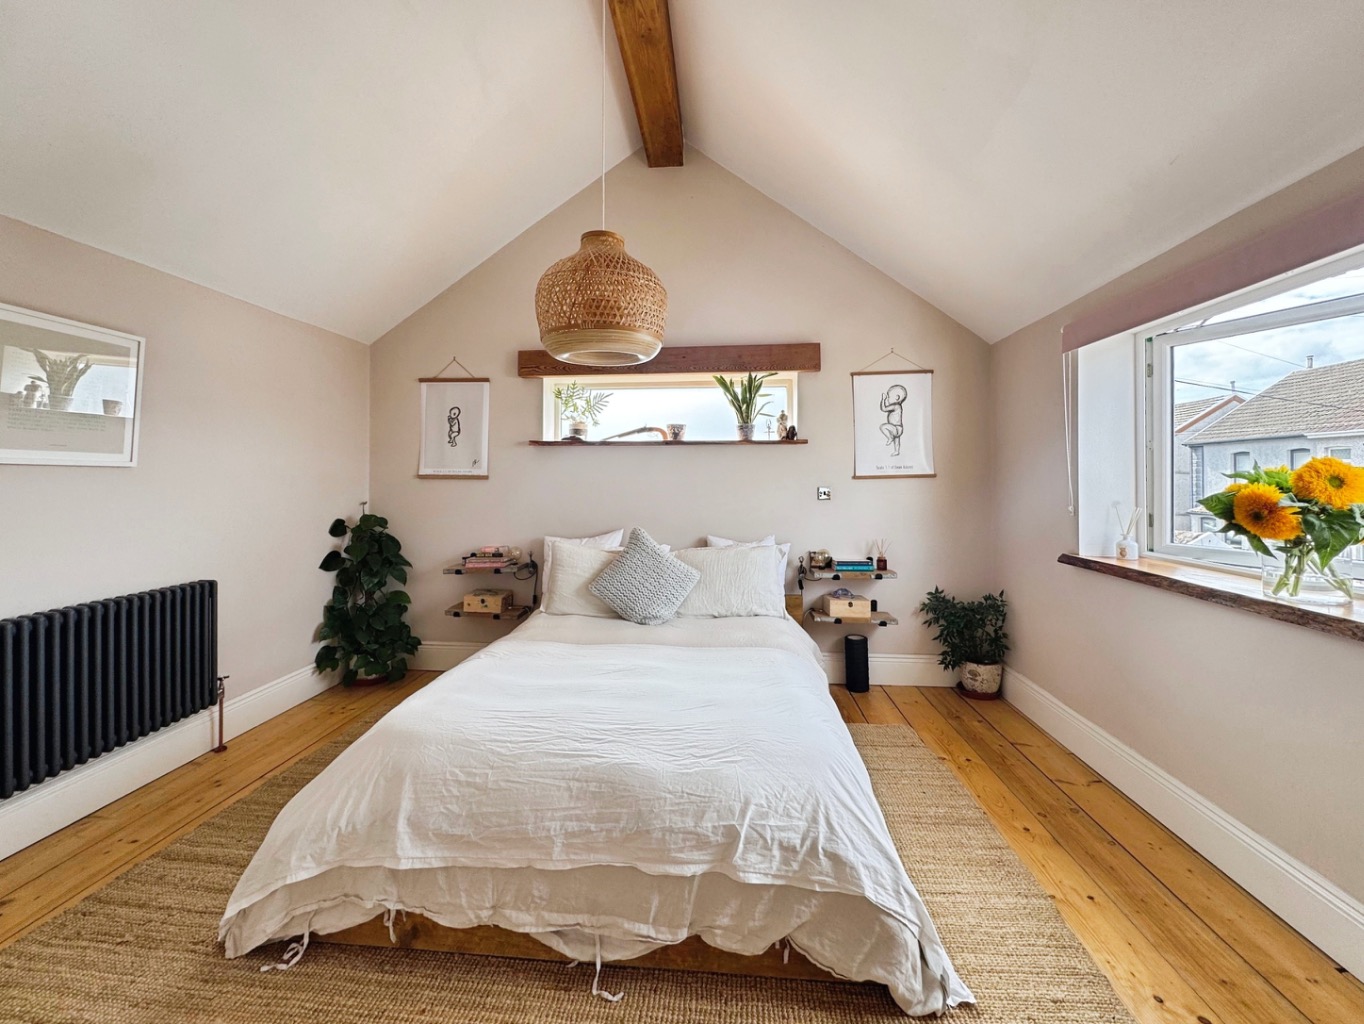
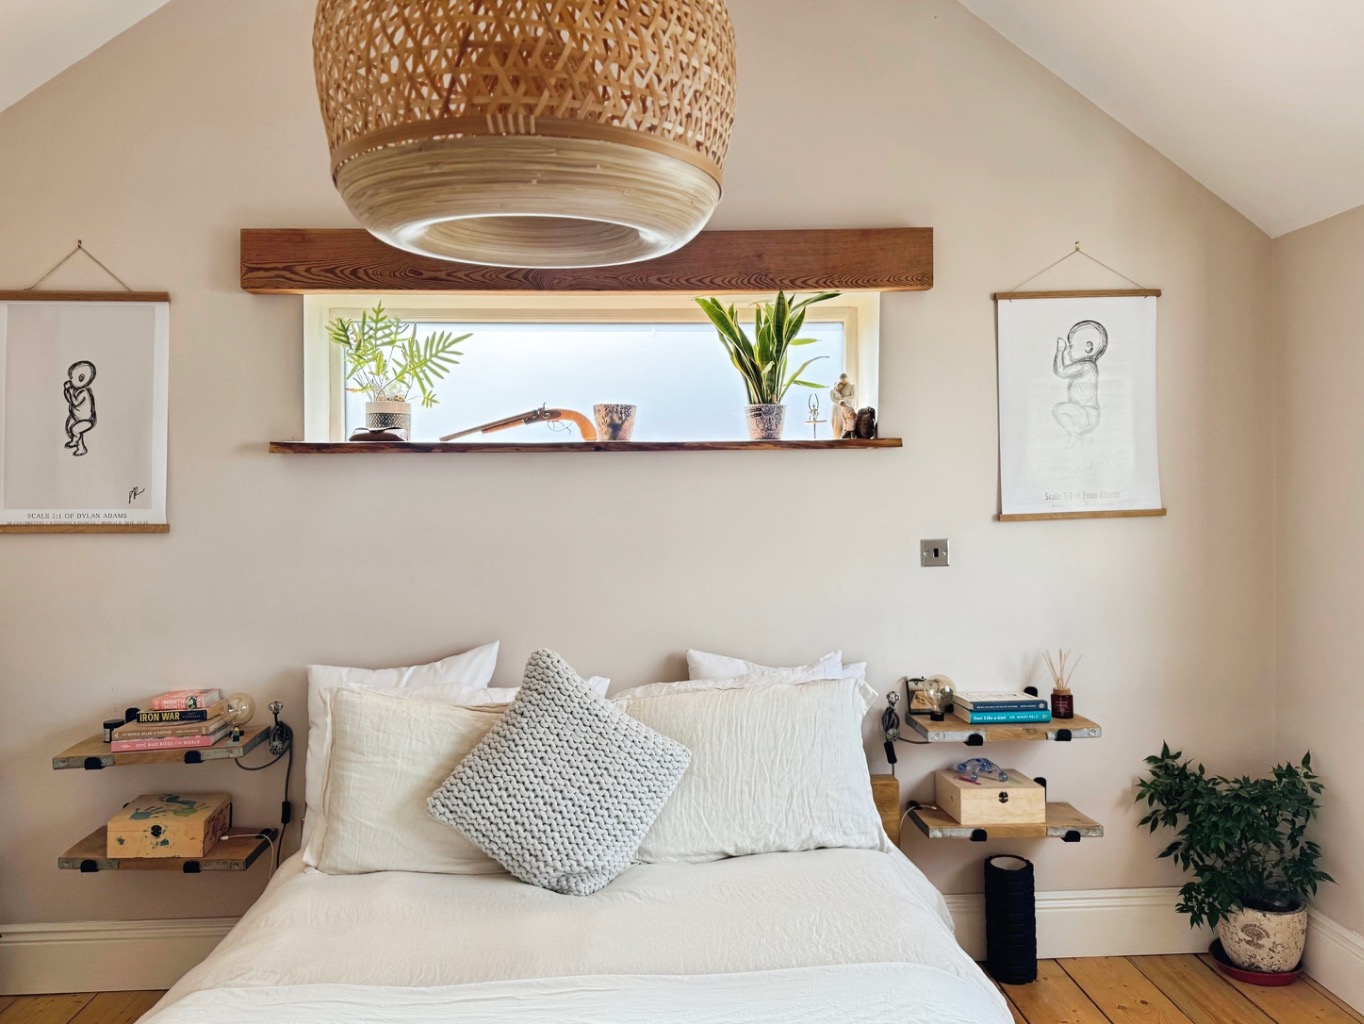
Bedroom One 4.25 x 3.74
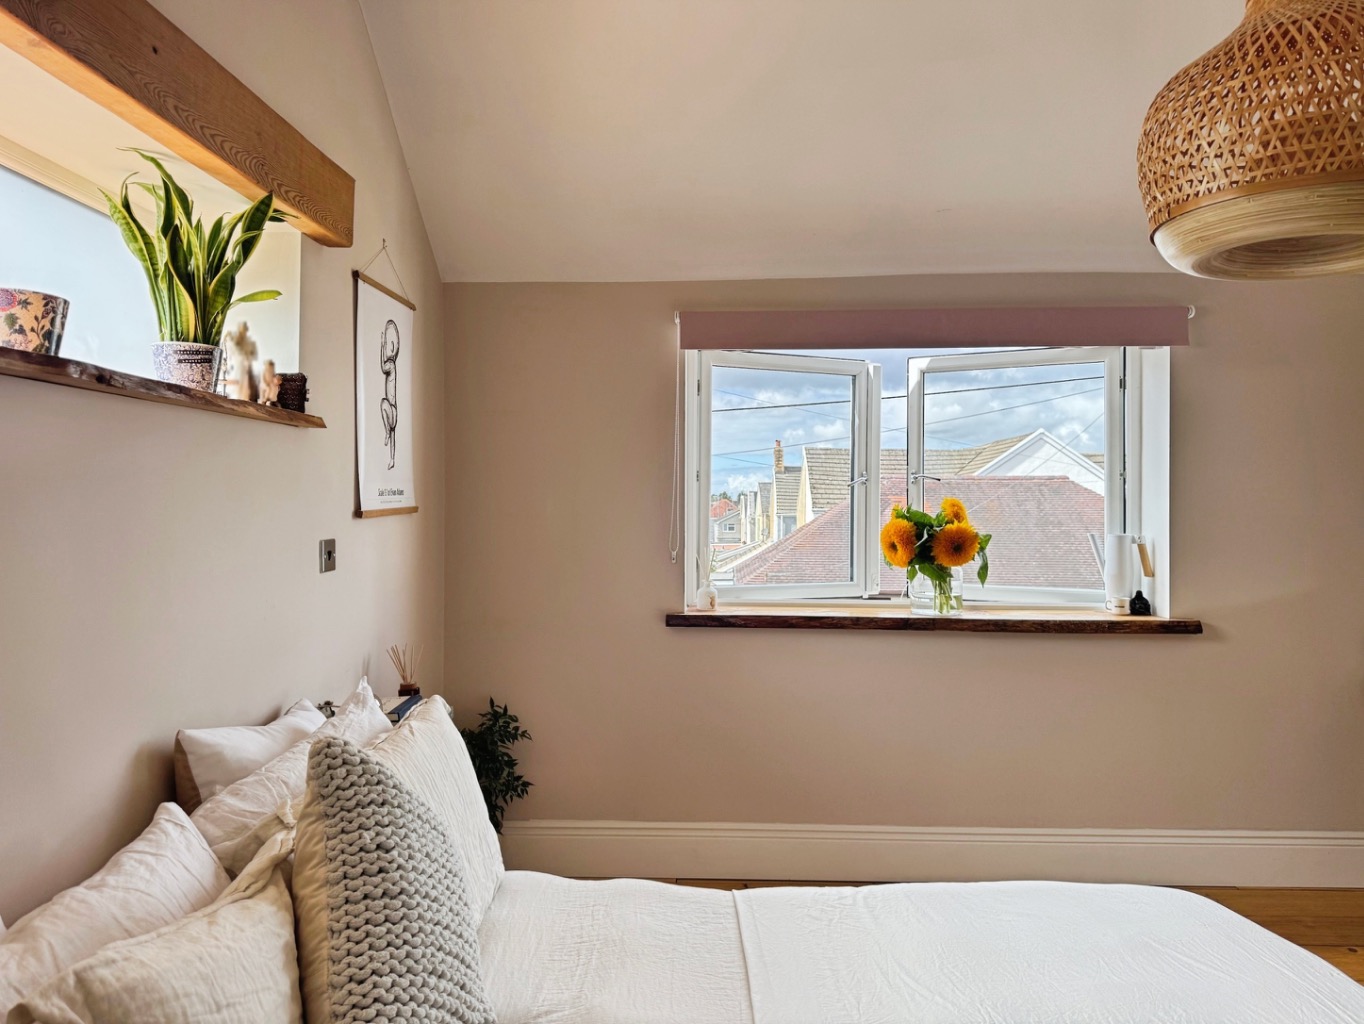
uPVC double glazed windows x2, wooden flooring, column radiator.
External
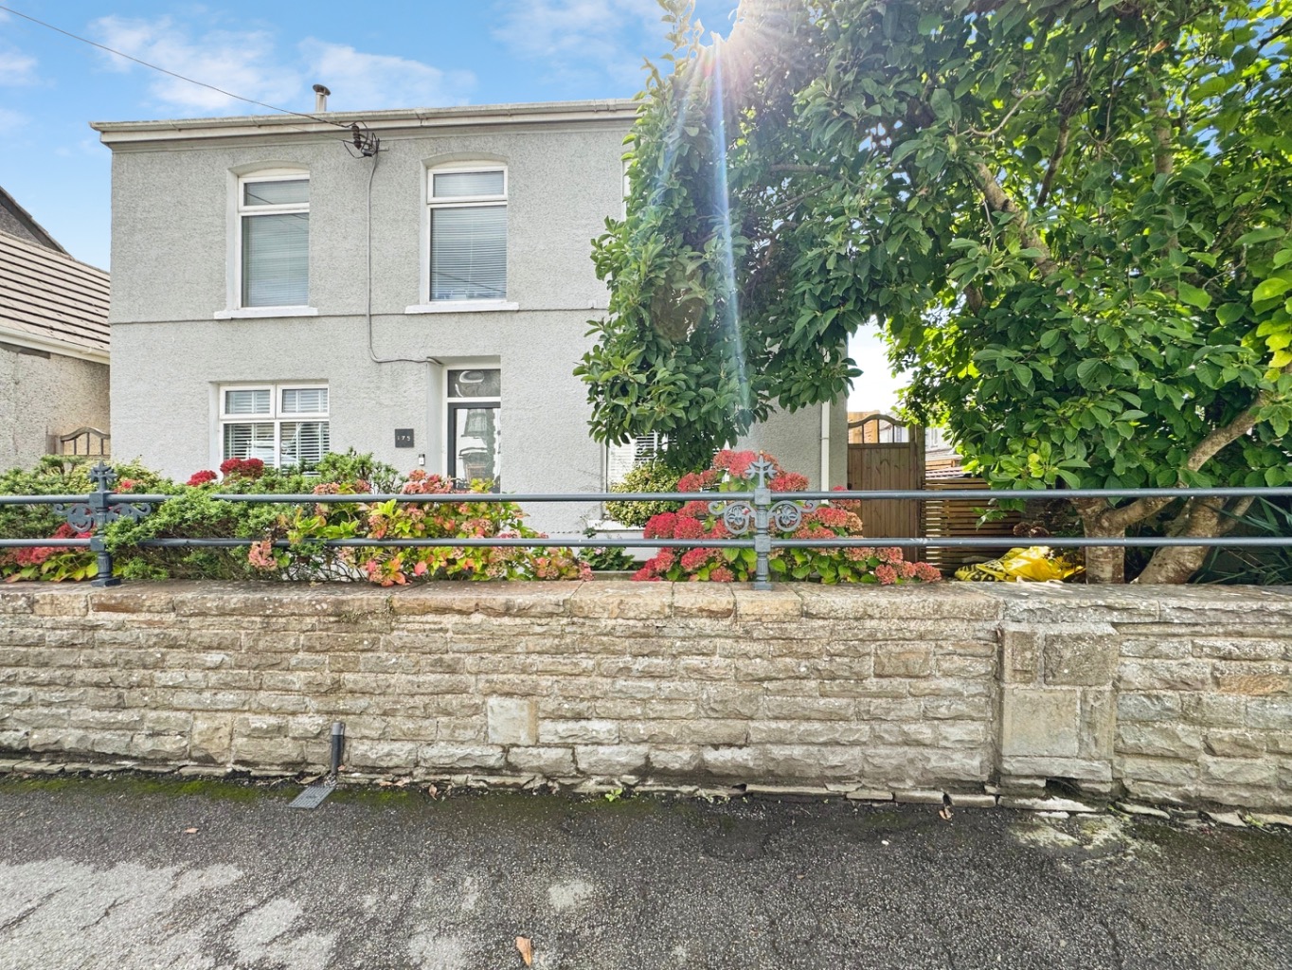
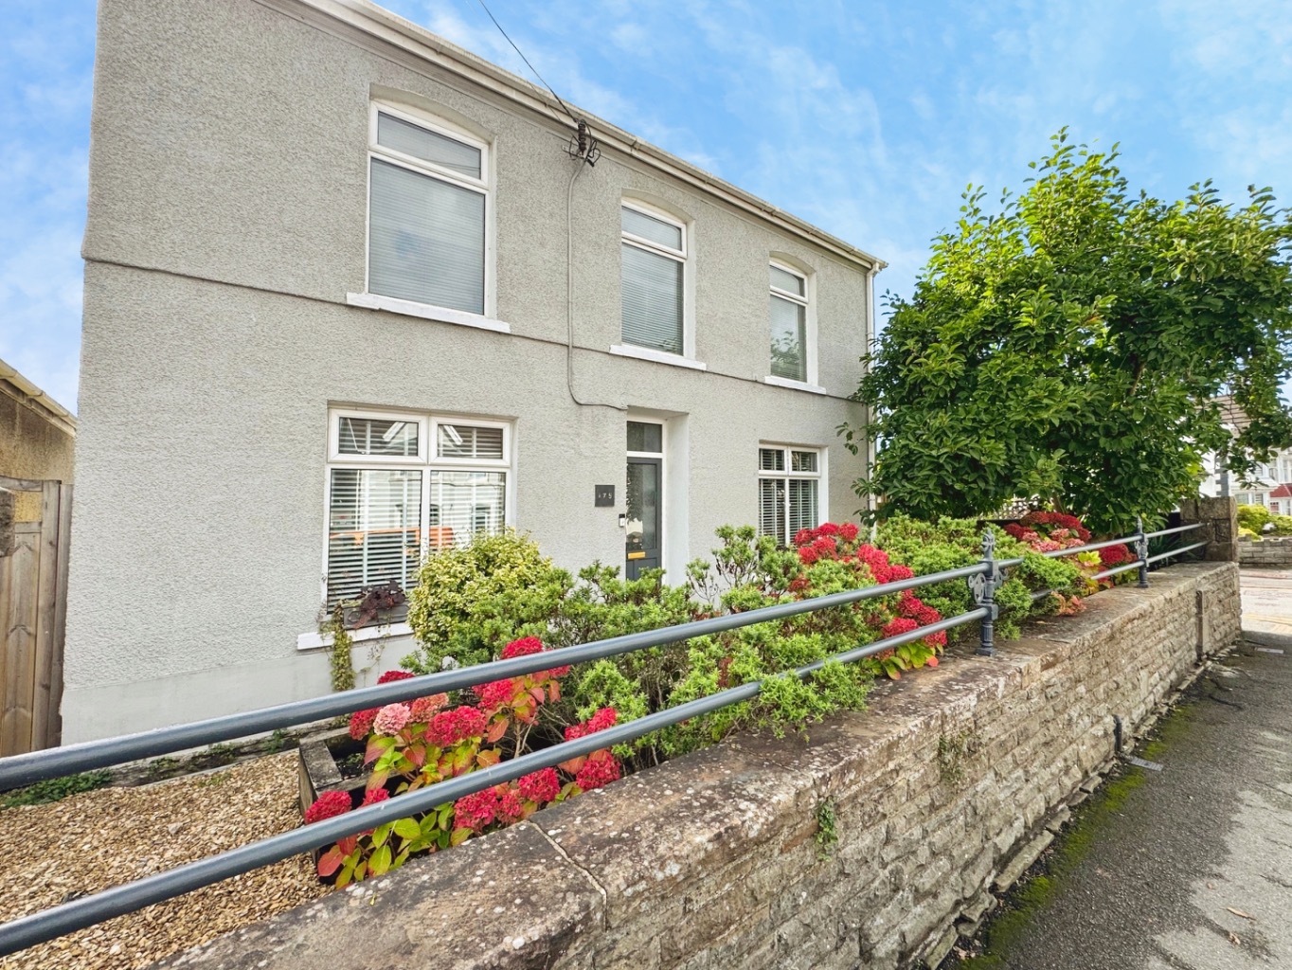
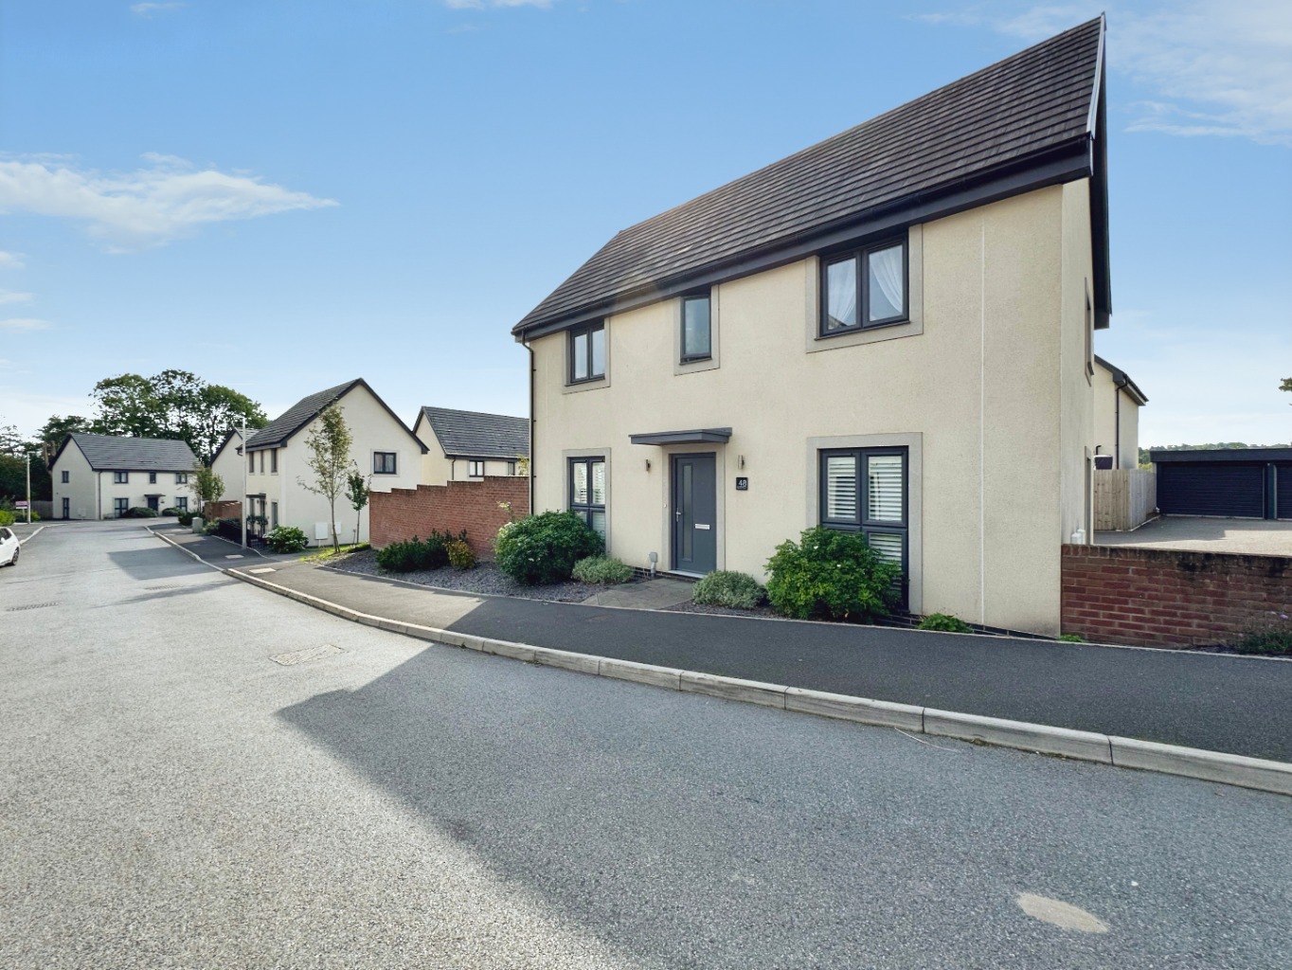
This beautiful home boasts a courtyard to front laid with decorative stone and plant and shrub boarders.
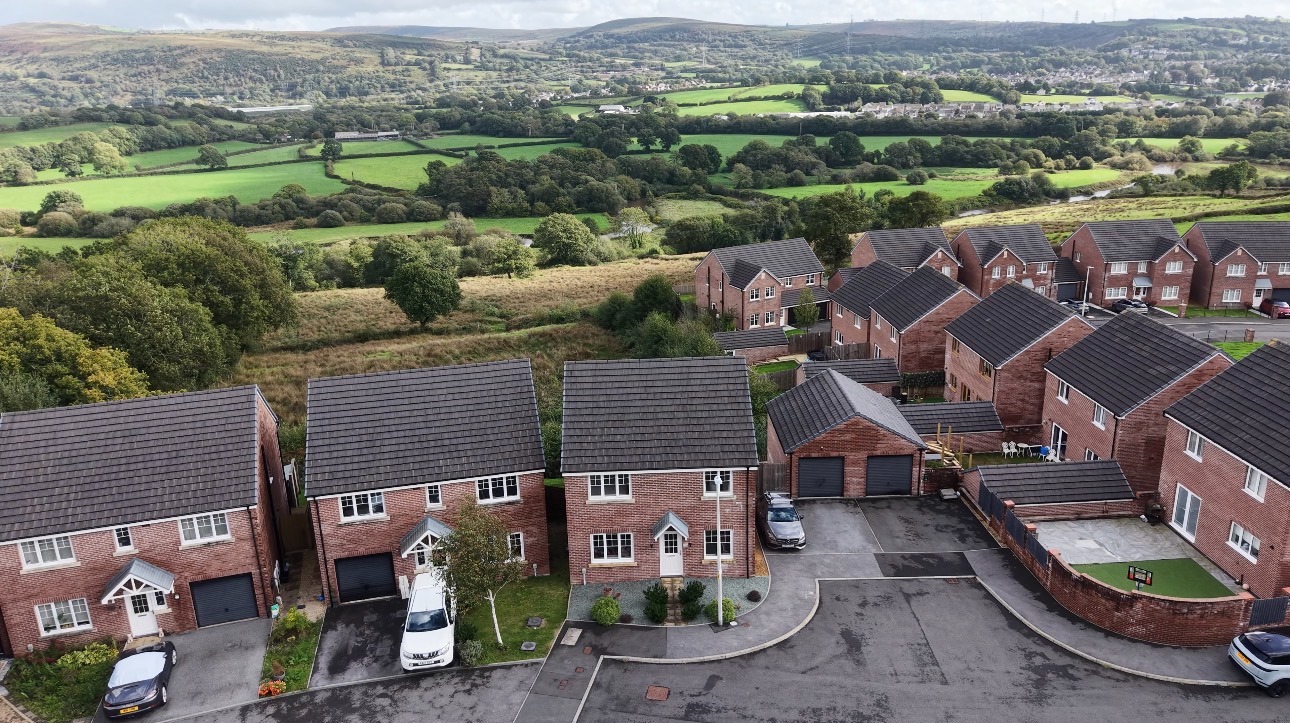
A gated driveway lies to the side of the property providing ample off road parking leading to the garage and rear garden that boasts an artificial lawn, wooden pergola and two paved patio areas. There is also a private outdoor bathing area complete with all size bath and shower.
Garage (Currently partitioned into two sections)
Area One 2.68 x 3.67
Spotlights to ceiling, uPVc double glazed window, lighting, power sockets electric up and over door door into:
Workshop Area 286 x 3.76
Power sockets uPVC double glazed door, lighting.