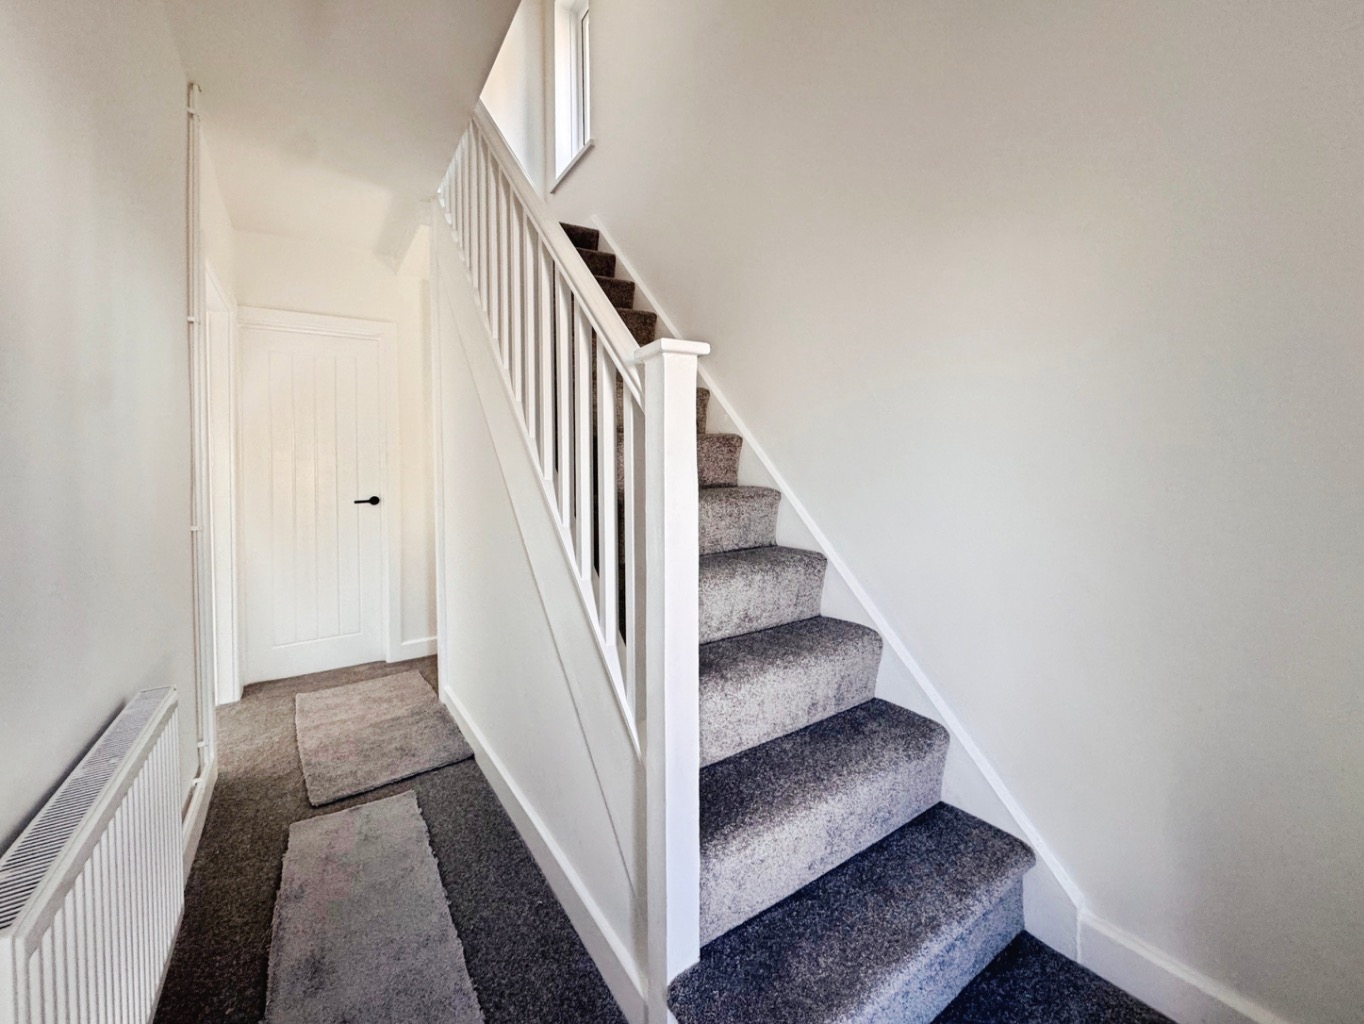
From the moment you cross the threshold into the welcoming entrance hallway, you'll feel the care and attention that has gone into every detail of its thoughtful renovation.
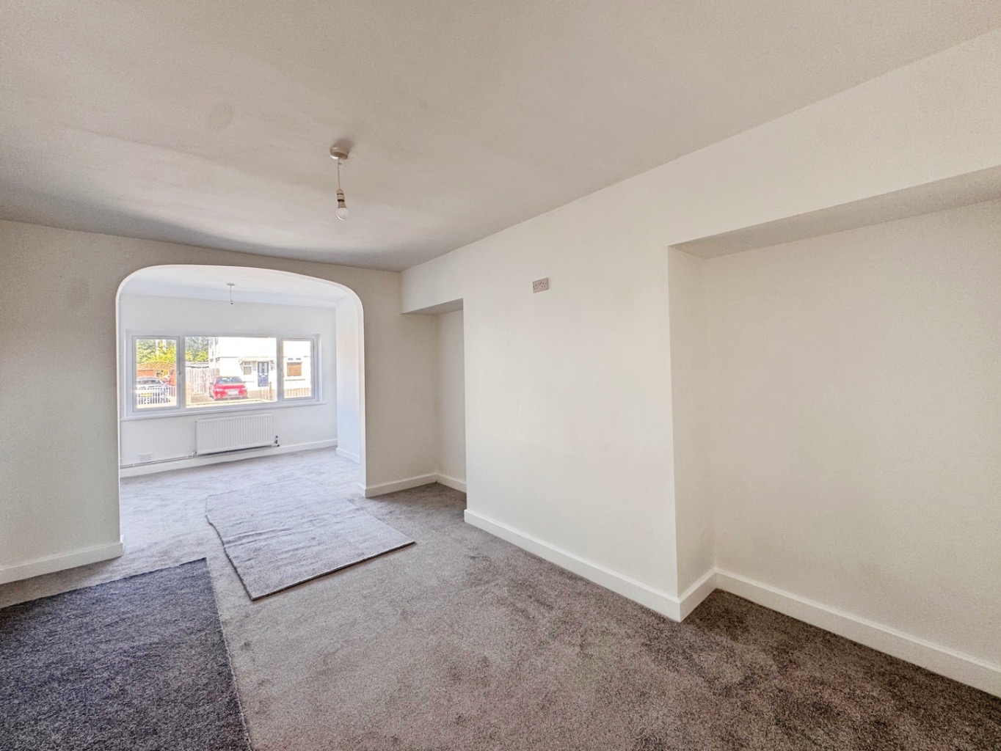
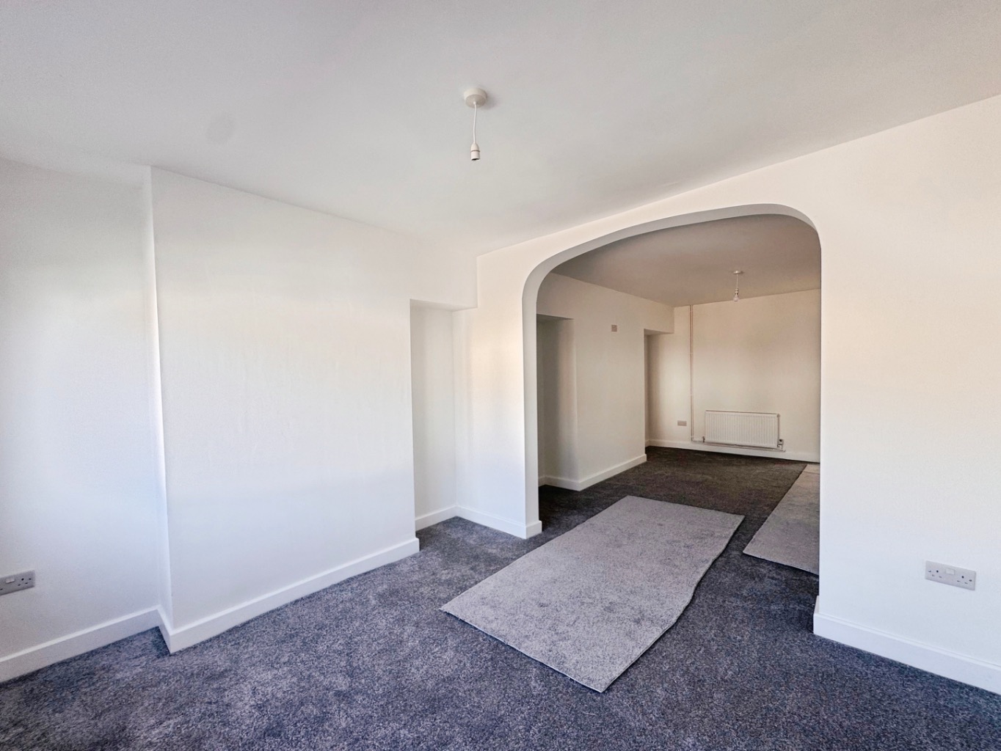
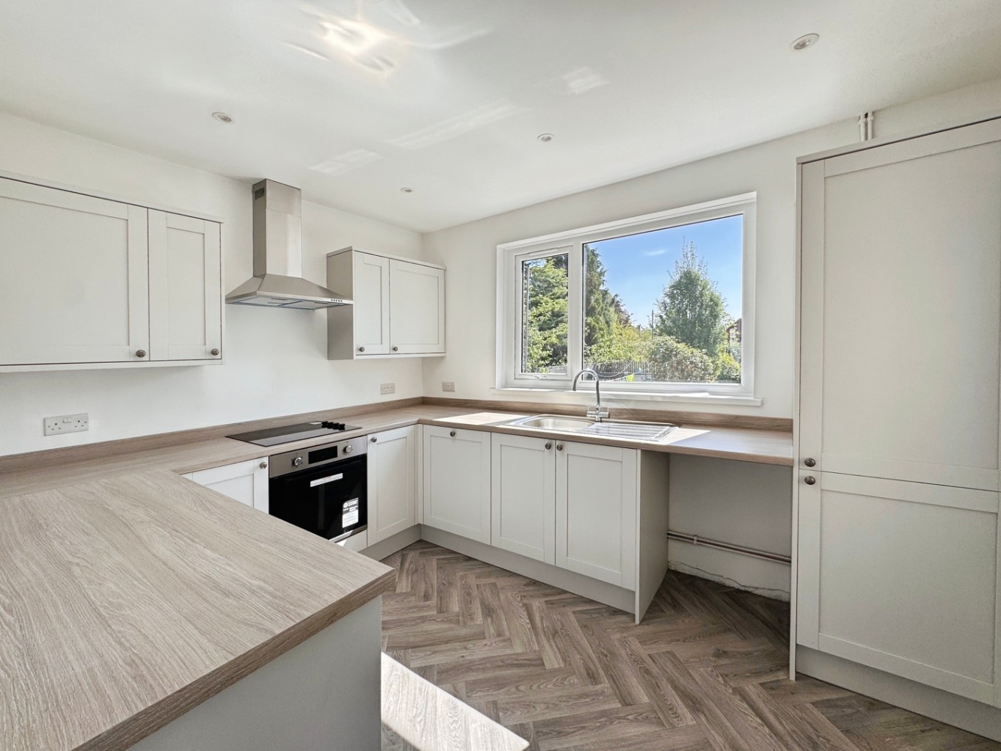
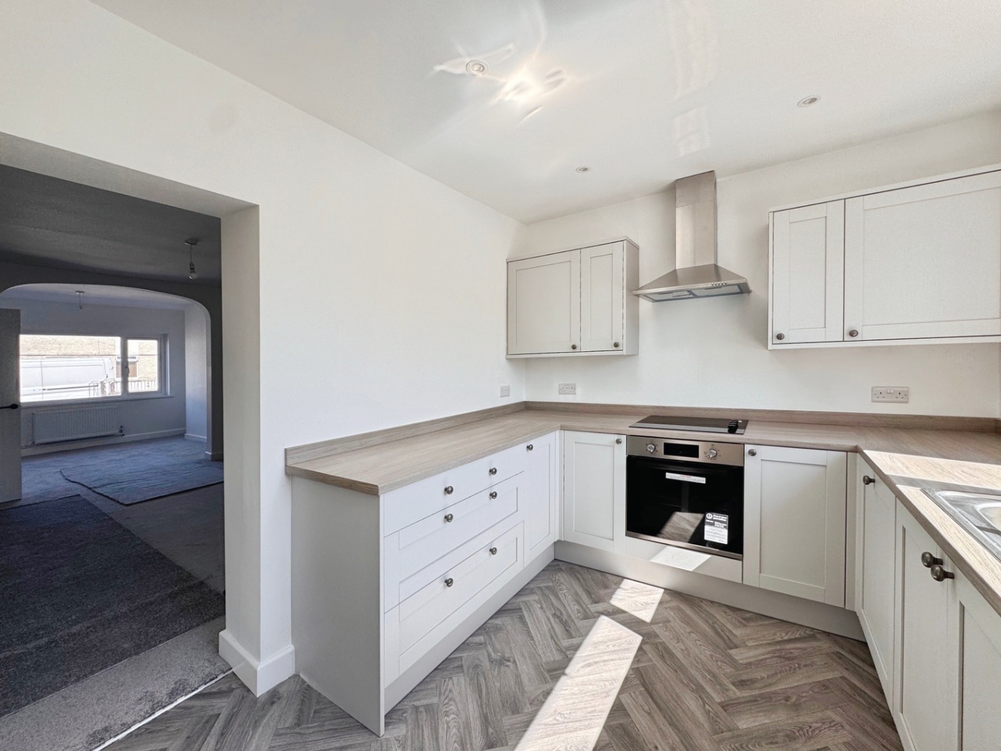
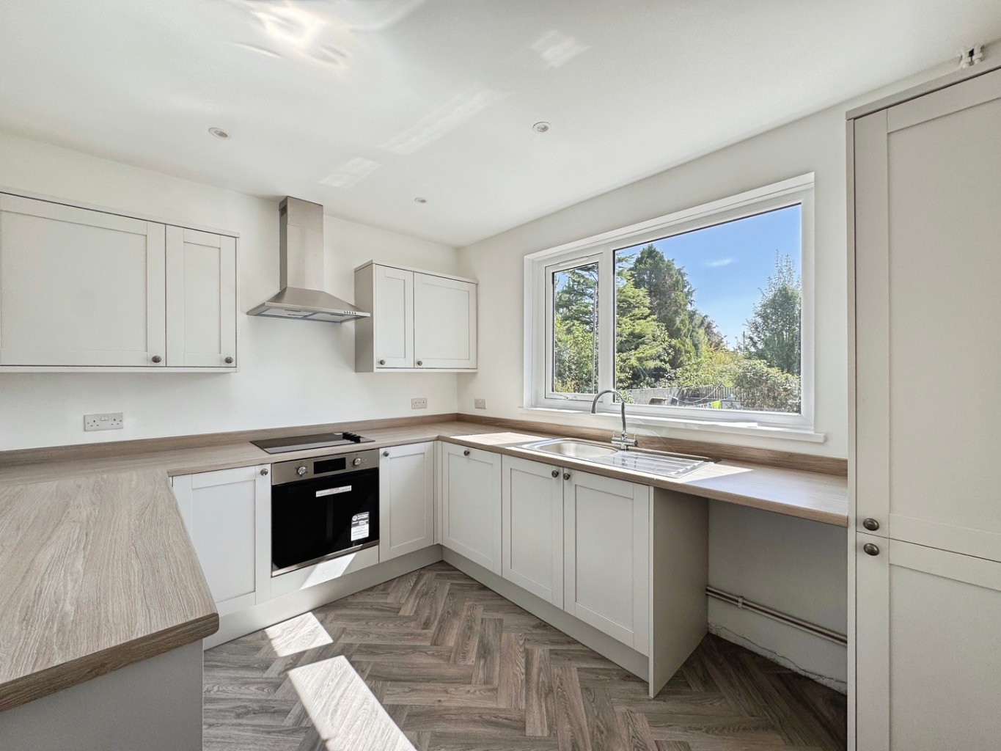
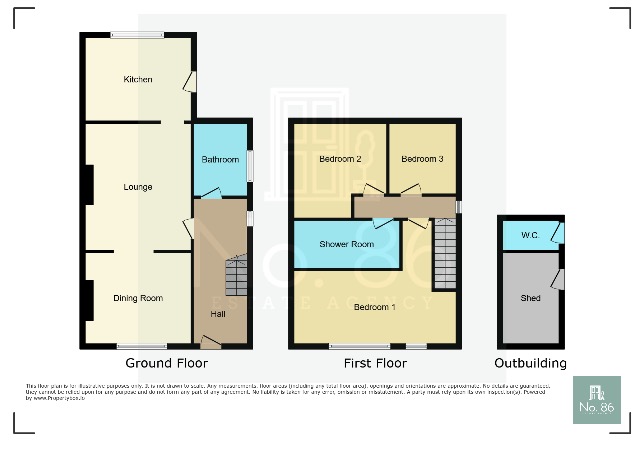
The heart of this home truly shines, with a comfortable lounge that flows seamlessly into the dining room, creating a wonderful open space perfect for both relaxing evenings and lively gatherings. Imagine cosy nights in, or entertaining friends and family with ease. The modern shaker style kitchen is a delight, offering a stylish and practical space where culinary dreams can come to life. It's designed for both functionality and aesthetic appeal, making meal preparation a joy.
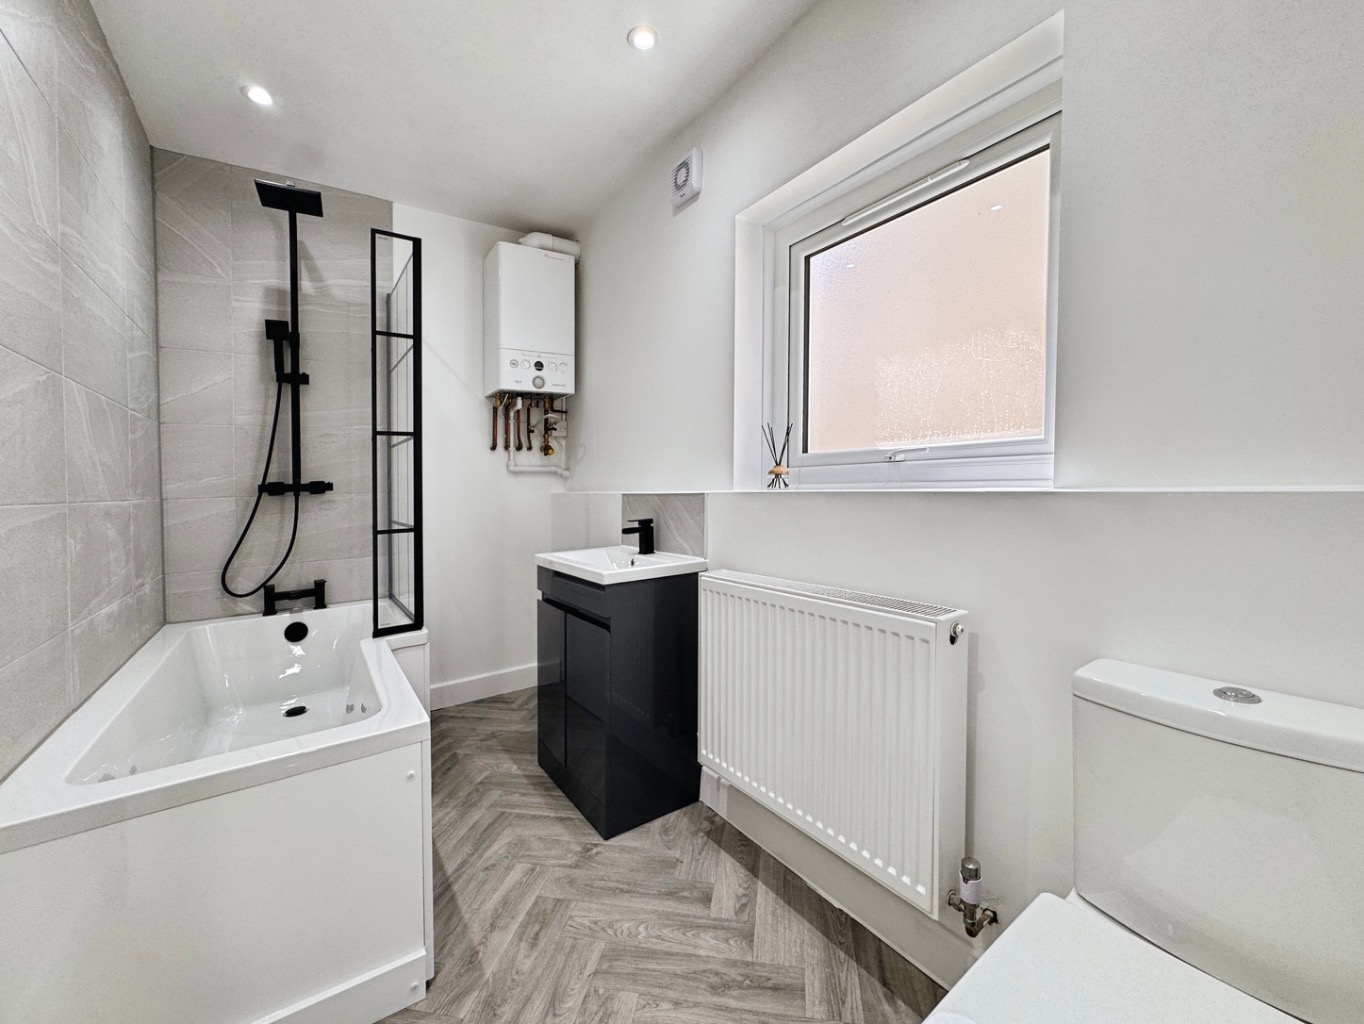
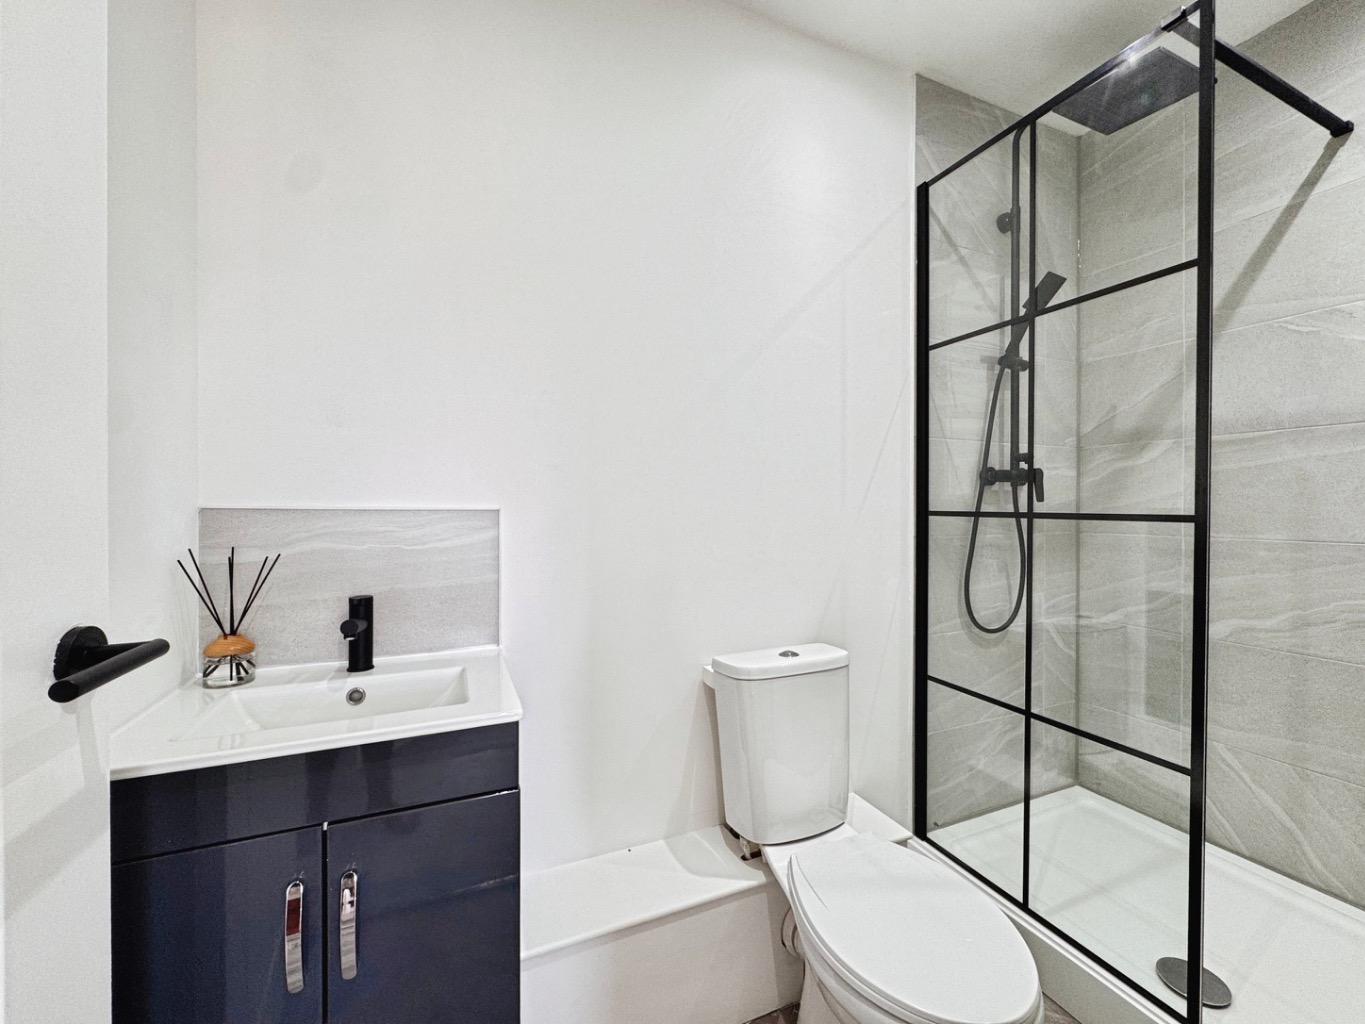
One of the standout features on the ground floor is the stunning four-piece bathroom suite, complete with elegant black hardware that adds a touch of sophisticated flair. This isn't just a bathroom; it's a serene sanctuary where you can unwind and rejuvenate. Upstairs, you'll find three inviting bedrooms, each offering a peaceful retreat at the end of the day. The first floor also boasts a modern shower room, again featuring chic black hardware, ensuring convenience and style for the whole family.
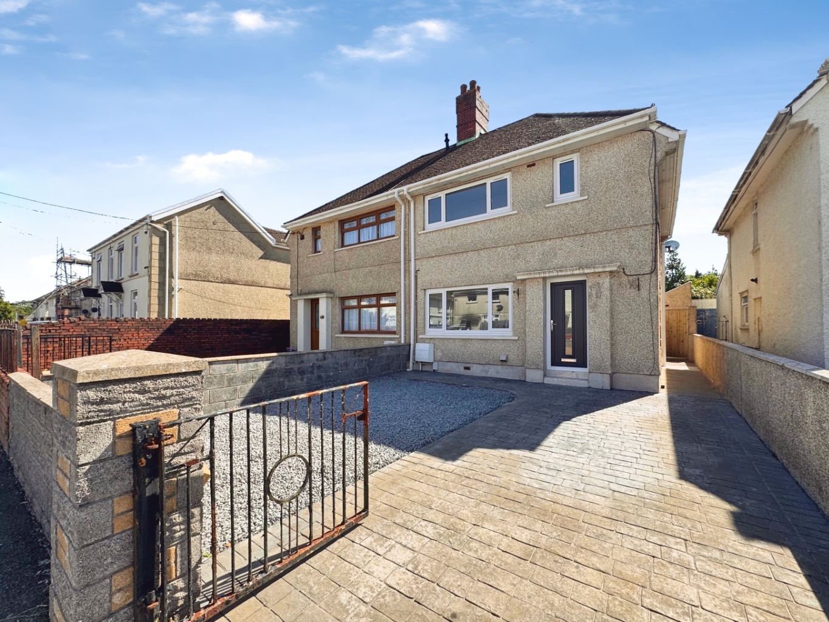
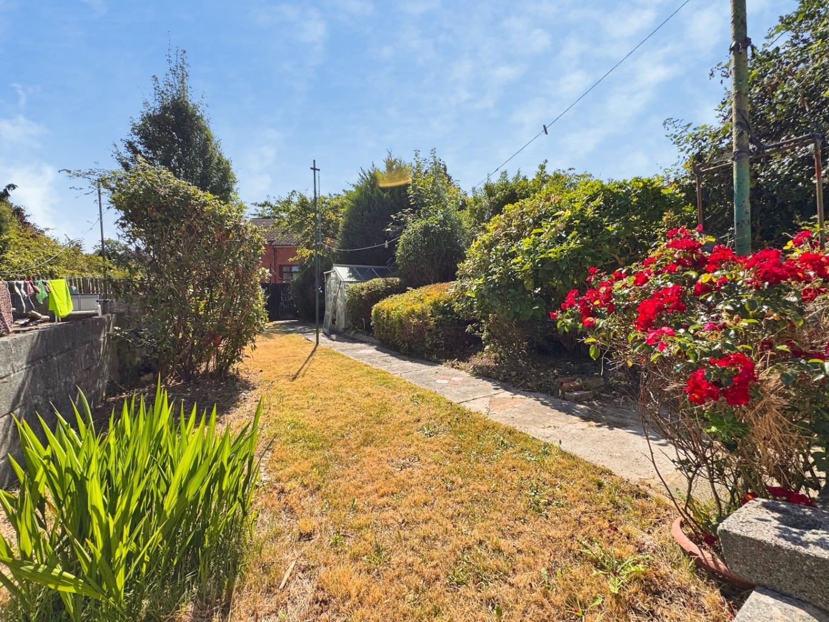
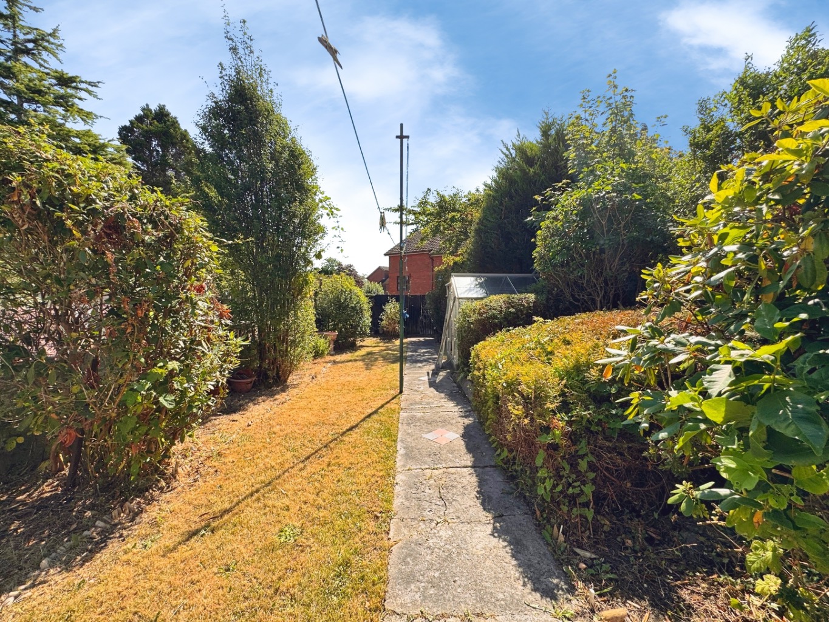
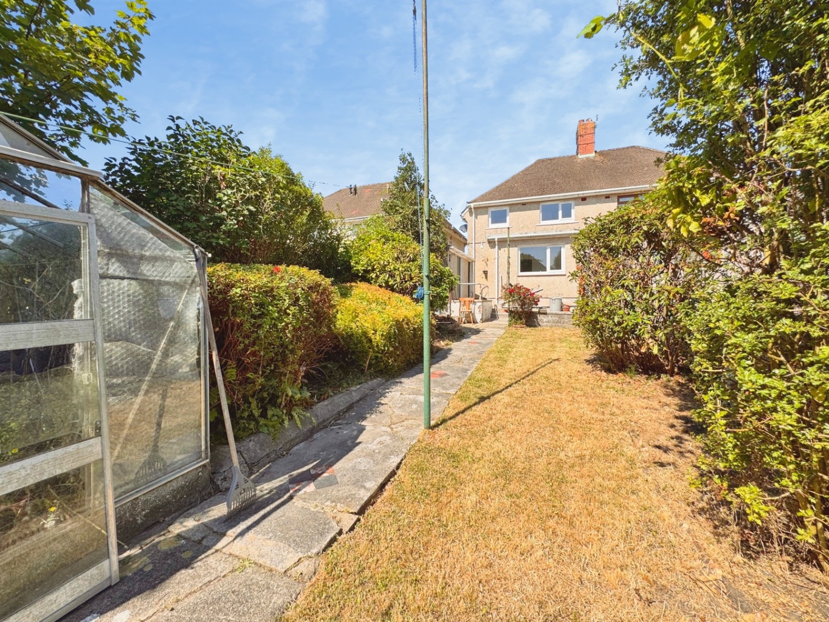
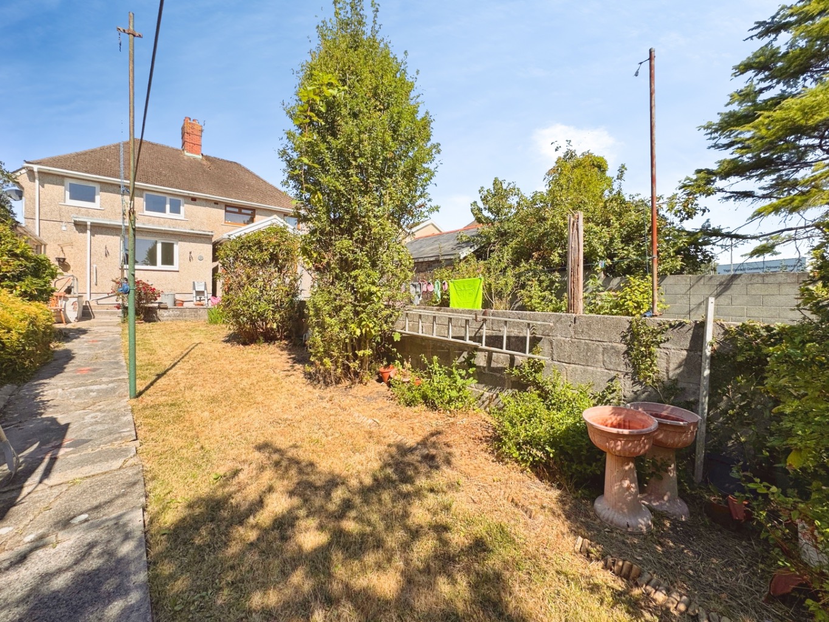
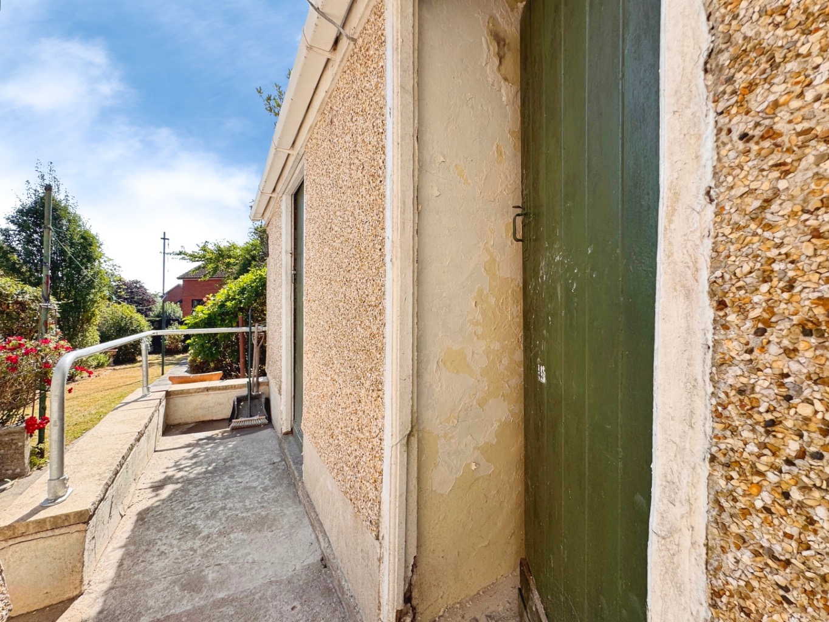
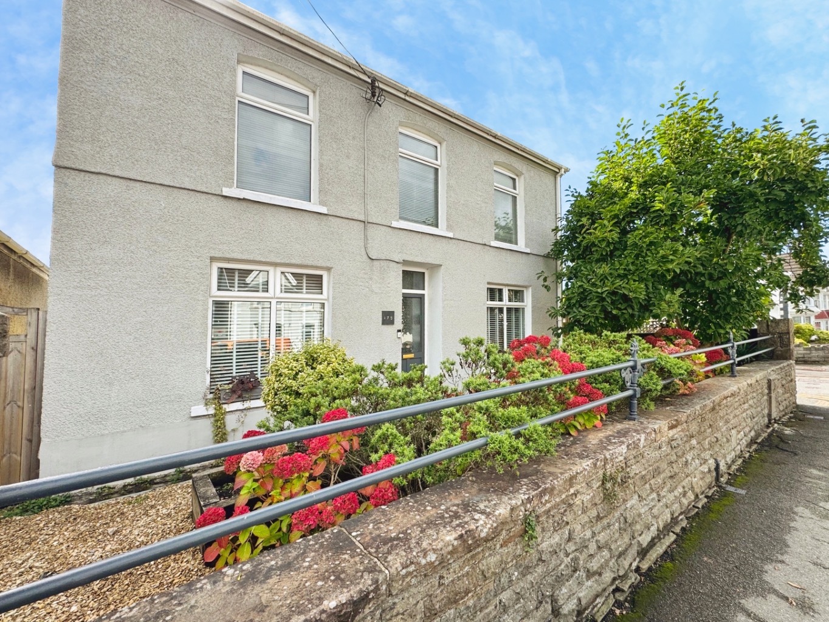
Outside, the home continues to impress. A gated driveway to the front provides secure off-road parking, offering peace of mind. The enclosed rear garden is a true haven, featuring a paved patio perfect for al fresco dining and summer barbecues, a lush lawn for children to play or simply to enjoy the greenery, and mature plant and shrub borders that add colour and privacy. For added convenience, there's an outdoor w.c. and a practical block-built storage shed, ideal for keeping garden tools and outdoor essentials tidy.
This delightful home is available with early completion and, wonderfully, no onward chain, making your moving journey as smooth and stress-free as possible. It's more than just a house; it's a place where new beginnings flourish, where every corner tells a story of comfort and style.
Entrance
Entered via an obscure uPVC double glazed door into:
Hallway
Cupboard housing electric meter, wall mounted consumer unit, stairs to first floor; radiator, obscure uPVC double glazed window, opening to storage area under stairs, doors to:
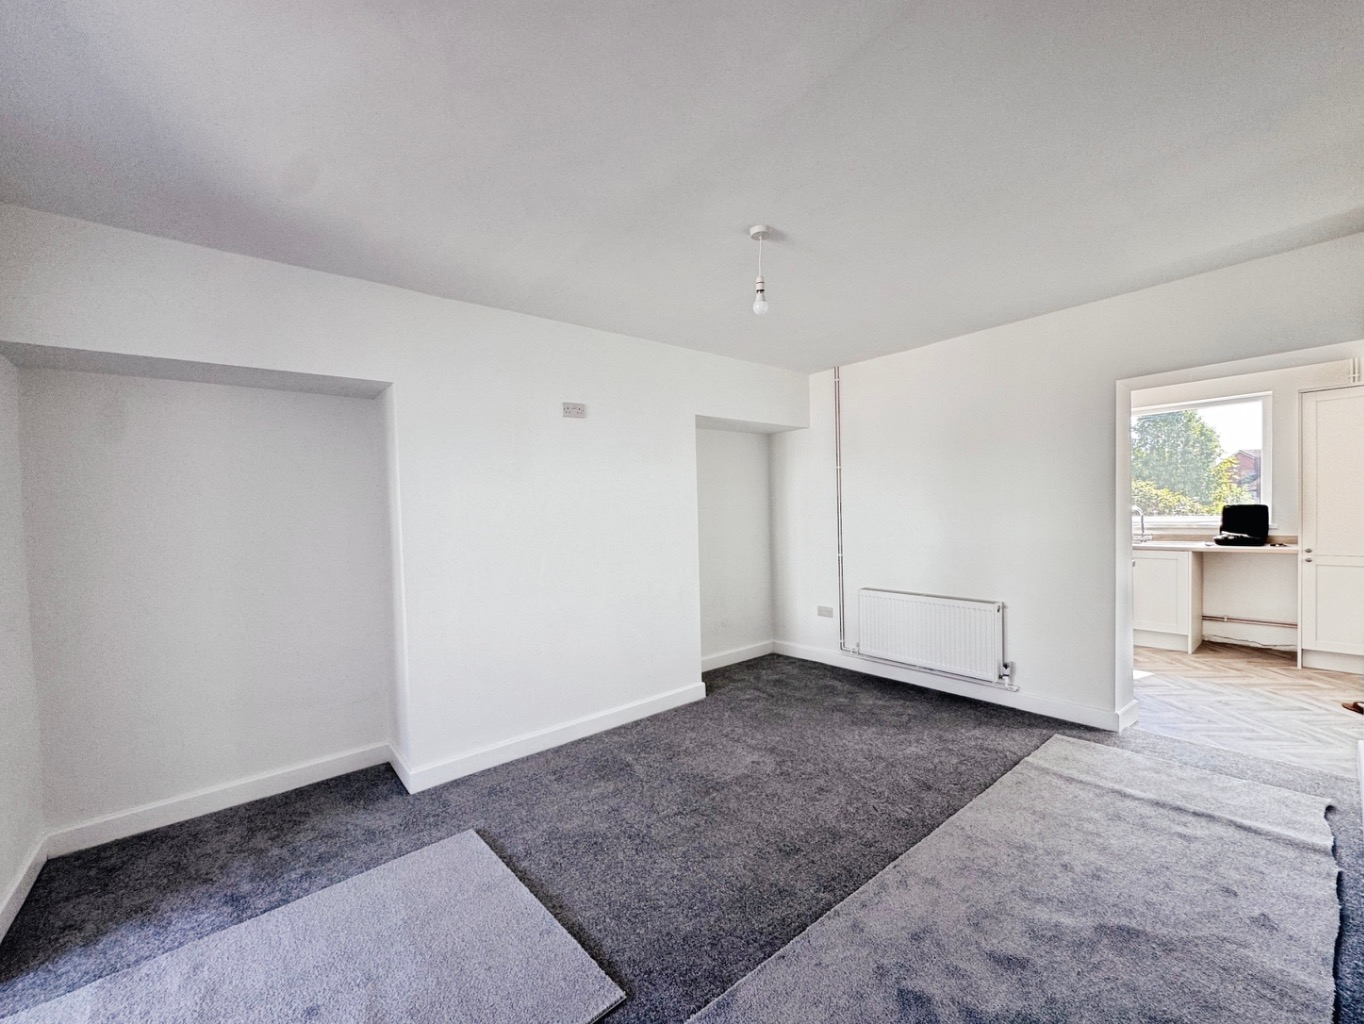
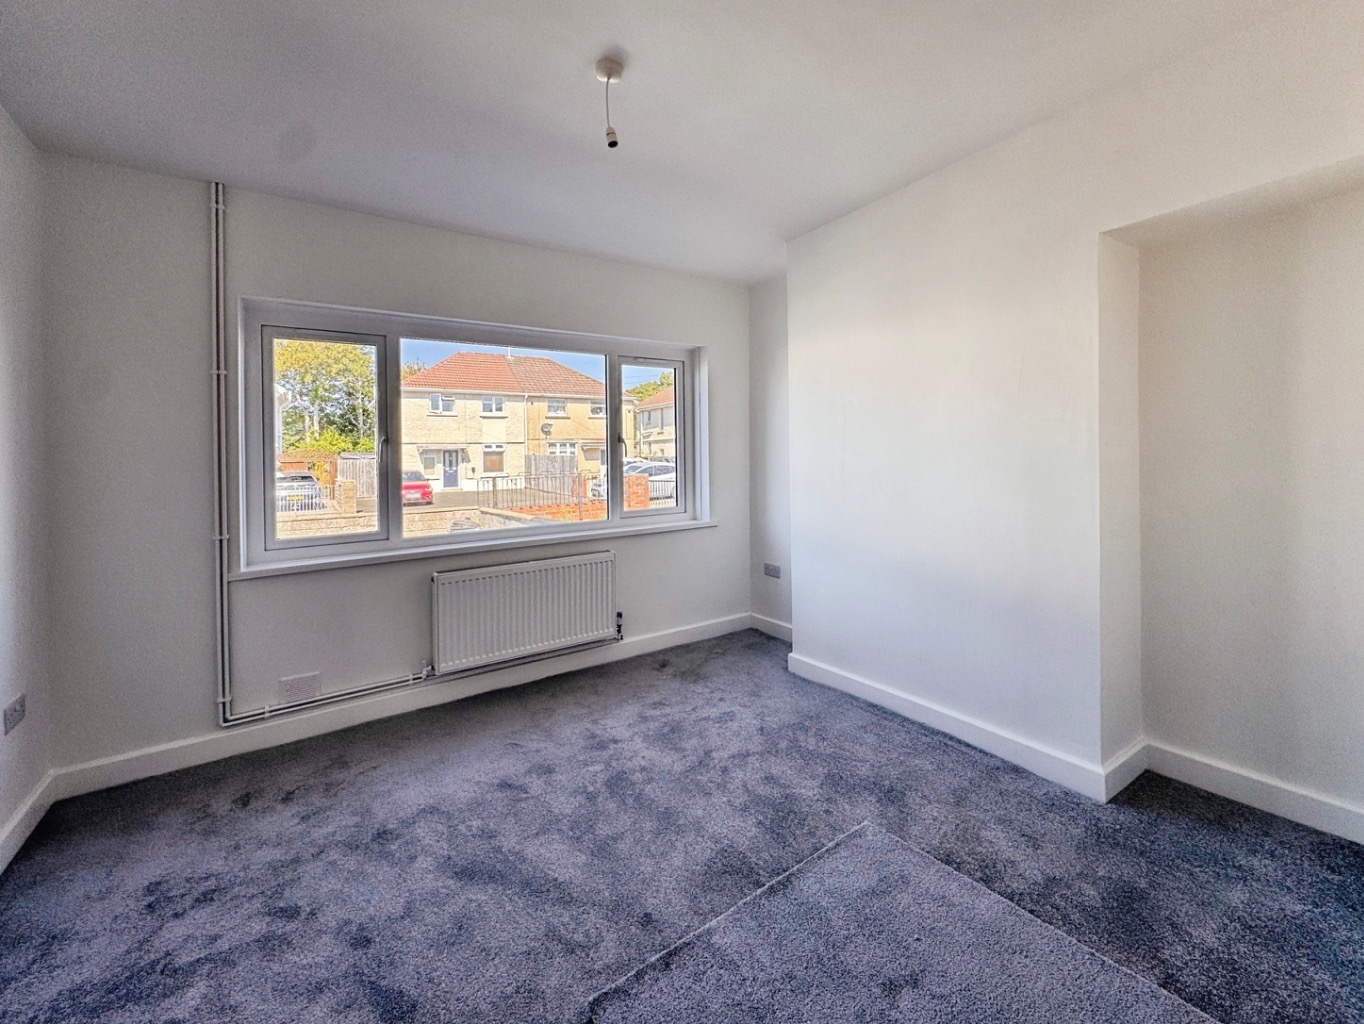
Lounge 4.49 x 3.51 into alcoves
Radiator, wall mounted tv sockets, door to kitchen, opening into:
Dining Room 3.50 into alcoves x 3.03
uPVC double glazed window, radiator.
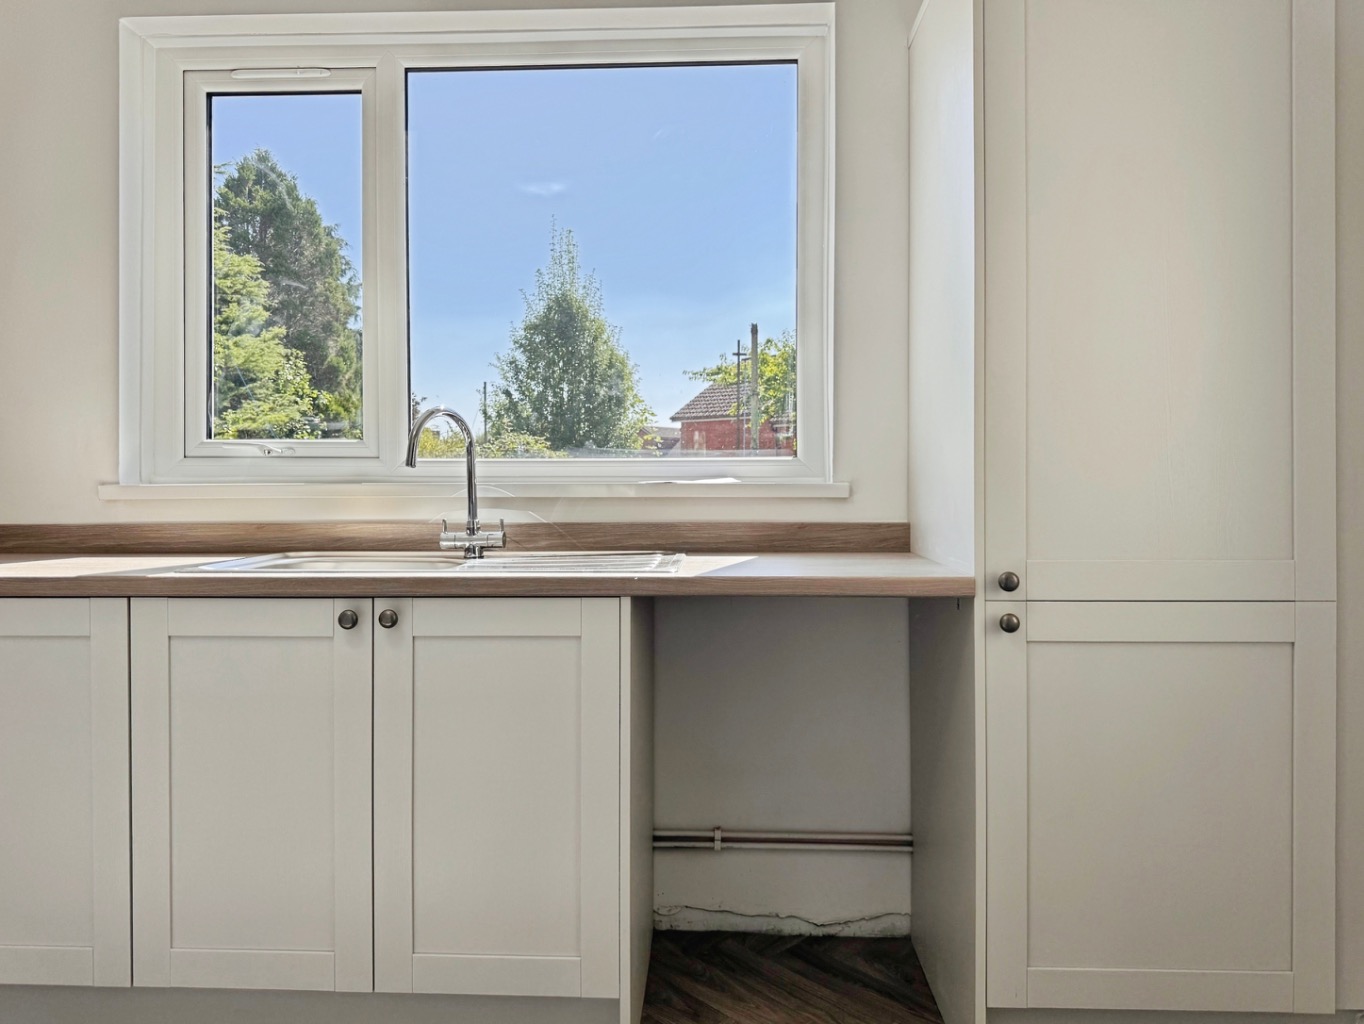
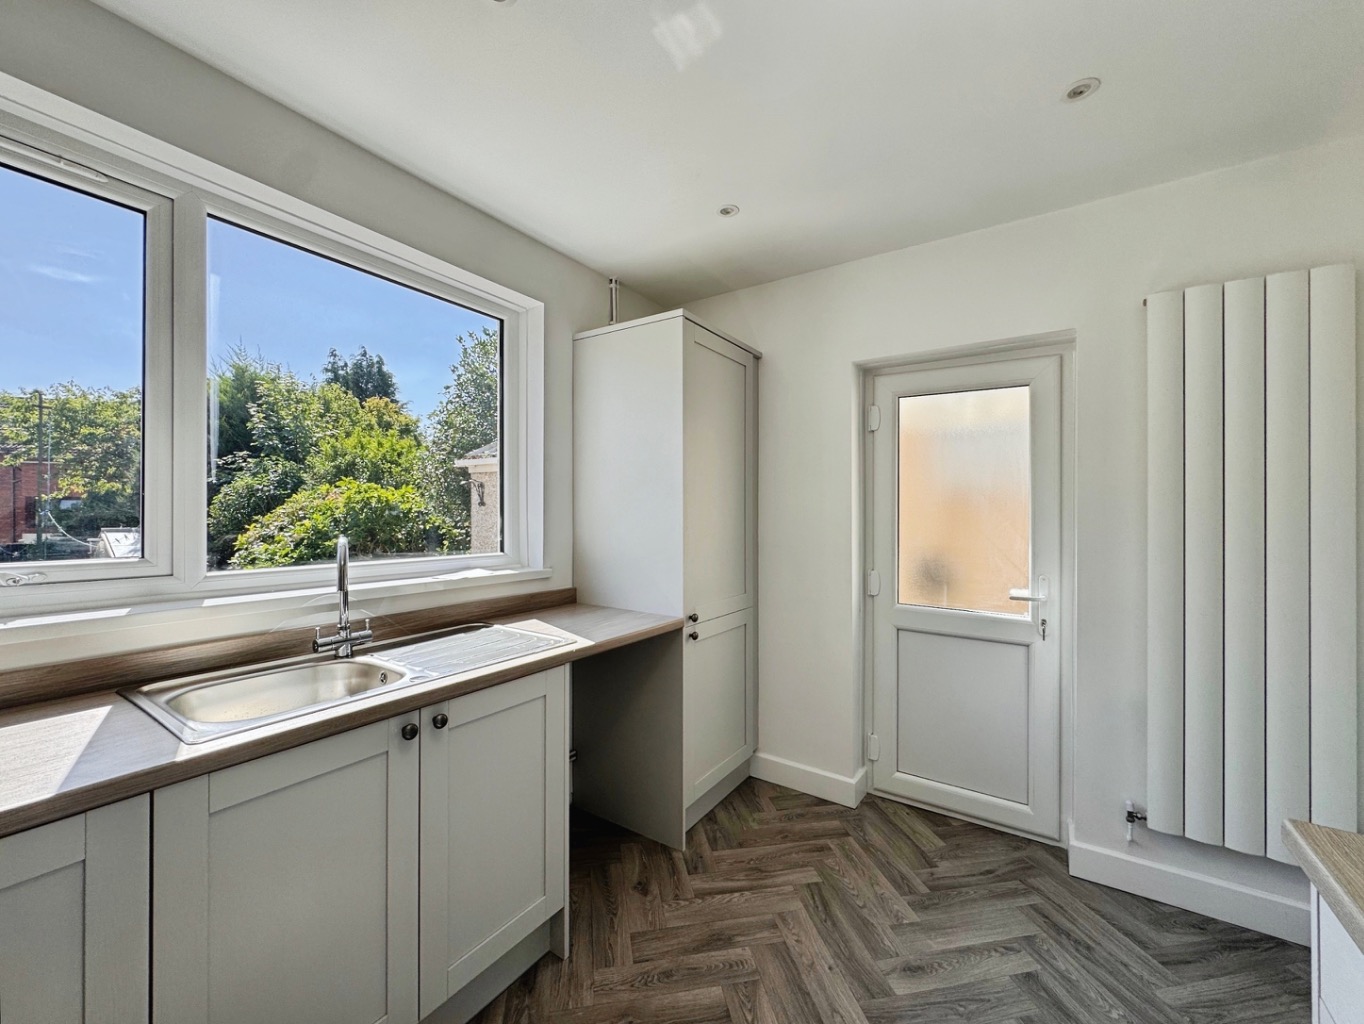
Kitchen 3.47 x 2.65
Fitted with a range of modern shaker style wall and base units with work surface over, four ring ceramic hob with extractor fan over and electric oven under, stainless steel sink with drainer and mixer tap, plumbing for washing machine, integrated fridge/freezer, integrated dishwasher, wall mounted designer radiator, herringbone effect vinyl flooring, uPVC double glazed window, obscure uPVC double glazed door, spotlights to ceiling.
Bathroom 1.63 x 3.09
Fitted with a modern three piece suite comprising of bath with rainwater shower over and glass modesty screen, vanity unit housing wash hand basin and w.c, part tiled walls, herringbone effect vinyl flooring, radiator, obscure uPVC double glazed window, wall mounted gas boiler, spotlights to ceiling, extractor fan.
Landing
Obscure uPVC double glazed window, access to loft, doors to:
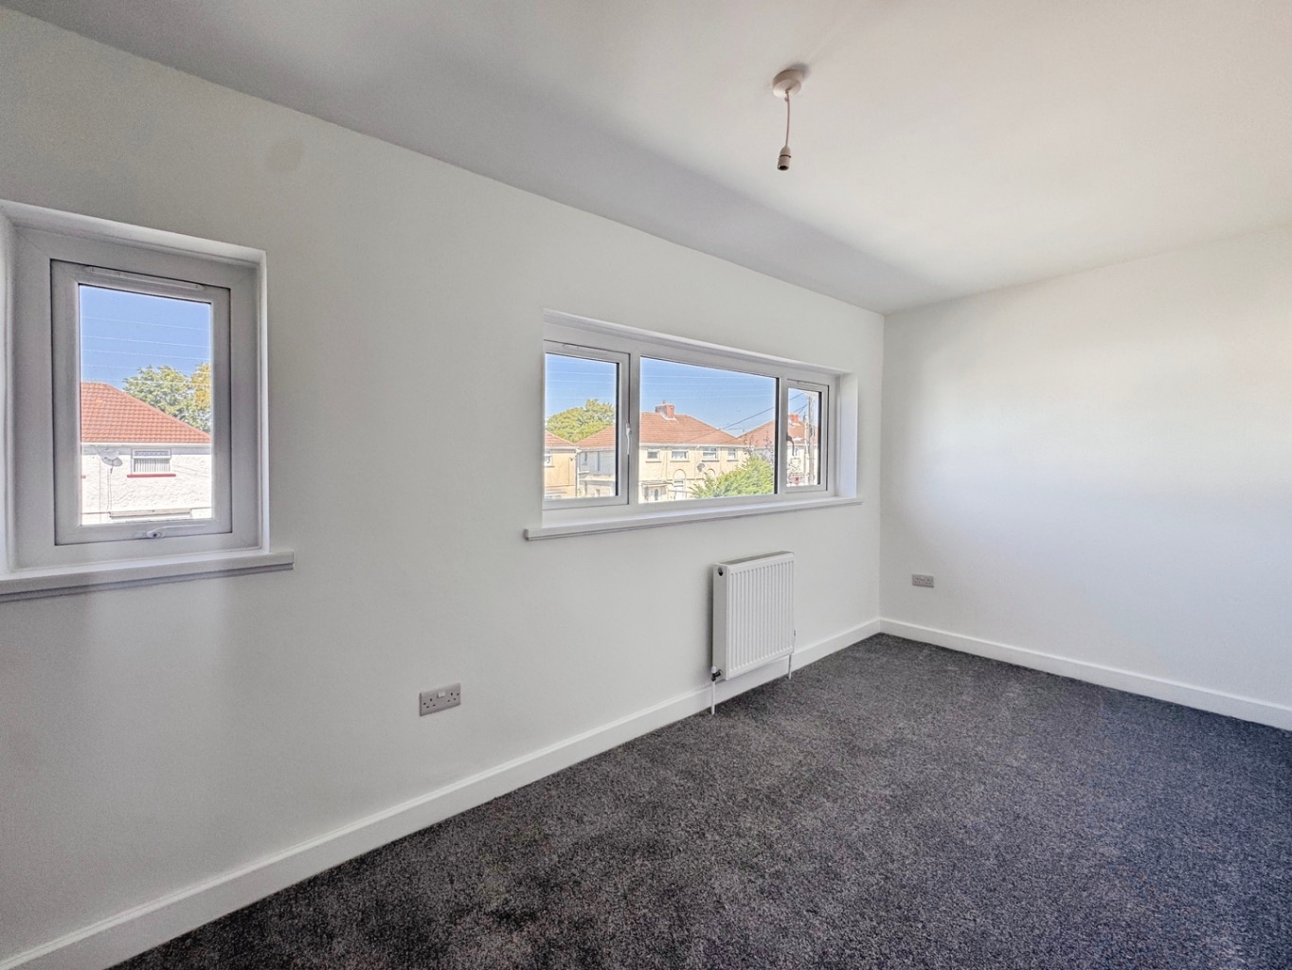
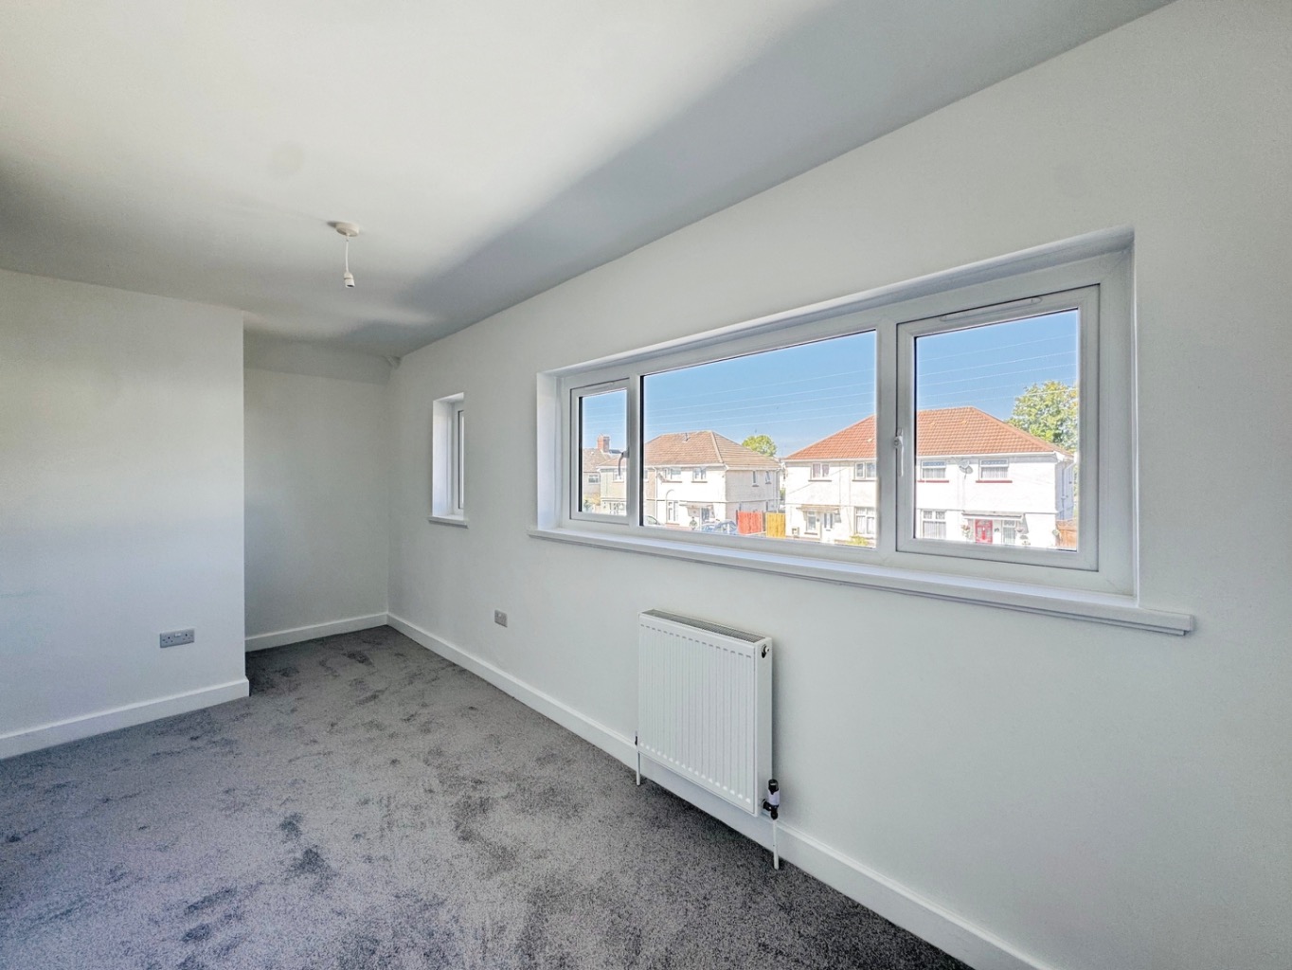
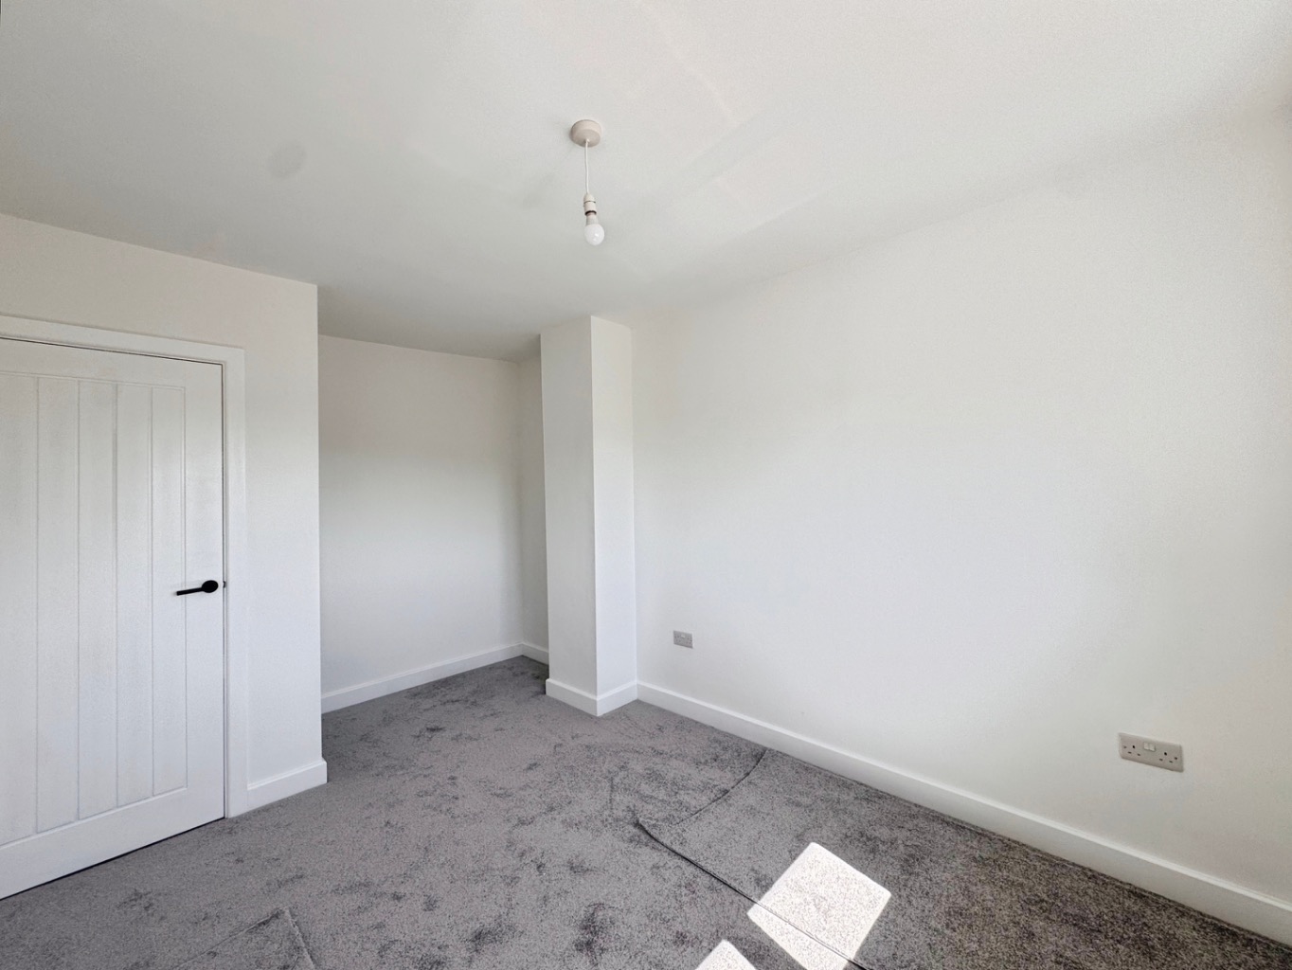
Bedroom One 3.39 max x 5.41 max
uPVC double glazed windows x2, radiator.
Shower Room 2.48 x 1.22
Fitted with a three piece suite comprising of walk in rainwater shower, w.c and vanity unit housing wash hand basin, herringbone vinyl flooring, black heated towel warmer, spotlights to ceiling, extractor fan.
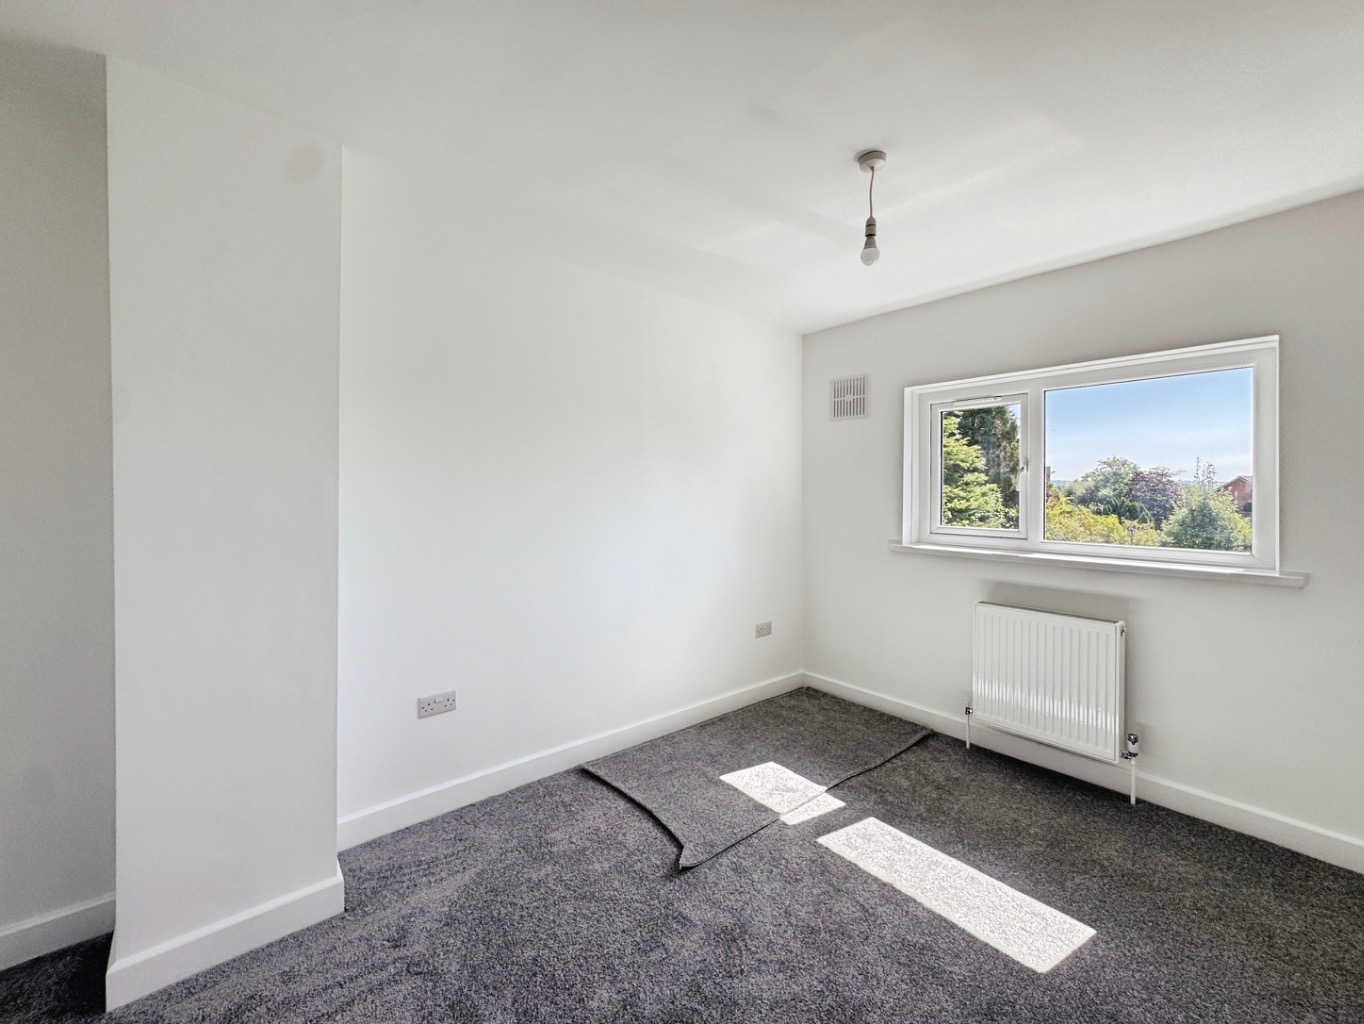
Bedroom Two 2.89 x 4.17 max
uPVC double glazed window, radiator.
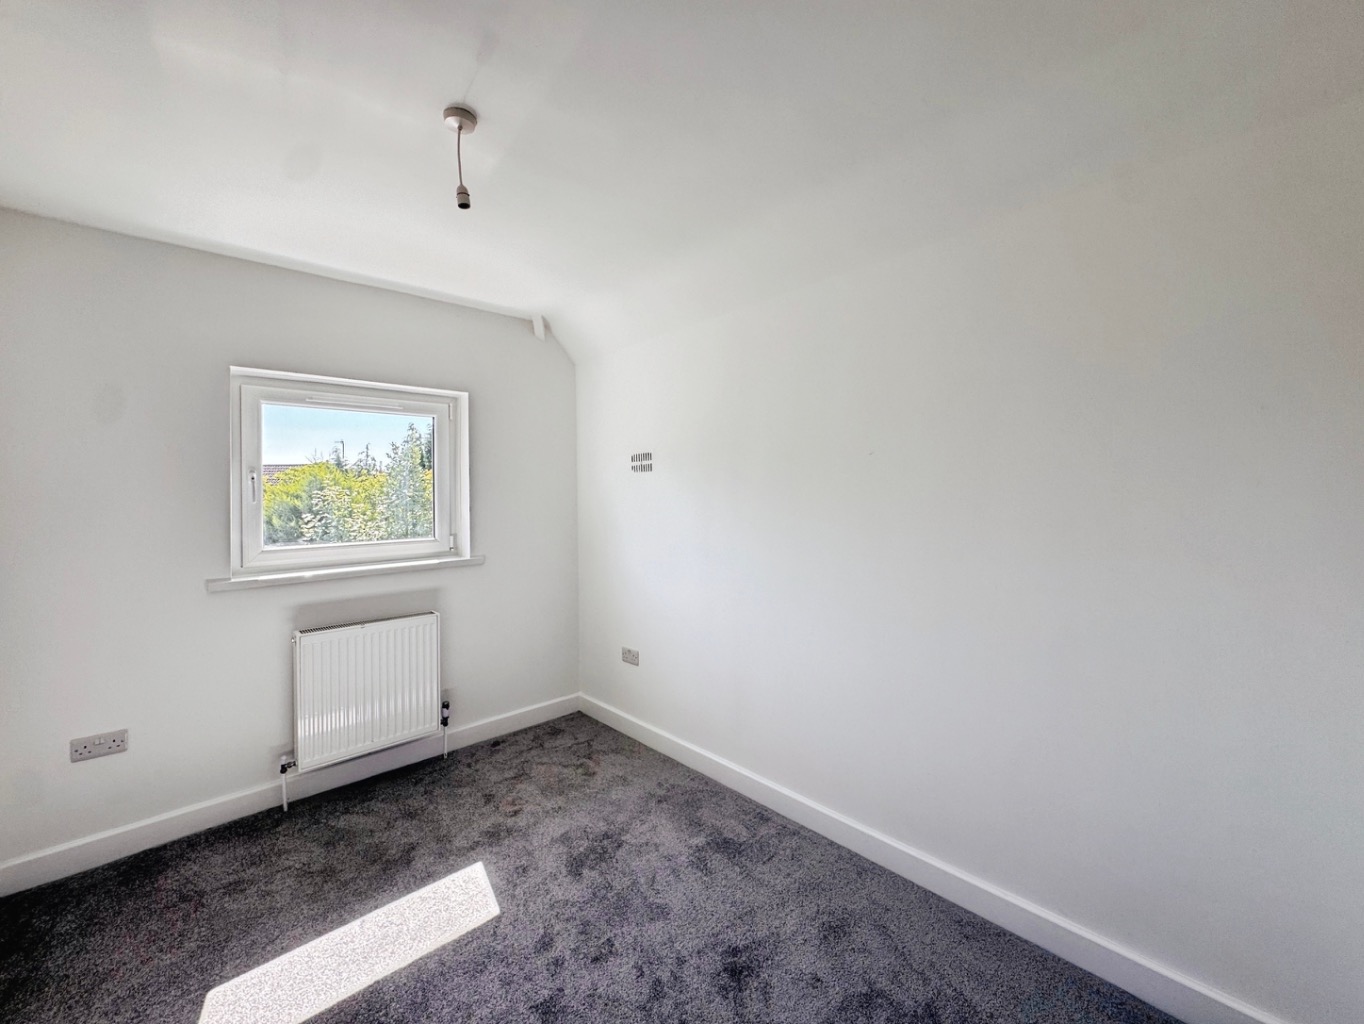
Bedroom Three 2.44 x 3.28
uPVC double glazed window, radiator.
External
This beautiful home boasts a gated driveway to the front with side pedestrian access leading to the rear garden which boasts a rear courtyard with block built W.C and block built storage shed. The rear garden itself has been mainly laid to lawn with mature plant and shrub borders, a greenhouse and a paved patio.