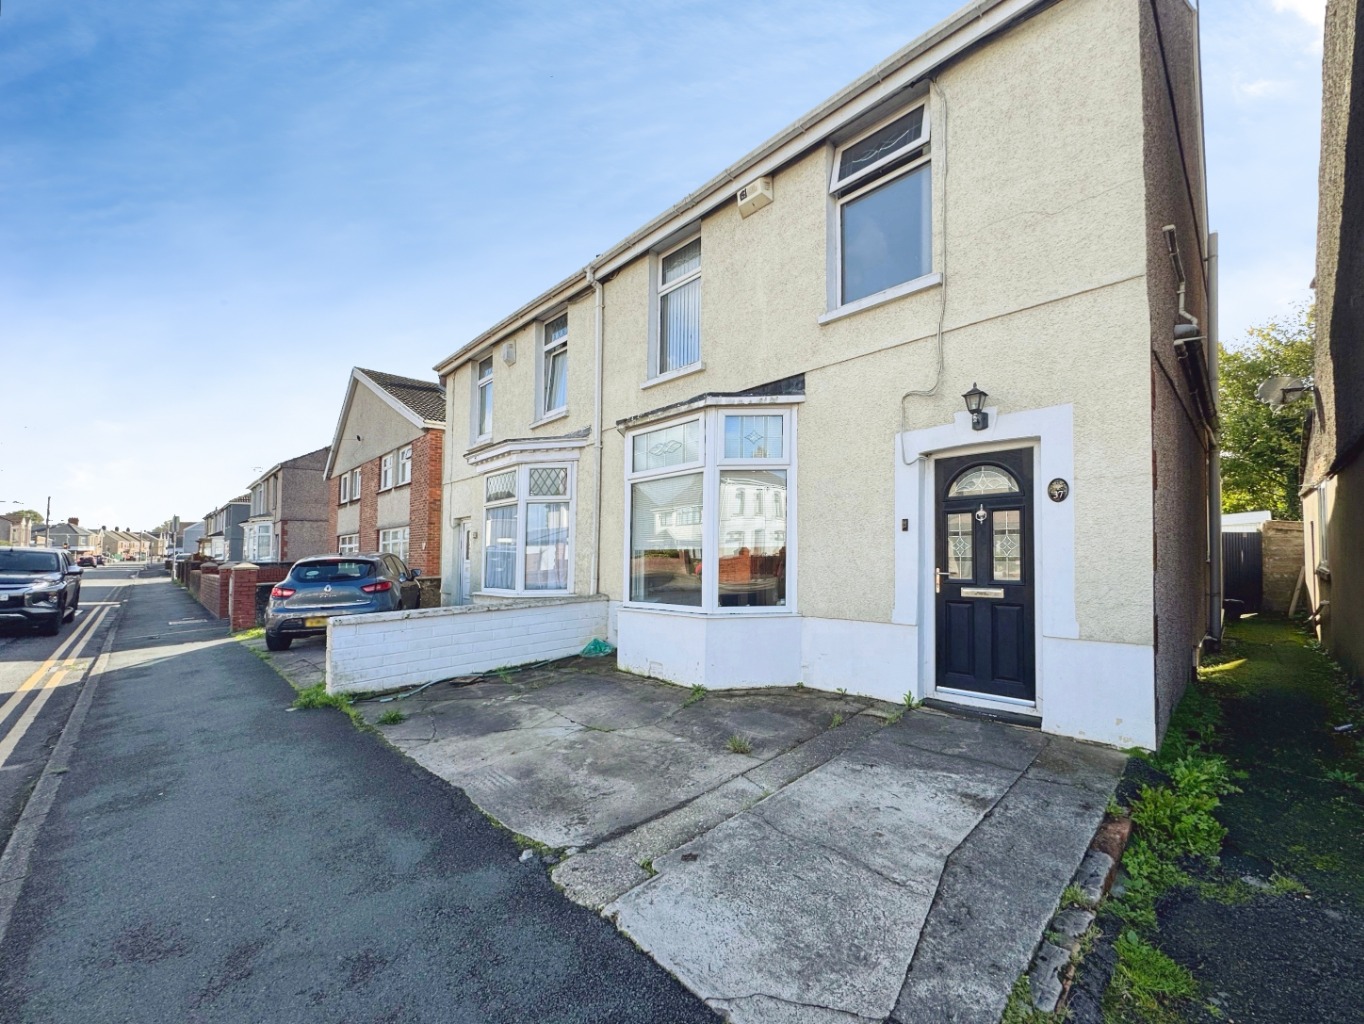
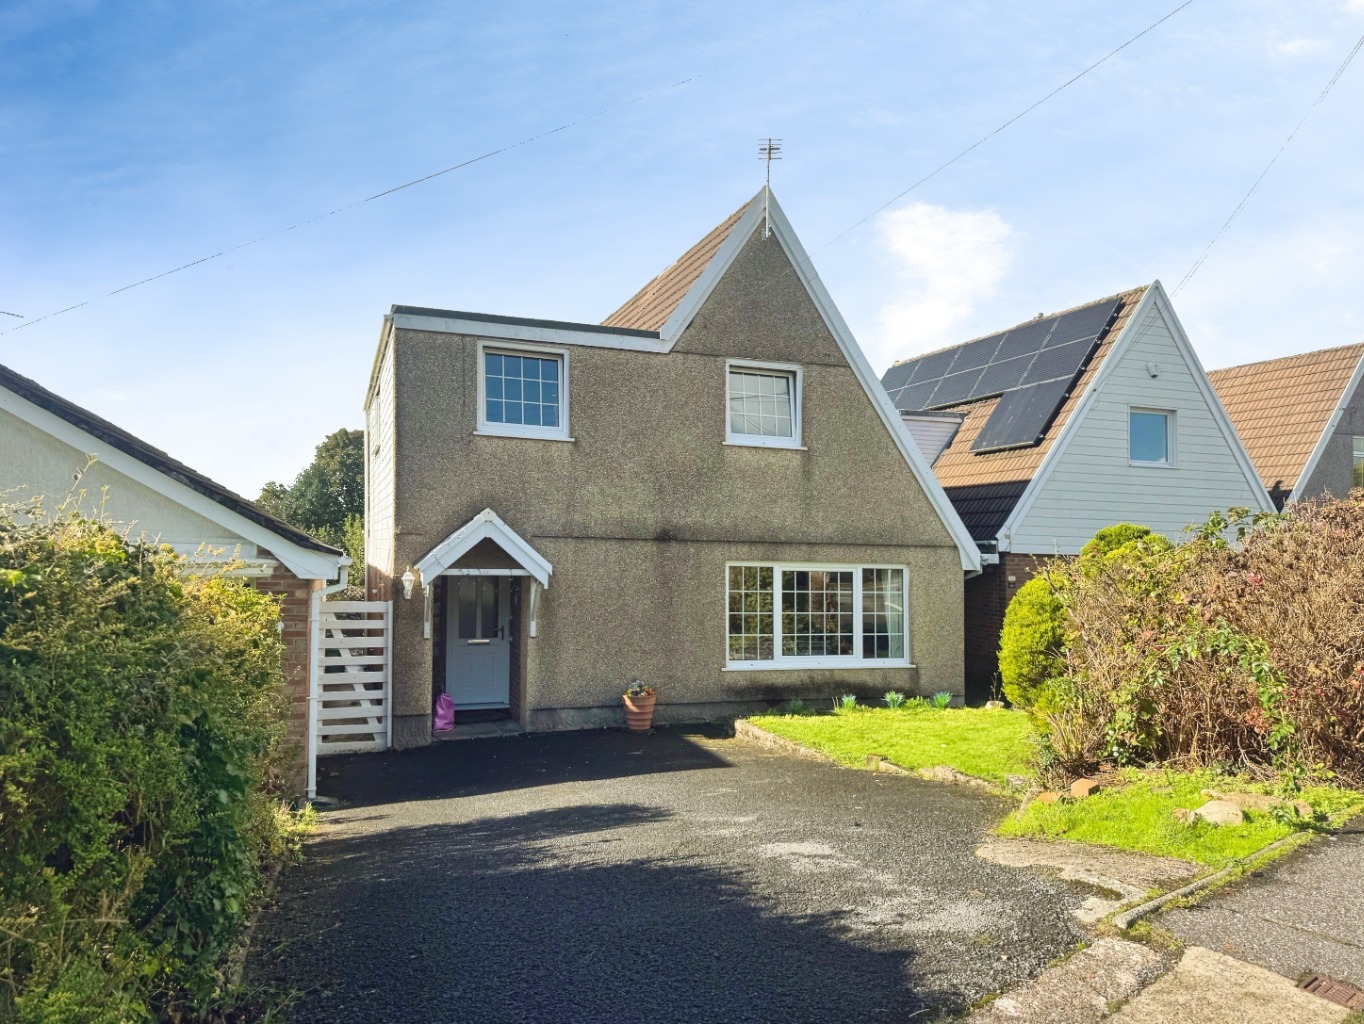
With a blend of traditional character and modern touches, two reception rooms, a stylish kitchen and an enclosed rear garden, this is a home that offers comfortable, versatile living with plenty of space to make your own.
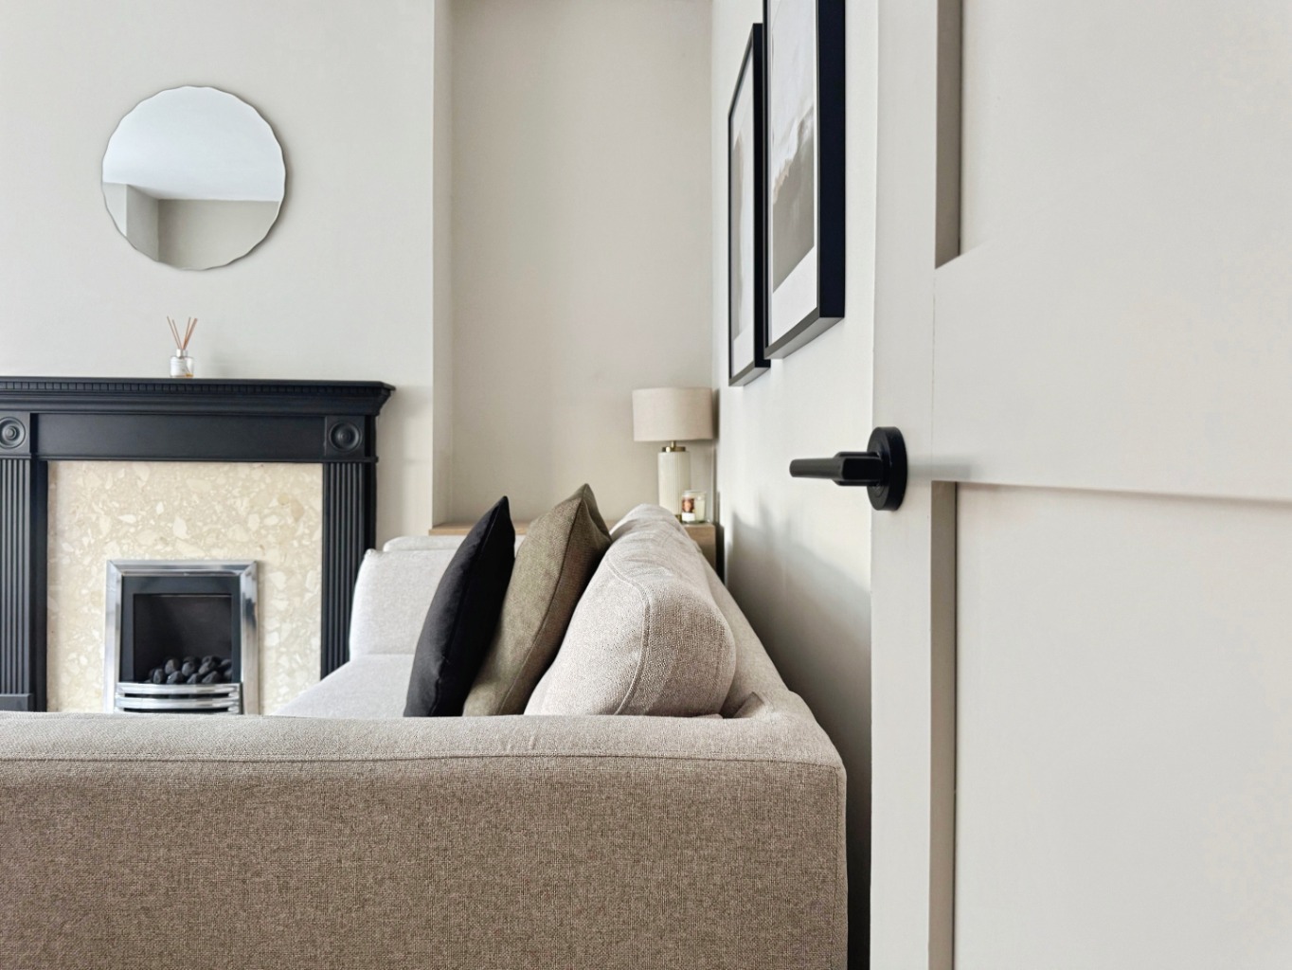
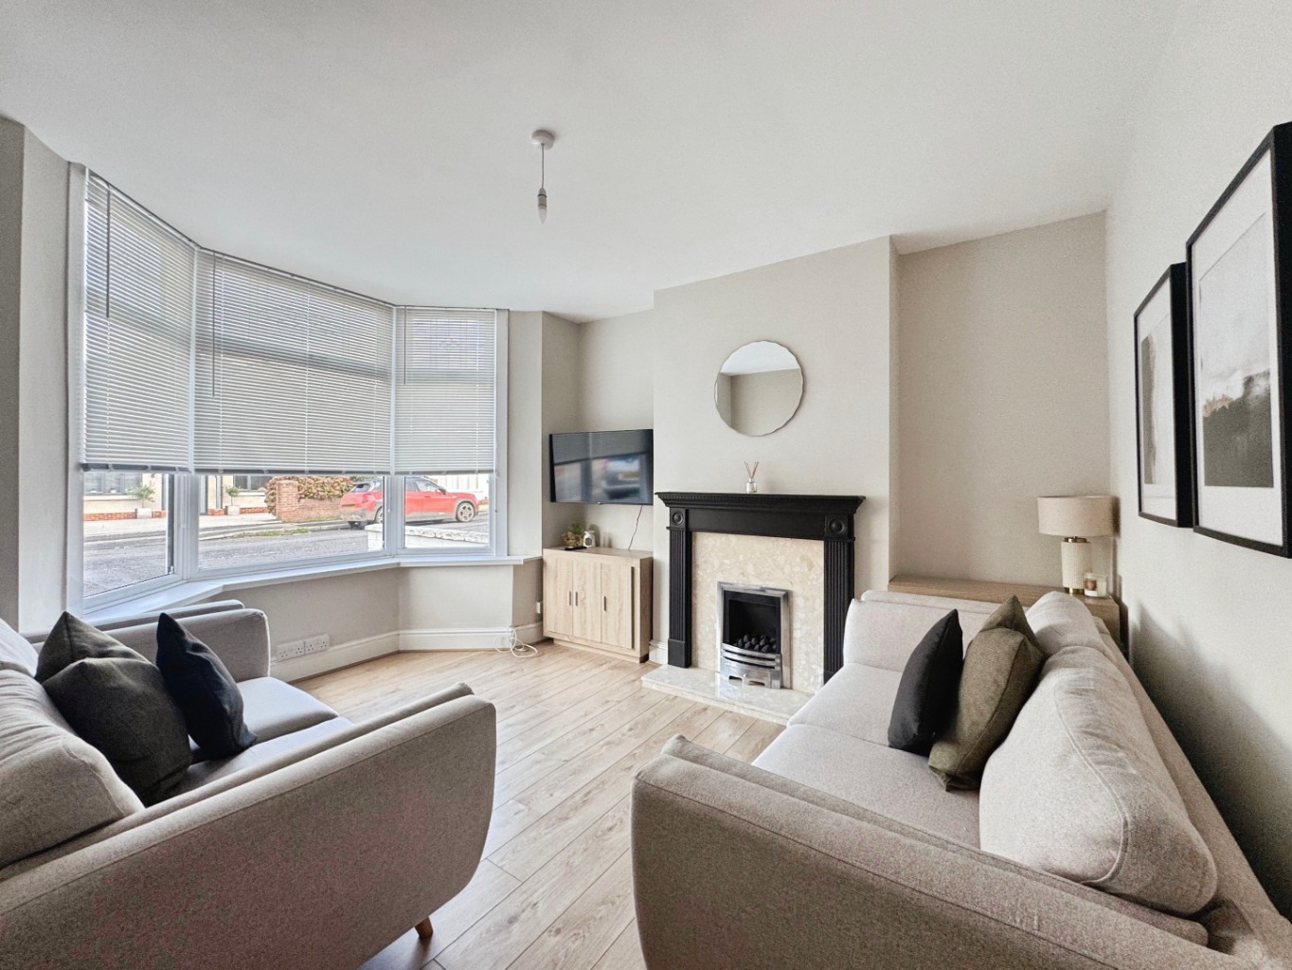
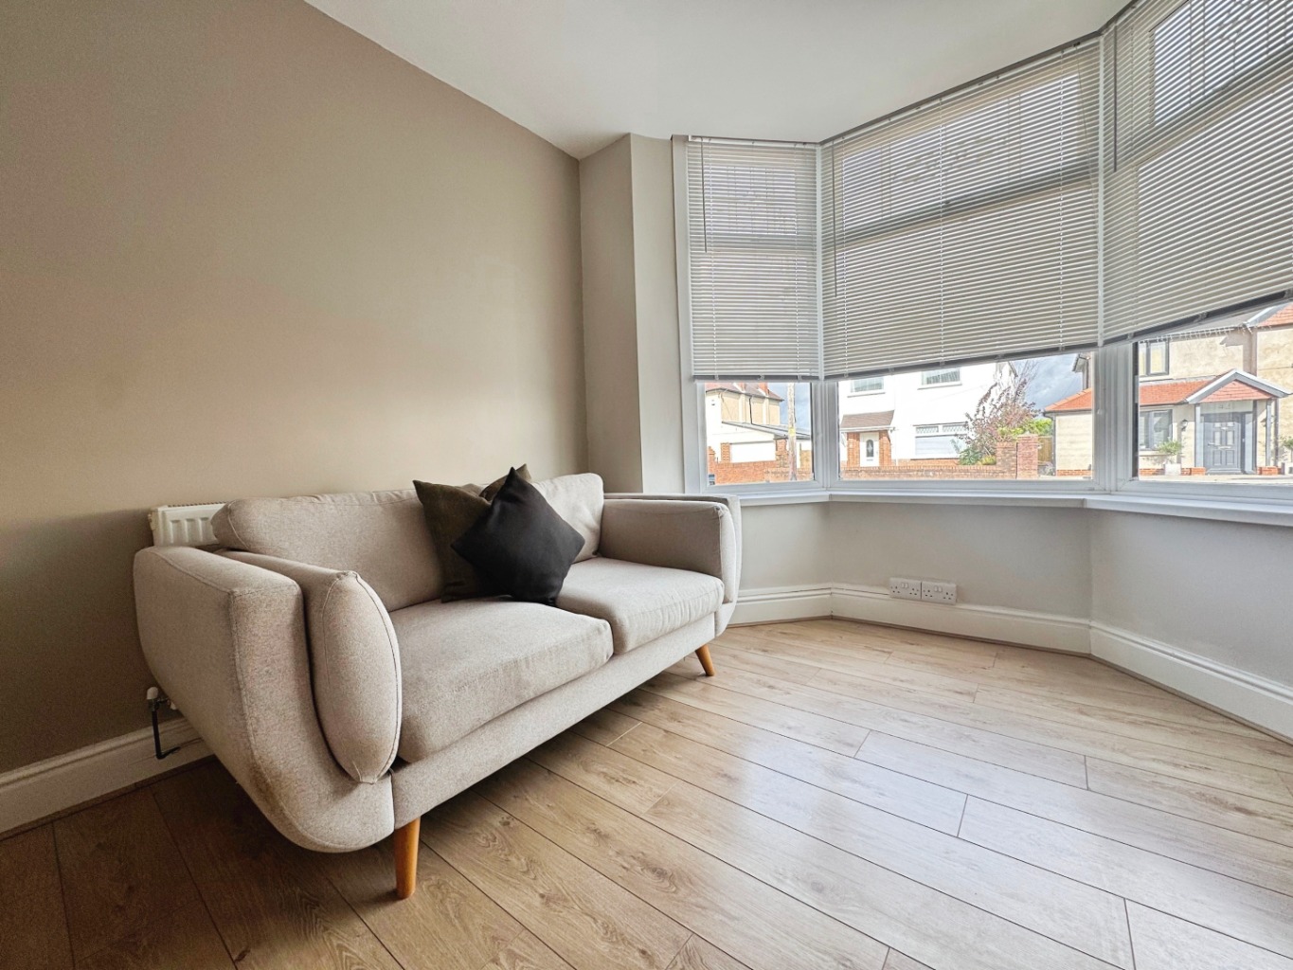
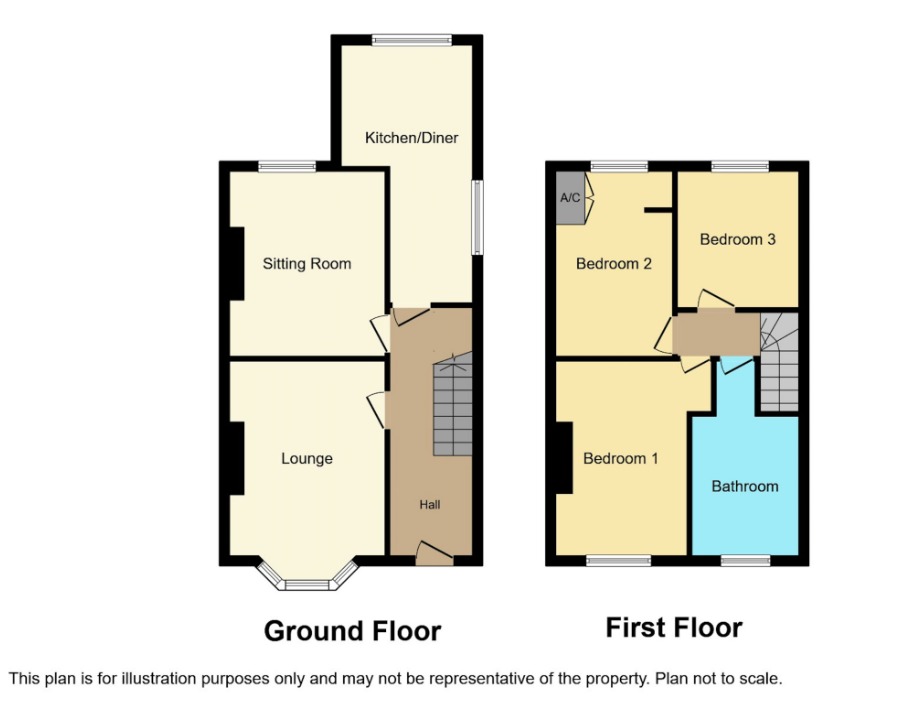
Step inside and you’ll find a welcoming sitting room, where a beautiful bay window brings in natural light and a feature fireplace creates a lovely focal point. It’s an inviting space to settle down at the end of the day.
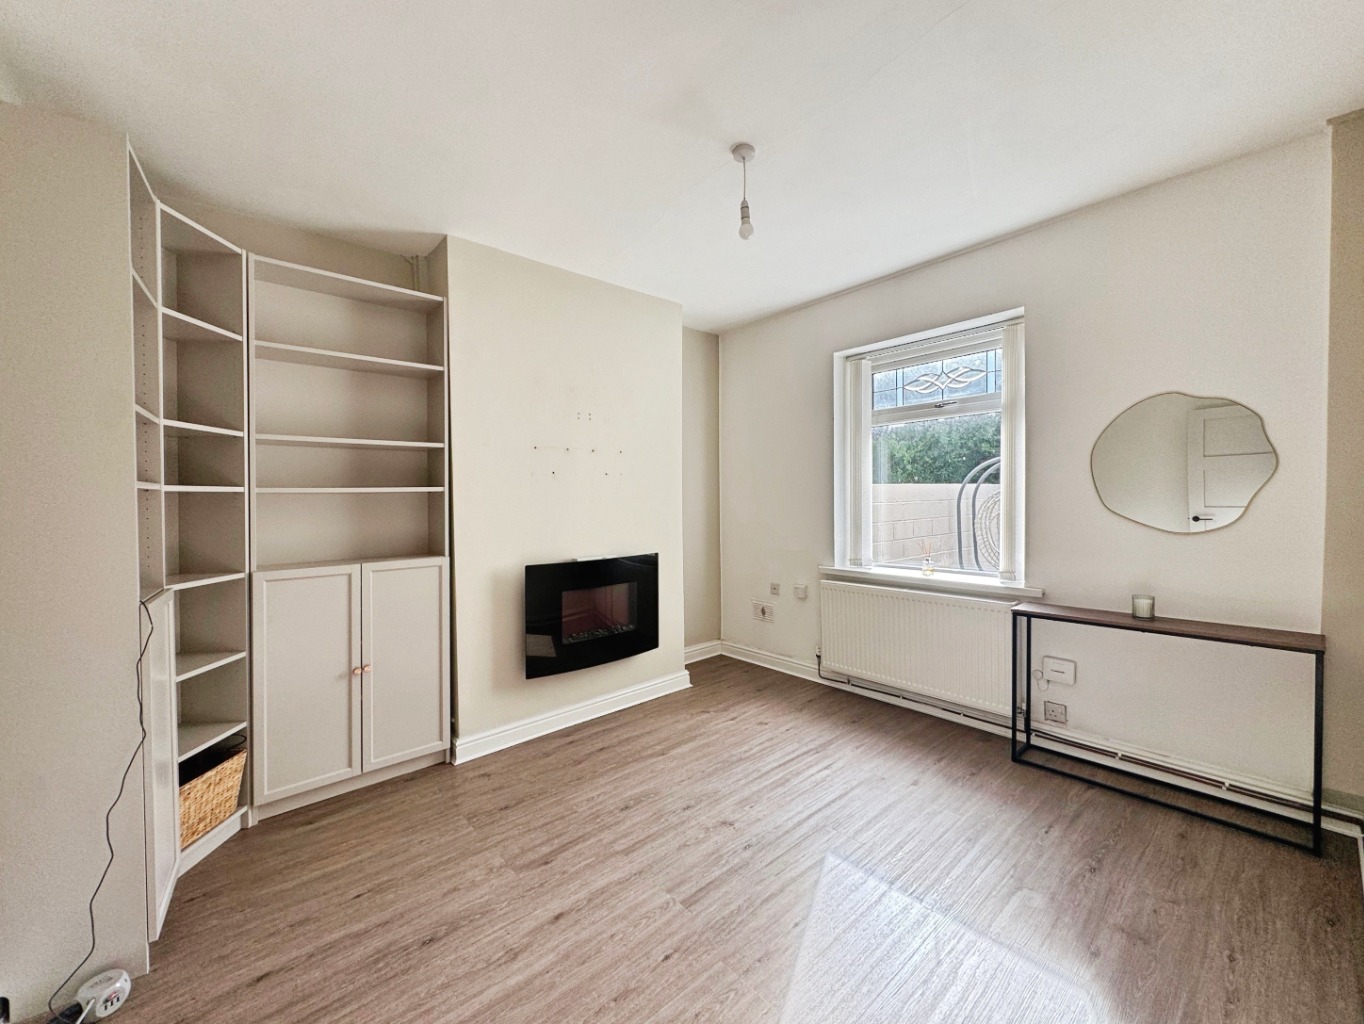
A second reception room provides even more flexibility, whether you’re looking for a cosy lounge, somewhere for family time or a space to entertain friends.
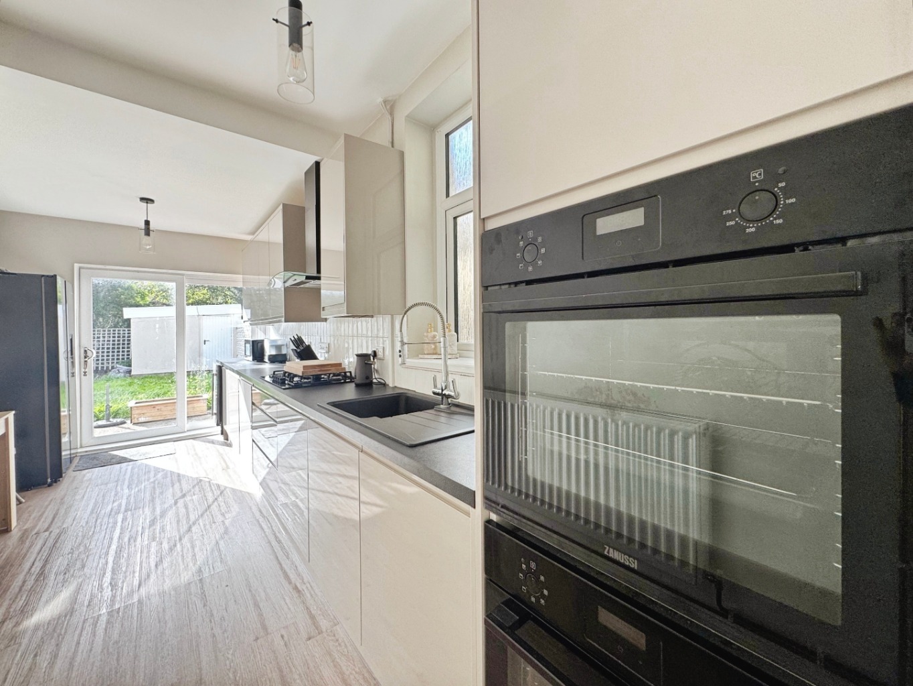
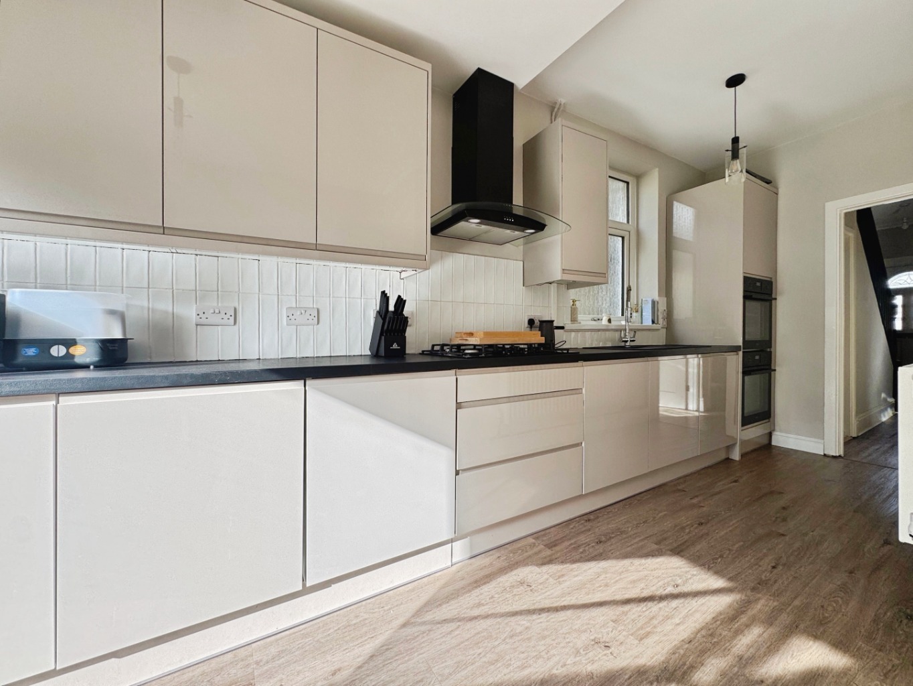
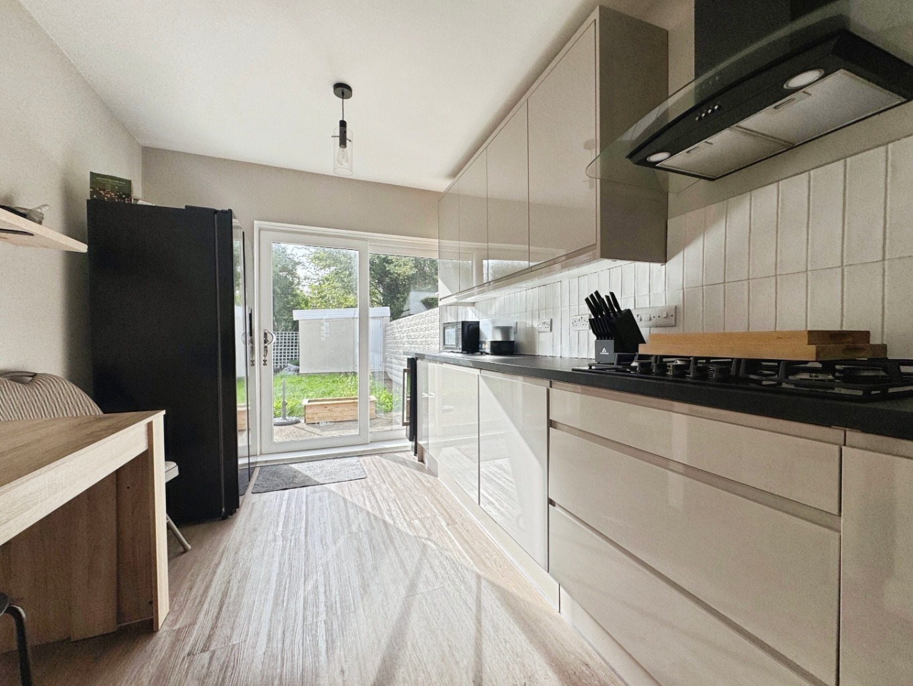
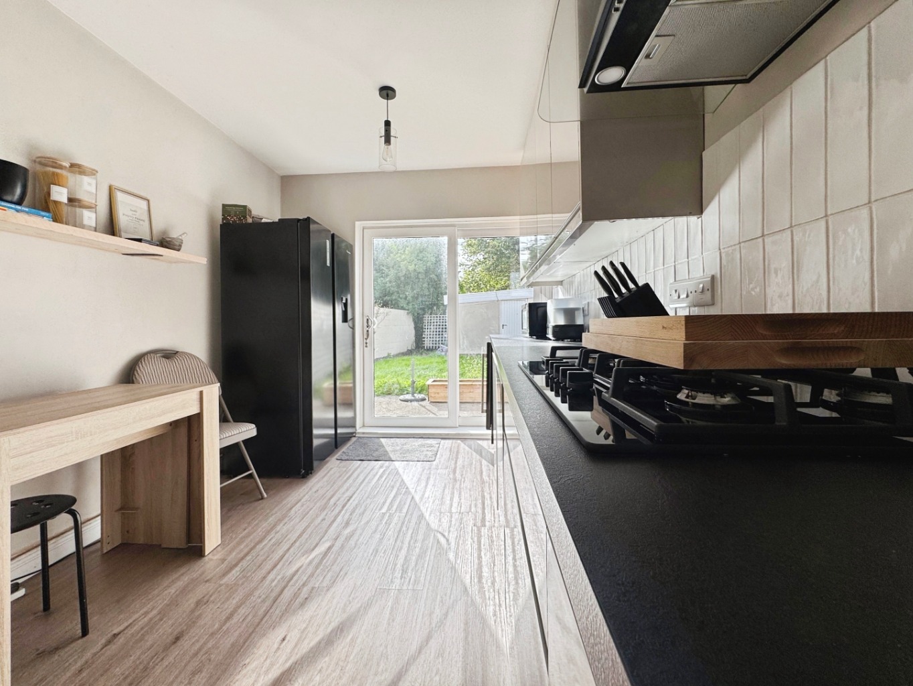
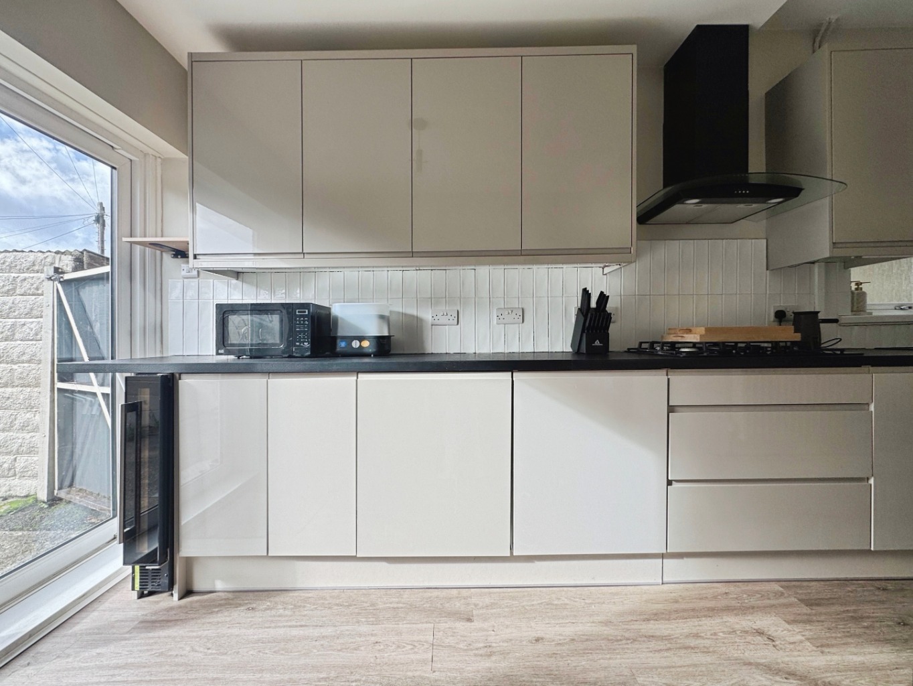
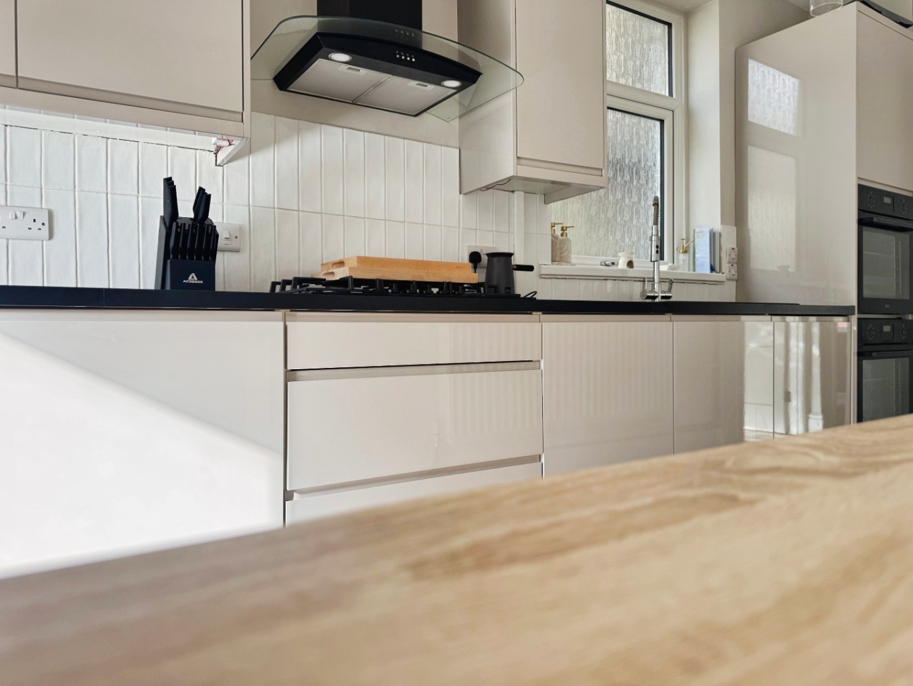
The modern kitchen/breakfast room offers sleek, high-gloss cabinetry and a practical space for everyday living. With room to sit and enjoy a morning coffee and patio doors opening directly onto the rear garden, it’s a lovely connection between the indoors and out.
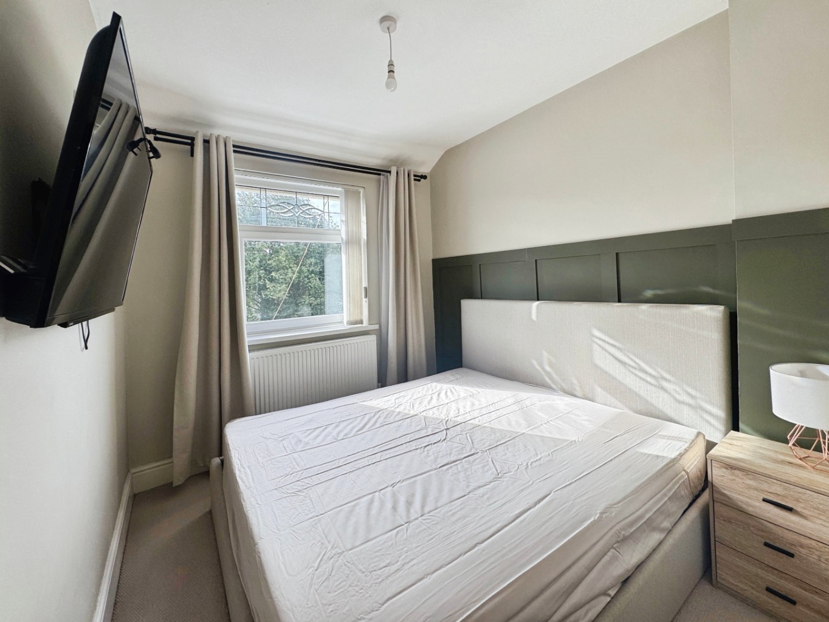
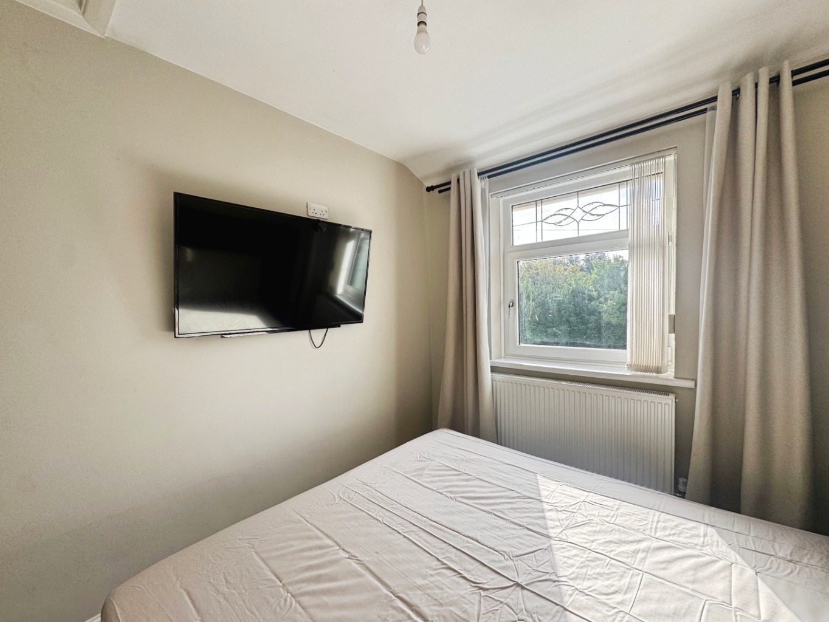
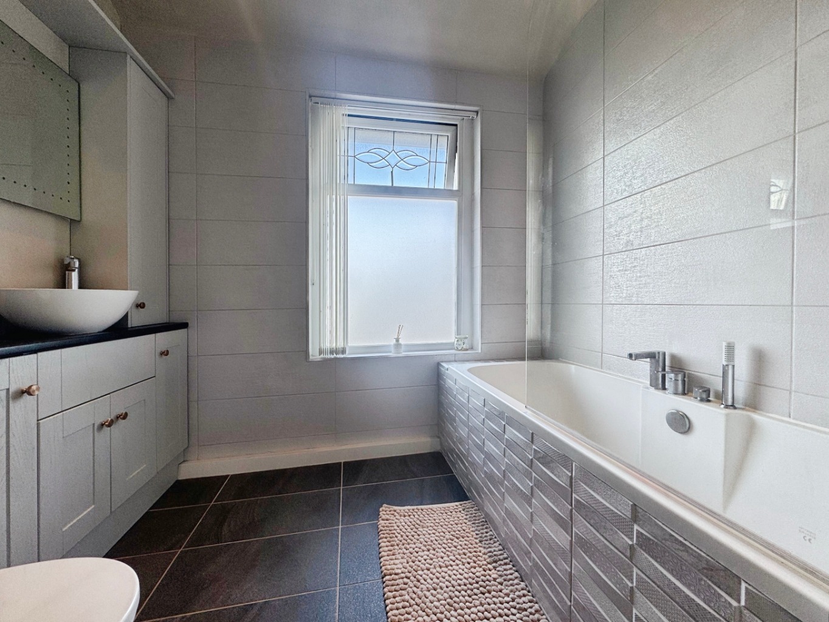
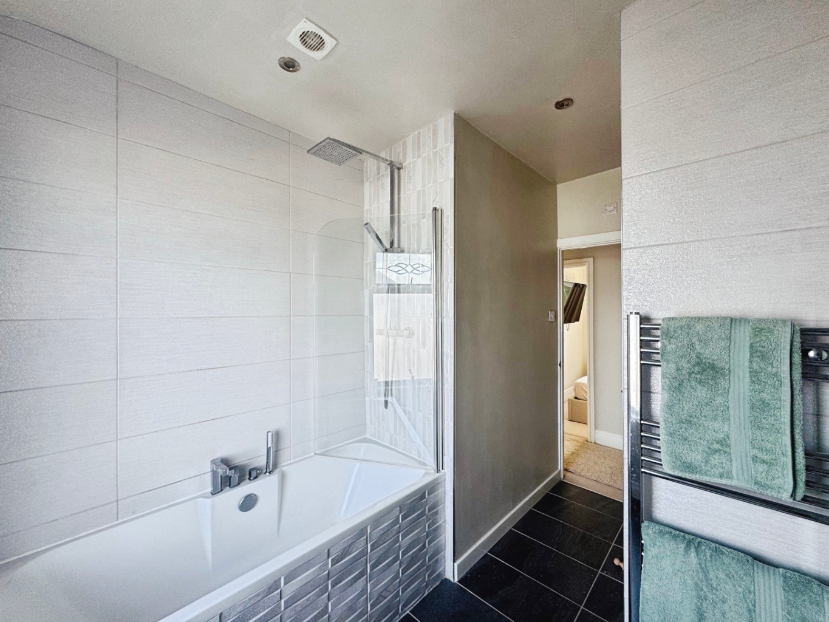
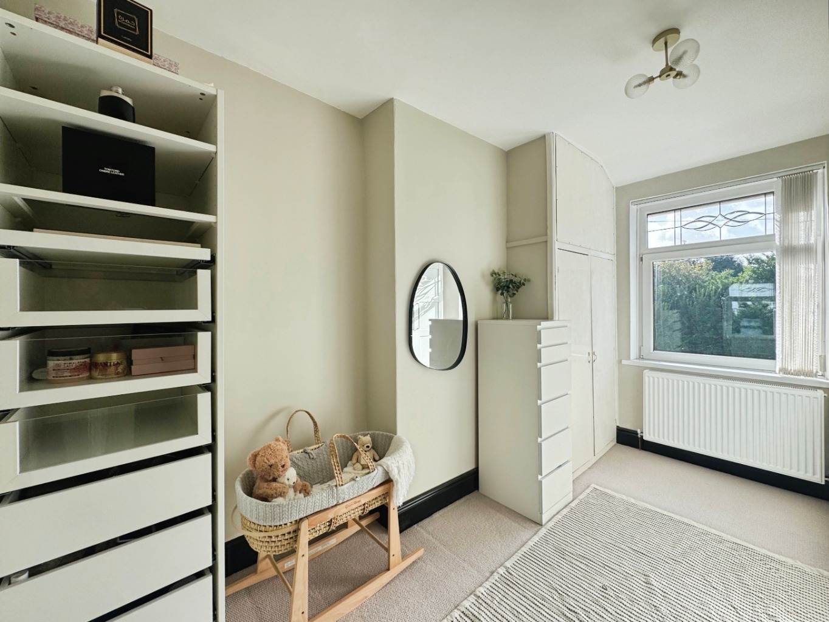
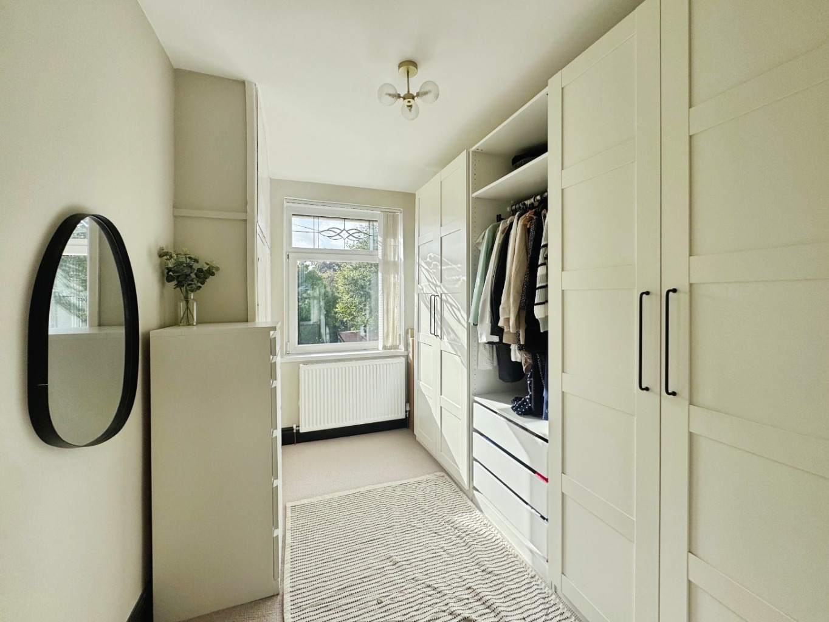
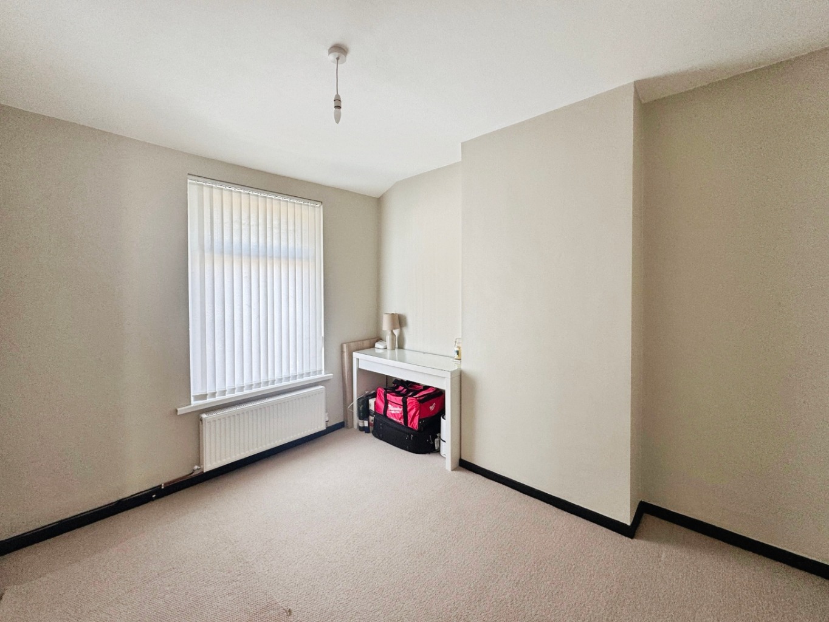
Upstairs, three bedrooms provide accommodation for family, guests or perhaps that all-important home office. A stylish family bathroom completes the first floor.
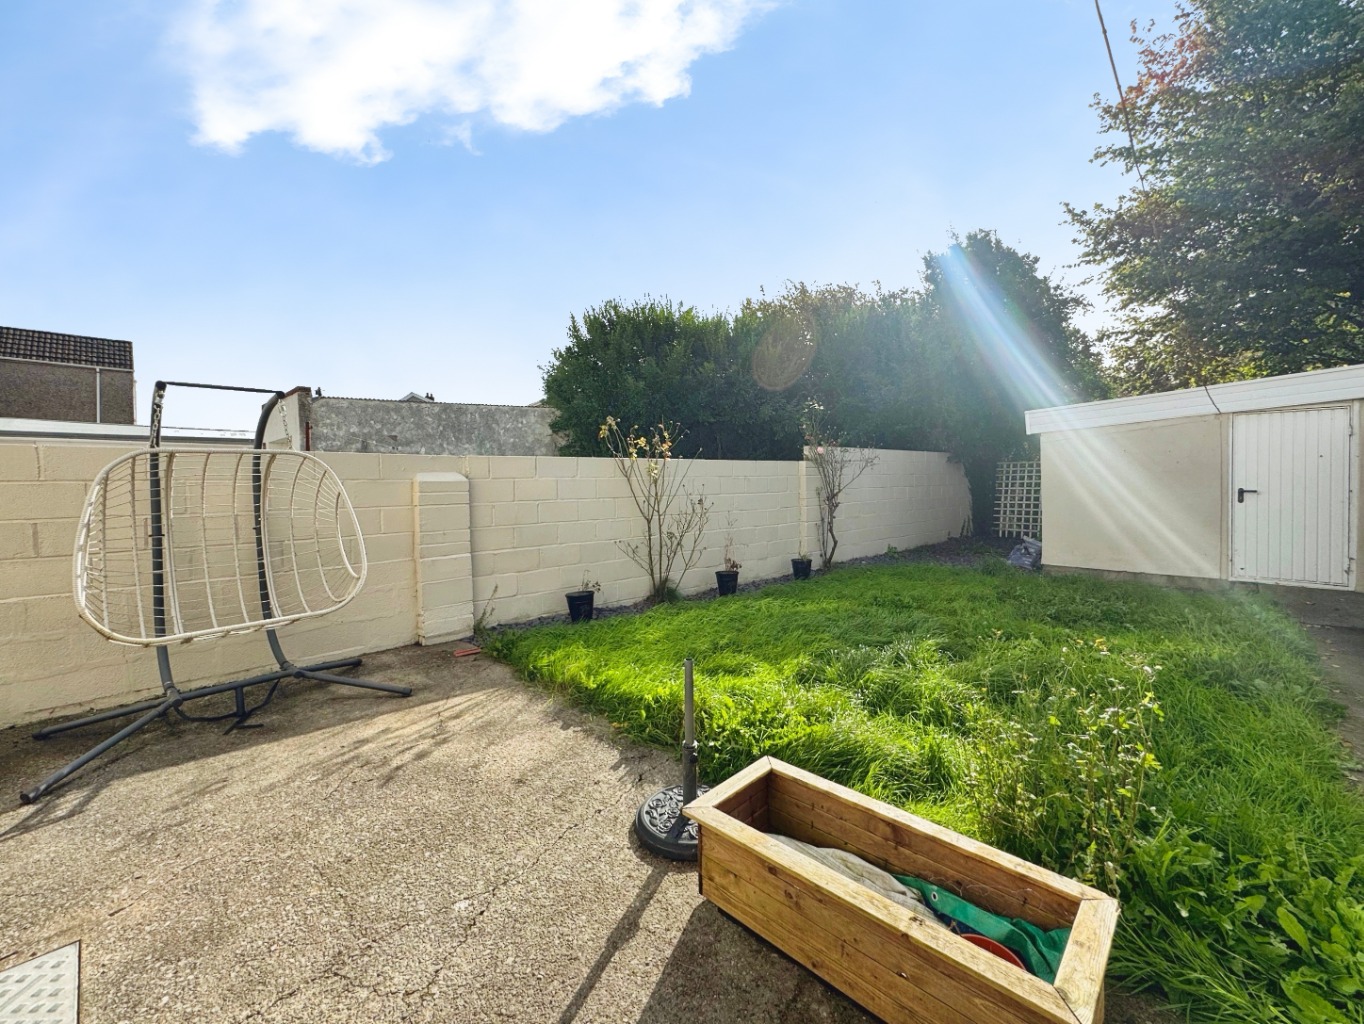
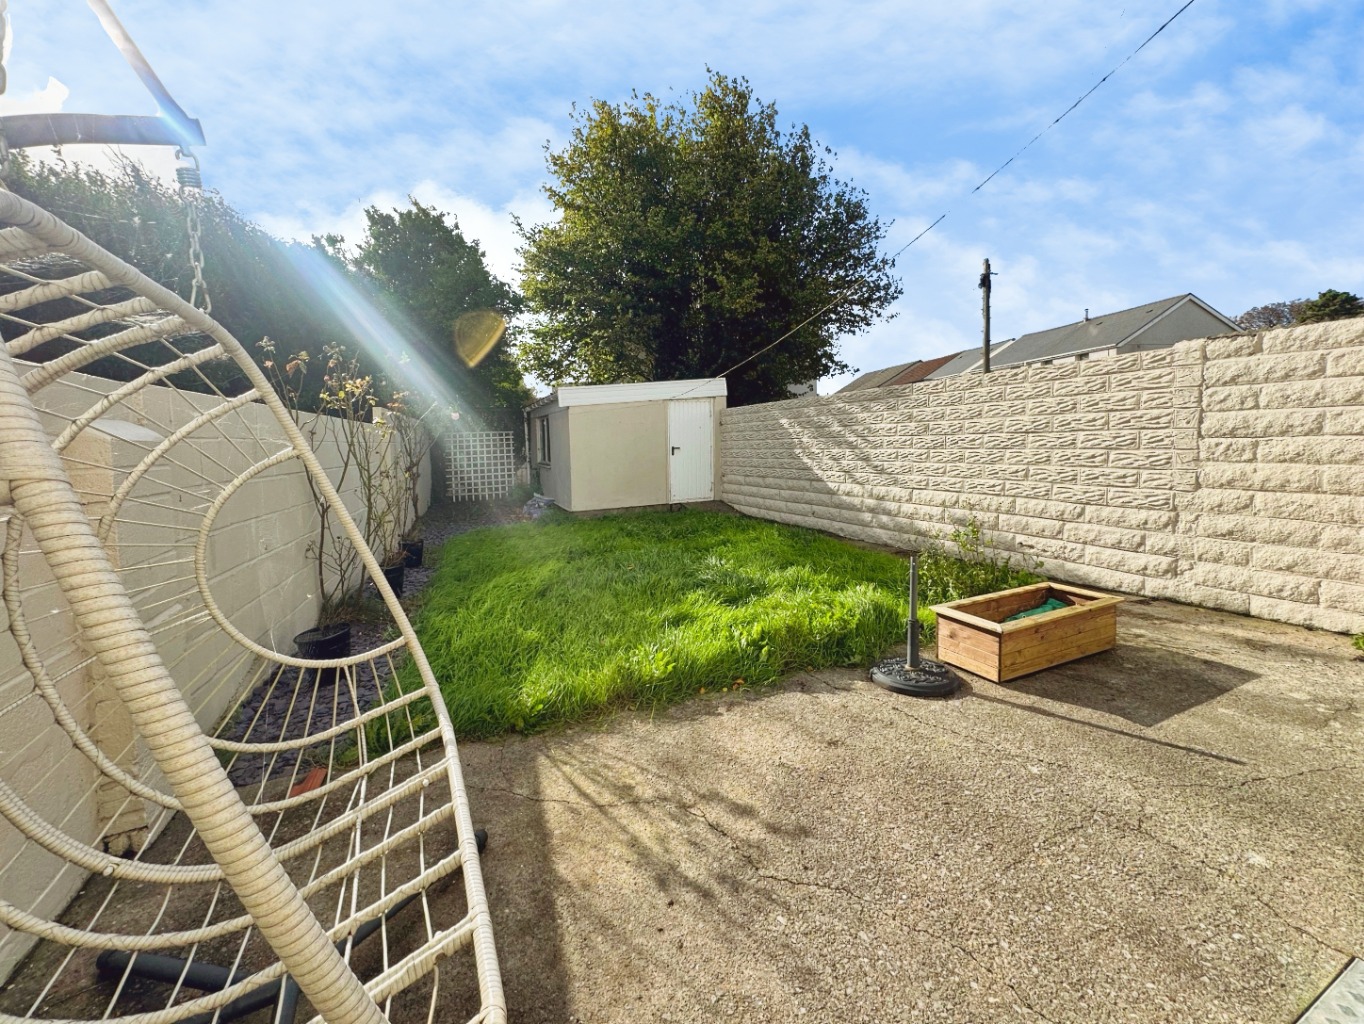
Outside, the enclosed rear garden offers a combination of paved patio and lawn, creating space for outdoor dining, summer afternoons or simply enjoying a little fresh air. A block-built storage shed provides useful additional storage, while off-road parking adds everyday convenience.
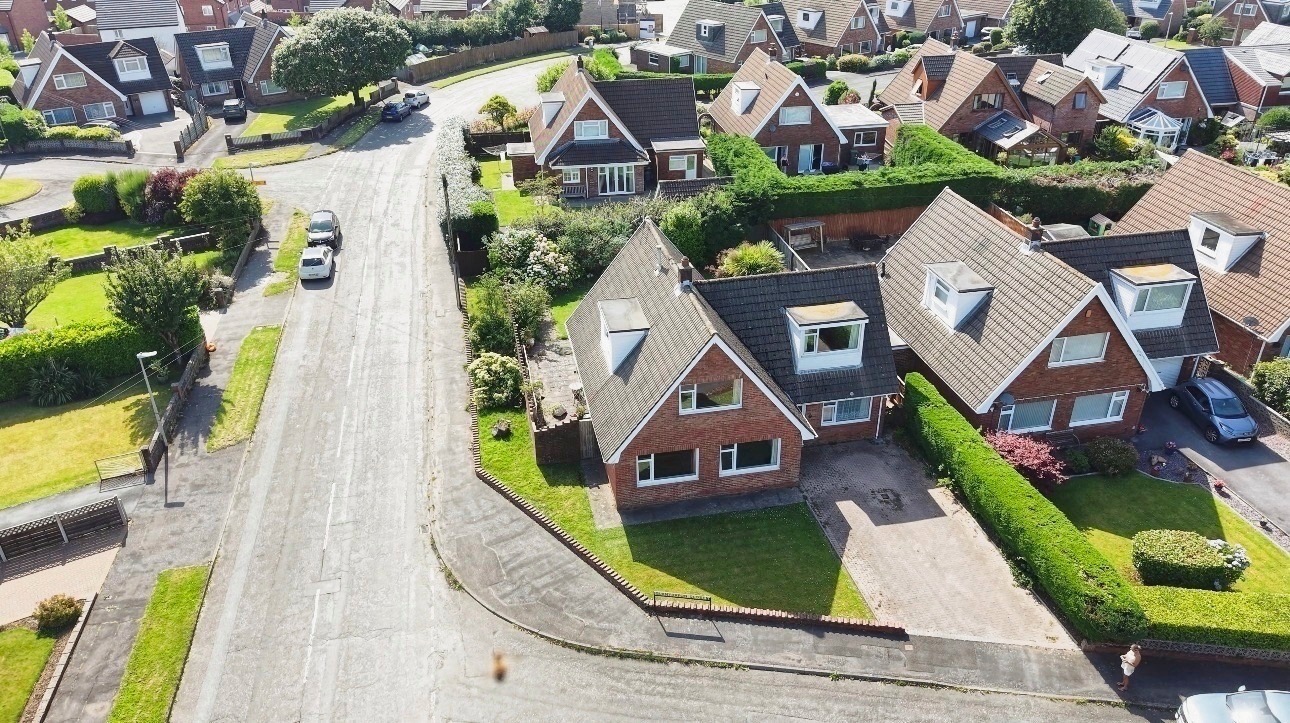
Situated in the popular area of Loughor, the property is conveniently positioned for local amenities, the nearby primary school and Gorseinon town centre, with its selection of shops, cafés and everyday essentials. The location also offers access to Swansea, Llanelli and the surrounding areas.
Offered with no onward chain and the possibility of an early completion, this is a wonderful opportunity for buyers looking for a home that’s ready for its next chapter.
A lovely balance of character, comfort and modern living, with everything you need to feel right at home.
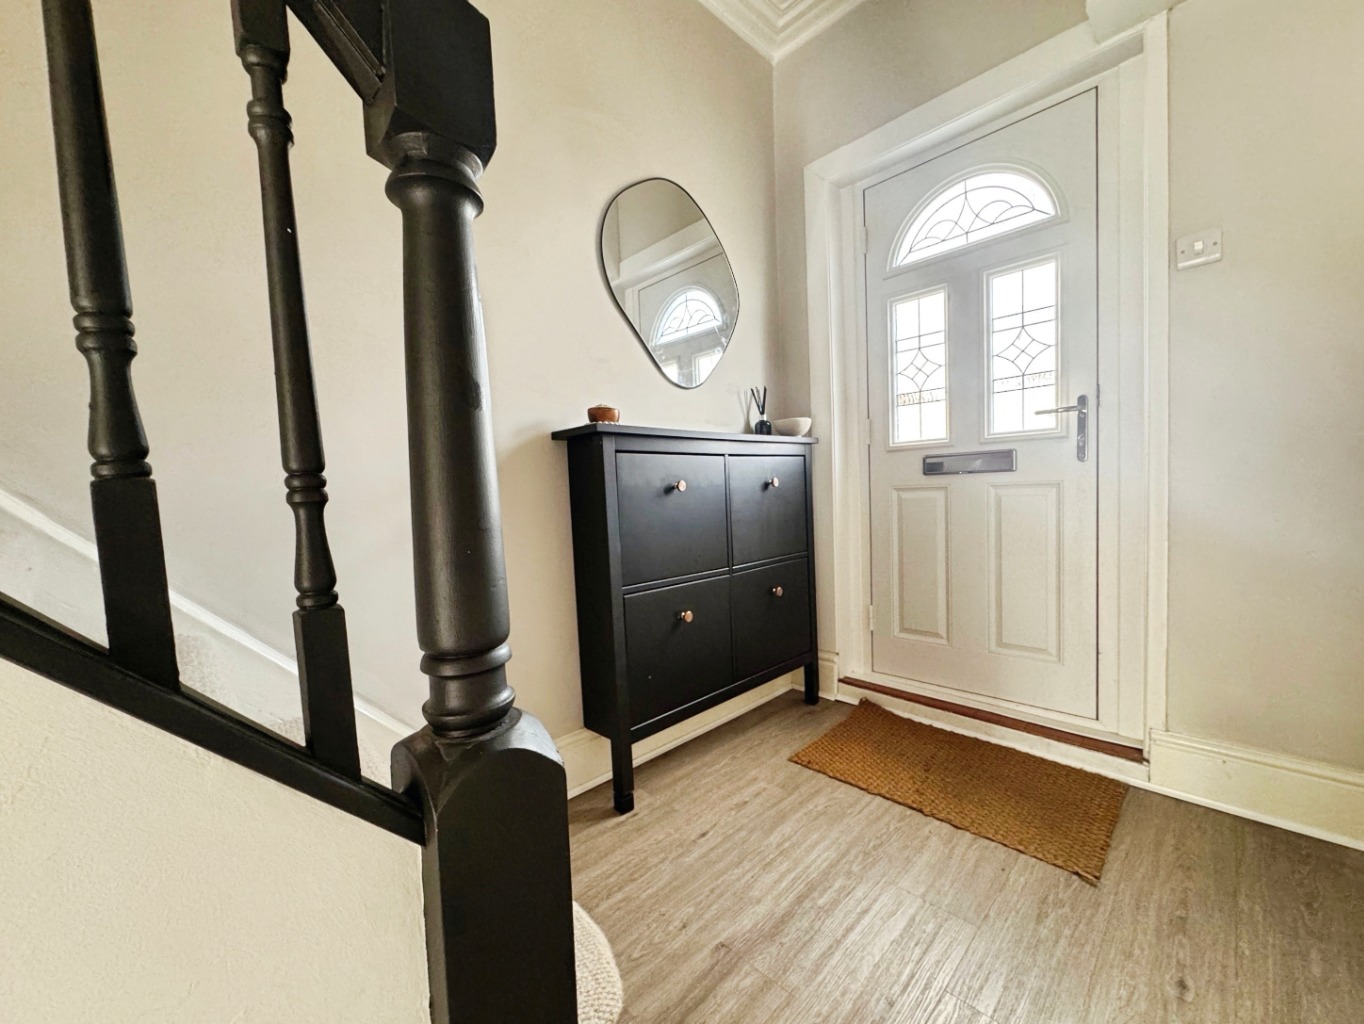
Entrance
Entered via an obscure double glazed composite door into:
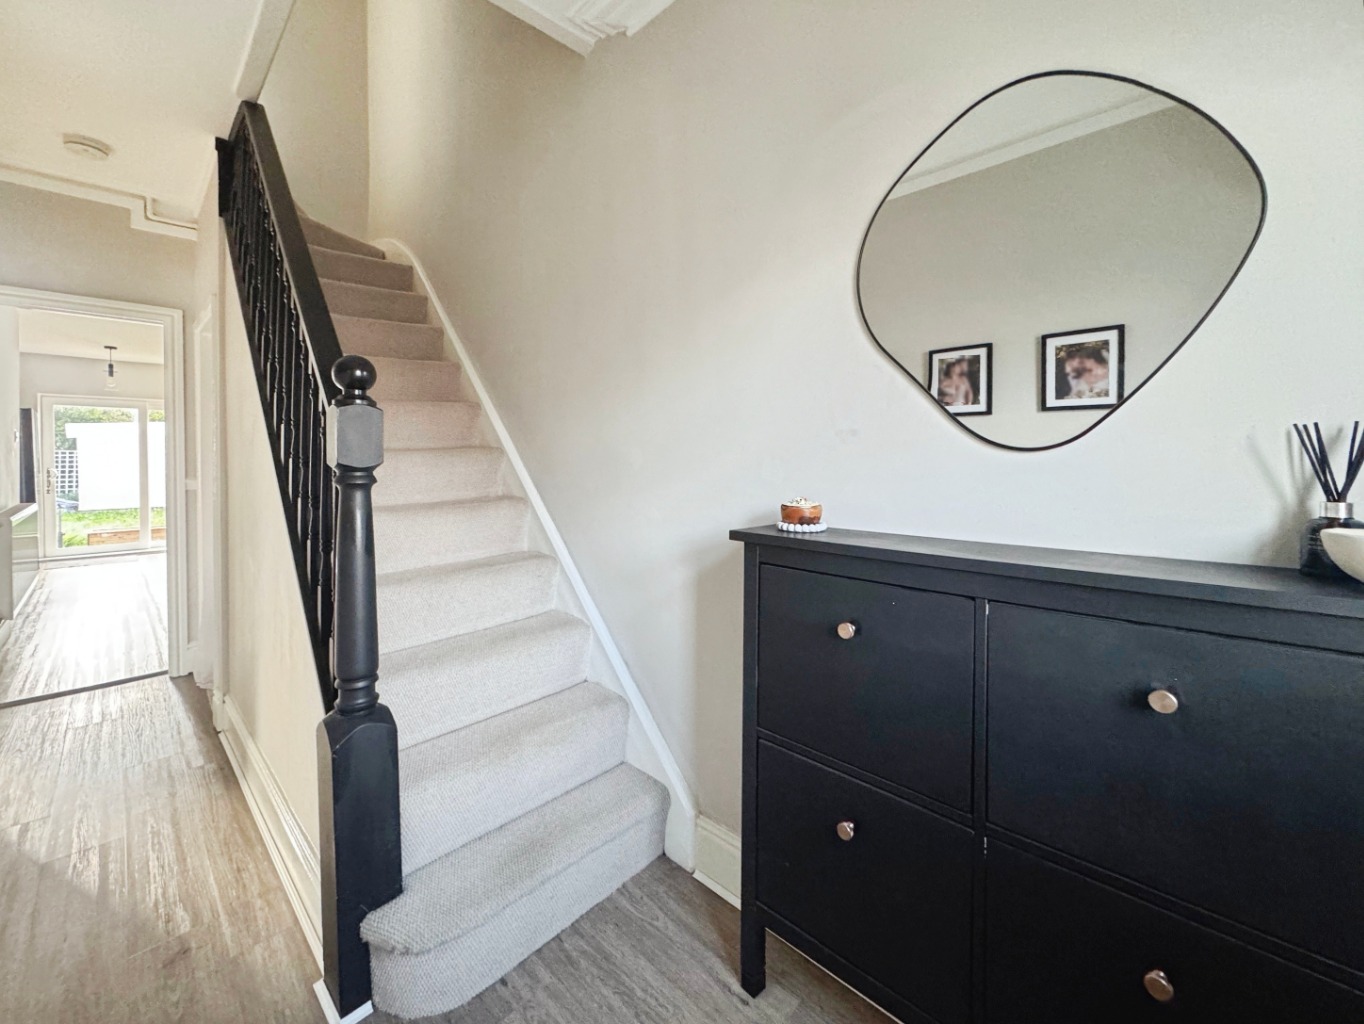
Hallway
Coving to ceiling, wall mounted consumer unit and electric meter, radiator, stairs to first floor, lvt flooring, access to under stairs storage, doors to:
Sitting Room 3.57 x 3.51 plus bay
uPVC double glazed bay window, wood effect laminate flooring, radiators, decorative fire place with wooden surround.
Lounge 3.45 x 3.74
uPVC Double glazed window, radiator, lvt flooring.
Kitchen/Breakfast room 5.66 x 2.57 max
Fitted with a range of modern handleless high gloss wall and base units with work surface over, eye level double oven, integrated dishwasher, integrated washing machine, space for American style fridge/freezer, space for wine cooler, sink with drainer and pull down tap, obscure uPVC double glazed window, radiator, lVt flooring, uPVC double glazed sliding patio doors, tiled splash back.
Landing
Doors to:
Bathroom 2.48 x 3.30
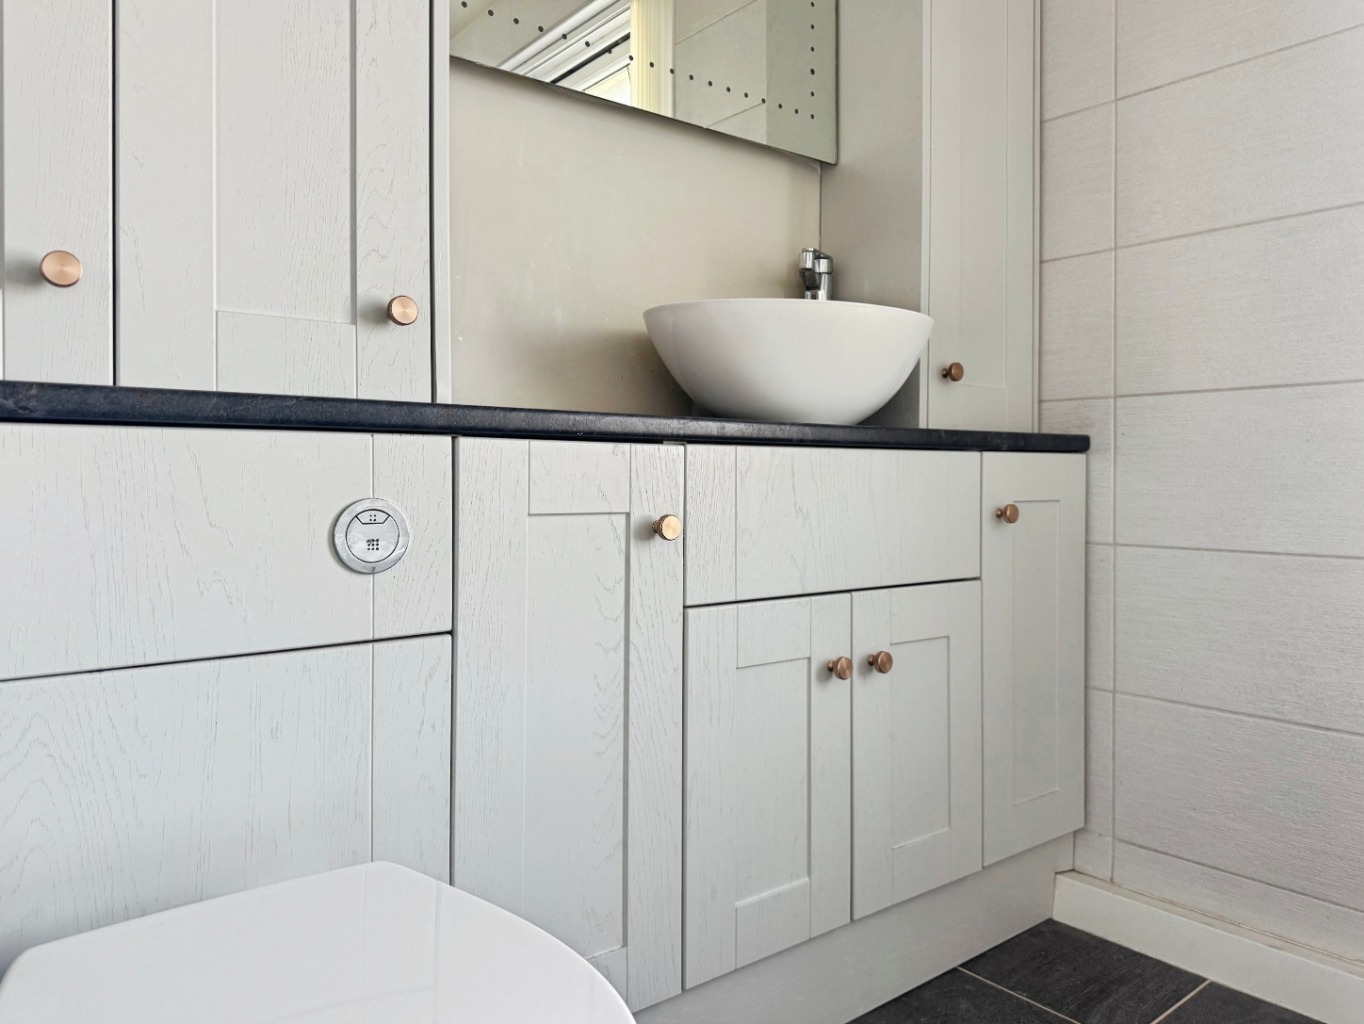
Fitted with a modern three piece sweet comprising of bath with rain water shower and hand shower with glass modesty screen and vanity unit housing wash hand basin and w.c plus storage cupboards tiled floor, part tiled walls, spotlights to ceiling, obscure uPVC double glazed window.
Bedroom One 3.57 x 3.32
uPVC double glazed window, radiator.
Bedroom Three 2.65 x 3.99
uPVC double glazed window, radiator, cupboard housing gas boiler with built in shelving.
Bedroom Two 2.64 x 2.92
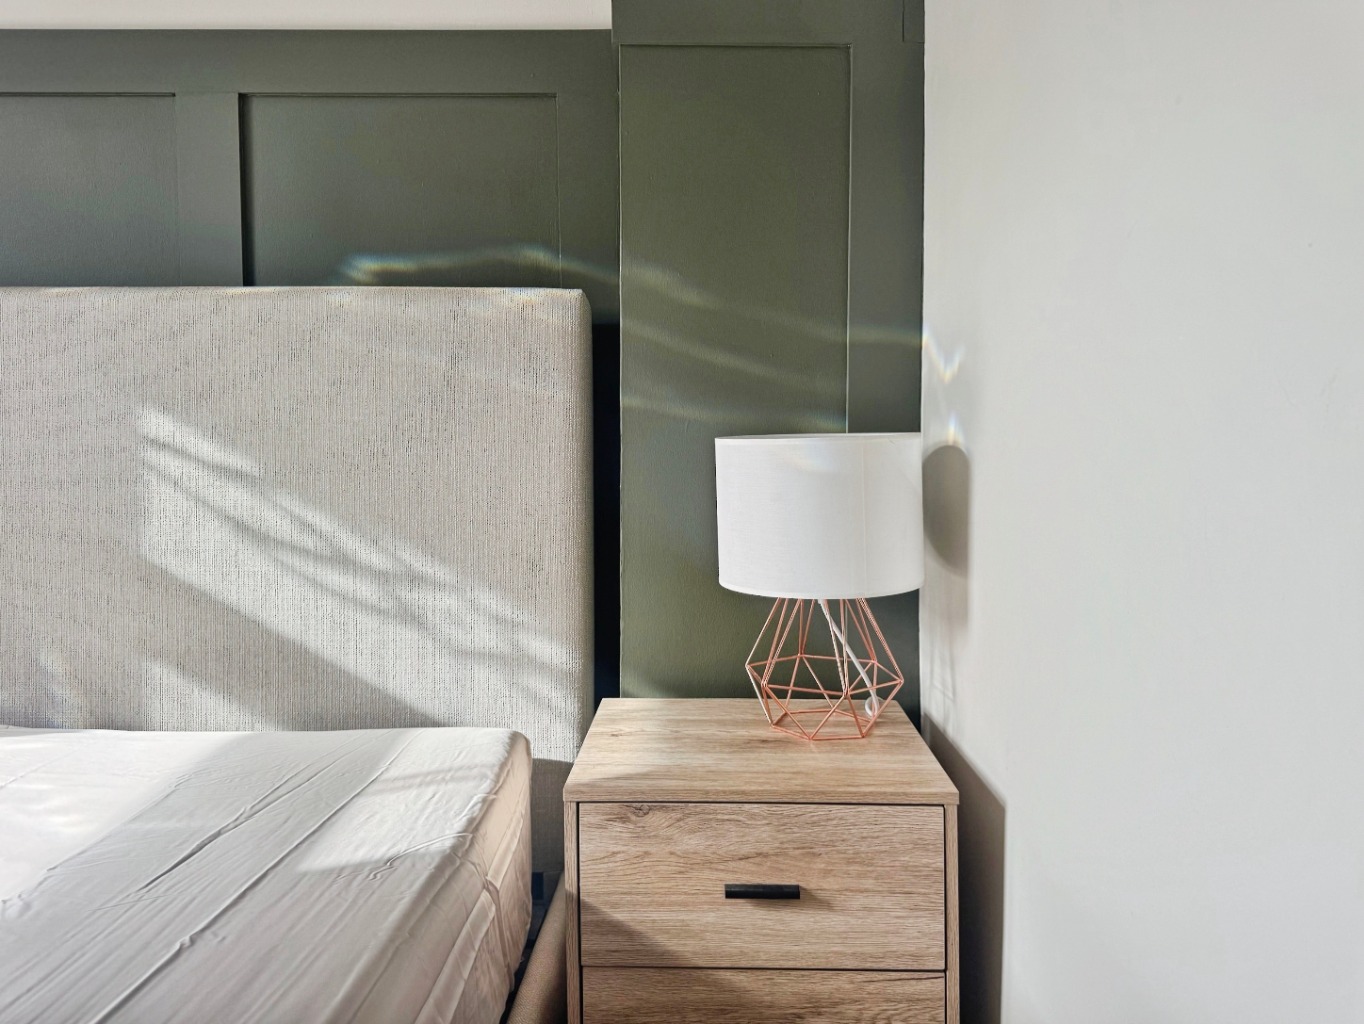
Access to loft, uPVC double glazed window, radiator, part panelled wall.
External
This lovely home boasts of road parking to the front with gated side pedestrian access leading to the rear garden that boasts a paved patio area, lawn and block built storage shed.
Tenure: Leasehold
Term: 999 years from 25 March 1912
Cost: £25 per annum