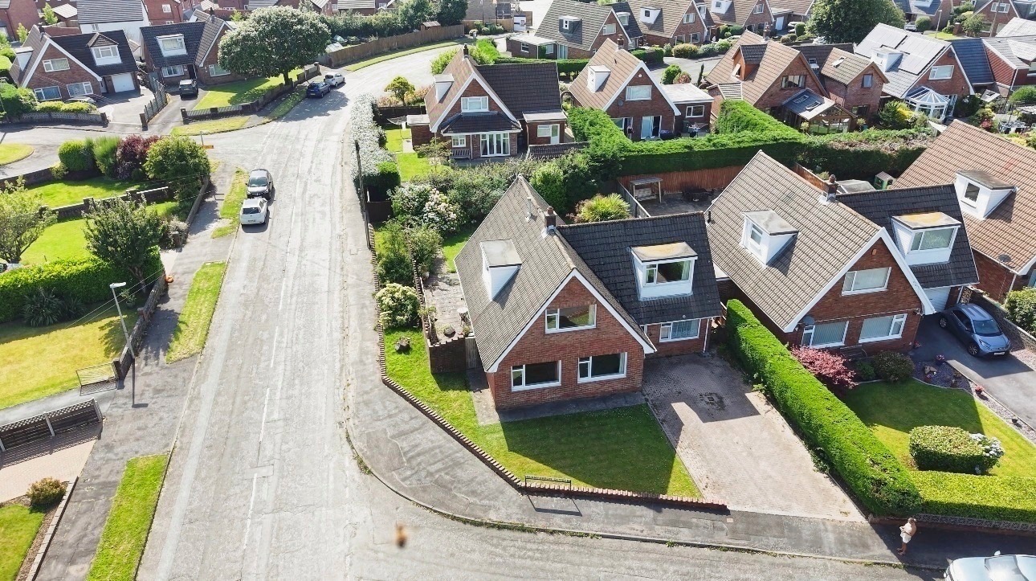
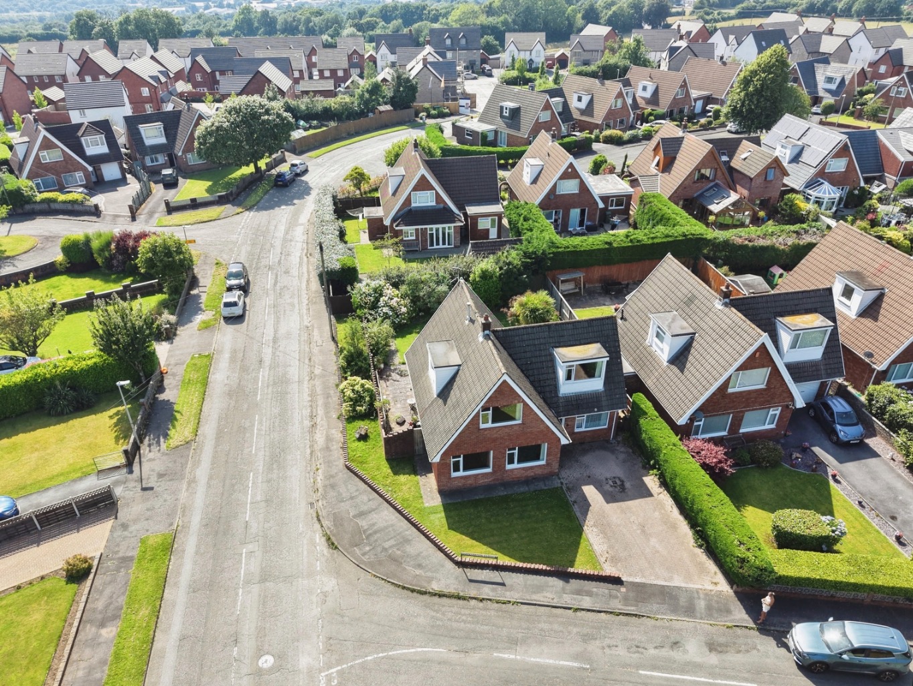
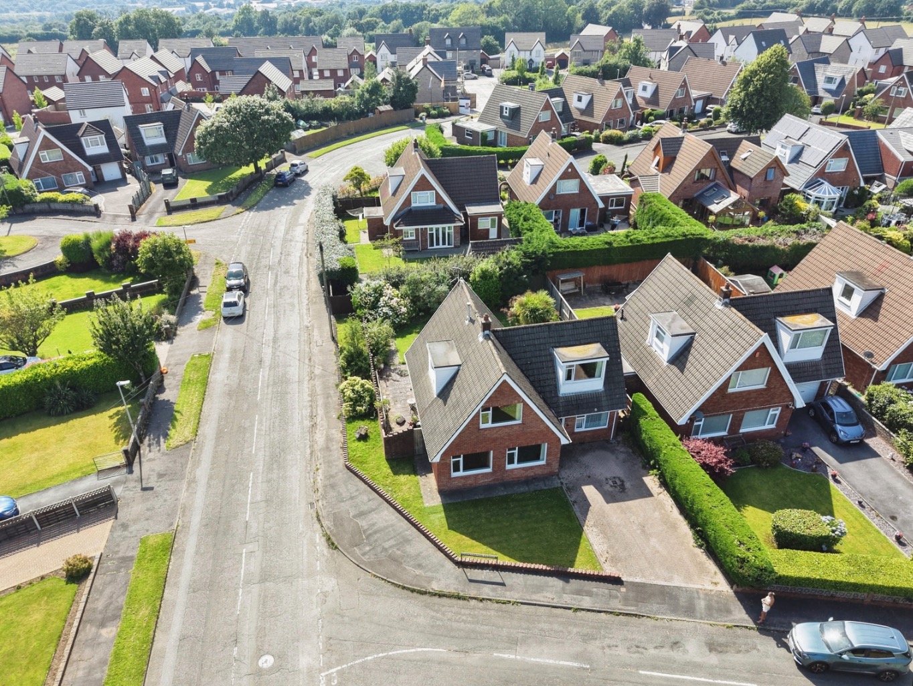
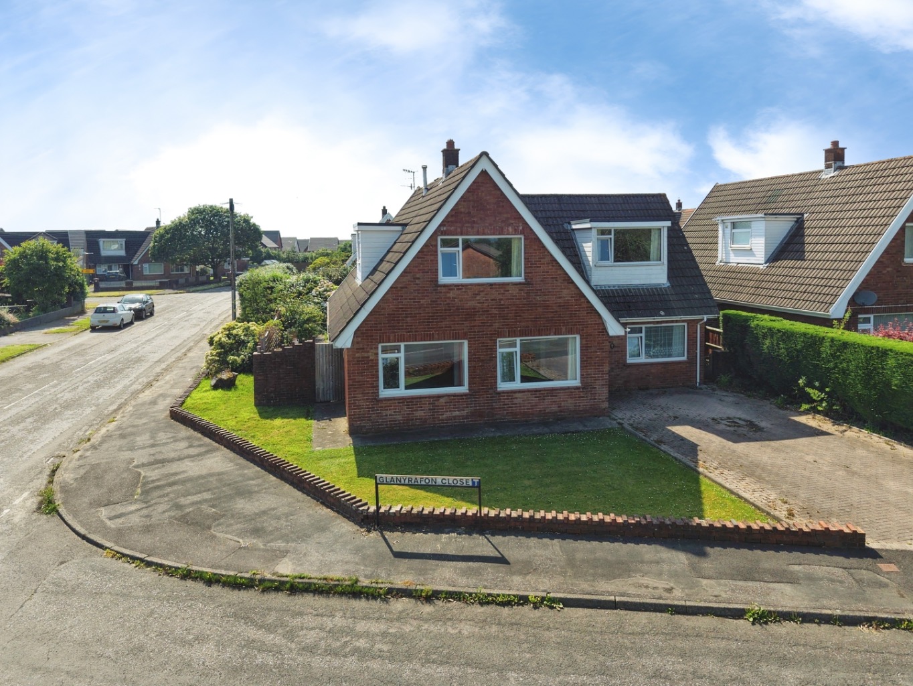
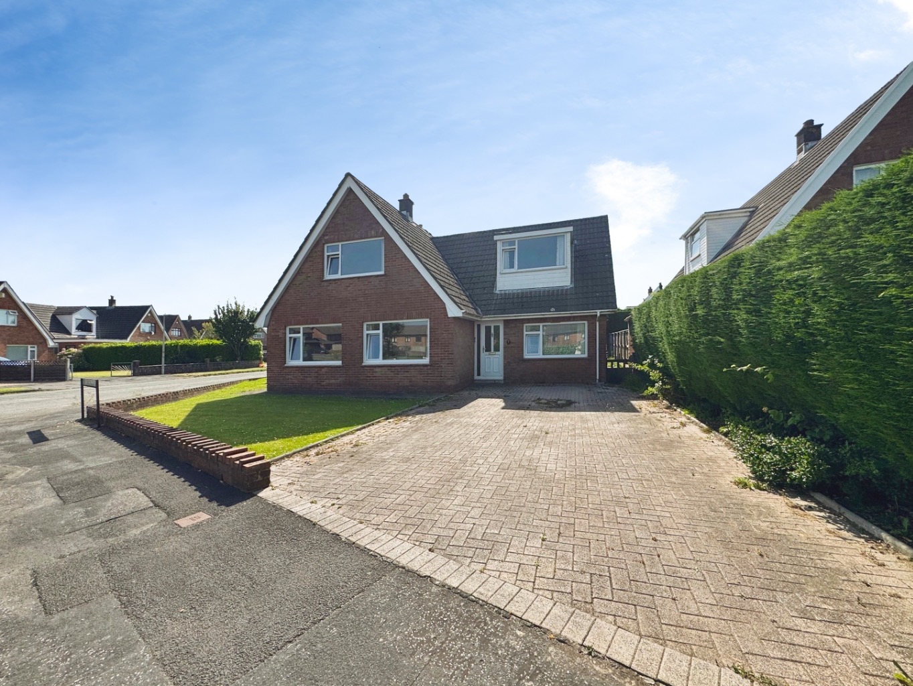
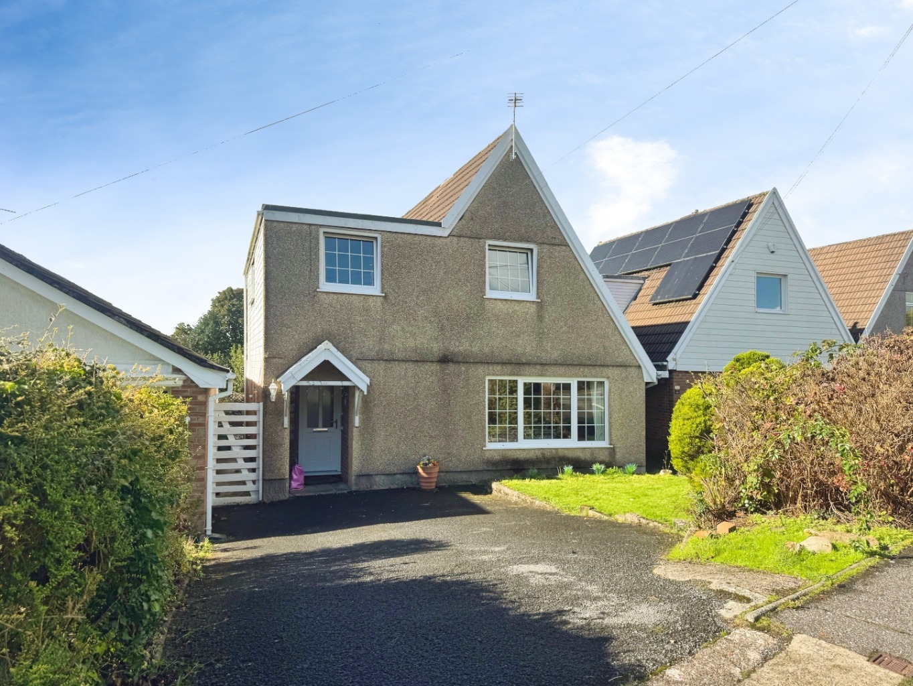
Imagine stepping into a home where every corner holds the promise of new memories, a place where your family can grow, laugh, and thrive. This delightful detached home, nestled on a generous corner plot in the heart of Penllergaer, offers just that: a canvas ready for you to infuse with your unique style and create the family sanctuary you've always dreamed of.
Offered at Offers In Region Of £399,995, this is more than just a house; it's the beginning of your next exciting adventure.
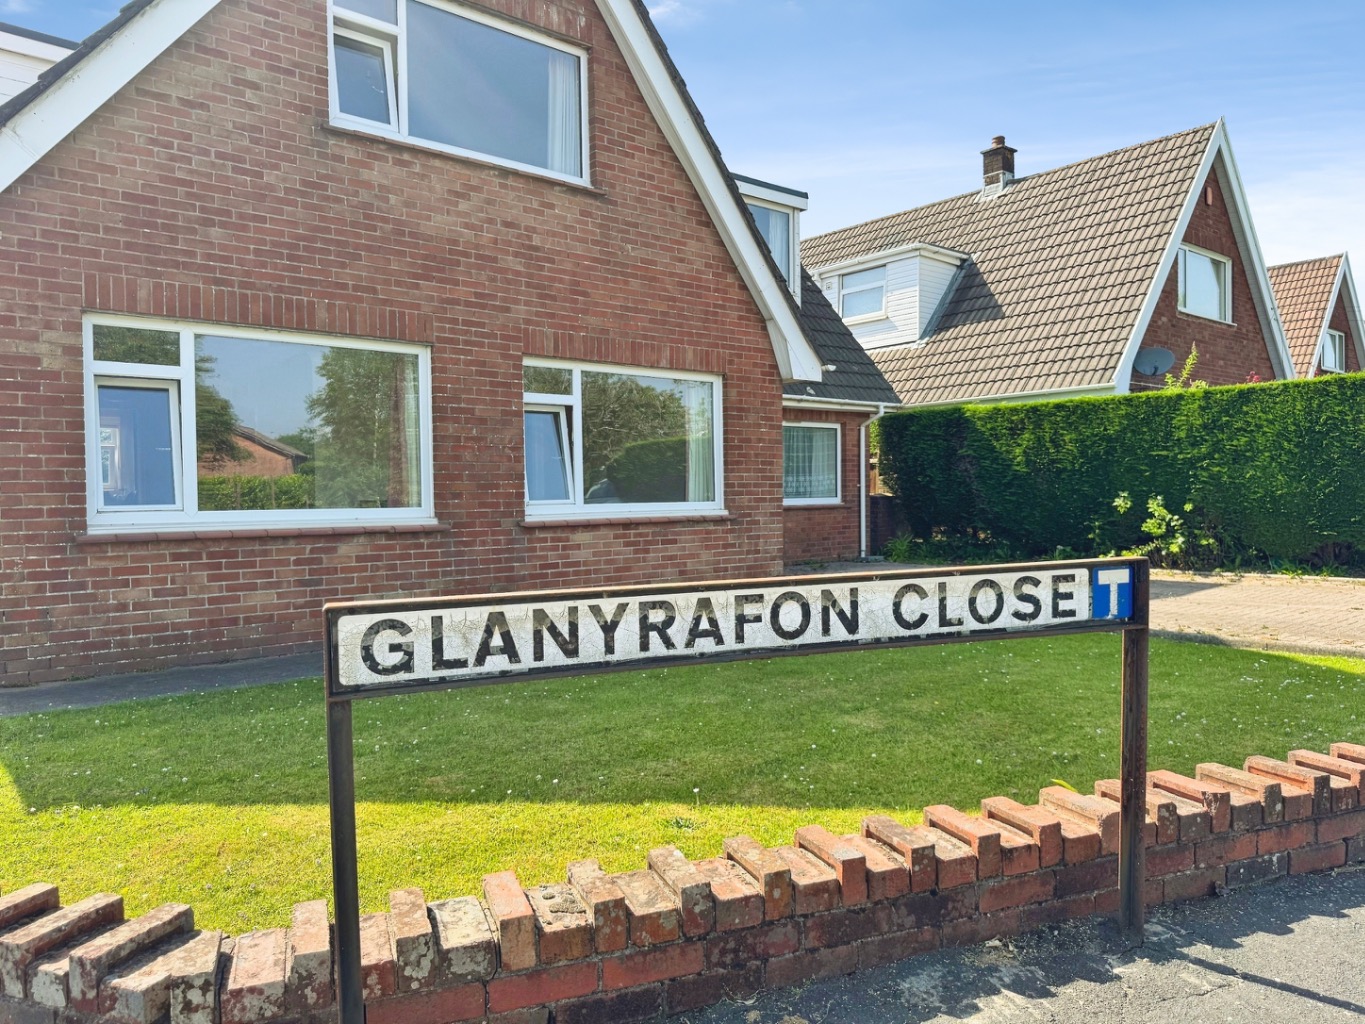
As you arrive, the inviting front garden, neatly laid to lawn, sets a welcoming tone. Inside, the home immediately feels spacious and full of potential. The three versatile reception rooms provide an abundance of flexible living accommodation, perfect for adapting to your family's evolving needs. Picture cosy evenings in one, a vibrant playroom in another, or perhaps a dedicated home office. The large lounge/diner is truly the heart of this home, an expansive space ideal for everyday family life, from relaxed breakfasts to lively dinner parties and entertaining friends. It's a room designed for connection and comfort.
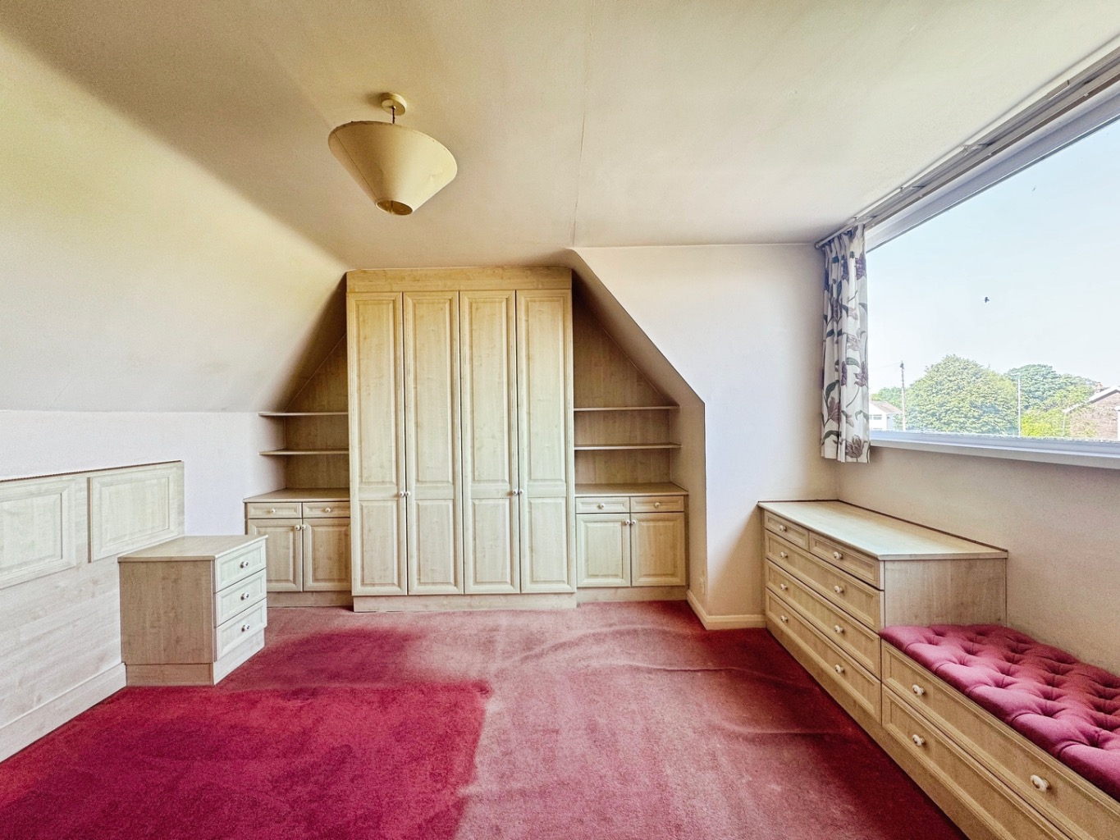
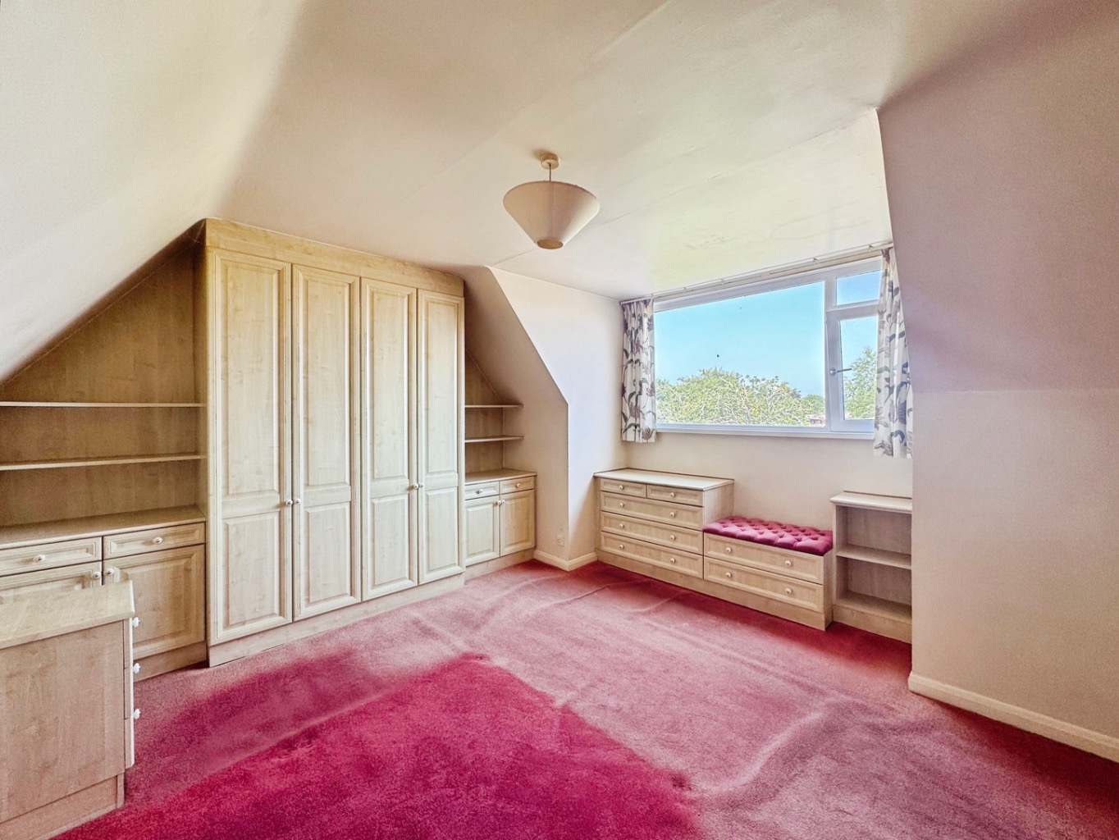
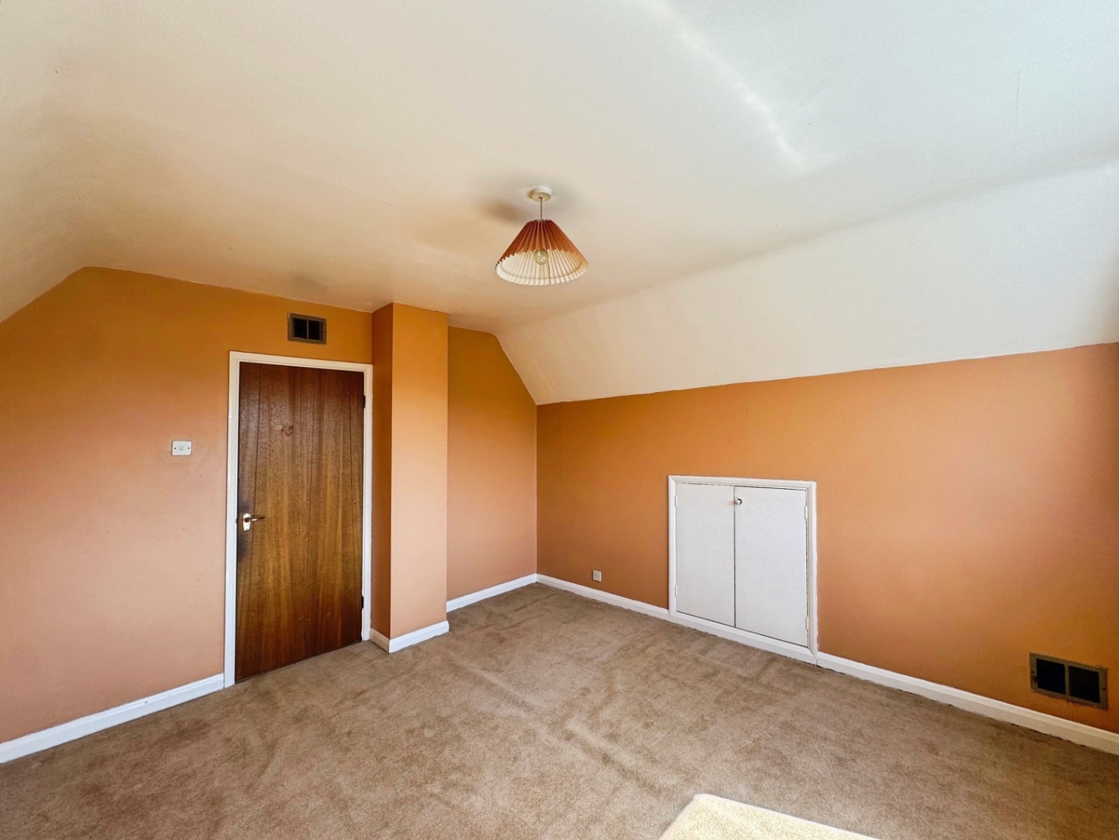
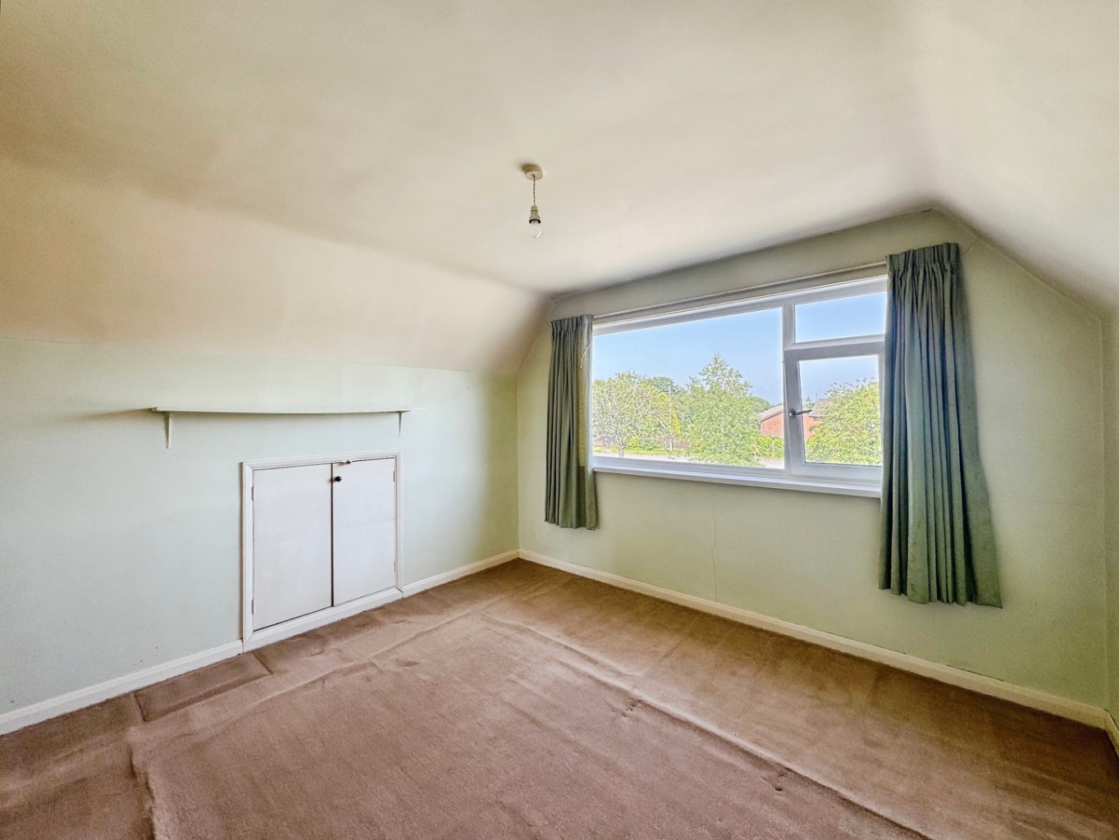
Culinary adventures await in the kitchen, thoughtfully designed with a practical breakfast bar, making it a sociable hub for morning routines or casual meals. A separate cloakroom/utility area adds to the home's functionality, ensuring everyday chores are handled with ease. Upstairs, you'll find three generous double bedrooms, each offering a peaceful retreat at the end of the day. Built-in storage in each room provides convenience and helps maintain a clutter-free environment, allowing you to truly relax and unwind.
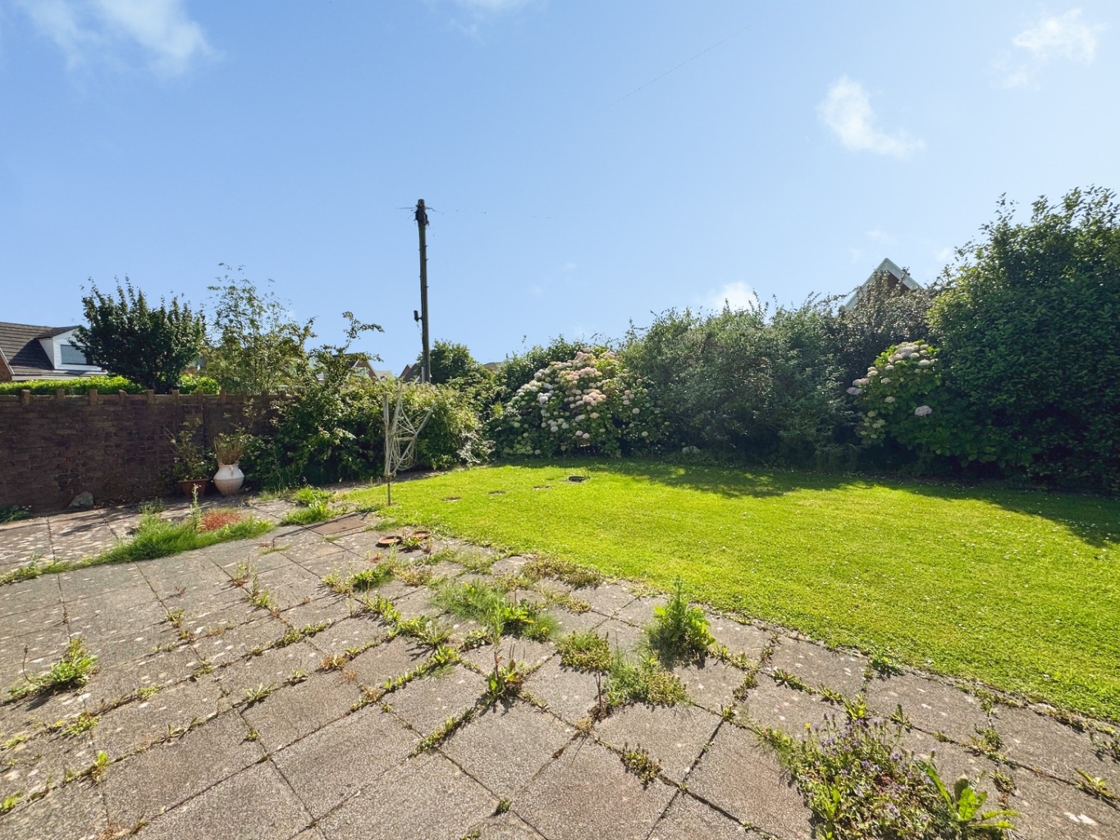
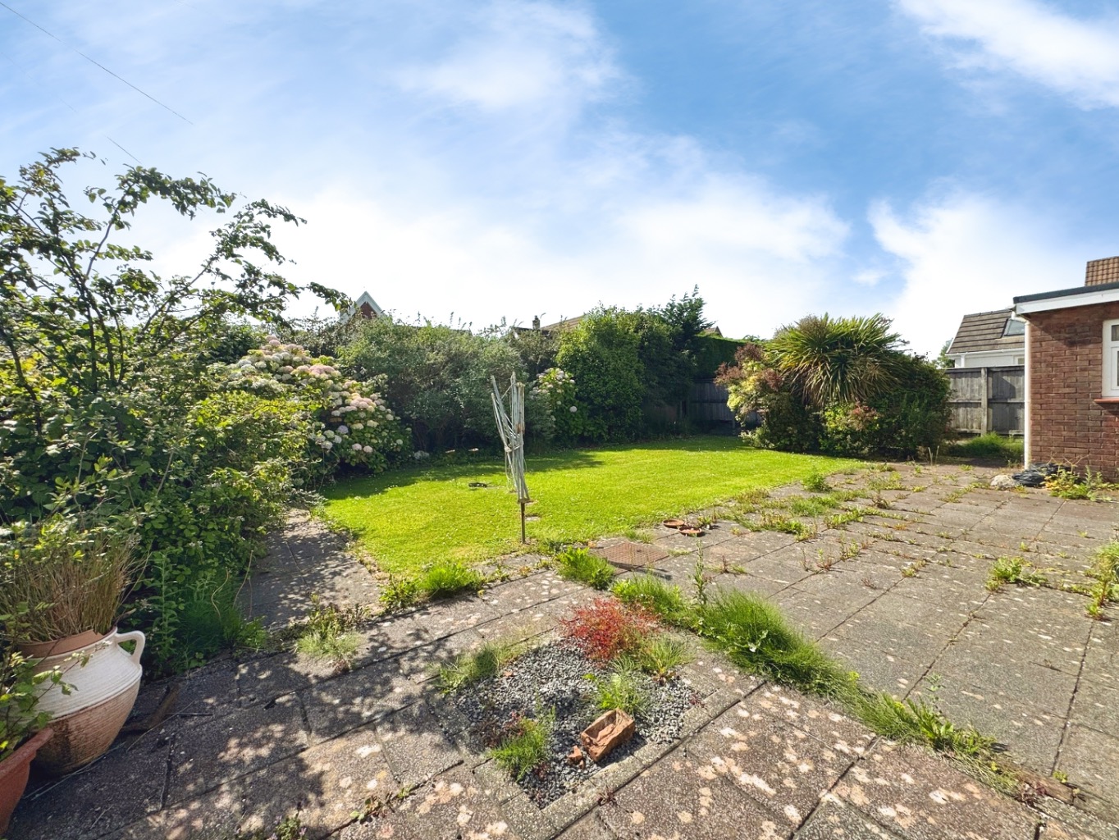
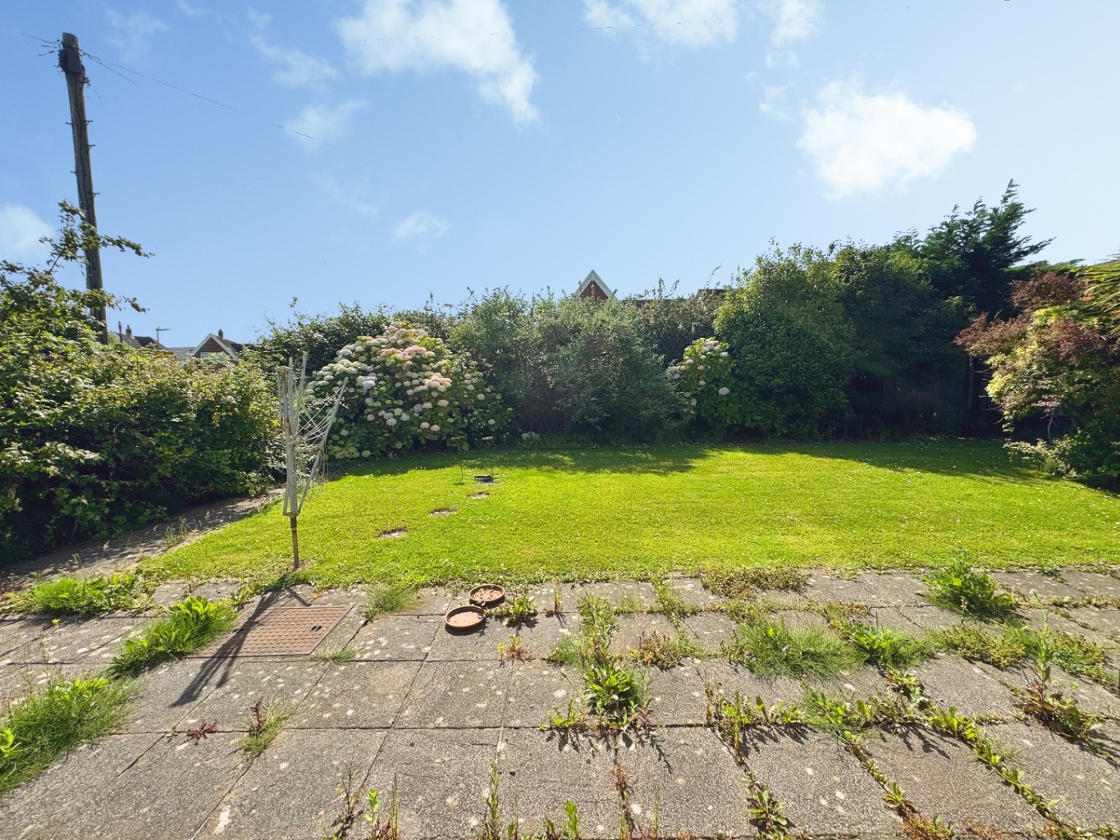
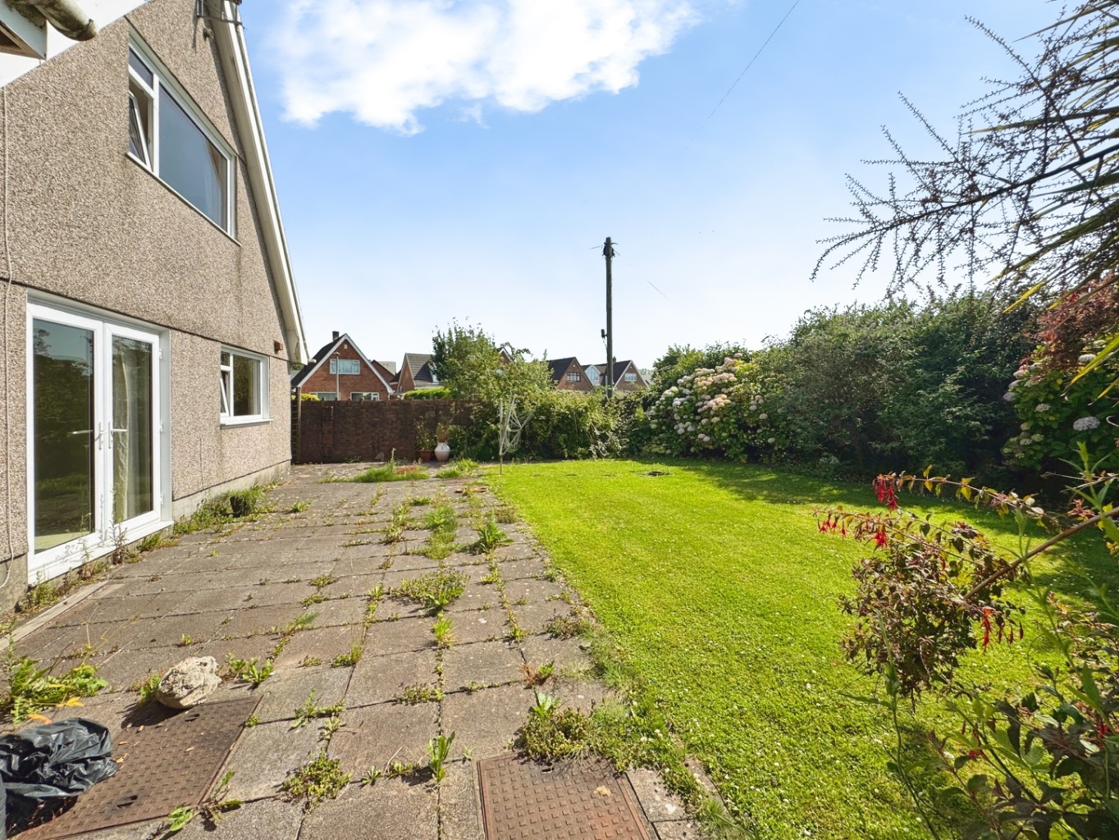
Outside, the convenience continues with a driveway providing essential off-road parking. The enclosed rear garden is a true gem, featuring a paved patio perfect for al fresco dining and summer barbecues, a lush lawn for children to play, and mature planting that adds a touch of natural beauty and privacy. This outdoor space is an extension of your living area, offering a tranquil escape or a vibrant setting for outdoor fun.
This home presents an excellent opportunity to modernise and personalise throughout, allowing you to add significant value and truly make it your own, subject to any necessary consents. It's a chance to bring your vision to life and craft a space that perfectly reflects your taste and lifestyle. The location is equally appealing, conveniently situated close to local amenities, reputable schools, and excellent transport links, ensuring everything you need is within easy reach. This Penllergaer home isn't just a place to live; it's a place to love, to grow, and to create a lifetime of cherished memories. We genuinely care about helping you find your perfect home and are here to guide you every step of the way.
Entrance Porch
Entered via an obscure uPVC double glazed door with matching side panel into a welcoming porch featuring original terrazzo tiled flooring, with a glazed wooden door leading into the main hallway.
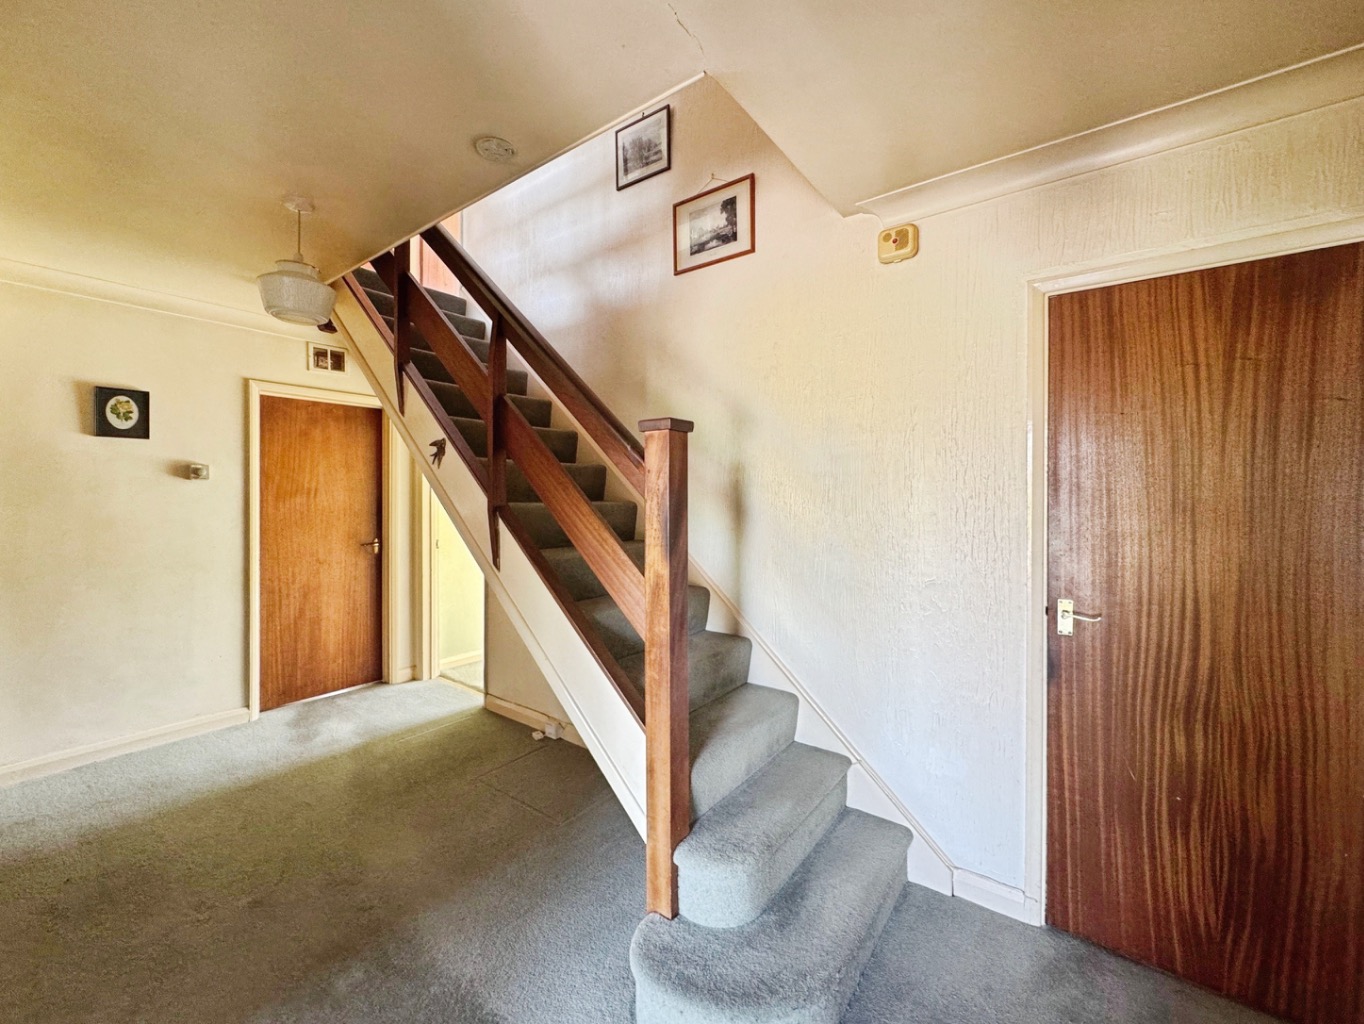
Hallway
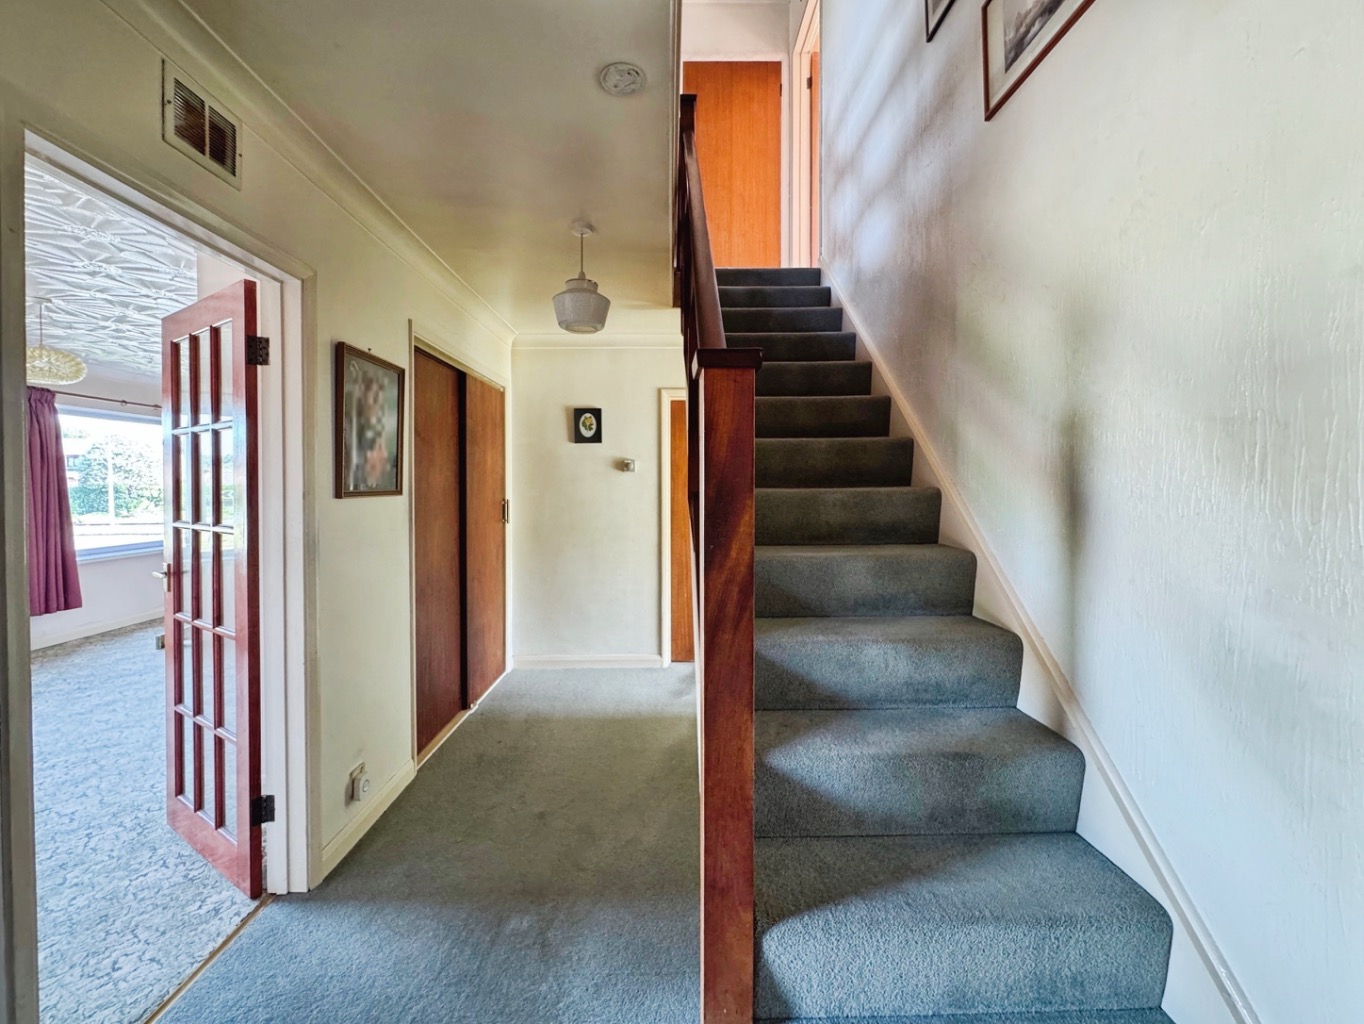
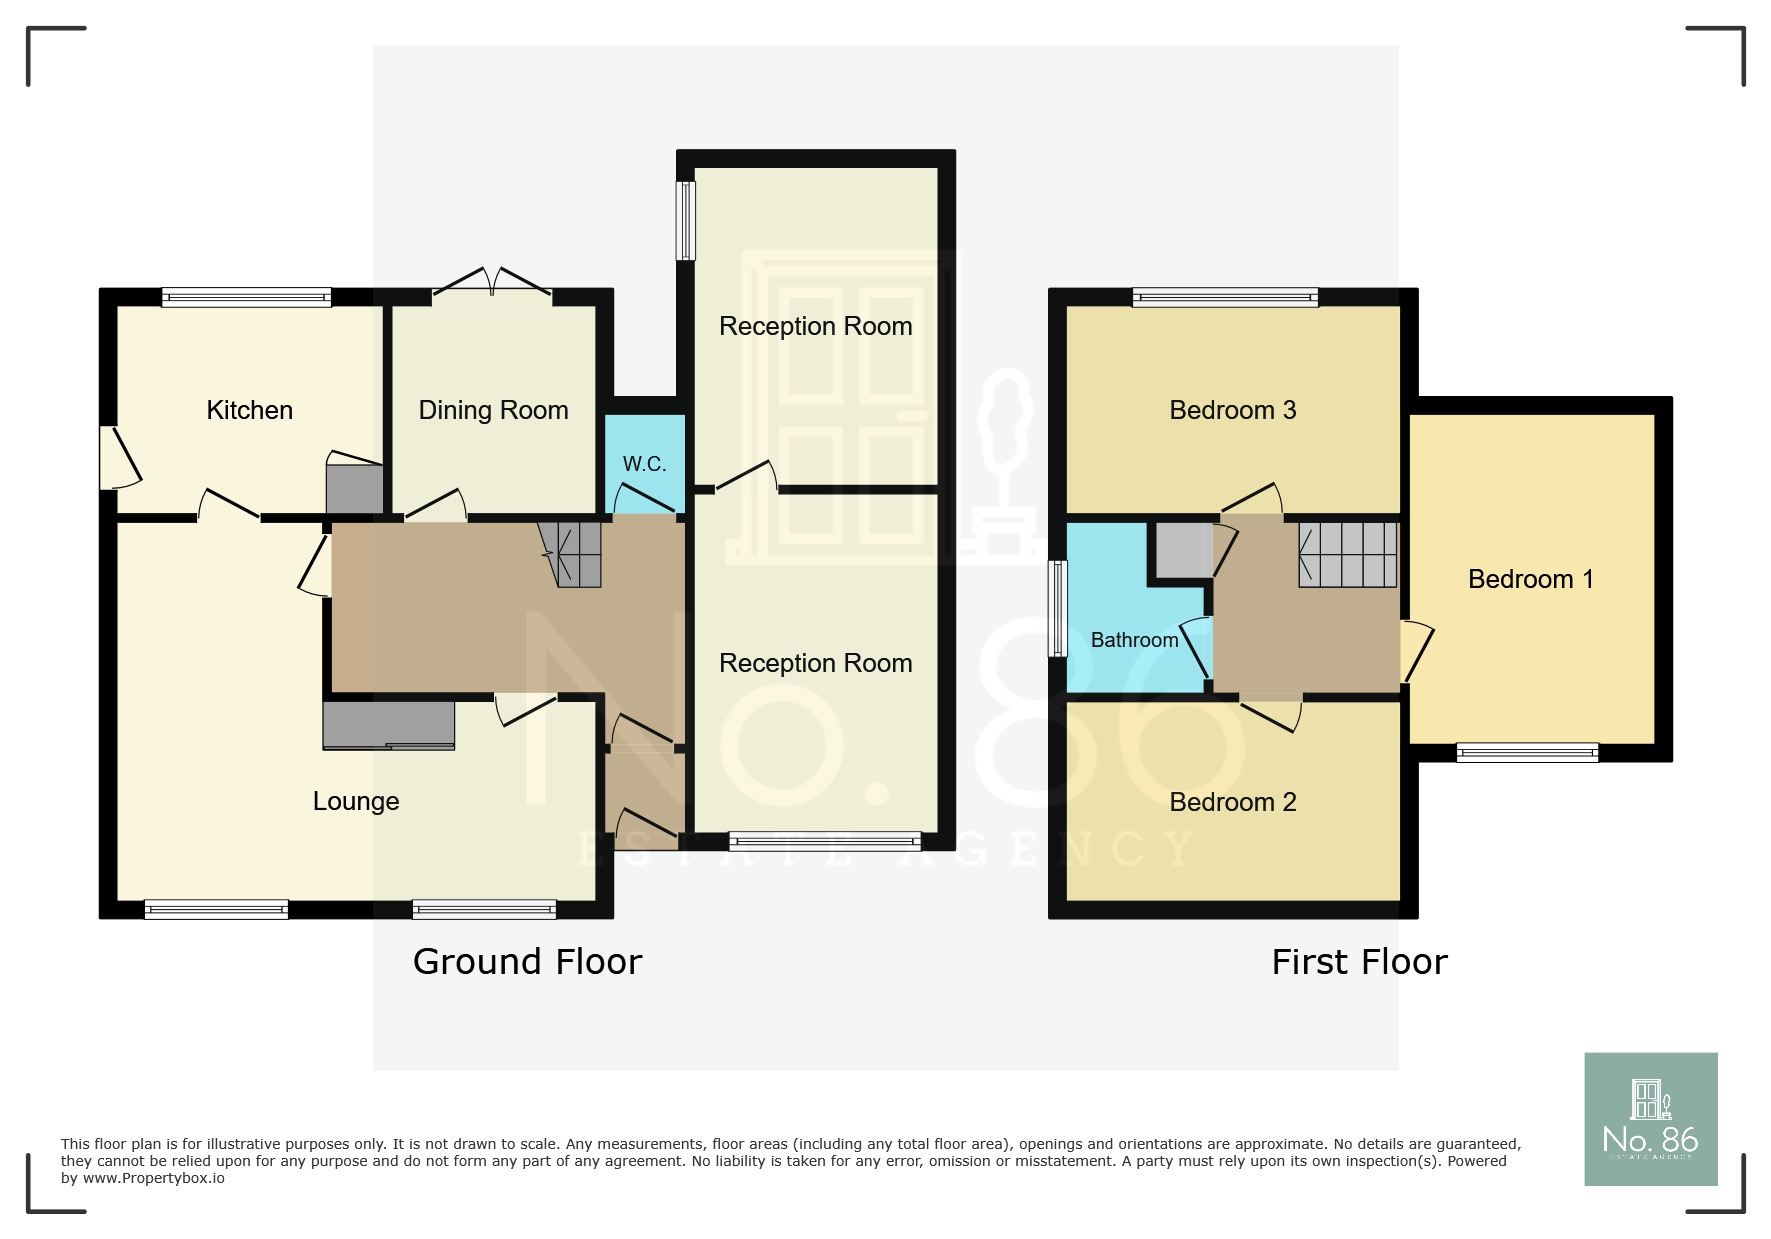
A spacious entrance hall with coving to the ceiling, staircase rising to the first floor, sliding doors to a useful storage cupboard and doors providing access to the principal ground floor accommodation.
Reception Room One – 5.51m x 2.75m
A versatile reception room overlooking the front of the property, complete with coving to the ceiling and a uPVC double glazed window. Offering flexibility to be used as a sitting room, formal dining room or home office.
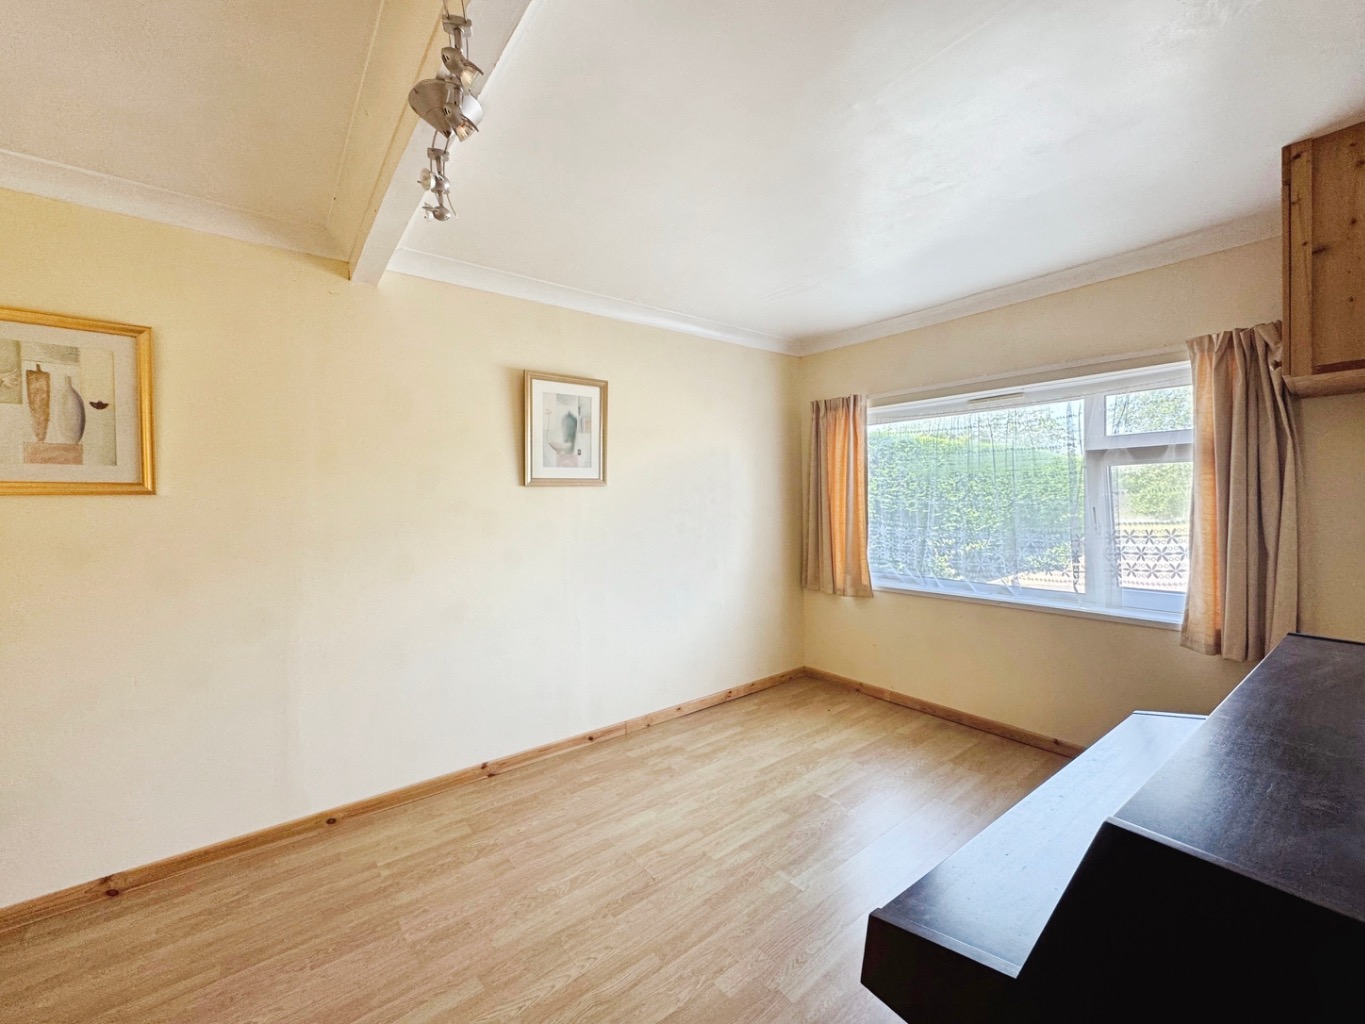
Reception Room Two
Positioned adjacent to the first reception room, this useful space features dual uPVC double glazed windows, fitted wall and base units with work surface over, wood effect laminate flooring and offers excellent potential to be reimagined to suit a variety of family needs.
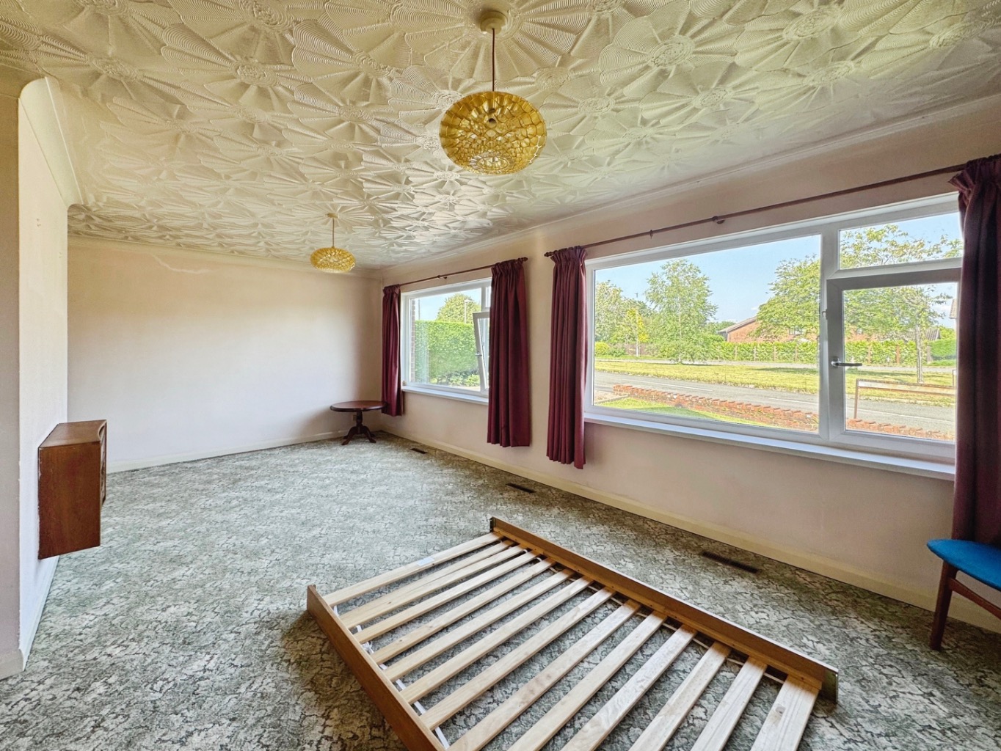
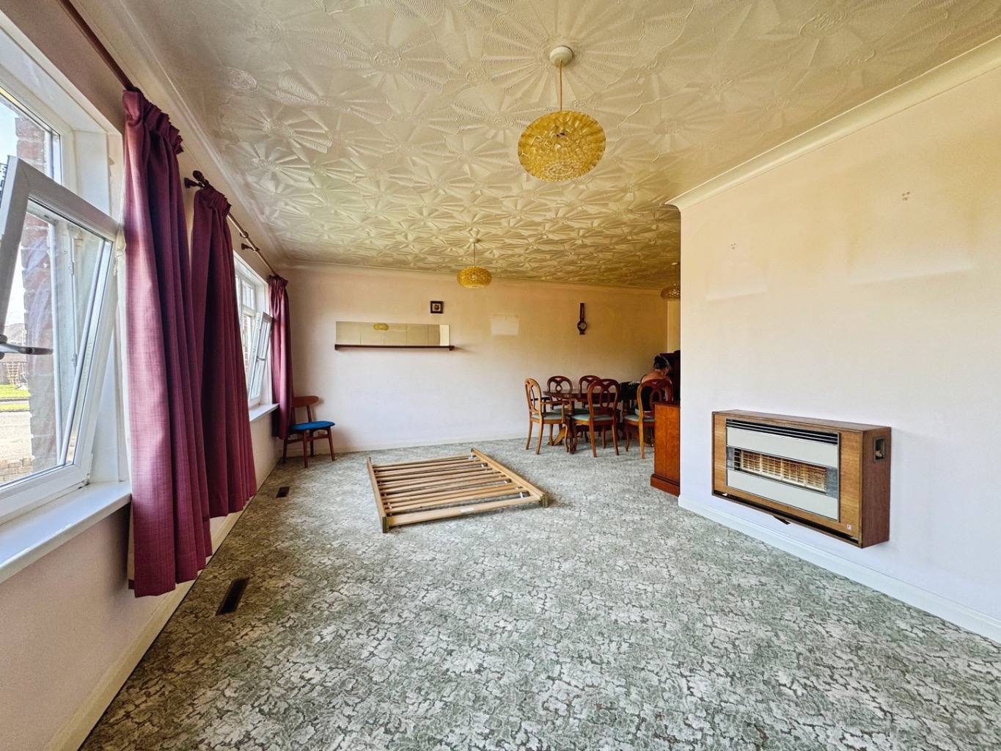
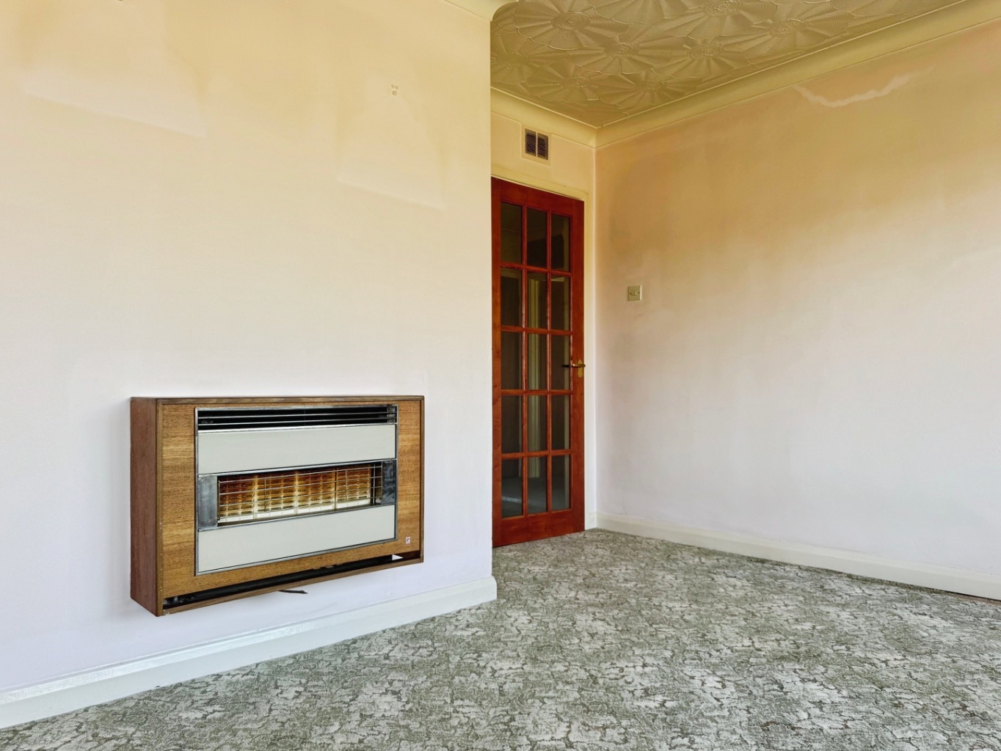
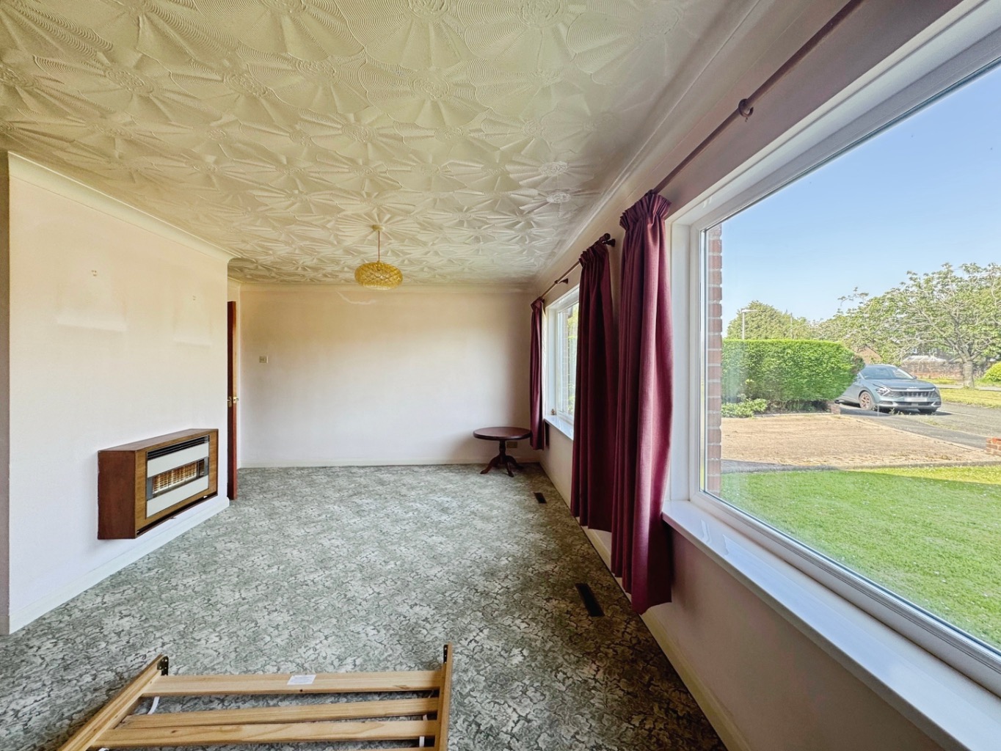
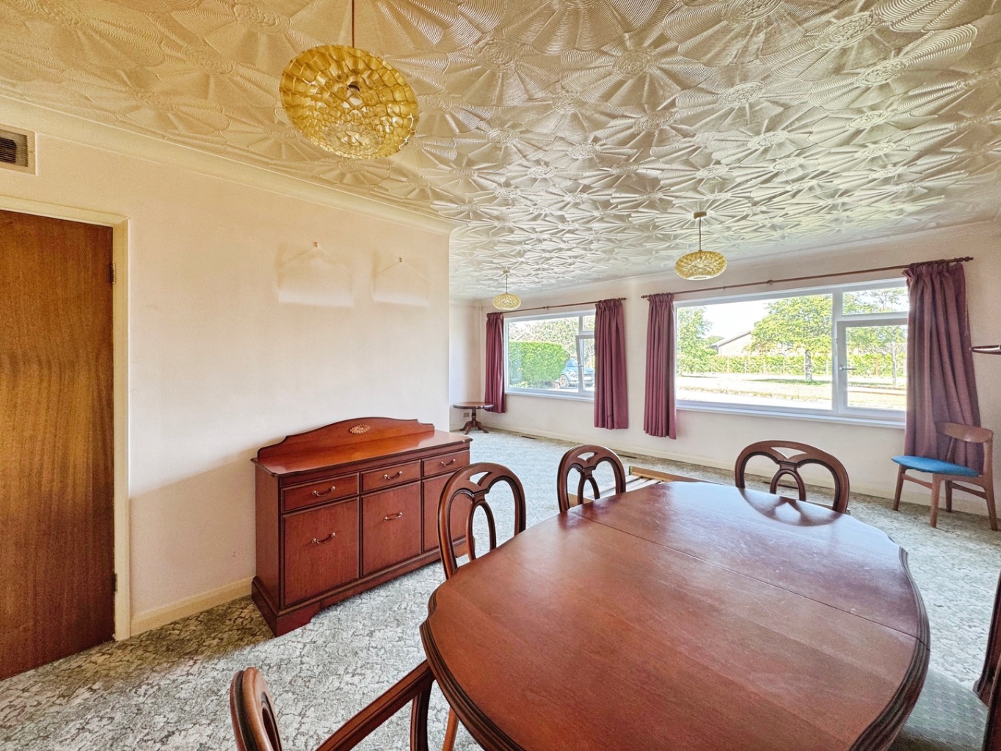
Lounge/Diner – 6.49m max x 6.19m max
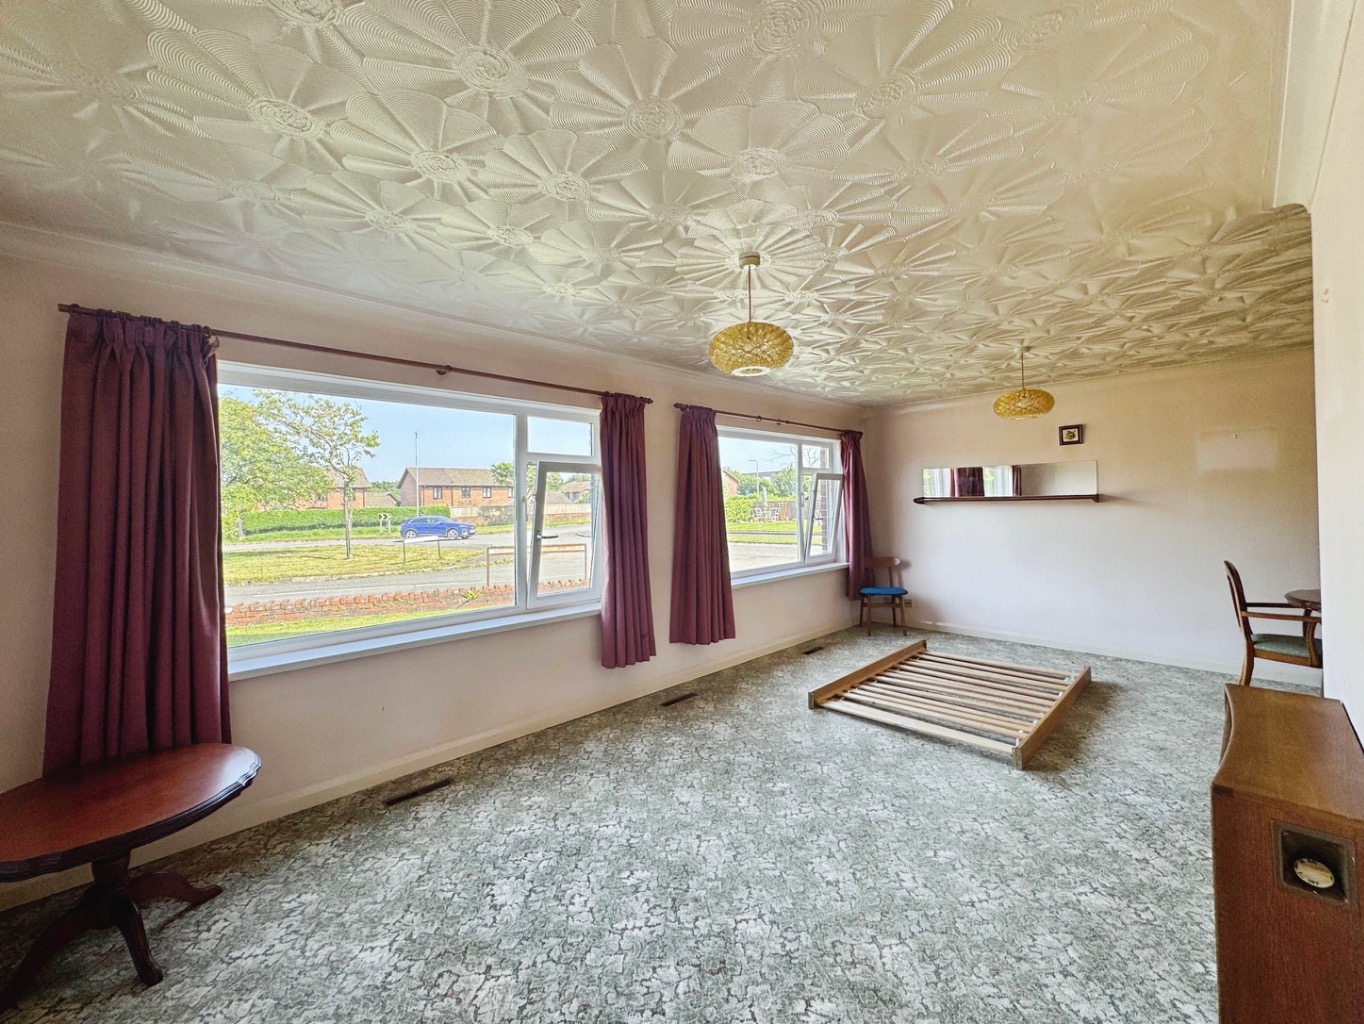
The heart of the home is this generously proportioned lounge and dining area, offering an abundance of space for both relaxing and entertaining. Featuring coving to the ceiling, two uPVC double glazed windows, floor heating vents and direct access to both the hallway and kitchen. While requiring updating, the size and layout provide an excellent canvas to create a fantastic open family living space.
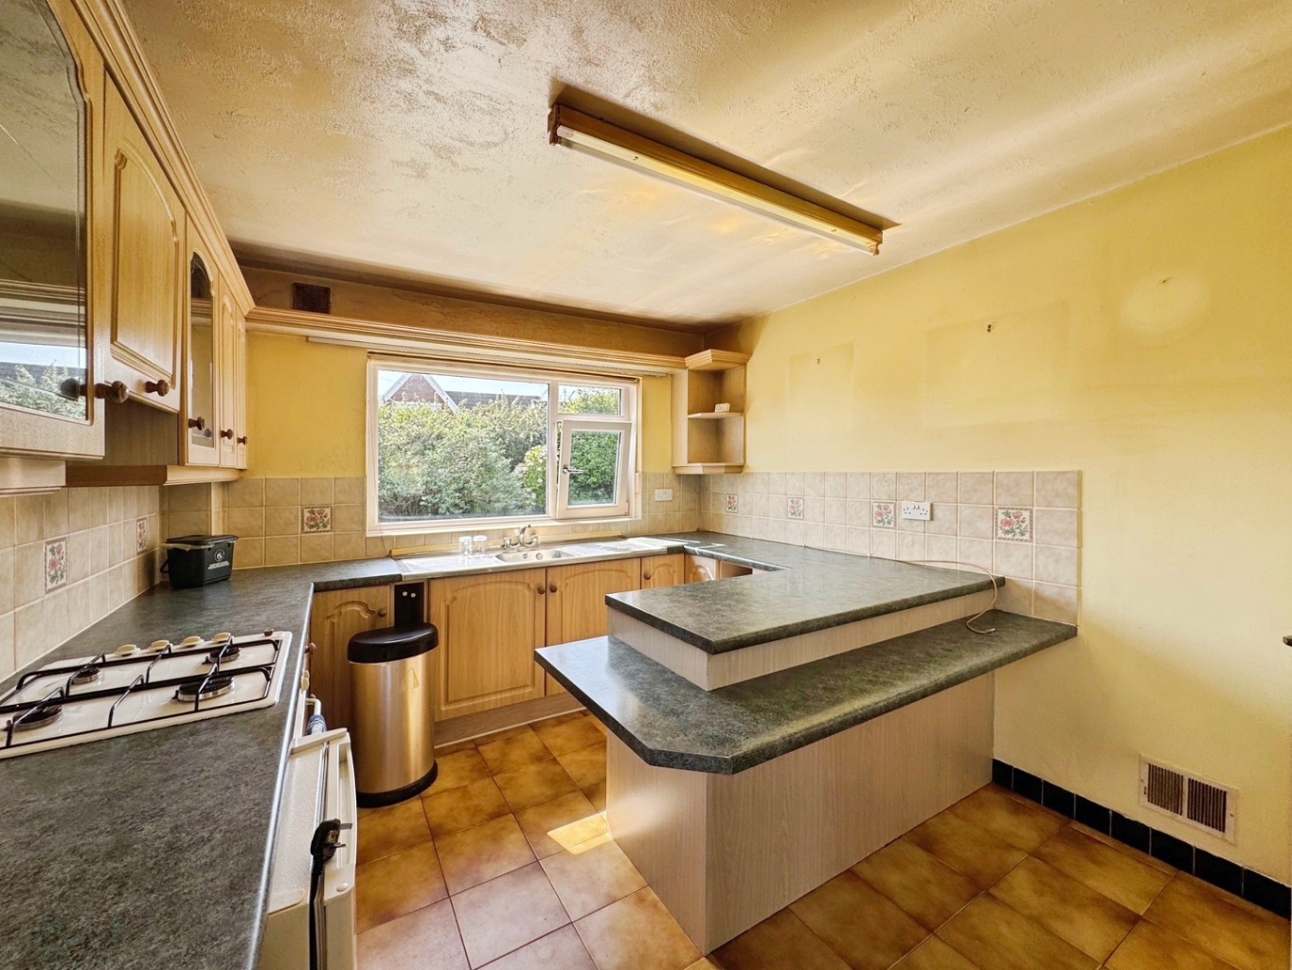
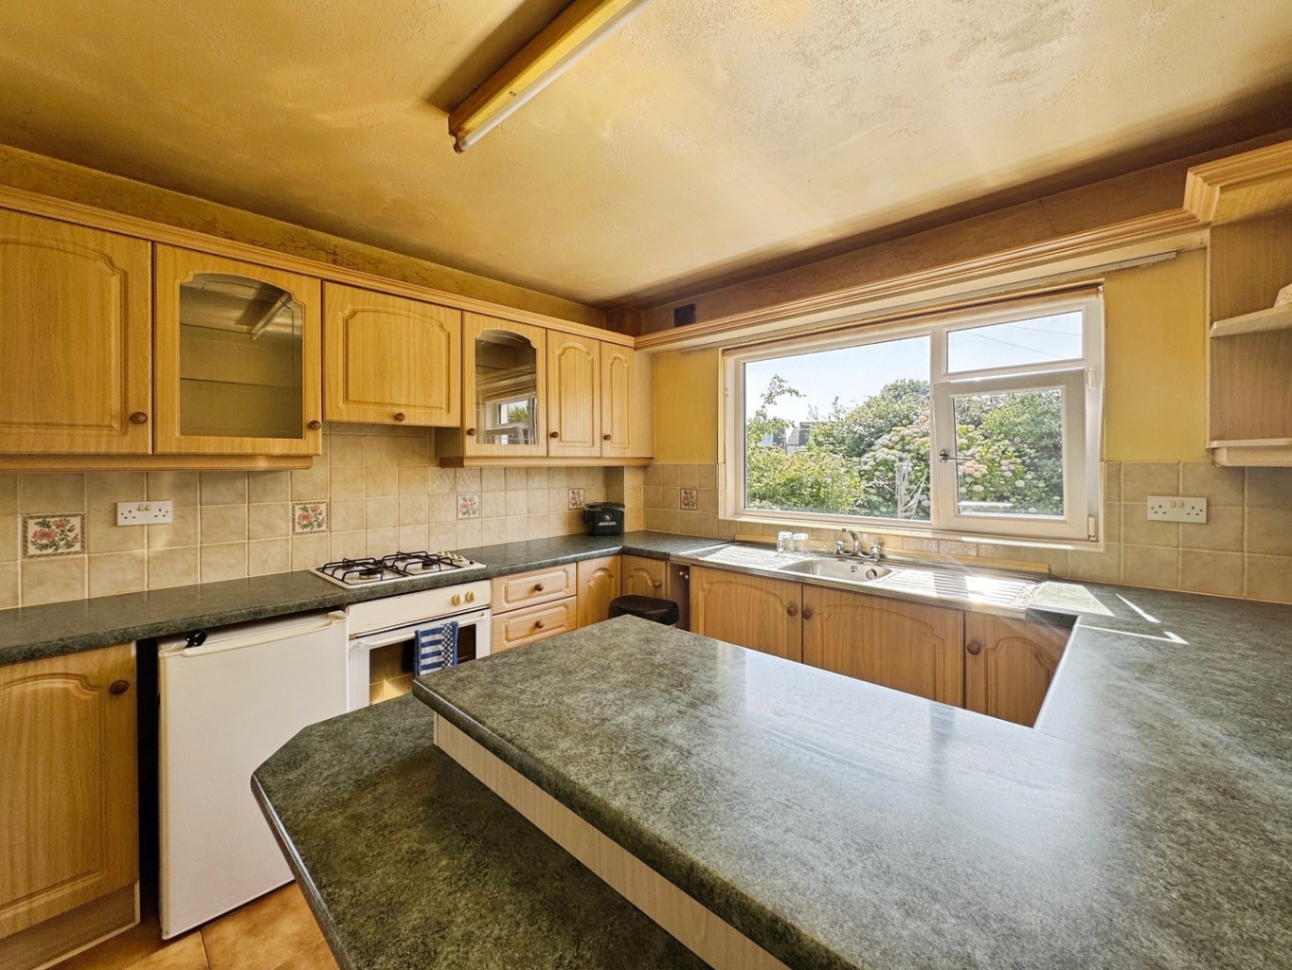
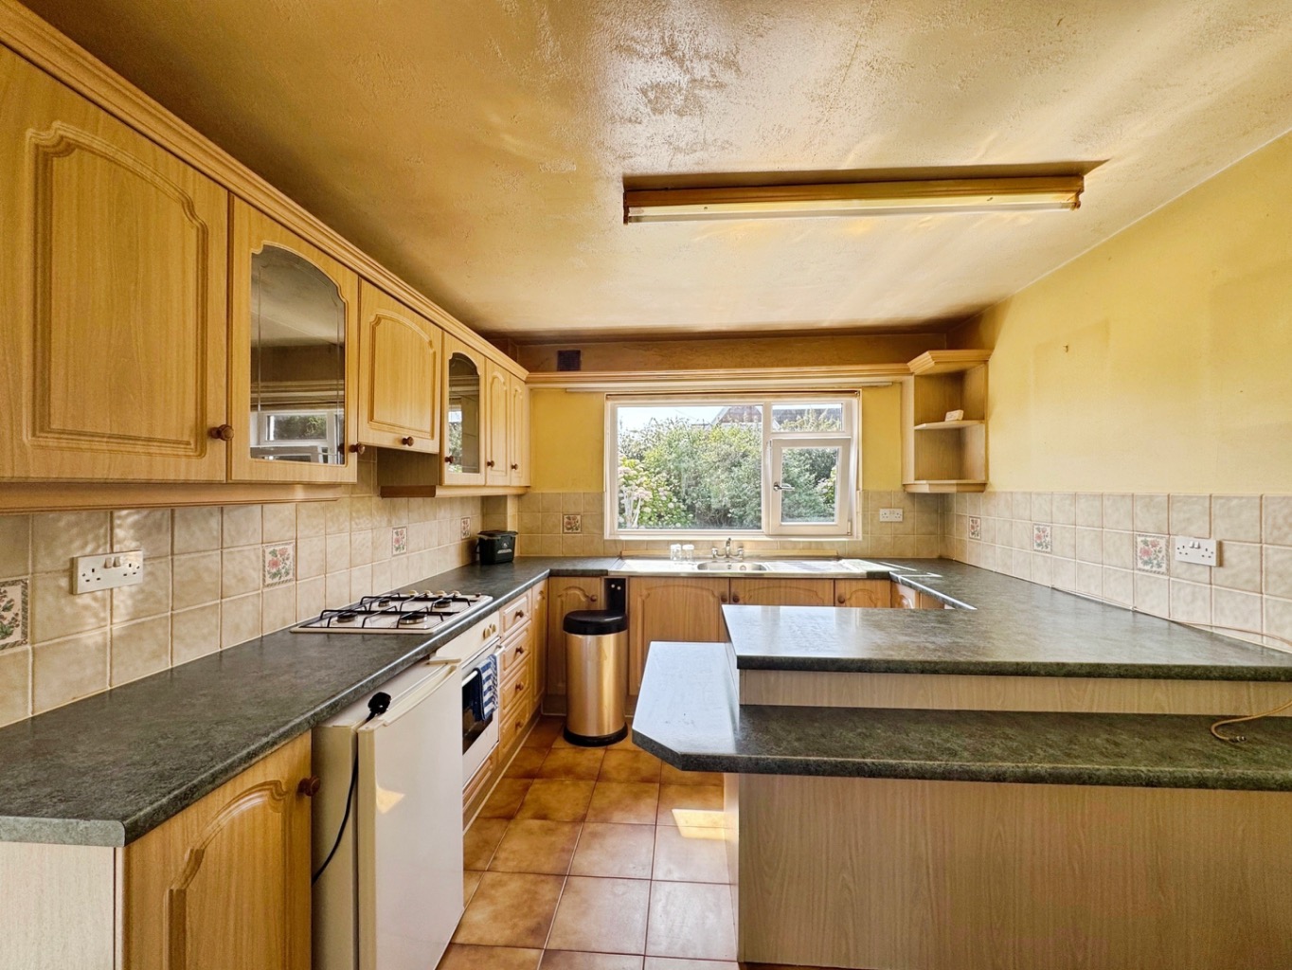
Kitchen – 3.96m x 3.17m
Fitted with a range of matching wall and base units with work surface over incorporating a stainless steel sink with double drainer and mixer tap. Complete with a four-ring gas hob with extractor over, breakfast bar, space for an under-counter fridge, tiled splashbacks, tiled flooring, uPVC double glazed windows, cupboard housing the boiler and an obscure uPVC double glazed door providing access outside.
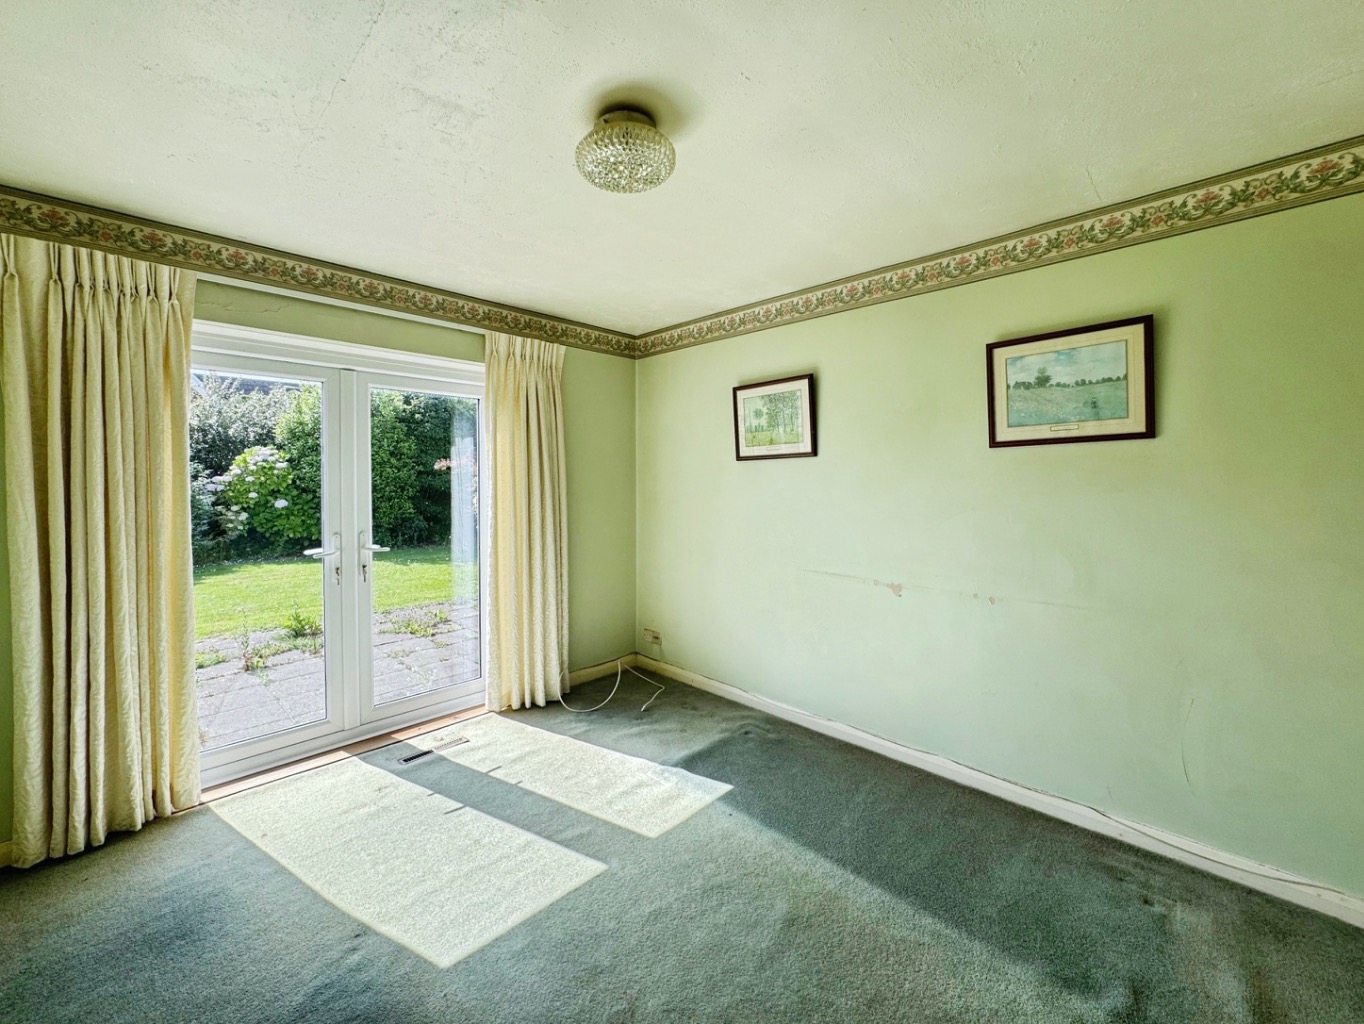
Reception Room Three – 3.17m x 3.94m
A further versatile reception room with uPVC double glazed French doors opening onto the rear garden. Ideal as a garden room, family room, playroom or home office depending on individual requirements.
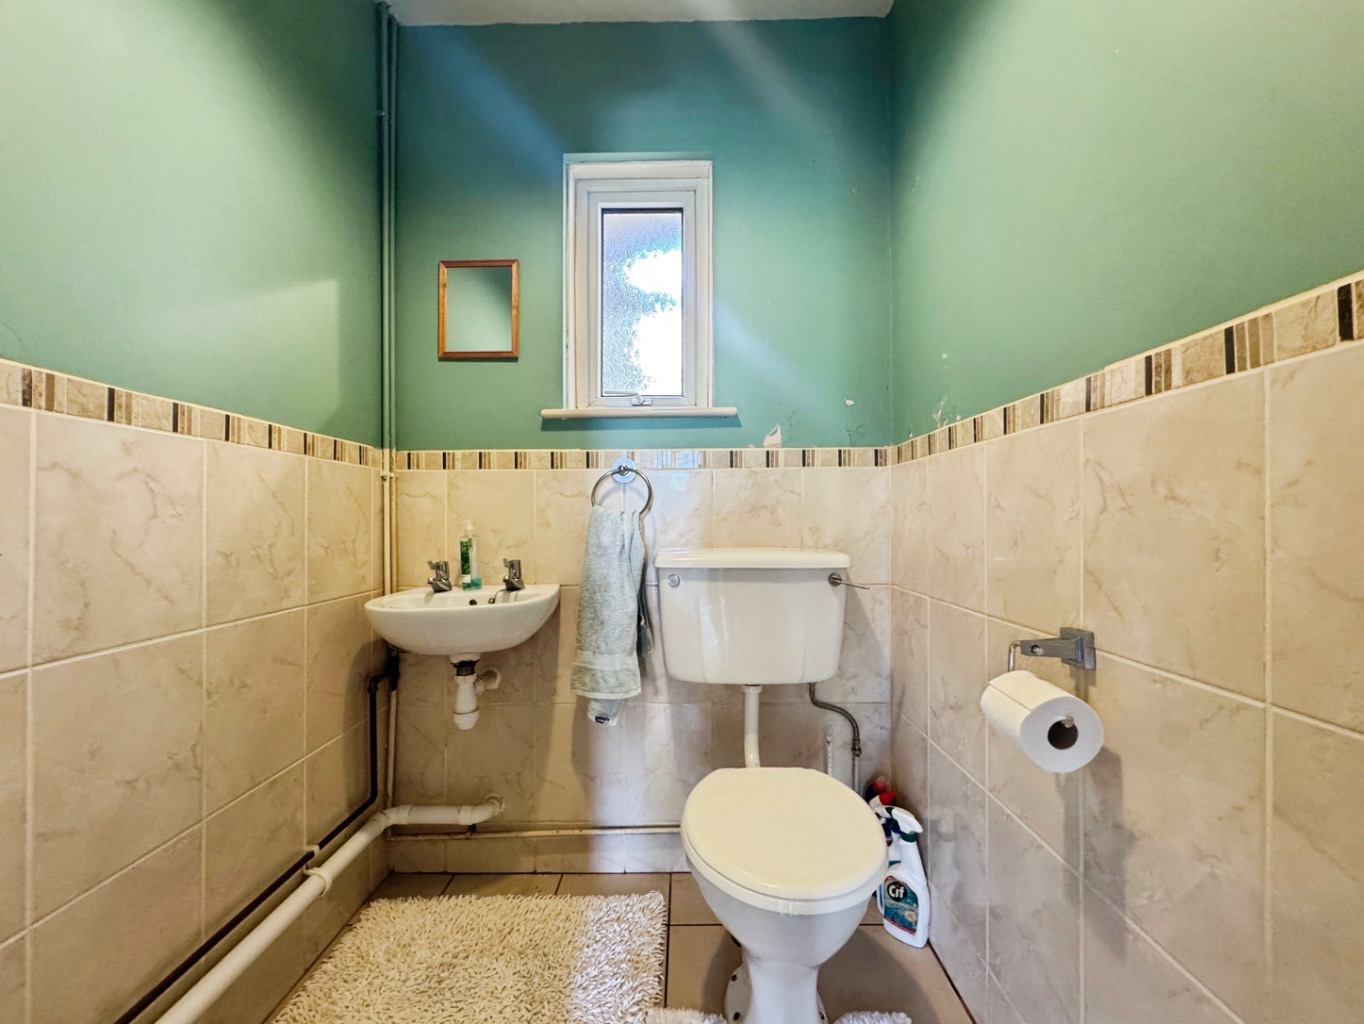
Cloakroom/Utility – 1.43m x 1.52m
Fitted with a two-piece suite comprising a WC and wash hand basin, with part tiled walls, tiled flooring, plumbing for a washing machine and an obscure uPVC double glazed window.
Landing
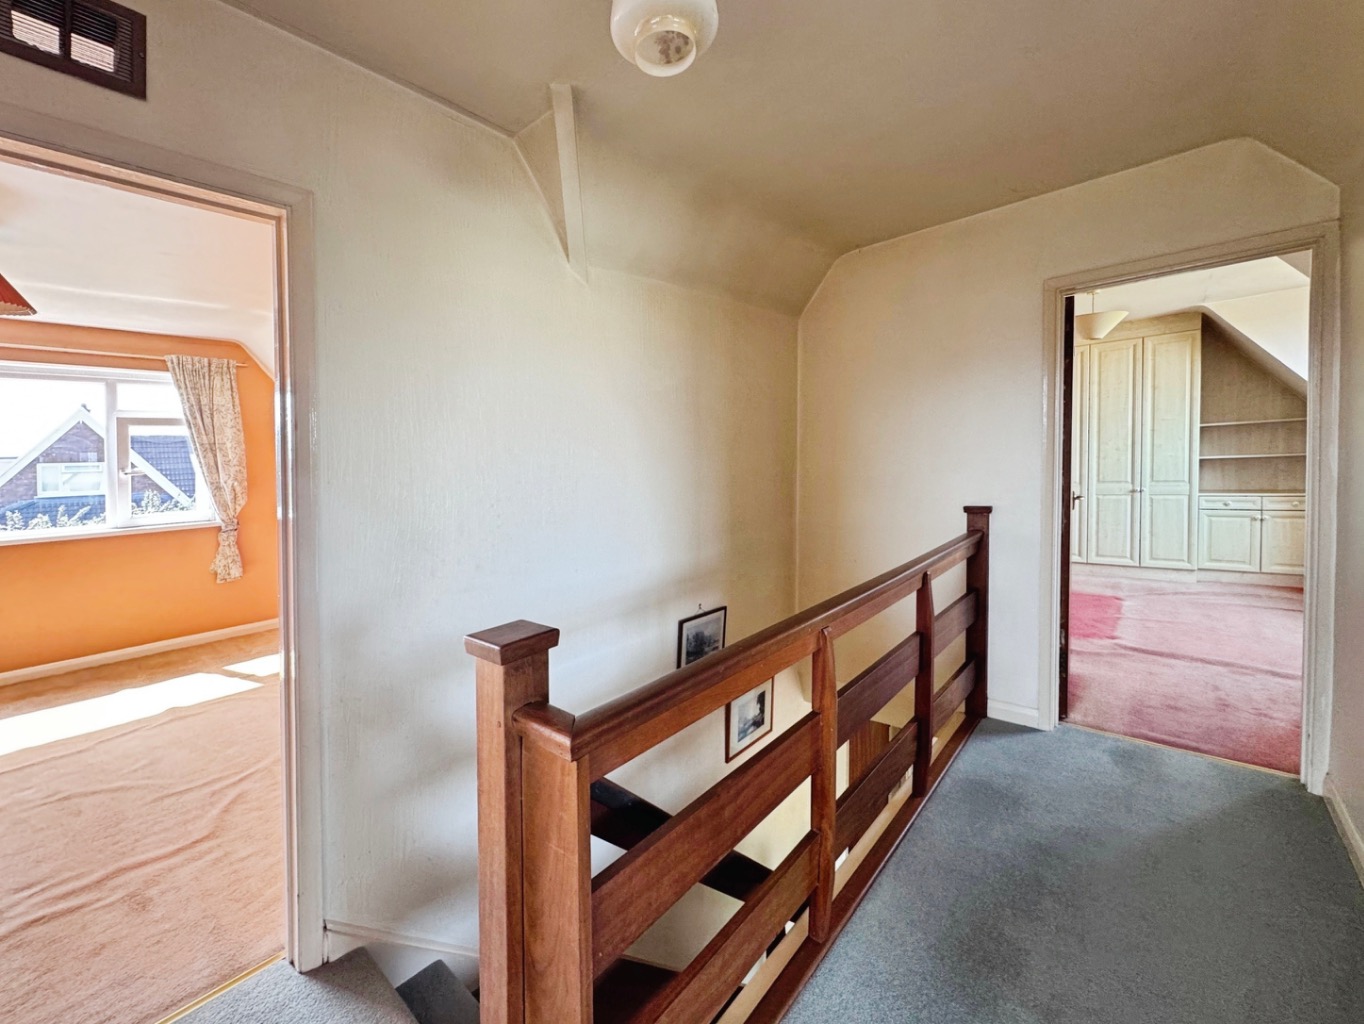
A bright first floor landing providing access to the loft space, airing cupboard housing the hot water tank and doors leading to all first floor rooms.
Bedroom One – 3.95m x 3.70m
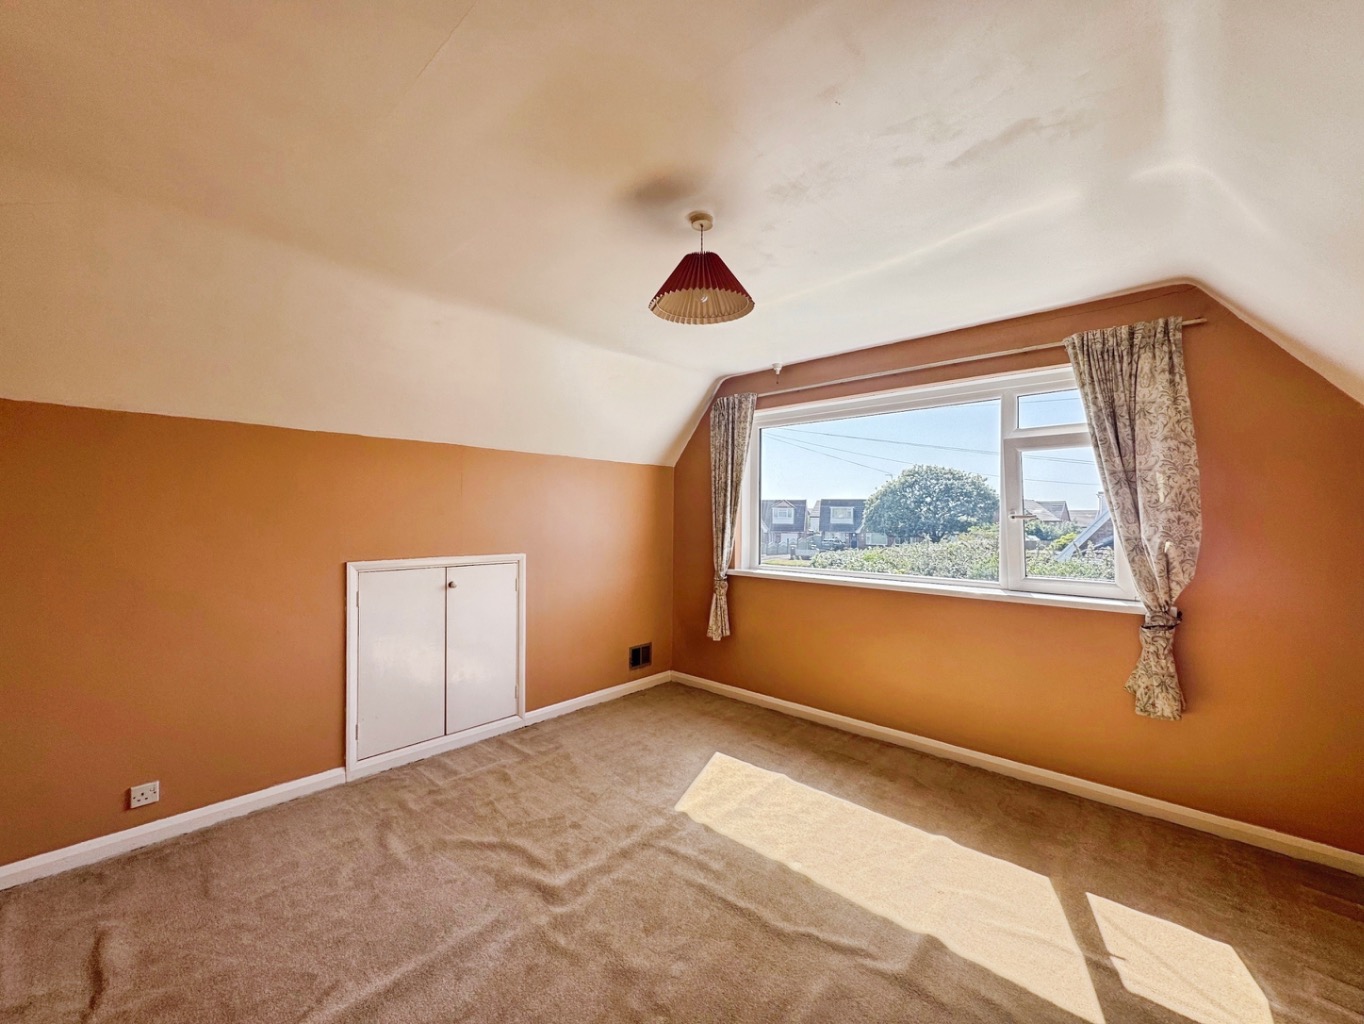
A generous double bedroom with a uPVC double glazed window and useful built-in storage within the eaves.
Bedroom Two – 3.71m x 3.97m
Another spacious double bedroom enjoying a uPVC double glazed window and additional built-in eaves storage.
Bedroom Three – 4.08m x 4.32m
A well-proportioned double bedroom featuring a uPVC double glazed window together with a range of built-in wardrobes and drawers, providing excellent storage.
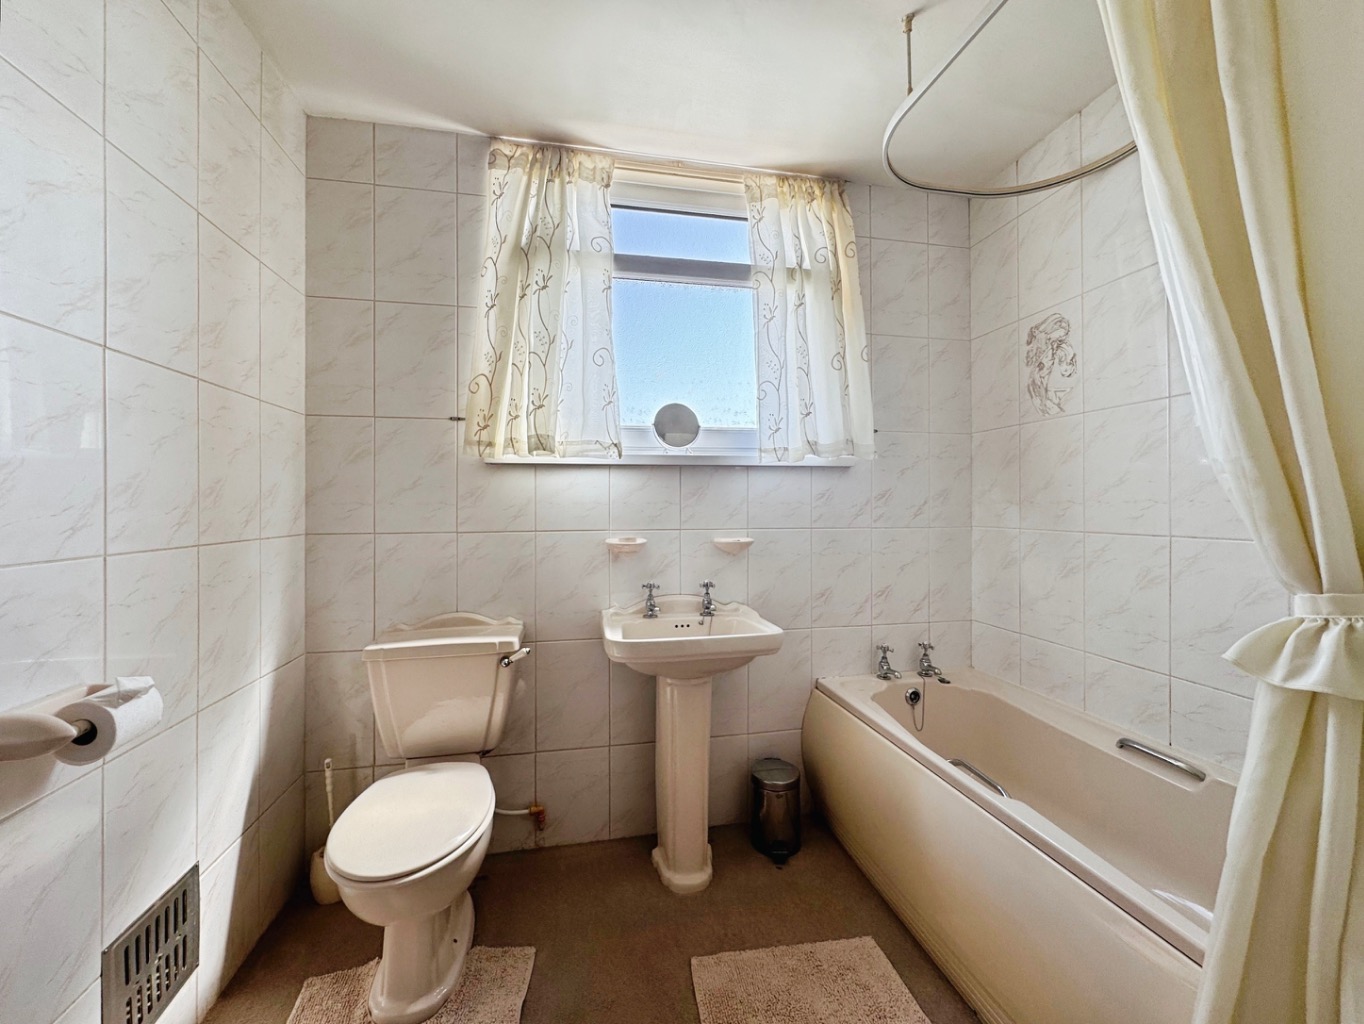
Bathroom – 2.43m x 2.43m
Fitted with a three-piece suite comprising a bath with shower over, WC and wash hand basin. Finished with tiled walls and an obscure uPVC double glazed window.
Externally
Occupying an attractive corner plot, the property enjoys a lawned front garden with a driveway to the side providing off-road parking. To the rear, the enclosed garden offers a paved patio seating area leading onto a lawn, complemented by mature plants and shrub borders. While the property would benefit from modernisation throughout, it presents an exciting opportunity for buyers to update and personalise a spacious home in a generous plot with excellent potential.
Tenure: Leasehold
Ground Rent: £20 per annum
Term: 24/03/2164
Freeholder: Penllergaer Demesne Land Settlement