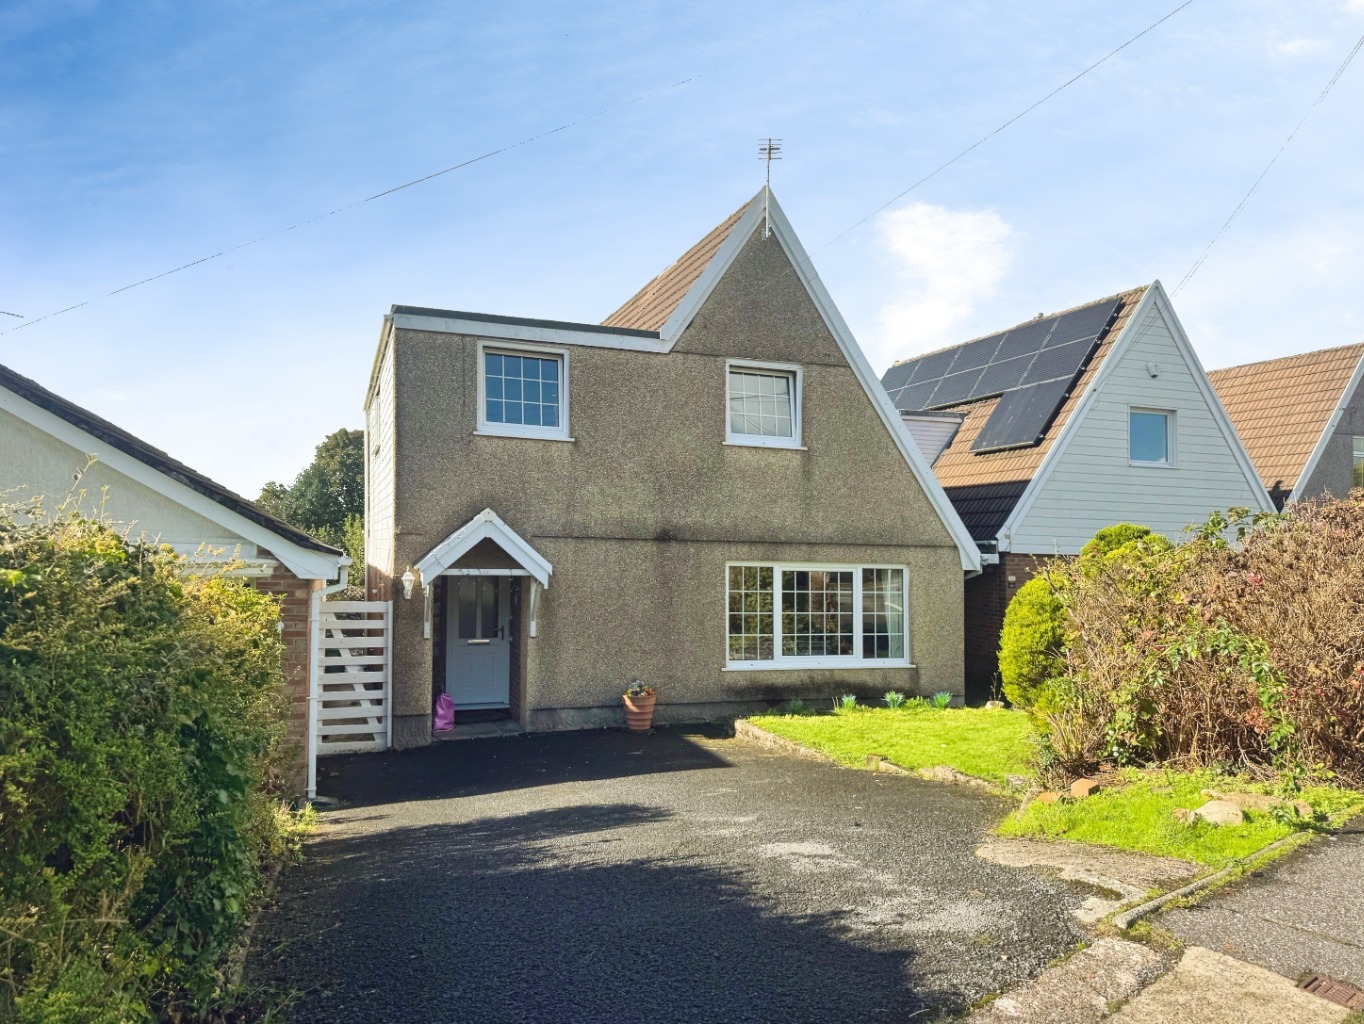
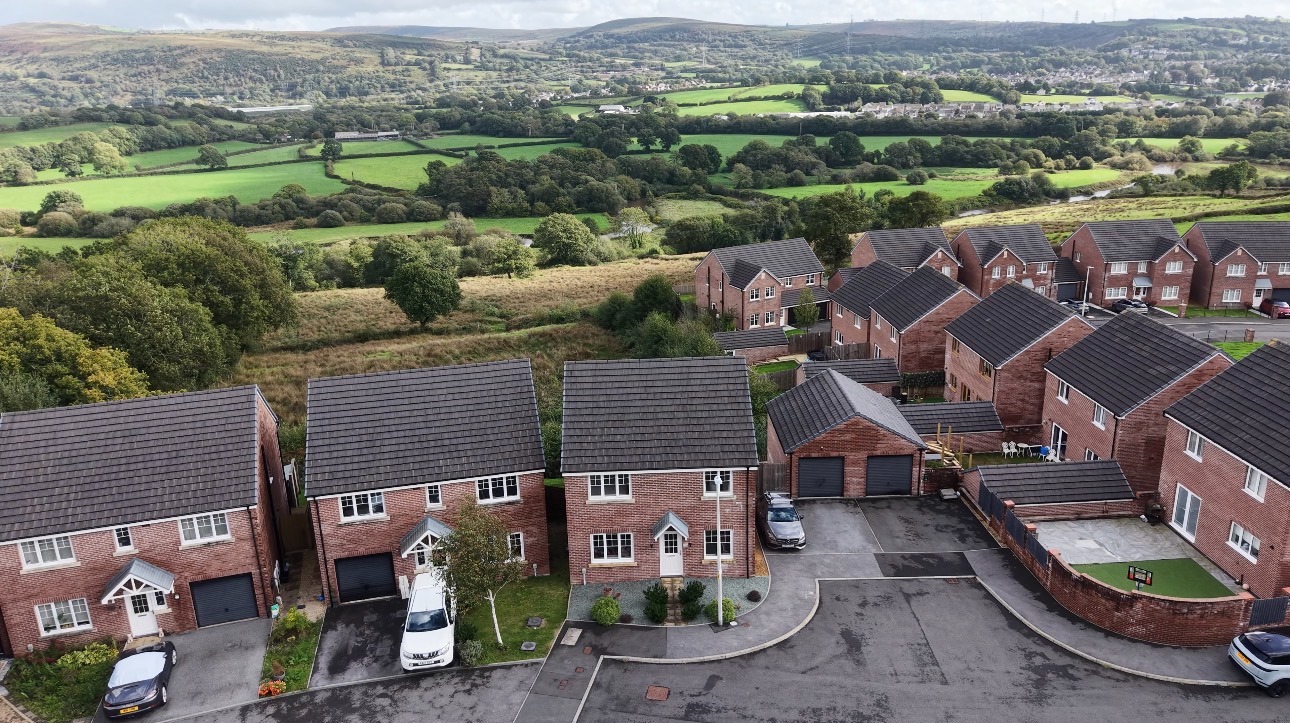
Some homes have a story to tell, and this spacious four-bedroom link-detached home in Dunvant is certainly one of them.
Owned from new and thoughtfully extended over the years, this is a home that has enjoyed a lifetime of family memories. Now offering an exciting opportunity for its next owners, it’s somewhere with generous living space, a lovely established garden and plenty of potential to create something truly special.
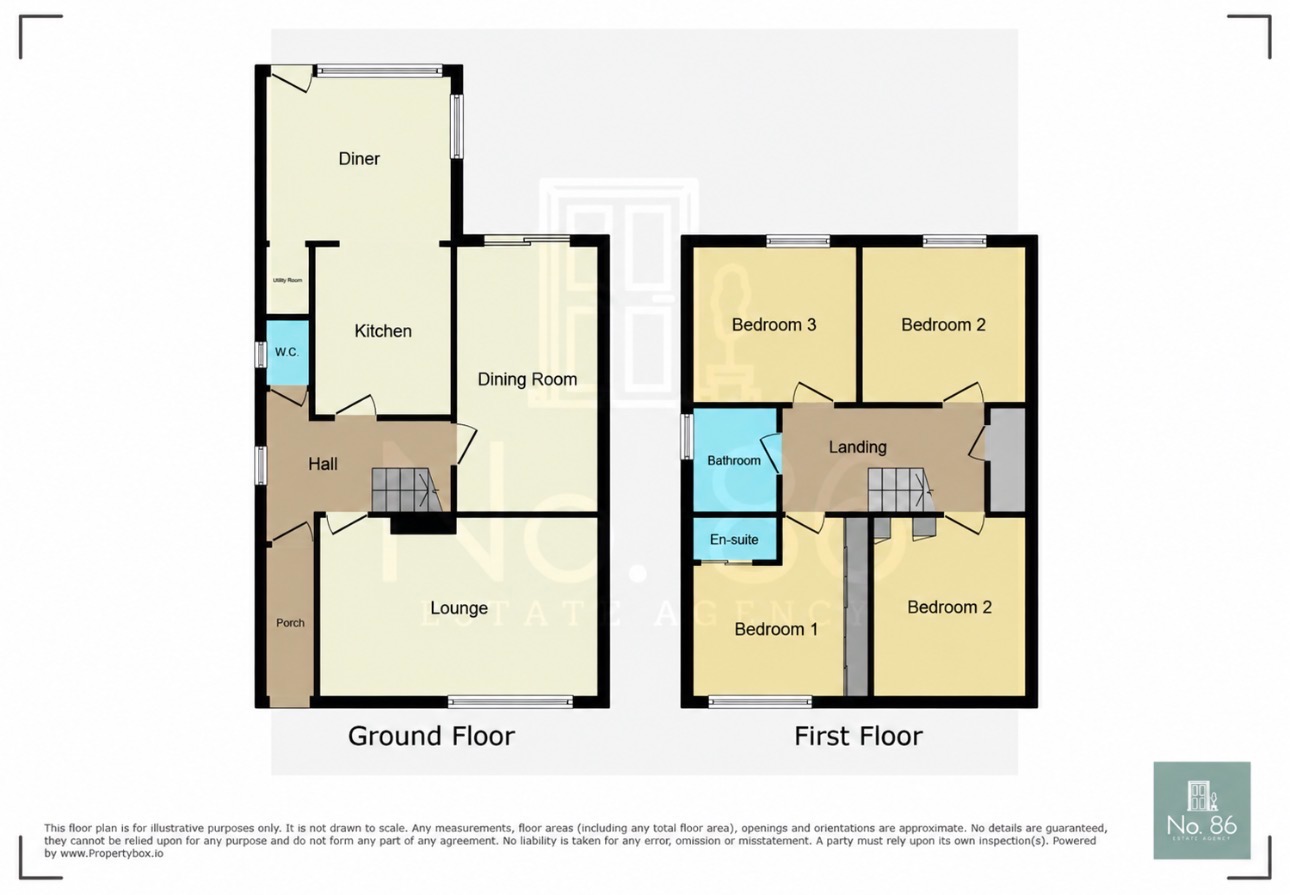
Inside, the accommodation offers a wonderfully versatile layout, with room for everyone to find their own space.
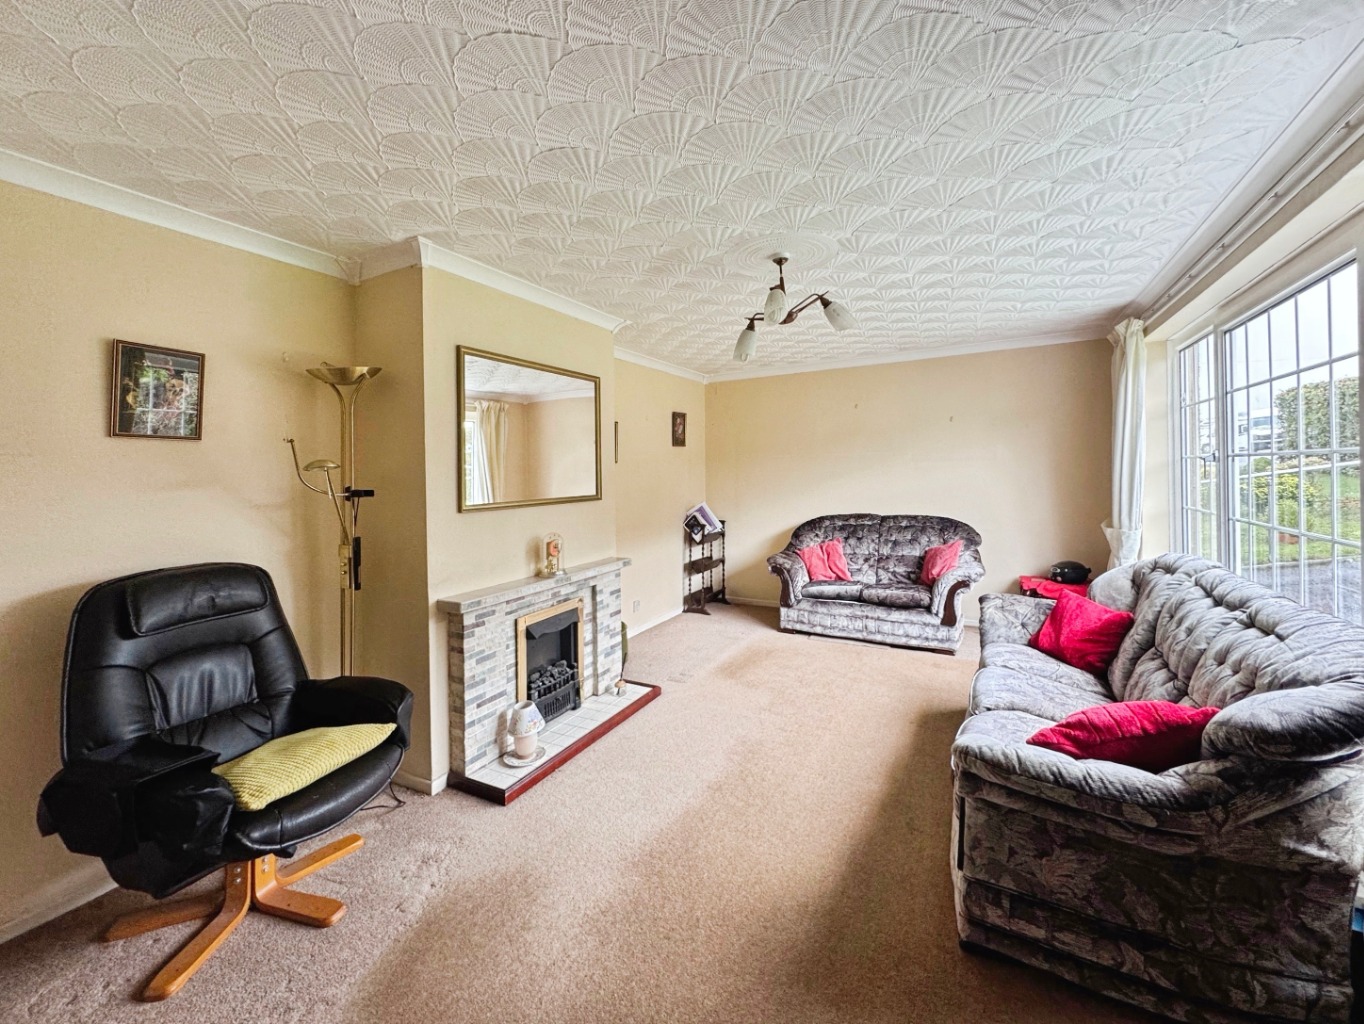
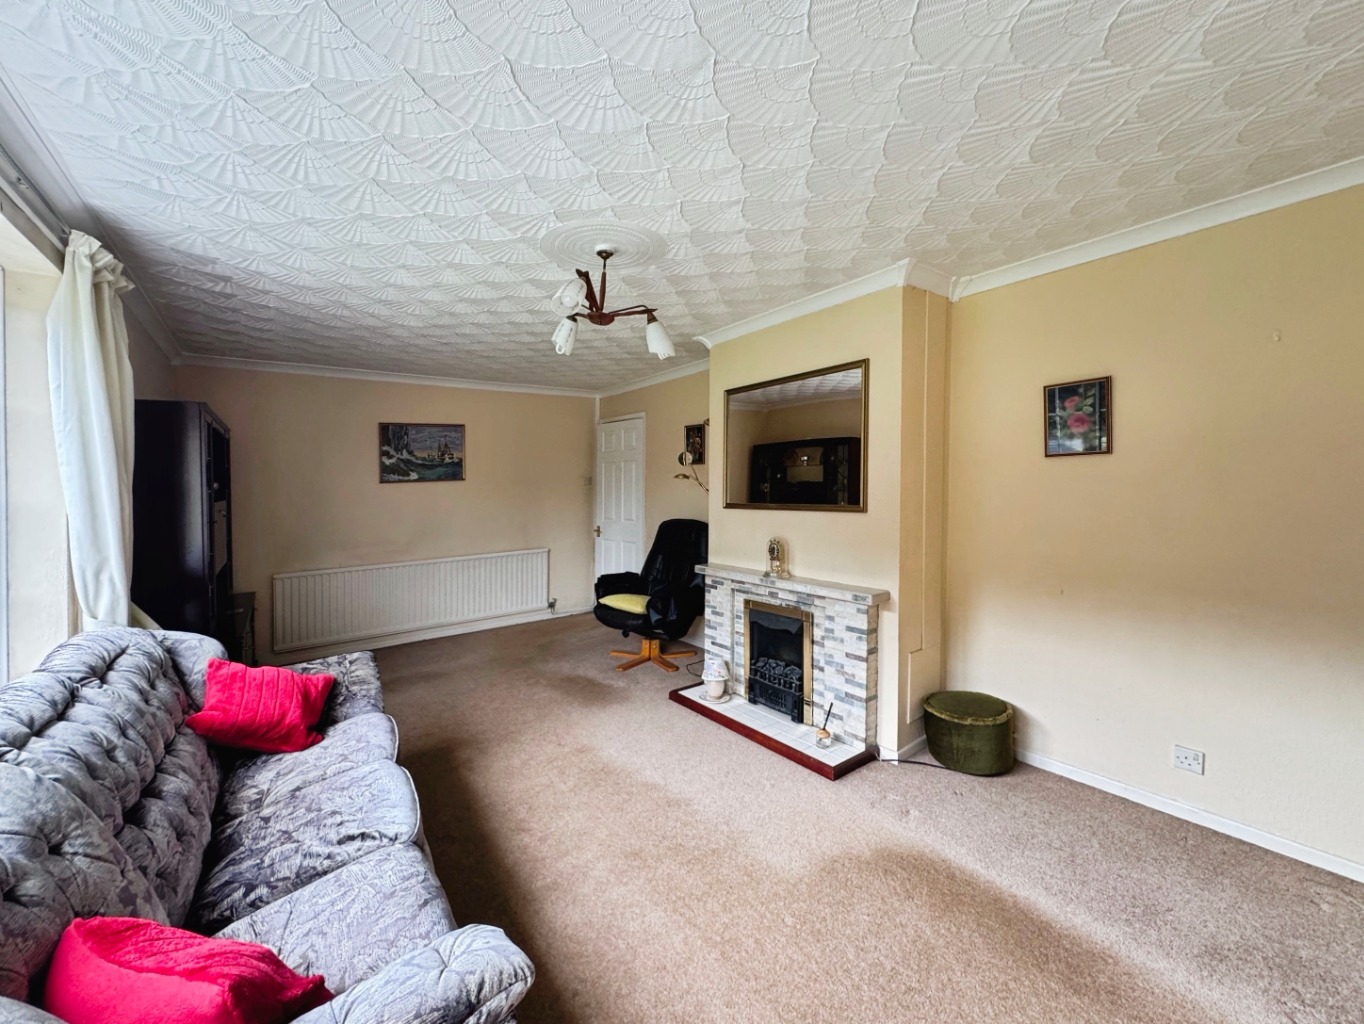
The lounge provides a comfortable place to relax, while the separate dining room is perfect for family gatherings, Sunday lunches and celebrations around the table.
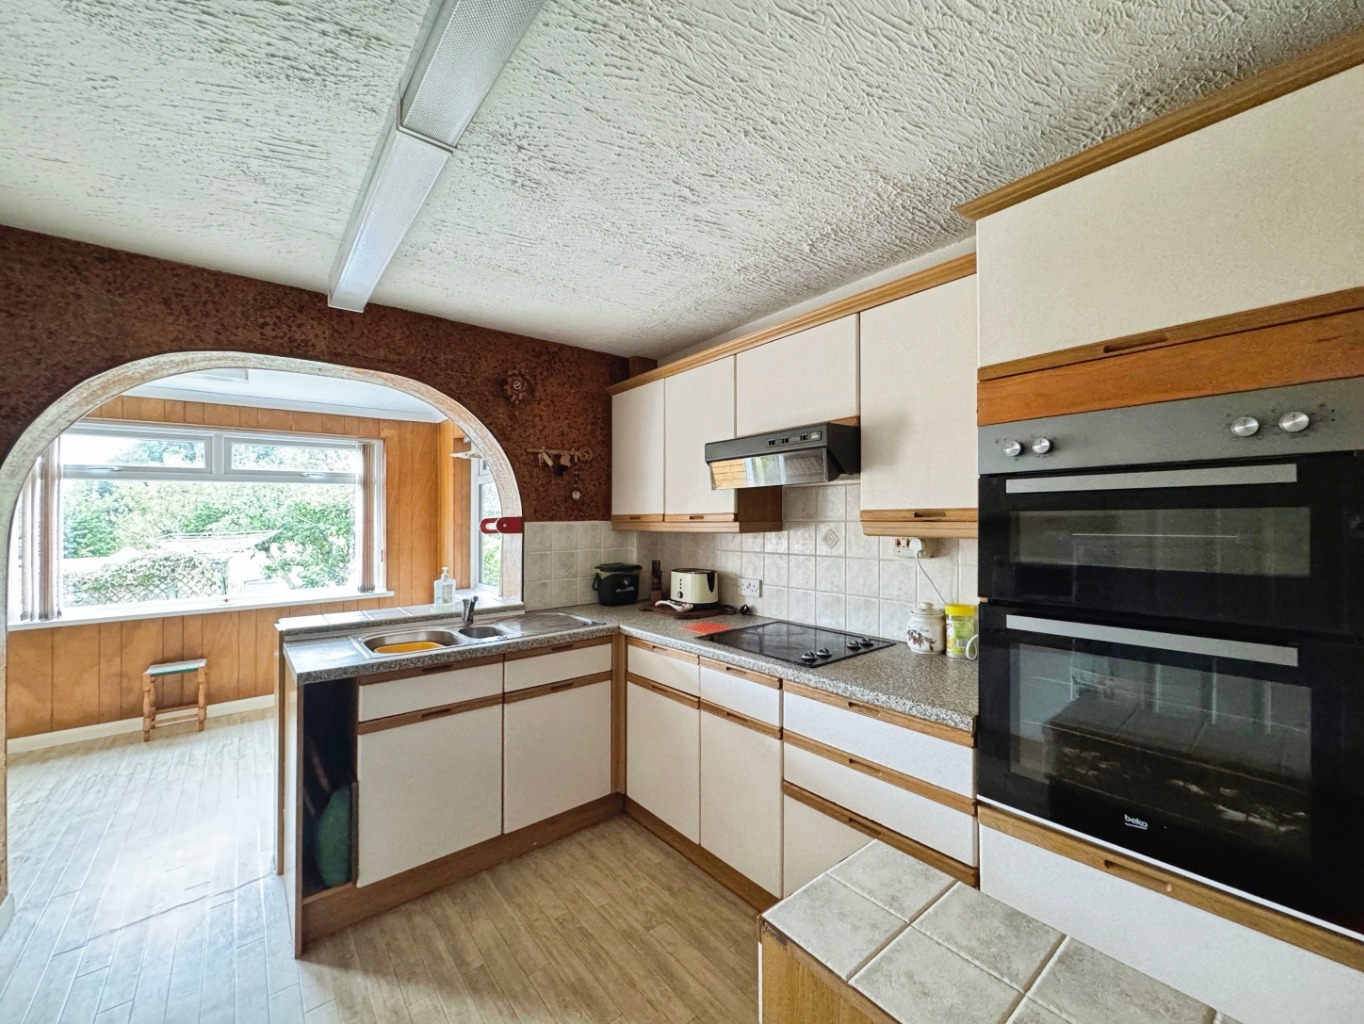
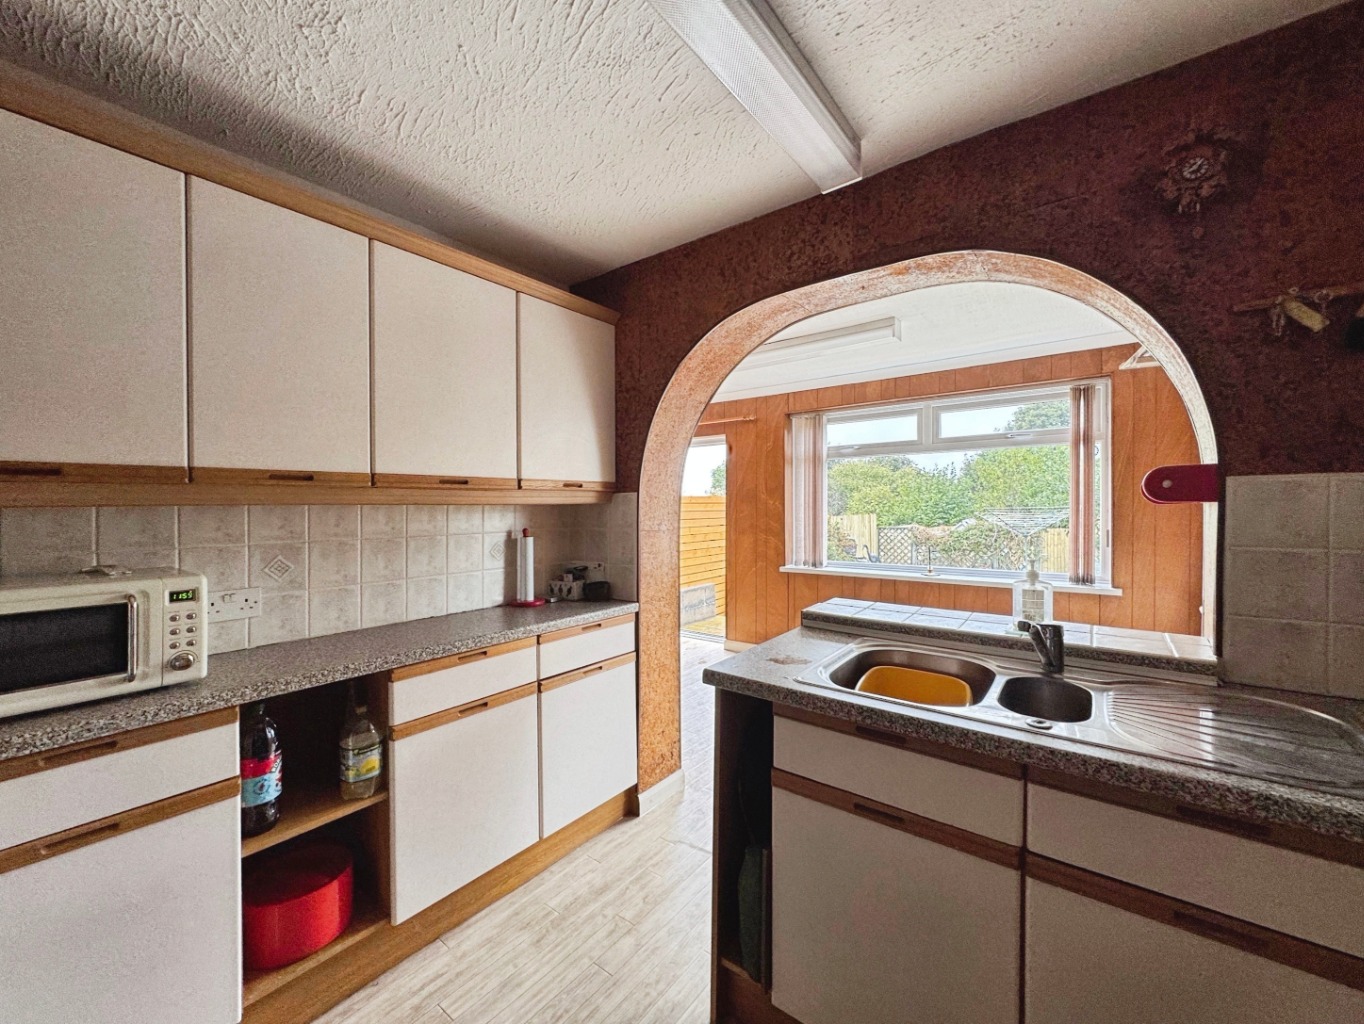
The kitchen opens into a further dining area and utility space, providing a practical arrangement for everyday living, with scope to reimagine the space to suit a more contemporary lifestyle.
Upstairs, you’ll find four bedrooms, including a principal bedroom with its own en-suite, alongside a separate family bathroom.
While the interiors would benefit from updating, there’s something rather lovely about a home that offers the freedom to make your own choices. Whether that’s refreshing the existing rooms or creating something entirely different, there’s plenty of opportunity here to bring your ideas to life.
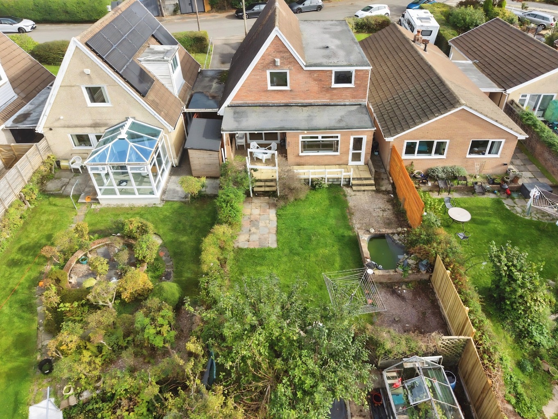
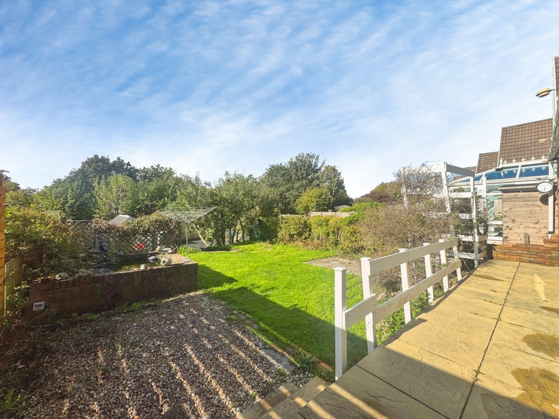
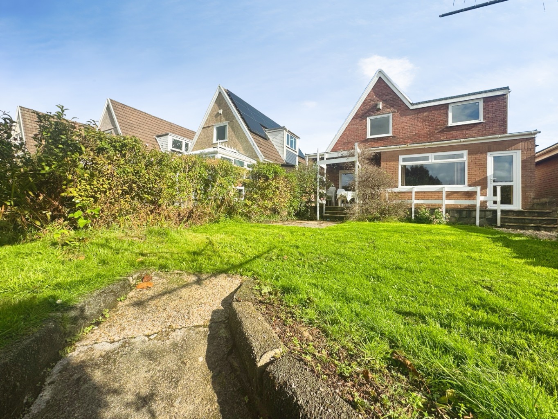
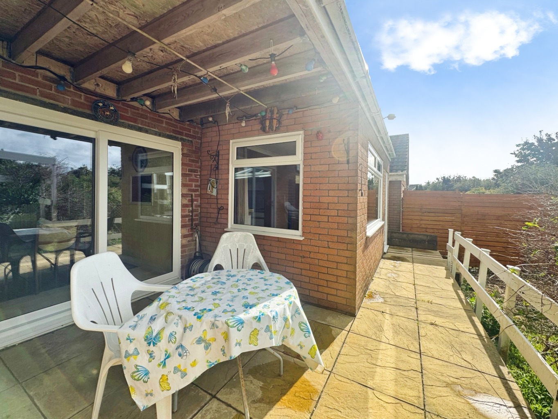
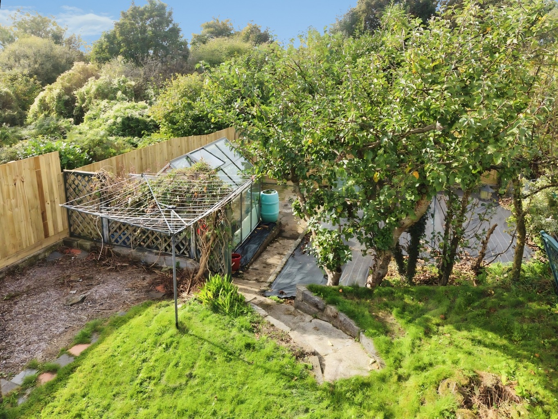
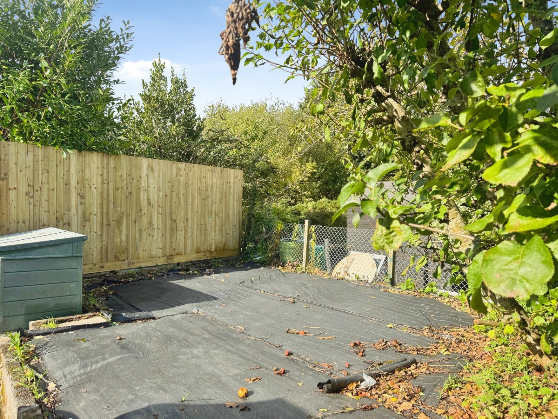
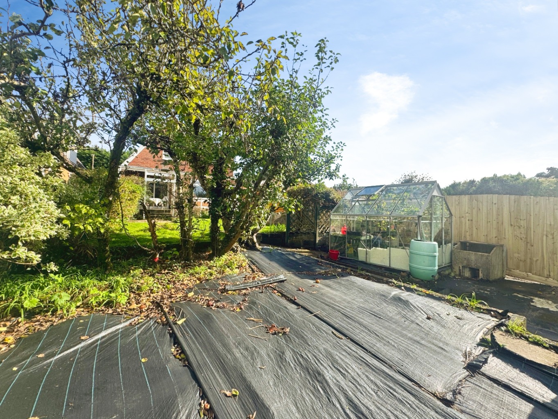
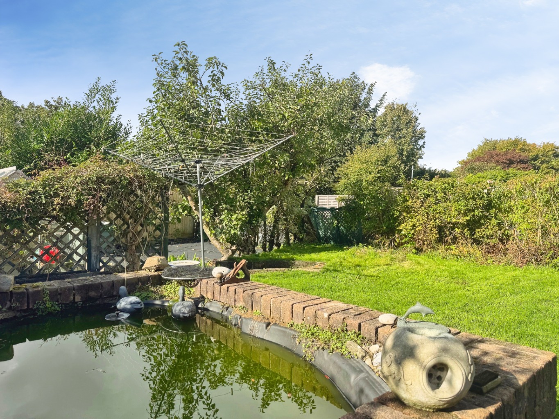
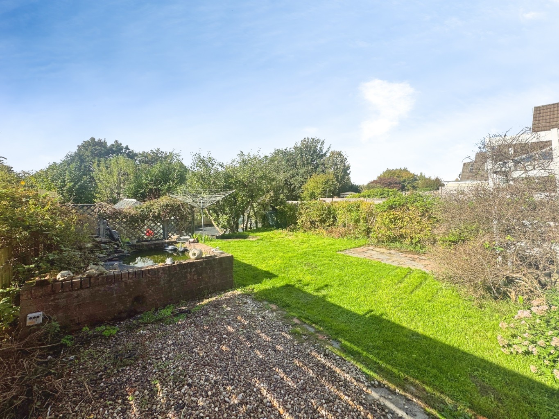
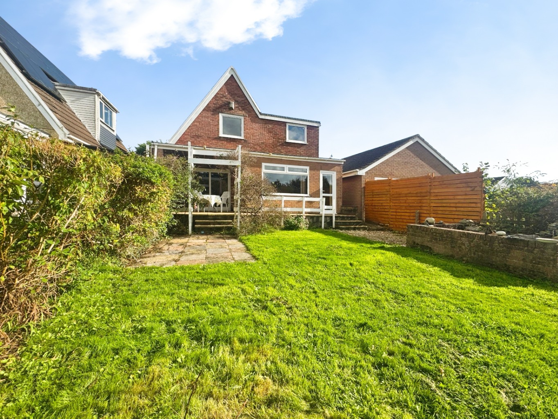
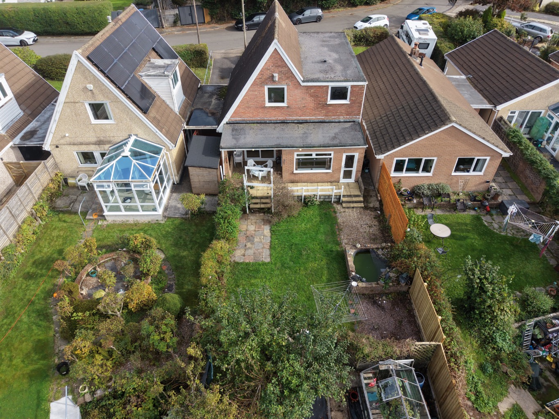
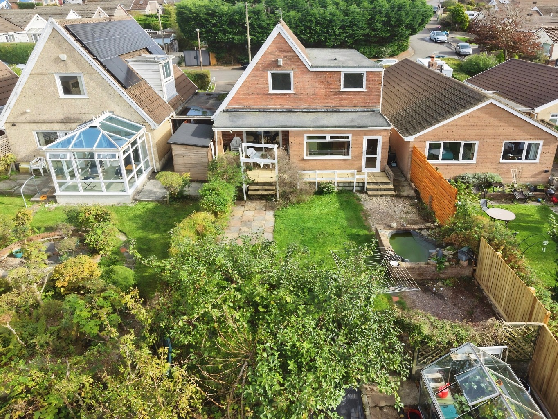
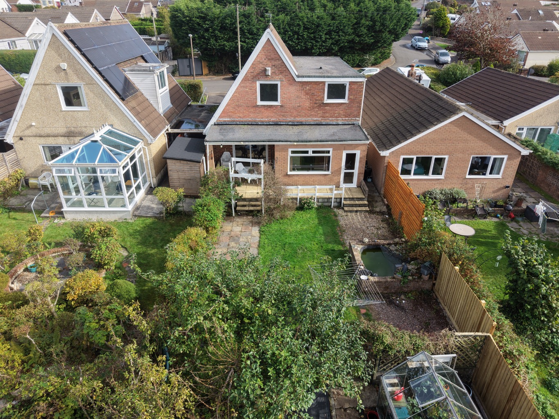
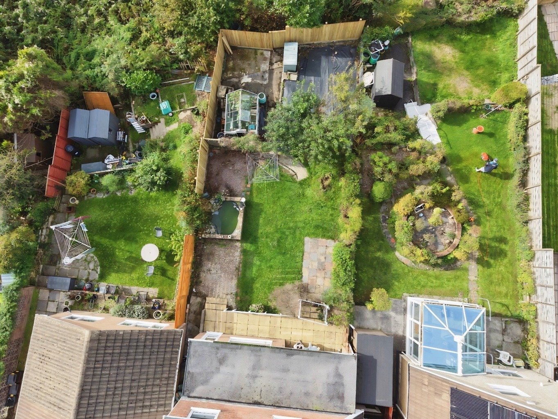
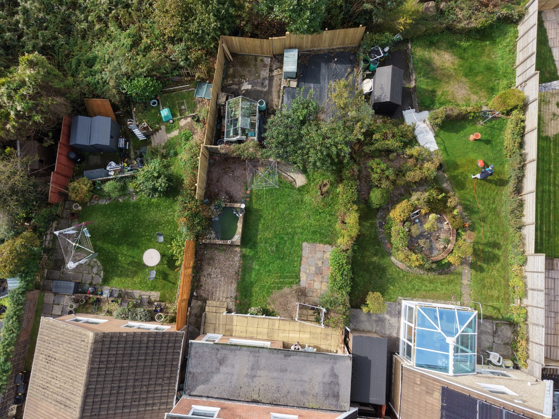
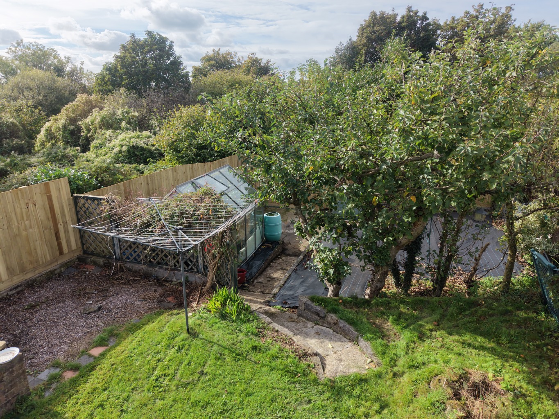
Outside, the enclosed rear garden is home to an array of mature plants and shrubs, creating an established setting with plenty of character. There’s room to enjoy a morning coffee, spend an afternoon gardening or simply make the most of a little outdoor space.
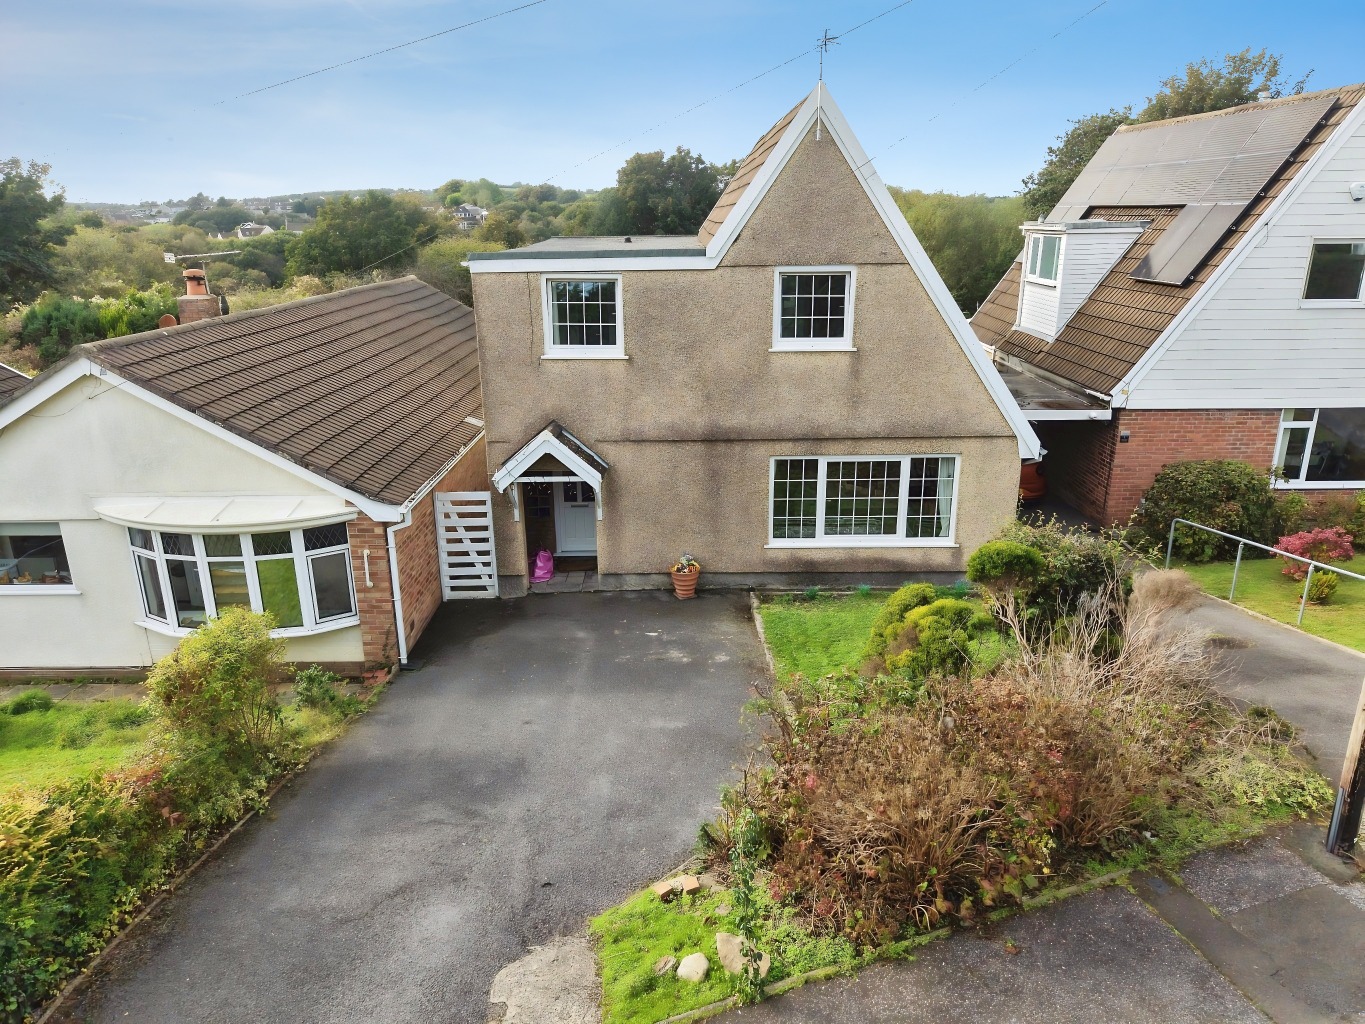
To the front, a driveway provides off-road parking, with a garden adding to the home’s kerb appeal.
Located in the popular village of Dunvant, the property is conveniently placed for local amenities, nearby Killay, Swansea and the beautiful Gower Peninsula.
Offered with no onward chain and the possibility of an early completion, this is a wonderful opportunity to take a much-loved home and give it a fresh new chapter.
A home filled with history, ready for new memories to be made.
Entrance
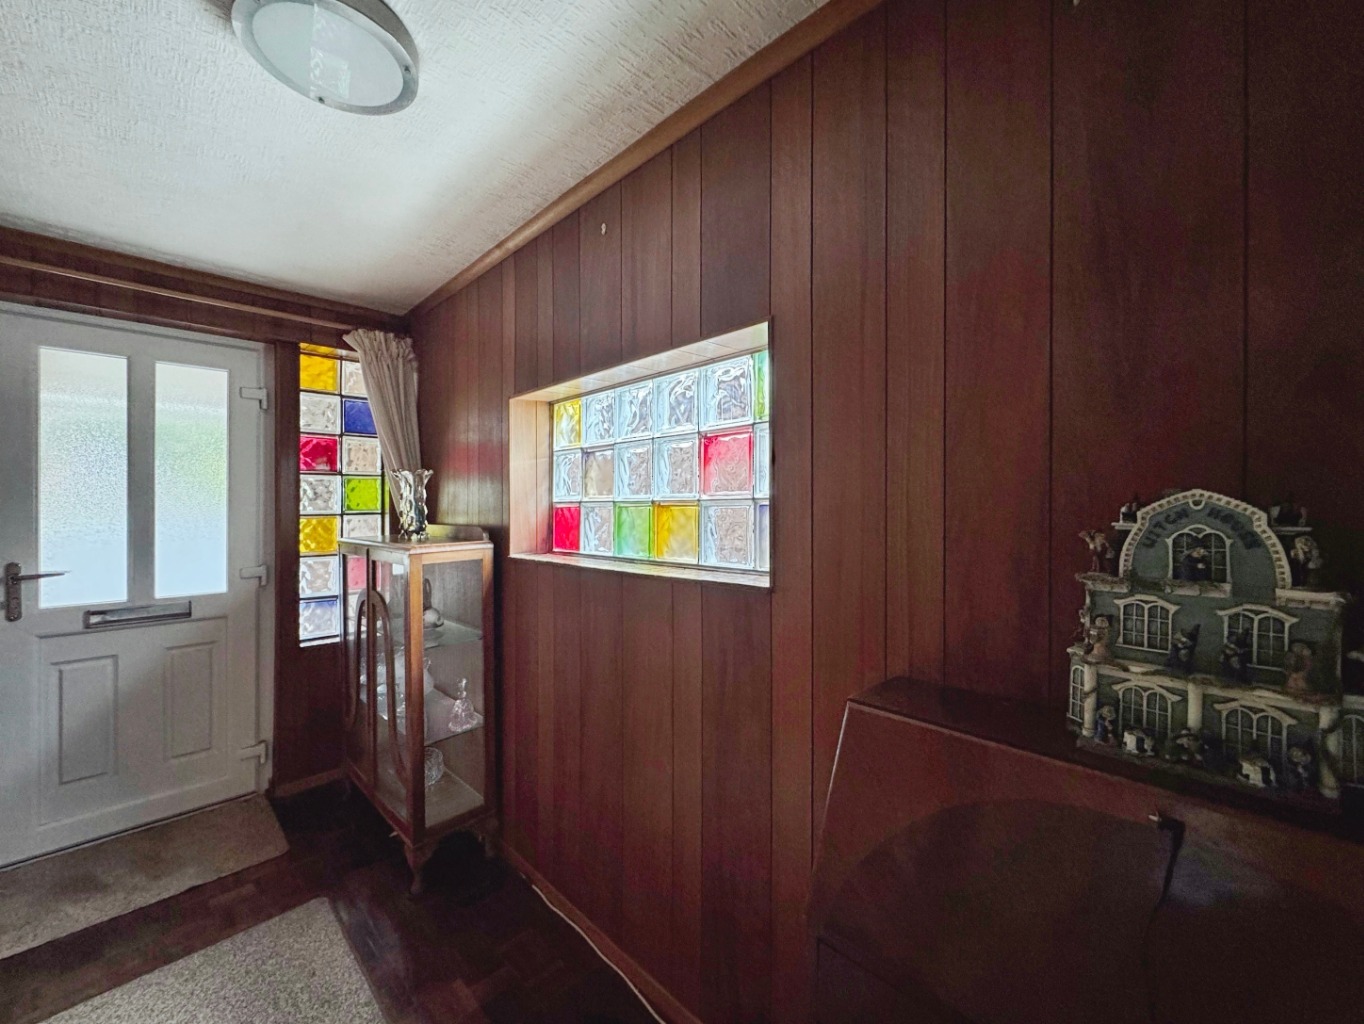
Entered via an obscure uPVC double glazed door into:
Hallway
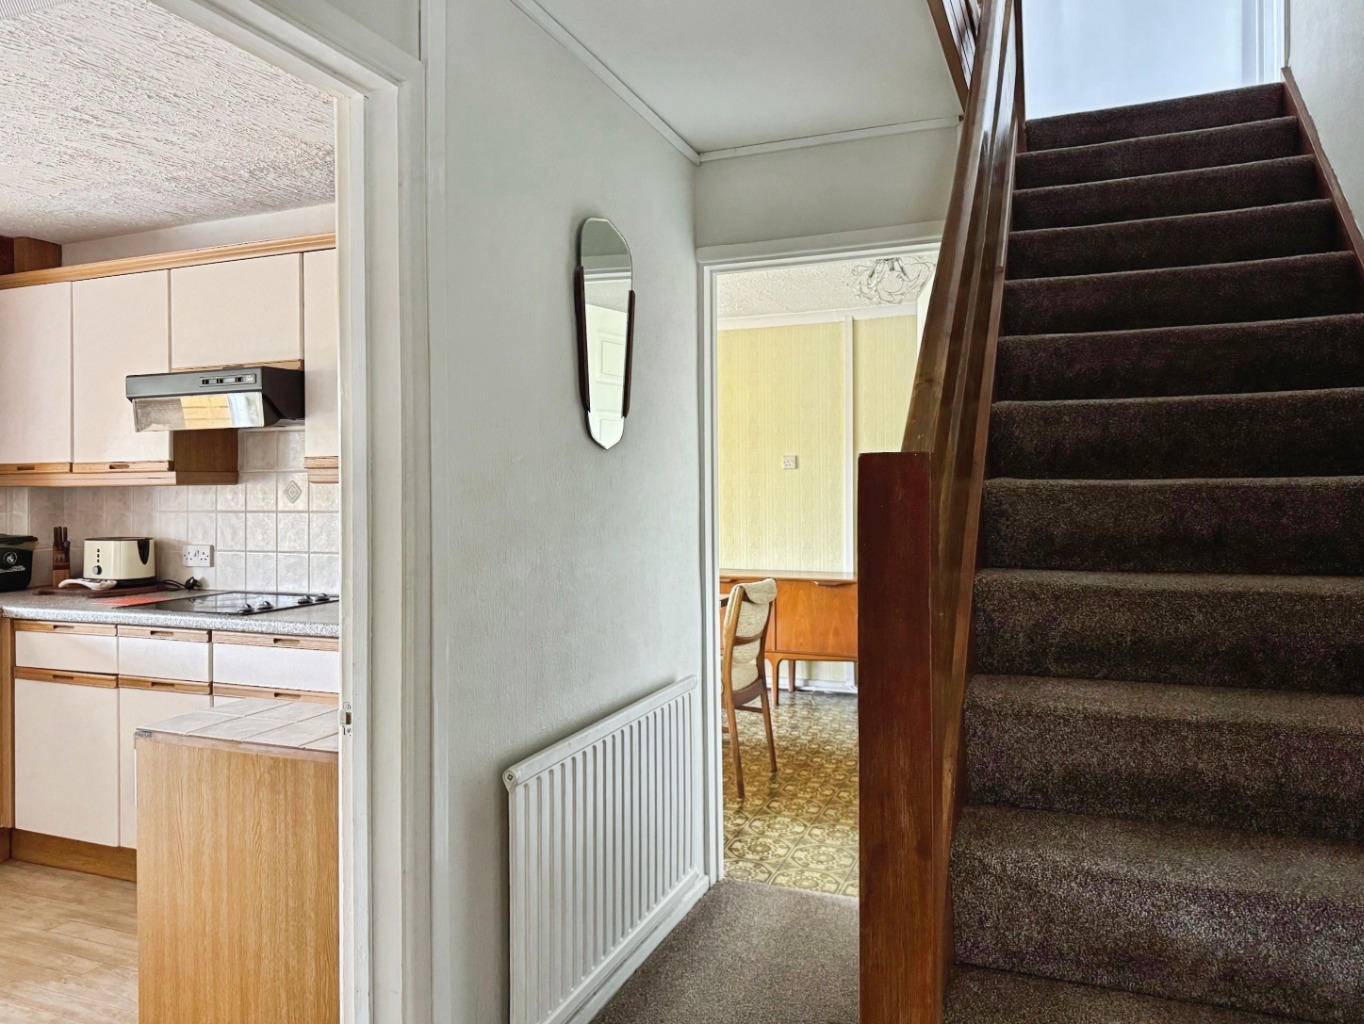
Wooden parquet flooring, part panelled walls wooden coving to ceiling, stairs to first floor, radiator, doors to:
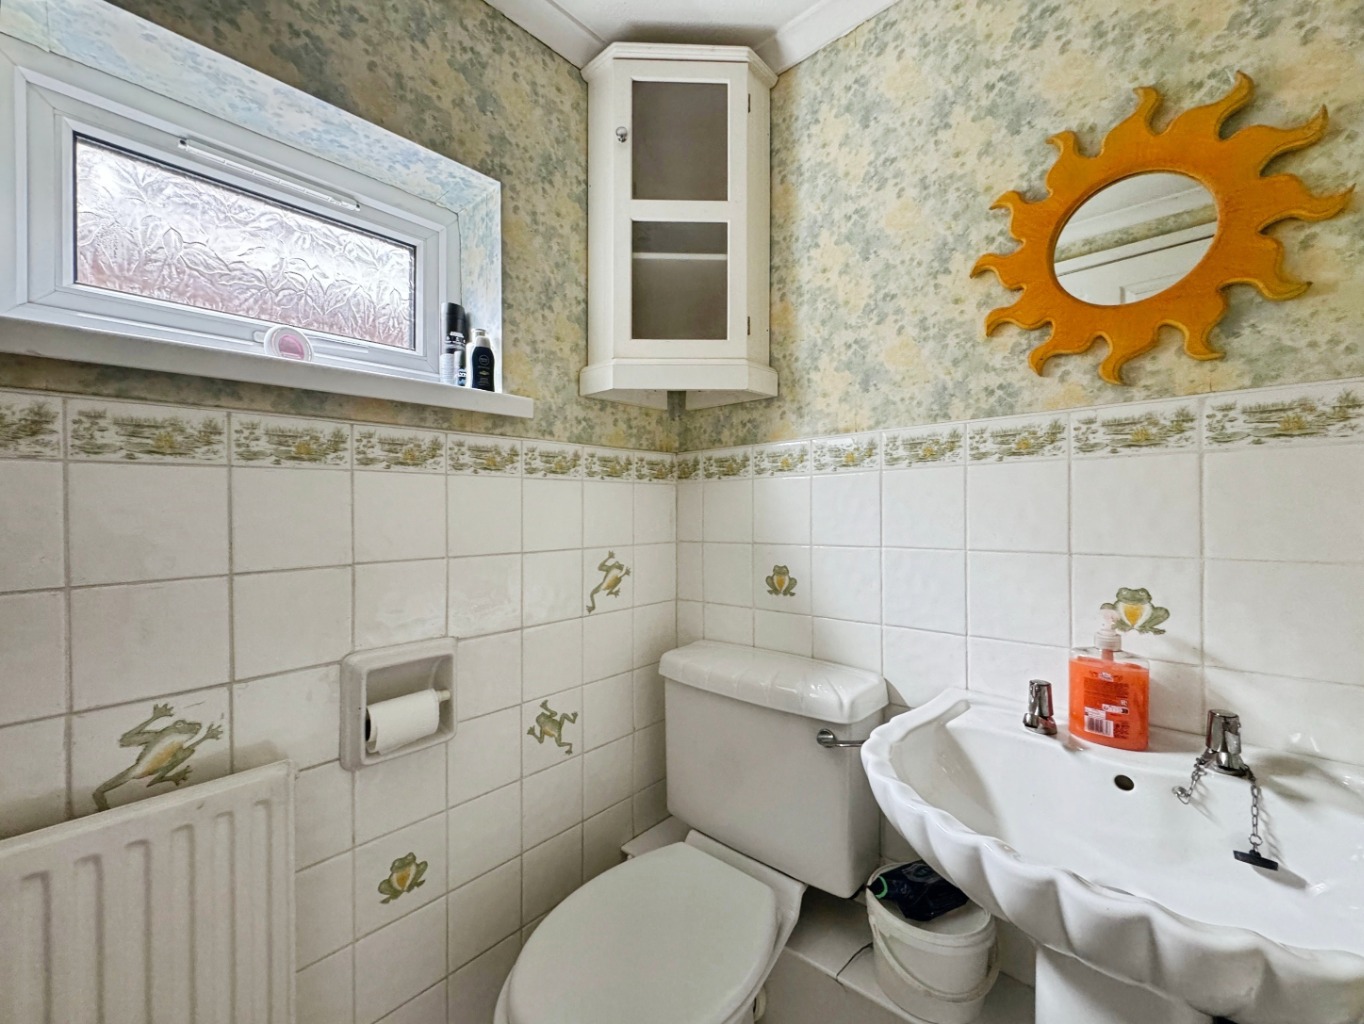
Cloakroom 1.45 x 1.59
Fitted with a two piece suite comprising of w.c and wash hand basin, part tiled walls, vinyl flooring, radiator, obscure uPVC double glazed window, coving to ceiling.
Kitchen 2.79 x 3.01
Fitted with a range of matching wall and base units with work surface over, stainless steel 1 and 1/2 bowl sink with drainer and mixer tap, four ring ceramic hob with extractor fan over, eye level oven and grill, space for fridge, LVT flooring, tiled splash back, opening into:
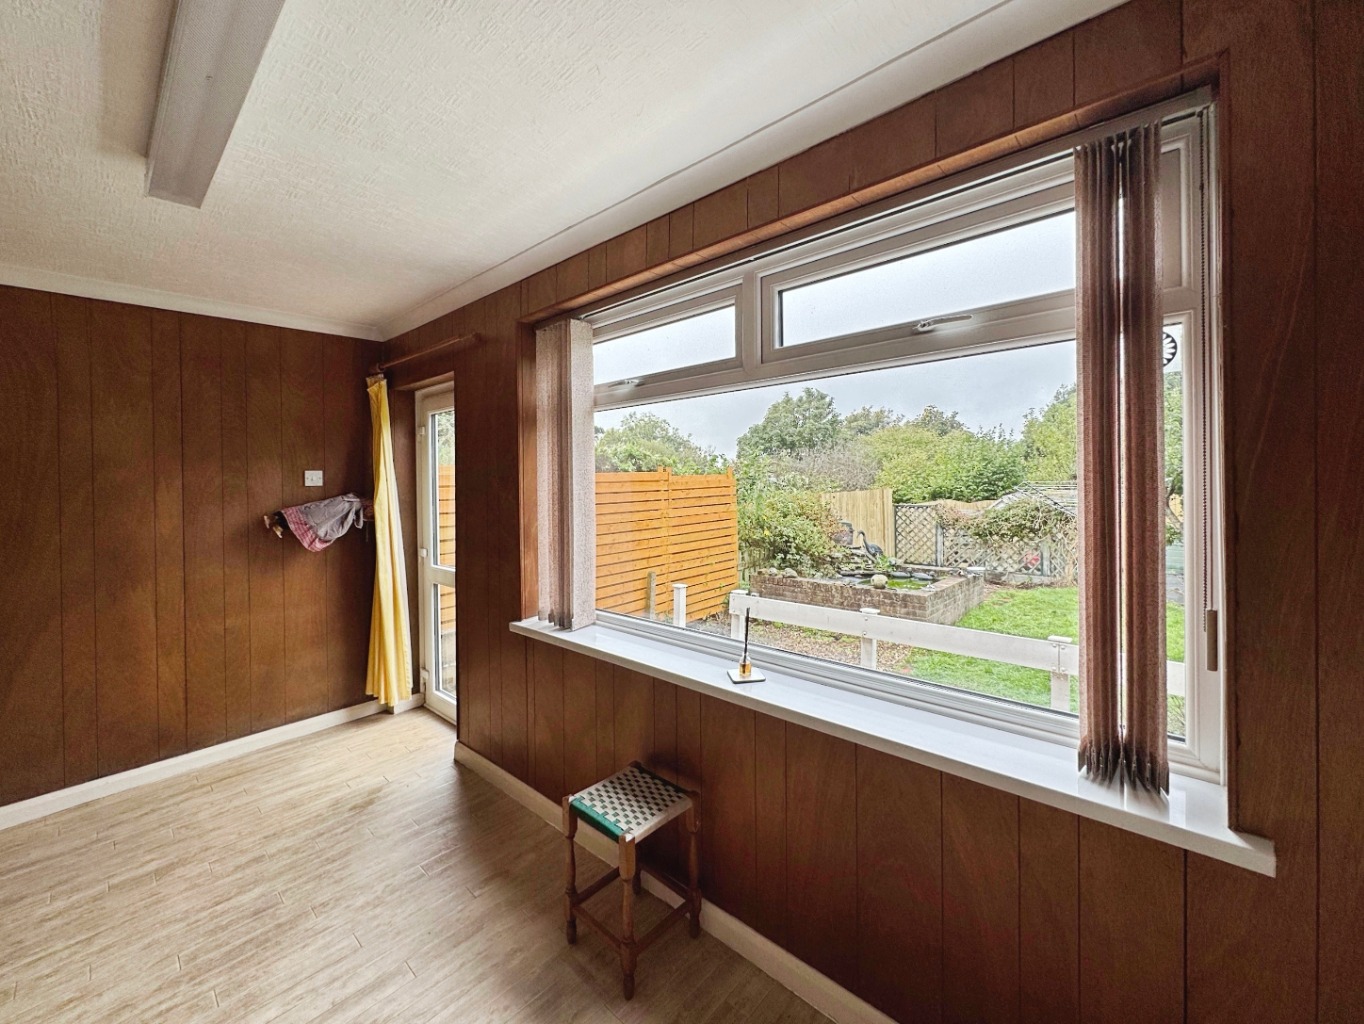
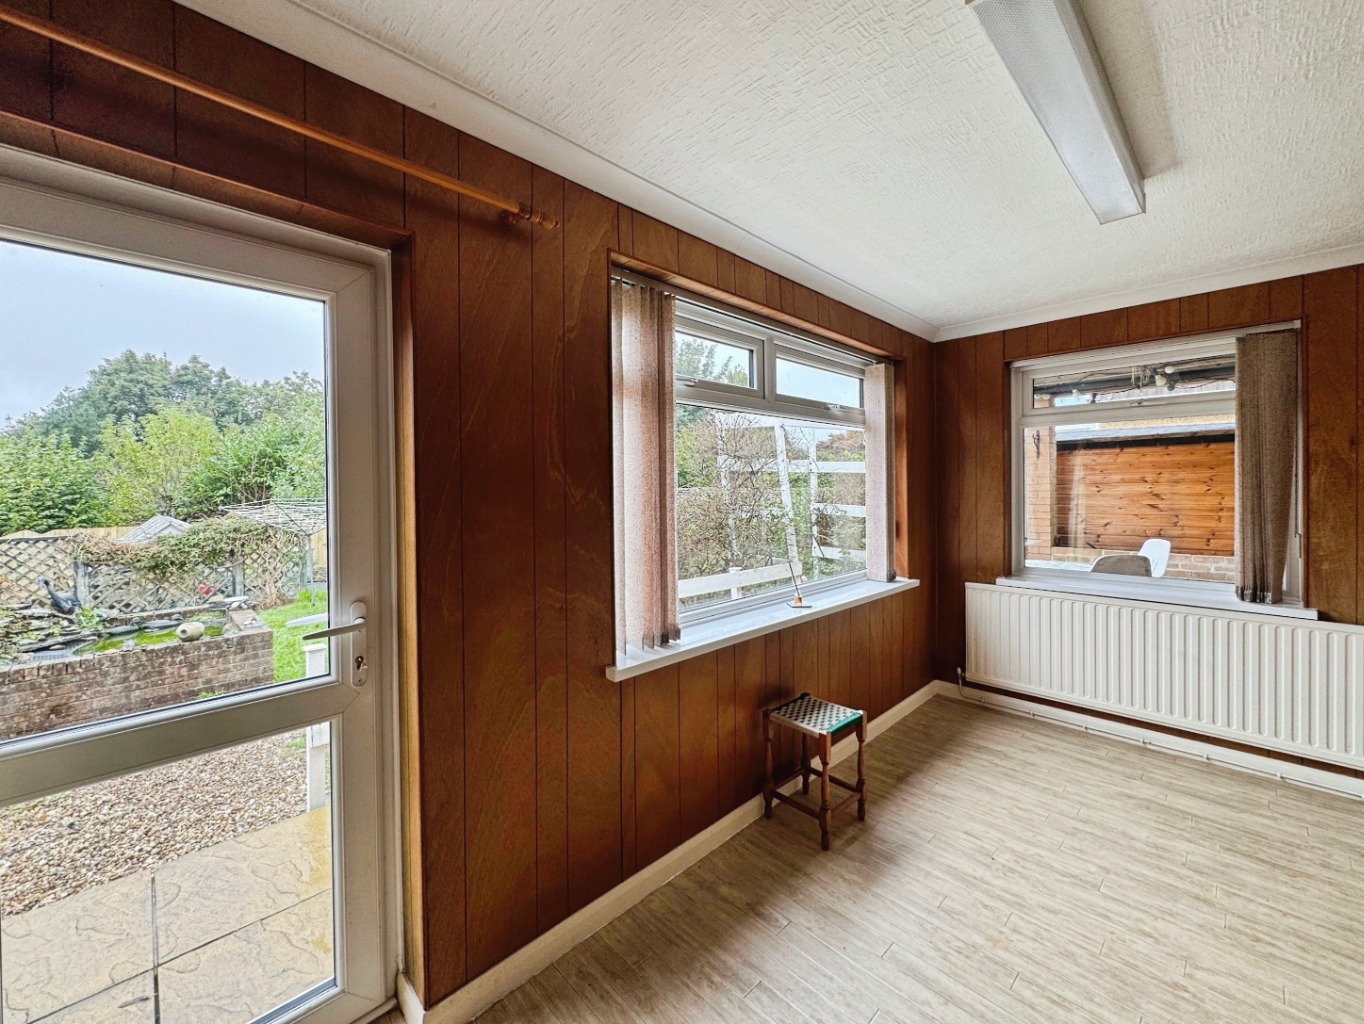
Dining Room 4.12 x 2.17
Coving to ceiling, LVT flooring, radiator, uPVC double glazed windows x 2, uPVC double glazed door, opening into:
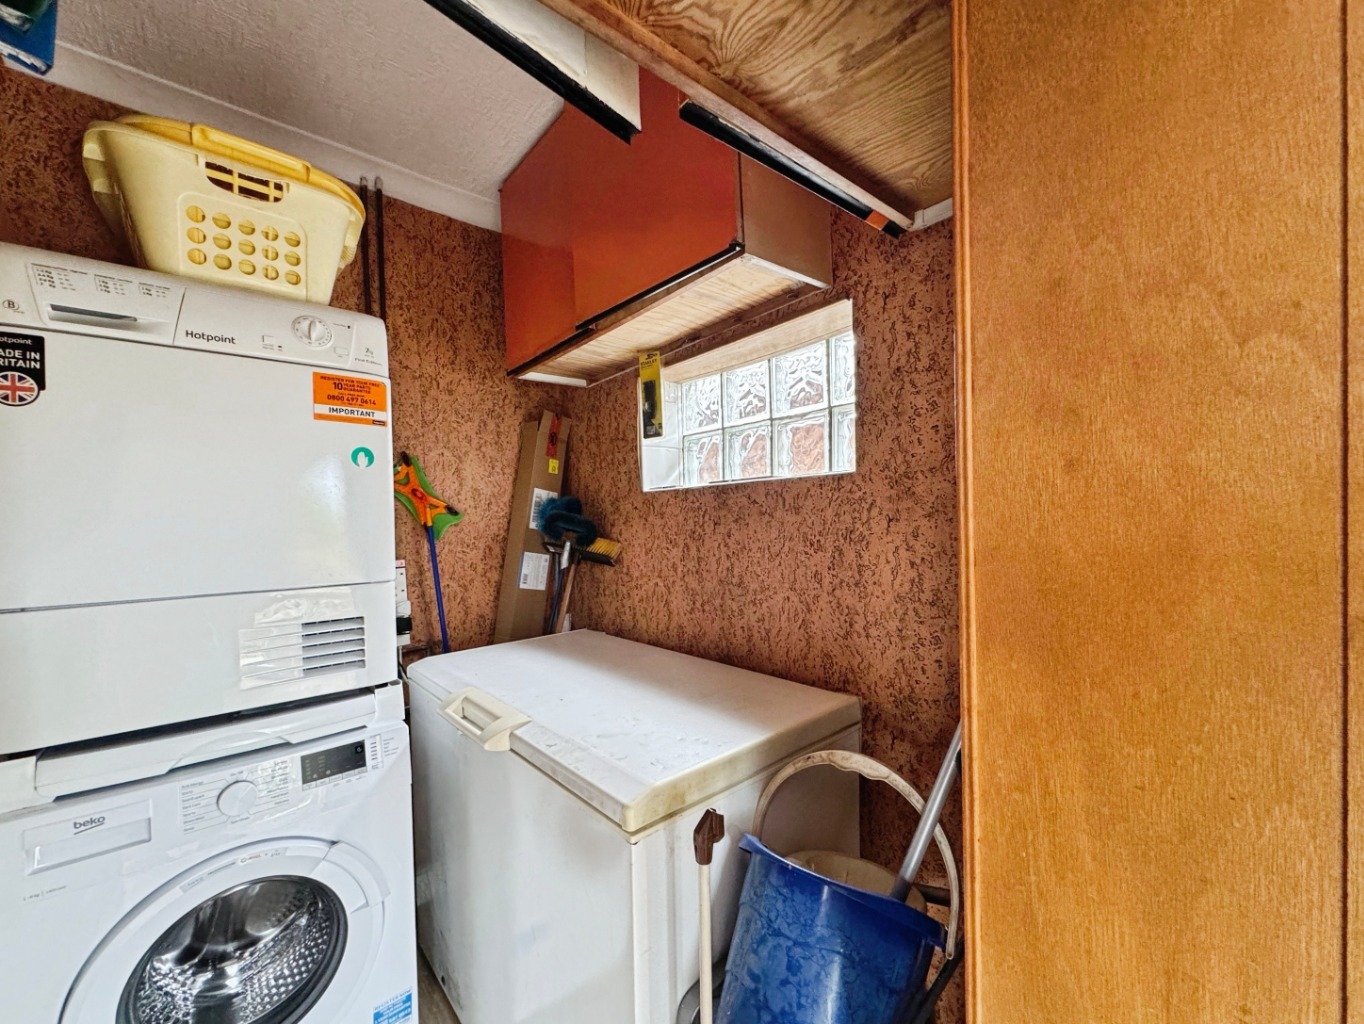
Utility Area 1.51 x 2.03
LVT flooring, plumbing for washing machine and stacked timber dryer, block glazed window.
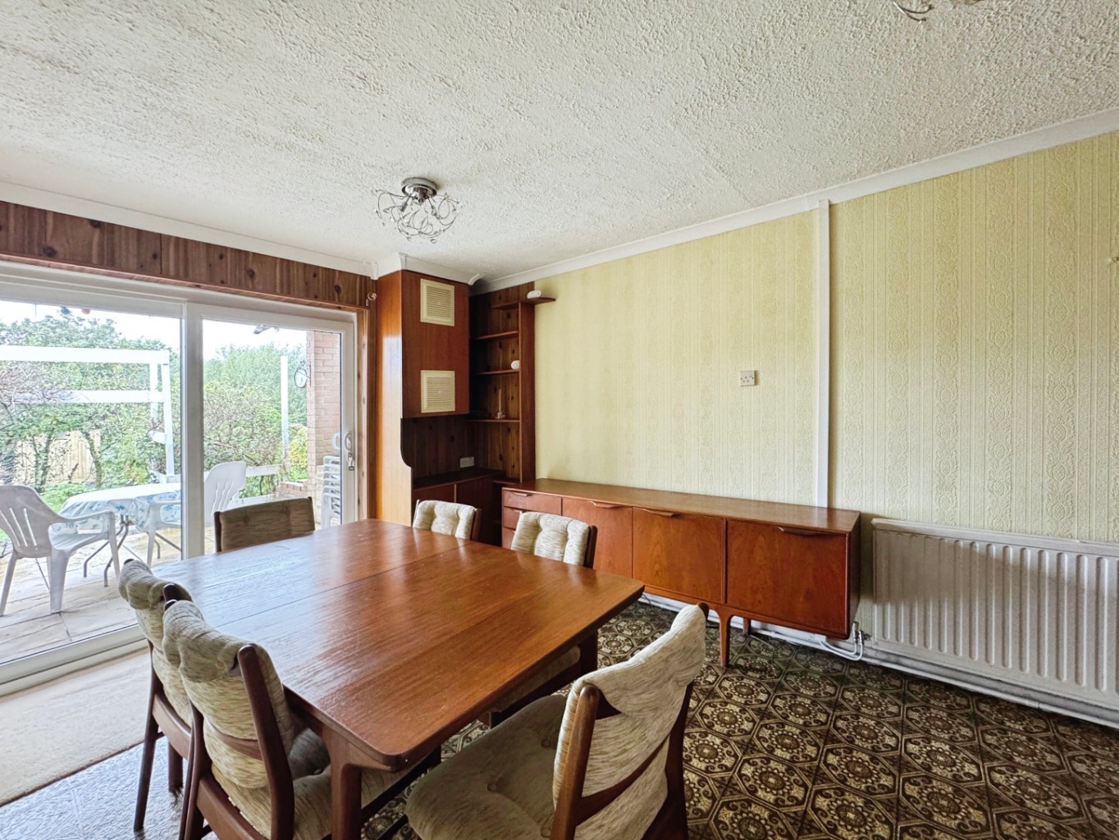
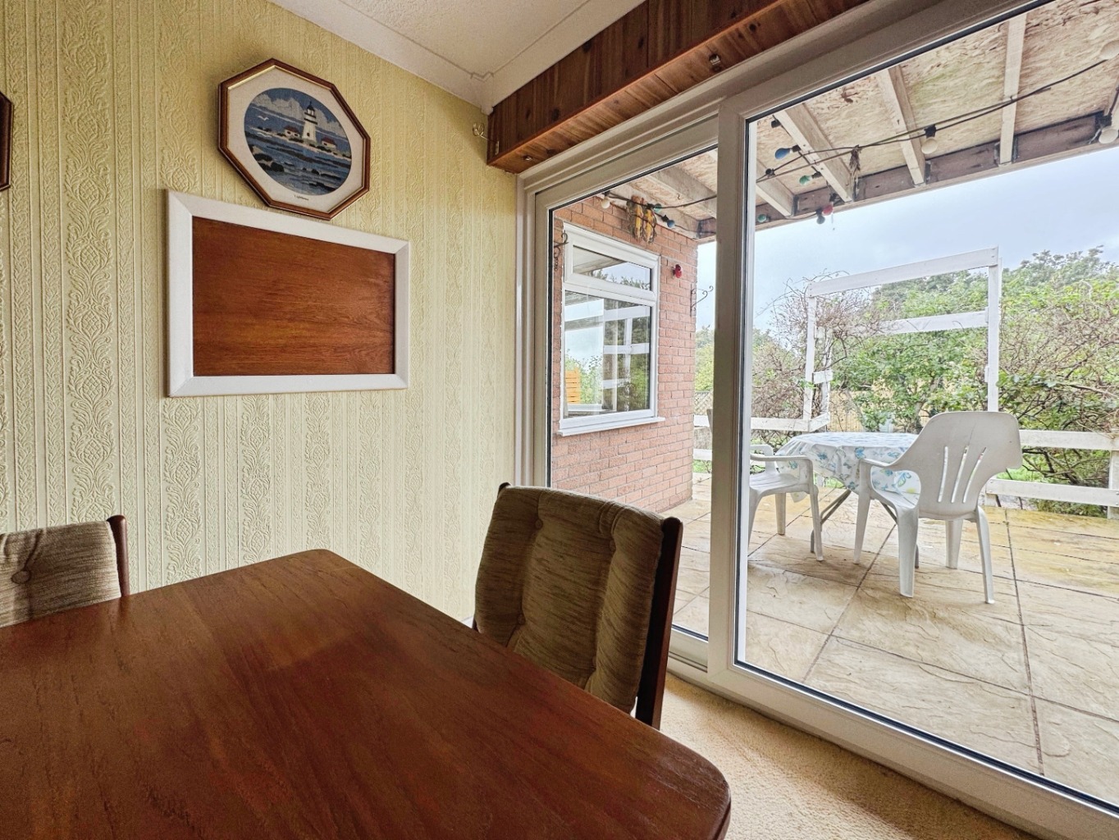
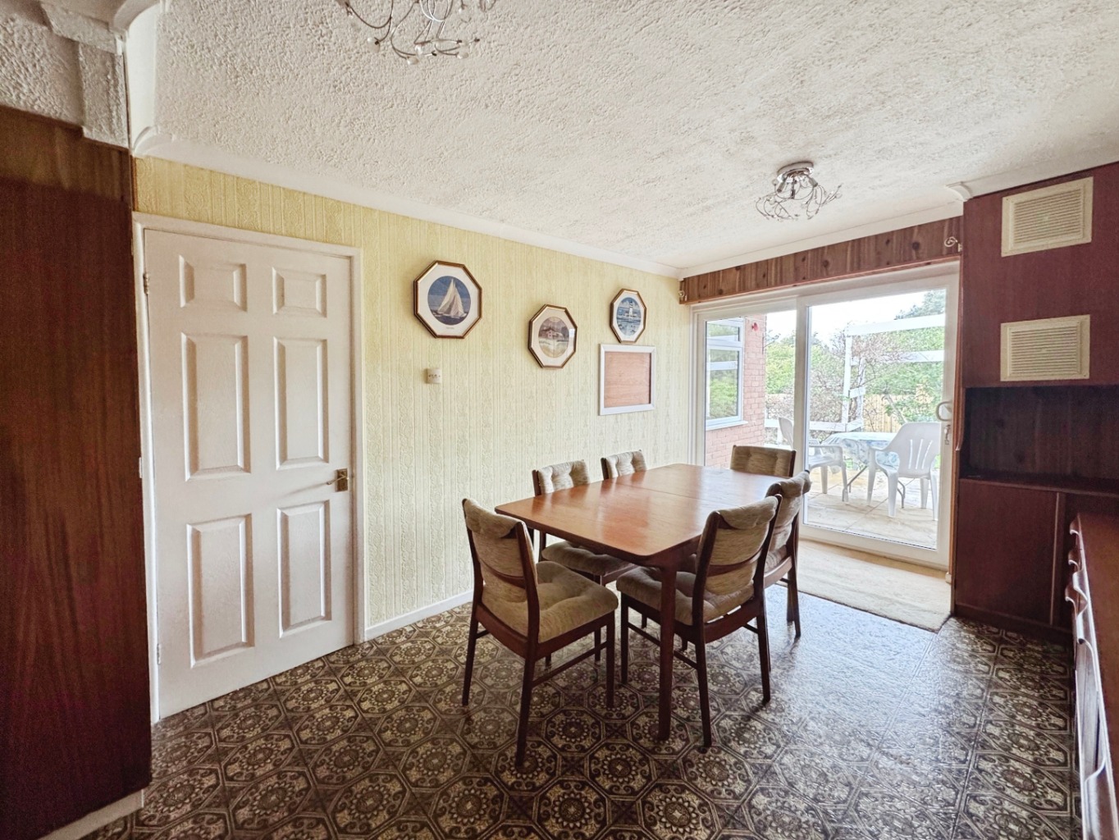
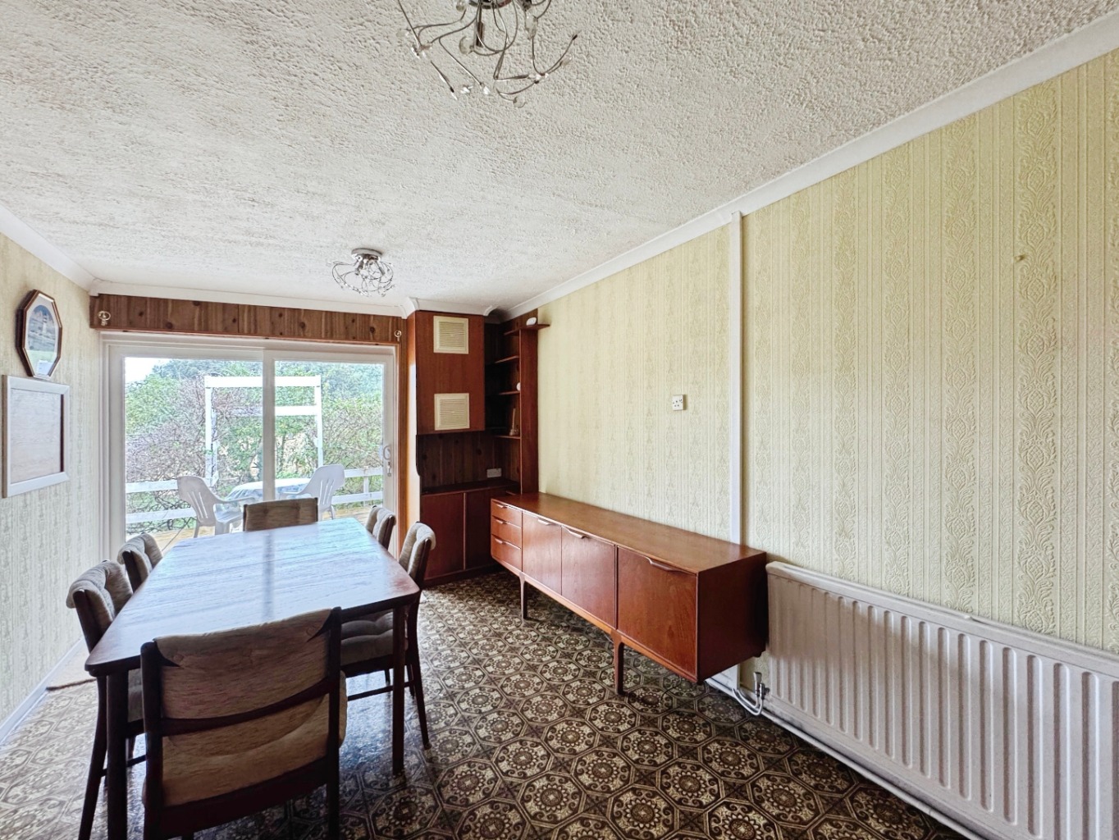
Formal Dining Room 4.66 x 2.93
Coving to ceiling, sliding uPVC double glazed patio doors, radiator, vinyl to flooring, part panelled walls, cupboard housing gas boiler.
Lounge 6.07 x 3.41
Coving to ceiling, uPVC double glazed window, radiator x2, decorative fireplace.
Landing
Access to loft, door to storage cupboard housing water tank, doors to:
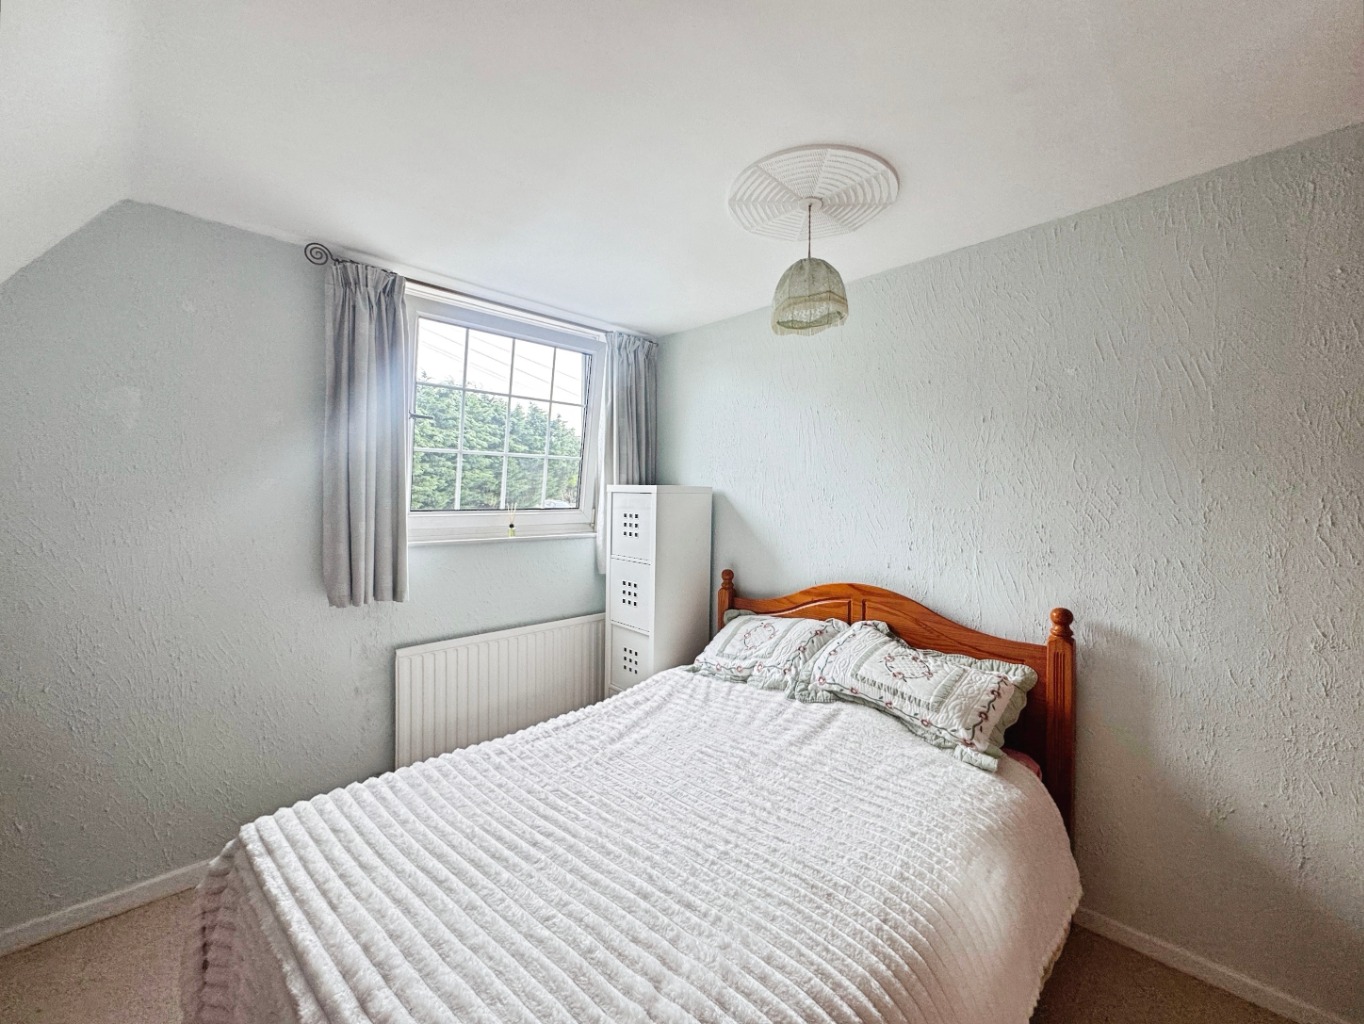
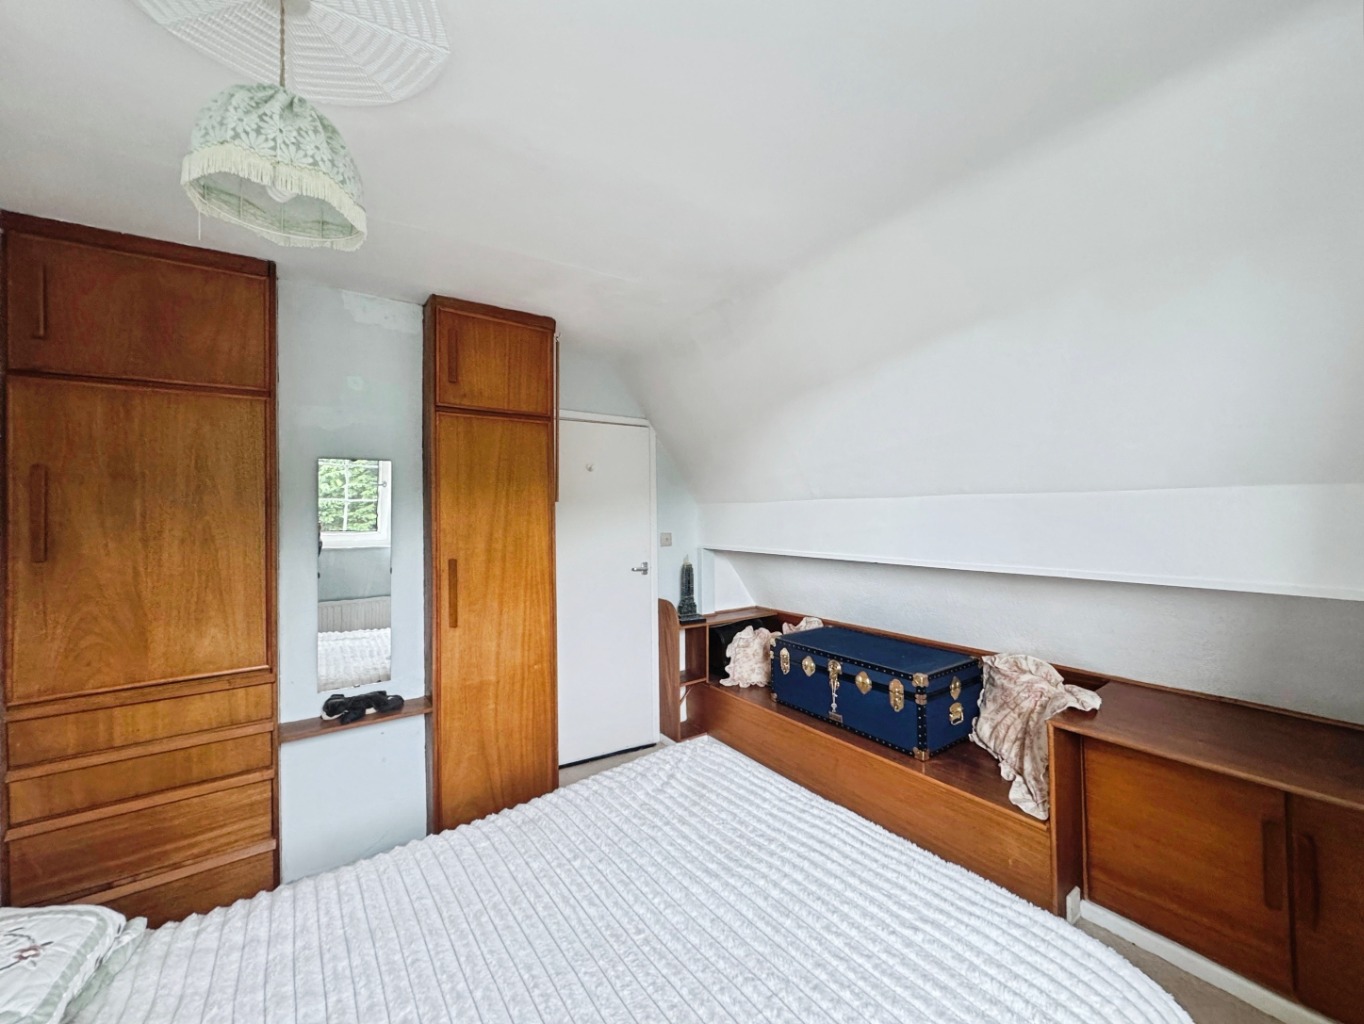
Bedroom Two 3.45 x 3.39
uPVC double glazed window, radiator, built in storage cupboards.
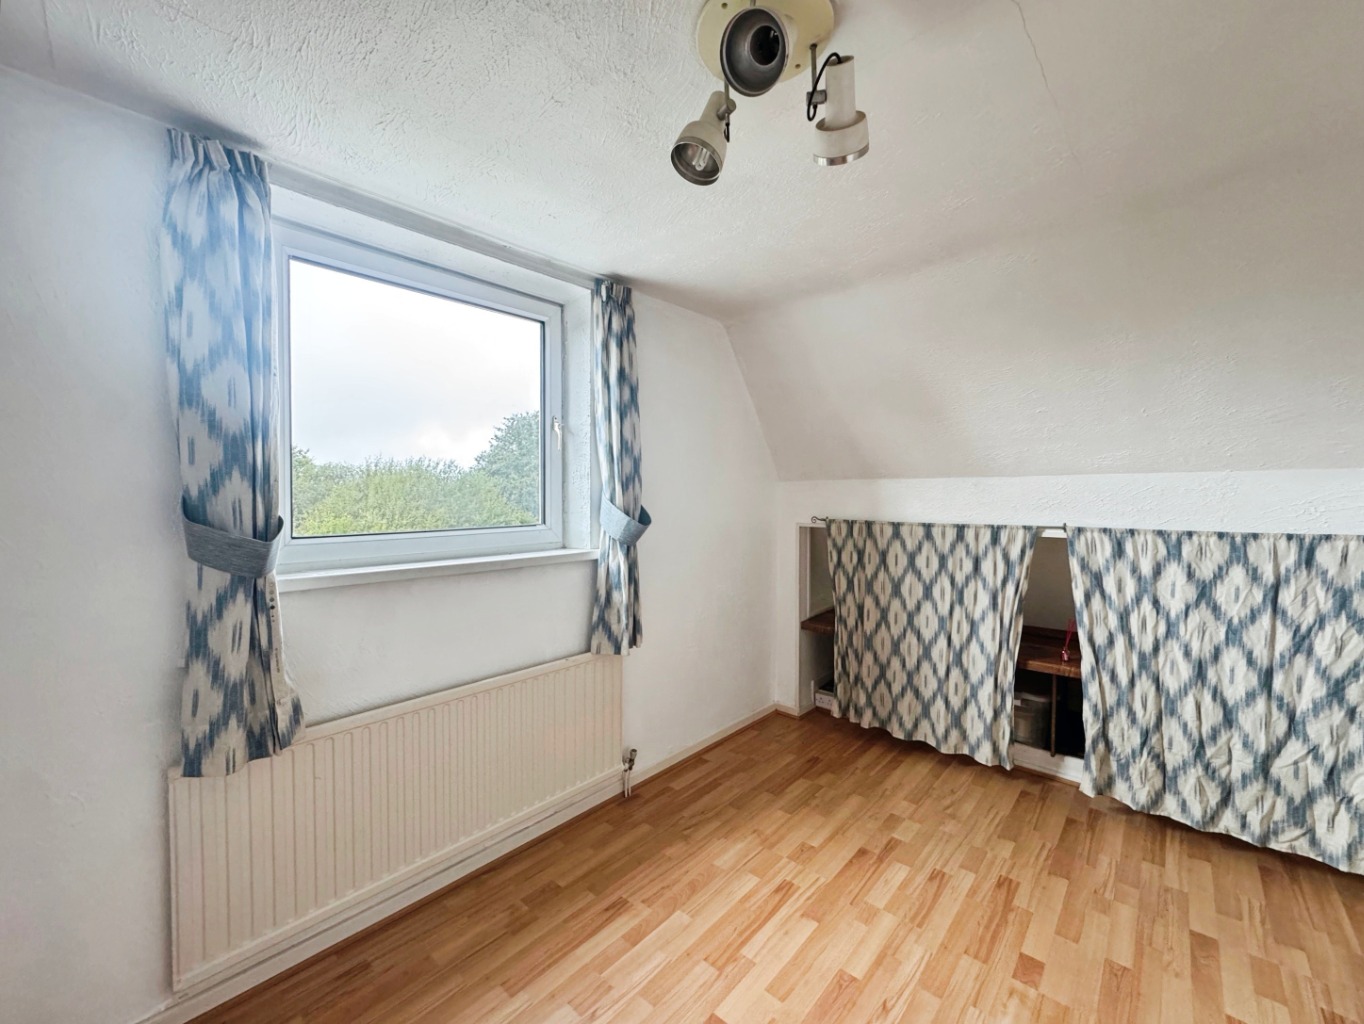
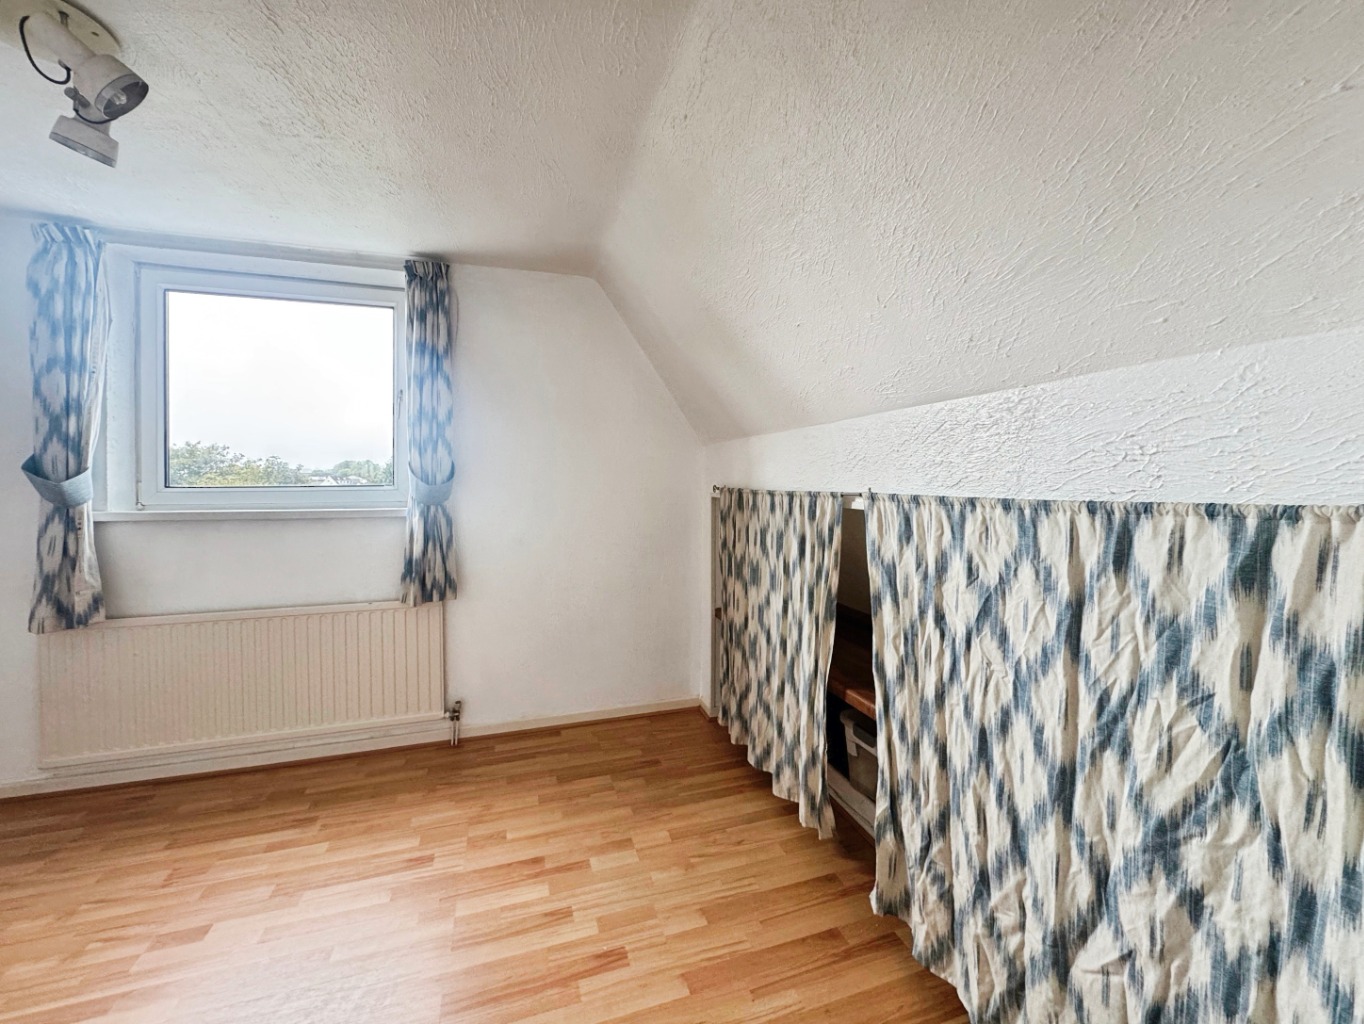
Bedroom Three 3.40 x 2.79
uPVC double glazed window, radiator, wood effect laminate flooring, curtained storage area.
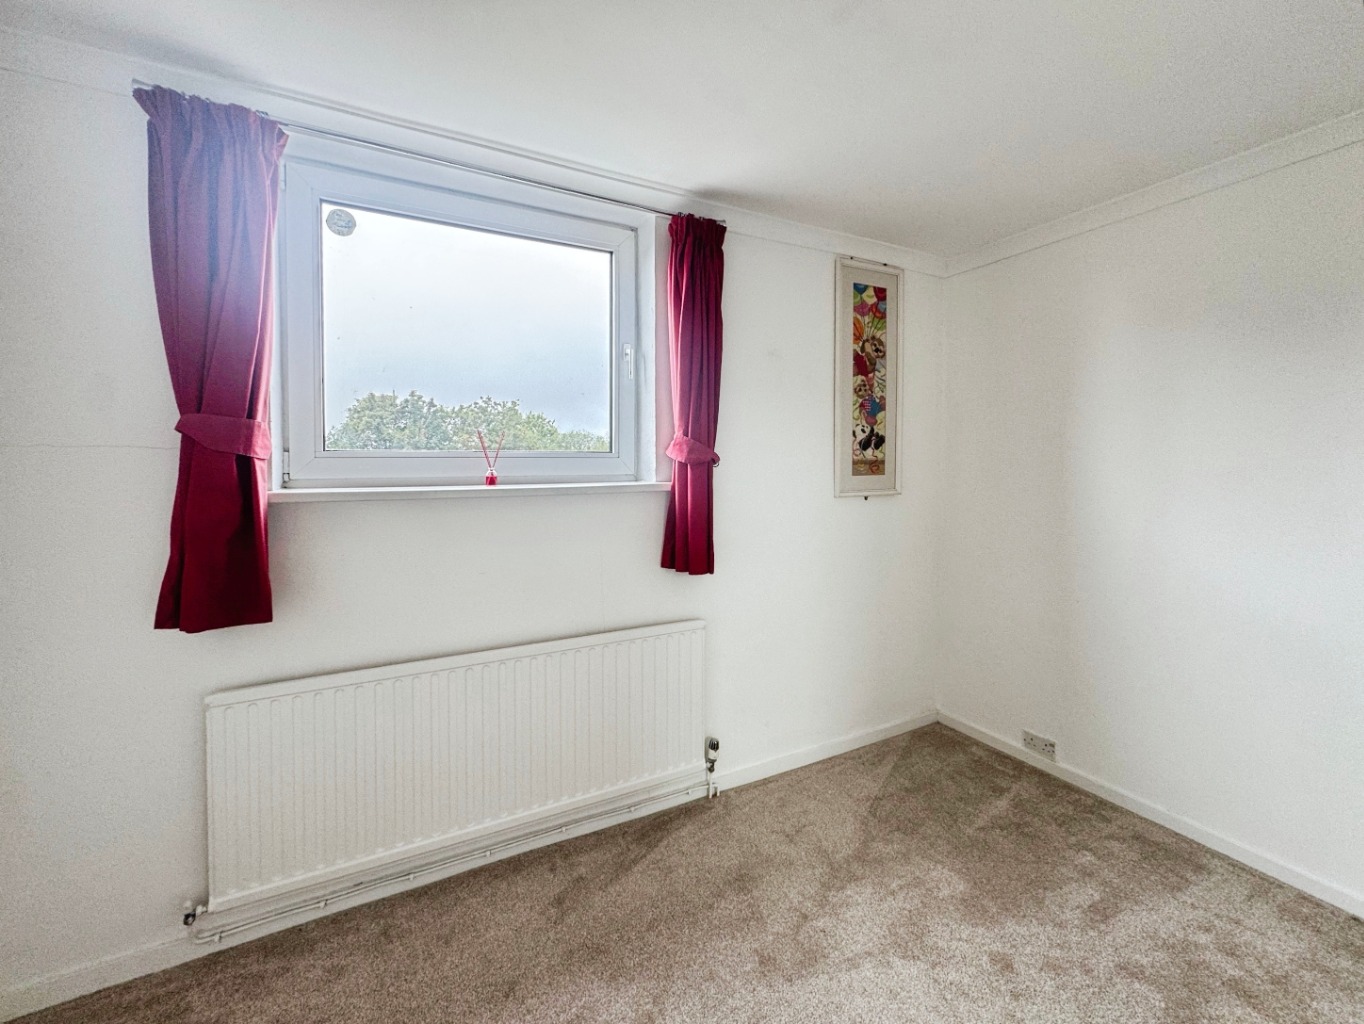
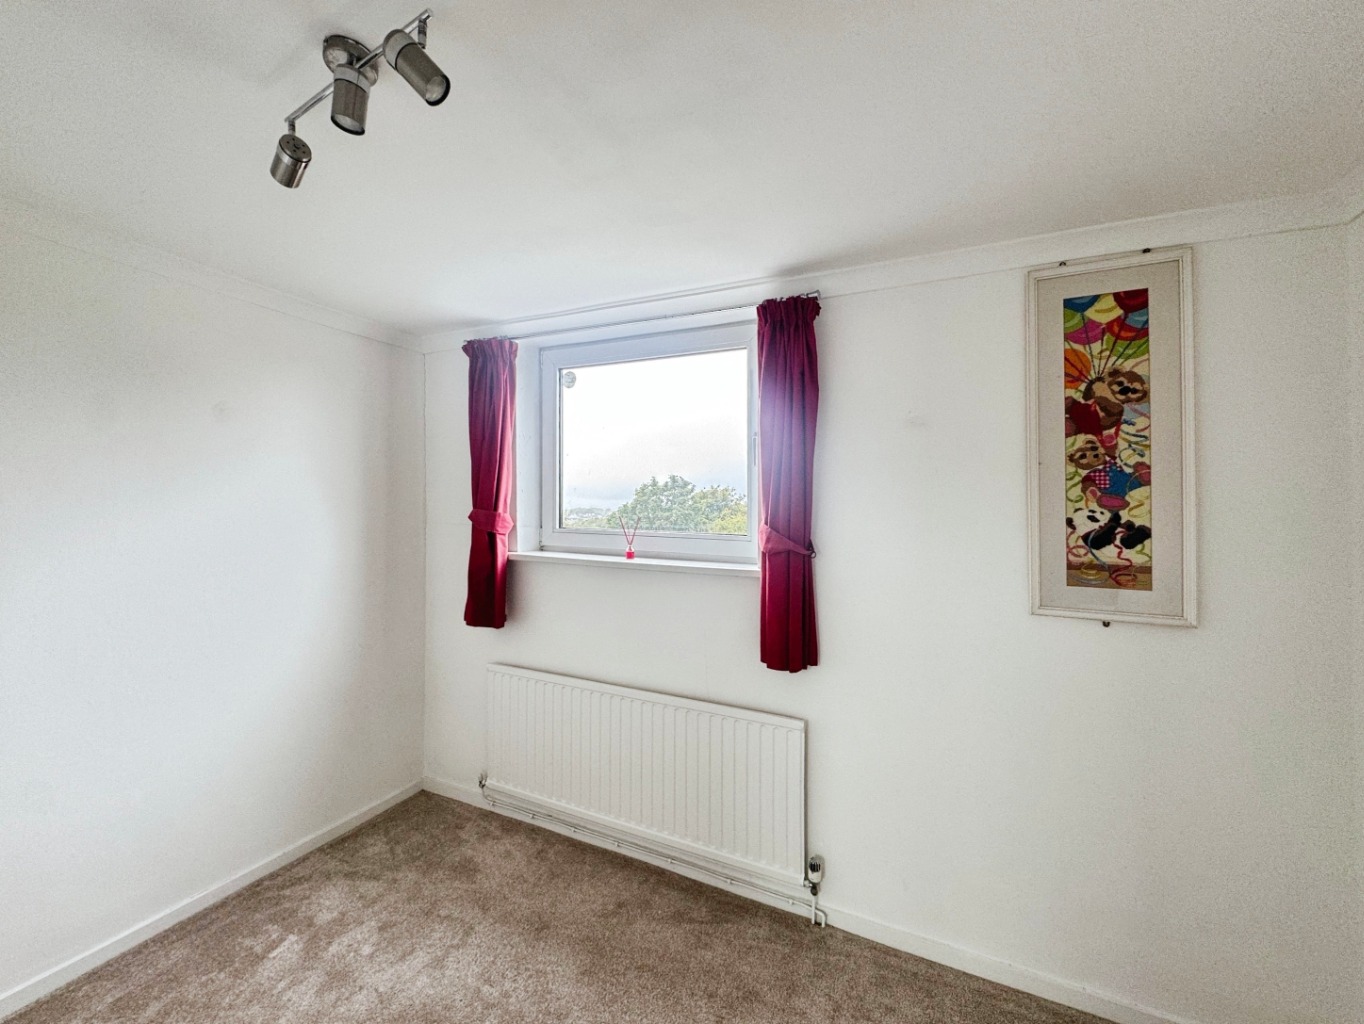
Bedroom Four 3.41 x 2.68
uPVC double glazed window, radiator, coving to ceiling,
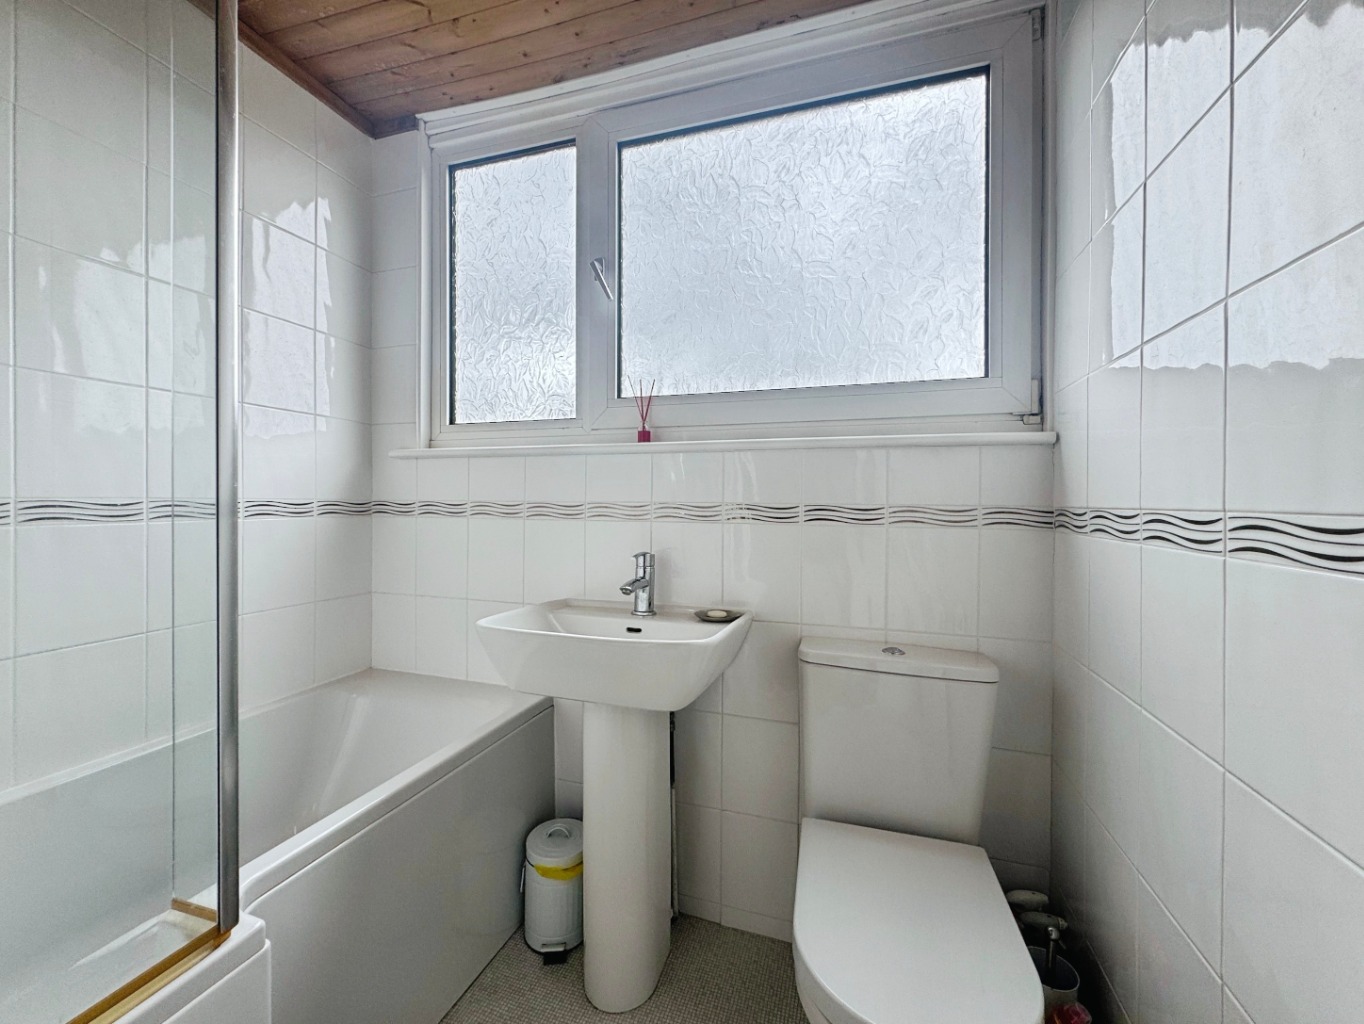
Bathroom 1.95 x 1.91
Fitted with a three piece suite comprising of bath with hand shower over and glass modesty screen, w.c and wash hand basin, tiled walls, vinyl flooring, obscure uPVC double glazed window, radiator.
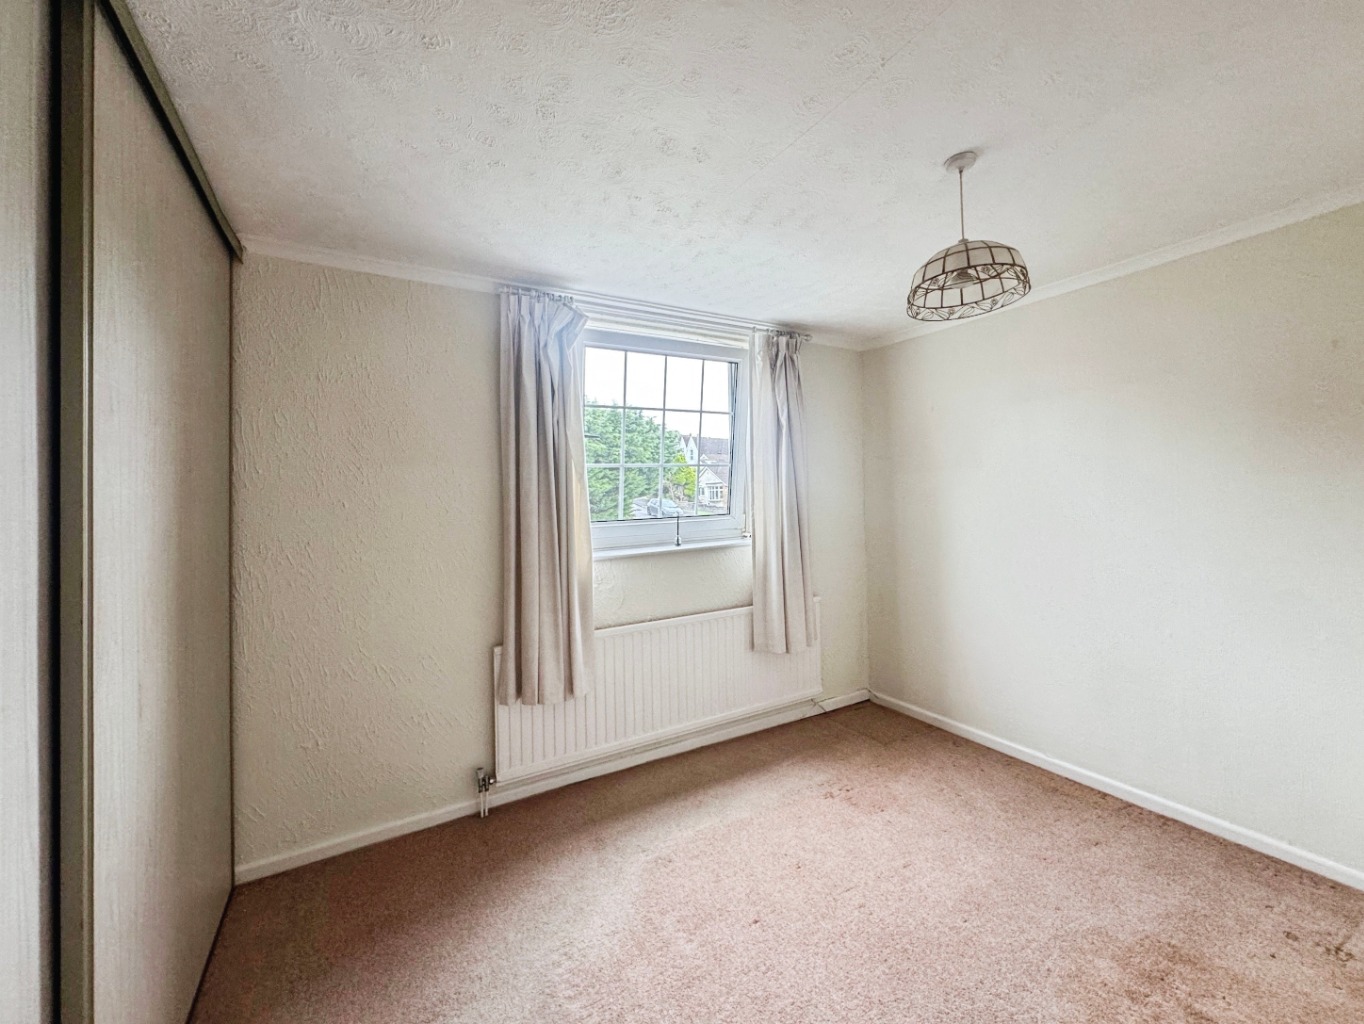
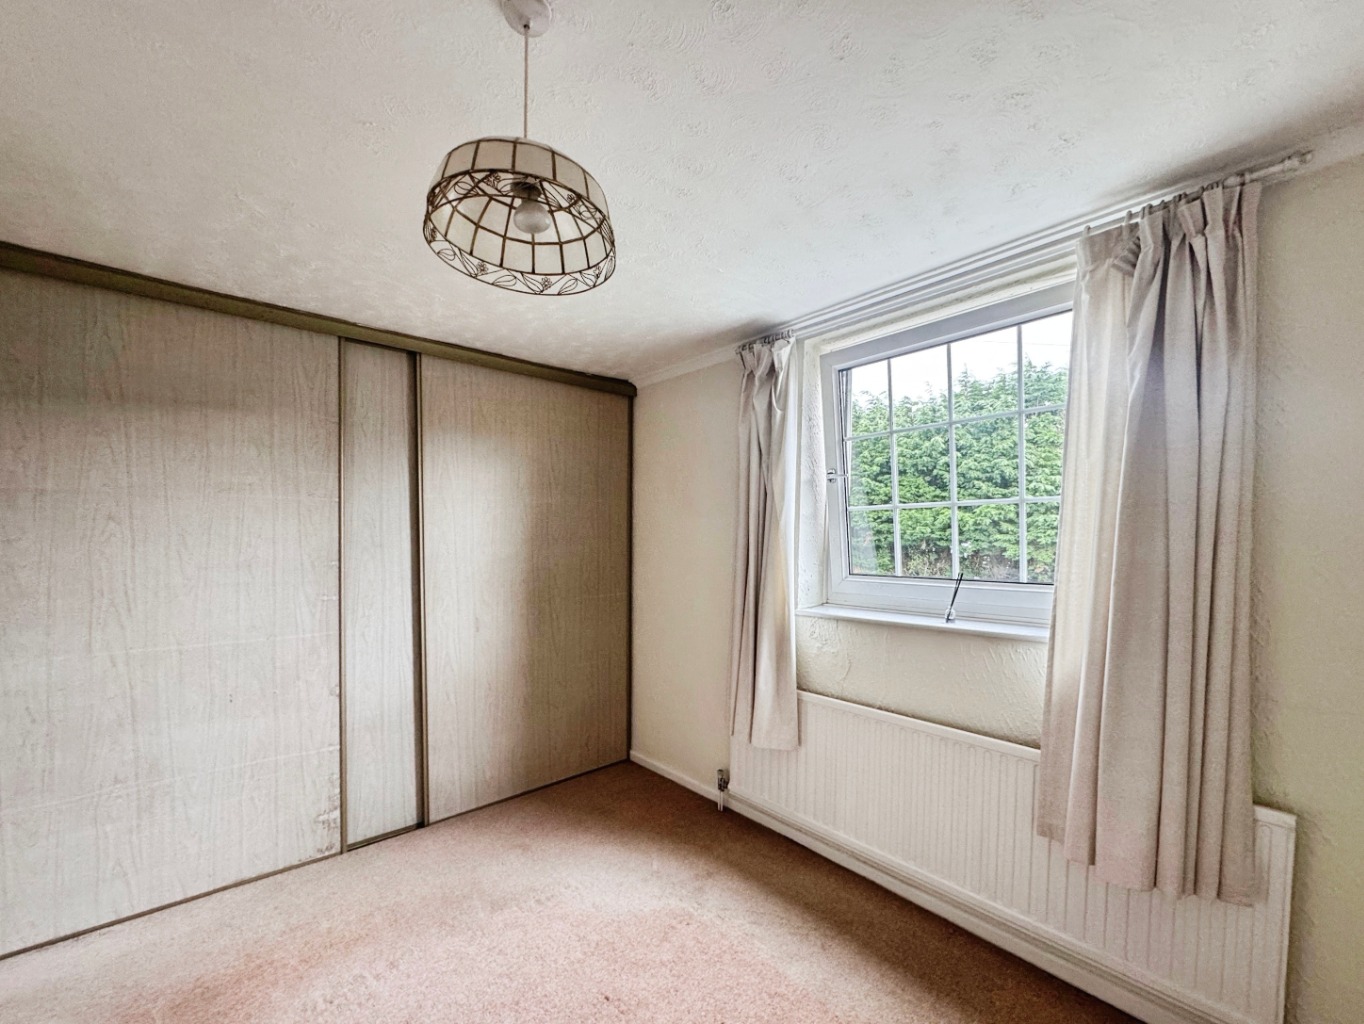
Bedroom One 3.35 plus wardrobes x 4.28
uPVC double glazed window, radiator, sliding built in wardrobes, sliding door to:
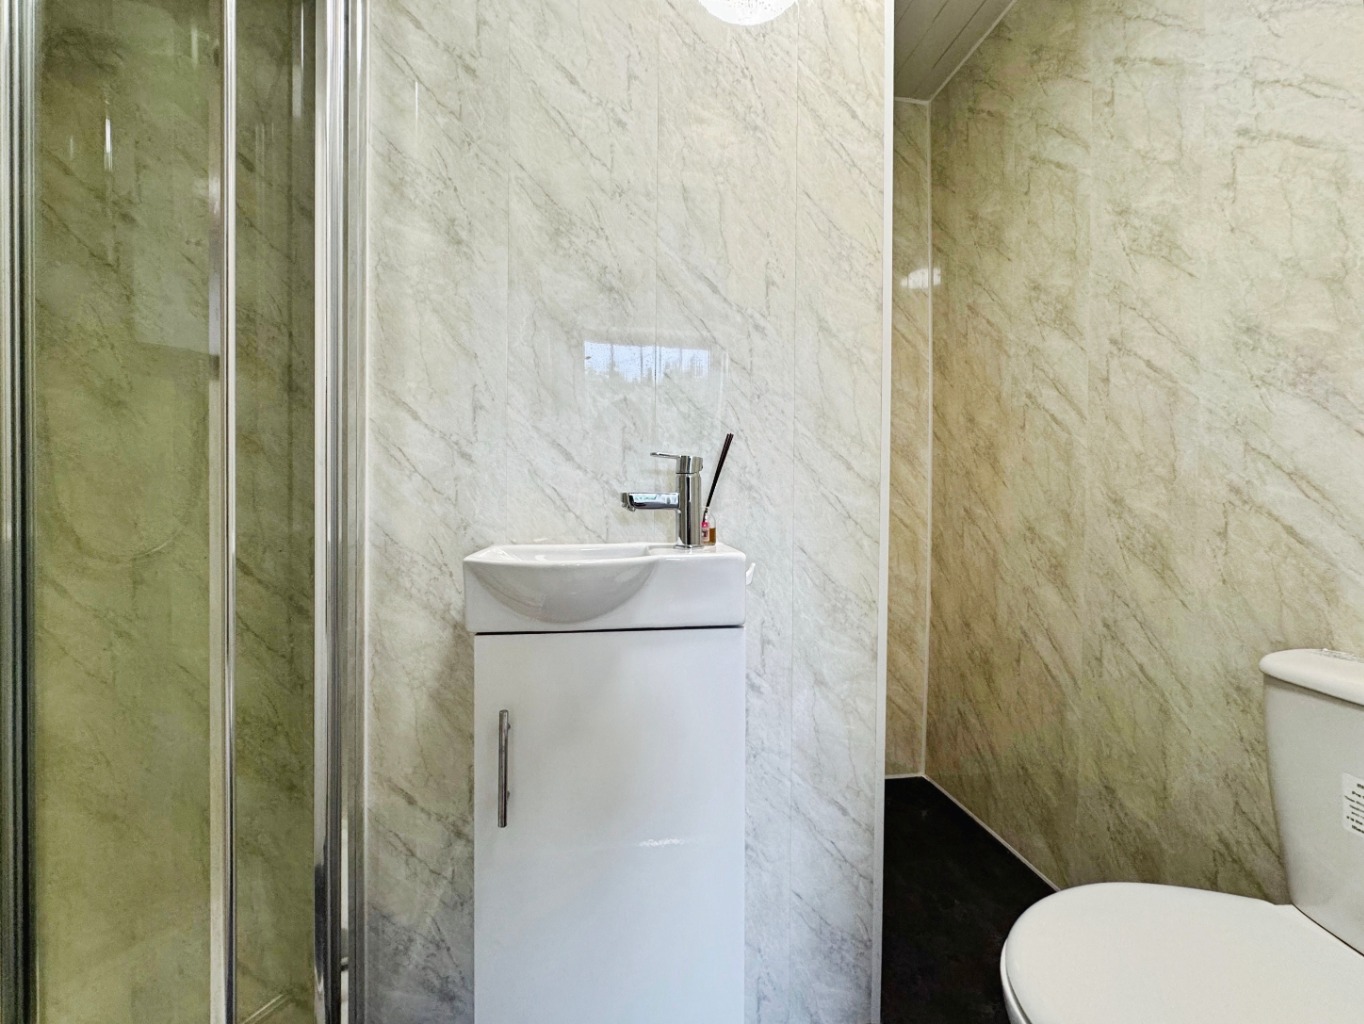
En-suite
Fitted with a three piece suite comprising of shower vanity unit housing wash hand basin and w.c panelled walls, vinyl flooring, coving to ceiling.
External
Set on a generous plot with mature front garden and driveway to side.
Gated side pedestrian access leads to the rear garden which has been landscaped to provide a paved patio areas, a lawn, fish pond and green house plus an area ready for some decorative stones.