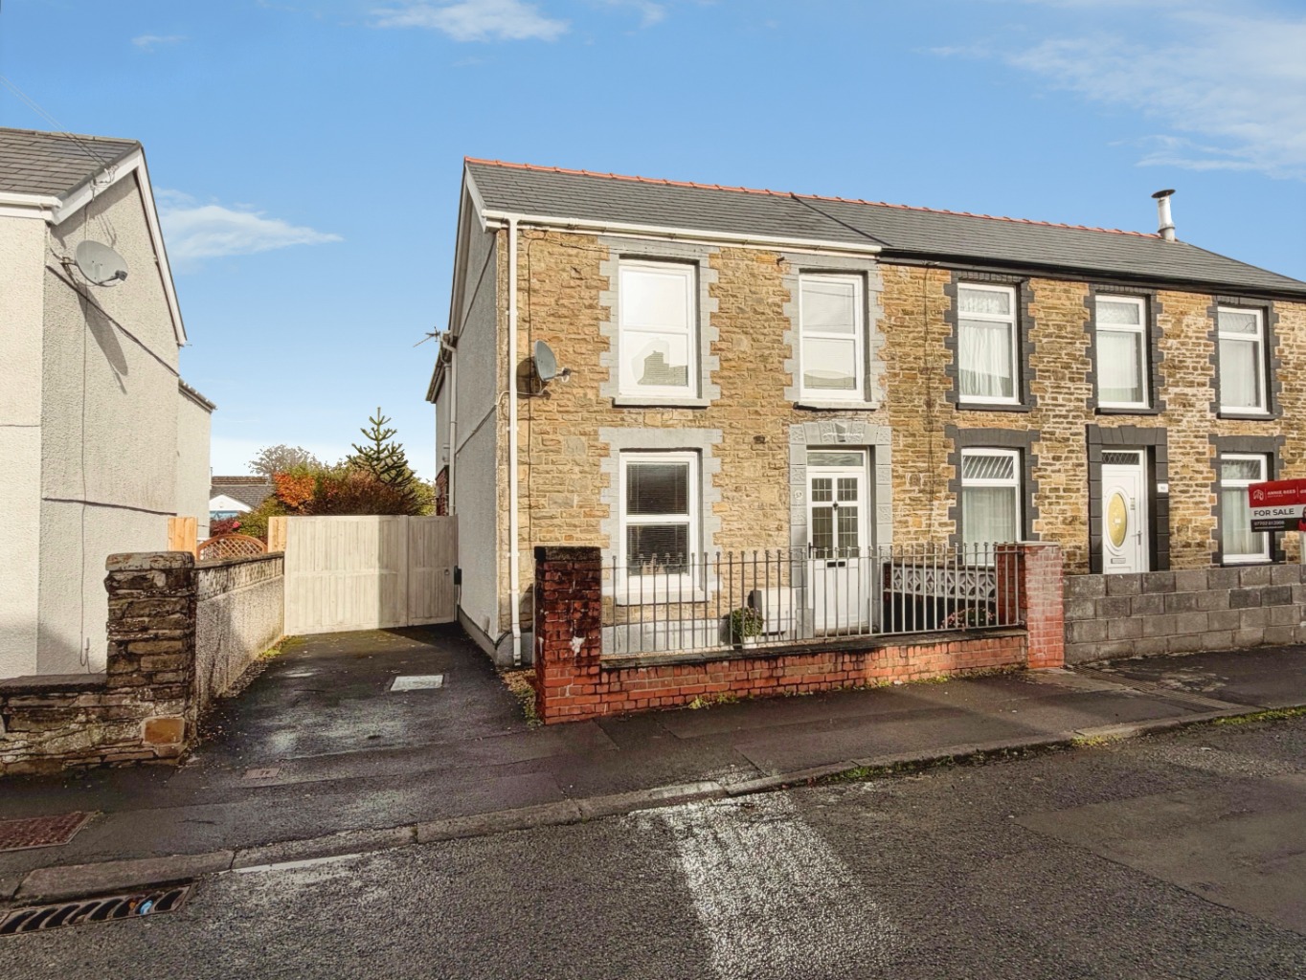
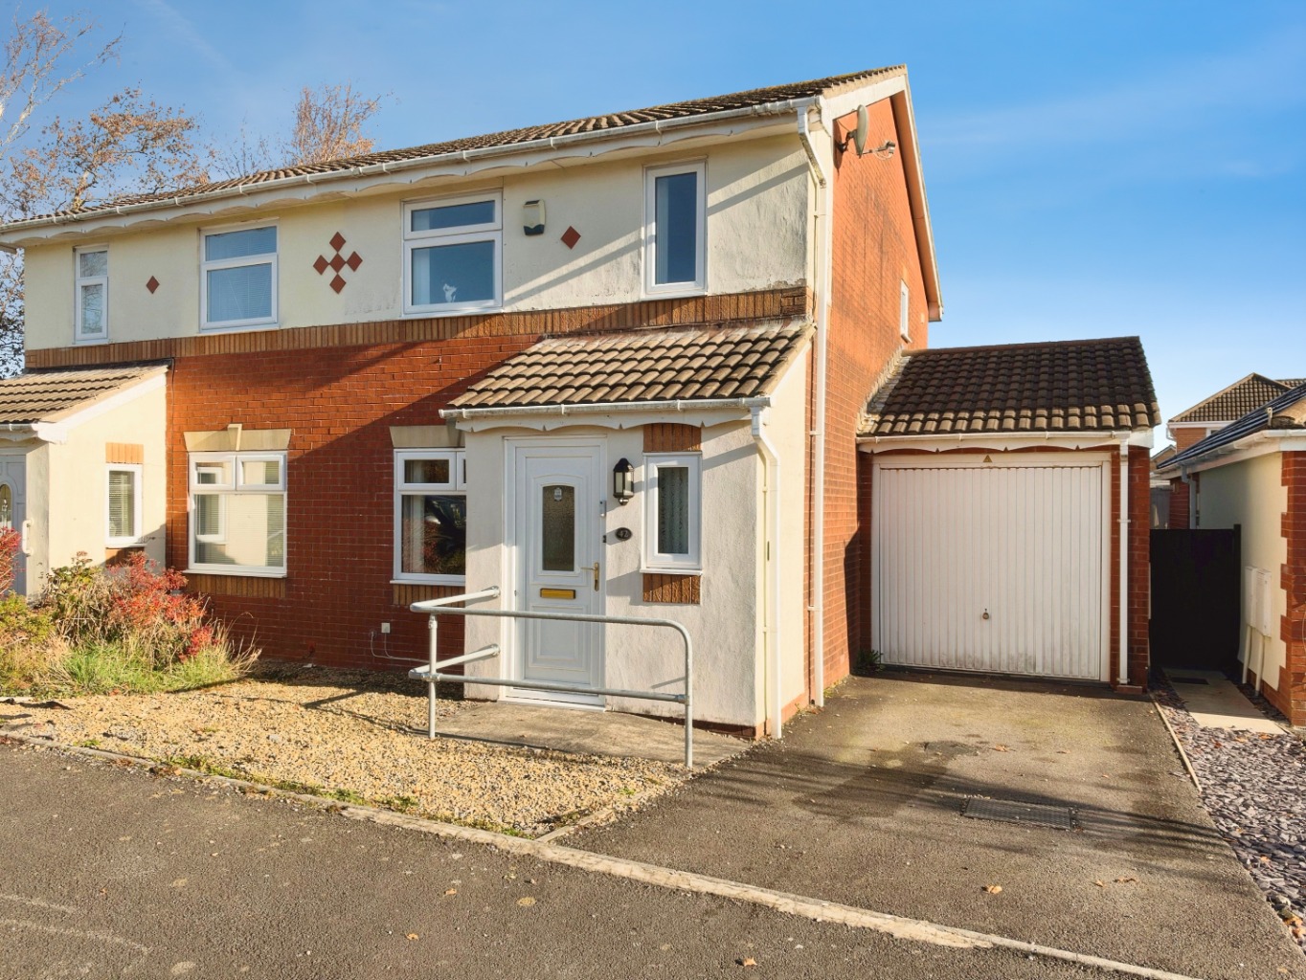
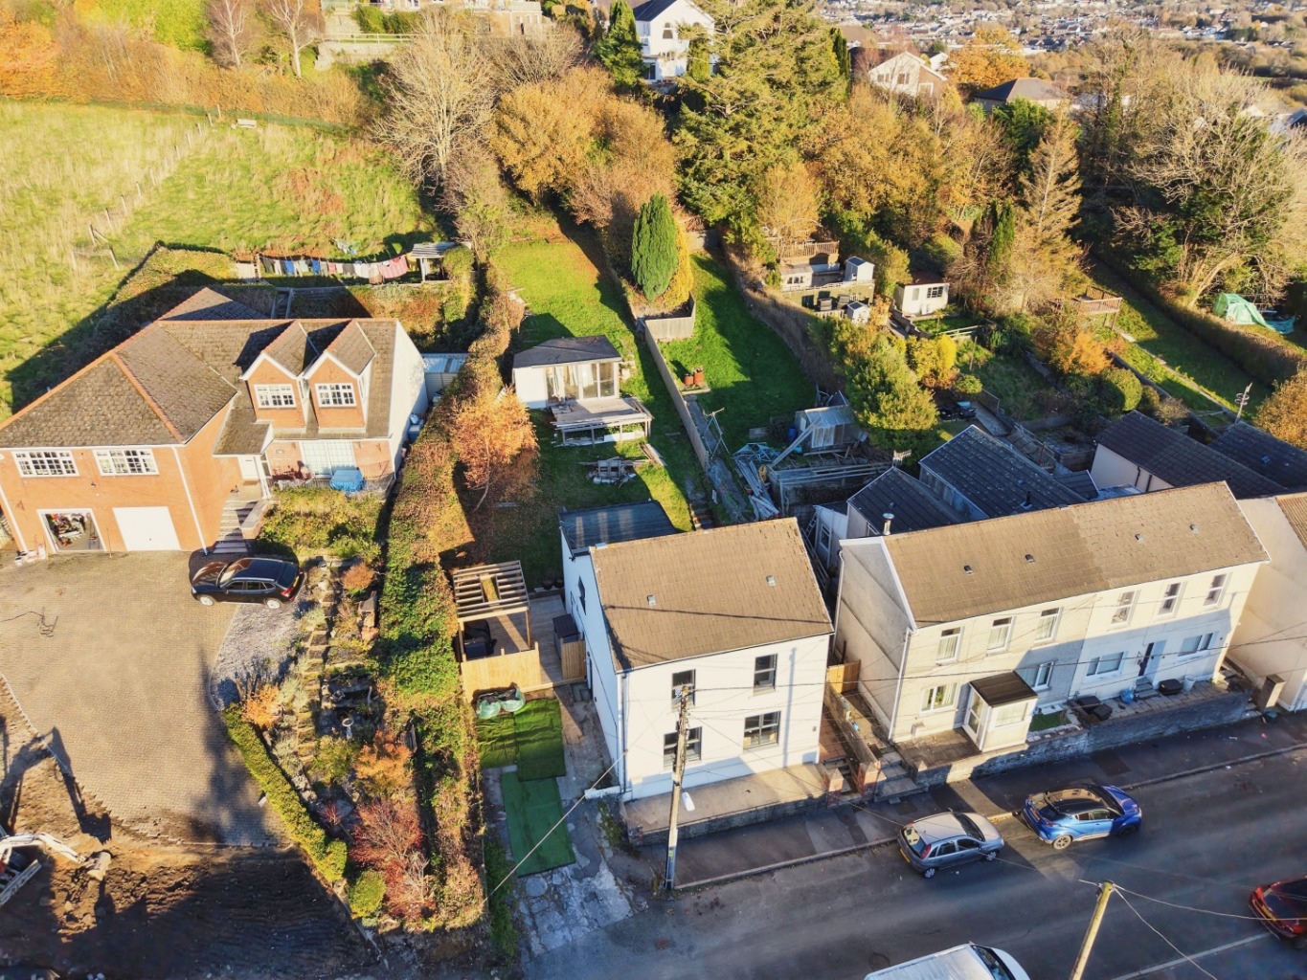
Tucked into the heart of Pontarddulais, this beautifully presented three-bedroom semi-detached home has a wonderful mix of character, comfort and modern style.
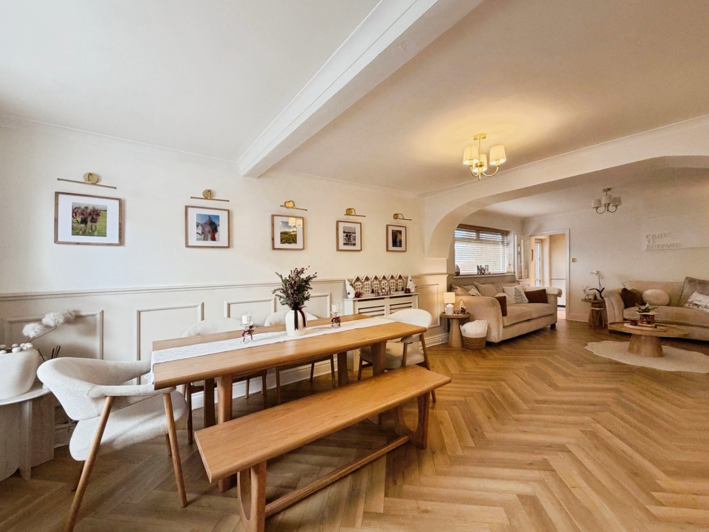
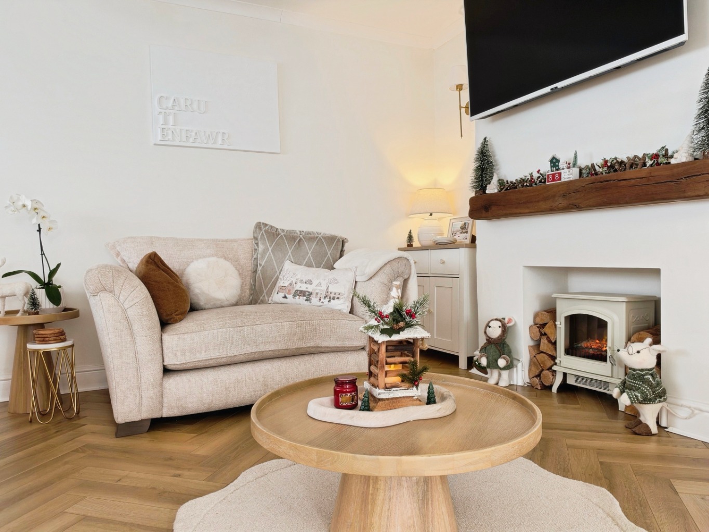
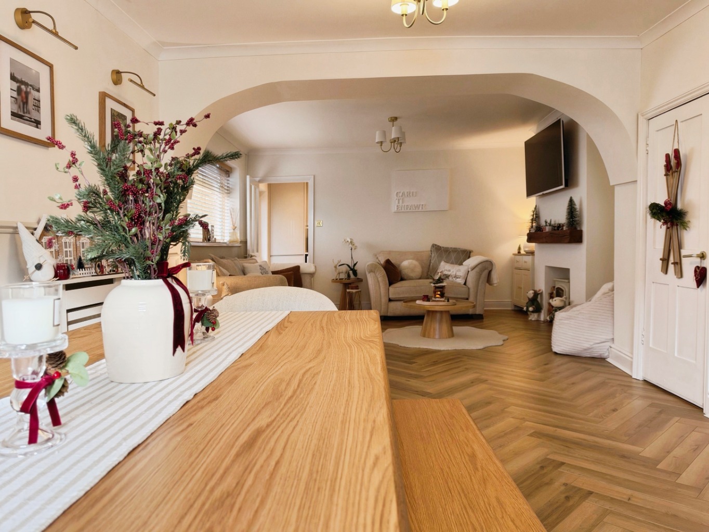
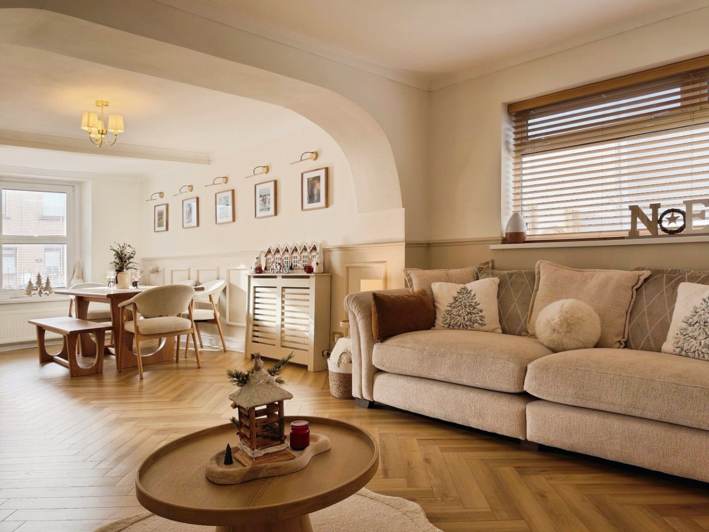
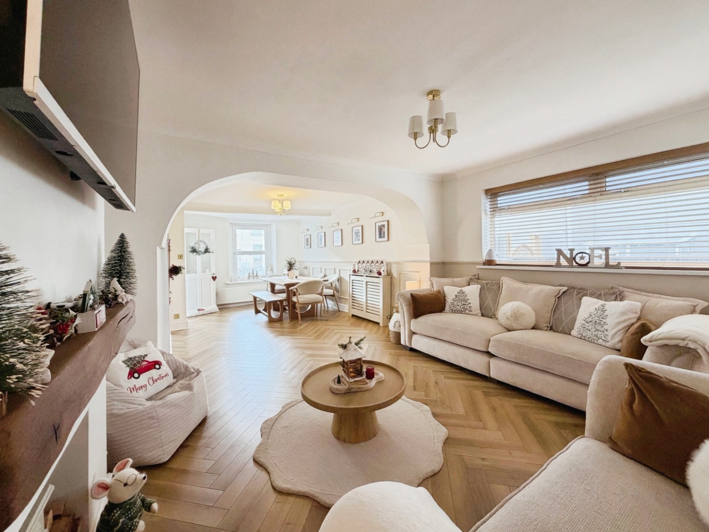
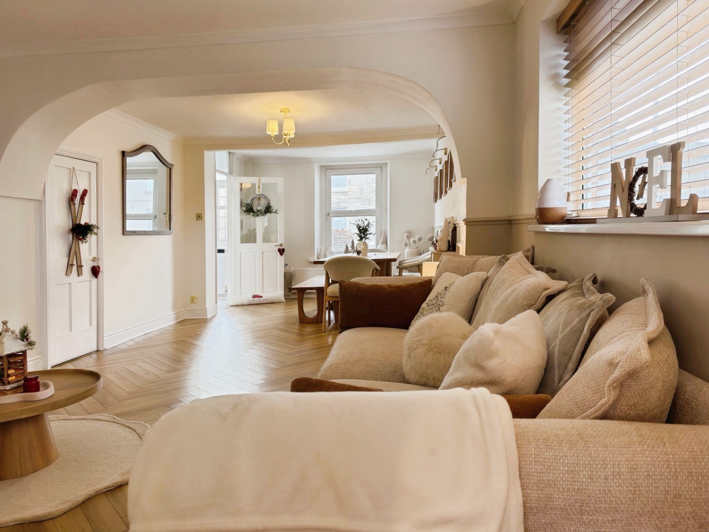
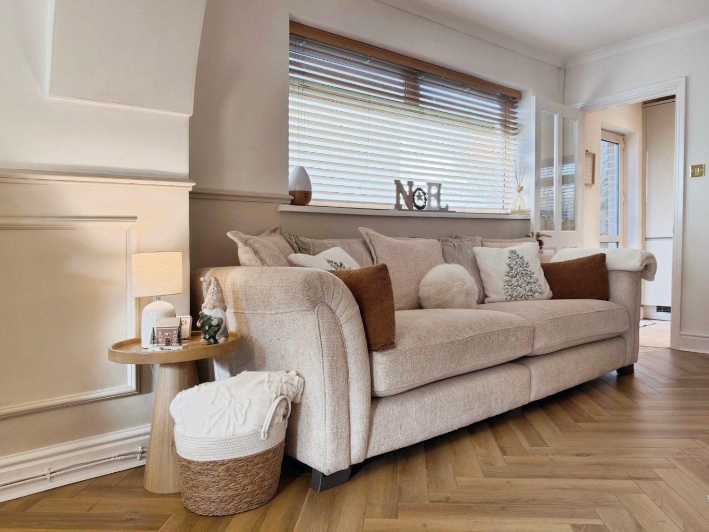
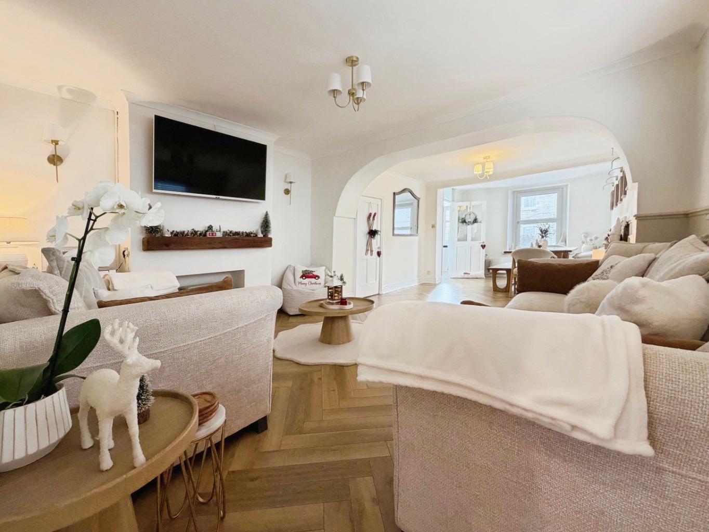
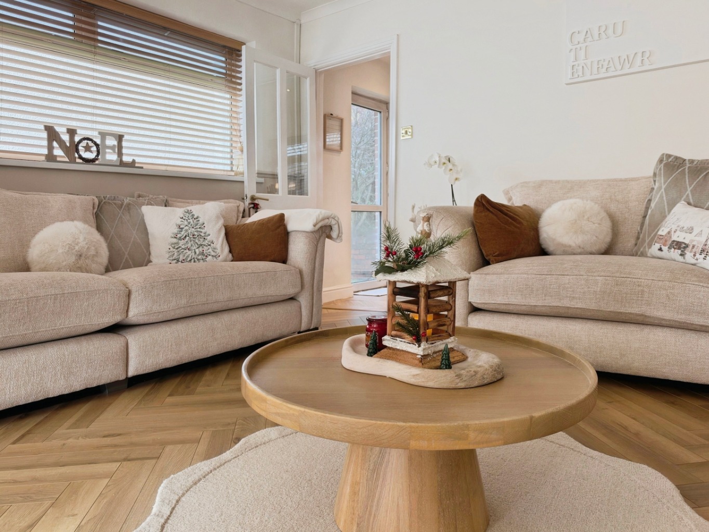
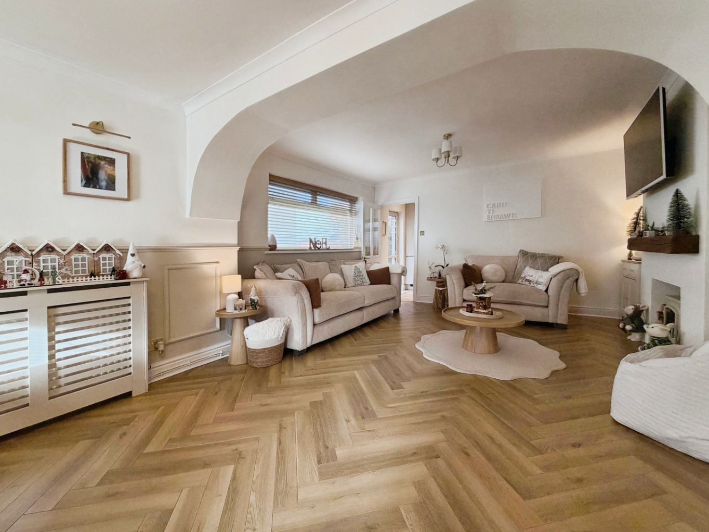
The lounge/diner is full of personality, with feature panelling and an oak mantel adding warmth and character. It’s the kind of space made for cosy evenings on the sofa, family dinners and catching up over a glass of wine.
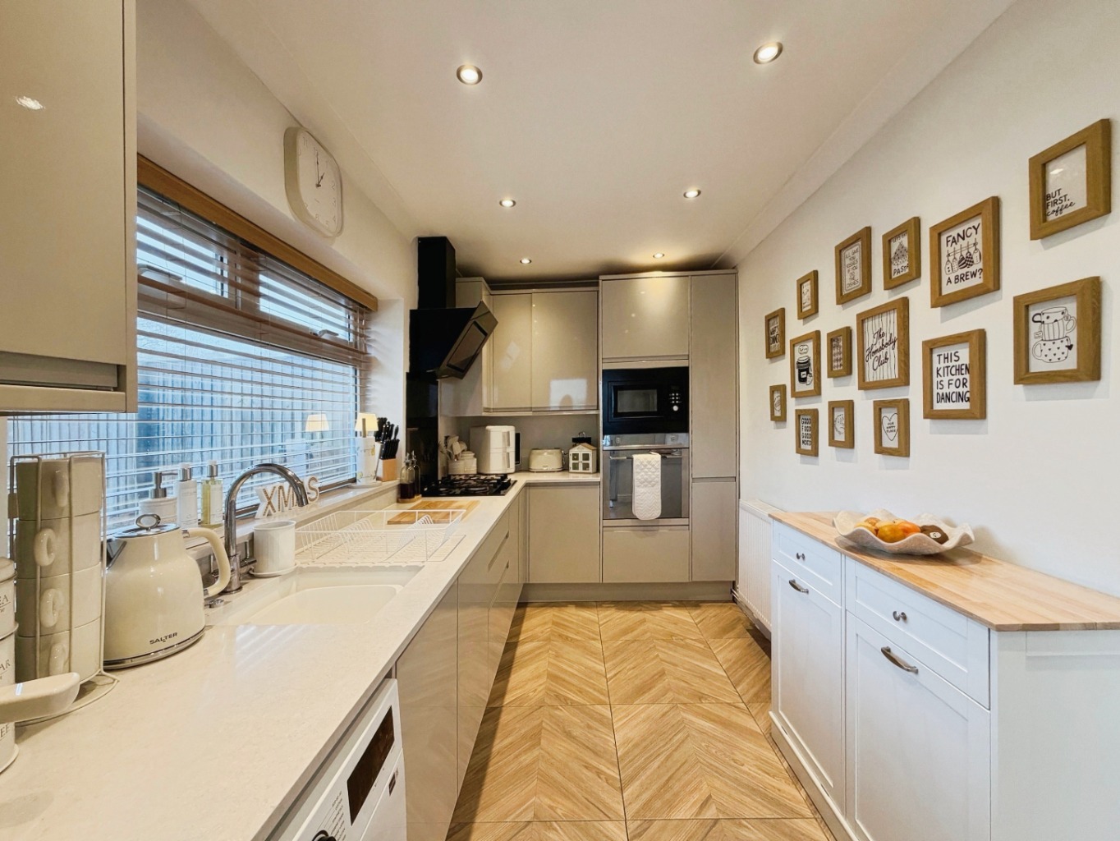
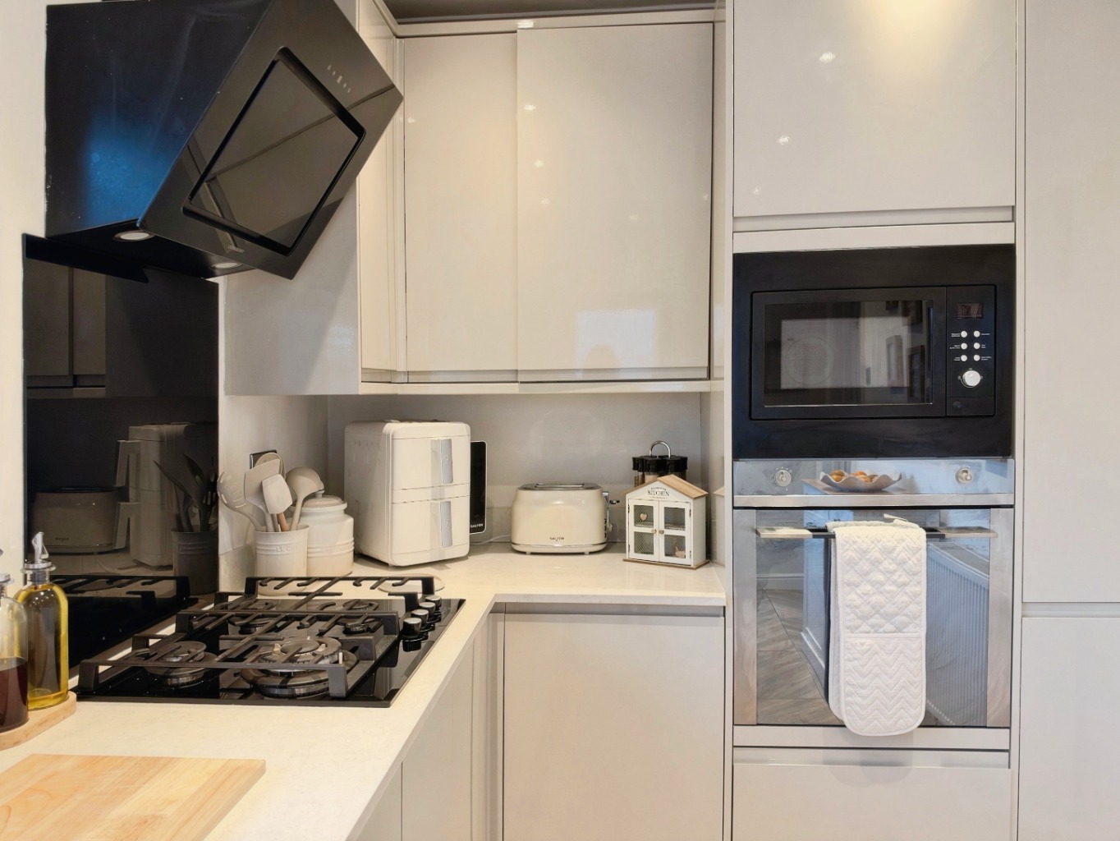
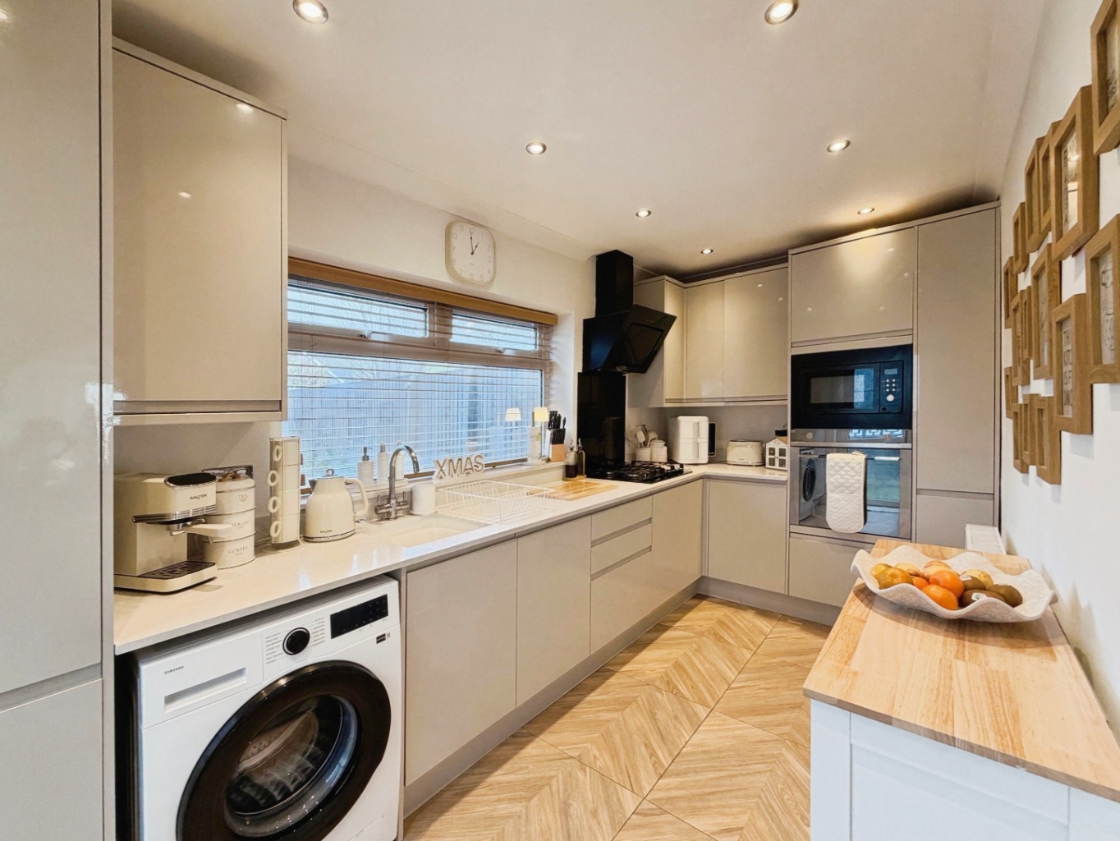
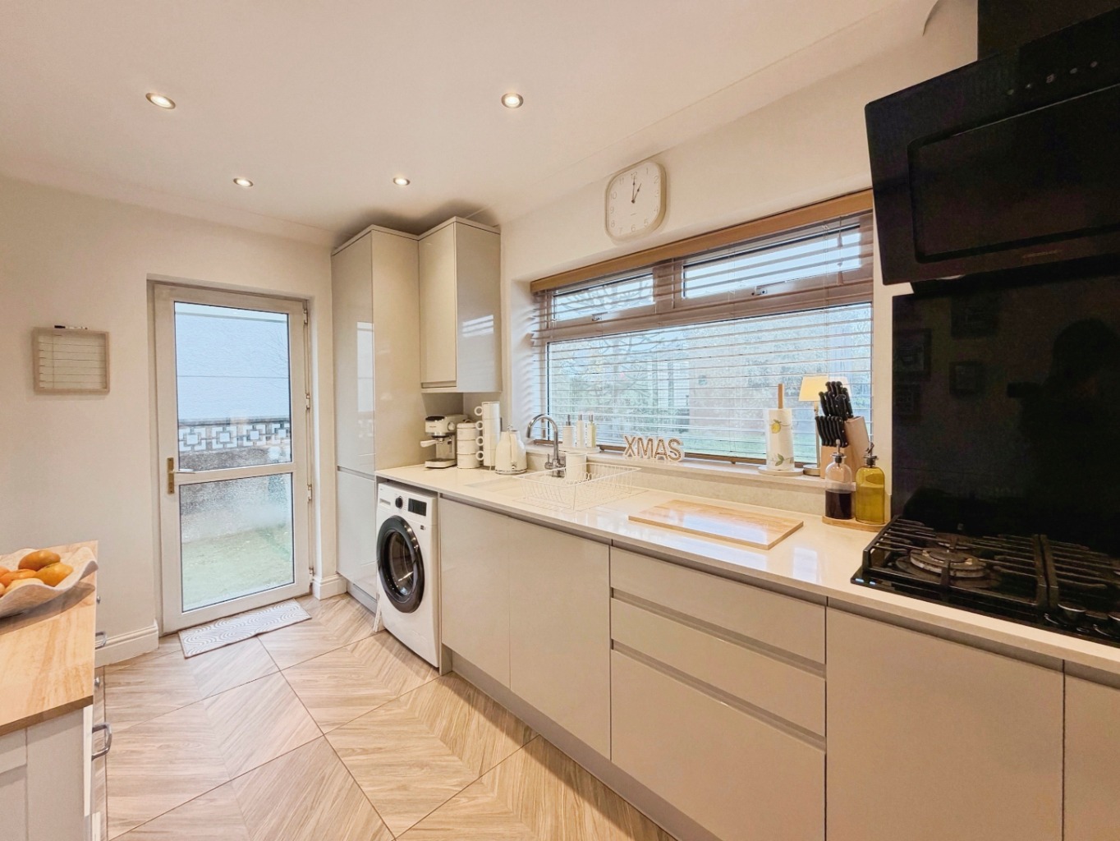
The contemporary high-gloss kitchen brings a modern touch, with integrated appliances making everyday life that little bit easier.
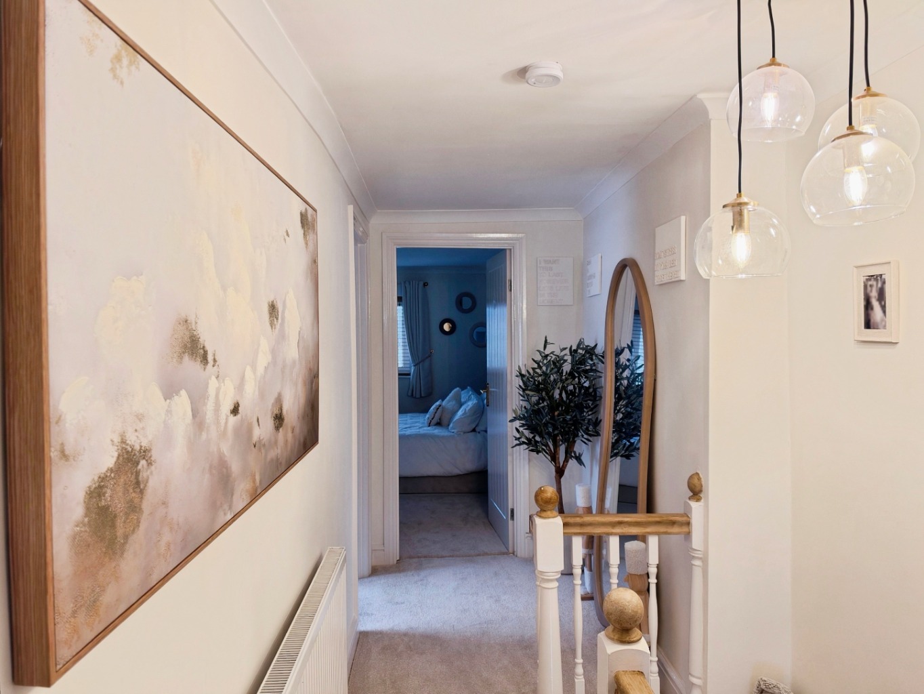
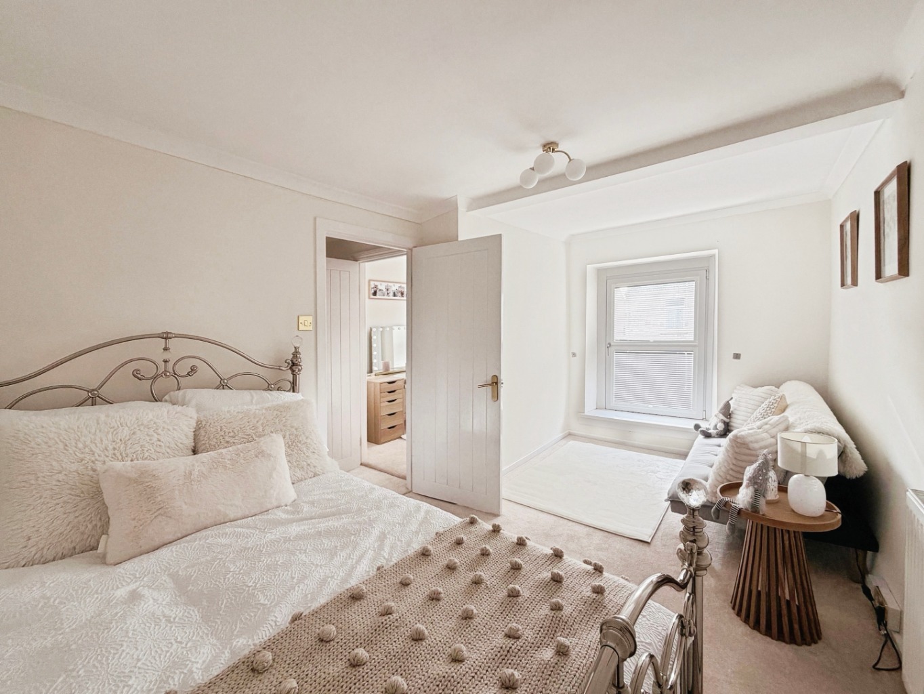
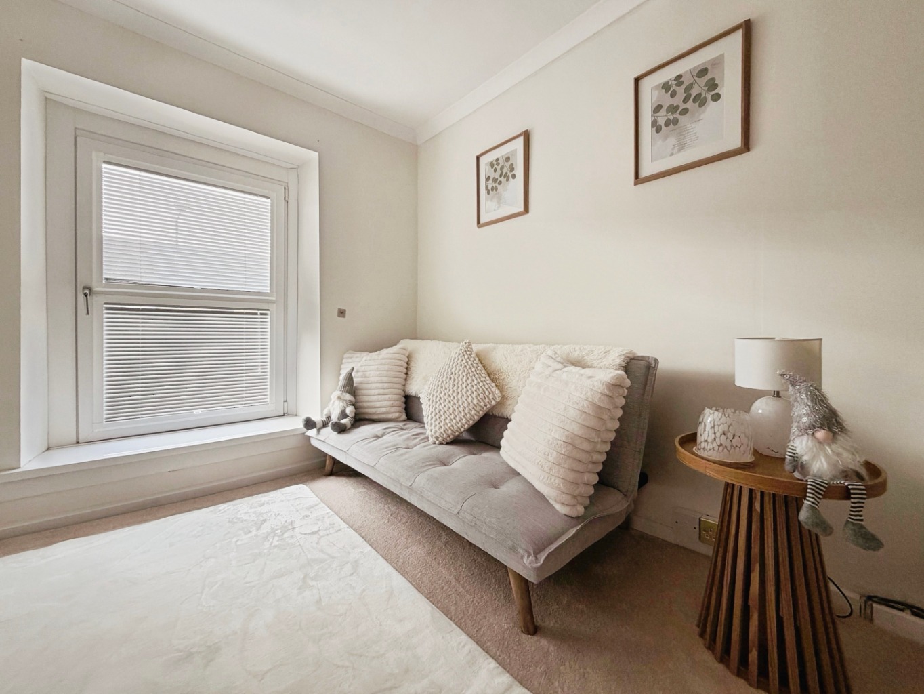
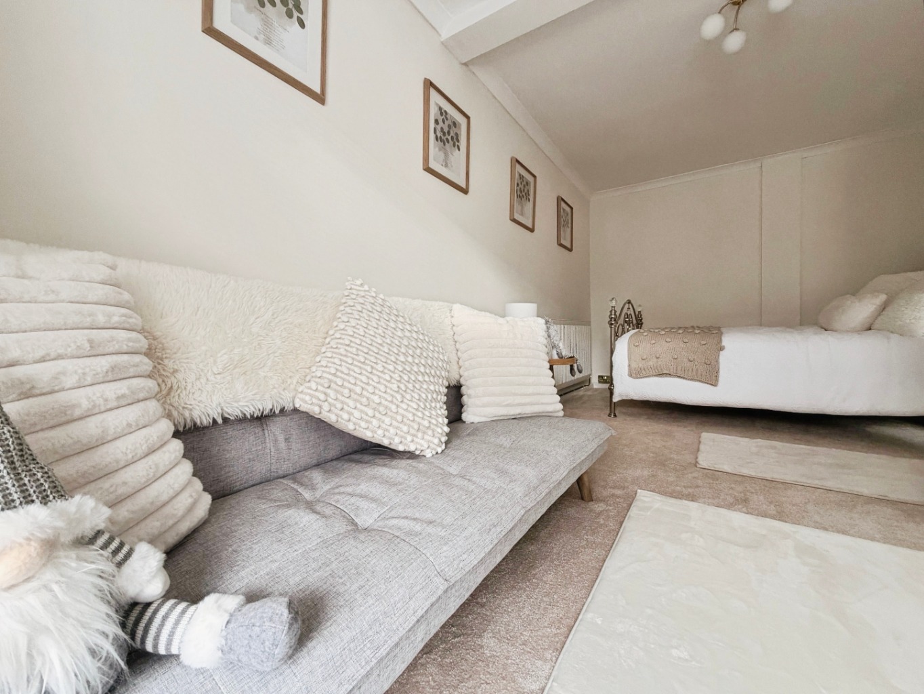
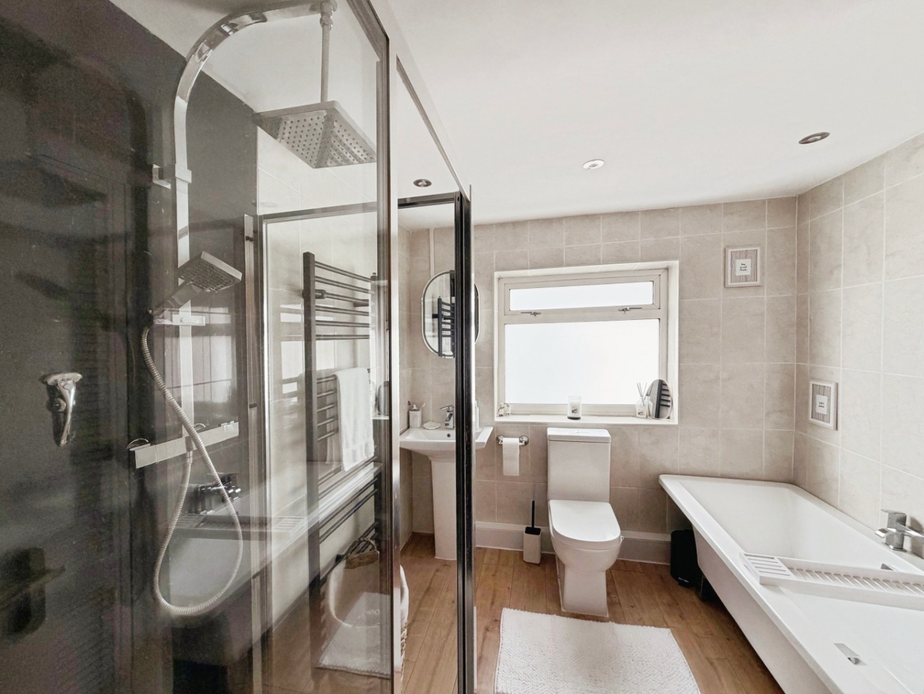
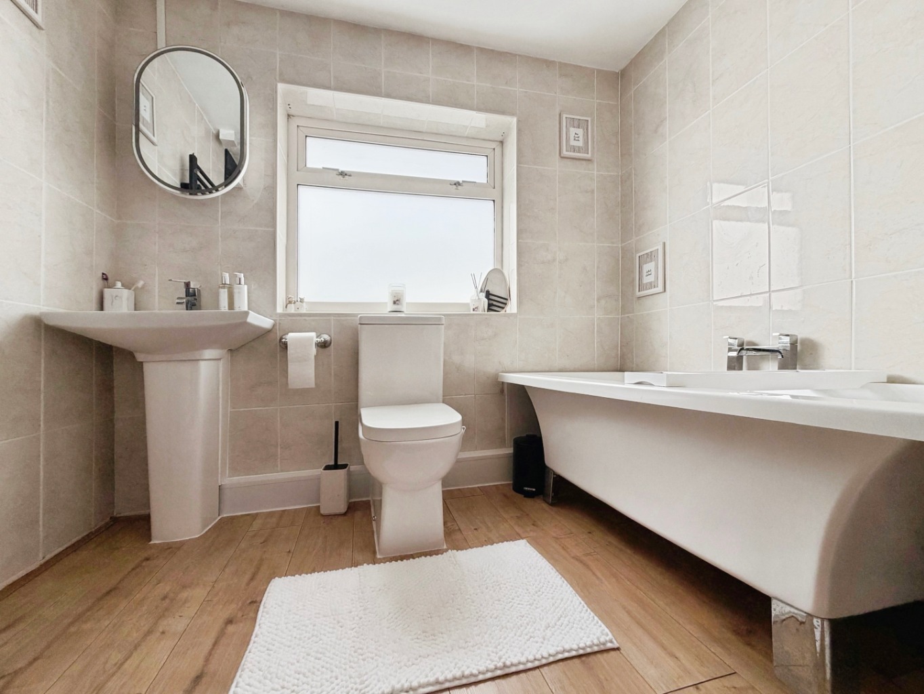
Upstairs, there are three bedrooms and a four-piece family bathroom, with plenty of space for everyone to settle in and make themselves at home.
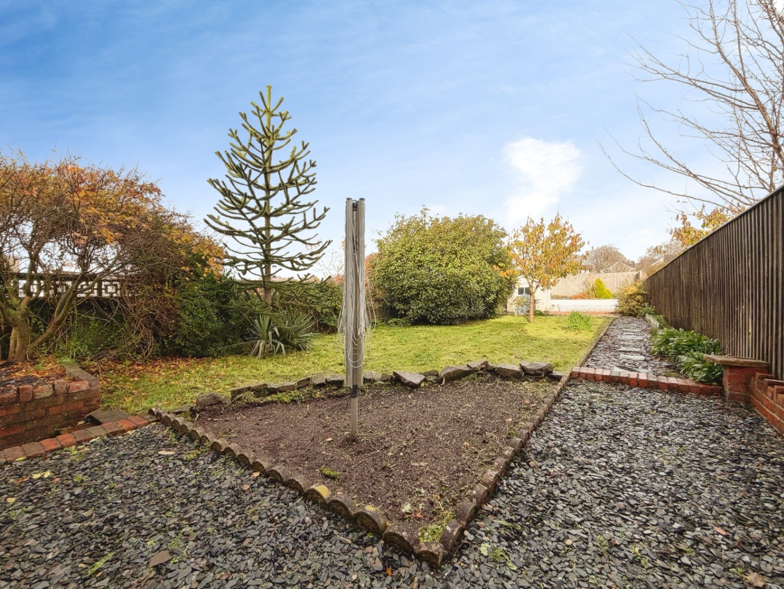
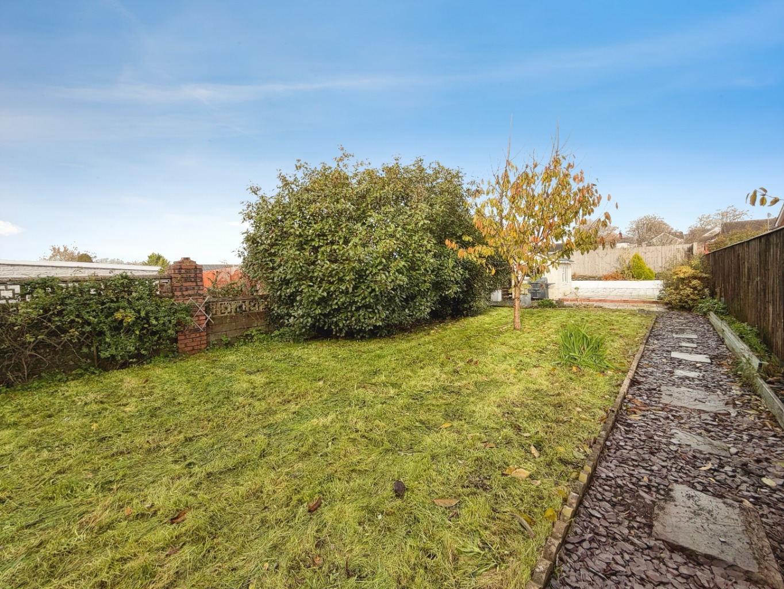
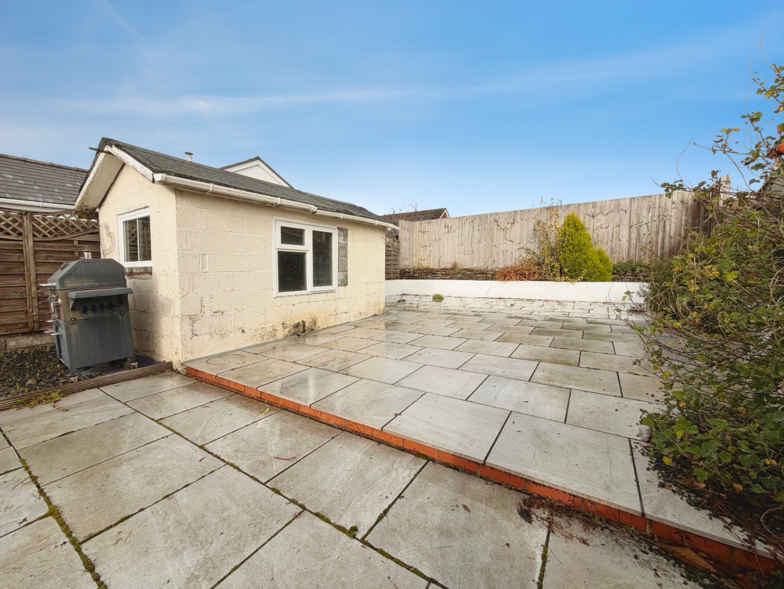
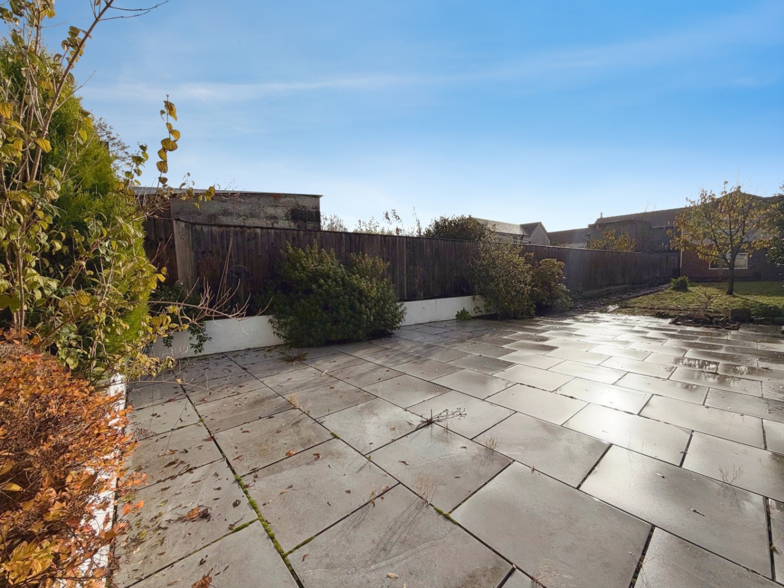
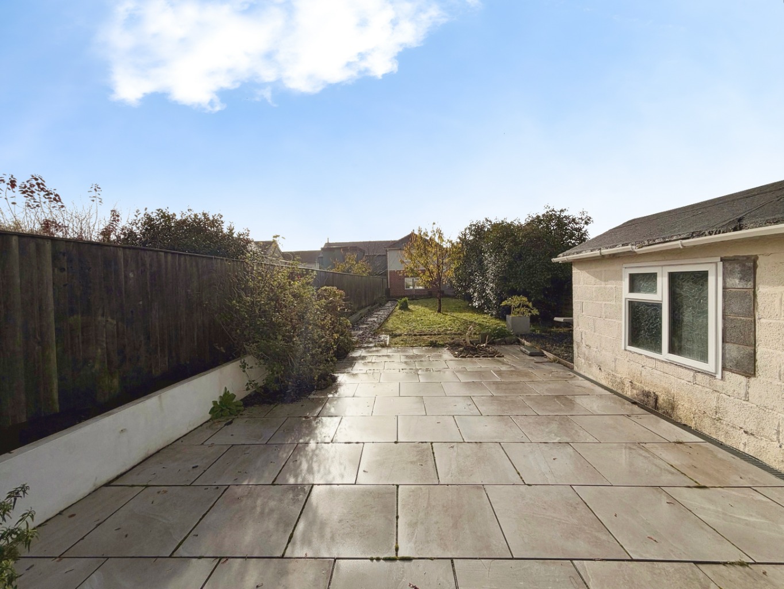
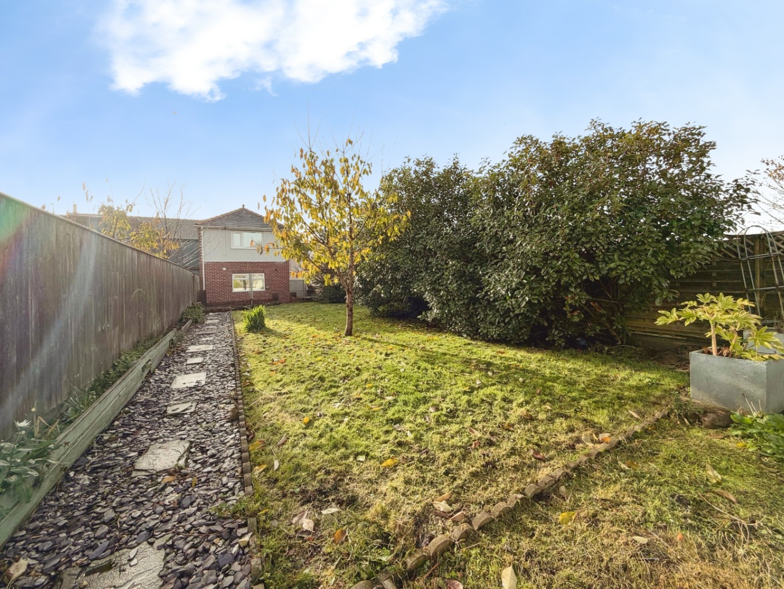
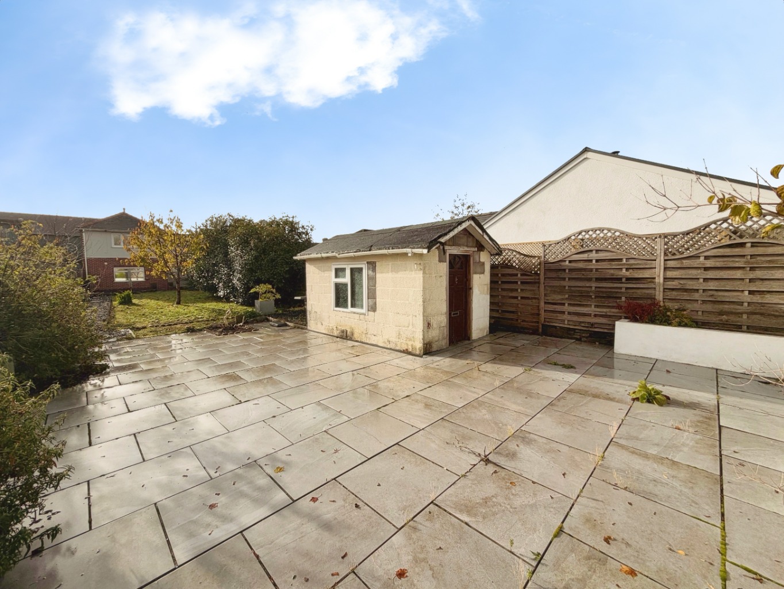
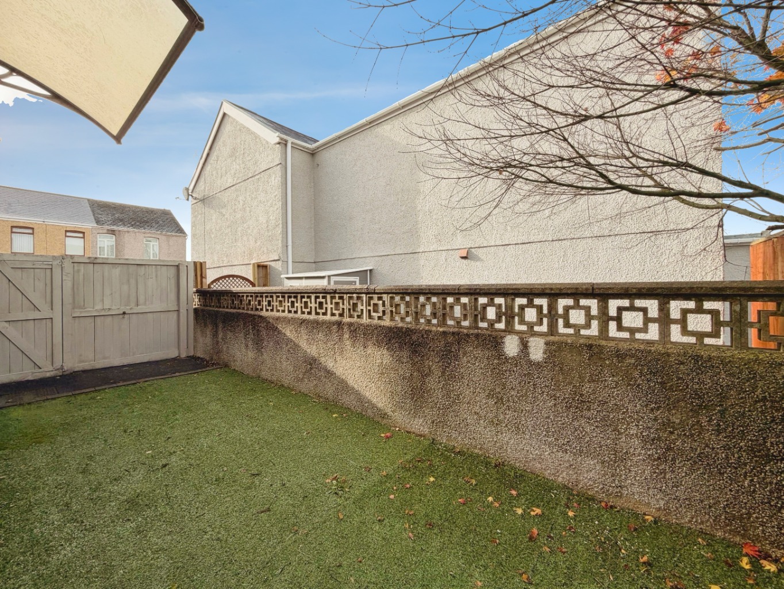
And when the sun makes an appearance? The enclosed rear garden is ready and waiting. With a paved patio for alfresco dining, a lawn to enjoy and a handy block-built shed, there’s room for everything from lazy Sunday mornings to summer evenings with friends.
There’s off-road parking too, and with Pontarddulais Primary School and local amenities close by, everyday life couldn’t be more convenient.
Best of all, there’s no onward chain, with an early completion possible.
A home with character, a garden to enjoy and a new chapter just waiting to begin.
Entrance
Entered via an obscure double glazed door into:
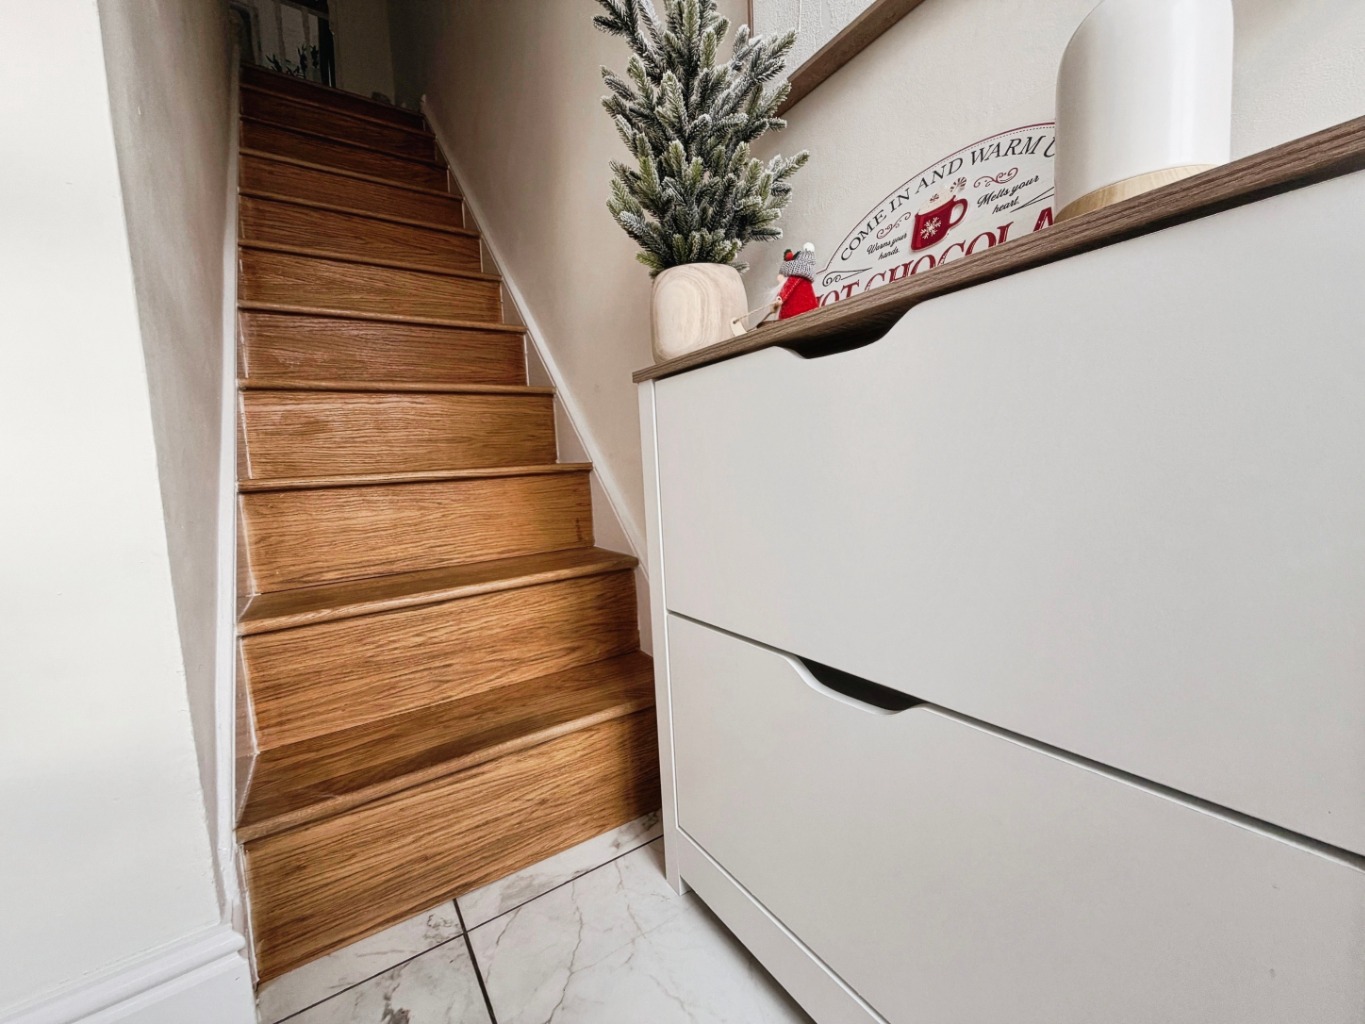
Hallway
Coving to ceiling, wall mounted consumer unit and fuse box, radiator, tiled floor, oak wooden stairs to first floor, door into:
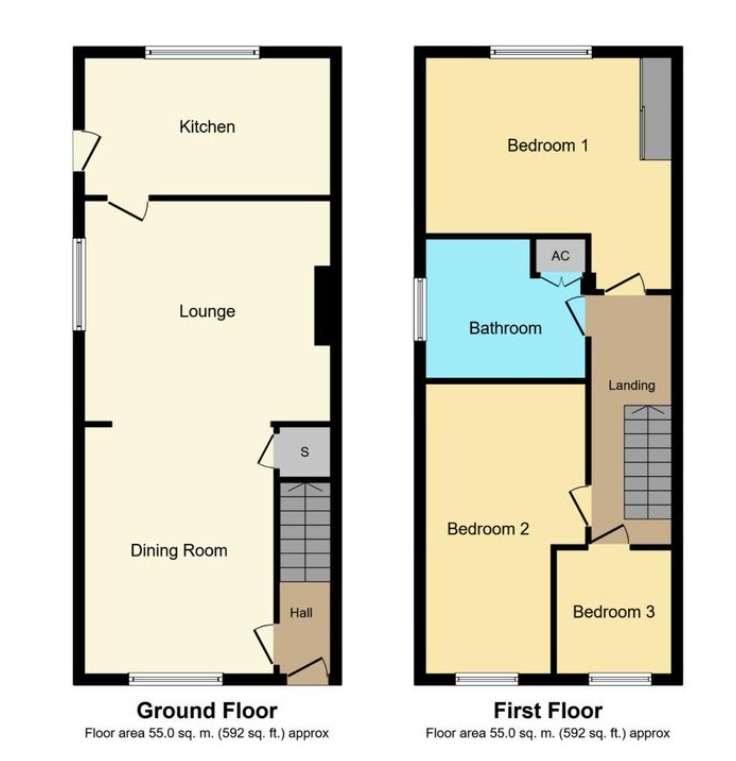
Lounge/diner 4.22 max x 8.64
Coving to ceiling, uPVC double glazed window x2, radiator x2, door to storage cupboard with sockets for tumble dryer, oak mantle, feature paneling to wall, engineered oak herringbone flooring, door to:
Kitchen 2.07 x 4.40
Fitted with a range of high gloss wall and base units with quartz work surface over, inset sink with drainer and mixer tap, four ring gas hob with extractor fan over, plumbing for washing machine, eye level oven with integrated microwave, integrated fridge/freezer, tiled flooring, radiator, uPVC double glazed window, uPVC double glazed door, spotlights and coving to ceiling.
Landing
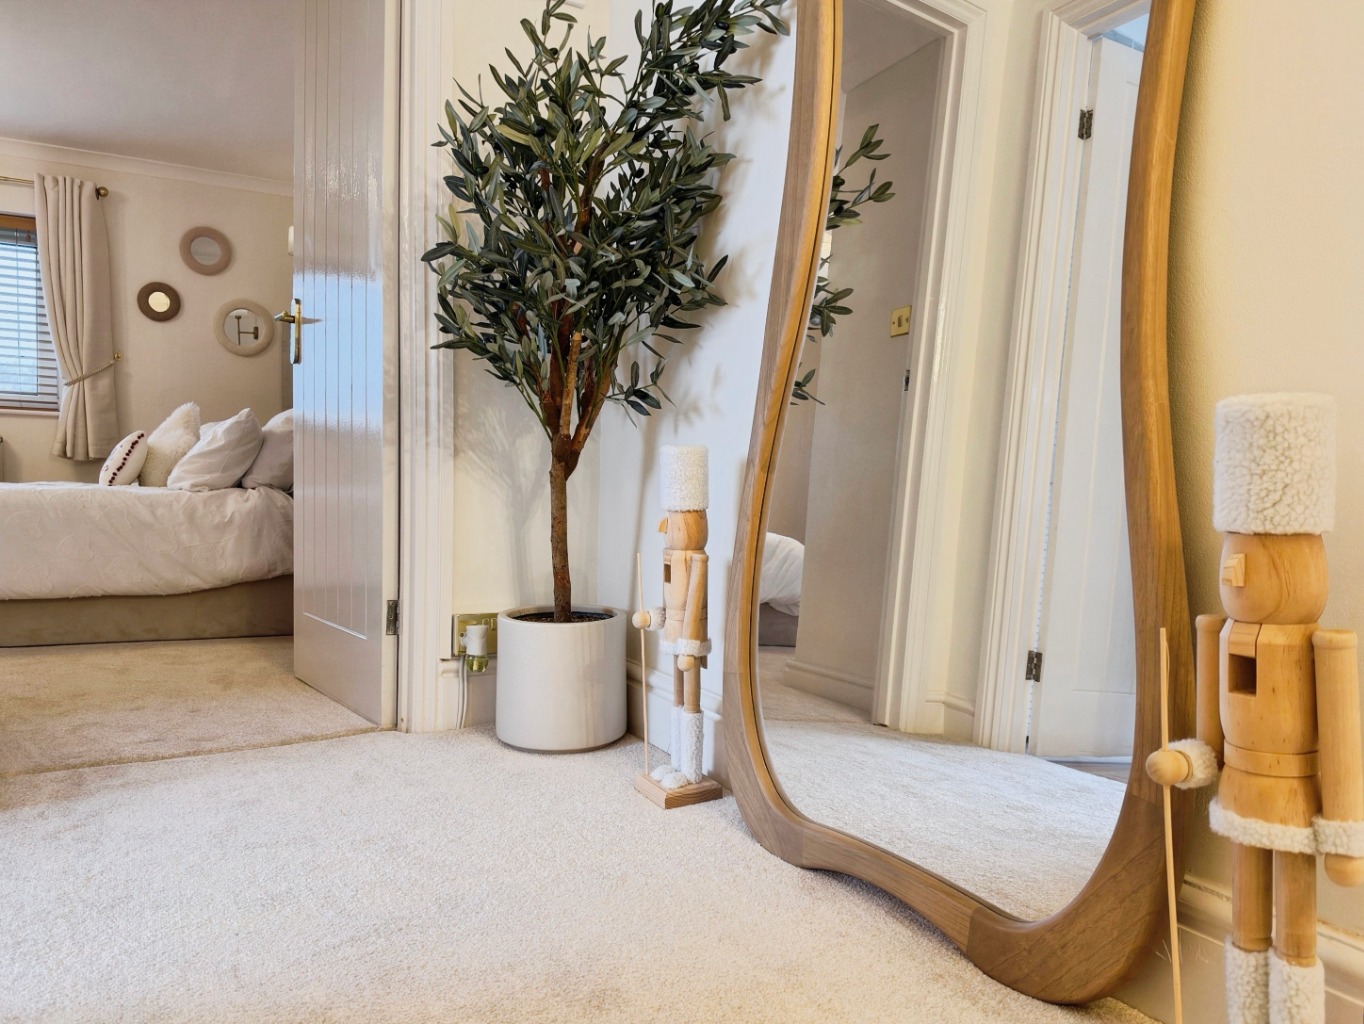
Access to loft, radiator, coving to ceiling, doors to:
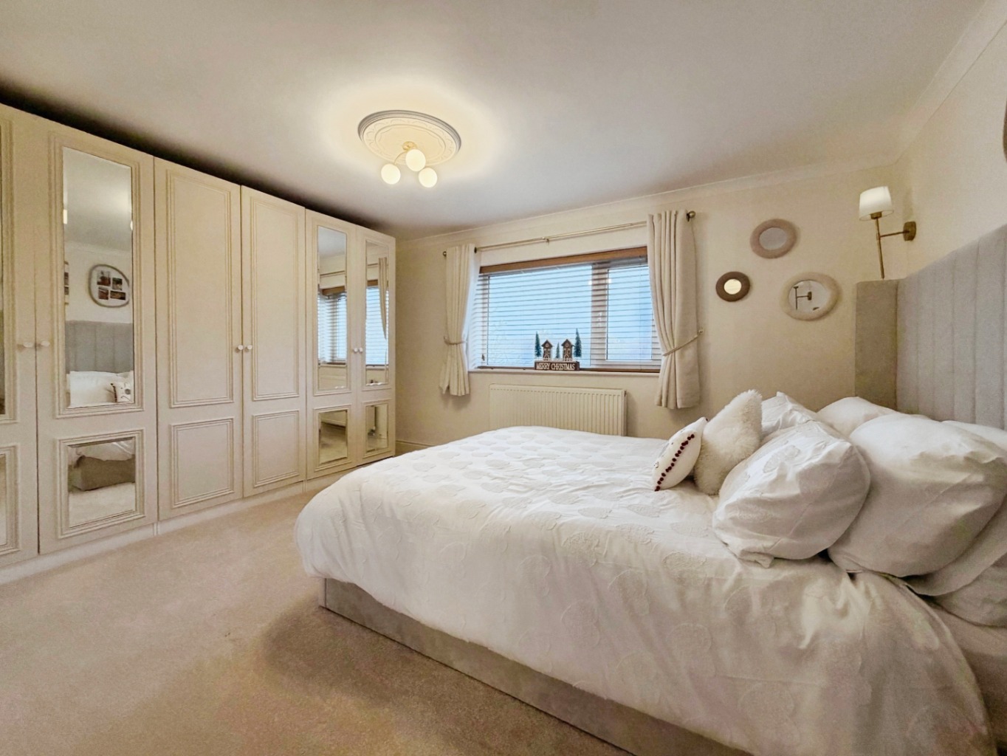
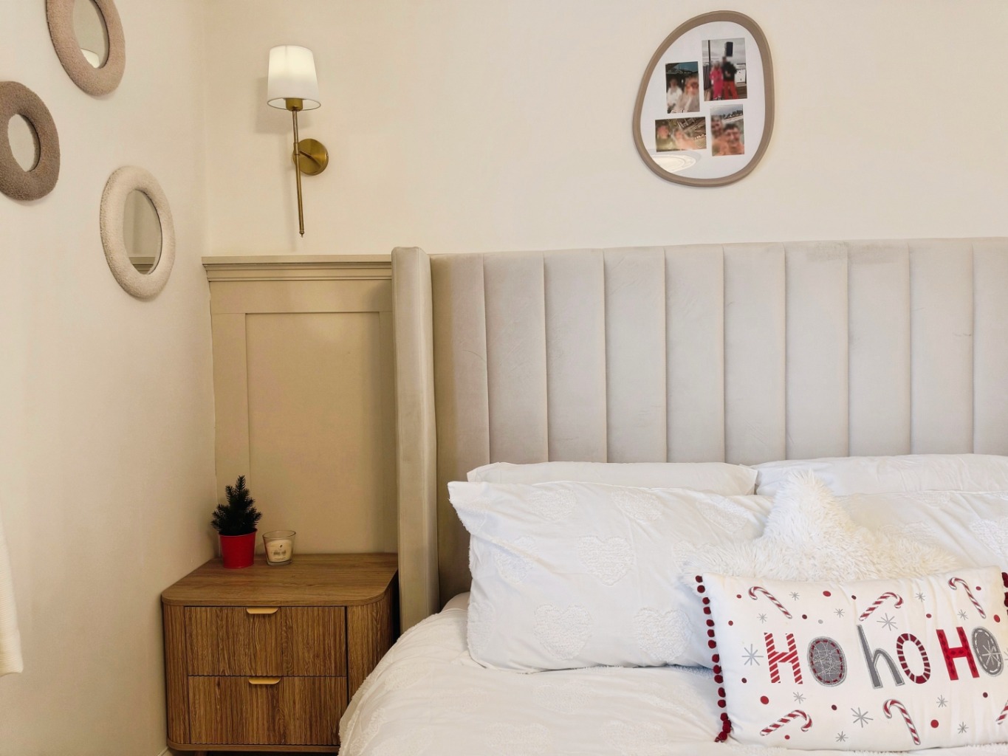
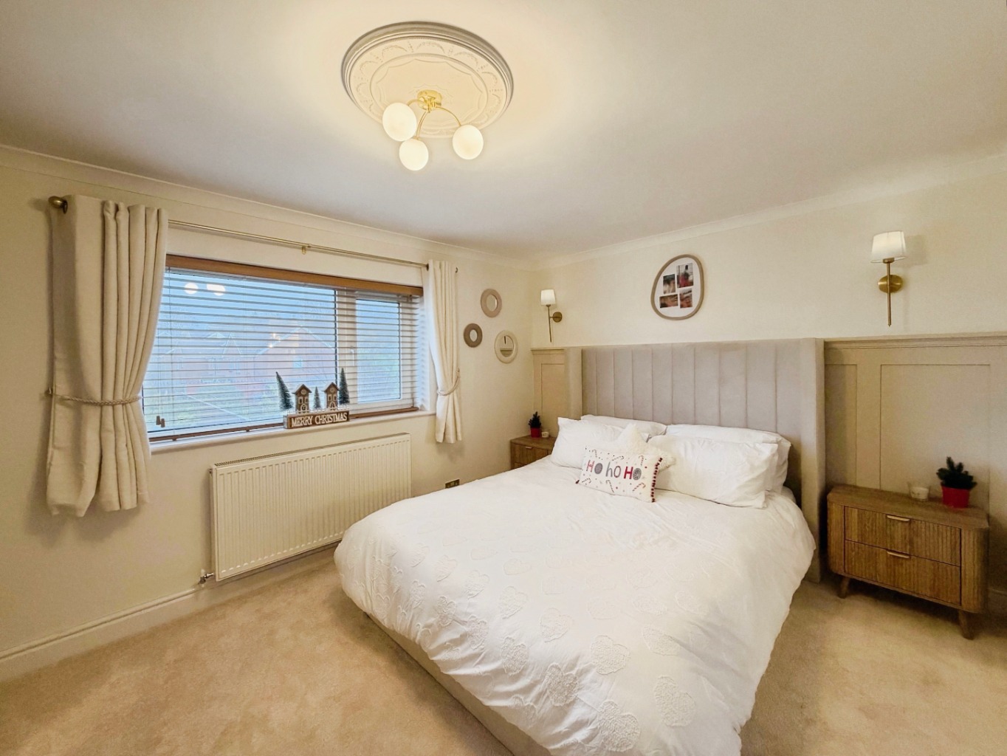
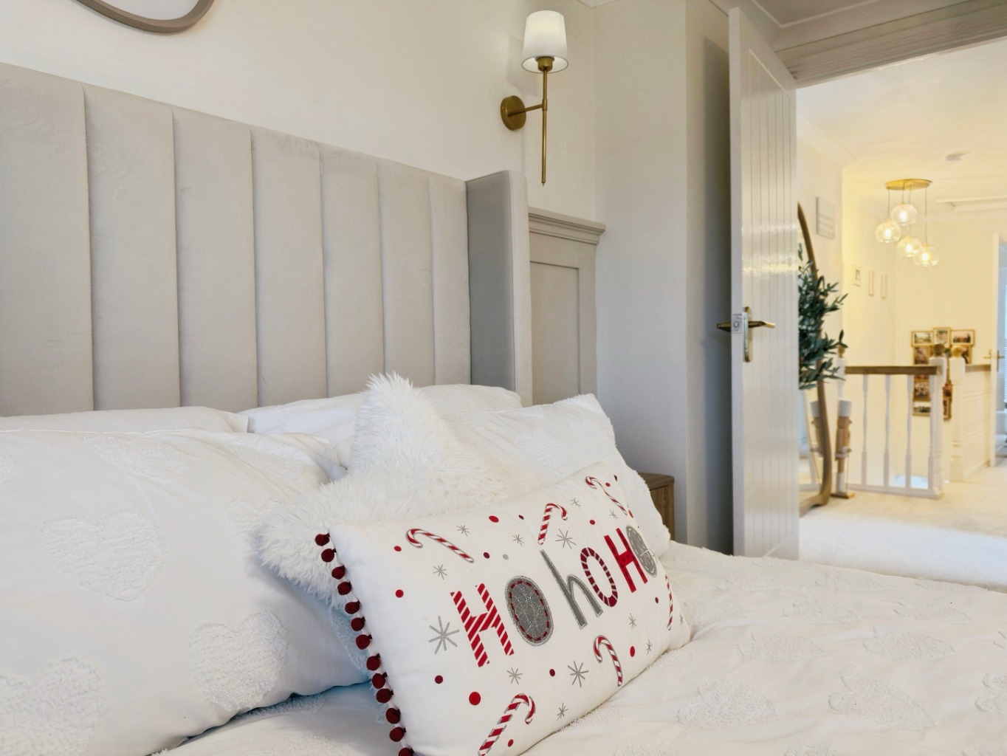
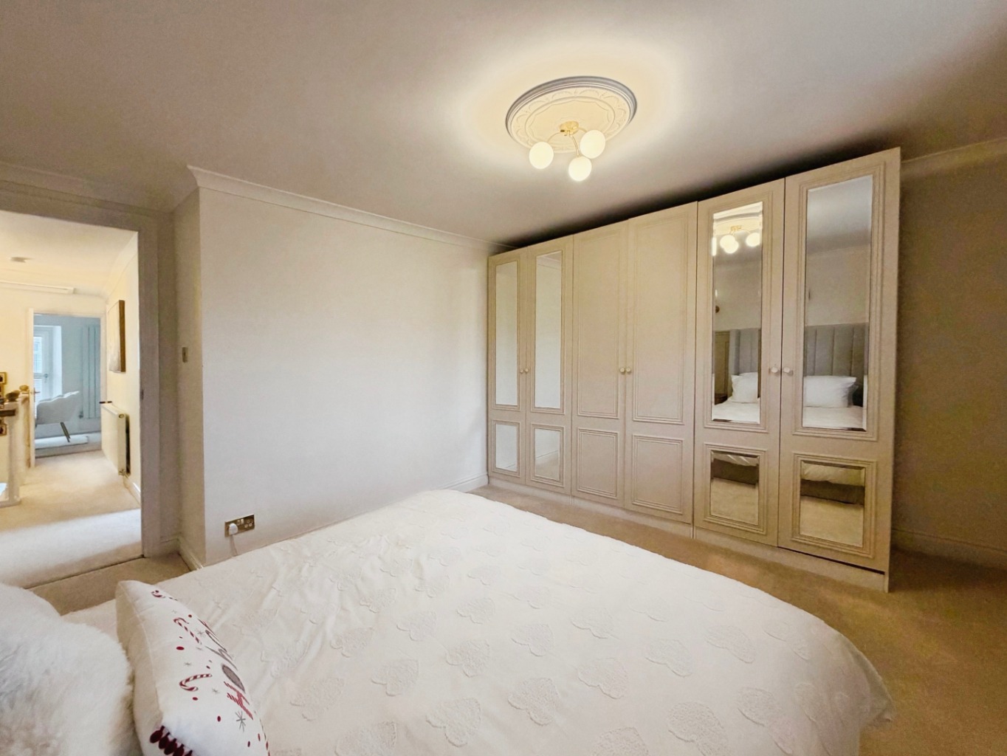
Bedroom One 3.82 x 4.20
Coving to ceiling, ceiling medallion, radiator, uPVC double glazed window.
Bathroom 2.76 x 2.39
Fitted with a four piece suite comprising of freestanding bath, w.c, wash hand basin and walk in shower, airing cupboard housing gas combination boiler, black heated towel warmer, wood effect laminate flooring, spotlights to ceiling, uPVC double glazed window, part tiled walls, panelling to shower area.
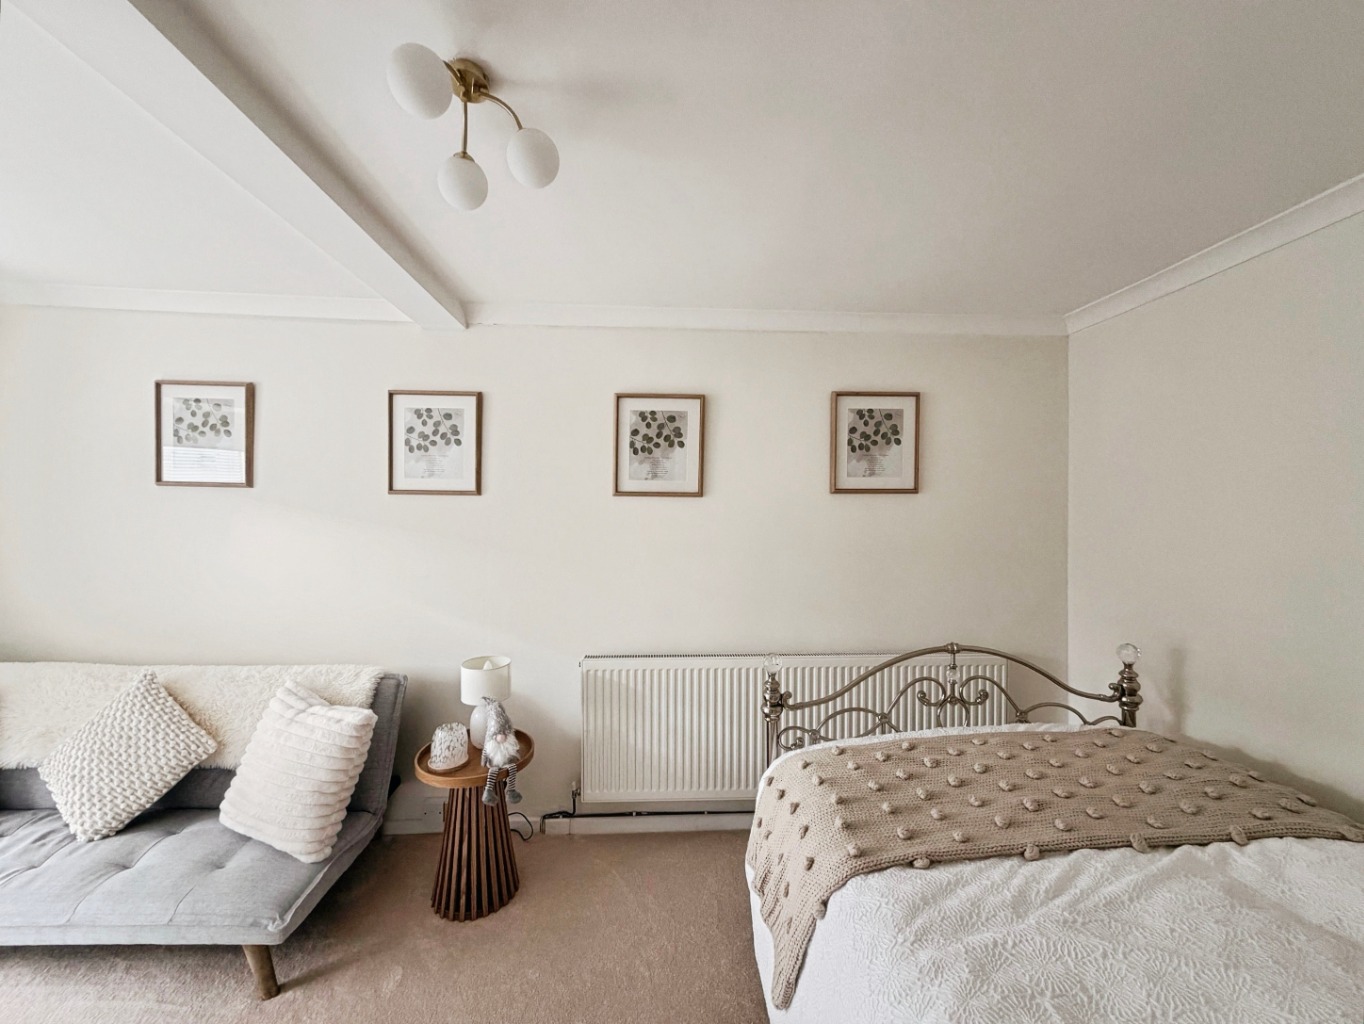
Bedroom Two 2.59 max x 4.55
Coving to ceiling, uPVC double glazed window, radiator.
Bedroom Three 1.99 x 1.97
uPVC double glazed window, radiator.
External
This beautiful home boasts a driveway to side with decorative stone courtyard to front.
Gated pedestrian access leads to the rear garden which has been landscaped to provide a paved patio with block built storage shed and a lawn with decorative slate pathway plus an artificial lawn courtyard to the side.