Sawel Terrace, Hendy, Pontarddulais, Swansea, Carmarthenshire, SA4 0UY
1/35
Sawel Terrace, Hendy, Pontarddulais, Swansea, Carmarthenshire, SA4 0UY

Welcome to No.15

Sawel Terrace, Hendy, Pontarddulais, Swansea, Carmarthenshire, SA4 0UY

3 BED

1 BATH

2 REC

Oiro

£260,000

CINEMATIC VIDEOGRAPHY

FEATURES

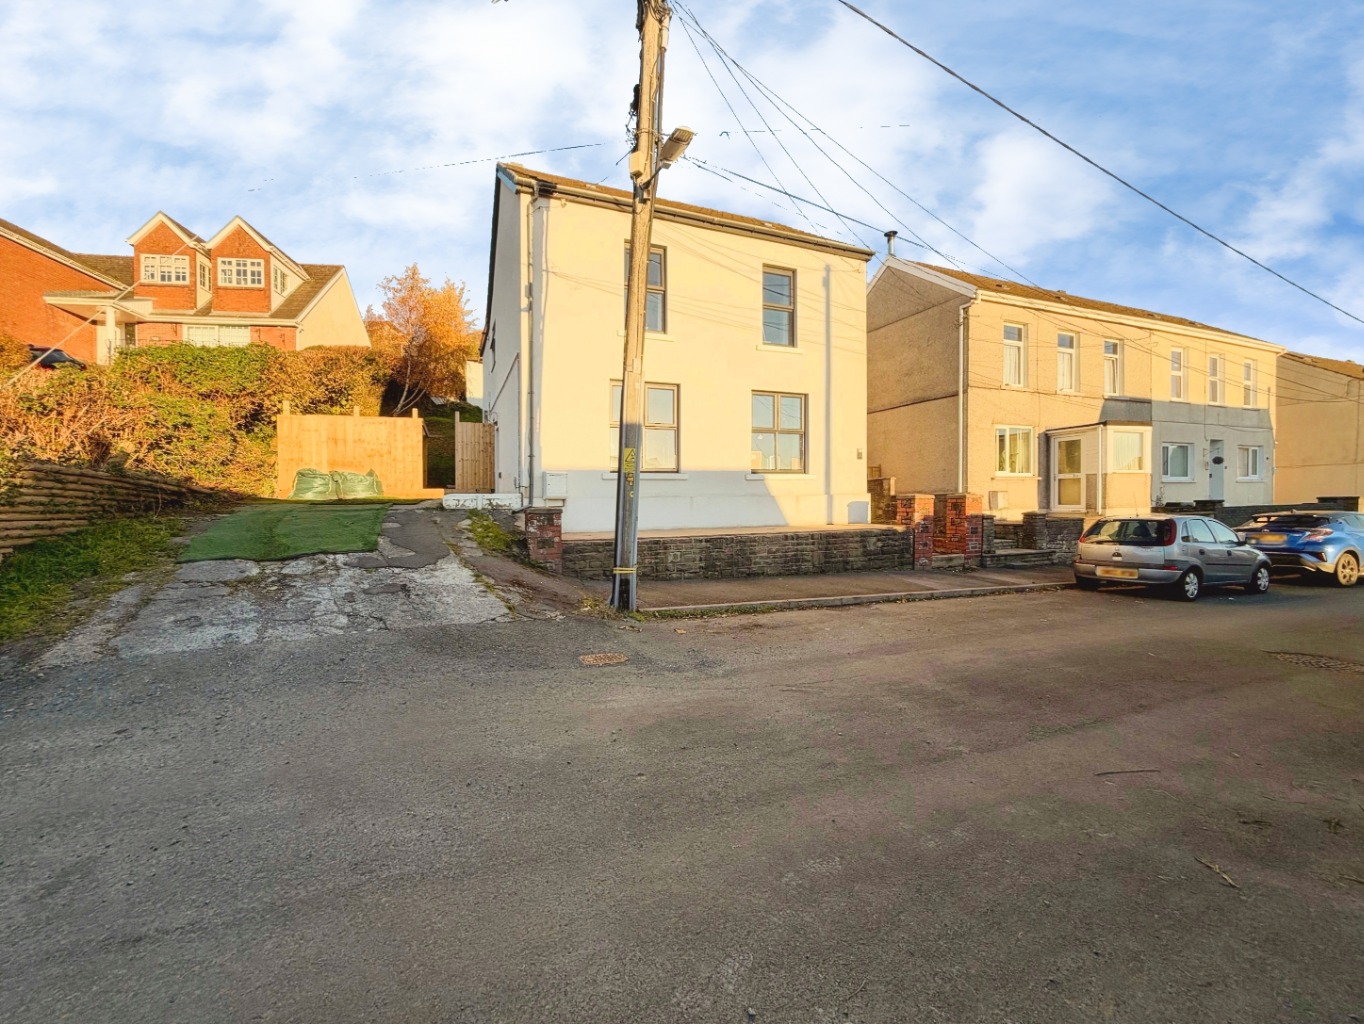
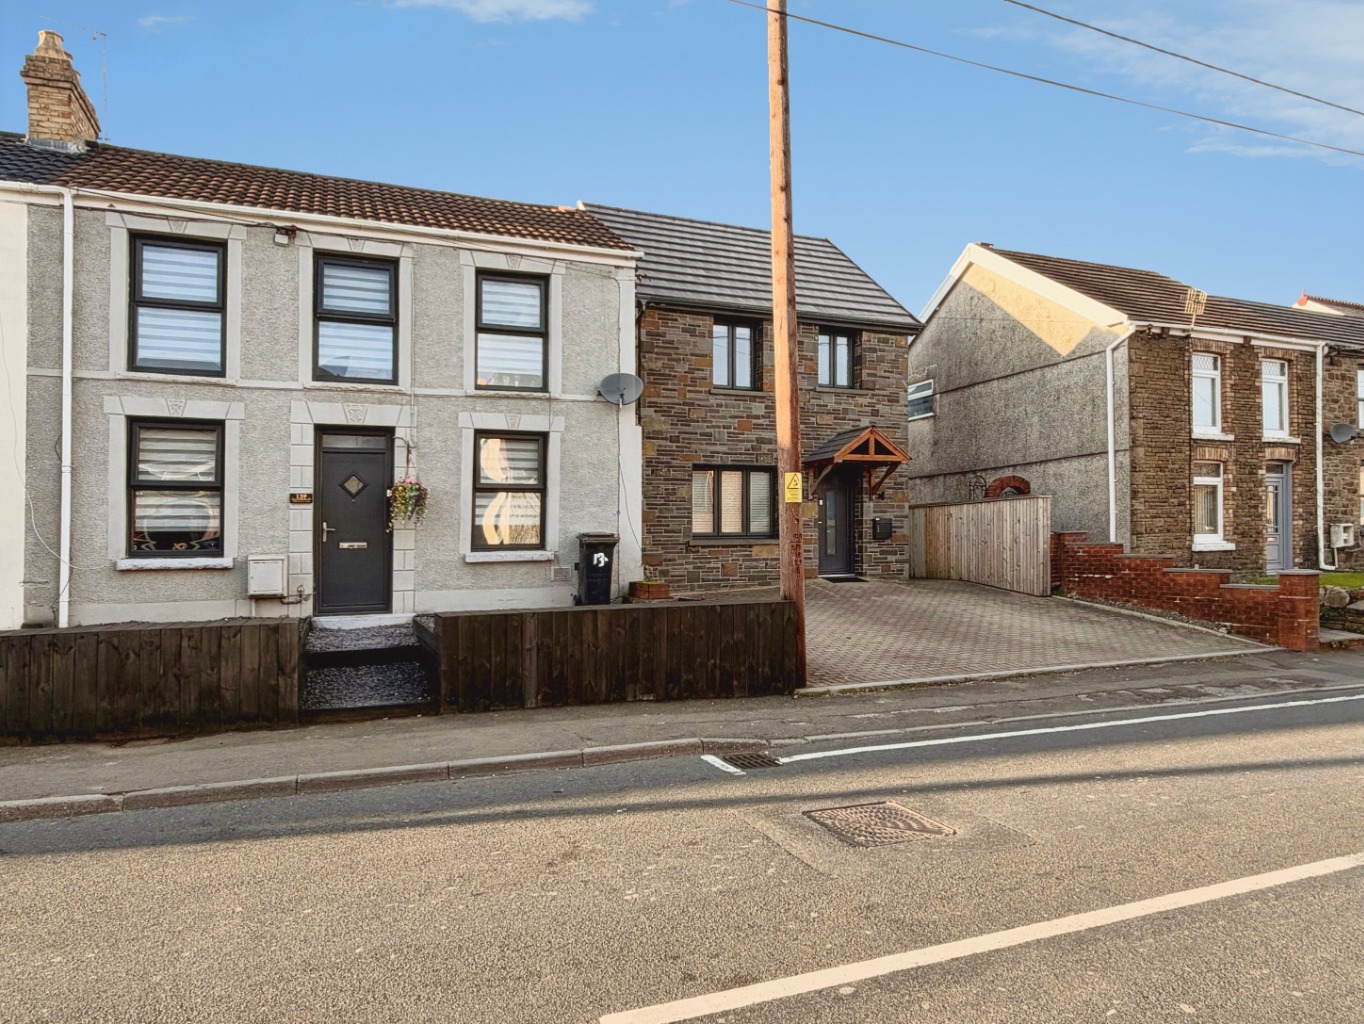
A modernised three bedroom detached home set in a lovely location close to Hendy Park
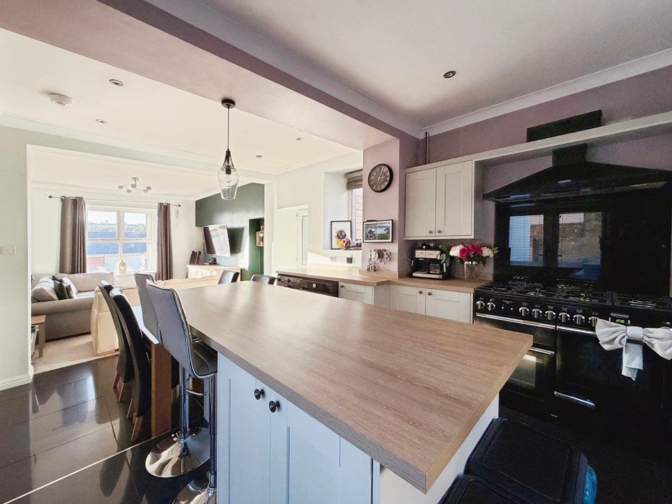
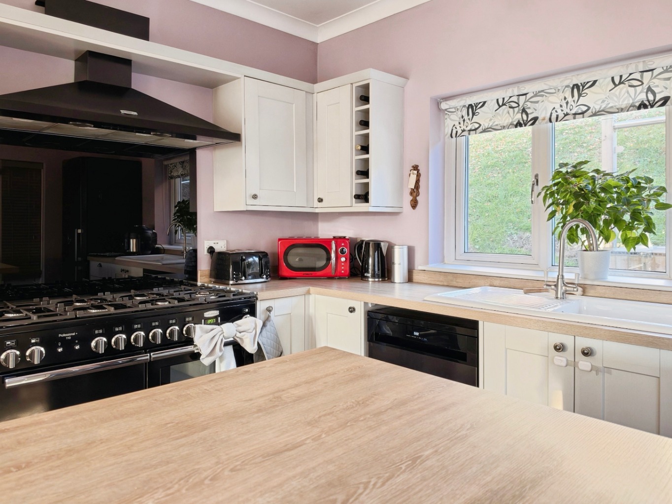
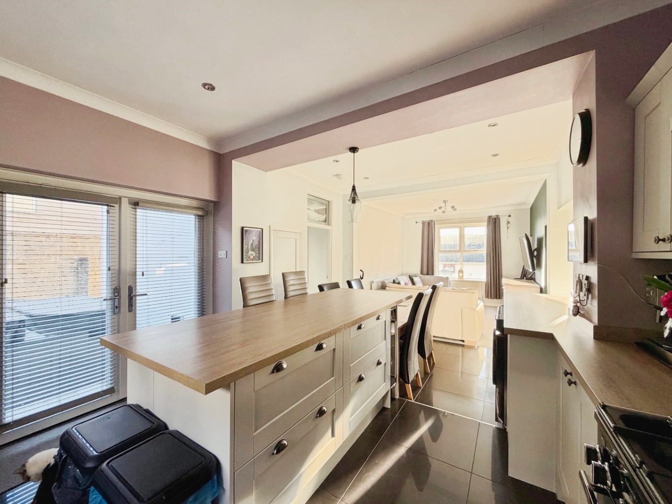
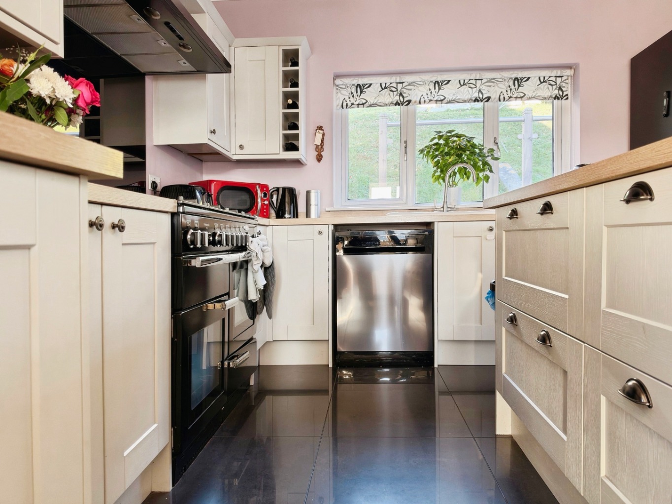
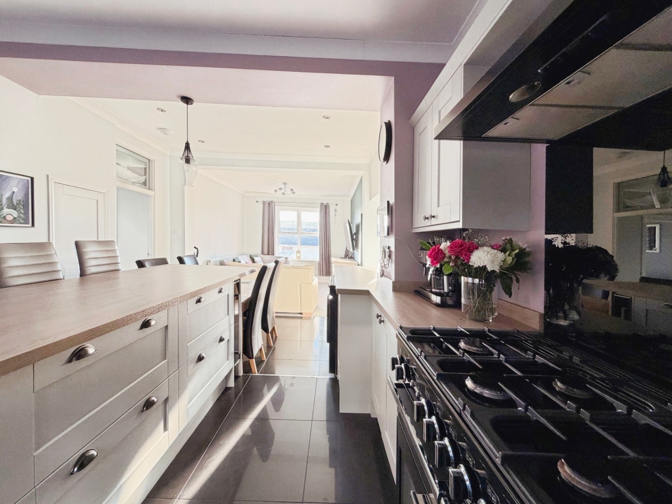
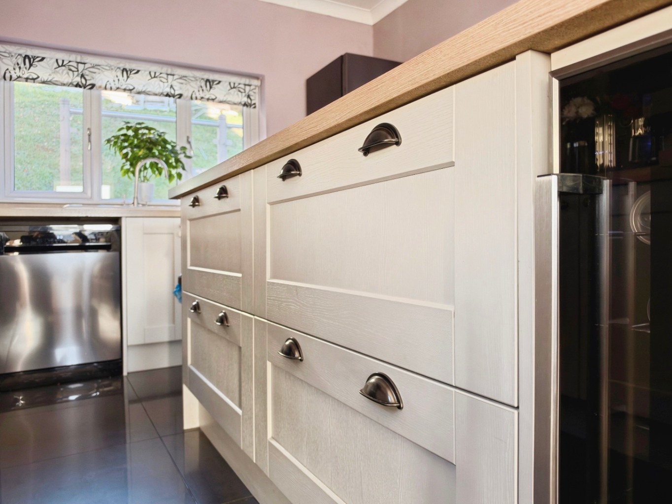
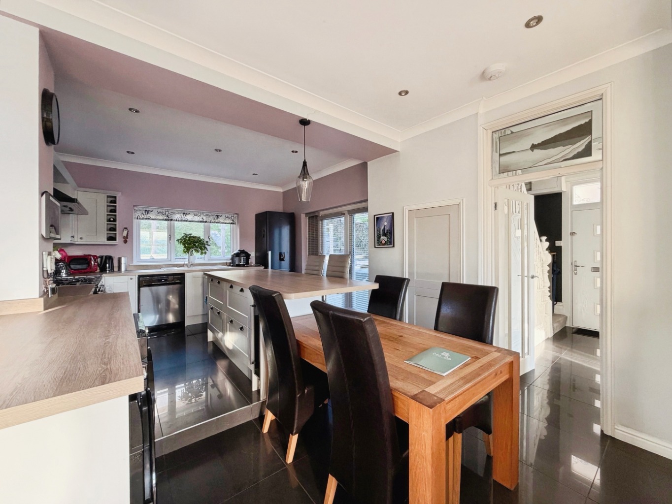
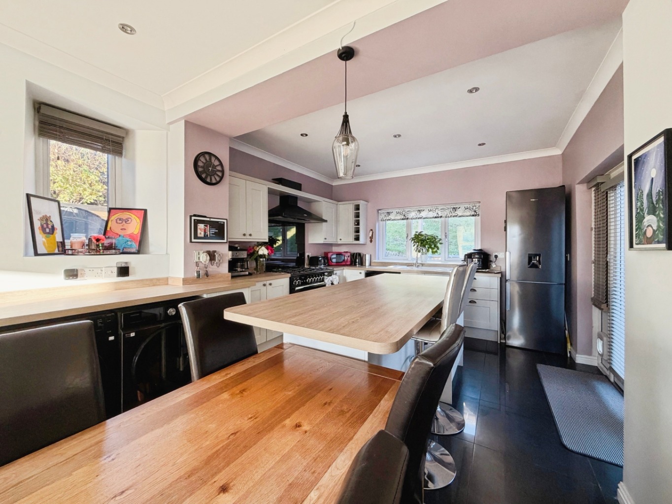
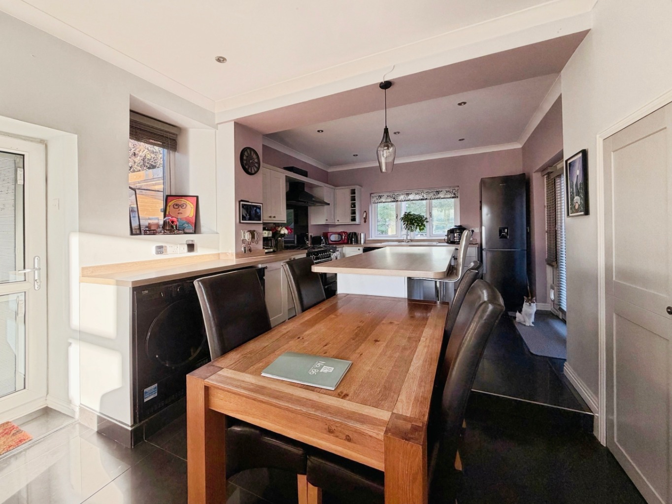
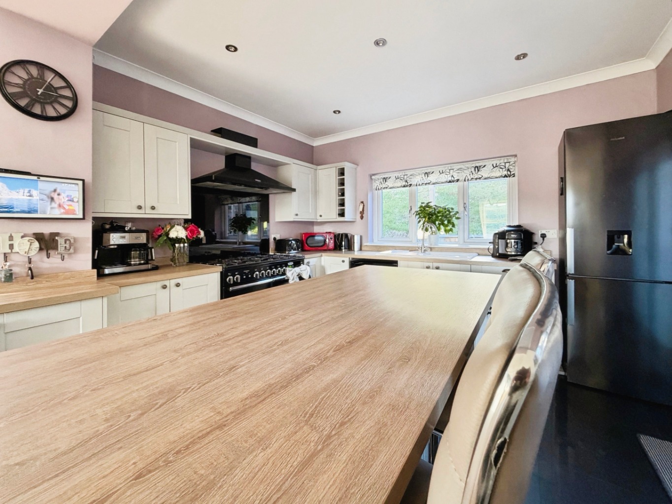
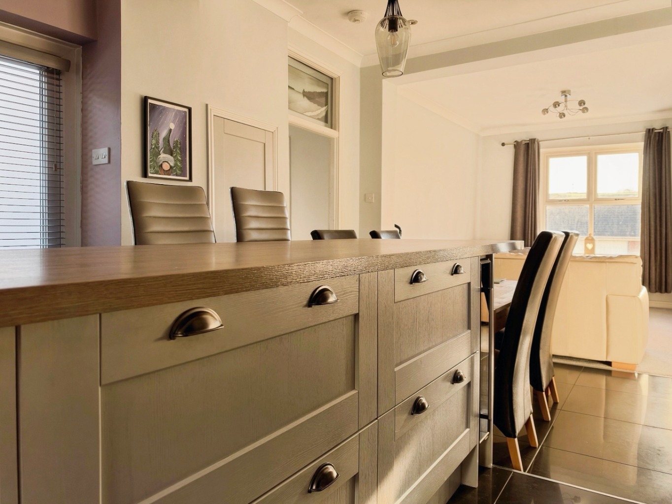
Stylish open-plan kitchen, dining, family room with shaker-style cabinetry and central island
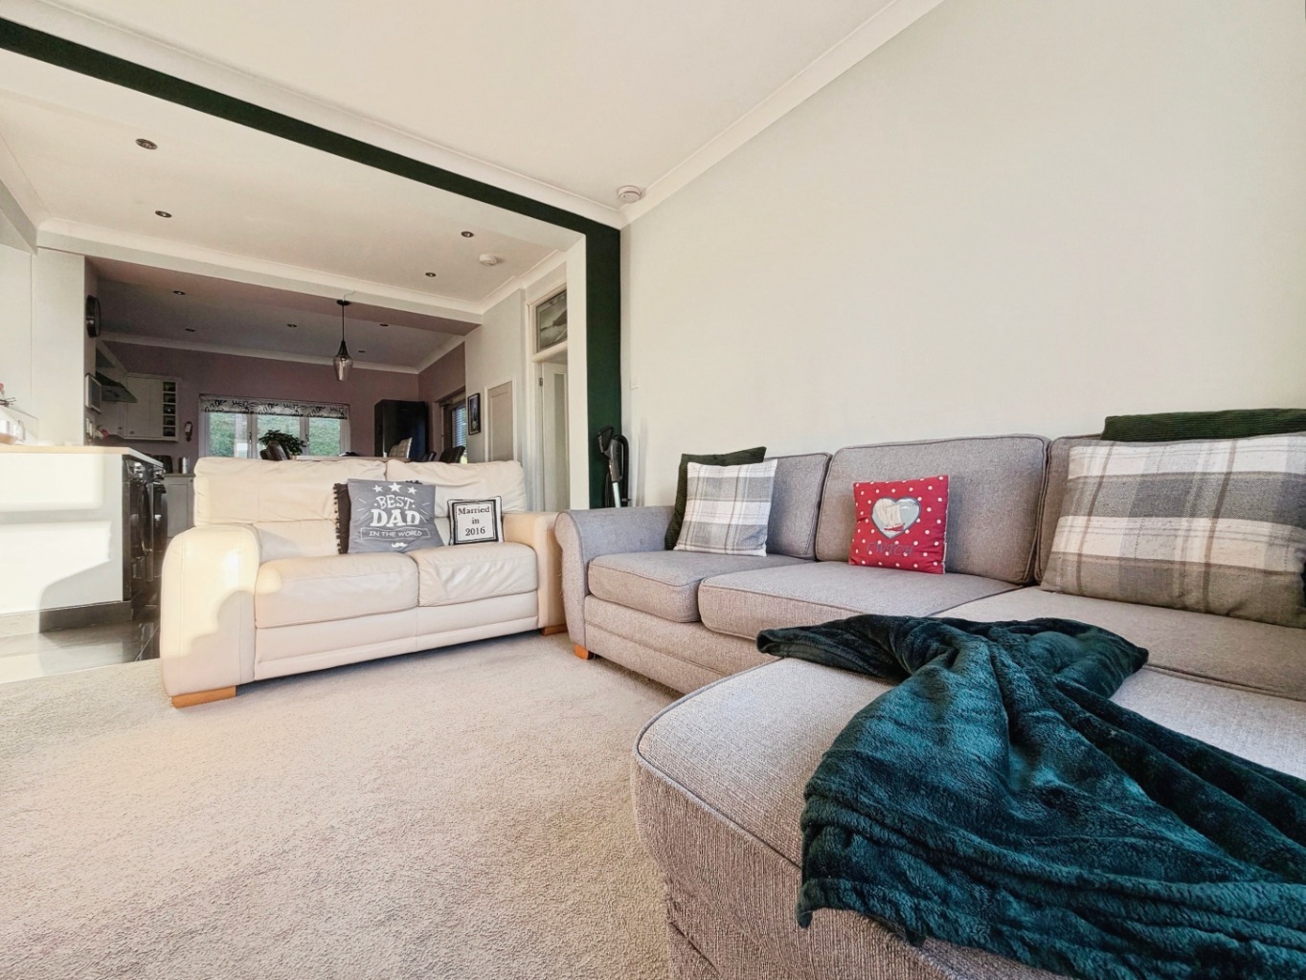
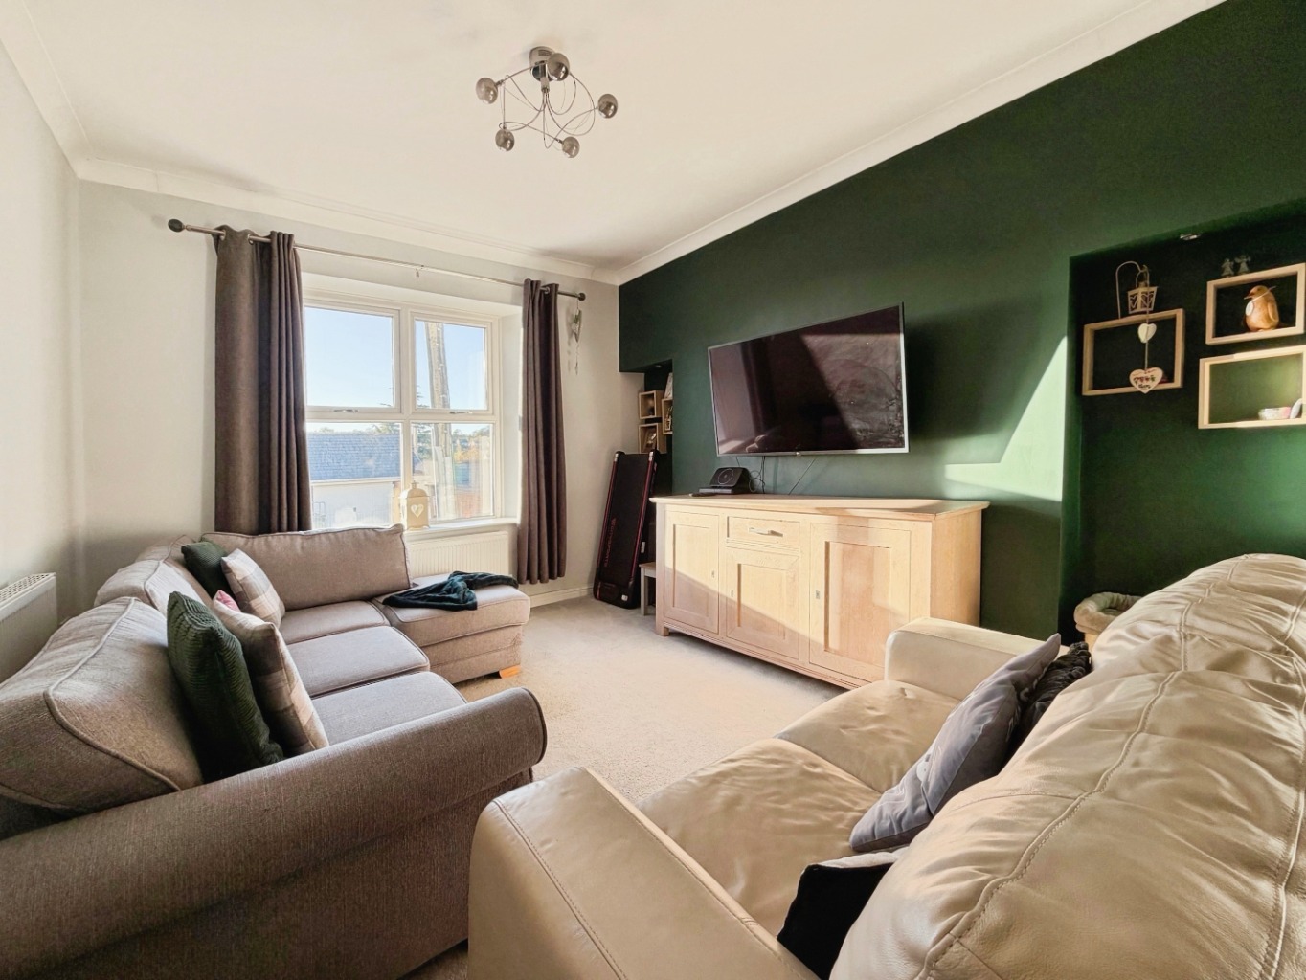
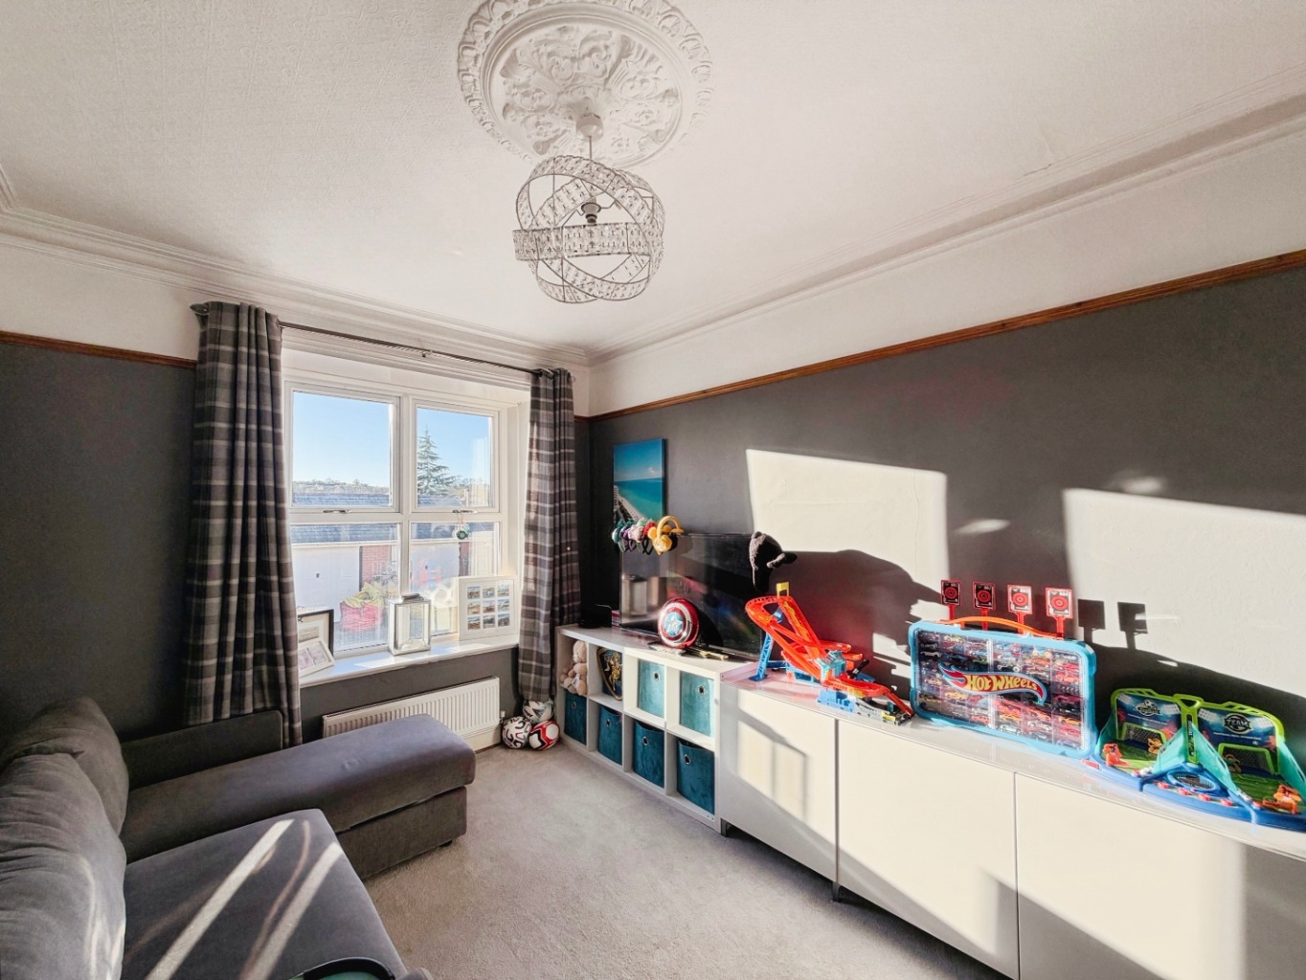
Welcoming lounge offering a cosy space to relax
Three bedrooms plus a versatile first-floor study
Family bathroom and separate first-floor W.C.
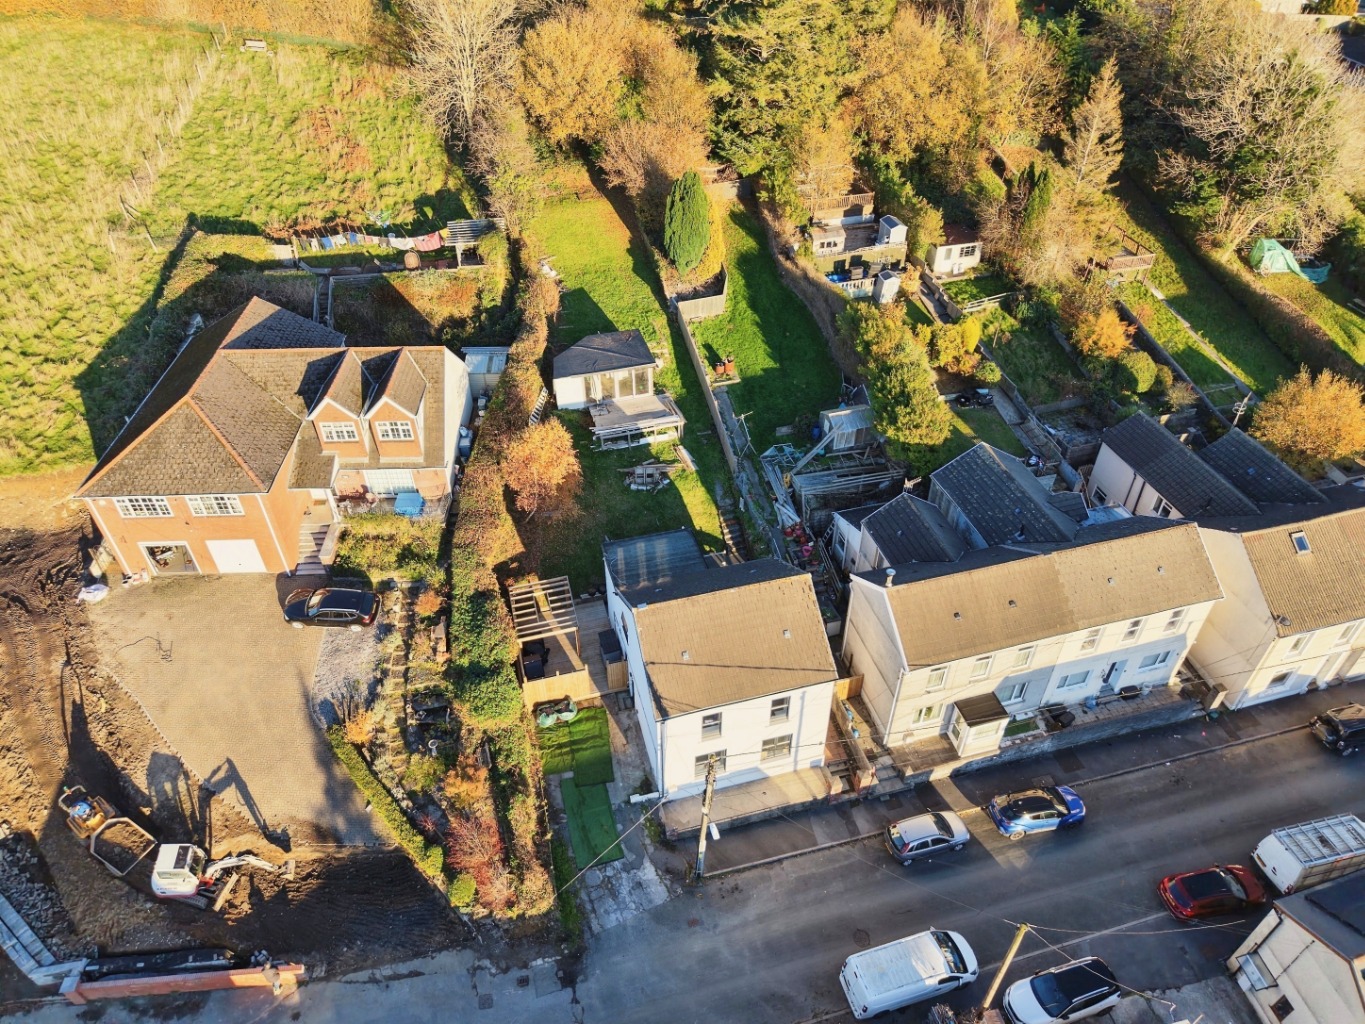
Generous plot with off-road parking to the side
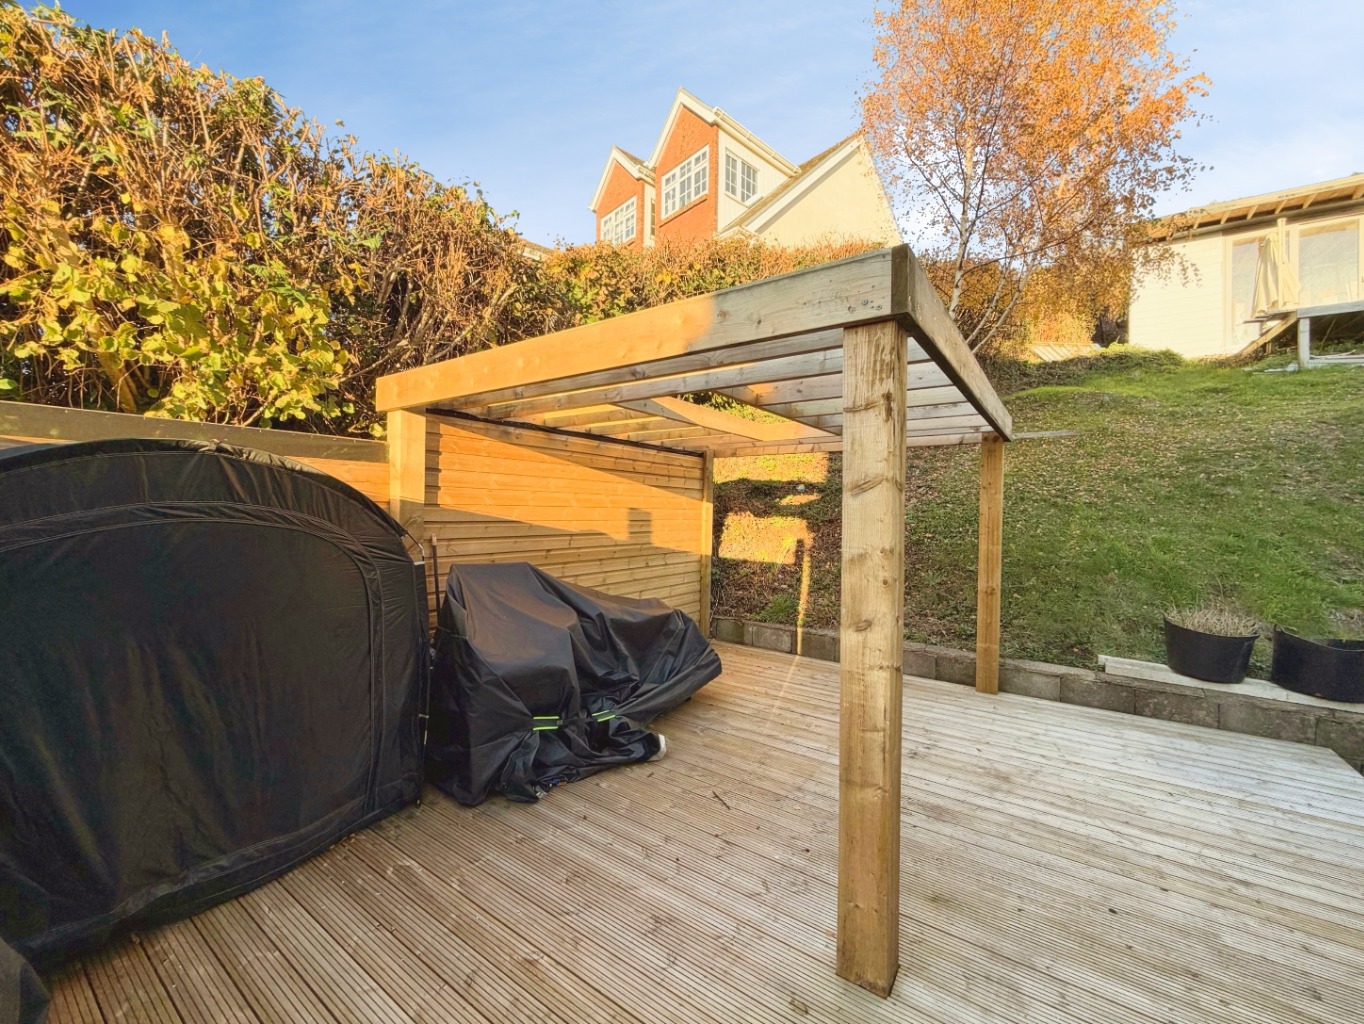
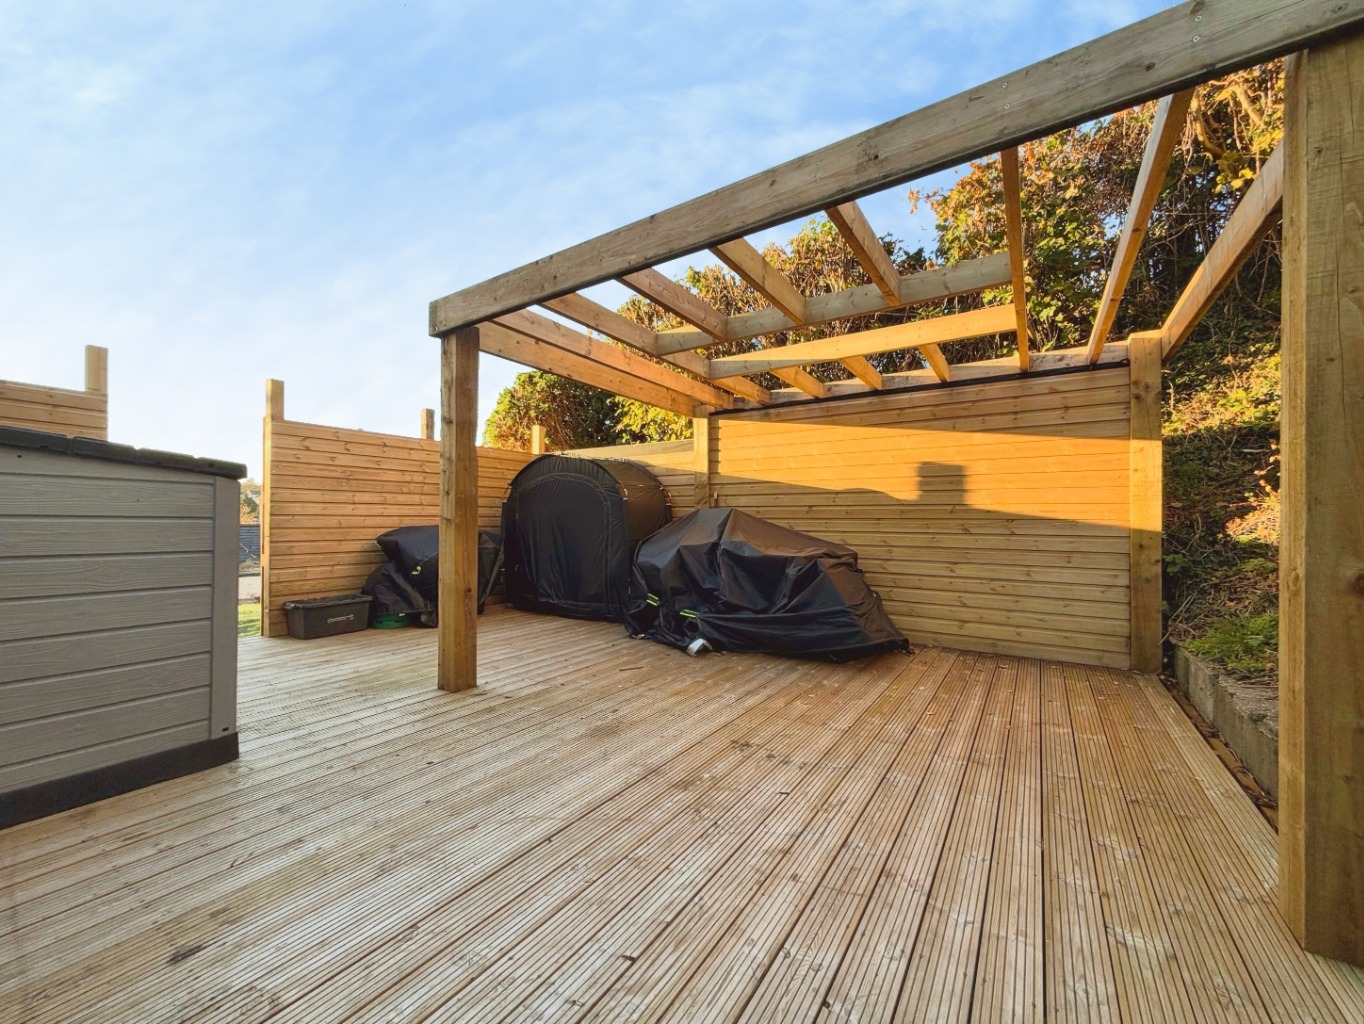
Lovely decked seating area with pergola, perfect for outdoor entertaining
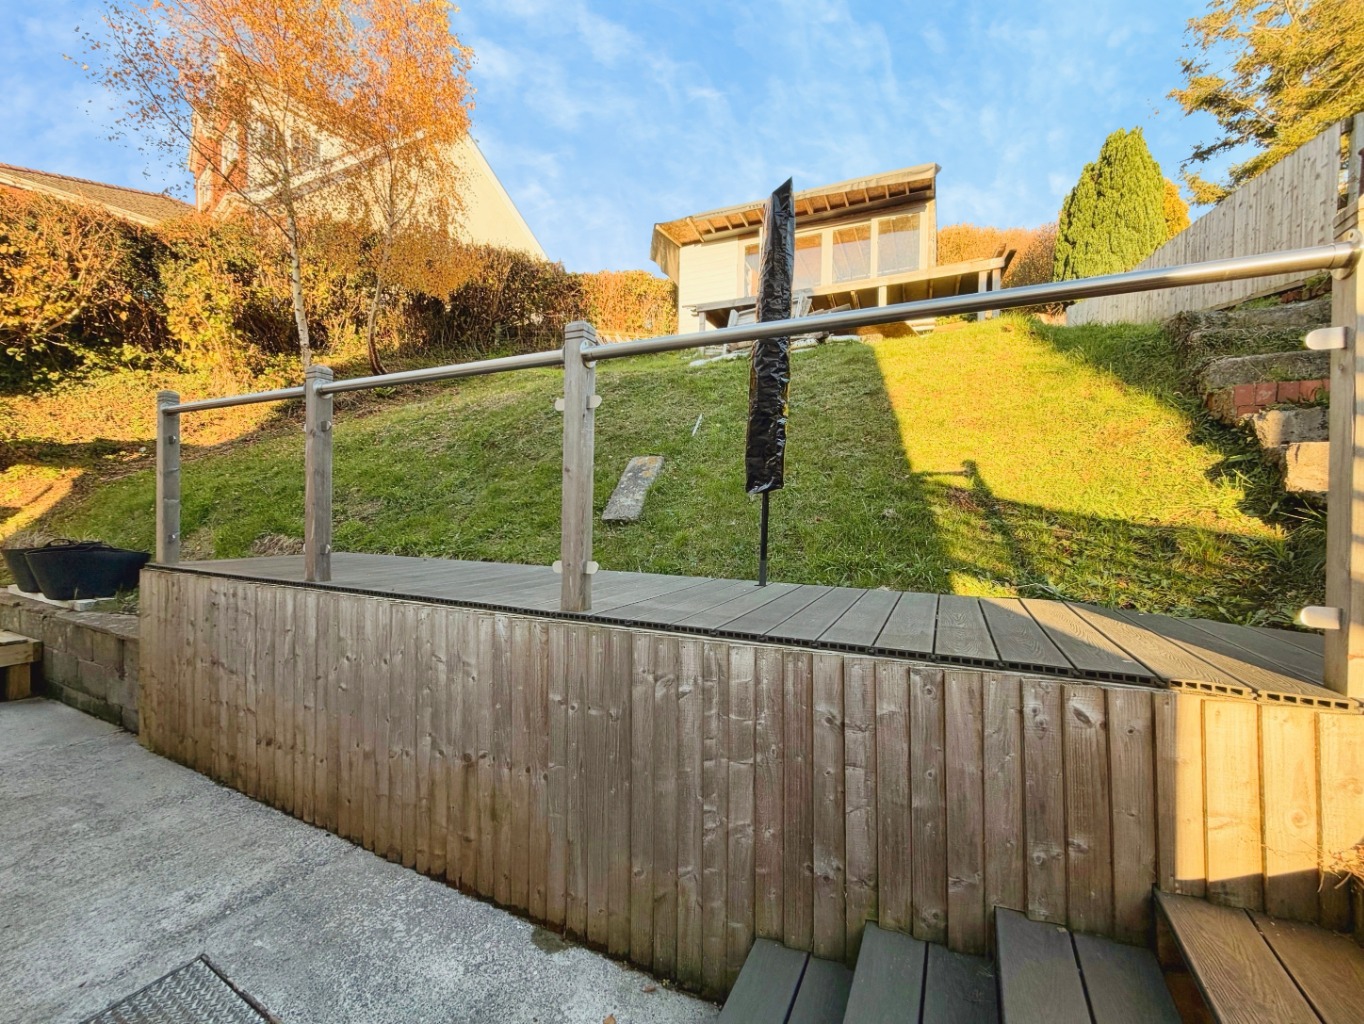
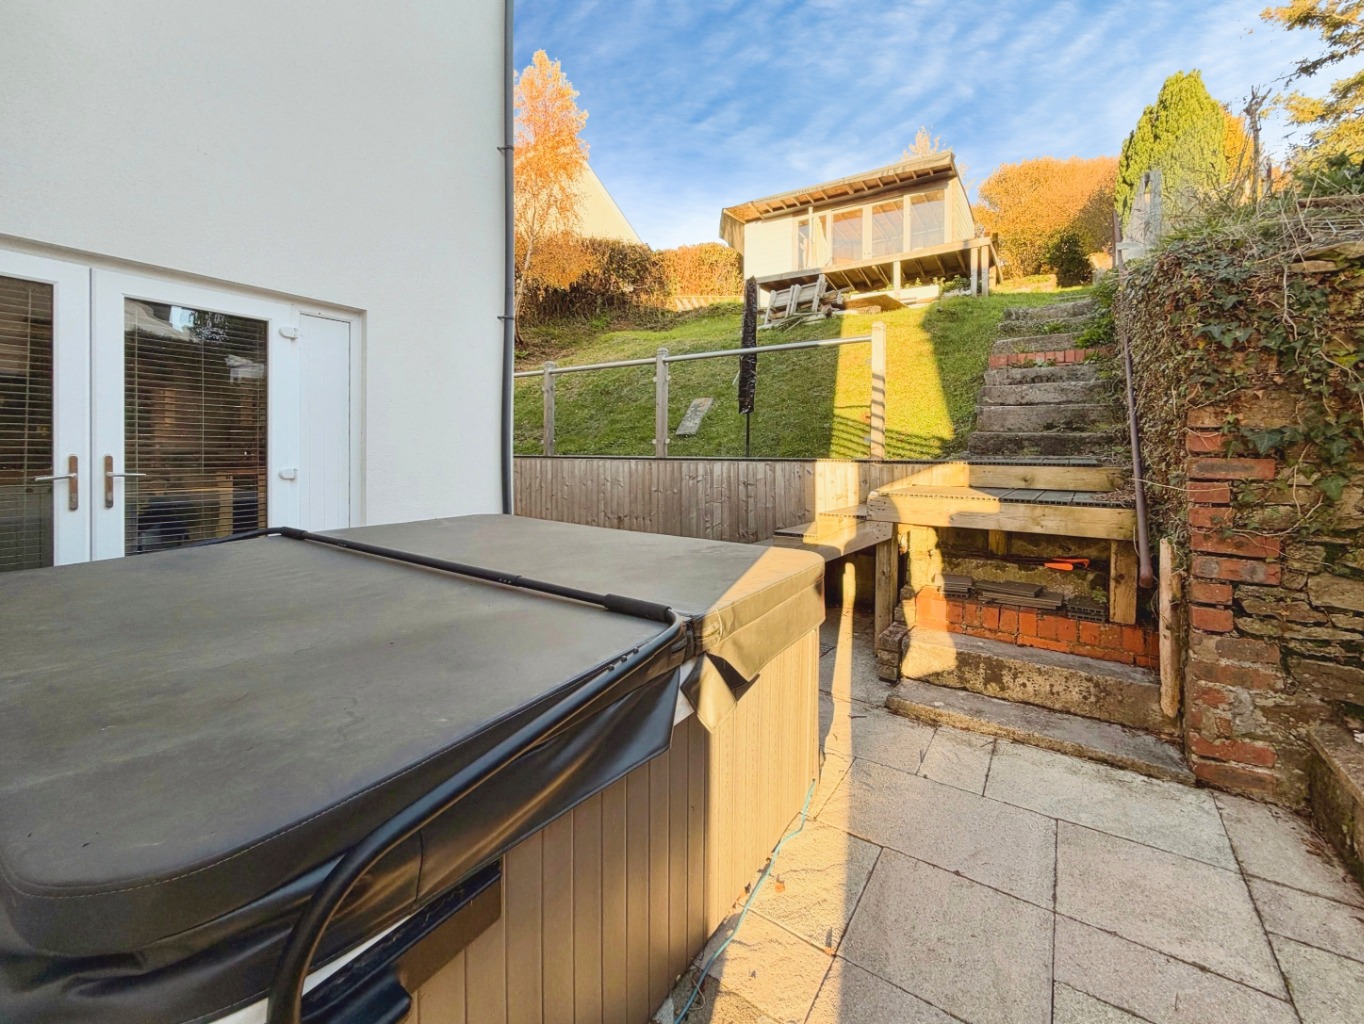
Additional patio area with space for a hot tub
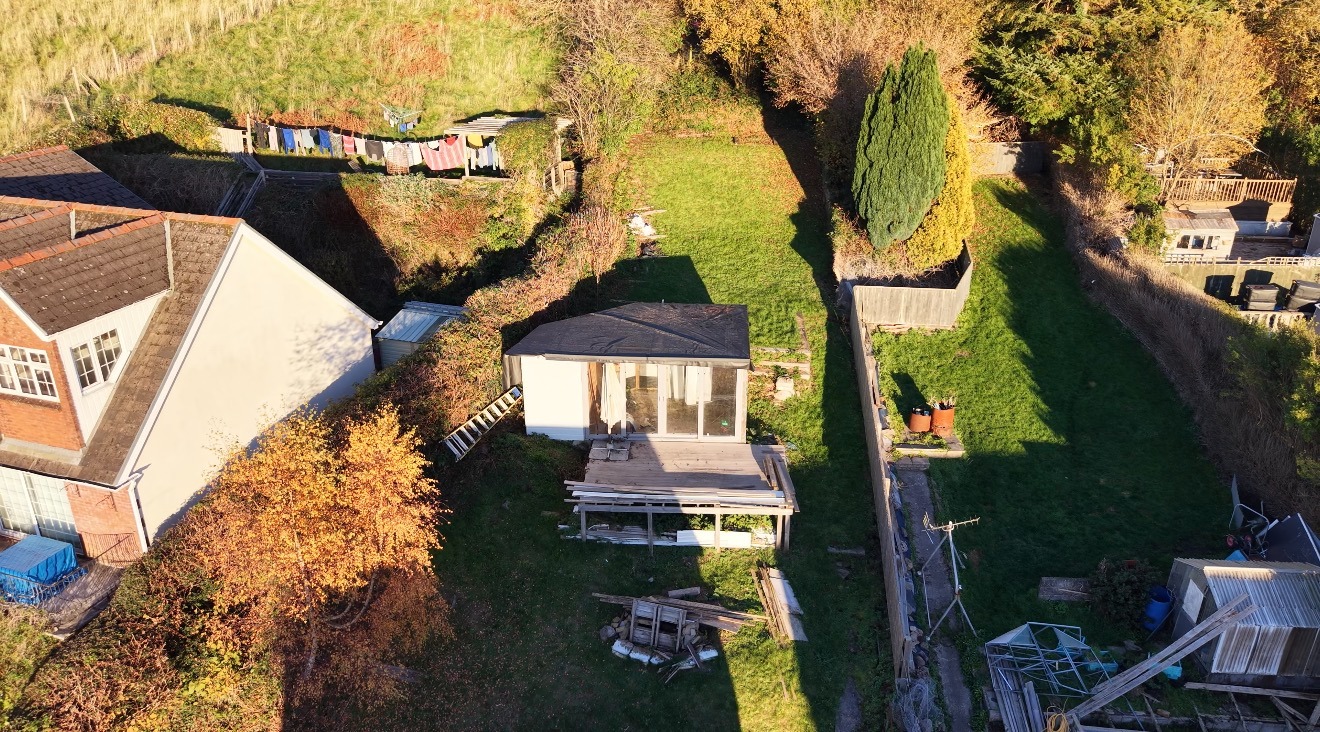
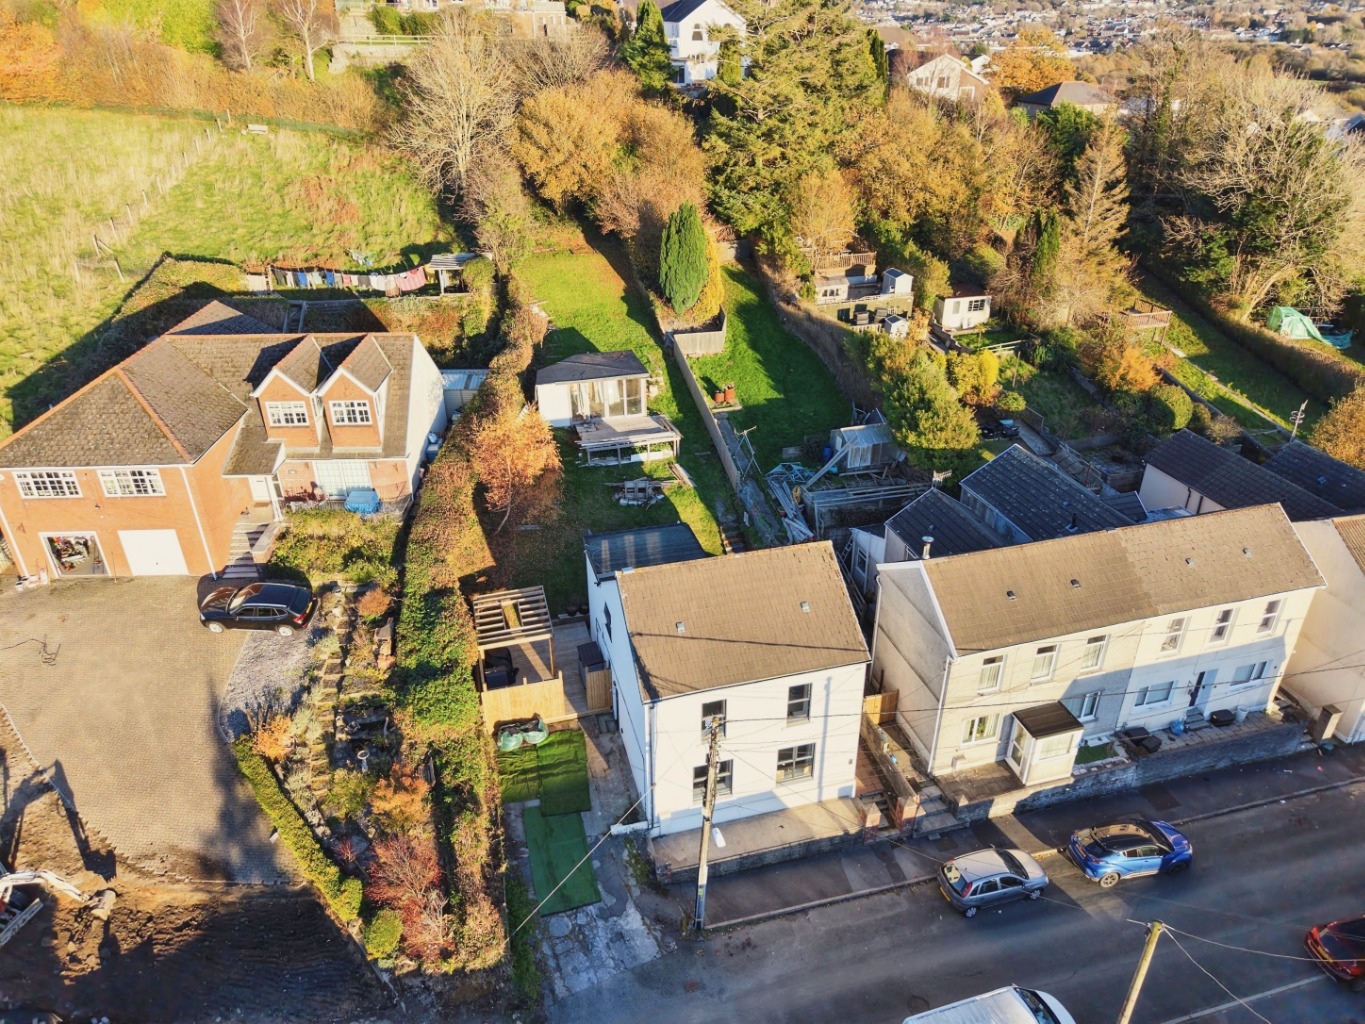
Substantial lawn and partially built garden room offering exciting potential
Conveniently located close to Hendy Park and Hendy Primary School

PROPERTY INFO

Tucked away in the heart of Hendy, this beautifully modernised three-bedroom detached home offers a wonderful balance of style, comfort and practicality, with a spacious garden that’s full of possibilities.

Inside, a welcoming lounge provides a cosy space to unwind, while the open-plan living, kitchen, dining room, family room is made for spending time together. With its contemporary shaker-style cabinetry and central island, it’s a sociable space that works just as beautifully for busy mornings as it does for relaxed evenings with family and friends.

Upstairs, three bedrooms are complemented by a separate study, ideal for anyone working from home or simply needing a little extra space. A family bathroom and separate W.C. complete the first floor.

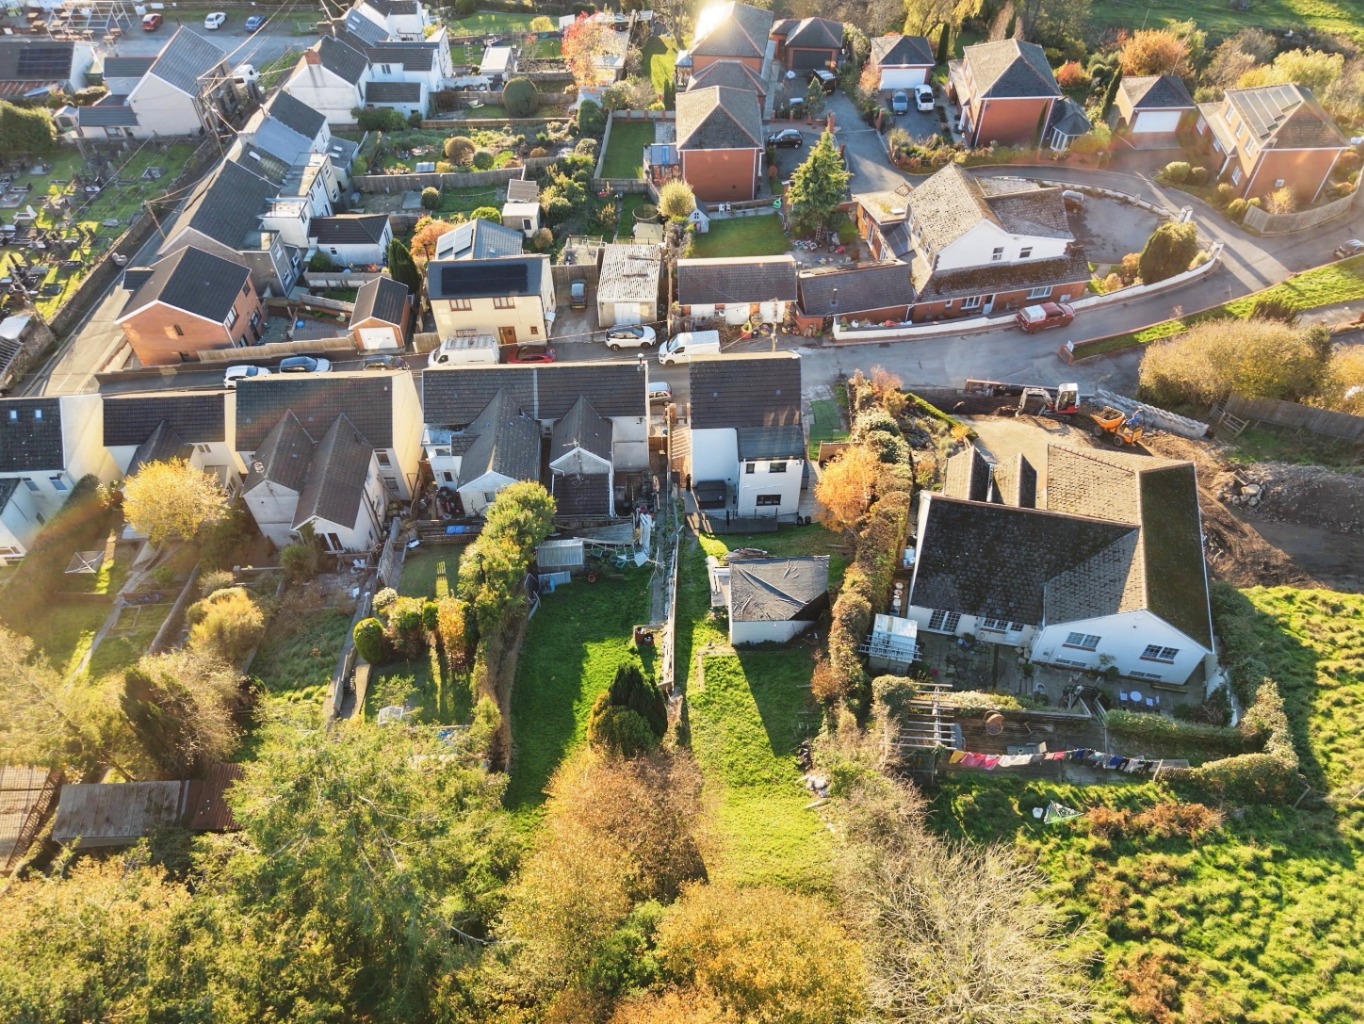
Outside is where this home really comes into its own. Set on a generous plot, the garden offers plenty of room to enjoy the outdoors, with a decked seating area and pergola creating a lovely spot for summer evenings. There’s also a patio area with space for a hot tub, a substantial lawn and a partially built garden room, offering exciting potential for someone looking to create their own garden retreat.

With off-road parking to the side and Hendy Park and Hendy Primary School close by, this is a home that offers both convenience and a lovely setting to put down roots.

A beautifully updated home with plenty of space to enjoy, both inside and out.
Entrance 
Entered via an obscure double glazed composite door into:

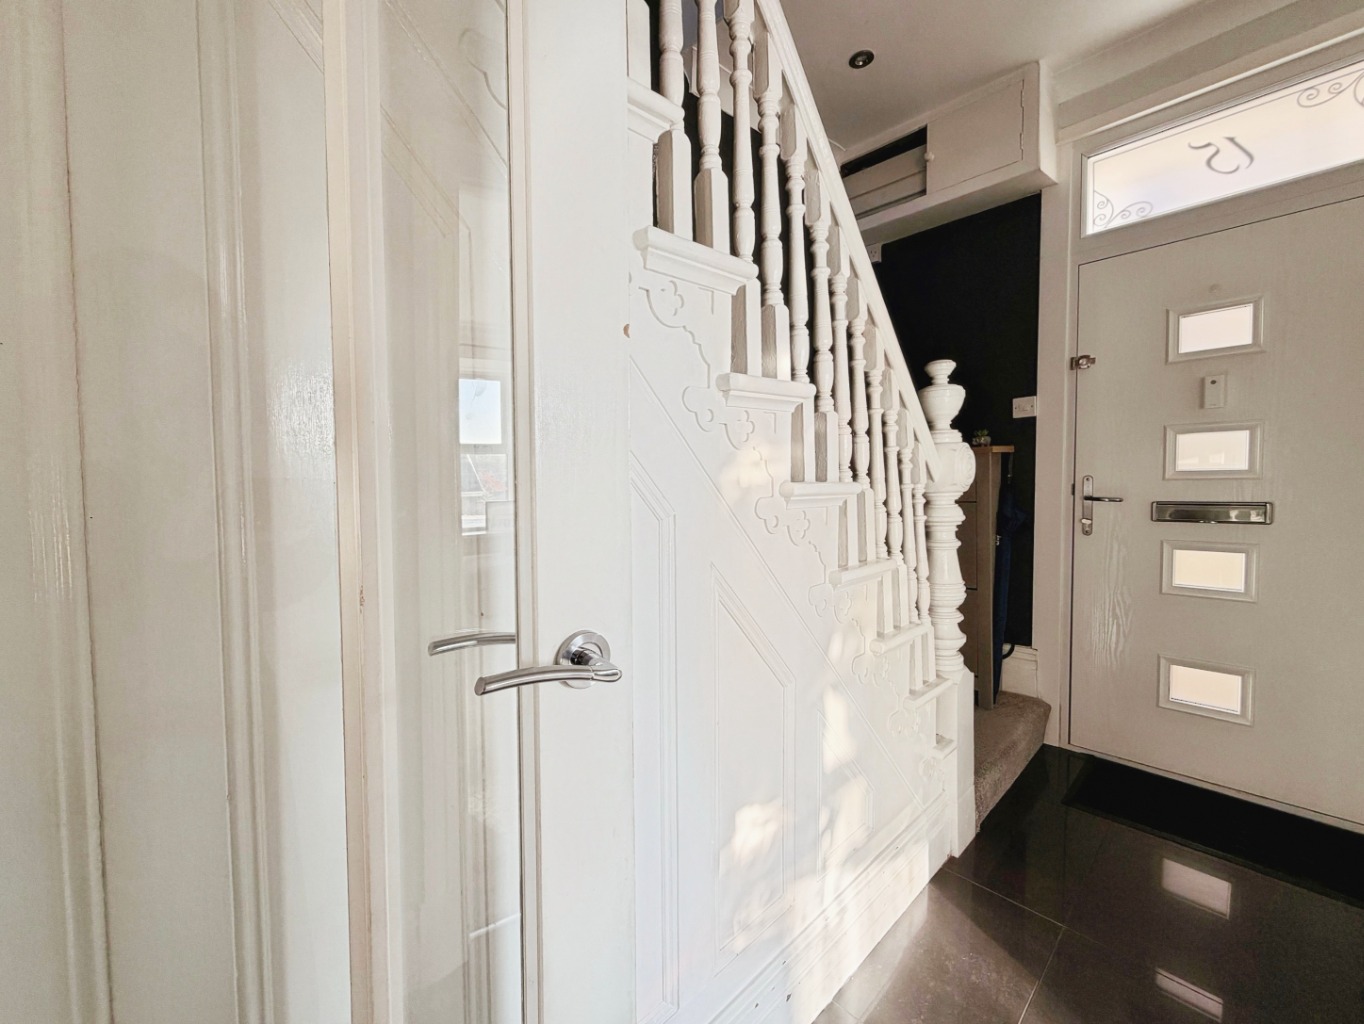
Hallway
Stairs to first floor, tiled floor, radiator, wall mounted consumer unit and fuse box, spotlight to ceiling with coving, underfloor heating, doors to:

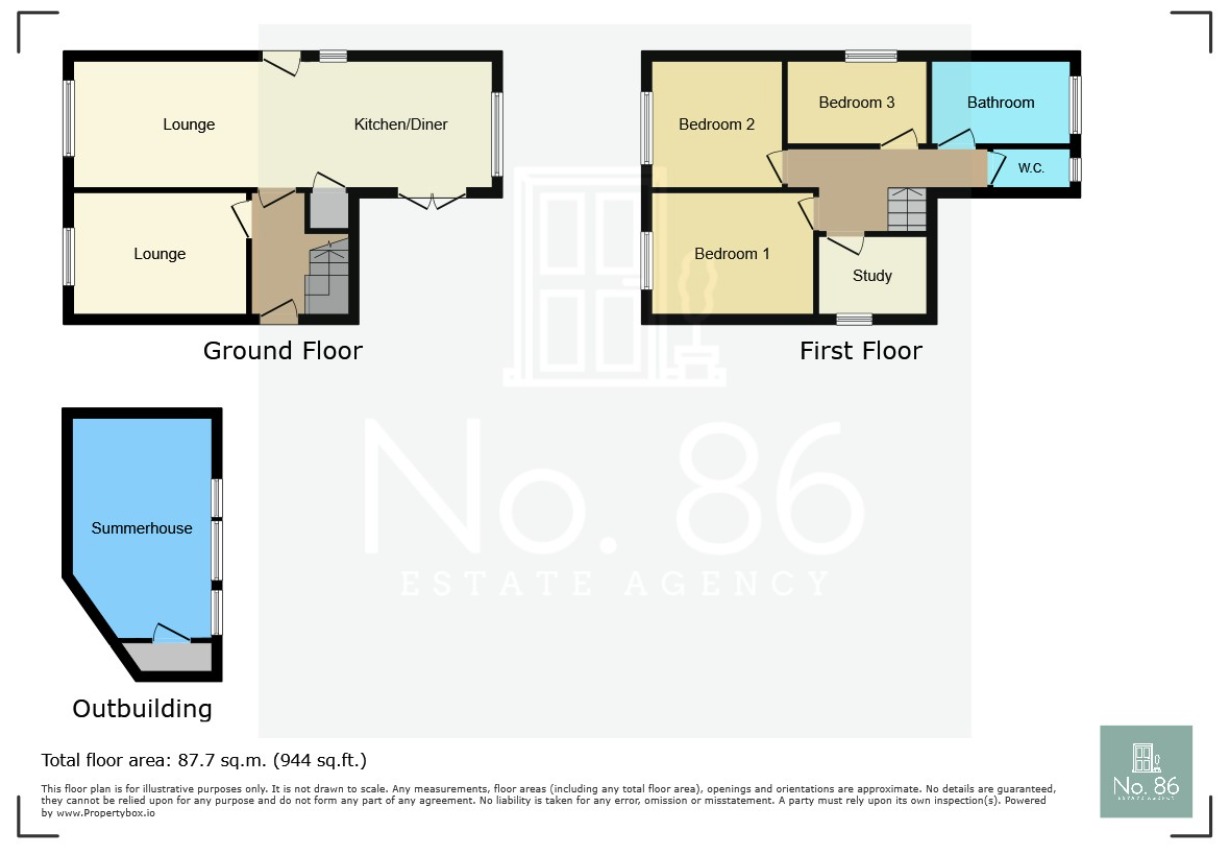
Lounge 4.23 x 3.07
Coving to ceiling, ceiling medallion, uPVC double glazed window, radiatior, picture rails.

Kitchen/diner/Family room 9.74 x 3.70
Fitted with a range of modern shaker style wall and base units with work surface over, ceramic sink with drainer and mixer tap, space for range style cooker with extractor fan over, plumbing for dishwasher, space fridge/freezer, kitchen island with storage breakfast bar and space for wine cooler, plumbing for washing machine, space for tumble dryer, uPVC double glazed window x3, uPVC double glazed french doors, radiator x2, door to storage cupboard, tiled floor with underfloor heating, coving to ceiling and spotlights, uPVC double glazed door.

Landing 
Coving to ceiling, spotlights, access to loft partially boarded with light, radiator.

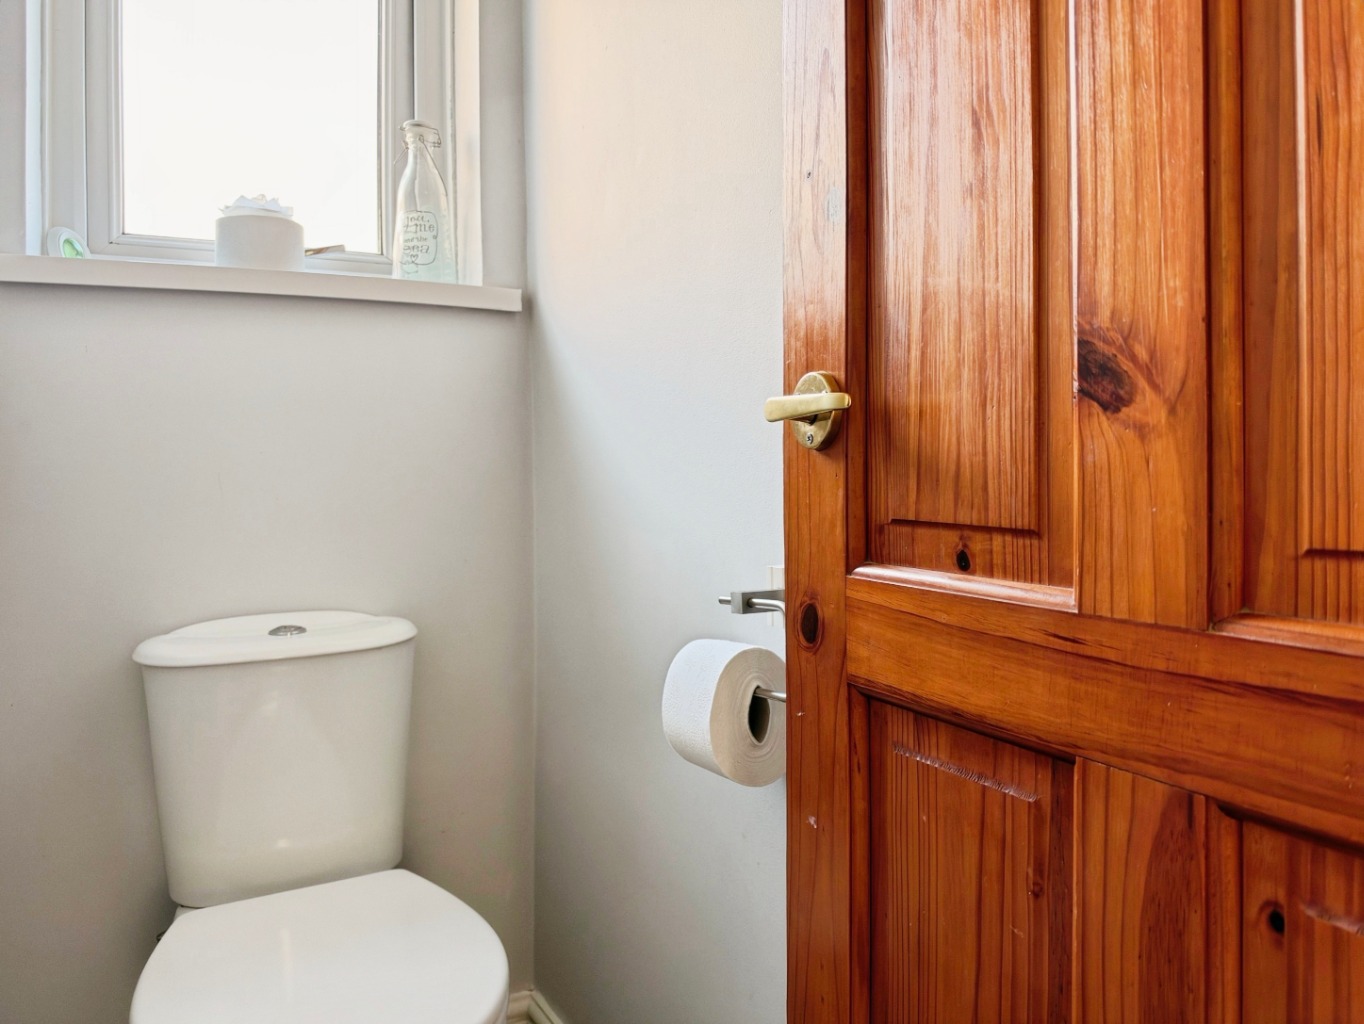
W.C 0.78 x 1.56
Obscure uPVC double glazed window, W.C, vinyl flooring, coving to ceiling.

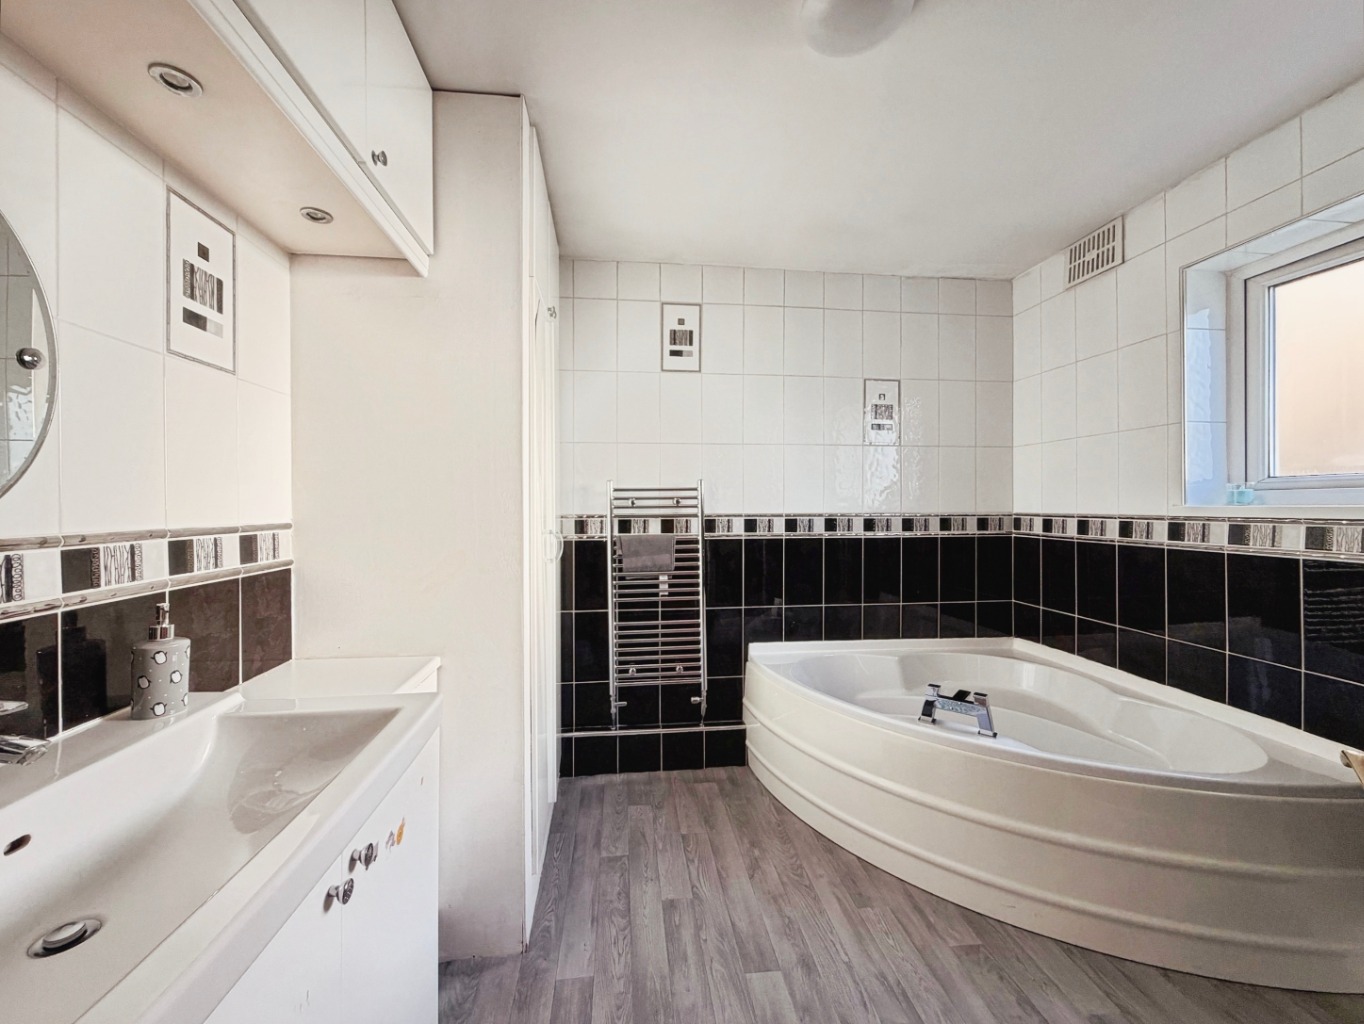
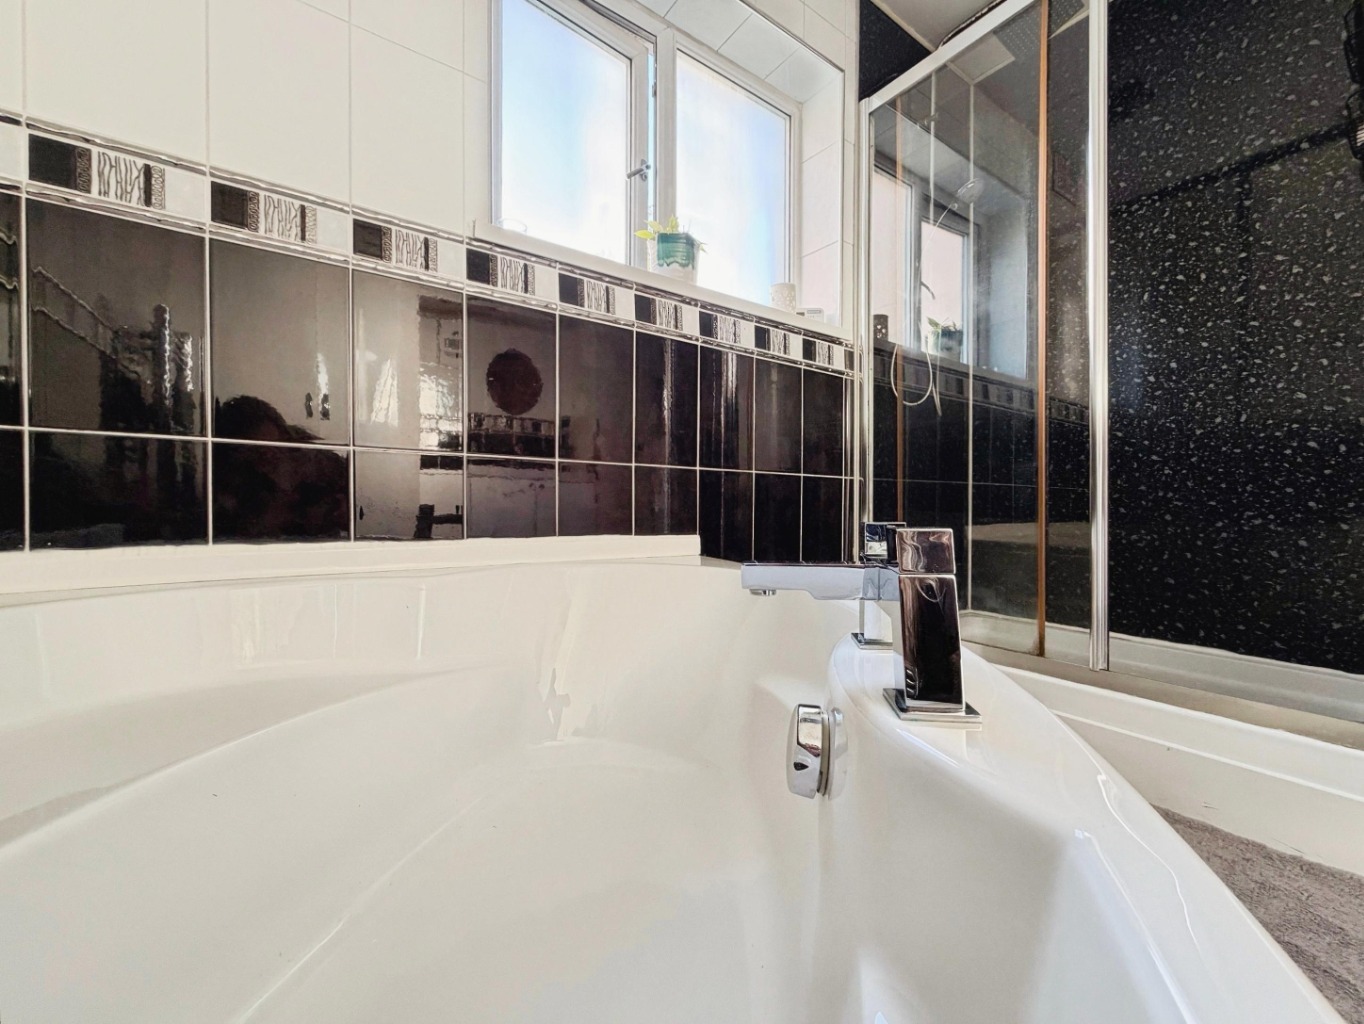
Bathroom 2.90 x 2.80
Fitted with a four piece suite comprising of corner bath, shower and vanity unit housing wash hand basin, cupboard housing gas boiler, chrome heated towel warmer, vinyl flooring, part tiled walls, part panelling walls, obscure uPVC double glazed window. 

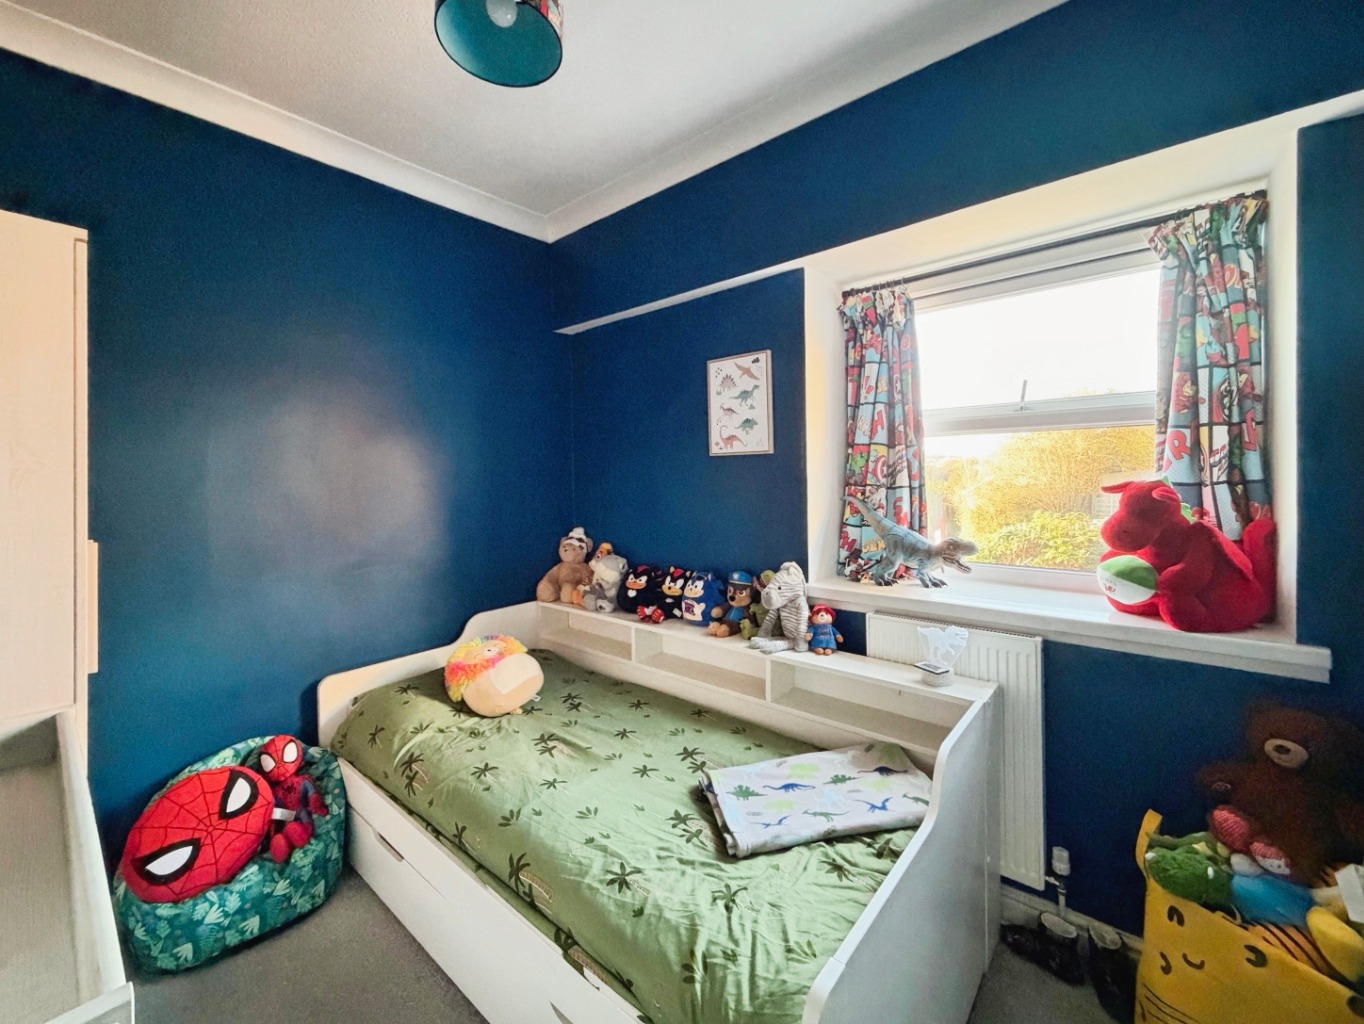
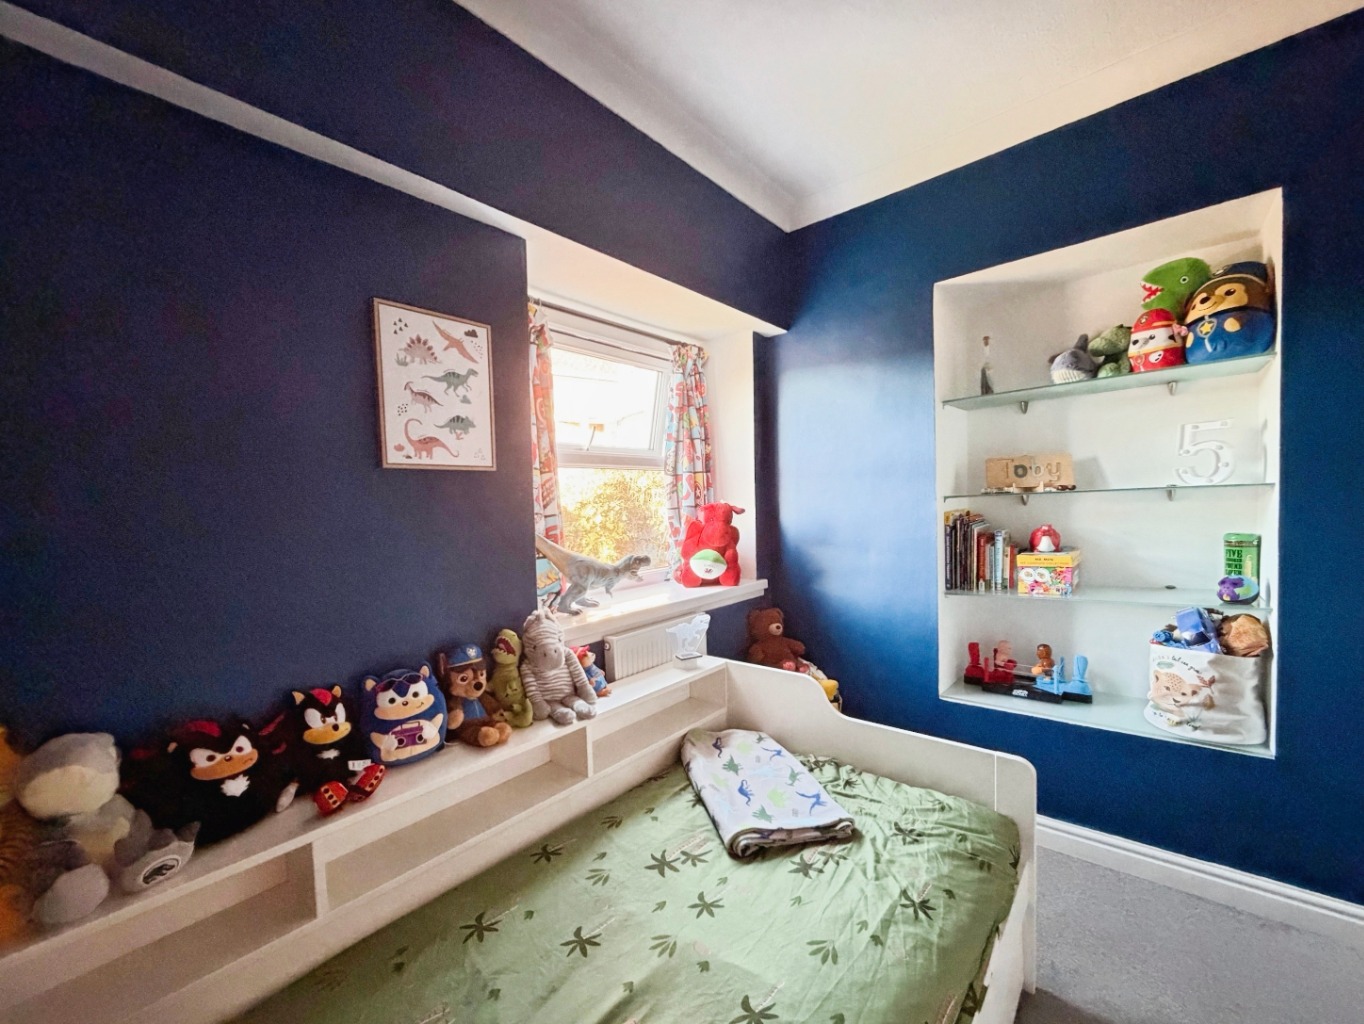
Bedroom Three 3.11 x 2.30
uPVC double glazed window, coving to ceiling, radiator.

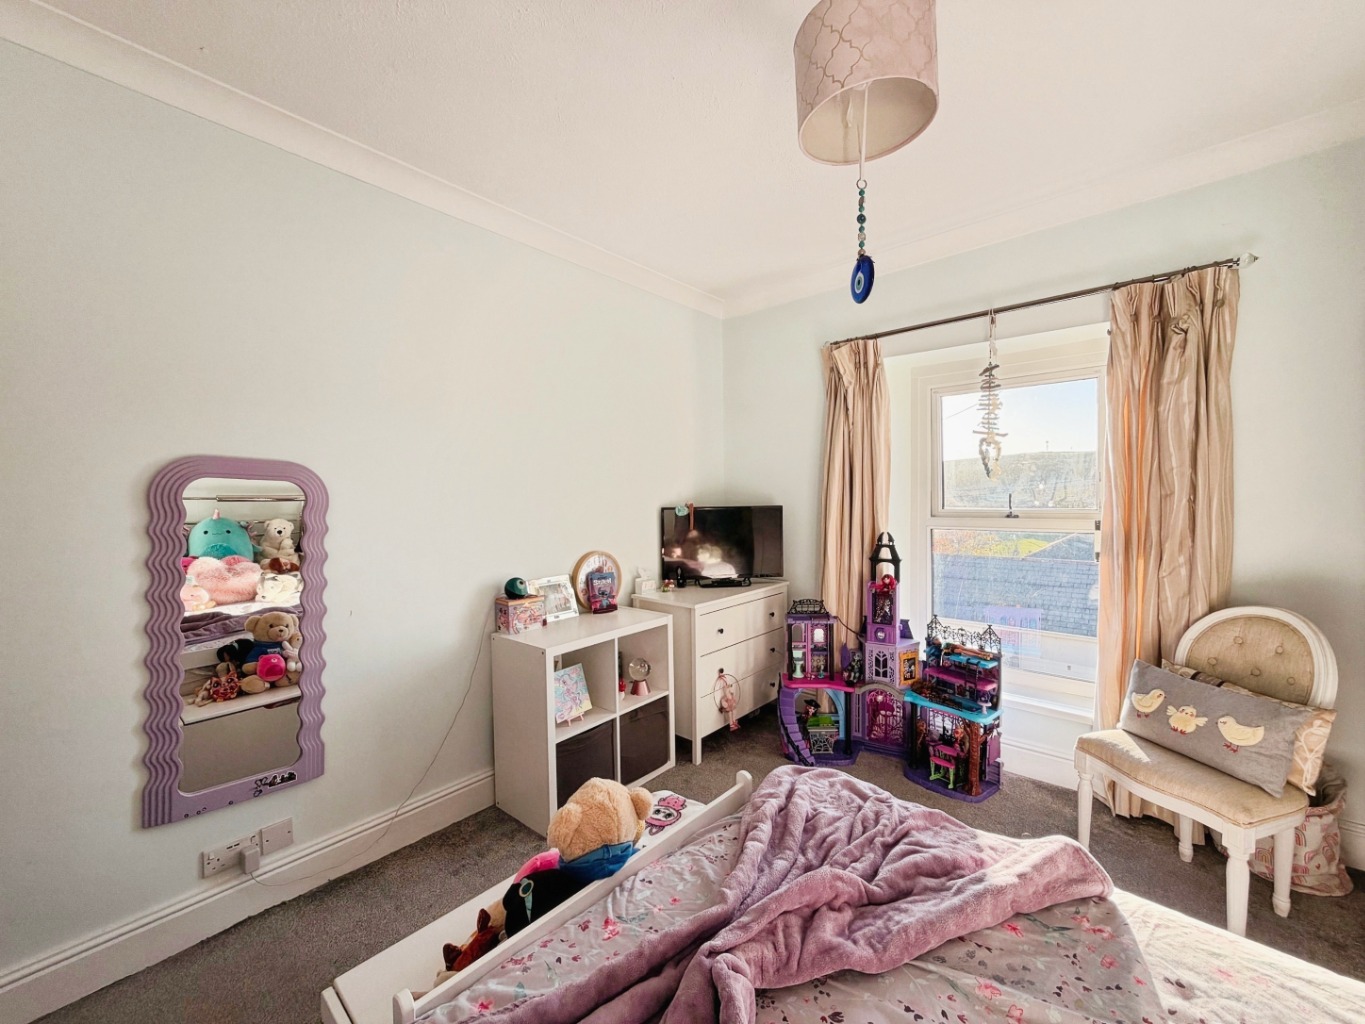
Bedroom Two 3.42 x 3.49 
uPVC double glazed window, radiator, uPVC double glazed window, coving to ceiling.

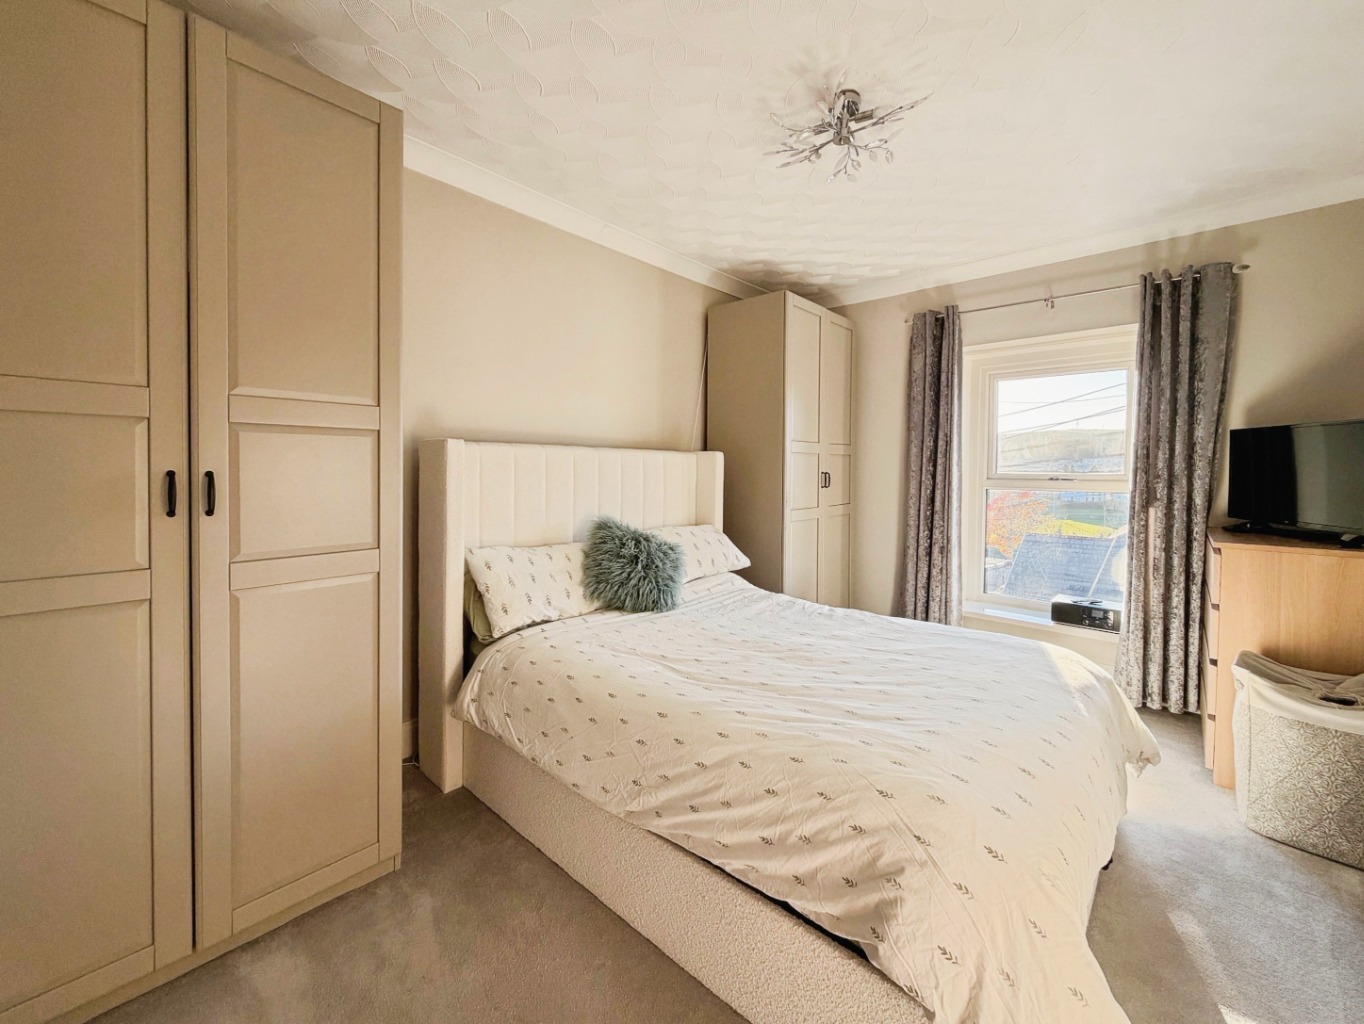
Bedroom One 4.36 x 3.07
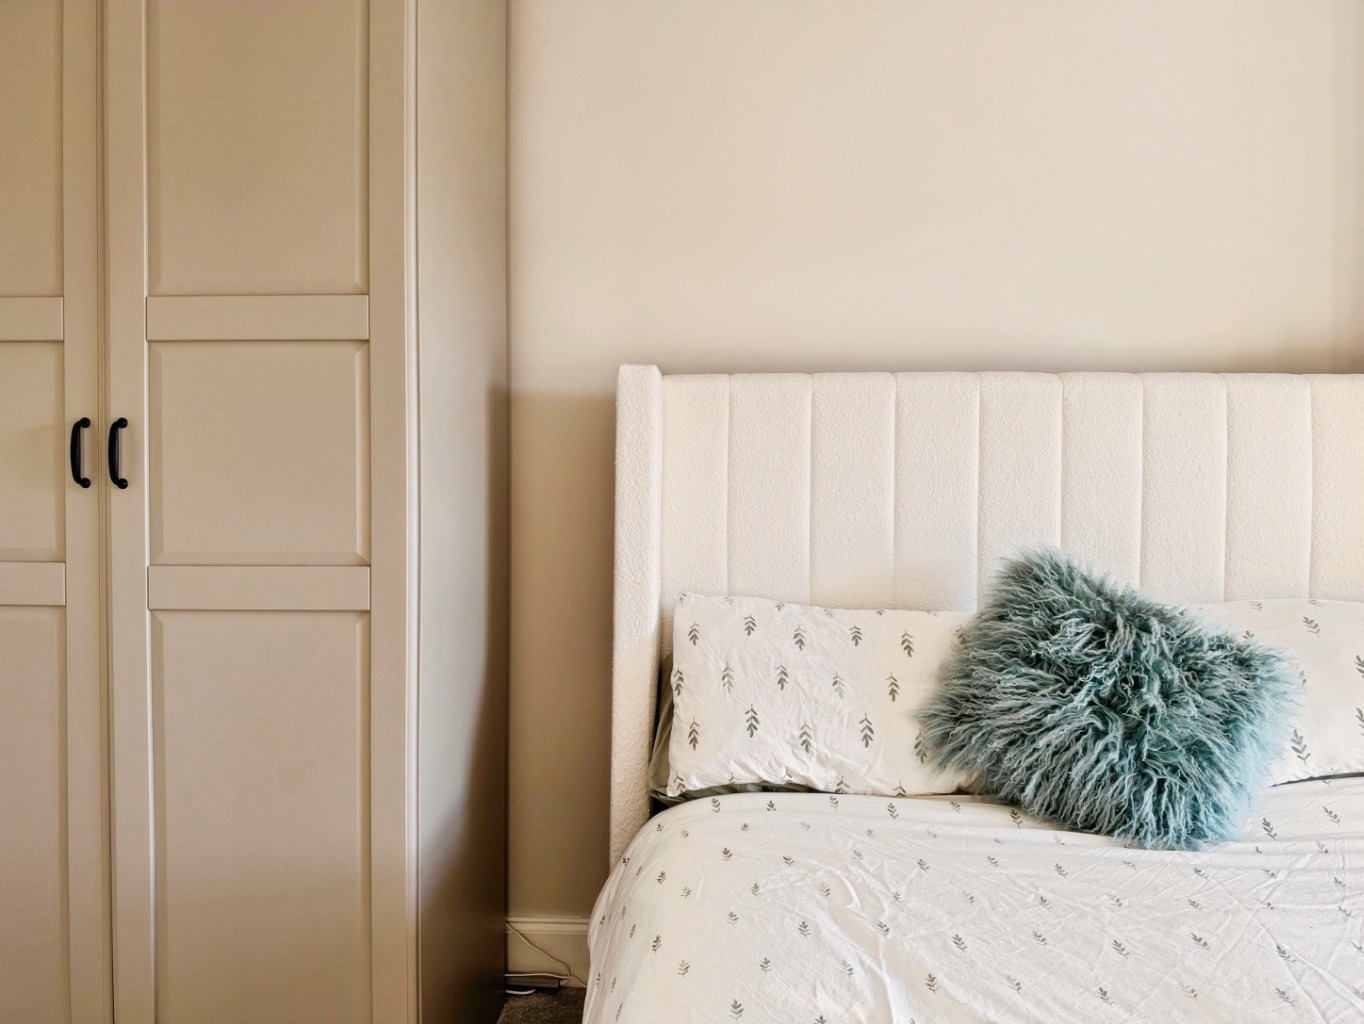
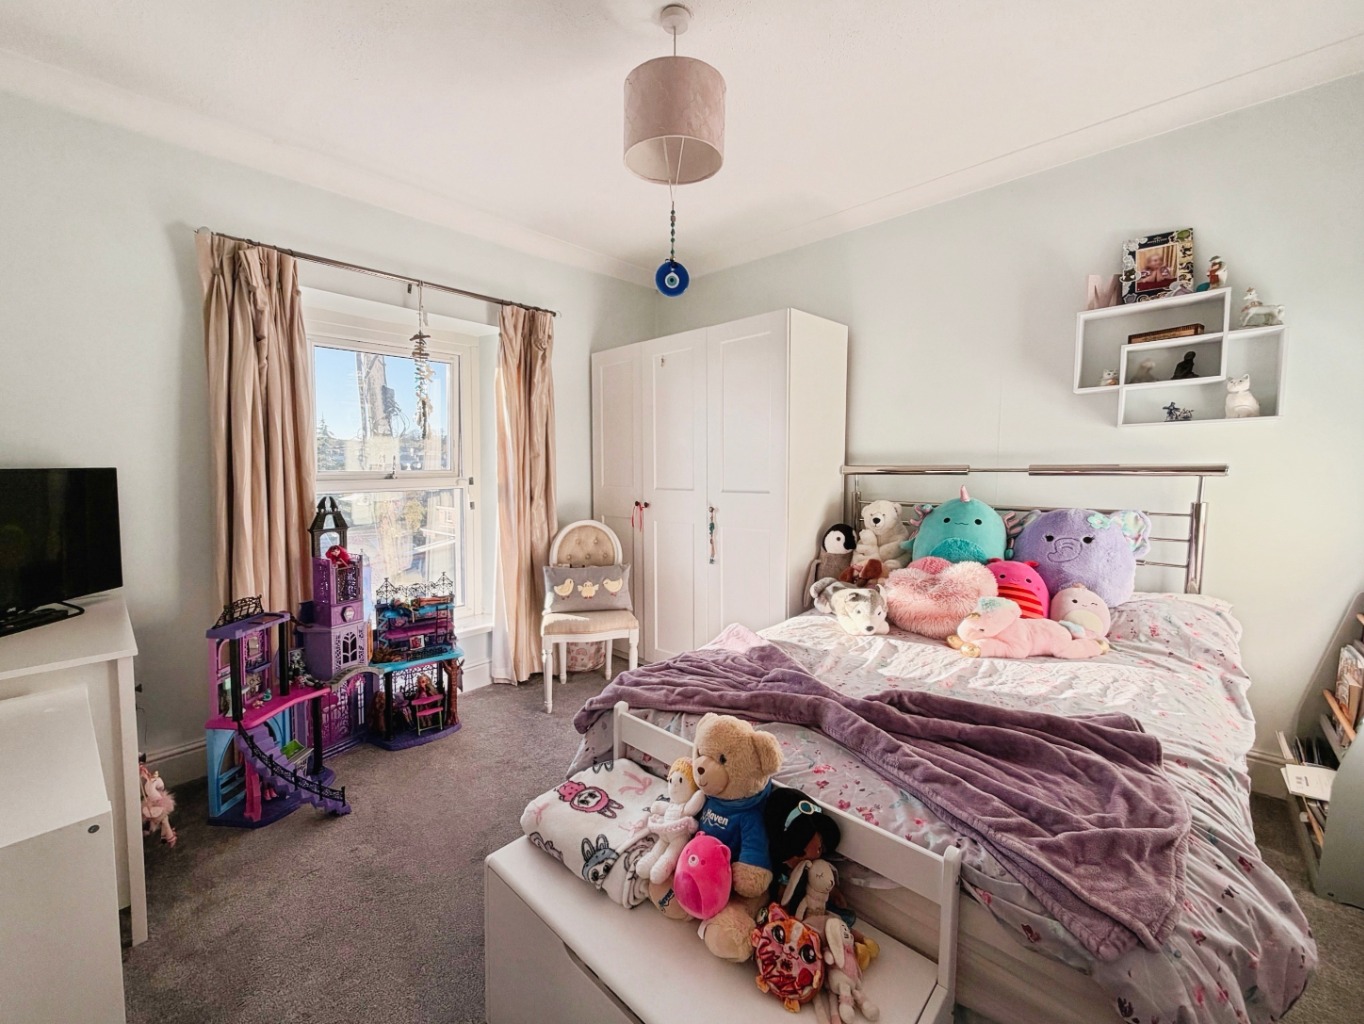
Coving to ceiling, uPVC double glazed window, radiator.

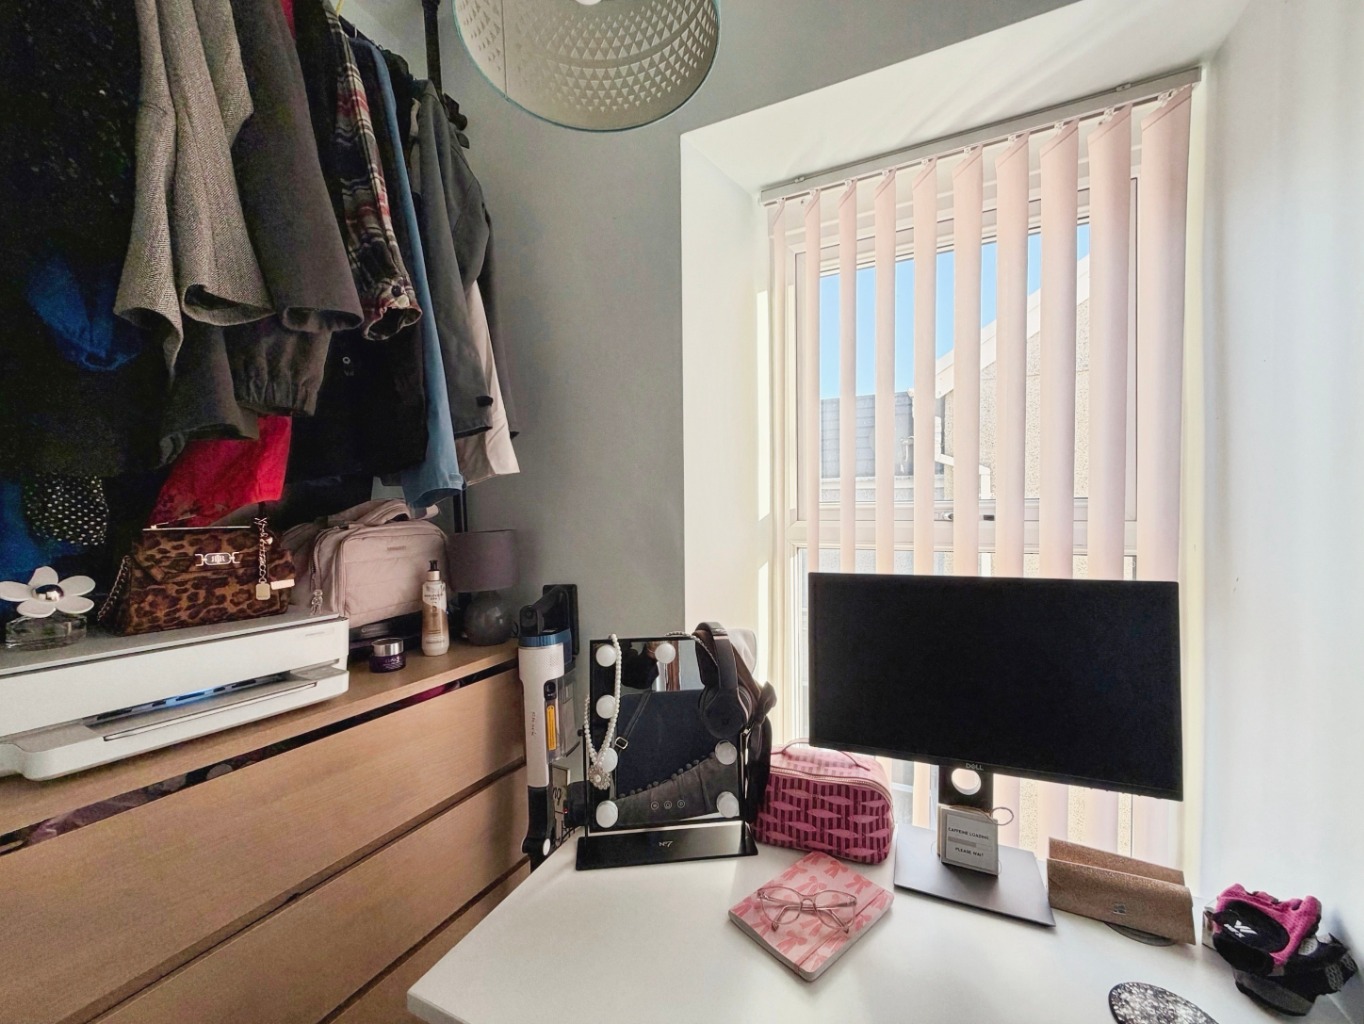
Study 1.79 x 1.16
uPVC double glazed window, wood effect laminate flooring. 

External
This lovely home boasts off road parking to the side leading to a wooden decked area with pergola opening out into the spacious rear garden which has been mainly laid to lawn with a partially built summer house there is also a paved patio with space for a hot tub.

Property Type:

 House

Property Style:

 Detached

Parking:

 Drive

Tenure Type:

 Freehold

Council Tax Band:

 D

Sewerage:

 Mains Supply

Water:

 Mains

Condition:

 Good

FLOOR PLANS

Floor Plan 1

Floor Plan 1

MAP

VIEWING OPTIONS

WHY REGISTER TO HEADS UP ALERTS

When you register with us, you’re taking control of your home search. Our Heads Up Alerts are designed to work for you, constantly scanning for homes that match your unique criteria. Whether it’s the right location, price range, or those special features you’ve always wanted, our system will deliver tailored options directly to you, as soon as they hit the market.

Find the Gold In Your Home

At No. 86 Estate Agency, we push boundaries with bold, unique marketing that goes beyond selling properties. We focus on creating unforgettable experiences, showcasing each home’s story and lifestyle, ensuring your property stands out in a crowded market and captures the attention it truly deserves.

REGISTER FOR PROPERTY ALERTS

Ever missed out on the perfect property just because you heard about it too late, or the Estate Agent never told you about it as it was slightly outside of your criteria? Never miss out again by using our “Heads Up Property Alerts”.

LATEST E-GUIDES

First Time Sellers Guide

First Time Sellers Guide

×
×
×