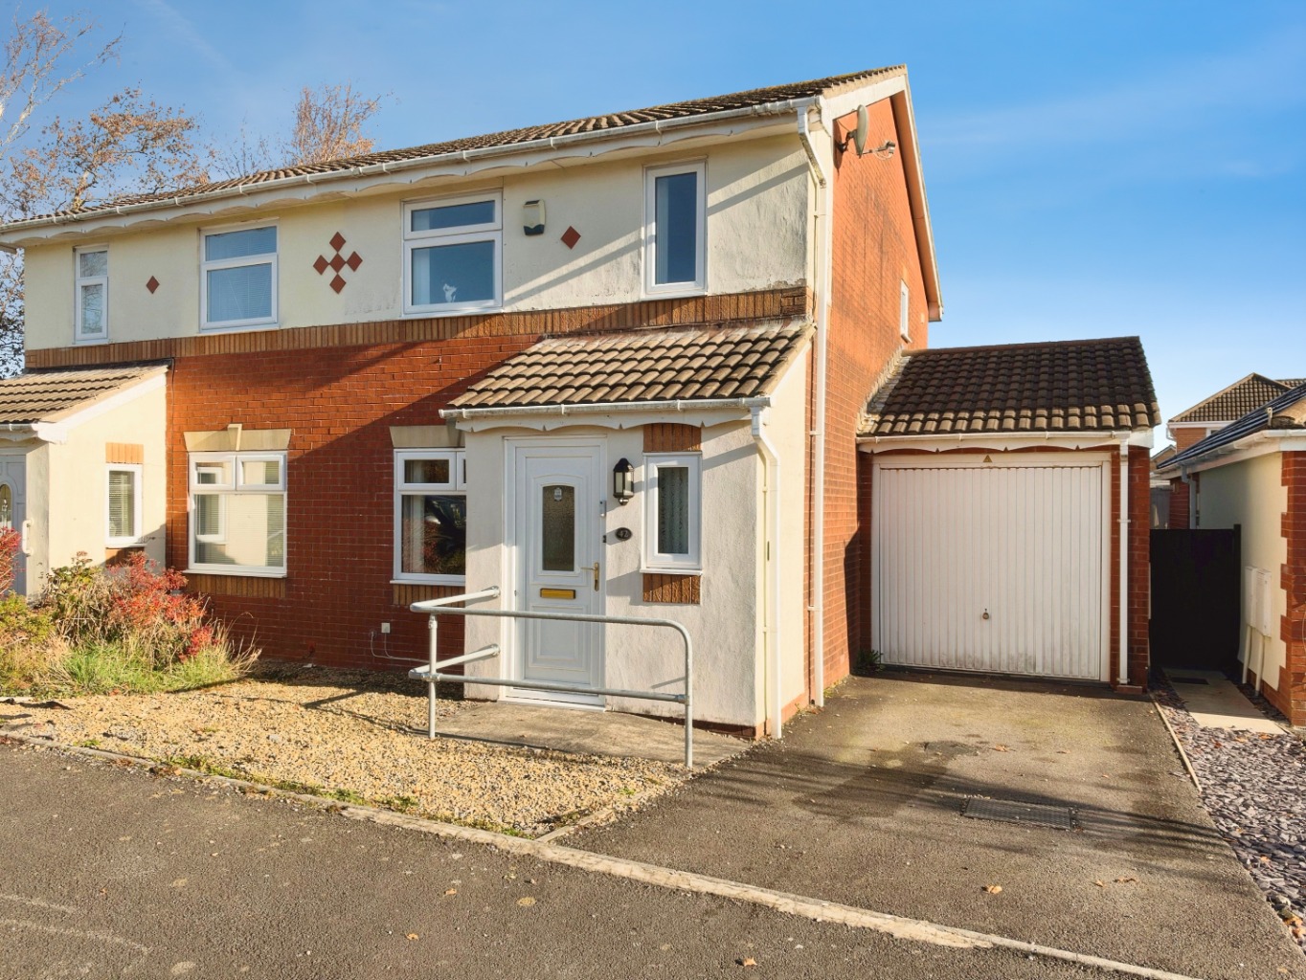
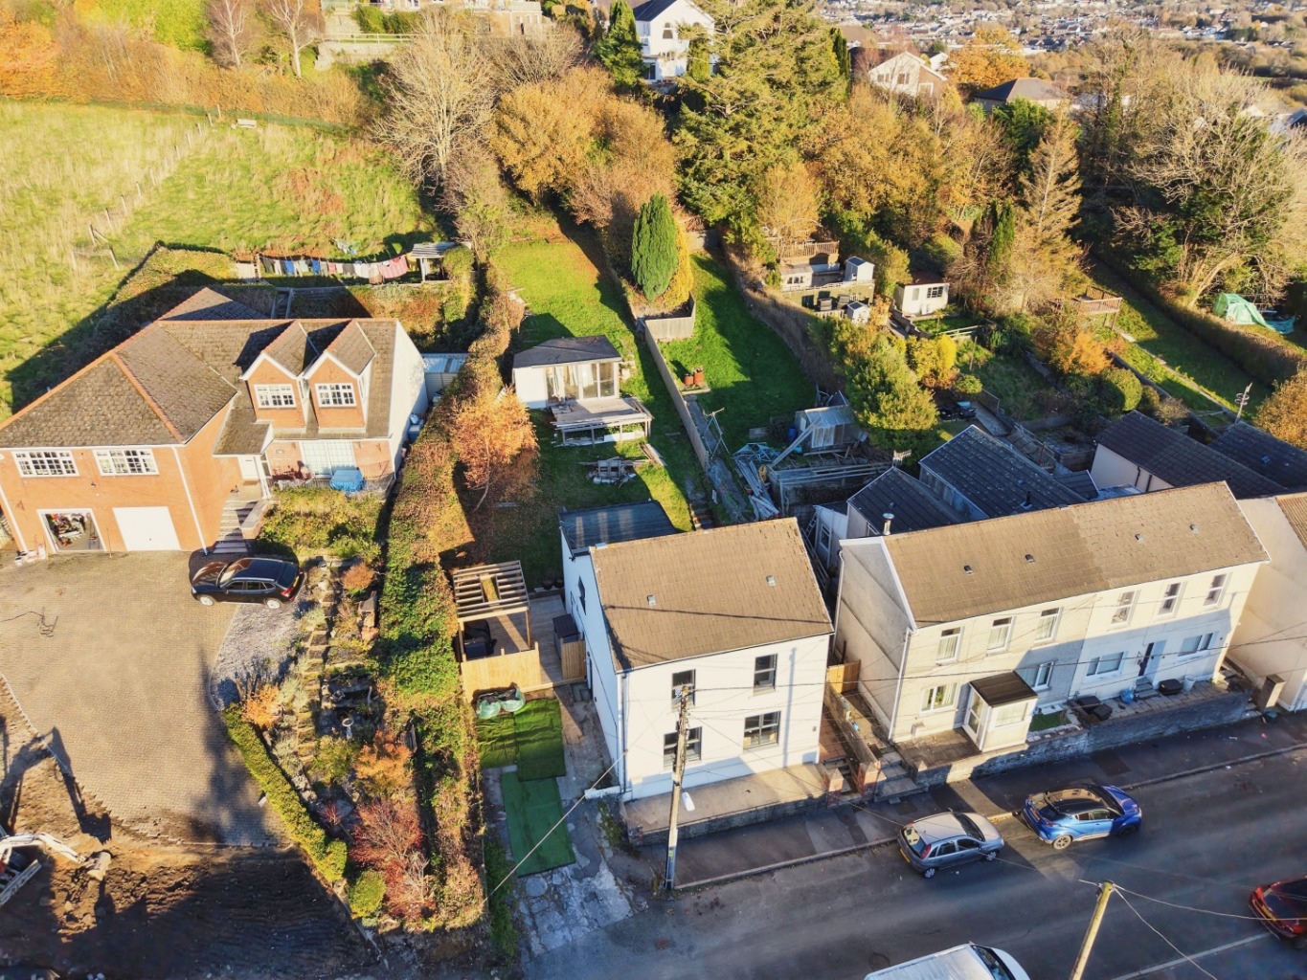
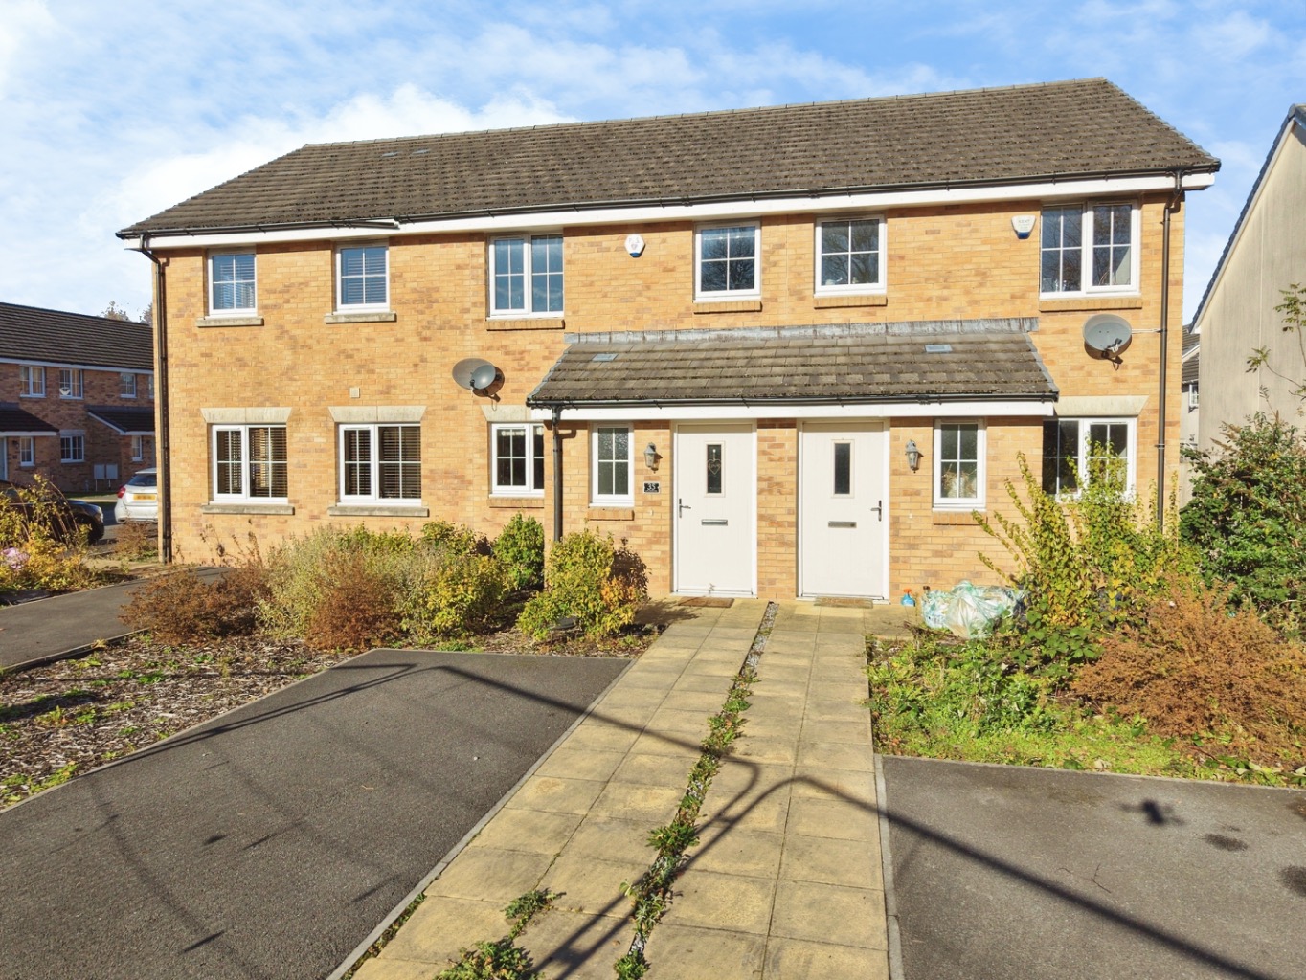
With a practical layout, an enclosed rear garden and the added convenience of a driveway and garage, there’s plenty to appreciate about this home, whether you’re taking your first step onto the property ladder, looking for a little more space or simply searching for somewhere to settle.
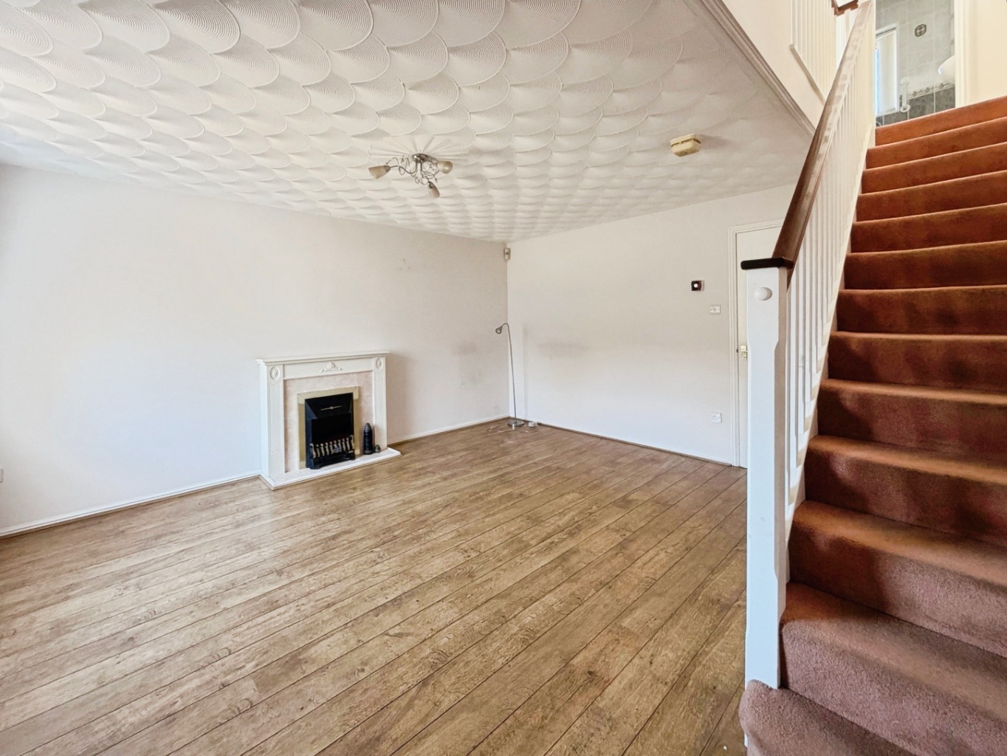
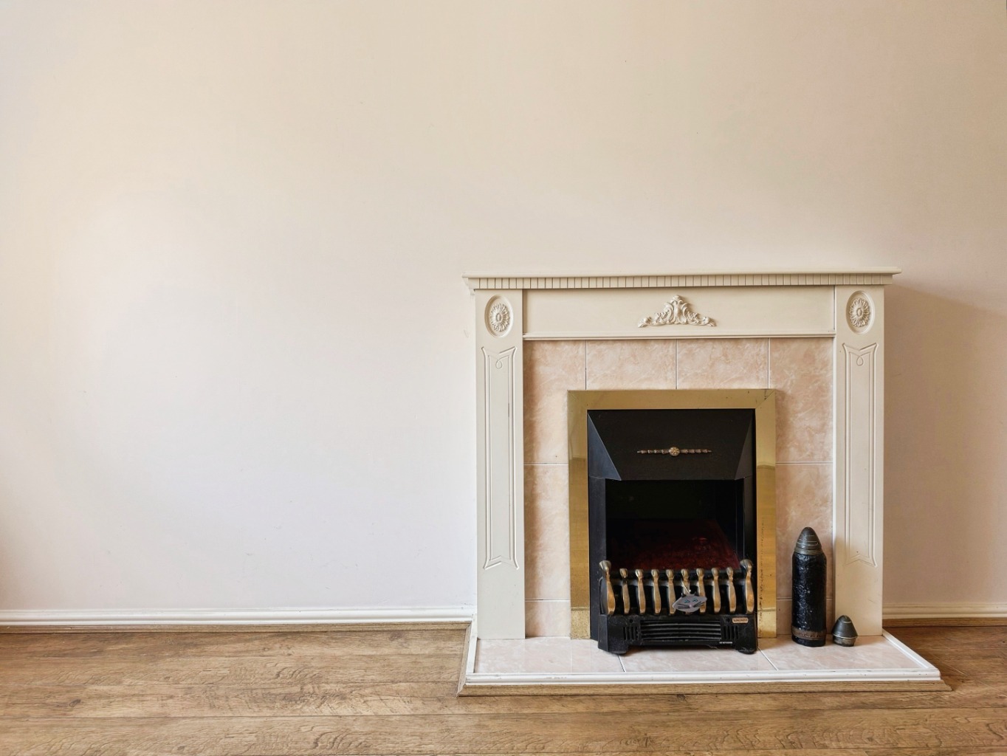
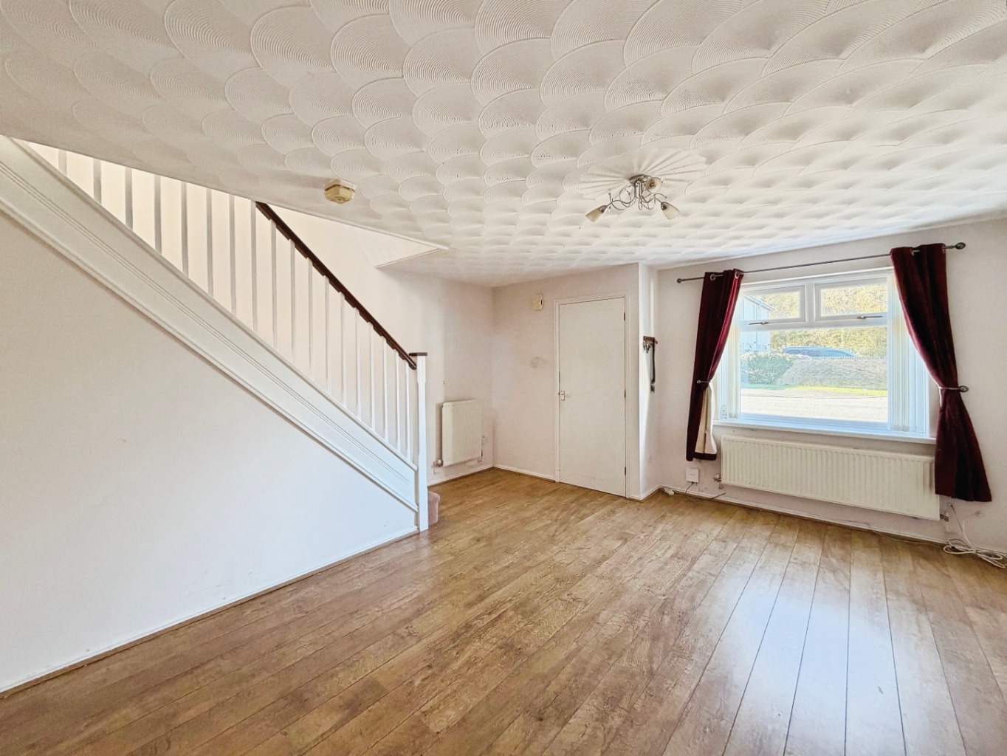
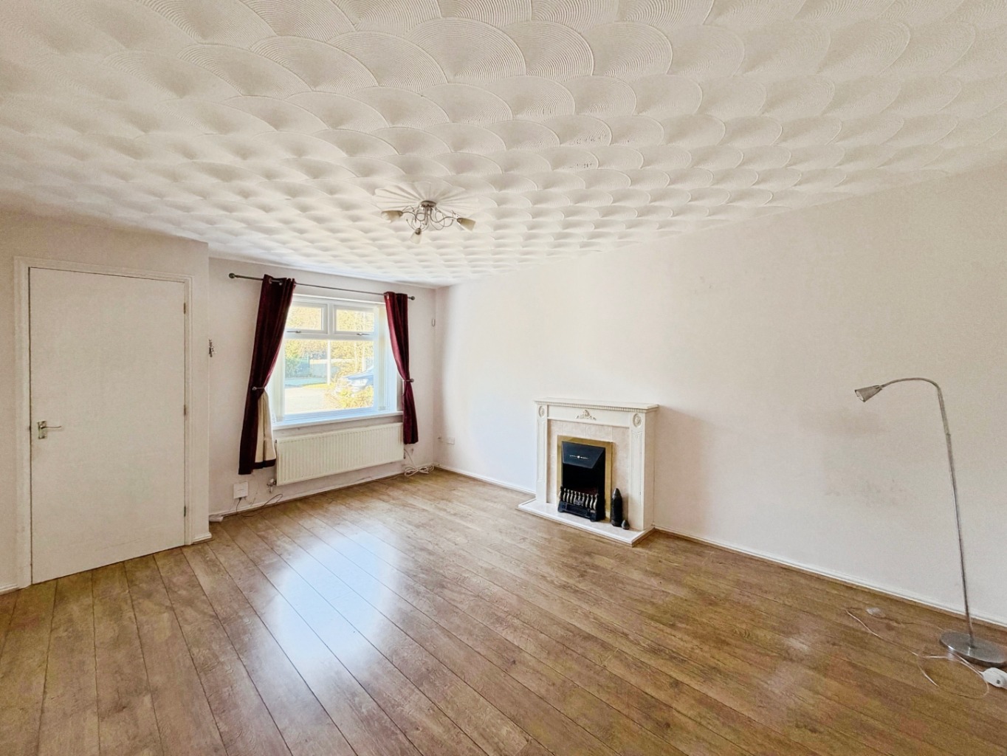
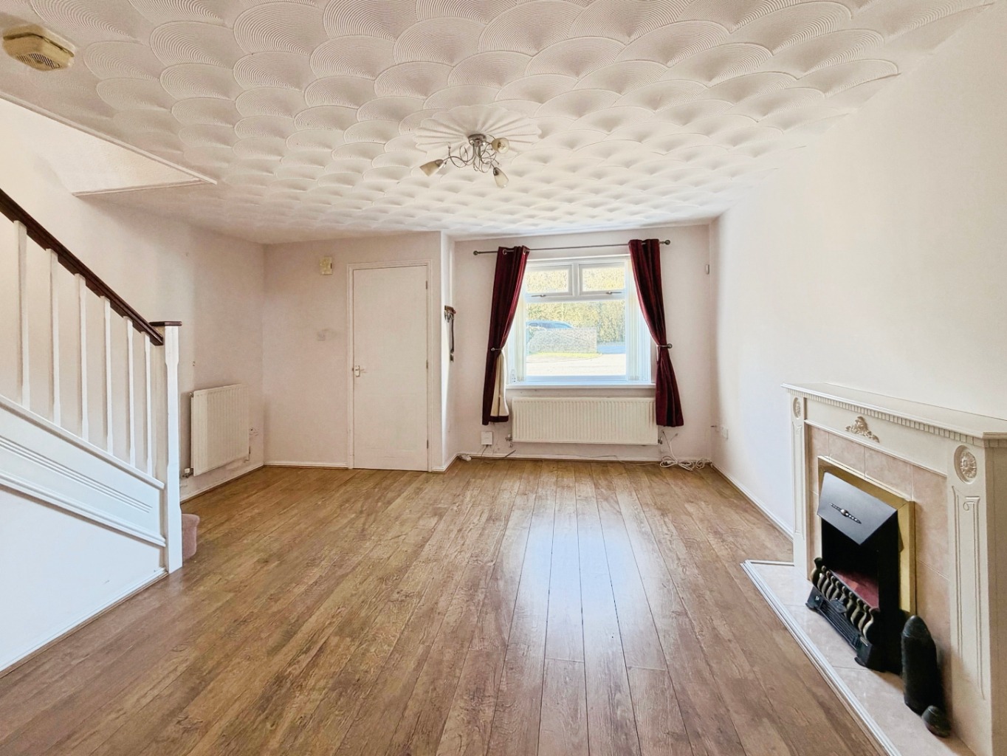
Step inside and you’ll find a welcoming lounge, complete with an electric fireplace, creating a cosy spot to relax at the end of the day. The kitchen/diner provides space for everyday meals and catching up around the table, while a handy ground-floor cloakroom adds a little extra convenience.
Upstairs, three bedrooms offer flexibility for family life, visiting guests or perhaps that all-important home office, alongside a first-floor shower room.
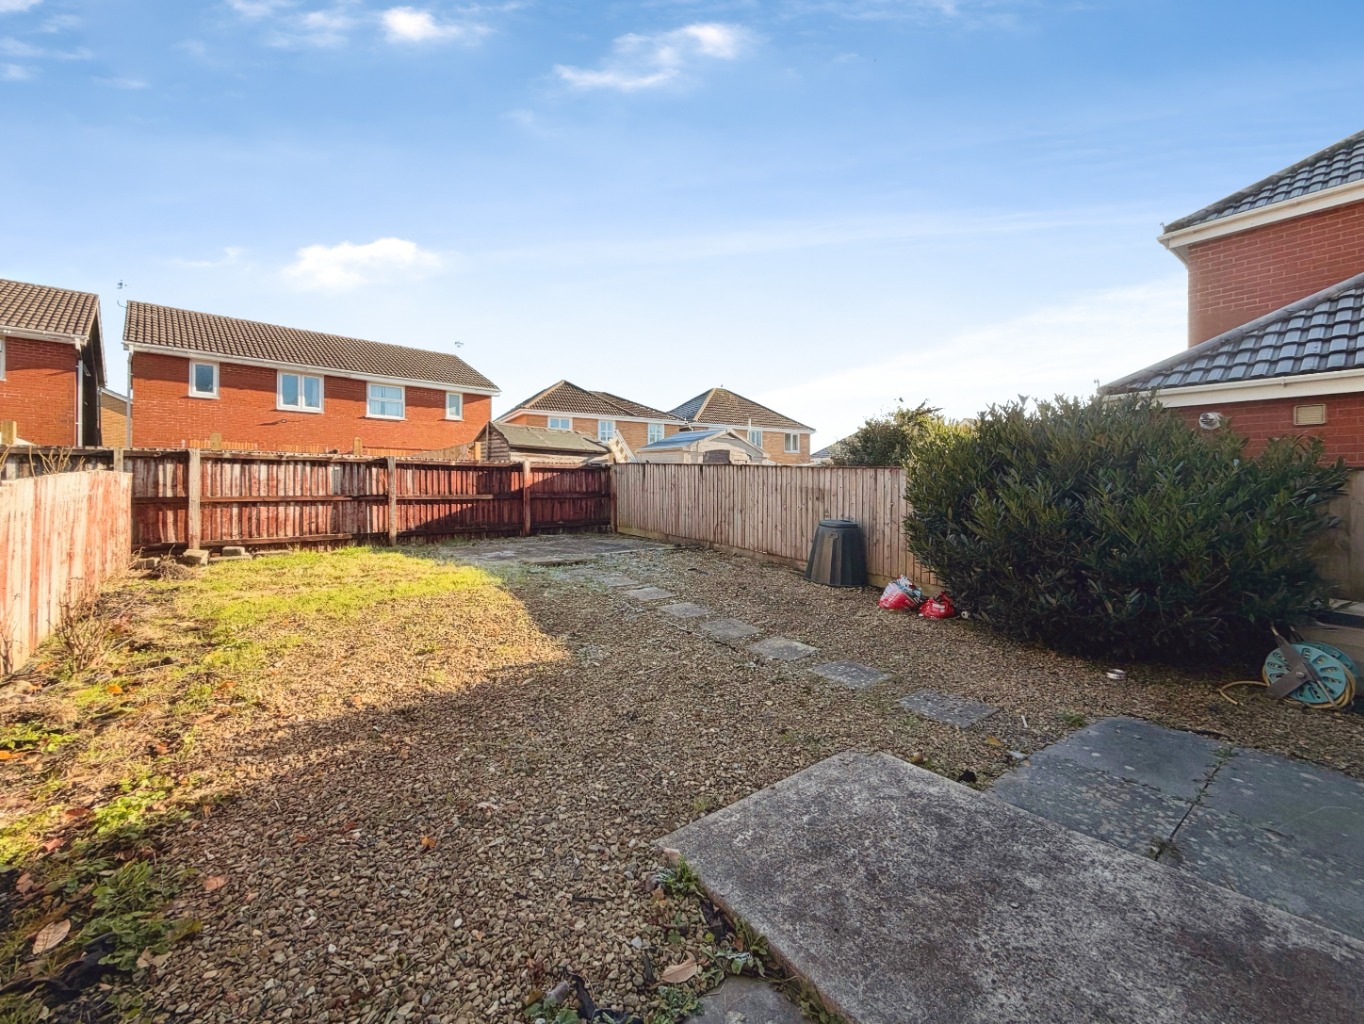
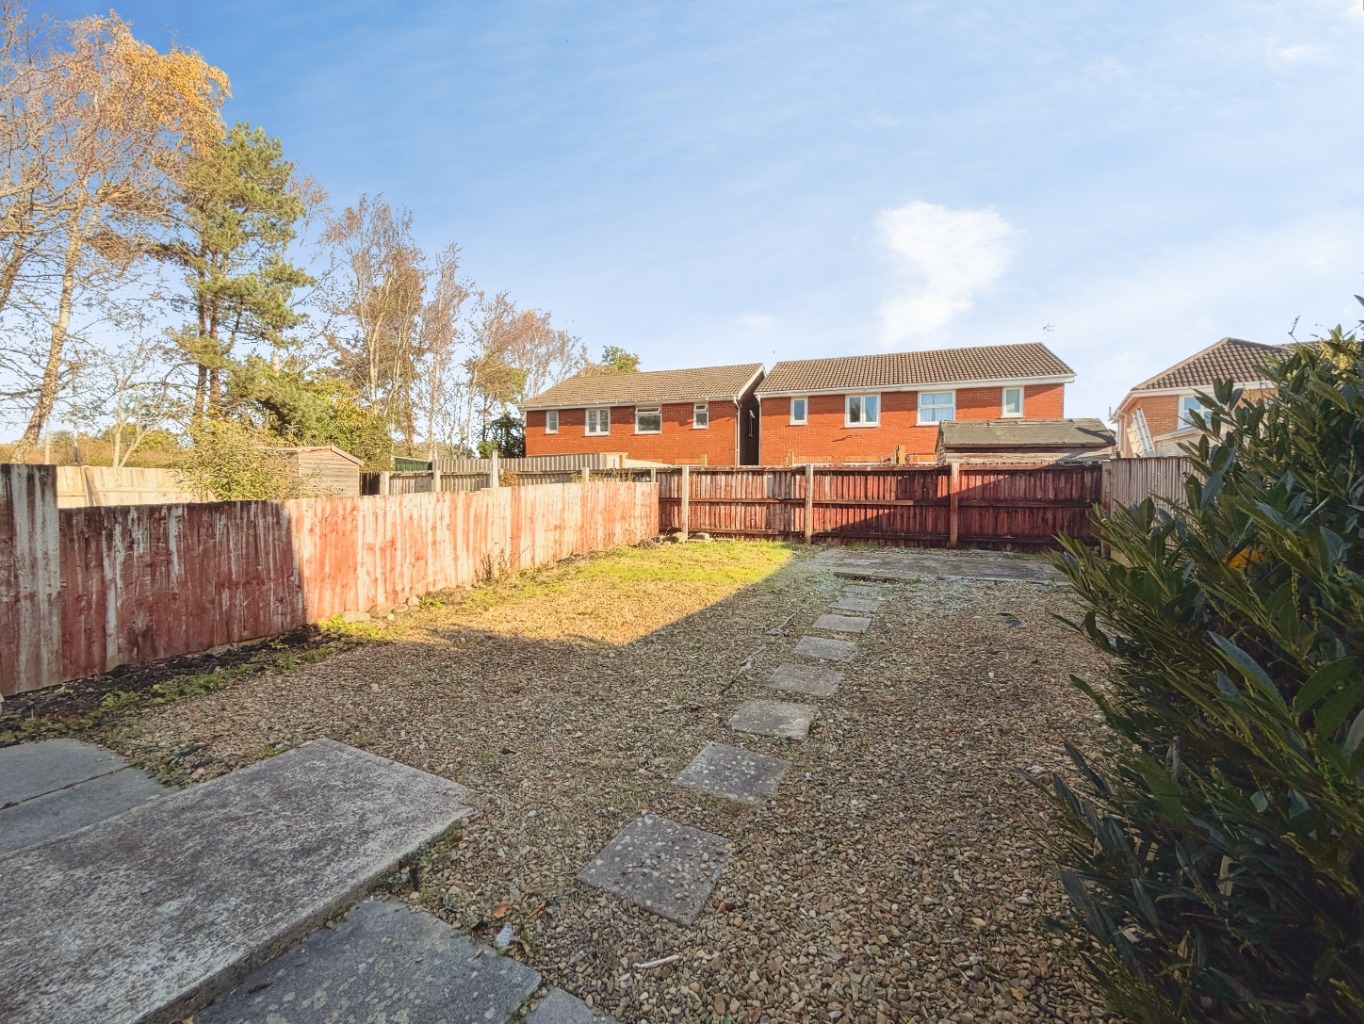
Outside, the enclosed rear garden provides a lovely space to enjoy some fresh air, relax on warmer days or spend time with family and friends. A driveway and garage offer the added benefit of off-road parking and useful storage.
The location is another real plus. Set within easy reach of Gorseinon town centre, you’ll have a variety of local shops, amenities and everyday essentials close by, making day-to-day life that little bit easier.
Offered with no onward chain and the possibility of an early completion, this could be the perfect opportunity to start your next chapter without the wait.
Entrance
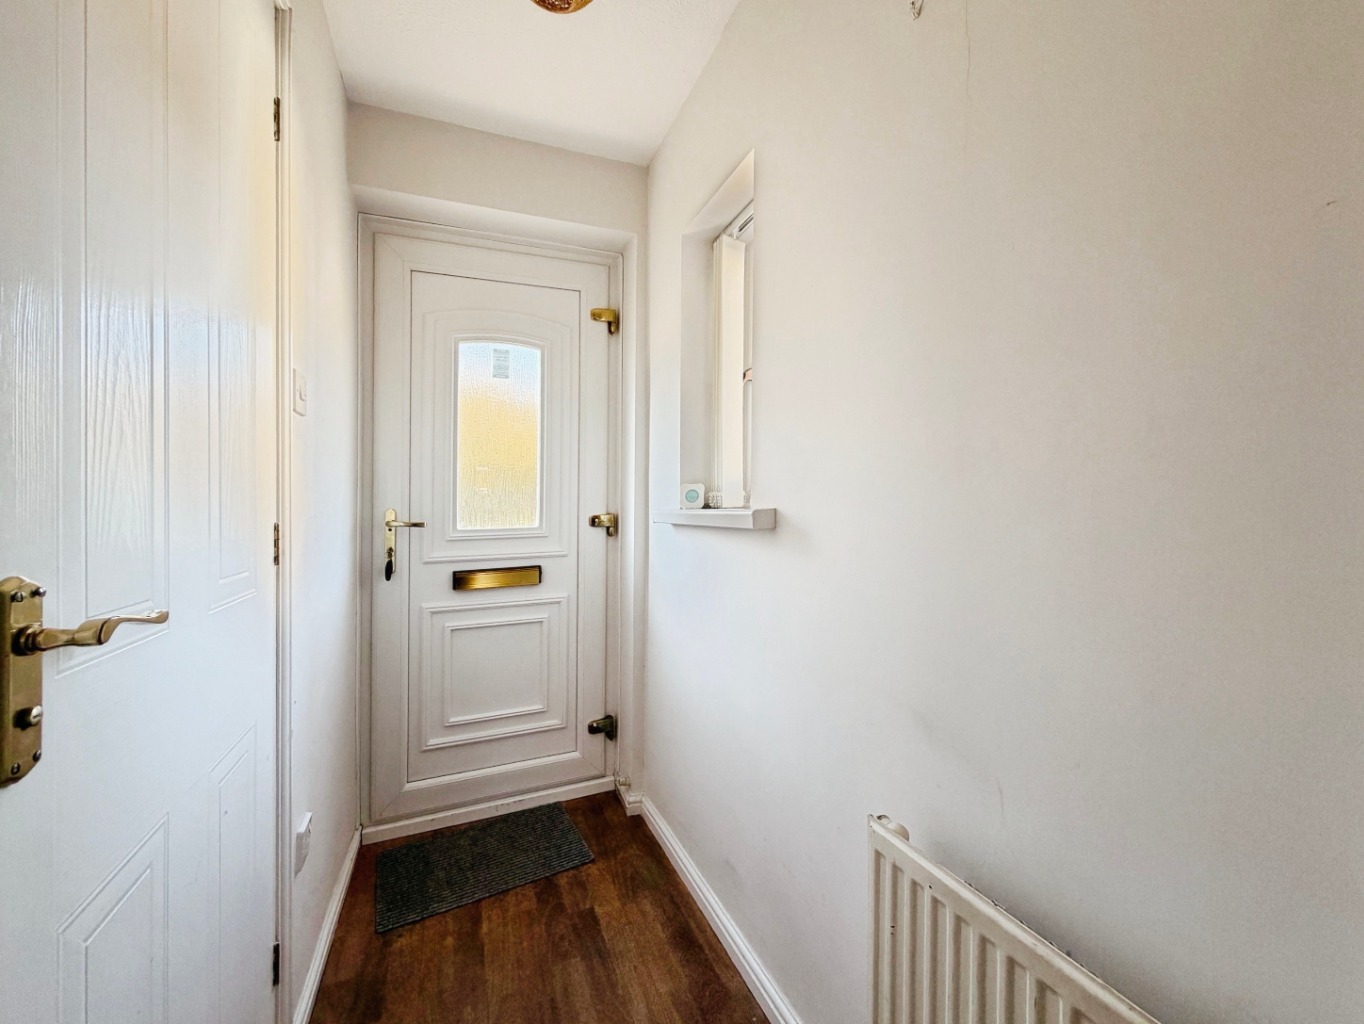
Entered via an obscure uPVC double glazed door into:
Hallway
uPVC double glazed window, radiator, wood effect vinyl flooring, doors to:
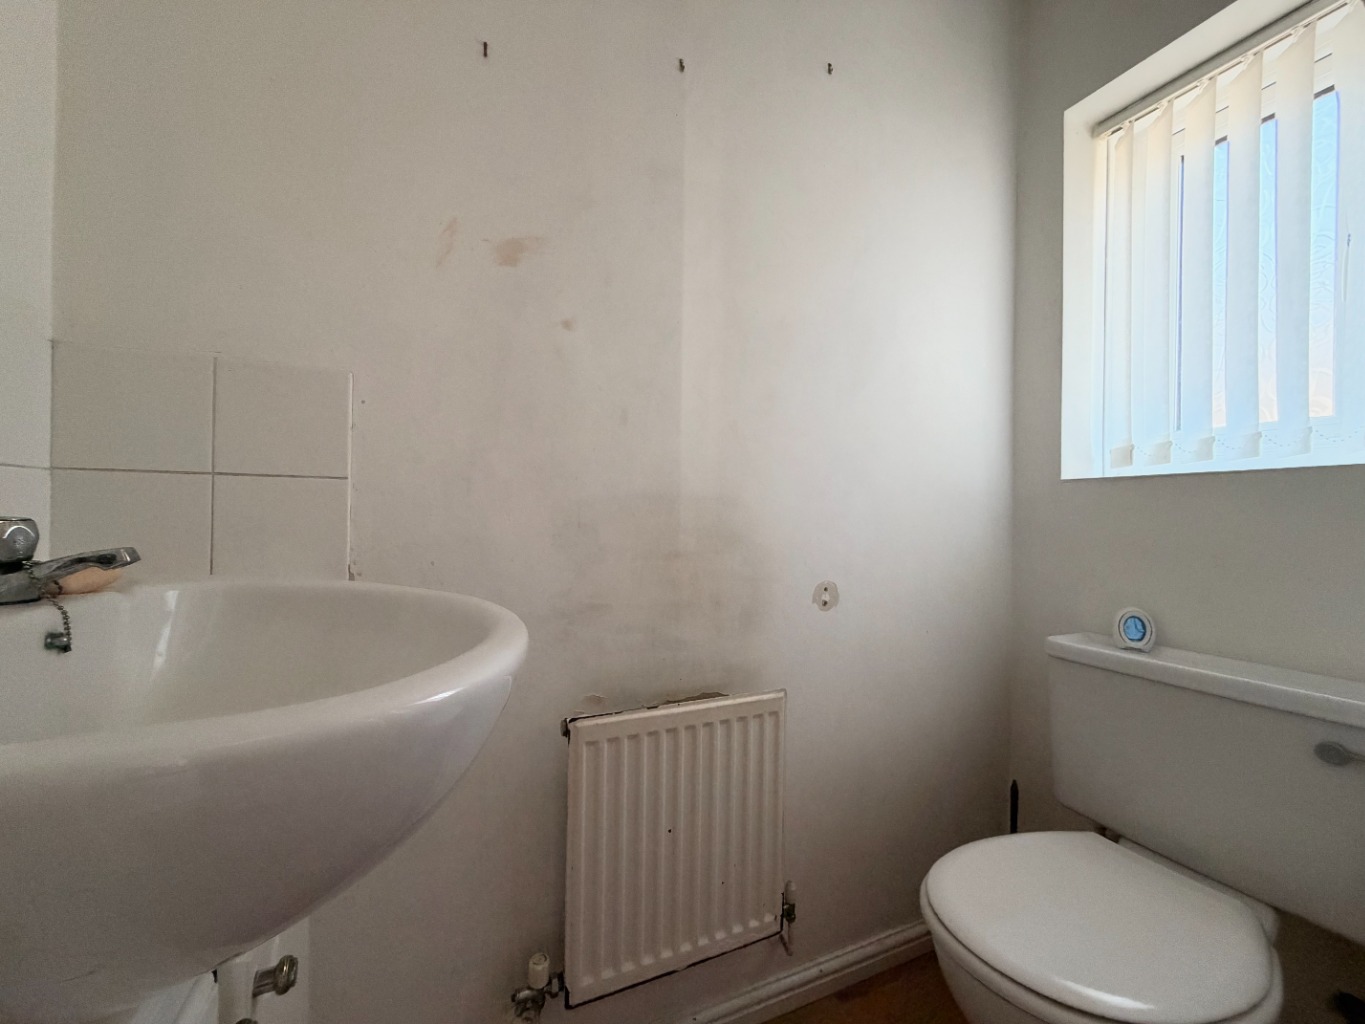
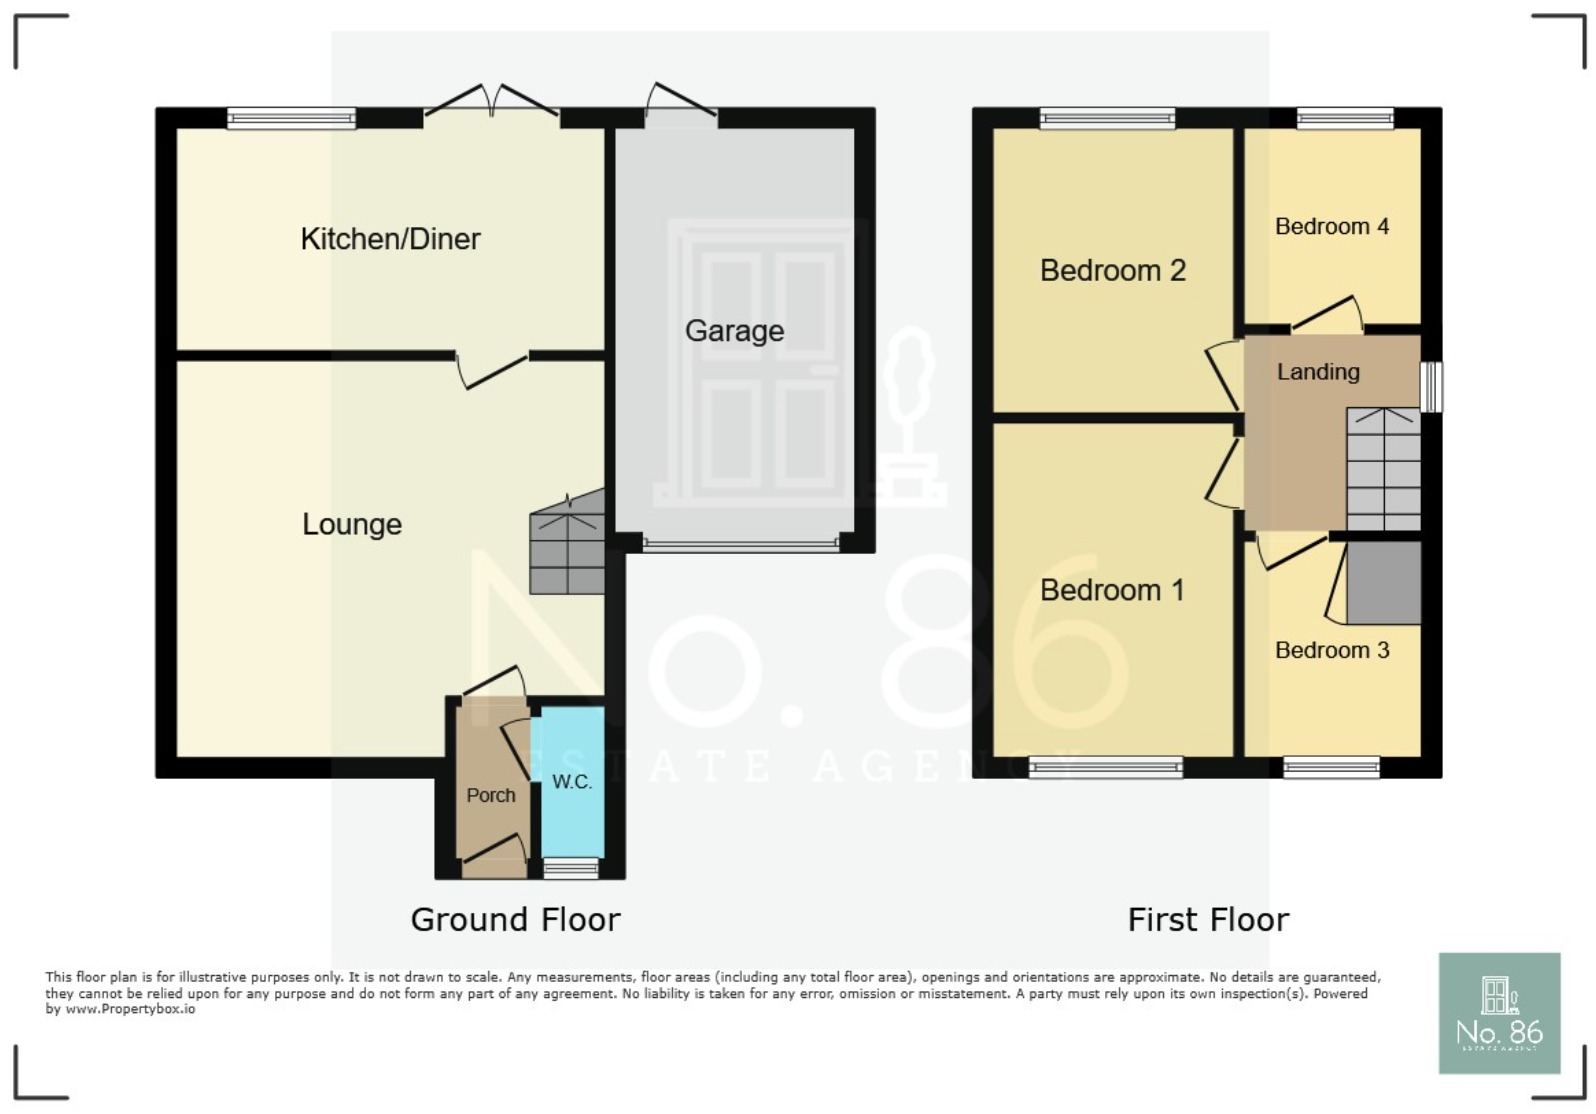
Cloakroom 0.78 x 1.74
Fitted with a two piece suite comprising of w.c and vanity unit housing wash hand basin, radiator, wood effect vinyl flooring, obscure uPVC double glazed window.
Lounge 4.43 x 4.79
uPVC double glazed window, radiator x2, wood effect laminate flooring, decorative fire with surround, stairs to first floor, door to:
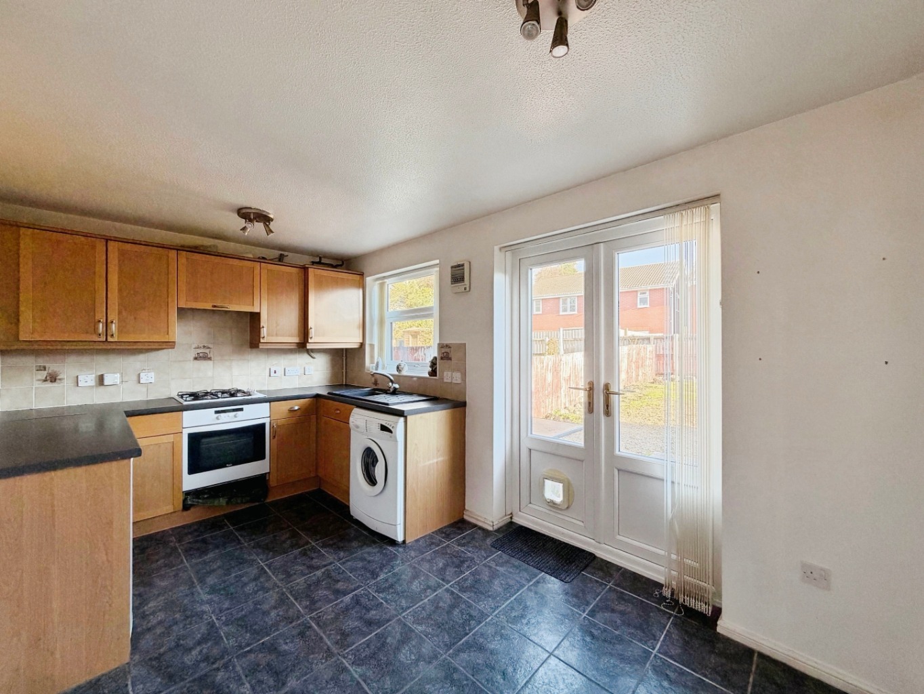
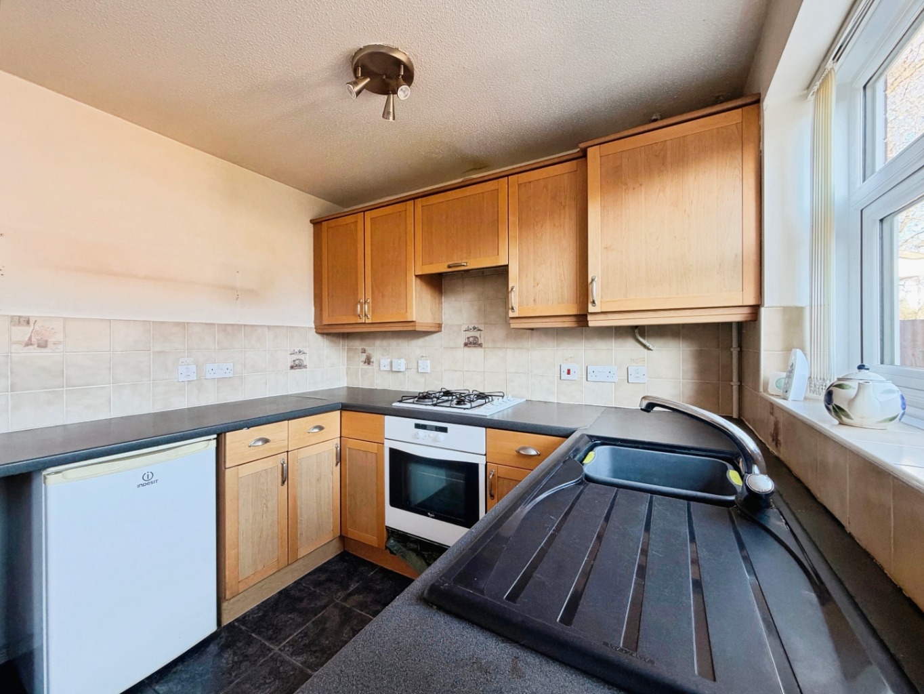
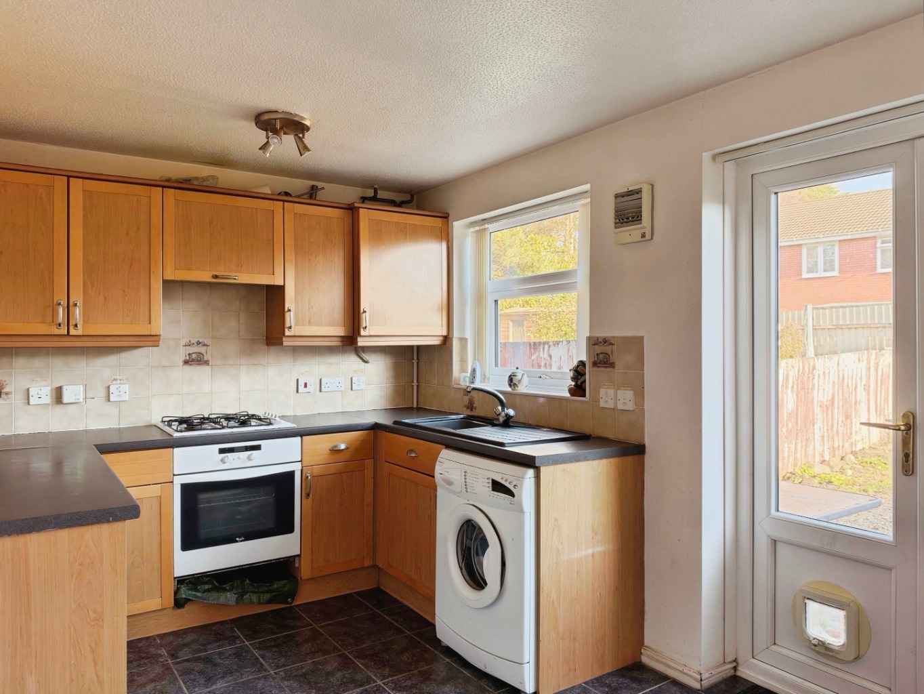
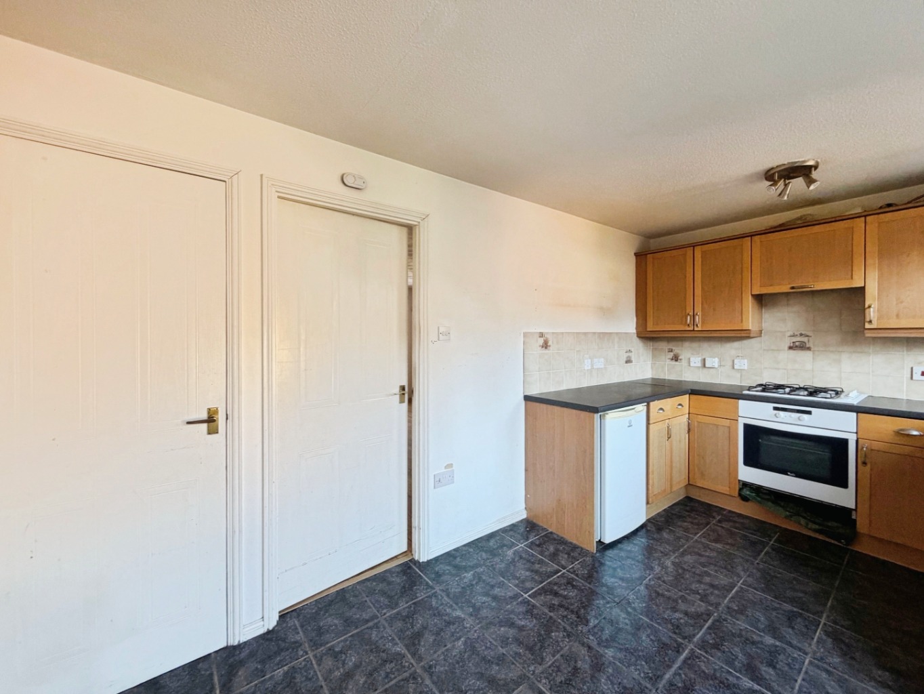
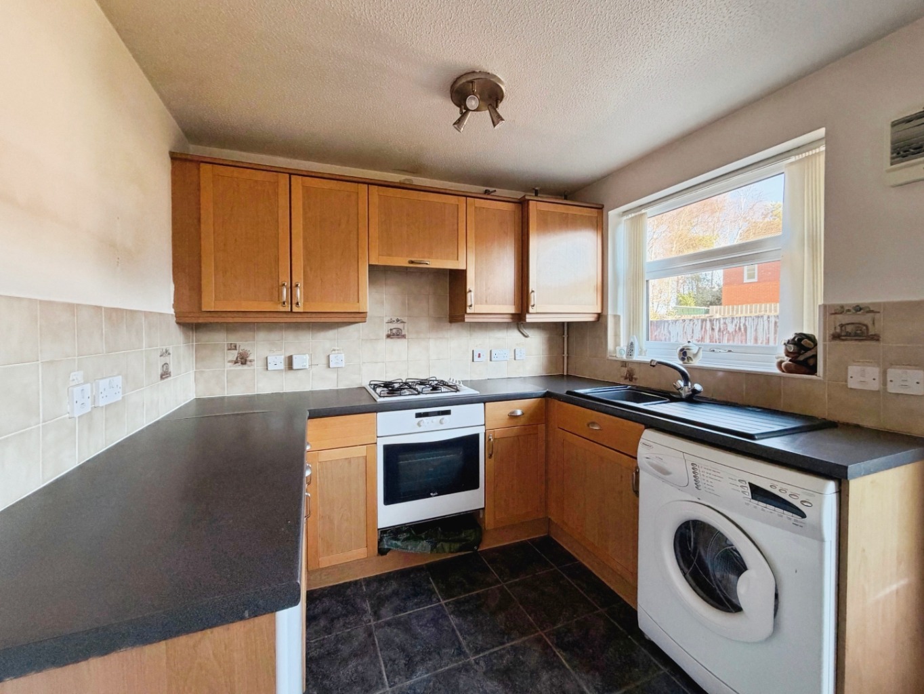
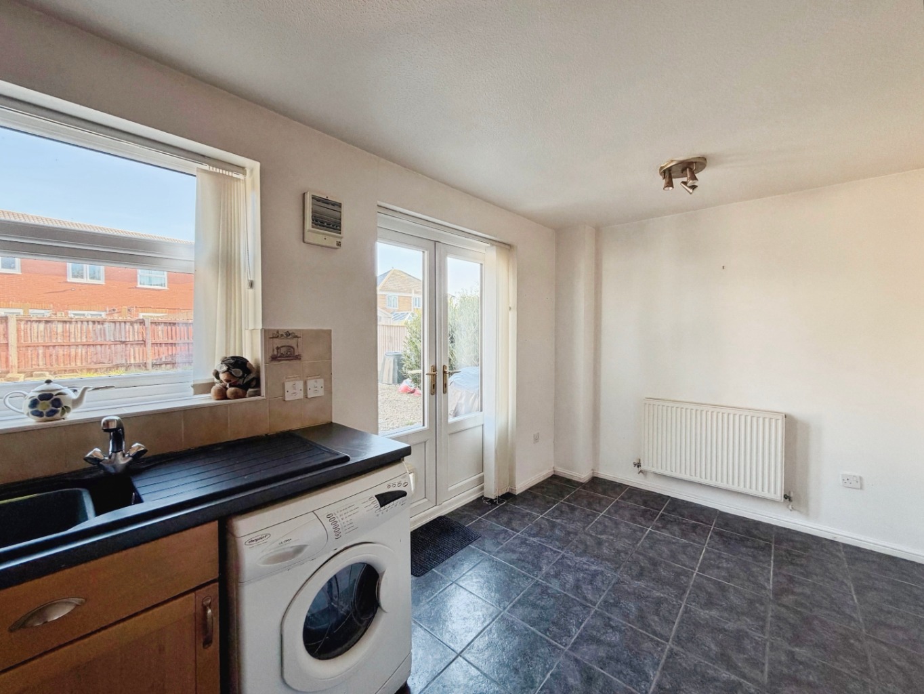
Kitchen/Diner 4.41 x 2.53
Fitted with a range of matching wall and base units with work surface over, four ring gas hob with extractor fan over and space for electric oven under(the current oven has broken), space for fridge/freezer, plumbing for washing machine, space for tumble dryer, sink with drainer and mixer tap, tiled splash back, tiled floor, uPVC double glazed window, uPVC double glazed french doors, radiator, door to under stairs storage cupboard, cupboard housing gas boiler, extractor fan.
Landing
Access to loft, uPVC double glazed window, doors to:
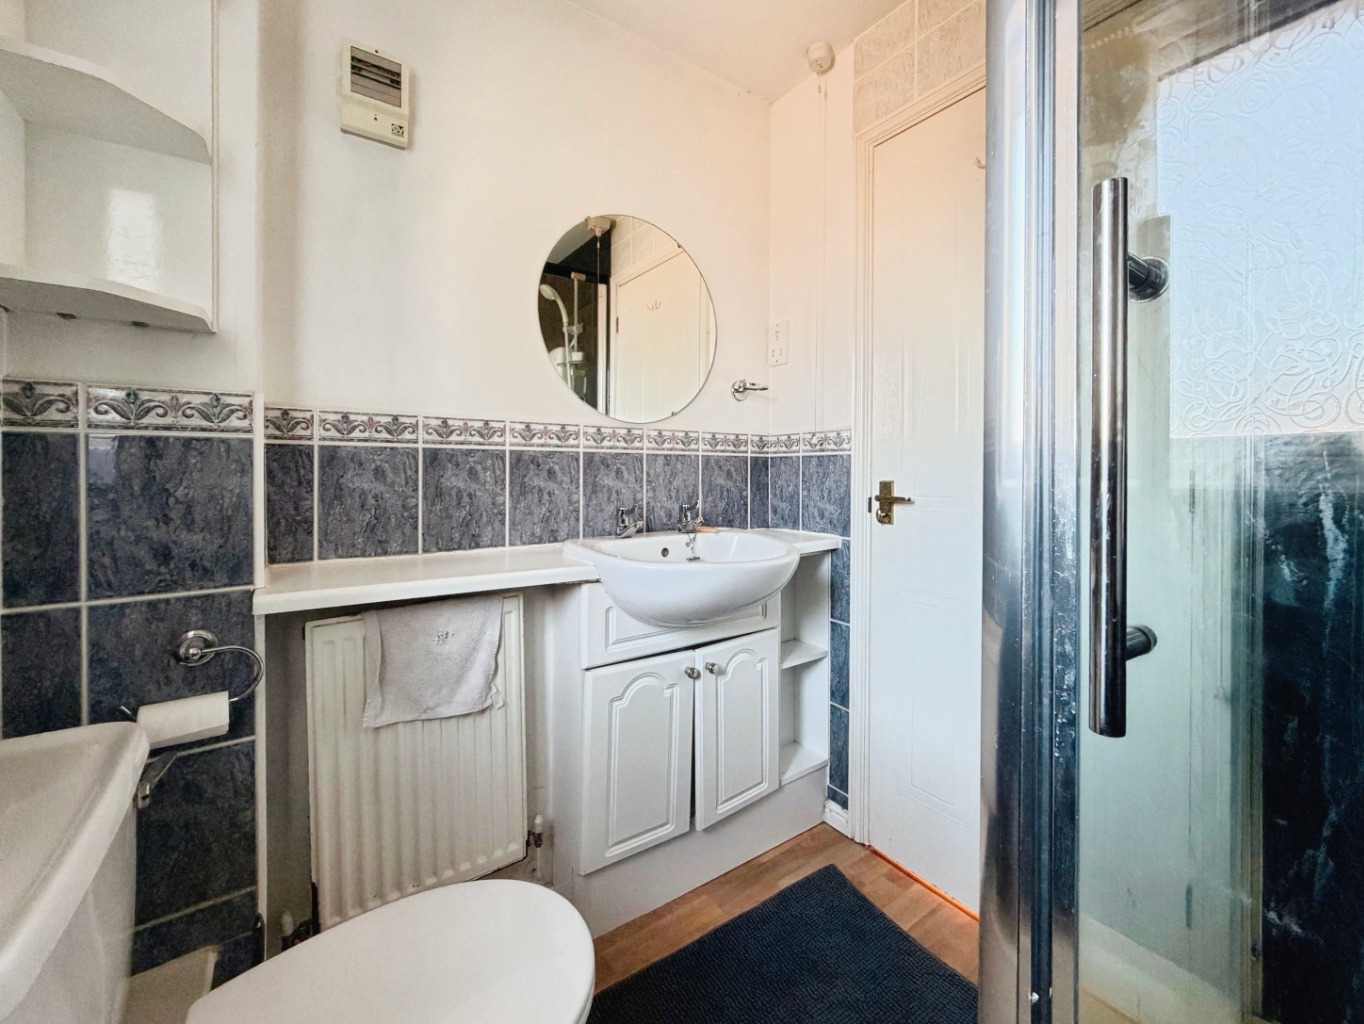
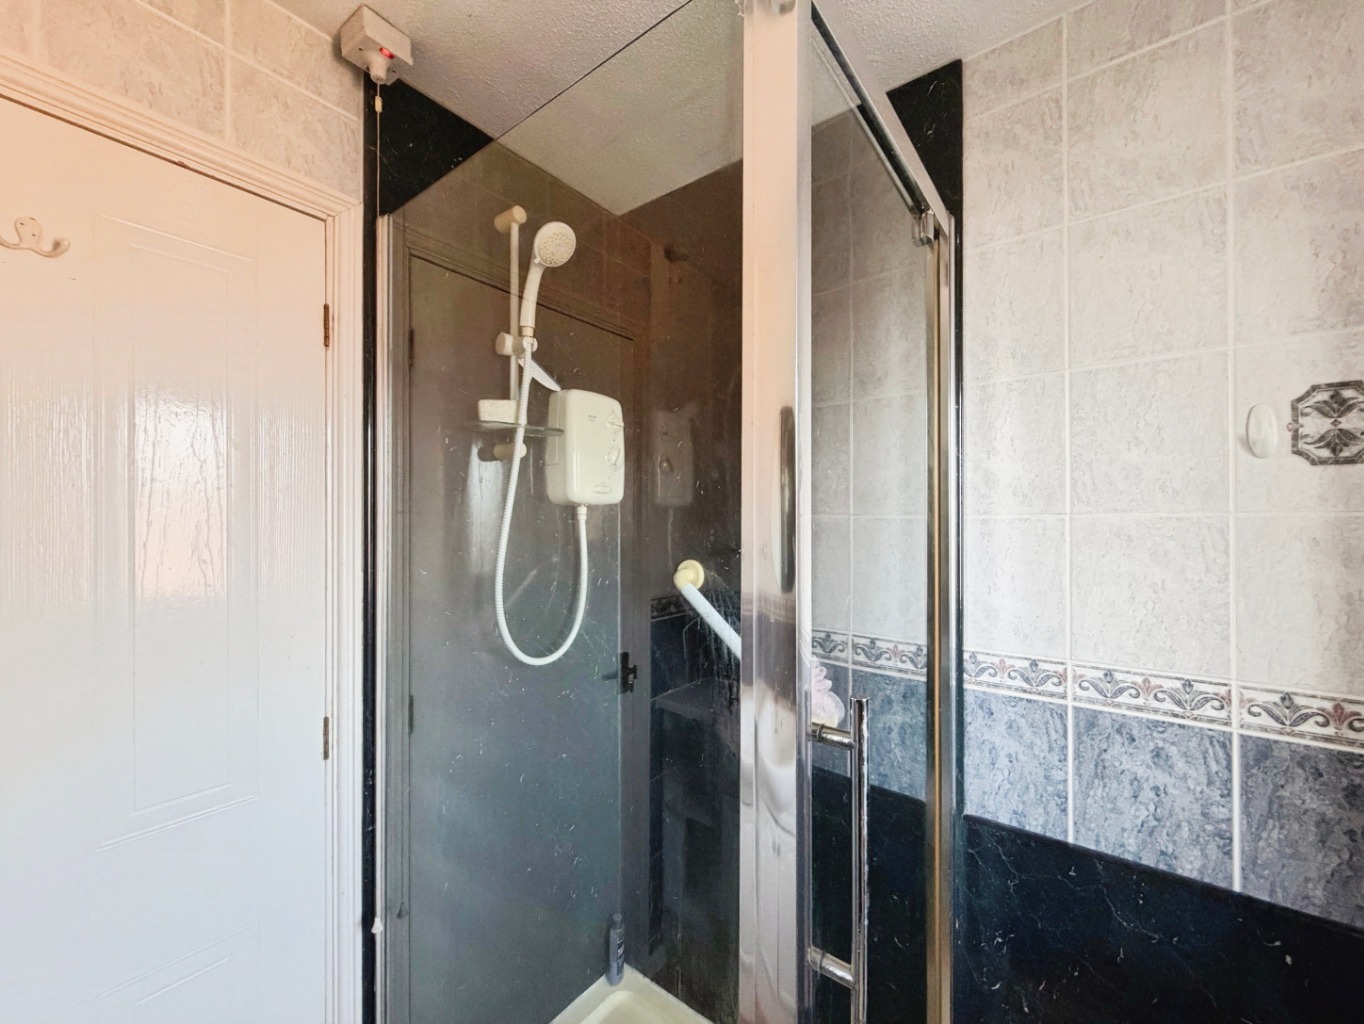
Shower Room 1.86 x 1.67
Fitted with a three piece suite comprising of shower, w.c and vanity unit housing wash hand basin, part tiled walls, vinyl flooring, obscure uPVC double glazed window, panelling to shower area, radiator, extractor fan.
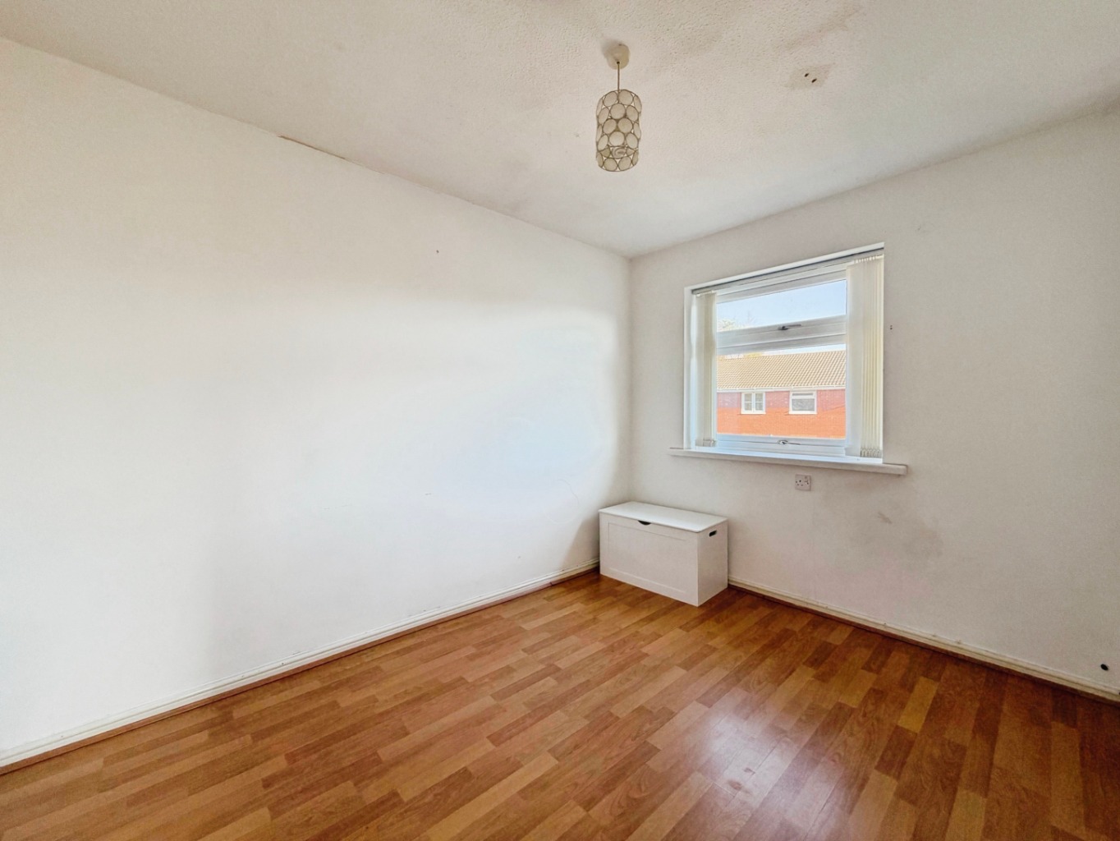
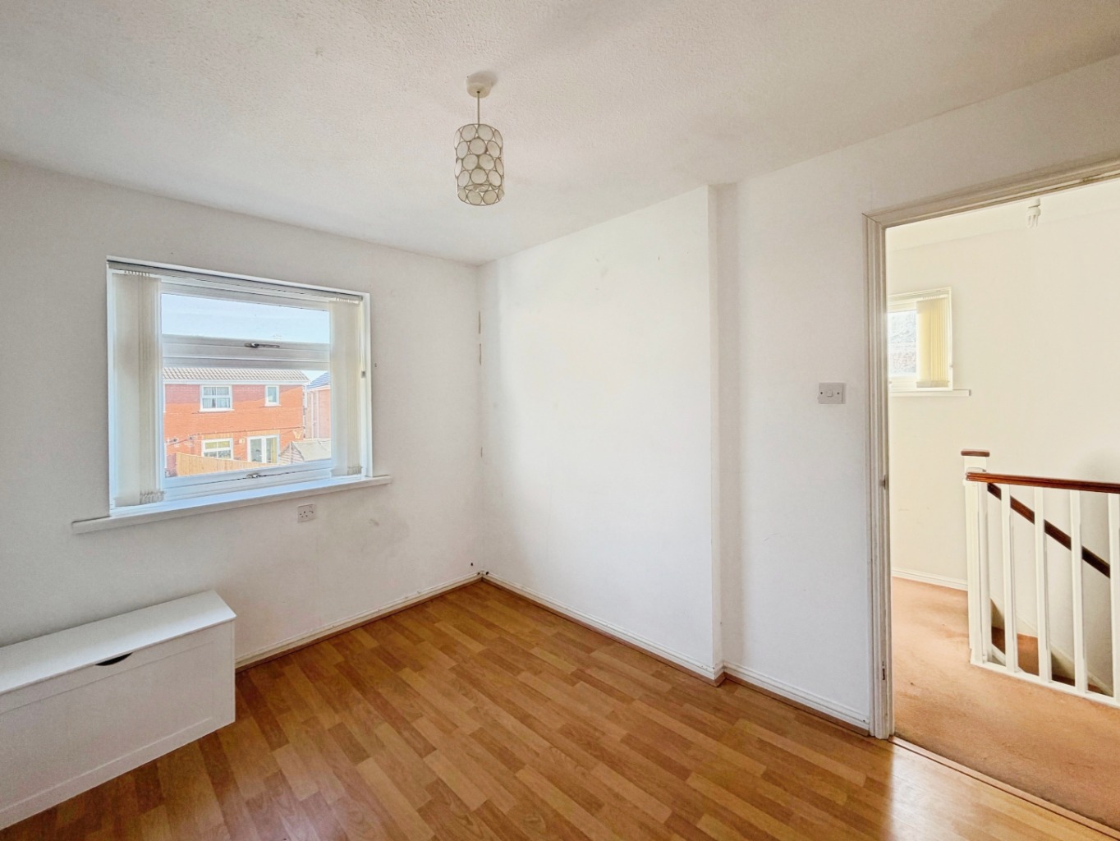
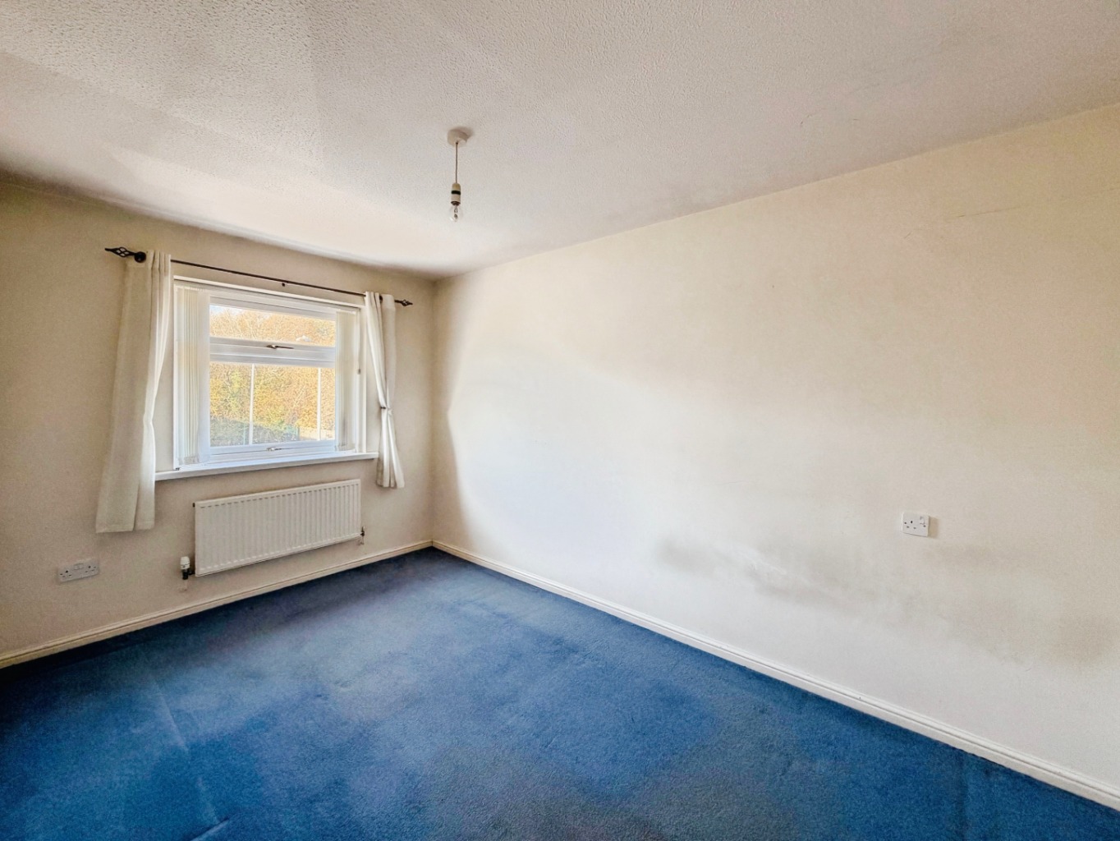
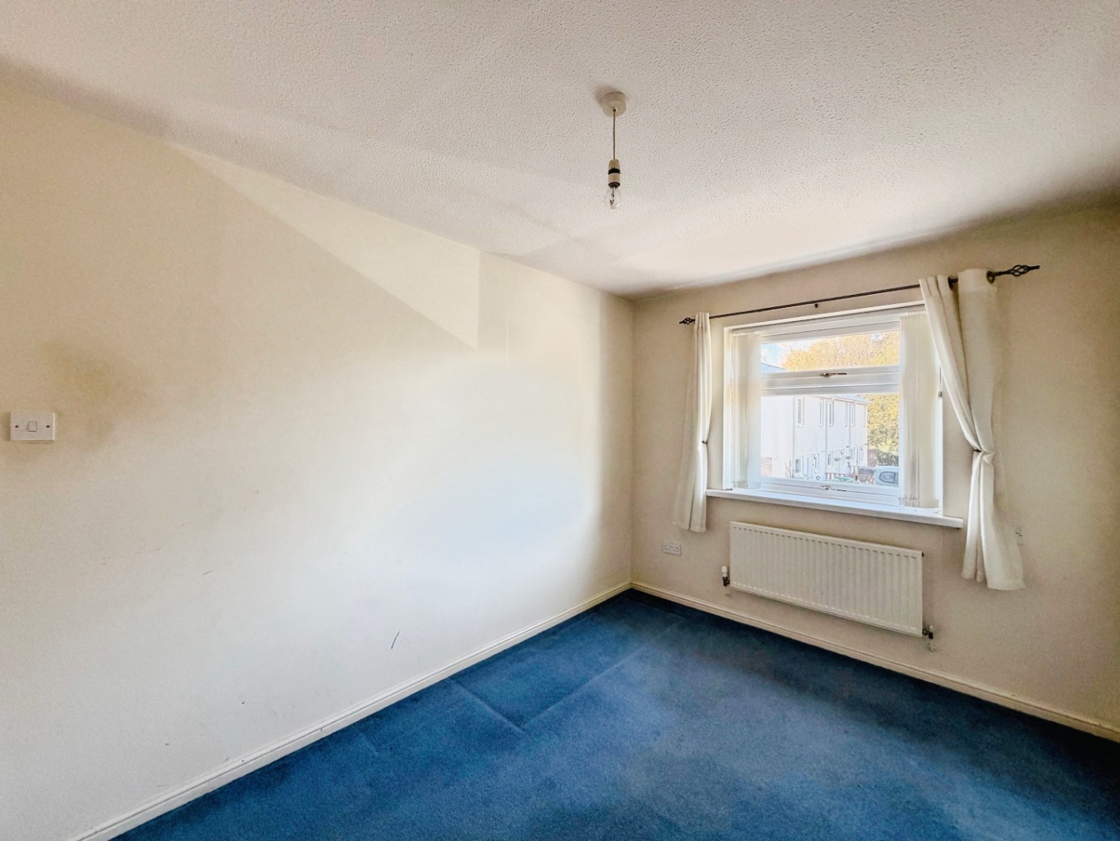
Bedroom Two 2.54 x 3.27
uPVC double glazed window, radiator, wood effect laminate flooring.
Bedroom One 4.05 x 2.54
uPVC double glazed window, radiator.
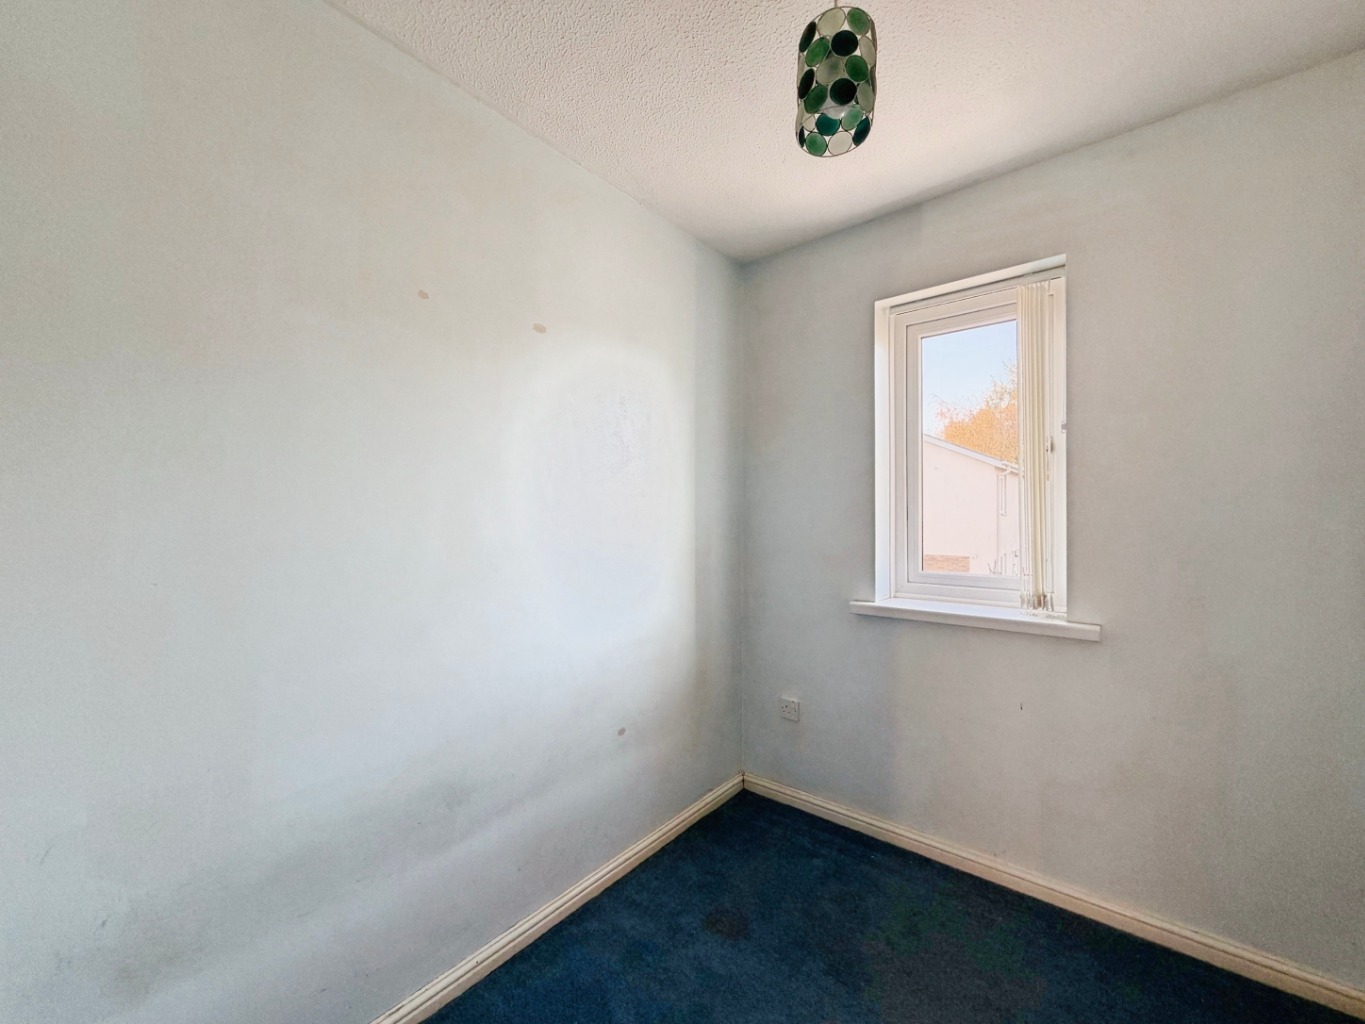
Bedroom Three 1.79 x 3.13
uPVC double glazed window, radiator.
Garage 2.64 x 5.34
Electric up and over door, lighting, power sockets, door out to garden.
External
Driveway to side gates side pedestrian access to rear garden with paved patio decorative stone area.