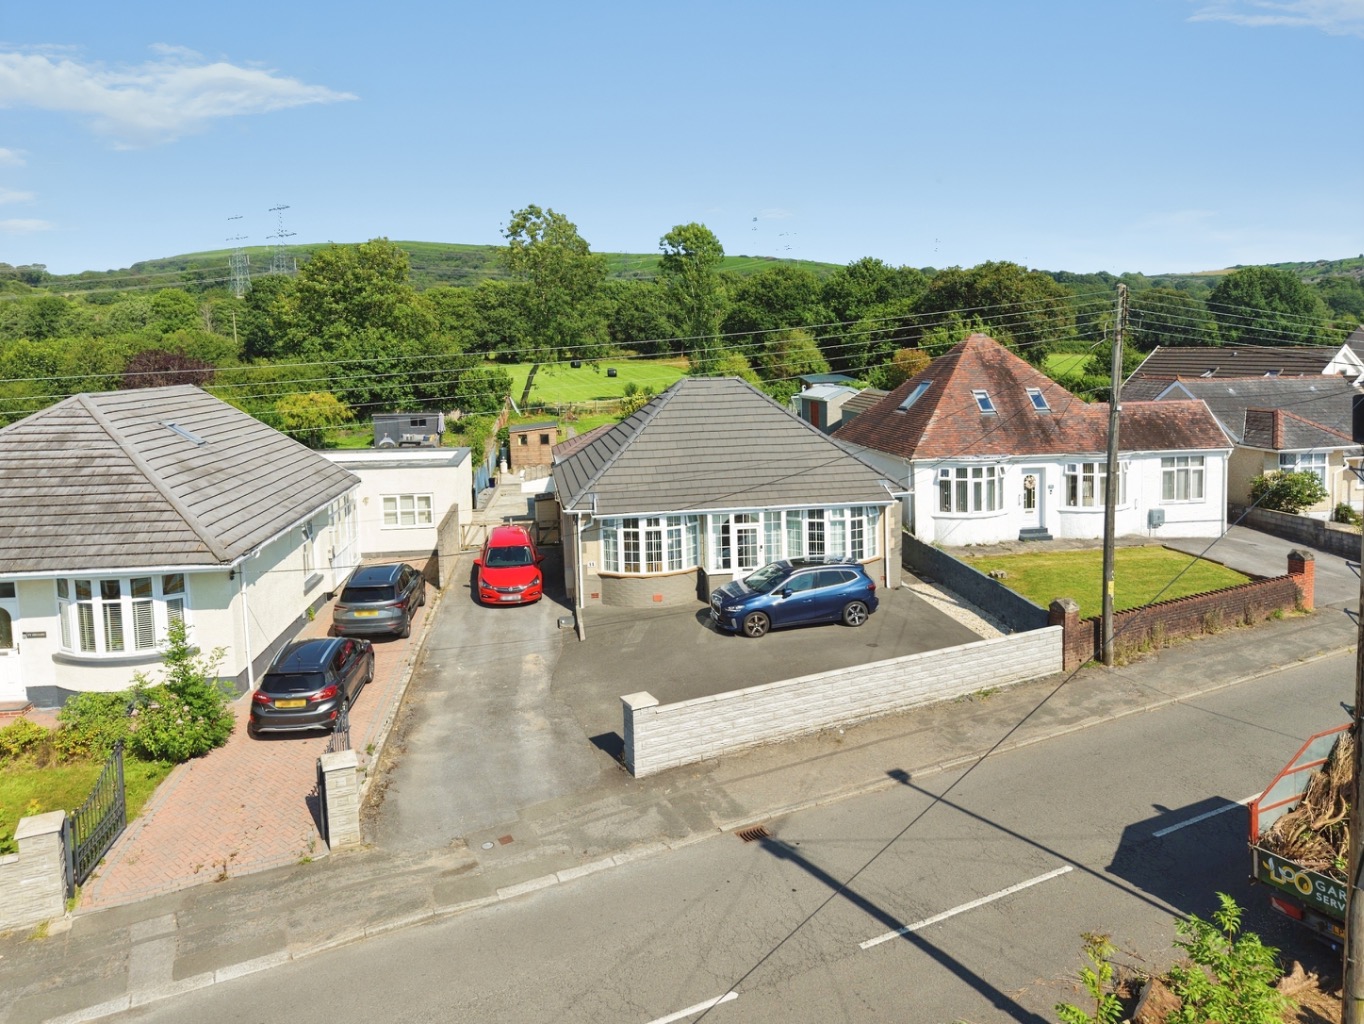
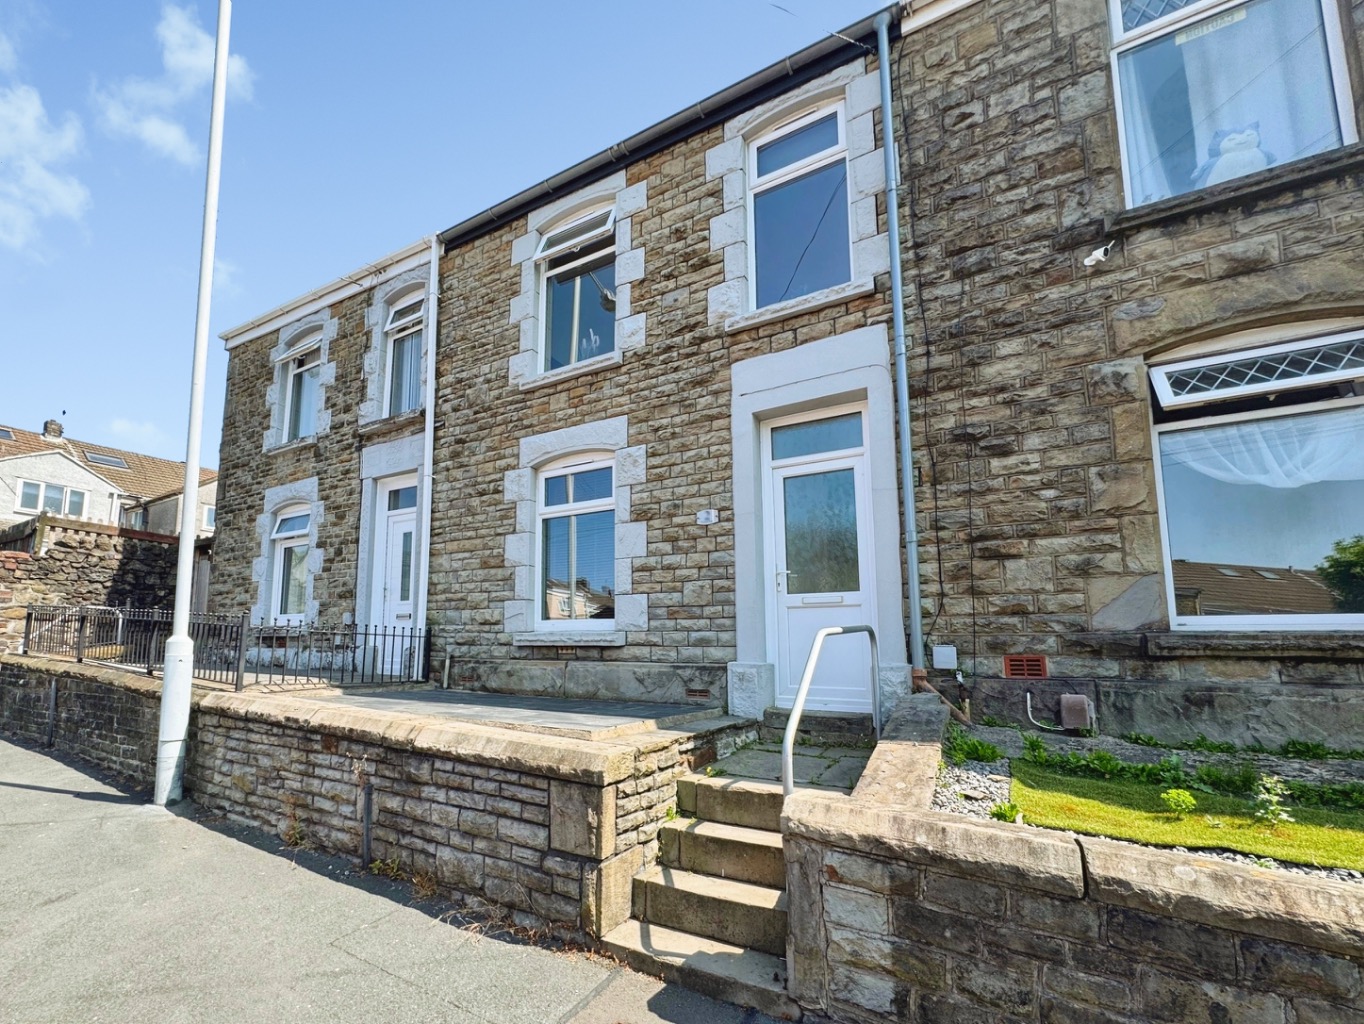
This delightful residence offers a warm and inviting atmosphere, perfect for creating cherished memories.
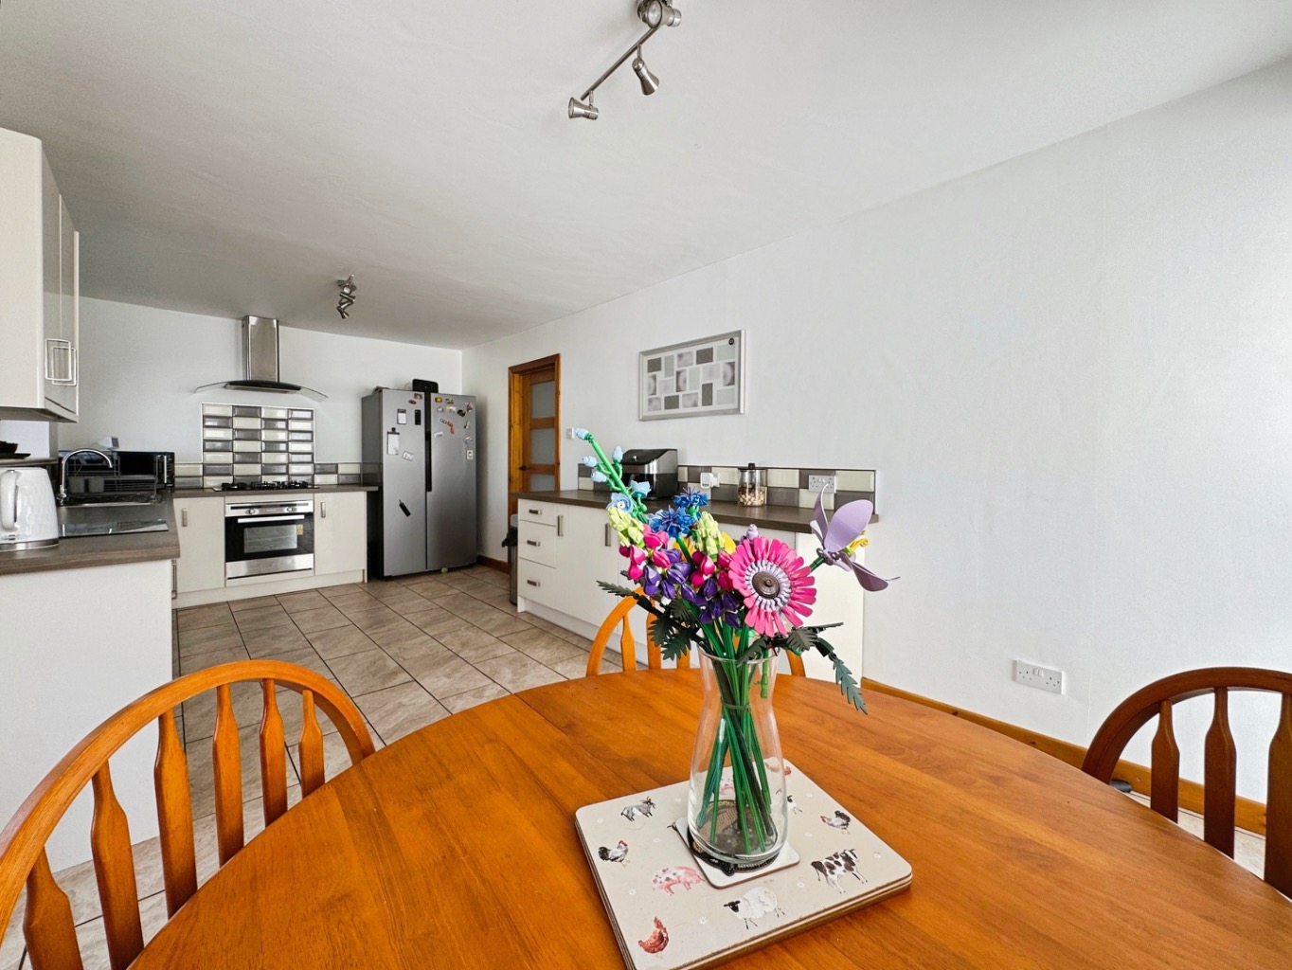
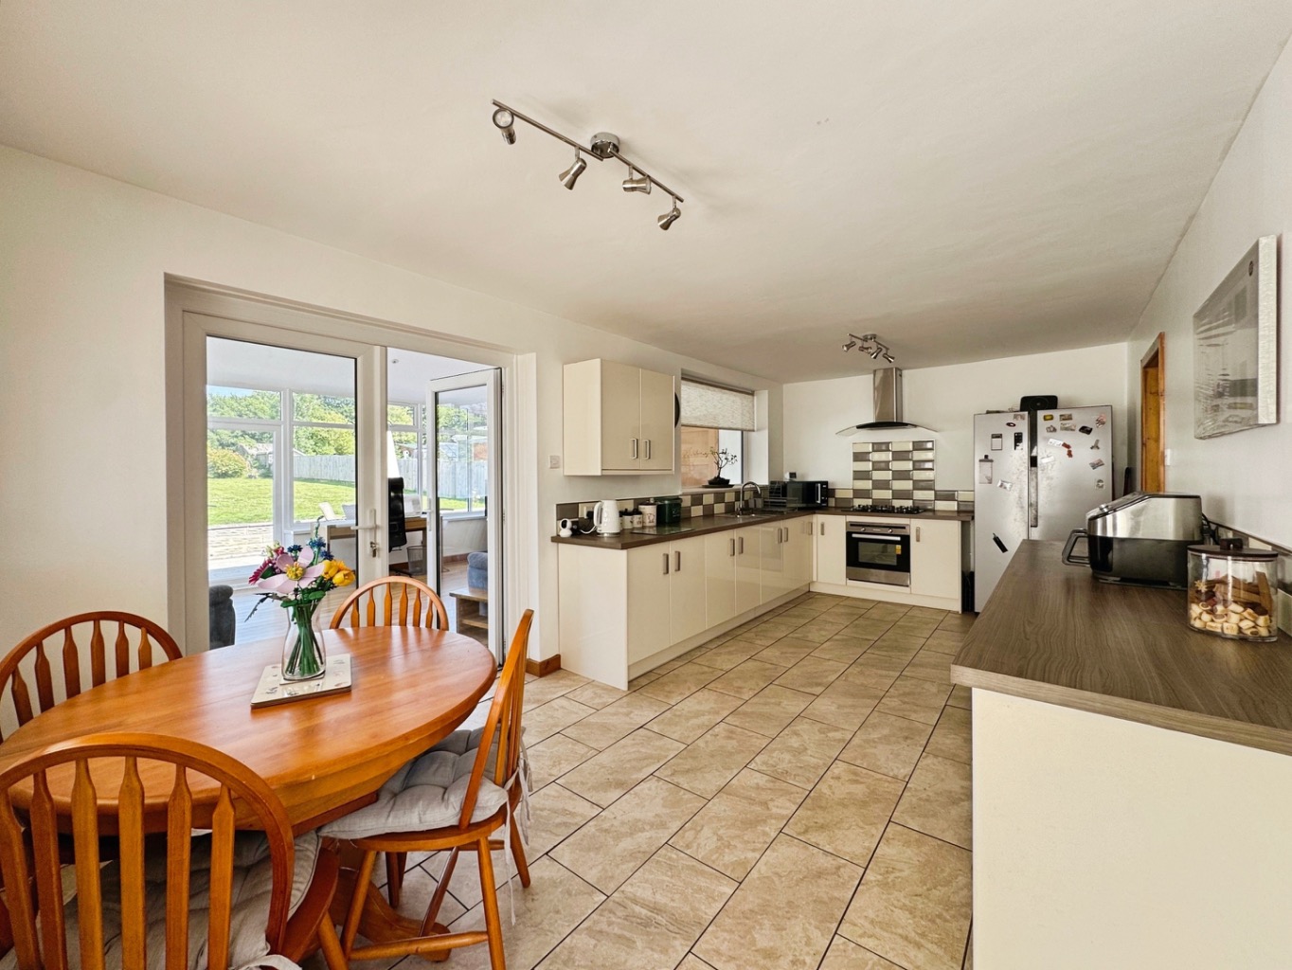
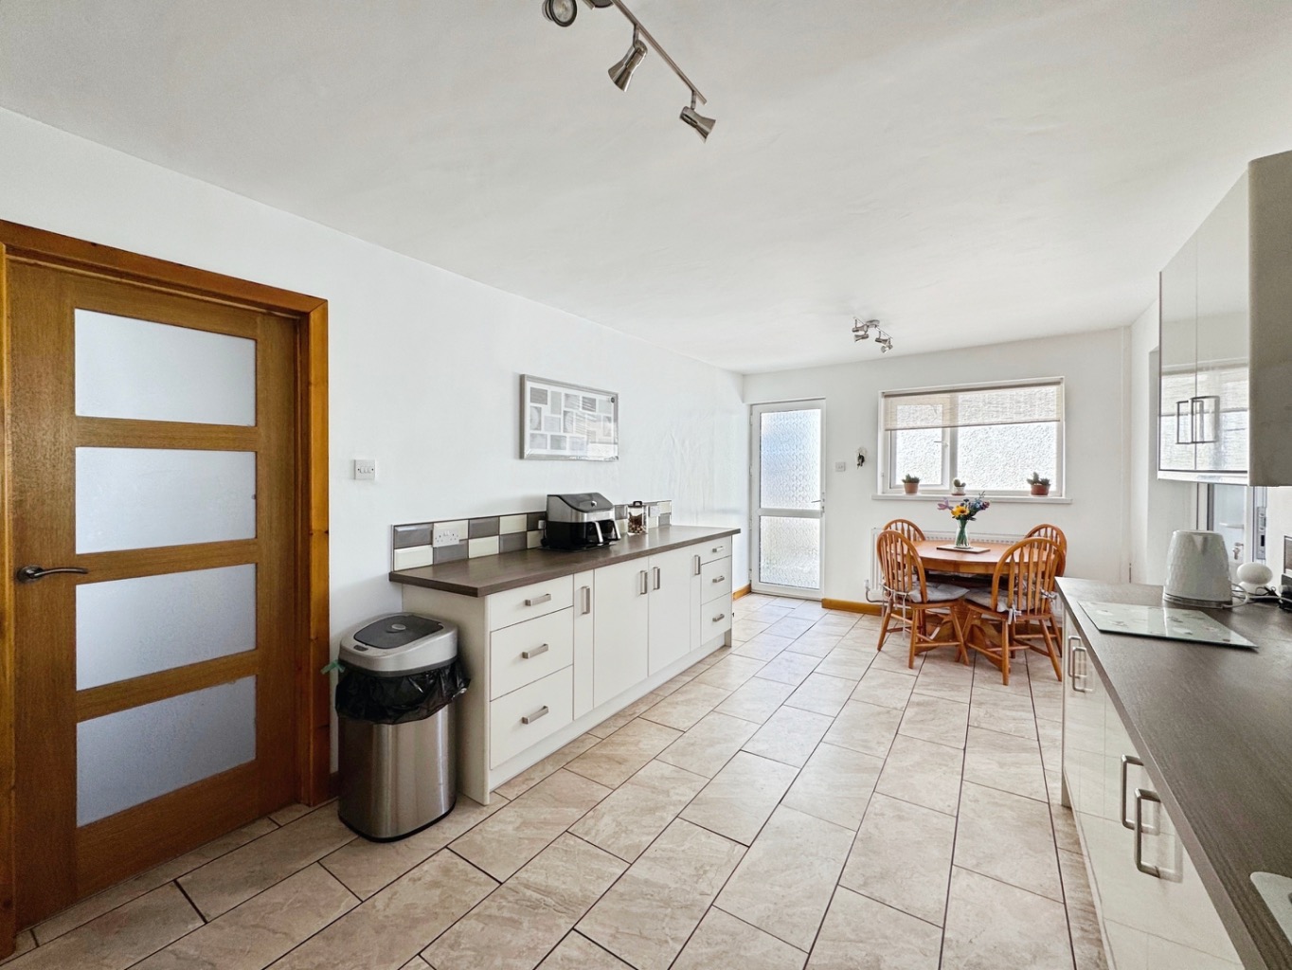
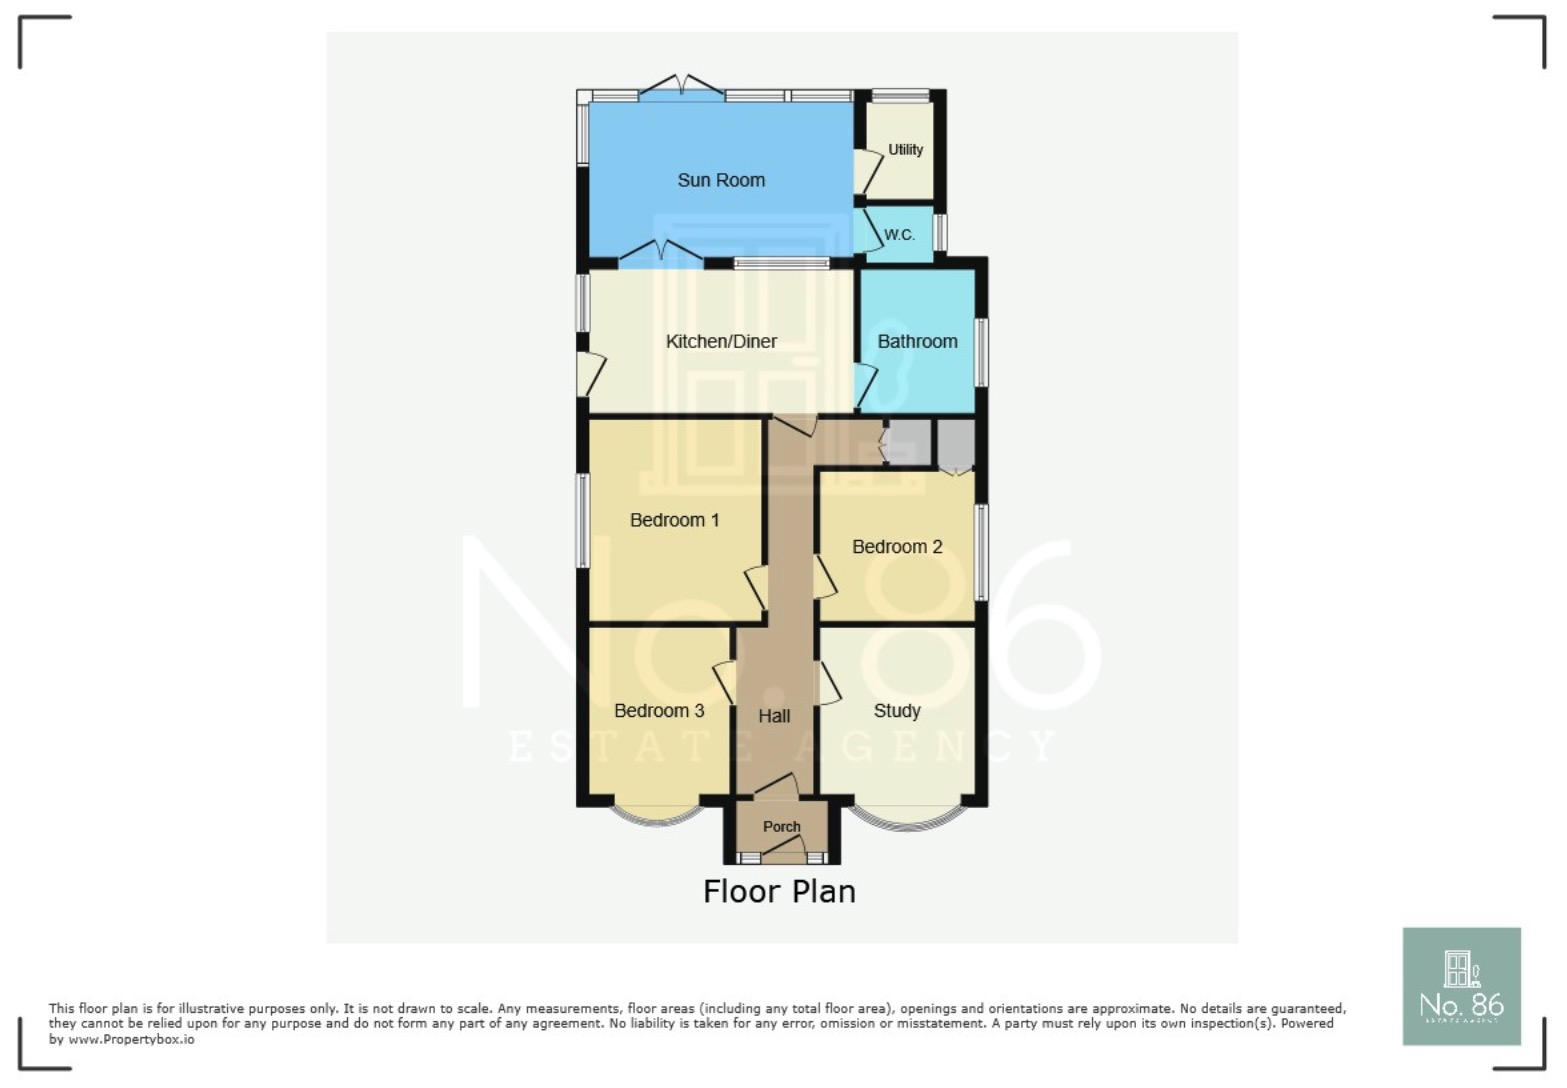
Step inside and discover three generous bedrooms, each thoughtfully designed to provide versatile and well-proportioned accommodation. Whether you envision a peaceful sanctuary, a vibrant child's room, or a dedicated guest space, these rooms adapt effortlessly to your family's needs. The heart of this home is undoubtedly the spacious kitchen/diner, a wonderful hub for family living and entertaining. Imagine preparing delicious meals while loved ones gather around, sharing stories and laughter. It is a space where culinary creativity flourishes and connections deepen.
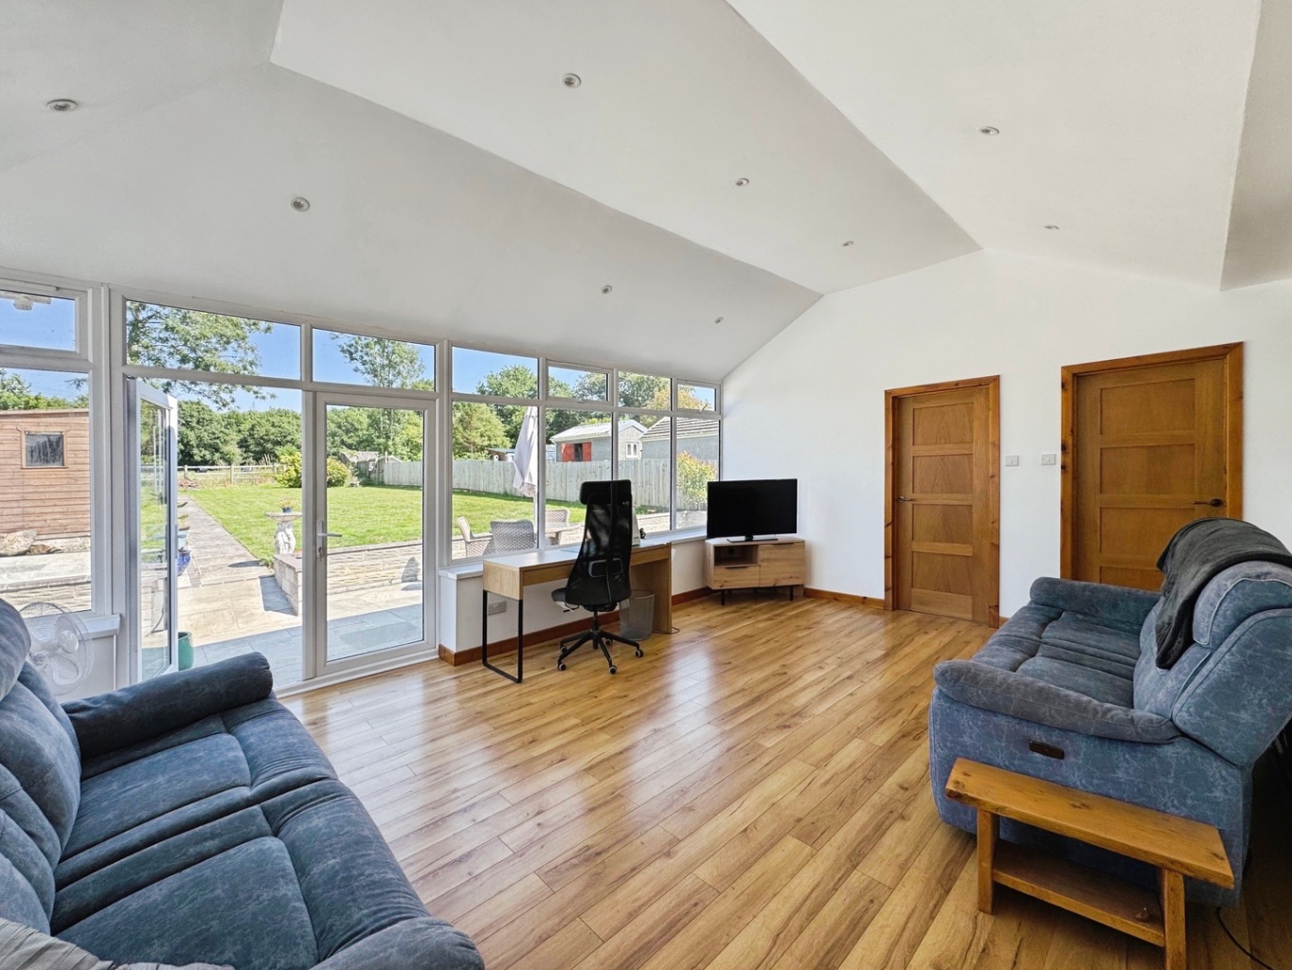
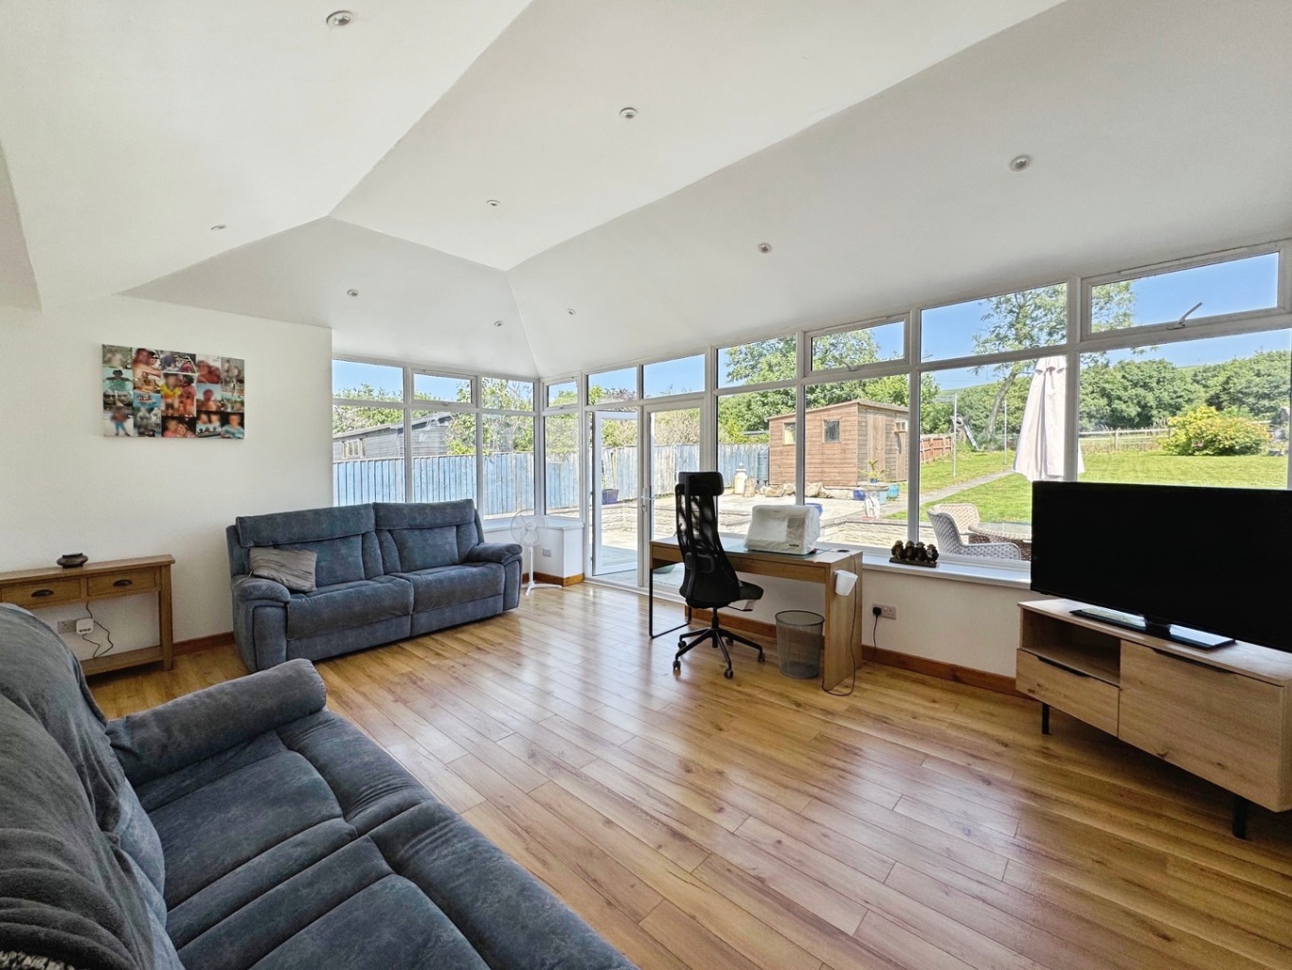
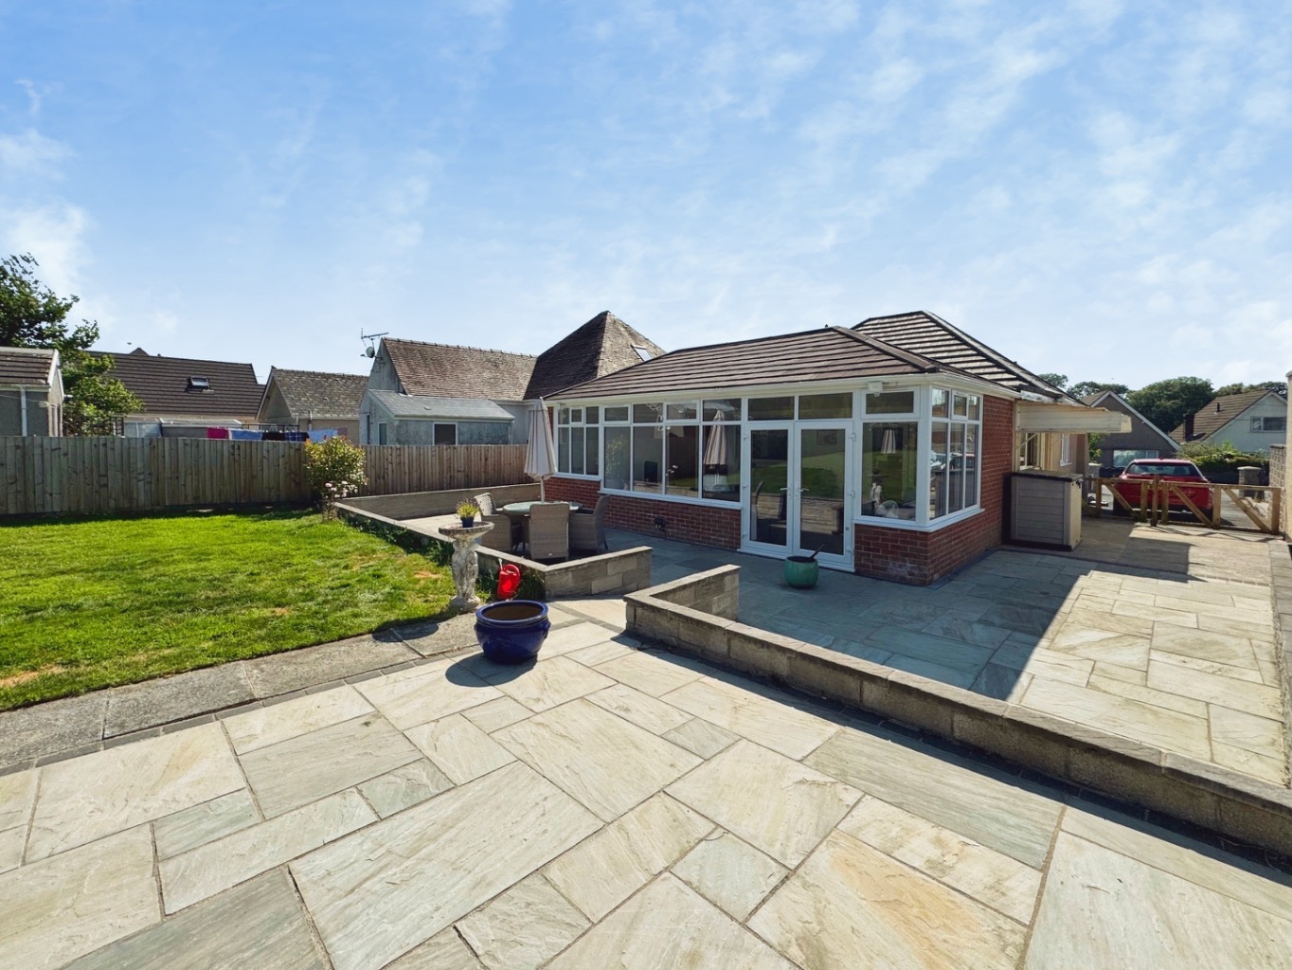
One of the true highlights of this home is the impressive sun room, a bright and airy haven that invites the outside in. Here, you can relax and unwind, enjoying captivating views over the meticulously maintained rear garden and the serene surrounding countryside. It is the perfect spot for your morning coffee, an afternoon read, or simply soaking in the tranquil ambiance. Adding to the home's flexibility is a second reception room, a versatile space that could serve as a cosy sitting room for quiet evenings, a productive home office for remote work, or even an additional bedroom for growing families or guests. The possibilities are endless, allowing you to tailor this home to your unique lifestyle.
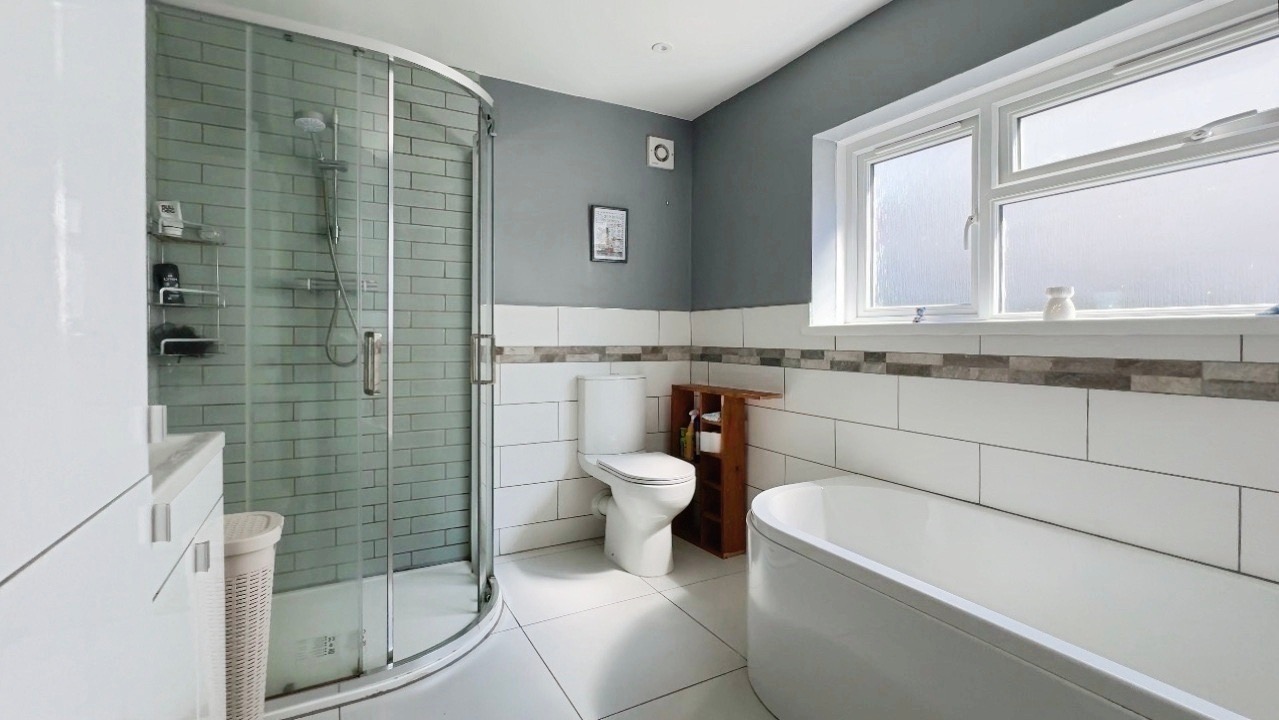
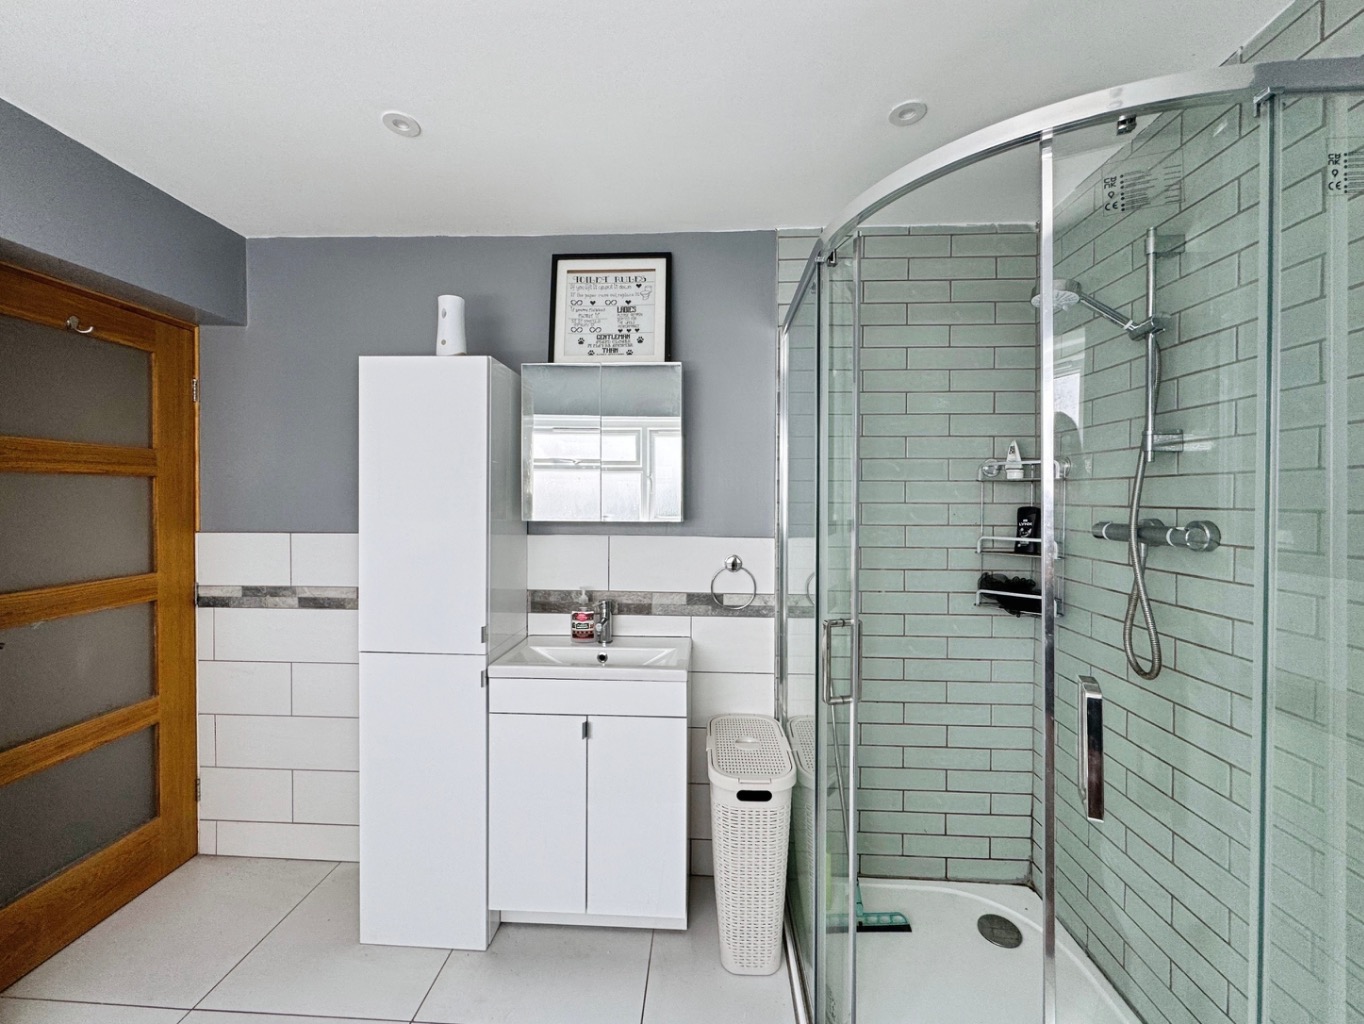
Completing the interior is a contemporary four-piece bathroom, a luxurious retreat featuring both a soothing bath and a separate shower enclosure, offering the best of both worlds. For added practicality, there is a convenient utility room and a separate cloakroom/W.C., ensuring everyday living is as smooth as possible.
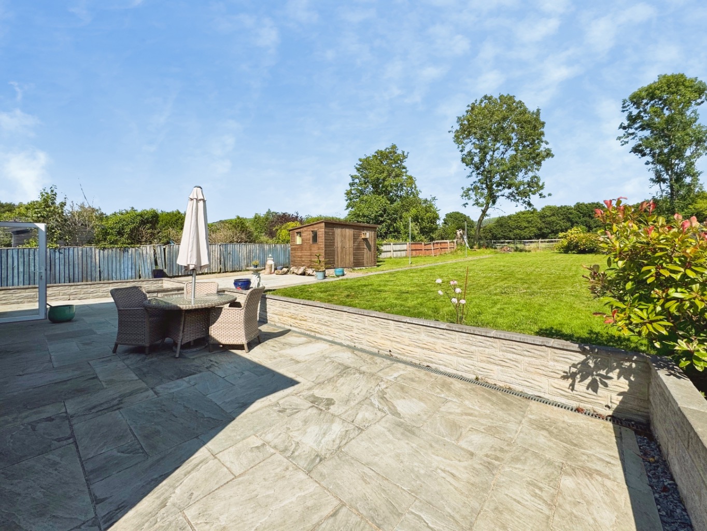
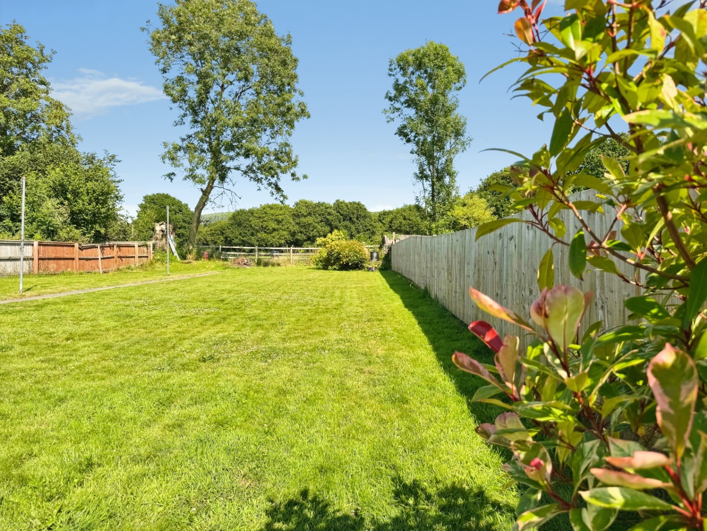
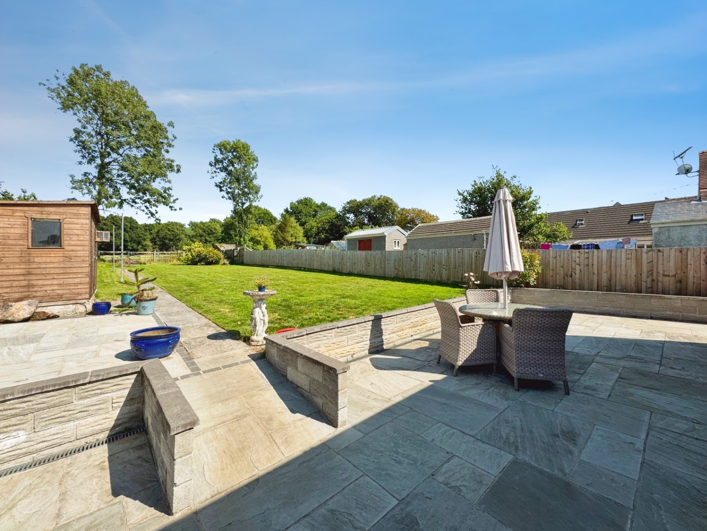
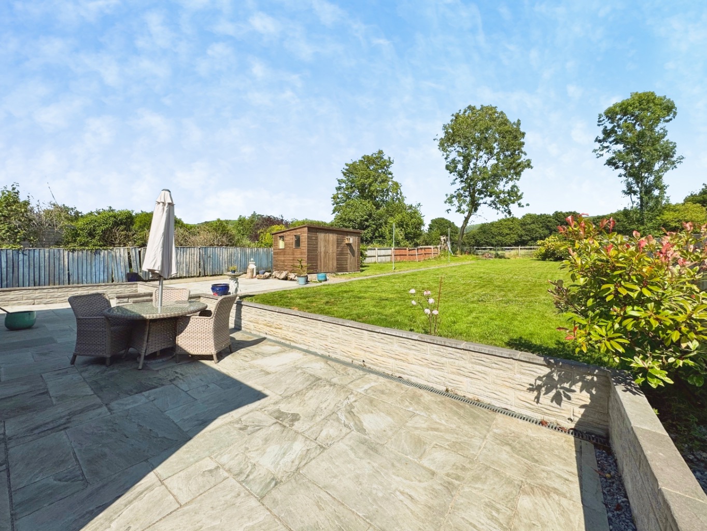
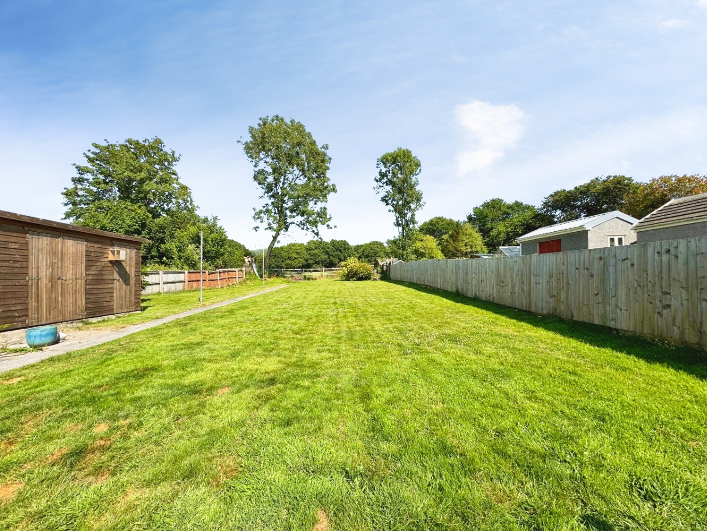
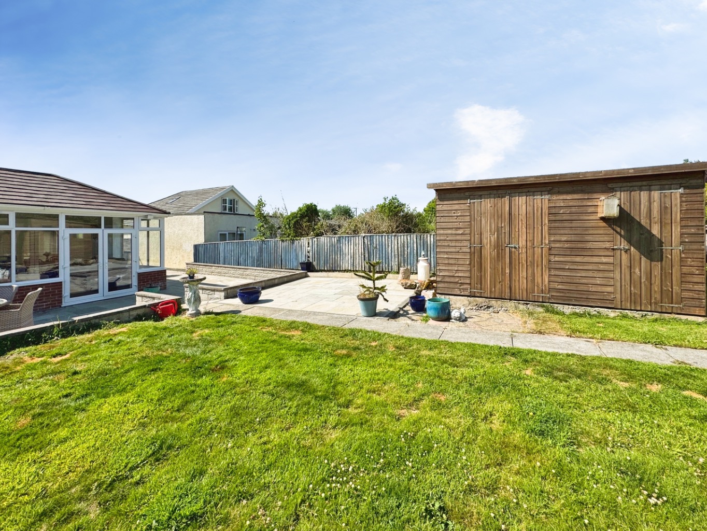
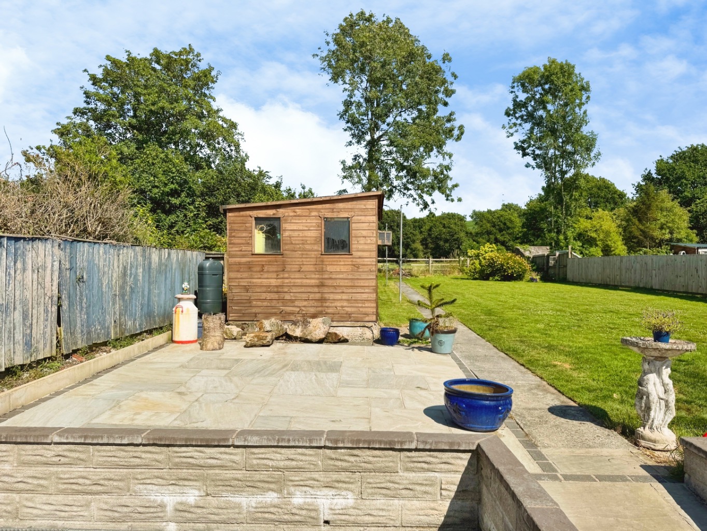
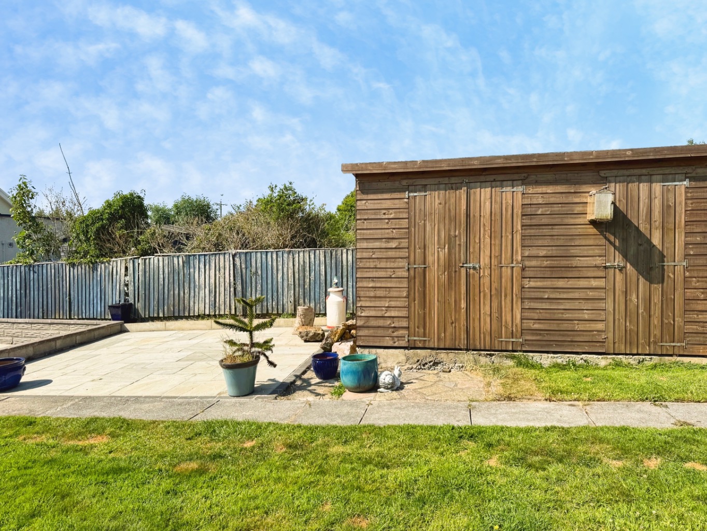
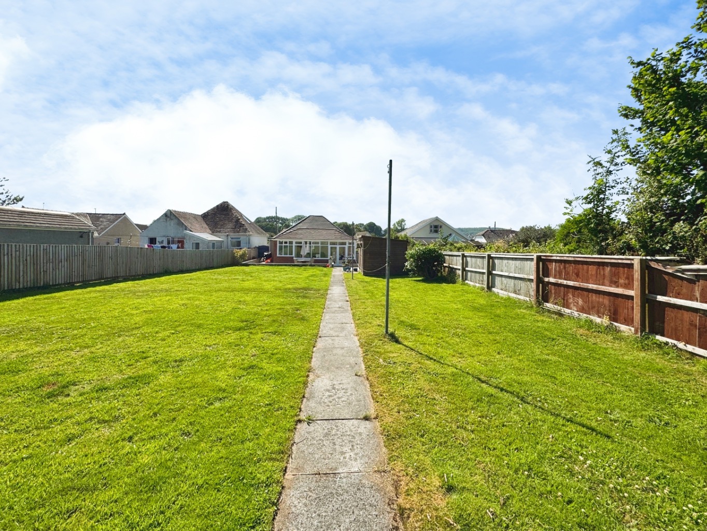
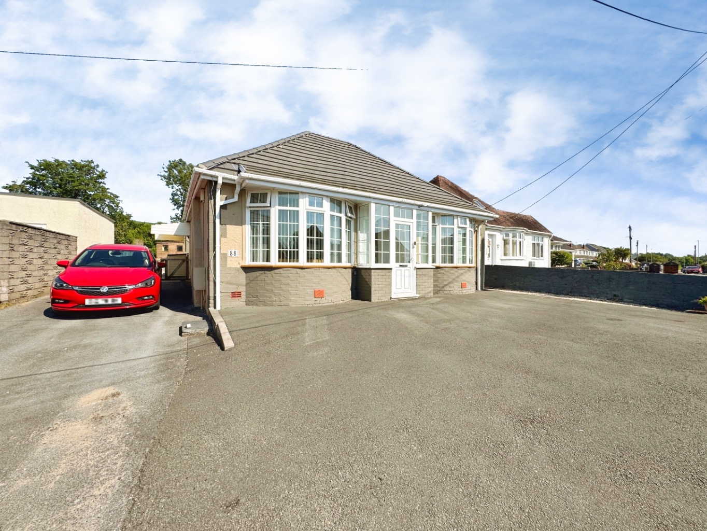
Outside, the home continues to impress with a large driveway providing ample off-road parking for multiple vehicles, a true blessing for busy households. The enclosed rear garden features charming patio seating areas perfect for al fresco dining and summer gatherings. An extensive lawn offers plenty of space for children to play or for keen gardeners to cultivate, all set against a picturesque open field backdrop, providing a sense of peace and privacy.
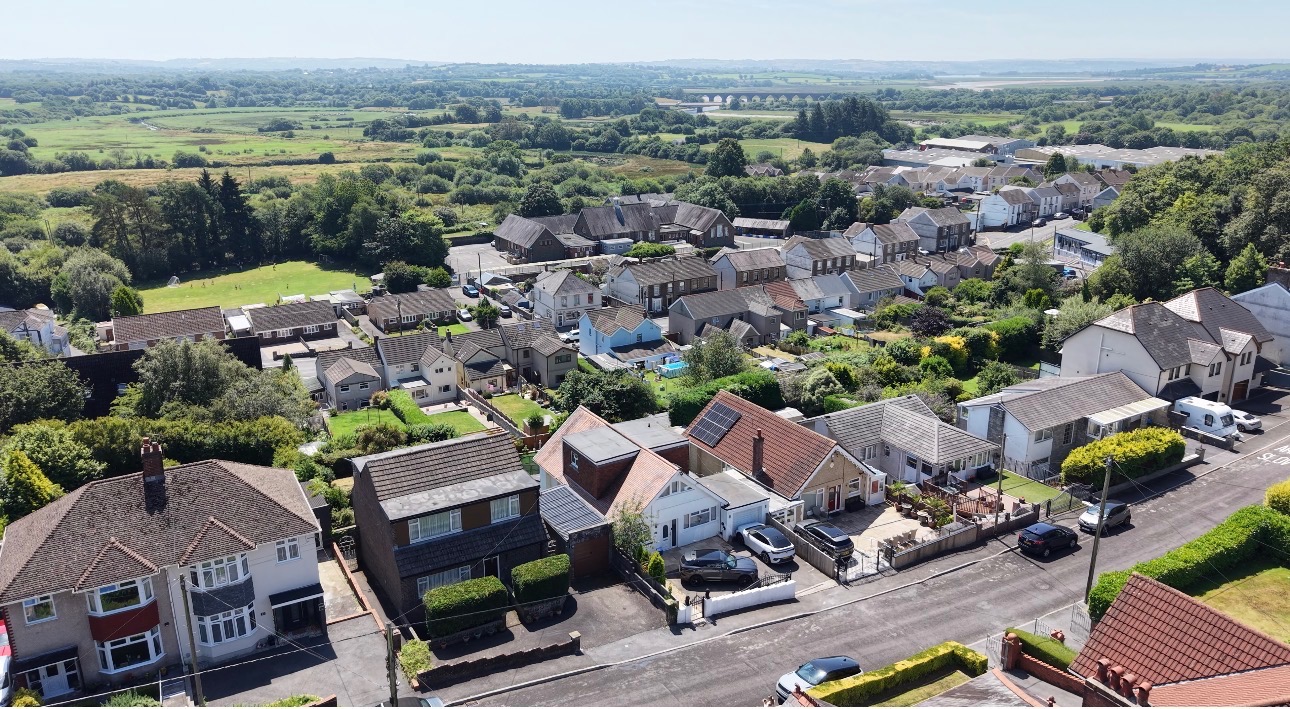
Ideally positioned, this home offers the best of both worlds: a tranquil setting yet within easy reach of Pontarddulais town centre. You will find local amenities, reputable schools, and excellent transport links to Swansea, Llanelli, and the M4 motorway, making commutes and day trips effortless.
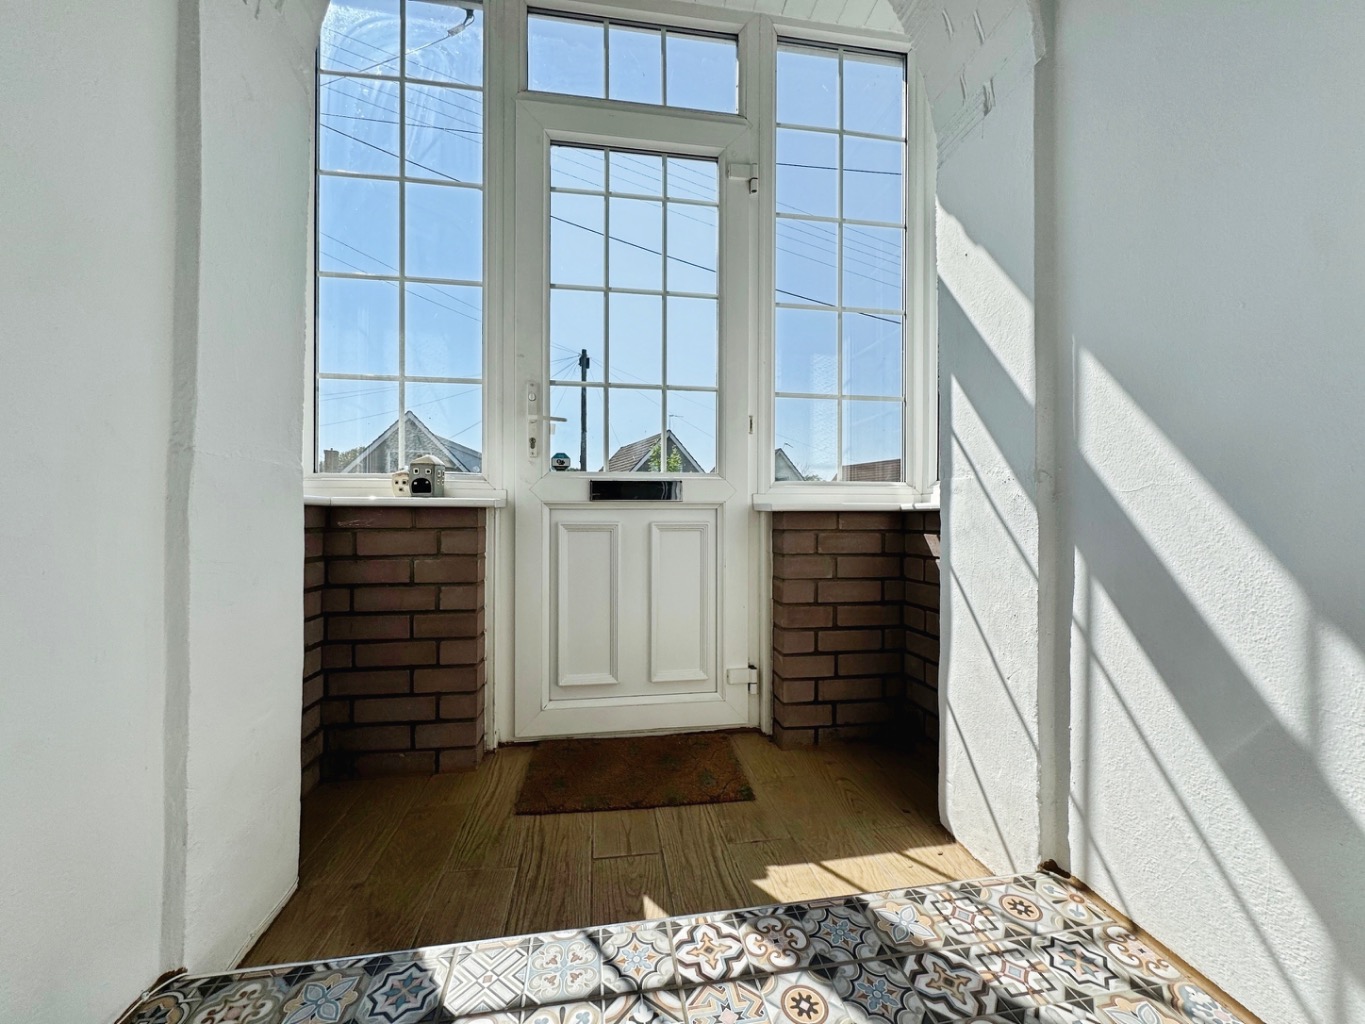
Entrance Porch
A welcoming entrance porch flooded with natural light from surrounding uPVC double glazed windows. Finished with practical tiled flooring, this useful space provides the perfect transition into the home.
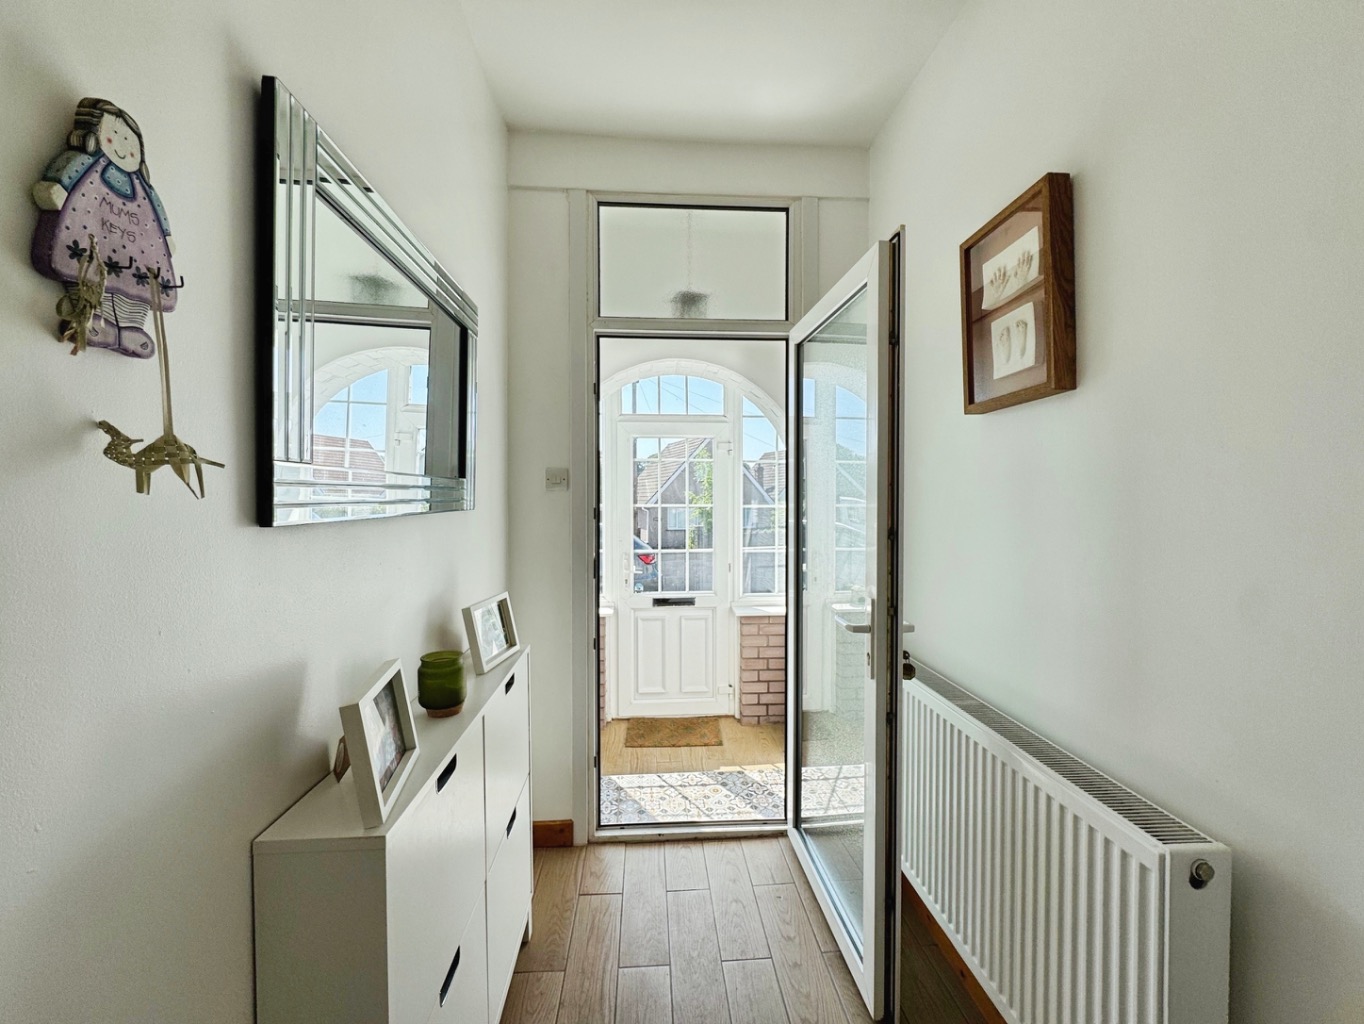
Hallway
The central hallway offers access to all principal rooms and features tiled flooring, a radiator and loft access via a pull-down ladder. An airing cupboard houses the gas combination boiler, while additional built-in storage adds everyday convenience.
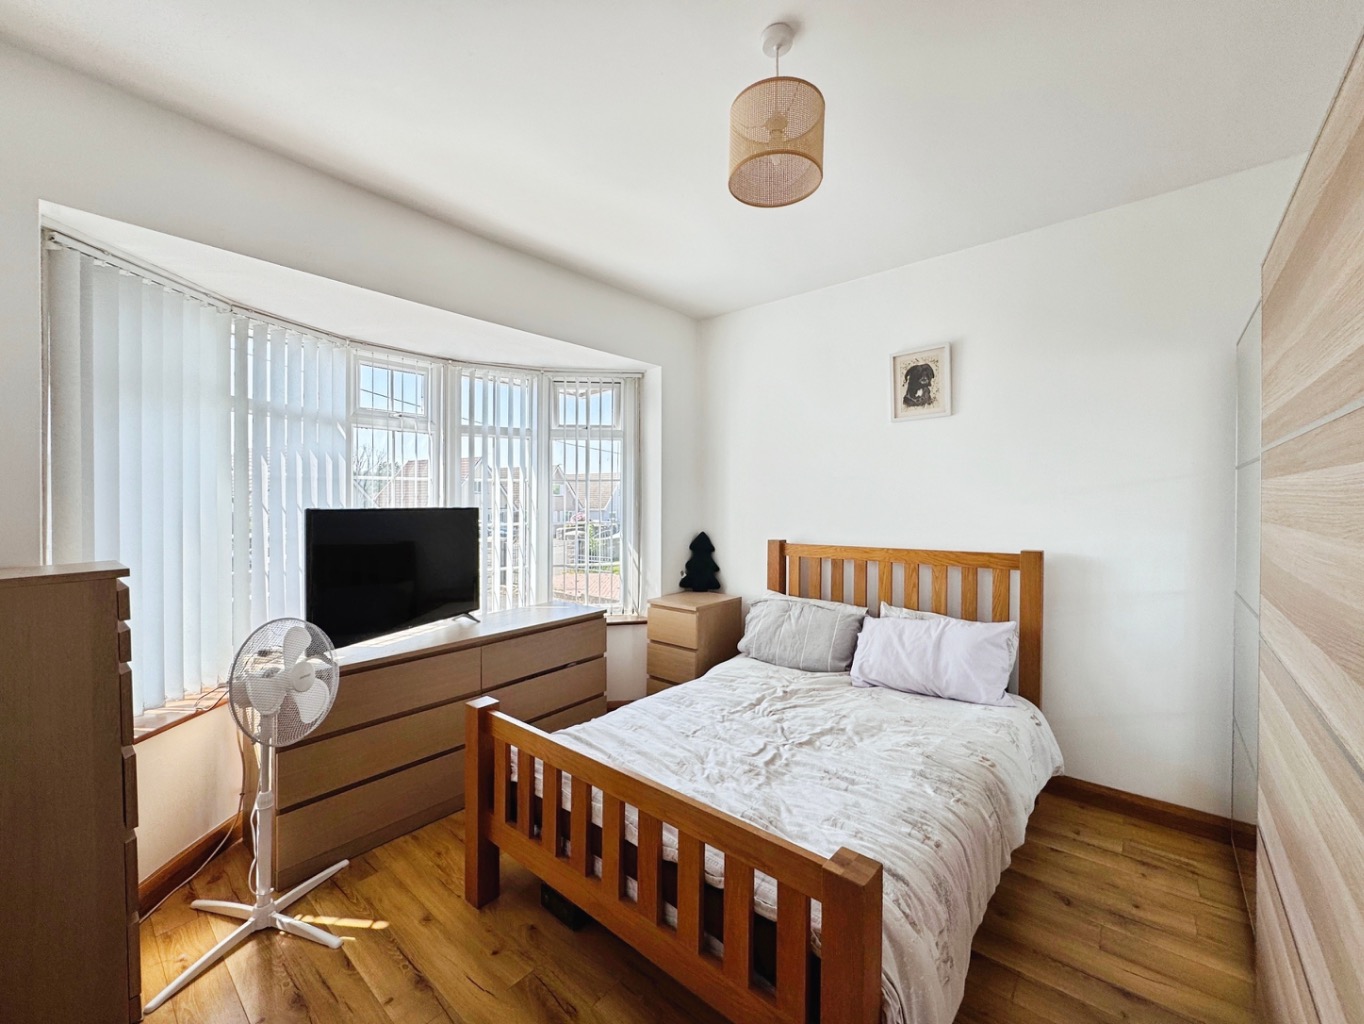
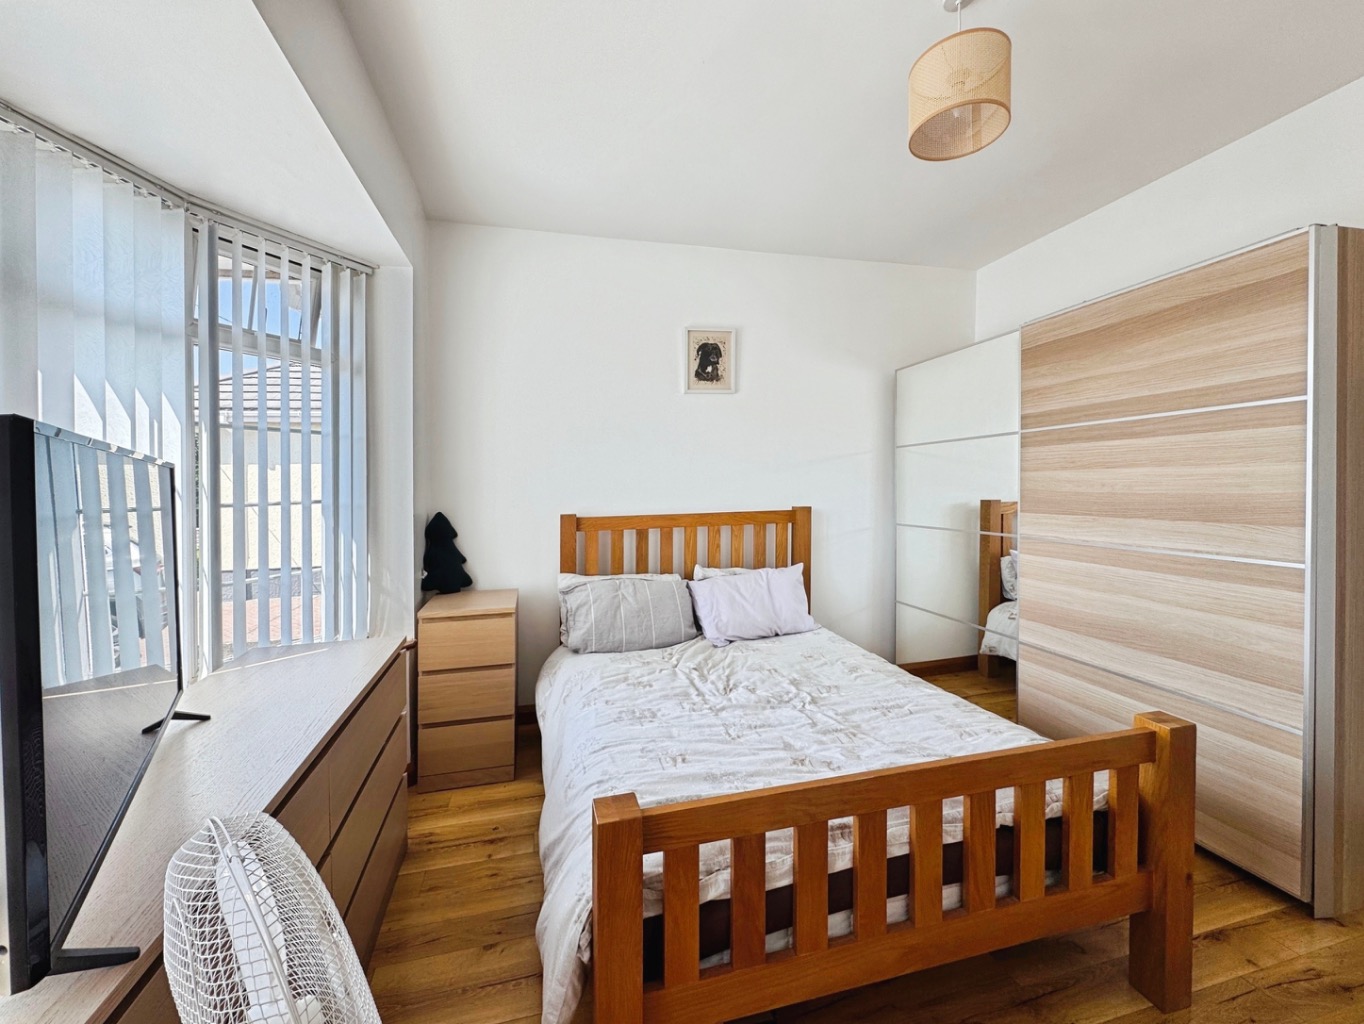
Bedroom One – 3.46m plus bay x 3.56m
A spacious principal bedroom beautifully enhanced by a charming bay window that allows natural light to pour in. Finished with wood-effect laminate flooring and a radiator, creating a comfortable and relaxing retreat.
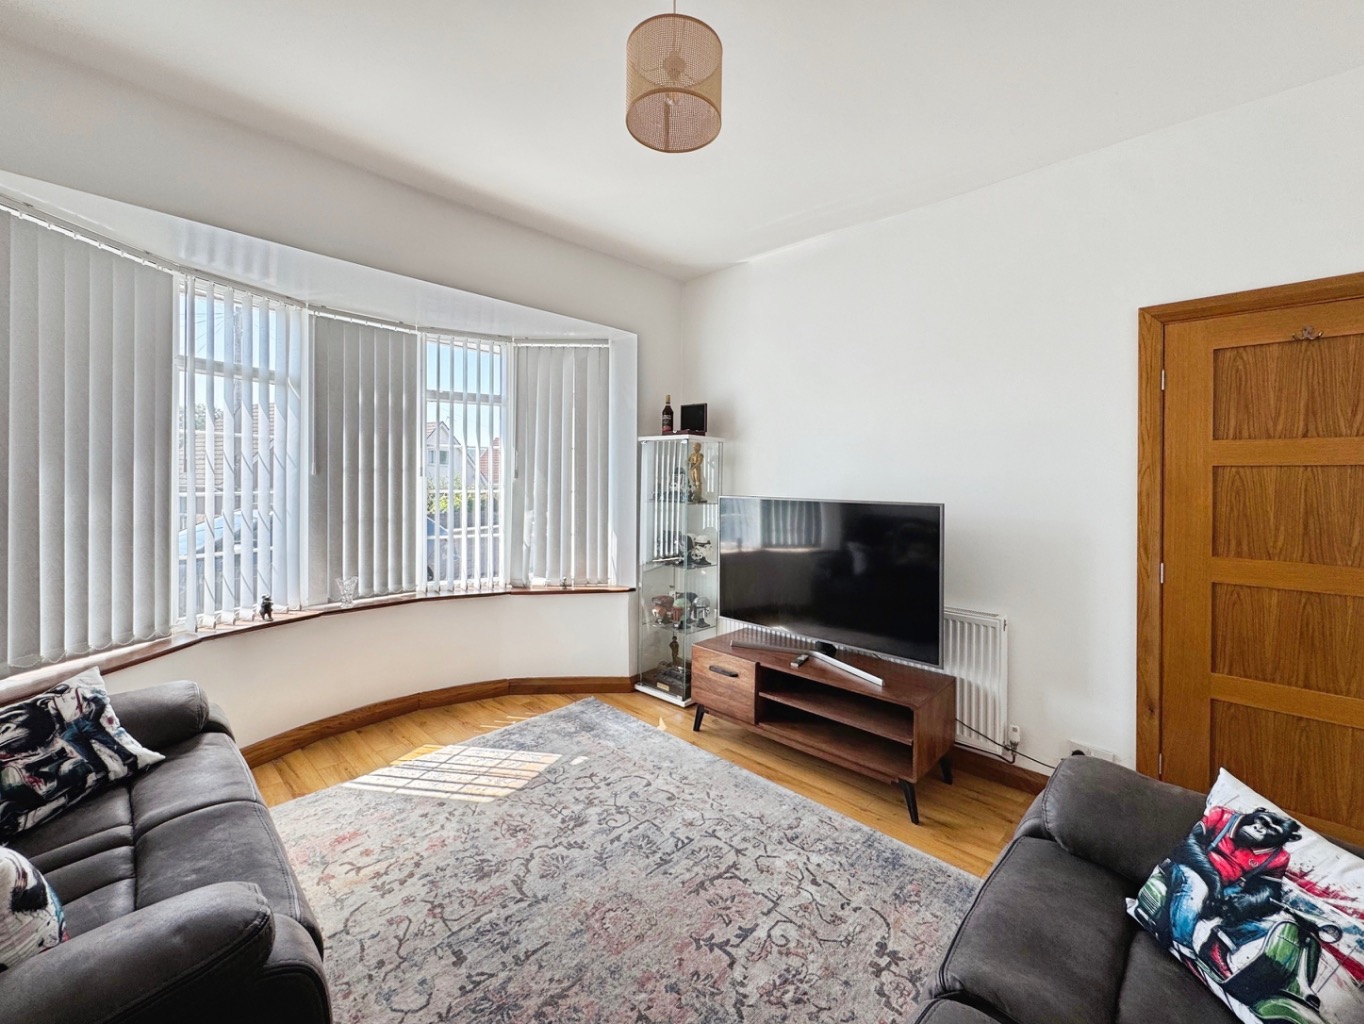
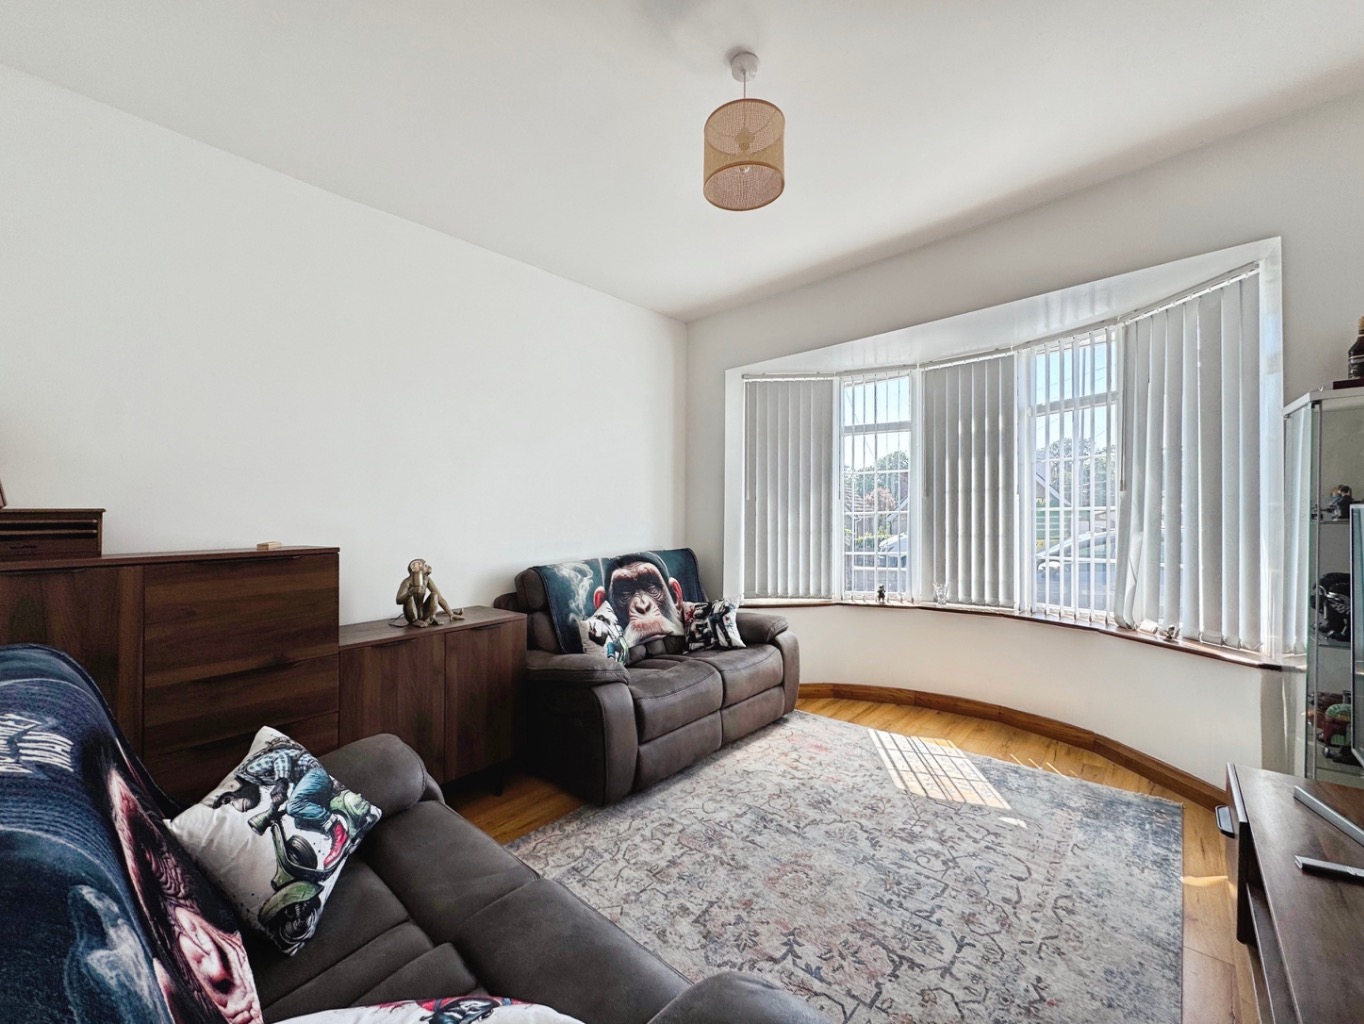
Sitting Room – 3.41m plus bay x 3.55m
Currently utilised as a sitting room, this versatile space benefits from a bay window, wood-effect laminate flooring and a radiator. Equally suited as an additional reception room, home office or fourth bedroom if required.
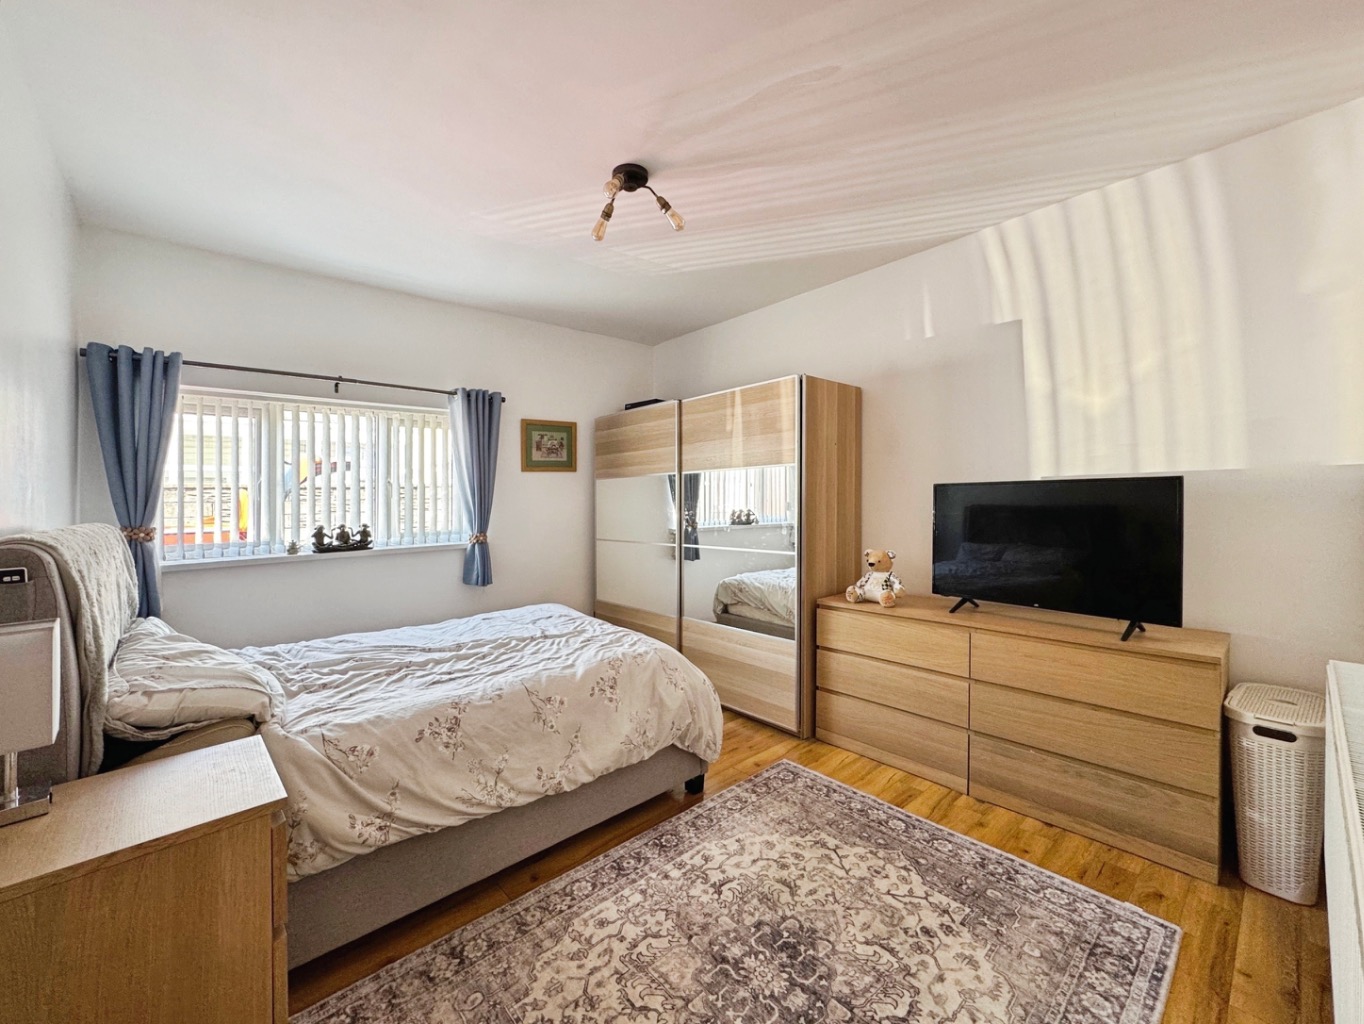
Bedroom Two – 4.09m x 3.55m
A generous double bedroom offering excellent proportions, complete with uPVC double glazed windows, wood-effect laminate flooring and a radiator.
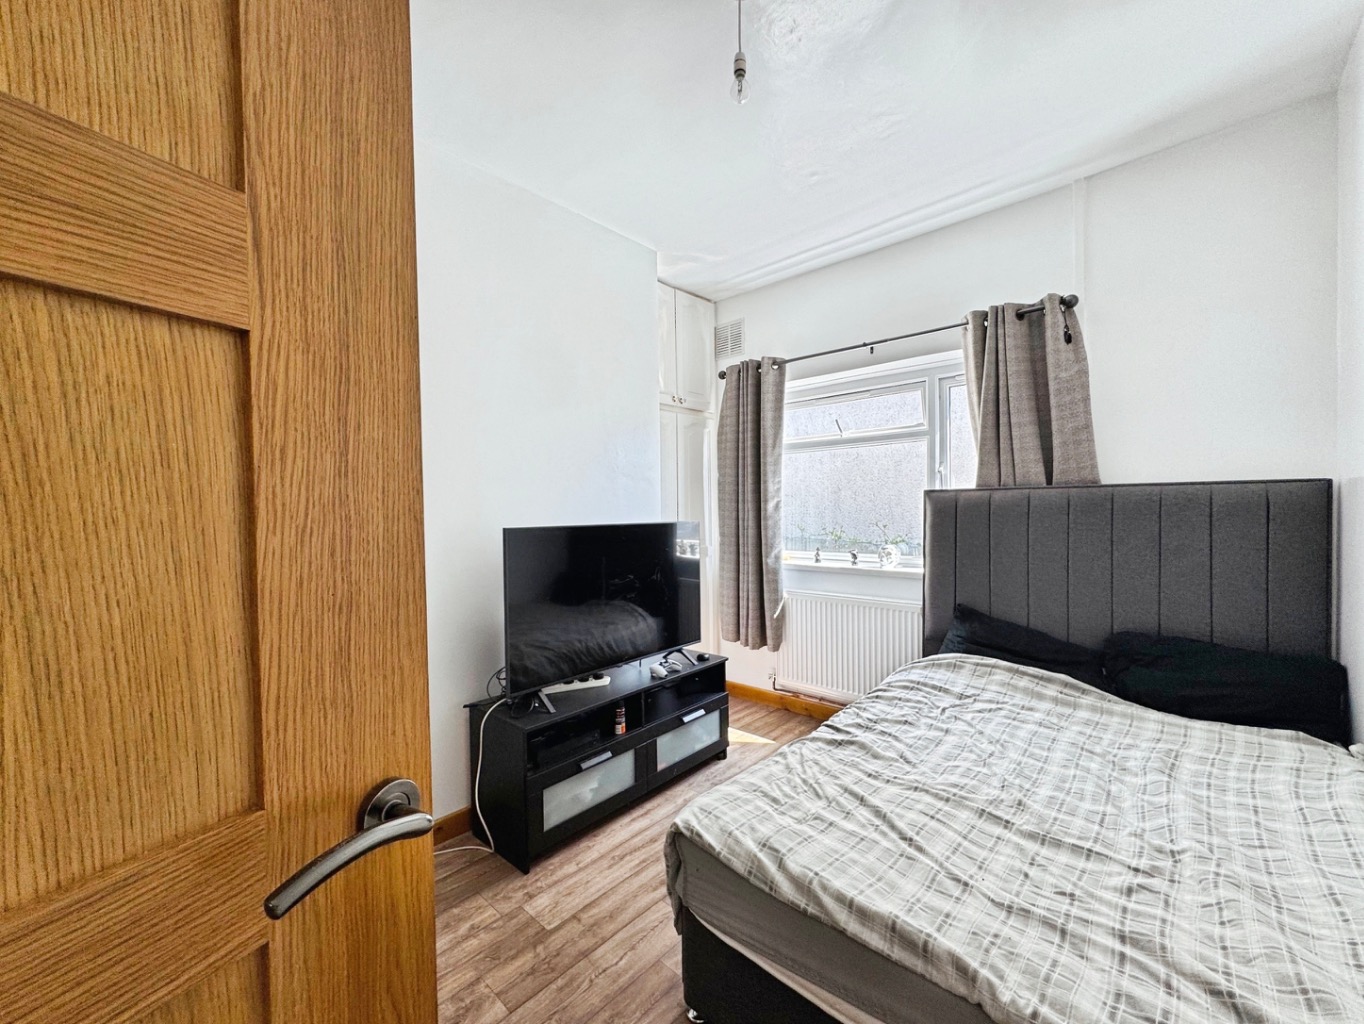
Bedroom Three – 2.60m x 3.61m
A well-presented bedroom featuring a uPVC double glazed window, wood-effect laminate flooring, radiator and a built-in wardrobe providing useful storage.
Bathroom – 2.89m x 2.43m
Beautifully appointed and generously sized, the bathroom is fitted with a contemporary four-piece suite comprising a panelled bath, separate shower enclosure, vanity unit with wash hand basin and W.C. Finished with tiled flooring, part tiled walls, heated towel rail and ceiling spotlights.
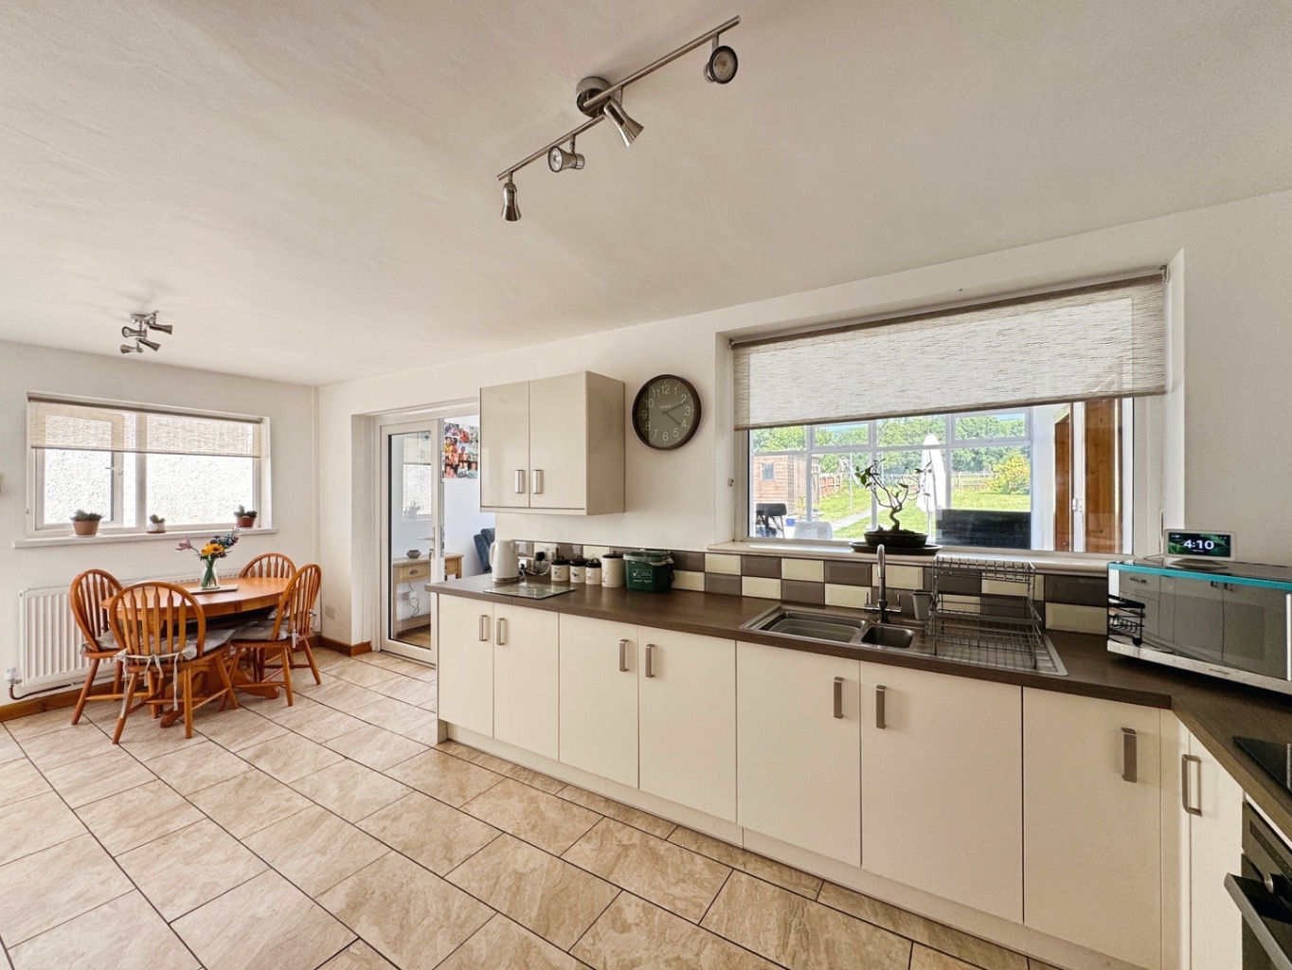
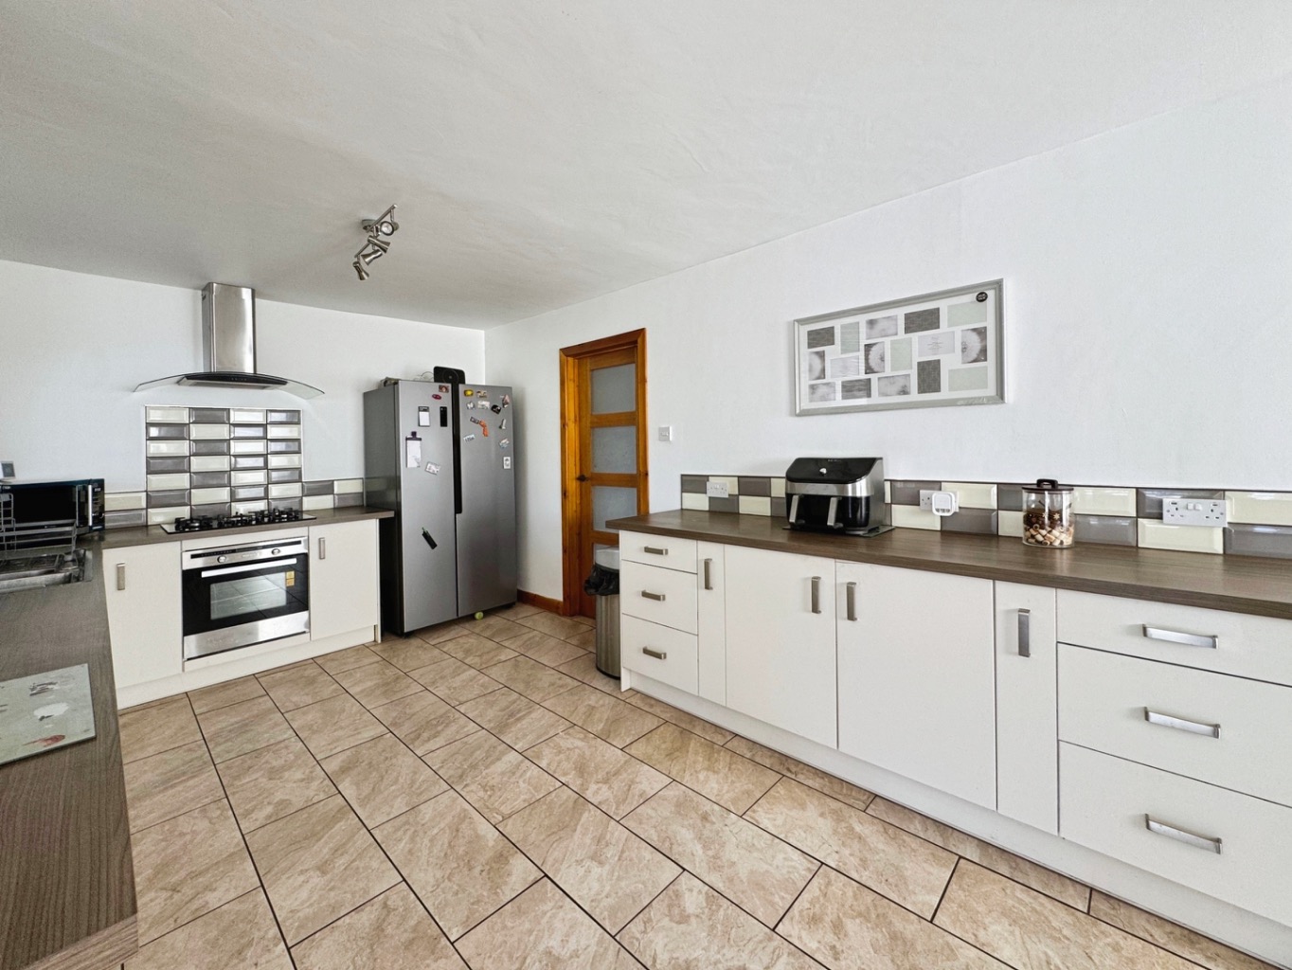
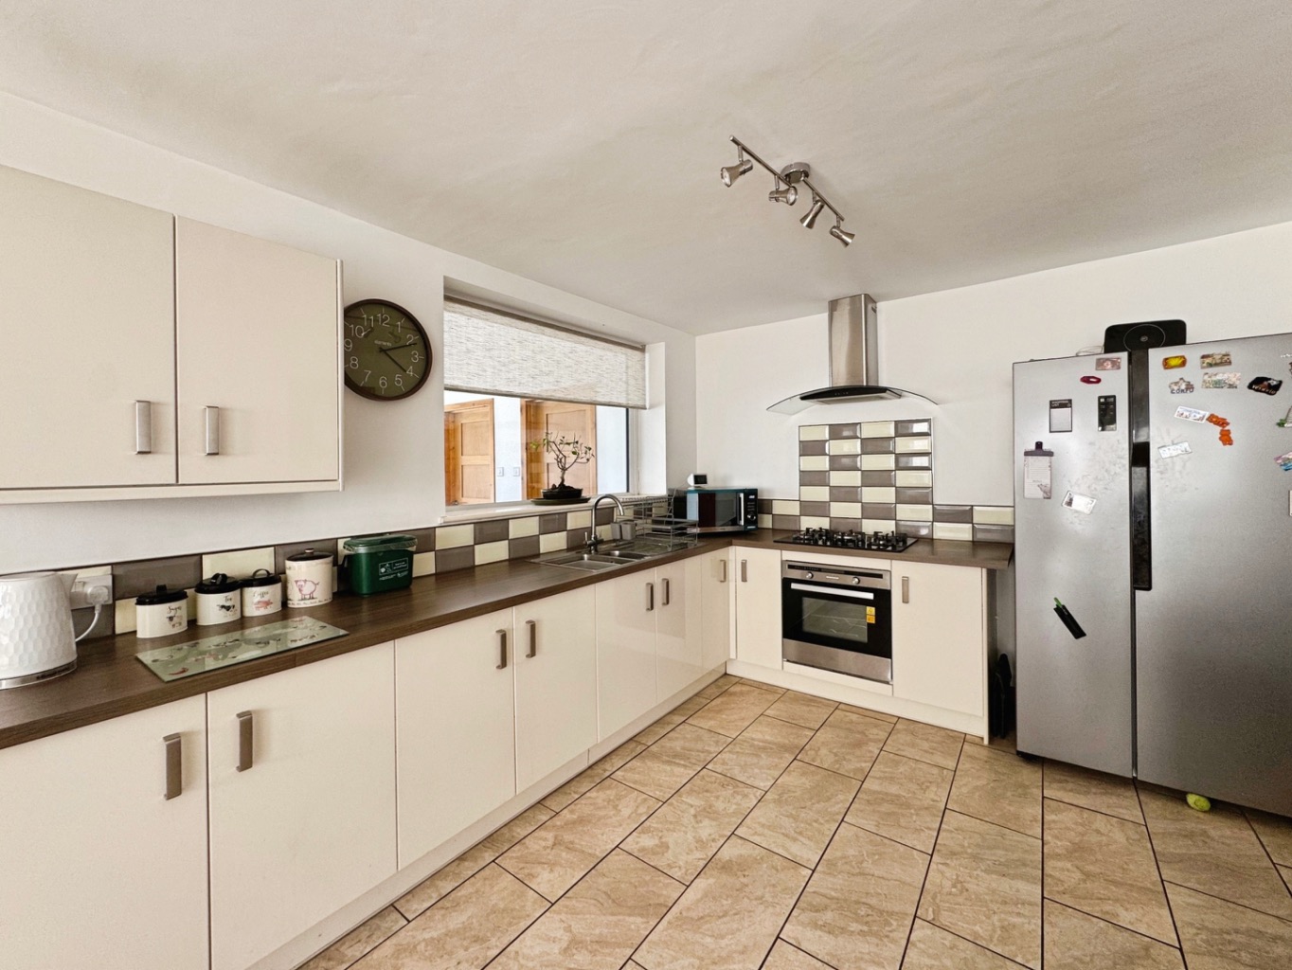
Kitchen/Diner – 3.11m x 6.22m
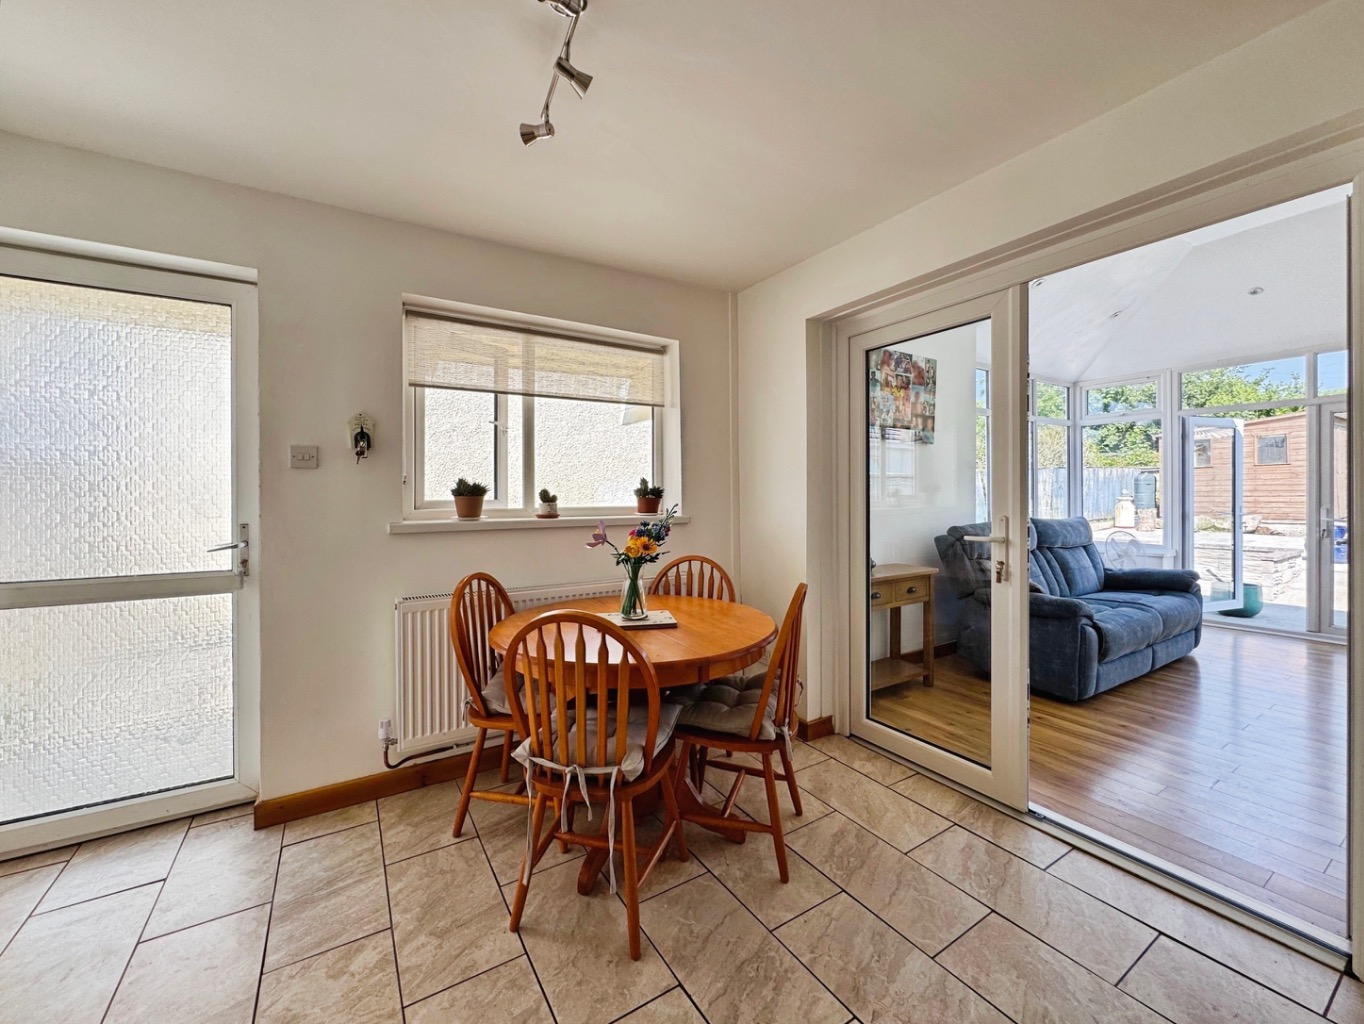
The heart of the home, this impressive kitchen/diner is fitted with a range of modern high-gloss wall and base units complemented by ample worktop space. Features include a one-and-a-half bowl sink, five-ring gas hob with extractor over, electric oven and space for an American-style fridge/freezer. The dining area provides plenty of room for family meals and entertaining, while dual windows and patio doors allow natural light to flood the space and create a seamless connection to the garden.
Sun Room – 4.39m x 5.61m
A stunning addition to the home, this spacious sun room enjoys views over the garden through an abundance of uPVC double glazed windows. Featuring wood-effect laminate flooring, spotlights and French doors leading outside, this versatile space is ideal for relaxing, entertaining or enjoying the surrounding outlook throughout the seasons.
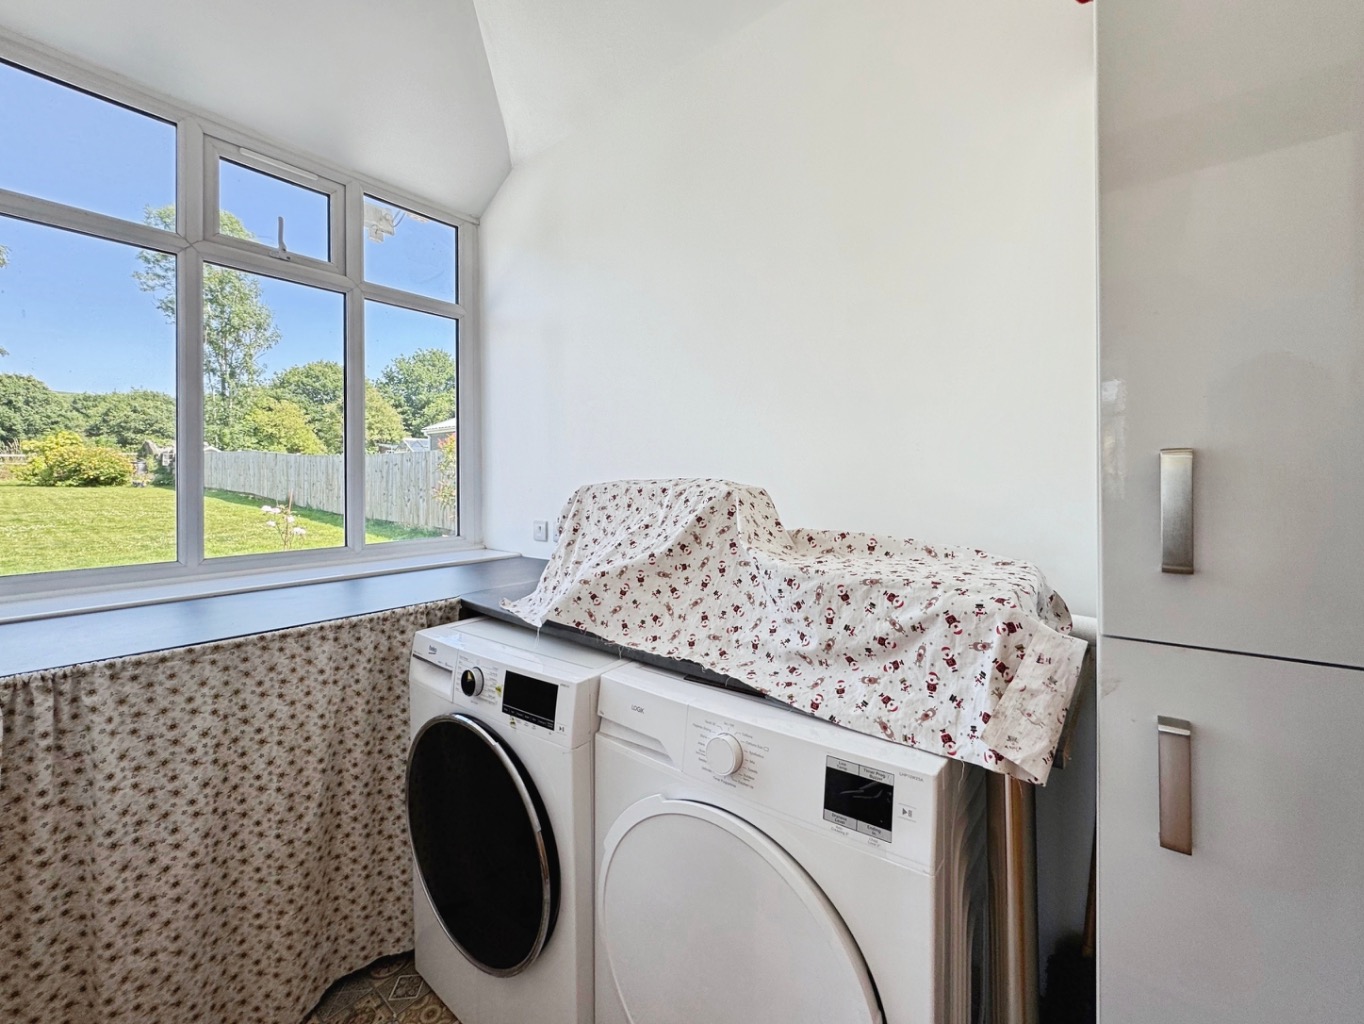
Utility Room – 1.49m x 2.95m
A practical utility room providing plumbing for a washing machine, space for a tumble dryer and additional high-gloss storage units. Finished with tiled flooring, a radiator and a uPVC double glazed window.
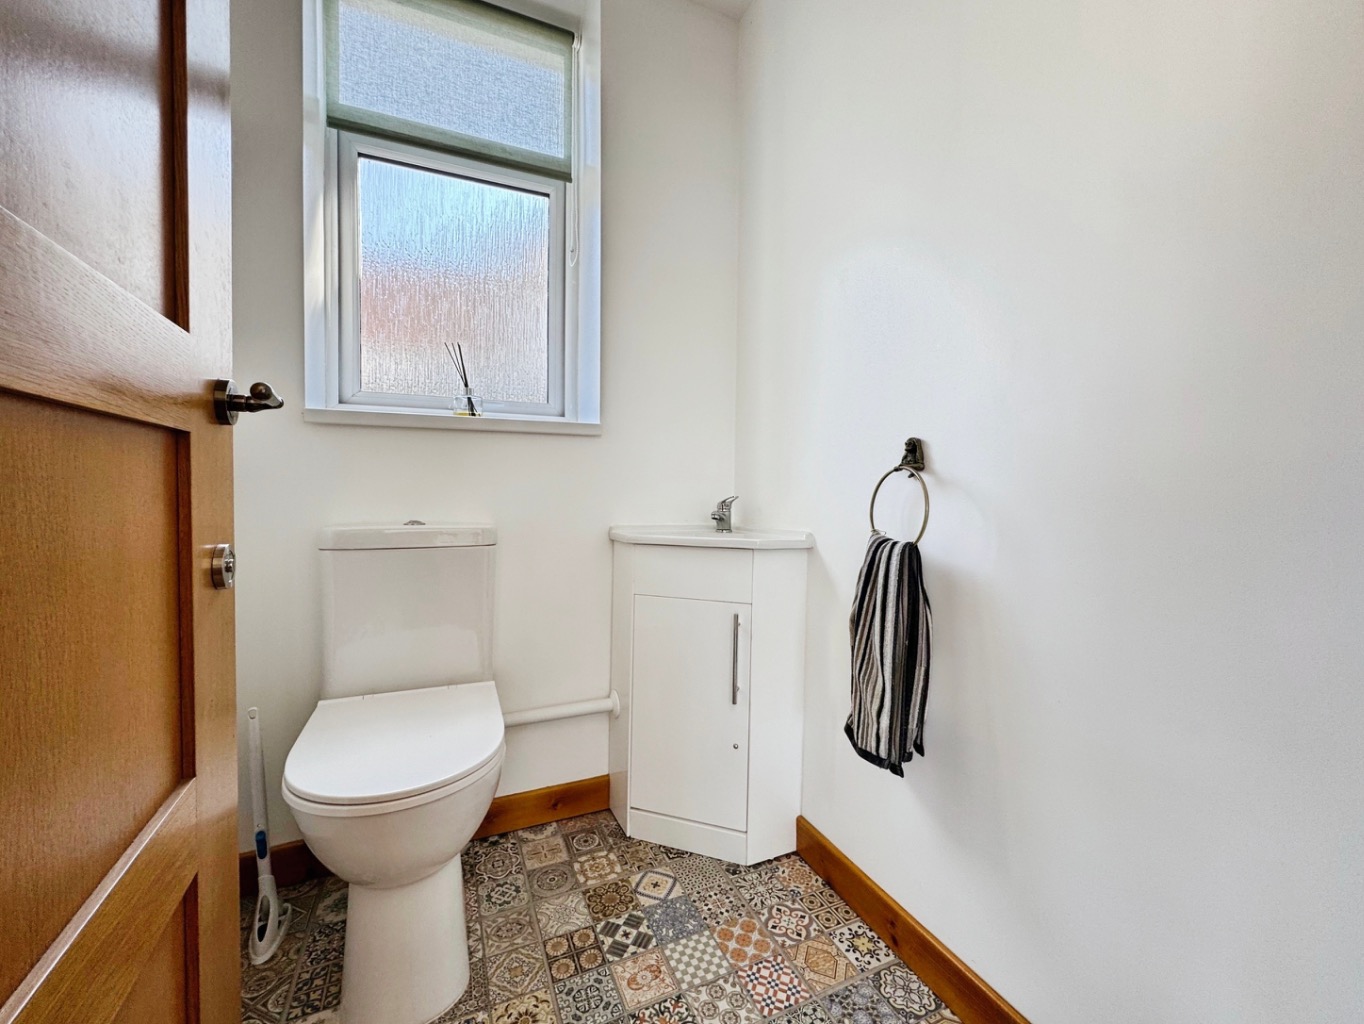
Cloakroom – 1.31m x 1.48m
Conveniently positioned and fitted with a modern two-piece suite comprising a W.C. and vanity unit with wash hand basin. Finished with tiled flooring, spotlights and an obscure uPVC double glazed window.
External
Occupying a generous plot, this beautifully maintained home benefits from a large driveway to the front providing ample off-road parking. Gated side access leads to the impressive rear garden, where you’ll find two paved patio areas ideal for outdoor dining and entertaining, alongside a substantial lawn. Backing directly onto open fields, the garden enjoys a wonderful sense of space and a peaceful outlook, making it the perfect place to relax and unwind.