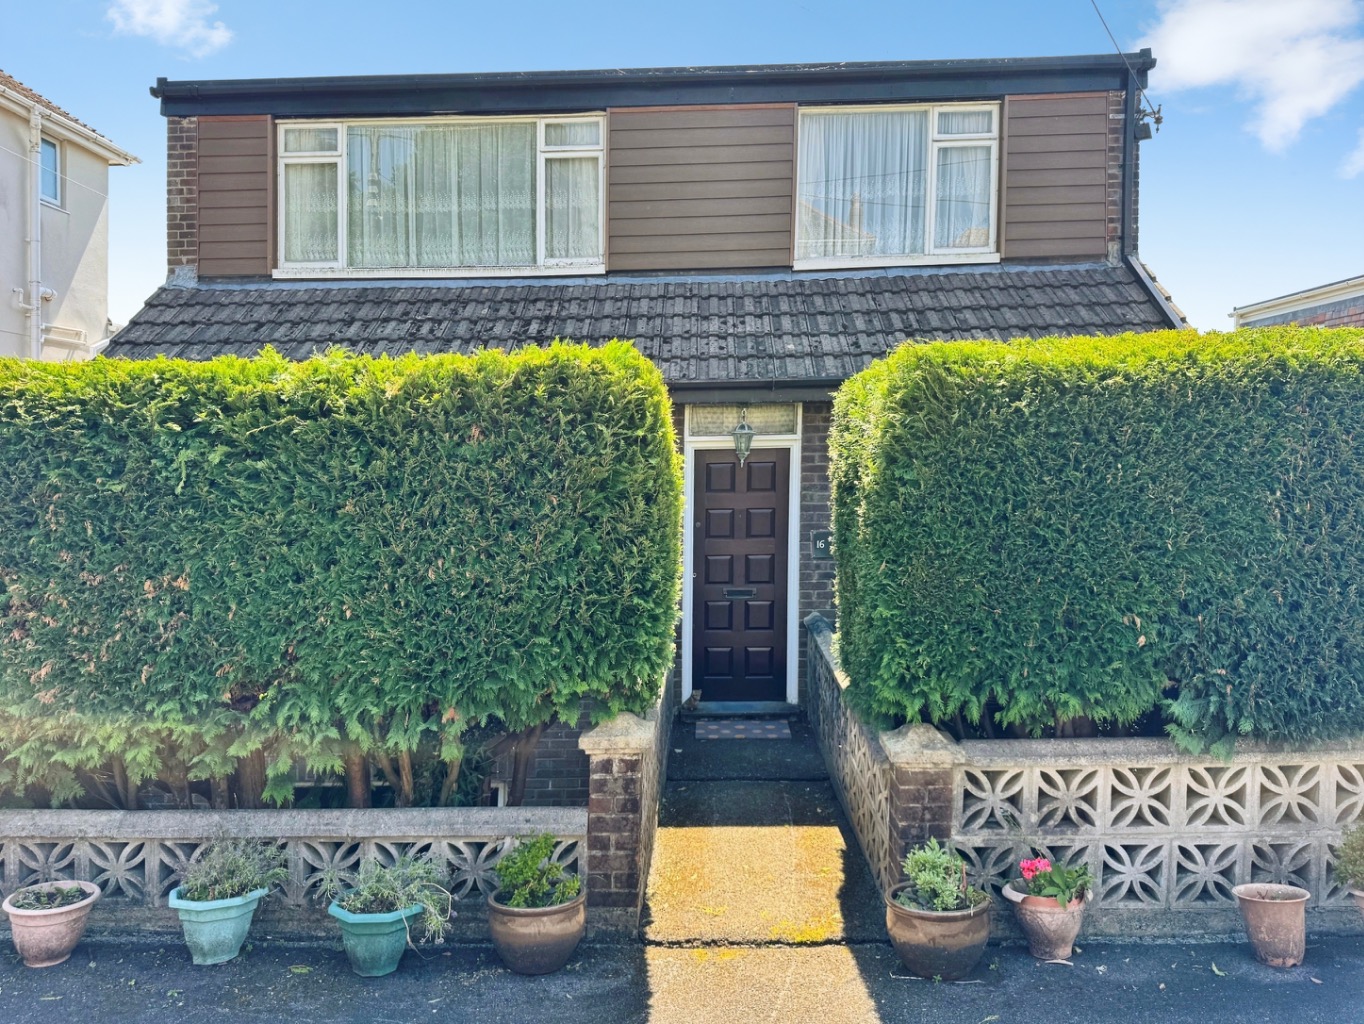
This much-loved residence, boasting three bedrooms, one bathroom, and three versatile reception rooms, offers a unique canvas for you to transform it into the home of your dreams, perfectly tailored to modern family living.
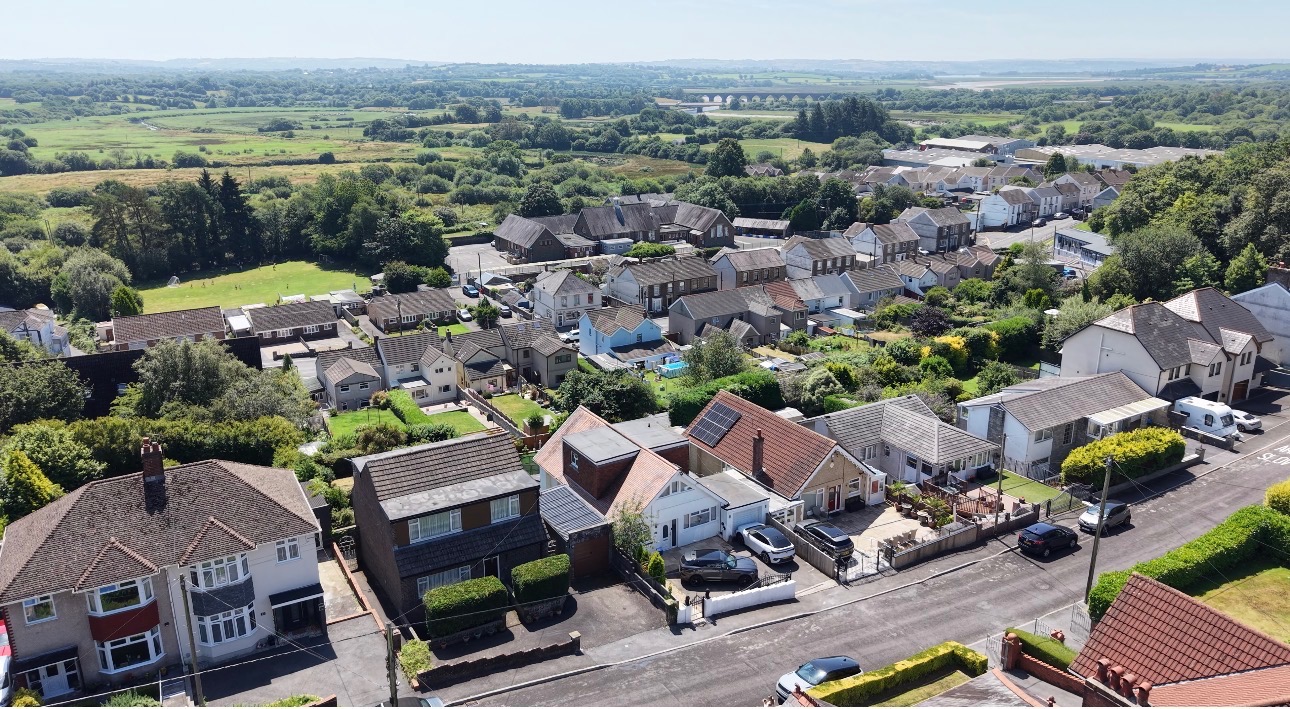
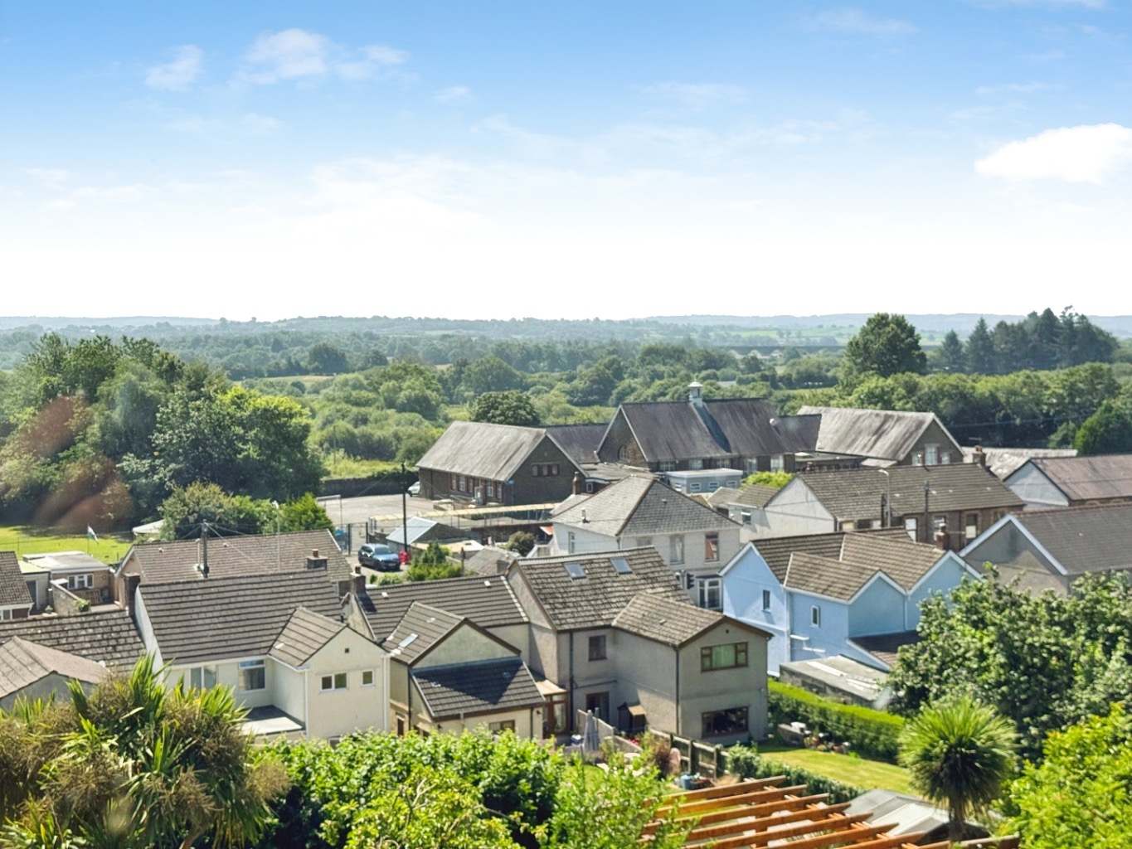
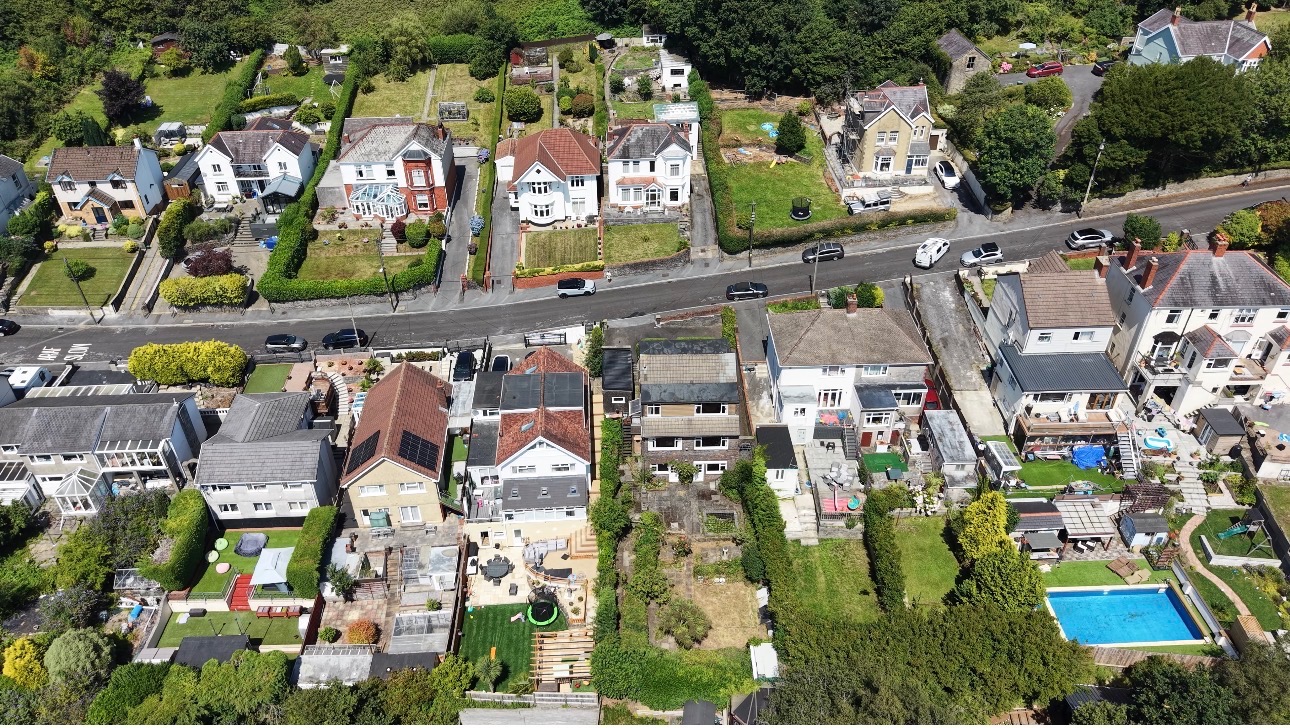
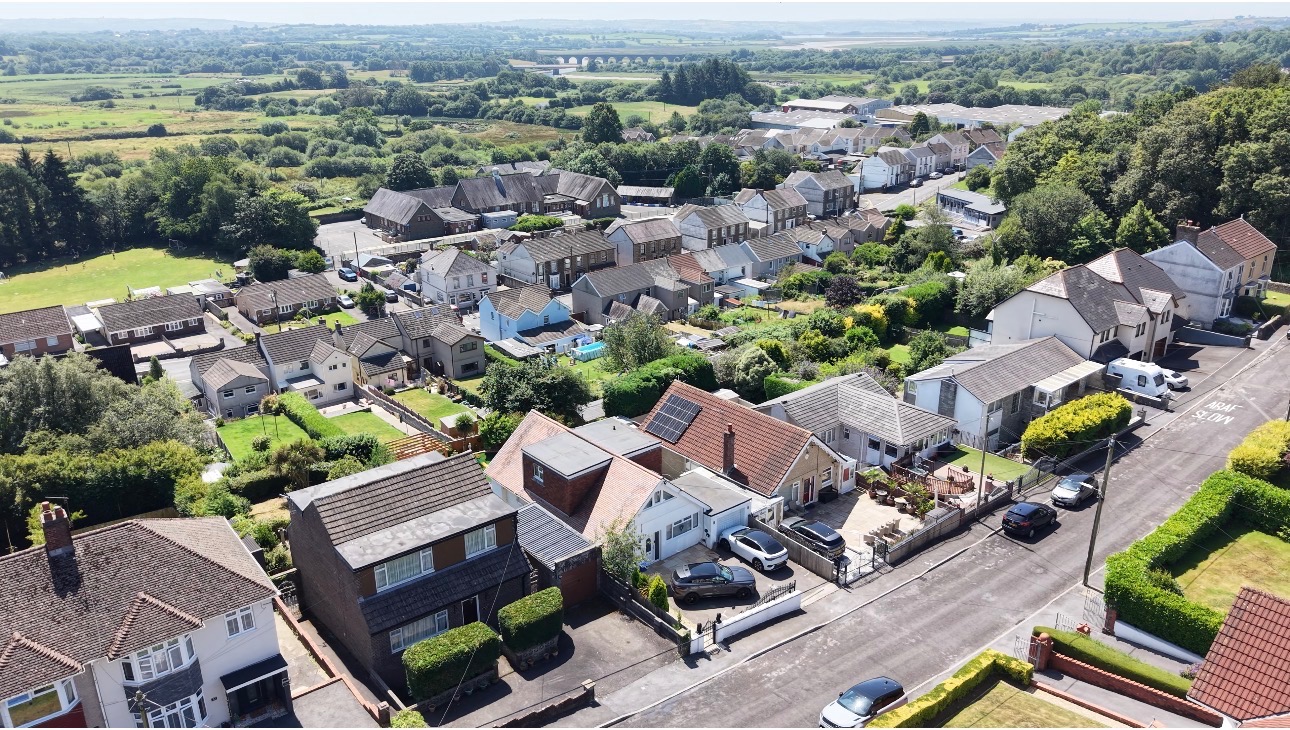
From its commanding position, this delightful home offers beautiful, sweeping views of the Eleven Arches and beyond, providing a lovely backdrop to everyday life. Imagine waking up to the breathtaking view enjoying your morning coffee whilst gazing out over the landscape. The flexible accommodation extends gracefully over multiple levels, presenting a wealth of possibilities for customisation and personal flair. Whether you envision a cosy family haven, a vibrant space for entertaining, or a tranquil retreat, this home can adapt to your every desire.
Step inside and explore the three versatile reception rooms, each offering its own character and potential. These spaces can effortlessly evolve to suit your lifestyle, perhaps a formal living room, a vibrant play area for children, or a dedicated home office. The heart of this home truly lies in its potential, with extensive lower ground floor accommodation that presents endless possibilities. This expansive area could be transformed into a self-contained annexe for multi-generational living, a thriving home business hub, a creative studio, or even a fantastic entertainment zone, subject to any necessary consents. The scope here is truly remarkable, allowing you to craft a space that perfectly complements your aspirations.
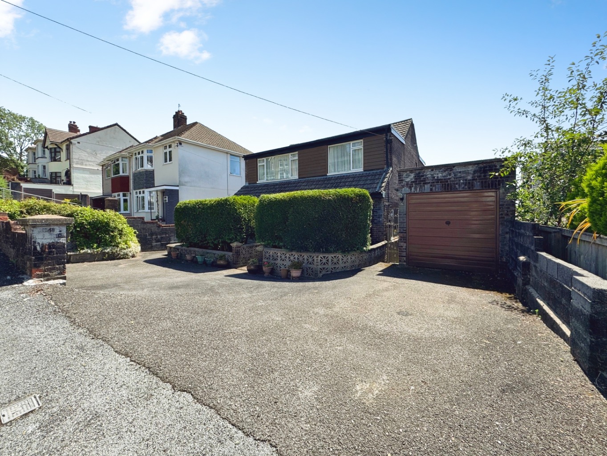
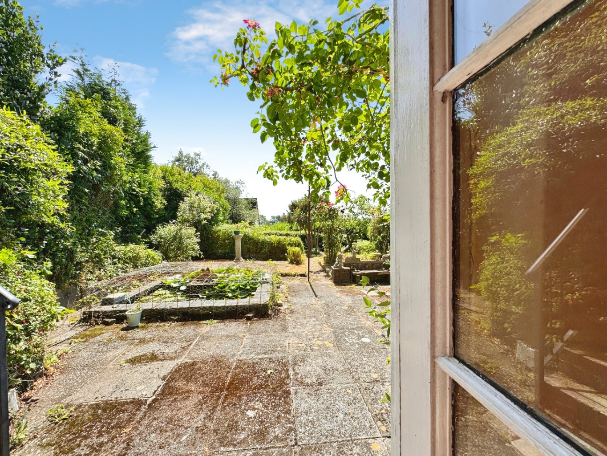
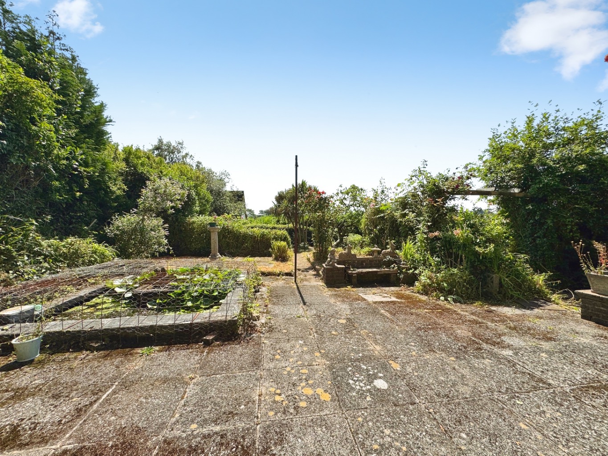
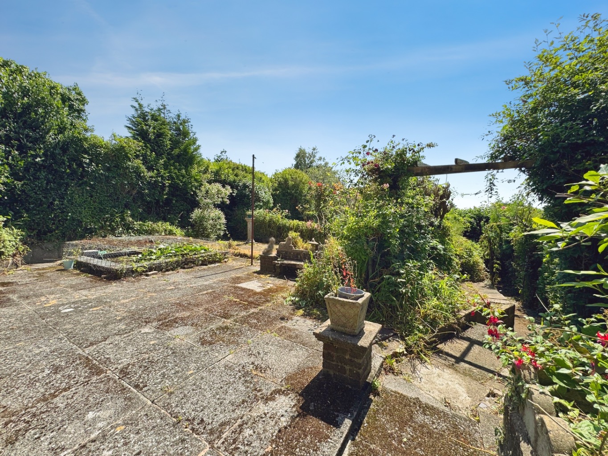
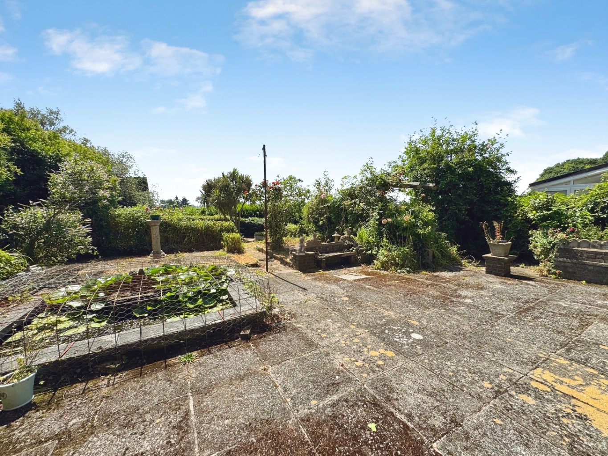
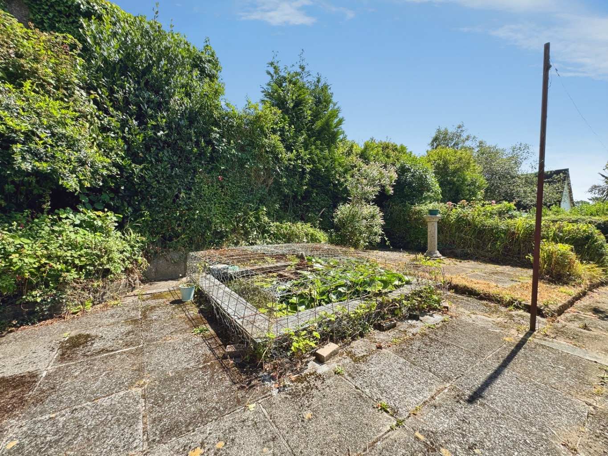
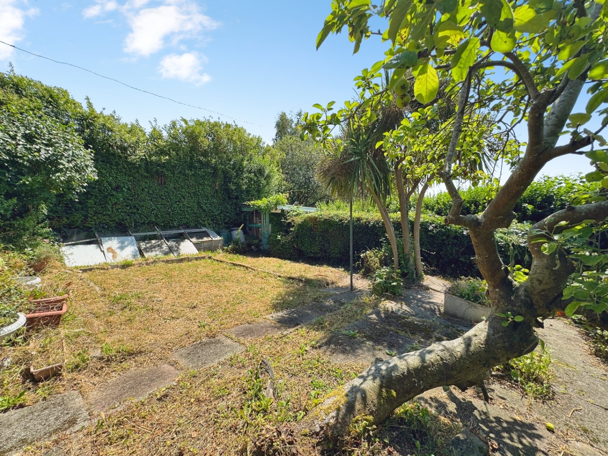
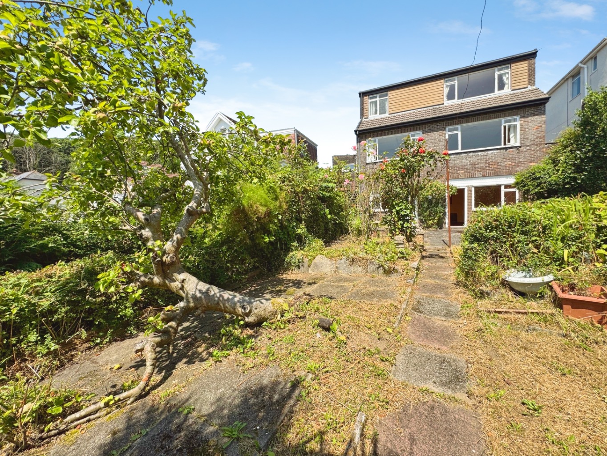
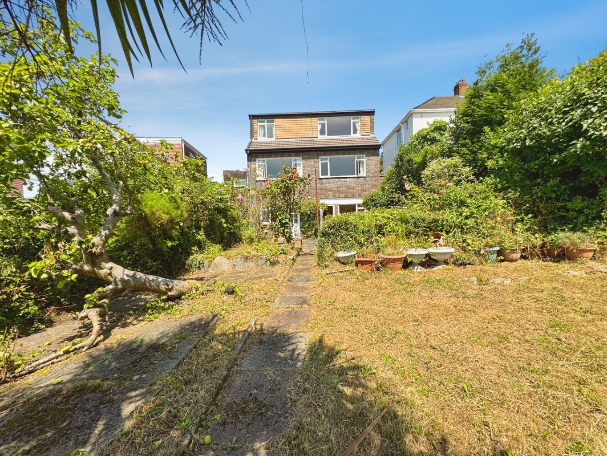
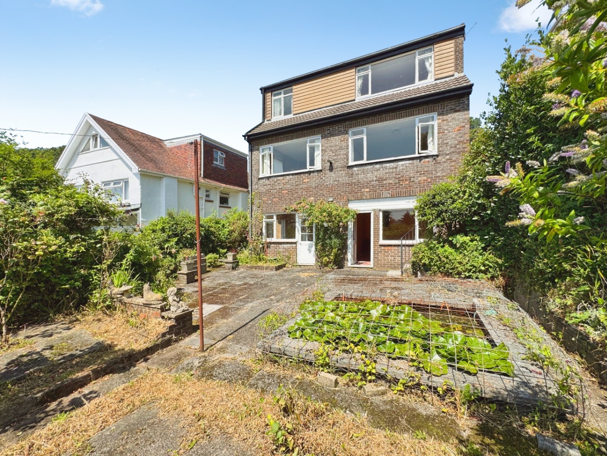
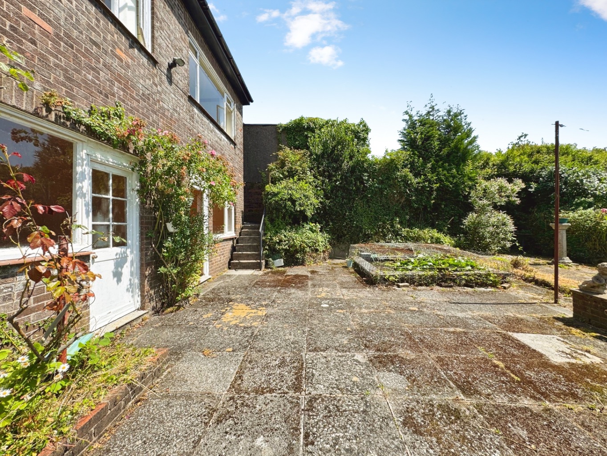
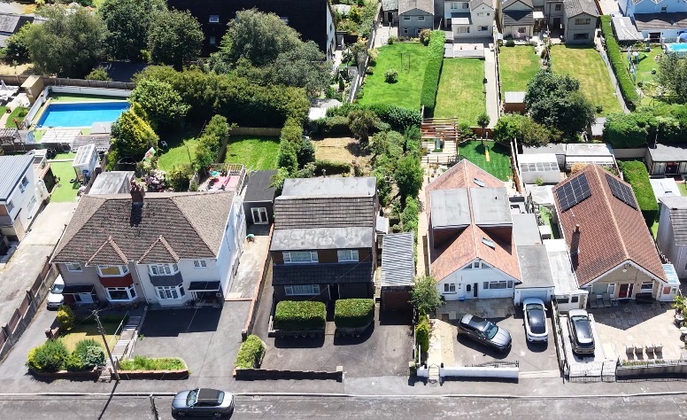
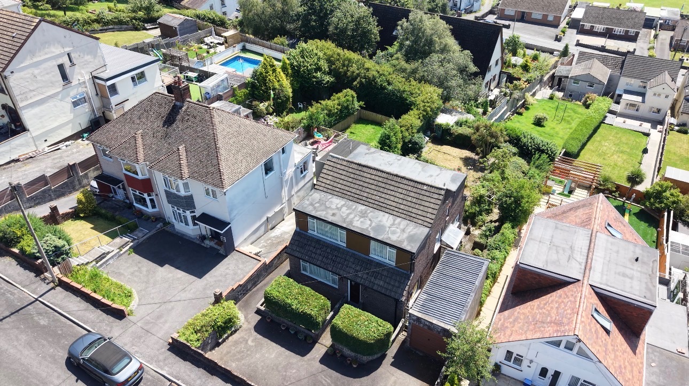
Outside, the mature gardens are a true delight, bursting with established planting, vibrant rose bushes, and even a productive Bramley apple tree. This outdoor sanctuary offers a wonderful space for relaxation, gardening, and enjoying the fresh air. Picture summer afternoons spent pottering amongst the blooms or gathering apples for a homemade crumble. A generous driveway provides ample off-road parking, leading to a convenient garage, ensuring practicality is well catered for.
This Hendy home is more than just a house; it is an invitation to create a lifestyle. With fantastic scope for multi-generational living or home business use, it truly offers a rare chance to design a future that perfectly fits your family's needs. This is your opportunity to bring your vision to life and infuse this wonderful home with your unique colour and character.
Hallway
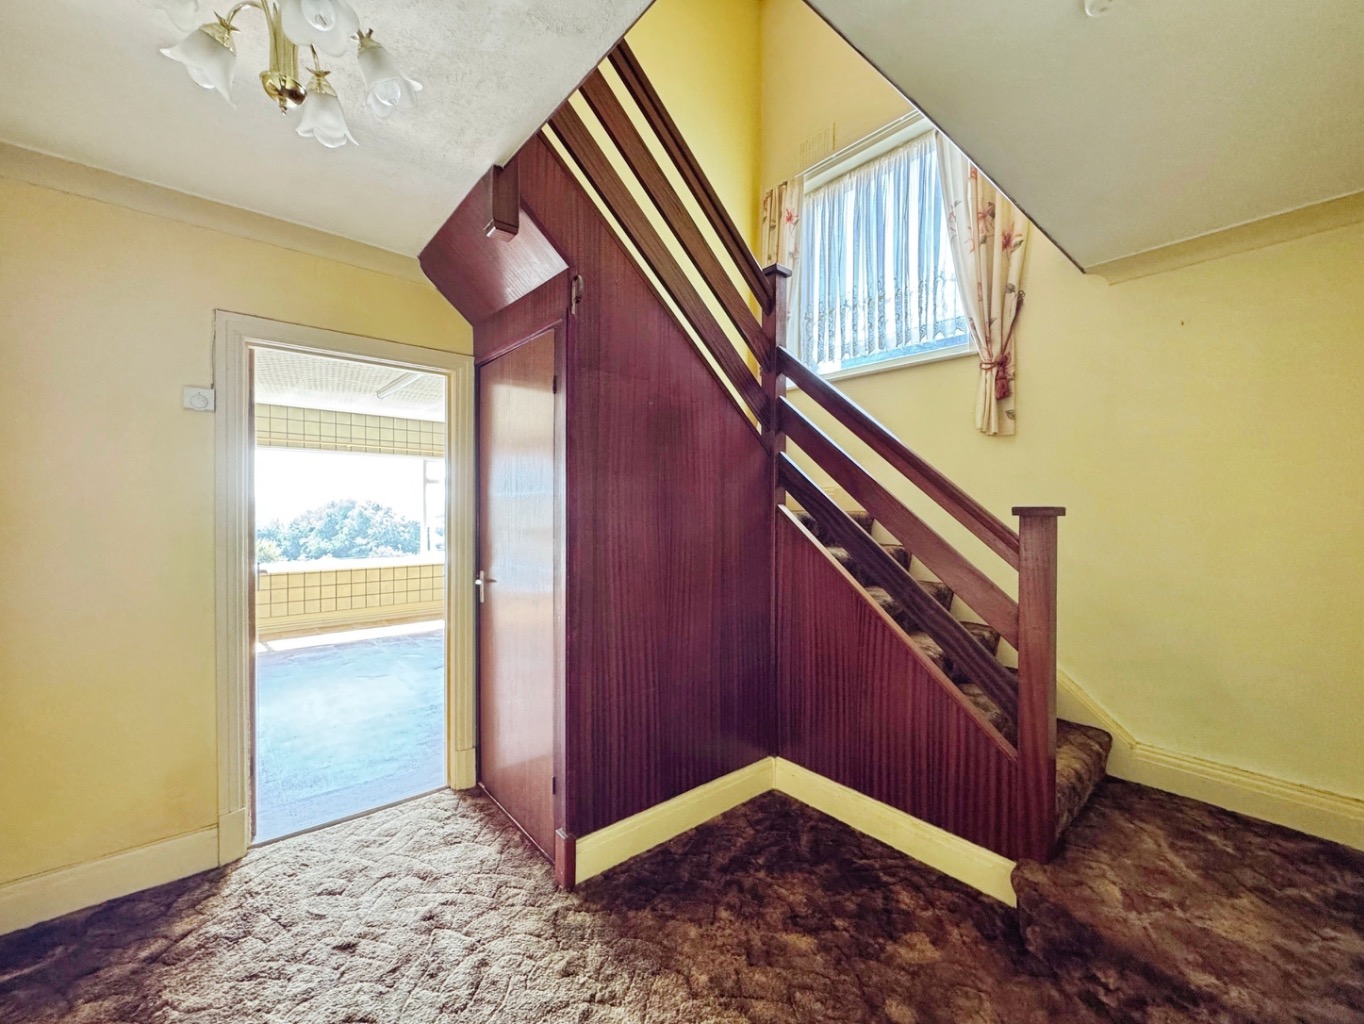
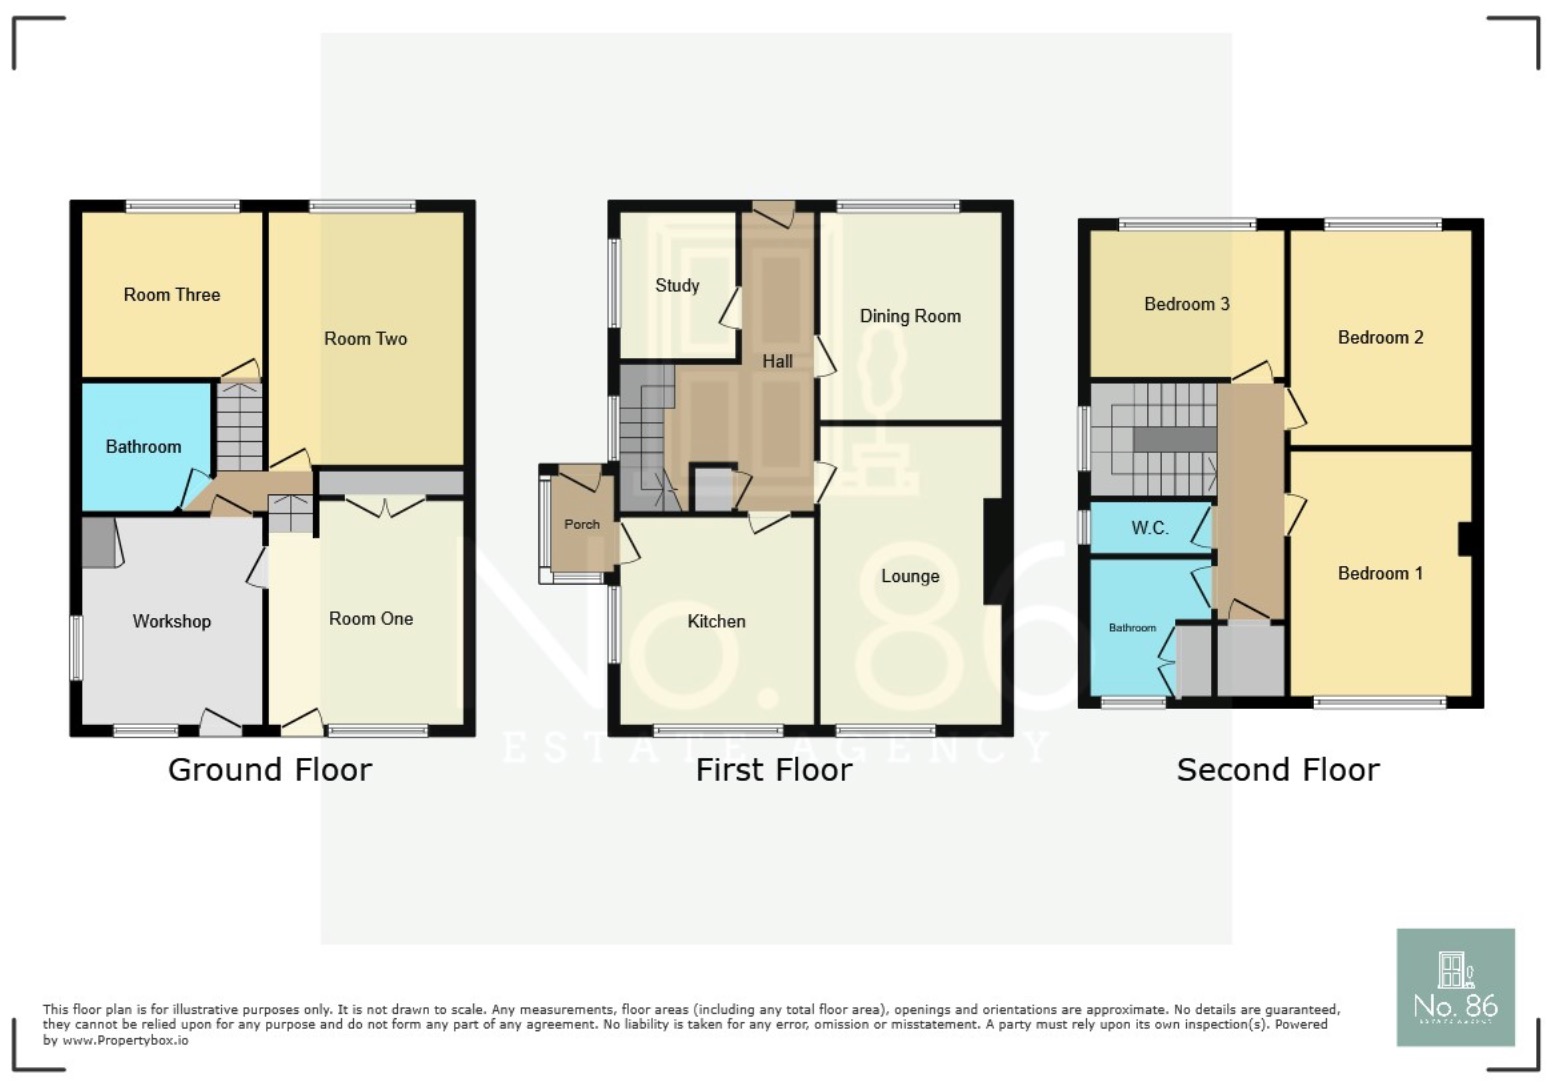
A spacious entrance hall setting the tone with coving to the ceiling, a useful storage cupboard, radiator and a wooden glazed window to the stairwell. Stairs rise to the first floor, while doors lead to the principal reception rooms.
Dining Room – 3.98m x 4.21m
A generously proportioned reception room enjoying a large wooden glazed window that fills the space with natural light. Finished with coving to the ceiling and a radiator, this versatile room is ideal for formal dining, entertaining guests or could serve as an additional sitting room if desired.
Study – 2.59m x 3.01m
A practical and well-proportioned room offering excellent flexibility, ideal as a home office, hobby room or ground floor bedroom. Featuring a wooden glazed window, coving to the ceiling and radiator.
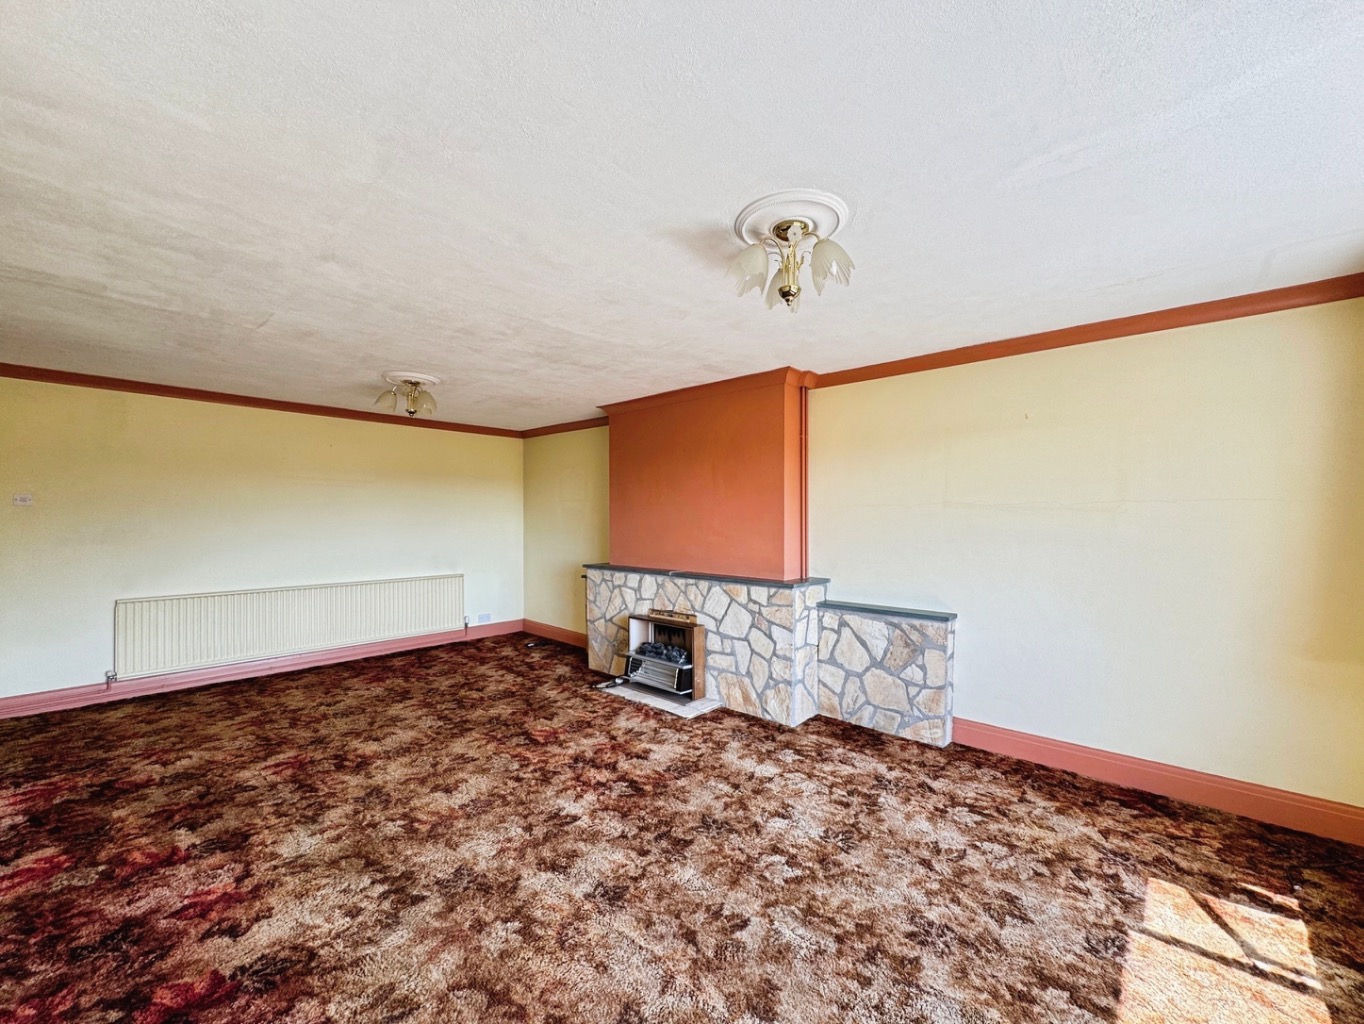
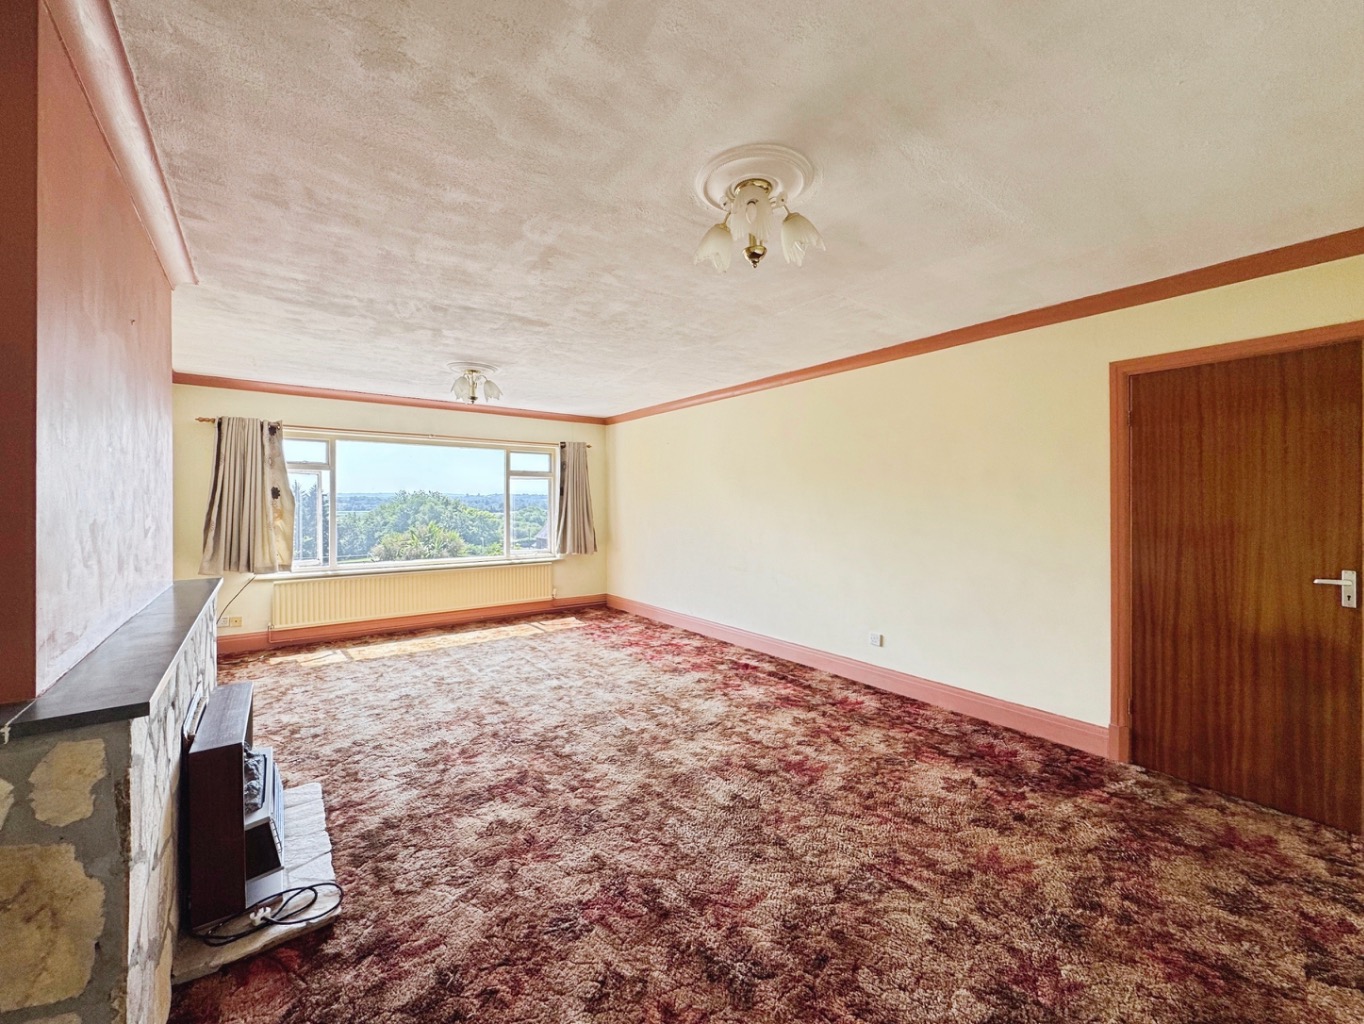
Lounge – 4.22m x 6.73m
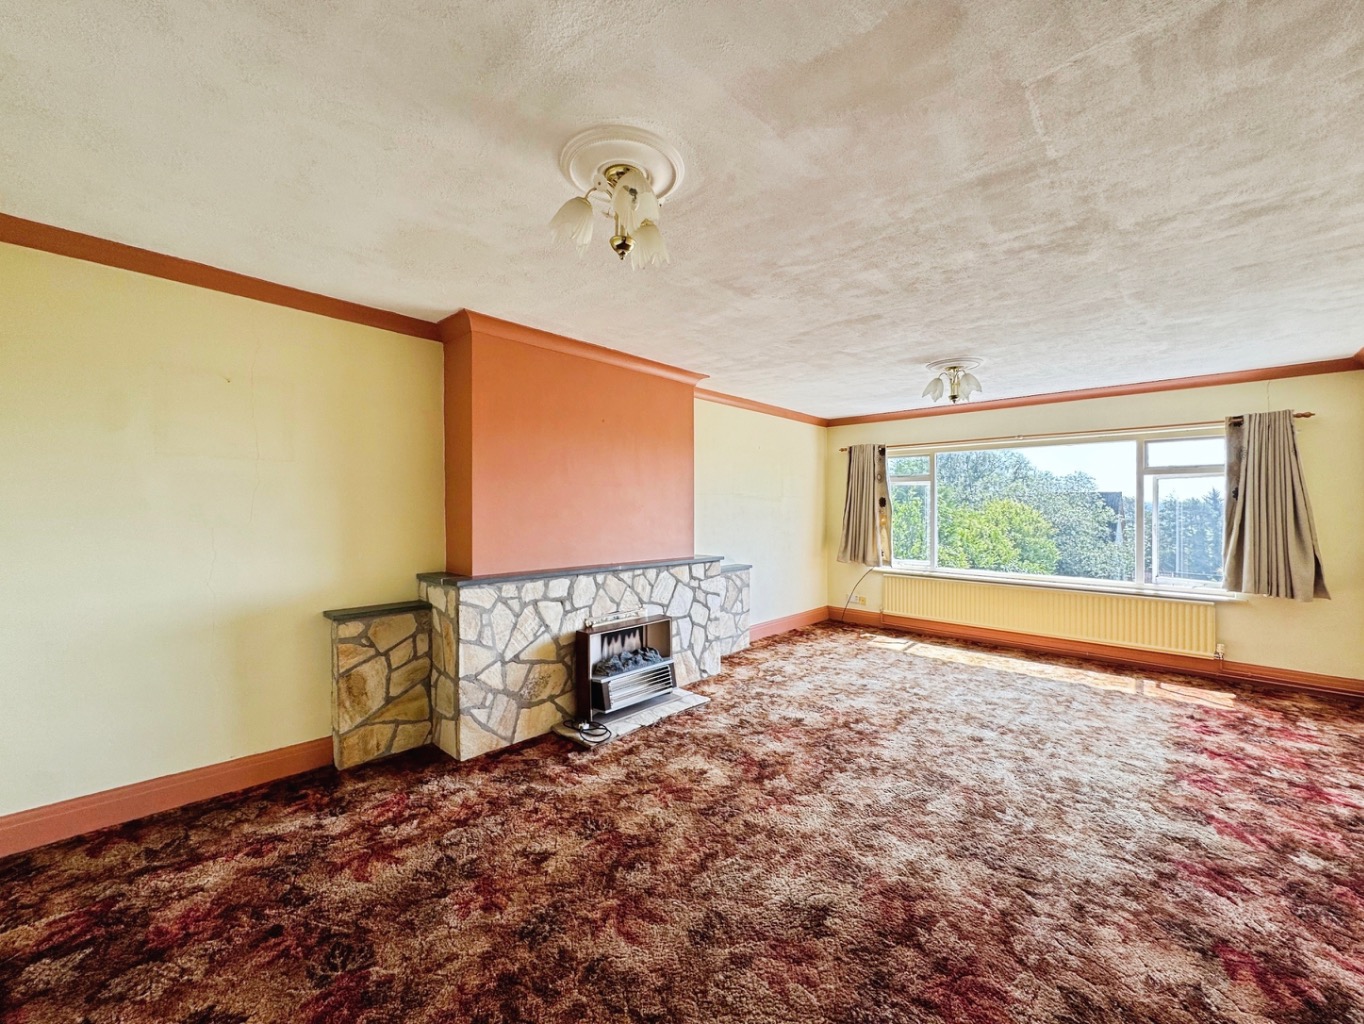
A substantial principal reception room offering an abundance of space for both seating and entertaining. A decorative fireplace with stone surround and hearth provides an attractive focal point, while the large wooden glazed window draws in natural light and shows off the spectacular views. Finished with coving to the ceiling and radiator.
Kitchen/Breakfast Room – 4.57m x 3.60m
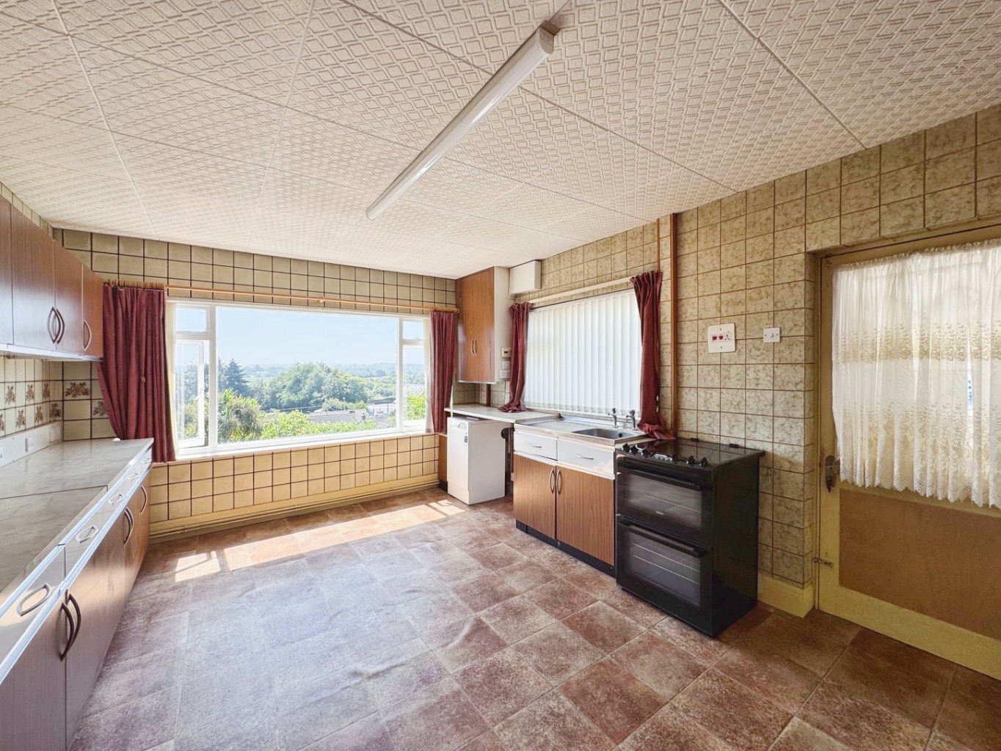
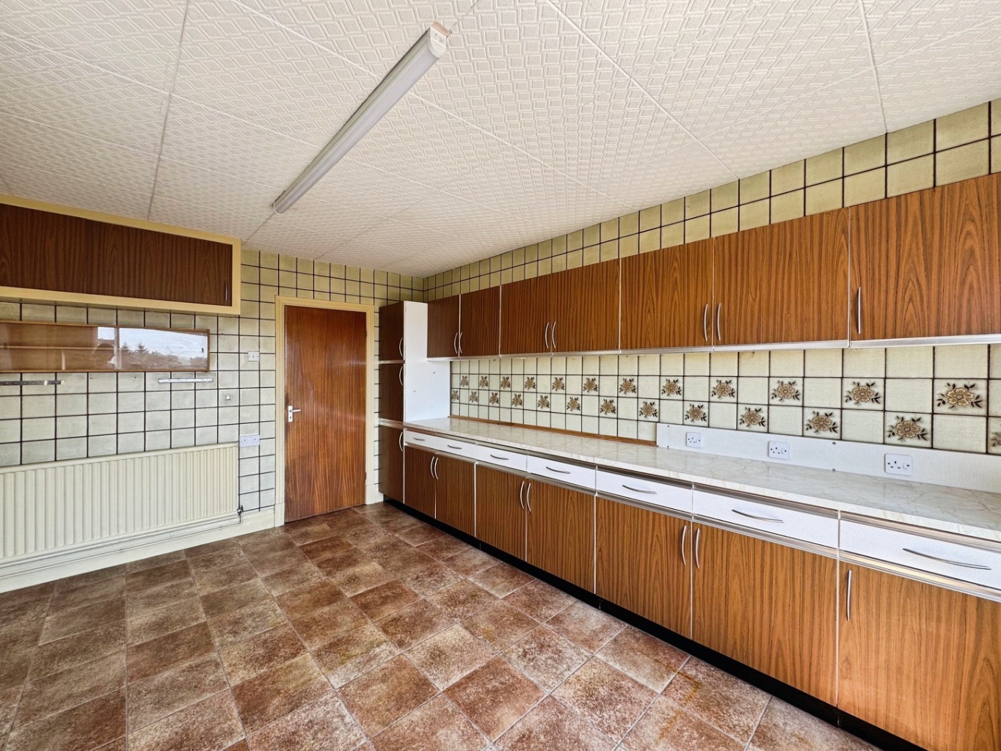
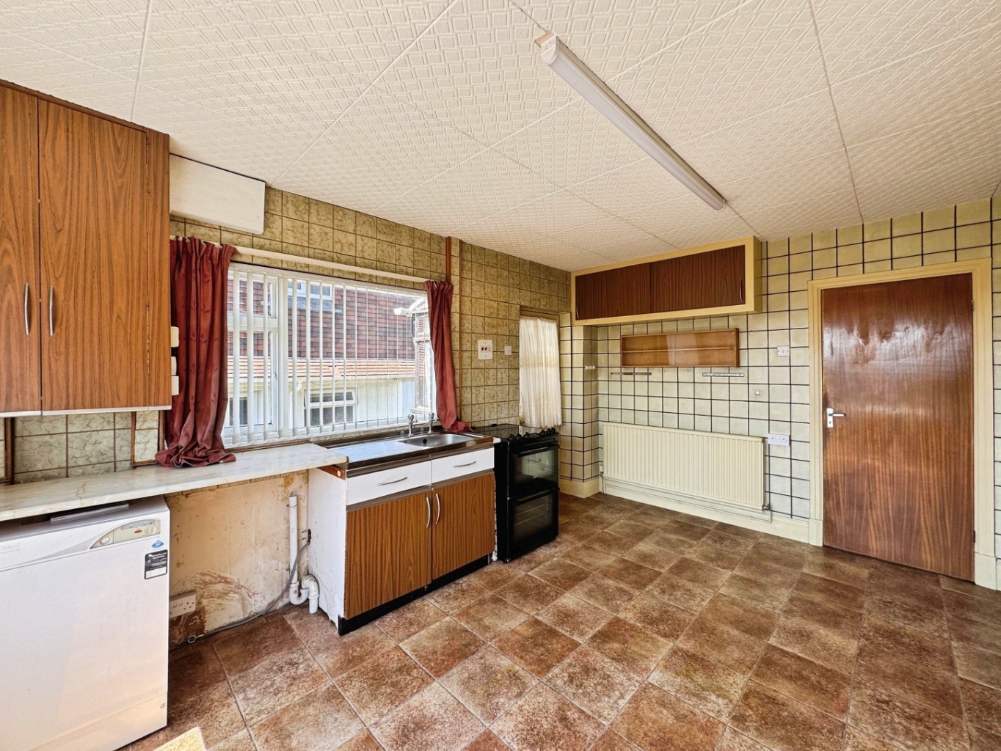
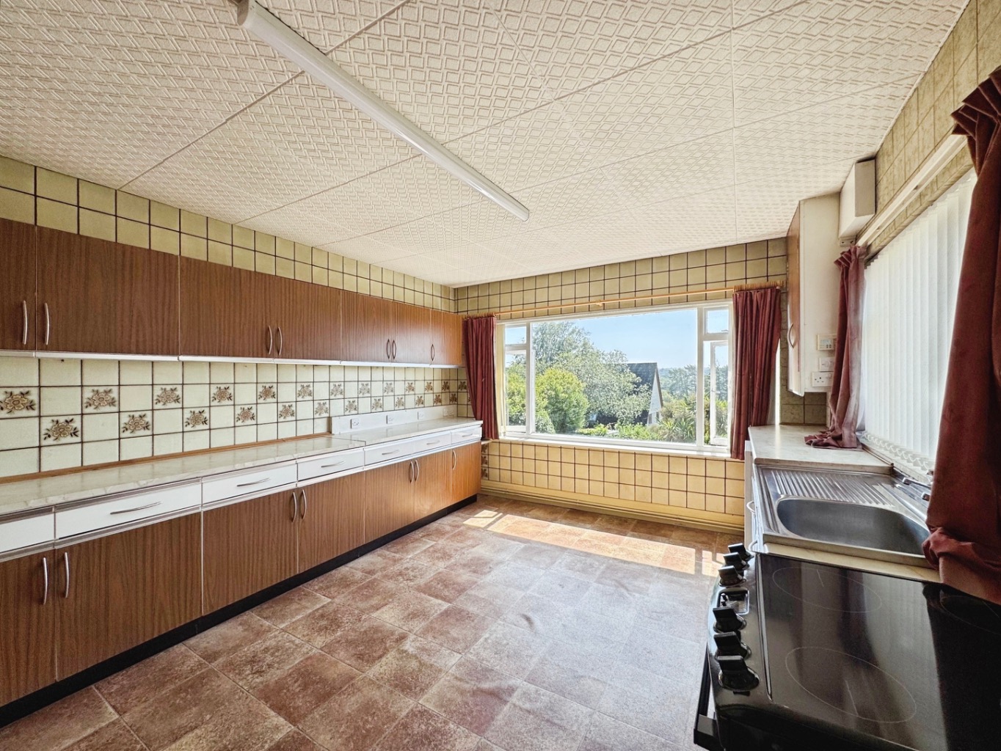
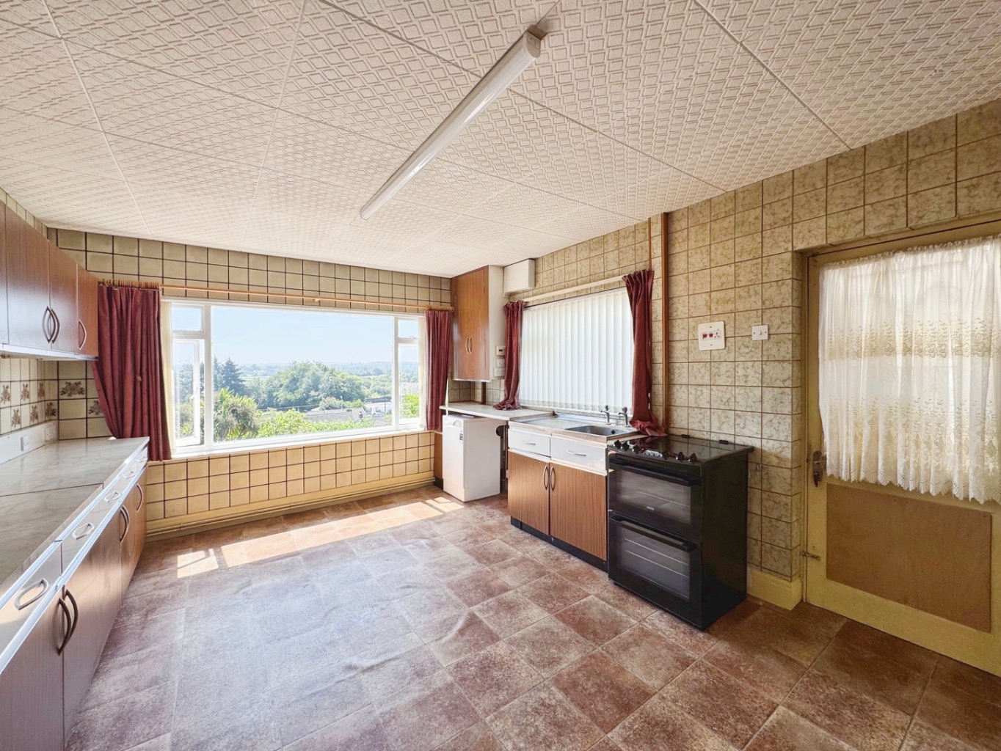
A spacious kitchen fitted with a range of matching wall and base units complemented by work surfaces over. Features include a stainless steel sink, space for a freestanding electric cooker, plumbing for a washing machine and a floor-standing gas boiler. Two glazed windows enjoy pleasant views over the garden and beyond, while ample room remains for a breakfast table, creating a sociable family space. A door leads to the side porch.
Landing
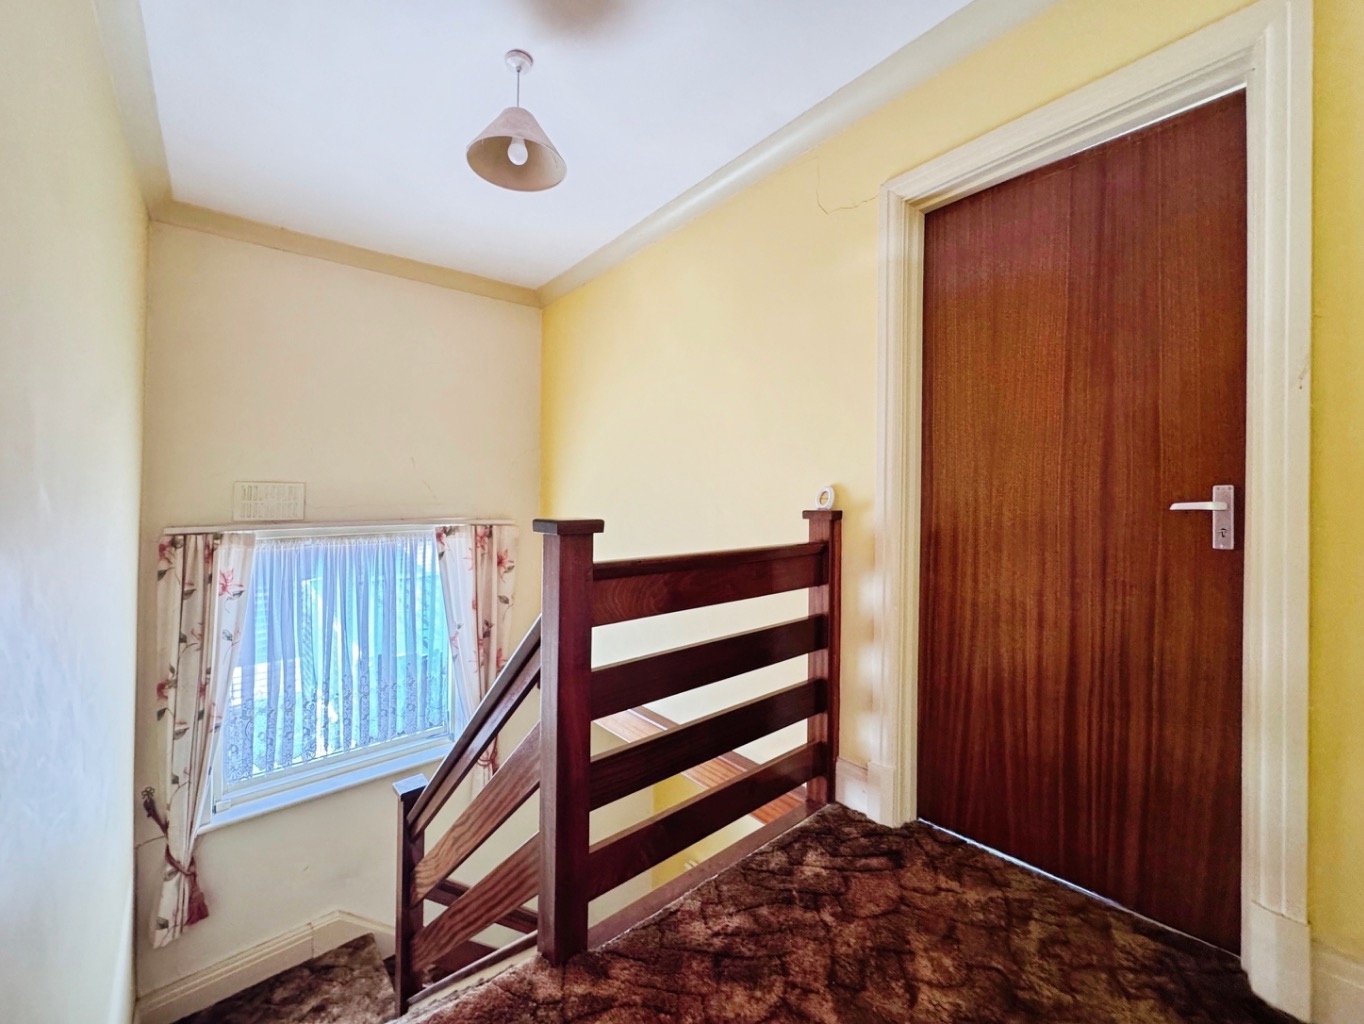
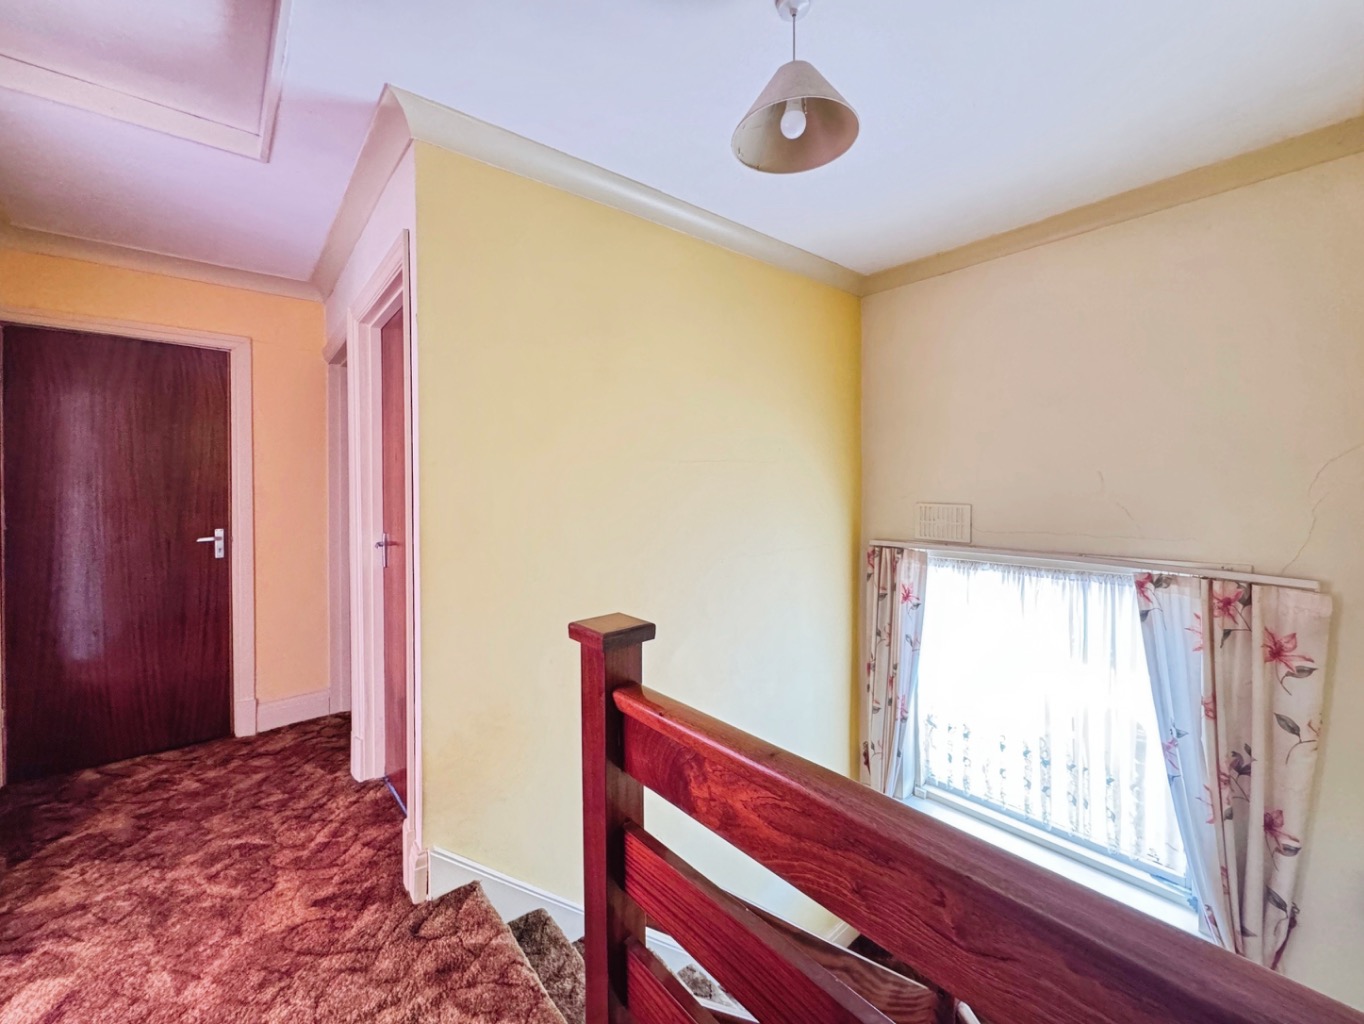
The landing provides access to the loft space, which is partially boarded, together with an airing cupboard. Doors lead to all first-floor rooms.
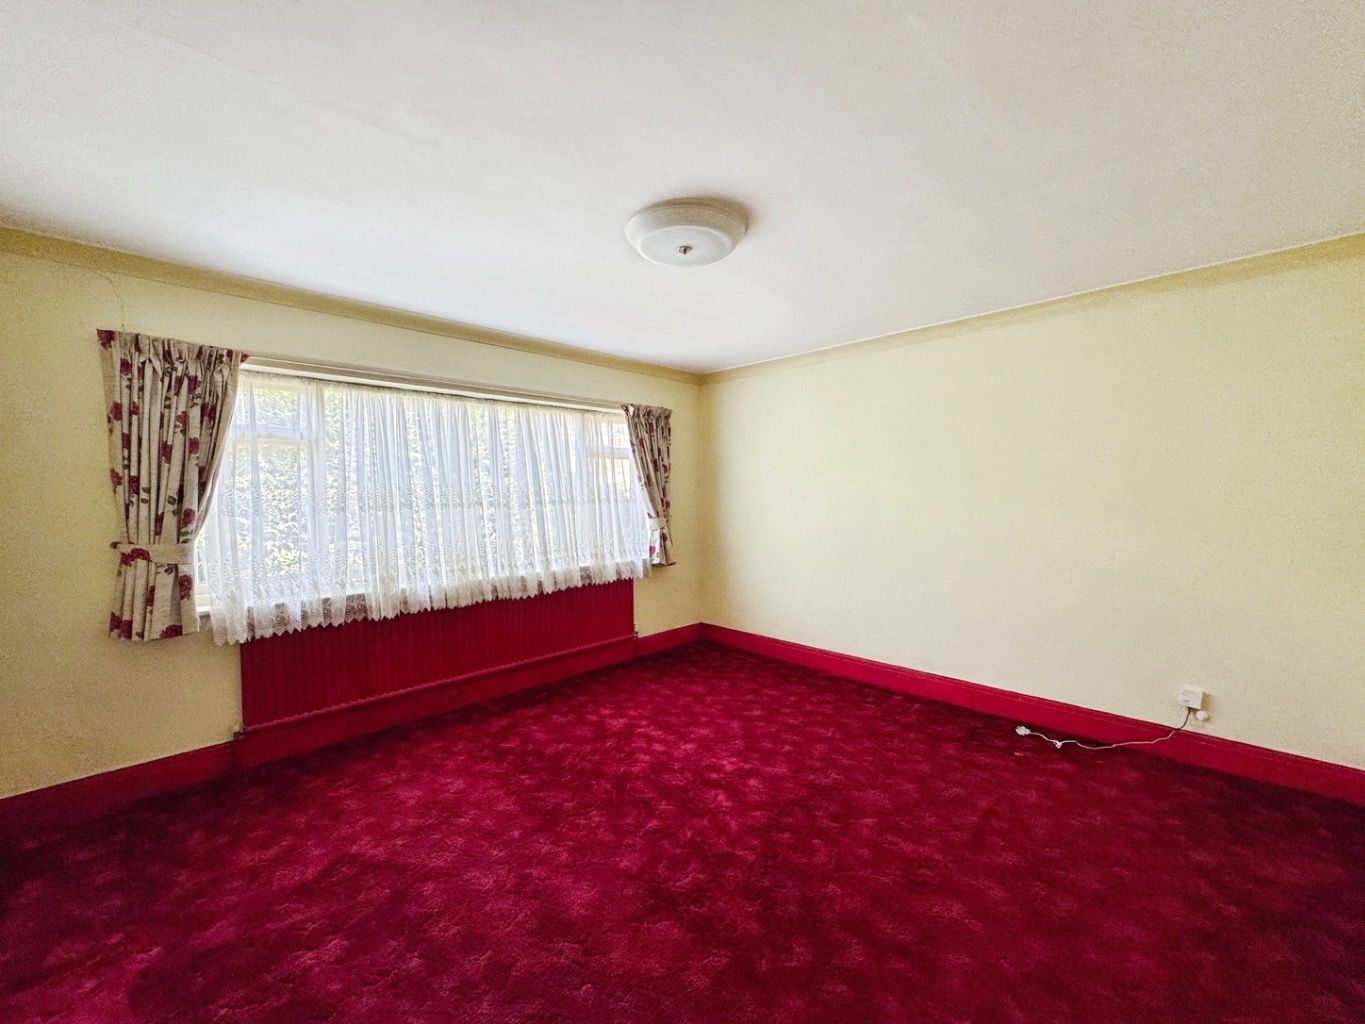
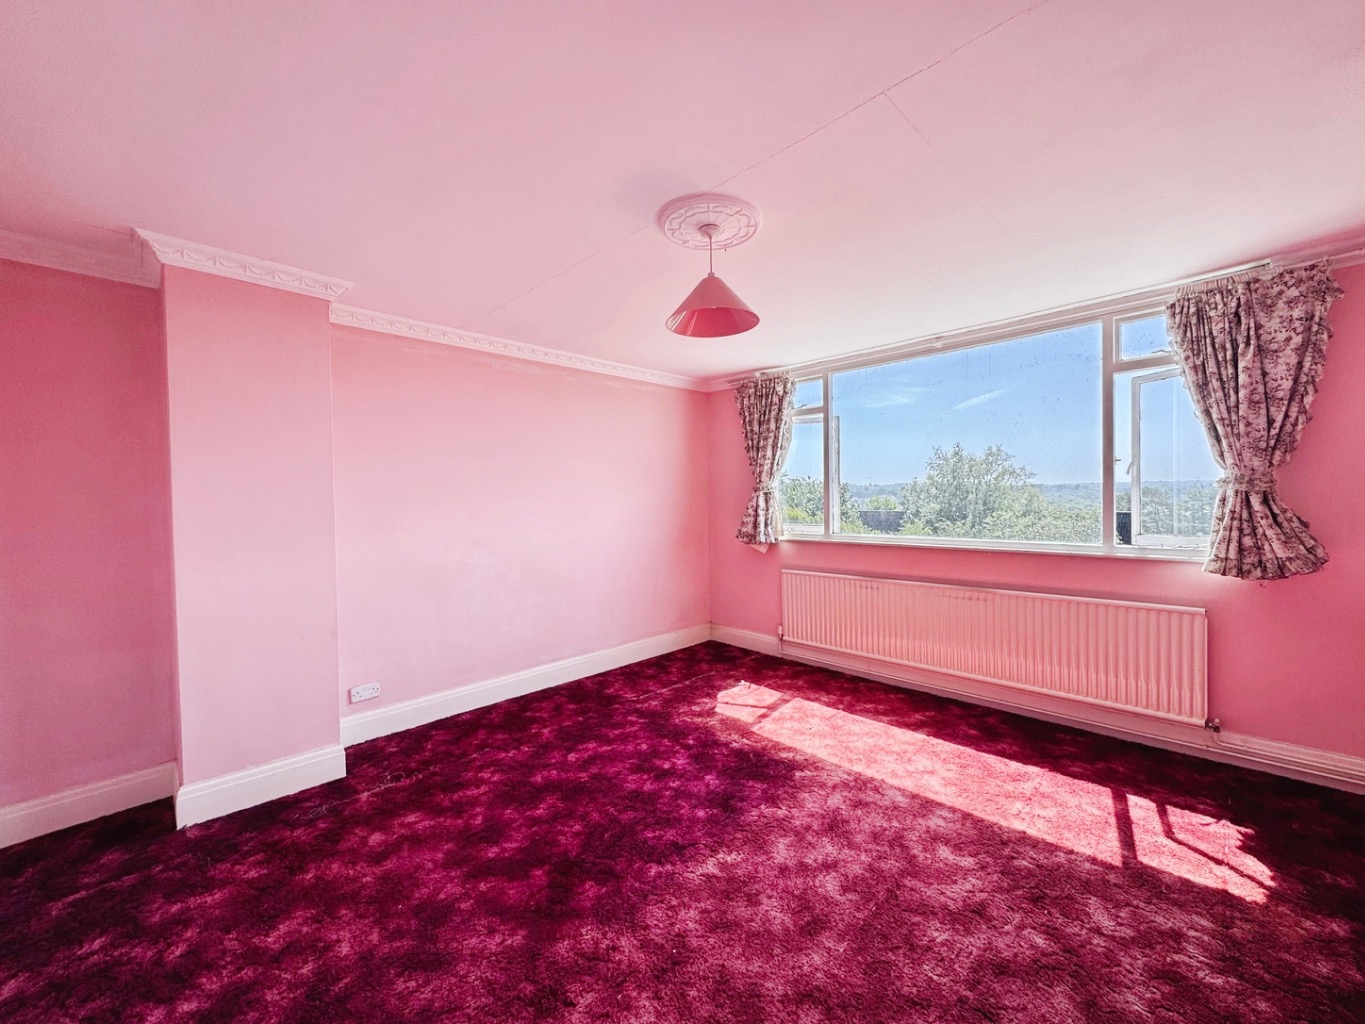
Bedroom One – 4.23m x 4.31m
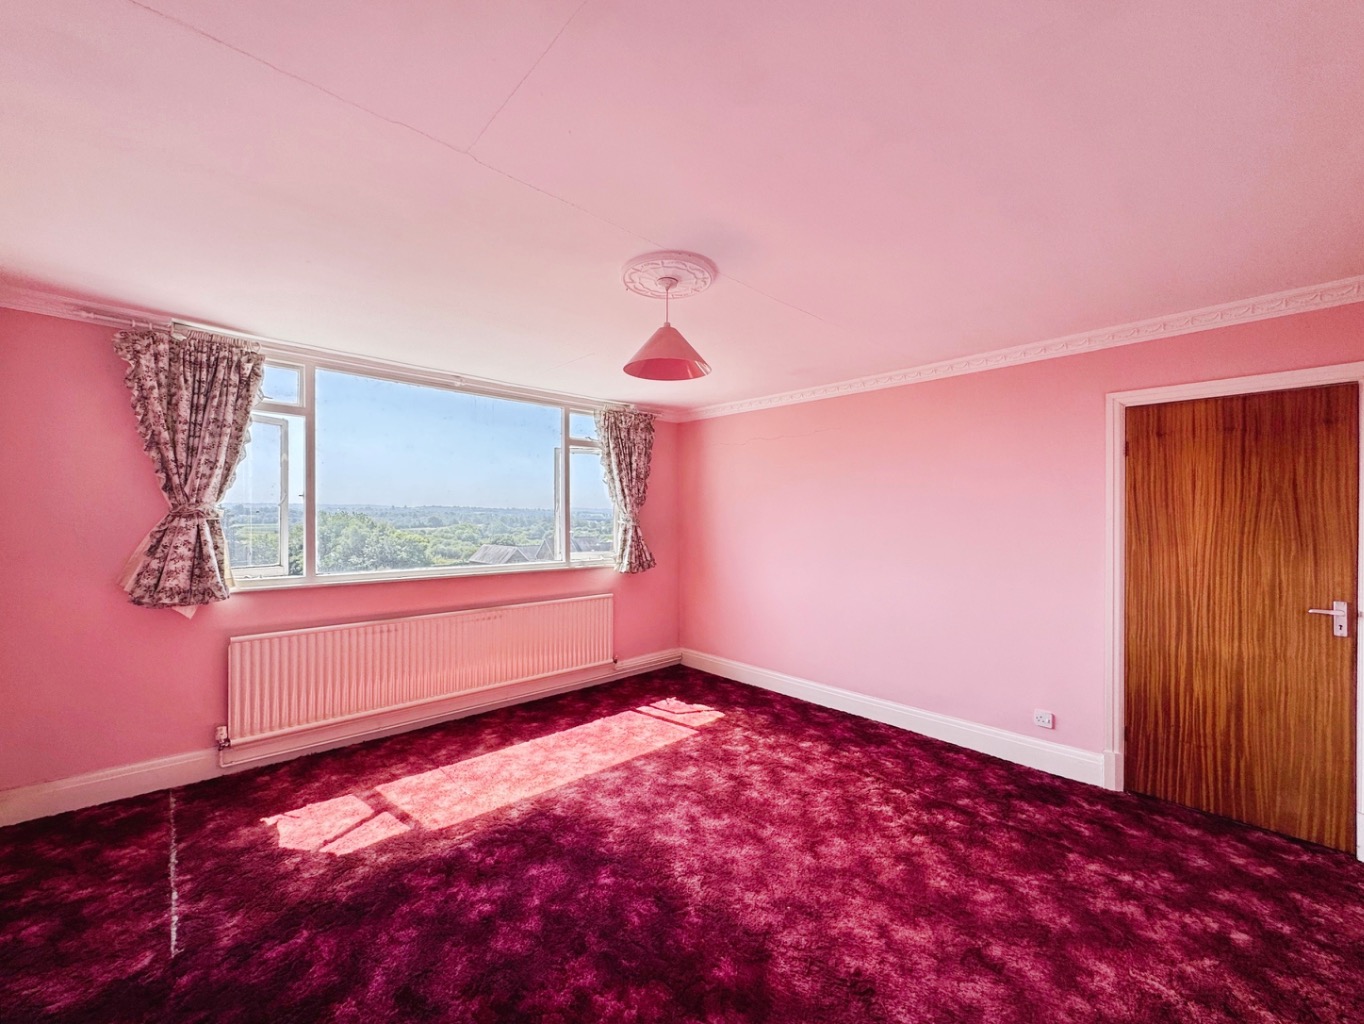
A spacious double bedroom enjoying an attractive outlook from the wooden glazed window. Character features include decorative coving and an elegant ceiling medallion, while a radiator provides warmth and comfort.
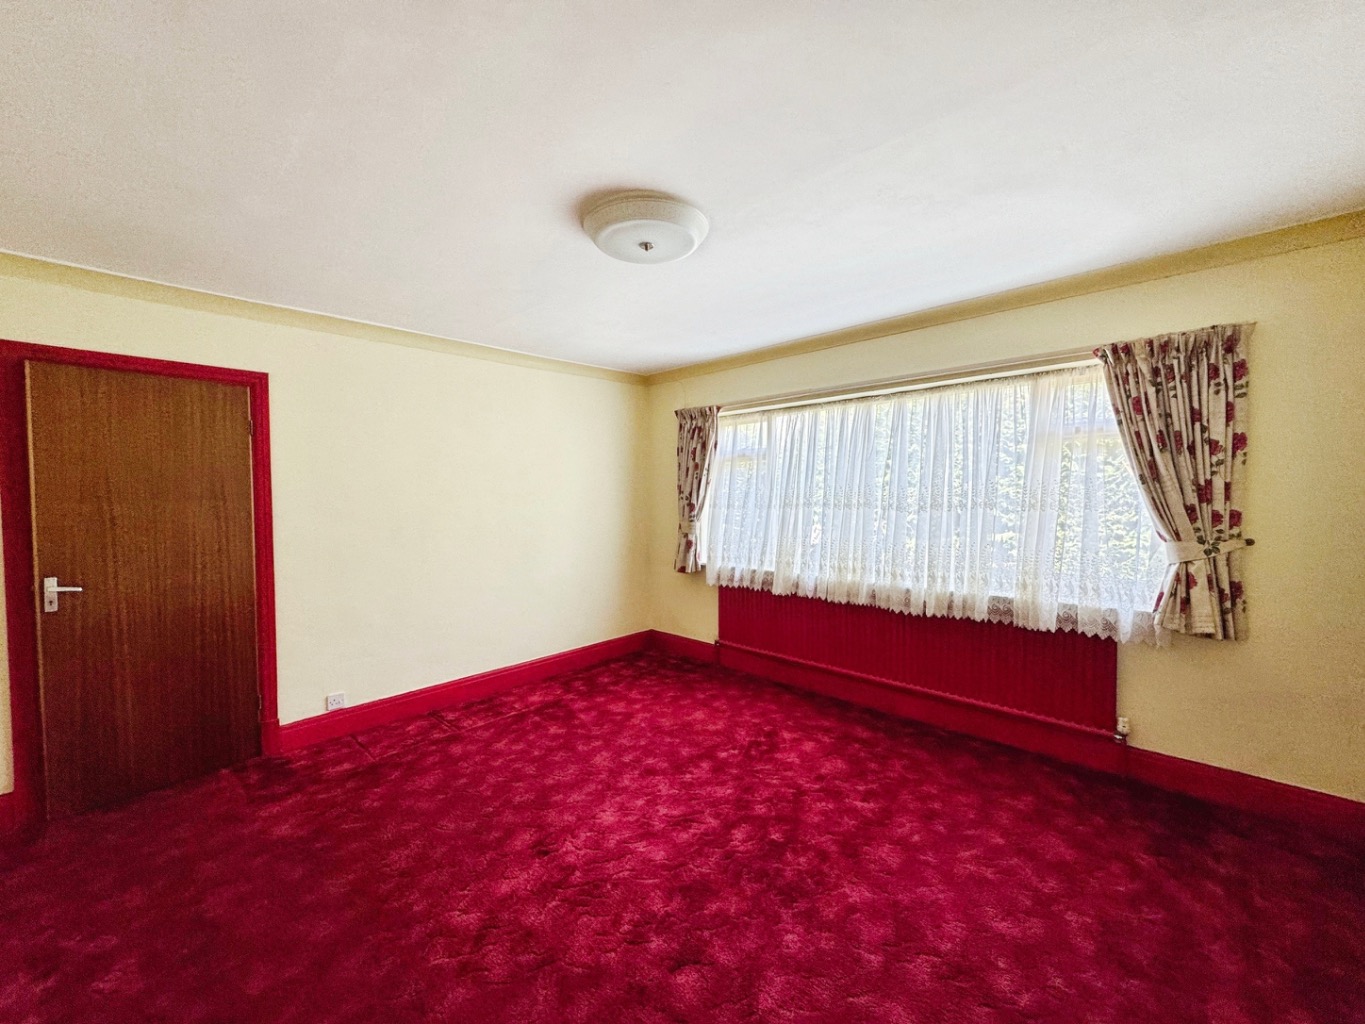
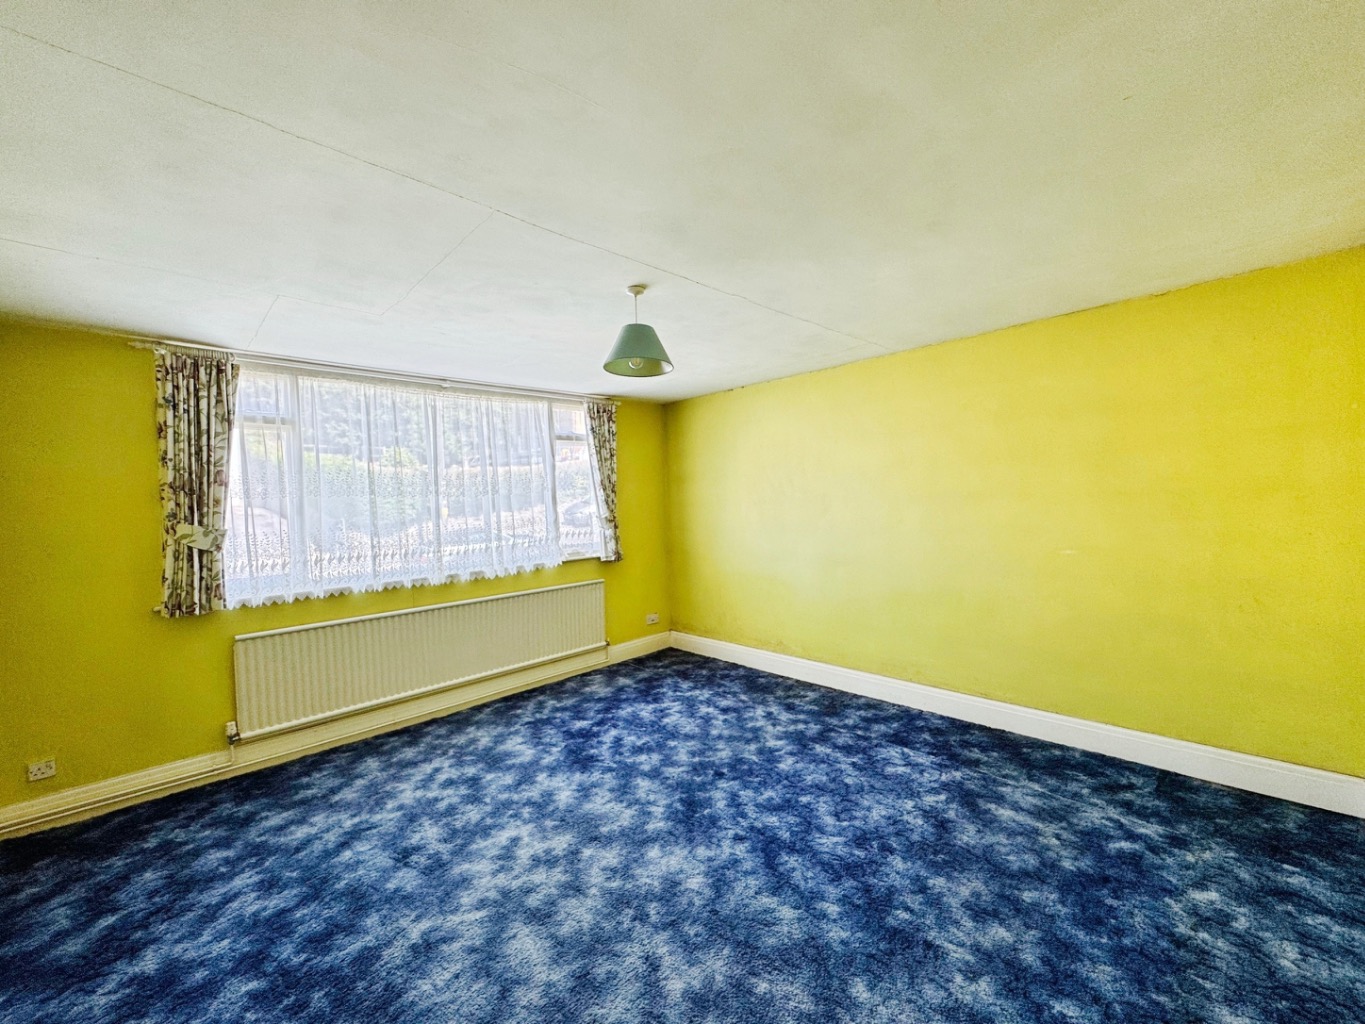
Bedroom Two – 4.36m x 4.23m
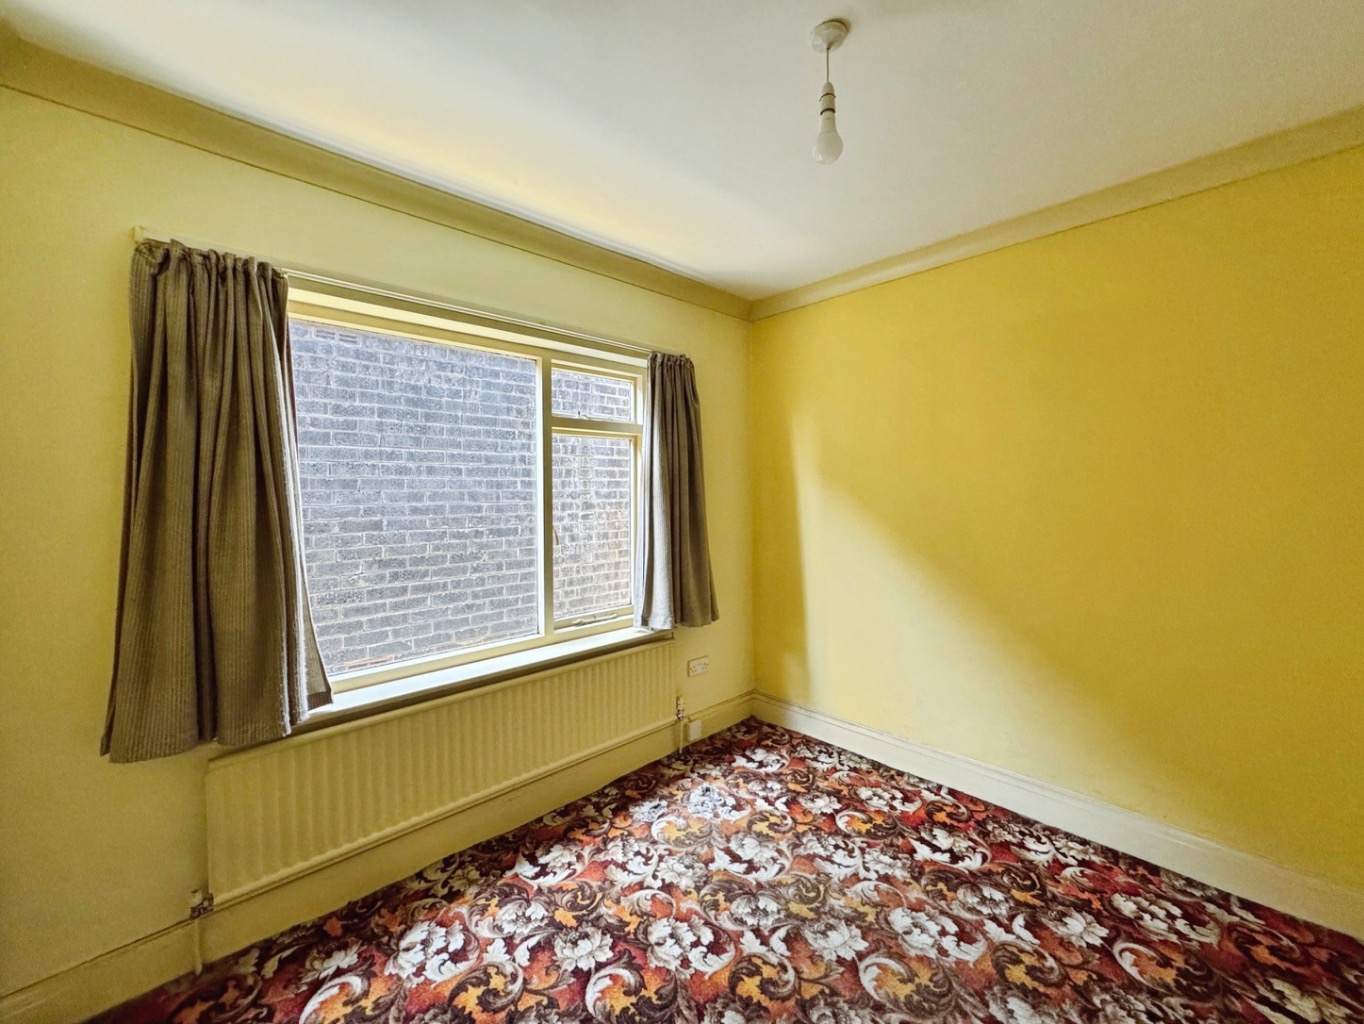
Another generous double bedroom offering excellent proportions and ample space for bedroom furniture. A wooden glazed window provides natural light, complemented by a radiator.
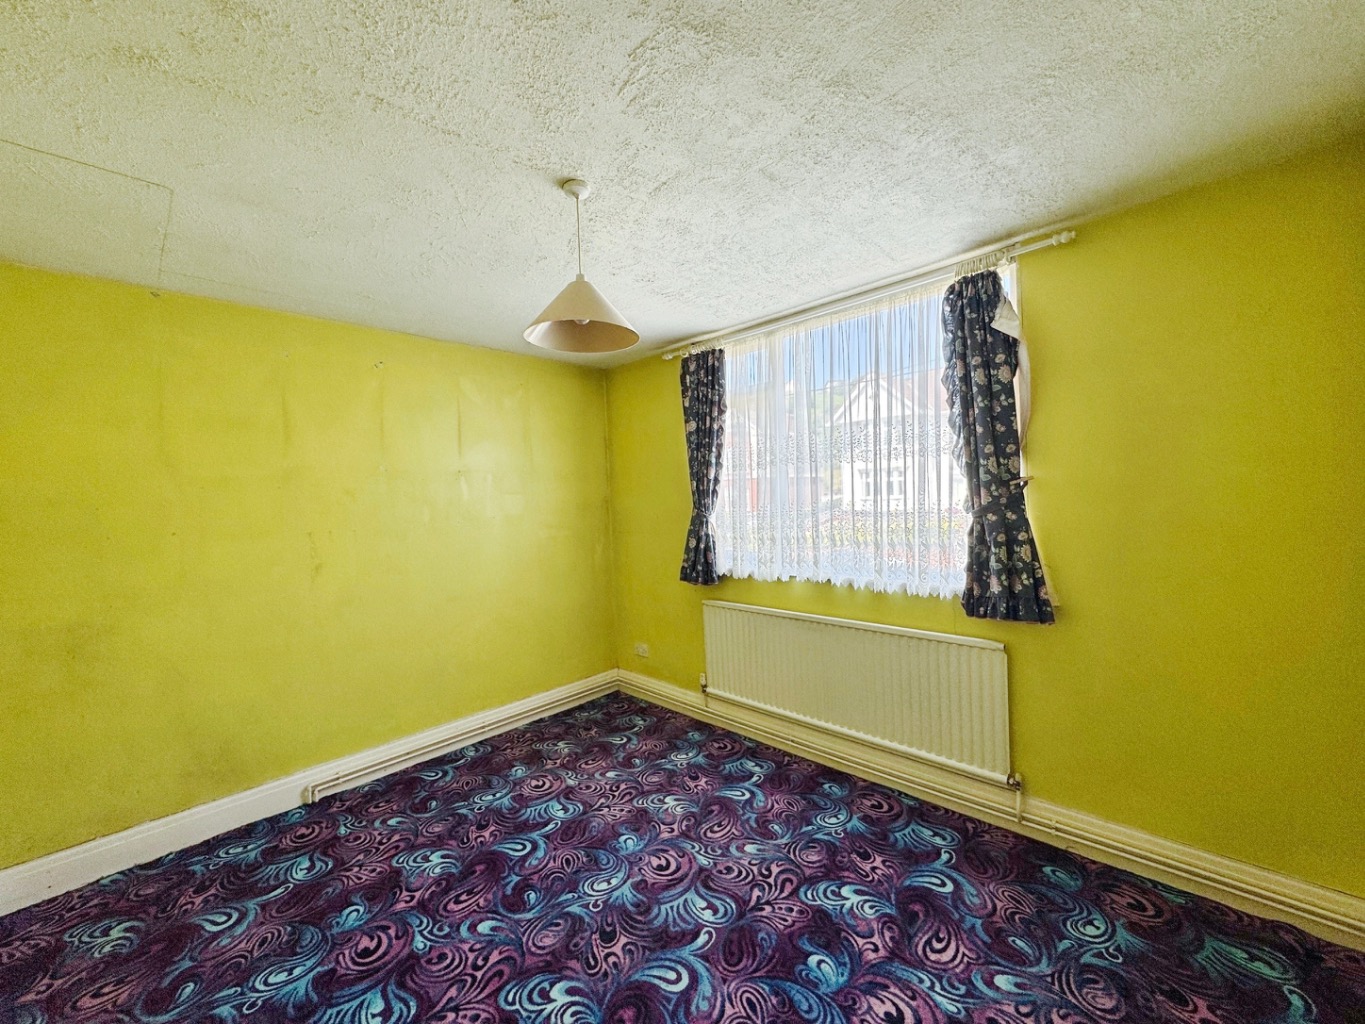
Bedroom Three – 3.60m x 3.01m
A well-sized third bedroom with wooden glazed window. Complete with radiator, this room would suit a child’s bedroom, guest room or home office.
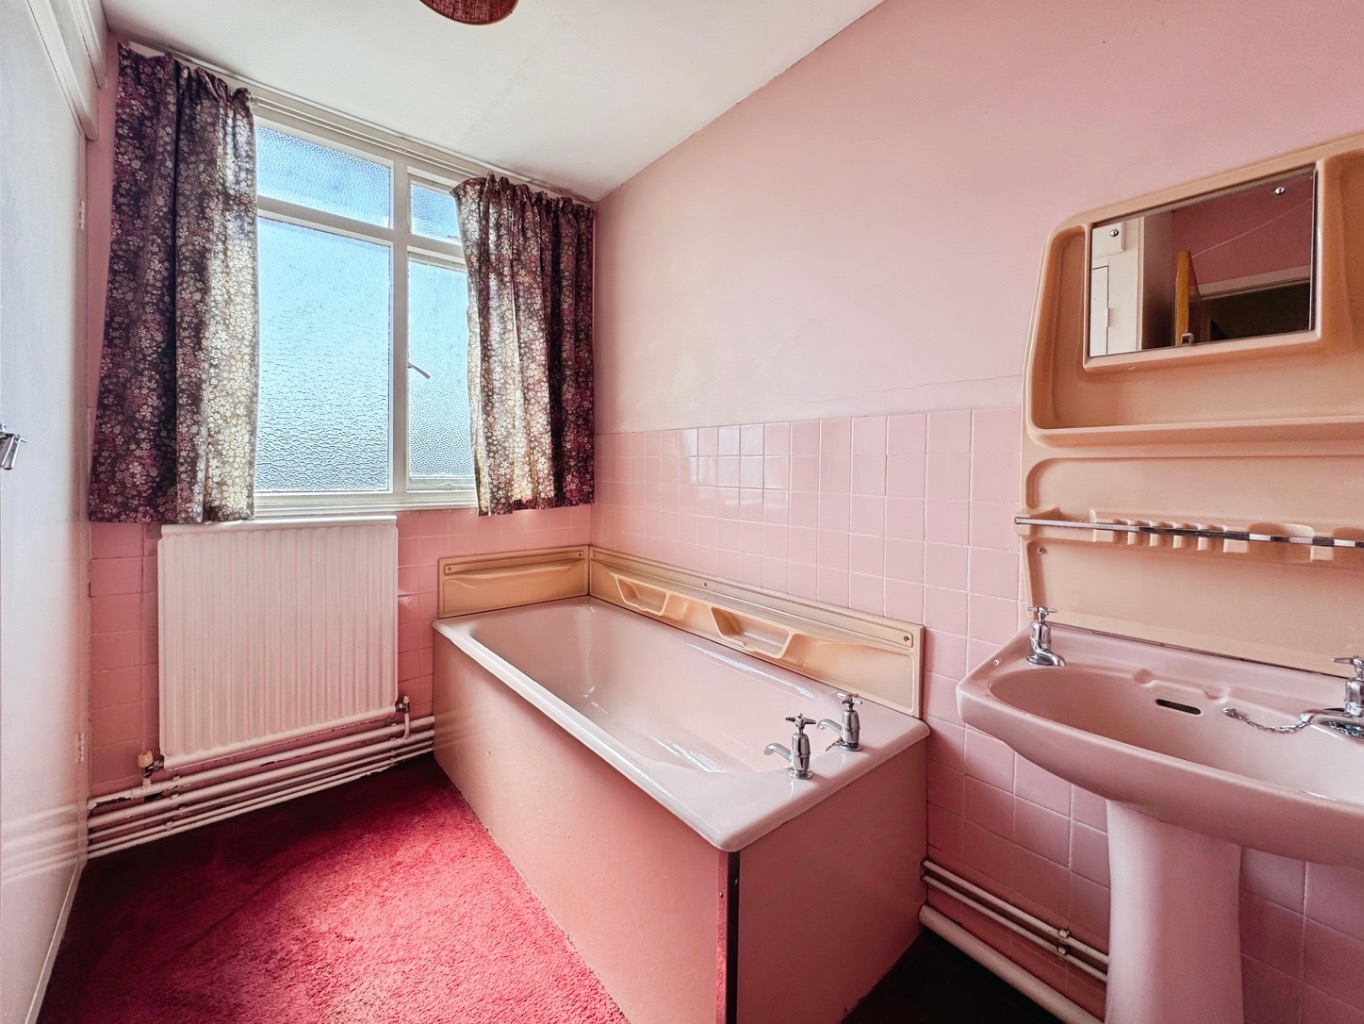
Bathroom – 2.59m x 2.28m
Fitted with a two-piece suite comprising a bath and wash hand basin. The room benefits from part tiled walls, radiator, electric shaver point and an obscure glazed window. An airing cupboard houses the hot water tank and provides useful built-in shelving for linen storage.
Separate W.C. – 0.83m x 2.31m
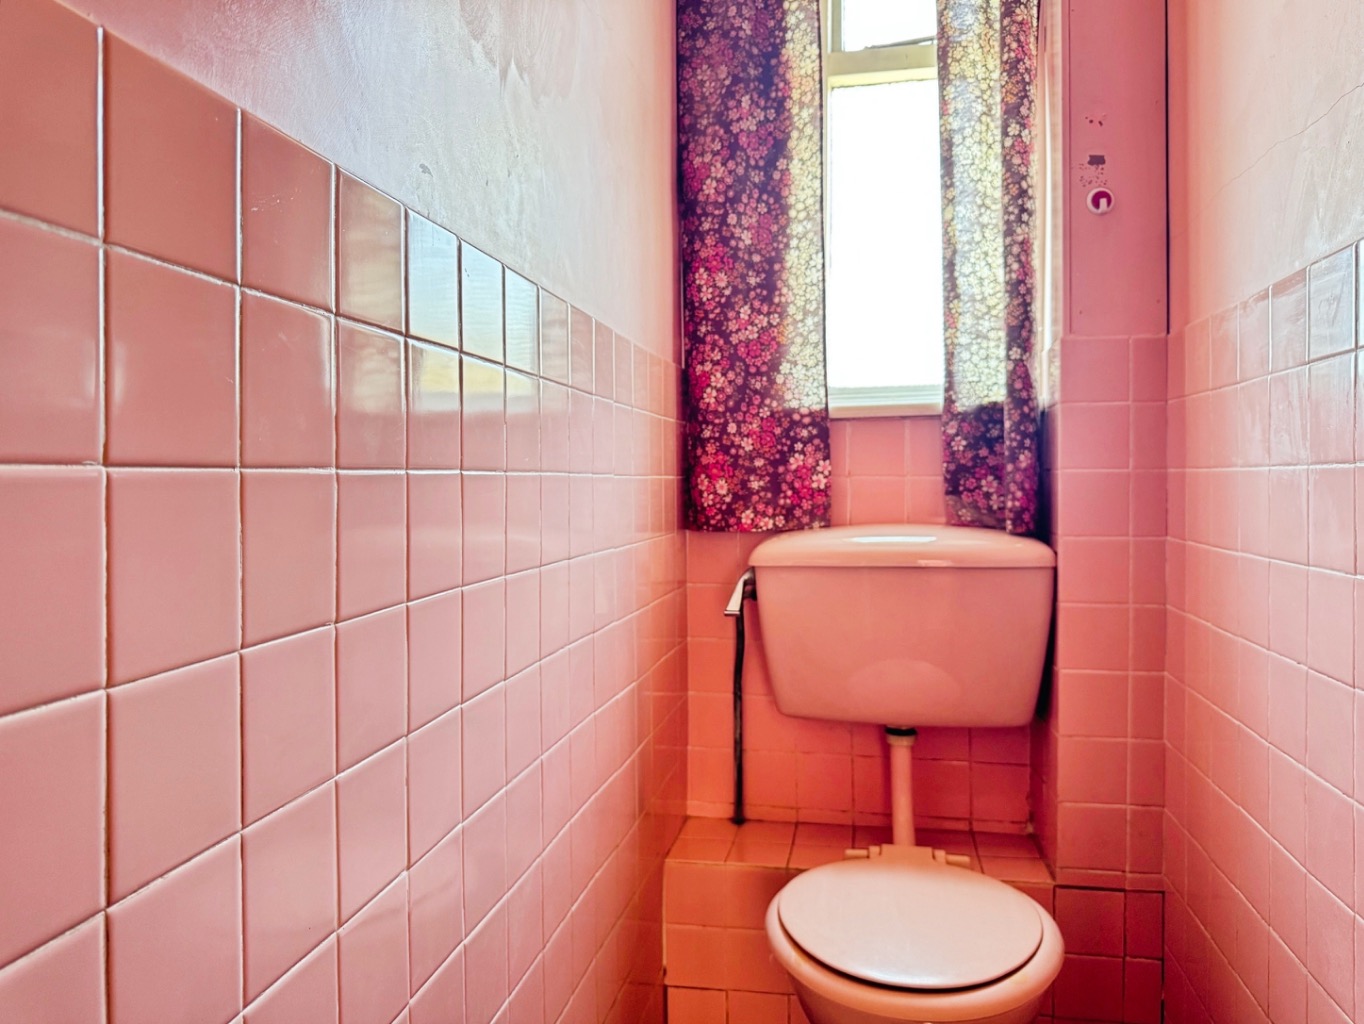
Conveniently positioned adjacent to the bathroom and fitted with a W.C., part tiled walls and an obscure glazed window.
Lower Ground Floor Level
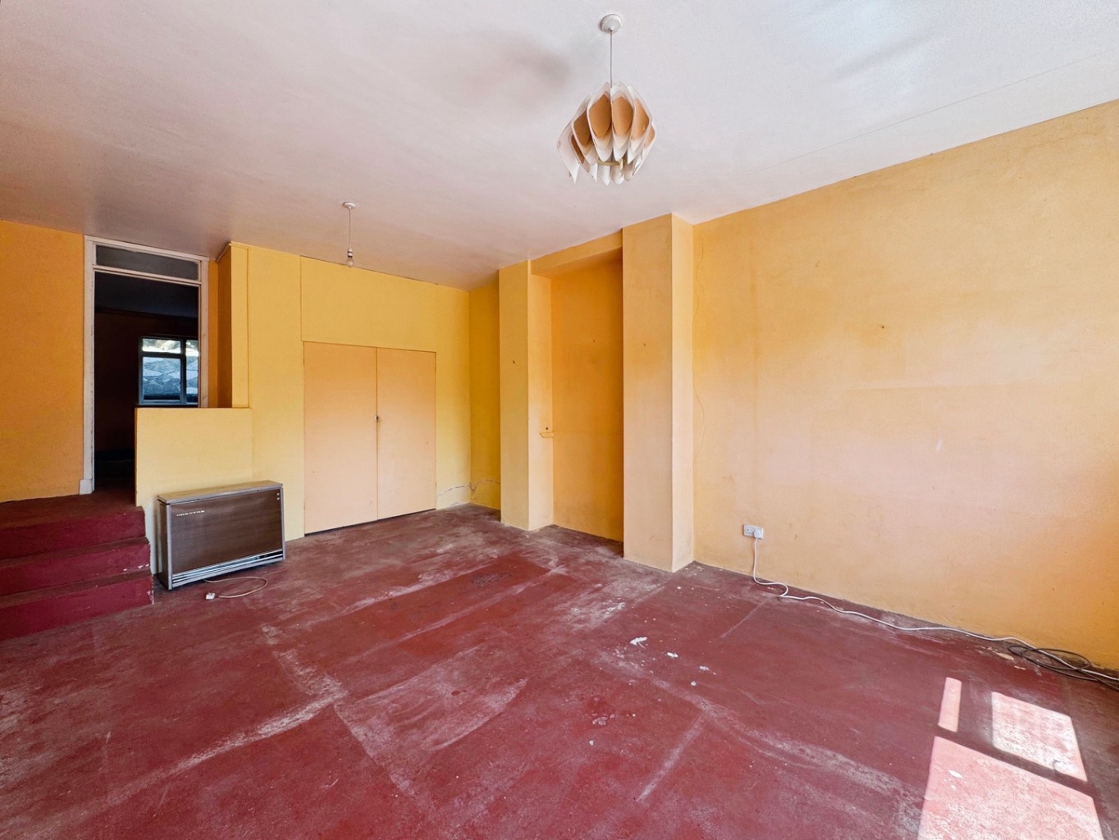
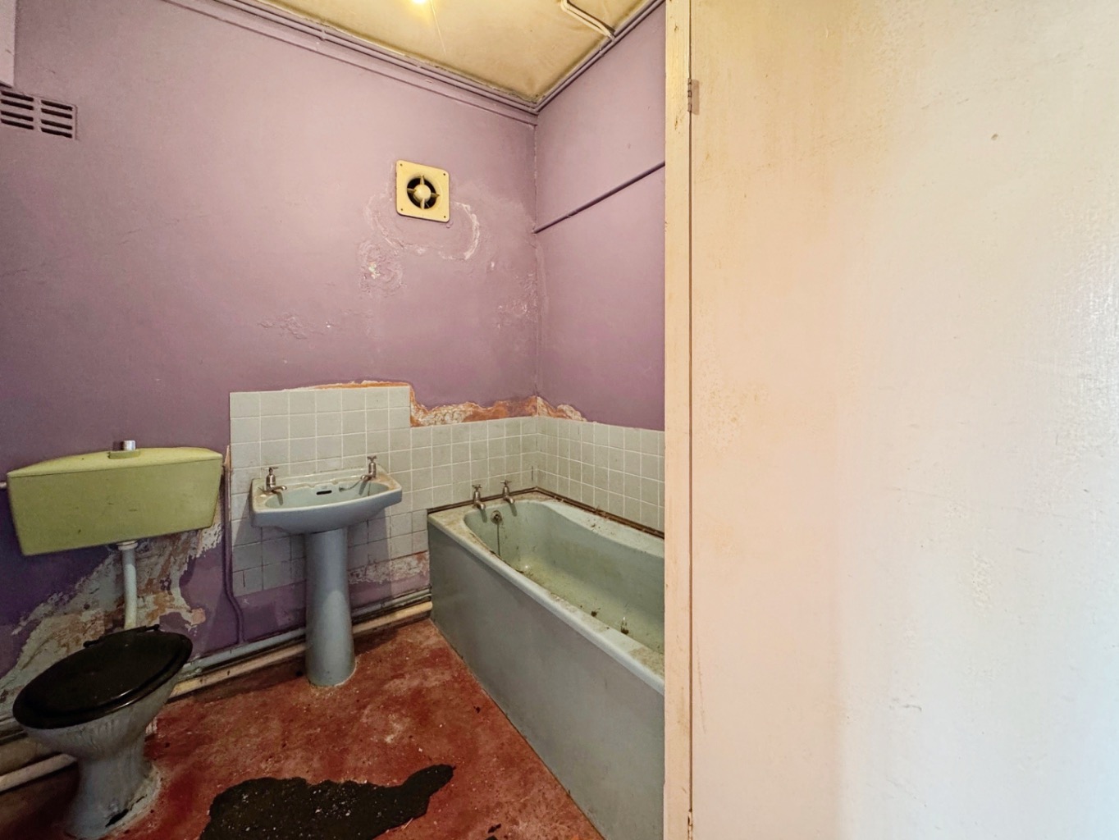
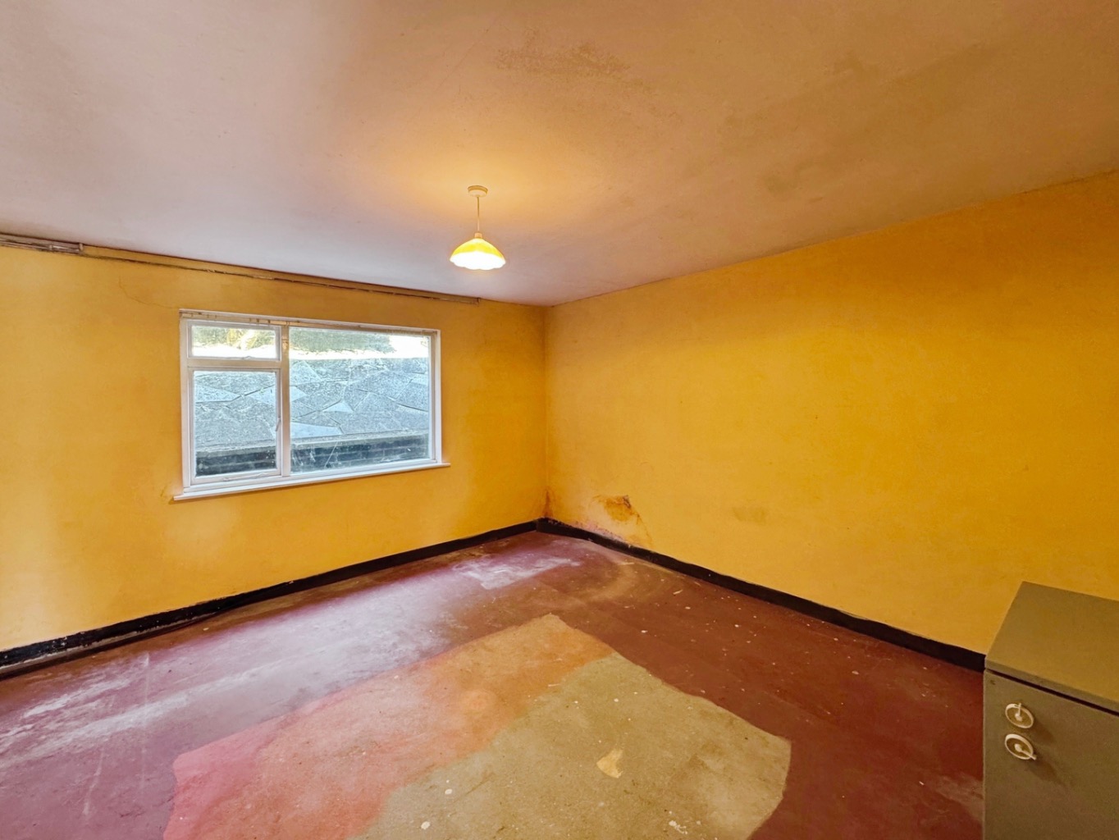
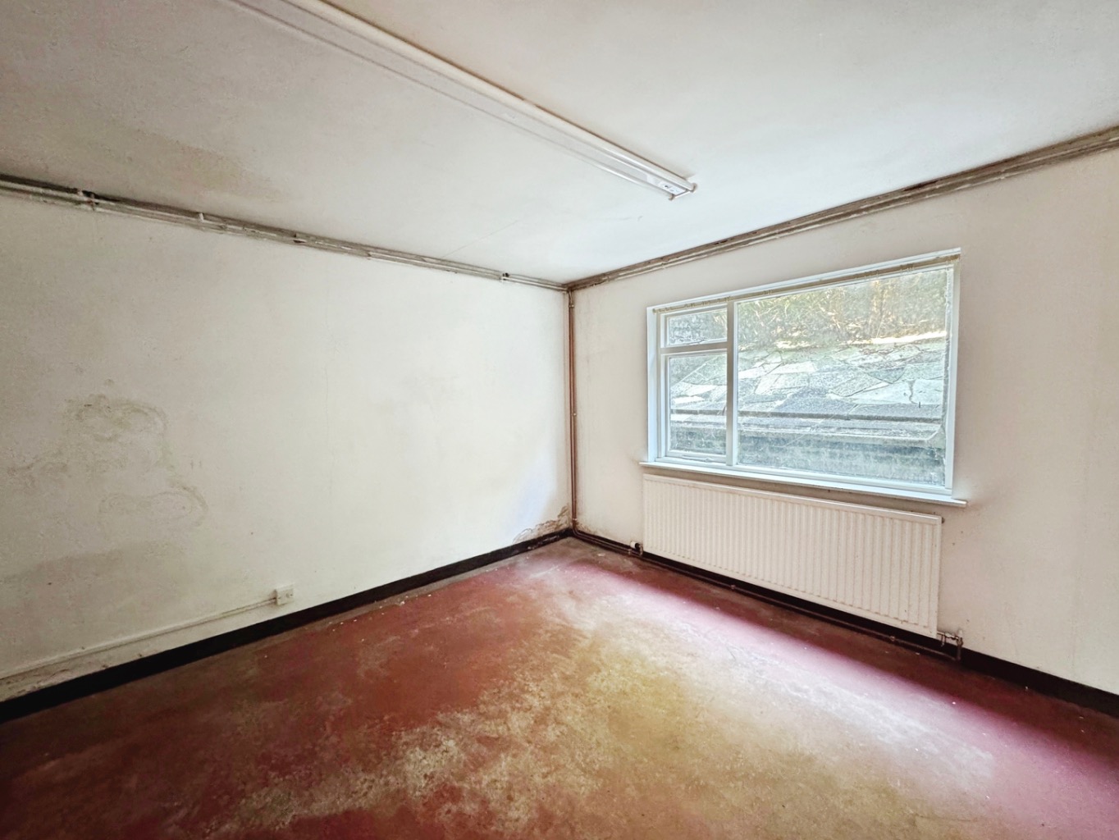
One of the property’s most intriguing features is the extensive lower ground floor level. Previously used as ancillary accommodation, this floor offers a collection of versatile rooms including a large reception area, kitchen space and bathroom facilities. While requiring refurbishment, it provides fantastic scope for those seeking a home business opportunity, consulting rooms, beauty or therapy space, creative studio, or additional living accommodation for extended family.
Lower Ground Floor Living Room 5.96m x 4.19m
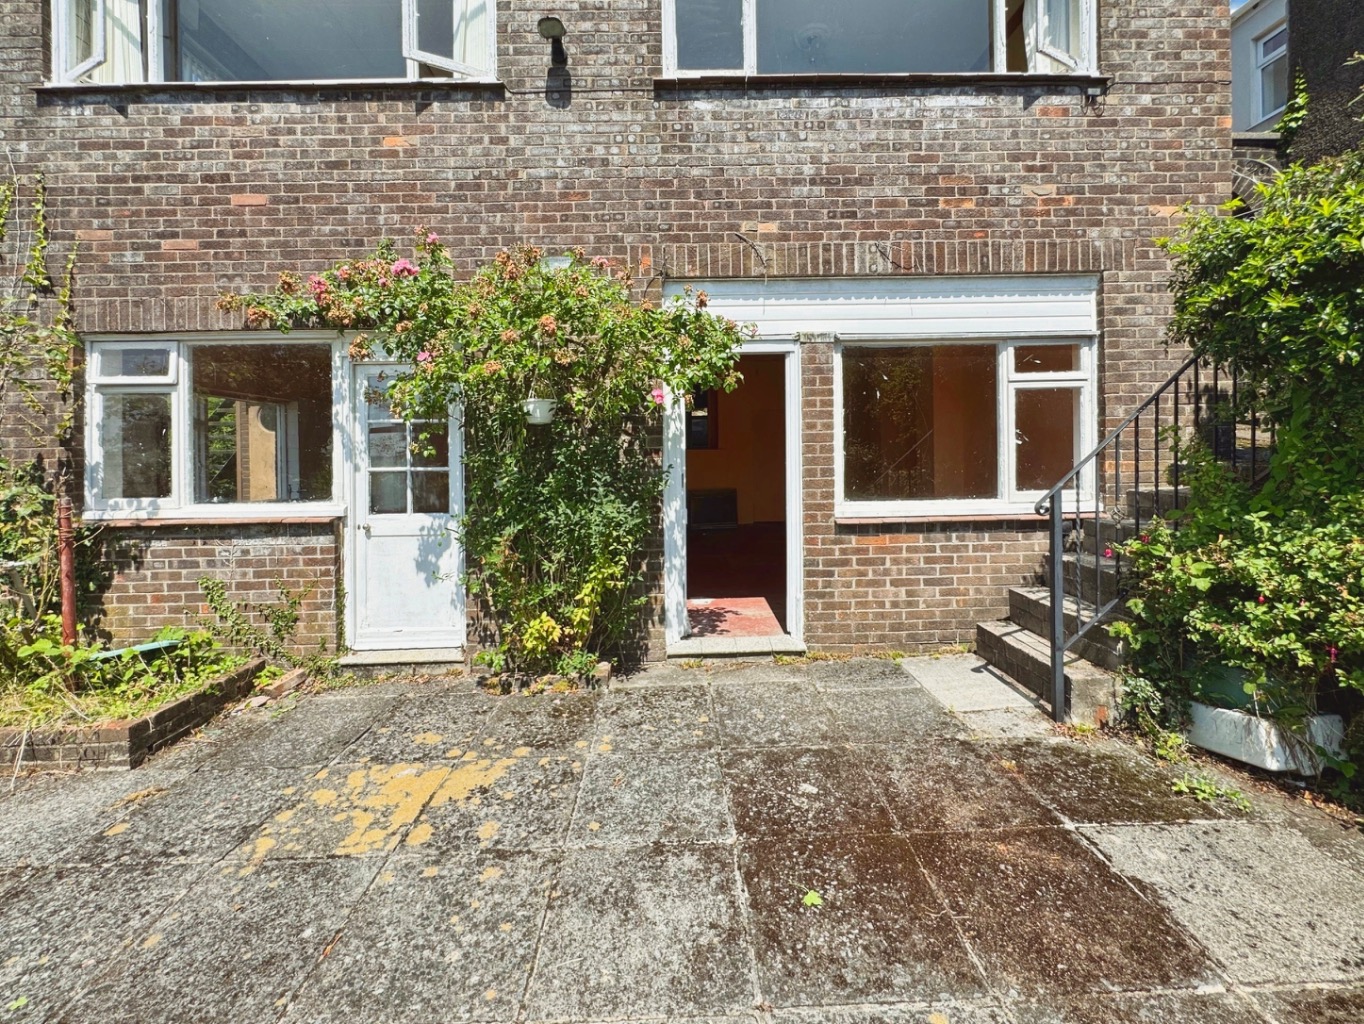
Wooden glazed window, wooden door providing access to the rear garden, double doors to storage cupboard, door to workshop area, steps leading to:
Lower Ground Floor Room One 4.20m x 4.04m
Wooden glazed window.
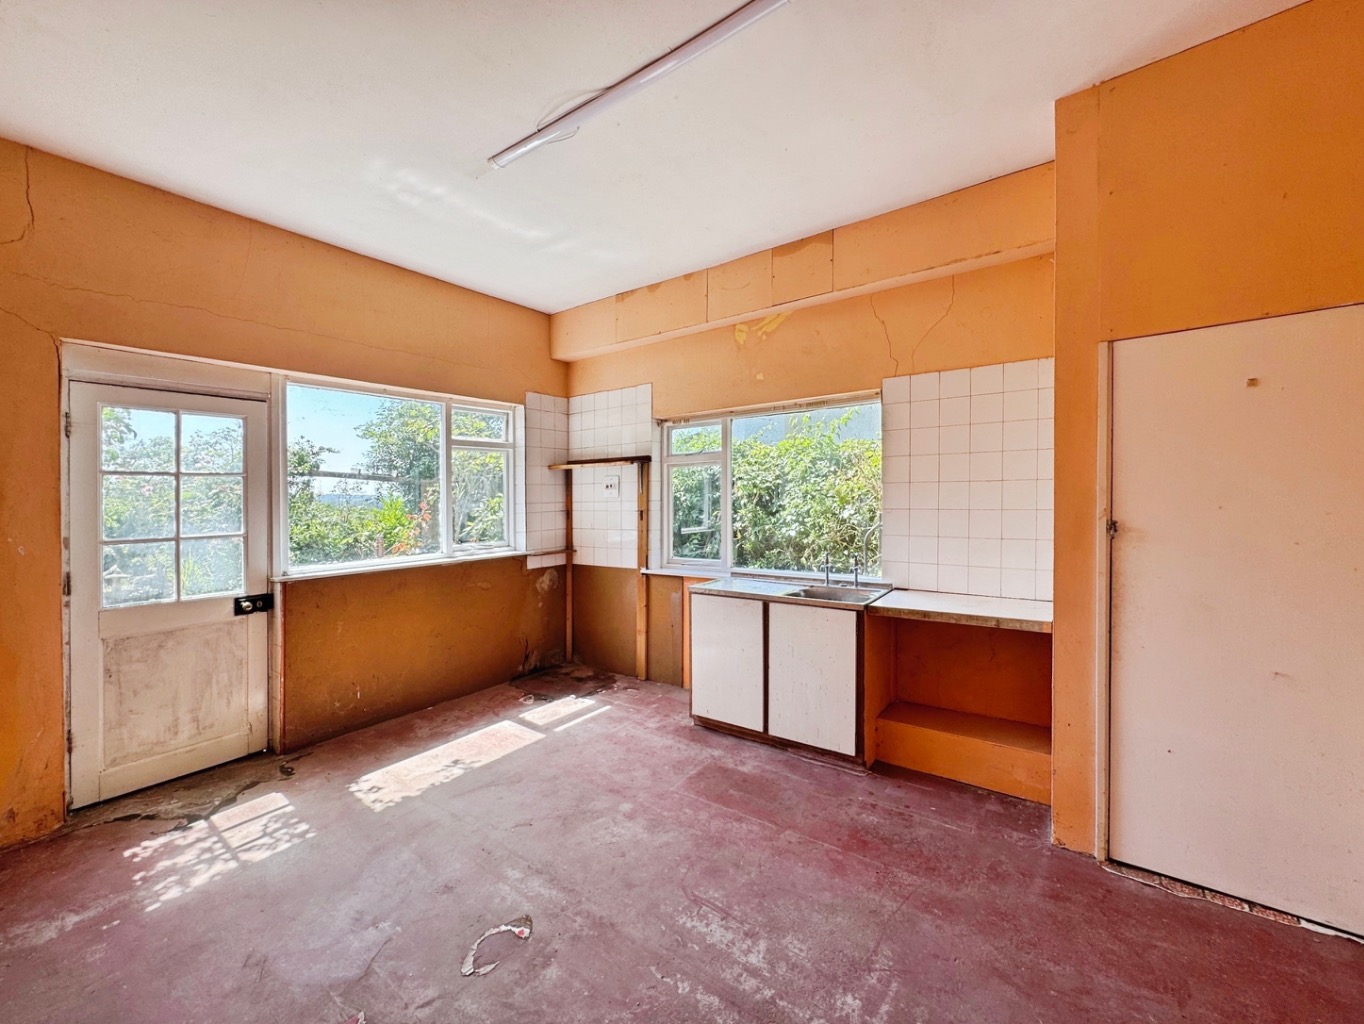
Lower Ground Floor Kitchen 4.52m x 3.54m
Wooden glazed windows x2, wooden glazed door, base units housing stainless steel sink with drainer, door to storage cupboard with built-in shelving and consumer unit, door to:
Inner Hallway
Door to bathroom, steps to:
Lower Ground Floor Bathroom 2.31m x 2.61m
Fitted with a three-piece suite comprising bath, W.C. and wash hand basin, part tiled walls, door to storage cupboard, extractor fan.
Lower Ground Floor Room Two 3.56m x 3.70m
Wooden glazed window, radiator.
External
To the front of the property is a generous driveway providing ample off-road parking and leading to the garage. Gated side pedestrian access leads to the impressive rear garden, which has been thoughtfully landscaped to include an ornamental pond, paved patio seating areas, mature trees, established shrubs and an abundance of colourful rose bushes. A mature Bramley apple tree and lawned garden further enhance this wonderful outdoor space, creating a private and tranquil setting to enjoy throughout the seasons.