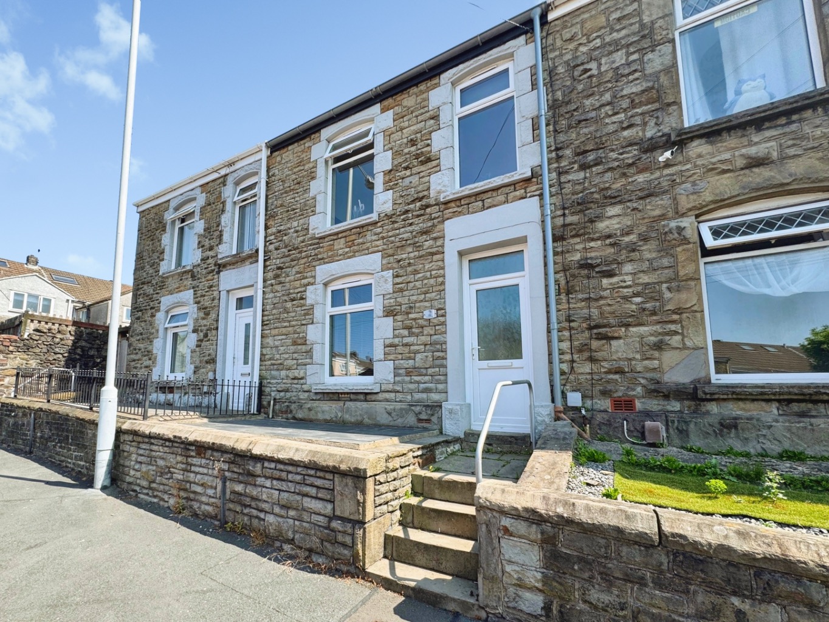
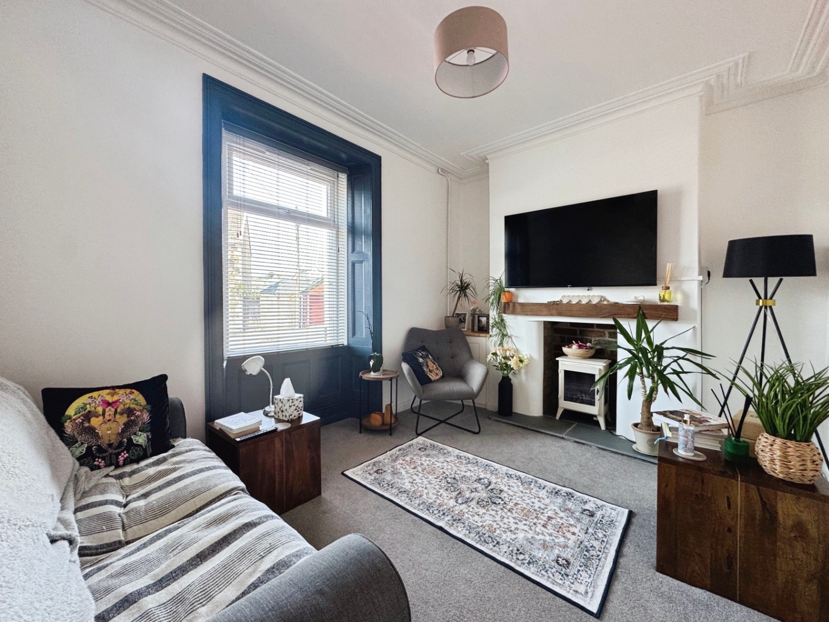
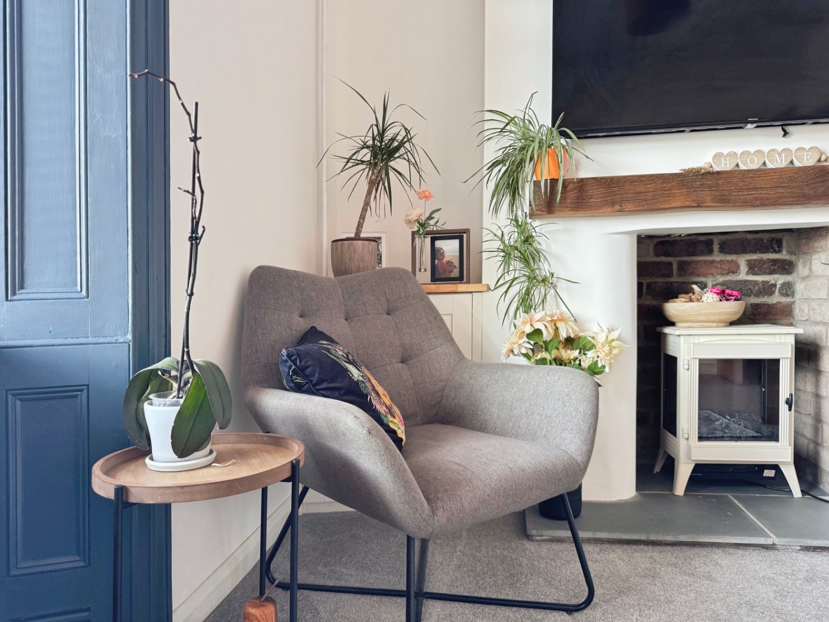
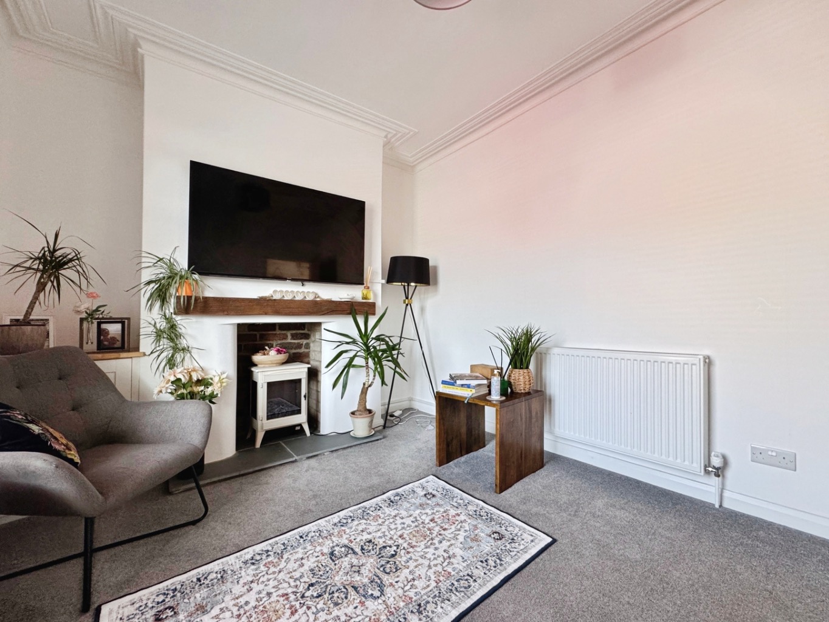
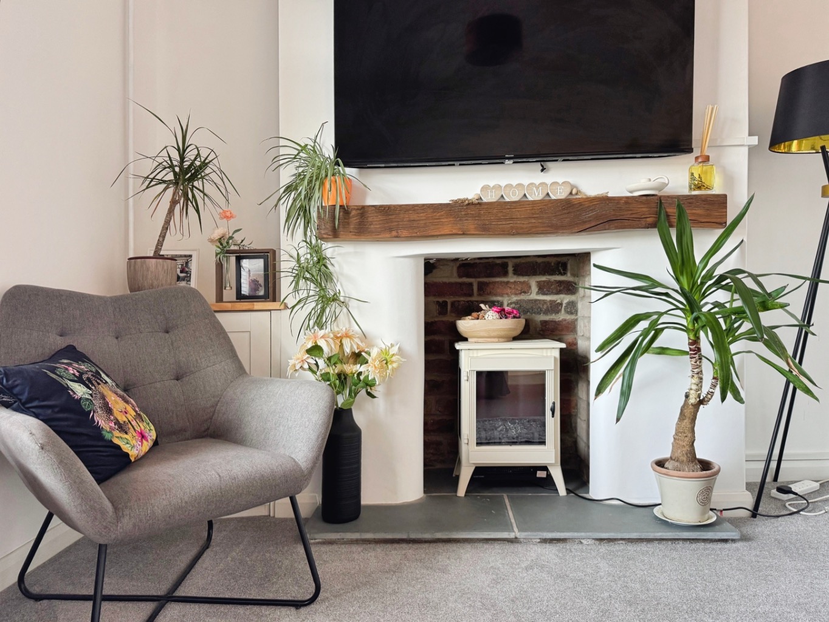
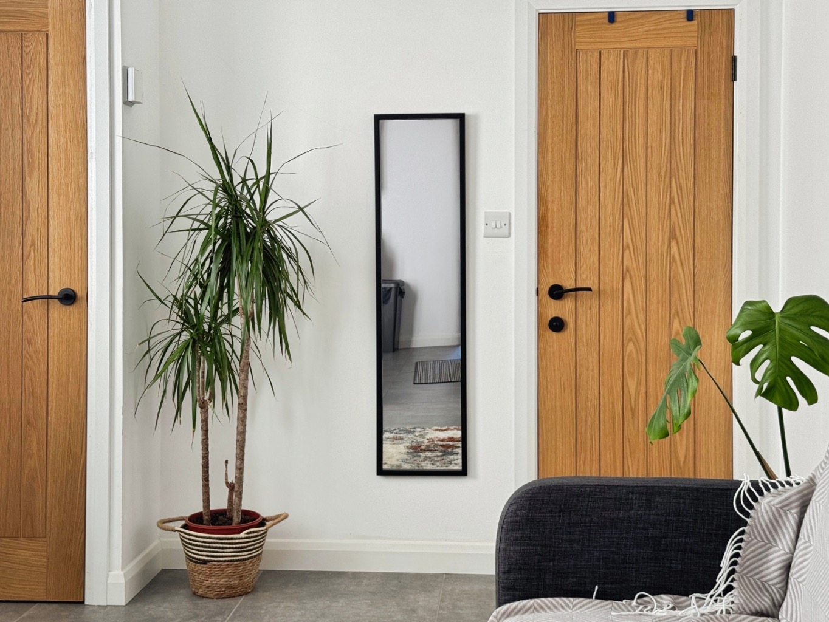
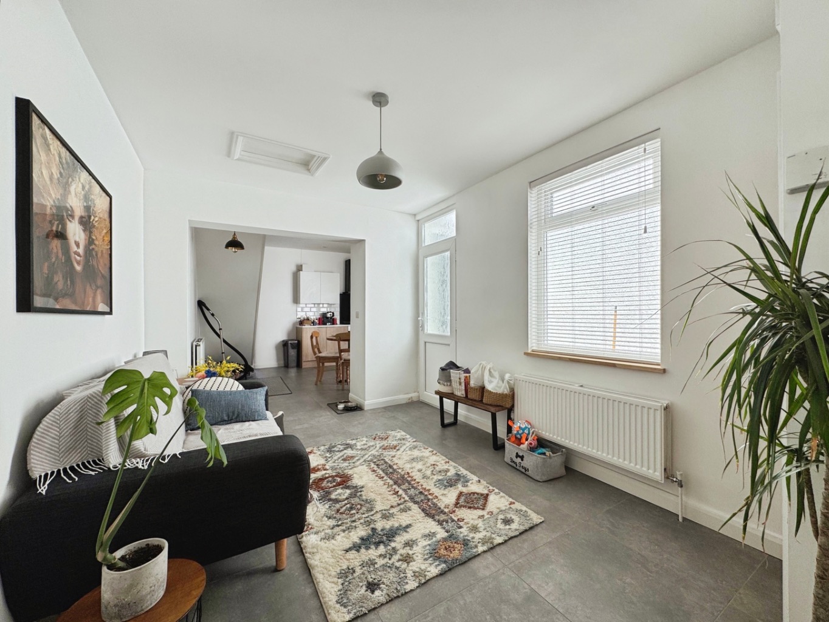
Step inside and feel instantly at home in the inviting lounge, a perfect sanctuary for relaxation. Here, a charming feature fireplace with a wooden mantle creates a warm and welcoming atmosphere, ideal for cosy evenings with loved ones.
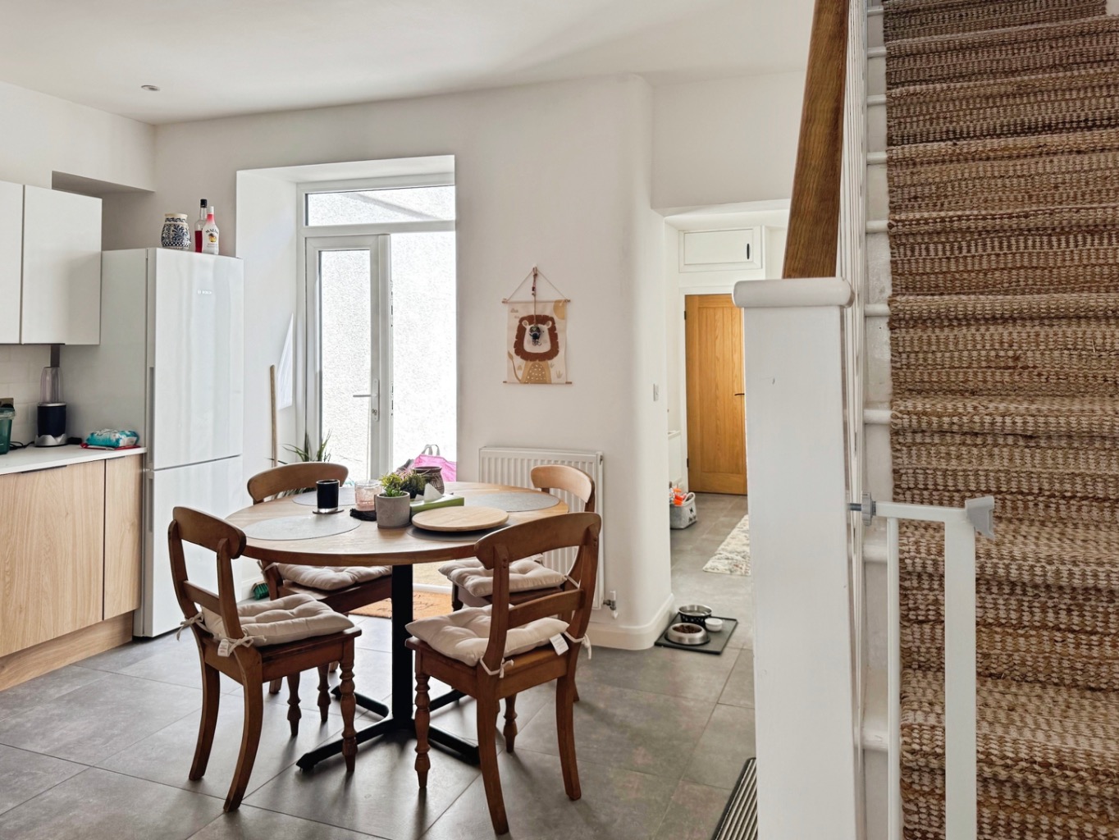
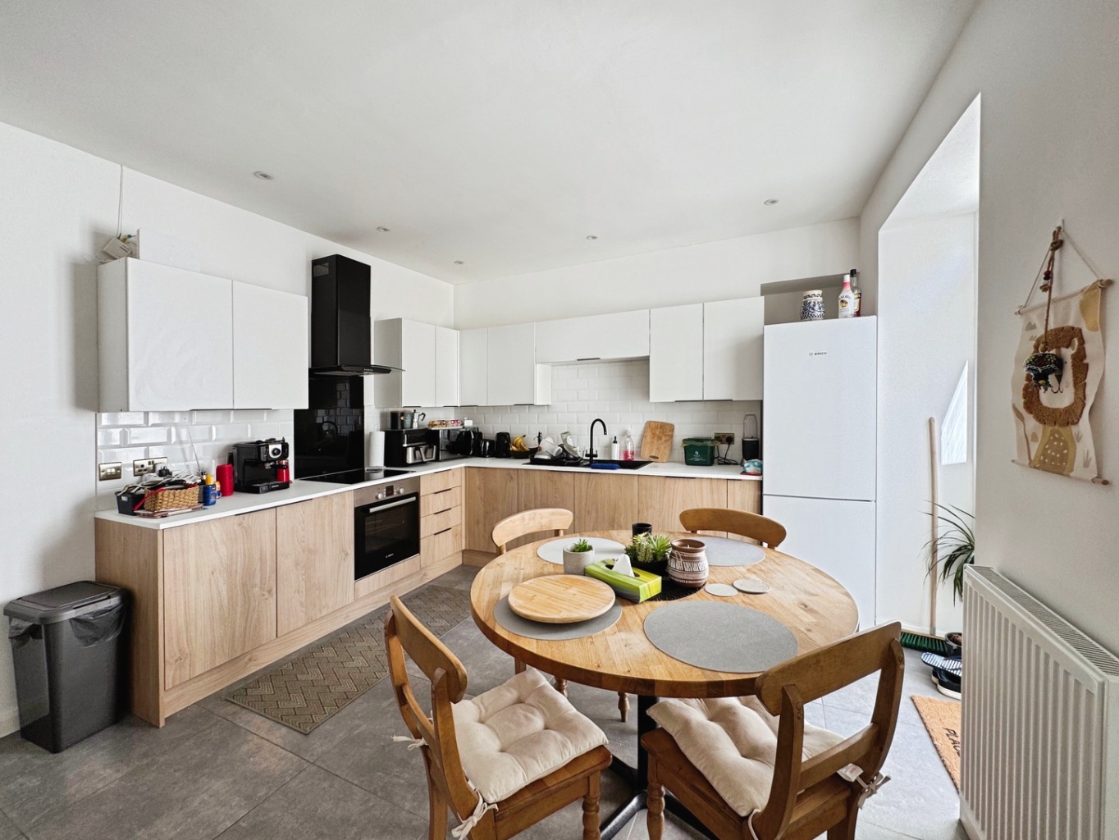
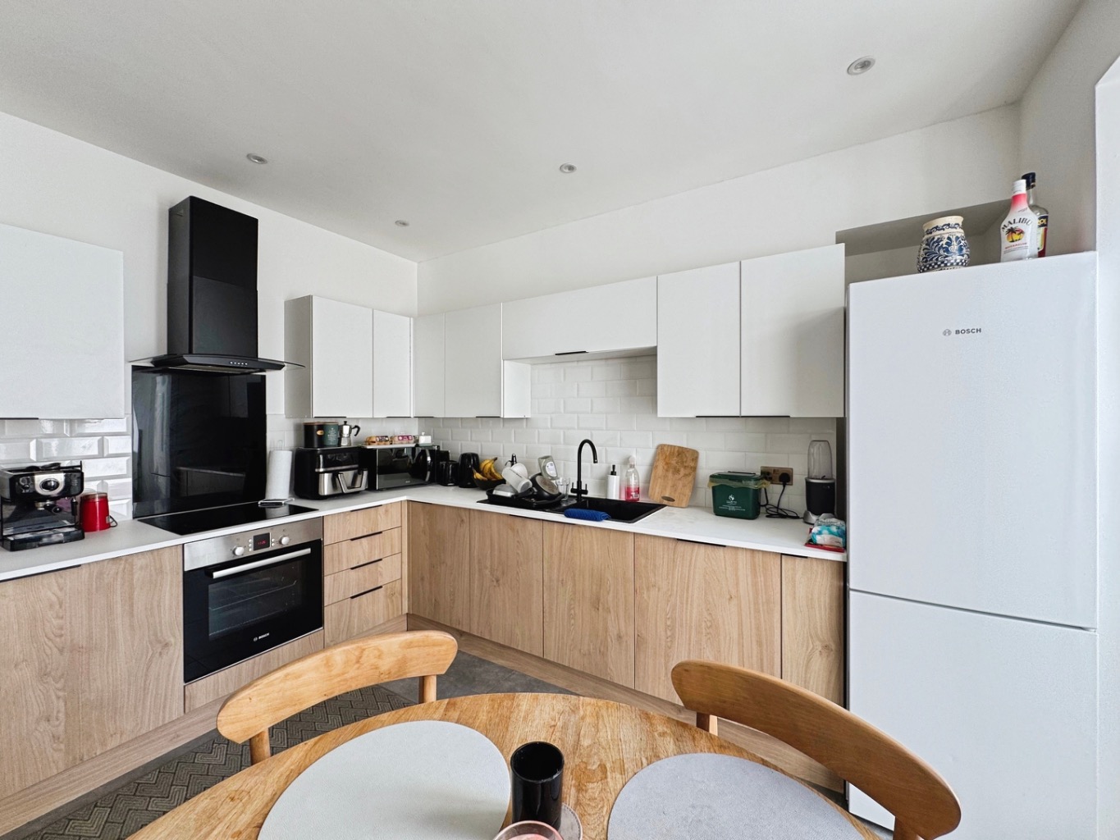
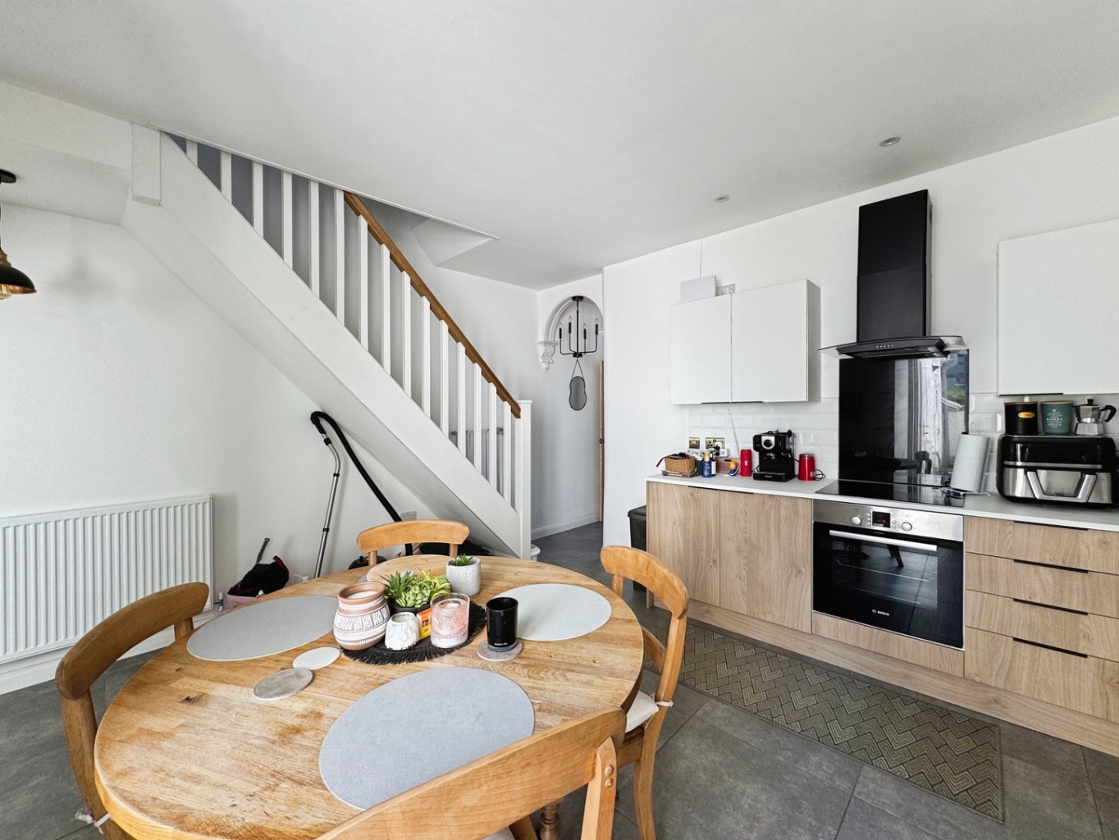
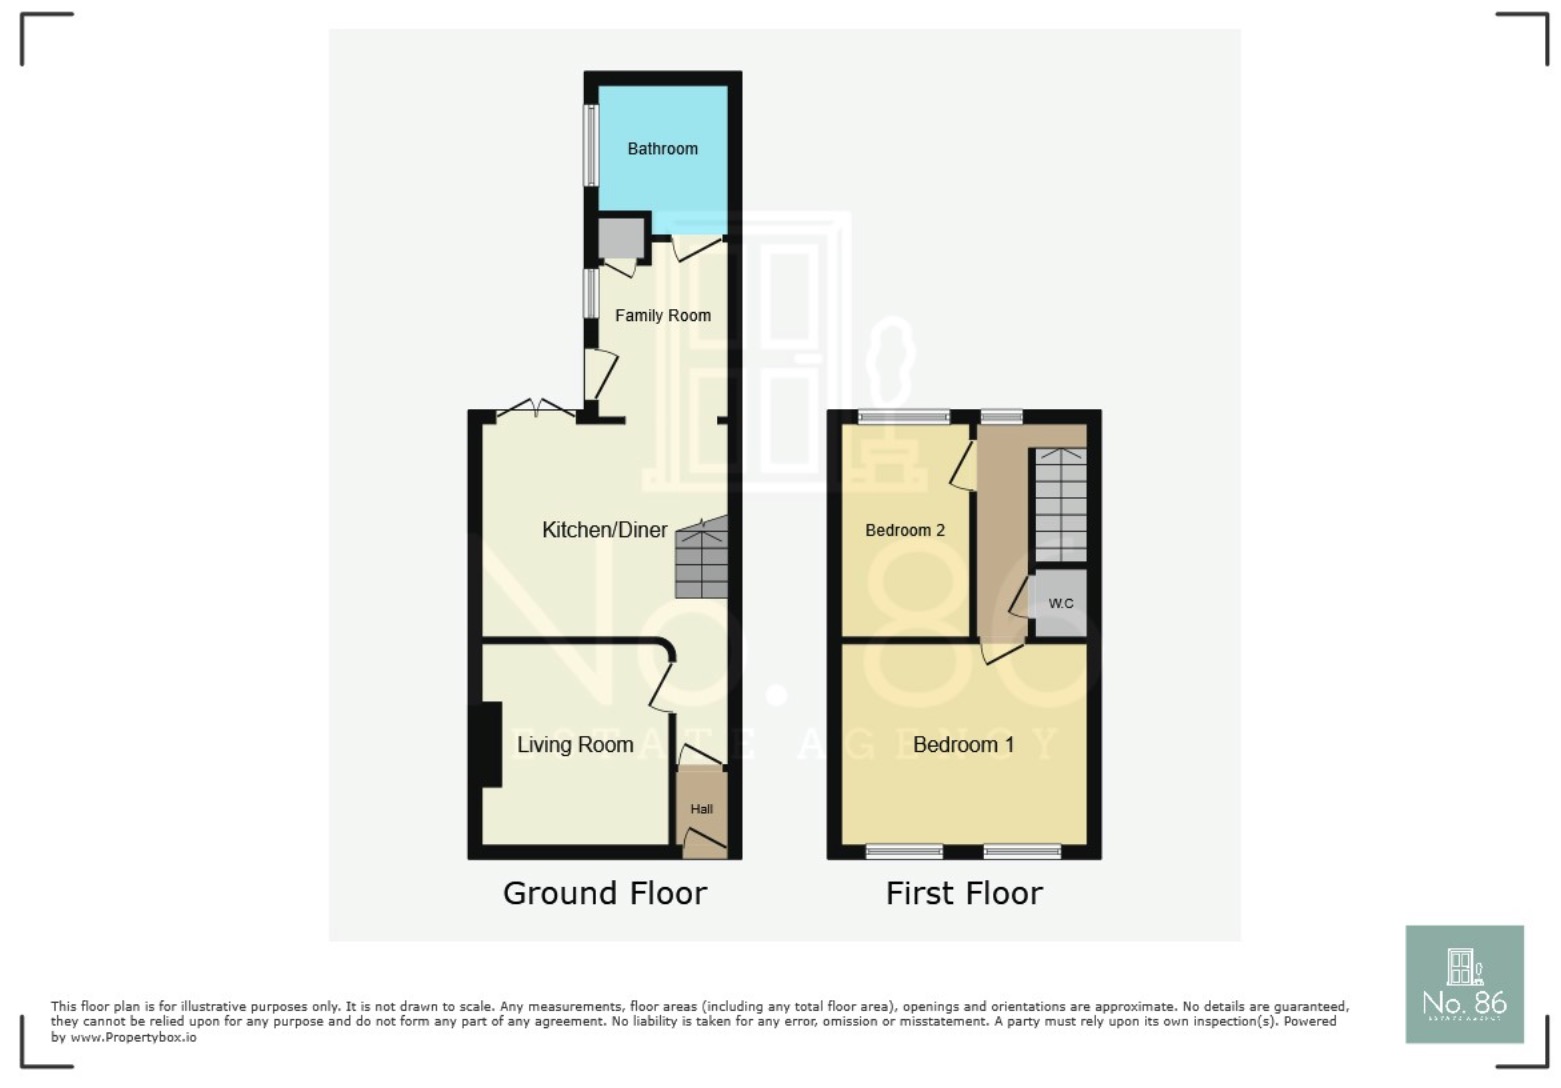
The heart of this home truly opens up into the bright and airy open-plan kitchen/diner family room. This versatile space is designed for modern living, whether you're enjoying a casual breakfast, hosting a dinner party, or simply spending quality time together. French doors seamlessly connect this vibrant area to the rear garden, inviting the outdoors in and making al fresco dining a delightful possibility.
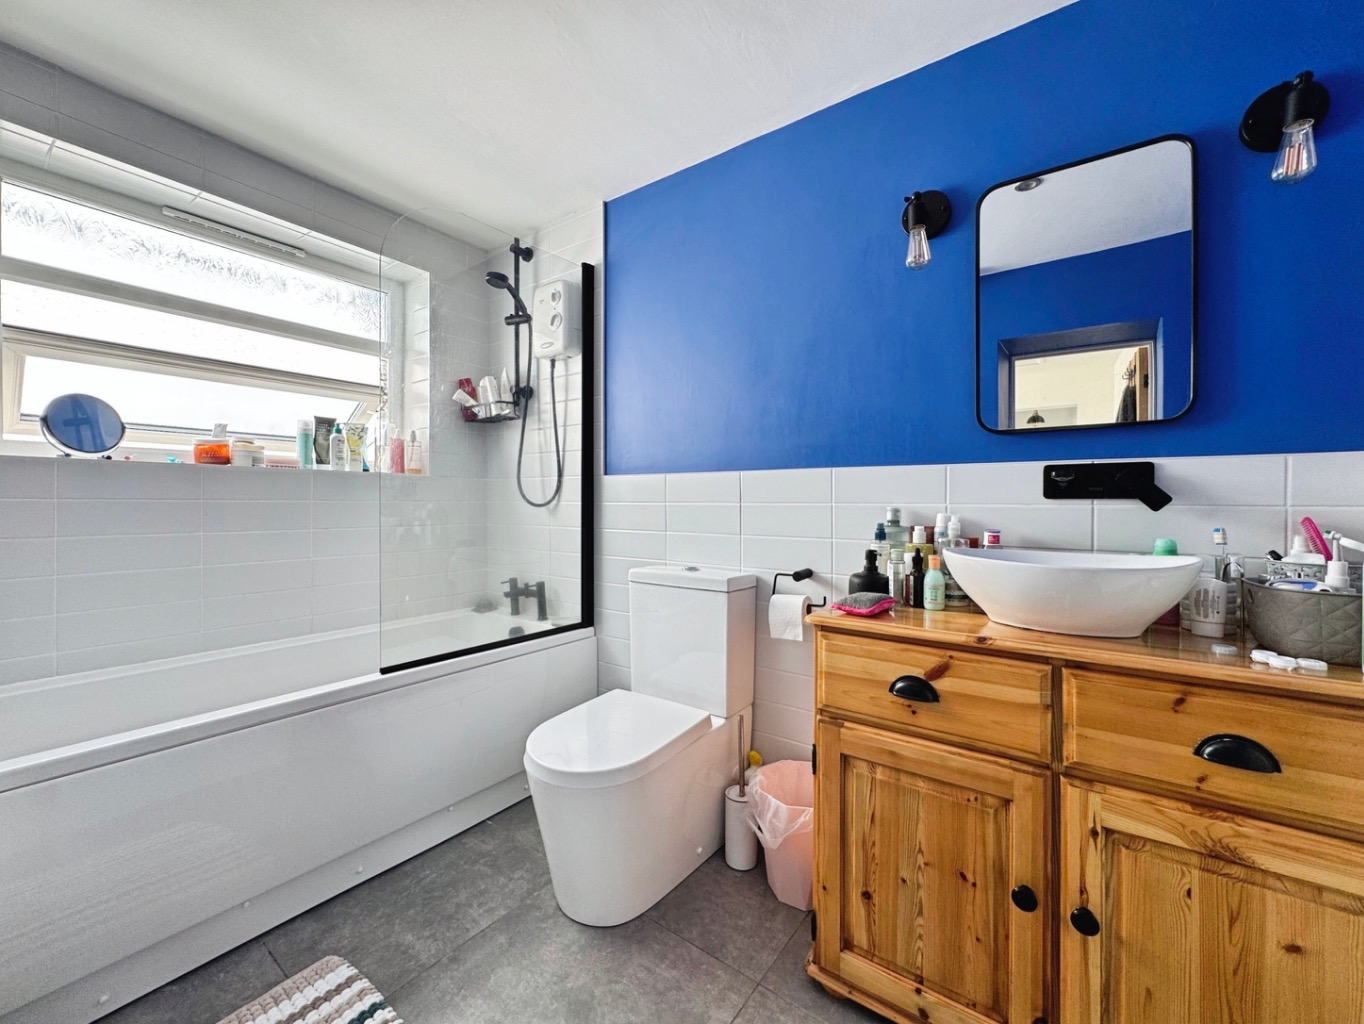
The ground floor also benefits from a stylish, modern bathroom, thoughtfully designed with contemporary fixtures and fittings, ensuring comfort and convenience for you and your guests.
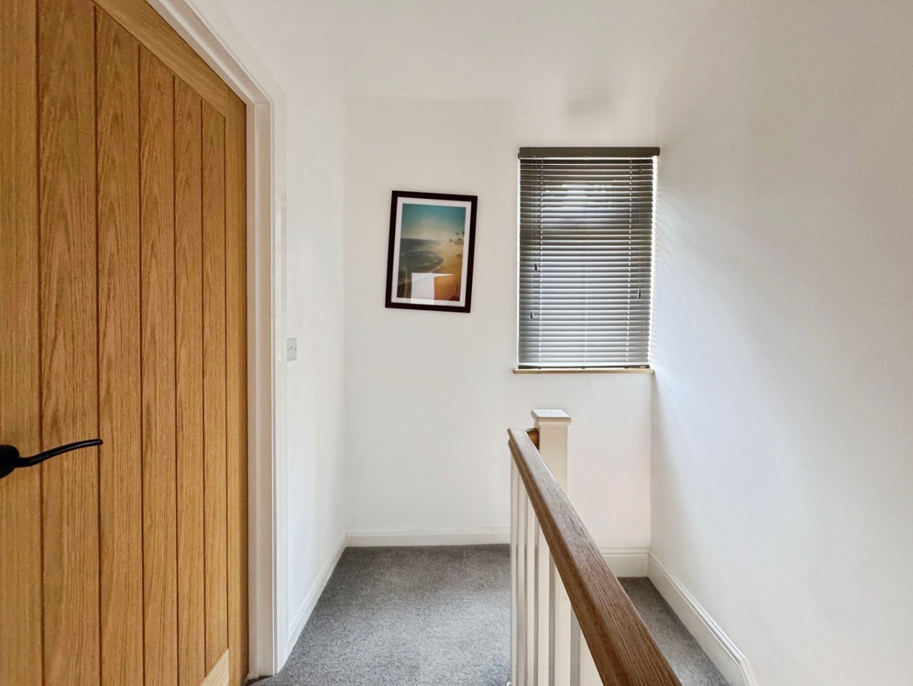
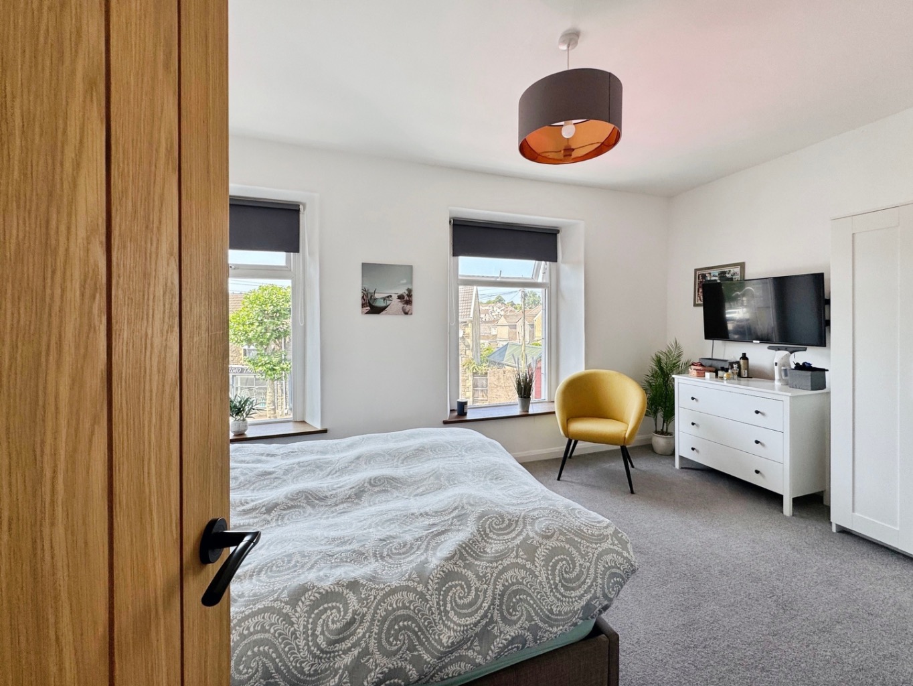
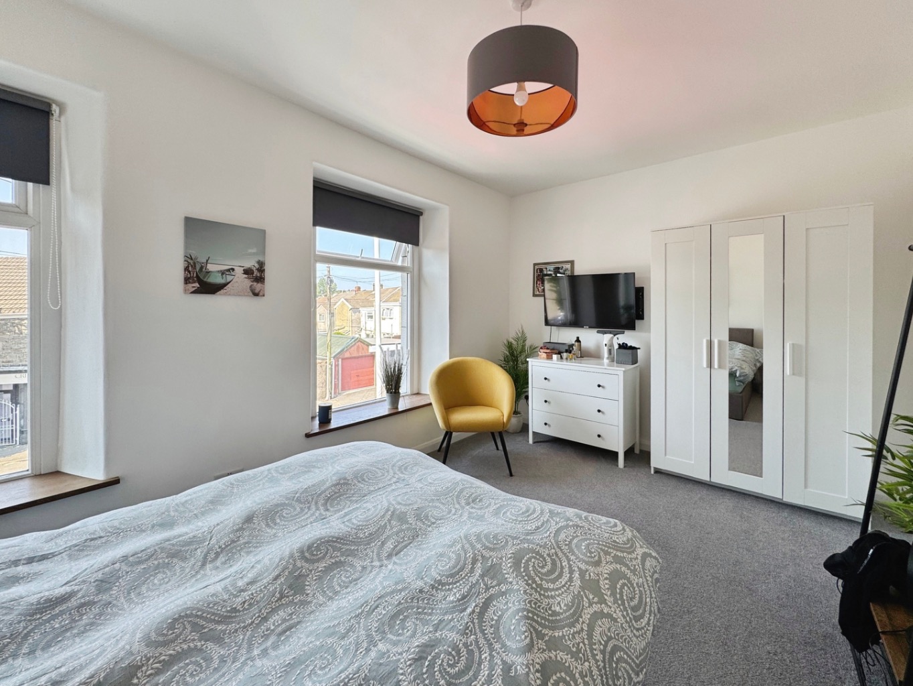
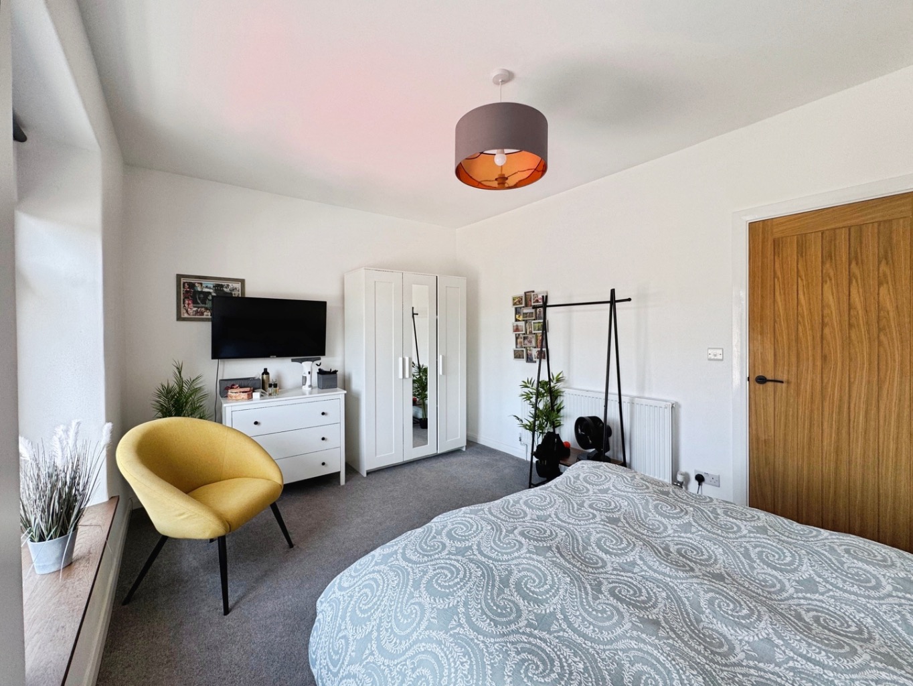
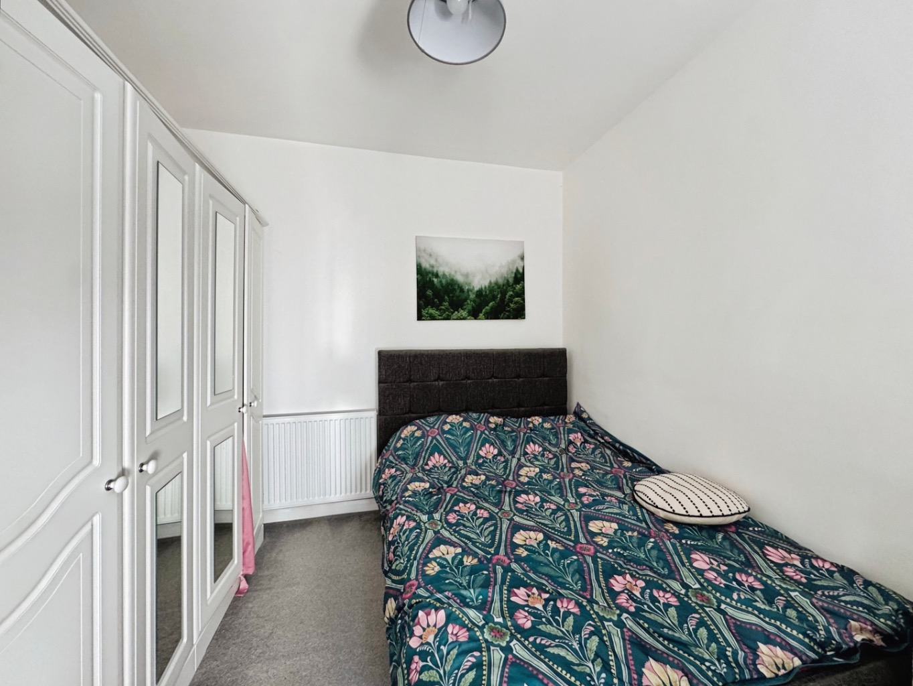
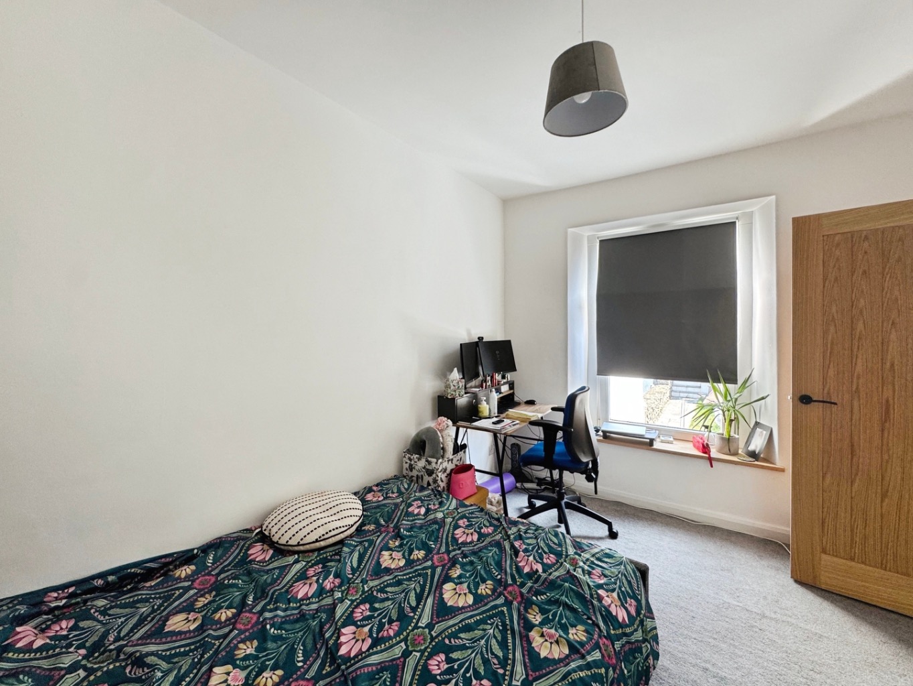
Ascending to the first floor, you'll find two generously sized double bedrooms, each offering a peaceful retreat at the end of the day. A convenient first-floor w.c. adds to the practicality of this charming home.
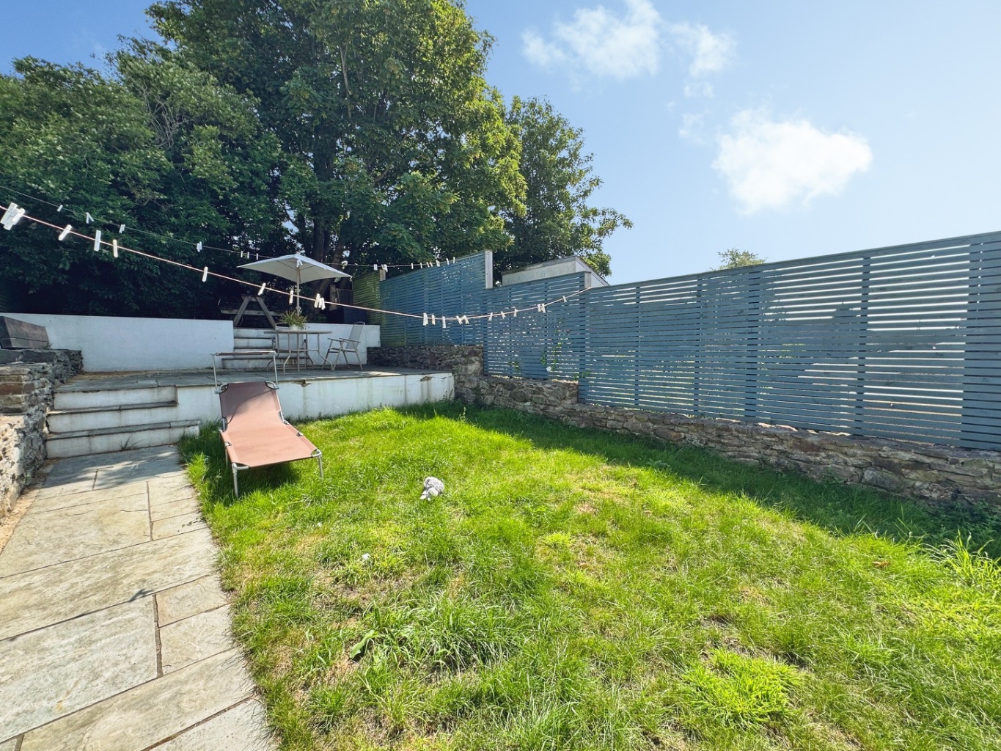
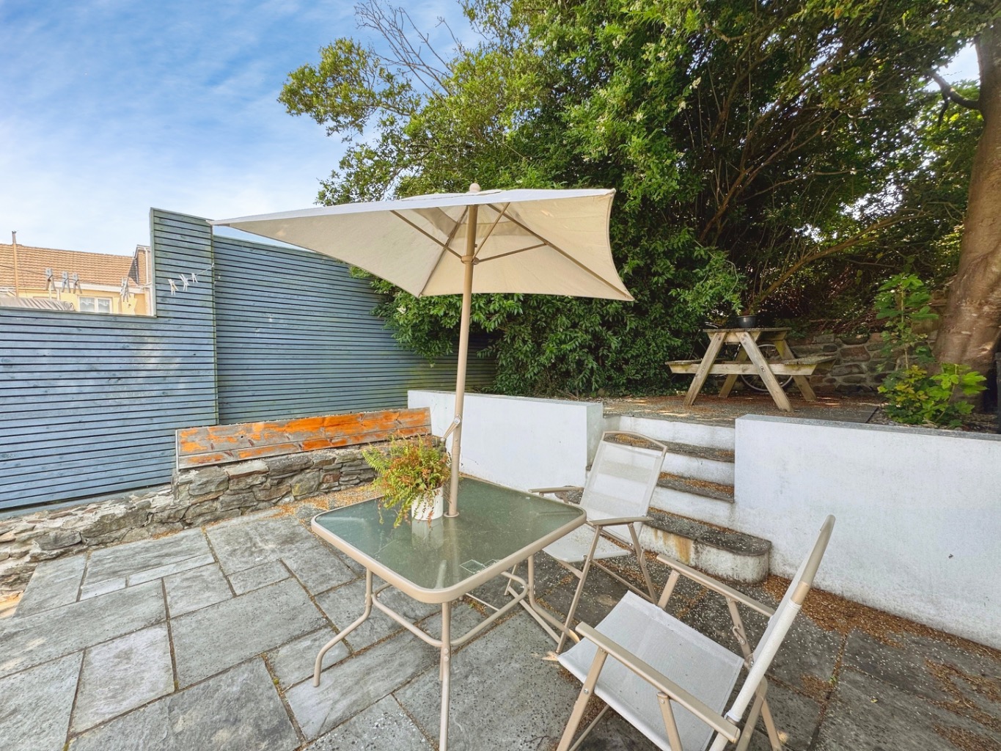
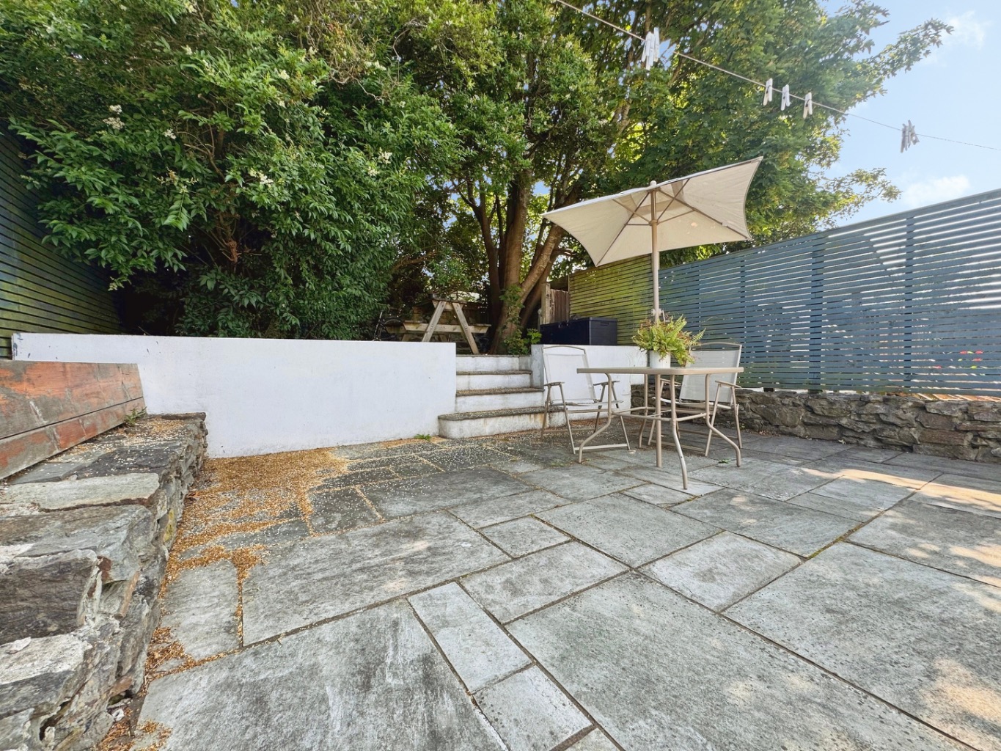
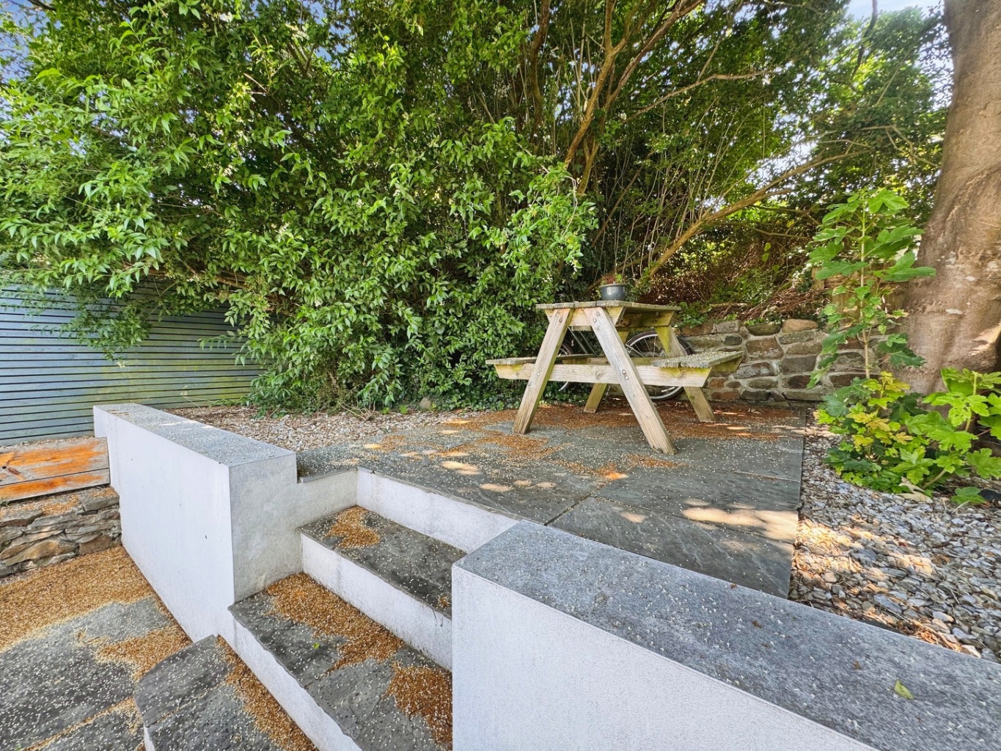
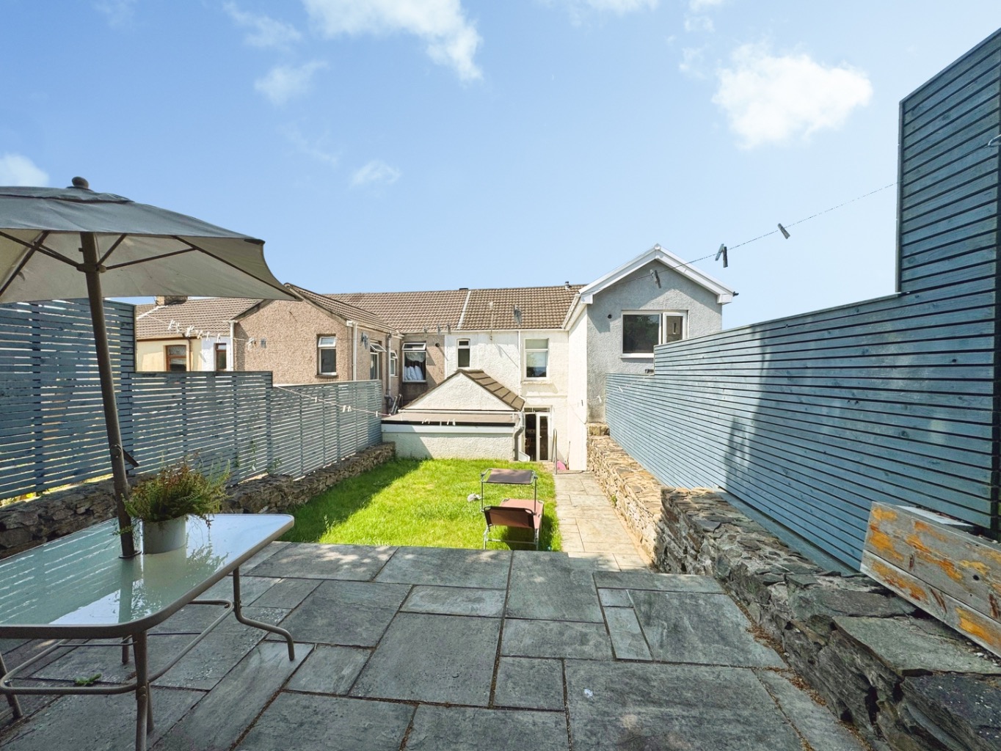
Outside, the enclosed tiered rear garden is a true delight, offering a wonderful blend of spaces to enjoy. From a private courtyard perfect for morning coffee, to a lush lawn area for play or relaxation, and a beautiful Indian Sandstone Patio ideal for entertaining, this garden is a delightful extension of your living space. It's a perfect spot to unwind, garden, or simply soak up the sunshine.
Nestled within a vibrant Manselton community, this home offers everything you need right on your doorstep. Enjoy the ease of access to local amenities, shops, and services, all contributing to a friendly and connected neighbourhood feel.
Entrance
Entered via an obscure uPVC double glazed door into:
Hallway
Wall mounted consumer unit, tiled floor, wooden door into:
Hallway
Stairs to first floor, tiled floor, decorative architrave, doors to:
Lounge 3.01 x 3.96
Decorative architrave to ceiling, uPVC double glazed window, decorative fireplace with oak surround, radiator, cupboard housing gas meter.
Kitchen/Diner 4.59 x 3.67
Spotlights to ceiling, fitted with a range of wall and base units with work surface over, ceramic four ring hob with extractor fan over and electric oven under, sink with drainer and mixer tap, space for fridge/freezer, tiled splash back, tiled floor, integrated dishwasher, uPVC double glazed french doors radiator x 2, opening into:
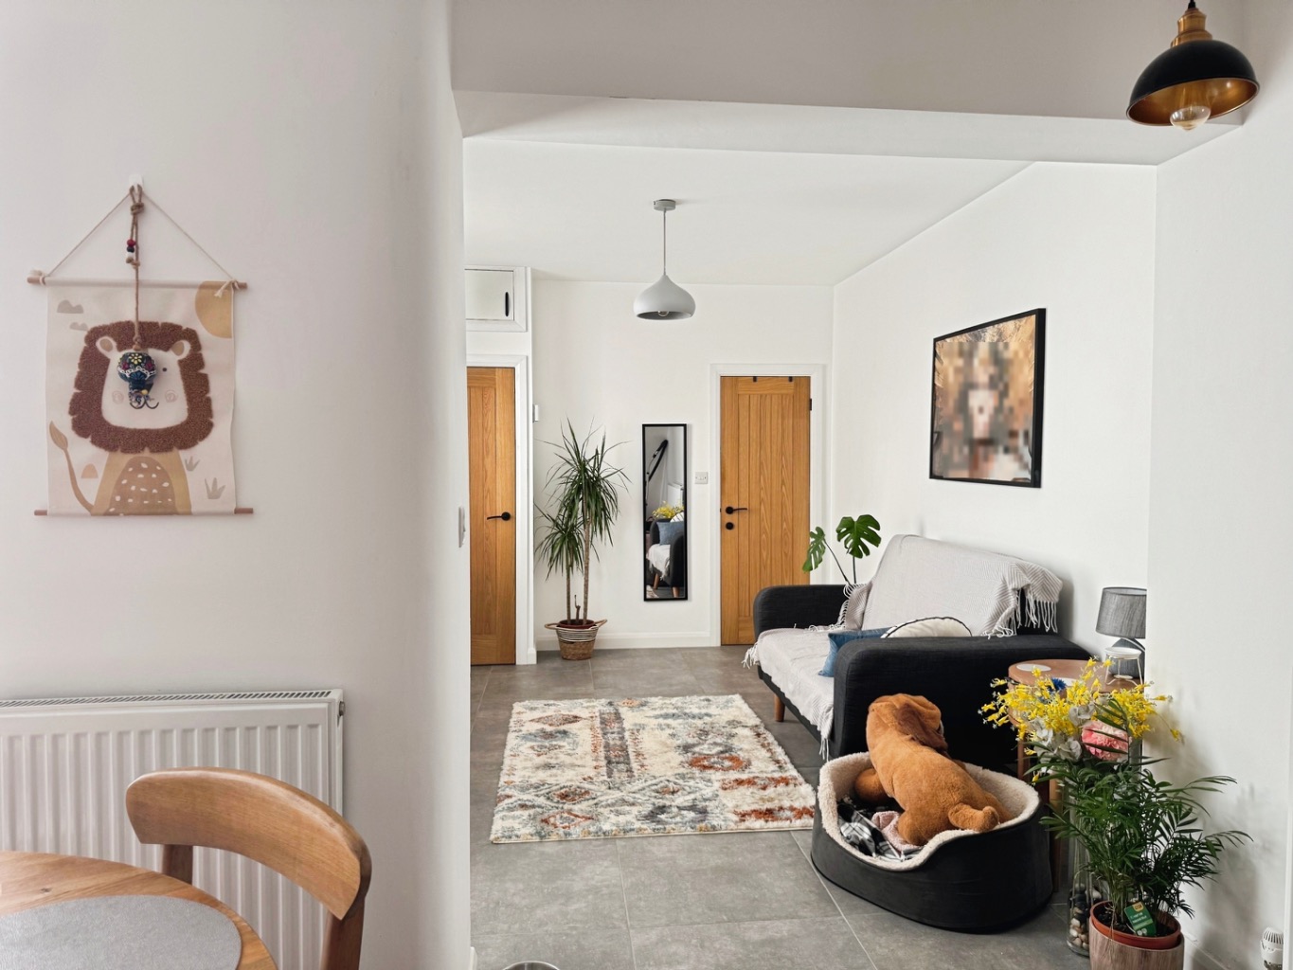
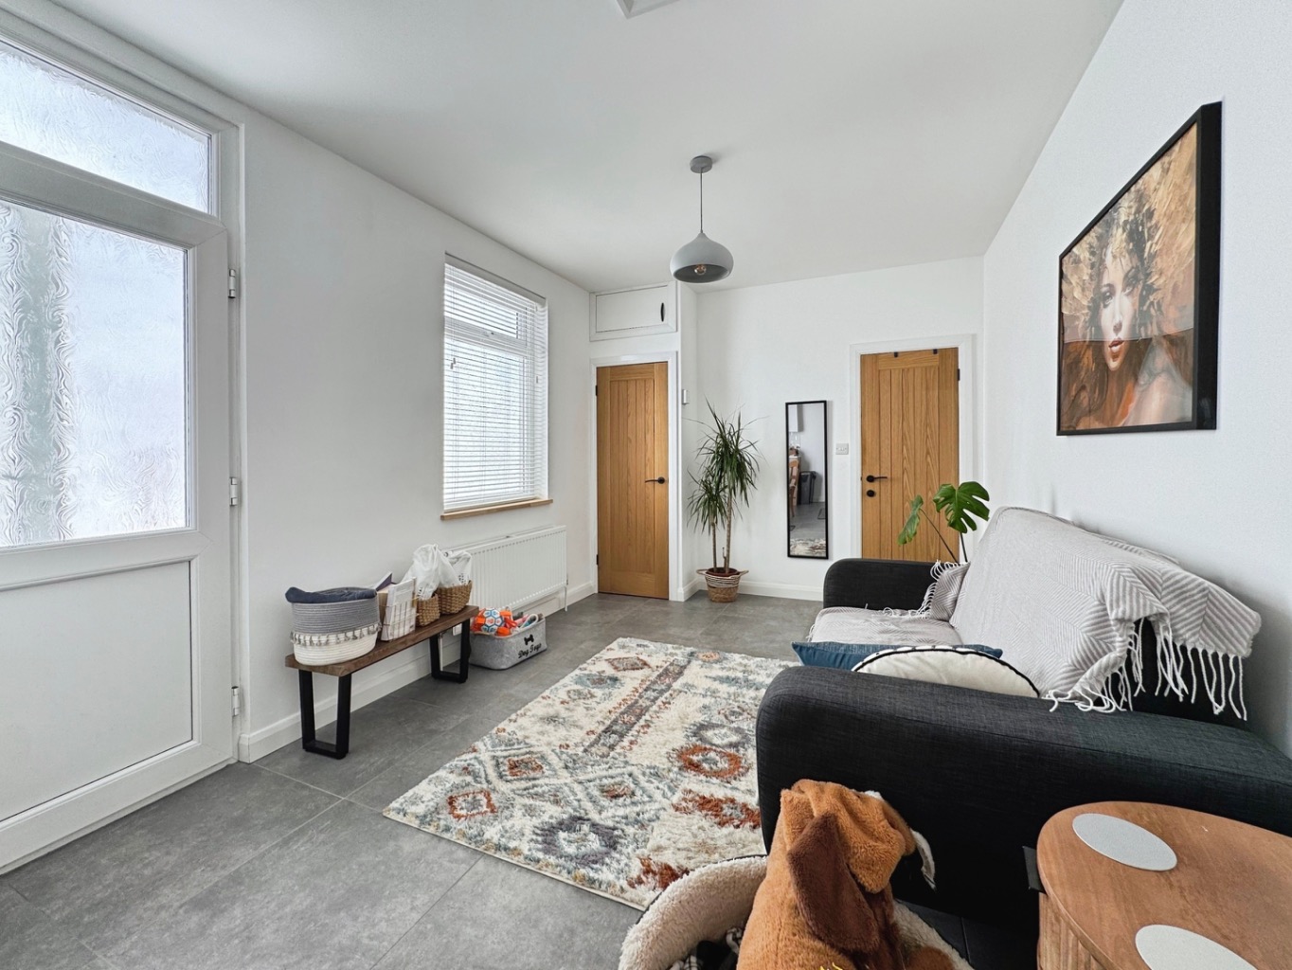
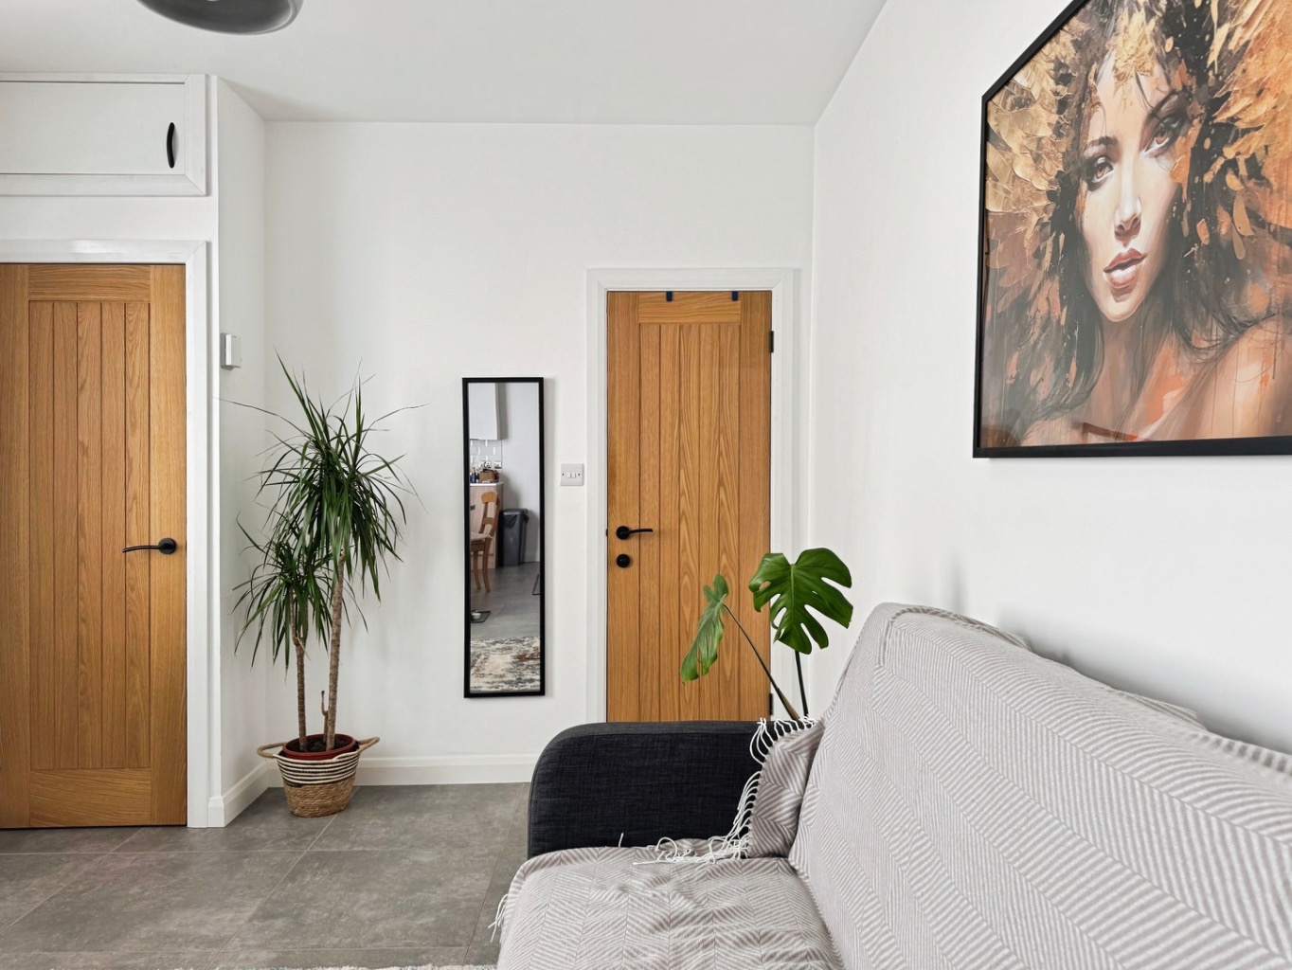
Reception room Two 2.82 x 3.84
uPVC double glazed window, tiled floor, door to storage cupboard housing gas combination boiler and plumbing for washing machine, door to:
Bathroom 2.68 x 1.68
Fitted with a three piece suite comprising of bath with shower over and glass modesty screen, vanity unit housing wash hand basin, tiled floor, part tiled walls, spotlights to ceiling, obscure uPVC double glazed window, radiator.
Landing
Access to loft, uPVV double glazed window, doors to:
Bedroom One 3.69 x 2.77
uPVC double glazed window, radiator.
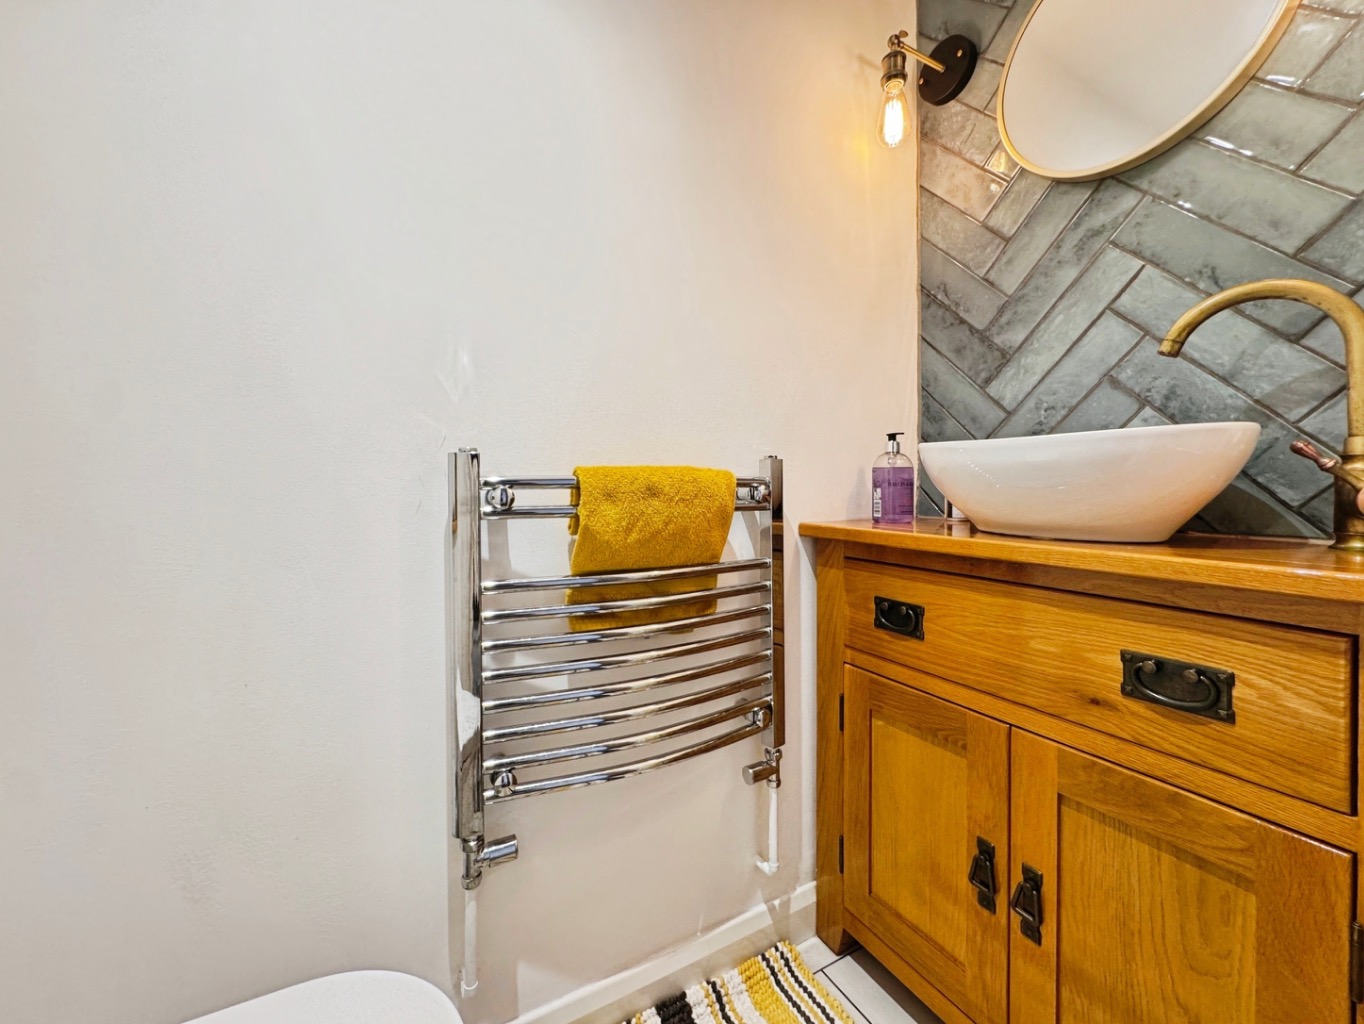
W.C 0.78 x 1.62
Fitted with a two piece suite comprising of w.c and vanity unit housing wash hand basin, tiled floor, spotlight to ceiling, wall lights.
Bedroom One 3.11 x 4.66
uPVC double glazed window x2, radiator.
External
This beautiful home boasts an enclosed tiered rear garden with Indian sandstone patio area and lawn.