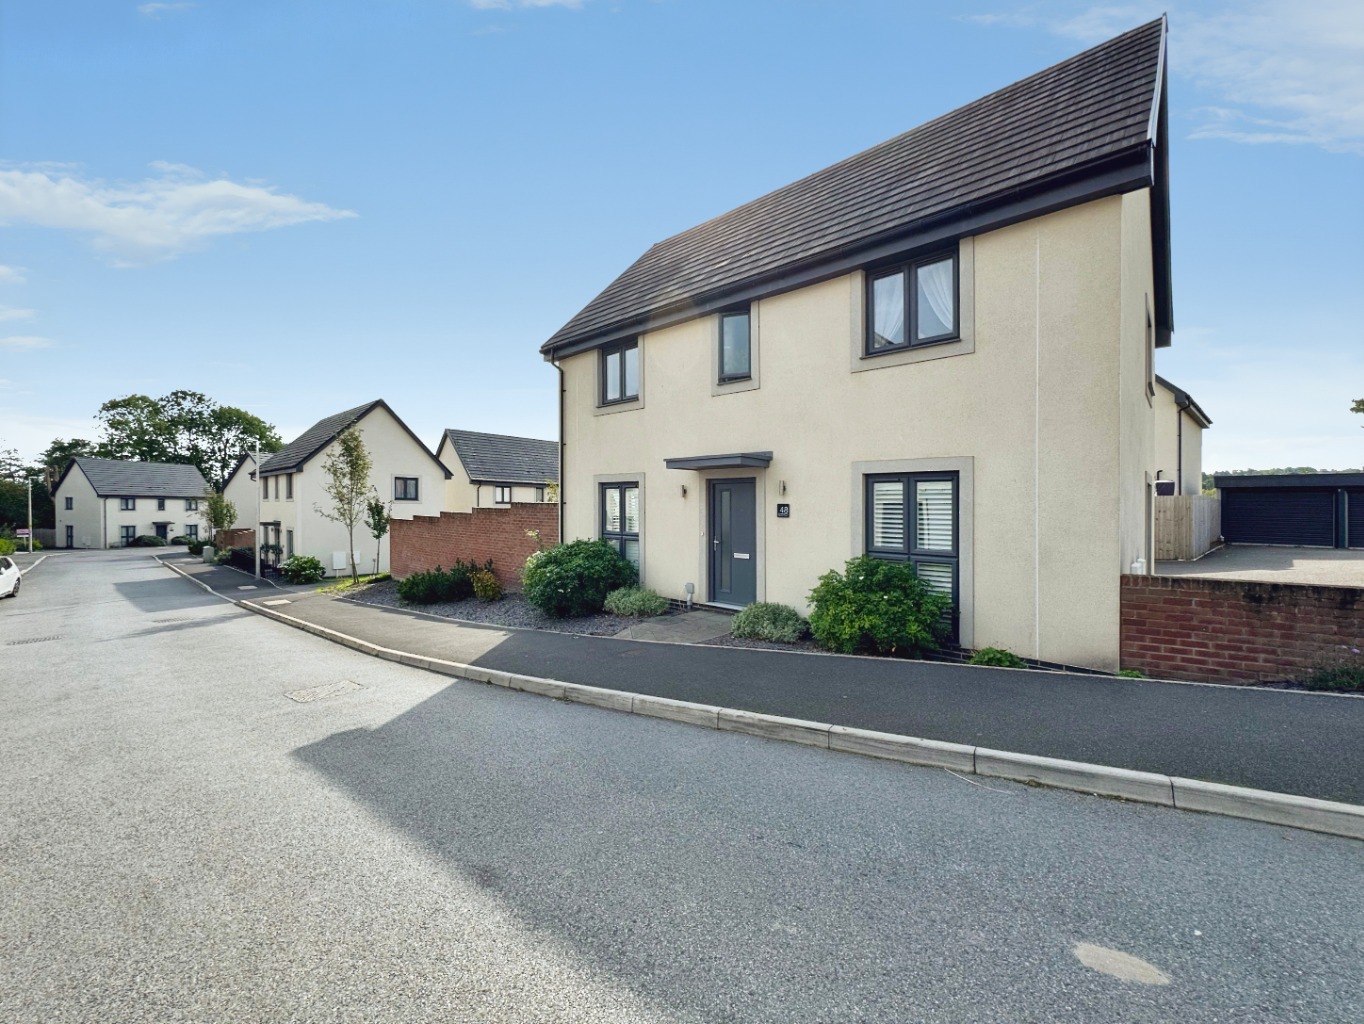
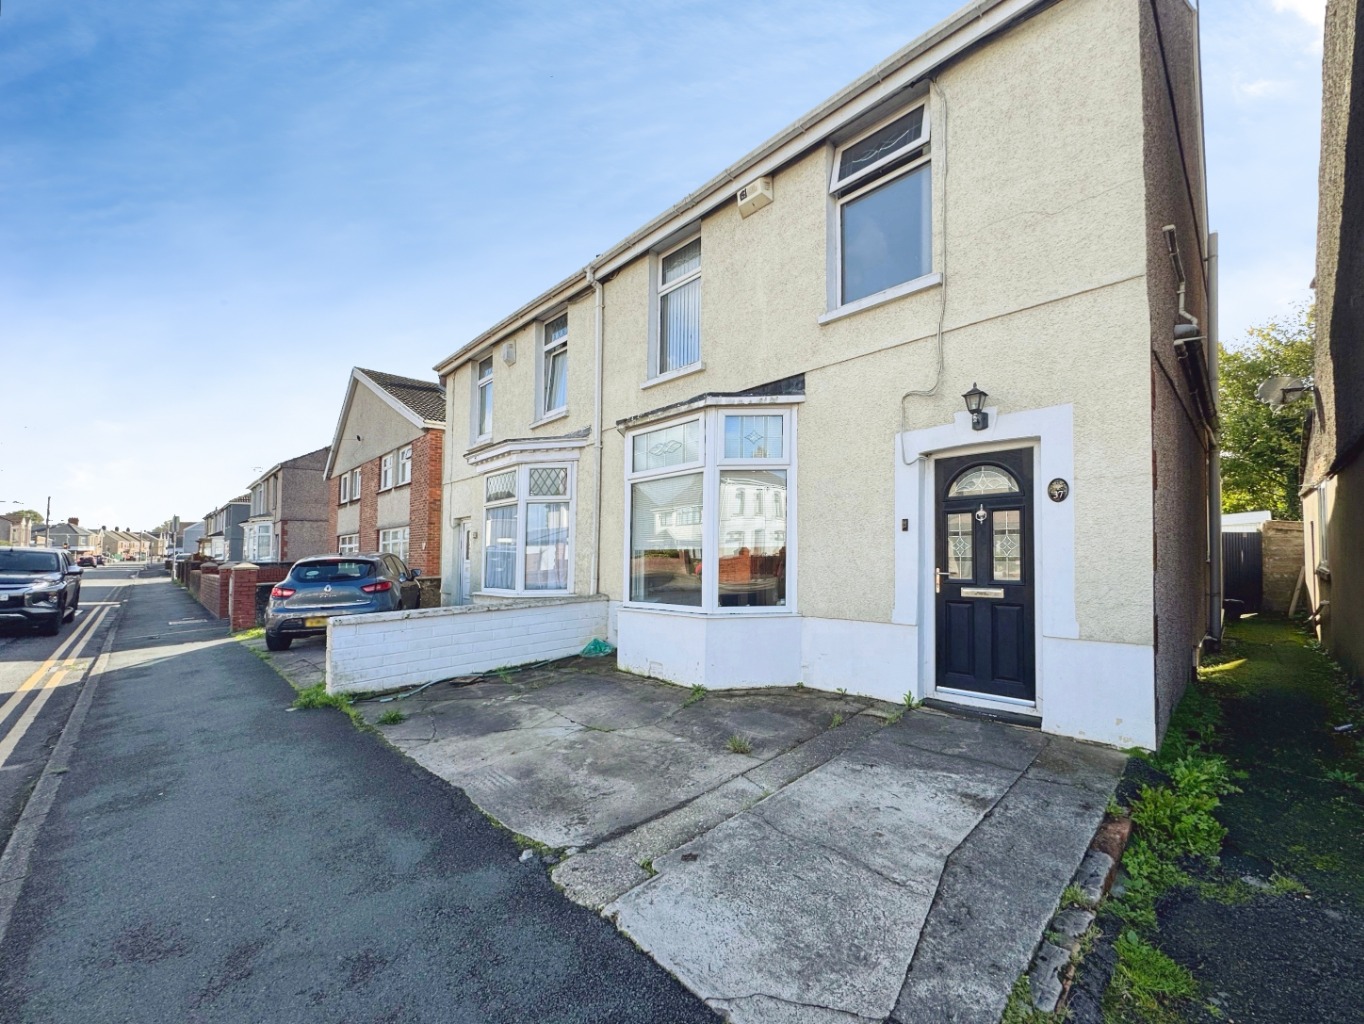
Every space feels beautifully considered, with a fresh, contemporary finish and that lovely sense that everything has been cared for. It’s a home that looks gorgeous, but more importantly, it works brilliantly for everyday family life.
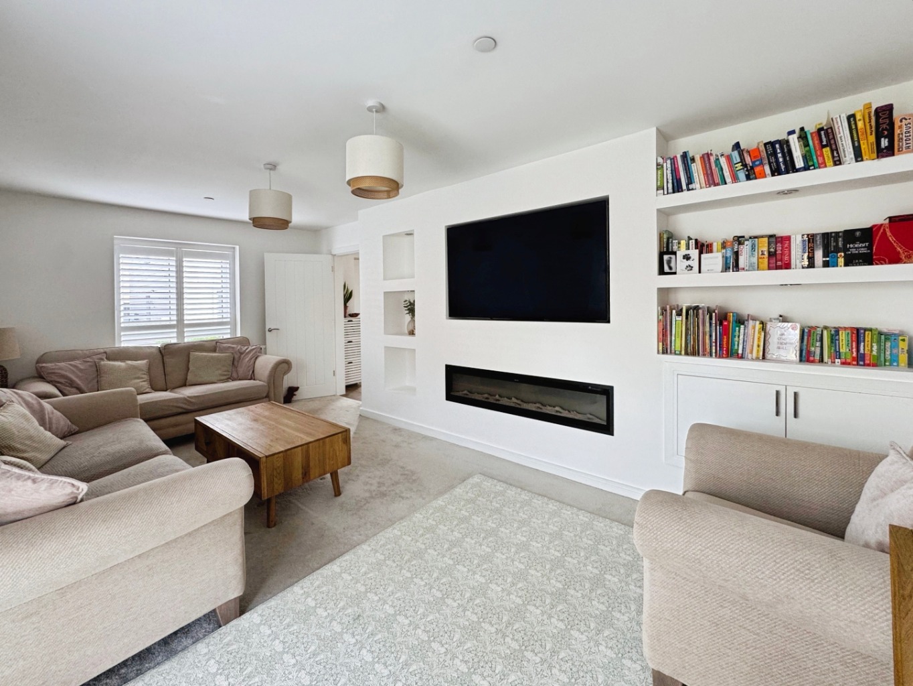
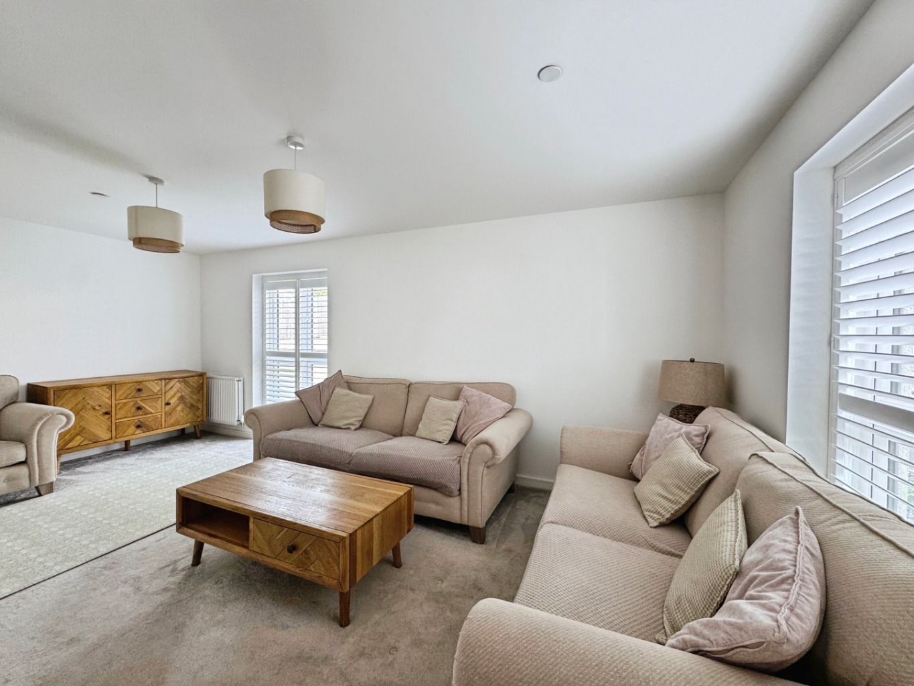
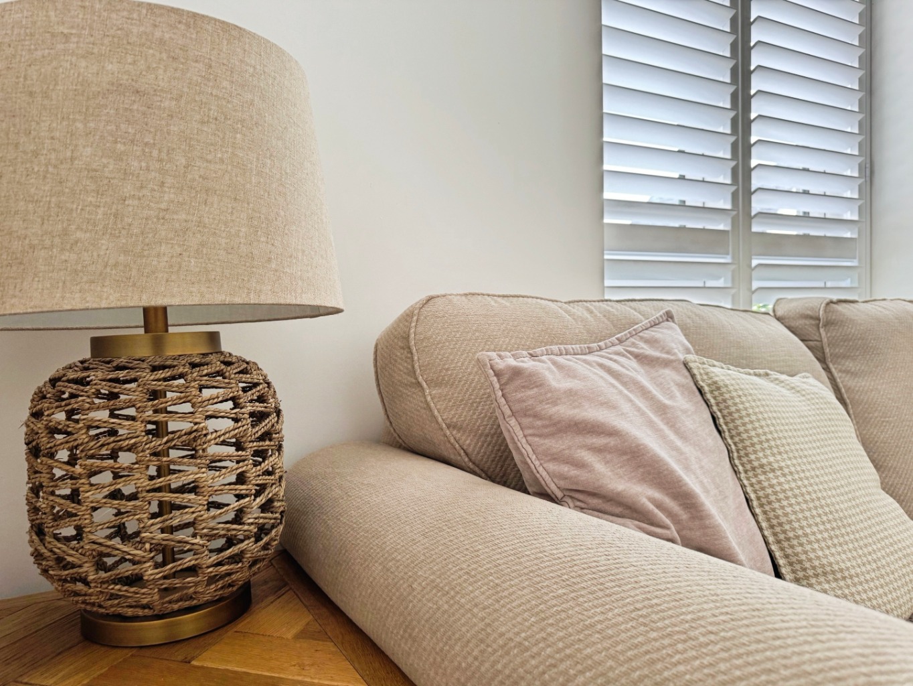
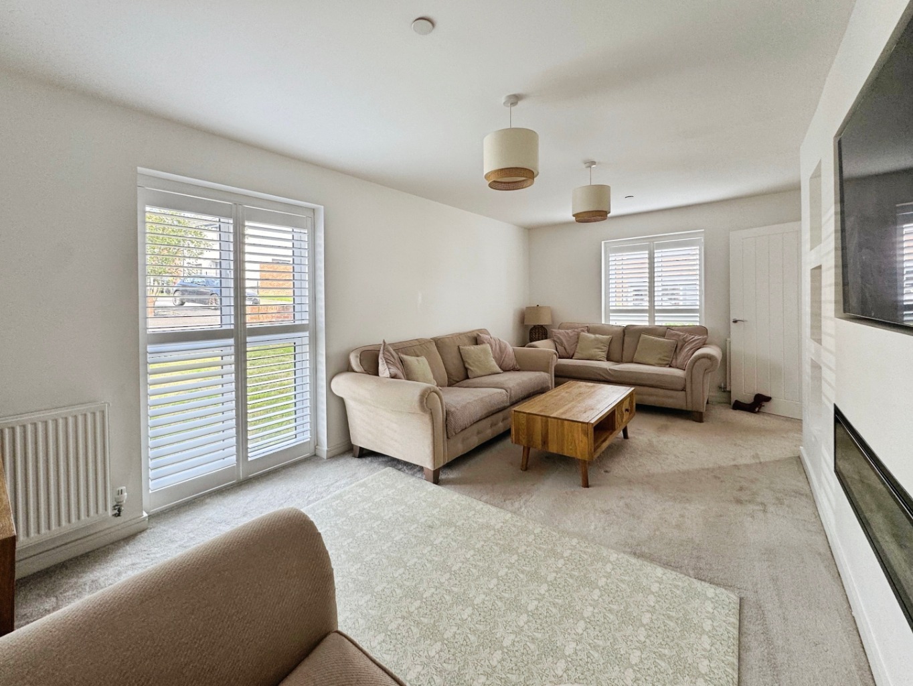
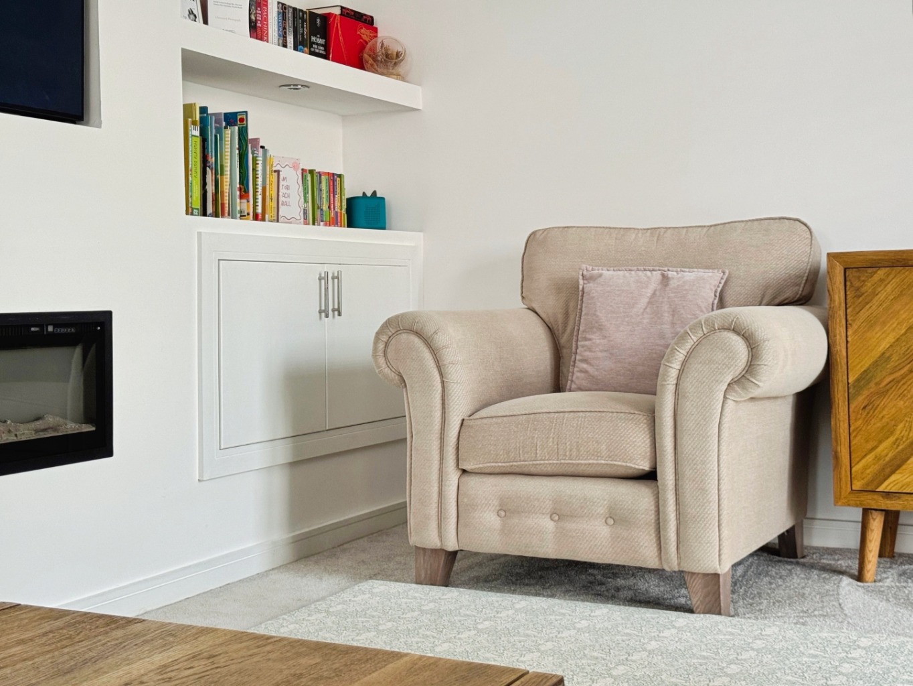
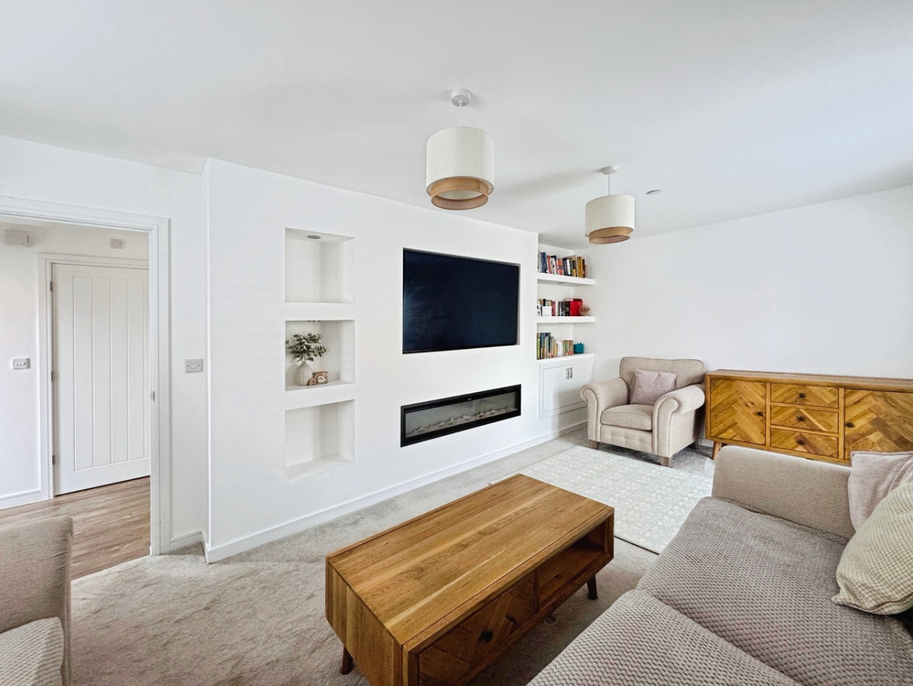
The lounge is cosy and inviting, with a stylish media wall creating the perfect spot for slow evenings, favourite films and putting your feet up once the day is done.
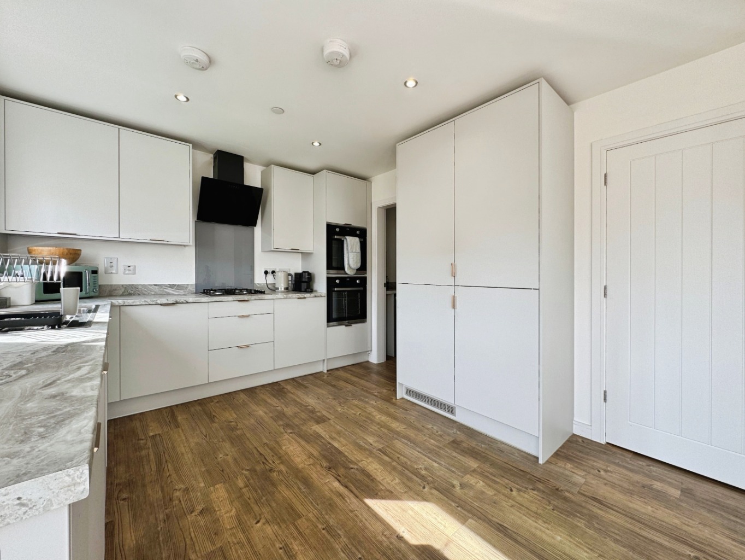
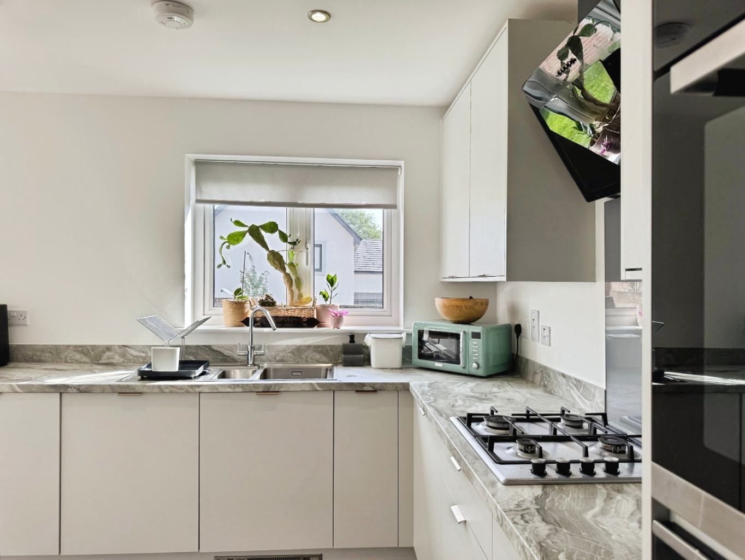
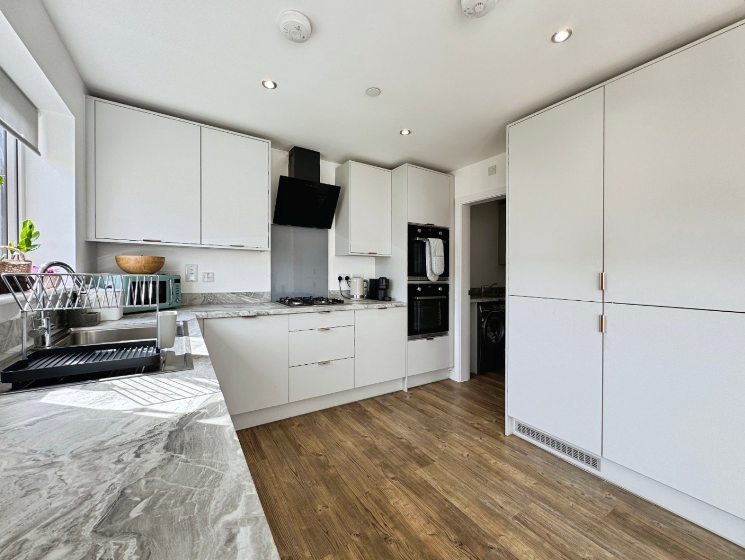
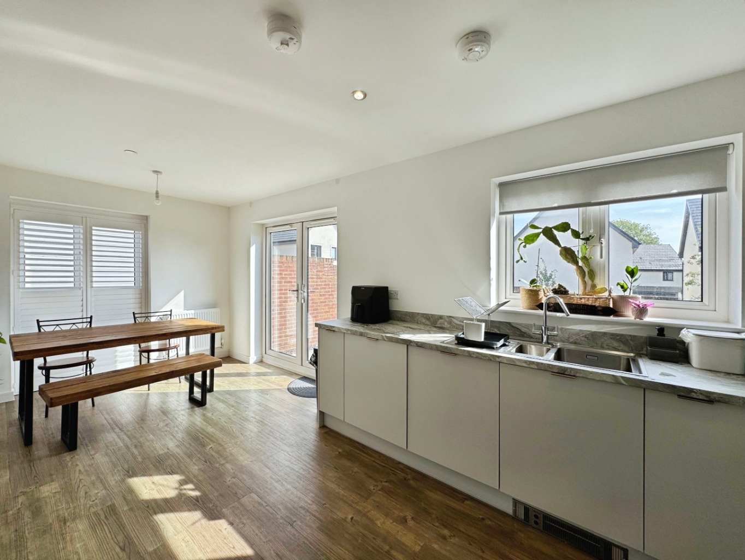
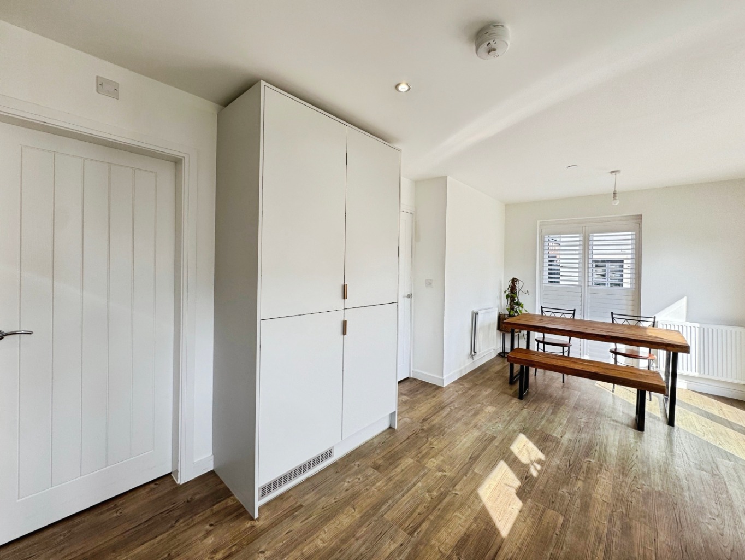
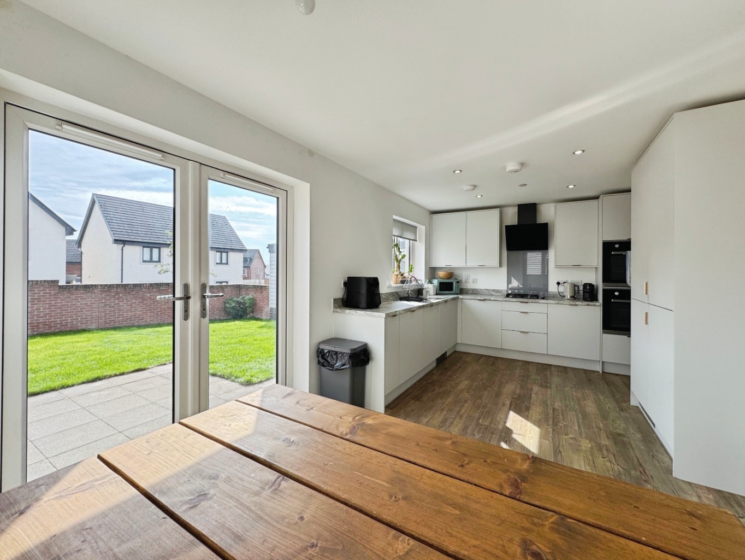
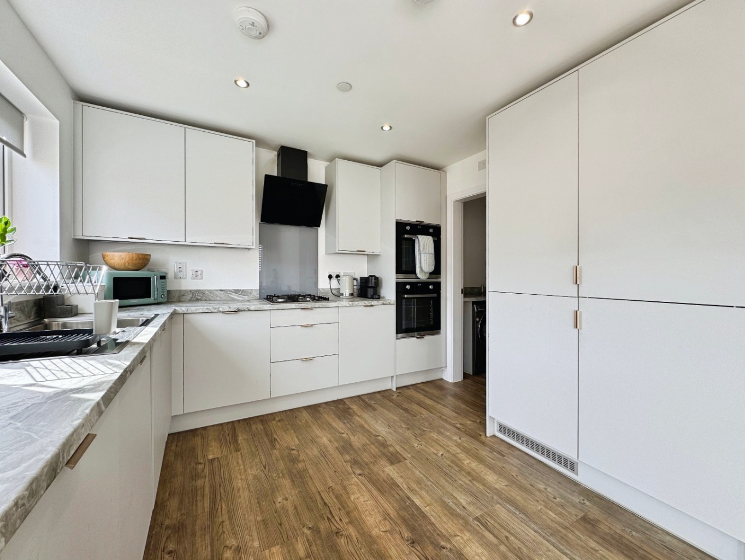
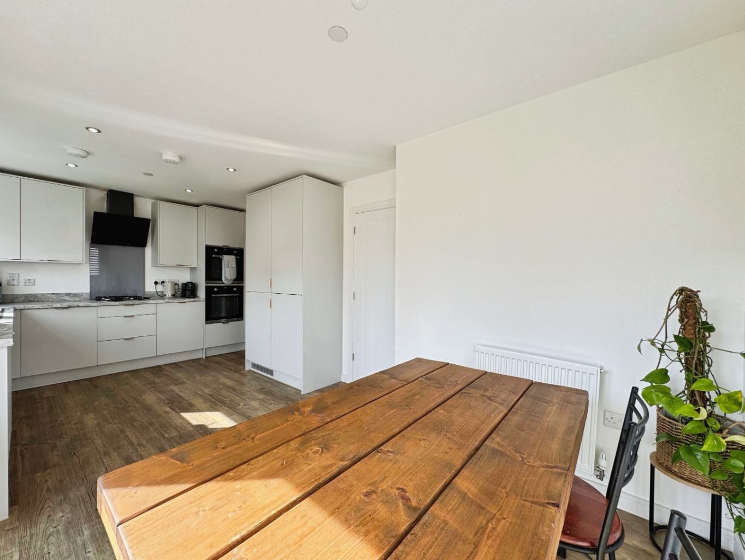
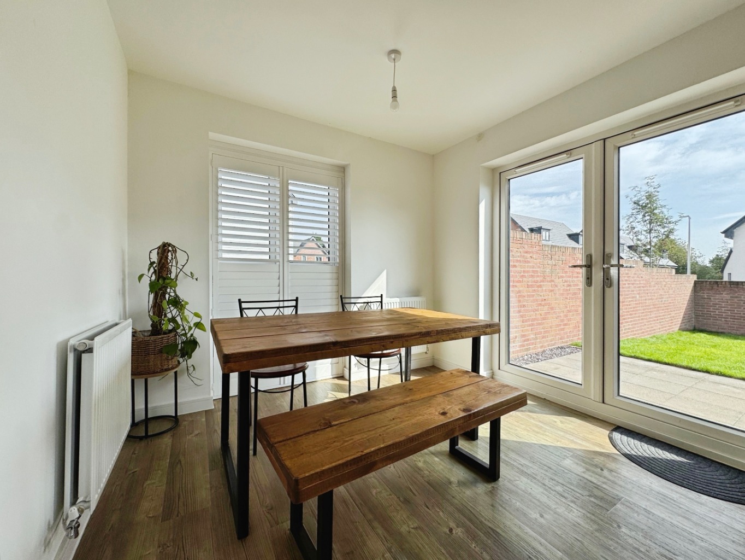
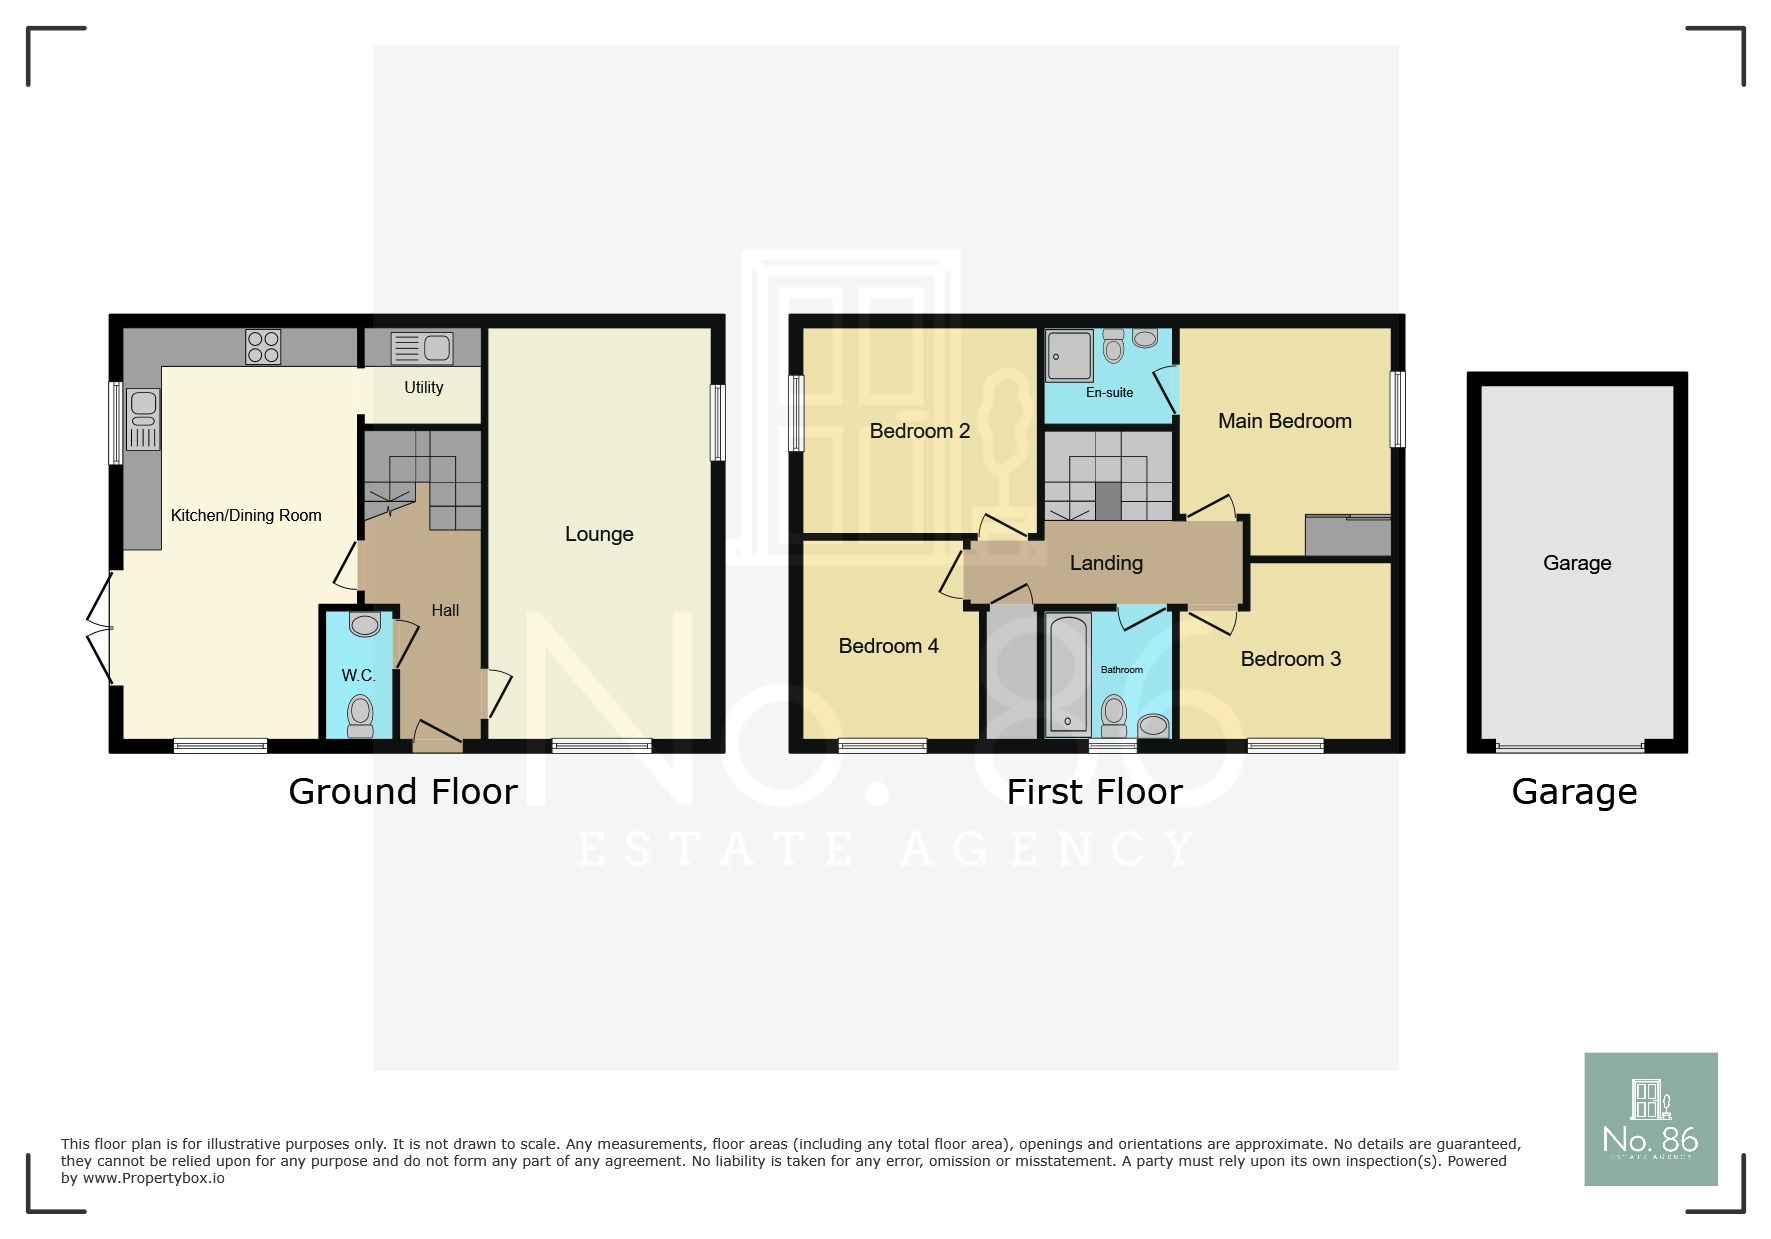
But we think the kitchen/diner is where life here will naturally happen. It’s a gorgeous social space made for everything from rushed breakfasts before the school run to Friday night takeaways and Sunday lunches that linger into the afternoon. A separate utility keeps all of the less glamorous bits of family life tucked neatly out of sight, while a downstairs cloakroom completes the ground floor.
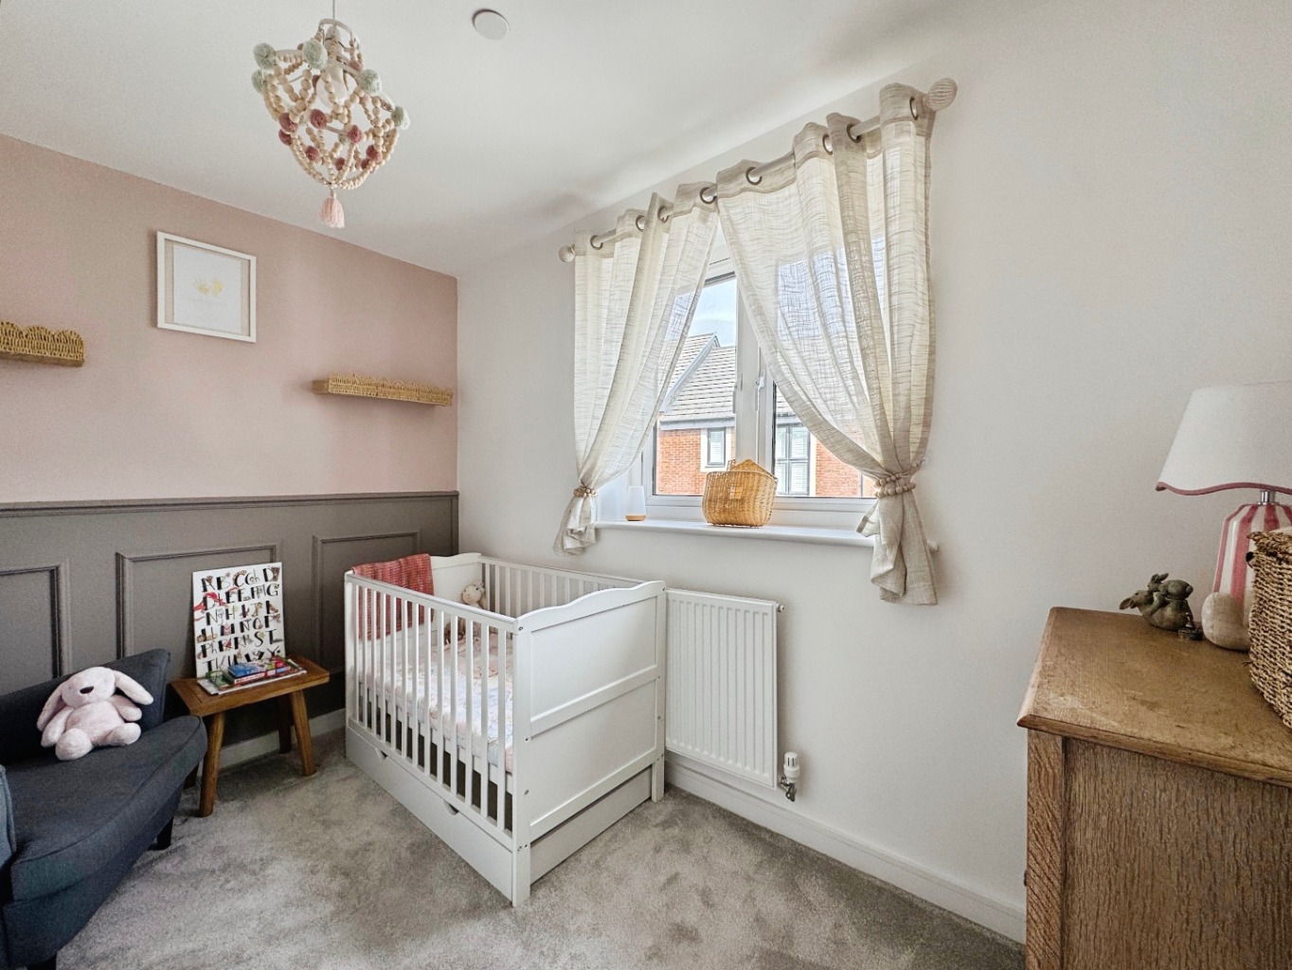
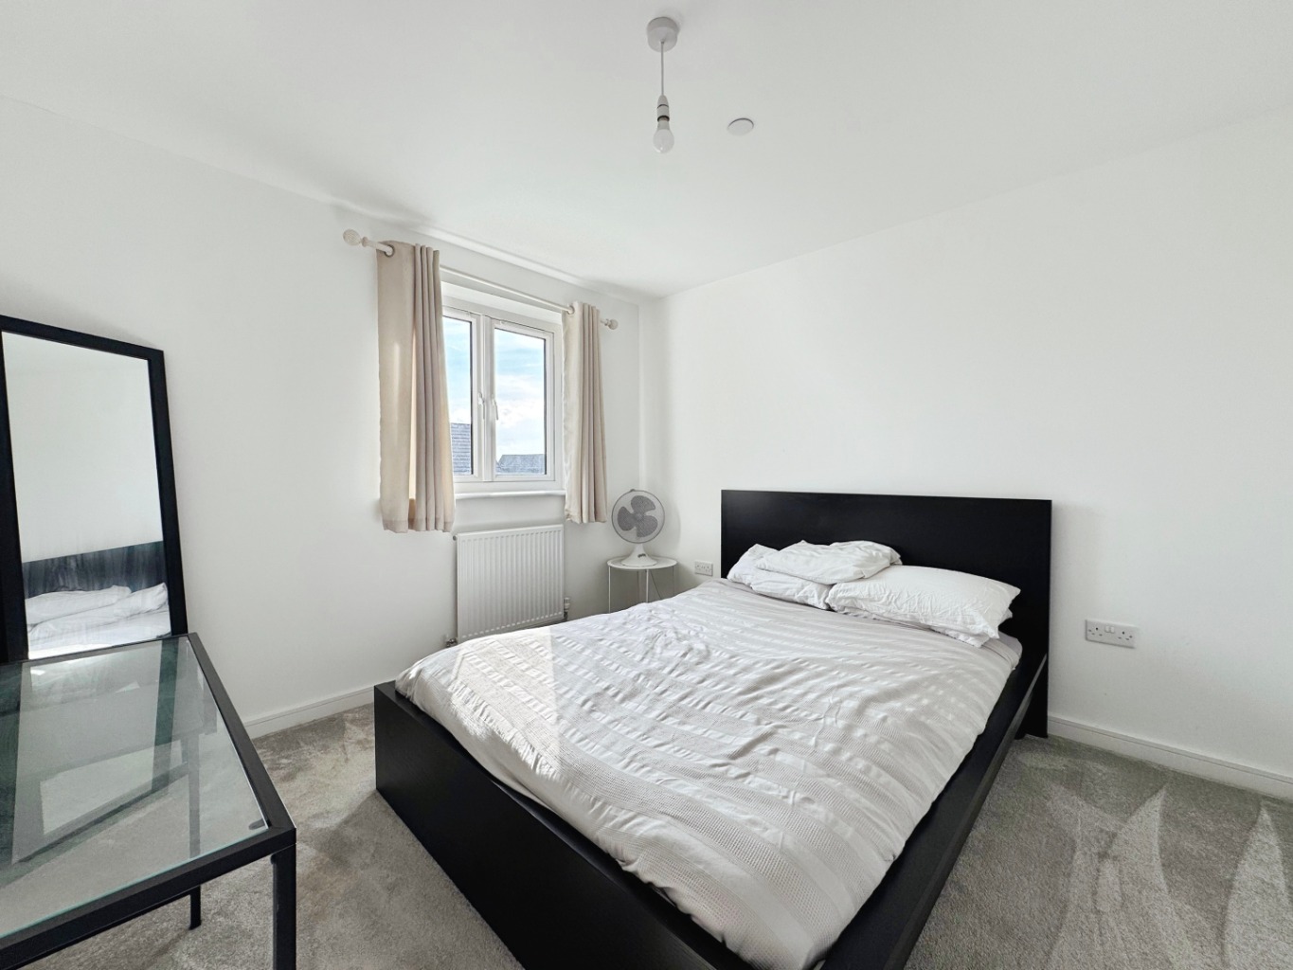
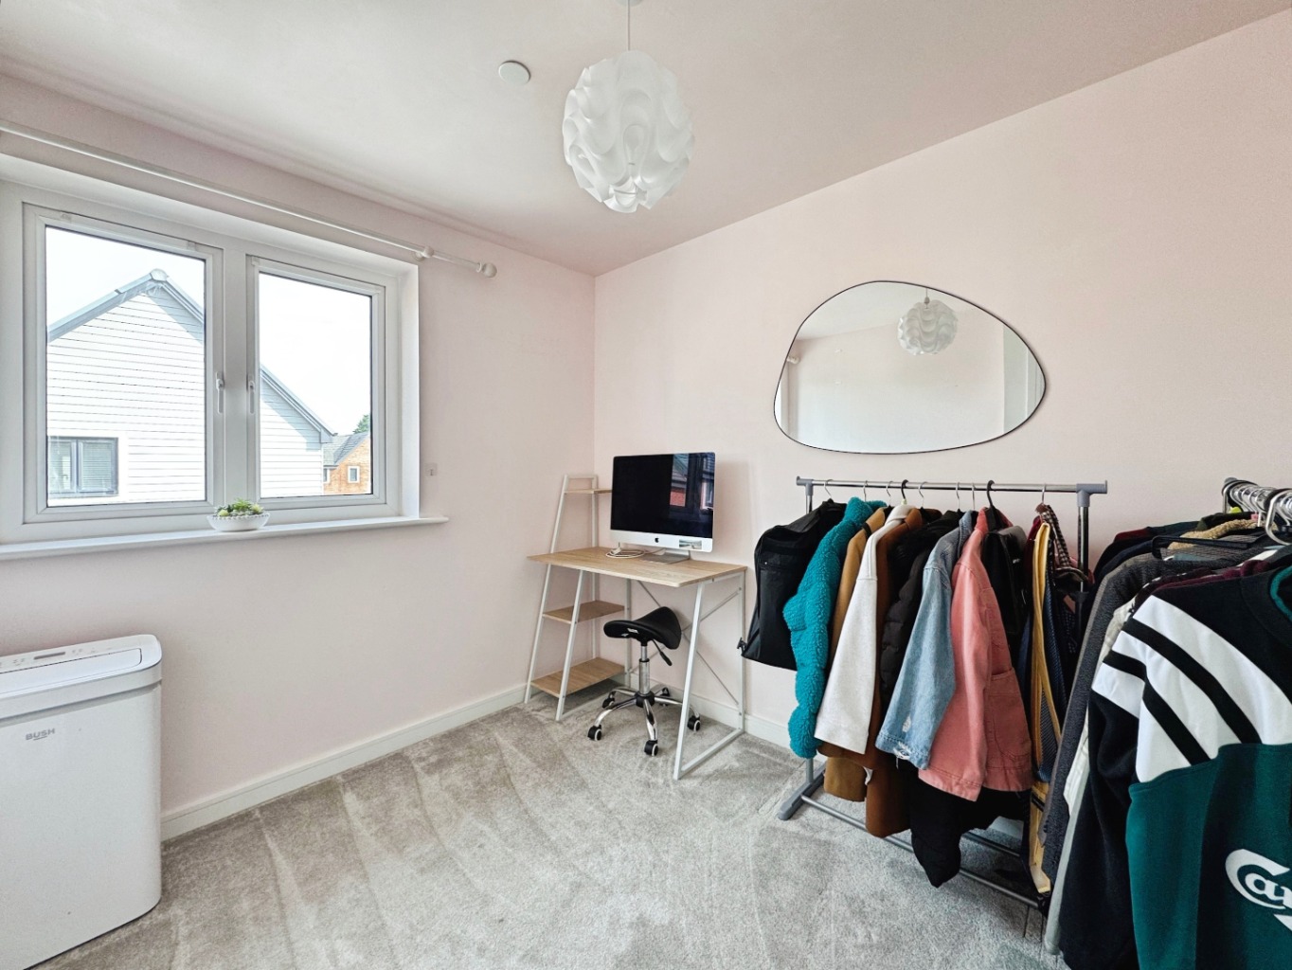
Upstairs, you’ll find four bedrooms, giving everyone their own space while still offering that little bit of flexibility for a home office, dressing room or guest room if you need it. The principal bedroom has its own en-suite, while the remaining bedrooms are served by the family bathroom.
And then there’s the garden…
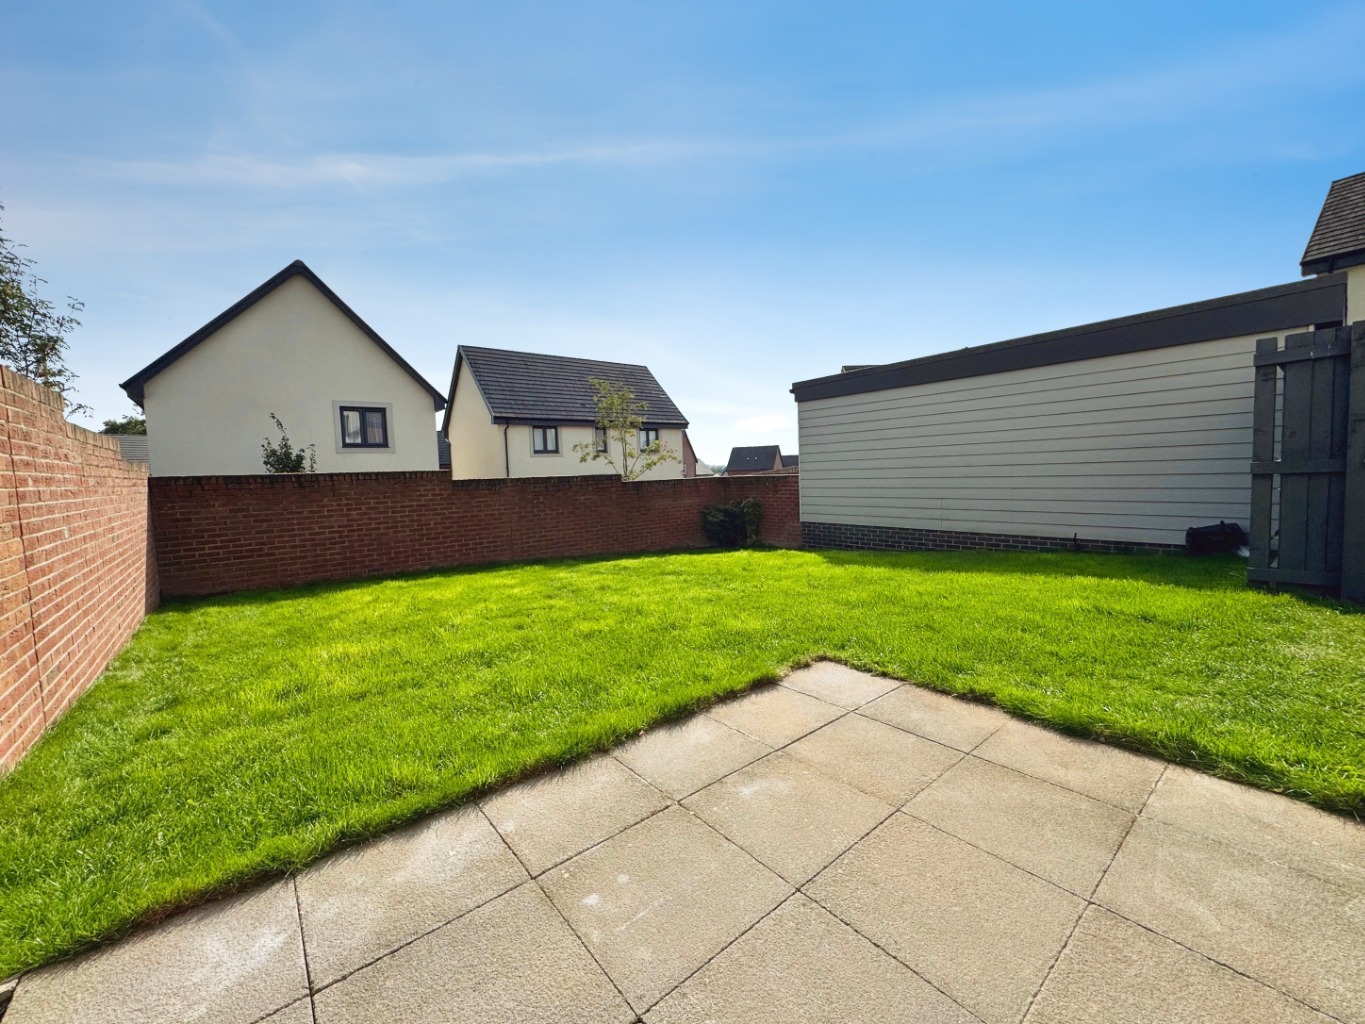
Generously sized and enclosed, it’s a brilliant extension of the home. There’s space for little ones to play, four-legged family members to explore, summer BBQs with friends or simply a quiet coffee outside when the sun decides to make an appearance.
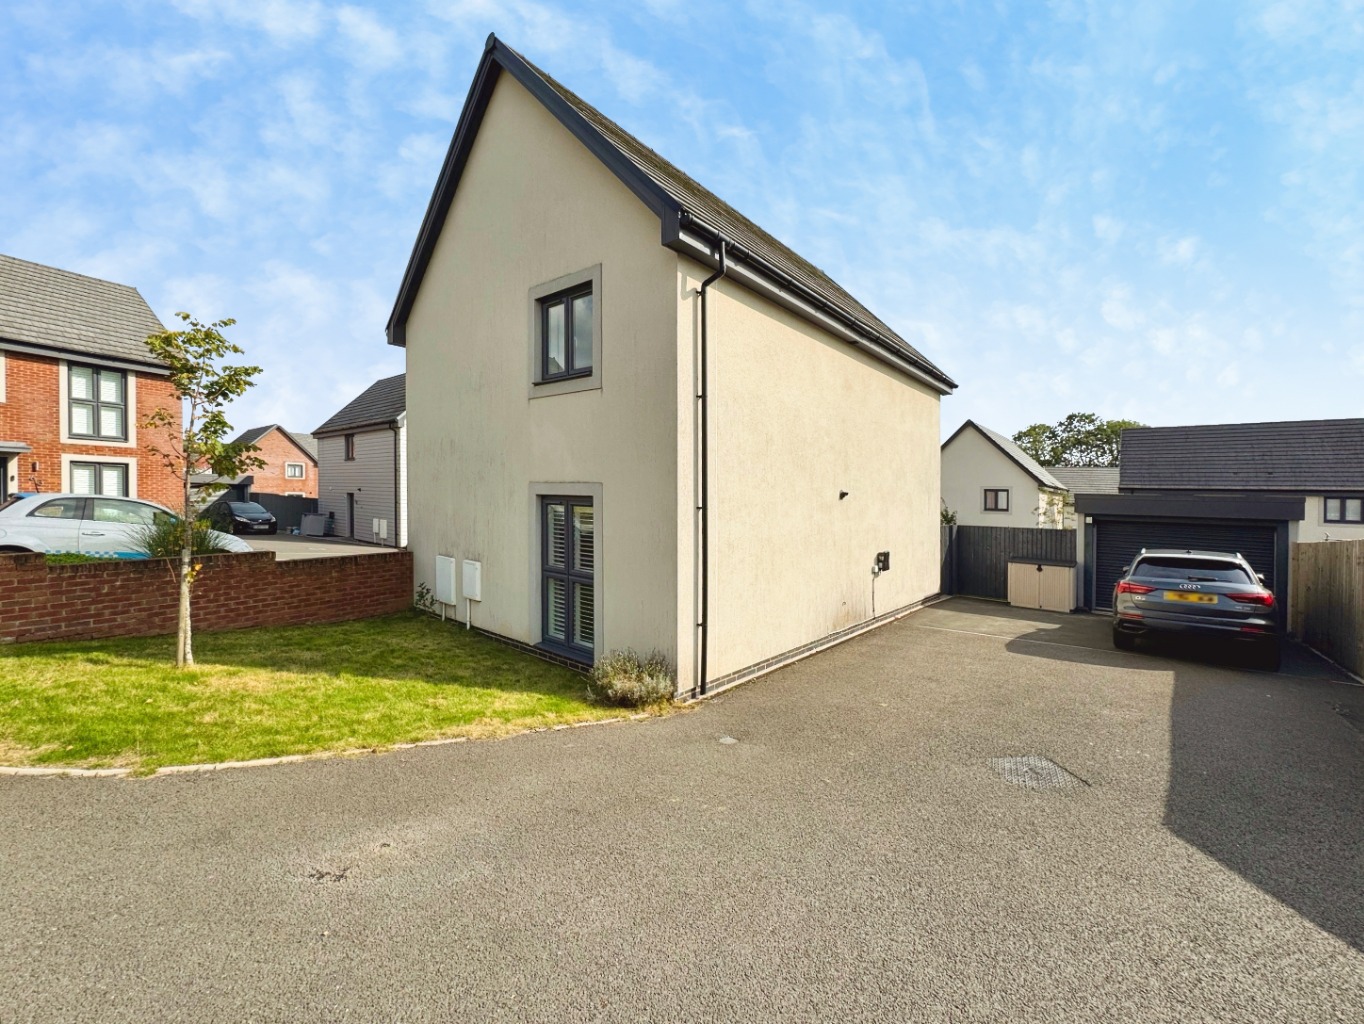
A garage and driveway take care of the practical stuff too, with plenty of parking and useful additional storage.
And when you do need to venture out, you’re well placed for local schools and everyday amenities, with easy access to the M4 making journeys further afield nice and simple.
Immaculate, stylish and wonderfully easy to live in — a home for busy mornings, cosy evenings, garden days and everything in between.
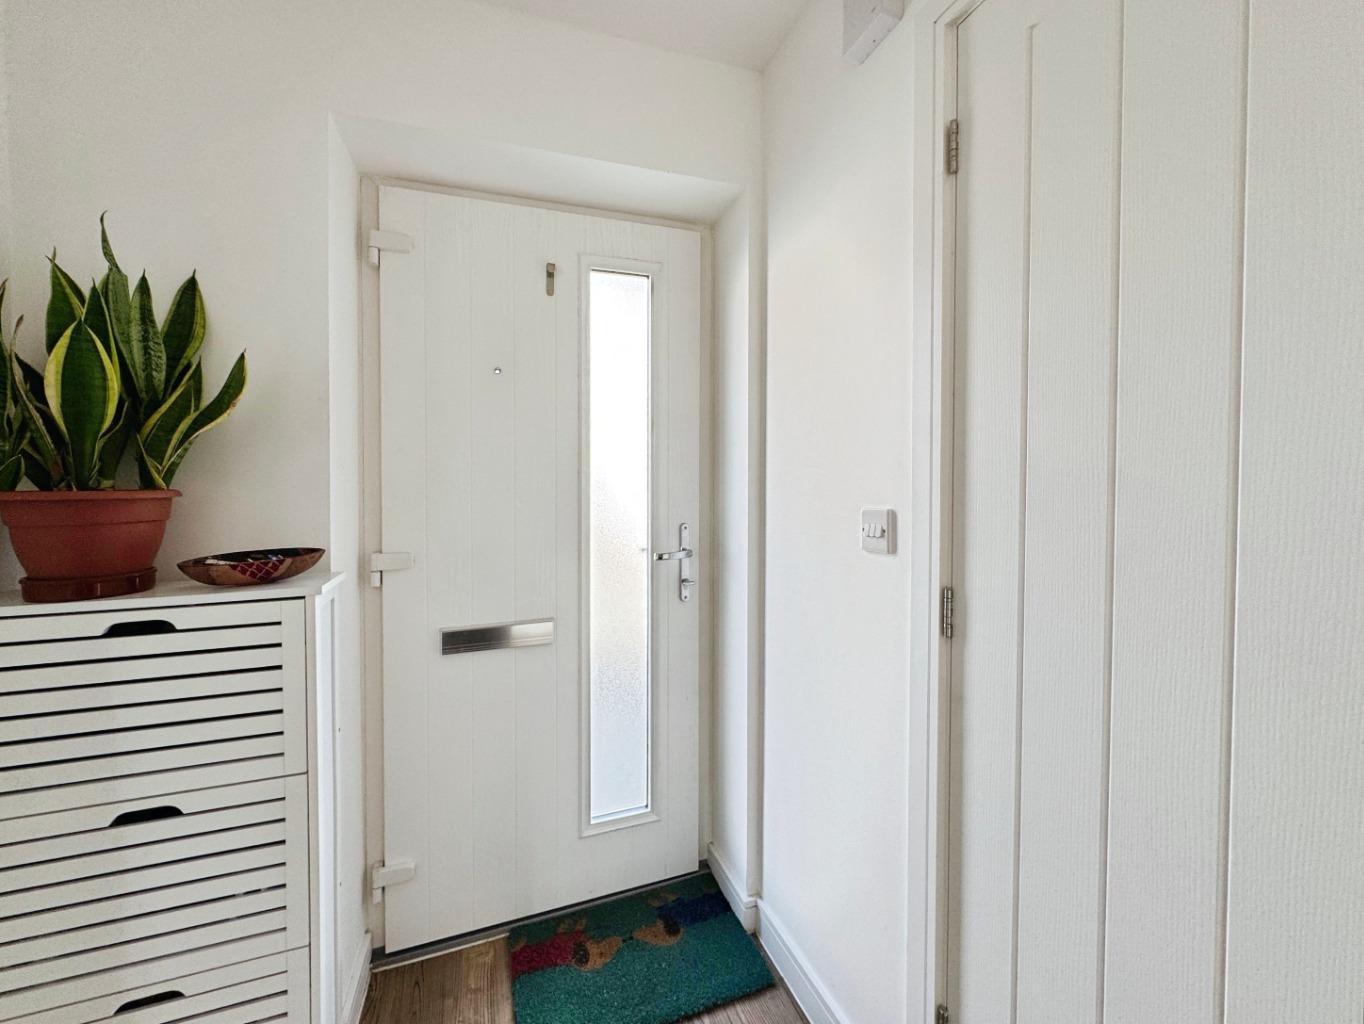
Entrance
Entered via an obscure double glazed composite door into:
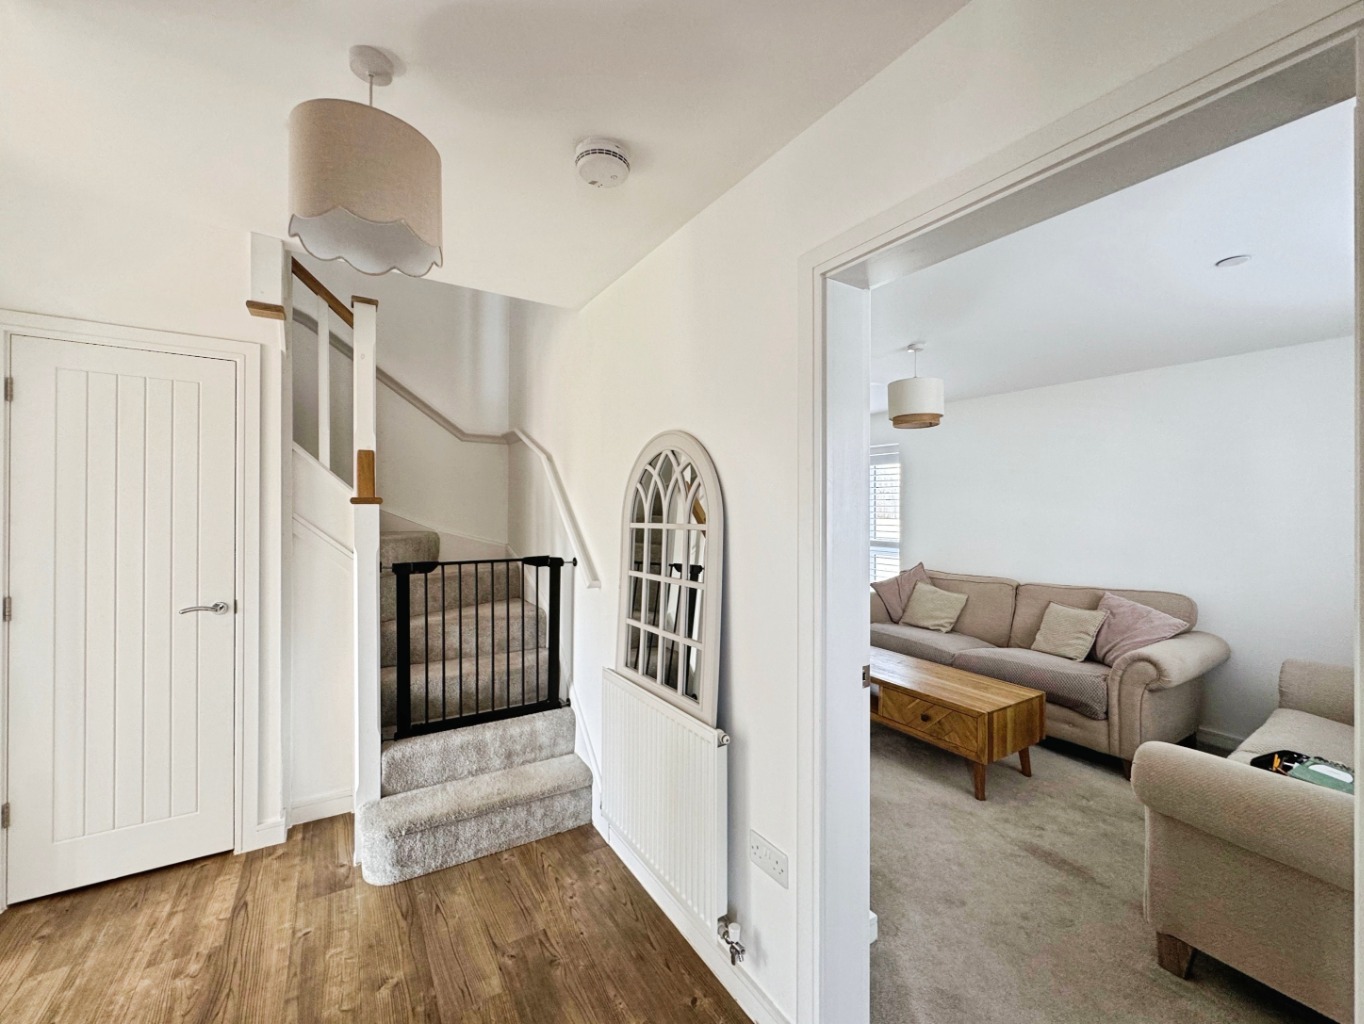
Hallway
Stairs to first floor, lvt flooring, radiator, Honeywell heating system control panel, door to storage cupboard housing water sprinkler system, doors to:
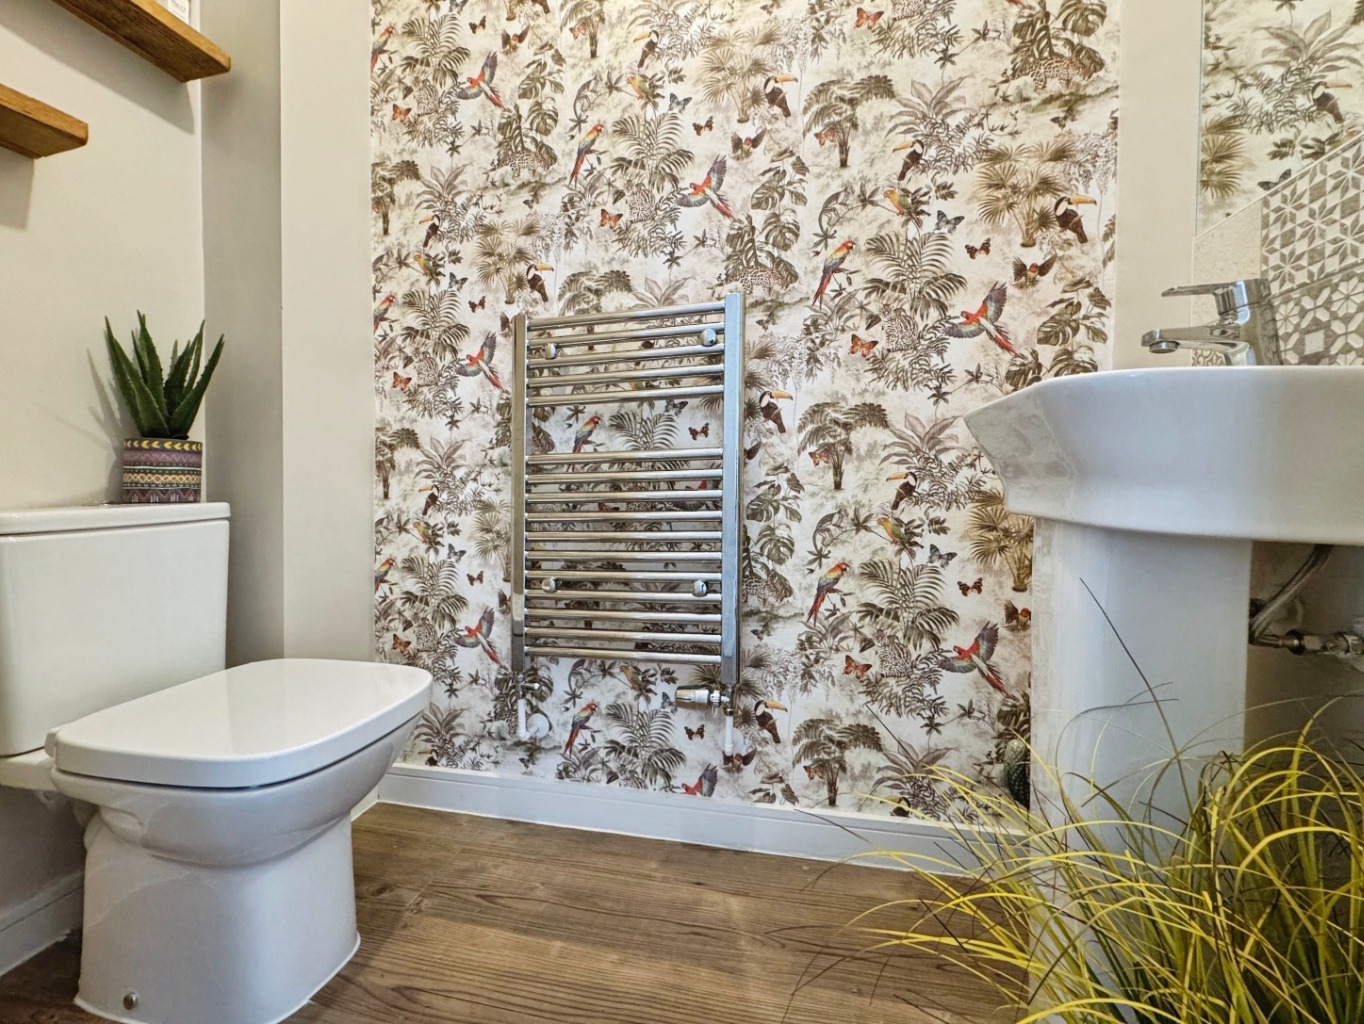
Cloakroom 0.91 x 1.80
Fitted with a two piece suite comprising of w.c and wash hand basin, chrome heated towel warmer, lvt flooring, extractor fan.
Lounge 3.36 x 5.87
uPVC double glazed windows with window shutters x2, radiator x2, media unit with modern inset electric fire and space for tv plus cabinetry and shelving to sides with spotlights.
Kitchen/Diner 3.16 x 5.88
Fitted with a range of modern wall and base units with work surface over, eye level double oven, integrated dishwasher, stainless steel 1 and 1/2 bowl sink with drainer and mixer tap, four ring gas hob with extractor fan over, integrated fridge/freezer, uPVC double glazed window, uPVC double glazed window with window shutter, uPVC double glazed french doors, lvt flooring, radiator x2, door to:
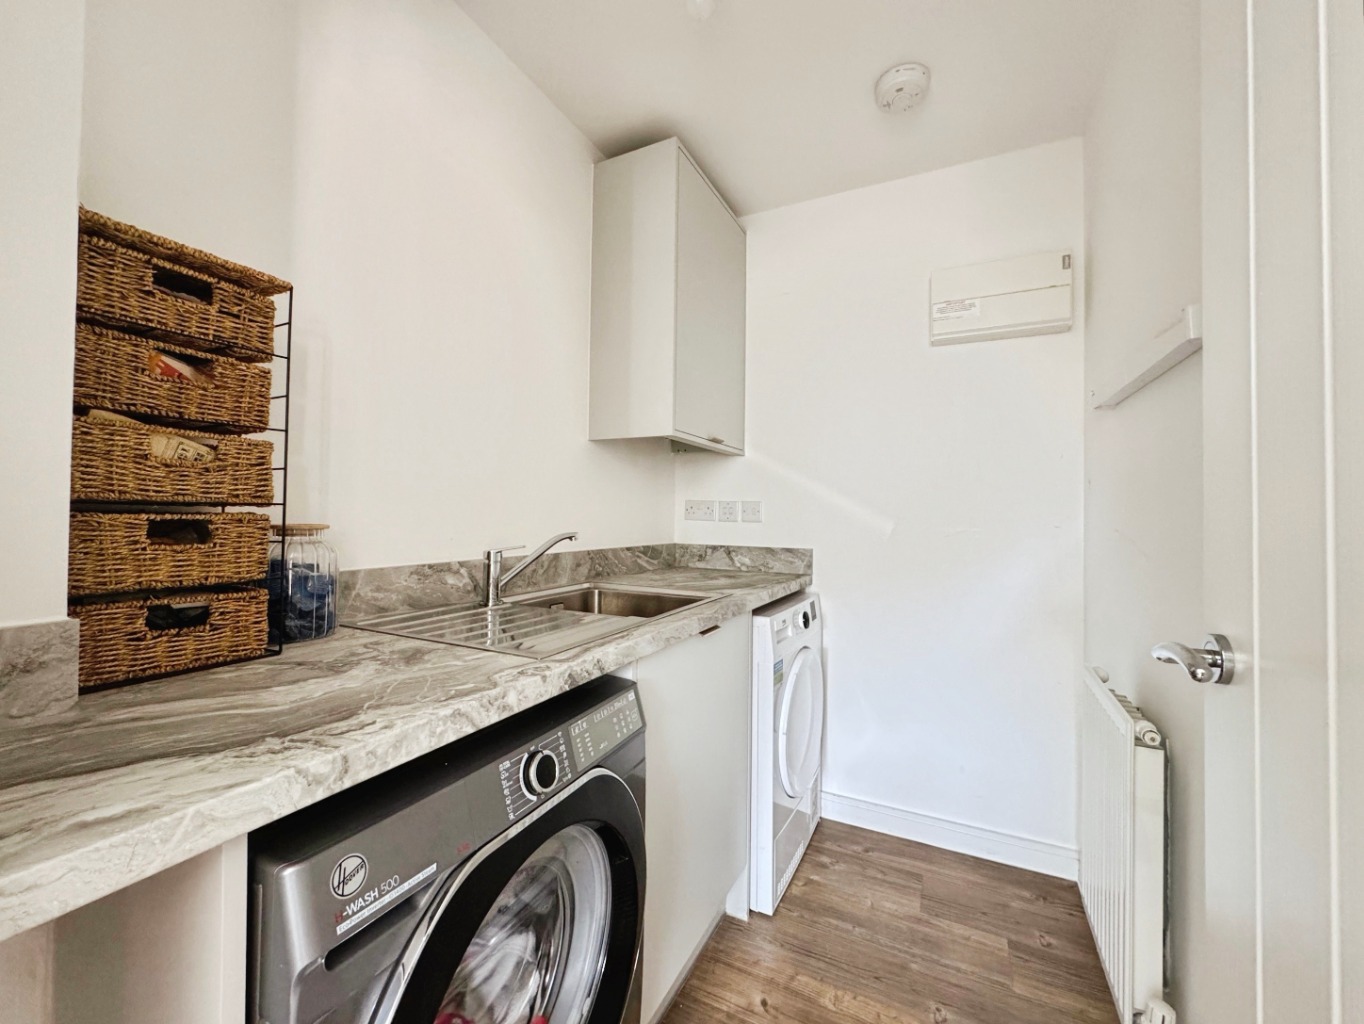
Utility Room 1.48 x 2.11
Fitted with a range of wall and base units with work surface over, stainless steel sink with drainer and mixer tap, plumbing for washing machine and space for timber dryer, lvt flooring, radiator, wall mounted consumer unit, extractor fan, cupboard housing gas boiler.
Landing
Access to loft with pull down ladder - part boarded, radiator, door to storage cupboard housing Honeywell heating system, doors to:
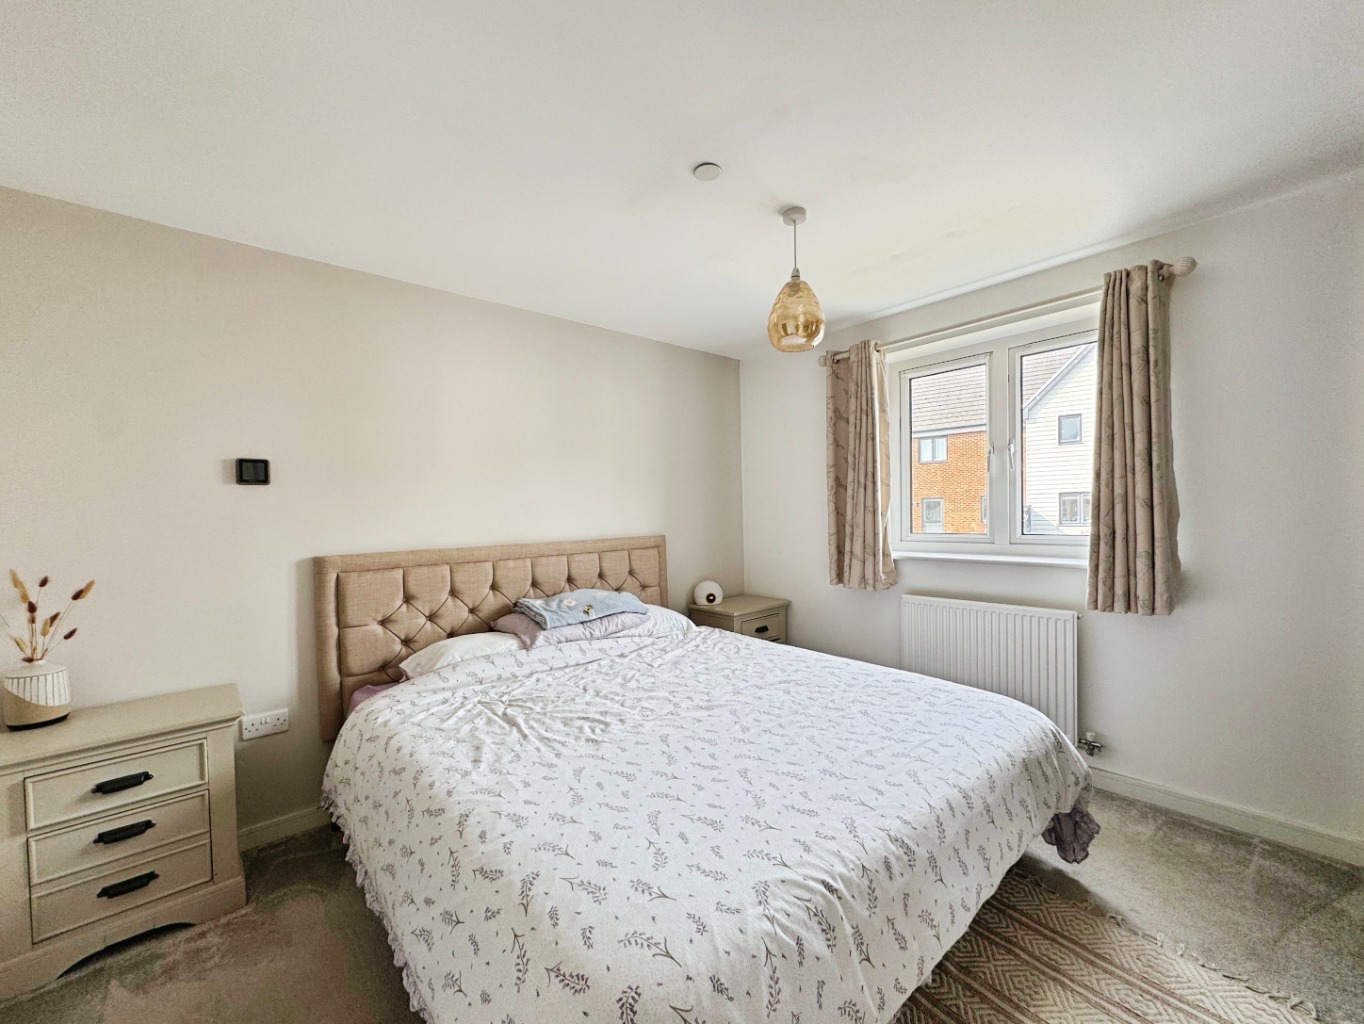
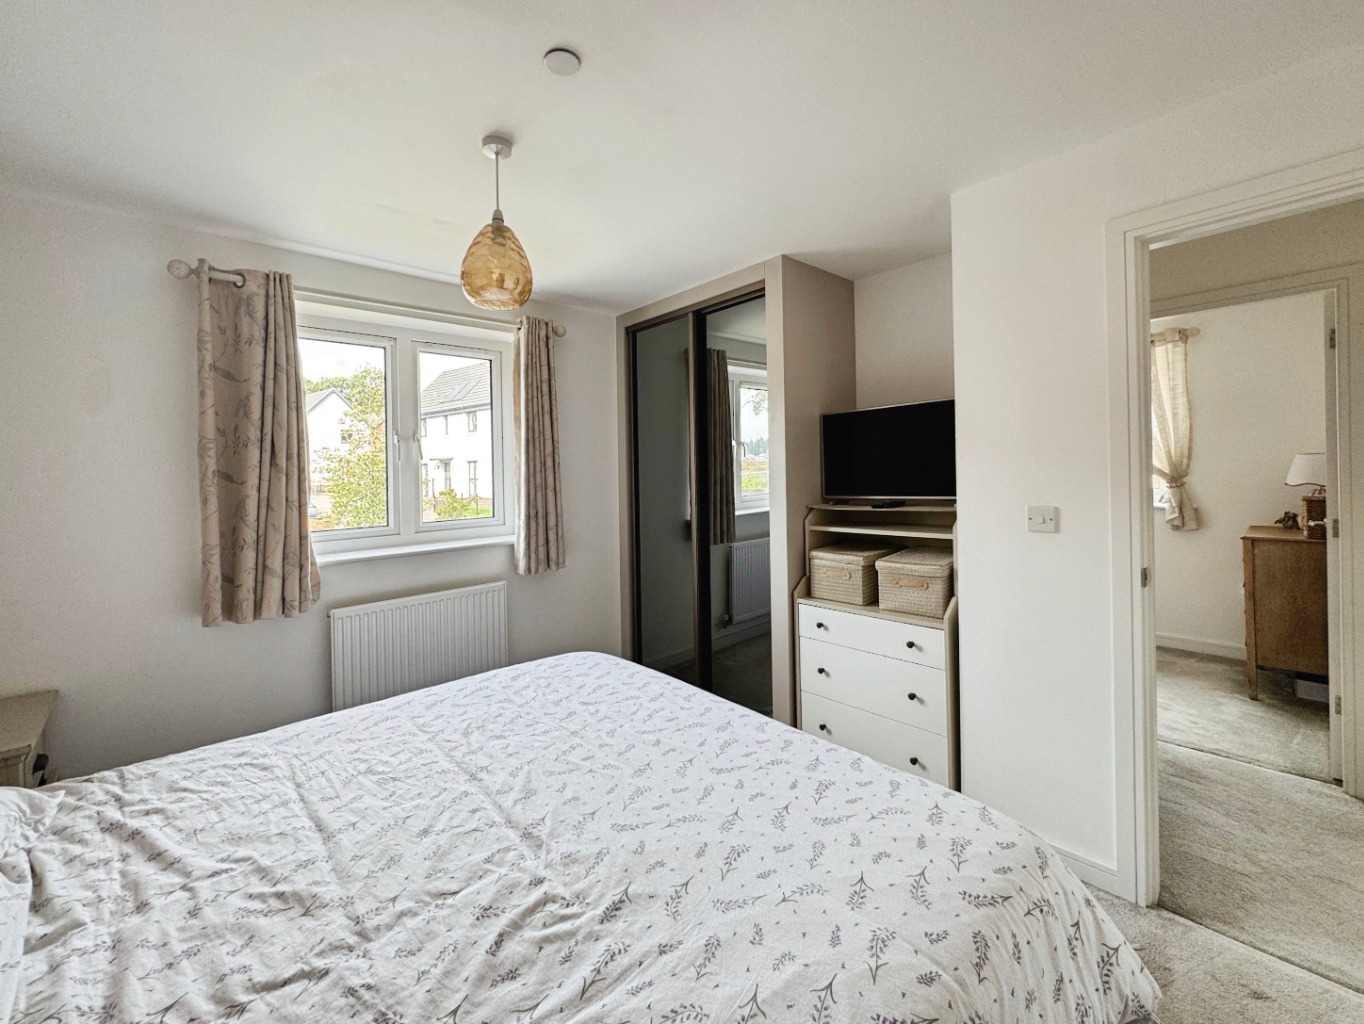
Master Bedroom 3.46 x 3.46
uPVC double glazed window, sliding mirrored built in wardrobes, radiator, door to:
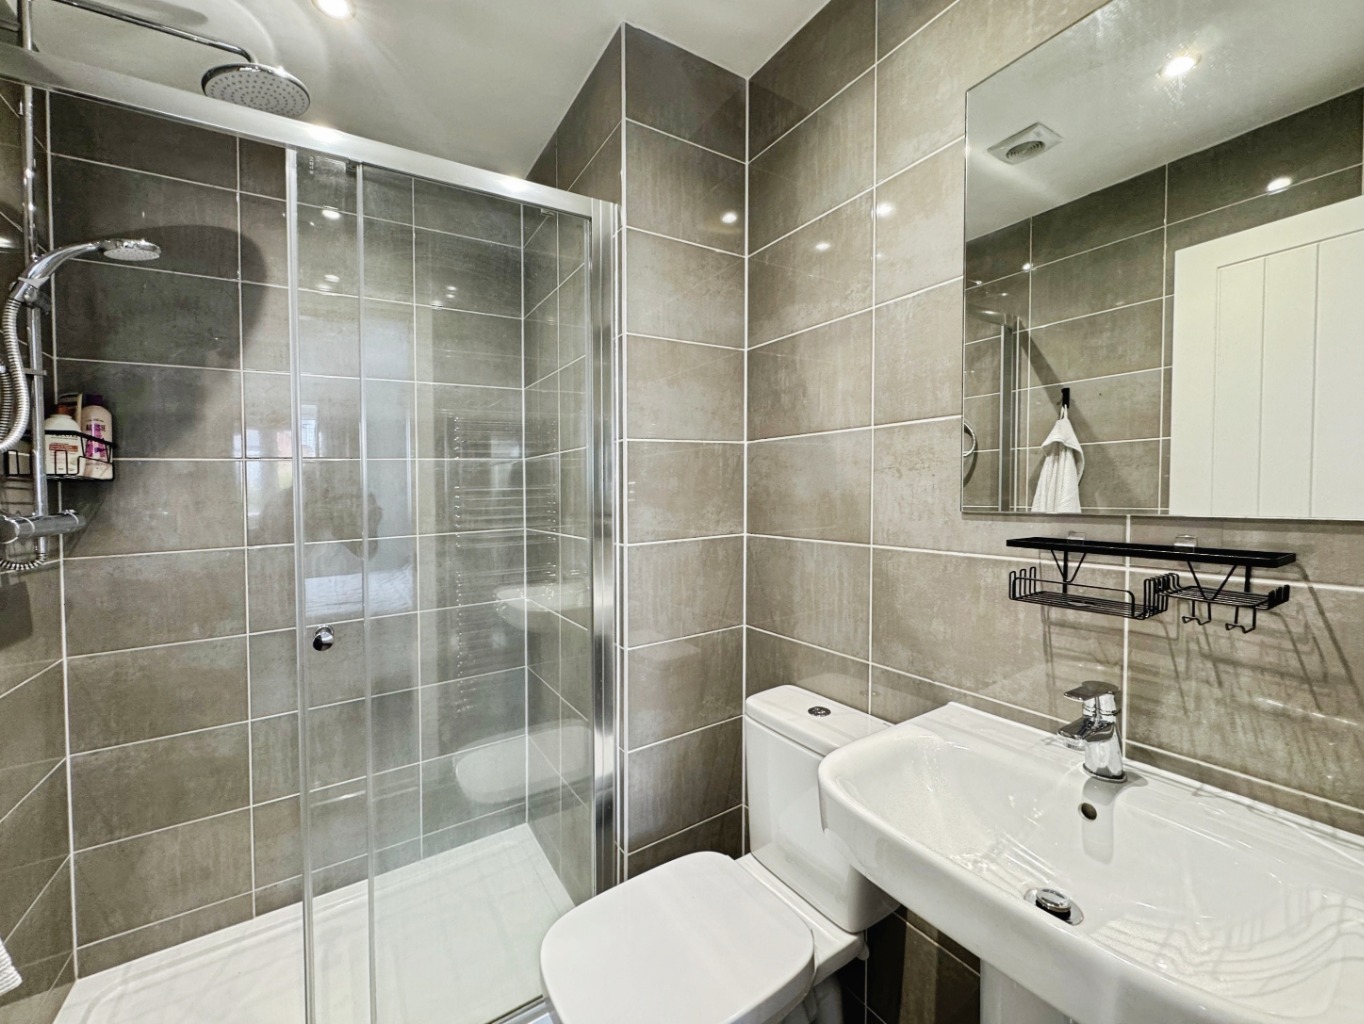
En-suite 2.07 x 1.54
Fitted with a modern three piece suite comprising of walk in rainwater double shower, w.c and wash hand basin, tiled walls, lvt flooring, chrome heated towel warmer, extractor fan, spotlights to ceiling.
Bedroom Four 3.13 x 2.31
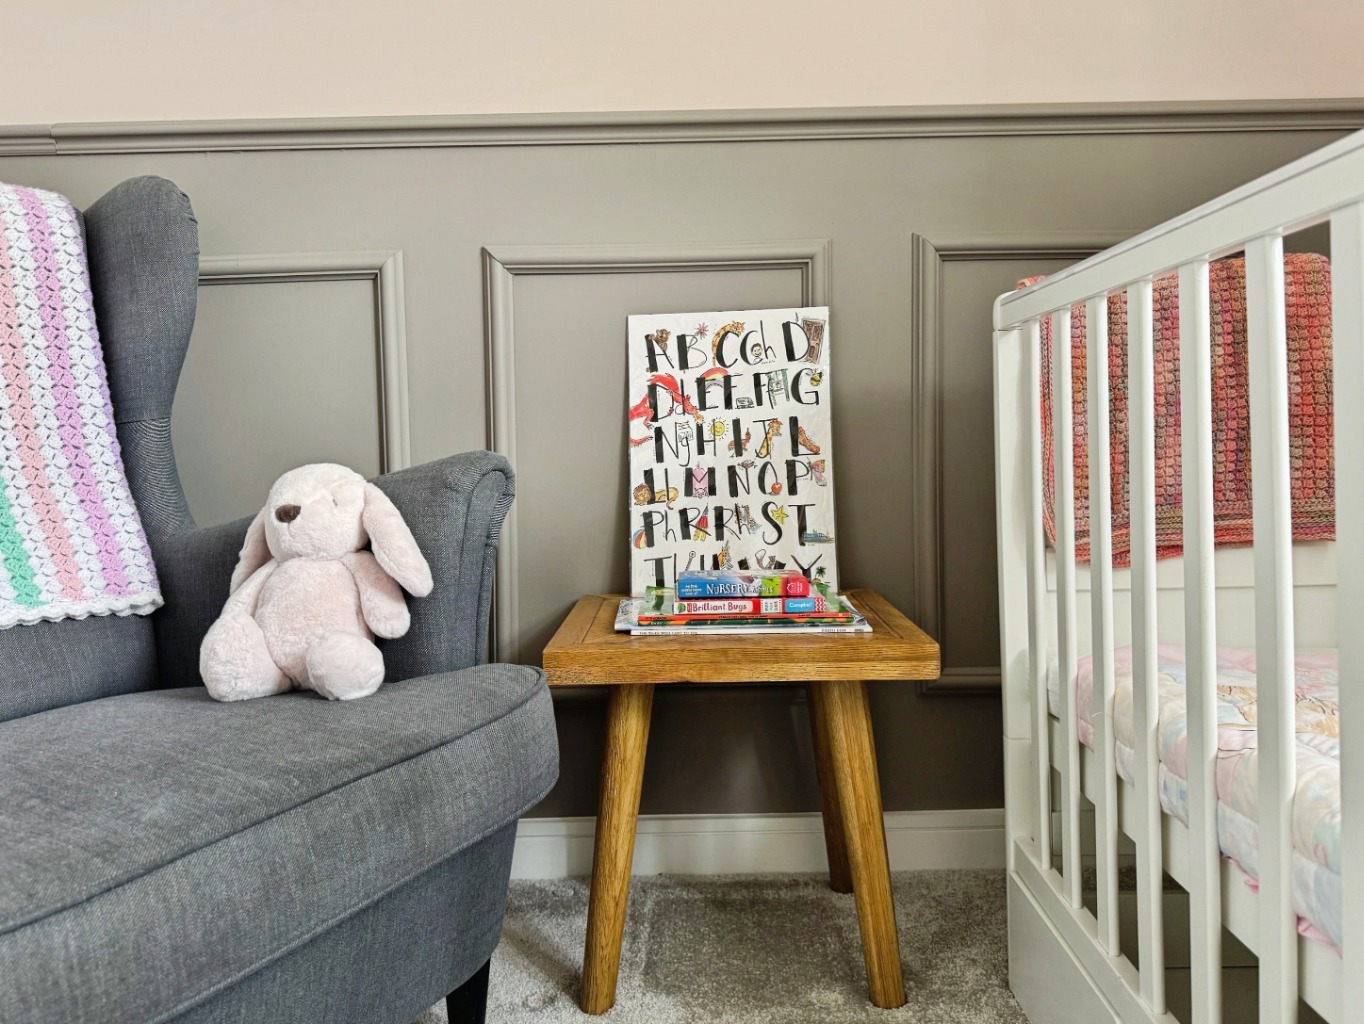
uPVC double glazed window, radiator, feature panelled wall.
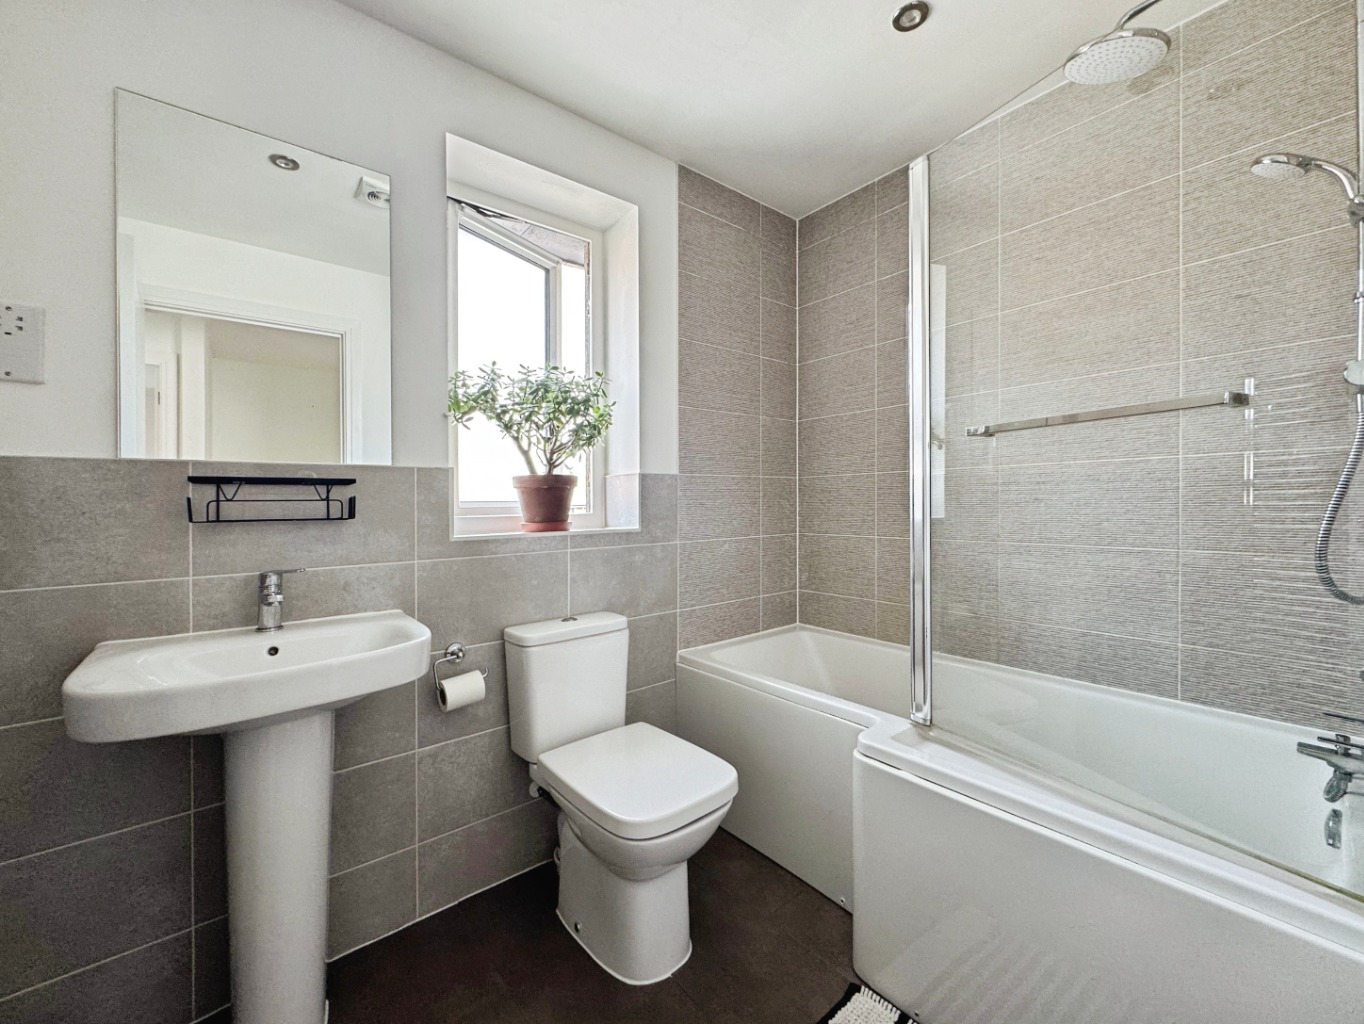
Bathroom 2.40 x 1.66
Fitted with a modern three piece suite comprising of bath with rainwater shower over and glass modesty screen, w.c and wash hand basin, chrome heated towel warmer, obscure uPVC double glazed window, extractor fan, spotlights to ceiling, lvt flooring, electric shaver point.
Bedroom Three 2.80 x 2.38
uPVC double glazed window, radiator.
Bedroom Two 3.23 x 2.99
uPVC double glazed window, radiator.
External
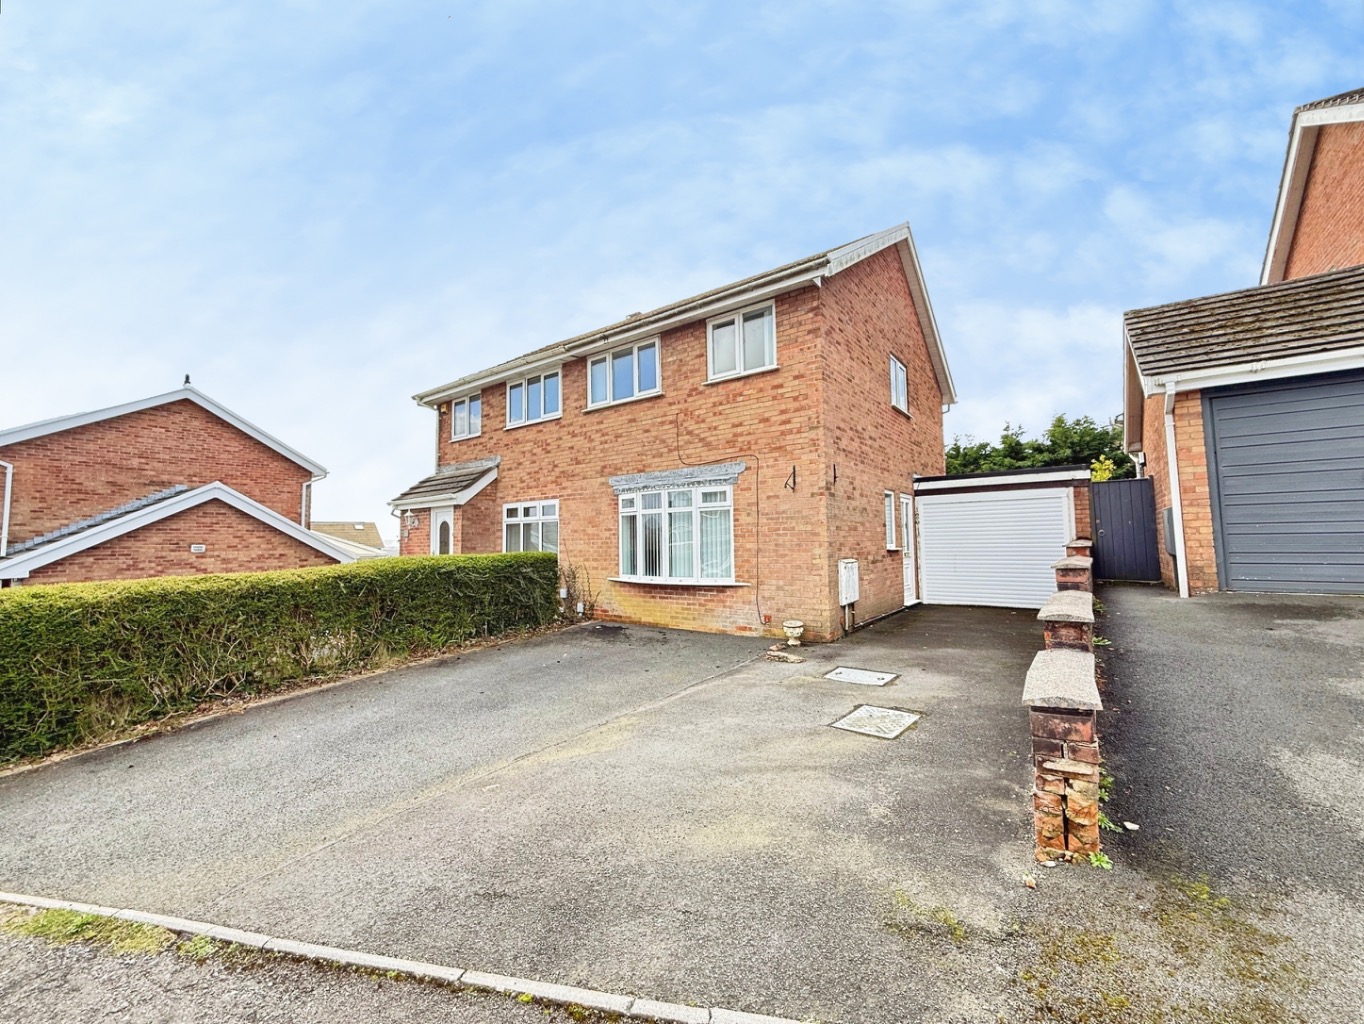
This beautiful home boasts a paved patio with a generous lawn. Gated side pedestrian access leads to the driveway with E.V charging point and garage.
Garage 3.32 x 5.98
Electric roller shutter door, power sockets and lighting.
***Please note that there is a £300 a year maintenance charge for the estate roads and communal areas on completion of the development (not currently collected)***