It is a place where memories are made, and everyday moments become cherished experiences.
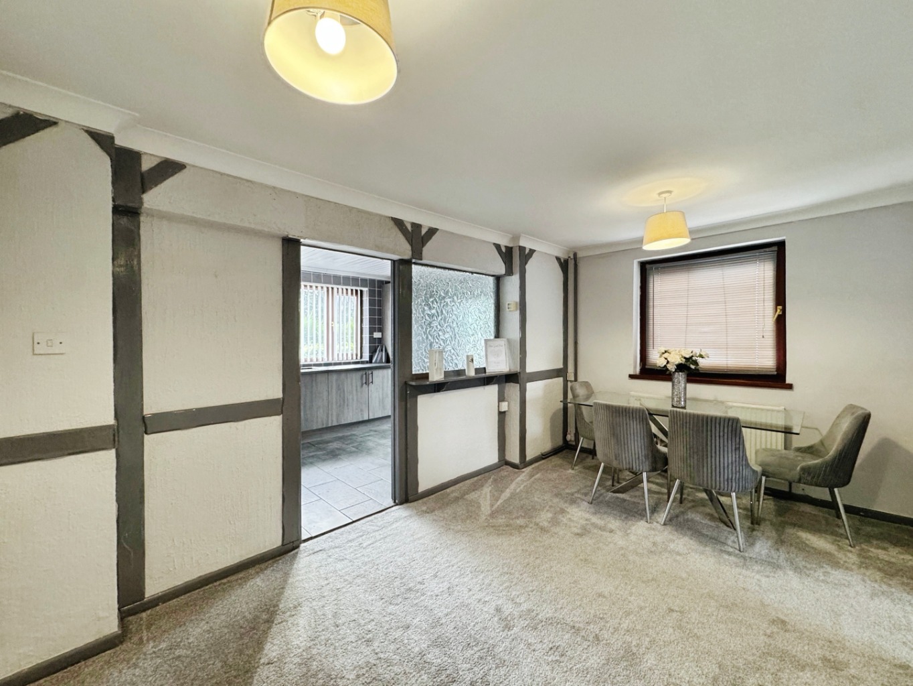
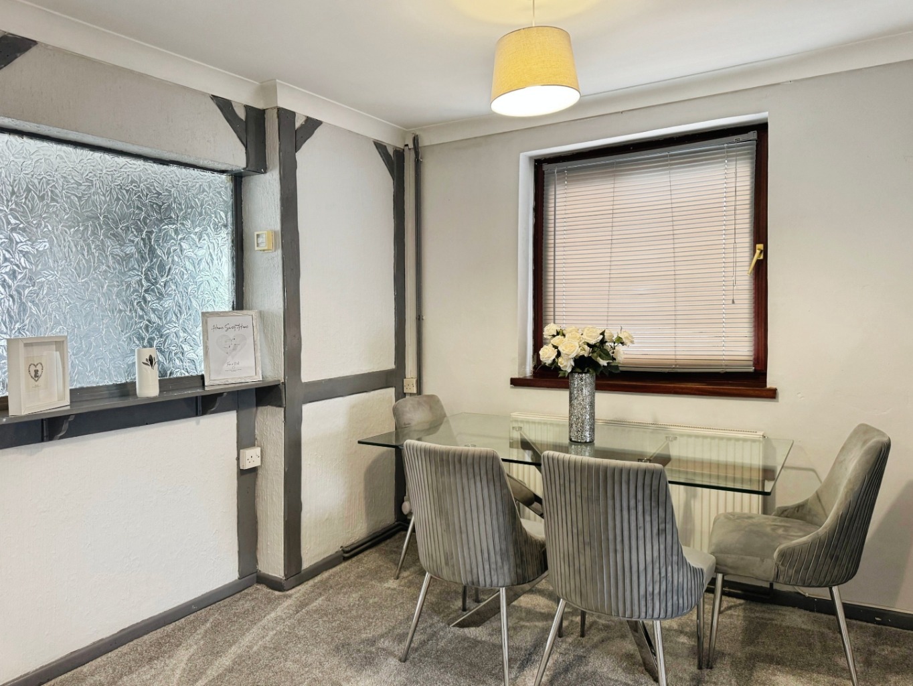
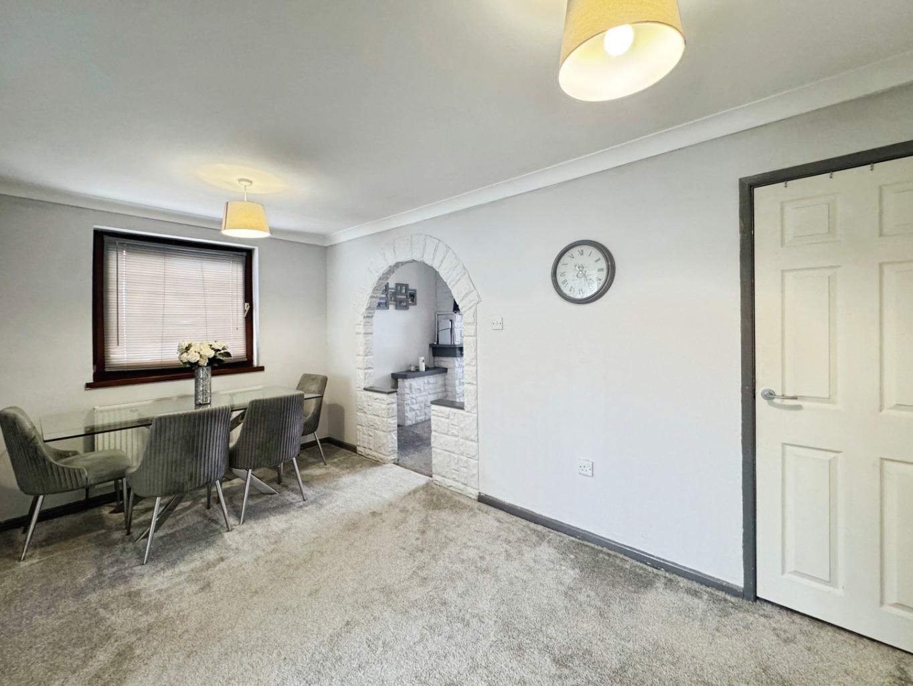
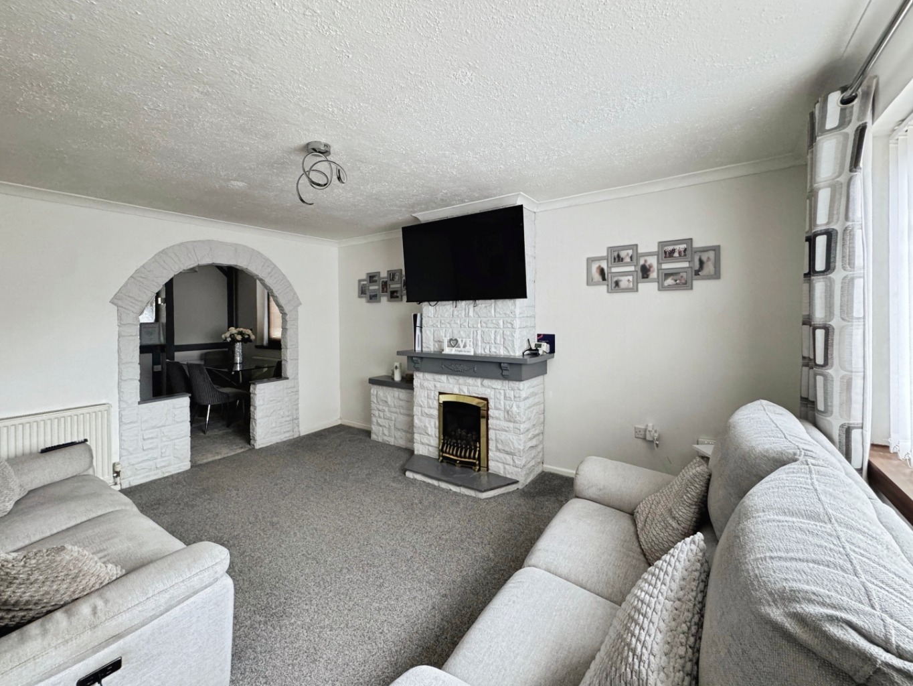
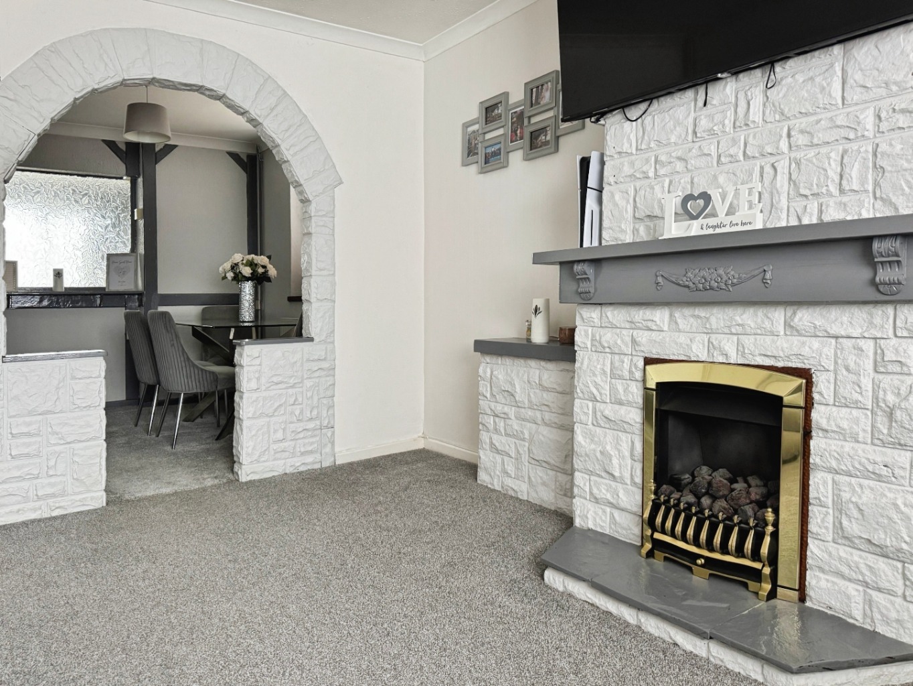
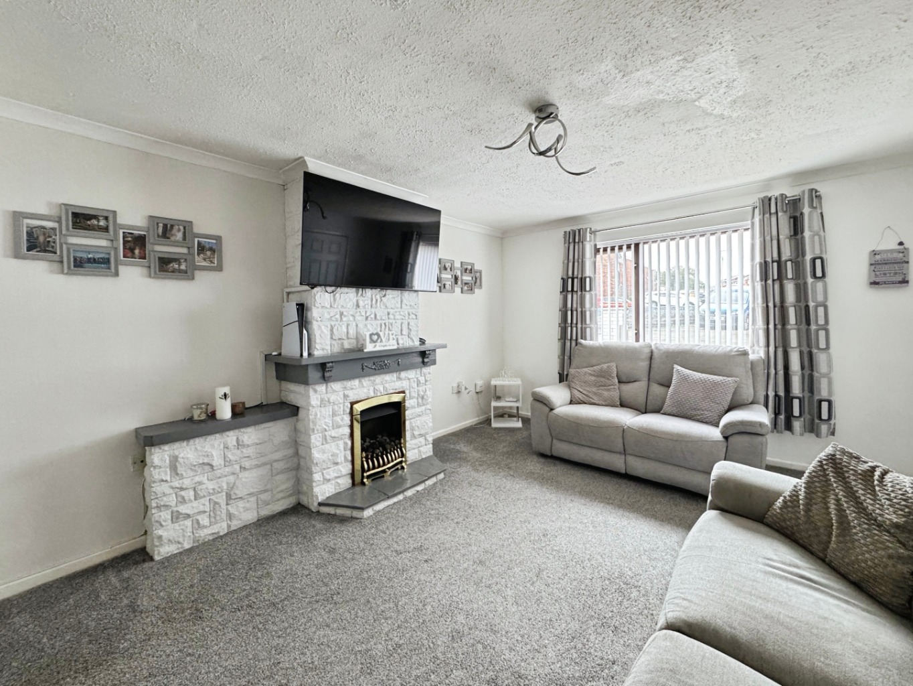
As you step inside, you are greeted by a comfortable lounge, a perfect sanctuary for relaxation after a busy day. The focal point of this room is a lovely fireplace, inviting you to unwind and enjoy quiet evenings. This space flows seamlessly into a generously proportioned dining room, an ideal setting for family meals, entertaining friends, or simply enjoying the company of loved ones. The open plan design ensures a bright and airy feel, making these communal areas truly inviting.
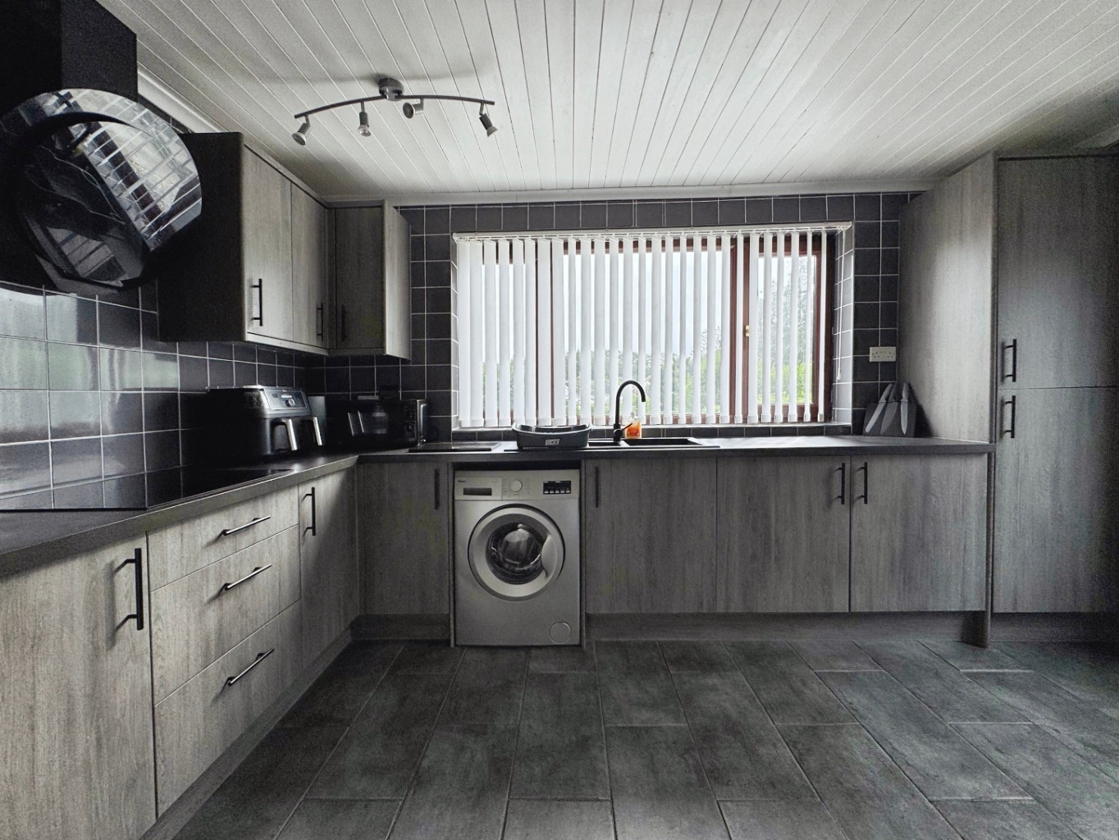
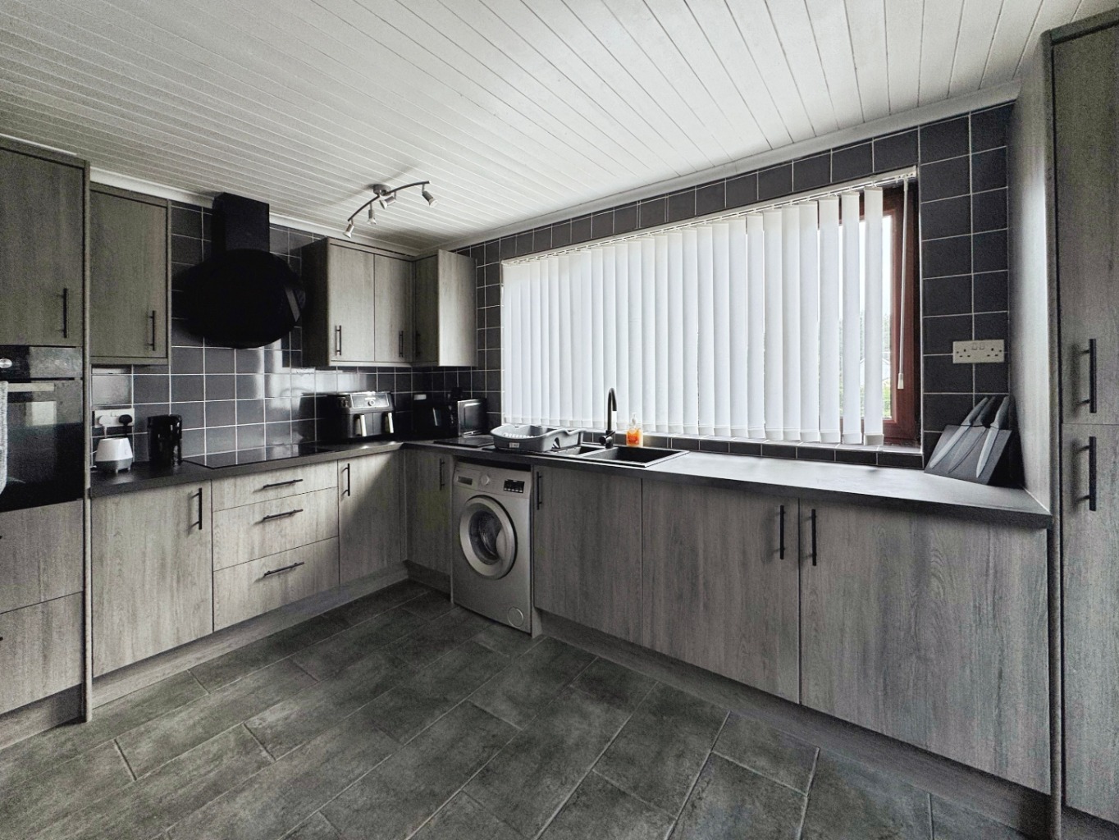
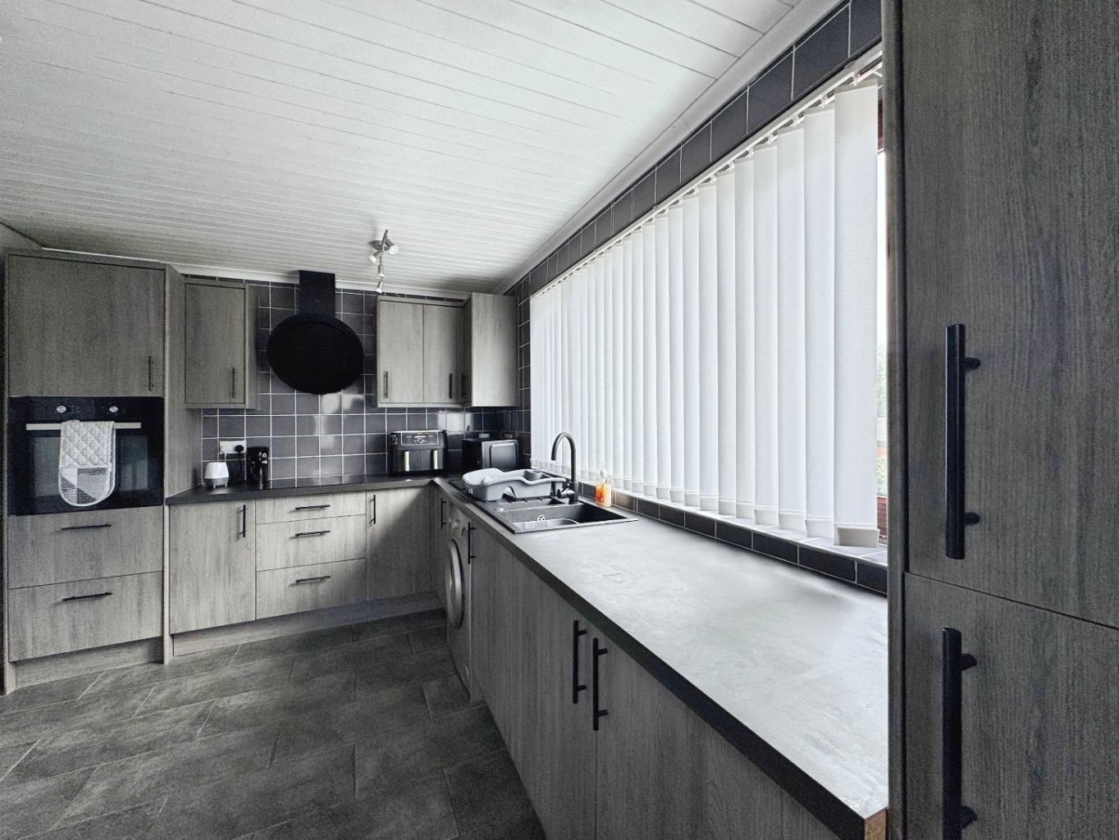
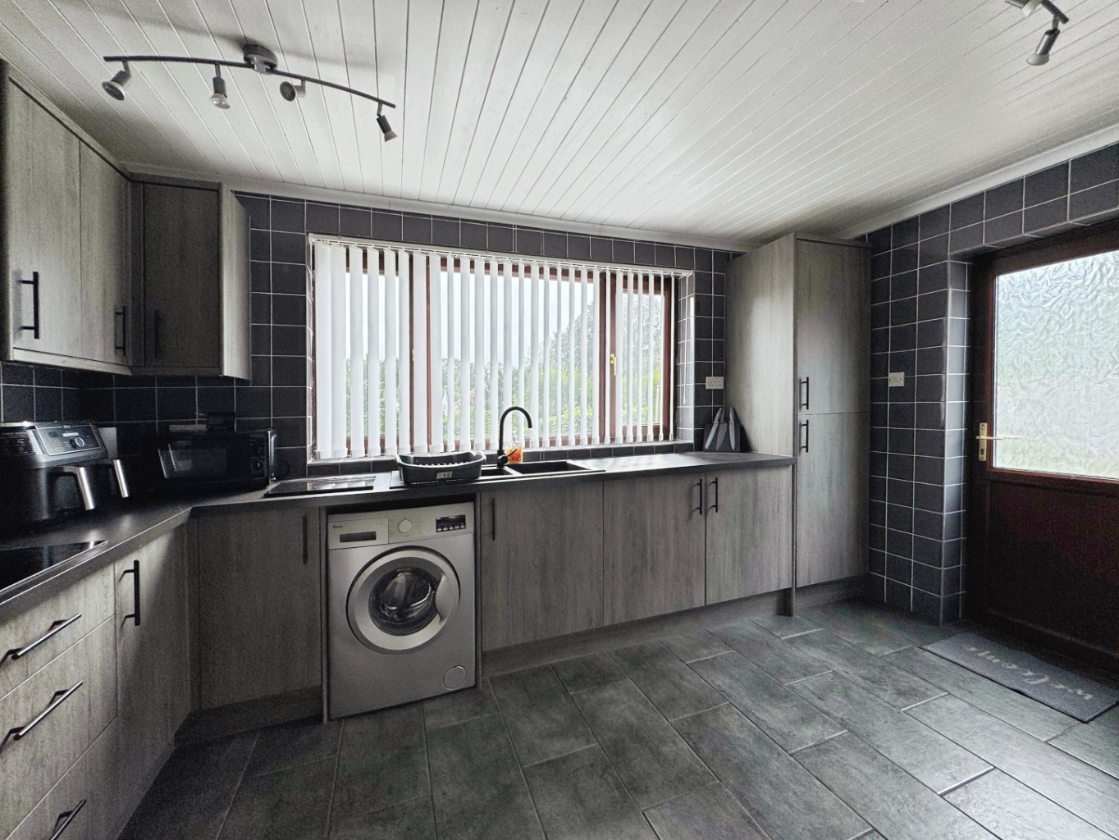
The heart of any home is often its kitchen, and this one certainly does not disappoint. The modern kitchen/breakfast room is thoughtfully designed, offering both functionality and style. With ample counter space and contemporary fittings, it is a joy to cook in, whether you are preparing a quick breakfast or a gourmet dinner. The layout encourages casual dining, making it a central hub for daily life.
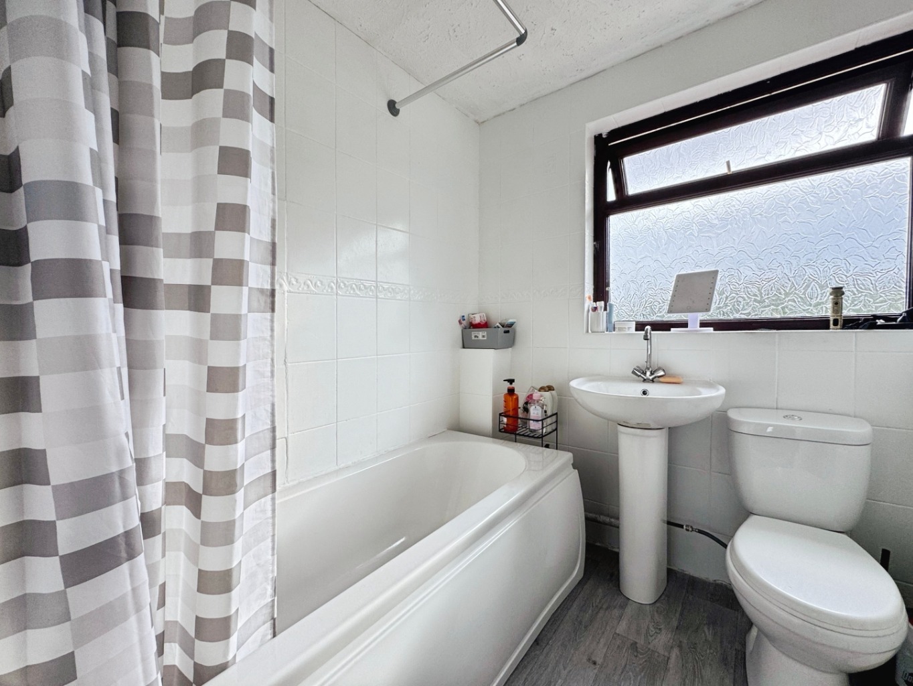
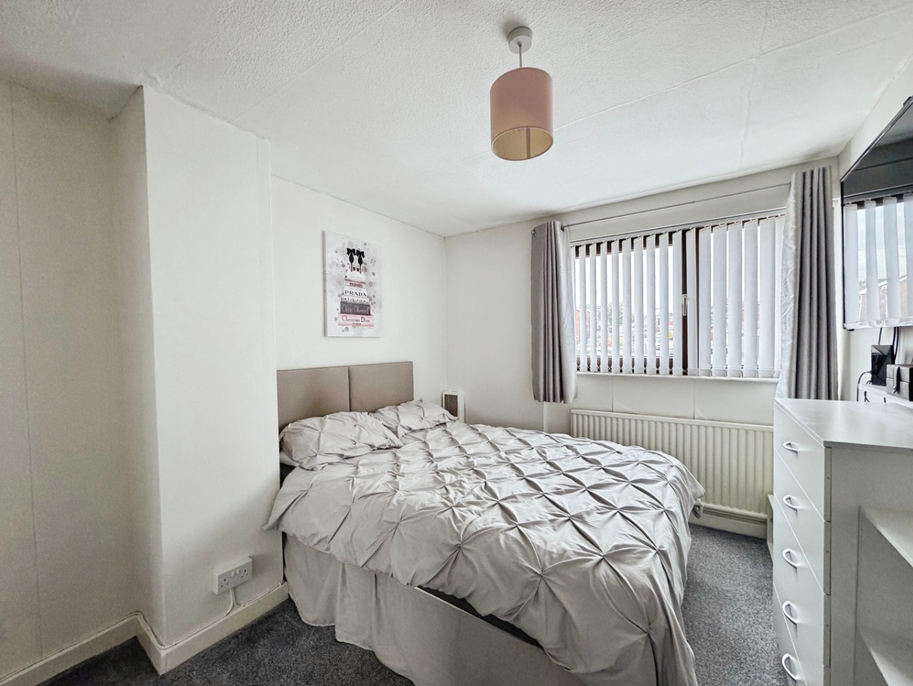
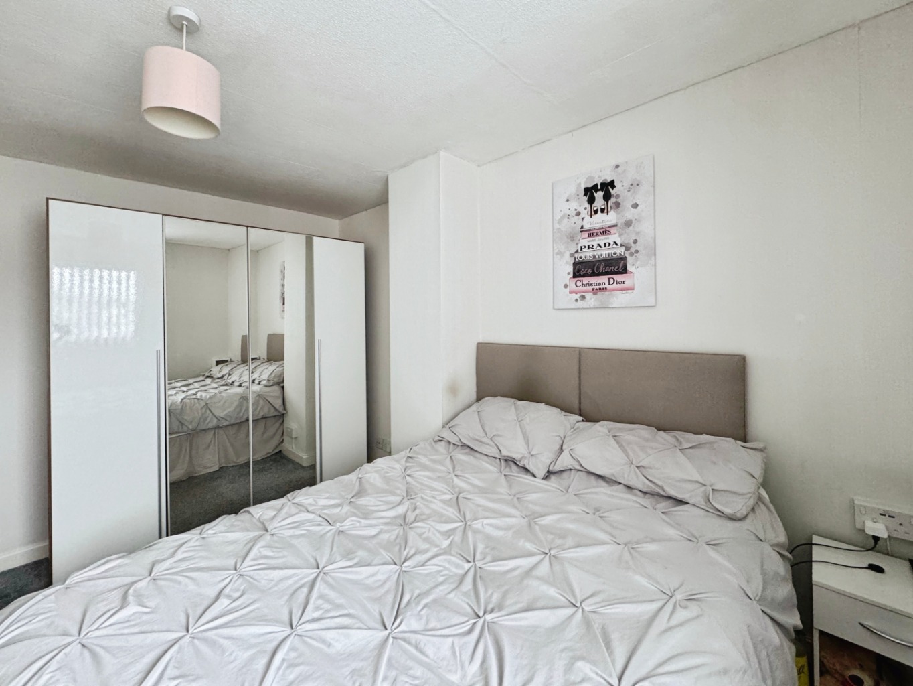
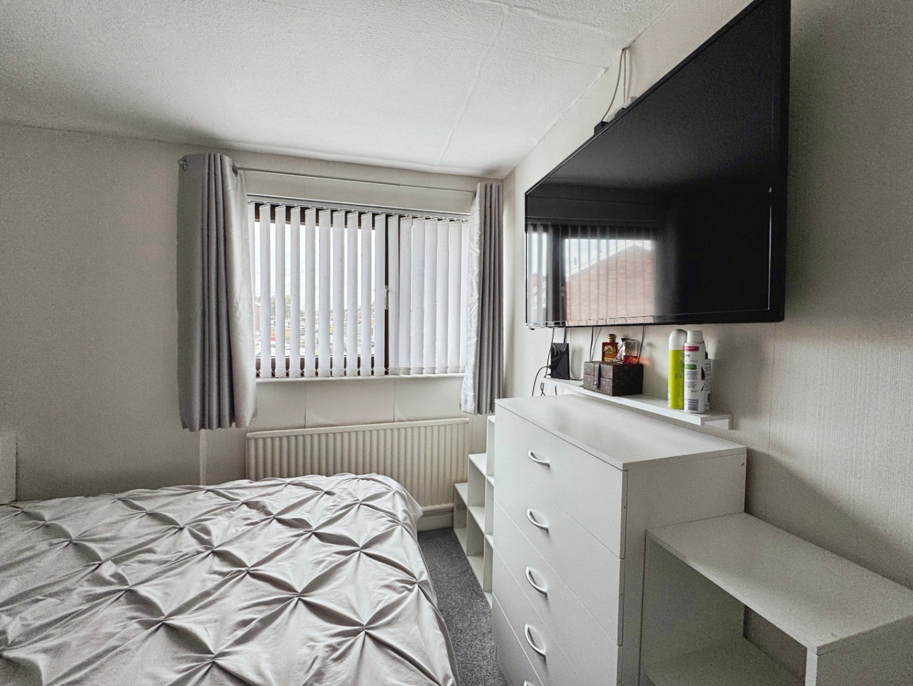
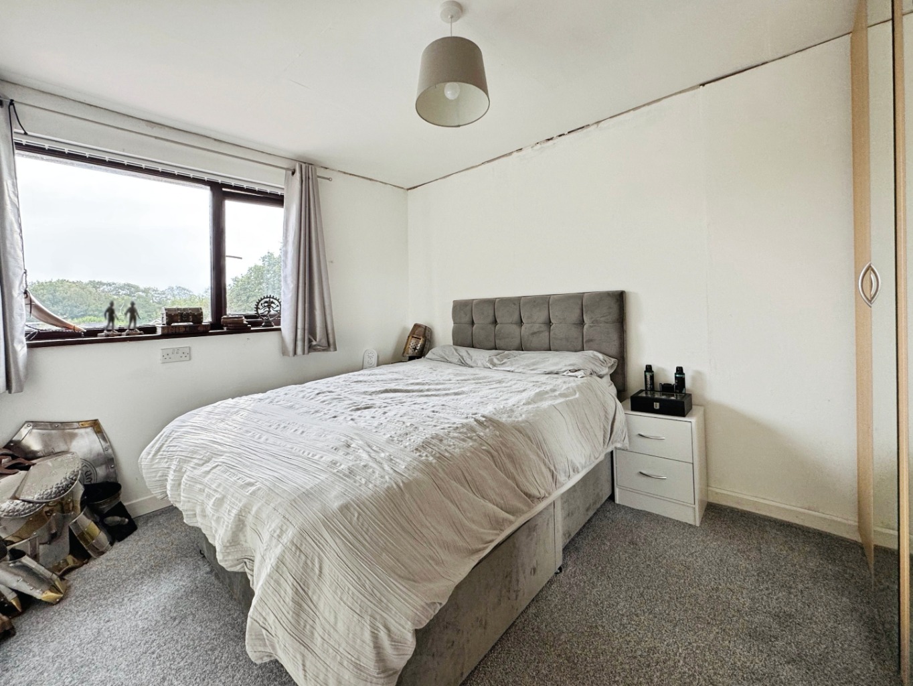
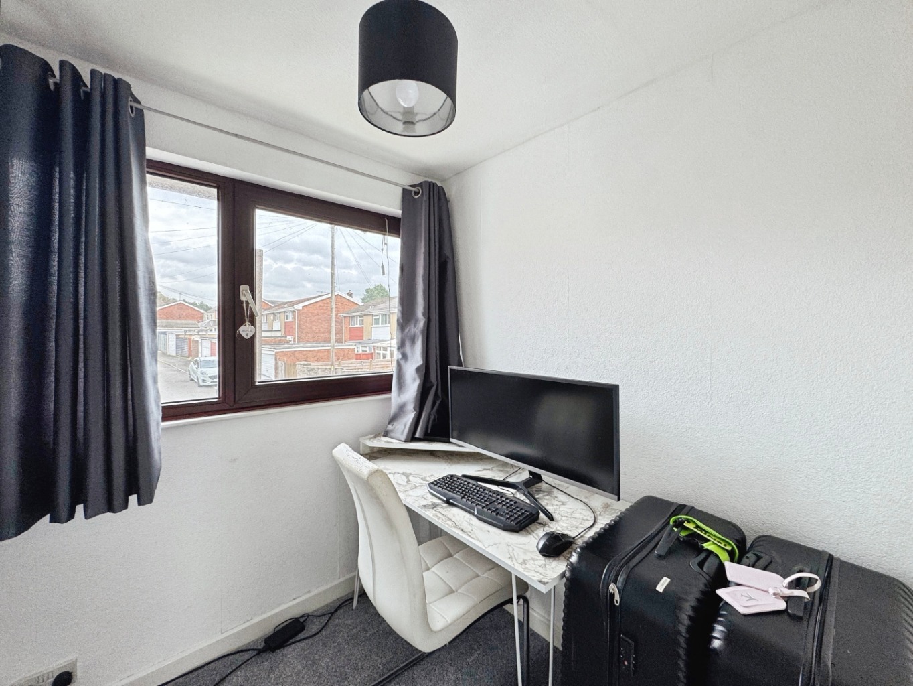
Ascending to the first floor, you will find three well-appointed bedrooms, each offering a peaceful retreat. These rooms provide comfortable spaces for rest and personal reflection, catering perfectly to a growing family or those needing a dedicated home office. The first floor is also home to a well-maintained bathroom, designed for convenience and comfort.
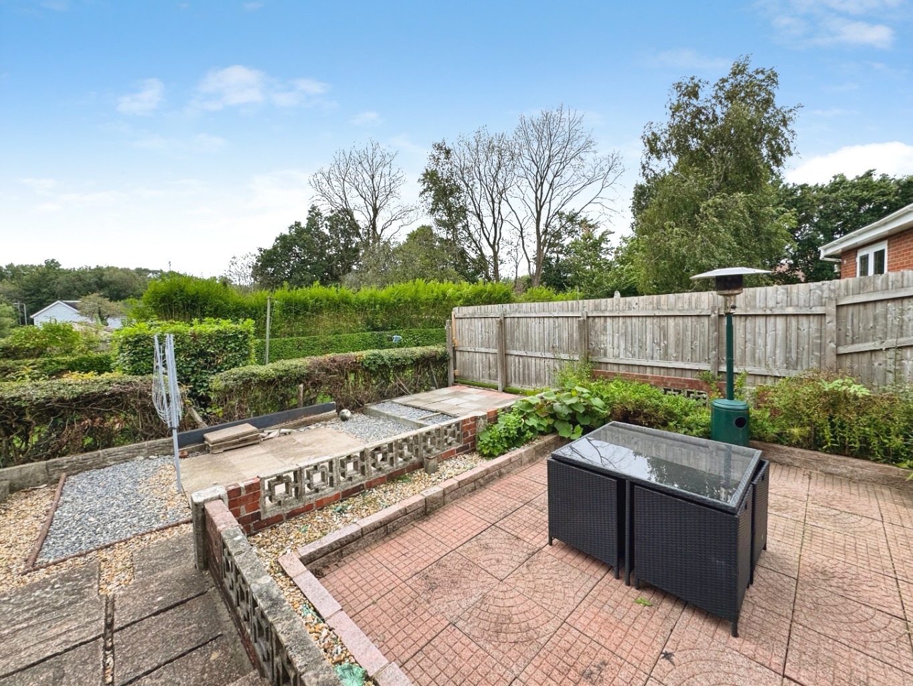
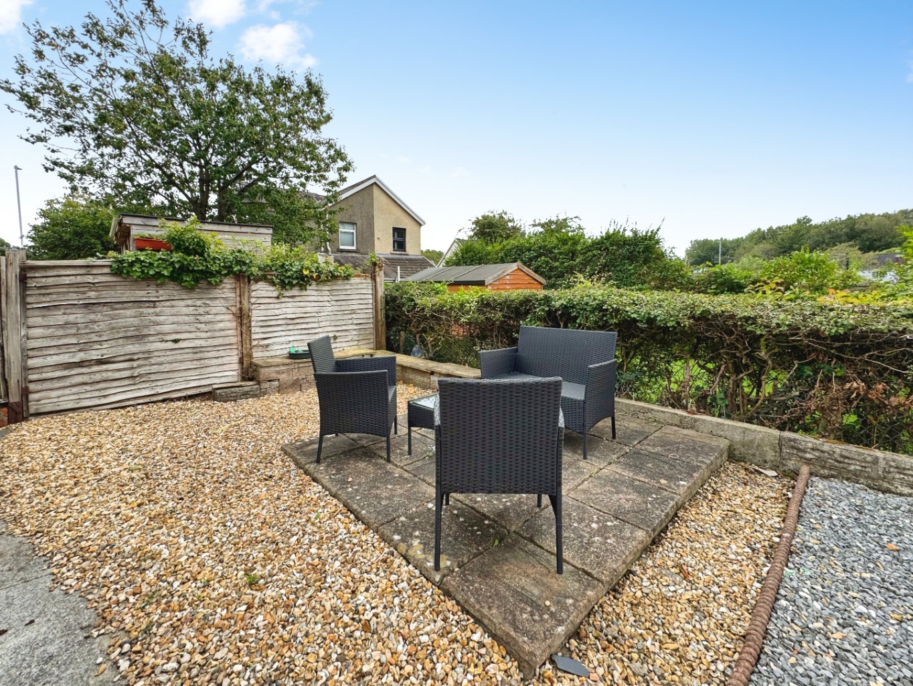
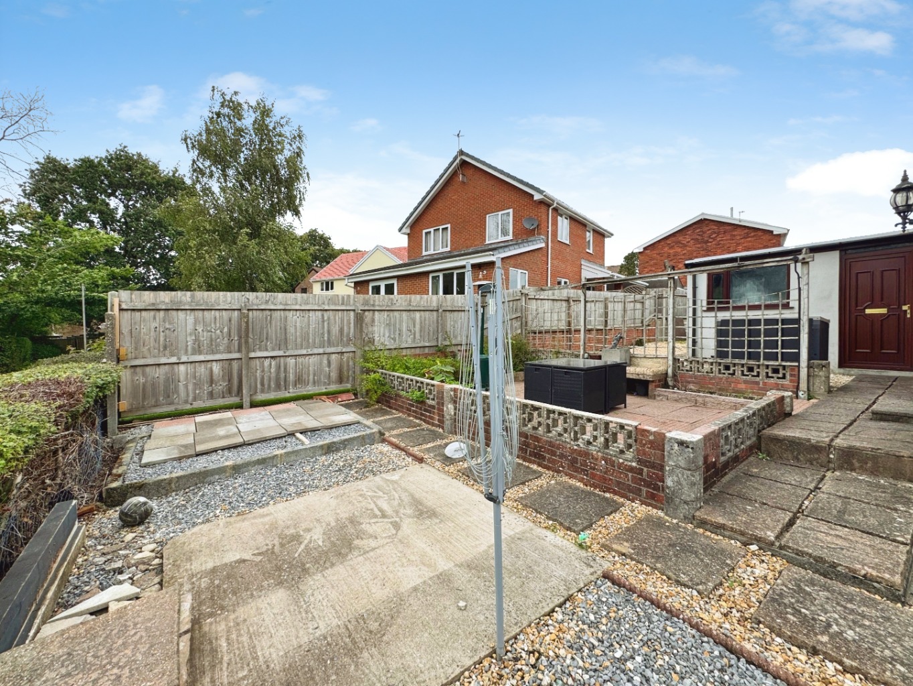
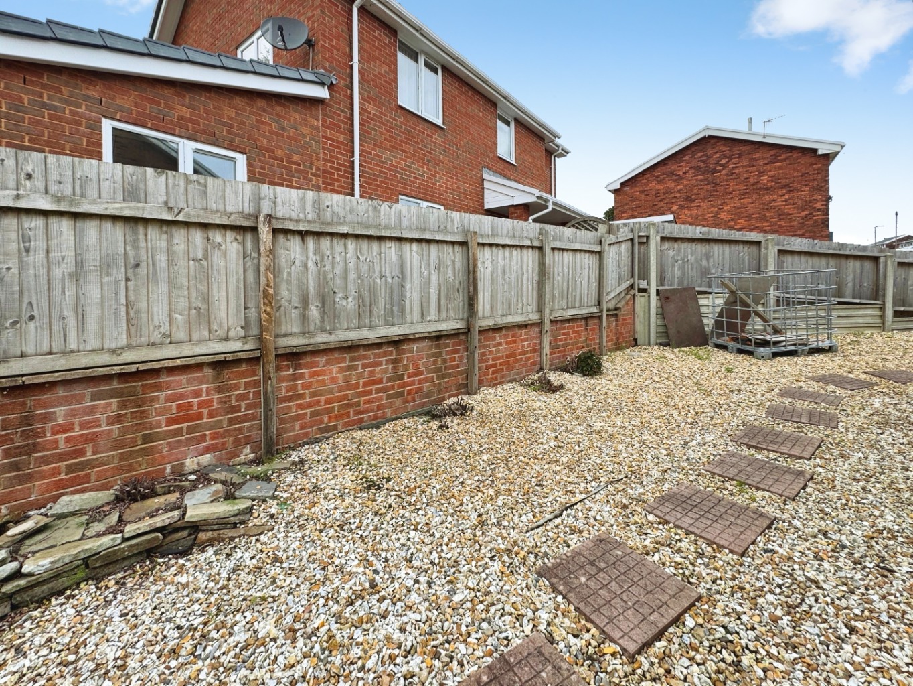
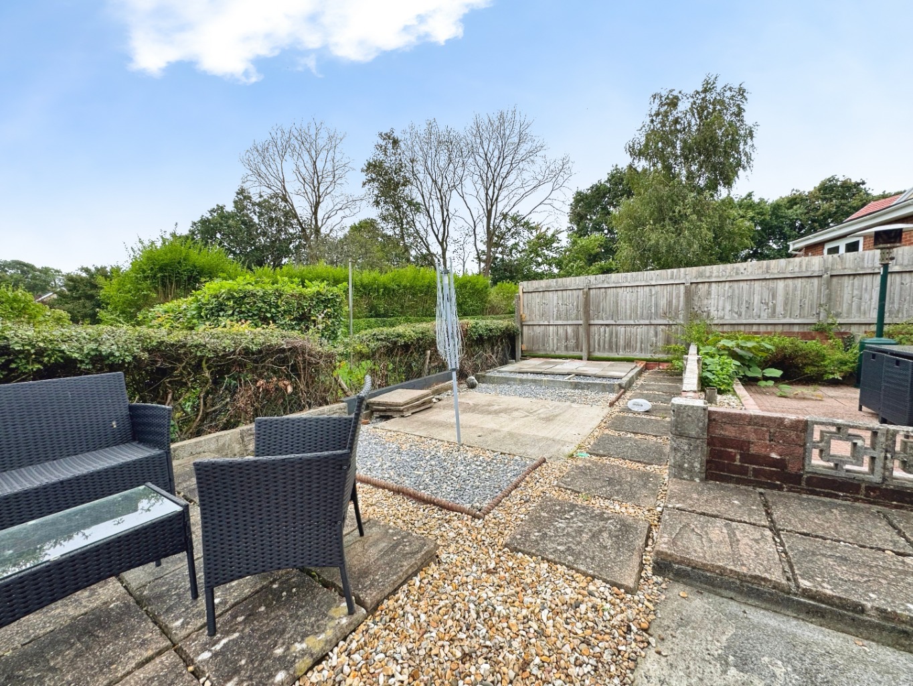
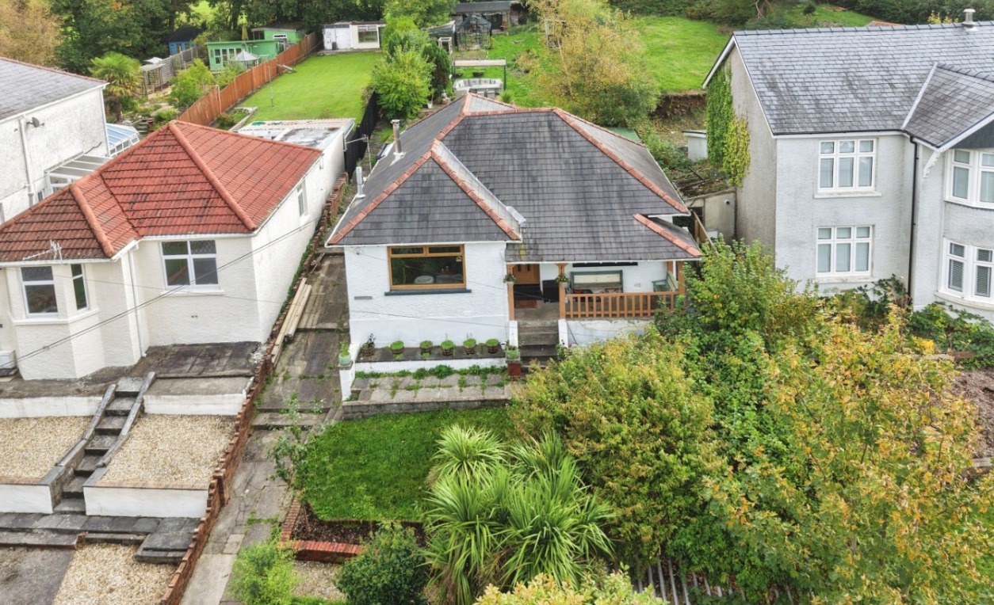
Outside, the home truly shines with its beautifully landscaped rear garden. This outdoor oasis features a pretty patio area, perfect for al fresco dining, morning coffee, or simply soaking up the sunshine. Decorative stone areas add to its charm, creating a low-maintenance yet visually appealing space for relaxation and enjoyment. It is a haven where you can unwind and connect with nature.
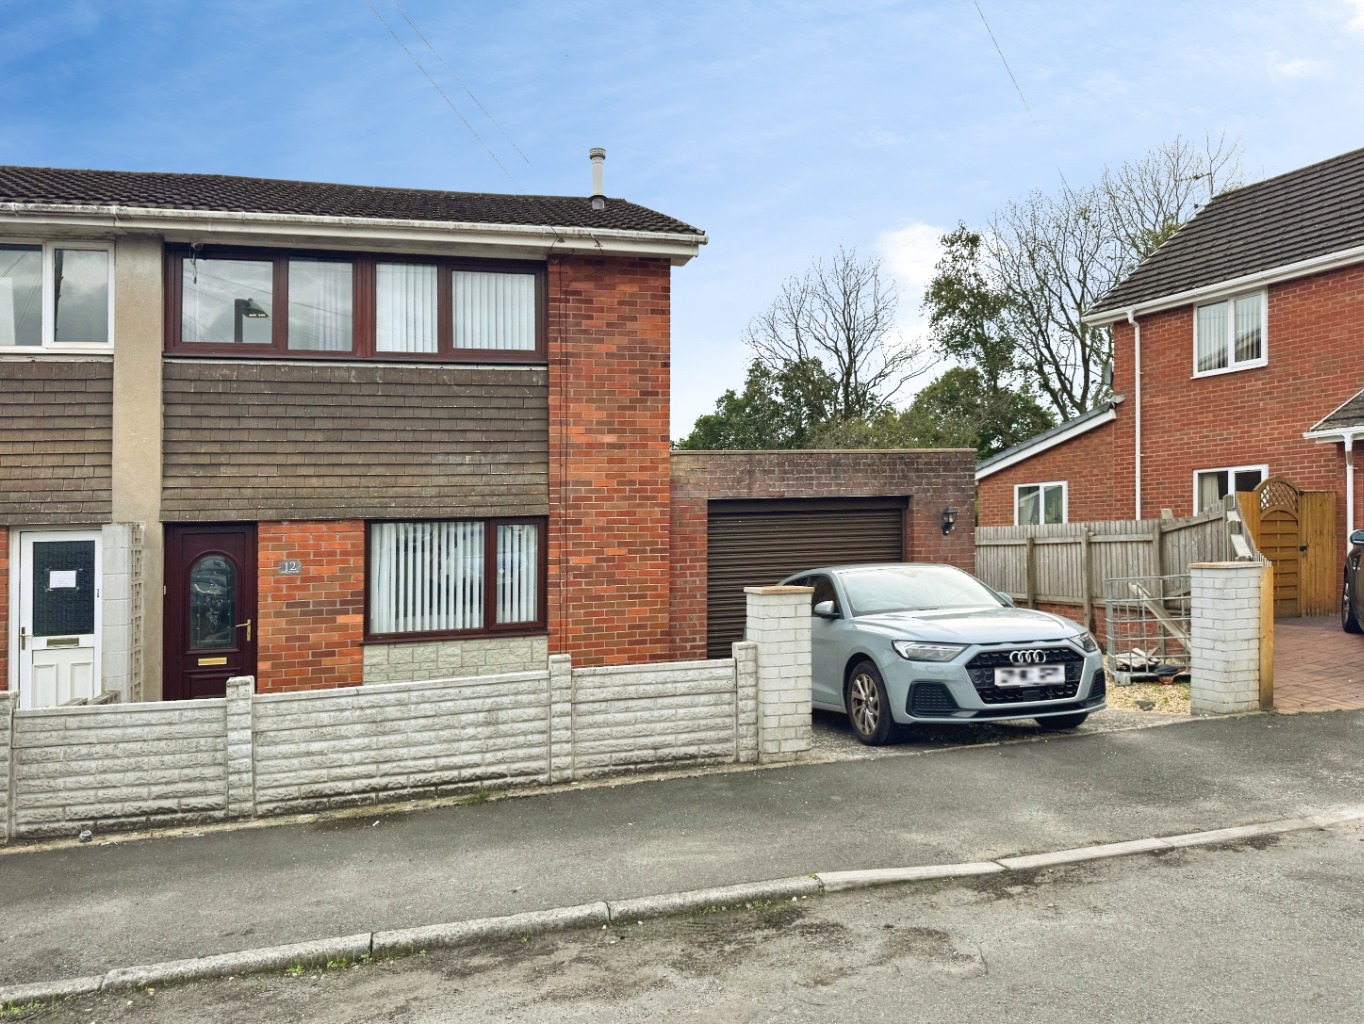
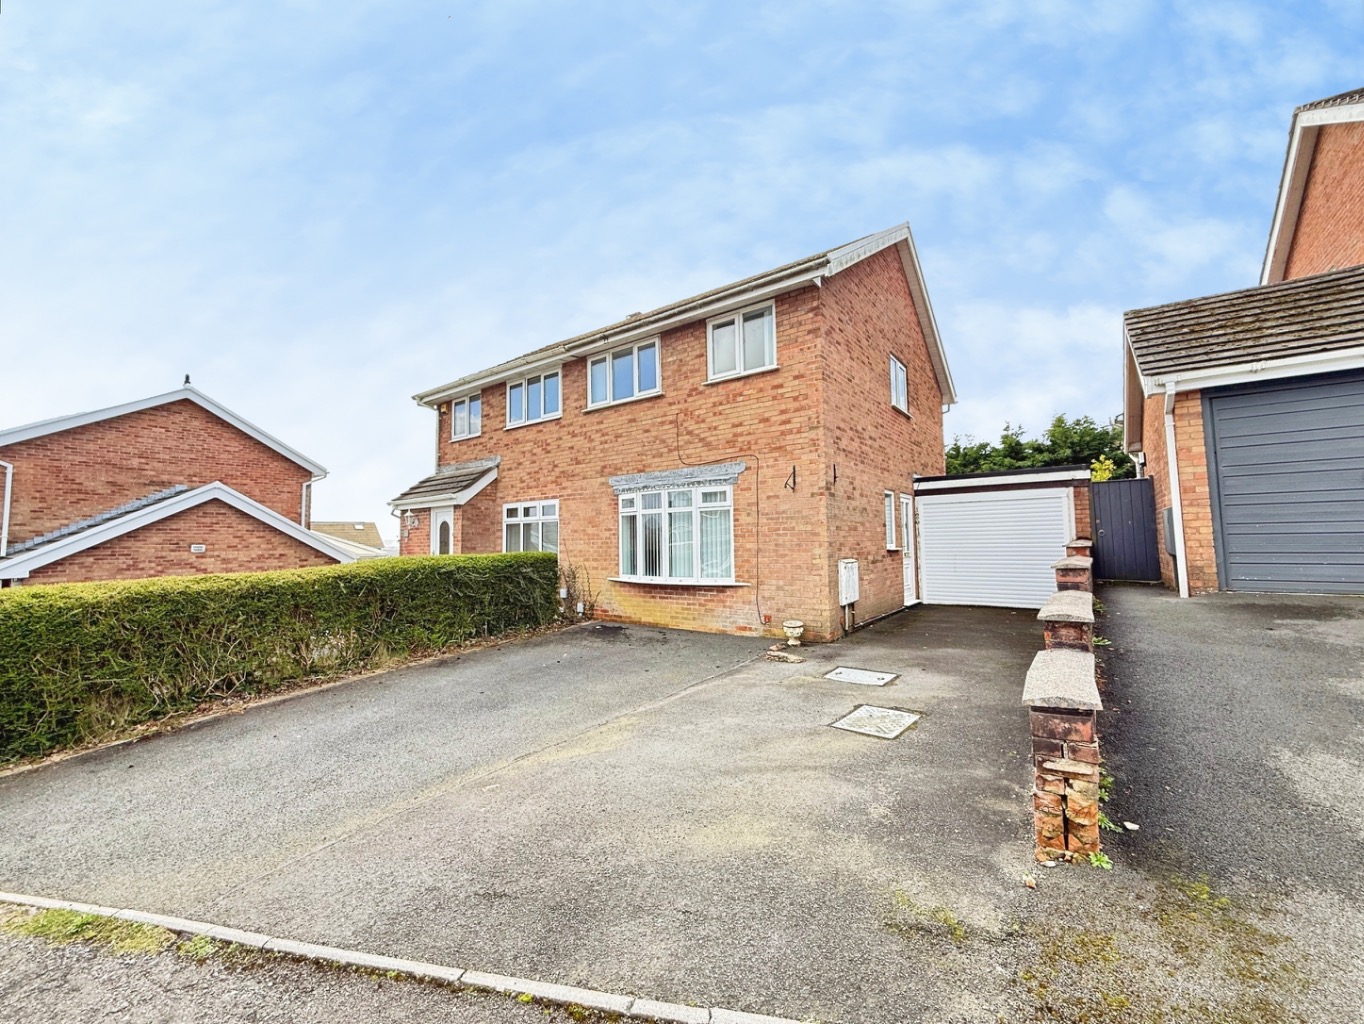
Practicality is also well catered for with a convenient garage and a private driveway, providing ample off-road parking and storage solutions. This home is not just about its interior and exterior beauty; it is also about its enviable location. Situated close to the local primary school, the village shop, and the expansive Pontlliw Park, it offers unparalleled convenience for families. Imagine leisurely strolls in the park, easy school runs, and quick trips to the local amenities, all within a stone's throw.
This really is a lovely home, offering a blend of comfort, style, and an exceptional location. It is a place where you can truly envision your future, creating a vibrant and fulfilling lifestyle.
Entrance
Entered via an obscure uPVC double glazed door into:
Hallway
Radiator, stairs for first floor, door to:
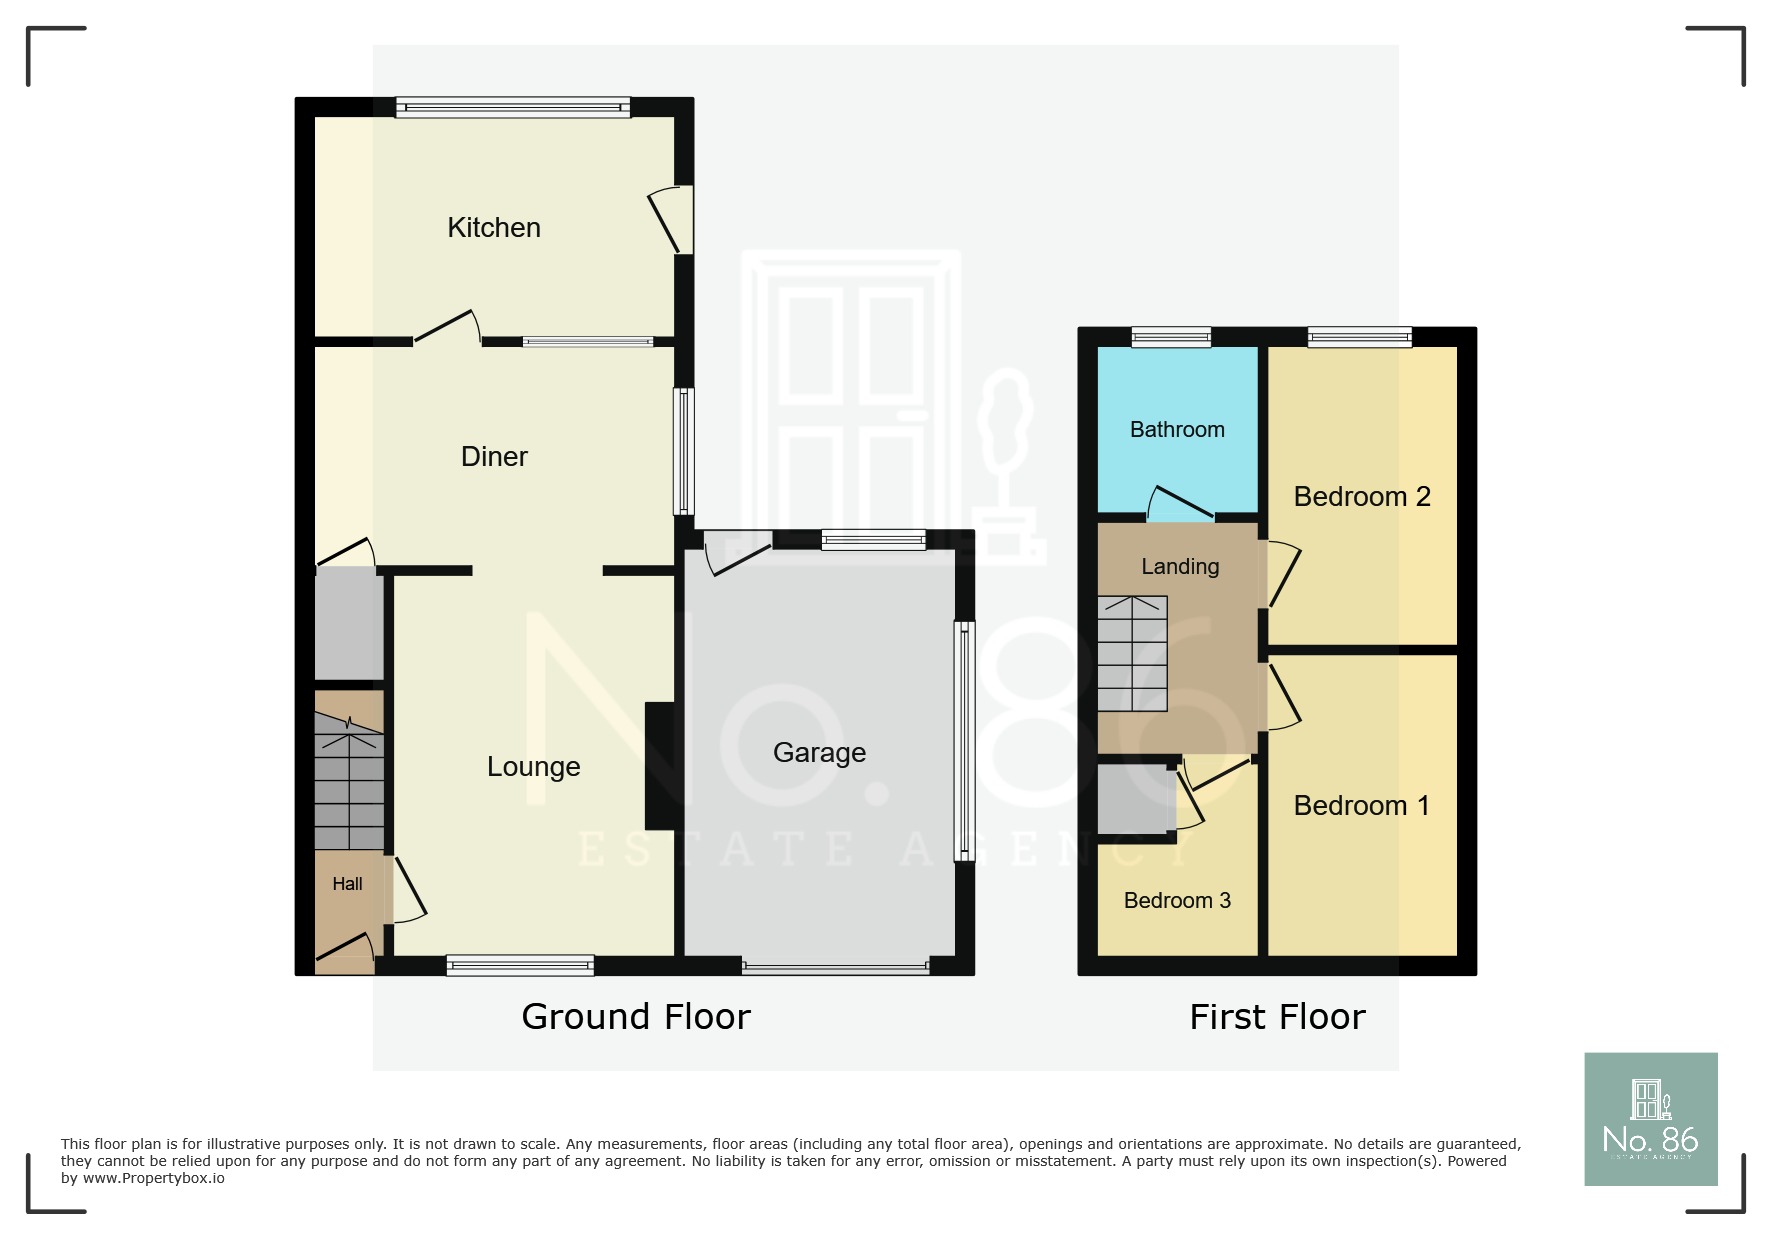
Lounge 3.65 x 4.47
Coving to ceiling, radiator, brick fireplace housing gas fire opening into:
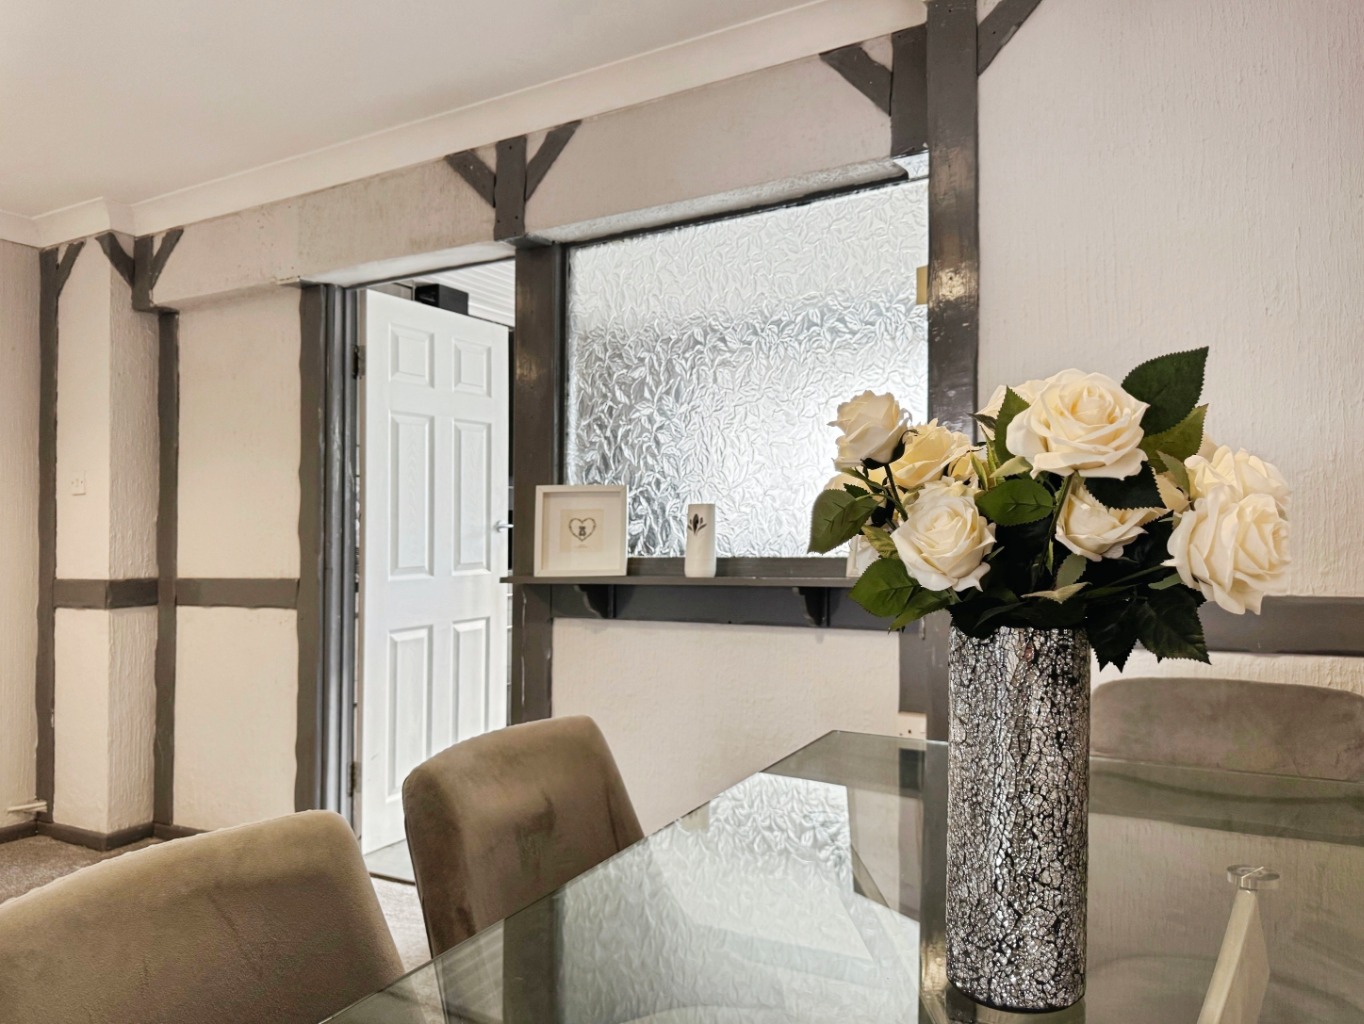
Dining Room 4.64 x 2.70
Coving to ceiling, uPVC double glazed window, door to under stairs storage cupboard, radiator, part panelling to walls, obscure glazed window, door into:
Kitchen/Breakfast Room 2.72 x 4.11
Fitted with a range of modern wall and base units with work surface over, 1 and 1/2 bowl sink with drainer and mixer tap, four ring ceramic hob with extractor fan over, eye level oven, plumbing for washing machine, radiator, obscure uPVC double glazed door, uPVC double glazed window, part tiled walls, tiled floor, wall mounted gas combination boiler.
Landing
Access to loft with pull down ladder, doors to:
Bathroom 1.75 x 2.00
Fitted with a three piece suite comprising of bath with shower over, w.c and wash hand basin, tiled walls, vinyl flooring, radiator, obscure uPVC double glazed window.
Bedroom Two 3.59 x 2.74
uPVC double glazed window, radiator.
Bedroom One 2.75 x 3.71
uPVC double glazed window, radiator.
Bedroom Three 2.72 x 1.79
uPVC double glazed window, radiator, door to storage cupboard.
Garage 3.61 x 4.95
Electric roller shutter door, lighting, power sockets, uPVC double glazed windows x2, uPVC double glazed door, fuse box.
External
This lovely home boasts paved patio areas with decorative stone surrounds and a further decorative stone area plus a driveway.