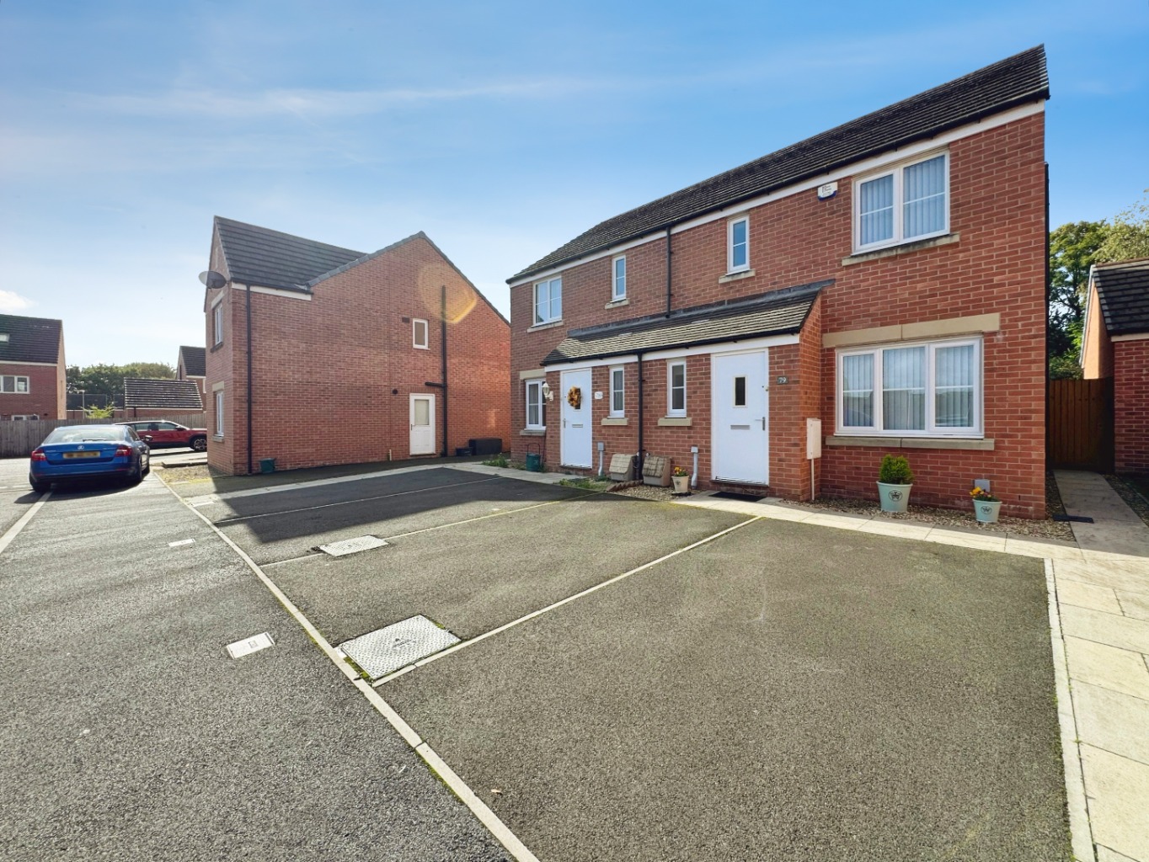
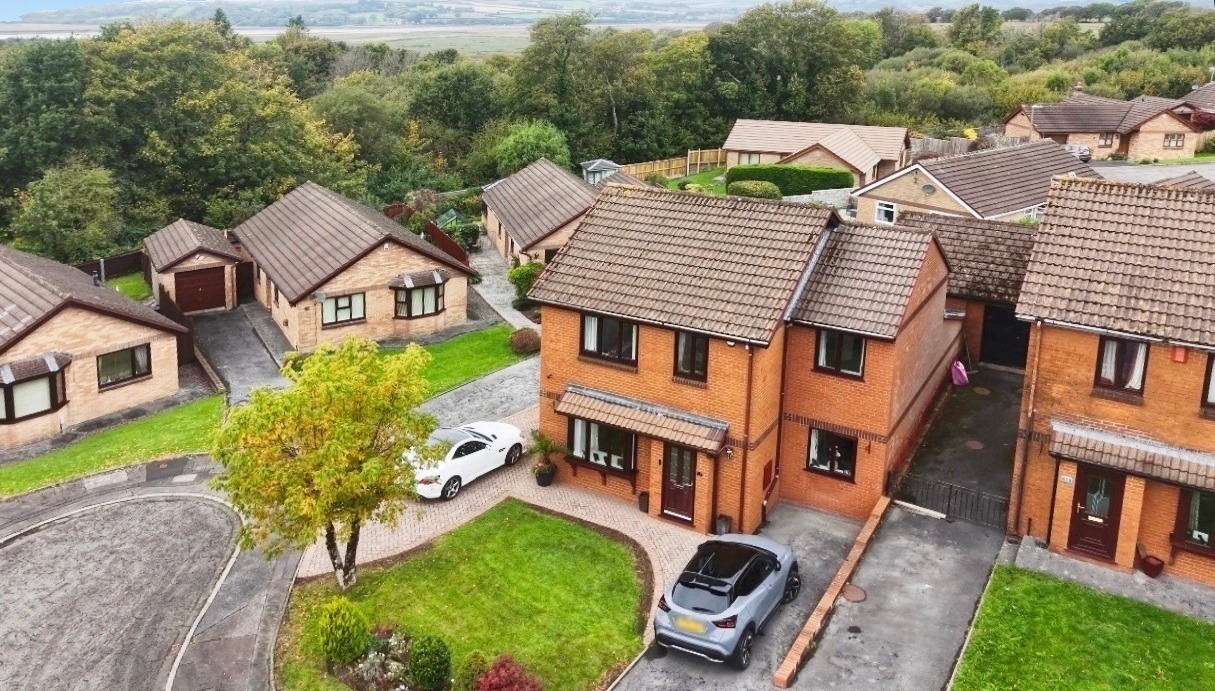
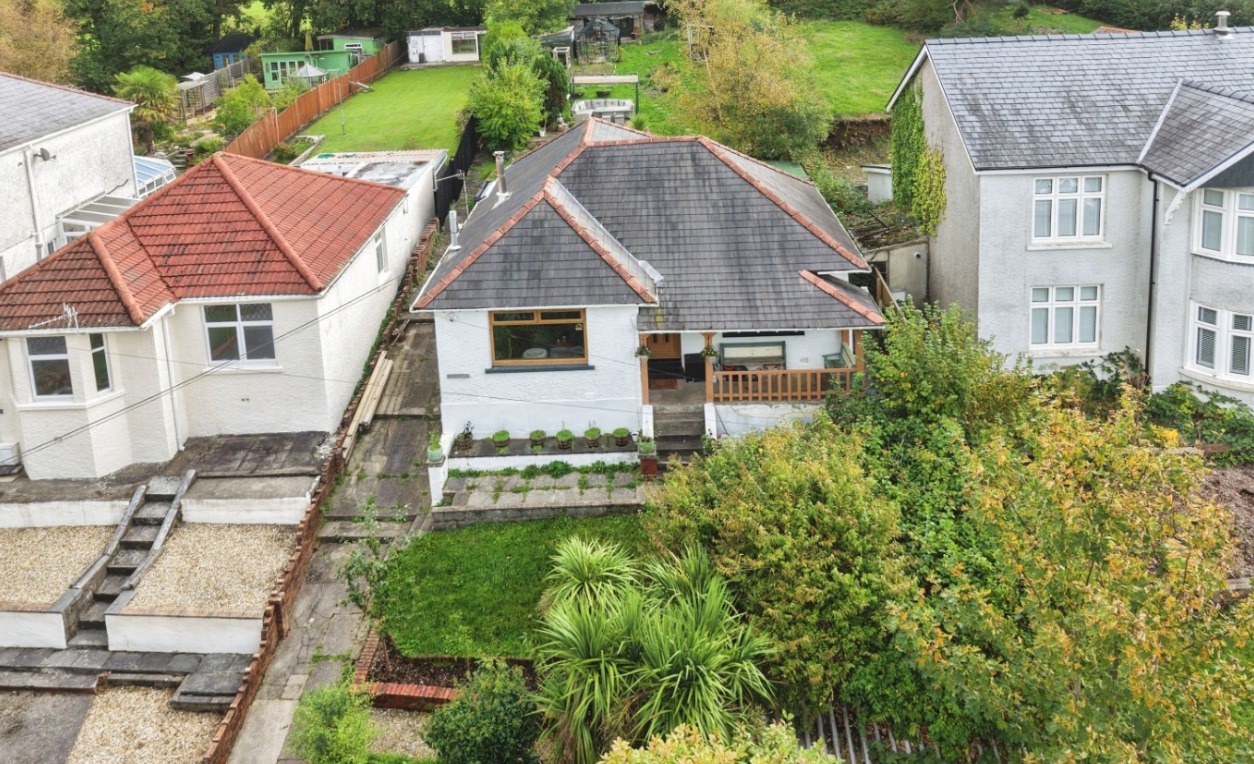
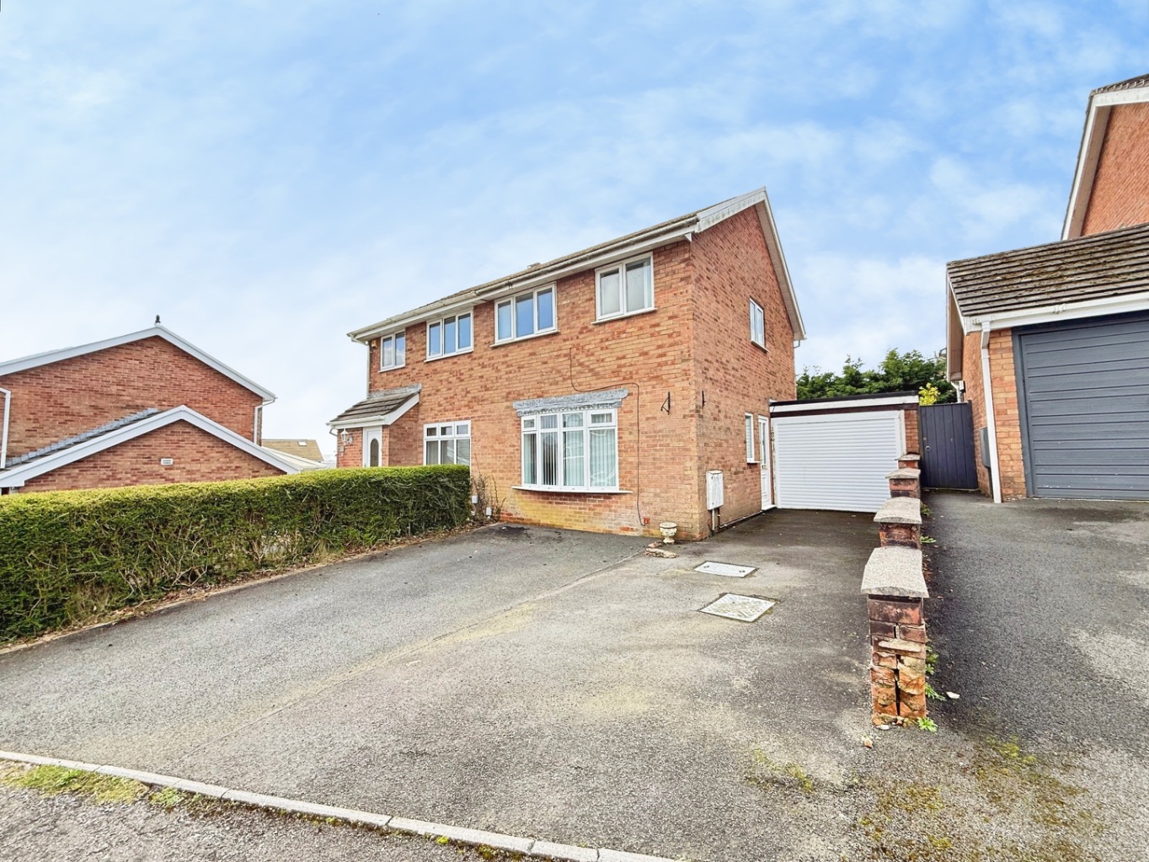
This delightful three-bedroom semi-detached residence, nestled in the welcoming community of Llwyngwern, Hendy, offers precisely that feeling. It is a place where comfort meets contemporary living, designed to embrace the rhythm of family life.
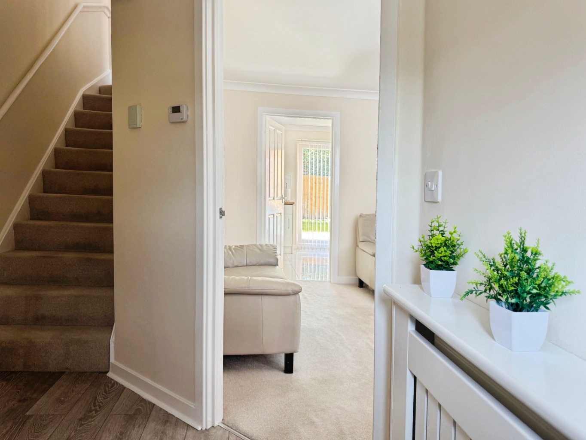
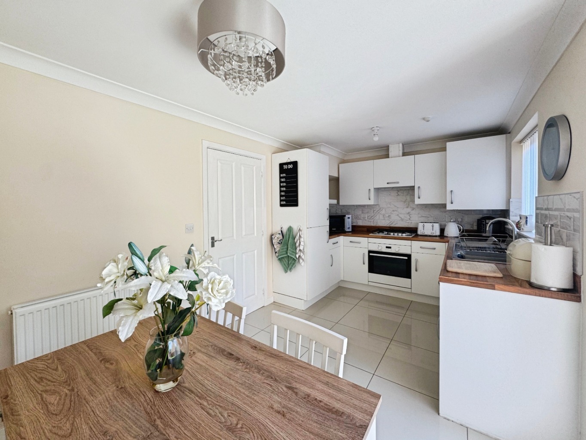
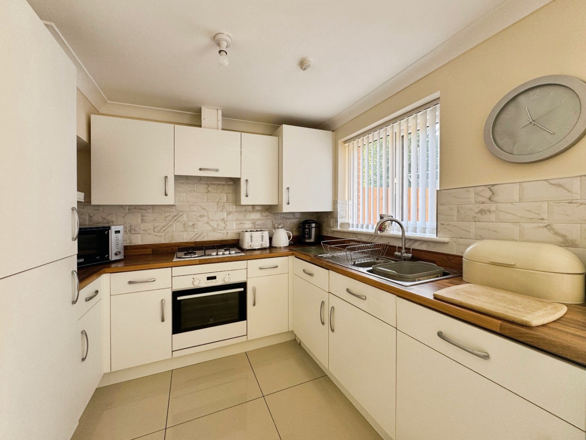
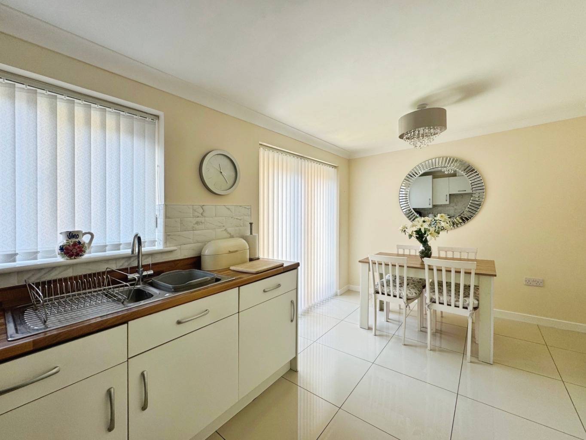
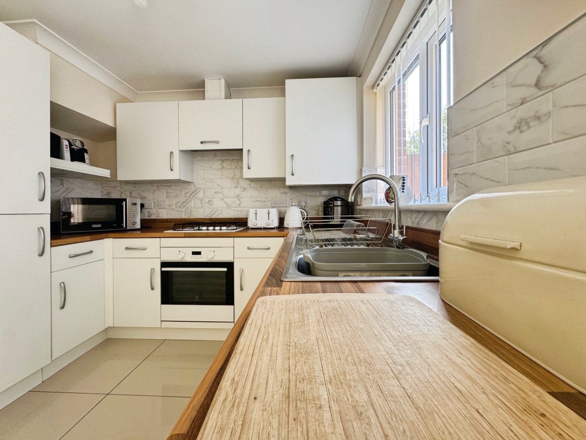
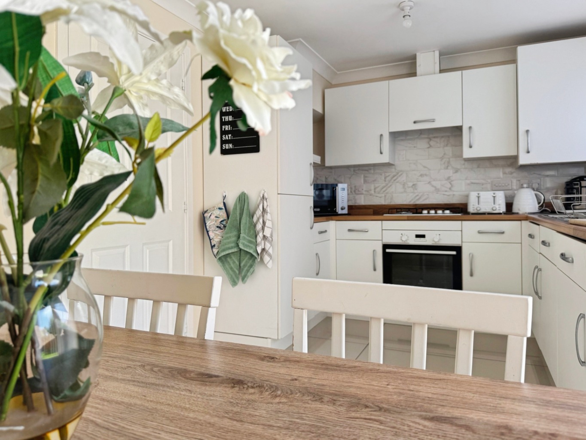
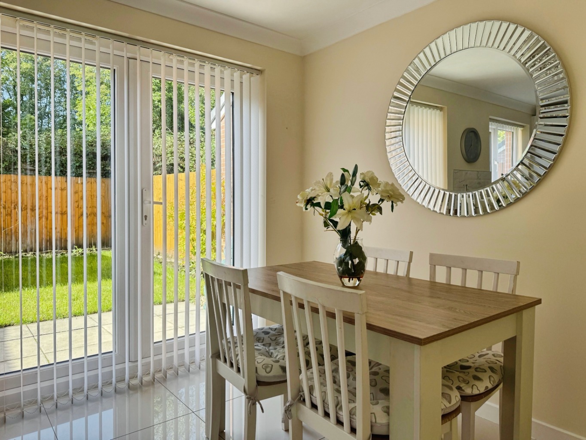
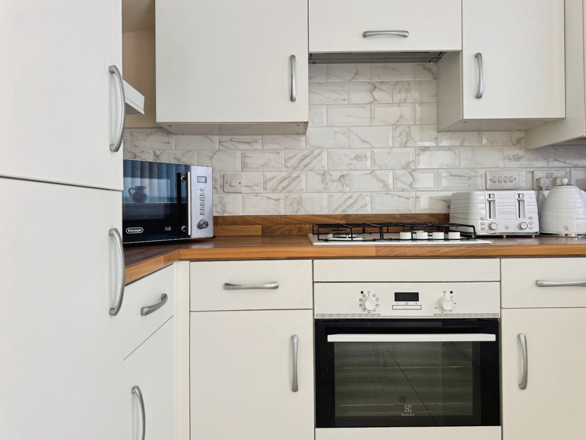
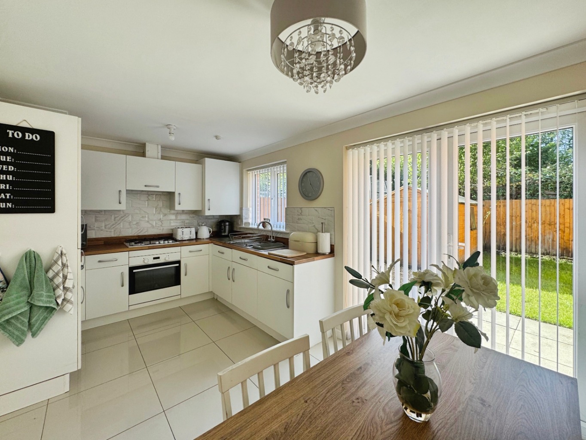
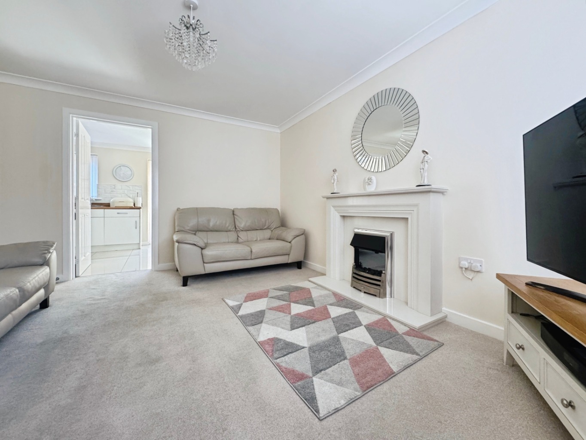
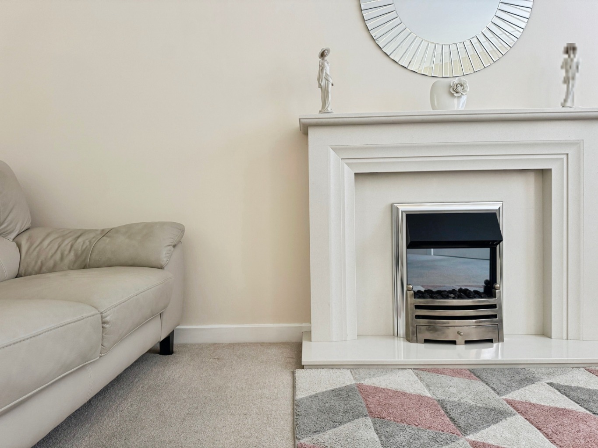
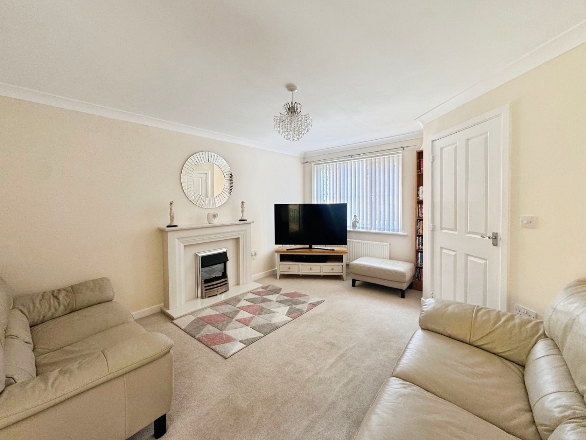
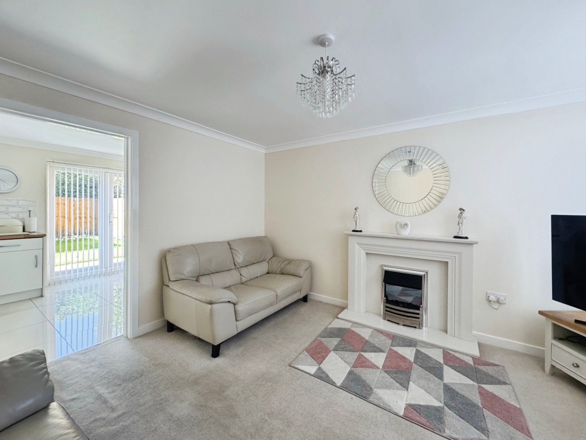
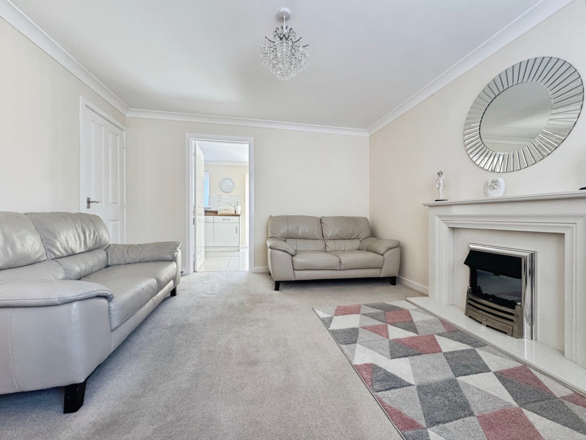
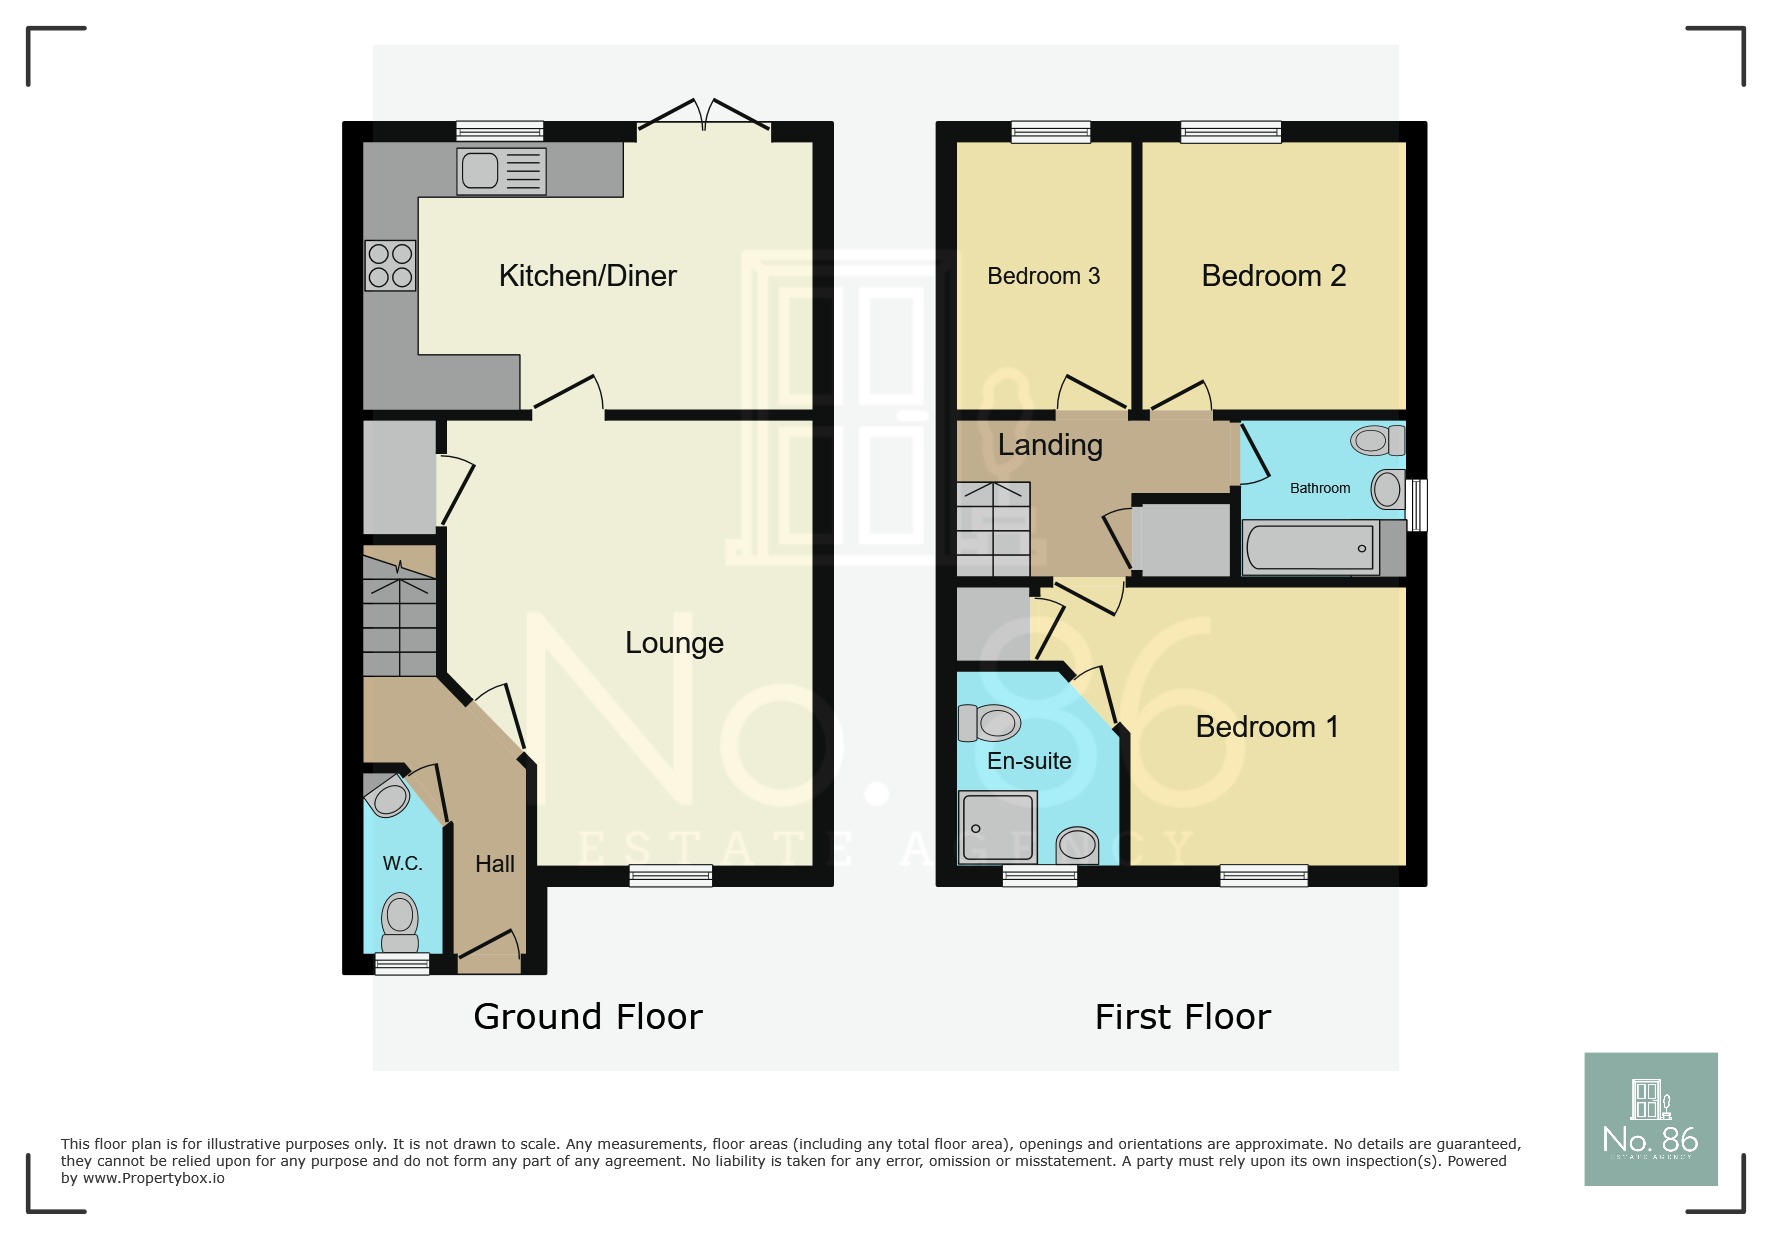
The heart of this lovely home is undoubtedly its modern fitted kitchen and dining area, a bright and airy space perfect for morning coffees, family meals, and entertaining friends. Picture preparing delicious dishes in a stylish setting, with everything you need close at hand, while conversations flow effortlessly. Adjacent to this, the lounge provides a cosy sanctuary, complete with an electric fireplace, offering a comforting glow on cooler evenings and a perfect spot to unwind after a busy day. The convenience of a ground floor cloakroom adds to the practical appeal of this thoughtfully designed living space.
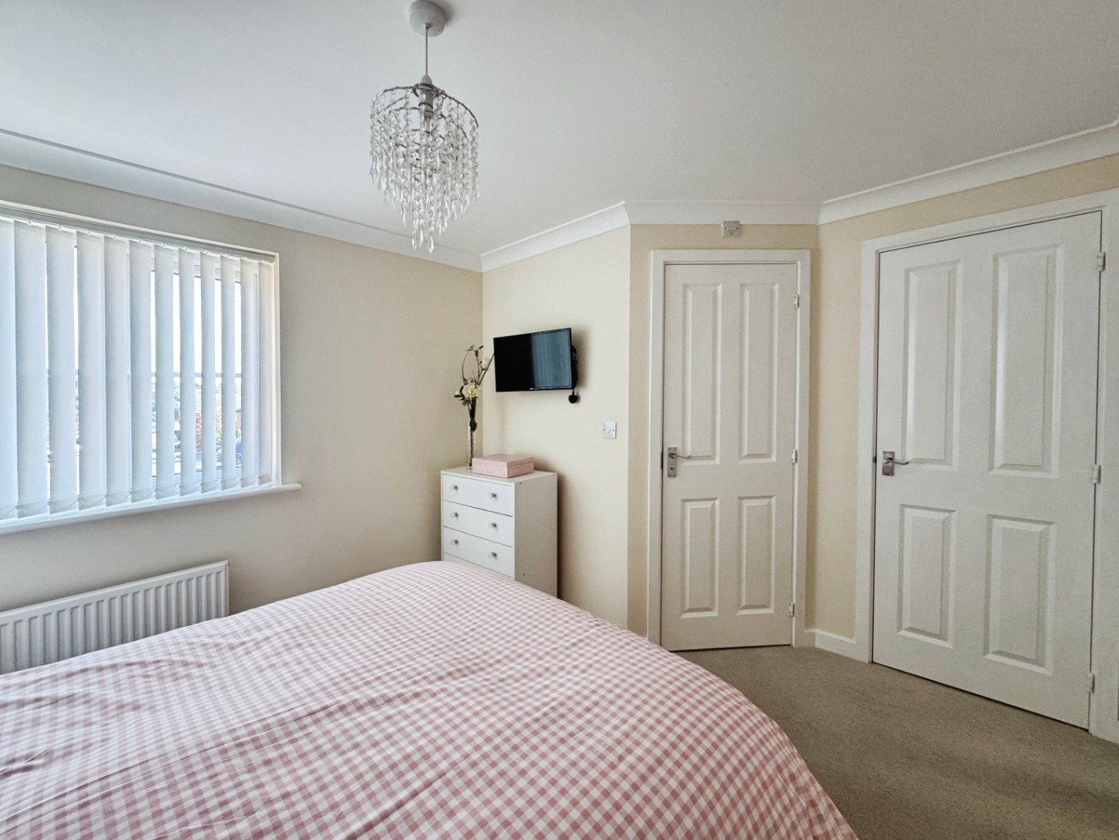
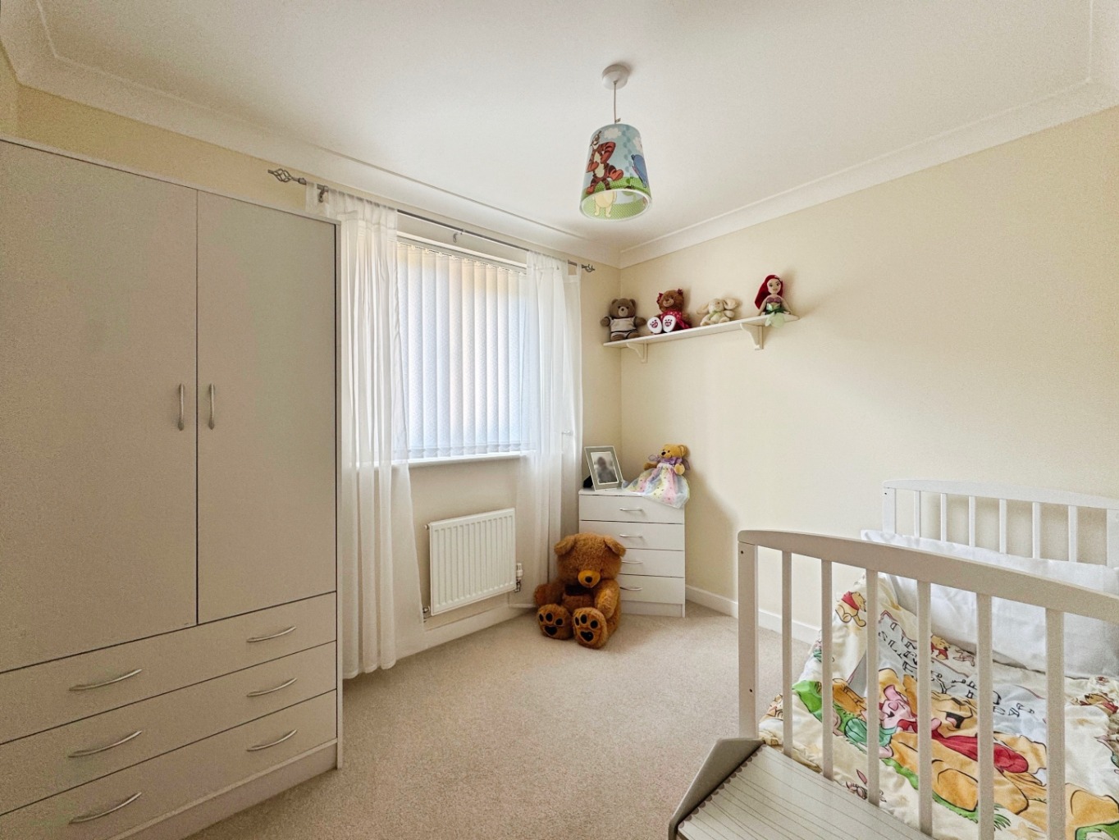
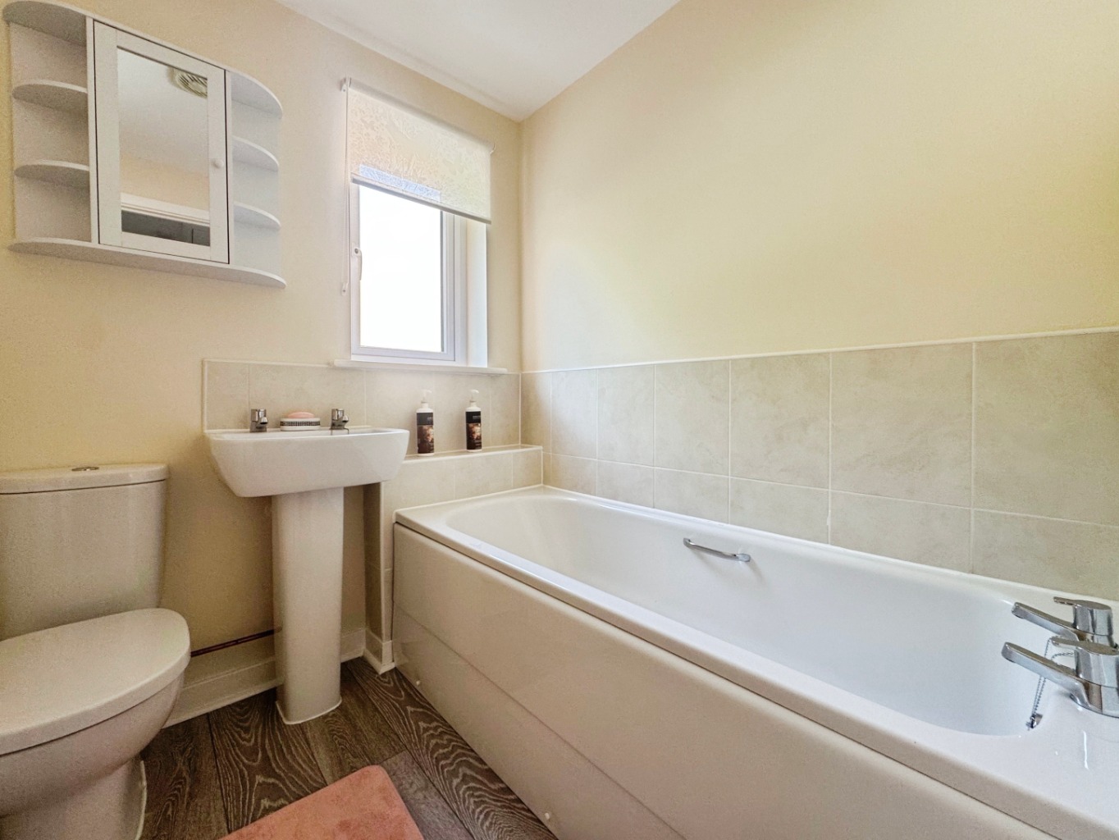
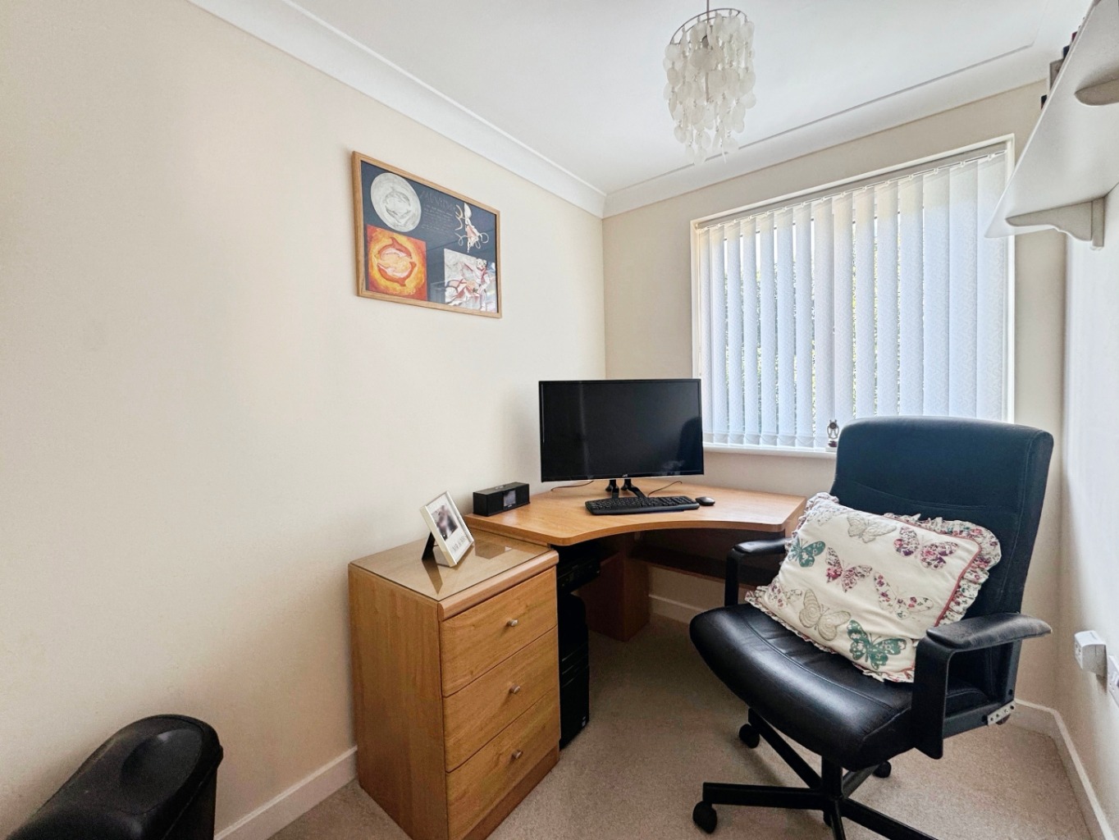
Ascending to the first floor, you will find three well-proportioned bedrooms, each offering a peaceful retreat. The master bedroom is a true highlight, benefiting from its own private en-suite, providing a touch of luxury and privacy. A contemporary family bathroom serves the remaining bedrooms, ensuring ample facilities for everyone. This layout is ideal for families, offering both shared spaces and personal havens.
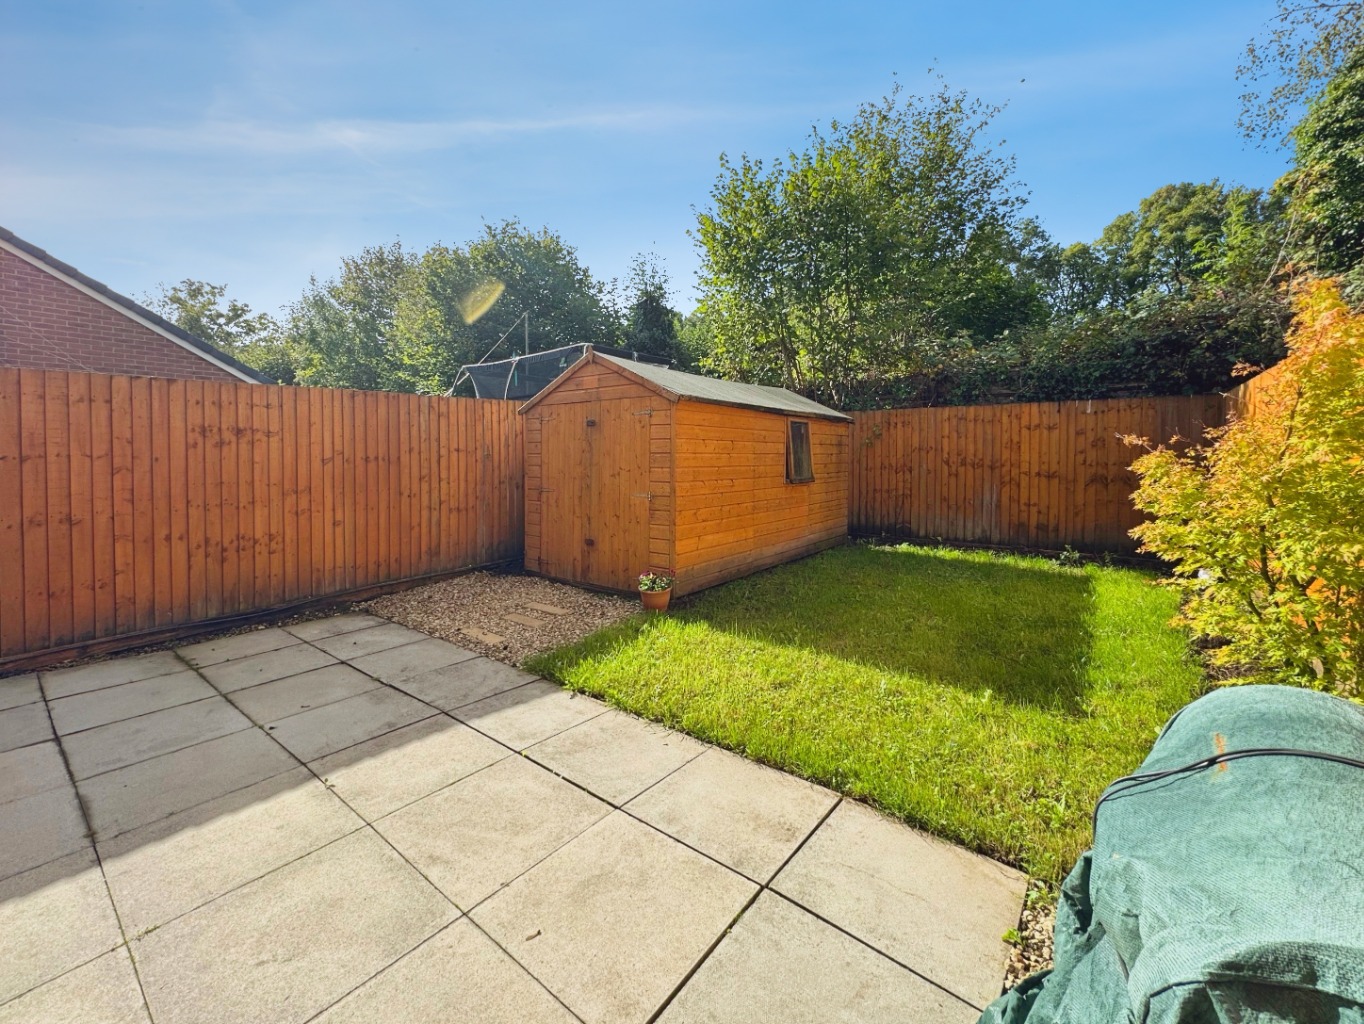
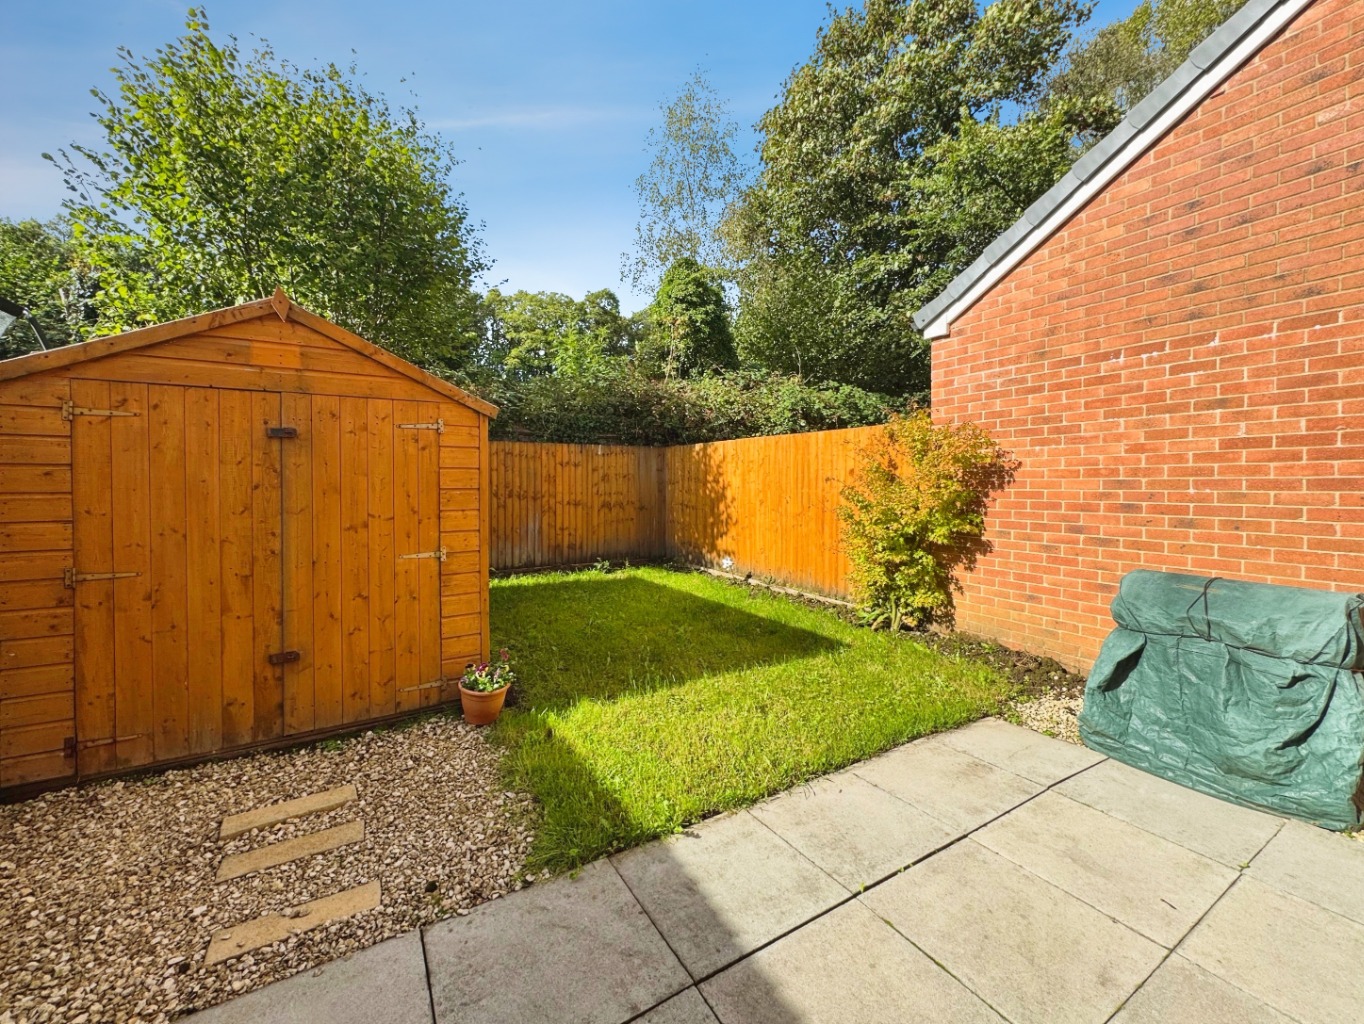
Outside, the home continues to impress with practical features that enhance everyday living. Off-road parking for two vehicles ensures convenience and peace of mind. The enclosed rear garden offers a private outdoor space, perfect for children to play, for gardening enthusiasts to cultivate, or simply for enjoying a quiet moment in the fresh air. A useful wooden storage shed provides extra space for garden tools and outdoor essentials, keeping everything neat and tidy.
This wonderful home is available with the added benefit of early completion and no onward chain, simplifying your moving journey and allowing you to settle in sooner. It represents a fantastic opportunity to embrace a new chapter in a beautifully maintained and much-loved setting.
Entrance
Entered via an obscure double glazed door into:
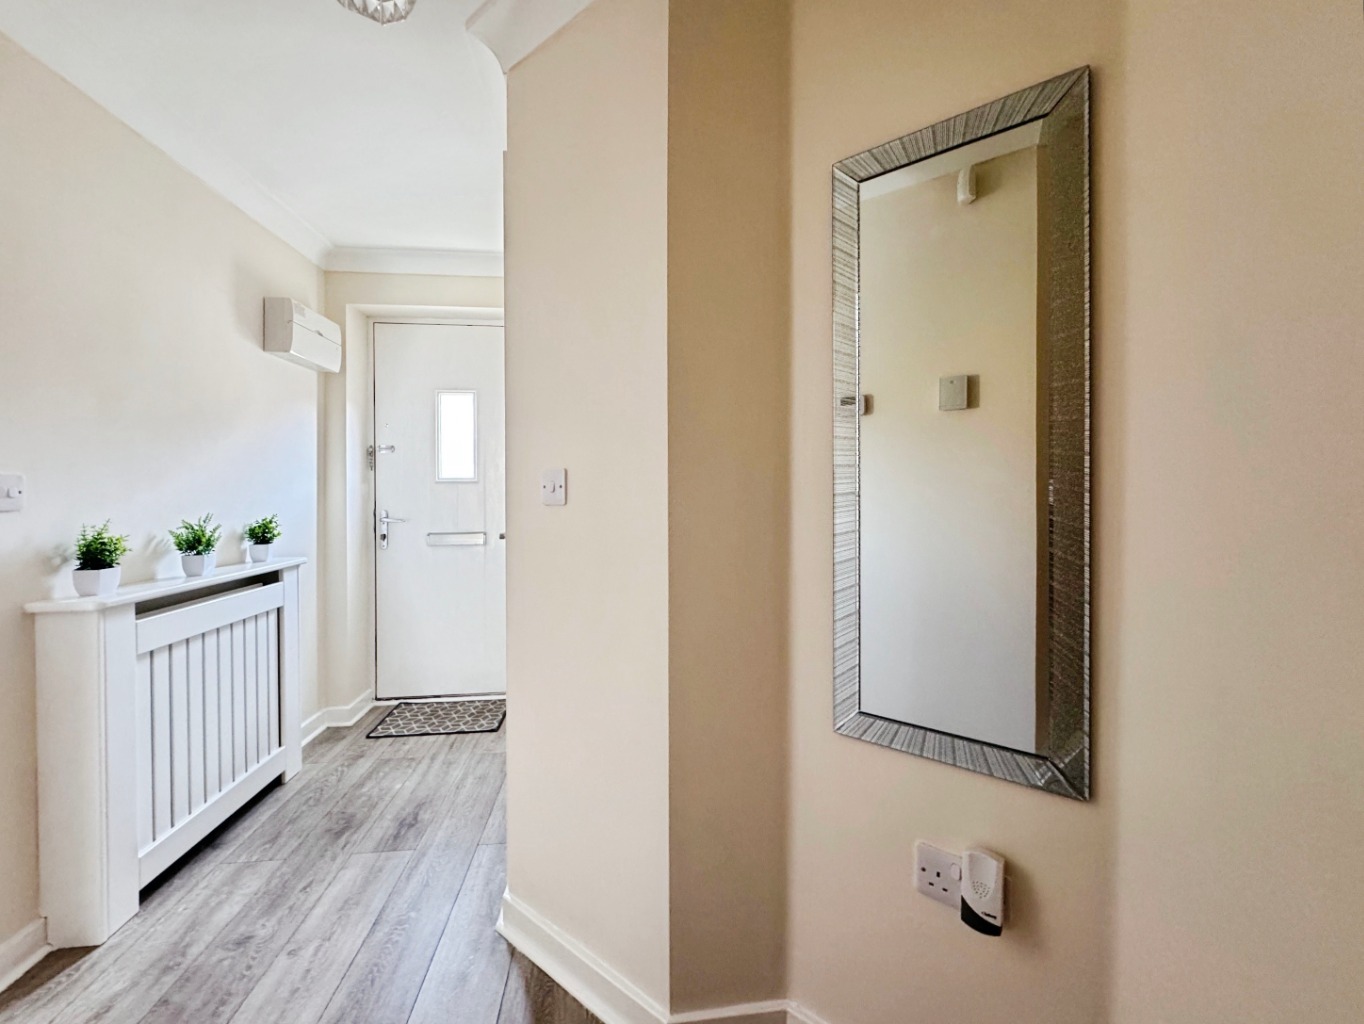
Hallway
Wall mounted consumer unit, radiator, wood effect laminate flooring, stairs to first floor, coving to ceiling, doors to:
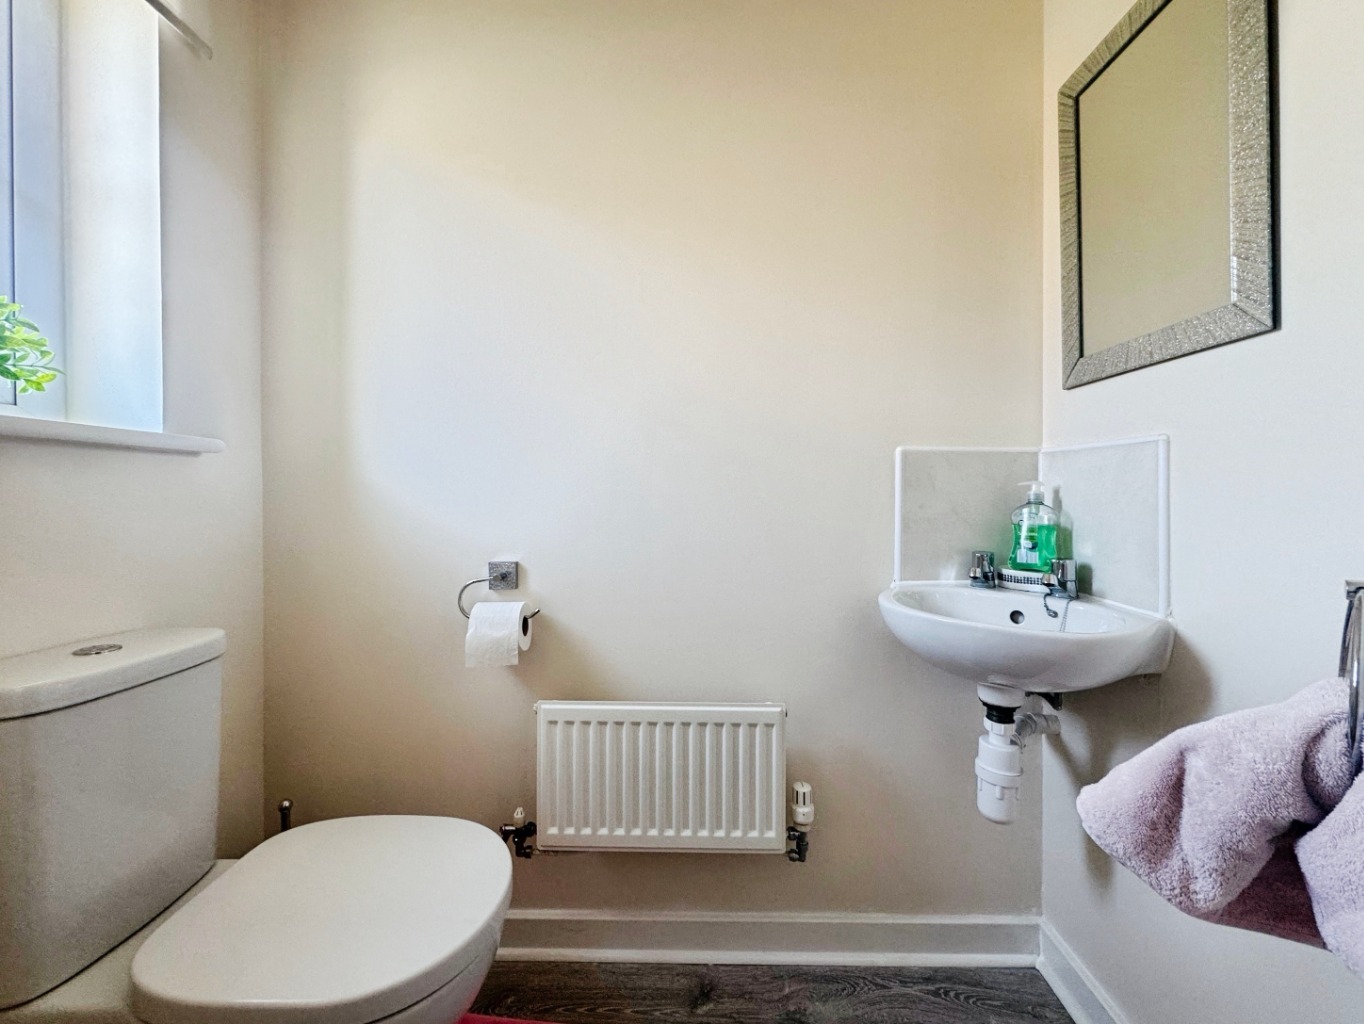
Cloakroom 0.91 x 1.68
Fitted with two piece suite comprising of w.c and wash hand basin, wood effect laminate flooring, radiator, obscure uPVC double glazed window.
Lounge 3.66 x 4.33
Coving to ceiling, uPVC double glazed window, radiator, electric fire with decorative surround, door to under stairs storage cupboard, door to:
Kitchen/Diner 4.65 x 2.68
Fitted with modern wall and base units with work surface over, stainless steel steel 1 and 1/2 bowl sink with drainer and mixer tap, four ring gas hob with extractor fan over and electric oven under, integrated fridge/freezer, integrated dishwasher, integrated washing machine, tiled splash back, tiled floor, radiator, uPVC double glazed window, coving to ceiling, uPVC double glazed french doors.
Landing
Access to loft, door to airing cupboard with built in shelving, coving to ceiling, doors to:
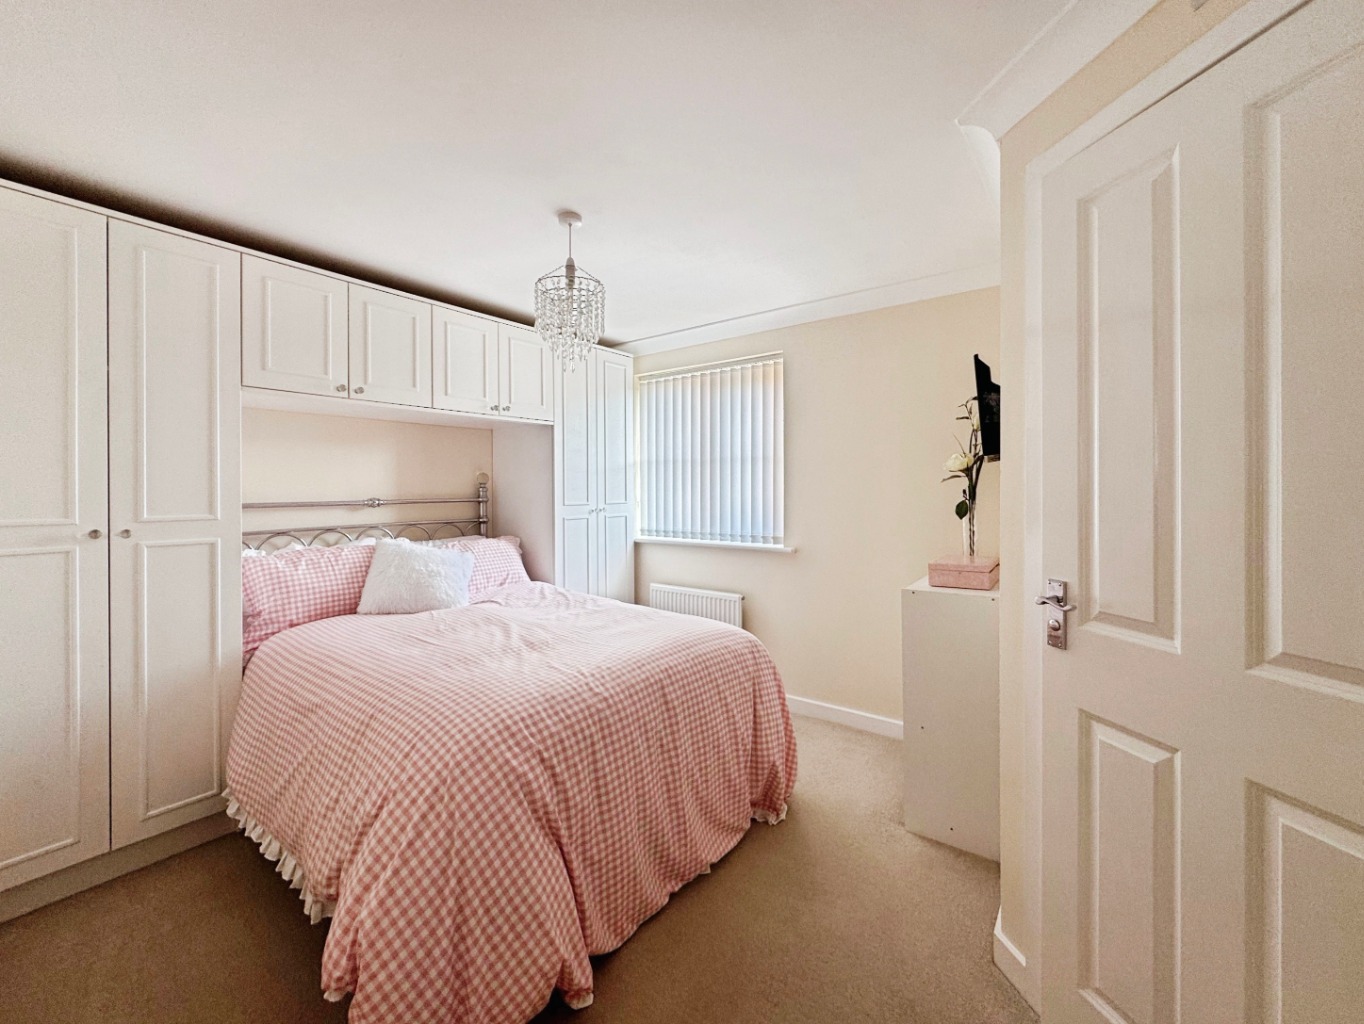
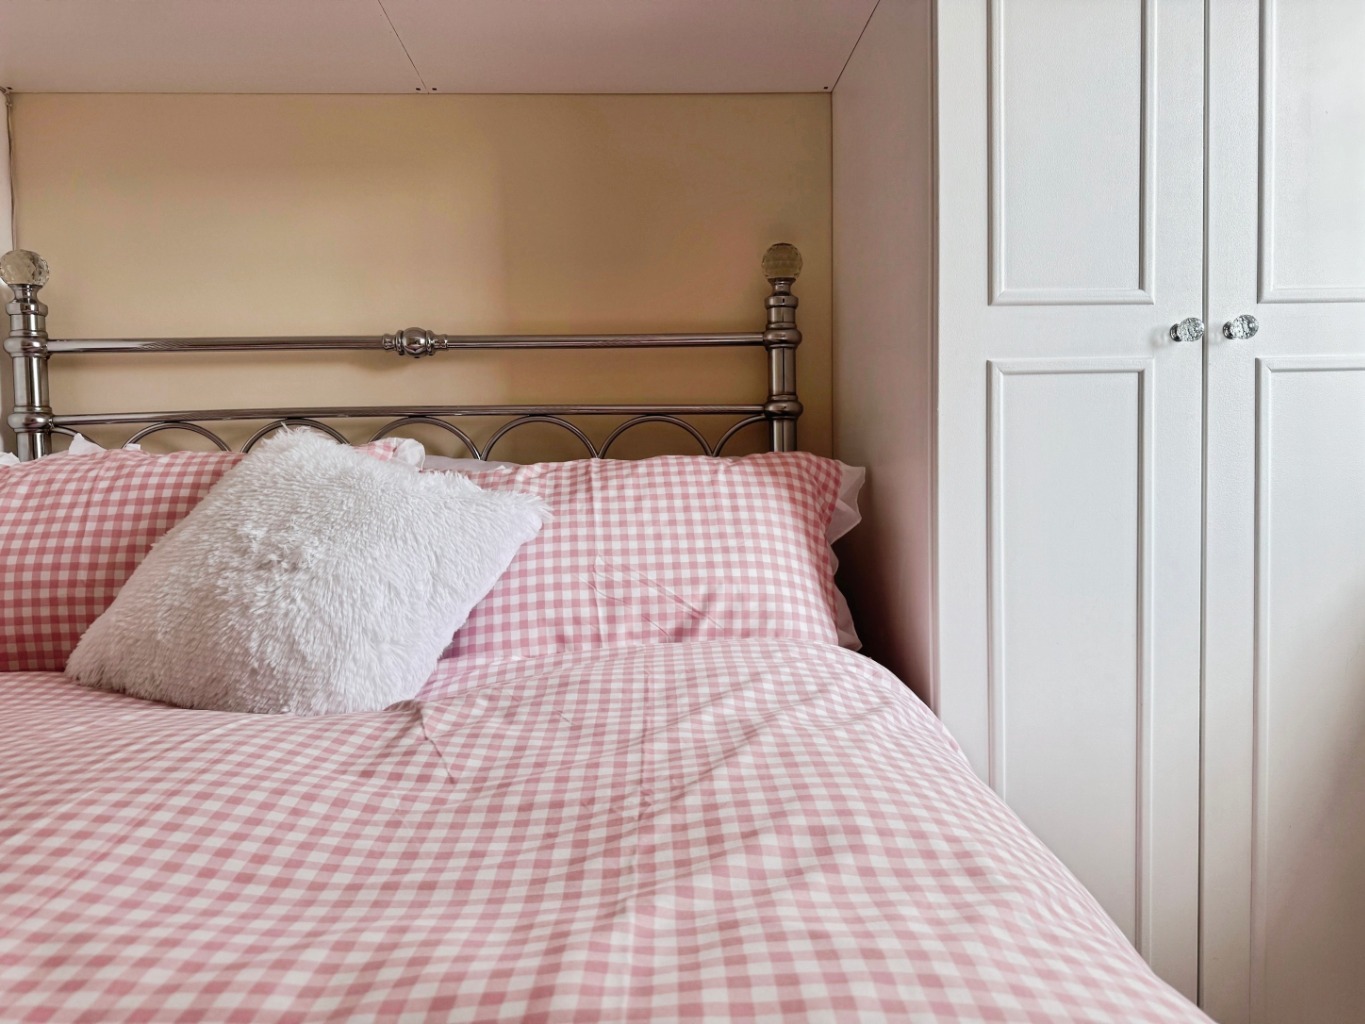
Bedroom One 2.93 x 3.69 max
Coving to ceiling, uPVC double glazed window, radiator, built in wardrobes, door to storage cupboard with built in shelving, door to:
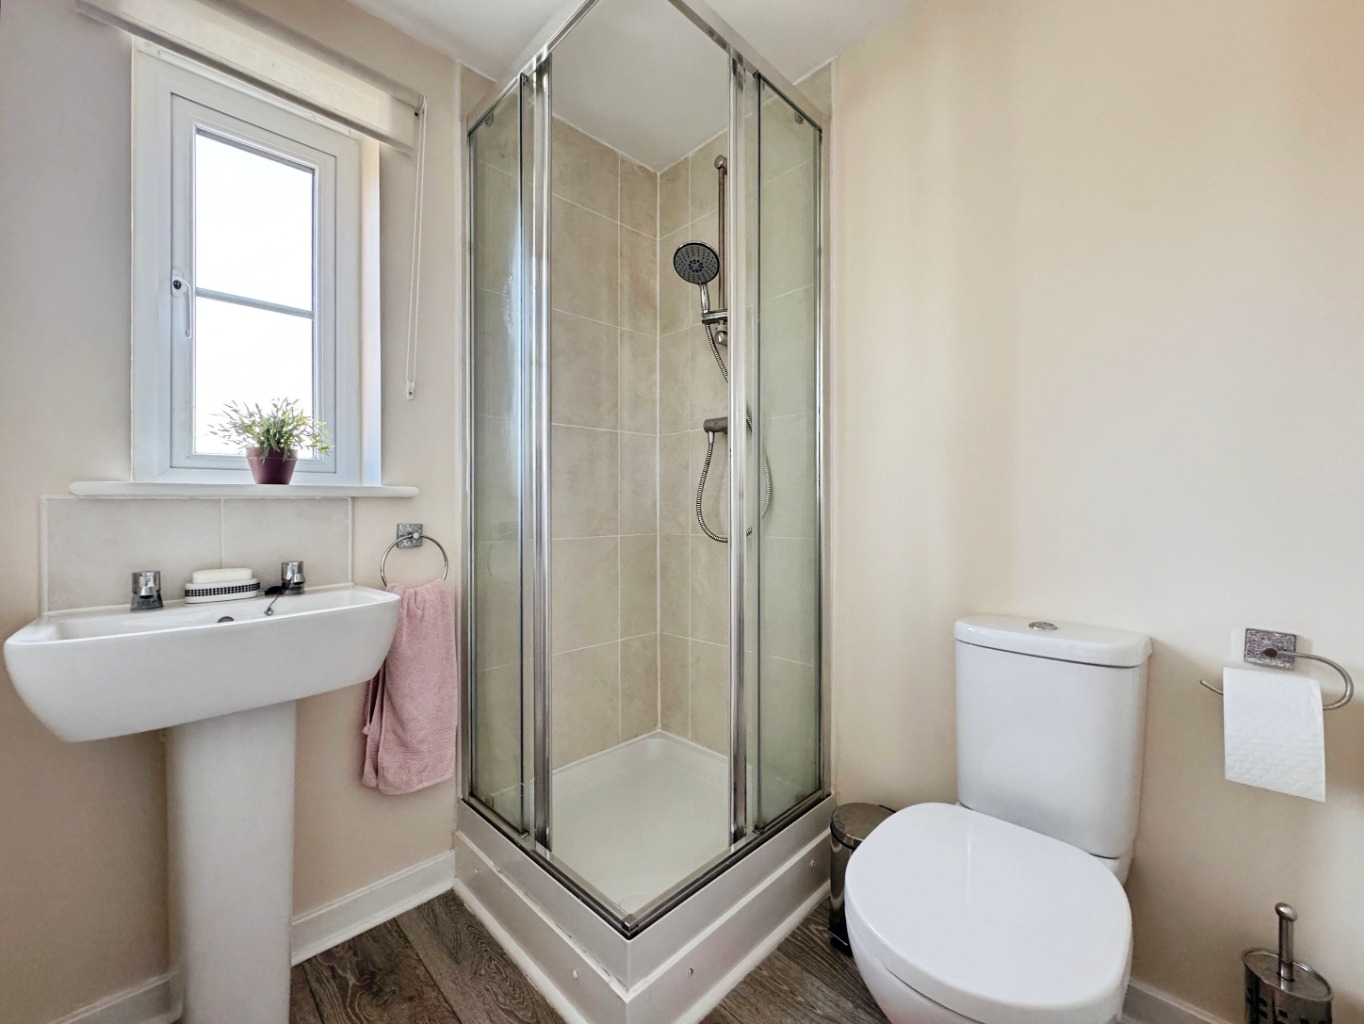
En-suite 1.92 x 1.62
Fitted with a three piece suite comprising of shower, w.c and wash hand basin, wood effect laminate flooring, radiator, obscure uPVC double glazed window, electric shaver point, part tiled walls, extractor fan.
Bathroom 1.81 x 1.84
Fitted with a three piece suite comprising of bath, w.c and wash hand basin, wood effect laminate flooring, obscure uPVC double glazed window, radiator, part tiled walls, extractor fan.
Bedroom Two 2.78 x 2.26
uPVC double glazed window, radiator, coving to ceiling.
Bedroom Three 2.26 x 1.79
uPVC double glazed window, radiator, coving to ceiling.
External
This beautiful home boasts off road parking to the front with gated side pedestrian access to the rear garden which has been mainly laid to lawn with a paved patio and wooden storage shed.
**Please note there is an annual maintenance charge payable to Remus at a cost of between £200 - £300 per annum***