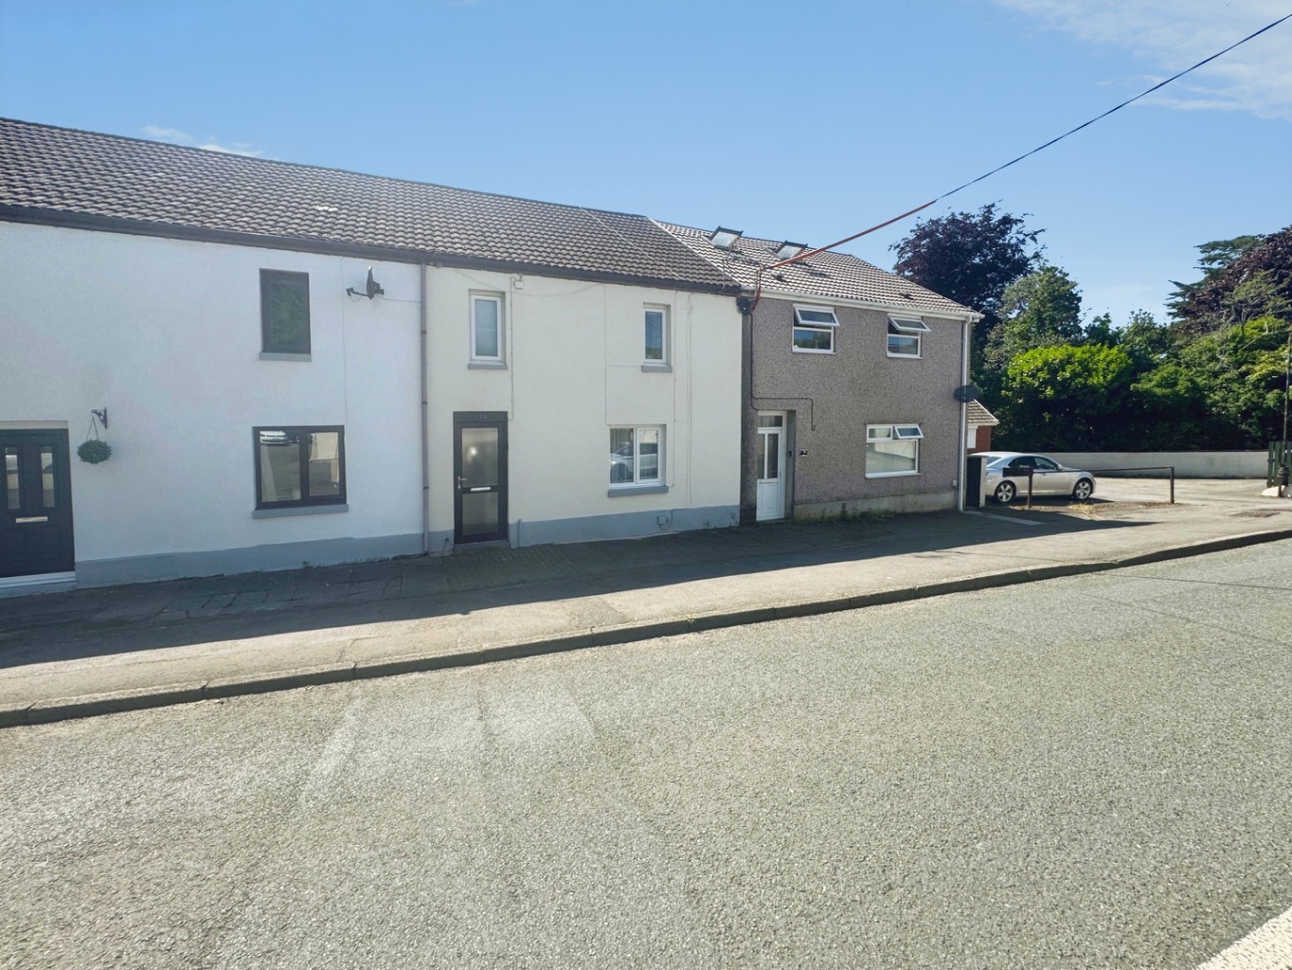
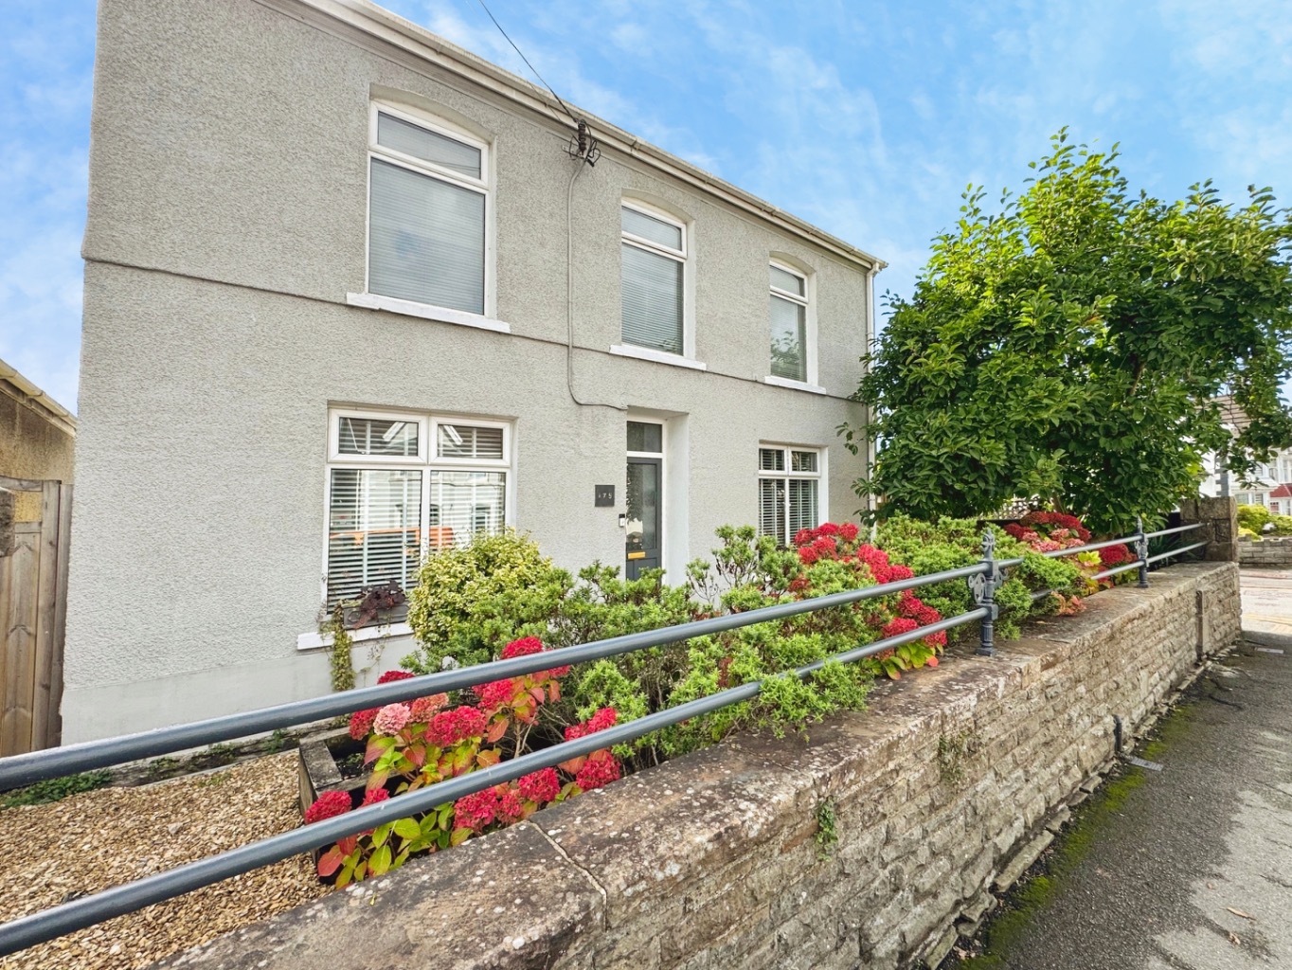
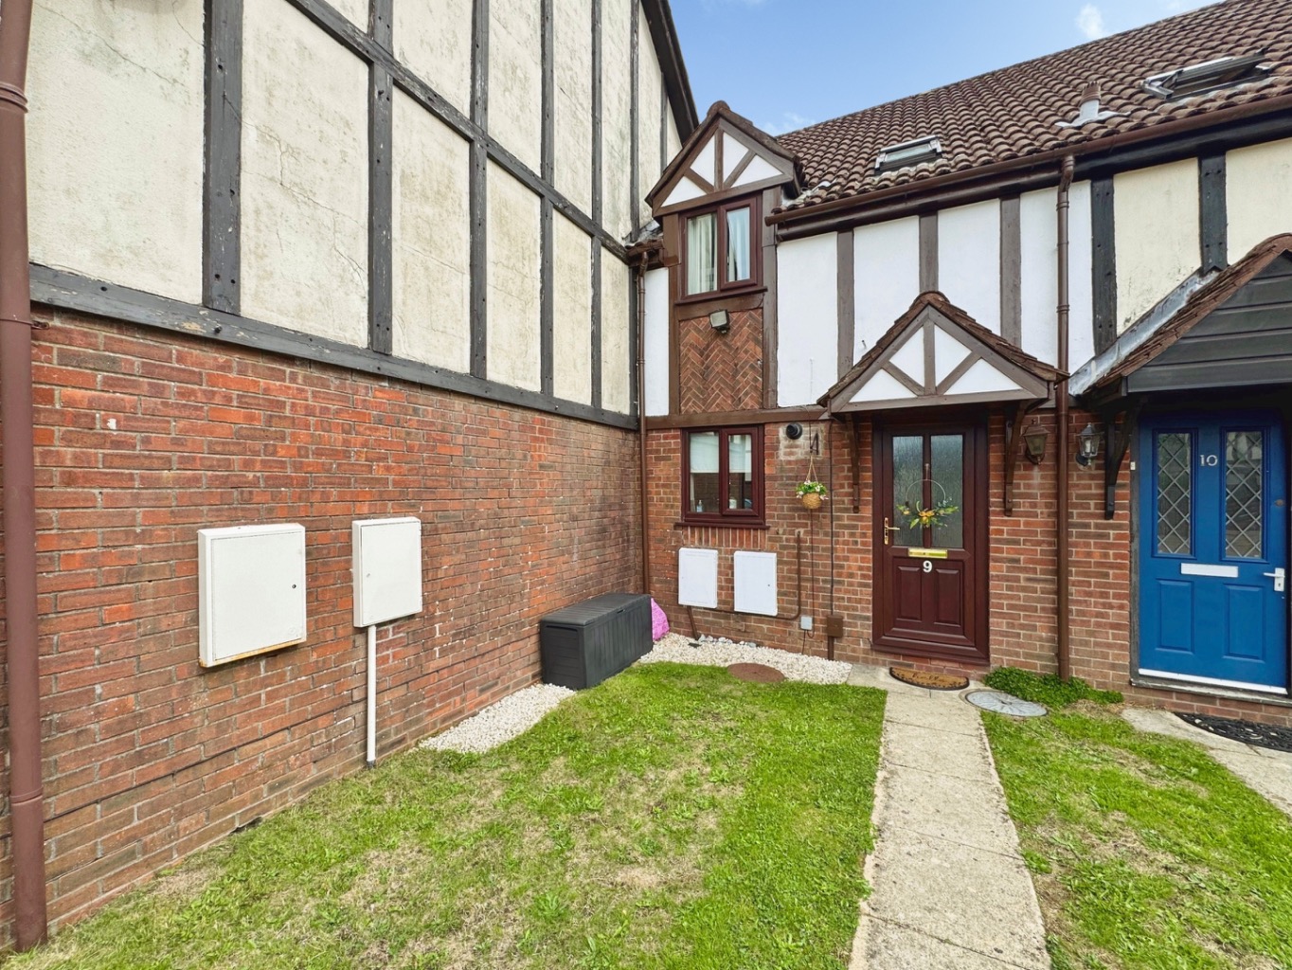
Step inside this truly lovely two-bedroom terraced home, nestled on the welcoming Bolgoed Road in Pontarddulais, where every detail has been thoughtfully curated to create a warm and inviting atmosphere. From the moment you cross the threshold into the entrance hallway, you'll feel a sense of belonging, ready to embark on your next chapter.
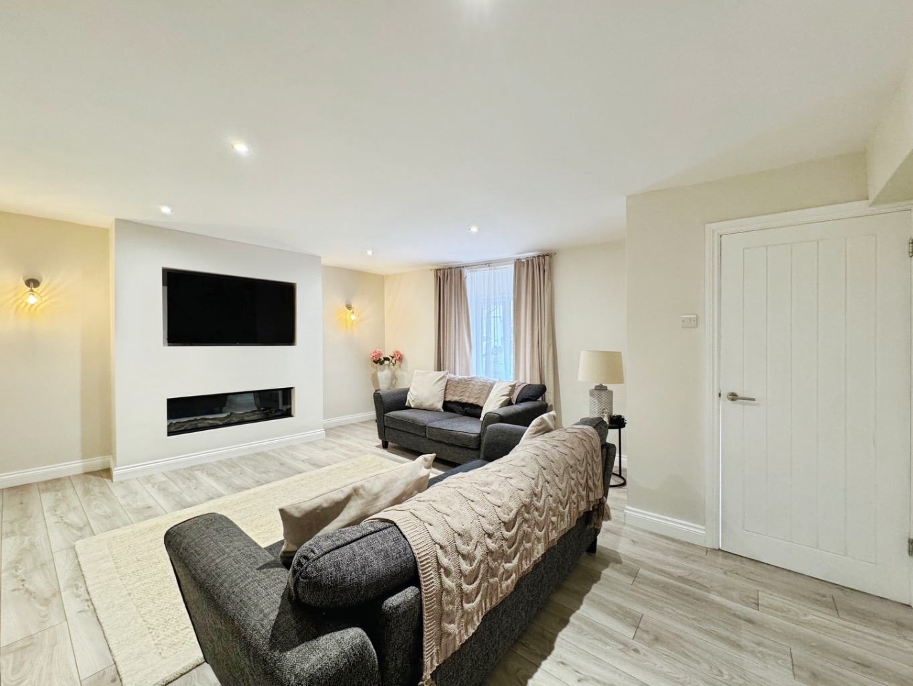
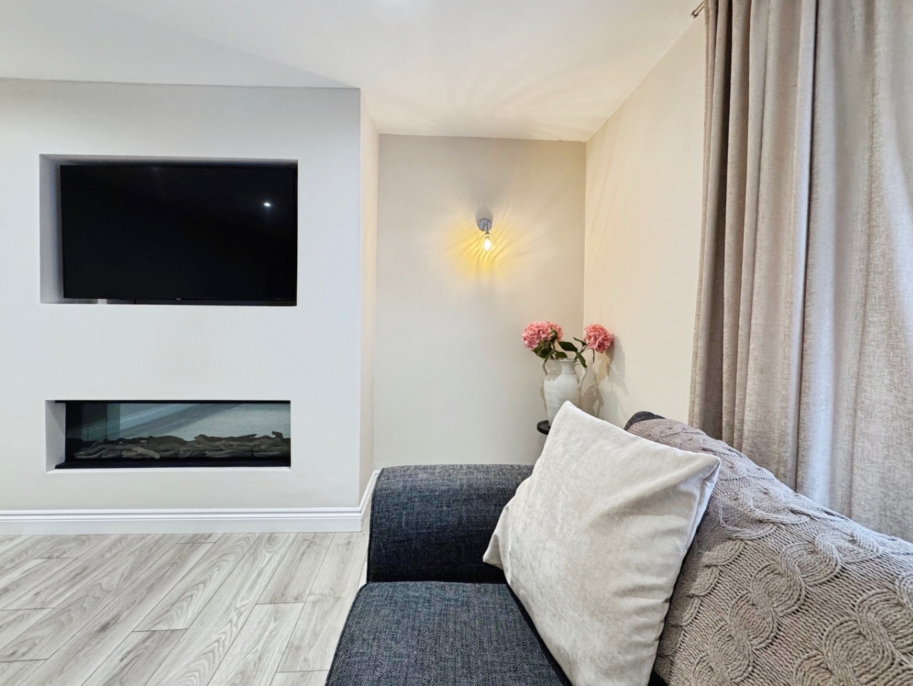
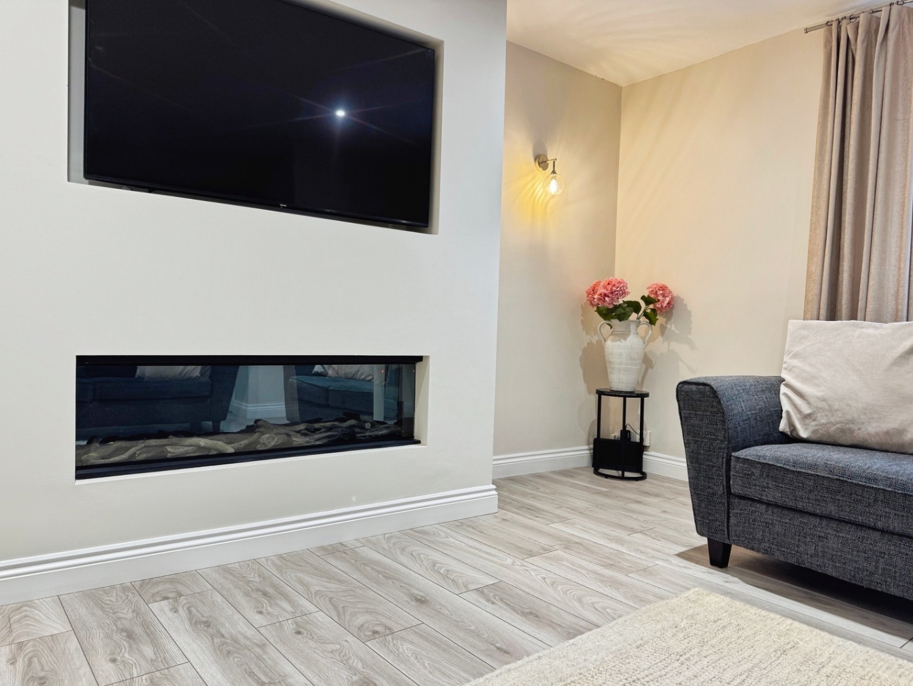
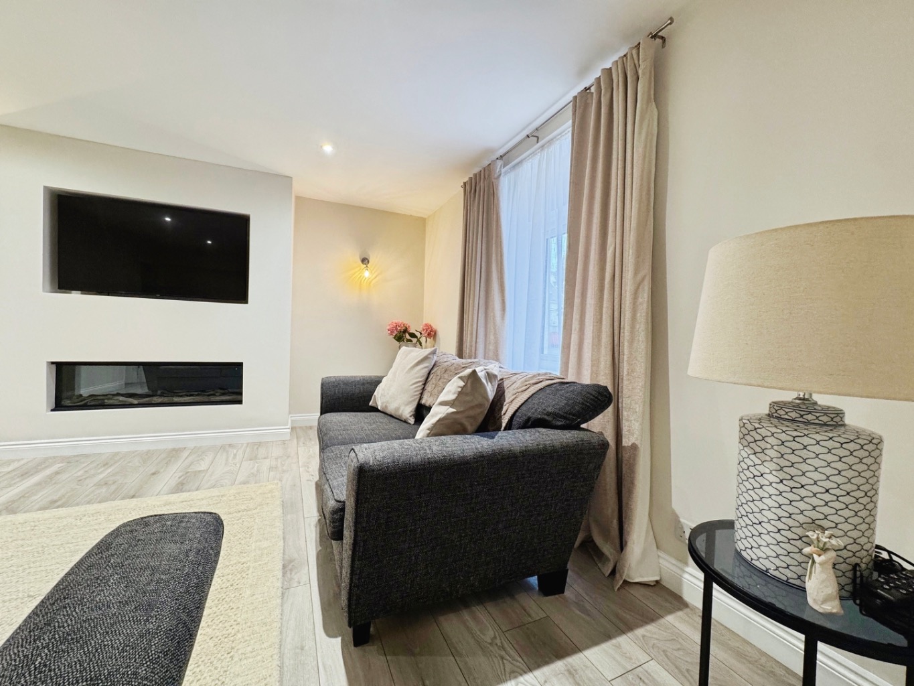
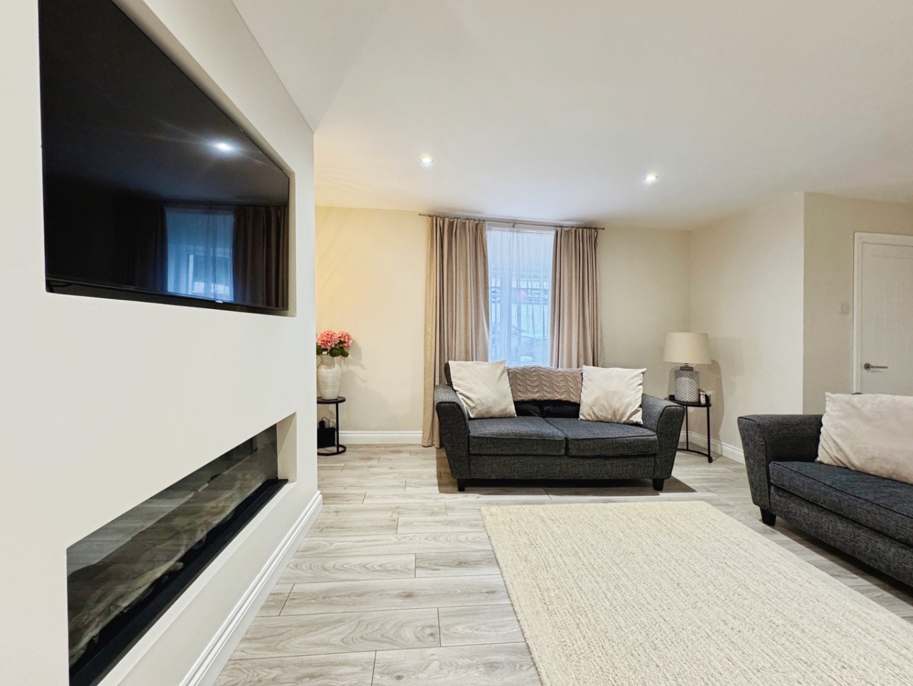
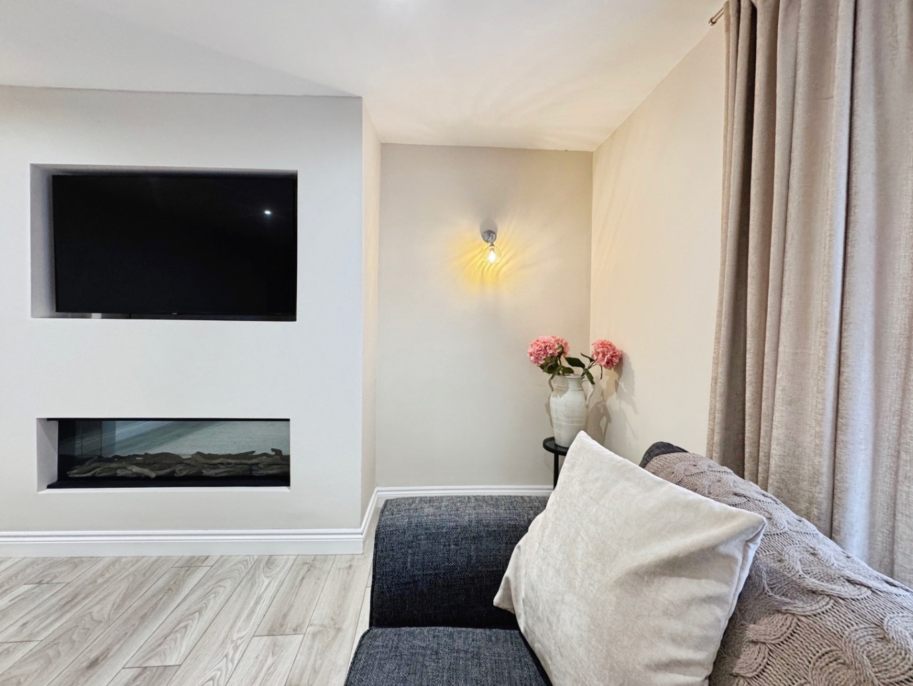
The heart of this home is undoubtedly its modern lounge, a perfect sanctuary for relaxation and connection. Imagine cosy evenings gathered around the stylish media unit, with the gentle glow of the inset electric fire casting a warm ambiance. This space is designed for comfort, offering a wonderful setting for both quiet moments and lively conversations with loved ones.
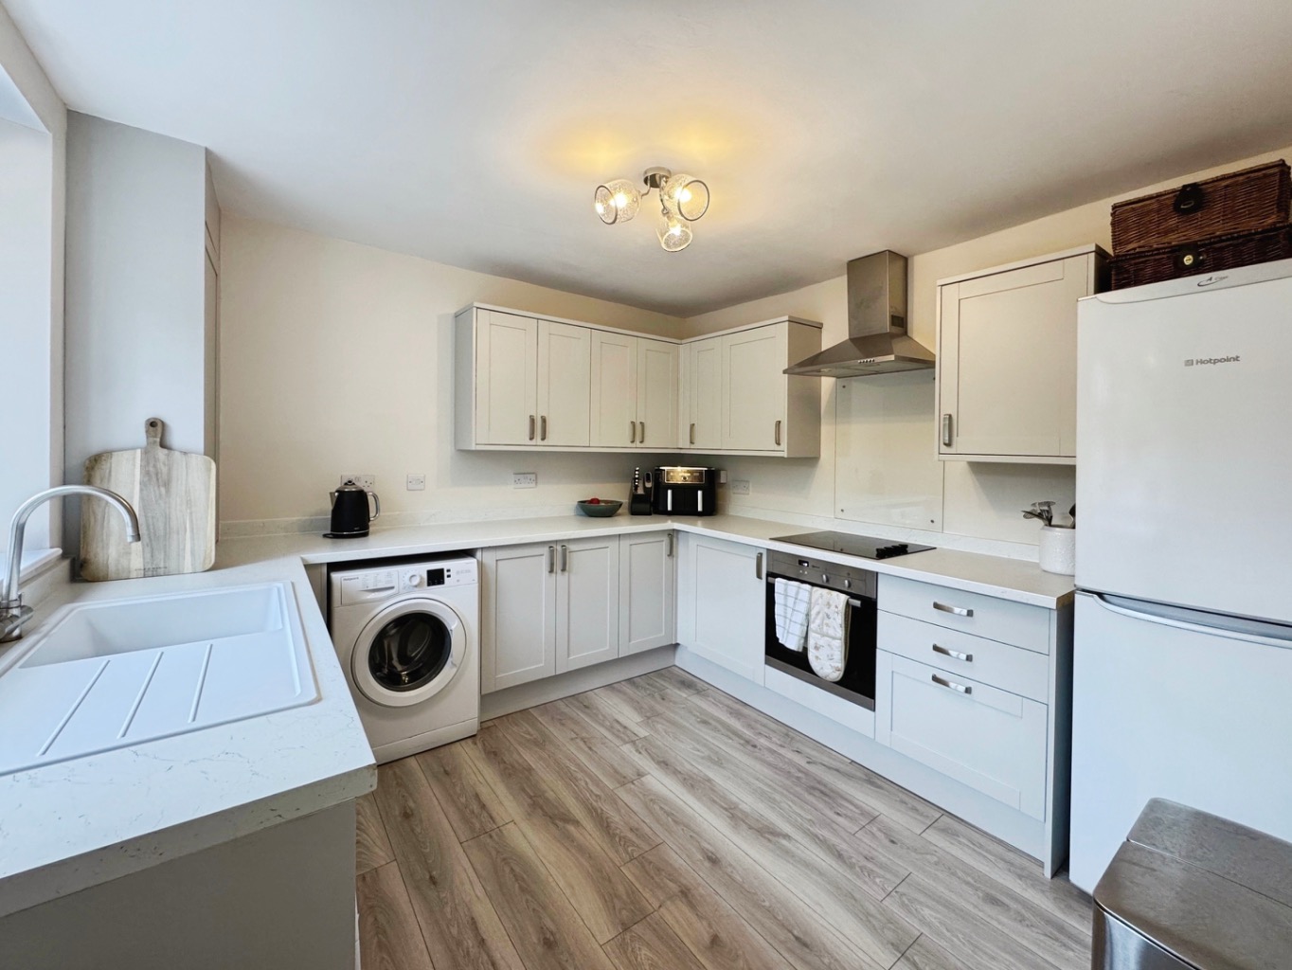
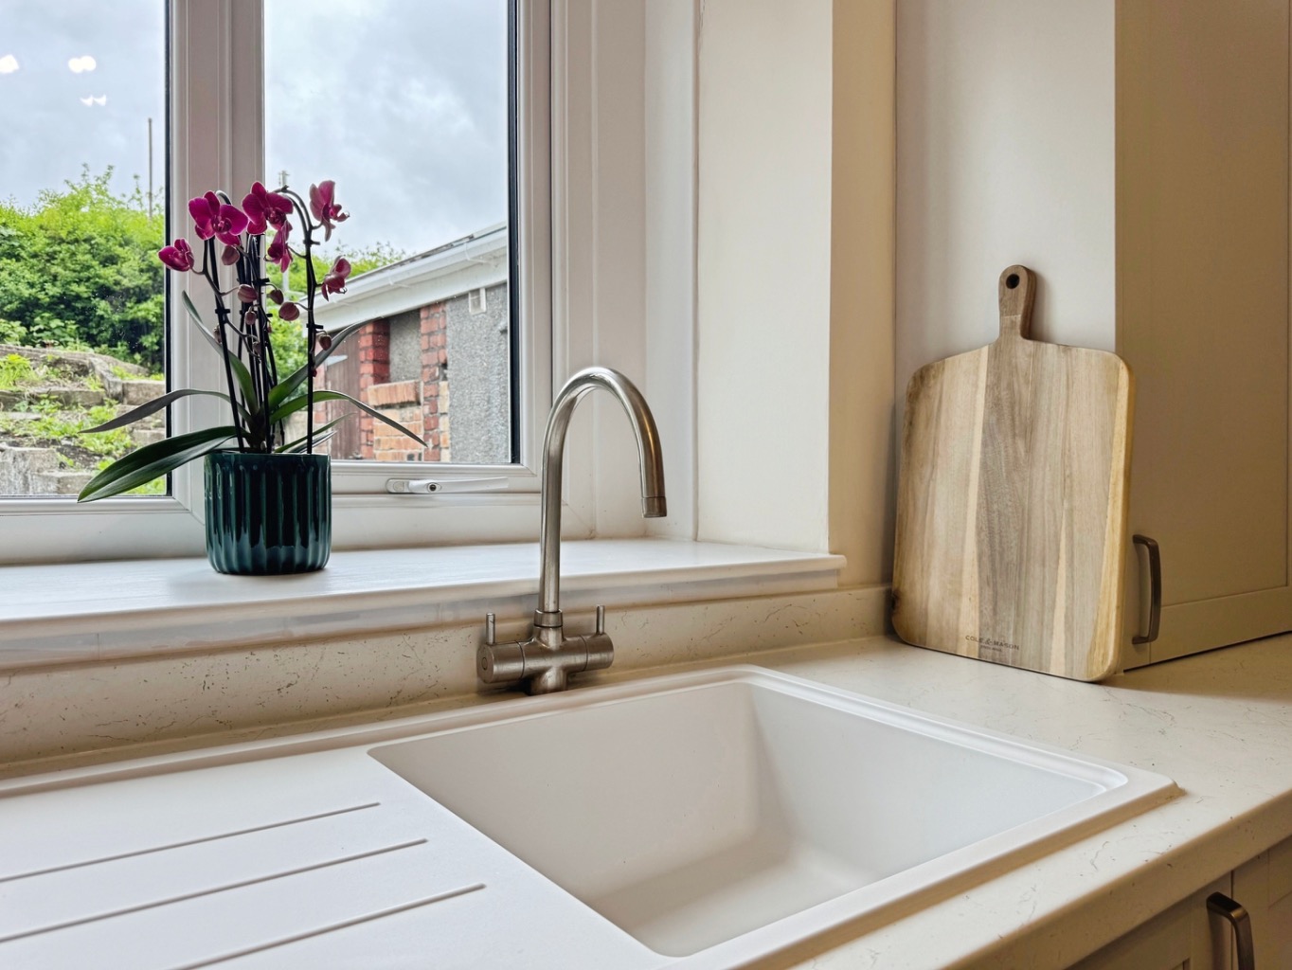
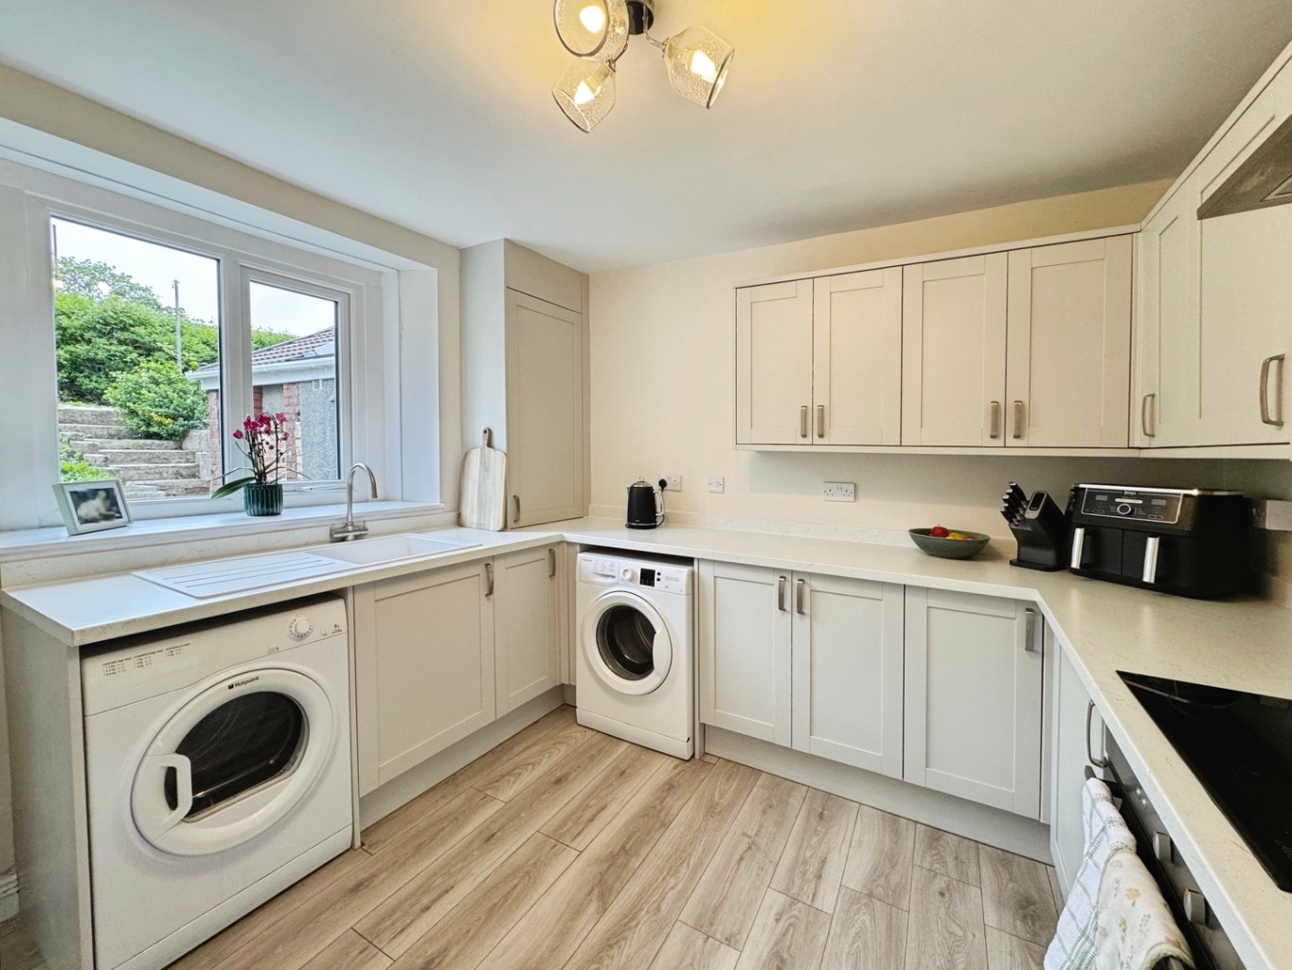
Flowing seamlessly from the lounge, you'll discover a modern shaker style fitted kitchen, a delightful space where culinary dreams can come to life. With its contemporary design and practical layout, preparing meals will be a joy, whether you're whipping up a quick breakfast or hosting a dinner party. This kitchen truly embodies the blend of style and functionality that makes a house a home.
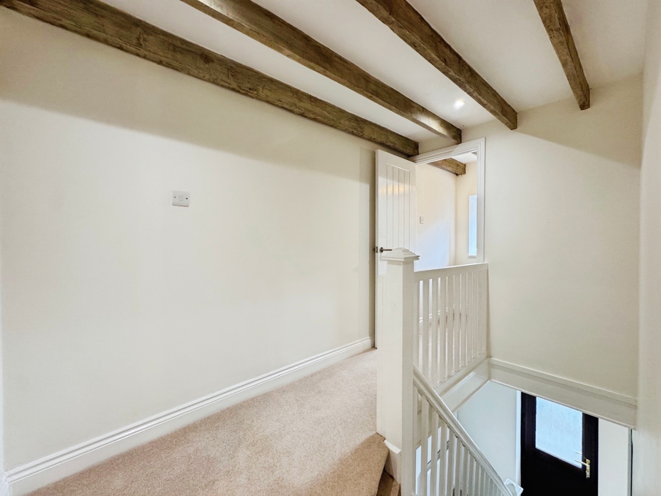
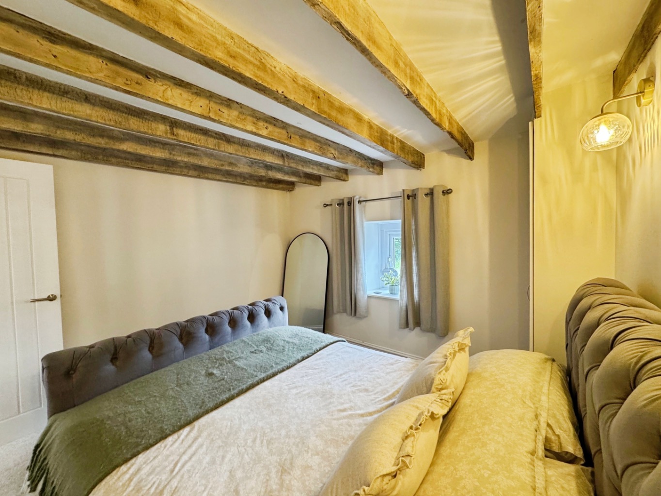
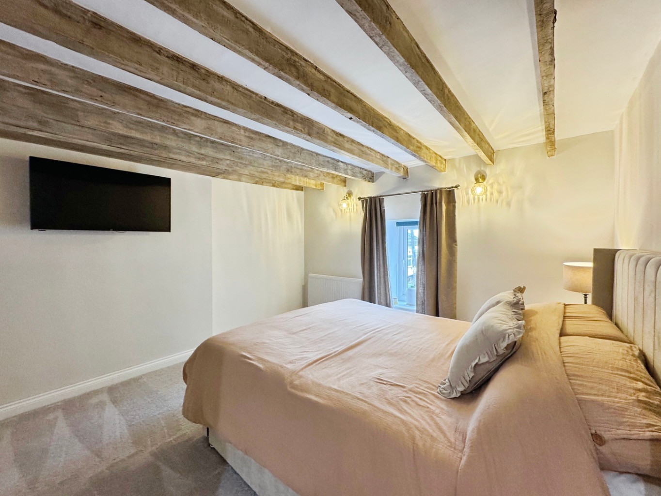
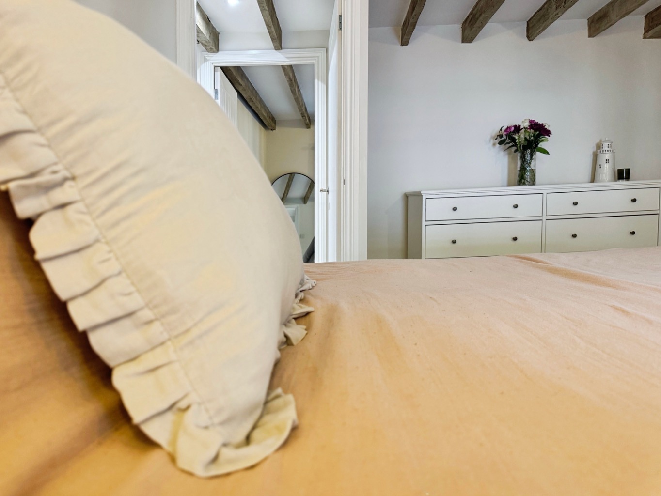
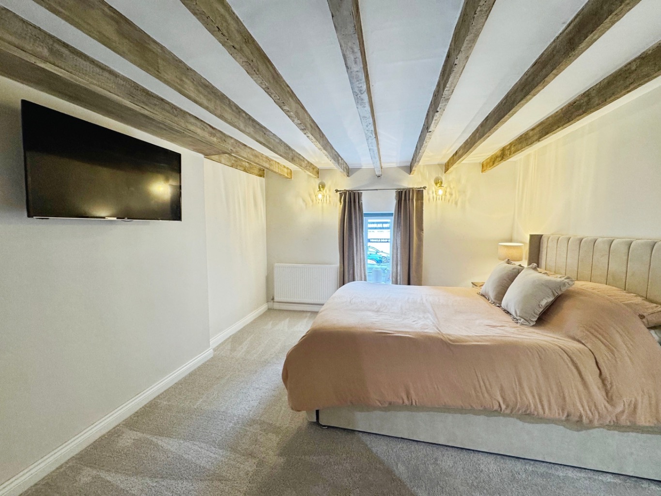
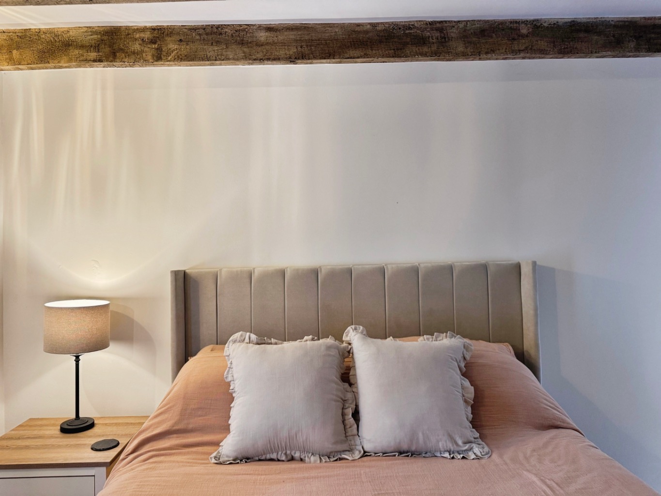
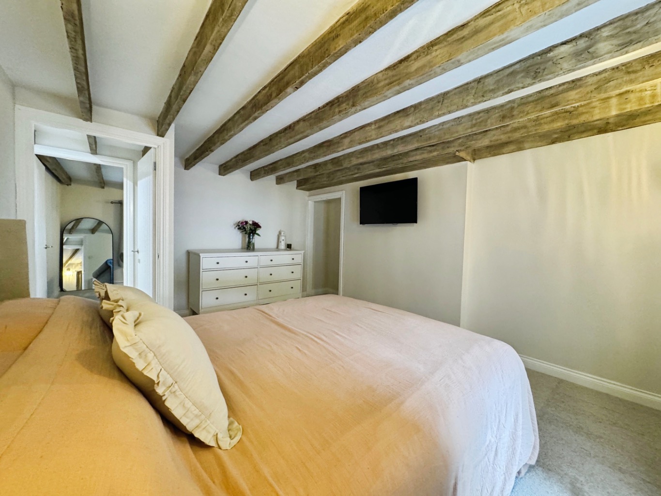
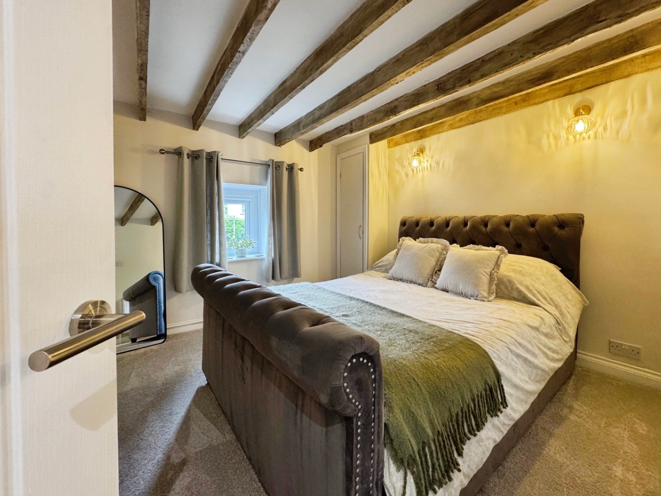
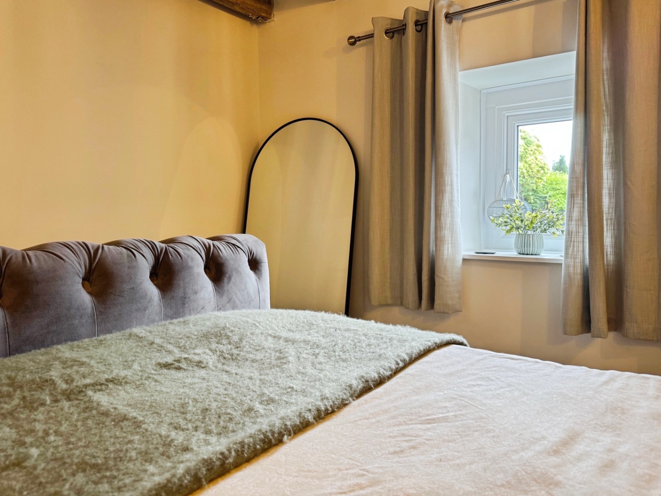
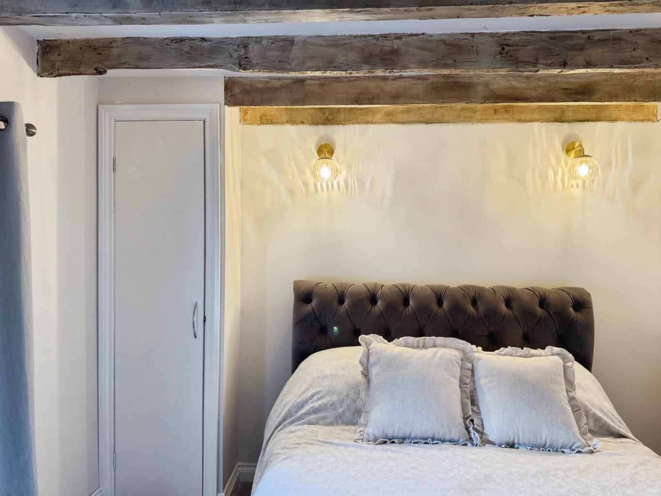
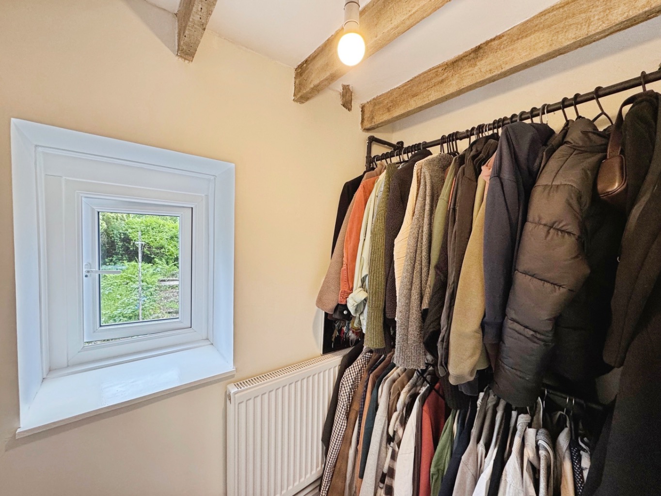
Ascending to the first floor, you'll find two generously proportioned double bedrooms, each offering a peaceful haven for rest and rejuvenation. These rooms are enhanced by charming ceiling beams and elegant wall lights, adding character and a touch of rustic charm. The thoughtful design ensures ample space for personal touches, allowing you to create your own private retreats. One of these delightful bedrooms also benefits from a convenient walk-in wardrobe, providing excellent storage and a touch of everyday luxury.
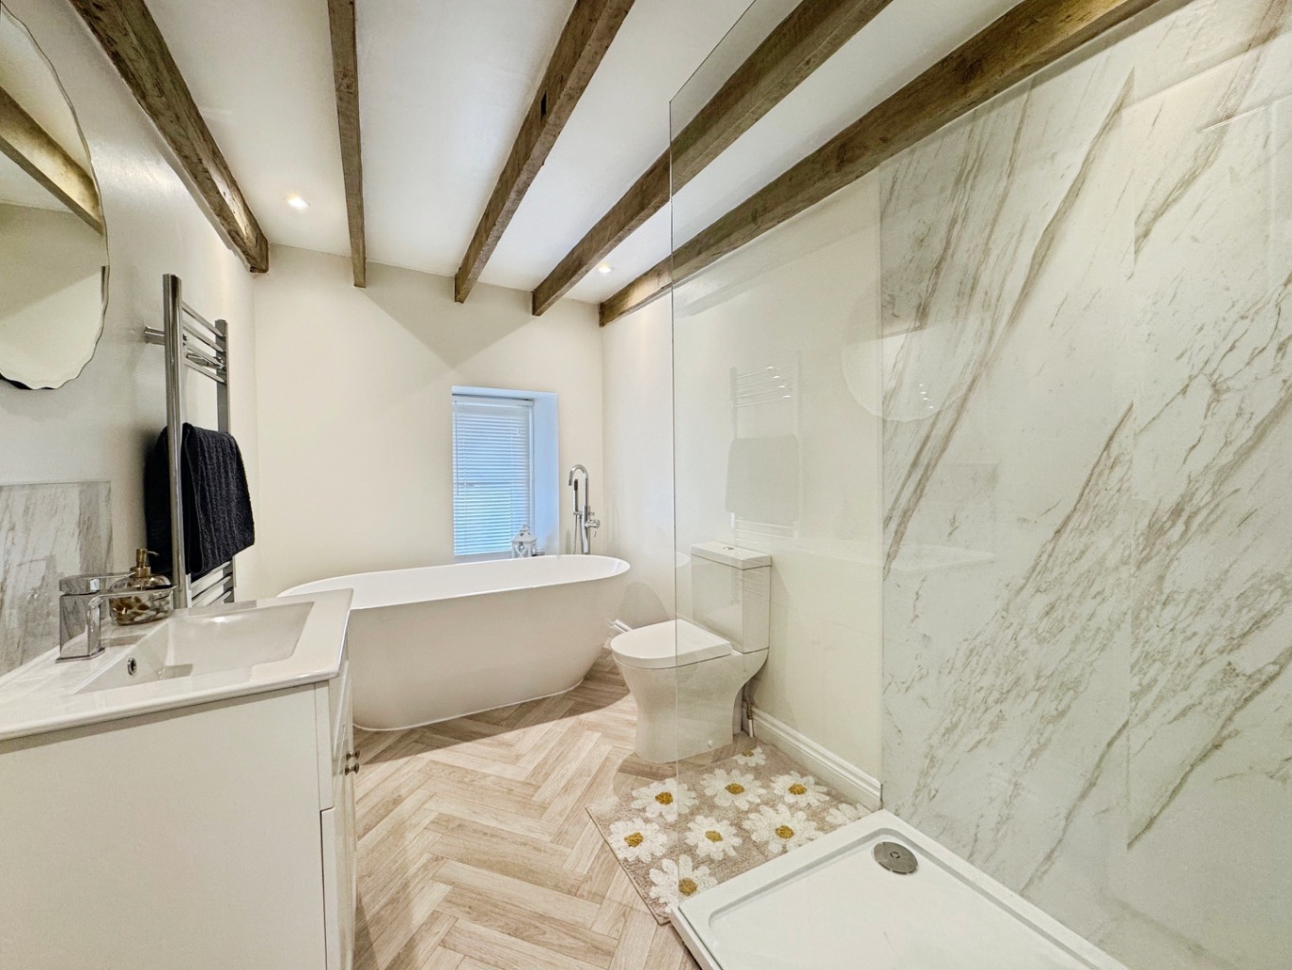
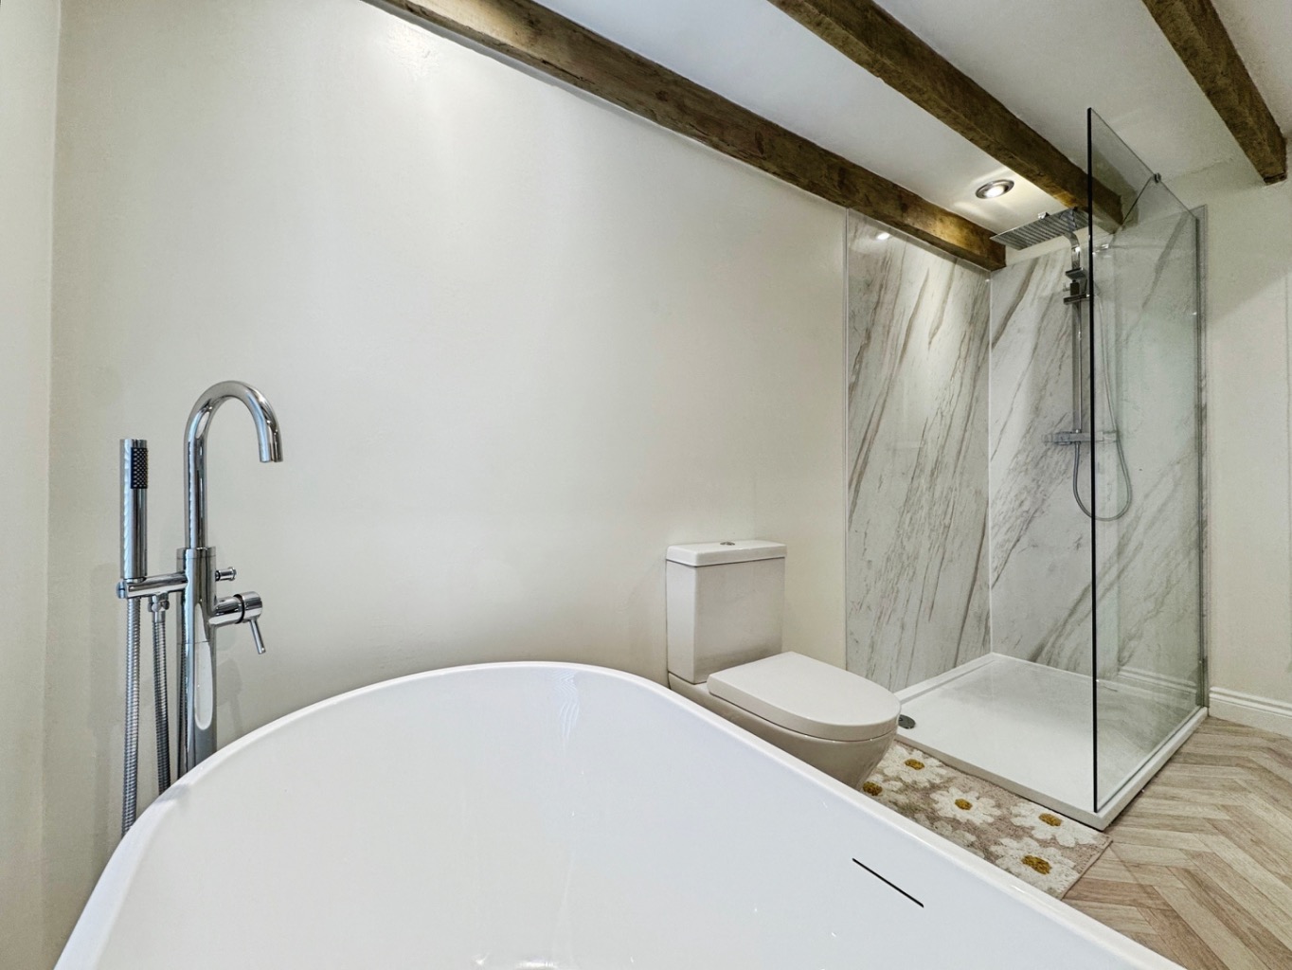
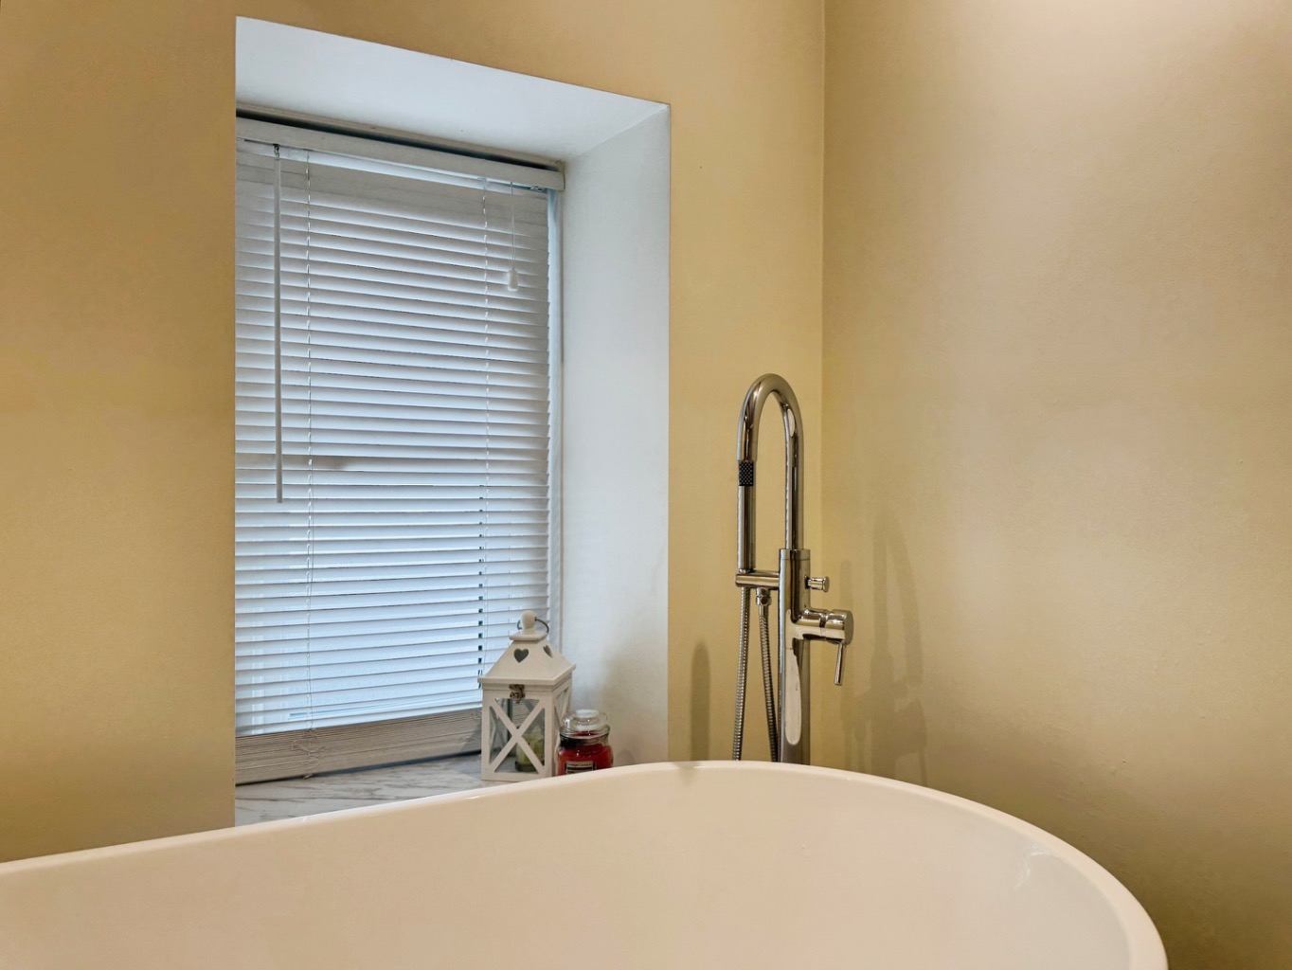
The home also boasts a truly impressive modern four-piece family bathroom. This luxurious space features both a refreshing walk-in shower and a beautiful freestanding bath, offering the perfect options for unwinding after a long day. It's a sanctuary where you can indulge in moments of self-care, surrounded by contemporary elegance.
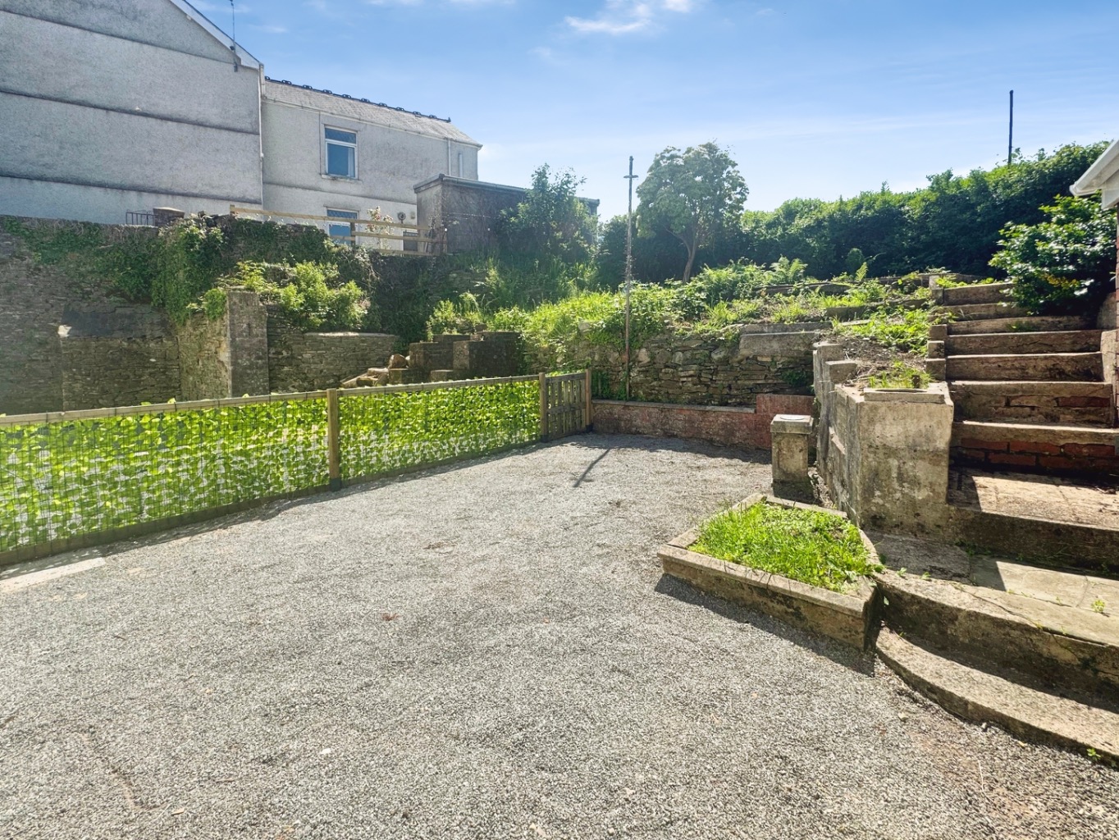
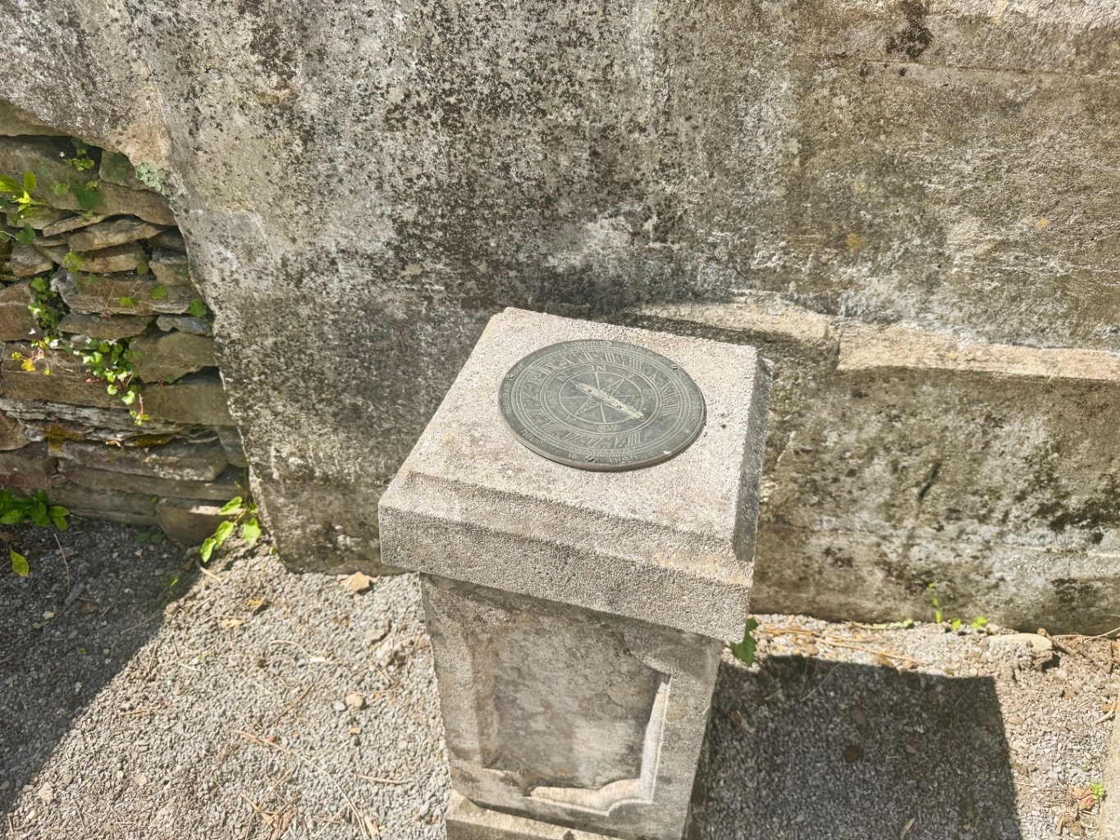
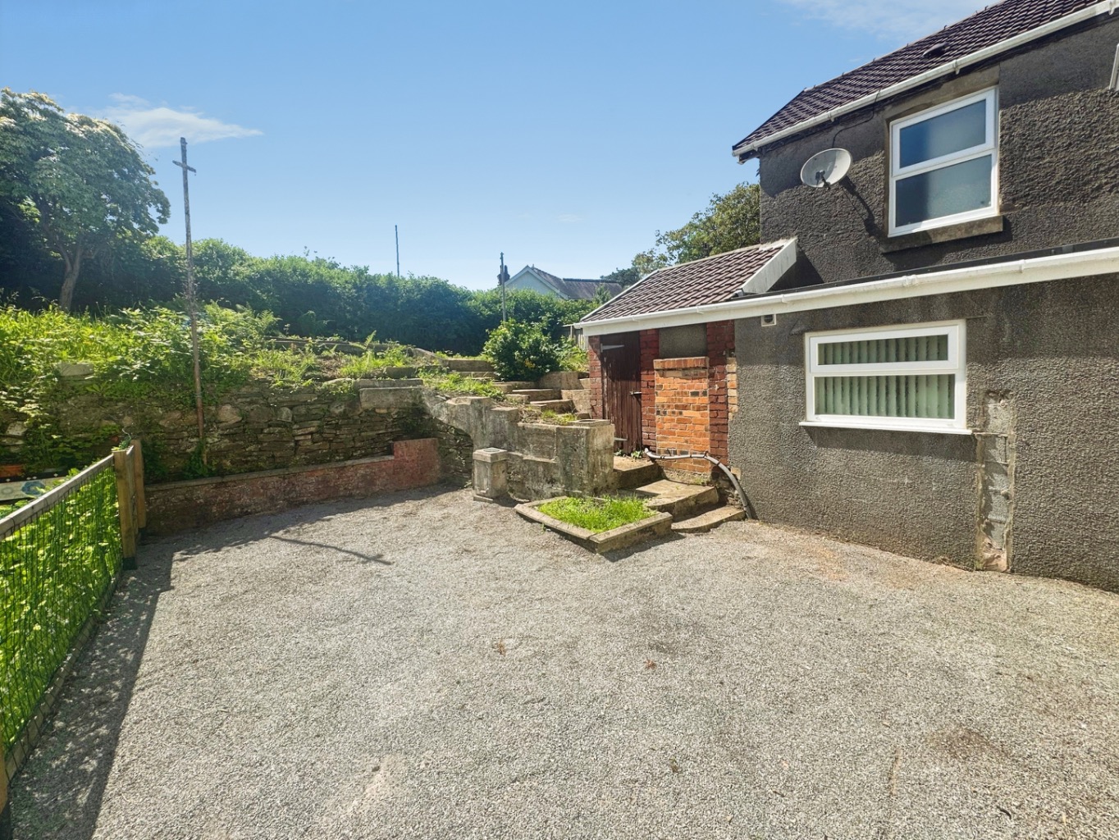
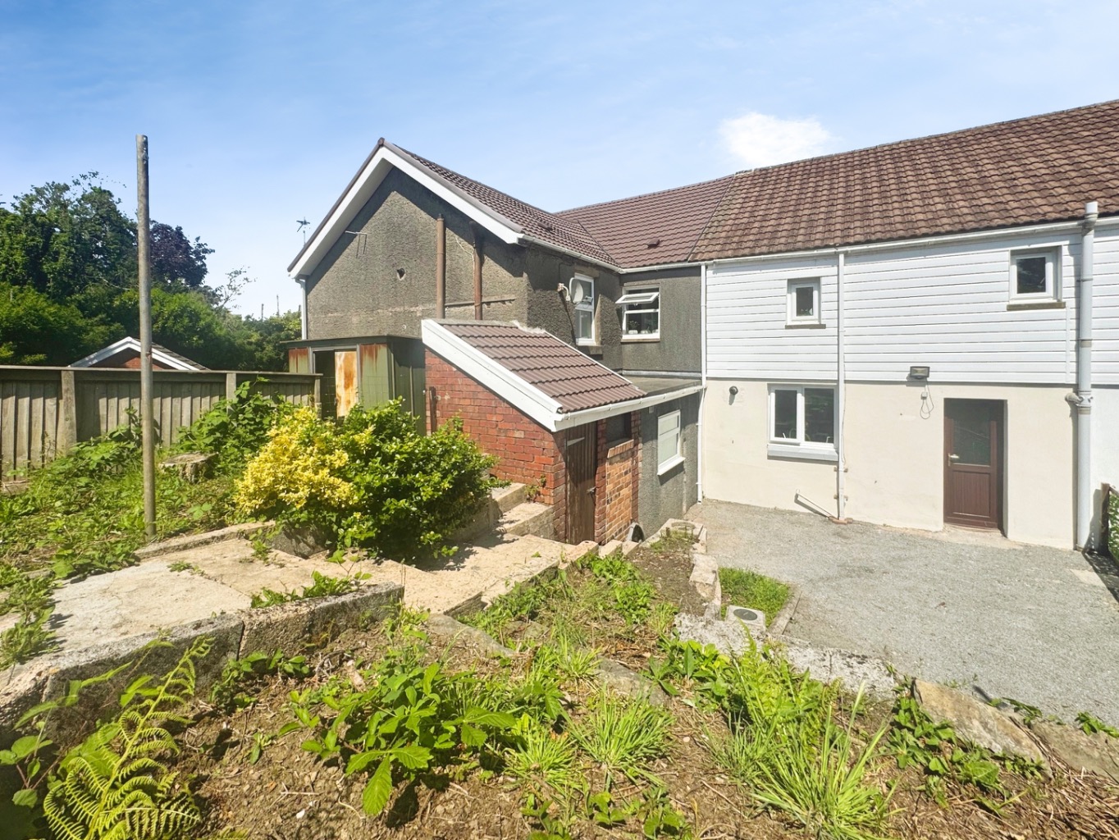
Outside, the enclosed rear garden provides outdoor space, ideal for enjoying a morning coffee, tending to a small garden, or simply soaking up the sunshine. It's a wonderful extension of the living space, offering a breath of fresh air and a place to create cherished outdoor memories.
Situated close to local schools and amenities, this home offers the perfect balance of peaceful living and convenient access to everything you need. It's more than just a house; it's a place where life unfolds, where memories are made, and where you can truly feel at home.
Entrance
Entered via an obscure uPVC double glazed door into:
Porch
Cupboard housing consumer unit, radiator, tiled floor, glazed wooden door into:
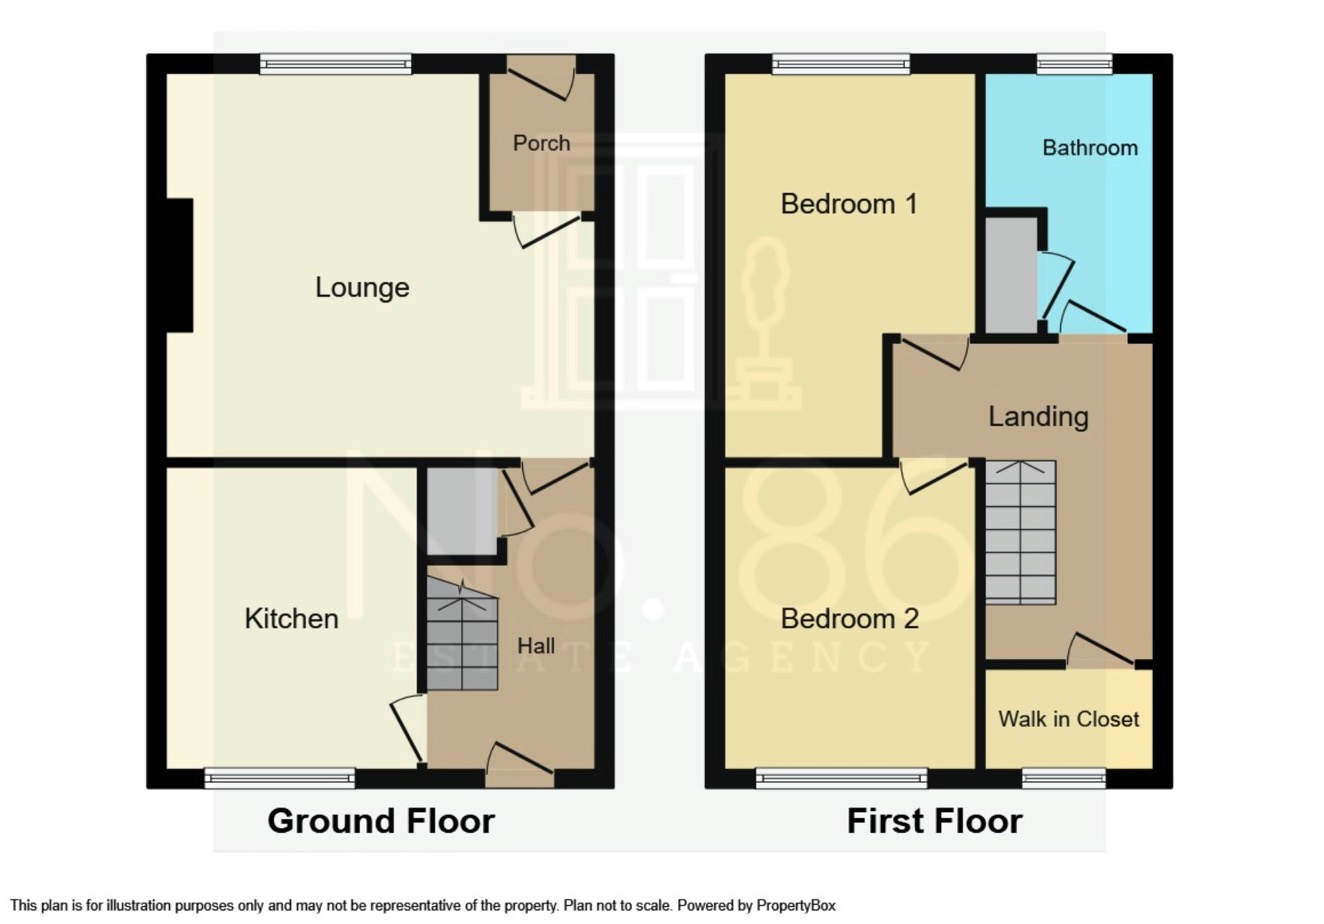
Lounge 5.61 x 4.40
uPVC double glazed window, radiator, modern media unit with inset fireplace wood effect laminate flooring, door to:
Hallway
Stairs to first floor, radiator, wood effect laminate flooring, door to under stairs storage cupboard, door to:
Kitchen 3.20 x 3.15
Fitted with a range of modern shaker style wall and base units with work surface over, four ring ceramic hob with extractor fan over, eye level Neff oven plumbing for washing machine. Space for tumble dryer, space for fridge/freezer, uPVC double glazed window, radiator, tiled splash back, cupboard housing gas combination boiler, wood effect laminate flooring.
Landing
Access to loft, ceiling beams, doors to:
Storage cupboard 1.78 x 1.18
uPVC double glazed window, radiator, ceiling beams.
Bathroom 3.33 x 1.91
Fitted with a four piece suite comprising of freestanding bath, walk in rainwater shower, w.c and vanity unit housing wash hand basin, part panelled walls, vinyl herringbone flooring, chrome heated towel warmer, obscure uPVC double glazed window.
Bedroom One 3.57 x 4.53
uPVC double glazed window, radiator, ceiling beams.
Bedroom Two 3.31 x 3.17
uPVC double glazed window, radiator, storage cupboard, ceiling beams.
External
Boasting a low maintenance rear garden.