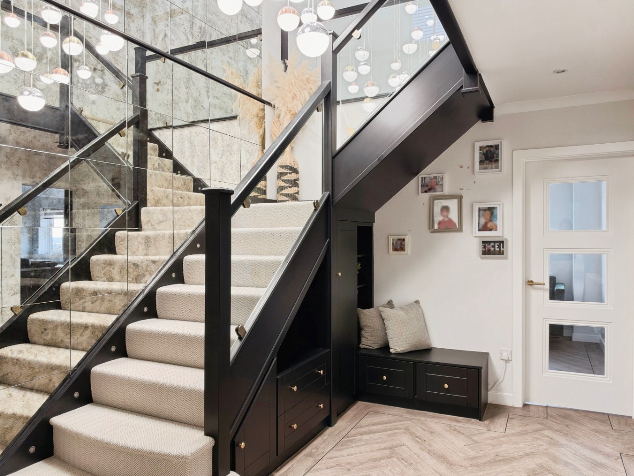
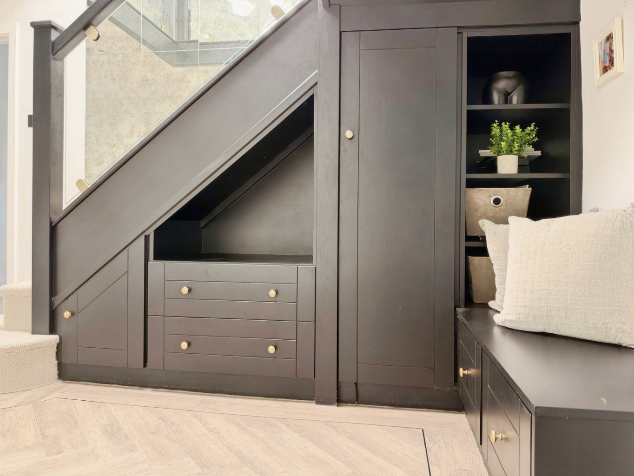
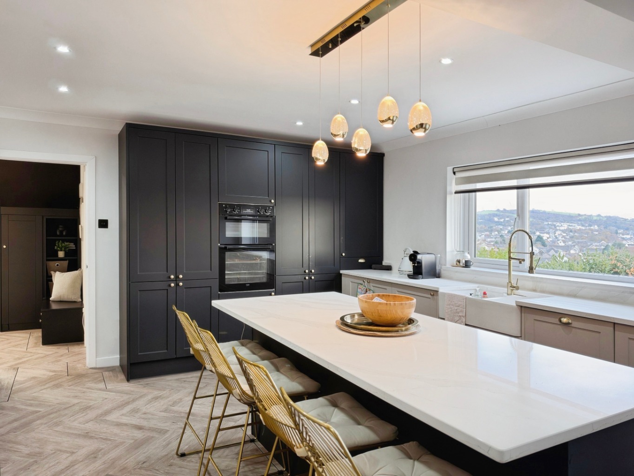
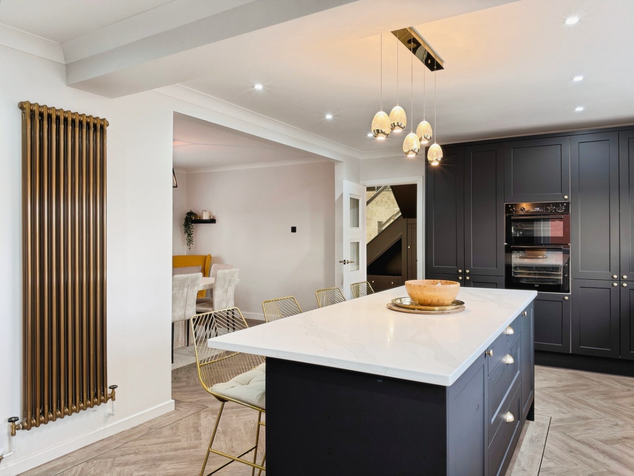
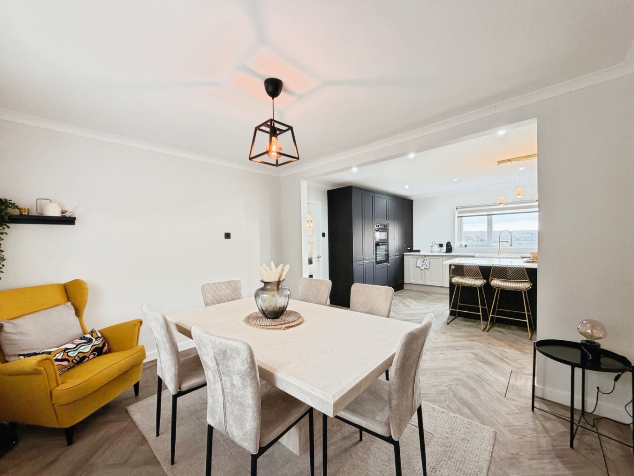
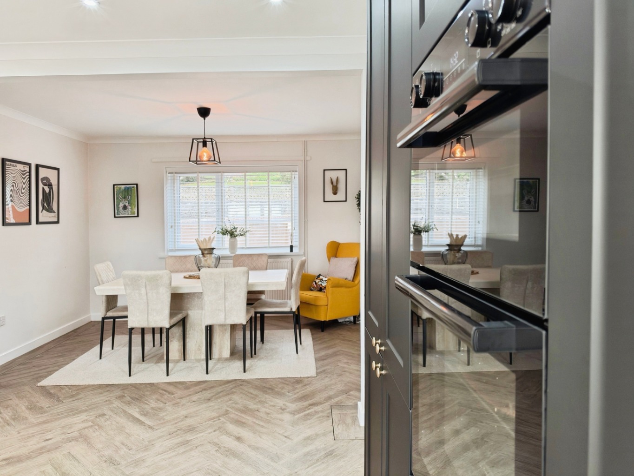
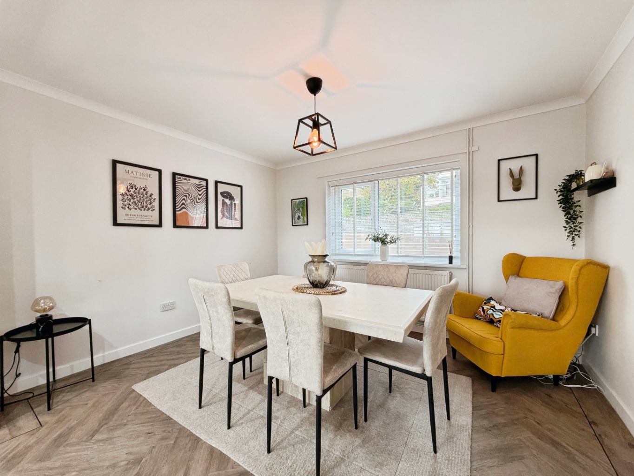
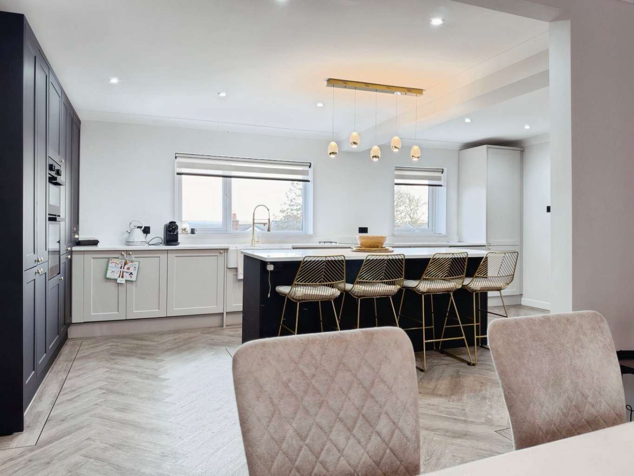
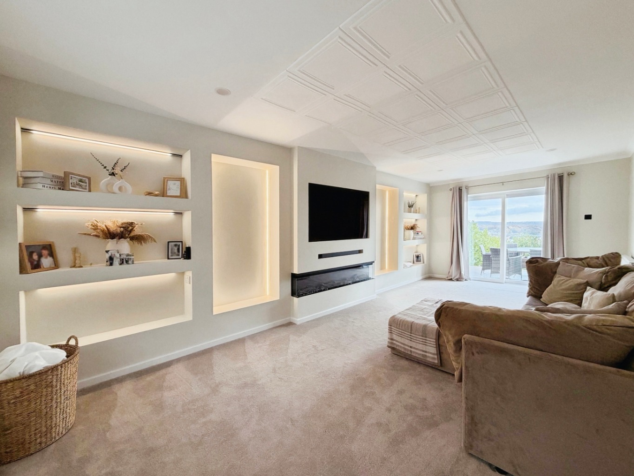
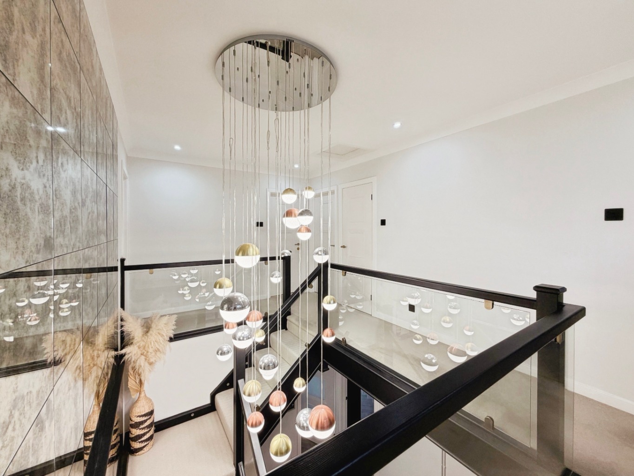
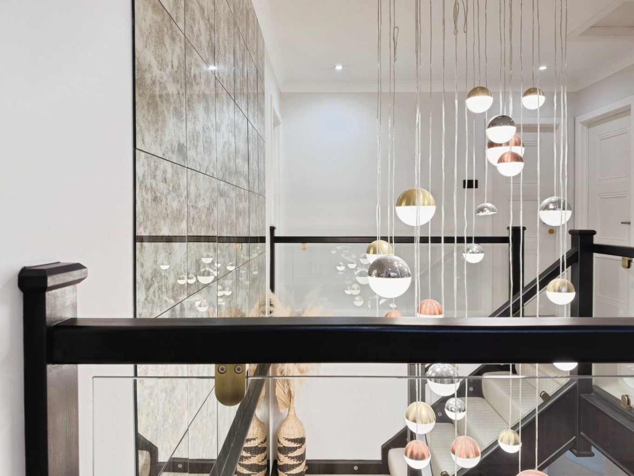
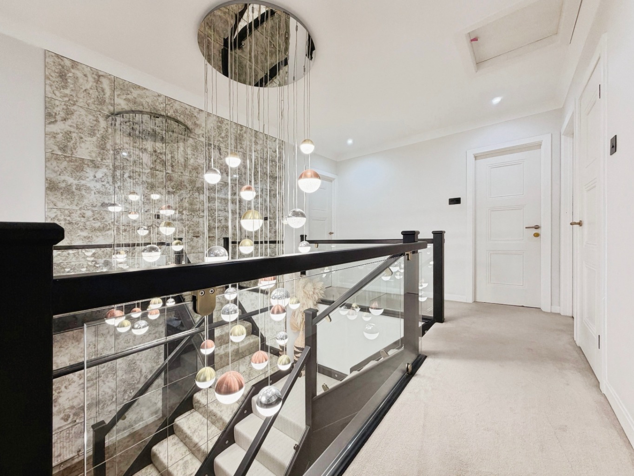
Step inside and the entrance hallway immediately sets the tone, with a beautiful glass staircase, cascading chandelier and cleverly designed understairs storage. Beyond this, the spacious kitchen/diner brings everyone together, with its shaker-style cabinetry, quartz worktops and central island creating a space that works just as well for busy mornings as it does for evenings spent entertaining. A generous lounge with a contemporary media wall and a separate dining room offer plenty of room to unwind or gather with family and friends.
Upstairs, four bedrooms provide flexibility for family life, including a principal bedroom with its own en-suite, alongside a modern family bathroom.
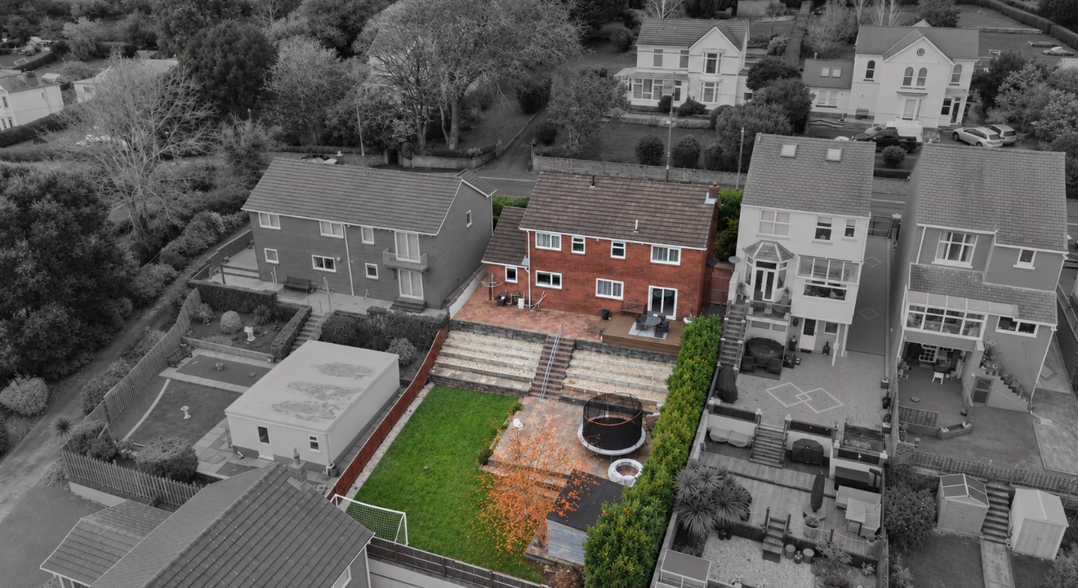
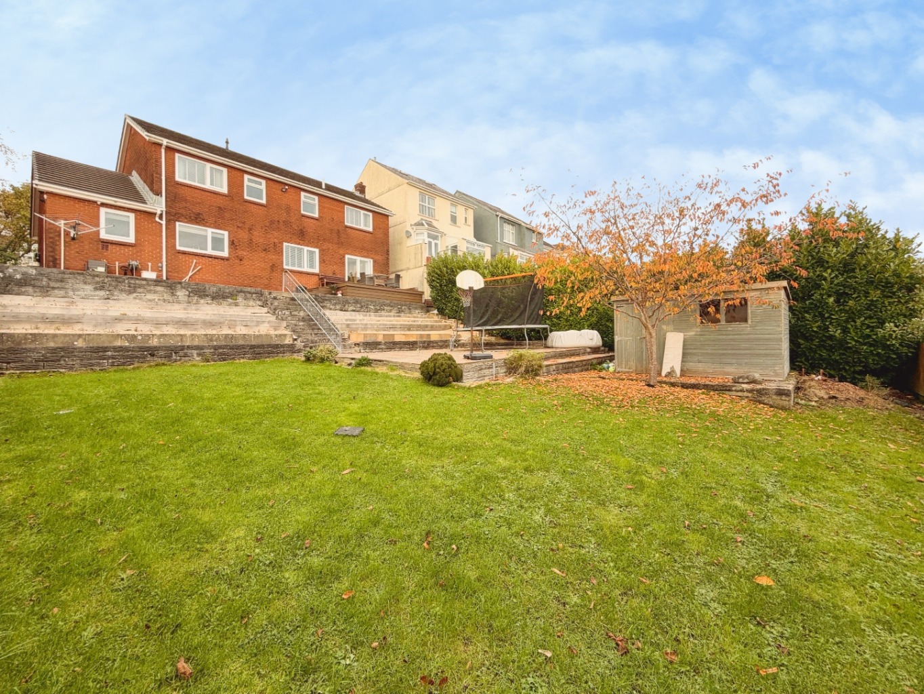
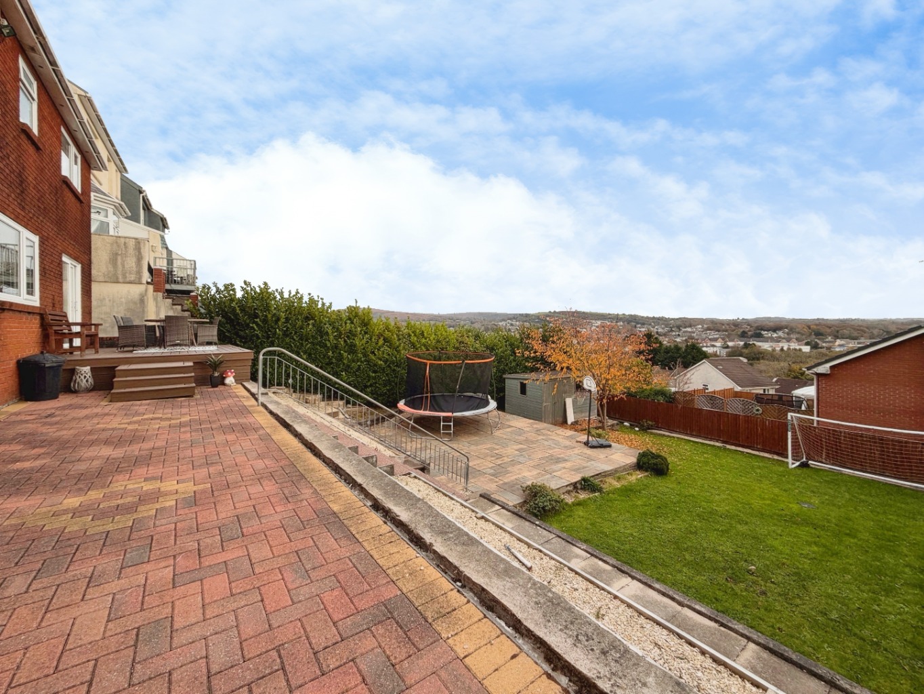
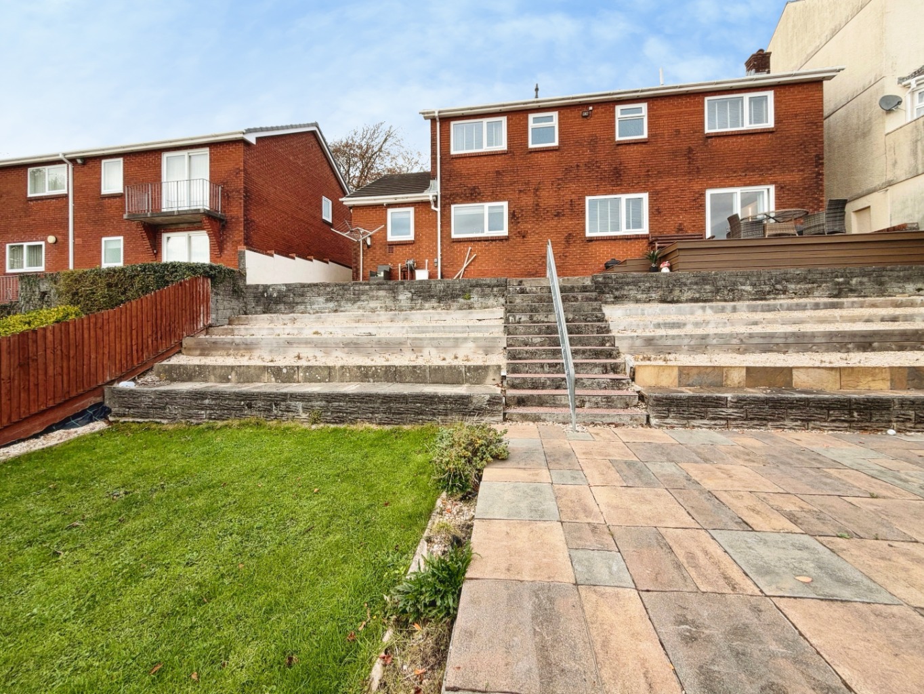
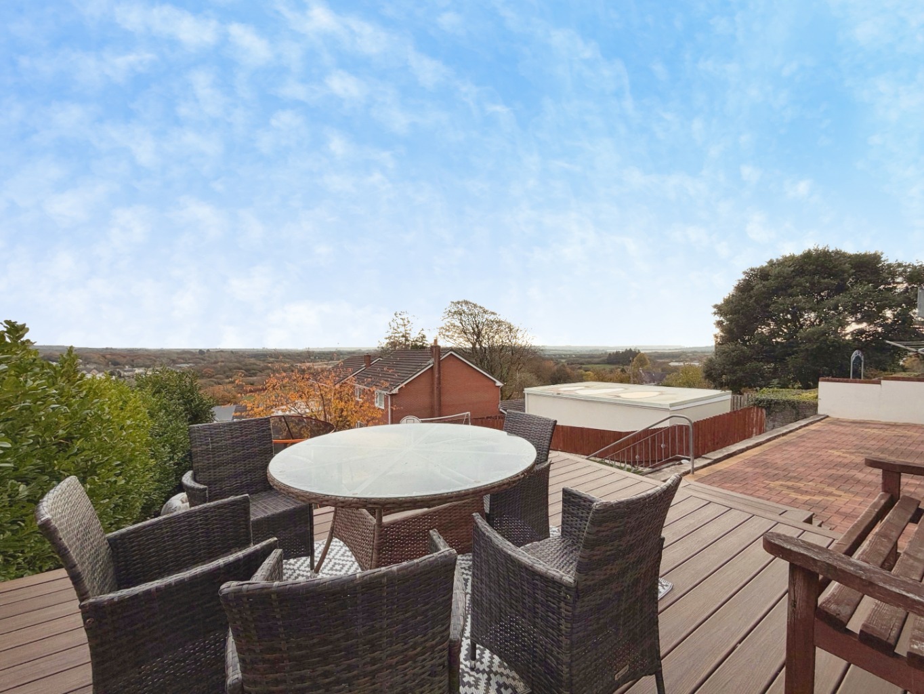
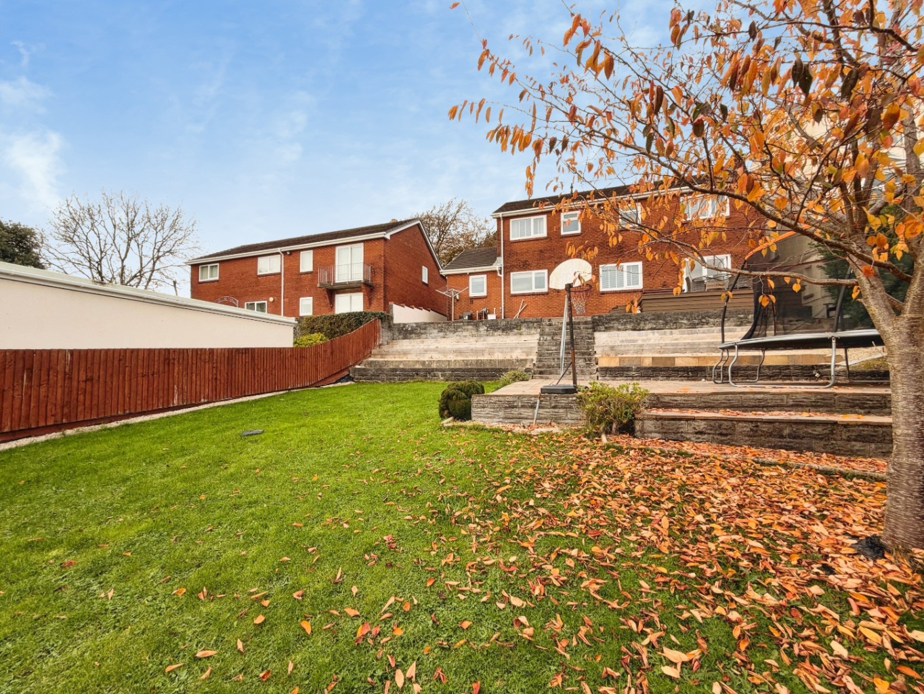
Outside, the tiered rear garden offers something for everyone. From morning coffees on the raised decking to summer gatherings on the paved terraces and plenty of lawn for little ones to enjoy, there’s space to make the most of being outdoors, all complemented by far-reaching views.
With ample driveway parking and useful additional storage, this is a home where thoughtful details and practical family living come together beautifully.
Entrance Hallway
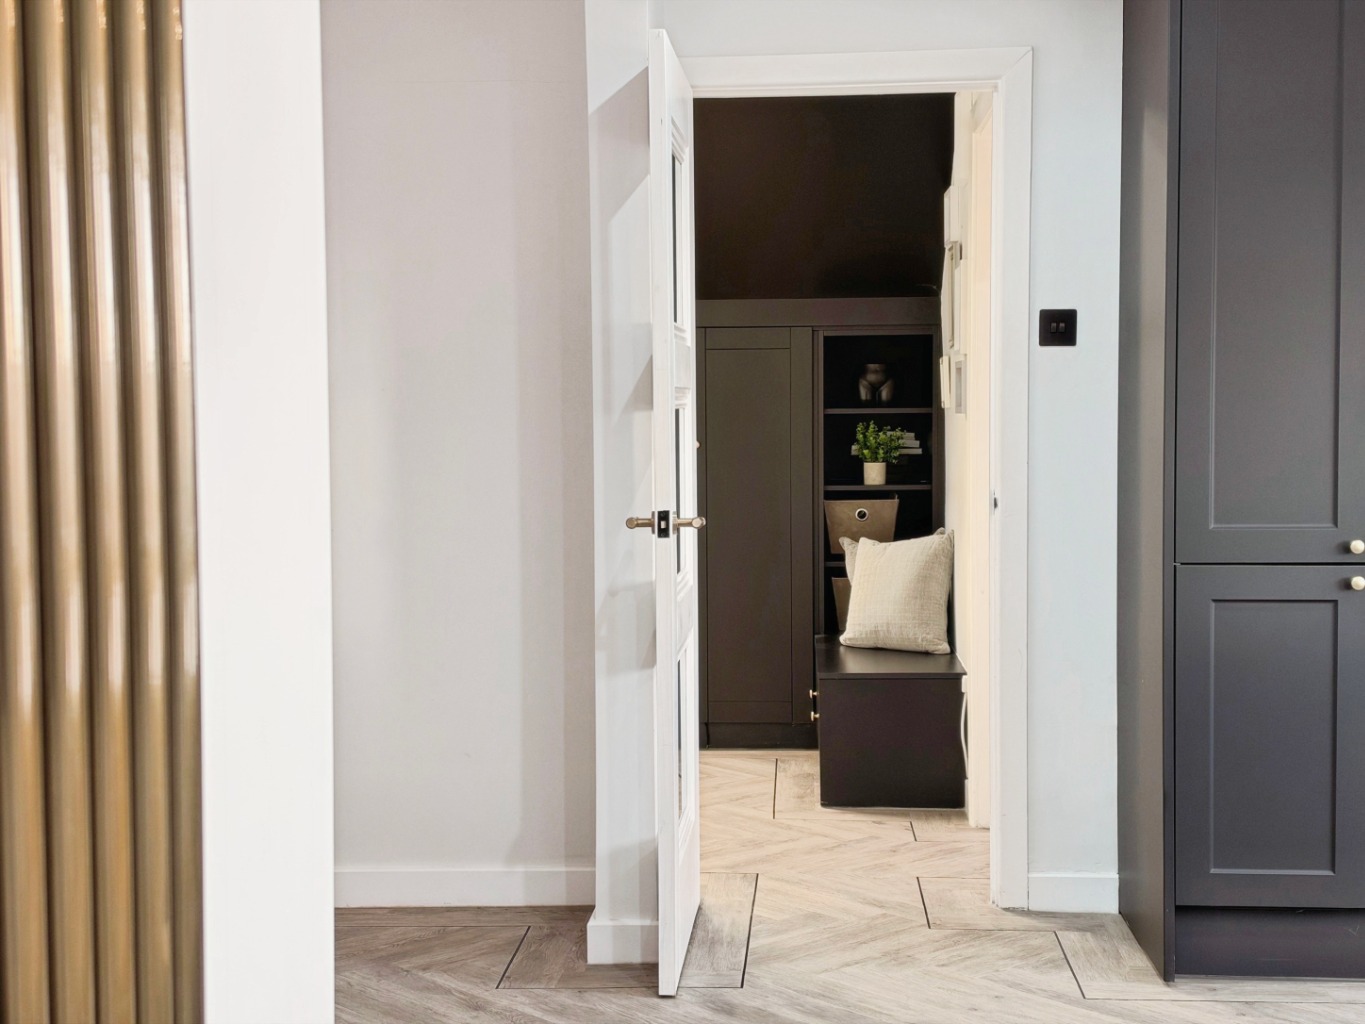
Entered via an obscure uPVC double-glazed entrance door with matching side panels into an impressive hallway, featuring a striking contemporary staircase with glass balustrades and contrasting dark framework. The staircase is complemented by a spectacular cascading pendant chandelier, creating a beautiful focal point across both floors. Bespoke fitted understairs storage incorporates cupboards, drawers, open shelving and a seating area, finished with brass-effect handles and neutral cushions. Herringbone-effect LVT flooring, coving to ceiling, recessed spotlights and radiator. Door to:
Cloakroom
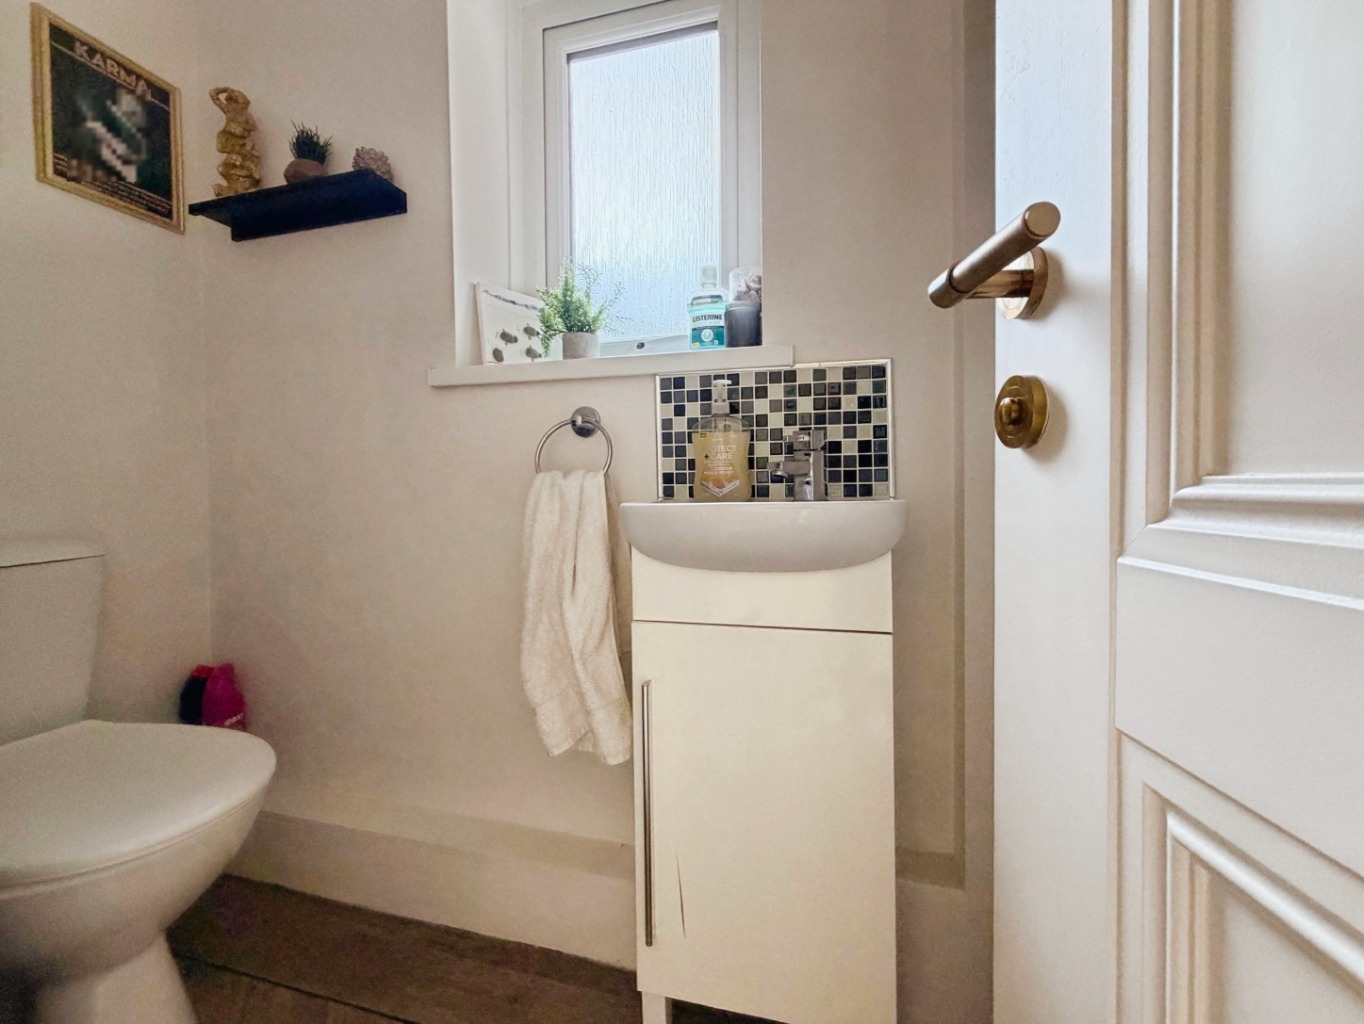
Fitted with a modern two-piece suite comprising a WC and vanity unit housing a wash hand basin. Radiator, LVT flooring, coving to ceiling and obscure uPVC double-glazed window.
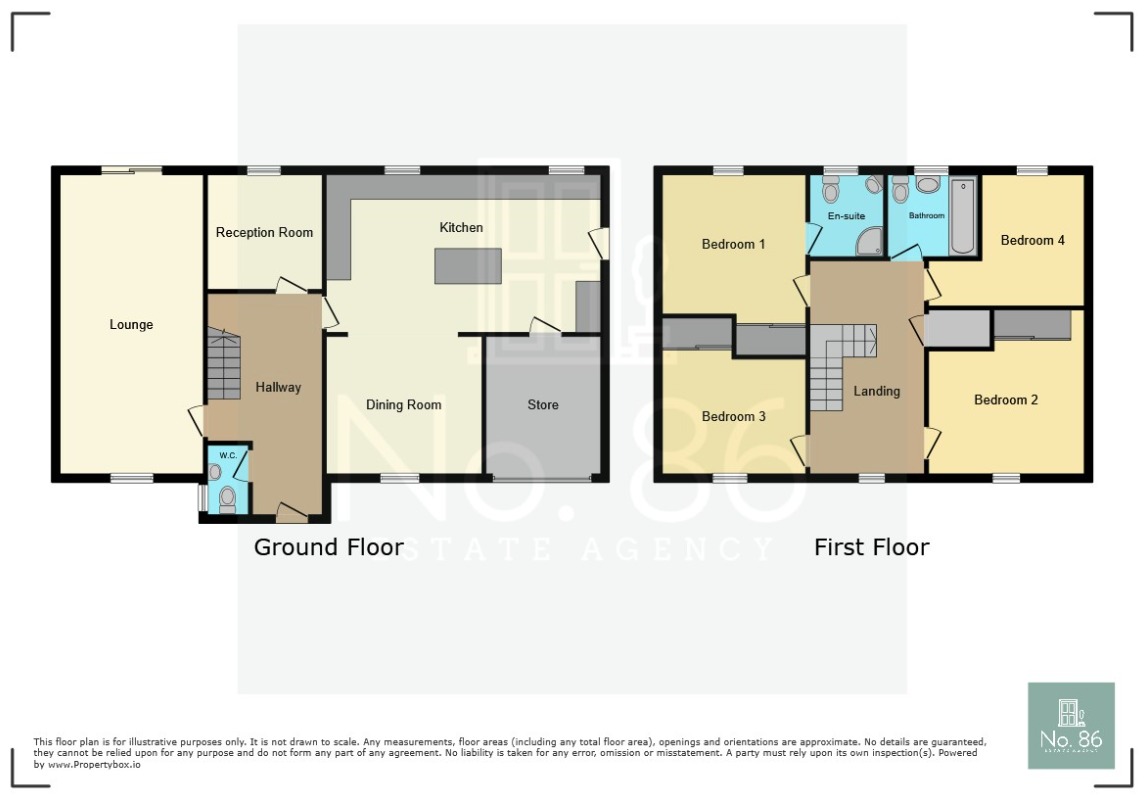
Lounge 7.25m x 3.57m
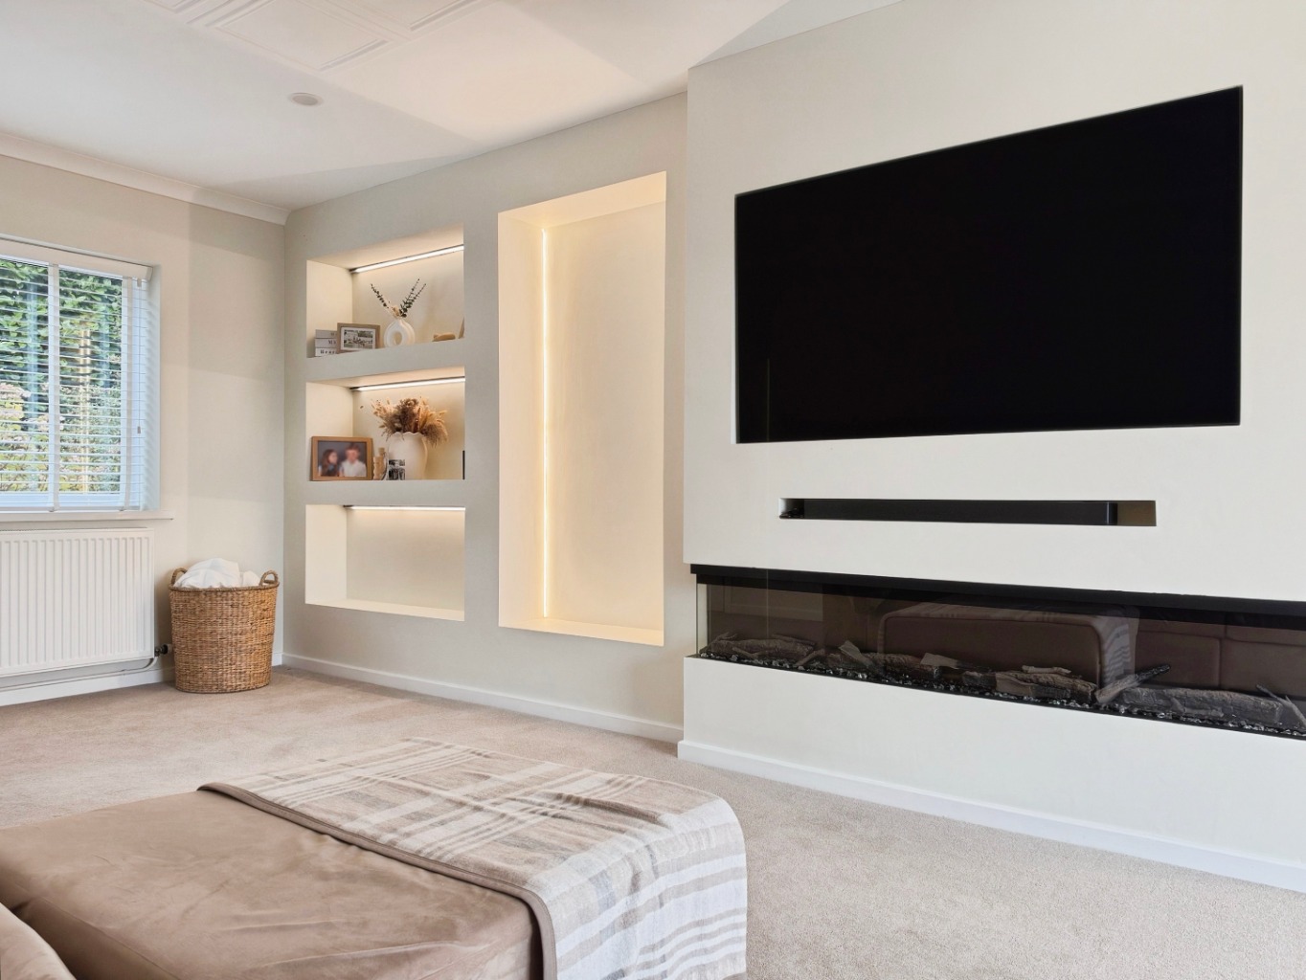
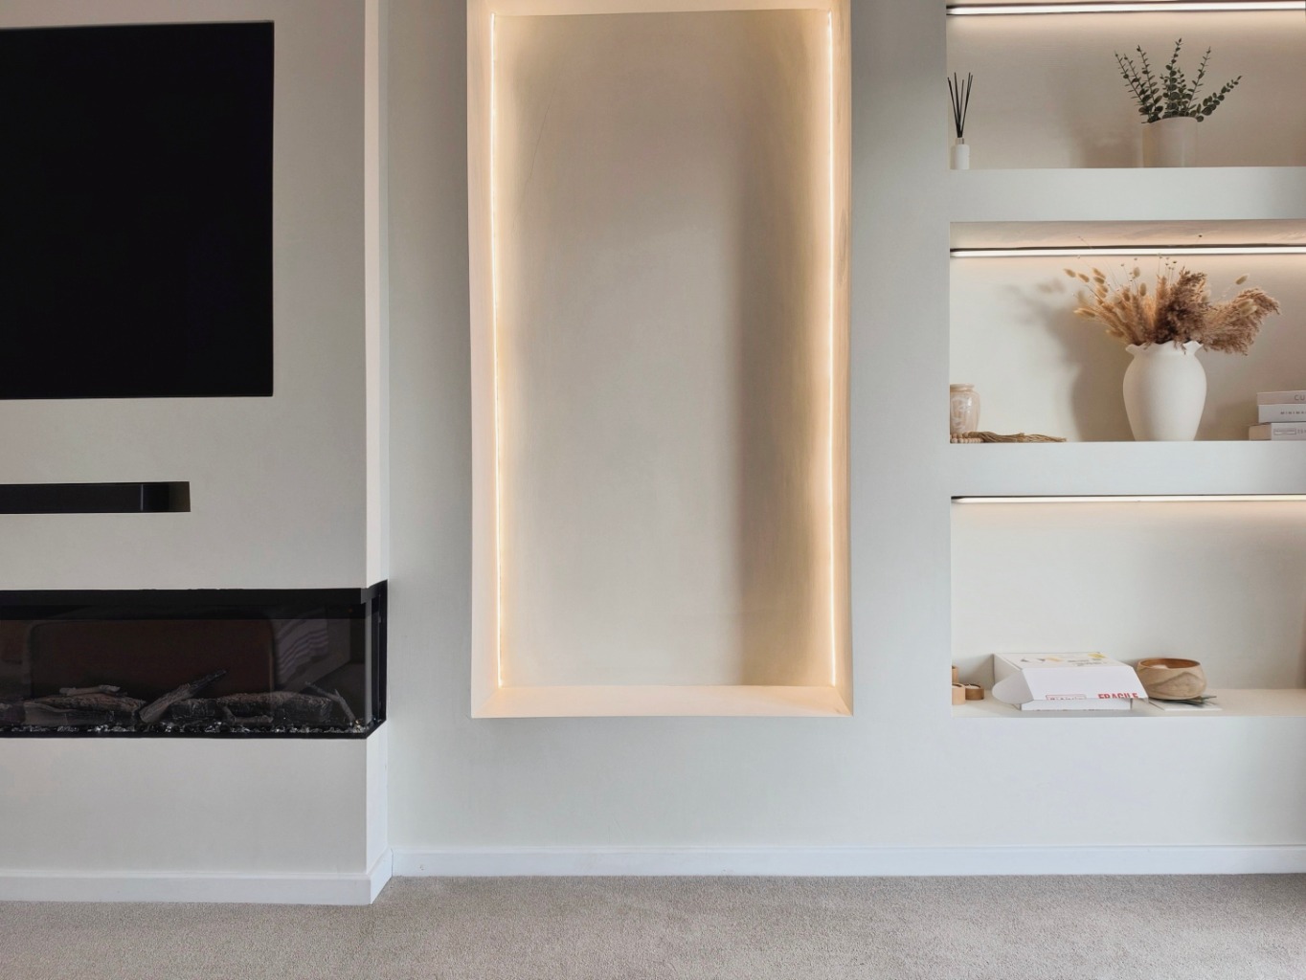
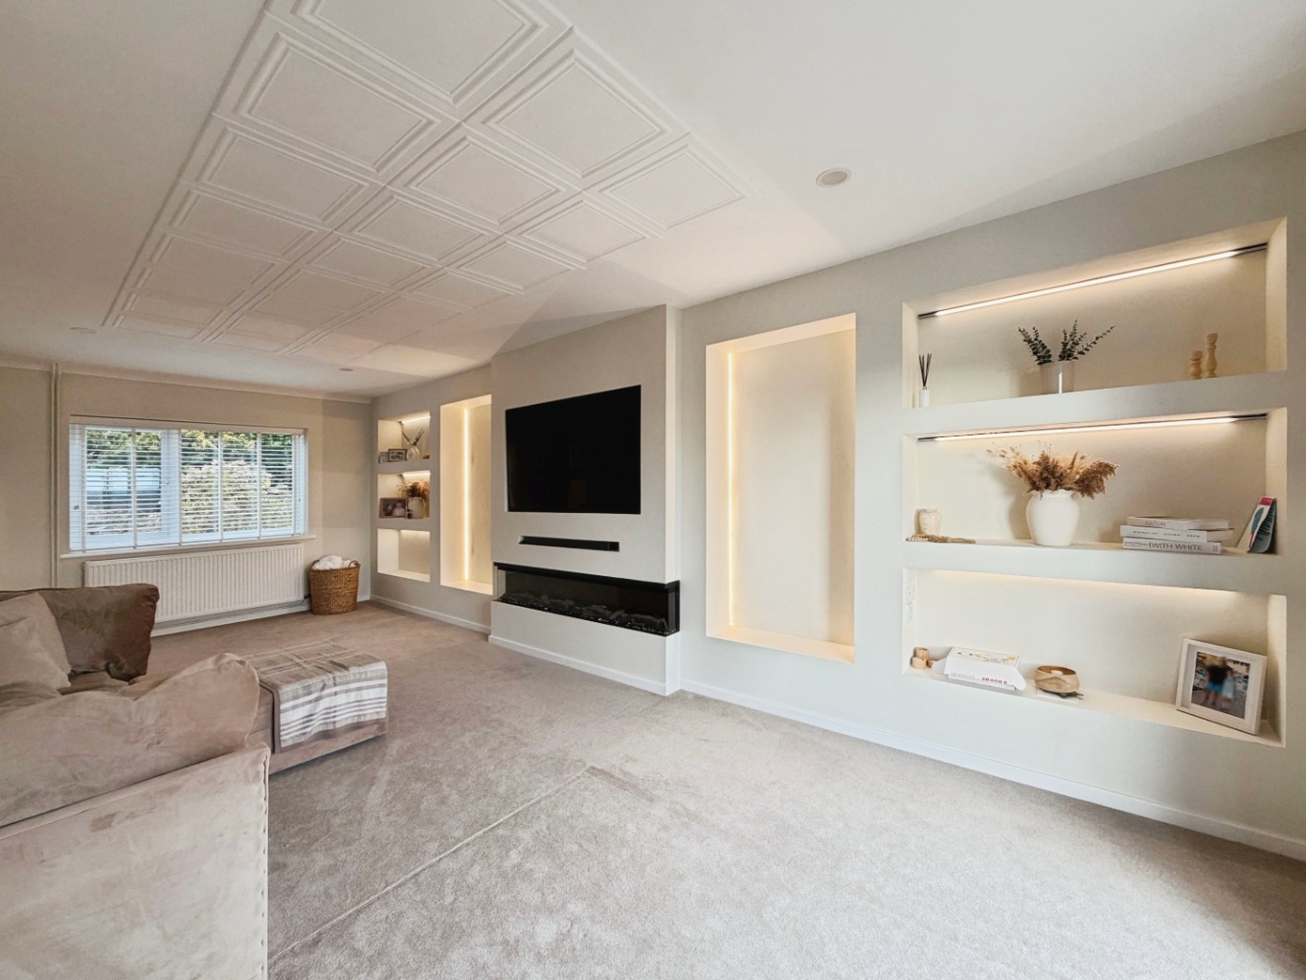
A spacious lounge featuring a contemporary media wall incorporating space for a television, an inset electric fire and integrated feature lighting. Decorative ceiling panelling, coving and ambient mood lighting add character to the room. Two radiators, uPVC double-glazed window and sliding patio doors opening directly onto the raised decked seating area.
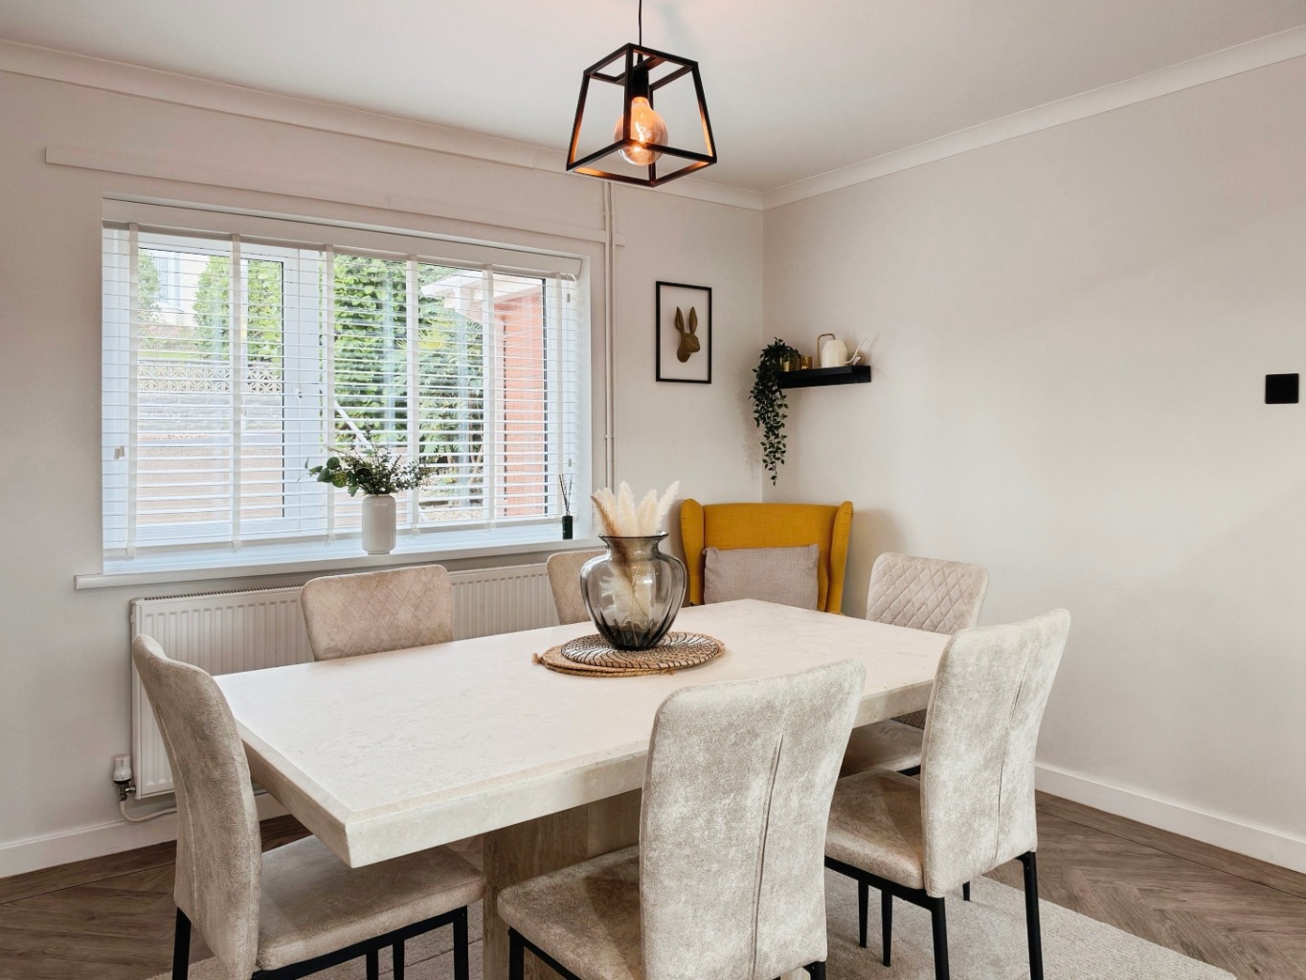
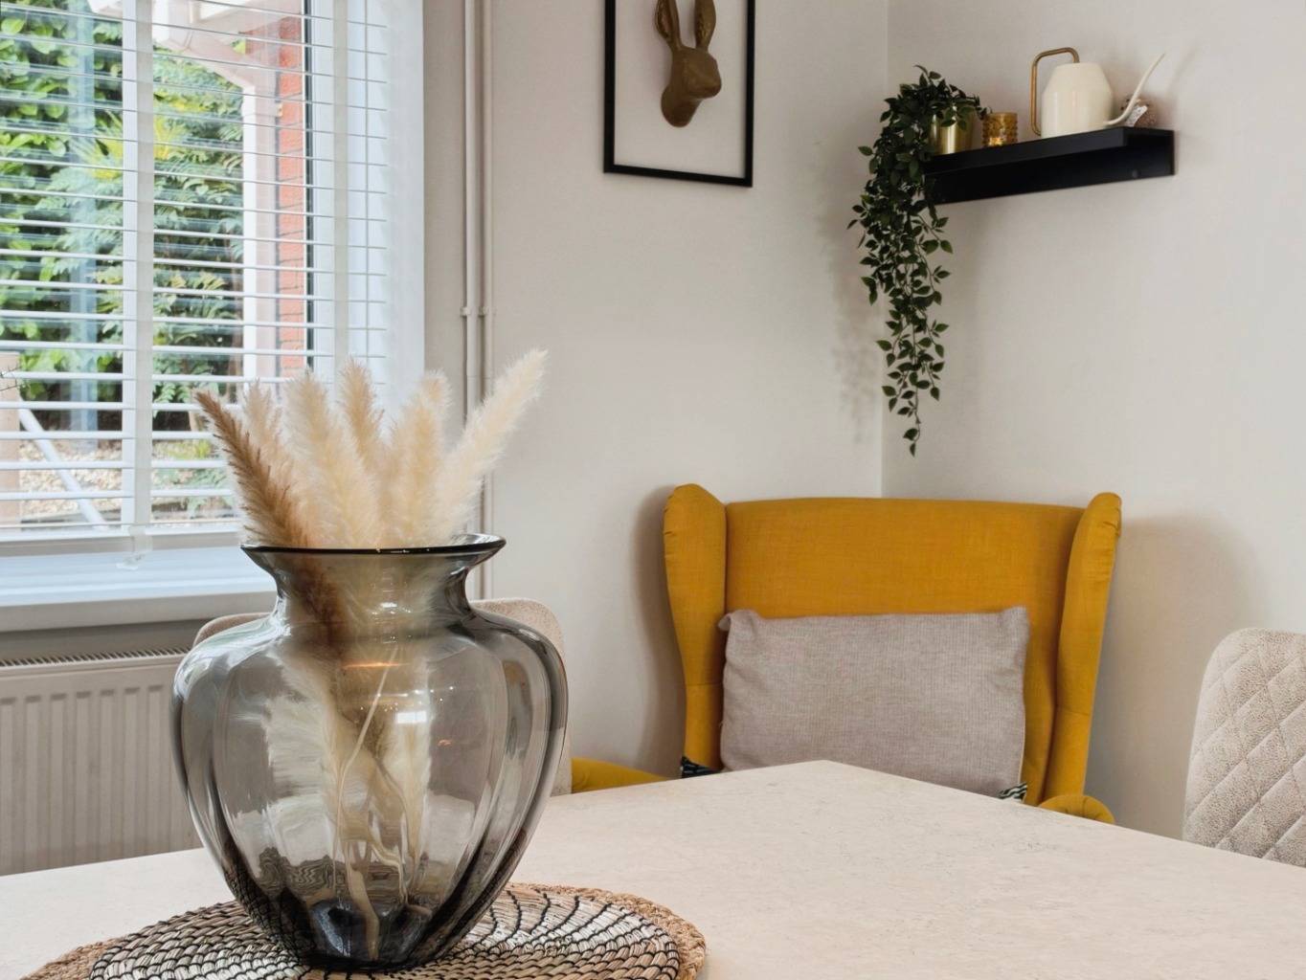
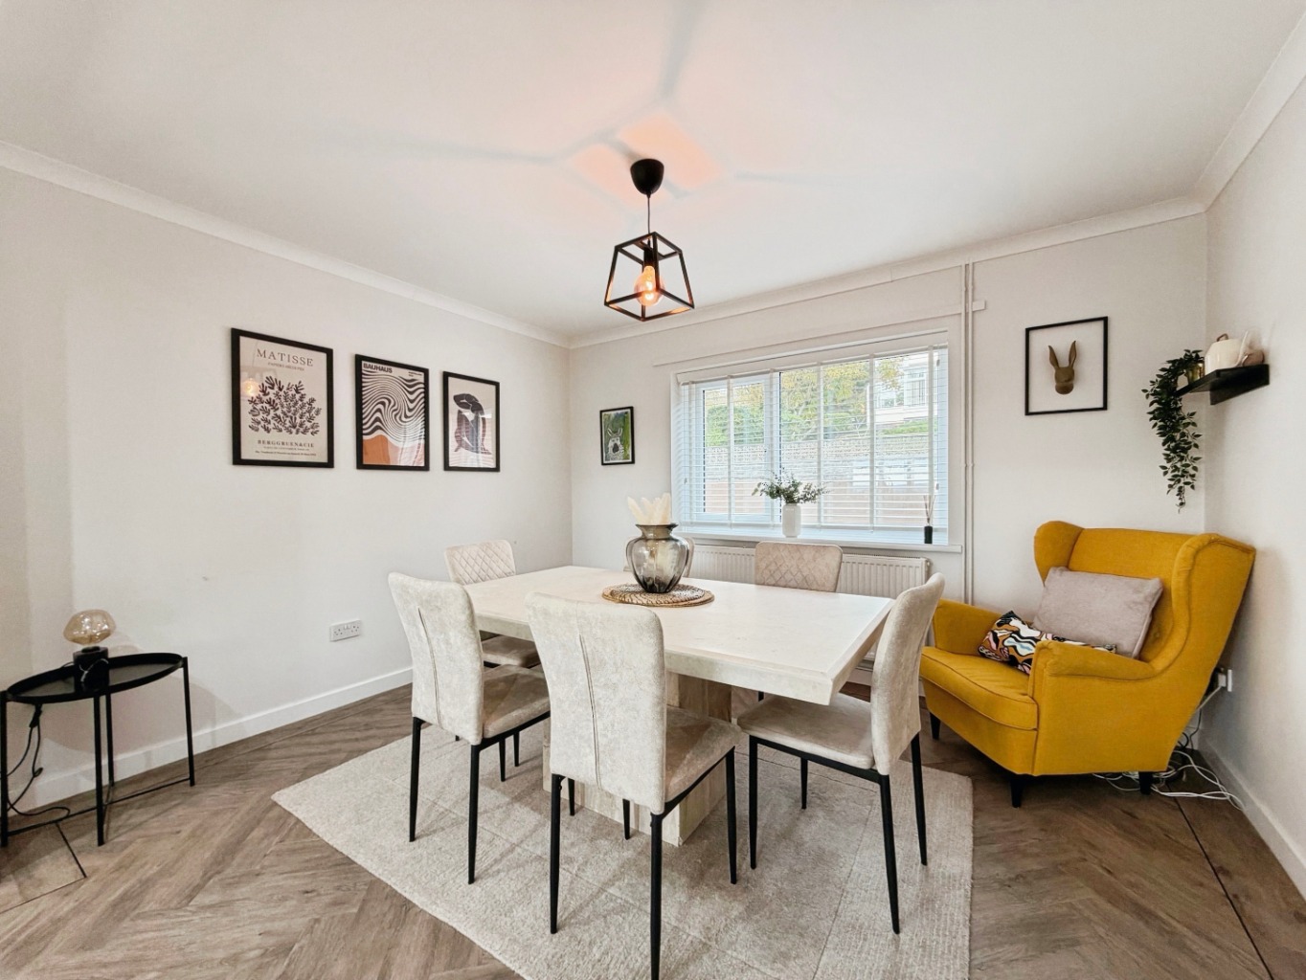
Dining Room 3.03m x 2.99m
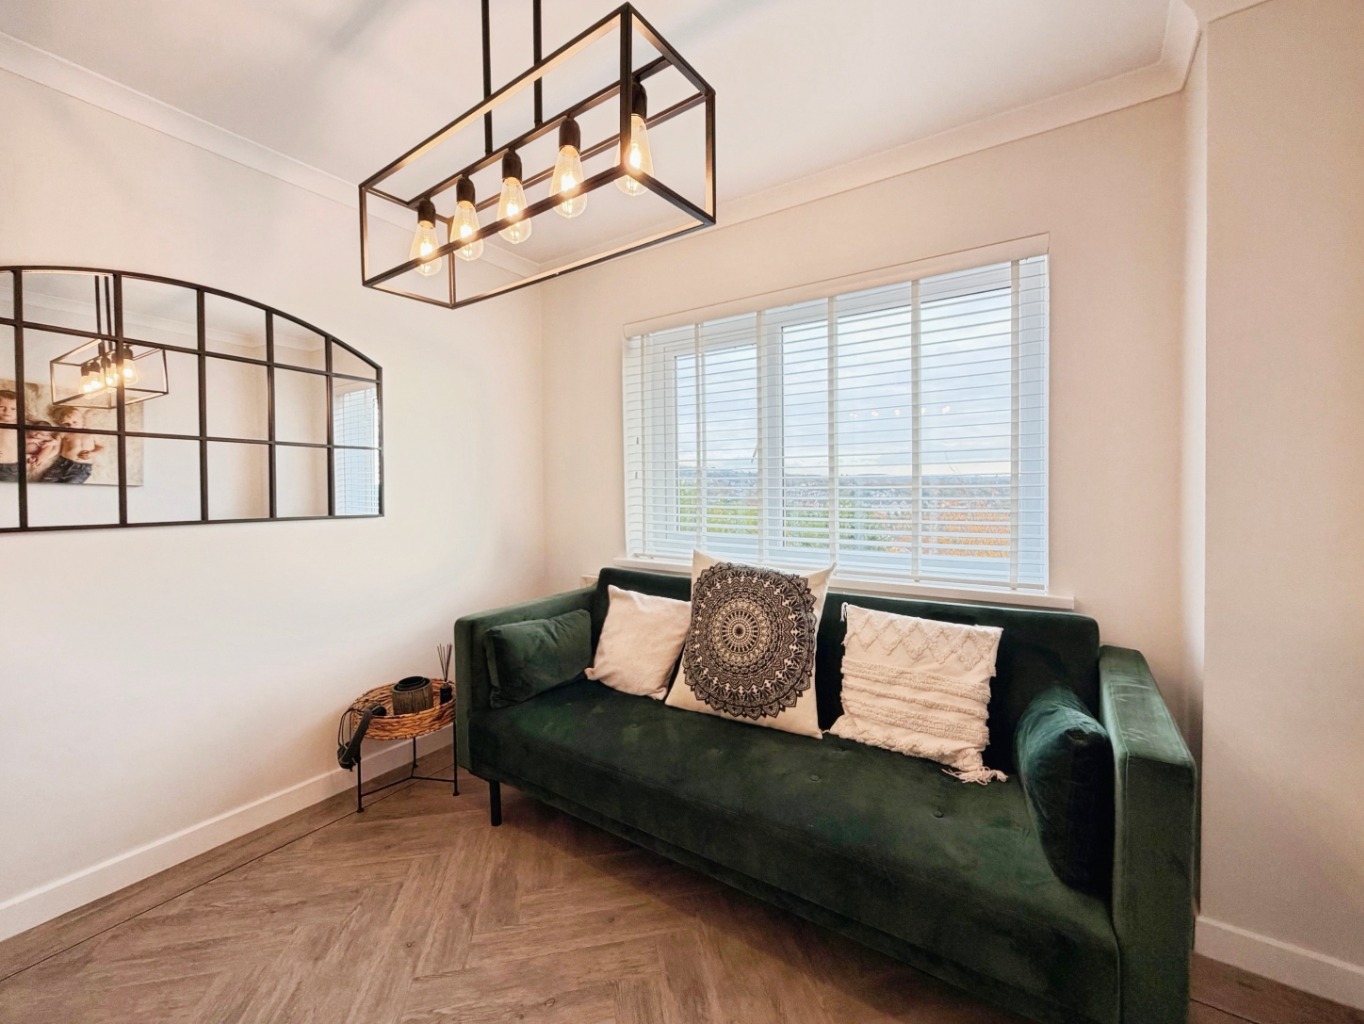
Coving to ceiling, radiator and uPVC double-glazed window.
Kitchen/Diner 7.27m maximum x 6.52m
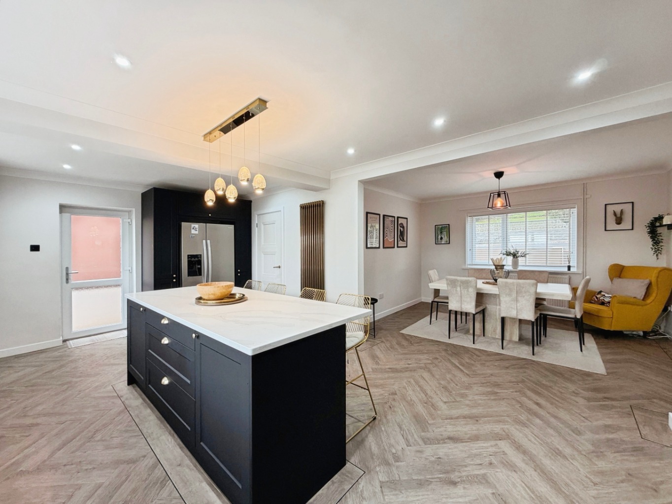
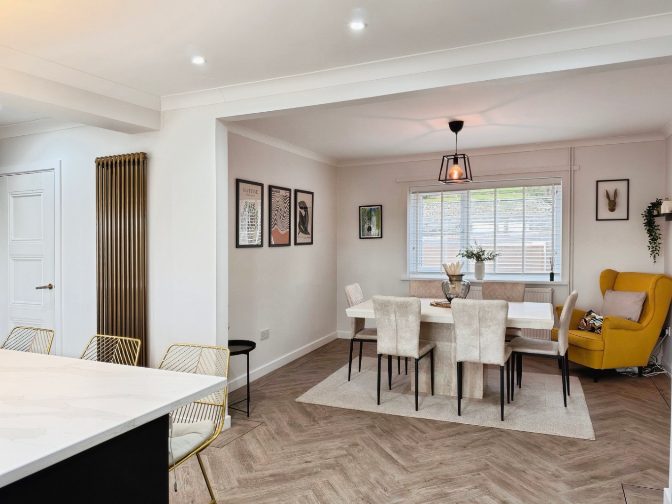
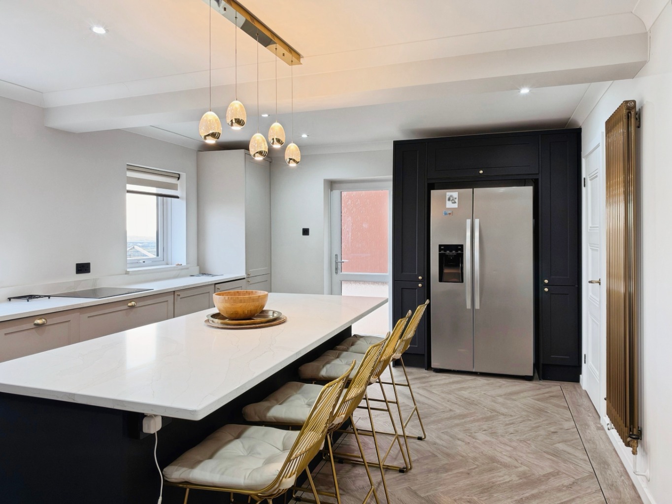
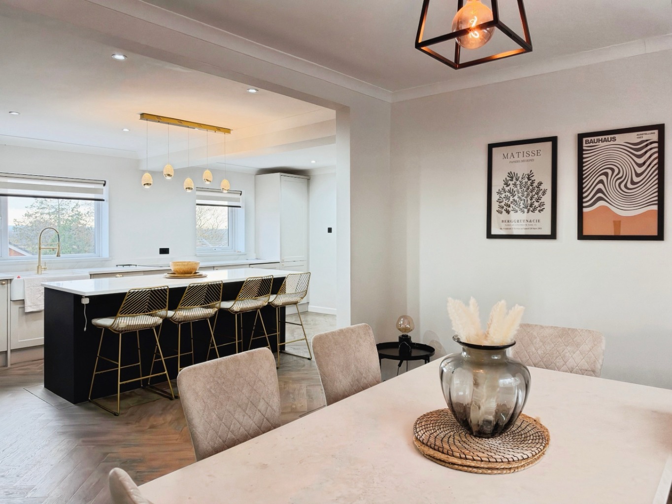
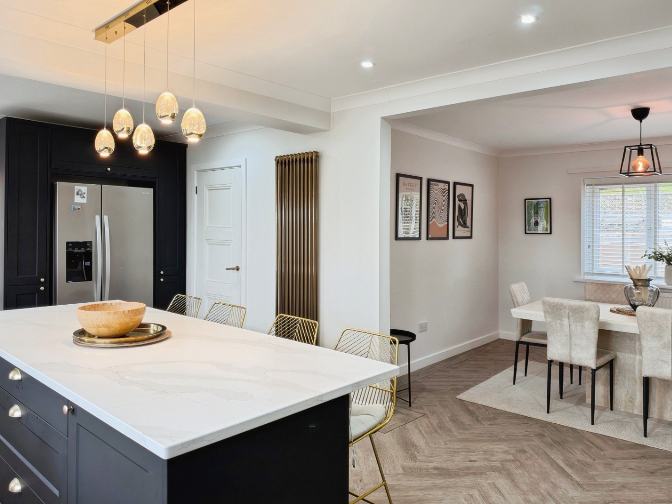
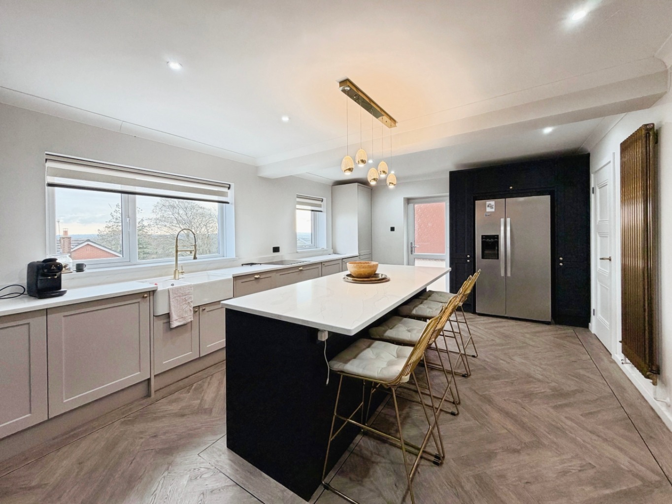
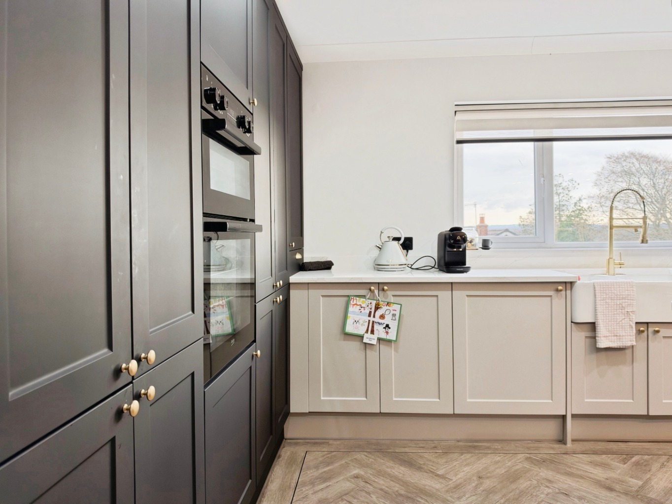
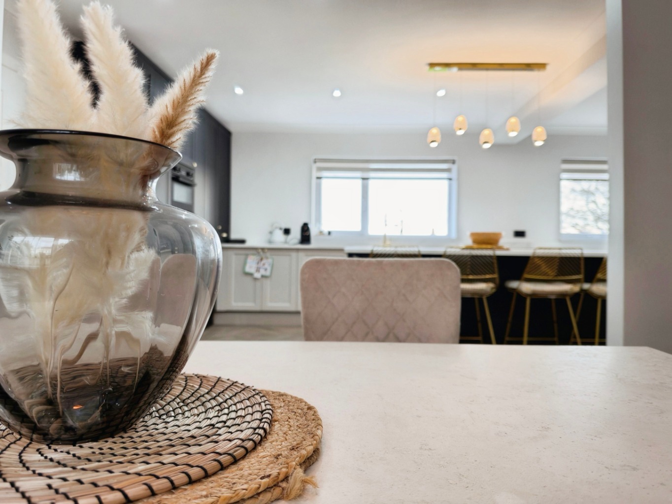
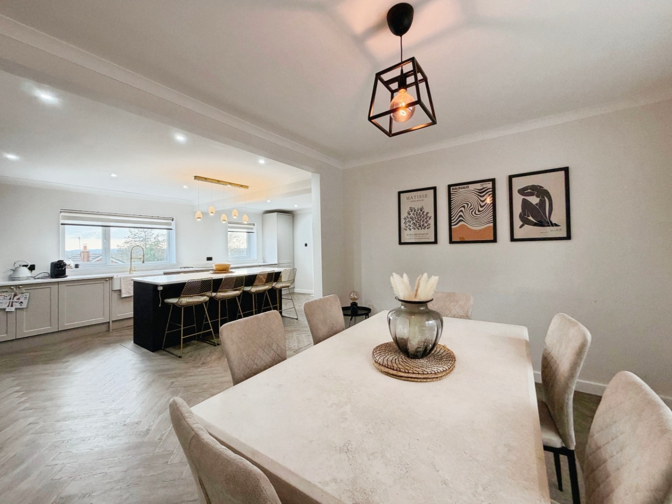
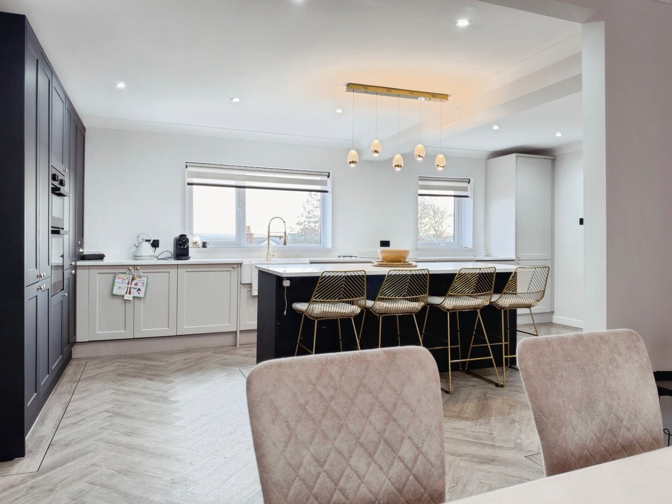
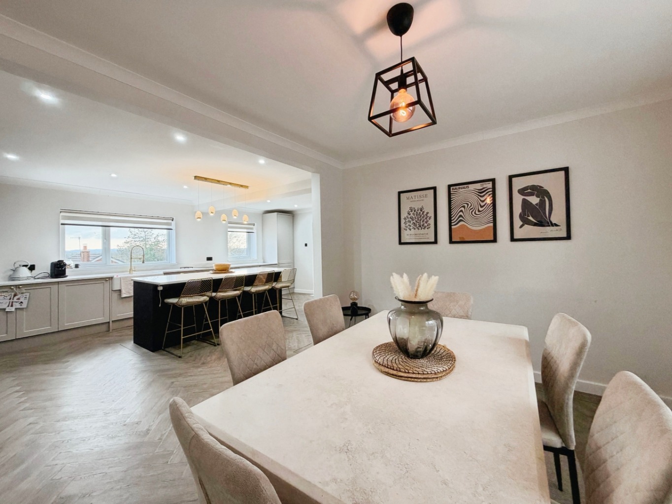
A spacious, contemporary kitchen/diner fitted with an extensive range of shaker-style wall and base units, complemented by quartz work surfaces. Features include a traditional butler sink with drainer, pull-down mixer tap and instant hot water tap, four-ring induction hob, eye-level oven and grill, and space for an American-style fridge/freezer.
Integrated appliances include a dishwasher, washing machine and tumble dryer. A central island provides additional storage and a breakfast bar, creating a sociable space for everyday living and entertaining.
Herringbone-effect LVT flooring, recessed ceiling spotlights, three uPVC double-glazed windows, two radiators and a uPVC double-glazed door providing access outside. Door to:
Storage Area 3.14m x 2.45m
Accessed via an electric roller shutter door and fitted with built-in shelving and wall units. Wall-mounted consumer unit, lighting and access to loft space.
First Floor Landing
An impressive landing overlooking the staircase, with contemporary glass balustrades and a striking mirrored feature wall reflecting the cascading pendant chandelier. Coving to ceiling, recessed spotlights, radiator and uPVC double-glazed window. Airing cupboard housing the gas combination boiler and fitted shelving. Doors to:
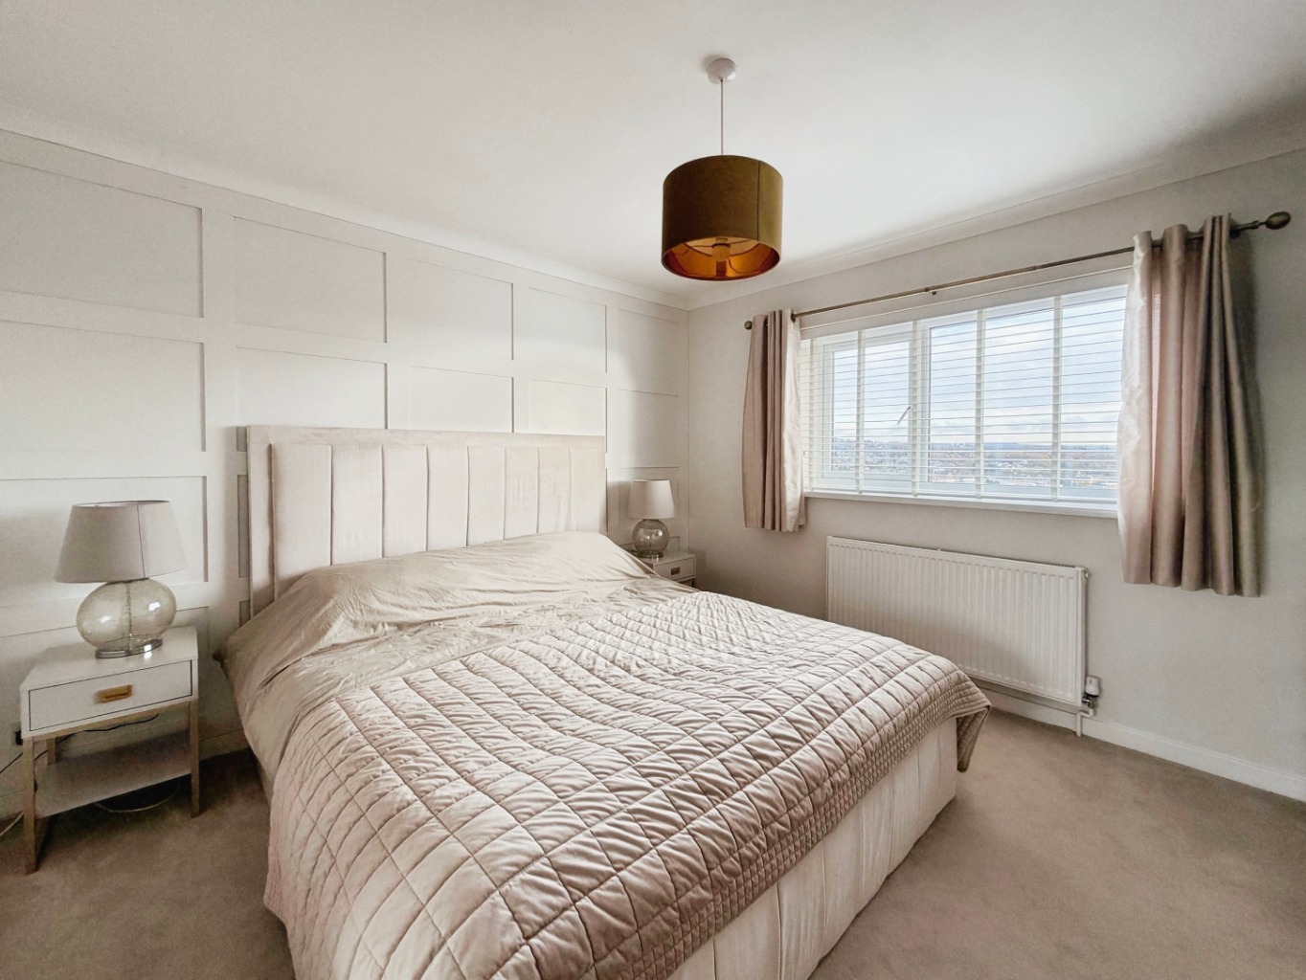
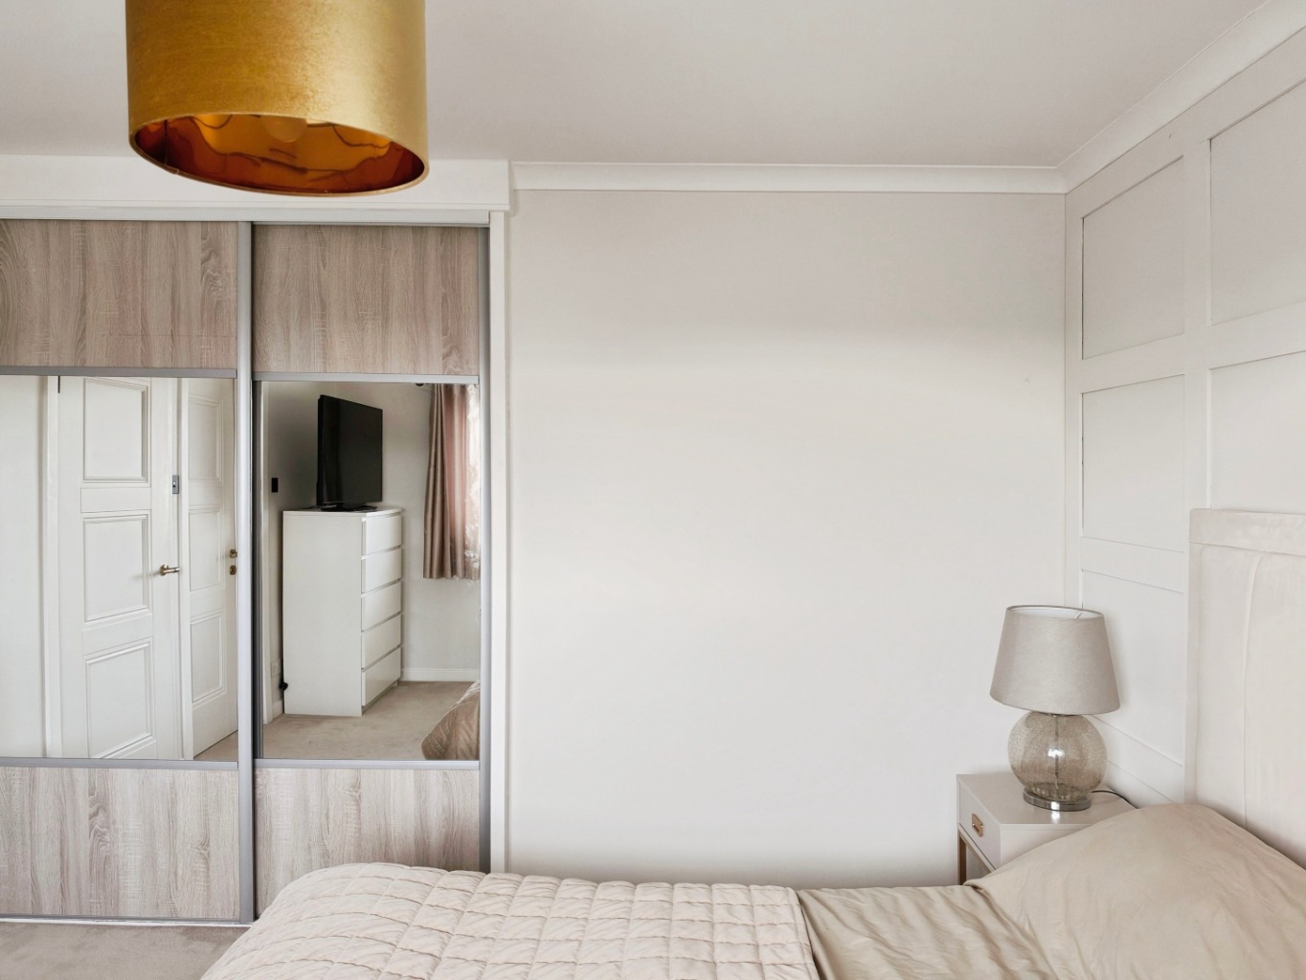
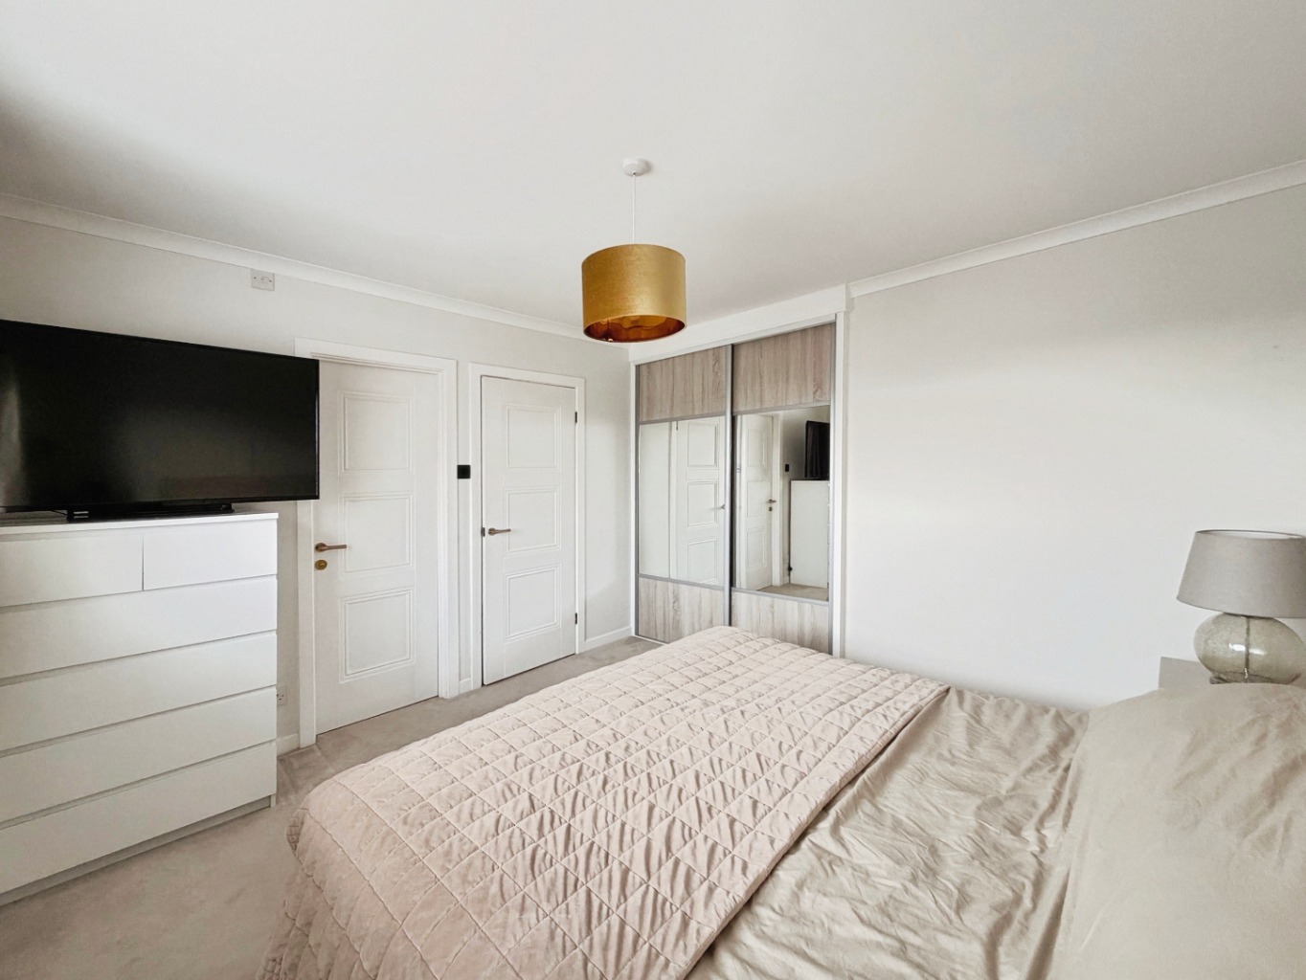
Bedroom One 3.57m x 3.58m
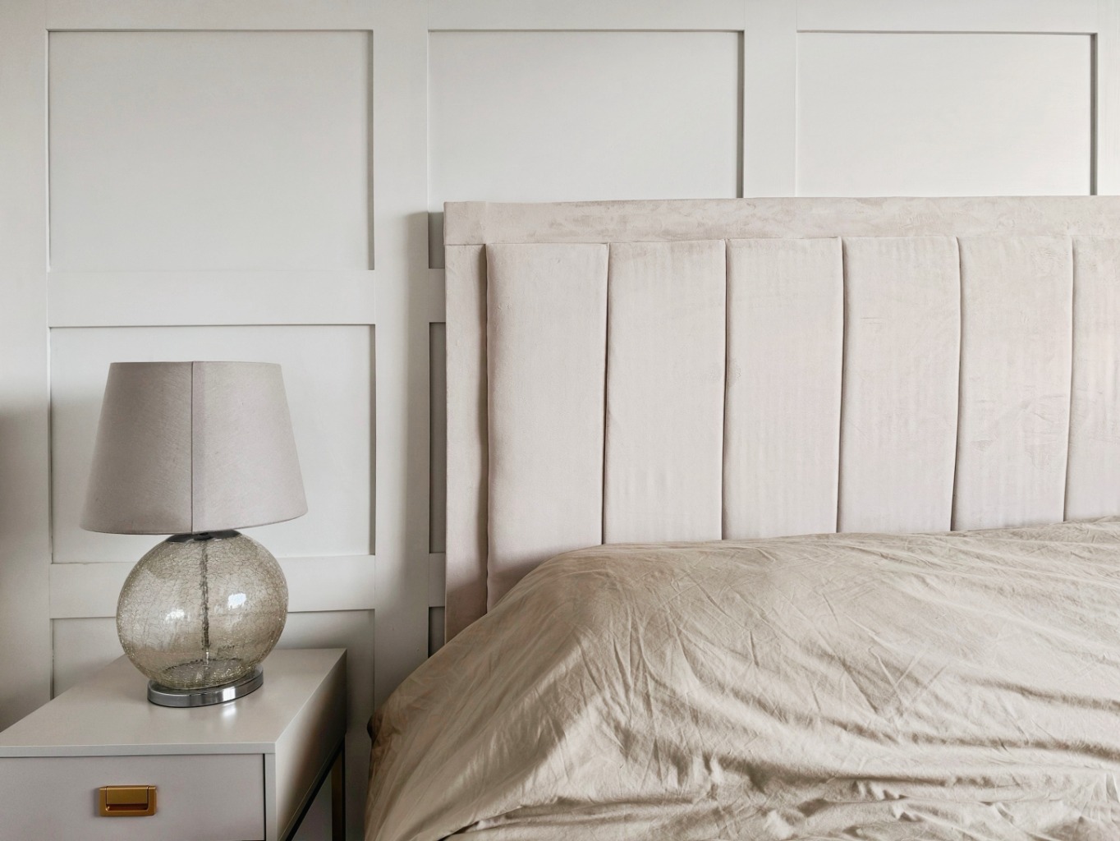
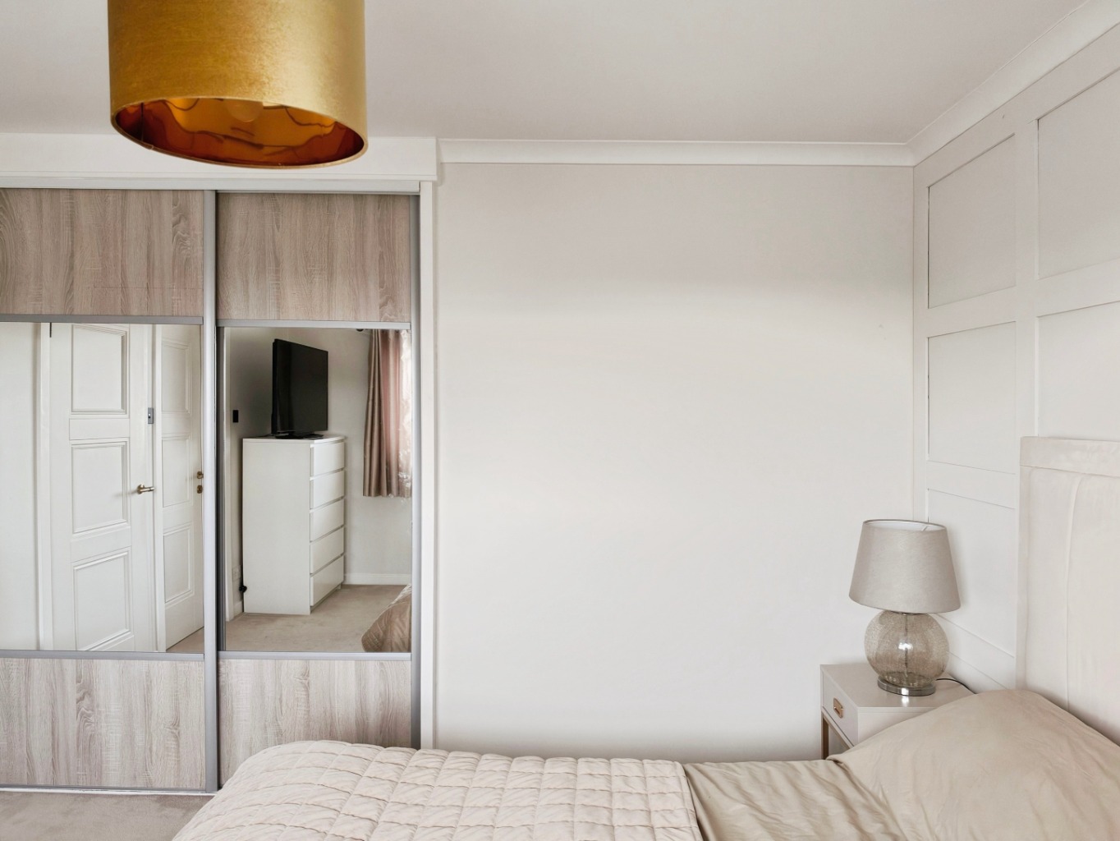
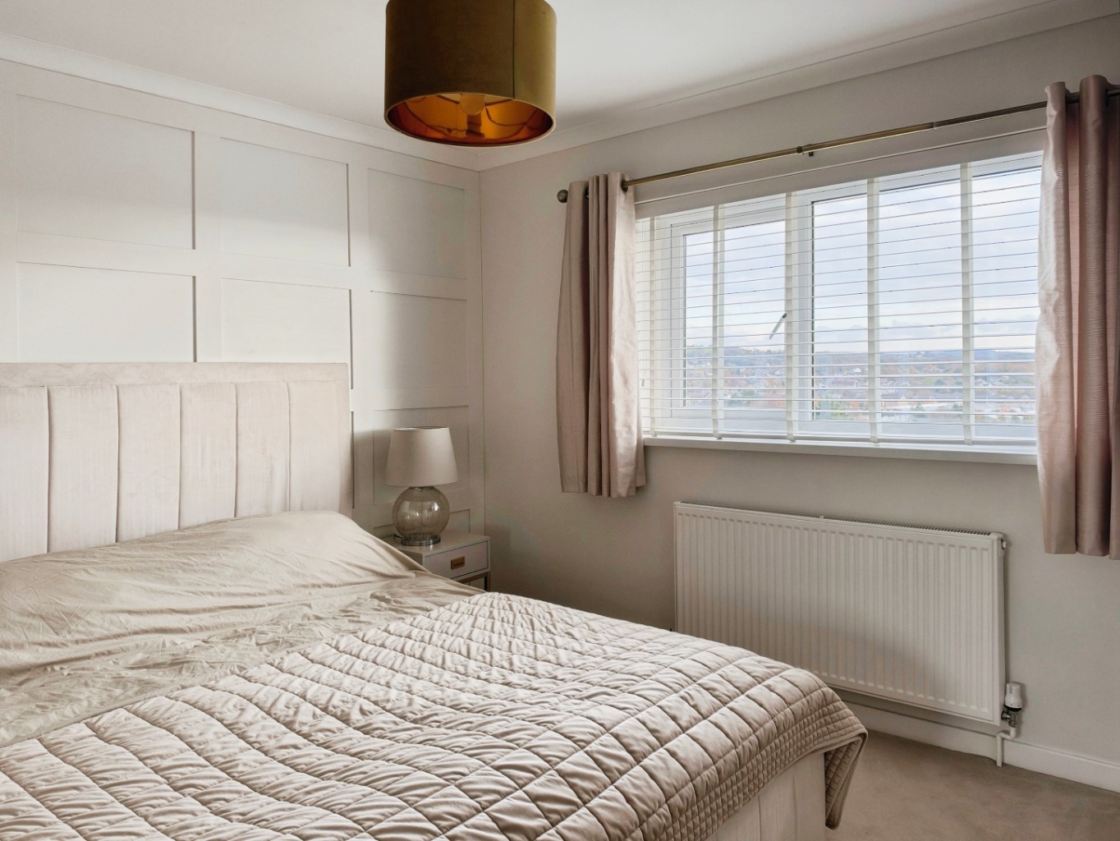
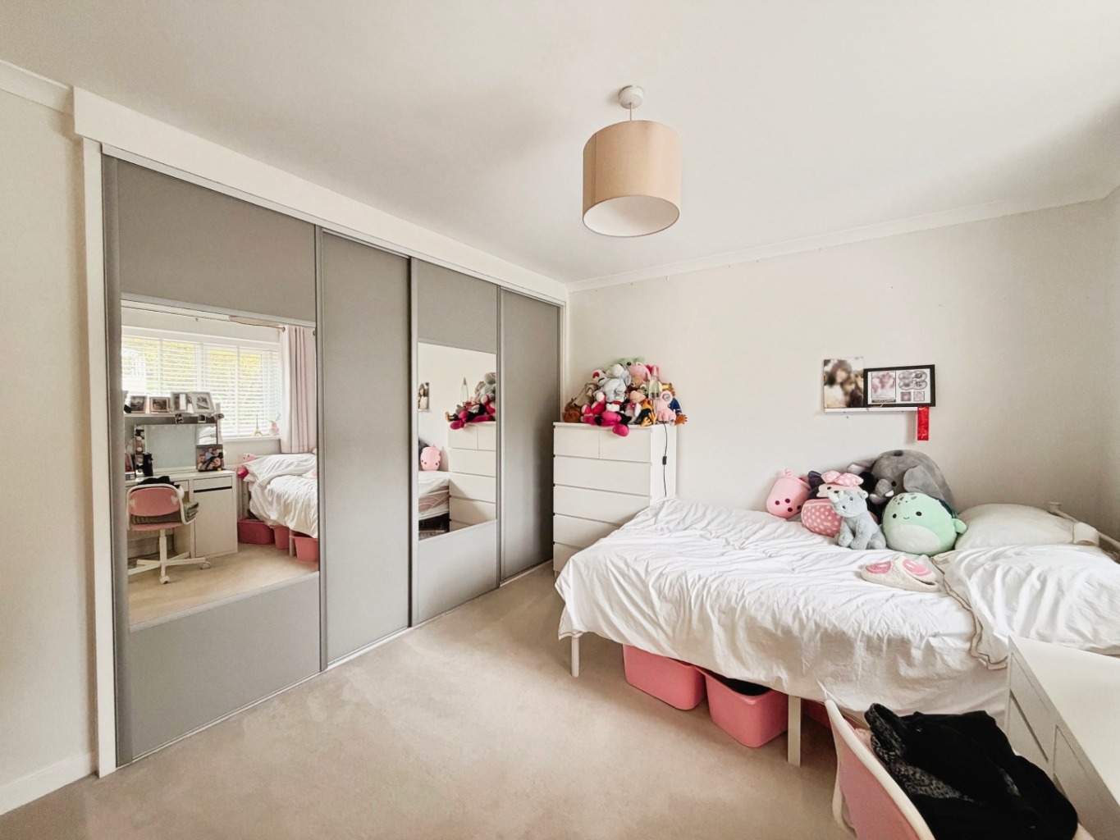
Coving to ceiling, uPVC double-glazed window, radiator, fitted sliding mirrored wardrobes and decorative wall panelling. Door to:
En-Suite 1.97m x 1.98m
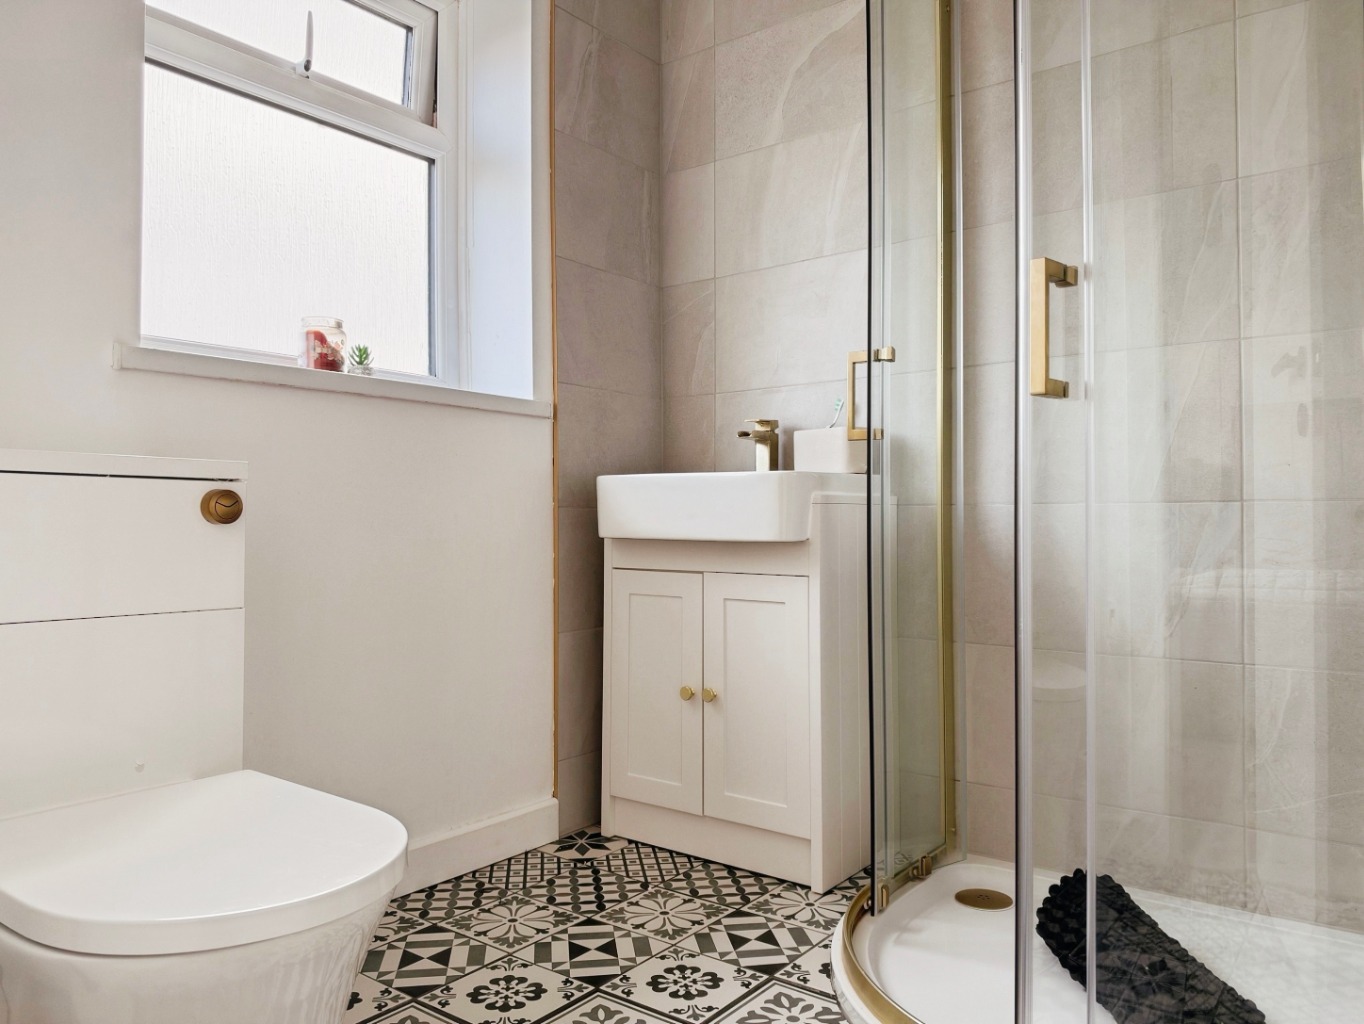
Fitted with a modern three-piece suite comprising a shower enclosure, WC and vanity unit housing a wash hand basin. Heated towel rail, obscure uPVC double-glazed window and extractor fan.
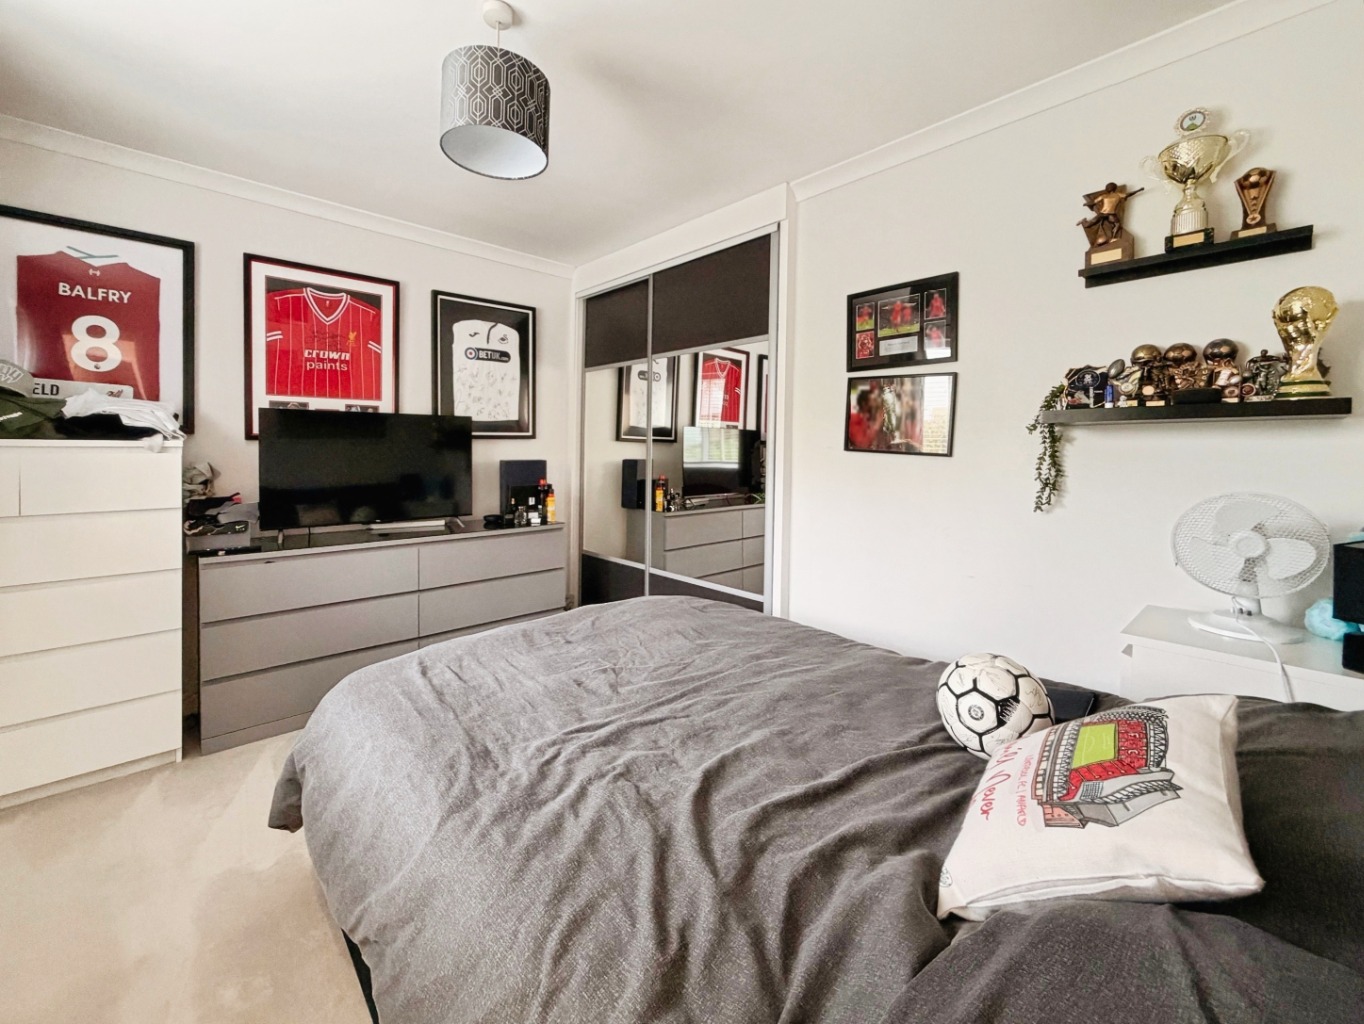
Bedroom Two 3.81m x 3.22m
uPVC double-glazed window, radiator and fitted sliding wardrobes.
Bedroom Three 3.57m x 2.97m
Coving to ceiling, uPVC double-glazed window, radiator and fitted sliding wardrobes.
Bedroom Four 3.35m x 3.80m
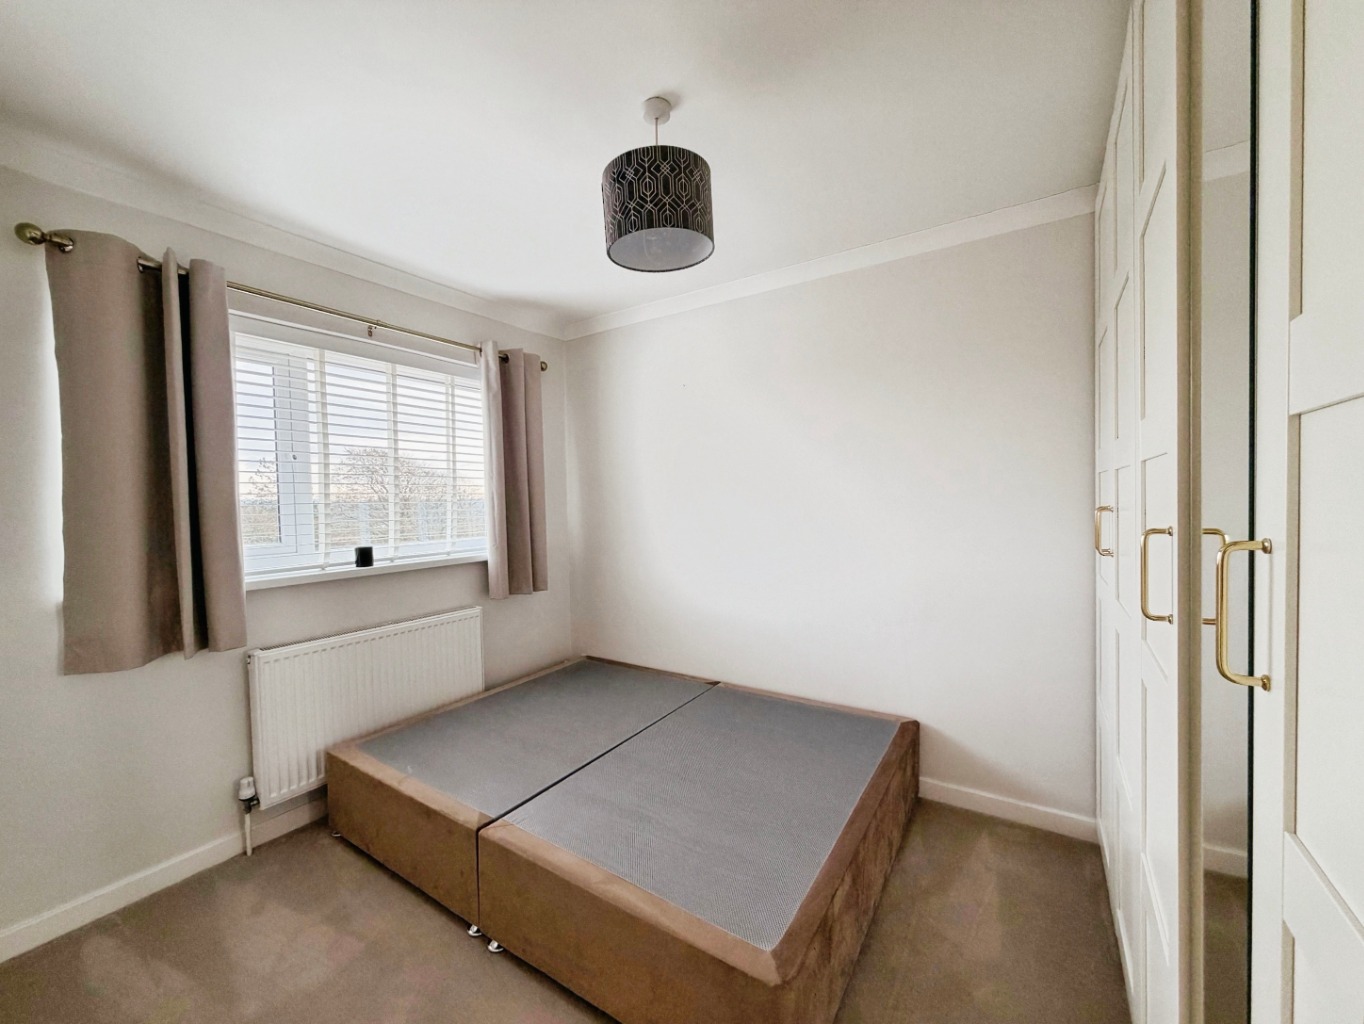
uPVC double-glazed window and coving to ceiling.
Family Bathroom1.68m x 2.16m
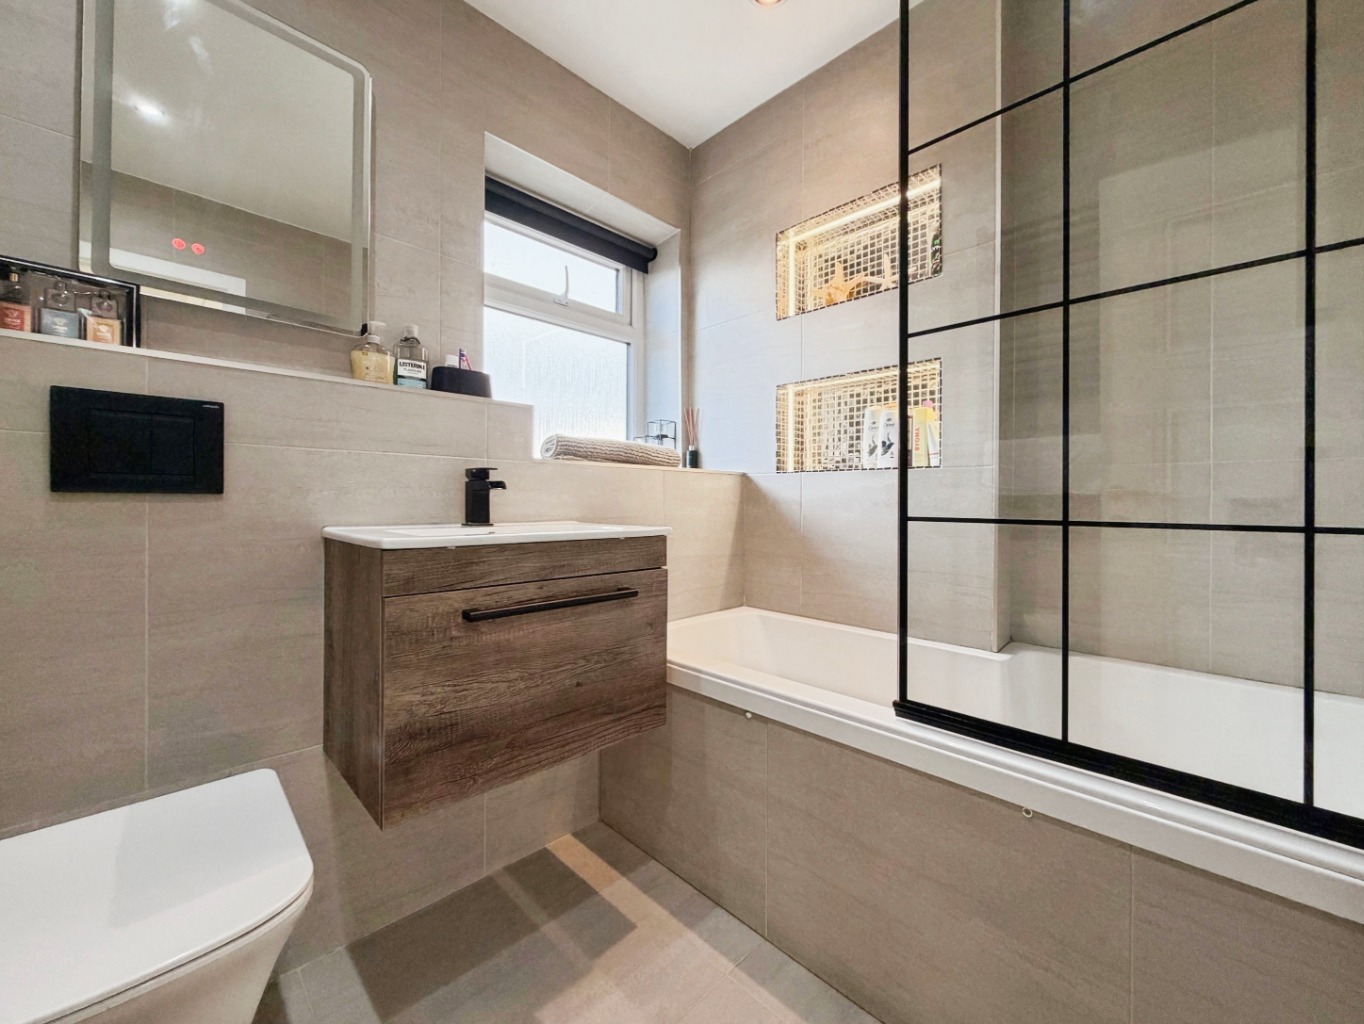
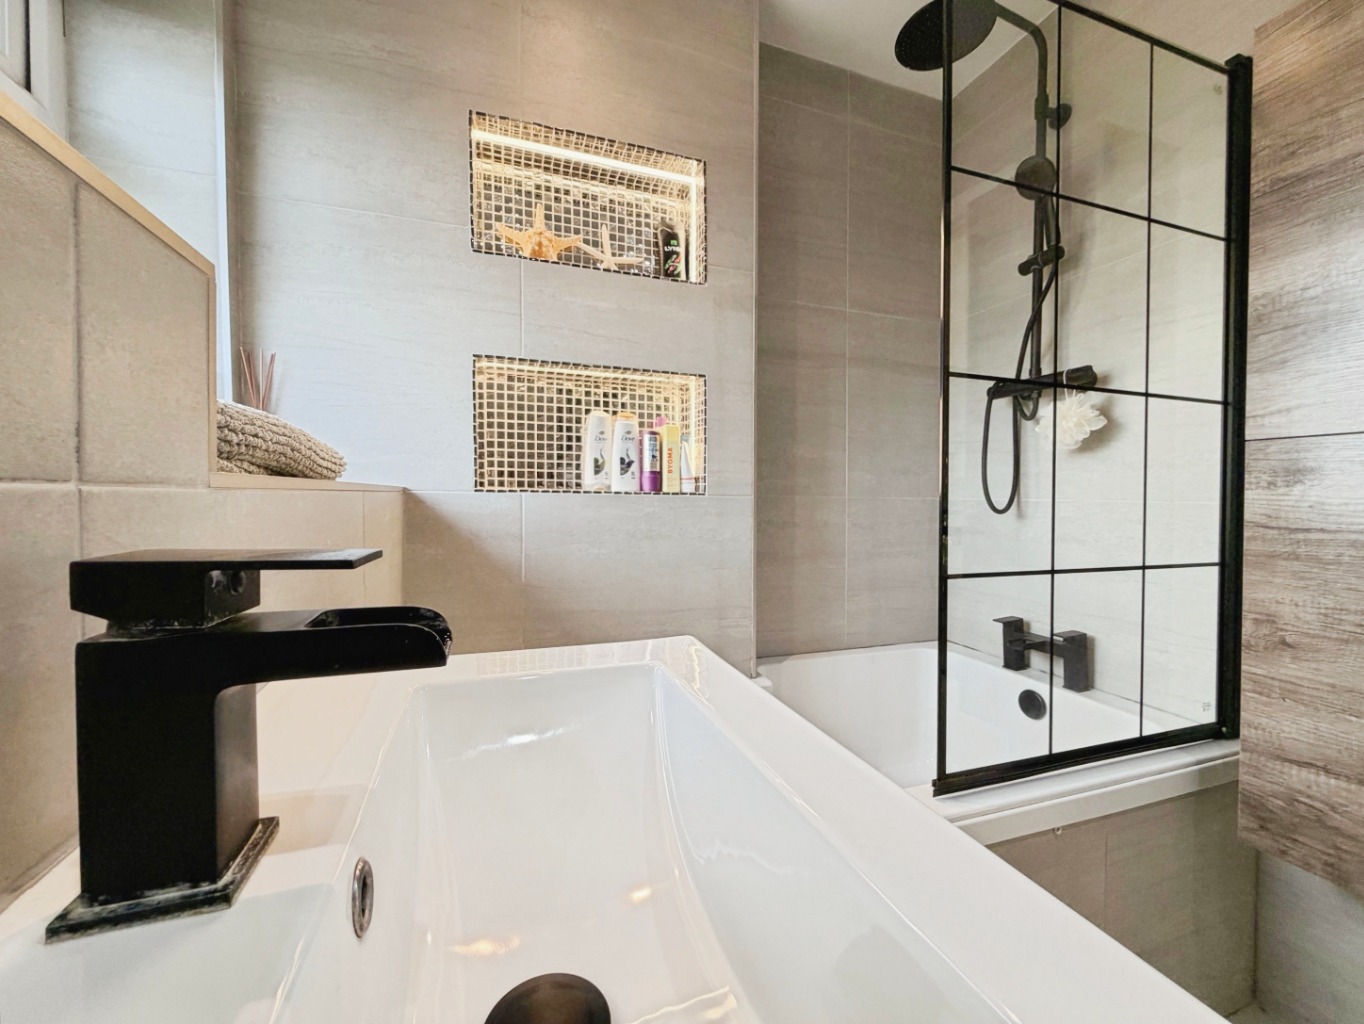
Fitted with a modern three-piece suite comprising a panelled bath with shower over and glass shower screen, WC and vanity unit housing a wash hand basin. Tiled walls and flooring, heated towel rail, recessed ceiling spotlights, extractor fan and obscure uPVC double-glazed window.
External
Front
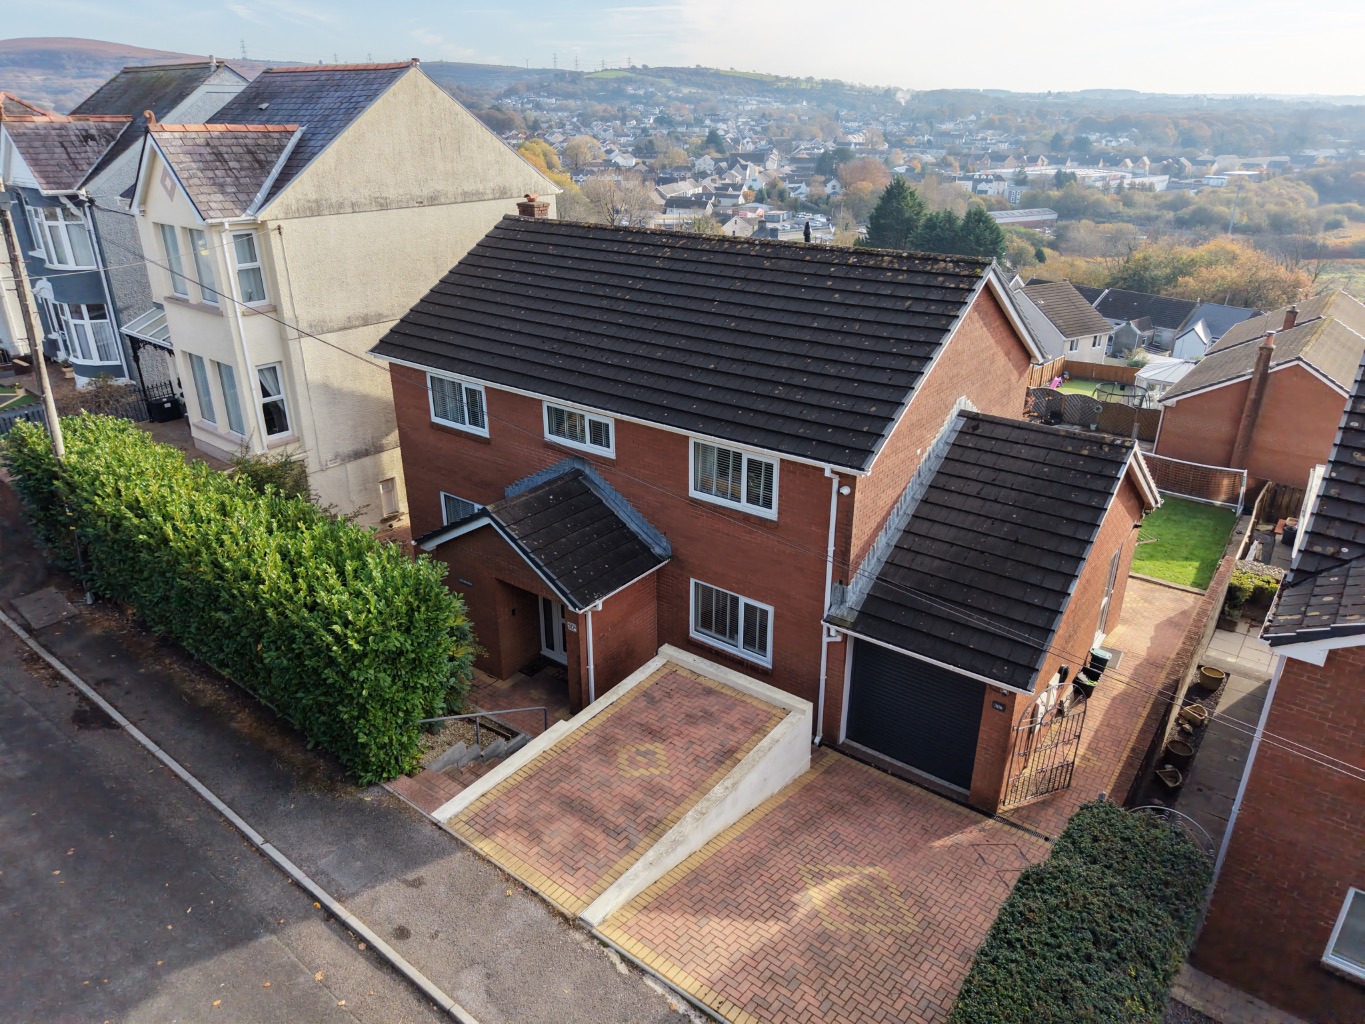
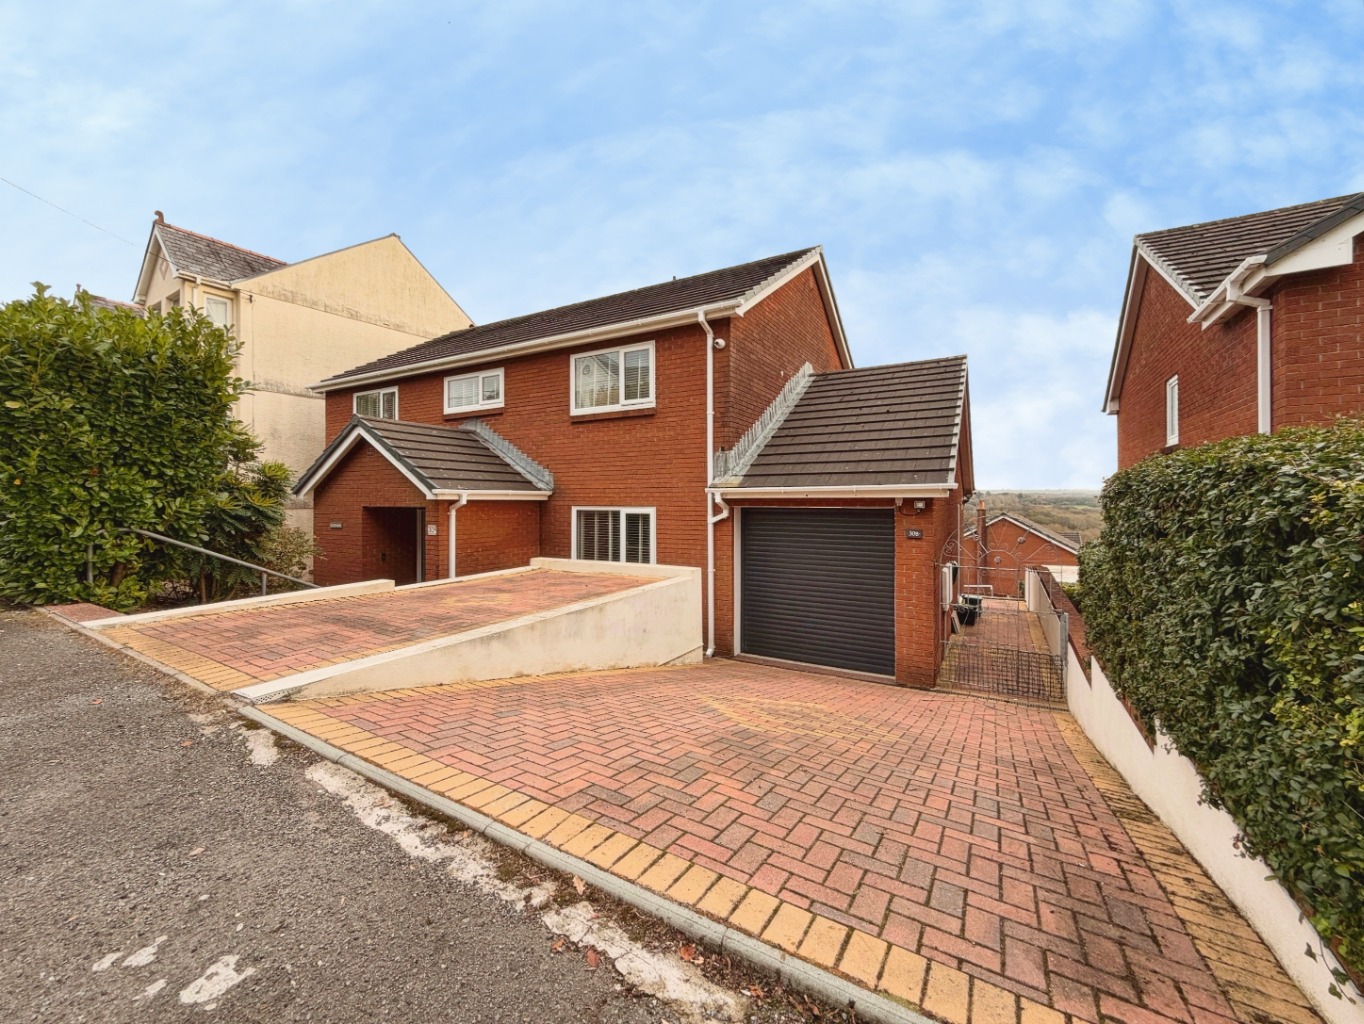
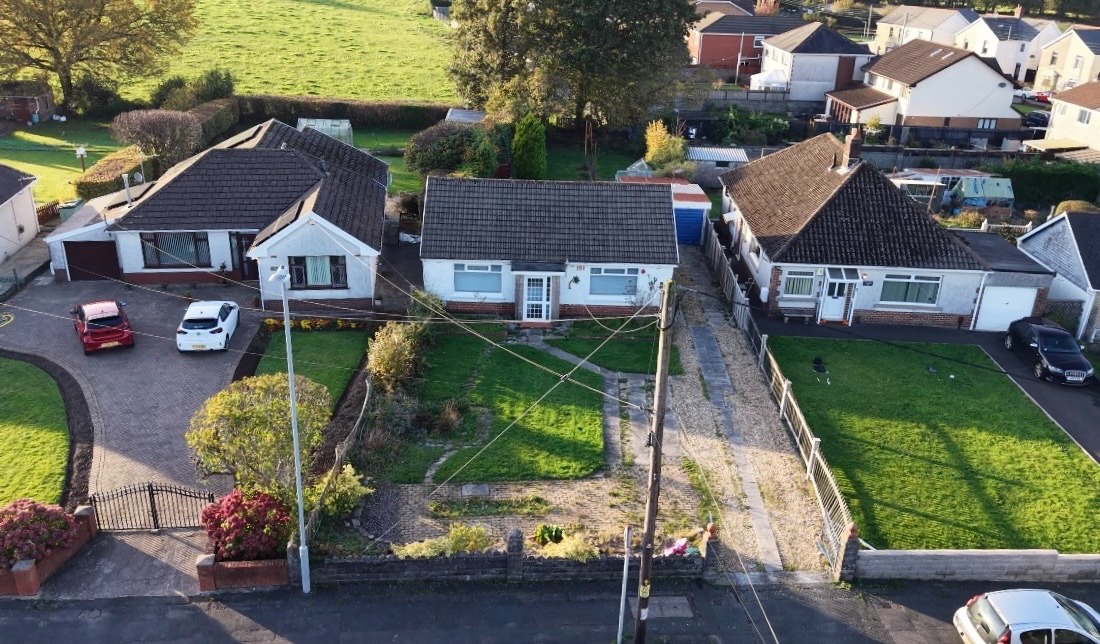
The property is approached via a generous block-paved driveway providing ample off-road parking. A further raised block-paved parking area sits alongside the main driveway, with steps leading to the covered entrance. Established hedging provides screening to the boundaries, while an electric roller shutter door gives access to the useful storage area.
Rear Garden
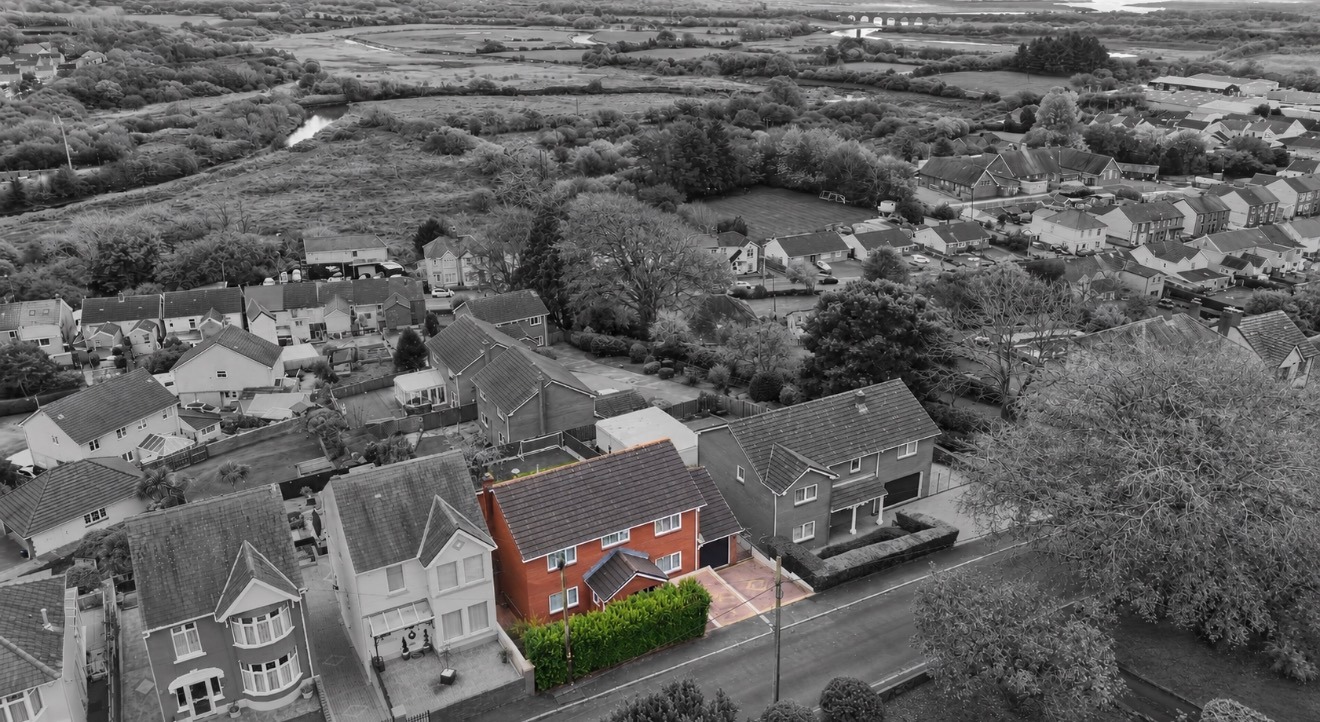
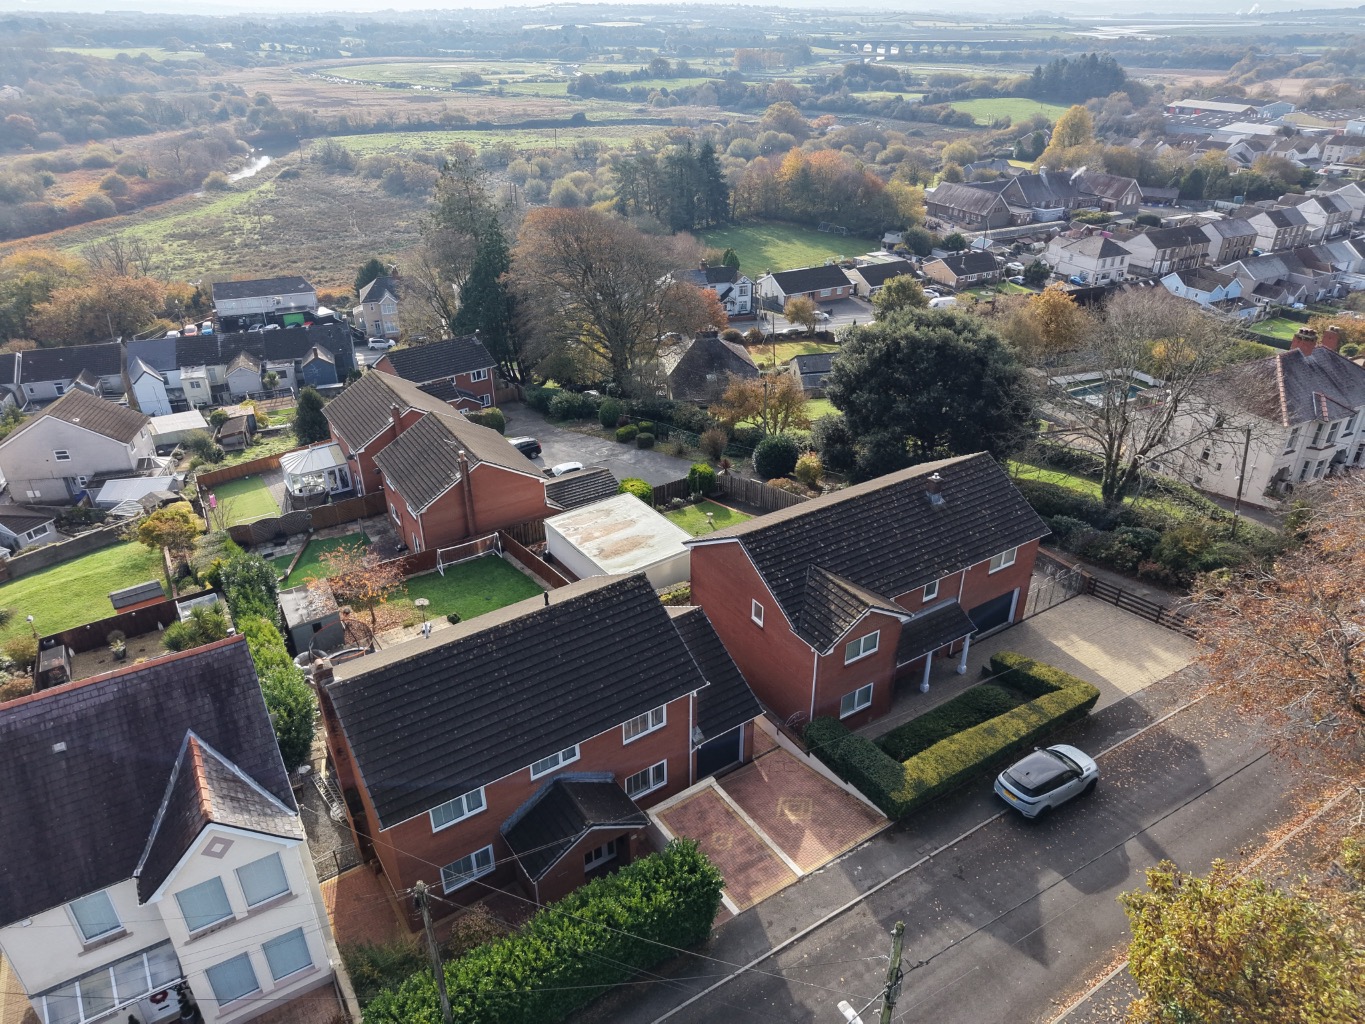
The property enjoys a particularly generous, tiered rear garden, thoughtfully arranged to offer a variety of spaces for relaxing, entertaining and family activities.
Immediately adjoining the house is a raised decked seating area, accessed from the lounge, providing an ideal setting for outdoor dining while enjoying the elevated outlook.
Steps lead down to an extensive block-paved terrace, offering further space for outdoor furniture and entertaining. A central flight of steps with metal handrails connects the upper terrace to the lower garden.
The lower level features a substantial lawn, bordered by established hedging, fencing and mature planting. A further paved seating and recreation area currently accommodates a trampoline and basketball hoop, while a timber garden shed provides additional storage.
A mature ornamental tree adds character to the garden, and the property’s elevated position allows for far-reaching views across the surrounding area.
The combination of generous lawn, multiple seating areas and elevated outlook makes this a particularly versatile outdoor space, well suited to family life and entertaining.