Glynhir Road, Pontarddulais, Swansea, West Glamorgan, SA4 8PU
1/29
Glynhir Road, Pontarddulais, Swansea, West Glamorgan, SA4 8PU

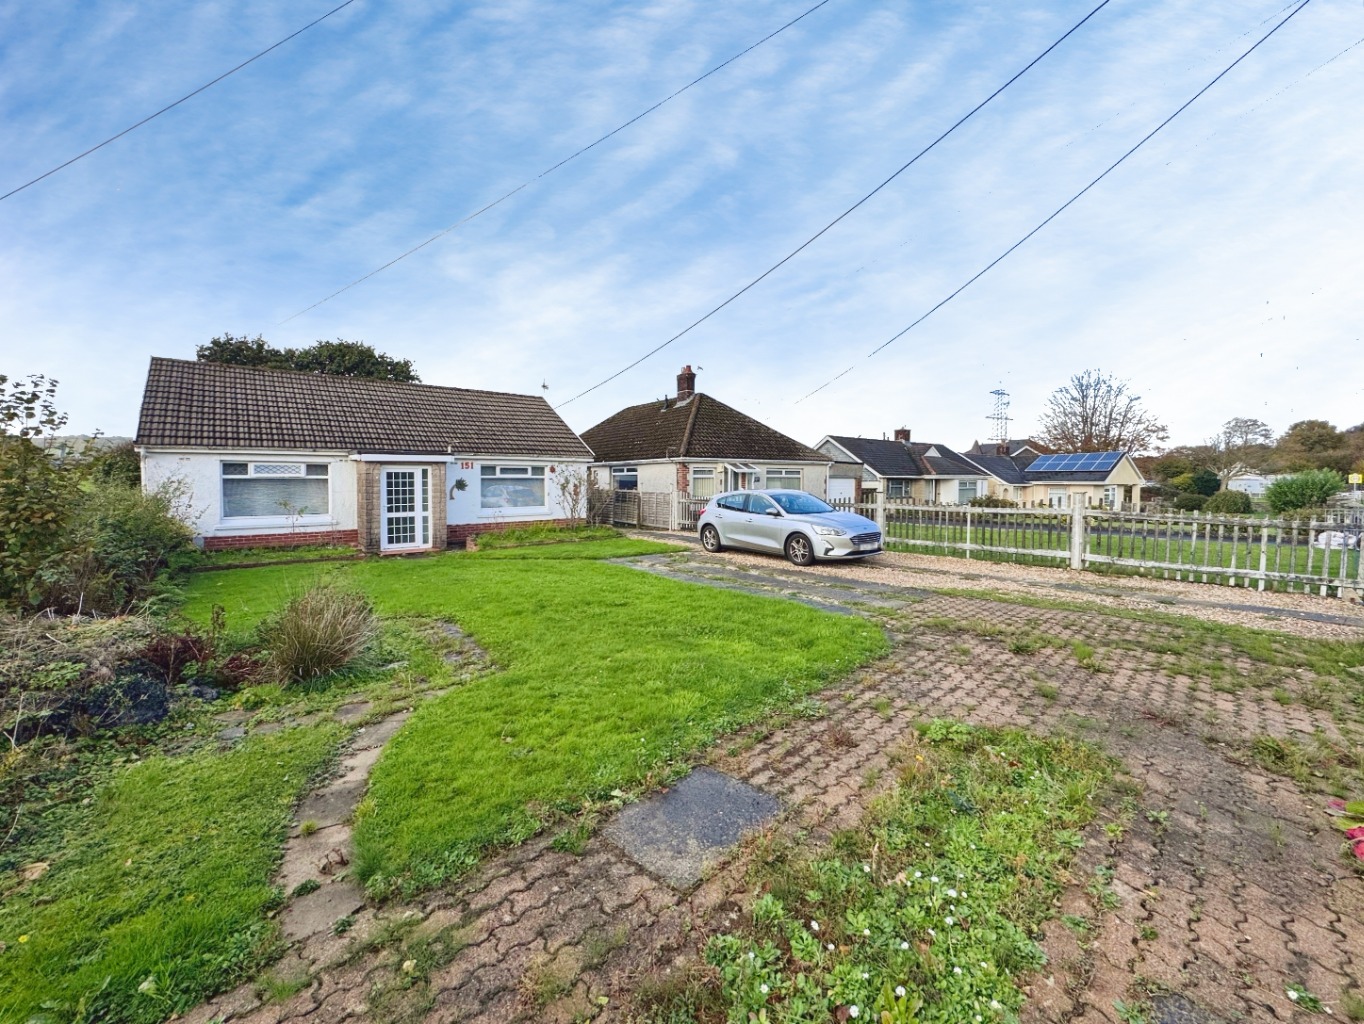
Welcome to No. 151

Glynhir Road, Pontarddulais, Swansea, West Glamorgan, SA4 8PU

2 BED

1 BATH

1 REC

Oiro

£240,000

CINEMATIC VIDEOGRAPHY

FEATURES

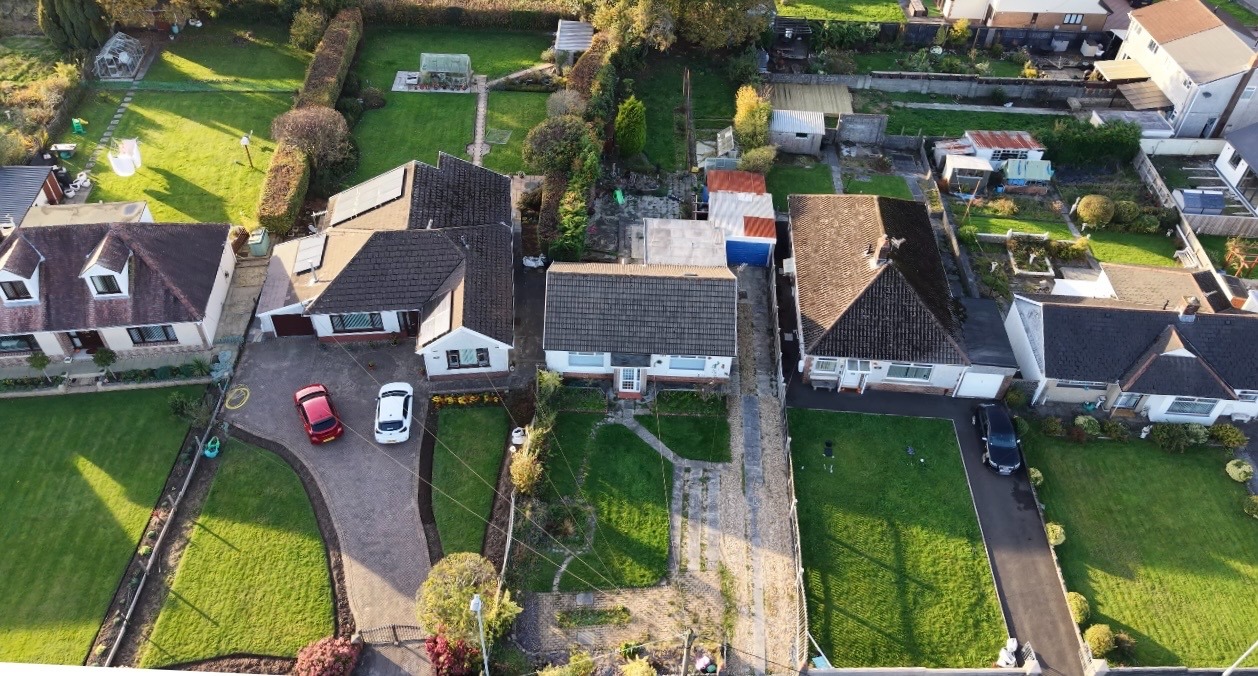
A spacious two bedroom detached bungalow set on a generous plot
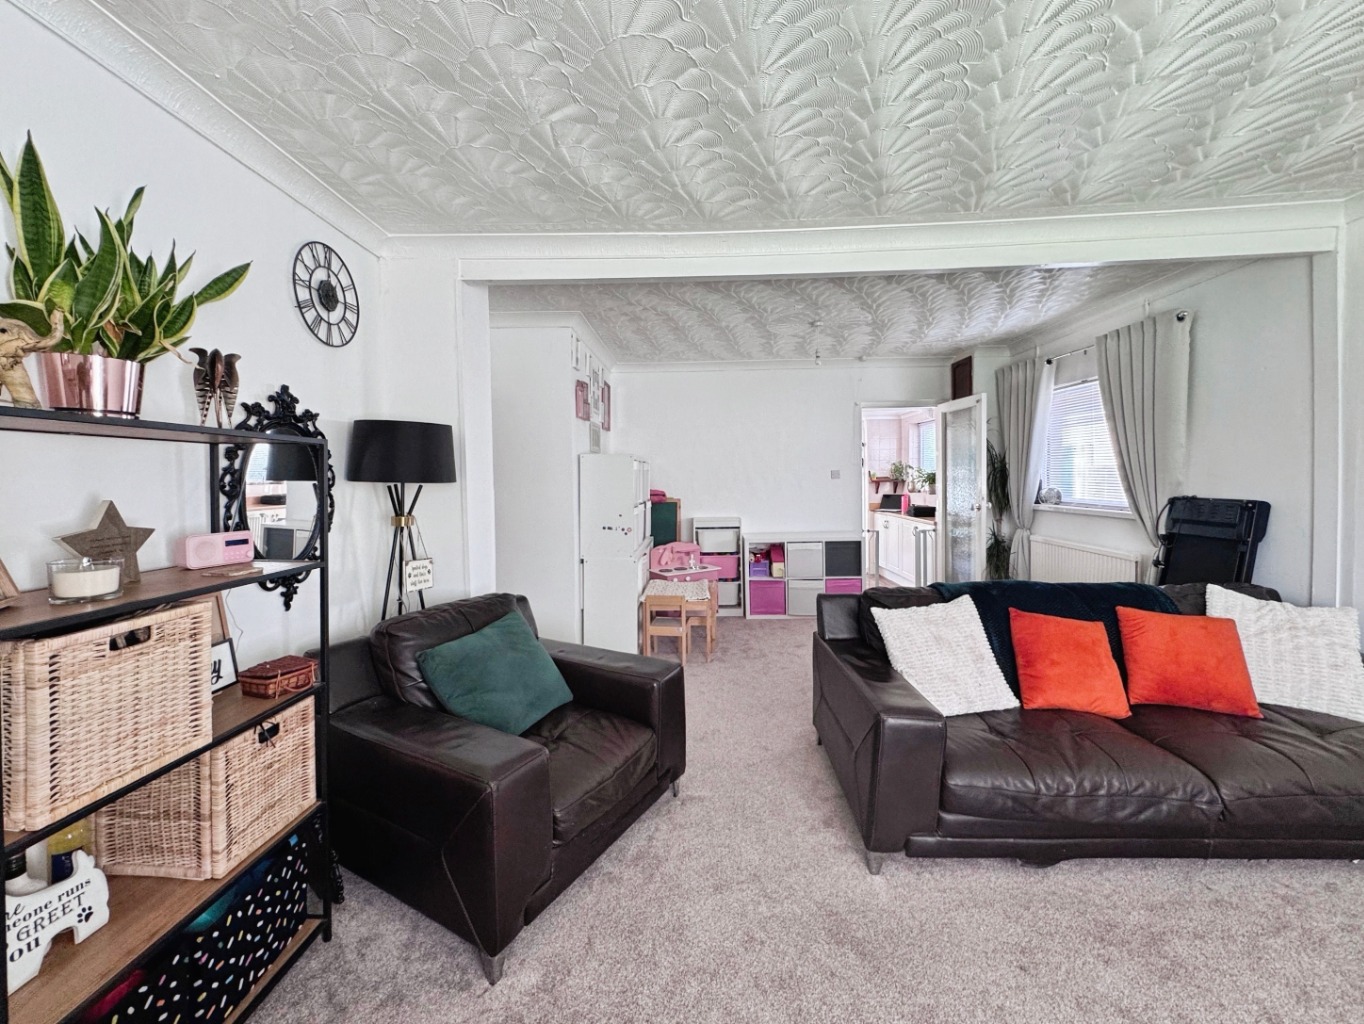
Lounge
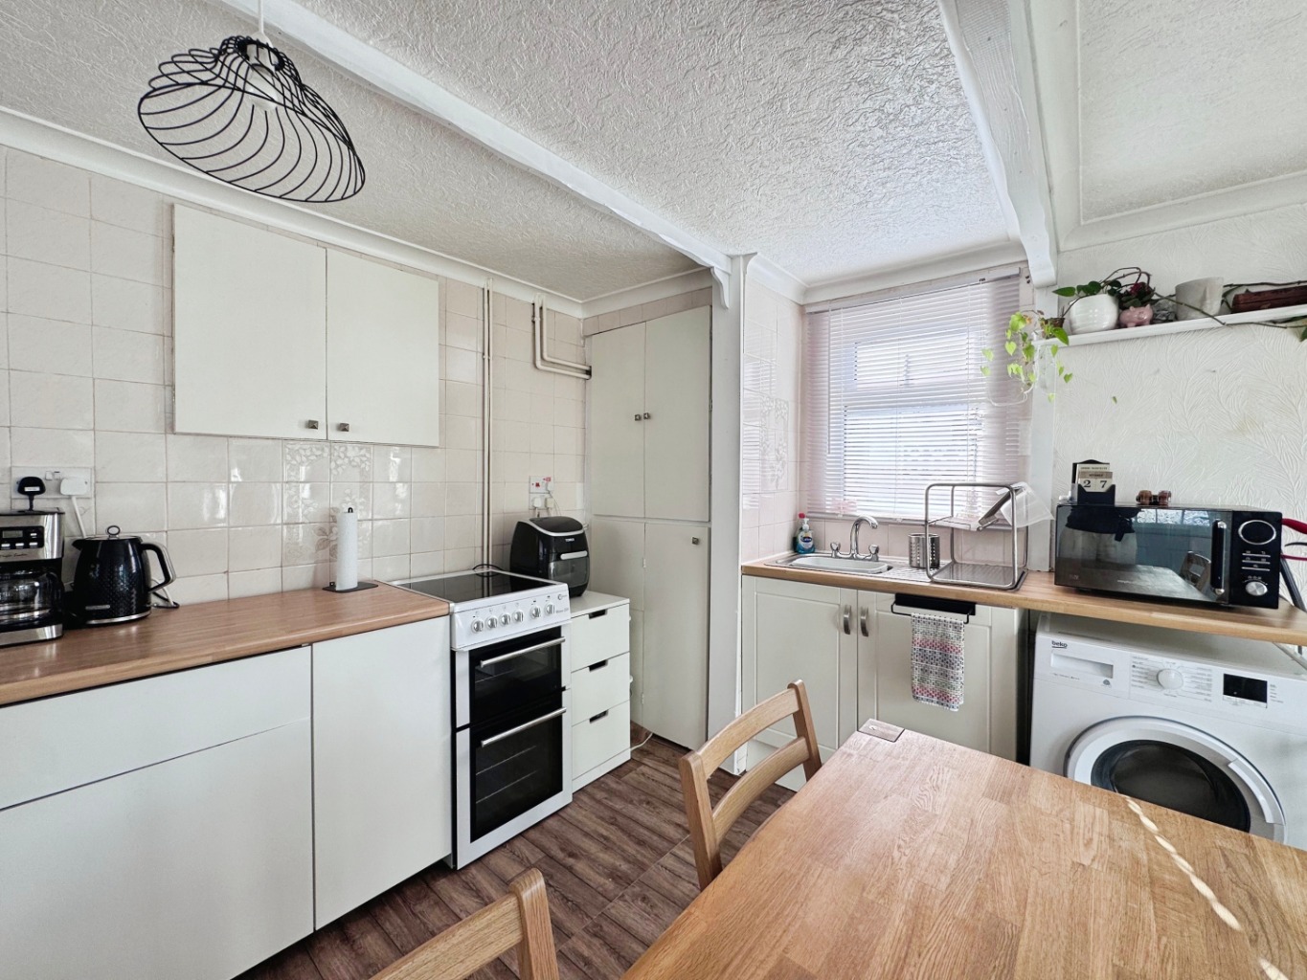
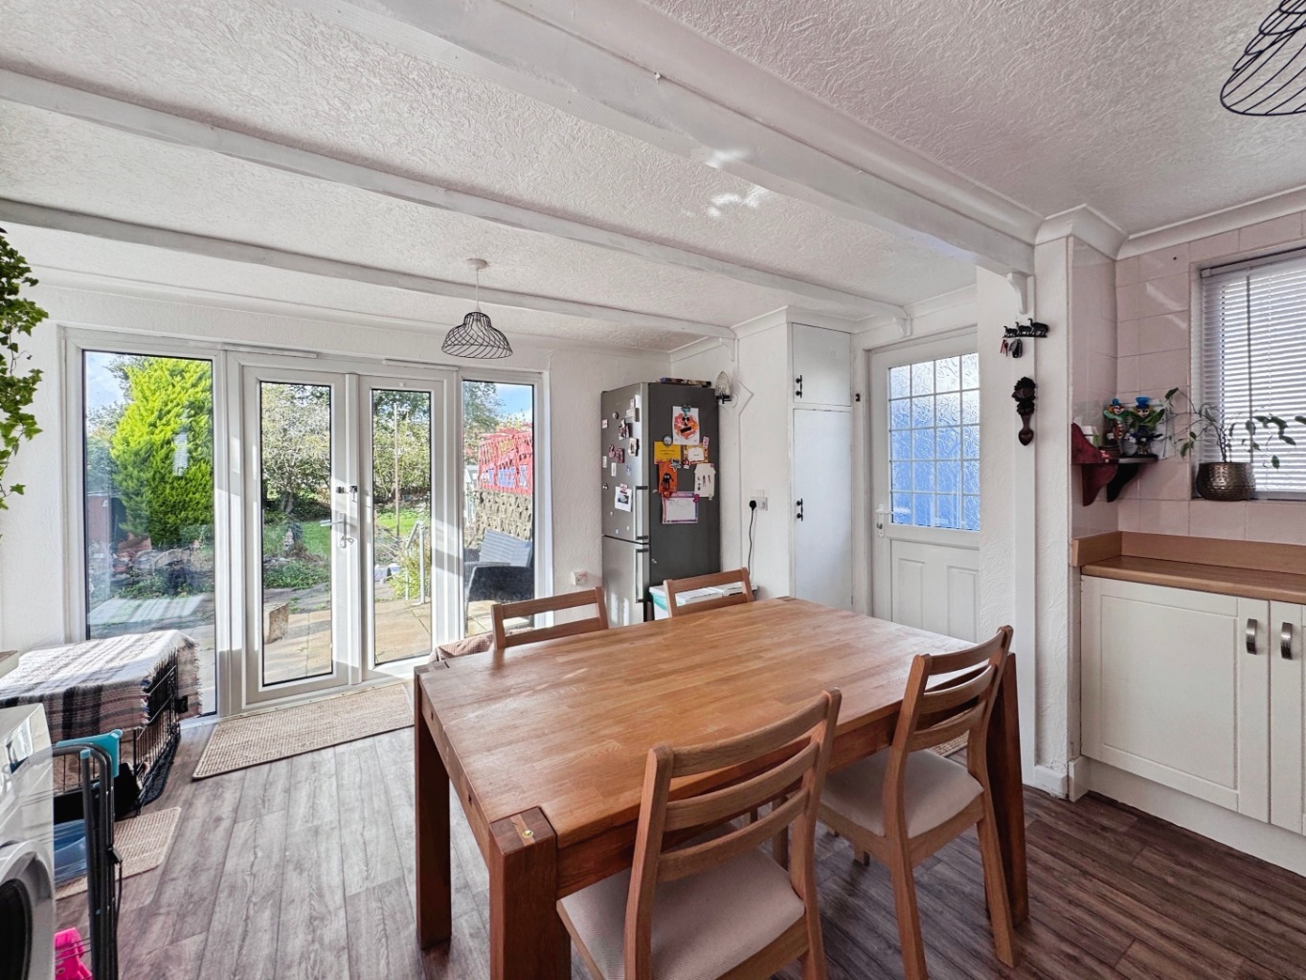
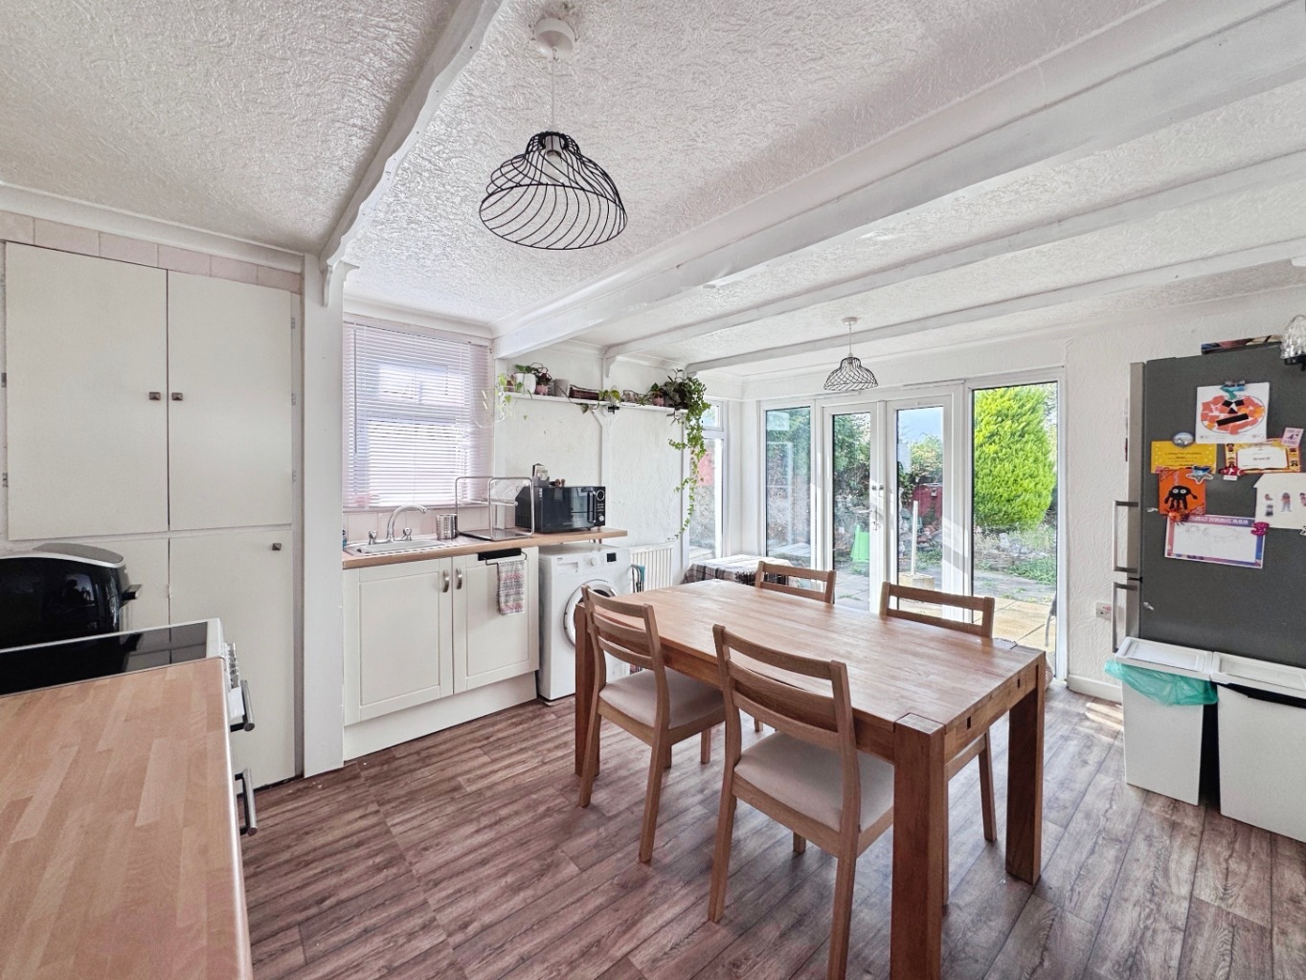
Kitchen/diner
Modern family bathroom
Two double bedrooms
Two attic rooms
Garage and block built storage sheds
Spacious front and rear gardens plus a driveway

PROPERTY INFO

Tucked away within its generous plot, this two-bedroom detached bungalow offers a wonderful opportunity to create a home that’s truly your own.

With two double bedrooms, a welcoming lounge, kitchen/diner and modern family bathroom, there’s plenty of space to settle into, while two additional attic rooms offer that little bit of extra flexibility.

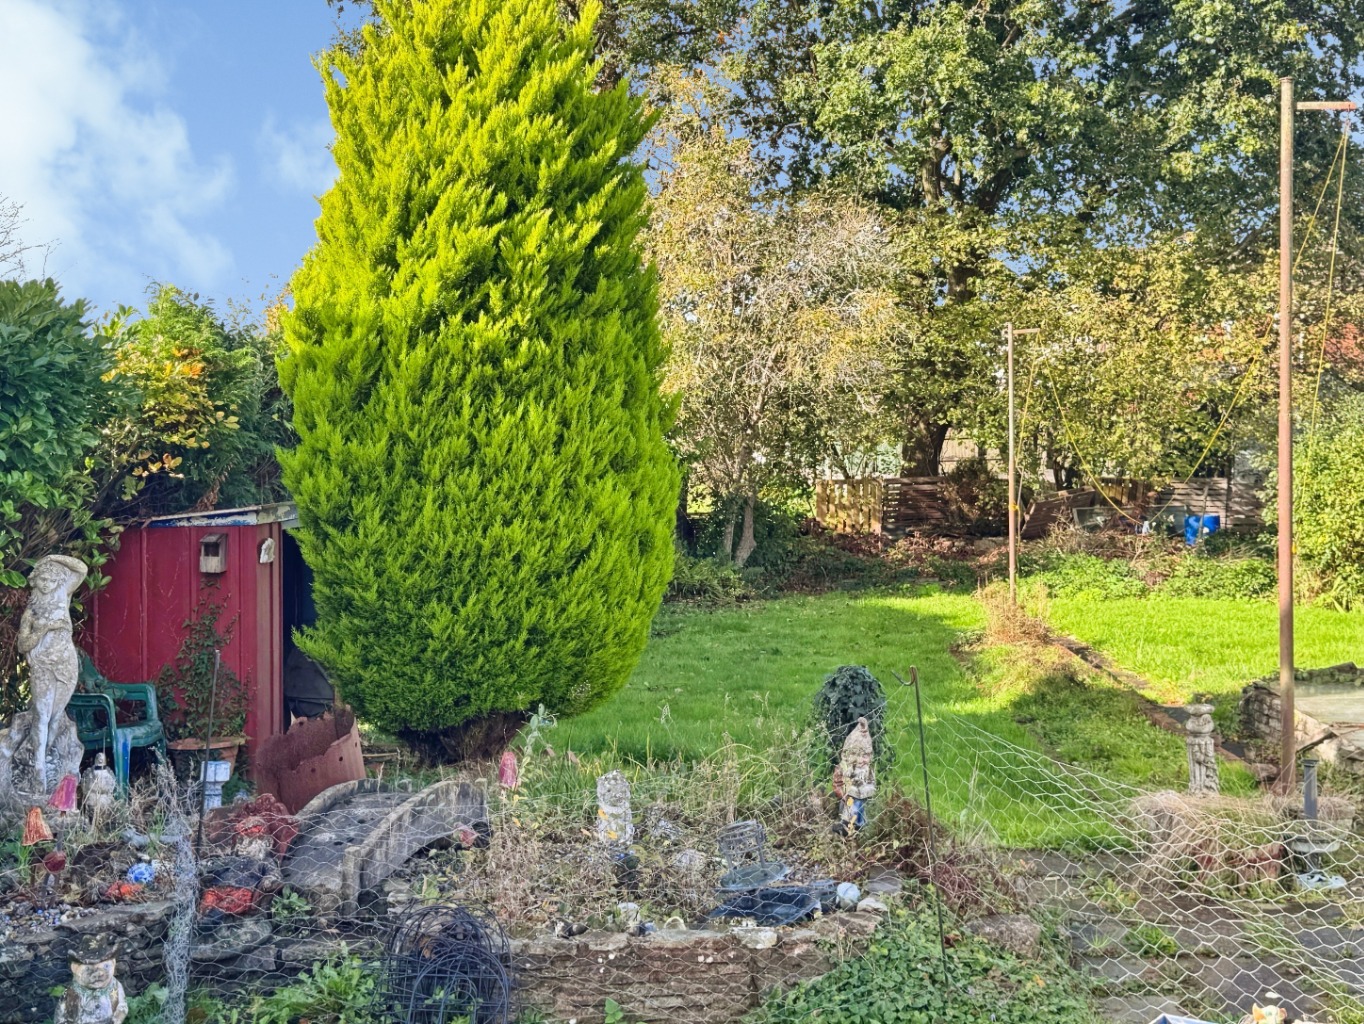
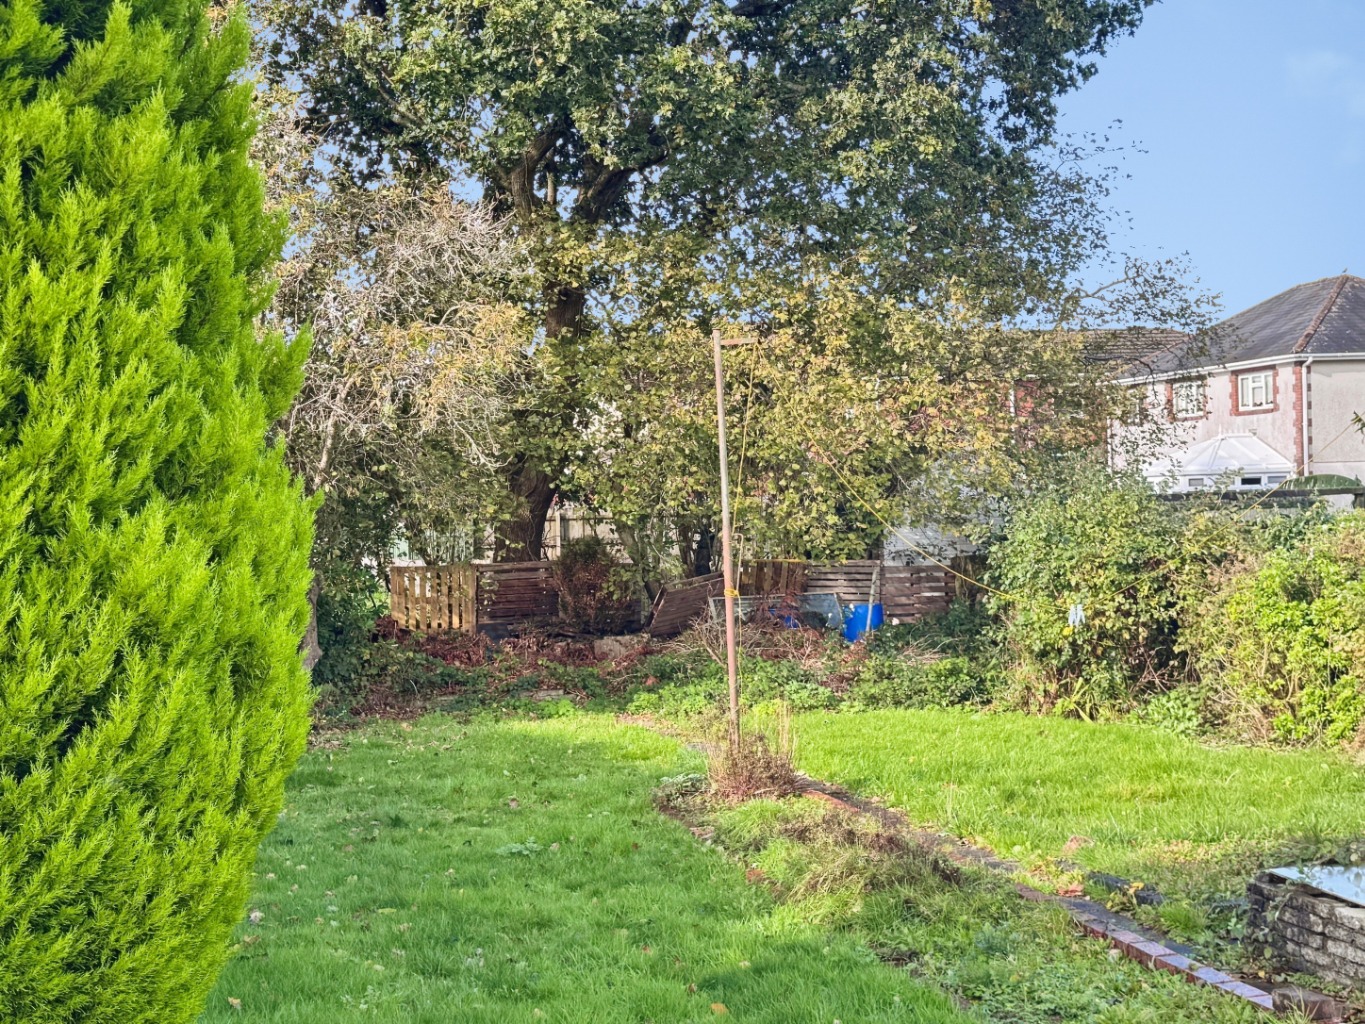
Outside, the spacious front and rear gardens provide a lovely setting to enjoy the outdoors, whether that’s a morning coffee in the sunshine, afternoons spent gardening or simply making the most of the space around you. A driveway, garage and useful storage sheds add to the practicality of this lovely home.

This is a property full of possibilities, just waiting for its next chapter.

Entrance 
Entered via an obscure uPVC double glazed door with obscure uPVC double glazed side panels into into:

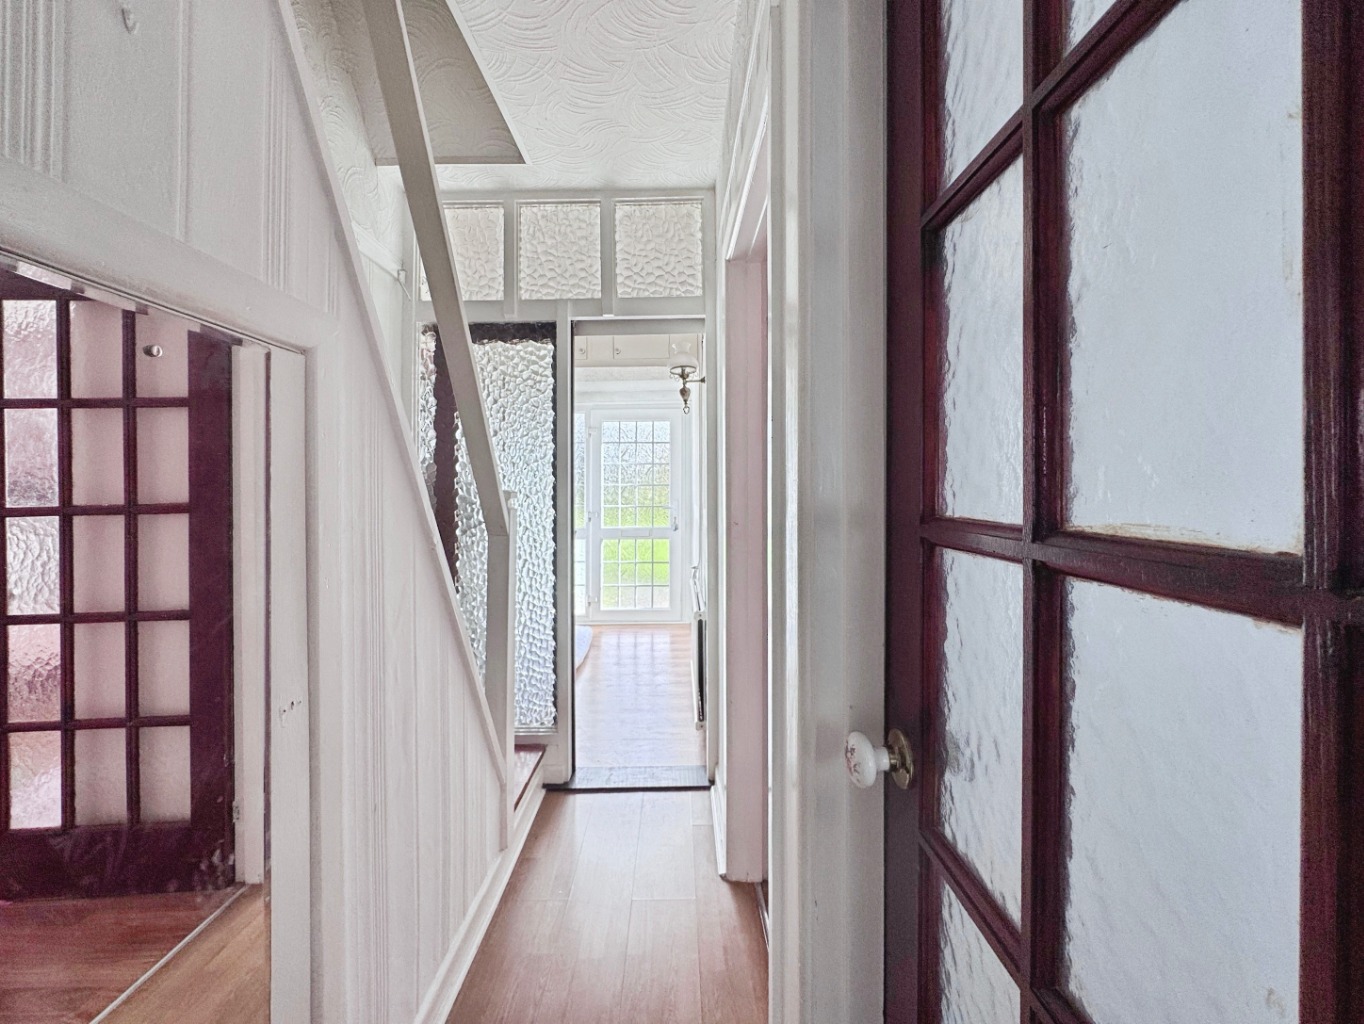
Hallway
Radiator, wood effect laminate flooring, wooden glazed doors into 

Inner hallway 
Stairs to attic room, wood effect laminate flooring, door to under stairs storage, doors to:

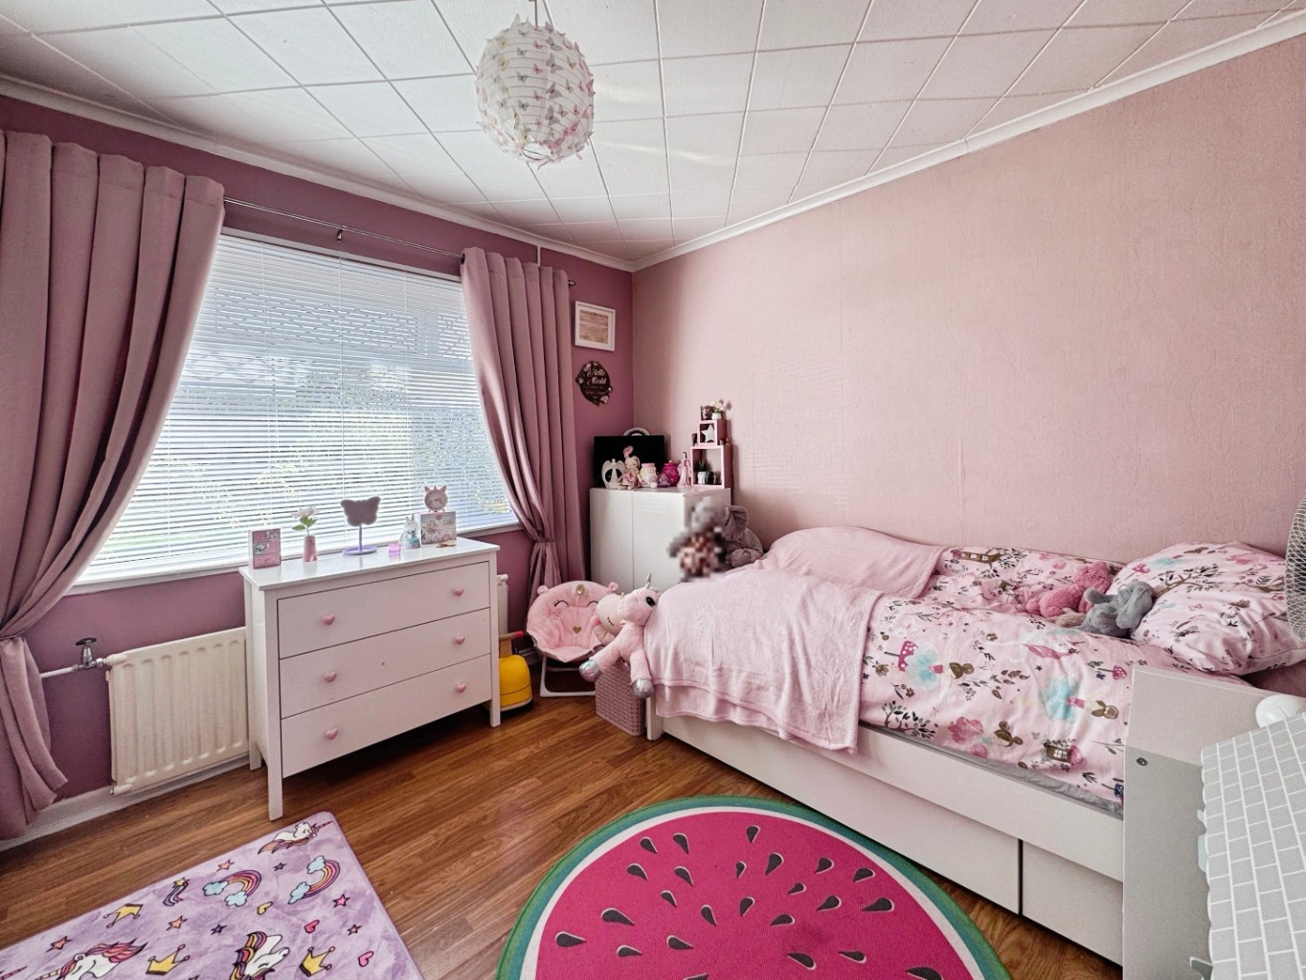
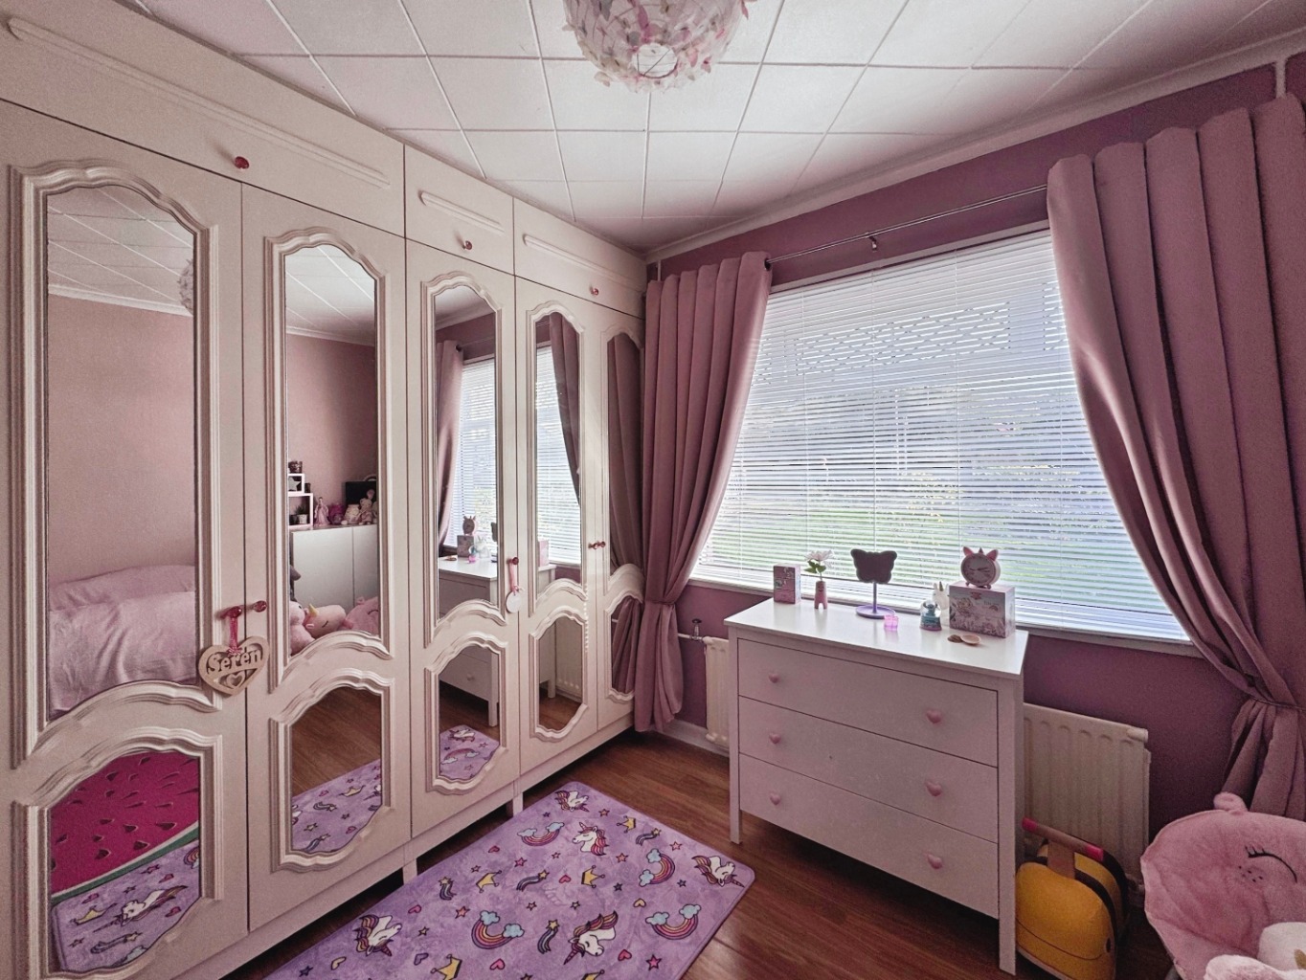
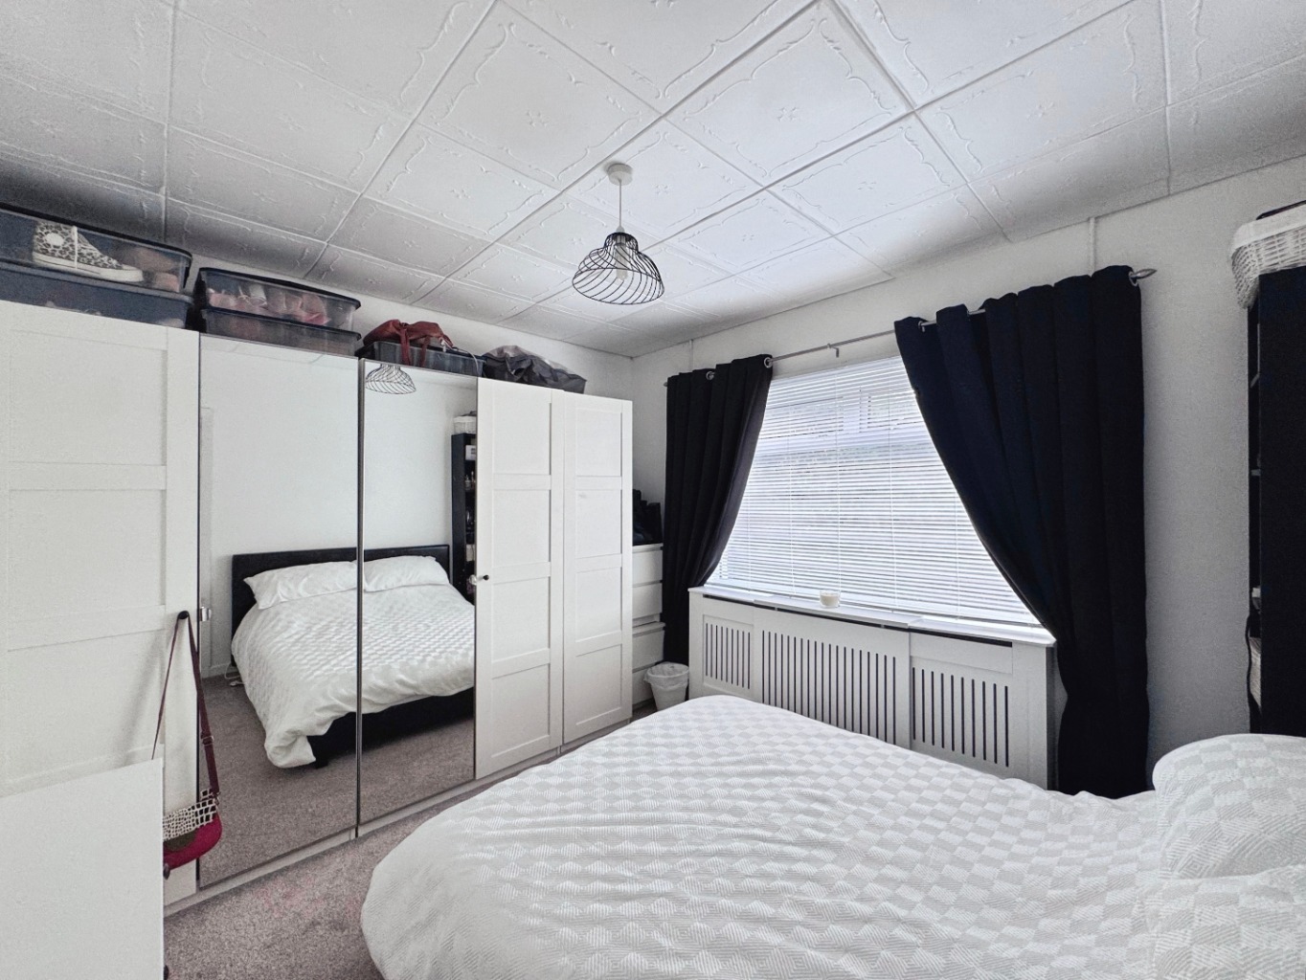
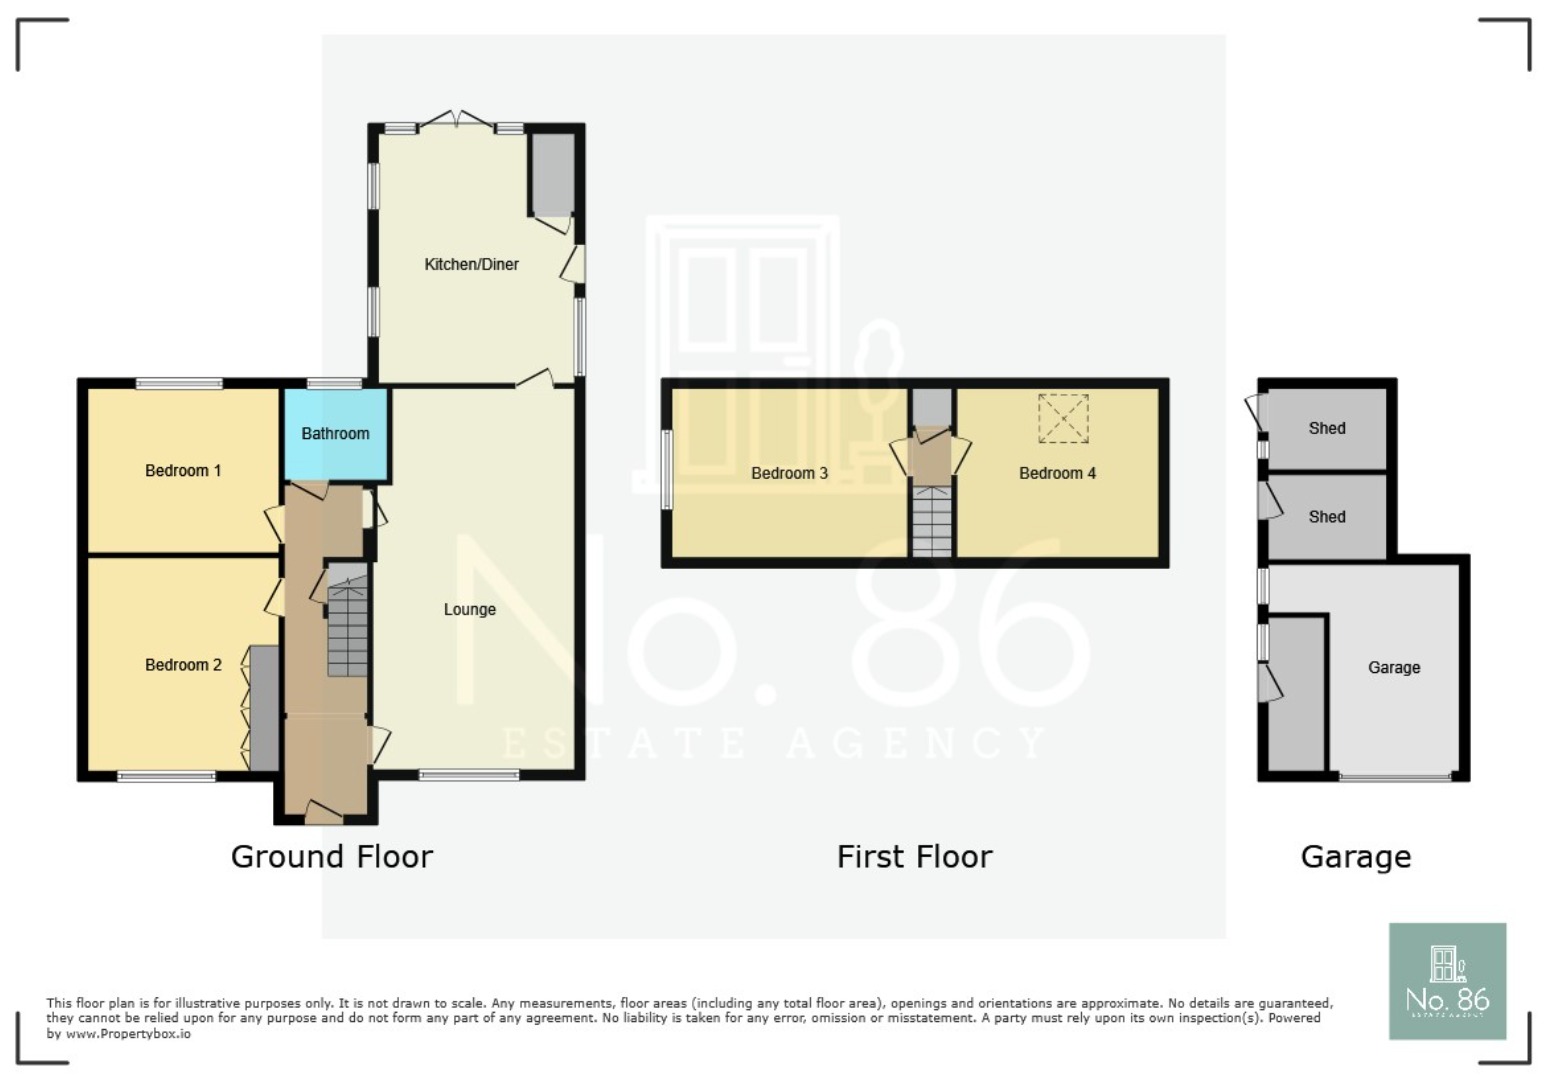
Bedroom Two 3.07 x 3.46
Coving to ceiling, uPVC double glazed window, radiator, wood effect laminate flooring, built in wardrobes.

Bedroom One 3.22 x 3.52
uPVC double glazed window, radiator 

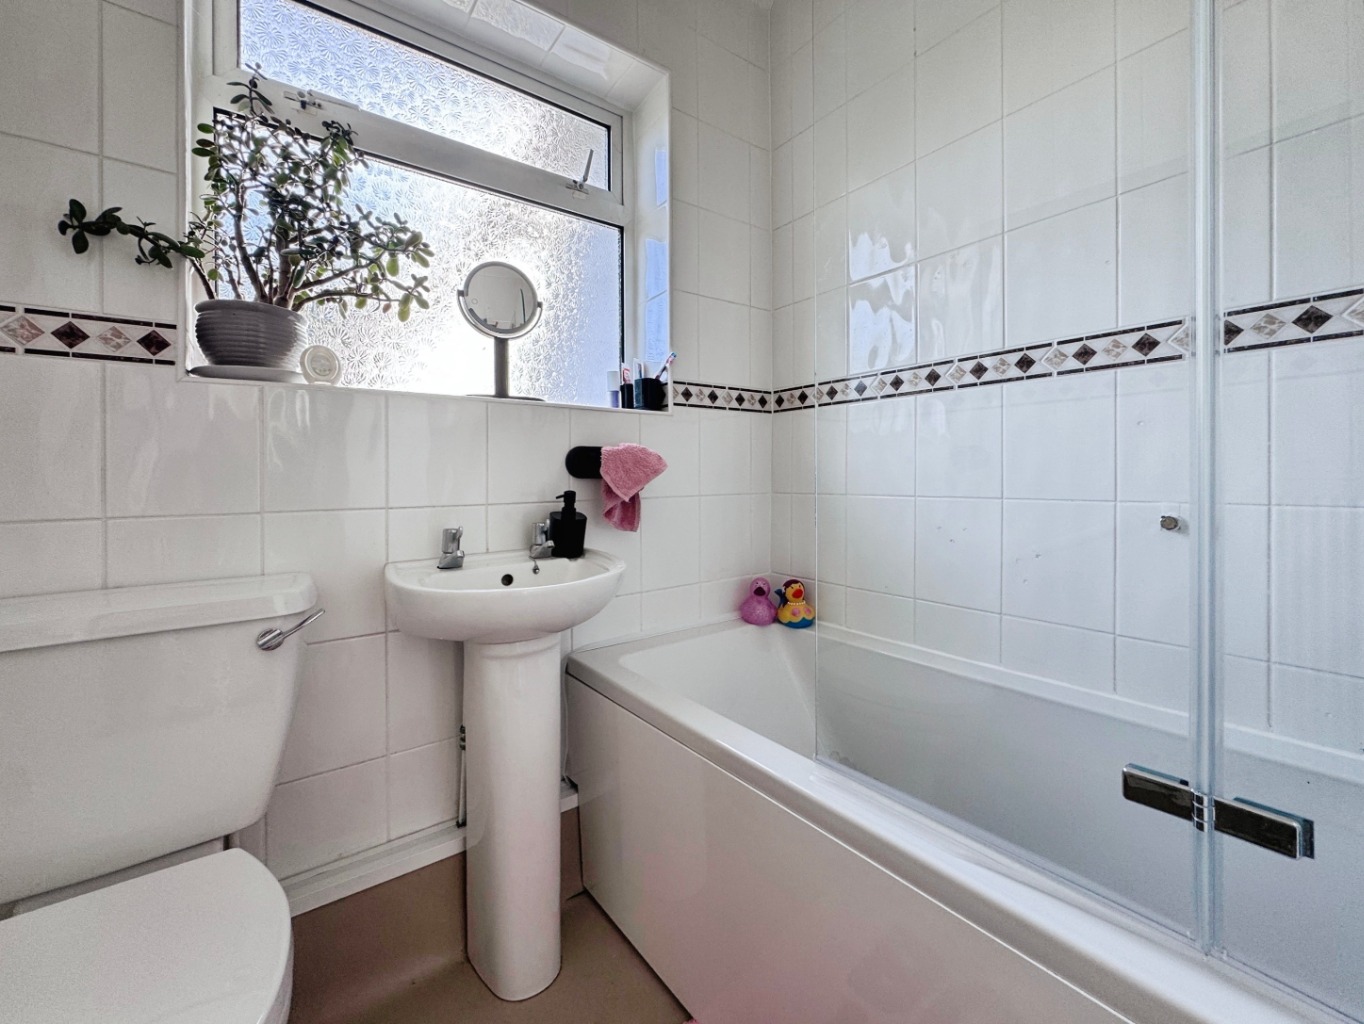
Bathroom 1.87 x 1.64
Fitted with a three piece suite comprising of w.c wash hand basin and bath with hand shower over, tiled walls, vinyl flooring, obscure uPVC double glazed window, extractor fan, radiator.

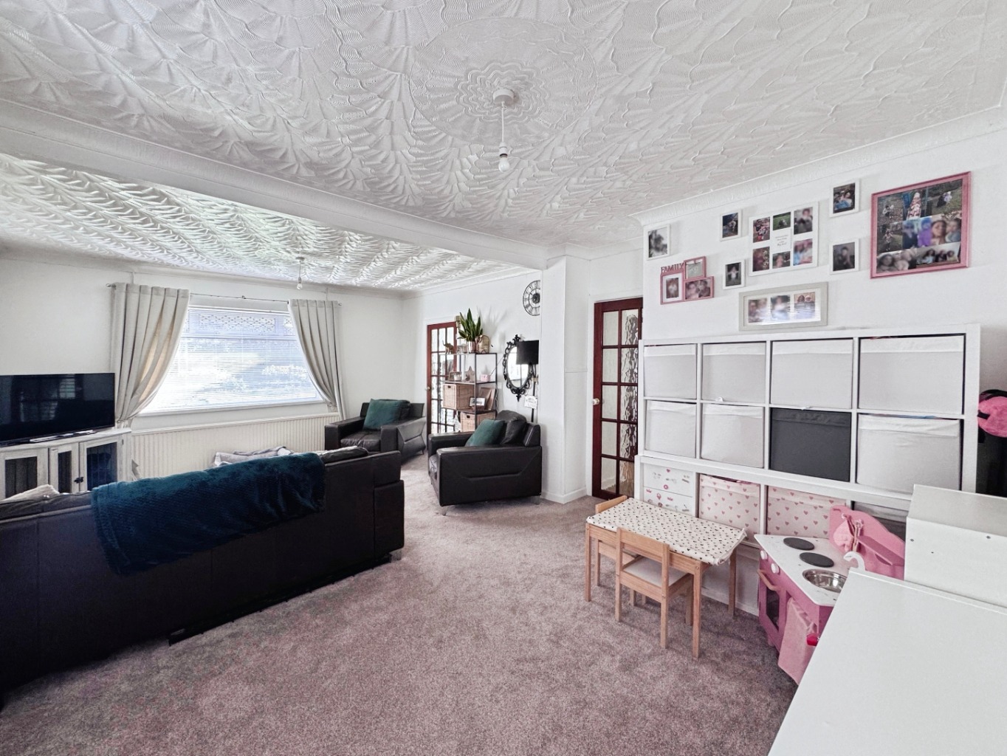
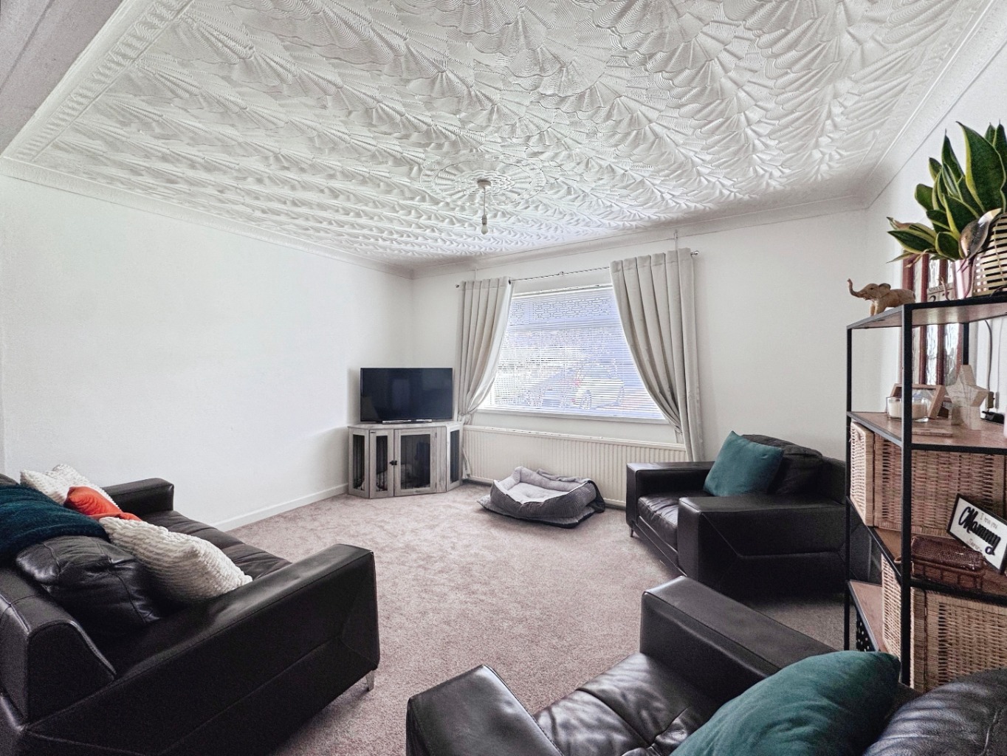
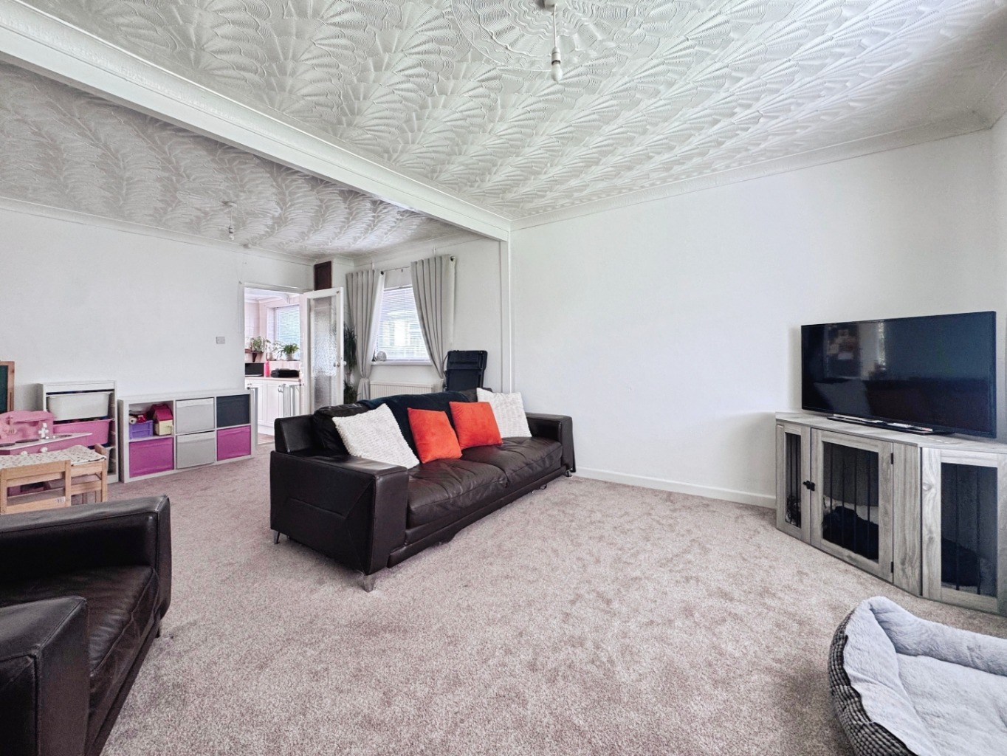
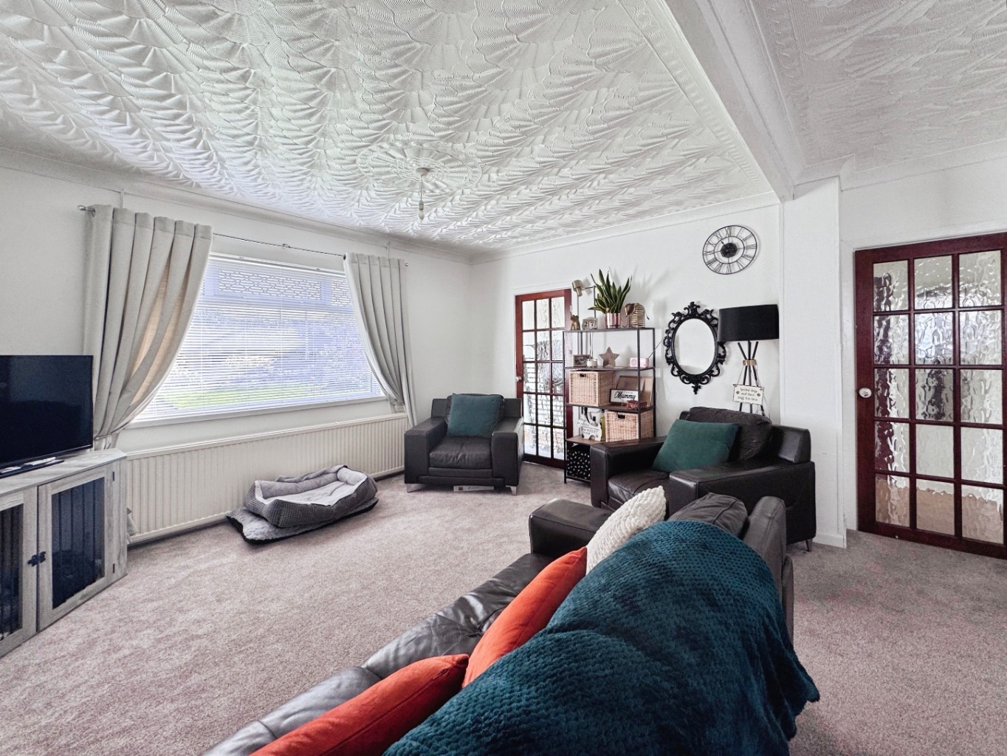
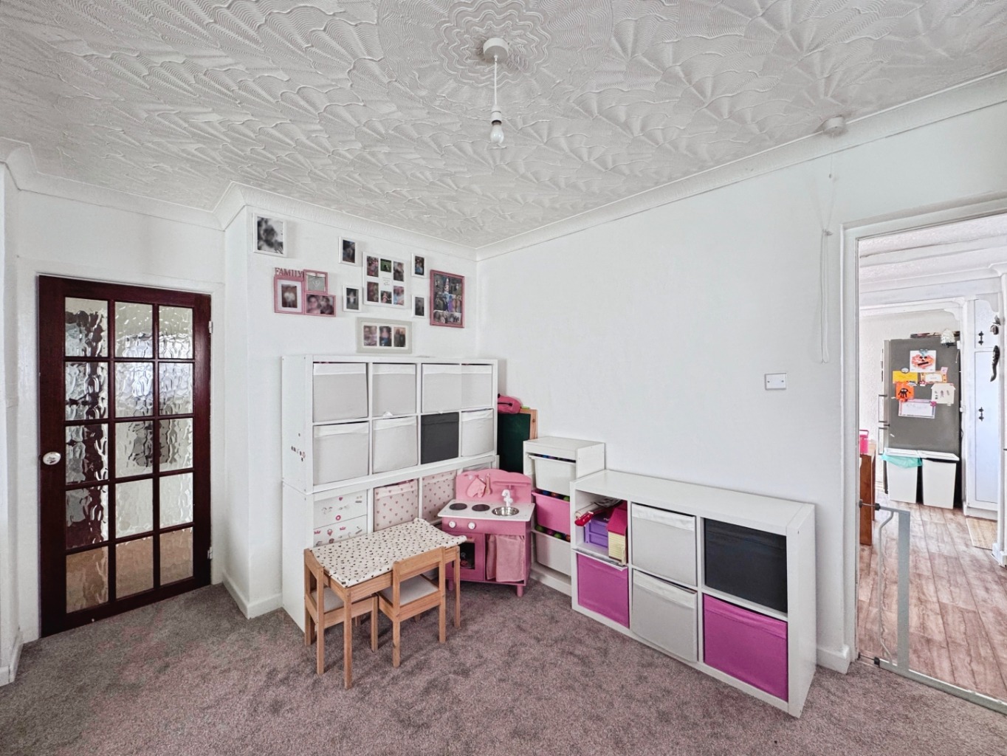
Lounge/Diner 6.43 x 4.35 max 
Coving to ceiling, radiator x2, uPVC double glazed window x2, glazed door into:

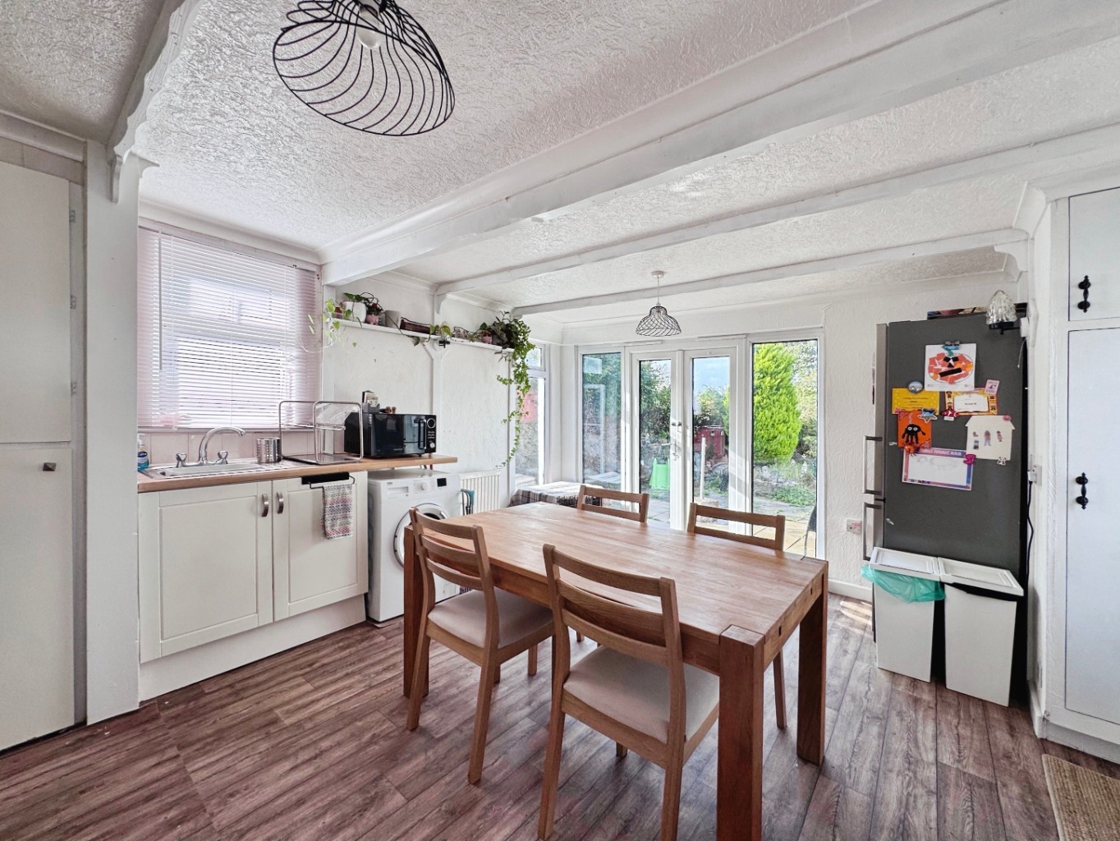
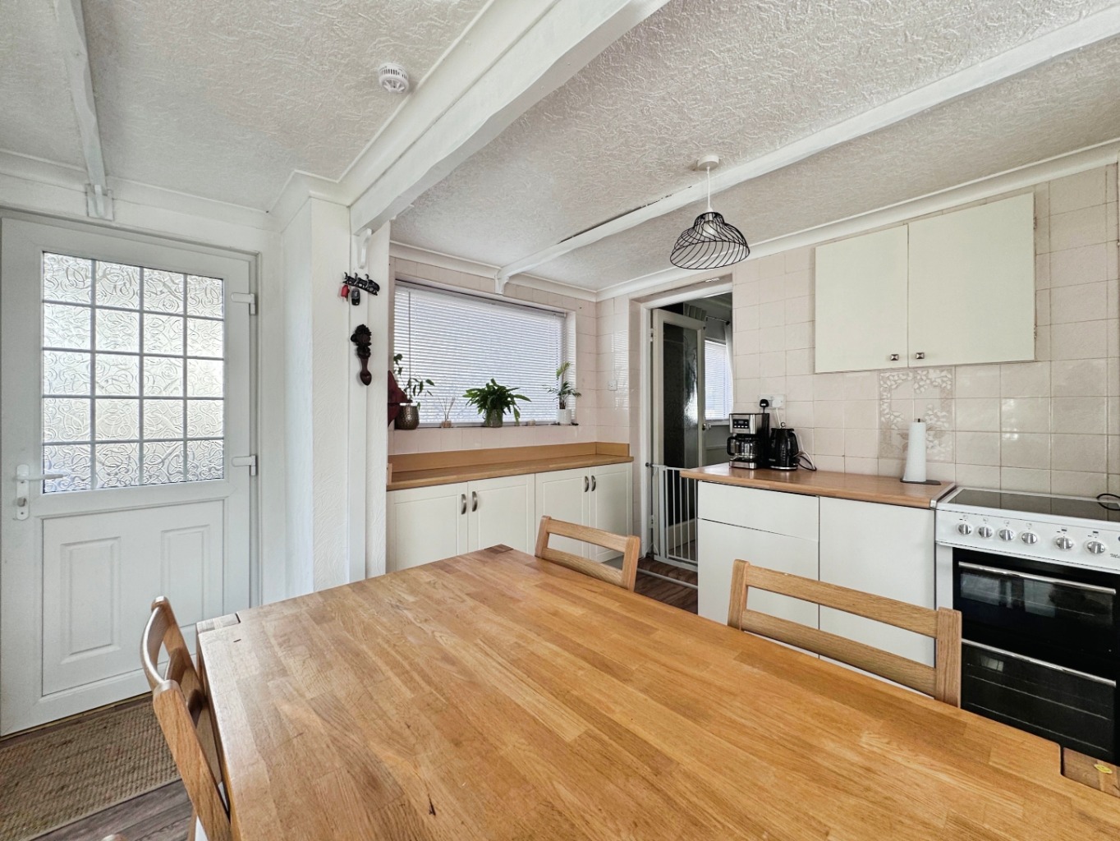
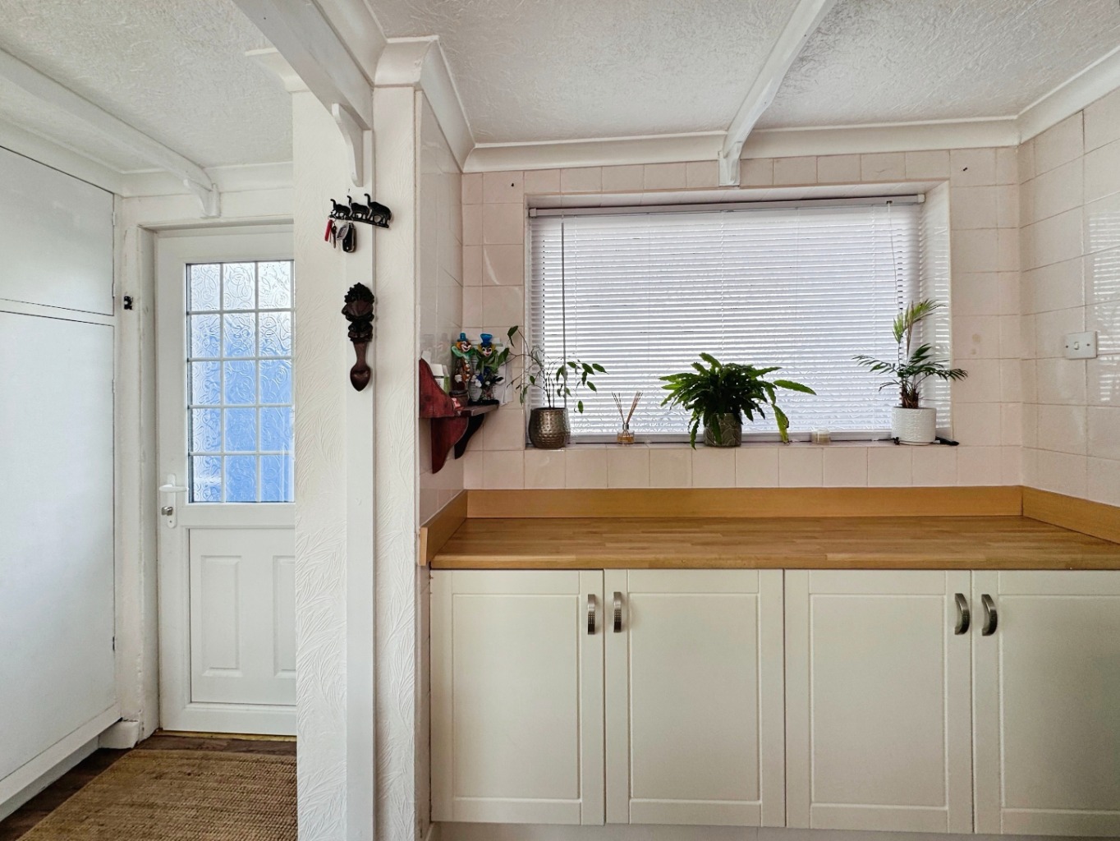
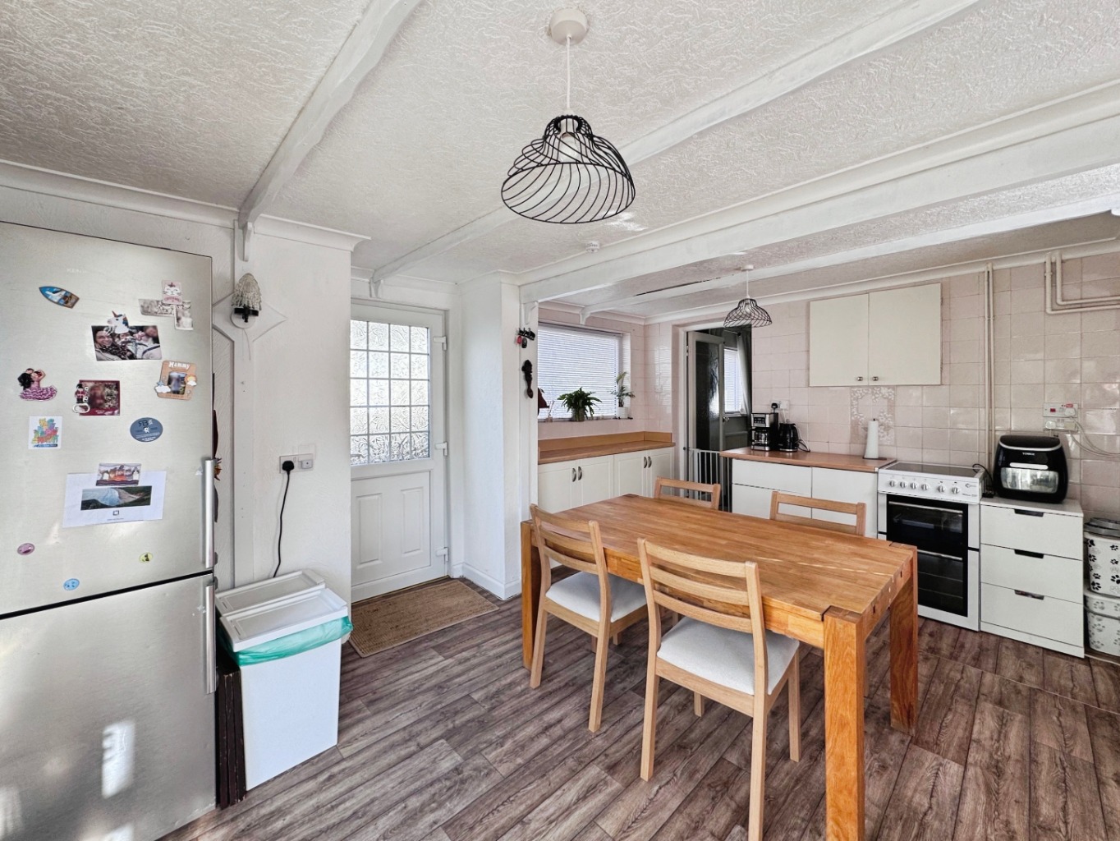
Kitchen/Diner 4.07 x 4.74
Fitted with a range of base units with work surface over, stainless steel sink with drainer and mixer tap, plumbing for washing machine, space for electric cooker, space for fridge/freezer, radiator, wood effect vinyl flooring, door to storage cupboard, cupboard housing gas boiler, uPVC double glazed windows x3, uPVC double glazed french doors with uPVC double glazed side panels, uPVC double glazed door.

Attic Room One 4.35 x 3.26
uPVC double glazed window. 

Attic Room Two 4.43 x 3.26
Velux style window. 

Garage 4.17 X 5.37
Electric up and over door, access to workshop area with window.

External
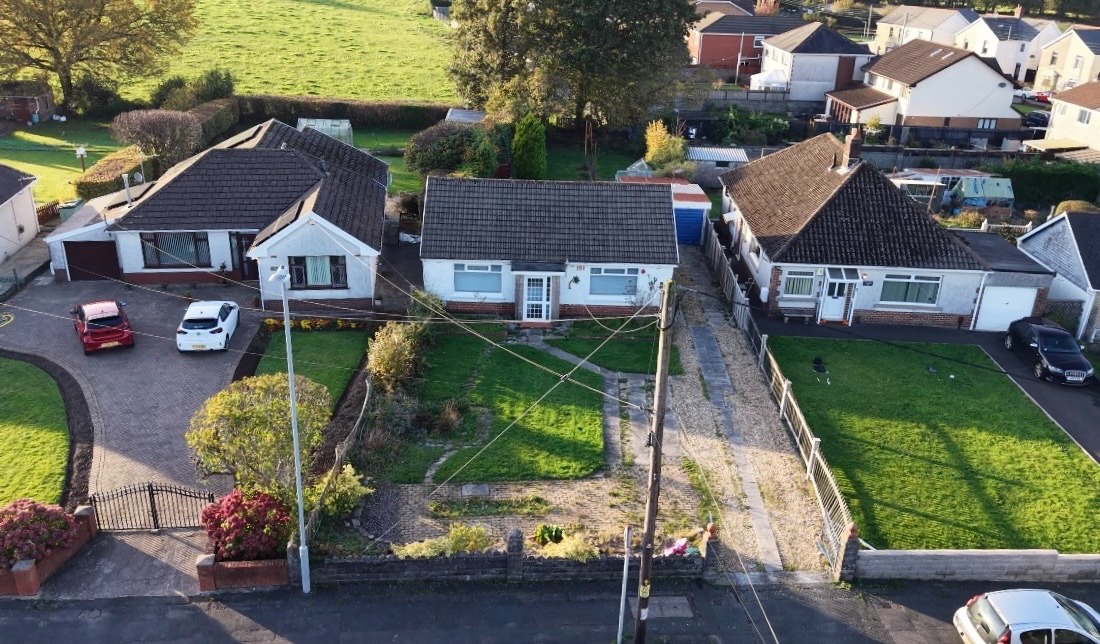
This lovely bungalow is set on a generous plot with large driveway and front garden that has been mainly laid to lawn.
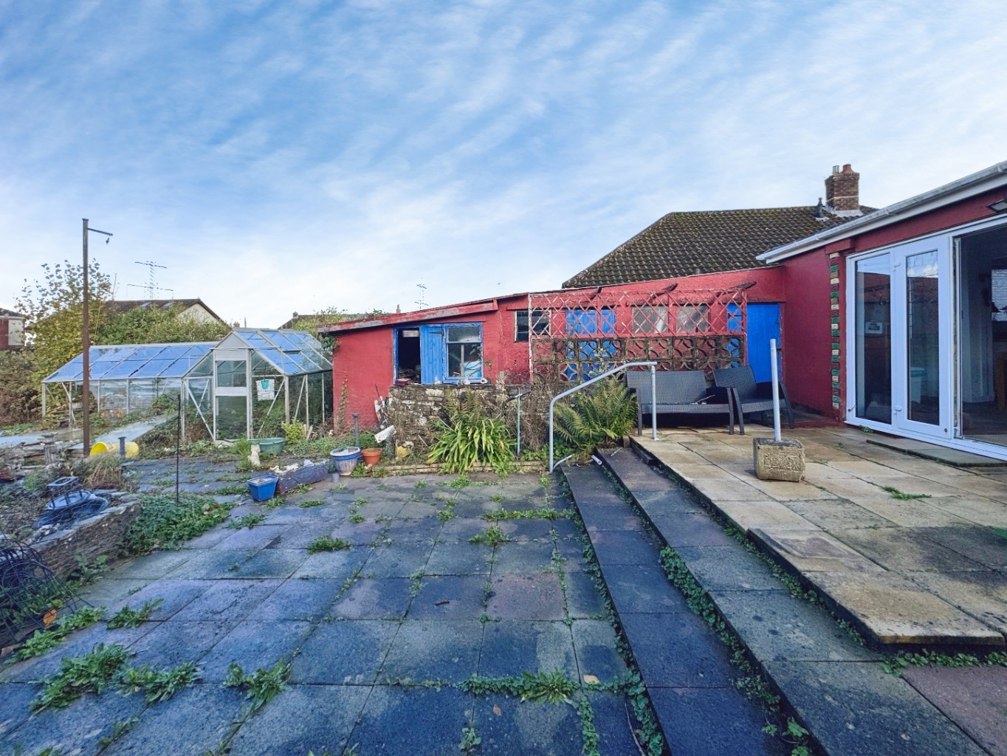
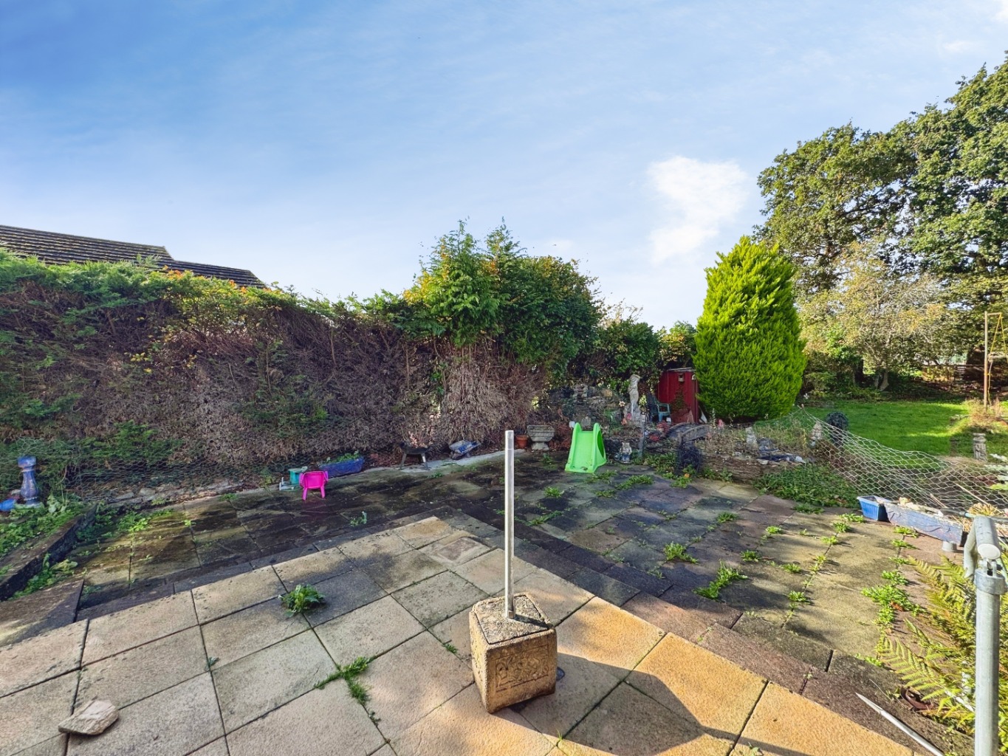
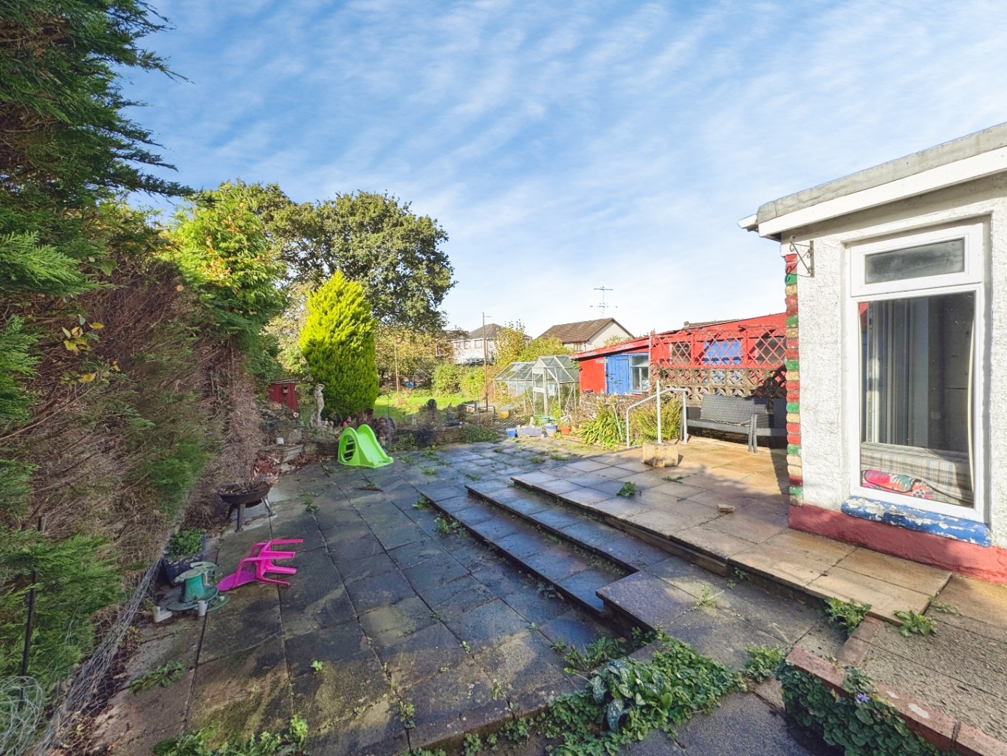
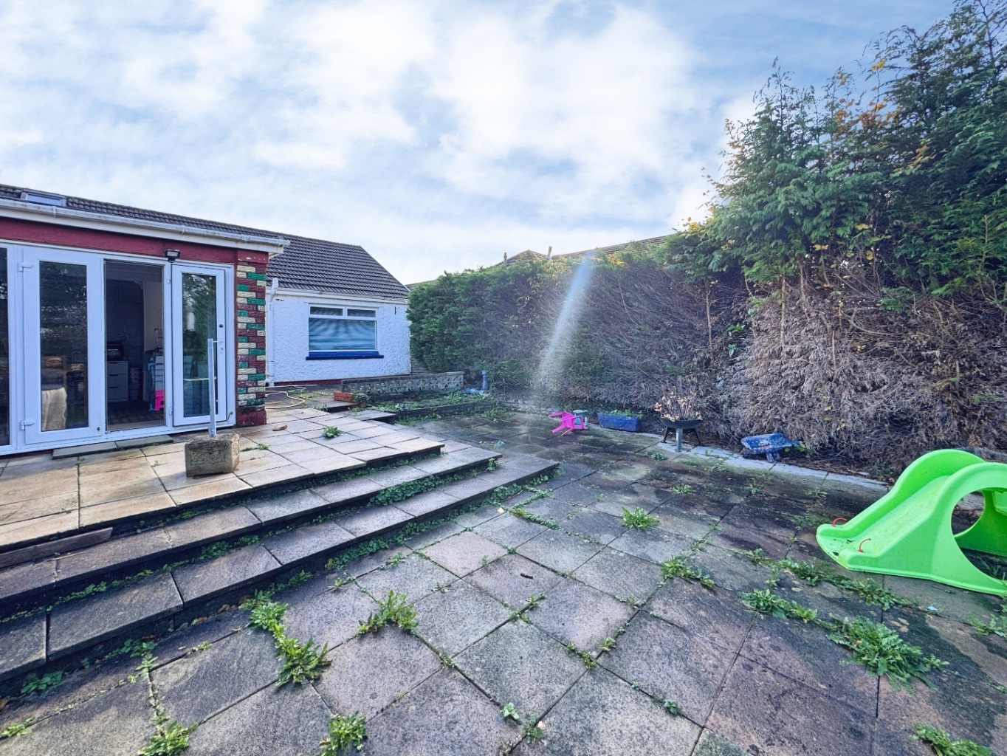
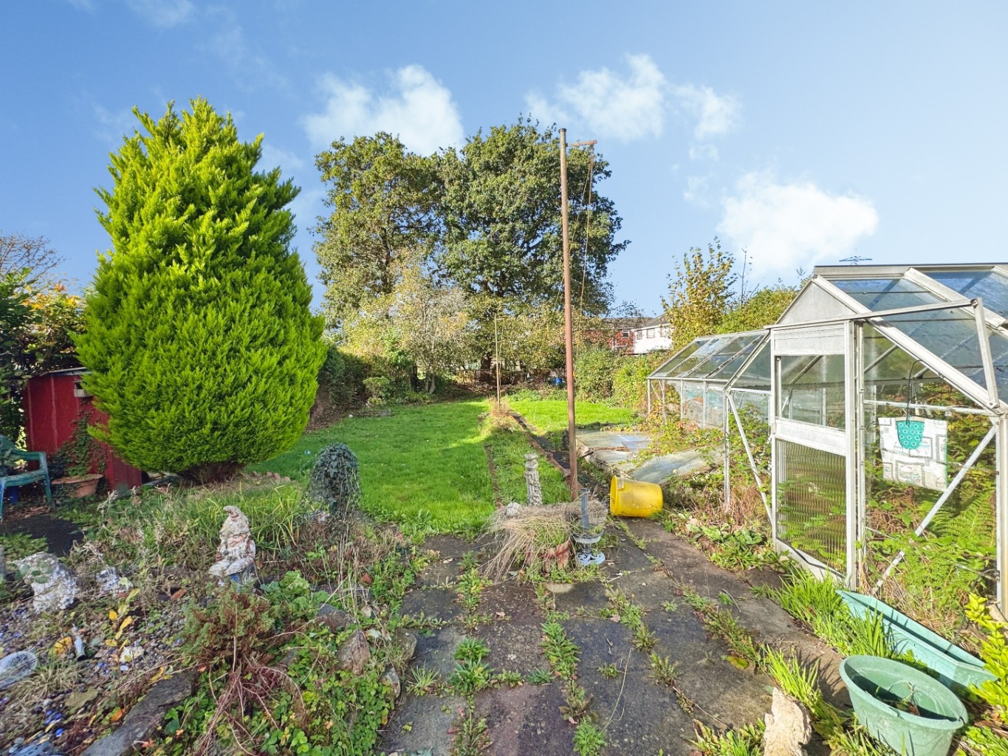
The spacious rear garden boasts a paved patio, lawn and block built storage sheds along with access to the garage.

Property Type:

 Bungalows

Property Style:

 Bungalow

Parking:

 Garage

Garden:

 Enclosed

Tenure Type:

 Freehold

Council Tax Band:

 D

Sewerage:

 Mains Supply

Water:

 Mains

Condition:

 Good

FLOOR PLANS
Floor Plan 1

Floor Plan 1

MAP

VIEWING OPTIONS

WHY REGISTER TO HEADS UP ALERTS

When you register with us, you’re taking control of your home search. Our Heads Up Alerts are designed to work for you, constantly scanning for homes that match your unique criteria. Whether it’s the right location, price range, or those special features you’ve always wanted, our system will deliver tailored options directly to you, as soon as they hit the market.

Find the Gold In Your Home

At No. 86 Estate Agency, we push boundaries with bold, unique marketing that goes beyond selling properties. We focus on creating unforgettable experiences, showcasing each home’s story and lifestyle, ensuring your property stands out in a crowded market and captures the attention it truly deserves.

REGISTER FOR PROPERTY ALERTS

Ever missed out on the perfect property just because you heard about it too late, or the Estate Agent never told you about it as it was slightly outside of your criteria? Never miss out again by using our “Heads Up Property Alerts”.

LATEST E-GUIDES

First Time Sellers Guide

First Time Sellers Guide

×
×
×