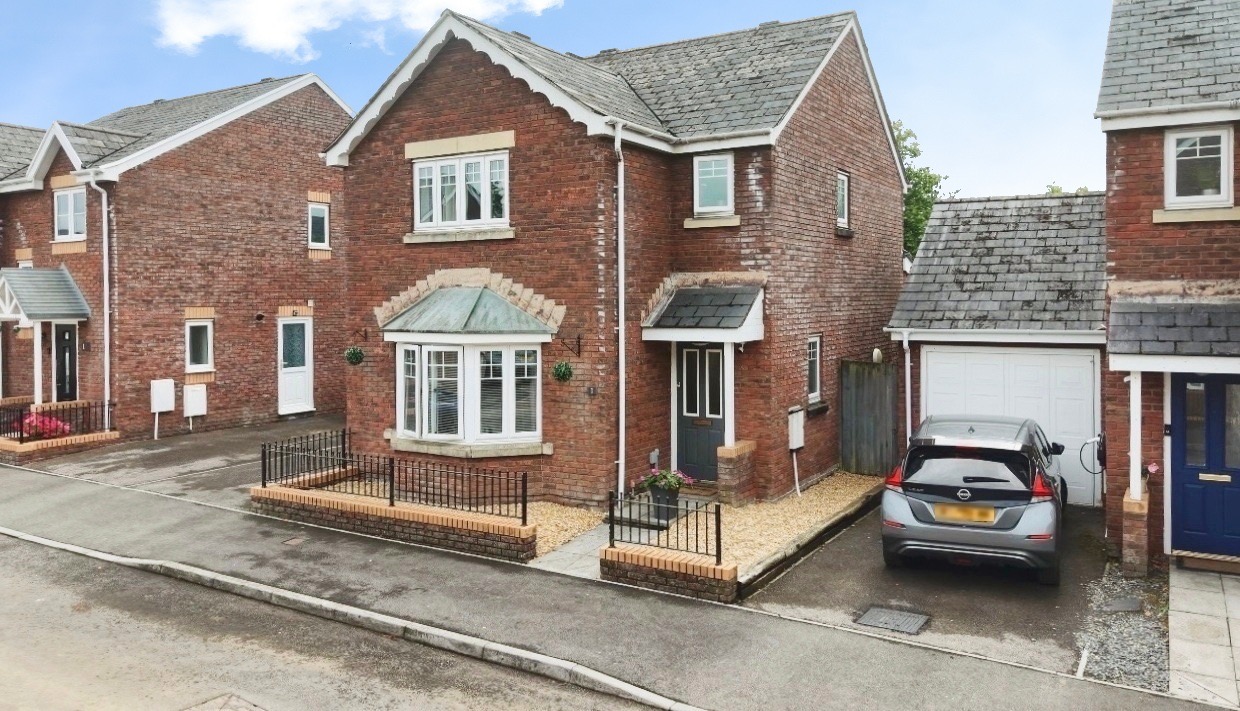
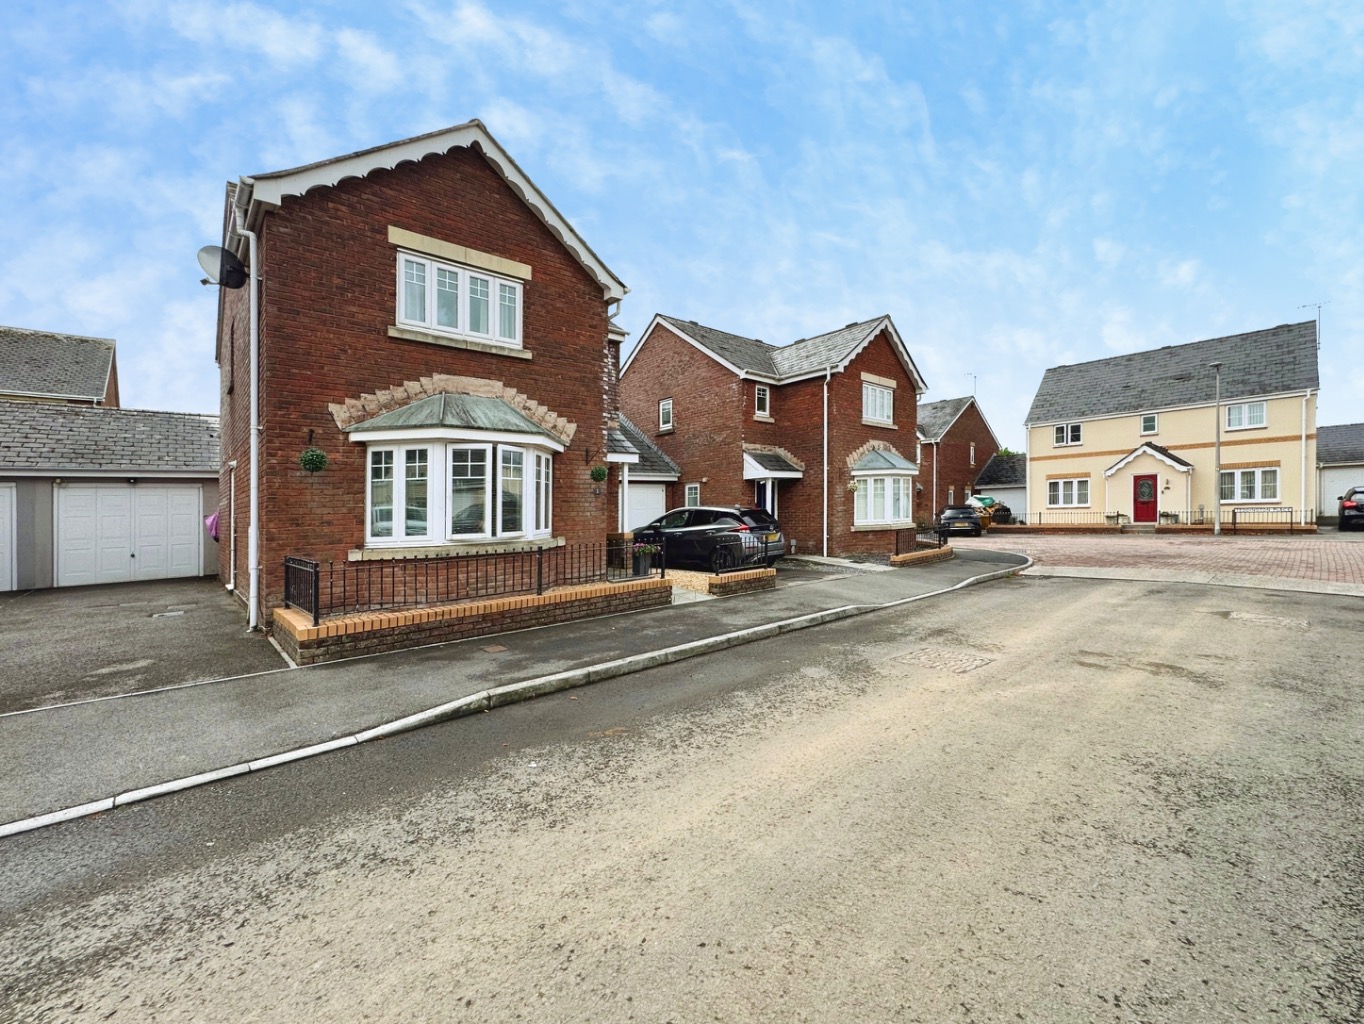
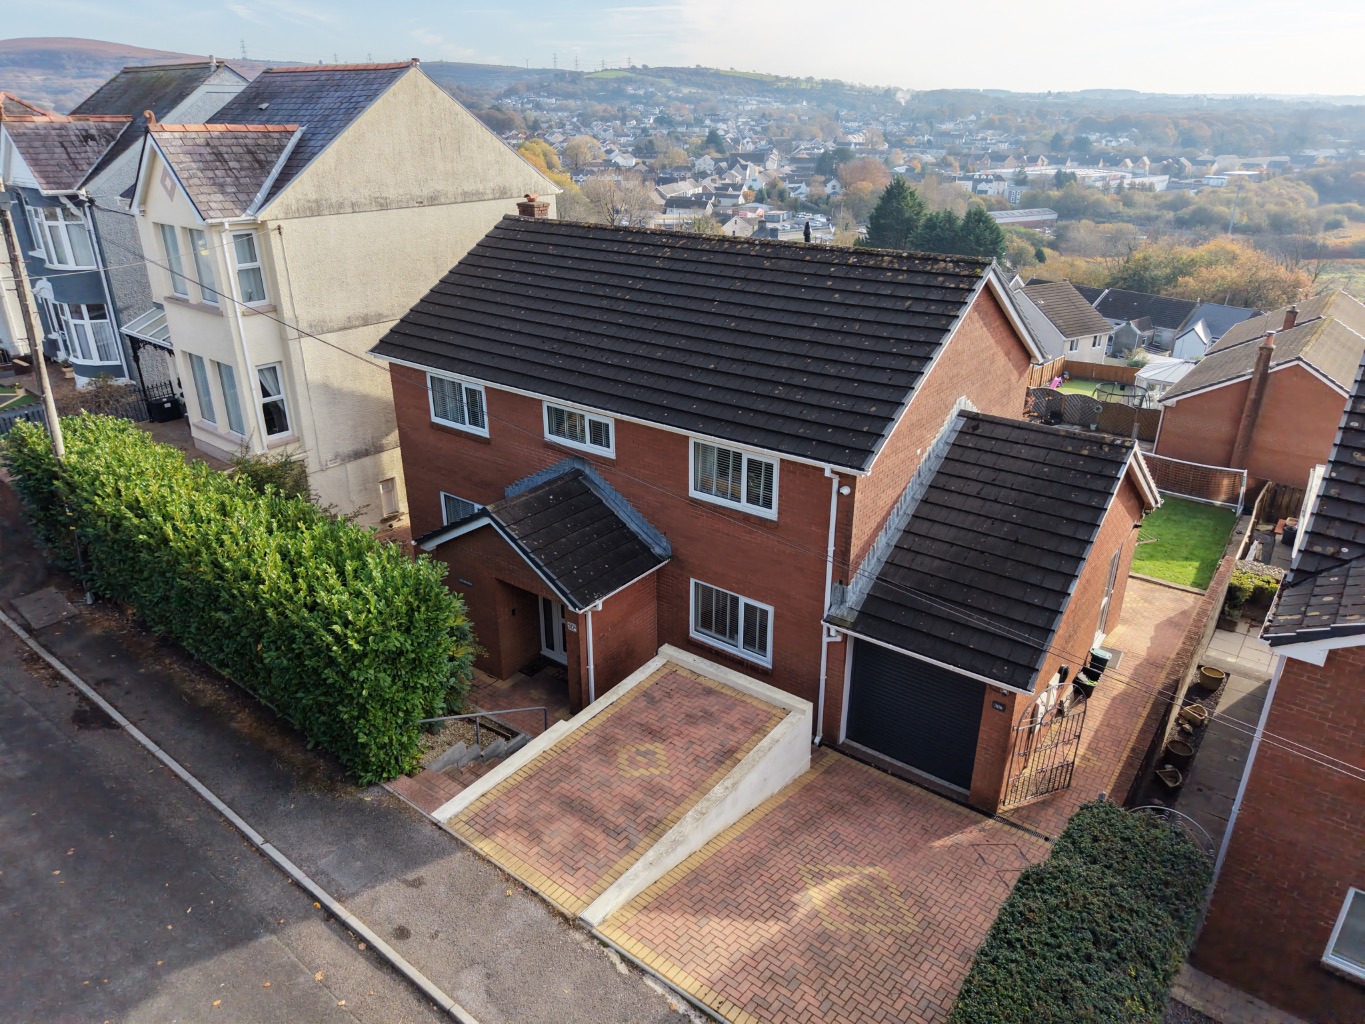
Welcome to this gorgeous three-bedroom detached home, tucked away in Teddington Place, Pontarddulais. Beautifully cared for and thoughtfully styled throughout, it’s the kind of home you can simply move into and enjoy.
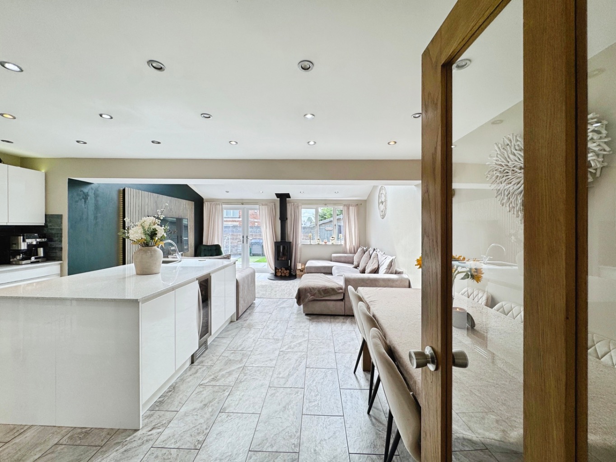
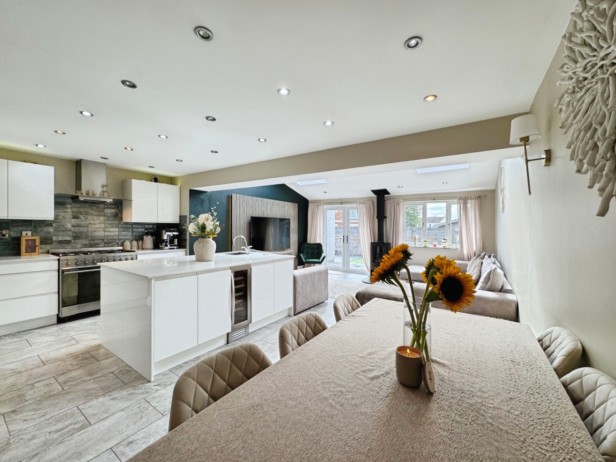
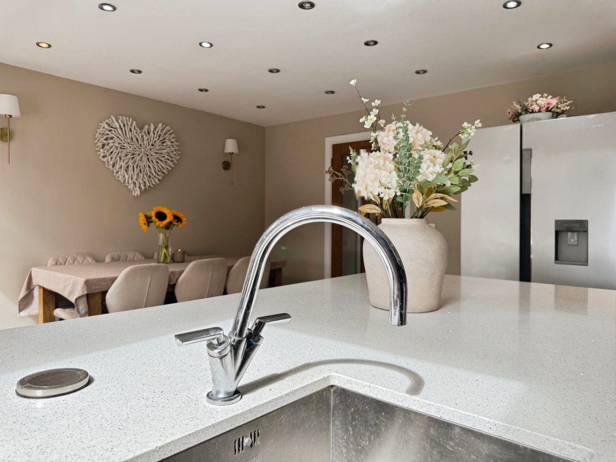
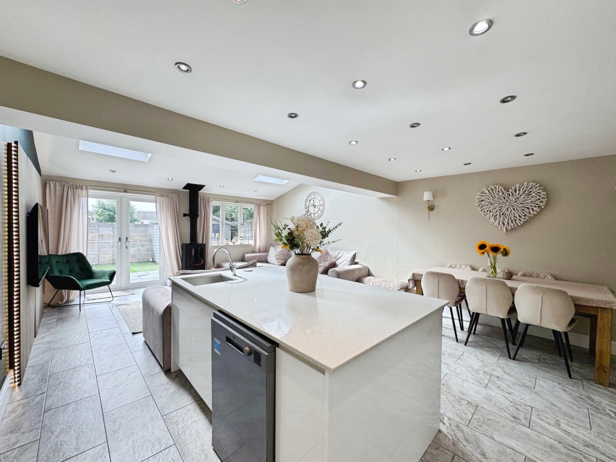
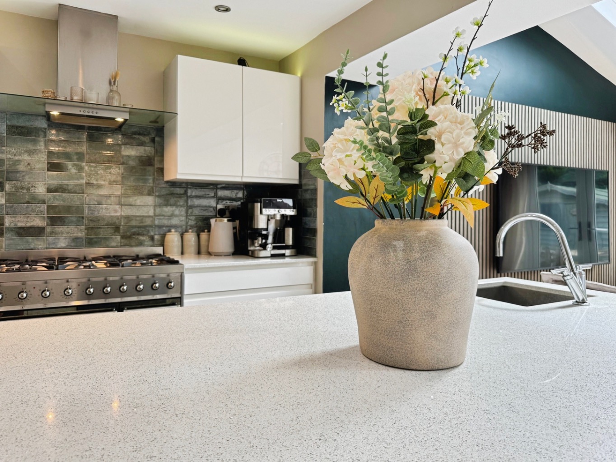
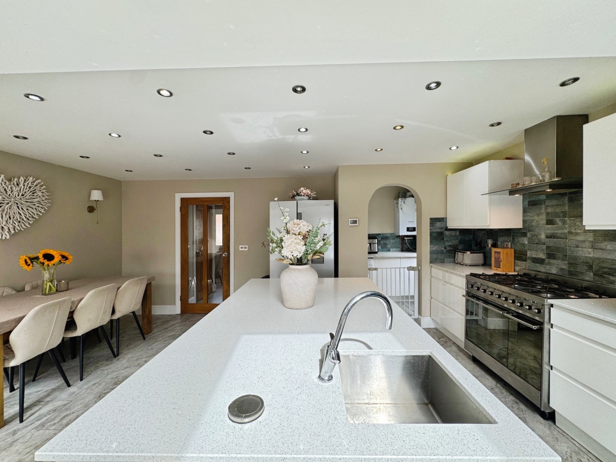
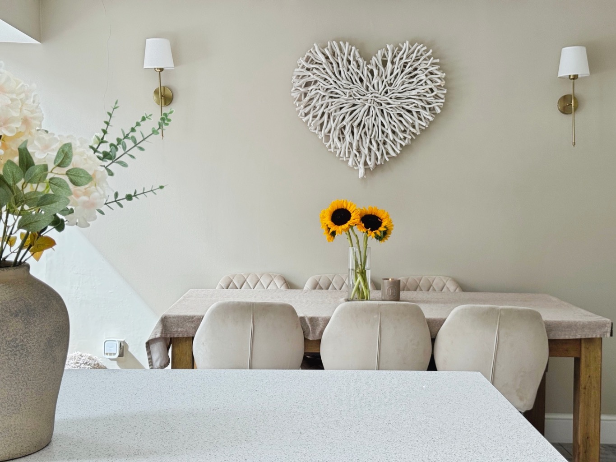
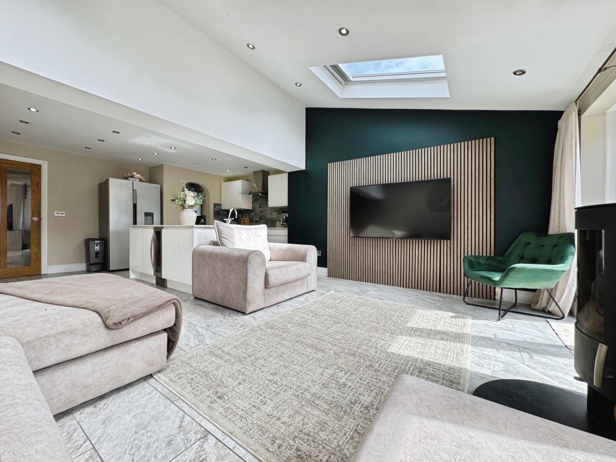
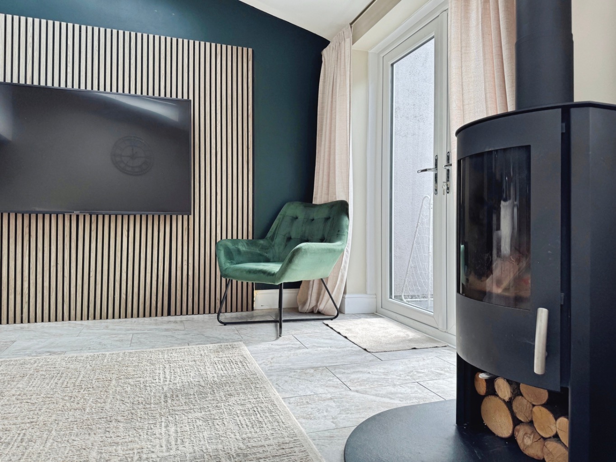
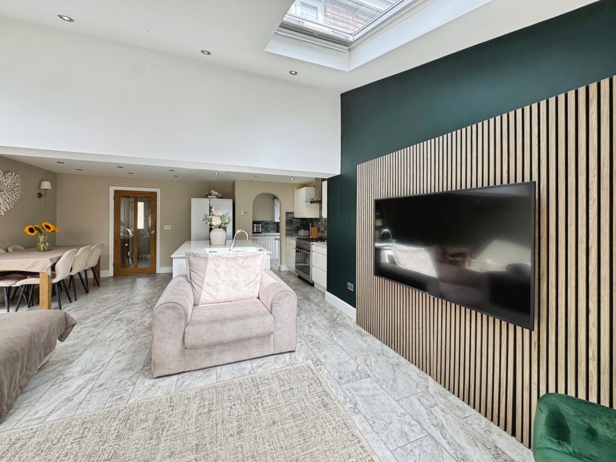
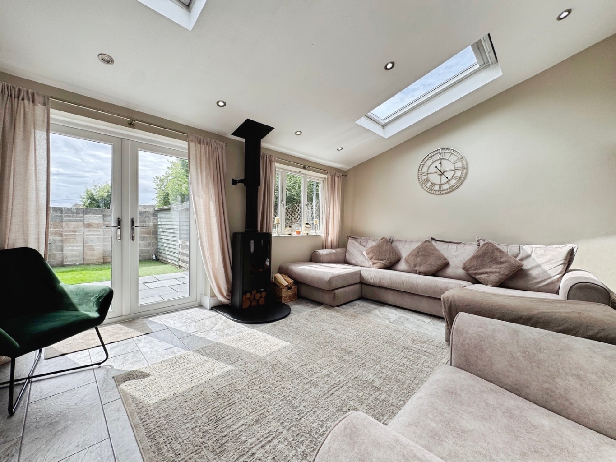
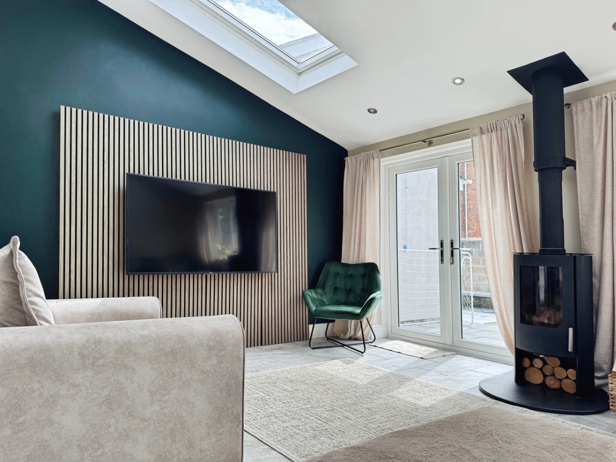
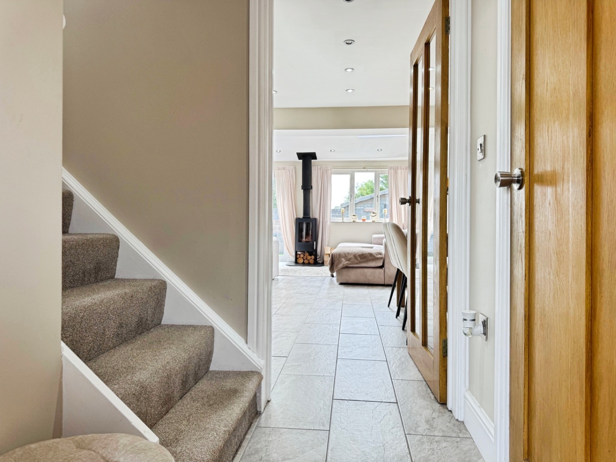
At the heart of the home is the impressive open-plan kitchen, dining and family room – a wonderfully sociable space where everyday family life can unfold. The contemporary kitchen is centred around an island, while the log burner brings warmth and character to the room. French doors open straight onto the garden, making this a lovely space for everything from relaxed Sunday mornings to summer evenings with friends.
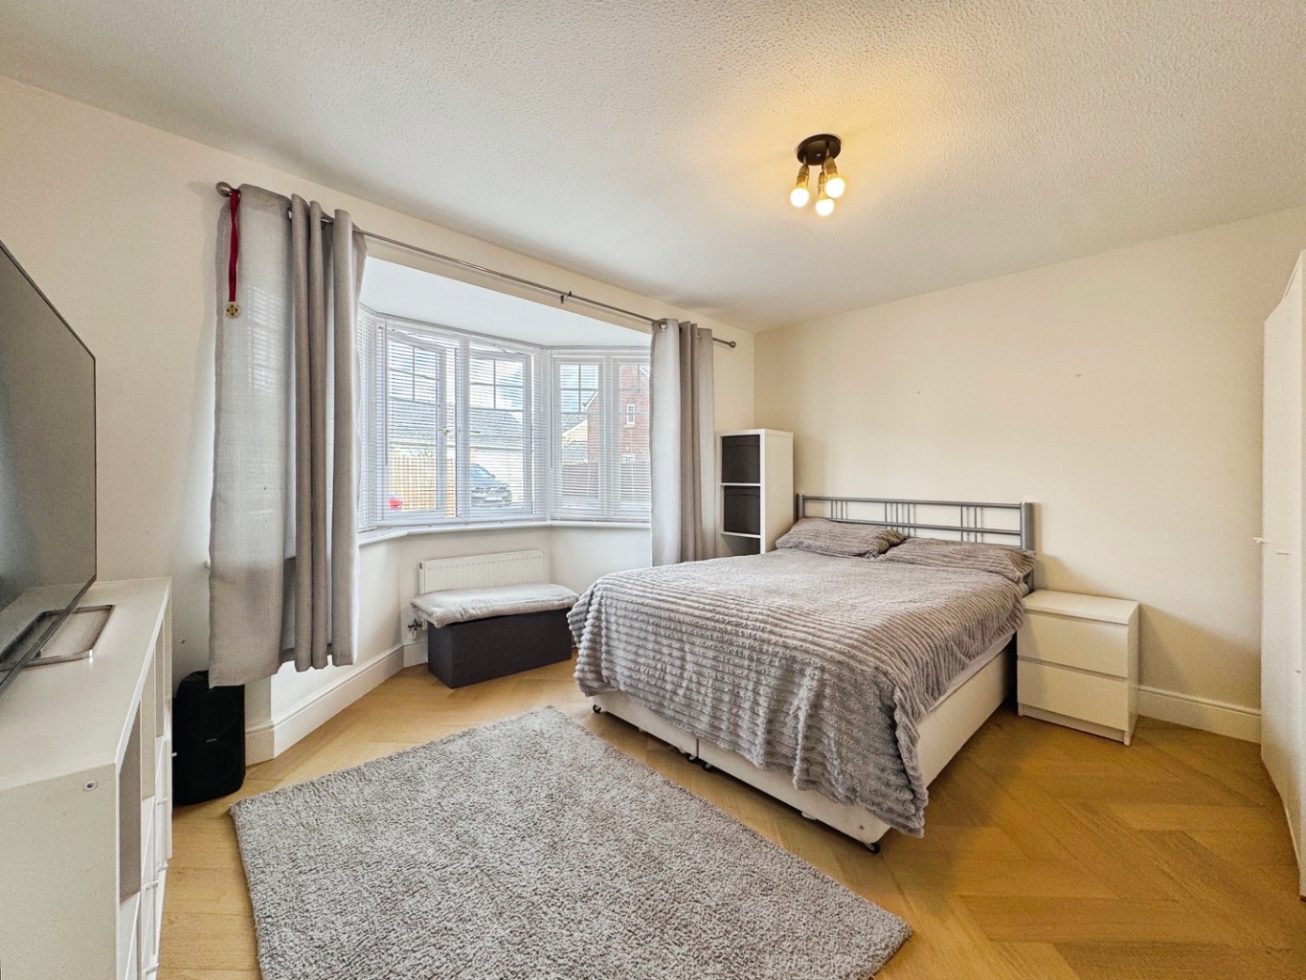
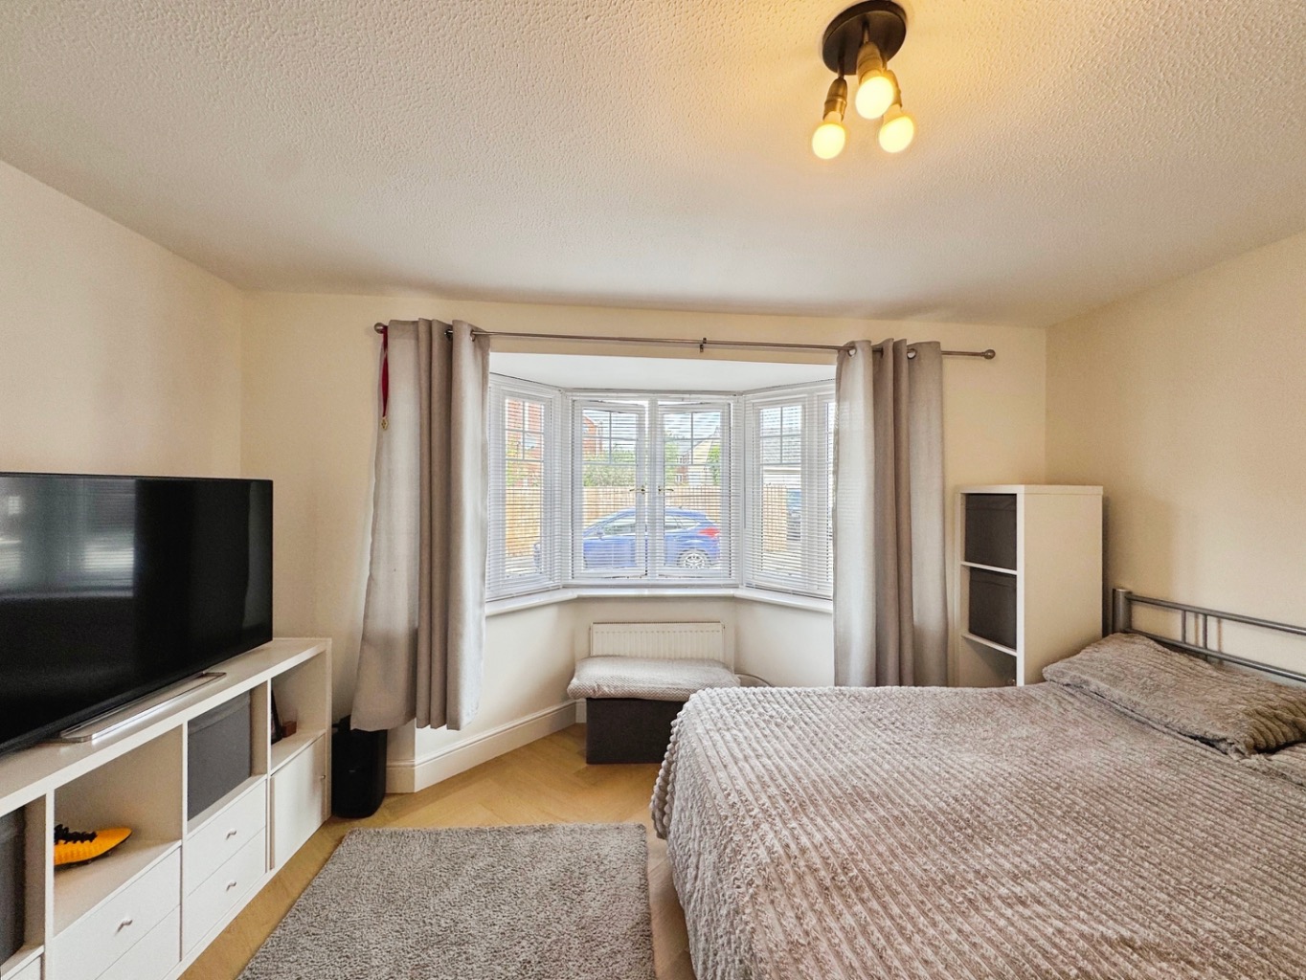
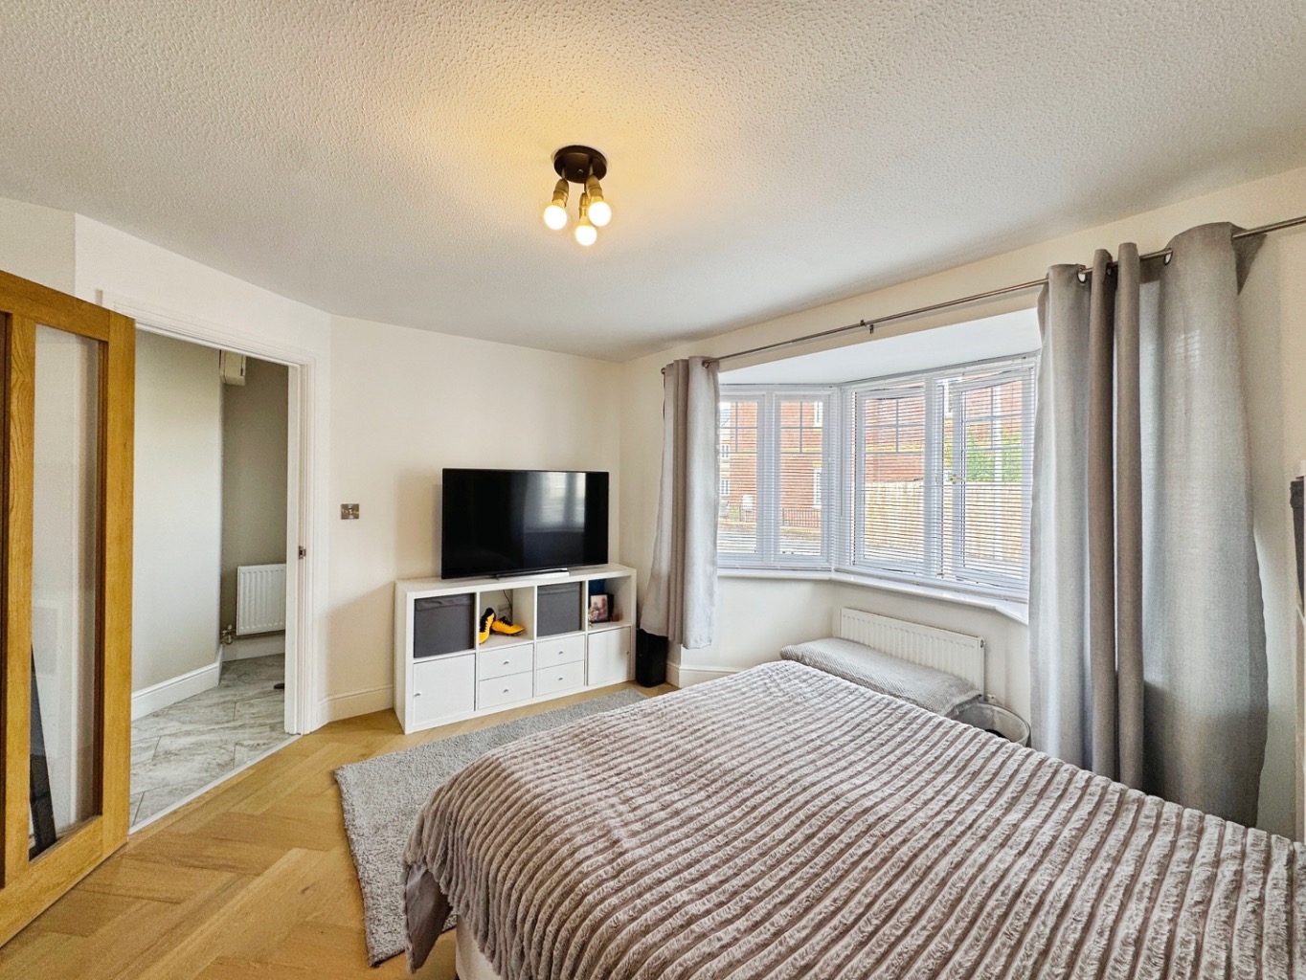
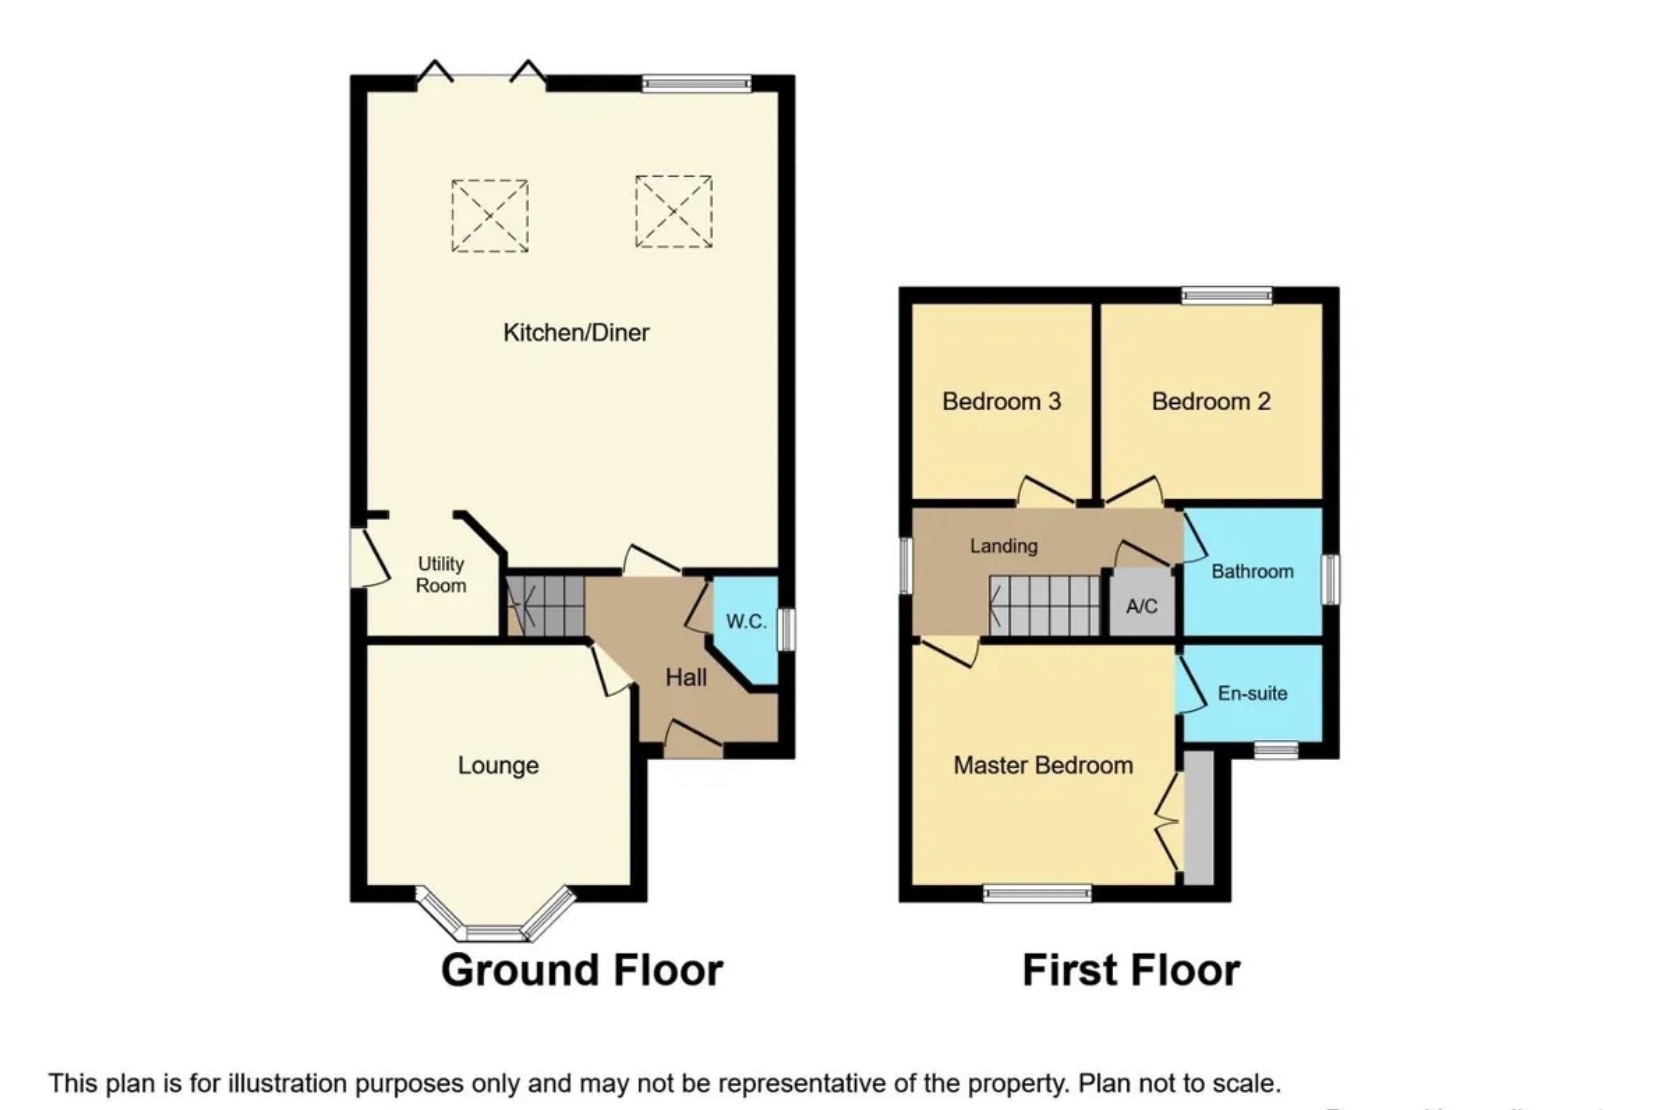
For those moments when you want somewhere a little cosier, there is a separate lounge with a beautiful bay window, alongside a practical utility room.
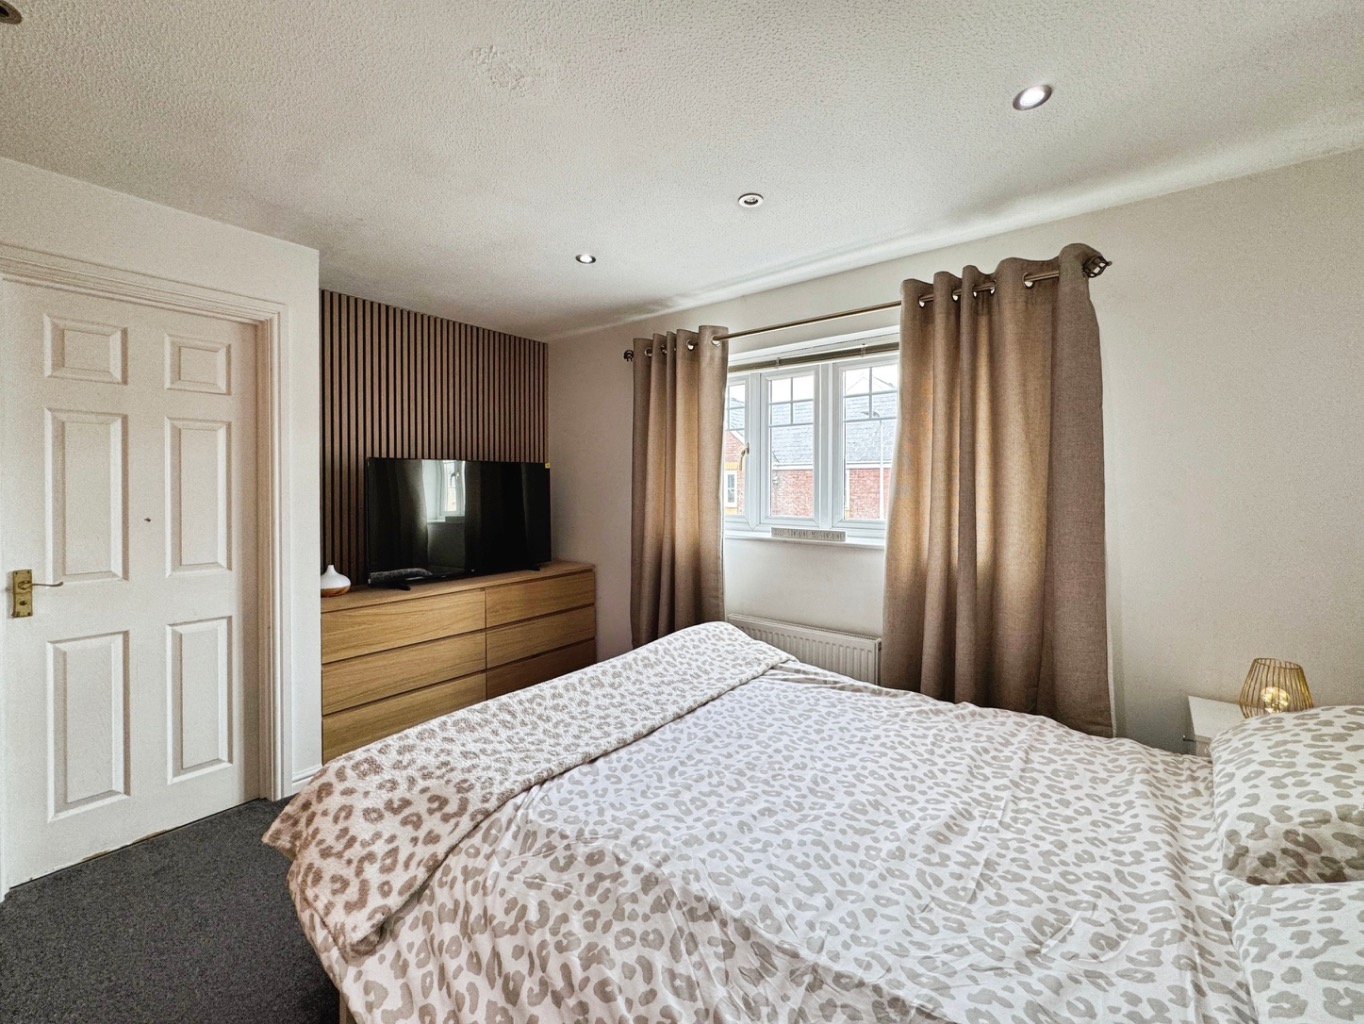
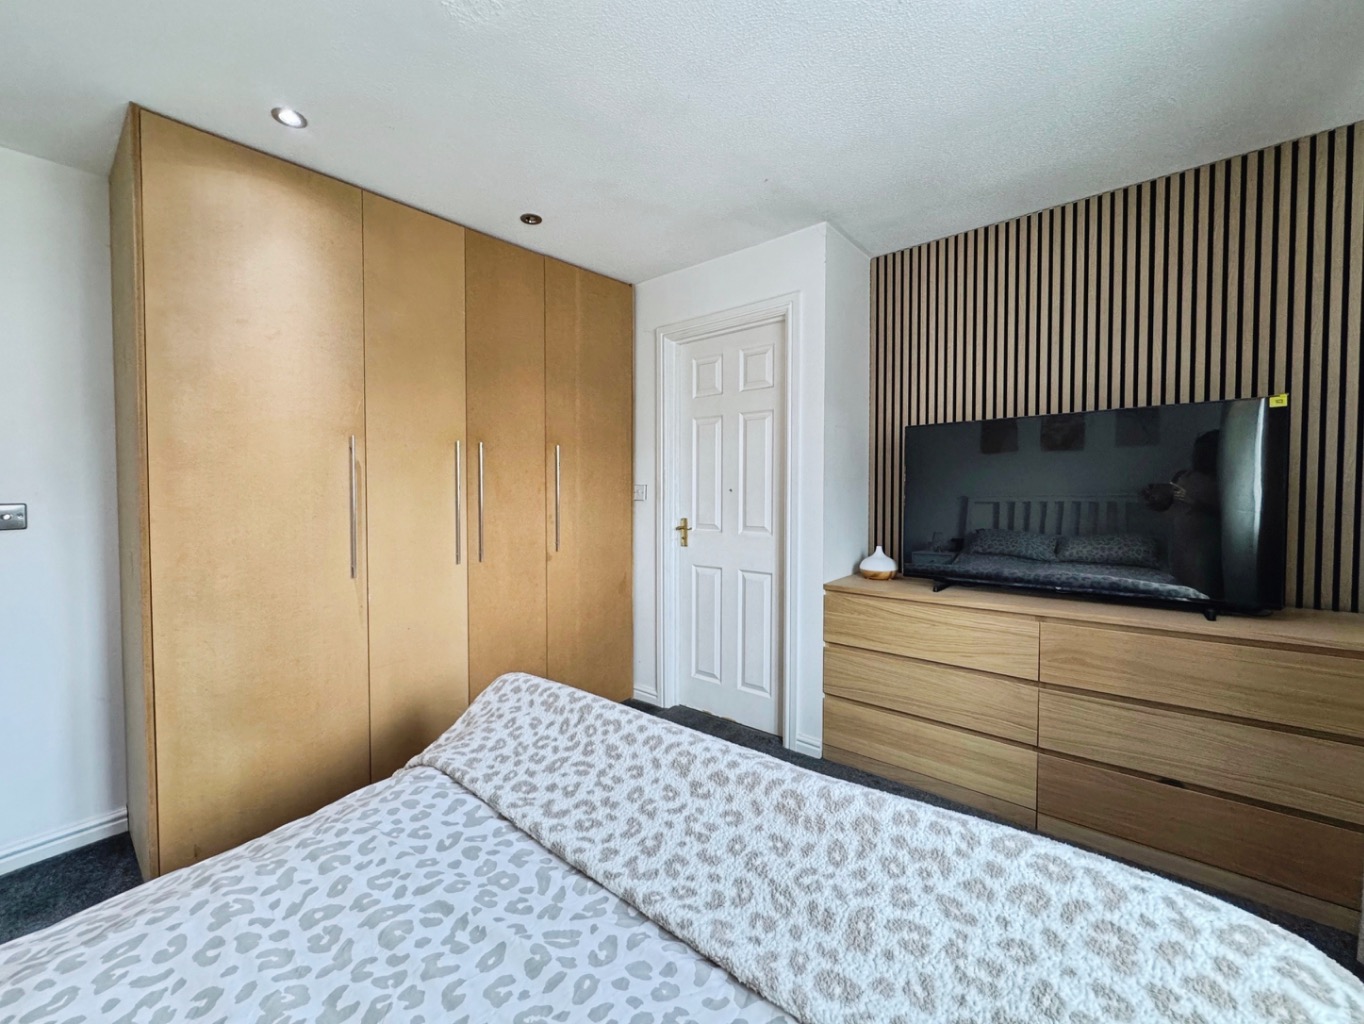
Upstairs you’ll find three bedrooms, including a lovely principal bedroom with its own en-suite, together with a modern family bathroom.
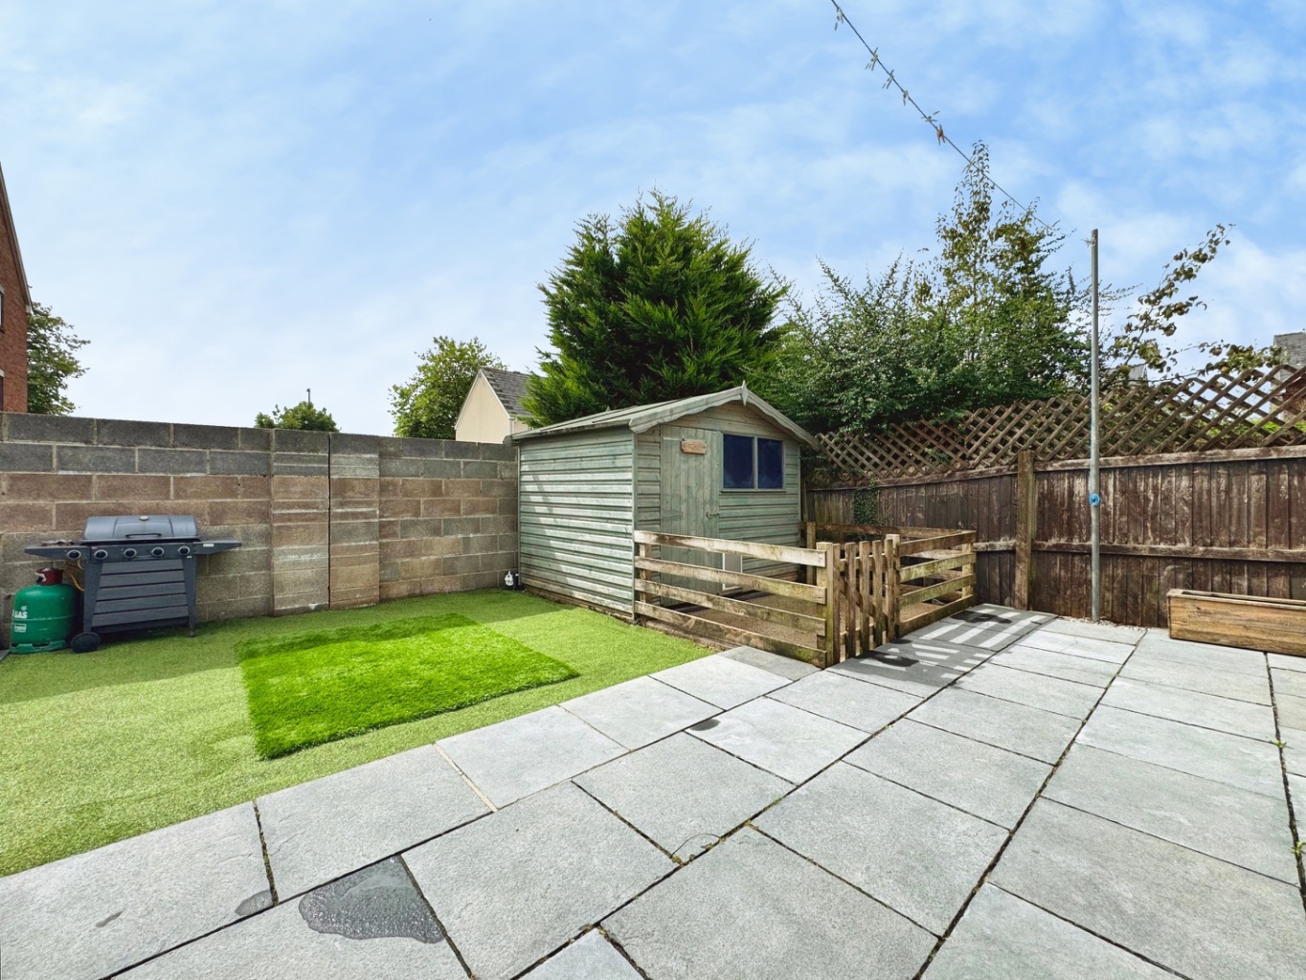
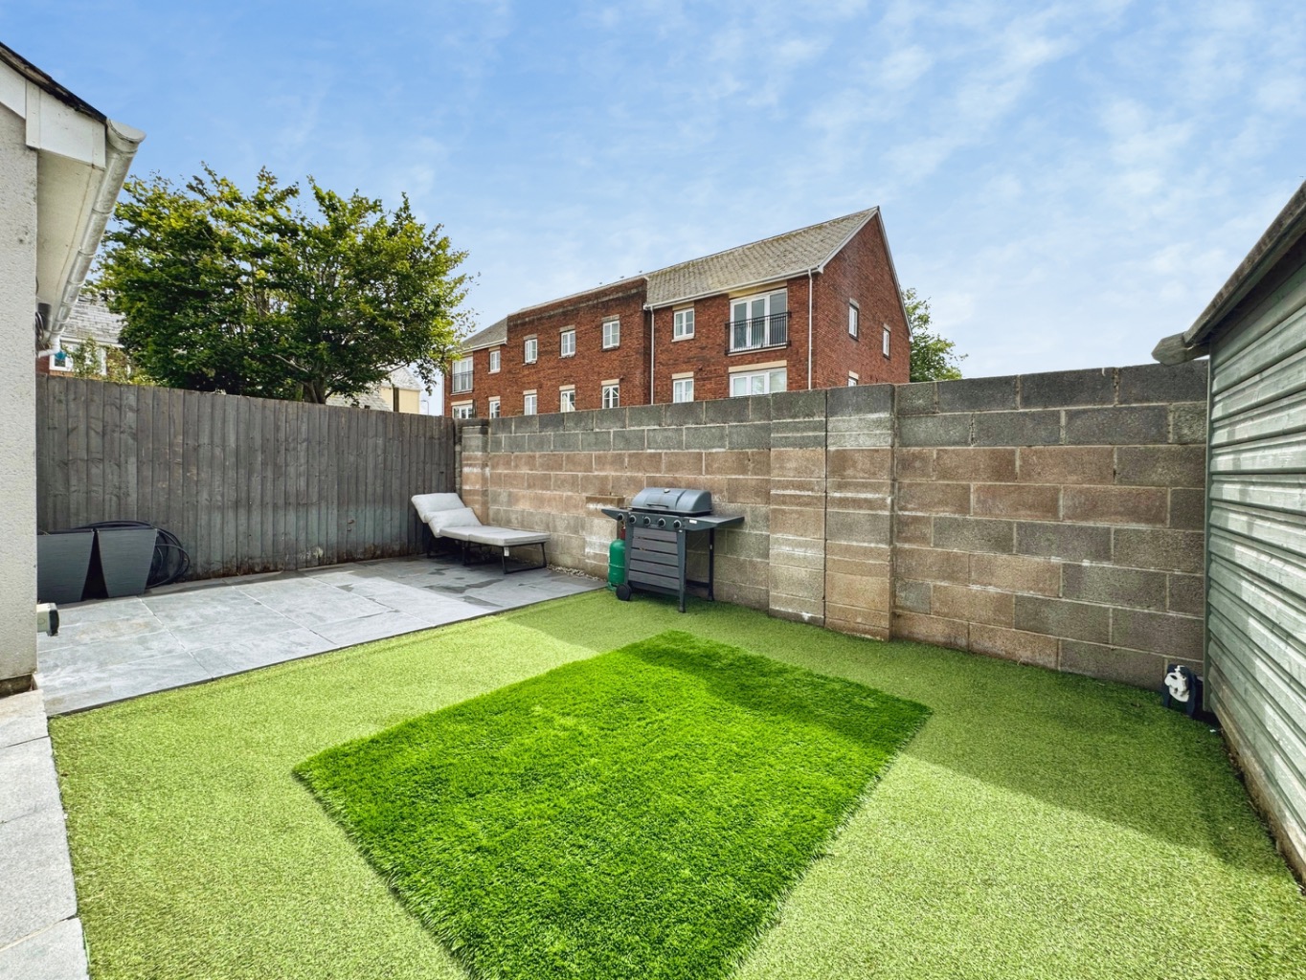
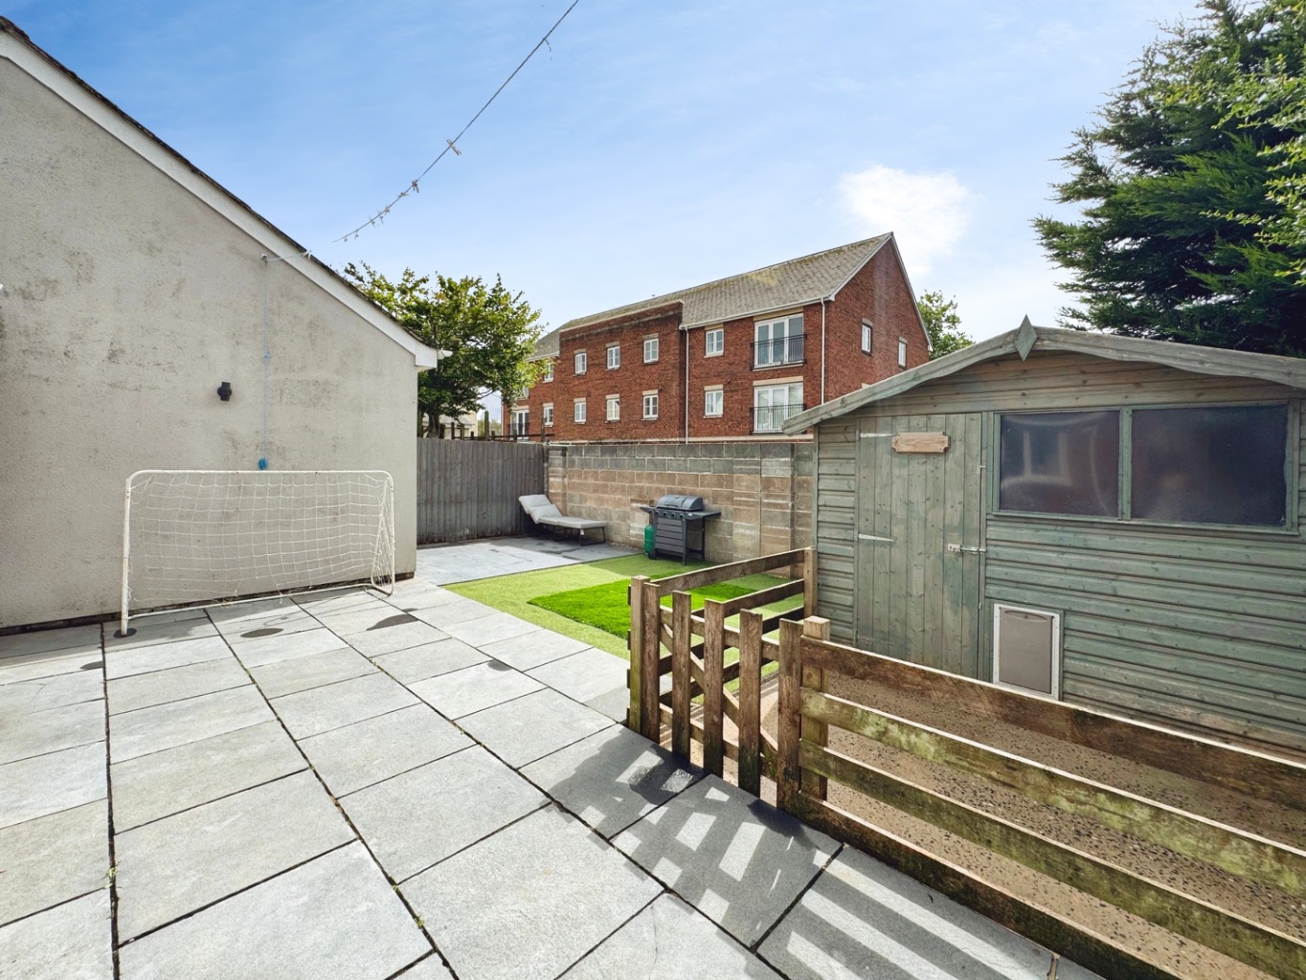
Outside, the rear garden has been landscaped with a limestone patio and artificial lawn, creating a low-maintenance space ready for outdoor dining, entertaining or simply enjoying the sunshine.
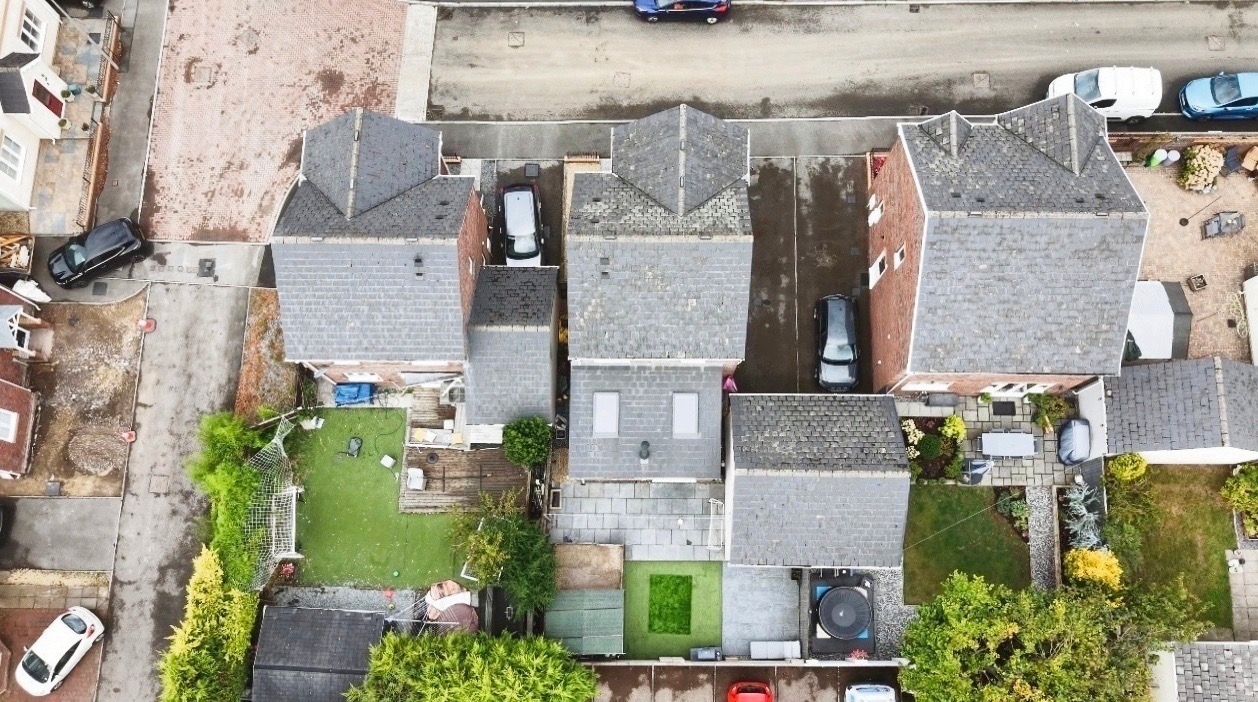
A driveway and garage complete the home.
Situated in Pontarddulais, the property is ideally placed for local schools, shops and amenities, while also offering convenient access to the M4 for those travelling towards Swansea, Llanelli and further afield.
Stylish, welcoming and wonderfully practical – this is a home that has been designed to make family life feel that little bit easier
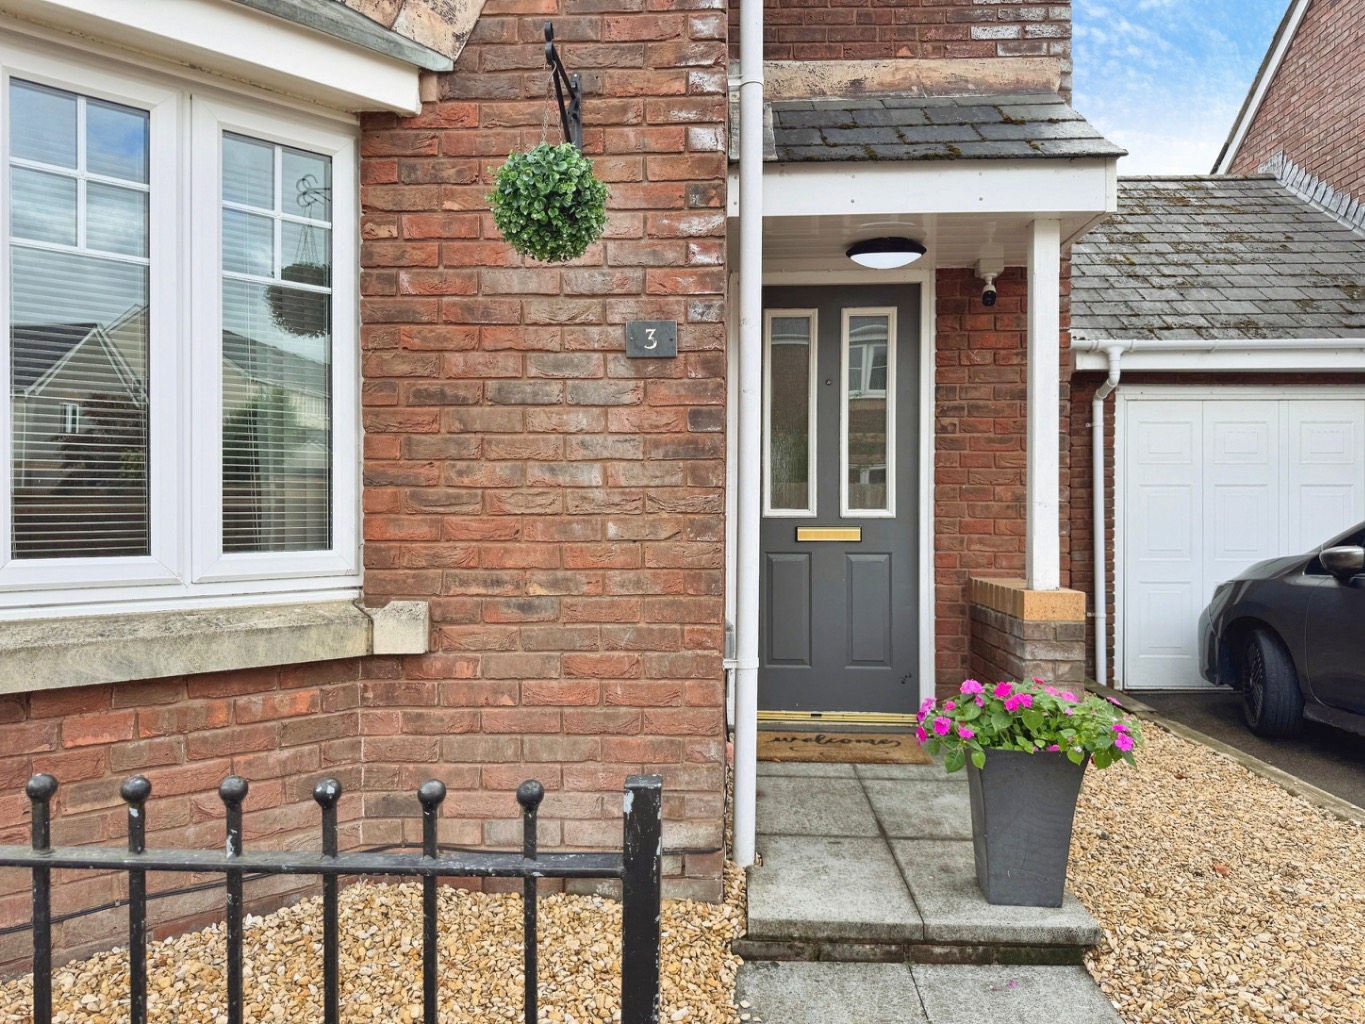
Entrance
Obscure double glazed door into:
Hallway
Tiled floor, stairs to first floor, oak door into:
Lounge (3.94 x 3.31 (12'11" x 10'10"))
uPVC double glazed bay window, radiator, engineered oak herringbone flooring.
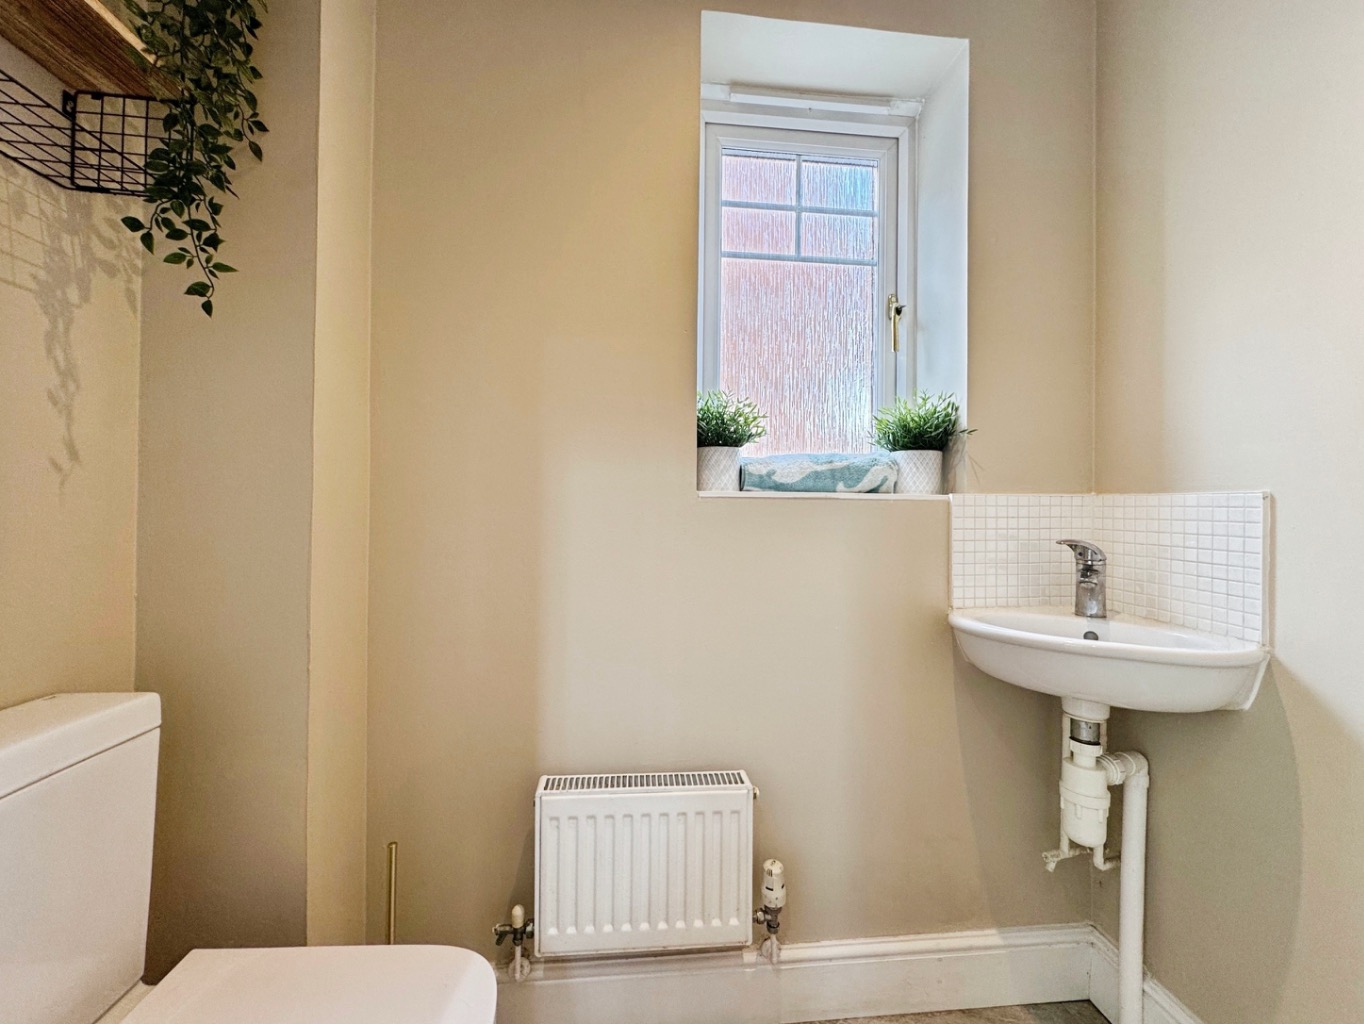
Cloakroom (0.84 x 1.76 (2'9" x 5'9"))
Fitted with a two piece suite comprising of W.C and wash hand basin, tiled splash back, tiled flooring, uPVC obscure double glazed window, radiator.
Kicthen/Diner/Family Room (5.46 x 7.29 max (17'10" x 23'11" max ))
Fitted with modern "Leekes" white gloss wall and base units with quartz work surface over, single Smeg inset sink, plumbing for dishwasher in island, space for range cooker with Smeg extractor fan hood, space for wine cooler, island with electricity, part tiled walls, tiled floor, space and plumbing for American style fridge/freezer, lighting to wall units, under floor heating, uPVC double glazed French doors, uPVC double glazed window, modern log burner, 2 x electric velux windows with electric blinds and rain sensors, spotlights to ceiling, feature wall with LED lighting archway through to:
Utility Room (1.70 x 1.57 (5'6" x 5'1"))
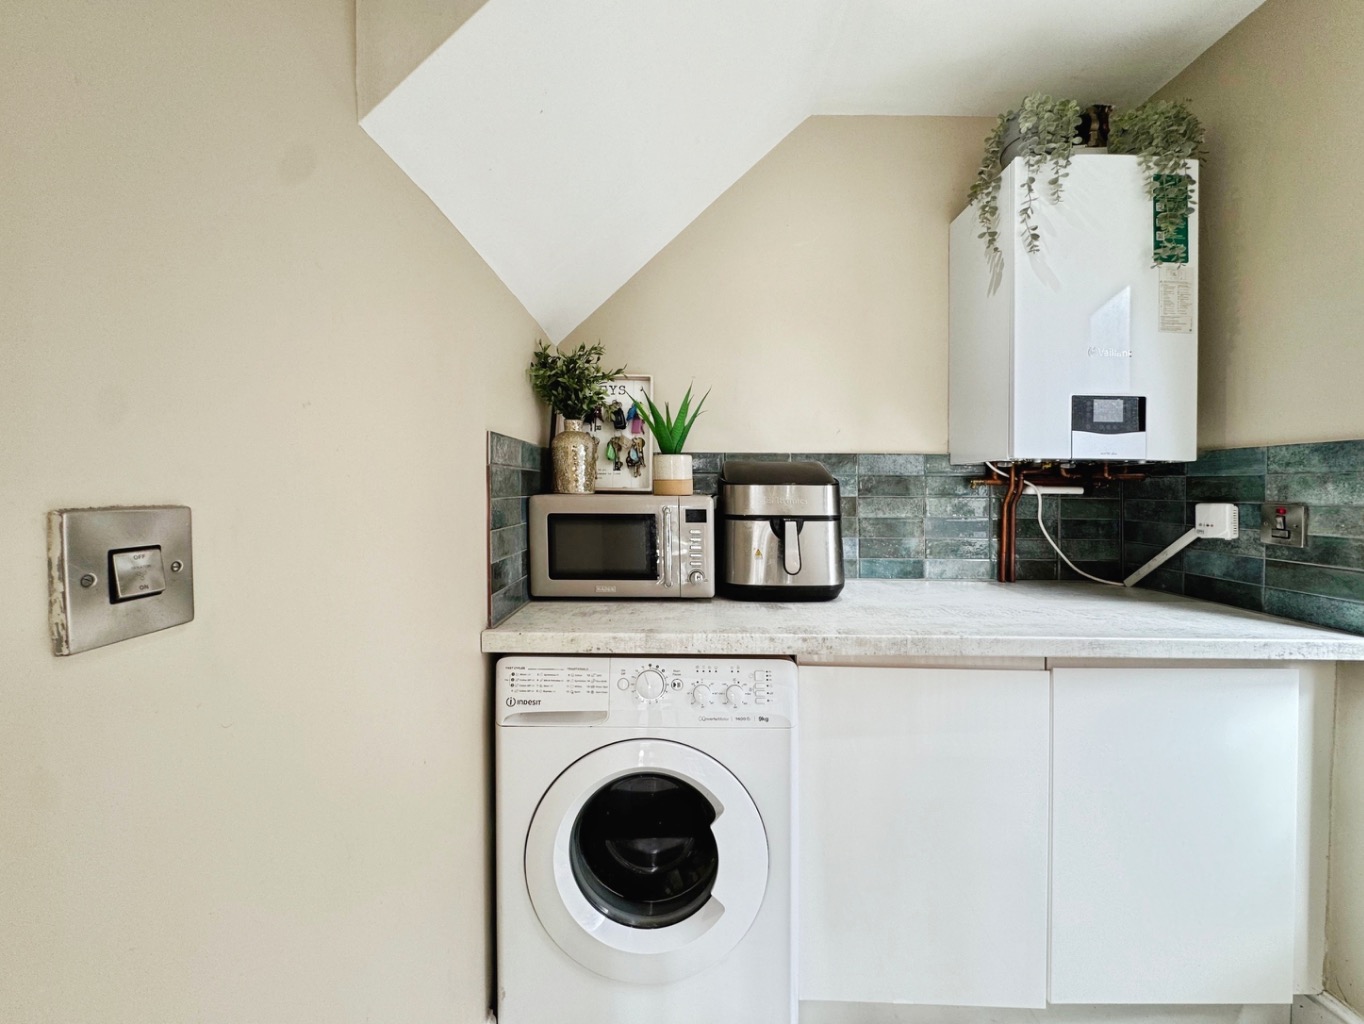
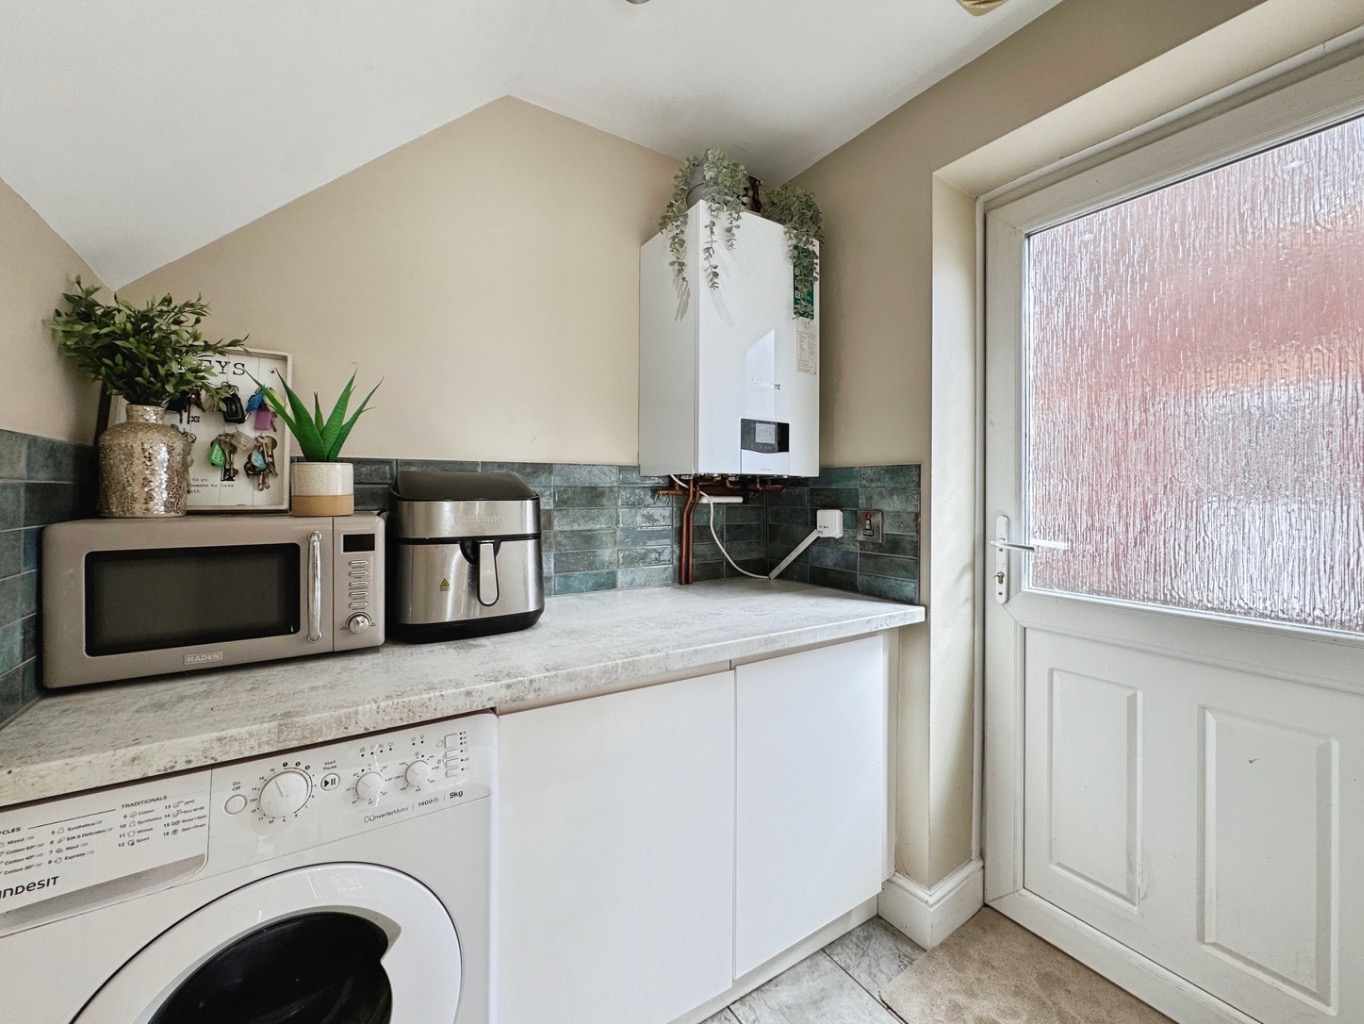
Fitted with "Leekes" white high gloss wall and base units, wall mounted gas combination boiler, space for microwave, Smeg 1 and 1/2 bowl sink with drainer and pull down tap, plumbing for washing machine, part tiled walls, uPVC double glazed door, spotlights to ceiling, tiled floor.
Landing
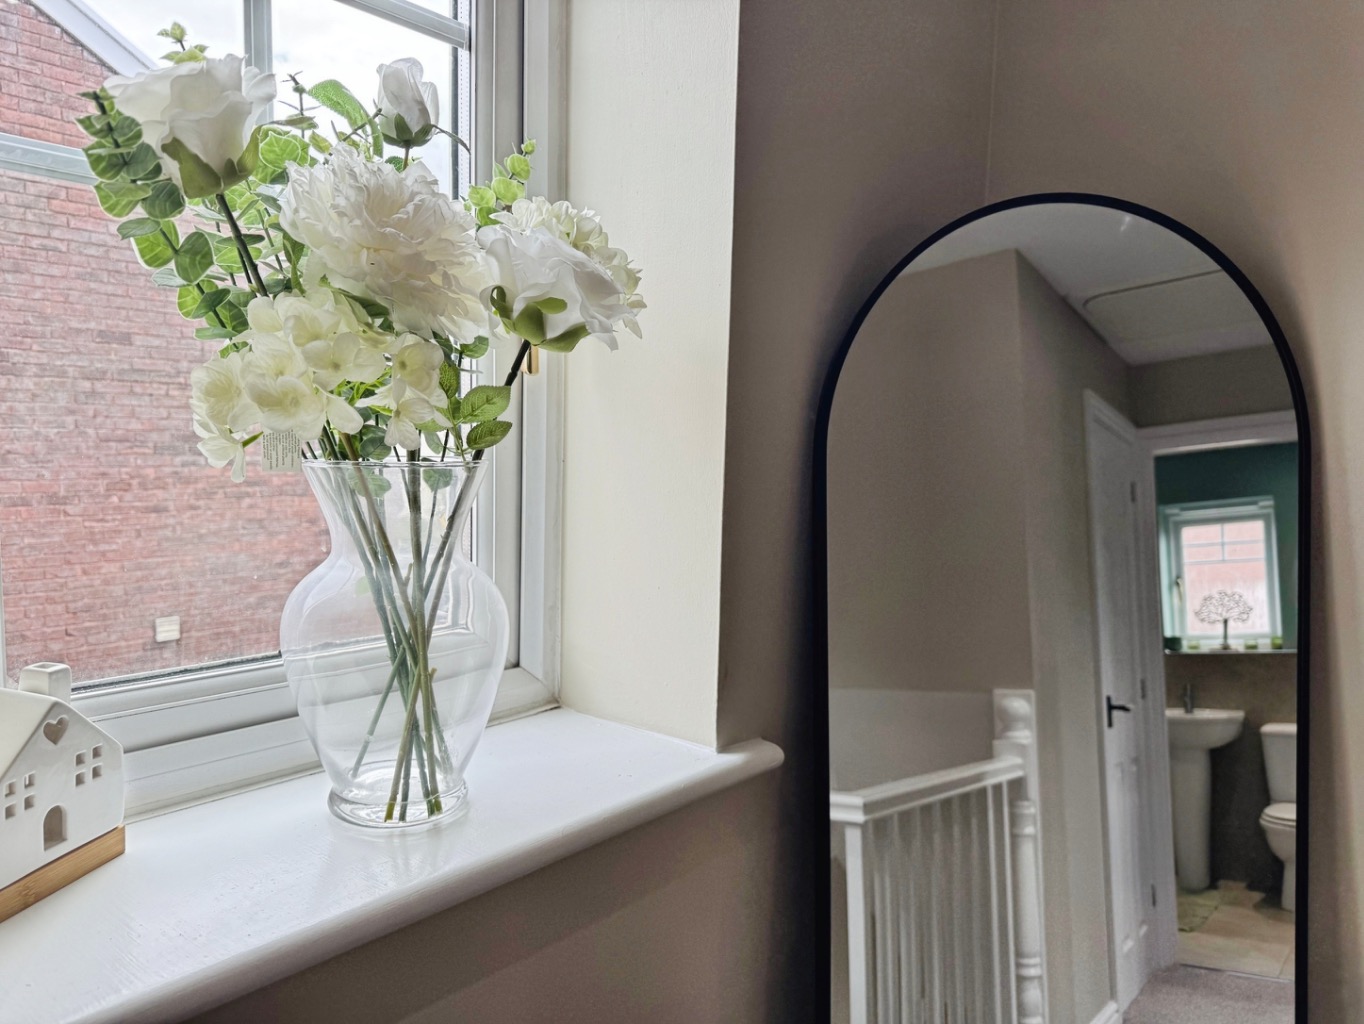
Spotlights to ceiling, access to loft, door to airing cupboard housing water tank, radiator, uPVC double glazed window.
Master Bedroom (3.94 x 3.37 (12'11" x 11'0"))
UPVC double glazed window, radiator, spotlights to ceiling, door to:
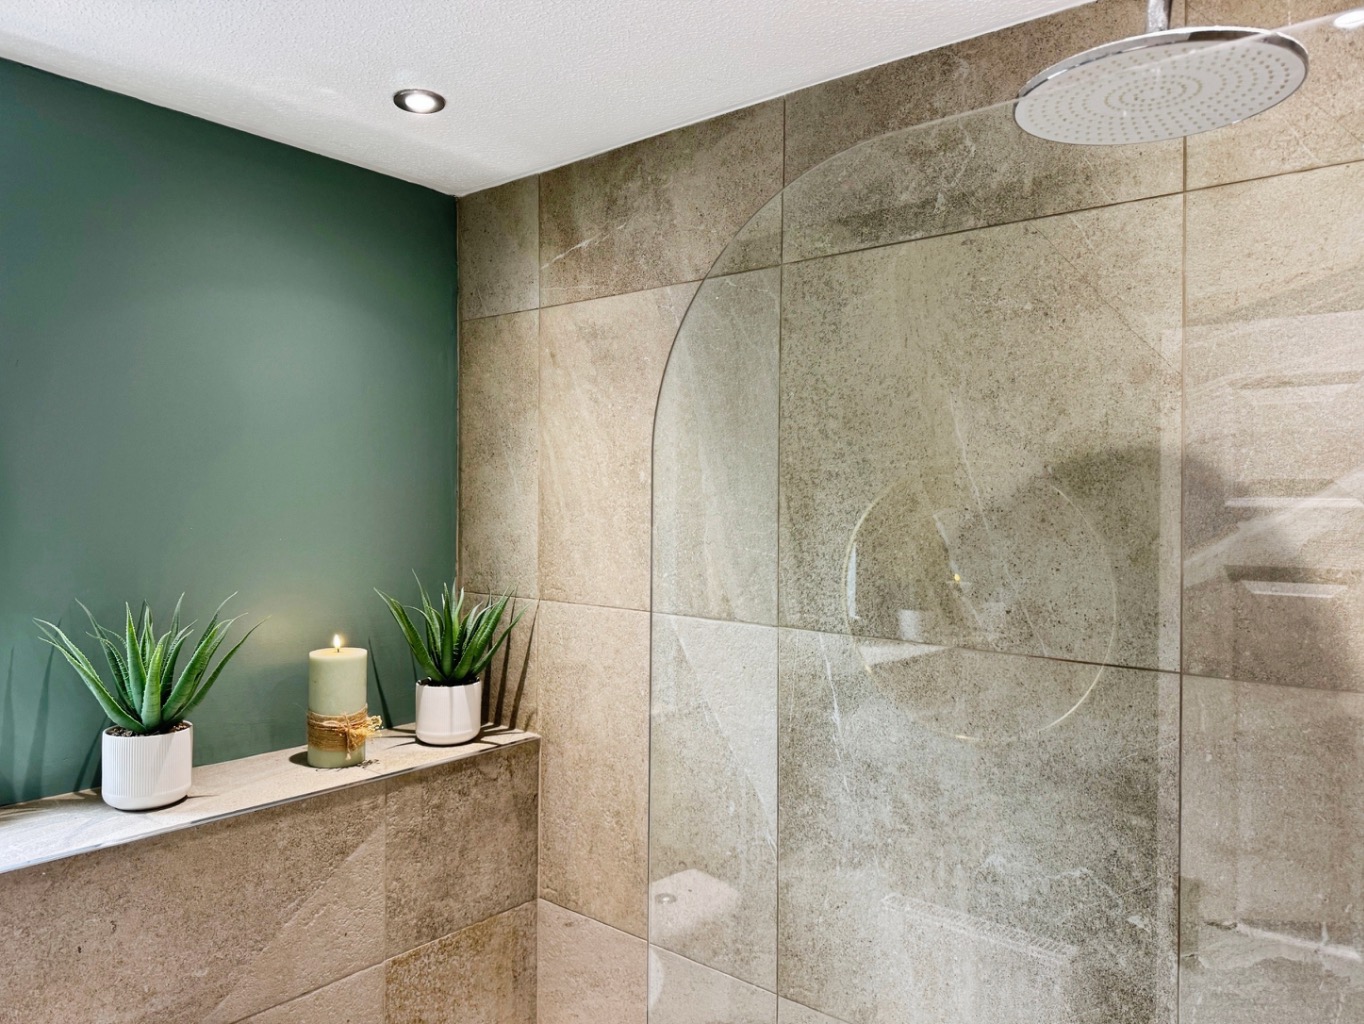
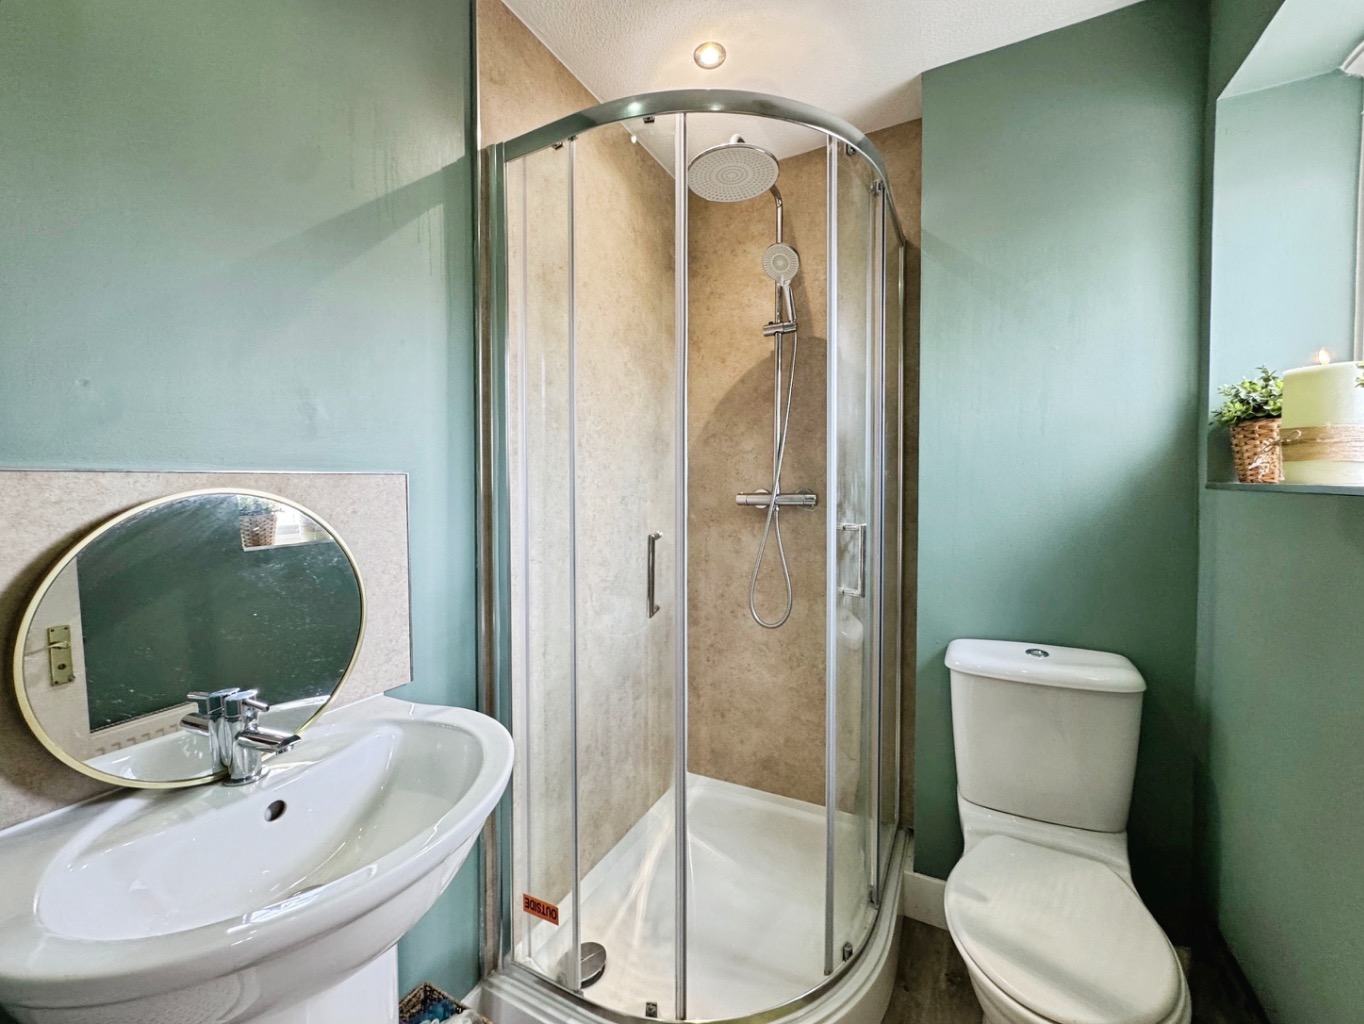
En-Suite (1.97 x 1.44 (6'5" x 4'8"))
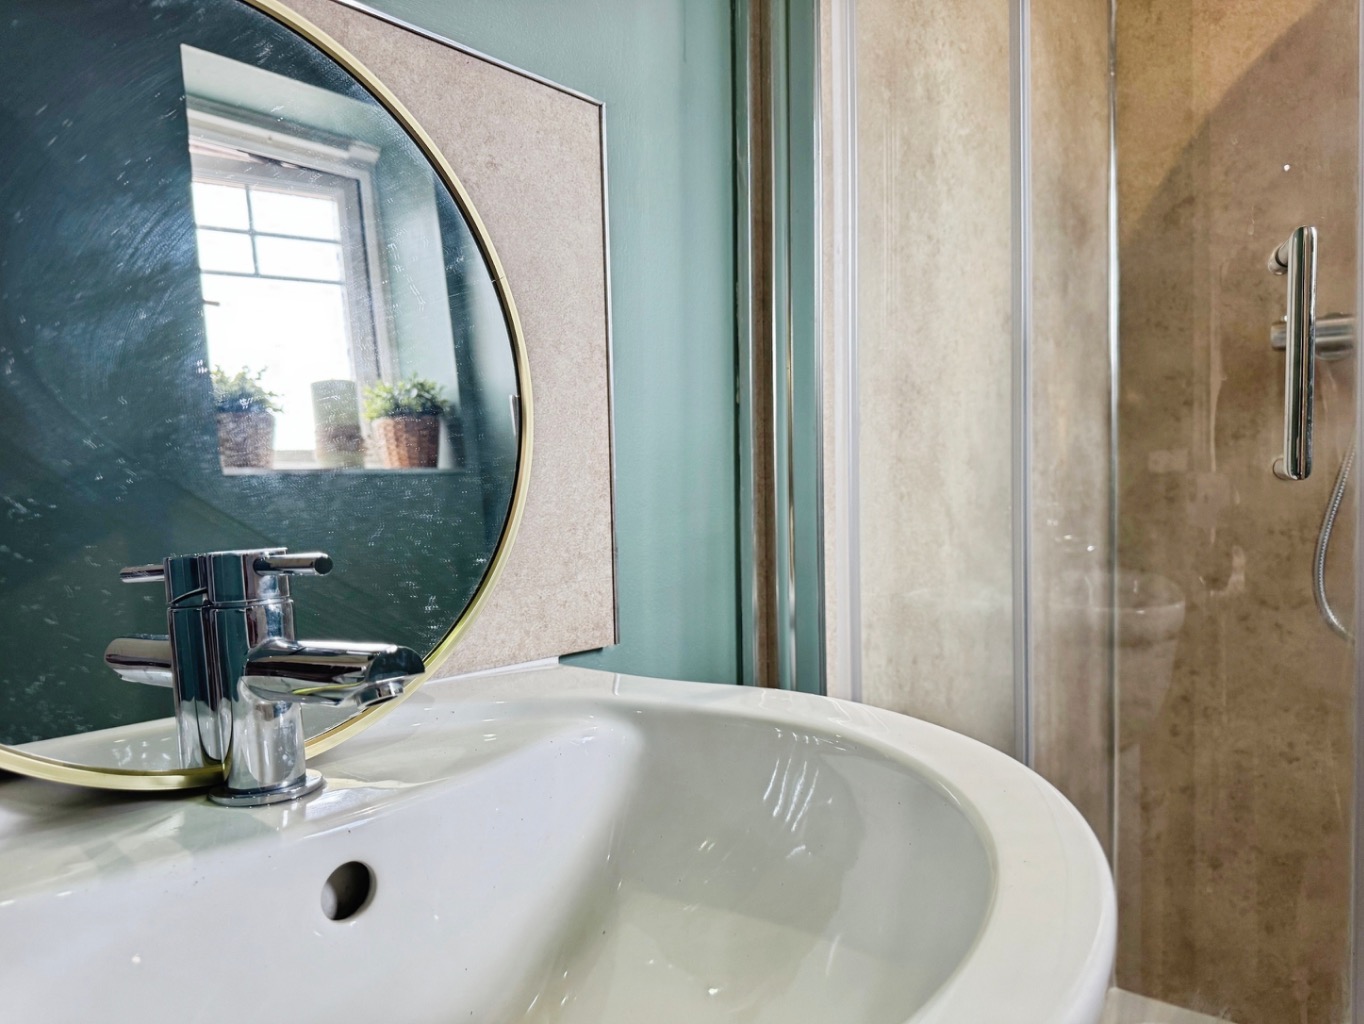
Fitted with a three piece suite comprising of shower, W.C and wash hand basin, part tiled walls, tiled floor, obscure uPVC double glazed window, extractor fan, spotlights to ceiling, electric shaver point.
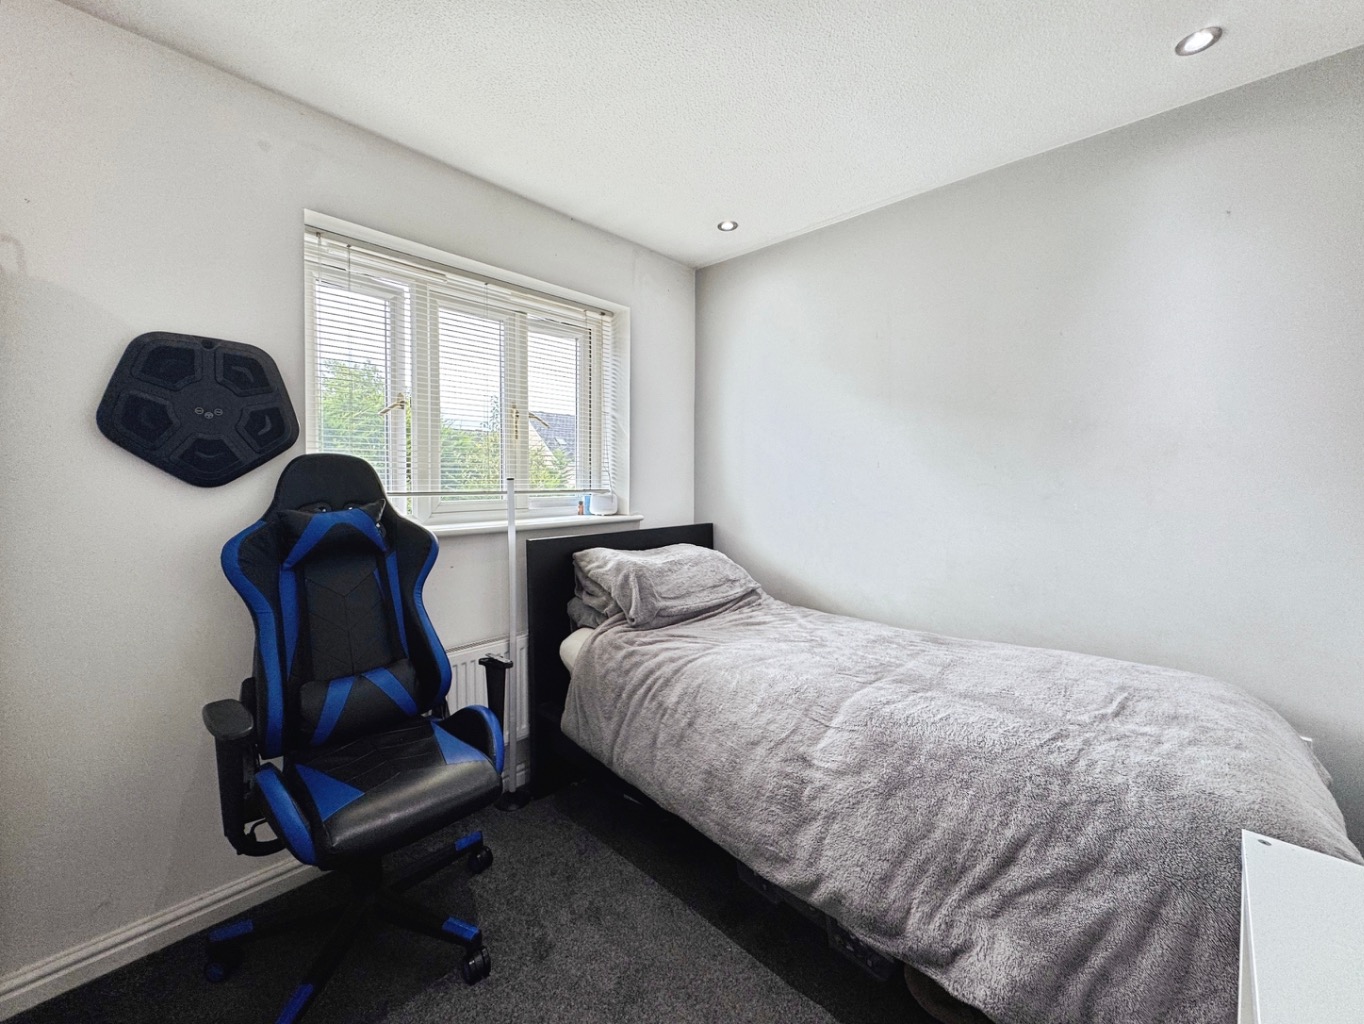
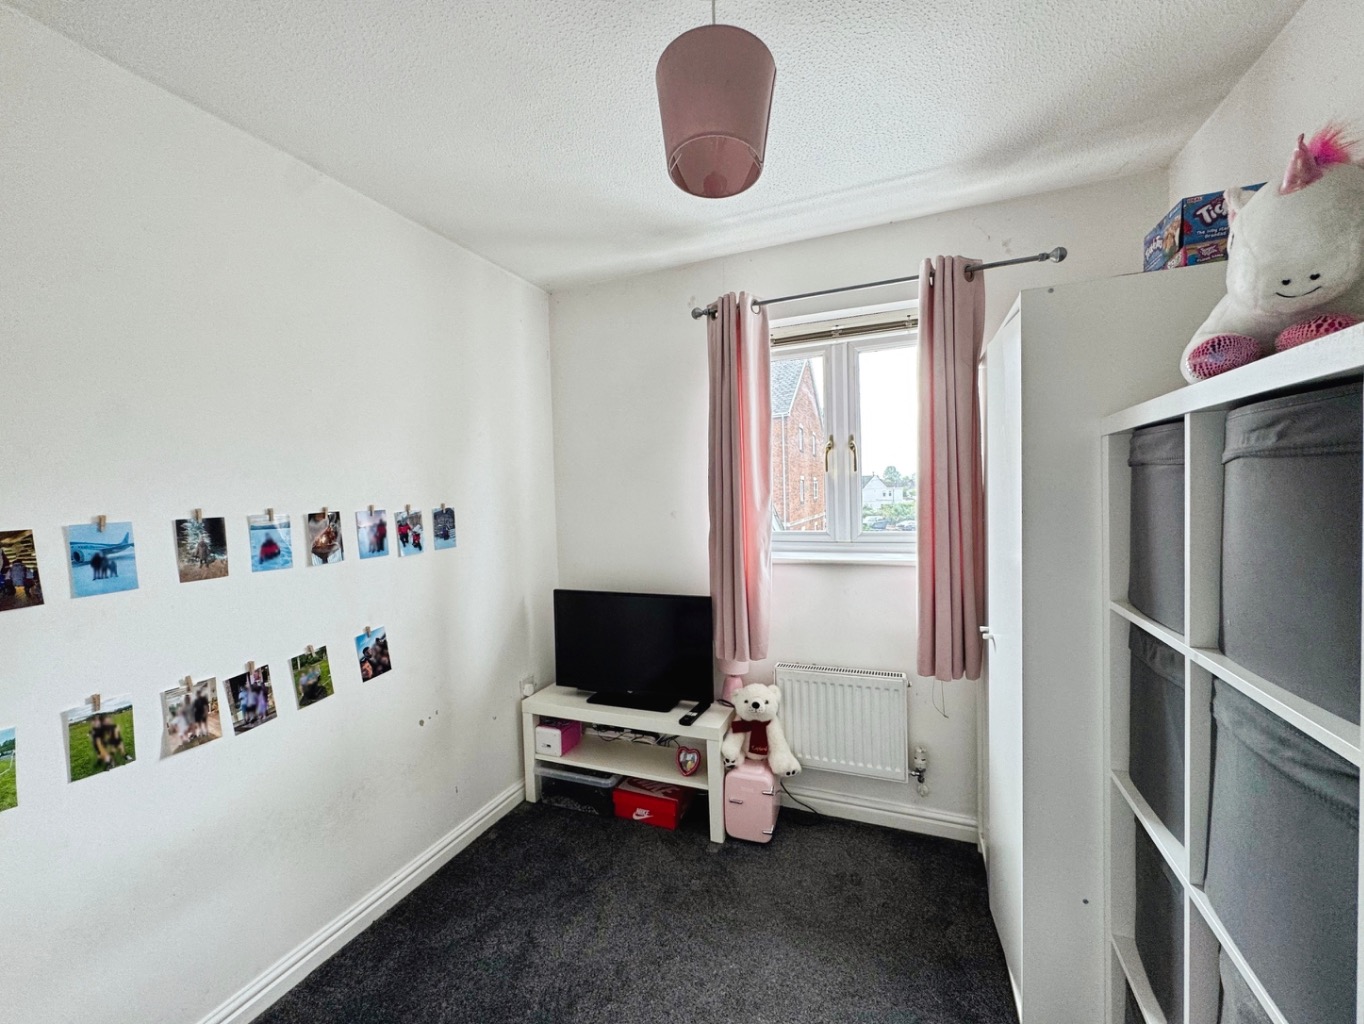
Bedroom Three (2.40 x 2.42 (7'10" x 7'11"))
uPVC double glazed window, radiator.
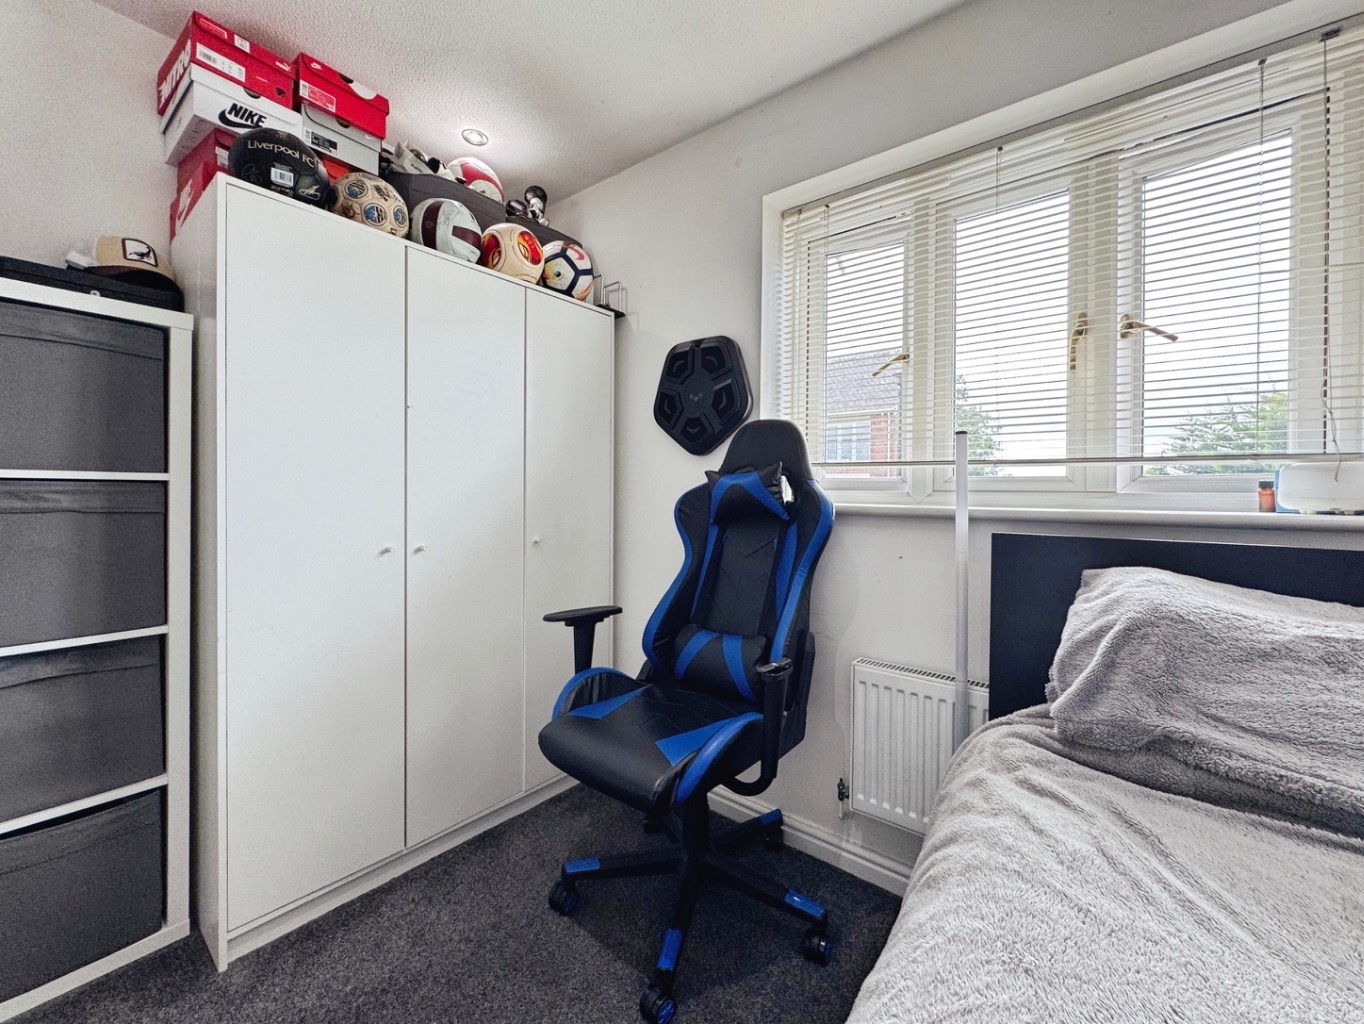
Bedroom Two (2.47 x 2.98 (8'1" x 9'9"))
uPVC double glazed window, radiator.
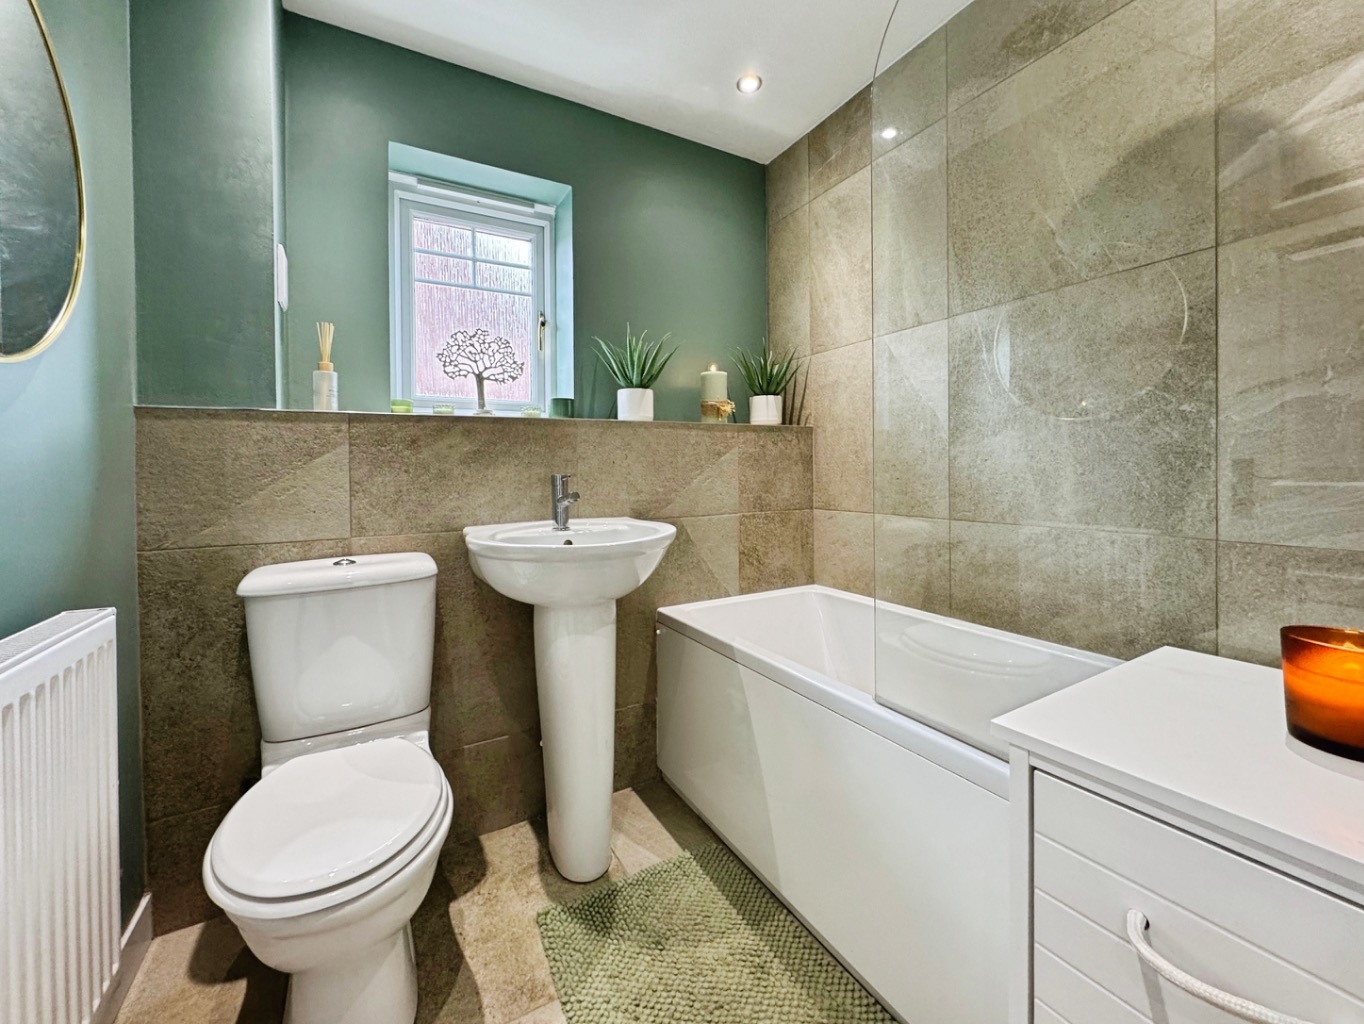
Family Bathroom (1.97 x 1.96 (6'5" x 6'5"))
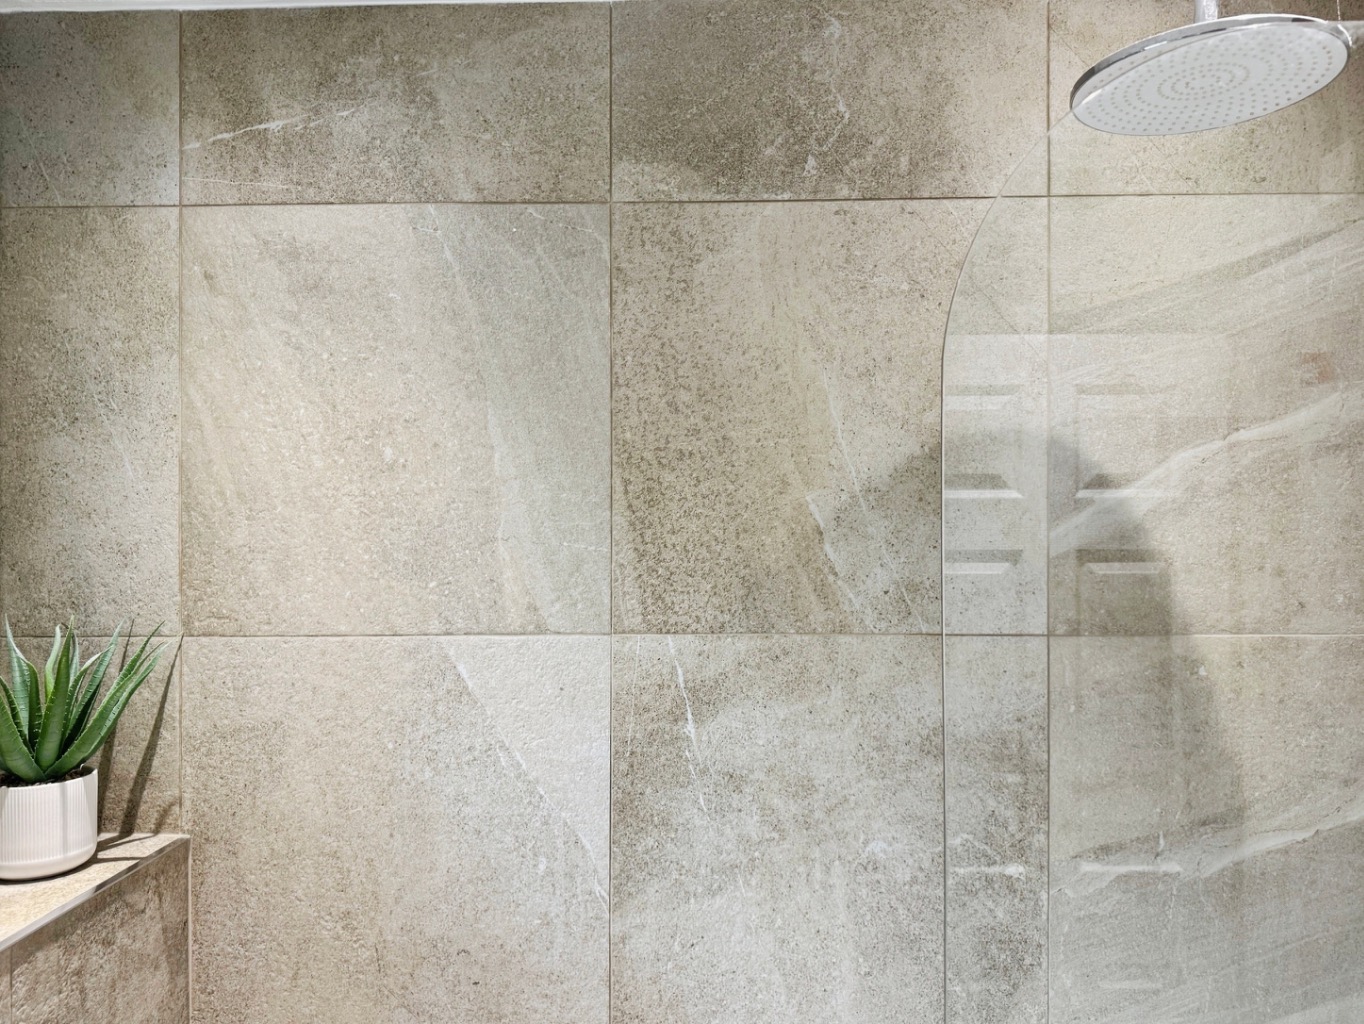
Fitted with a three piece suite comprising of bath with shower over and glass modesty screen, W.C and wash hand basin, spotlights to ceiling, part tiled walls, radiator, obscure uPVC double glazed window, tiled floor.
External
This lovely home boasts a driveway and garage to side with gated side pedestrian access leading to the southerly facing rear garden which has two limestone paved patios and artificial lawn. Plus a summer house with electricity and lighting. Benefiting further from full CCTV that is linked to a mobile phone covering all aspects of the property.