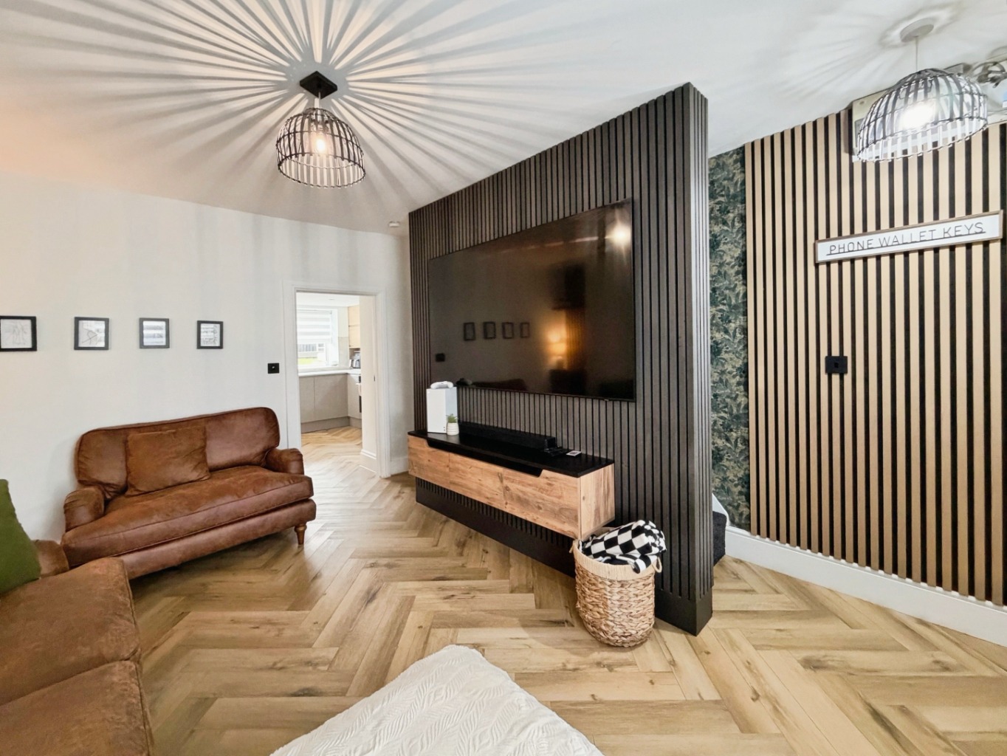
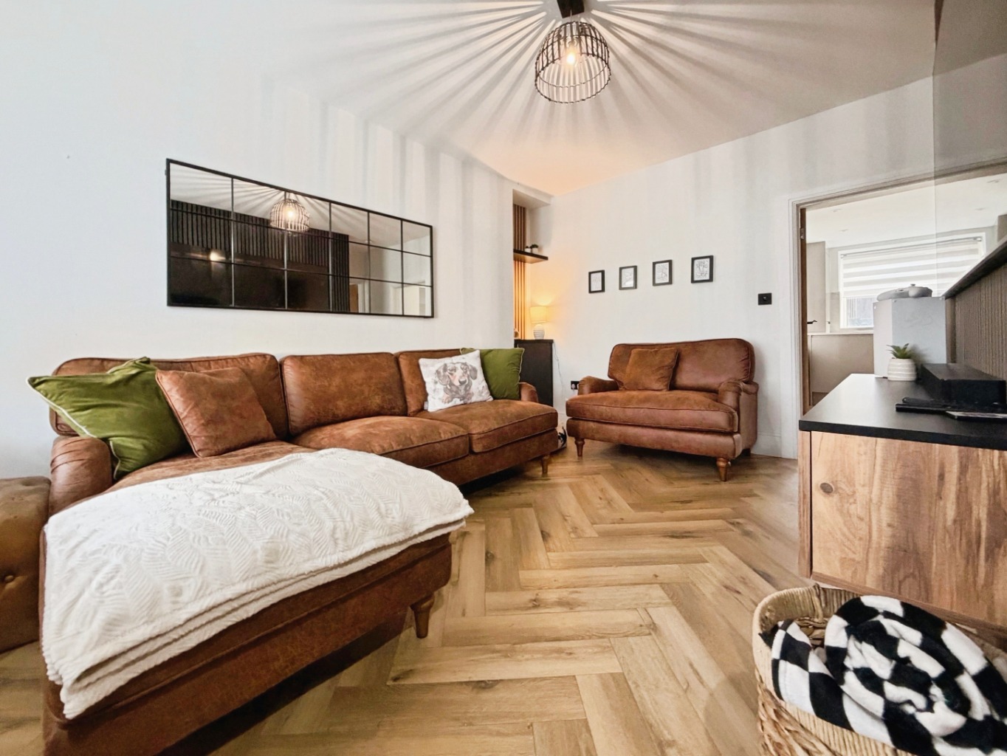
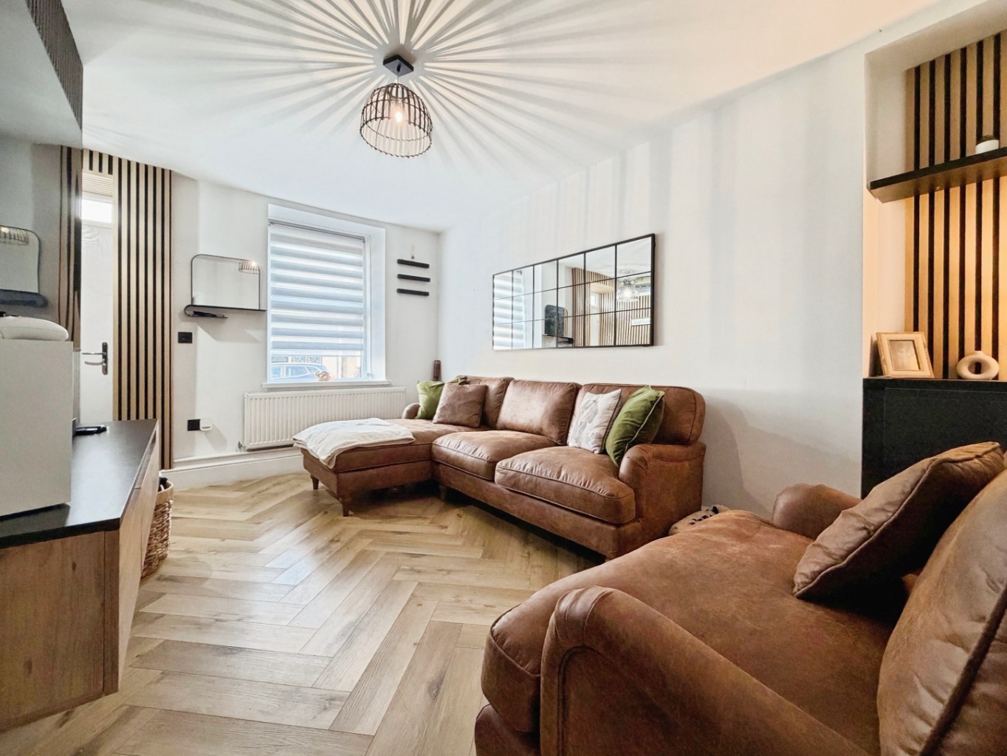
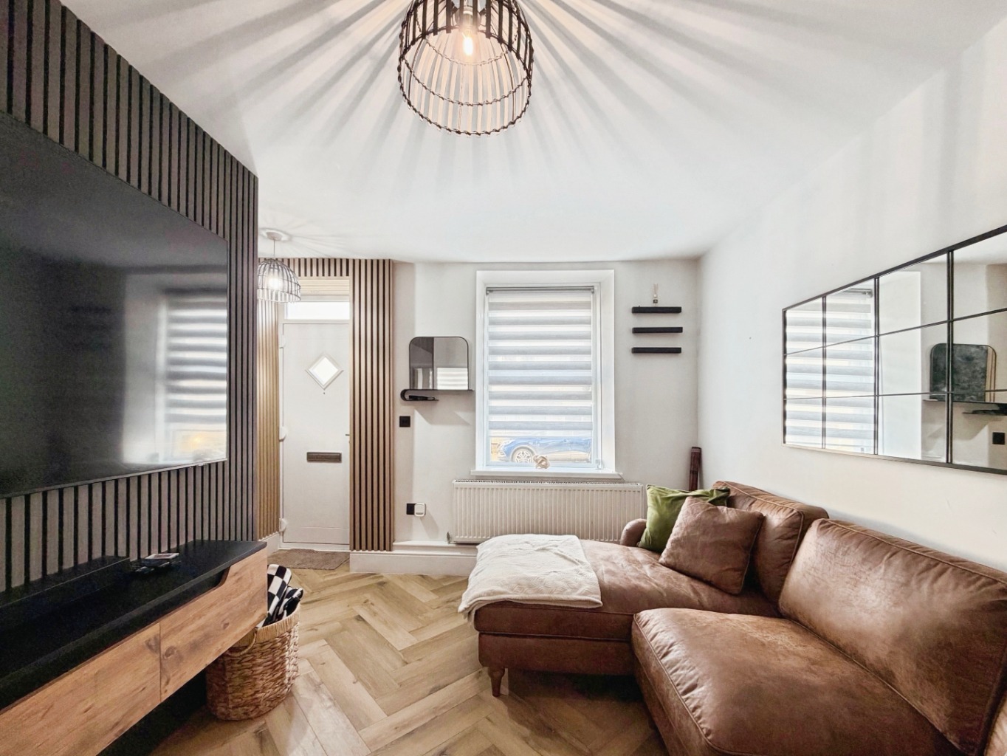
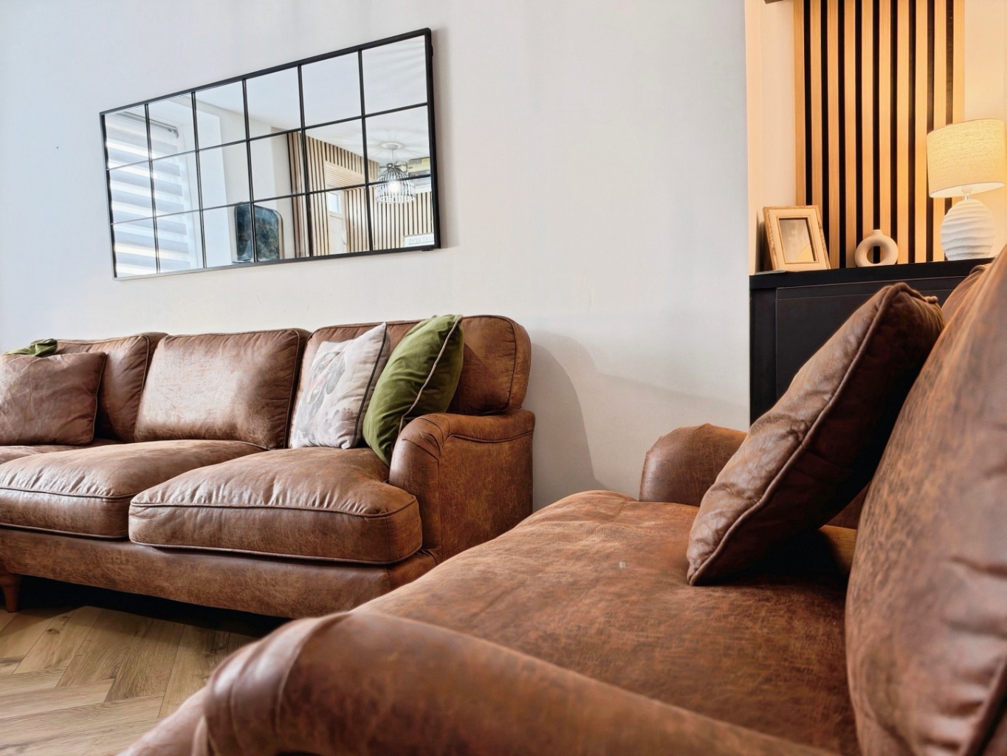
Step inside and you’ll find a welcoming lounge where herringbone-style flooring, feature wall panelling and a soft, contemporary finish create a space that feels instantly homely. There’s room to settle in and get cosy, while the separate dining room offers the perfect spot for everything from morning coffees to evenings spent around the table.
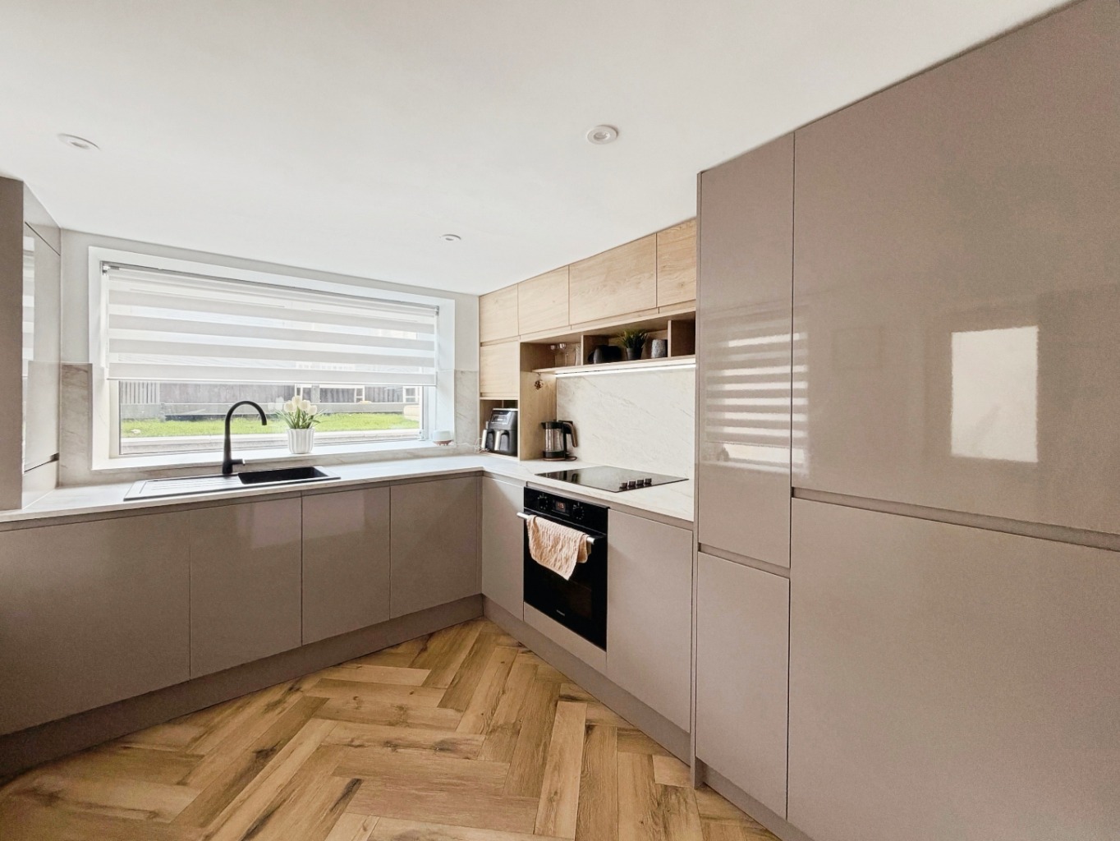
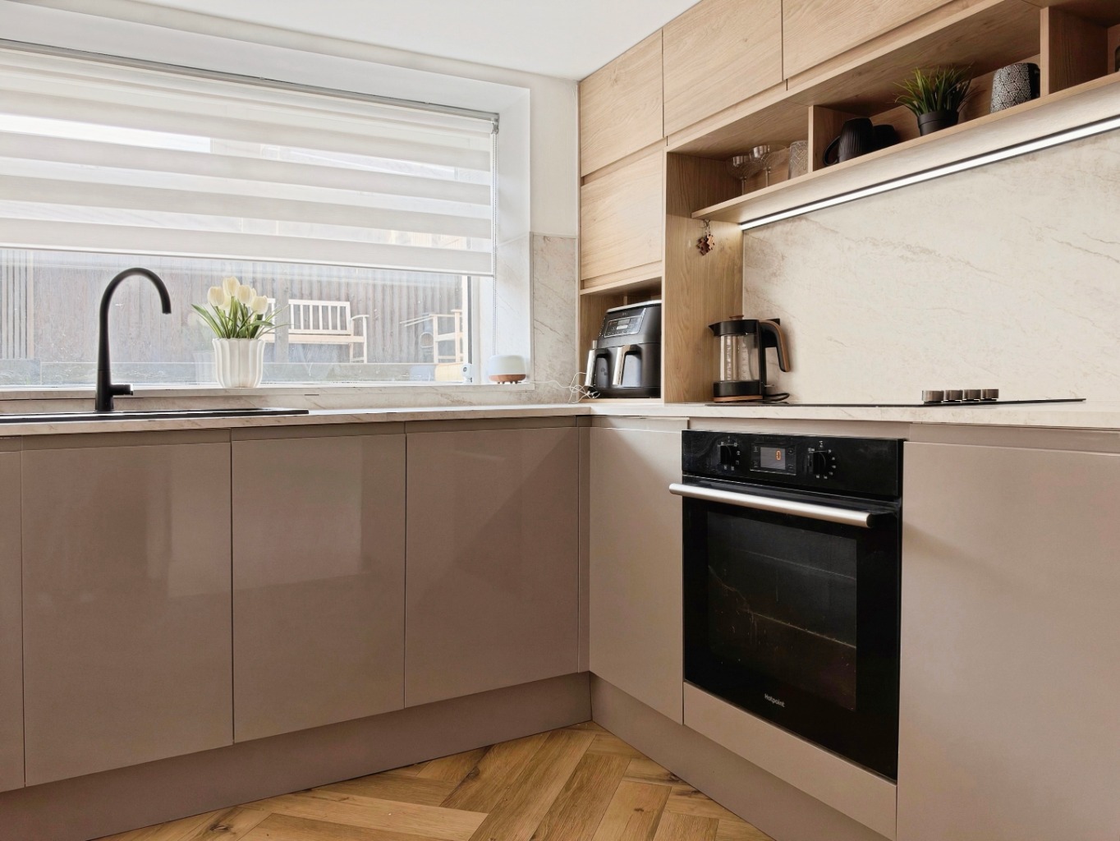
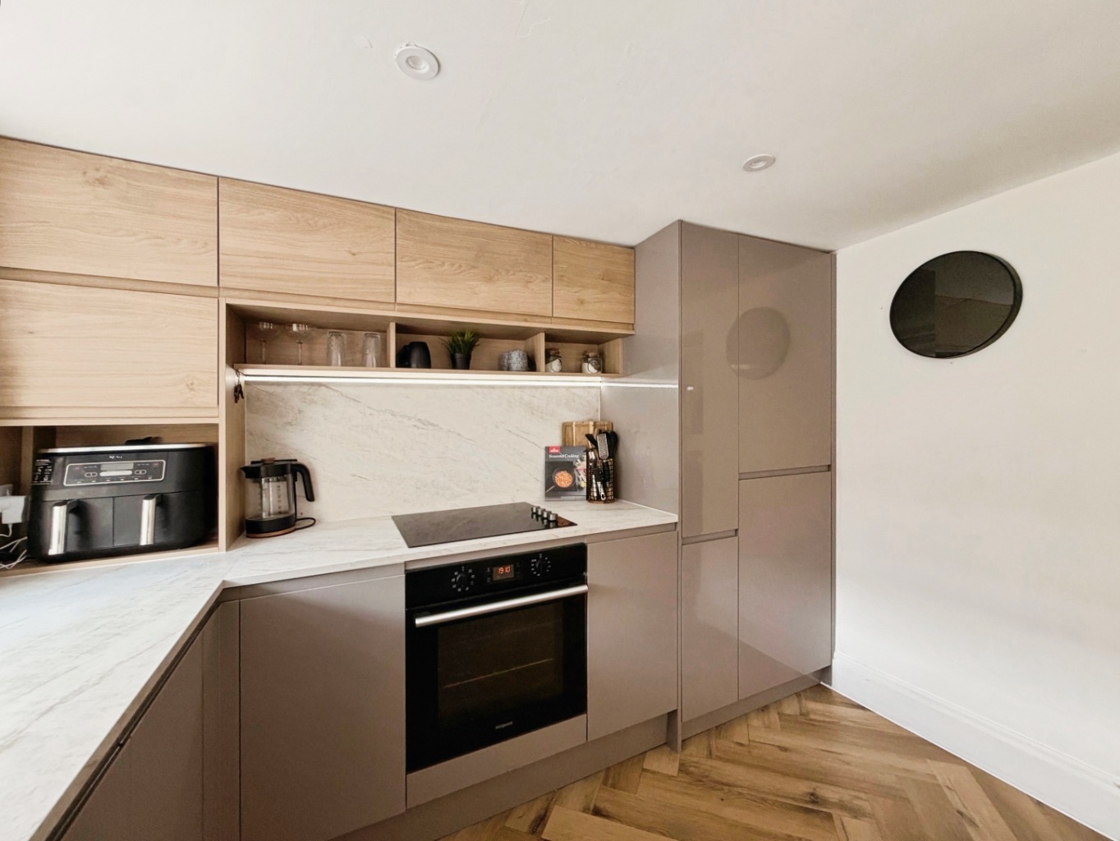
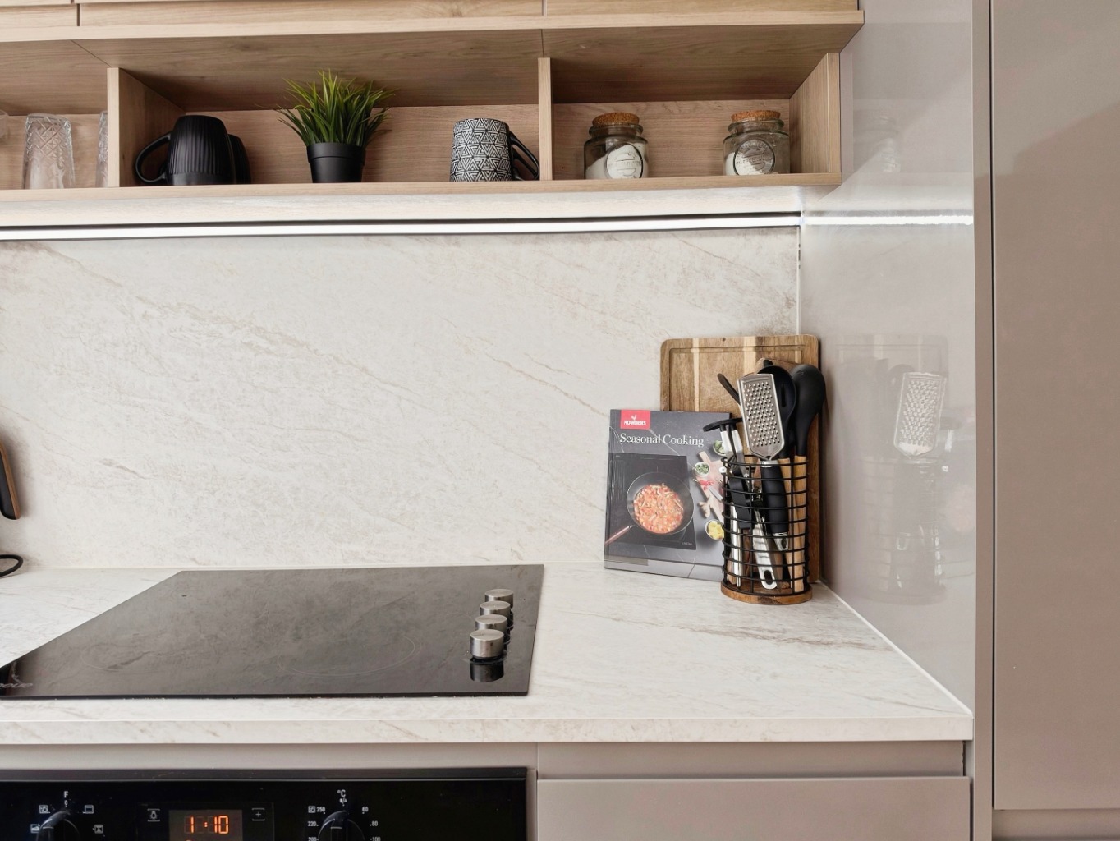
The kitchen keeps things sleek and simple, with modern handleless cabinetry and marble-effect splashbacks. It’s a practical space with a fresh, contemporary feel, making everyday living that little bit easier.
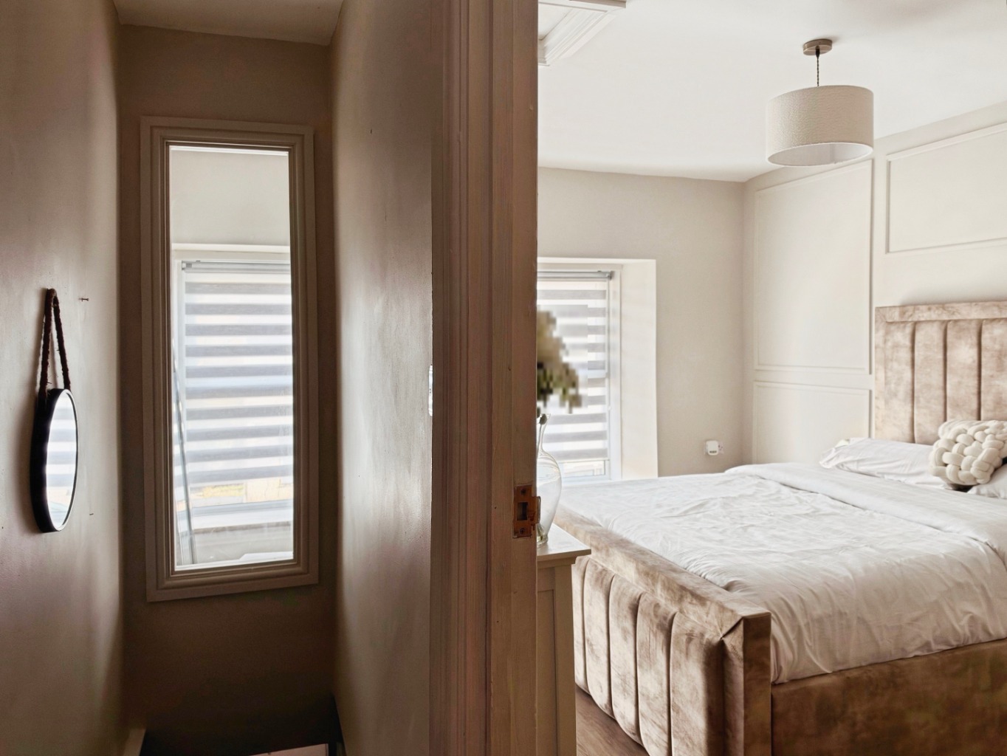
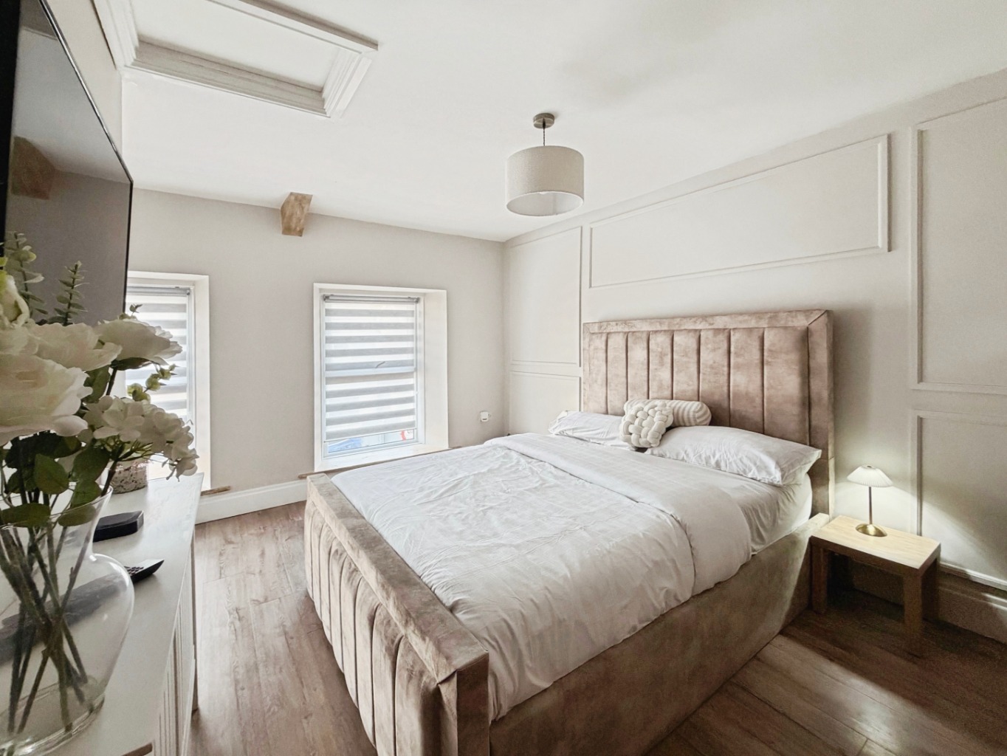
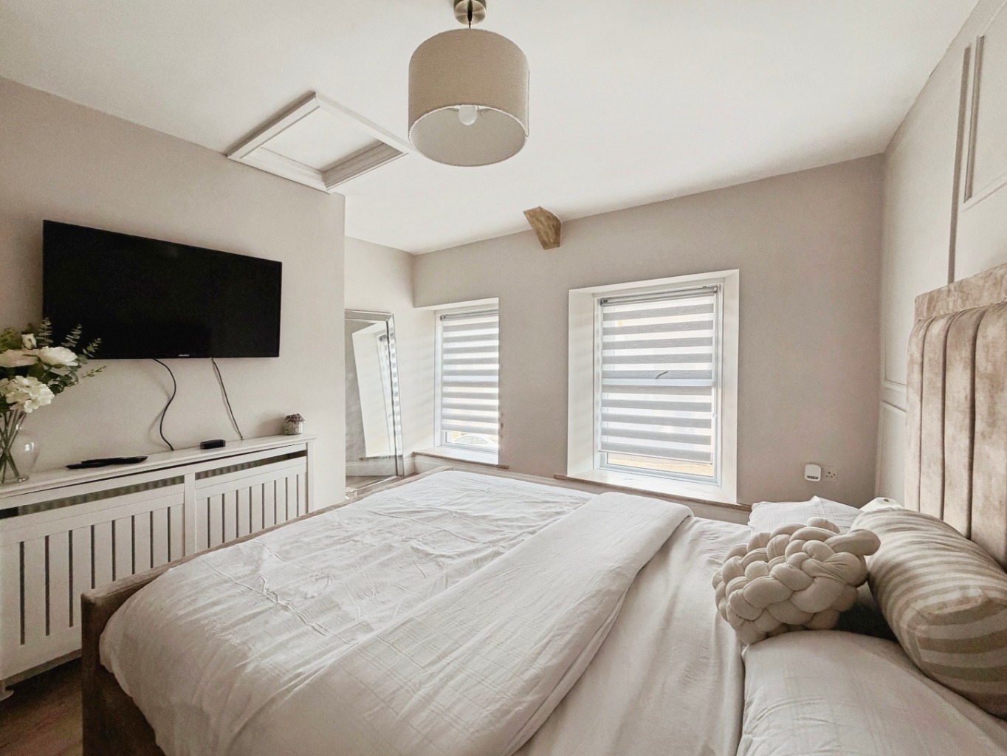
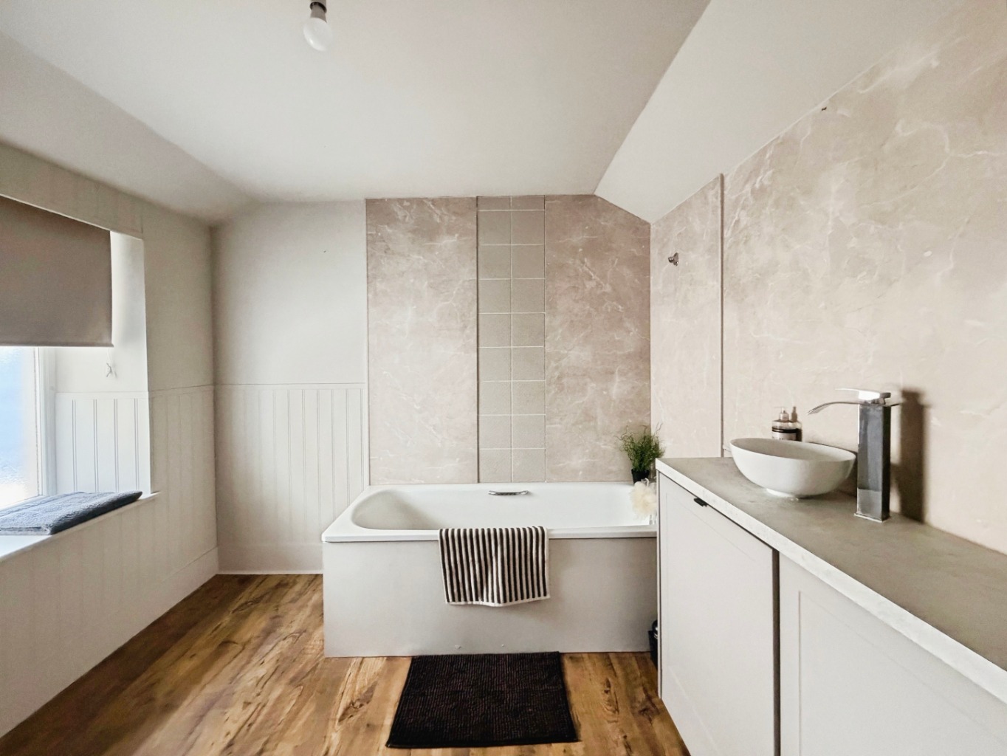
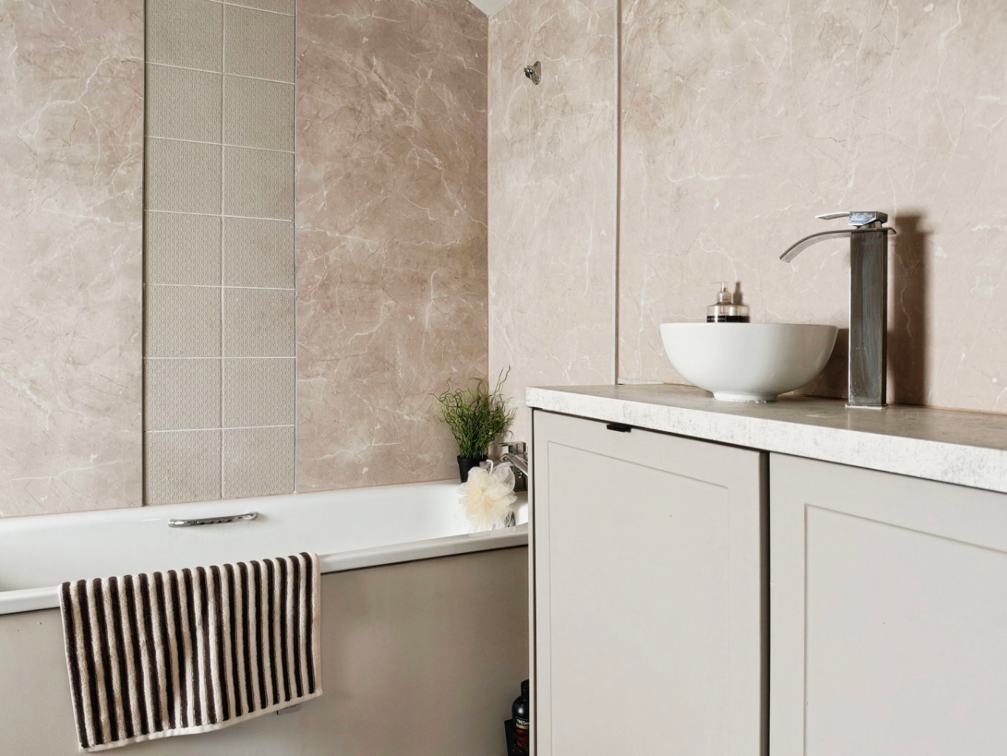
Upstairs, two bedrooms offer comfortable spaces to unwind. The principal bedroom is particularly lovely, with its generous proportions, dual windows and feature panelling adding a little extra character. A spacious family bathroom completes the first floor.
And then there’s the garden…
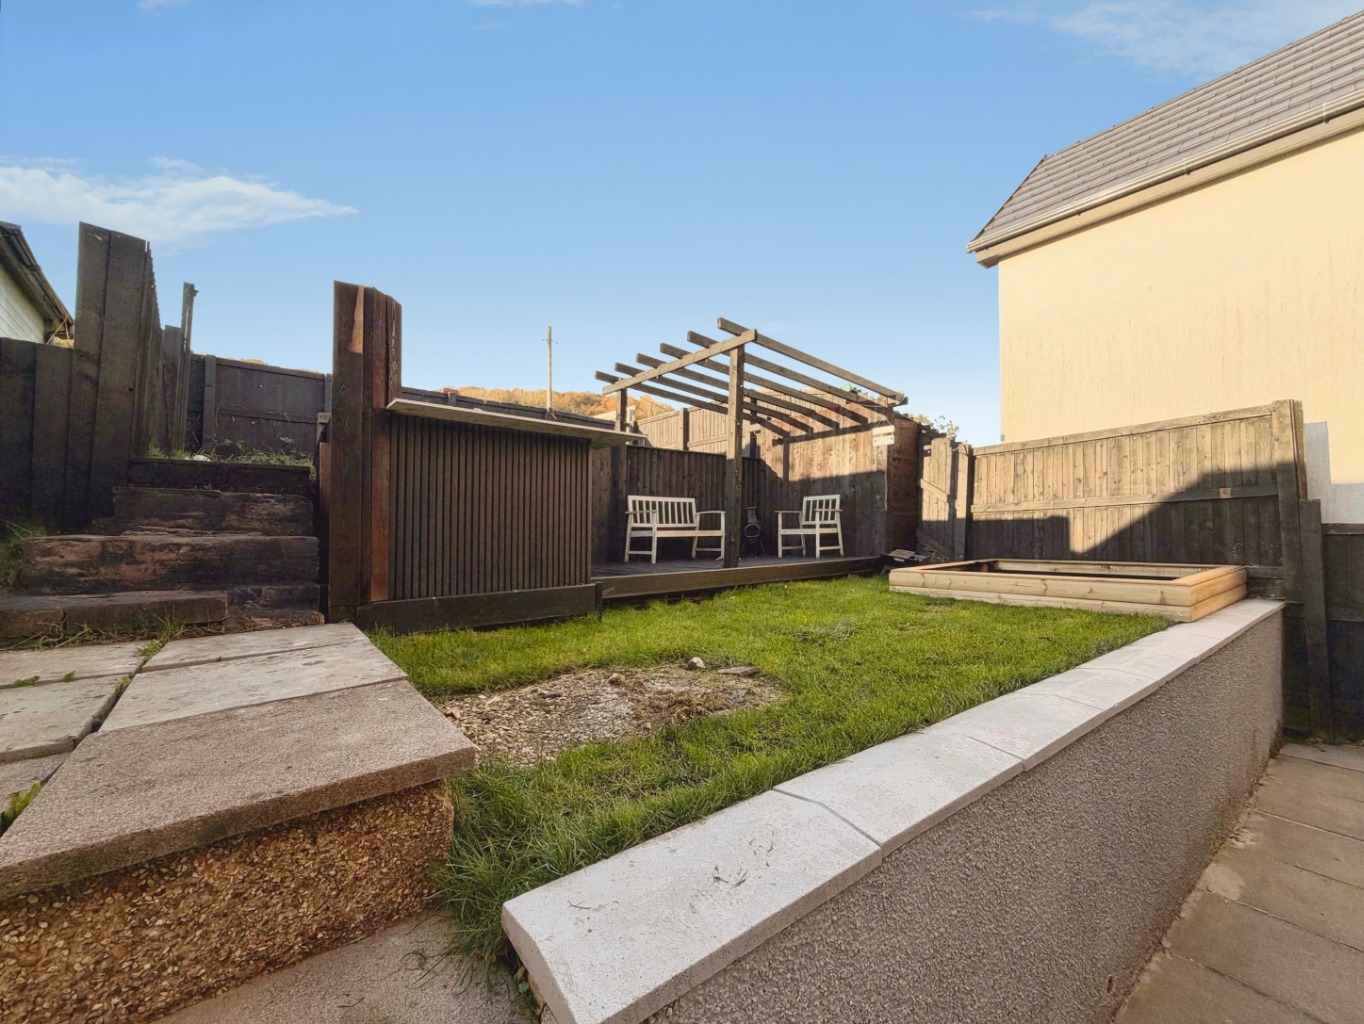
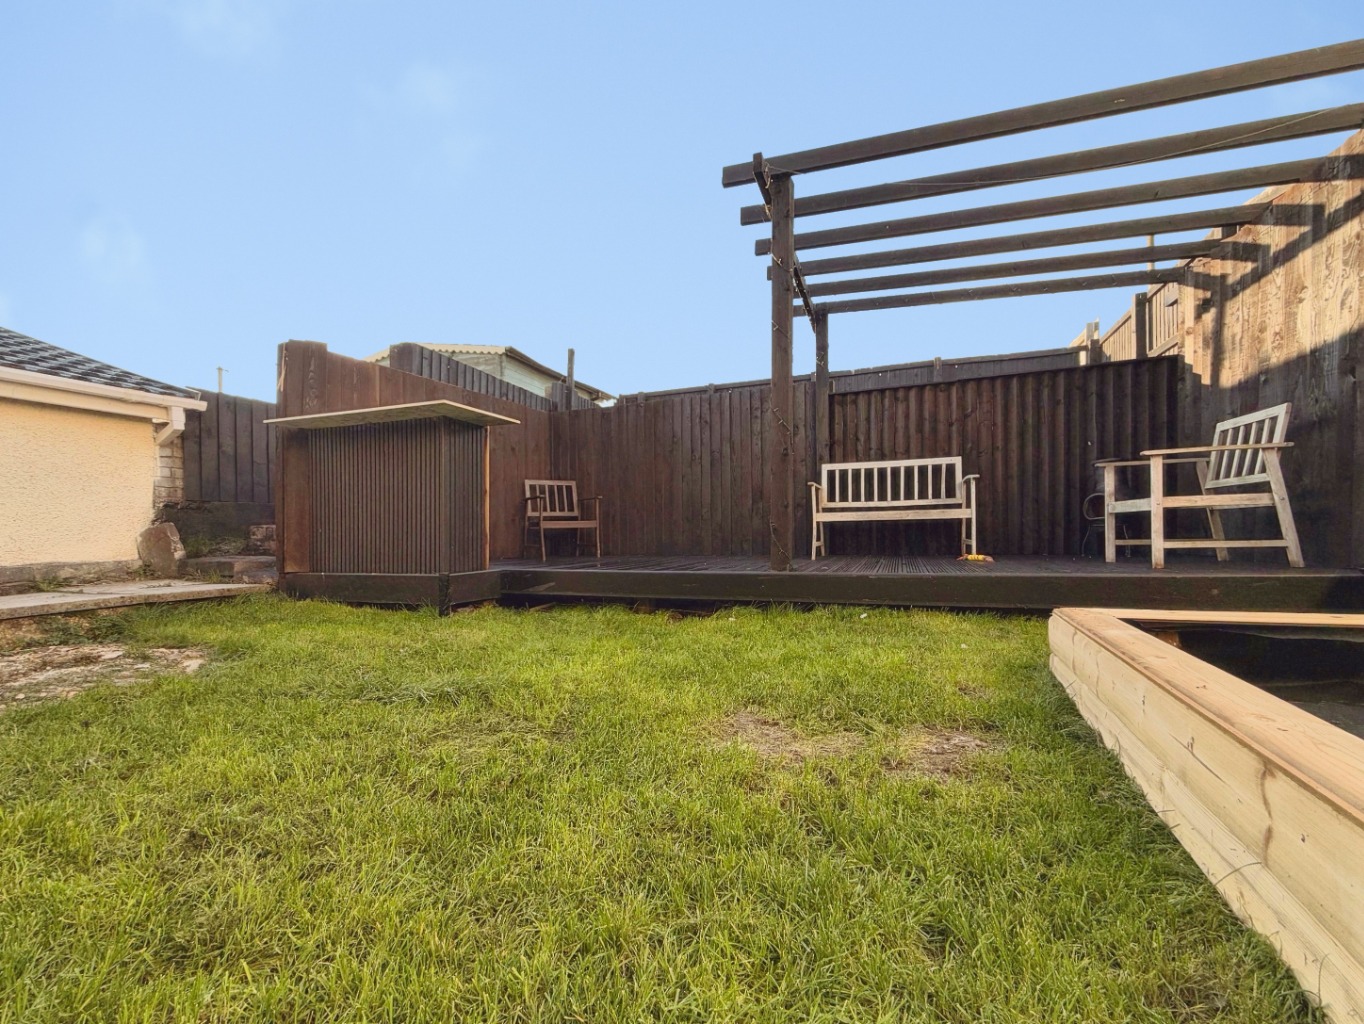
Arranged over different levels, this outdoor space has plenty of potential for making memories. A raised decked seating area, complete with a timber pergola, creates a lovely spot for summer evenings, weekend catch-ups or simply sitting back with a coffee. There’s lawn space to enjoy, a raised planter and contrasting dark timber finishes that give the garden its own distinct character.
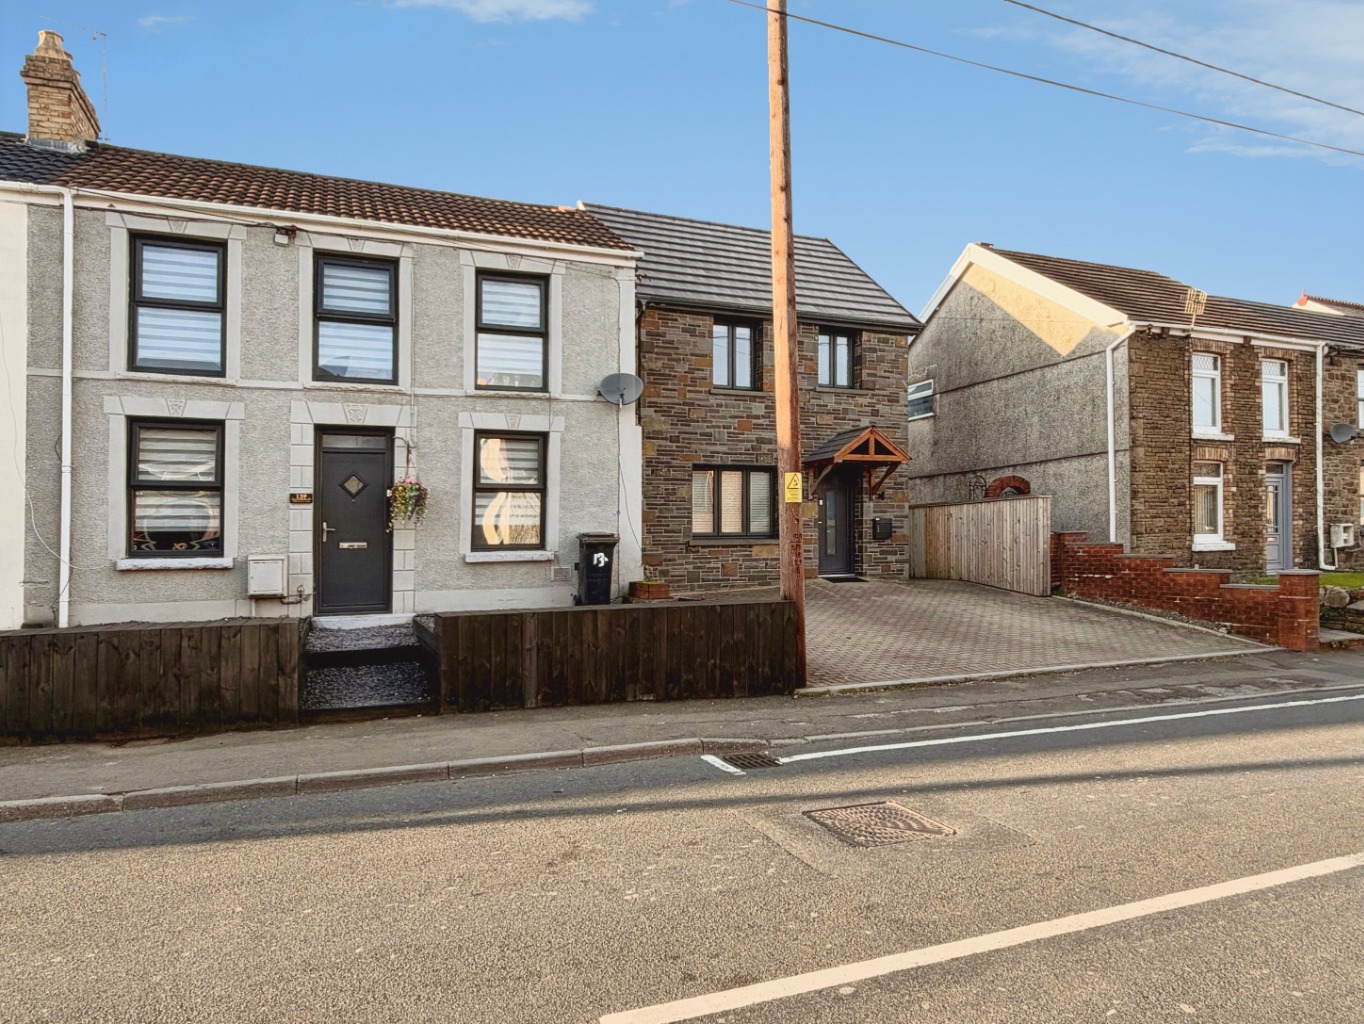
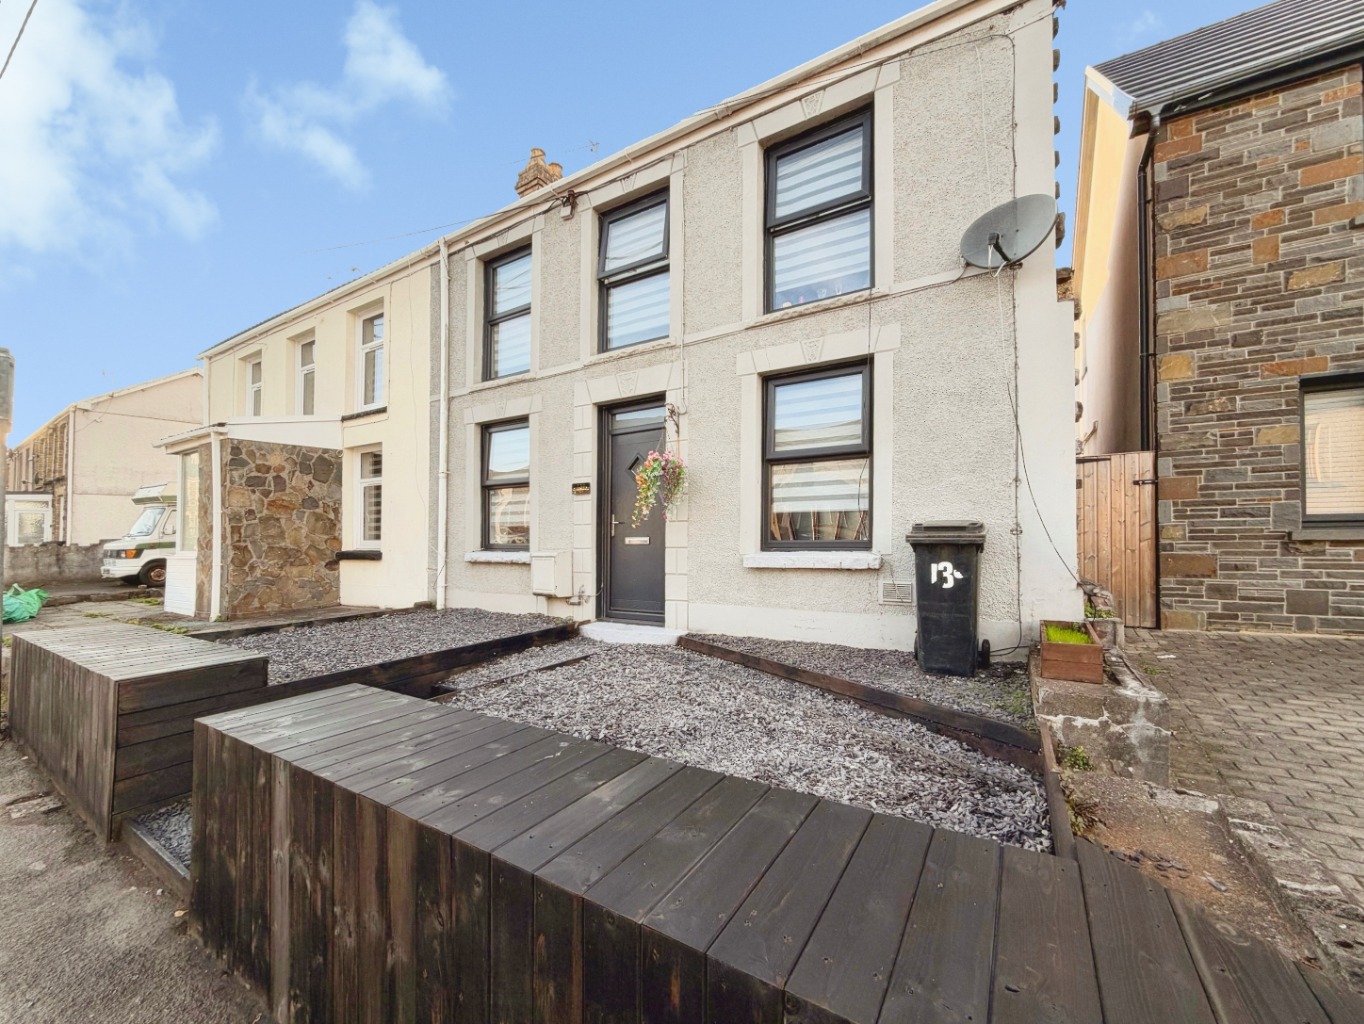
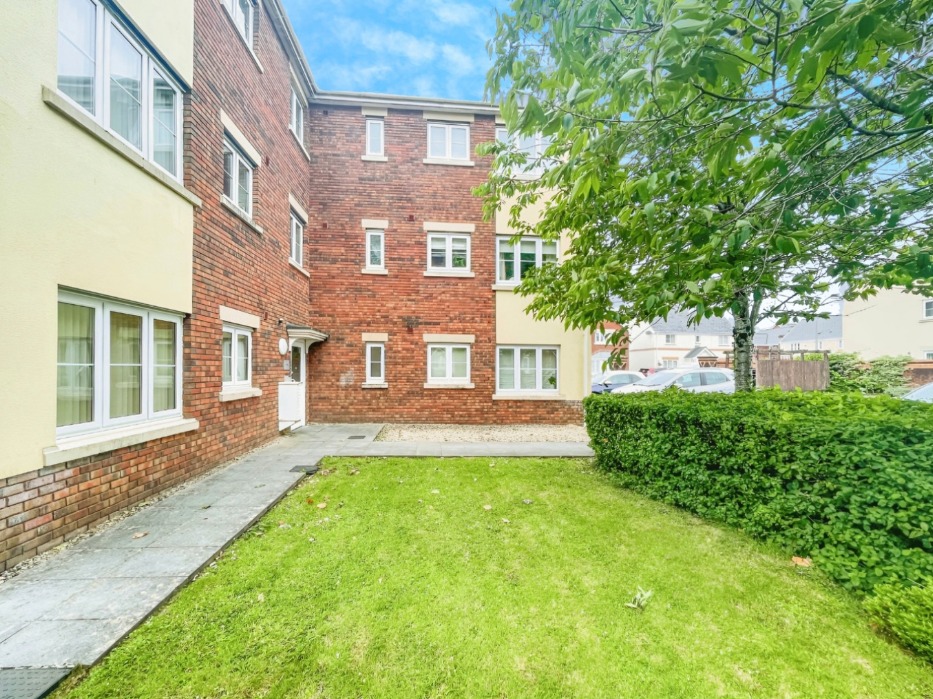
To the front, a low-maintenance gravelled area with raised timber borders adds to the home’s contemporary appearance.
Stylish without feeling too formal, practical without losing its personality, this is a home that’s ready for its next chapter.
Entrance
Entered via an obscure double glazed composite door into:
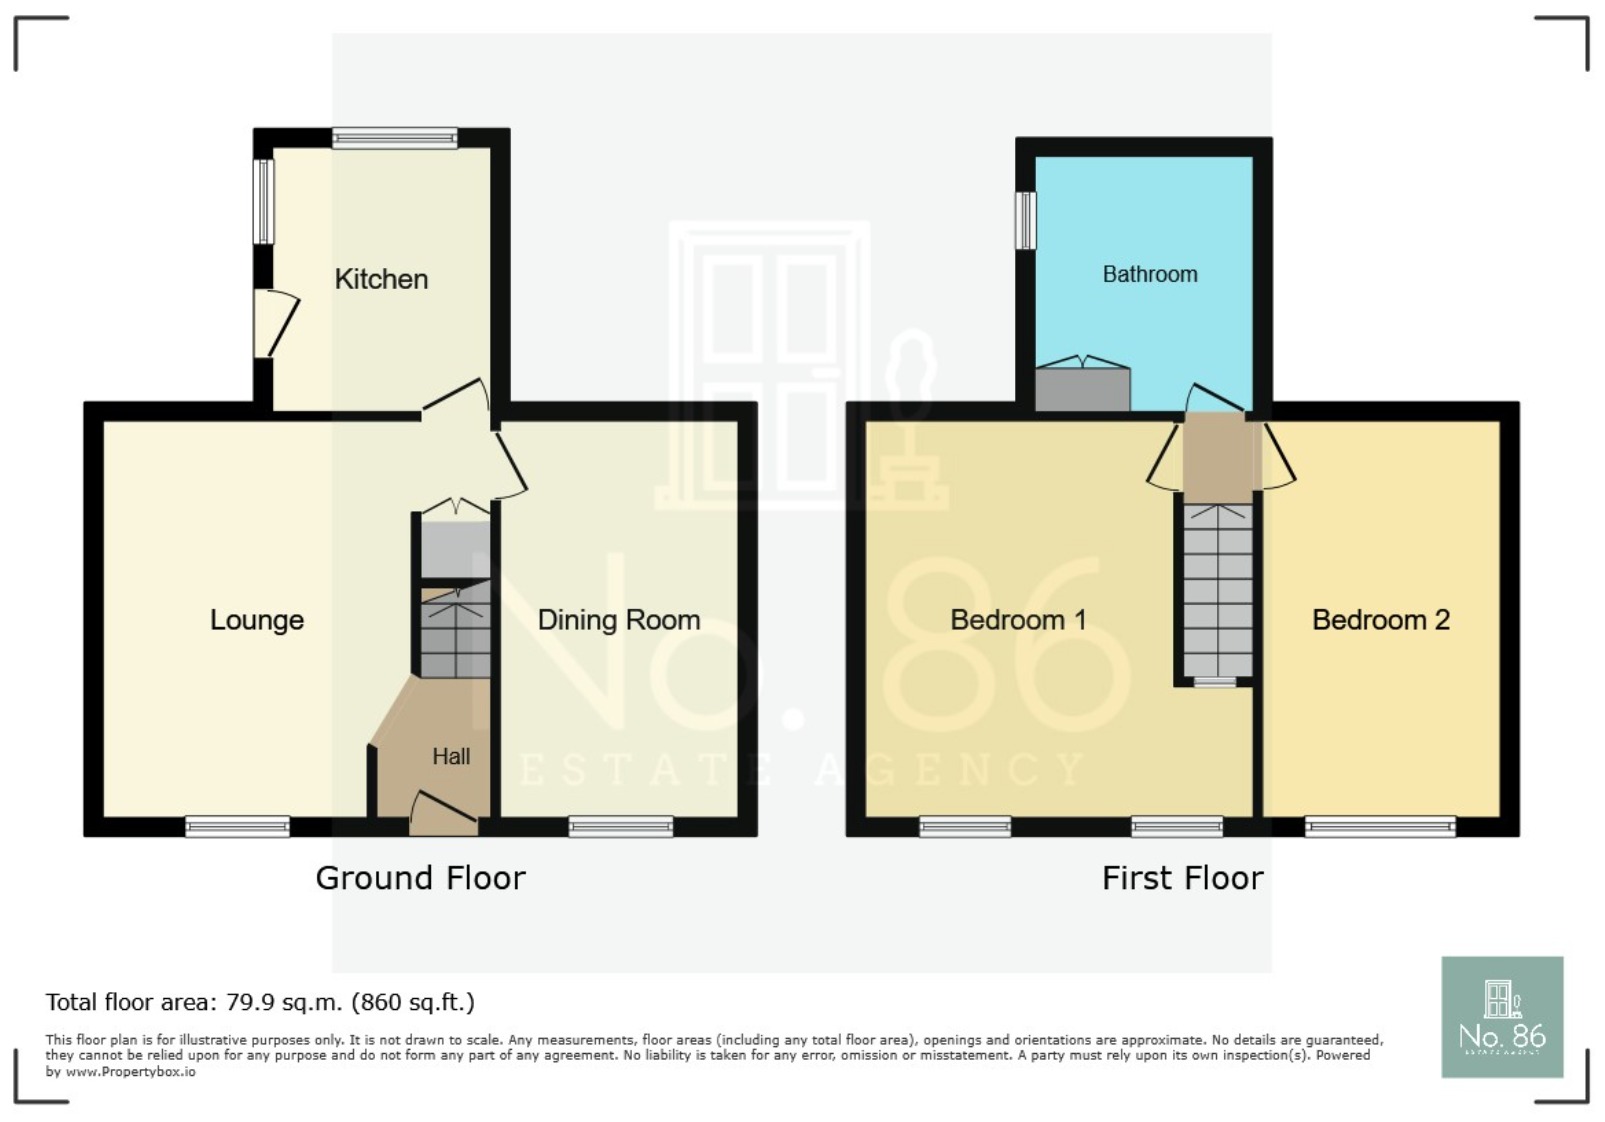
Lounge 3.47 x 4.20
uPVC double glazed window, herringbone wood effect flooring, radiator, feature panelling to walls, wall mounted consumer unit and fuse box, built in storage cupboard to alcove, doors to under stairs storage cupboard, doors to:
Kitchen 3.40 x 2.68
Fitted with a range of modern handleless high gloss wall and base units with work surface over, sink with drainer and mixer tap, plumbing for washing machine, cupboard housing gas combination boiler which was fitted in 2024, four ring ceramic hob with electric oven under, integrated fridge/freezer, uPVC double glazed window x2, obscure uPVC double glazed door, wood effect herringbone flooring, radiator, spotlights to ceiling, marble effect splash back.
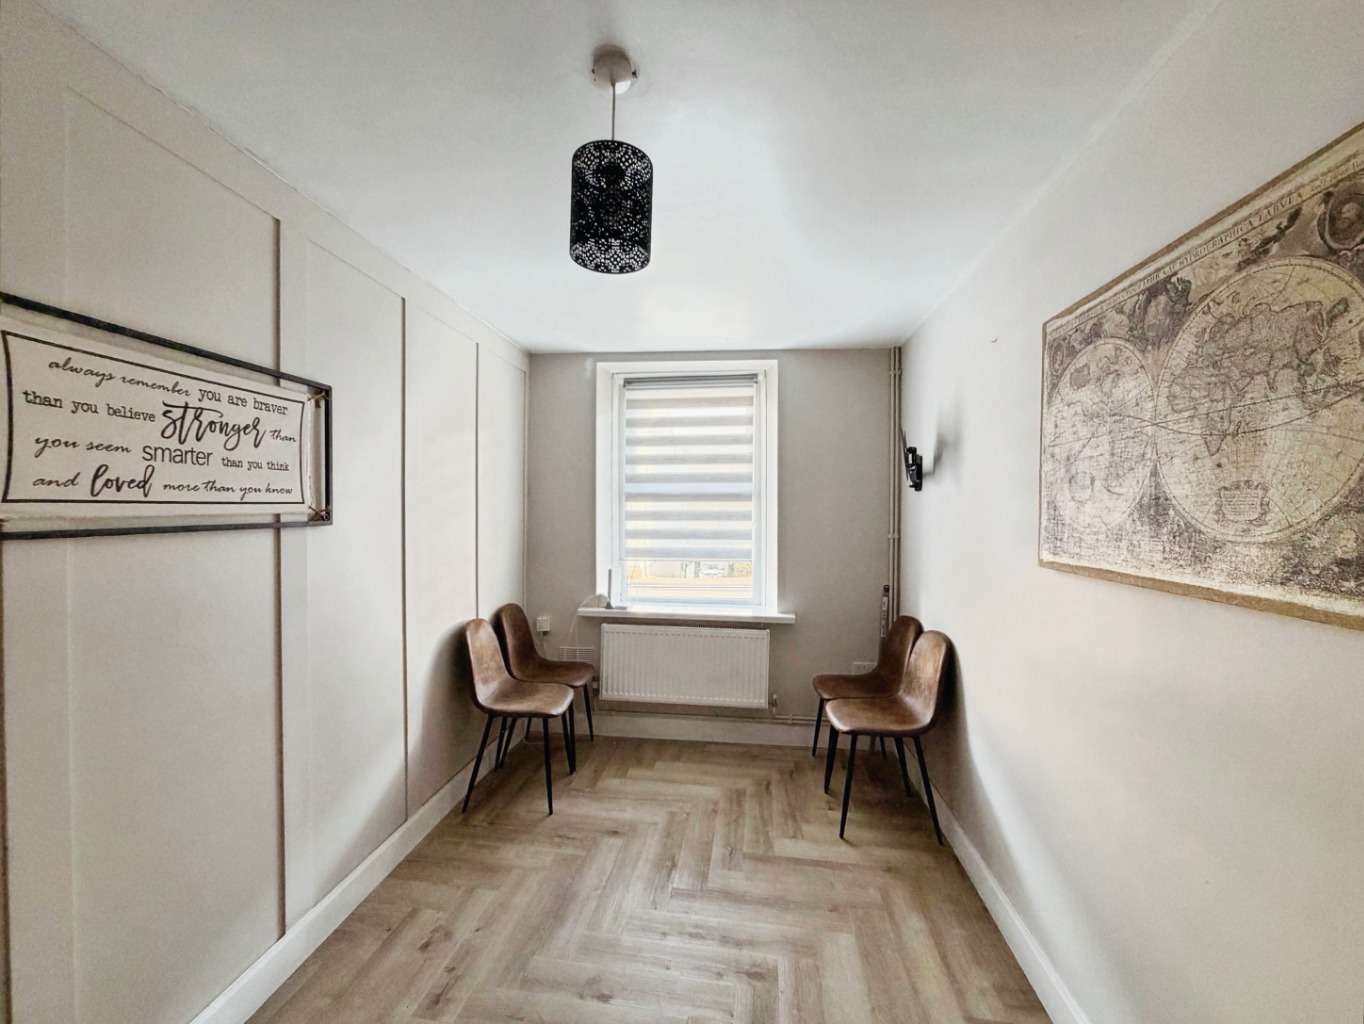
Dining Room 2.25 x 4.23
uPVC double glazed window, radiator, wood effect herringbone flooring, radiator, feature panelled wall.
Landing
Wood effect laminate flooring, doors to:
Bedroom One 3.70 x 4.21
uPVC double glazed windows x2, wood effect laminate flooring, radiator, window overlooking the stairwell, panneled feature wall.
Bathroom 2.63 x 2.88
Fitted with a three piece suite comprising of bath with hand shower over and vanity unit housing wash hand basin and w.c, part panelled walls, part tiled wall, obscure uPVC double glazed window, wood effect laminate flooring.
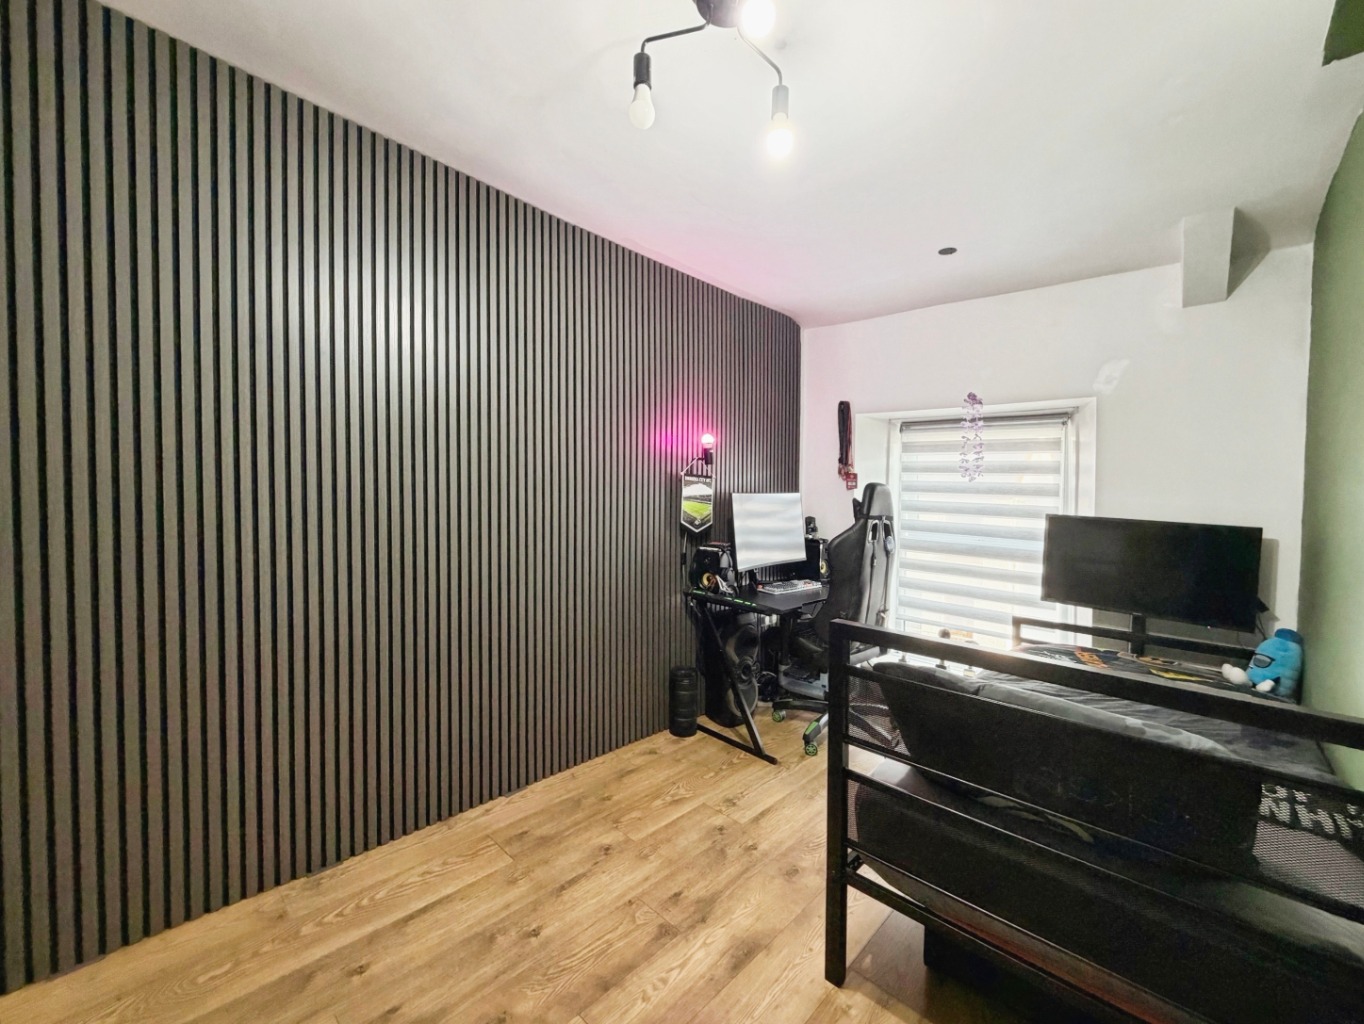
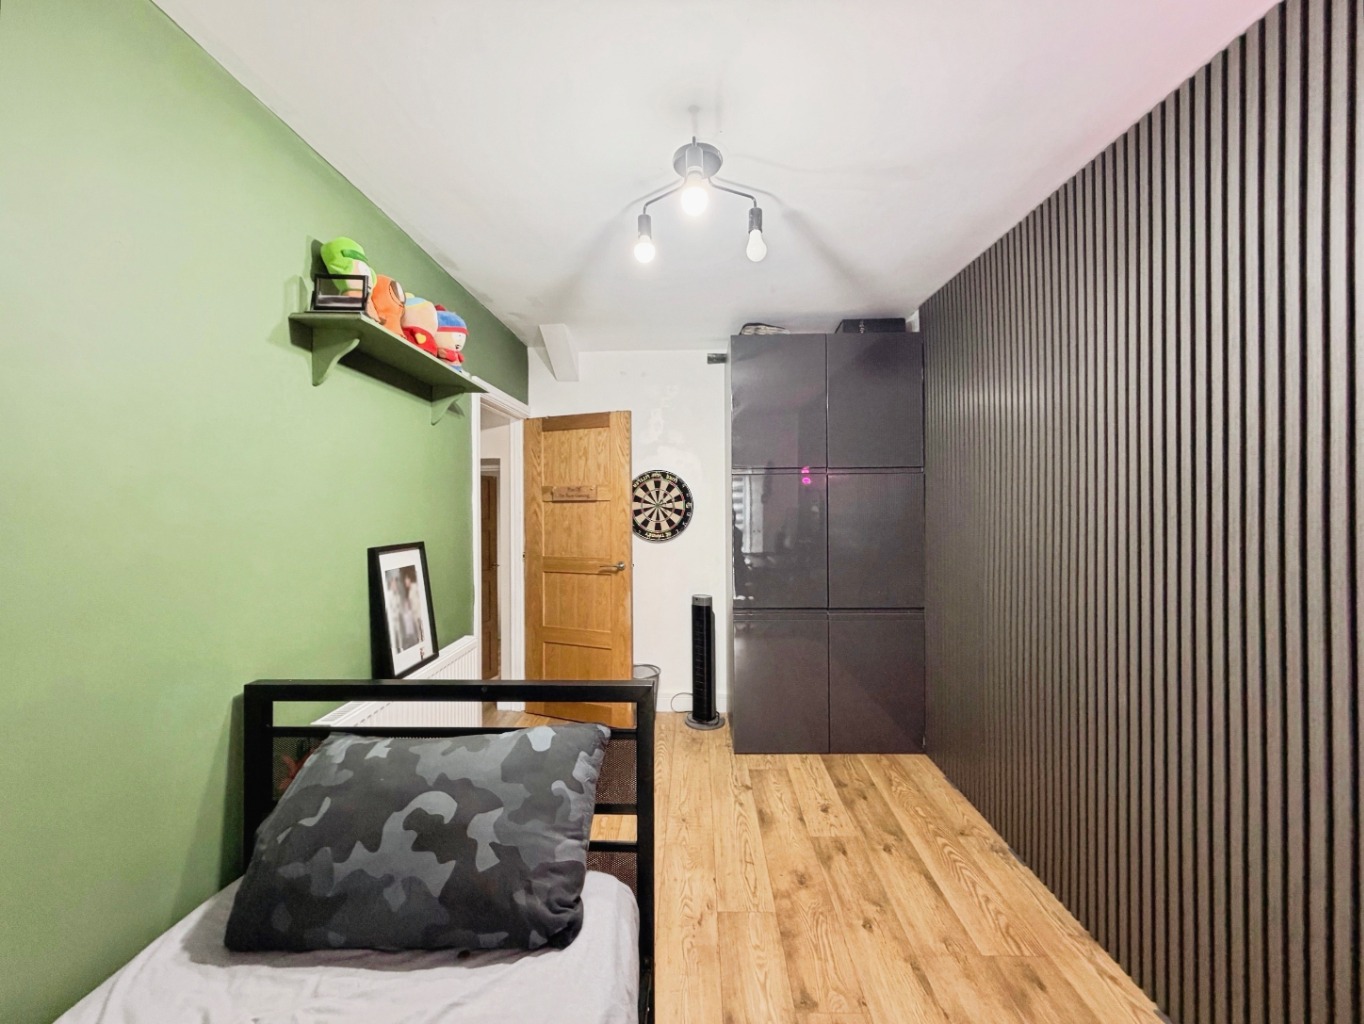
Bedroom Two 2.29 x 4.22
uPVC double glazed window, radiator, wood effect laminate flooring.
External
The enclosed rear garden is arranged over different levels, offering a combination of lawn and spaces for outdoor seating and entertaining. A raised timber decked seating area features a pergola, creating an ideal spot for relaxing or enjoying time with family and friends. The garden also benefits from a further lawned area, raised timber planter, paved pathways and steps providing access between the different levels. Timber fencing provides enclosure, while the contrasting dark wood finishes give the outdoor space a contemporary feel.
***PLEASE NOTE THERE IS SHARED REAR ACCESS WITH THE PROPERTY ON THE RIGHT***