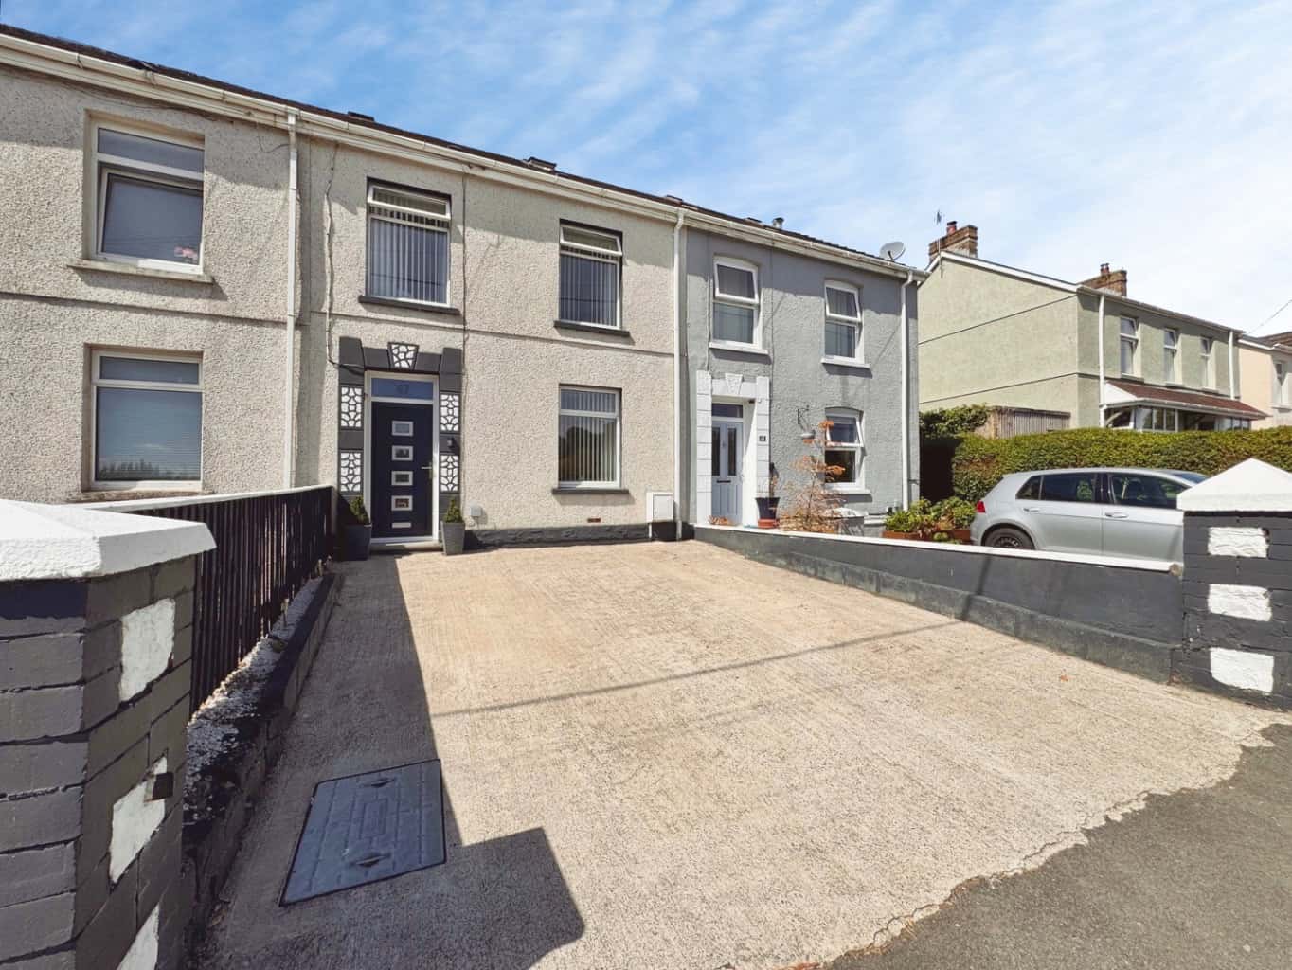
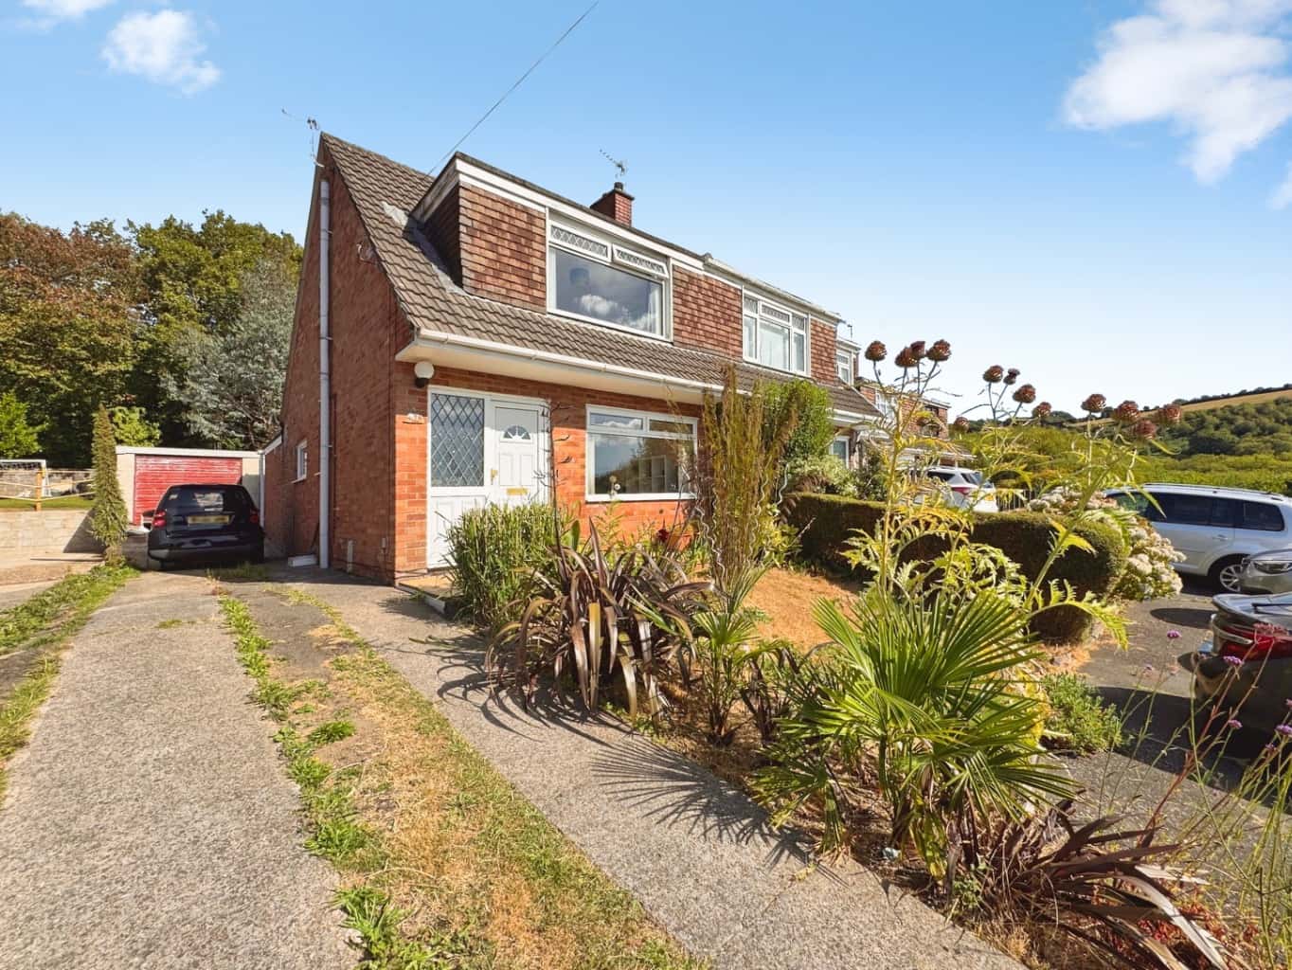
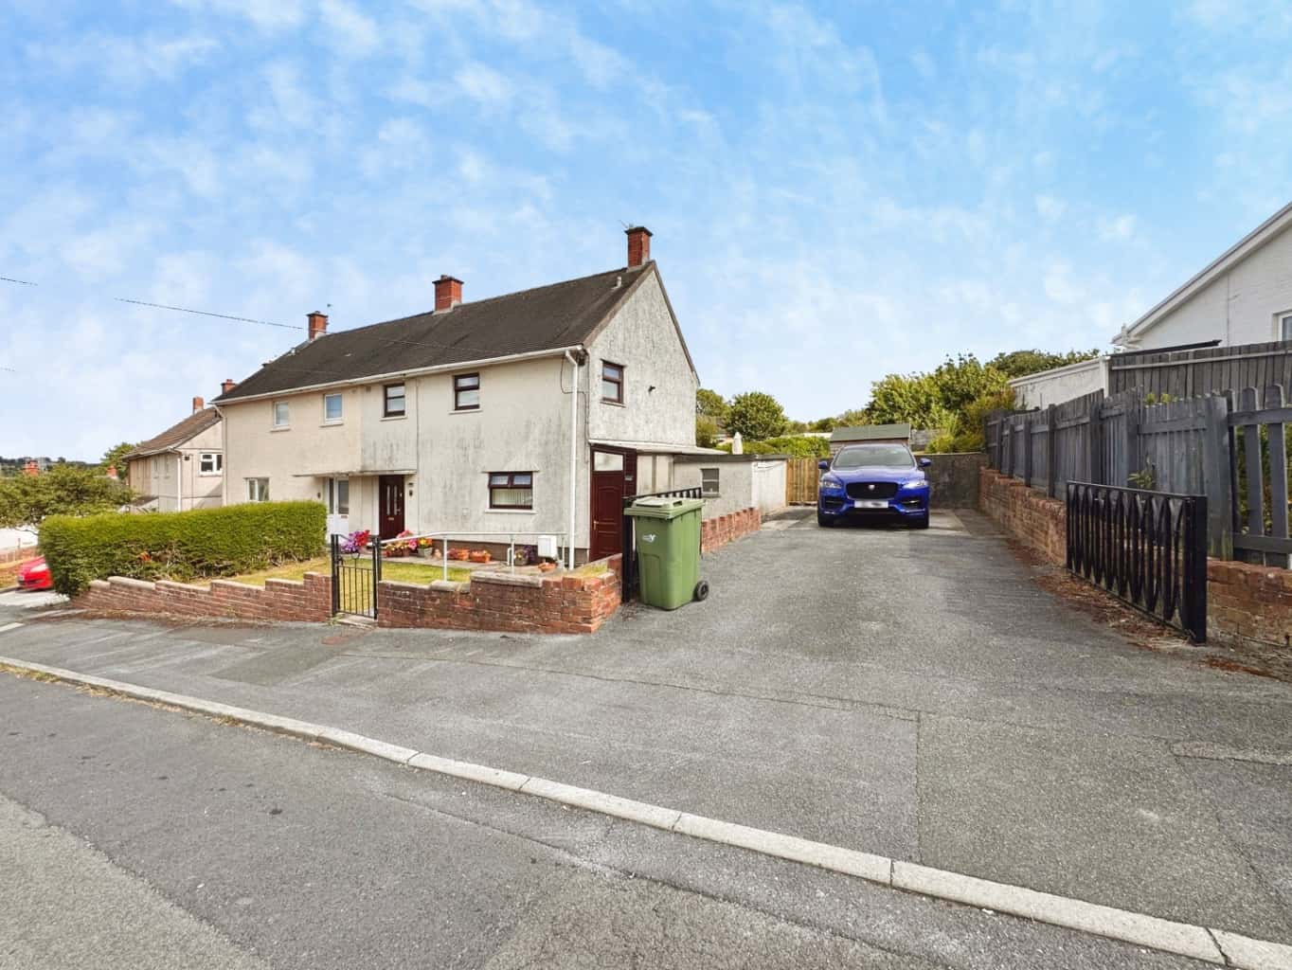
Welcome to a home where every detail has been thoughtfully curated to create a truly special living experience. Nestled in the heart of Hendy, this beautifully presented, fully renovated terraced home offers a warm and inviting atmosphere, perfect for those seeking comfort and style. From the moment you step inside, you will feel the care and attention that has gone into transforming this house into a cherished home.
The journey begins in the welcoming lounge, a space designed for relaxation and connection. Here, accent mood lighting subtly enhances the ceiling recess and media unit, creating an ambiance that is both sophisticated and cosy, ideal for unwinding after a busy day or enjoying intimate gatherings. Adjacent to this, the dining room provides a wonderful setting for shared meals and memorable conversations, flowing seamlessly into the heart of the home.
The modern fitted kitchen is a true delight, boasting contemporary finishes and space for culinary creativity. Whether you are preparing a quick breakfast or a gourmet dinner, this kitchen is equipped to inspire.
A standout feature of this home is the striking glass staircase on the first floor which is also enhanced by accent mood lighting, a testament to modern design, which adds an element of elegance and openness. Along with a beautiful stained glass door in the entrance hallway, infusing the space with character and a touch of timeless charm.
Upstairs, you will find three comfortable bedrooms, each offering a peaceful retreat. The home also benefits from a versatile attic room, providing additional space that can be adapted to suit your needs, whether as a home office, a creative studio, or an extra bedroom. The modern four-piece bathroom suite is a sanctuary in itself, featuring contemporary fixtures and a design that promotes relaxation and rejuvenation.
Step outside and discover the delightful garden room, a bright and airy space perfect for enjoying a morning coffee or indulging in a good book, regardless of the weather. In front of this, the large rear garden unfolds, mainly laid to lawn, offering a wonderful outdoor haven for play, gardening, or simply soaking up the sunshine. Imagine summer barbecues and children playing freely in this generous space. To the front of the home, a convenient driveway provides off-road parking, adding to the ease of everyday living.
This charming home is ideally situated close to Hendy Park, offering easy access to green spaces for leisurely strolls, picnics, and outdoor activities. The location combines the tranquility of a residential area with the convenience of nearby amenities, making it an ideal choice for families and individuals alike.
This is more than just a house; it is a place where new memories are waiting to be made, a place to call home.
Entrance
Entered via an obscure composite door into;
Porch
Wall mounted fuse box and electric meter, tiled floor, wooden glazed stained door into:
Hallway
Feature LED lighting to recess, radiator, tiled floor, stairs to first floor, doors to:
Sitting Room 2.78 x 3.54
Spotlights to ceiling, spotlighting to TV unit with aerial and tv socket, uPVC double glazed window, wood effect LVT laminate flooring.
Lounge 3.69 x 3.81
Feature LED Lighting to ceiling and tv unit, wall mounted tv socket and aerial, multi coloured led spotlights to ceiling, uPVC double glazed window, wood effect LVT laminate flooring, door to under stairs storage cupboard, opening through to:
Kitchen 2.14 x 3.77
Fitted with a range of shaker style wall and base units with work surface over, four ring ceramic hob with extractor fan over and electric oven under, stainless steel sink with drainer and mixer tap, plumbing for washing machine, space for fridge/freezer, uPVC double glazed window, uPVC double glazed obscure door, tiled floor, radiator.
Landing
Spotlights to ceiling, radiator, cupboard housing wall mounted gas combination boiler, door to airing cupboard, LED lighting to recess, glazed staircase up to attic room, access to loft with pull down ladder - part borded, doors to:
Bedroom Three 1.96 x 2.67
uPVC double glazed window, spotlights to ceiling, radiator.
Bedroom One 3.73 x 2.60
Spotlights to ceiling, built in wardrobes, uPVC double glazed window, radiator, wall mounted tv socket with aerial
Bedroom Two 2.89 x 2.65
Spotlights to ceiling, uPVC double glazed window, radiator, wall mounted tv socket and aerial, radiator.
Bathroom 2.14 x 2.65
Fitted with a modern four piece suite comprising of waterfall shower, free standing bath, W.C and vanity unit housing wash hand basin, extractor fan, spotlights to ceiling, LVT flooring, wall mounted designer radiator, obscure uPVC double glazed window,
Attic Room 4.65 x 3.83
Velux window, radiator, storage cupboard, spotlights to ceiling.
This property also benefits from a hive heating system.
External
This lovely home boasts a driveway to front with large rear garden that has been mainly laid to lawn with wooden deck and summer house with bi fold doors.
Garden Room 4.58 x 5.40
Spotlights to ceiling, wall mounted tv socket, sockets, wood effect laminate flooring, aluminium bifold doors, external feature spotlights.
***There is Right of Way through next door to the street from back garden***