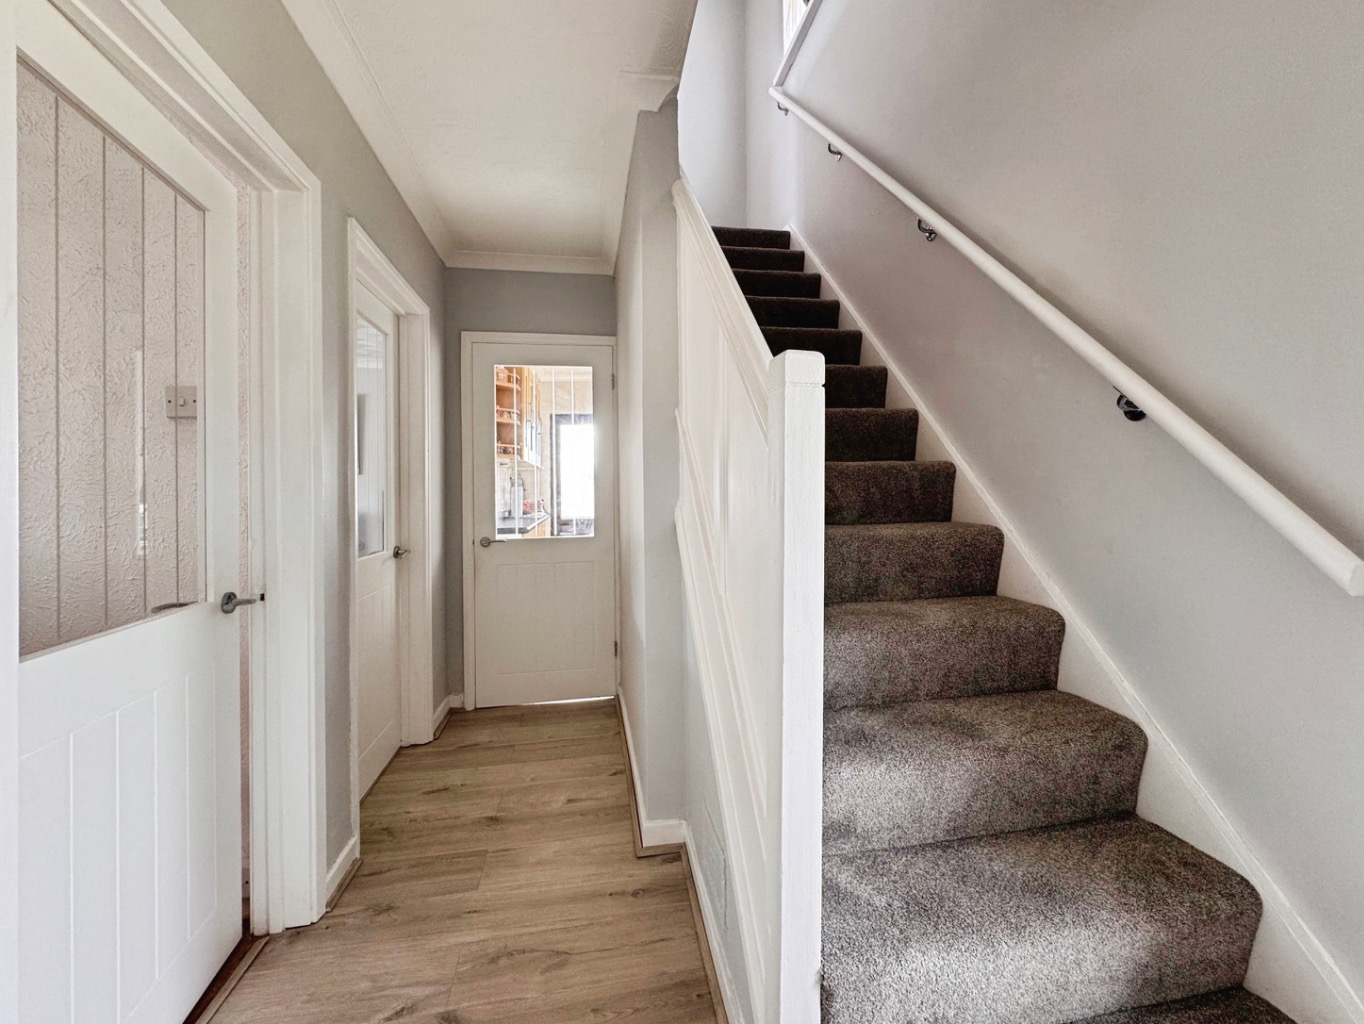
From the moment you cross the threshold into the welcoming entrance hallway, you'll feel a sense of belonging, a feeling that this could truly be your sanctuary.
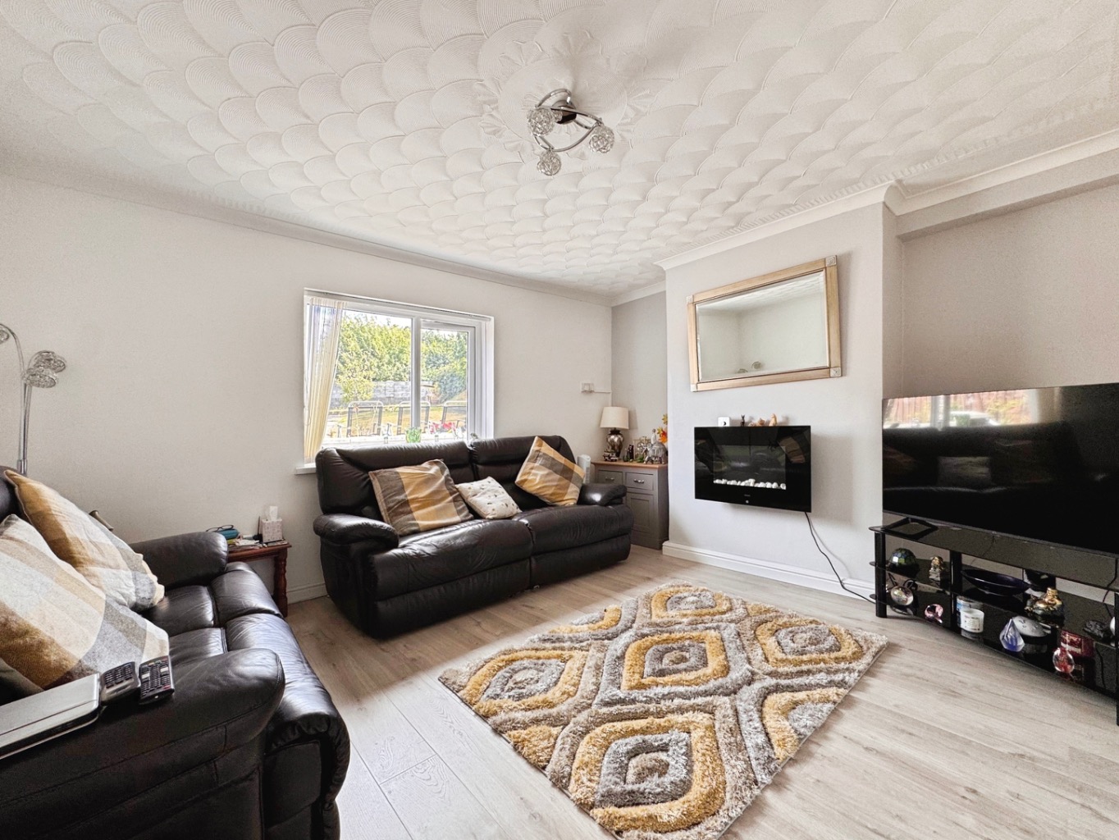
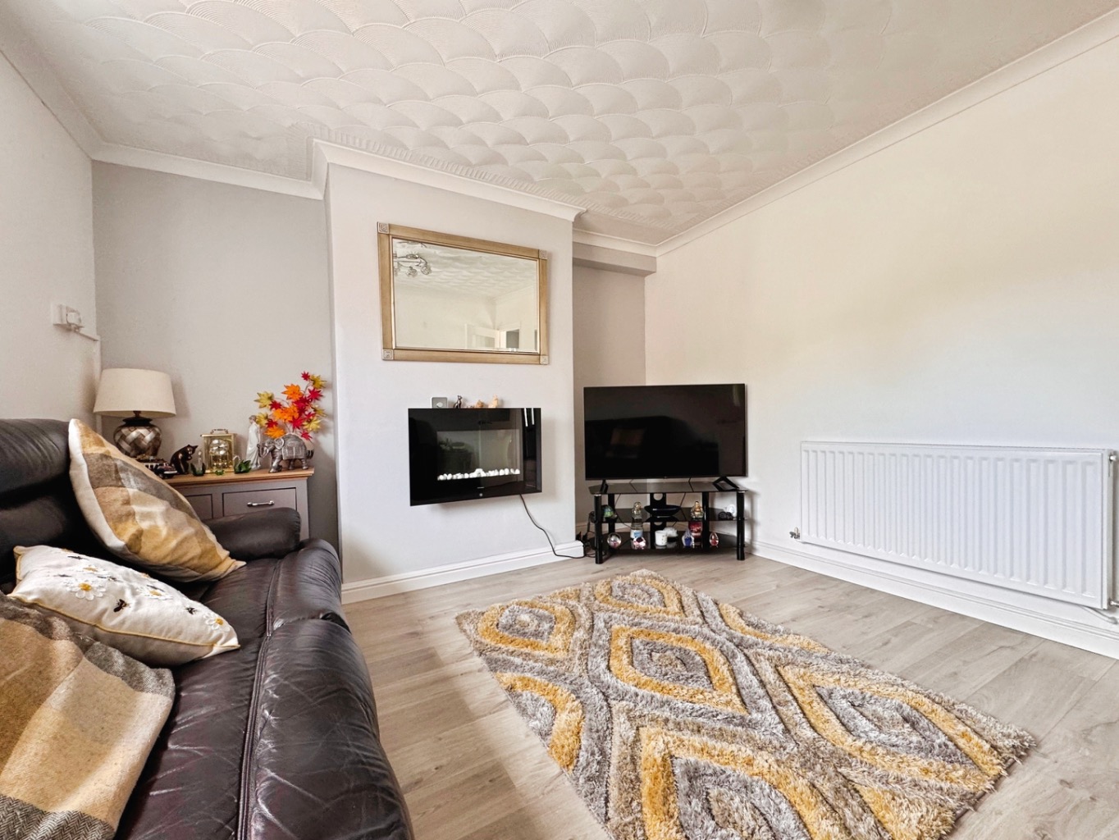
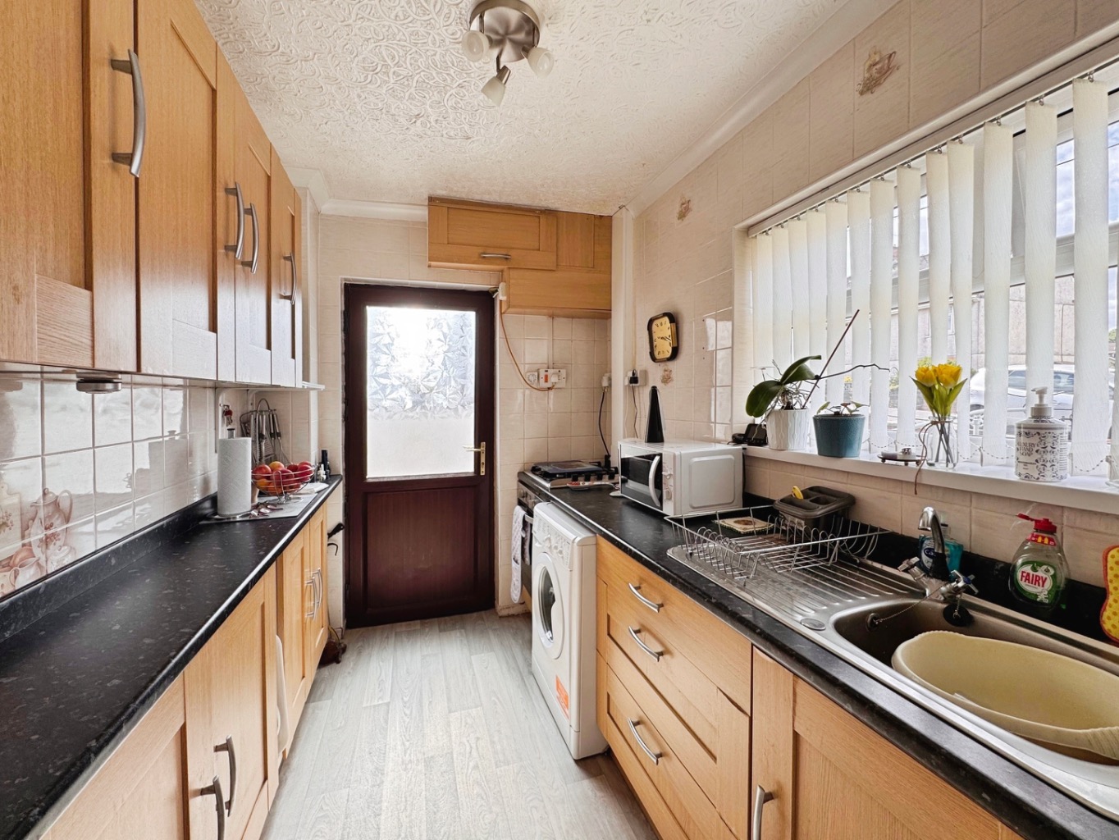
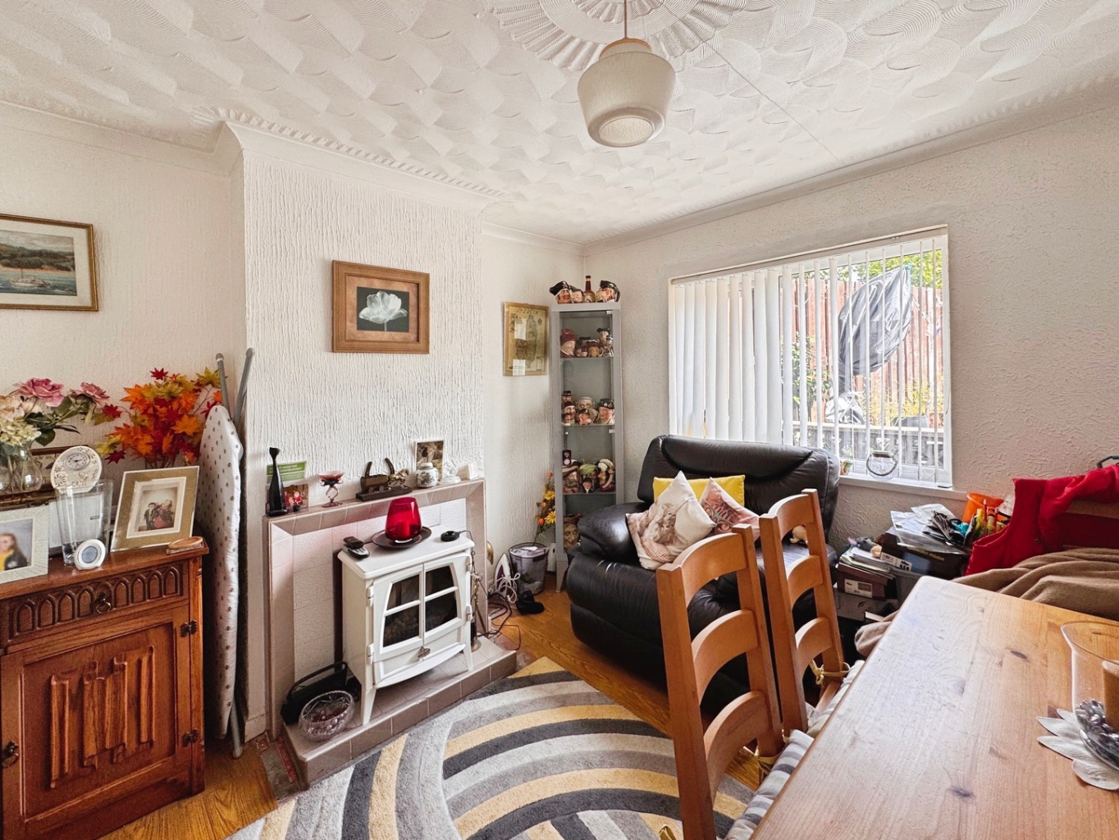
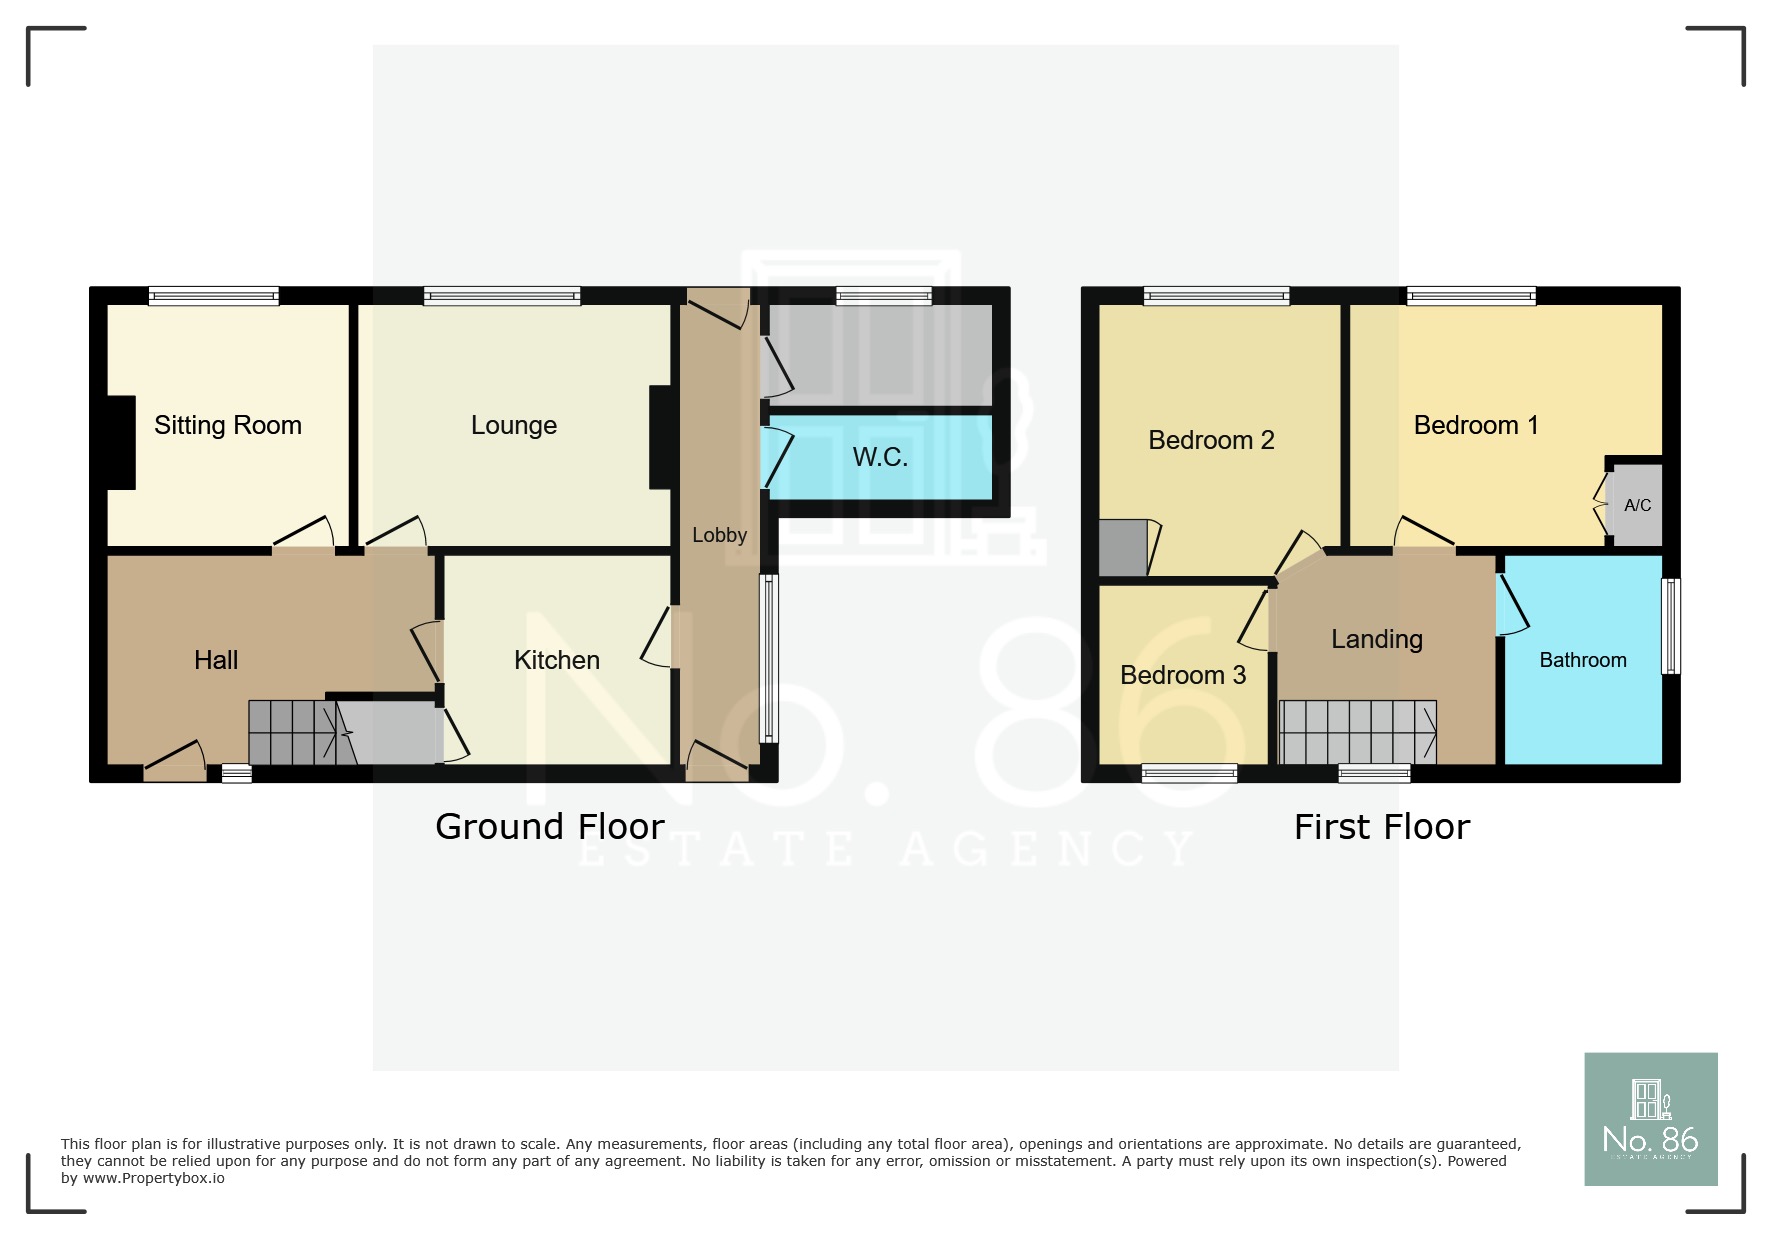
The heart of this home truly shines with its two inviting reception rooms. Picture cosy evenings in the lounge, perhaps with a good book or lively conversations with loved ones. Then there's the versatile sitting room, a wonderful space that could easily transform into a vibrant play area for children, a dedicated home office, or a peaceful reading nook, adapting effortlessly to your family's evolving needs. The fitted kitchen is ready for culinary adventures, whether it's a quick breakfast before school or a celebratory dinner with friends.
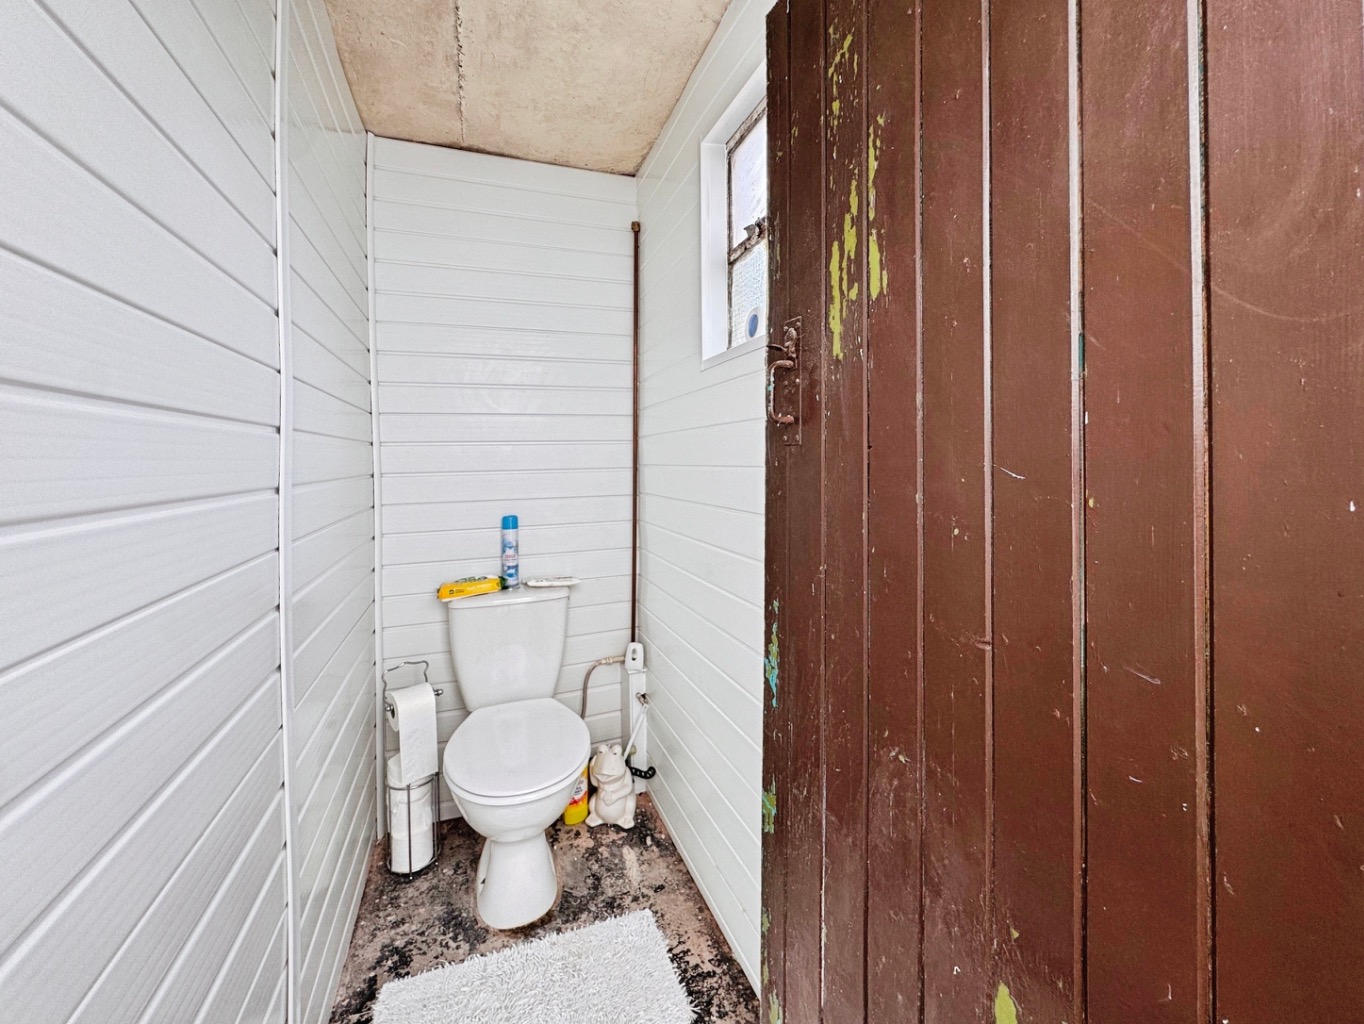
Convenience is key here, with a ground floor W.C. and a handy storage room, making daily life that little bit smoother.
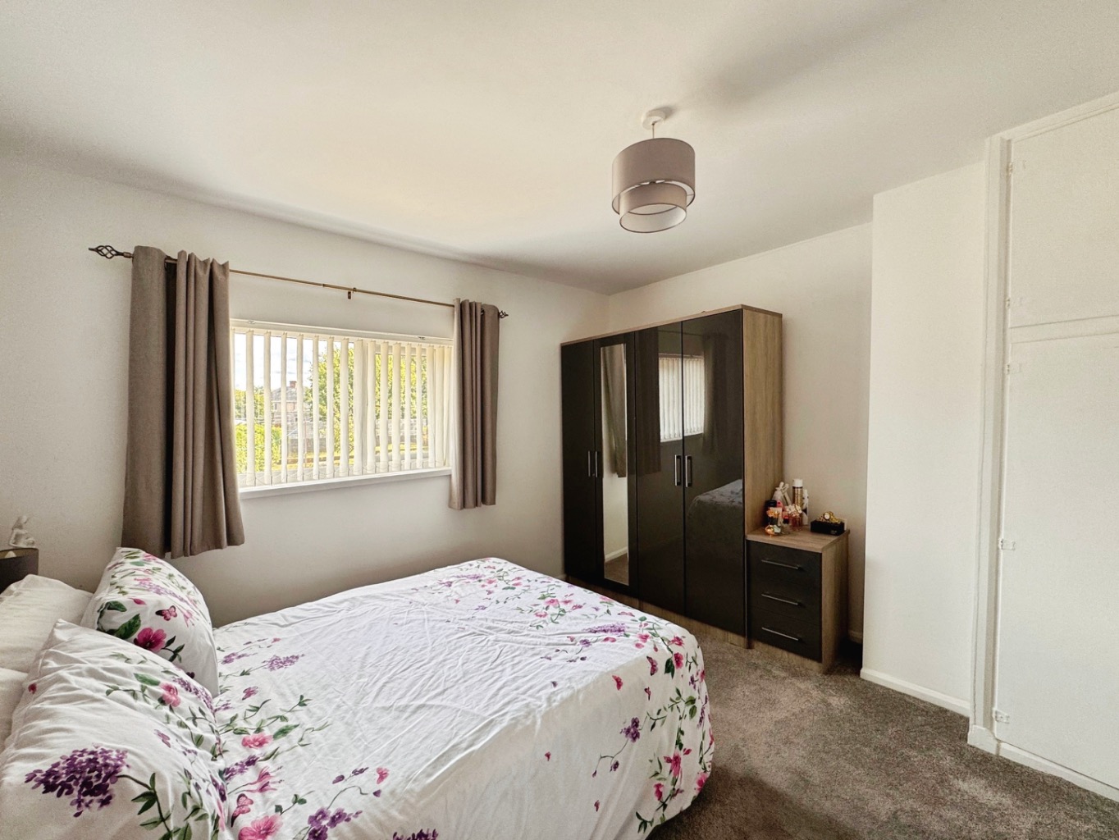
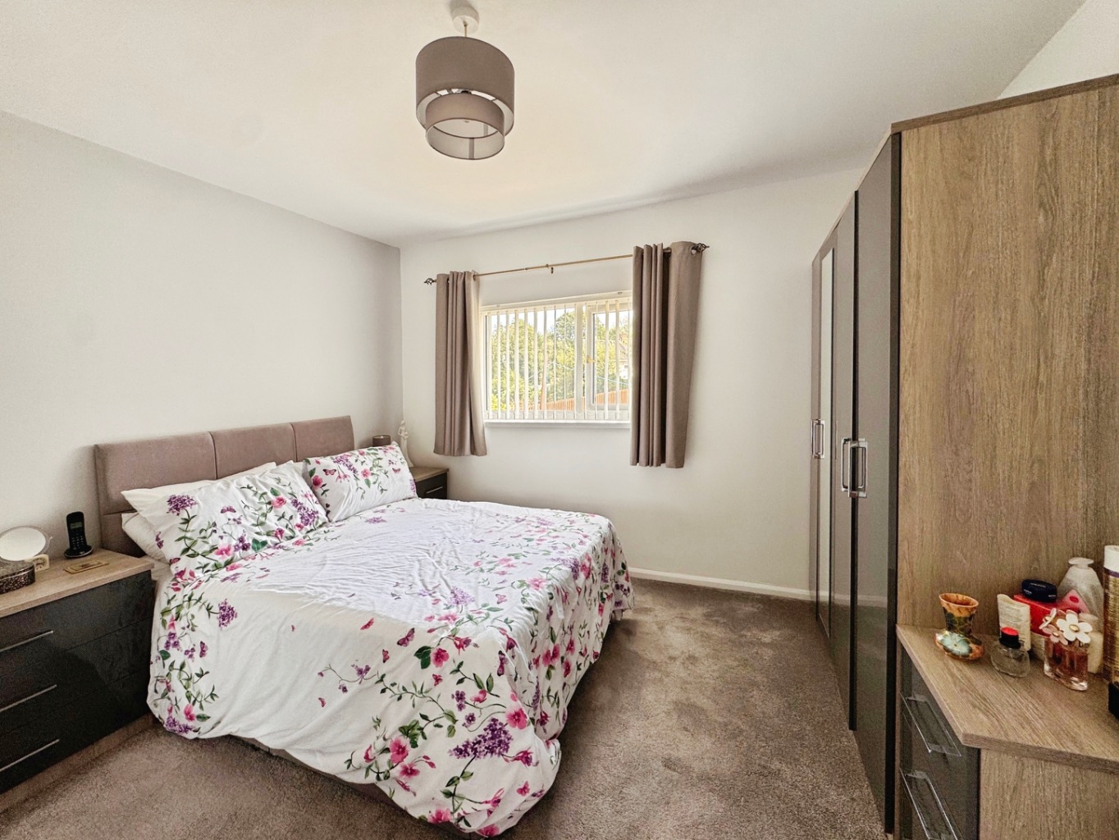
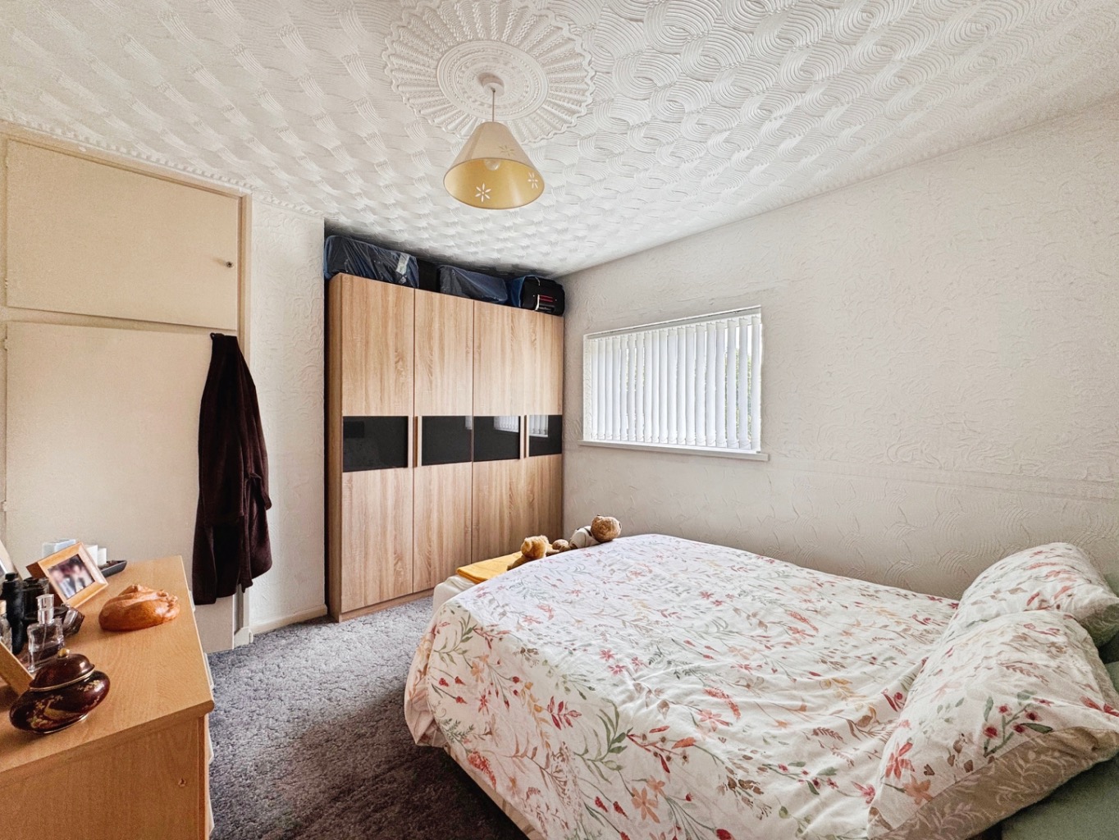
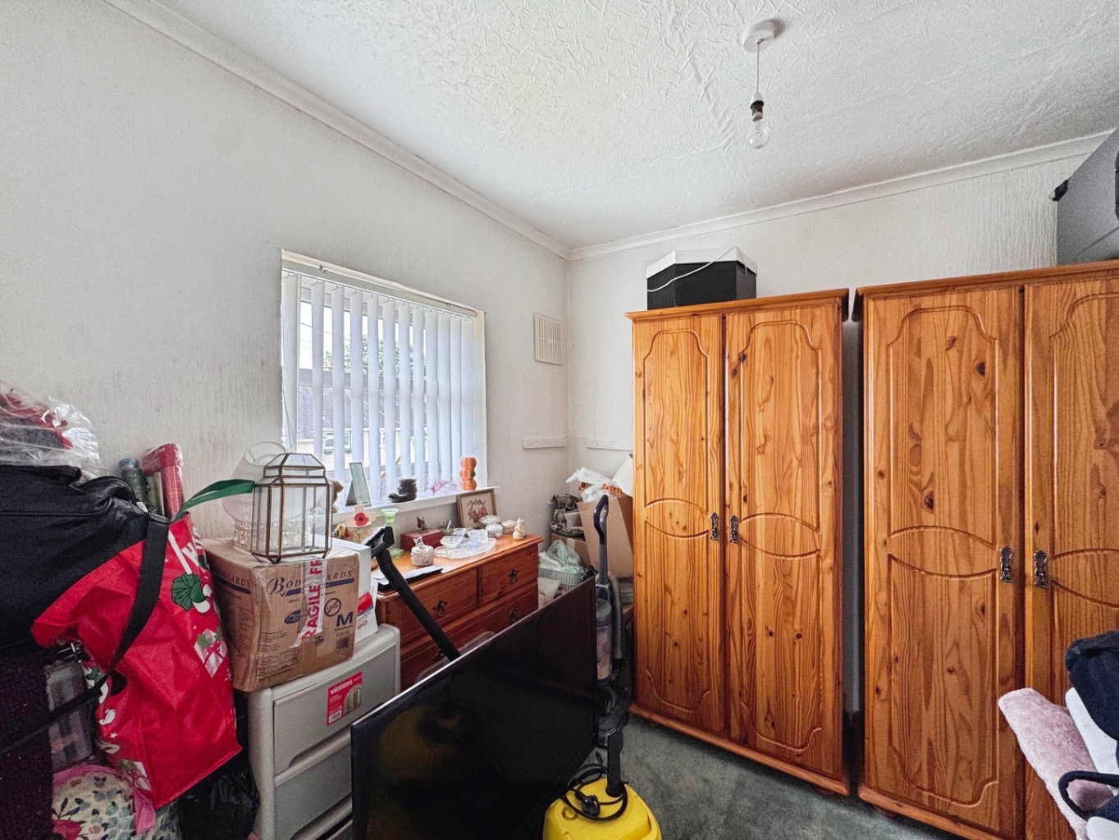
As you ascend to the first floor, you'll find three comfortable bedrooms, each offering a peaceful retreat at the end of the day serviced by the family bathroom.
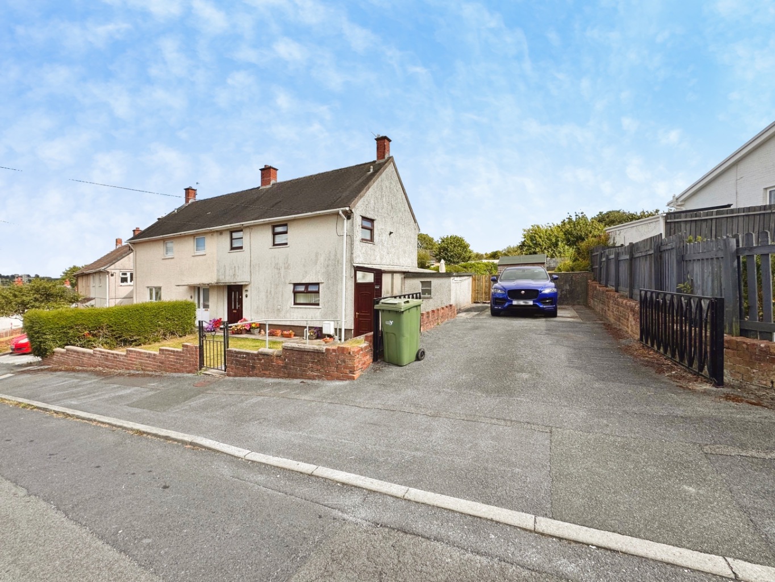
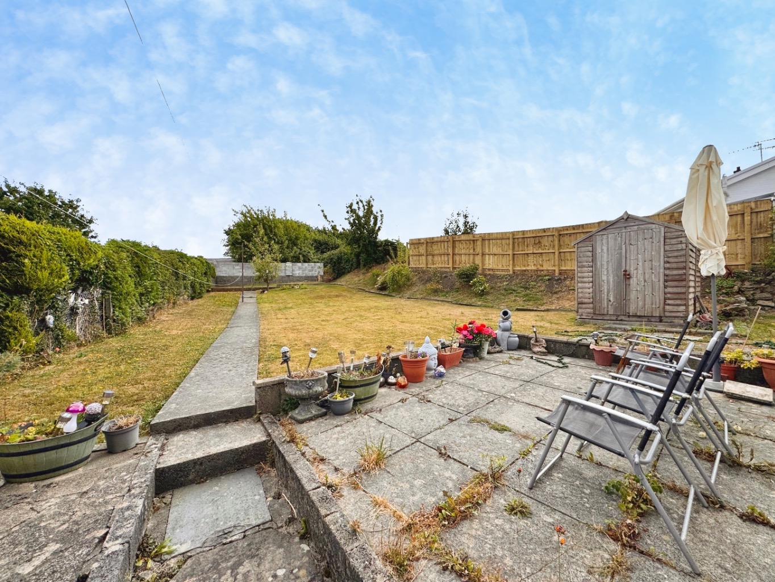
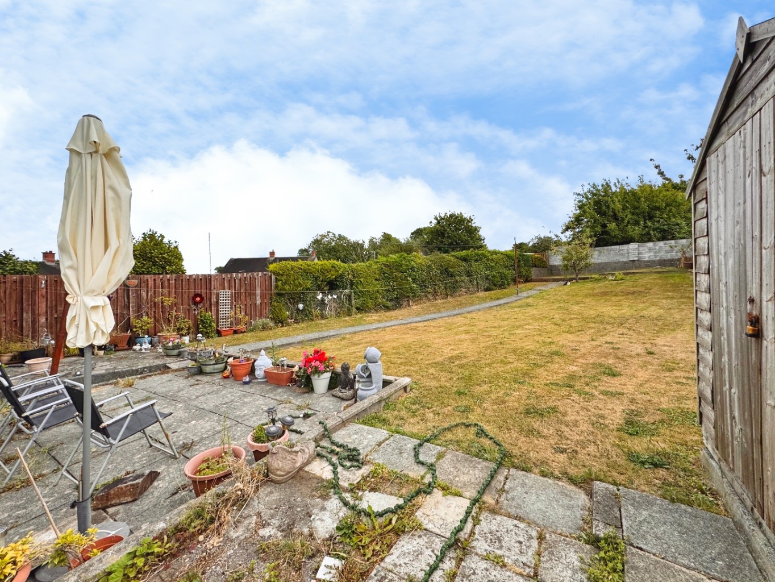
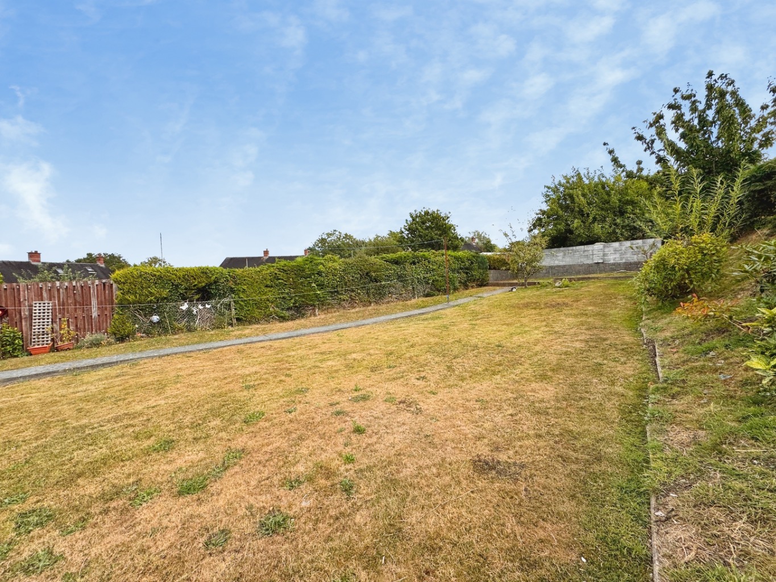
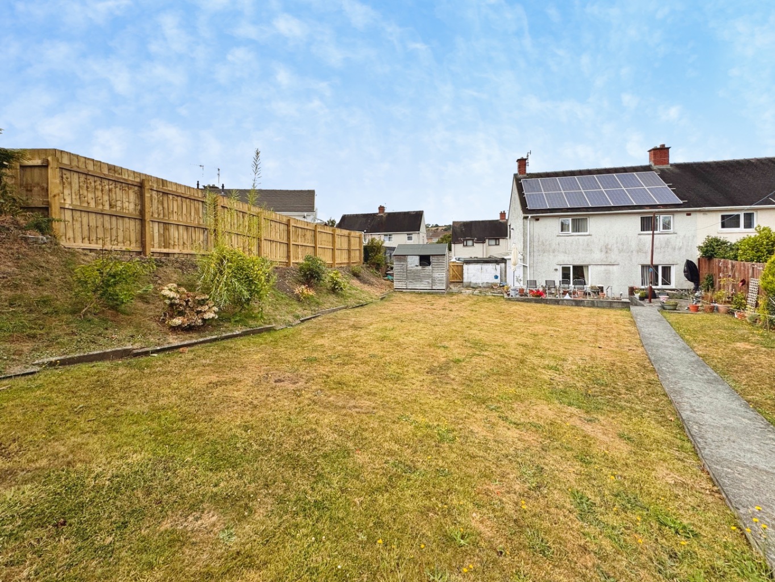
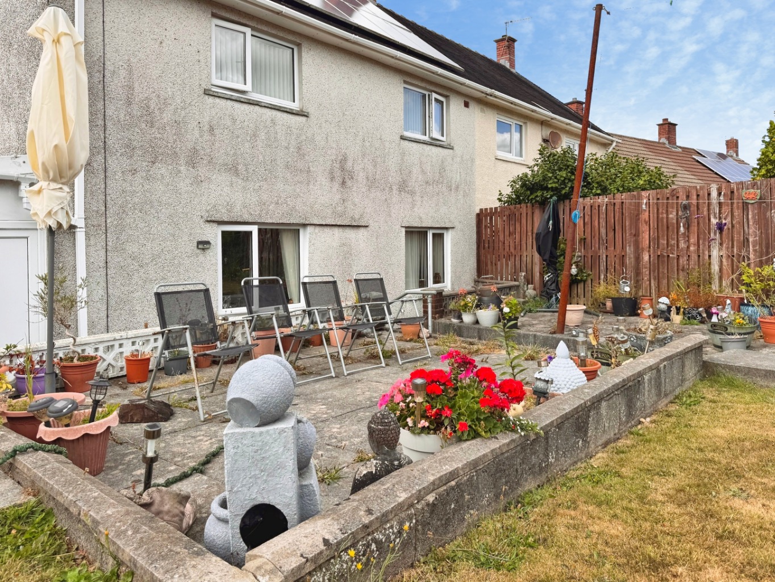
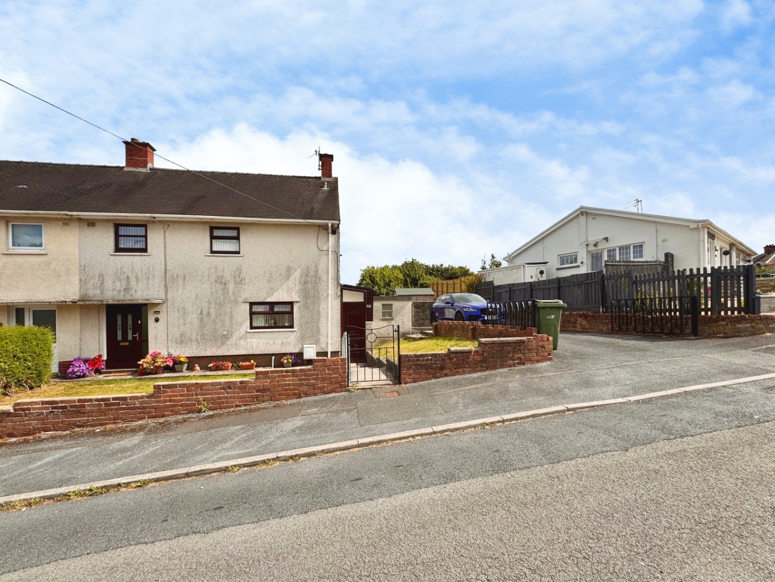
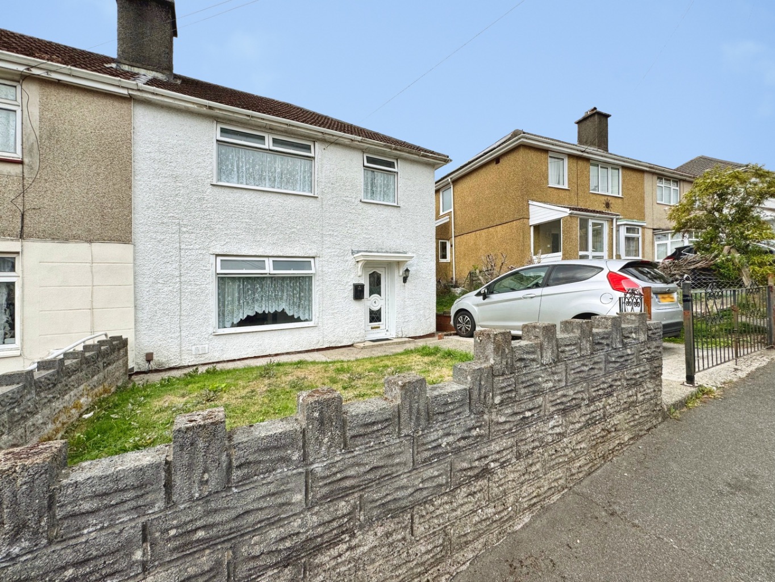
Outside, the home continues to impress. A practical driveway offers off-road parking, a true bonus. The generously sized rear garden, mainly laid to lawn, is a blank canvas for outdoor dreams. Envision summer barbecues, children playing freely, or simply enjoying a quiet cup of tea amidst the greenery. It's a space designed for enjoyment, for laughter, and for soaking up the sunshine.
Location, as they say, is everything, and this home certainly delivers. Situated close to Prince Philip Hospital, it offers peace of mind for those working there or needing easy access. Families will appreciate the proximity to local schools, making the morning routine a breeze. Furthermore, the vibrant amenities and the popular Trostre Retail Park are just a stone's throw away, providing an abundance of shopping, dining, and entertainment options right on your doorstep.
Entrance
Entered via a uPVC double glazed door with obscure uPVC double glazed side panels into into:
Hallway
Coving to ceiling, radiator, wooden effect laminate flooring, stairs to first floor, wooden glazed doors to:
Sitting Room 3.03 into alcoves x 3.60
Coving to ceiling, uPVC double glazed window, radiator, deceptive fireplace with tile surround, wood effect laminate flooring.
Lounge 3.61 x 4.27 into alcoves
Coving to ceiling, uPVC double glazed window, radiator, wood effect laminate flooring.
Kitchen 1.93 x 2.86
Fitted with a range of matching wall and base units with works surface over, stainless steel sink with drainer and mixer tap, four ring gas hob and electric oven under, plumbing for washing machine, wood effect vinyl flooring, tiled walls, uPVC double glazed window, opening into under stairs storage cupboard, obscure uPVC double glazed door into:
Inner passage proving access to w.c and storage area with space for tumble dryer and fridge/freezer, door to front garden, door to back garden.
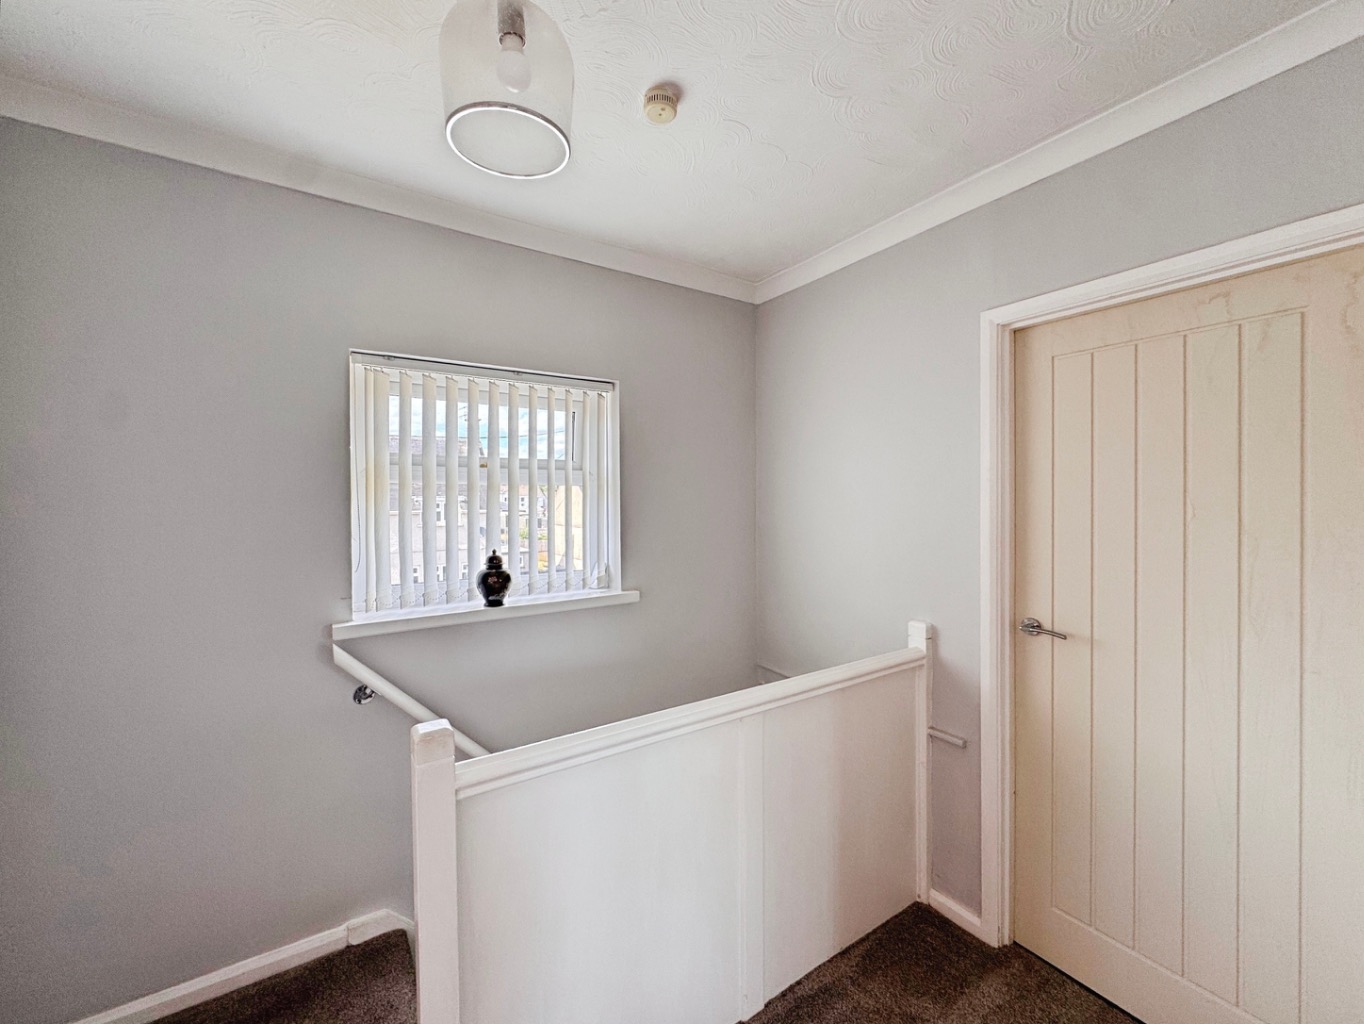
Landing
Access to loft, uPVC double glazed window, doors to:
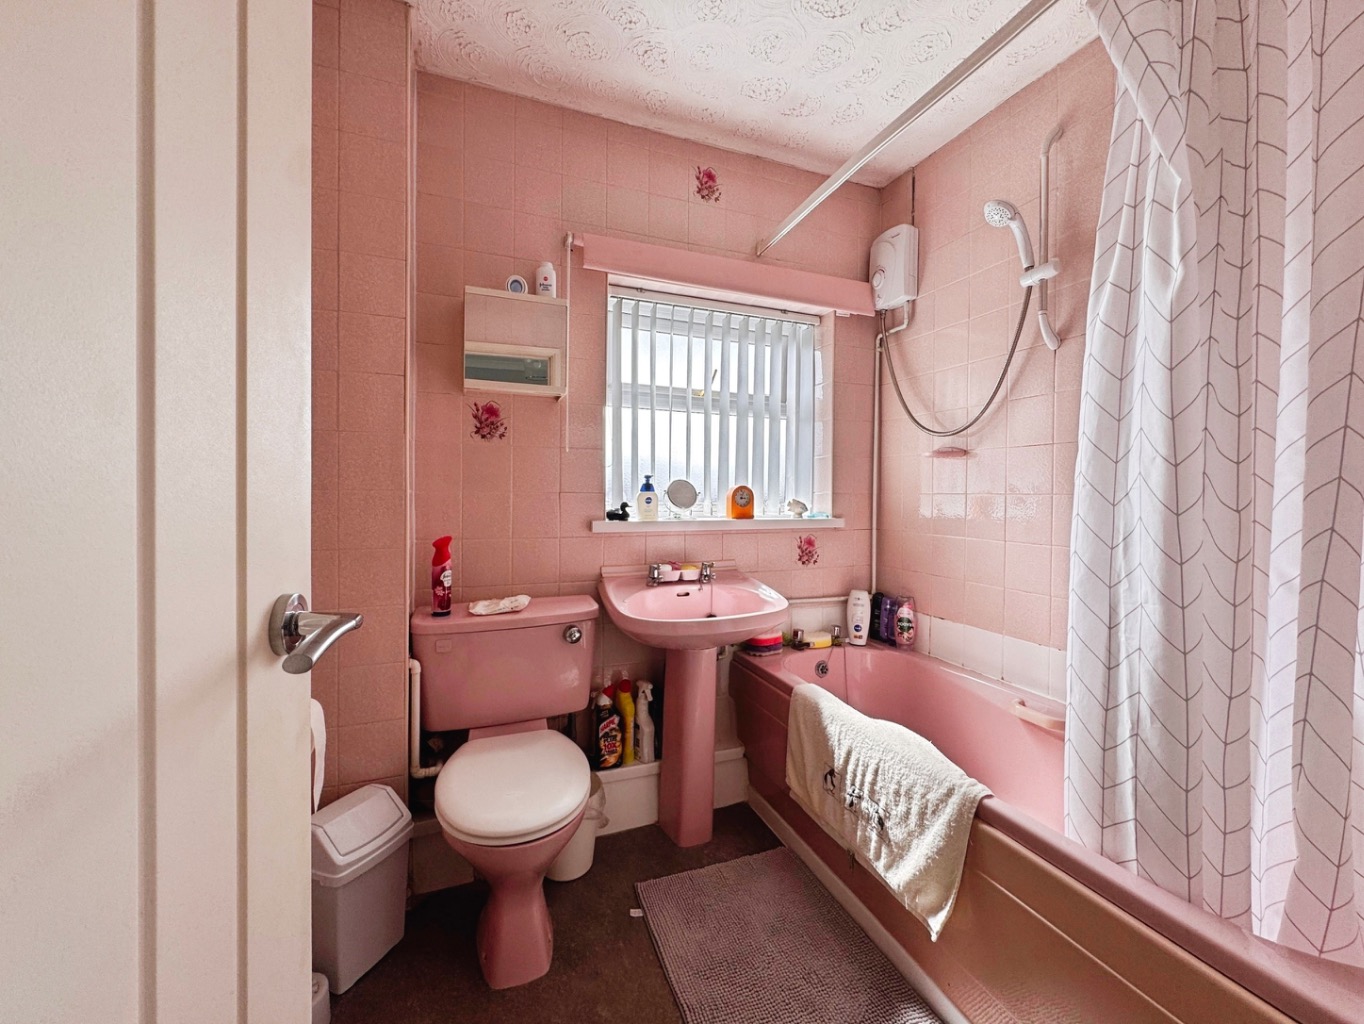
Bathroom 2.05 x 2.01
Fitted with a three piece suite comprising of bath with shower over, w.c and wash hand basin, vinyl flooring, tiled walls, heated towel warmer, obscure uPVC double glazed window.
Bedroom One 3.53 into alcove x 3.54
uPVC double glazed window, radiator, airing cupboard housing gas combination boiler.
Bedroom Two 3.54 x 3.84
uPVC double glazed window, radiator, door to built in wardrobe.
Bedroom Three 2.47 x 2.72
Coving to ceiling, uPVC double glazed window, radiator
External
This lovely home boasts a driveway to side and a generously sized rear garden that has been mainly laid to lawn.
***Please note there are leased solar panels on this property the sellers have advised that there are 7 years left on the term***
Further details are available on request.