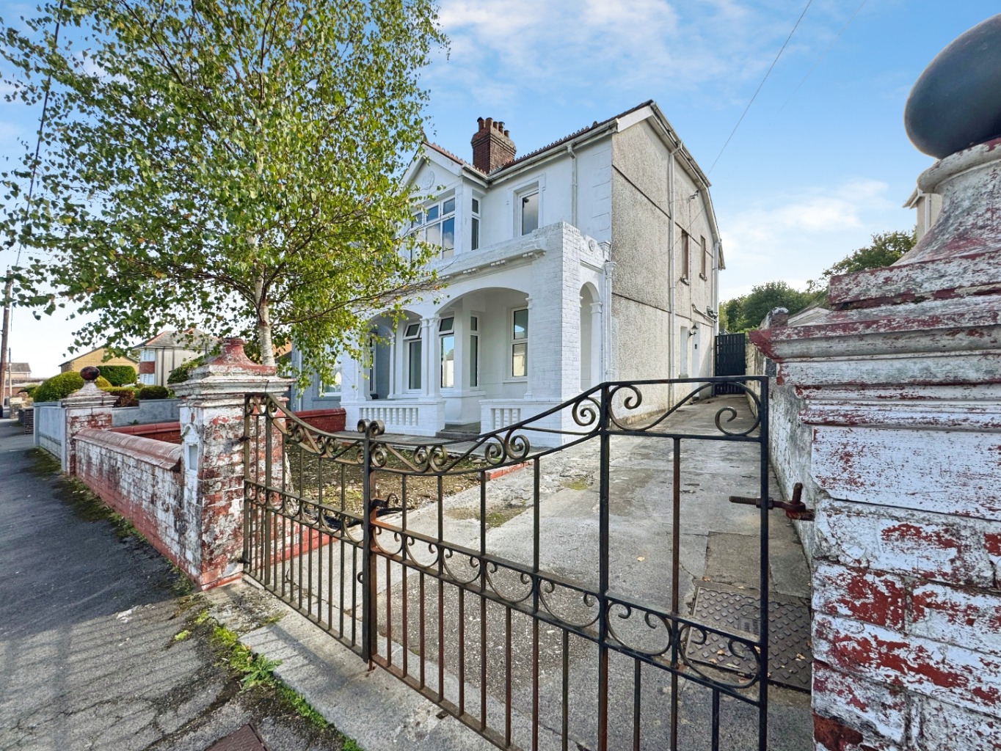
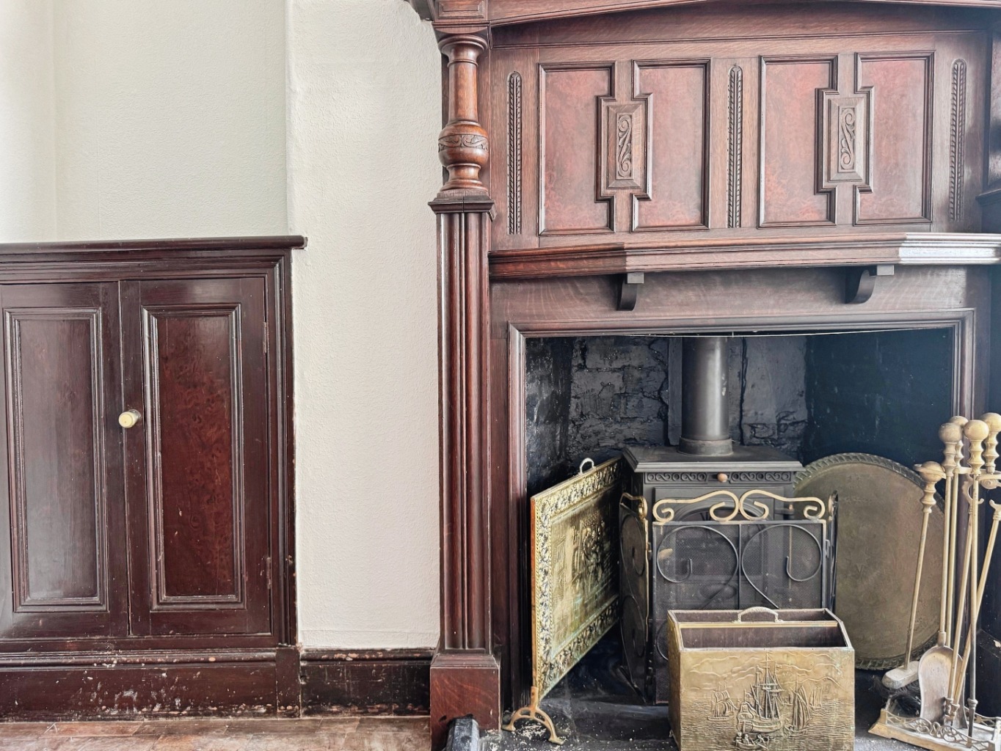
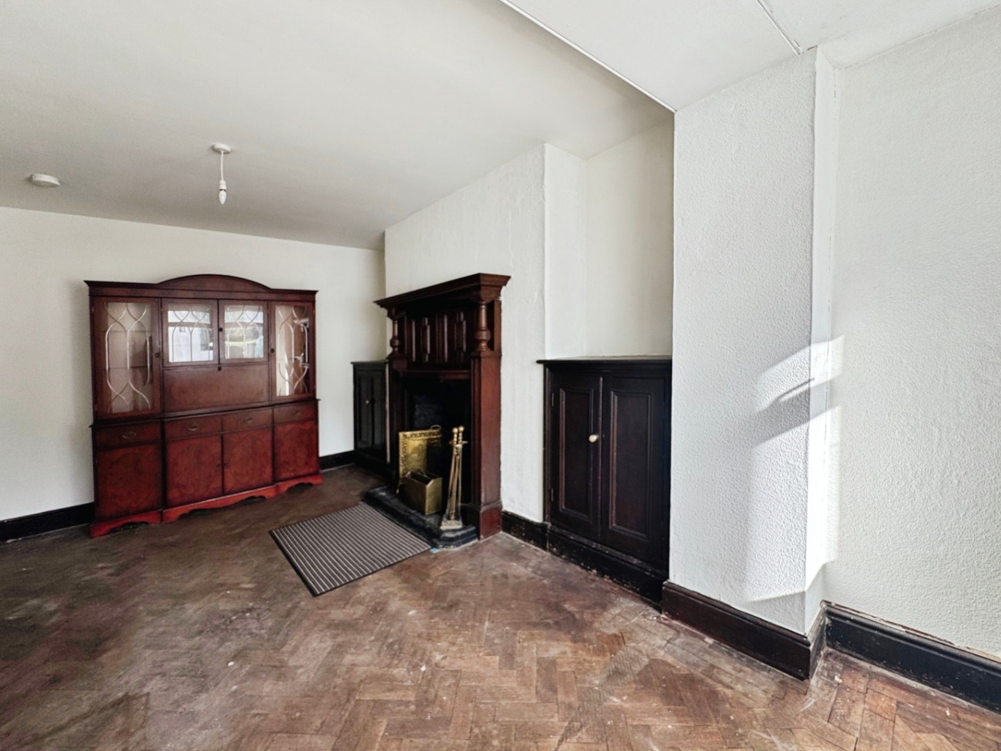
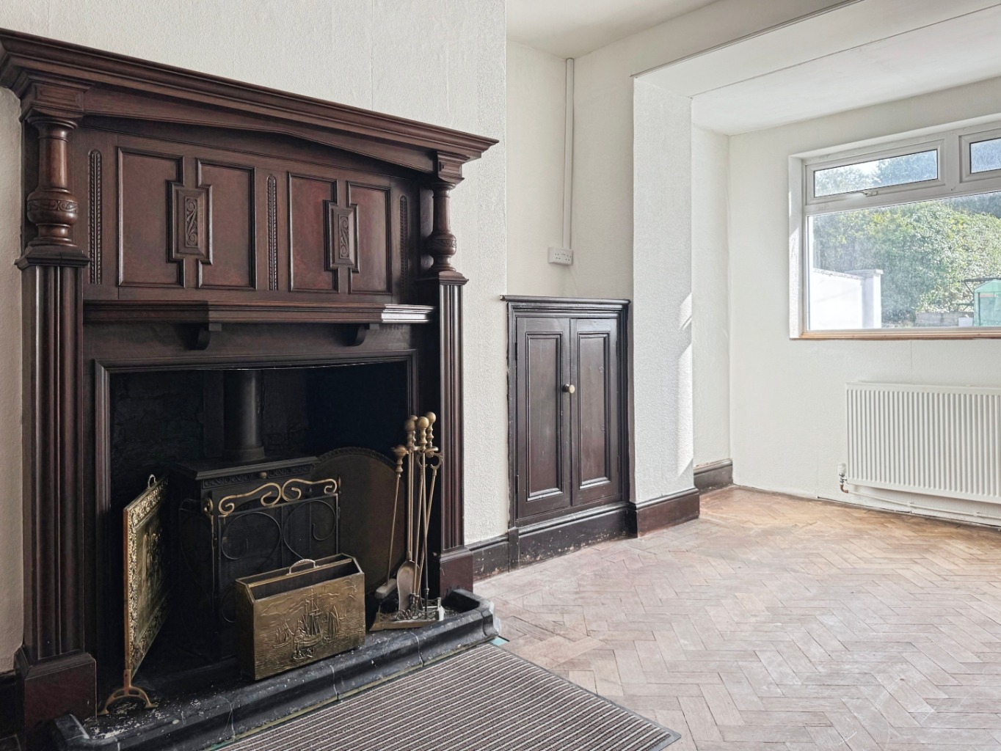
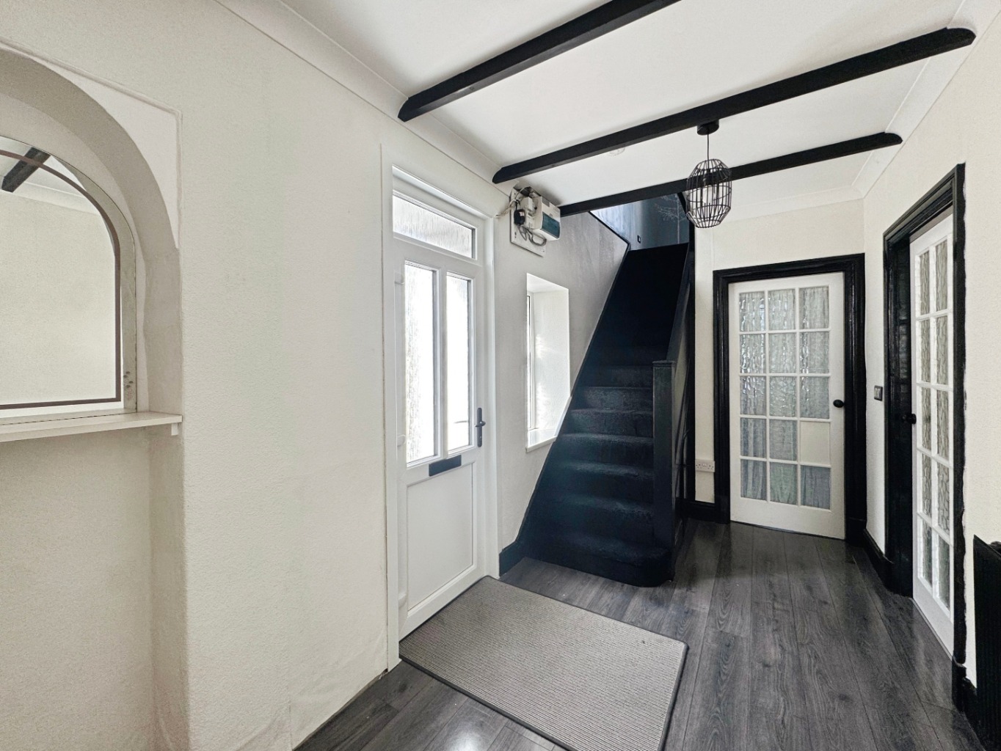
Step inside and you’ll find the kind of details that give an older home its personality — high ceilings, bay windows and gorgeous wooden herringbone parquet flooring, alongside exposed ceiling beams and a log burner nestled within a traditional fireplace.
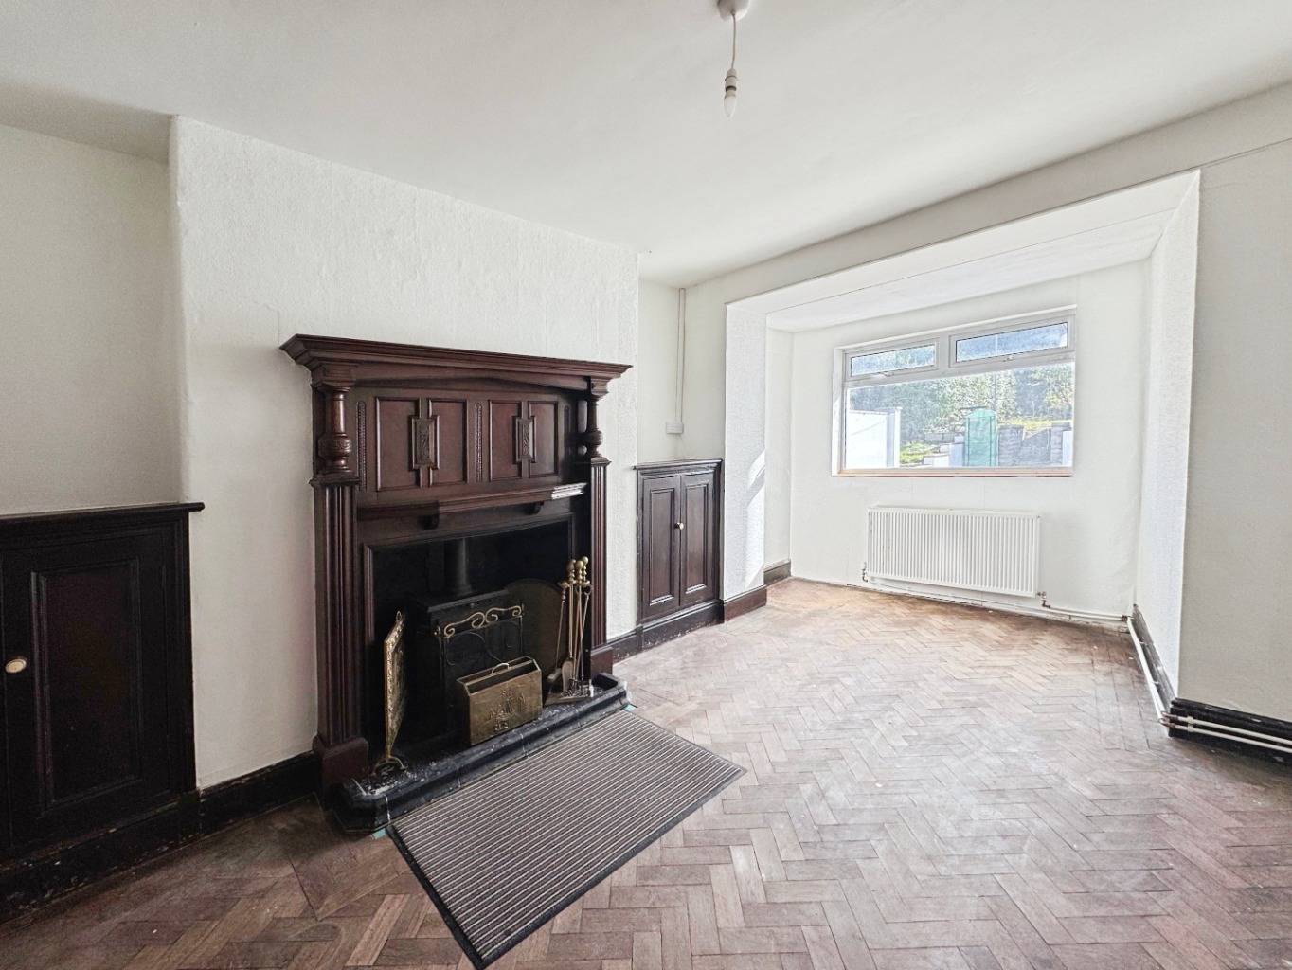
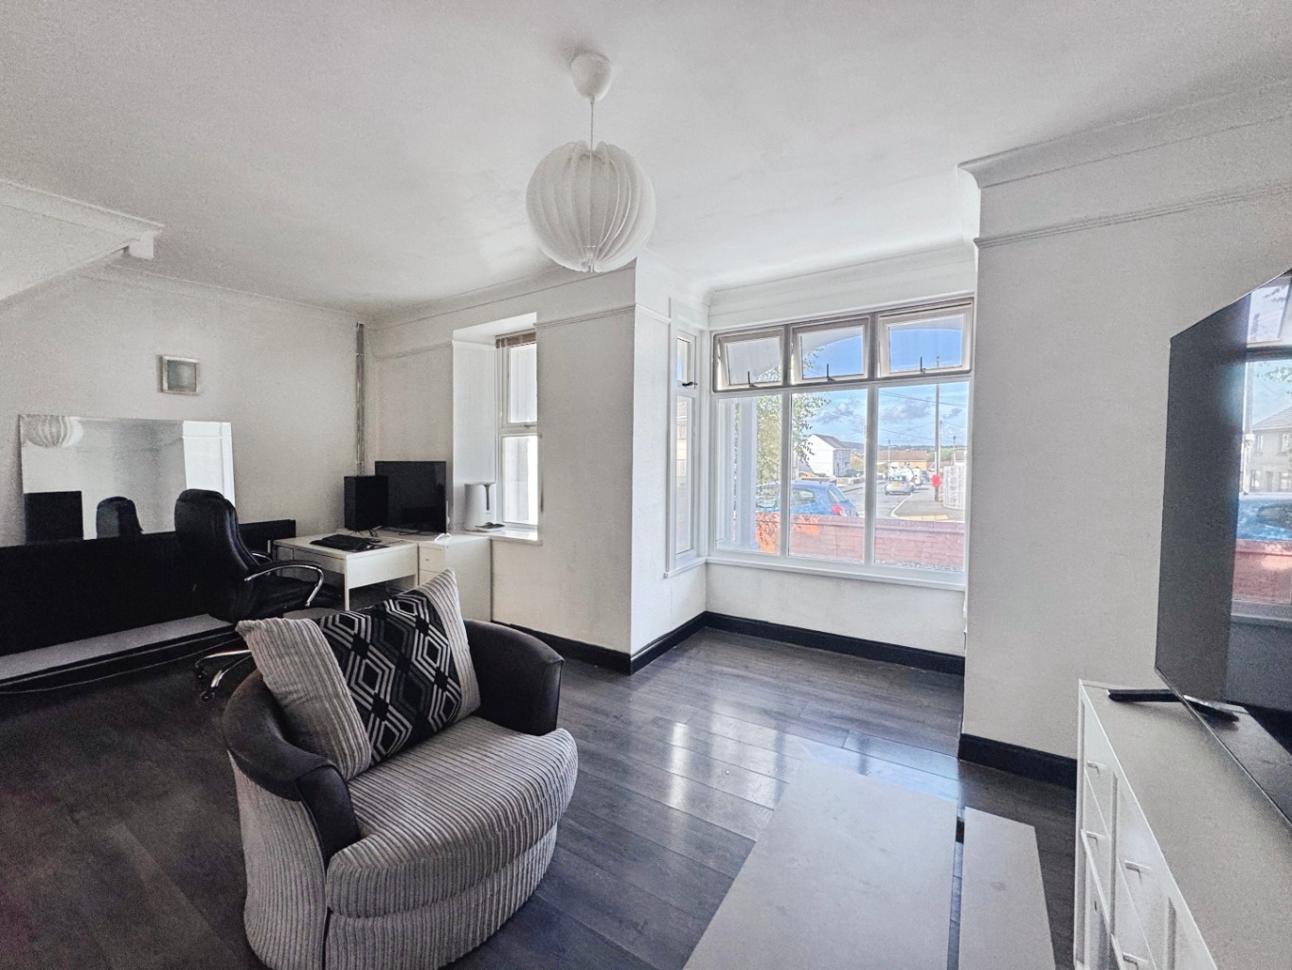
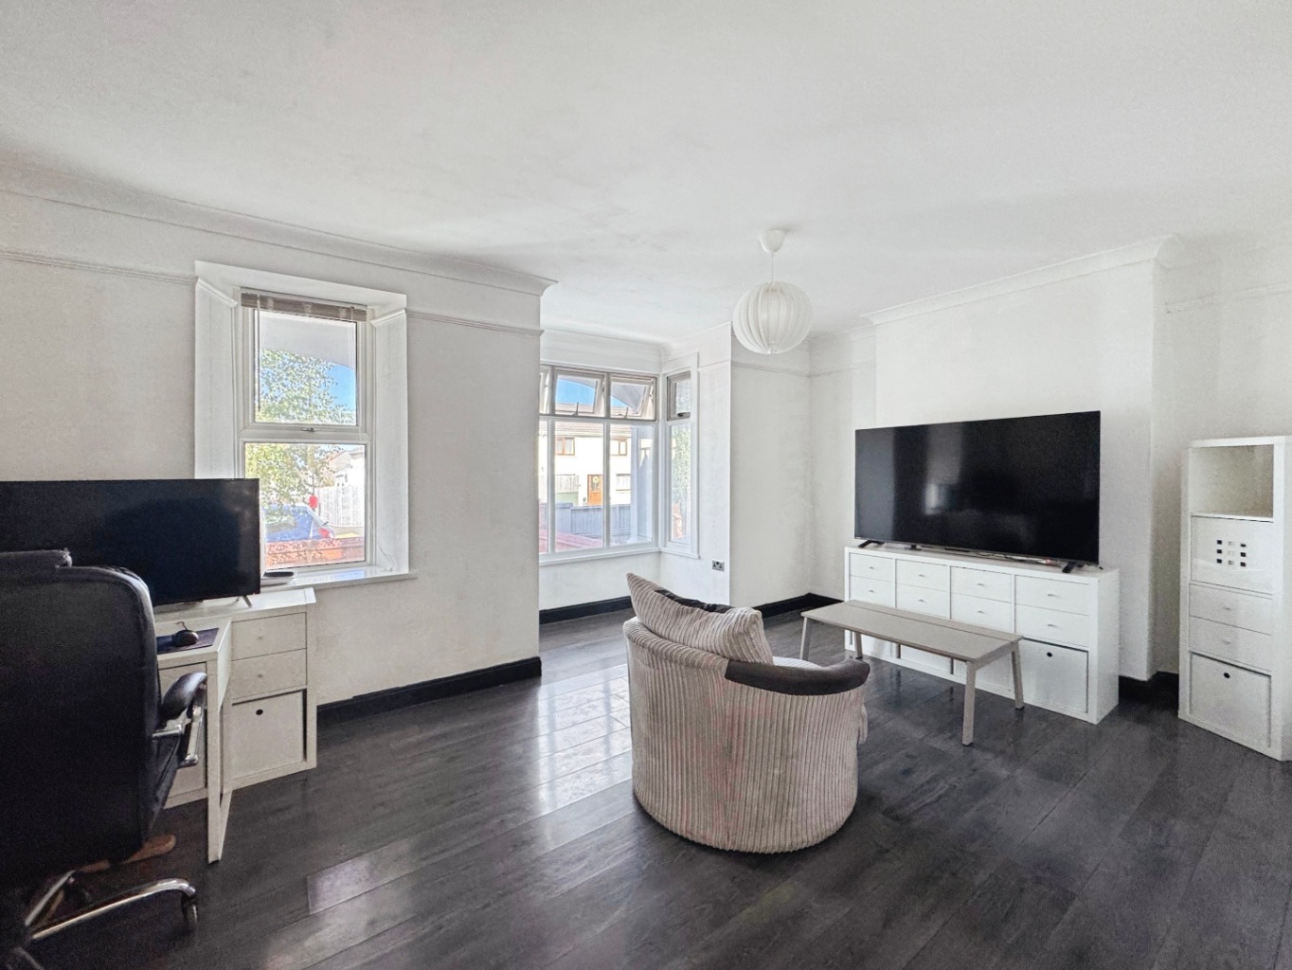
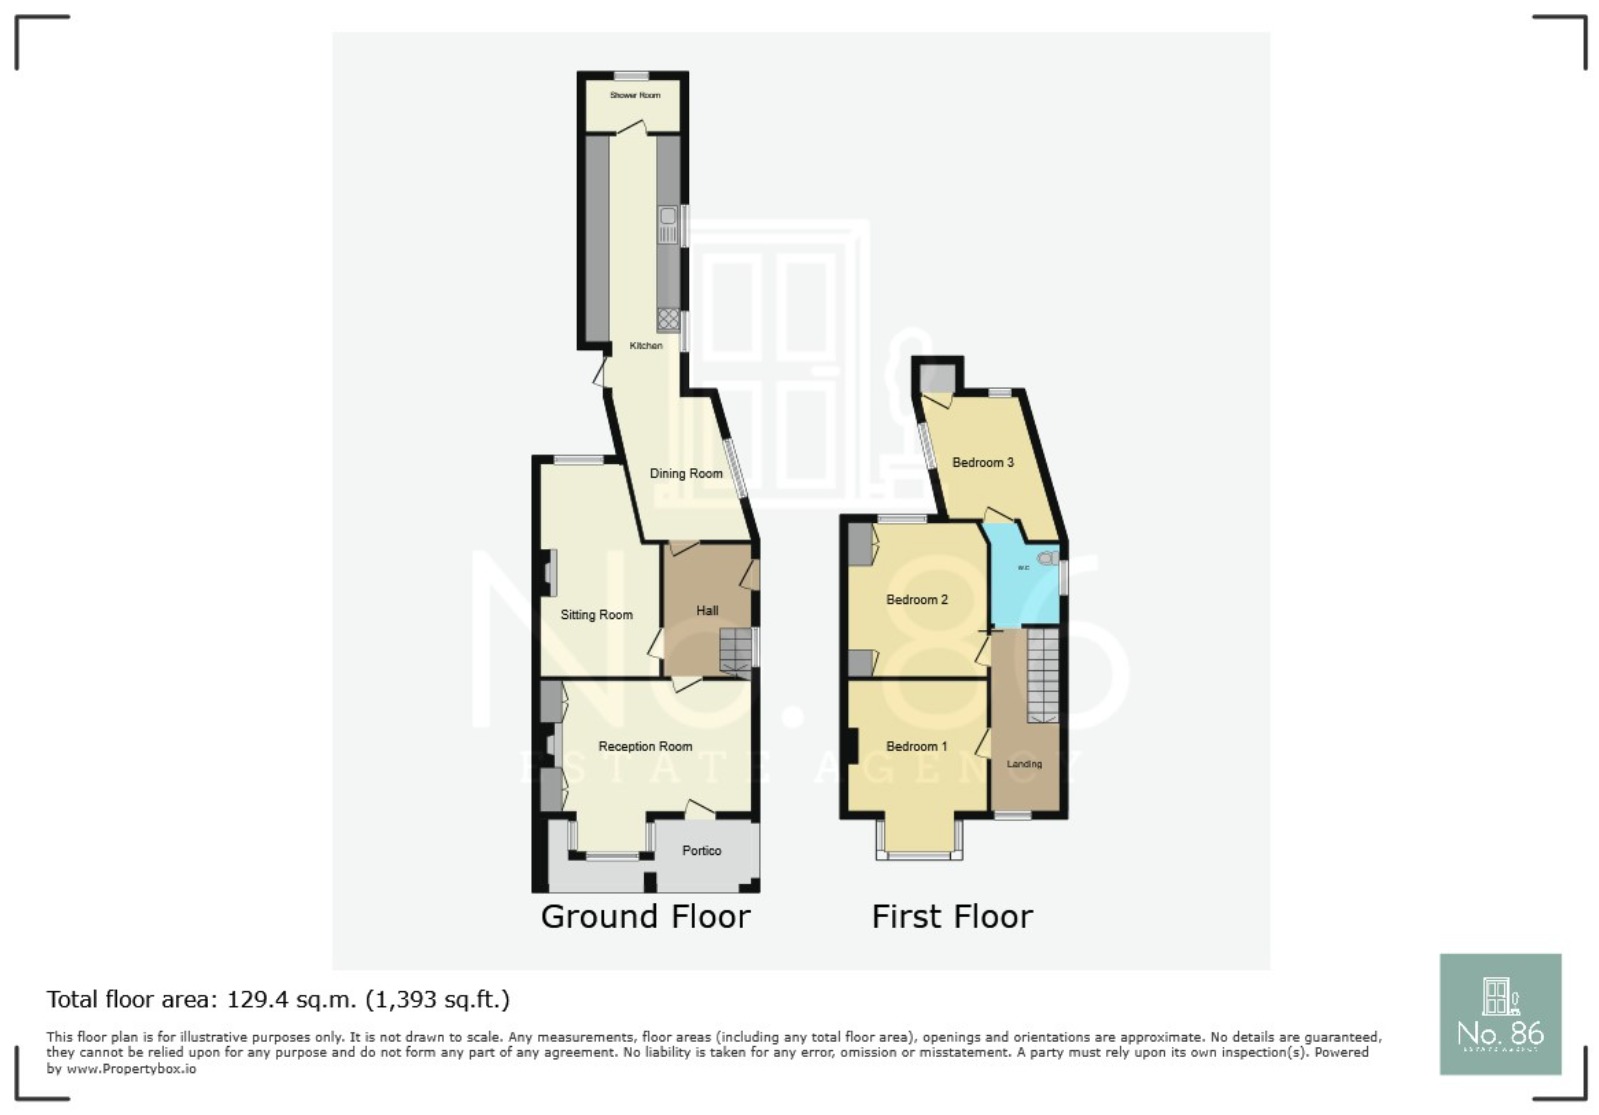
The ground floor gives you two lovely living spaces. The front lounge enjoys a bay window that fills the room with natural light, while the separate sitting room feels wonderfully cosy, with that beautiful herringbone floor and log burner creating the perfect spot for slower evenings at home.
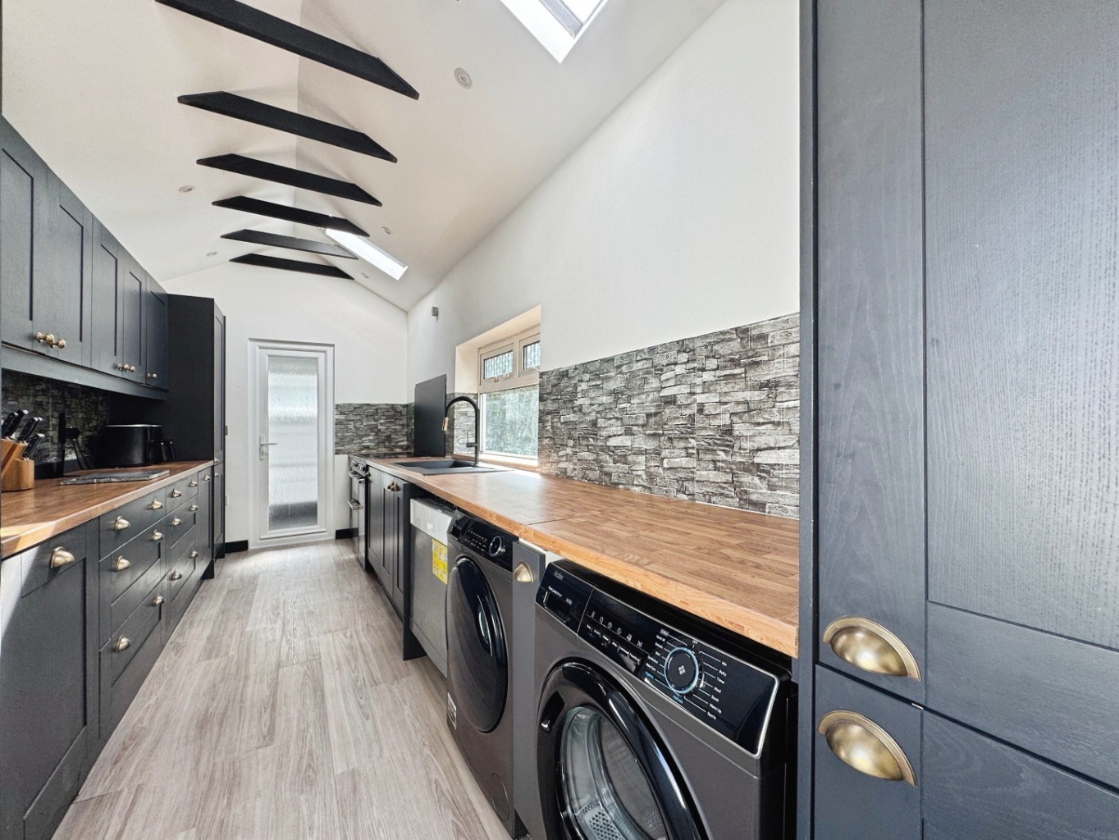
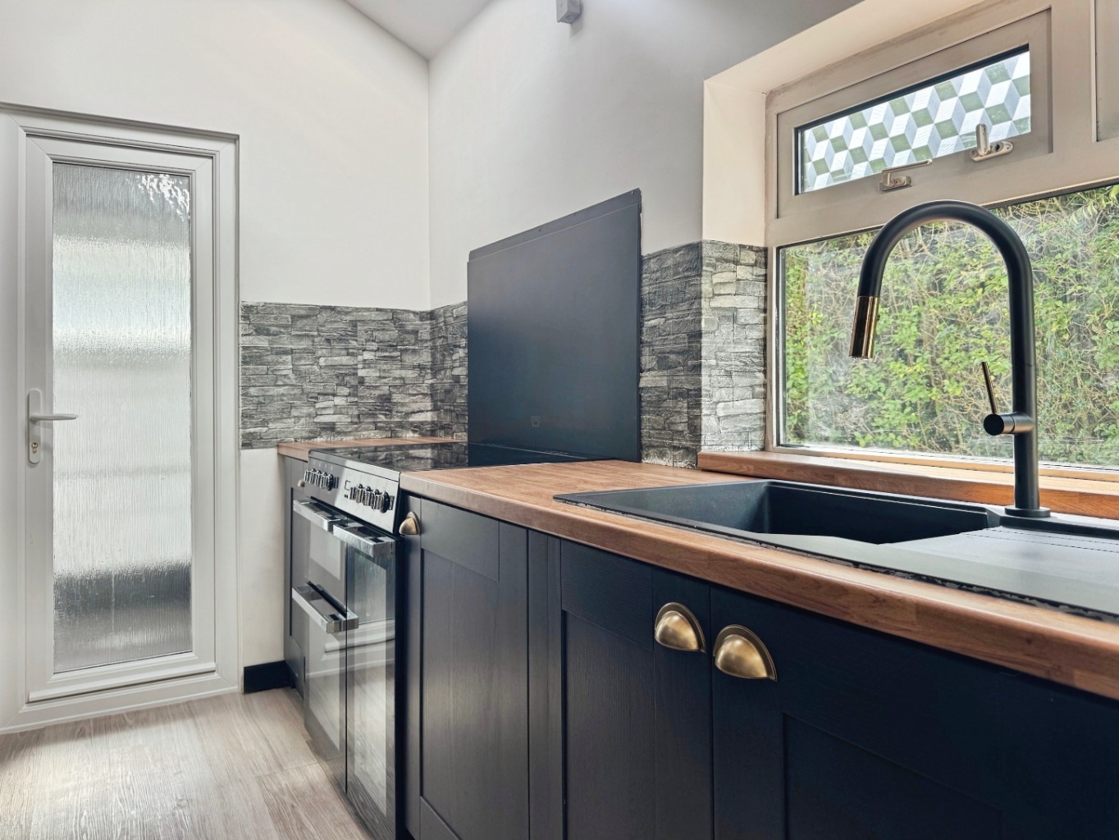
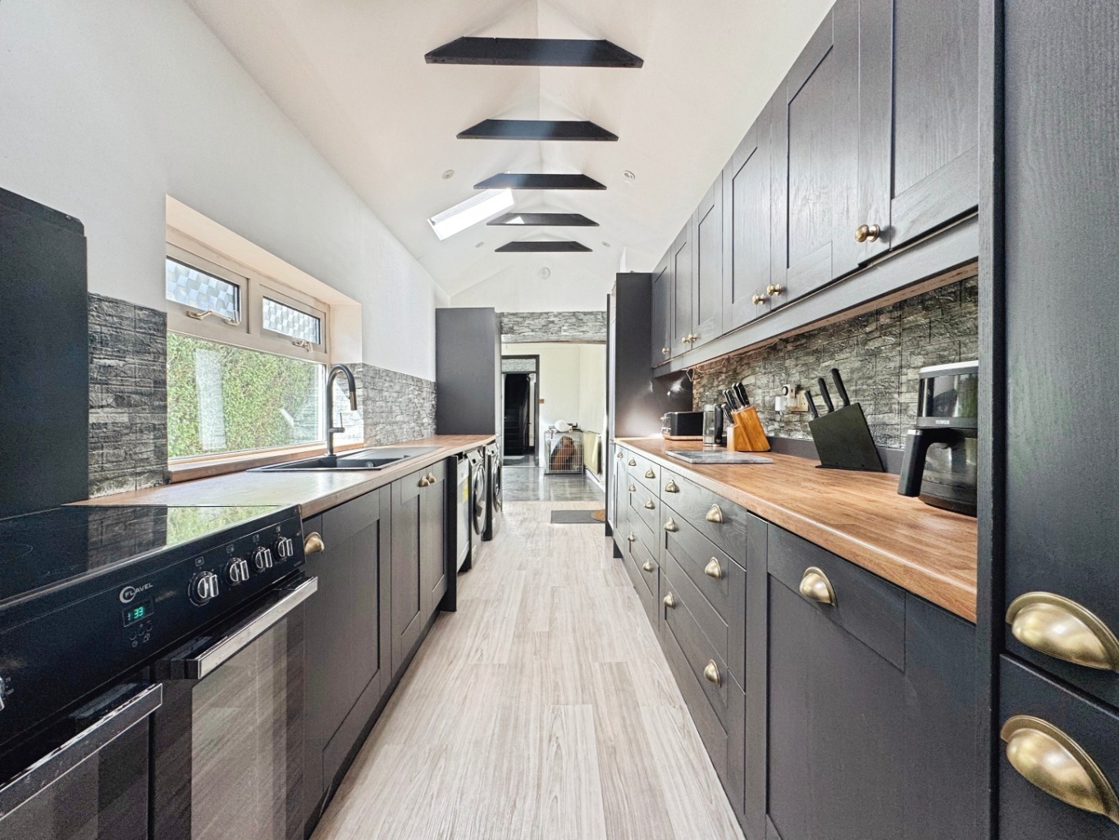
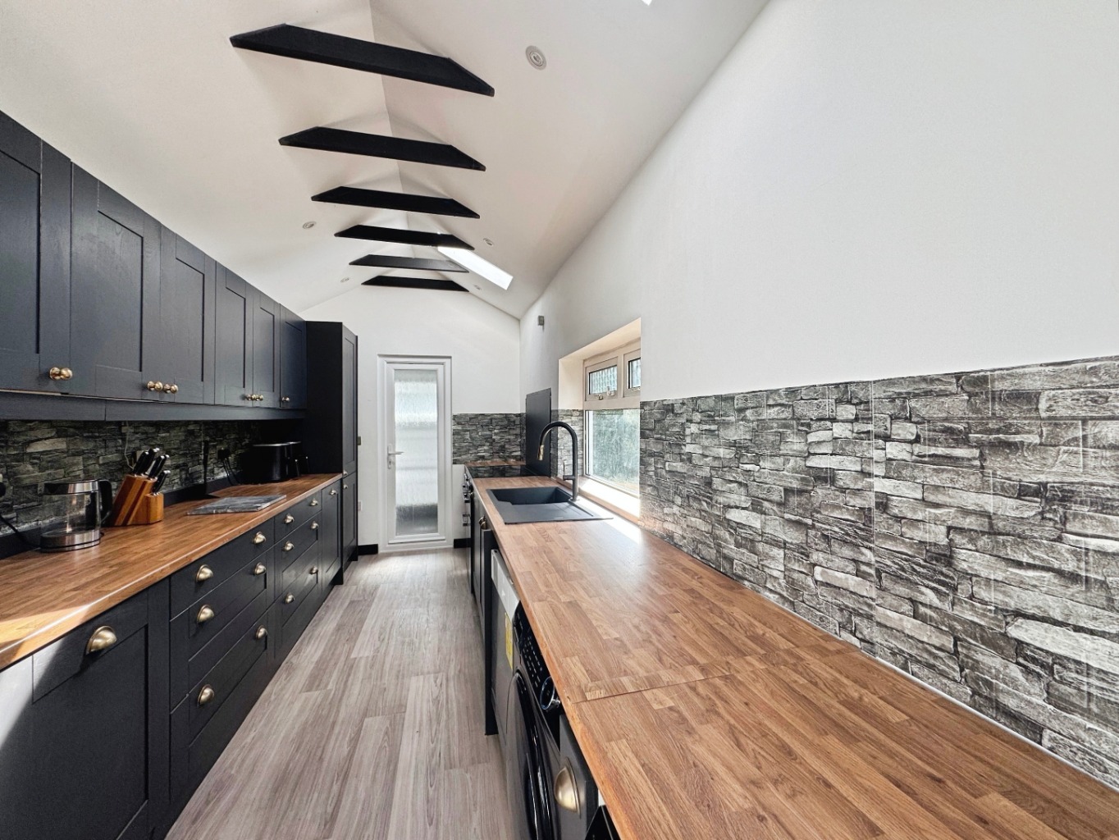
At the heart of the house is the modern shaker-style kitchen/diner. Fresh and contemporary while still sitting comfortably alongside the character of the property, it offers plenty of space for everyday family life, whether that’s breakfast before the school run or having everyone around the table at the weekend.
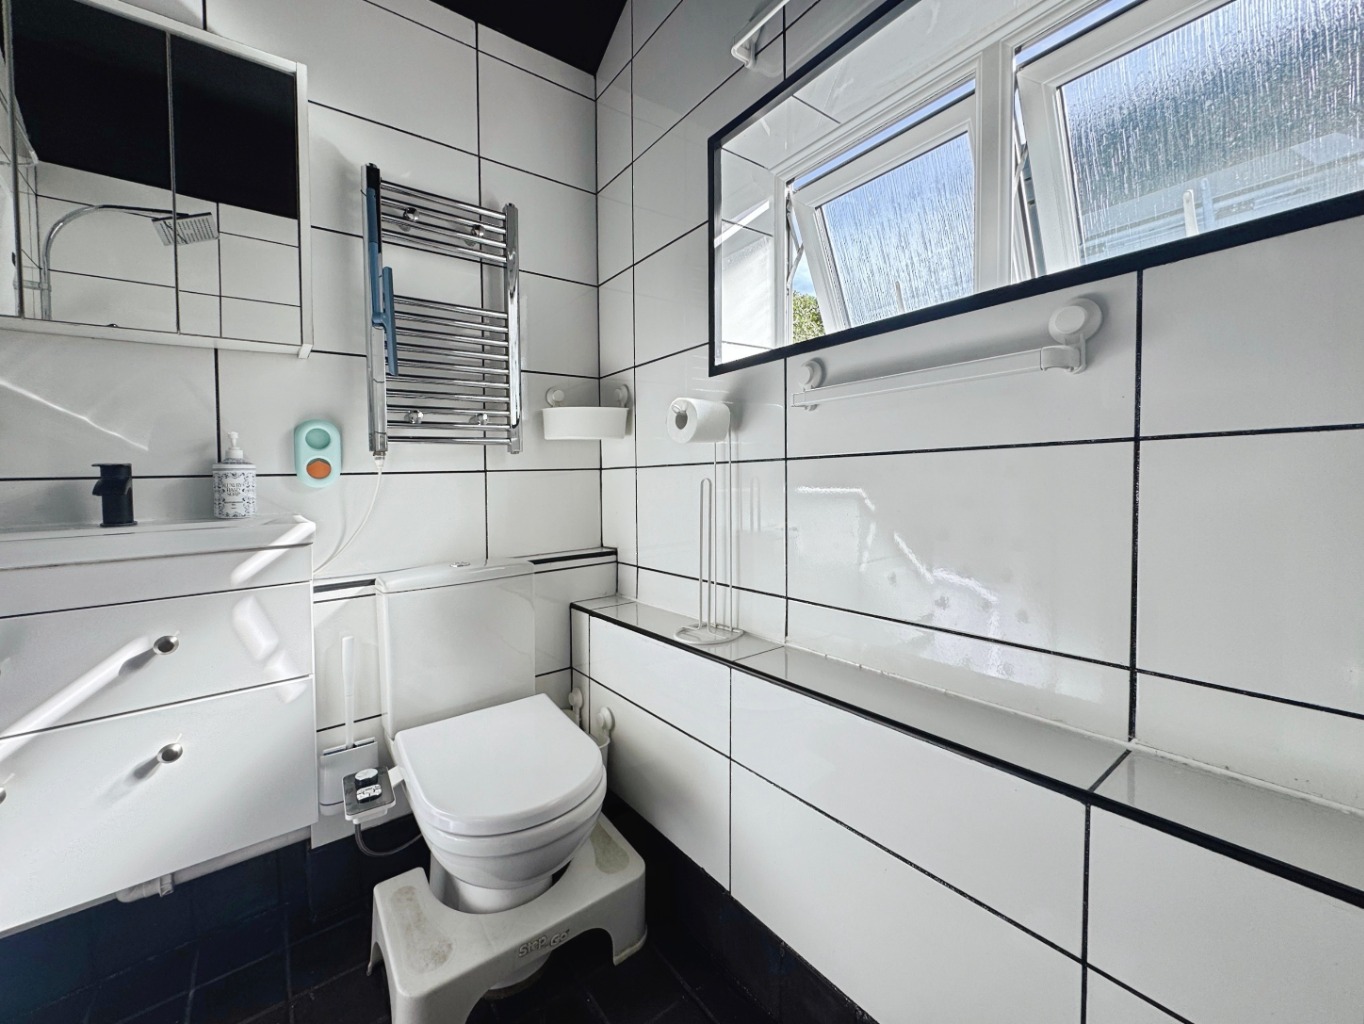
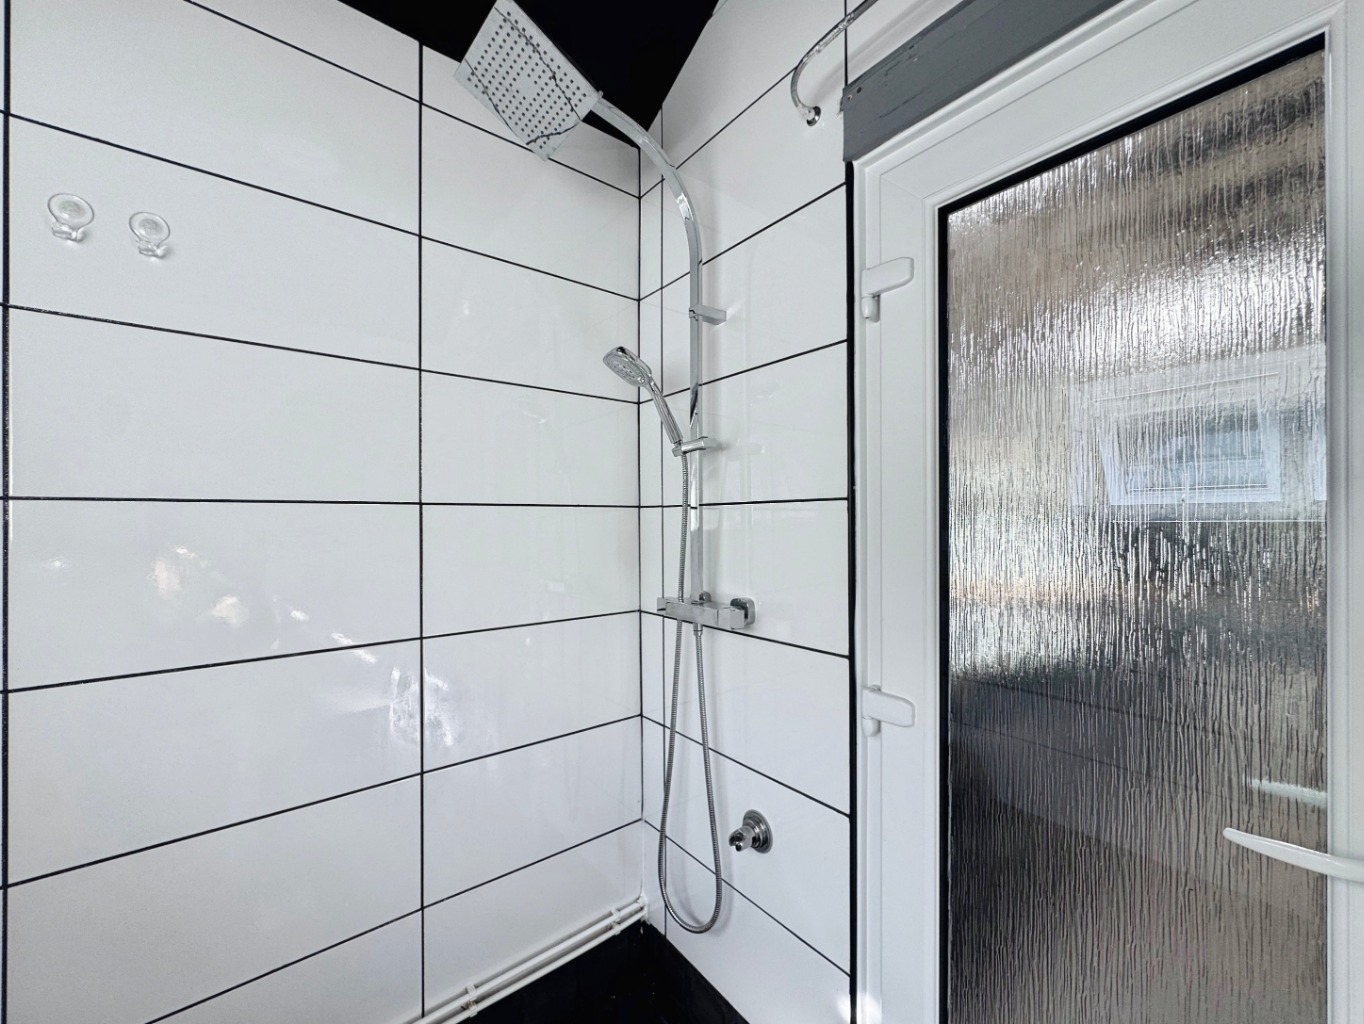
There’s also the practicality of a ground-floor shower room.
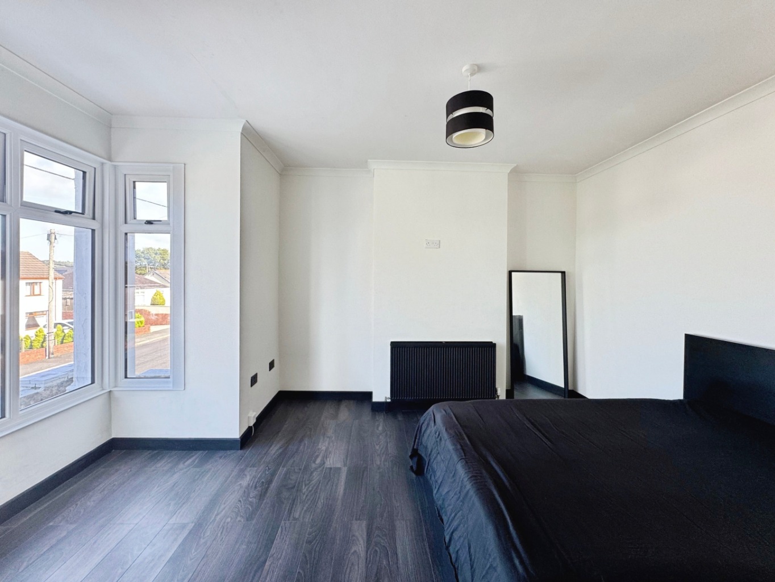
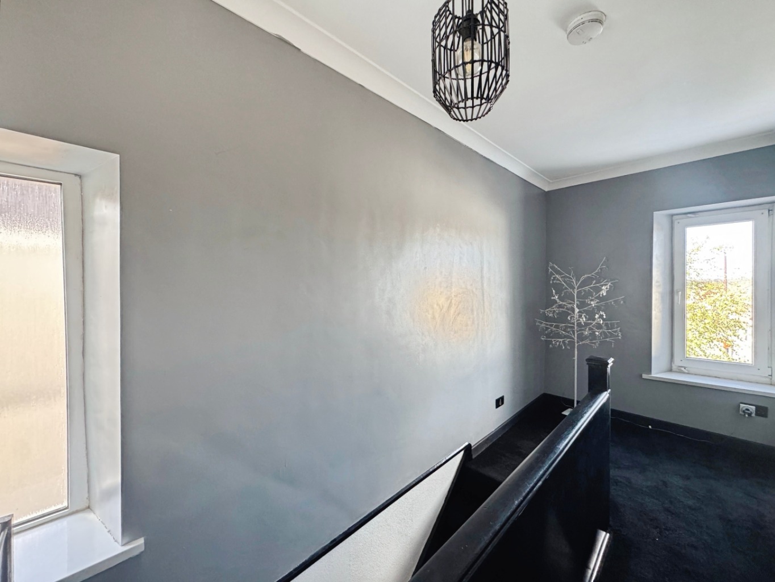
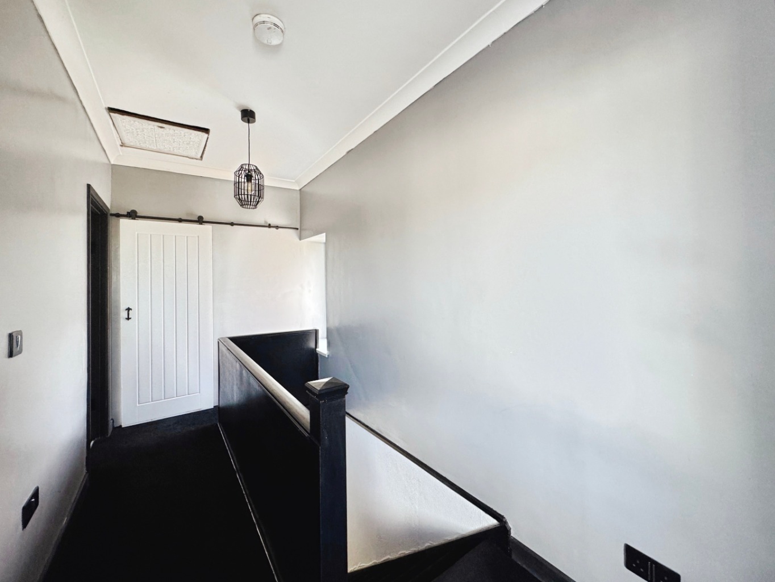
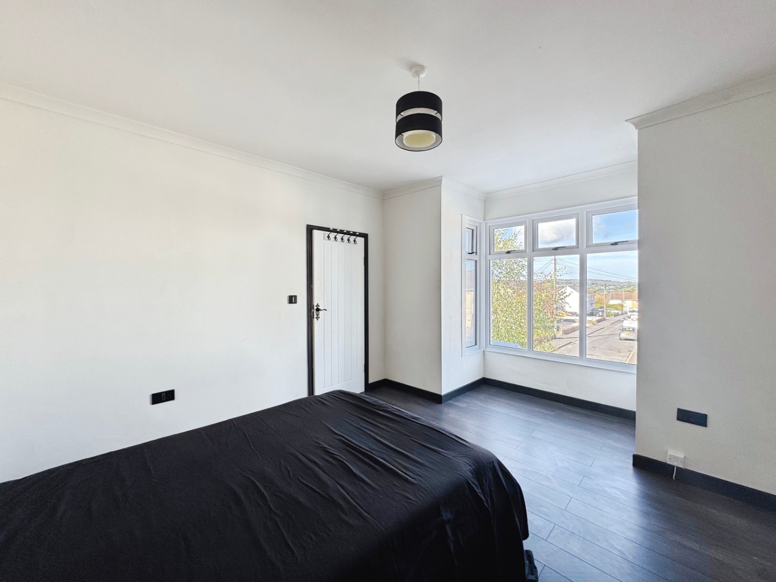
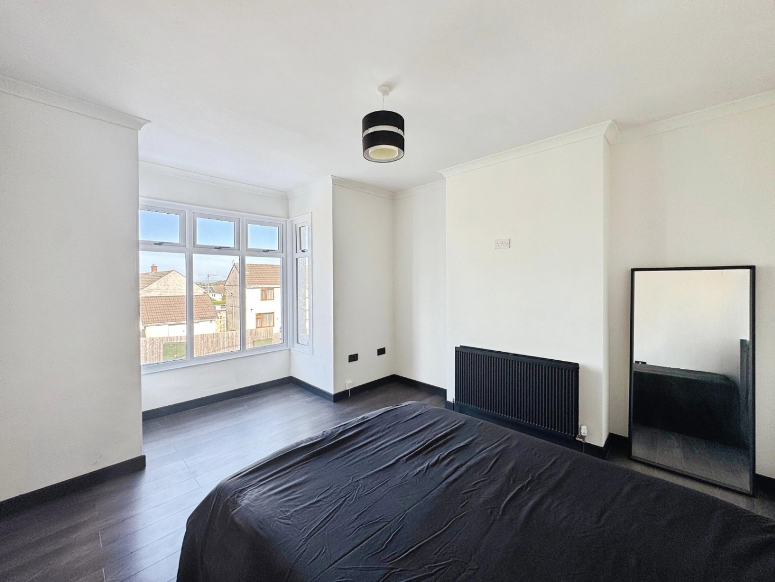
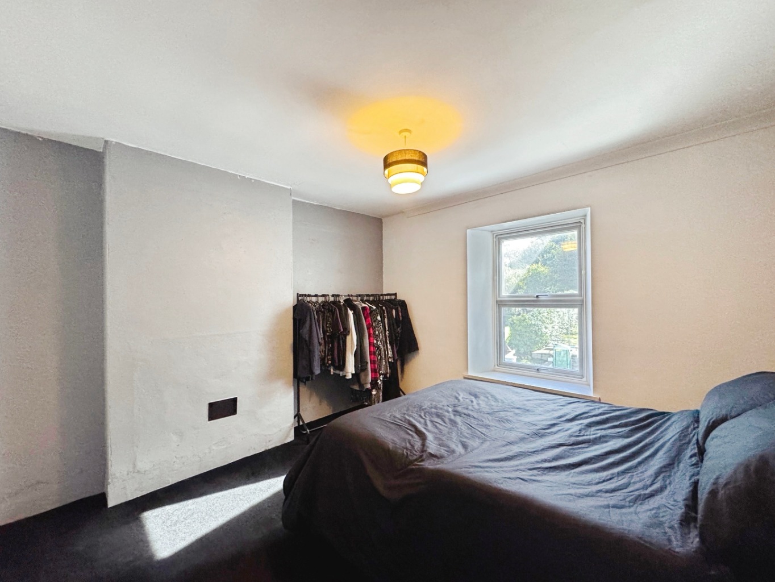
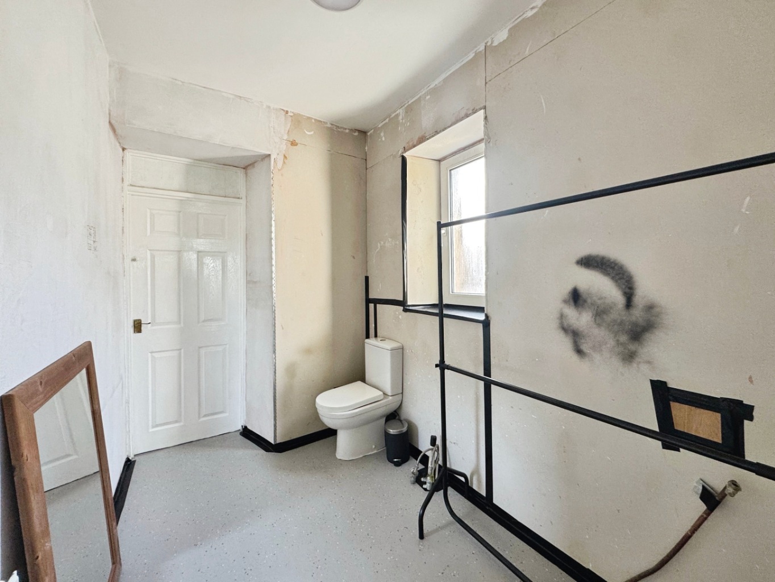
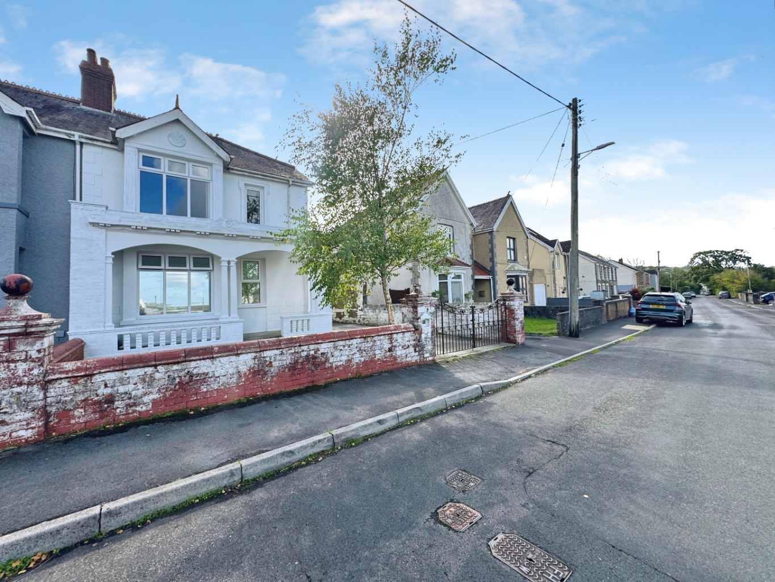
Upstairs are three bedrooms, together with a W.C. which already has plumbing in place for a shower and wash hand basin, giving the next owners the opportunity to create a more complete first-floor bathroom if they wish. From the upstairs hallway, you can also step out onto a portico — a lovely and slightly unexpected extra.
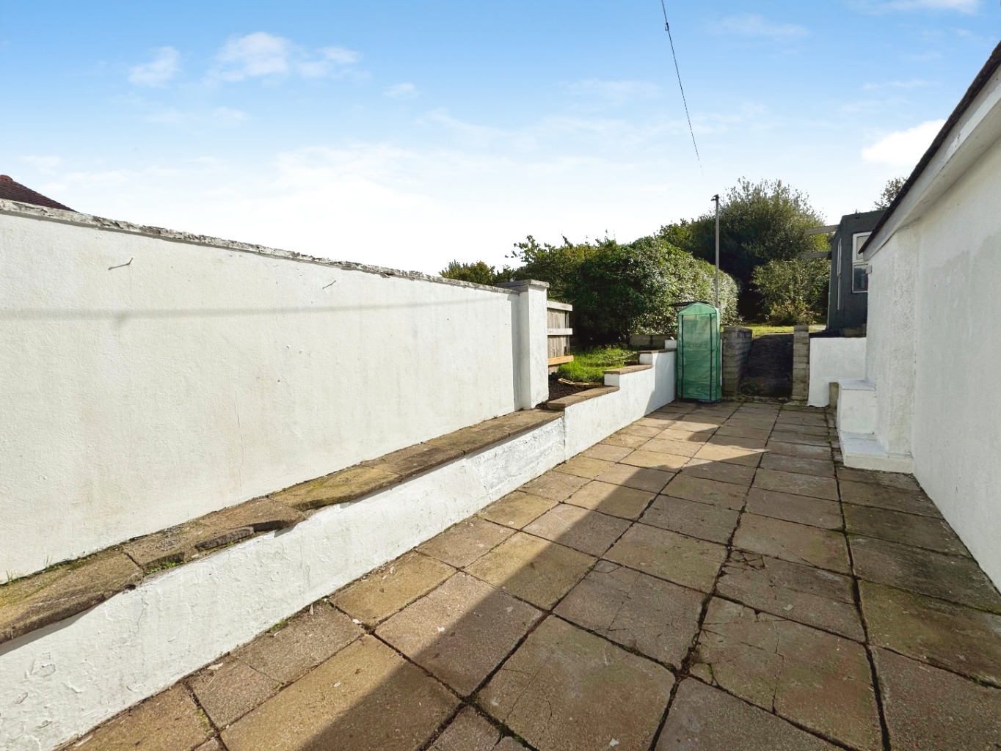
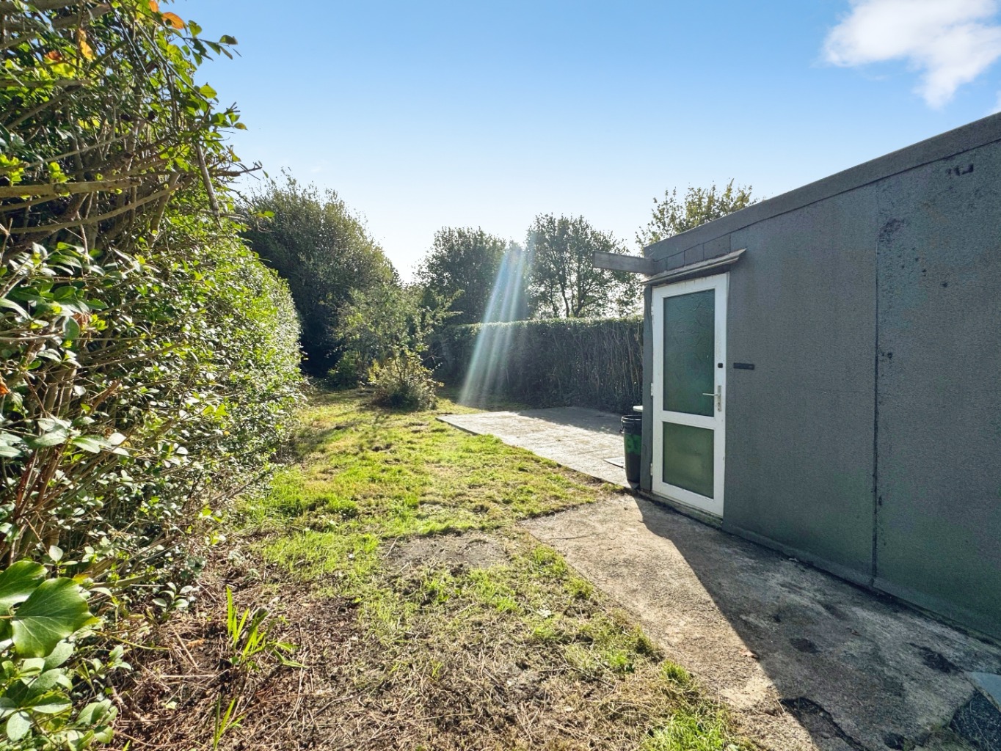
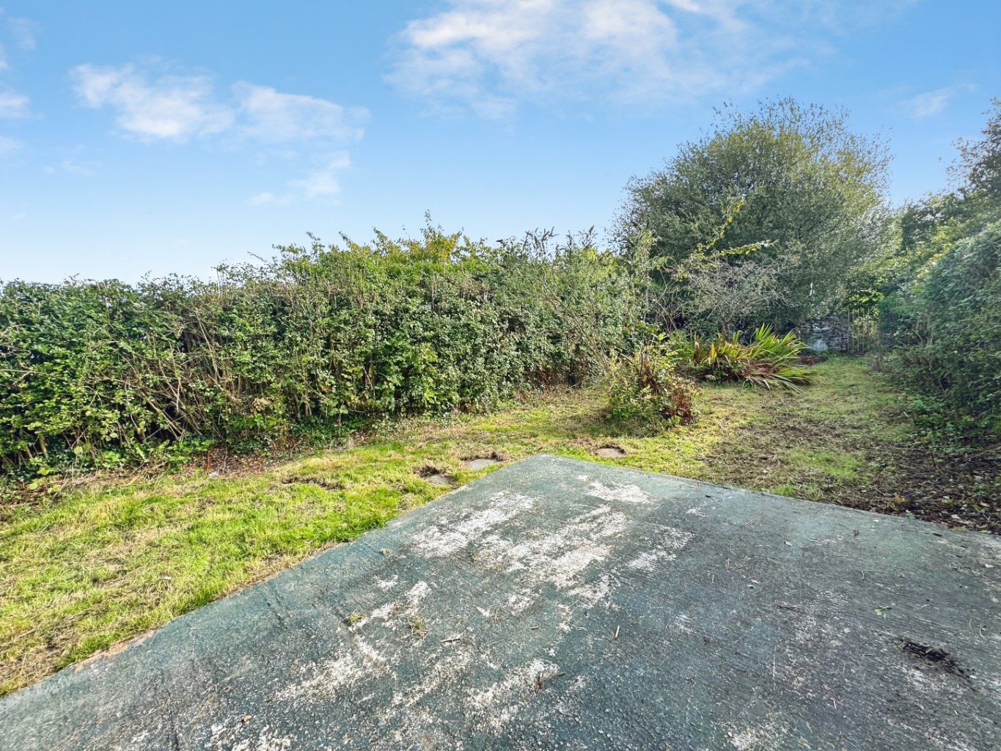
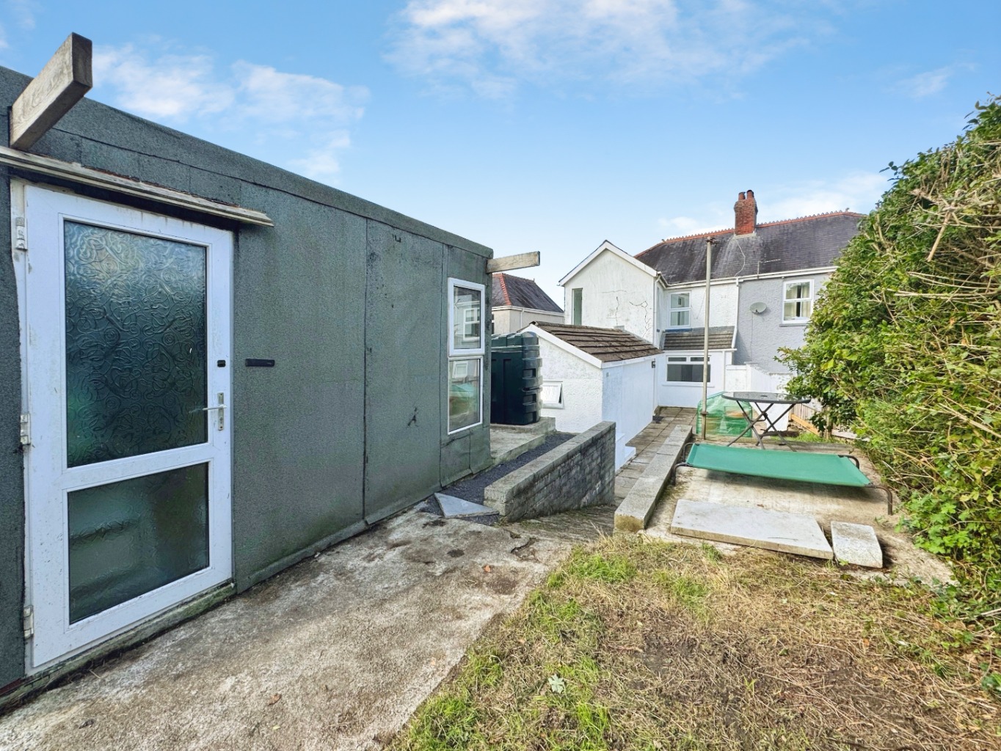
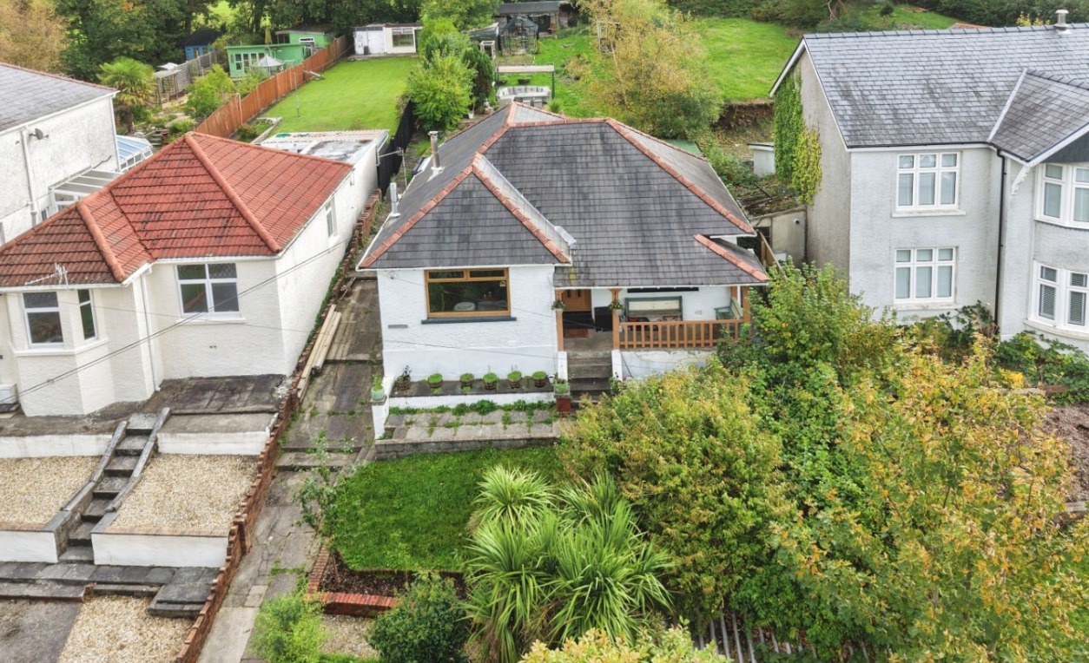
Outside, the enclosed rear garden has been designed to offer a mixture of patio and lawn, with space for outdoor dining, children to play or simply somewhere to enjoy the sunshine. A storage shed provides useful space for all the usual garden bits and pieces.
No. 19 has already had some lovely improvements, but importantly, it hasn’t had all of its story written for it yet. There’s still scope to finish and personalise the remaining areas, making it a brilliant option for someone who wants a home with character without starting completely from scratch.
And with no onward chain and the possibility of an early completion, it could be yours sooner than you think.
A character-filled home, a head start on the renovations, and plenty of opportunity to make the rest completely your own.
Entrance
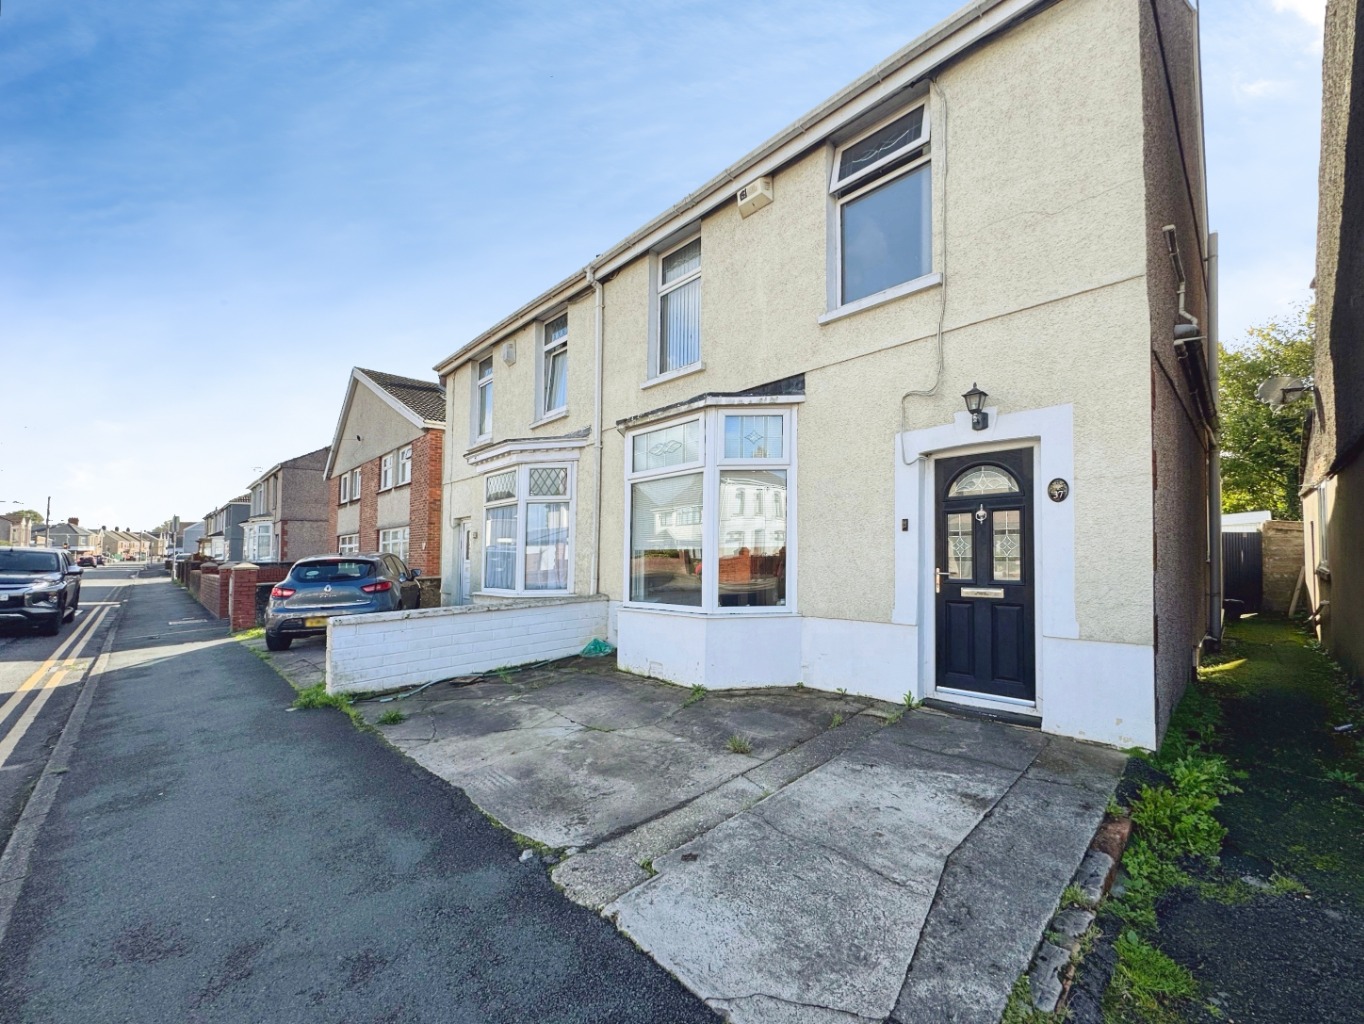
Entered via an obscure uPVC double glazed door into:
Hallway
Ceiling beams and coving to ceiling, wall mounted consumer unit and electrical meter, obscure uPVC double glazed window, stairs to first floor, wood effect laminate flooring, radiator, doors to:
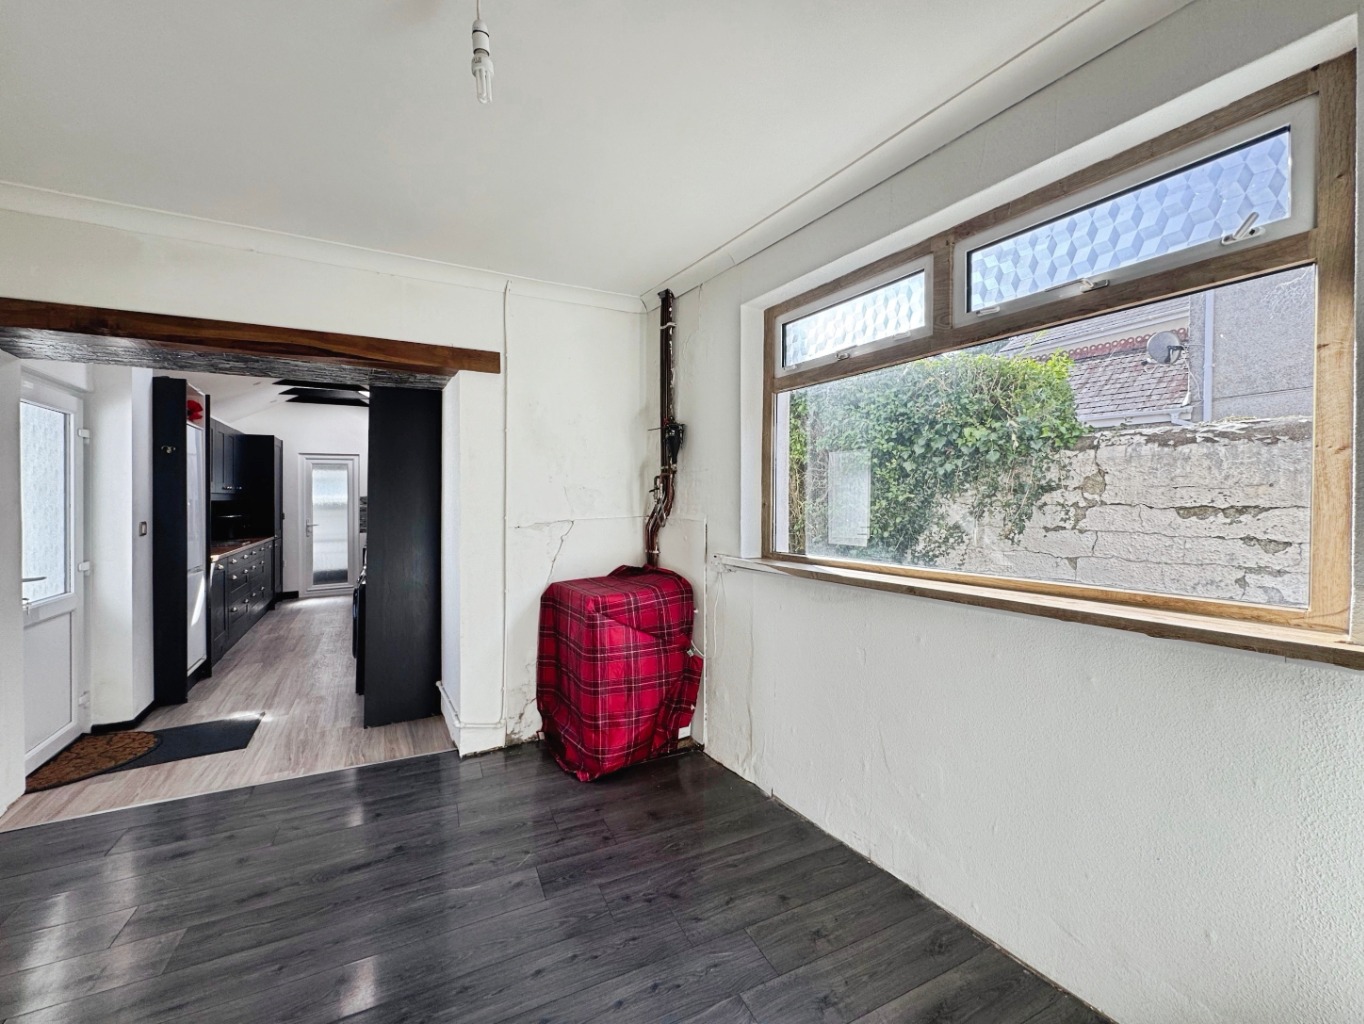
Dining Room 3.54 x 3.63
Coving to ceiling, uPVC double glazed window, wood effect laminate flooring, radiator, oil boiler, opening into:
Kitchen 2.41 x 6.40
Fitted with a range of shaker style wall and base units with work surface over, sink with drainer and mixer tap, plumbing for washing machine, space for tumble dryer, integrated dishwasher, integrated fridge/freezer, space for range style cooker, uPVC double glazed window, ceiling beams, spotlights, velux style windows x2, LVT flooring, obscure uPVC double glazed door, uPVC double glazed door into:
Shower Room
Fitted with a three piece suite comprising of rainwater shower, w.c and vanity unit housing wash hand basin, tiled floor, tiled walls, chrome heated towel warmer, obscure uPVC double glazed window.
Sitting Room 3.10 x 5.40
uPVC double glazed window, wooden herringbone parquet flooring, log burner with wooden surround, built in storage to alcoves, radiator.
Lounge 5.40 x 4.32
Coving to ceiling, radiator, picture rails, wood effect laminate flooring, uPVC double glazed window, uPVC double glazed bay window.
Landing
Coving to ceiling, uPVC double glazed window opening onto balcony, uPVC double glazed window, access to loft, doors to:
Bedroom One 3.52 x 4.56
Coving to ceiling, uPVC double glazed bay window, radiator, wood effect laminate flooring.
Bedroom Two 3.52 x 3.70
uPVC double glazed window, radiator.
Cloakroom
Obscure uPVC double glazed window, radiator, vinyl flooring, plumbing for washing machine hand basin and plumbing for shower, door to:
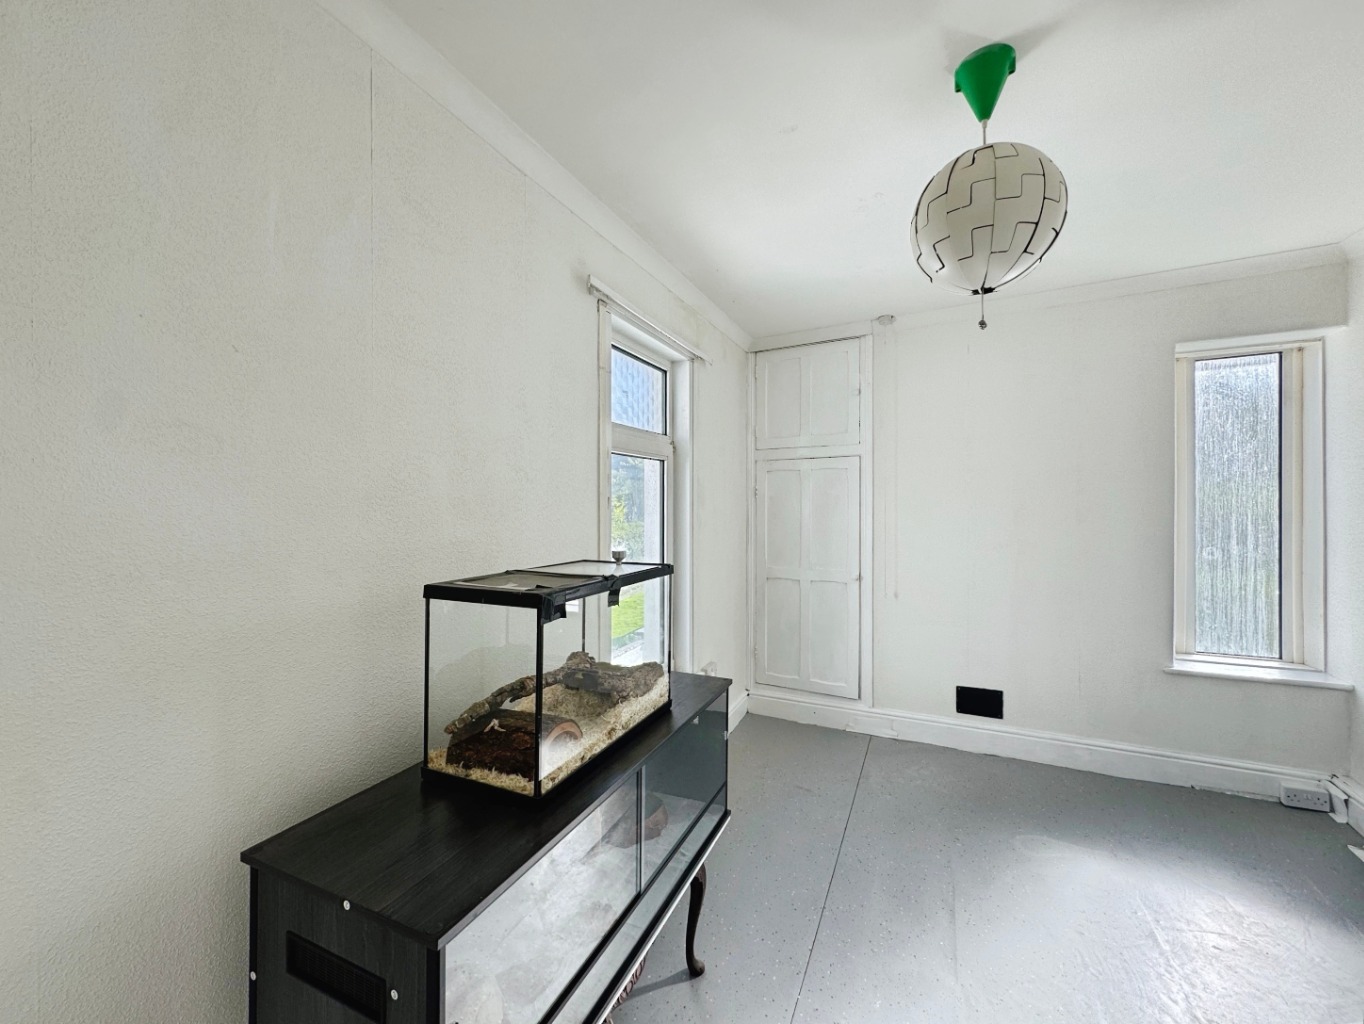
Bedroom Three 3.54 x 3.36
Coving to ceiling uPVC double glazed window, obscure uPVC double glazed window, vinyl flooring, door to storage cupboard, radiator.
External
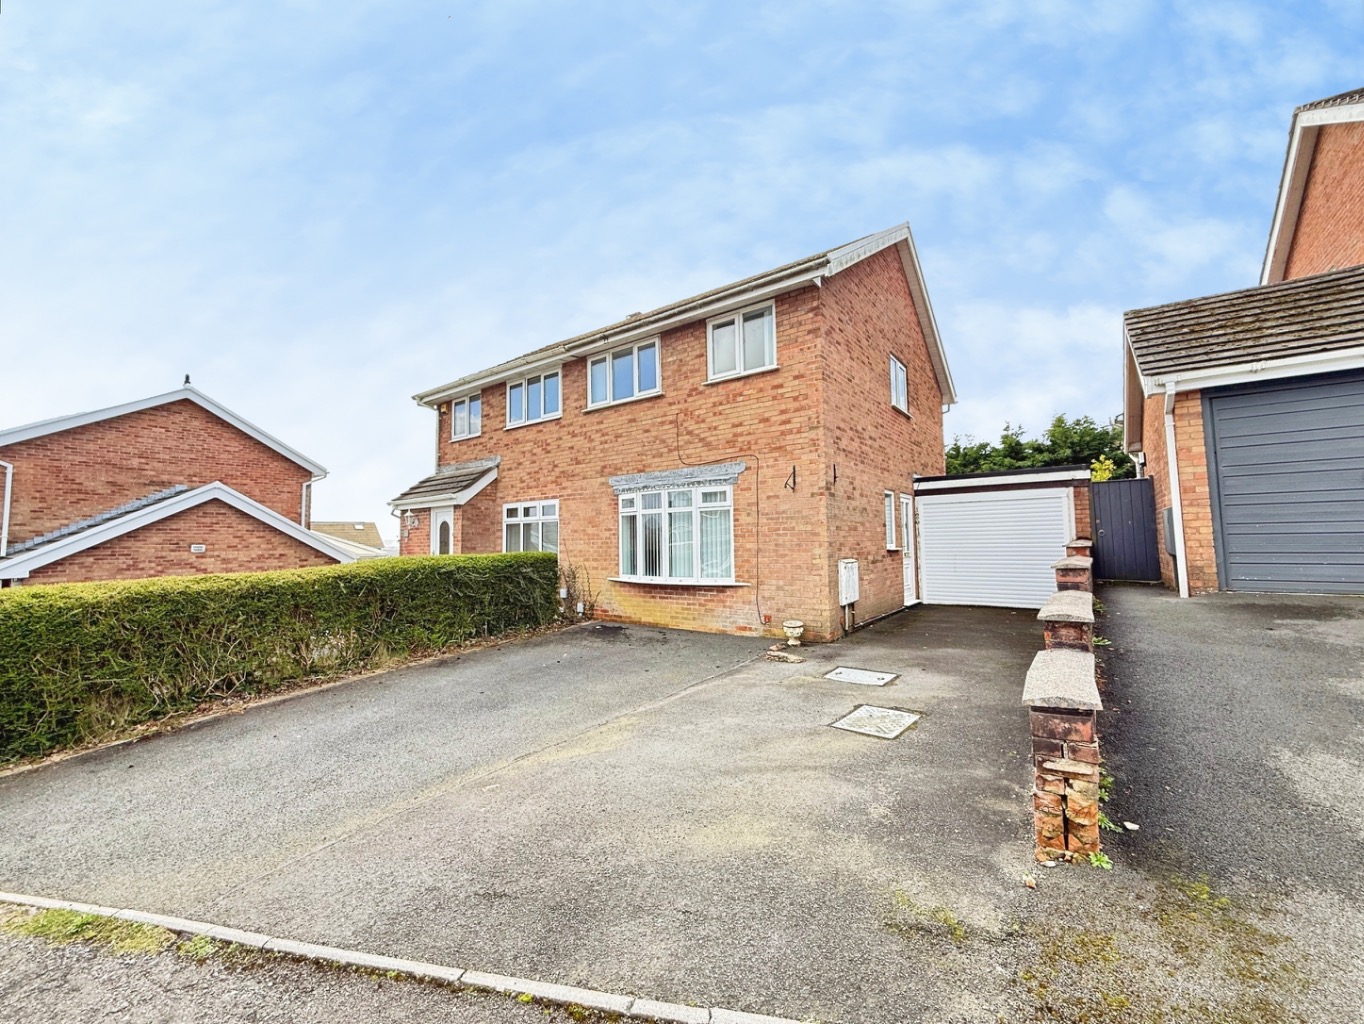
This lovely home boasts a gated driveway to the side with a front garden gated side pedestrian access leads to the rear garden that boasts a paved patio with ramp leading upto the rear garden with lawn and a hard standing plus a storage shed.