This charming residence has been beautifully presented throughout, reflecting a thoughtful touch and a keen eye for detail that immediately makes you feel at ease.
Step inside and you will immediately appreciate the inviting lounge/diner, a versatile area perfect for relaxing evenings or lively gatherings. The heart of this room, and indeed the home, is the cosy log burning stove. Picture yourself curled up on a chilly evening, the gentle crackle of the fire providing a comforting backdrop, creating an atmosphere of warmth and tranquility that is simply irresistible.
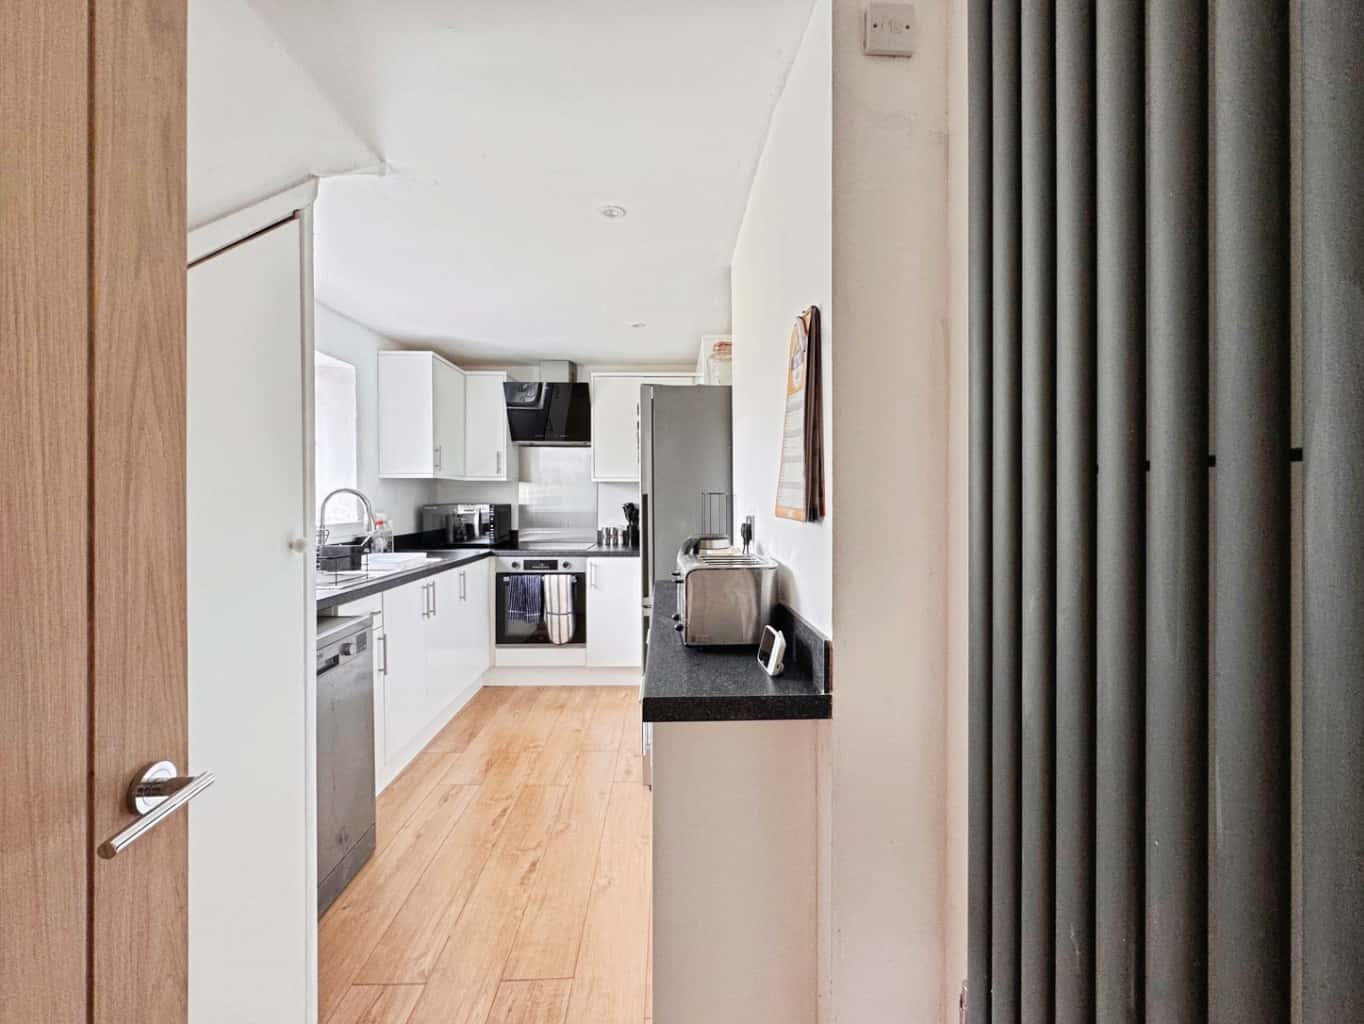
Flowing seamlessly from the lounge is the modern fitted kitchen, a space designed for both culinary creativity and everyday ease. Imagine preparing delicious meals here, surrounded by contemporary finishes and clever storage solutions.
Beyond the main living areas, this home continues to impress with its practical and stylish features. A dedicated laundry area ensures household chores are handled with ease, keeping the main living spaces clutter-free and serene.
The contemporary first floor bathroom offers a refreshing sanctuary, boasting modern fixtures and a clean, elegant design, perfect for unwinding after a long day.
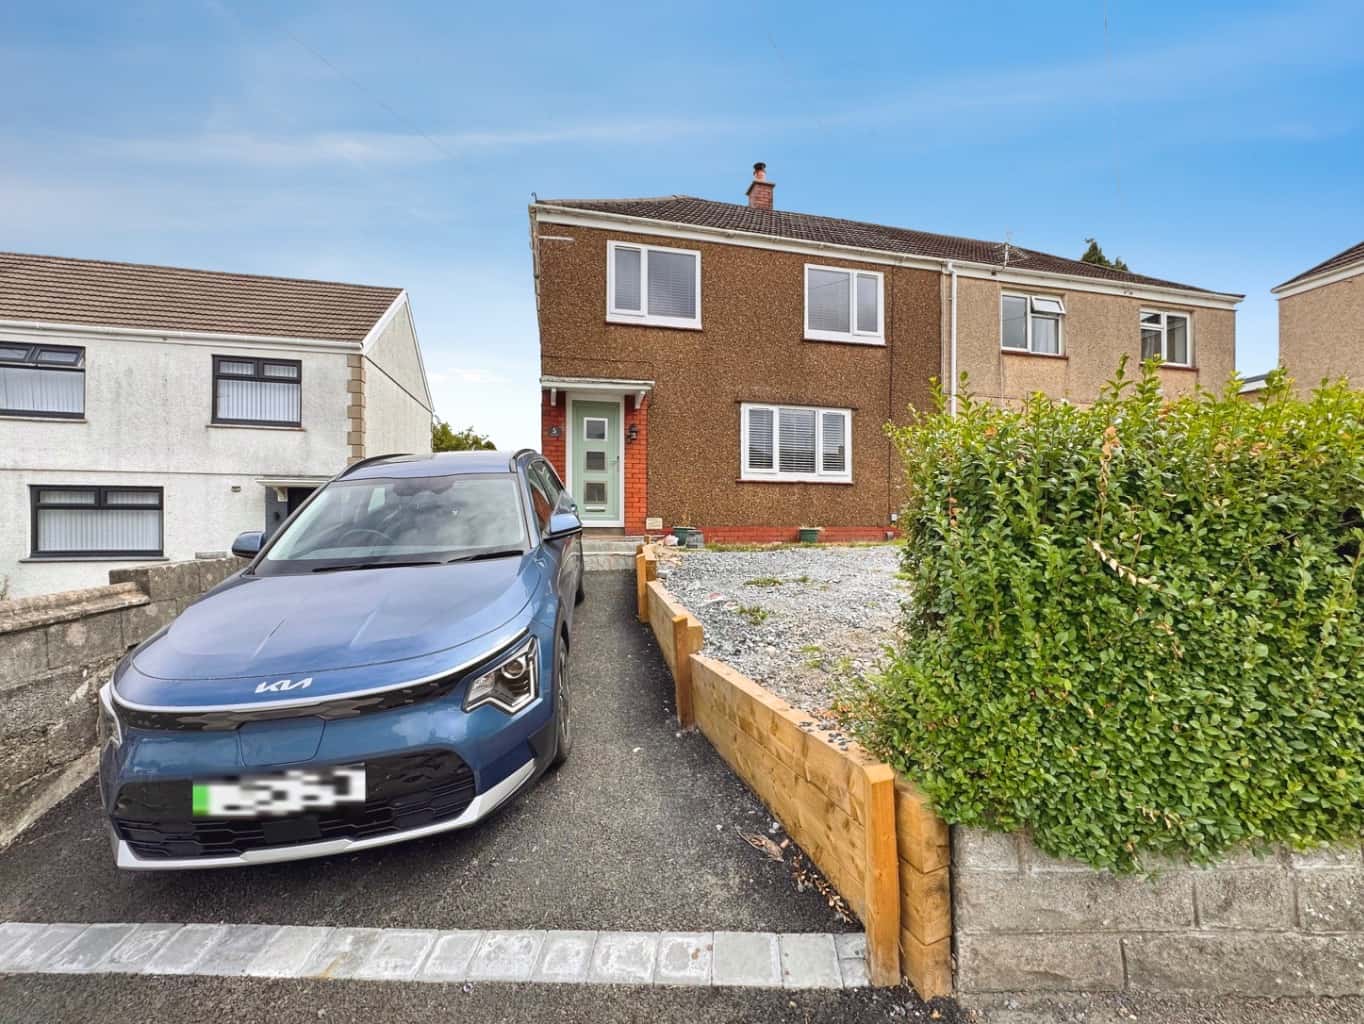
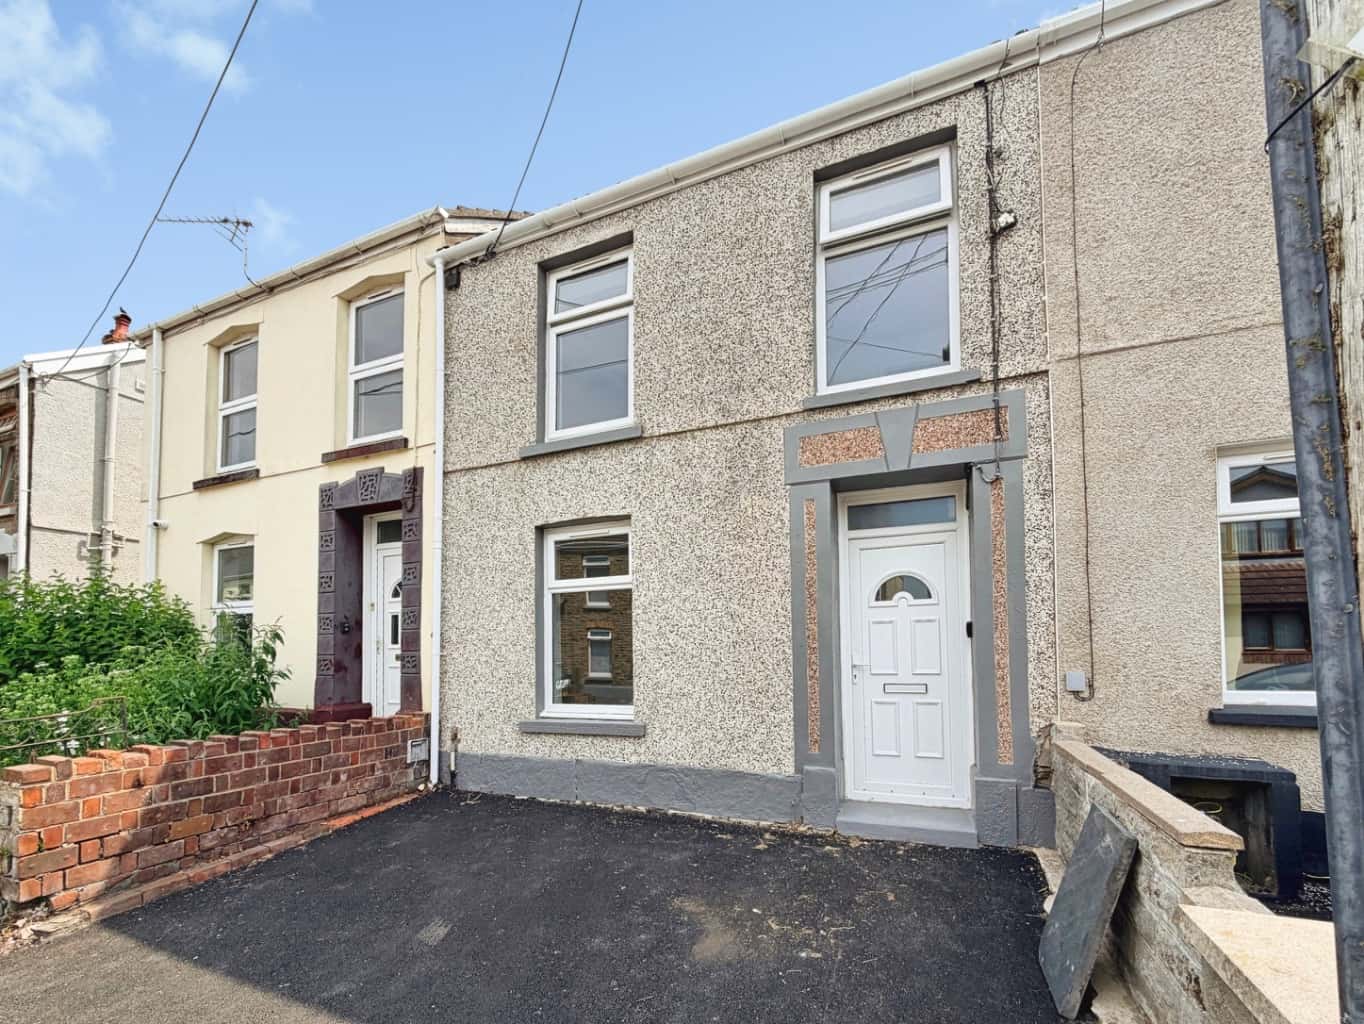
Outside, the appeal continues with a convenient driveway, providing off-road parking for your peace of mind.
The rear garden is a true highlight, a private oasis featuring a decorative stone patio, ideal for al fresco dining, morning coffees, or simply enjoying the fresh air. Beyond the patio, a well-maintained lawned garden offers a green space for relaxation or play, complemented by a useful wooden storage shed, perfect for keeping garden tools tidy. This outdoor space truly extends the living area, offering a wonderful setting for both quiet contemplation and entertaining friends and family.
This lovely home is available with the added benefit of early completion and no onward chain, making your moving journey as smooth and stress-free as possible.
Set in a convenient location with excellent transport links and amenities nearby.
Entrance
Entered via an obscure double glazed composite door into:
Hallway
A bright entrance hallway leading through to the heart of the home.
Lounge/Dining Room – 5.34m x 2.99m
A light and inviting living space featuring a charming log burner set on a tiled hearth with a beautiful wooden mantel, creating the perfect focal point for cosy evenings. A large uPVC window fills the room with natural light, whilst spotlights and wood-effect flooring complete the modern finish.
Kitchen – 4.31m x 2.47m
A contemporary fitted kitchen offering a range of matching wall and base units with generous worktop space, induction hob with extractor over, electric oven, integrated dishwasher plumbing, space for a fridge/freezer and additional freezer storage.
Finished with stylish spotlights, designer radiator and wood-effect flooring, this is a practical yet attractive space for cooking and entertaining.
Utility Area – 1.05m x 3.66m
A practical addition offering plumbing for a washing machine, space for a tumble dryer and direct access to the garden, helping to keep everyday living organised and separate from the main living areas.
First Floor Landing
A bright landing with loft access, built-in airing cupboard and additional storage.
Bedroom One – 4.48m x 2.91m
A spacious double bedroom complete with built-in wardrobes, providing excellent storage whilst maintaining a clean and uncluttered feel.
Bedroom Two – 3.60m x 2.92m
Another generous bedroom, perfect as a guest room, nursery or home office depending on your lifestyle.
Bathroom – 1.70m x 2.45m
Beautifully finished with a modern three-piece suite comprising a bath with rainfall shower over and glass screen, vanity wash hand basin and WC. Contemporary tiling, black heated towel rail and spotlights give the room a luxurious feel.
Externally
To the front, the property benefits from a private driveway providing off-road parking.
The rear garden has been designed for both relaxation and practicality, offering a decorative stone patio ideal for outdoor dining, a lawned area and a useful wooden storage shed. There is also an electric car charging port to the side of this lovely home.