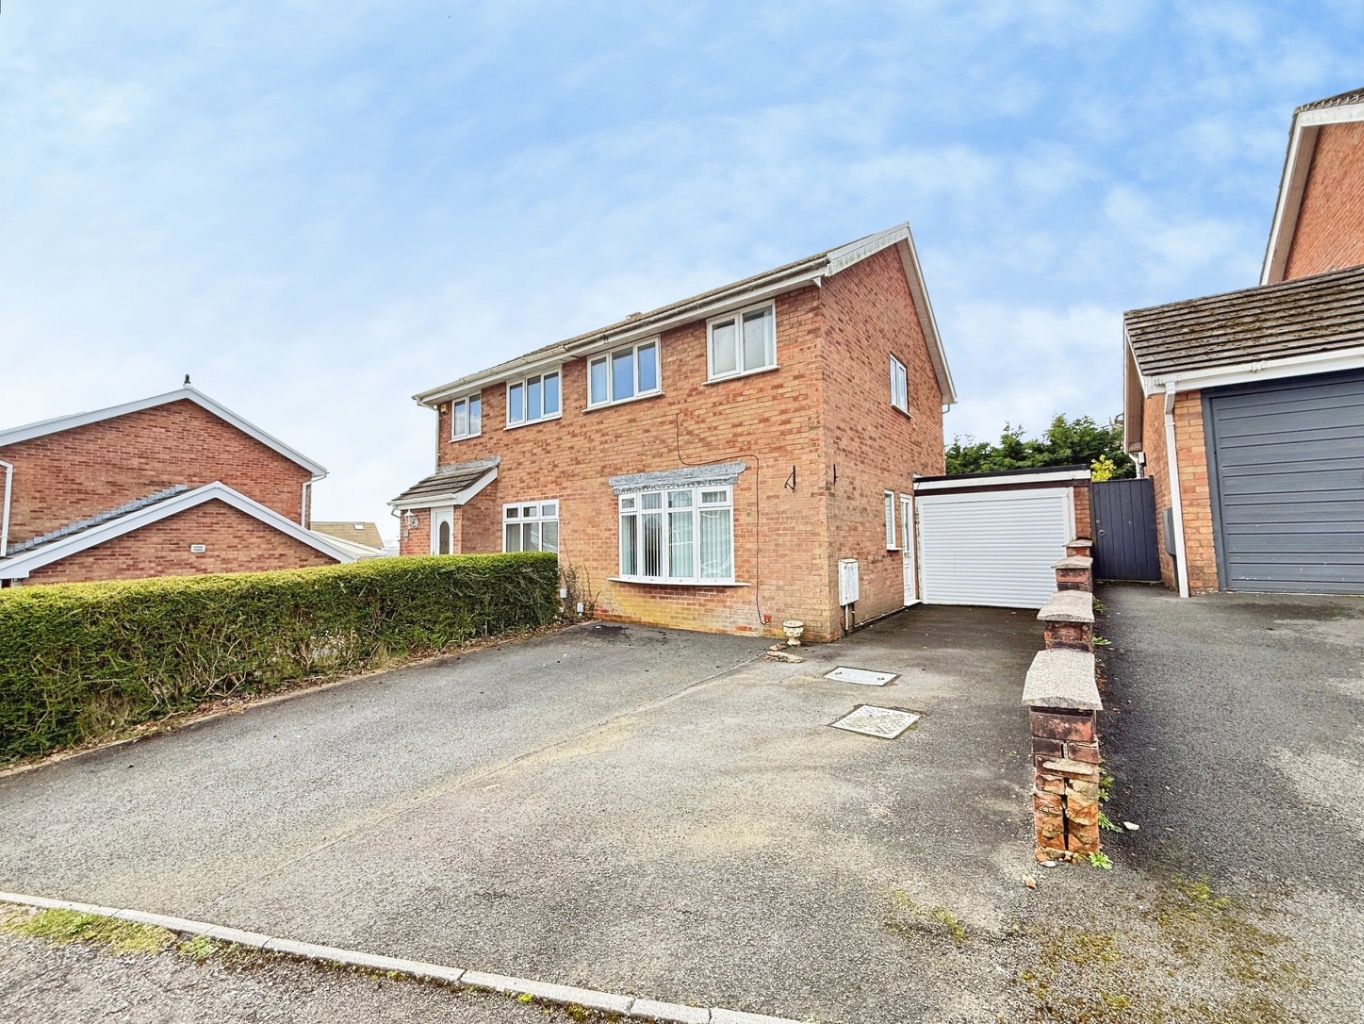
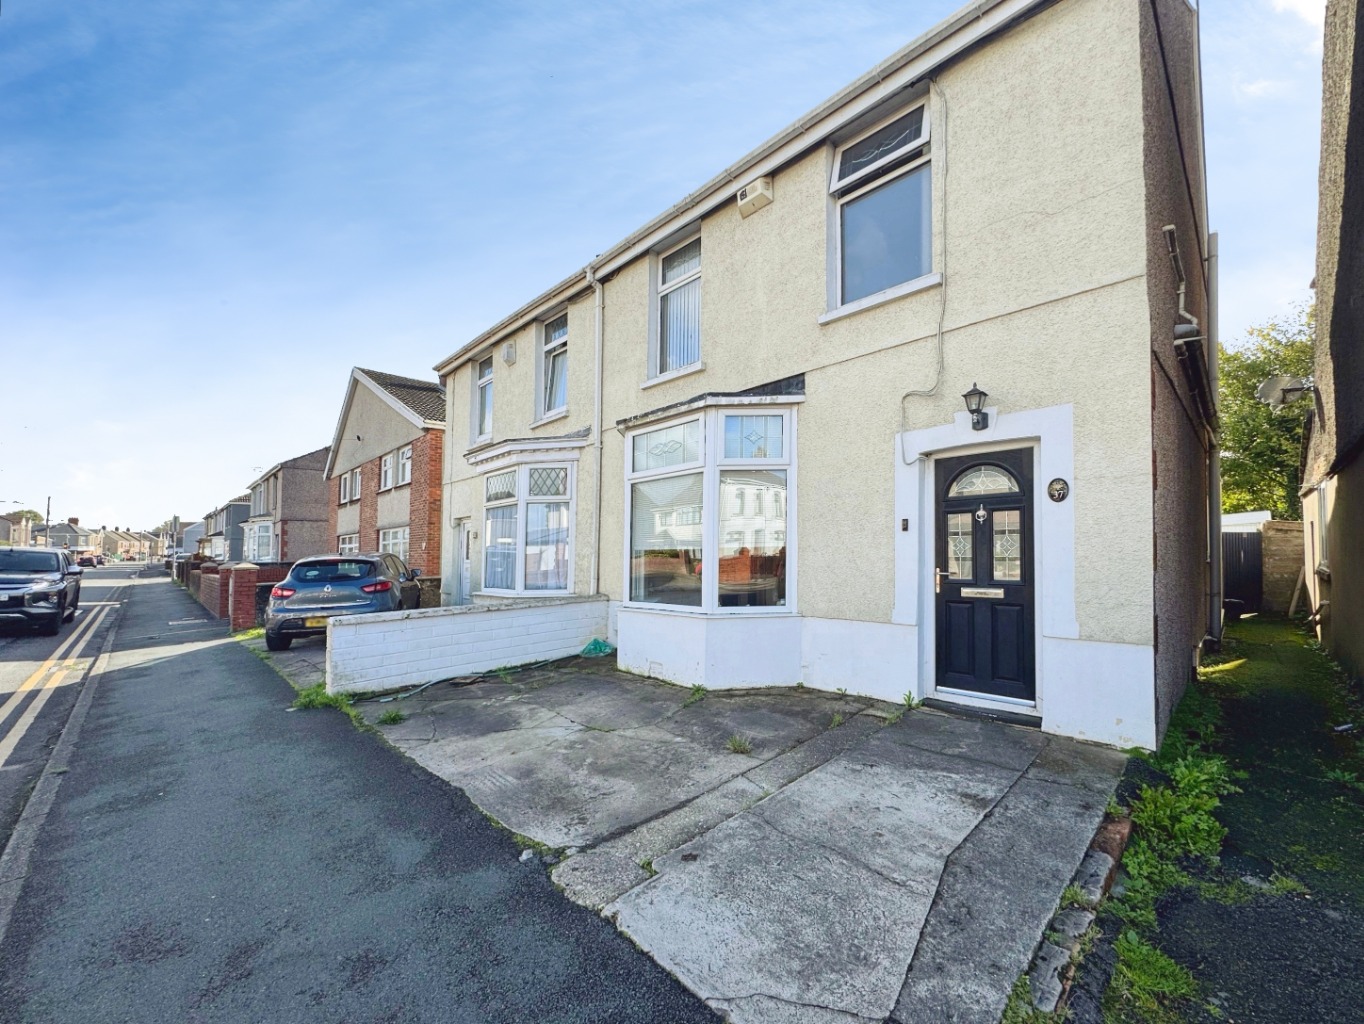
Available with early completion and no onward chain.
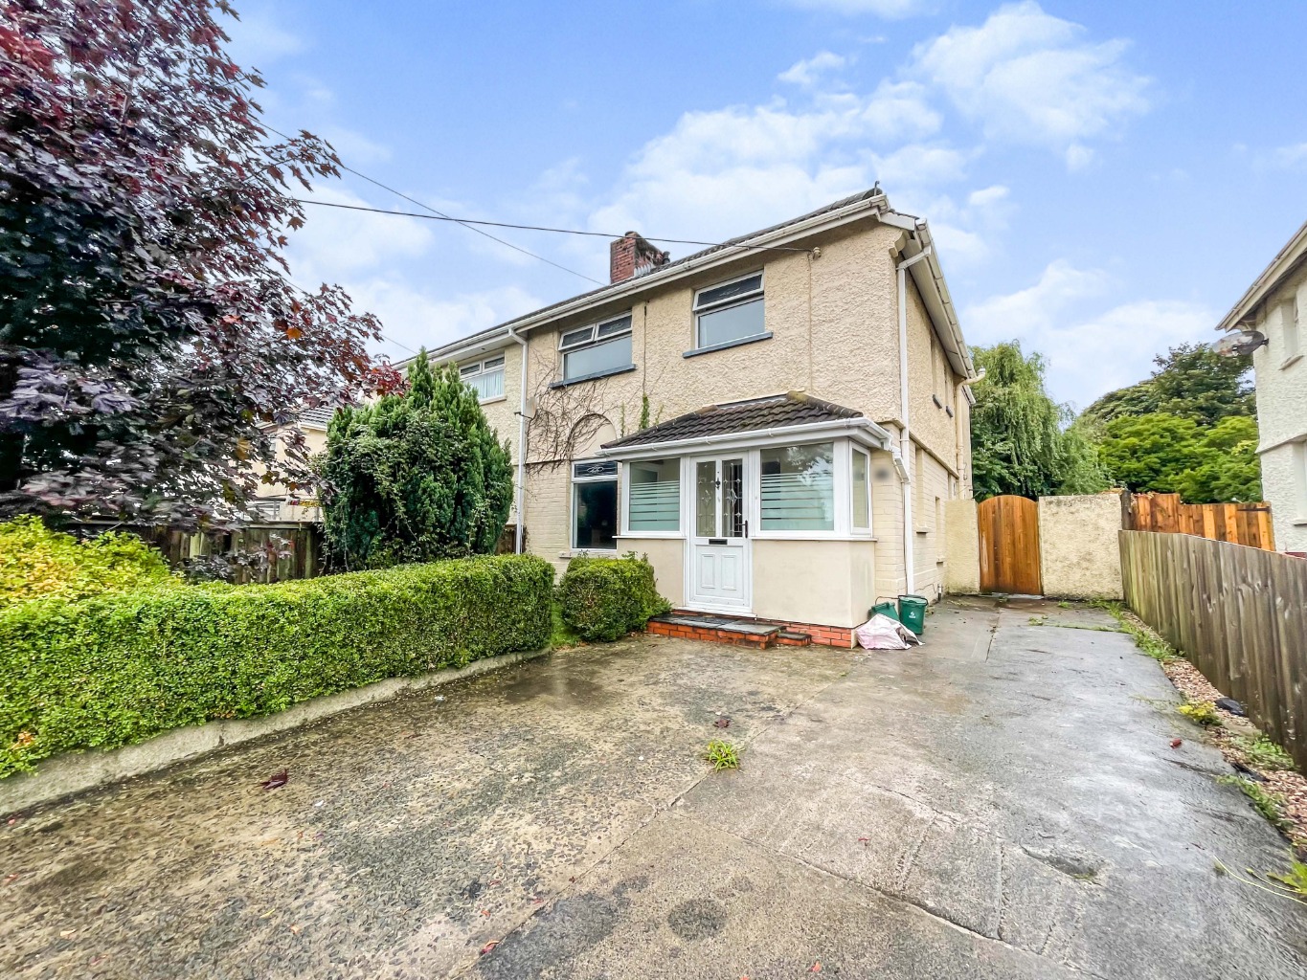
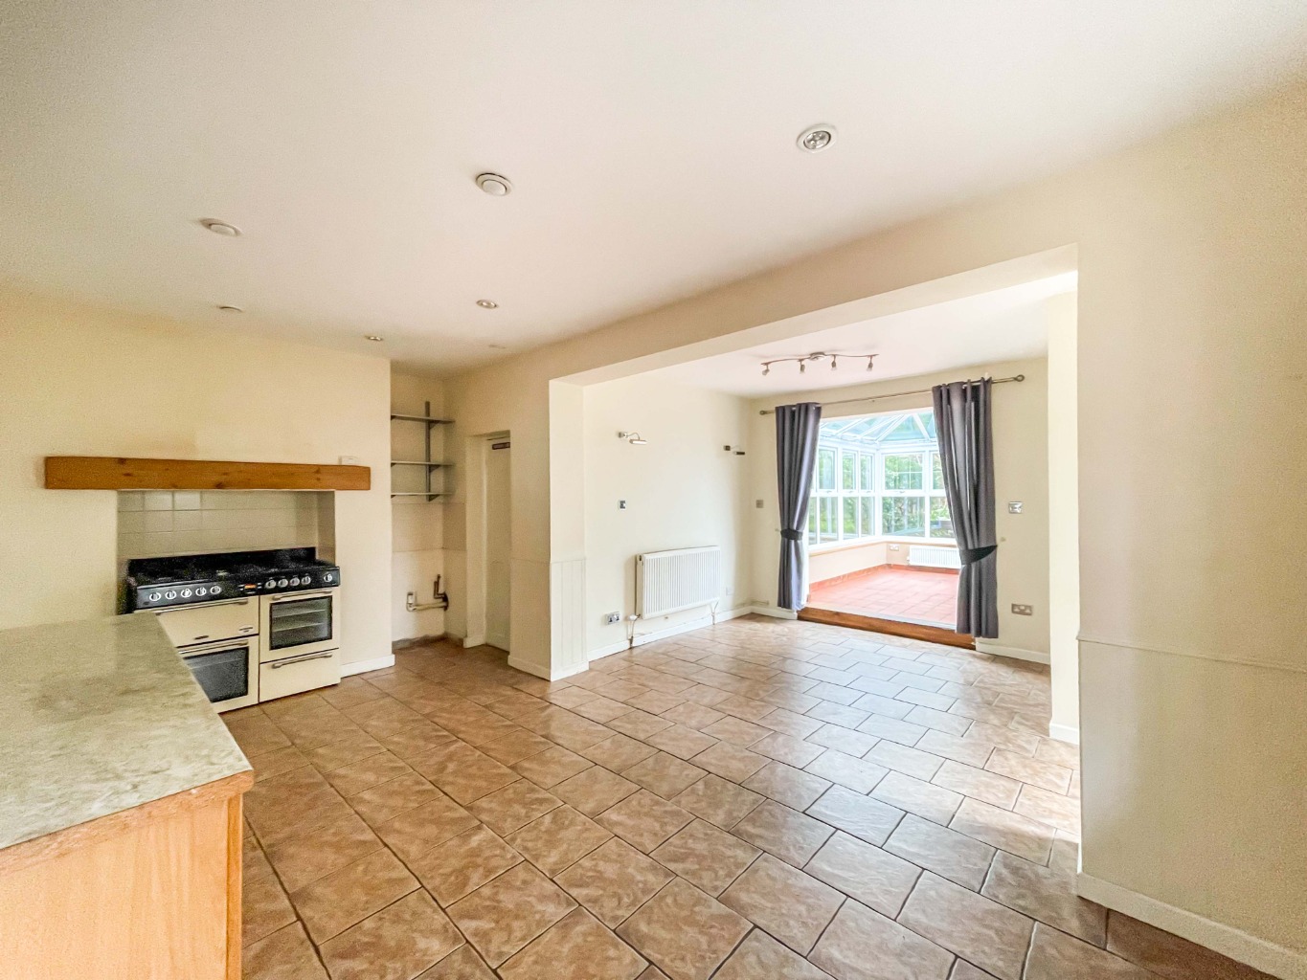
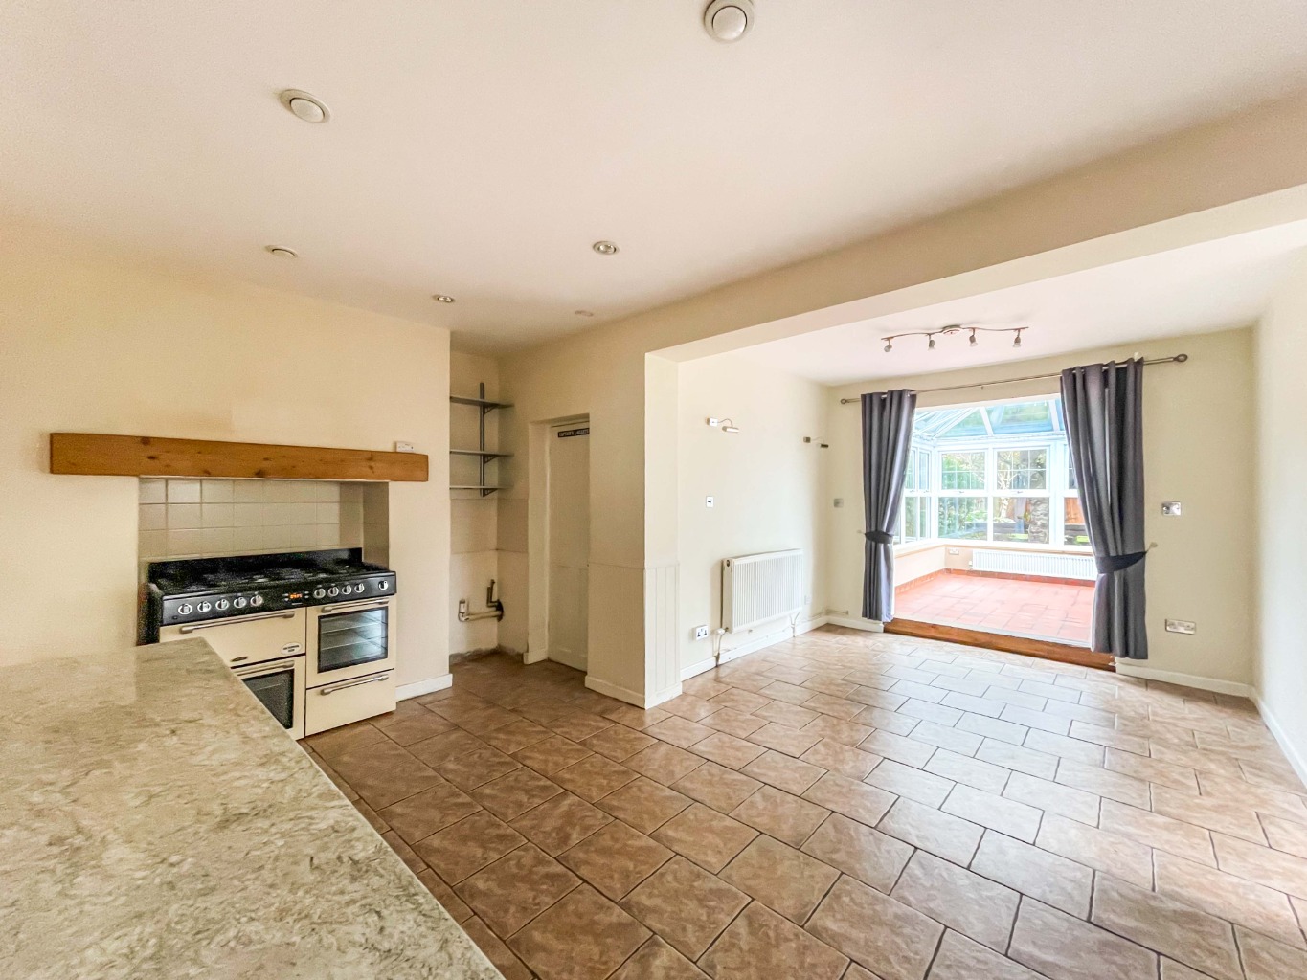
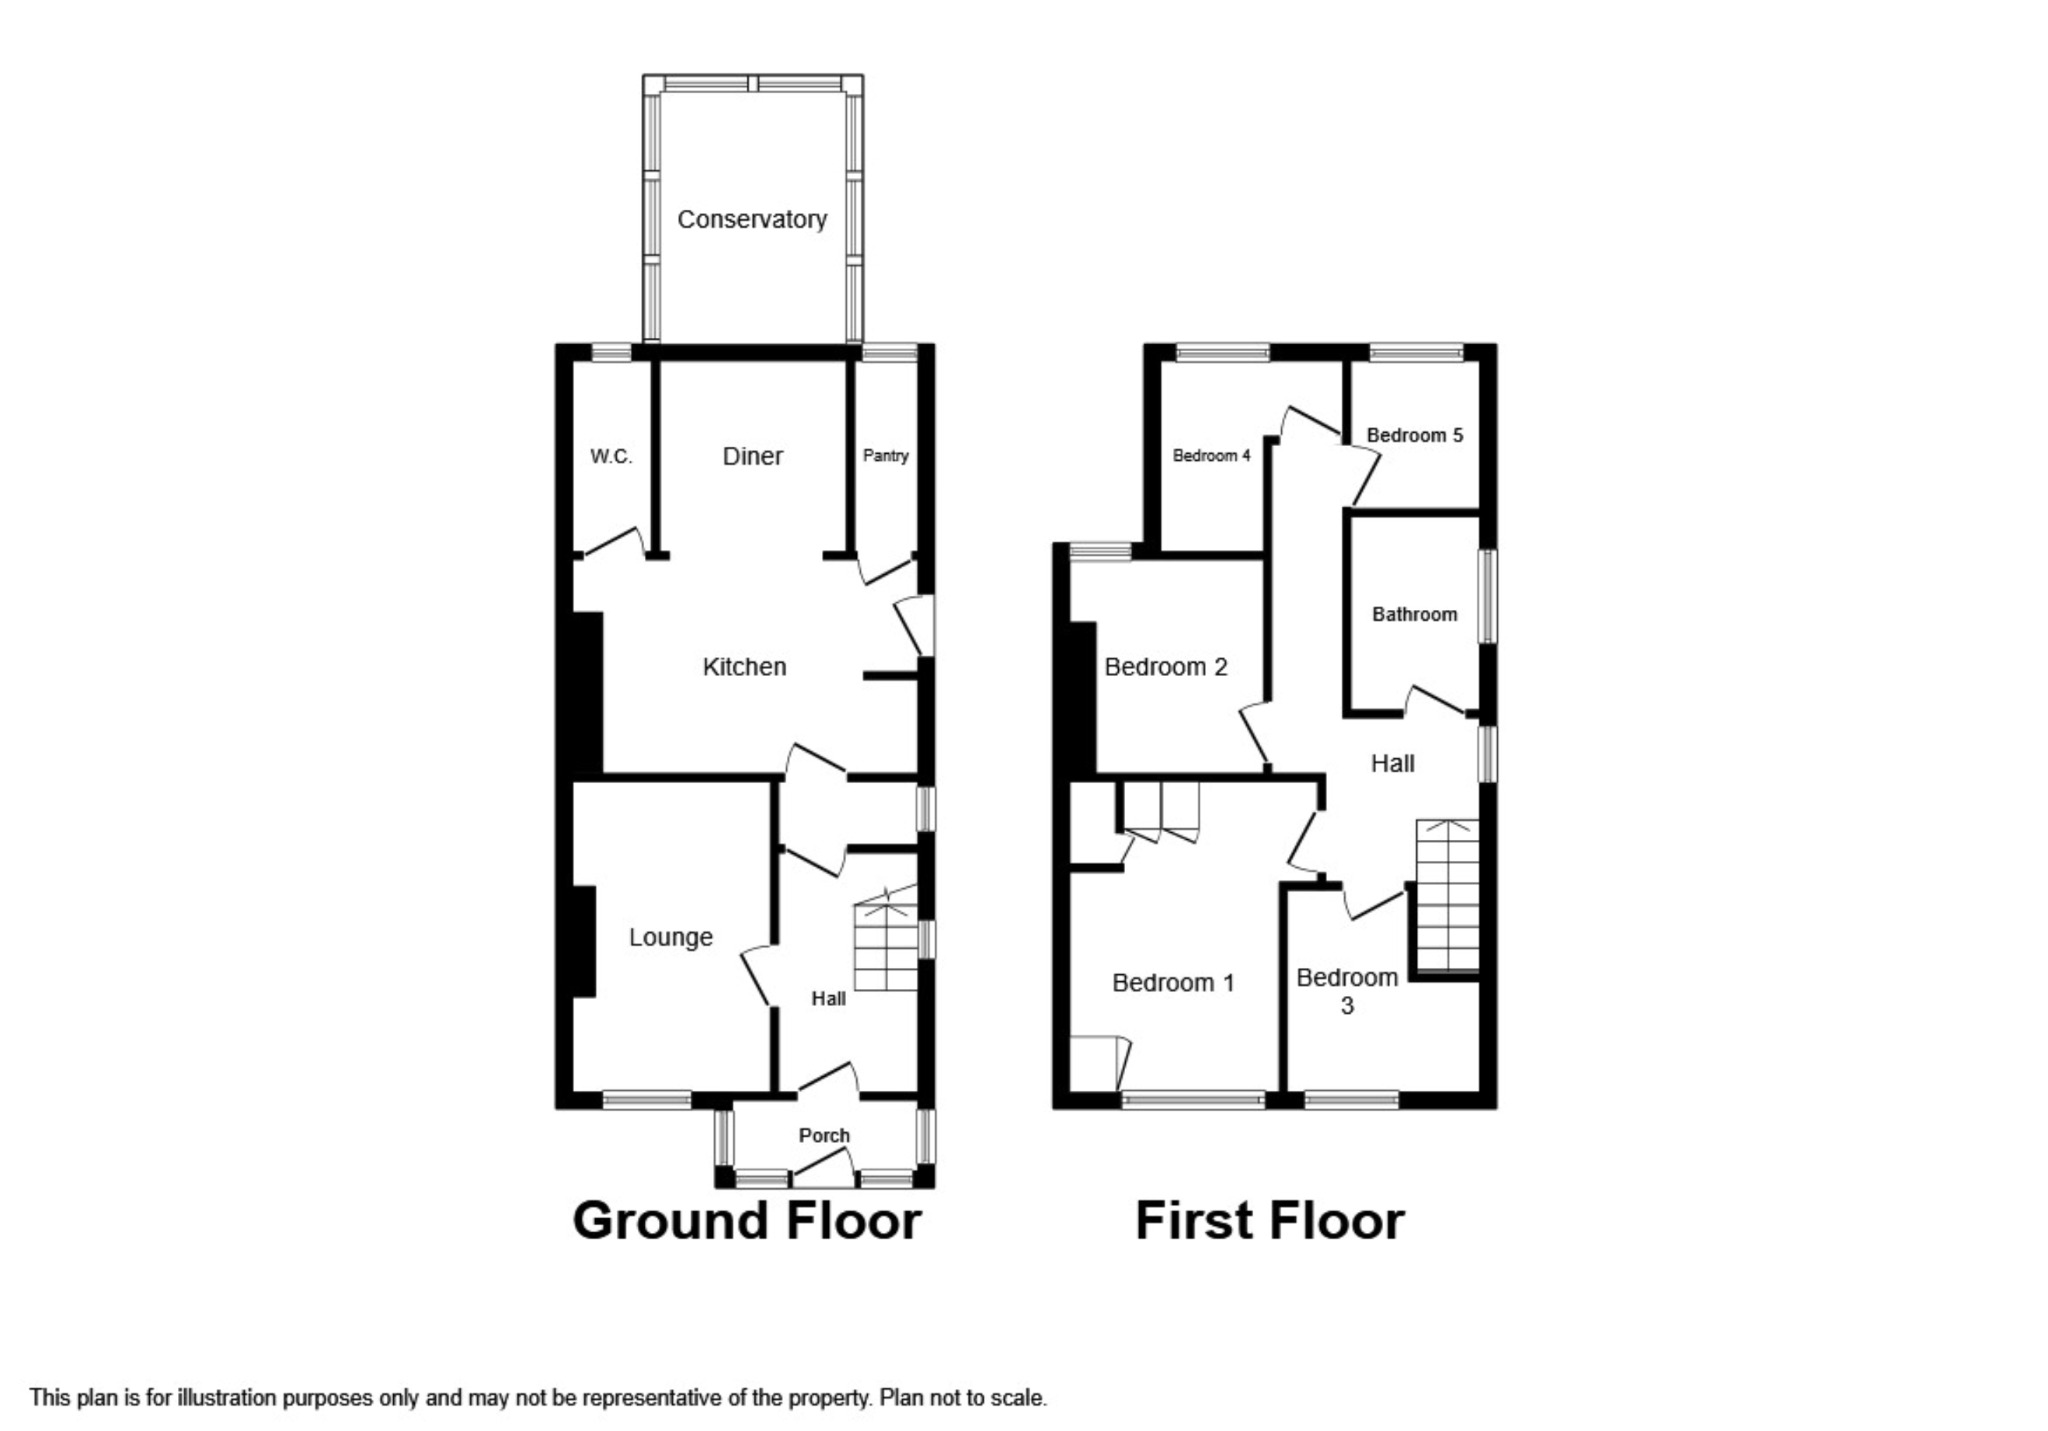
Briefly comprising of entrance porch, hallway, lounge with feature fireplace, open plan kitchen/dining/family room, cloakroom, pantry, four bedrooms, study and first floor bathroom.
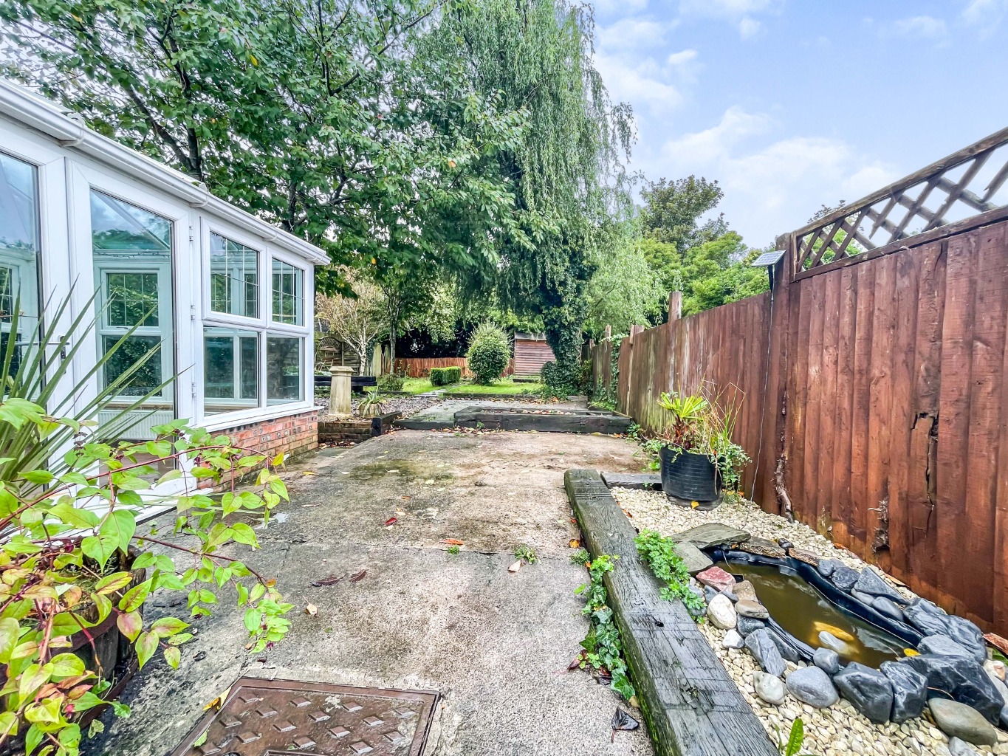
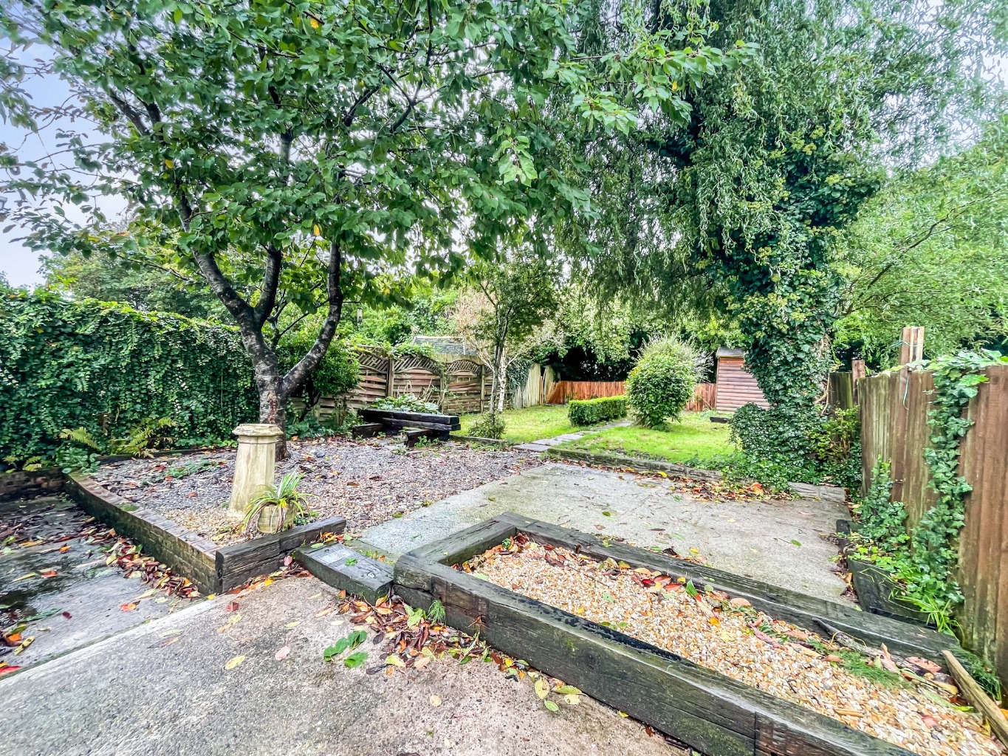
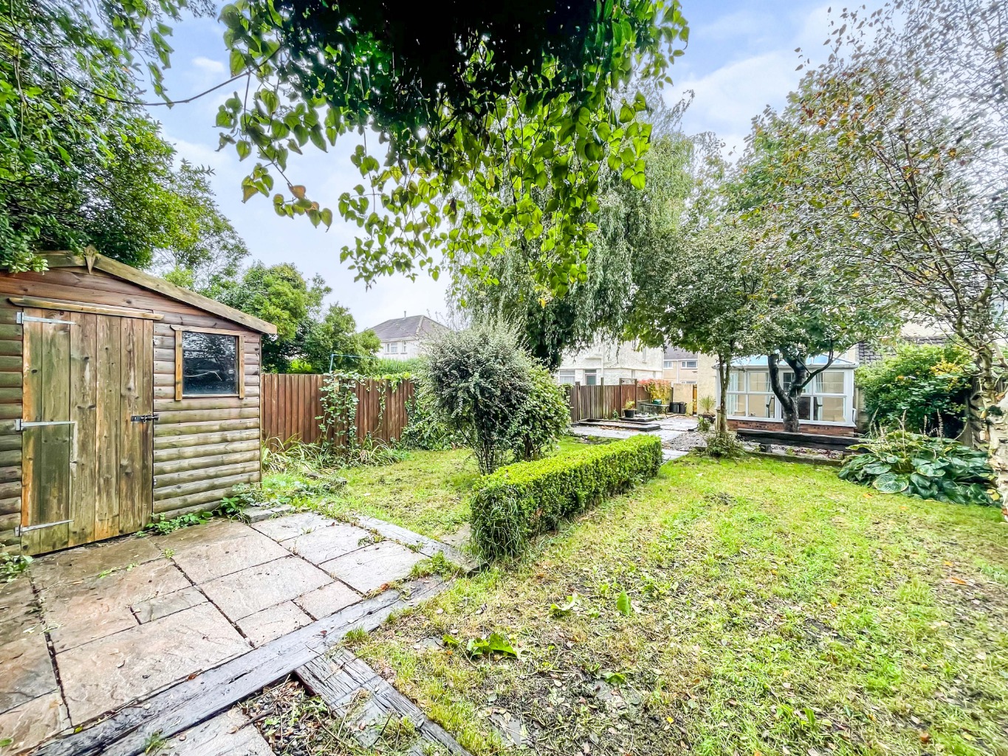
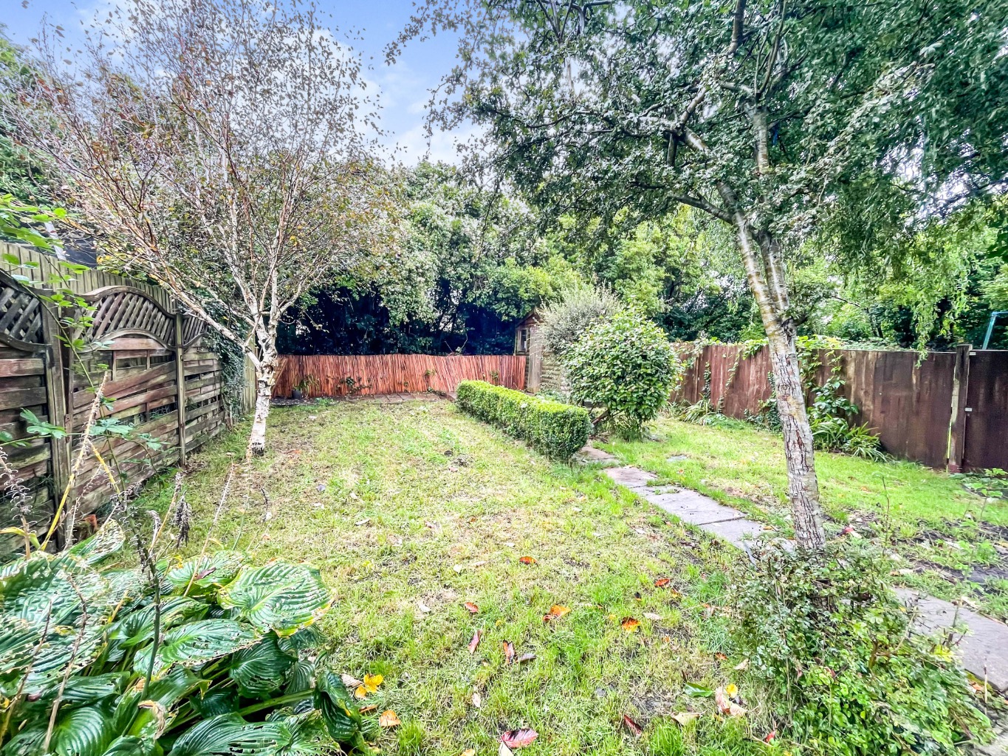
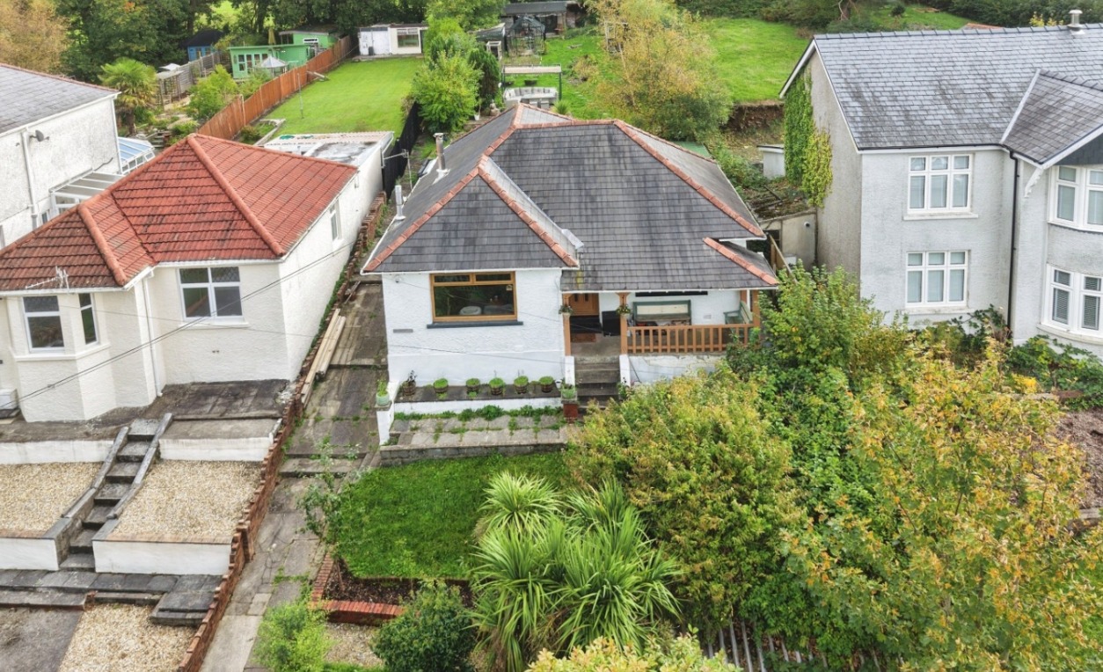
Benefiting further from a driveway to front with side pedestrian access to the rear garden which has been landscaped to provide patio areas, a lawn, wooden storage sheds and raised sleeper flower beds.
Set within close proximity to Gorseinon Primary School and the local amenities.
Entrance
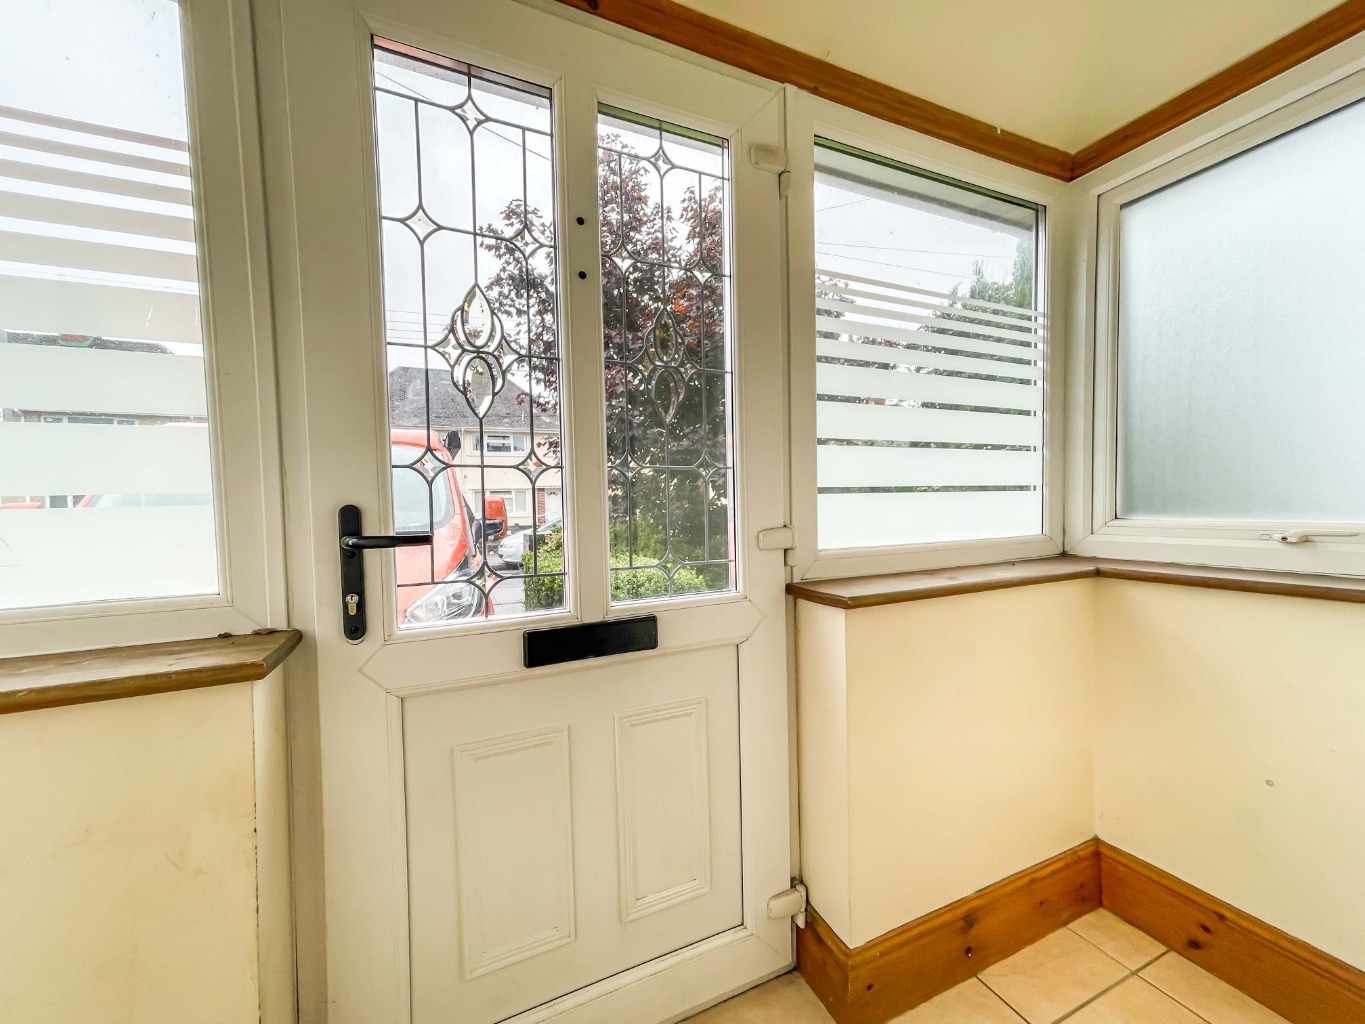
Entered via a decorative double glazed door into:
Porch 2.67 x 0.71
uPVC double glazed windows, tiled floor, wooden door into:
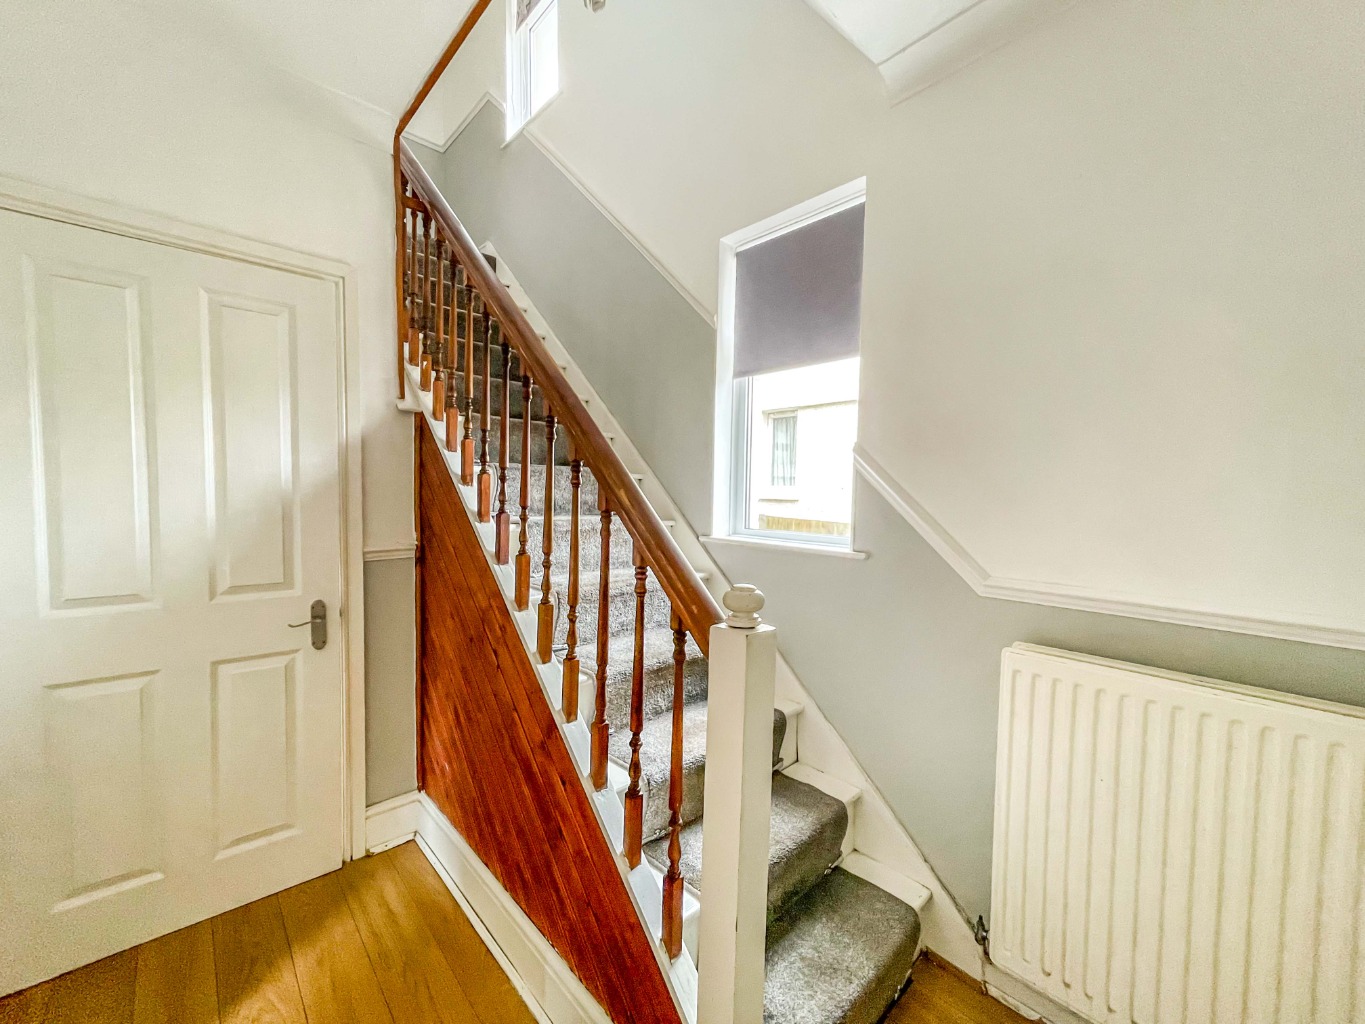
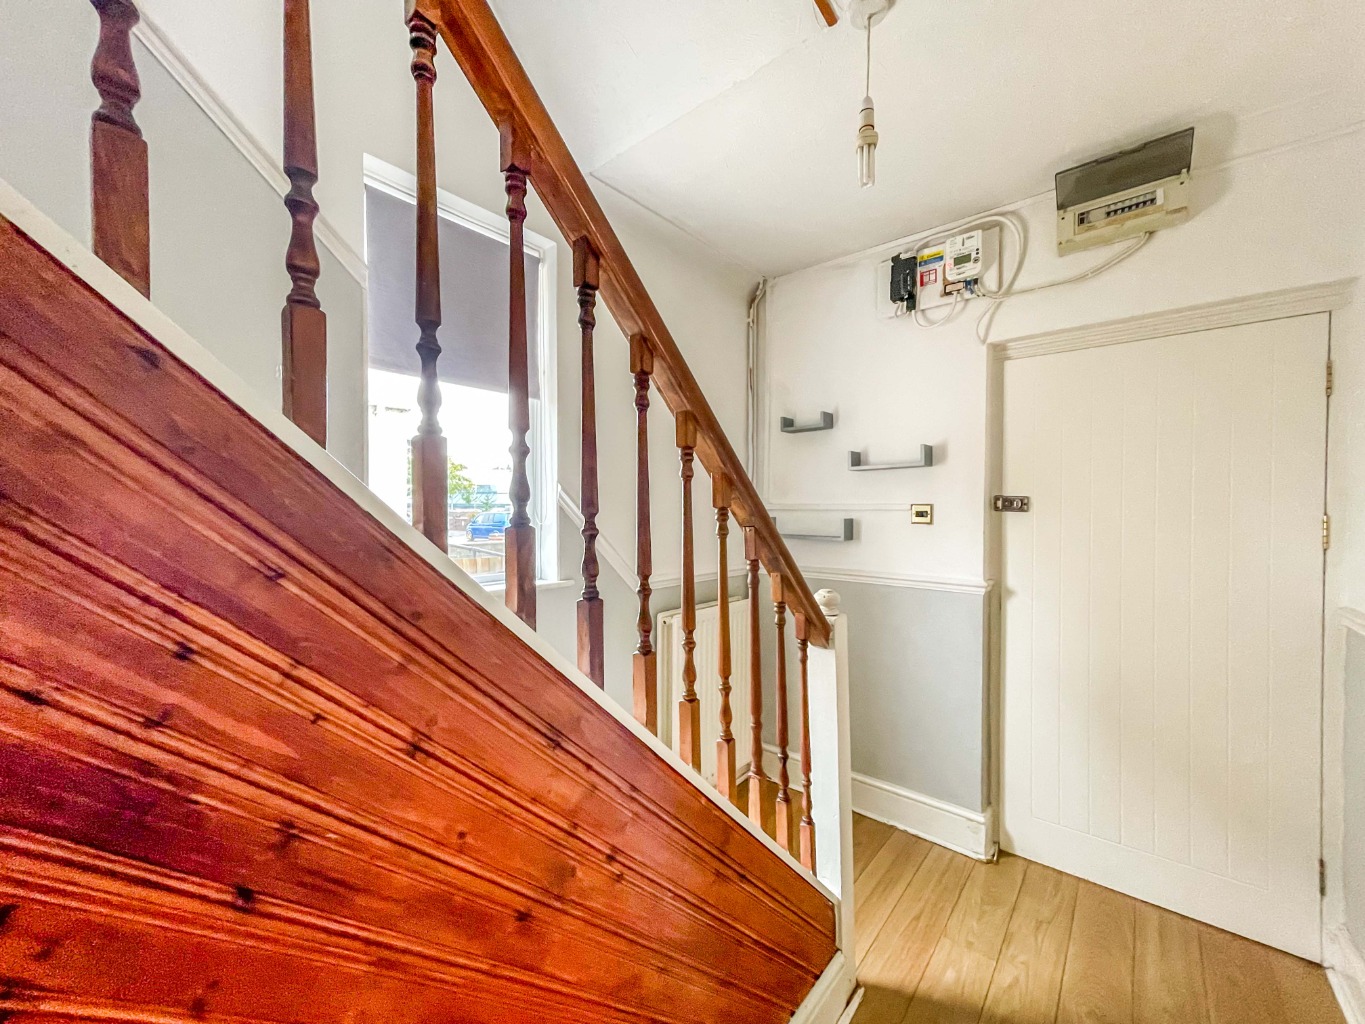
Hallway
Stairs to first floor, radiator, wood effect laminate flooring, doors to:
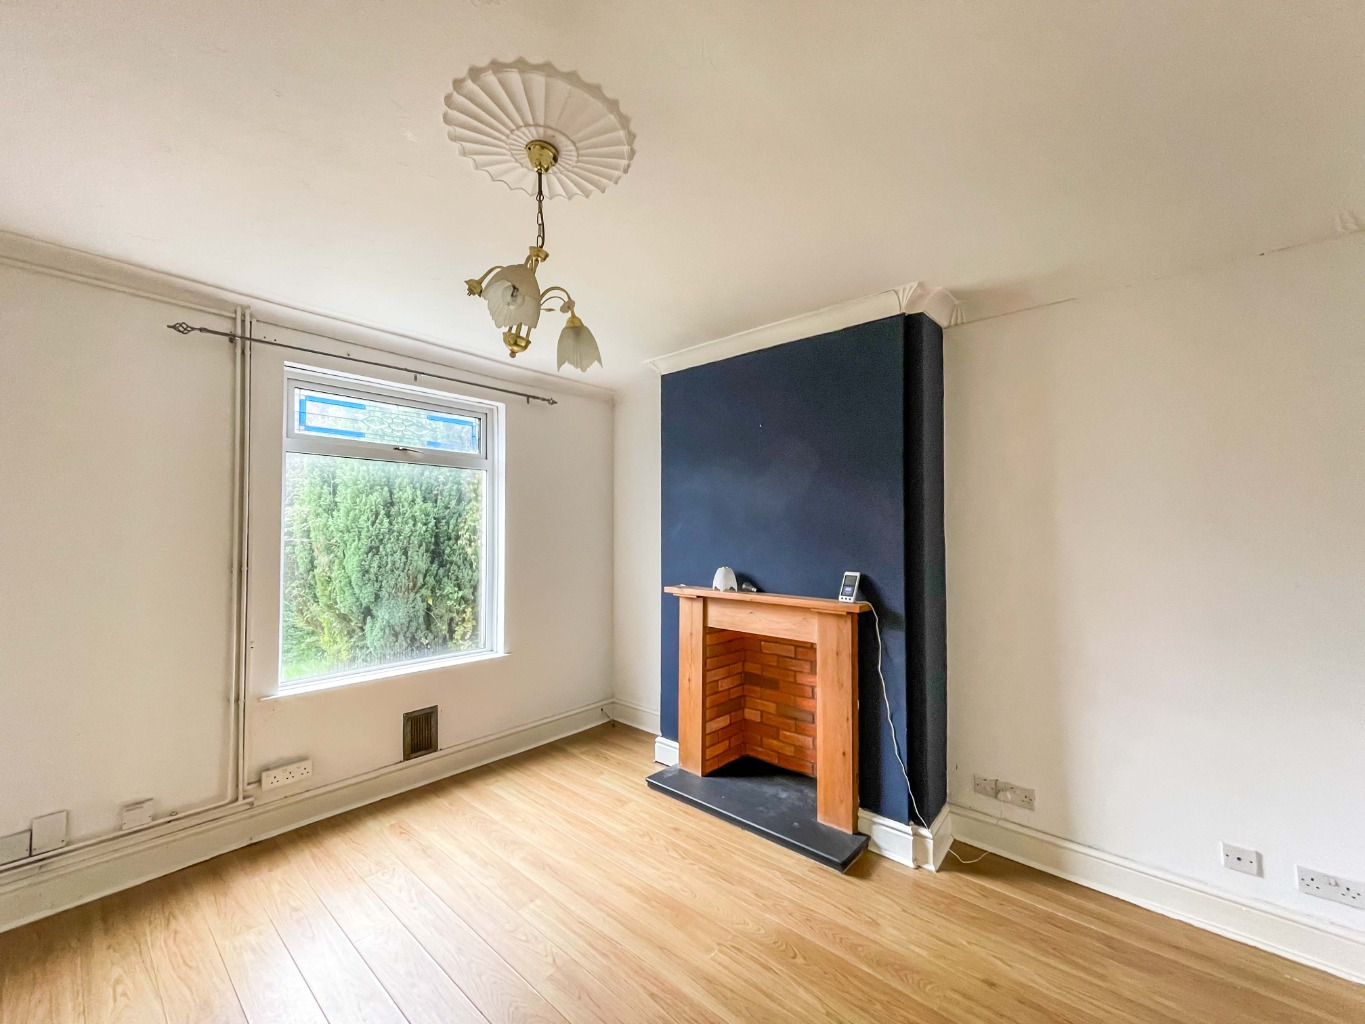
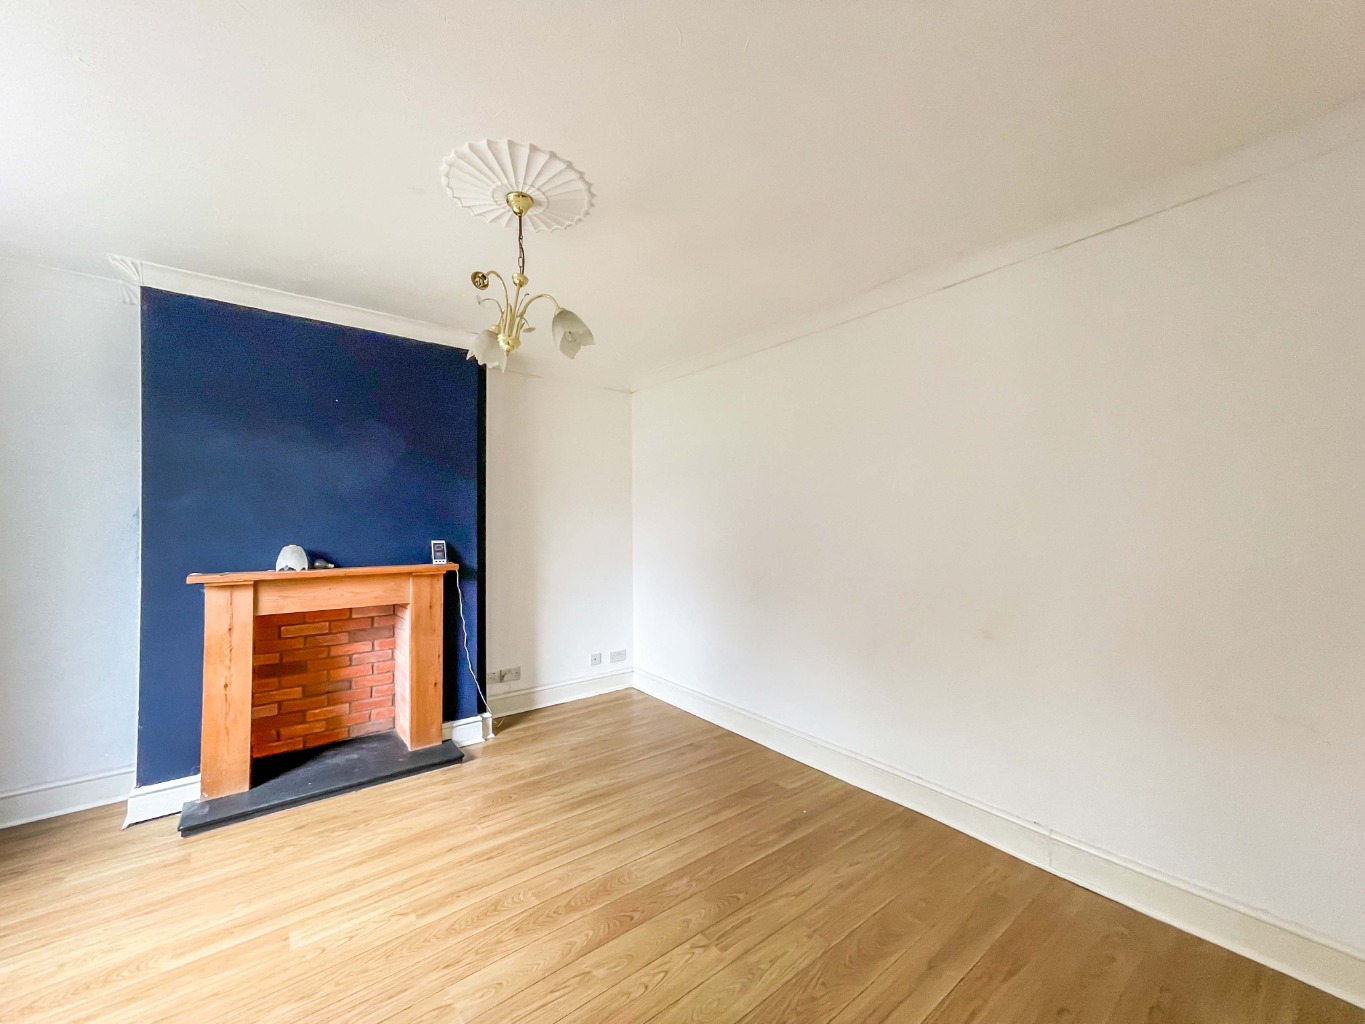
Lounge 4.05 x 3.81
Coving to ceiling, uPVC double glazed window, radiator, wooden fireplace with slate hearth, wood effect laminate flooring.
Inner Hallway
Obscure uPVC double glazed window, tiled floor, gas meter, opening archway into:
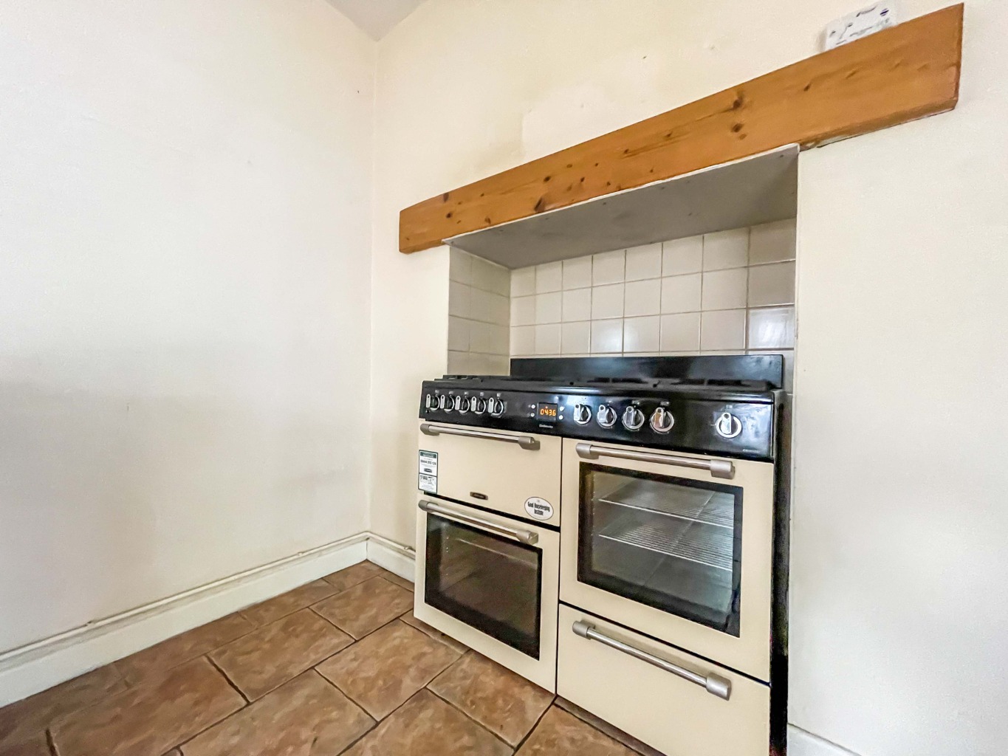
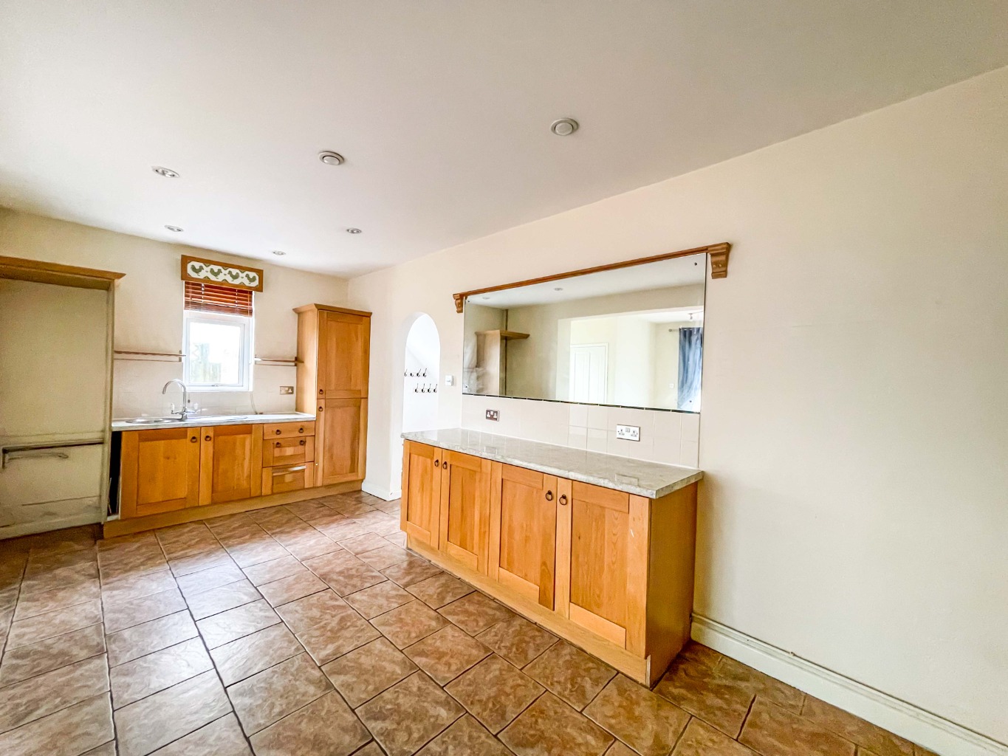
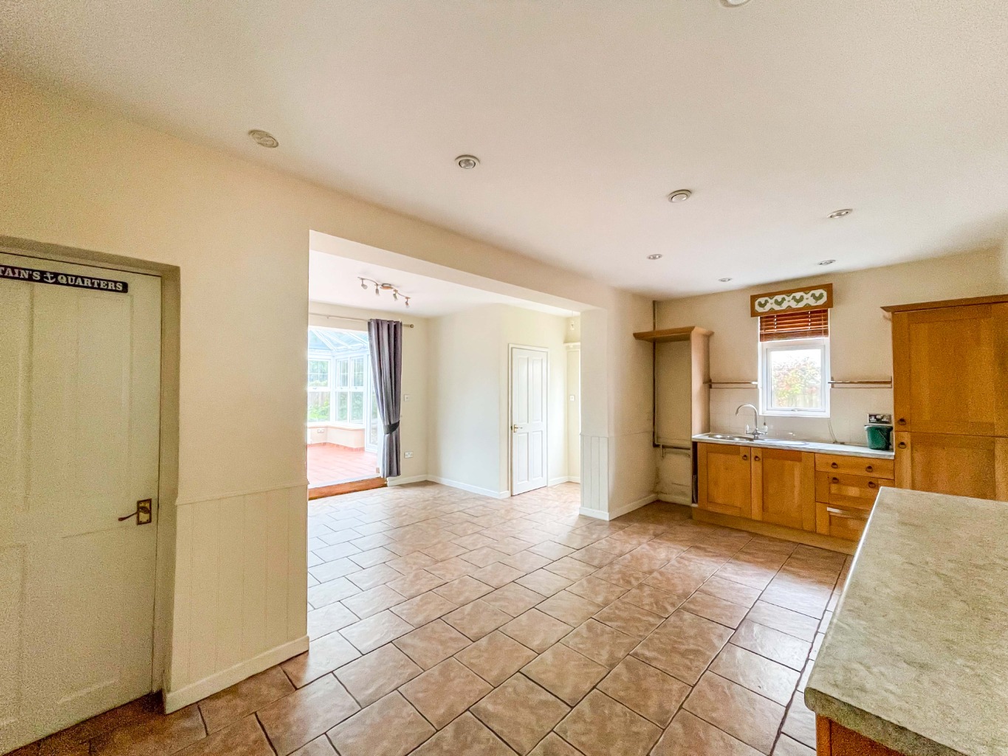
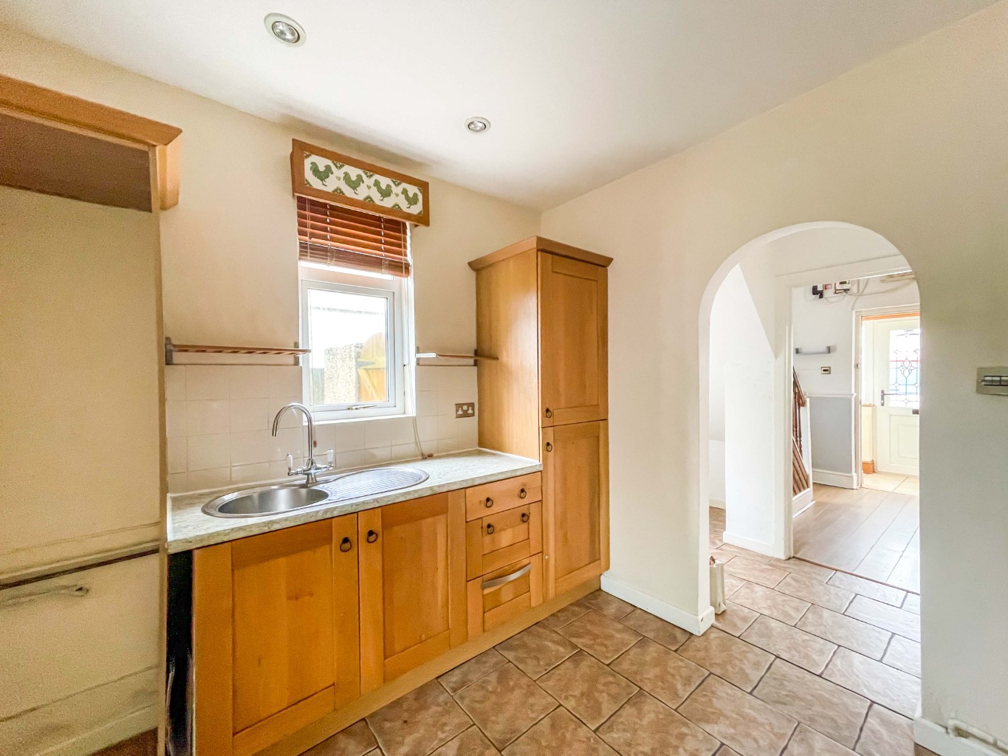
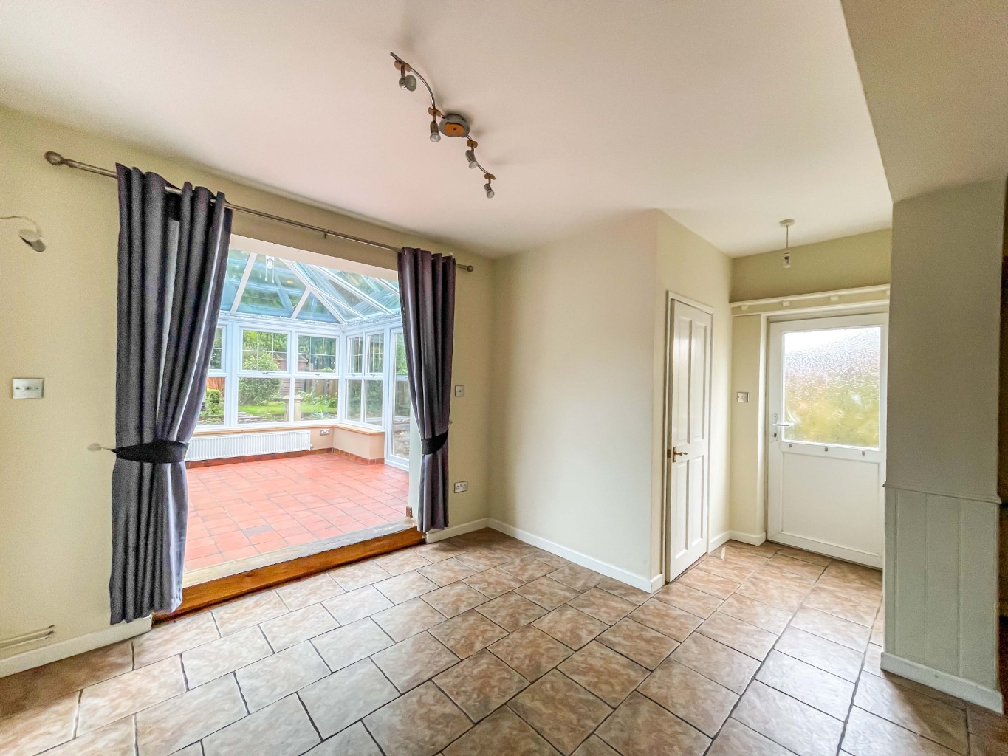
Kitchen 6.18 into alcoves x 5.87 max
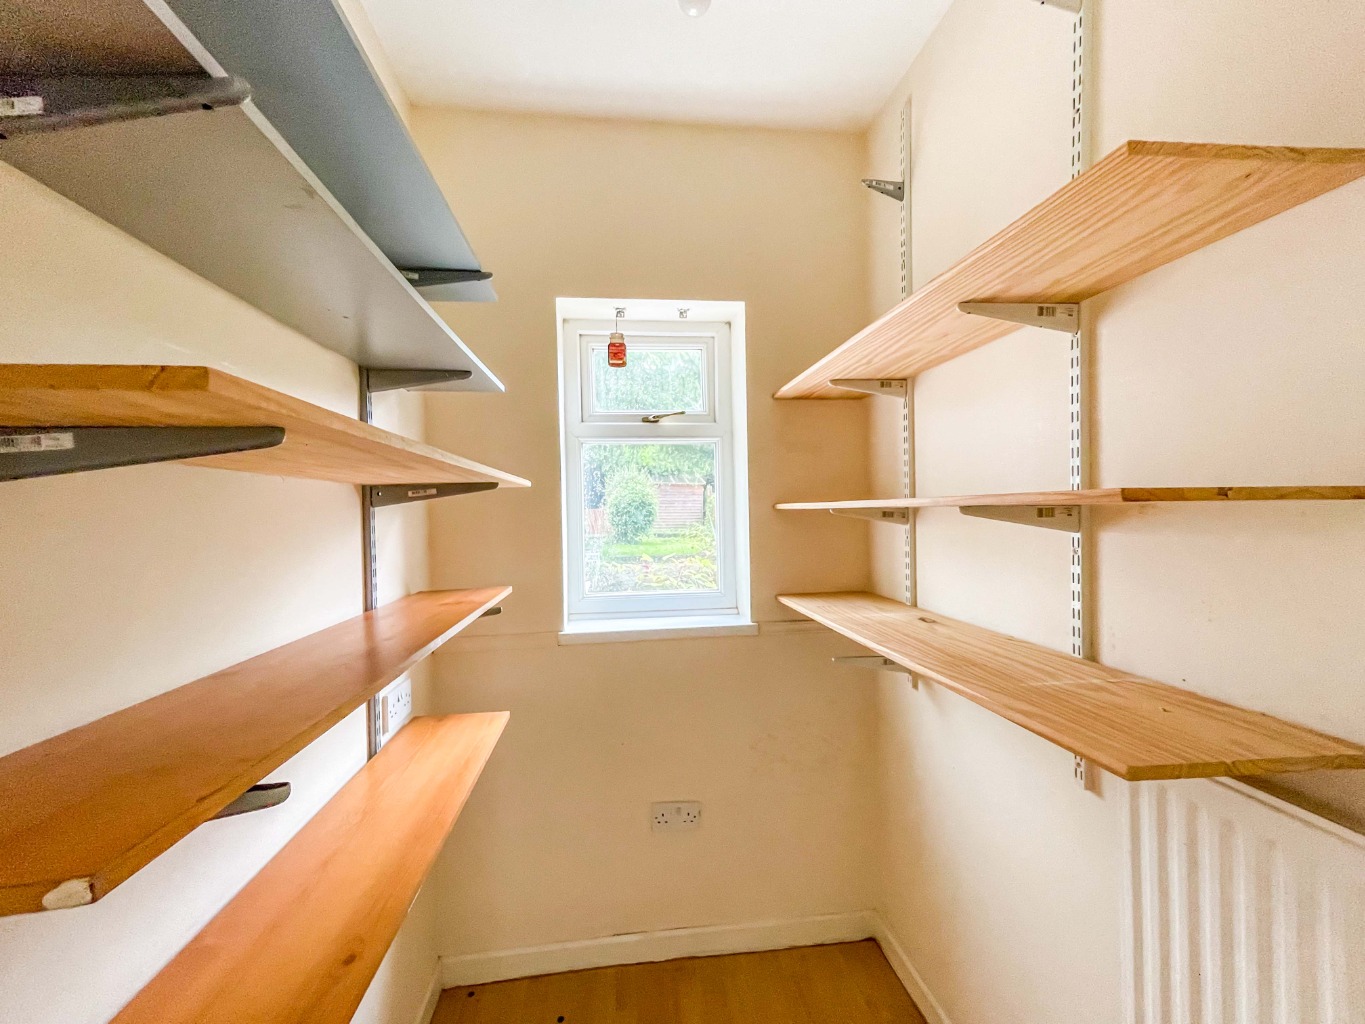
Fitted with a range of matching wall and base units with work surface over, stainless steel sink with drainer and mixer tap, space for fridge/freezer, plumbing for slimline dishwasher, cook masters 7 ring burning range style cooker, part tiled walls, tiled floor, radiator, uPVC double glazed window, obscure uPVC double glazed door, opening through to conservatory, part panels walls, door to pantry, spotlights to ceiling, door to:
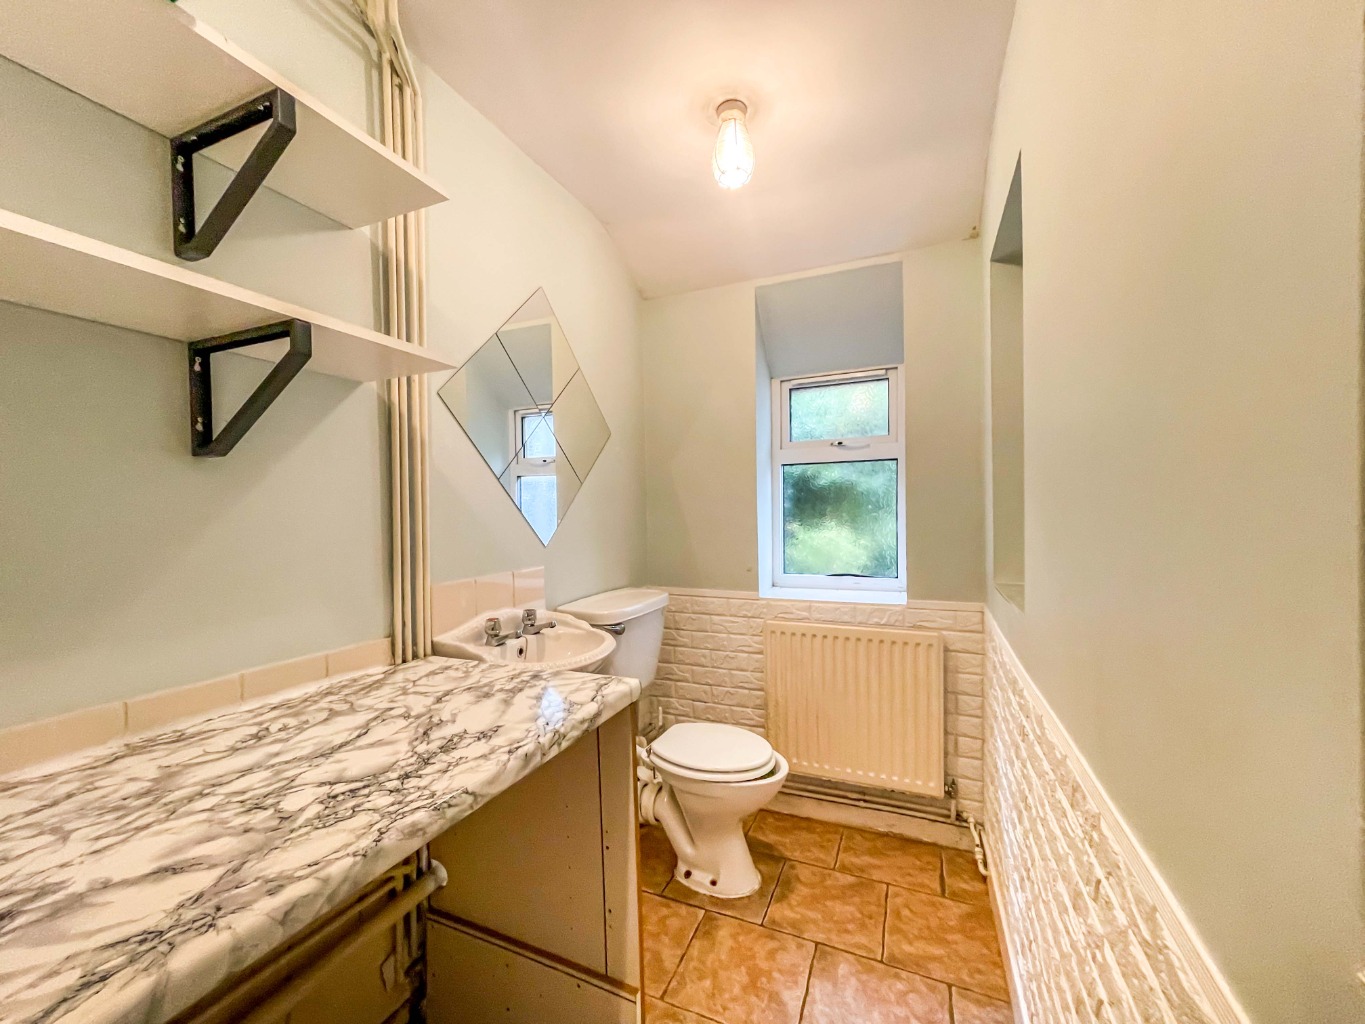
Cloakroom 1.32 x 2.61
Fitted with a two piece suite comprising of w.c and wash hand basin, part tiled walls, tiled floor, plumbing for washing machine, space for tumble dryer, obscure uPVC double glazed window, access to loft.
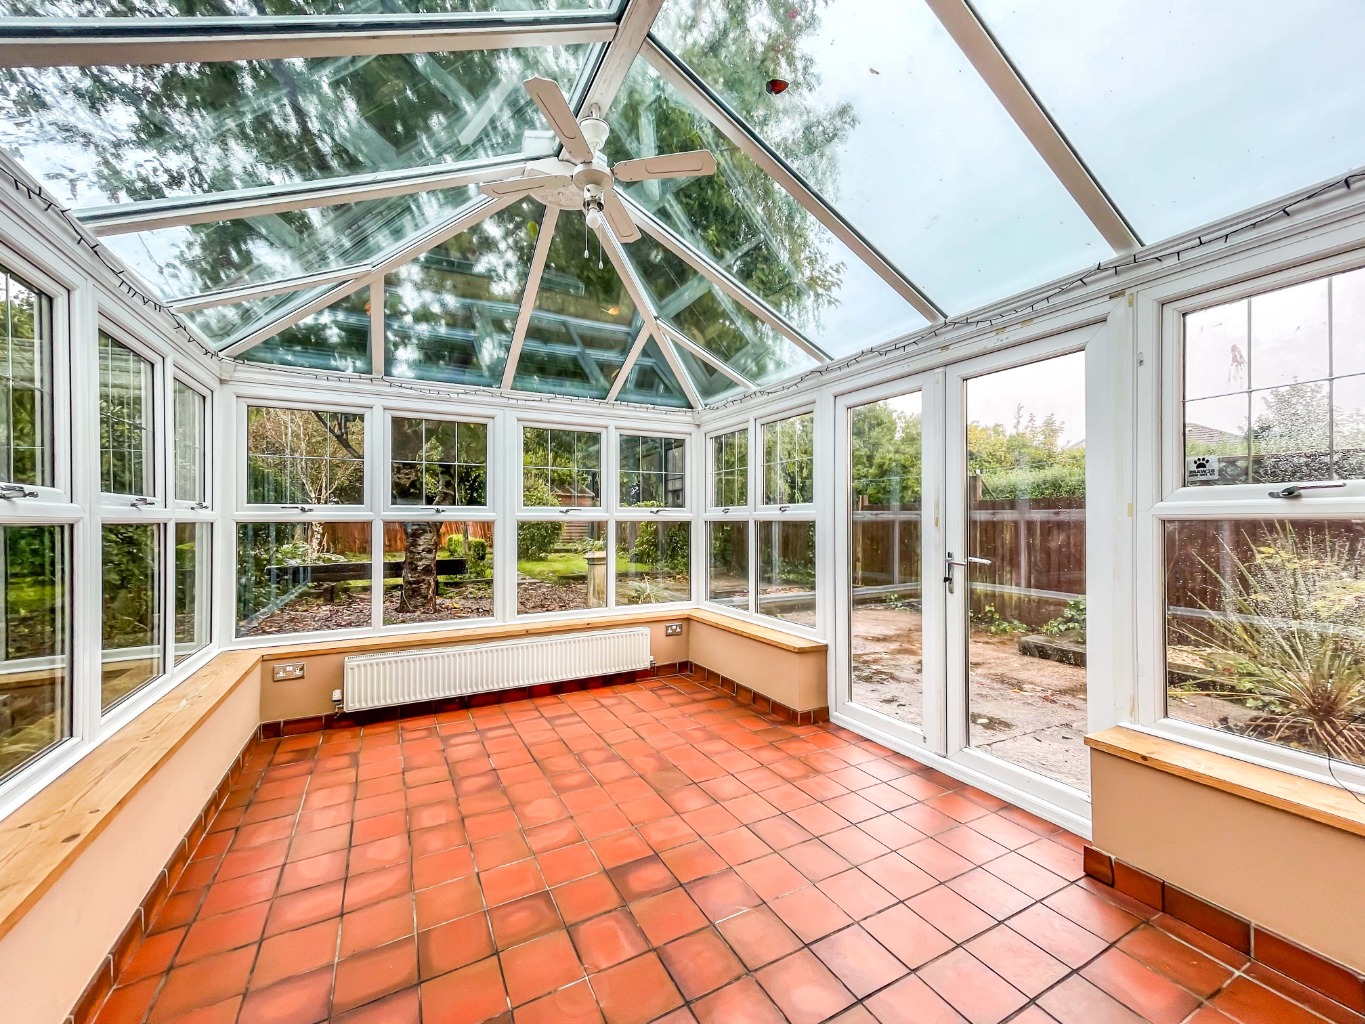
Conservatory 3.35 x 3.91
UPVC double glazed roof, uPVC double glazed windows, uPVC double glazed french doors, tiled floor, radiator.
Landing
Access to loft, uPVC double glazed window, doors to:
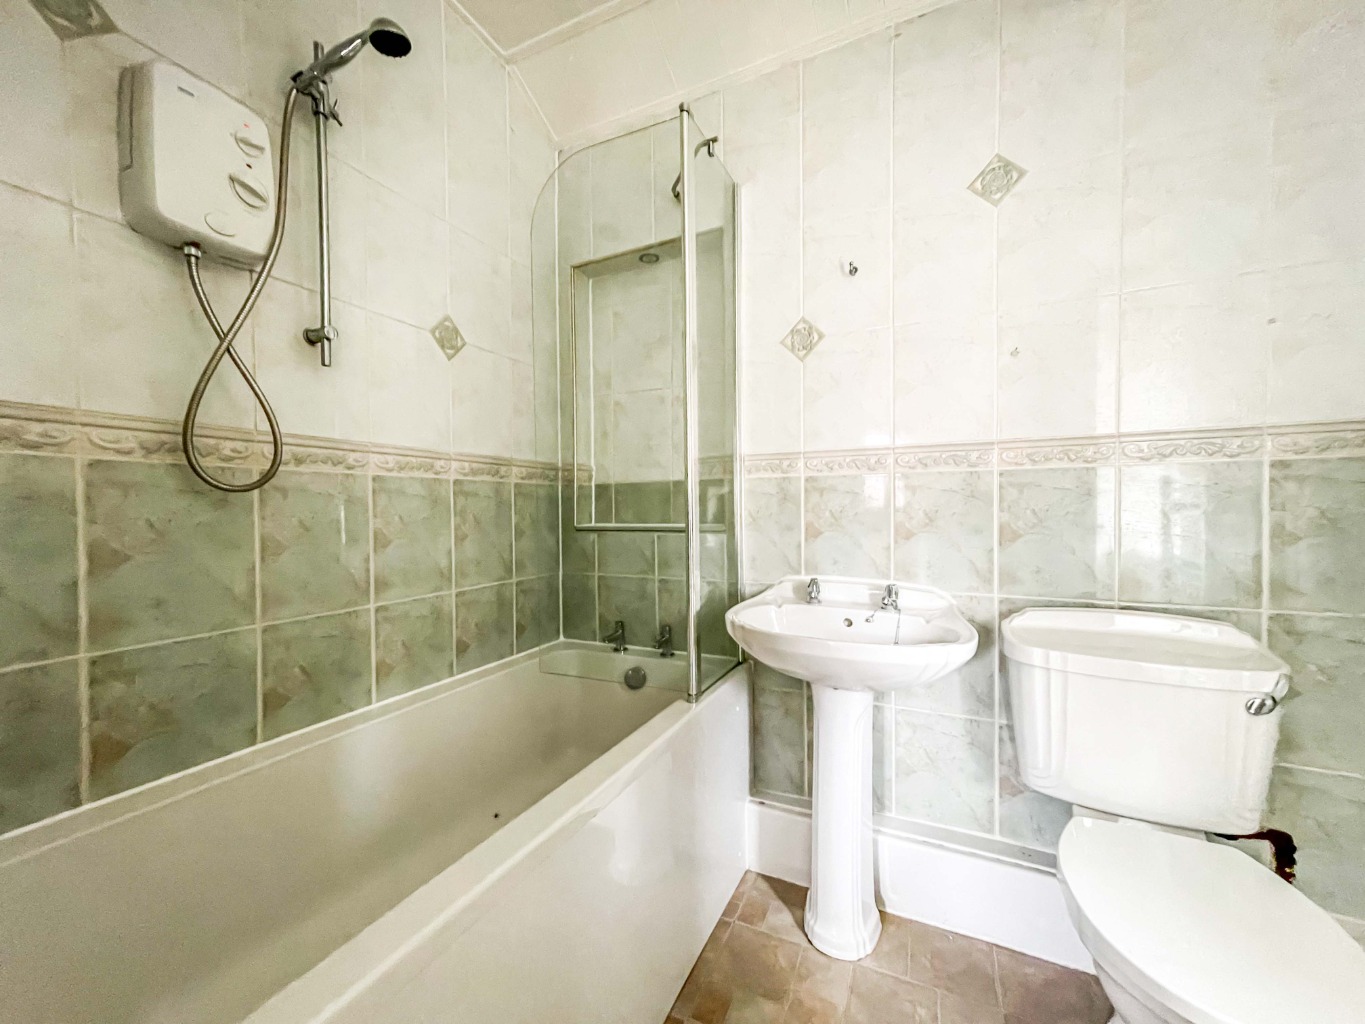
Bathroom 2.10 x 1.77
Fitted with a three piece suite comprising of bath with shower over, w.c and wash hand basin, tiled walls, chrome heated towel rail, panelled ceiling, spotlights to ceiling, obscure uPVC double glazed window, vinyl flooring.
Bedroom 2.98 x 2.78
Coving to ceiling, uPVC double glazed window, radiator, wood effect laminate flooring.
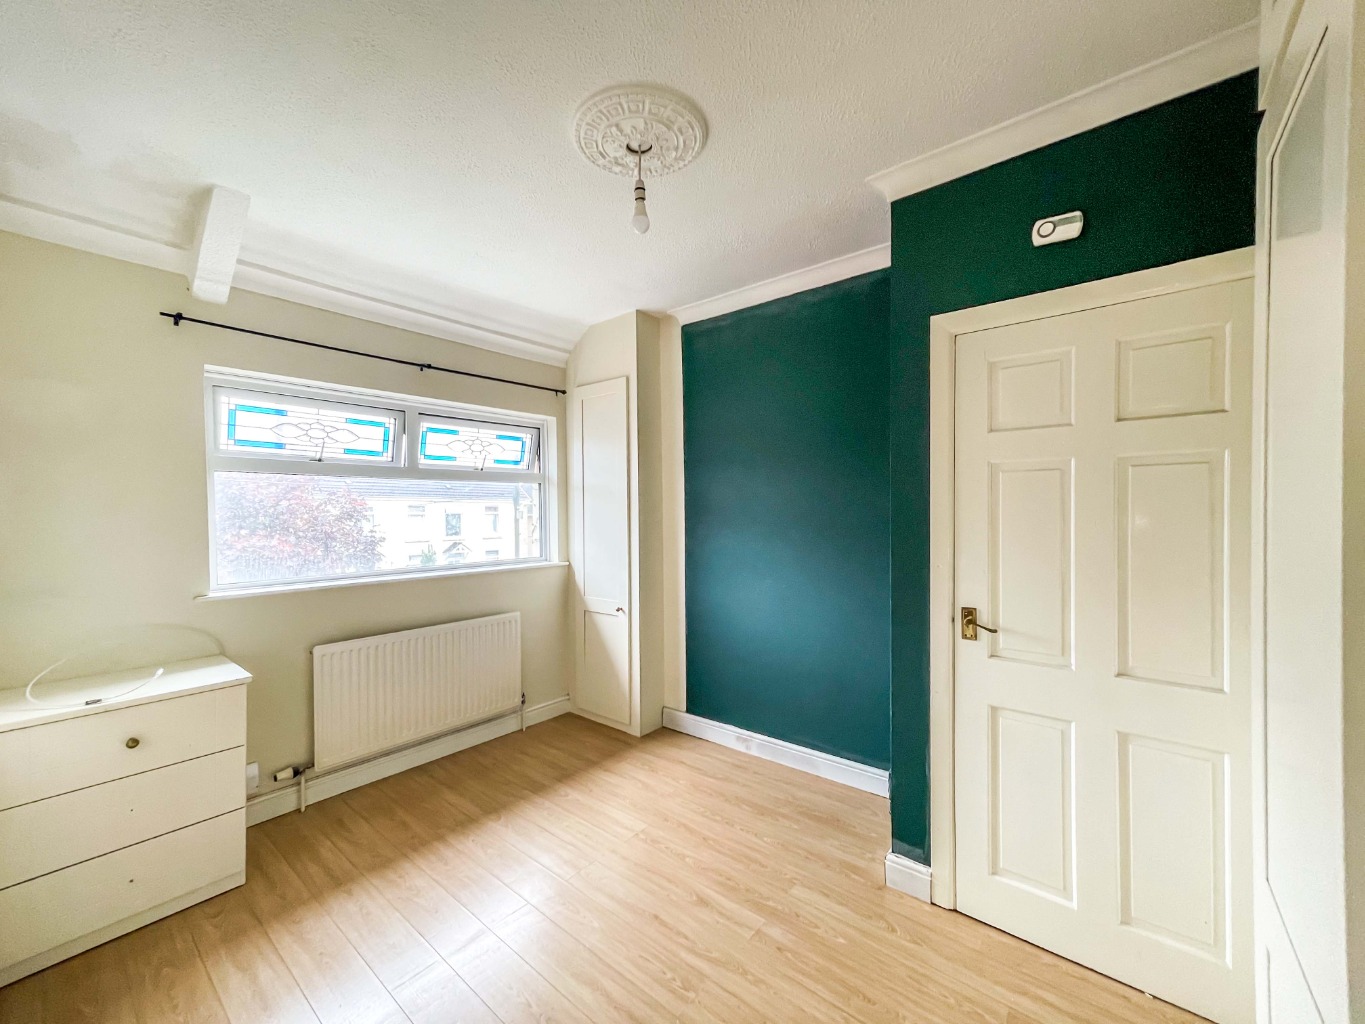
Bedroom 3.82 x 4.05
Spotlights to ceiling, uPVC double glazed windows, radiator, wood effect laminate flooring, radiator, built in wardrobes, door to airing cupboard housing gas combination boiler and radiator.
Inner Hallway
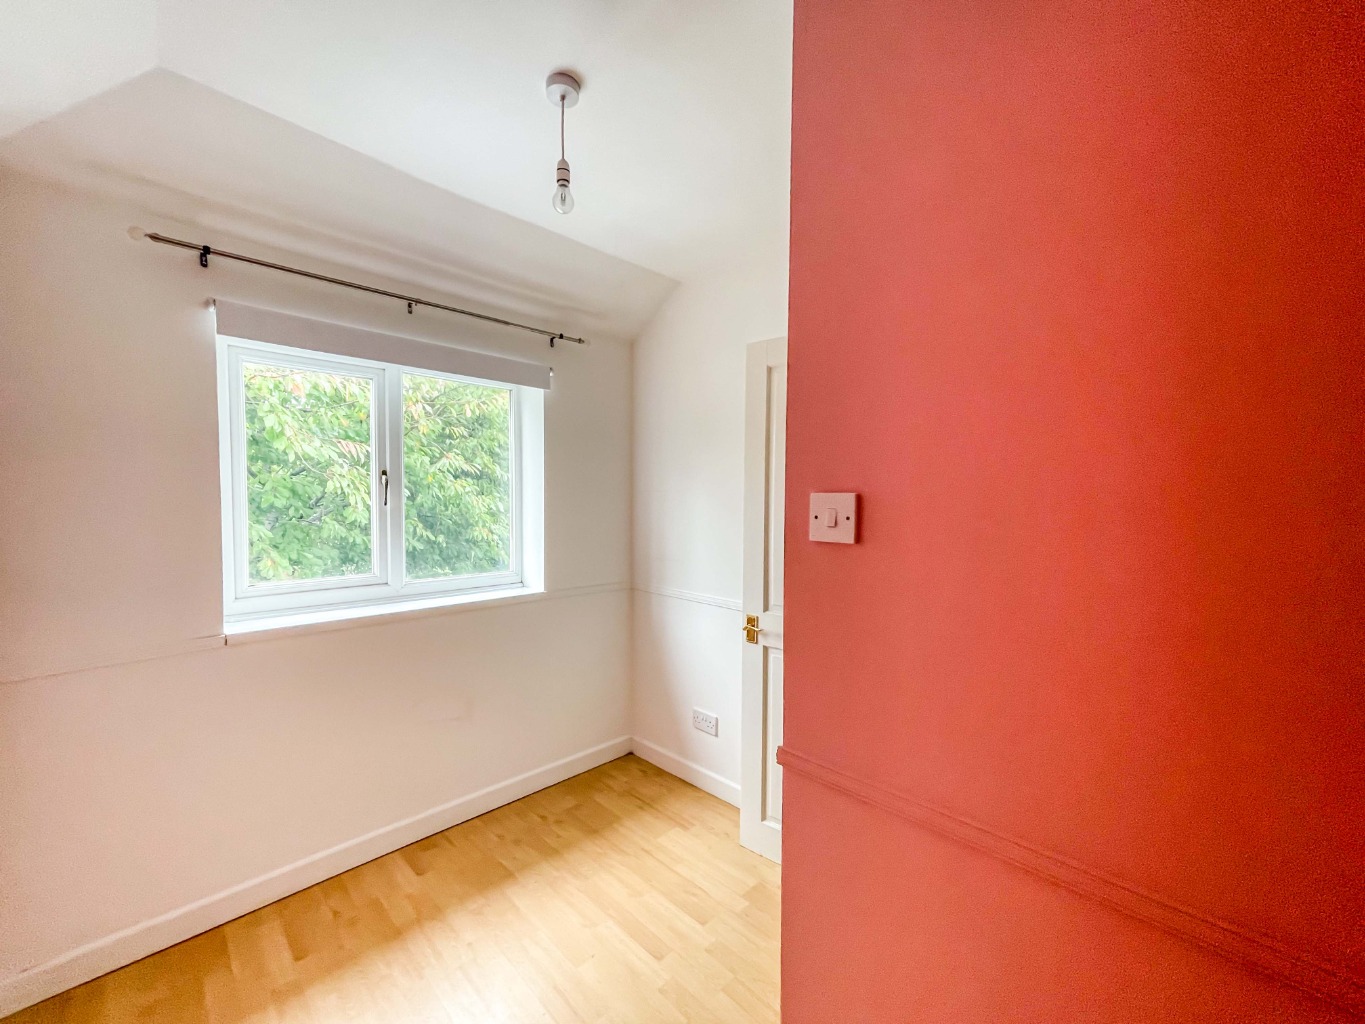
Dado rail, wood effect laminate flooring, doors to:
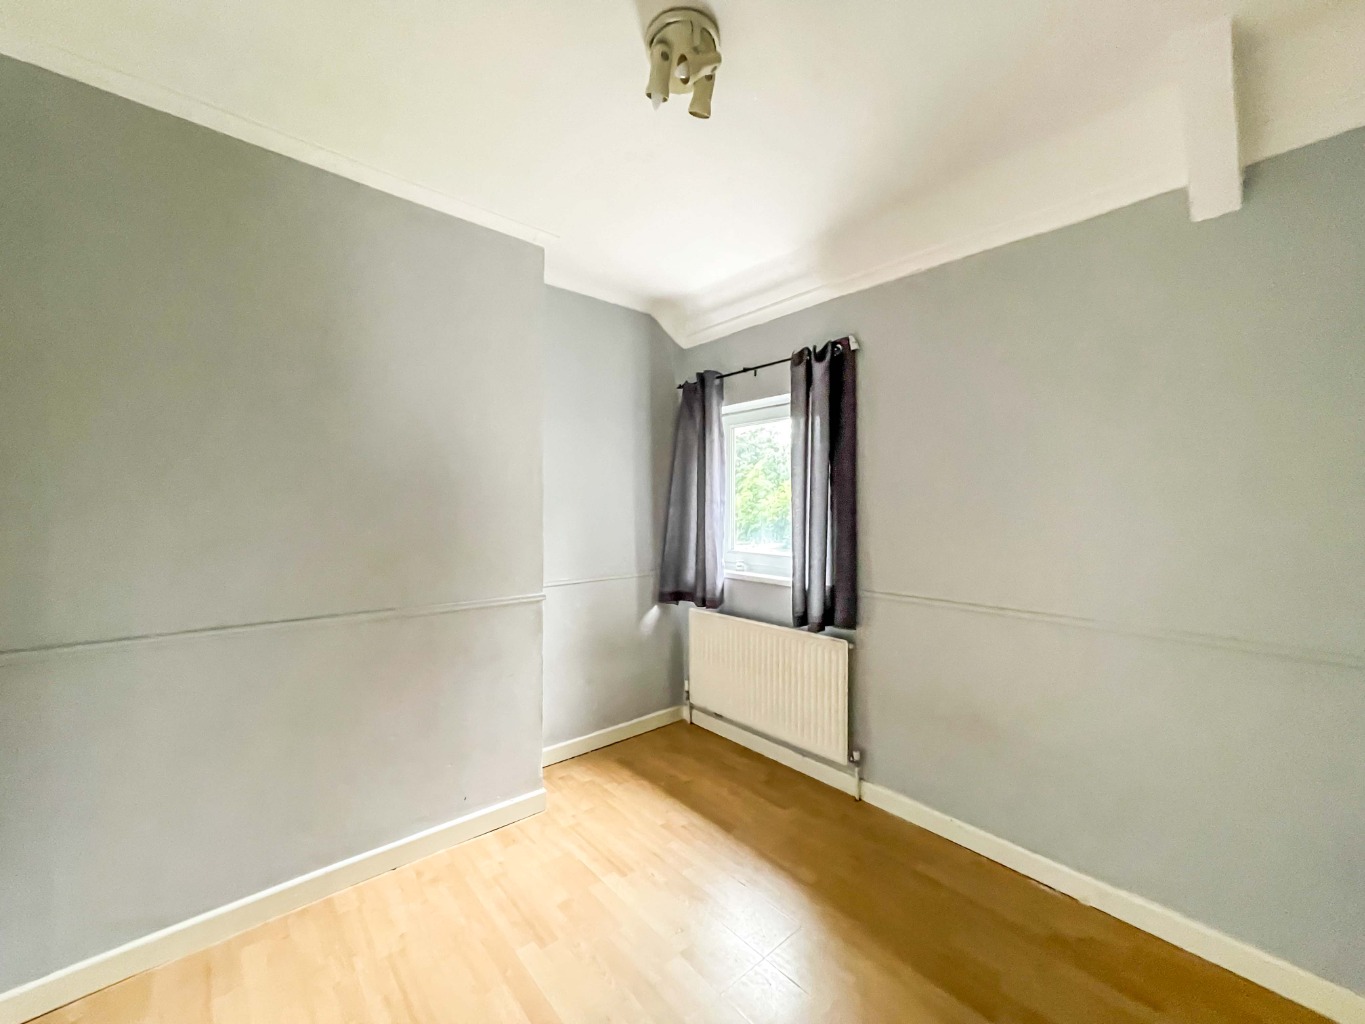
Bedroom 2.85 x 2.84
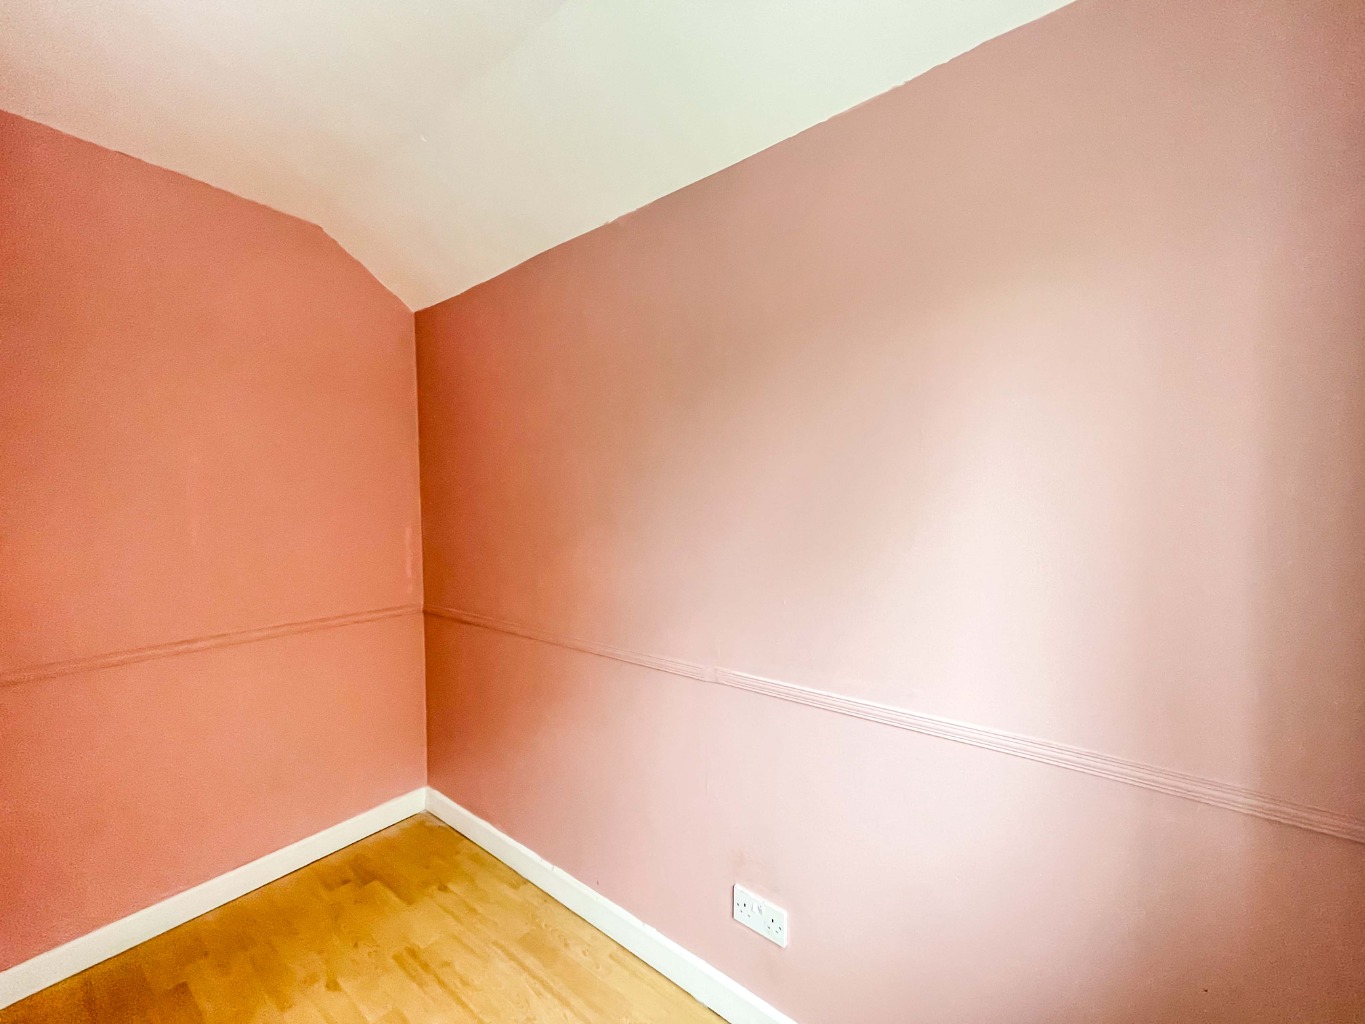
Coving to ceiling, dado rail, wood effect laminate flooring, radiator, uPVC double glazed window.
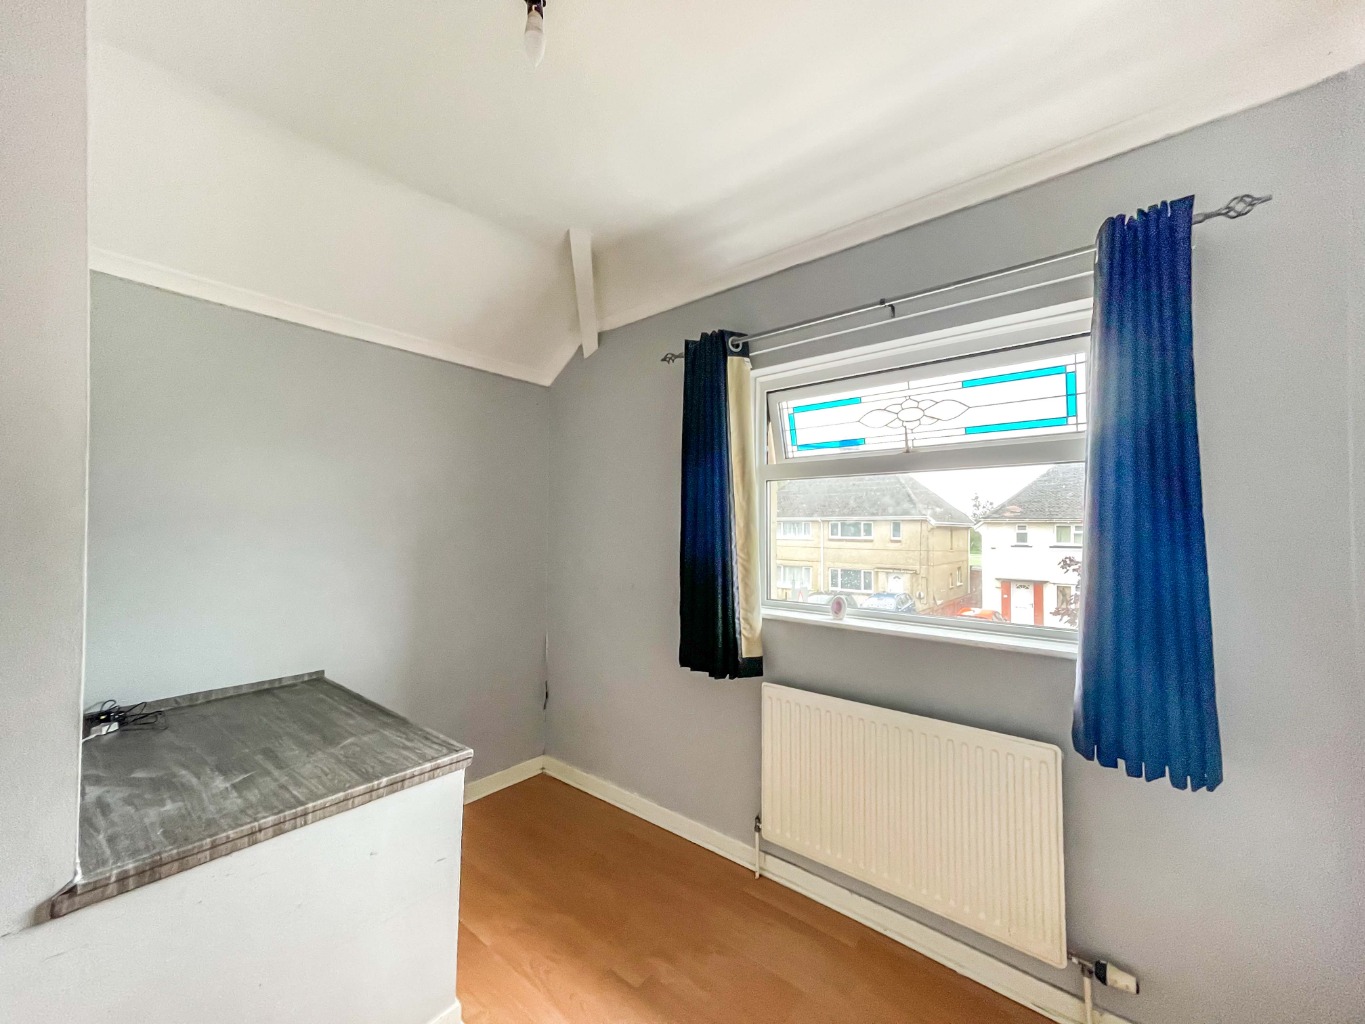
Bedroom 2.70 max x 2.20
Dado rail, uPVC double glazed window, wood effect laminate flooring.
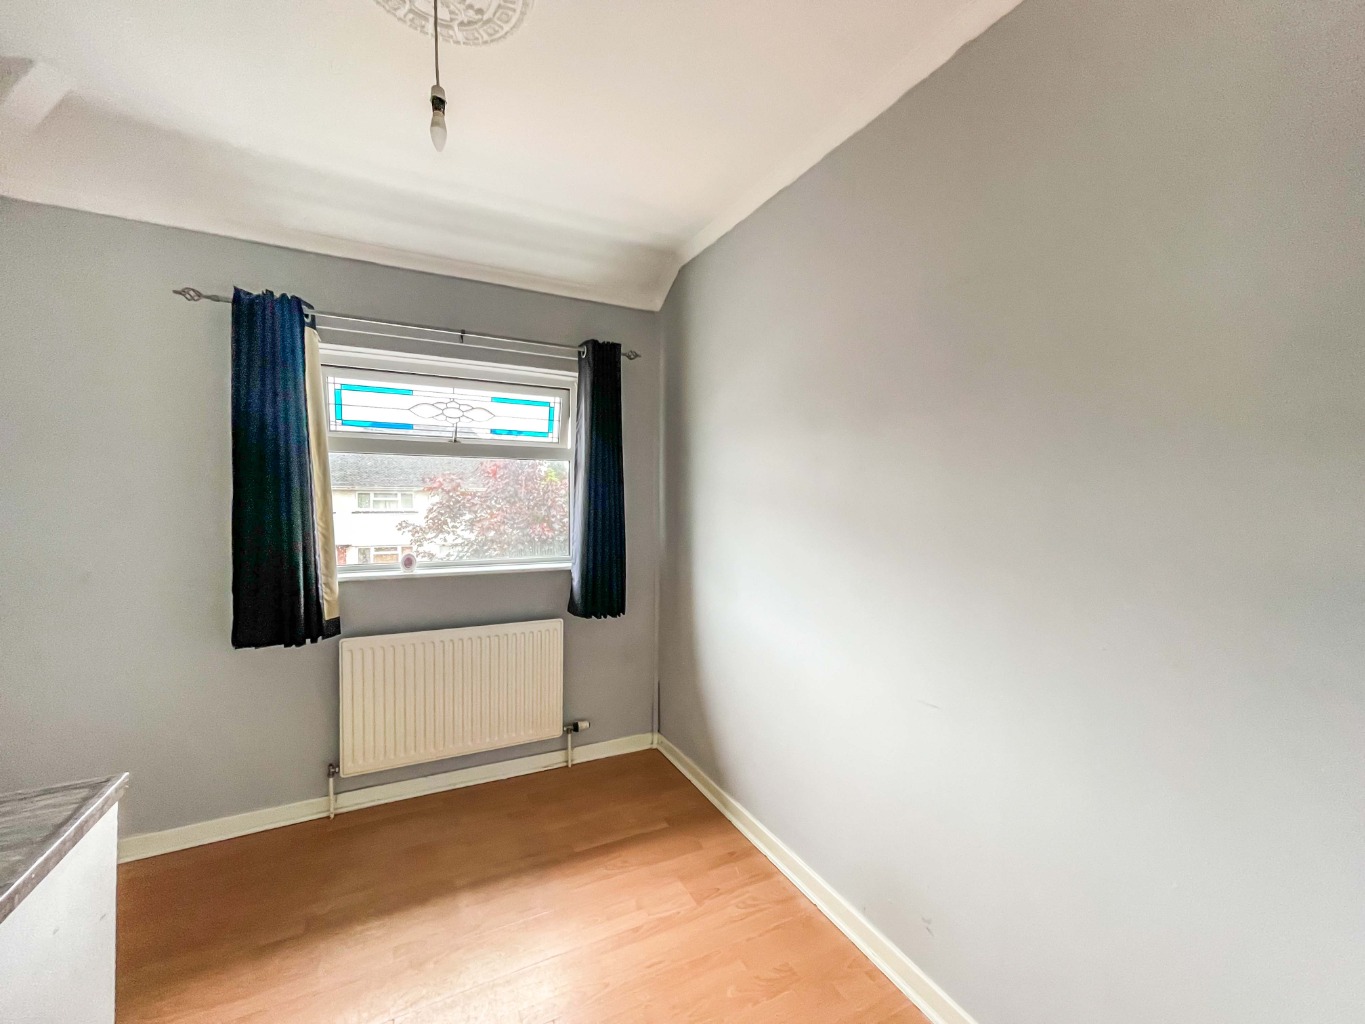
Bedroom 2.17 x 2.73
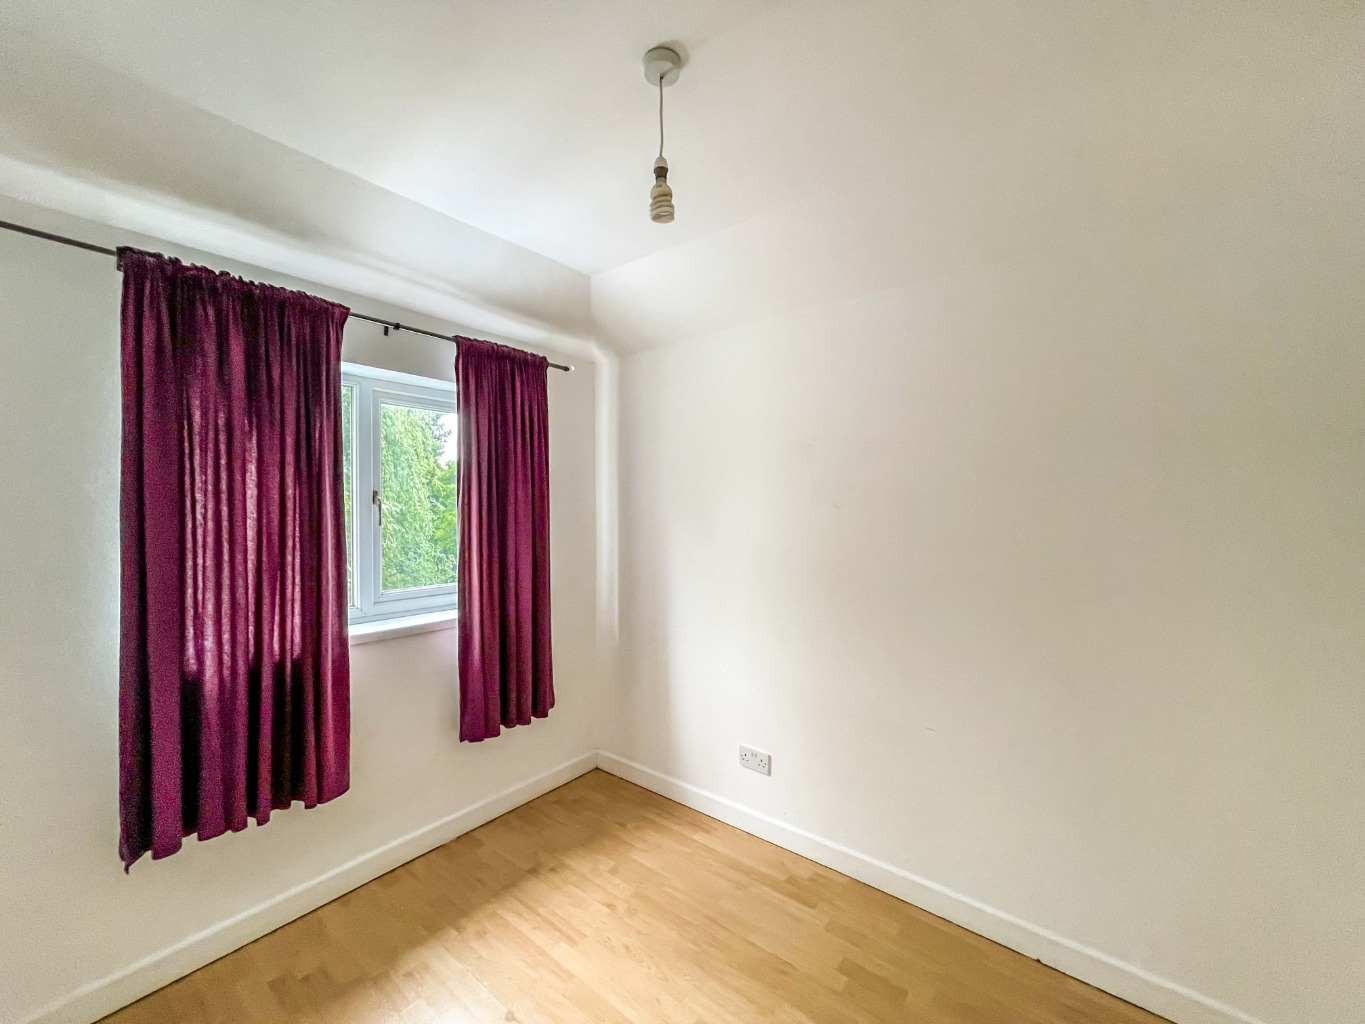
uPVC double glazed window, radiator, wood effect laminate flooring.
External
Driveway to front with side garden which has been mainly laid to lawn, gated side access to the rear garden which has been landscaped to provide a patio area, lawn wooden storage shed and a further patio area with mature plants, trees and shrubs.