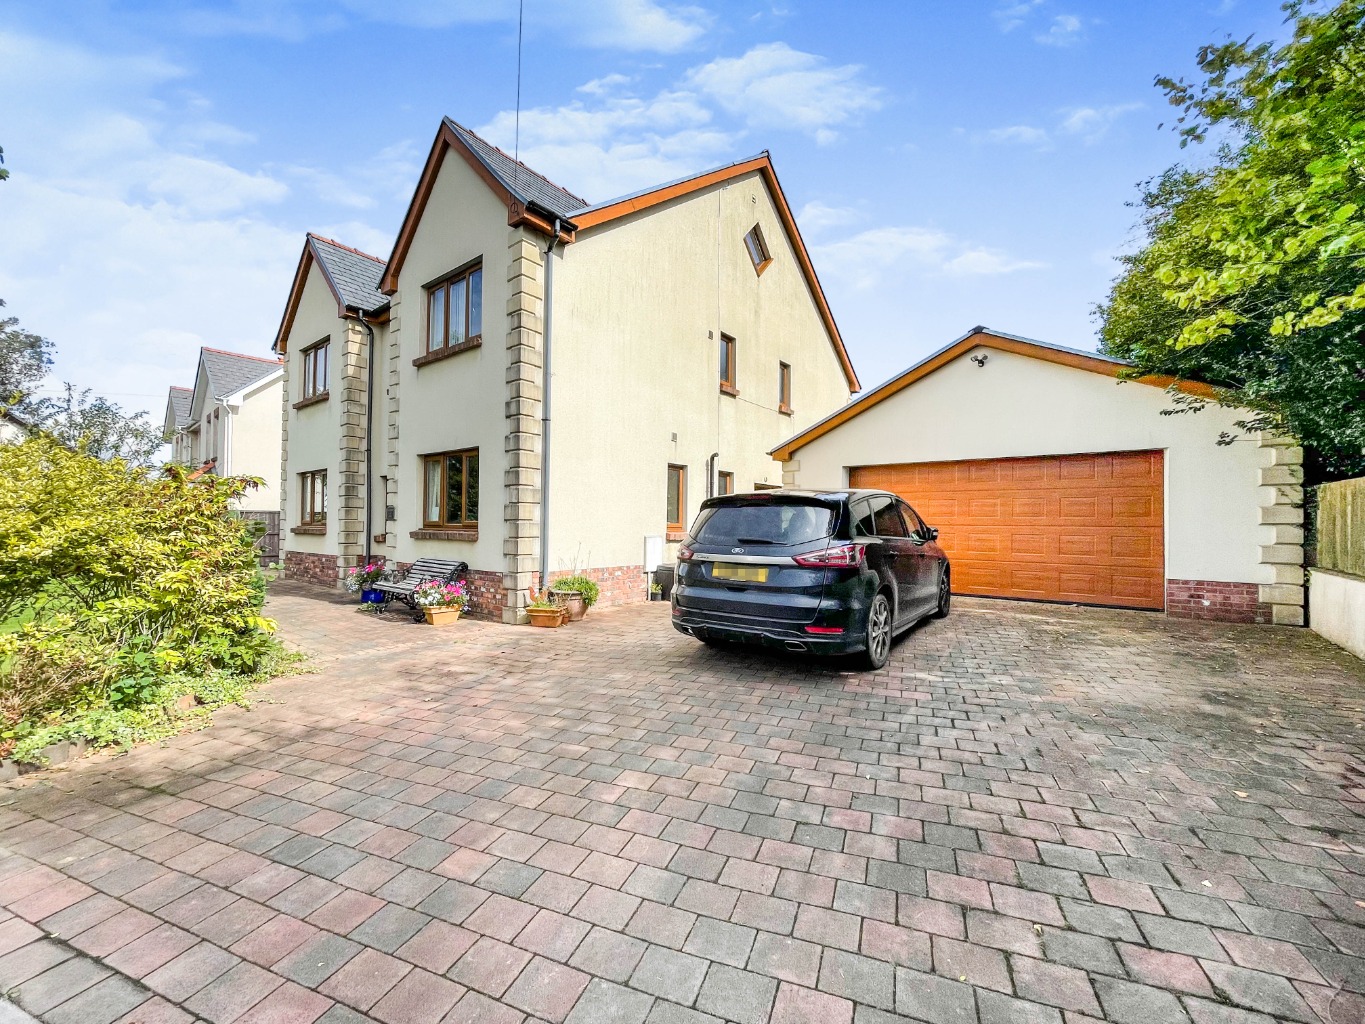
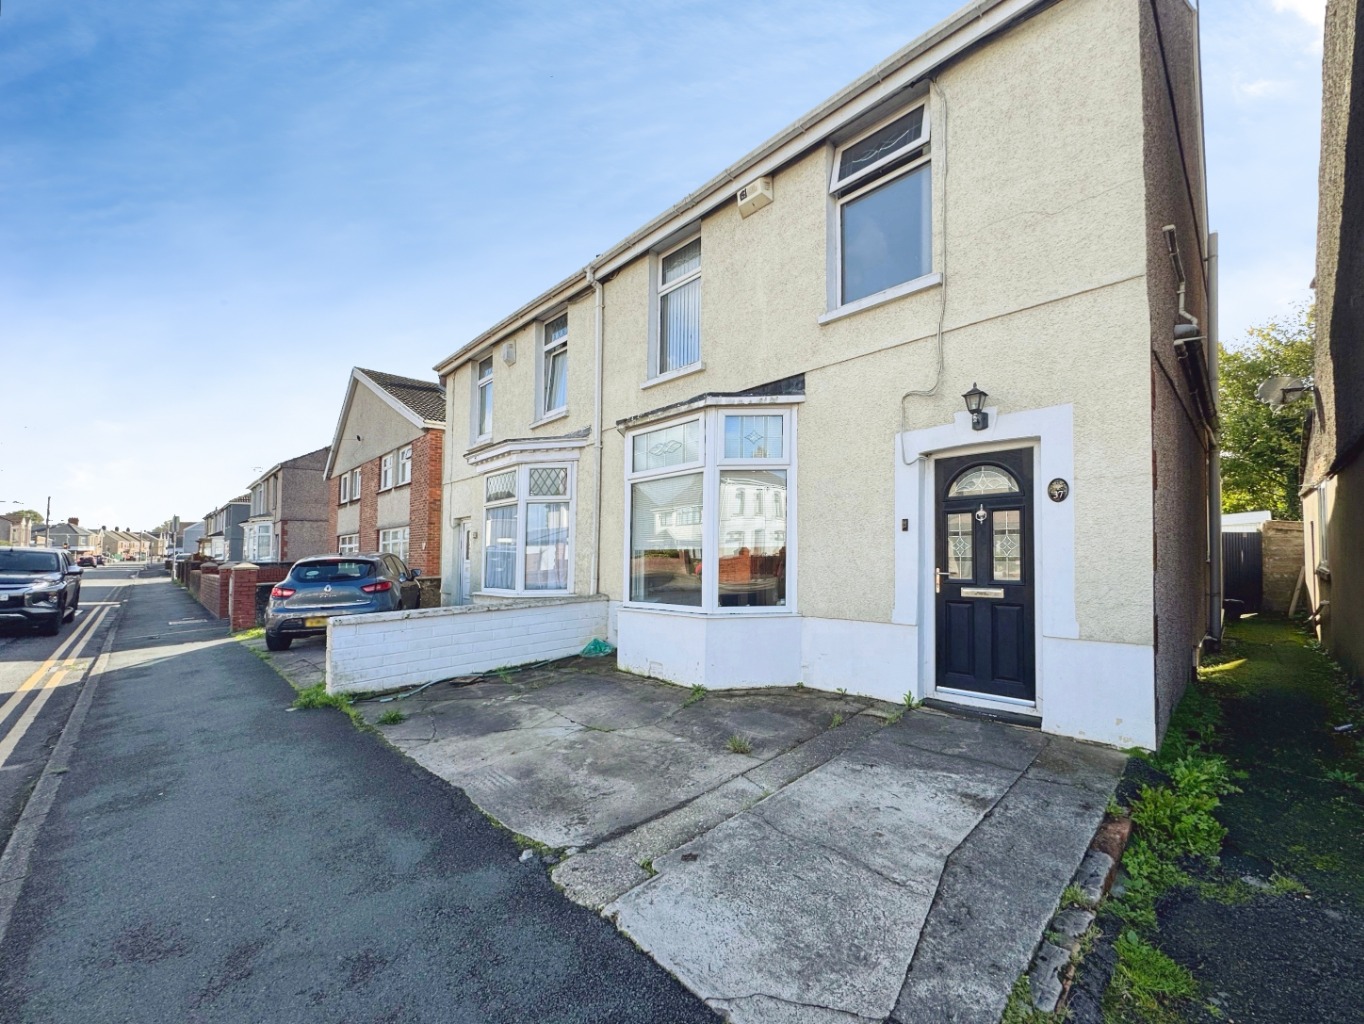
A beautifully presented six-bedroom detached home, offering an abundance of space across three floors and a wonderful setting in the village of Cynheidre.
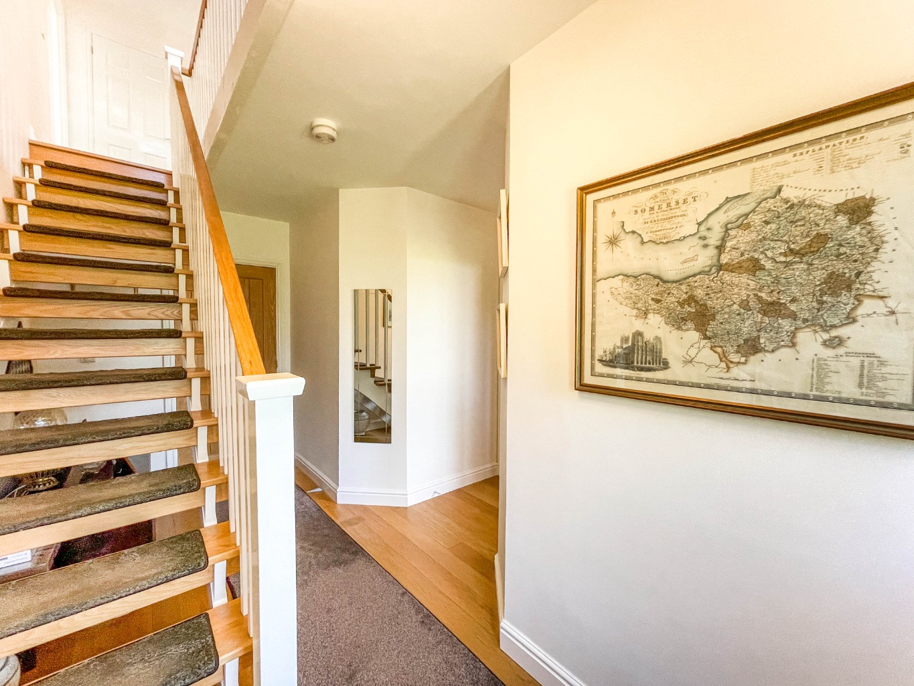
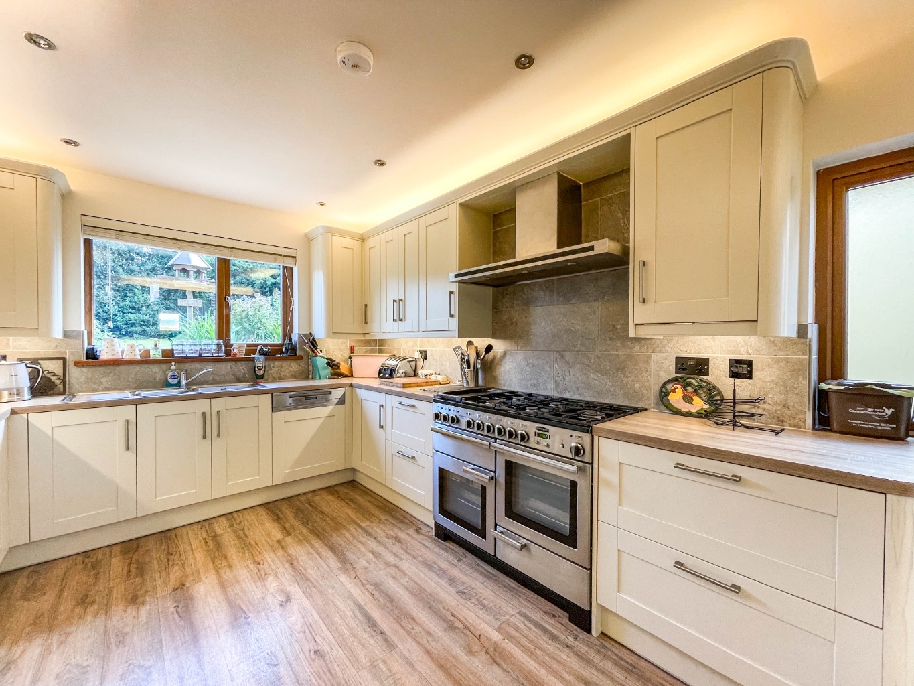
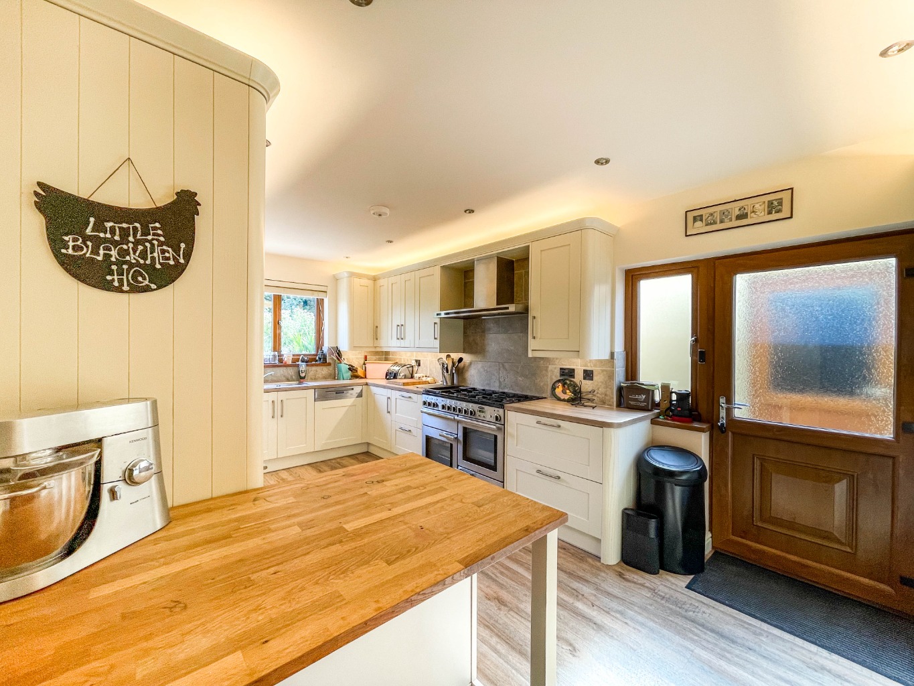
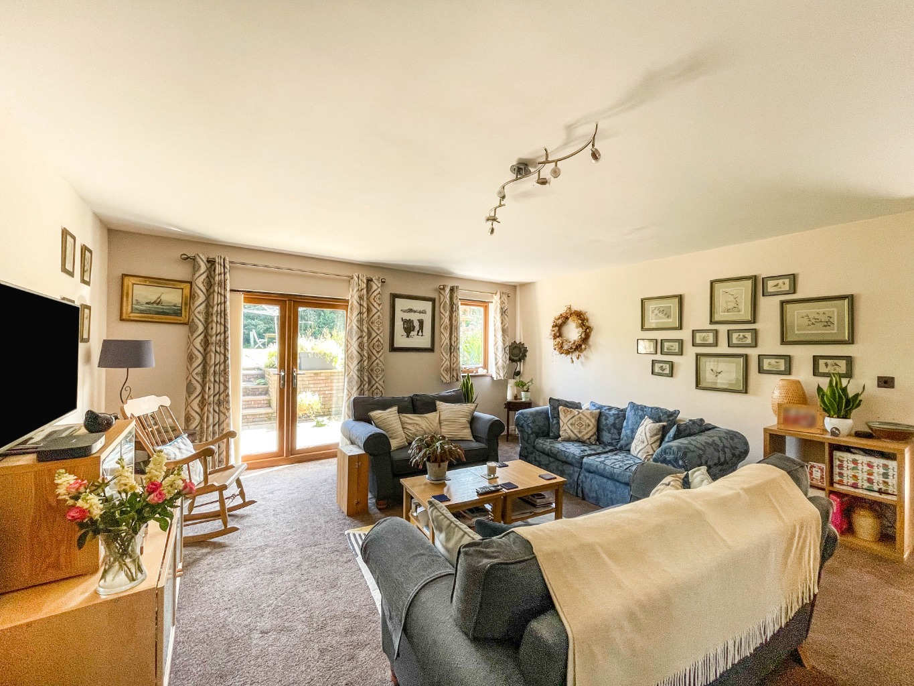
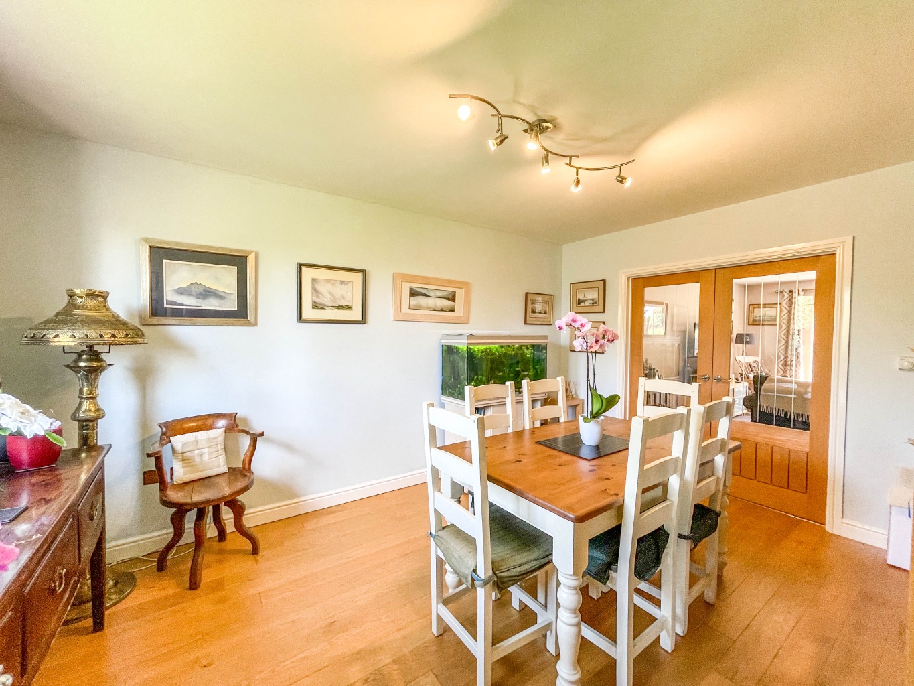
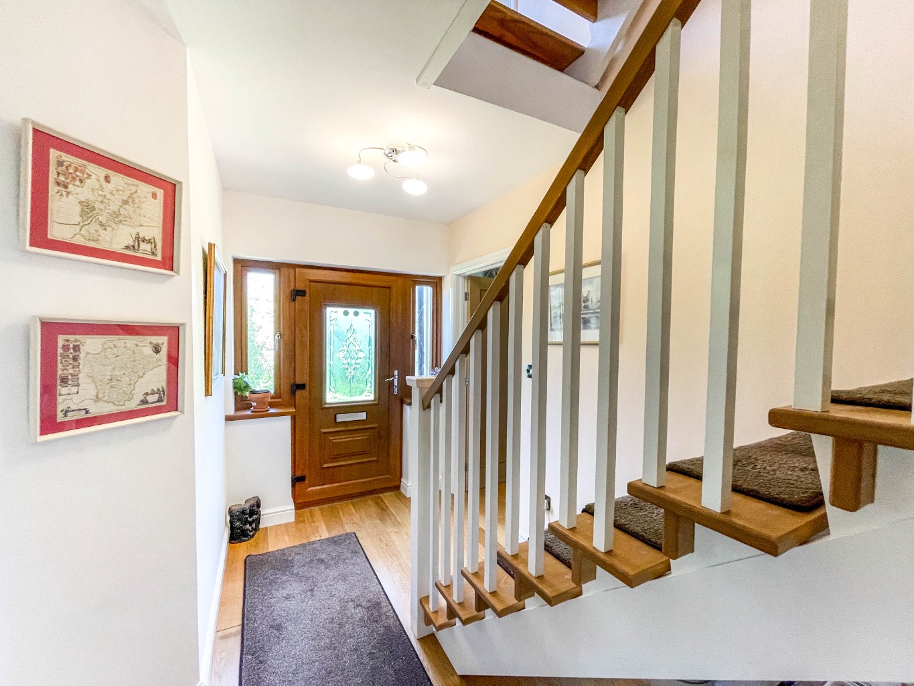
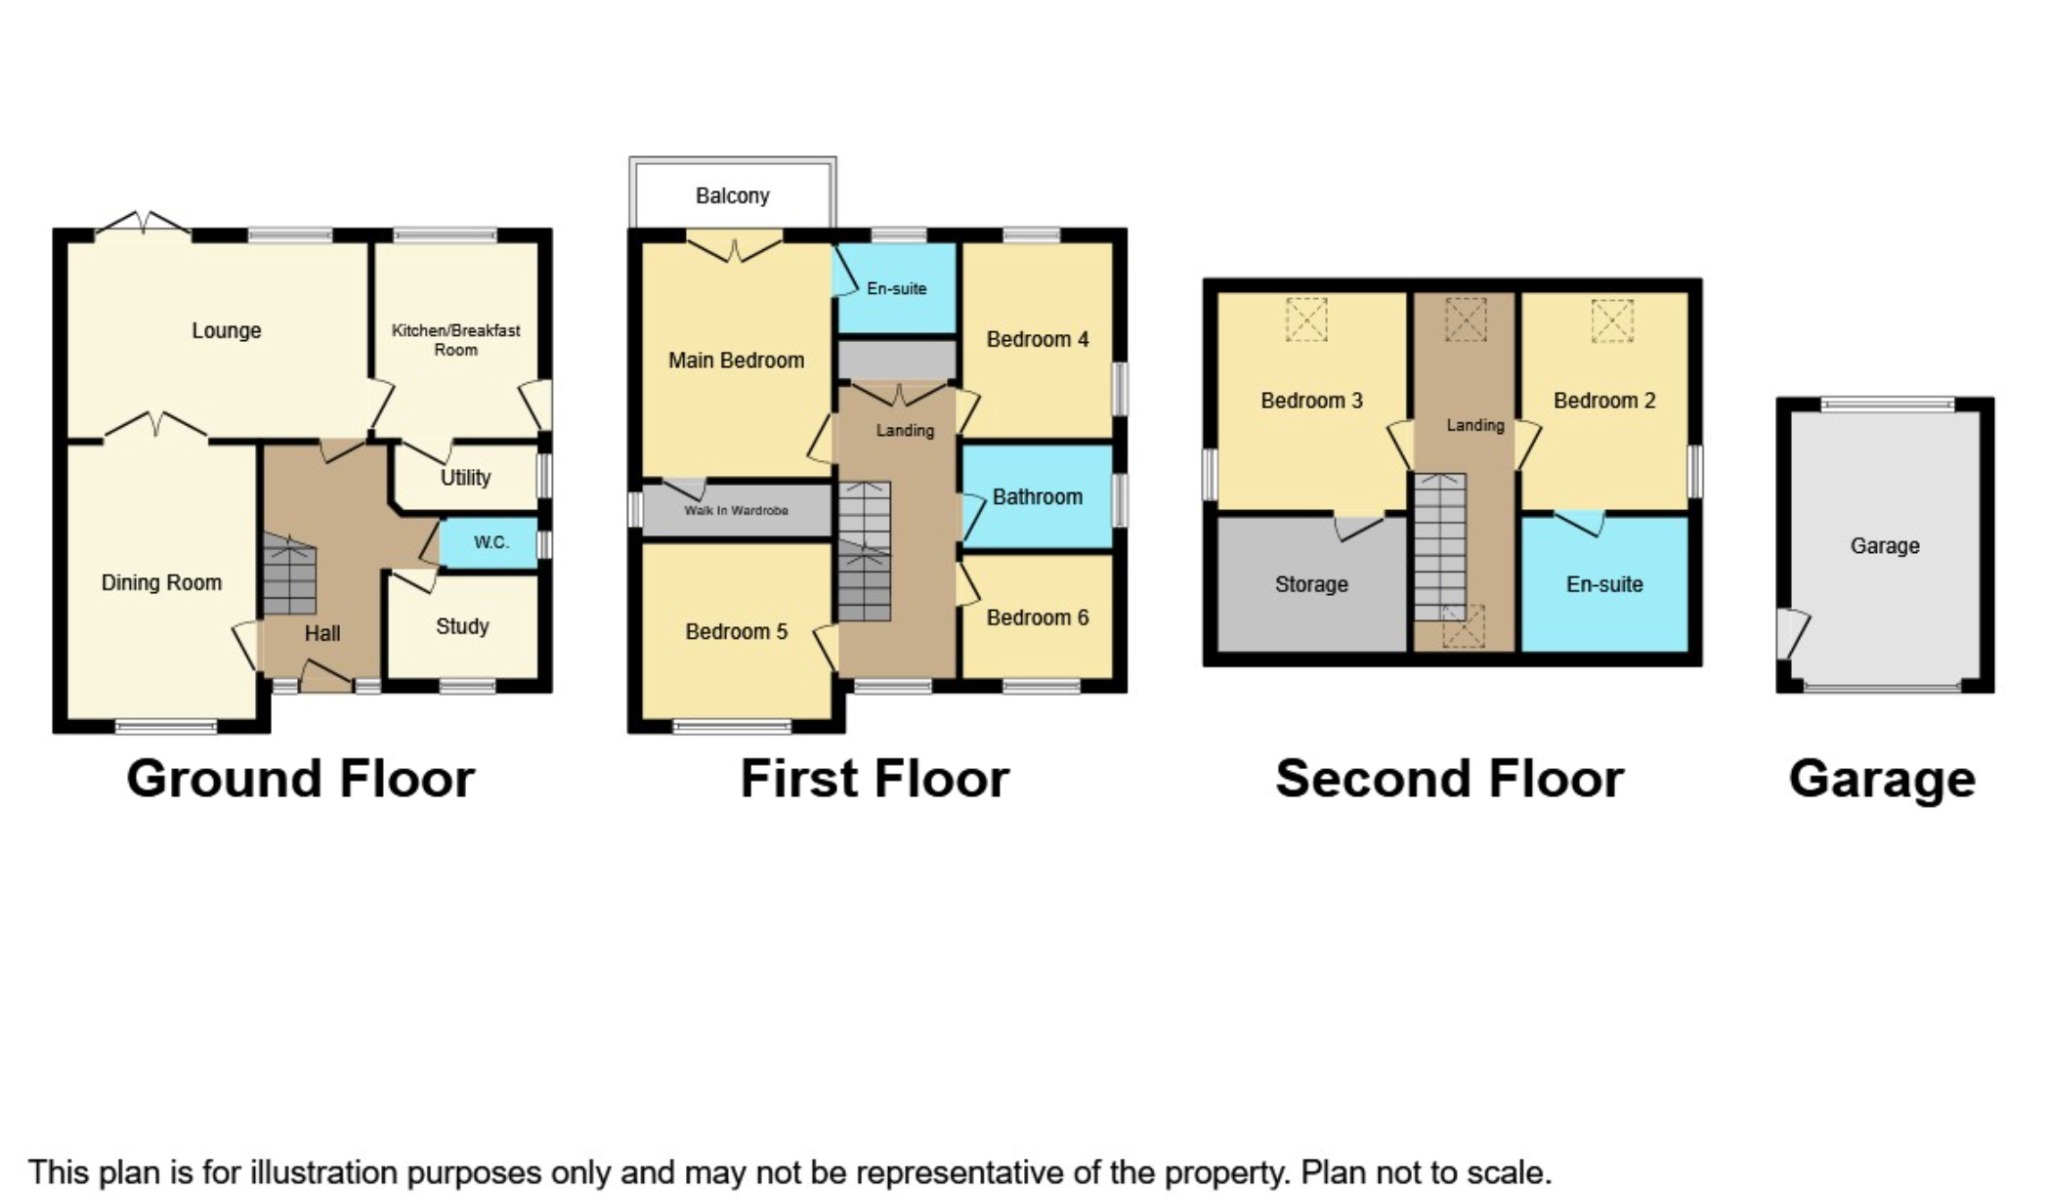
Step inside and you’re welcomed by a lovely sense of space and warmth, with oak flooring and an open-tread oak staircase setting the tone. The ground floor has been designed with both family life and entertaining in mind, with a formal dining room, separate study and a generous lounge where French doors open directly onto the garden. At the heart of the home sits a modern kitchen/breakfast room, complemented by a separate utility and cloakroom.
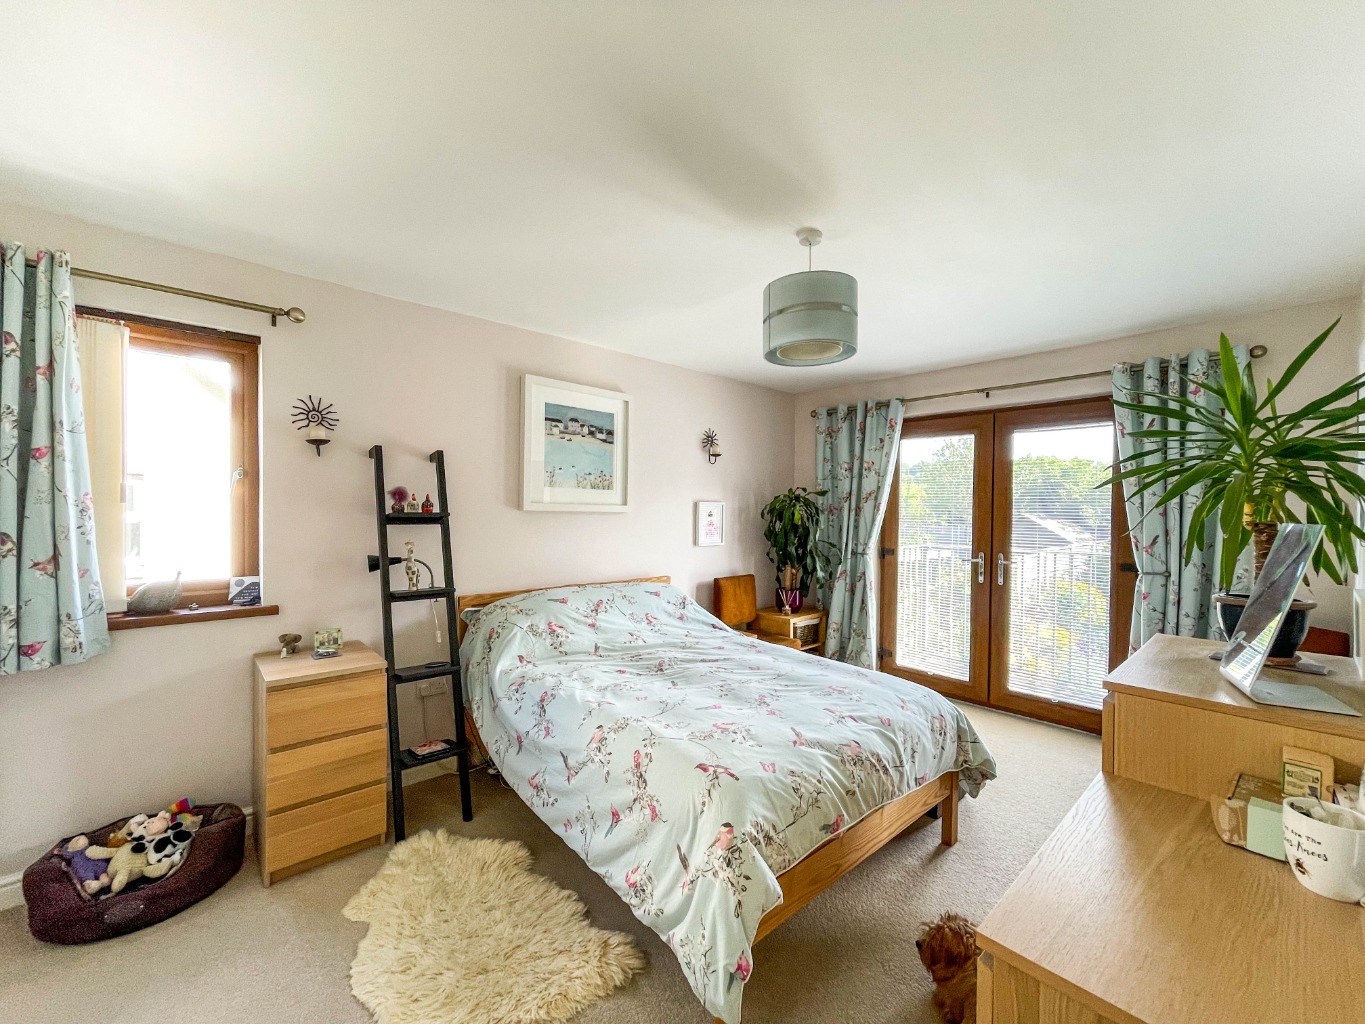
Upstairs, the principal bedroom feels like its own little retreat, with a walk-in wardrobe, contemporary en-suite and French doors opening onto a private balcony. Three further bedrooms and a stylish four-piece family bathroom complete this floor.
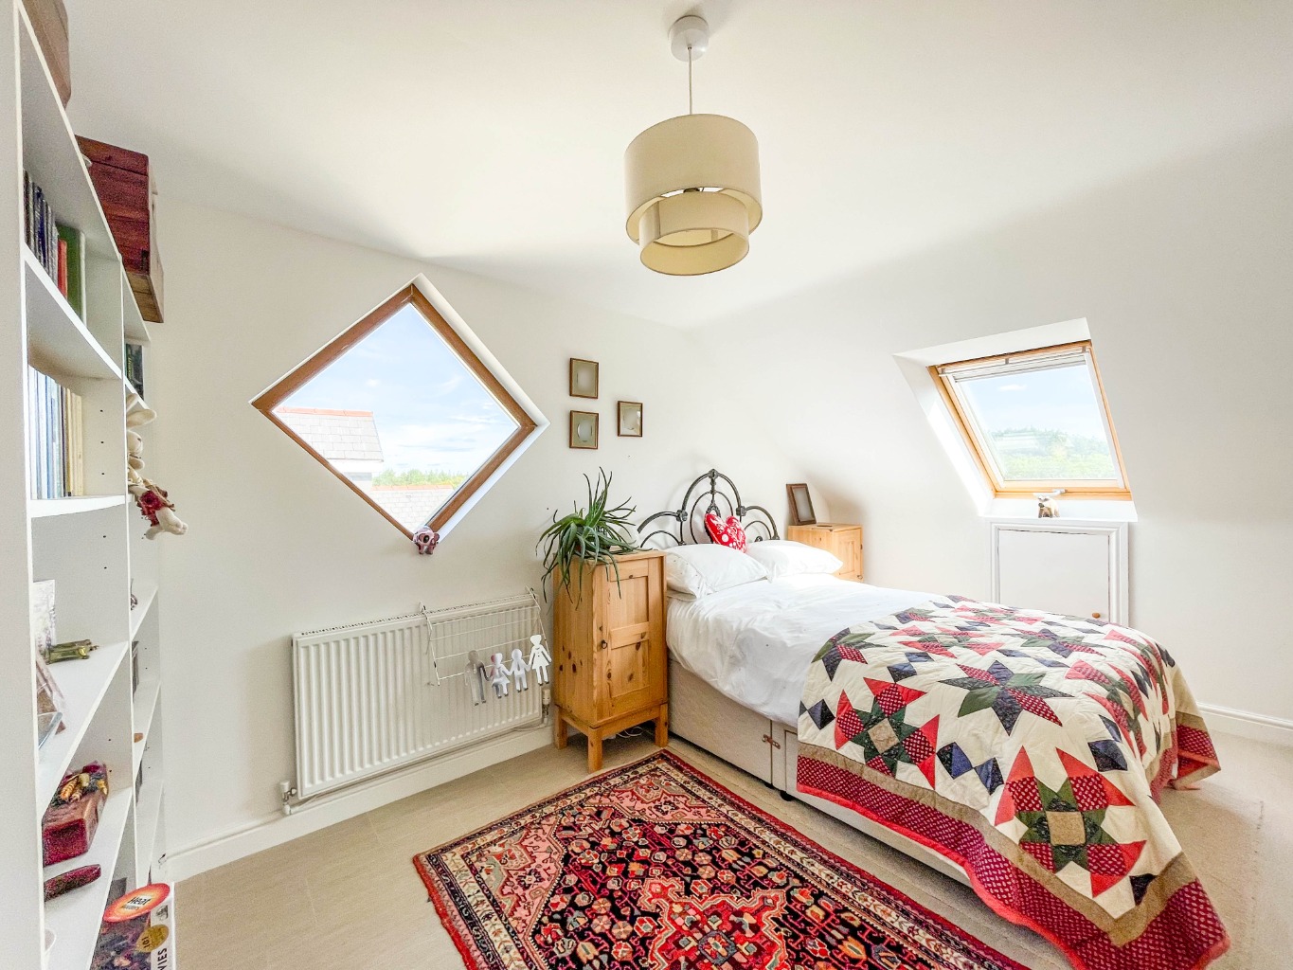
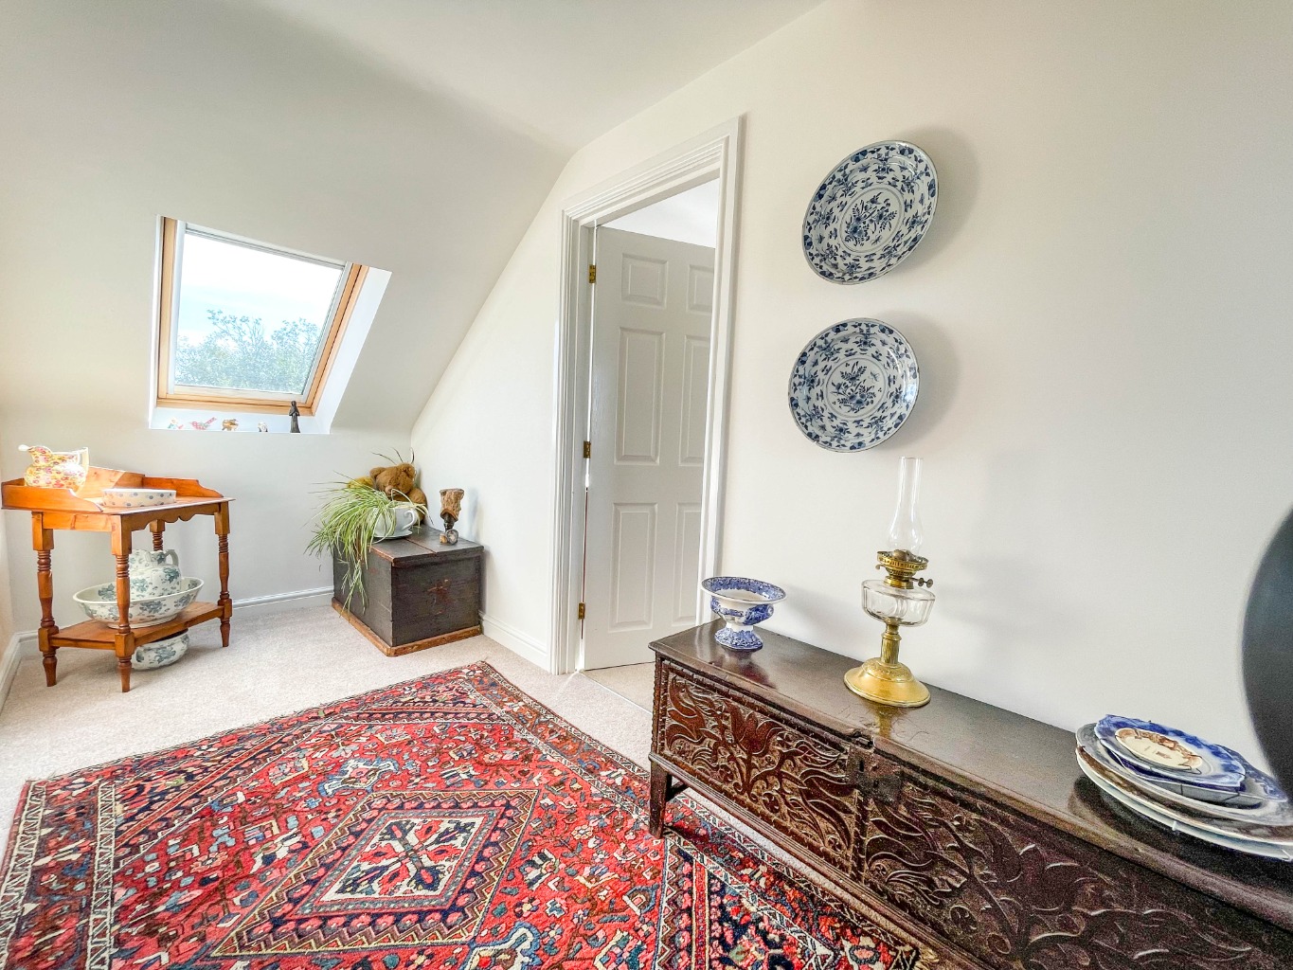
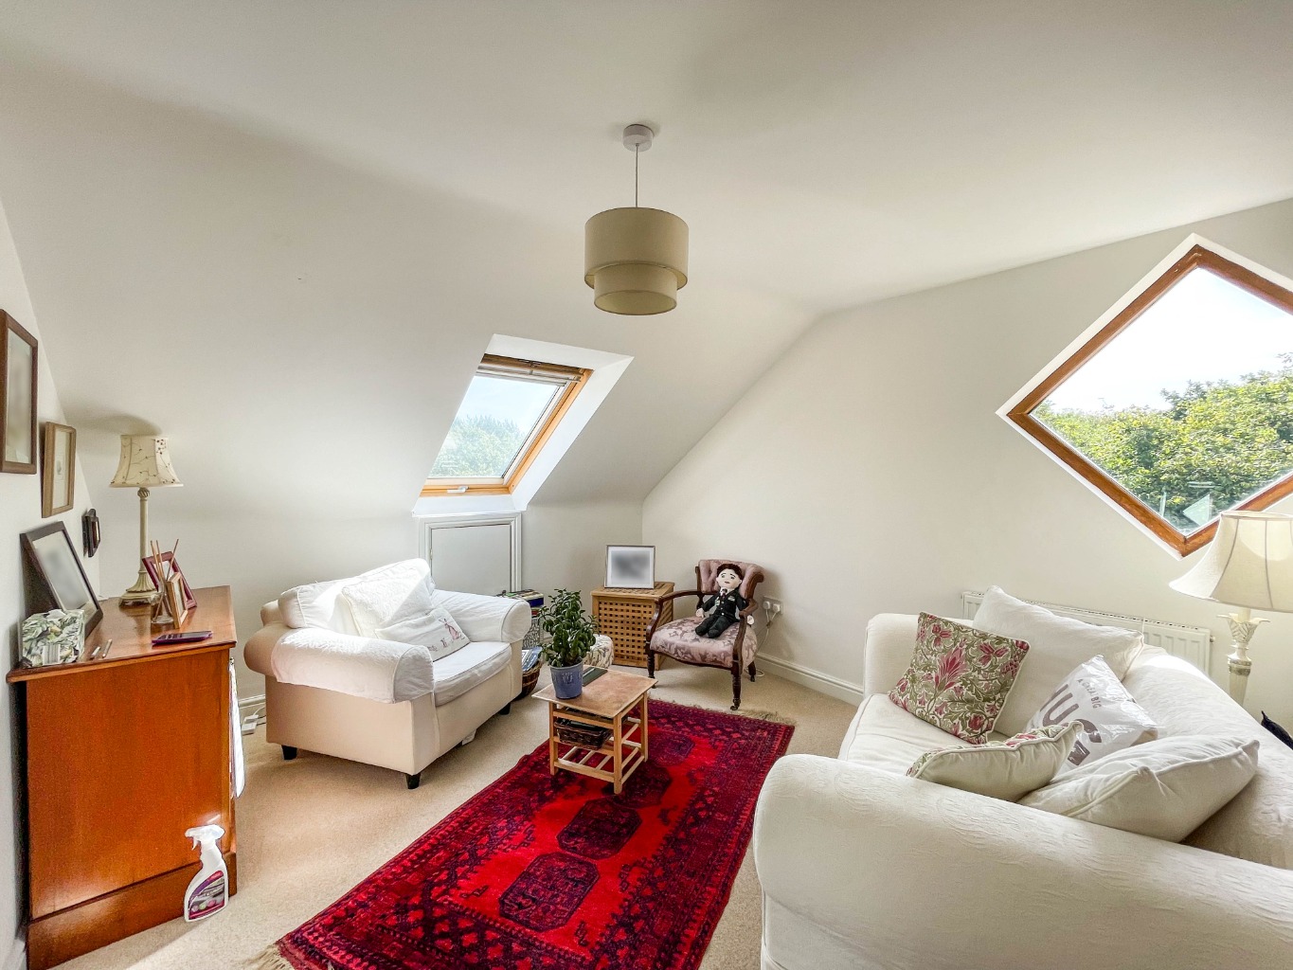
Head up again and the second floor brings even more versatility to the home. With two further bedrooms, one enjoying its own en-suite, there’s so much scope to make this space work around your family — whether that’s two additional bedrooms, a little haven for a teenager wanting their own space, or a more private area for a relative or visiting guests. It’s a wonderfully flexible part of the home that can change and grow with you.
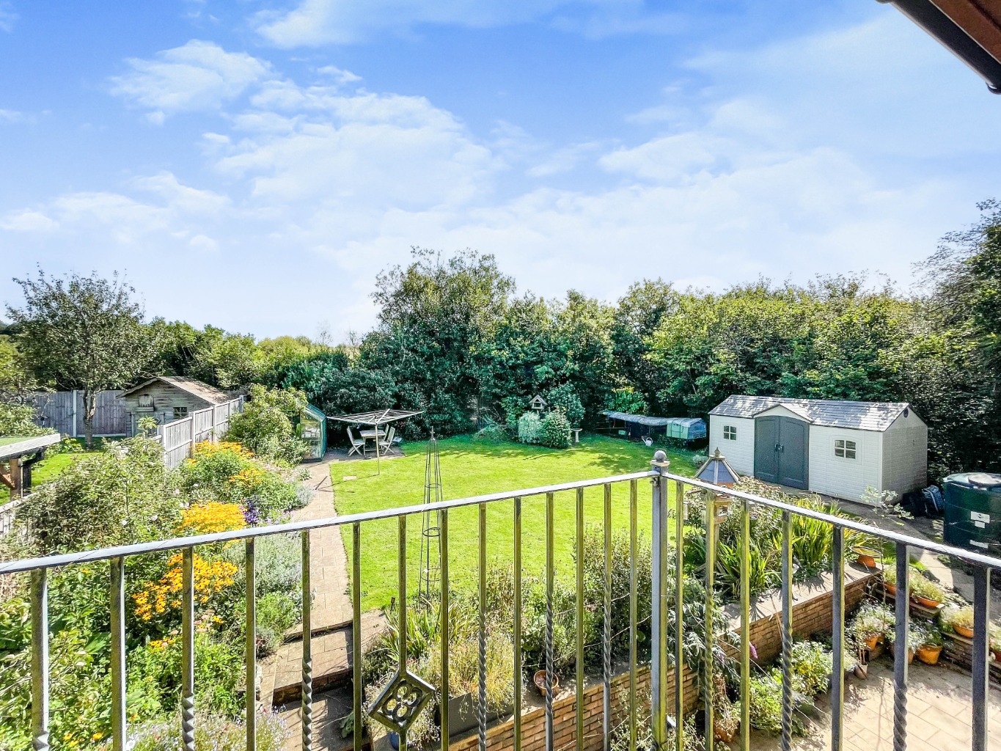
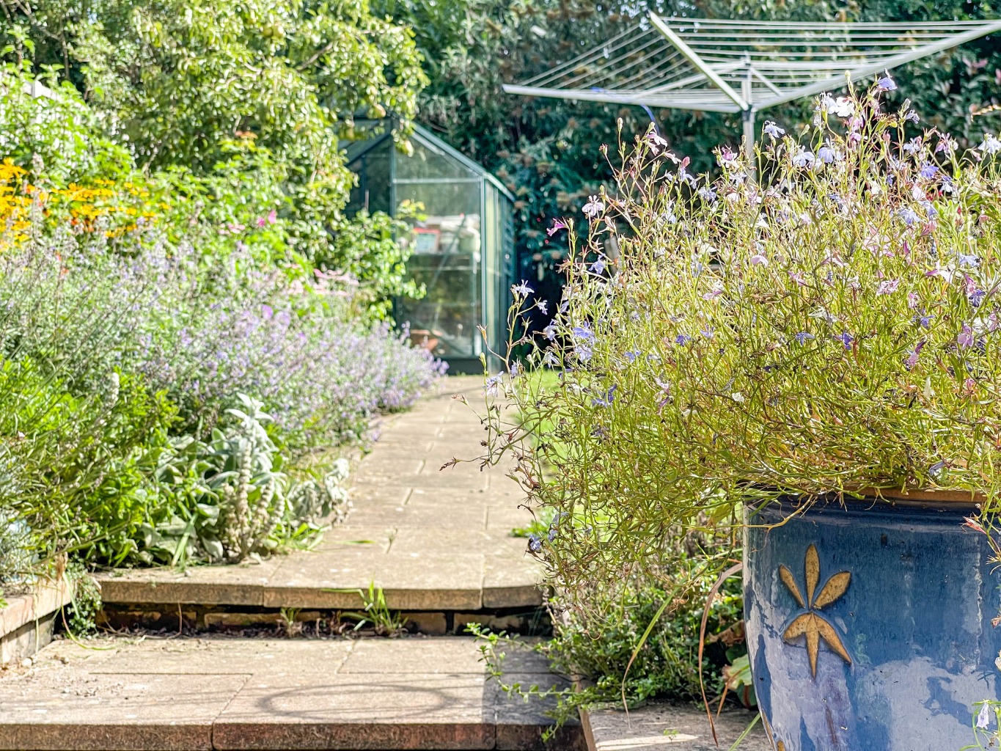
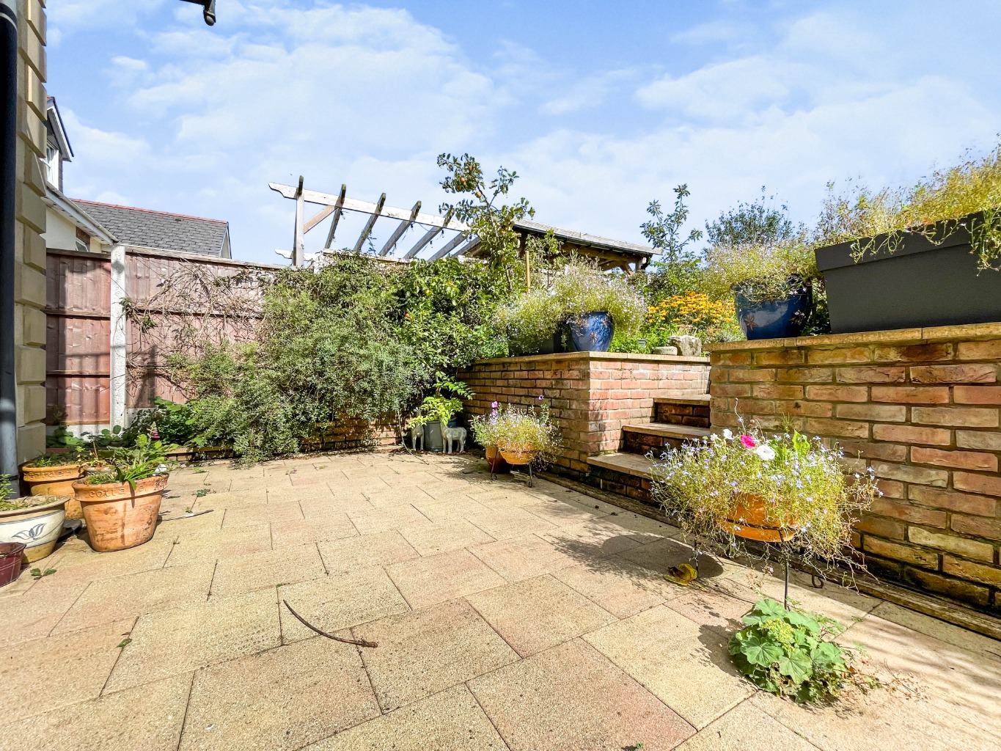
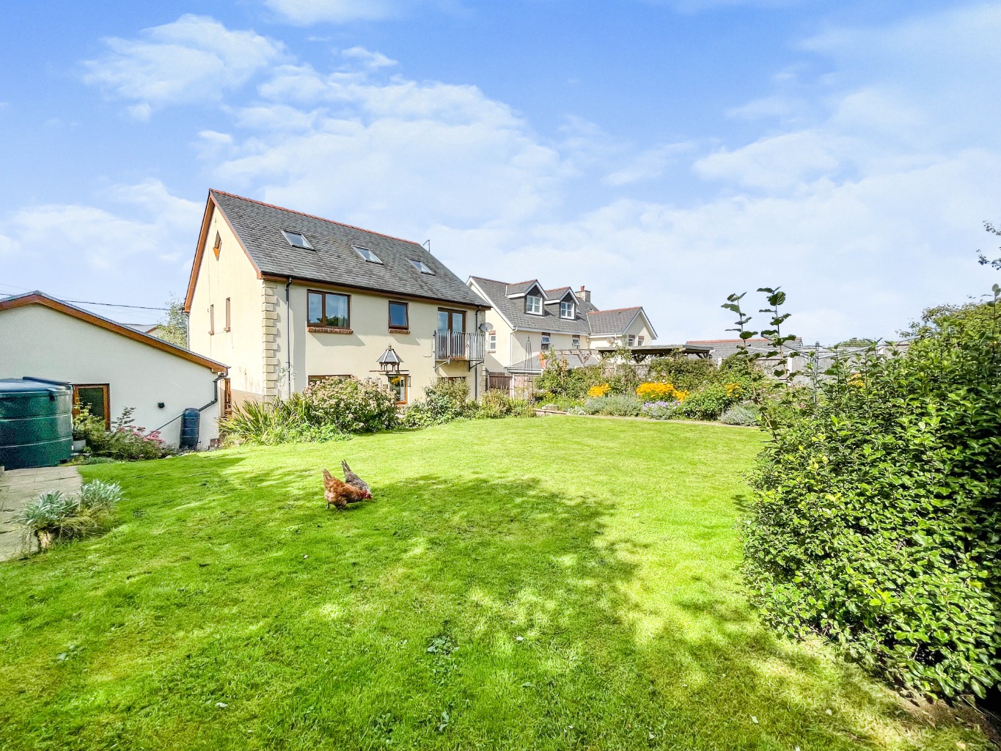
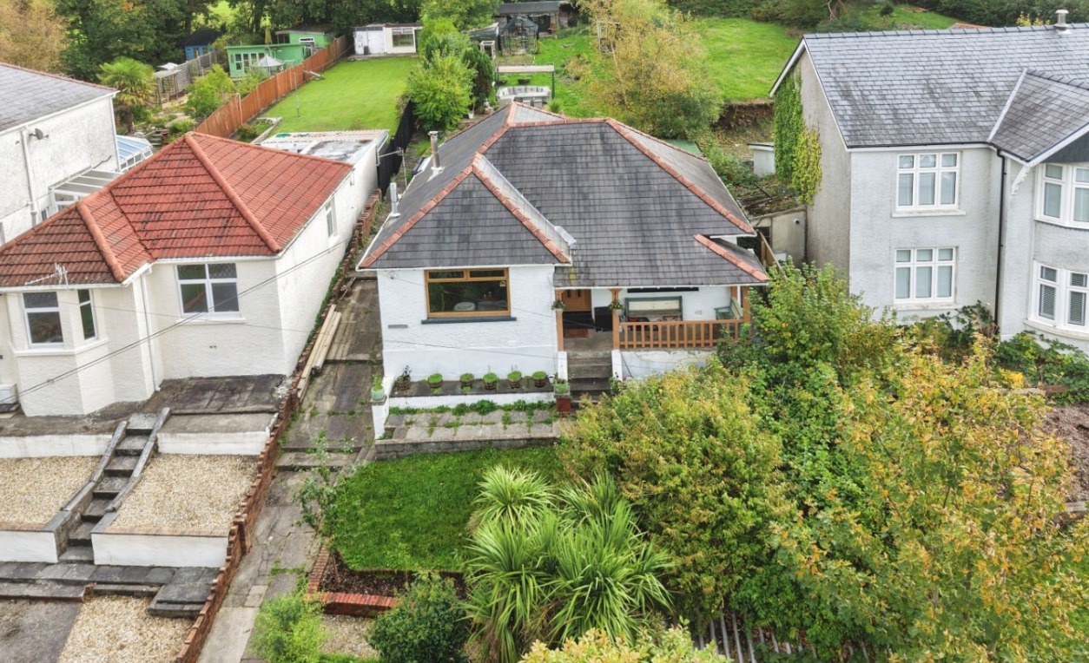
Outside is every bit as impressive. The generous rear garden is beautifully established, with fruit trees, herbaceous borders, a large lawn and paved areas perfect for summer dining. There’s plenty of parking to the front, a detached double garage and even additional space suitable for storing a caravan, campervan or boat.
And for anyone who loves getting outdoors, there’s a particularly lovely extra — a gate from the garden gives you direct access onto the Llanelli to Cross Hands cycle path.
Spacious, beautifully cared for and incredibly versatile, this is a home that has been thoughtfully designed for family life, with room to grow, entertain and enjoy.
We can’t wait to show you around.
Entrance
Entered via an obscure uPVC double glazed door with uPVC double glazed panels into:
Hallway
Oak flooring, oak open tread staircase, underfloor heating, mains smoke alarm, power points, oak doors to:
Dining Room 3.19 x 4.60
uPVC double glazed window, oak flooring, ample power points, underfloor heating, glazed oak doors through into lounge.
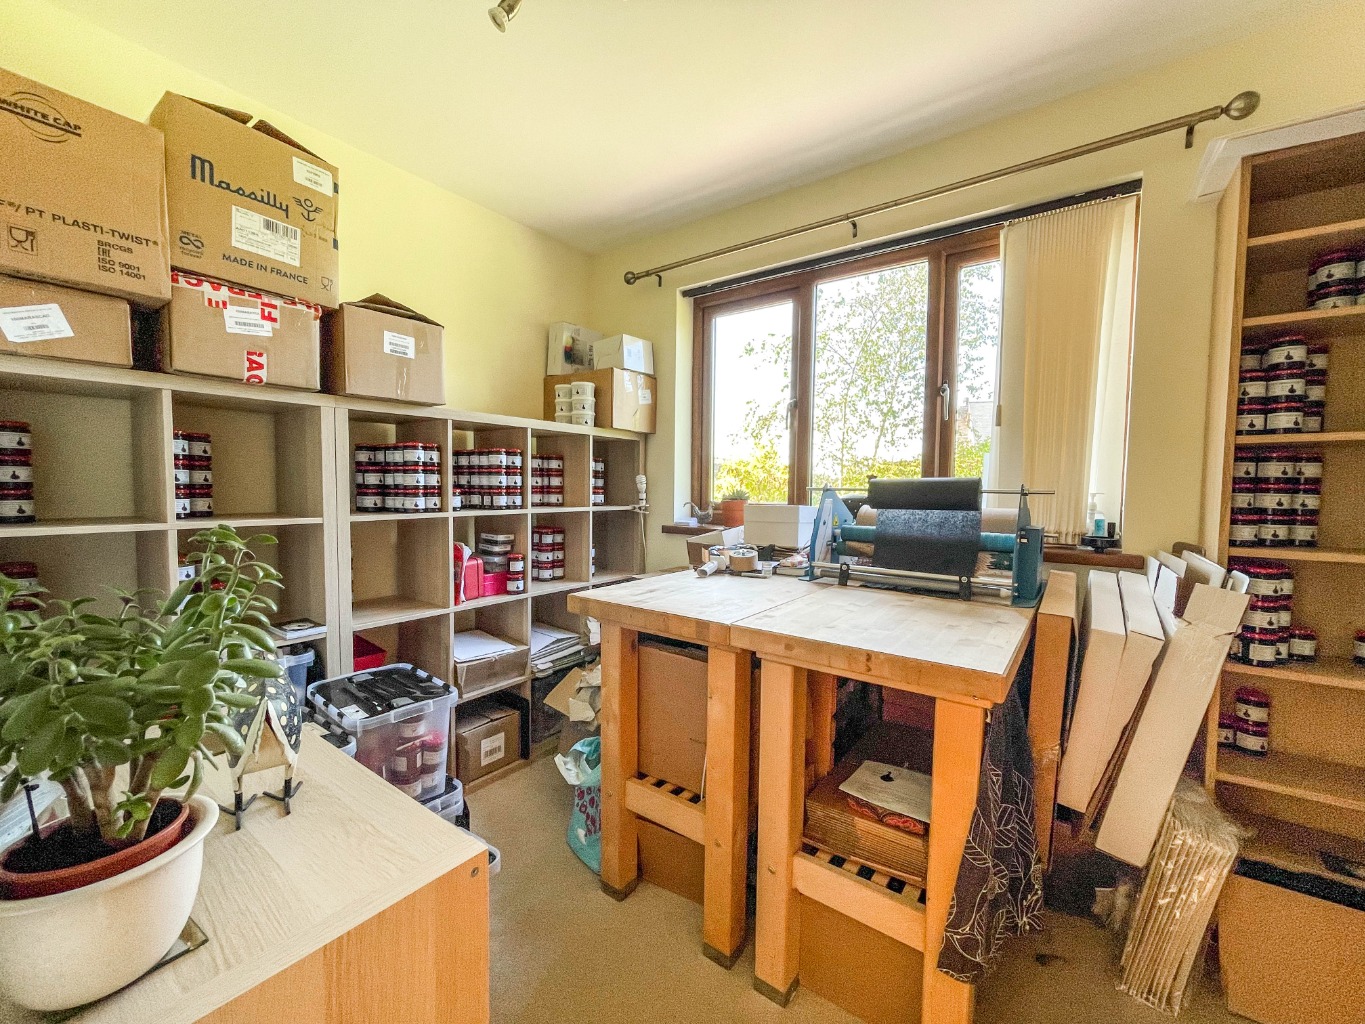
Study 3.20 x 2.32
uPVC double glazed window, underfloor heating, tv socket and aerial, power points.
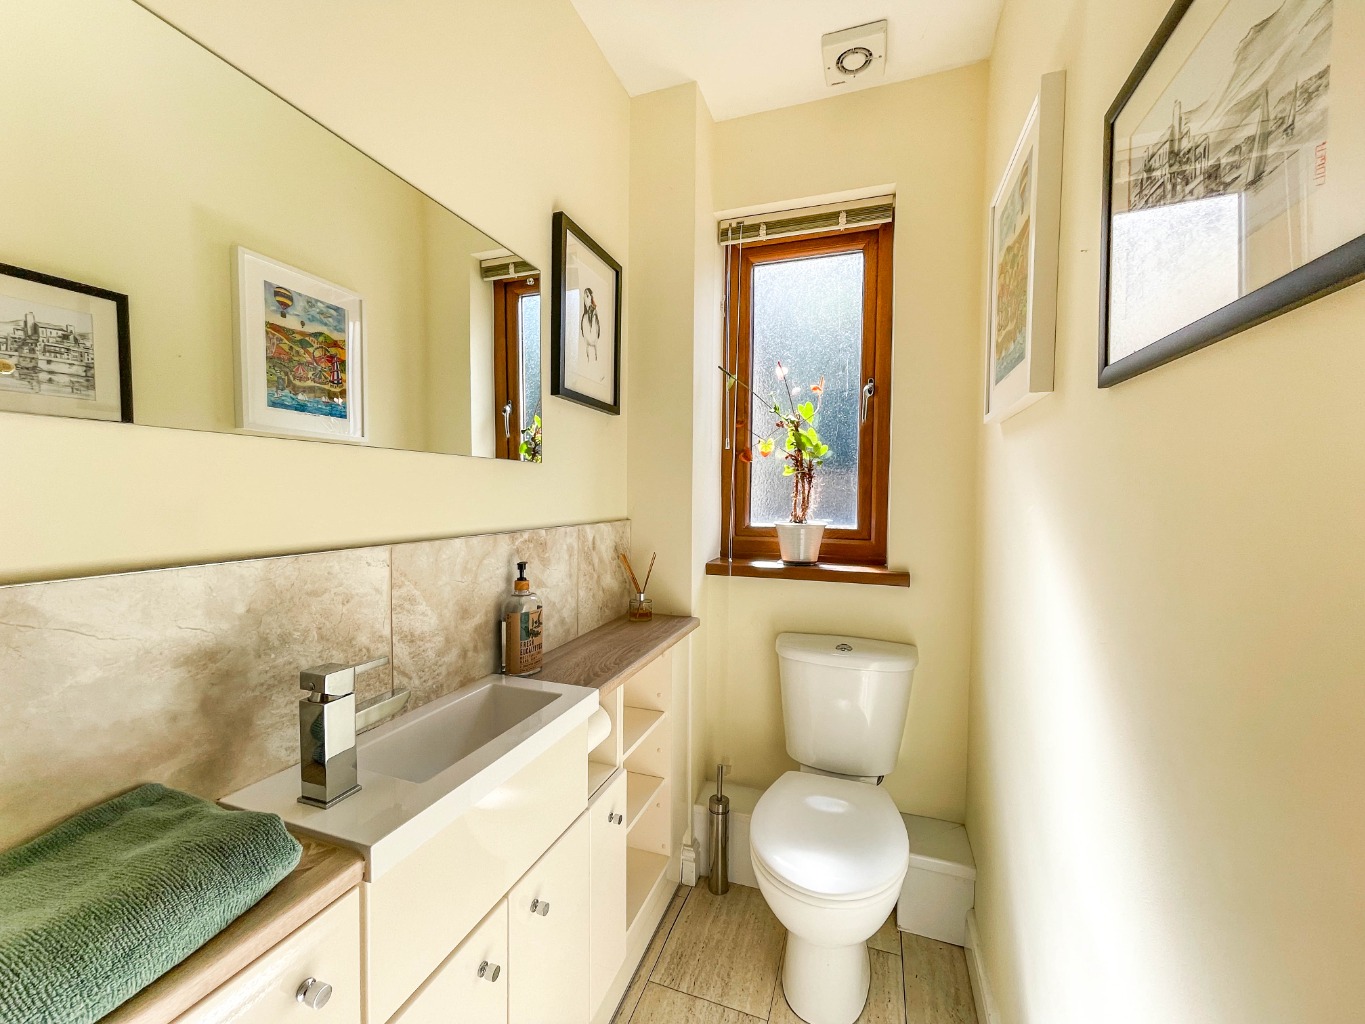
W.C 1.03 x 1.76
Fitted with a two piece suite comprising of w.c and vanity unit housing wash hand basin, obscure uPVC double glazed window, tiled floor with underfloor heating, extractor fan.
Lounge 5.05 x 5.89
uPVC double glazed window, uPVC double glazed french doors, ample power points, underfloor heating, discrete wiring for seven Channel surround sound system, satellite tv feed and tv point
Kitchen/Diner 5.38 x 3.16
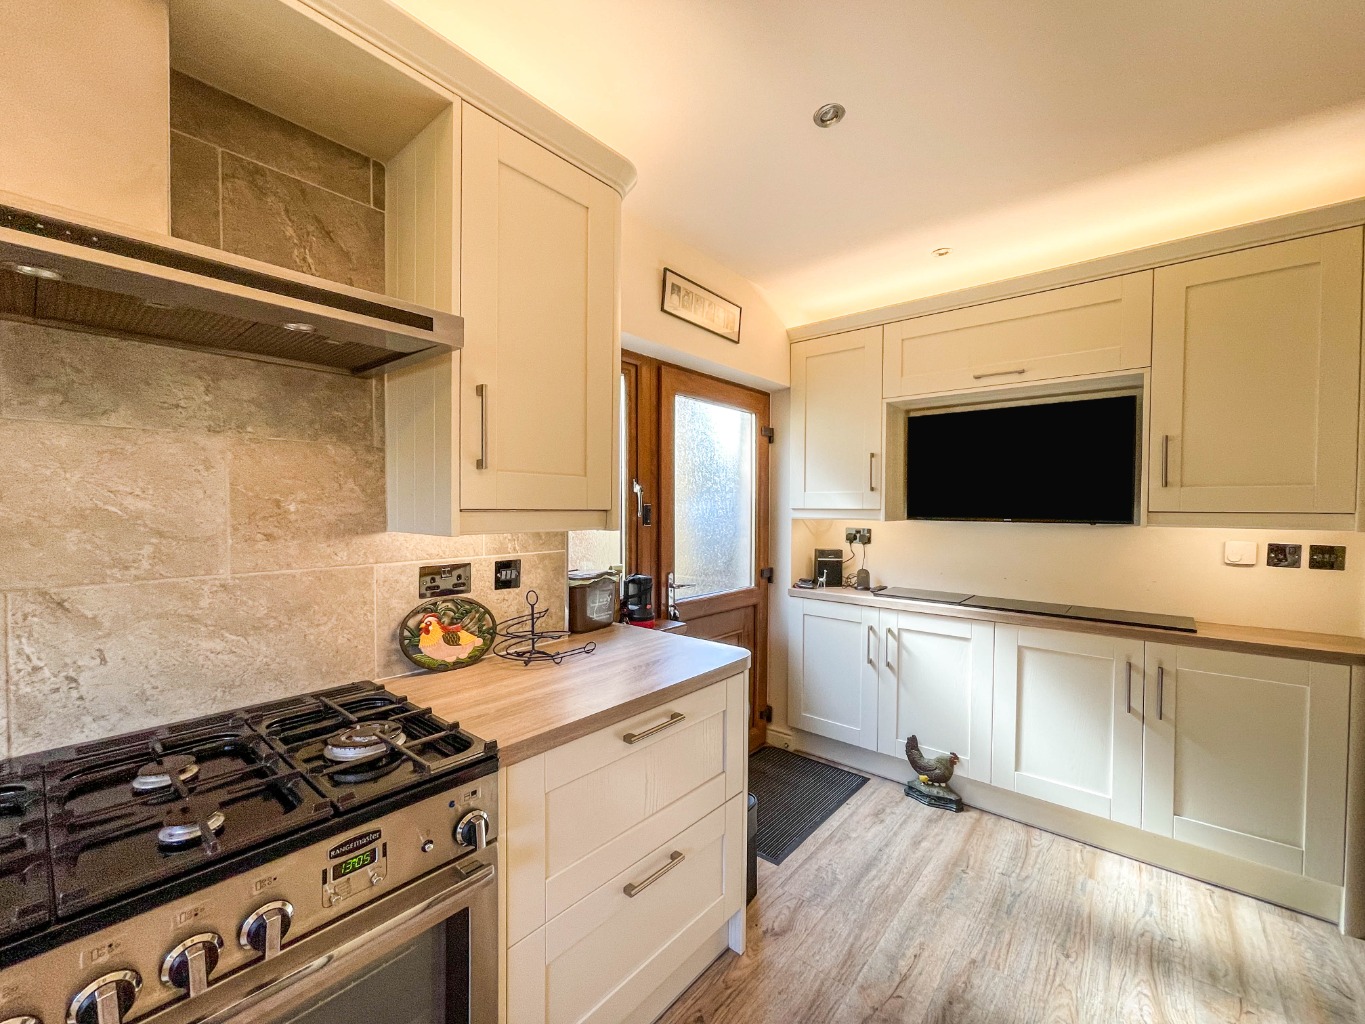
Fitted with a range of modern shaker style wall and base units with work surface over and soft close doors, two pull out larder cupboards, internal Tandembox drawers, two corner pull out organisers, stainless steel double bowl sink with drainer, mixer tap and Insinkerator waste disposal unit, space for American style fridge/freezer, integrated Miele dishwasher, space for range style cooker with extractor fan over, ample power points, wall mounted tv socket and aerial, wood effect karndean flooring, spotlights to ceiling, five lighting circuits for under lighting and over lighting to wall and base units, mains heat alarm, uPVC double glazed window, obscure uPVC double glazed door with obscure uPVC double glazed window, tiled splash back, door to:
Utility Room 1.53 x 3.17
Fitted with a range of shaker style wall units and base unit, plumbing for washing machine, space for tumble dryer and under counter fridge with work surface over, recently fitted Worcester oil boiler with work surface over, obscure uPVC double glazed window, wall mounted consumer unit. Karndean flooring.
Landing
uPVC double glazed window, stairs to first floor, radiator, double doors to storage cupboard with clothes rail and shelving, doors to:
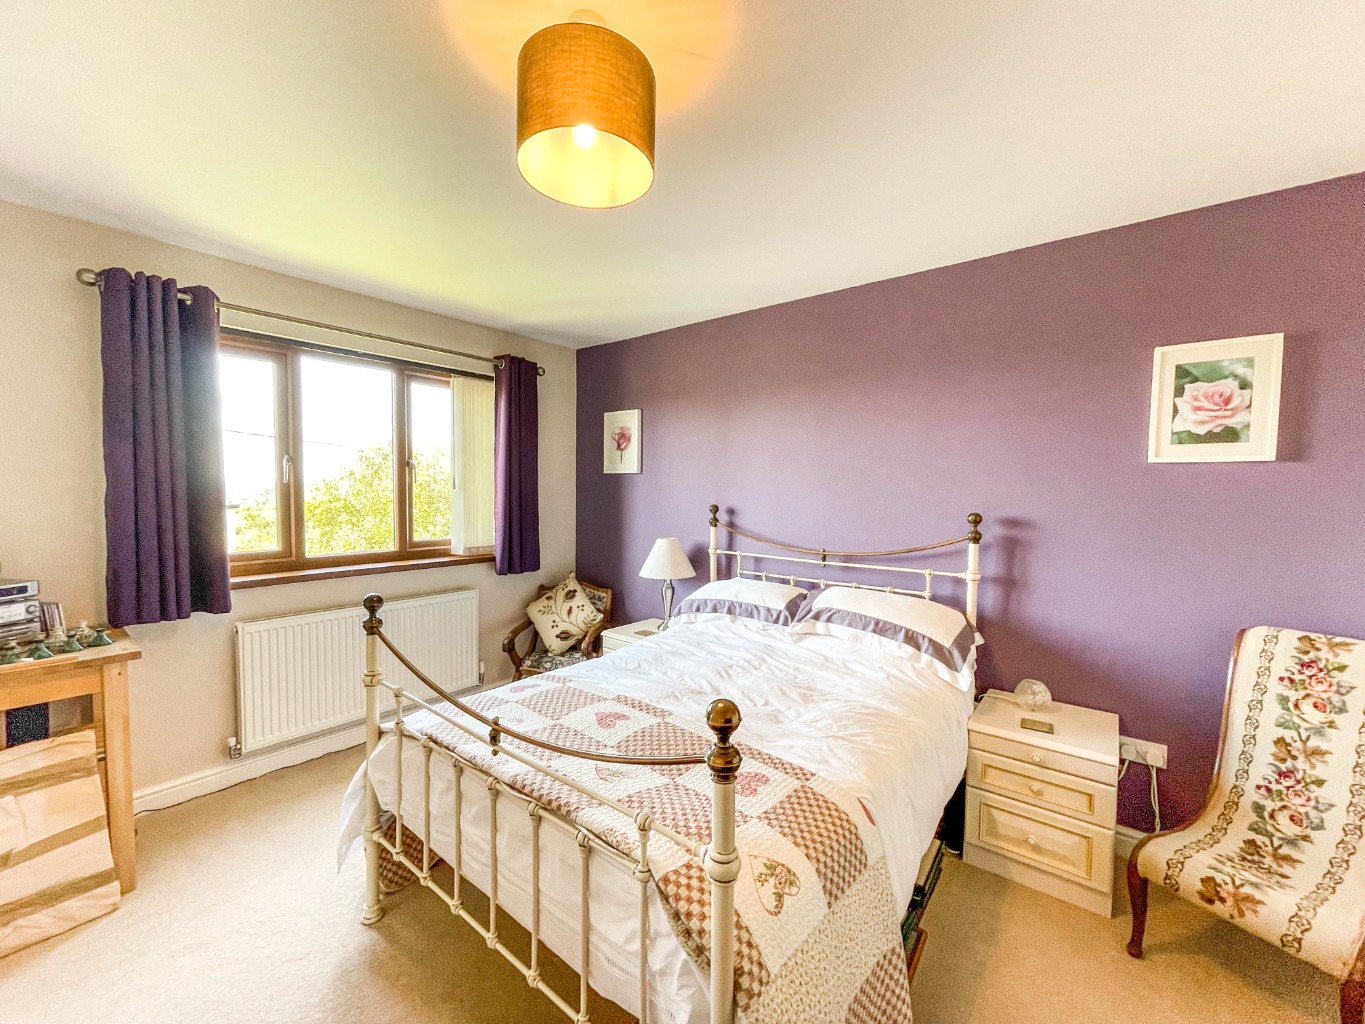
Master Bedroom 4.62 x 3.17
uPVC double glazed window, uPVC double glazed french doors to balcony, ample power points, TV point, radiator, doors to:
Walk in wardrobe 1.78 x 3.18
uPVC double glazed window, radiator, built in shelving and clothes rail.
En-suite 1.95 x 2.77
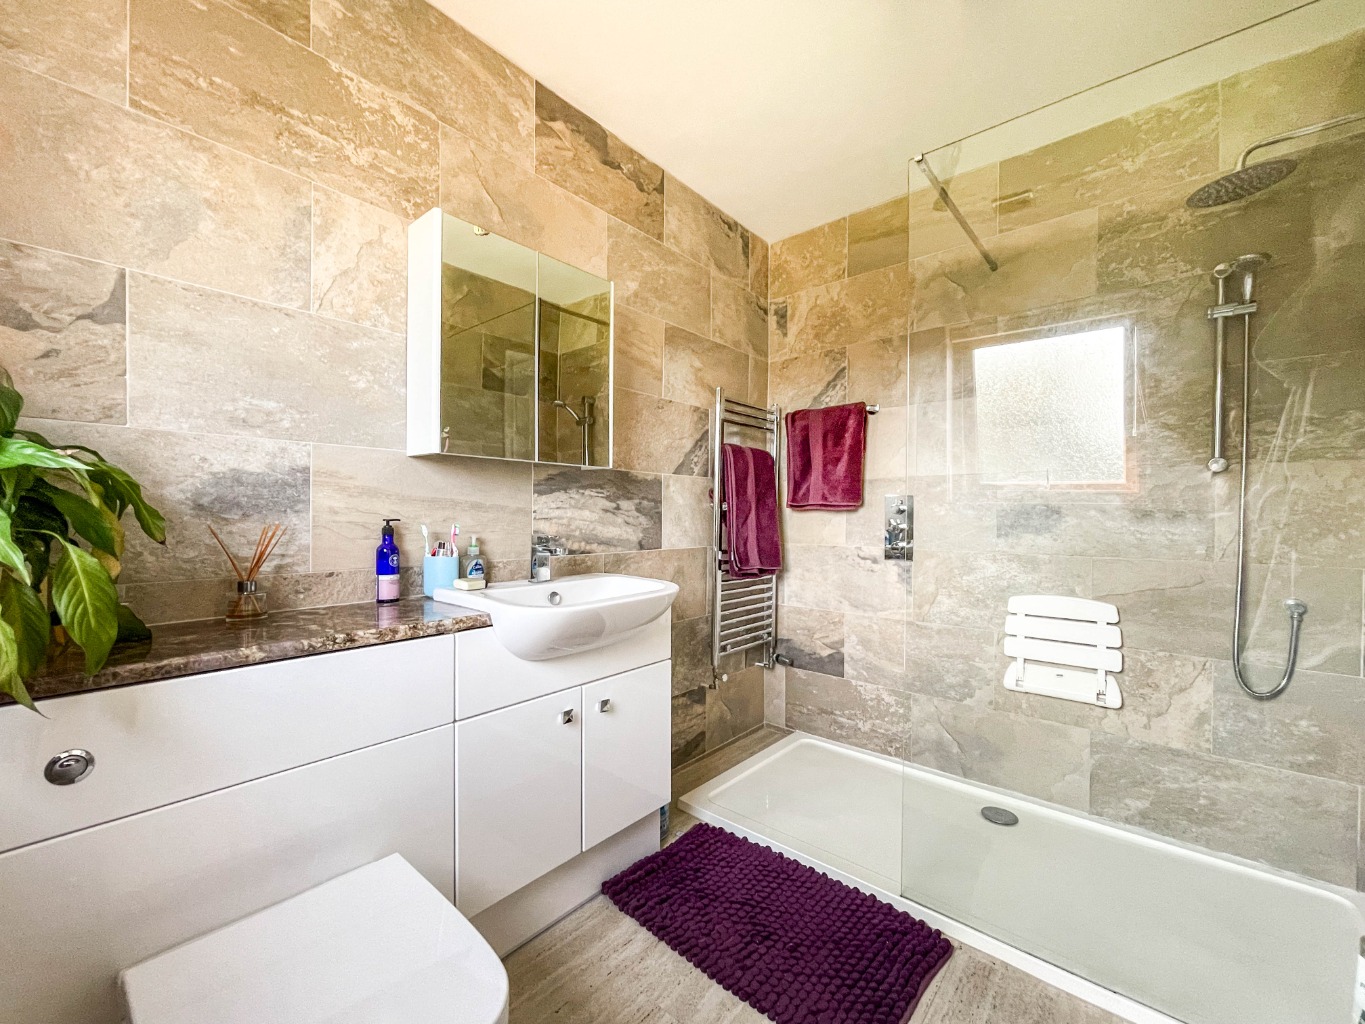
Fitted with a modern three piece suite comprising of walk in double rainwater shower and mirrored vanity unit housing wash hand basin and W.C, laminate flooring, tiled walls, chrome heated towel rail, obscure uPVC double glazed window, extractor fan.
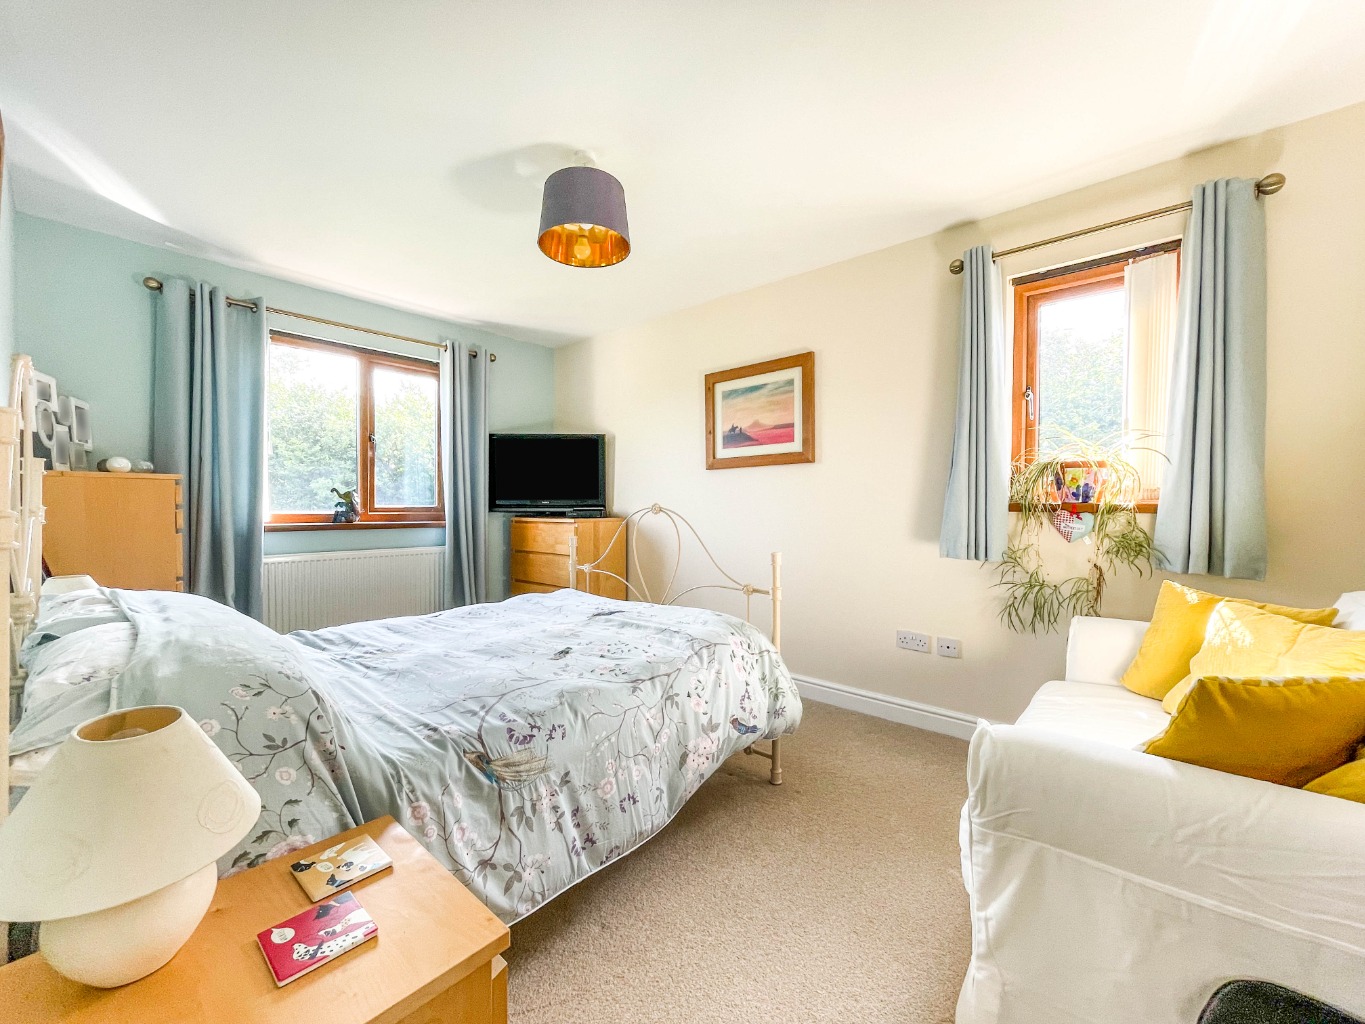
Bedroom Two 4.60 x 2.98
uPVC double glazed window, radiator, uPVC double glazed window, ample power points, tv socket and aerial.
Family Bathroom 2.31 x 2.95
Fitted with a modern four piece suite comprising of bath, walk in double rainwater shower and mirrored vanity unit housing wash hand basin and W.C with lighting and storage, laminate flooring, tiled walls, extractor fan, obscure uPVC double glazed window, chrome heated towel warmer.
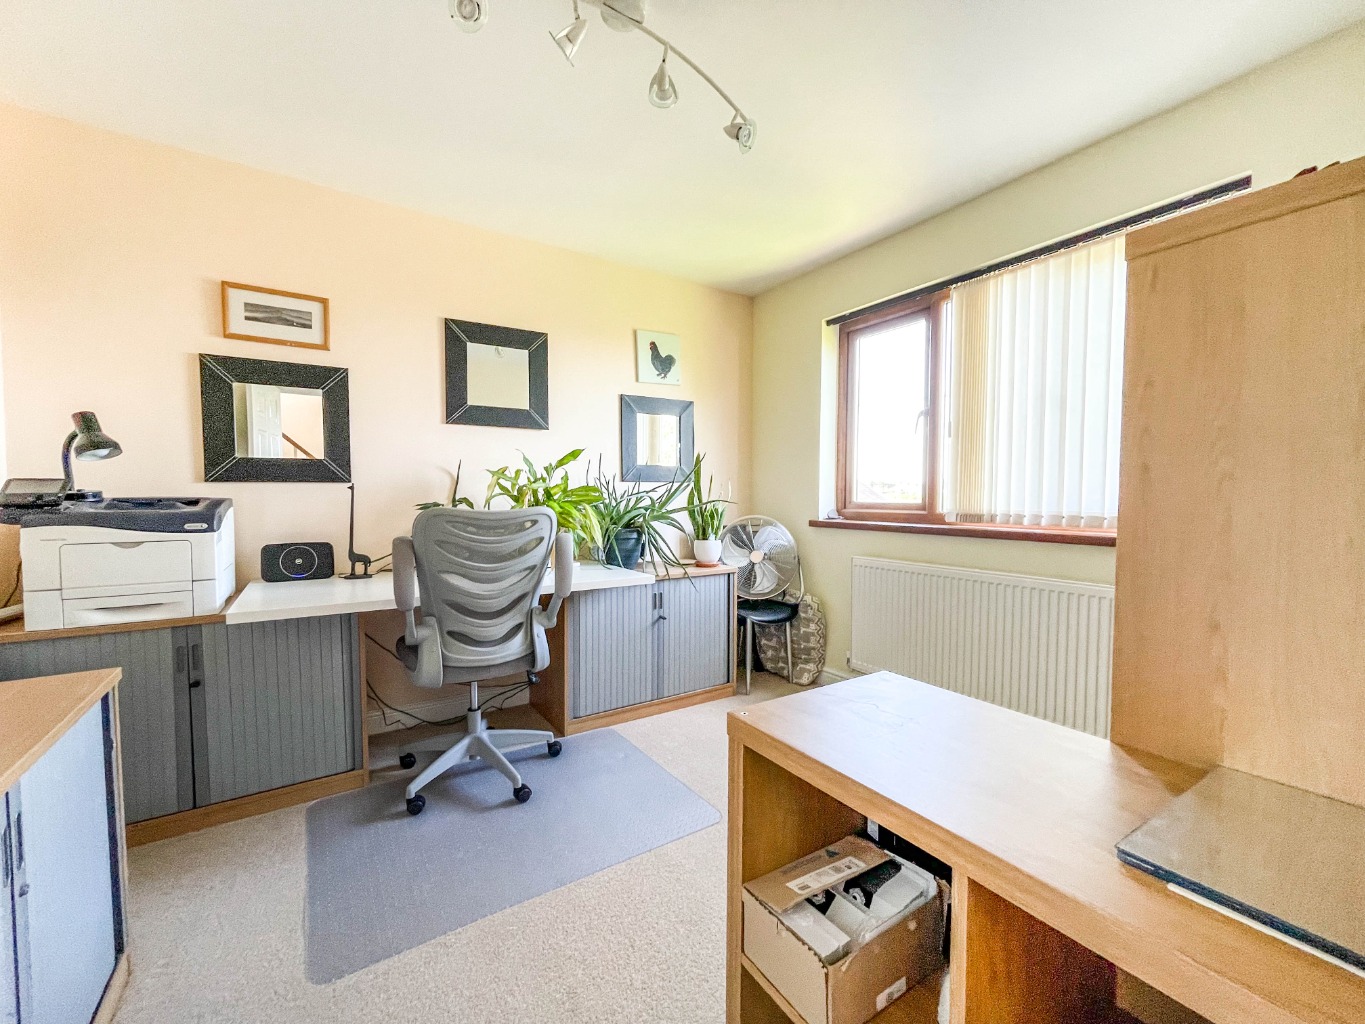
Bedroom Four 2.98 x 3.38
uPVC double glazed window, radiator, telephone/broadband point and power points.
Bedroom Three 3.18 x 3.96
uPVC double glazed window, radiator, power points.
Second Floor Landing
Velux window x 2 with light control fitted blinds, laminate flooring, access to loft, doors to:
Bedroom Five 4.26 x 3.17
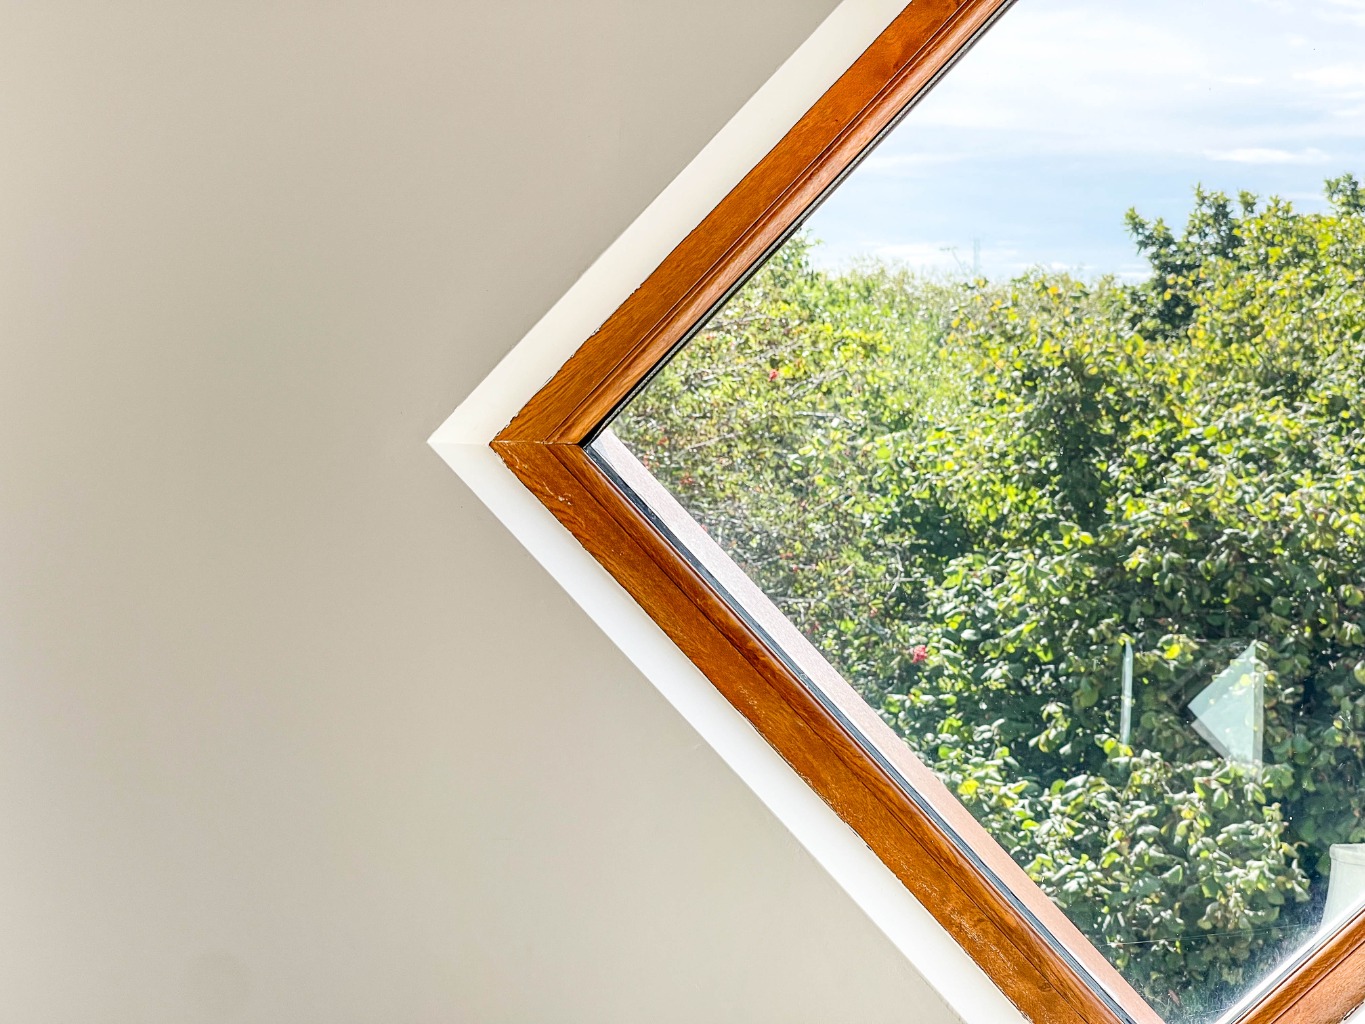
Velux window with light control fitted blinds, uPVC double glazed feature window, vinyl flooring, radiator, storage in eaves door to storage cupboard measuring 3.18 x 2.05 with storage access in eaves.
Bedroom Six 3.81 x 3.25
Velux window with light control fitting blinds, uPVC double glazed feature window, radiator, storage into eaves, door to:
En-suite 3.23 x 2.46
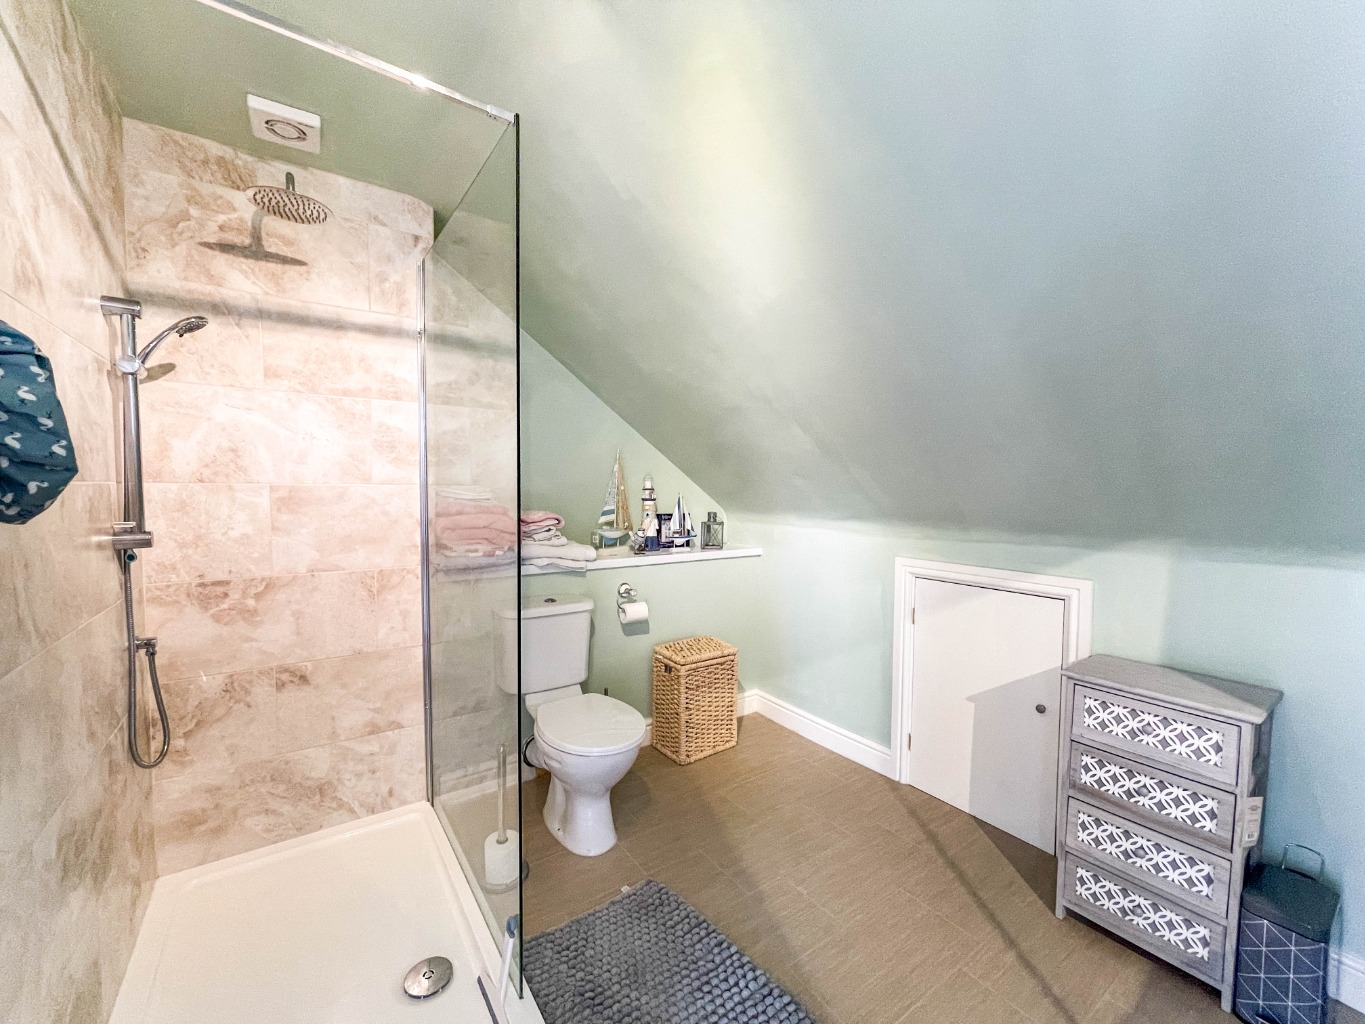
Fitted with a modern three piece suite comprising of walk in double shower, W.C and wash hand basin, vinyl flooring, storage in eaves, part tiled walls, extractor fan, storage in eaves.
Garage 5.78 x 5.89
Electric Hormann remote sectional powered door, lighting, power sockets, uPVC double glazed window.
External
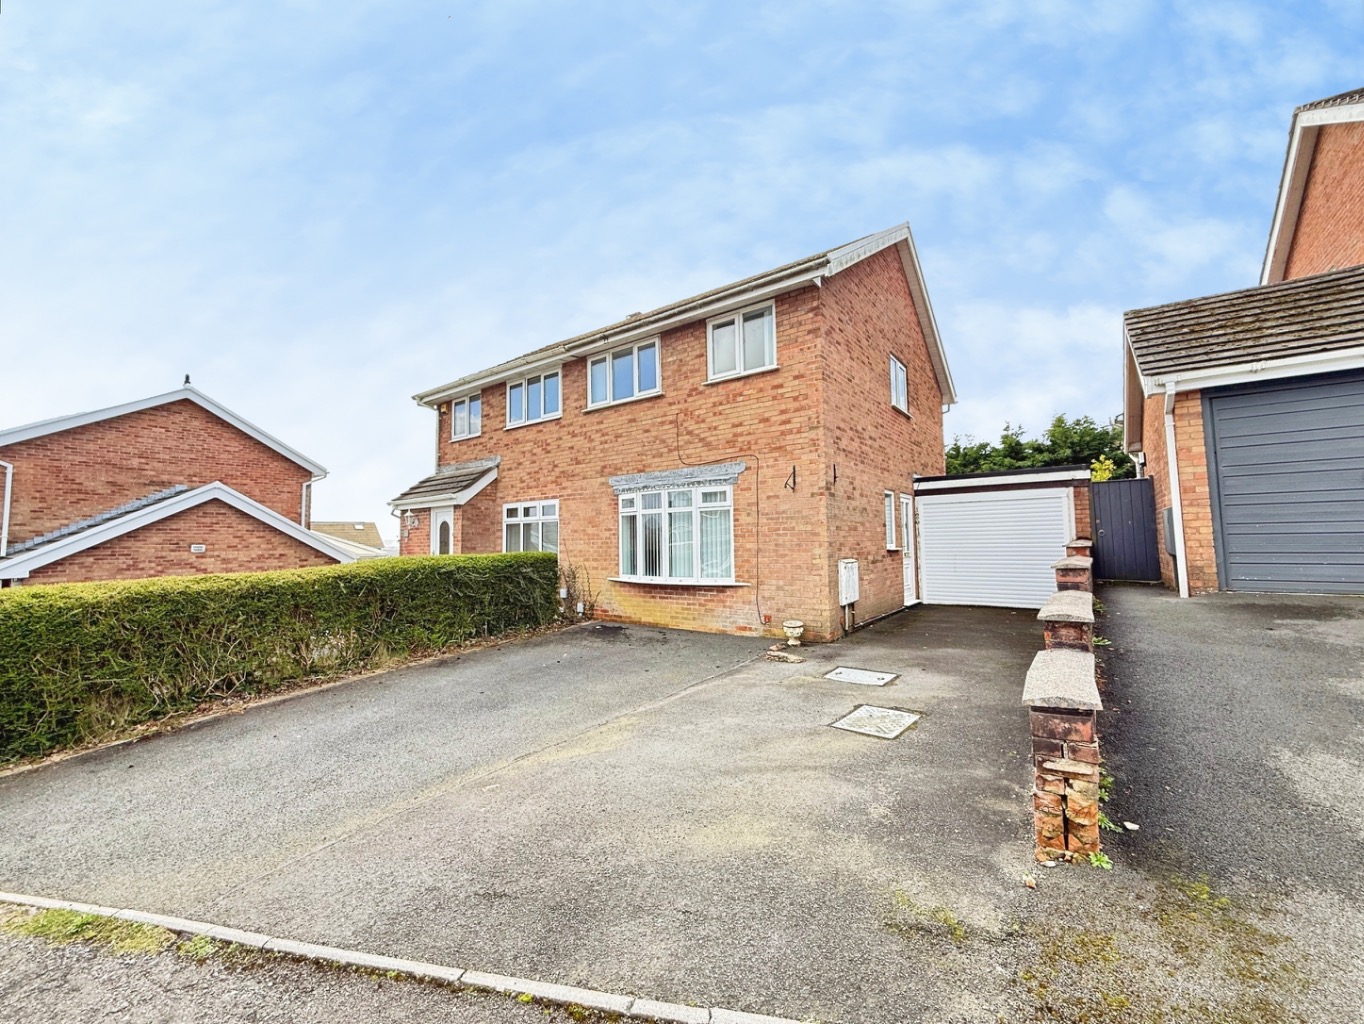
This beautiful home sits on a generous plot with a block paved driveway providing off road parking for four vehicles. The front garden boasts an array of pretty flowering shrubs, trees and lawn area.
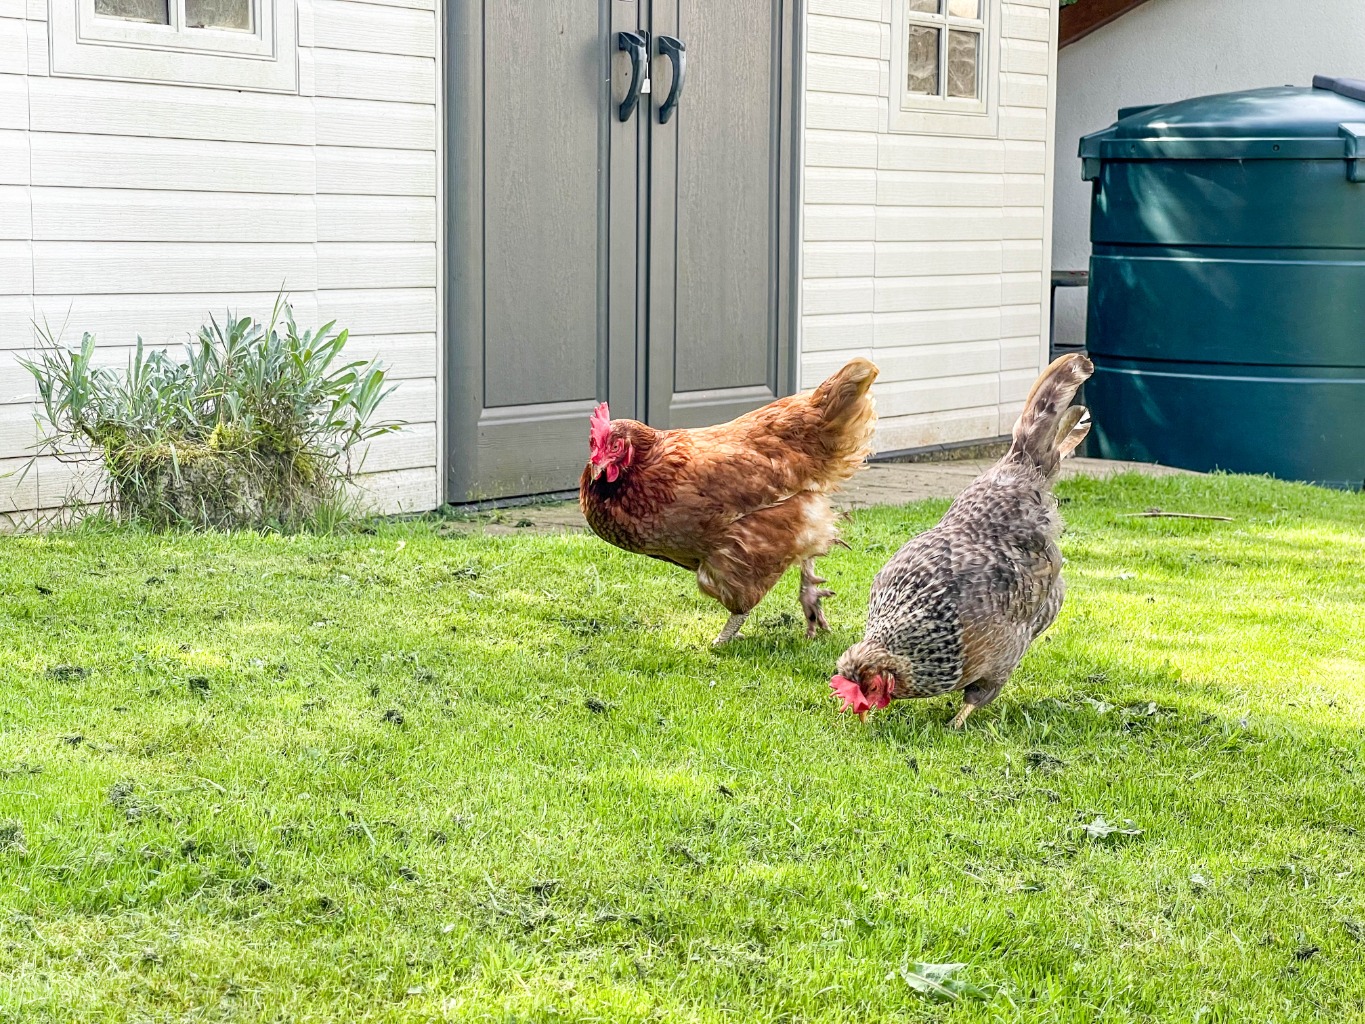
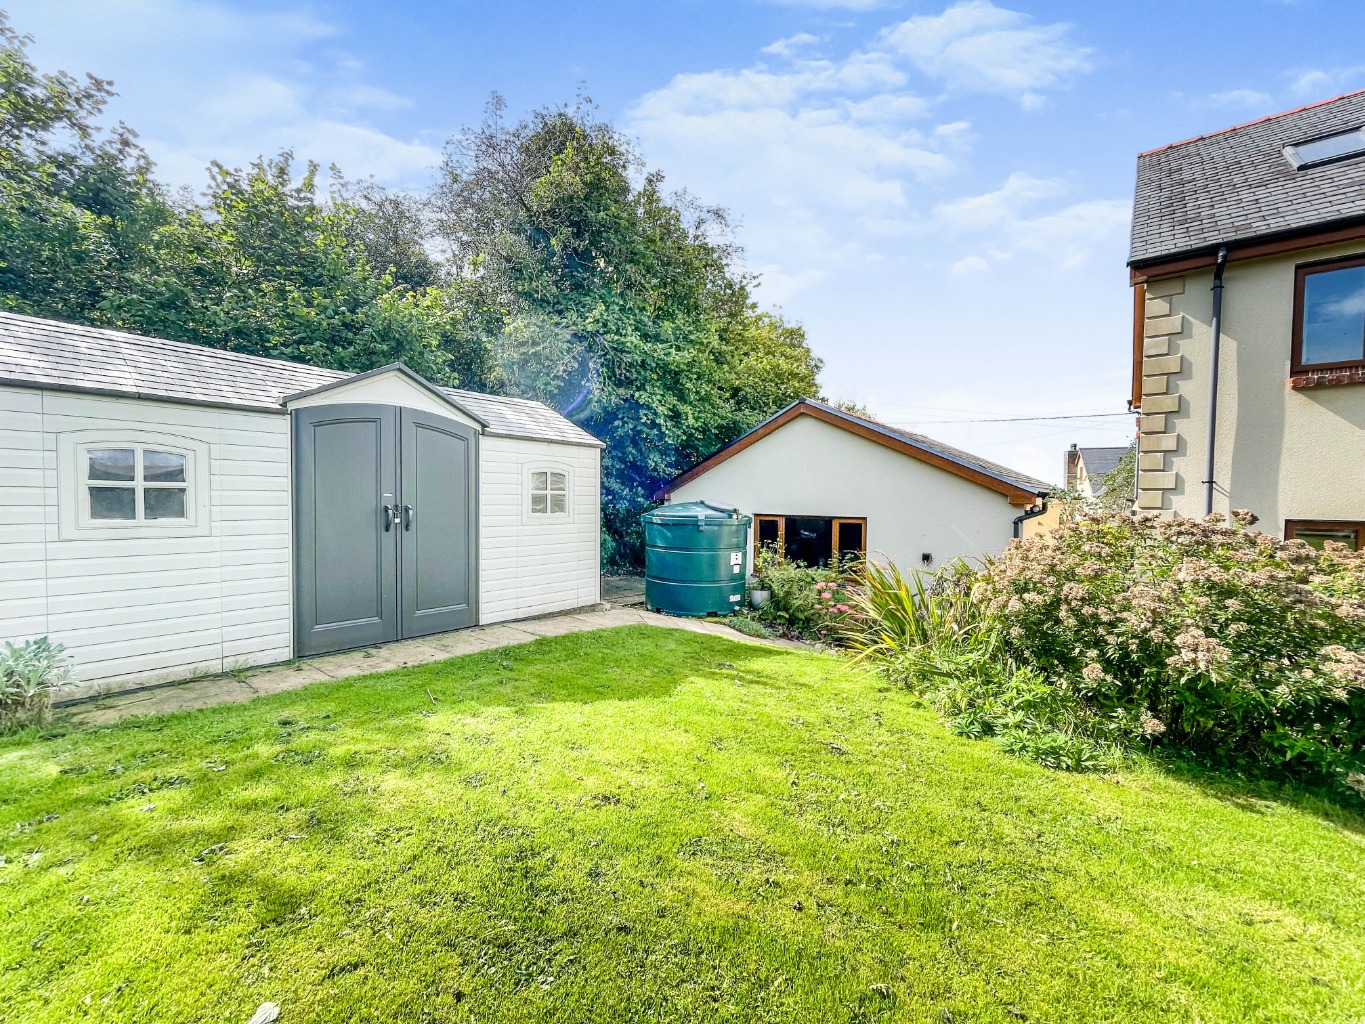
Side pedestrian access is granted to either side of the property and gives access to the generously sized rear garden that boasts an array of fruit trees and herbaceous borders. There are also paved patio areas, a large lawn, space for a greenhouse and an American Lifetime shed measuring 14'7 x 7'8 and an oil tank. A wooden gate provides direct access to the national Cycle Path from Llanelli to Cross Hands Cycle path. There is also a paved area to the left side of the property that could be used as a storage space for a caravan, camper van or boat.