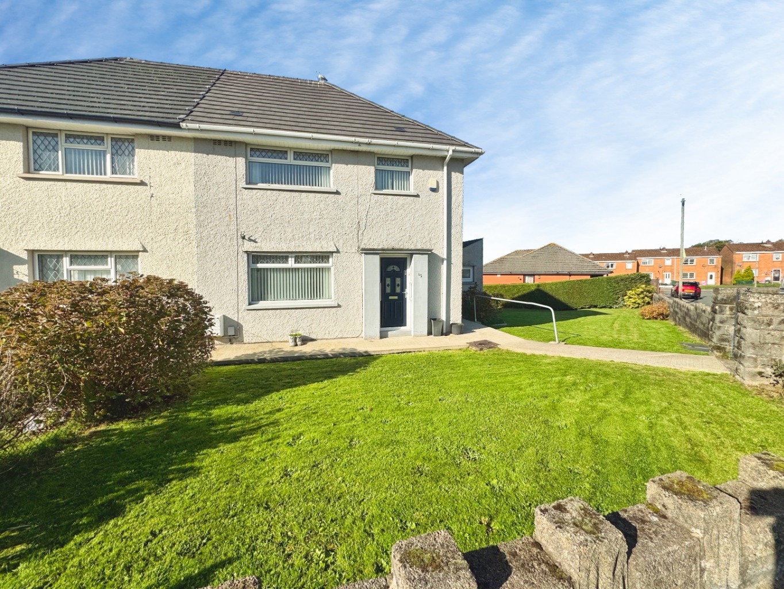
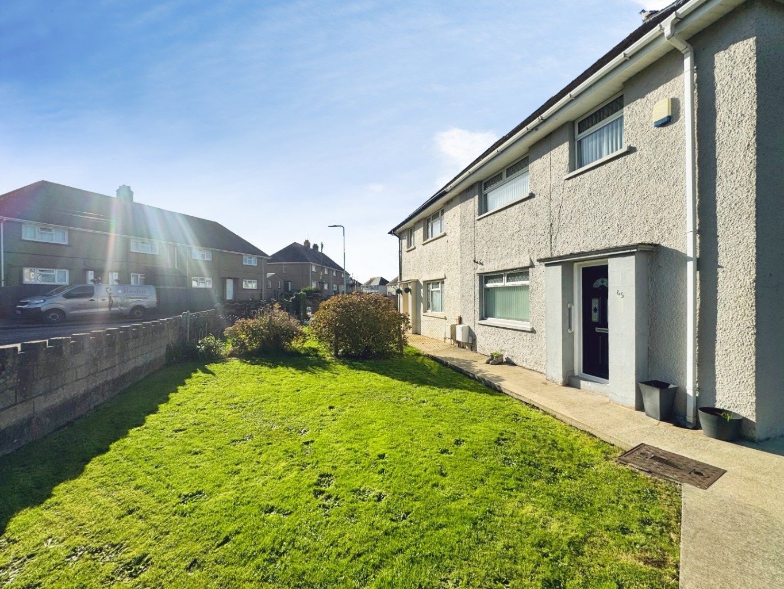
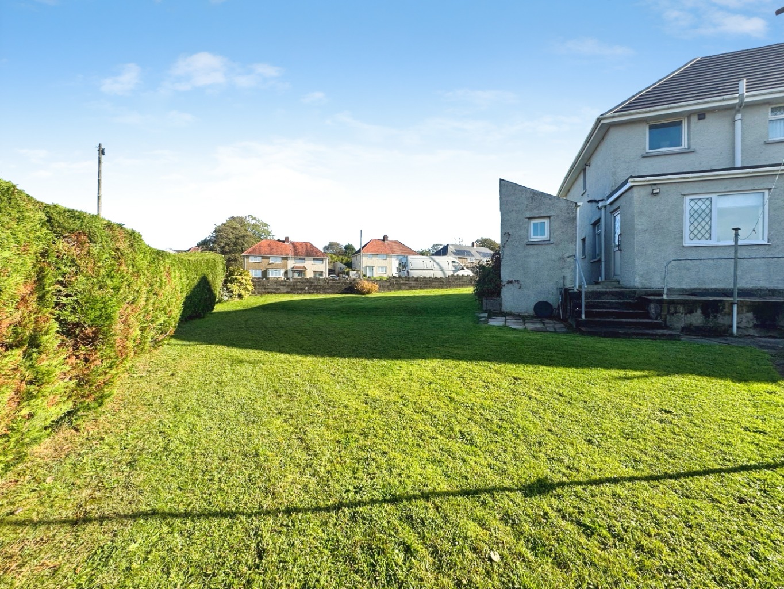
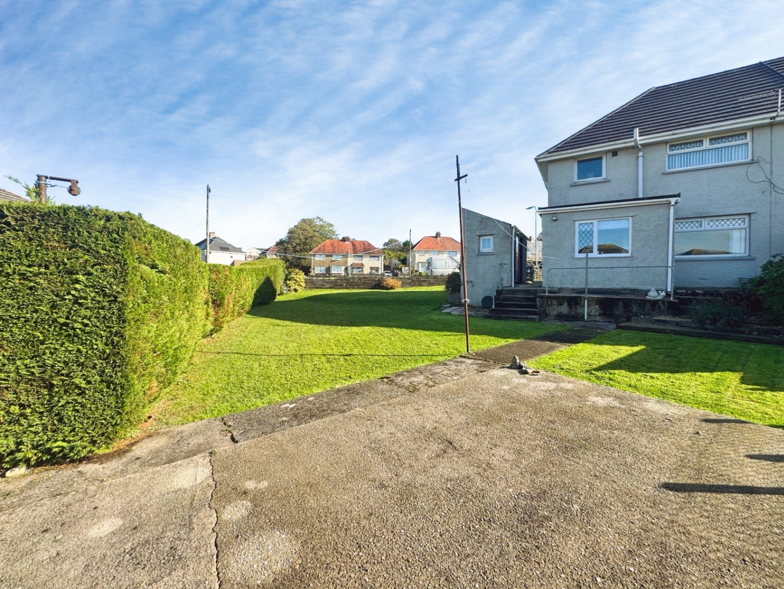
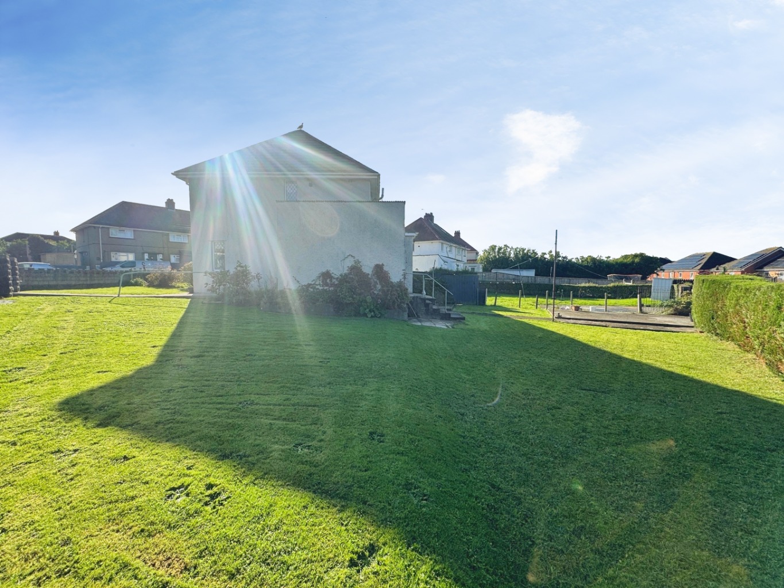
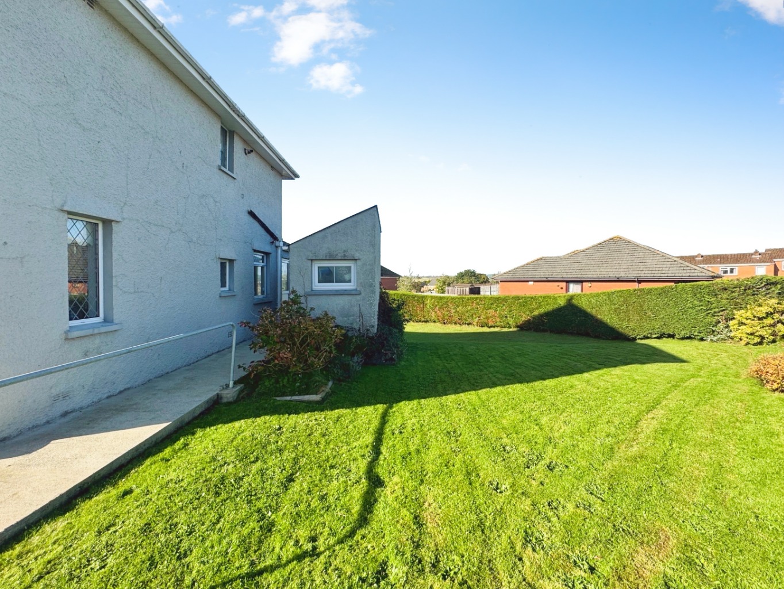
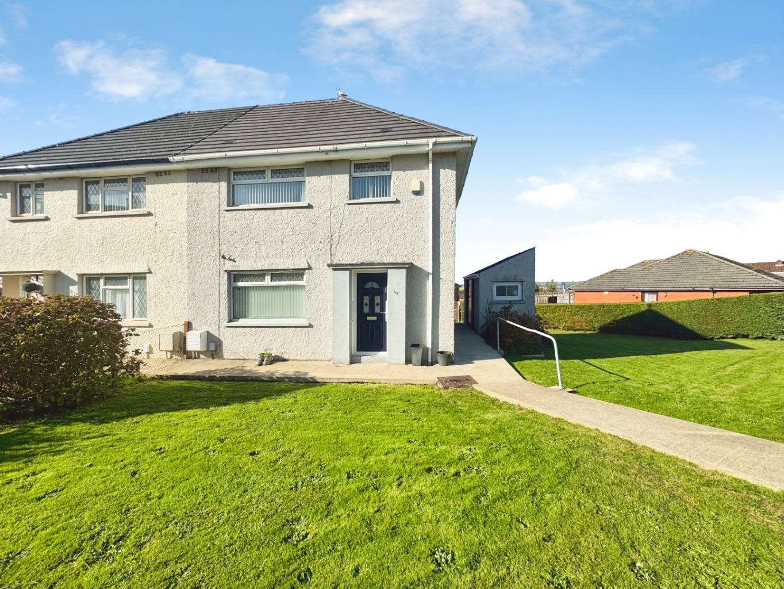
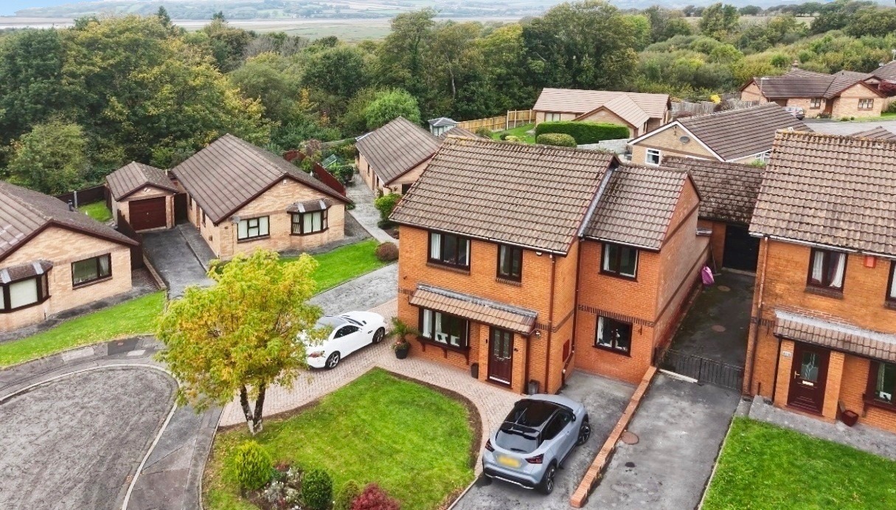
From the moment you approach, the substantial lawns that wrap around the front, side, and back of the home create an immediate sense of space and tranquility, inviting you to imagine sunny afternoons spent outdoors.
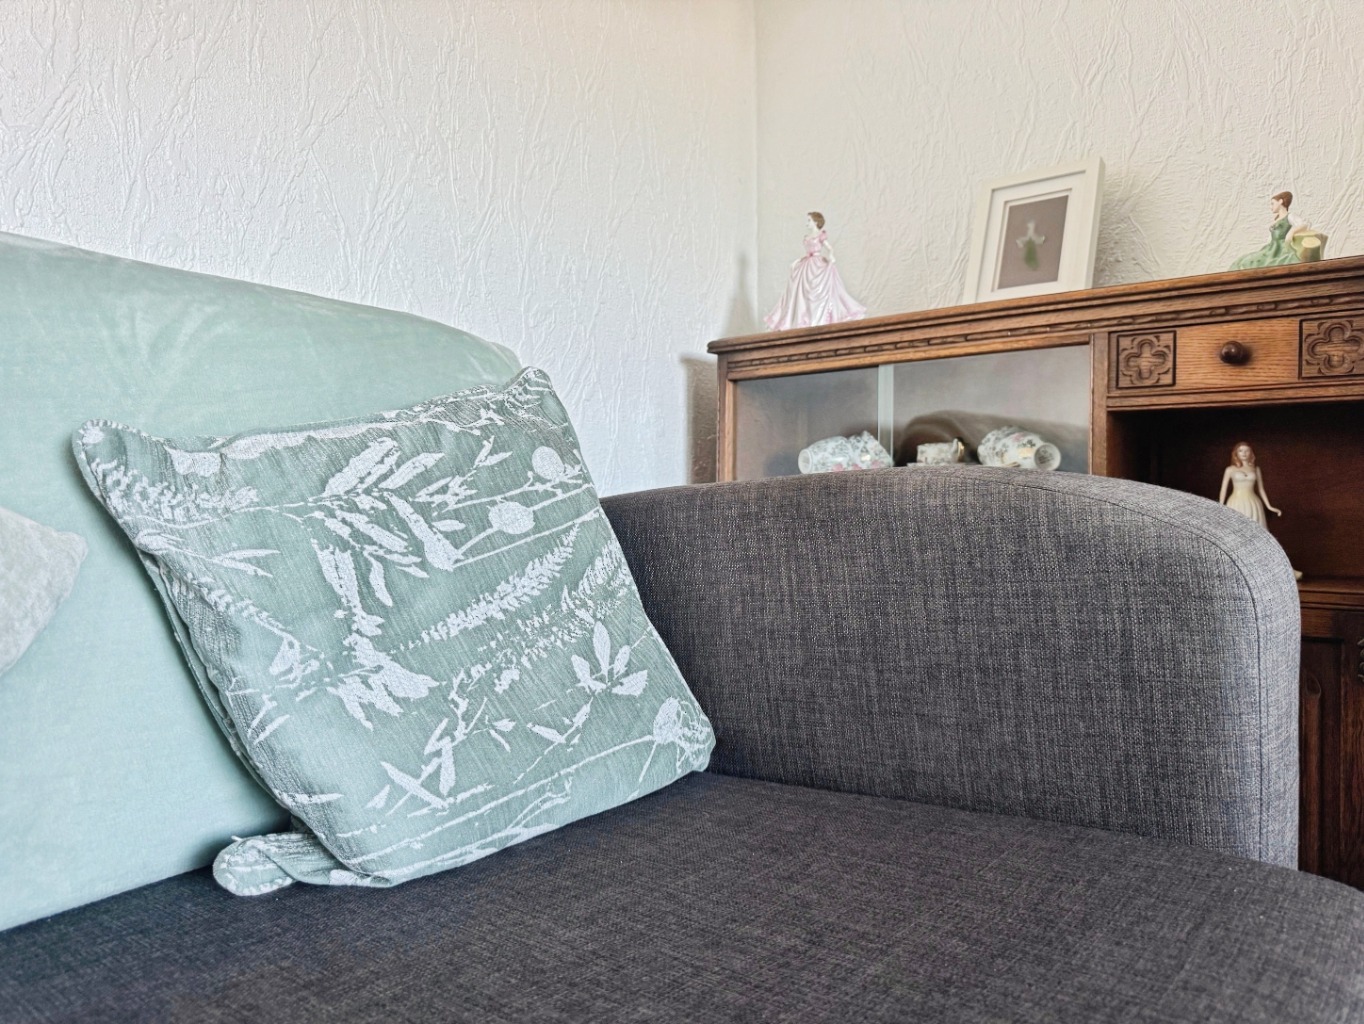
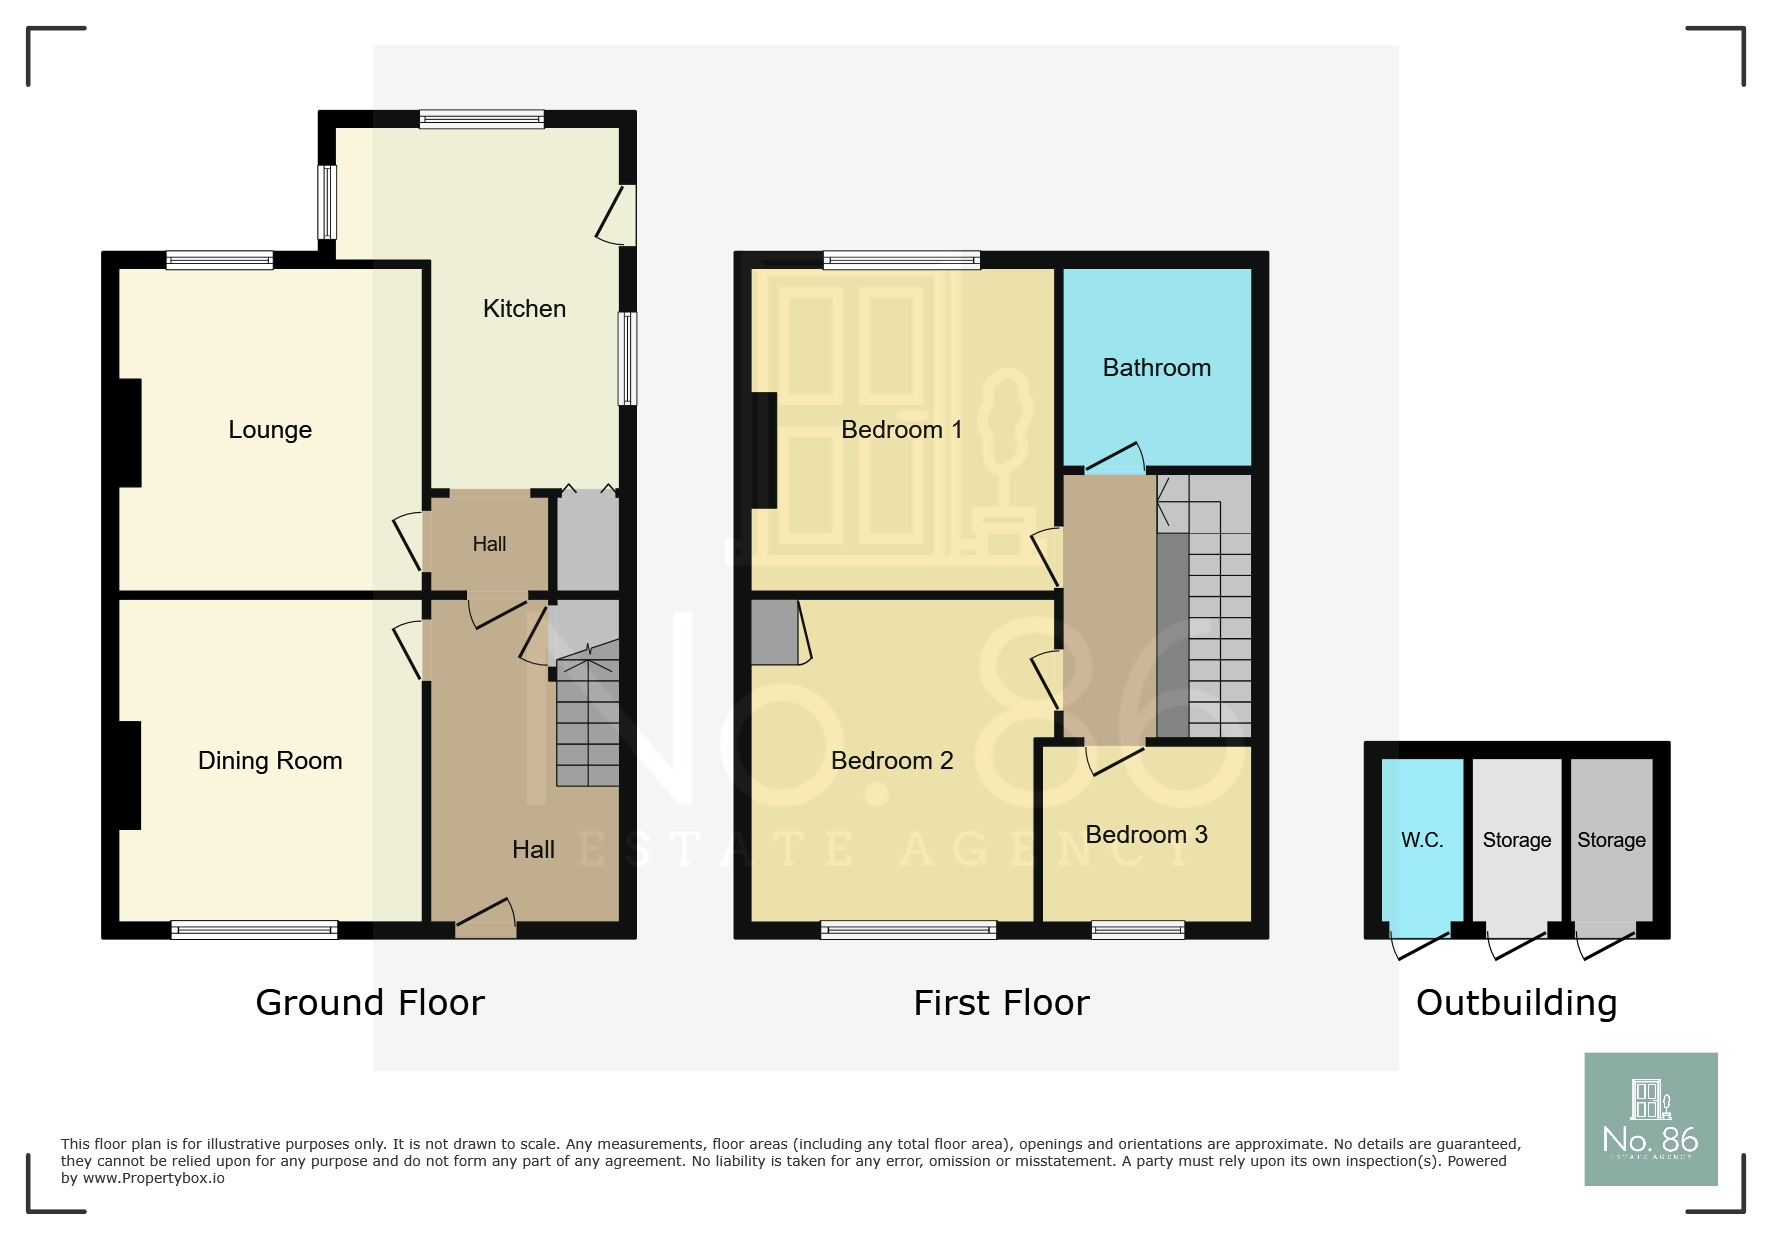
Step inside, and you will find a light and airy atmosphere that flows through each room. The heart of this home truly lies in its two welcoming reception rooms, providing versatile spaces perfect for both relaxed family evenings and entertaining guests. Whether you envision a cosy living room for quiet contemplation or a vibrant dining area for shared meals and laughter, these rooms offer the flexibility to adapt to your unique needs and preferences. The kitchen, serves as the hub for culinary creativity, ready to inspire delicious meals and cherished memories.
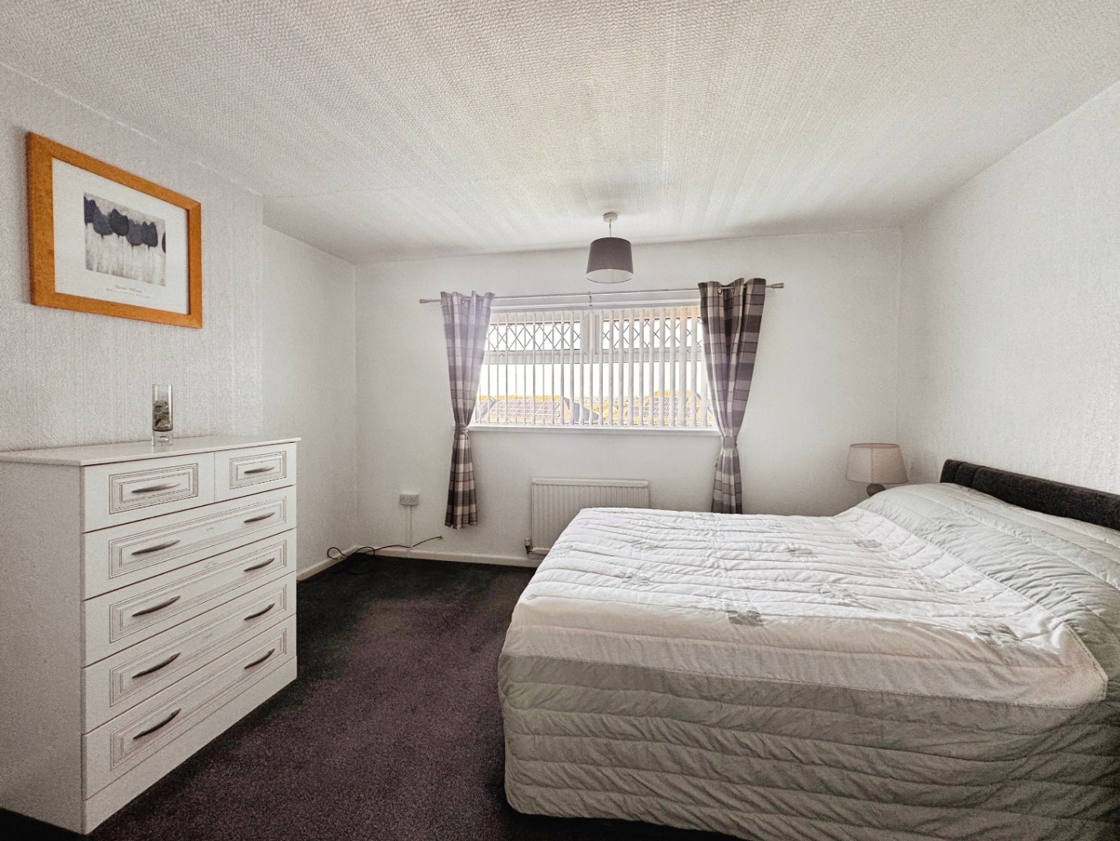
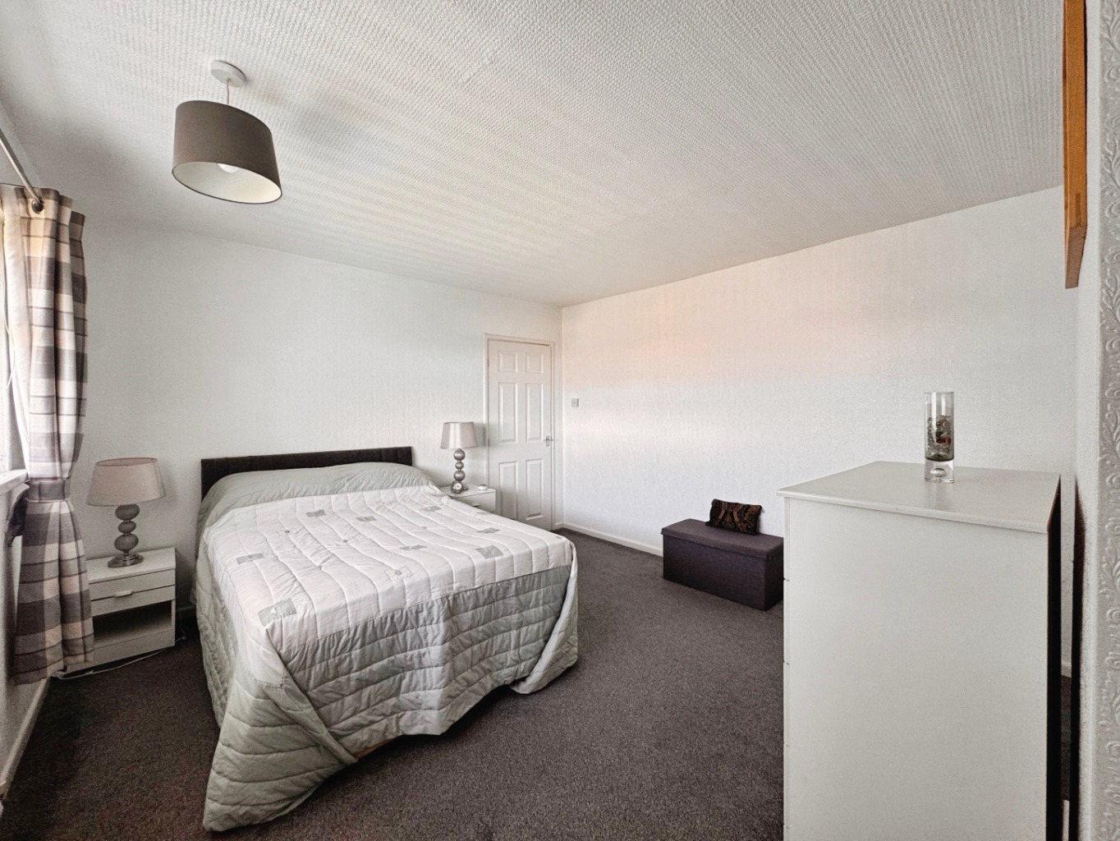
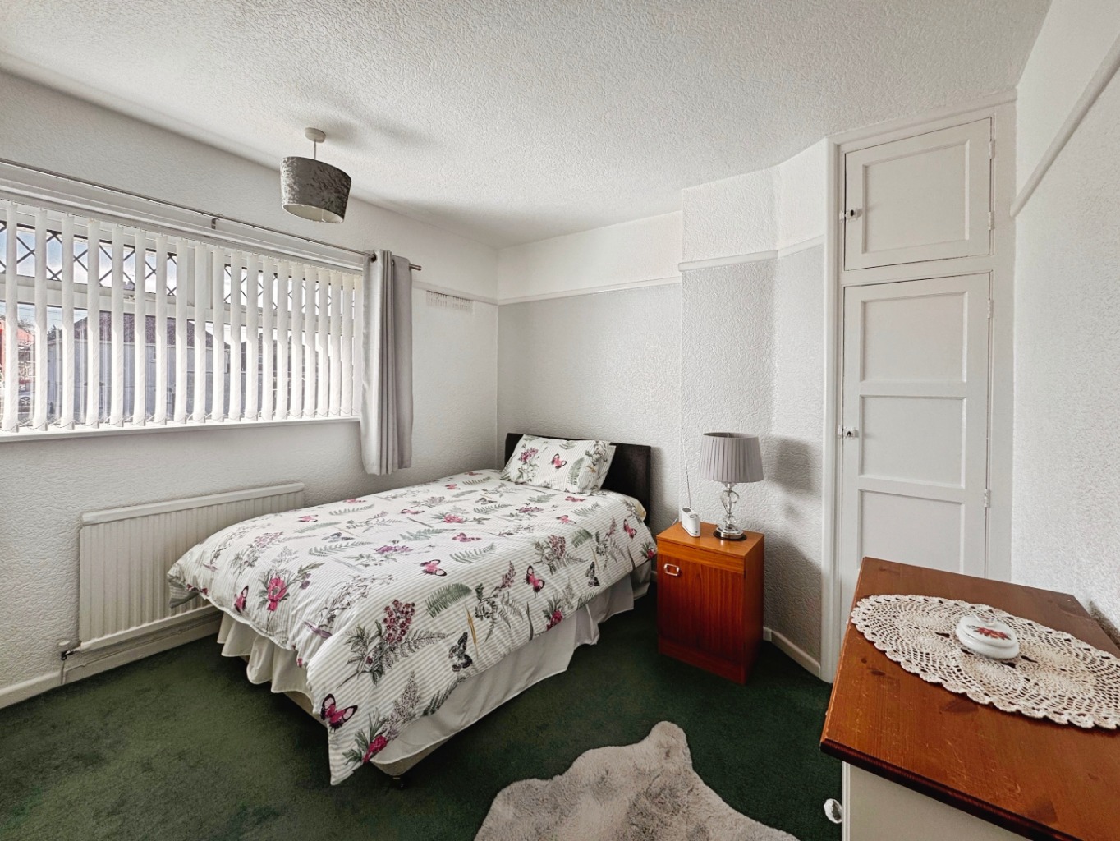
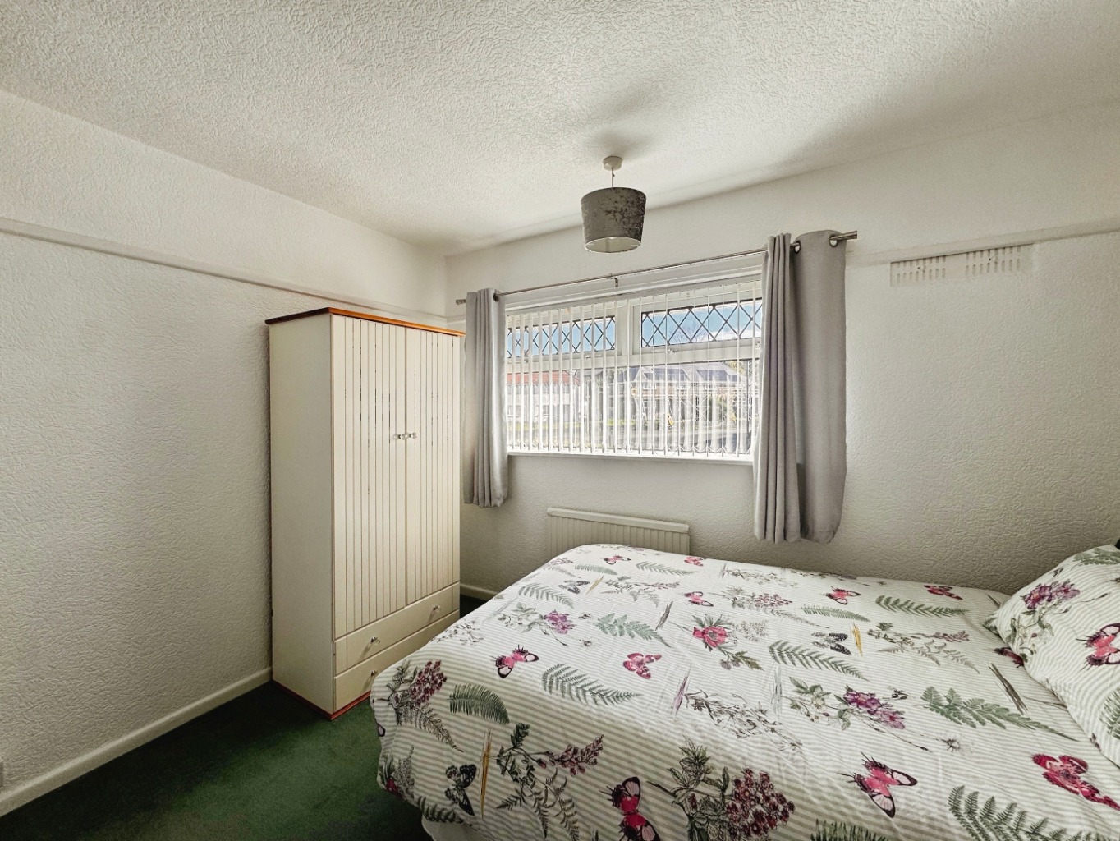
Ascending to the first floor, you will discover three comfortable bedrooms, each offering a peaceful retreat at the end of the day. These rooms are thoughtfully arranged to provide ample space for rest and personalisation, ensuring everyone has their own sanctuary. A shower room on this level adds to the home's functionality, catering to the daily routines of a busy household.
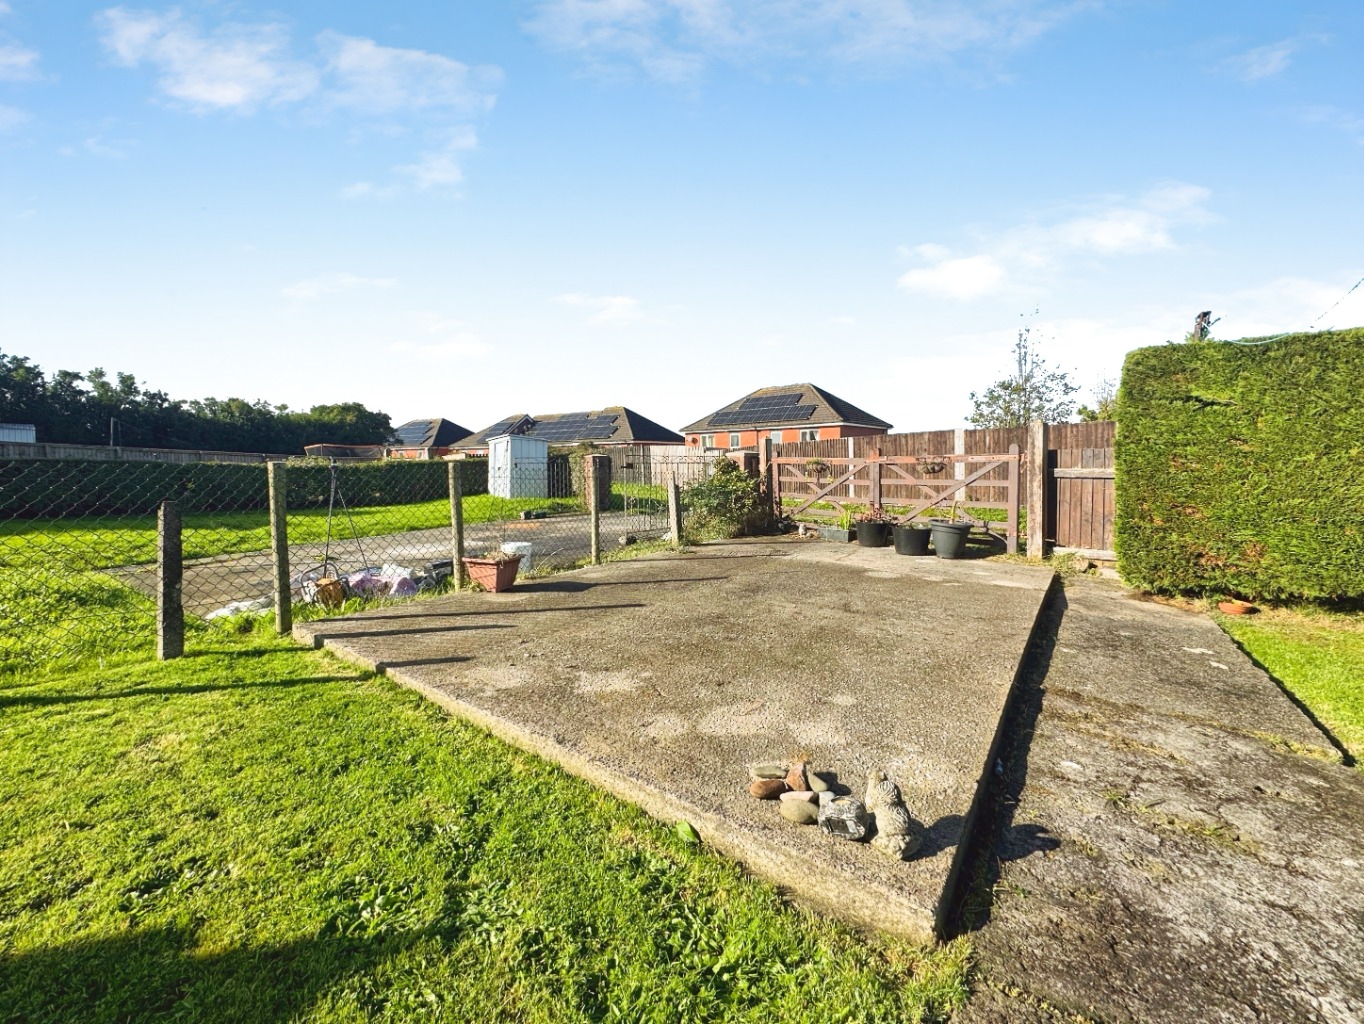
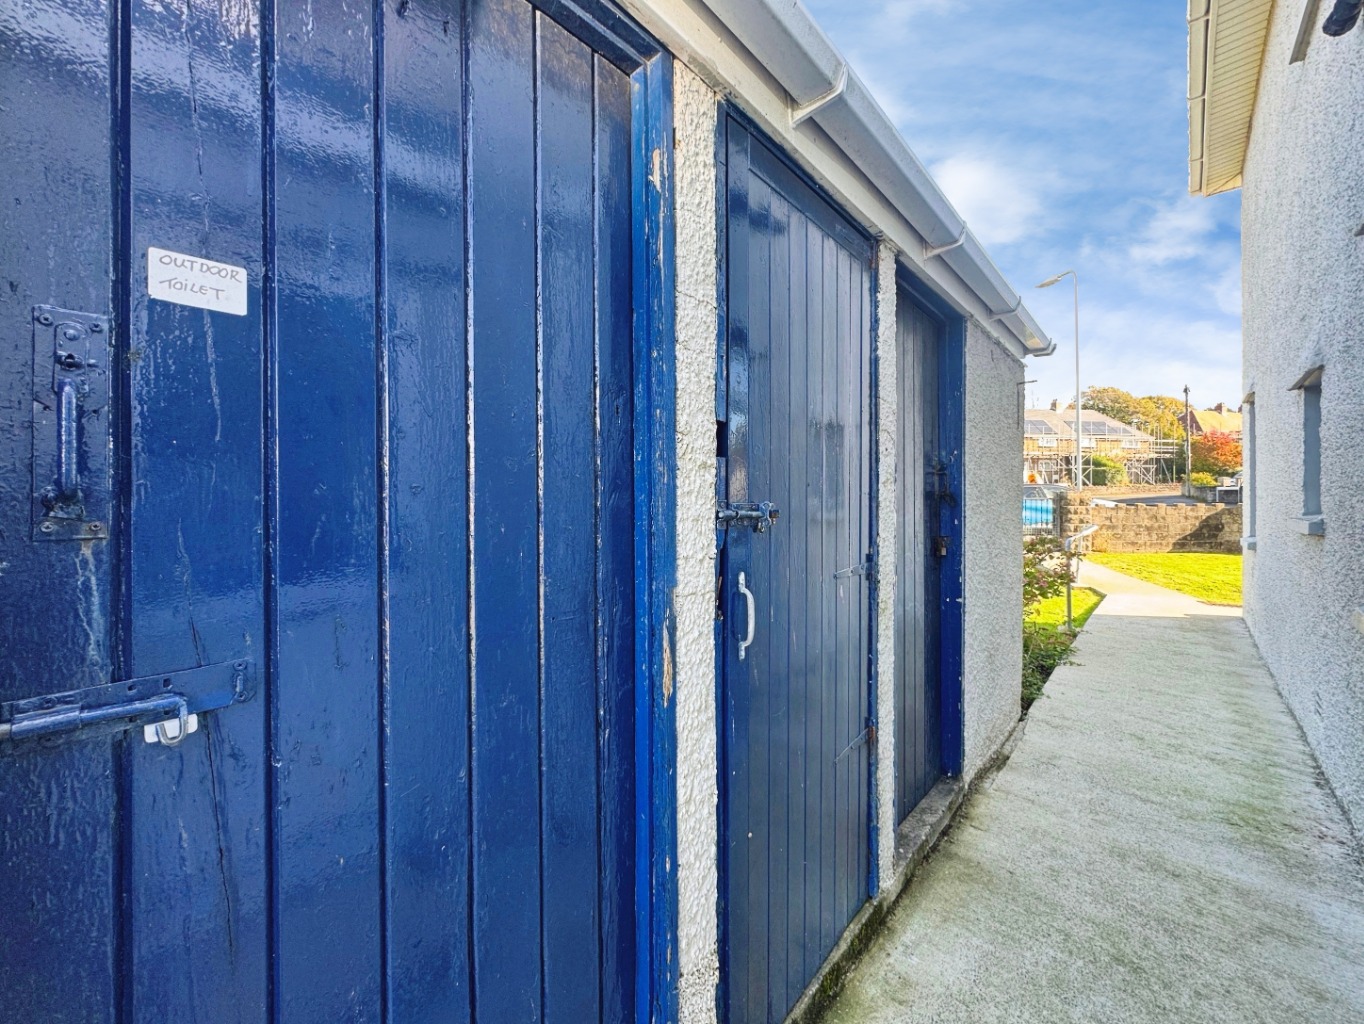
Beyond the interior, the outdoor spaces truly enhance the appeal of this Gorseinon residence. The expansive gardens are a gardener's delight, offering endless possibilities for landscaping, play, or simply unwinding amidst nature. Imagine creating your own vibrant flower beds, setting up a children's play area, or cultivating a productive vegetable patch. For added convenience, gated off-road parking is available to the rear, providing secure space for vehicles. Practical block-built storage sheds and an outdoor w.c. further complement the exterior, offering valuable utility and storage solutions.
One of the most appealing aspects of this lovely home is its availability with early completion and no onward chain. This means a smoother, less complicated moving journey, allowing you to settle into your new surroundings with ease and excitement.
Entrance
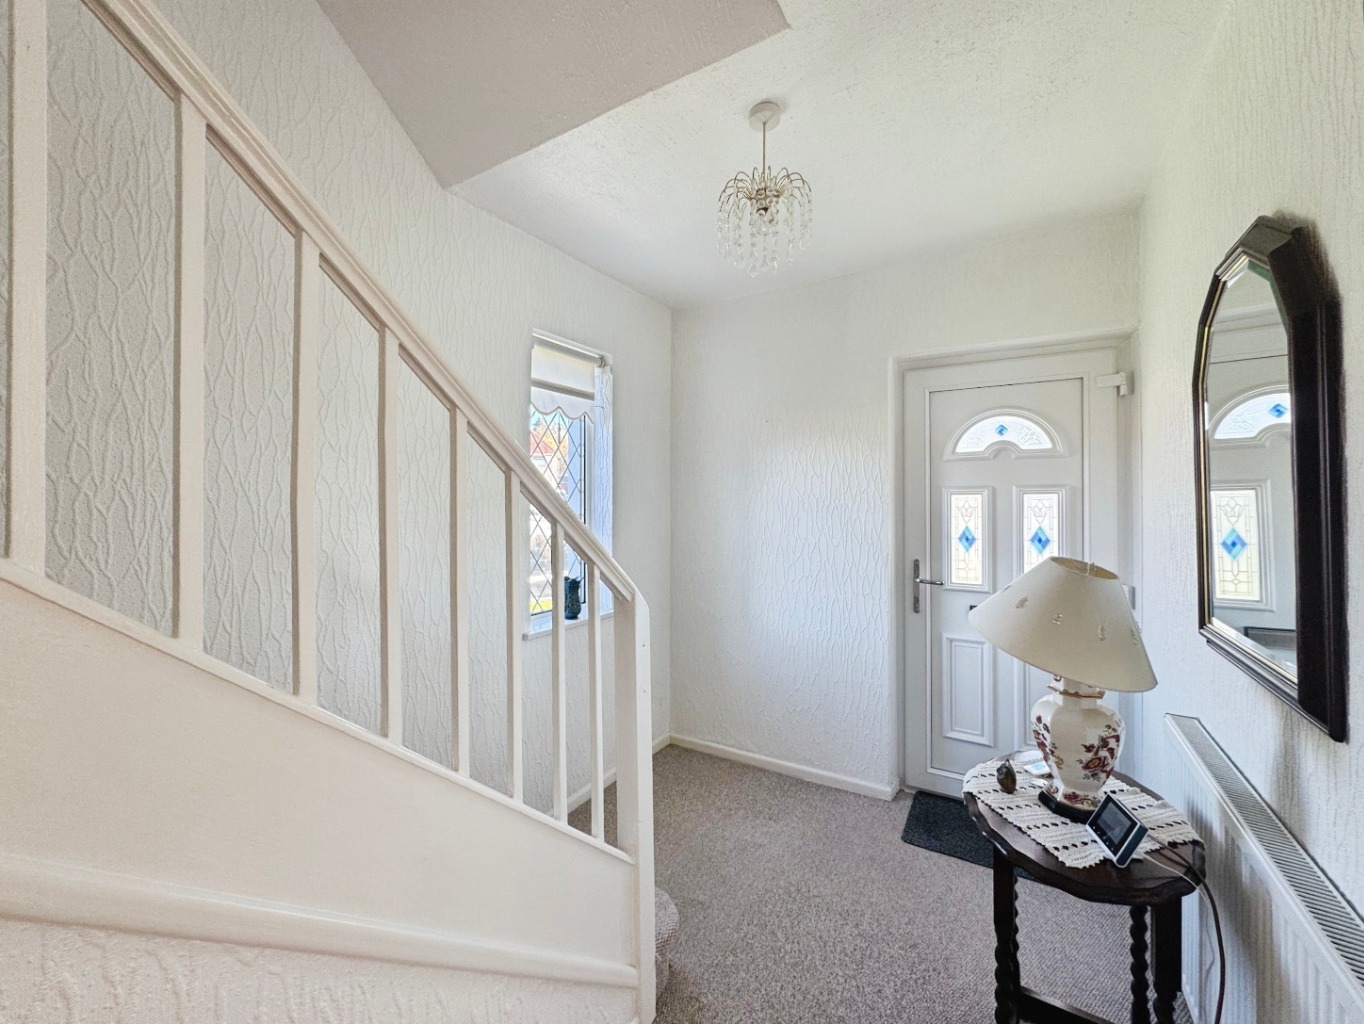
Entered via an obscure uPVC double glazed door into:
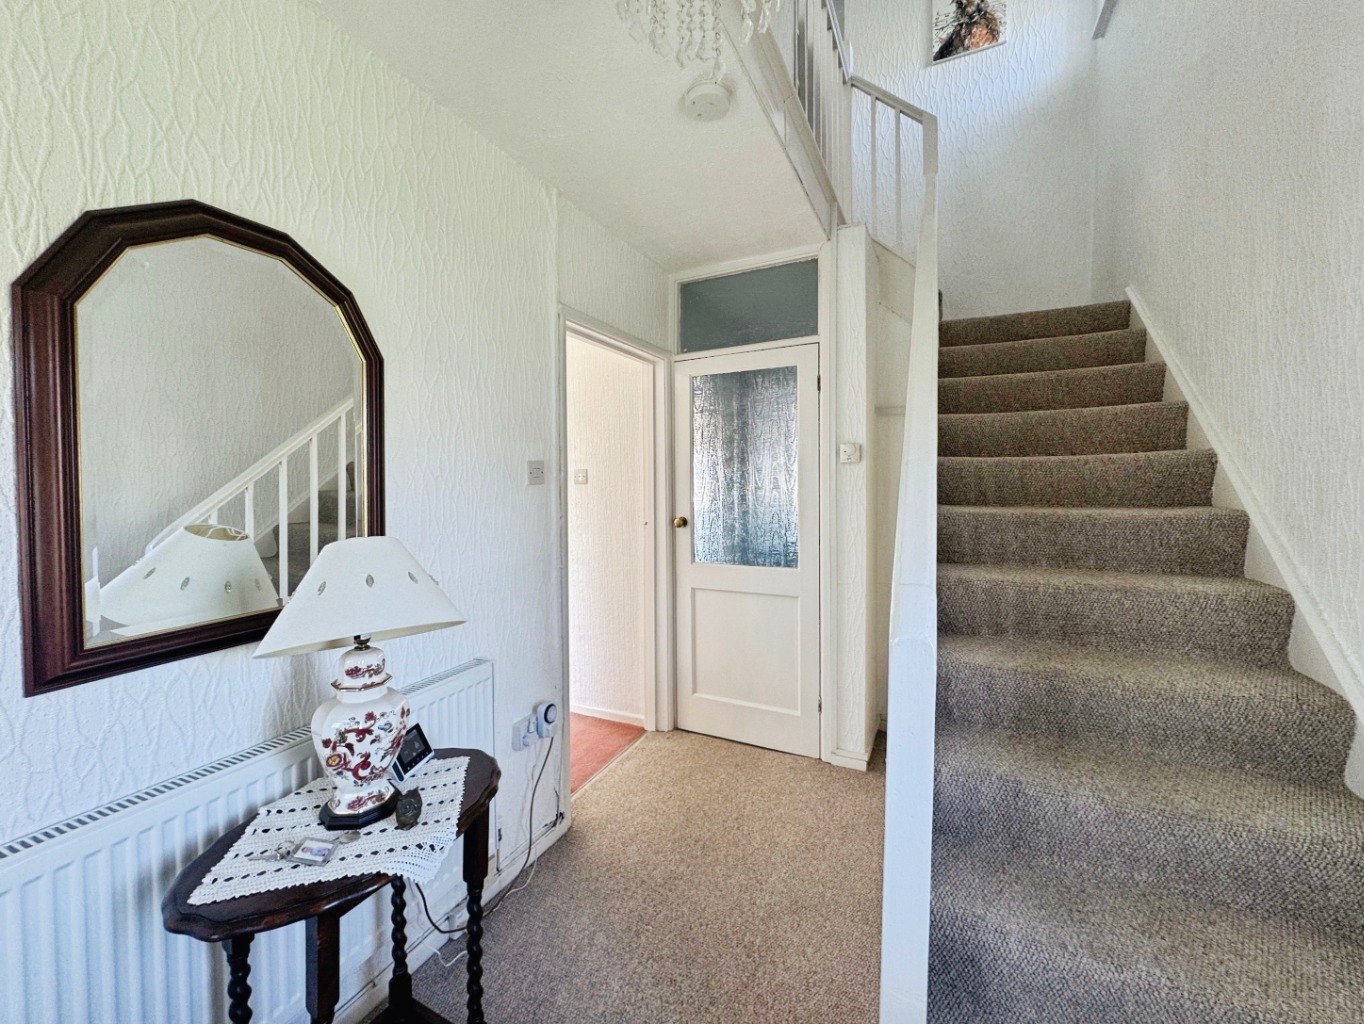
Hallway
Stairs to first floor, radiator, uPVC double glazed window, door to under stairs storage cupboard, doors to:
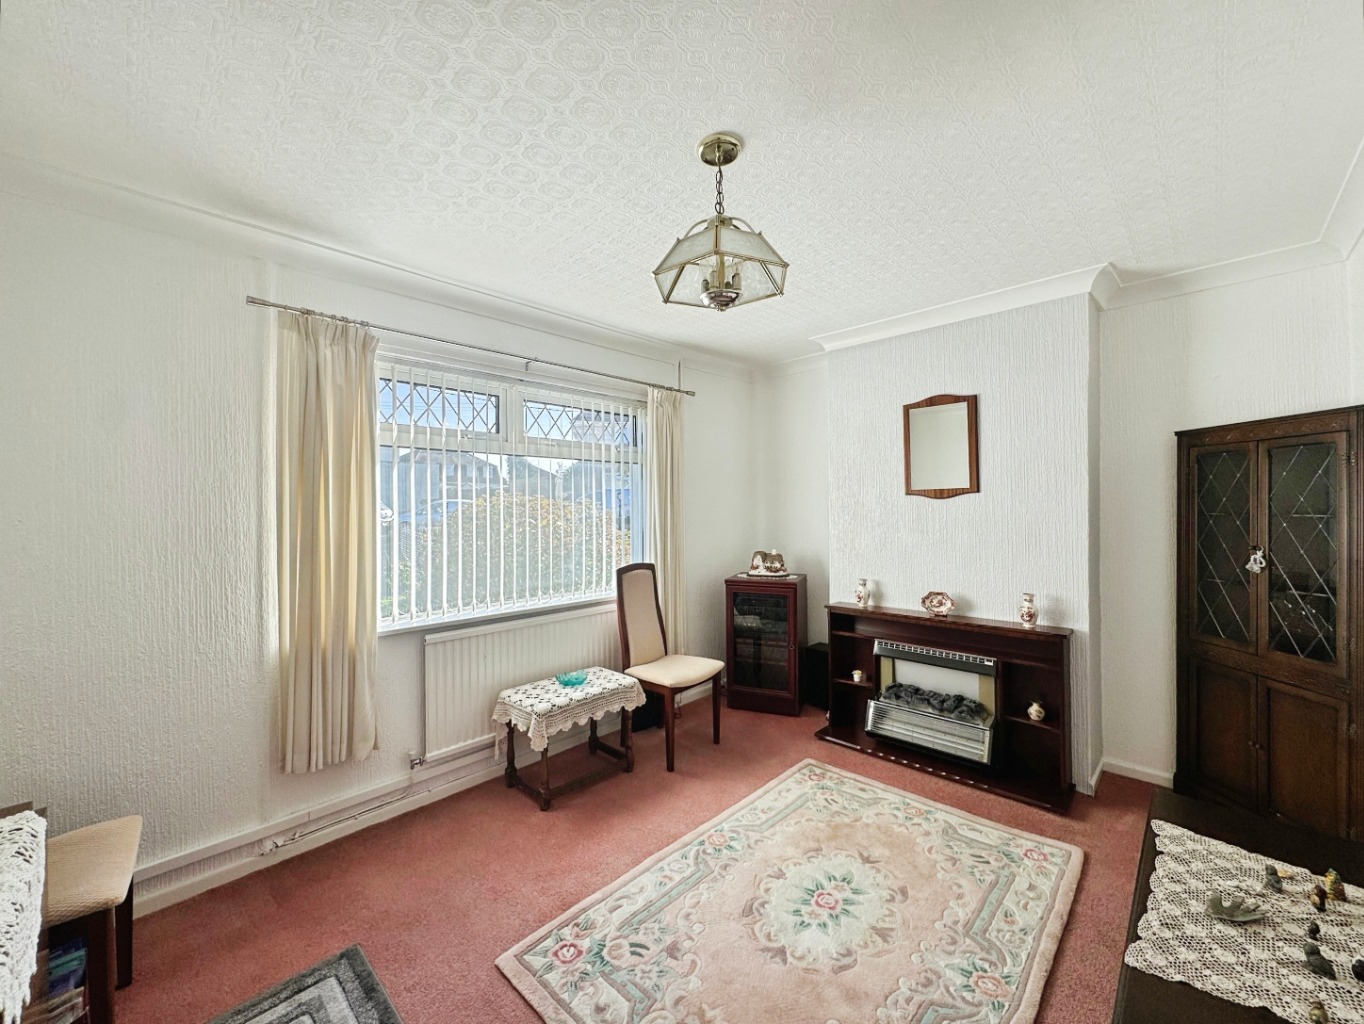
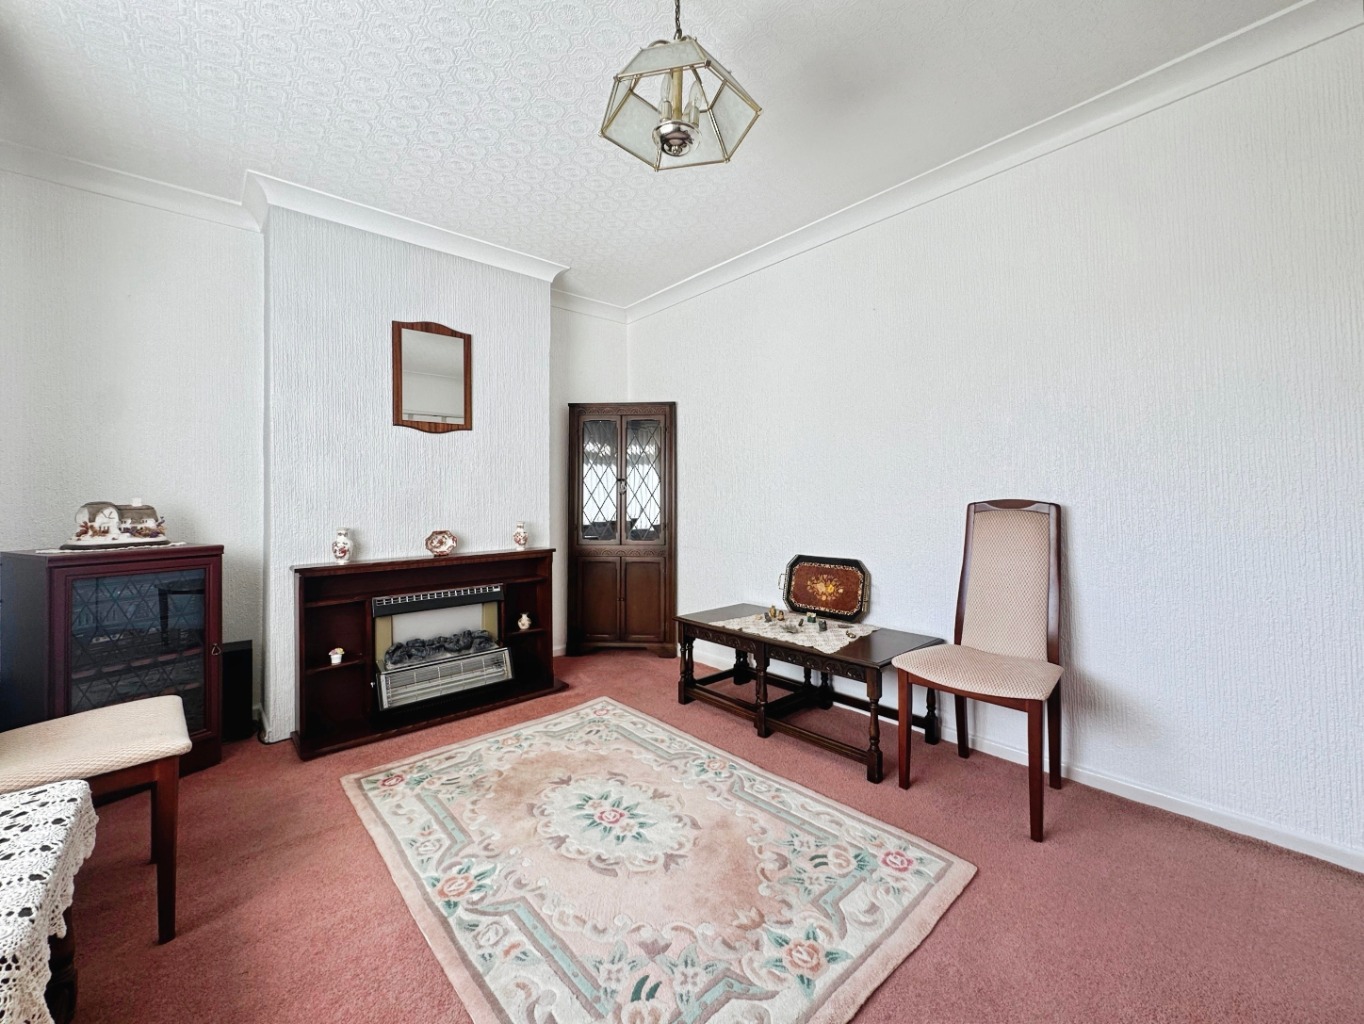
Dining Room 3.08 x 4.01 (into alcoves)
Coving to ceiling, uPVC double glazed window, radiator, electric fireplace with wooden surround.
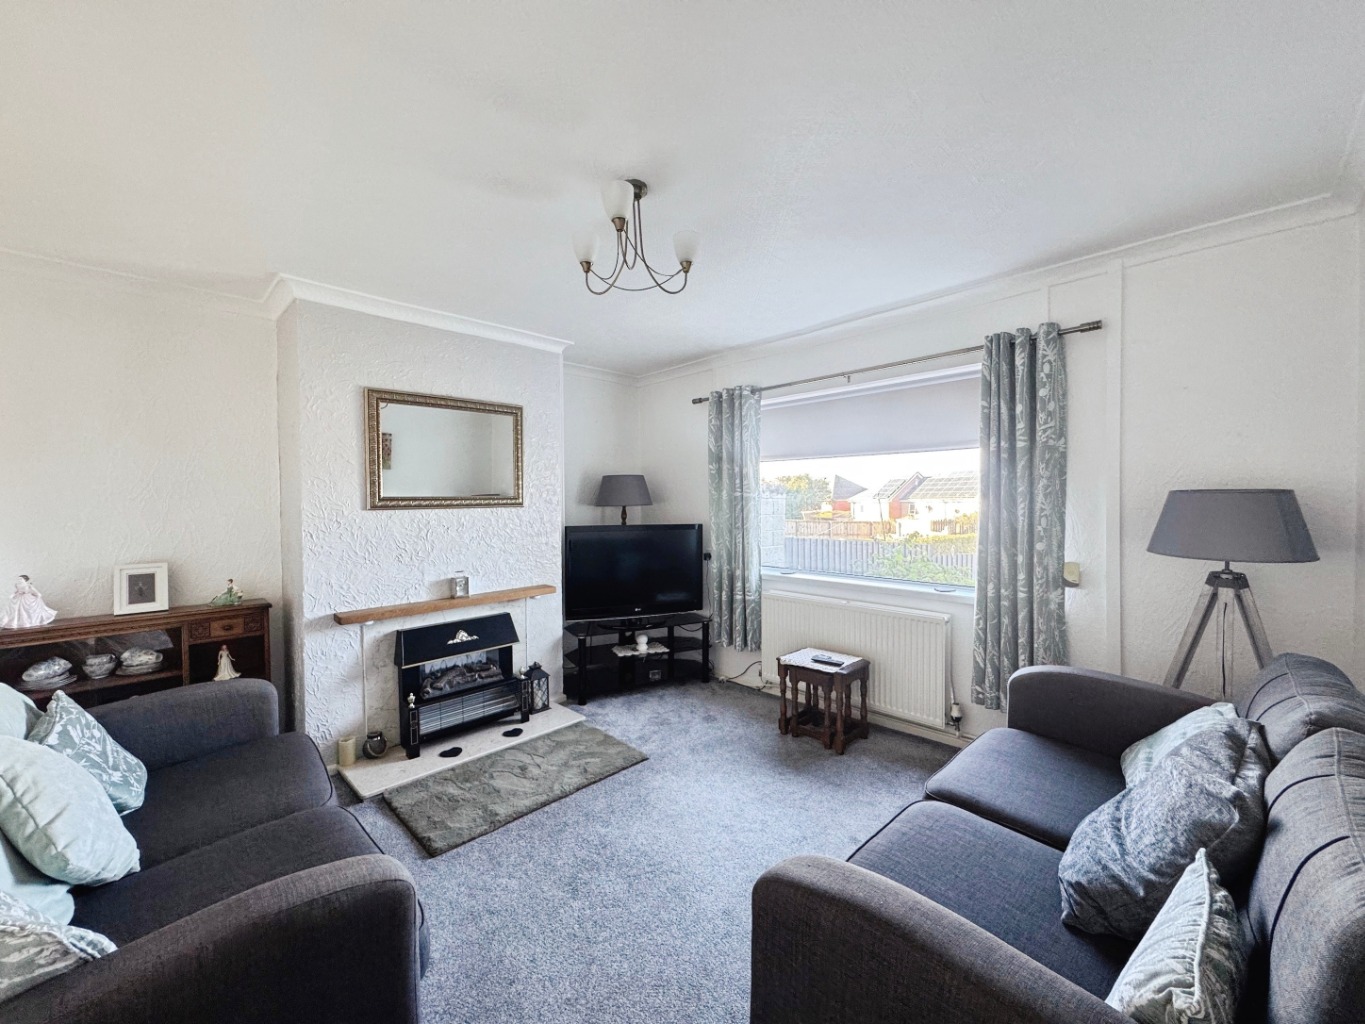
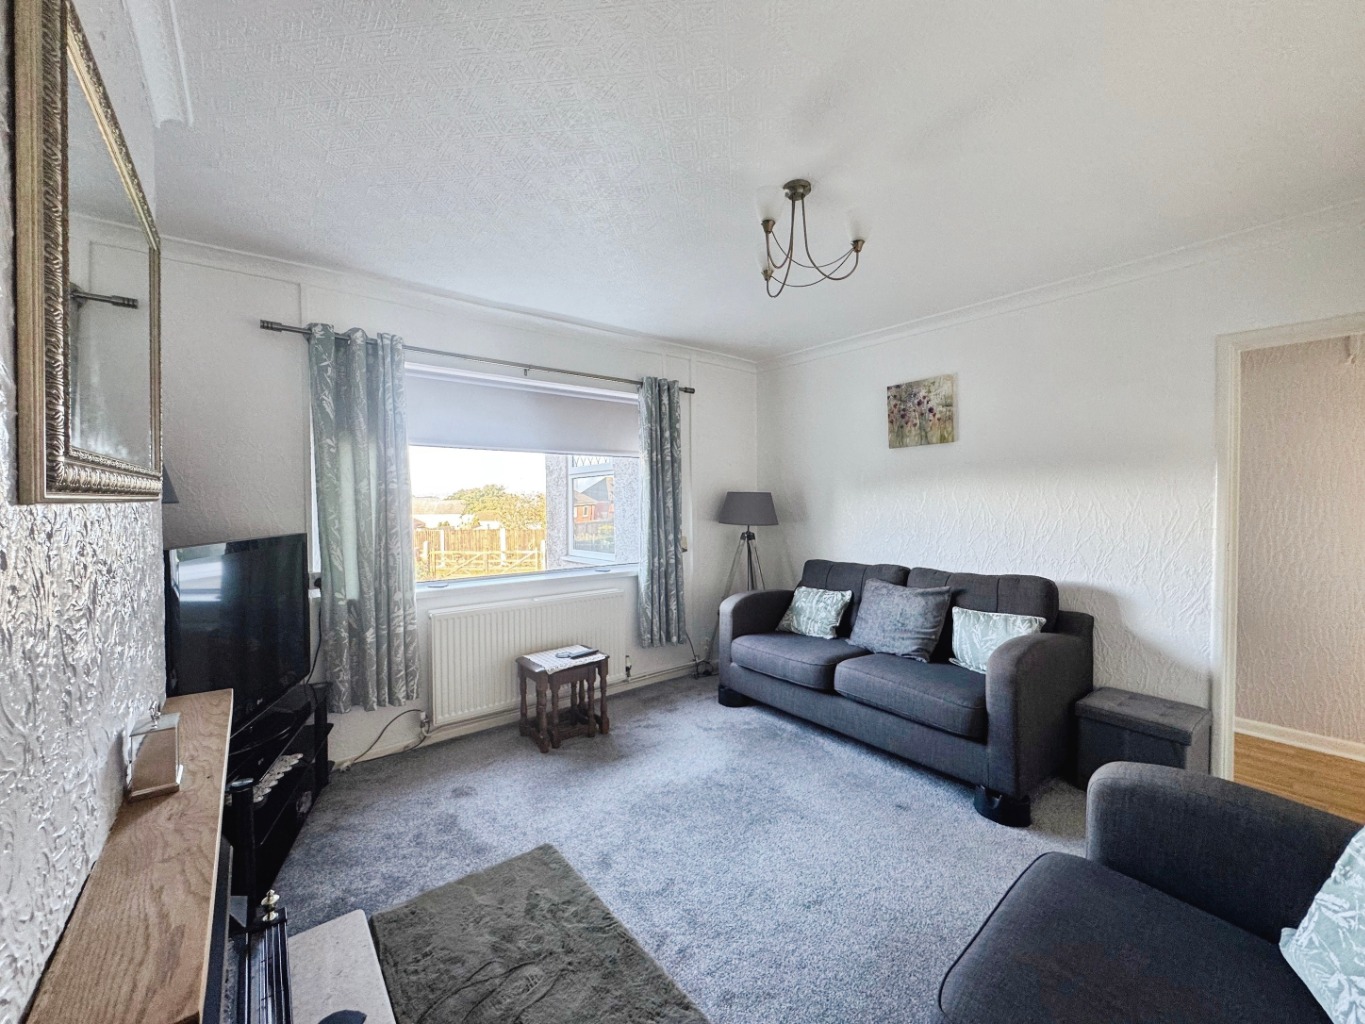
Lounge 4.00 (into alcoves) x 3.68
Coving to ceiling, uPVC double glazed window, radiator, electric fireplace with wooden mantle, uPVC double glazed window.
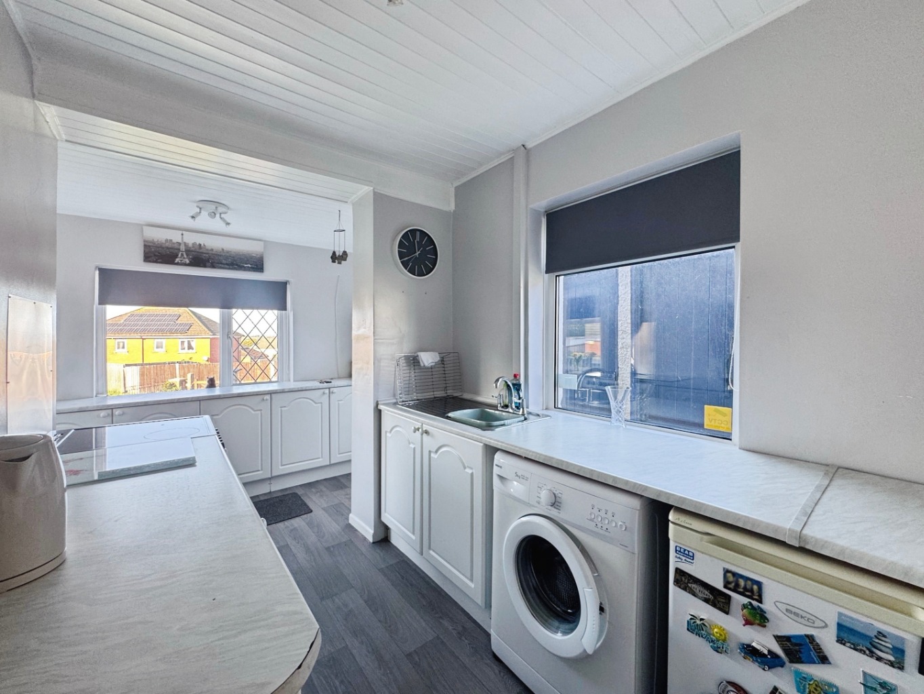
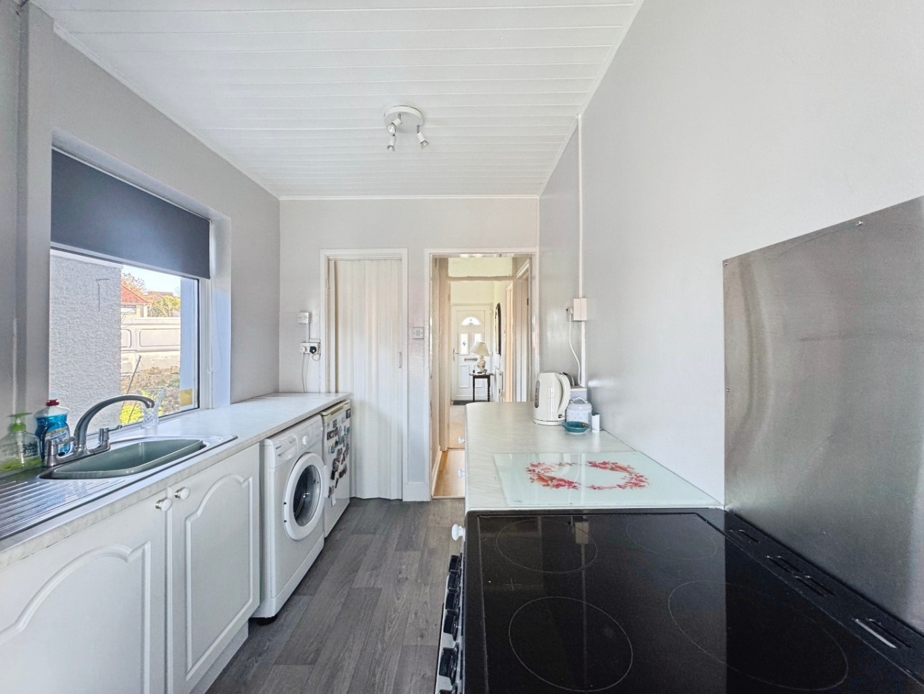
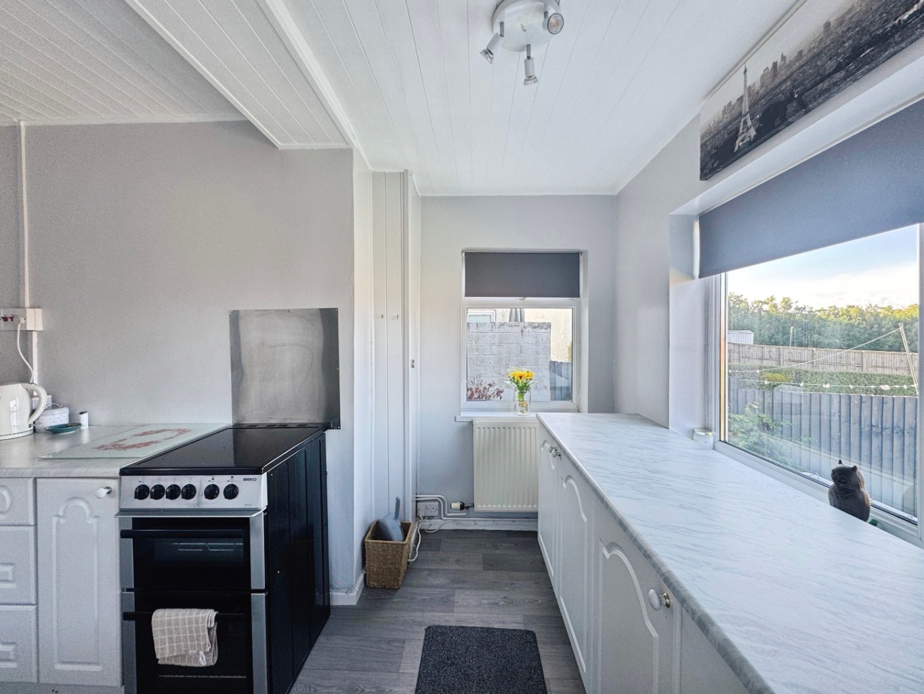
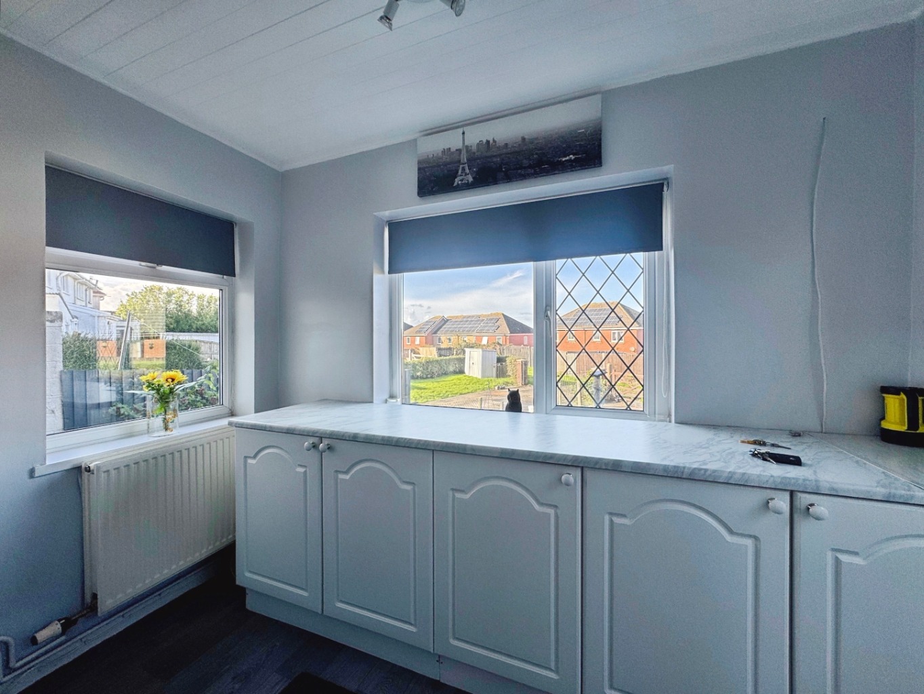
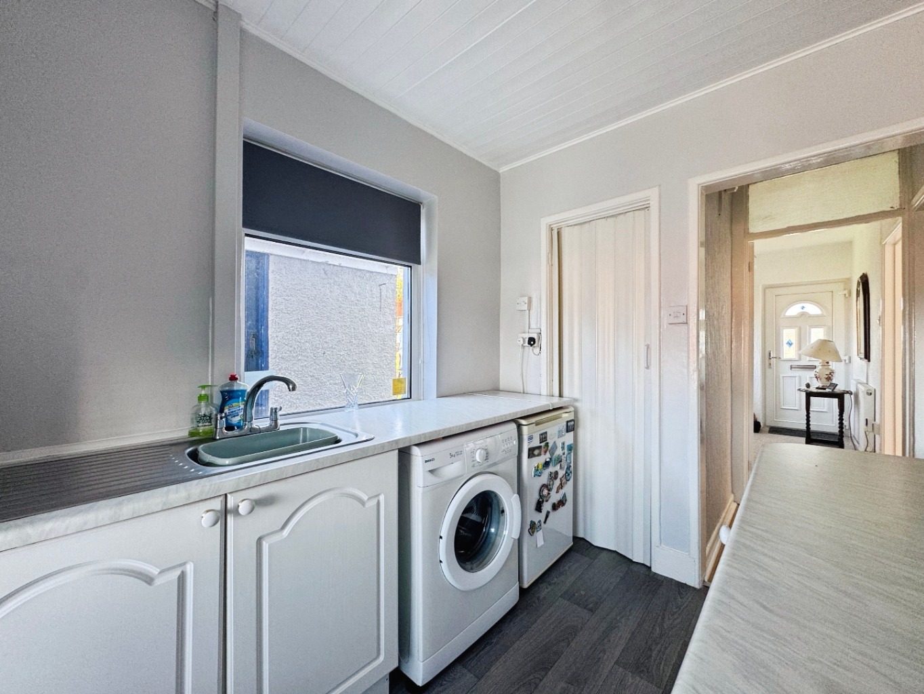
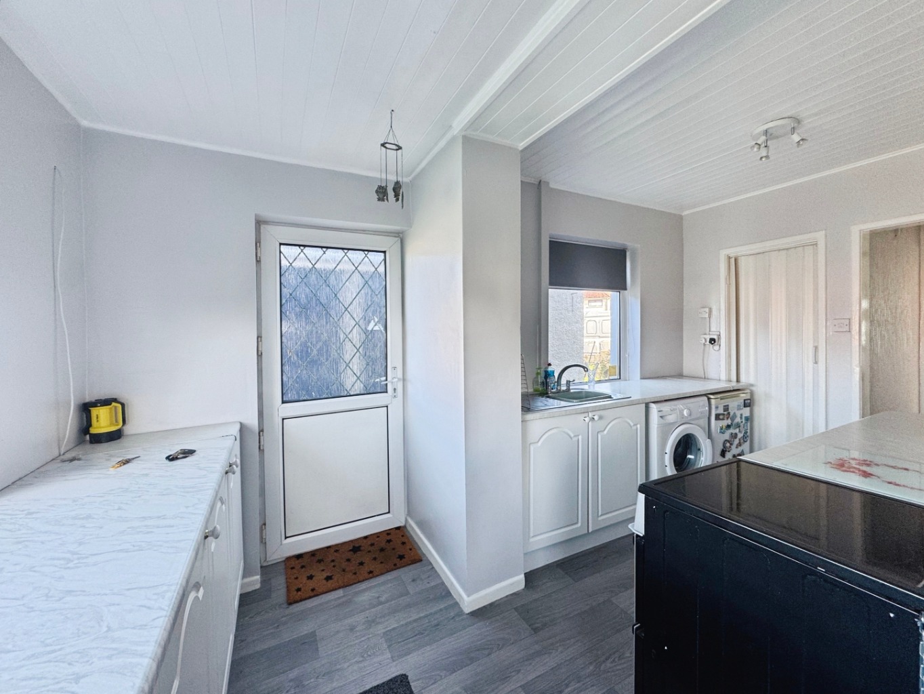
Kitchen 4.31 x 2.91
Fitted with a range of matching wall and base units with work surface over, uPVC double glazed windows x 3, uPVC double glazed door, radiator, wood effect vinyl flooring, space for electric cooker, plumbing for washing machine, stainless steel sink with drainer and mixer tap, folding door into pantry with uPVC double glazed window.
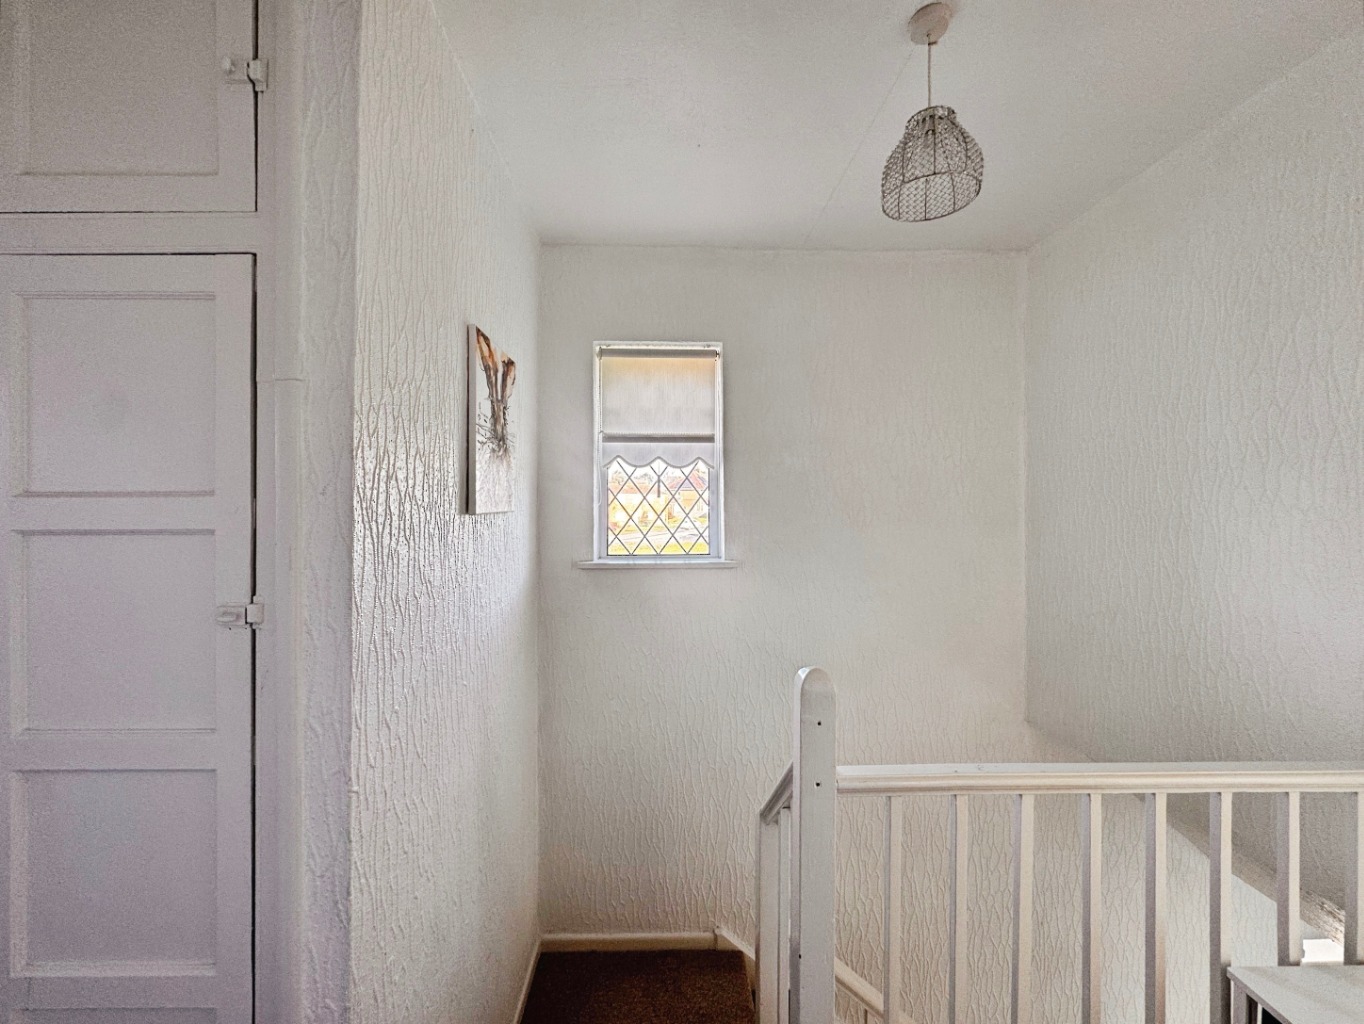
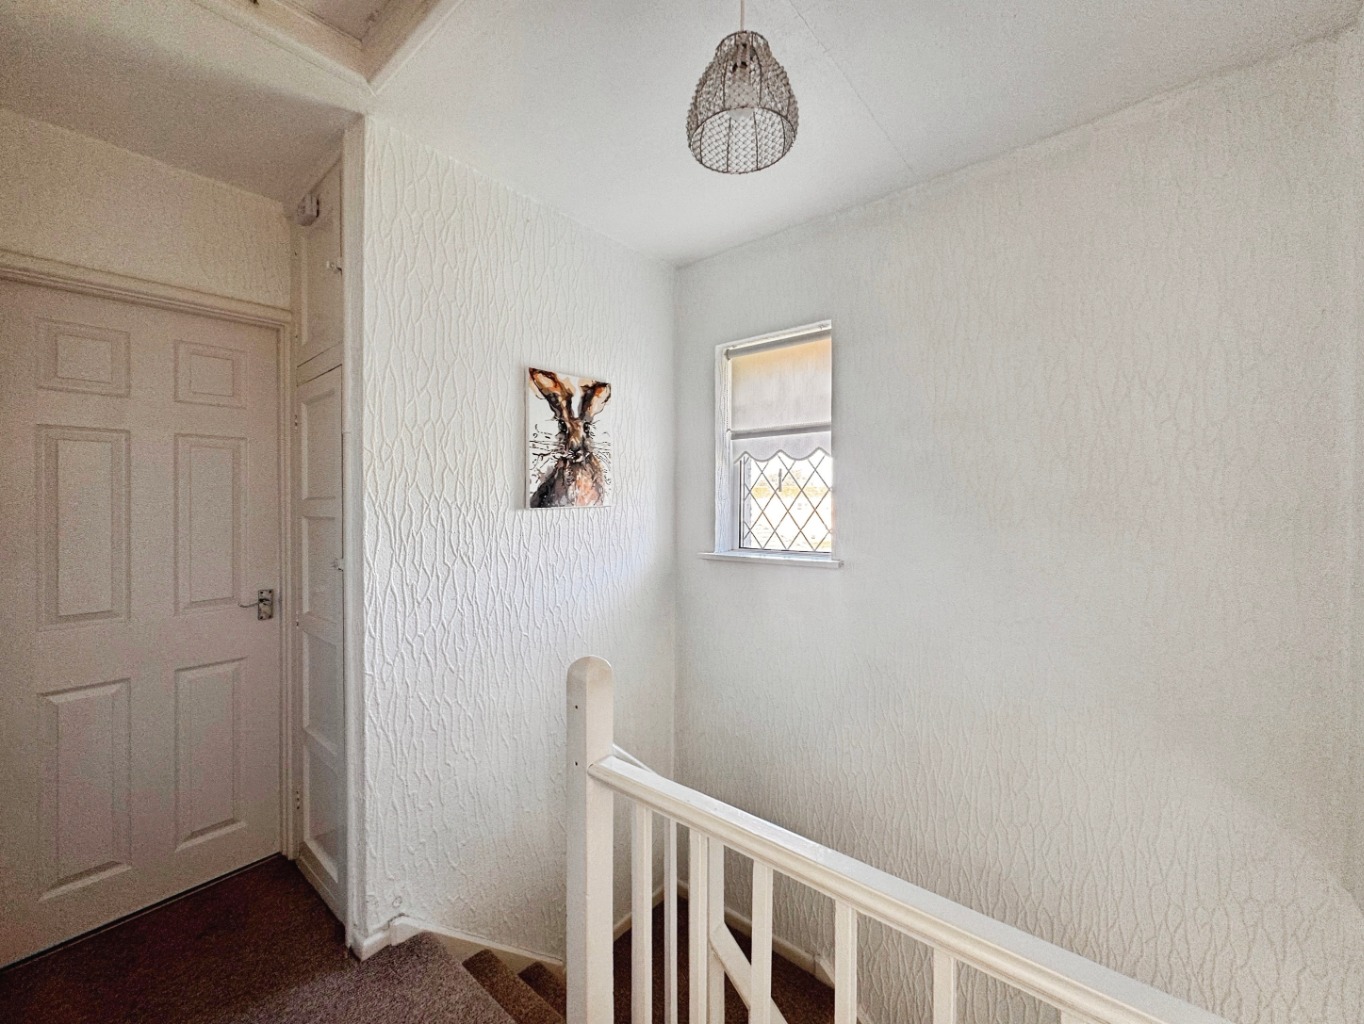
Landing
Access to loft, uPVC double glazed window, door to airing cupboard housing gas boiler, doors to:
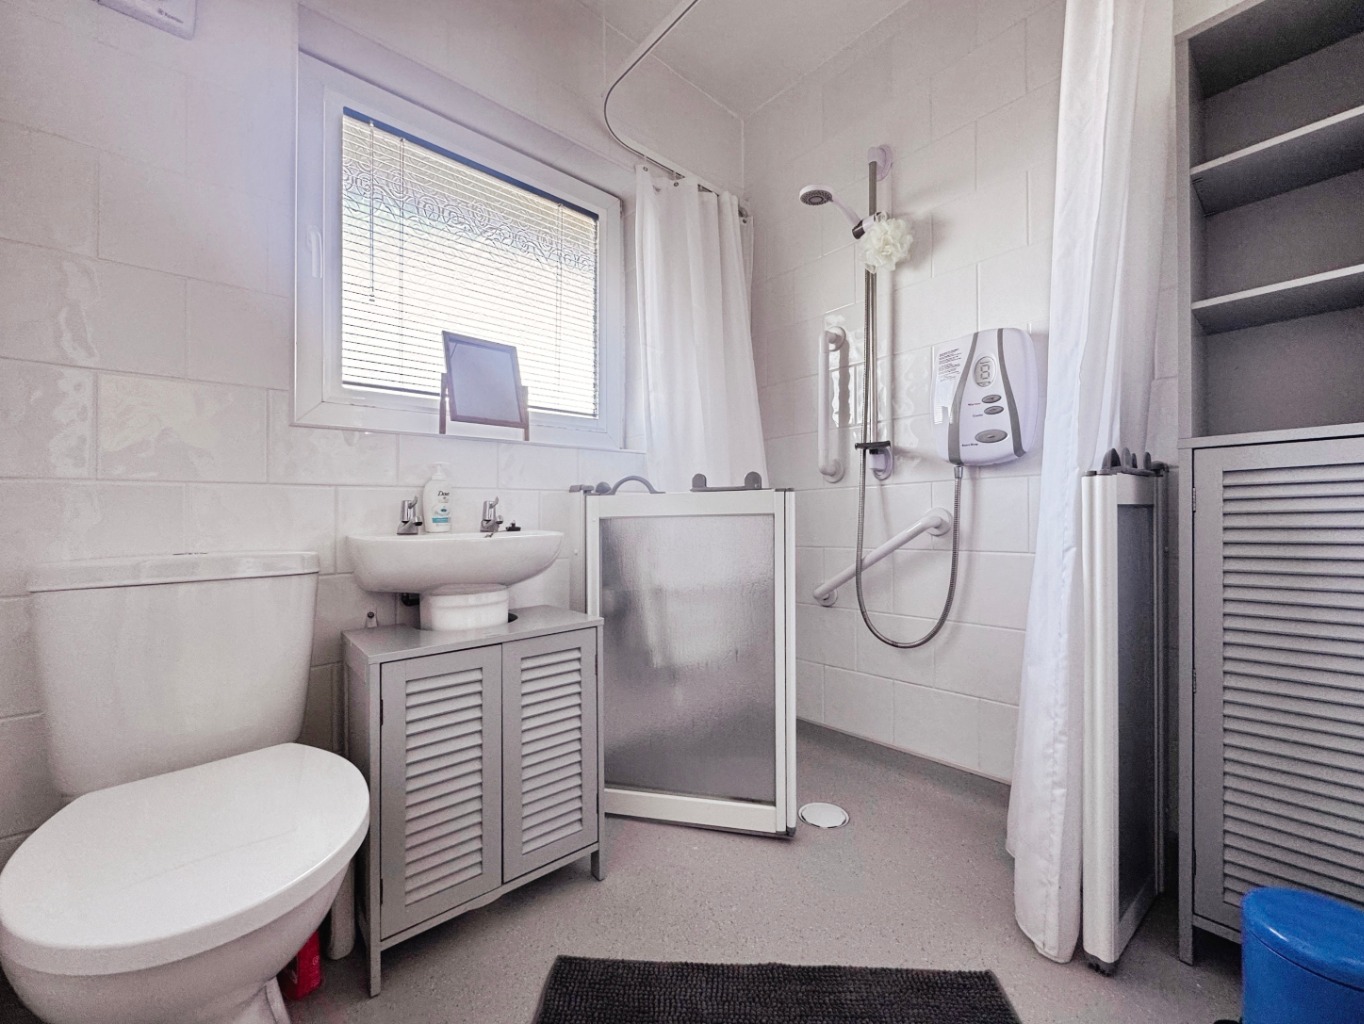
Shower Room 1.99 x 1.74
Fitted with a three piece suite comprising of walk in shower, w.c and wash hand basin, radiator, vinyl flooring, obscure uPVC double glazed window, extractor fan.
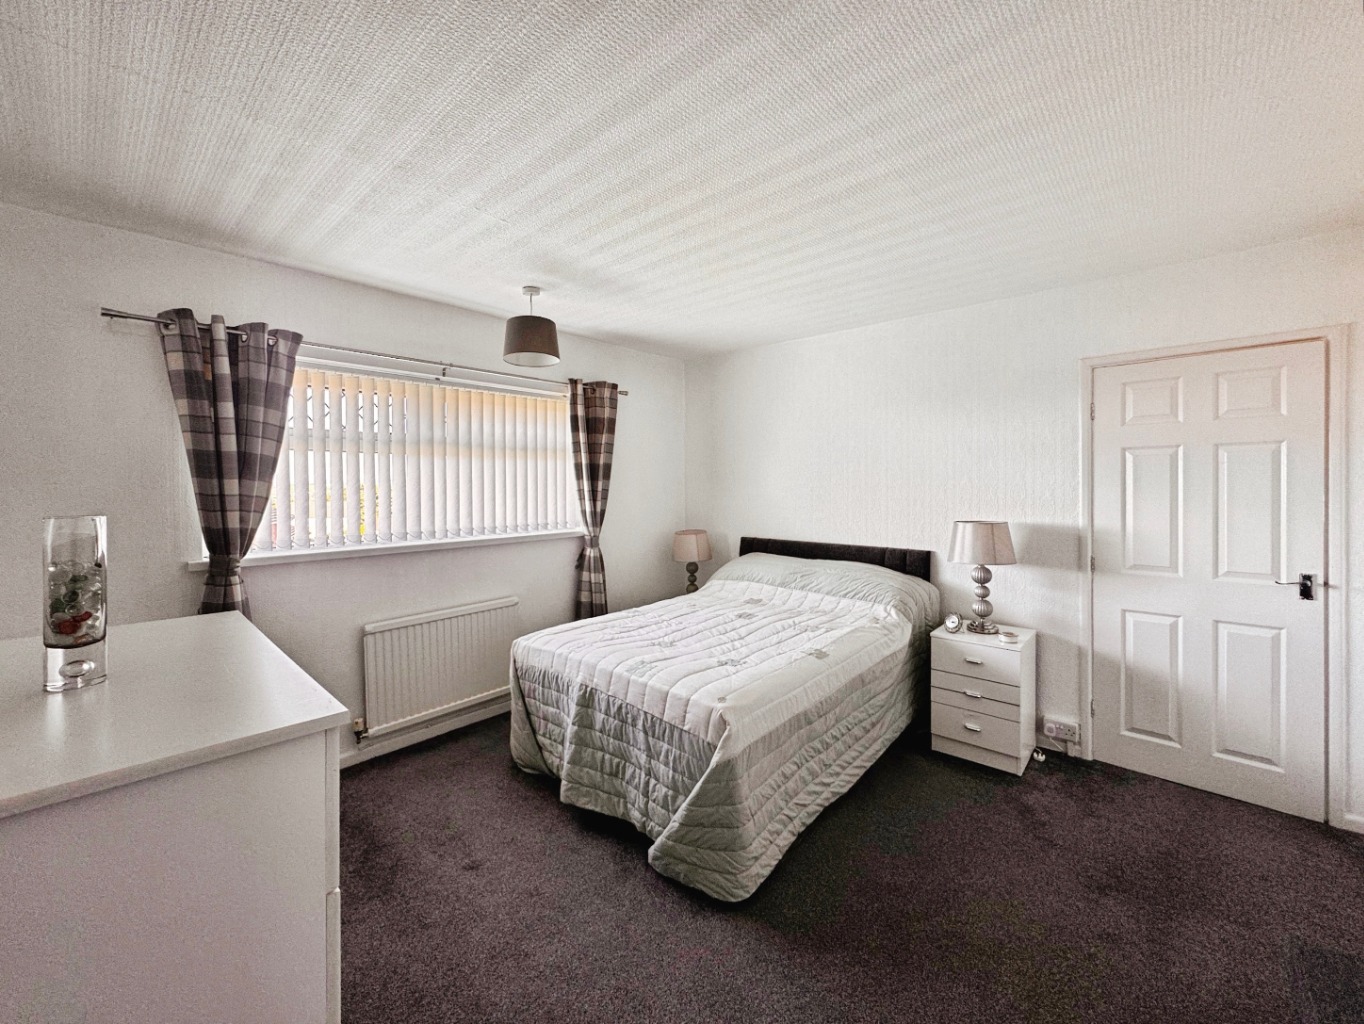
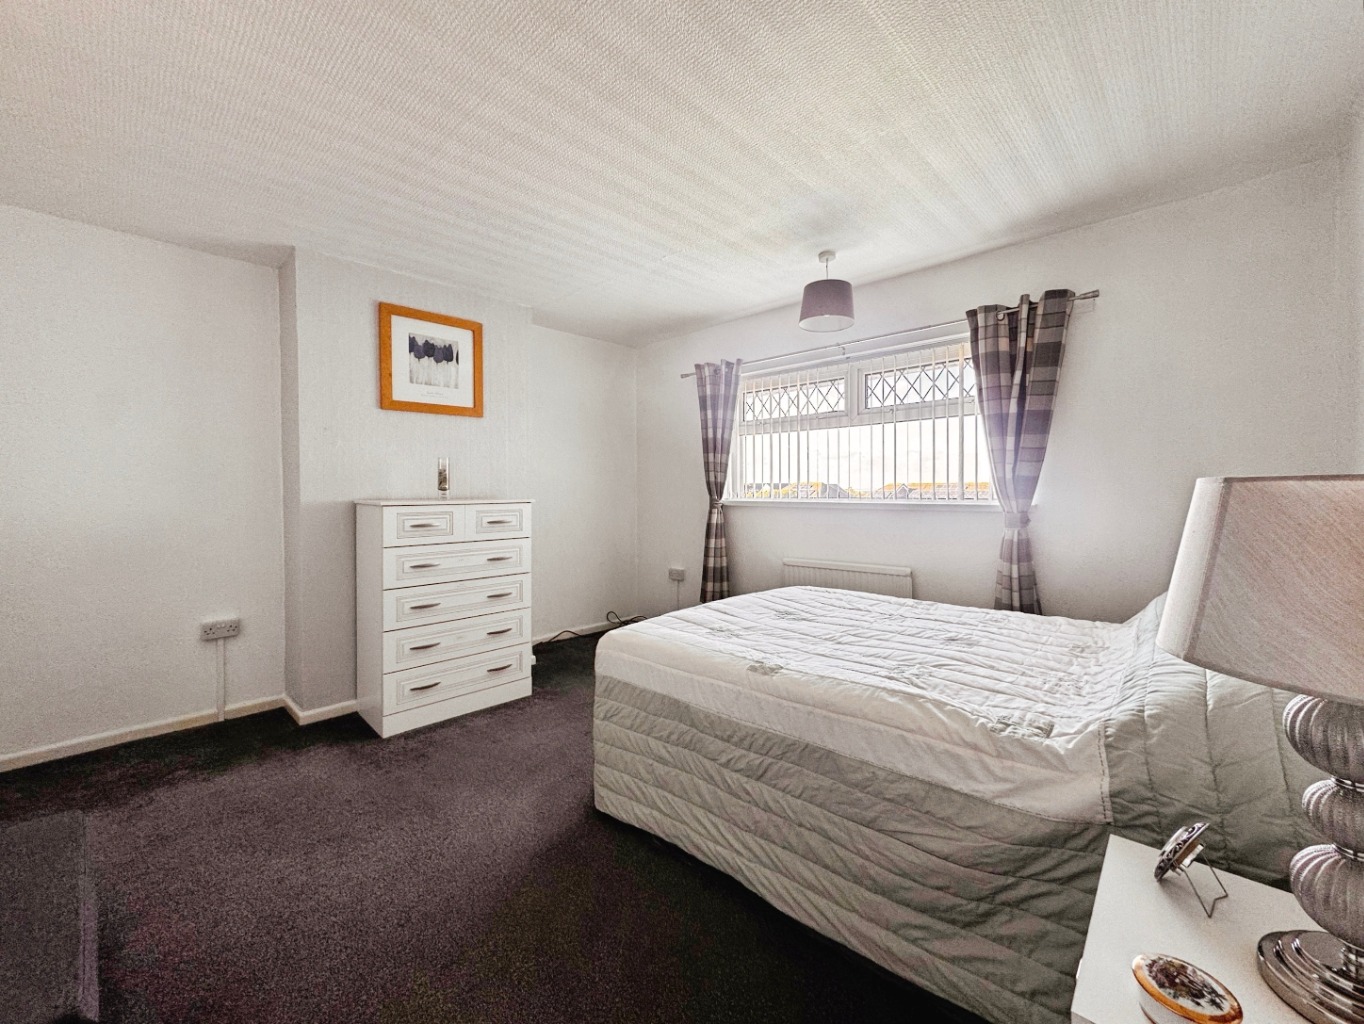
Bedroom One 4.04 (into alcoves) x 3.72
uPVC double glazed window, radiator.
Bedroom Two 3.11 x 3.84 max
uPVC double glazed window, radiator, door to storage cupboard, picture rails.
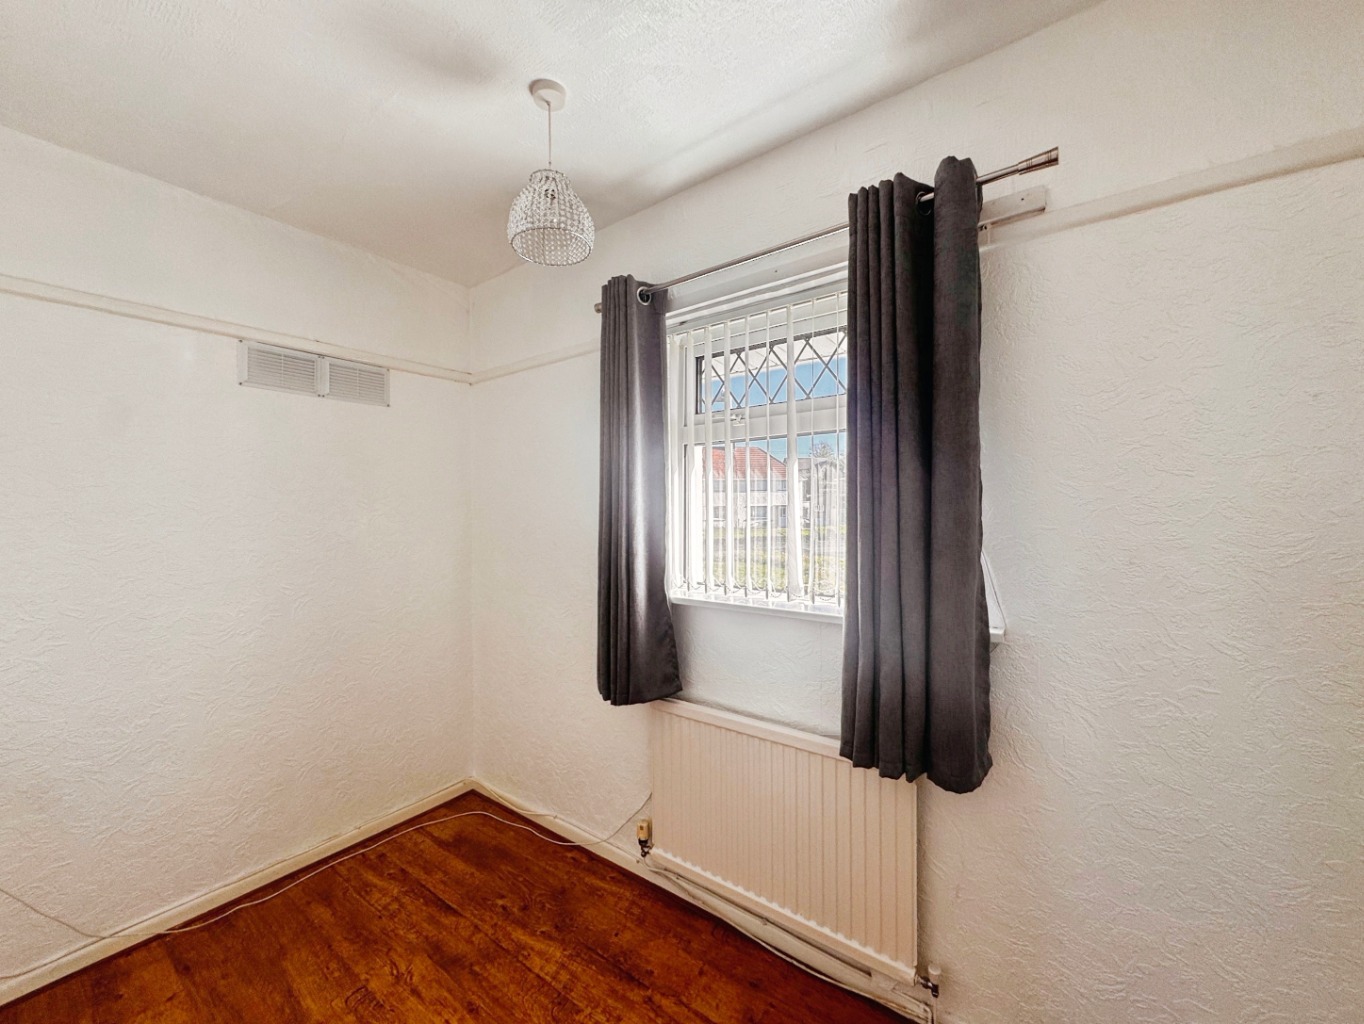
Bedroom Three 2.83 x 2.18
Picture rails, uPVC double glazed window, radiator, wood effect laminate flooring.
External
Sitting on a generous corner plot with well maintained front rear and side gardens that are mainly laid to lawn with a gated hard standing to the rear for off road parking plus two block built storage sheds and an outside w.c
***A new rood was fitted to the property in april/may 2025***