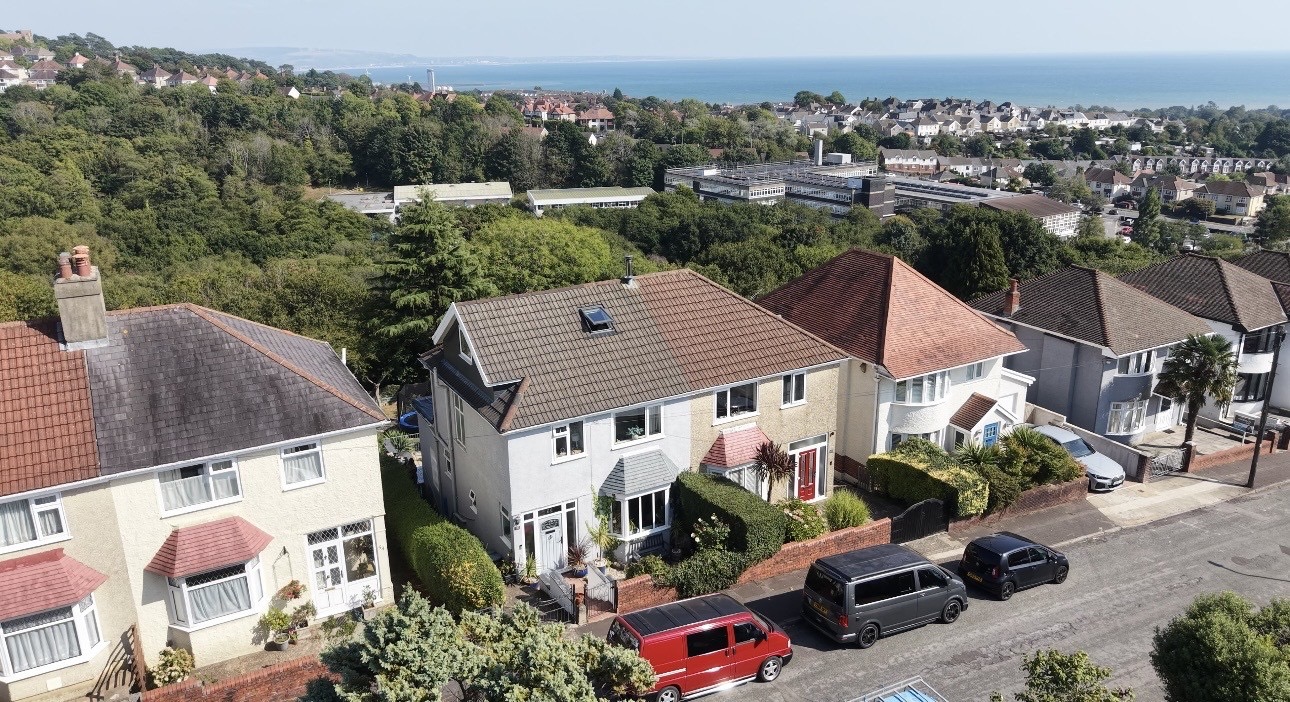
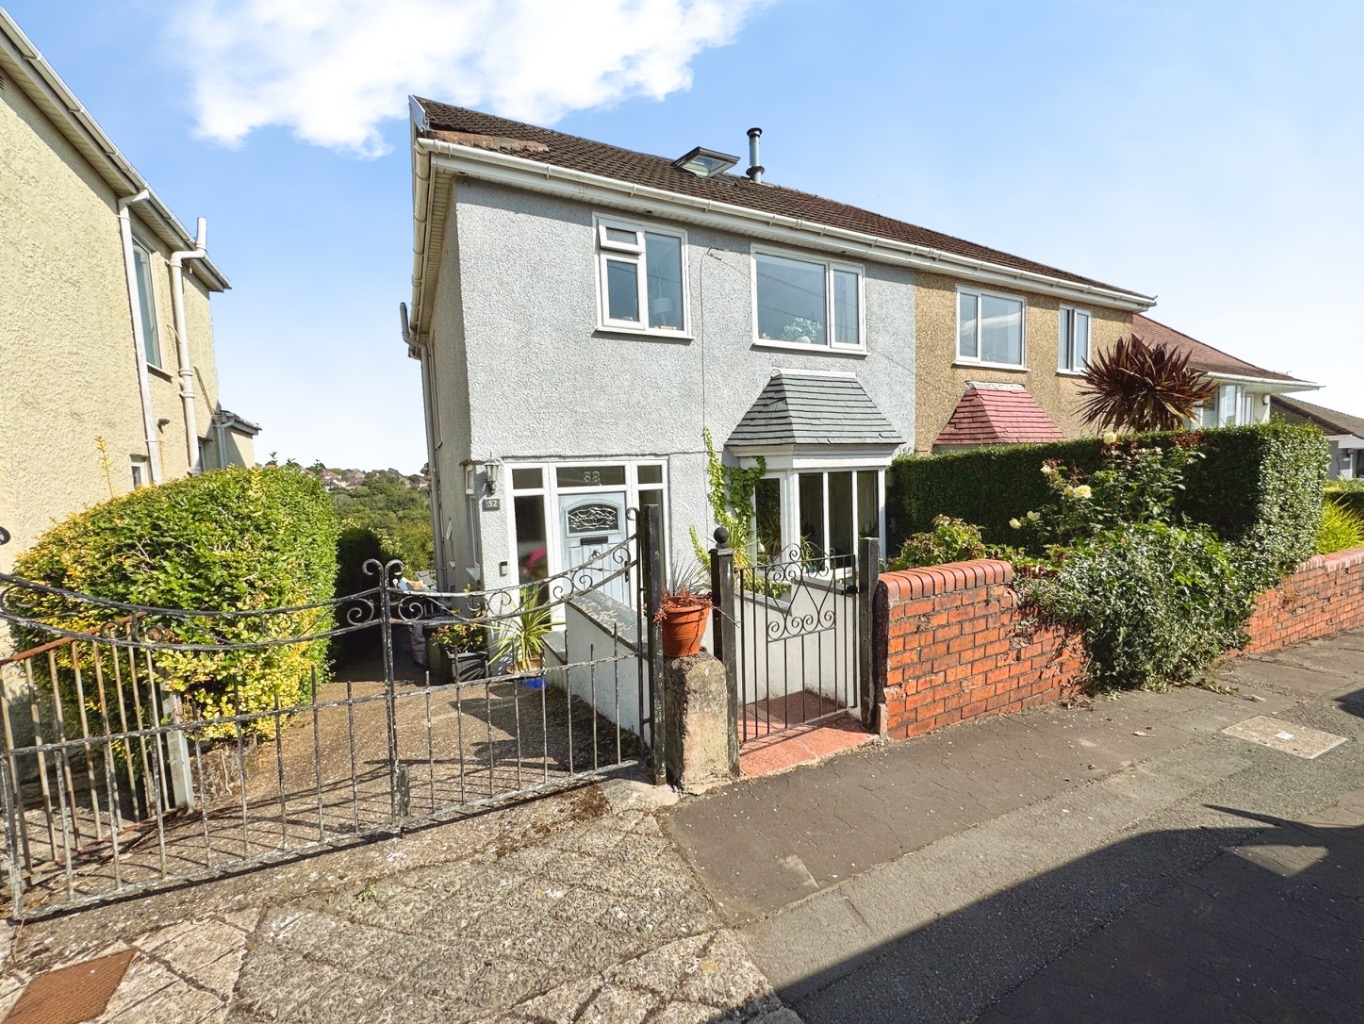
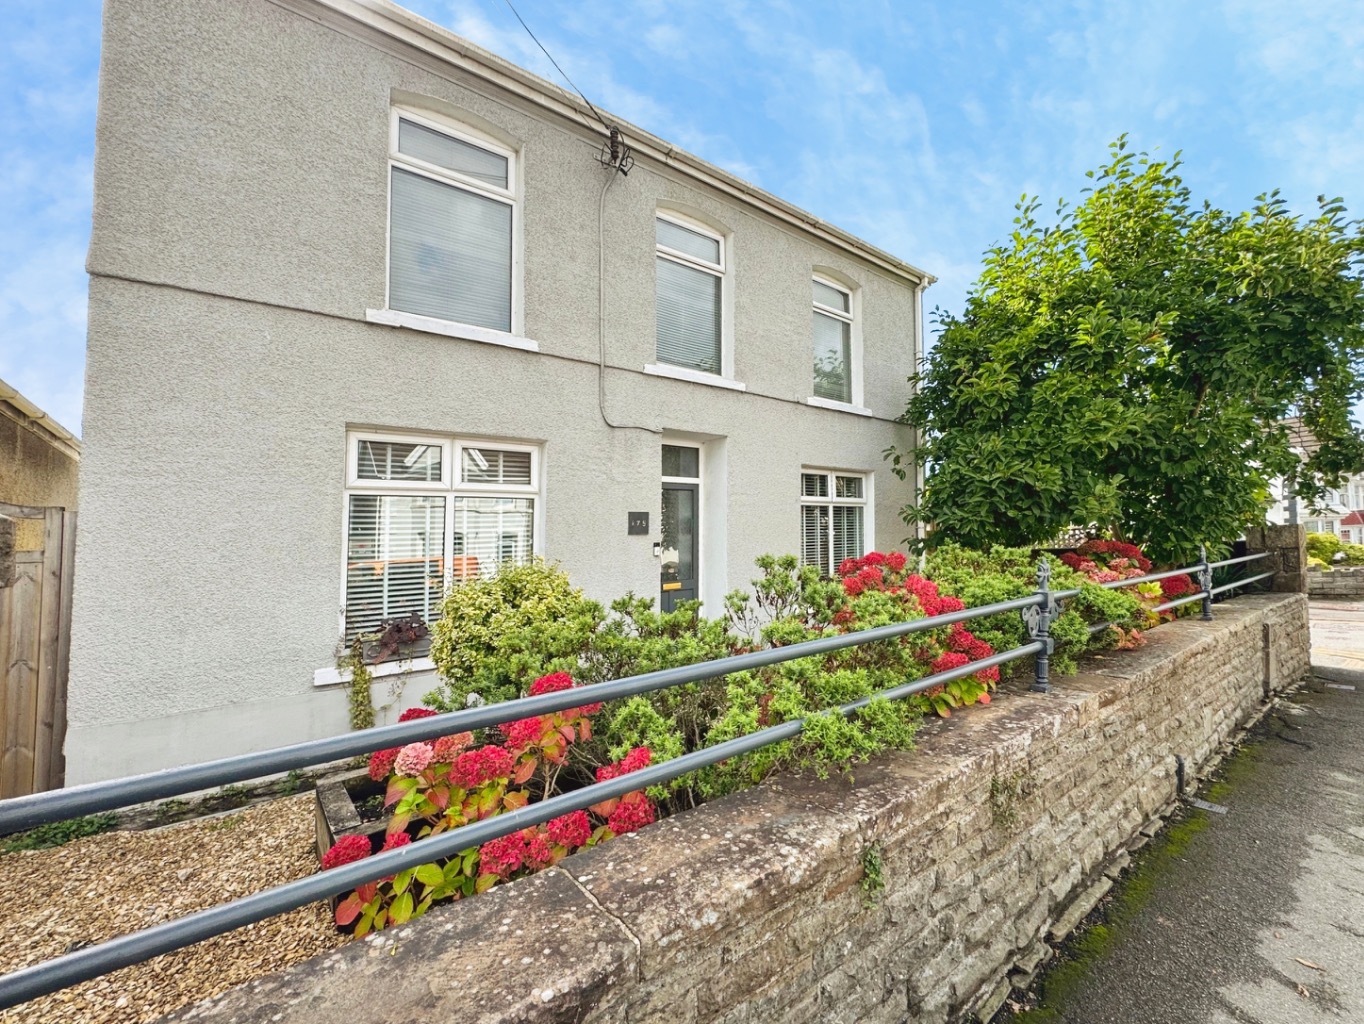
Beautifully presented and lovingly updated by its current owners, this four-bedroom home is full of warmth, character and thoughtful touches, blending original-style features with a fresh, modern finish to create a home that feels both stylish and incredibly welcoming.
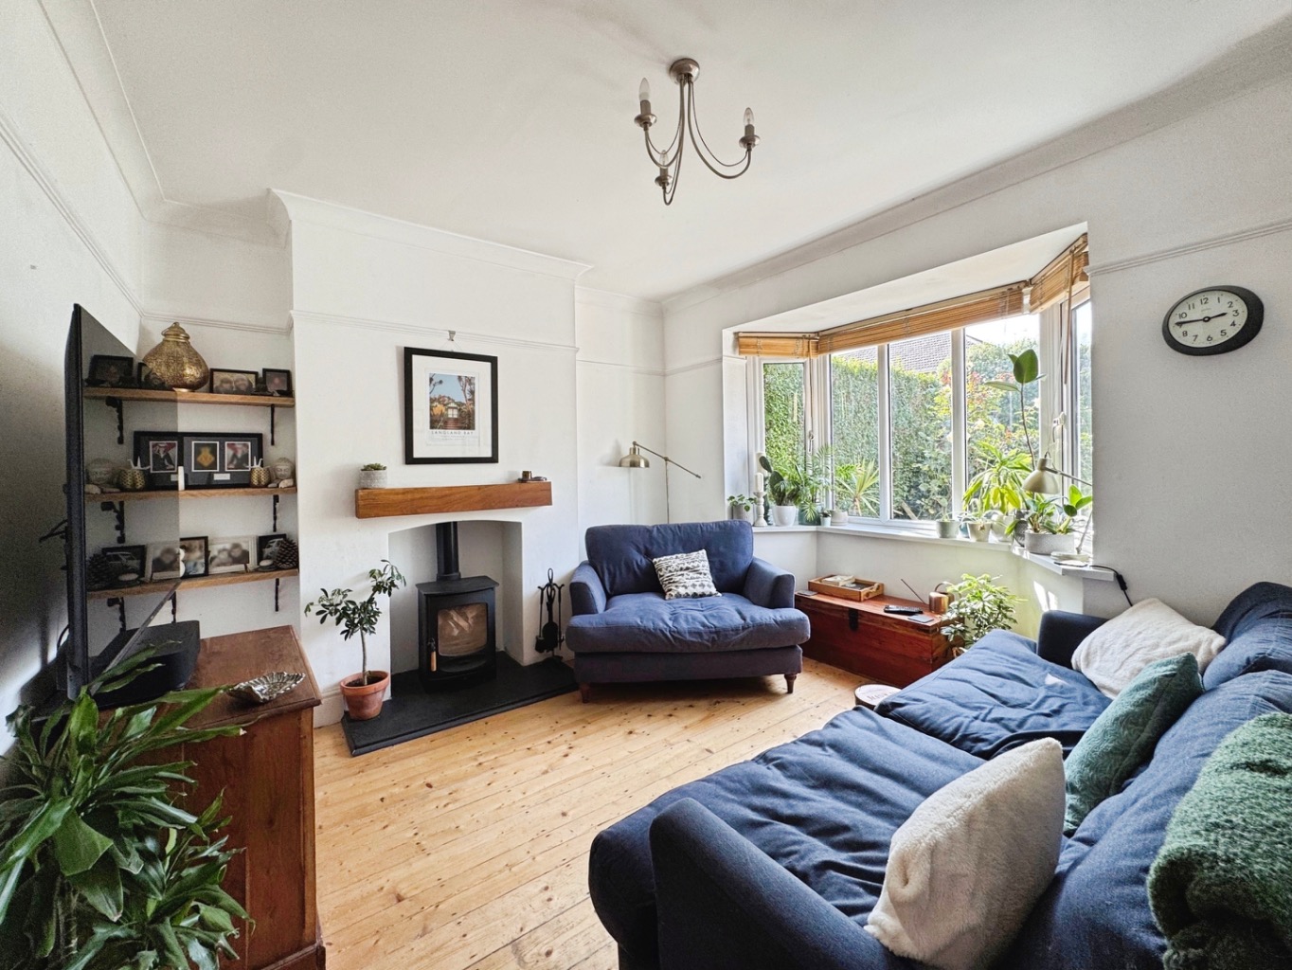
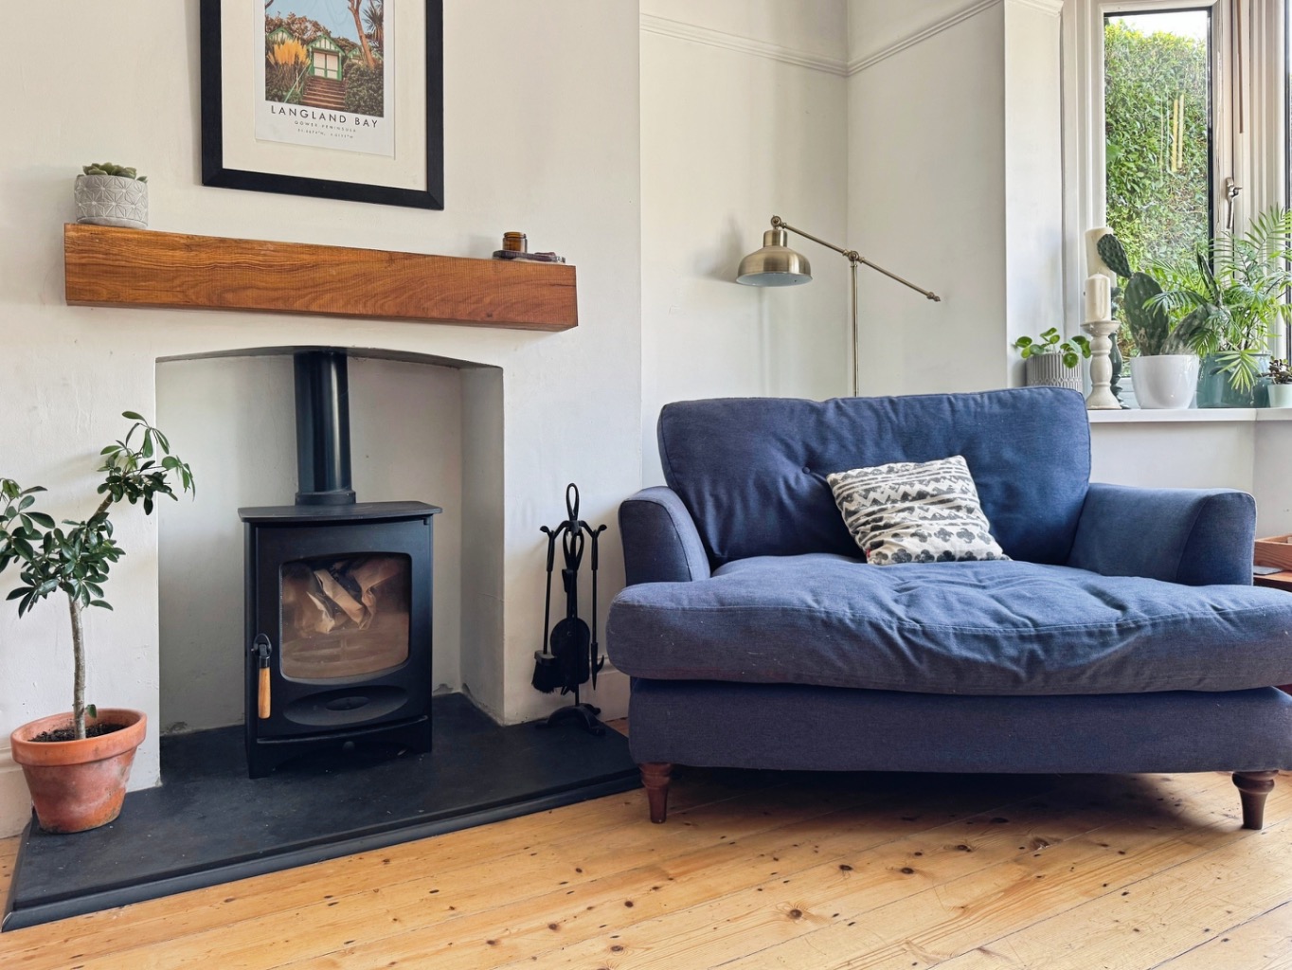
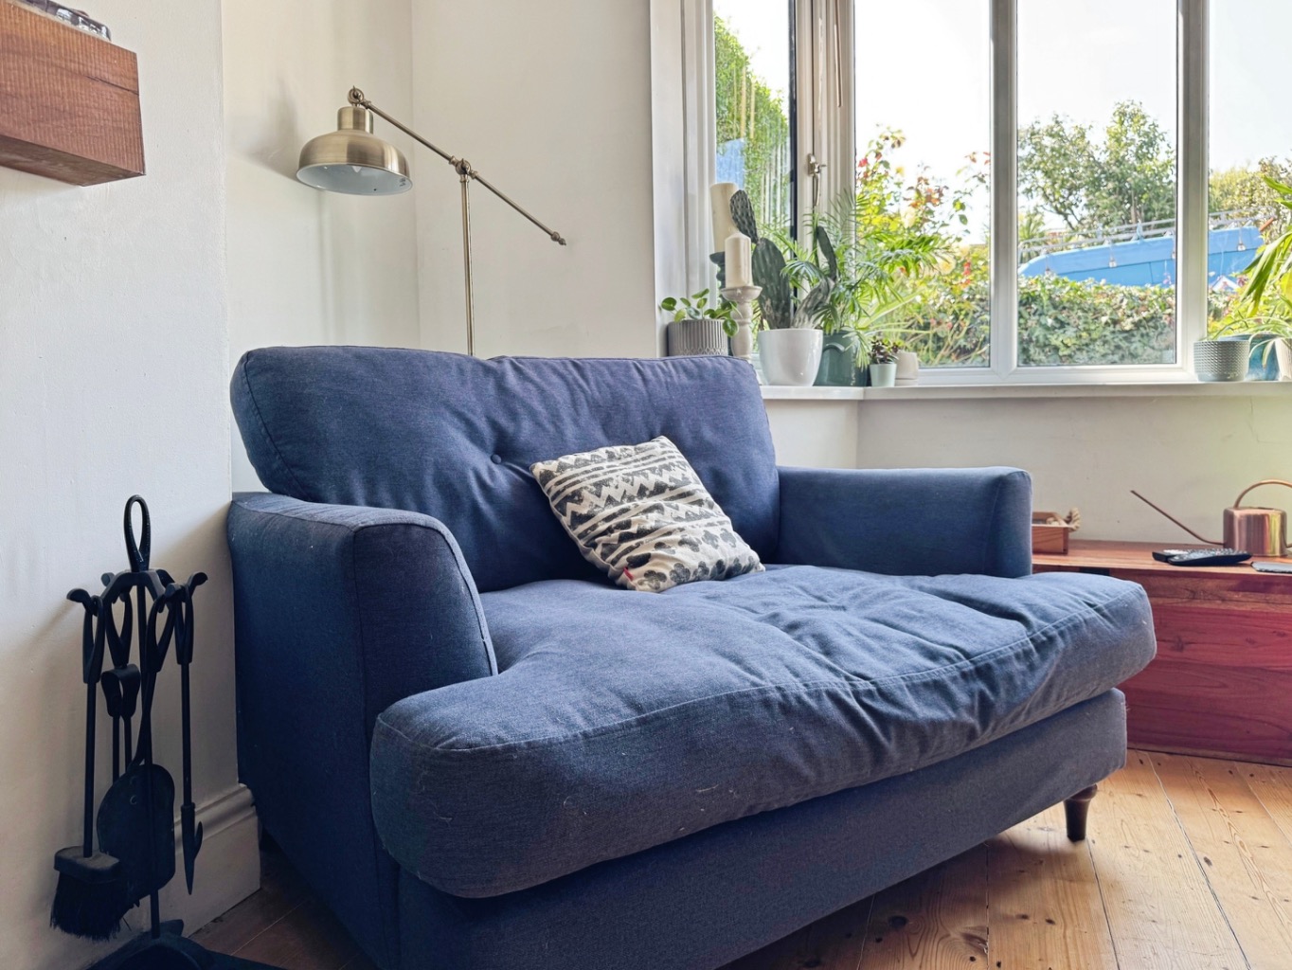
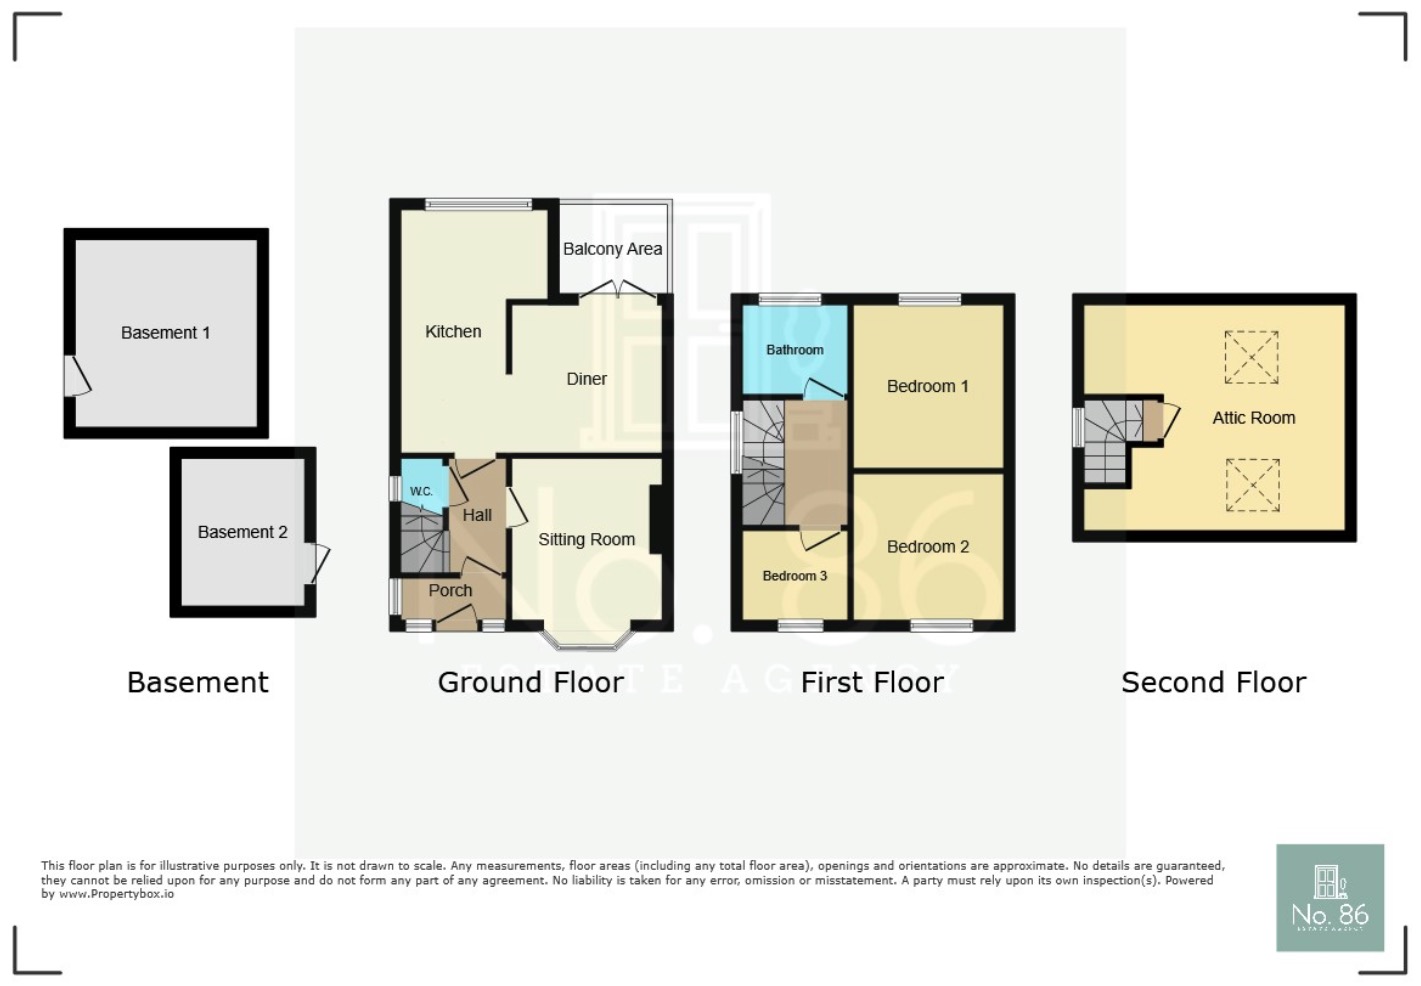
Step inside and the lounge immediately sets the tone. A beautiful bay window brings plenty of natural light into the room, while the log burner creates a wonderfully cosy focal point – the kind of space made for curling up on the sofa on a winter evening.
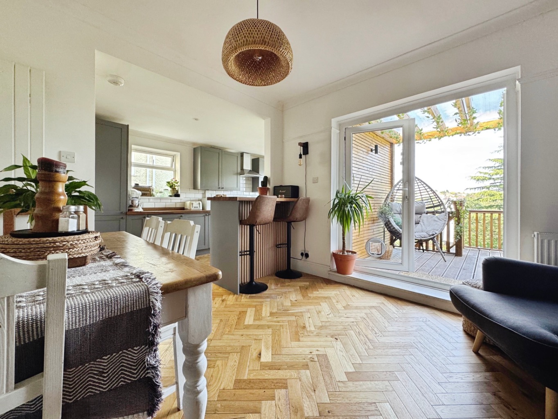
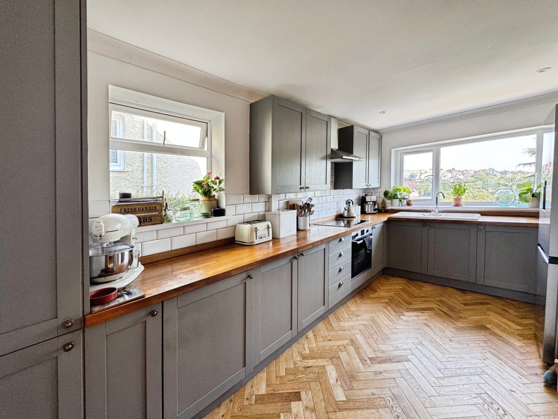
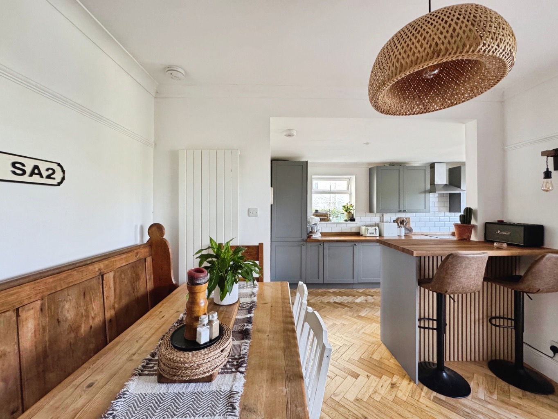
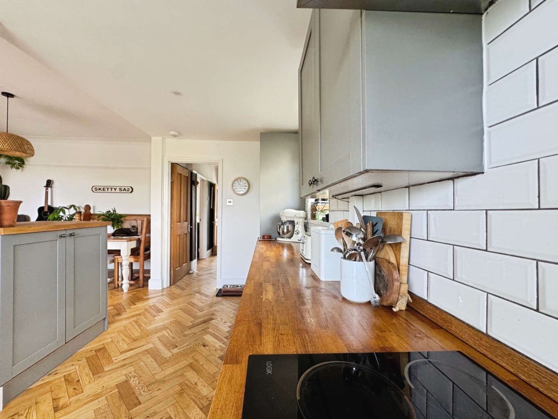
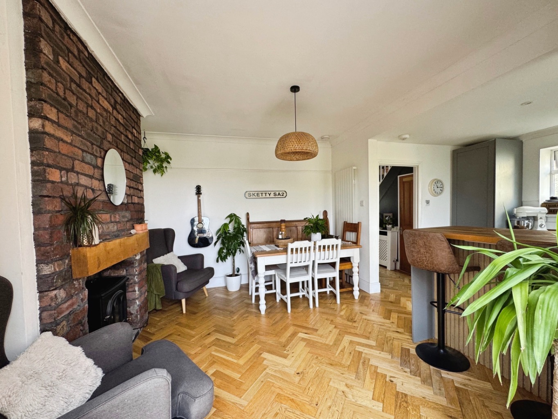
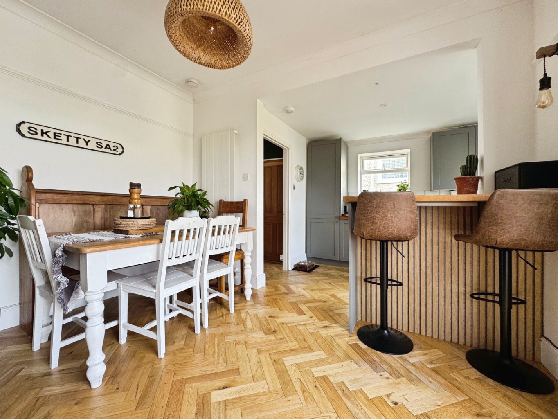
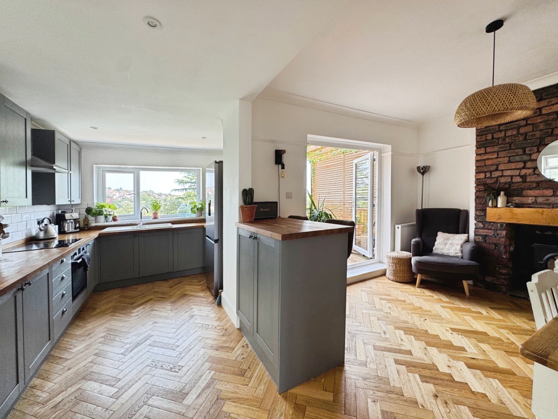
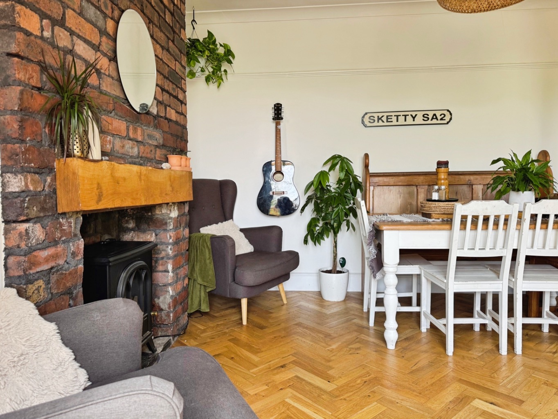
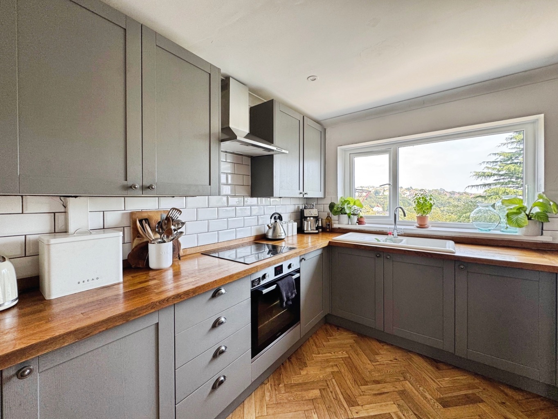
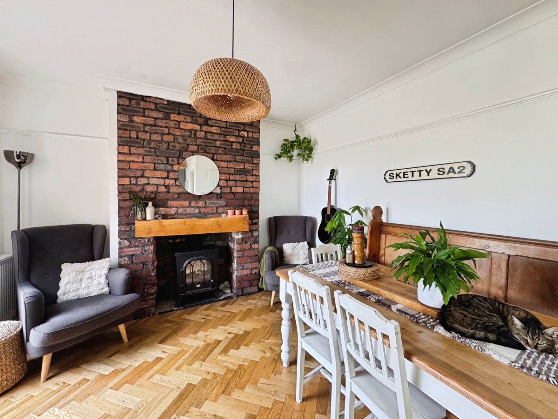
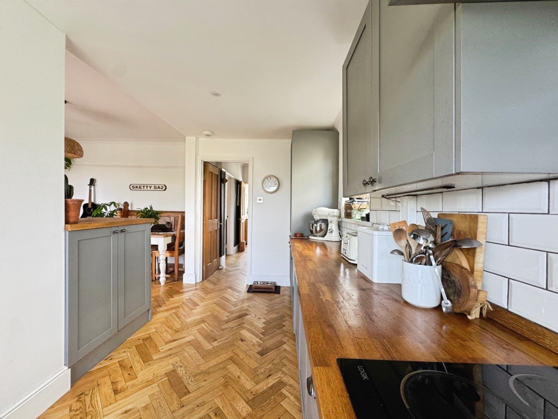
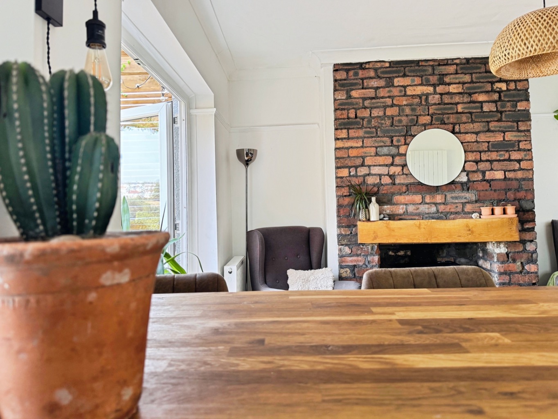
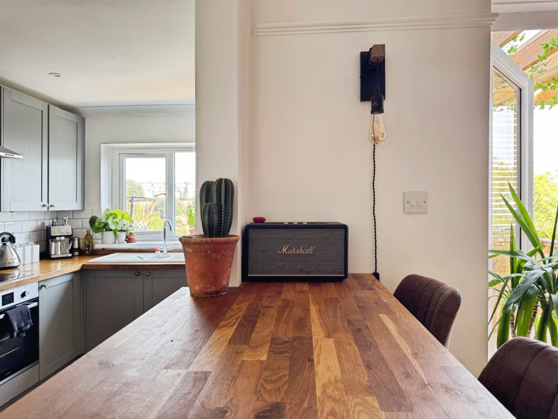
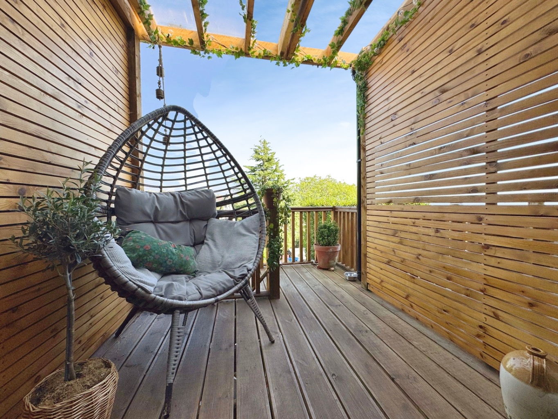
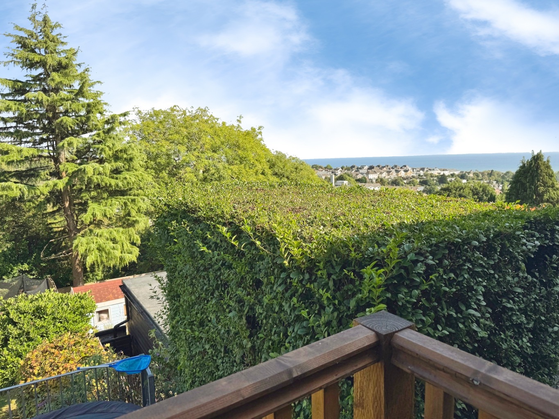
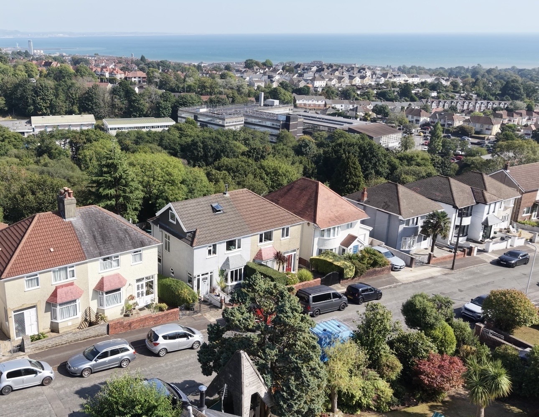
At the heart of the home is the gorgeous Shaker-style kitchen/diner. Designed to be as sociable as it is practical, the herringbone engineered oak flooring adds warmth and texture, while the feature brick fireplace brings another lovely layer of character to the room. There’s plenty of space for a dining table too, making this somewhere that naturally lends itself to family dinners, Sunday lunches and evenings spent around the table with friends. One of our favourite little surprises is the balcony, which overlooks the rear garden and enjoys views towards Swansea Bay – a lovely spot to step outside with a morning coffee or simply take in the outlook.
Upstairs you’ll find four bedrooms together with the family bathroom, giving the home plenty of flexibility for family life, guests or perhaps that all-important home office.
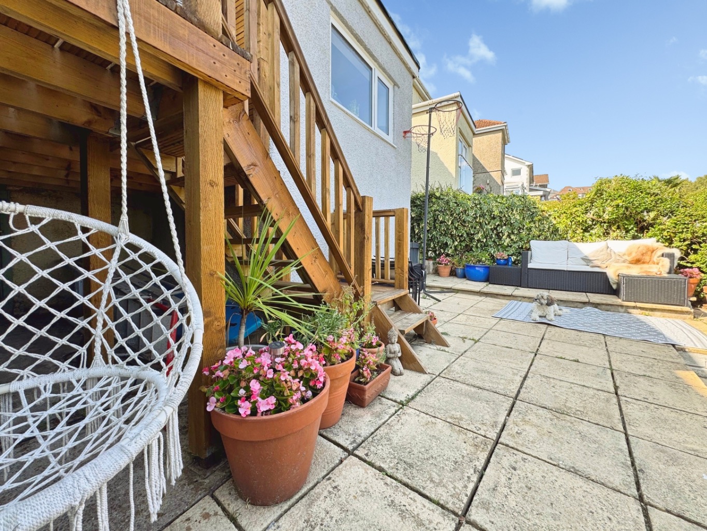
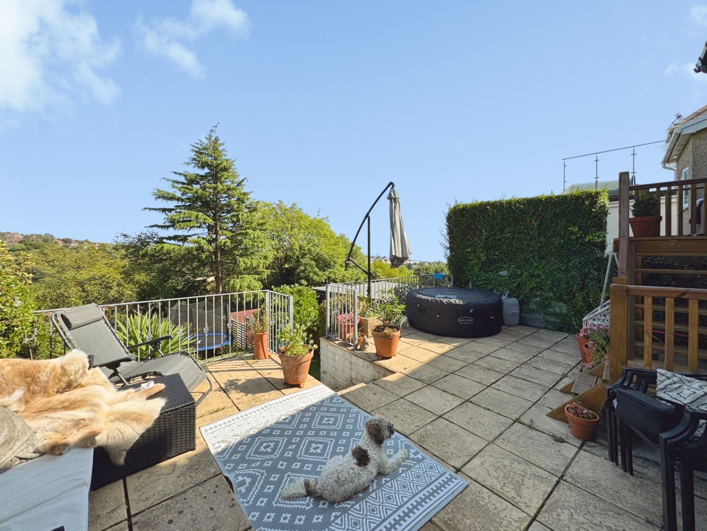
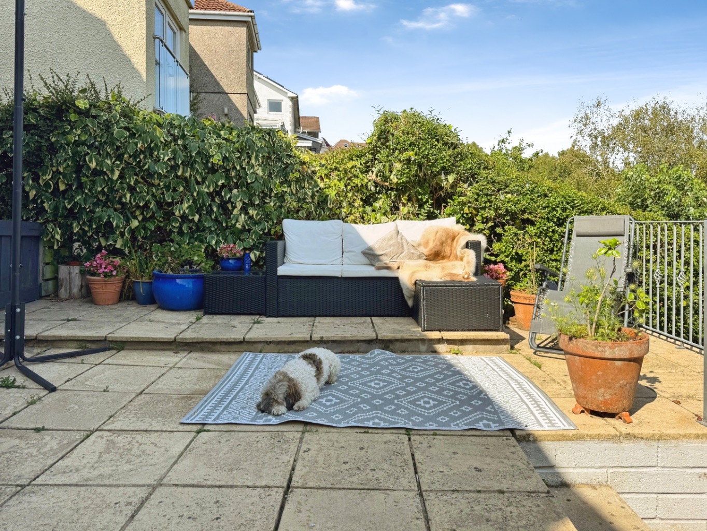
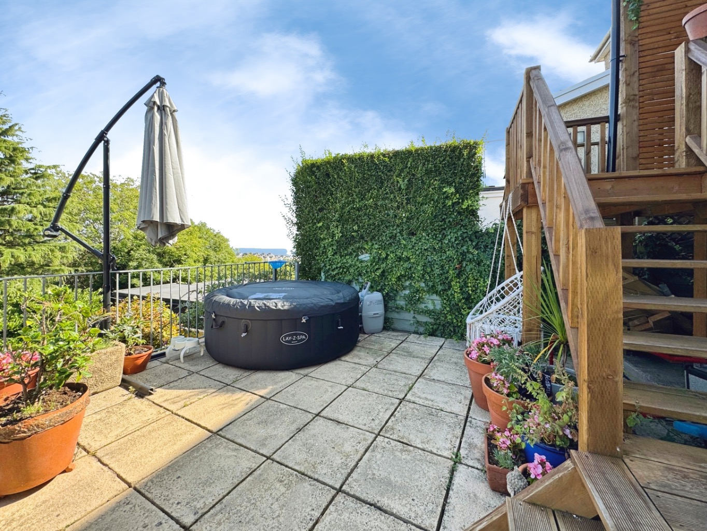
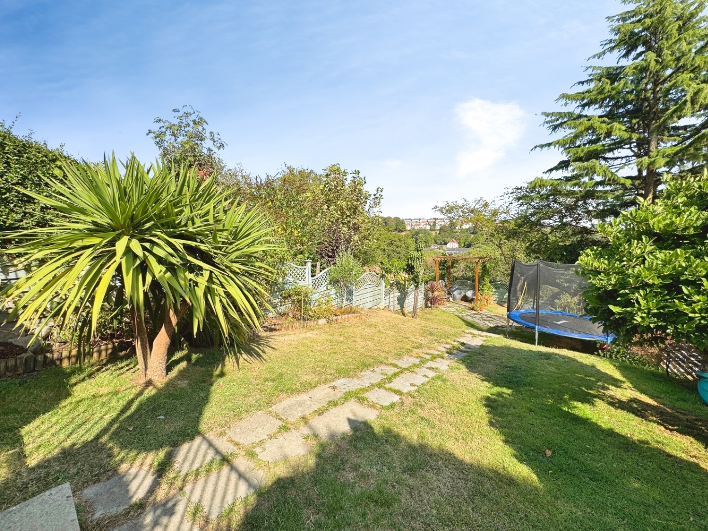
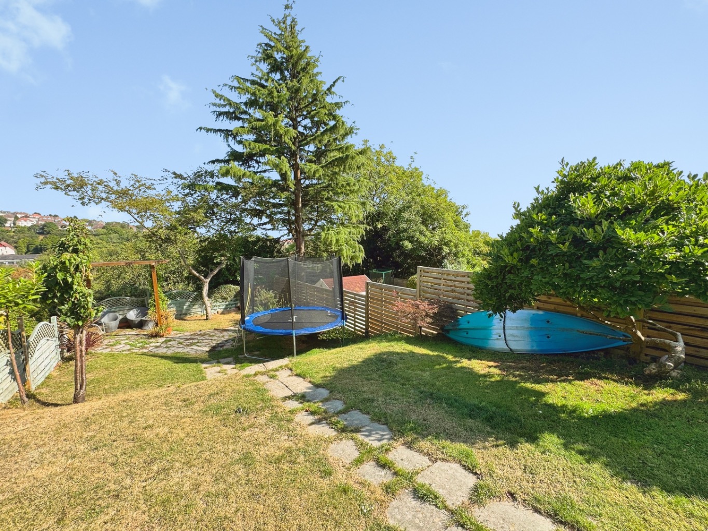
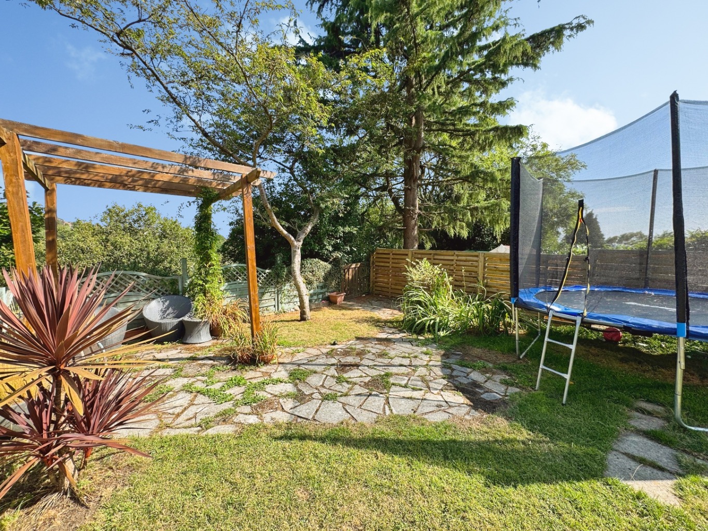
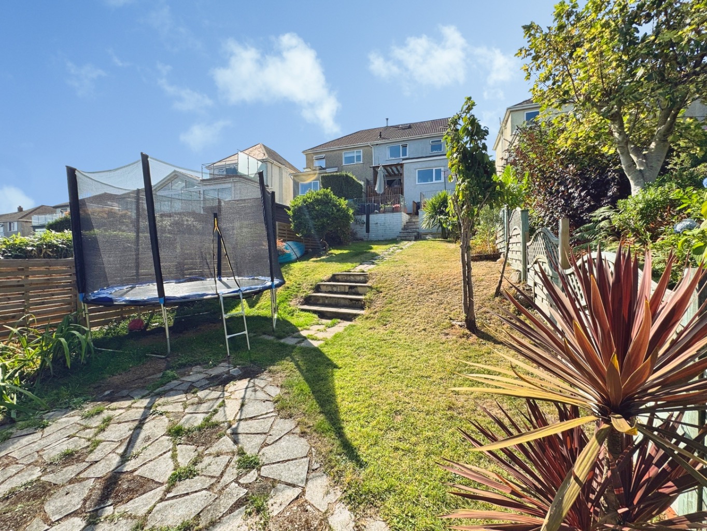
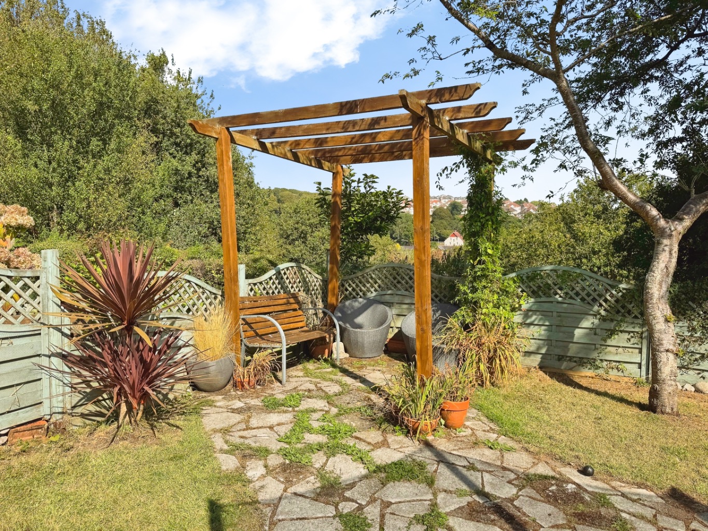
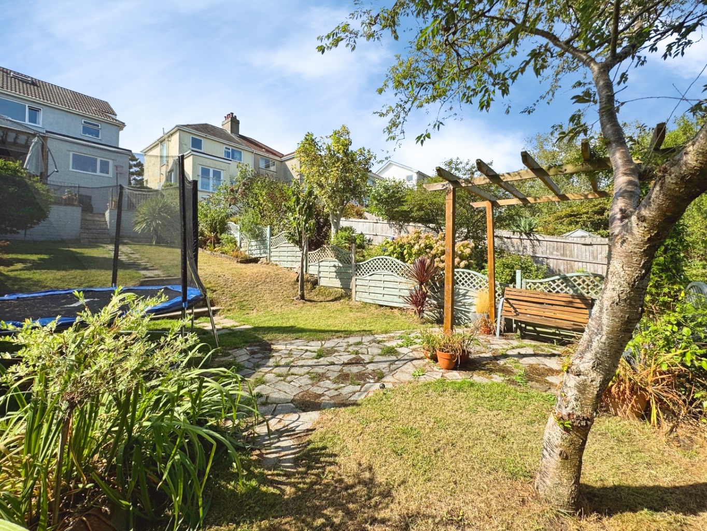
Outside, the rear garden has been just as beautifully cared for as the house itself. A paved patio creates a lovely space for outdoor dining and entertaining, while the lawn and established planting bring colour and greenery to the garden and create a really pretty backdrop to the home.
The property also benefits from two basement areas, providing useful additional space and plenty of potential depending on how you choose to use them.
Situated in a convenient location for local schools, amenities and everyday essentials, Lon Mafon is a home that manages to combine character, practicality and a real sense of warmth.
Lovingly cared for and ready for its next chapter, we think this is one you’re going to love.
Entrance
Entered via an obscure decorative uPVC double glazed composite door with obscure glazed panel into:
Porch
Tiled floor, obscure uPVC double glazed window, wooden door into:
Hallway
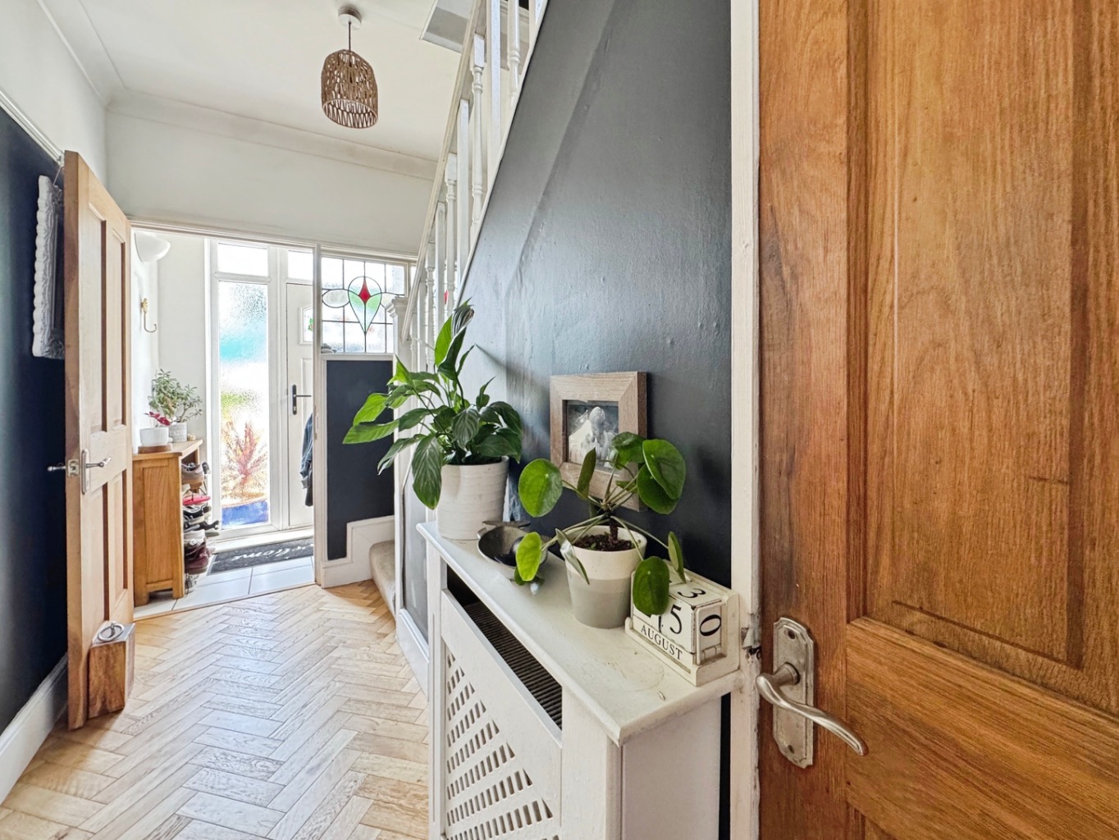
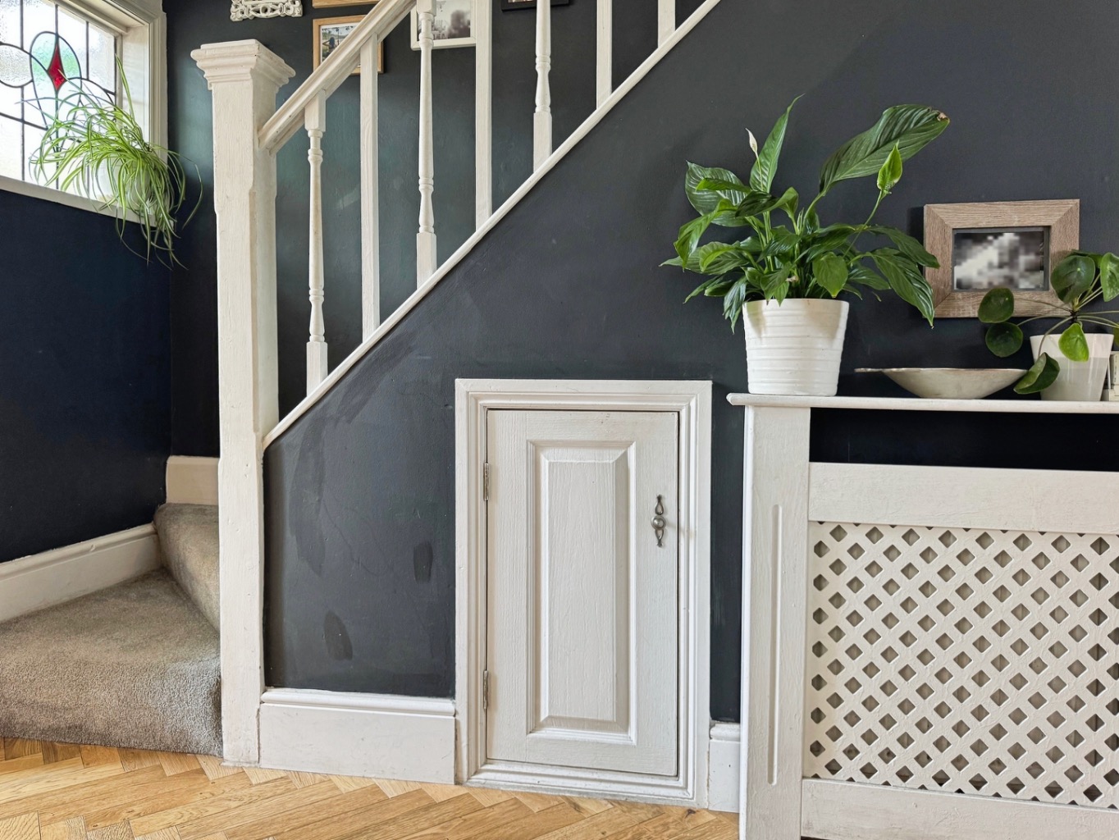
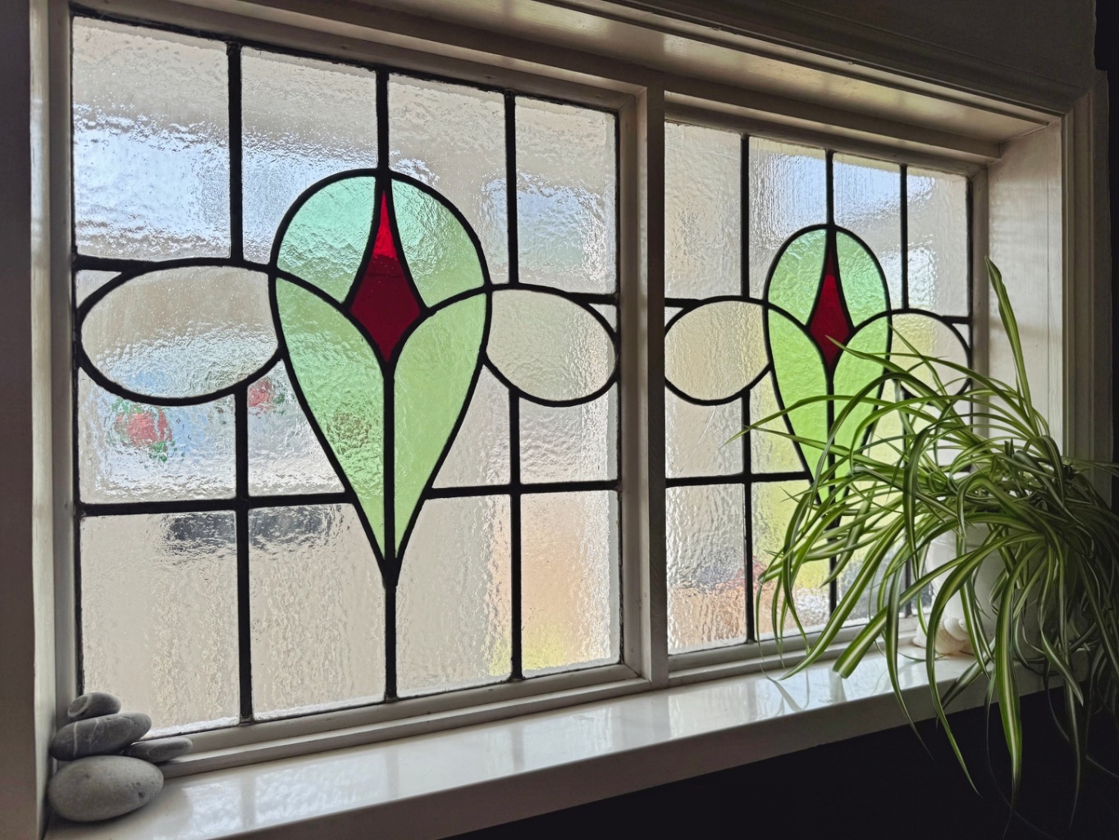
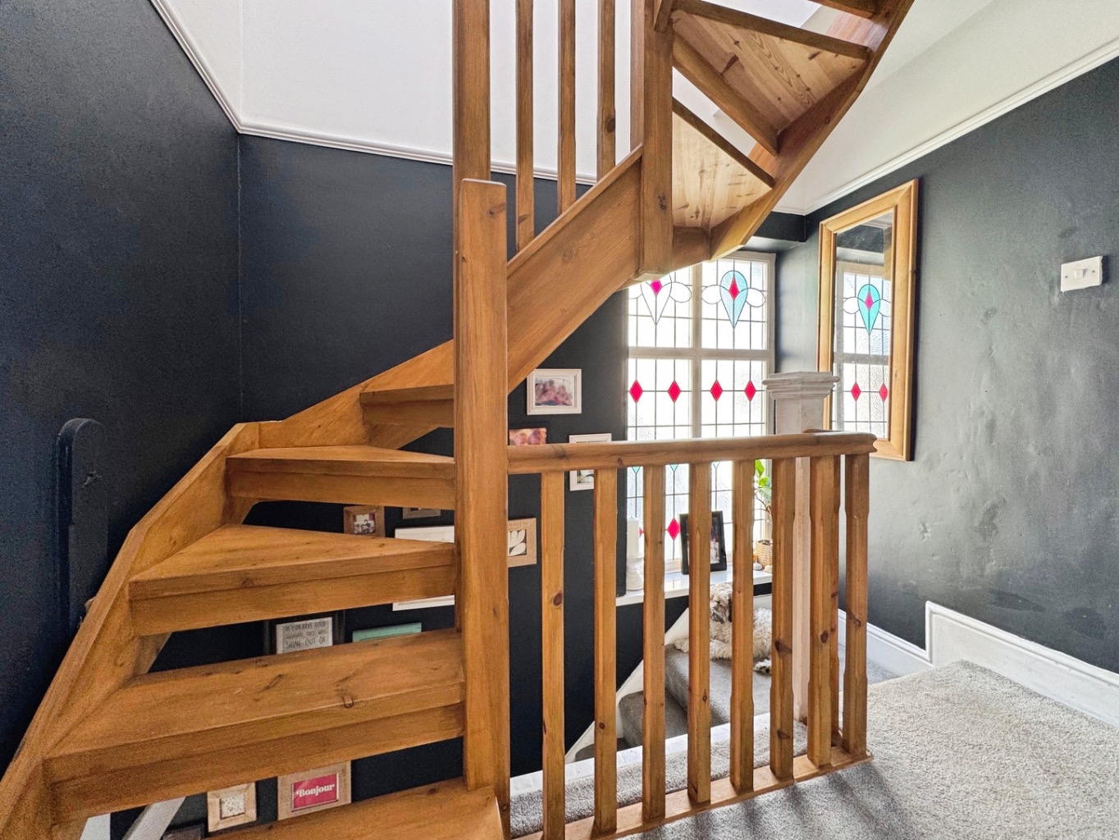
Coving to ceiling, stained glass window to stairwell, engineered oak herringbone parquet flooring, stairs to first floor, door to understairs storage, picture rails, doors to:
Lounge 3.51 into alcoves x 2.26 plus bay
Coving to ceiling, uPVC double glazed bay window, exposed floor boards, column radiator, log burner with oak mantle and slate hearth, picture rails.
Cloakroom
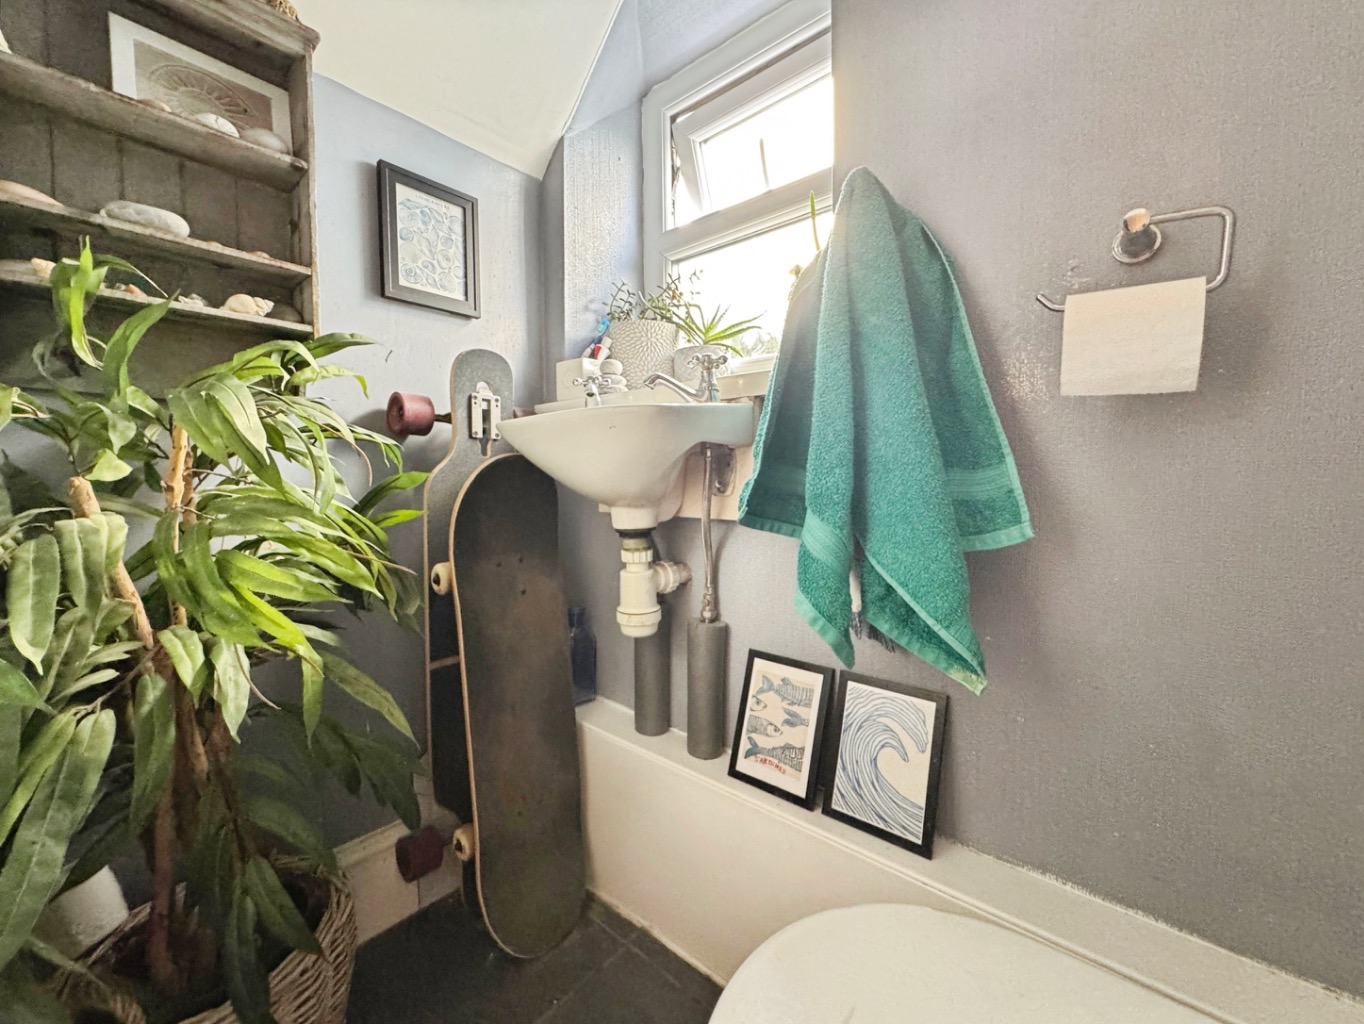
Fitted with a two piece suite comprising of w.c and wash hand basin, obscure uPVC double glazed windows, tiled floor.
Kitchen/Diner 5.67 max x 4.77
Fitted with a range of shaker style wall and base units with wooden work surface over, ceramic 1 and 1/2 bowl sink with drainer and mixer tap, space for fridge/freezer, four ring ceramic hob with extractor fan over and electric oven under, integrated washing machine, tiled splash back, uPVC double glazed window, engineered oak parquet herringbone flooring, spotlights to ceiling and coving, brick feature fireplace with oak mantle, uPVC double glazed french doors to balcony, breakfast bar, designer wall mounted radiator.
Landing
uPVC double glazed stained glass window, picture rails, wooden stairs upto master bedroom, doors to:
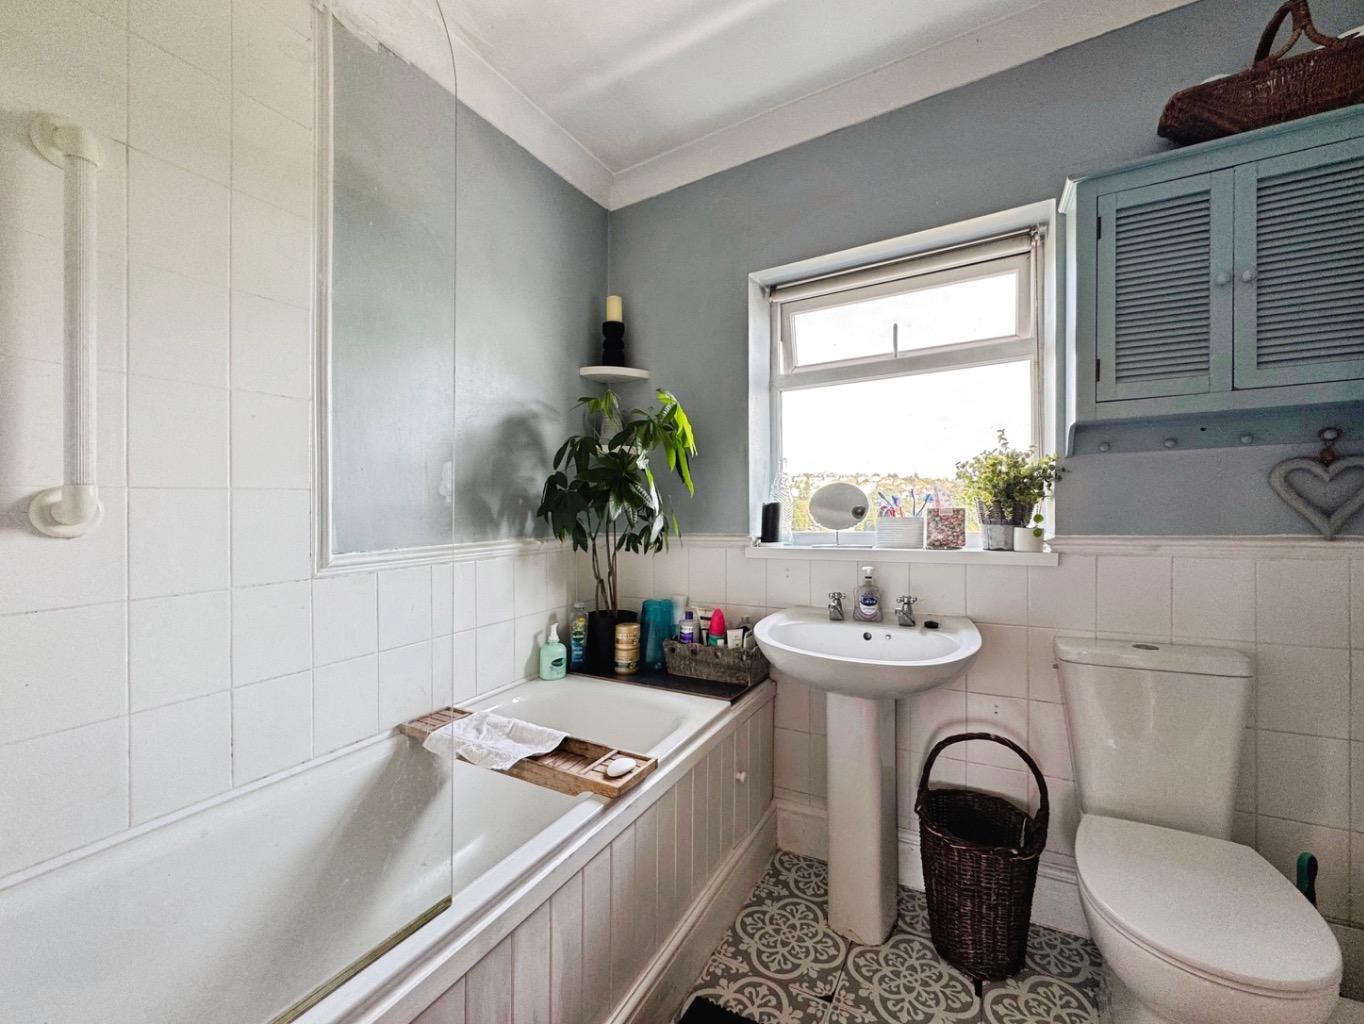
Bathroom 2.11 x 2.02
Fitted with a three piece suite comprising of bath with shower over, w.c and wash hand basin, part tiled walls, tile effect vinyl flooring, heated towel warmer, uPVC double glazed window, coving to ceiling, dado rail, spotlights to ceiling.
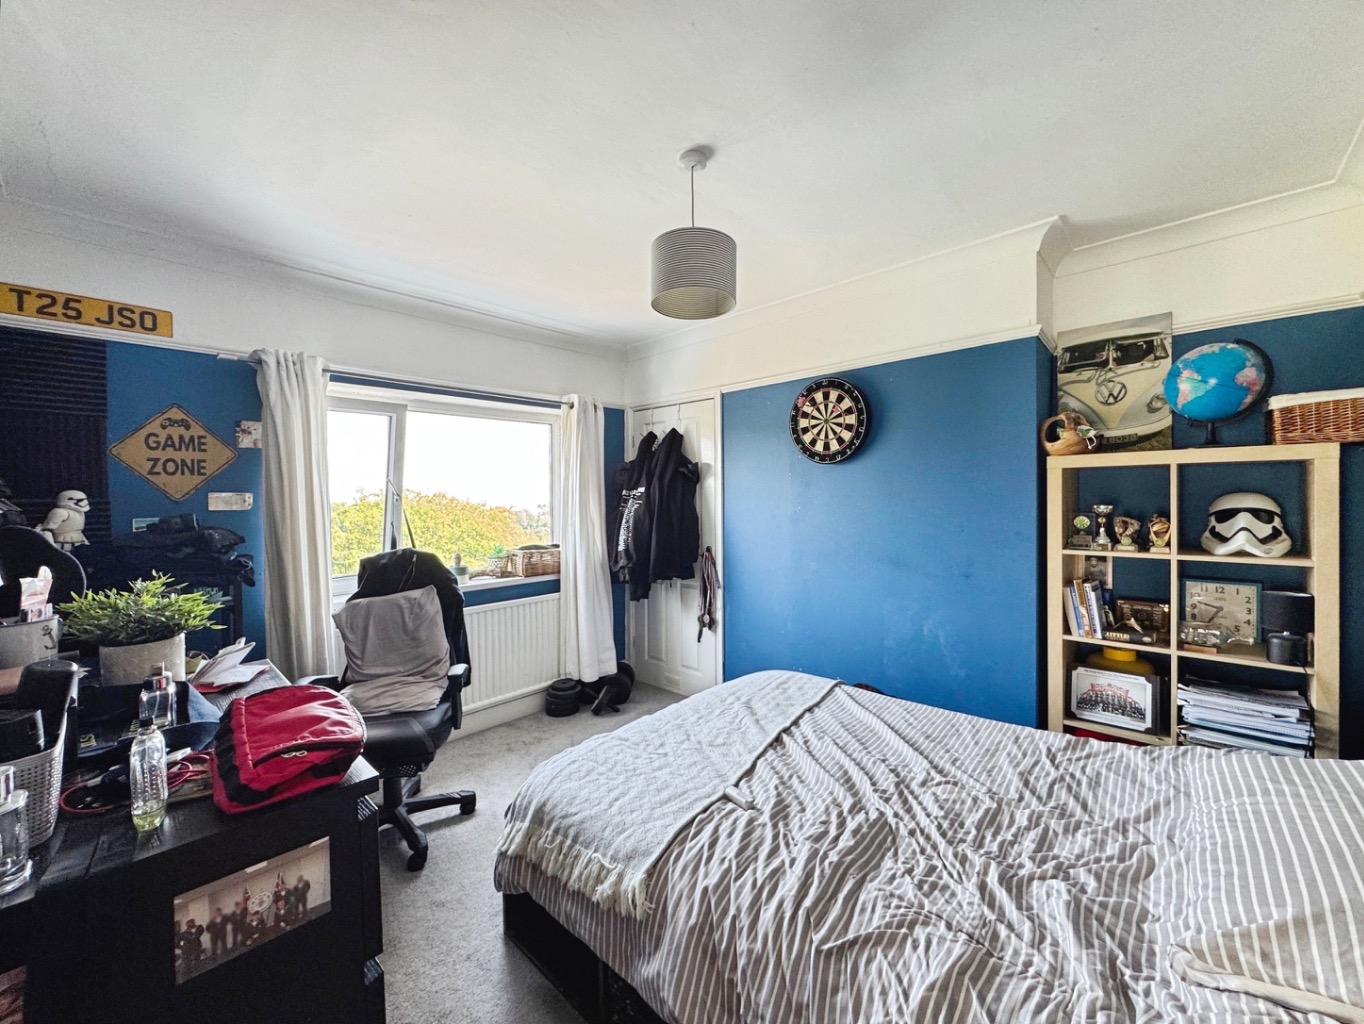
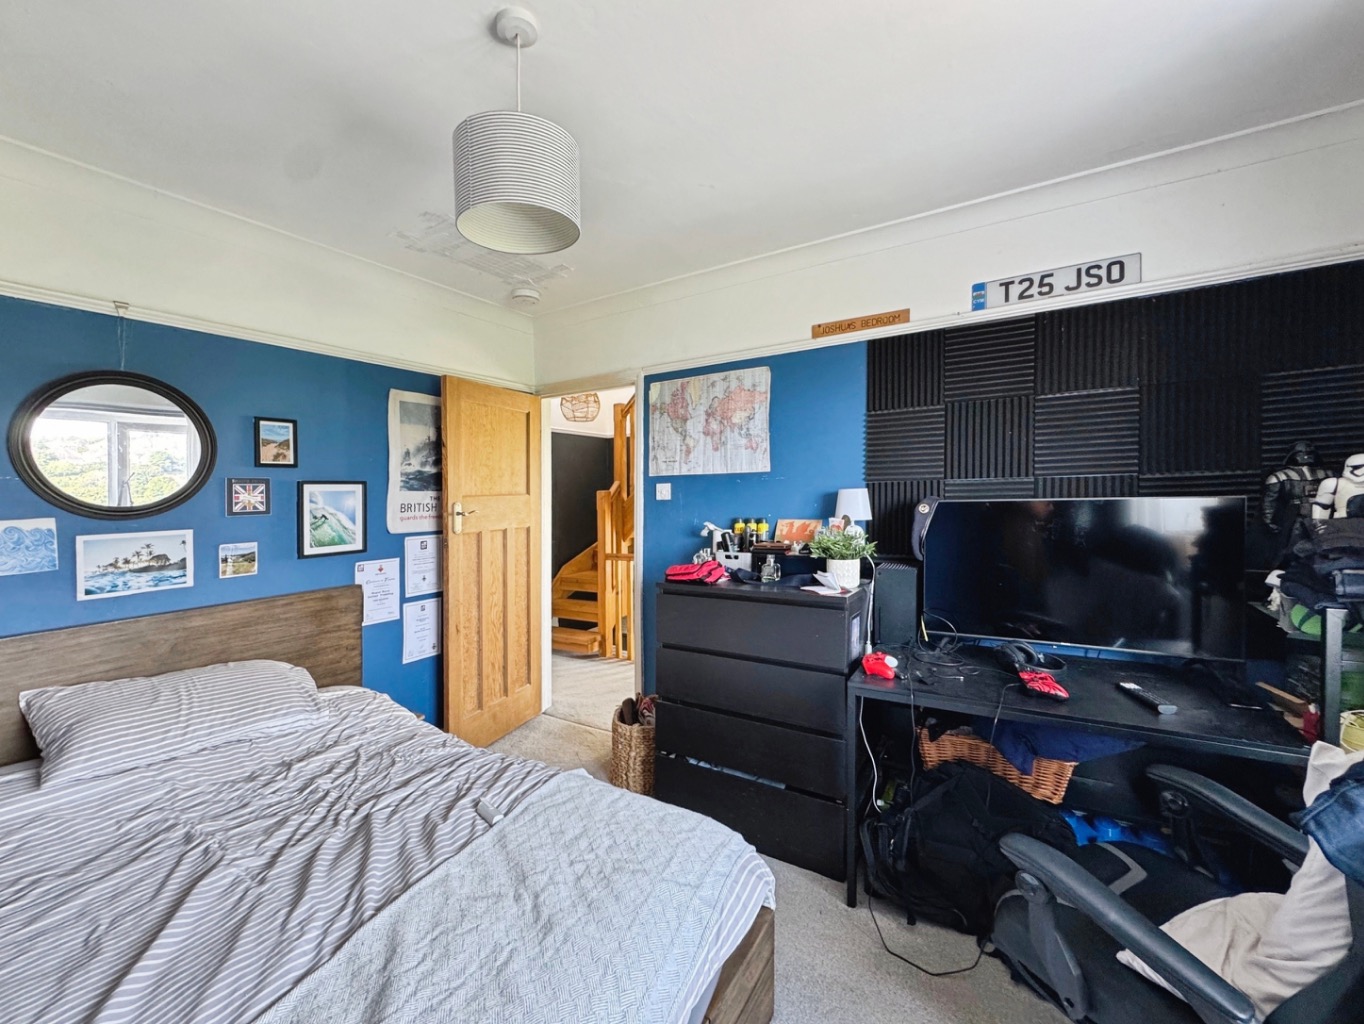
Bedroom Two 3.54 x 3.40 into alcove
Coving to ceiling, picture rails, uPVC double glazed window, radiator.
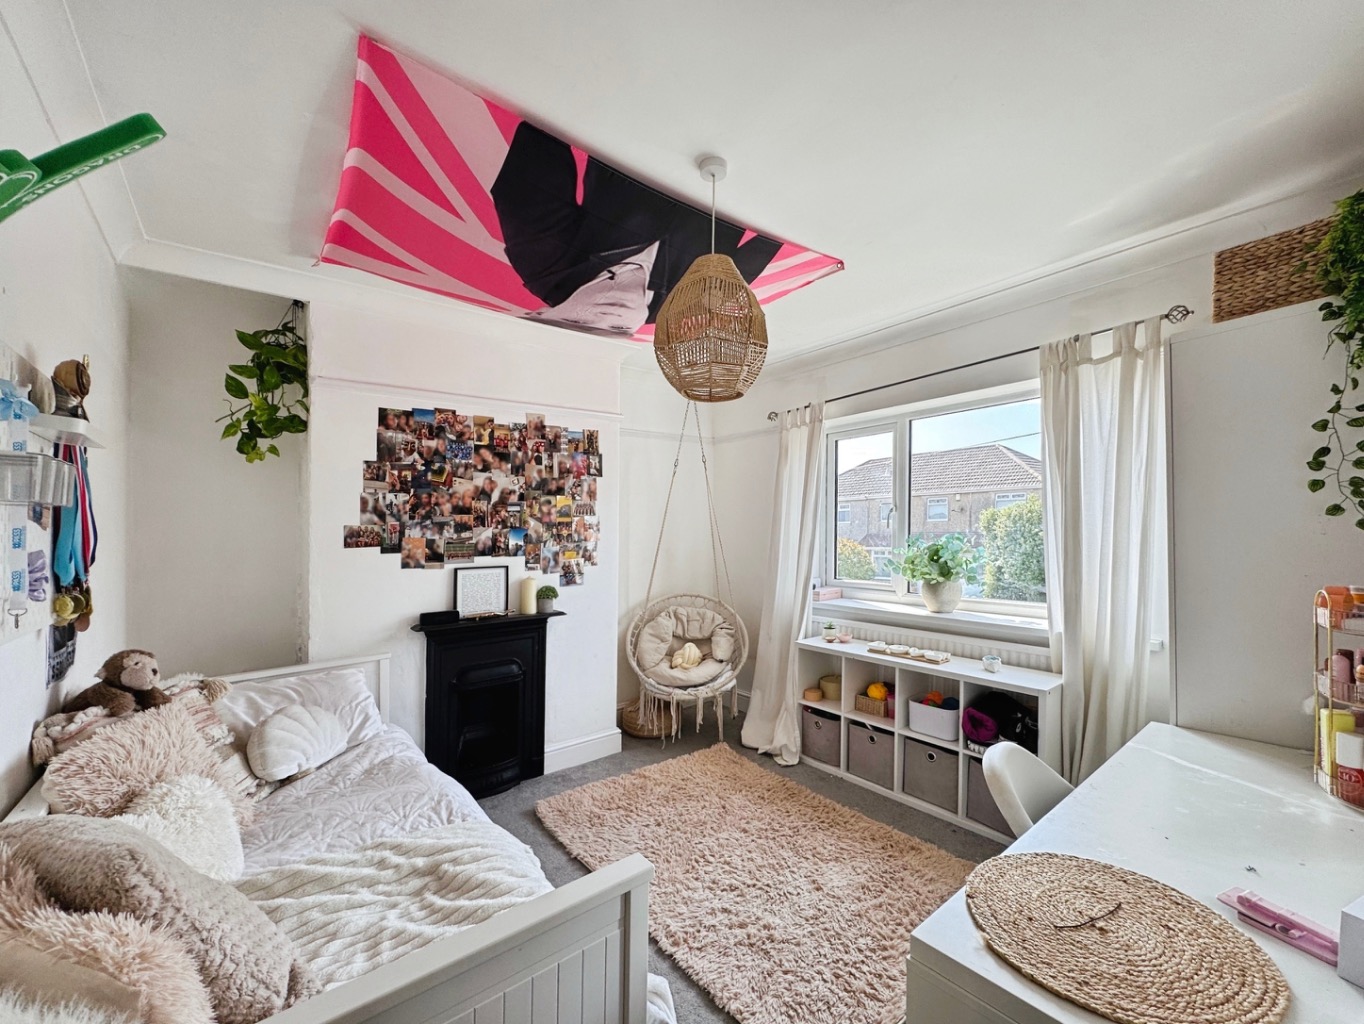
Bedroom Two 3.47 x 3.25
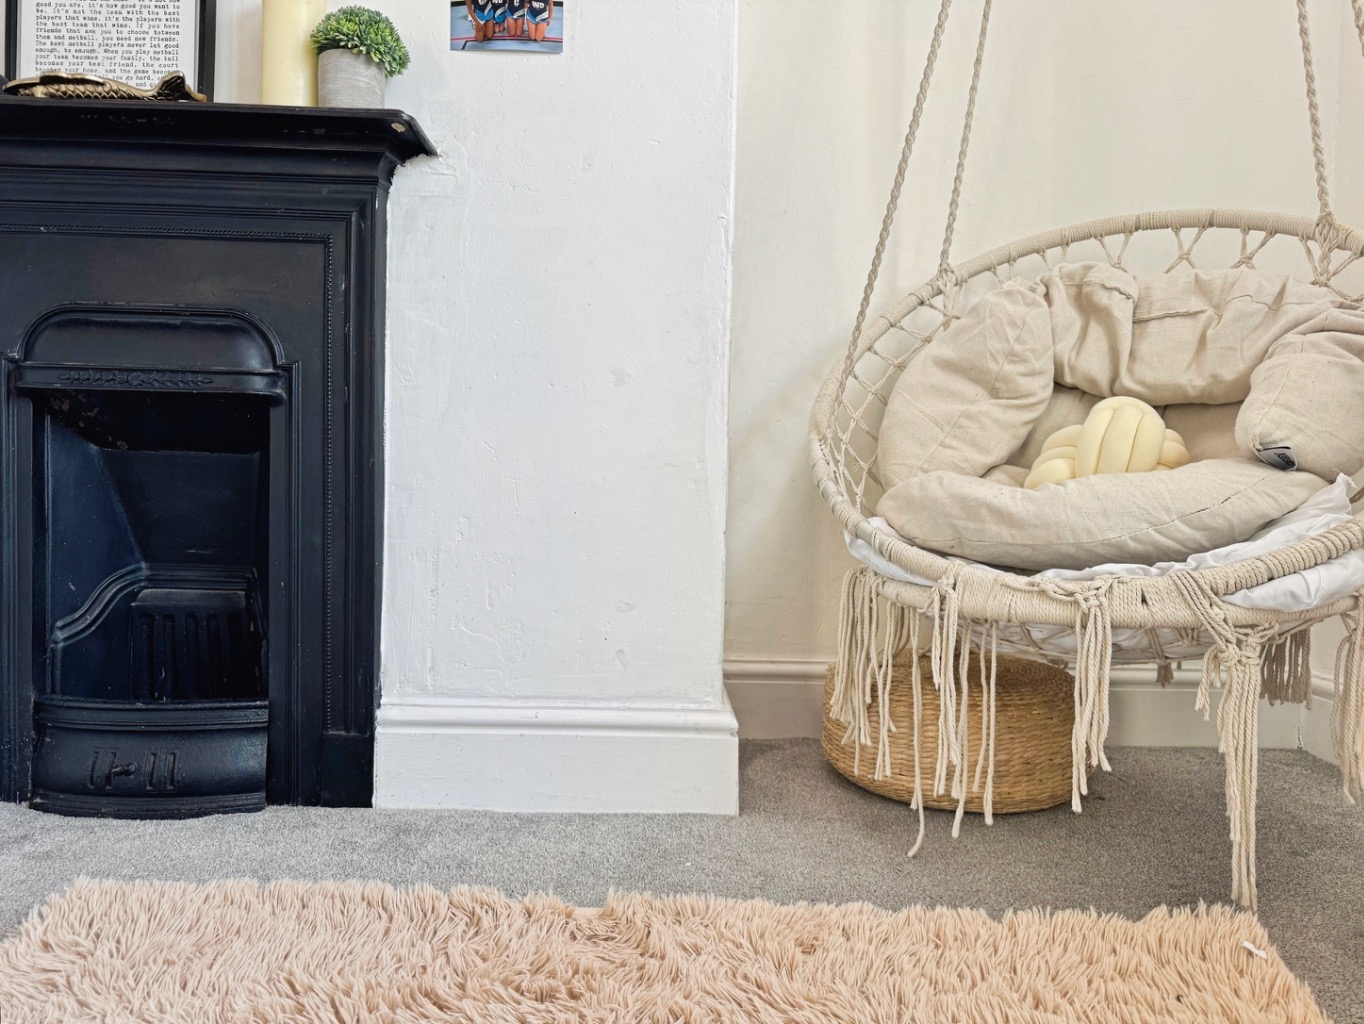
Coving to ceiling, uPVC double glazed windows, radiator, picture rails, feature fireplace.
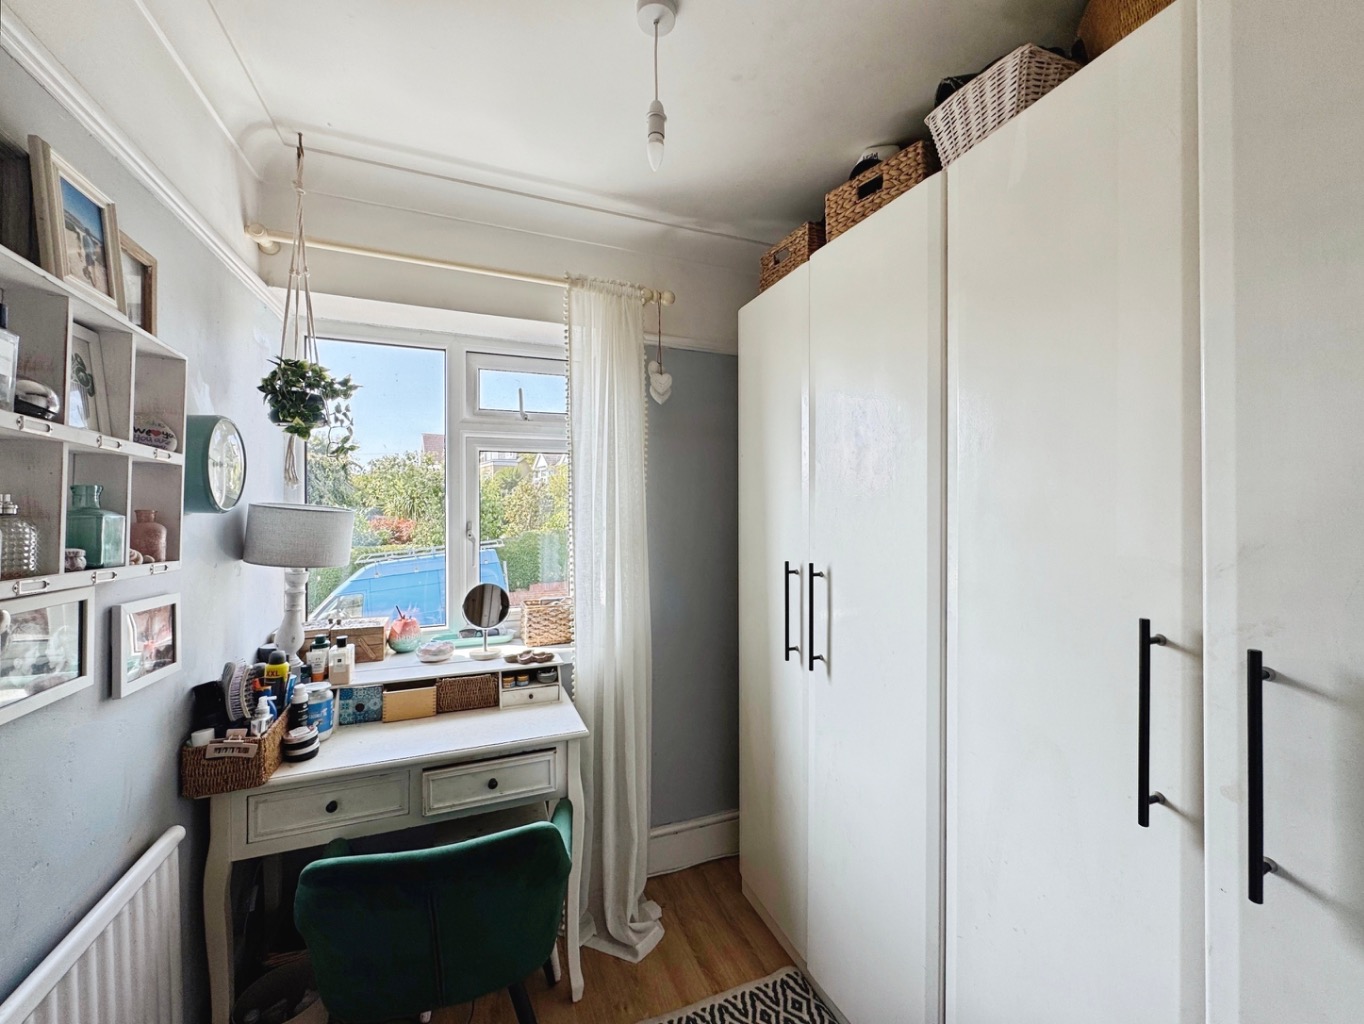
Bedroom Three 2.04 x 2.13
Coving to ceiling, uPVC double glazed window, radiator, wood effect laminate flooring.
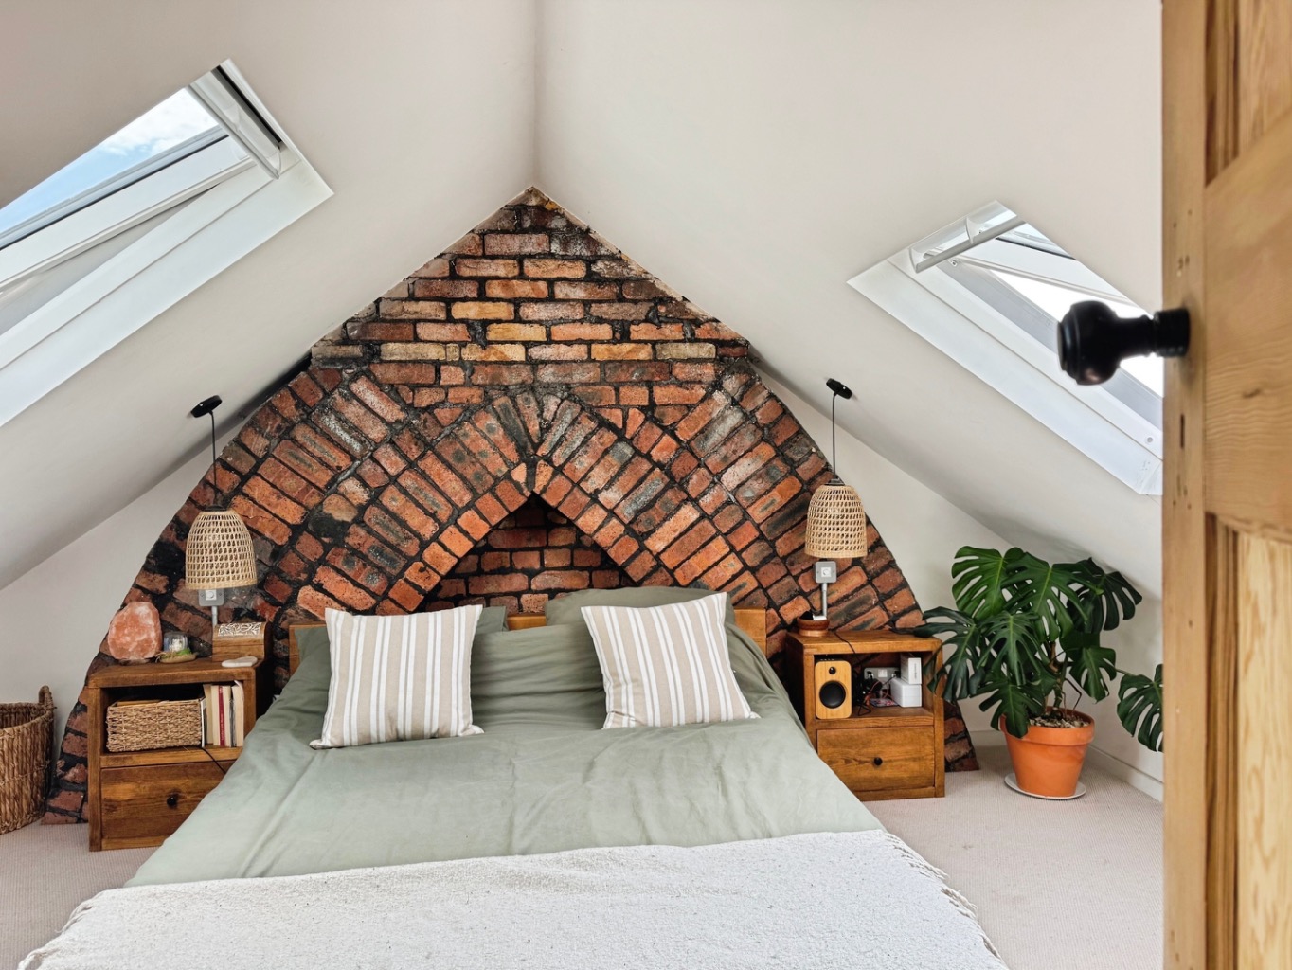
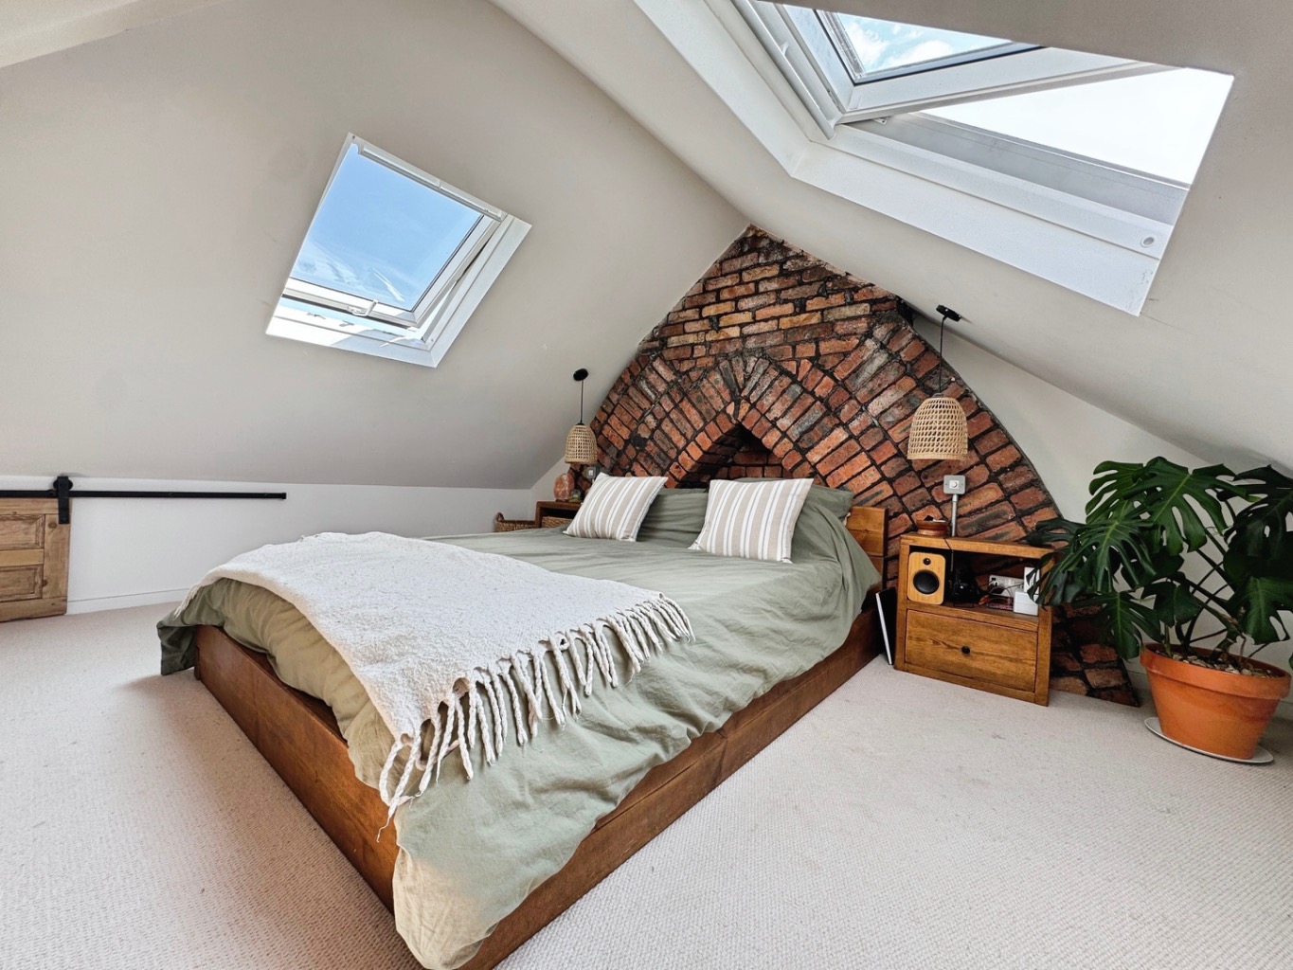
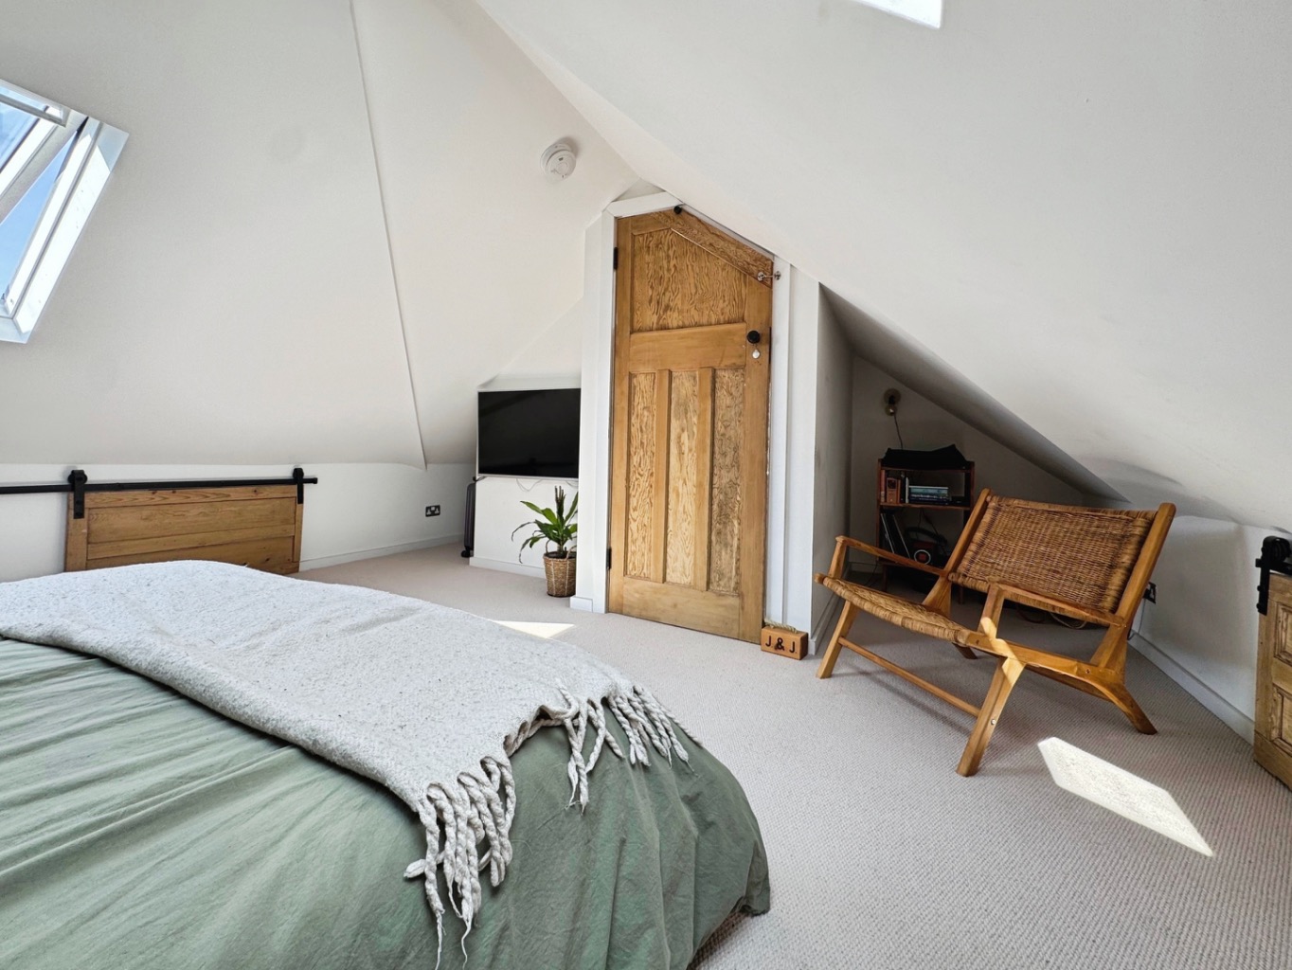
Attic Room 5.67 x 4.33
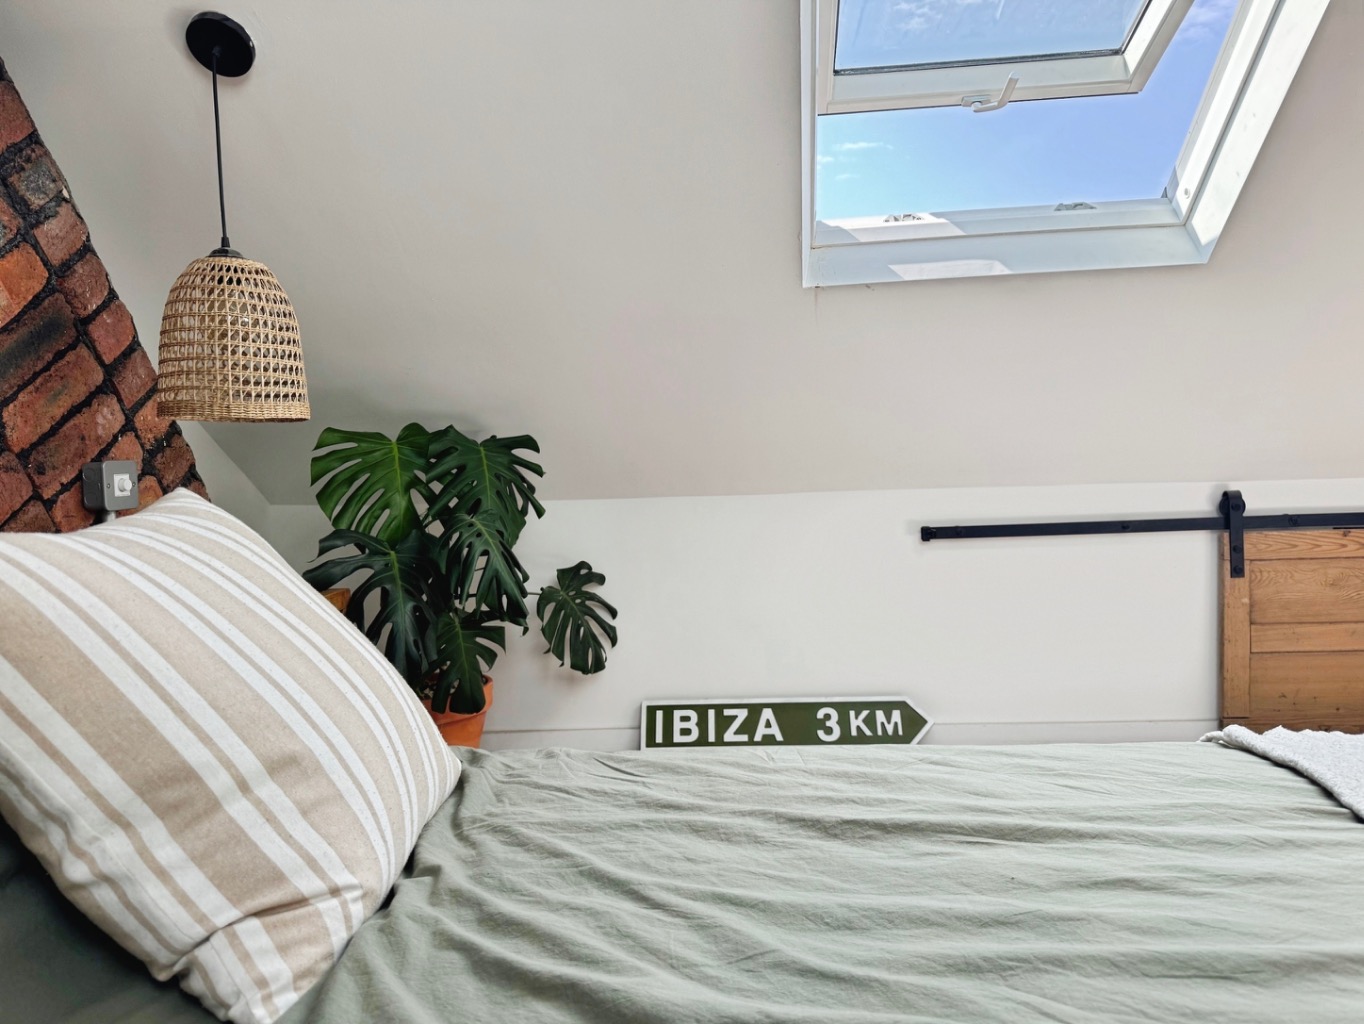
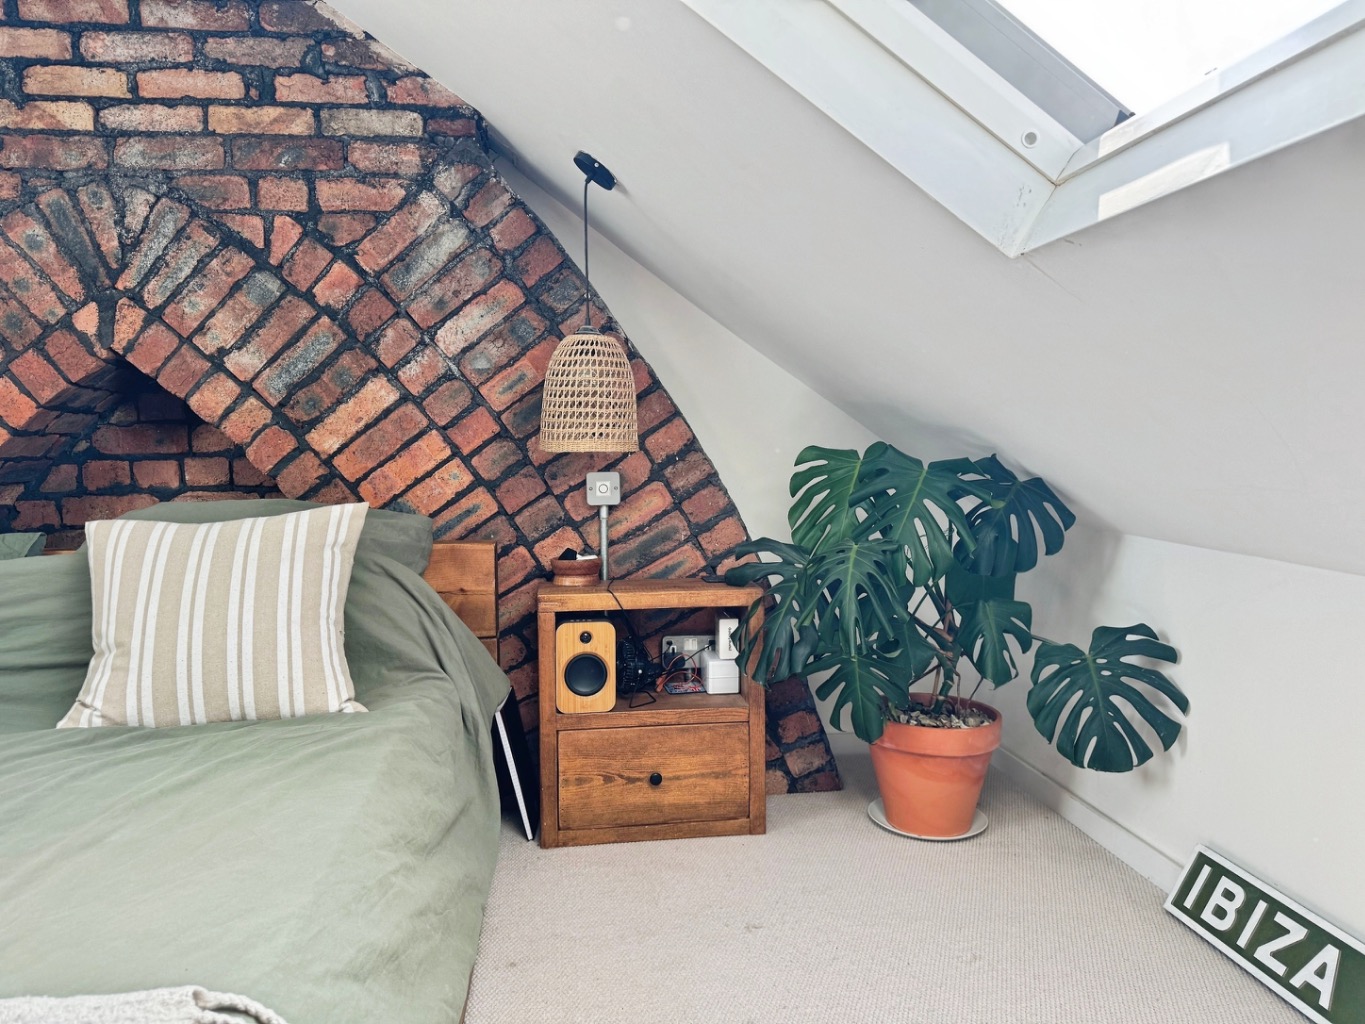
Velux style windows x2, brick feature wall, storage to eaves, uPVC double glazed window to stairwell,
External
This beautiful home boasts an enclosed rear garden that boasts a paved patio, lawn area and mature plant and shrub borders. There are also two basements allowing for ample storage and a gated driveway.