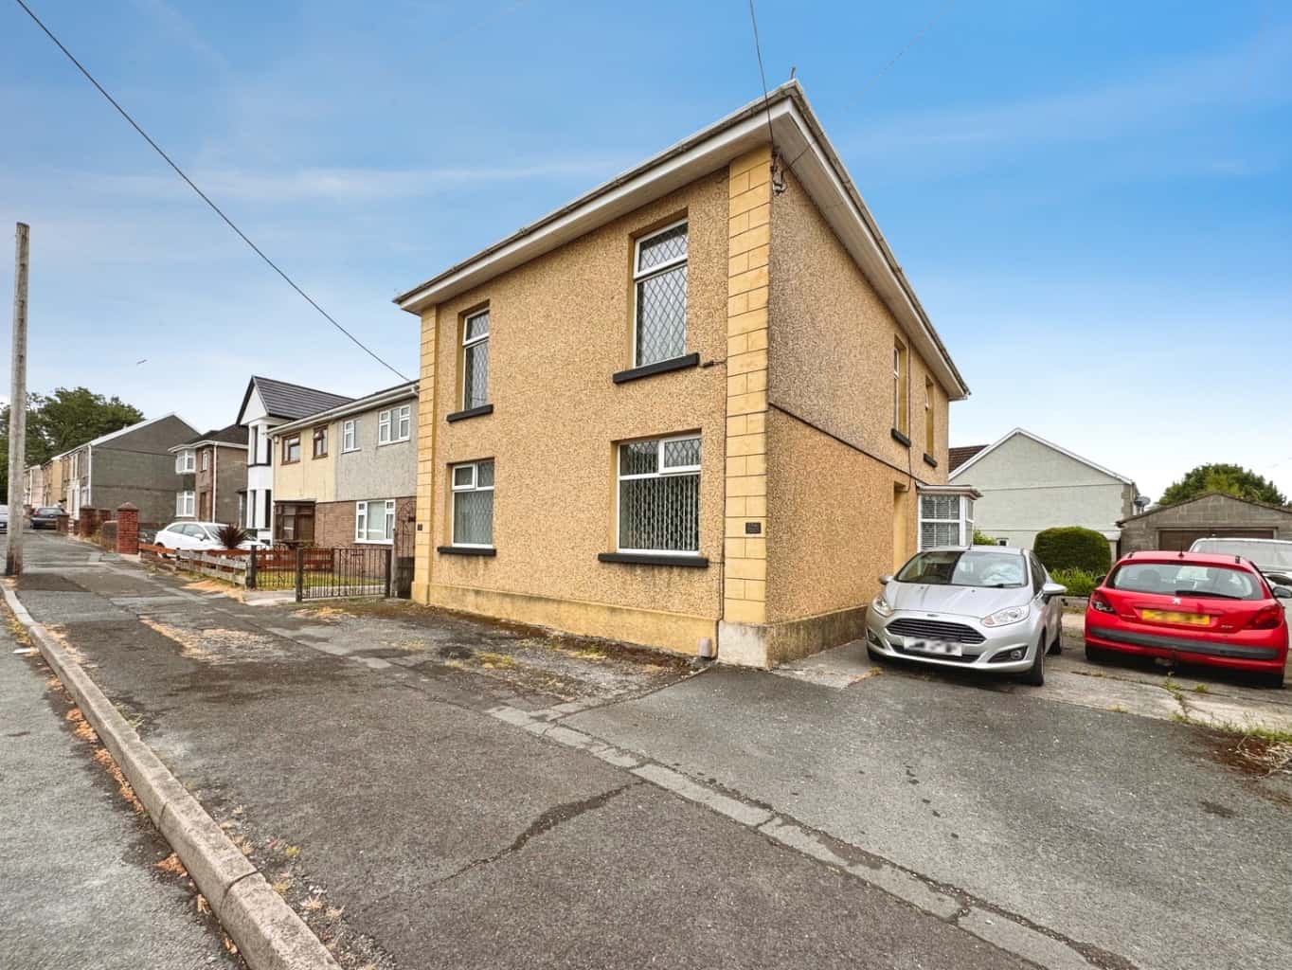
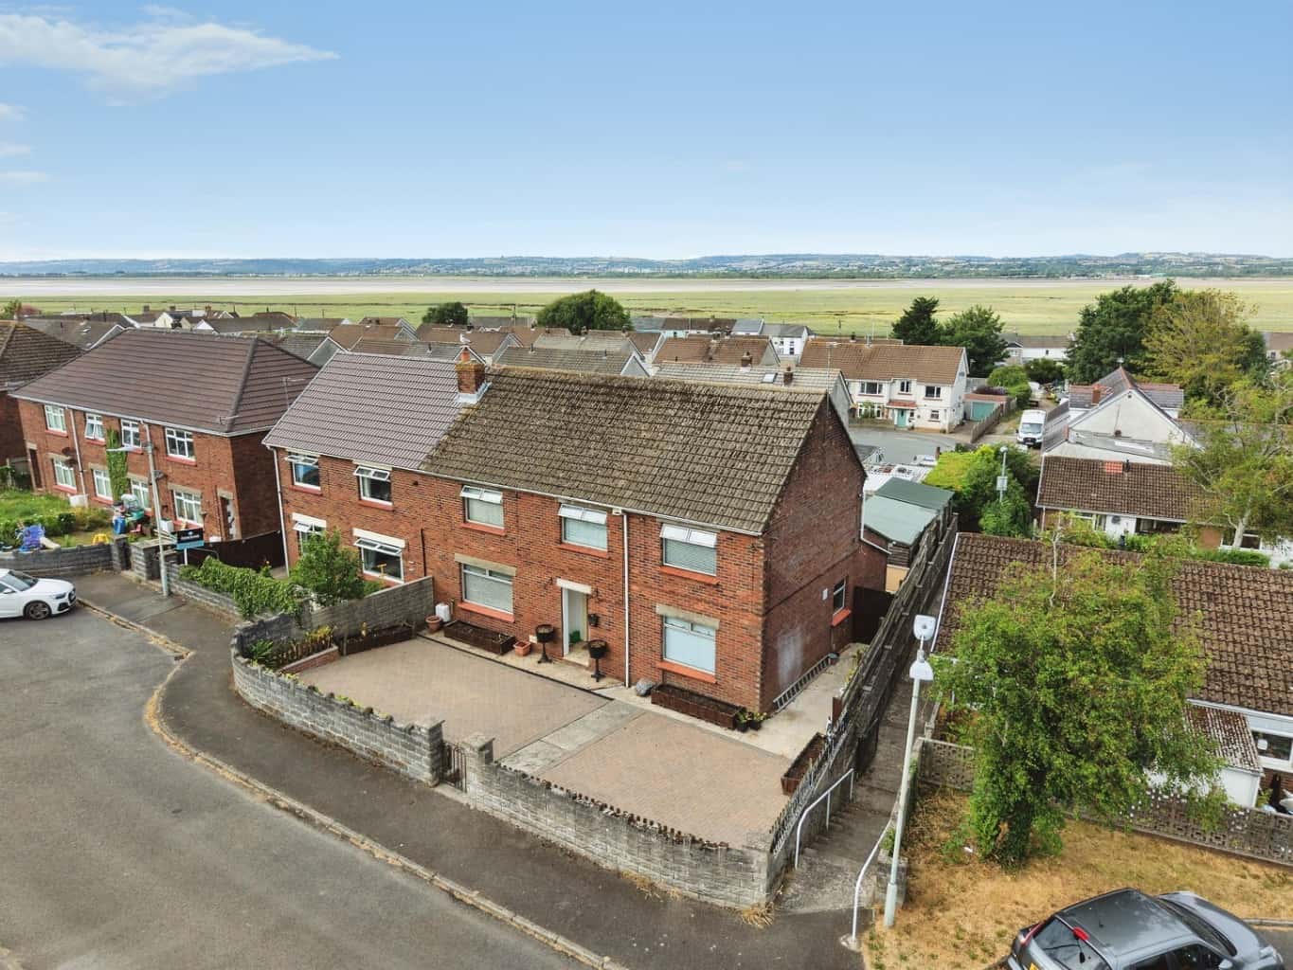
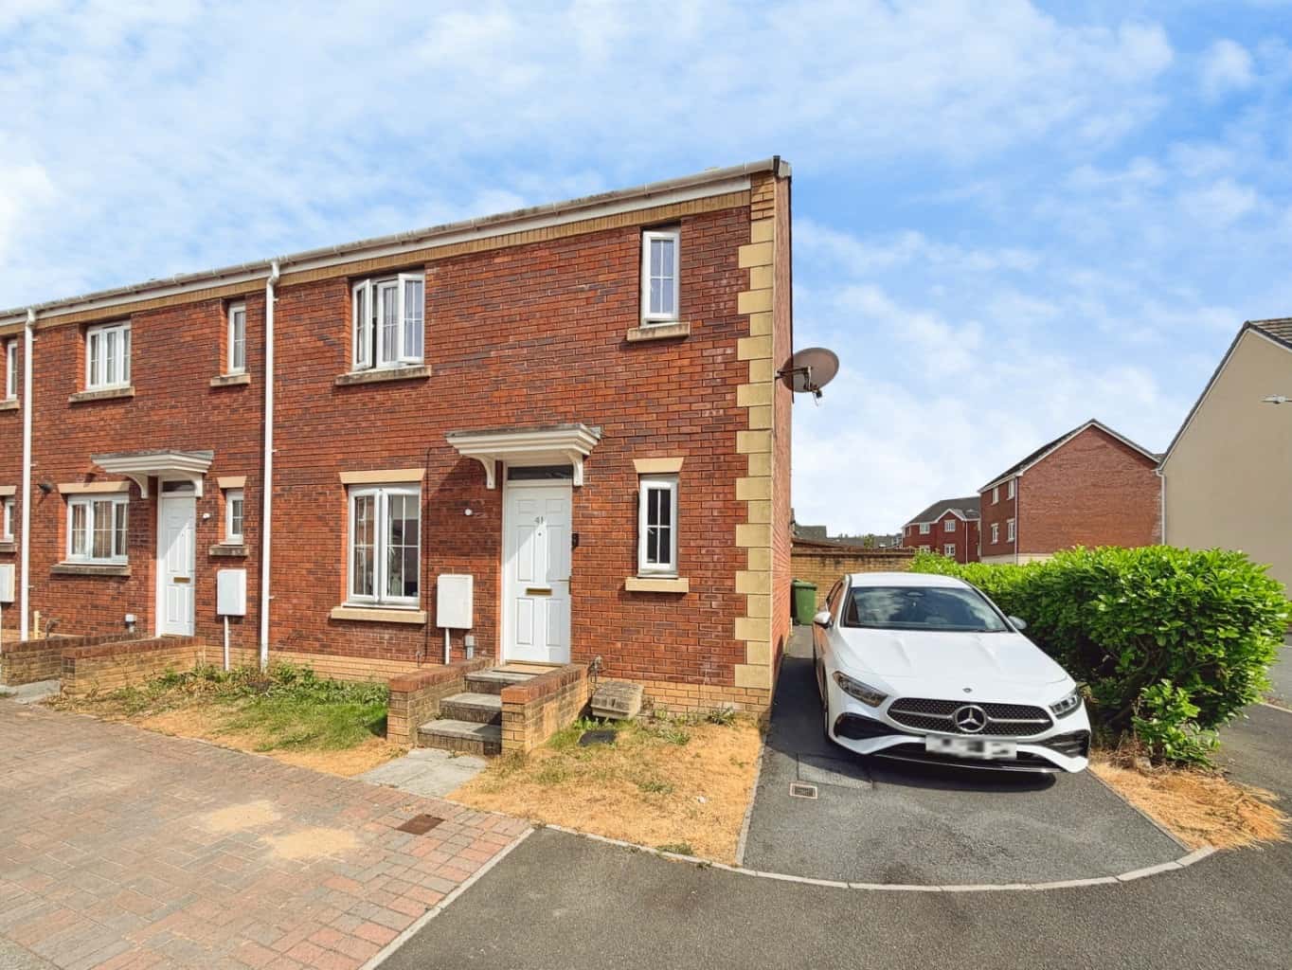
Step into a home where every detail has been thoughtfully considered to create an inviting atmosphere, perfect for family life. This delightful four-bedroom detached residence, complete with a versatile attic room, is nestled in the heart of Gorseinon, offering an exceptional opportunity to embrace a vibrant community lifestyle.
From the moment you arrive, the home's welcoming presence is evident. High ceilings throughout enhance the sense of space, creating an airy and open feel. The lounge, a true centrepiece, features an elegant bay window that bathes the room in natural light, providing a serene spot for relaxation. Bifold doors seamlessly connect this space to a charming sunroom, which in turn opens via further bifold doors to the rear garden, creating a wonderful flow for entertaining or simply enjoying the outdoors.
The heart of this home is undoubtedly its high gloss fitted kitchen, a space designed for both culinary adventures and everyday family meals. Adjacent to this, a dedicated dining room offers a more formal setting for special occasions or larger gatherings. Convenience is key, and a well-placed cloakroom on the ground floor adds to the practical appeal of this residence.
Ascending to the first floor, you will find four generously proportioned bedrooms, each offering a peaceful retreat for every family member. Serviced by the four piece family bathroom suite. Beyond the main bedrooms, a versatile attic room presents endless possibilities, whether as a home office, a creative studio, or an additional play area for children.
Outside, the home continues to impress. A driveway leads to a convenient garage, ensuring ample parking and storage. The rear garden is a true haven, featuring a well-maintained lawn perfect for children to play and a delightful patio area ideal for al fresco dining, summer barbecues, or simply unwinding with a cup of tea. Imagine sunny afternoons spent here, creating cherished family memories.
Location is paramount, and this home truly excels. Situated close to Gorseinon Town, you'll have easy access to a wealth of local schools, shops, and amenities, making daily errands and school runs a breeze. The vibrant community spirit and convenient access to everything you need make this an ideal place to call home.
Entrance
Entered via an obscure uPVC double glazed door into:
Hallway
Coving to ceiling, wall mounted consumer unit and fuse box, dado rail, column radiator, solid wood flooring, picture rails, stairs to first floor, doors to:
Kitchen 4.51 x 3.37
Fitted with a range of high gloss wall and base units work work surface over, 1 and 1/2 bowl sink with drainer and mixer tap, space for range style gas cooker, plumbing for washing machine, space for tumble dryer, space for American style fridge/freezer, tiled splash back, tiled floor, breakfast bar, obscure uPVC double glazed door, uPVC double glazed window, coving to ceiling, cupboard housing gas boiler, door to:
Dining Room 2.74 x 4.52
Coving to ceiling, uPVC double glazed window, radiator, part panelled walls, tiled floor.
Cloakroom 0.91 x 1.96
Fitted with a two piece suite comprising of w.c and vanity unit housing wash hand basin, part tiled walls, solid wood flooring, obscure uPVC double glazed window, opening to storage area.
Lounge 6.16 plus bay x 4.13
Coving to ceiling, uPVC double glazed bay window, uPVC double glazed window, column radiator, wooden bi-fold doors into:
Sunroom 5.37 x 3.05
Ceiling lantern, double glazed bi-fold doors, wood effect laminate flooring, column radiator, spotlights to ceiling.
Landing
Dado rail, doors to:
Bedroom Two 4.59 x 2.96
uPVC double glazed window, radiator, coving to ceiling, storage cupboard.
Bedroom One 4.60 x 3.14
Coving to ceiling, uPVC double glazed window, radiator.
Bedroom Four 2.69 x 2.10
Coving to ceiling, uPVC double glazed window, radiator, wood effect laminate flooring.
Bedroom Three 2.72 plus wardrobes x 3.13
Coving to ceiling, uPVC double glazed window, radiator, sliding mirrored built in wardrobes.
Inner hallway
Stairs to attic room, door to:
Bathroom 2.08 x 3.46
Fitted with a four piece suite comprising of corner bath, shower, w.c and vanity unit housing wash hand basin, tiled floor, part tiled walls, obscure uPVC double glazed window, coving and spotlights to ceiling.
Attic room 6.91 plus storage area x 4.65
Velux windows x 4, radiator, quadrupole doors into large storage area.
External
This lovely home boasts a generous driveway to the side leading to the garage.
The rear garden boasts a lawn and patio area.