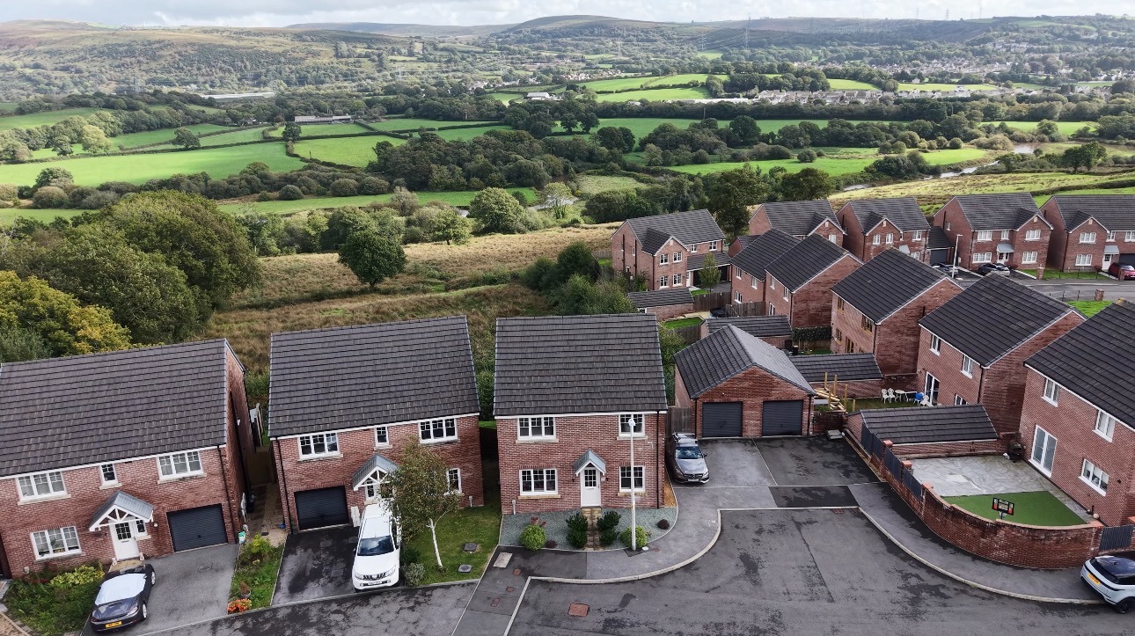
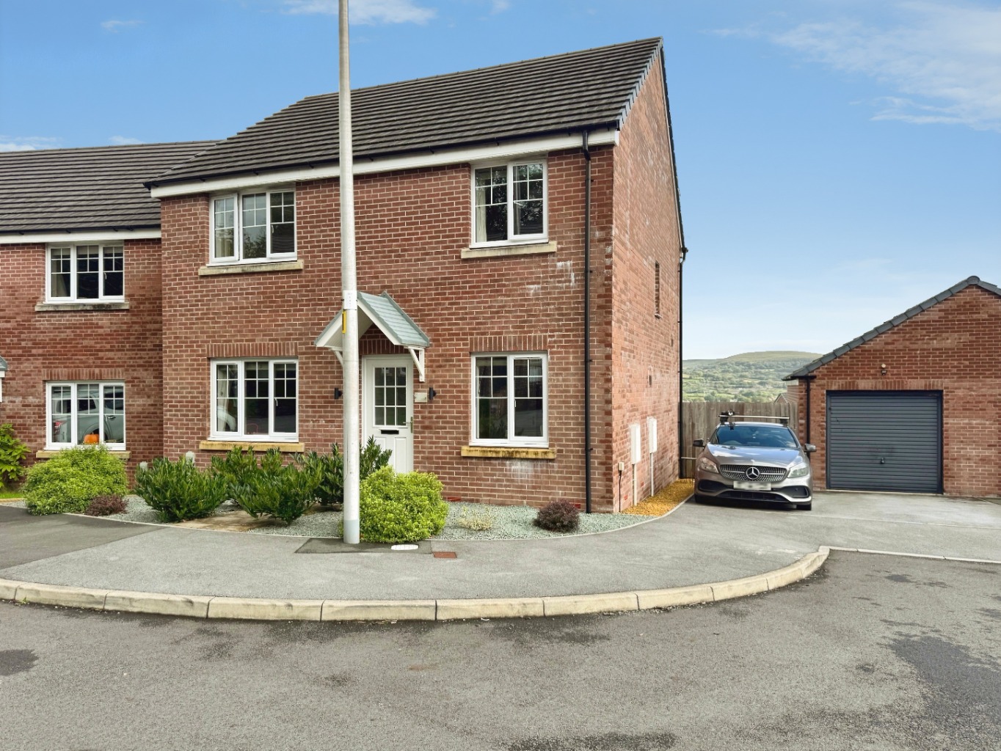
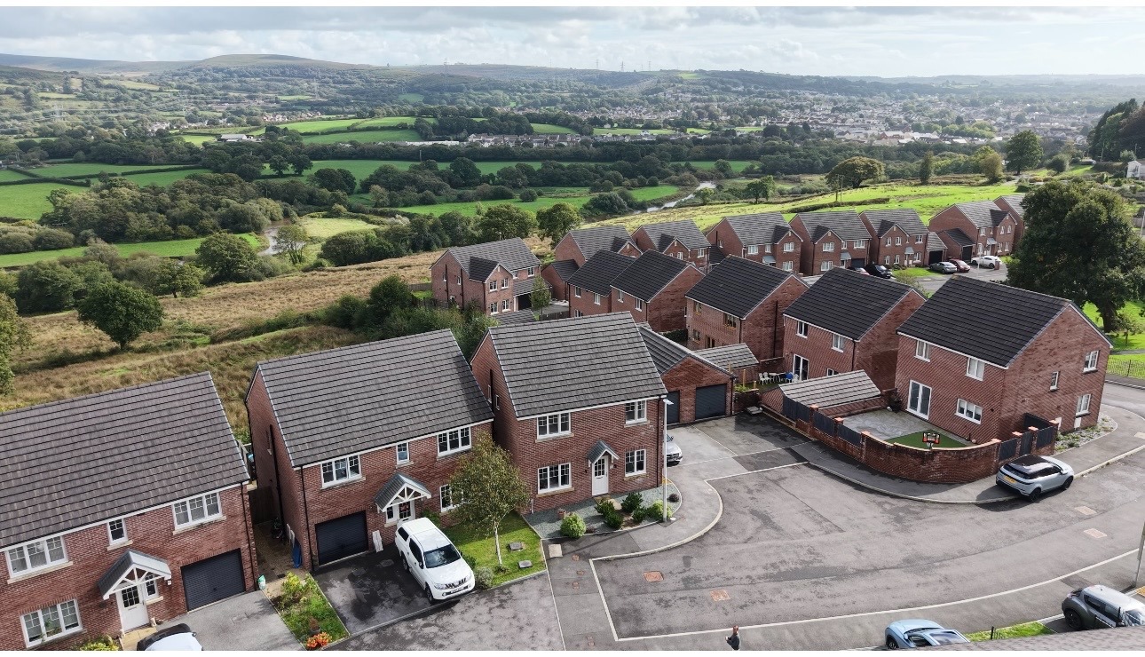
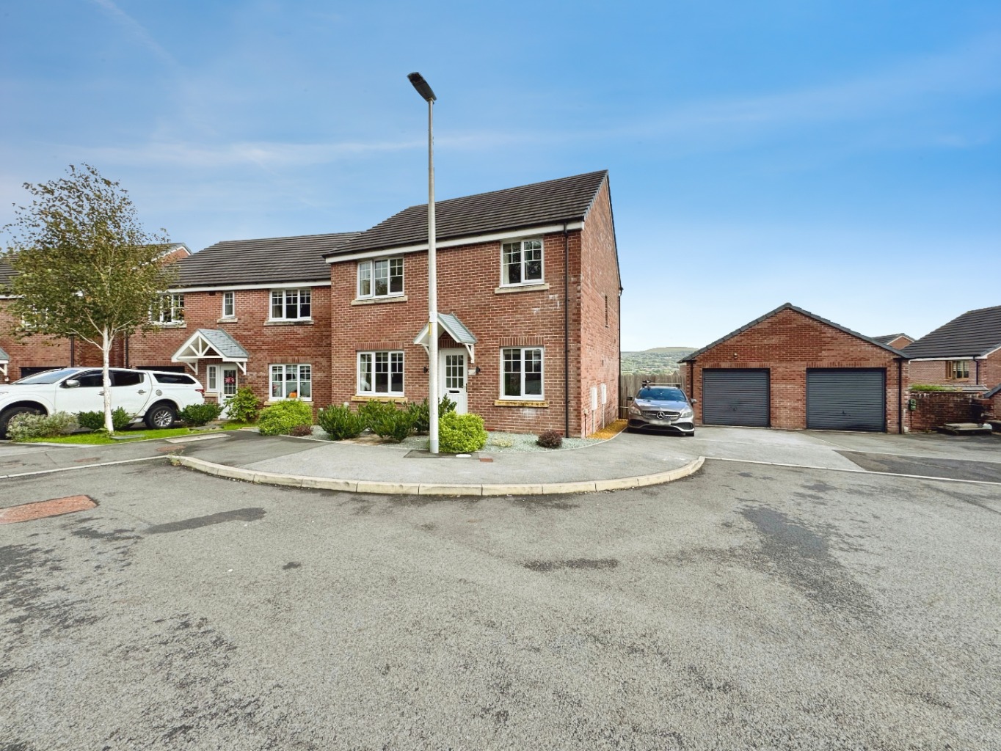
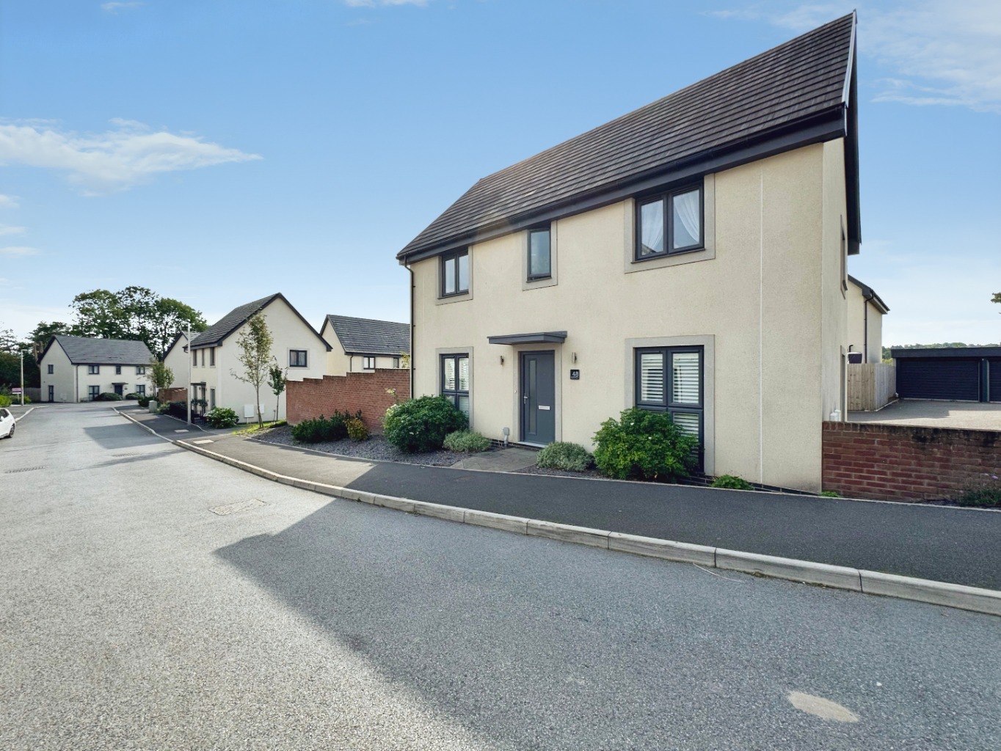
Set within a quiet, modern residential development in Hendy, this beautifully presented four-bedroom home offers that lovely balance of contemporary family living with a wonderfully green, countryside feel.
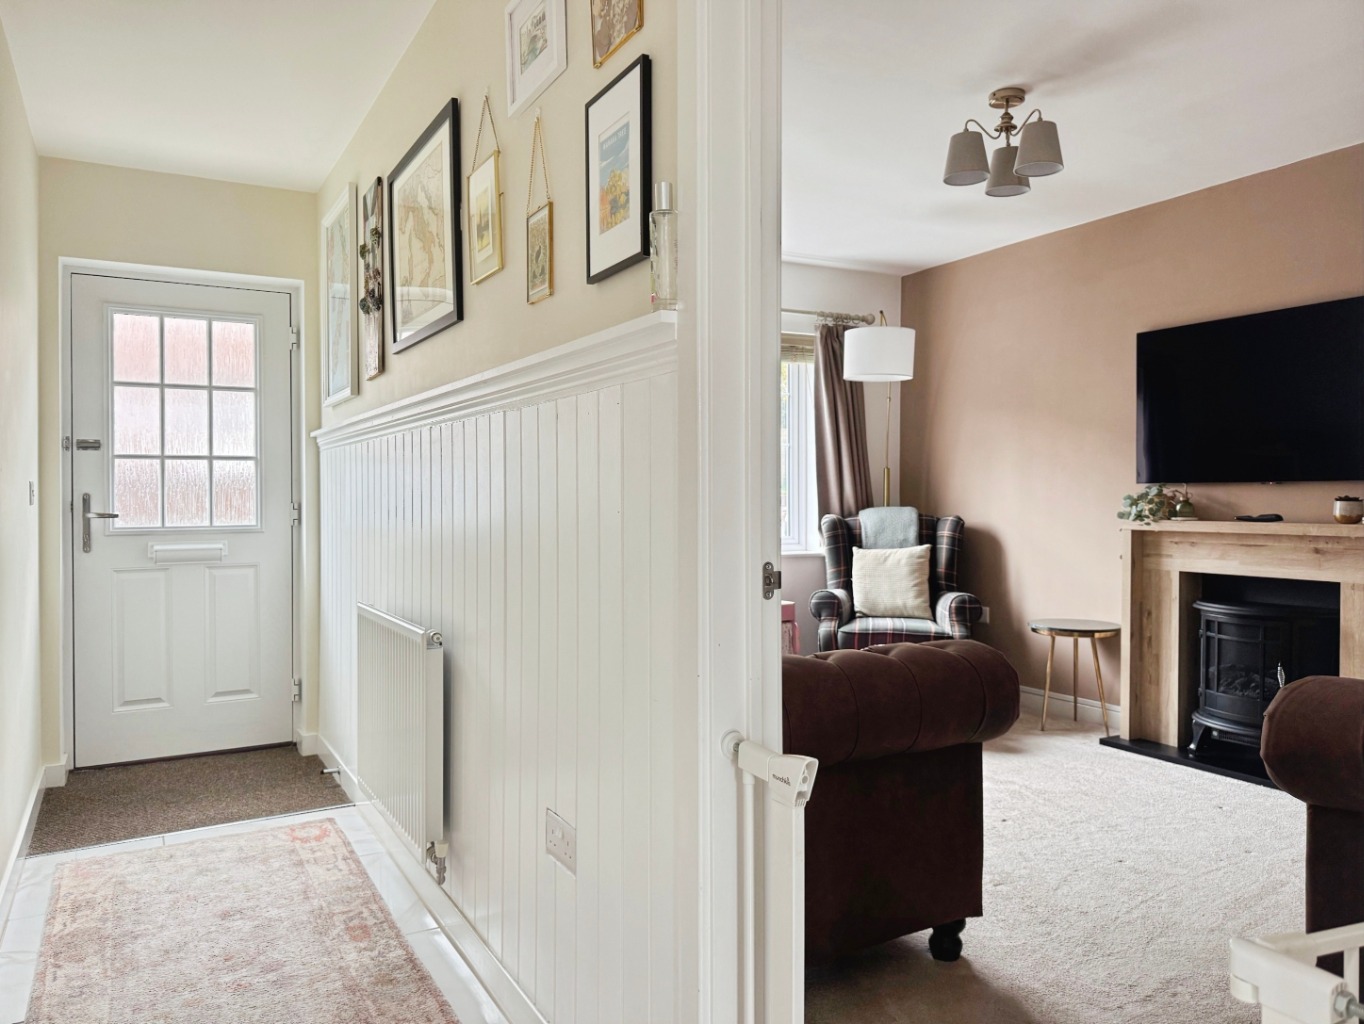
From the moment you arrive, it feels smart, welcoming and incredibly well cared for. Step inside and the hallway sets the tone, with tiled flooring and wall panelling adding a little warmth and character.
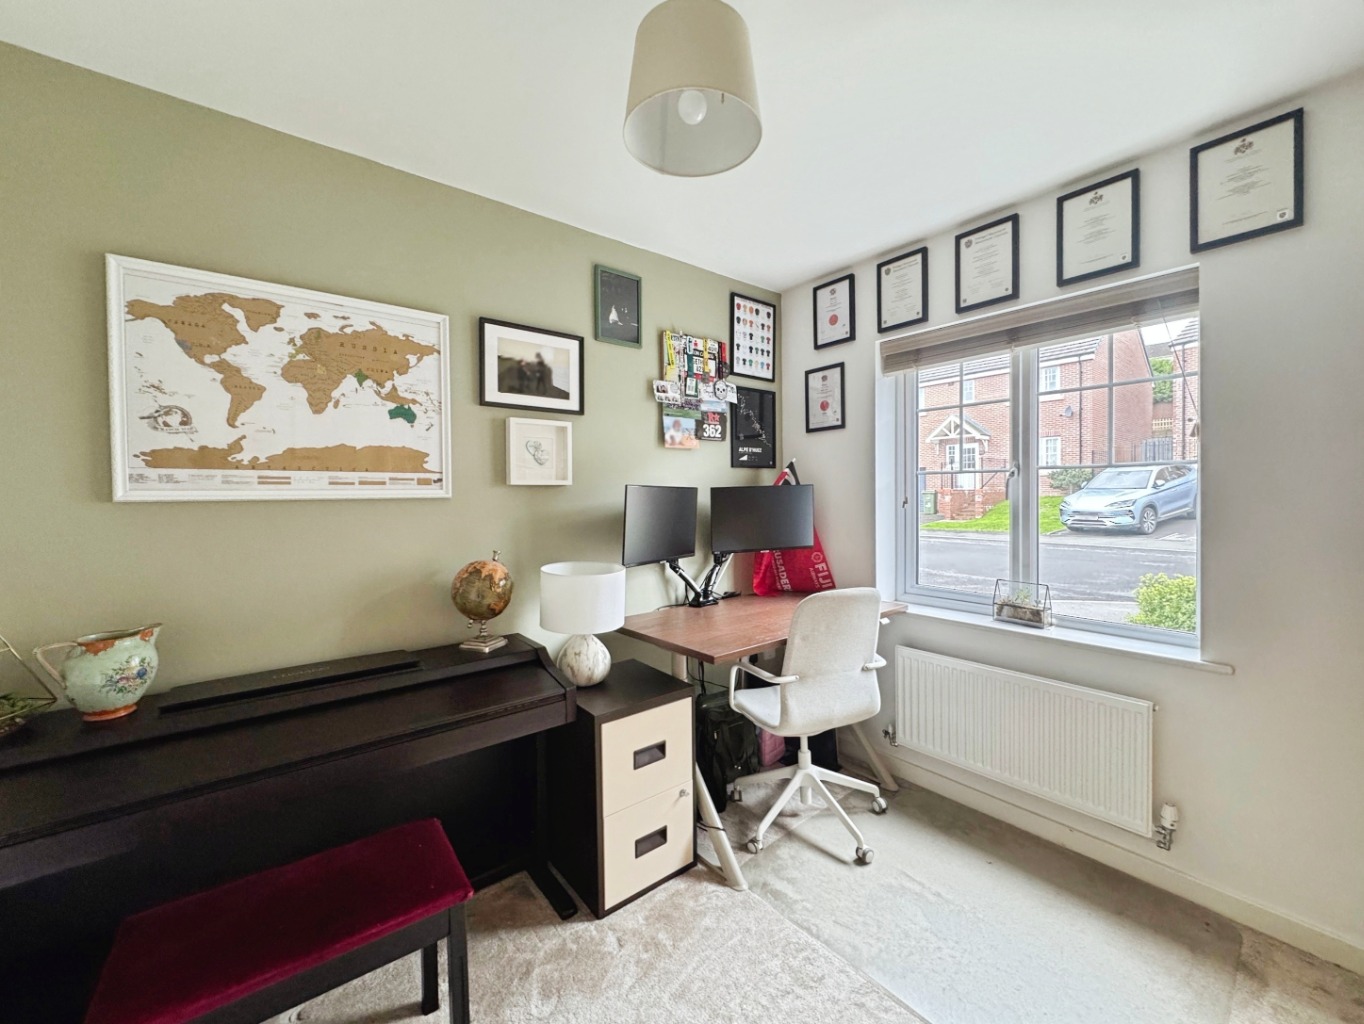
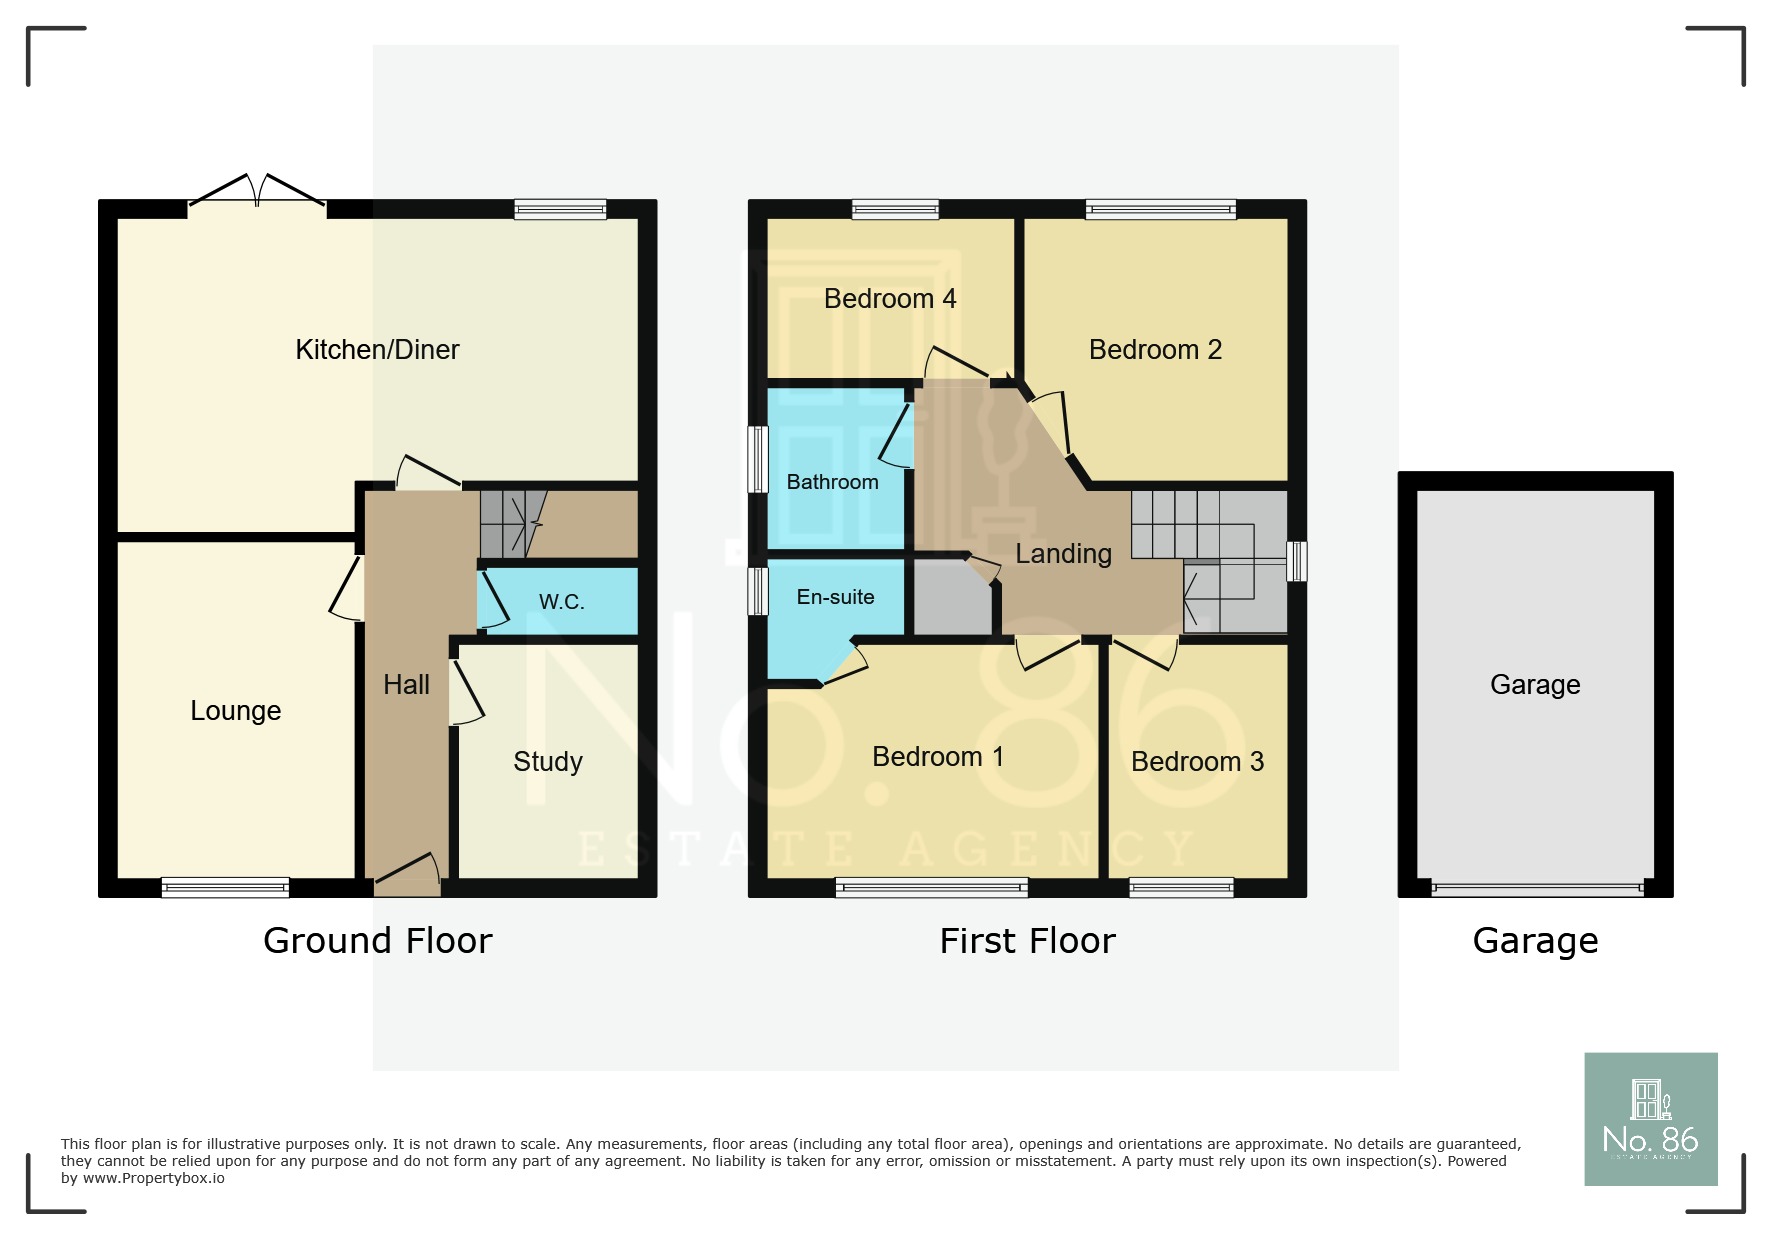
Tucked away at the front is a separate home office — such a useful addition for anyone working from home, giving you a dedicated space without having to sacrifice one of the bedrooms.
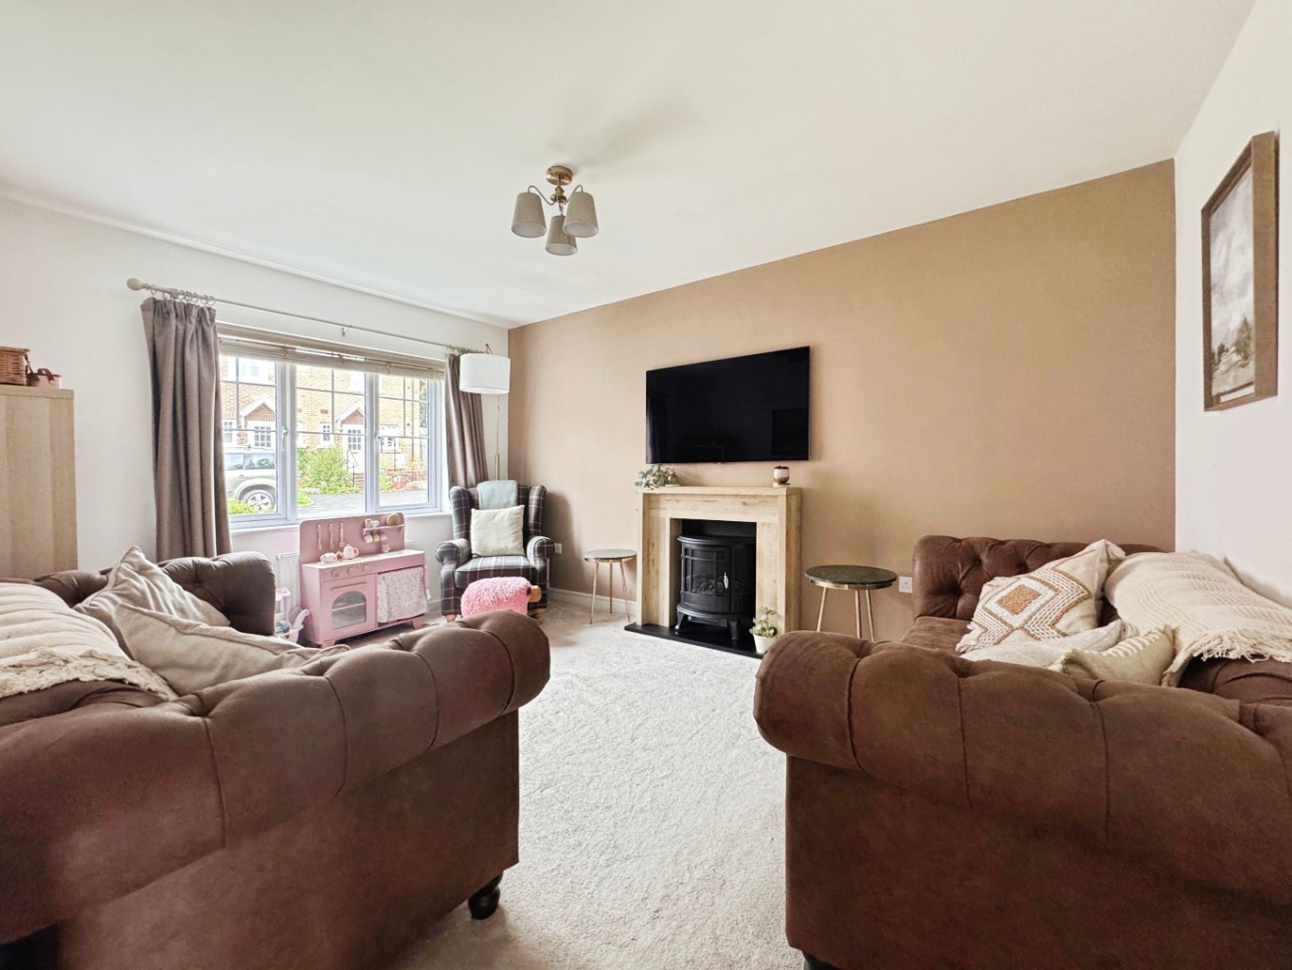
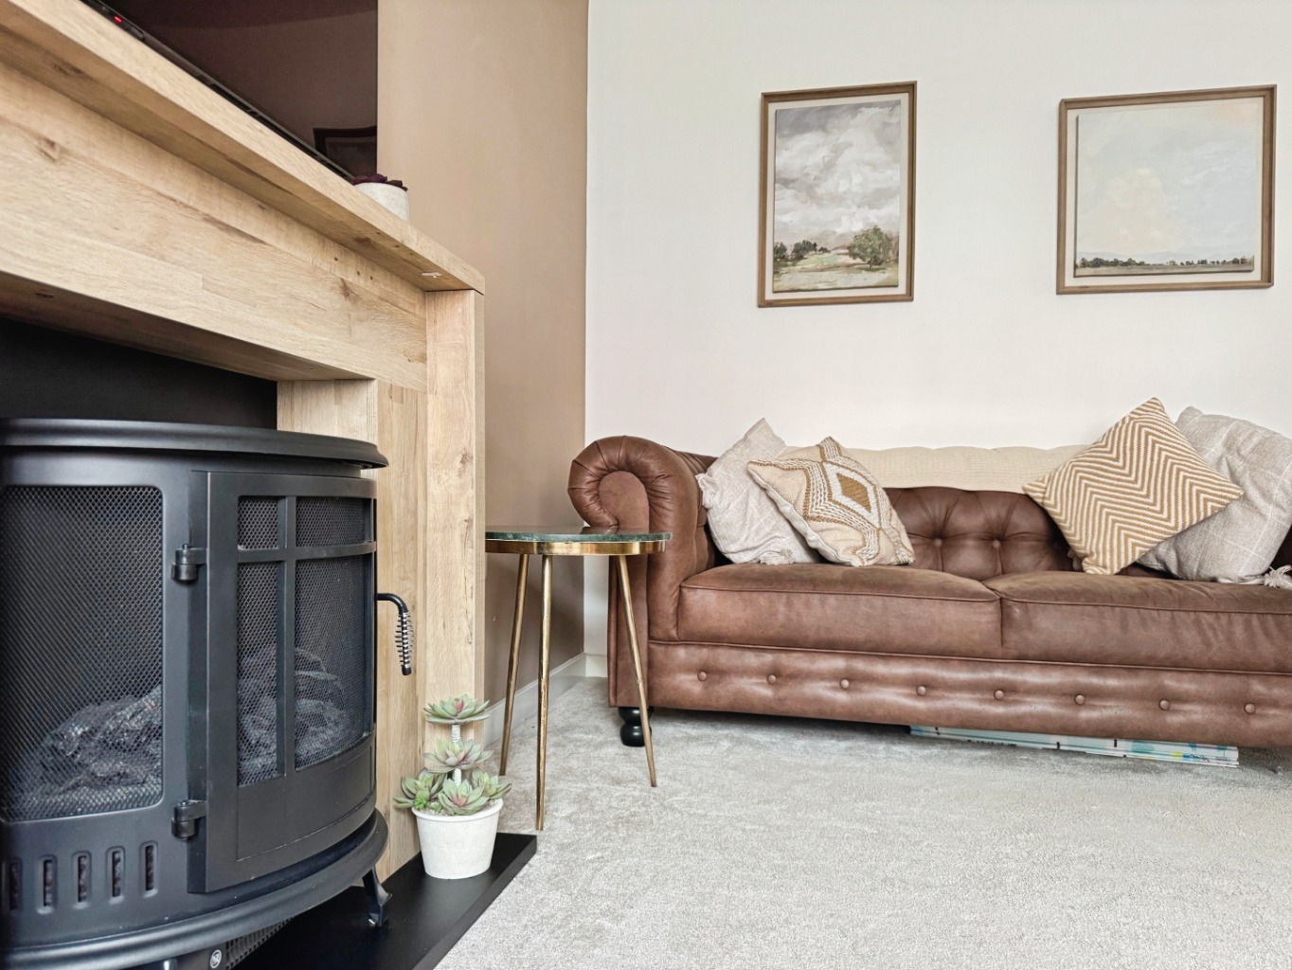
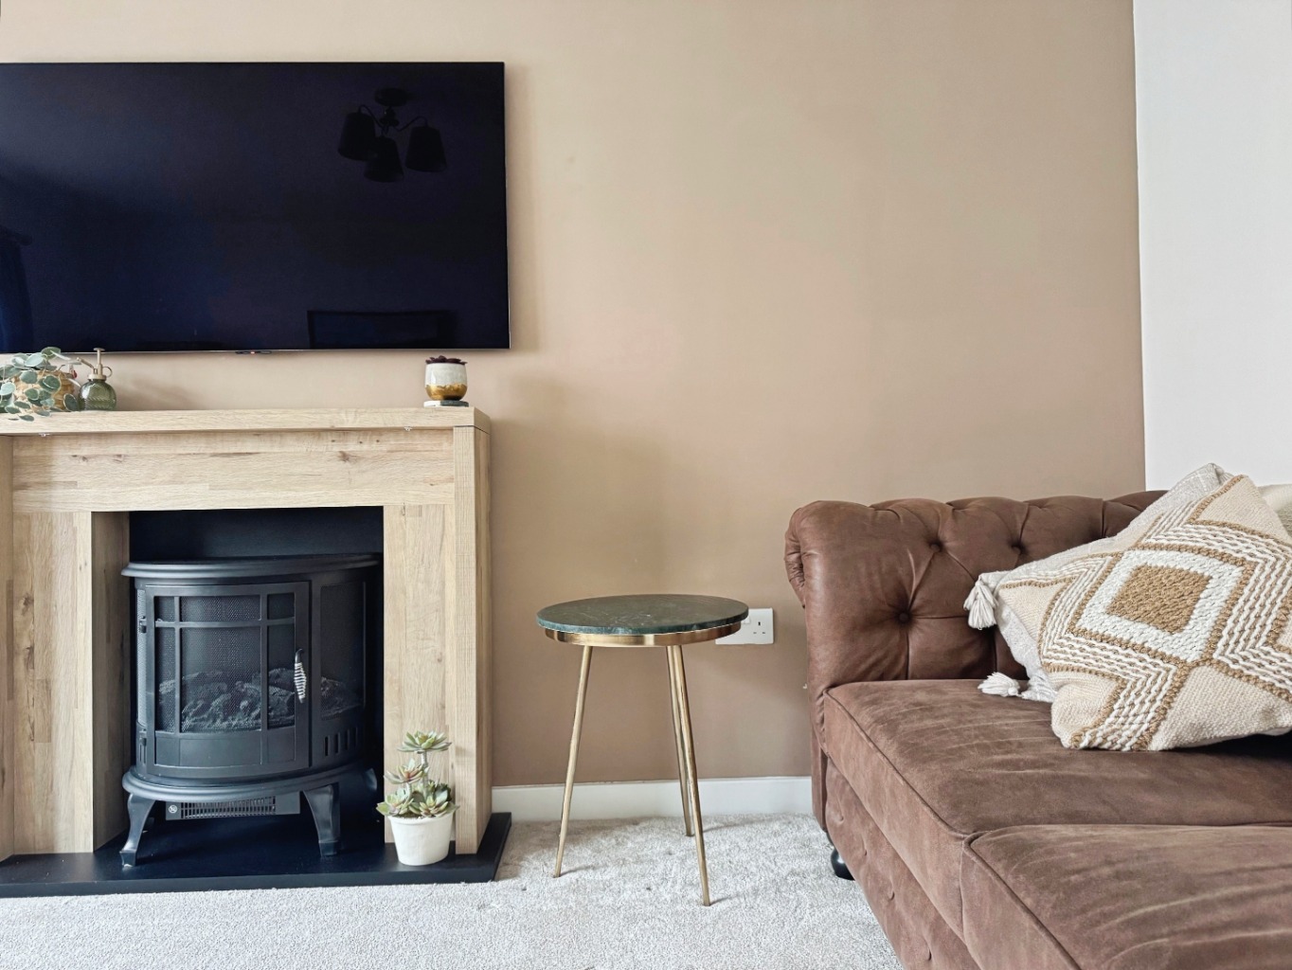
The lounge sits alongside, creating a comfortable room to retreat to in the evenings, but for us, the real heart of this home has to be the kitchen/diner.
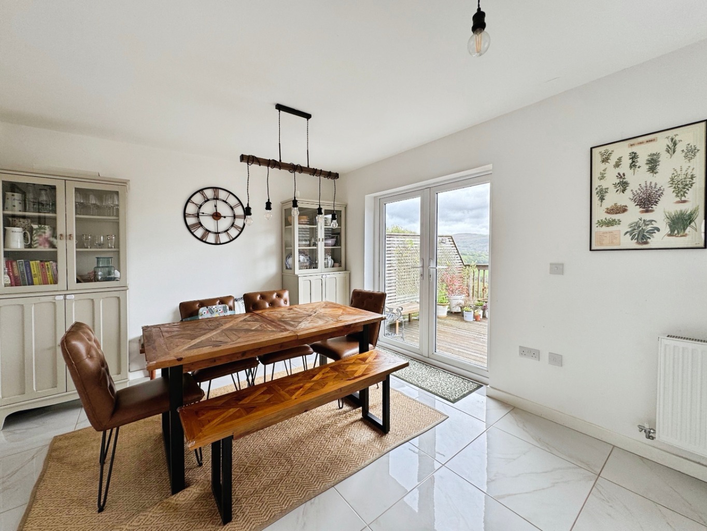
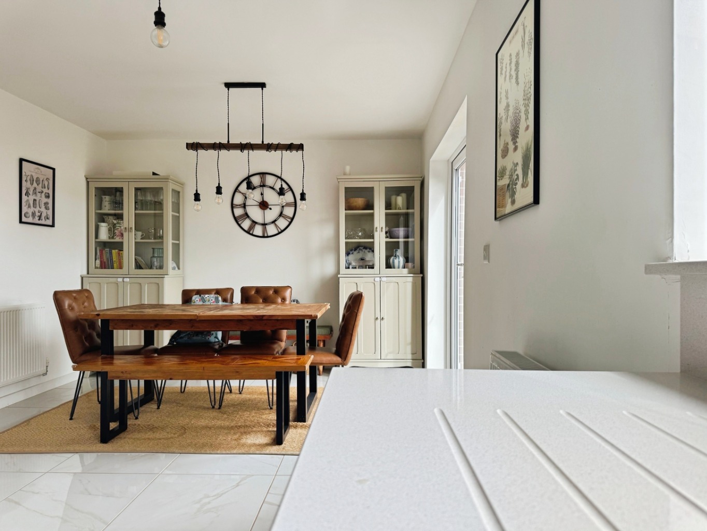
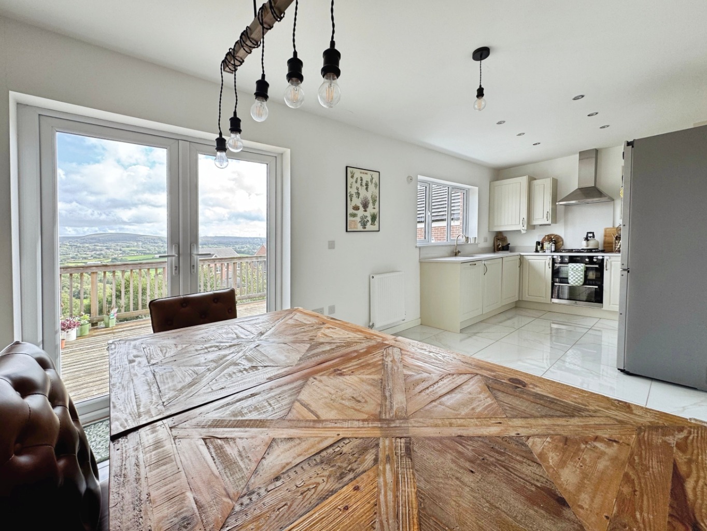
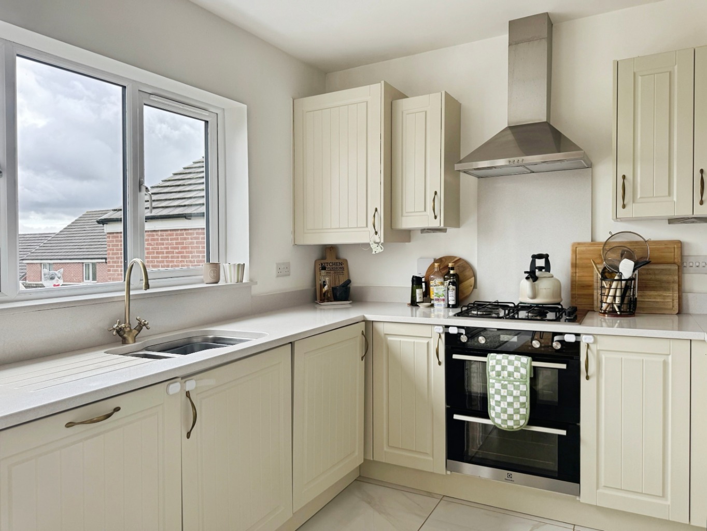
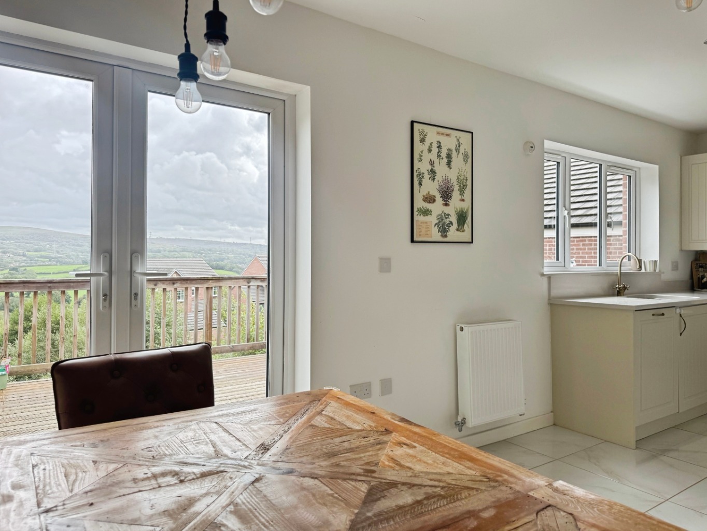
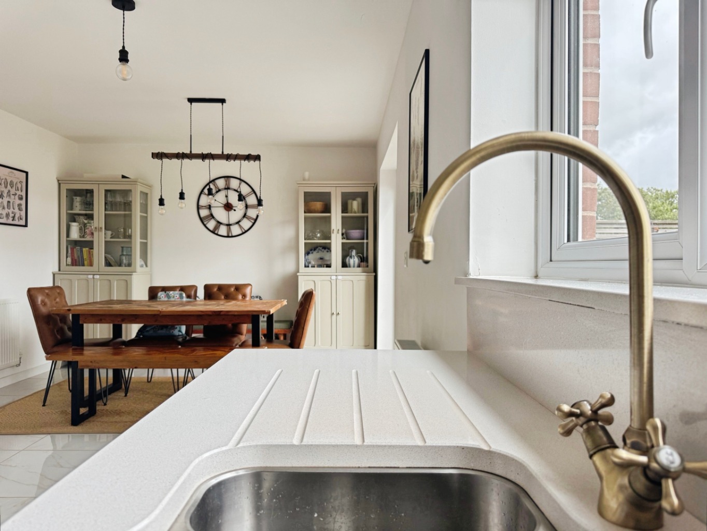
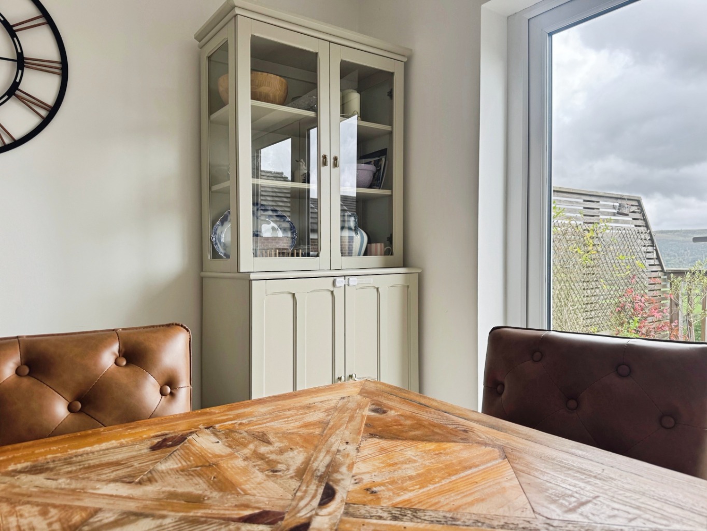
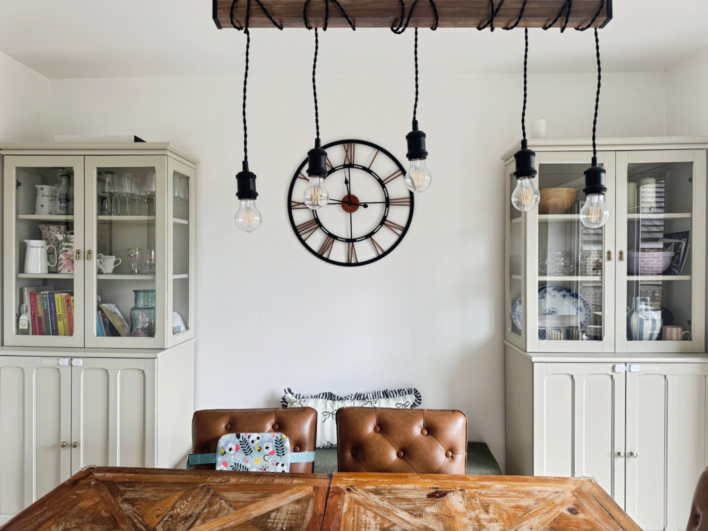
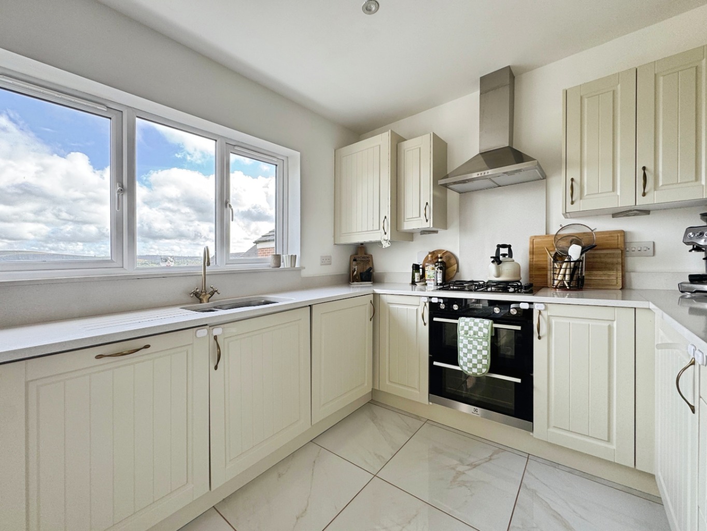
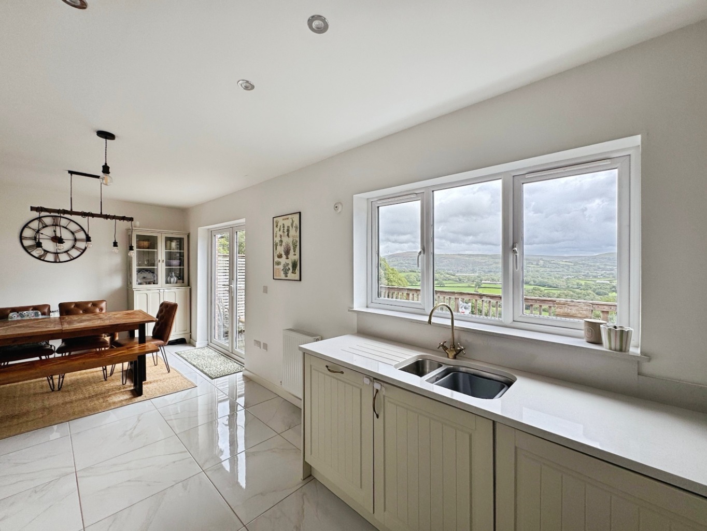
Stretching almost seven metres across the rear of the house, it’s a fabulous family space, beautifully finished with contemporary cabinetry and quartz worktops. There’s plenty of room for a dining table, making it somewhere for everything from busy weekday breakfasts to long Sunday lunches with family and friends.
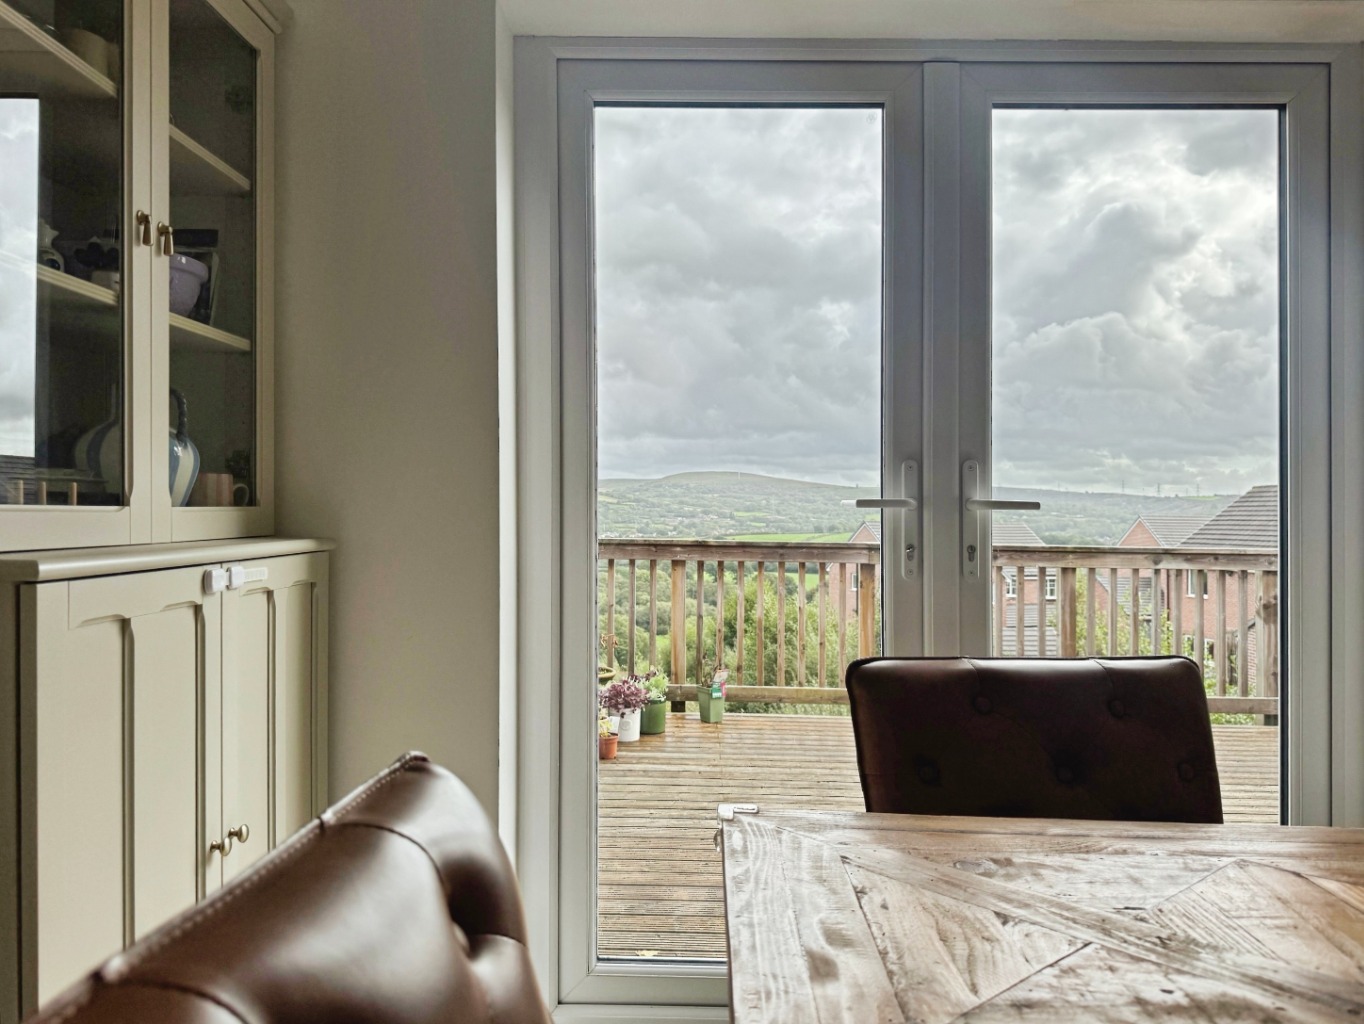
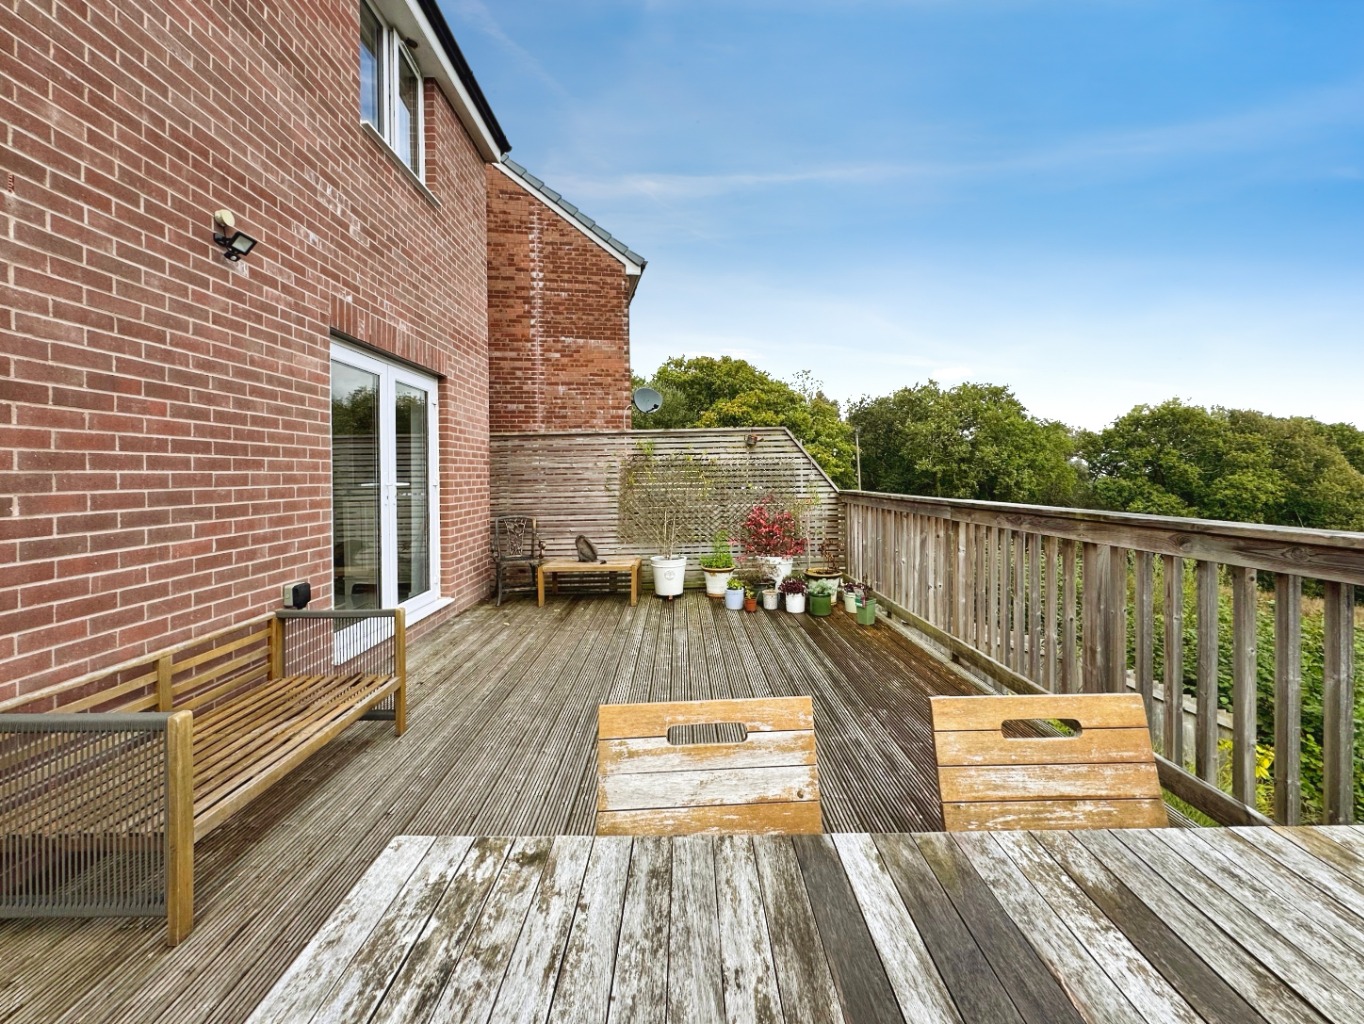
French doors open directly onto the garden, connecting the inside beautifully with the outdoors and drawing your eye towards the landscape beyond.
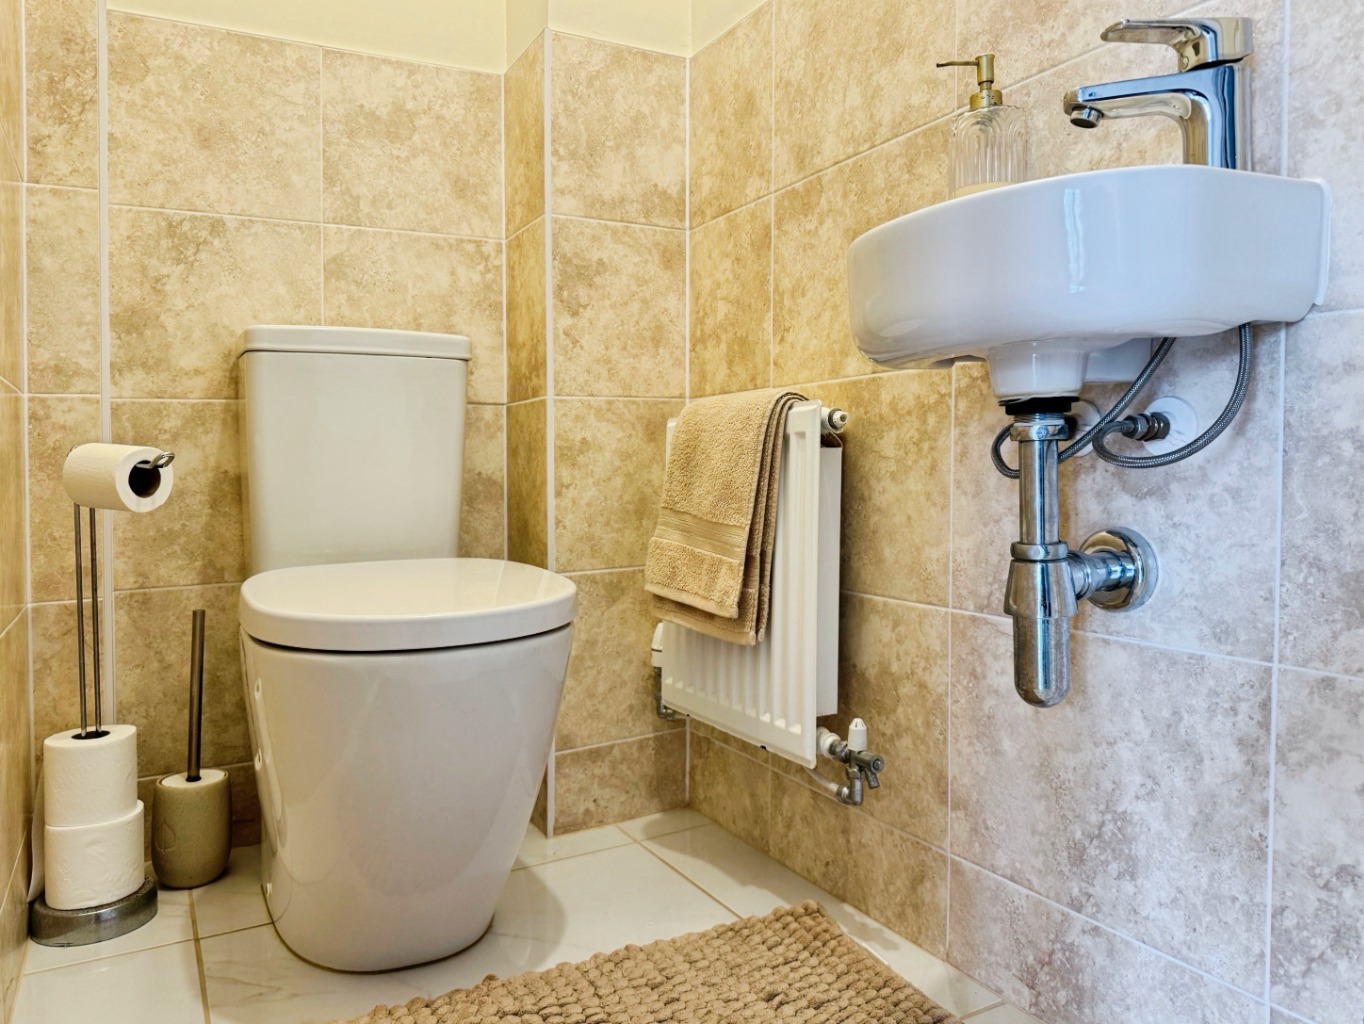
A cloakroom completes the ground floor.
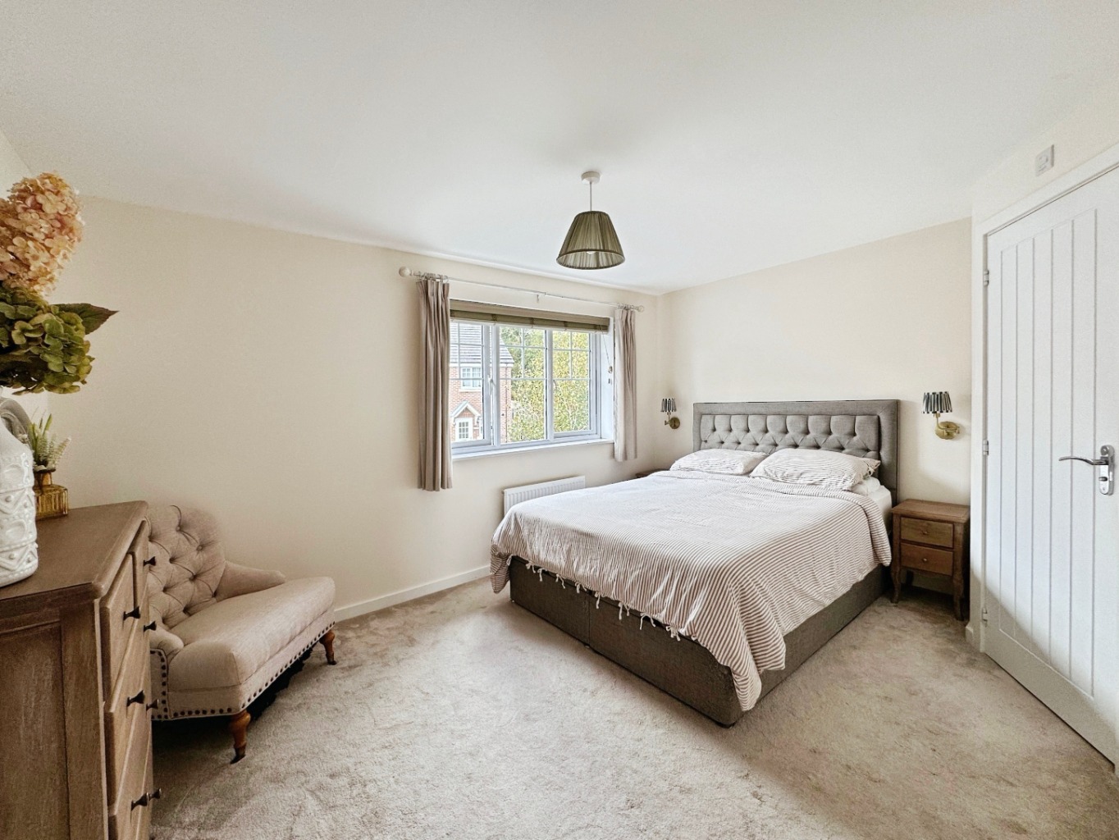
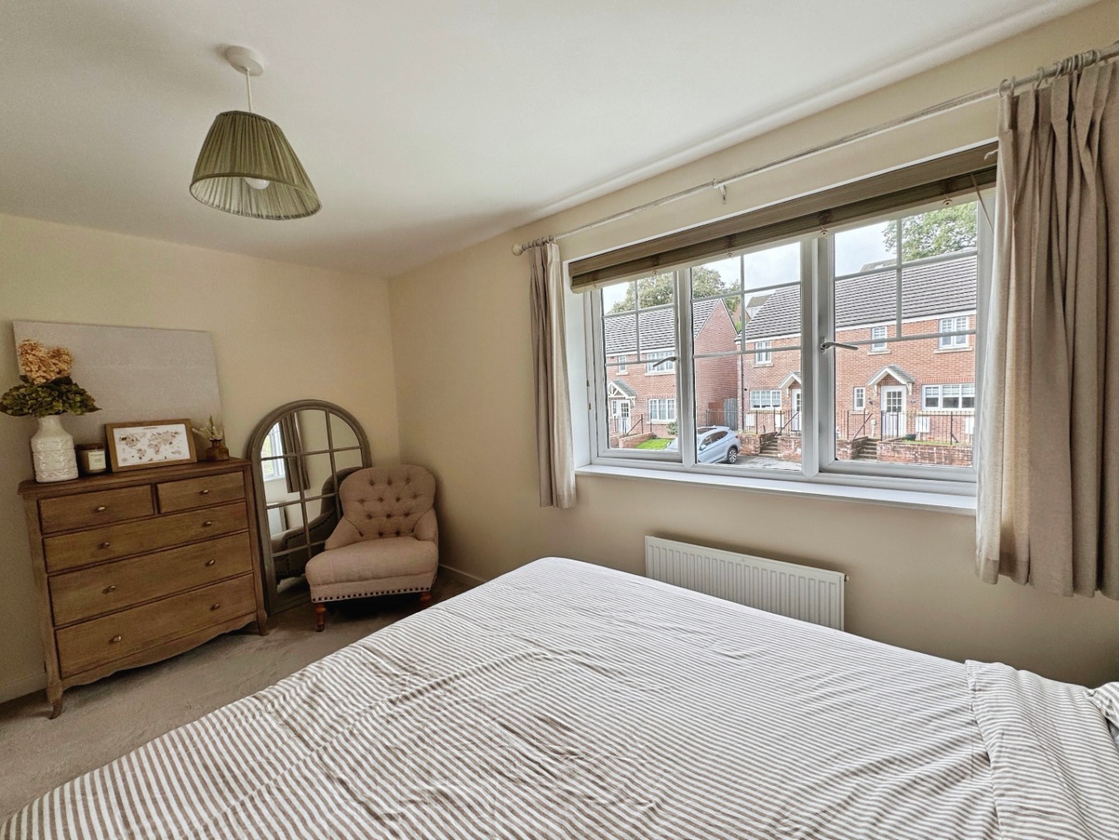
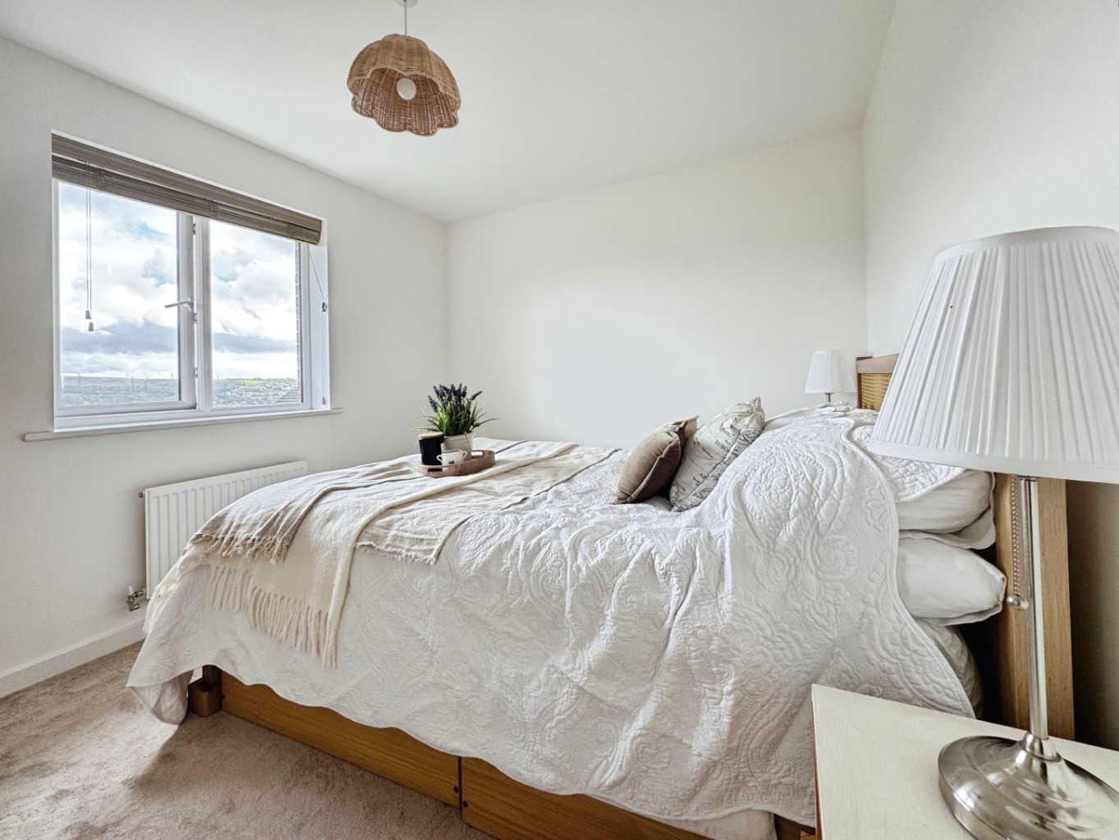
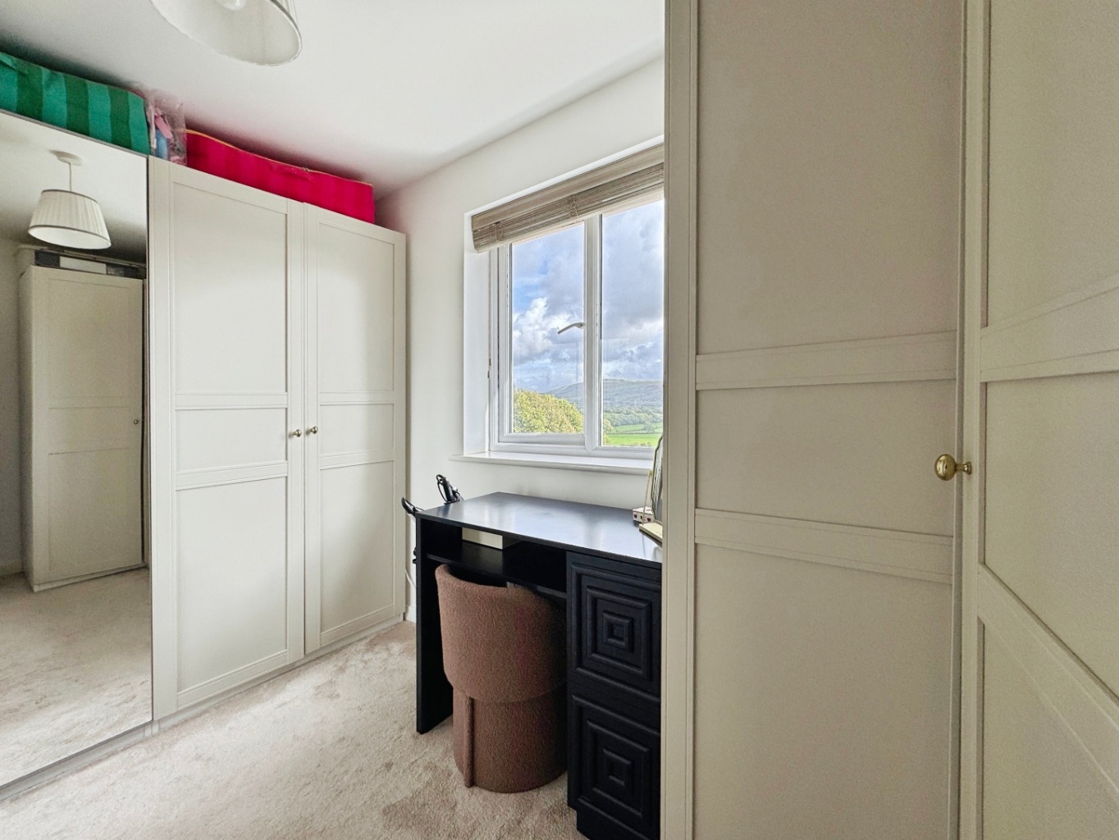
Head upstairs and you’ll find four bedrooms, including a lovely principal bedroom with its own en-suite shower room. One of the bedrooms is currently being used as a dressing room, complete with fitted wardrobes, showing just how easily the accommodation can adapt to suit the way you live.
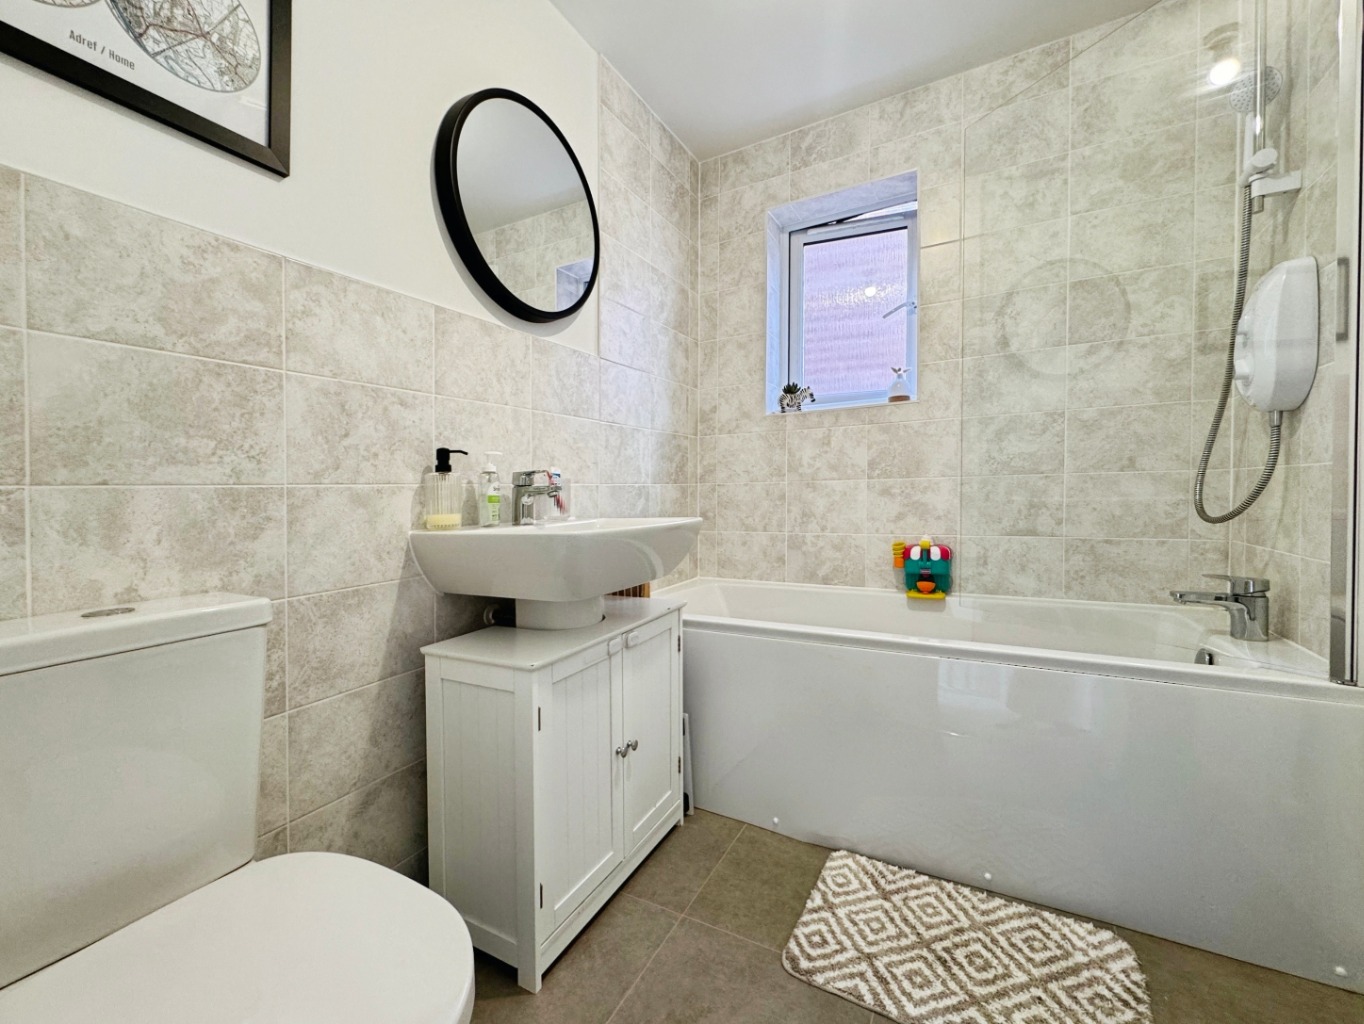
There’s also a modern family bathroom, useful storage and access to a boarded loft with shelving, lighting and a pull-down ladder.
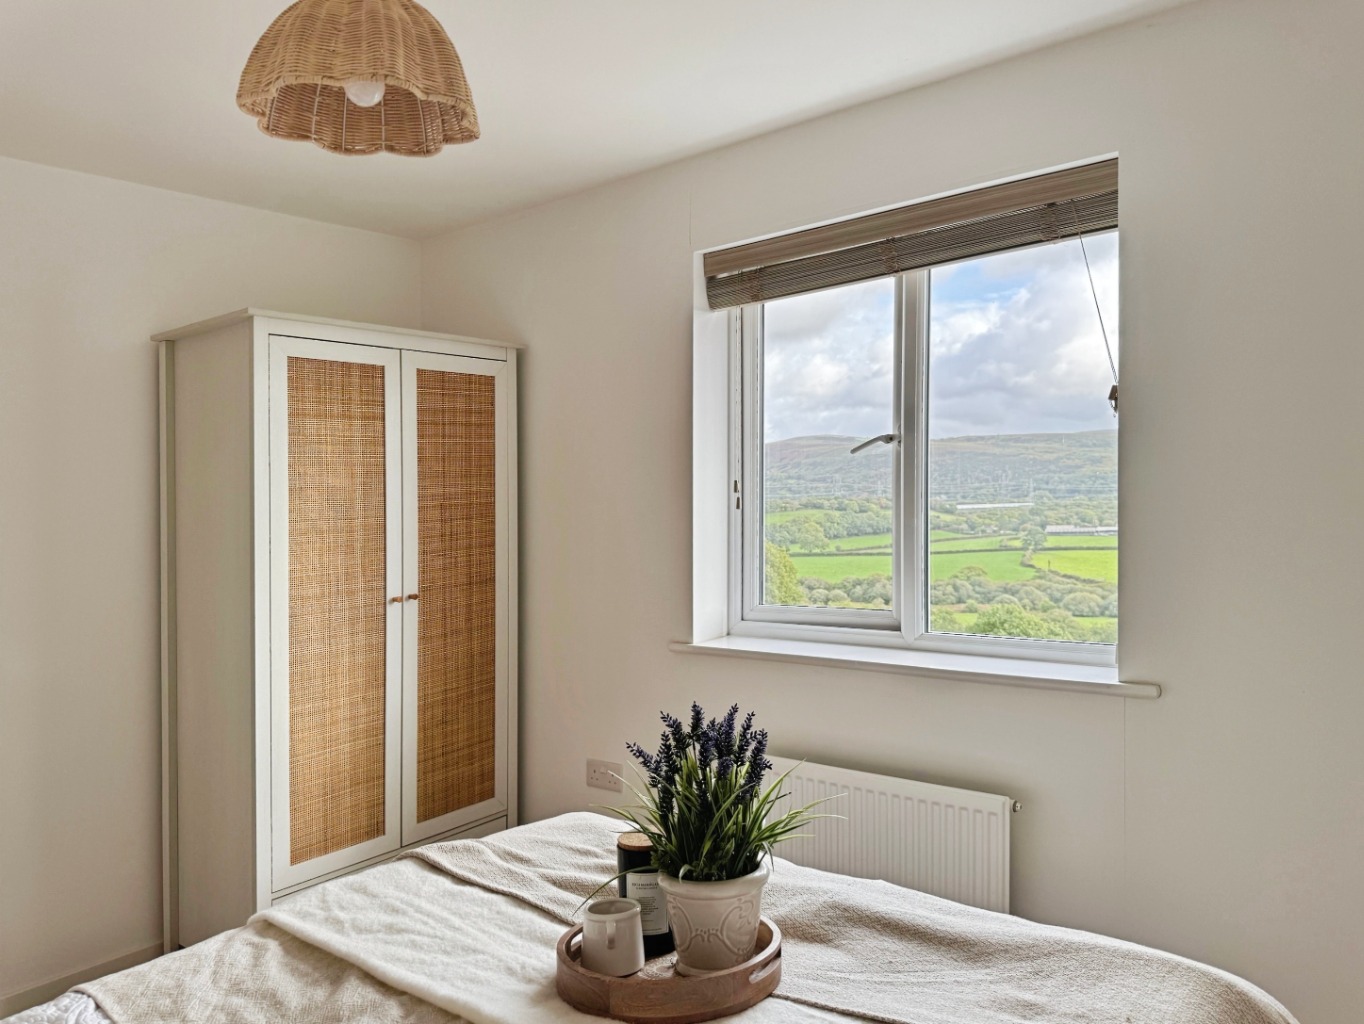
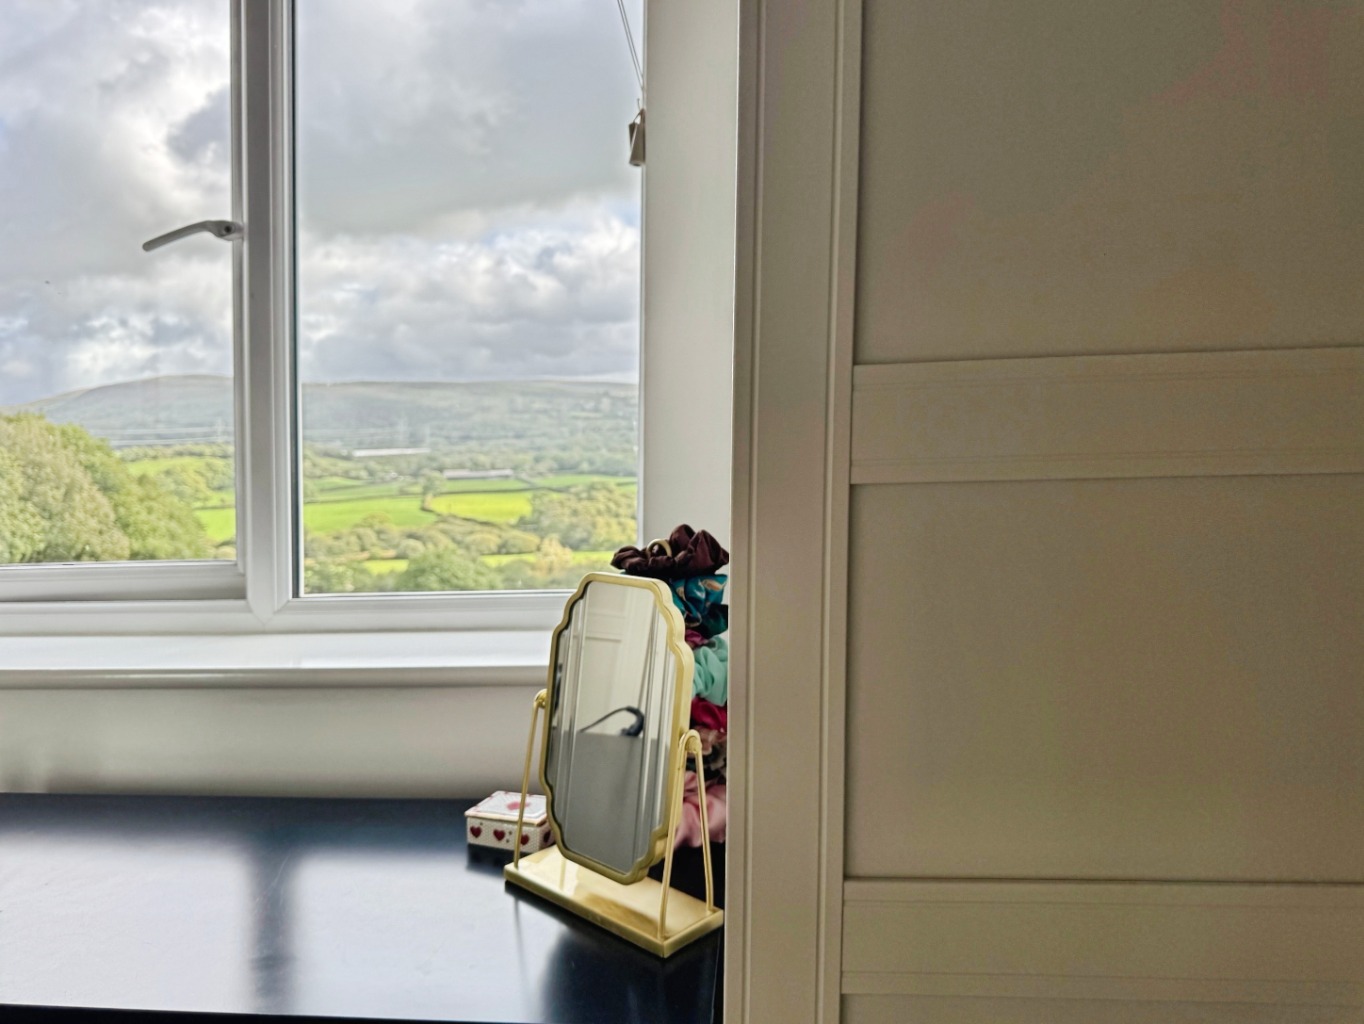
And then there’s that outlook…
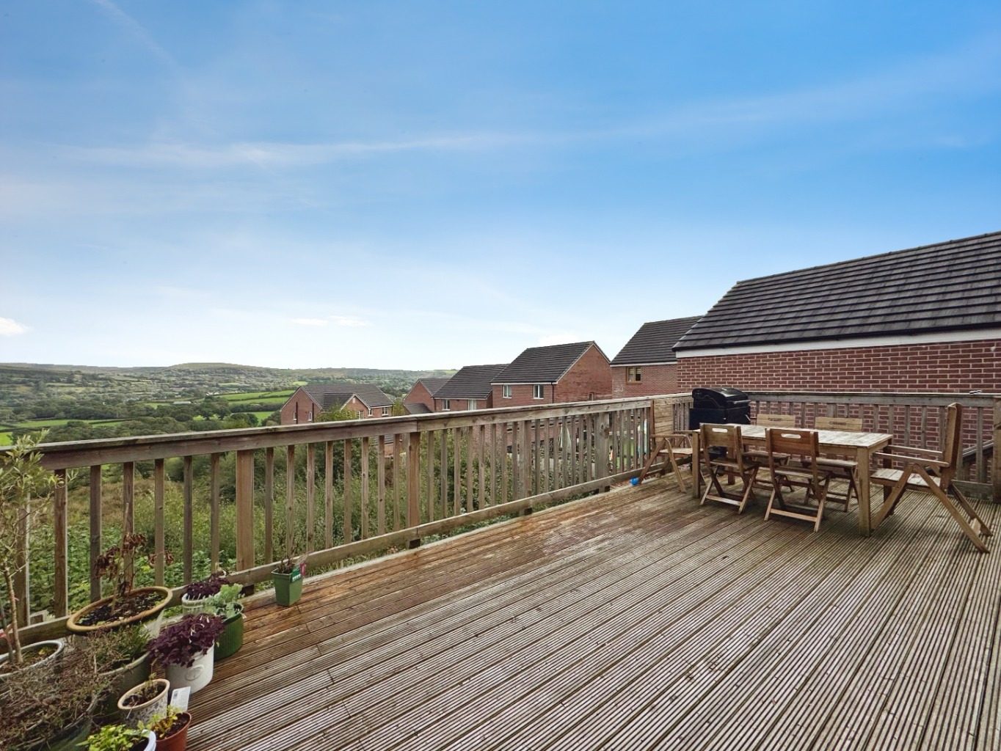
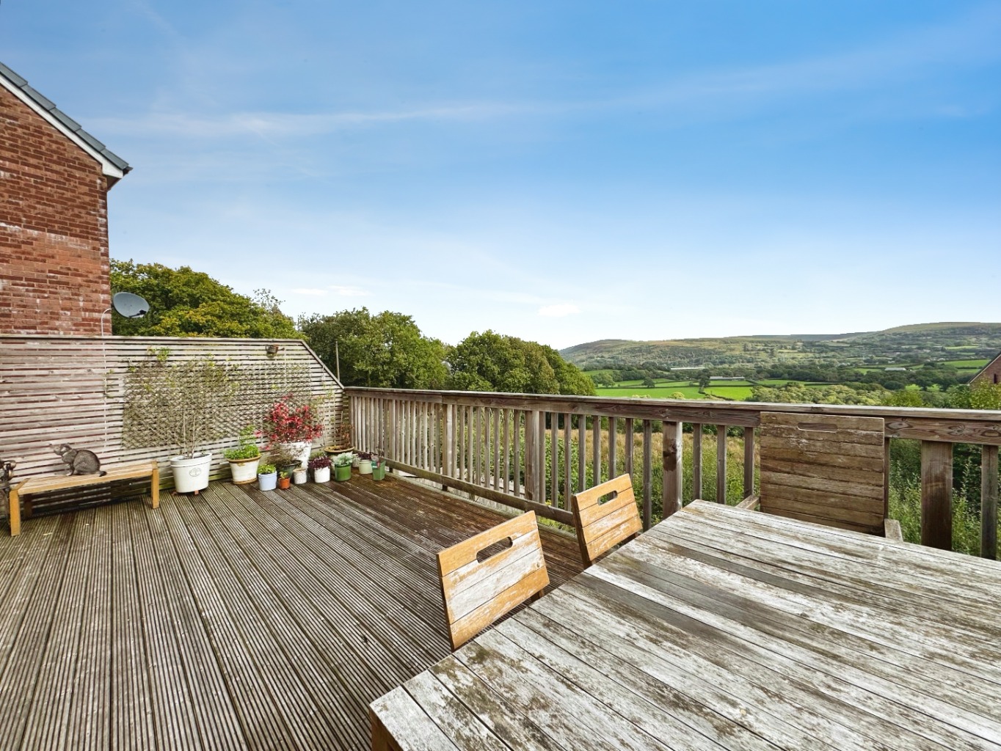
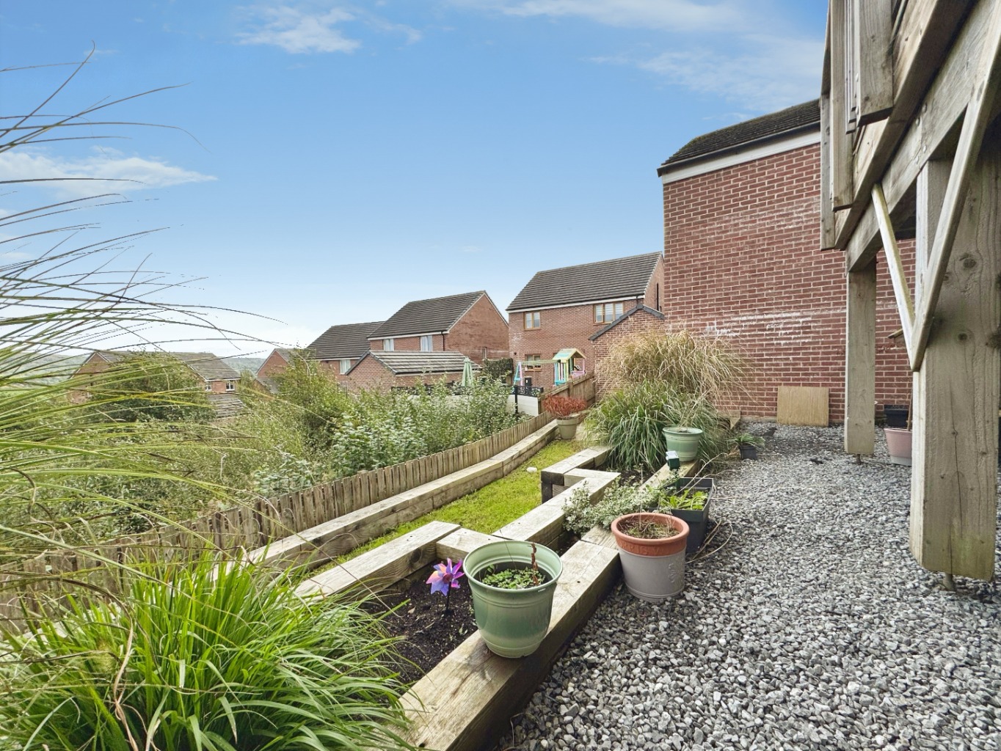
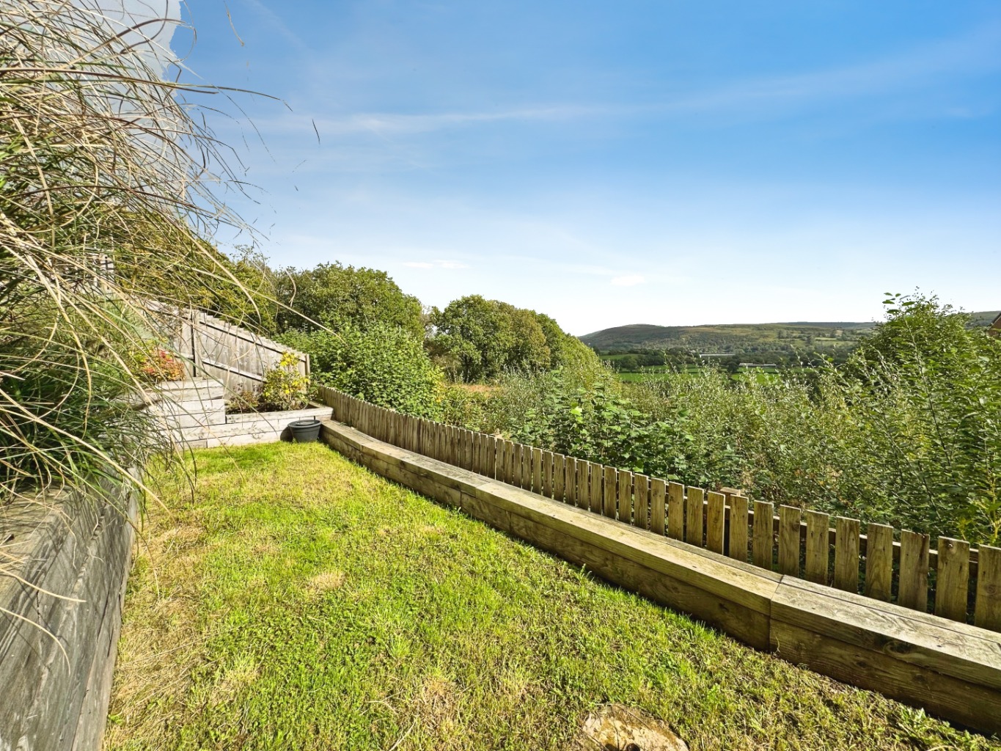
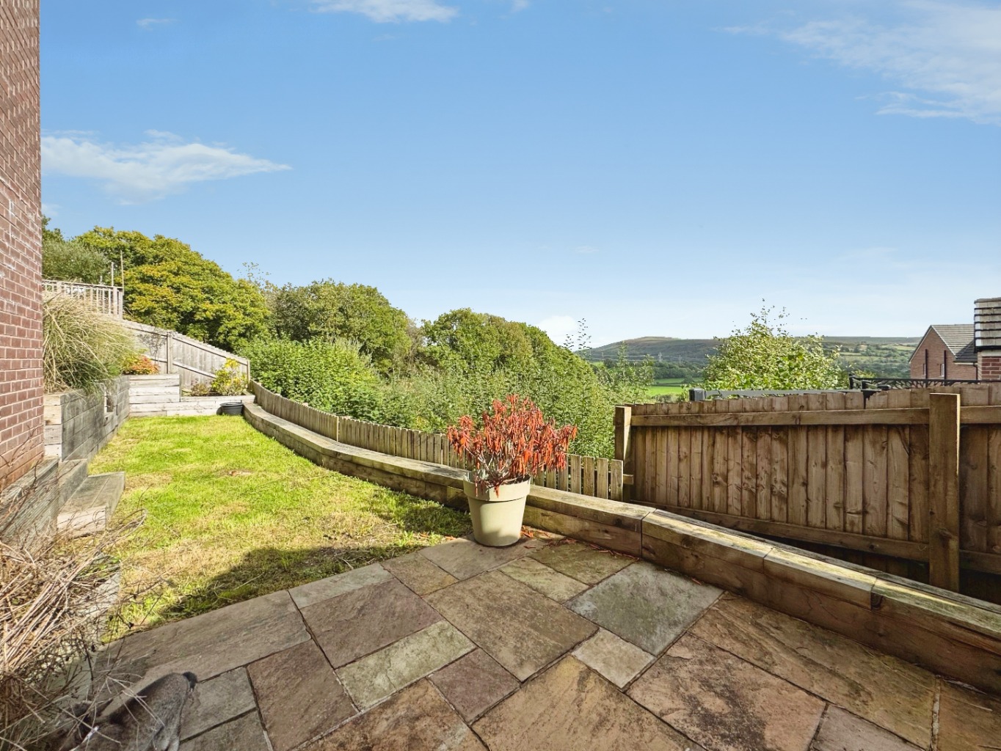
Step outside and it’s easy to forget you’re on a modern residential development. The garden looks out across open countryside, with fields, woodland and water winding through the landscape beyond, creating a beautiful, far-reaching backdrop that changes with the seasons.
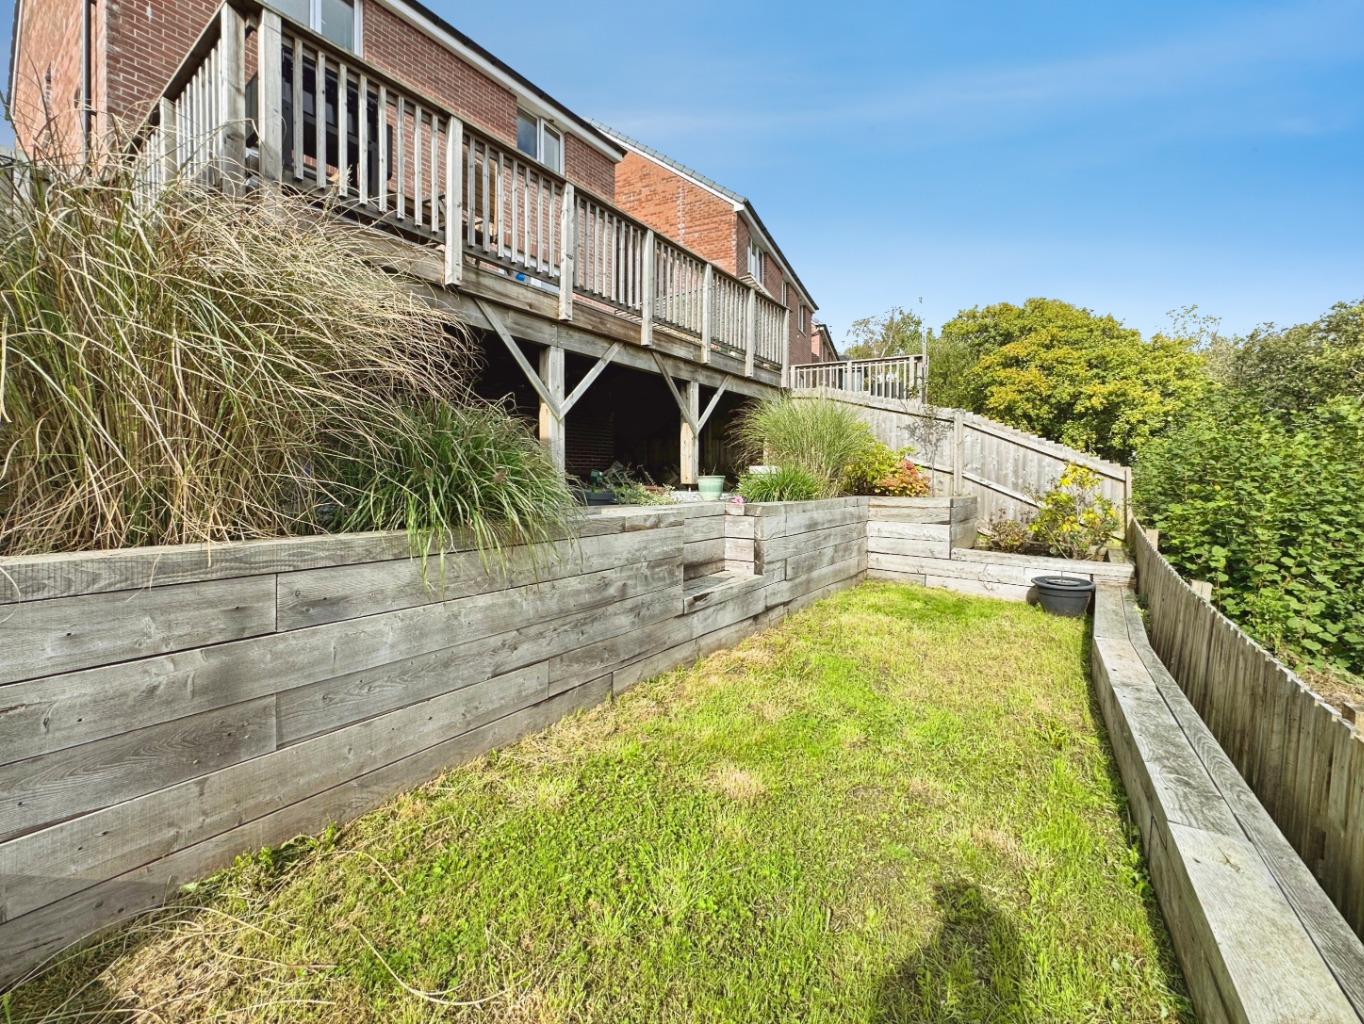
The garden itself has been thoughtfully landscaped to make the most of its setting. A raised decked terrace is just made for a morning coffee or an evening glass of wine while you take in the view, with steps leading down to a lawn bordered by raised planting and a further Indian sandstone patio providing another lovely place to sit and entertain.
To the side of the house, a driveway leads to a generous garage with power and lighting, while gated pedestrian access takes you through to the rear garden.
And that’s what we really love about this home. You have the peace, greenery and open outlook that give it a real countryside feel, yet you’re tucked within a modern development with Pontarddulais close by and easy access towards Swansea and Carmarthenshire.
Entrance
Entered via an obscure double glazed composite door into:
Hallway
Part panelling to walls, tiled floor, radiator, stairs to first floor, doors to:
Home office 2.50 x 2.96
uPVC double glazed window, radiator.
Lounge 4.43 x 3.29
uPVC double glazed window, radiator.
Cloakroom 0.95 x 1.43
Fitted with a two piece suite comprising of w.c and wash hand basin, tiled floor, part tiled walls, extractor fan, wall mounted consumer unit.
Kitchen/Diner 6.96 x 3.37
Fitted with a range of modern wall and base units with quartz work surface over, four ring gas hob with extractor fan over and electric oven and grill under, plumbing for washing machine, space for fridge/freezer, integrated dishwasher, inset 1 and a 1/2 bowl sink with drainer and mixer tap, tiled floor, radiator x2, uPVC double glazed window, uPVC double glazed french doors, part spotlights to ceiling.
Landing
uPVC double glazed window to stairwell, access to loft bordered with shelving and pull down ladder and lighting , door to storage cupboard, door to:
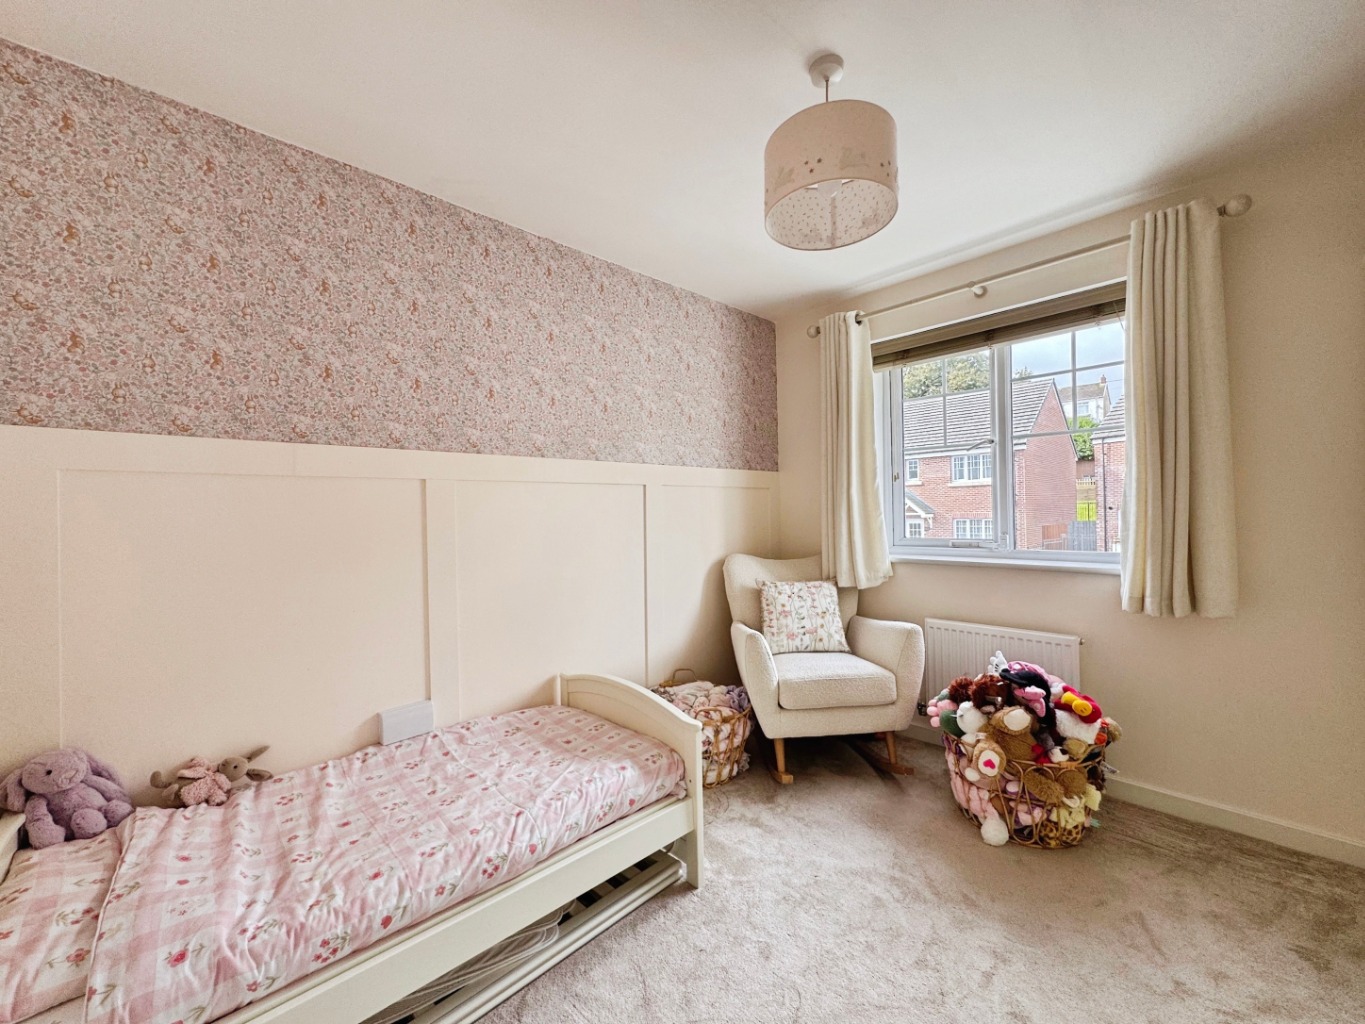
Bedroom Four 2.78 x 2.99
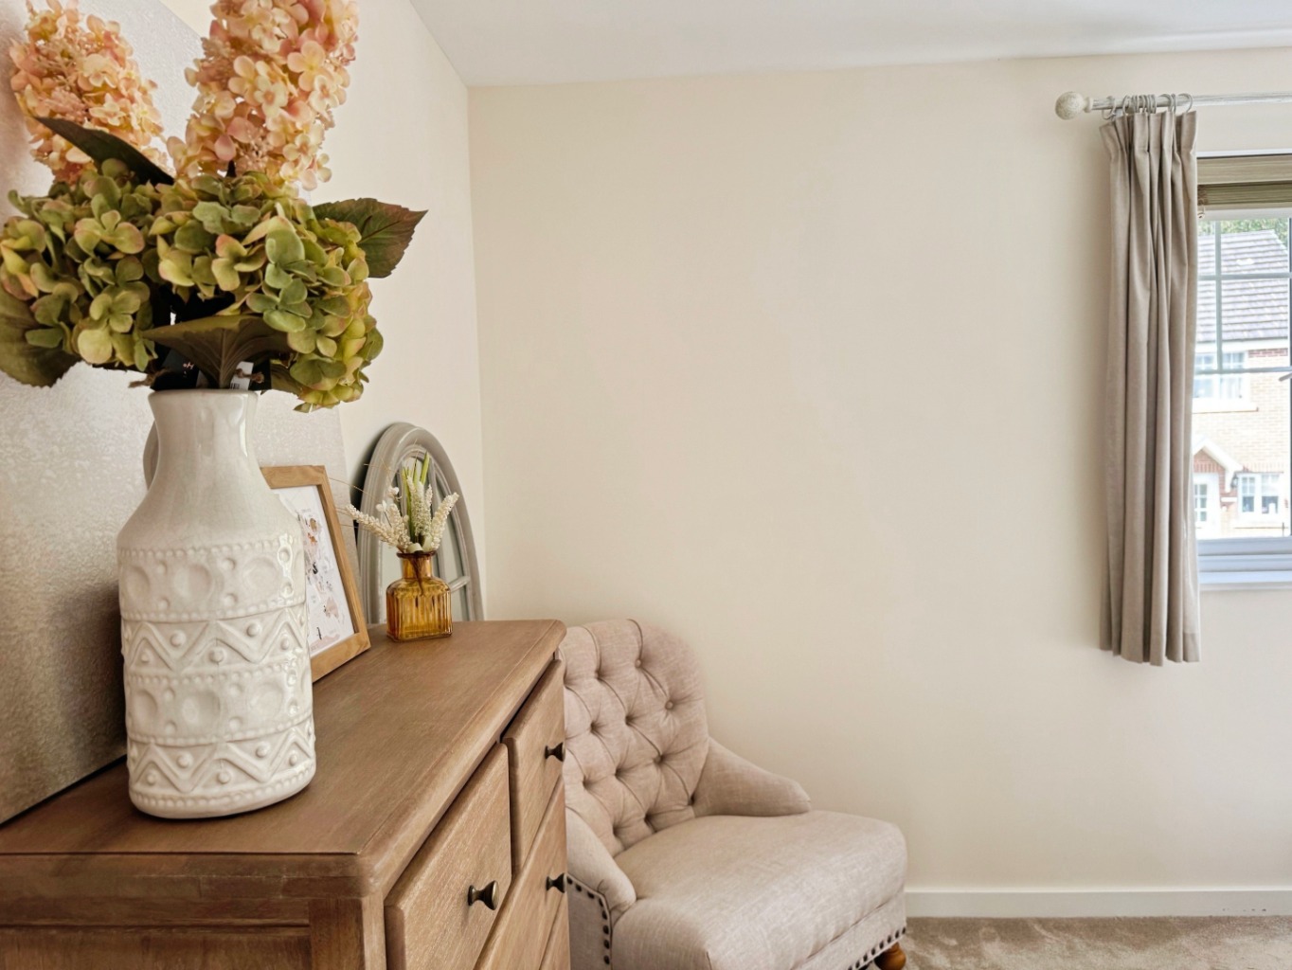
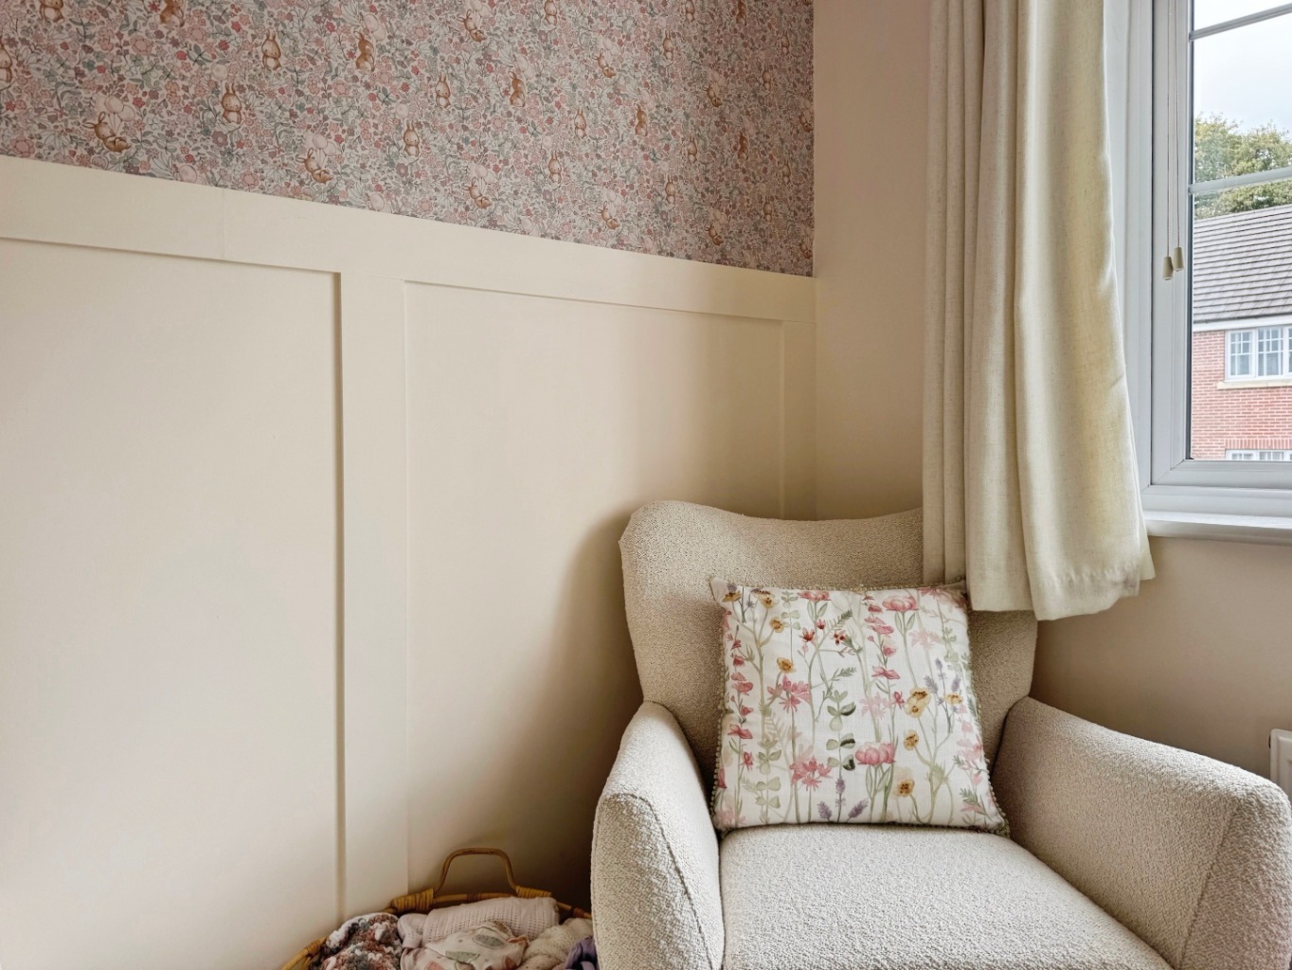
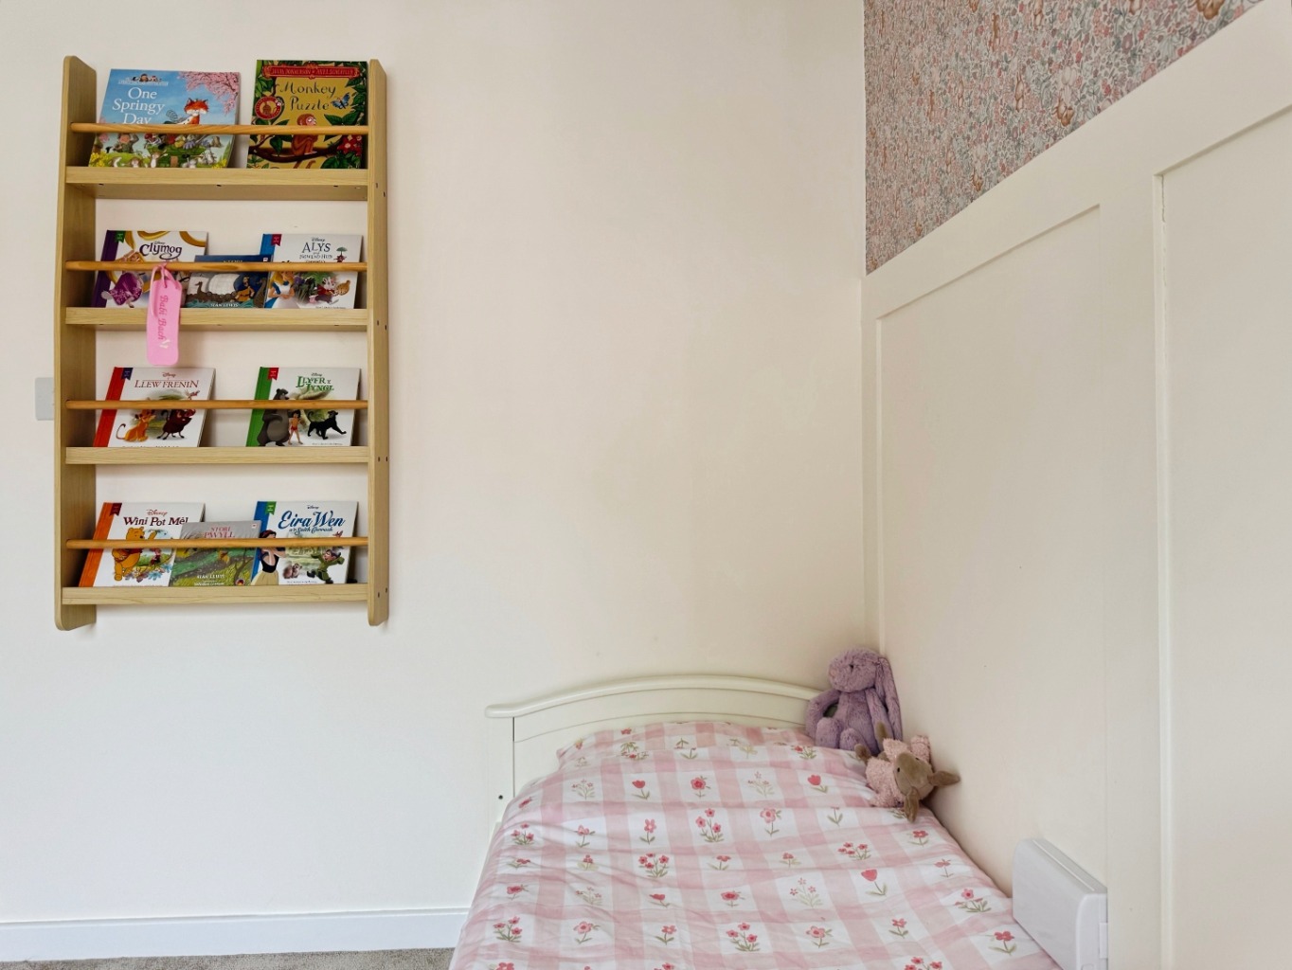
uPVC double glazed window, radiator, part panelling to wall.
Bedroom One 4.11 x 2.98
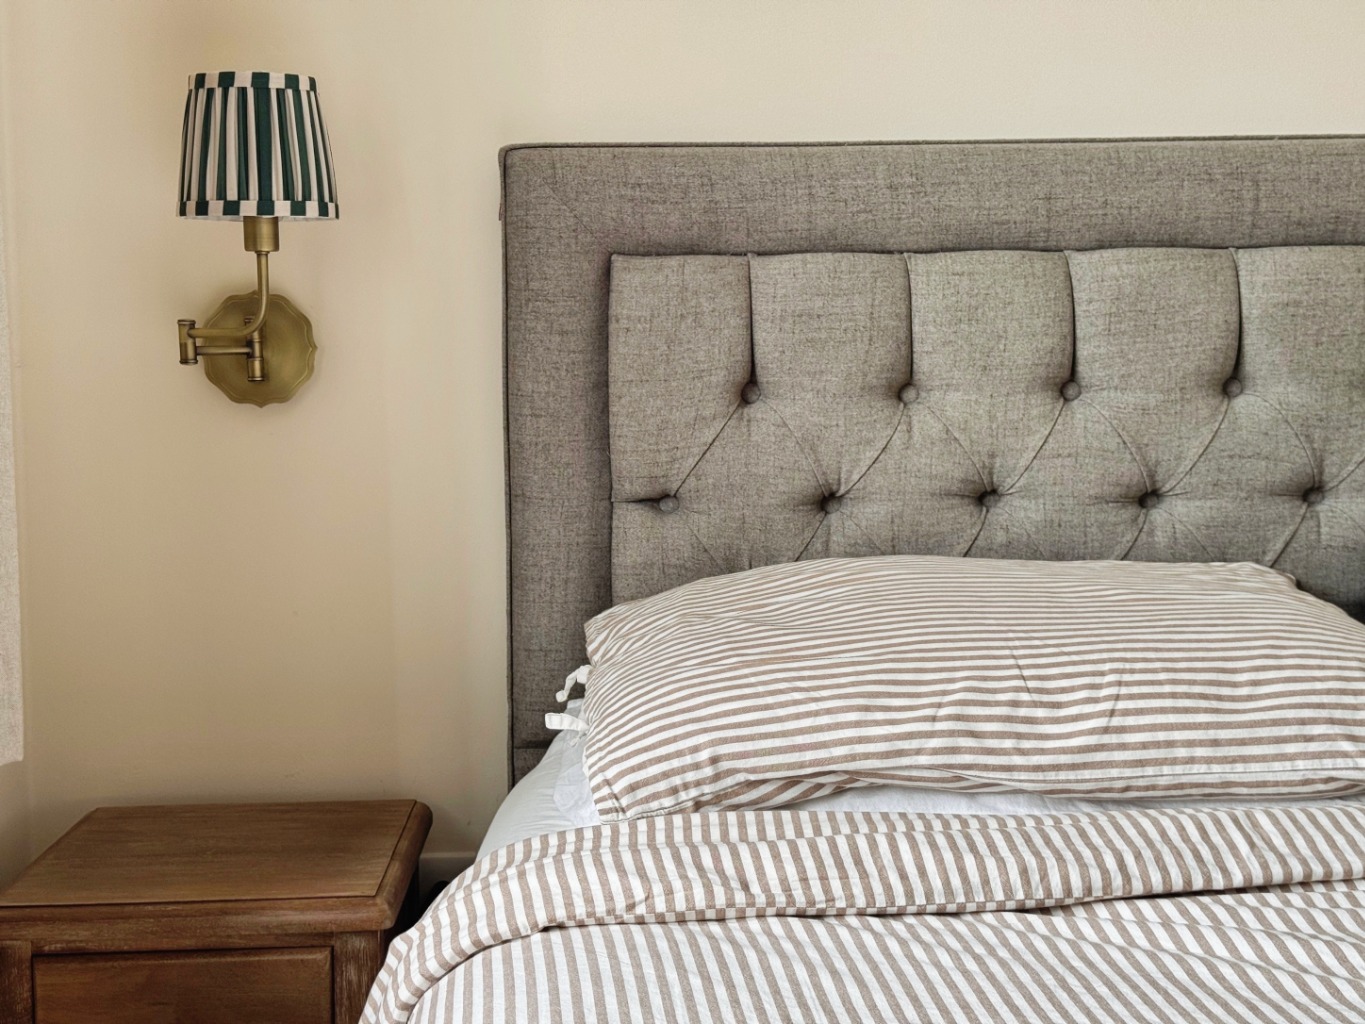
uPVC double glazed window, radiator, door to:
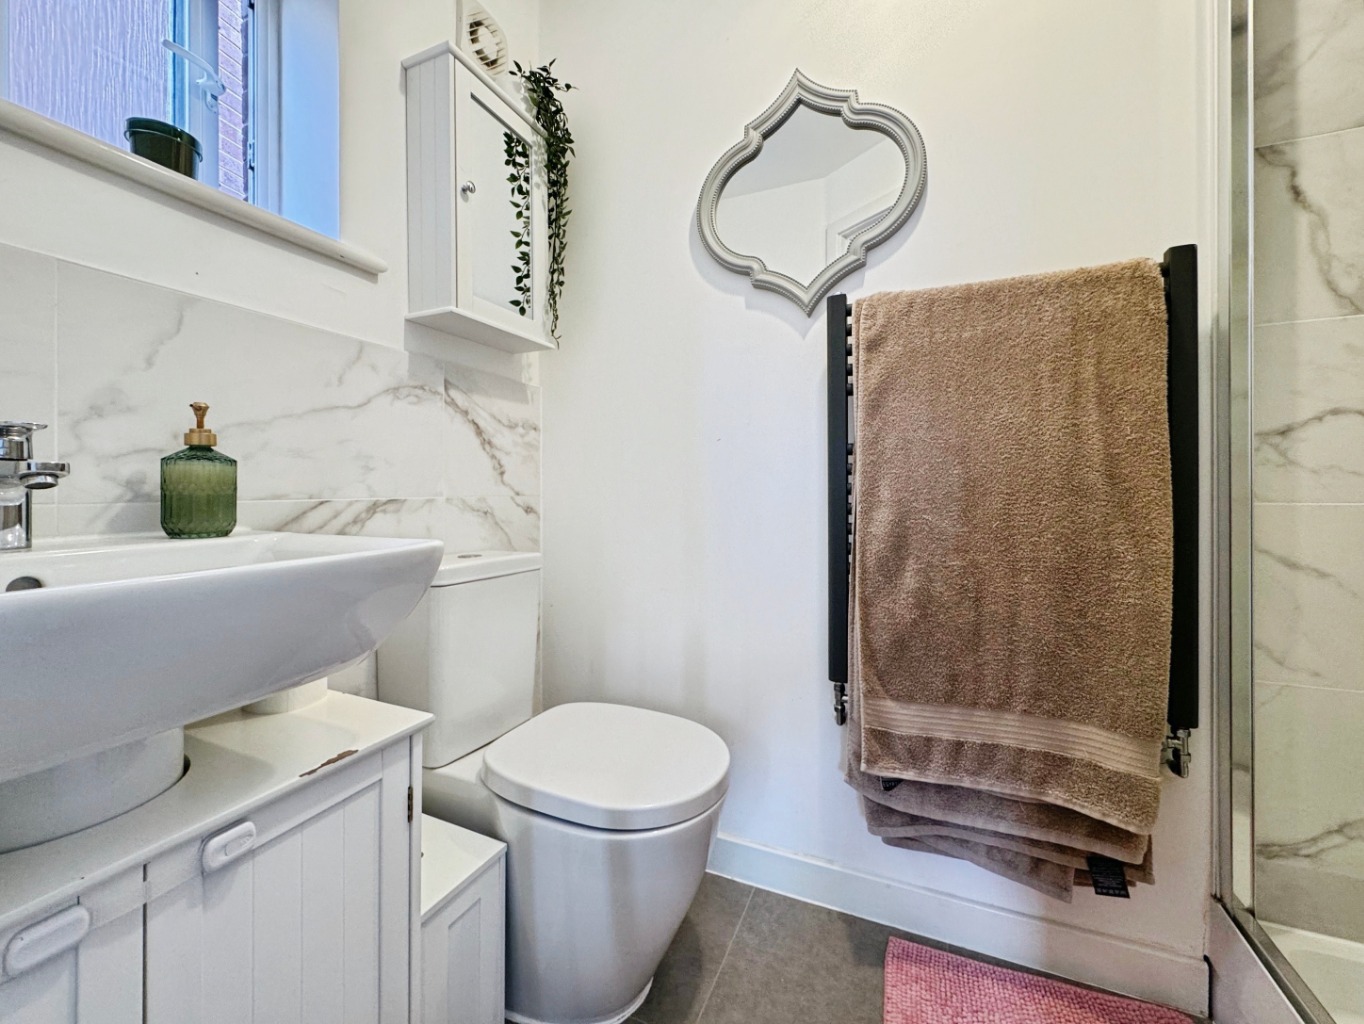
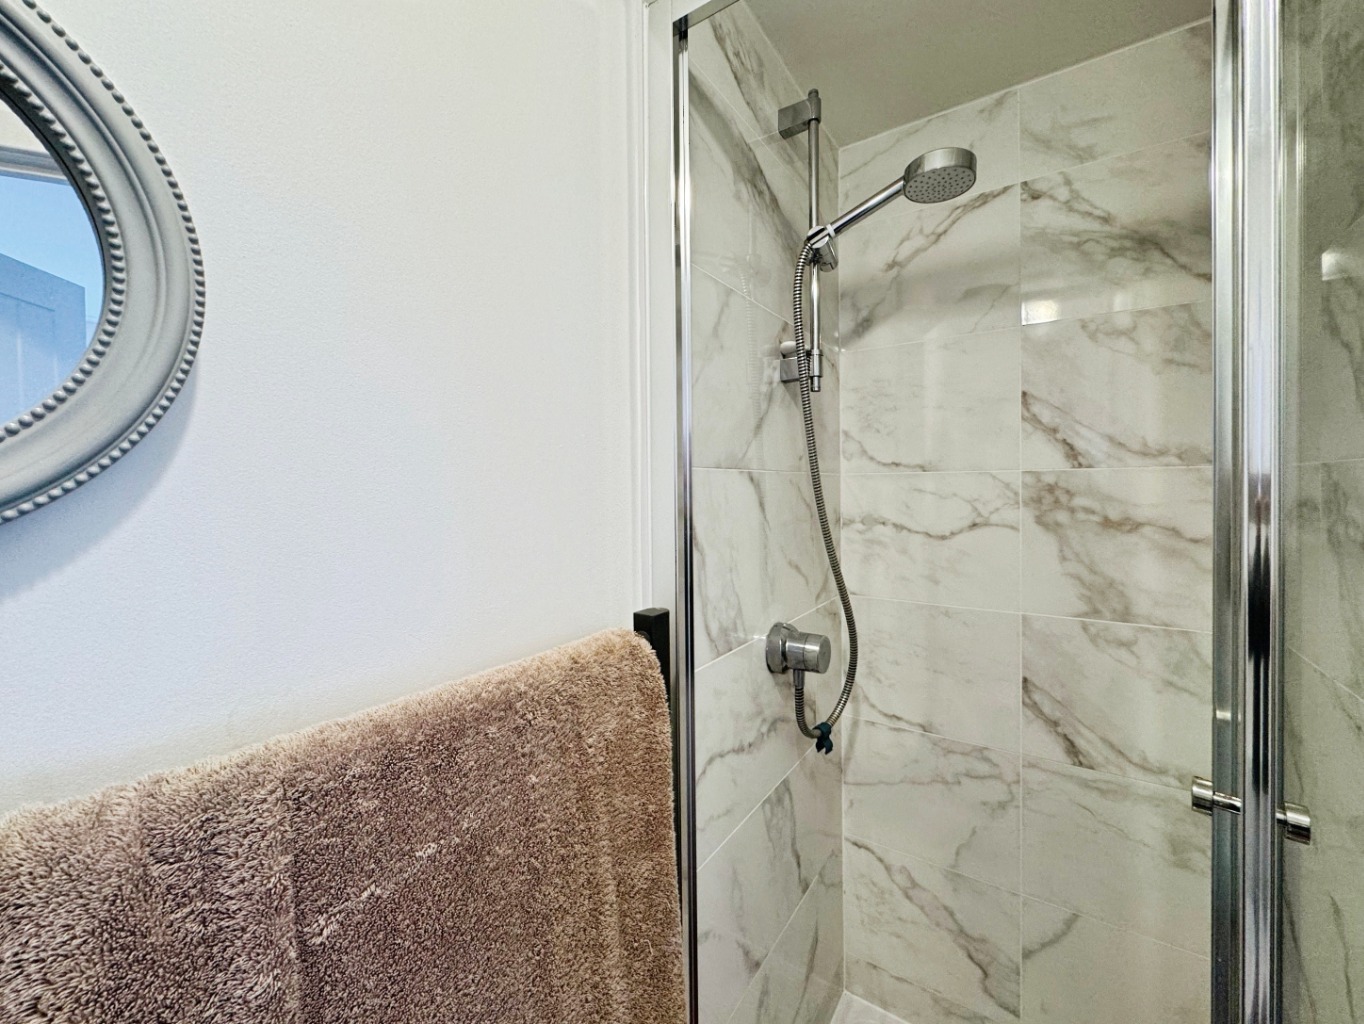
En-suite 2.21 x 1.32
Fitted with a three piece suite comprising of shower, w.c and wash hand basin, part tiled walls, tiled floor, heated towel warmer, extractor fan, obscure uPVC double glazed window.
Bathroom 2.23 x 1.69
Fitted with a three piece suite comprising of bath with shower over and glass modesty screen, wash hand basin and w.c, radiator, part tiled walls, tiled floor, obscure uPVC double glazed window, vinyl flooring, extractor fan.
Bedroom Four (currently utilised as a dressing room) 3.10 x 2.16
Built in wardrobes, uPVC double glazed window, radiator.
Bedroom Two 2.76 x 3.46
uPVC double glazed window, radiator.
External
This beautiful home boasts a driveway to side leading to the Garage measuring 3.21 x 6.24 and fitted with power sockets and lighting accessed via an up and over door.
Gated side pedestrian access leads to the rear garden which has been landscaped to provide a wooden decked terrace overlooking the countryside views that stretching far and wide with steps leading down to a lawn with raised plant borders and a further Indian sandstone patio area.