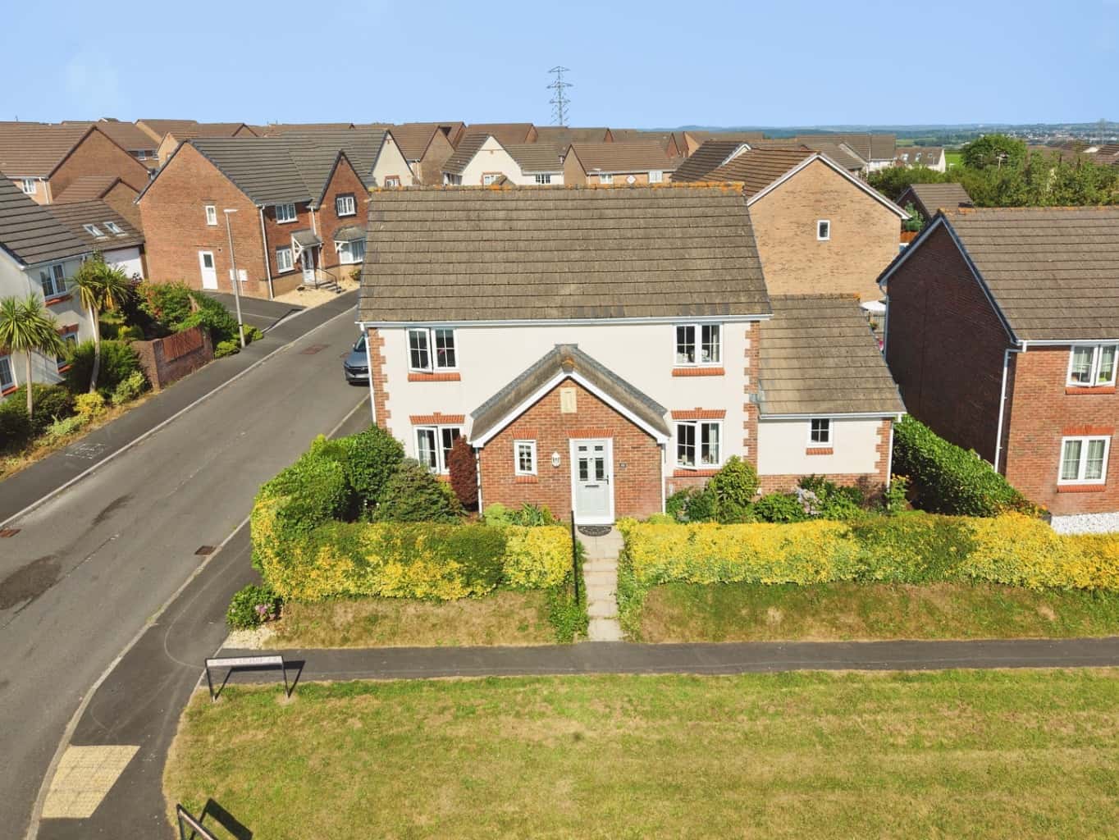
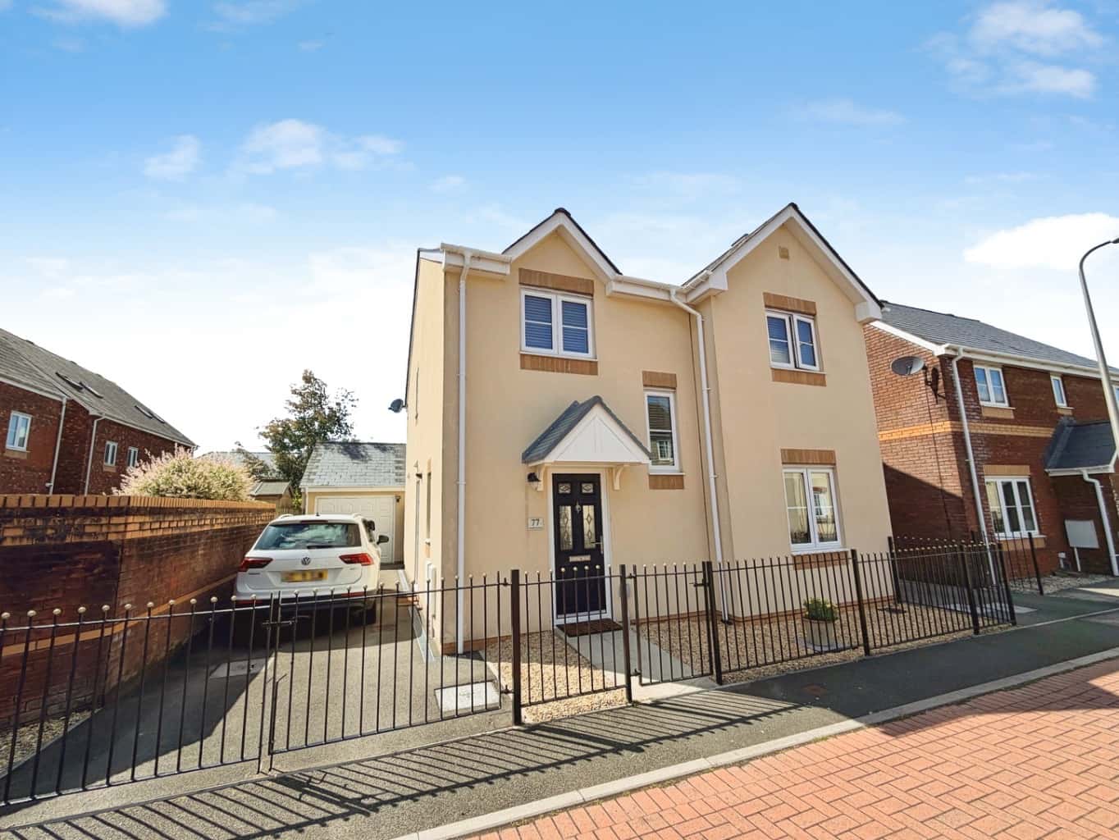
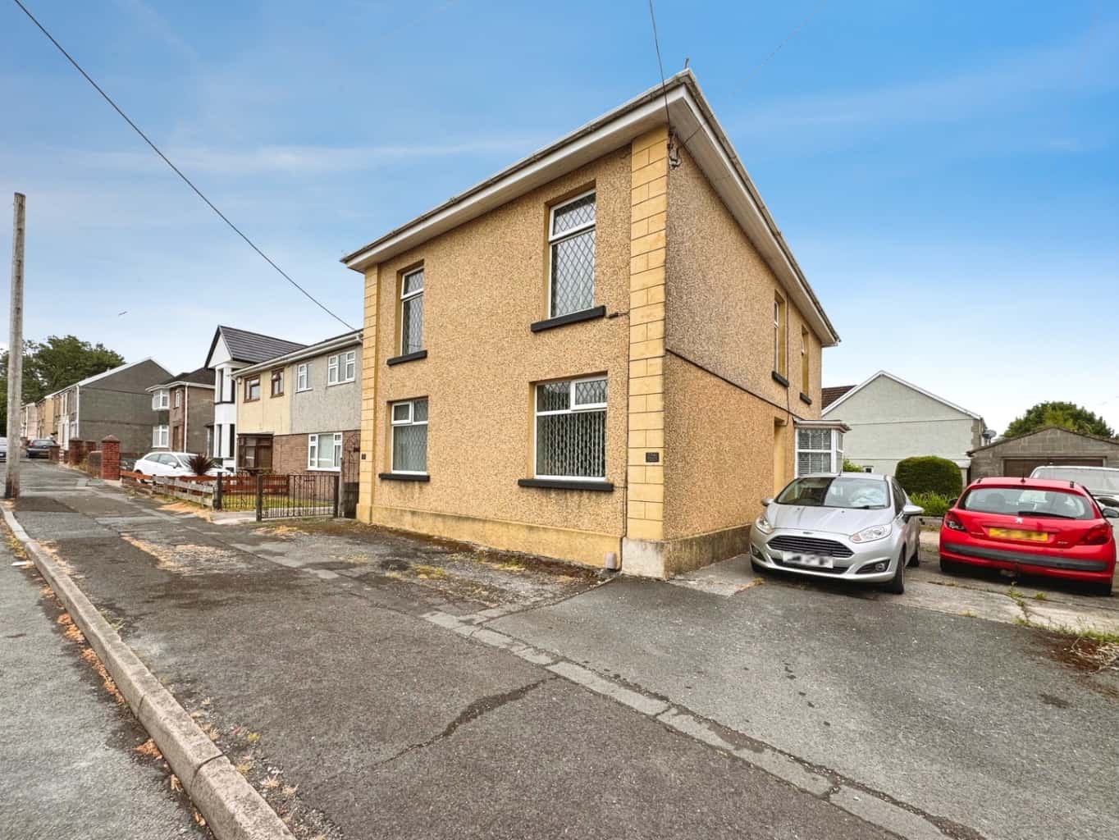
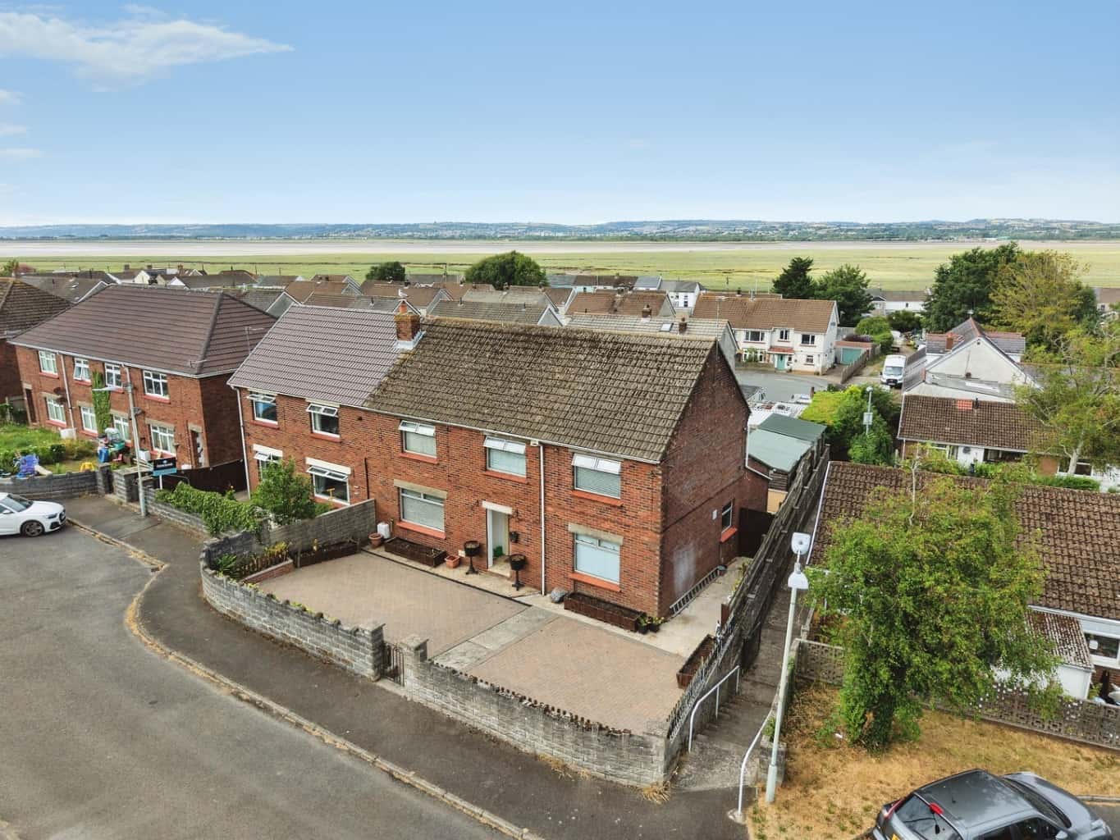
This beautifully presented four-bedroom detached residence offers an inviting atmosphere, perfect for creating cherished family memories.
Step inside and feel the warmth of a home designed for modern living.
The heart of this residence is undoubtedly the contemporary high gloss kitchen/diner, a bright and airy space where culinary adventures and lively conversations will naturally unfold. Imagine preparing delicious meals while loved ones gather around, sharing stories of their day.
Adjacent to this, a dedicated dining room provides an elegant setting for more formal occasions or intimate family dinners, offering a wonderful flow for entertaining.
For moments of relaxation, the comfortable lounge provides a peaceful sanctuary, ideal for unwinding after a busy day or enjoying cosy evenings in.
Practicality is also key, with a convenient utility room and a well-appointed cloakroom on the ground floor, ensuring everyday living is effortless and organised.
Ascending to the first floor, you will find four light and airy bedrooms, each offering a peaceful retreat. The master bedroom is a true highlight, boasting its own modern en-suite, providing a private haven for the homeowners.
A stylish, contemporary family bathroom suite serves the remaining bedrooms, designed with both comfort and aesthetics in mind.
Outside, the home continues to impress.
A driveway offers off road parking, leading to a convenient garage, providing secure storage or additional parking space.
The rear garden is a picturesque oasis, a true labour of love, featuring an array of mature plants, vibrant shrubs, and even fruit vines.
This enchanting space is perfect for al fresco dining, children's play, or simply enjoying a quiet moment amidst nature's beauty. Imagine summer afternoons spent here, surrounded by the colours and scents of your own private haven.
This is a really lovely home, ready to embrace its new owners and become the backdrop for their next chapter.
Entrance Hallway
A bright and welcoming entrance hallway setting the tone for the accommodation beyond. Finished with wood-effect laminate flooring, the space benefits from a radiator, staircase to the first floor, useful under-stairs storage cupboard and an additional storage cupboard.
Cloakroom – 1.44m x 1.50m
Conveniently positioned on the ground floor and fitted with a two-piece suite comprising a W.C. and wash hand basin. Features include wood-effect laminate flooring, radiator, tiled splashback and an obscure uPVC double glazed window.
Sitting Room – 3.02m x 4.81m
A spacious and inviting reception room, perfect for relaxing and entertaining. Enjoying an abundance of natural light from the uPVC double glazed window and French doors with adjoining side windows, this attractive space also benefits from wood-effect laminate flooring, two radiators and a stylish electric fire creating a cosy focal point.
Dining Room – 2.81m x 3.29m
A versatile reception room ideal for formal dining, featuring two uPVC double glazed windows, radiator and wood-effect laminate flooring.
Kitchen/Diner – 5.07m x 4.31m
The heart of the home, this impressive kitchen/diner is fitted with a range of contemporary high-gloss wall and base units with complementary work surfaces over. Incorporating a stainless steel one and a half bowl sink with drainer and mixer tap, four-ring induction hob with extractor hood over and electric oven beneath, integrated dishwasher and integrated under-counter fridge. Offering ample space for dining and an American-style fridge/freezer, the room is further enhanced by two radiators, two uPVC double glazed windows, uPVC French doors and practical vinyl flooring.
Utility Room – 2.01m x 1.47m
A useful addition to the home, fitted with matching high-gloss wall and base units with work surfaces over. Providing plumbing for a washing machine, space for a tumble dryer and housing the wall-mounted gas combination boiler. Further benefits include vinyl flooring, radiator, extractor fan and an obscure uPVC double glazed window.
Landing
A spacious first-floor landing with a uPVC double glazed window providing natural light and doors leading to all bedrooms and family bathroom.
Bedroom One – 2.86m x 4.82m
A generous principal bedroom benefiting from two uPVC double glazed windows, radiator and direct access to the en-suite shower room.
En-Suite – 2.06m (into shower) x 1.17m
Fitted with a three-piece suite comprising shower enclosure, W.C. and wash hand basin. Complemented by vinyl flooring, part tiled walls, radiator, electric shaver point, extractor fan and obscure uPVC double glazed window.
Bedroom Two – 4.00m x 3.38m
A spacious double bedroom featuring two uPVC double glazed windows and radiator.
Bedroom Three – 3.01m x 3.35m
A well-proportioned double bedroom with built-in wardrobes providing excellent storage. Further benefits include wood-effect laminate flooring, uPVC double glazed window and a cupboard housing the hot water tank.
Bedroom Four – 1.99m x 2.10m
A versatile room ideal as a nursery, home office or single bedroom, benefiting from a uPVC double glazed window and radiator.
Bathroom – 2.04m x 1.70m
Fitted with a three-piece suite comprising bath with shower over and glass shower screen, W.C. and wash hand basin. Finished with part tiled walls, vinyl flooring, radiator, extractor fan and an obscure uPVC double glazed window.
External
This beautiful home is set on a corner plot with driveway and garage with electric door to rear.
The rear garden boasts an array of mature plants, shrubs and vines with paved patio and pergola.
There is also n array of plants to the front and side of this lovely home.