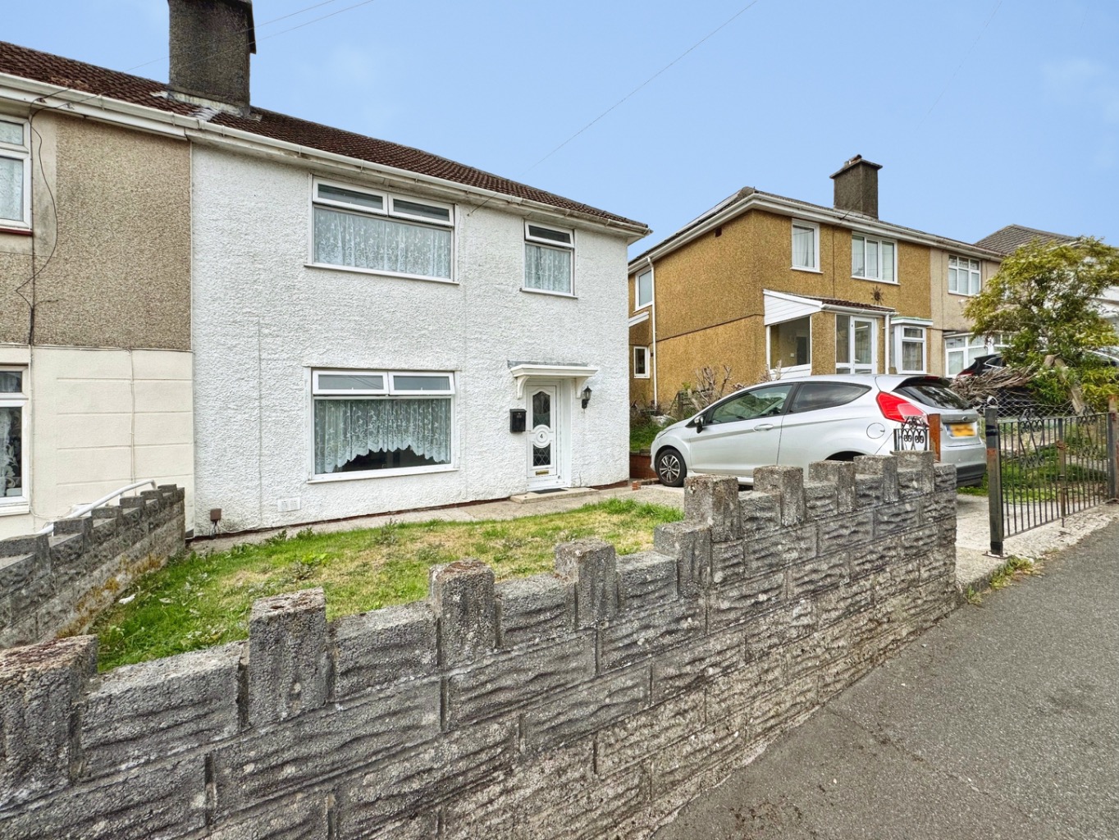
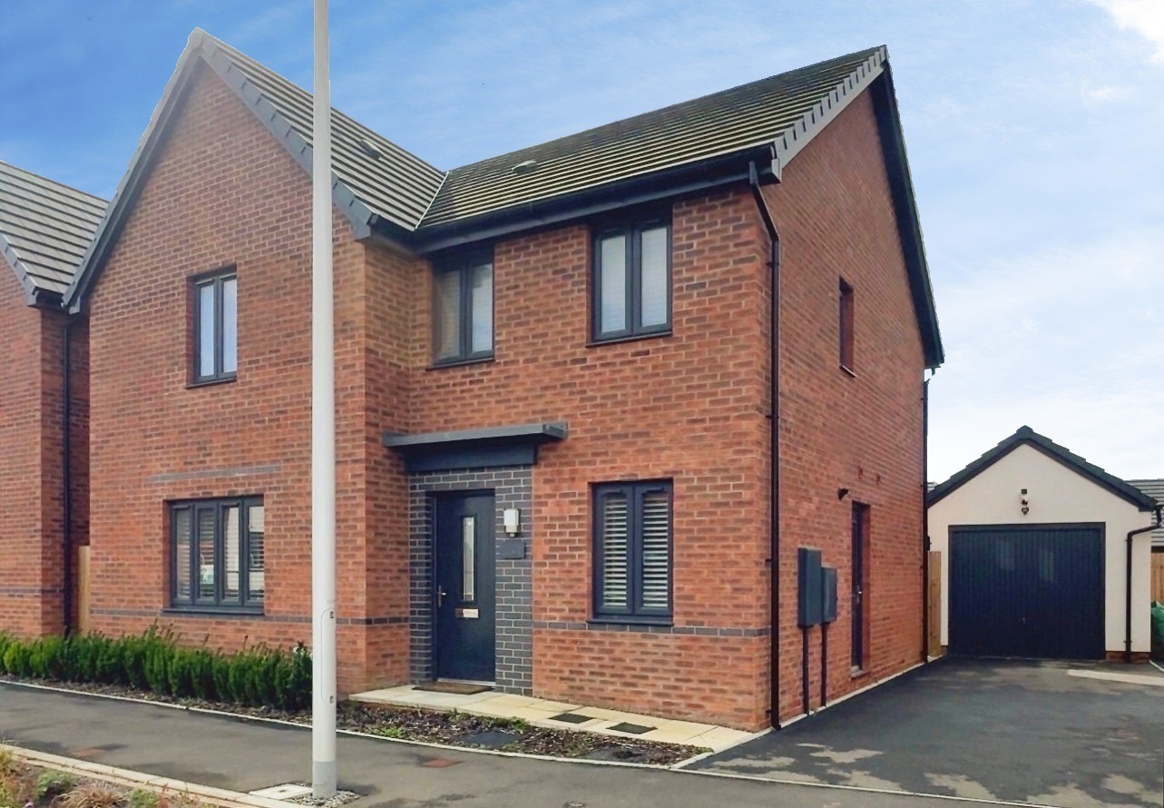
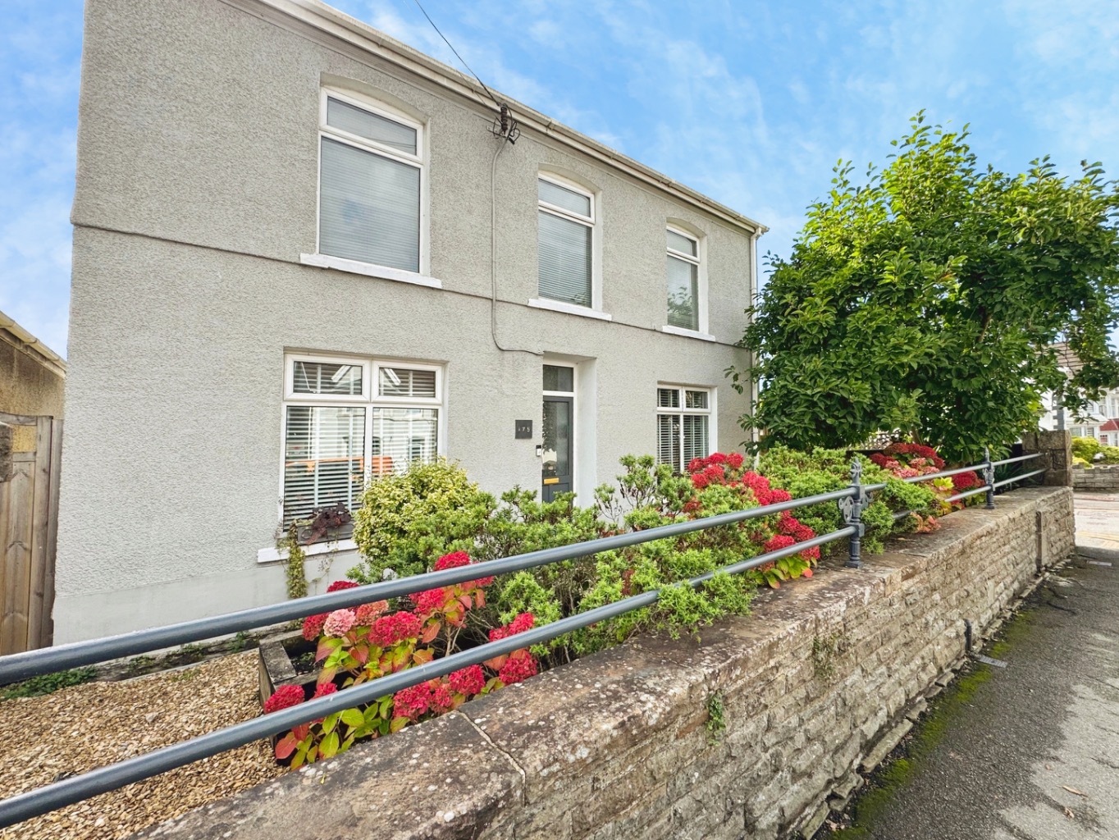
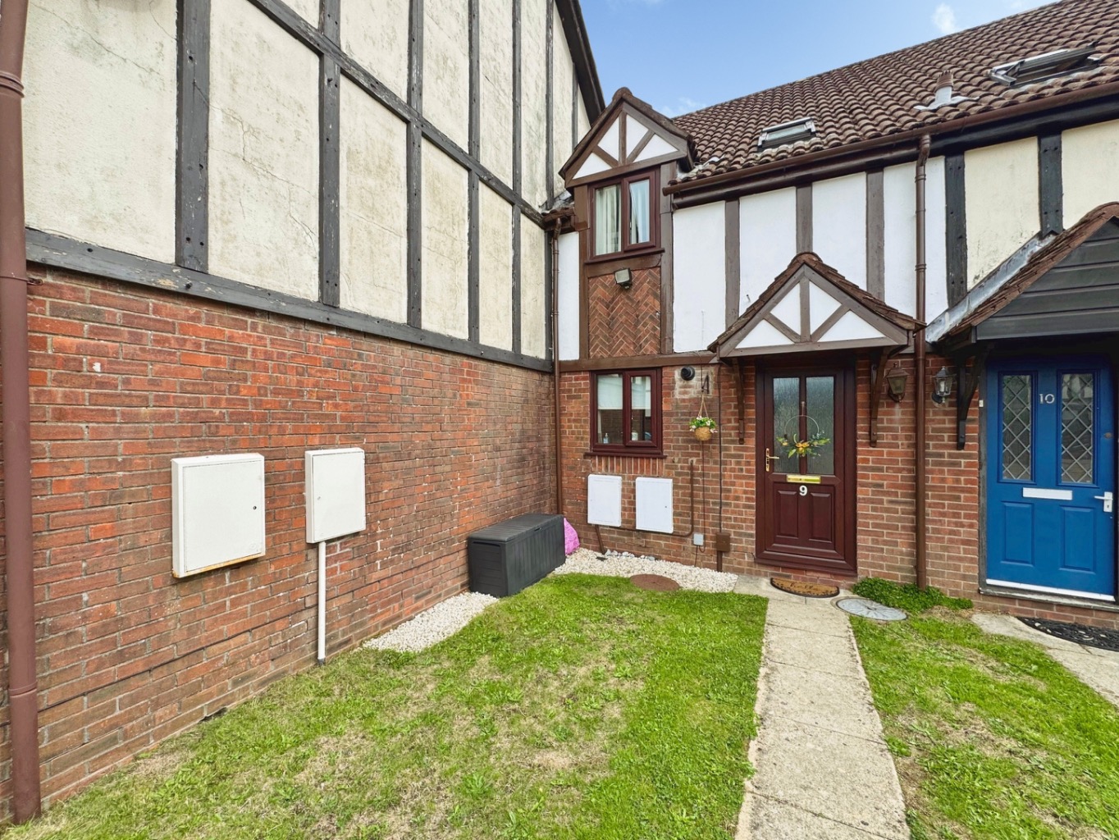
This three-bedroom semi-detached home, complete with a versatile attic room, offers a wonderful opportunity for those seeking a place to truly call their own.
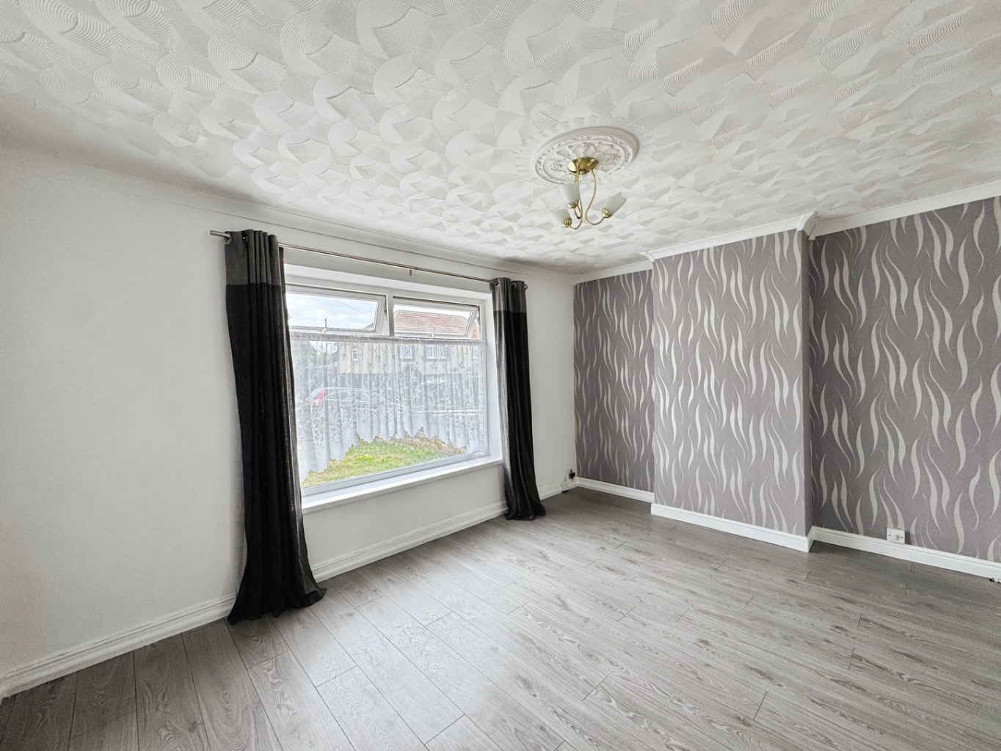
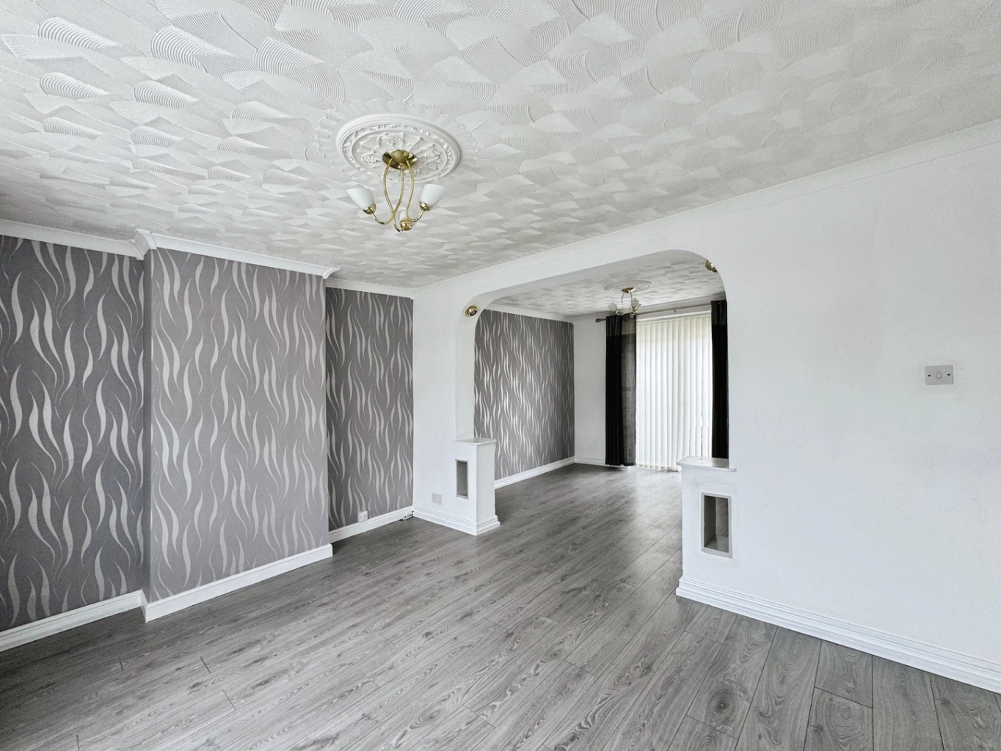
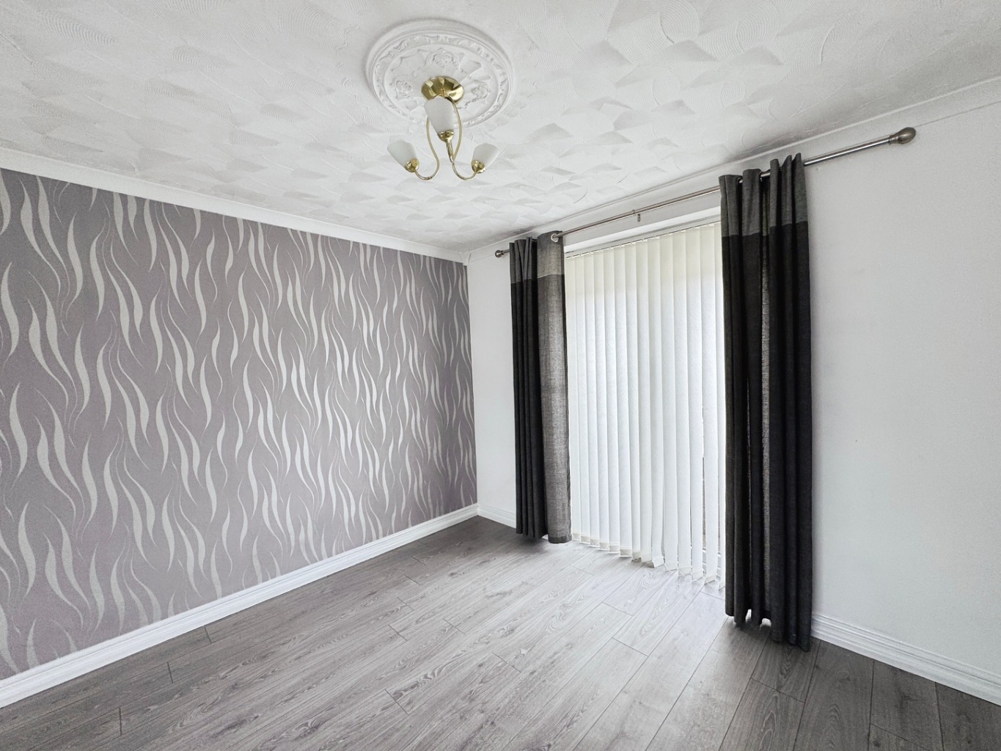
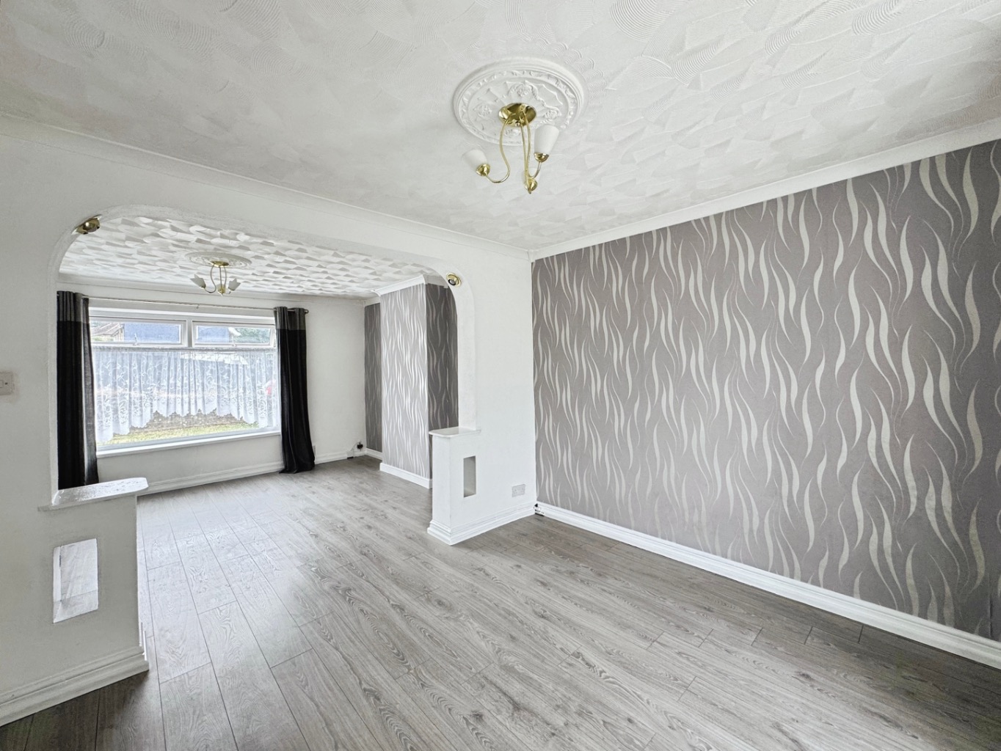
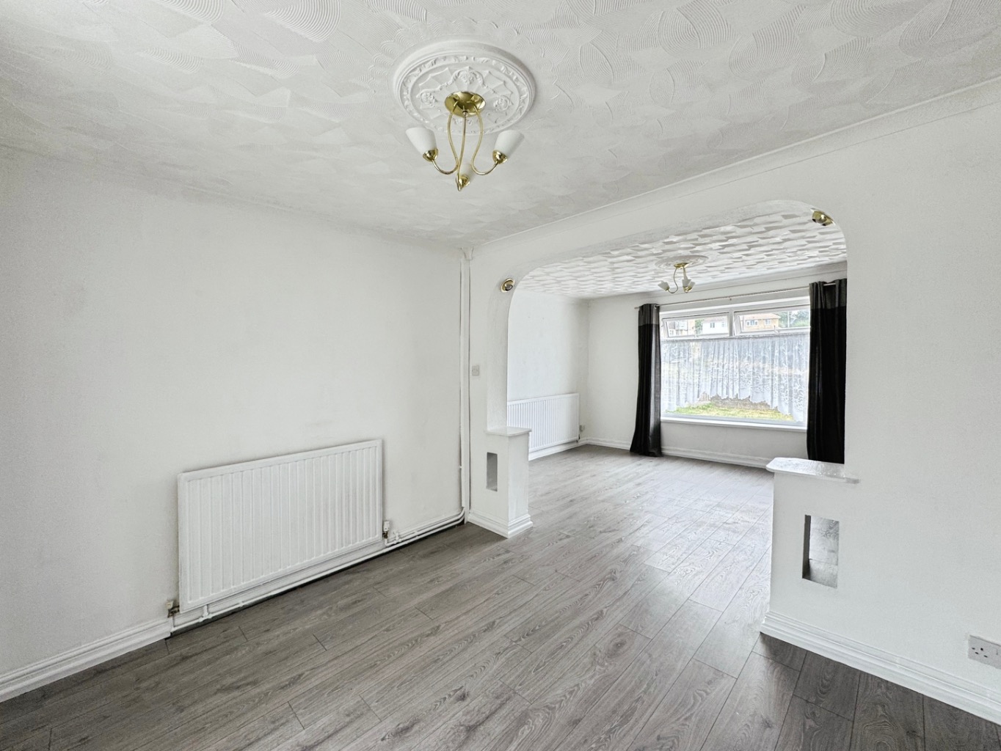
Step inside and feel the warmth of a space designed for everyday living and cherished moments. The lounge/diner is a bright and airy area, perfect for relaxing with loved ones, hosting evening dinners, or simply unwinding after a busy day. Imagine cosy evenings in, or lively gatherings filled with laughter and good conversation. This versatile space truly is the heart of the home, adapting effortlessly to your lifestyle.
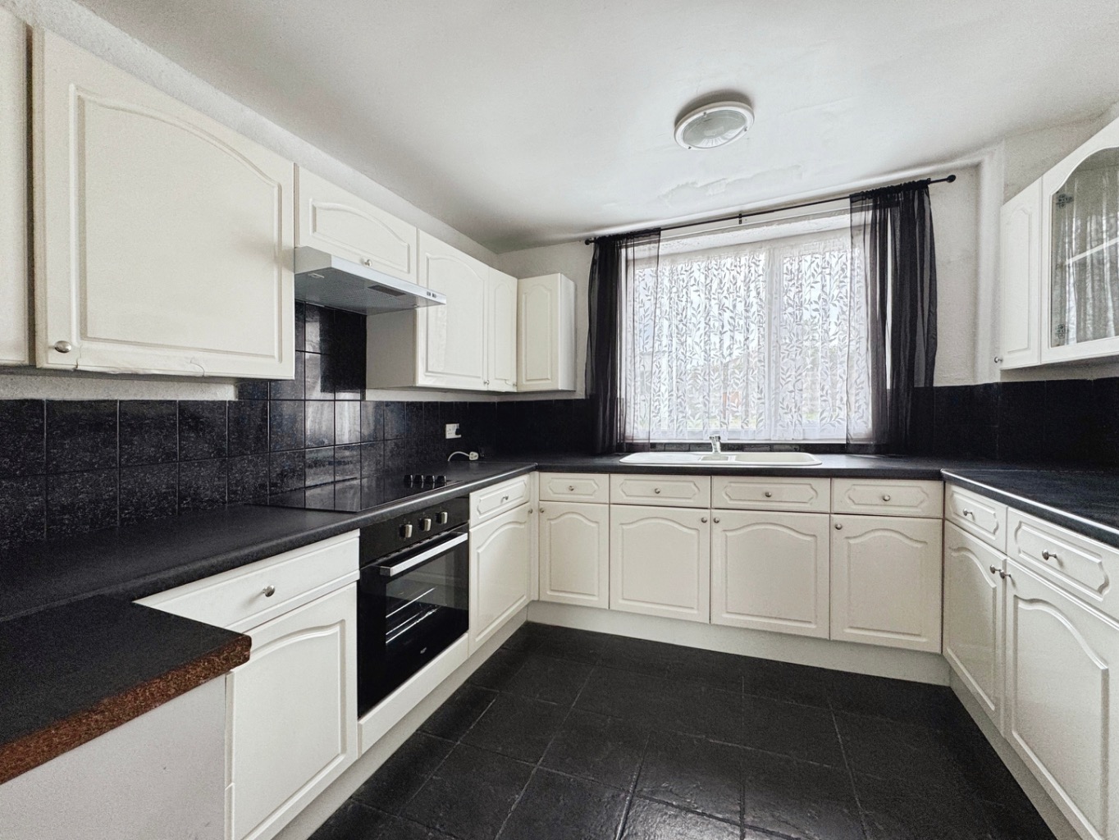
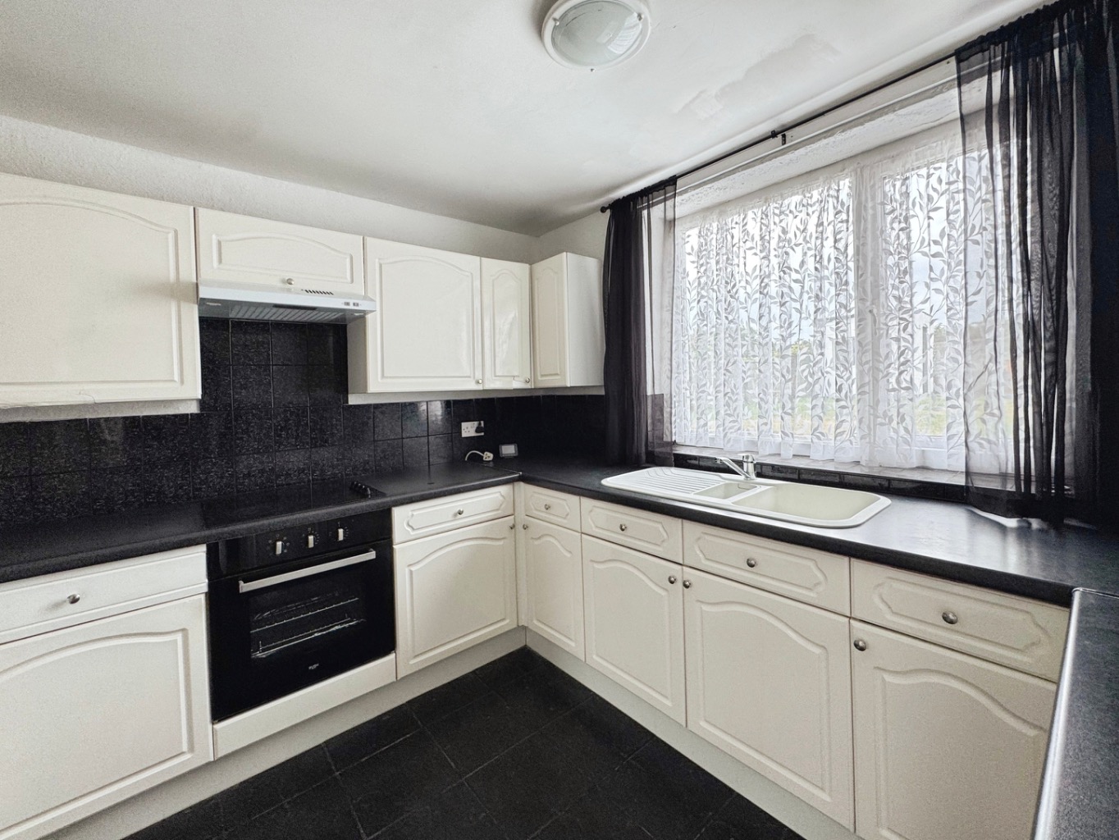
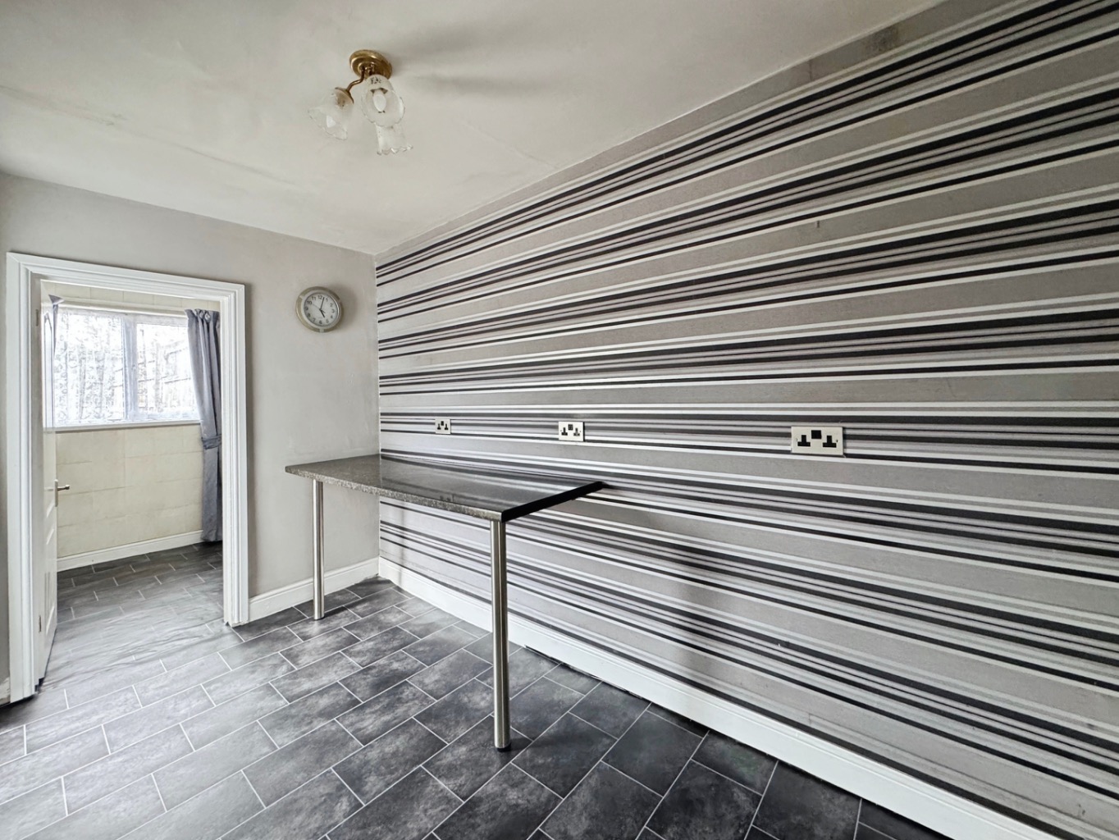
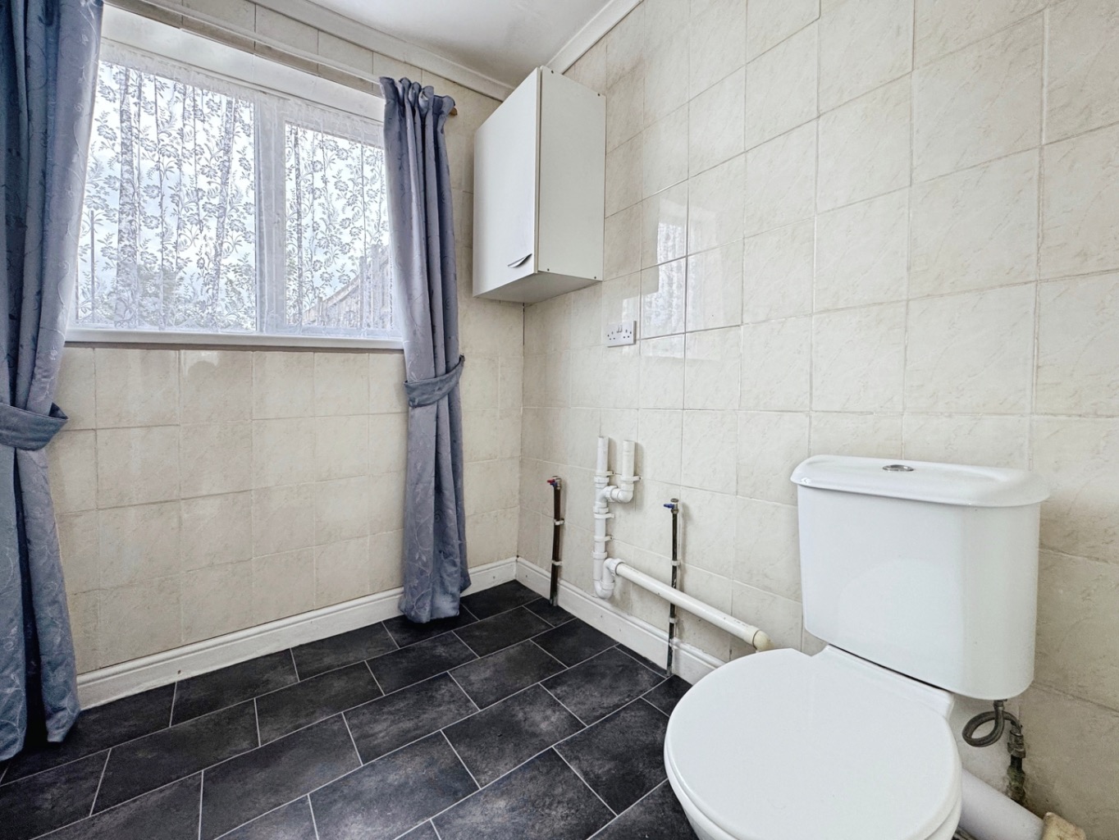
The fitted kitchen is a practical space, flowing seamlessly into a charming breakfast area. Whether you're preparing a quick morning meal or experimenting with new recipes, this space makes cooking a joy. Adjacent to the kitchen, you'll find a convenient utility room with a W.C., adding to the home's functionality and making daily chores a breeze.
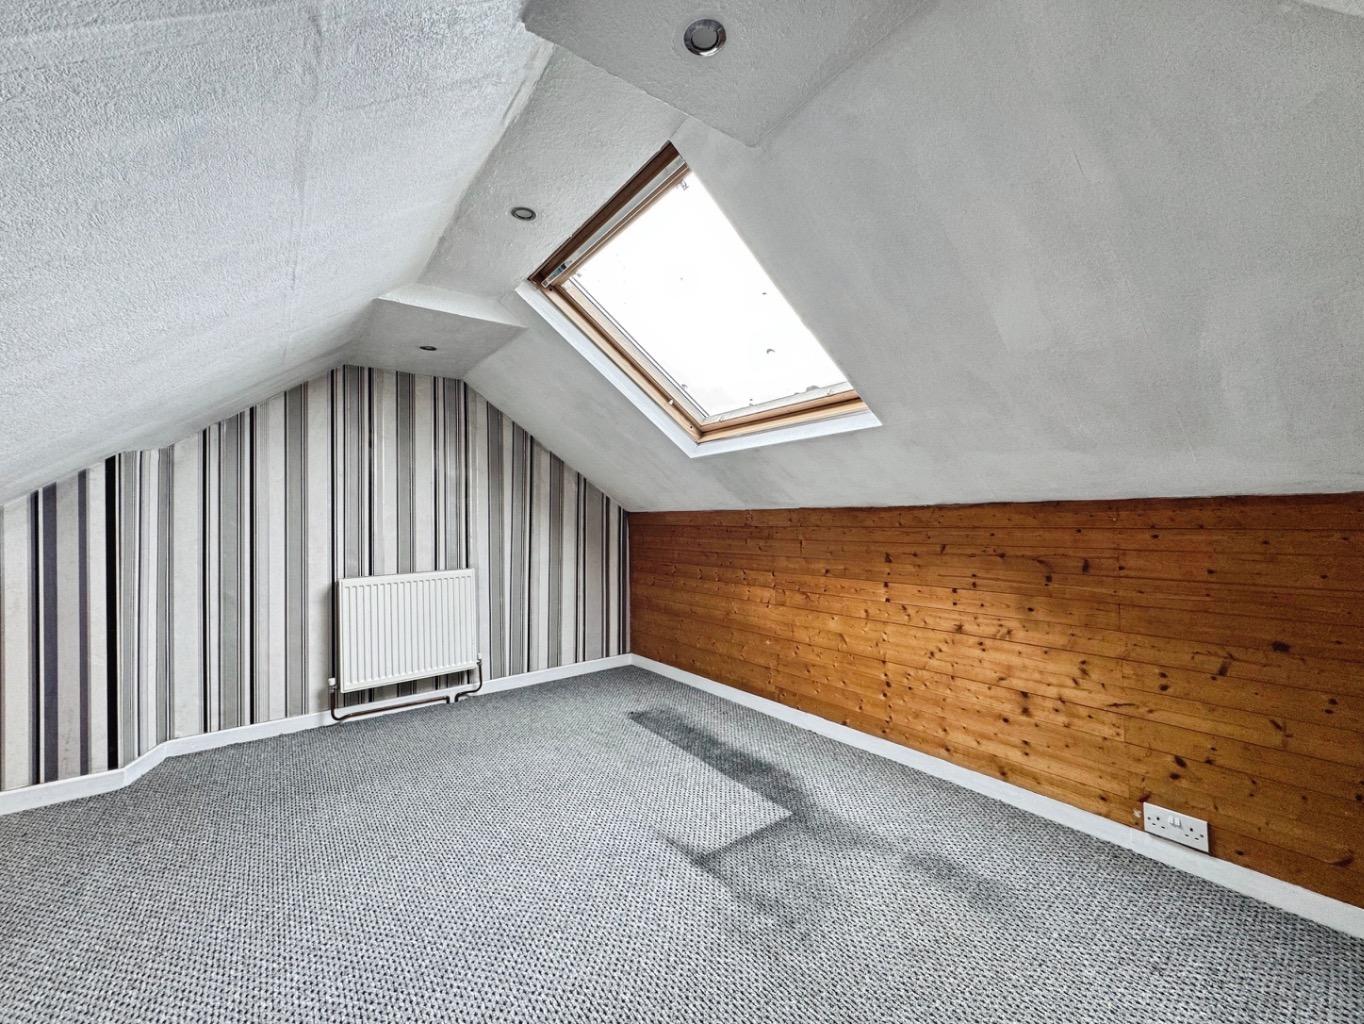
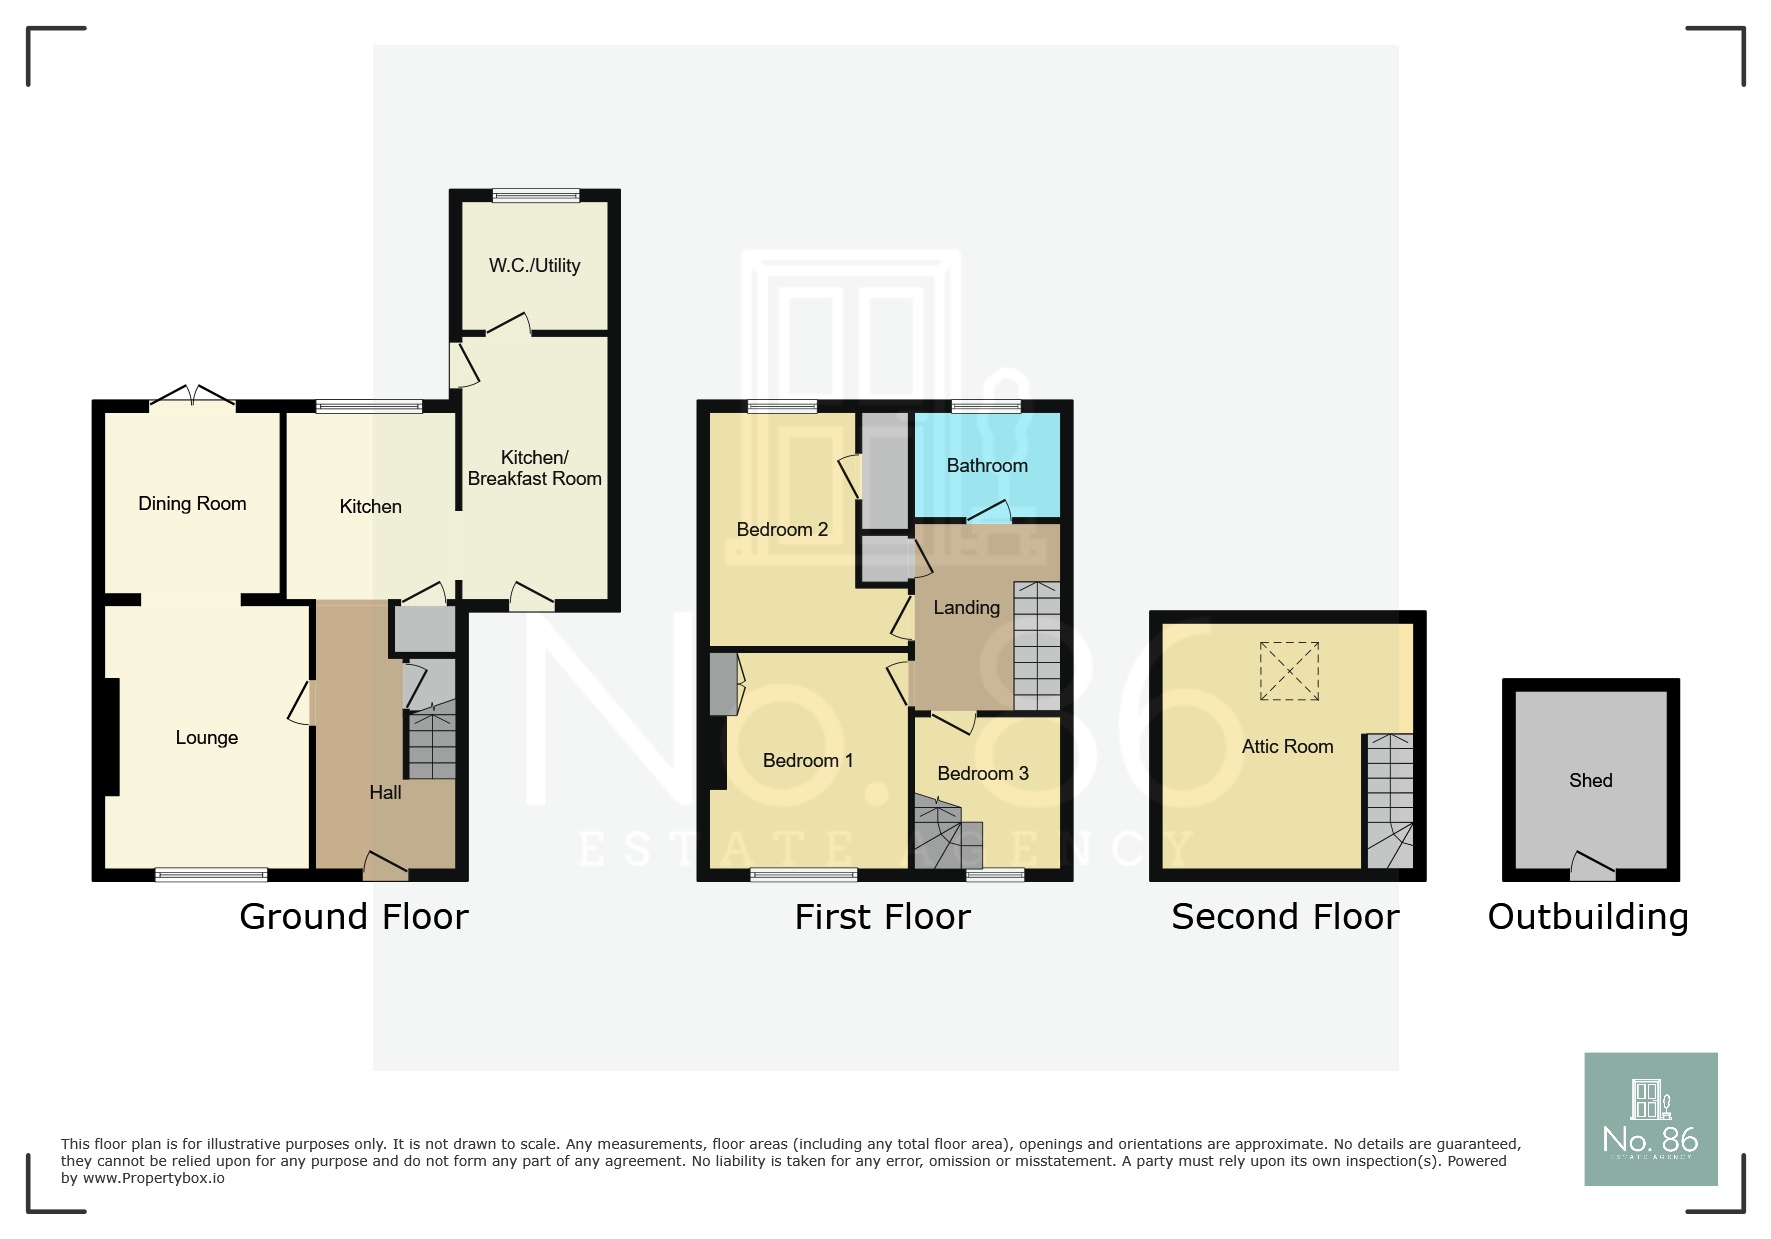
Ascending to the first floor, you'll discover three bedrooms with bedroom three providing access to the attic room via a staircase. The bedrooms provide space for family members, guests, or even a dedicated home office, catering to a variety of needs. The first-floor family bathroom completes this level.
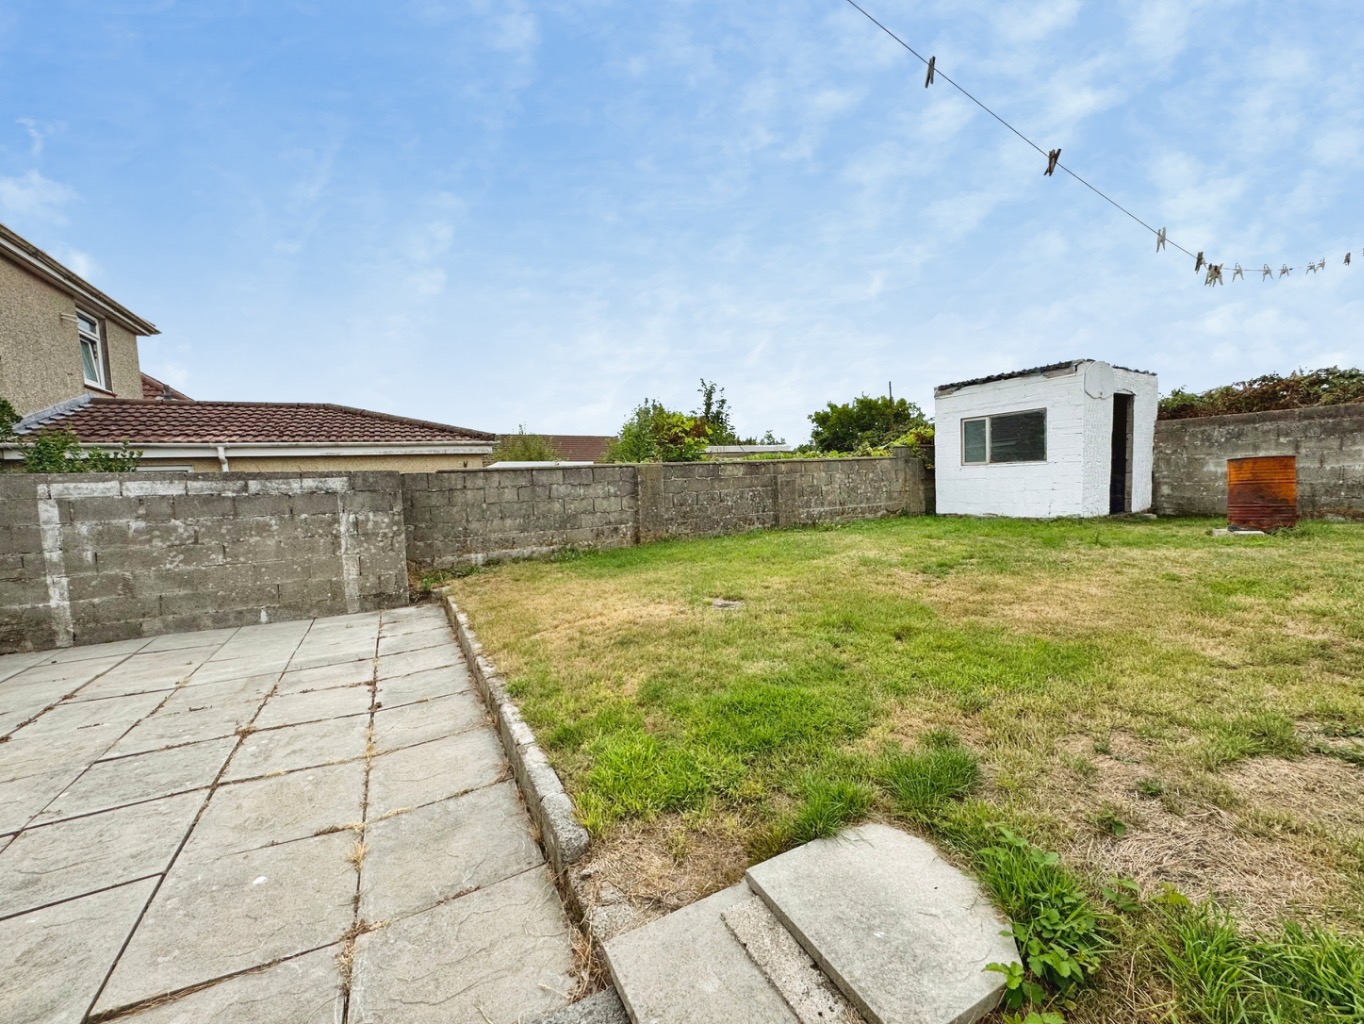
Outside, the enclosed rear garden is a true gem, offering a private oasis for outdoor enjoyment. Featuring a paved patio area, it's ideal for al fresco dining, morning coffees, or simply soaking up the sunshine. The well-maintained lawn provides a lovely green space for children to play or for keen gardeners to cultivate. A practical block-built storage shed offers ample room for tools and outdoor essentials, keeping your garden neat and tidy.
Location is everything, and this home certainly delivers. Situated close to the bustling Fforestfach retail park, you'll have easy access to a wide array of shops, amenities, and services. For those who enjoy city life, Swansea City Centre is just a short journey away, offering vibrant cultural attractions, diverse dining options, and excellent transport links. This prime location ensures you're never far from what you need, blending suburban tranquility with urban convenience.
Adding to its appeal, this wonderful home is available with early completion and, importantly, no onward chain. This means a smoother, quicker moving process, allowing you to settle into your new life in Weig Gardens with ease and excitement. This is more than just a house; it's a place where memories are made, dreams are nurtured, and a vibrant new chapter begins. Come and experience the warmth and potential of this lovely Swansea home.
Entrance
Entered via an obscure uPVC double glazed door into:
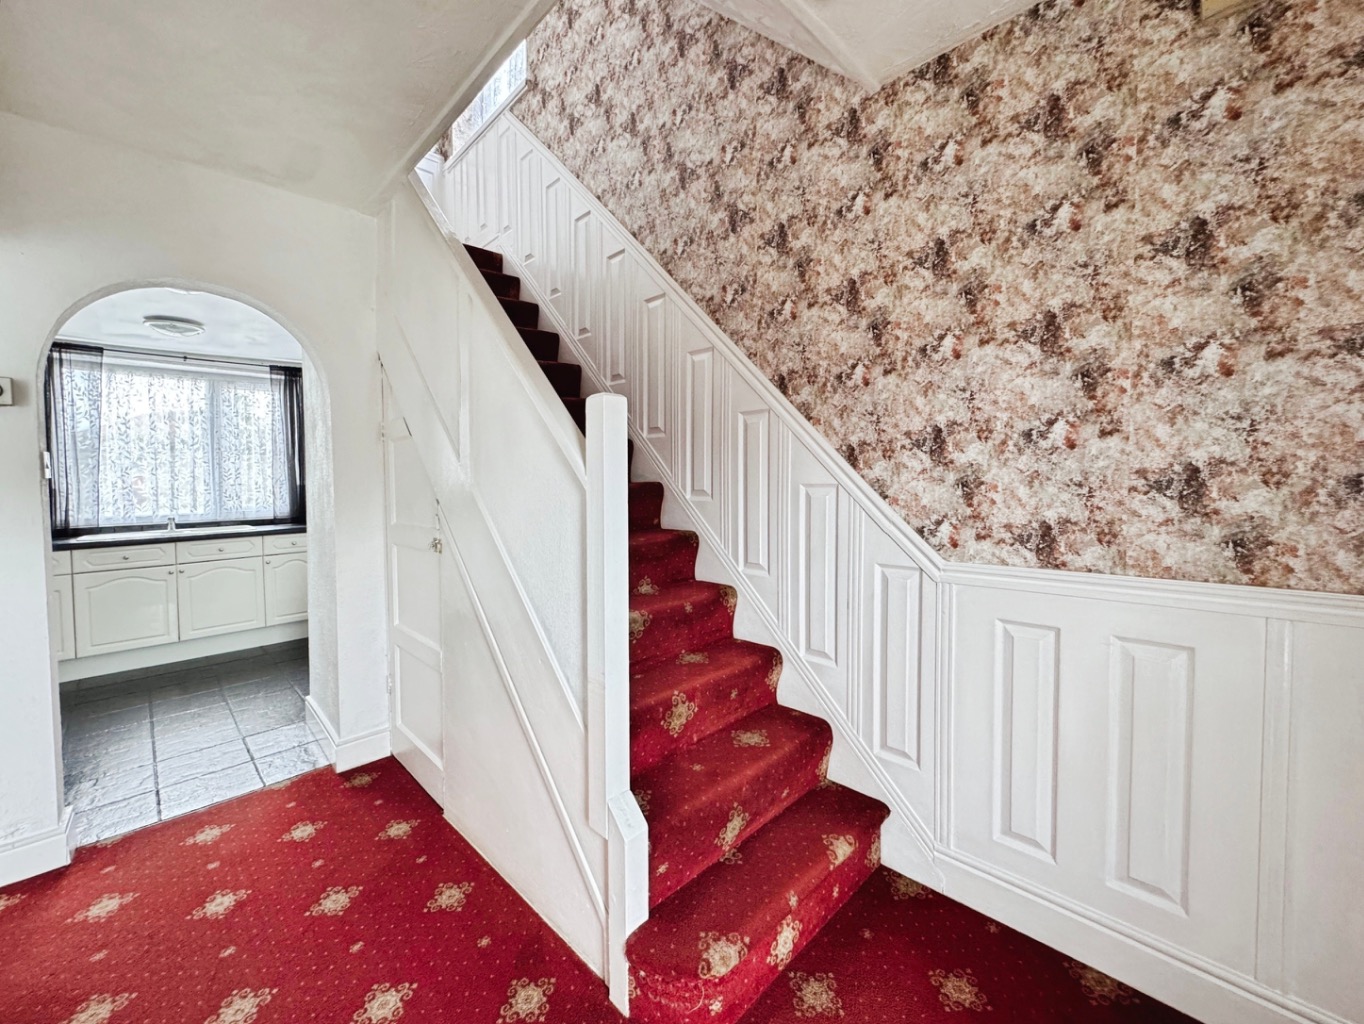
Hallway
Wall mounted consumer unit, stairs to first floor, radiator, part panelled walls, door to under stairs storage cupboard, archway into kitchen, door to:
Lounge 4.28 max x 3.26 max
Coving to ceiling, uPVC double glazed window, radiator, wooden effect laminate flooring, opening into:
Dining Room 3.27 x 2.96
uPVC double glazed french doors, wood effect laminate flooring, radiator.
Kitchen 2.99 x 3.03
Fitted with a range of matching wall and base units with work surface over, four ring ceramic him with extractor fan over and electric oven under, 1 and 1/2 bowl sink with drainer and mixer tap, uPVC double glazed window, tiled floor, part tiled walls, door to storage cupboard, archway into:
Breakfast room 3.59 x 1.94
uPVC double glazed door, radiator, vinyl flooring, obscure uPVC double glazed door, breakfast bar, space for fridge/freezer, door to:
Utility Room 2.08 x 1.92
Coving to ceiling, w.c, tiled walls, vinyl flooring, uPVC double glazed window, radiator, radiator, plumbing for washing machine, space for tumble fryer.
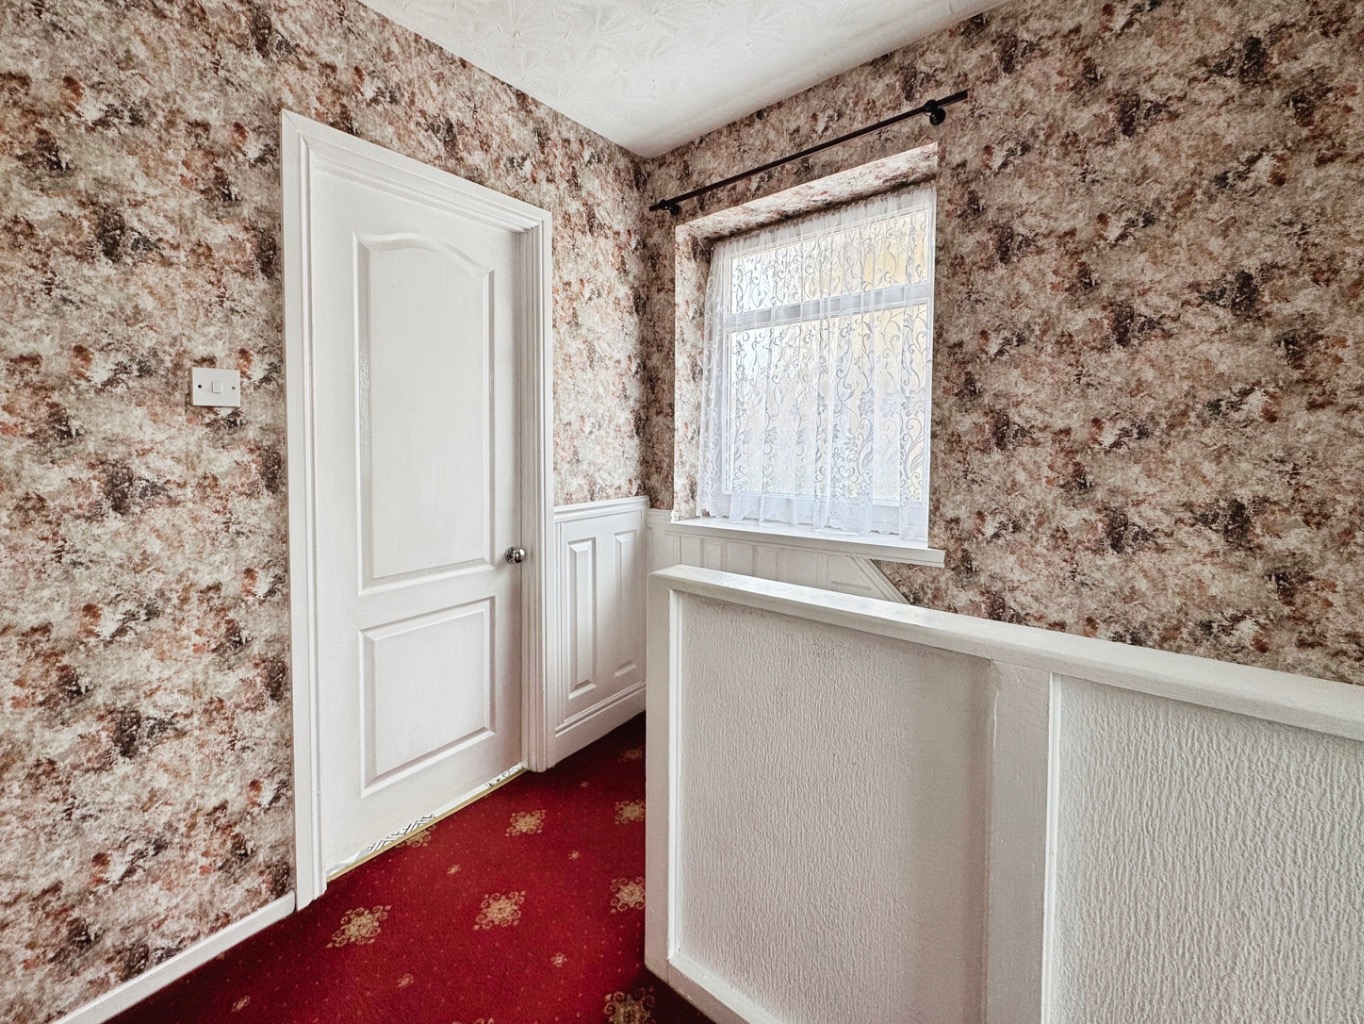
Landing
uPVC double glazed window, door to storage cupboard, doors to:
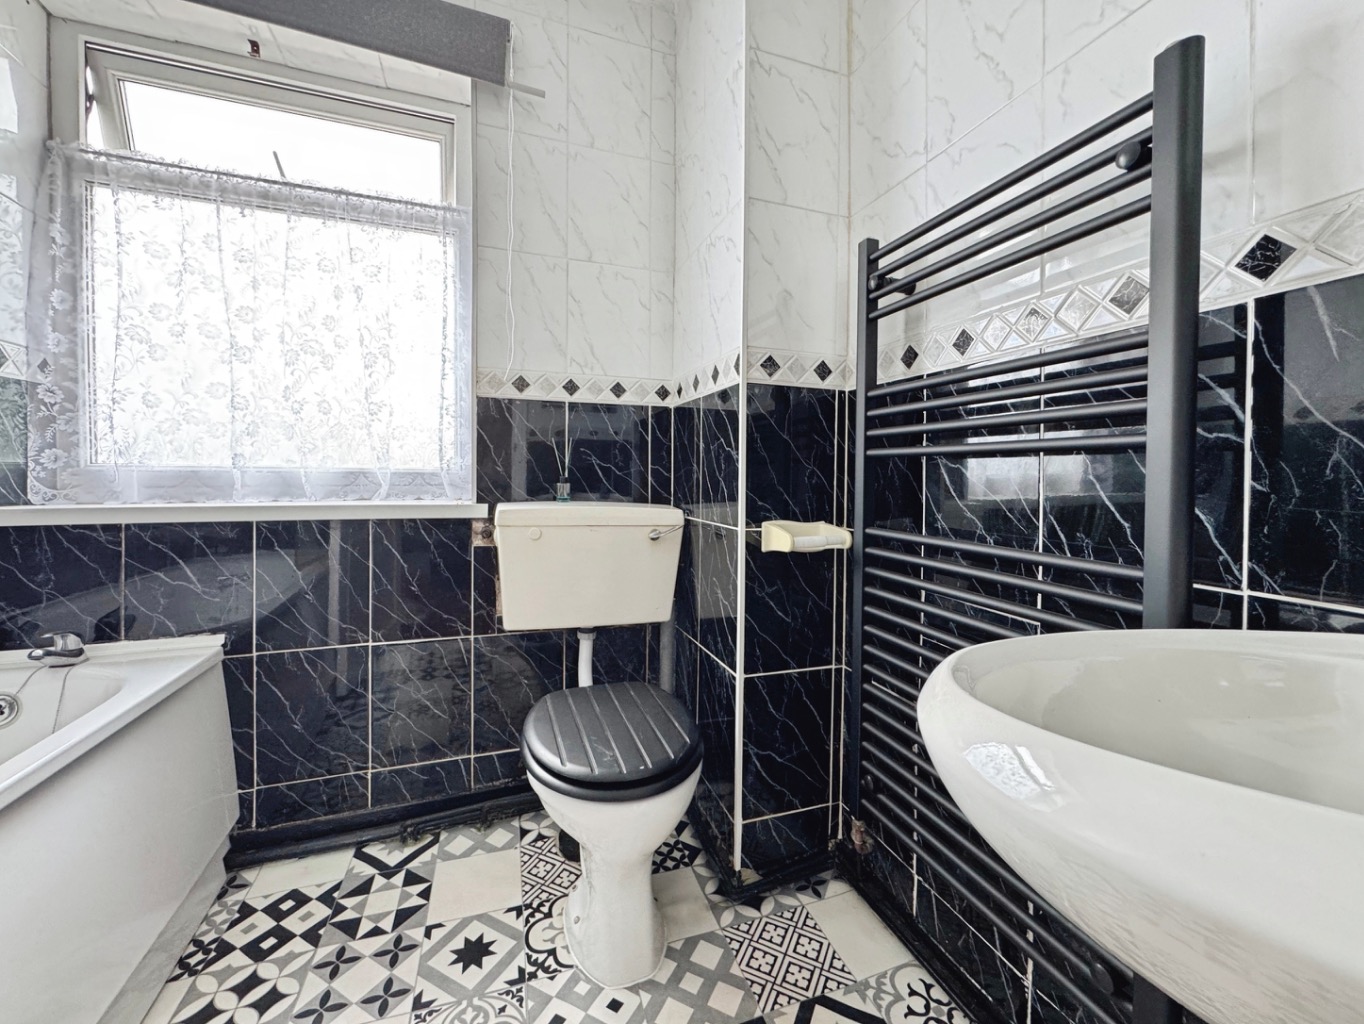
Bathroom 2.18 x 1.69
Fitted with a three piece suite comprising of w.c, wash hand basin and bath with shower over, tiled walls, vinyl flooring, obscure uPVC double glazed window, heated towel warmer, coving to ceiling.
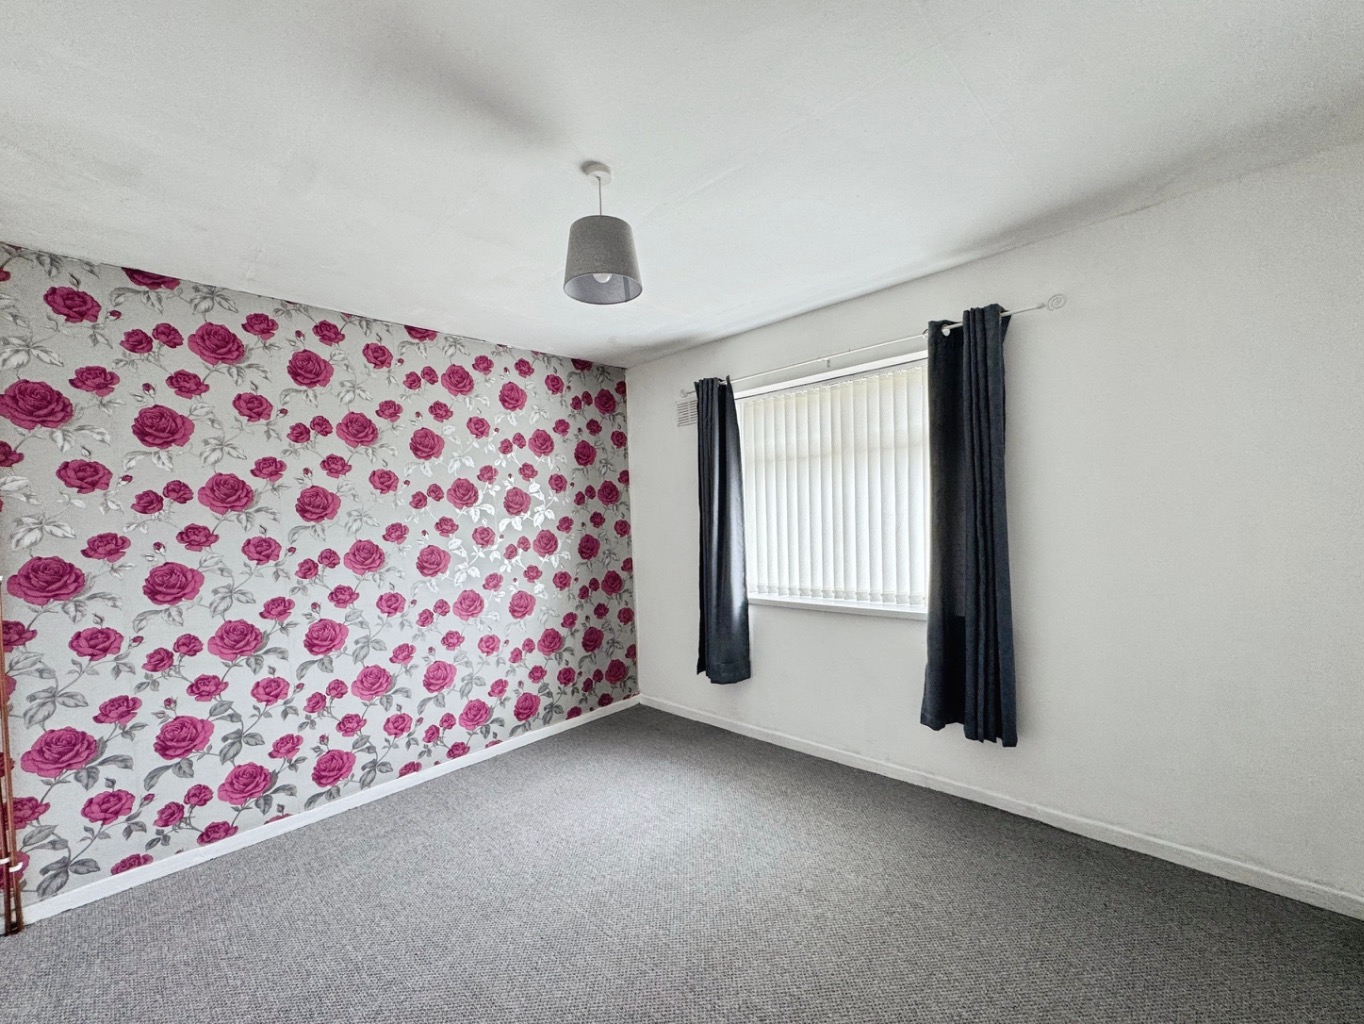
Bedroom Two 4.17 x 3.17
uPVC double glazed window, radiator, cupboard housing gas boiler.
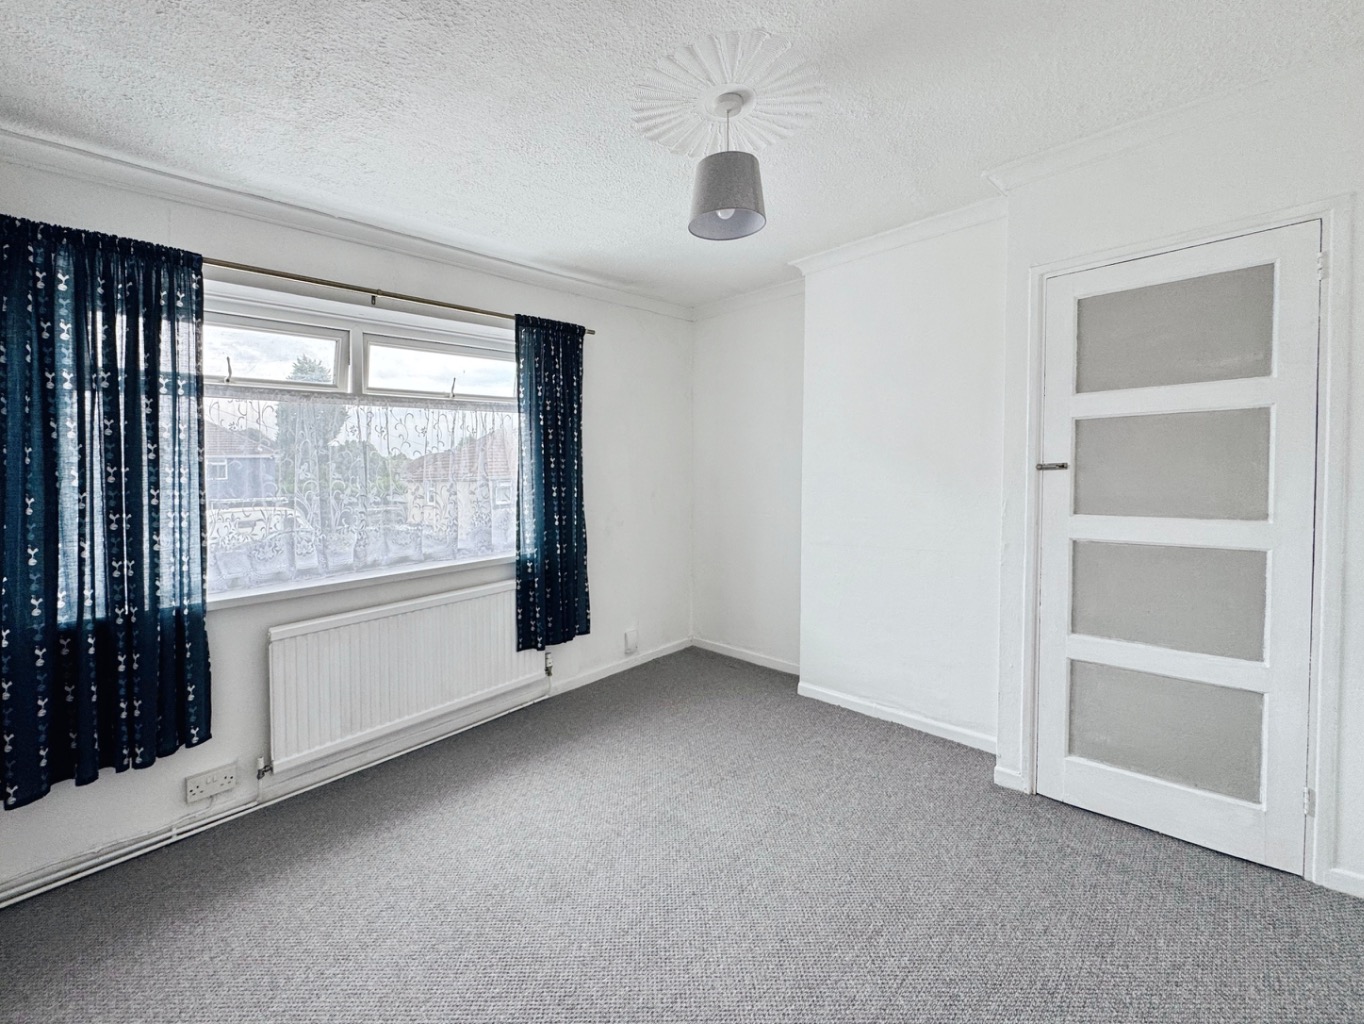
Bedroom One 3.21 x 3.63 max
Coving to ceiling, uPVC double glazed window, radiator, door to storage cupbaord.
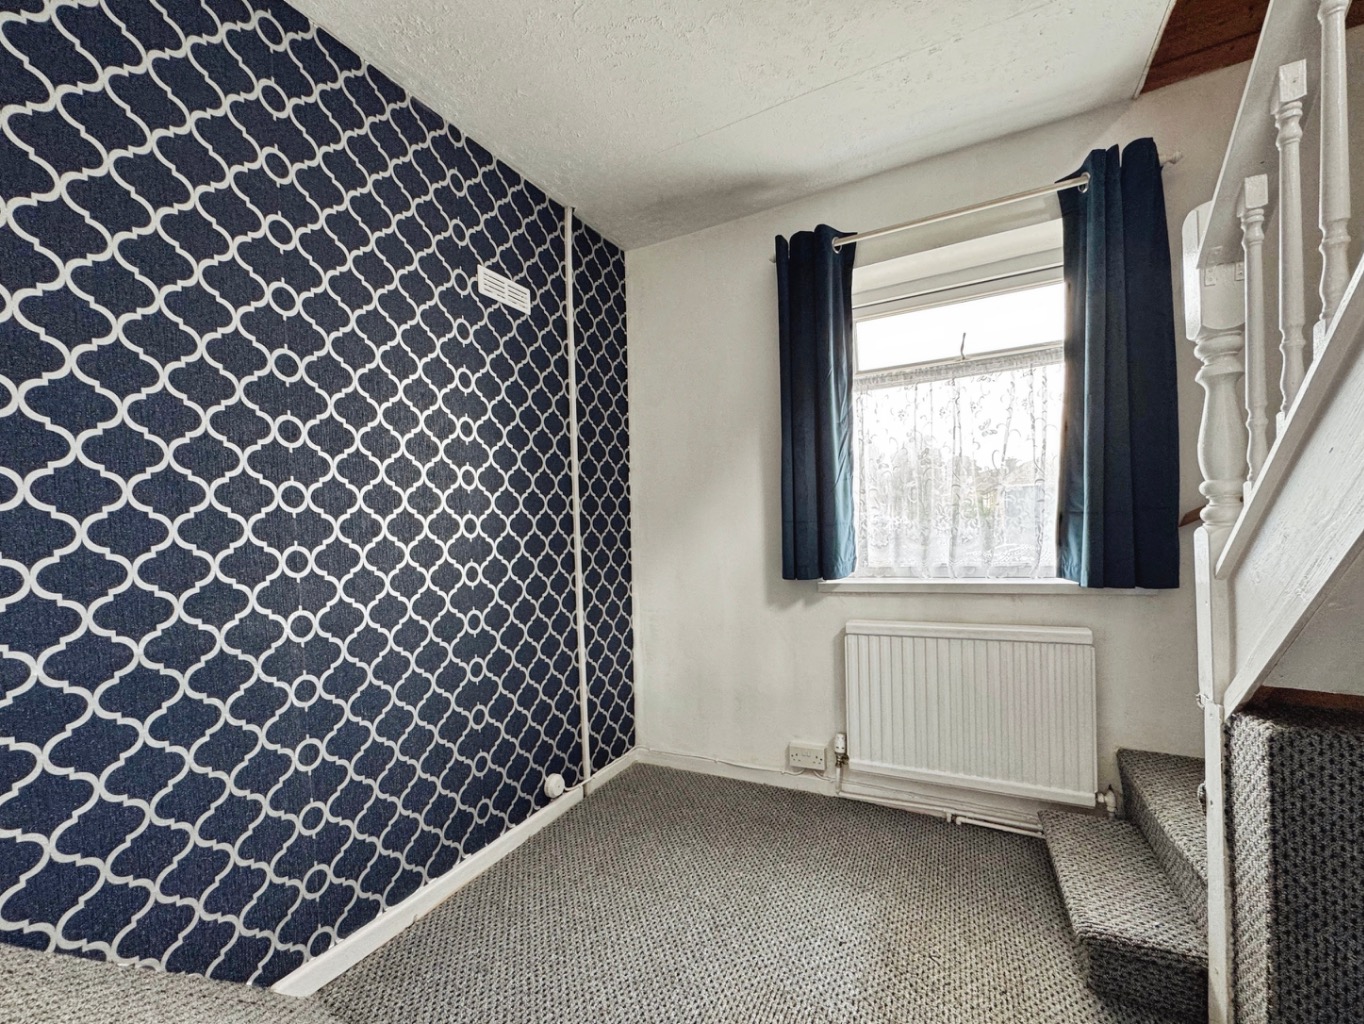
Bedroom Three 2.88 x 2.31
uPVC double glazed window, radiator, stairs to:
Attic Room 4.44 x 3.17
Velux window, radiator, storage to eaves.
External
Driveway to front, patio, lawn and block built storage shed to rear
A little note about the construction…
This home was built using the Wimpey No-Fines method, a recognised form of non-standard construction commonly used across the UK. If you’re purchasing with a mortgage, we’d recommend checking with your lender or broker that they’re happy to lend on this construction type.