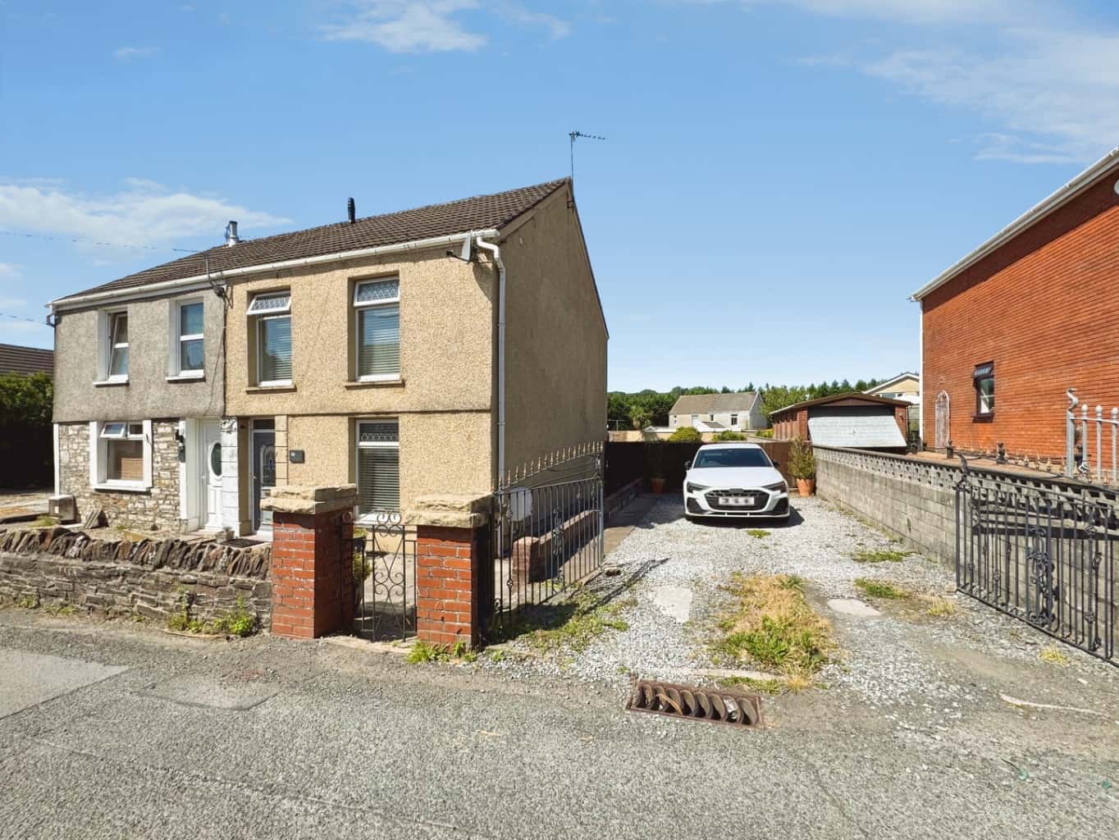
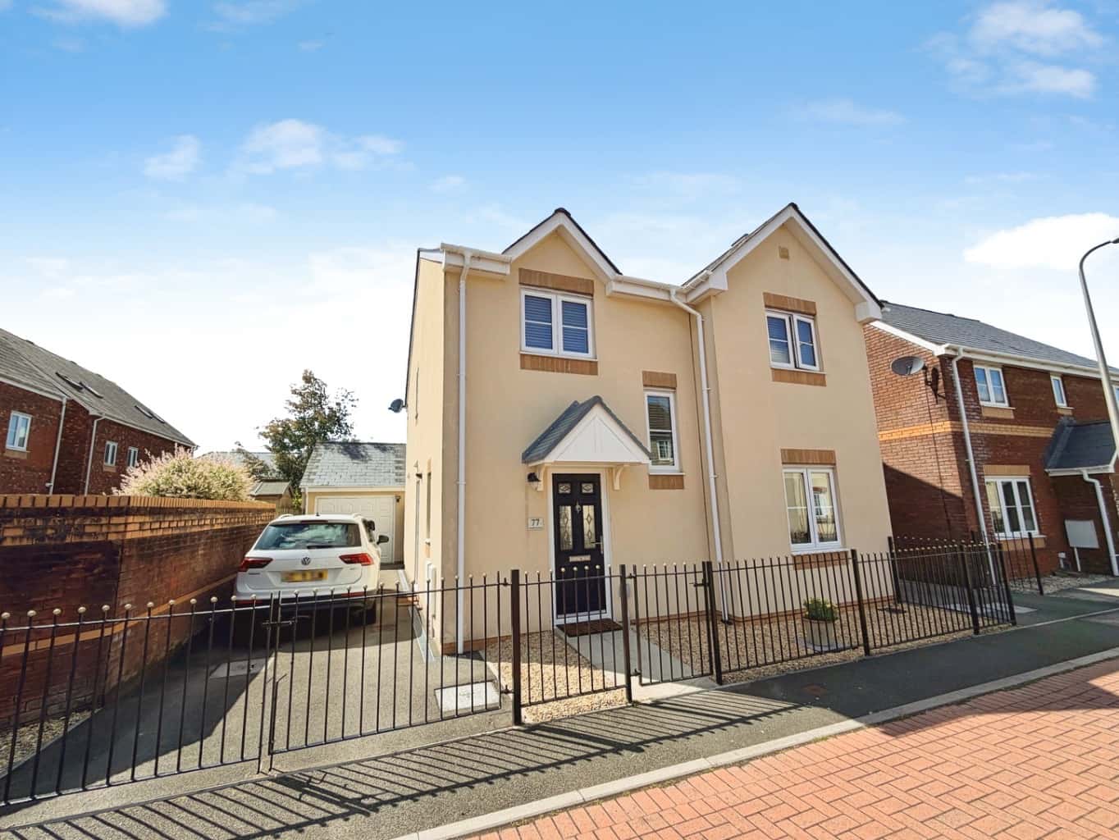
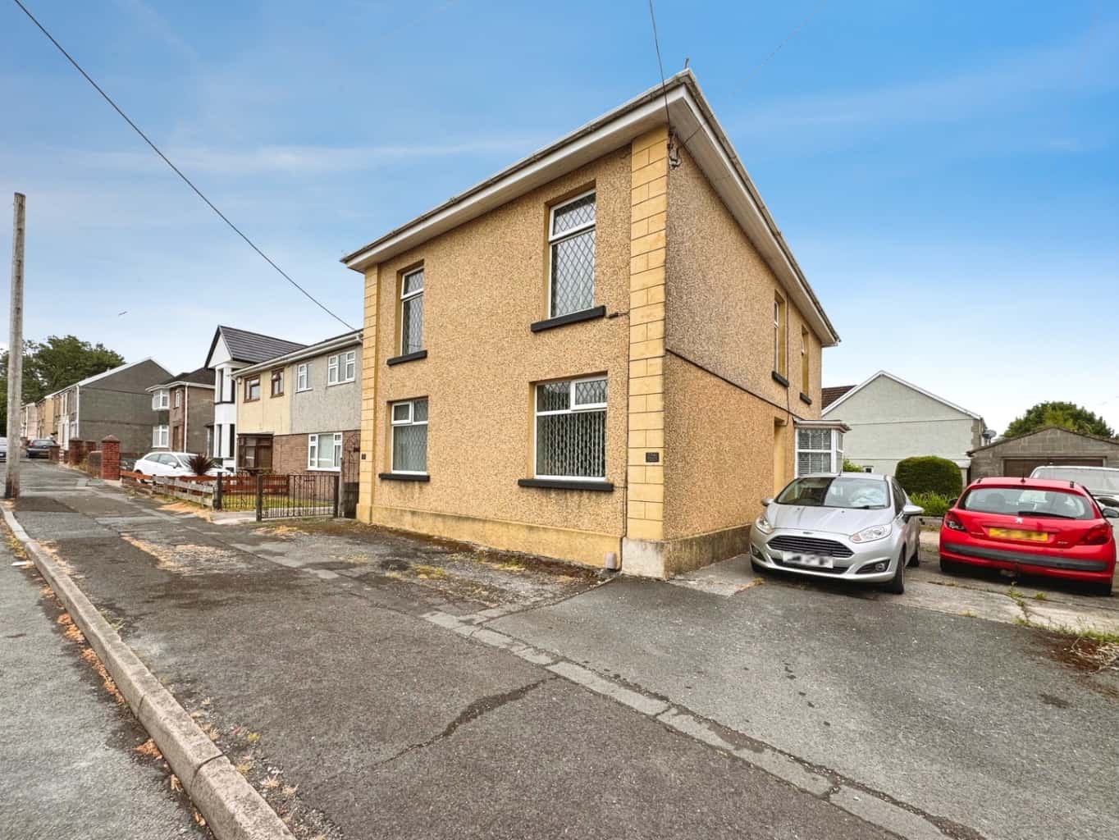
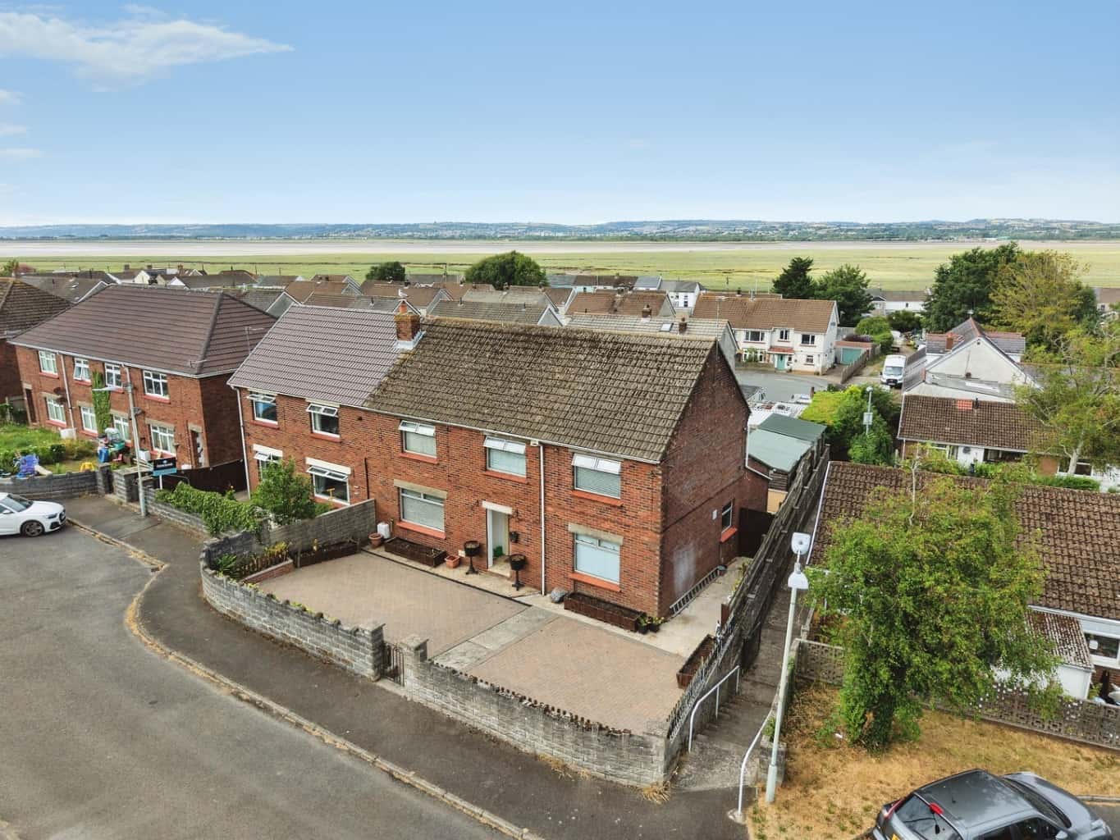
Imagine stepping into a home where every detail has been thoughtfully curated to create a sense of warmth and belonging. This delightful three-bedroom semi-detached home, nestled on Tyn Y Bonau Road in Pontarddulais, offers just that. From the moment you arrive, the inviting exterior hints at the comfort and style found within, promising a truly special place to call your own.
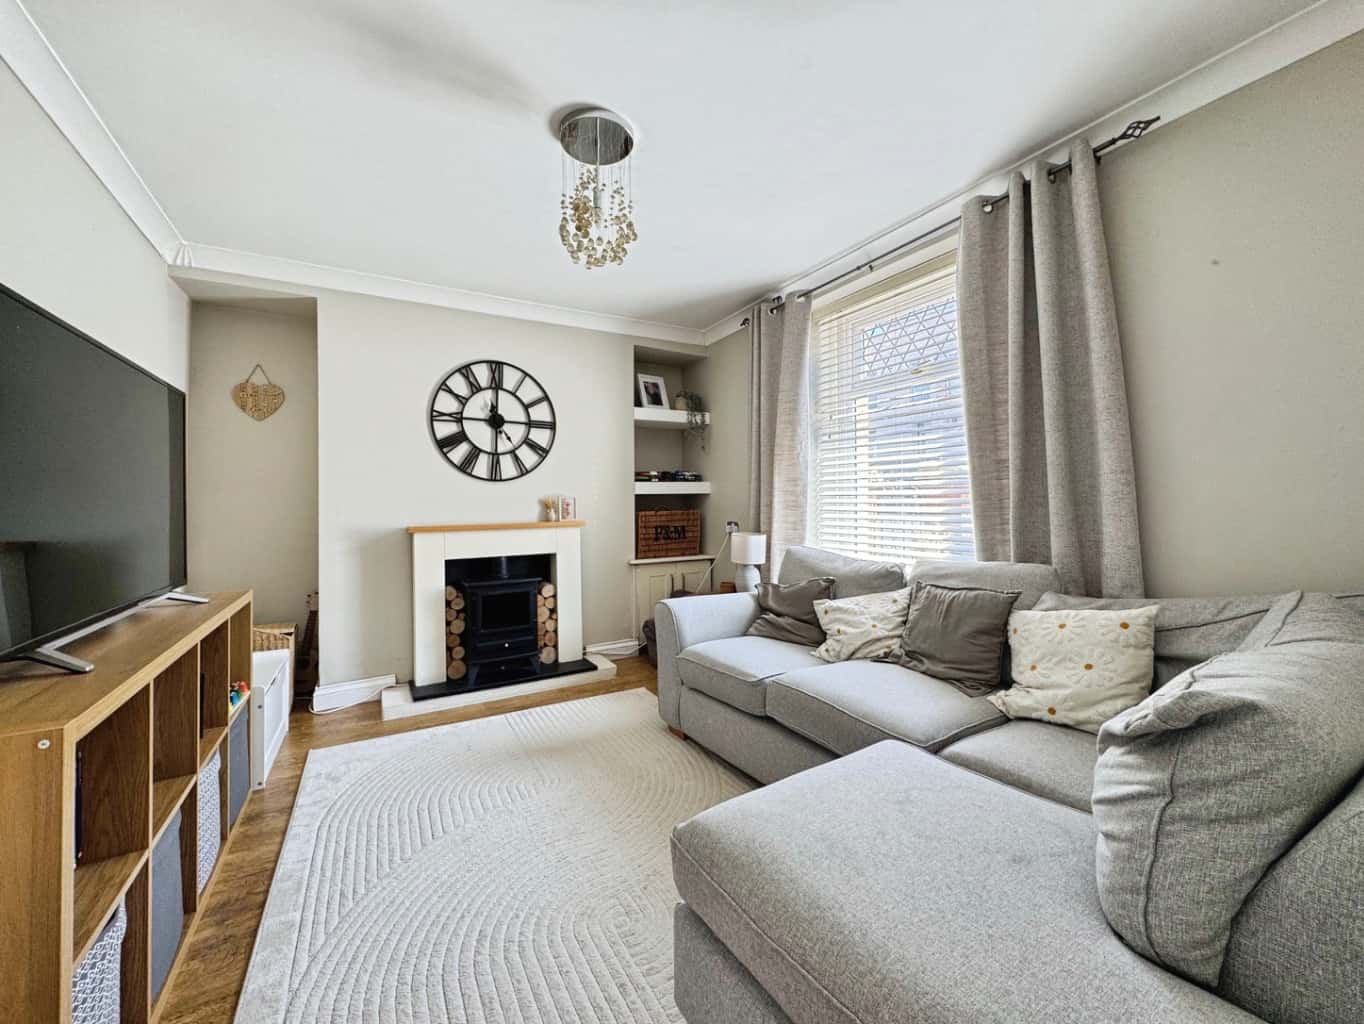
The heart of this home truly shines with its two welcoming reception rooms. The sitting room provides a cosy retreat, perfect for quiet evenings or enjoying a good book. Adjacent, the lounge/diner offers a versatile space for both relaxed family meals and entertaining friends, flowing effortlessly and creating a wonderful hub for daily life. The shaker style kitchen is a dream for any home cook, combining timeless elegance with practical design, making meal preparation a joy.
Upstairs, you'll find three comfortable bedrooms, each offering a peaceful sanctuary for rest and relaxation. The family bathroom features a four-piece suite that invites you to unwind and rejuvenate after a long day. Every corner of this home has been tastefully decorated, reflecting a keen eye for detail and ensuring a move-in ready experience, allowing you to simply unpack and start making memories.
One of the true highlights of this wonderful home is its substantial plot. Gated off-road parking to the side provides convenience and security, a much-appreciated feature for any family. Step outside into the beautifully landscaped rear garden, a space designed for enjoyment. A large, lawn offers ample space for children to play or for simply soaking up the sunshine, while the inviting patio area is perfect for al fresco dining, summer barbecues, or simply enjoying a morning coffee in the fresh air. This outdoor space truly extends the living areas, offering a private escape where you can connect with nature and create lasting moments.
Beyond the charm of the home itself, its location is equally appealing. Situated within close proximity to local schools and amenities, it offers the perfect balance of peaceful residential living with the convenience of everything you need just a short stroll or drive away.
Entrance
Entered via an obscure decorative glass double glazed door into:
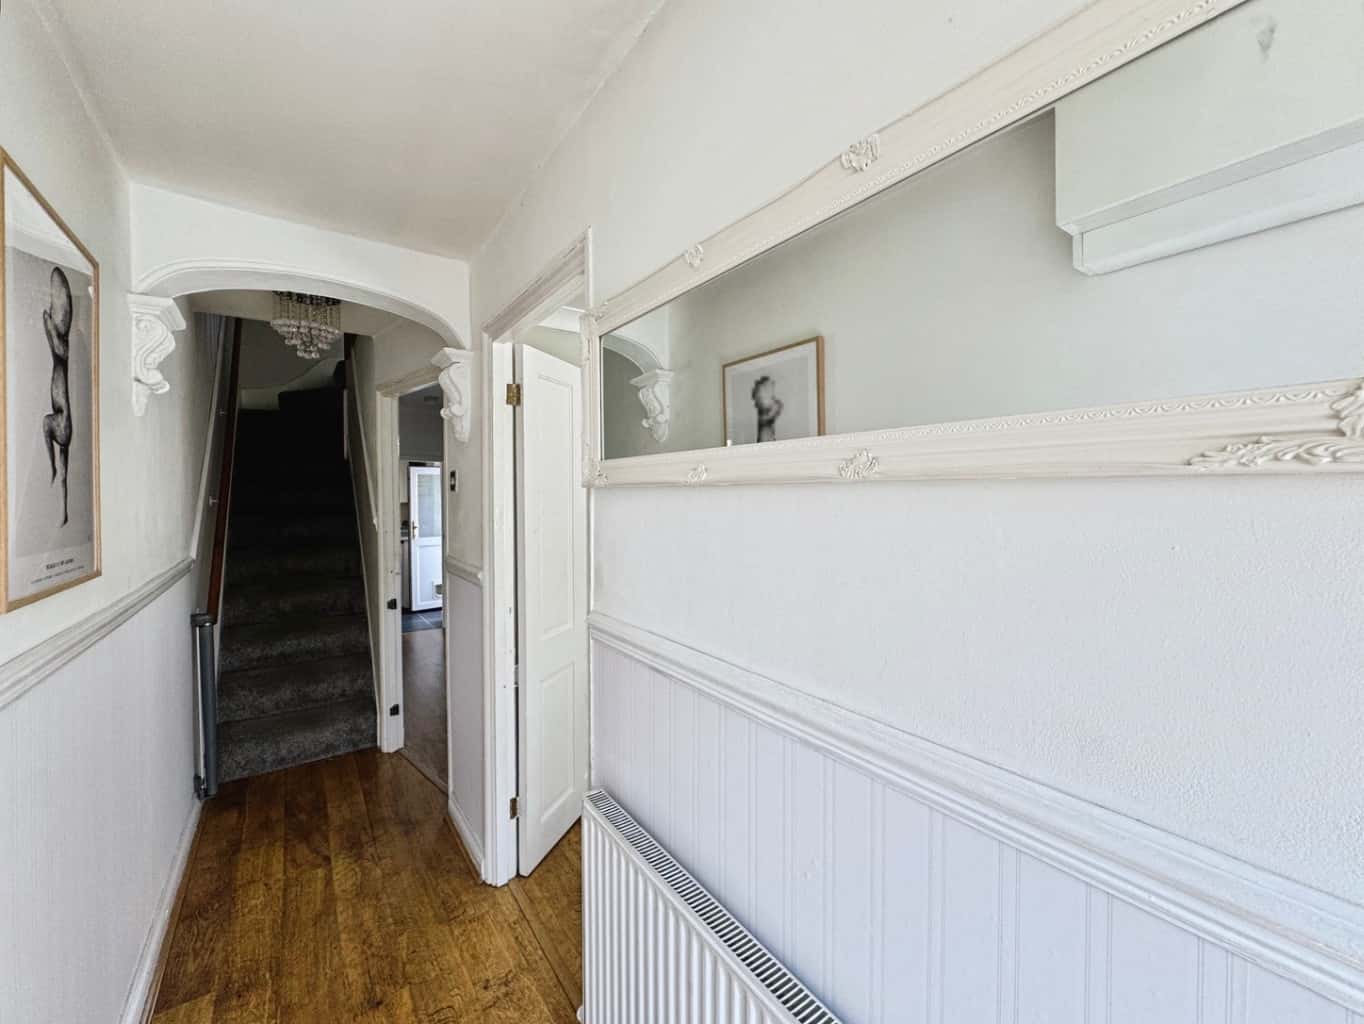
Hallway
Stairs to first floor, radiator, wood effect laminate flooring, radiator, dado rail, doors to:
Sitting Room (3.94 x 3.14 (12'11" x 10'3"))
Coving to ceiling, uPVC double glazed window, radiator, wood effect laminate flooring.
Dining Room (4.19 x 3.59 (13'8" x 11'9"))
Coving to ceiling, uPVC double glazed window, wood effect laminate flooring, door to undertakes storage cupboard, radiator, decorative fireplace with tiled surround.
Kitchen (2.20 x 3.33 (7'2" x 10'11"))
Fitted with a range of wall and base units with work surface over, stainless steel sink with drainer and mixer tap, four ring gas hob with electric oven under and extractor fan over, space for fridge/freezer, tile effect vinyl flooring, obscure double glazed door, uPVC double glazed window, part tiled walls, wall mounted gas combination boiler, plumbing for washing machine, access to loft.
Landing
Stairs to attic room, stained glass double glazed window, door to under stairs storage cupboard, doors to:
Bathroom (2.99 x 2.67 (9'9" x 8'9"))
Fitted with a four piece suite comprising of bath, shower, W.C and wash hand basin, wood effect vinyl flooring, radiator, part panelled walls, obscure uPVC double glazed window.
Bedroom Three (2.13 x 3.07 (6'11" x 10'0"))
Coving to ceiling, uPVC double glazed window, radiator.
Bedroom One (3.03 x 4.03 (9'11" x 13'2"))
uPVC double glazed window, radiator, coving.
Bedroom Three (4.56 x 4.15 (14'11" x 13'7"))
Velux windows x2, radiator, doors to storage cupboard, spotlights to ceiling.
External
This lovely home sits on a generous plot with gated double driveway to front.
Gated side pedestrian access leads to the rear garden which boasts a paved patio and large lawn.