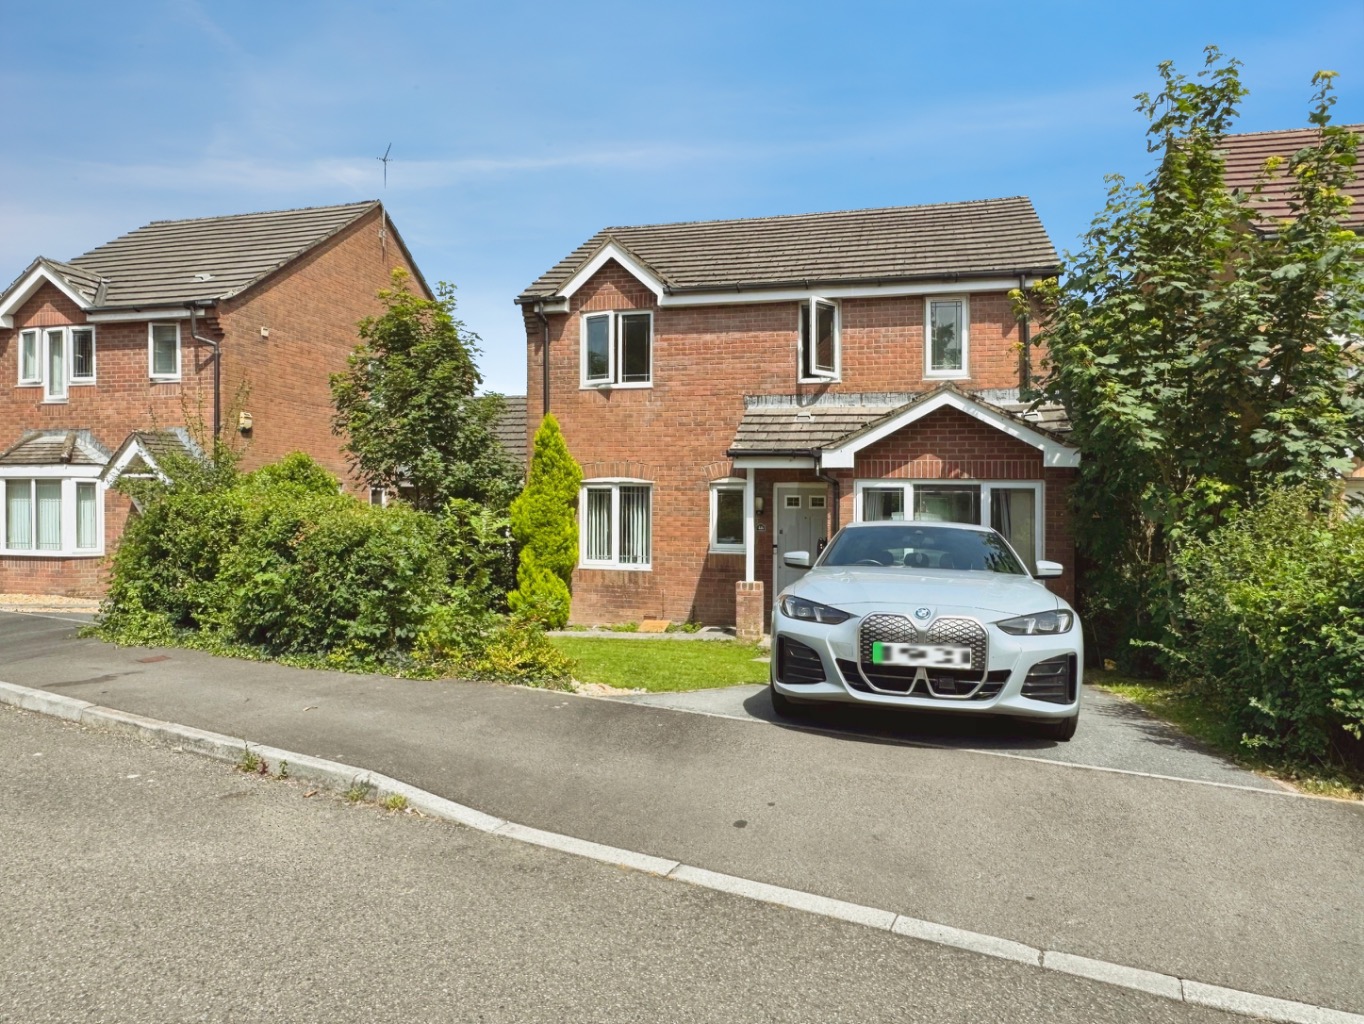
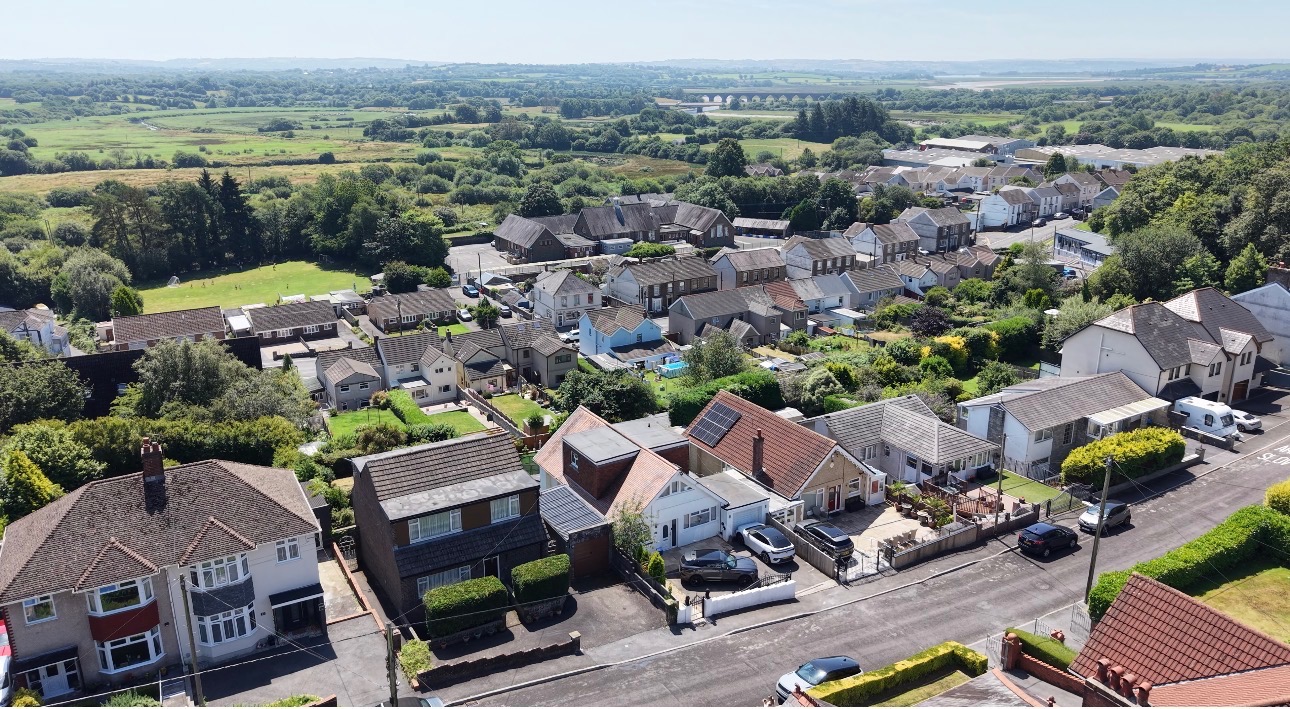
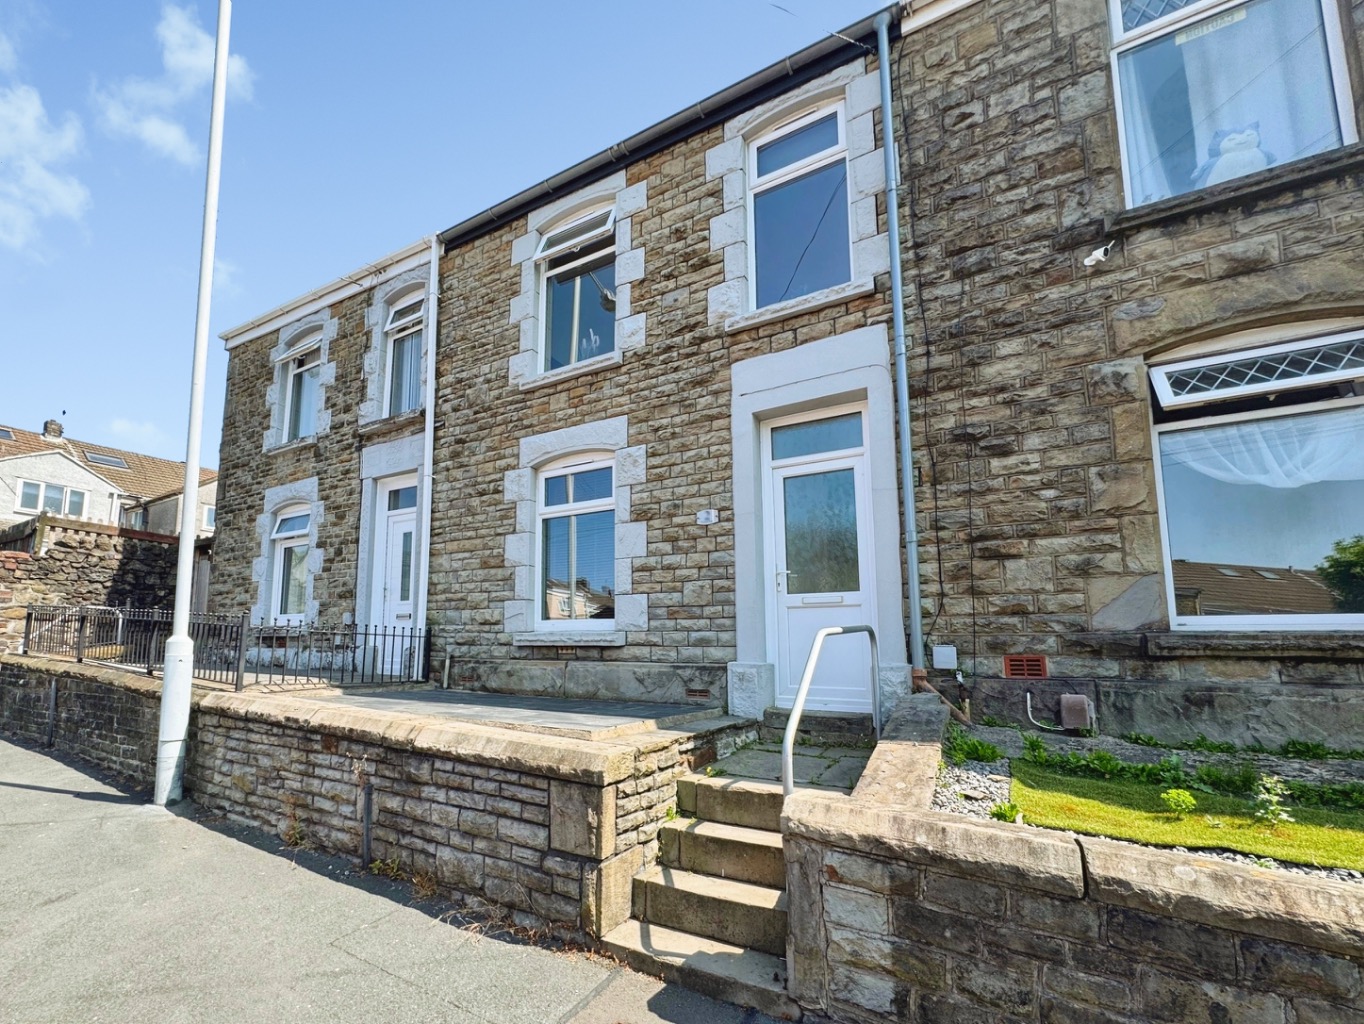
It's a place designed for life, laughter, and making those precious family moments truly special.
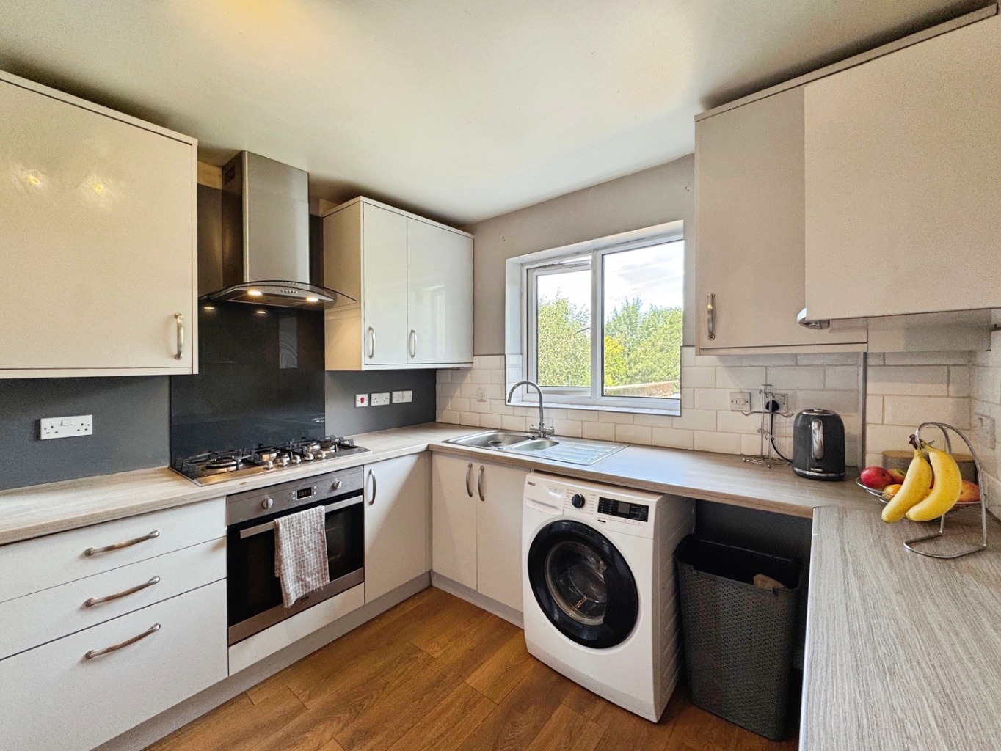
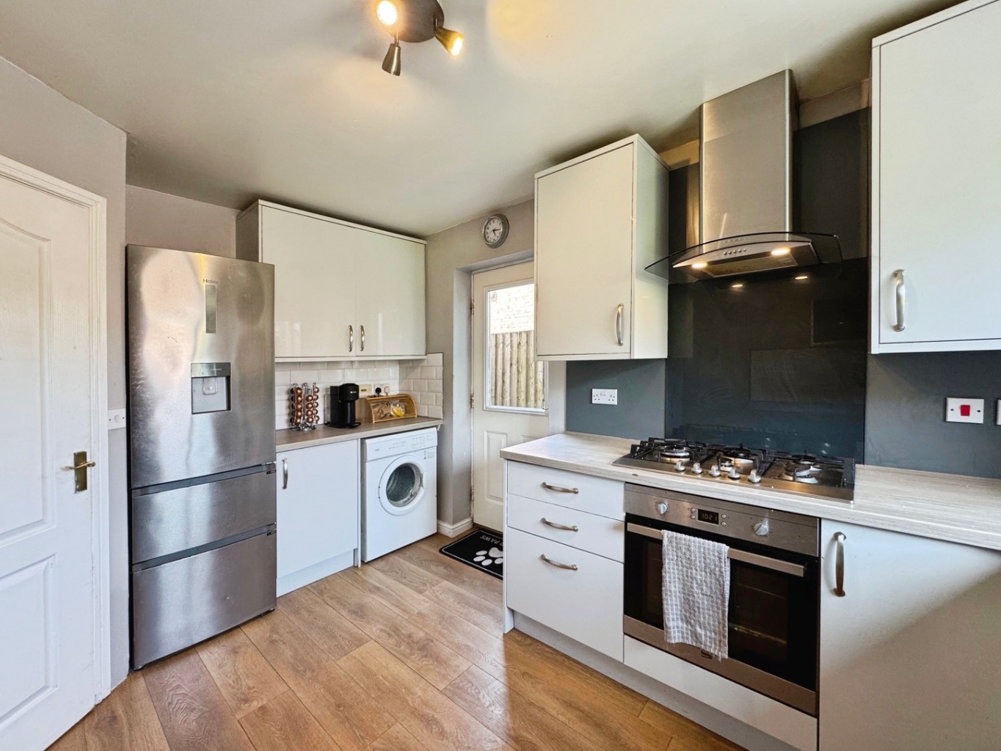
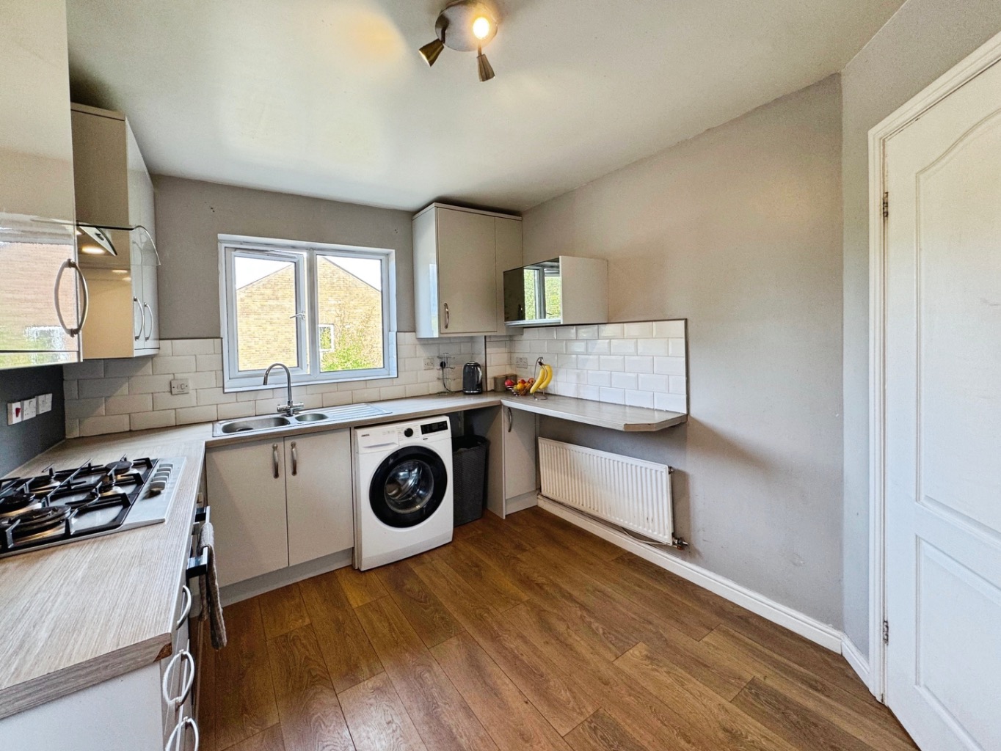
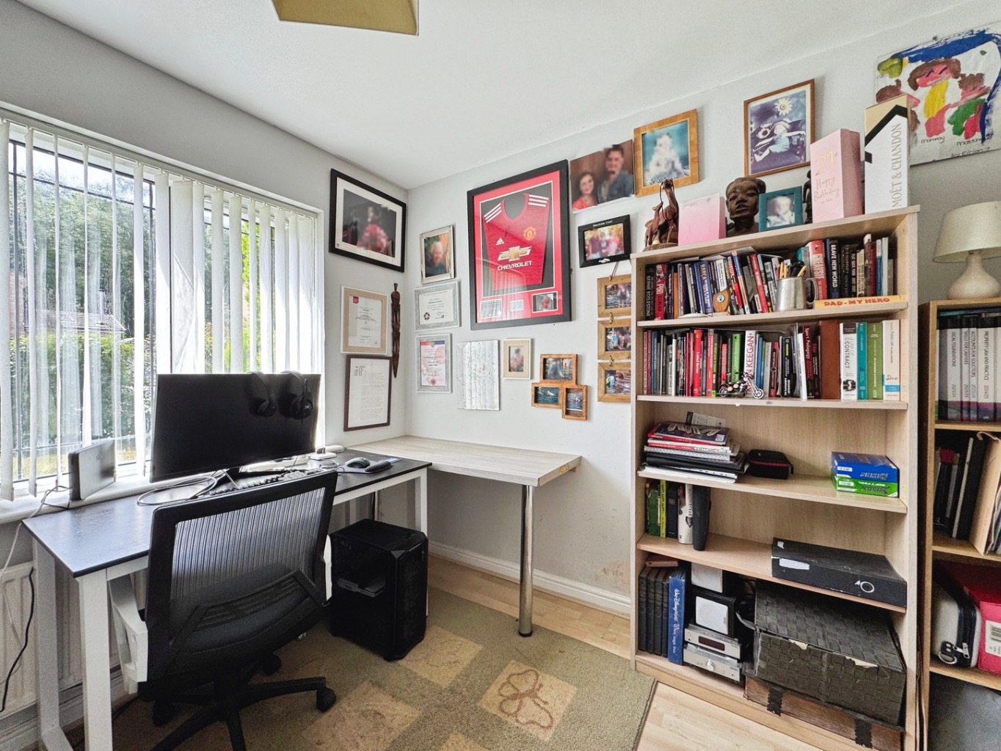
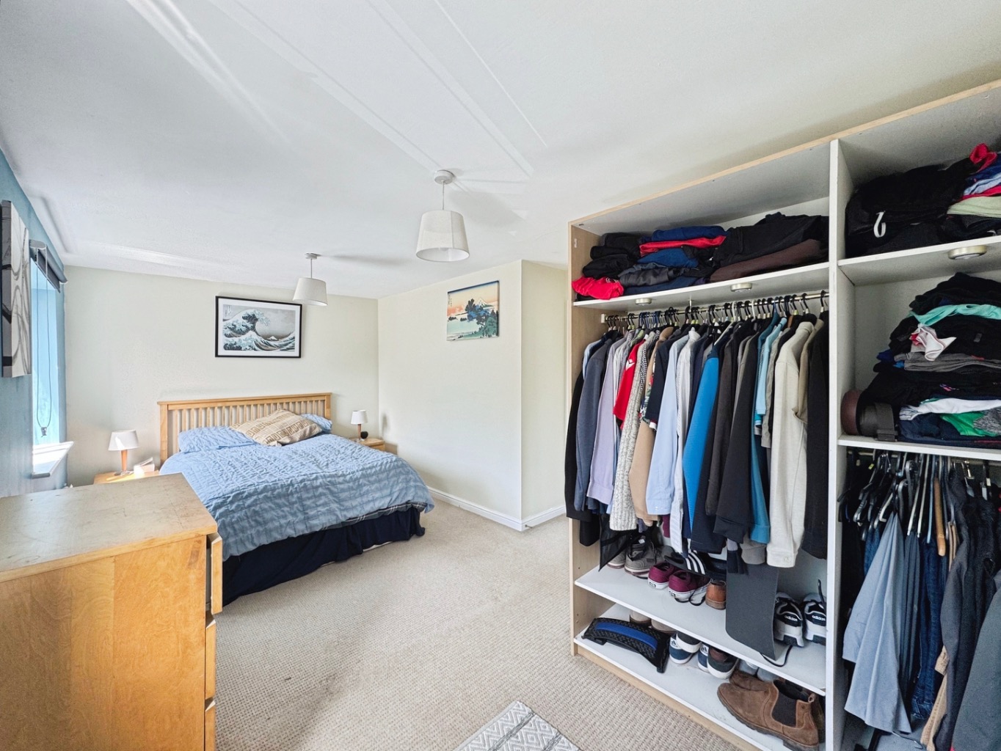
The heart of this home truly shines with its three versatile reception rooms. One of these spaces currently serves as a cosy bedroom, complete with clever sliding built-in wardrobes, showcasing the adaptability this home offers to suit your unique family needs. Whether you envision a vibrant playroom, a dedicated home office, or a serene reading nook, these rooms provide the canvas for your dreams. The high-gloss fitted kitchen is a chef's delight, a bright and inviting space where culinary creations and family conversations naturally unfold. It's perfectly designed for both everyday meals and entertaining guests, making cooking a joy rather than a chore.
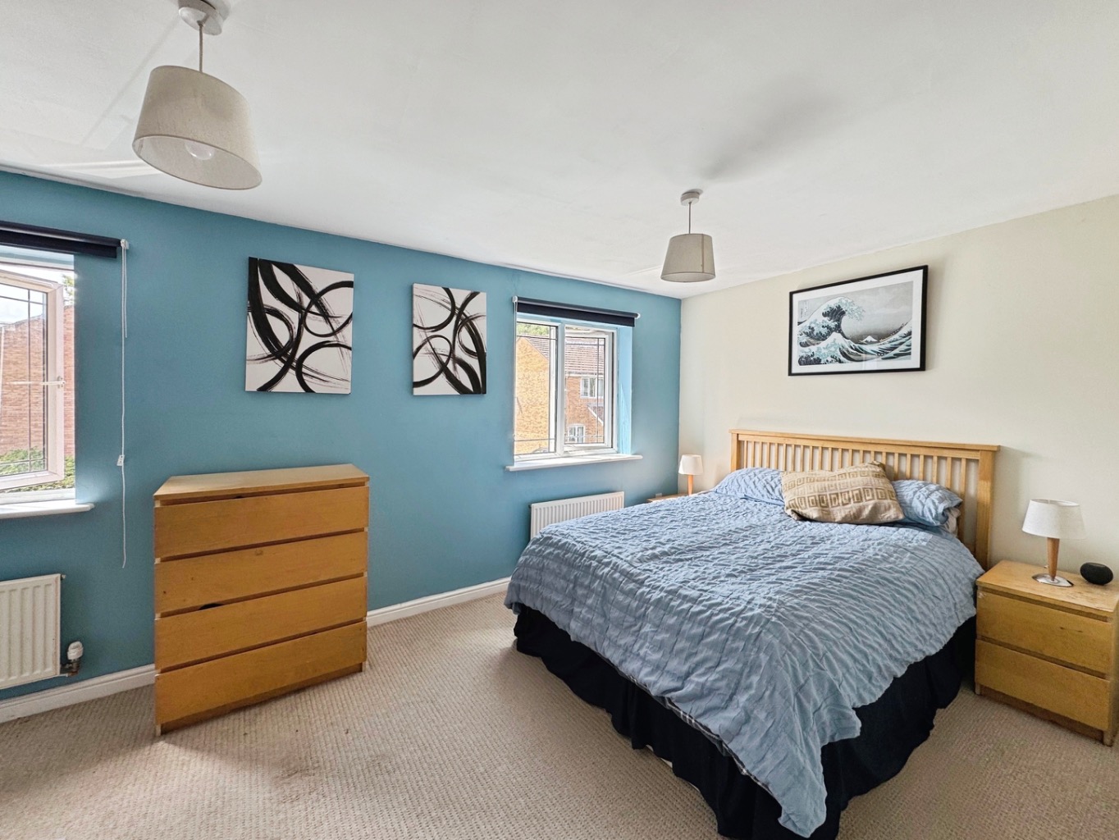
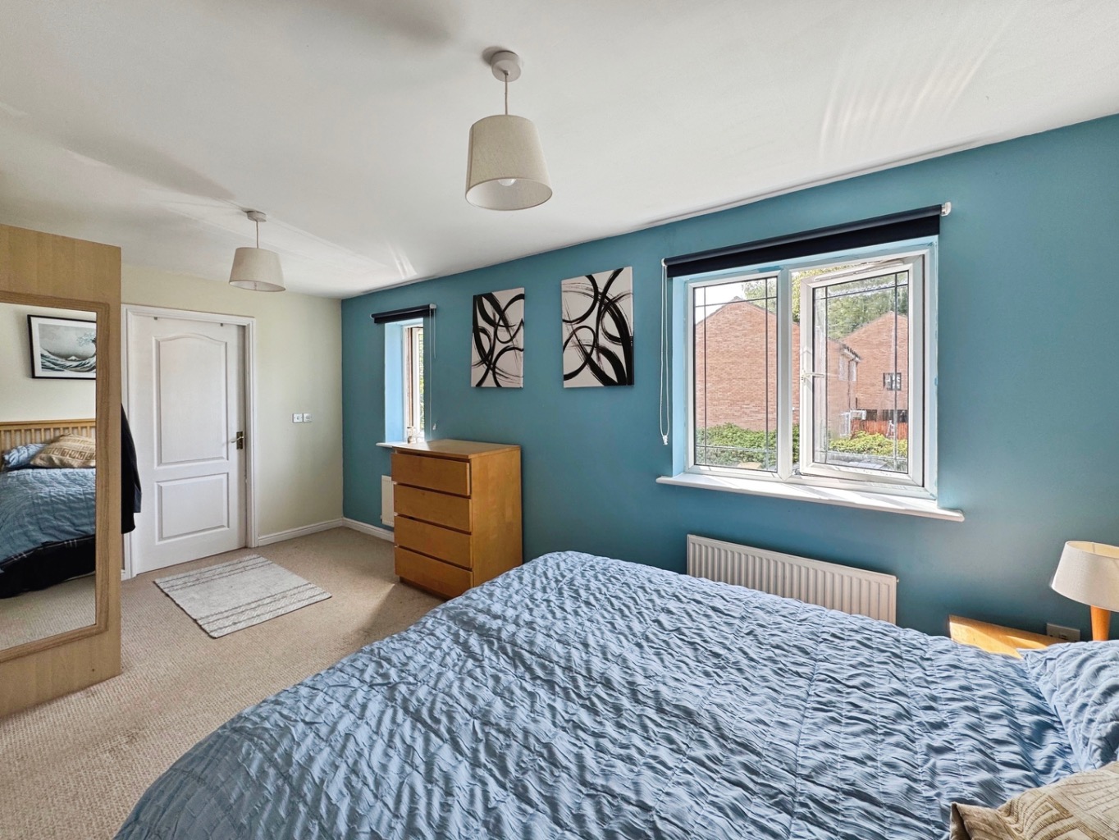
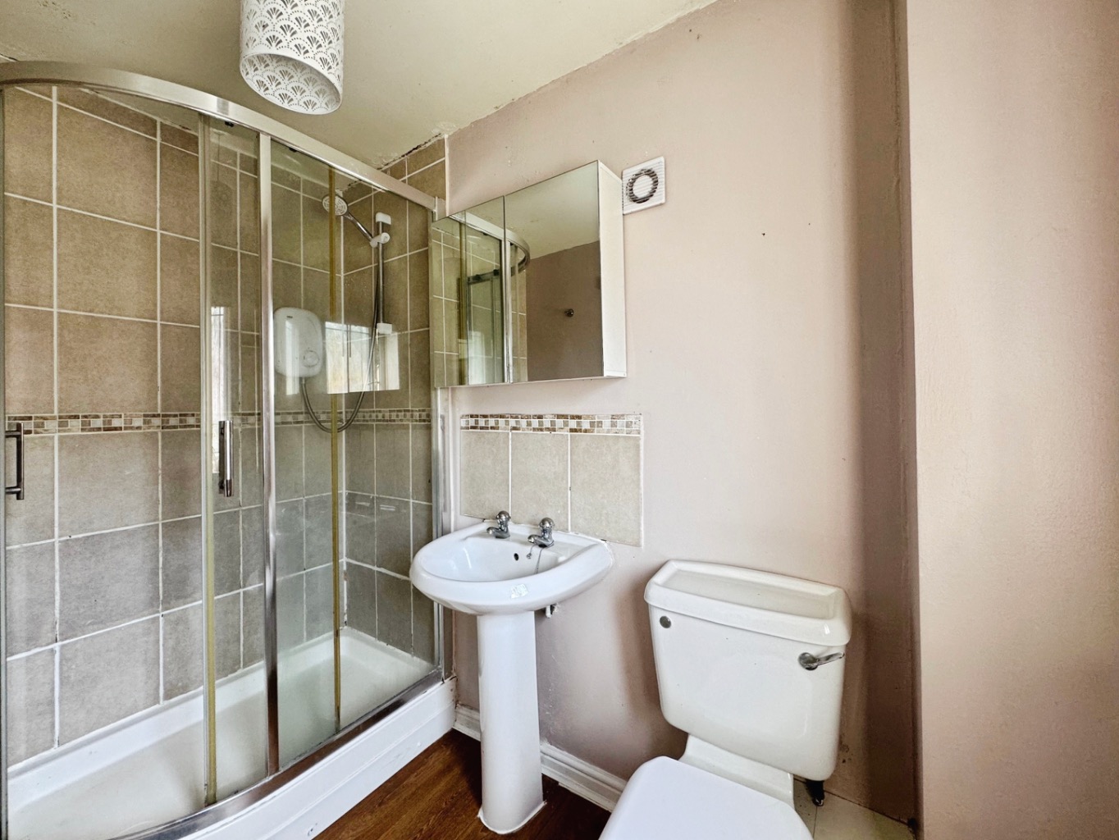
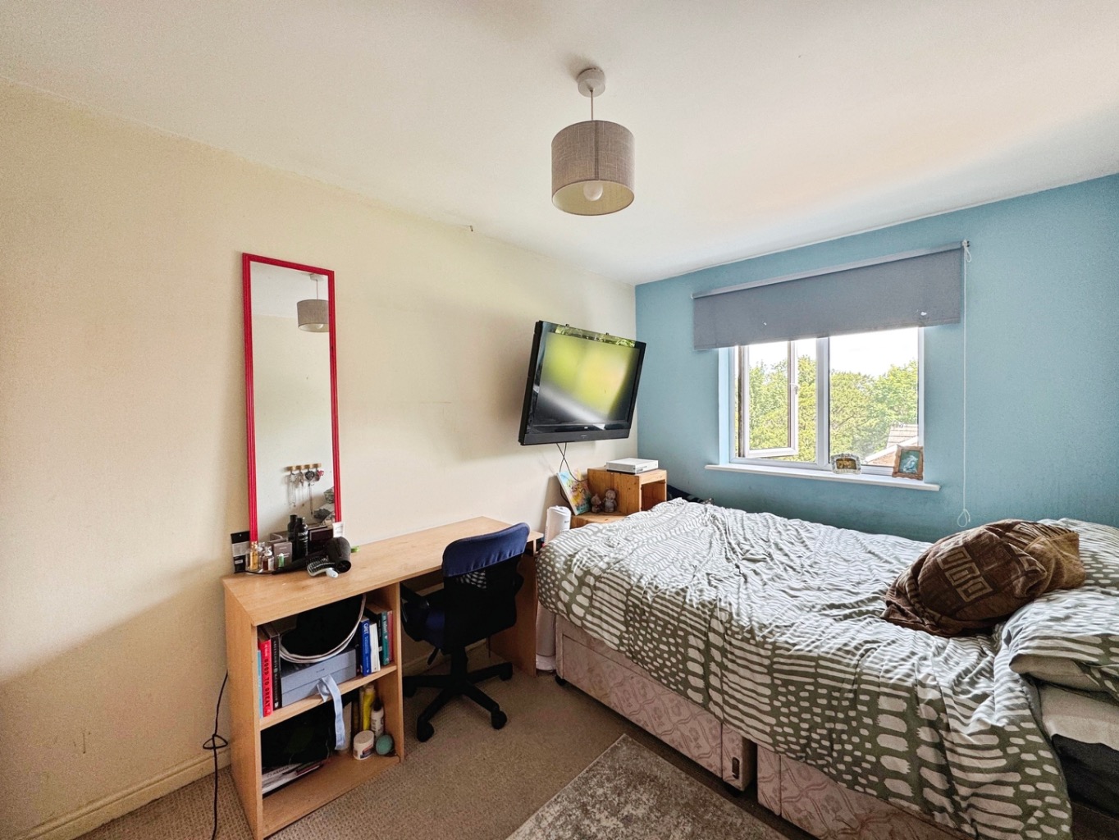
Convenience is key, and the ground floor cloakroom adds a practical touch for busy family life. As you ascend to the first floor, you'll find the family bathroom. The master bedroom is a true sanctuary, boasting its own en-suite, offering a private retreat at the end of a long day. Two additional well-proportioned bedrooms provide comfortable spaces for family members or guests, each ready to be personalised and cherished.
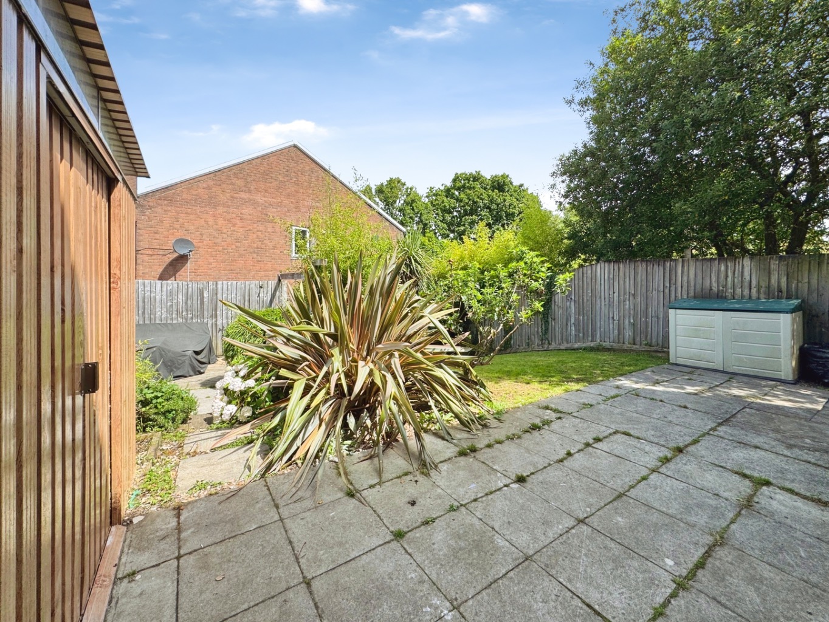
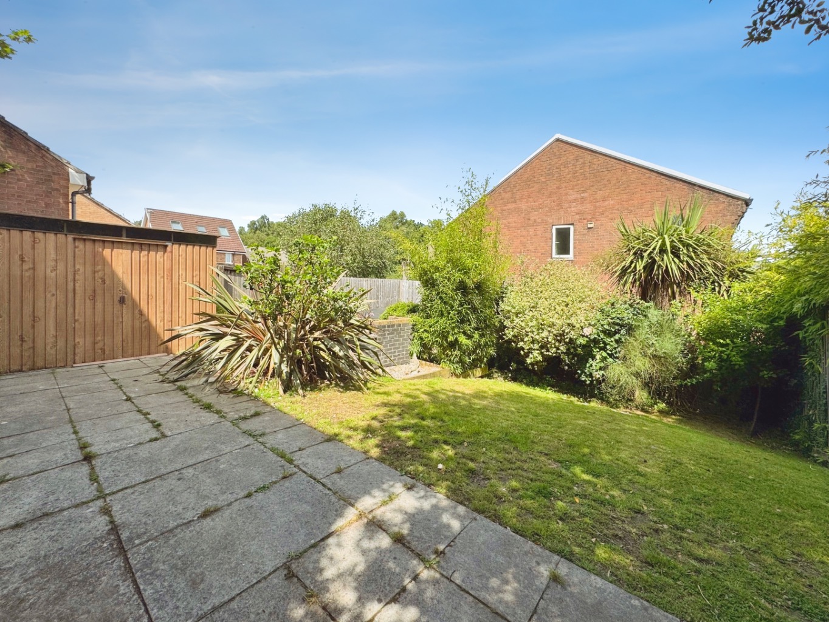
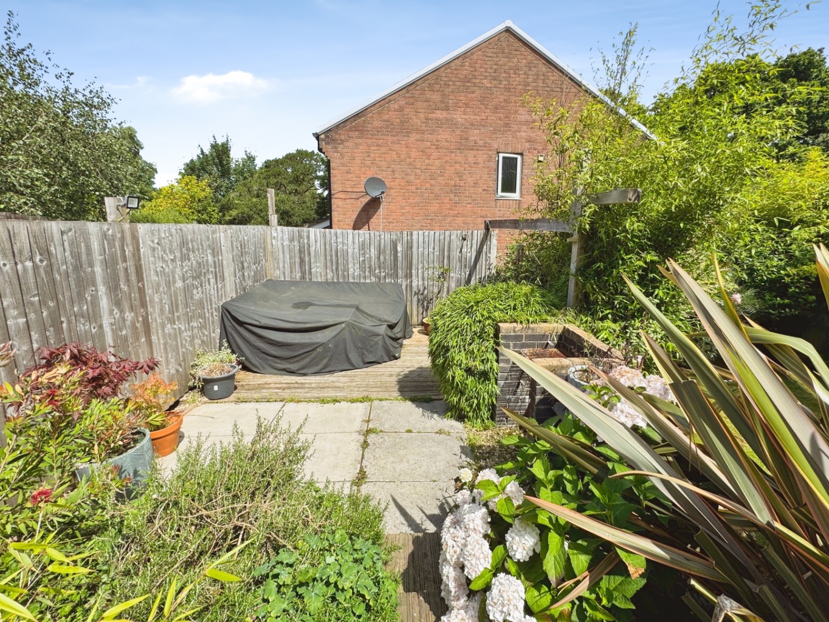
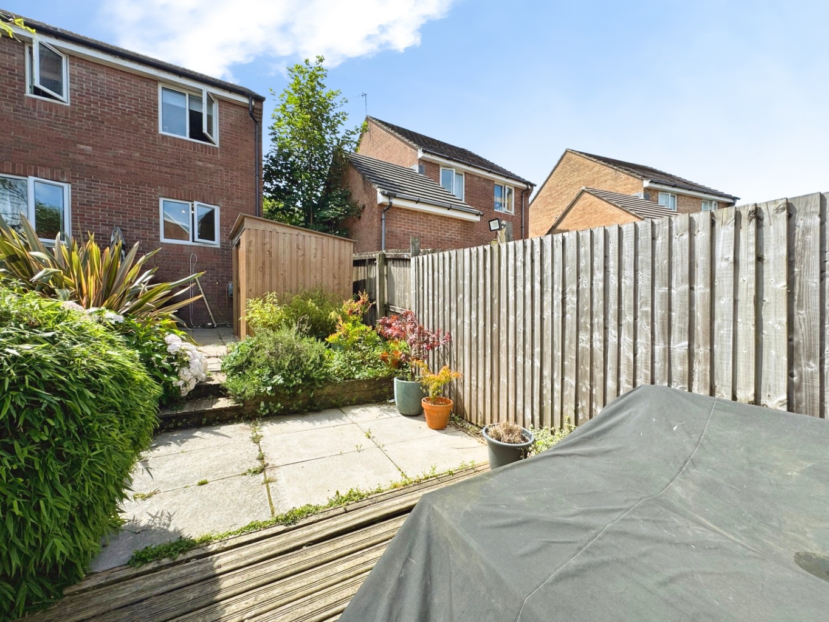
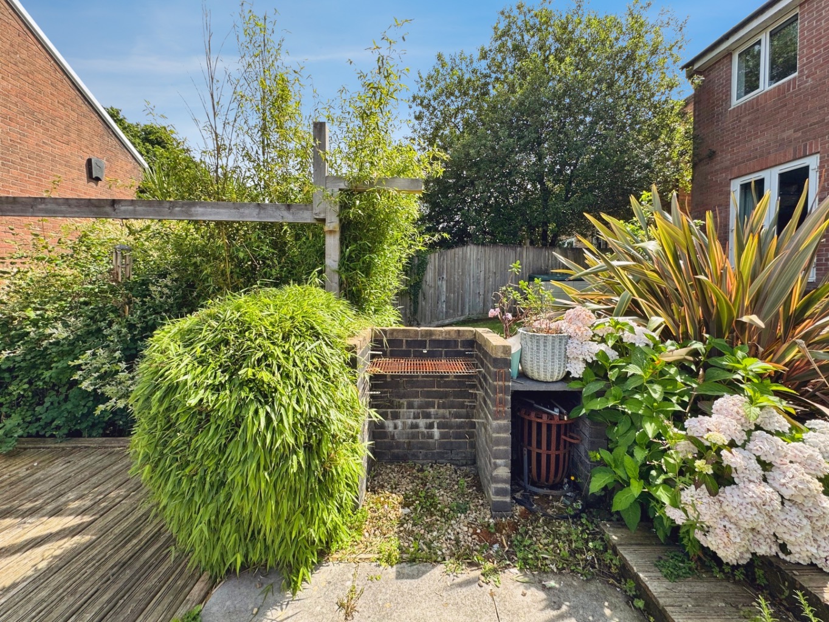
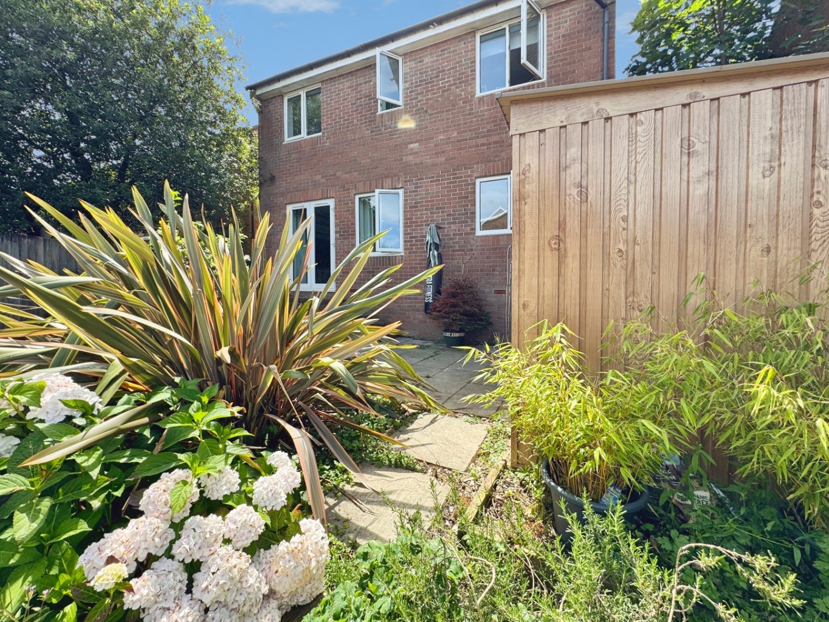
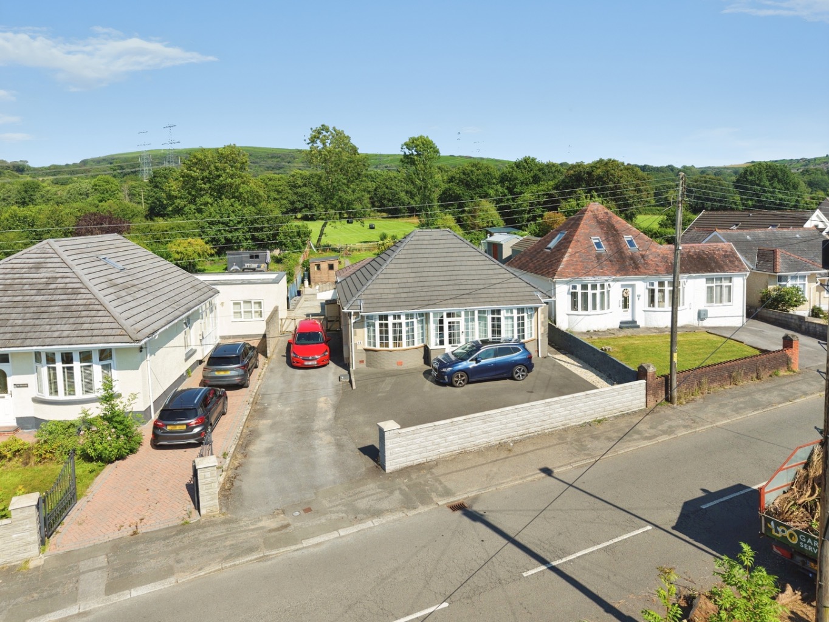
Outside, the home continues to impress. A convenient driveway provides off-road parking. The enclosed rear garden is a true outdoor haven, a beautifully curated space that invites you to unwind and entertain. Picture sunny afternoons on the lush lawn, al fresco dining on the paved patio, or lively barbecues on the charming wooden decked area. Mature plants and shrubs add a touch of natural beauty and privacy, creating a serene backdrop for outdoor living. It's a garden designed for enjoyment, whether you're hosting friends, watching children play, or simply savouring a quiet moment with a cup of tea.
Location is everything, and this home benefits from an enviable position. You'll find yourself just a stone's throw from the bustling Fforestfach Retail Park, offering a wealth of shopping and dining options for every need. For those who commute or love to explore, excellent access to the M4 motorway ensures seamless journeys to Swansea city centre and beyond.
Entrance
Entered via a double glazed door into:
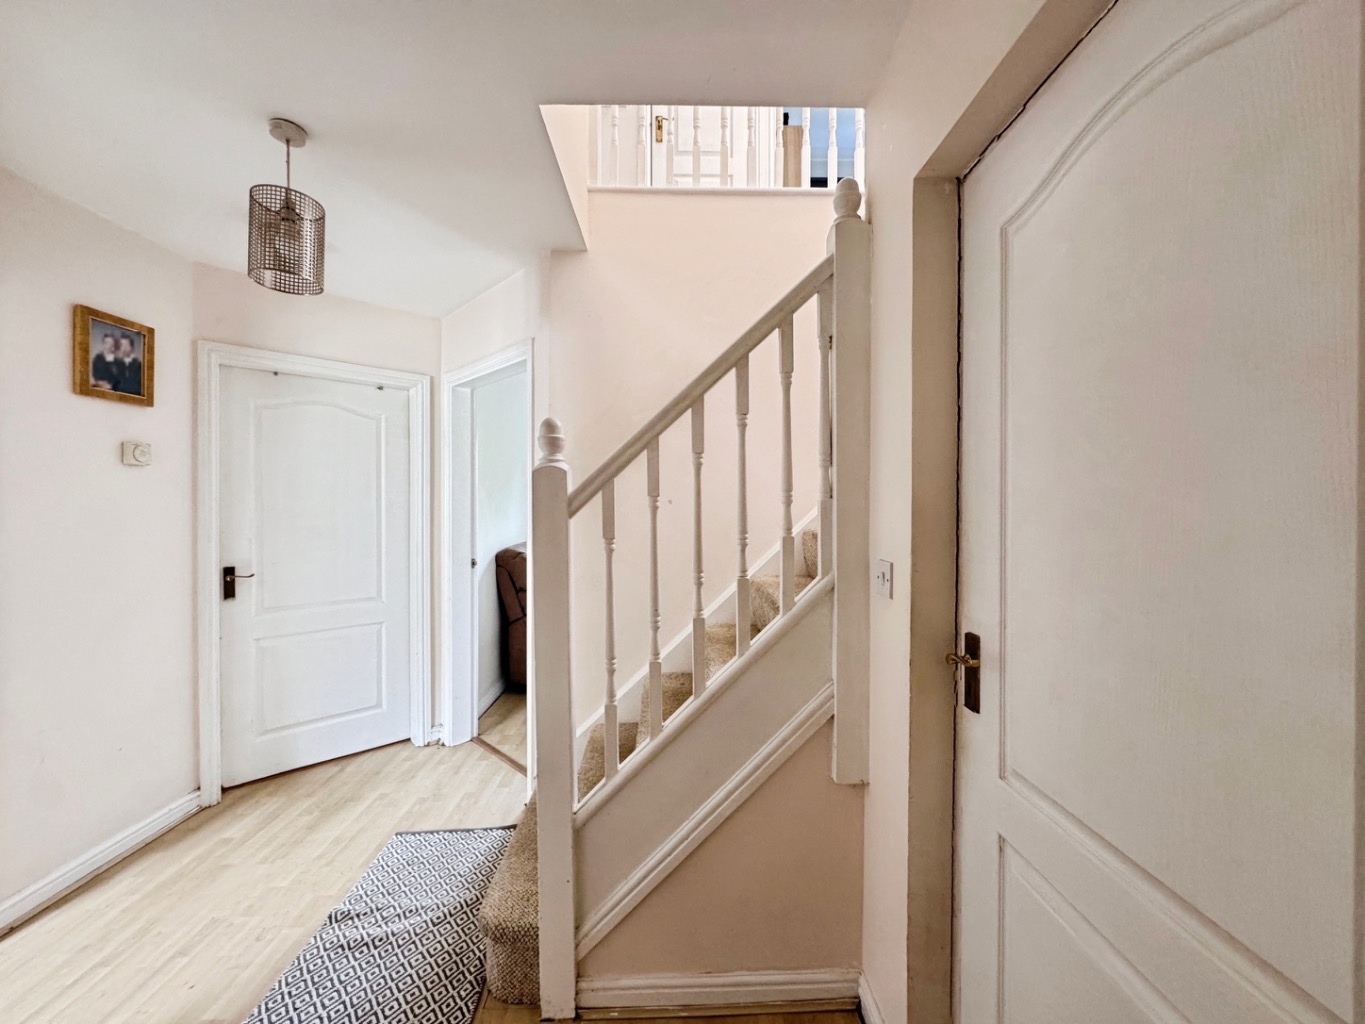
Hallway
Wall mounted consumer unit, wood effect laminate flooring, radiator, stairs to first floor, doors to:
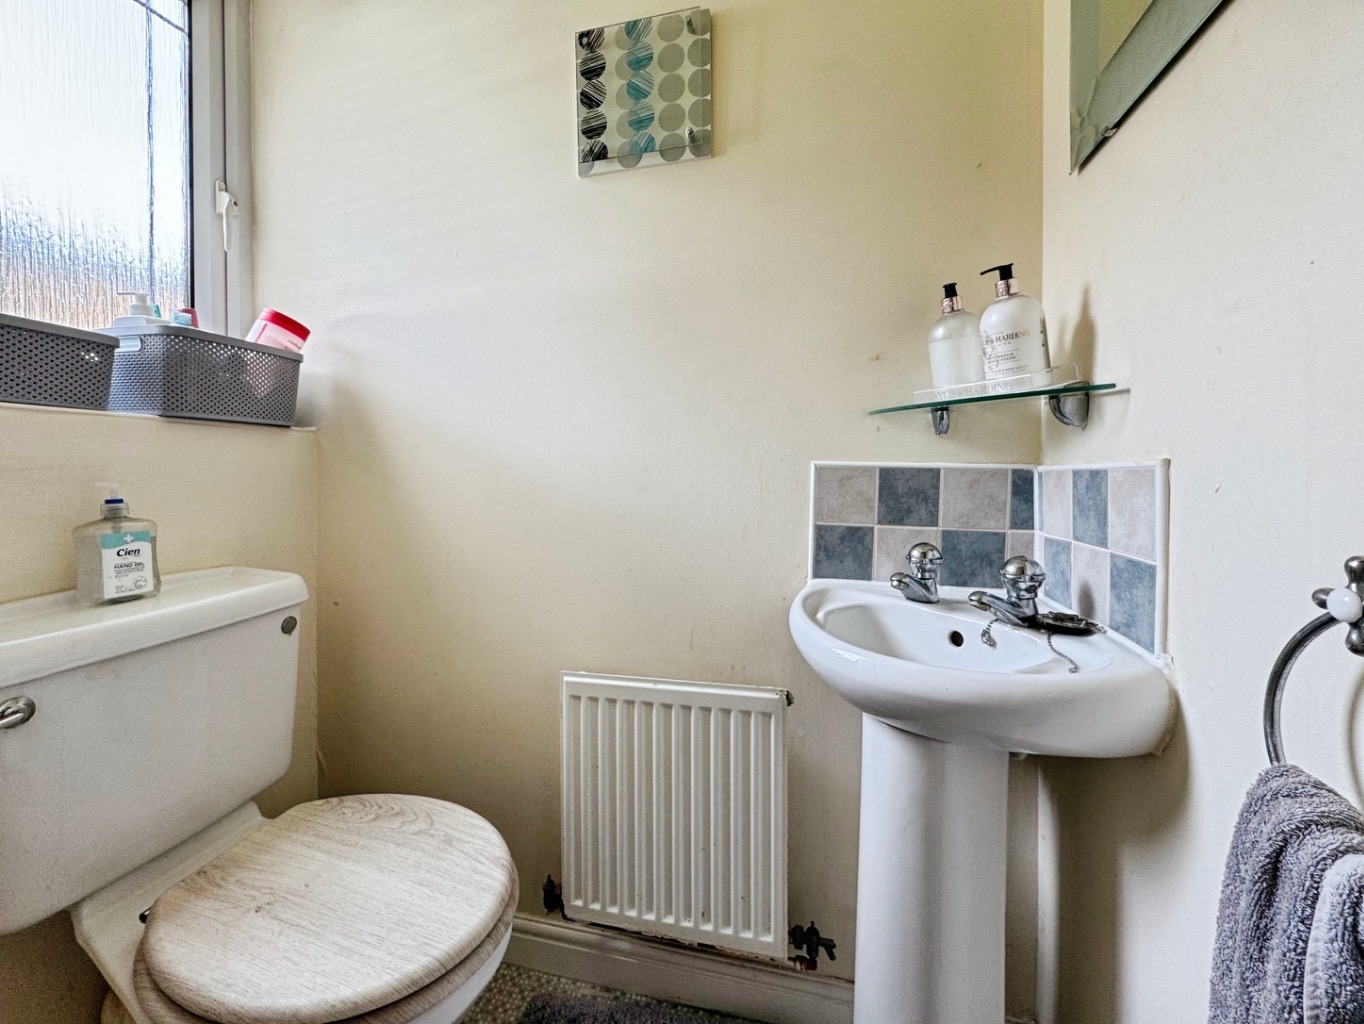
Cloakroom 0.84 x 1.42
Fitted with a two piece suite comprising of w.c and wash hand basin, radiator, vinyl flooring, obscure uPVC double glazed window.
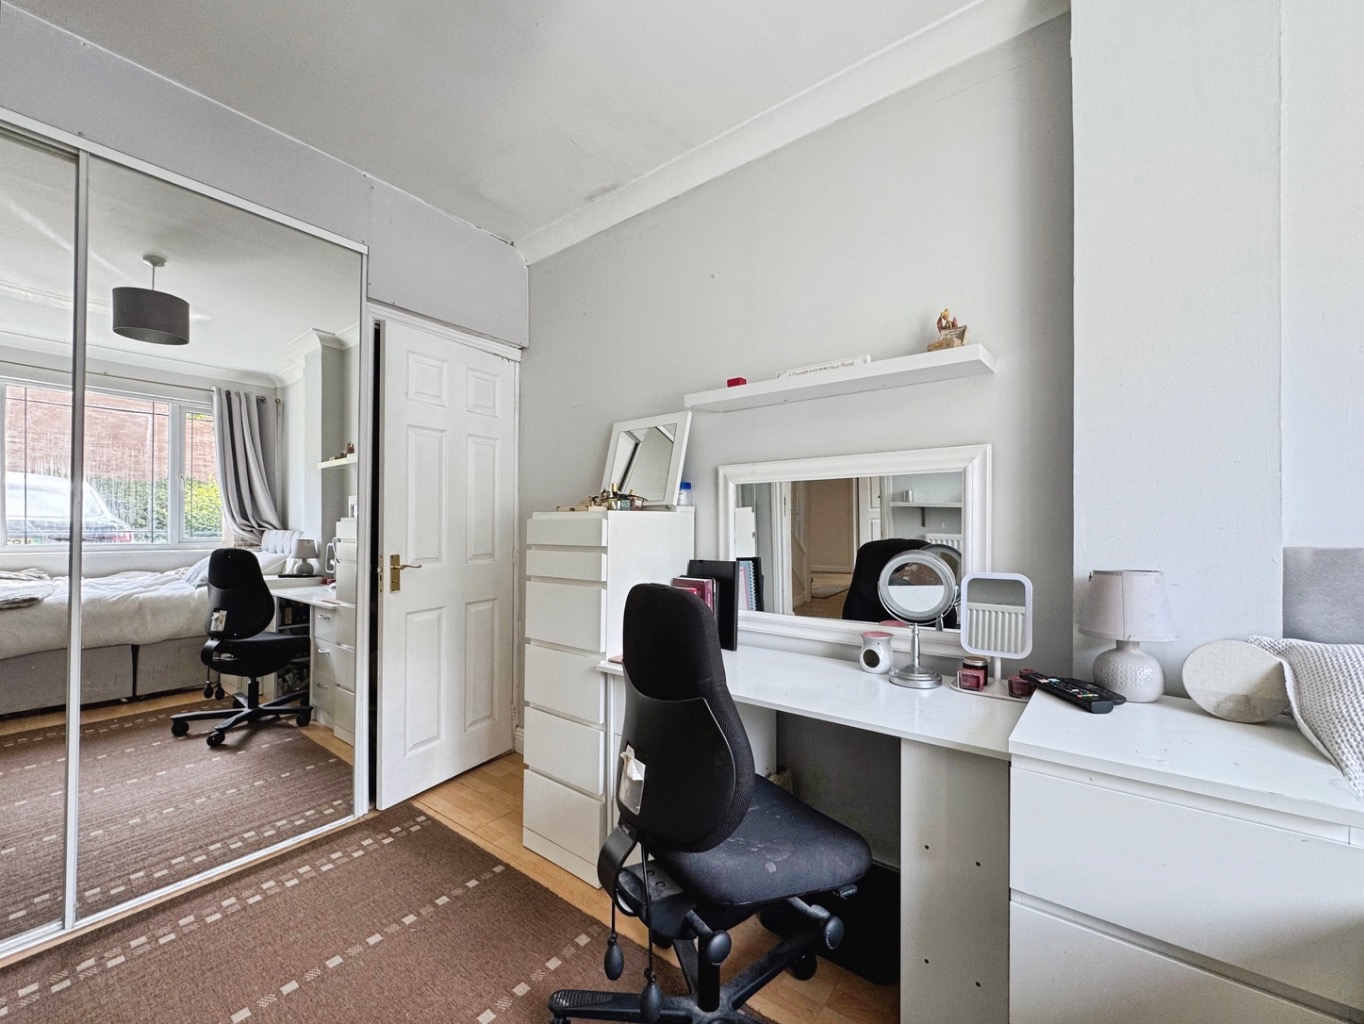
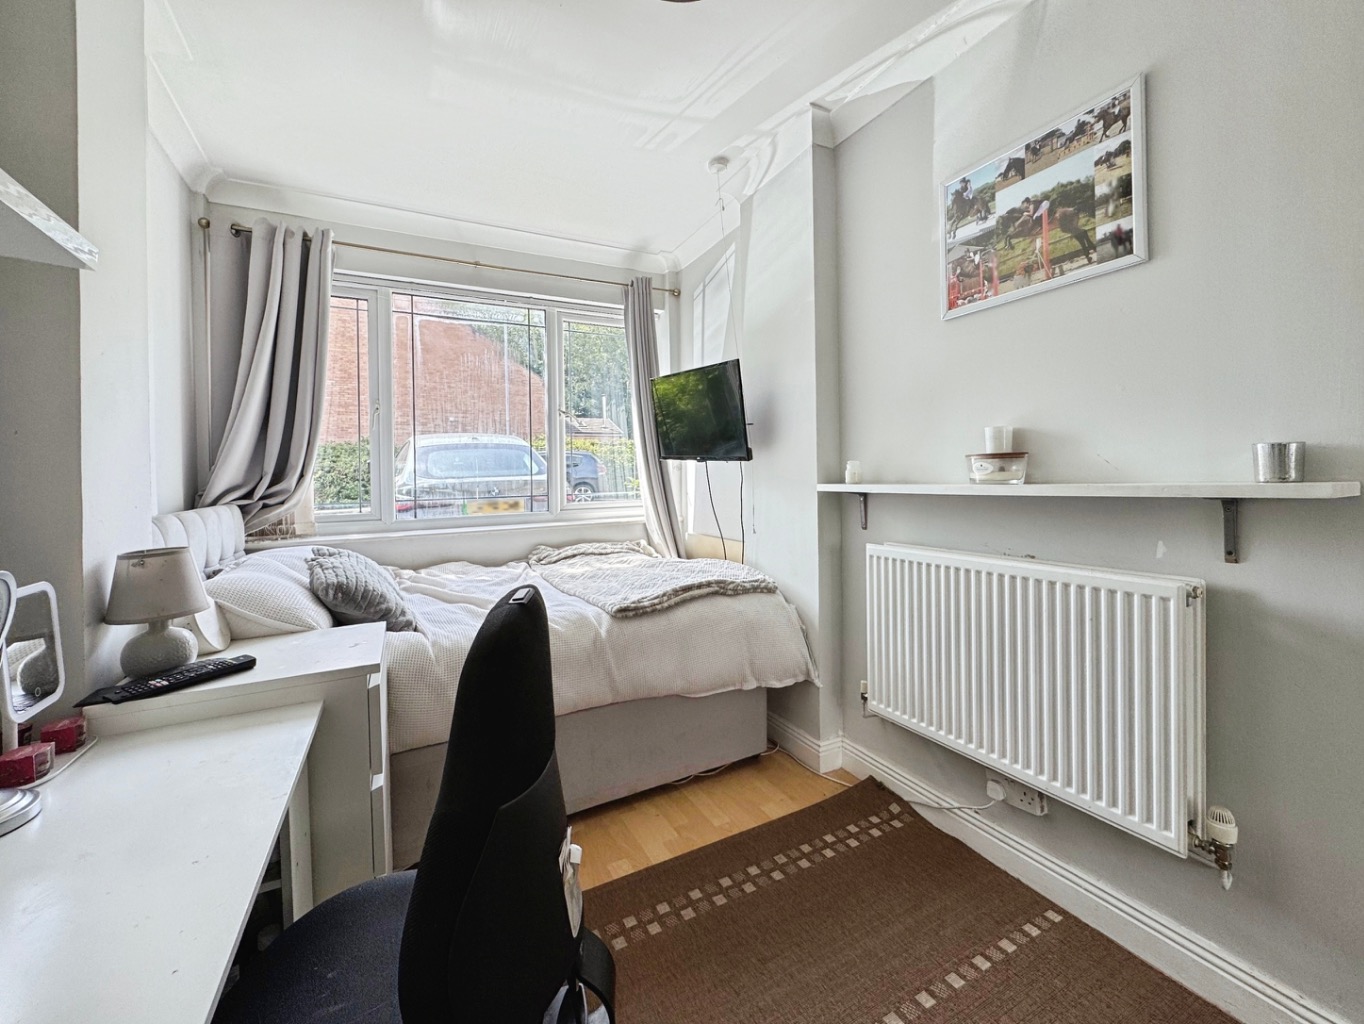
Reception Room 4.03 plus wardrobes x 2.28
uPVC double glazed window, radiator, wood effect laminate flooring, sliding mirrored wardrobes, door to storage cupboard, coving to ceiling.
Study 2.61 x 2.76
uPVC double glazed window, radiator, wood effect laminate flooring.
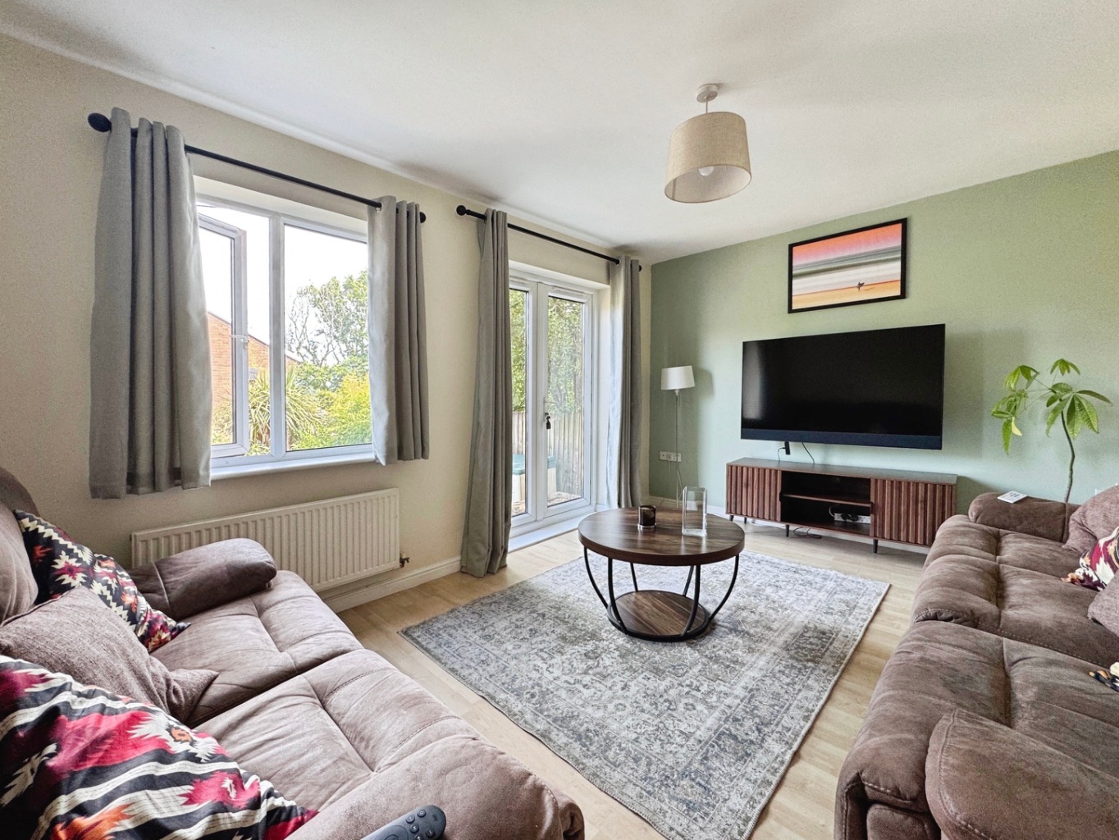
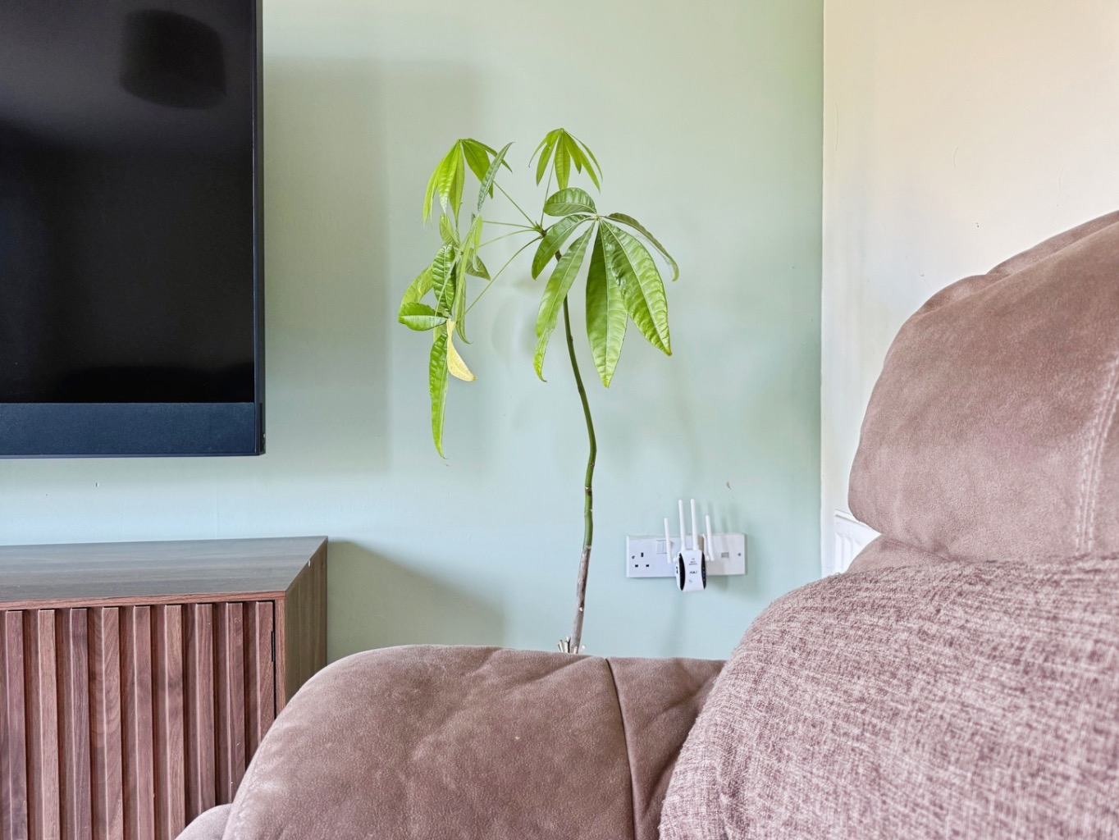
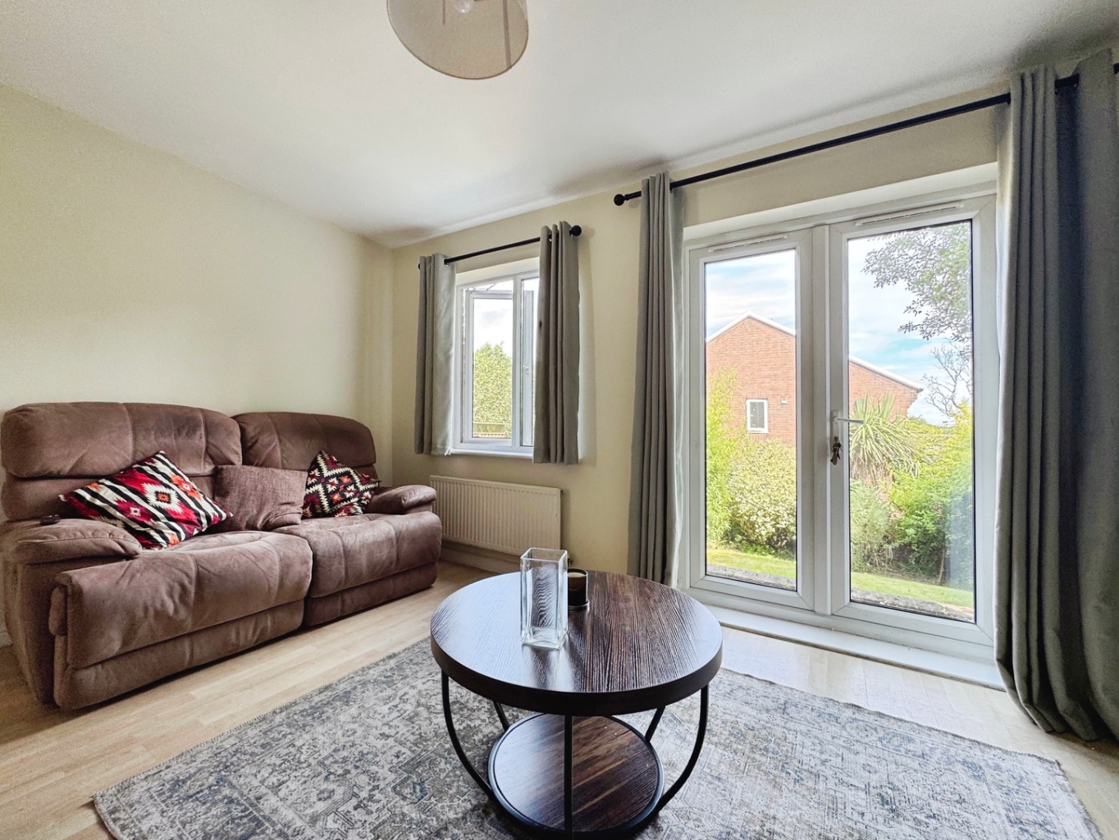
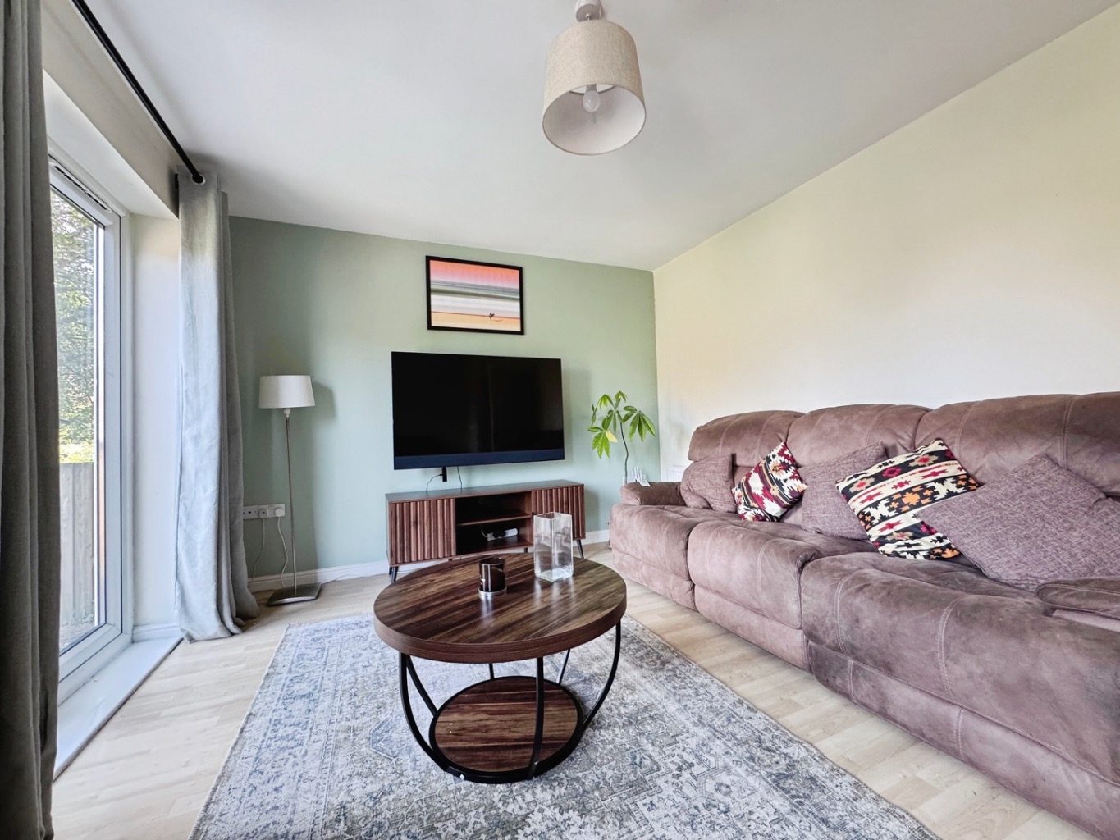
Lounge 4.29 x 3.29
uPVC double glazed window, uPVC double glazed french doors to rear garden, wood effect laminate flooring, radiator.
Kitchen 2.77 x 4.05
Fitted with a range of high gloss wall and base units with work surface over, five ring gas hob with extractor fan over and electric oven under, stainless steel 1 and 1/2 bowl sink with drainer and mixer tap, plumbing for washing machine, breakfast bar, tiled splash back, uPVC double glazed window, space for tumble dryer, space for fridge/freezer, wood effect laminate flooring, radiator, double glazed door.
Landing
Access to loft, radiator, uPVC double glazed window, door to airing cupboard housing water tank, doors to:
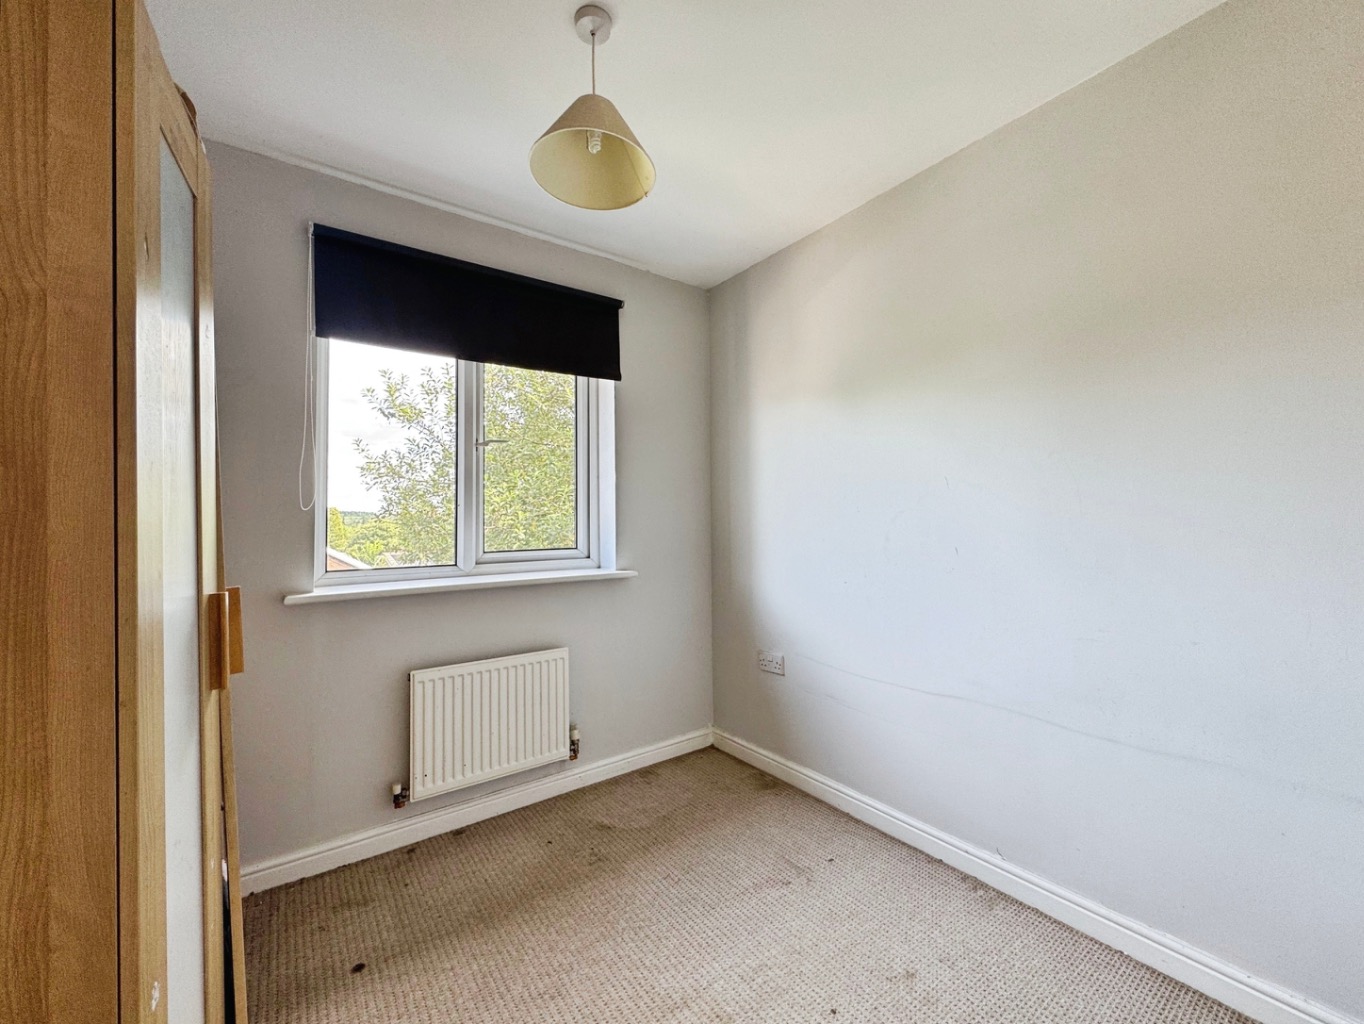
Bedroom Three 2.40 x 2.48
uPVC double glazed window, radiator.
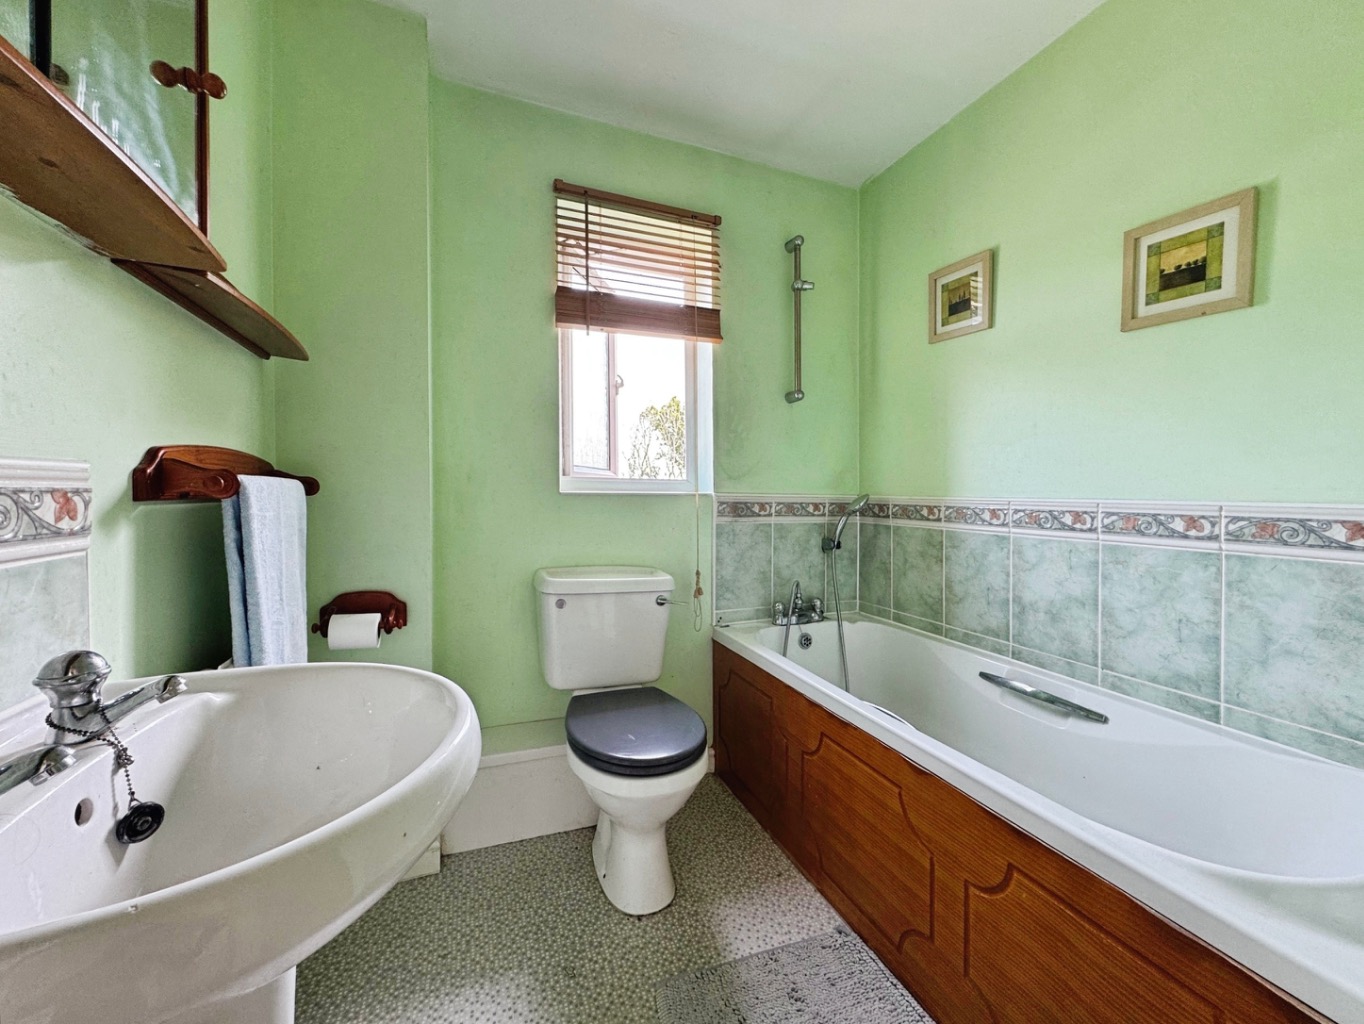
Bathroom 2.00 x 2.40
Fitted with a three piece suite comprising of bath with hand shower over, w.c and wash hand basin, vinyl flooring, extractor fan, obscure uPVC double glazed window, radiator, part tiled walls.
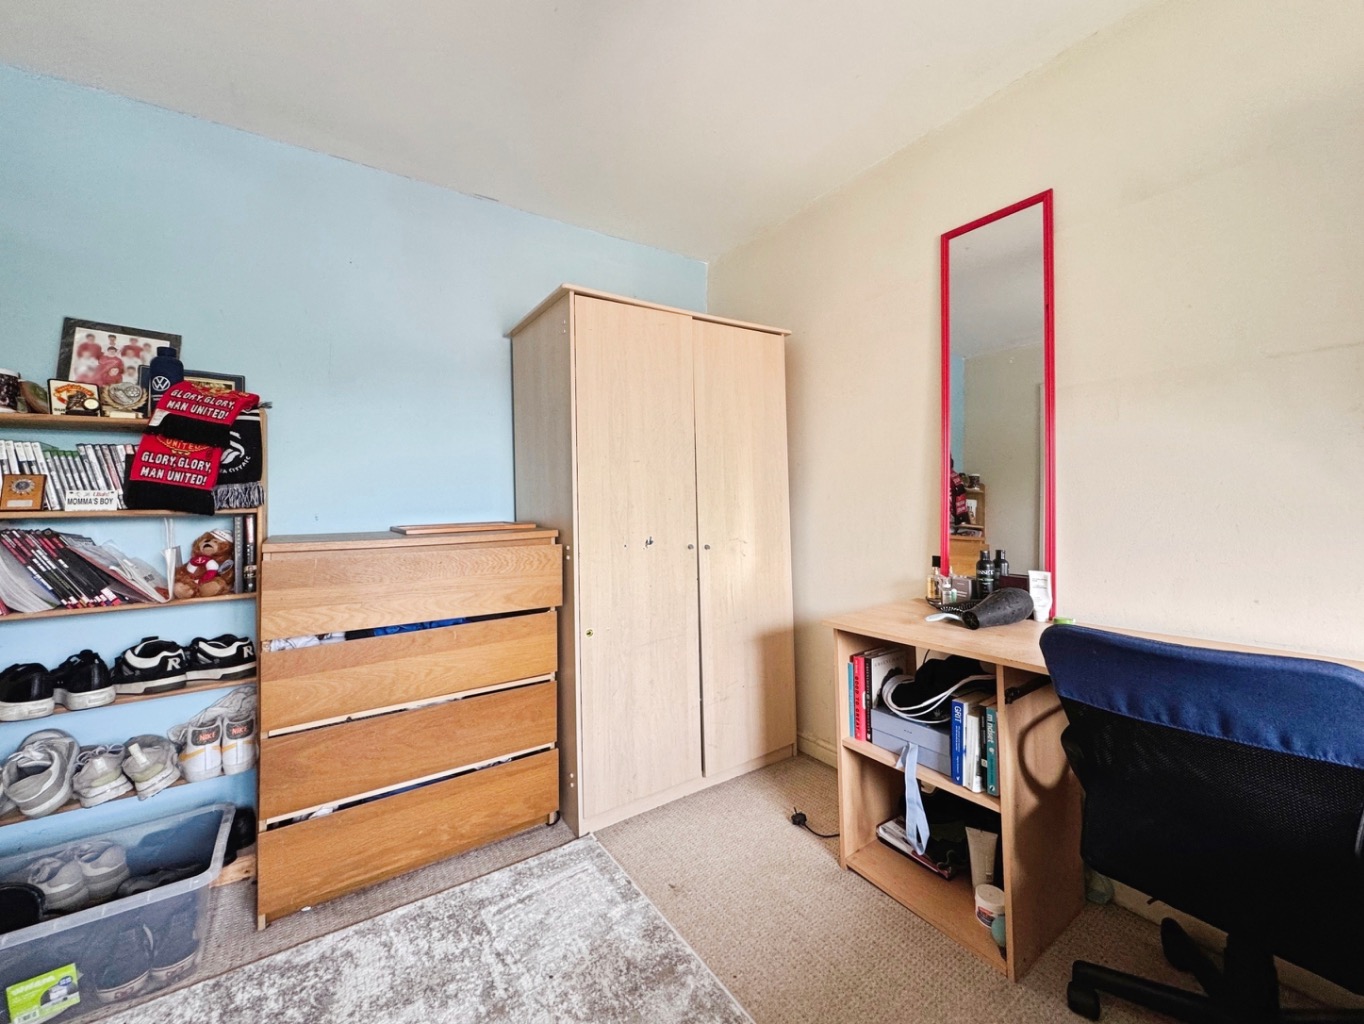
Bedroom Two 4.02 x 2.54
uPVC double glazed window, radiator.
Bedroom One 3.50 x 5.36
uPVC double glazed window x 2, radiator x2, door to:
En-suite 2.51 x 1.72
Fitted with a three piece suite comprising of shower, w.c and wash hand basin, radiator, wood effect laminate flooring, obscure uPVC double glazed window m, extractor fan, part tiled walls.
External
This spacious home boats a front garden that has been mainly laid to lawn with a driveway to side. Gated side pedestrian access leads to the rear garden that has been landscaped to provide a paved patio, decked area and lawn with mature plants and shrubs.