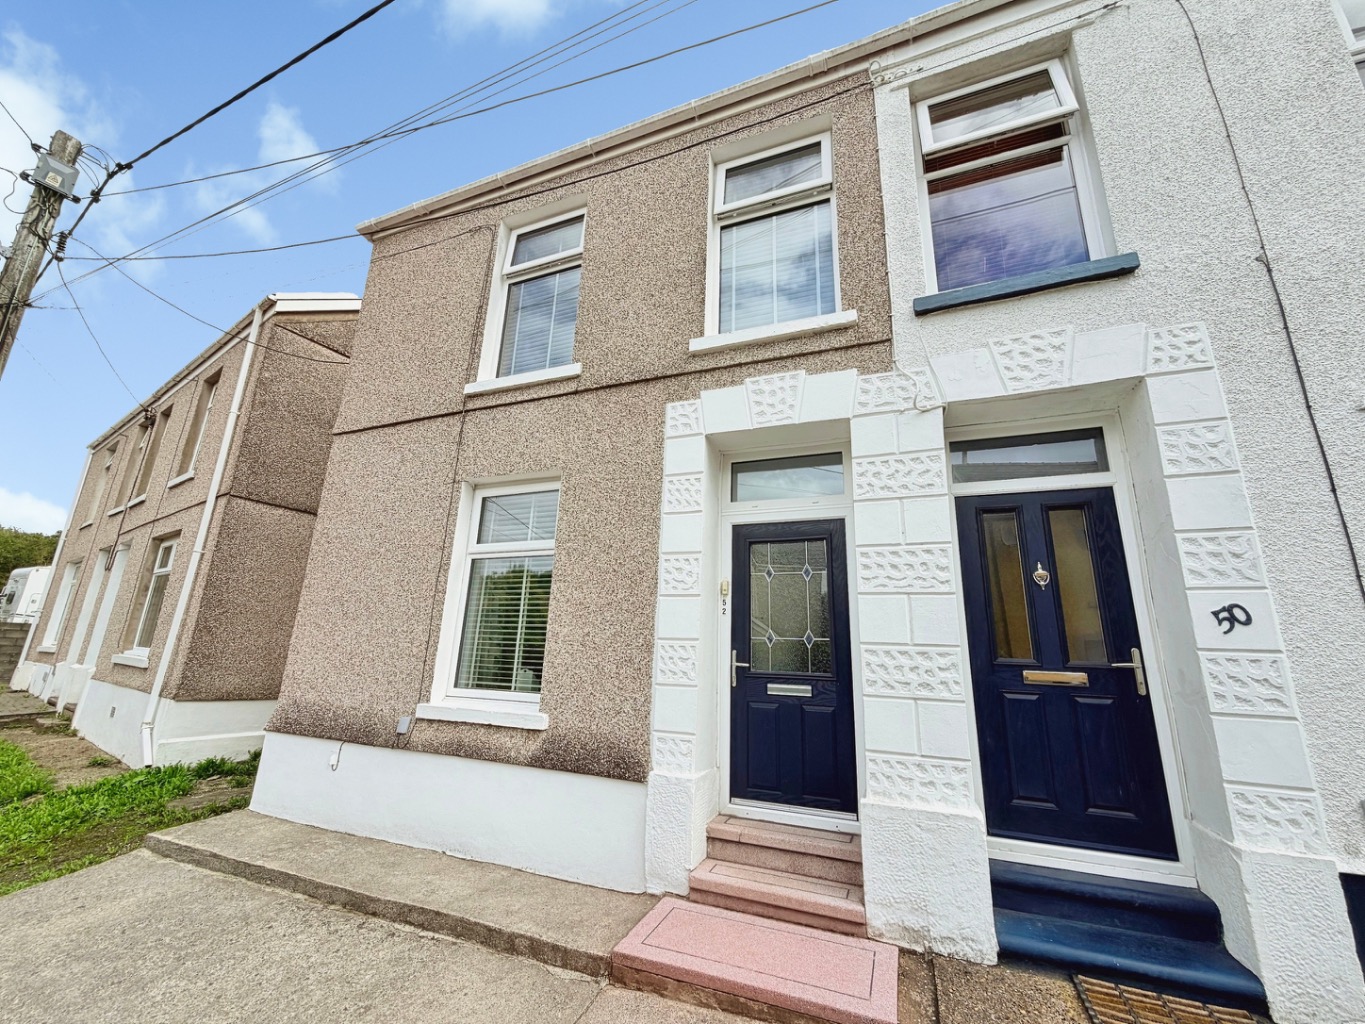
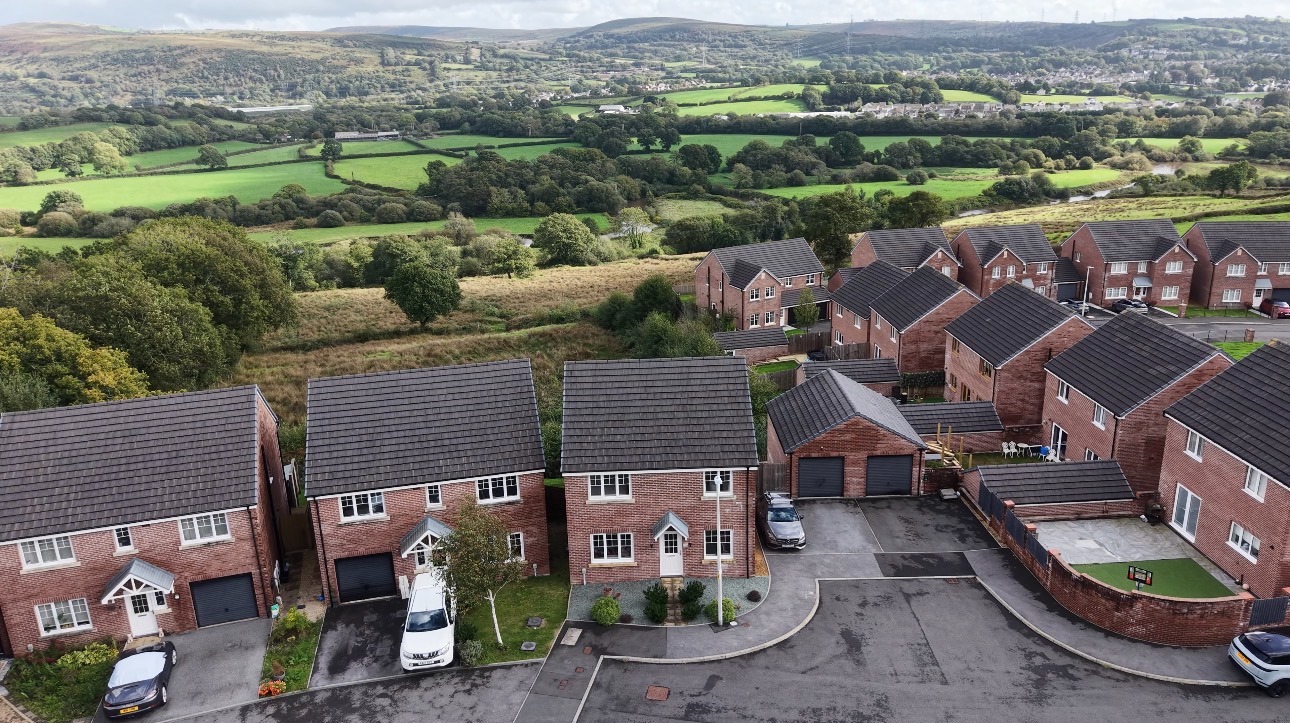
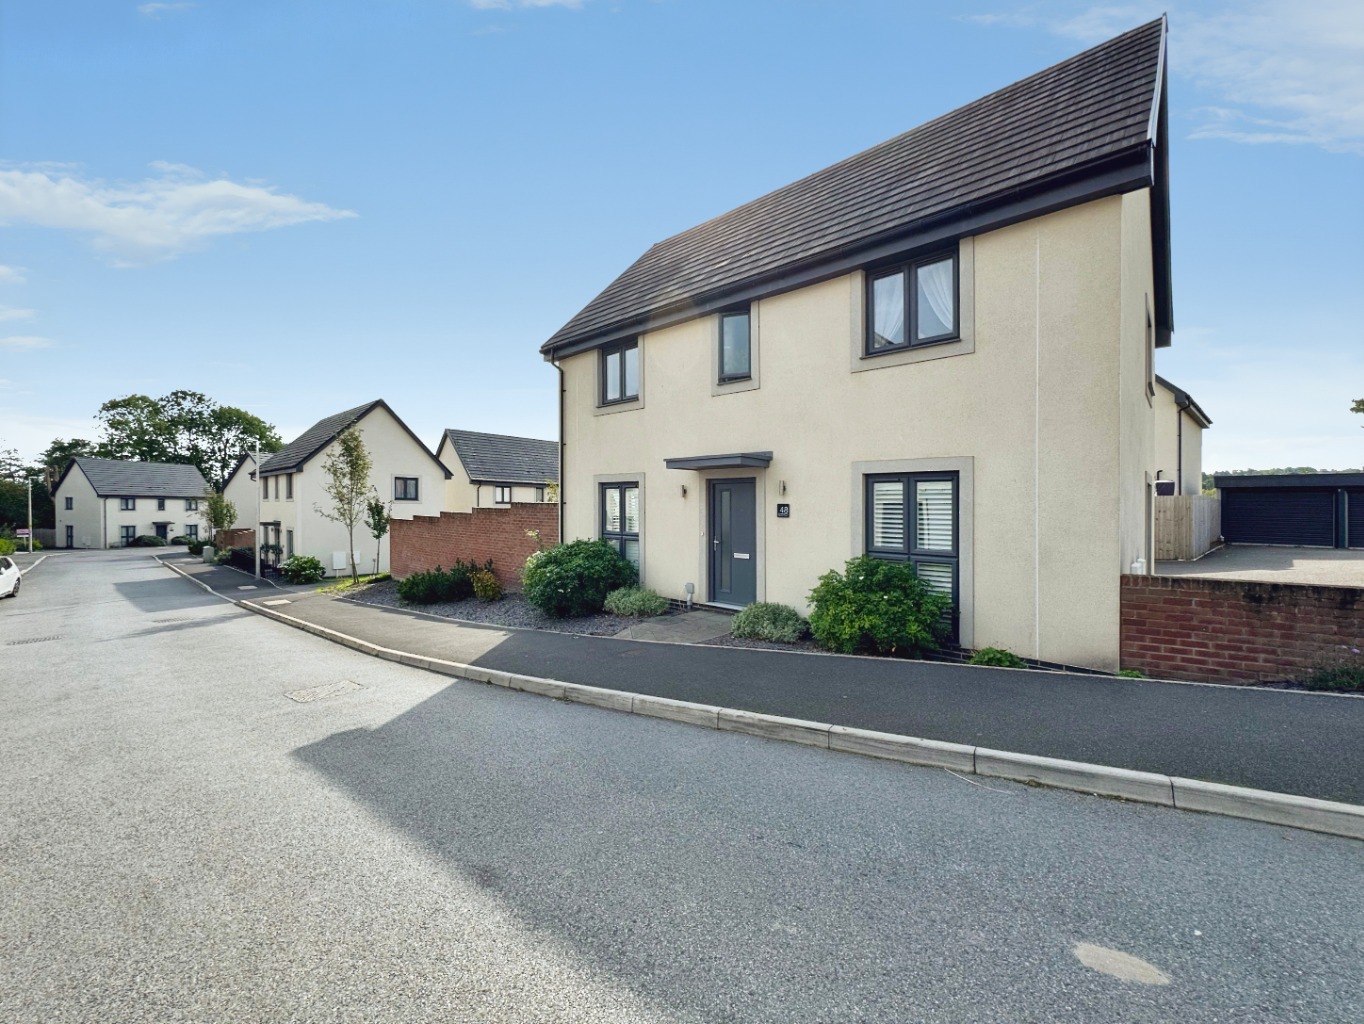
Nestled on the desirable Goppa Road in Pontarddulais, Swansea, this charming three-bedroom semi-detached house presents an exceptional opportunity for first-time buyers or growing families. Offered for sale at Offers In Region Of (OIRO) £185,000, this property combines modern comforts with a convenient location, making it a truly appealing home.
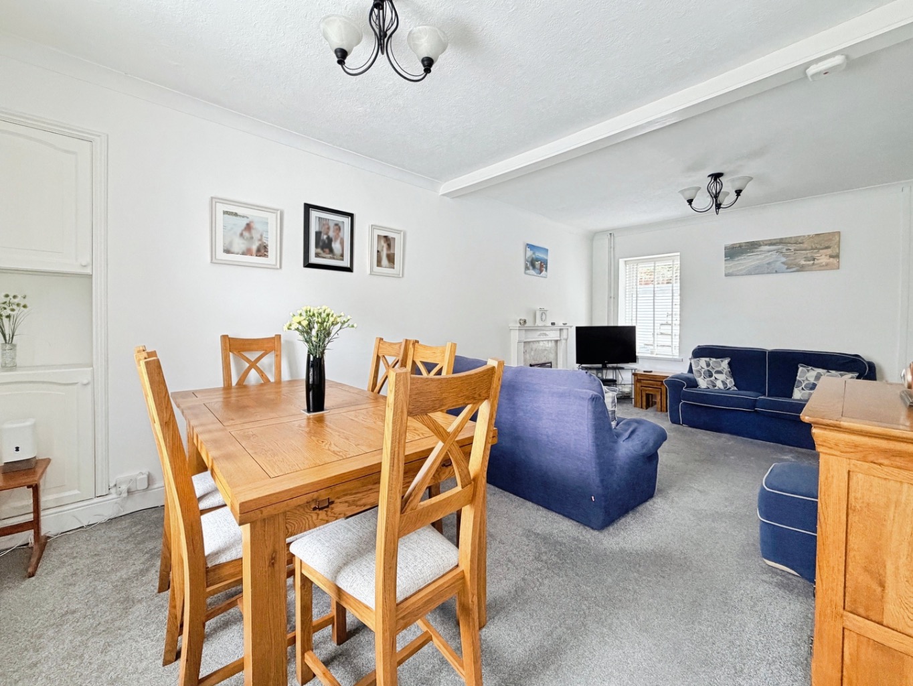
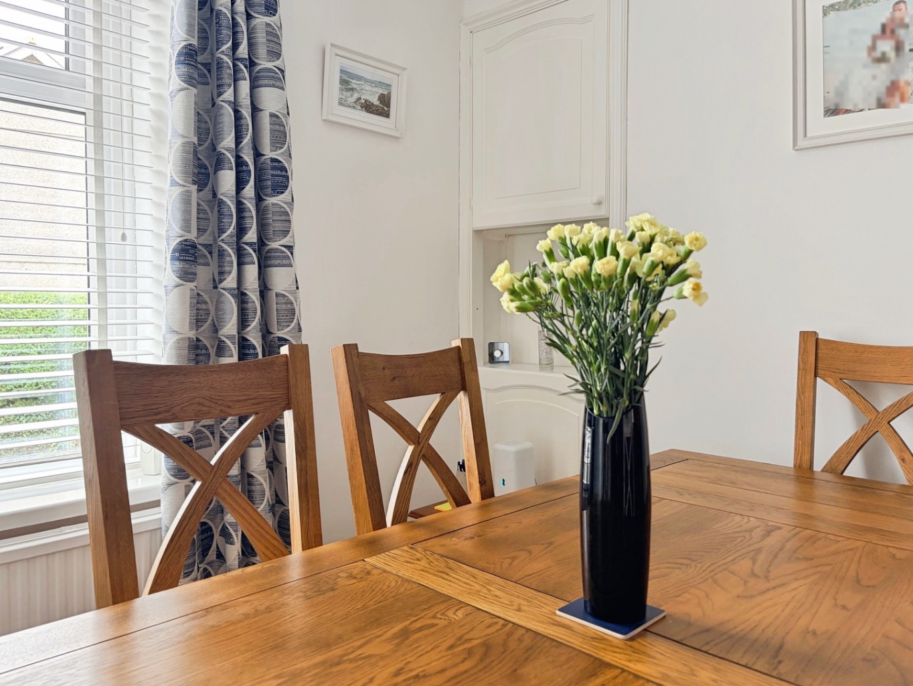
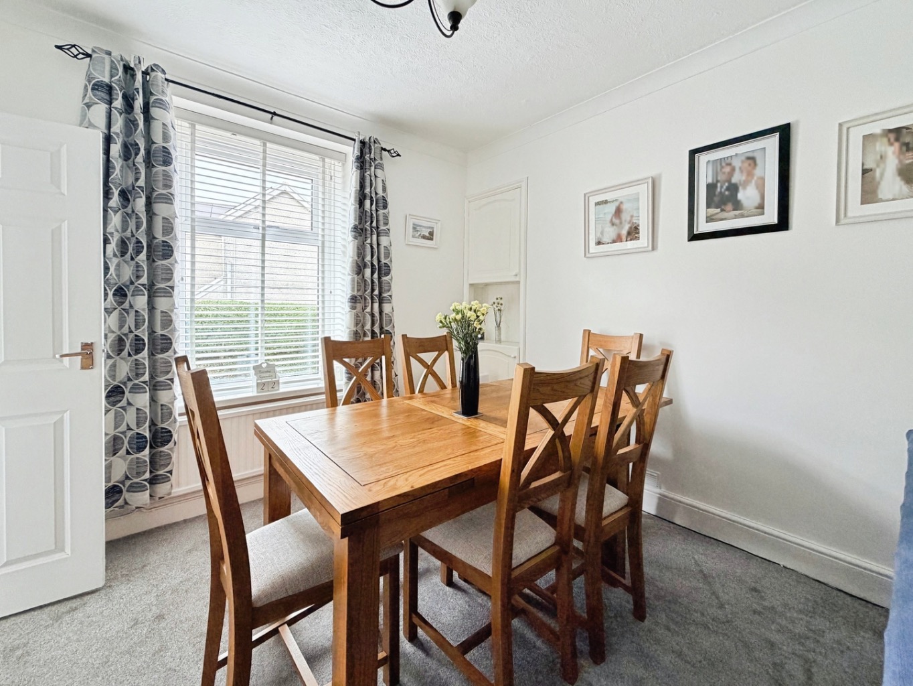
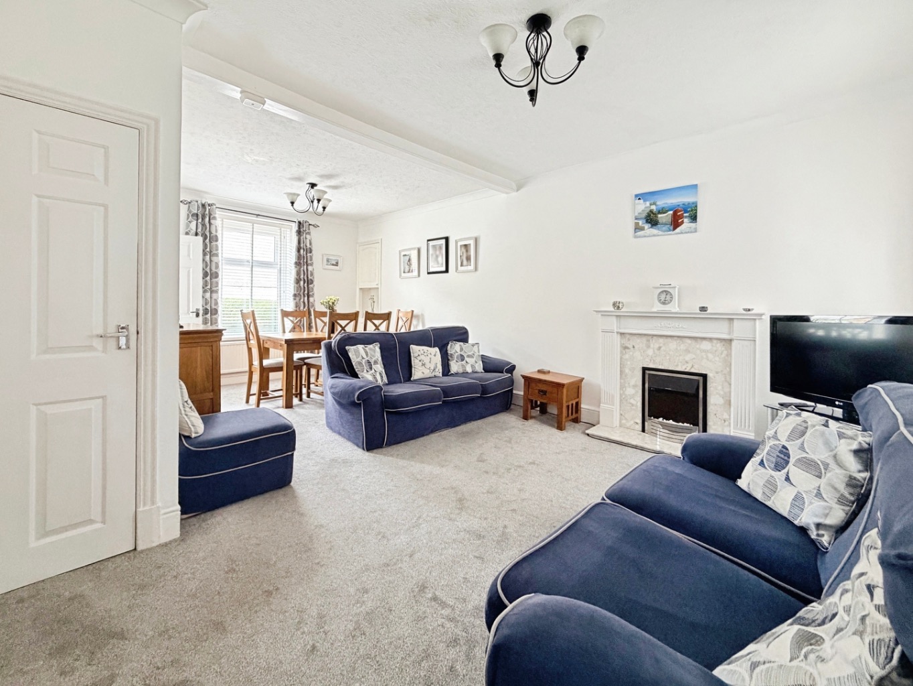
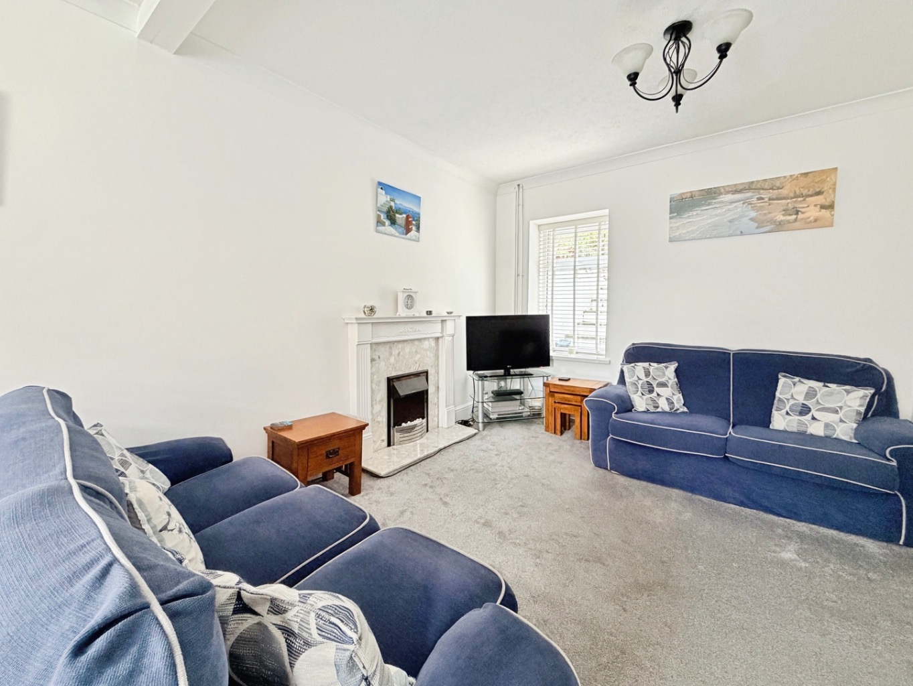
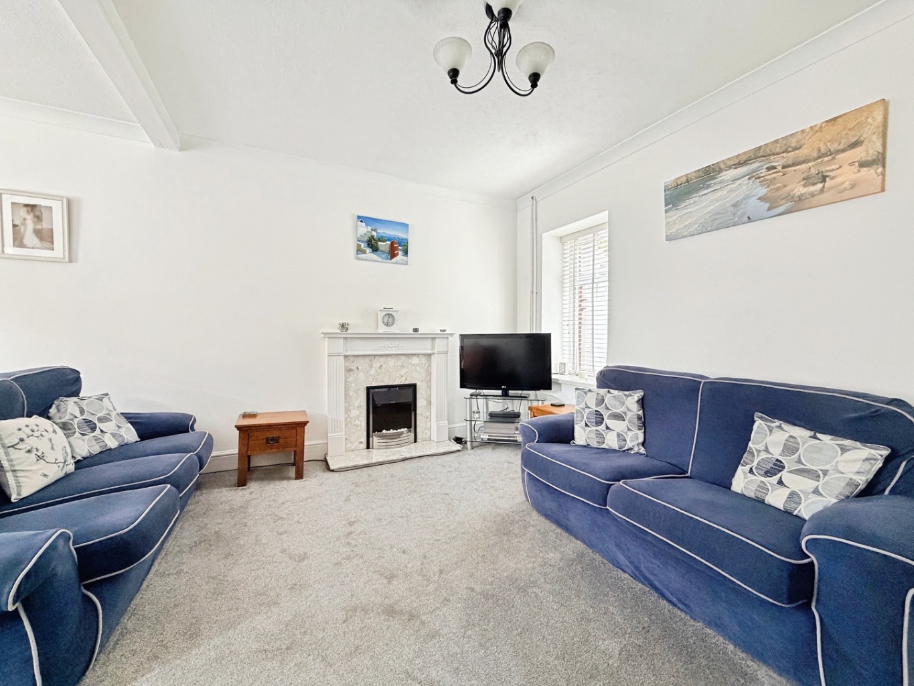
Upon entering, you are greeted by a tastefully decorated interior that immediately conveys a sense of warmth and style. The heart of this home is undoubtedly the spacious lounge/diner, a versatile area perfect for both relaxing with family and entertaining guests. Large windows allow natural light to flood the space, creating a bright and inviting atmosphere throughout the day.
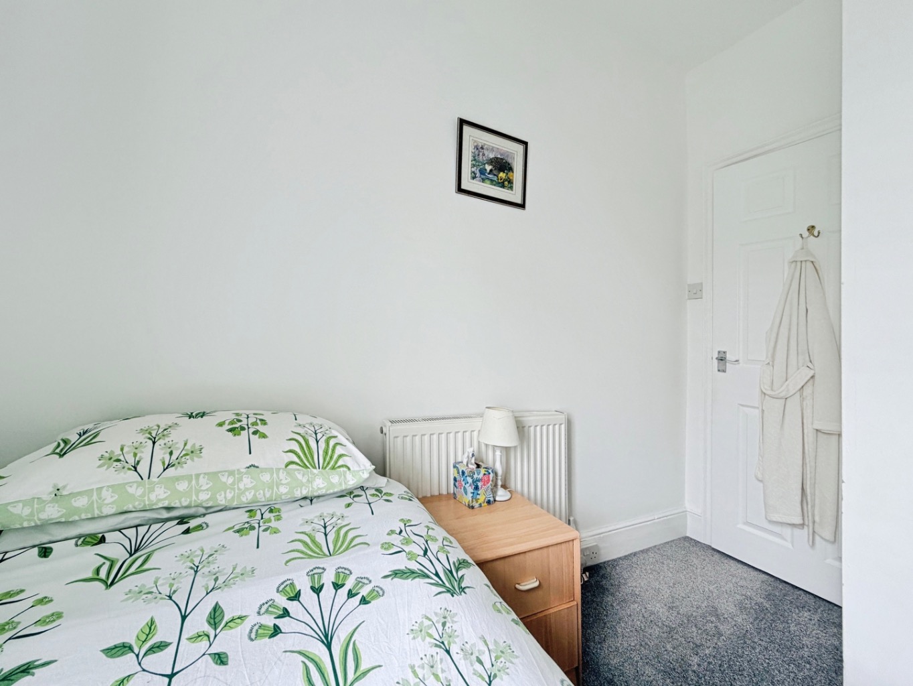
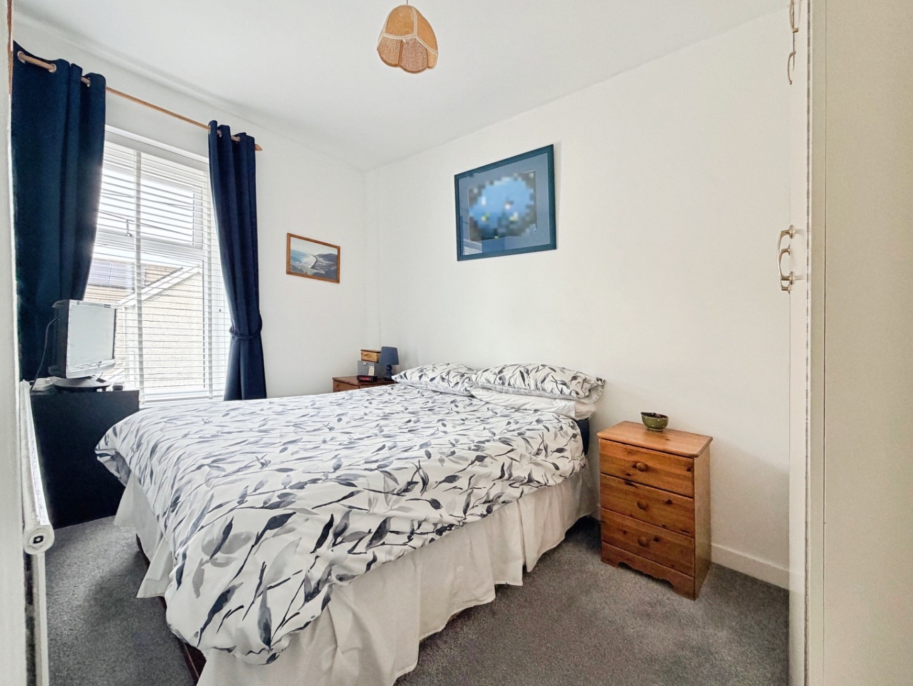
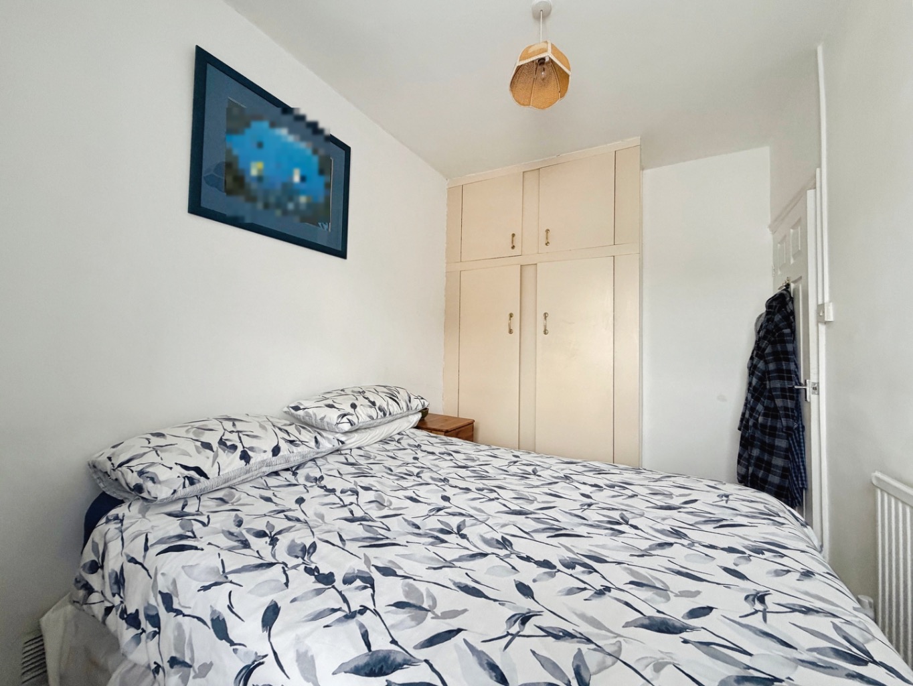
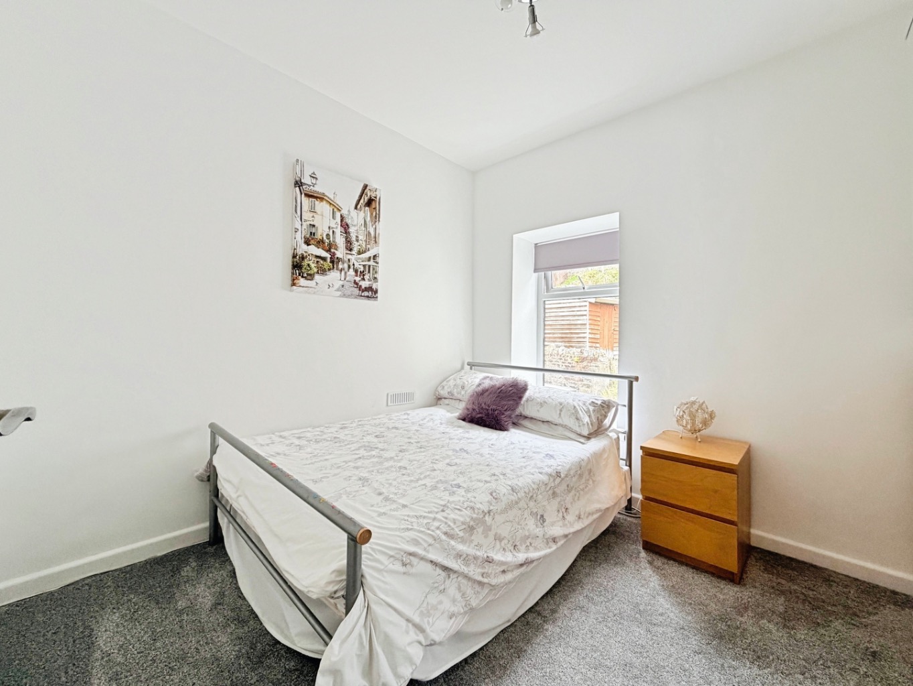
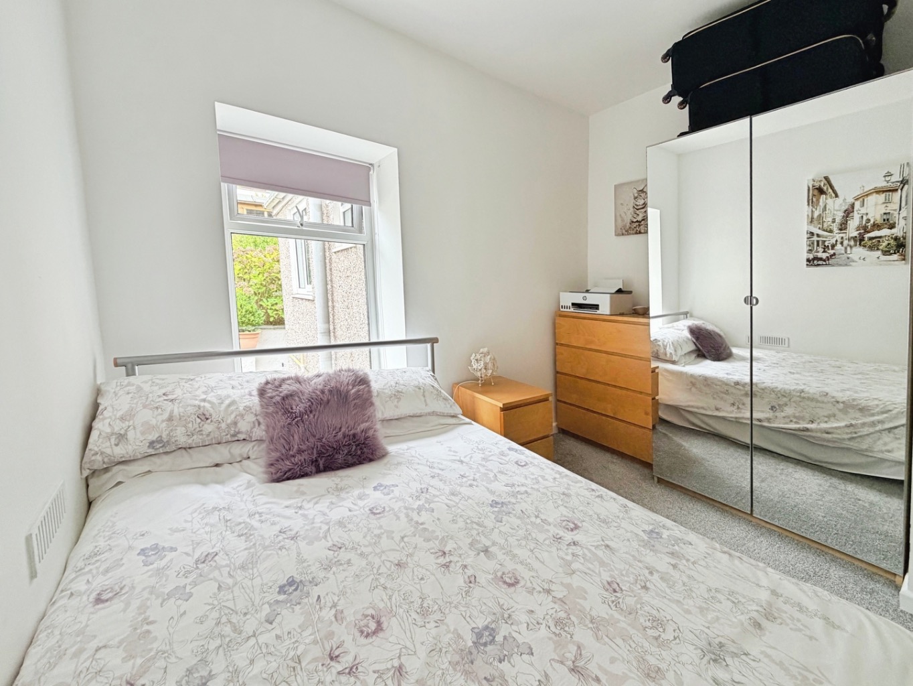
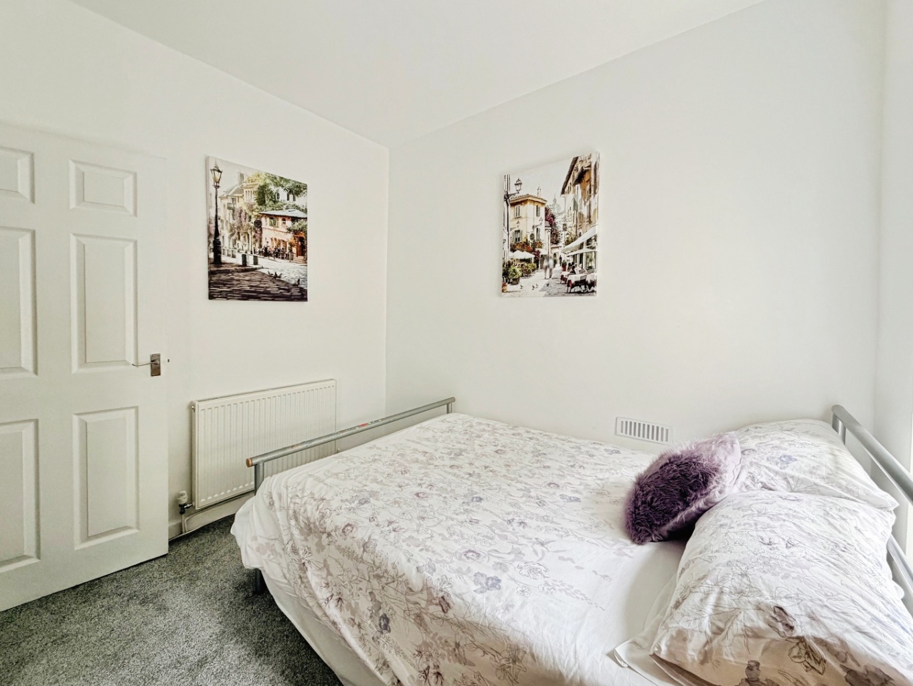
The property boasts three well-proportioned bedrooms, providing ample space for rest and privacy. Each room is thoughtfully presented, offering comfortable living arrangements.
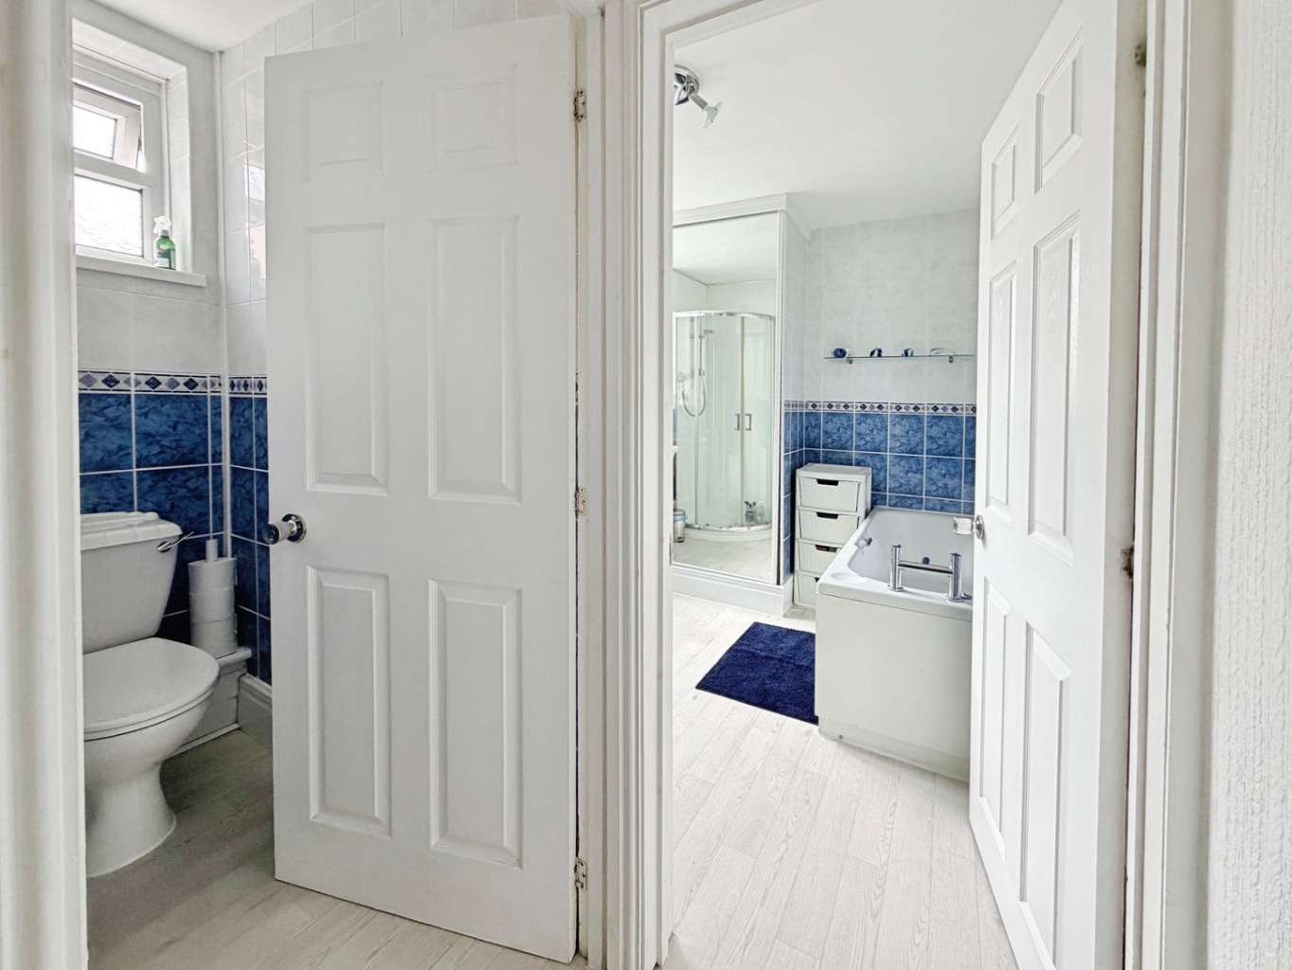
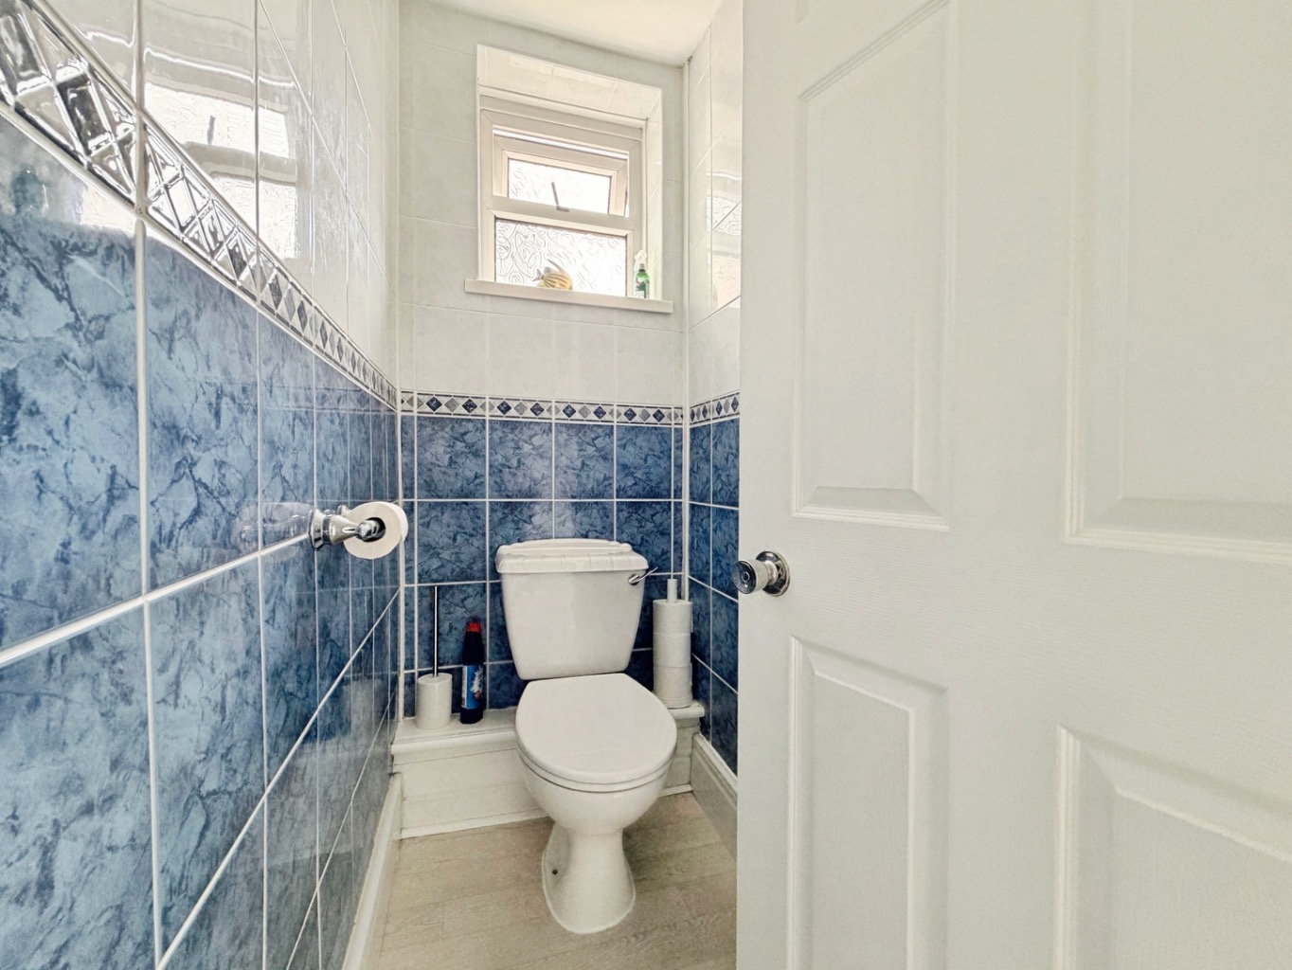
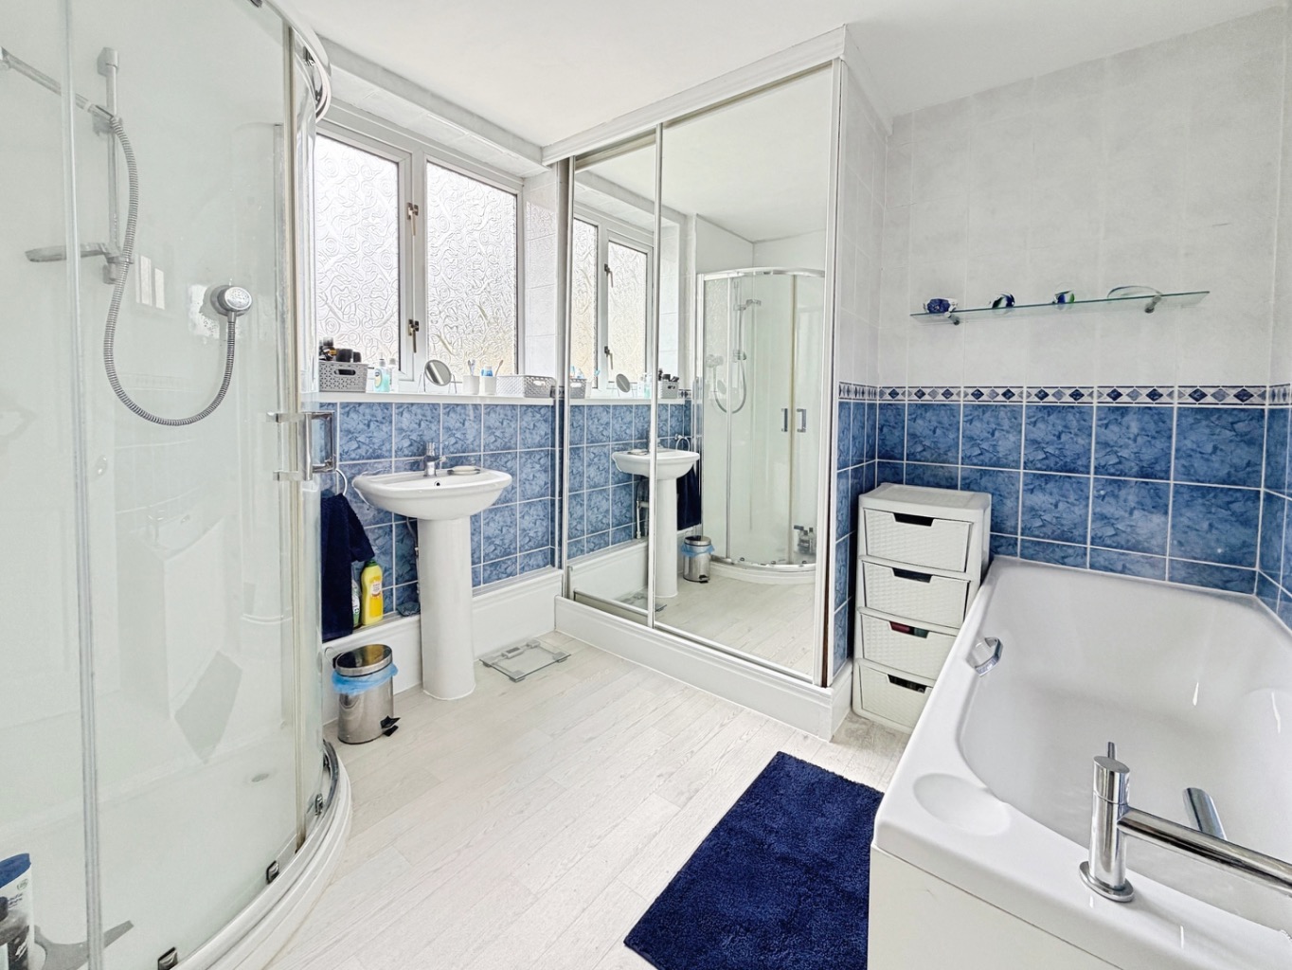
The family bathroom is designed for practicality, featuring a separate toilet room, a highly sought-after convenience for busy households. This thoughtful layout enhances the functionality of the home.
One of the significant advantages of this property is its recently installed 2024 combi boiler, ensuring efficient heating and hot water supply for years to come, providing peace of mind. This modern upgrade is a testament to the property's well-maintained status.
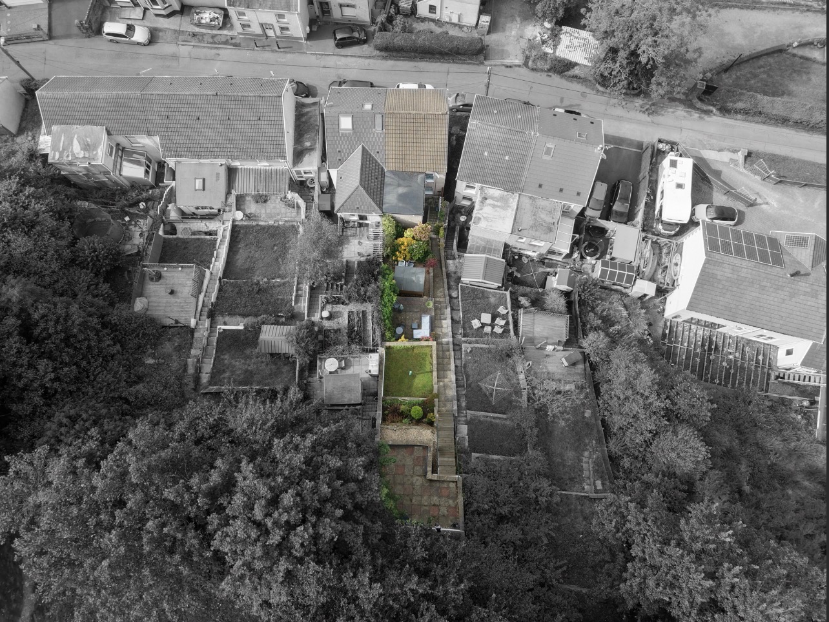
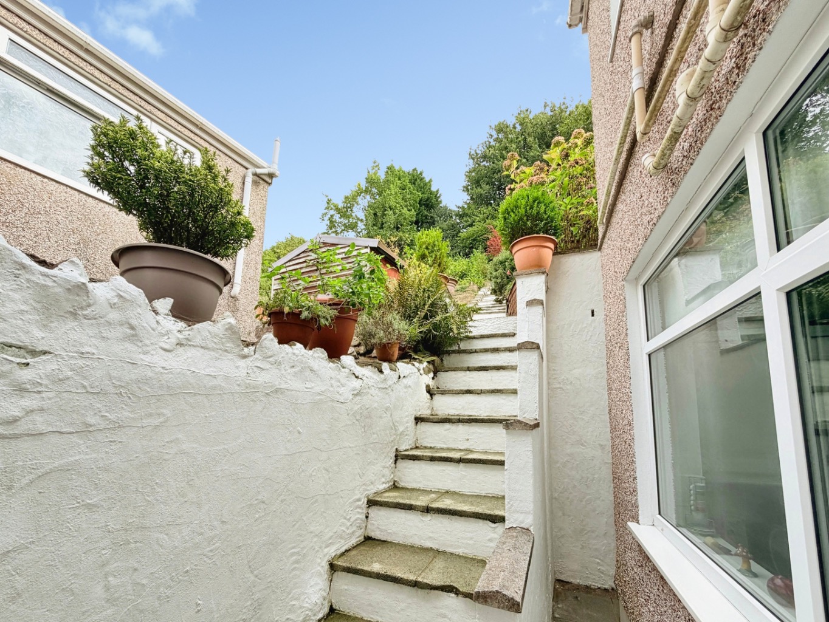
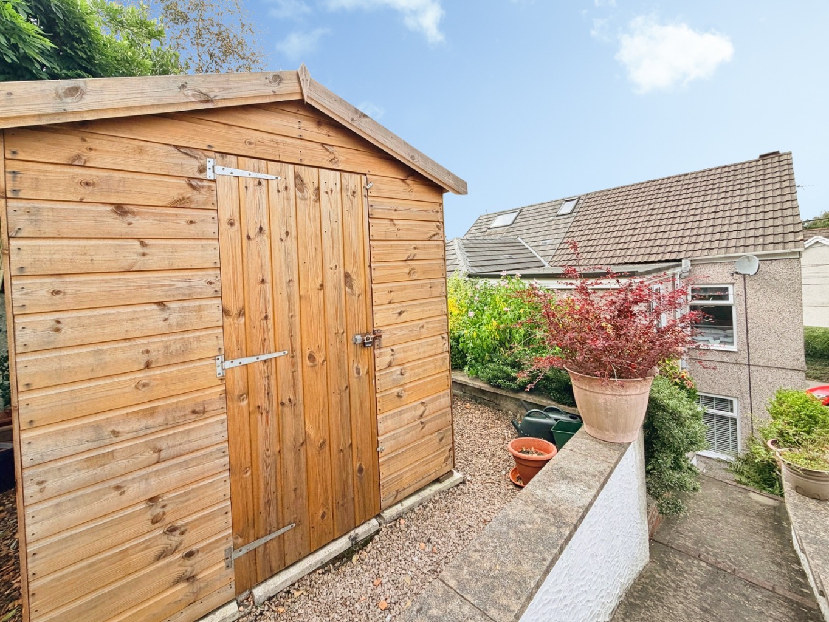
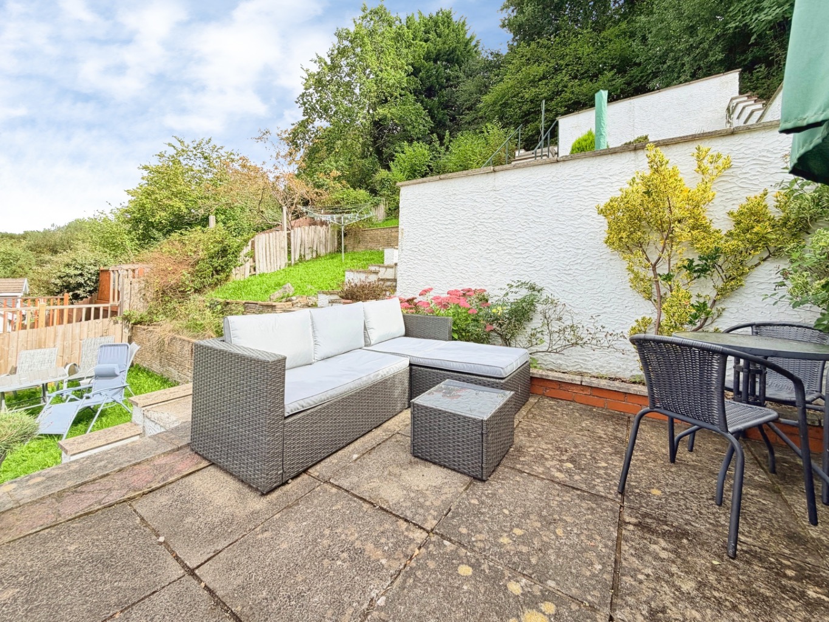
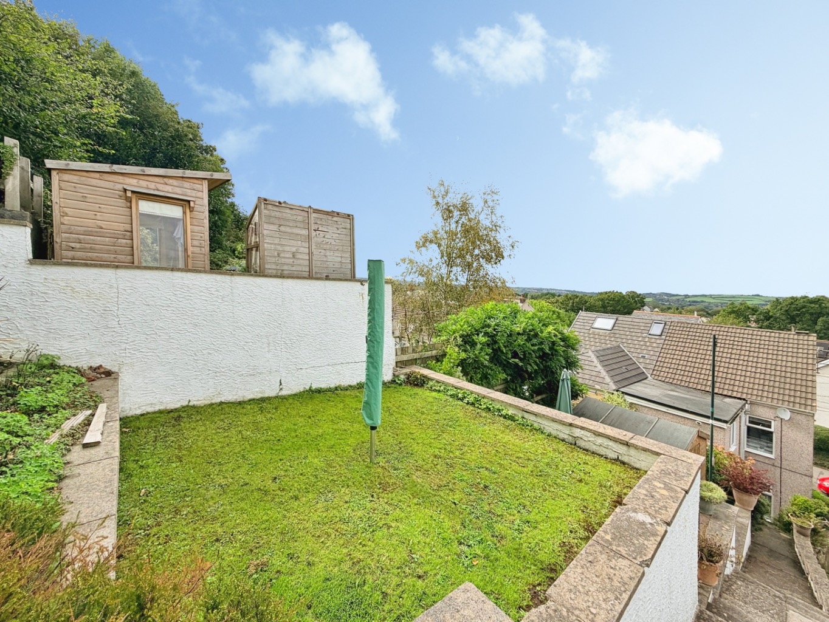
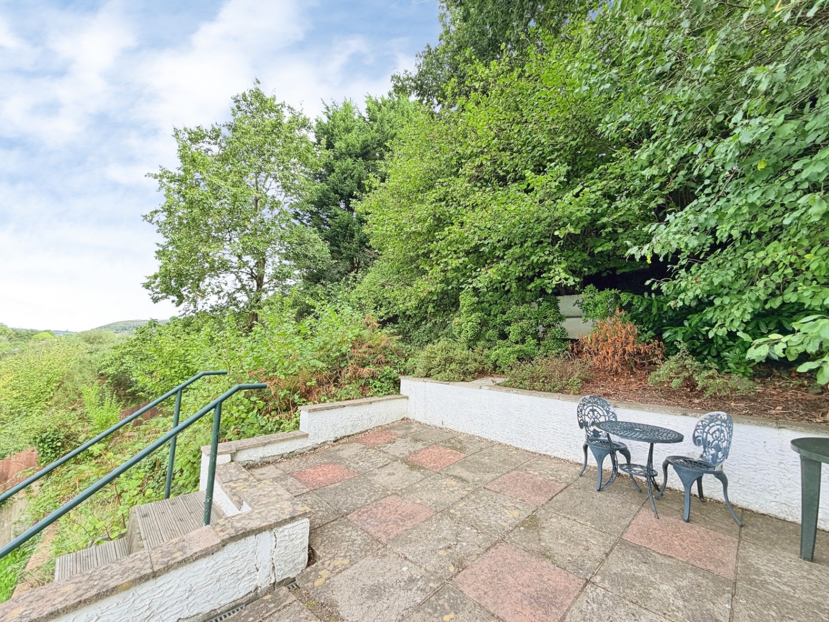
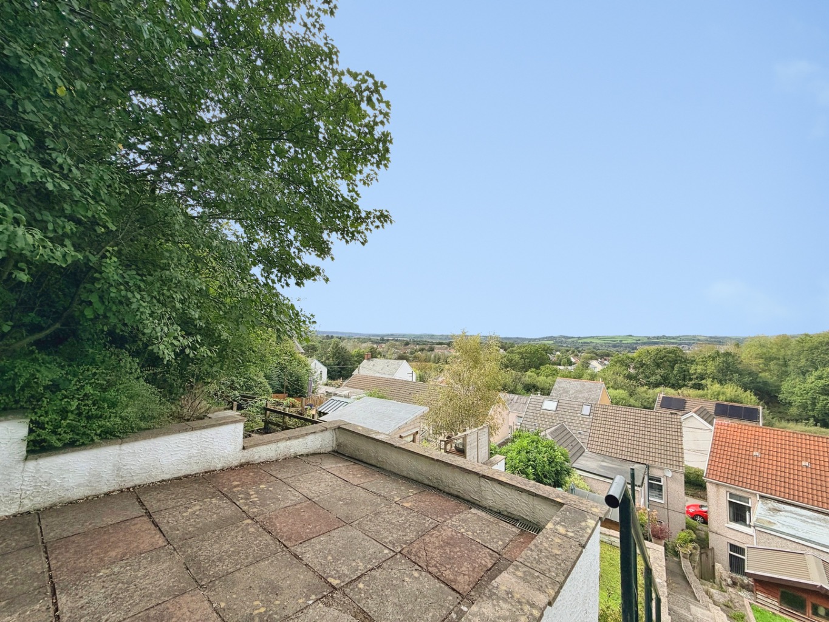
Externally, the property truly shines with its tiered garden. This outdoor space offers a wonderful retreat, perfect for al fresco dining, gardening, or simply enjoying the fresh air. The elevated position of the garden provides scenic views, adding an extra layer of appeal and a picturesque backdrop to your daily life.
Location is key, and this home excels in that regard. Situated in close proximity to the local school, it is an ideal choice for families with young children.
Furthermore, the property benefits from easy access to a range of local amenities, including shops, cafes, and recreational facilities, all within a short distance. Pontarddulais itself is a vibrant community, offering a blend of rural charm and urban convenience, with excellent transport links to surrounding areas.
This beautifully presented semi-detached house is more than just a property; it is a place to call home. With its tasteful decoration, modern amenities, spacious living areas, and desirable location, it represents a perfect first-time buy.
Early viewing is highly recommended to fully appreciate all that this wonderful home has to offer.
Entrance:
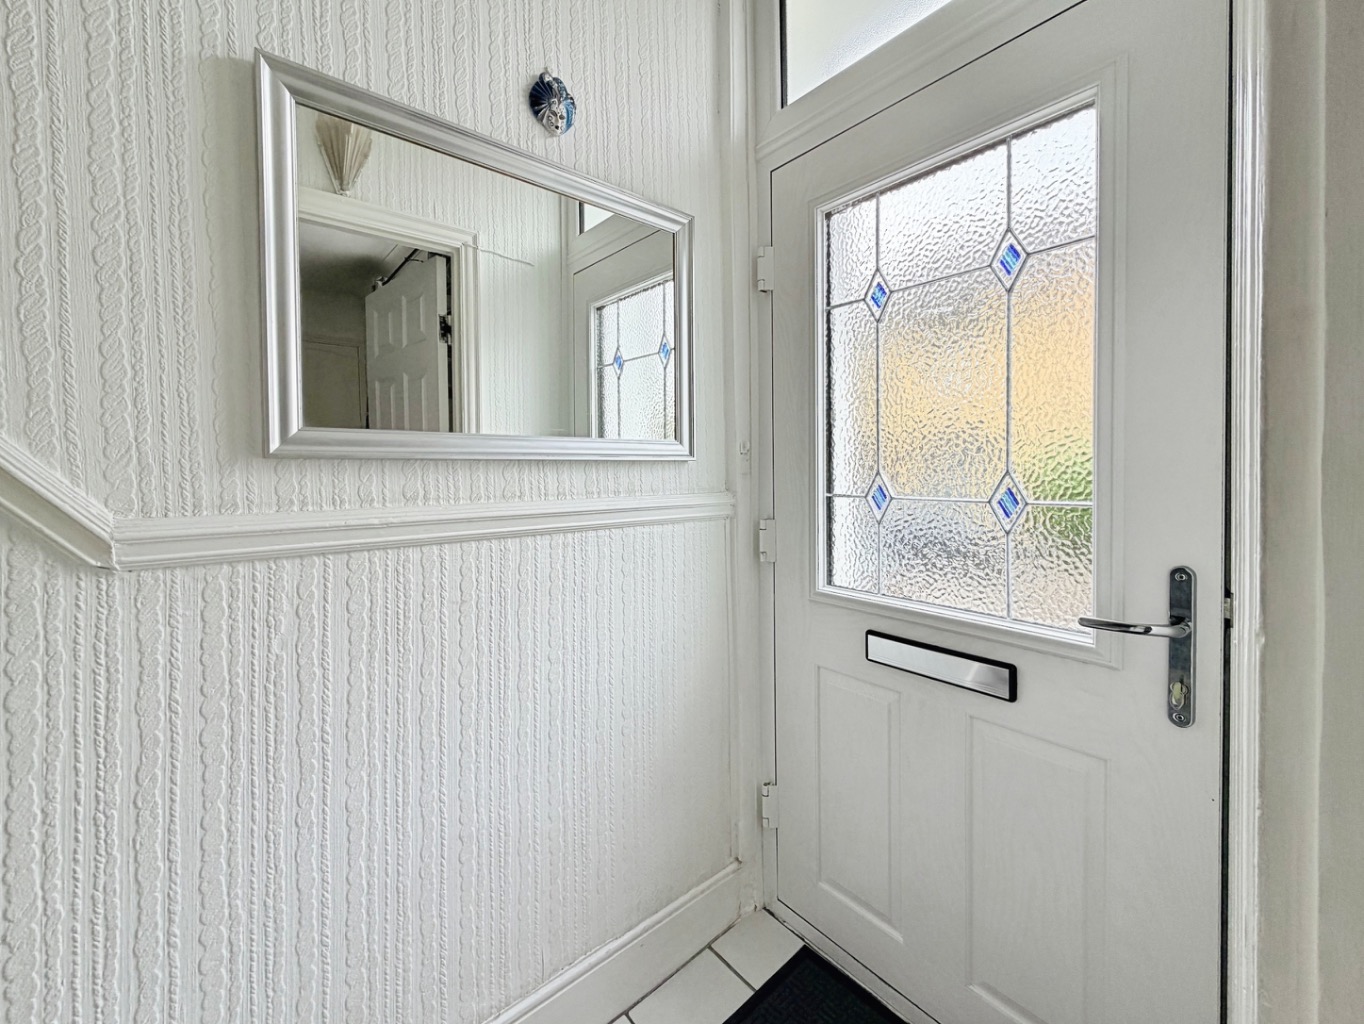
Enter via composite front door Into:
Hallway:
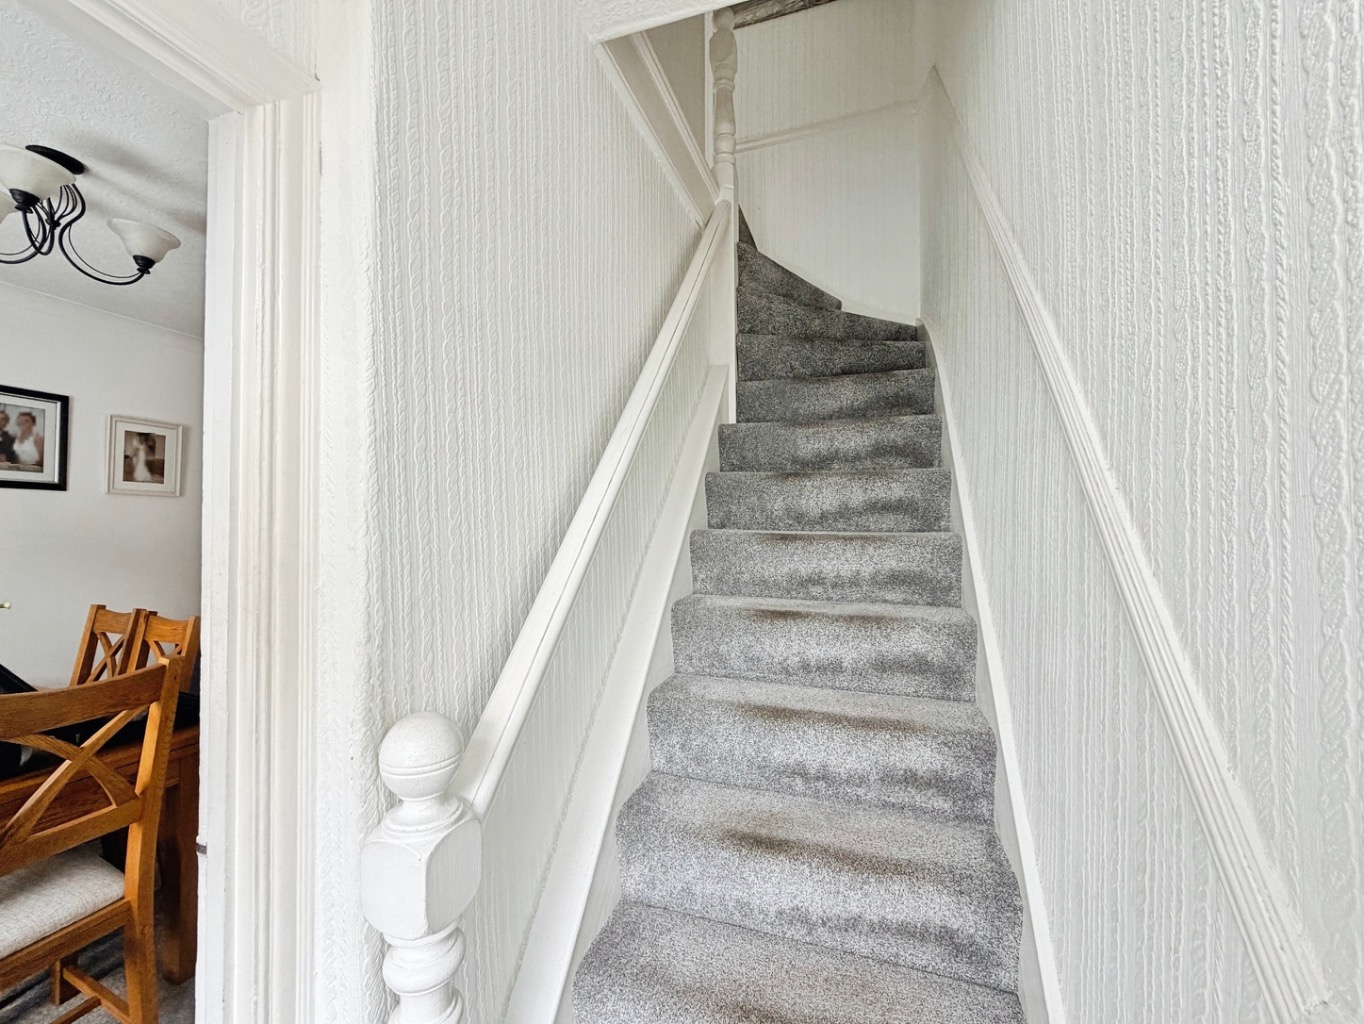
Tiled flooring, leading to carpeted stairs, door into:
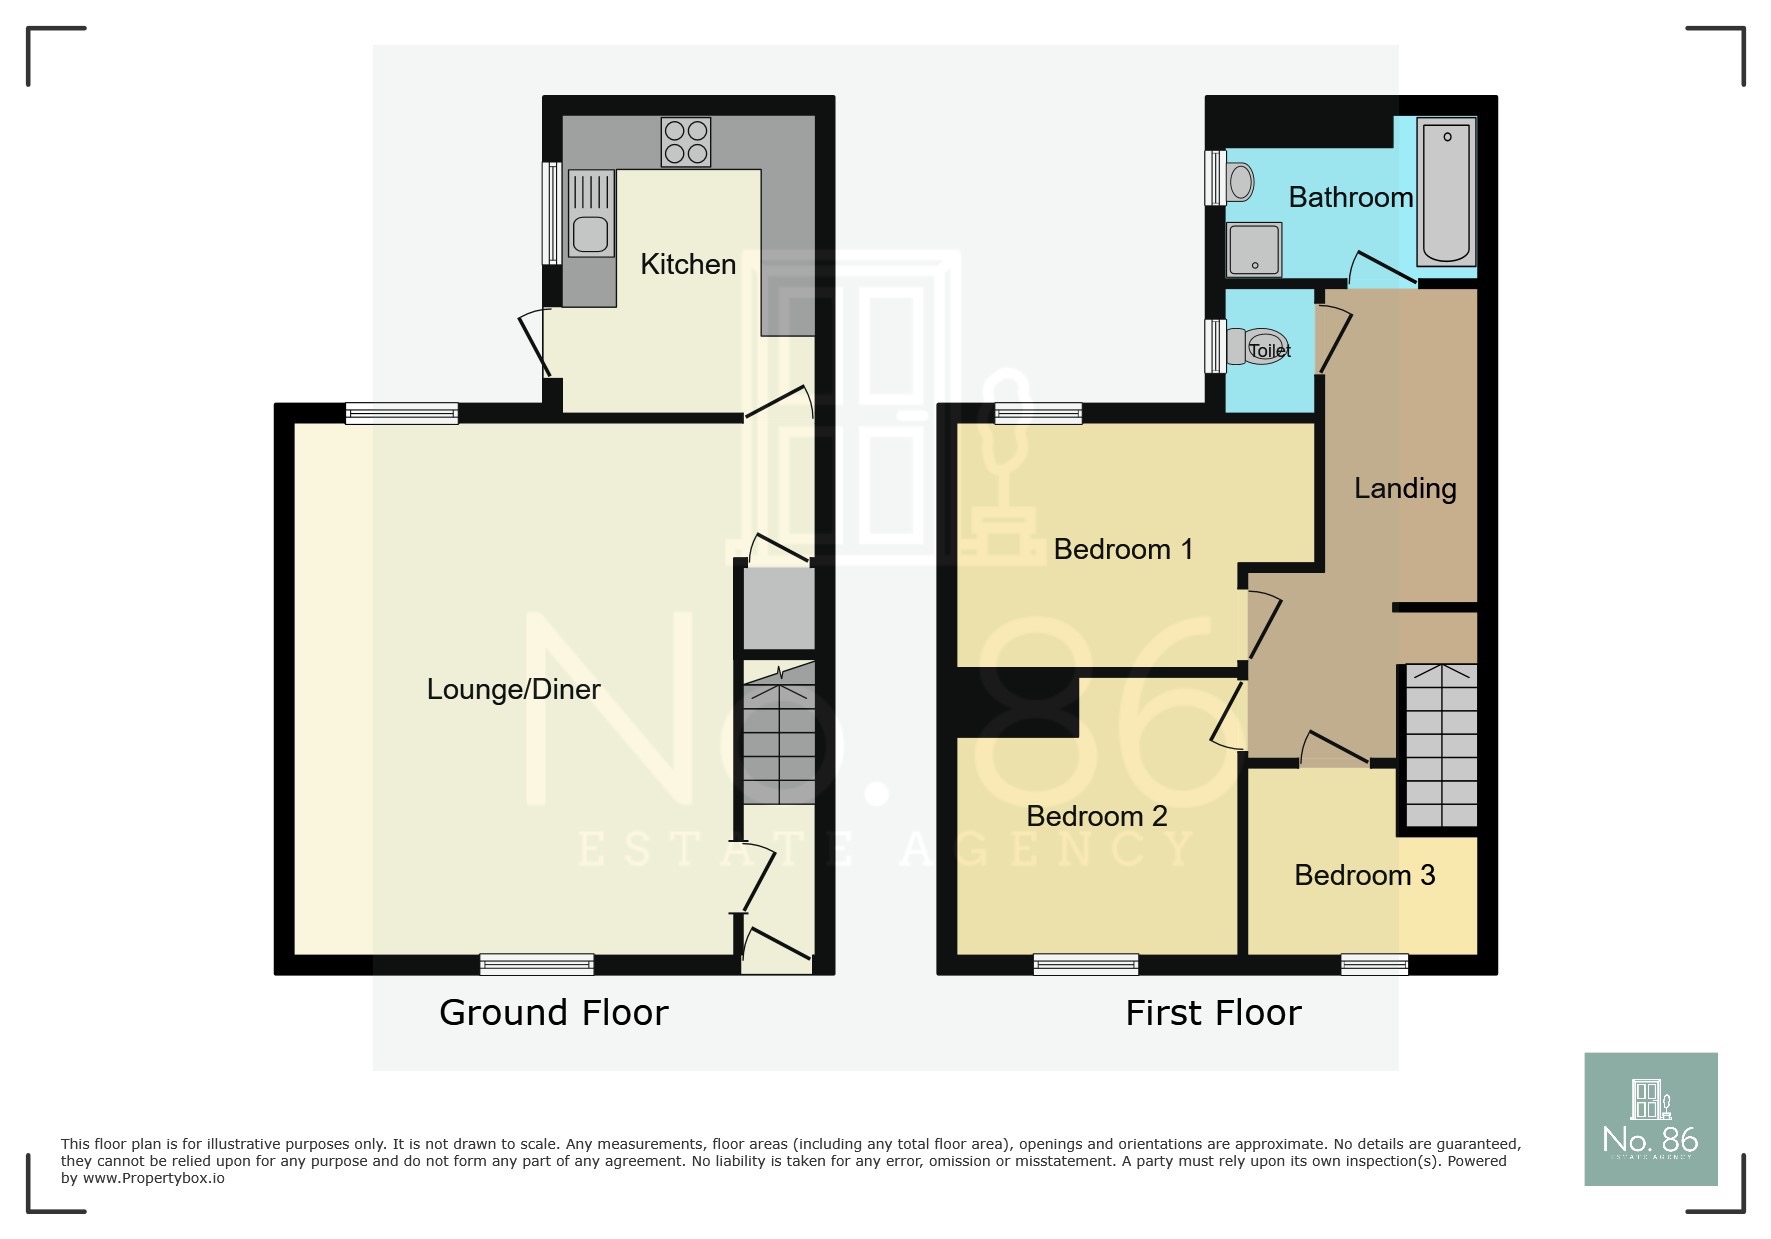
Lounge/diner: 3.36m X 6.68m
Carpeted underfoot, under stair storage, uPVC triple glazed window to front, uPVC double glazed window to rear, 2X Radiators.
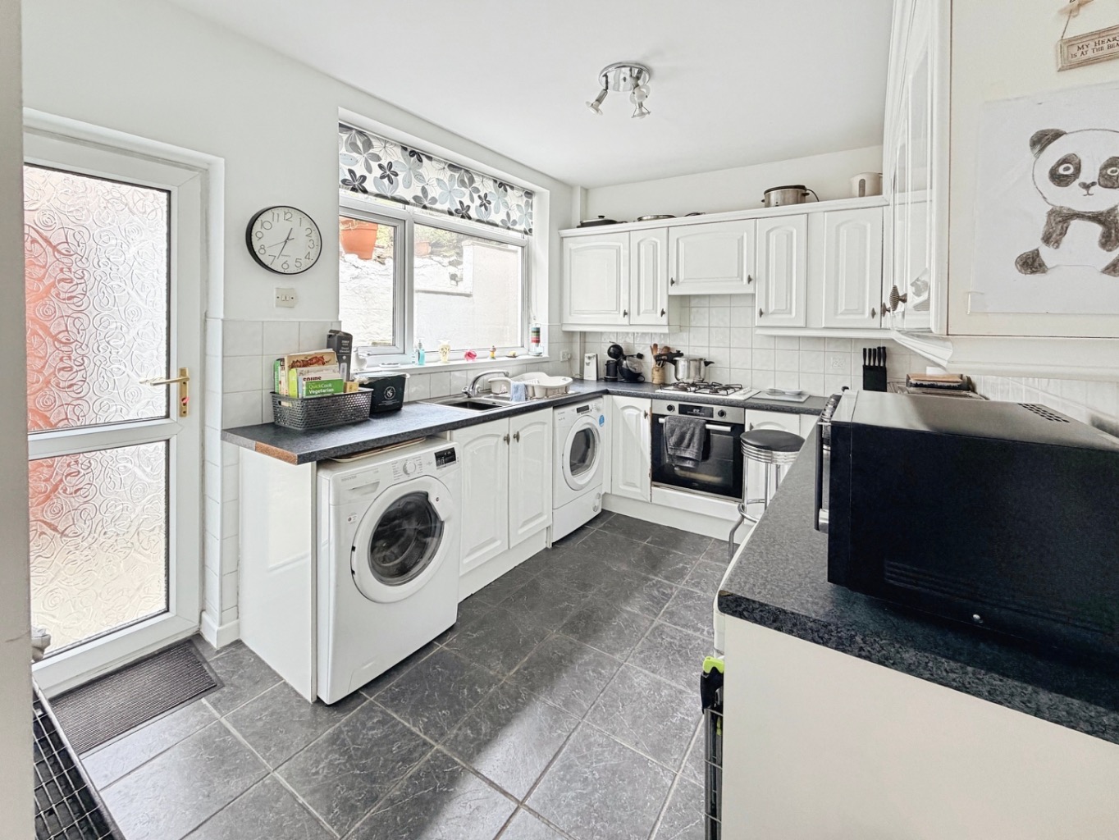
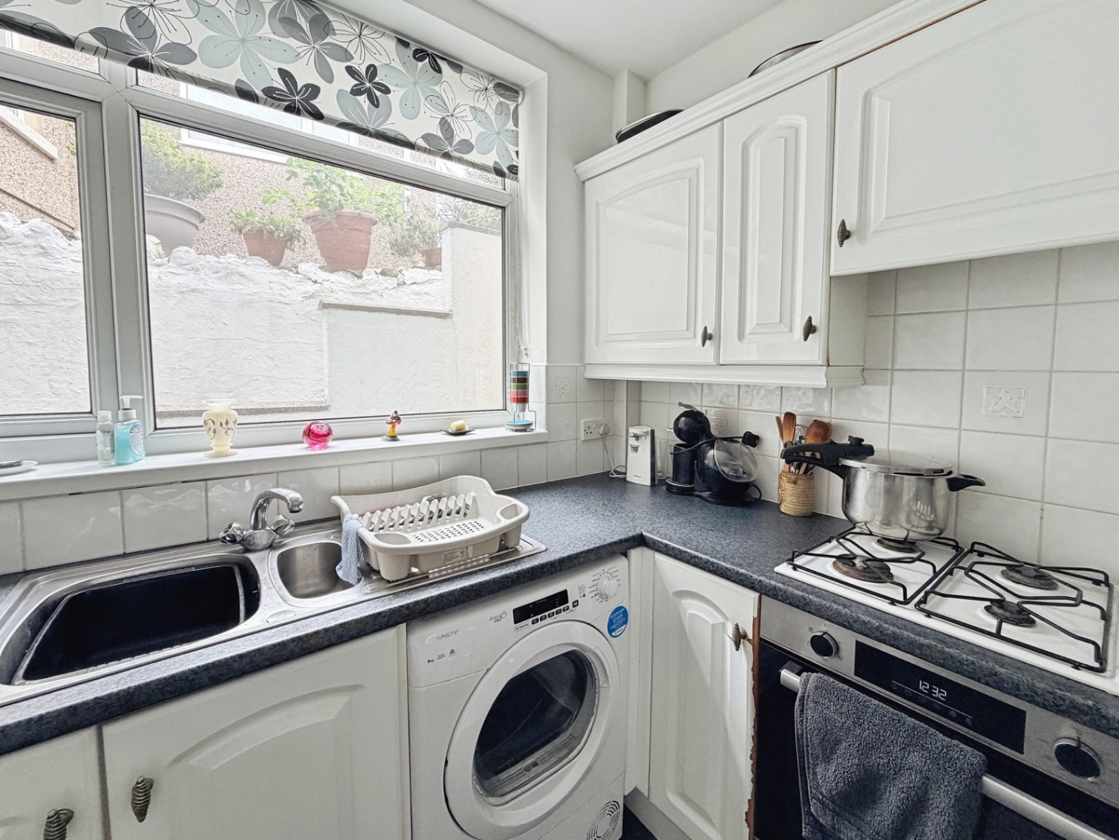
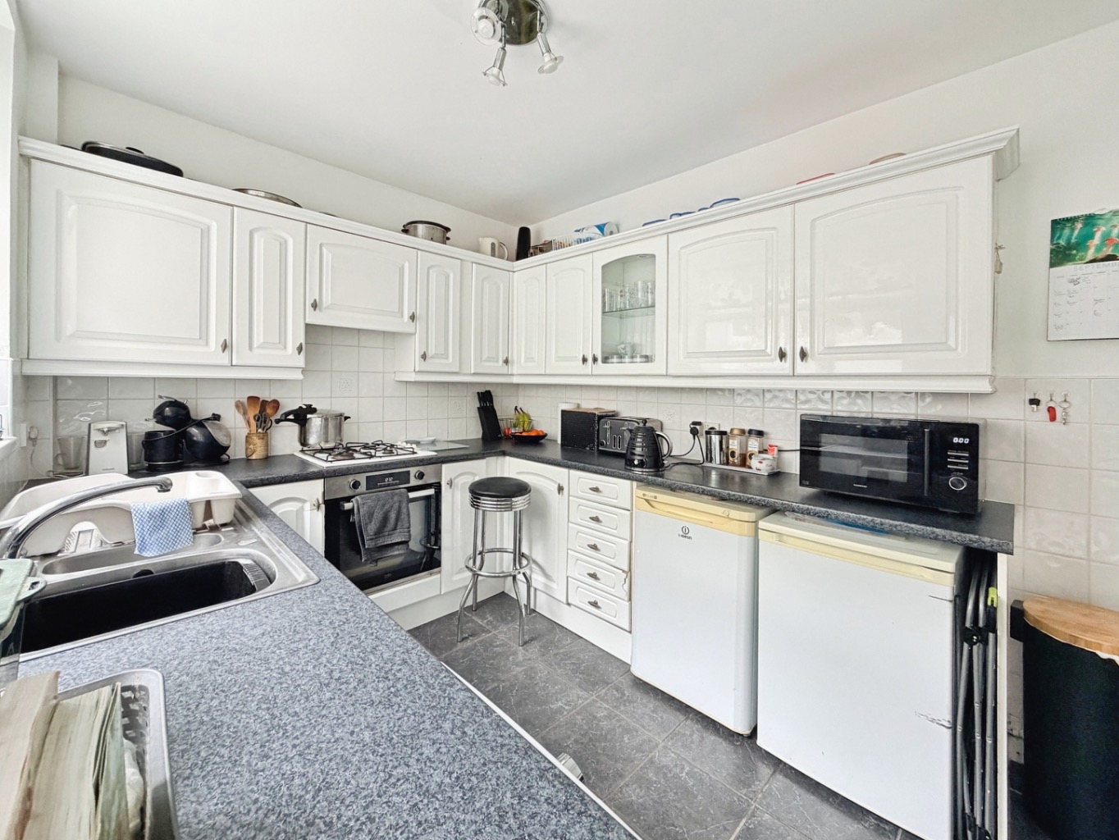
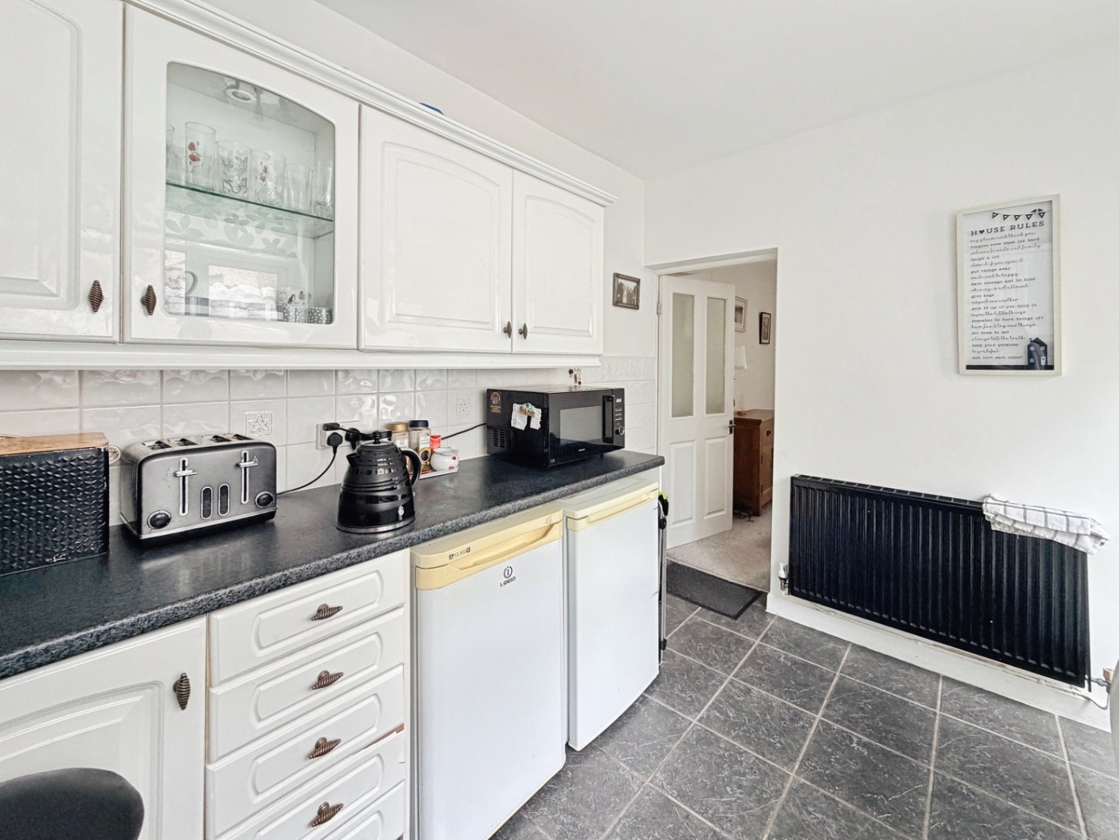
Kitchen: 2.58m X 3.58m
Tiled flooring, radiator, uPVC double glazed window to side, uPVC double glazed back door, fitted with a range of matching wall and base units with worktop over, four ring gas hob with oven under, space for fridge and freezer, plumbing for washing machine, tiled splash back.
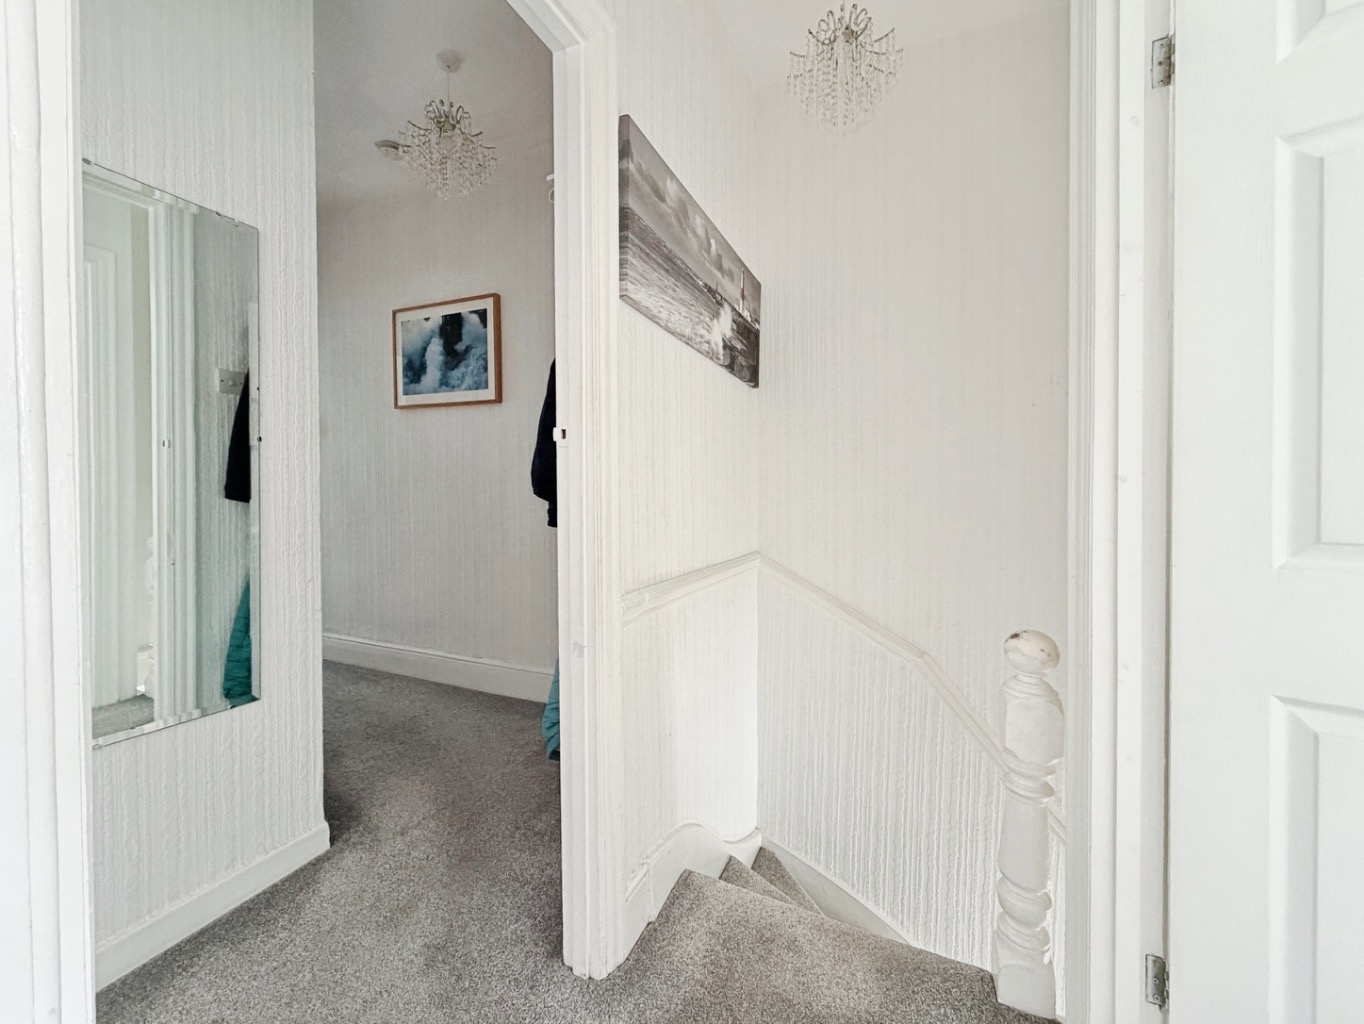
Landing:
Carpeted underfoot, radiator.
Main Bedroom: 3.10m X 2.80m
Carpeted underfoot, radiator, uPVC double glazed window to rear elevation.
Second bedroom: 2.32m X 3.608m
Carpeted underfoot, radiator, uPVC triple glazed window to front elevation.
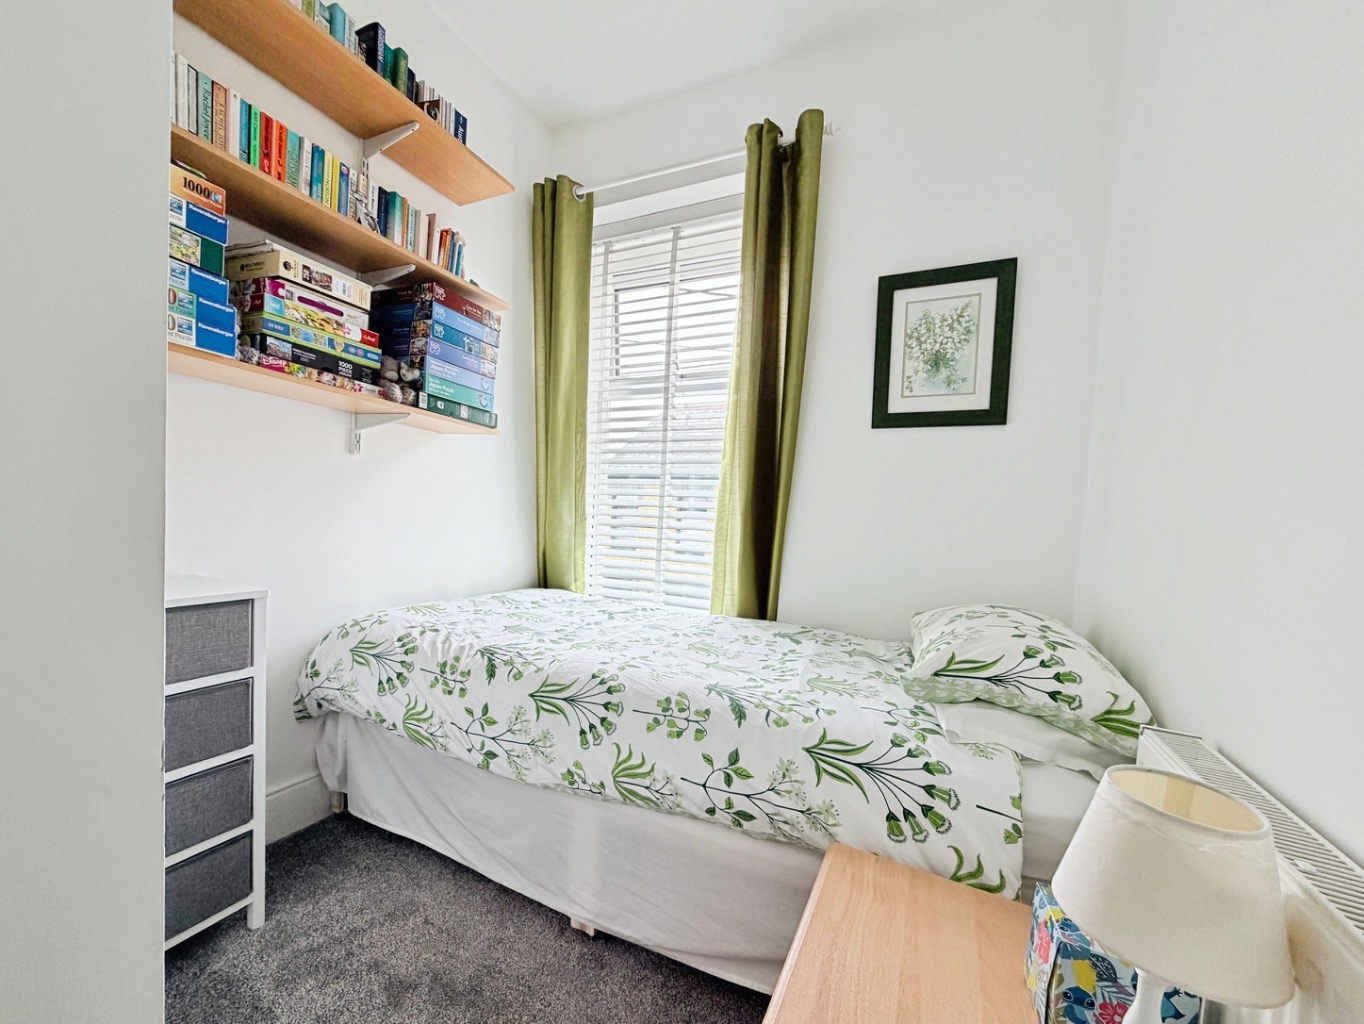
Third Bedroom: 1.98m X 2.75m
Carpeted underfoot, radiator, uPVC triple glazed window to front elevation.
Toilet room: 1.60m X 0.89m
W/C, wooden effect flooring, uPVC double glazed window to side elevation, tiled walls.
Bathroom: 2.54m X 2.59m
Grey wooden effect flooring, fitted three piece suite comprising of a panelled bath, shower with glass modesty screen and wash hand basin, tiled walls, built in storage, uPVC Double glazed window to side elevation, radiator.
External:
This property benefits from a tiered garden with steps leading to the top featuring both paved and laid to lawn tiers.
EPC on Order!