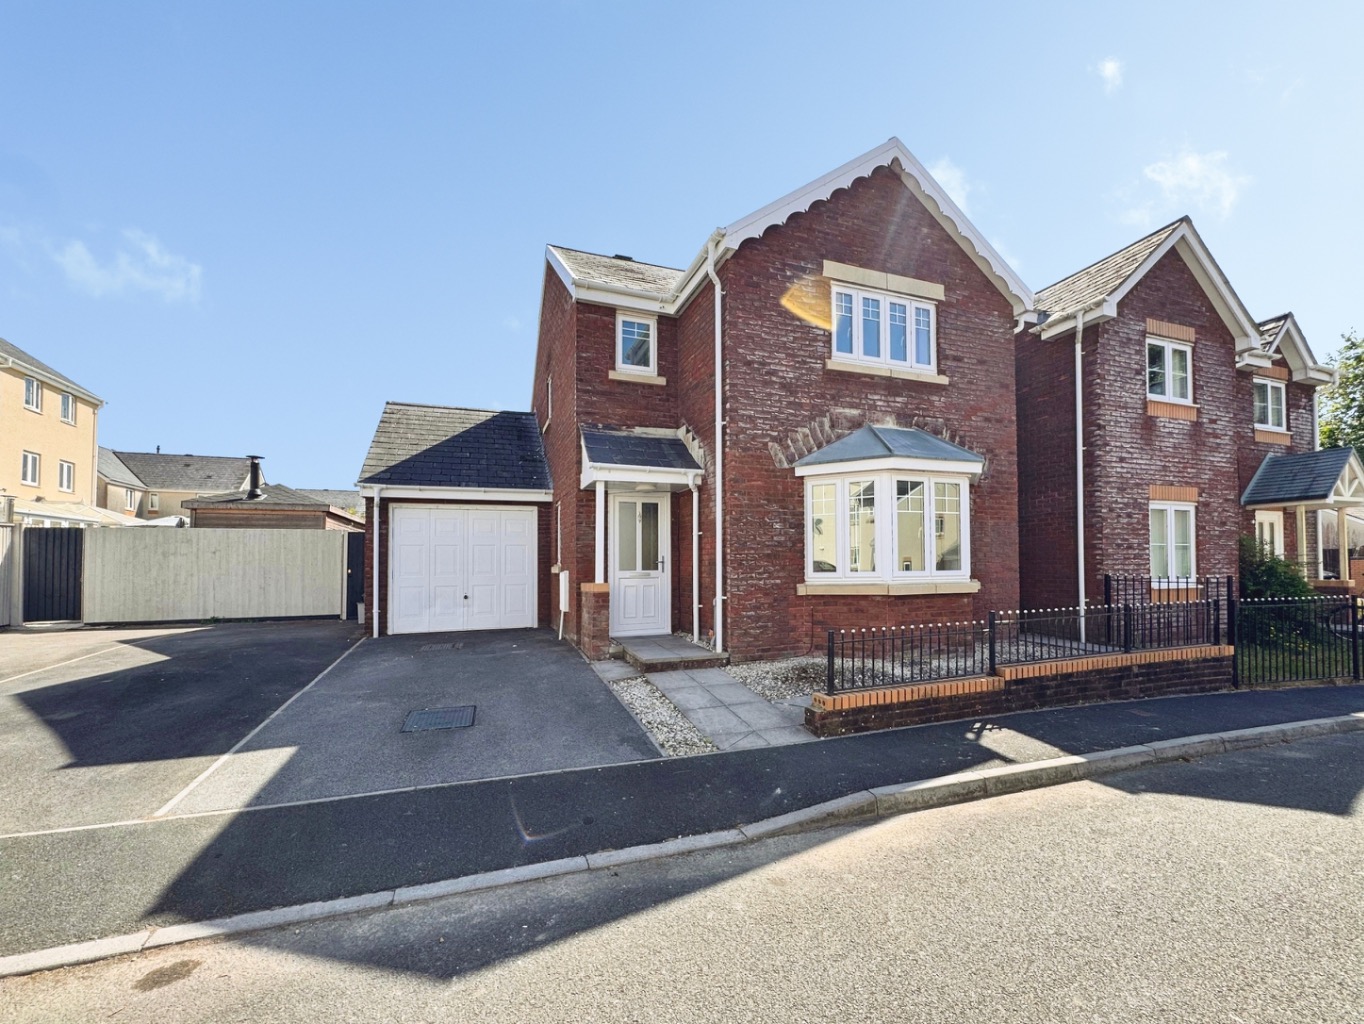
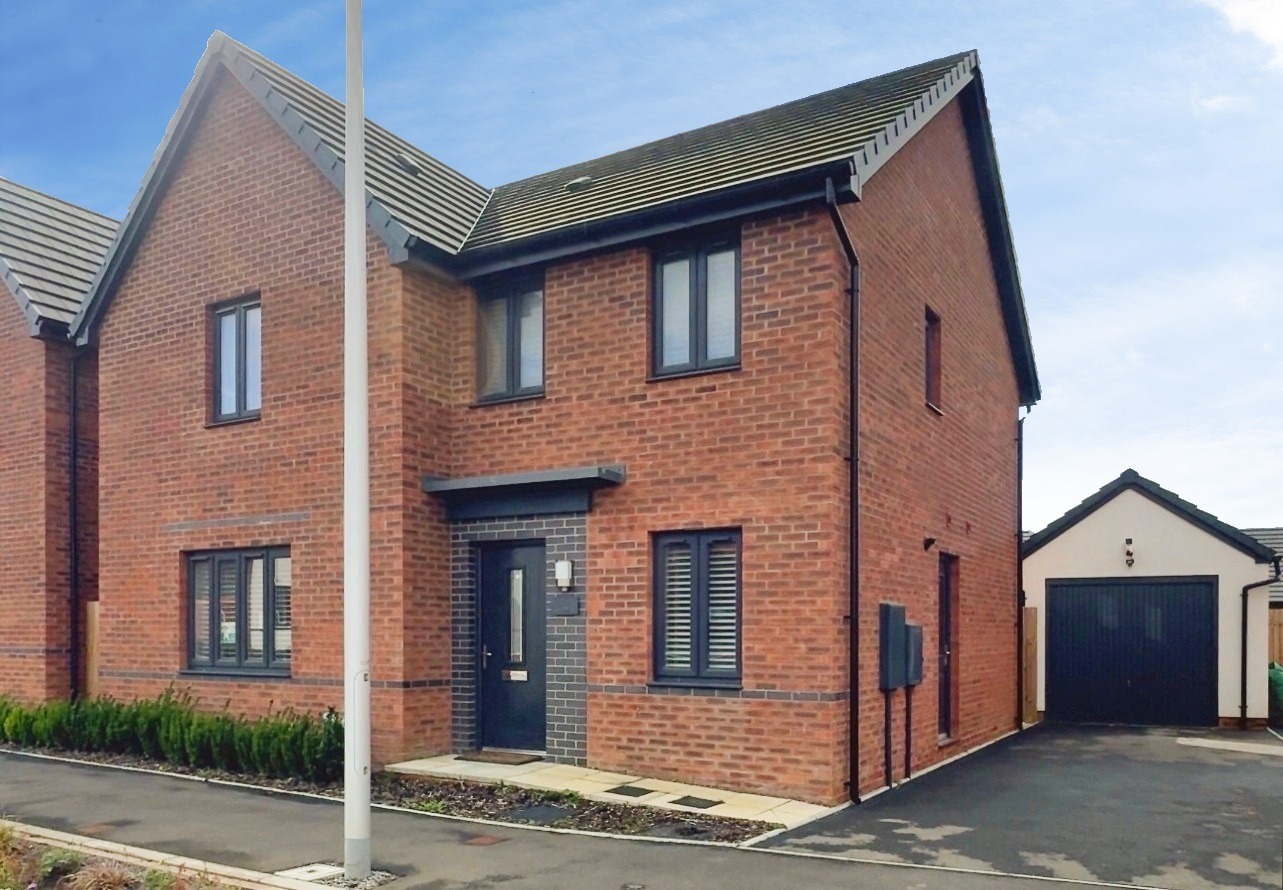
Nestled in the popular Ffordd Cambria development, this delightful three-bedroom detached home in Pontarddulais offers a wonderful blend of modern comfort and community charm, all within easy walking distance of local amenities.
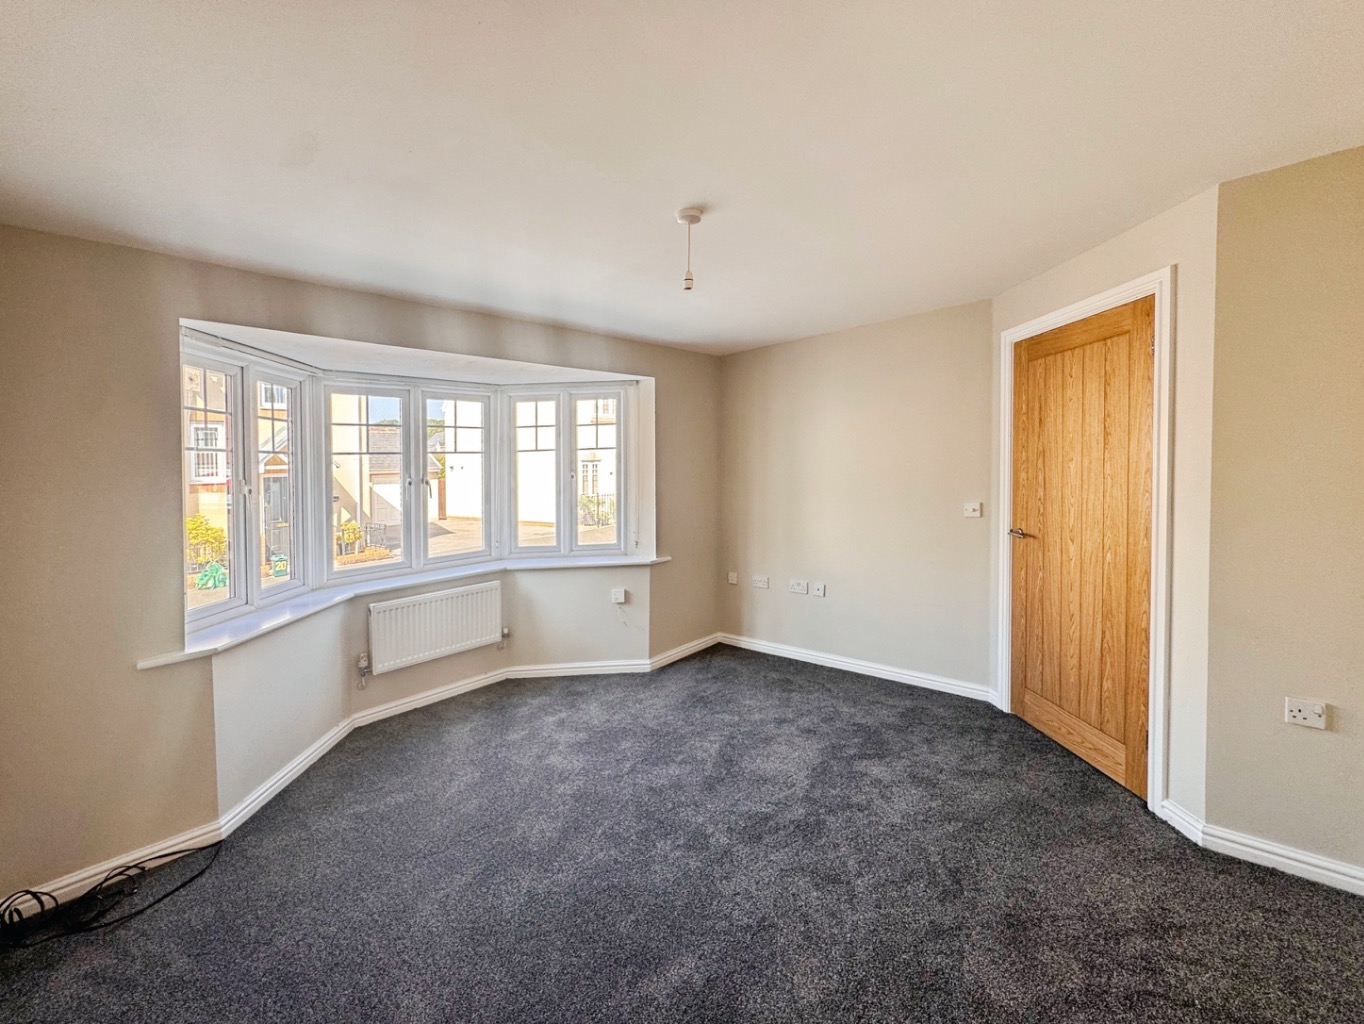
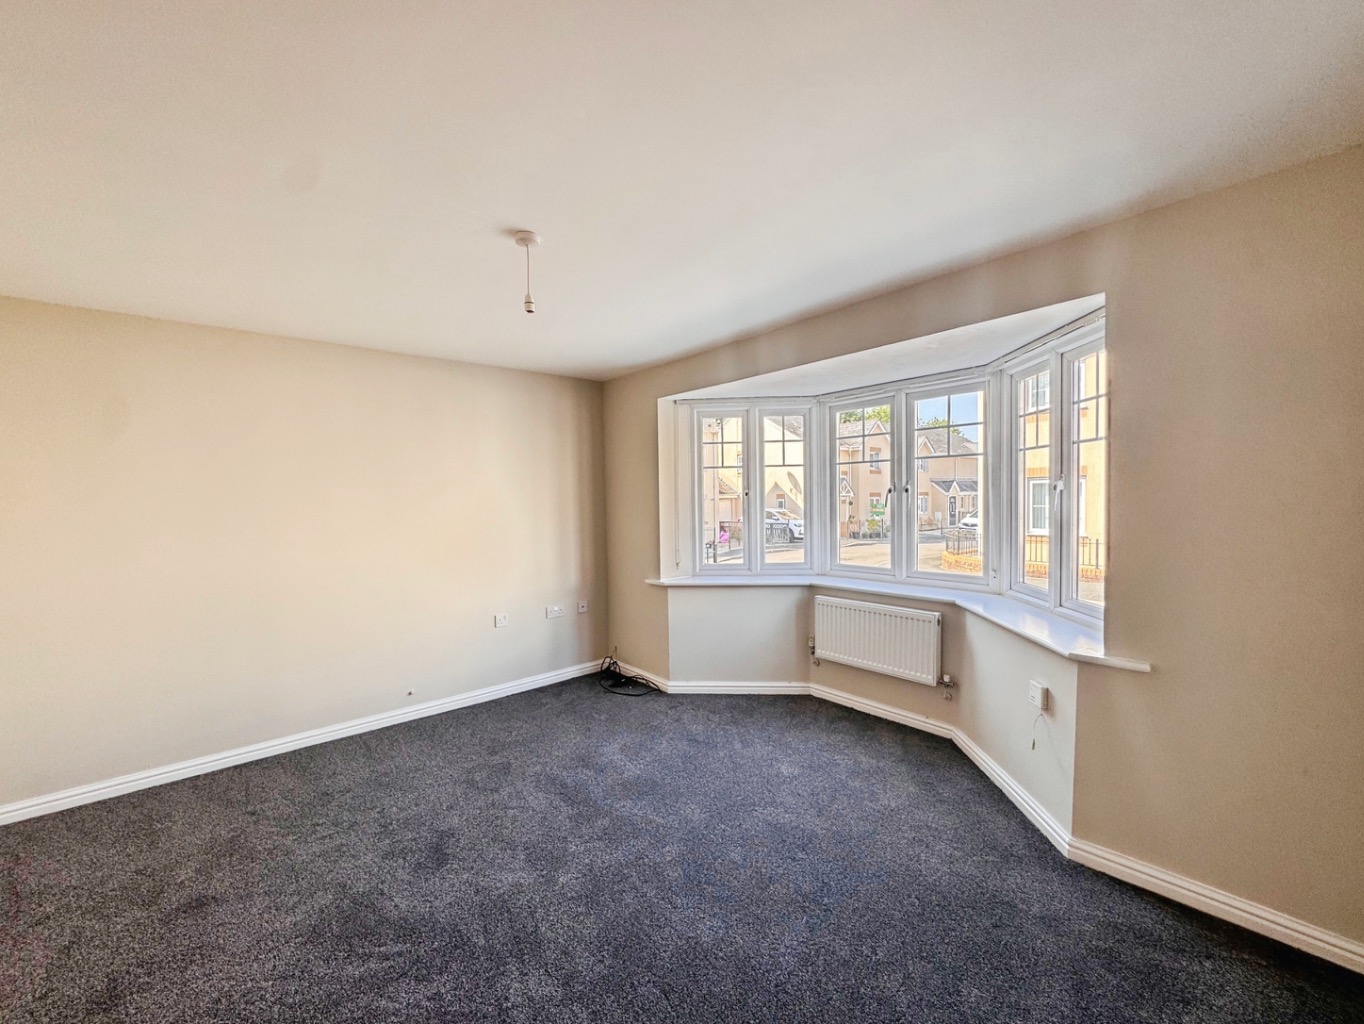
Step inside and feel instantly at ease. The lounge, bathed in natural light from its elegant bay window, provides a perfect sanctuary for relaxation or cherished family moments. It is a space designed for comfort, where you can unwind after a busy day or gather loved ones for laughter and conversation.
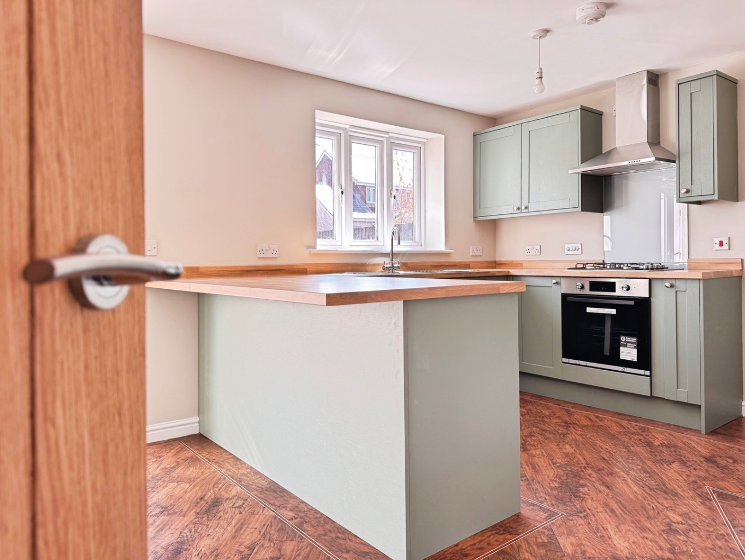
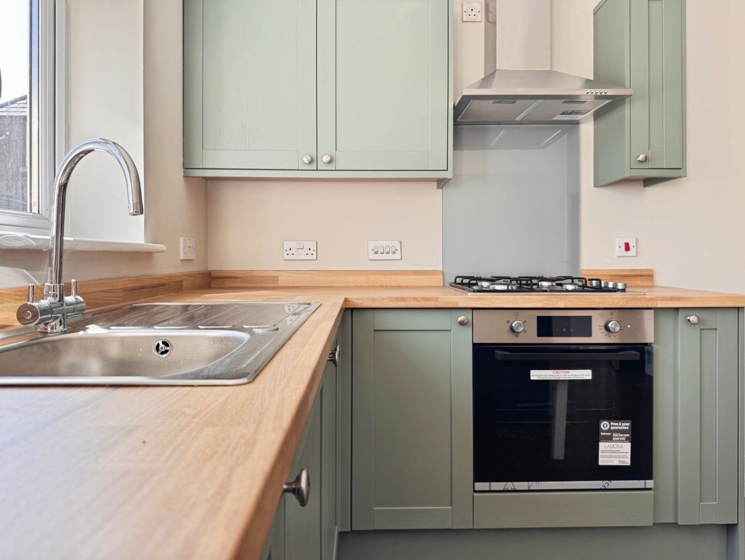
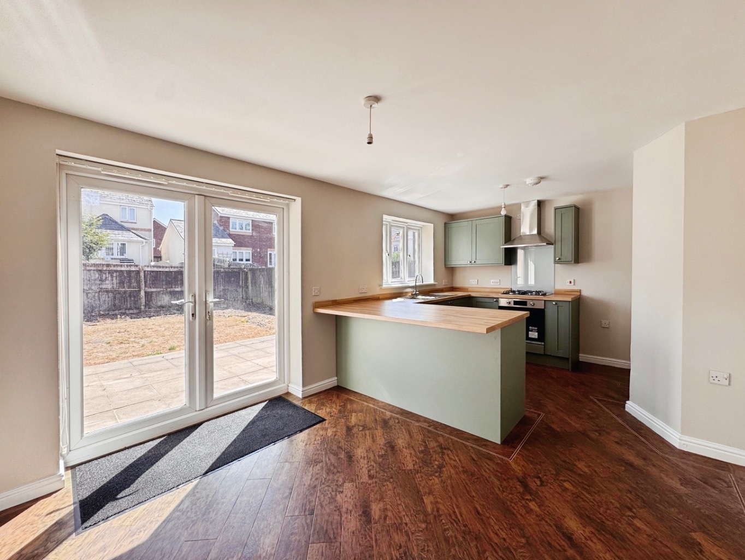
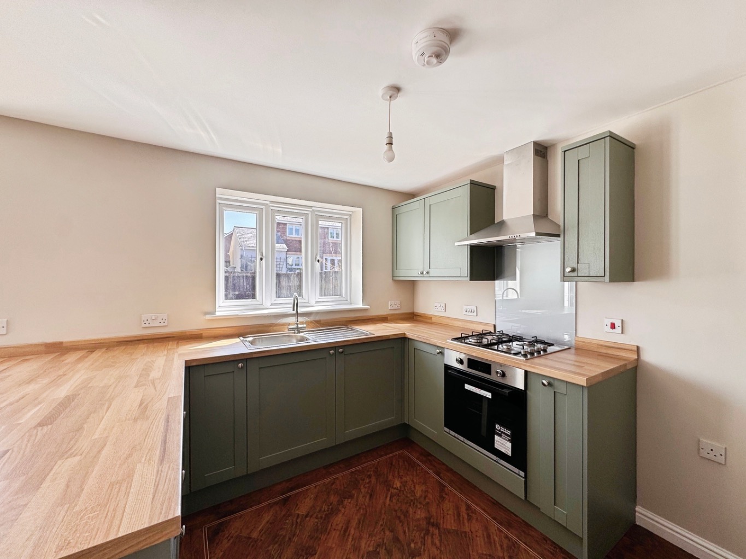
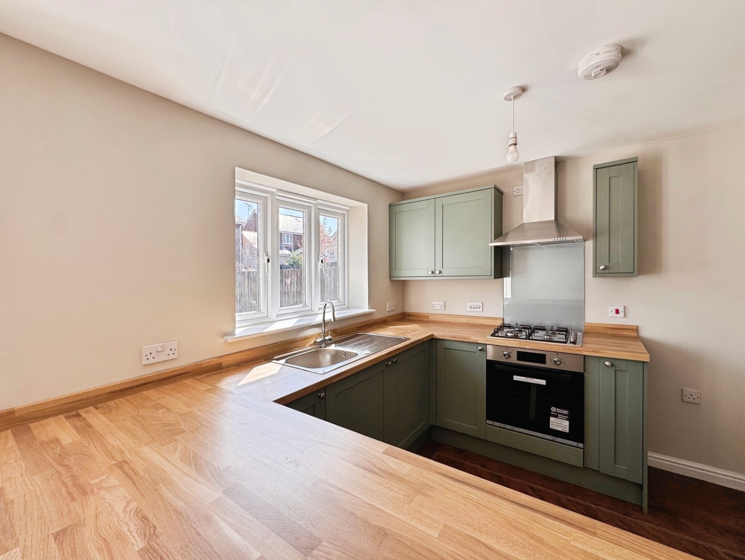
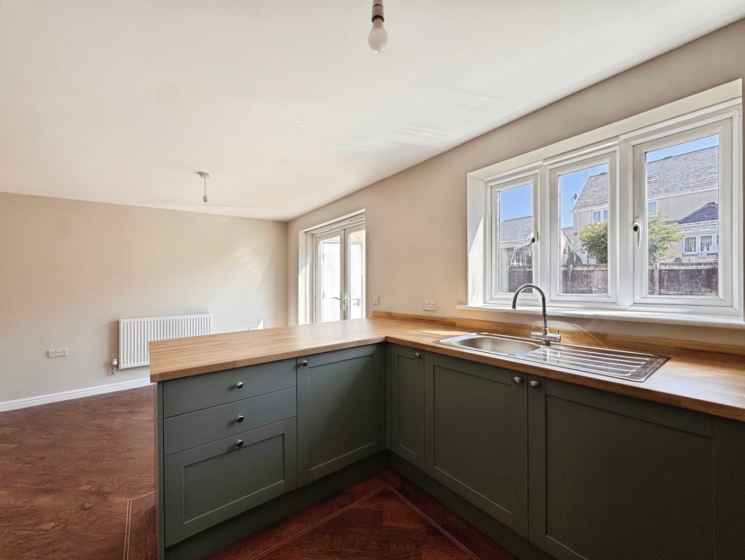
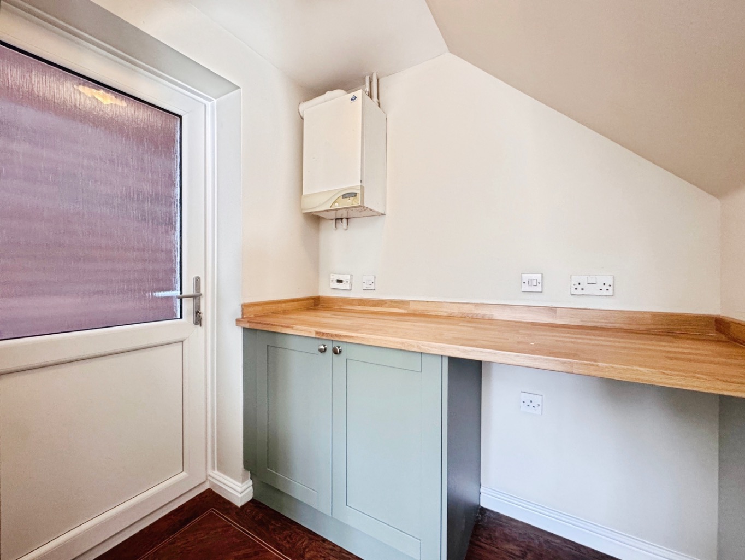
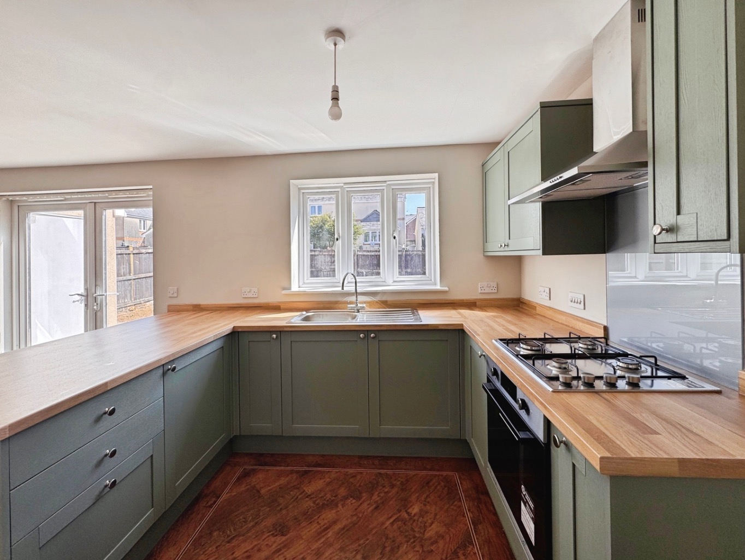
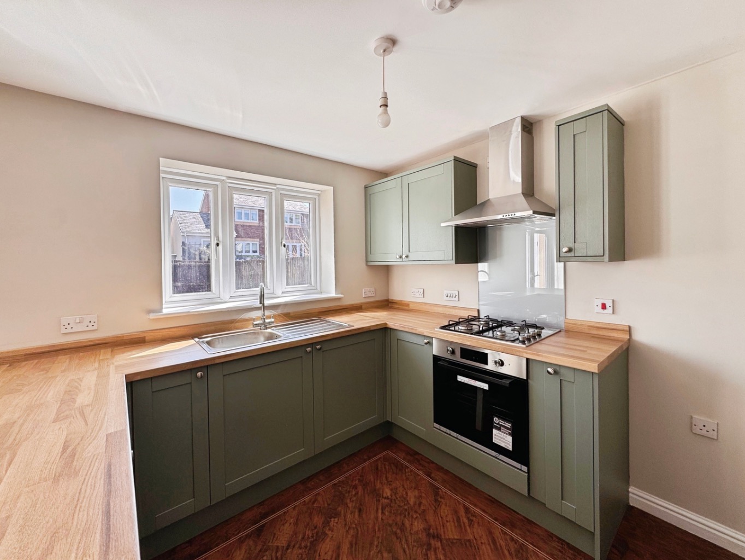
The heart of this home is undoubtedly the modern shaker-style kitchen and diner. Imagine preparing delicious meals in this stylish space, complete with contemporary fittings and ample room for a dining table, making it ideal for both everyday family meals and entertaining friends. Adjacent to the kitchen, you will find a convenient and equally modern shaker utility room, ensuring practicality is never compromised. A handy cloakroom on the ground floor adds to the thoughtful design.
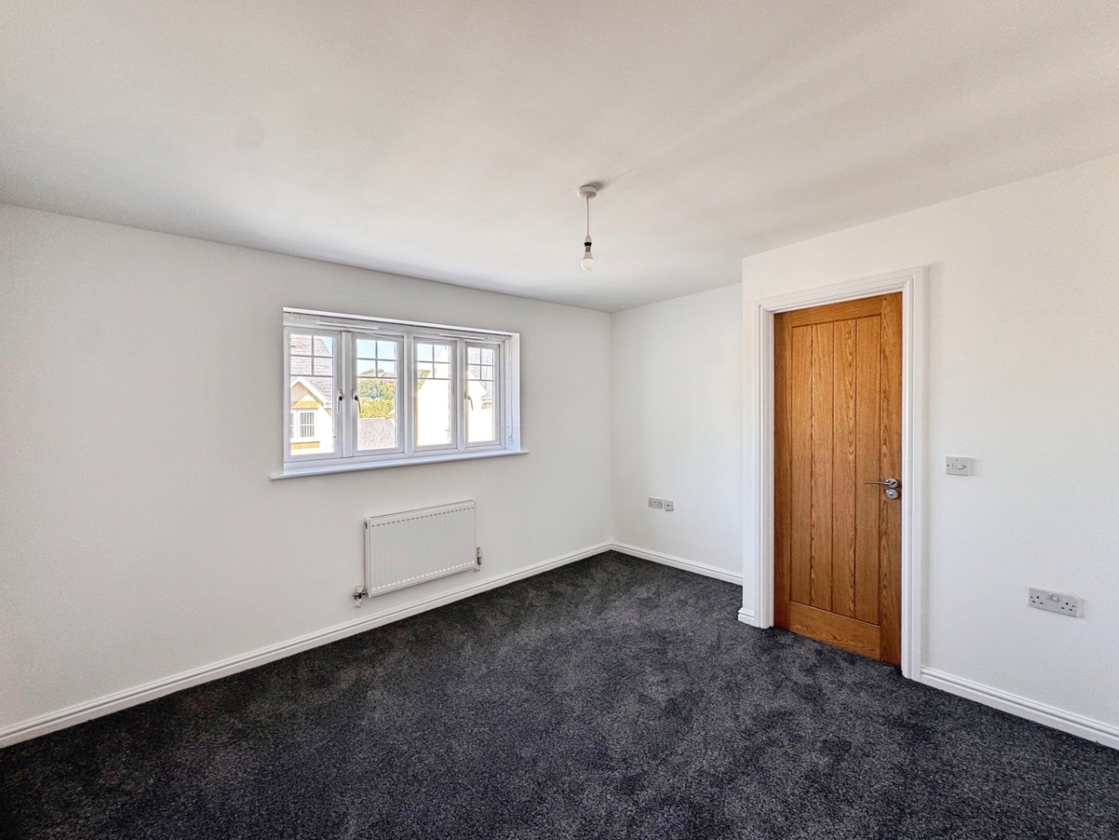
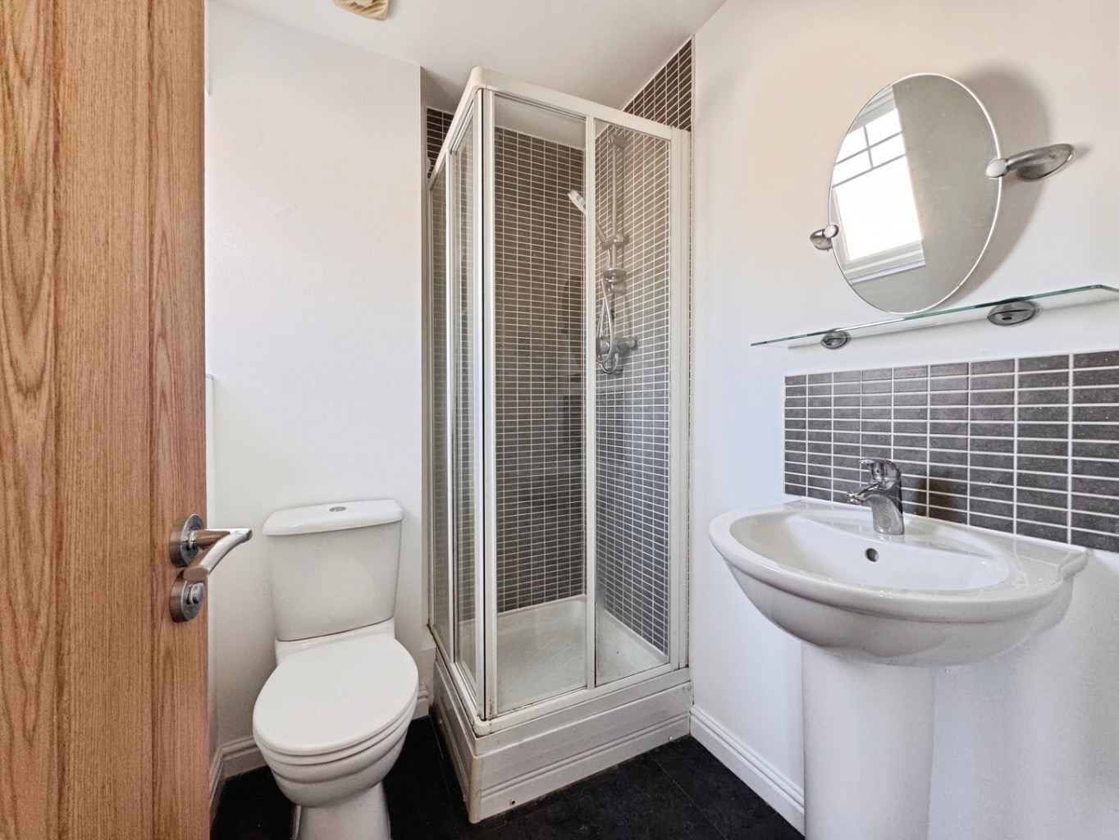
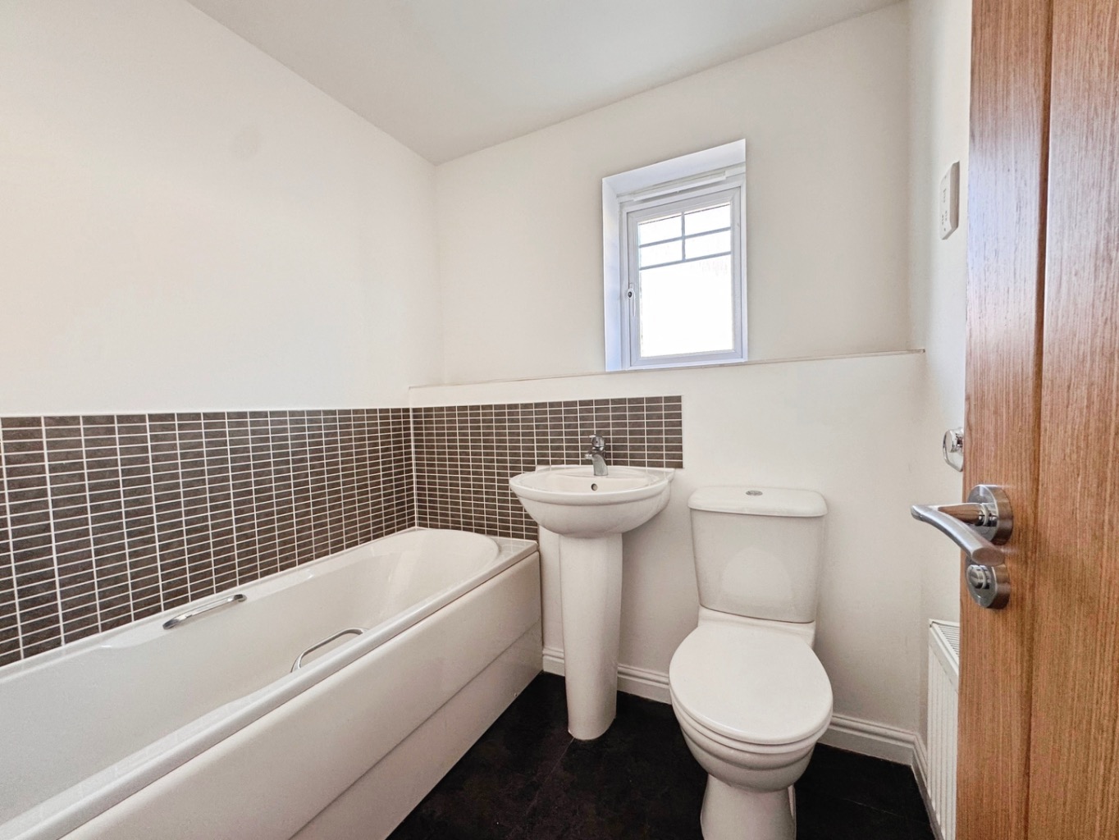
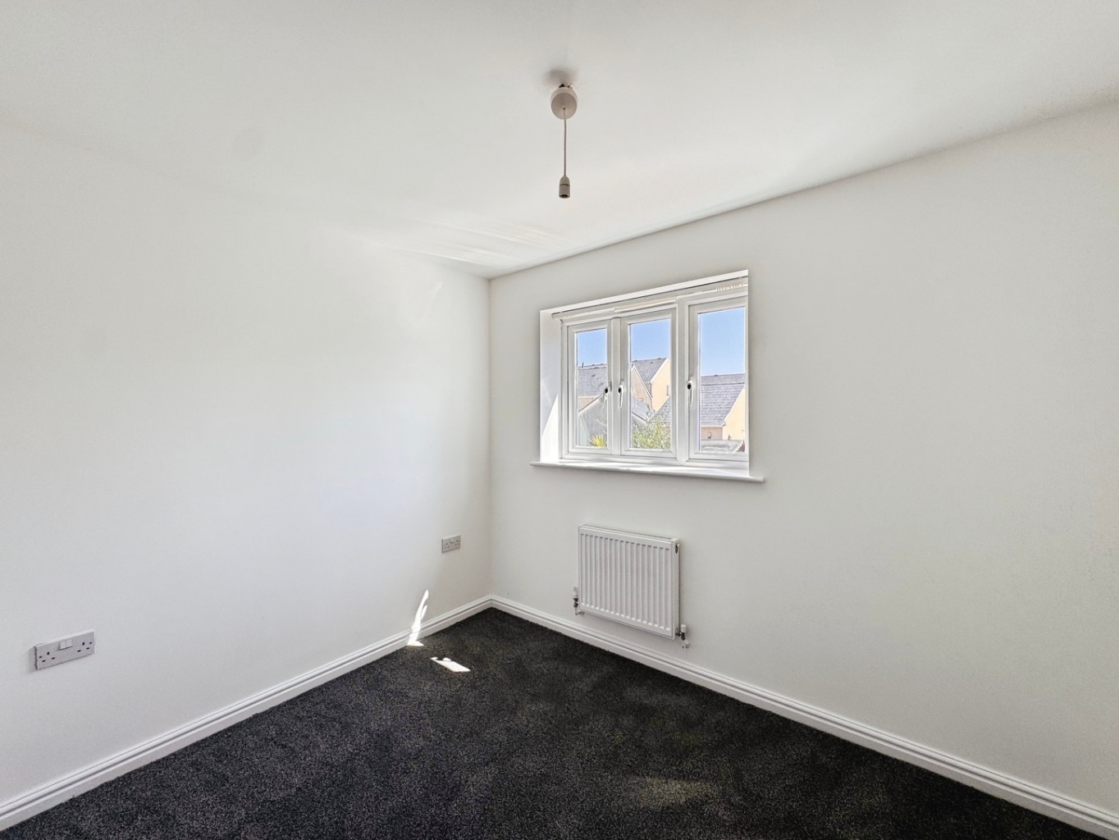
Ascending to the first floor, you will discover three comfortable bedrooms. The master bedroom is a true retreat, boasting its own en-suite bathroom, offering a private haven for peace and quiet. A well-appointed family bathroom serves the remaining bedrooms, ensuring convenience for everyone.
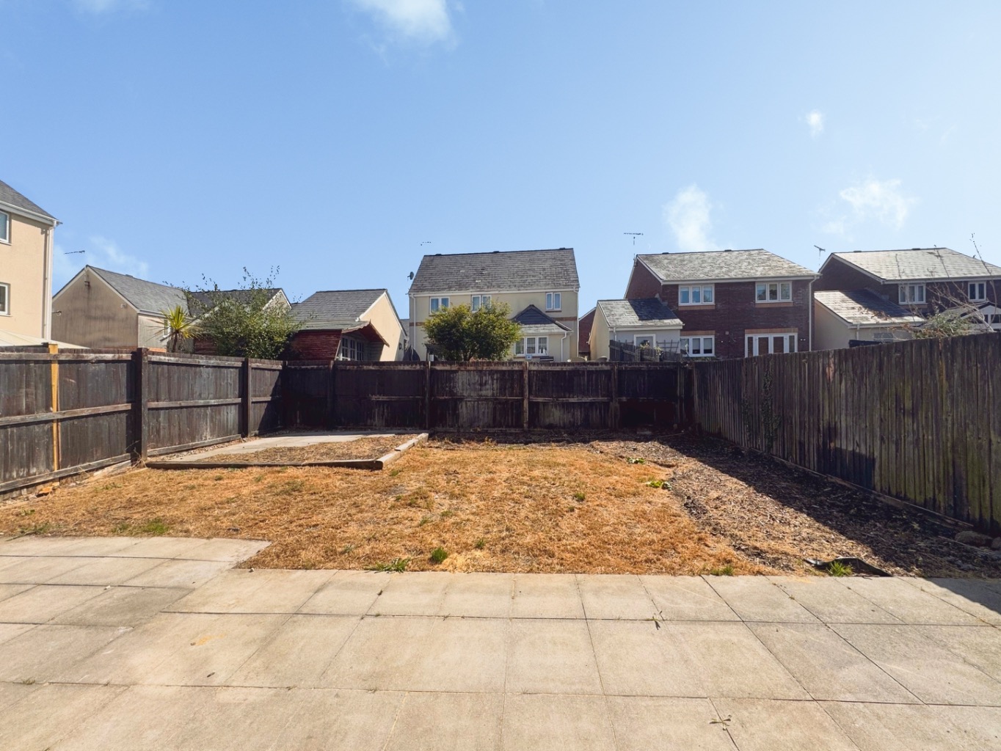
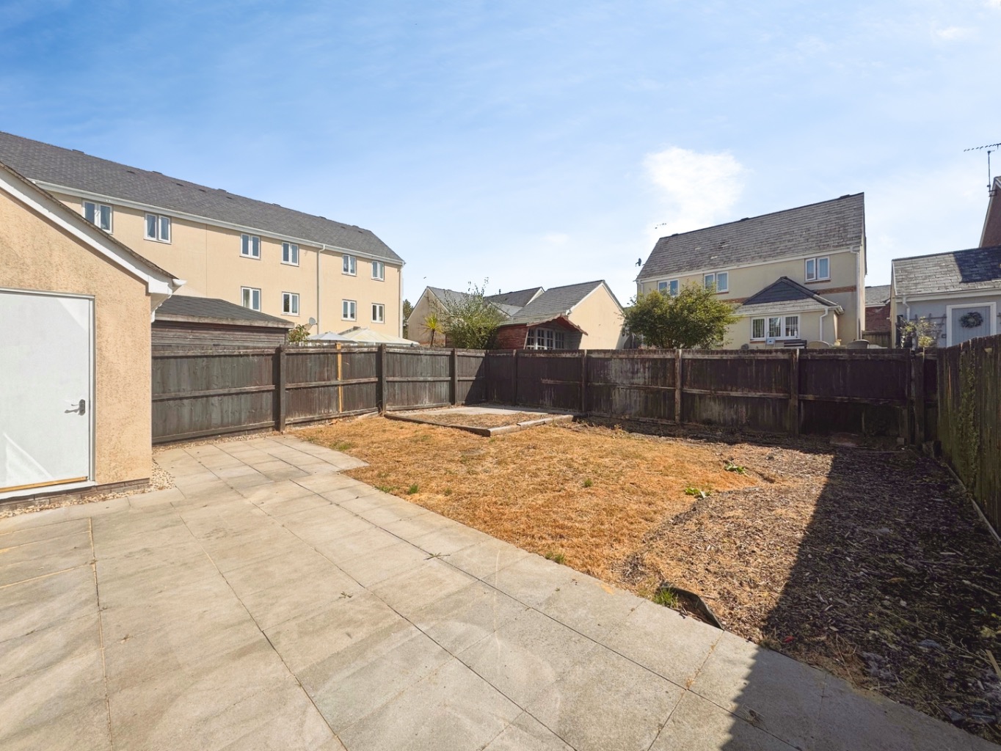
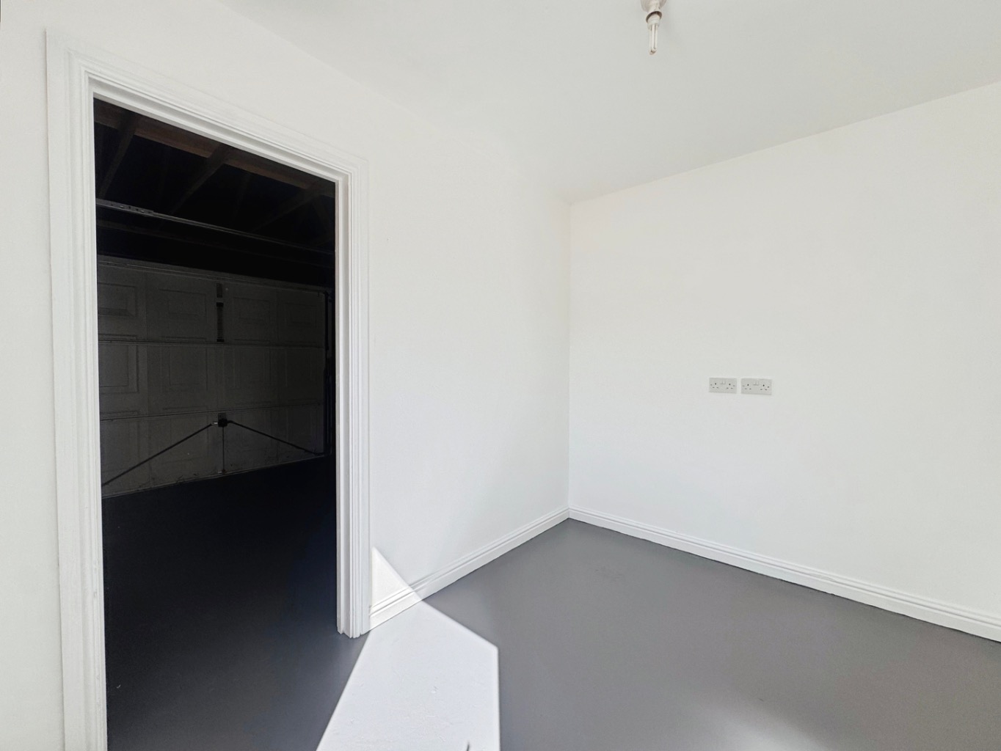
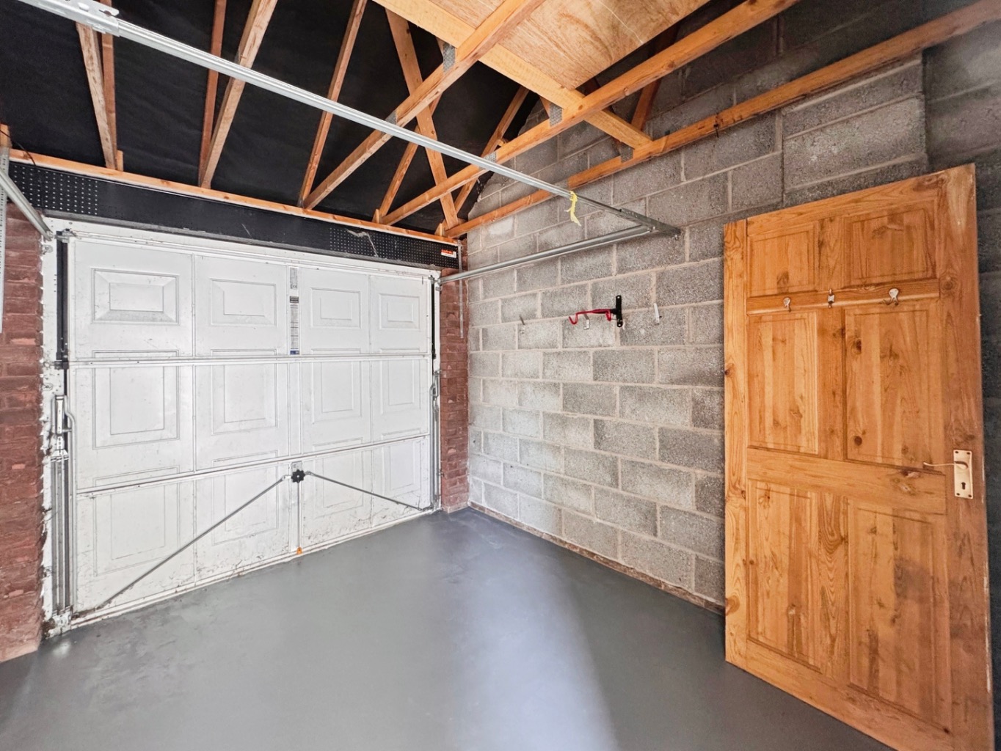
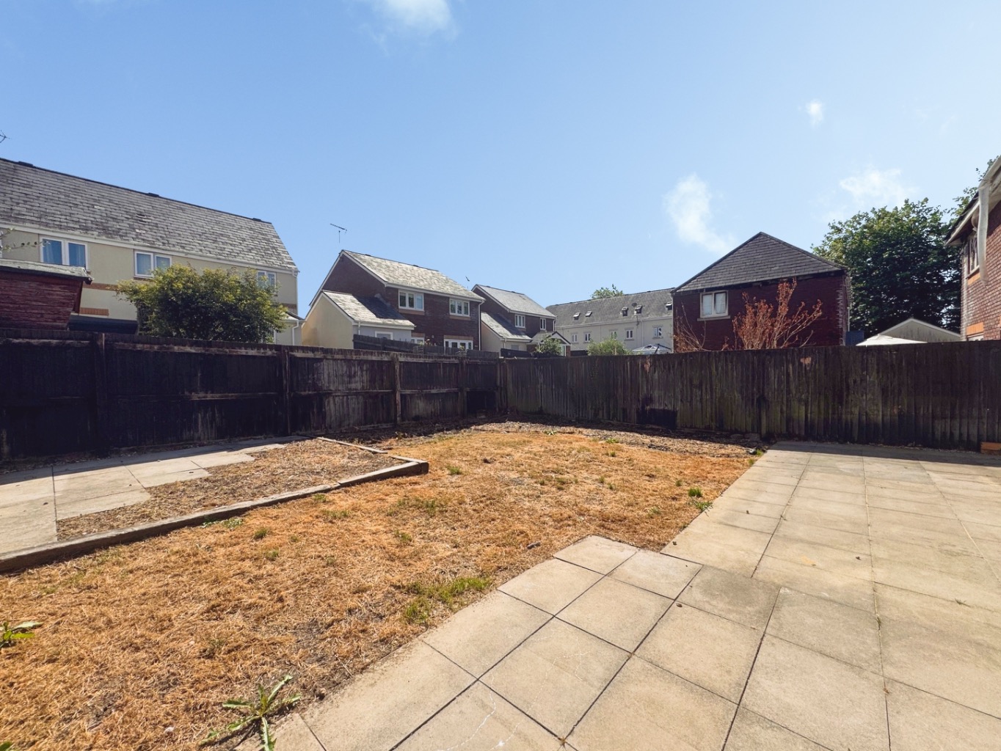
Outside, the enclosed rear garden is a lovely extension of the living space. Featuring both a patio area for al fresco dining and a lawn for children to play or simply to enjoy the fresh air, it is a versatile space for all seasons. The garage, currently cleverly divided into a workshop and storage area, provides excellent flexibility, while the driveway to the front offers convenient off-road parking.
This home is not just about its beautiful features; it is about the lifestyle it offers. Being available with early completion and no onward chain means your moving journey can be as smooth and stress-free as possible. Imagine settling into your new life in Pontarddulais, a community known for its friendly atmosphere and convenient access to everything you need.
Entrance
Entered via an obscure uPVC double glazed door into:
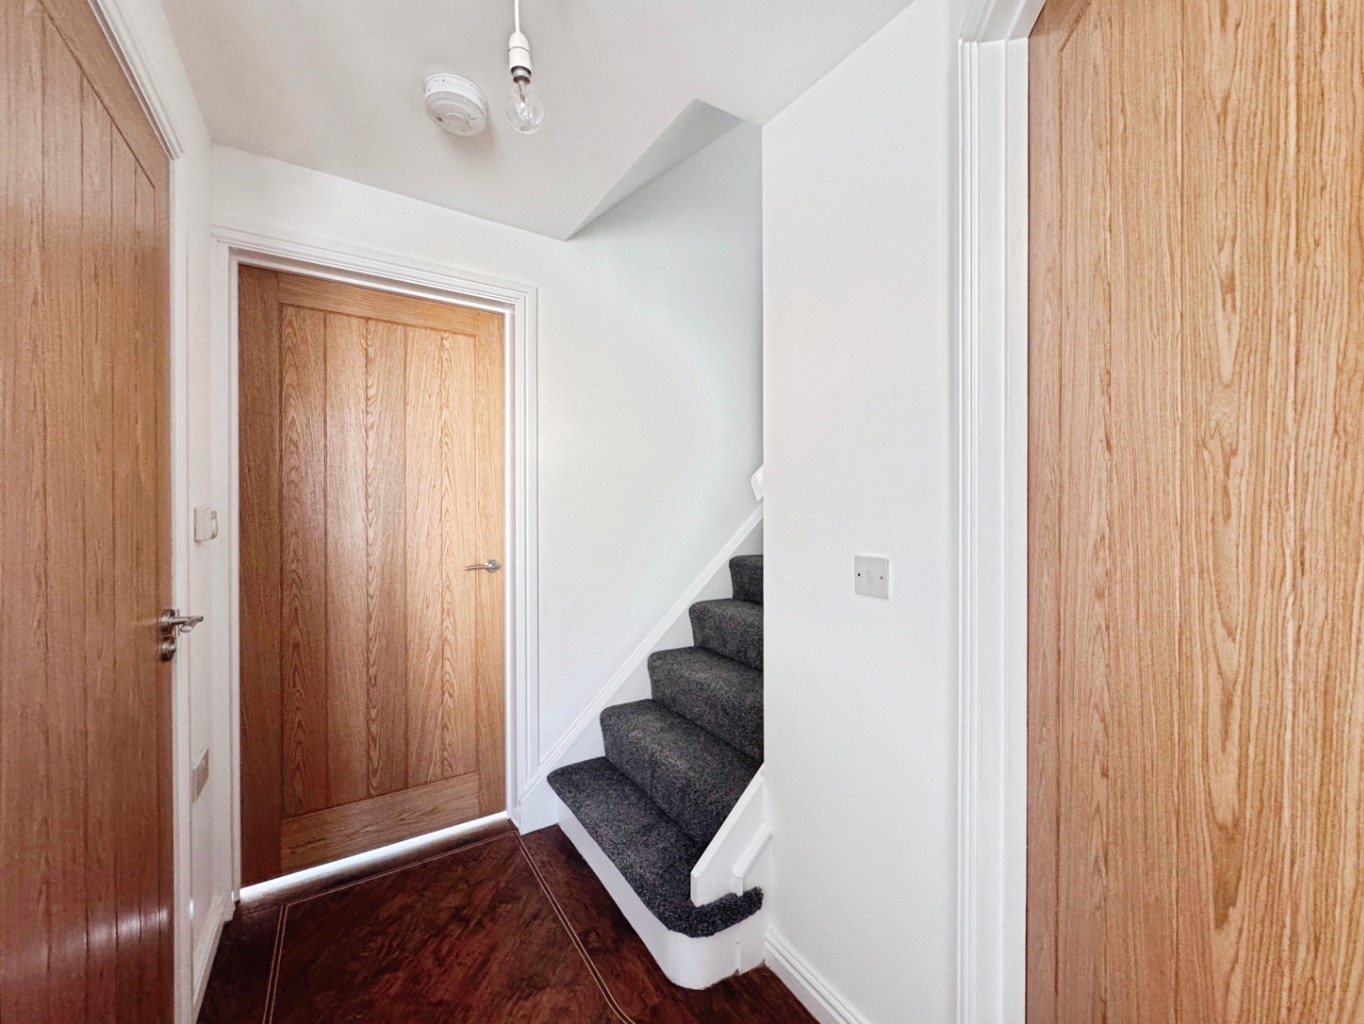
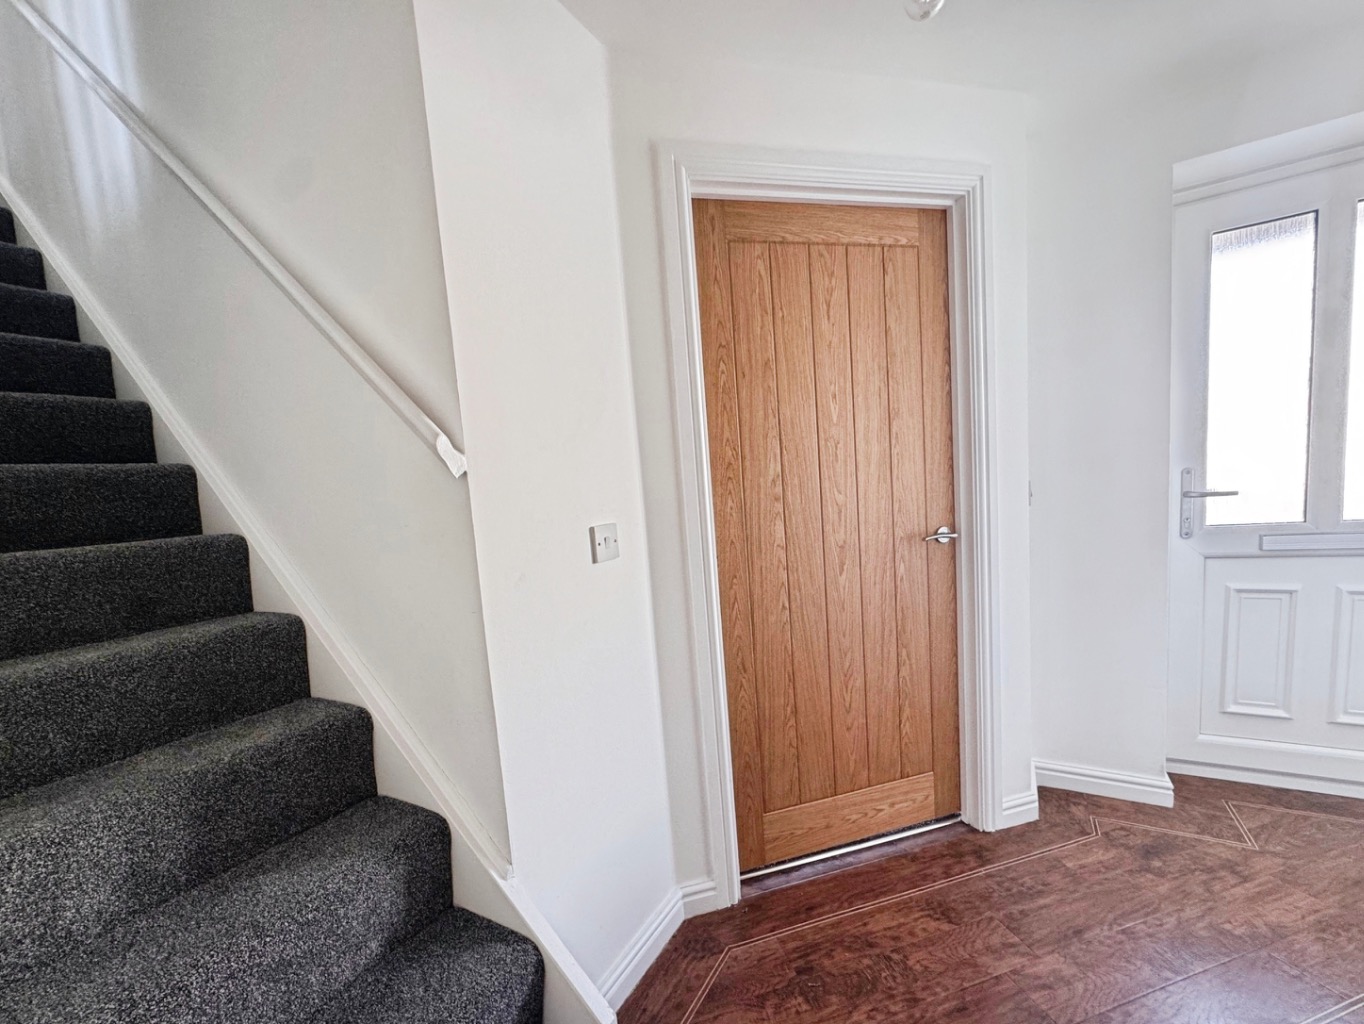
Hallway
Wall mounted consumer unit and fuse box, radiator, luxury LVT flooring, stairs to first floor, doors to:
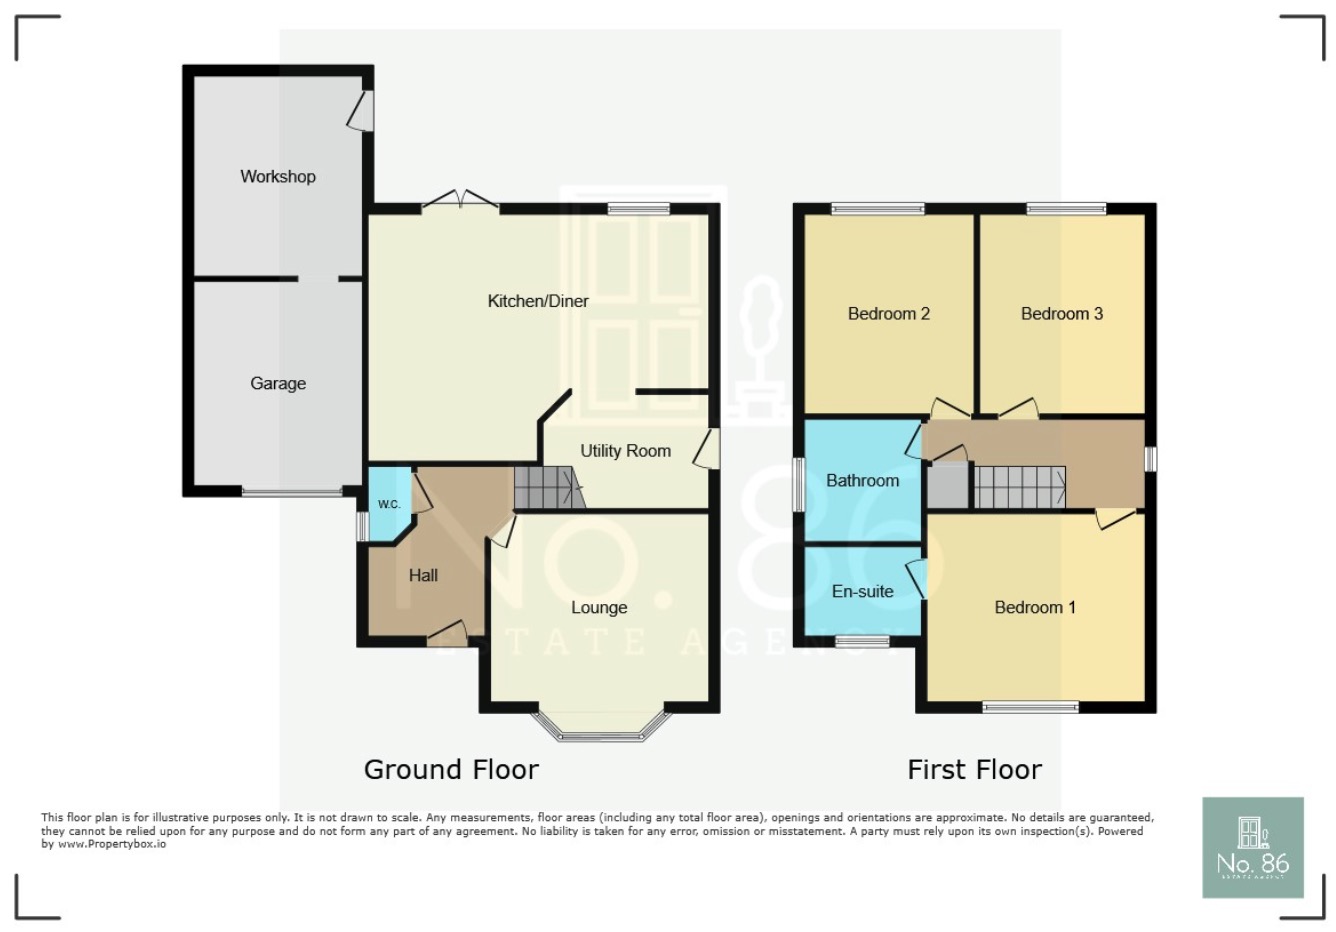
Lounge 3.97 x 3.97 into bay
uPVC double glazed bay window, radiator.
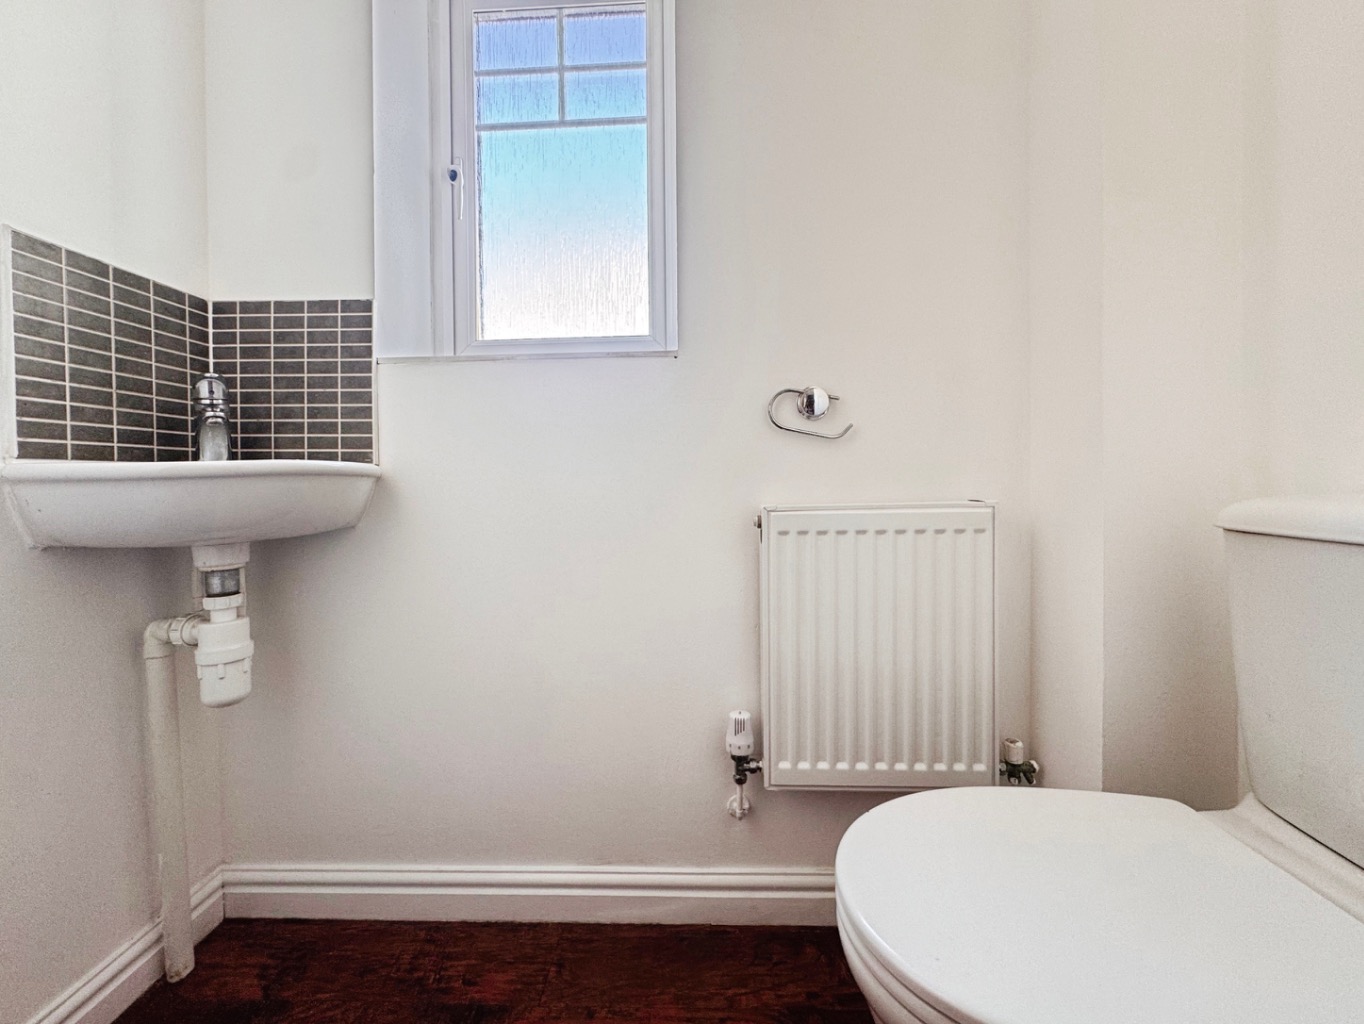
Cloakroom 1.76 x 0.84
Fitted with a two piece suite comprising of w.c and wash hand basin luxury LVT flooring, radiator, obscure uPVC double glazed window, radiator.
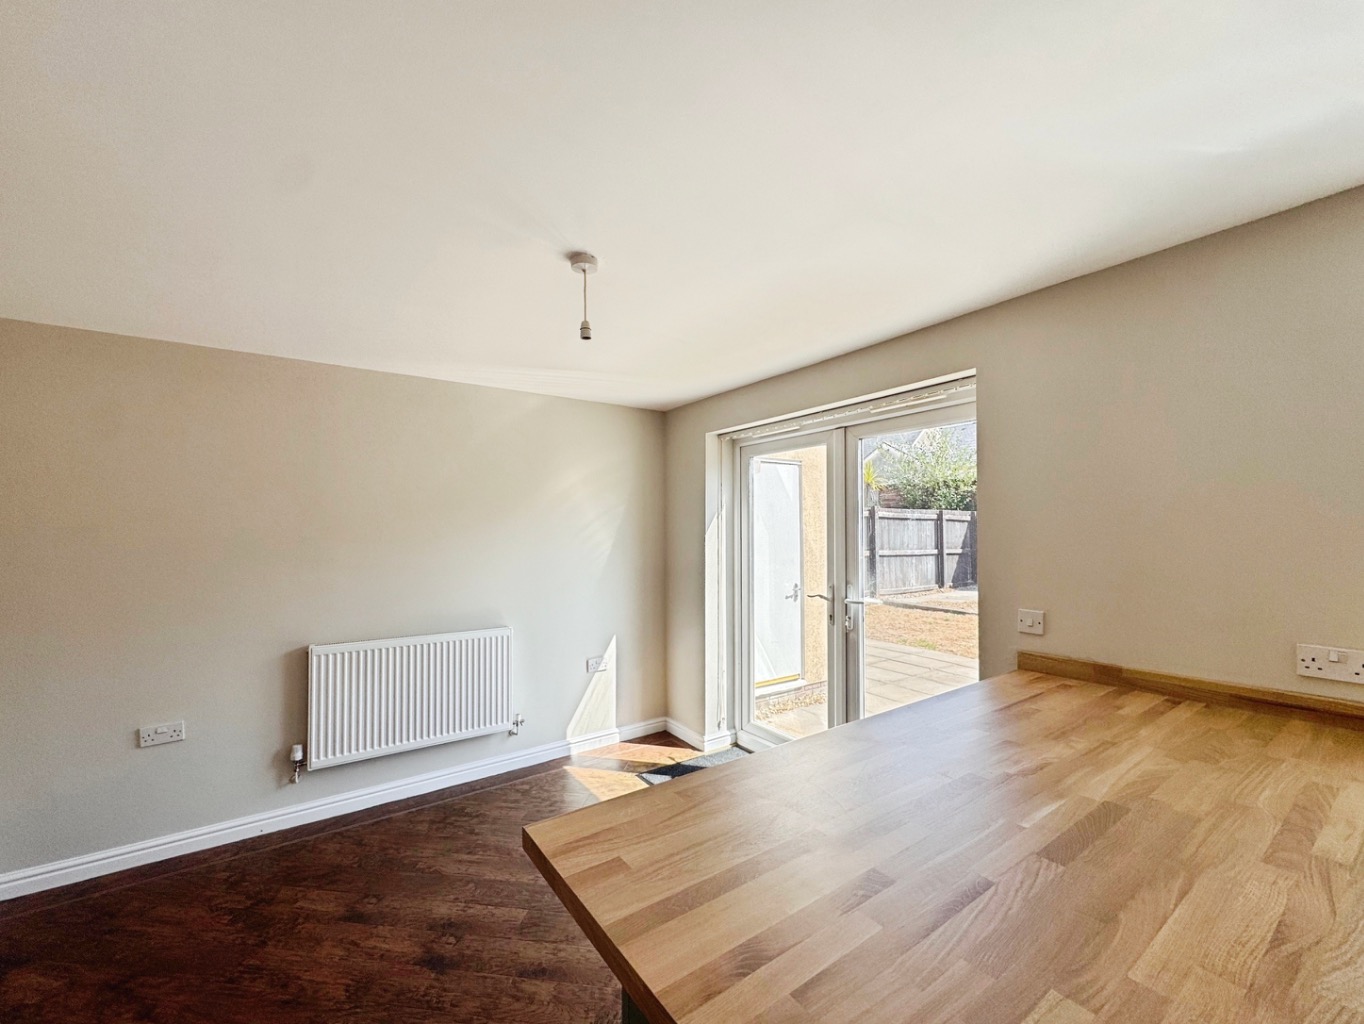
Kitchen/Diner 5.49 x 3.22
Fitted with a range of modern shaker style wall and base units with work surface over, four ring gas hob with extractor fan over and electric oven under, stainless steel sink with drainer and mixer tap, space for fridge/freezer, uPVC double glazed window, uPVC double glazed French doors, radiator x2, door to storage cupboard, luxury LVT flooring, archway into:
Utility Room 2.08 x 1.55
Modern shaker style base units with work surface over, plumbing for washing machine, wall mounted gas boiler, radiator, luxury LVT flooring, obscure uPVC double glazed door, extractor fan.
Landing
Access to loft, radiator, uPVC double glazed window, door to airing cupboard housing water tank, doors to:
Bedroom One 3.37 x 3.98
uPVC double glazed window, radiator, door to:
En-suite 1.95 x 1.42
Fitted with a three piece suite comprising of shower, w.c and wash hand basin, radiator, part tiled walls, obscure uPVC double glazed window, vinyl flooring, electric shaver point, extractor fan.
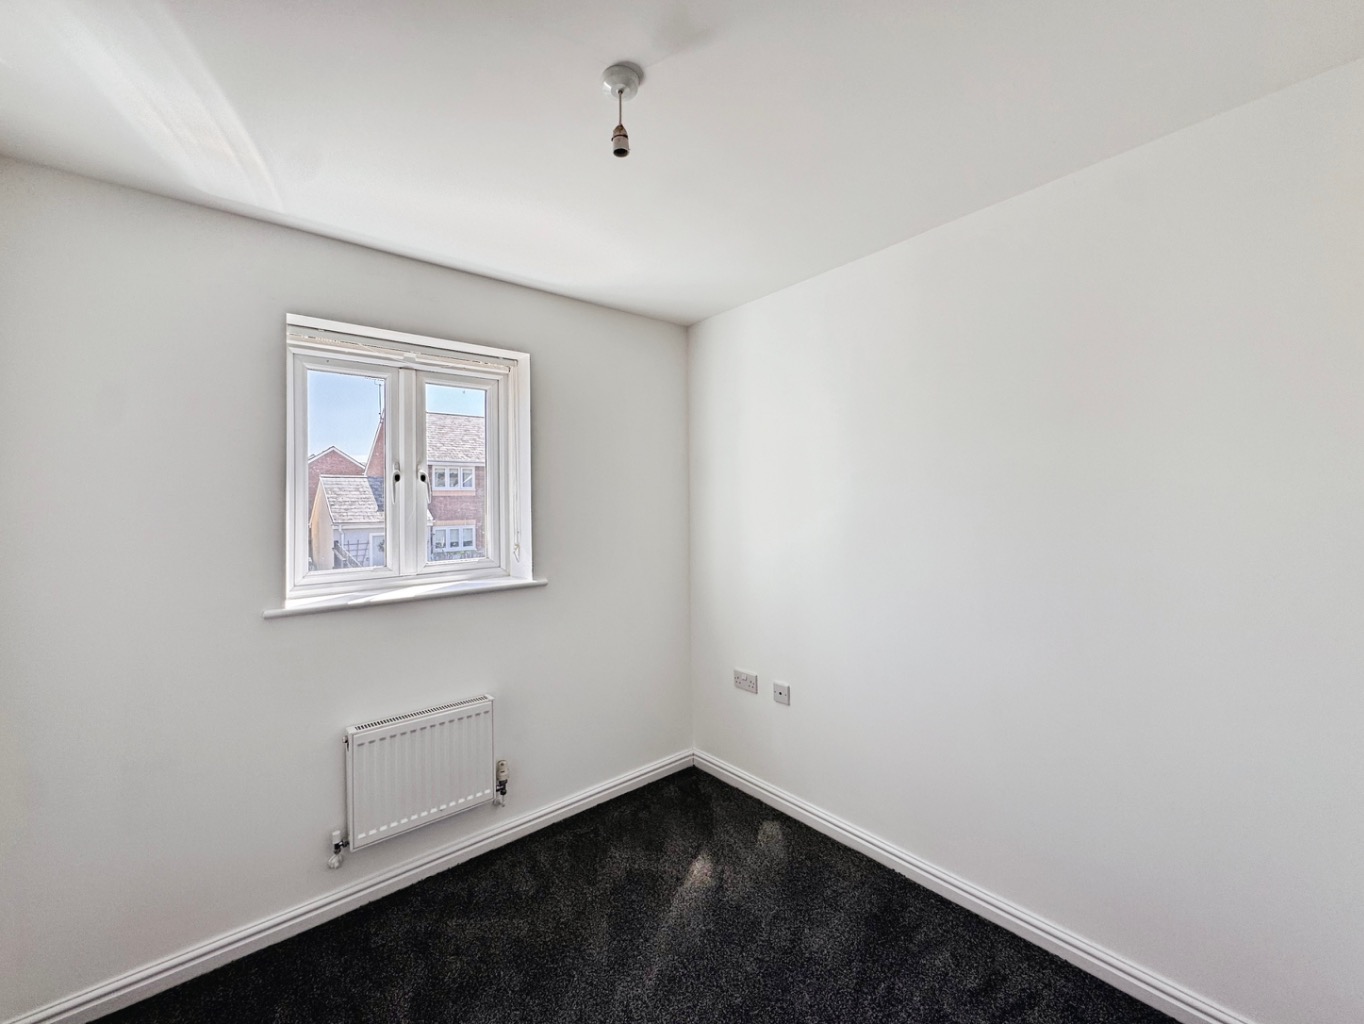
Bedroom Three 2.41 x 2.44
uPVC double glazed window, radiator.
Bedroom Two 2.42 x 2.98
uPVC double glazed window, radiator.
Bathroom 1.97 x 1.97
Fitted with a three piece suite comprising of bath, w.c and wash hand basin, part tiled walls, vinyl flooring, obscure uPVC double glazed window, radiator, extractor fan, electric shaver point.
Garage currently partitioned into two areas
Storage Area 3.31 x 2.87
Plug sockets, lighting, storage to above.
Room 2.20 x 2.79
Sockets, lighting, door to garden.
Garden
Paved patio areas and lawn side pedestrian access driveway.