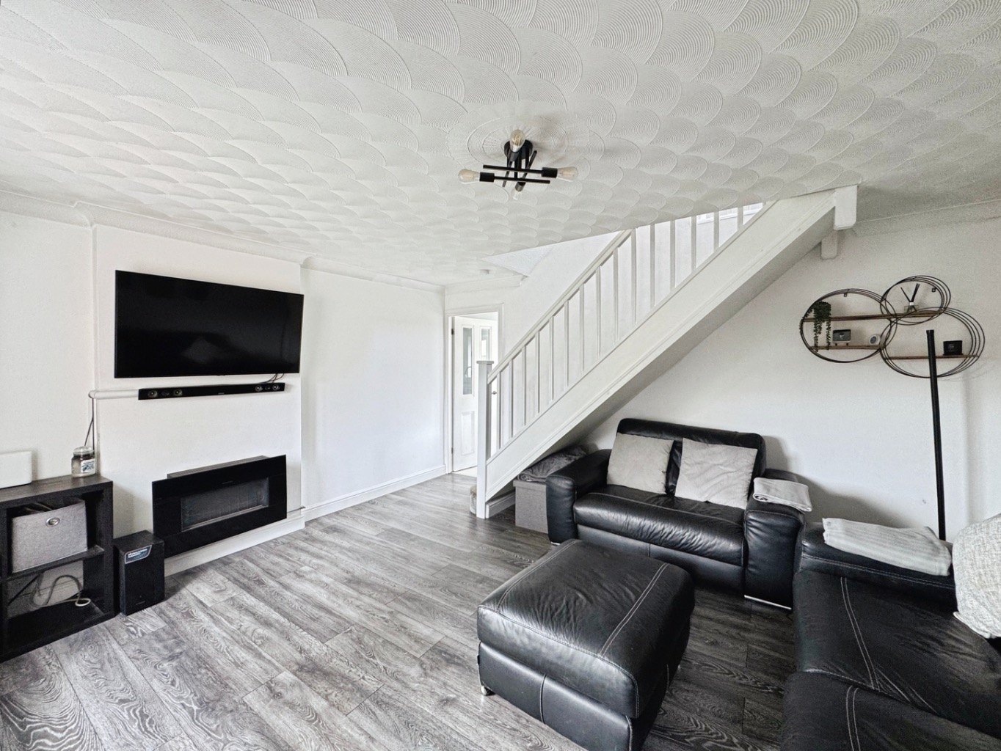
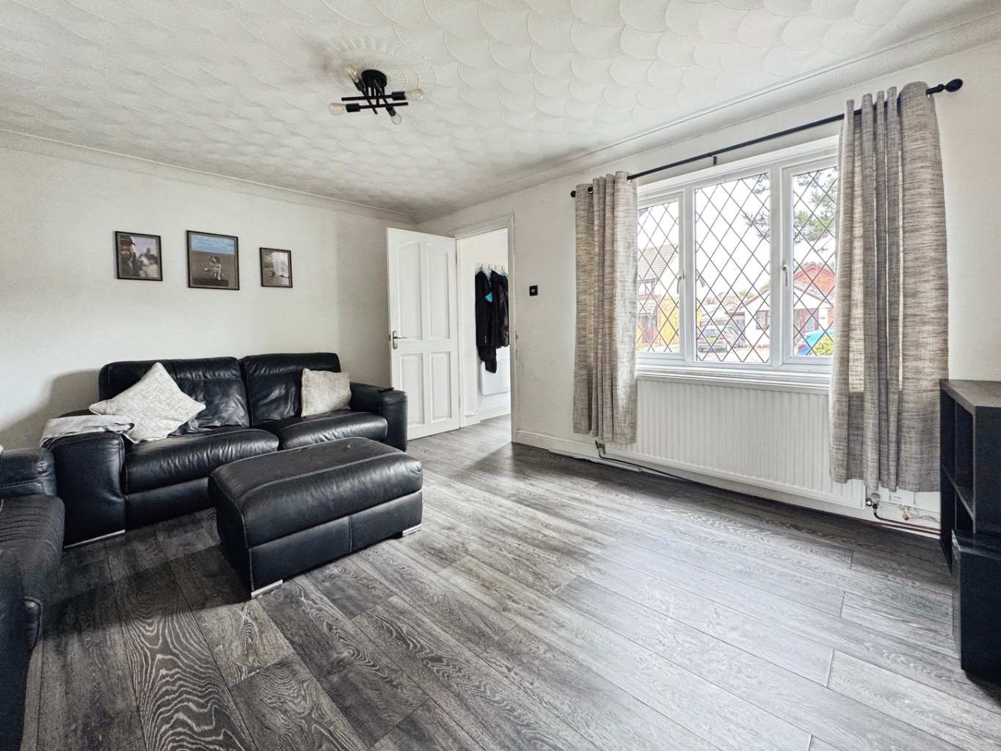
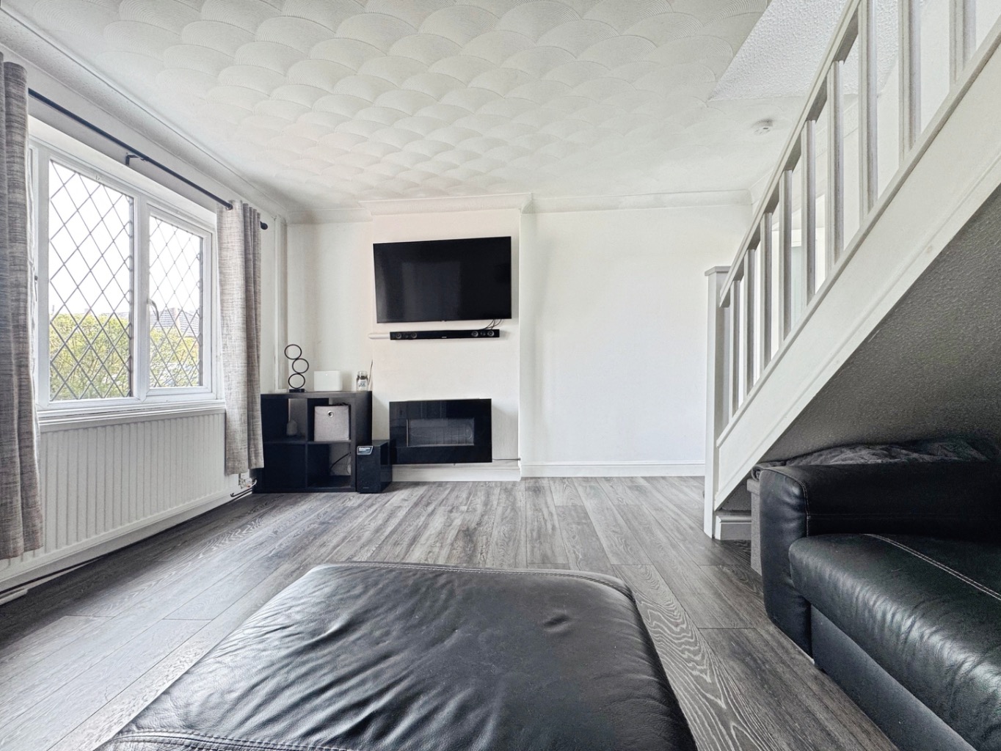
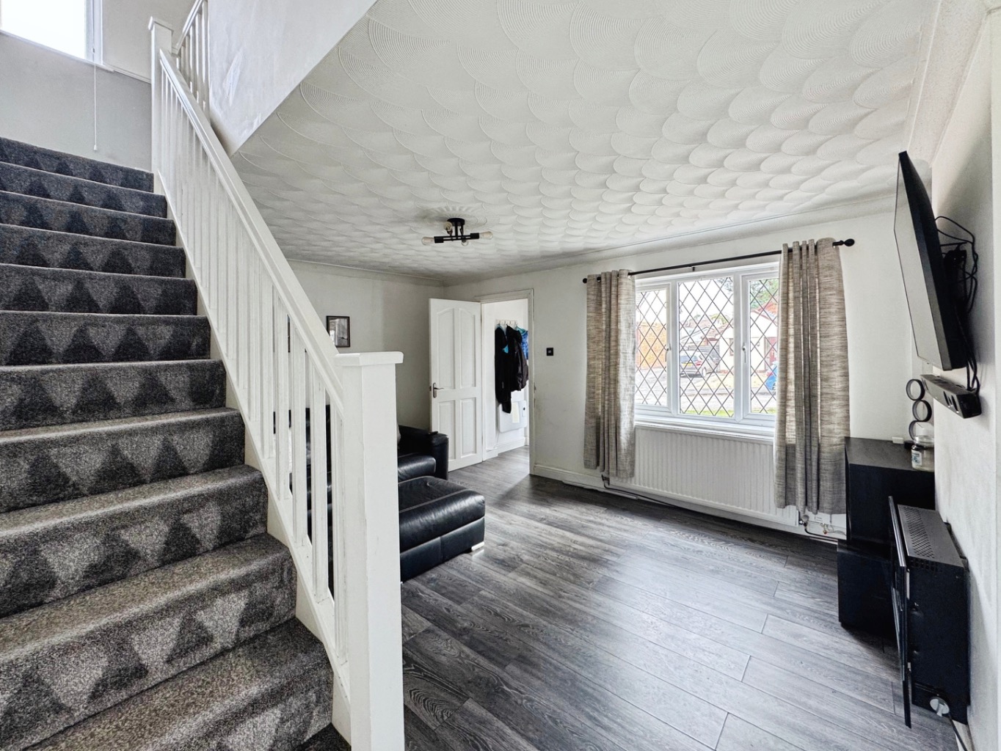
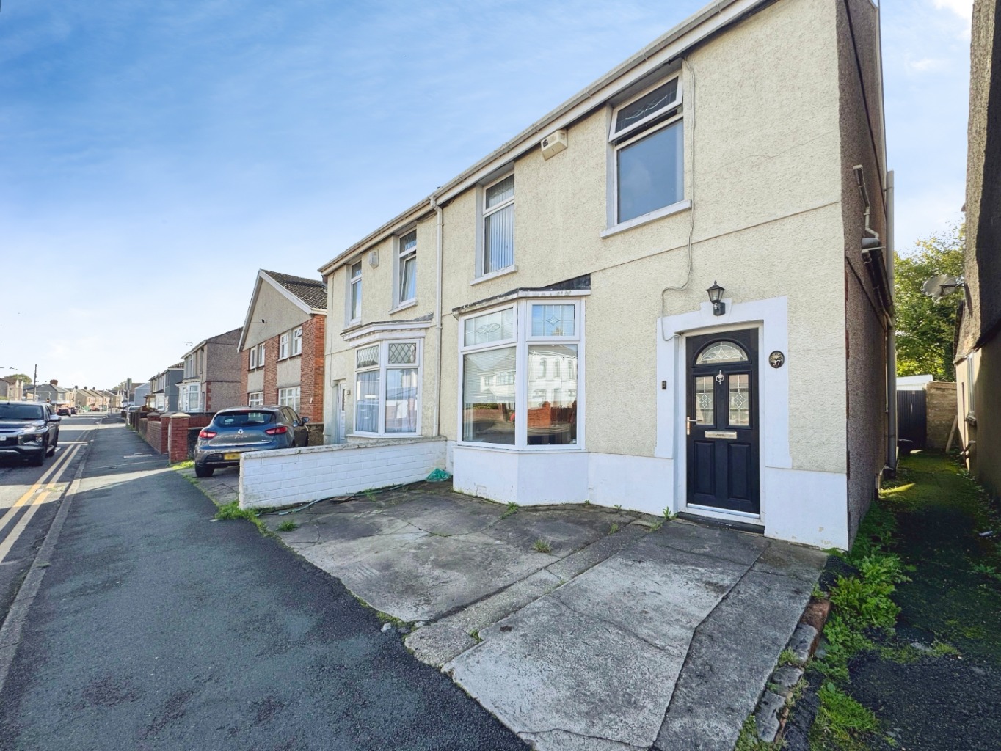
As you enter, you are greeted by a comfortable lounge, a space designed for relaxation and cherished moments with loved ones. It is a room that effortlessly adapts, whether you are unwinding after a long day or hosting friends for an evening of laughter and conversation.
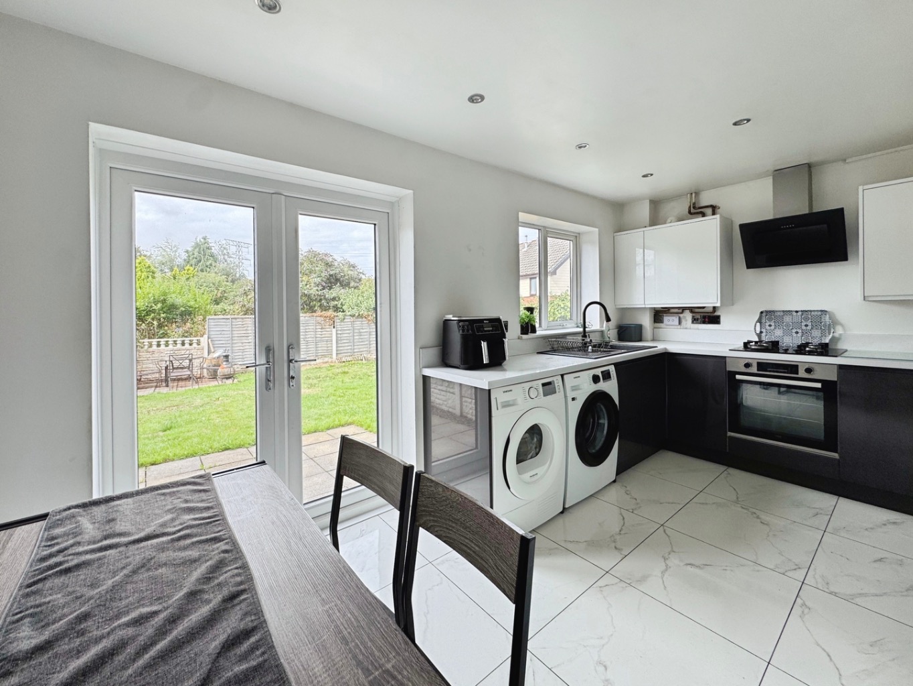
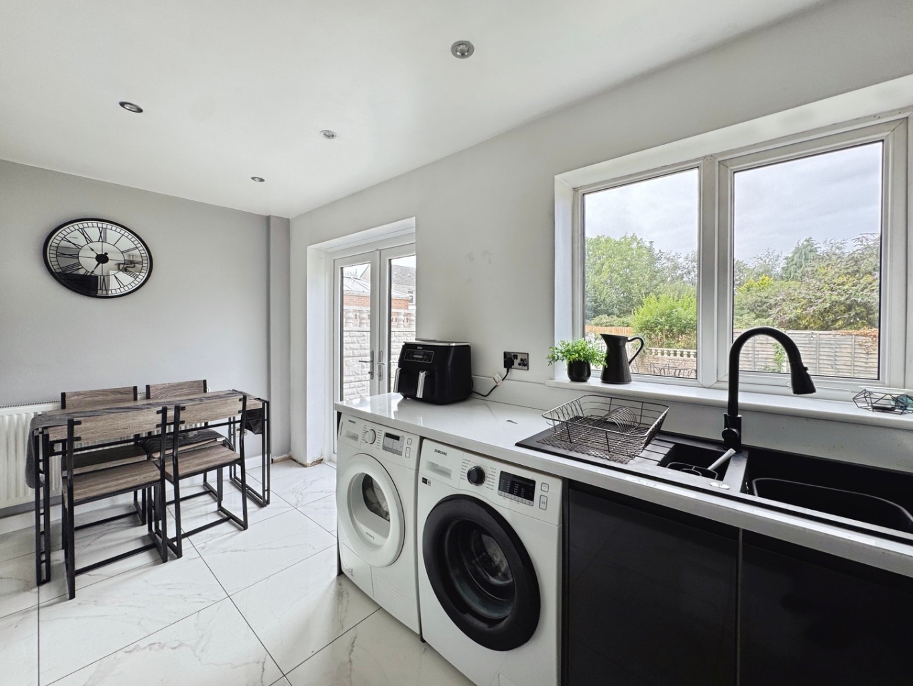
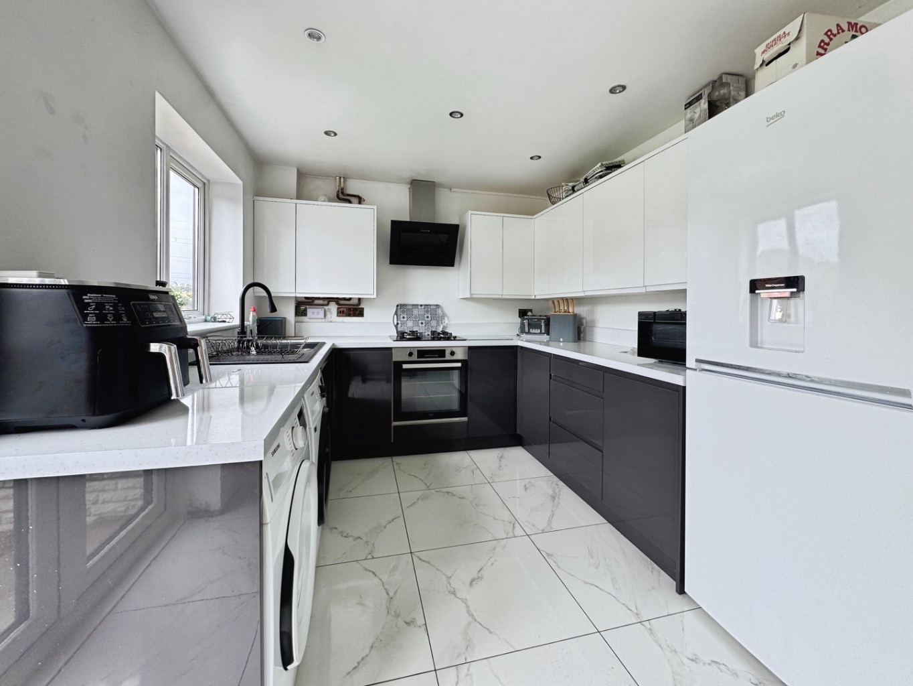
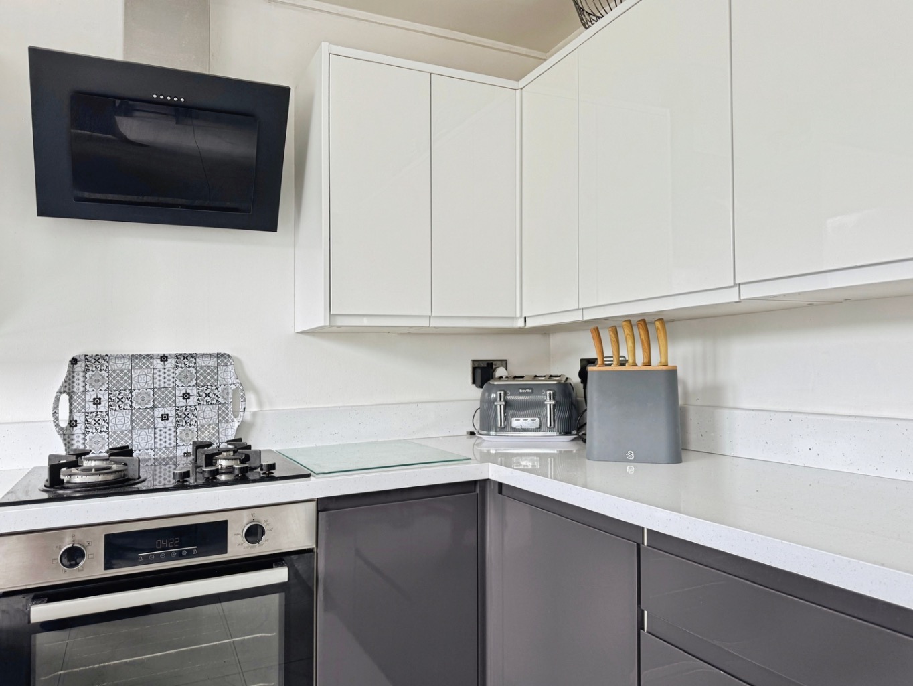
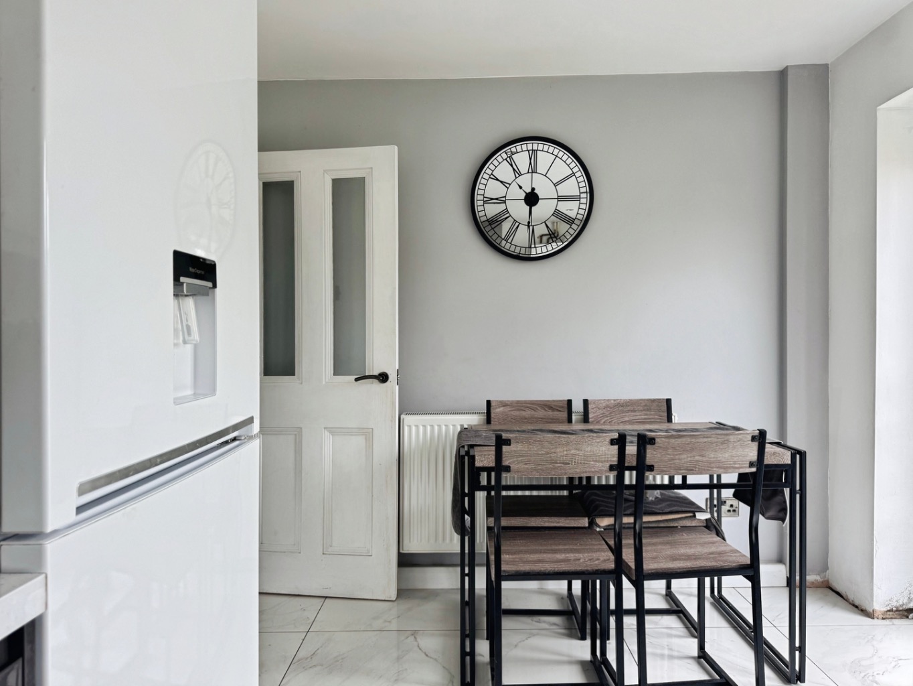
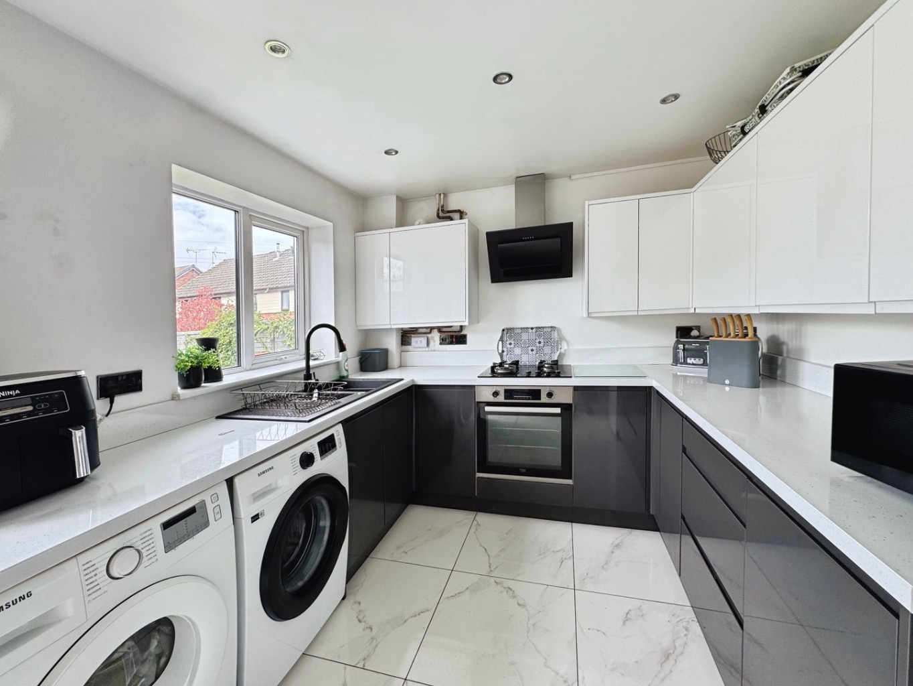
The heart of this home truly shines in its high gloss kitchen/diner, a contemporary space where culinary creativity can flourish. With ample storage and sleek finishes, it is not just a place to prepare meals, but a hub for family gatherings, morning coffees, and shared stories around the dining table.
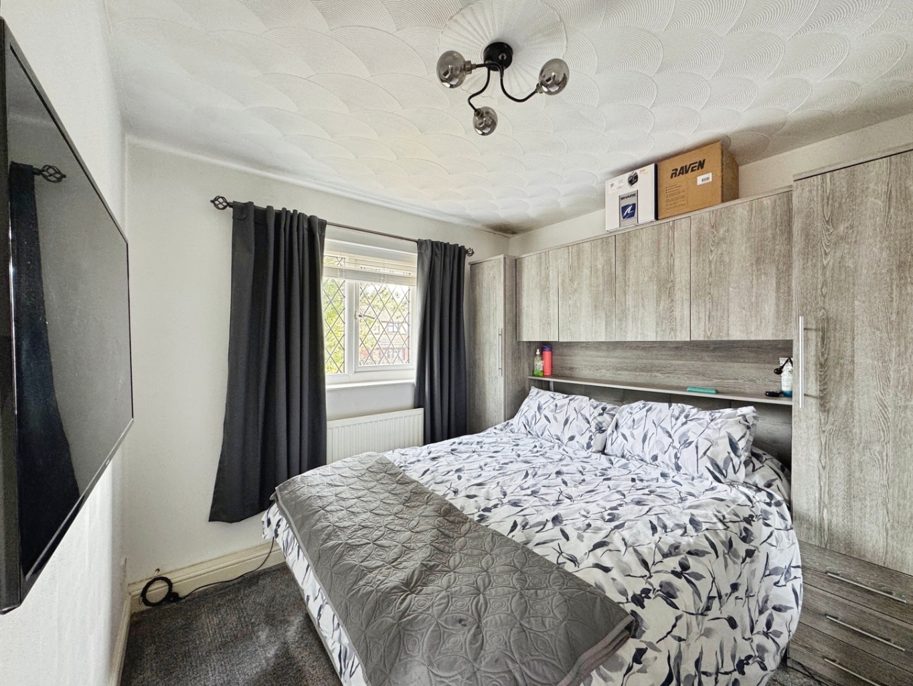
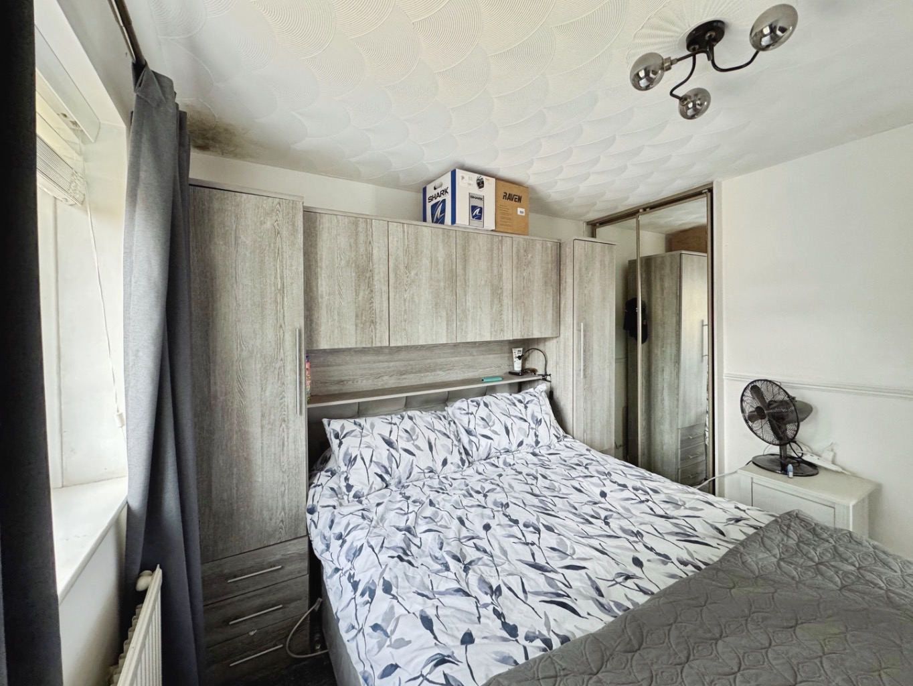
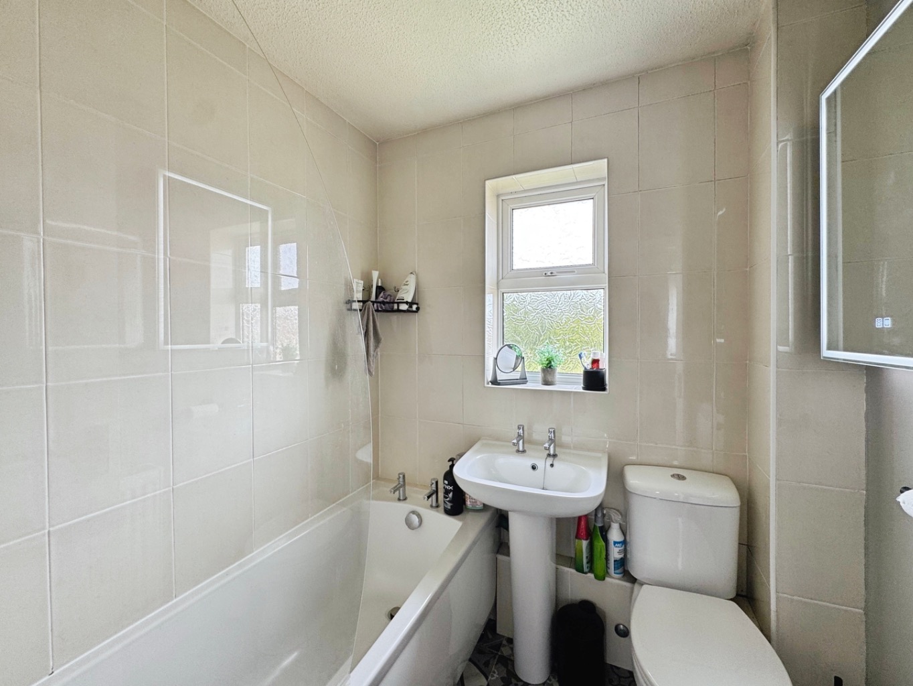
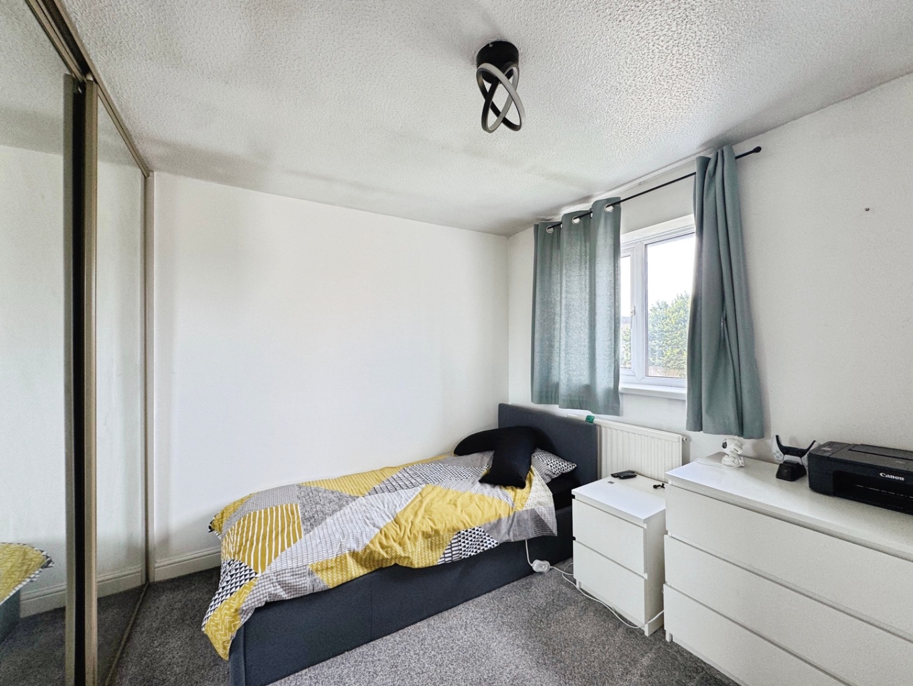
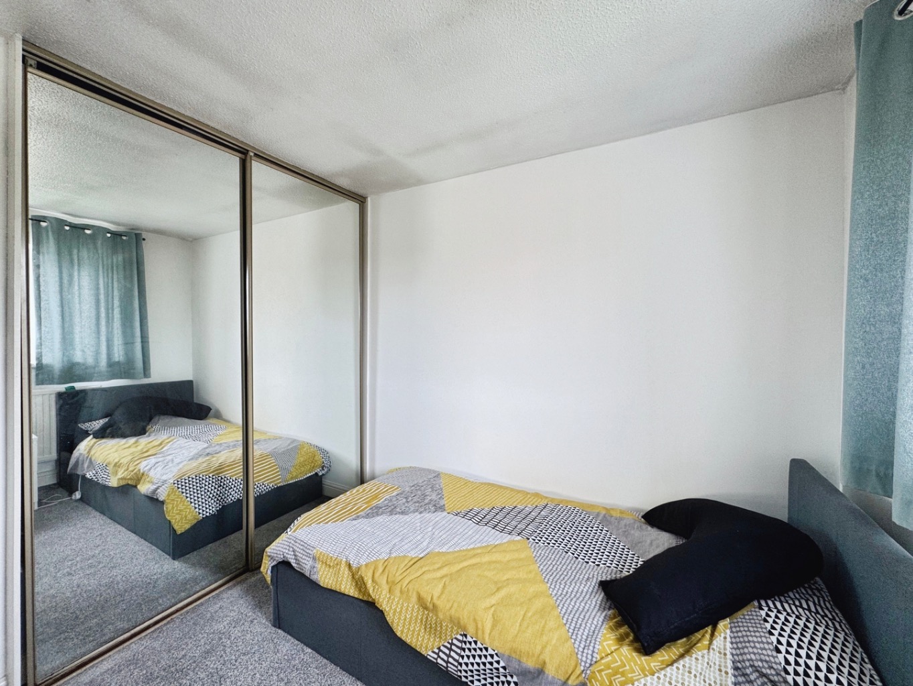
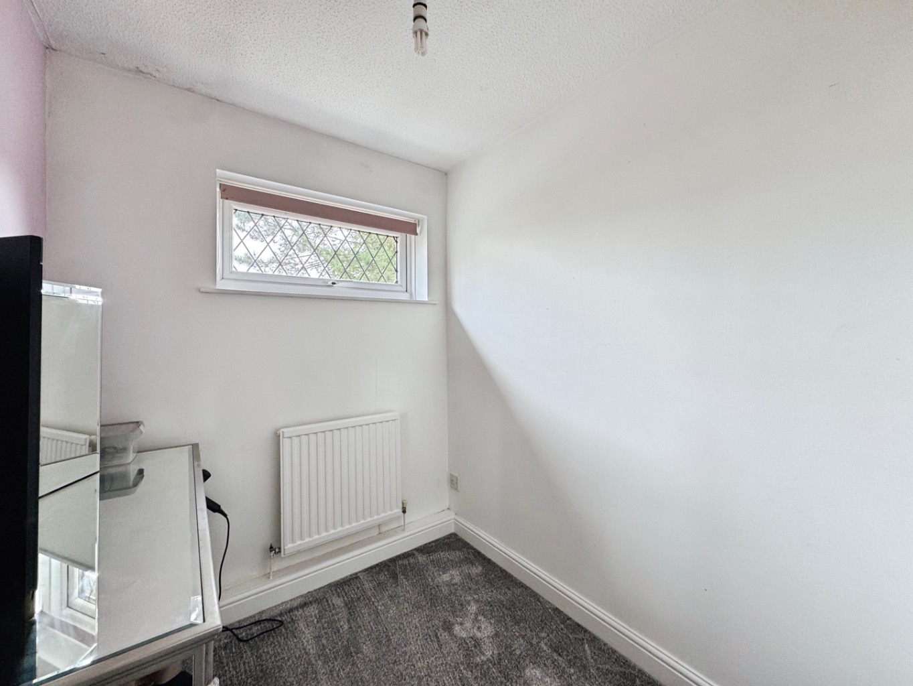
Ascending to the first floor, you will find three bedrooms, each offering a peaceful sanctuary for rest and rejuvenation. These rooms provide versatile spaces, ideal for a growing family, a dedicated home office, or a guest room. The first floor is also home to the family bathroom, a bright and clean space designed for comfort and convenience.
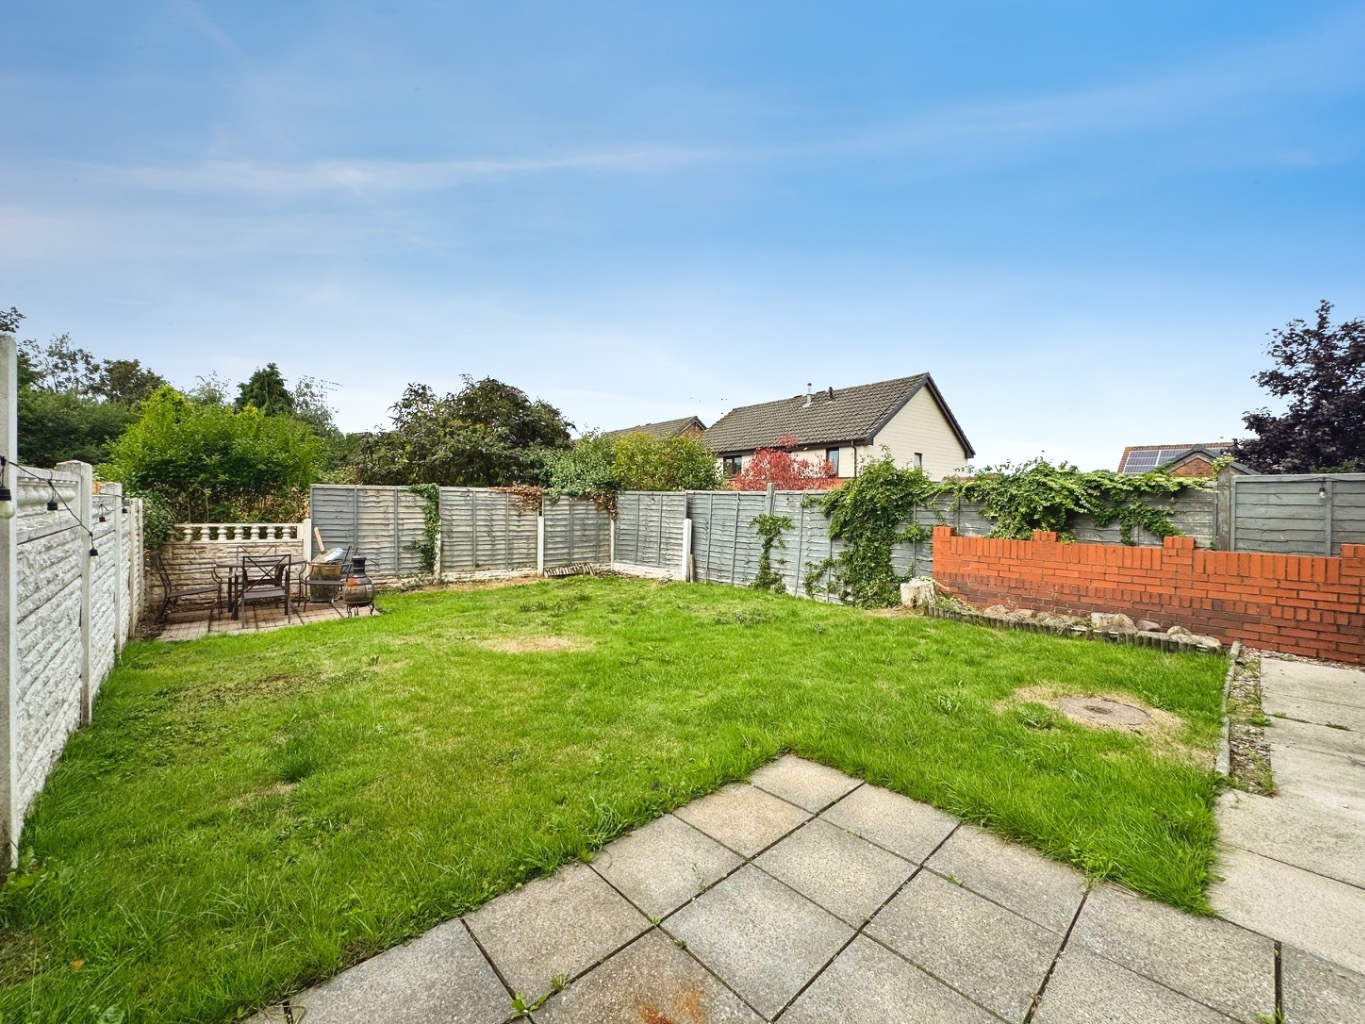
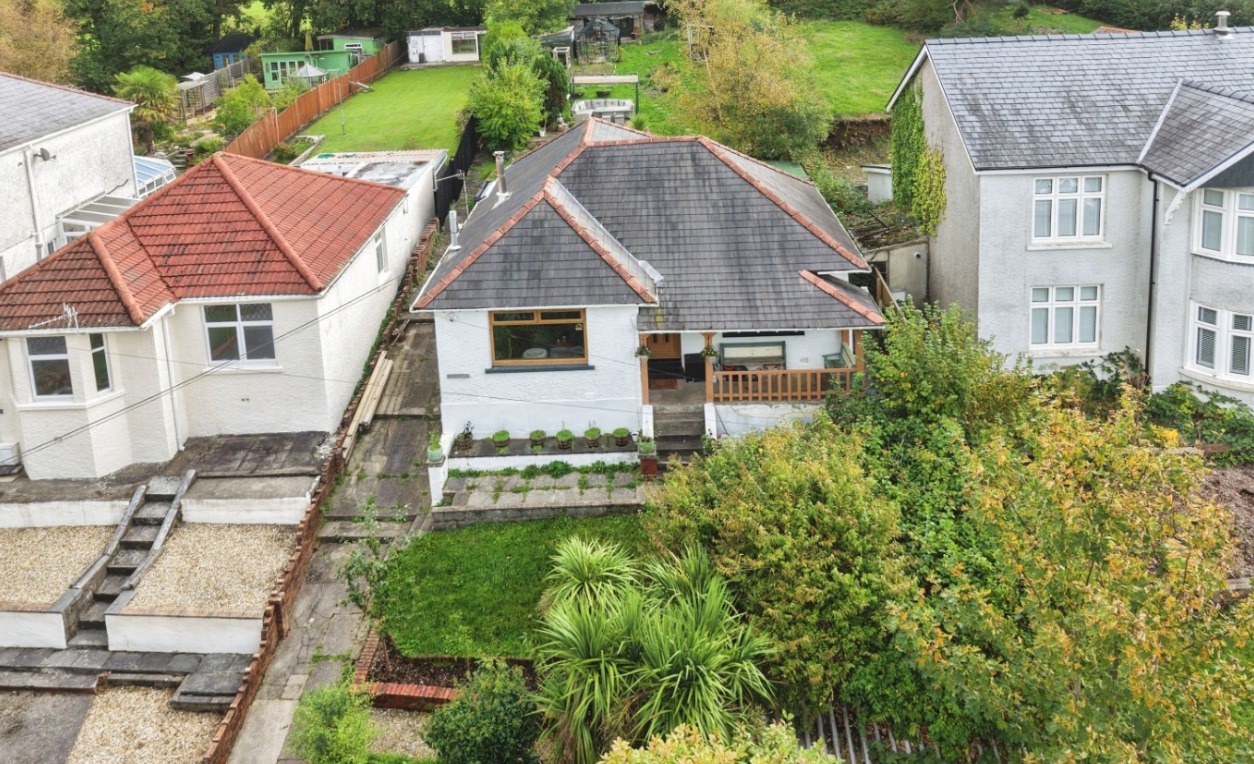
Outside, the enclosed rear garden is a true highlight, offering a private oasis for outdoor enjoyment. Featuring two paved patio areas, it is perfect for al fresco dining, summer barbecues, or simply enjoying a quiet moment in the fresh air. The well-maintained lawn provides a lovely green space for children to play or for those with a green thumb to cultivate their own garden dreams.
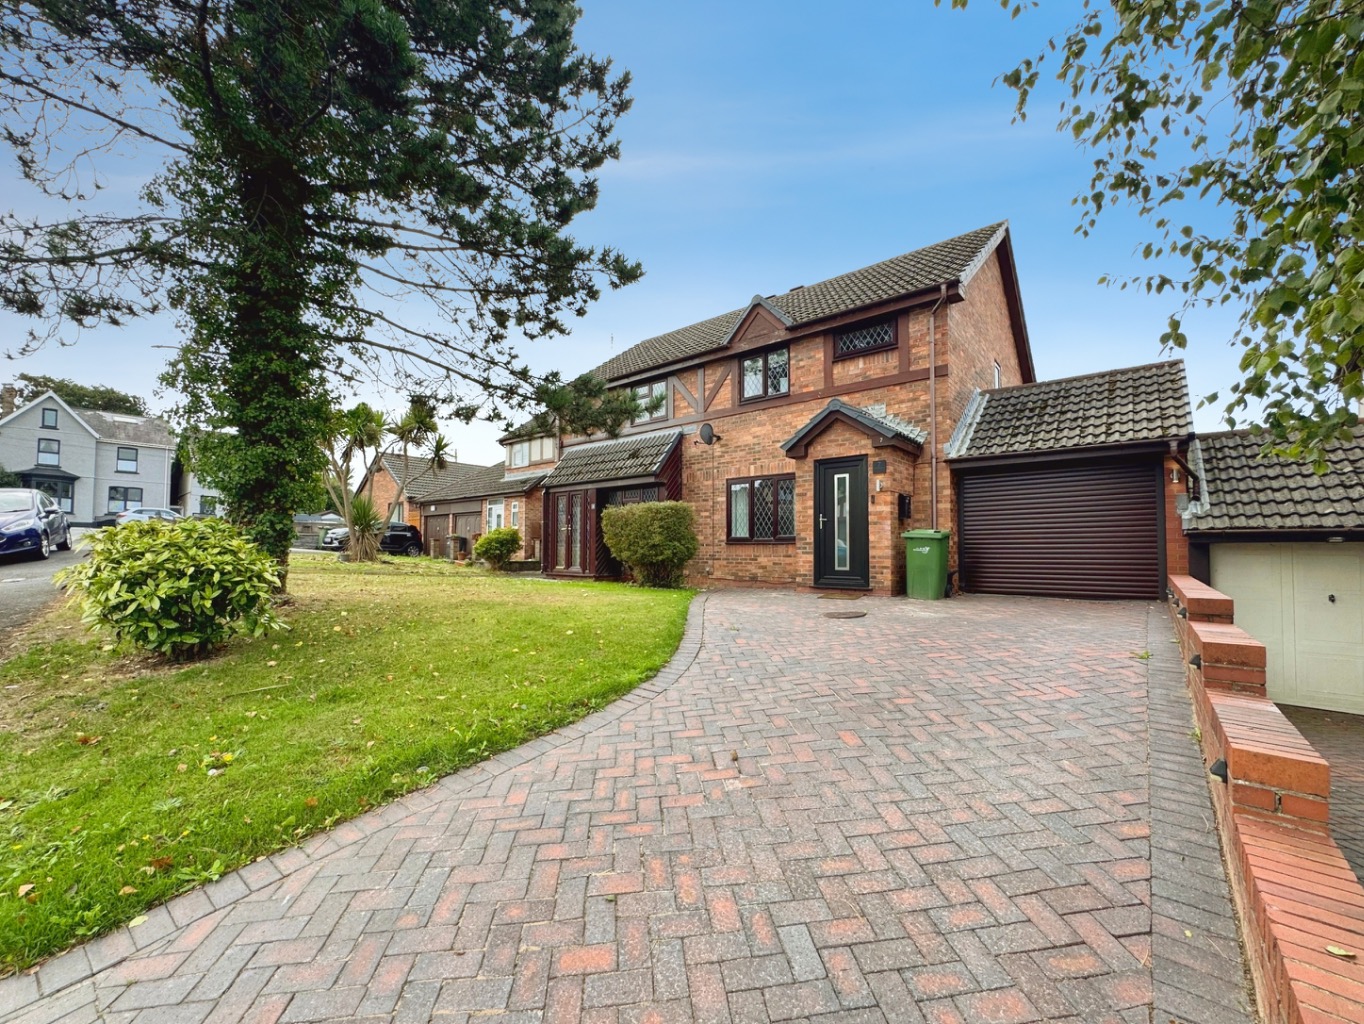
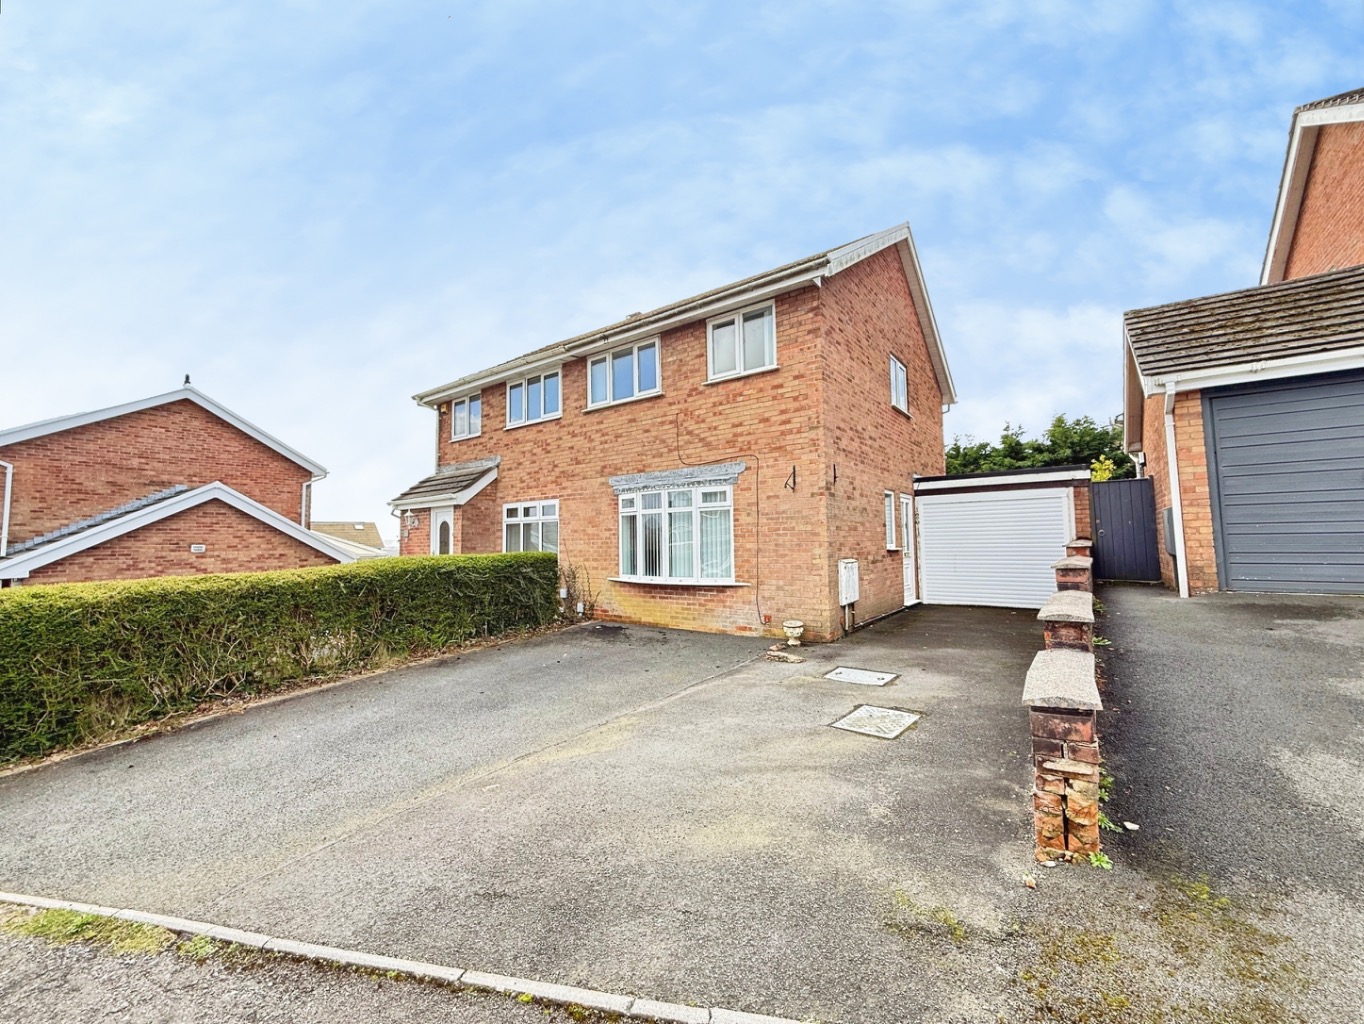
To the front, a practical block paved driveway leads to a useful workshop/store area, providing valuable extra space for hobbies, tools, or additional storage.
This lovely home is ideally situated, offering the best of both worlds; a peaceful residential setting with excellent access to local amenities. You will find yourself conveniently close to Trostre Retail Park, offering a wide array of shopping and dining options, and Prince Phillip Hospital, providing peace of mind for healthcare needs. The location truly enhances the lifestyle this home offers, making everyday living both easy and enjoyable.
Throughout, the home has been tastefully decorated, presenting a cohesive and appealing aesthetic that is ready for you to move straight in and start creating your own memories.
It is more than just a house; it is a really lovely home, waiting for its next chapter to begin with you.
Entrance
Entered via an obscure uPVC double glazed door into:
Porch
Wood effect laminate flooring, electric storage heater, door to:
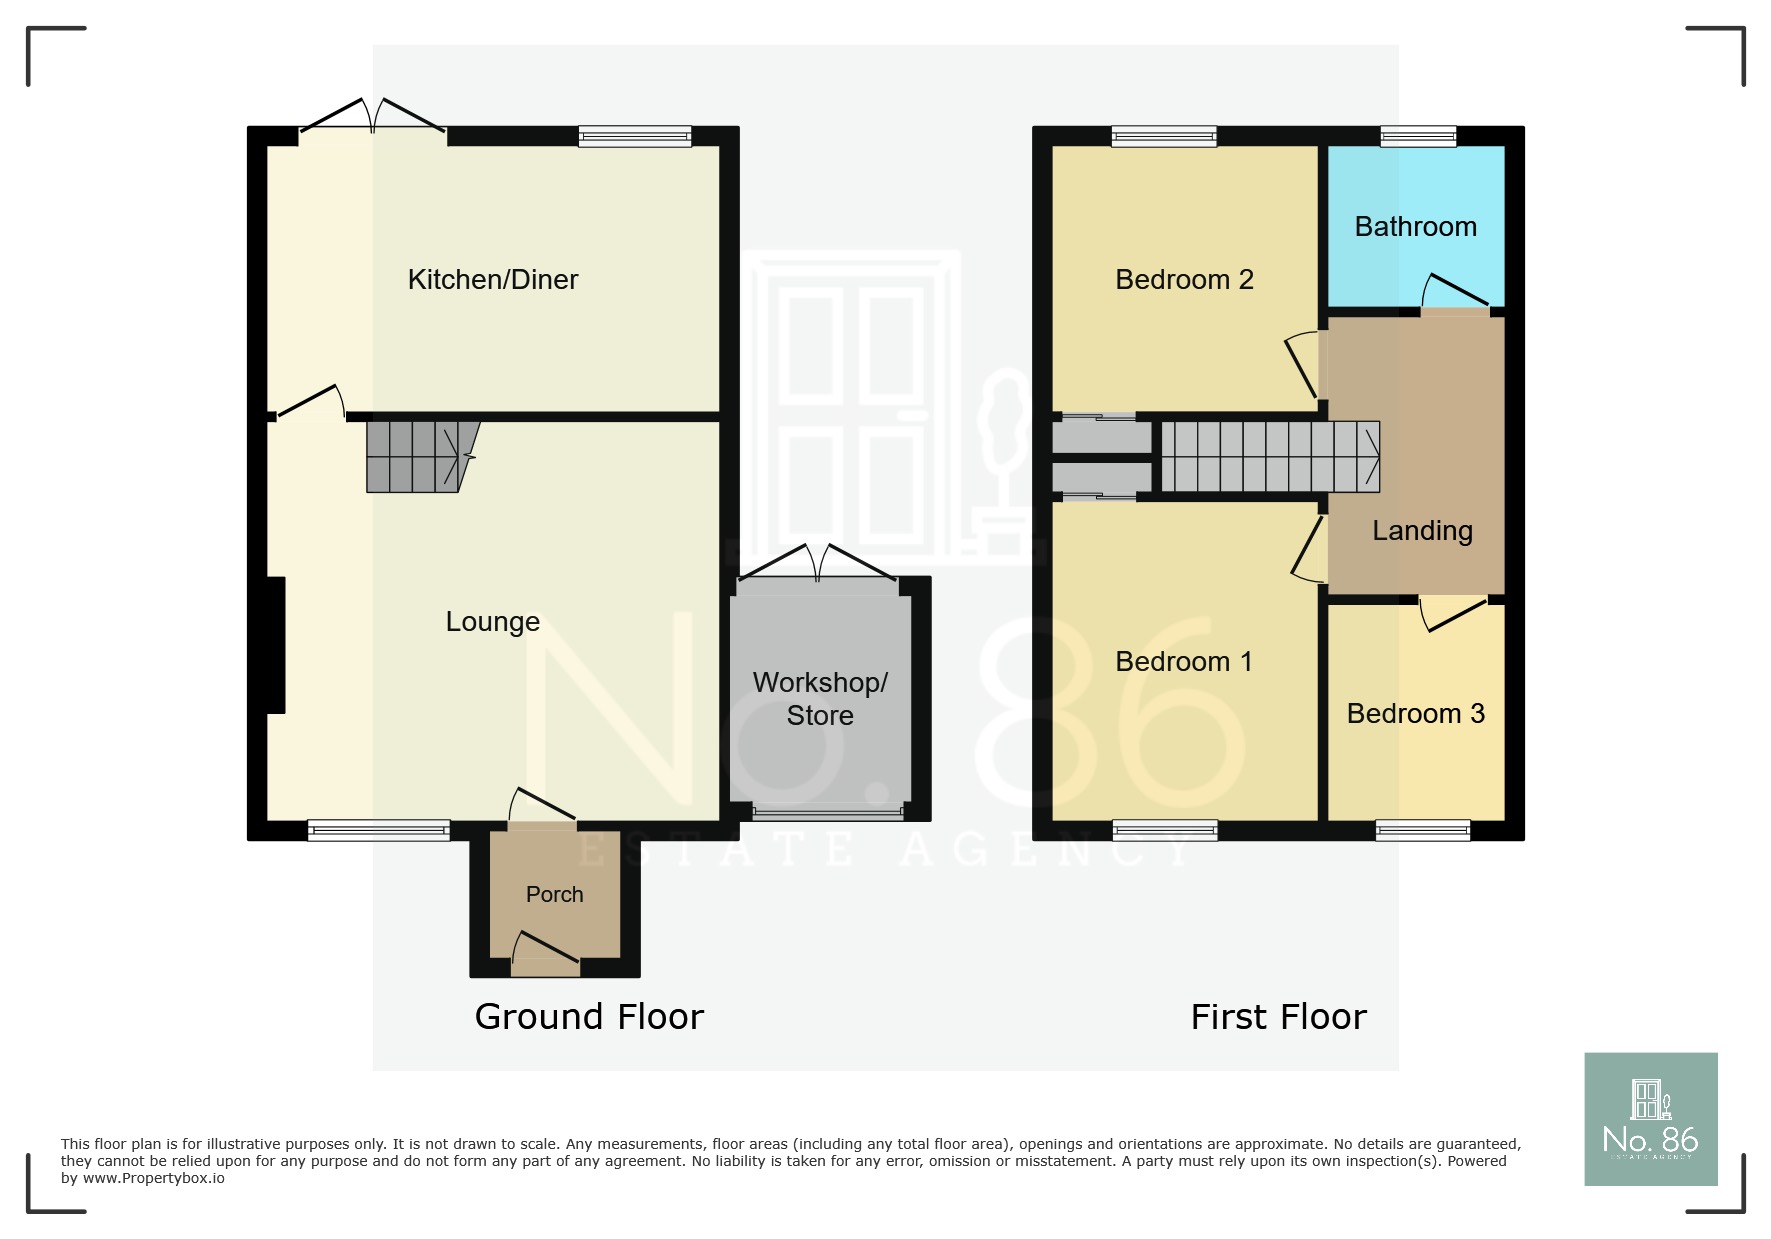
Lounge 4.61 x 3.99
Coving to ceiling, uPVC double glazed window, radiator, wood effect laminate flooring, stairs to frost floor, glazed wooden door into:
Kitchen/Diner 2.64 x 4.59
Fitted with a range of modern high gloss wall and base units with work surface over, 1 and 1/2 bowl sink with drainer and mixer tap, plumbing for washing machine, space for tumble dryer, space for fridge/freezer, four ring gas hob with extractor fan over and electric oven under, tiled floor, uPVC double glazed window, uPVC double glazed french doors, radiator, cupboard housing gas boiler, spotlights to ceiling.
Landing
Access to loft, dado rail, uPVC double glazed window, doors to:
Bedroom One 2.99 x 2.72
uPVC double glazed window, radiator, sliding mirrored built in wardrobes.
Bedroom Three 1.81 x 2.07
uPVC double glazed window, radiator.
Bathroom 1.80 x 1.73
Fitted with a three piece suite comprising of bath with shower over and glass modesty screen, w.c and wash hand basin, part tiled walls, vinyl flooring, radiator, obscure uPVC double glazed window.
Bedroom Two 2.69 x 2.67
uPVC double glazed window, radiator, sliding mirrored built in wardrobes.
External
This lovely home boasts a block paved driveway to front with a lawn to side.
The rear garden boasts two paved patio areas and a lawn.
Workshop/Store Room 3.39 x 2.83
Electric up and over door, lighting, uPVC double glazed french doors, power sockets.