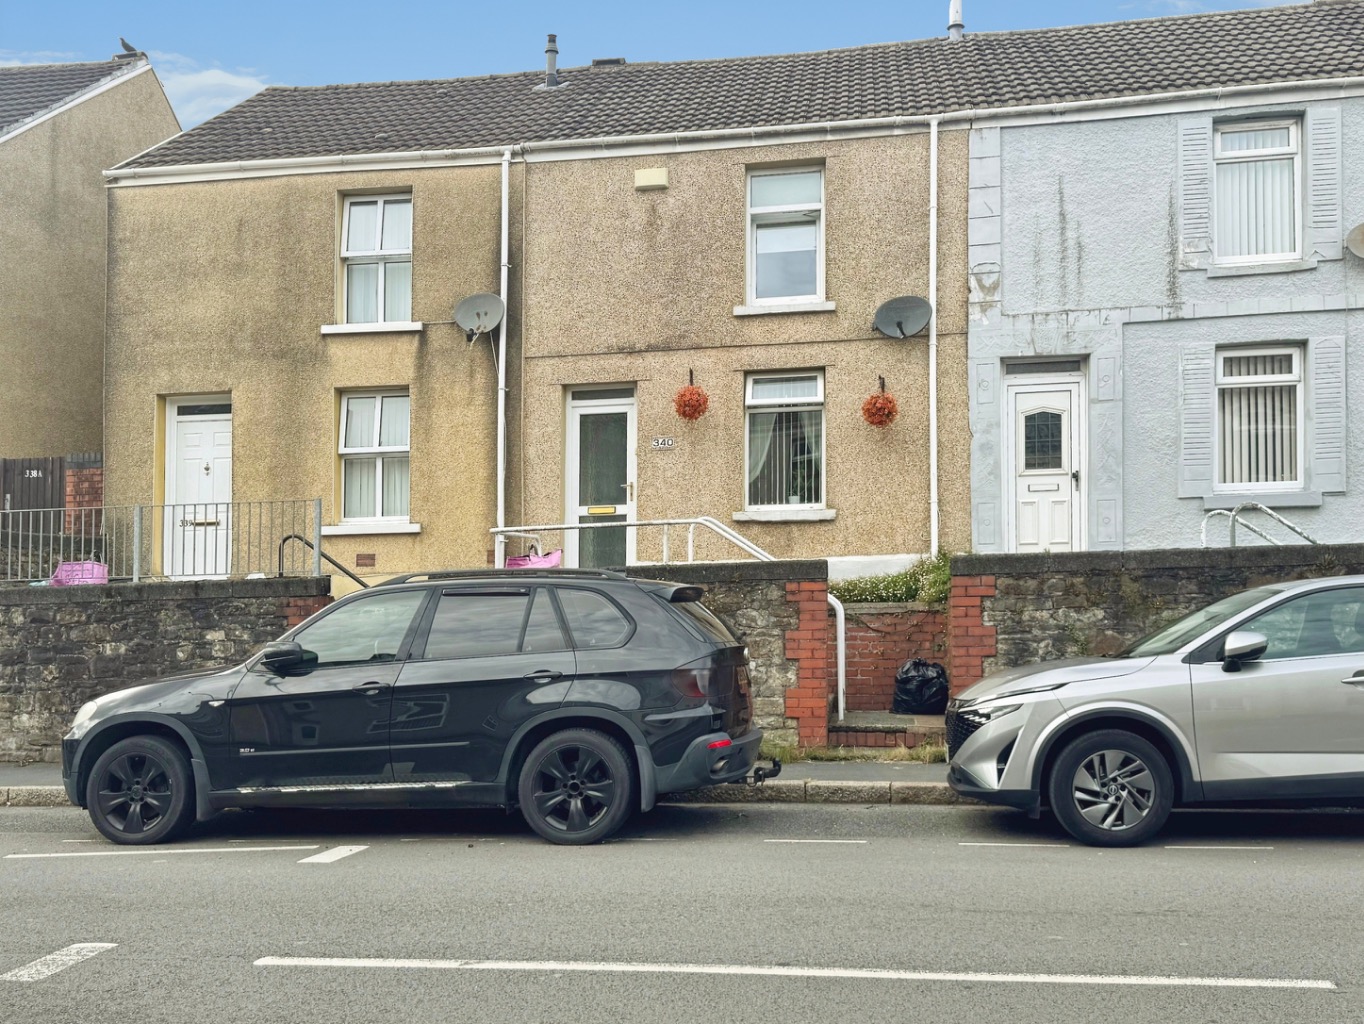
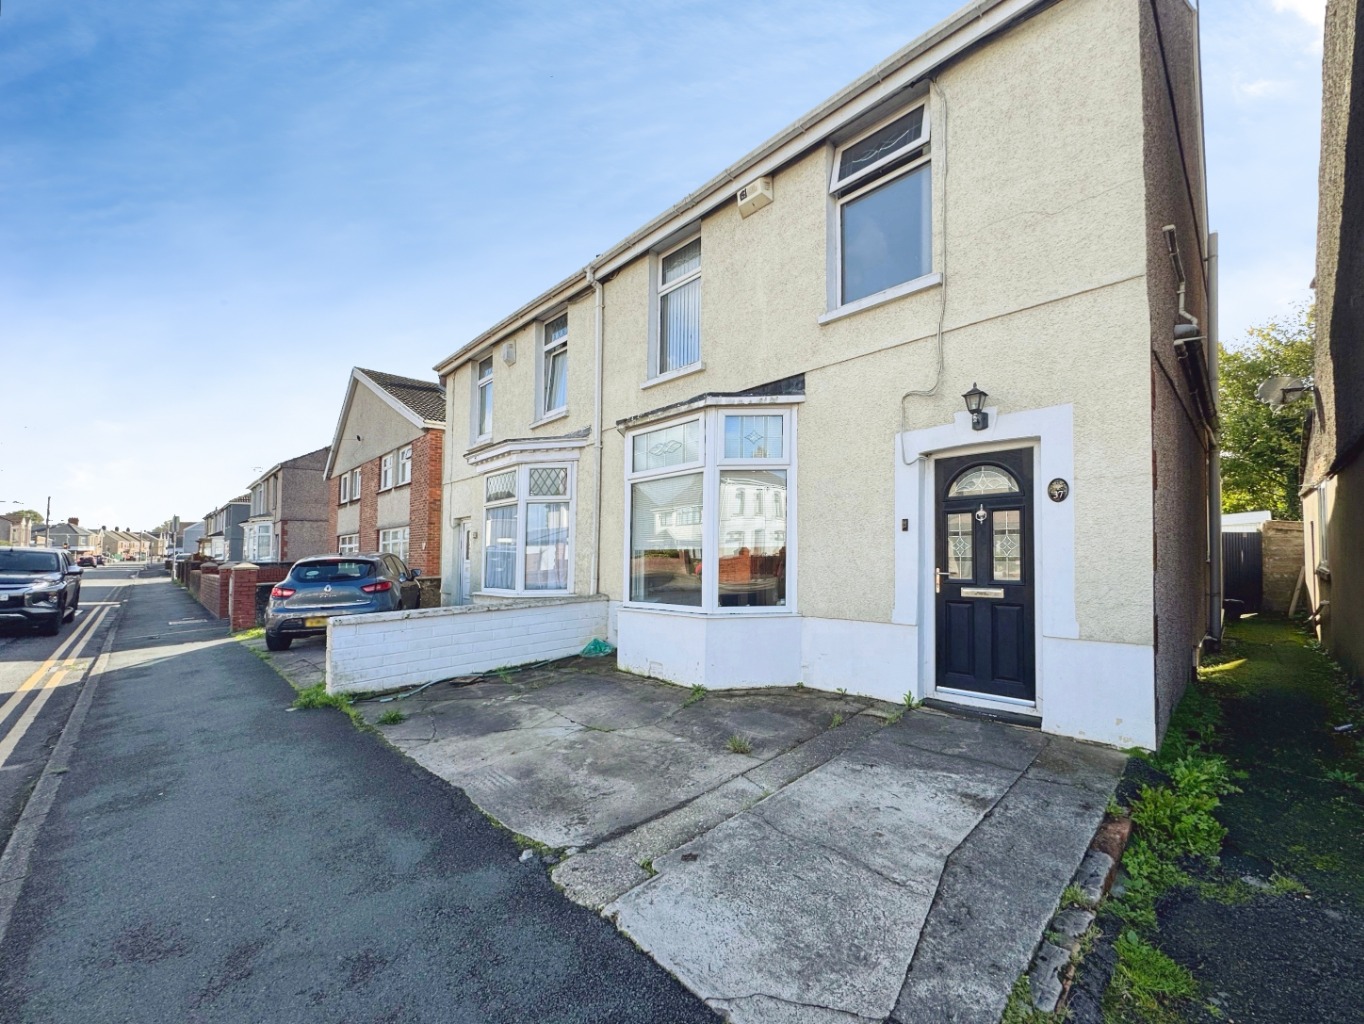
This lovely two-bedroom terraced home in Plasmarl offers a welcoming embrace for those seeking comfort and convenience in a vibrant location.
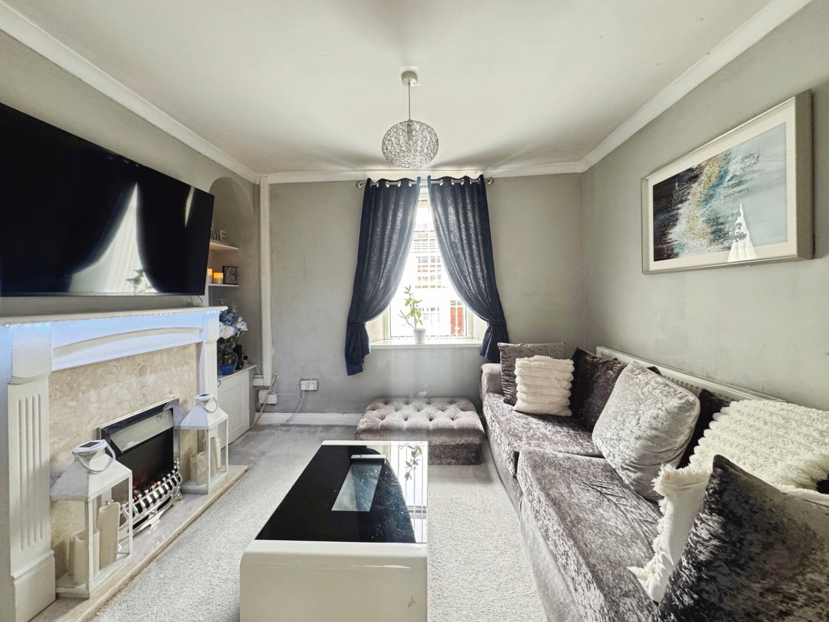
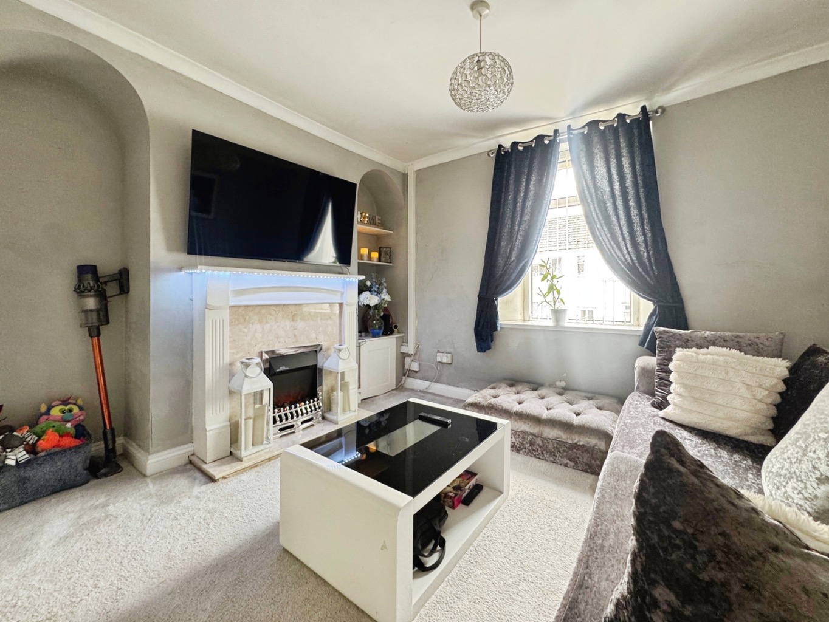
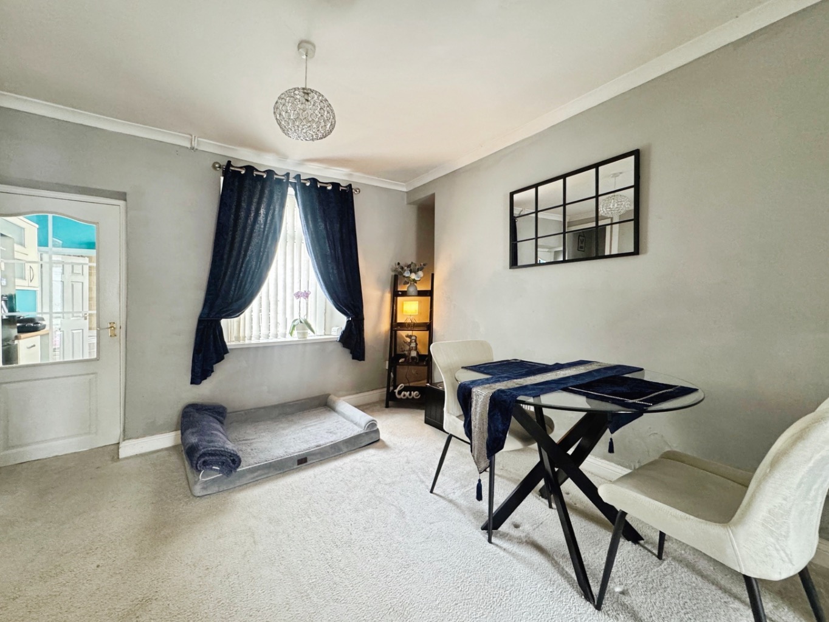
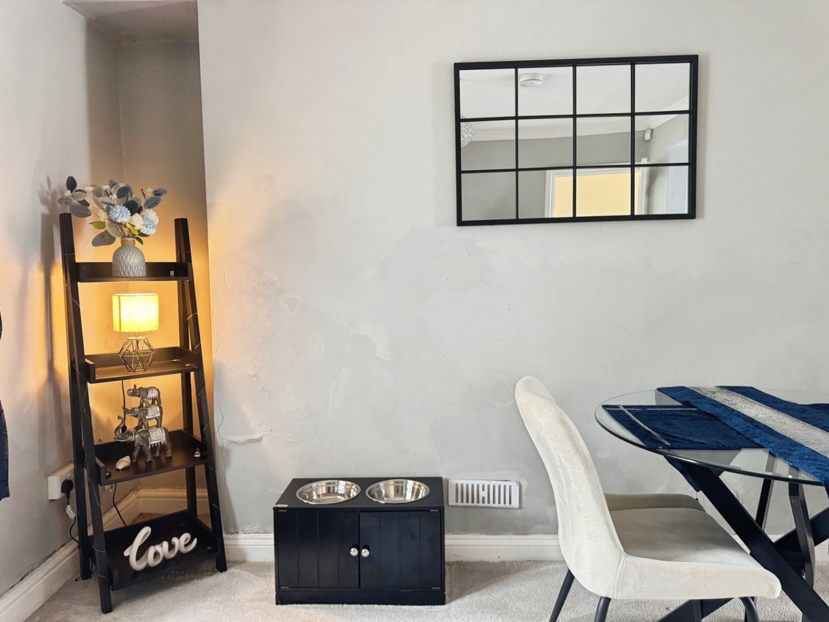
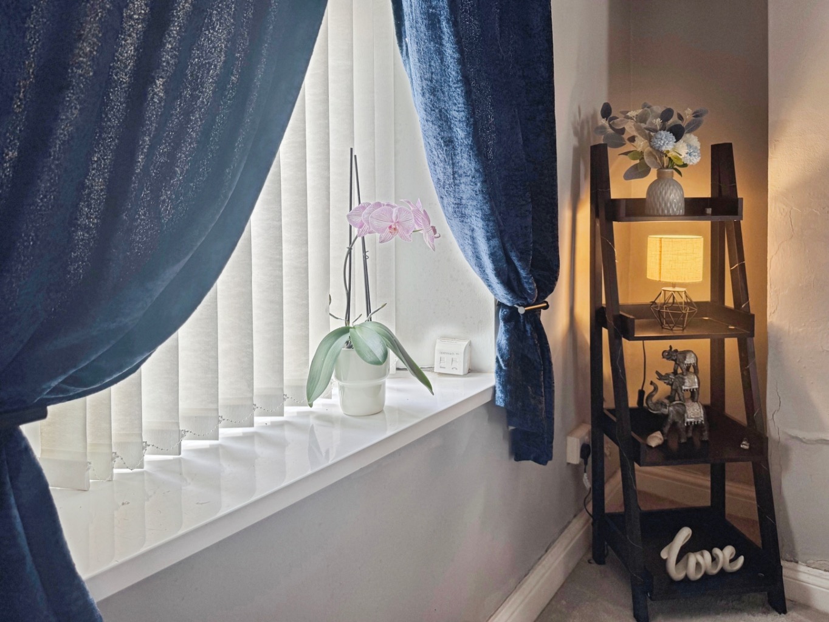
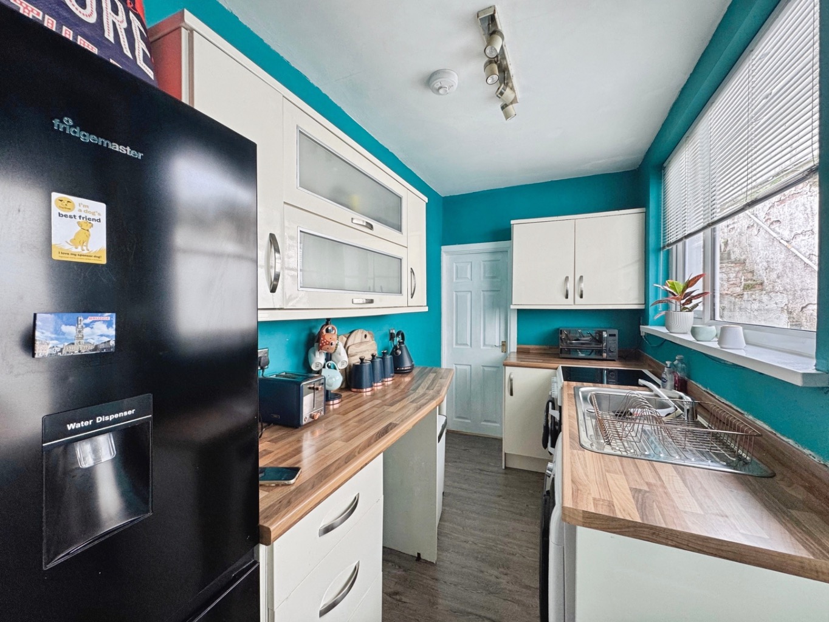
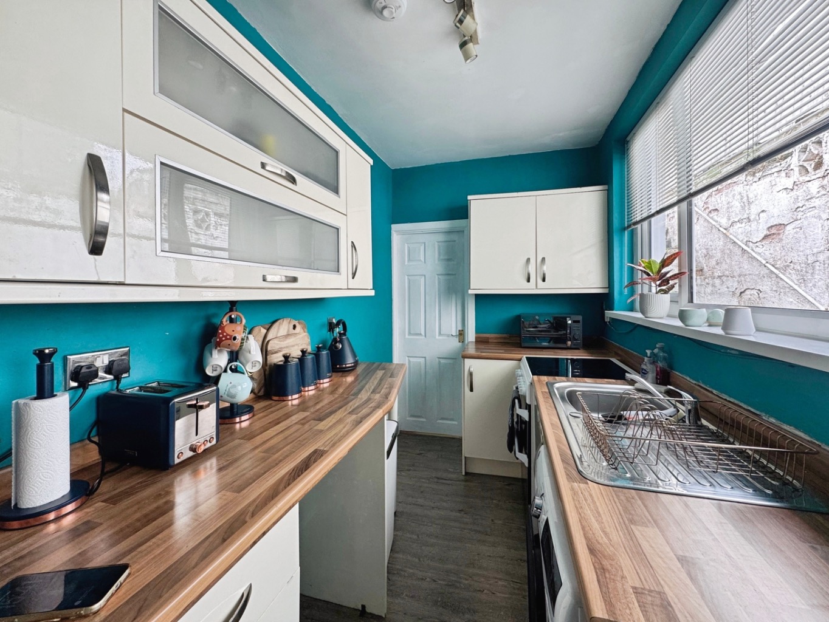
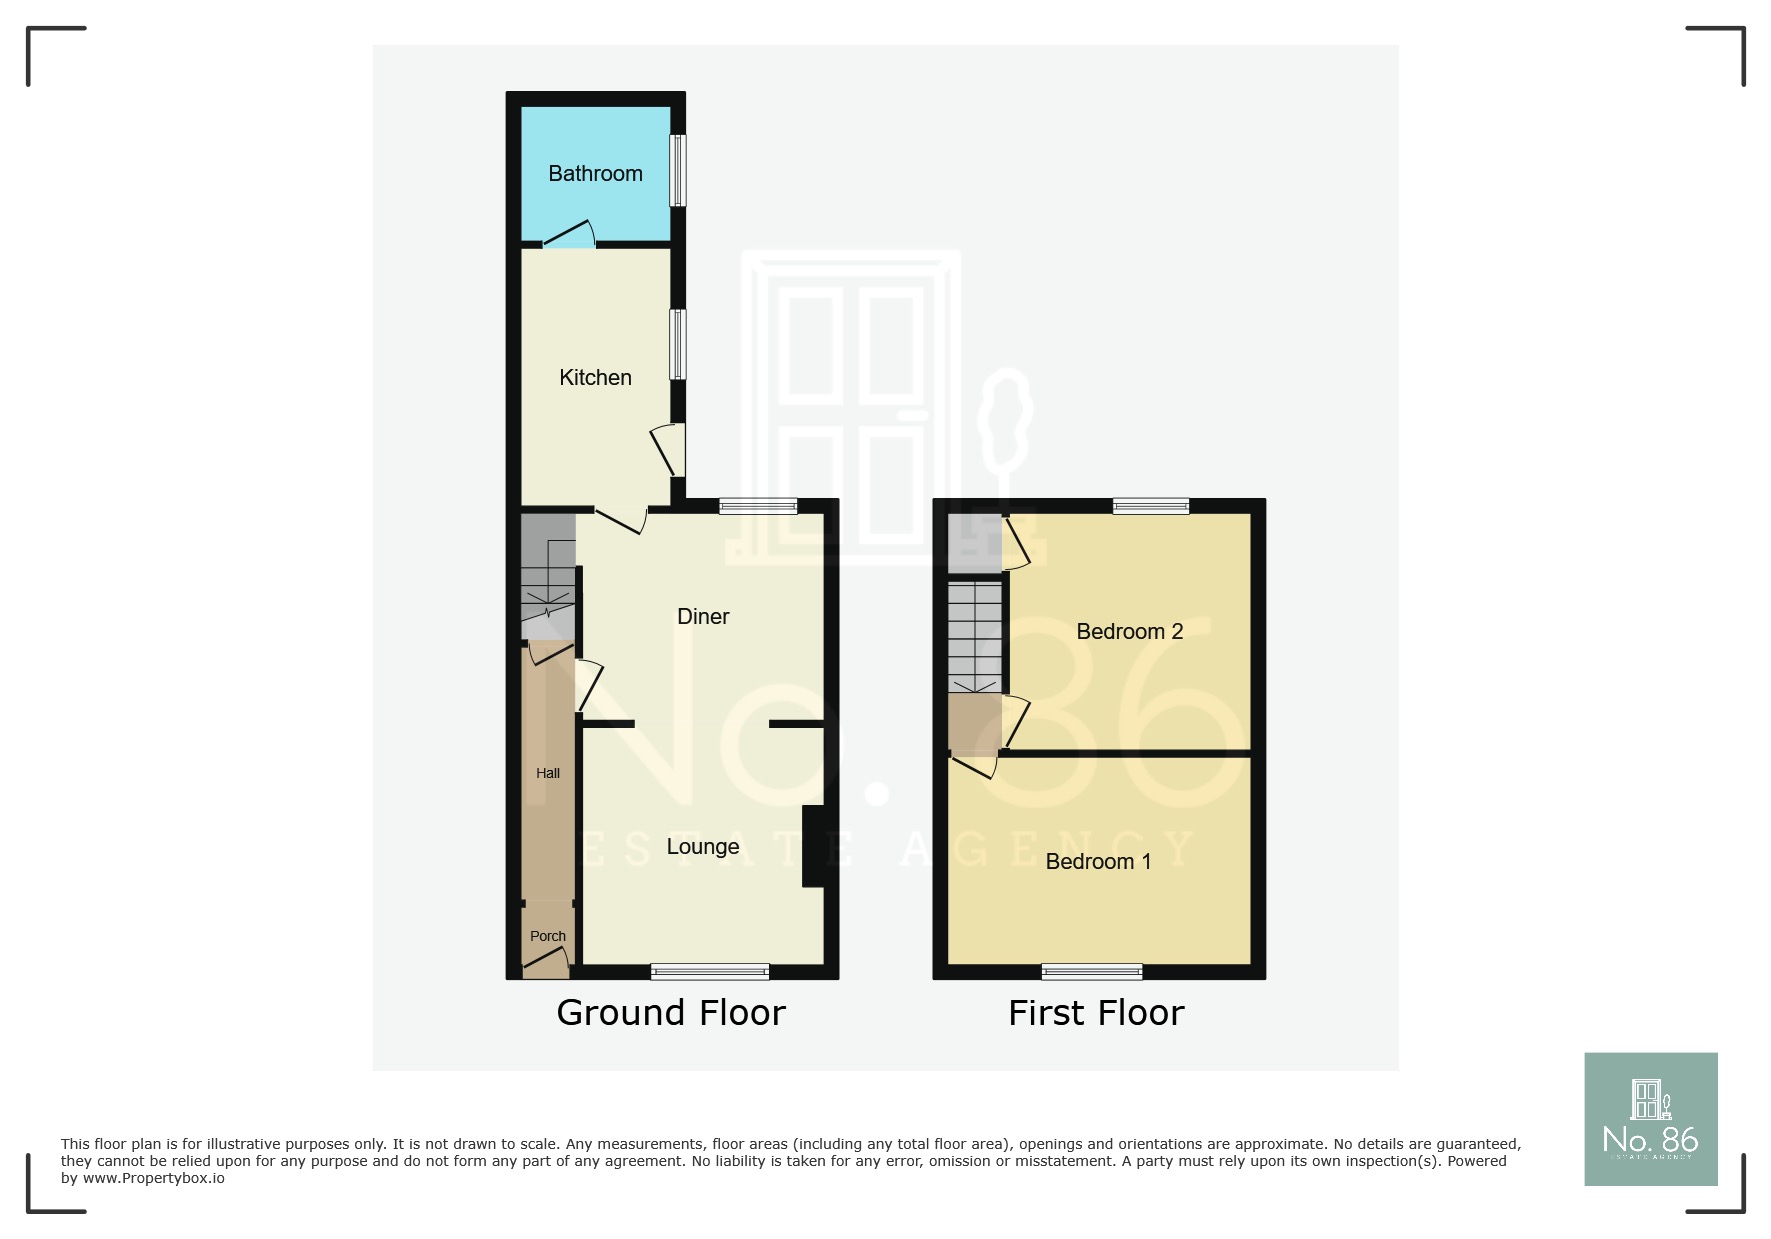
As you cross the threshold, you are greeted by a warm and inviting lounge/diner, a versatile space perfect for both relaxed evenings and entertaining friends. The natural light flows beautifully, creating an airy atmosphere that makes this the heart of the home. Adjacent to this, the modern high gloss fitted kitchen stands as a testament to contemporary living, offering a sleek and functional area where culinary creations can come to life. With ample storage and worktop space, it’s designed for ease and enjoyment.
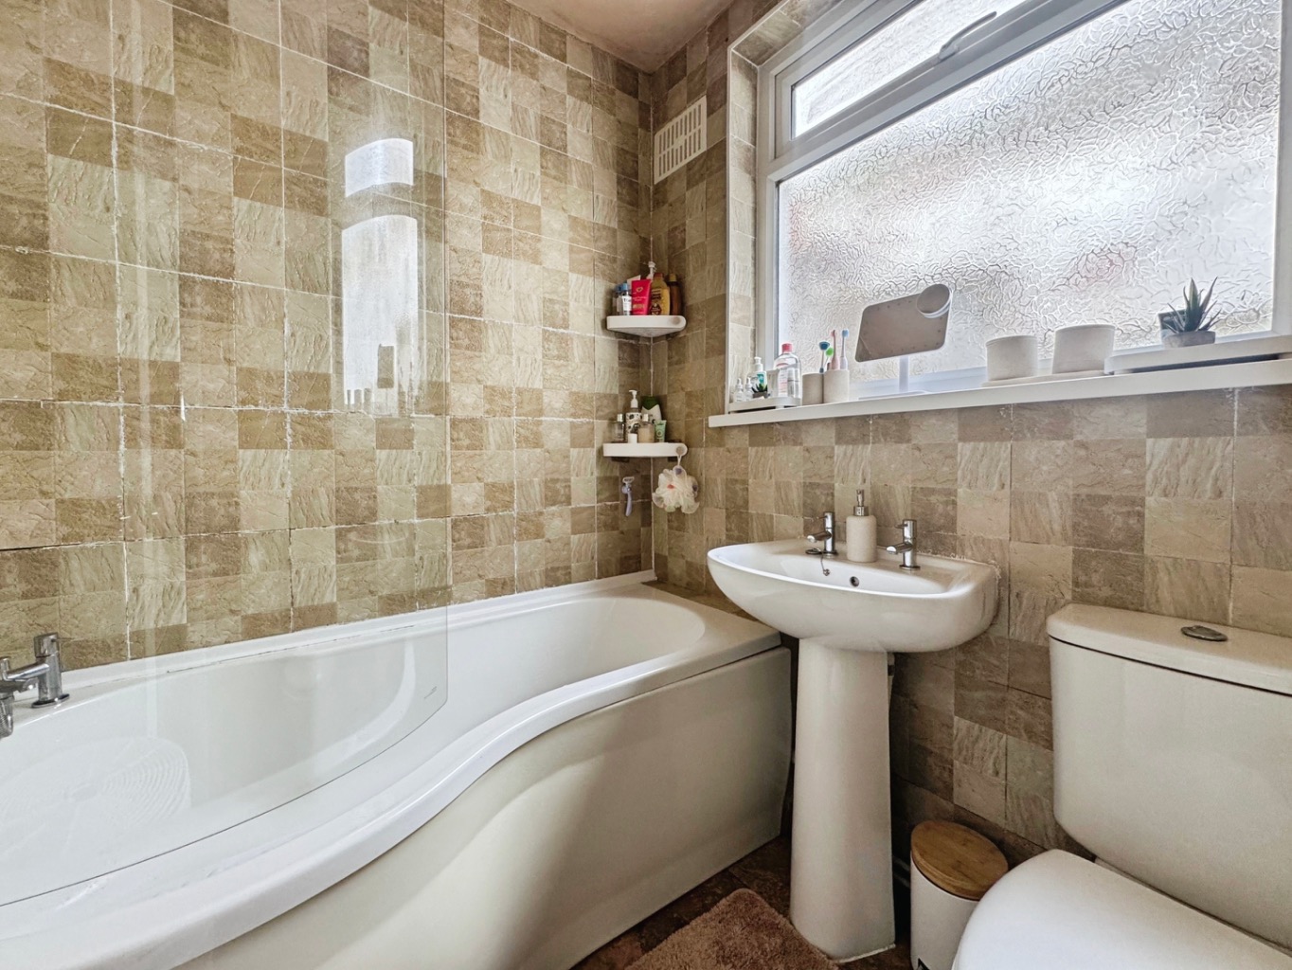
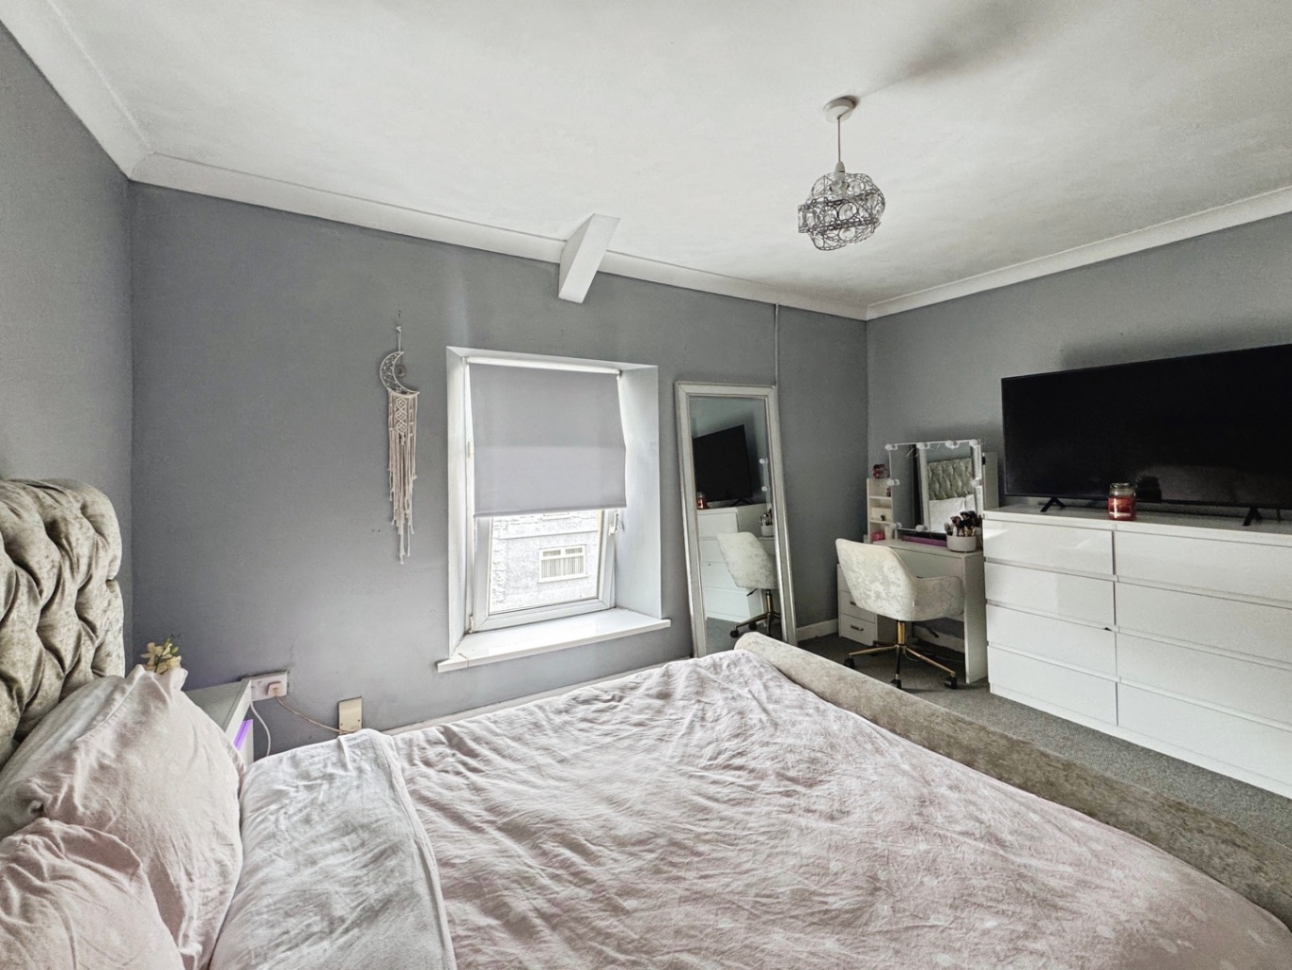
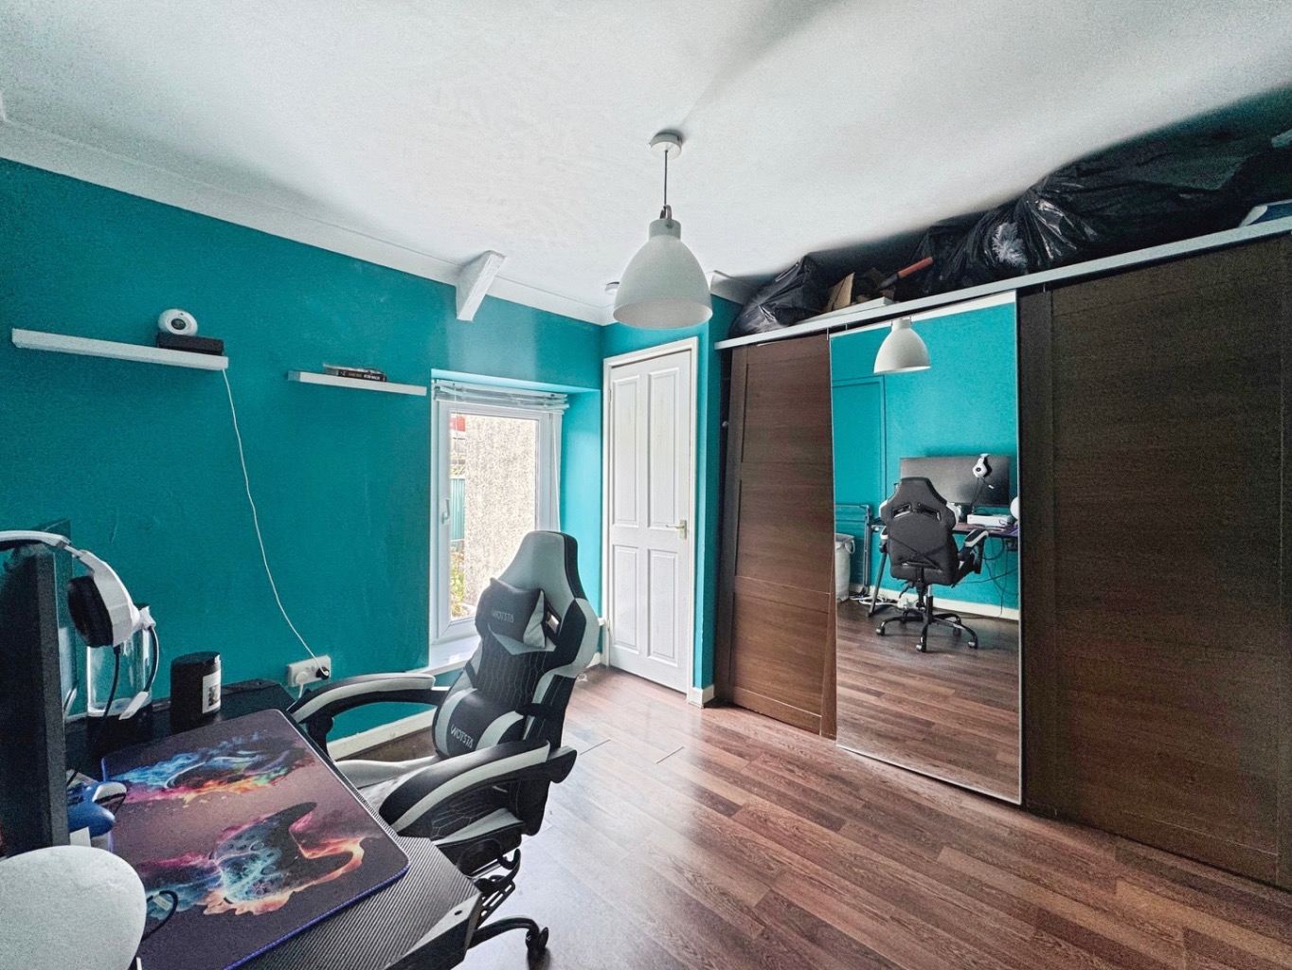
A unique and practical feature of this lovely home is the ground floor bathroom, providing convenience and accessibility. Upstairs, you will find two generously proportioned double bedrooms, each offering a peaceful sanctuary for rest and rejuvenation. These spaces are ready to be personalised, whether as tranquil sleeping quarters, a productive home office, or a creative hobby room.
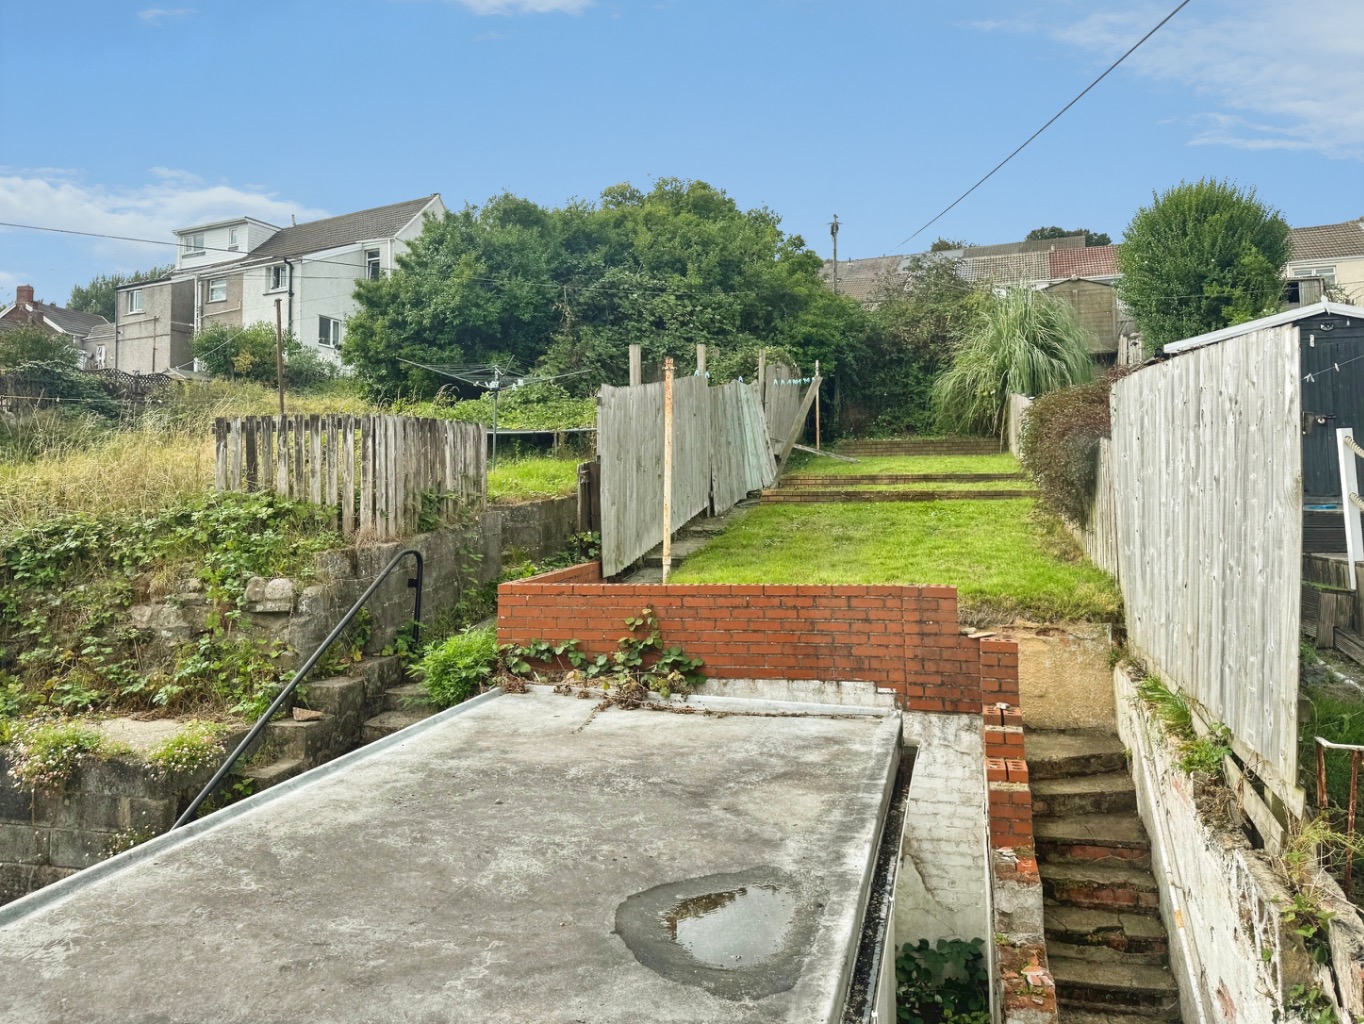
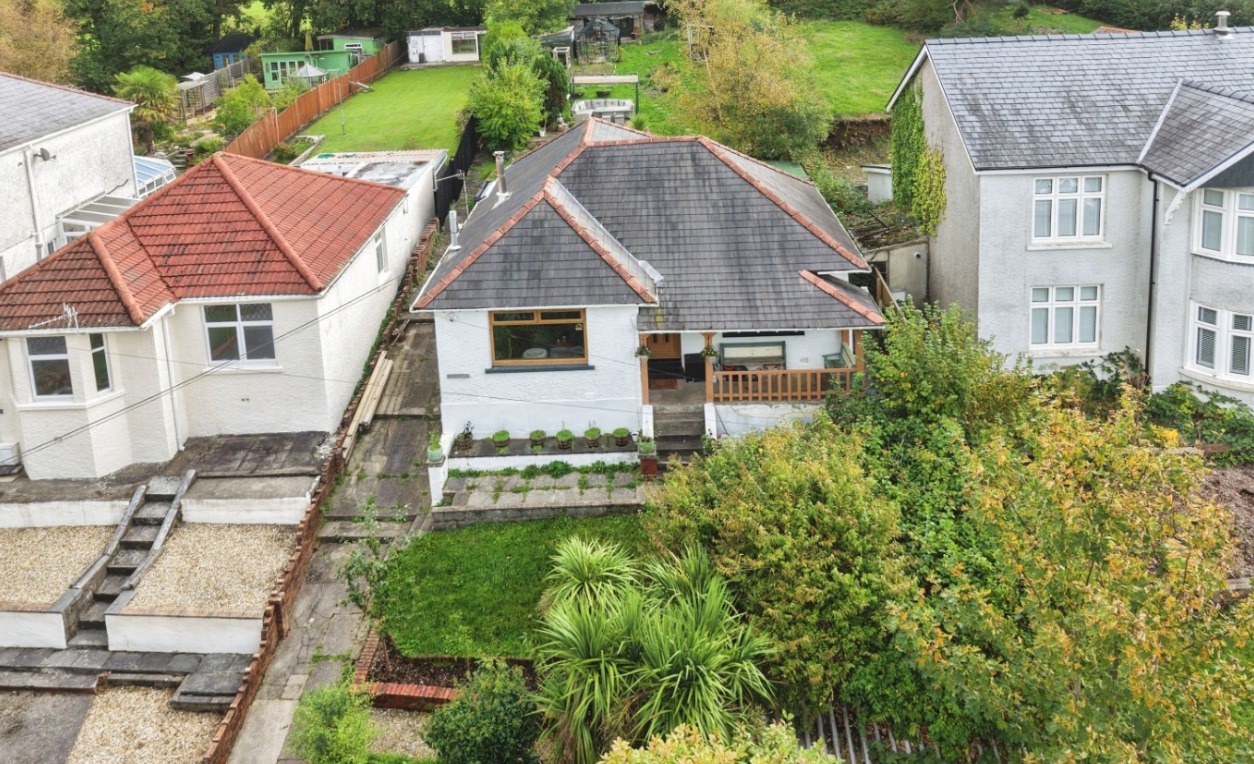
Step outside to discover the enclosed rear garden, a private oasis mainly laid to lawn, offering a wonderful space for outdoor living. Picture summer barbecues, children playing, or simply unwinding with a good book in the fresh air. This garden truly extends the living space, providing a green retreat from the everyday.
One of the most appealing aspects of this home is its availability with early completion and no onward chain, simplifying your moving journey and allowing you to settle in sooner. Its excellent location is another significant advantage, placing you moments away from the bustling Morfa Retail Park, offering a wealth of shopping and dining options. Furthermore, Swansea City Centre is within easy reach, providing access to cultural attractions, further retail opportunities, and excellent transport links.
Entrance
Entered via an obscure uPVC double glazed door into:
Hallway
Wall mounted consumer unit and fuse box, radiator, door to understairs storage cupboard, door to:
Lounge 3.60 x 2.89
Coving to ceiling, uPVC double glazed window, radiator, electric fire with decorative surround, opening into:
Dining Room 3.22 x 3.33
Coving to ceiling, uPVC double glazed window, radiator, glazed door into:
Kitchen 1.78 x 3.51
Fitted with a range of high gloss wall and base units with work surface over, stainless steel sink with drainer and mixer tap, plumbing for washing machine, space for electric cooker, space for fridge/freezer, radiator, uPVC double glazed window, uPVC double glazed door, wood effect vinyl flooring, door to:
Bathroom 1.81 x 1.77
Fitted with a three piece suite comprising of bath with shower over and glass modesty screen, w.c and wash hand basin, tiled walls, tiled floor, chrome heated towel warmer, obscure uPVC double glazed window, extractor fan.
Landing
Coving to ceiling, doors to:
Bedroom Two 3.29 x 3.14
Coving to ceiling, uPVC double glazed window, radiator, wood effect laminate flooring, door to airing cupboard housing gas boiler.
Bedroom One 4.15 x 3.07
Coving to ceiling, uPVC double glazed window, radiator.
External
Steps lead to the garden area which has been mainly laid to lawn.