Vicarage Road, Morriston, Swansea, West Glamorgan, SA6 6DH
1/23
Vicarage Road, Morriston, Swansea, West Glamorgan, SA6 6DH
SSTC

Welcome to No. 31

Vicarage Road, Morriston, Swansea, West Glamorgan, SA6 6DH

2 BED

1 BATH

1 REC

Offers In Excess Of

£140,000

CINEMATIC VIDEOGRAPHY

FEATURES

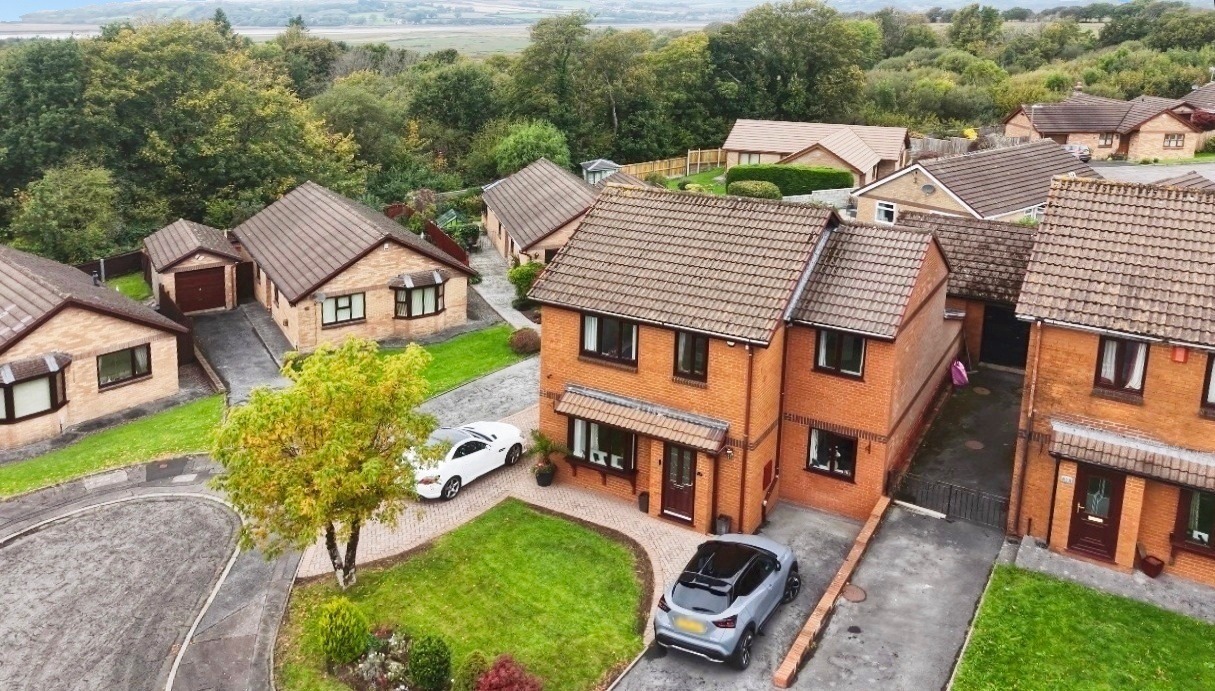
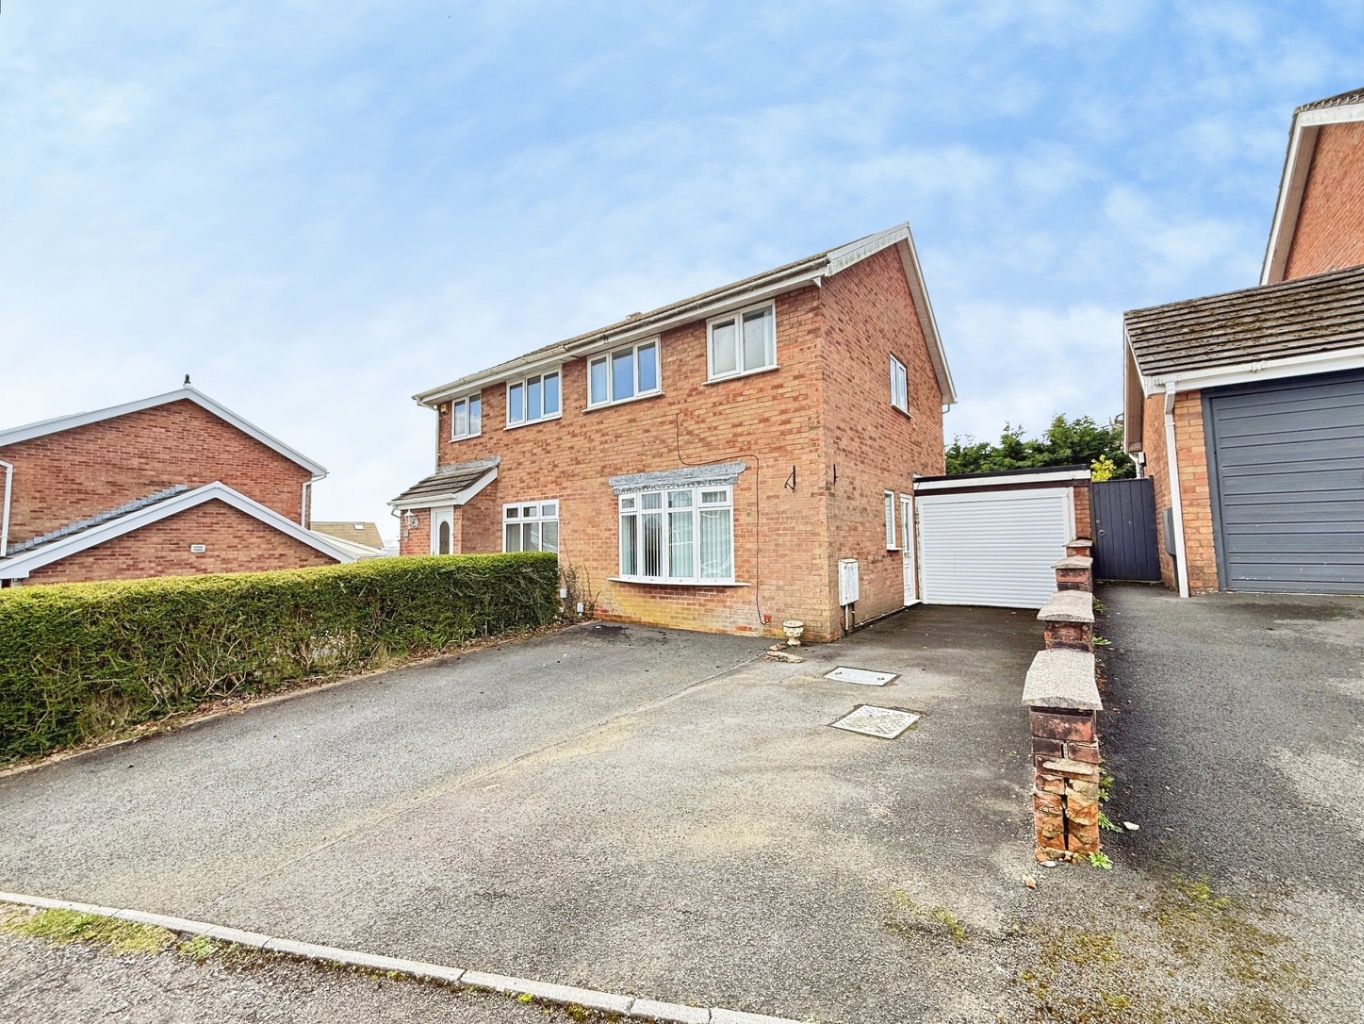
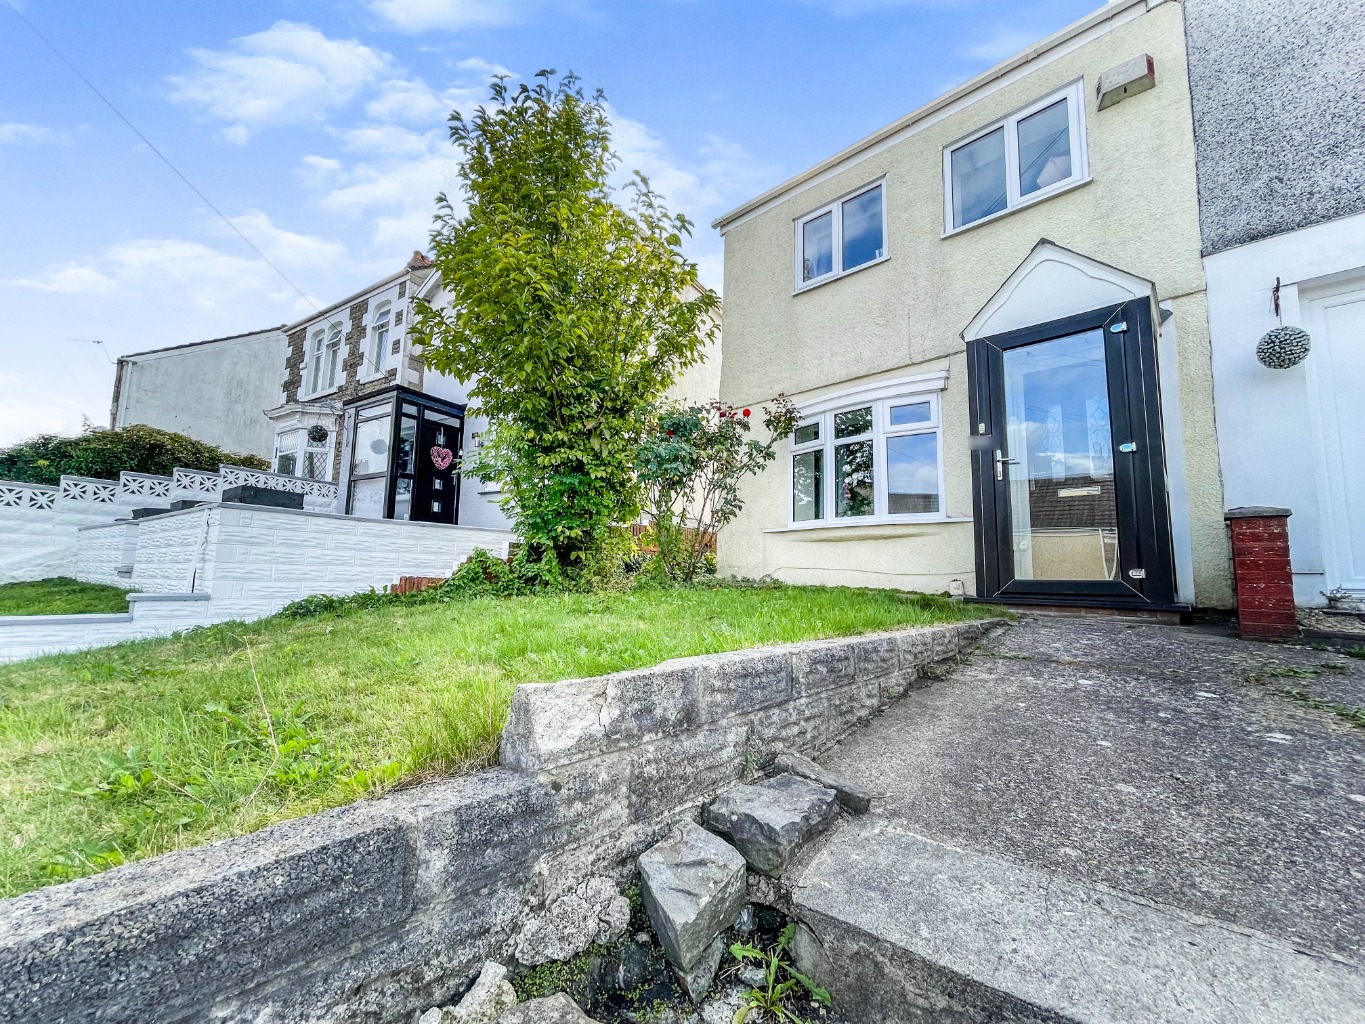
A beautifully presented two bedroom semi detached home situated on Vicarage Road, Morriston
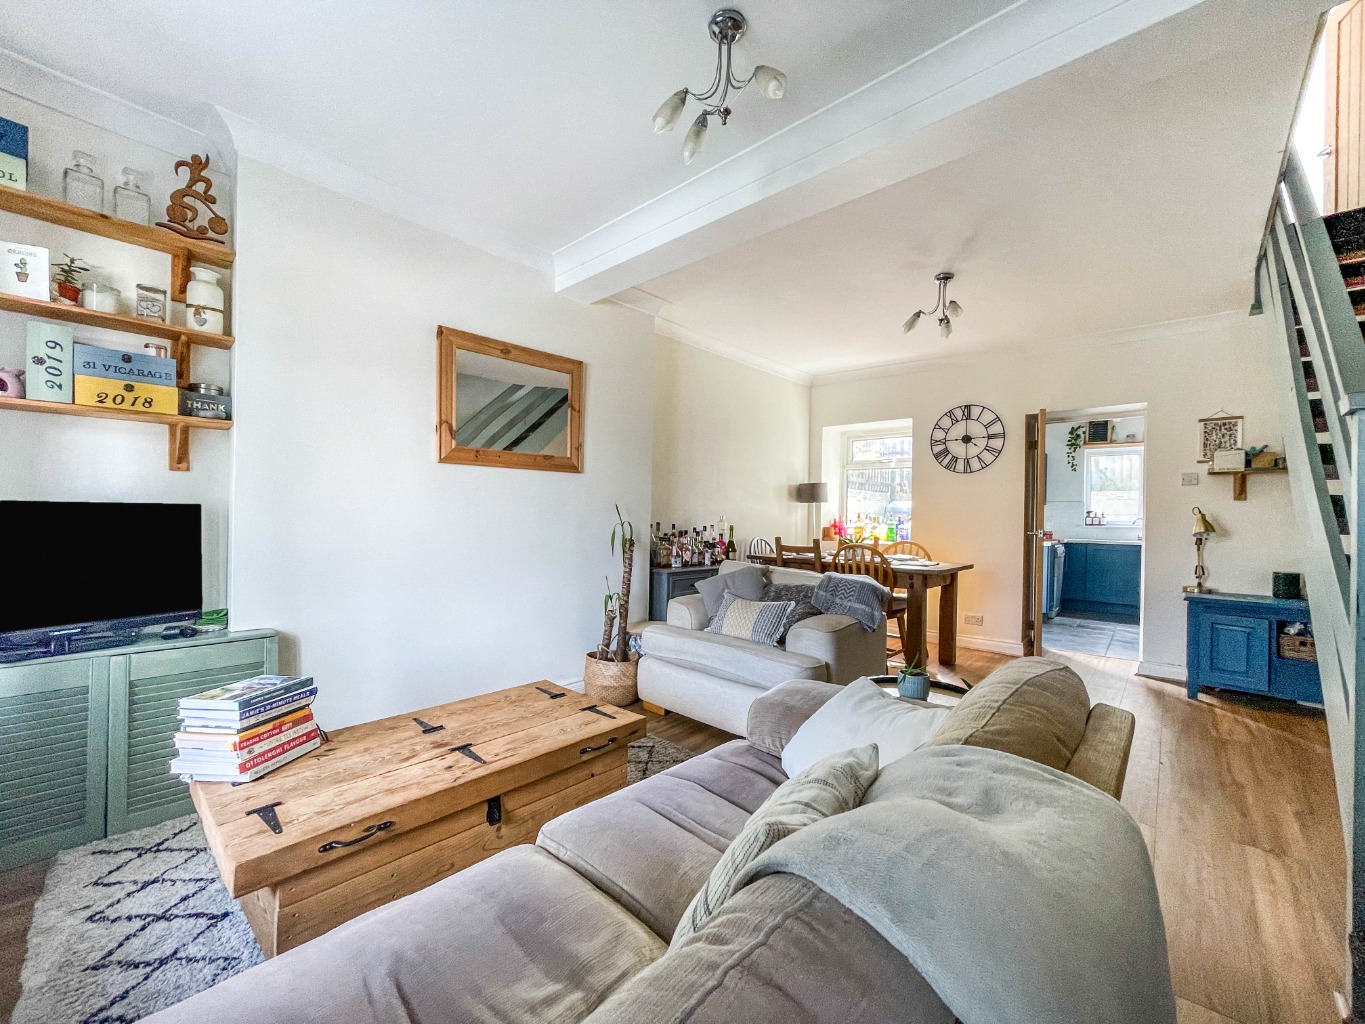
Tastefully decorated throughout and well cared for
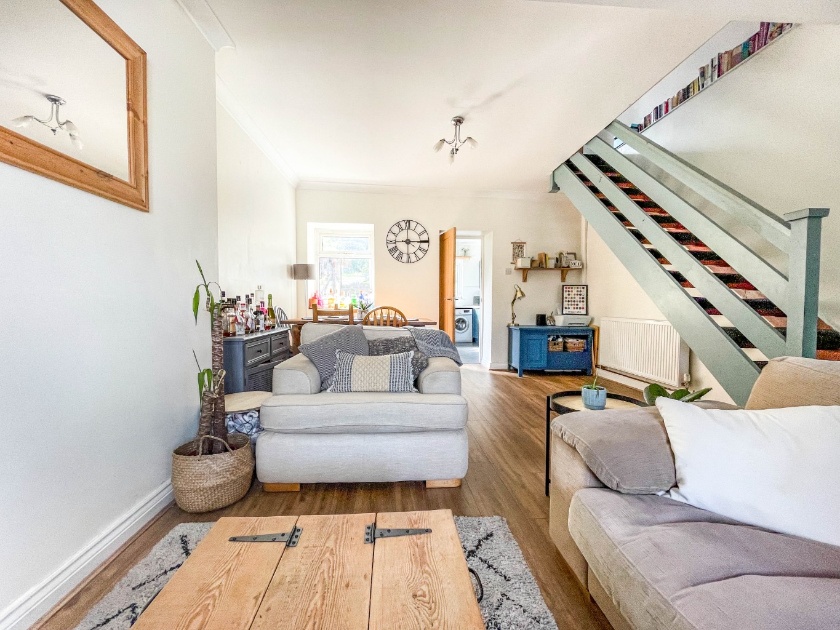
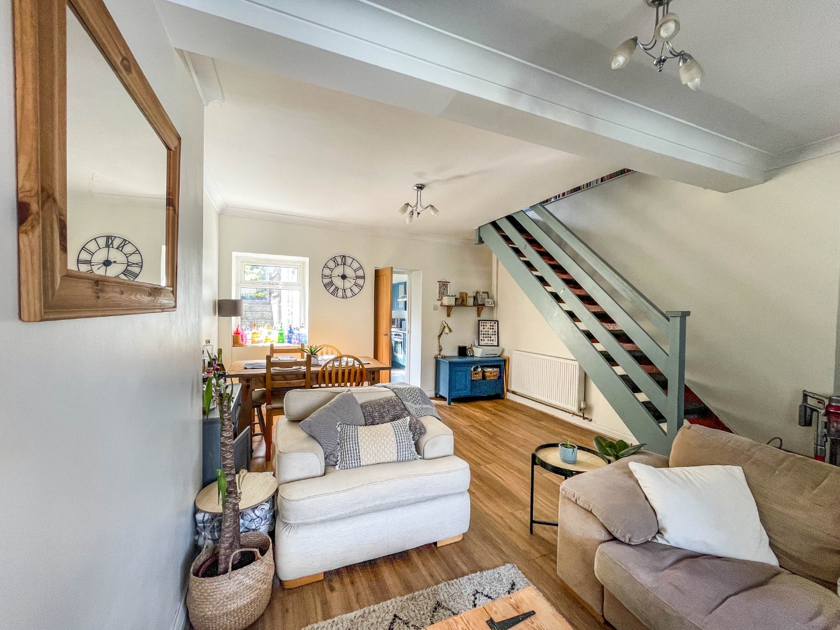
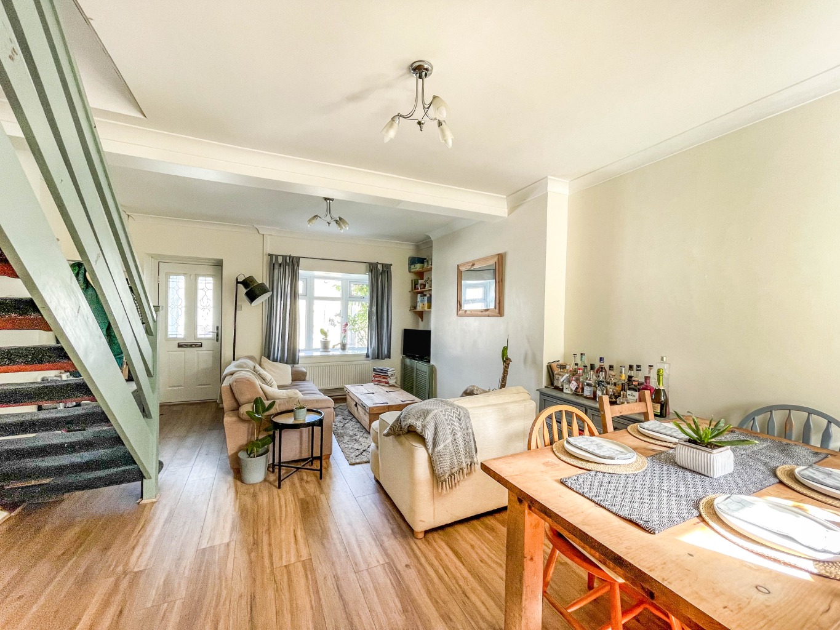
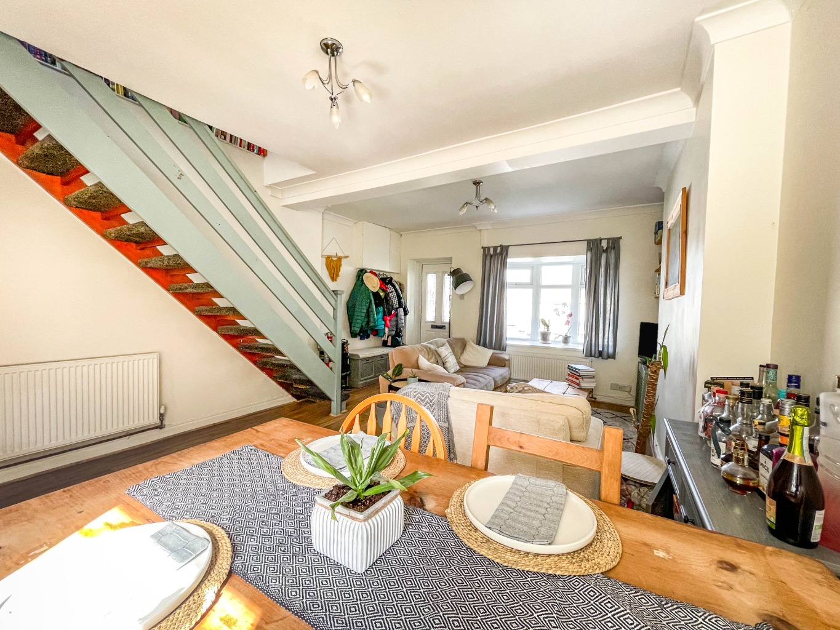
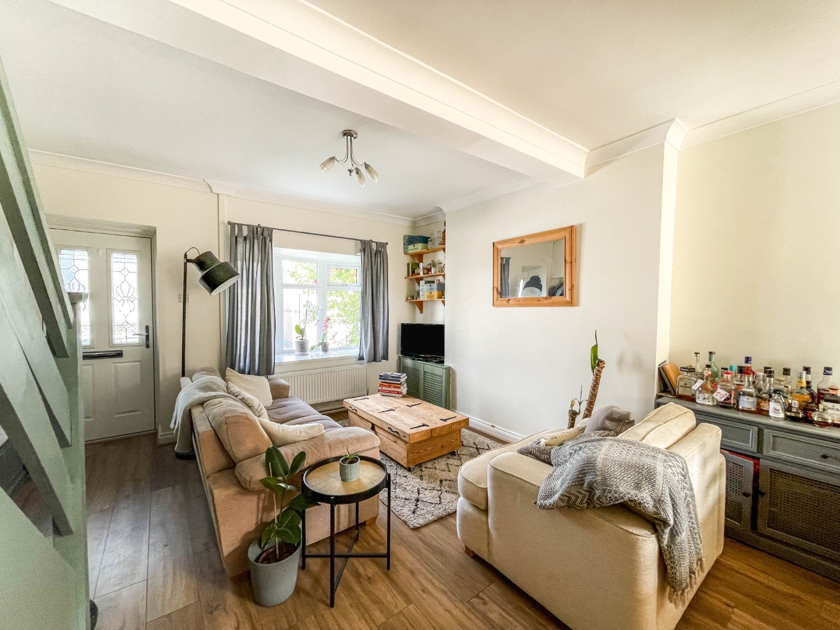
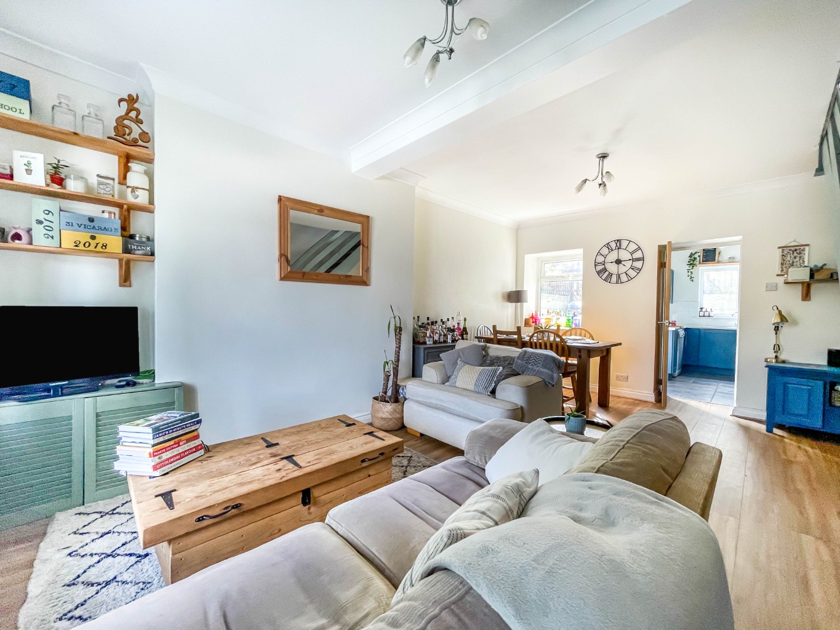
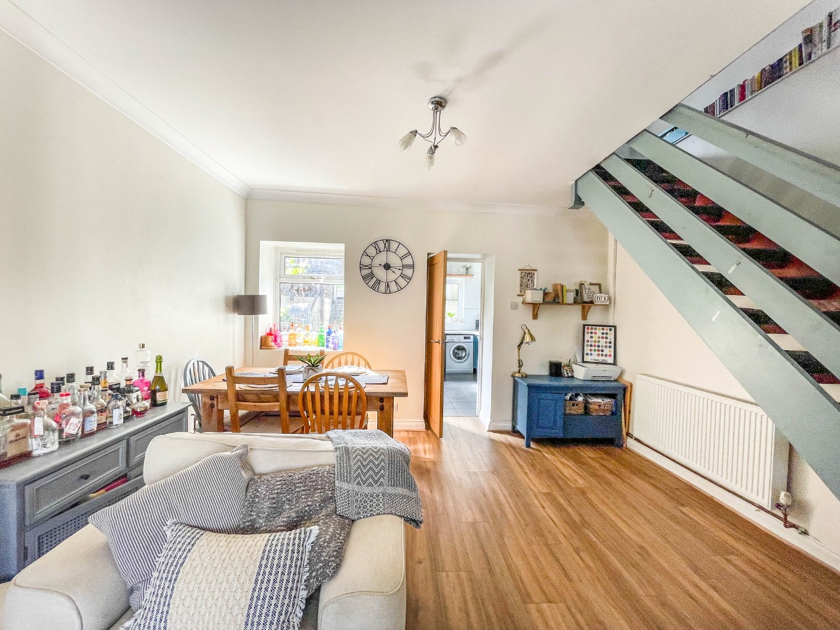
Lounge/diner
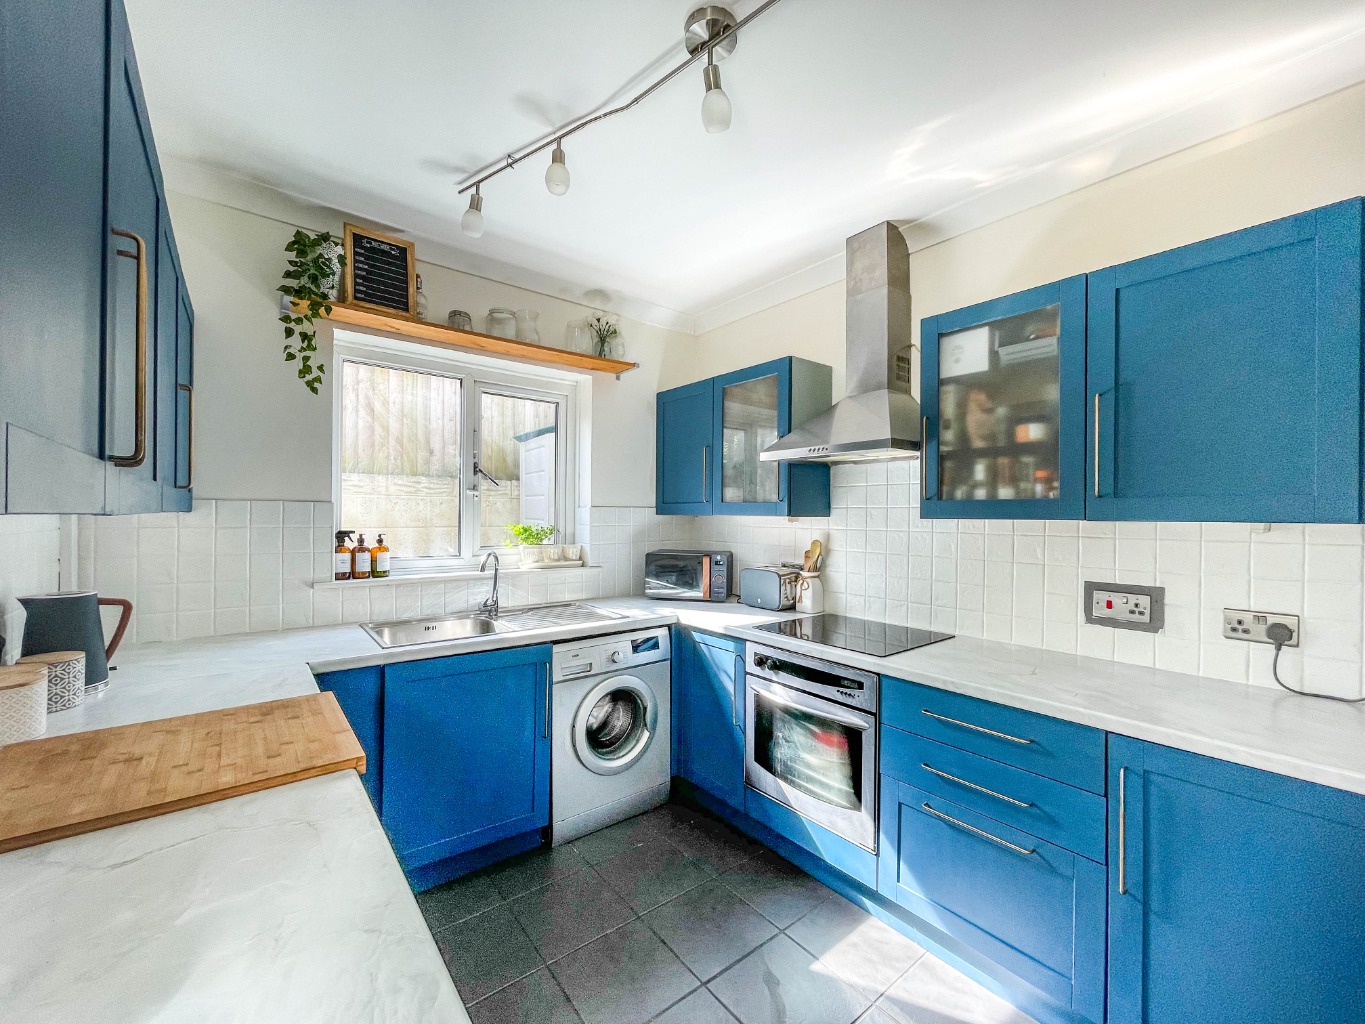
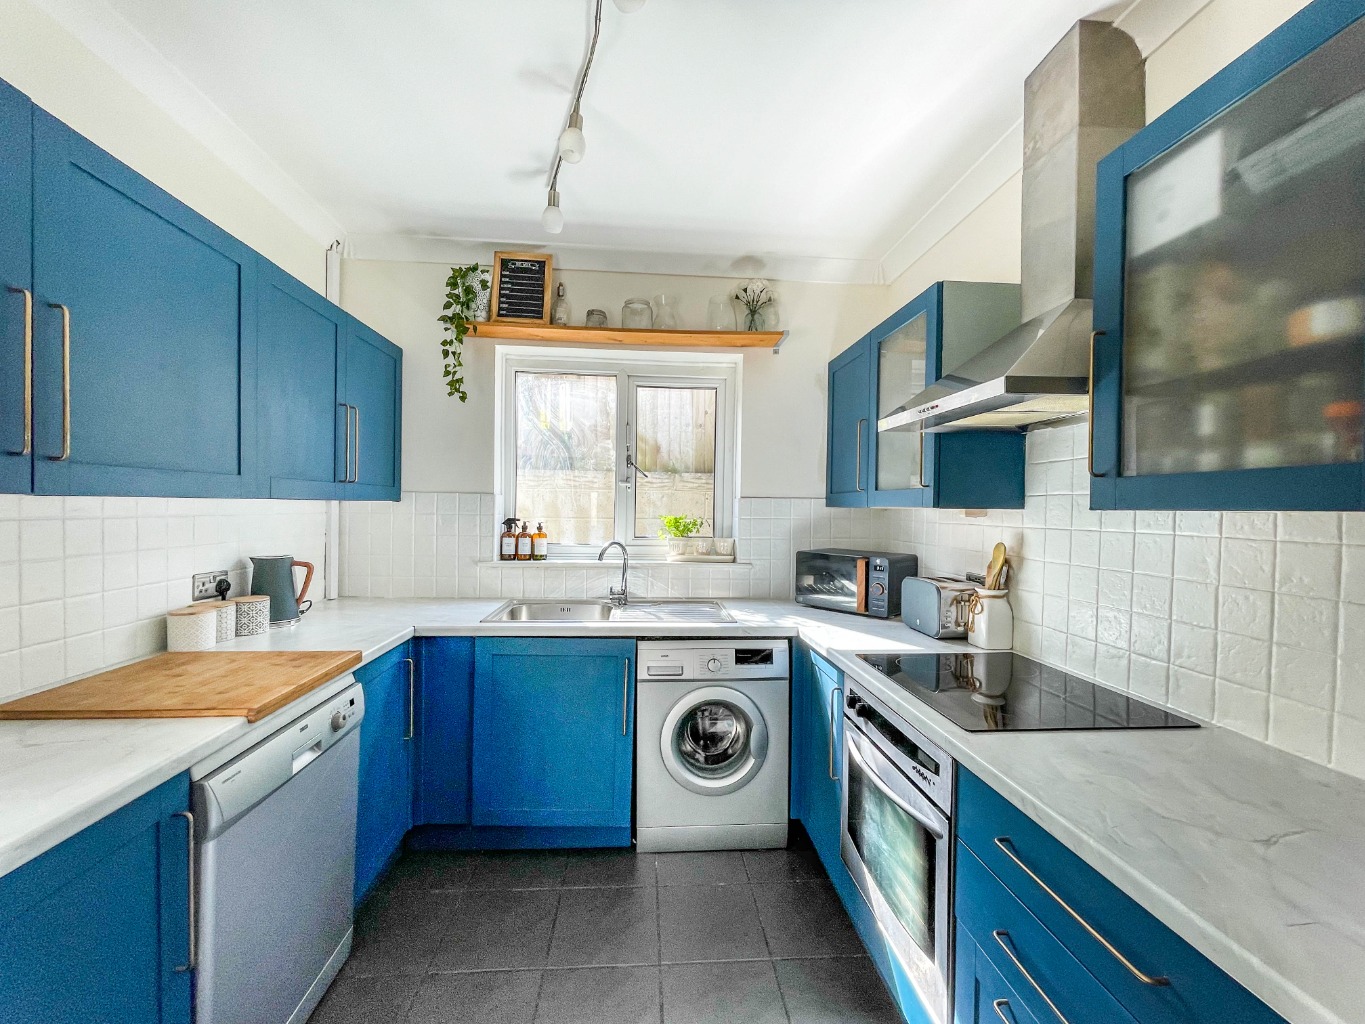
Fitted kitchen
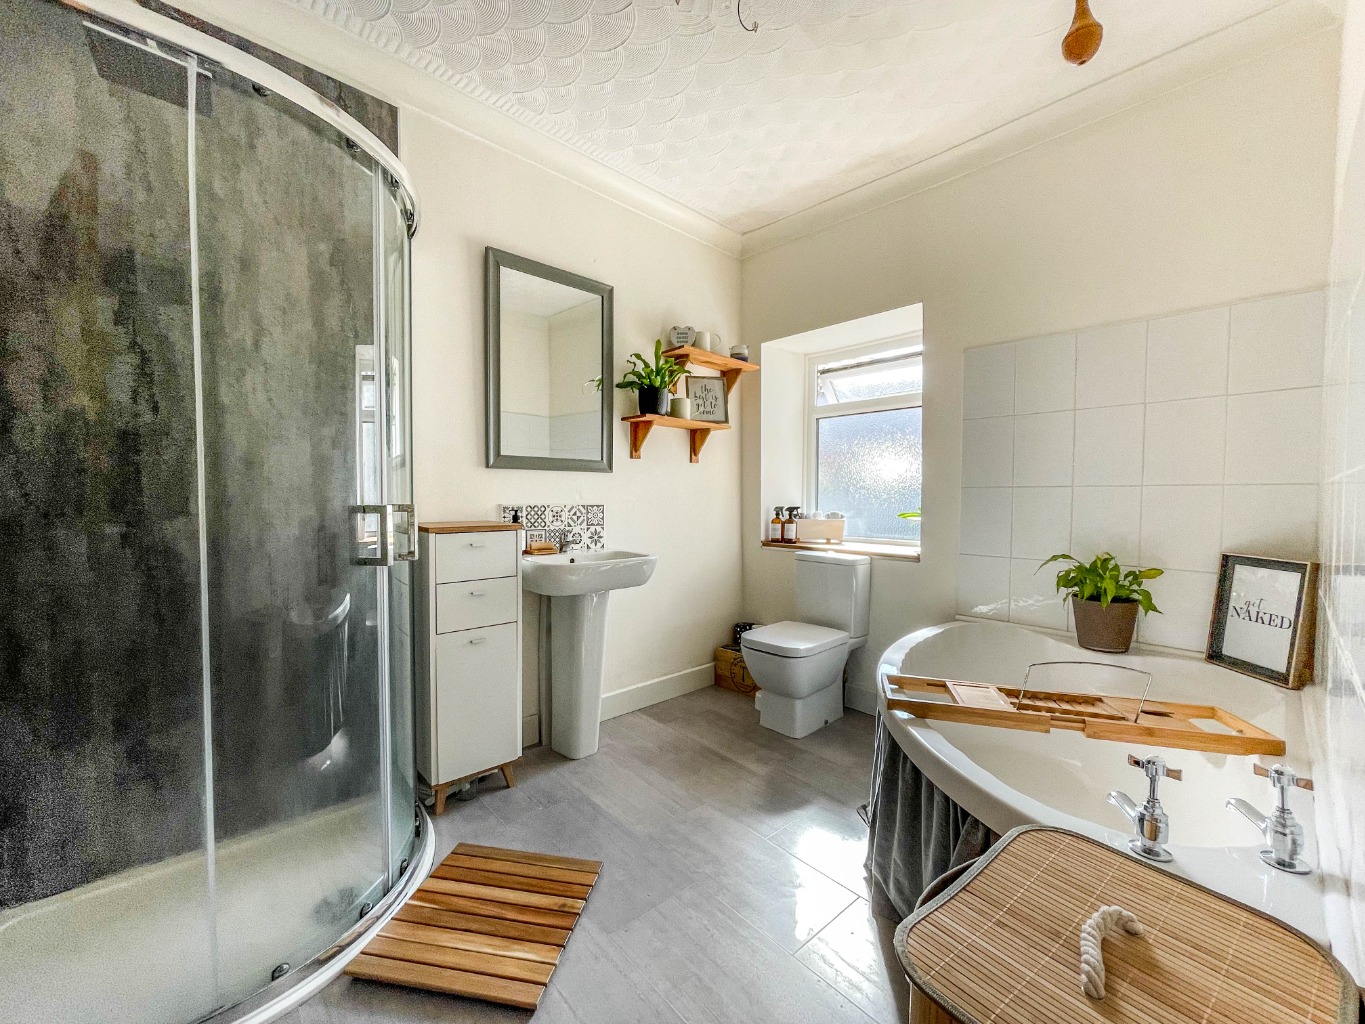
Four piece first floor bathroom suite
Two double bedrooms
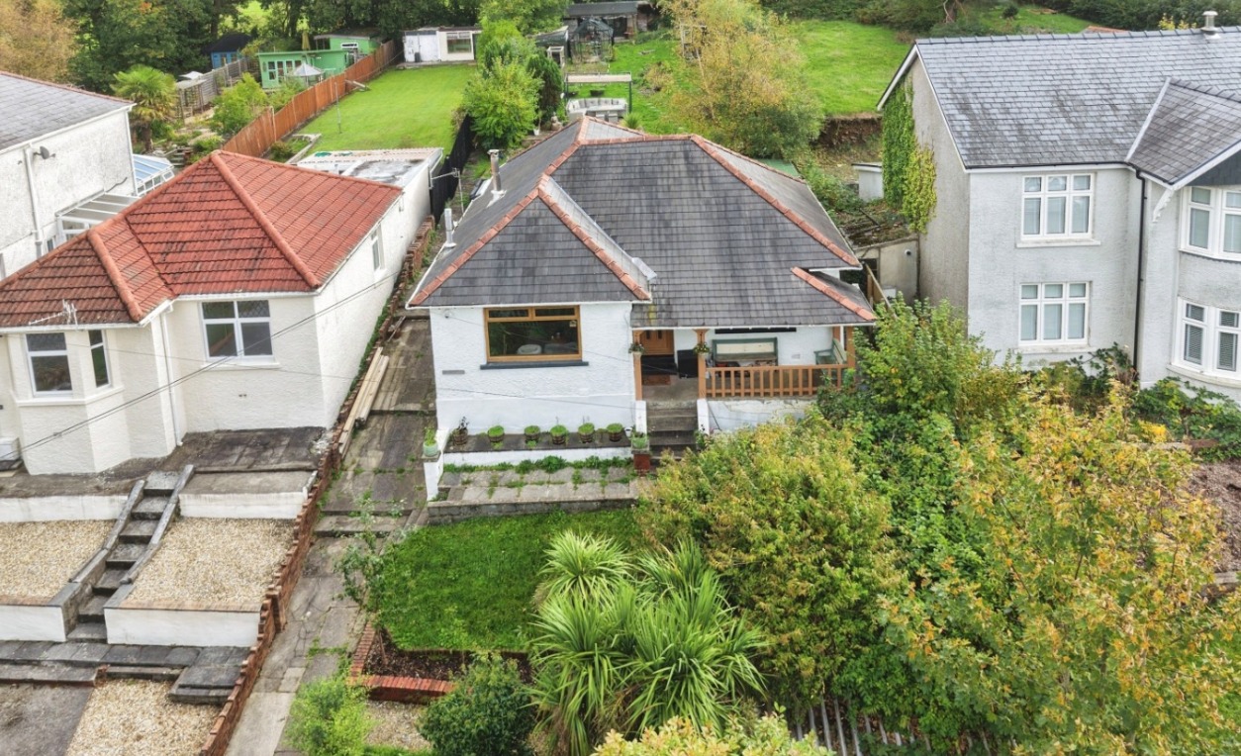
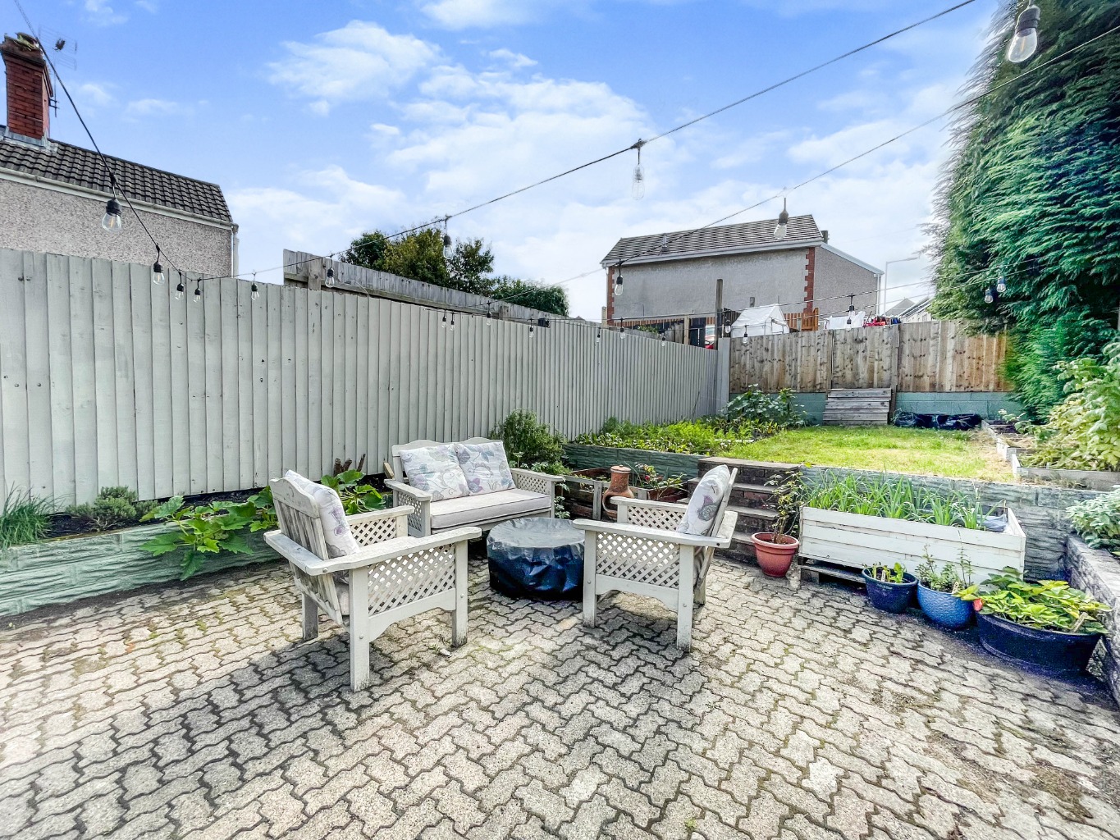
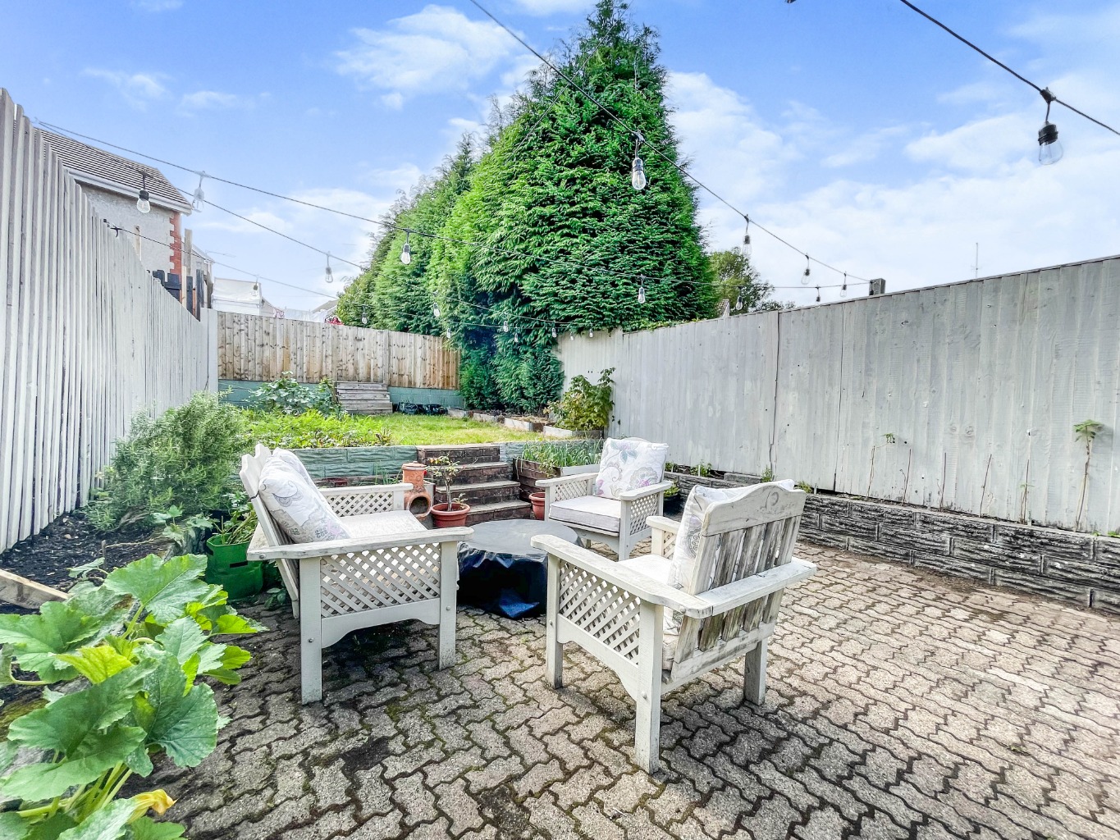
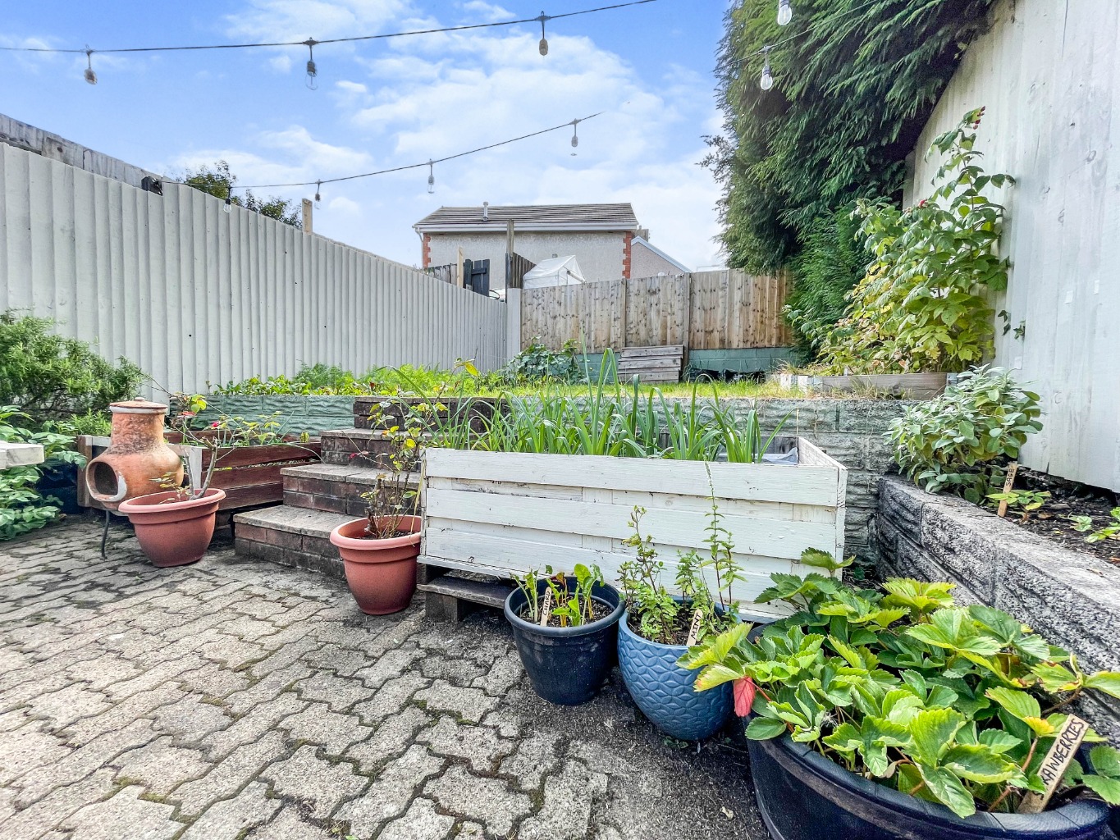
Enclosed rear garden with paved patio area, lawn and vegetable patches.
Hard standing to rear
A really lovely home that must be seen!!!

PROPERTY INFO


This beautiful home has been upgraded by it's current owner and is tastefully decorated throughout. Briefly comprising of entrance porch, lounge/diner, fitted kitchen, two double bedrooms and a four piece bathroom suite.

Benefiting further from an enclosed rear garden that has been landscaped to provide a paved patio area, with lawn and vegetable patches with a wooden gate leading to a hard standing which could be used as a parking area subject to the correct permissions being obtained.

Situated within close proximity to Morriston Town where you will find great transport links and a wealth of amenities.

A really lovely home that must be seen!!!

Entrance
Entered via a Upvc double glazed door into


Porch

Upvc double glazed windows to side, carpet tiles, obscure Upvc double glazed composite door into:


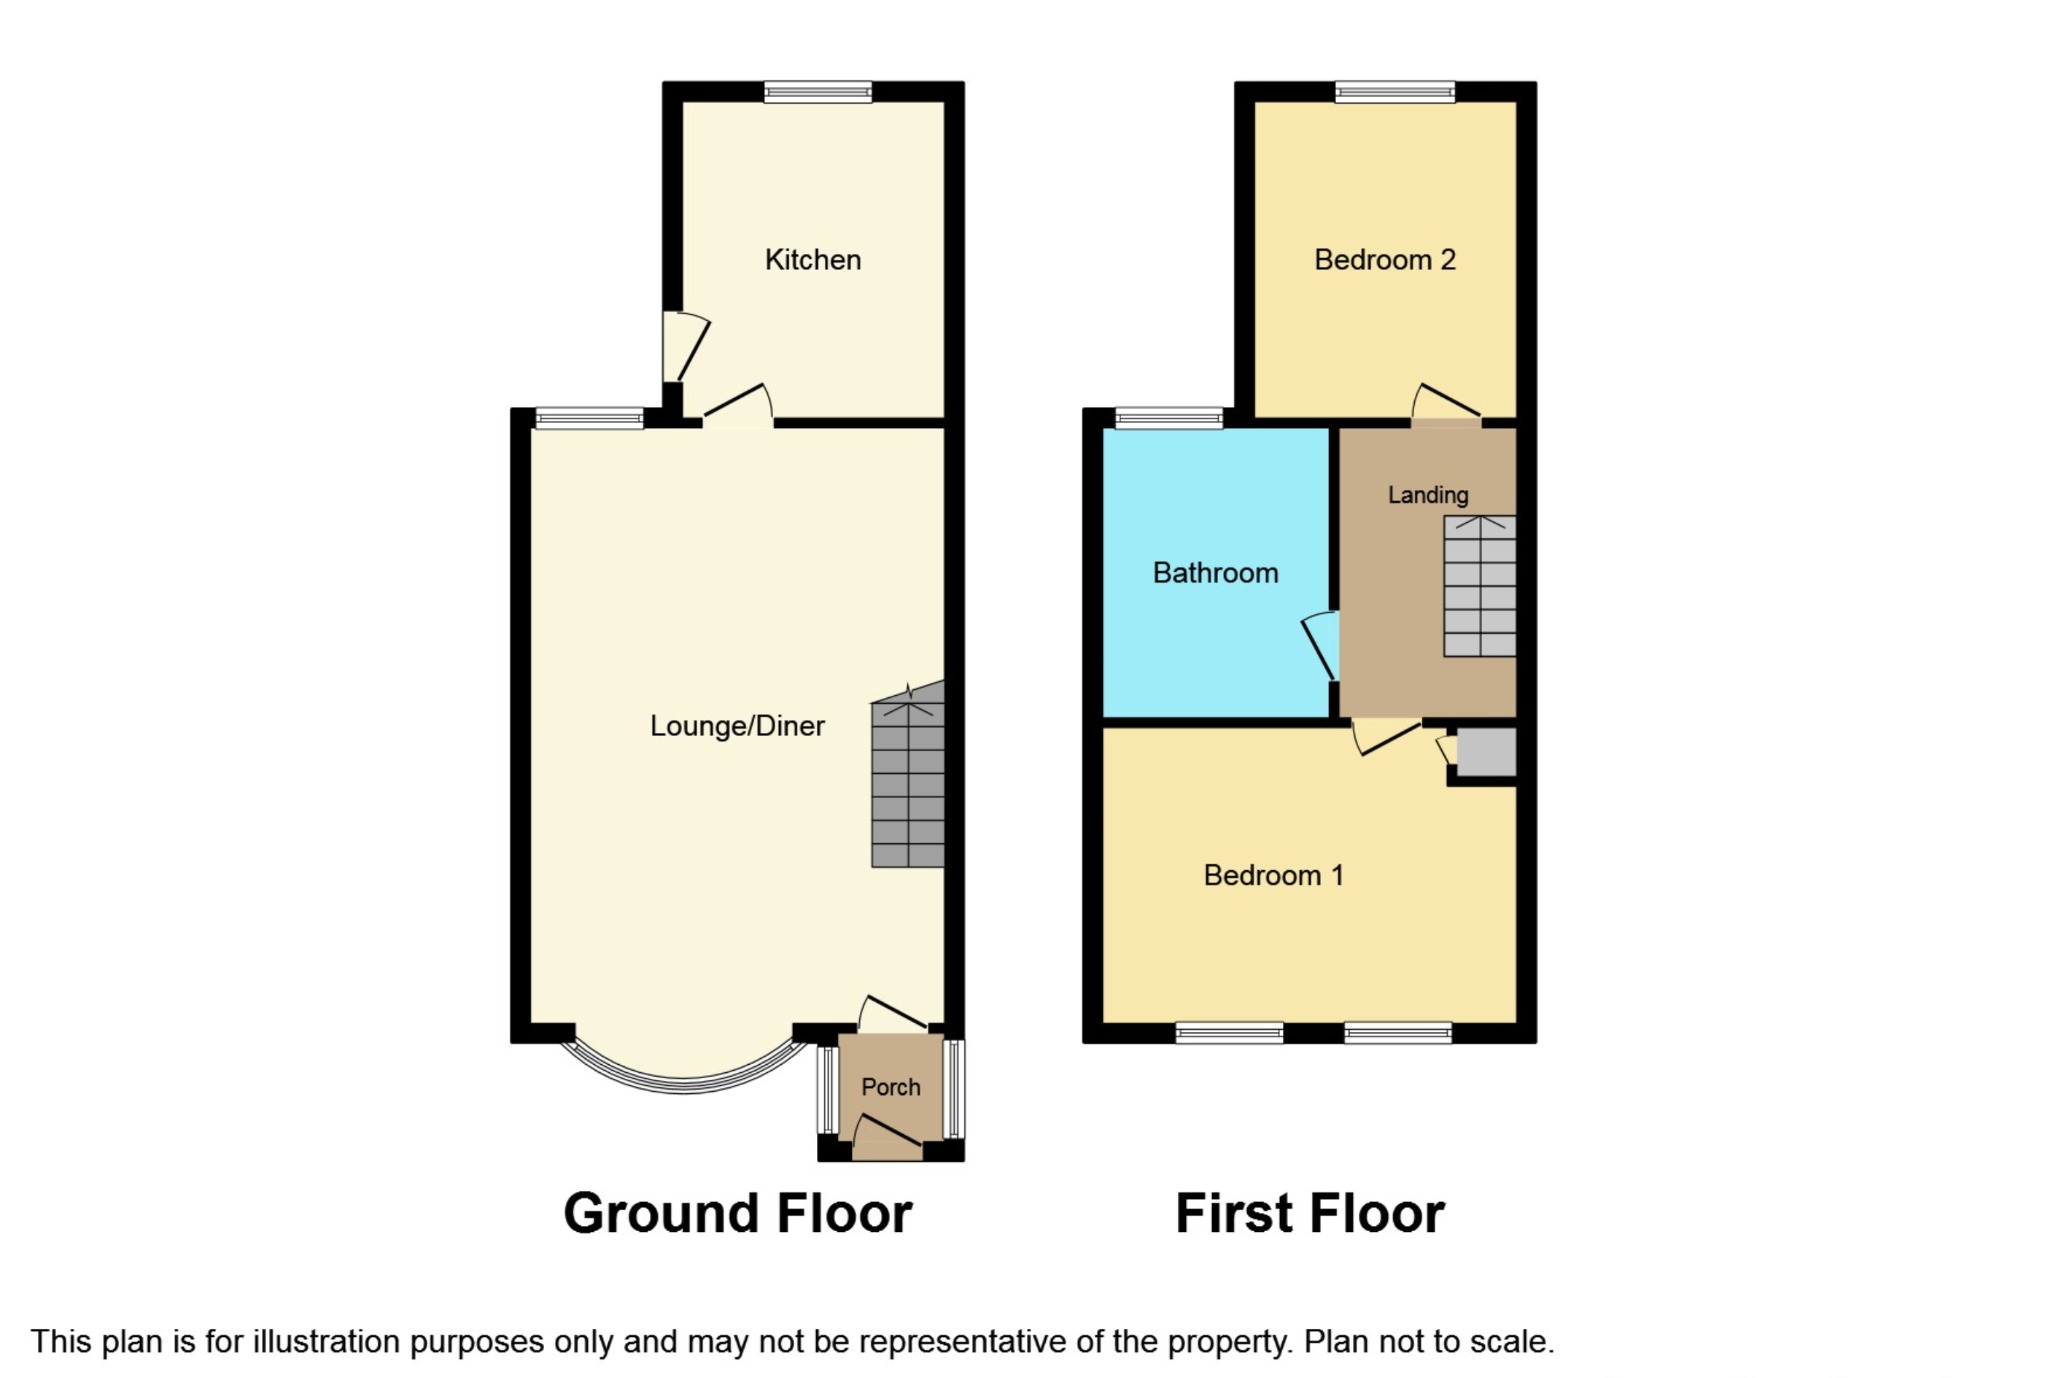
Lounge/Diner 4.26m x 5.74m (14' 0" x 18' 10")

Smooth ceiling with coving, stairs to first floor, 2x radiator, uPVC double glazed bay window, wood effect laminate flooring, Upvc double glazed window, oak door to:


Kitchen 2.65m x 3.39m (8' 8" x 11' 1")

Fitted with a range of matching wall and base units with work surface over, stainless steel sink with drainer and mixer tap, part tiled walls, tiled floor, Electric hob with extractor over, electric oven, radiator, Upvc double glazed door to rear garden, Upvc double glazed window, space for fridge freezer, plumbing for washing machine, coving to ceiling.


Landing

Smooth ceiling with coving, access to loft, stairs to ground floor, oak doors to:


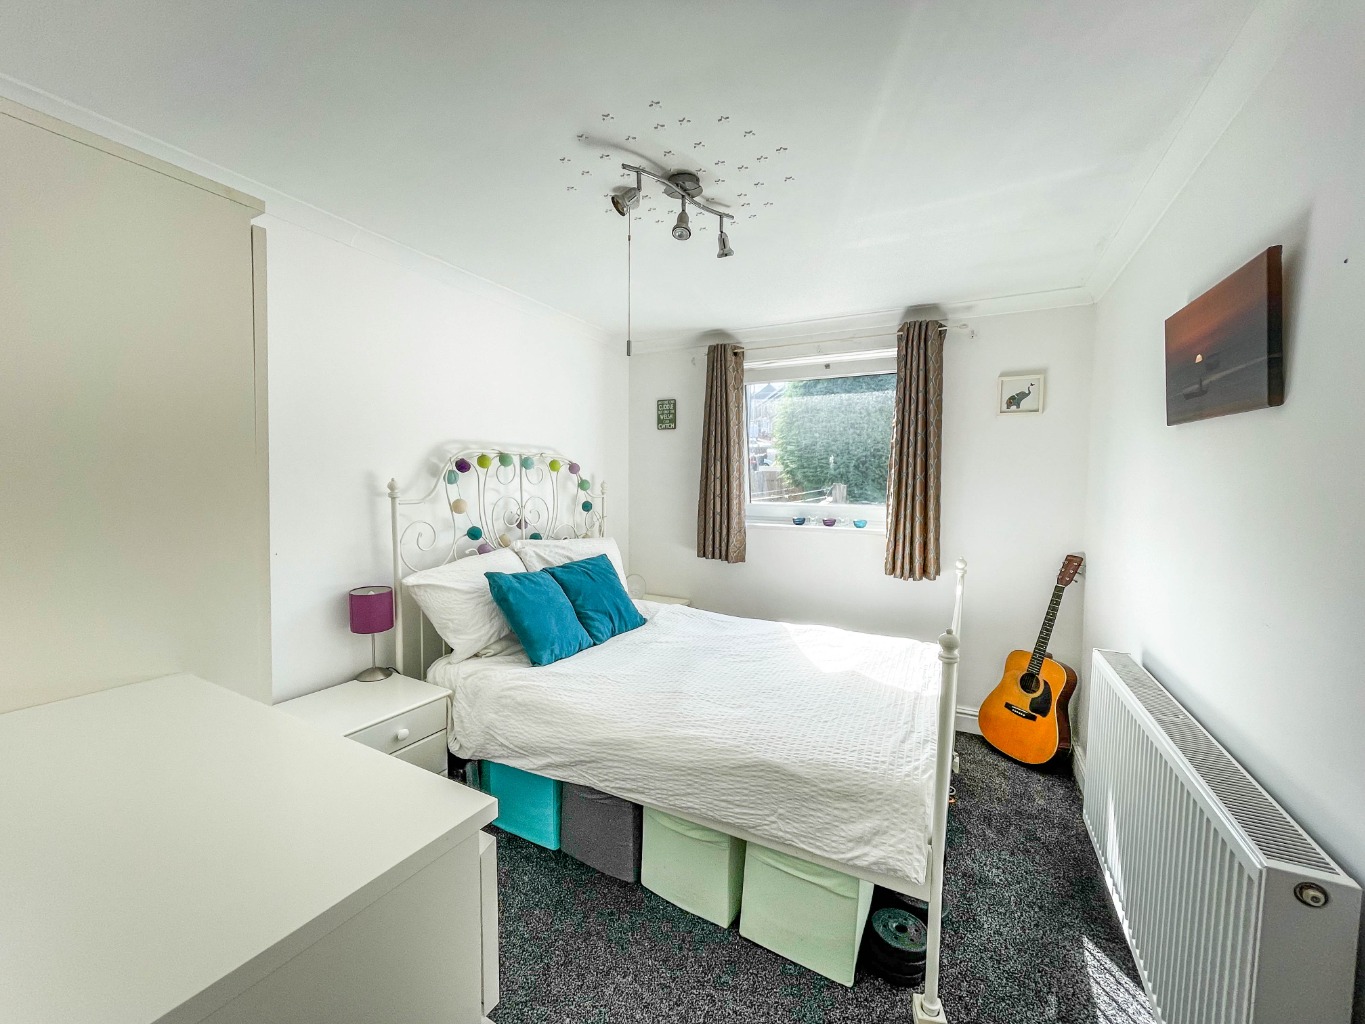
Bedroom Two 2.67m x 3.37m (8' 9" x 11' 1")

Smooth ceiling with coving, Upvc double glazed window, radiator. Smooth ceiling with coving, Upvc double glazed window, radiator, 2x Upvc double glazed windows.


Bathroom 2.22m x 2.93m (7' 3" x 9' 7")

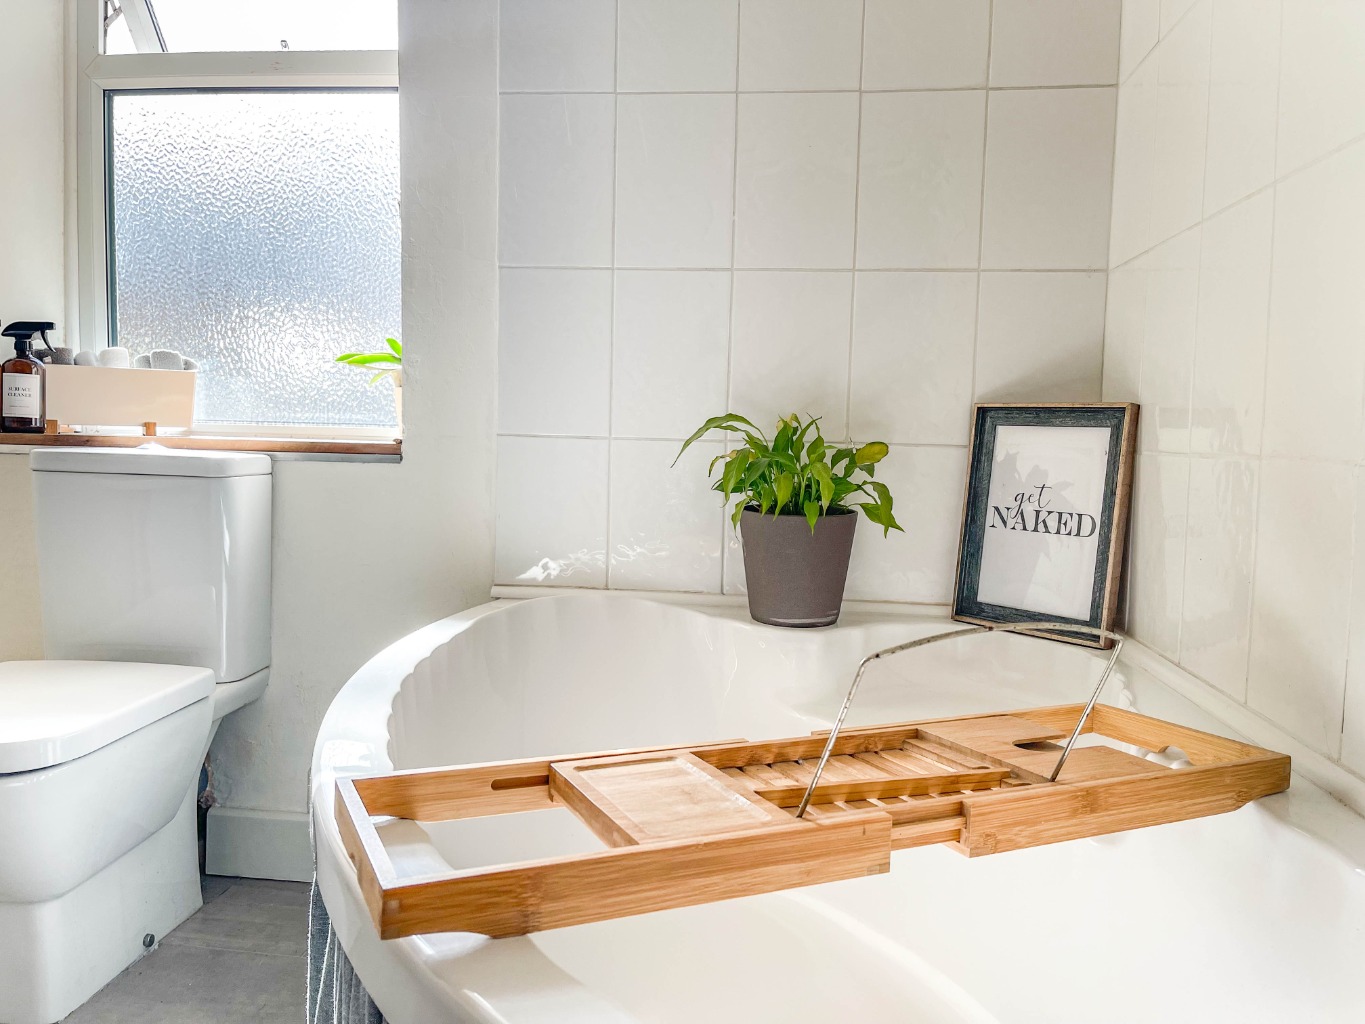
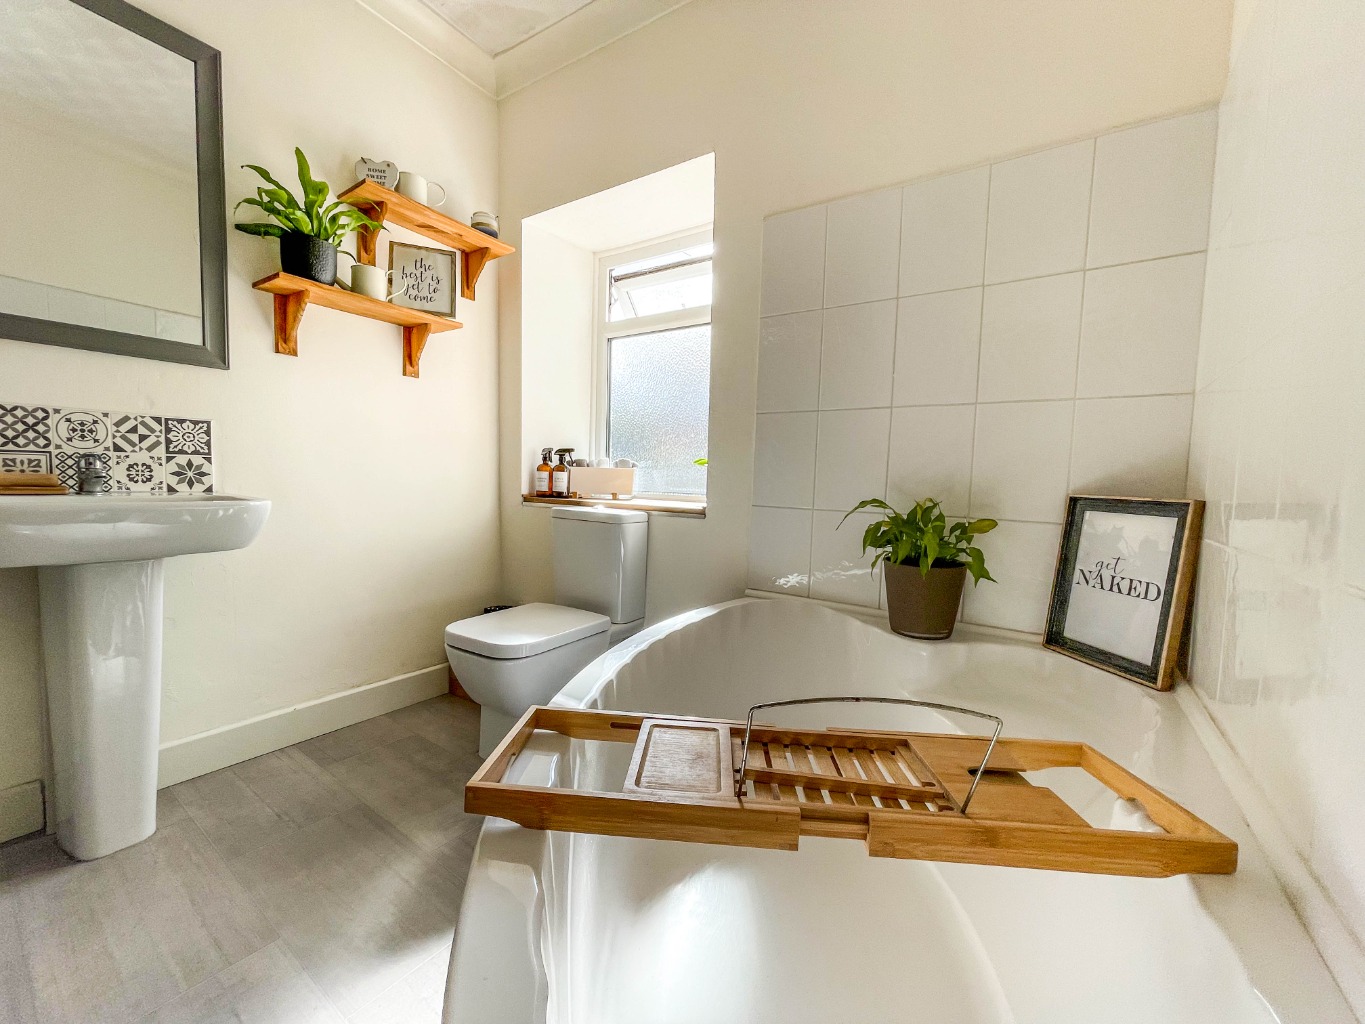
Fitted with a four piece suite comprising of rainwater shower, W.C, pedestal wash hand basin and corner bath, radiator, Upvc obscure double glazed window, part tiled walls, radiator, coving to ceiling, vinyl flooring.


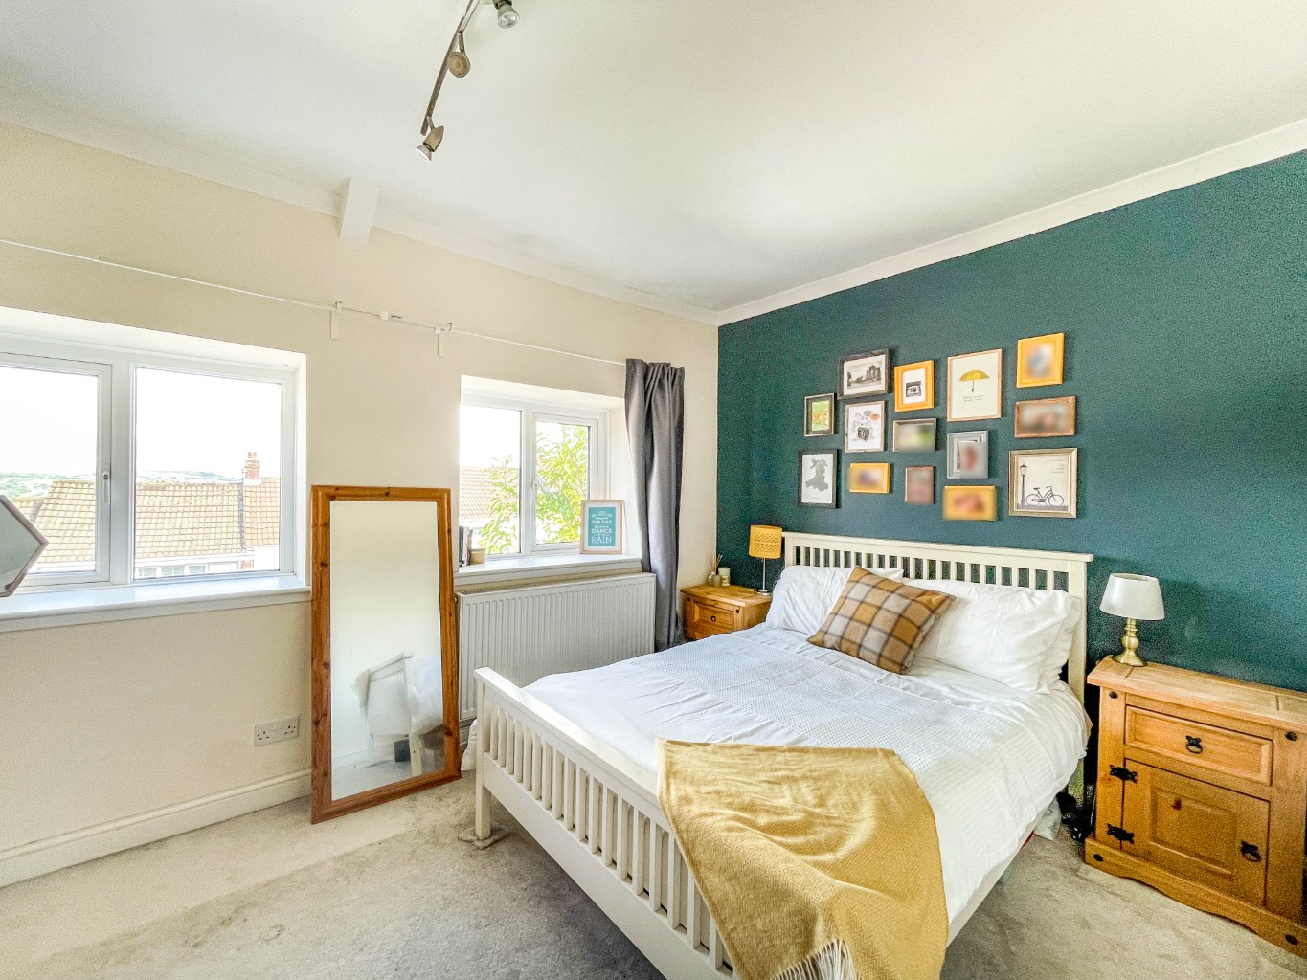
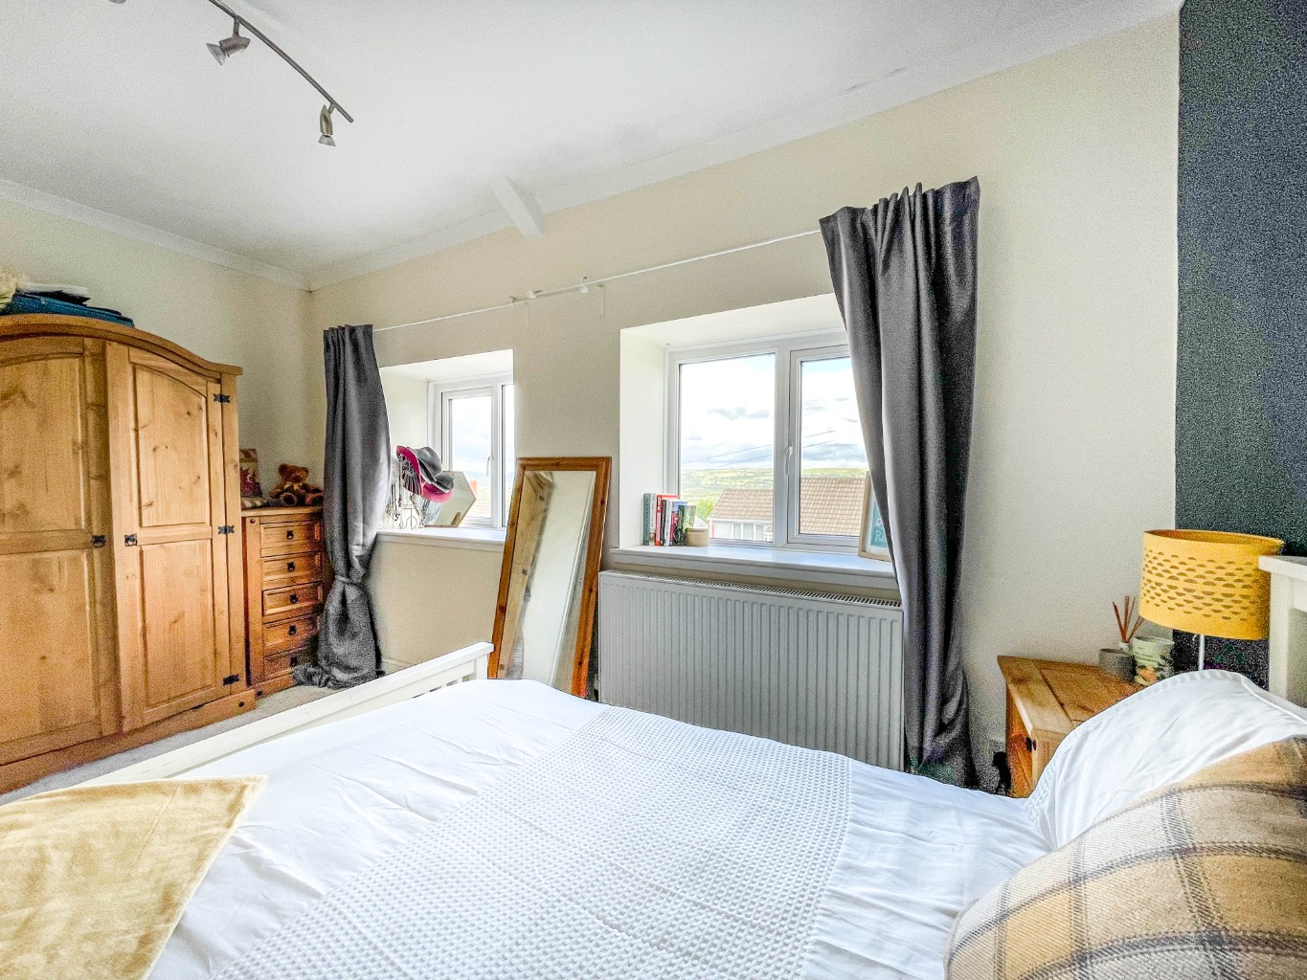
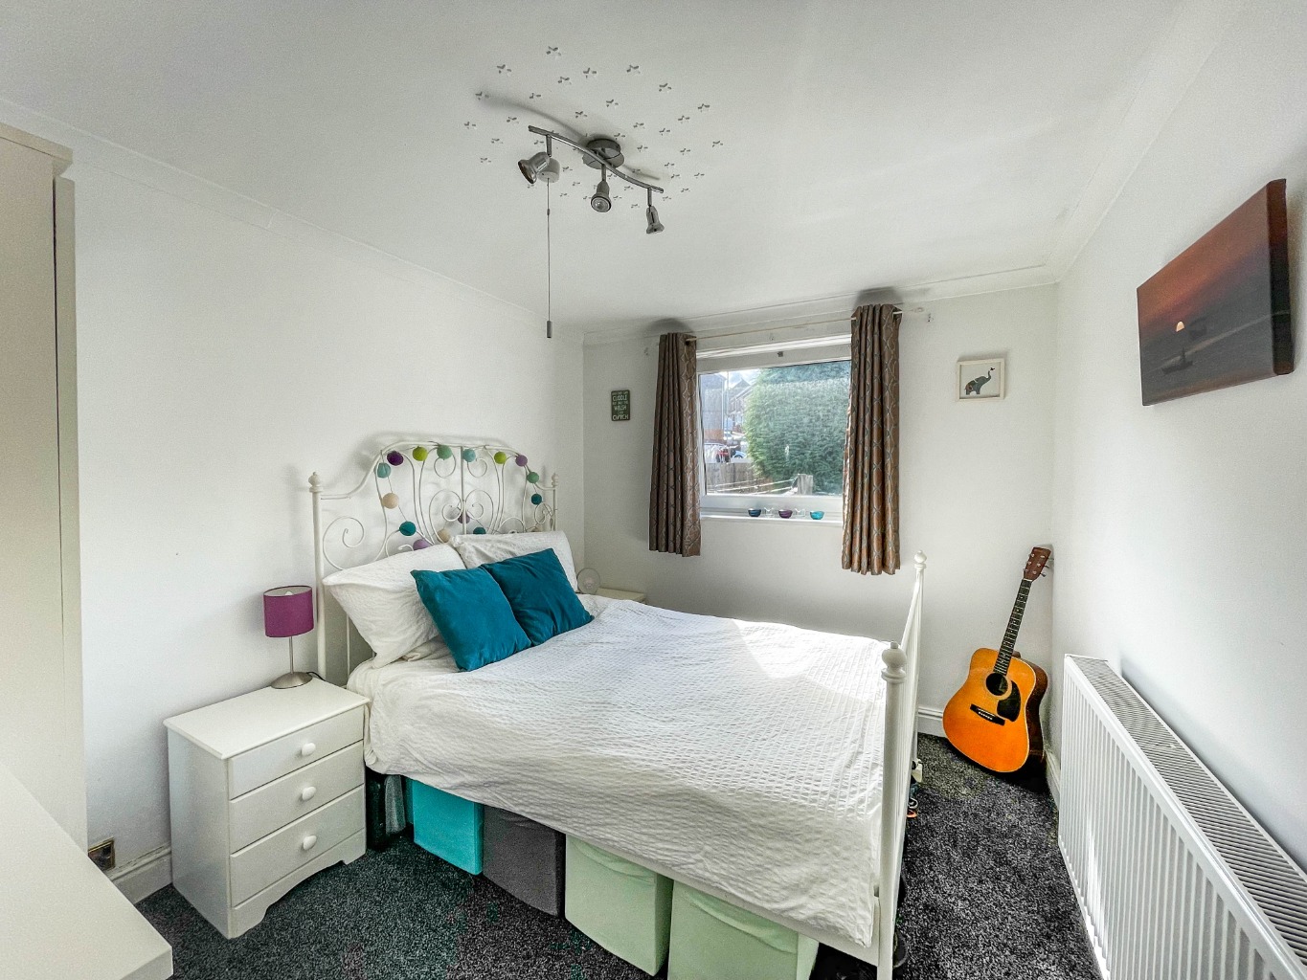
Bedroom One 4.28m x 2.70m (14' 1" x 8' 10")

Smooth ceiling with coving, Upvc double glazed window, oak door to airing cupboard housing recently fitted combi-boiler, radiator, 2x Upvc double glazed windows.


External

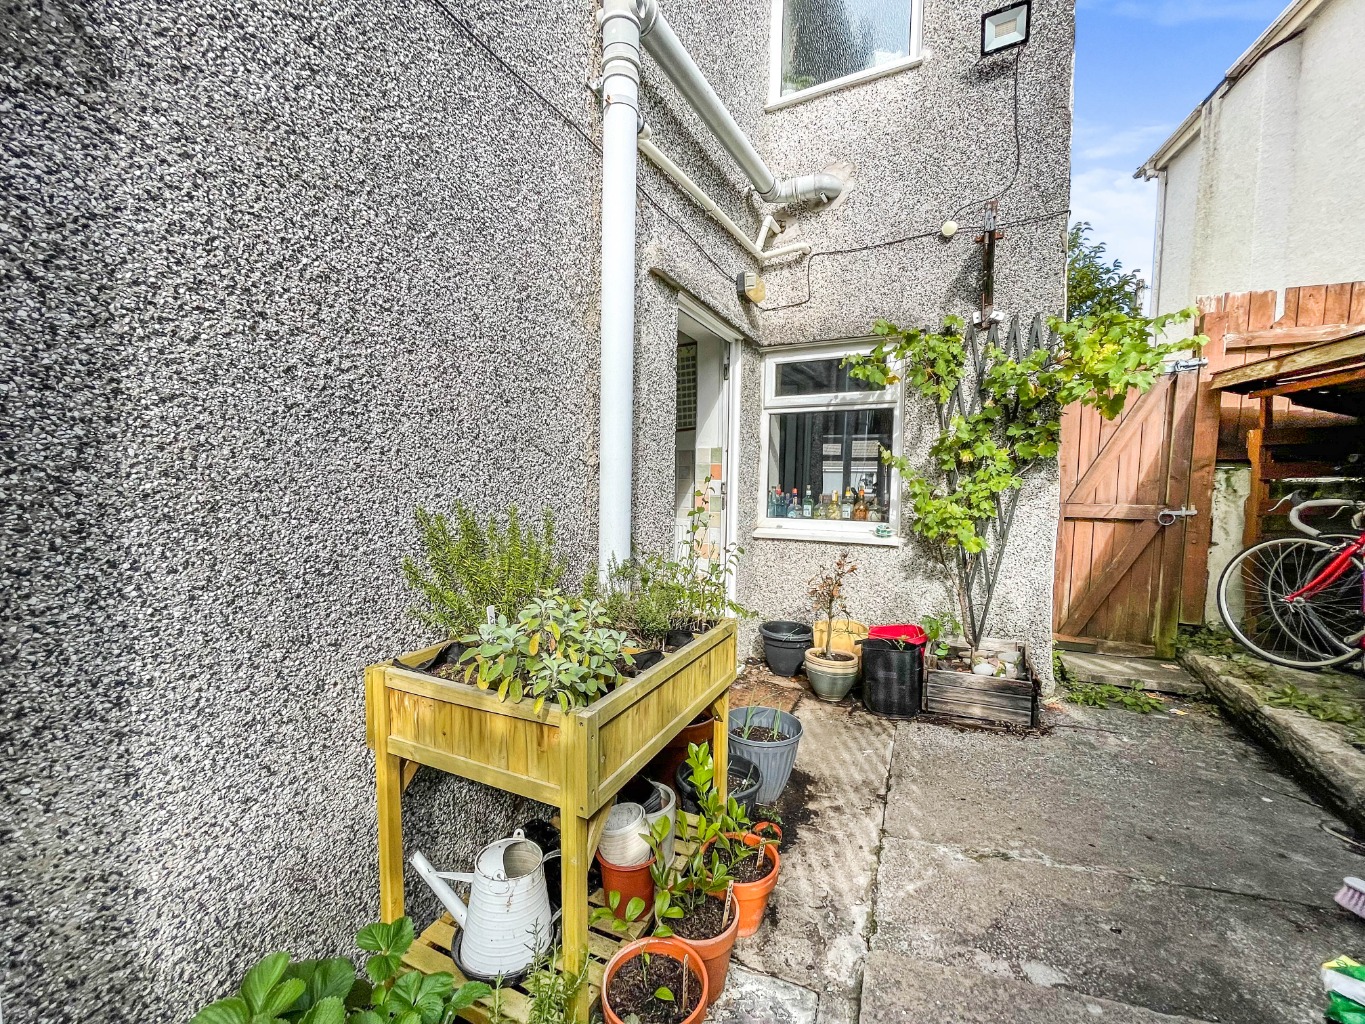
The property is approached via steps to a pathway which leads through the front garden which has been laid to lawn, side pedestrian access to the rear garden is granted via wooden gate which can be found to the left of the property and leads to the enclosed rear garden which has been tiered to provide a patio and lawn with vegetable patches and a further gate leading to a hard standing which could be used for off road parking subject to the correct permissions being obtained.

Property Type:

 House

Property Style:

 Semi-detached

Parking:

 Street Parking

Tenure Type:

 Freehold

Council Tax Band:

 B

FLOOR PLANS
Floor Plan 1

Floor Plan 1

MAP

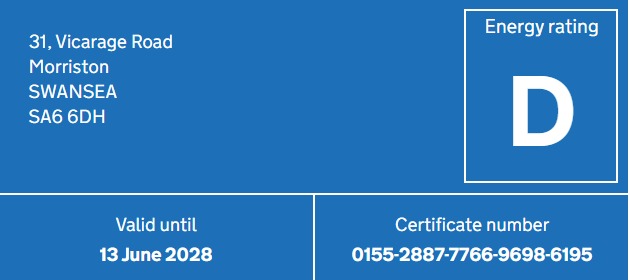
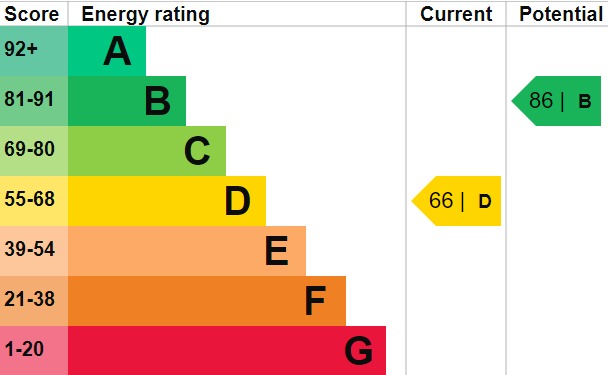
EPC

EPC 1

EPC 1

EPC 2

EPC 2

VIEWING OPTIONS

WHY REGISTER TO HEADS UP ALERTS

When you register with us, you’re taking control of your home search. Our Heads Up Alerts are designed to work for you, constantly scanning for homes that match your unique criteria. Whether it’s the right location, price range, or those special features you’ve always wanted, our system will deliver tailored options directly to you, as soon as they hit the market.

Find the Gold In Your Home

At No. 86 Estate Agency, we push boundaries with bold, unique marketing that goes beyond selling properties. We focus on creating unforgettable experiences, showcasing each home’s story and lifestyle, ensuring your property stands out in a crowded market and captures the attention it truly deserves.

REGISTER FOR PROPERTY ALERTS

Ever missed out on the perfect property just because you heard about it too late, or the Estate Agent never told you about it as it was slightly outside of your criteria? Never miss out again by using our “Heads Up Property Alerts”.

LATEST E-GUIDES

First Time Sellers Guide

First Time Sellers Guide

×
×
×