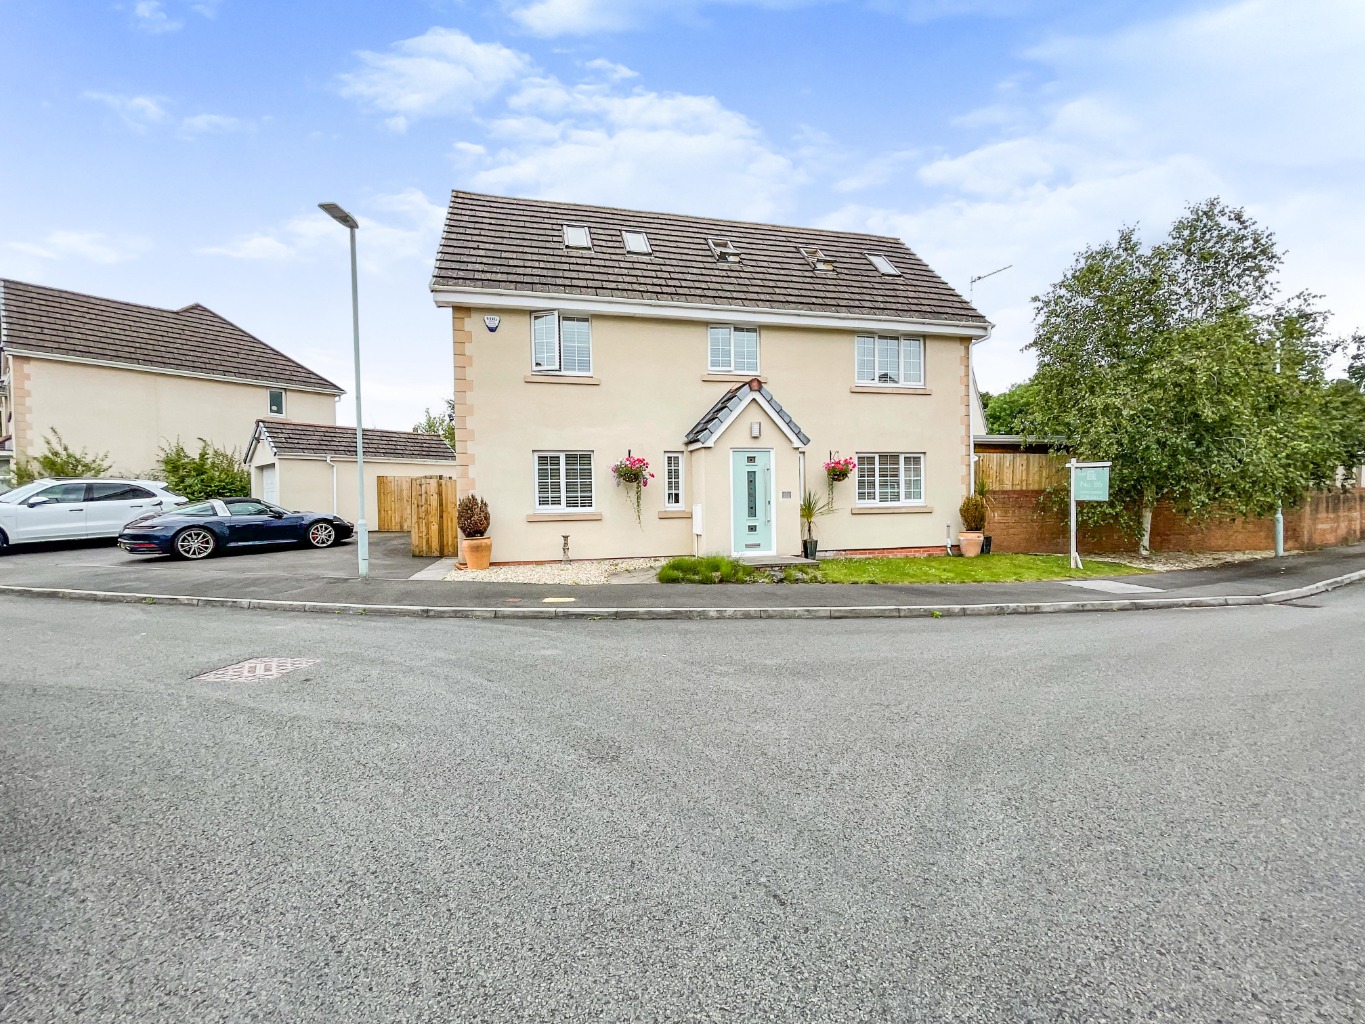
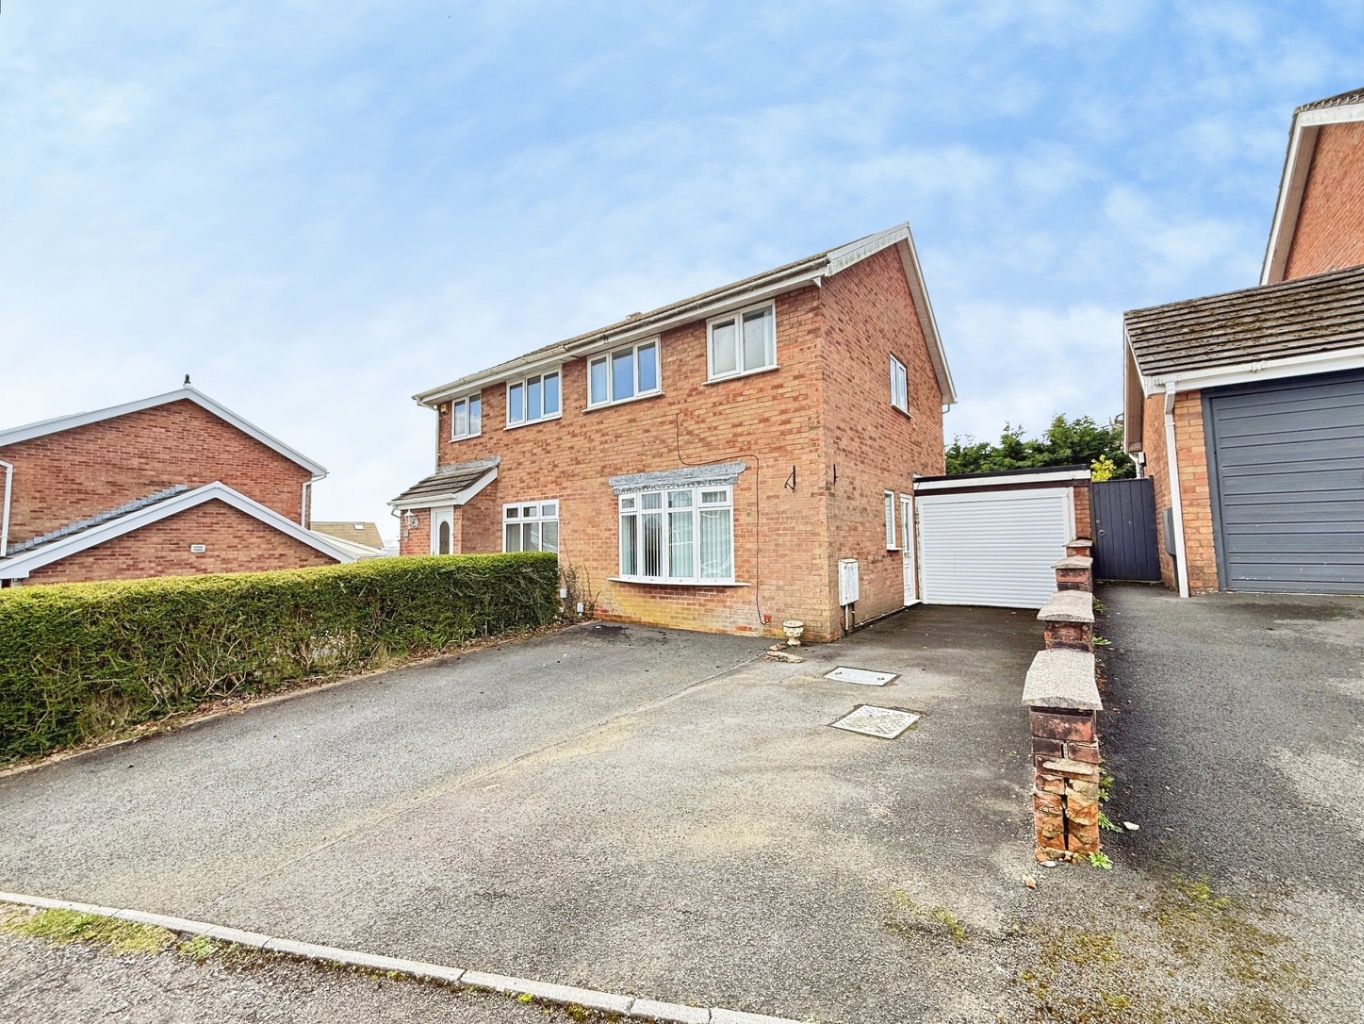
This lovely home is set over three floors and has been fully modernised throughout.
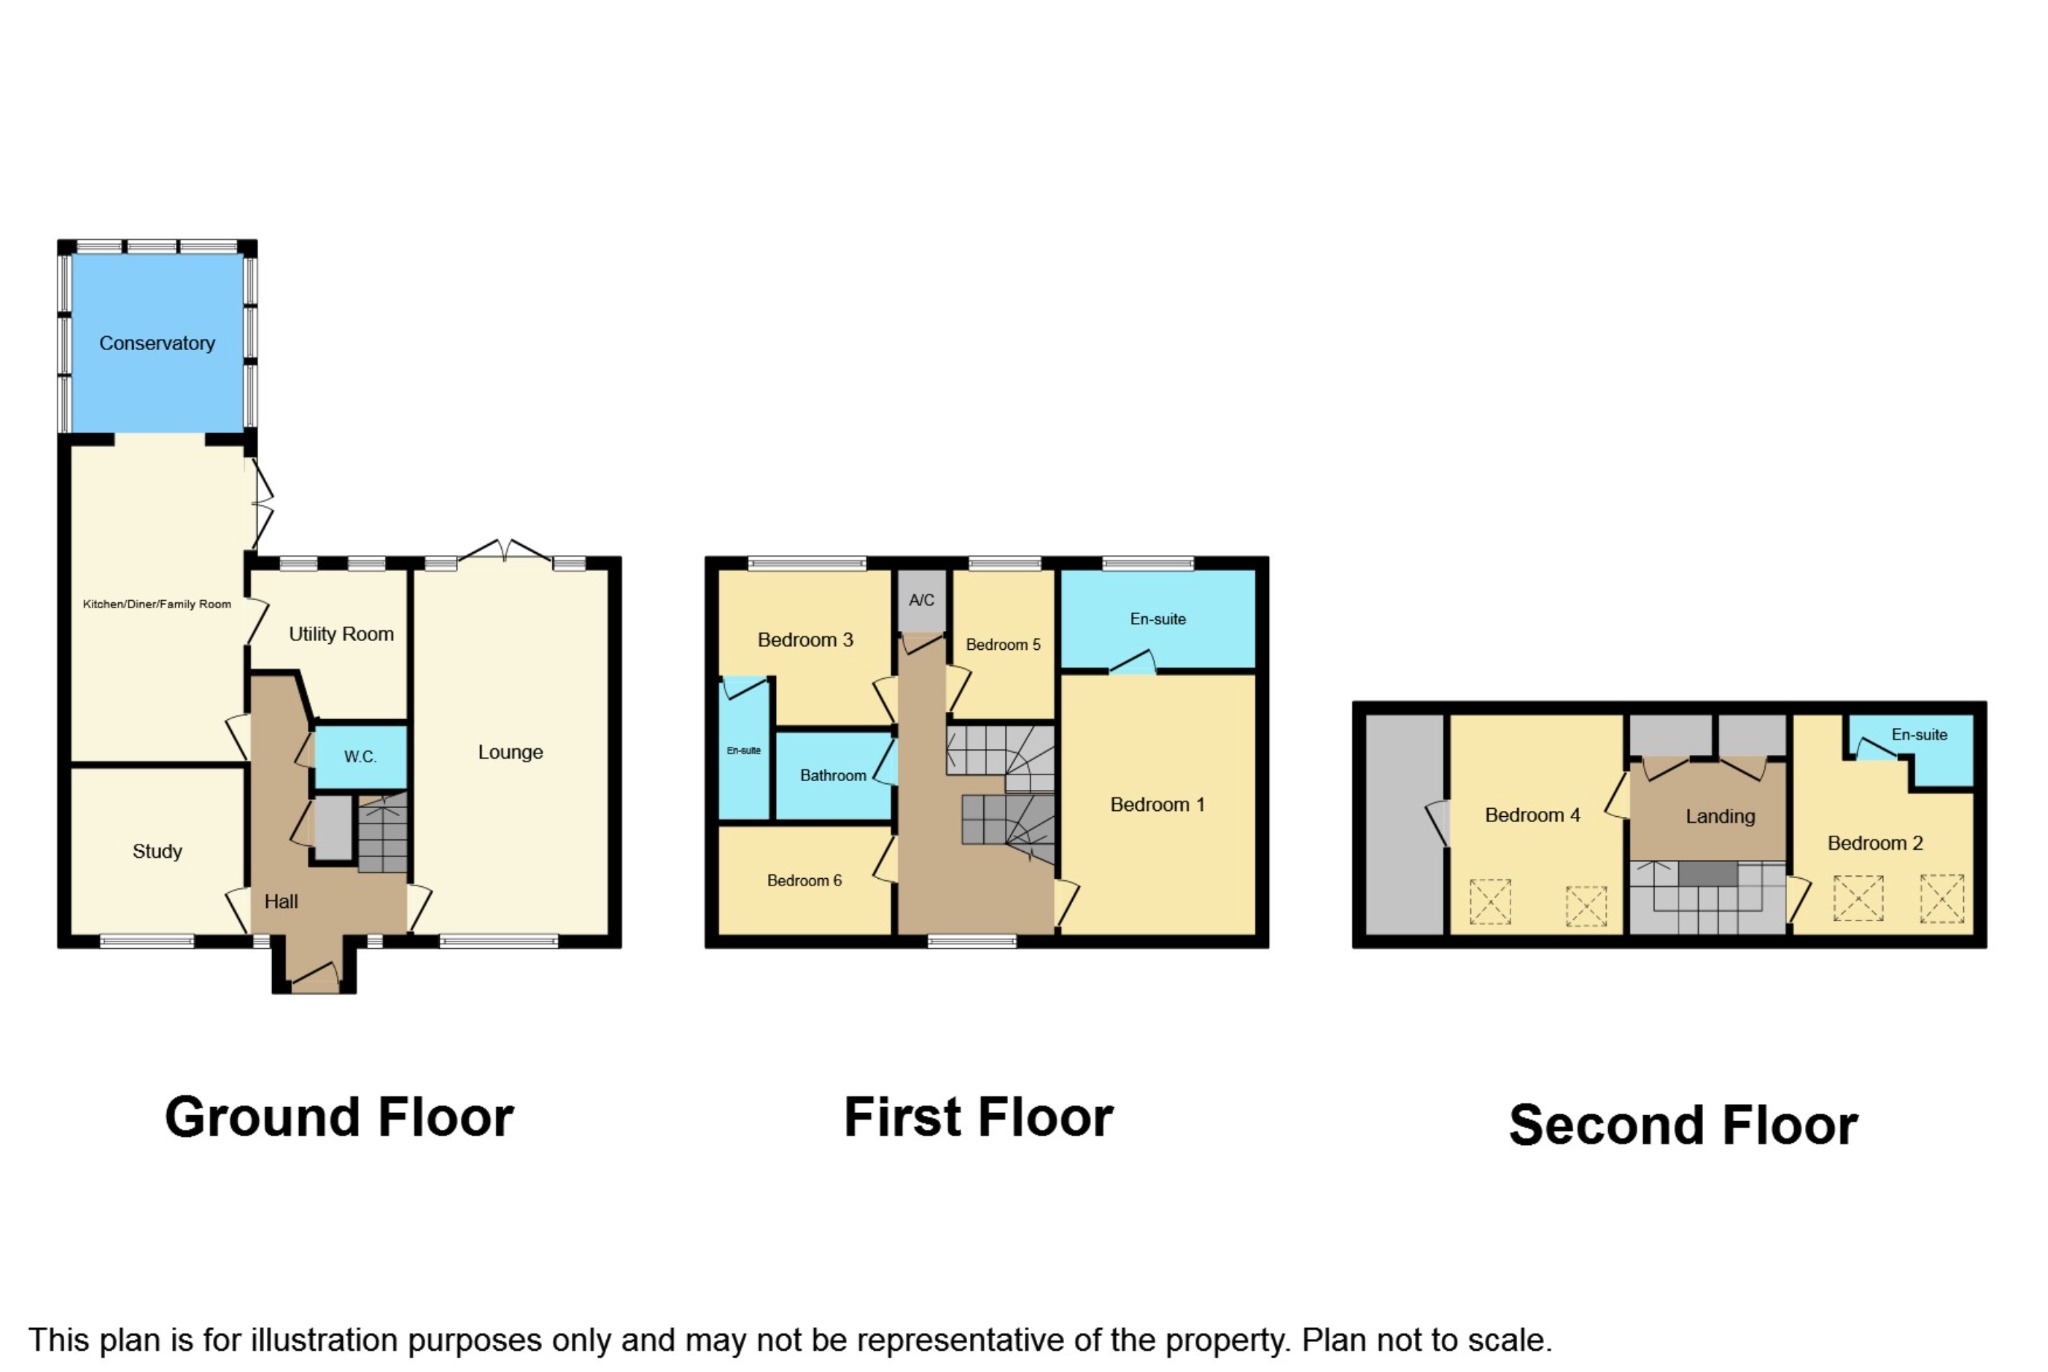
Briefly comprising of welcoming entrance hallway, cloakroom, lounge, study, modern high gloss open plan kitchen/living/dining area with integrated appliances, high gloss utility room, six bedrooms four of which have their own en-suites and family bathroom.
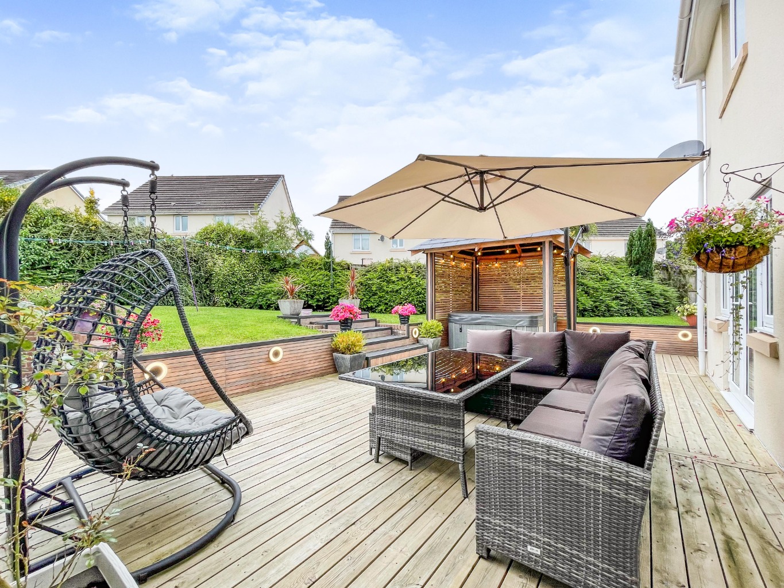
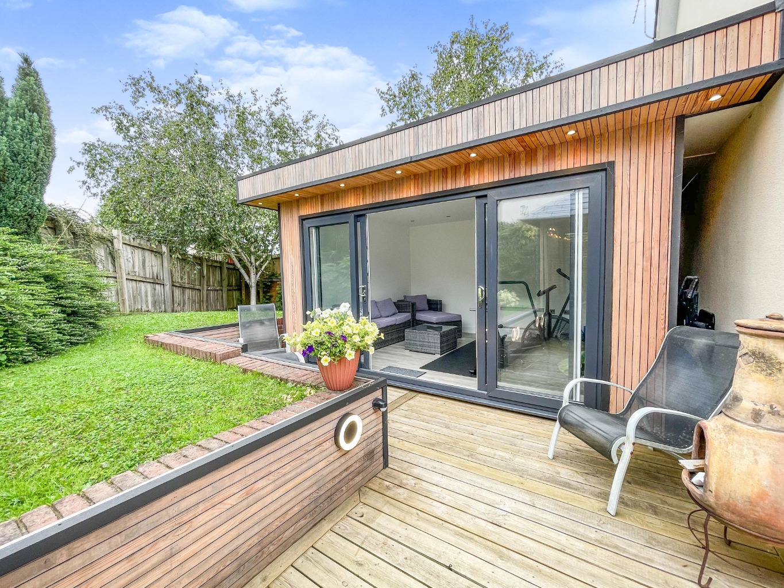
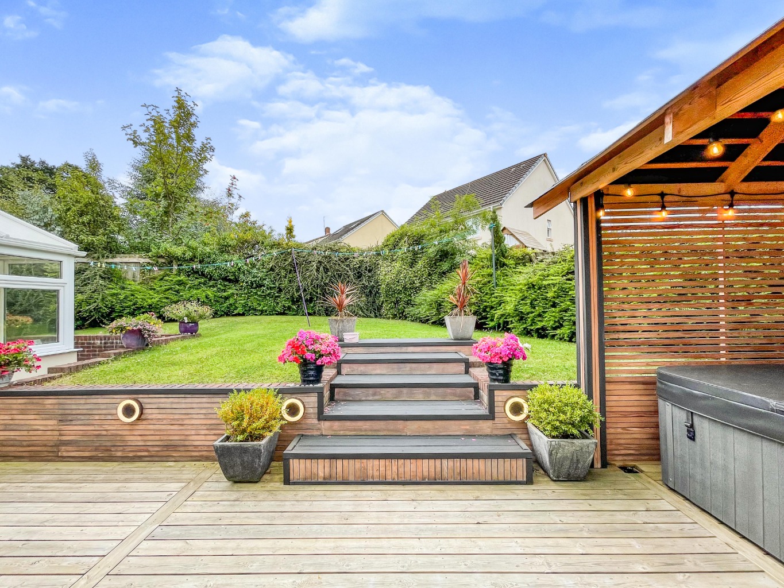
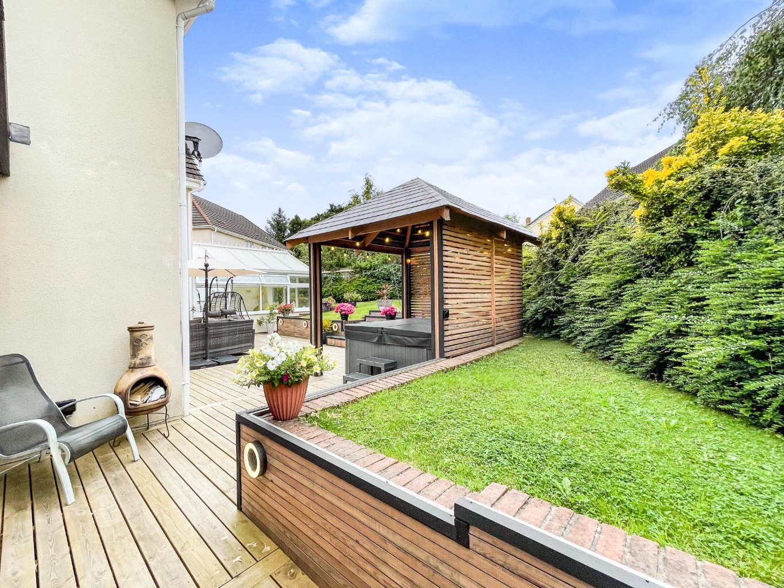
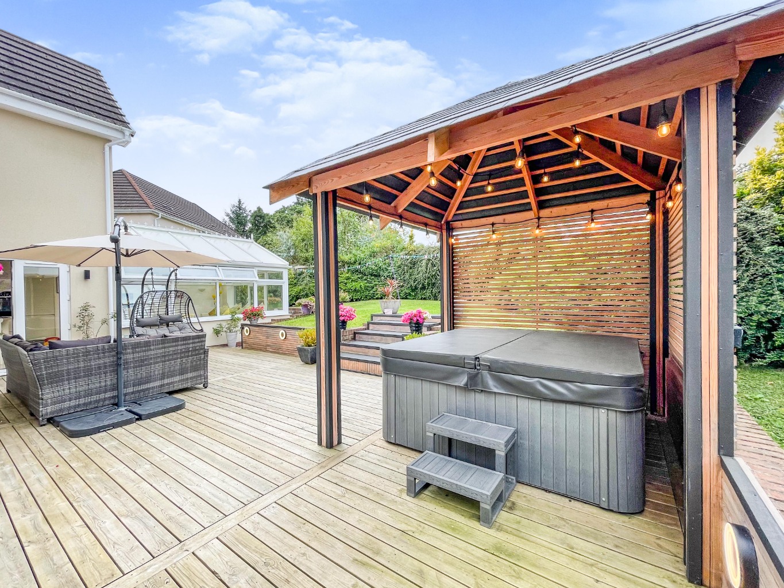
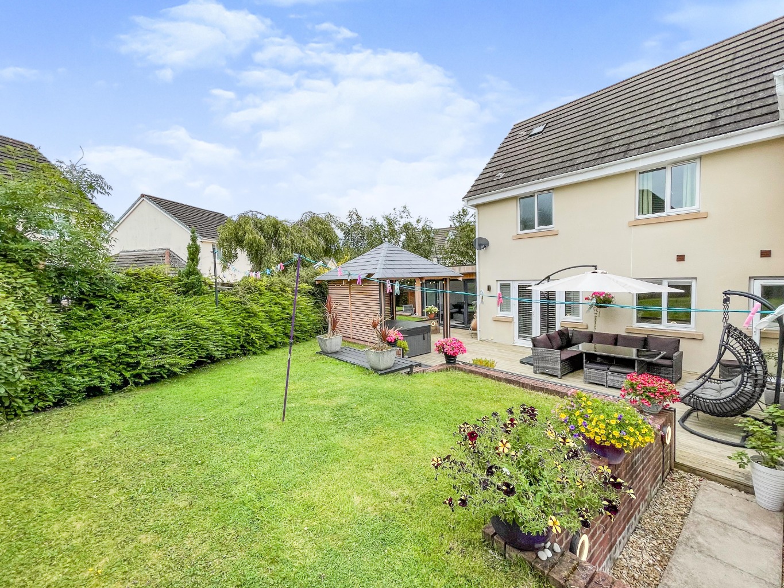
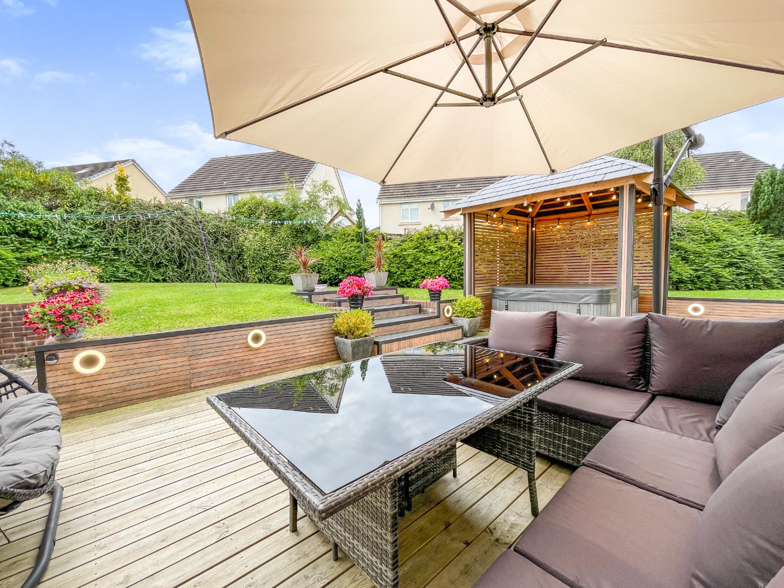
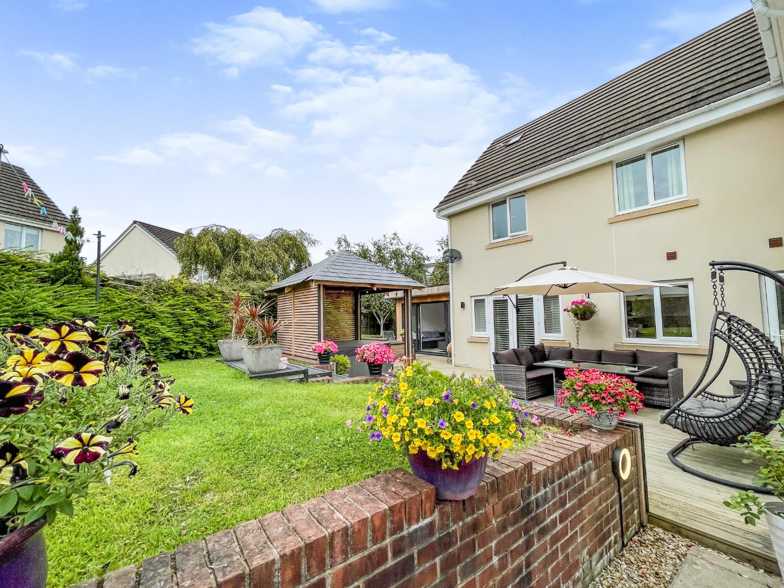
Benefiting further from a stylish rear garden that has been landscaped to provide a paved patio, decked area, lawn and larch cladded garden room (currently used as a gym) and ambient outdoor lighting.
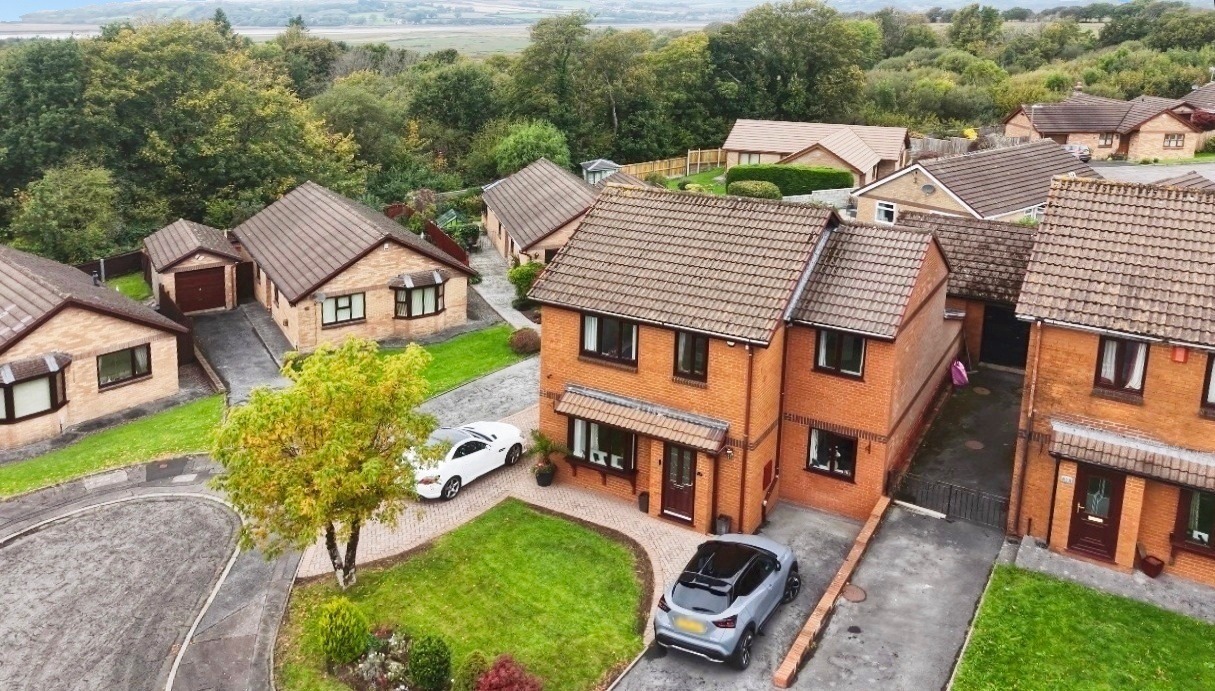
There is also a garage with a driveway for four cars.
Tucked away in a quiet residential development just stones throw away from Grovesend park and the local schools and amenities plus the M4 motorway.
Entrance
Entrance via a composite door into:
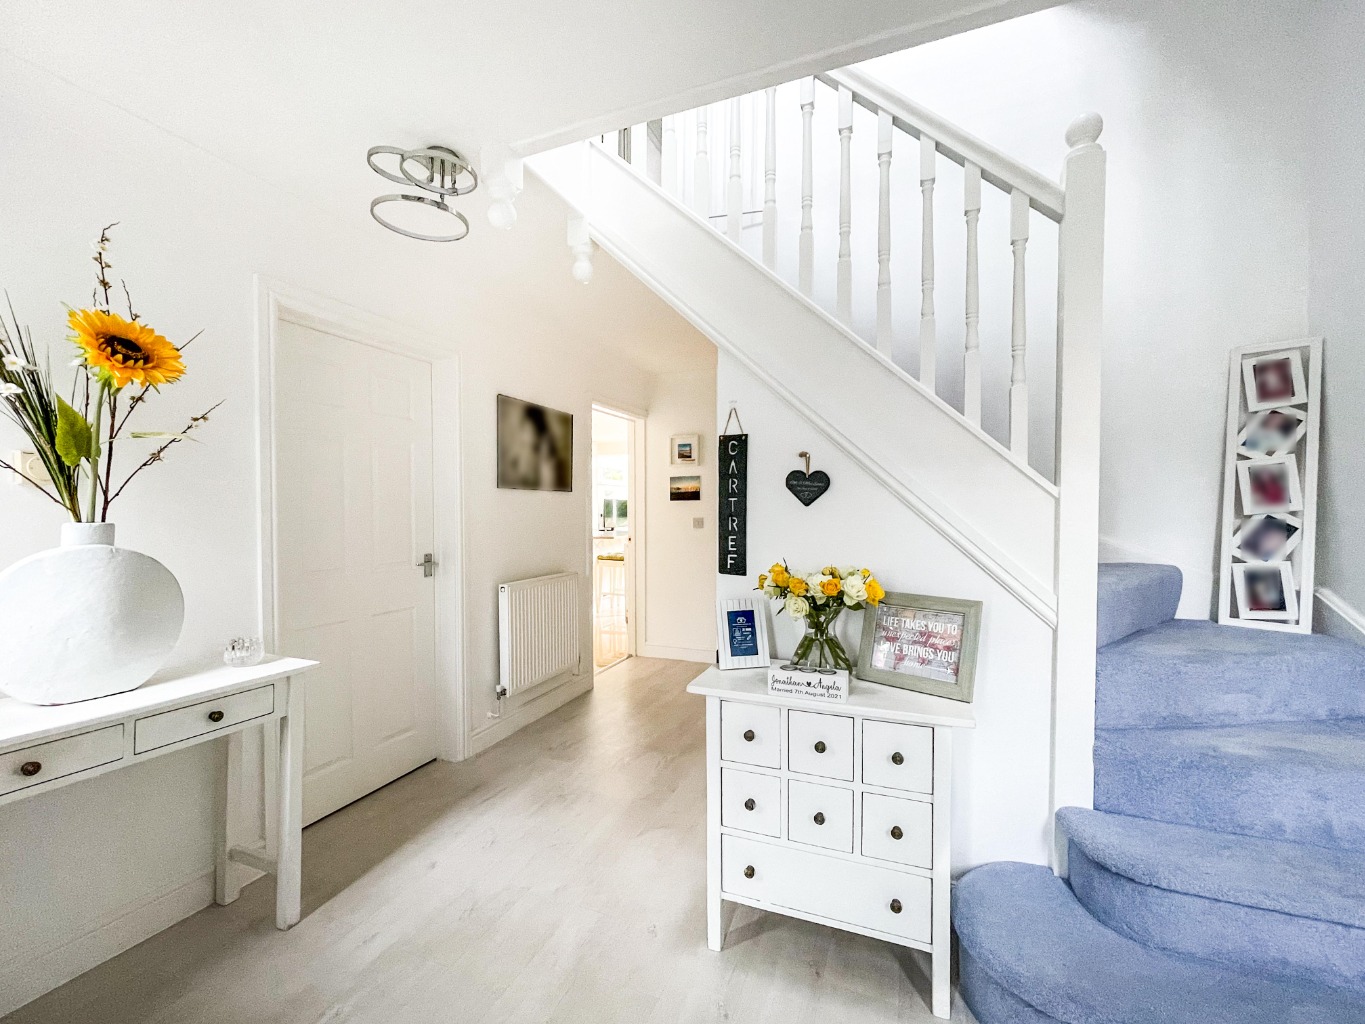
Hallway
Coving to ceiling, stairs to first floor, uPVC double glazed window x2, wood effect laminate flooring, radiator, door to under stairs storage cupboard, doors to:
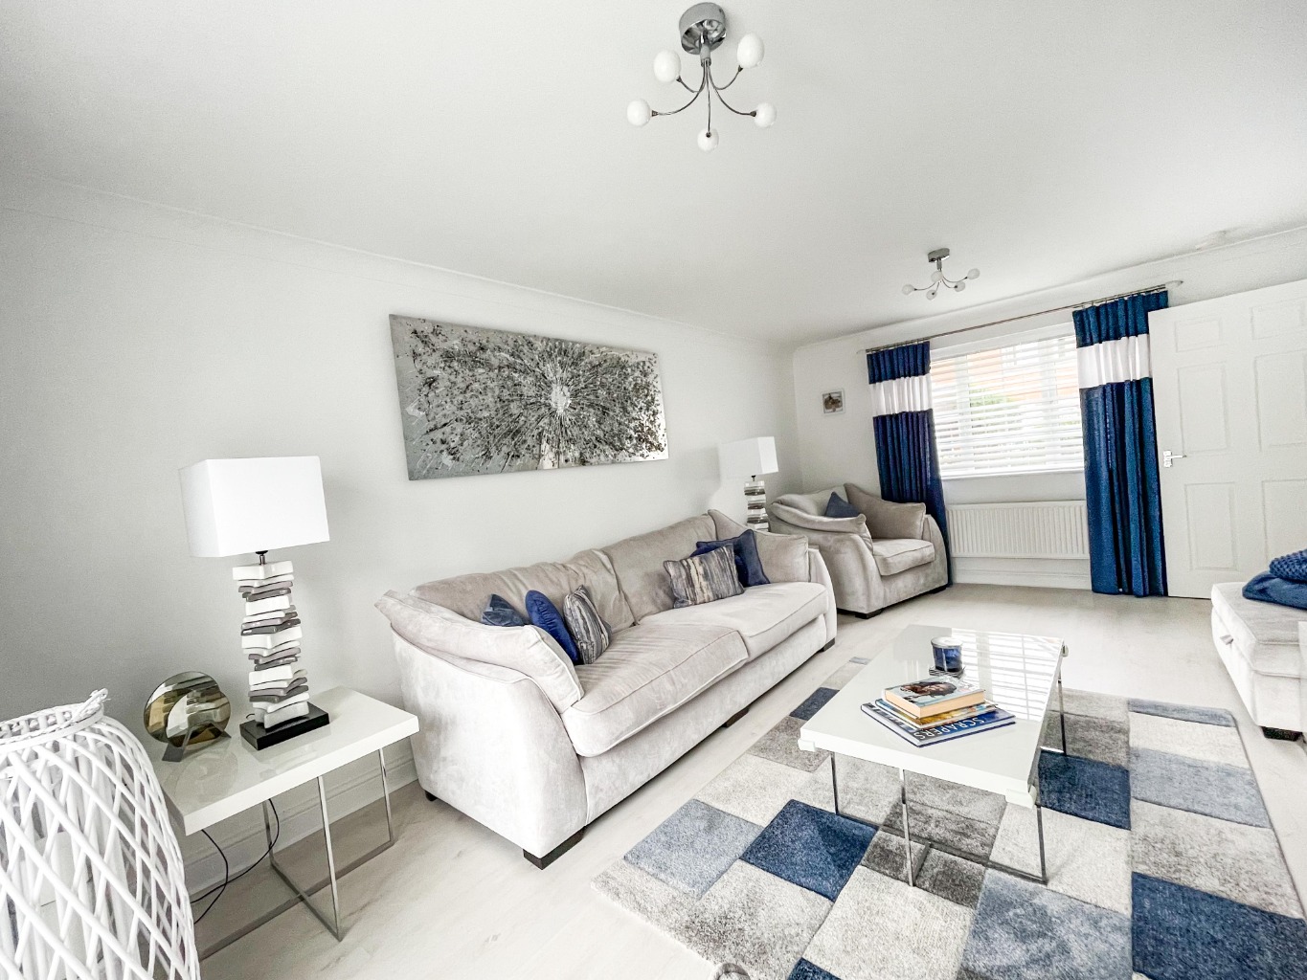
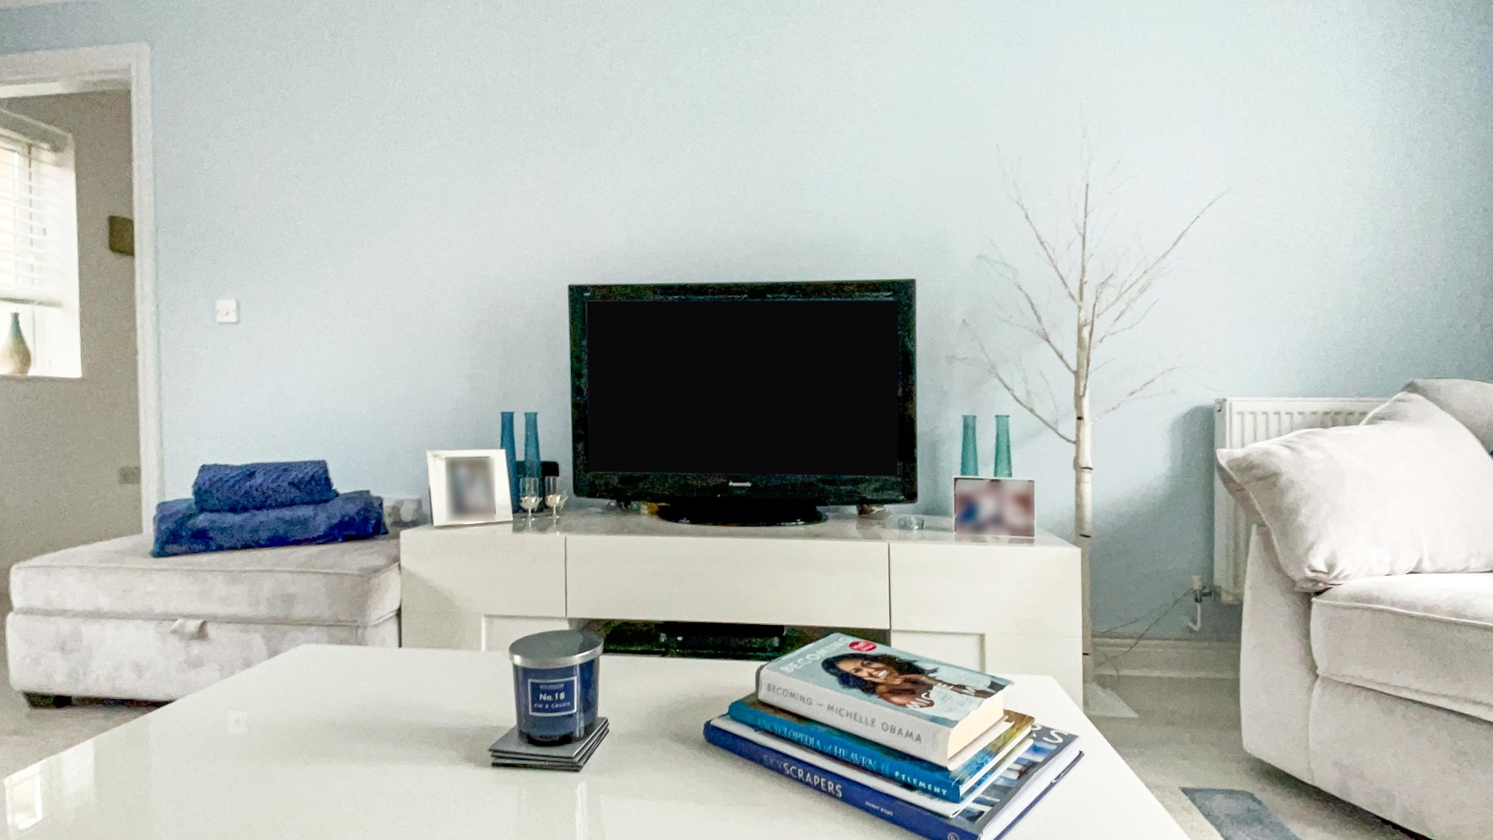
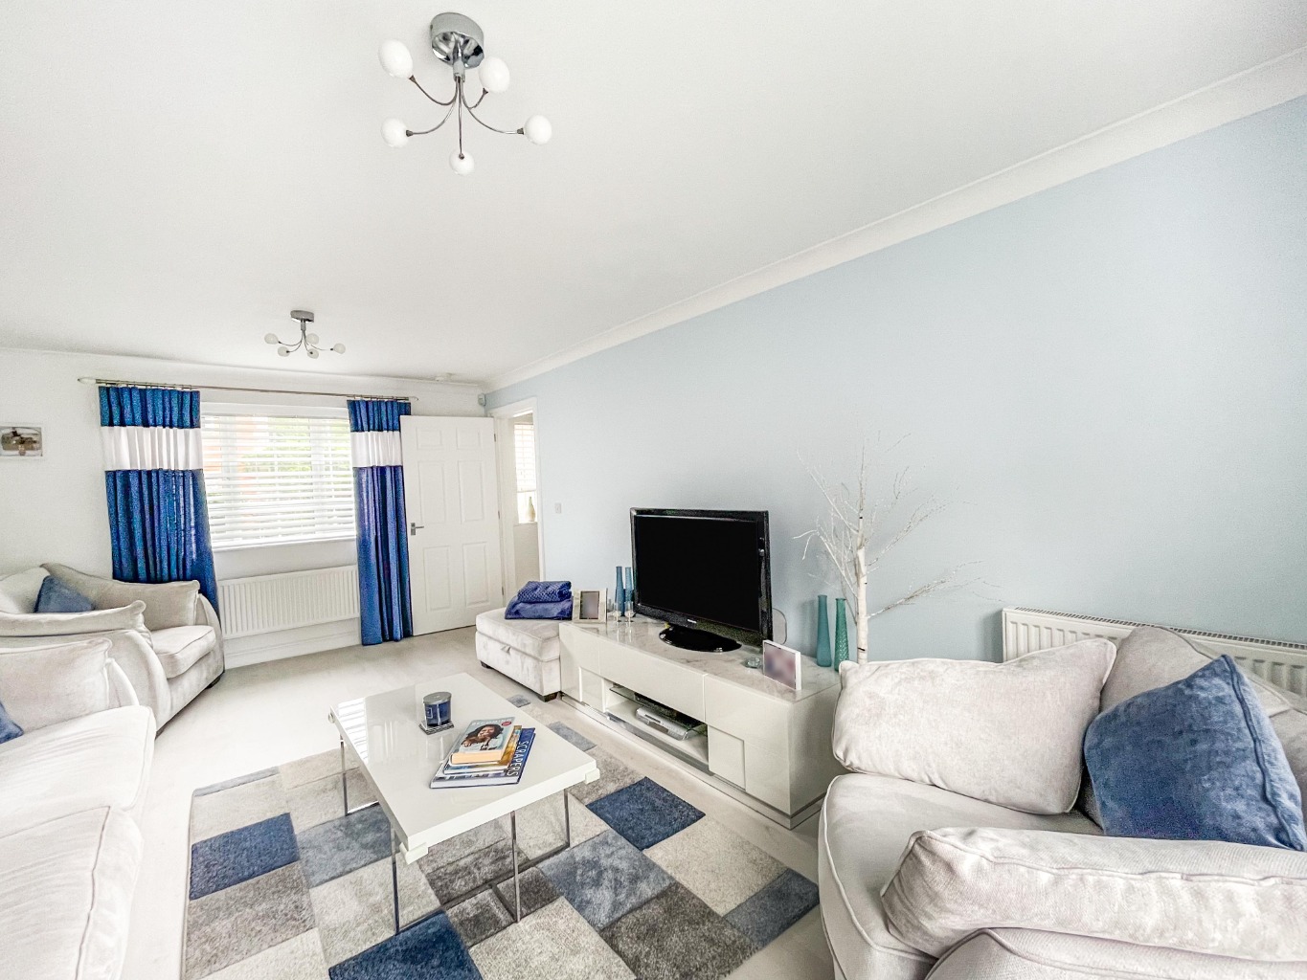
Lounge 3.53 x 5.71
Coving to ceiling, radiator x2, uPVC double glazed window, uPVC double glazed french doors with side panels, wood effect laminate flooring.
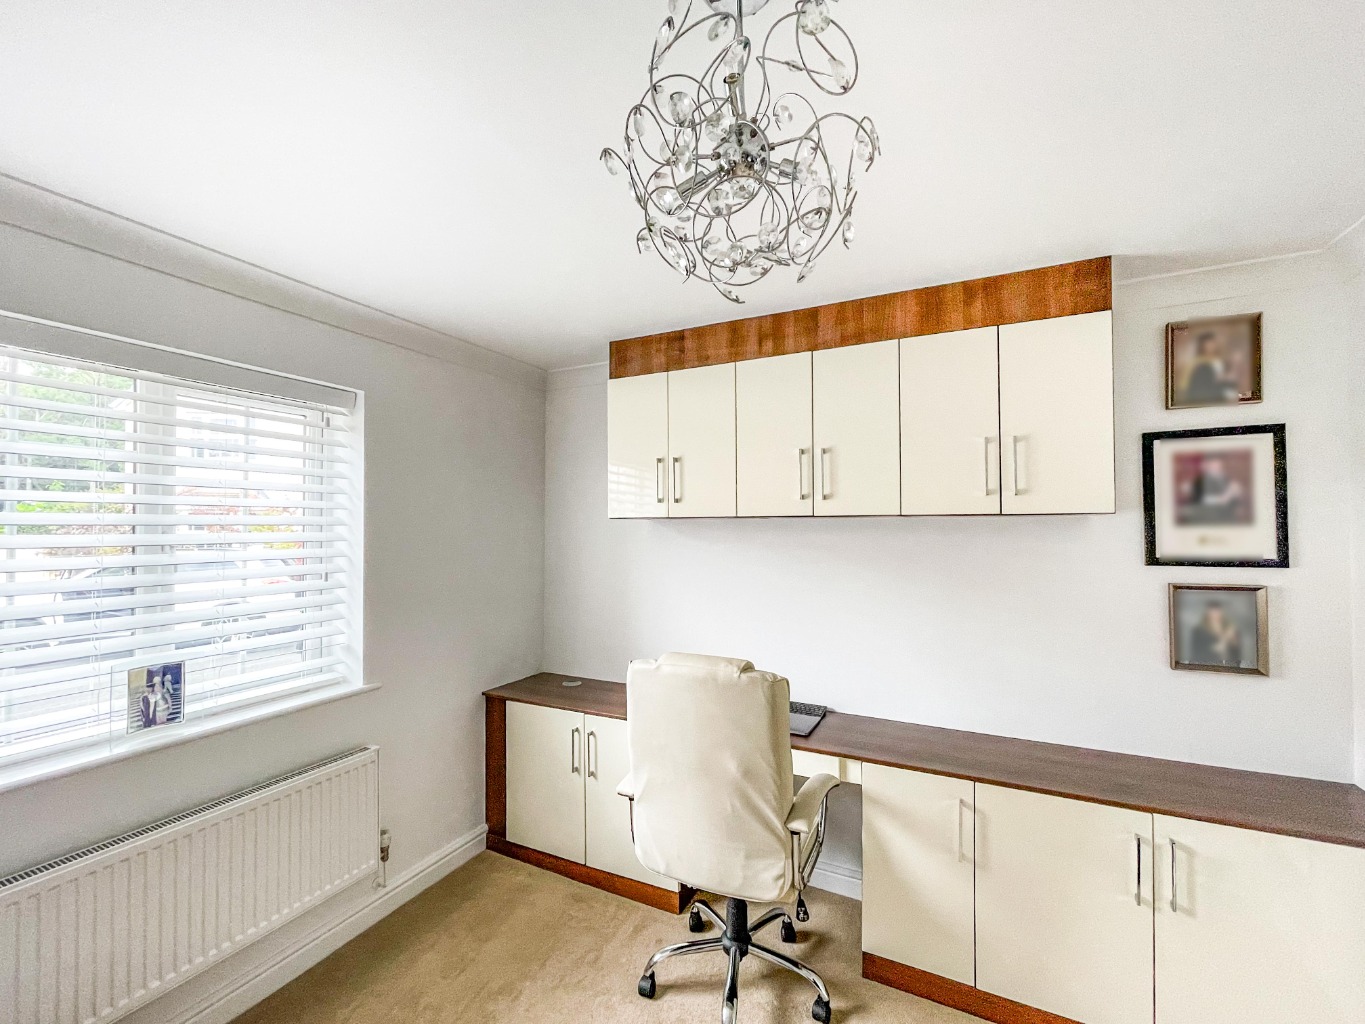
Study 3.09 x 3.24
Coving to ceiling, radiator, uPVC double glazed window.
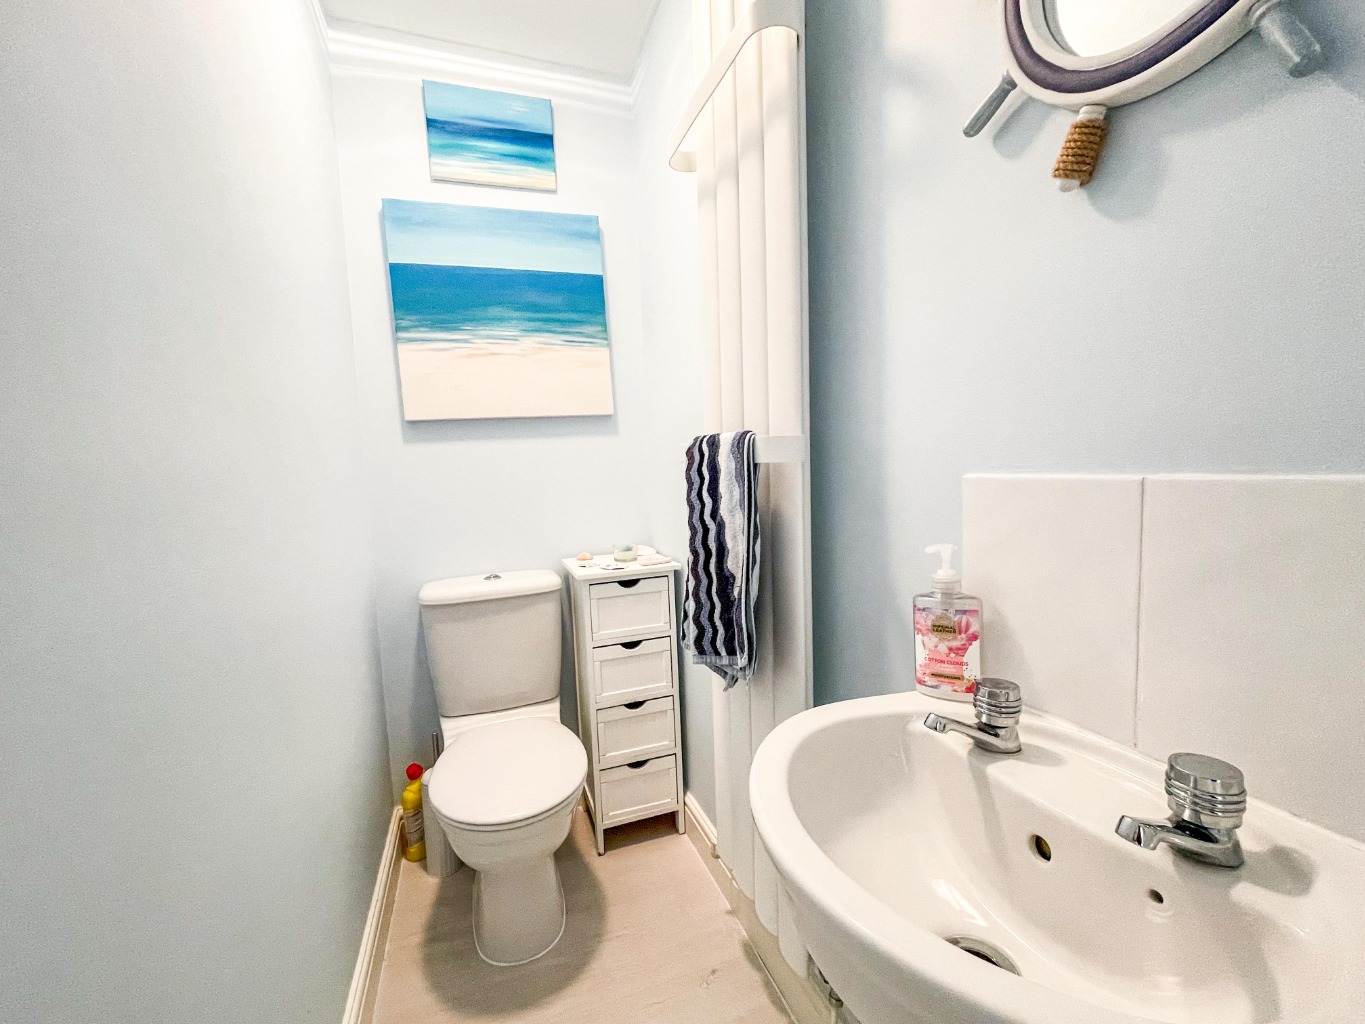
Cloakroom 0.84 x 1.76
Fitted with a two piece suite comprising of W.C and wash hand basin, wood effect laminate flooring, designer wall mounted radiator, extractor fan.
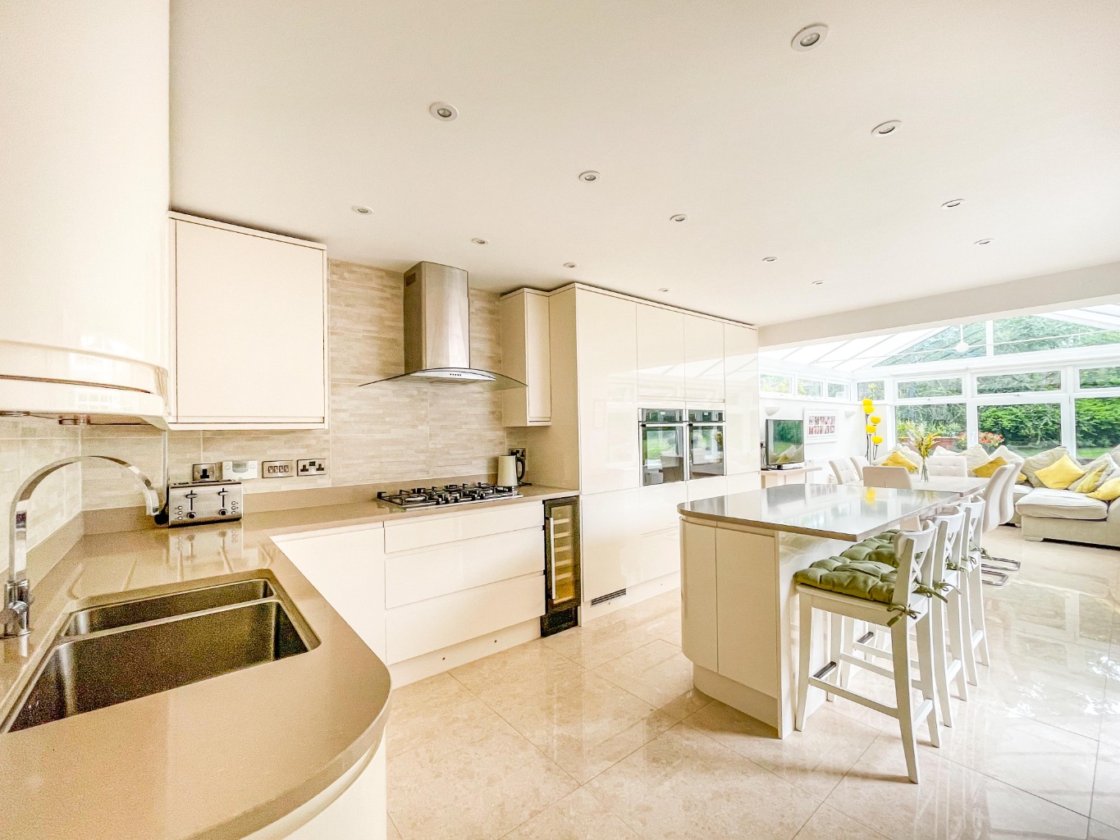
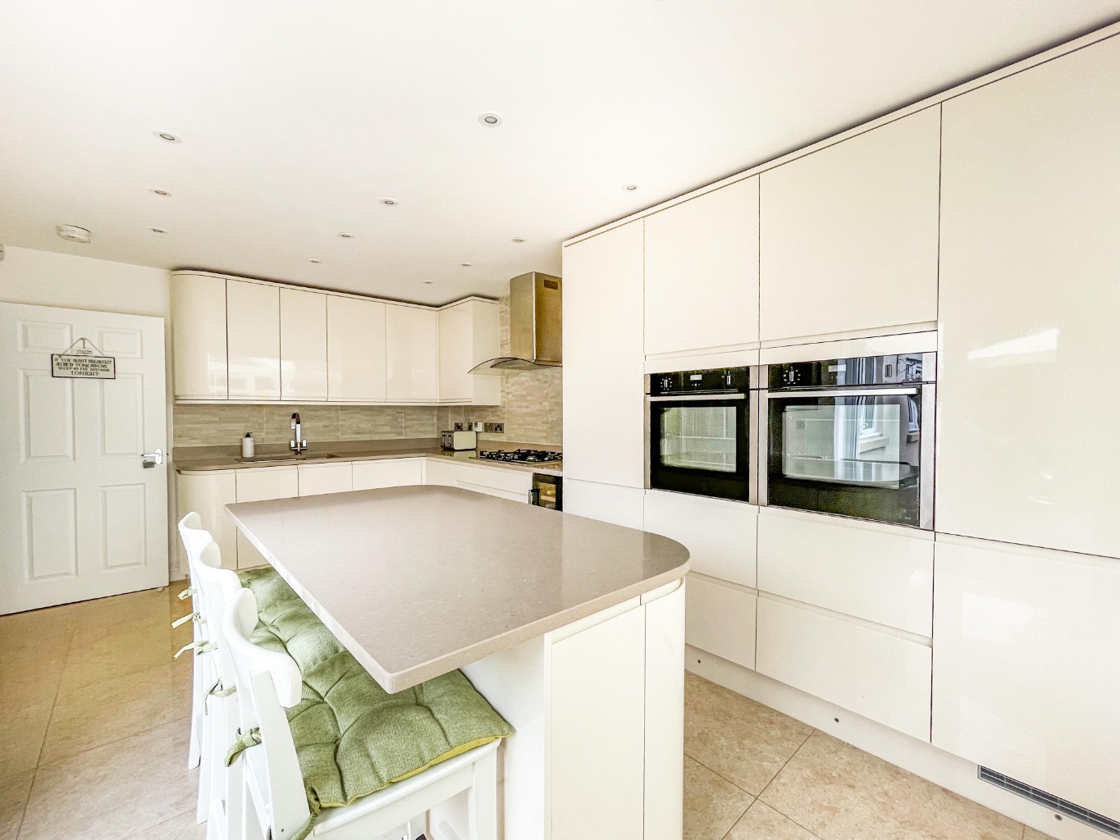
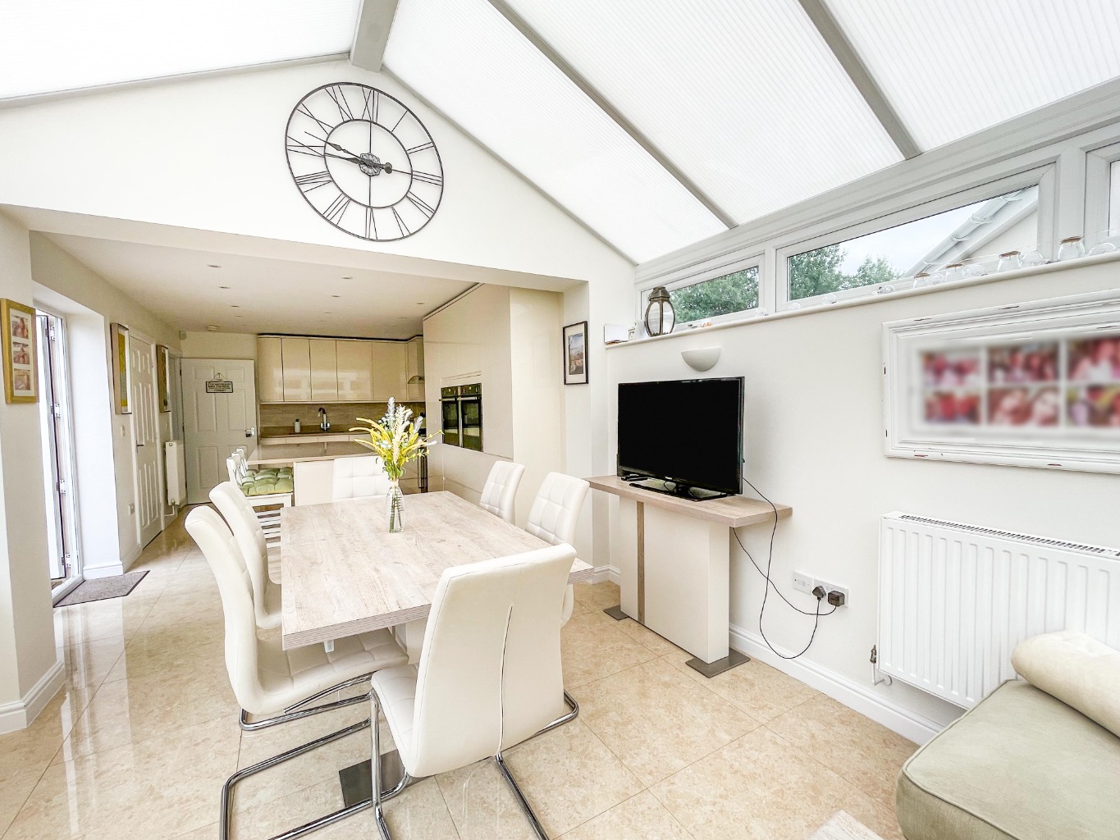
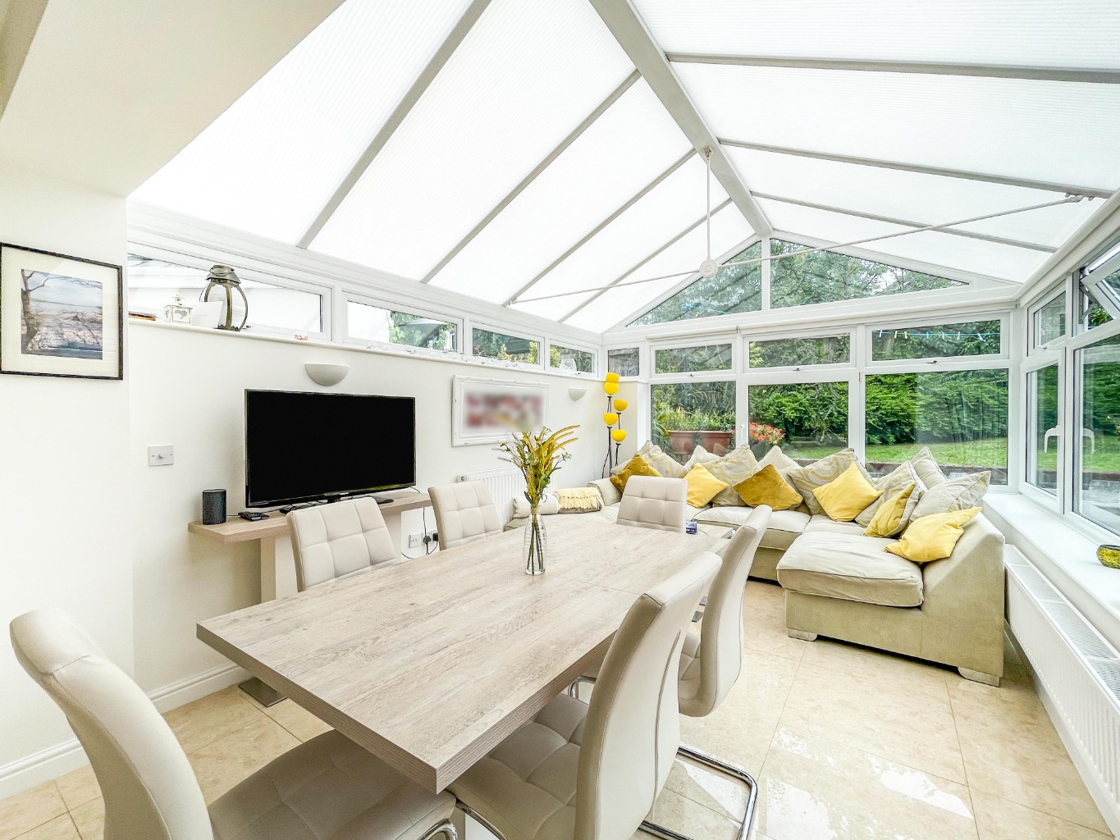
Kitchen/Diner/Family Room 9.75 x 3.21
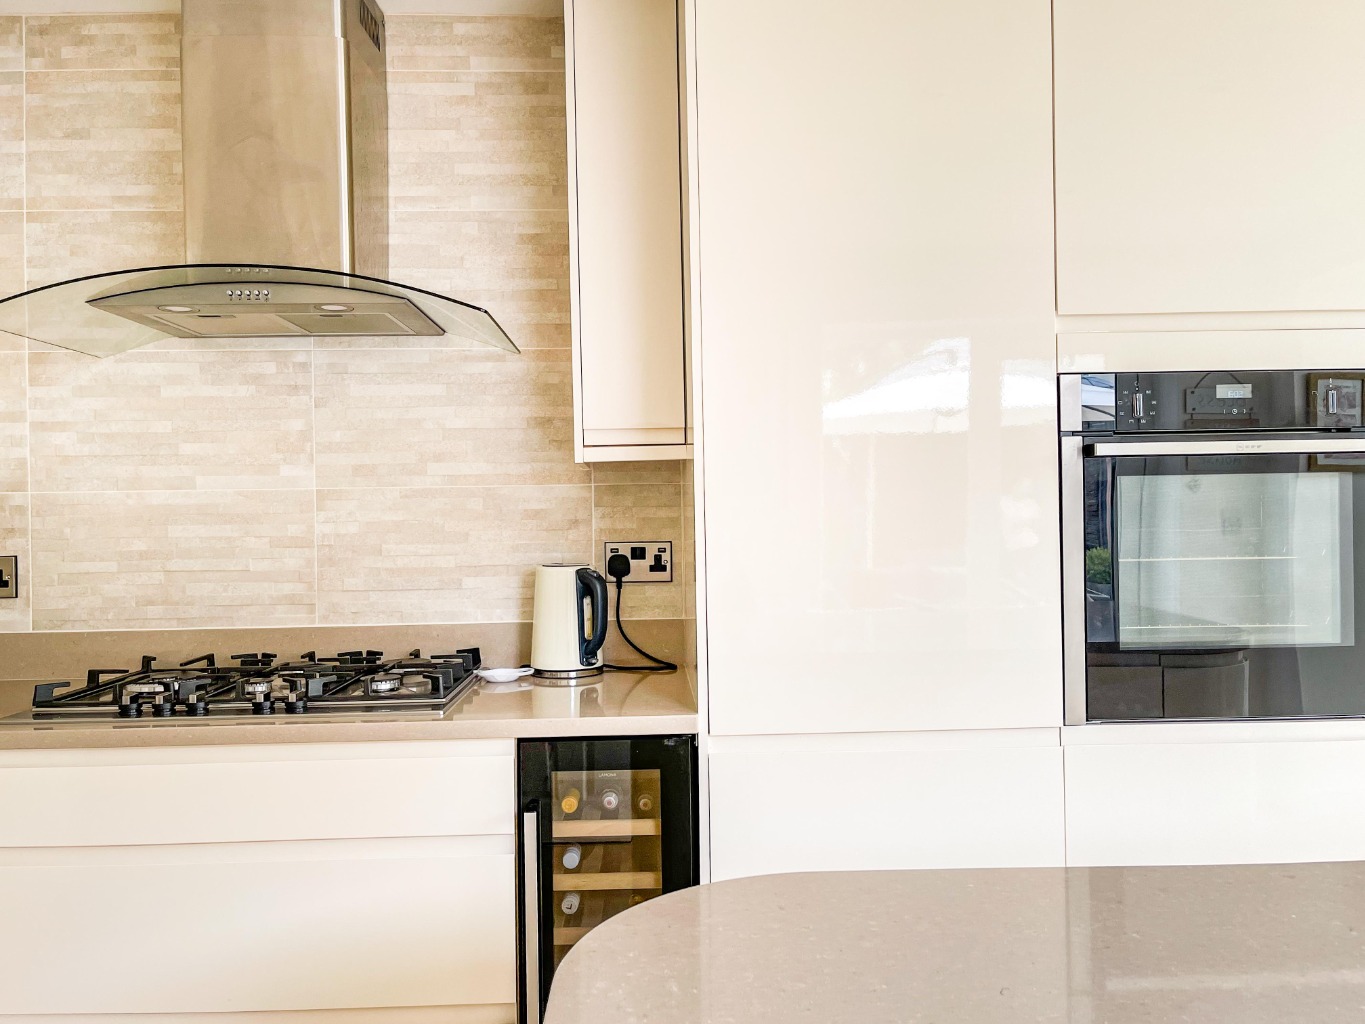
Fitted with a range of modern high gloss wall and base units with quartz work surface over, stainless steel 1 and 1/2 bowl sink with drainer and mixer tap, integrated dishwasher, full larder fridge and full larder freezer, under counter wine fridge, eye level hide and slide ovens, island/breakfast bar with storage, five ring gas hob with extractor fan over, spotlights to ceiling, tiled floor, tiled splash back, uPVC double glazed windows, radiator x2, wall mounted tv socket and aerial, under plinth lighting, uPVC double glazed french doors, door to:
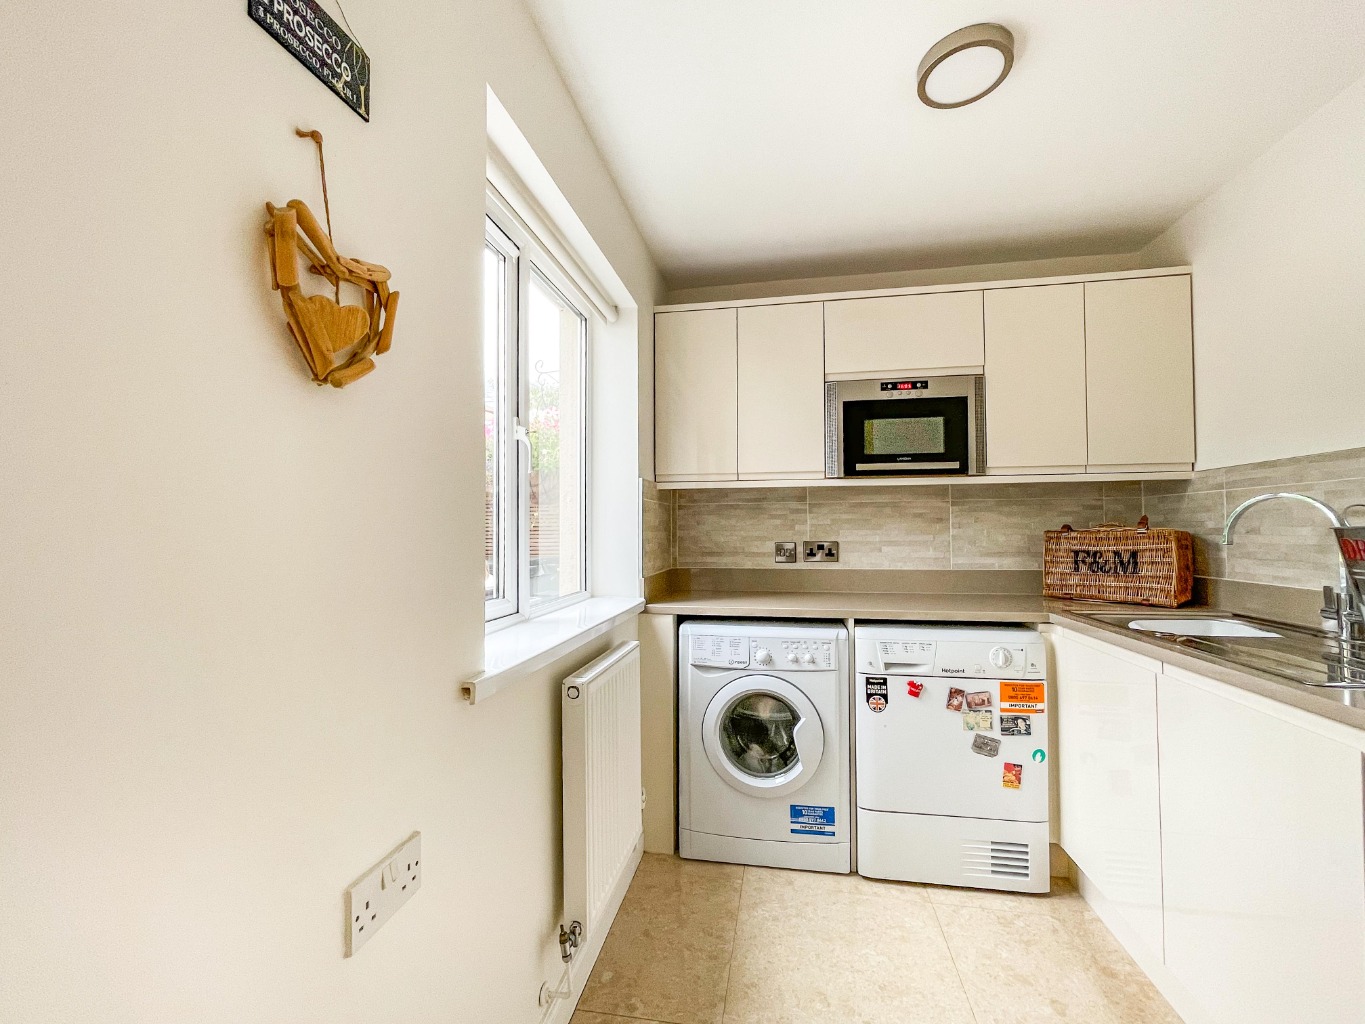
Utility Room 2.01 x 3.39
Fitted with a range of modern wall and base units with quartz work surface over, stainless steel sink with drainer and mixer tap, plumbing for washing machine, space for for tumble dryer, uPVC double glazed windows x2, tiled floor, partly tiled walls, integrated microwave.
Landing
uPVC double glazed window, radiator, door to airing cupboard housing water tank, doors to:
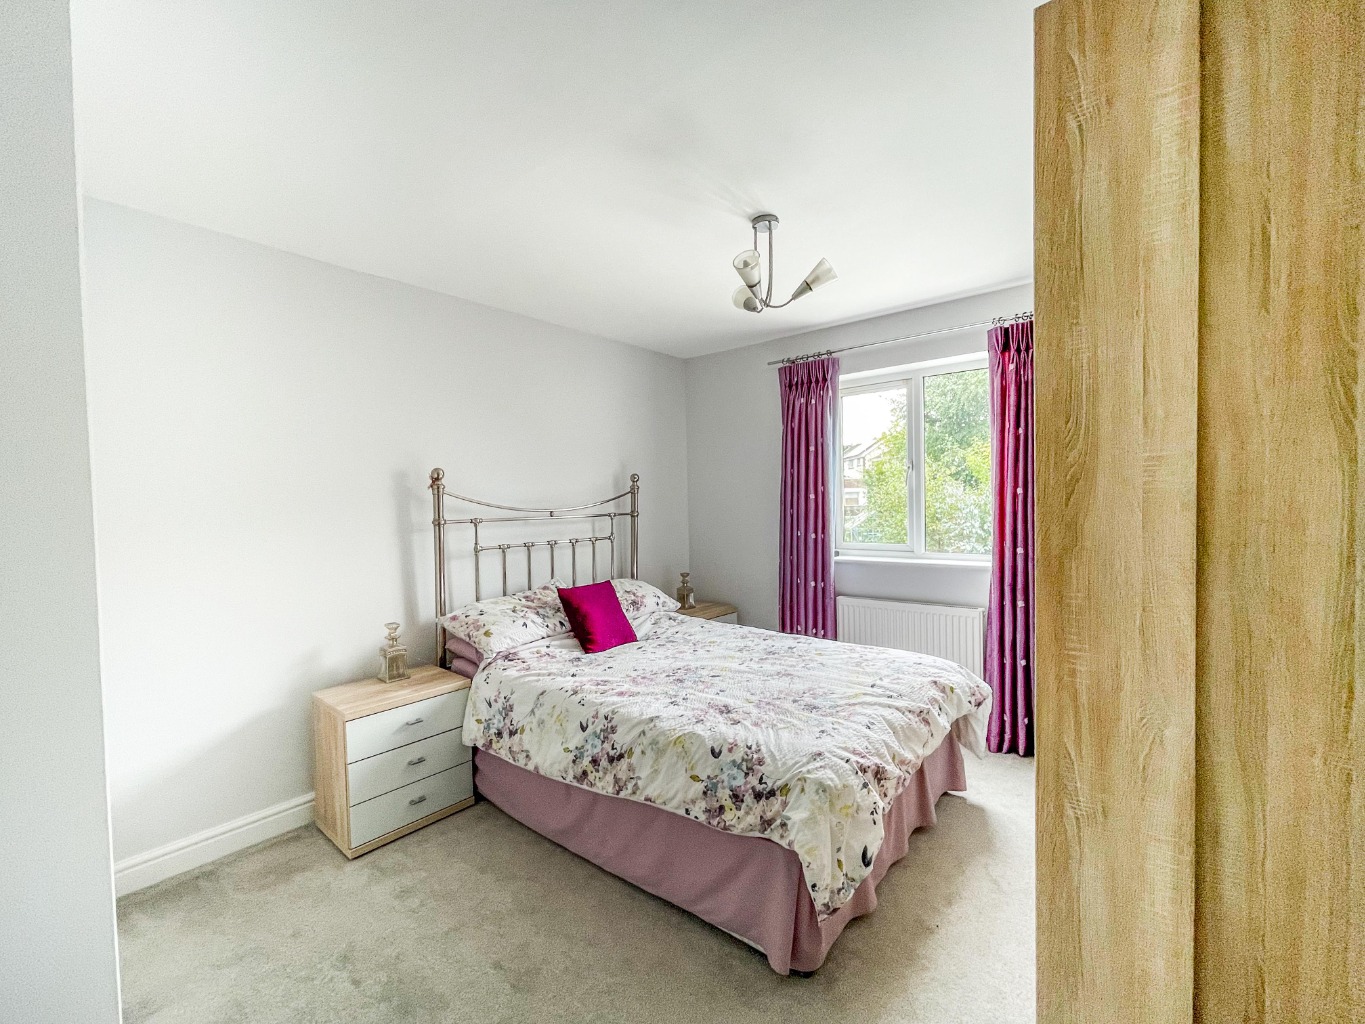
Bedroom Two 3.99 x 3.24
uPVC double glazed window, radiator, door to:
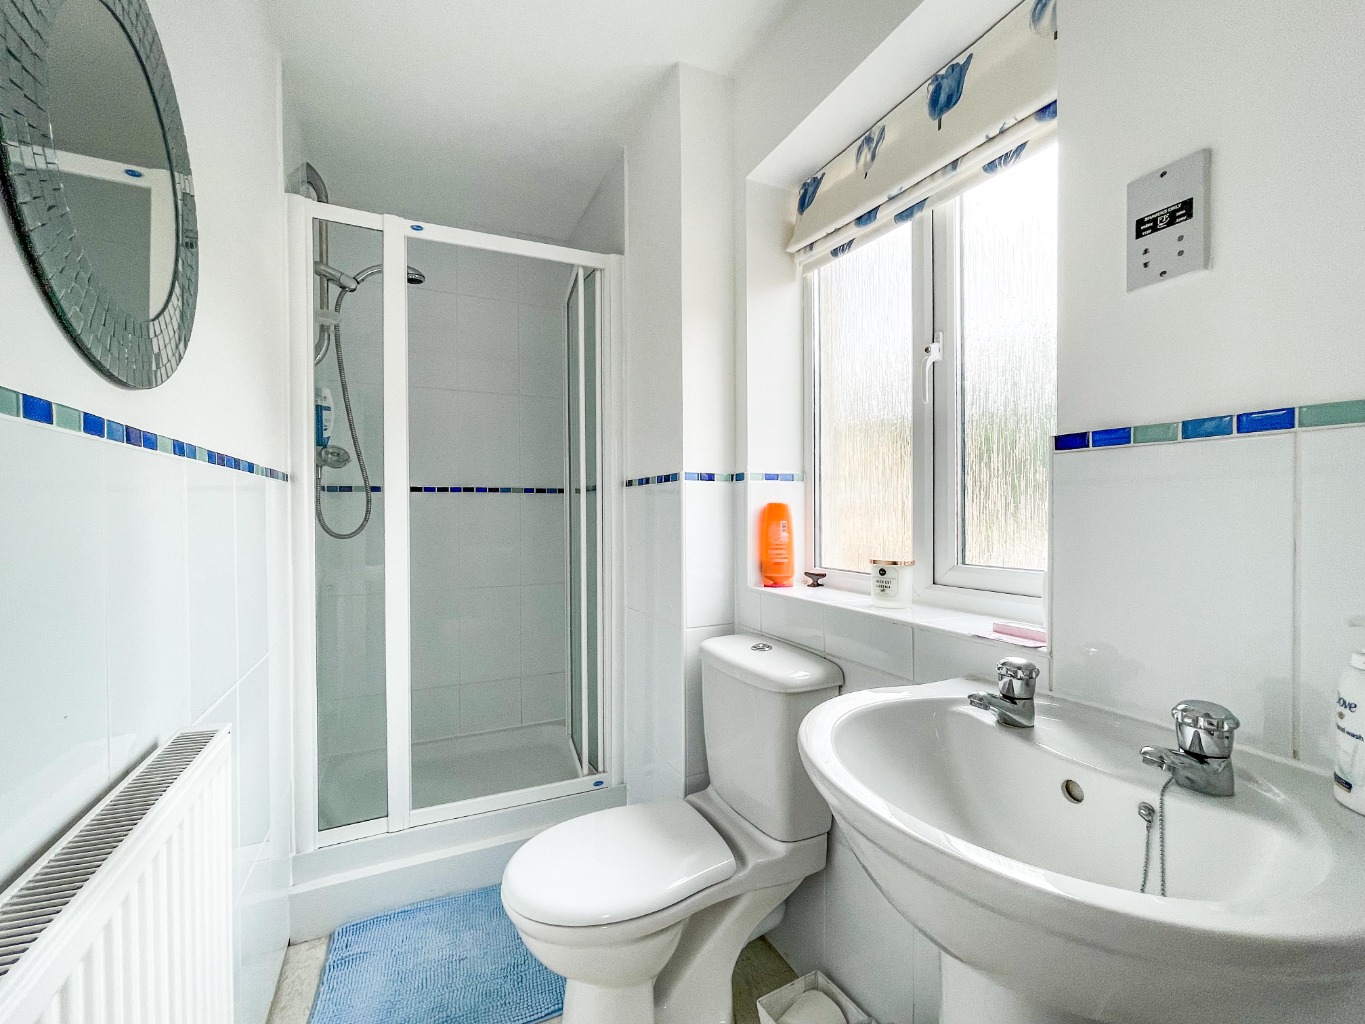
En-suite 2.52 x 1.16
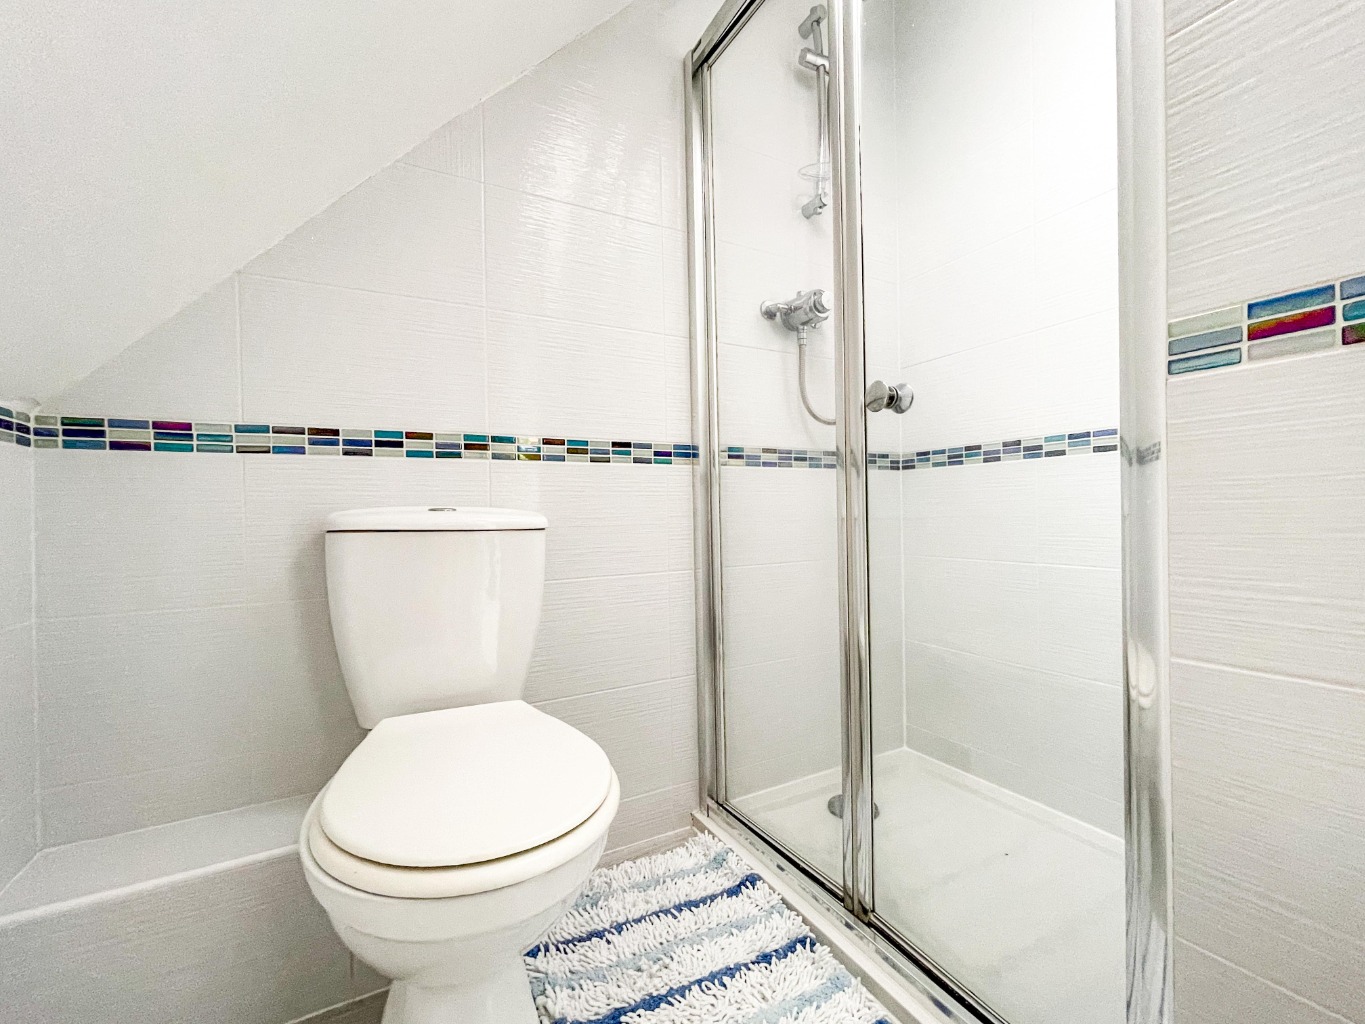
Fitted with a three piece suite comprising of shower, W.C and wash hand basin, obscure uPVC double glazed window, radiator, wood effect vinyl flooring, extractor fan.
Family Bathroom 1.77 x 2.02
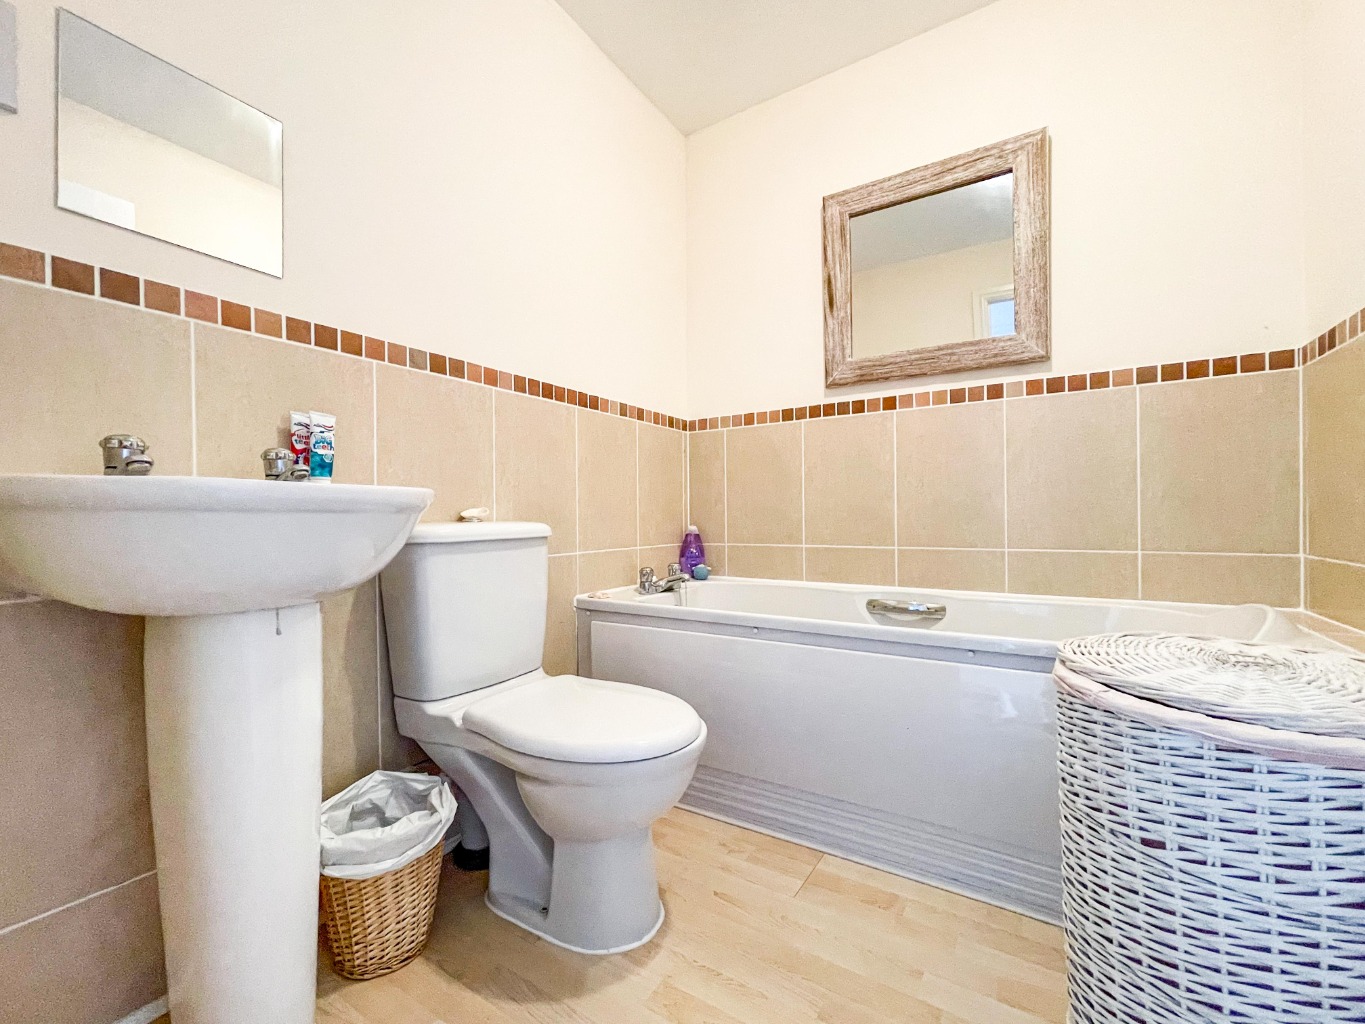
Fitted with a three piece suite comprising of bath, W.C and wash hand basin, wood effect laminate flooring, part tiled walls, extractor fan, electric shaver point.
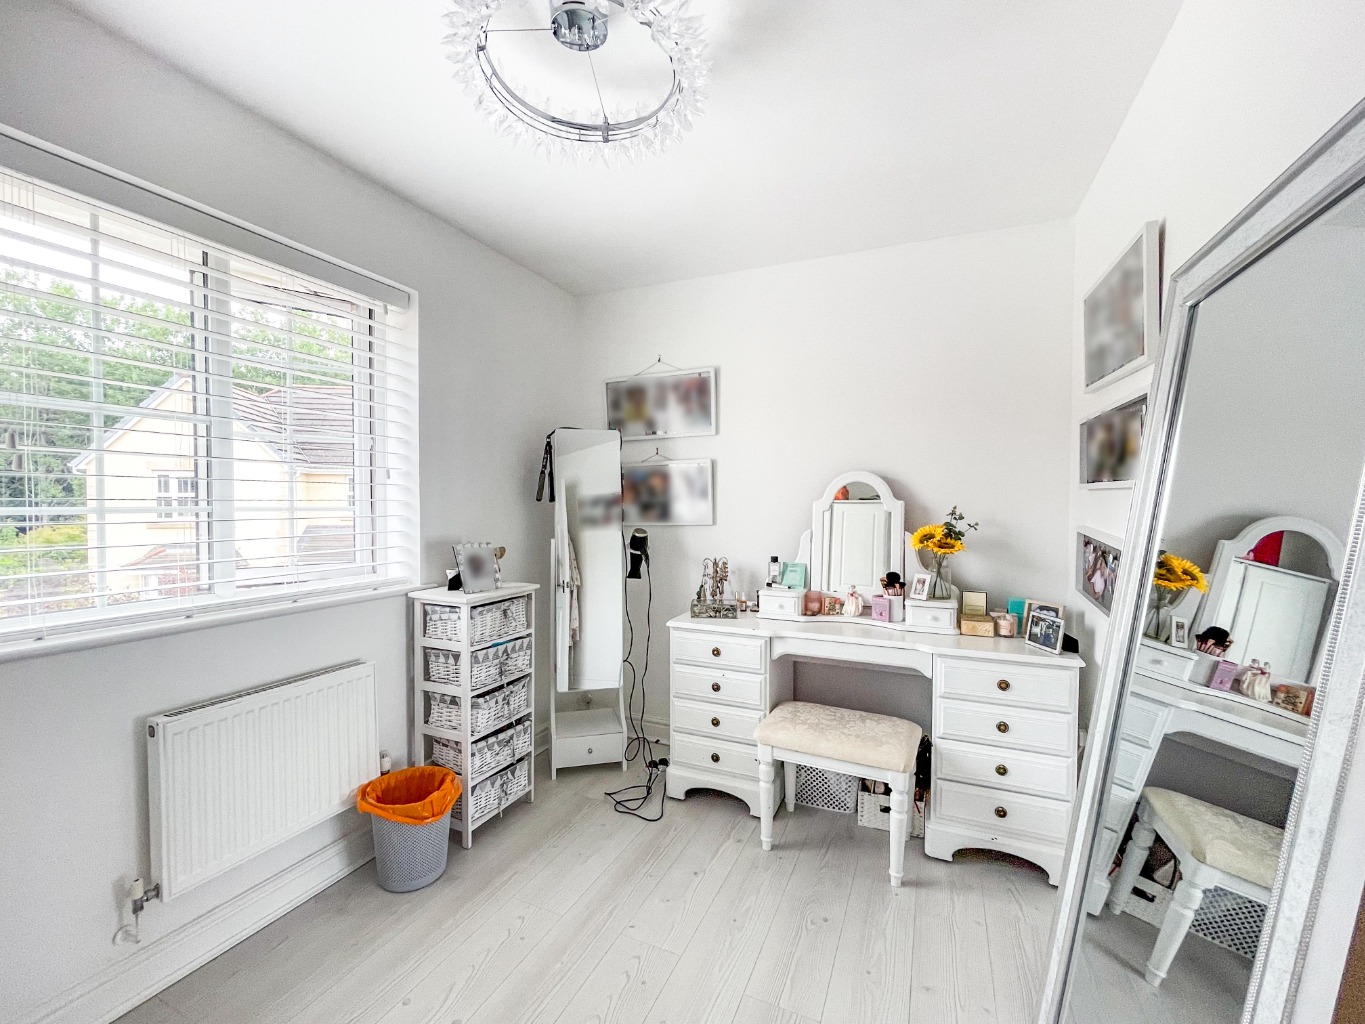
Bedroom Four 2.42 x 3.14
uPVC double glazed window, radiator, wood effect laminate flooring.
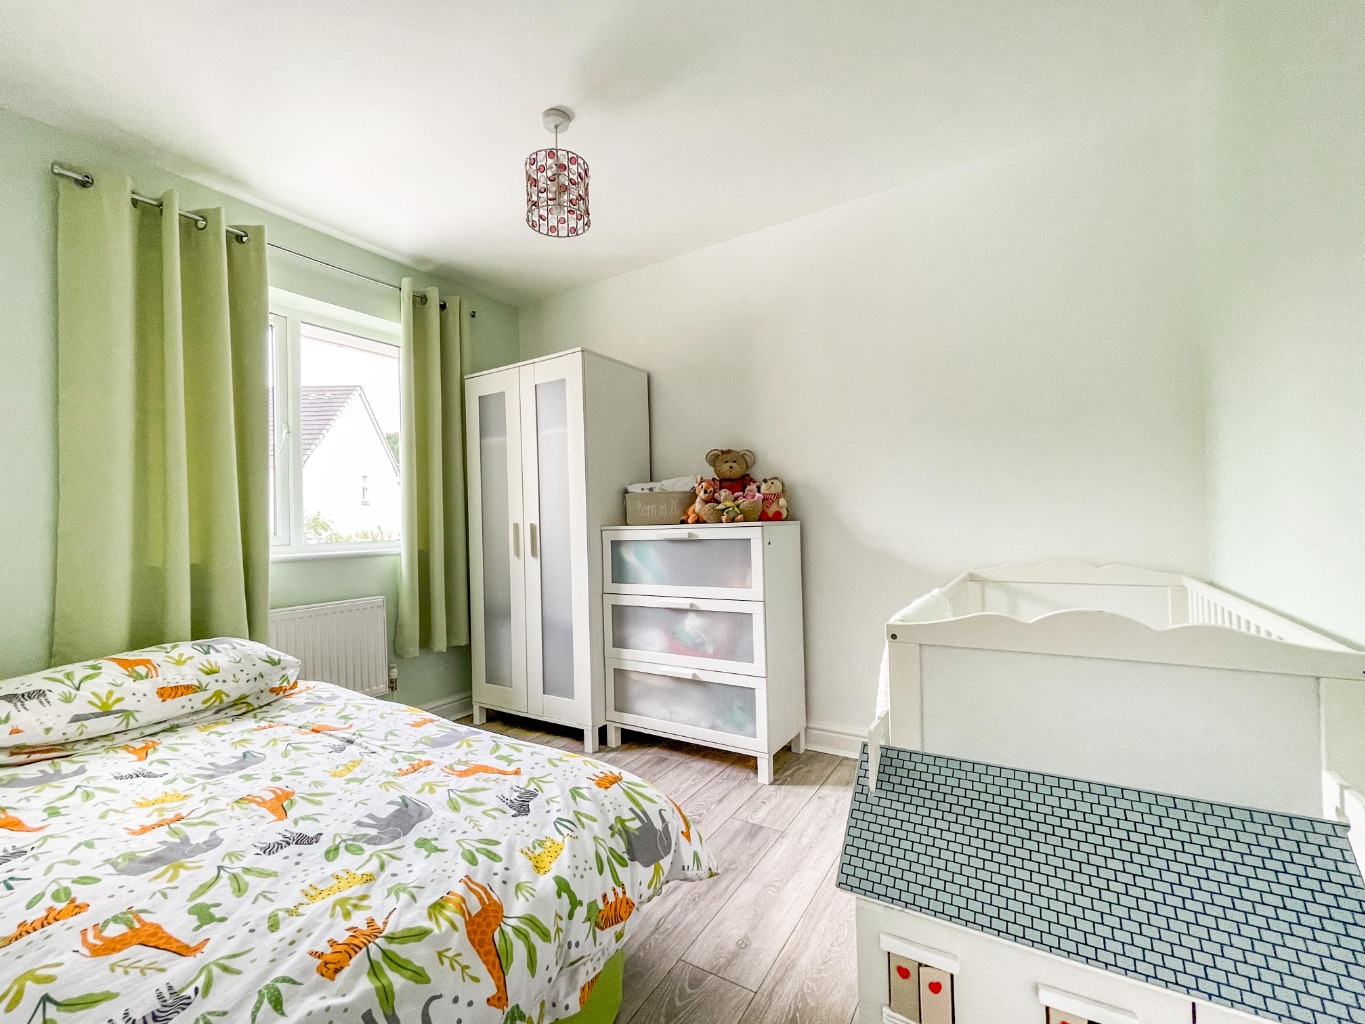
Bedroom Three 3.25 x 2.29
uPVC double glazed window, radiator, wood effect laminate flooring.
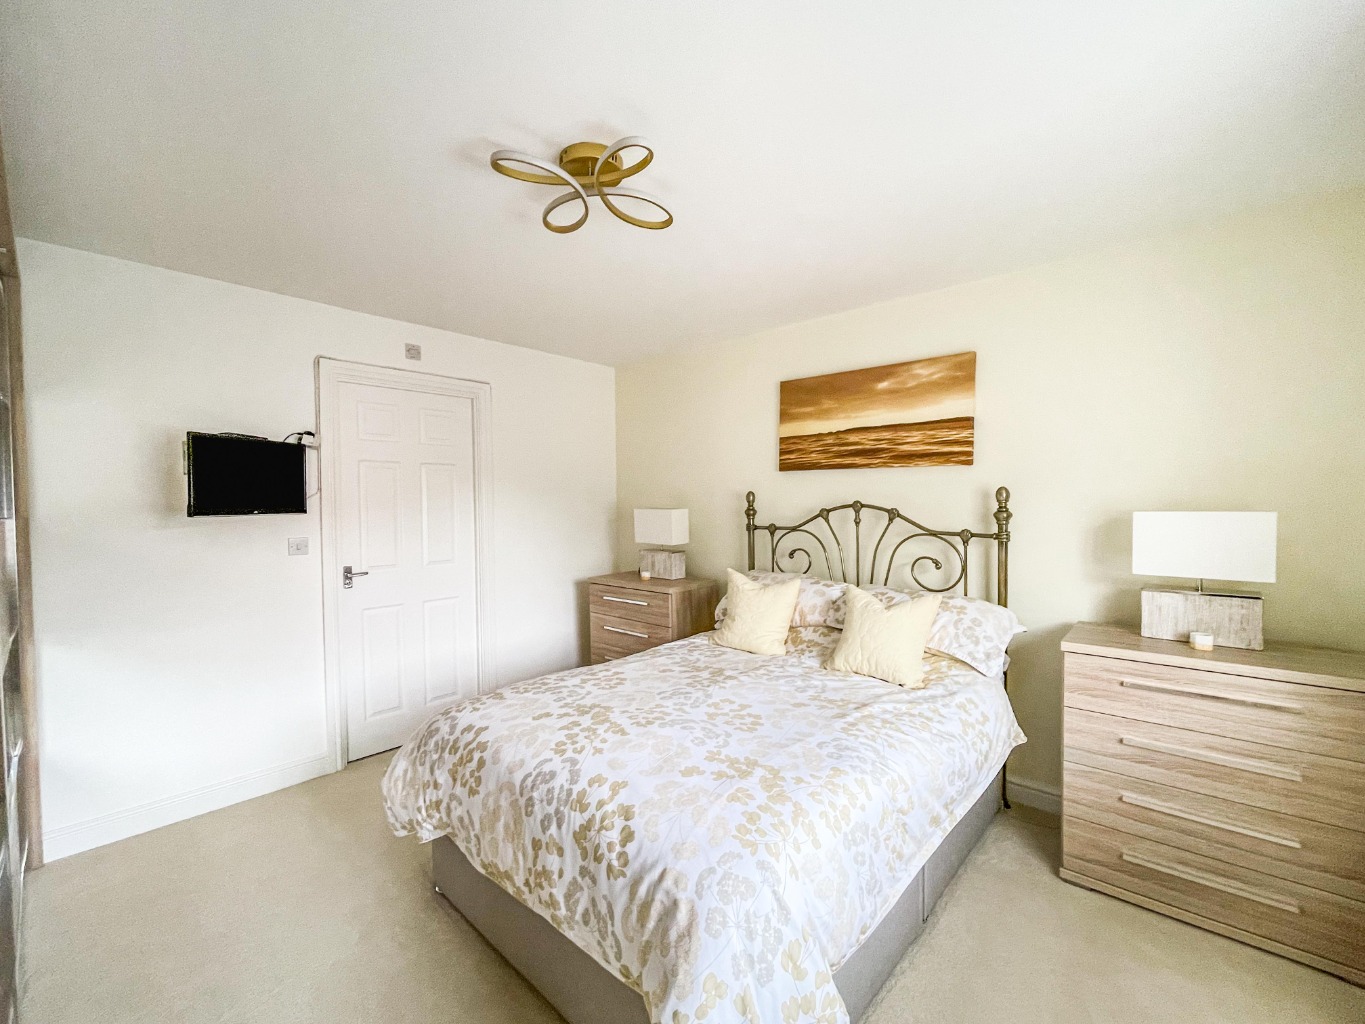
Bedroom One 3.62 x 3.86
uPVC double glazed window, radiator, door to:
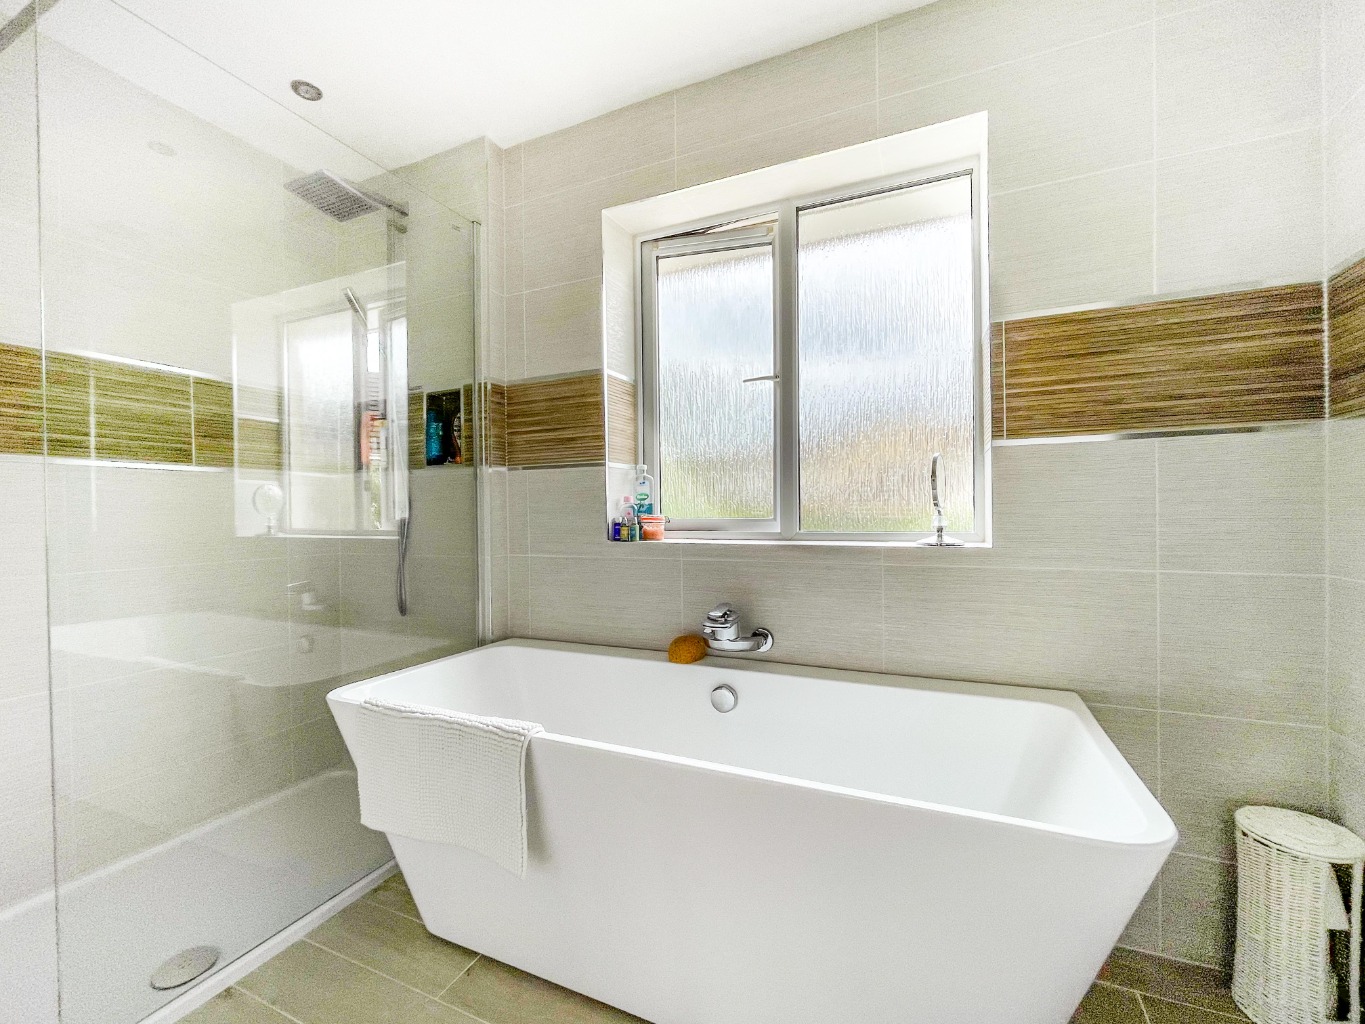
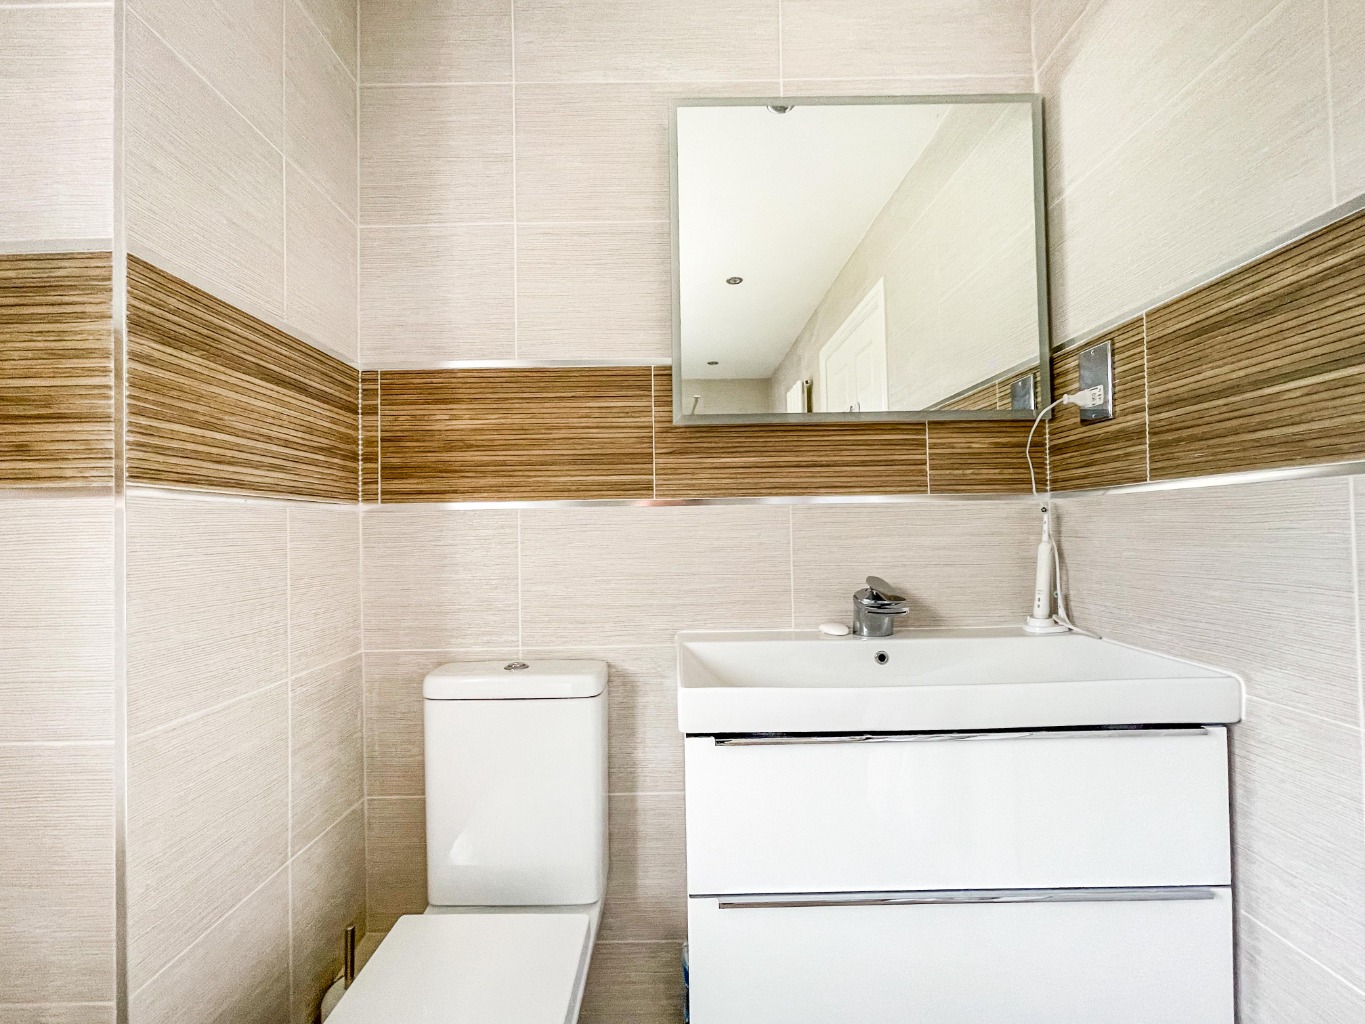
En-suite 1.76 x 3.48
Fitted with a modern four piece suite comprising of freestanding bath, walk-in rainwater shower, floating wash hand basin, W.C, tiled walls, tiled floor, spotlights to ceiling, obscure uPVC double glazed window, wall mounted designer radiator, extractor fan.
Second landing
Doors to built in wardrobes, velux windows, doors to:
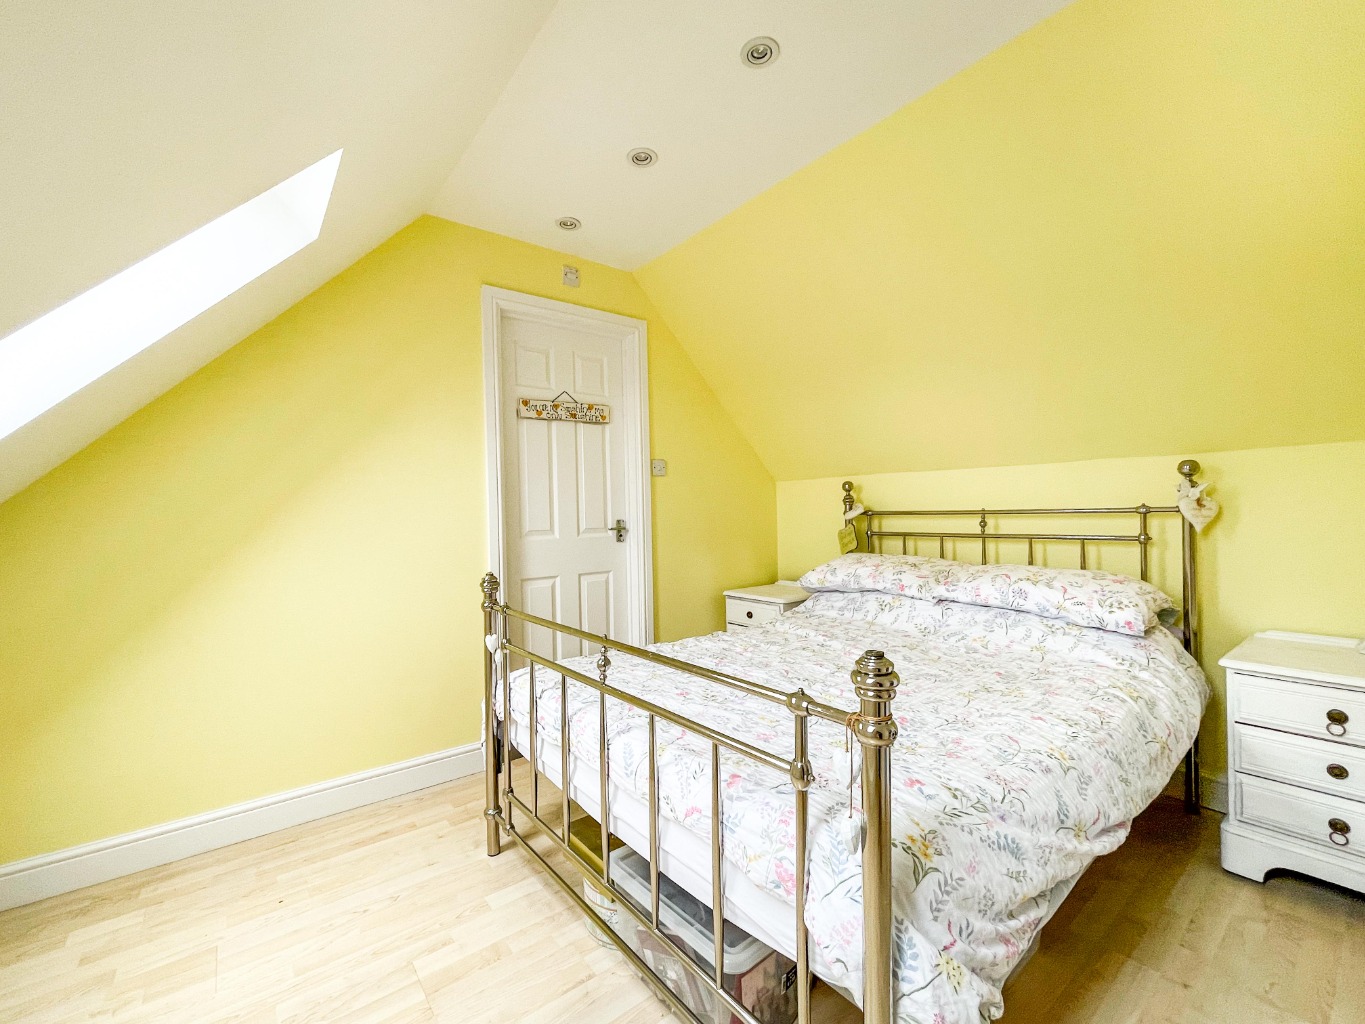
Bedroom Five 3.33 x 3.44
Spotlights to ceiling, velux windows x2, wood effect laminate flooring, radiator, door to:
En-suite 1.06 x 3.75
Fitted with a three piece suite comprising of bath with shower over, W.C and wash hand basin, tiled walls, spotlights to ceiling, wood effect laminate flooring, chrome heated towel rail, extractor fan.
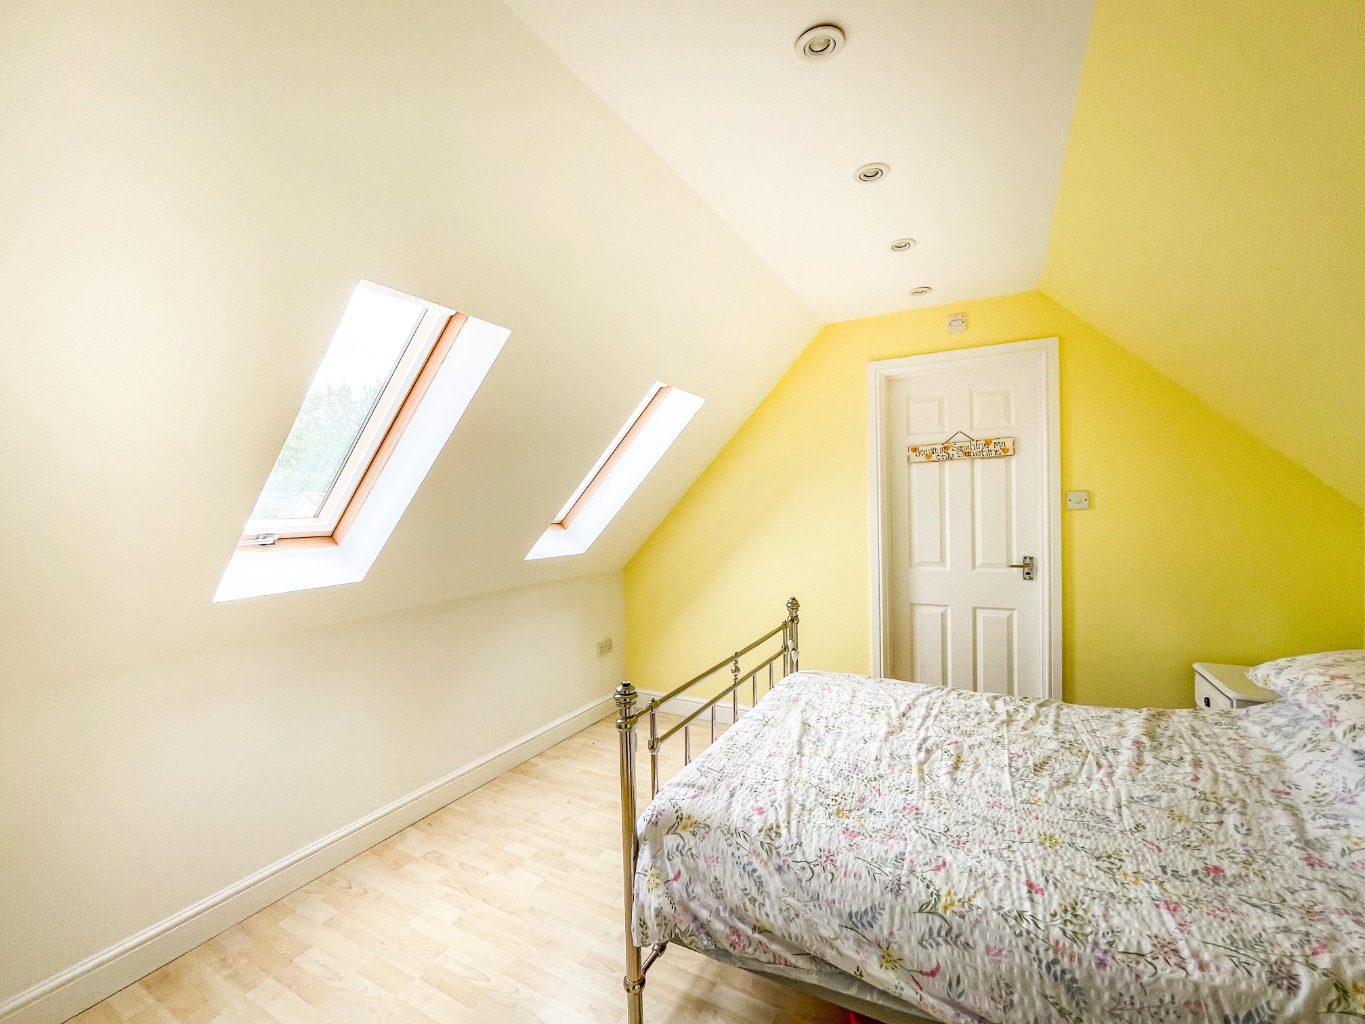
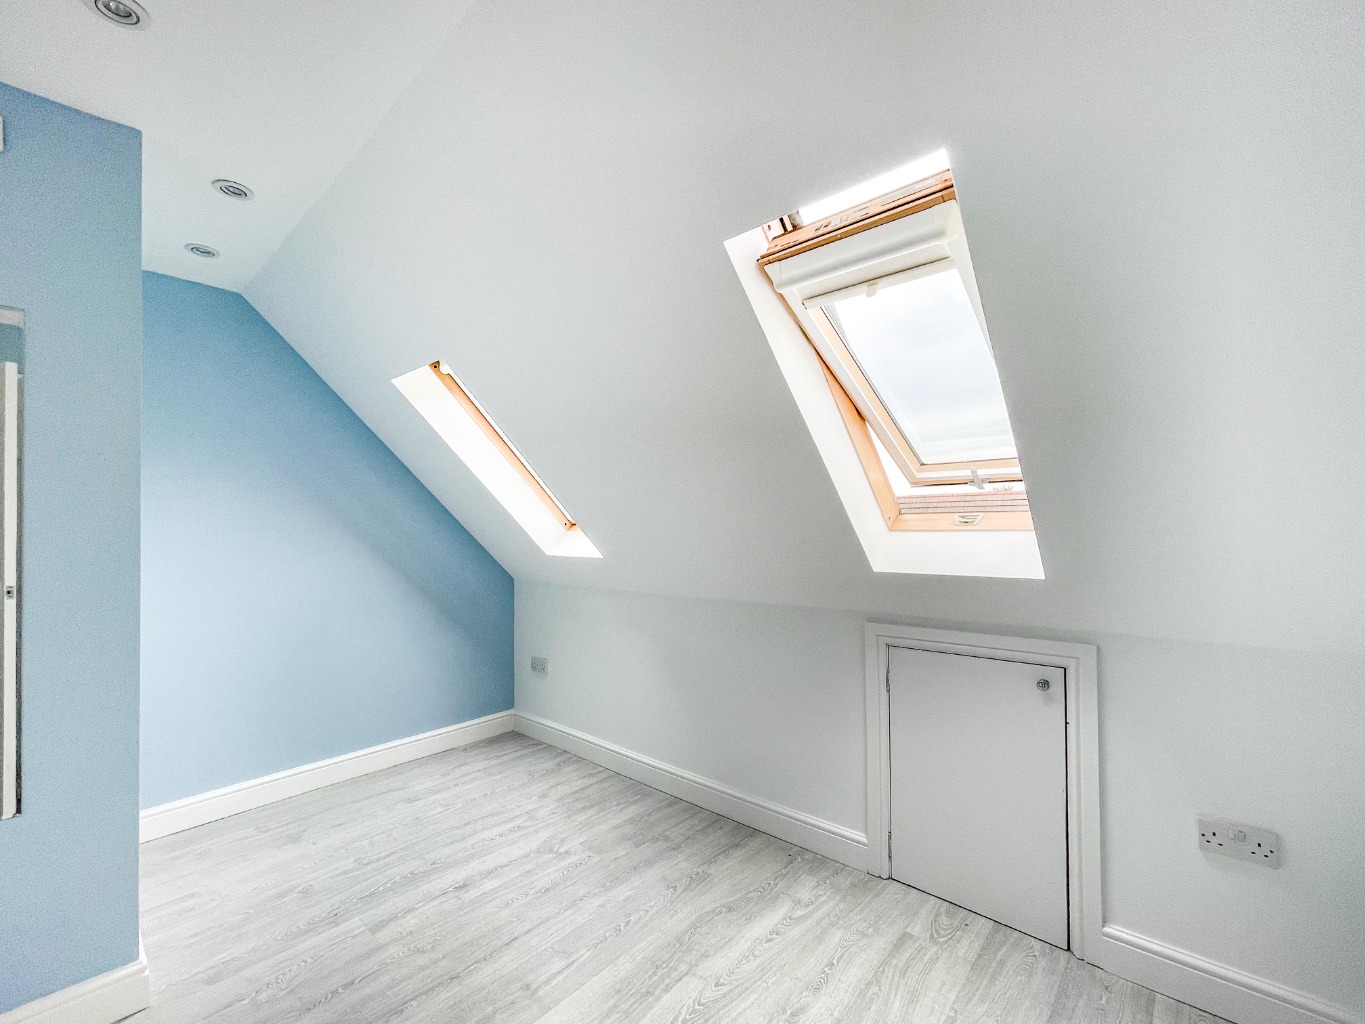
Bedroom Six 3.44 x 3.77
Velux windows x 2, wood effect laminate flooring, spotlight to ceiling, radiator, door to:
En-suite 2.22 x 1.82
Fitted with a three piece suite comprising of shower, W.C and wash hand basin, wood effect laminate flooring, part tiled walls, spotlights to ceiling, extractor fan.
Garden Room 4.18 x 3.29
Spotlights to ceiling, wood effect laminate flooring, uPVC double glazed sliding patio doors with uPVC double glazed panels, larch cladding.
External
Boasting a stylish rear garden that has been landscaped to provide a paved patio, decked area, lawn and larch cladded garden room (currently used as a gym) and ambient outdoor lighting.
Plus a garage with driveway for four cars.