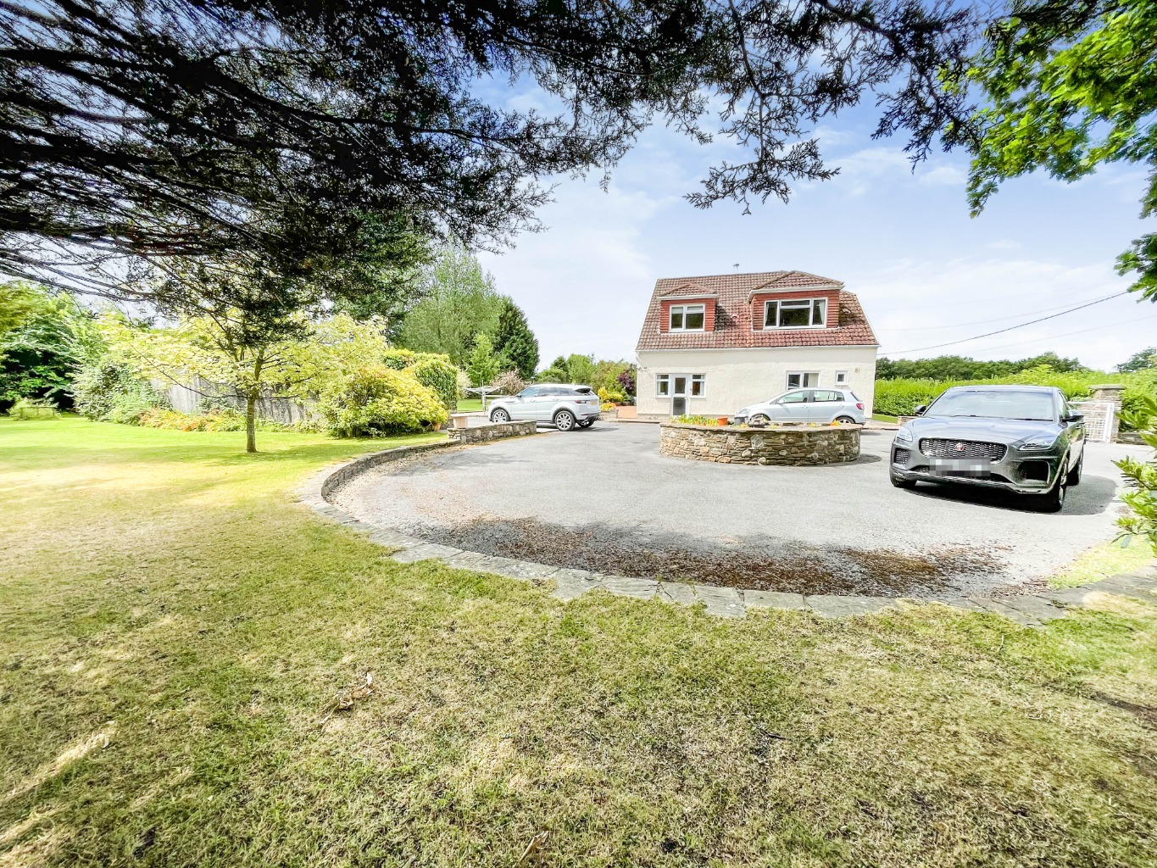
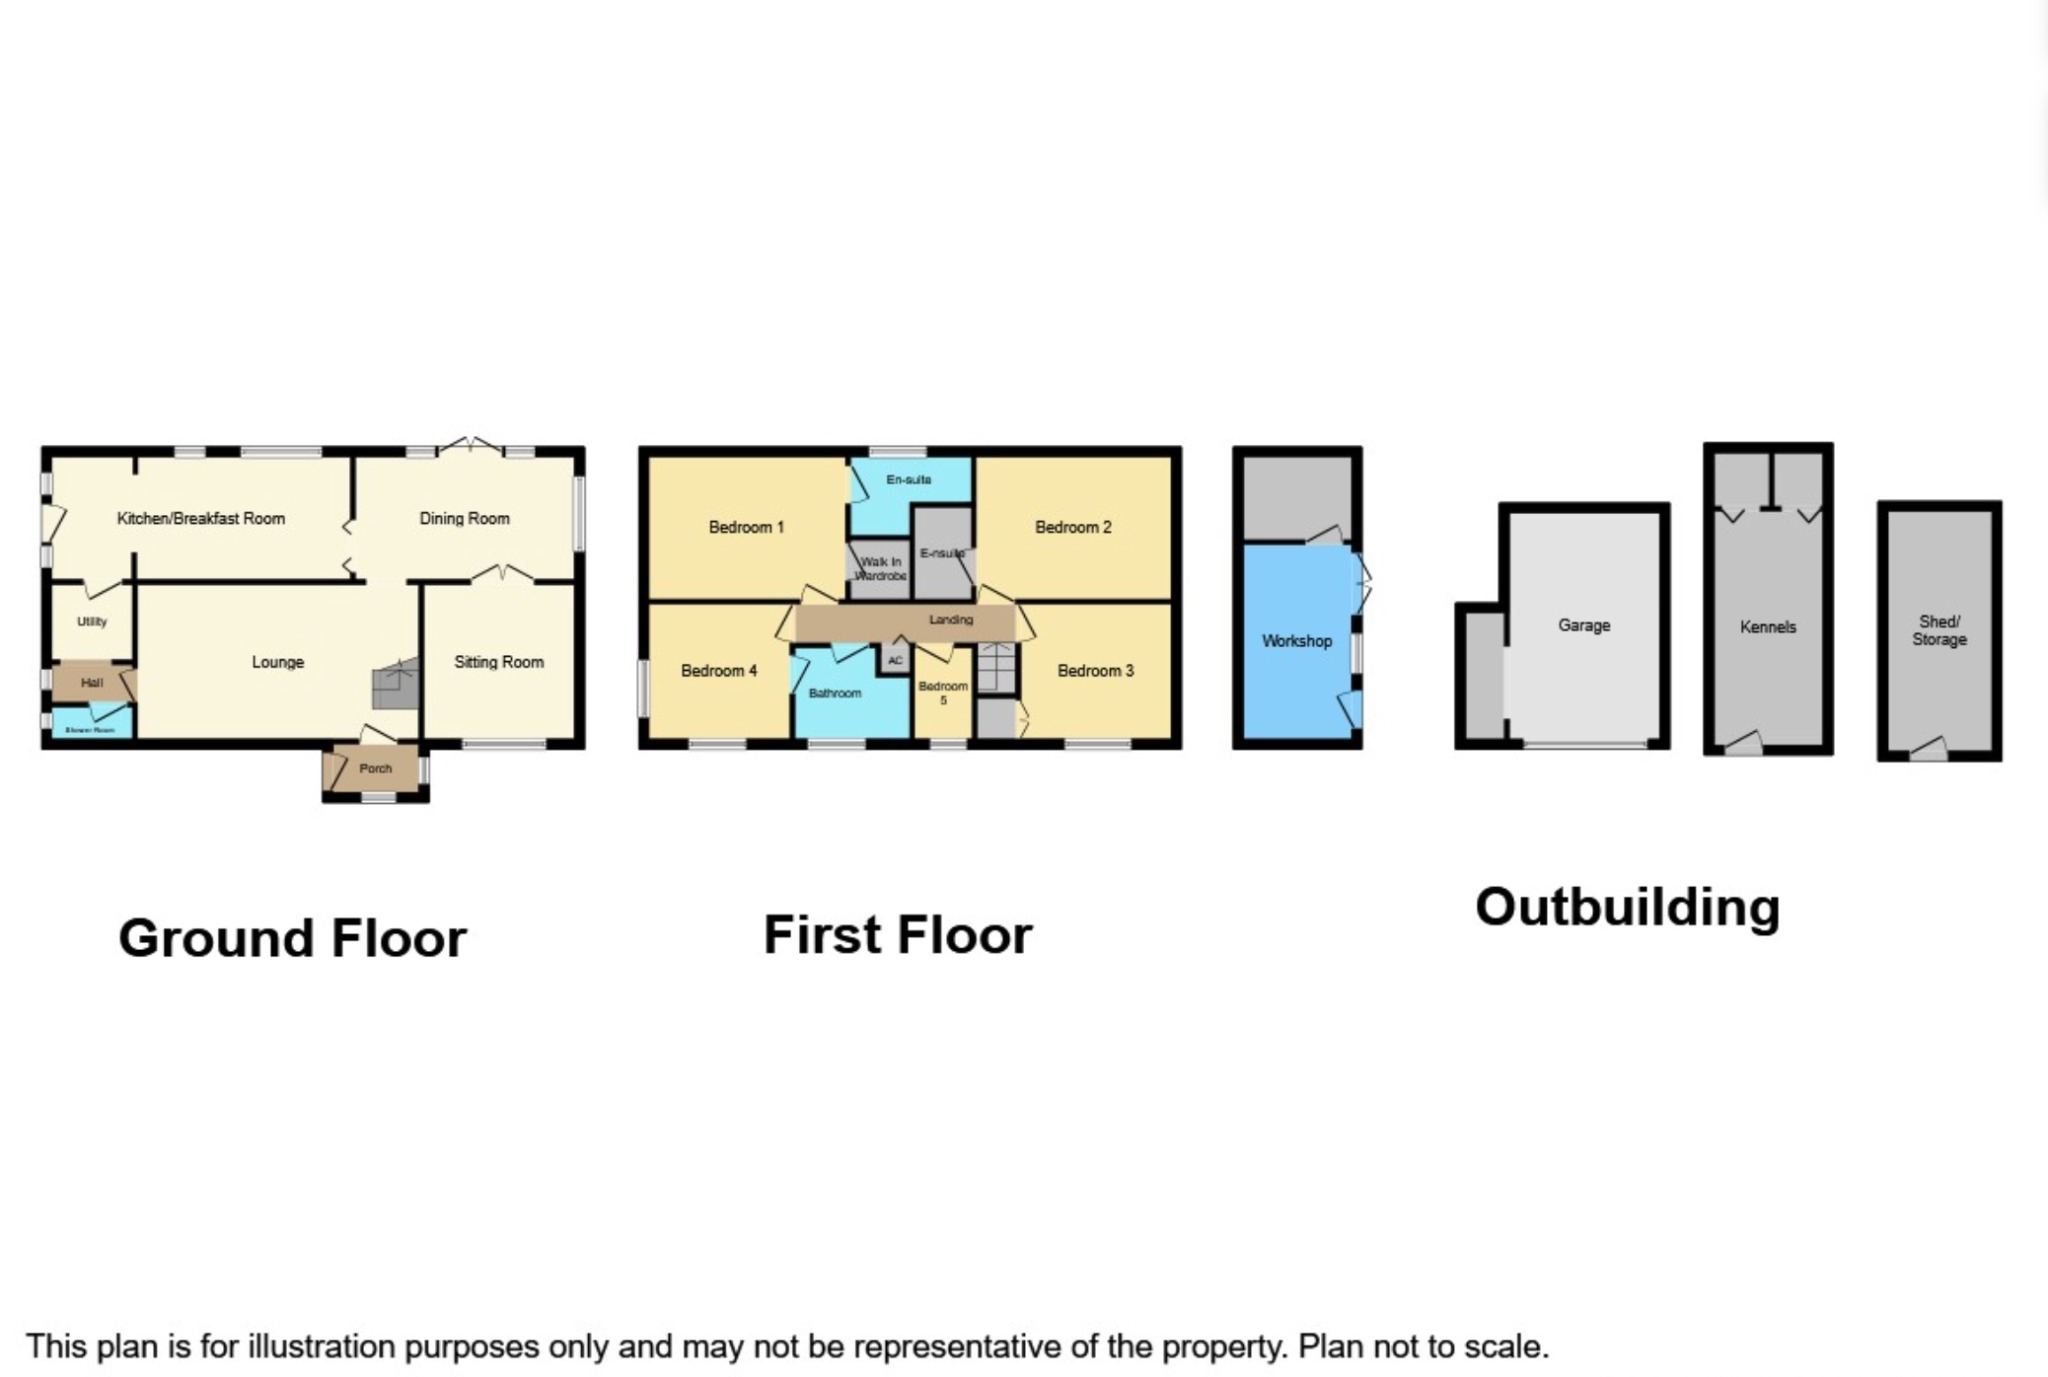
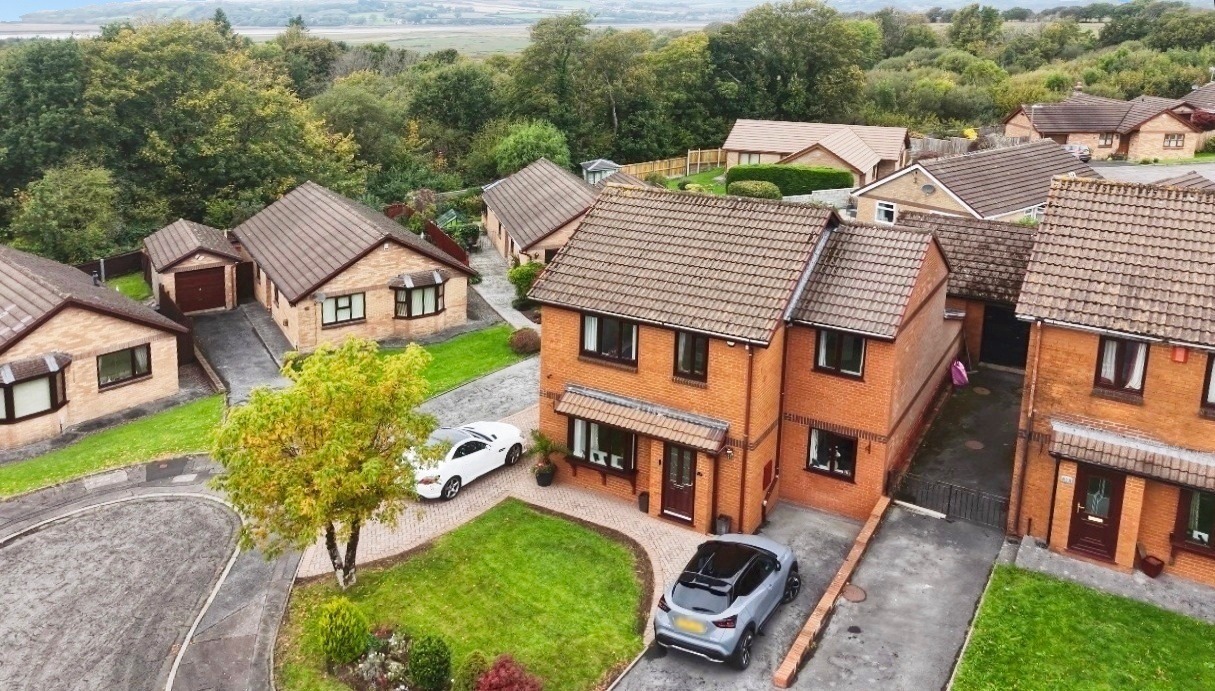
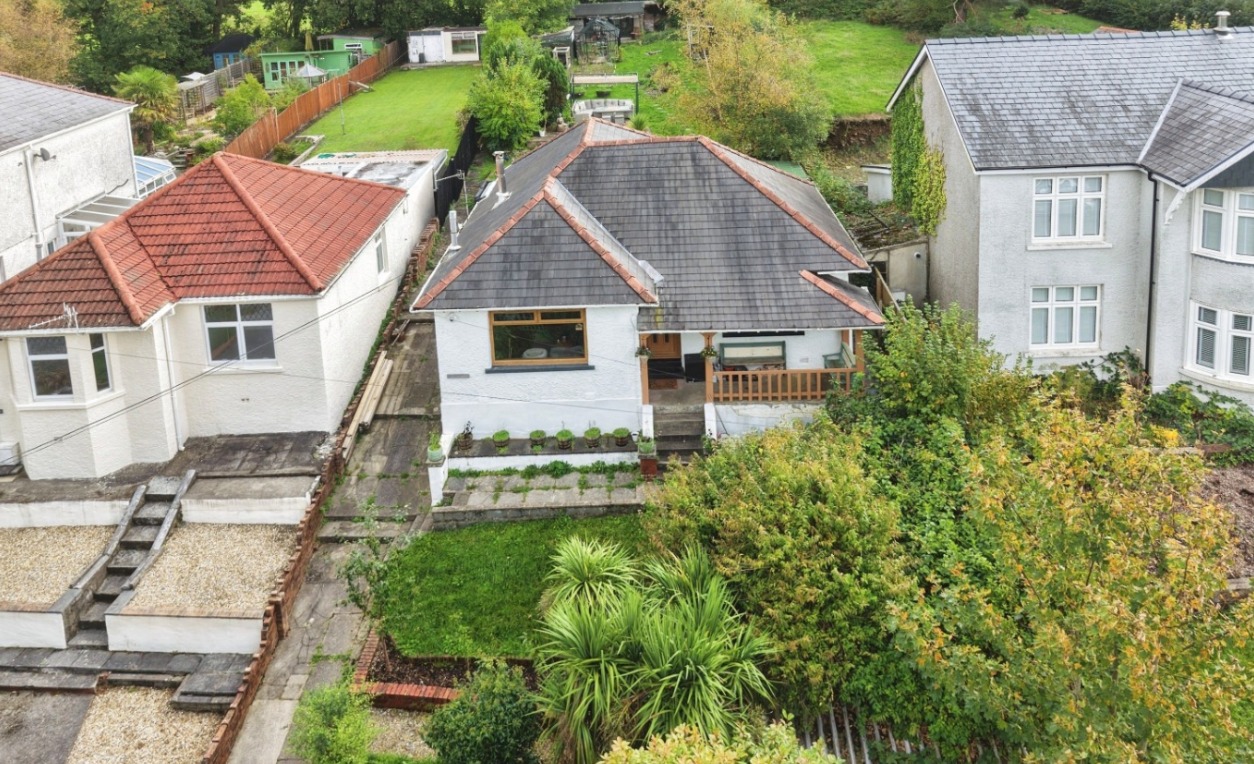
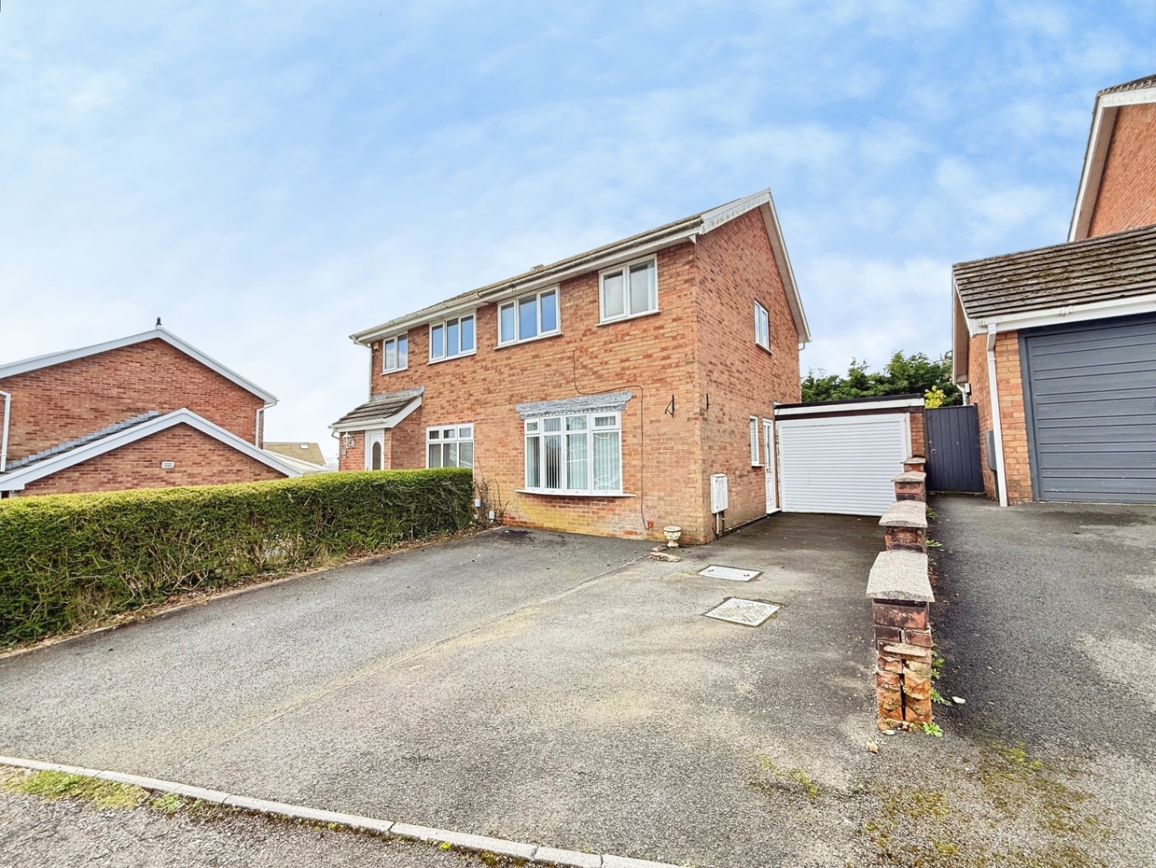
This lovely home has been extended by it's current owners over the years and briefly comprises of entrance porch, lounge with multi fuel burning stove, sitting room with multi fuel burning stove, formal dining room, fitted kitchen/breakfast room, utility room, shower room, five bedrooms with en-suite to master and family bathroom.
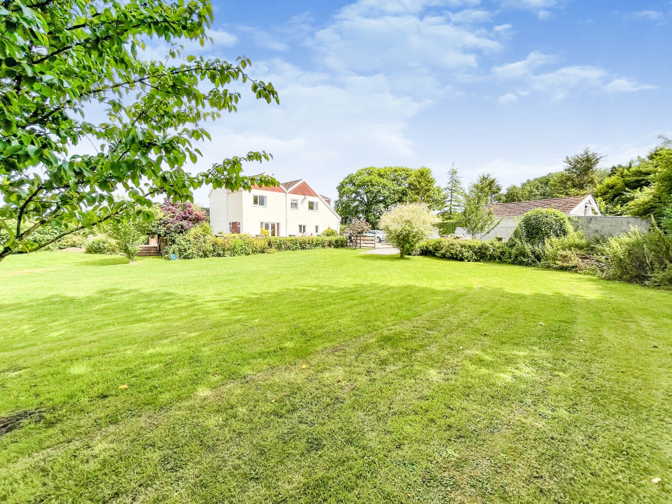
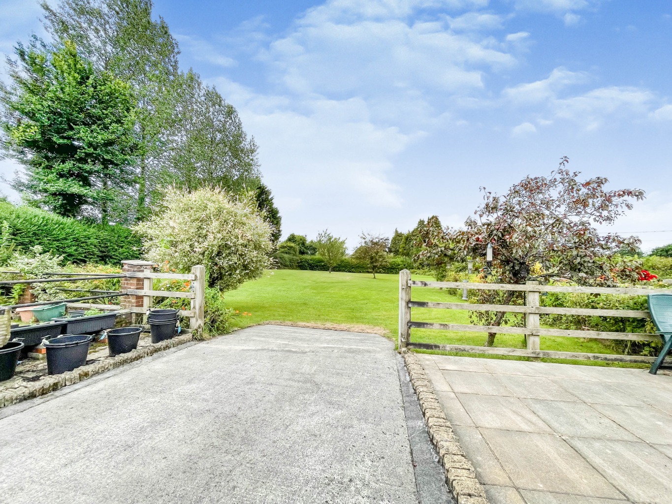
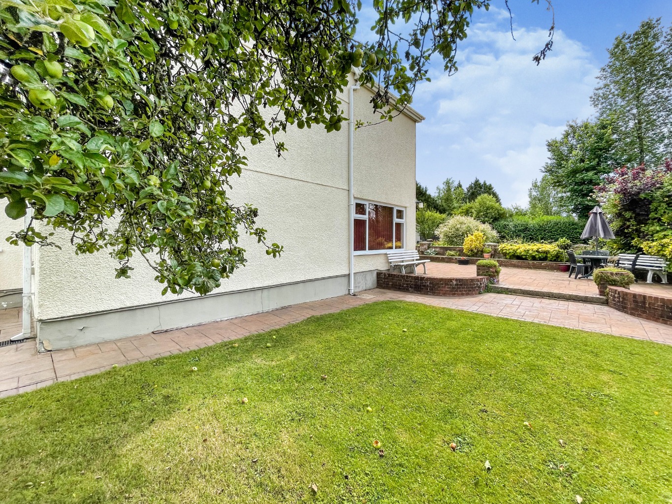
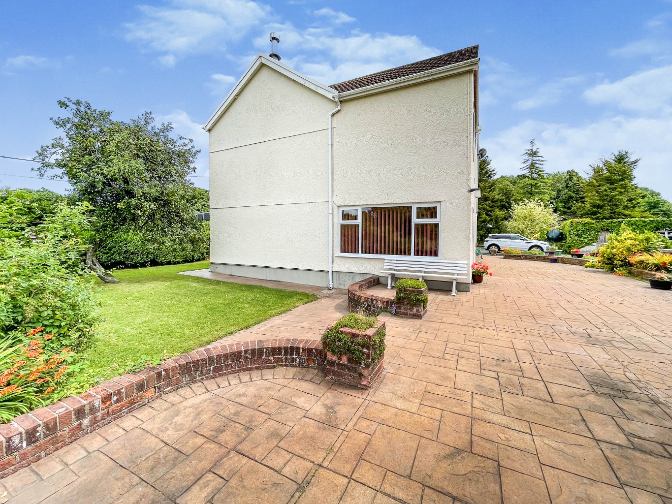
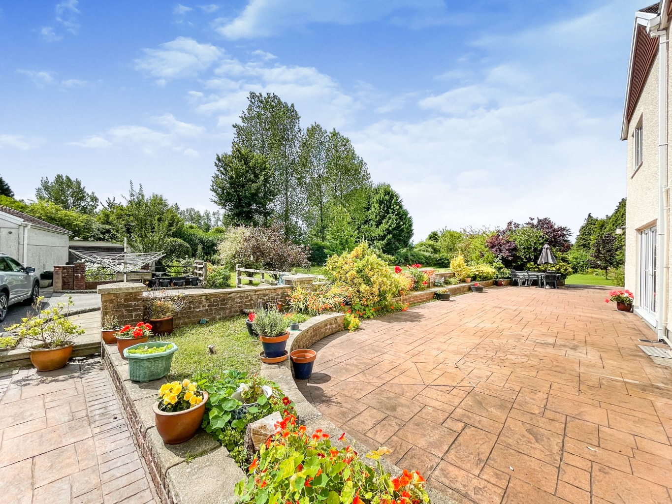
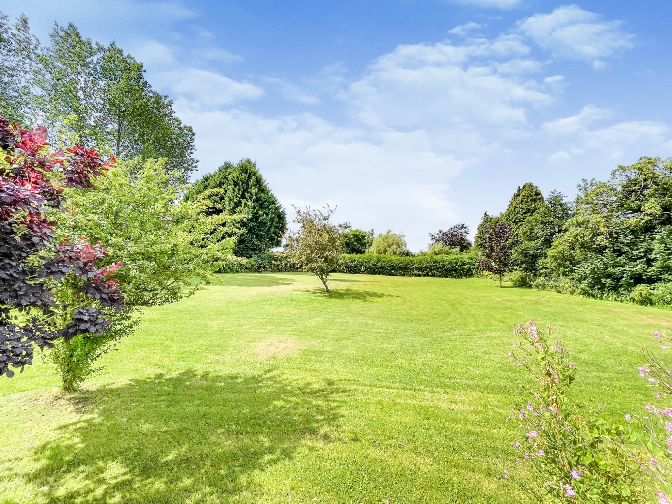
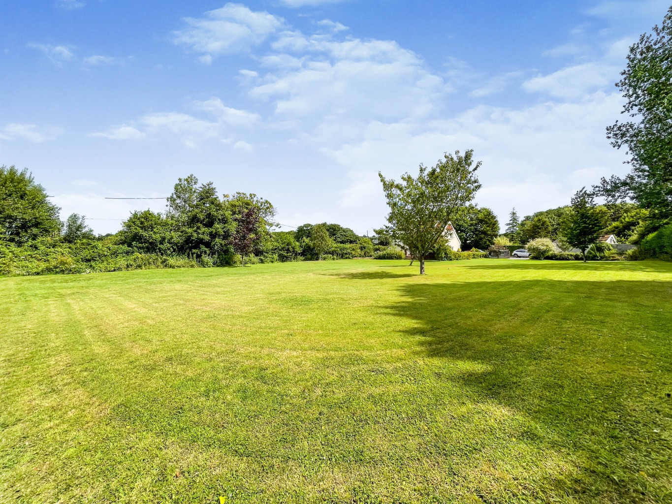
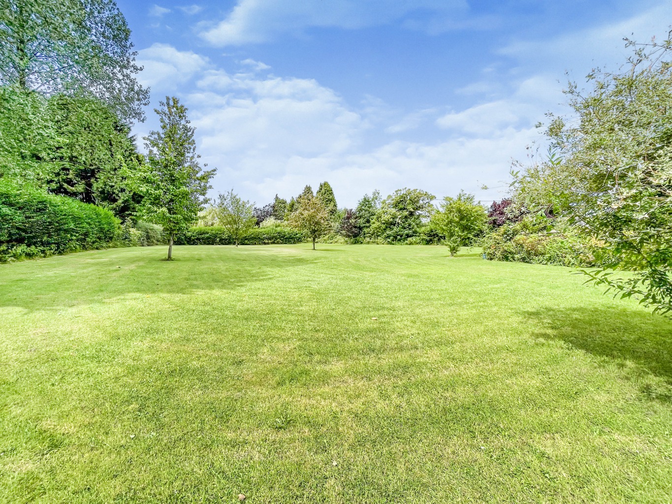
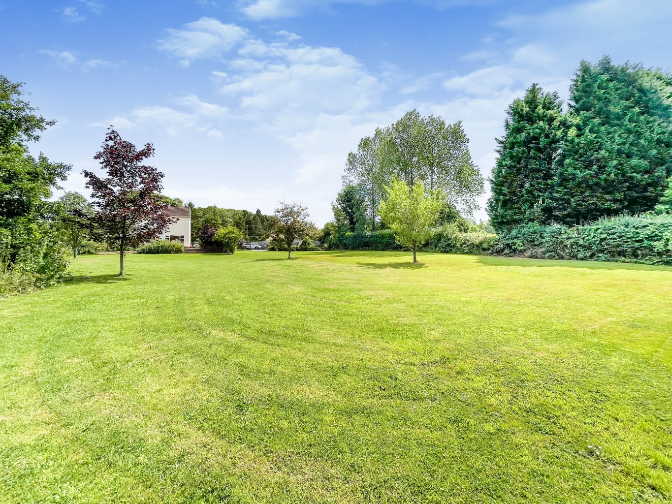
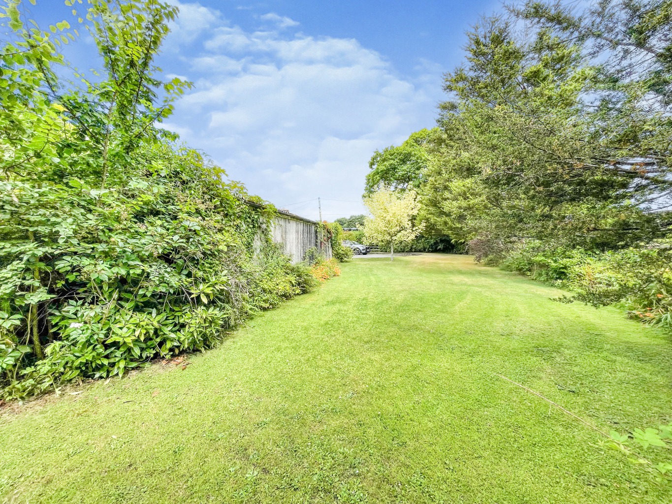
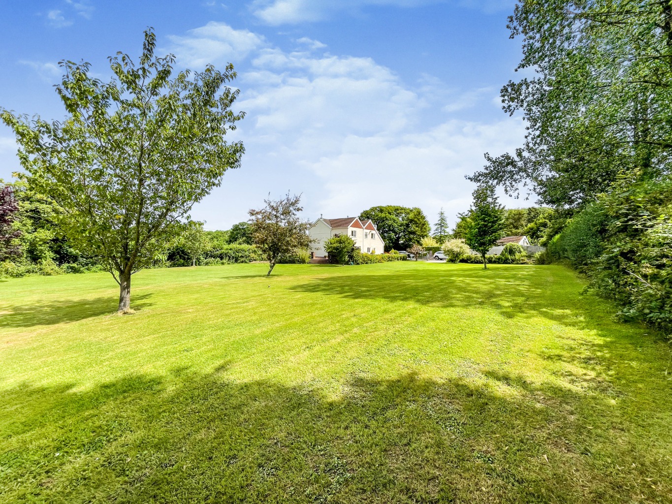
The perfect home for a growing family with a lovely flow throughout and a semi rural feel in substantial grounds with beautifully kept mature gardens.
Set within close proximity to Pontarddulais Town where you will find a wealth of shops, schools and restaurants plus easy access to the M4 motorway.
Boasting several outbuildings that consist of a garage, kennels and two workshops plus beautiful patio areas positioned to make the most of the picturesque surroundings and wildlife.
This really is a special home that must be seen!!!
Entrance
Entered via an obscure uPVC double glazed door into:
Porch
Coving to ceiling, uPVC double glazed windows x2, wood effect laminate flooring, wooden glazed door into:
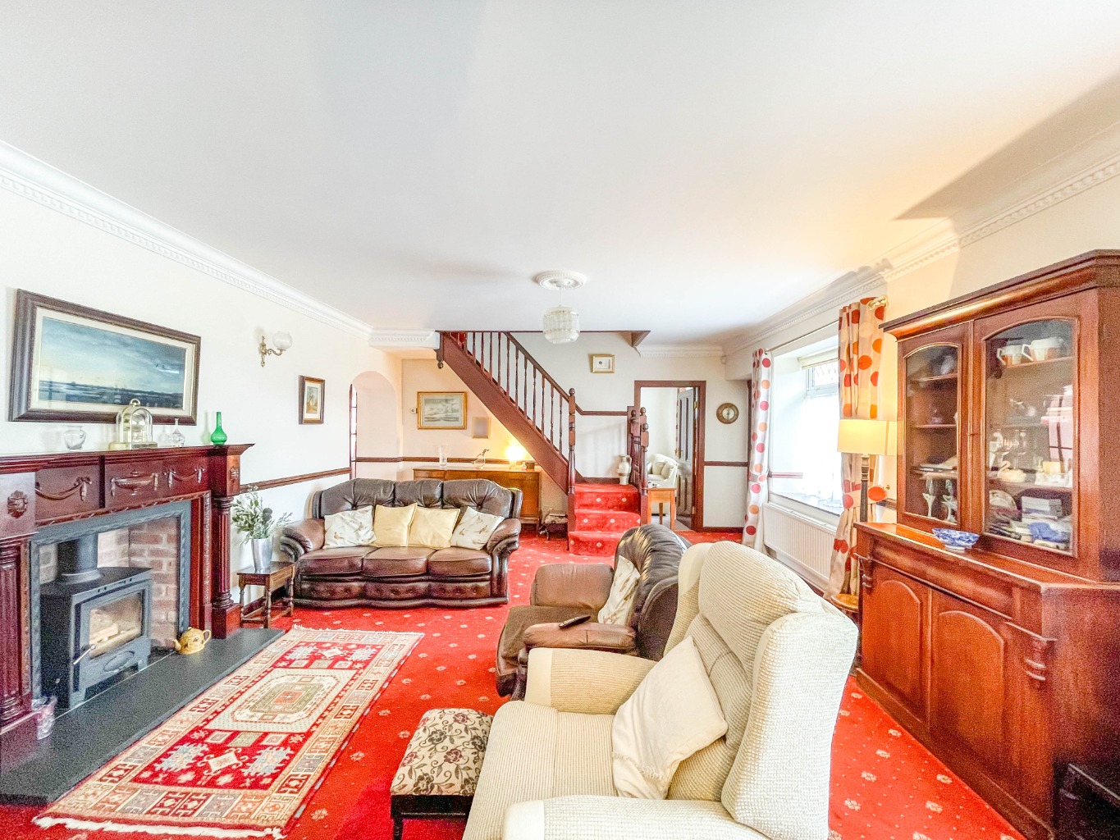
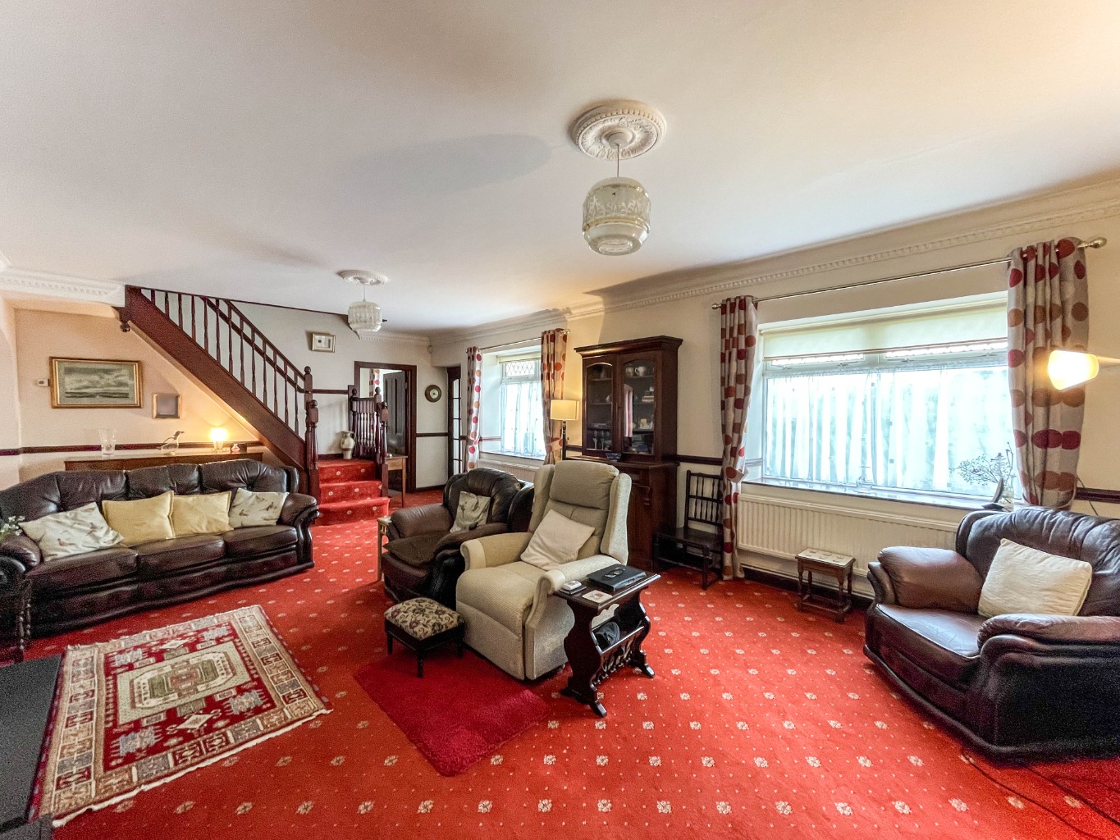
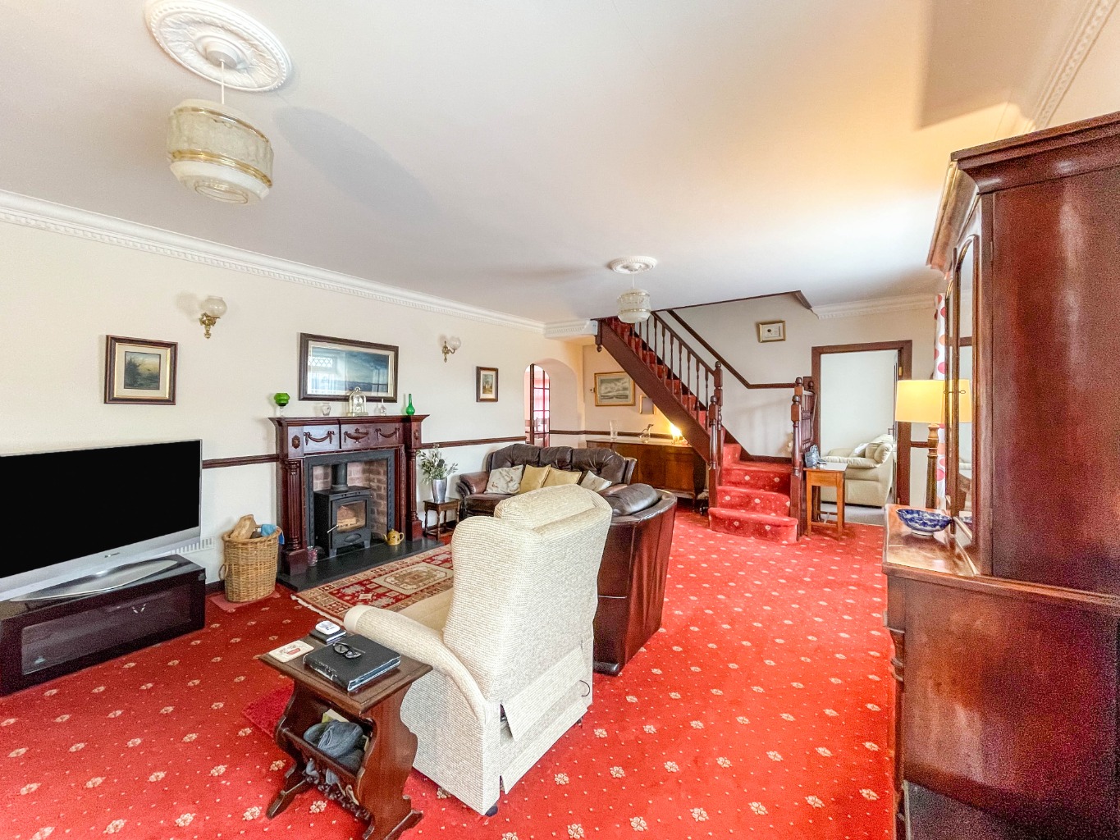
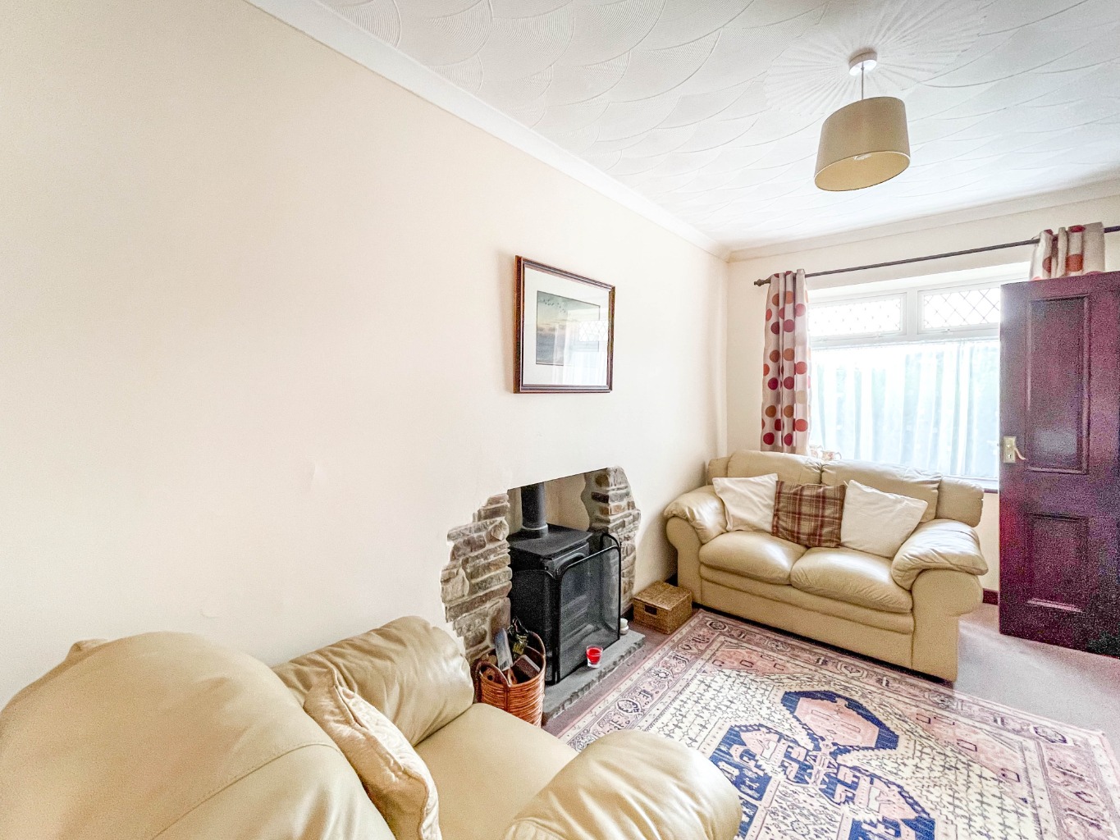
Lounge 7.46 x 4.49
Coving to ceiling, ceiling medallions x2, radiator x2, dado rail, multi fuel burning stove with slate hearth and wooden mantle piece, uPVC double glazed windows x2, stairs to first floor, doors to:
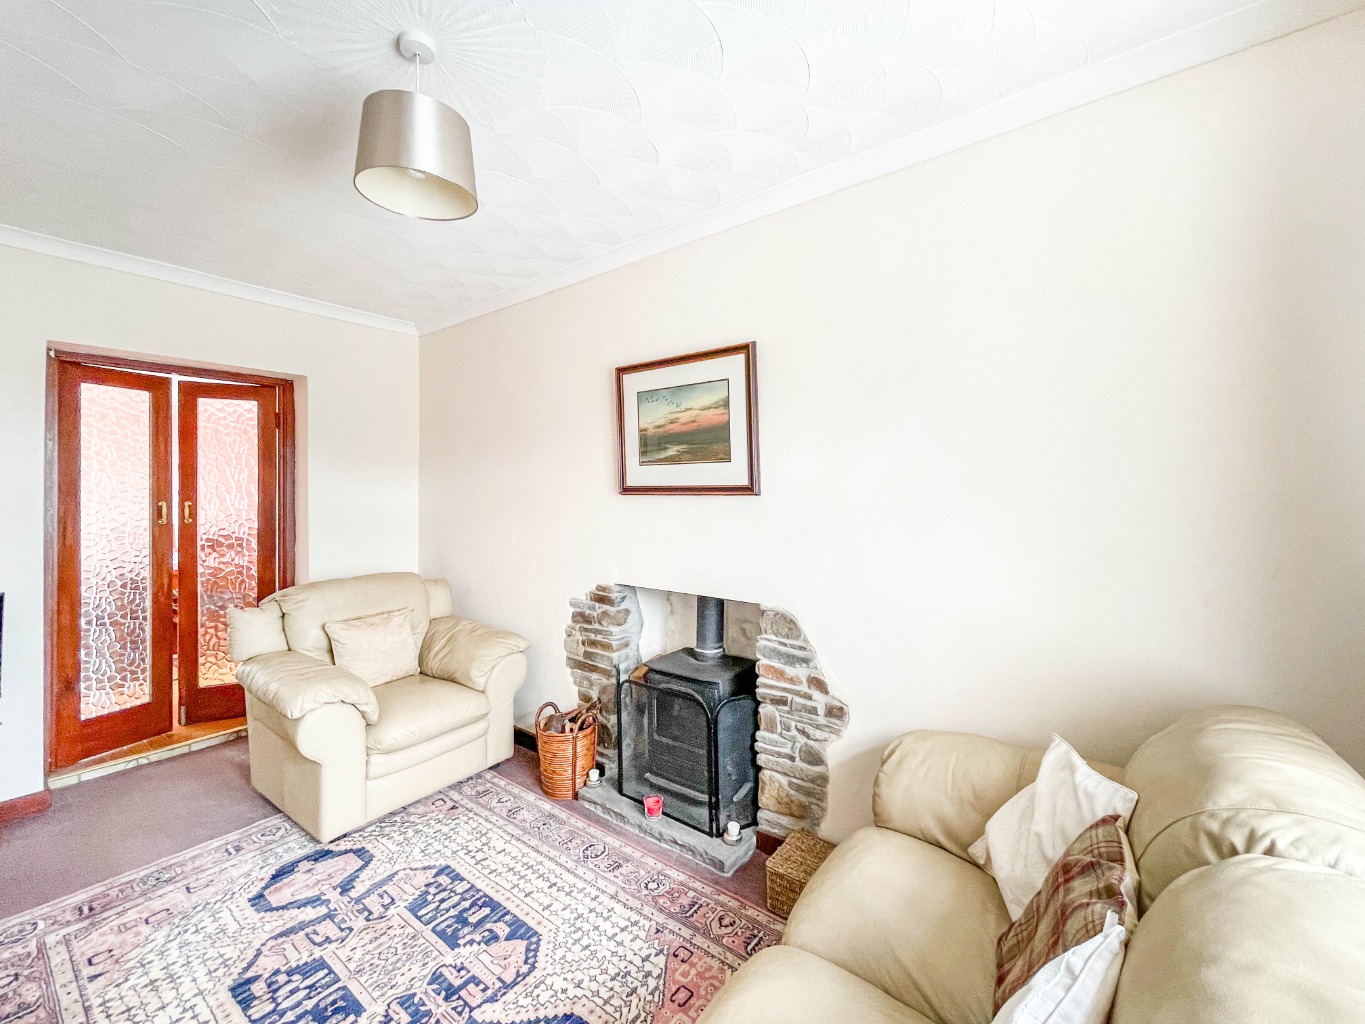
Sitting Room 2.51 x 4.50
Coving to ceiling, uPVC double glazed window, radiator, multi fuel burning stove with stone surround, double glazed doors into:
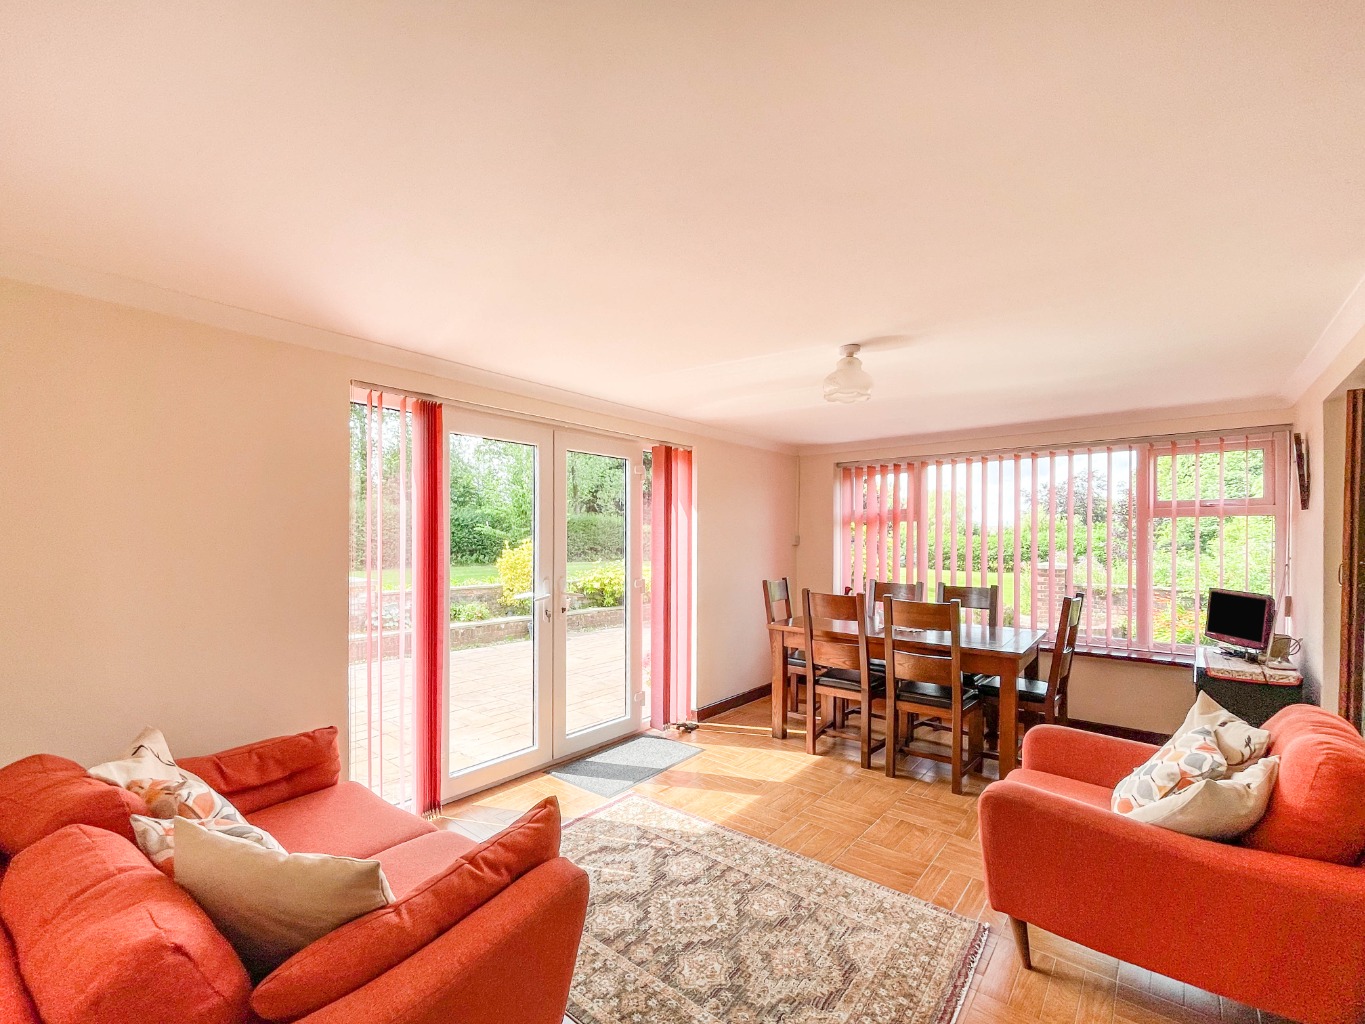
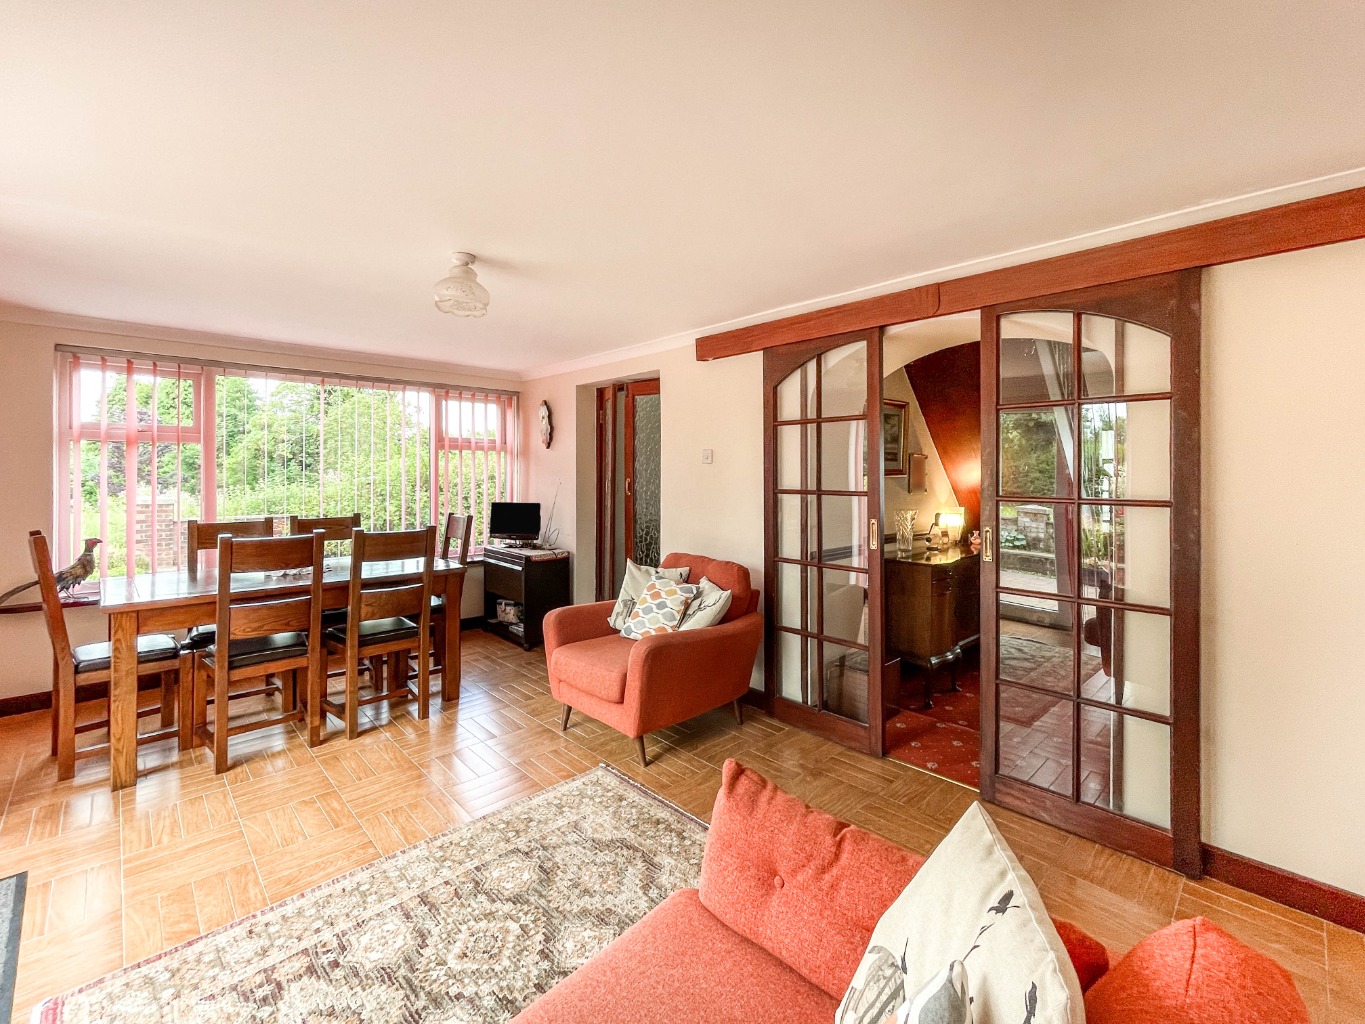
Dining Room 3.21 x 5.40
uPVC double glazed window, uPVC double glazed french doors with uPVC double glazed panels, tiled door, radiator, coving to ceiling, siding glazed doors to lounge, folding glazed door into:
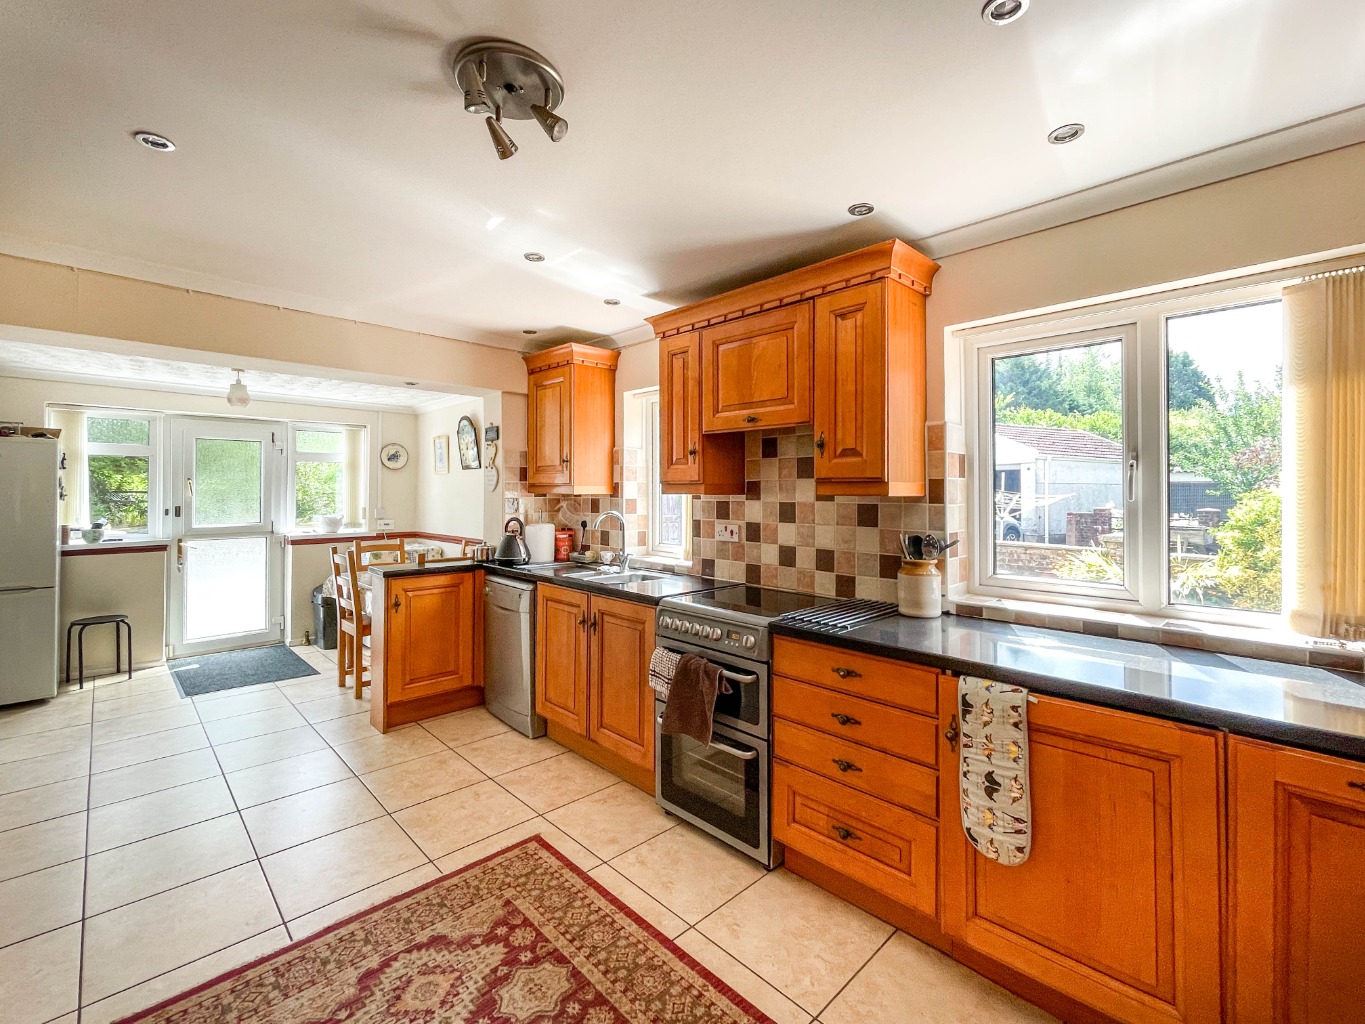
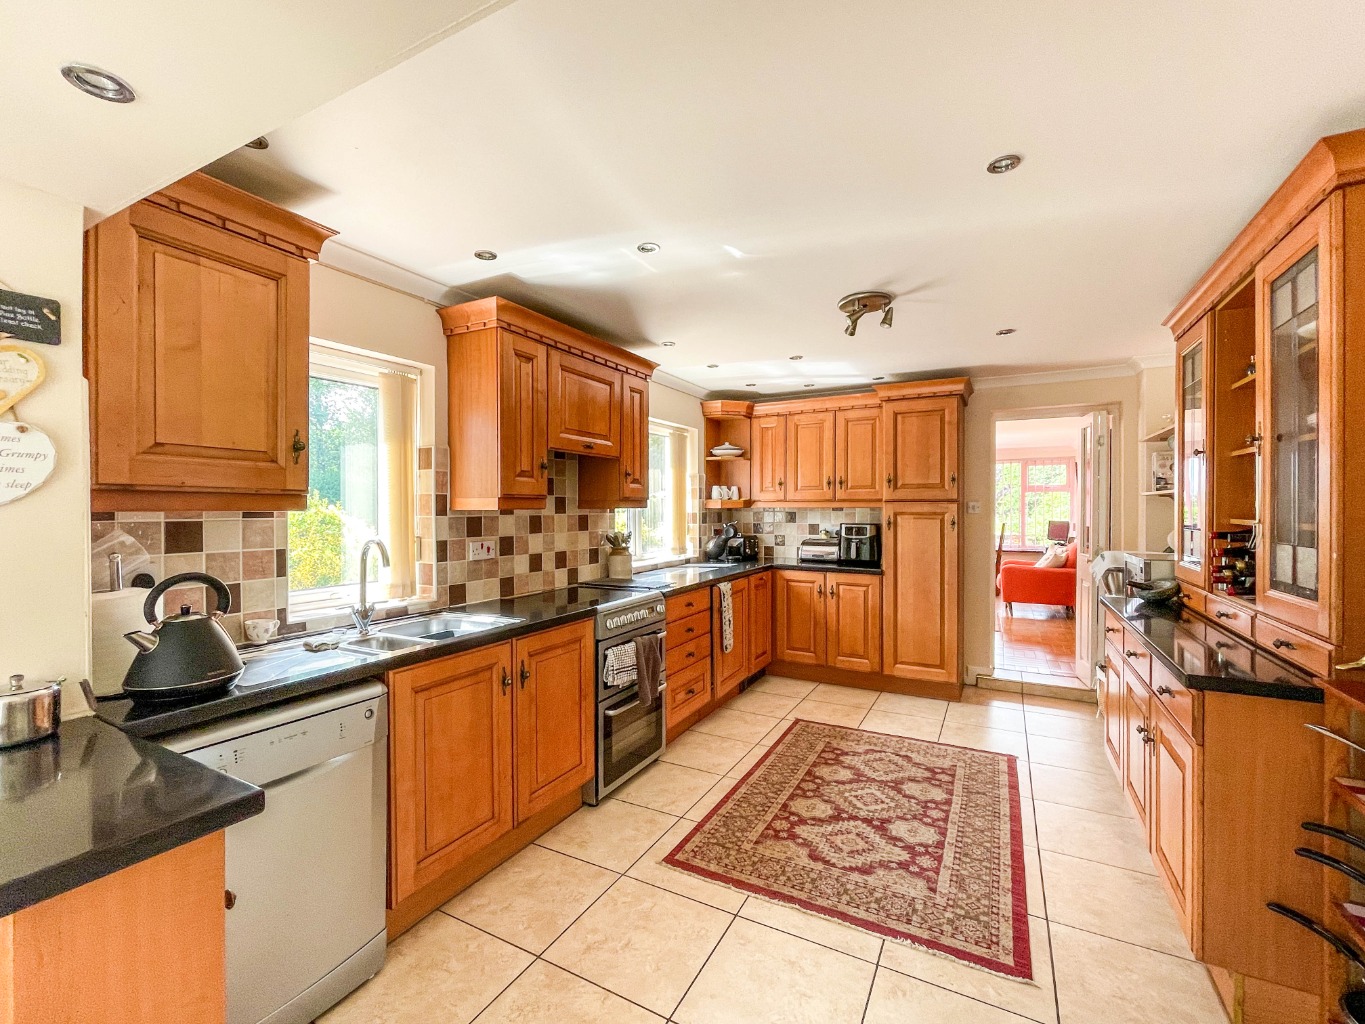
Kitchen/Diner 3.22 x 7.14
Fitted with a range of matching walls and base units with work surface over, stainless steel 1 and 1/2 bowl sink with drainer and mixer tap, space for electric cooker with extractor fan over, plumbing for dishwasher, space for fridge/freezer, oil boiler, spotlights to ceiling, uPVC double glazed windows x2, tiled floor, glazed door to lounge, tiled splash back, dado rail, obscure uPVC double glazed door, uPVC double glazed windows, radiator, door into:
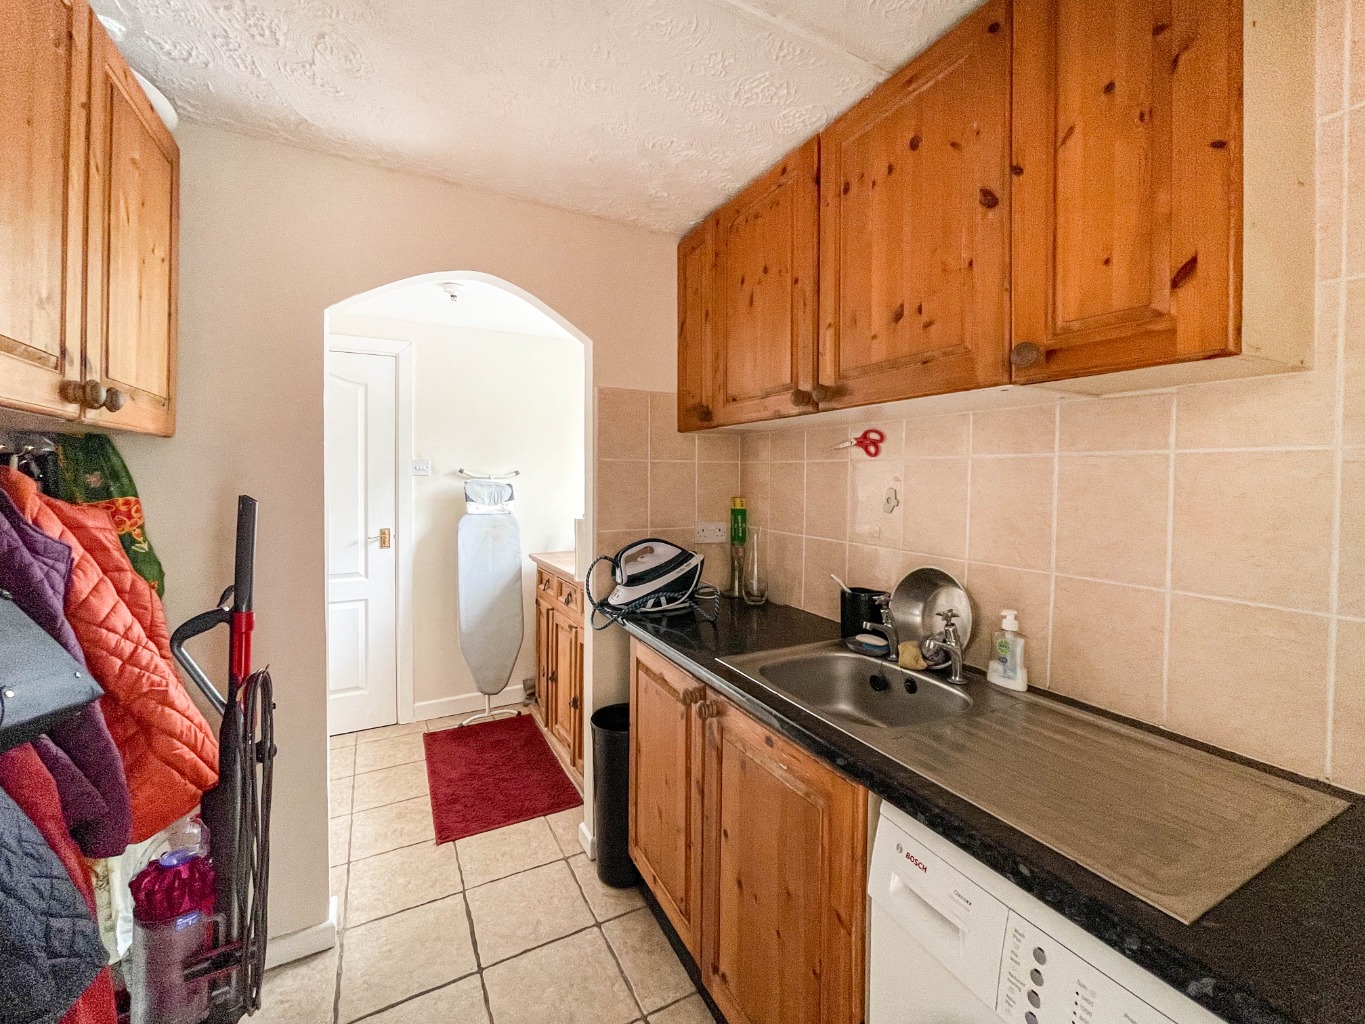
Utility Room 2.01 x 2.18
Fitted with a range of matching wall and base units with work surface over, sink with drainer and mixer tap, plumbing for washing machine, tiled splash back, tiled floor, radiator, archway through to:
Inner Hallway
uPVC double glazed window, tiled floor, door to lounge, door into:
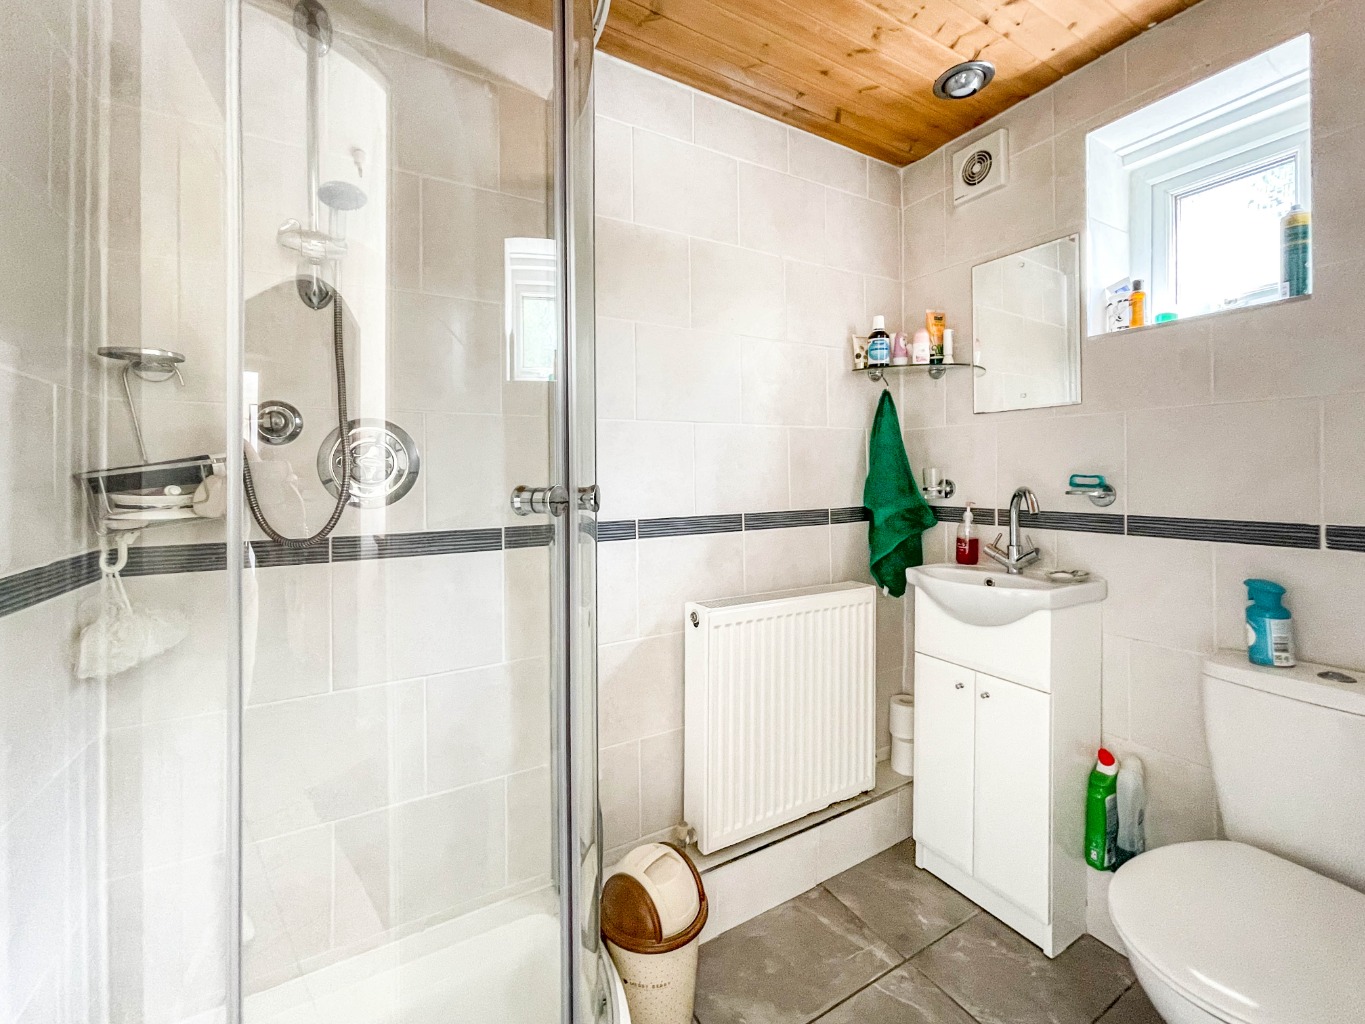
Shower Room 1.32 x 2.05
Fitted with a modern three piece suite comprising of shower, vanity unit housing wash hand basin and W.C, tiled floor, tiled walls, radiator, obscure uPVC double glazed window, spotlights to ceiling, extractor fan.
Landing
Coving to ceiling, radiator, skylight, door to airing cupboard, wood effect laminate flooring, doors to:
Bedroom One 4.50 x 2.52
Coving to ceiling, uPVC double glazed window, radiator, wooden flooring, door to walk in wardrobe.
Bedroom Two 3.72 x 3.19
uPVC double glazed window, radiator, wood effect laminate flooring, door into:
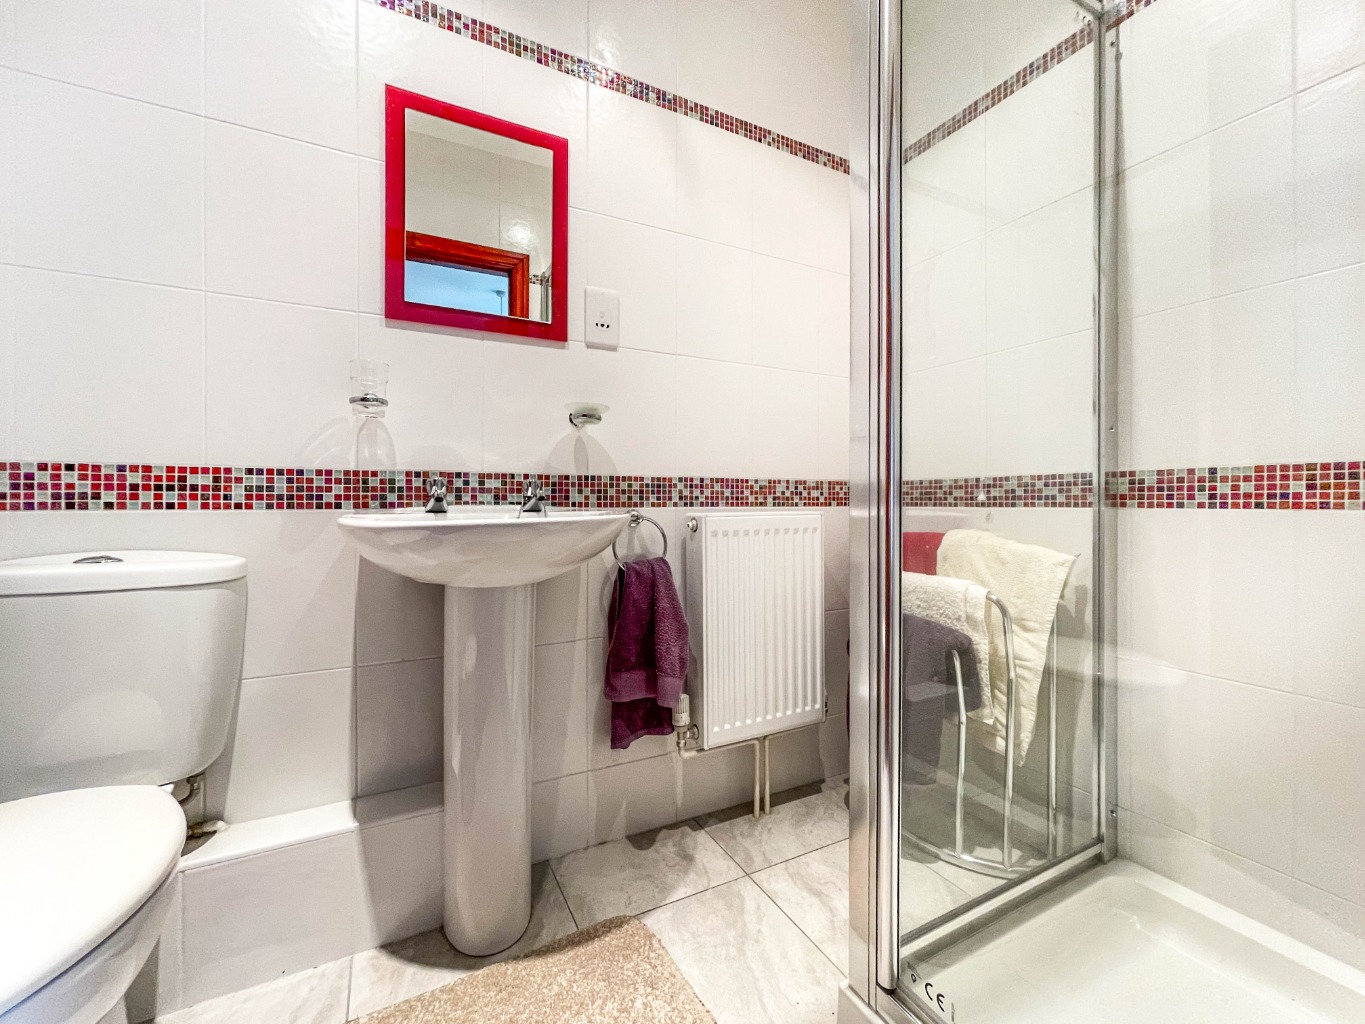
En-suite 1.45 x 2.23
Fitted with a three piece suite comprising of shower, W.C and wash hand basin, tiled walls, tiled floor, radiator, spotlights to ceiling, extractor fan, electric shaver point.
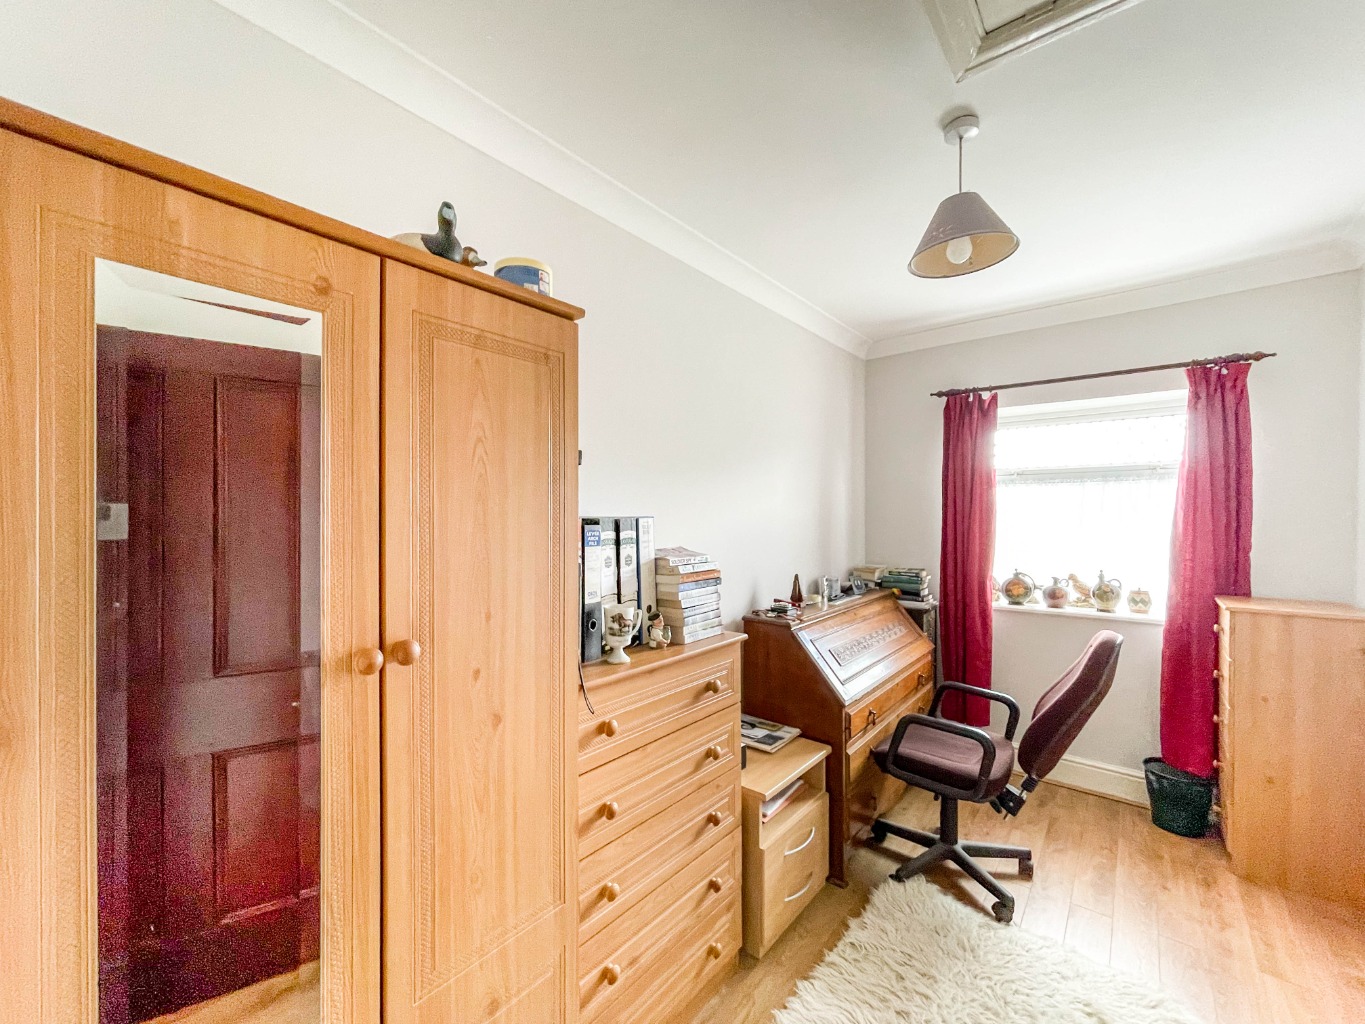
Bedroom Three 2.07 x 3.60
Coving to ceiling, radiator, uPVC double glazed window, wood effect laminate flooring, access to loft.
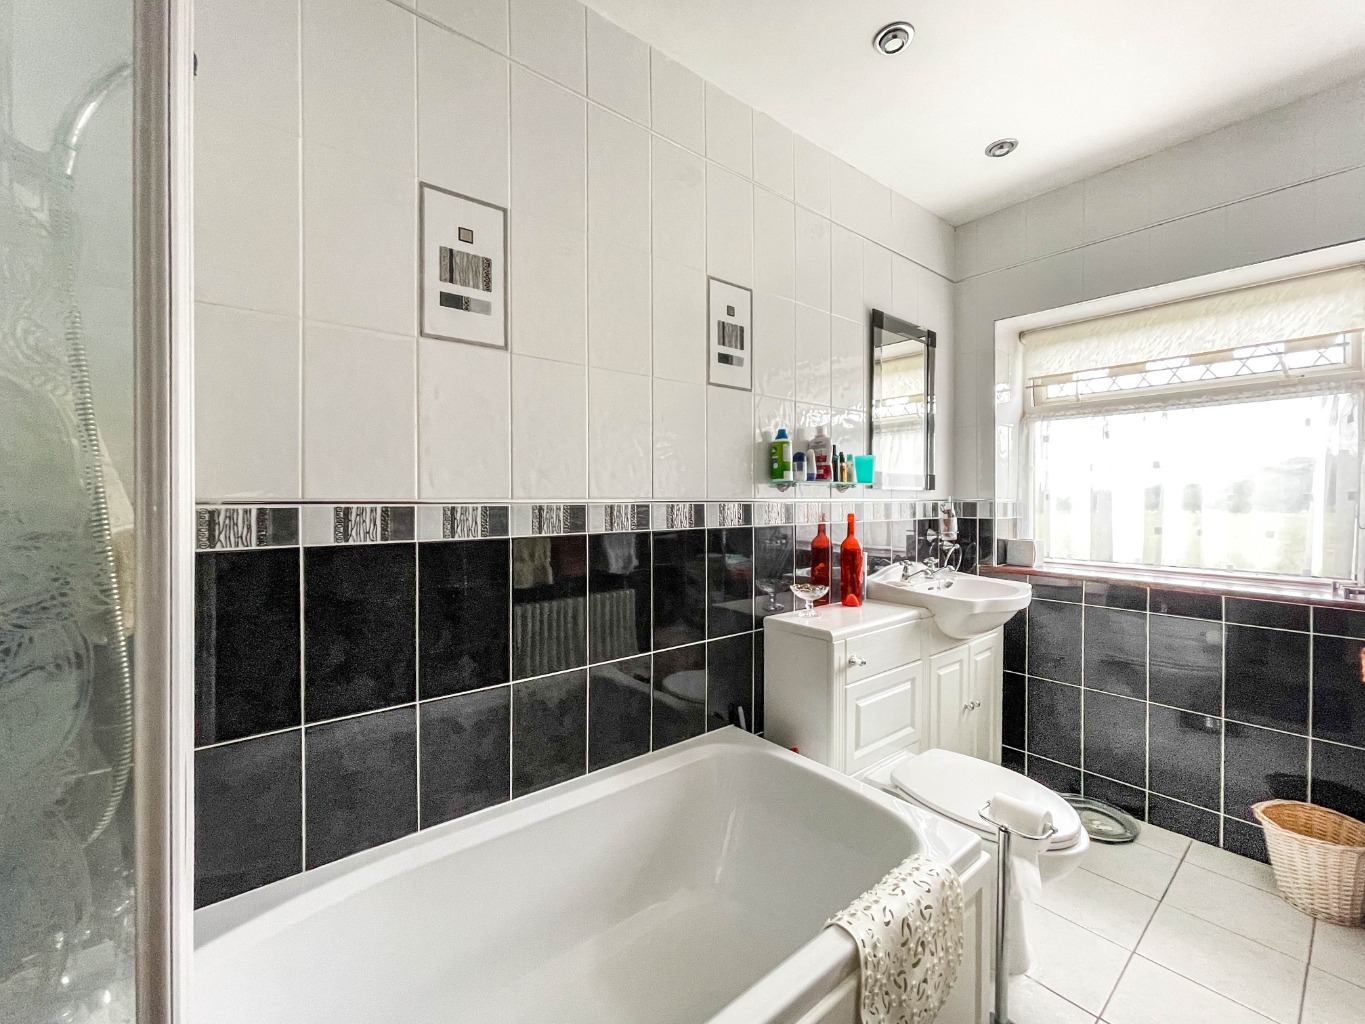
Bathroom 1.68 x 2.96
Fitted with a three piece suite comprising of bath with shower over and glass modesty screen, vanity unit housing W.C and wash hand basin, tiled walls, tiled floor, column radiator, spotlights to ceiling, obscure uPVC double glazed window, extractor fan, door into:
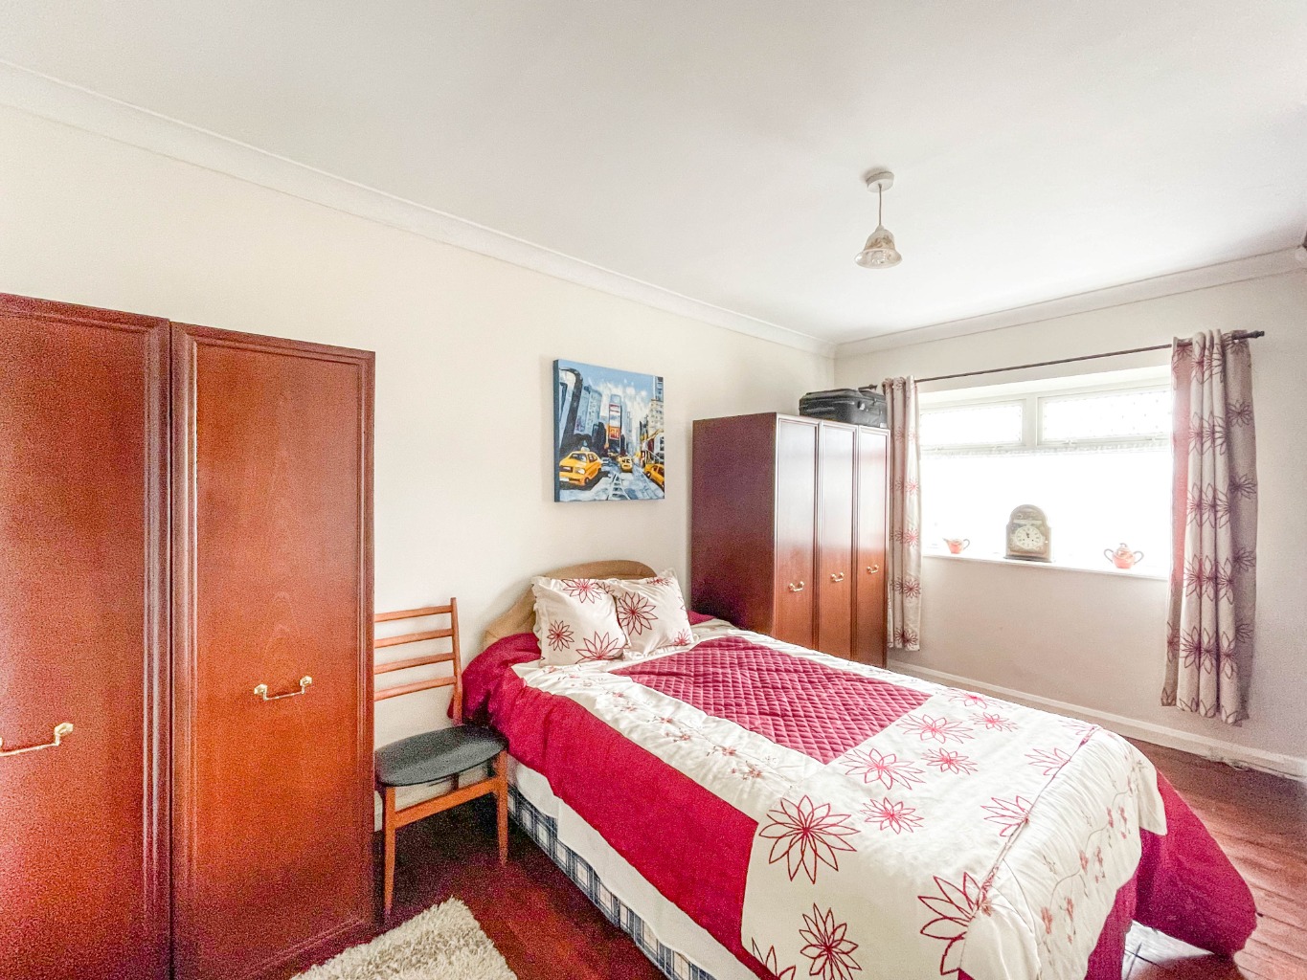
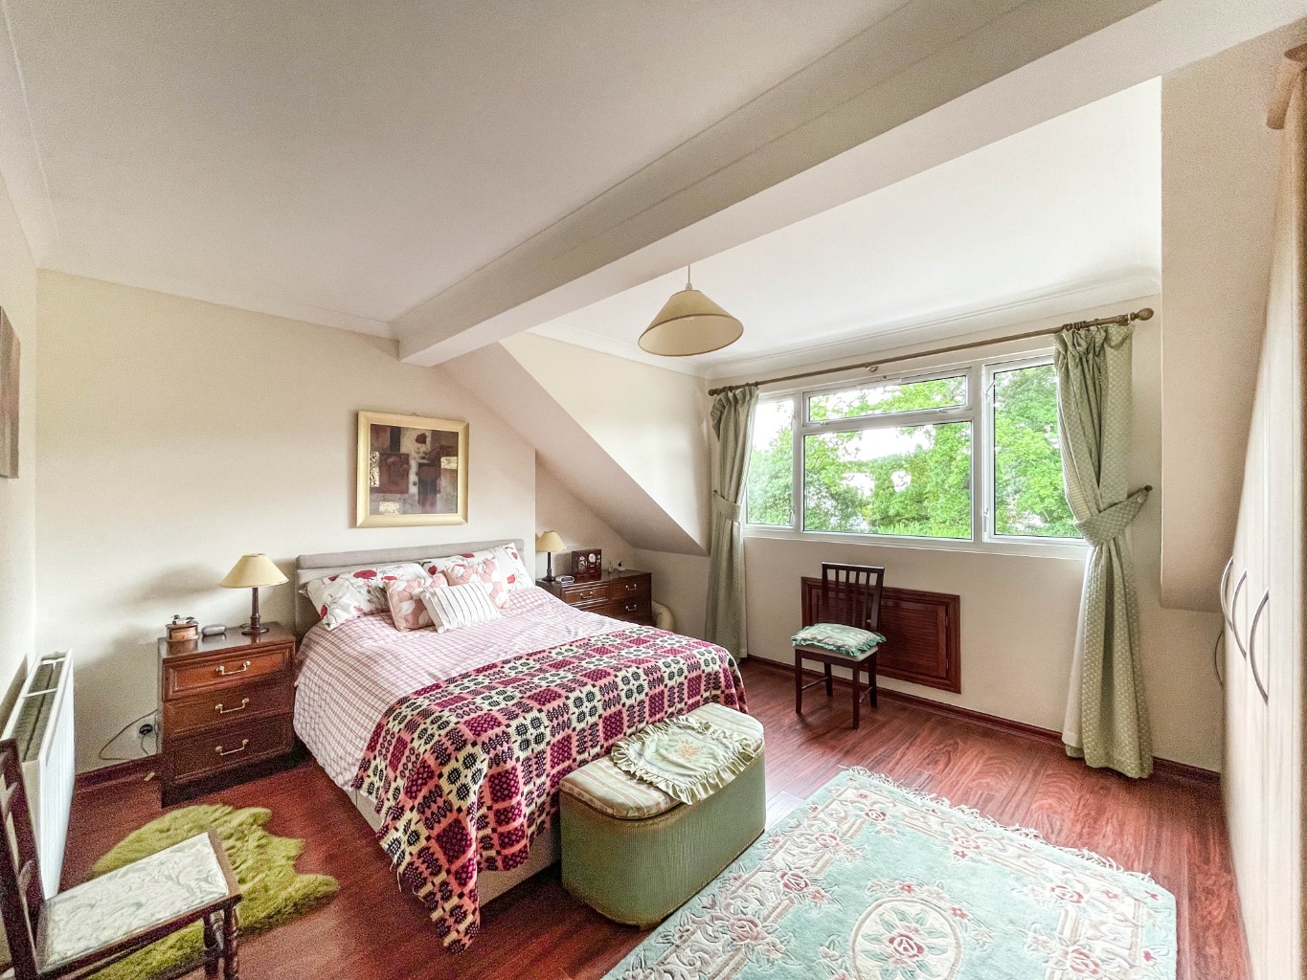
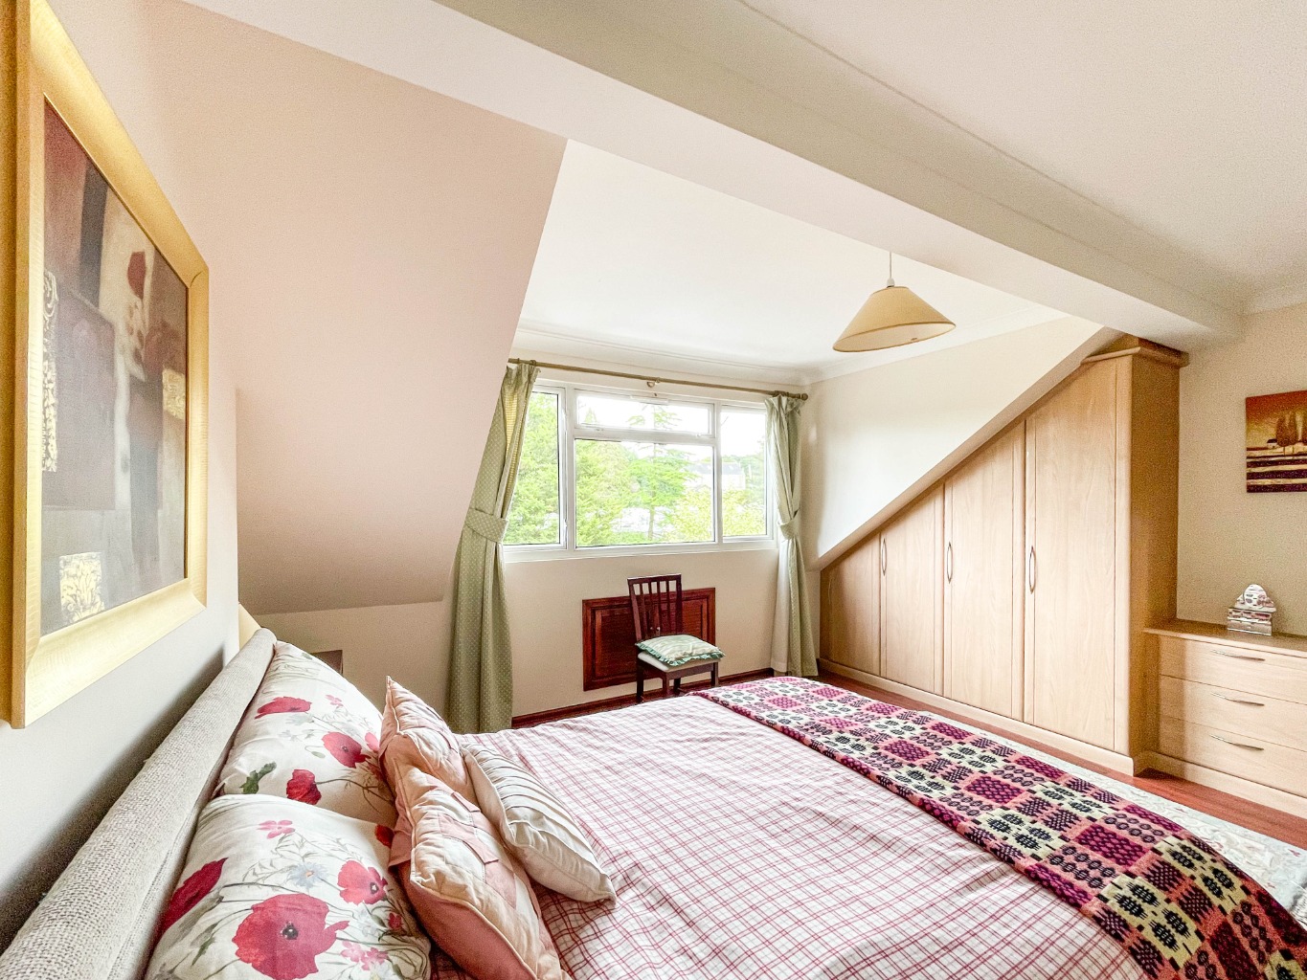
Bedroom Four 3.99 x 4.49
uPVC double glazed window, radiator, wood effect laminate flooring, built in wardrobes, cupboard housing storage in eaves.
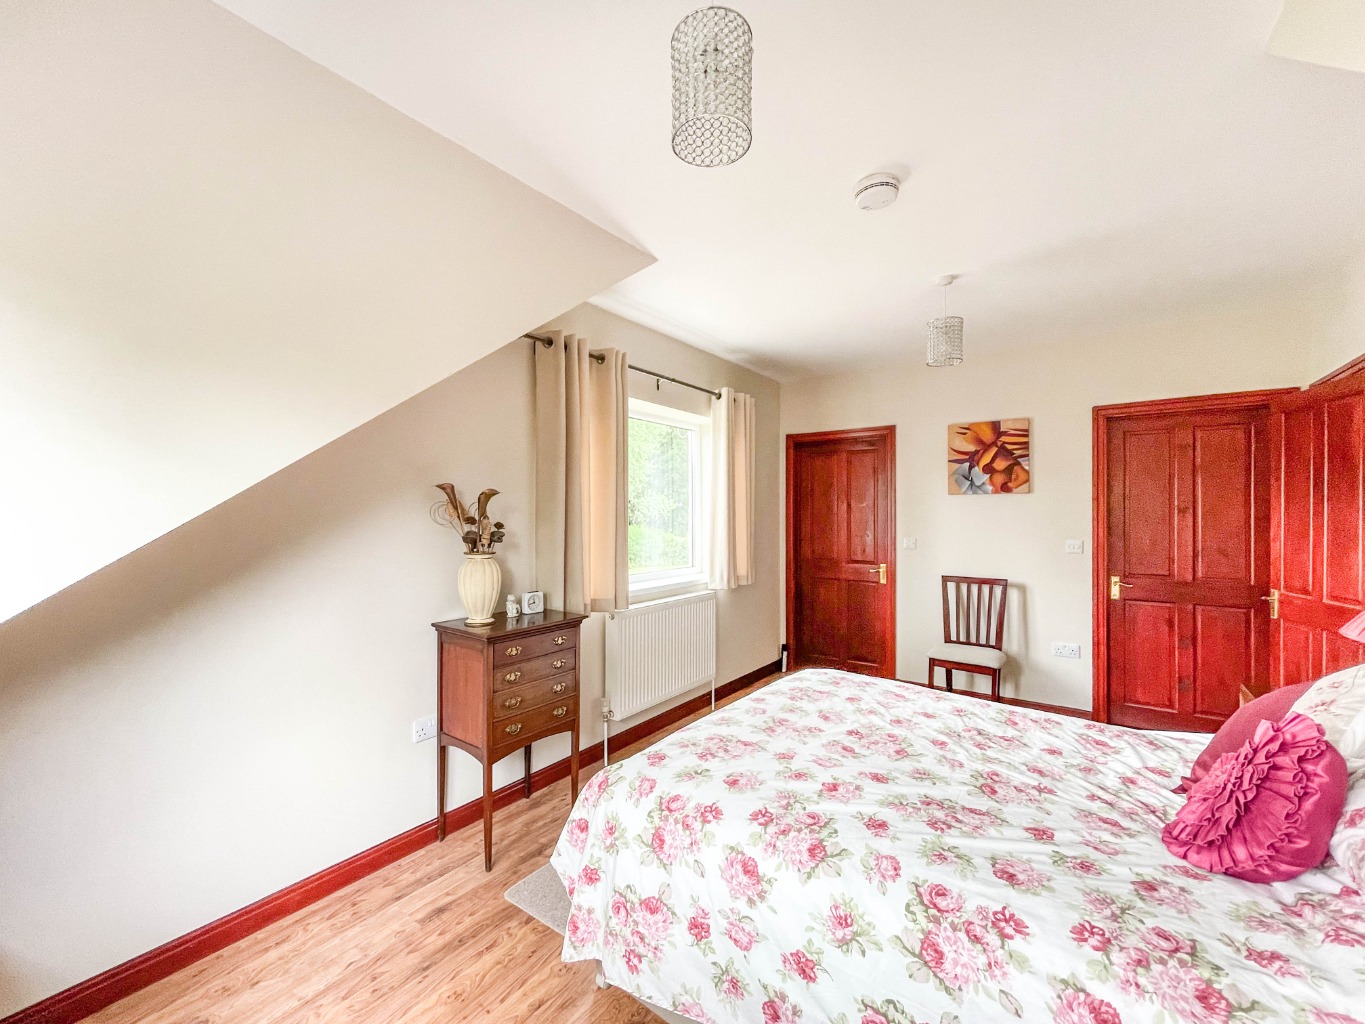
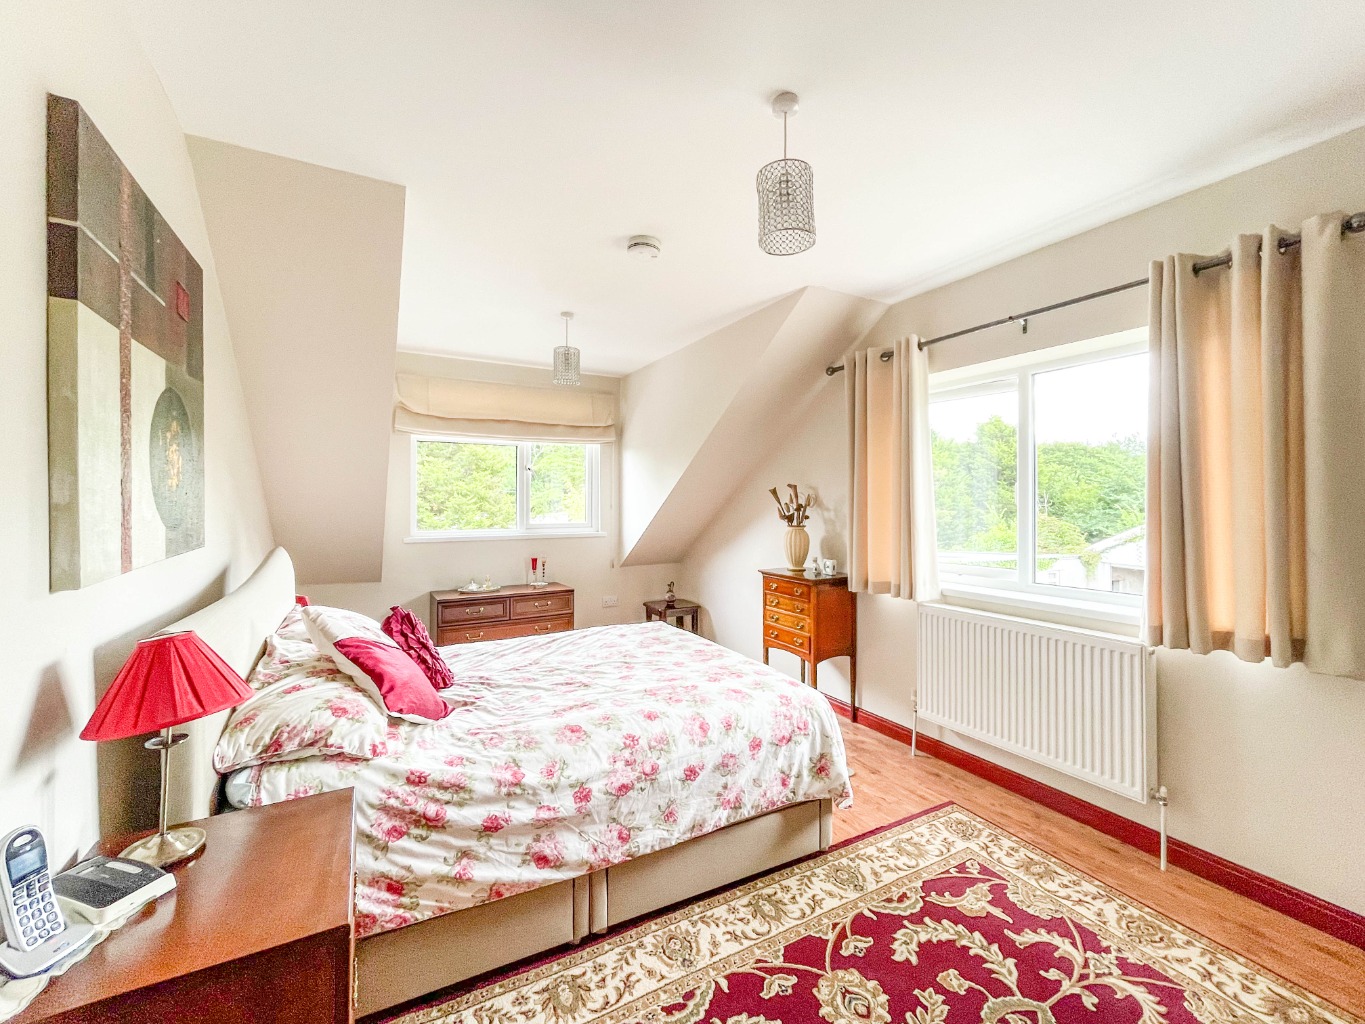
Bedroom Five 5.01 x 3.18
uPVC double glazed window x2, radiator, wood effect laminate flooring, door to walk in wardrobe, door to:
En-suite 2.98 max x 1.95
Fitted with a three piece suite comprising of walk in shower, W.C and wash hand basin, tiled walls, tiled floor, spotlights to ceiling, radiator, obscure uPVC double glazed window.
Workshop 4.40 x 9.91
Power and lighting, double doors, door to:
Garage 4.28 x 2.71
Power and lighting.
External
This special home is set in substantial grounds with beautifully kept mature gardens. Boasting several outbuildings that consist of a garage, kennels and workshops plus beautiful patio areas positioned to make the most of the picturesque surroundings and wildlife.