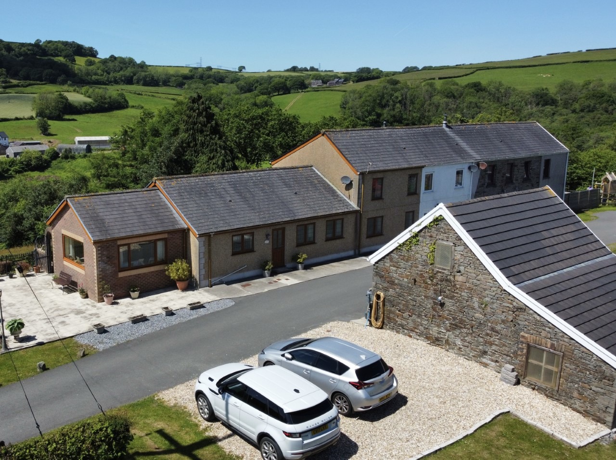
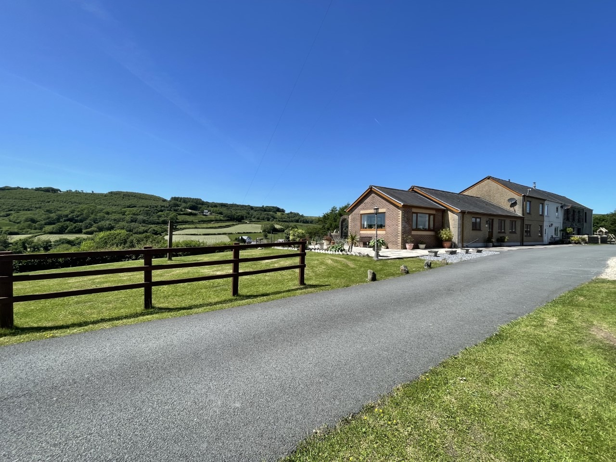
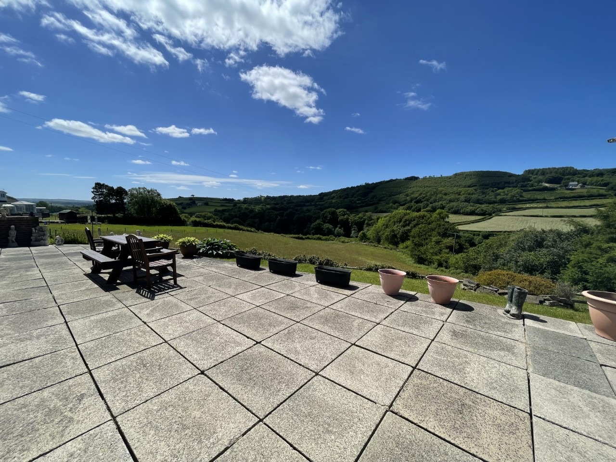
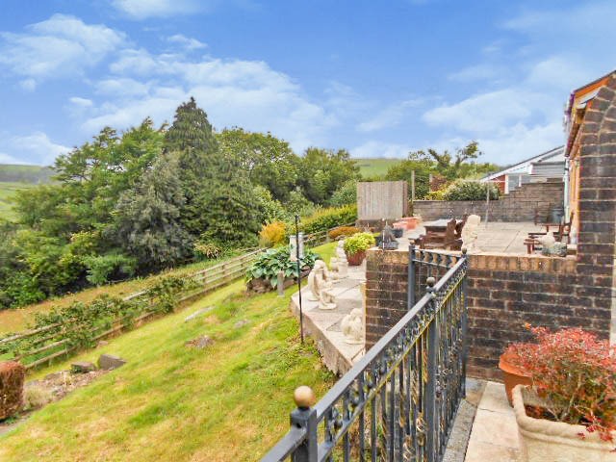
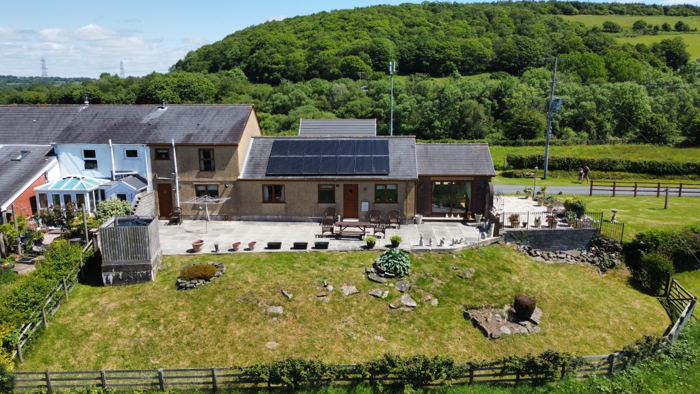
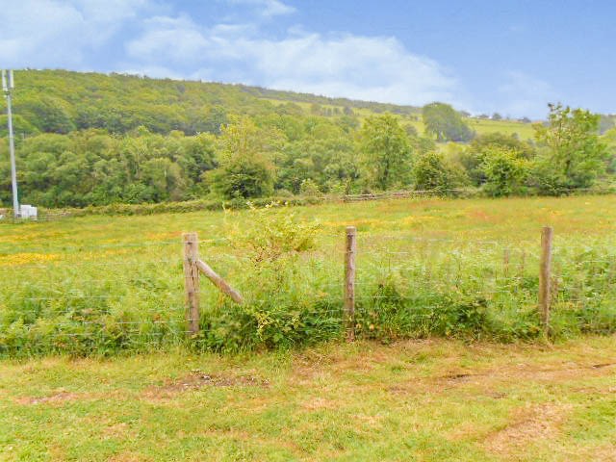
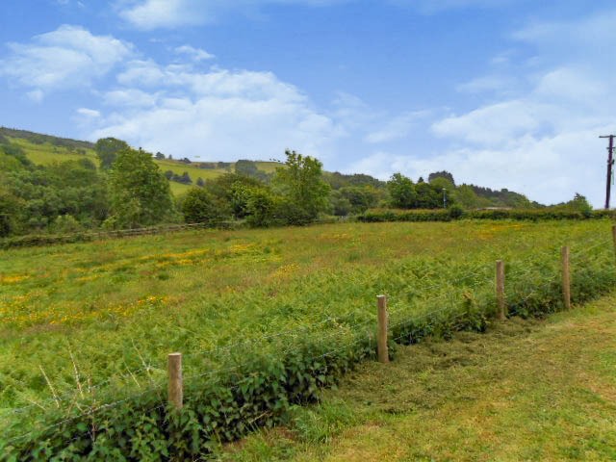
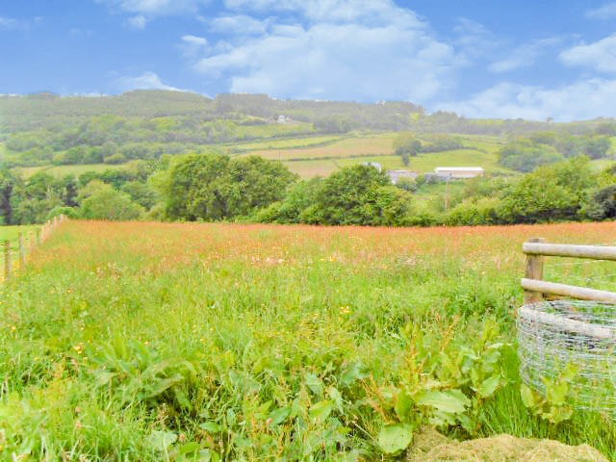
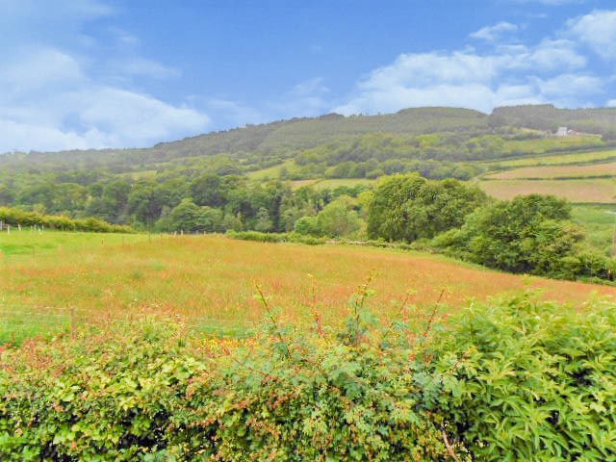
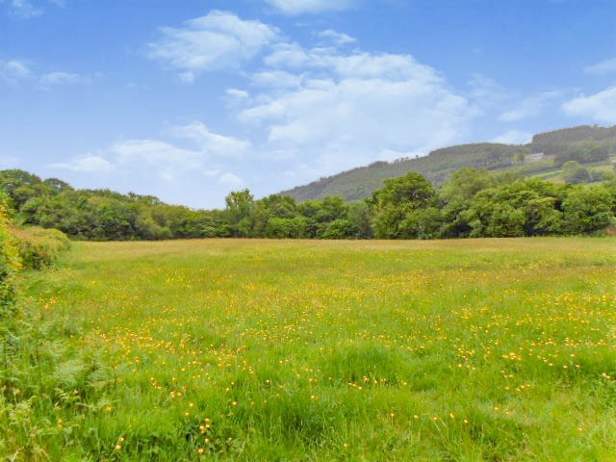
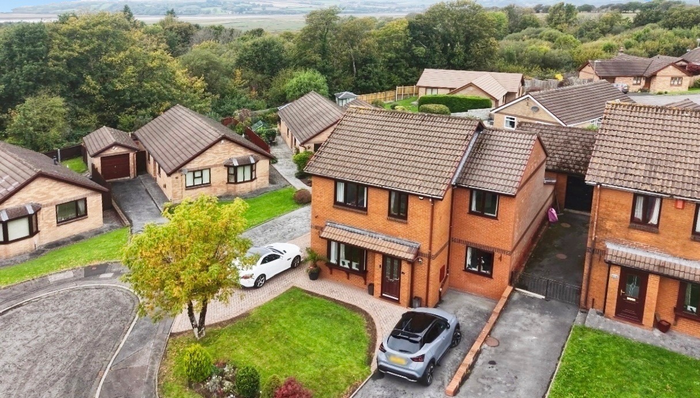
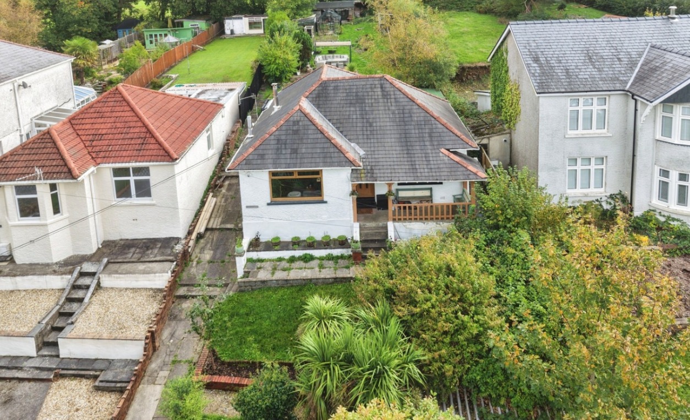
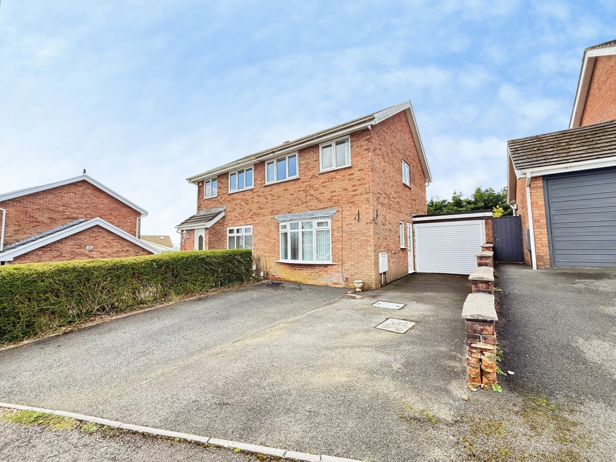
This lovely farmhouse boasts scenic views and is set approximately 39.42 acres.
Set in a semi rural location about a mile from Junction 49 of the M4 Motorway at Pont Abraham and approximately one and a half miles from Pontarddulais Town.
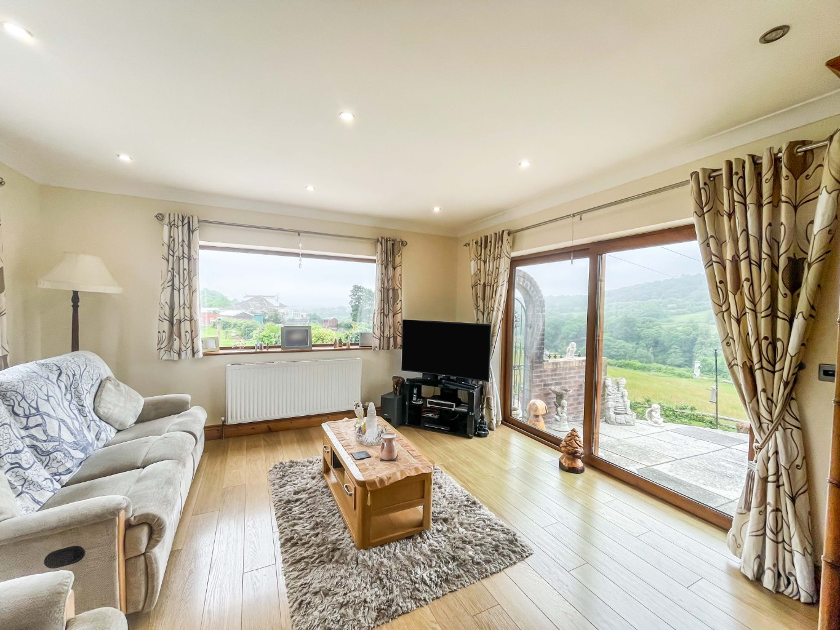
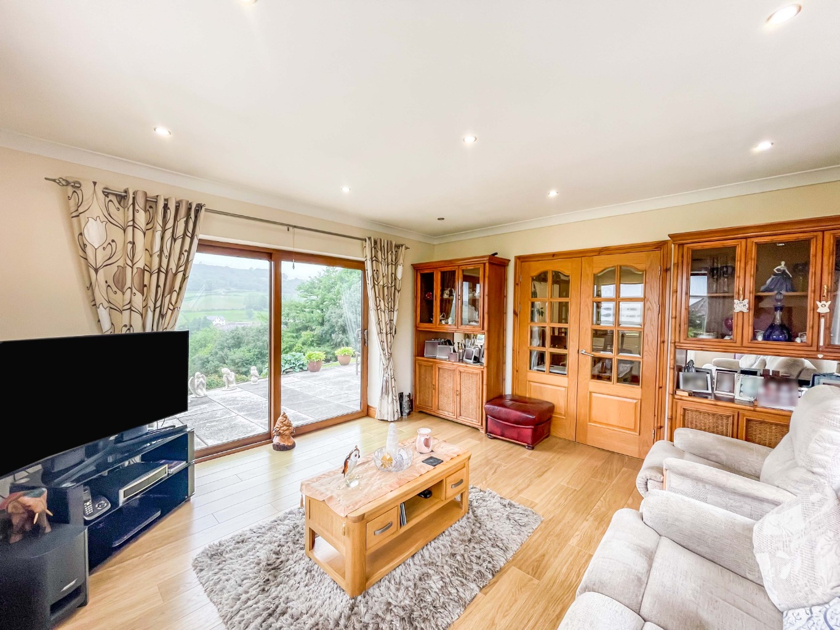
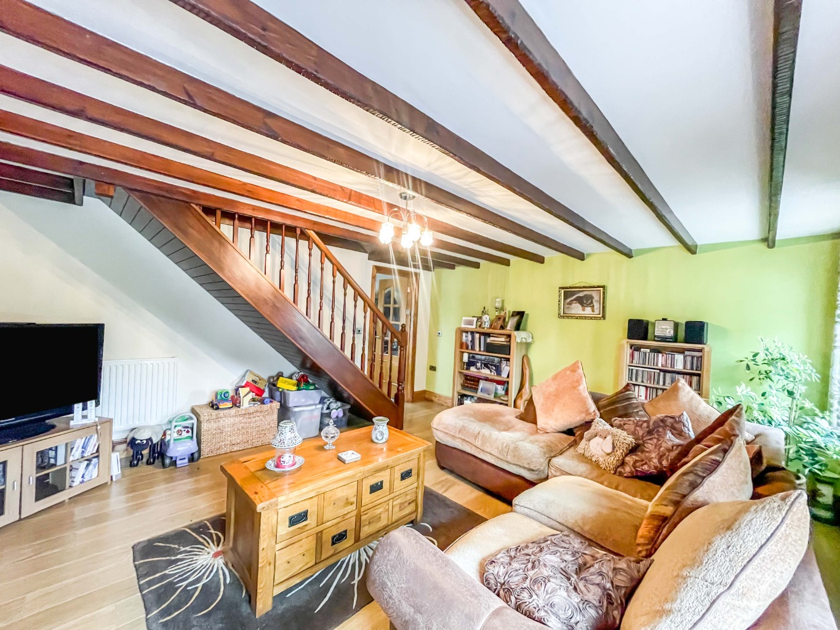
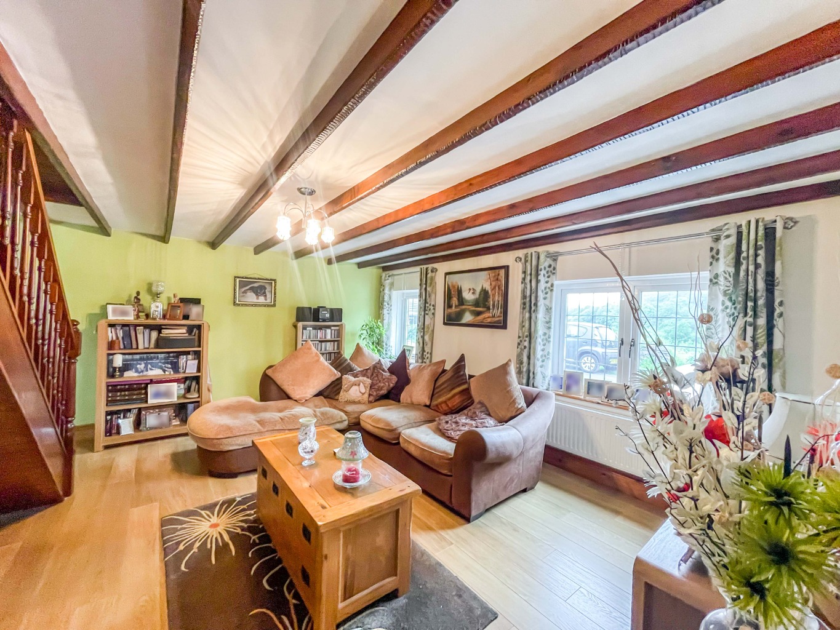
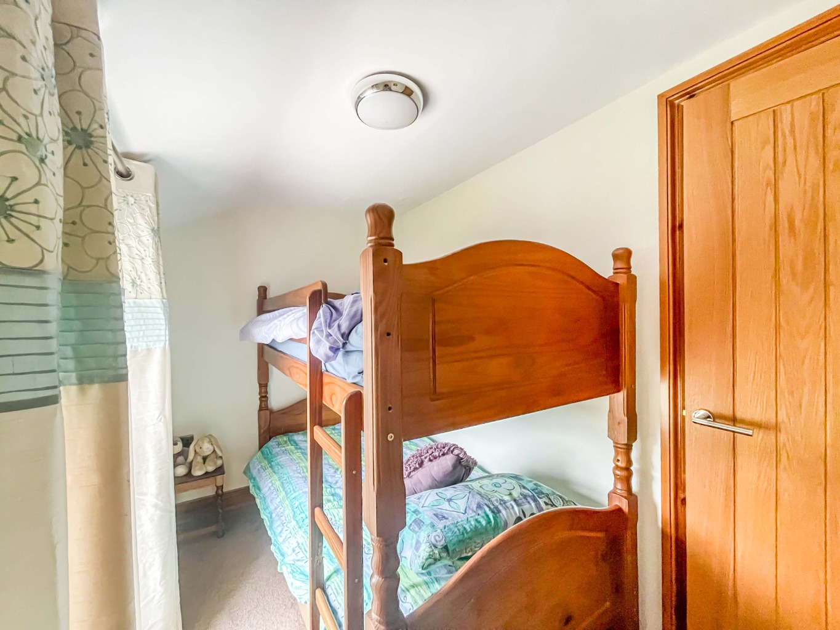
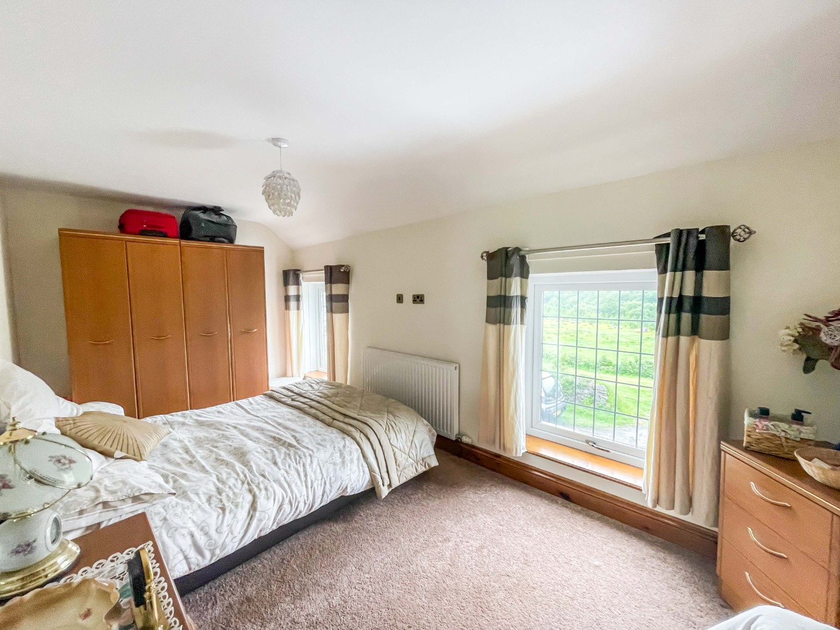
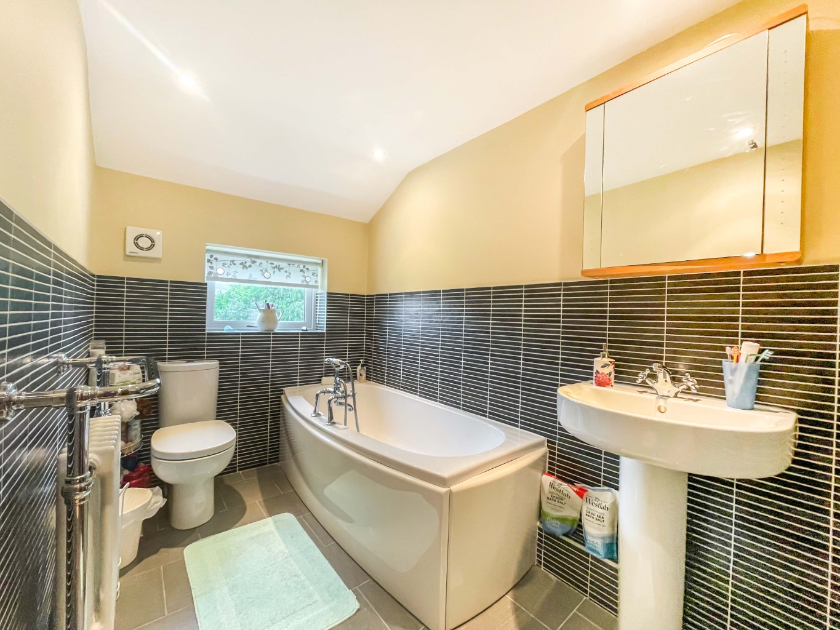
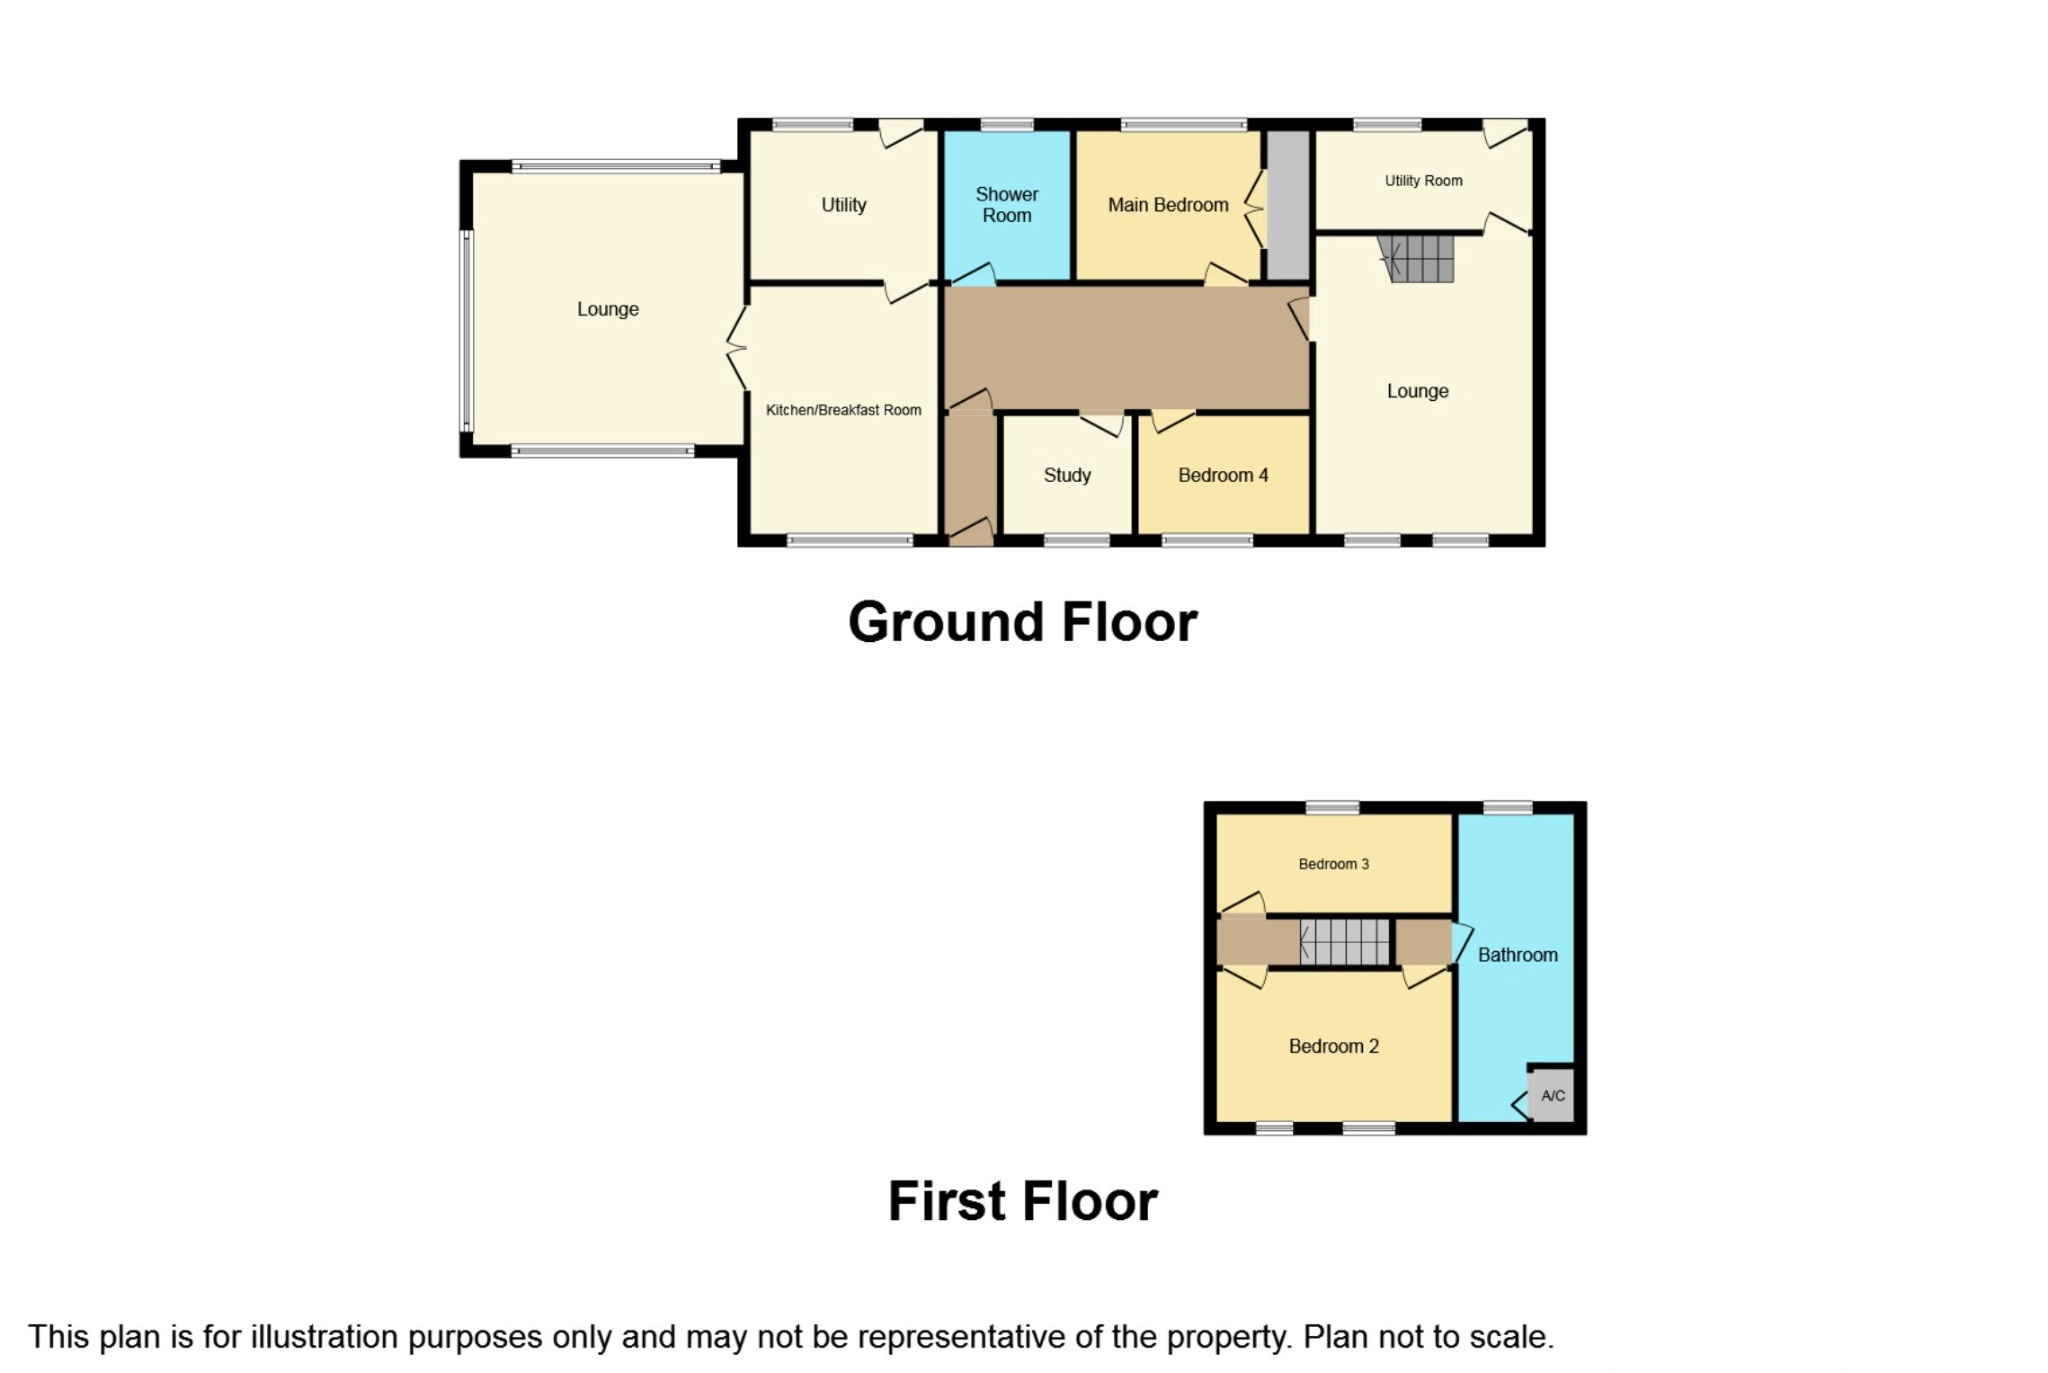
The farmhouse itself comprises of entrance hallway, farmhouse kitchen/diner, utility room, lounge with panoramic views of the surrounding countryside, a study, two bedrooms and modern shower room, a further lounge with lovely ceiling beams, an extra utility room plus two bedrooms and family bathrooms to the first floor.
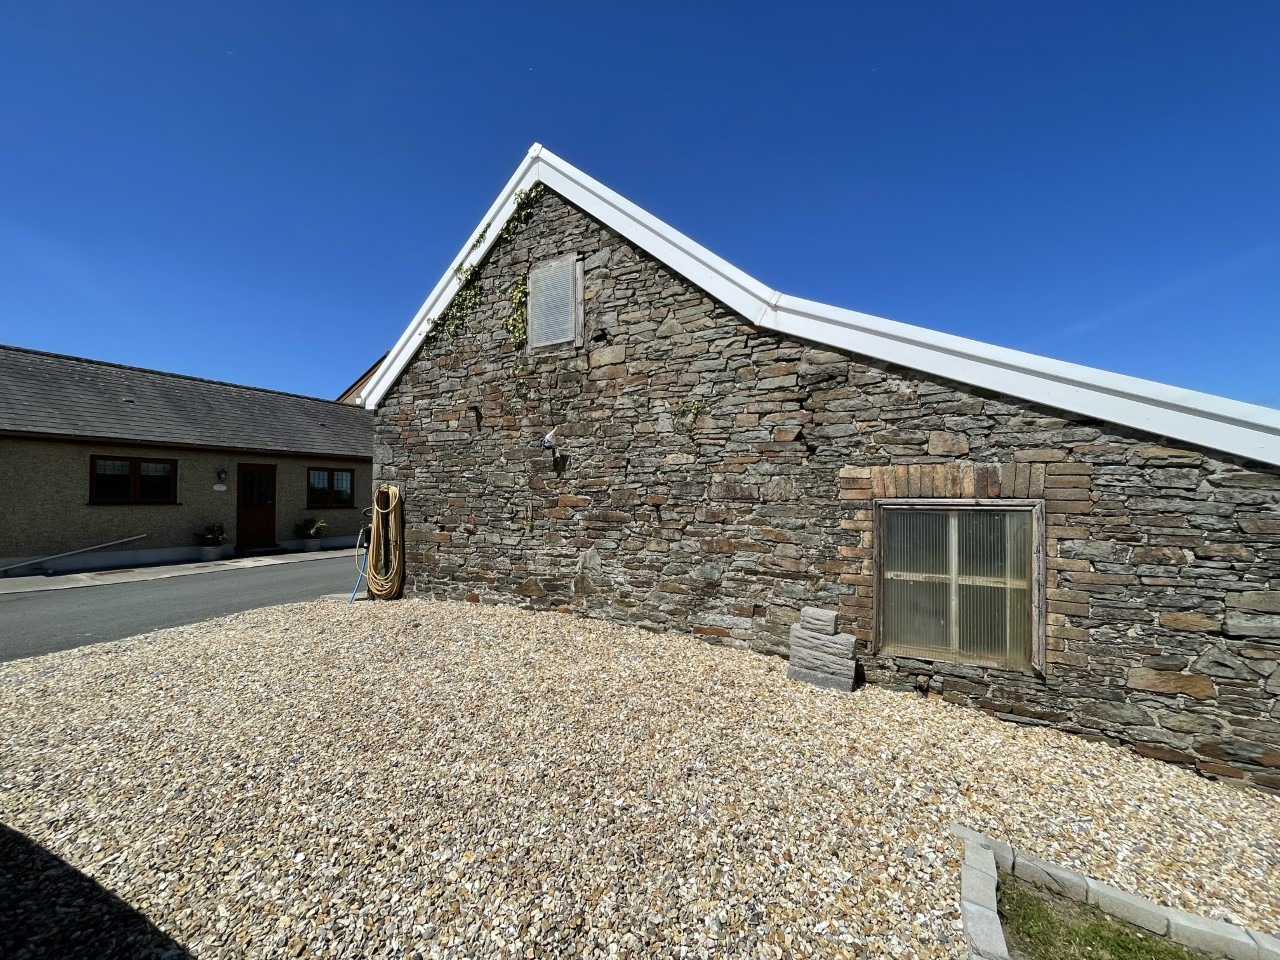
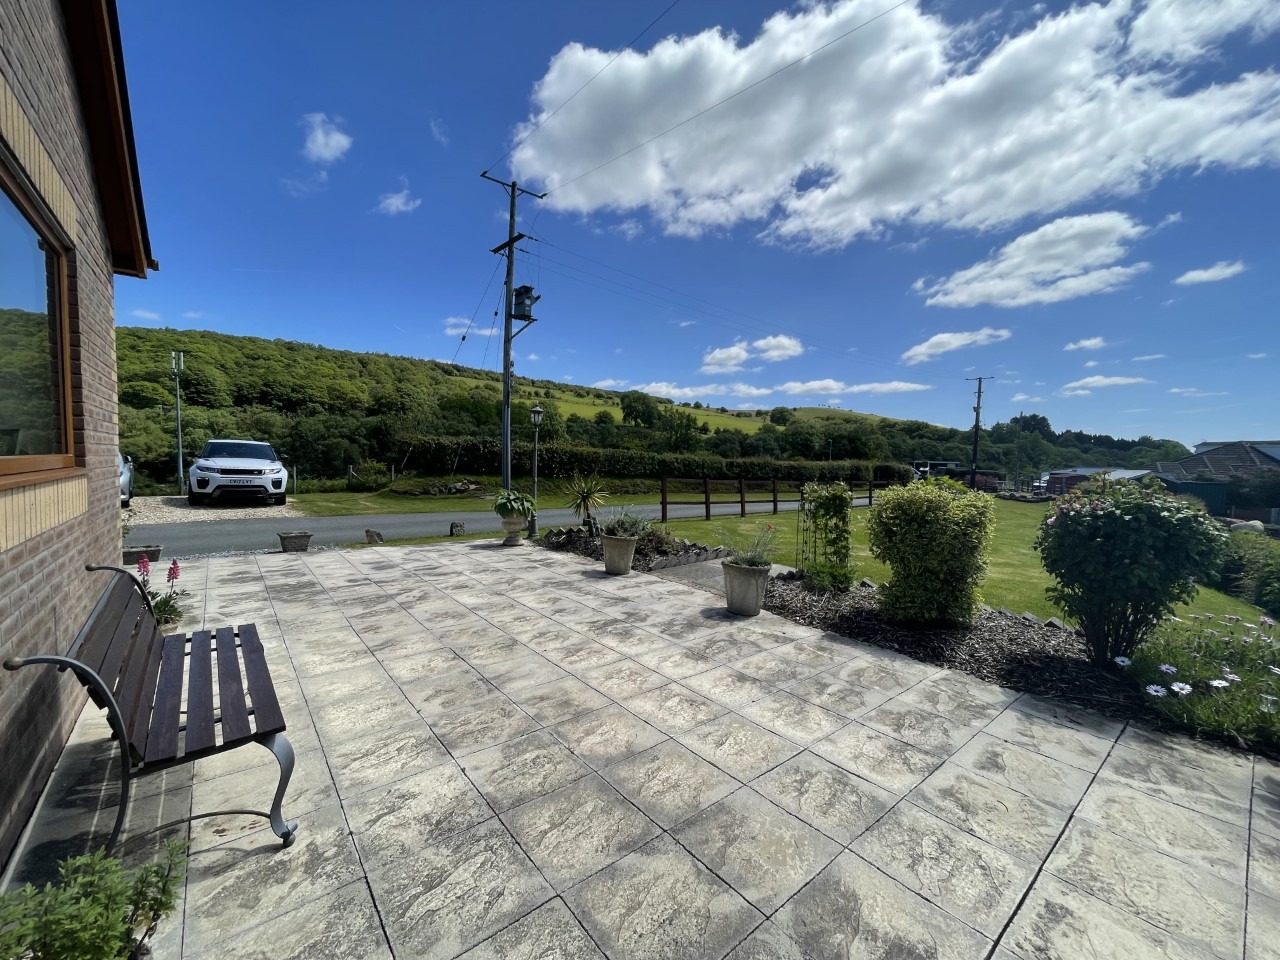
Accessed via a shared driveway leading to the Cotswold stone parking area for two cars and stone built outbuilding which could be used as a pony loose box with store to rear.
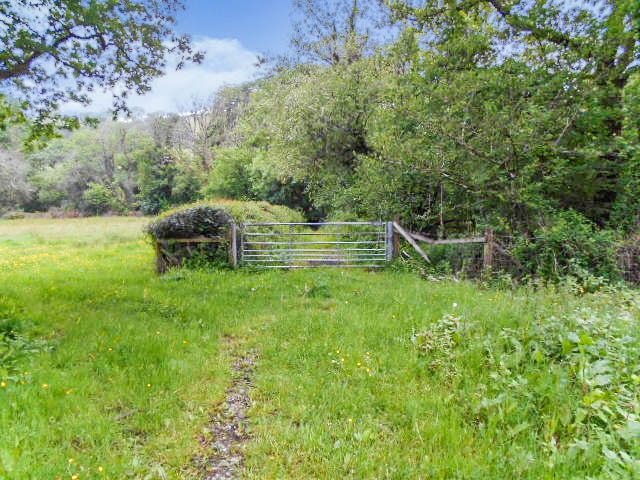
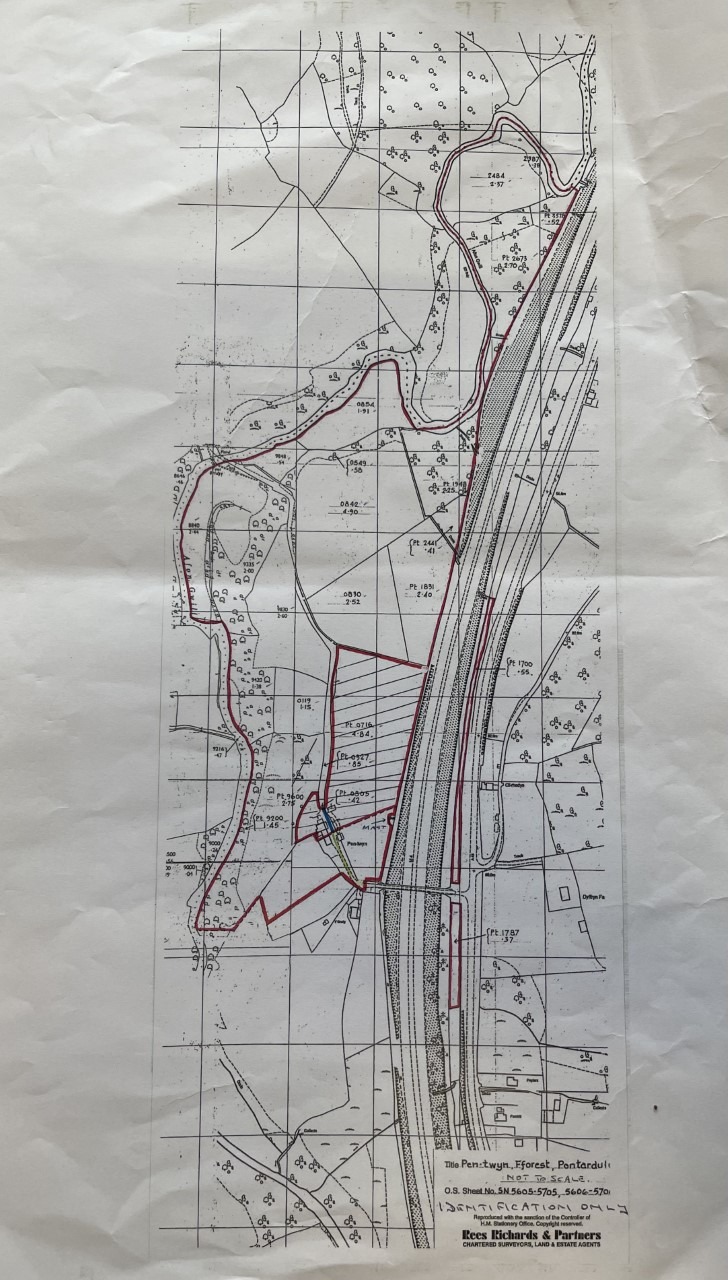
The remaining land is approached over the communal driveway to the front of the terraces leading to a gated entrance onto the owned hard track providing access to the various fields and woodland. The track is a bridlepath which leads to the bridged ford on the Afon Gwili being positioned on the farm boundary.
Conveniently located near to the M4 motorway and boasting flexible living accommodation that could suit a blended family.
A really special home that must be seen!!!
Please note this property is being sold on behalf of a family member of No. 86 Estate Agency.
Entrance
Entered via an obscure uPVC double glazed door into:
Hallway
Coving to ceiling, tiled floor, radiator, doors into:
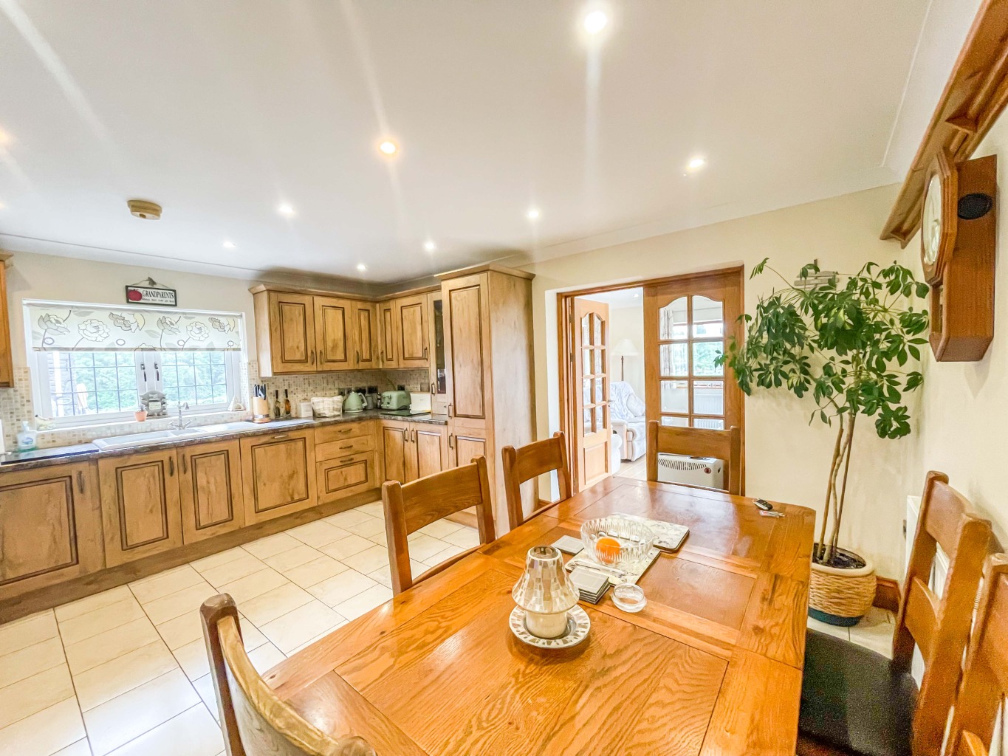
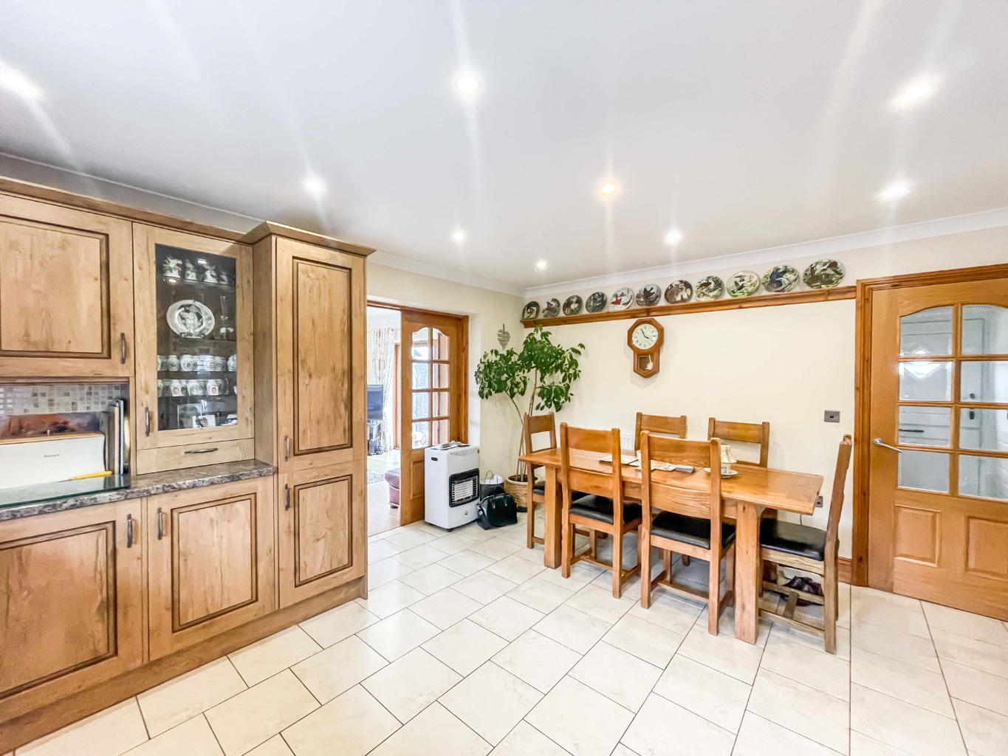
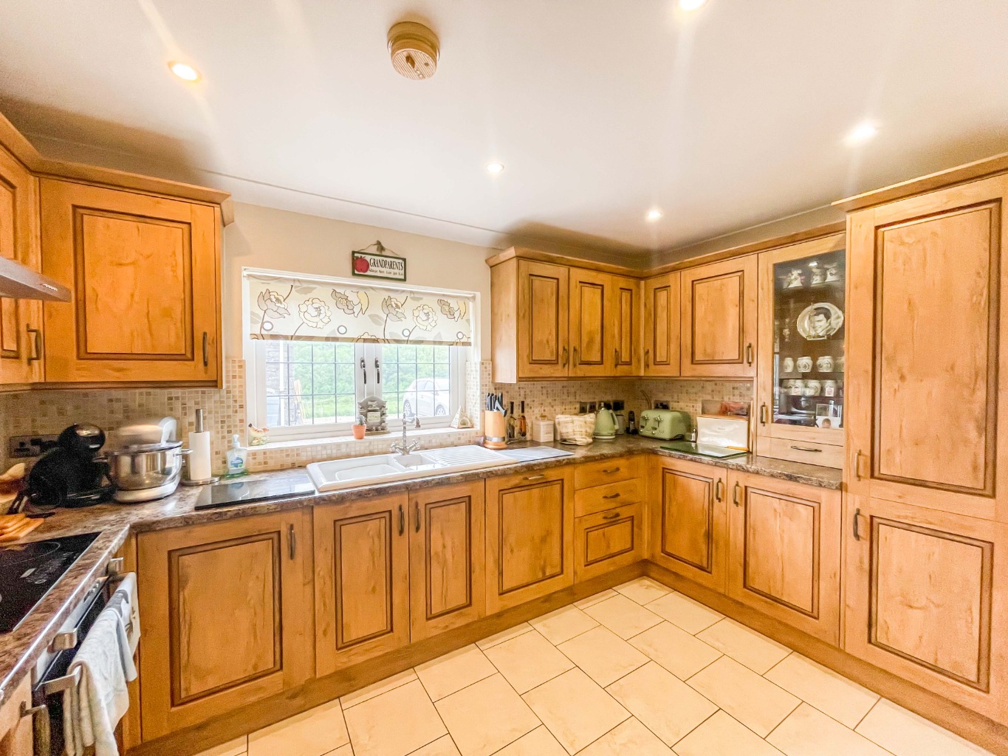
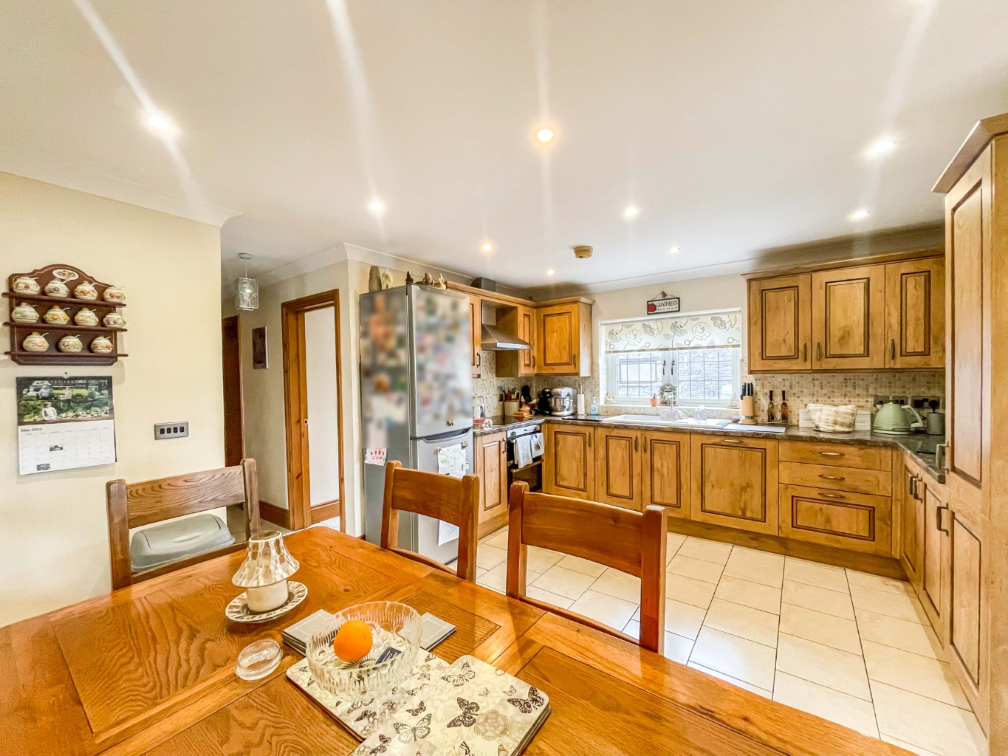
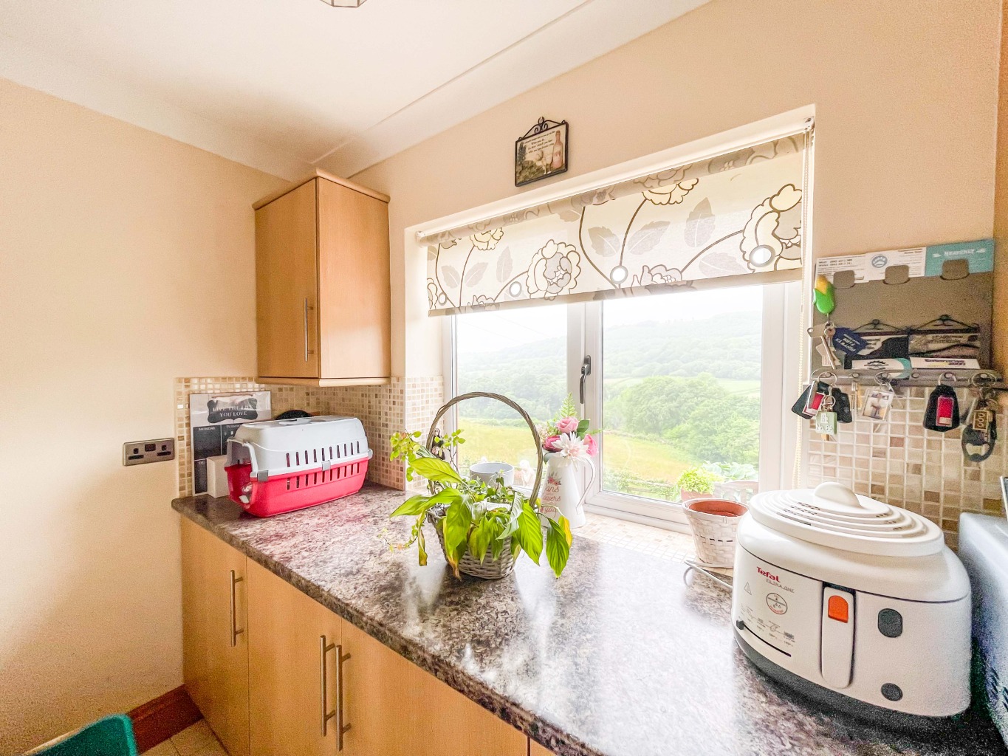
Kitchen/Diner 4.53 x 3.76
Fitted with a range of matching farmhouse wall and base units with work surface over, ceramic 1 and 1/2 bowl sink with drainer and mixer tap, four ring ceramic hob with extractor fan over and electric oven under, space for fridge/freezer, integrated dishwasher, part tiled walls, tiled floor, spotlights to ceiling with coving, radiator, glazed door to:
Utility Room 3.76 x 1.49
Fitted with wall and base units with work surface over, uPVC double glazed window, part tiled walls, tiled floor, coving to ceiling, uPVC double glazed stable doors, part tiled walls, picture rails, radiator.
Lounge 4.17 x 4.17
Coving to ceiling with spotlights, uPVC double glazed windows x2, wood effect laminate flooring, uPVC double glazed sliding patio doors.
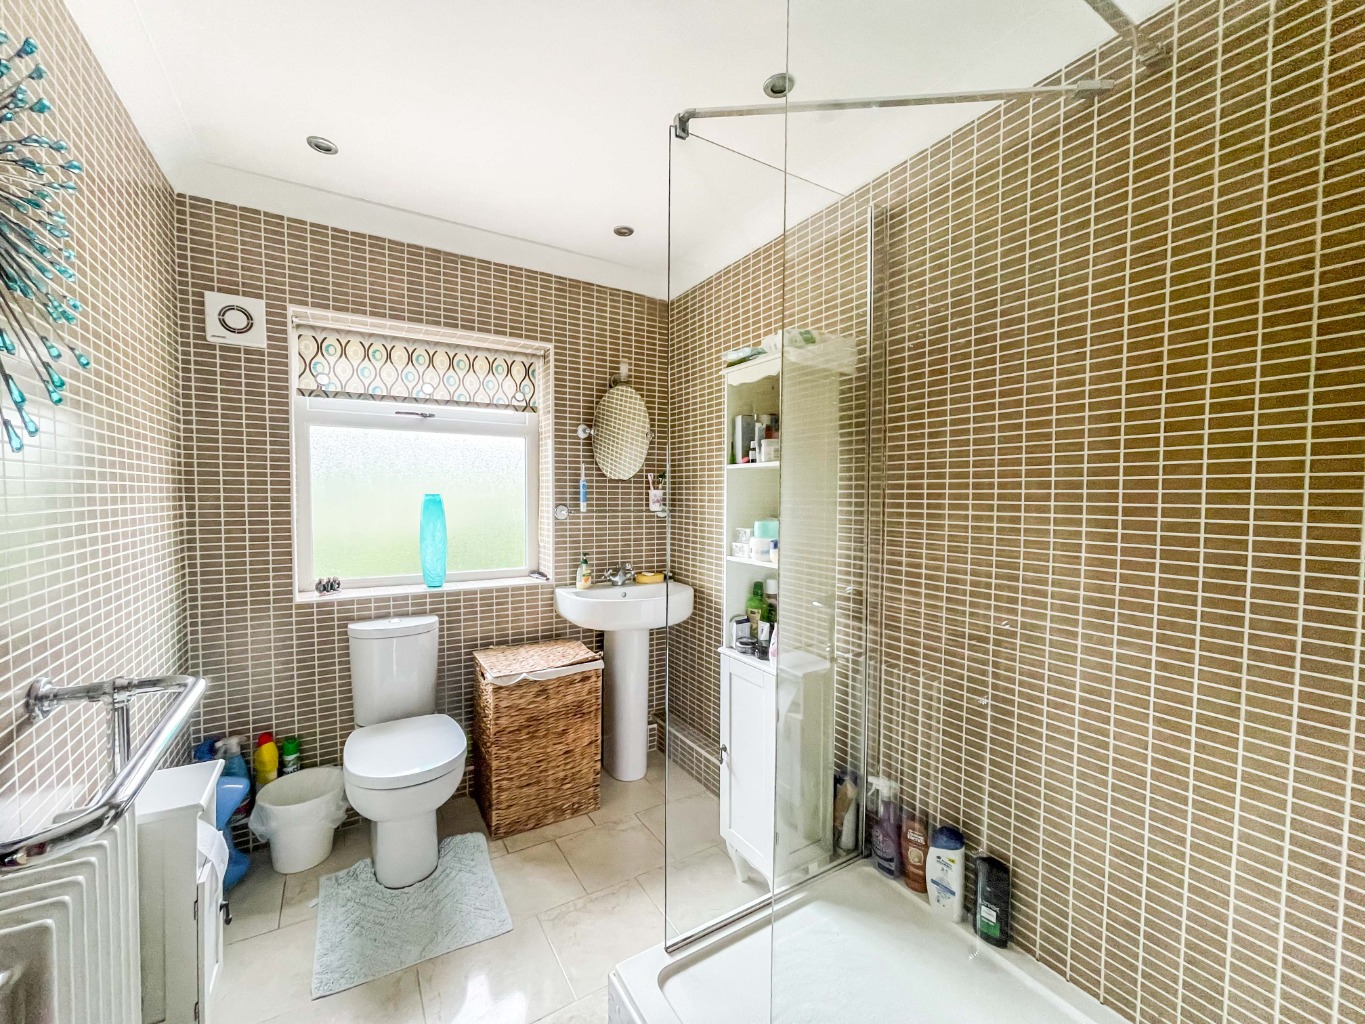
Shower Room 1.90 x 2.70
Fitted with a three piece suite comprising of wall in double shower, W.C and wash hand basin, tiled walls, tiled floor, obscure uPVC double glazed window, extractor fan, spotlights and coving to ceiling, heated towel warmer.
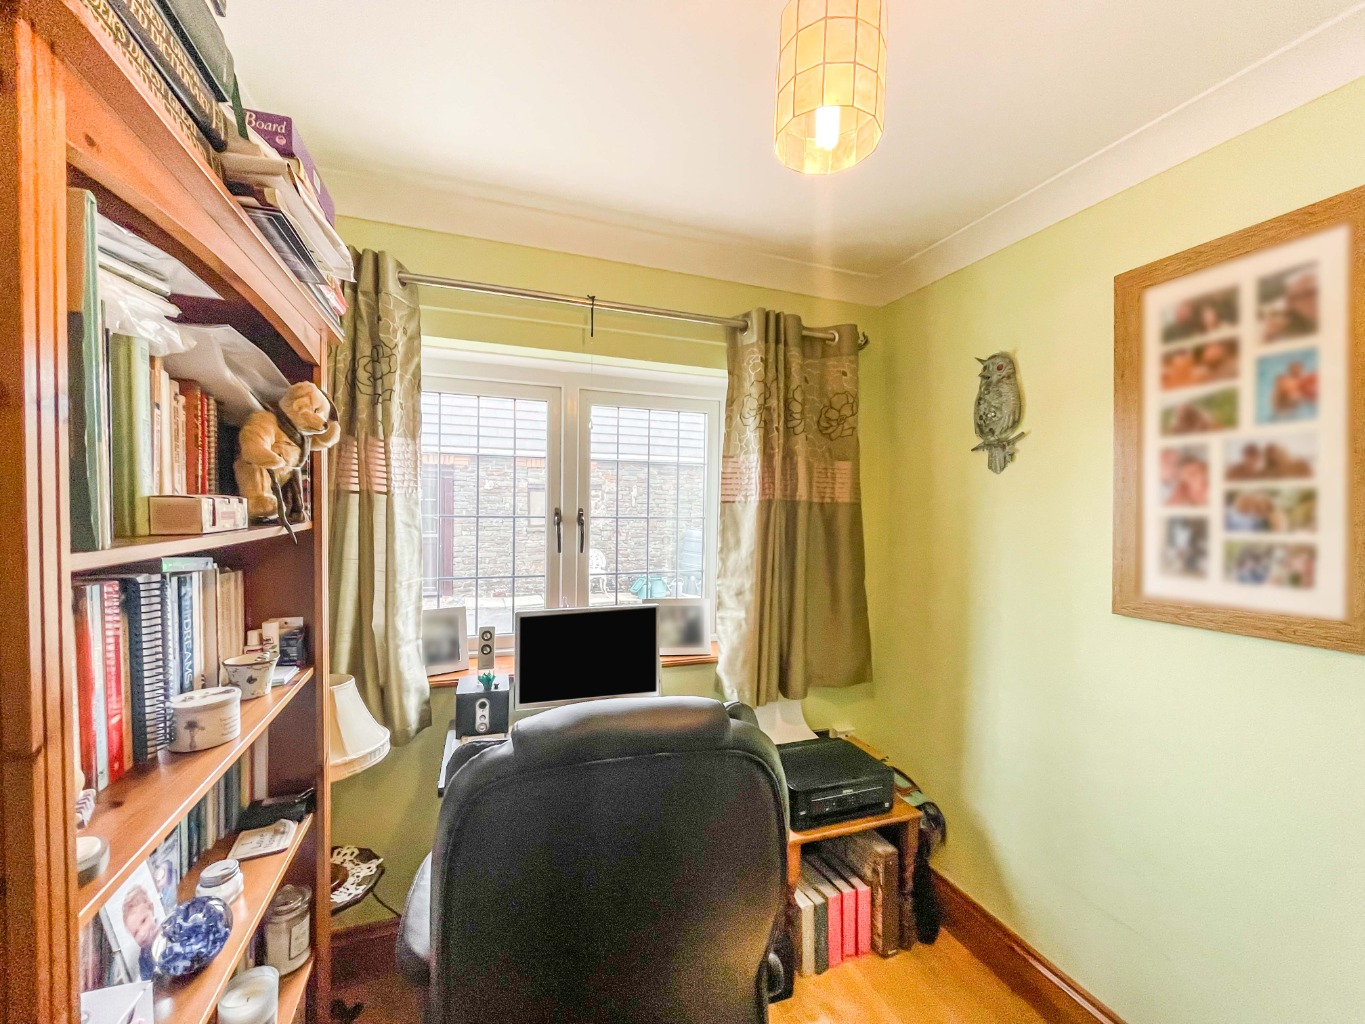
Study 2.13 x 2.24
Coving to ceiling, uPVC double glazed window, radiator, wood effect laminate flooring.
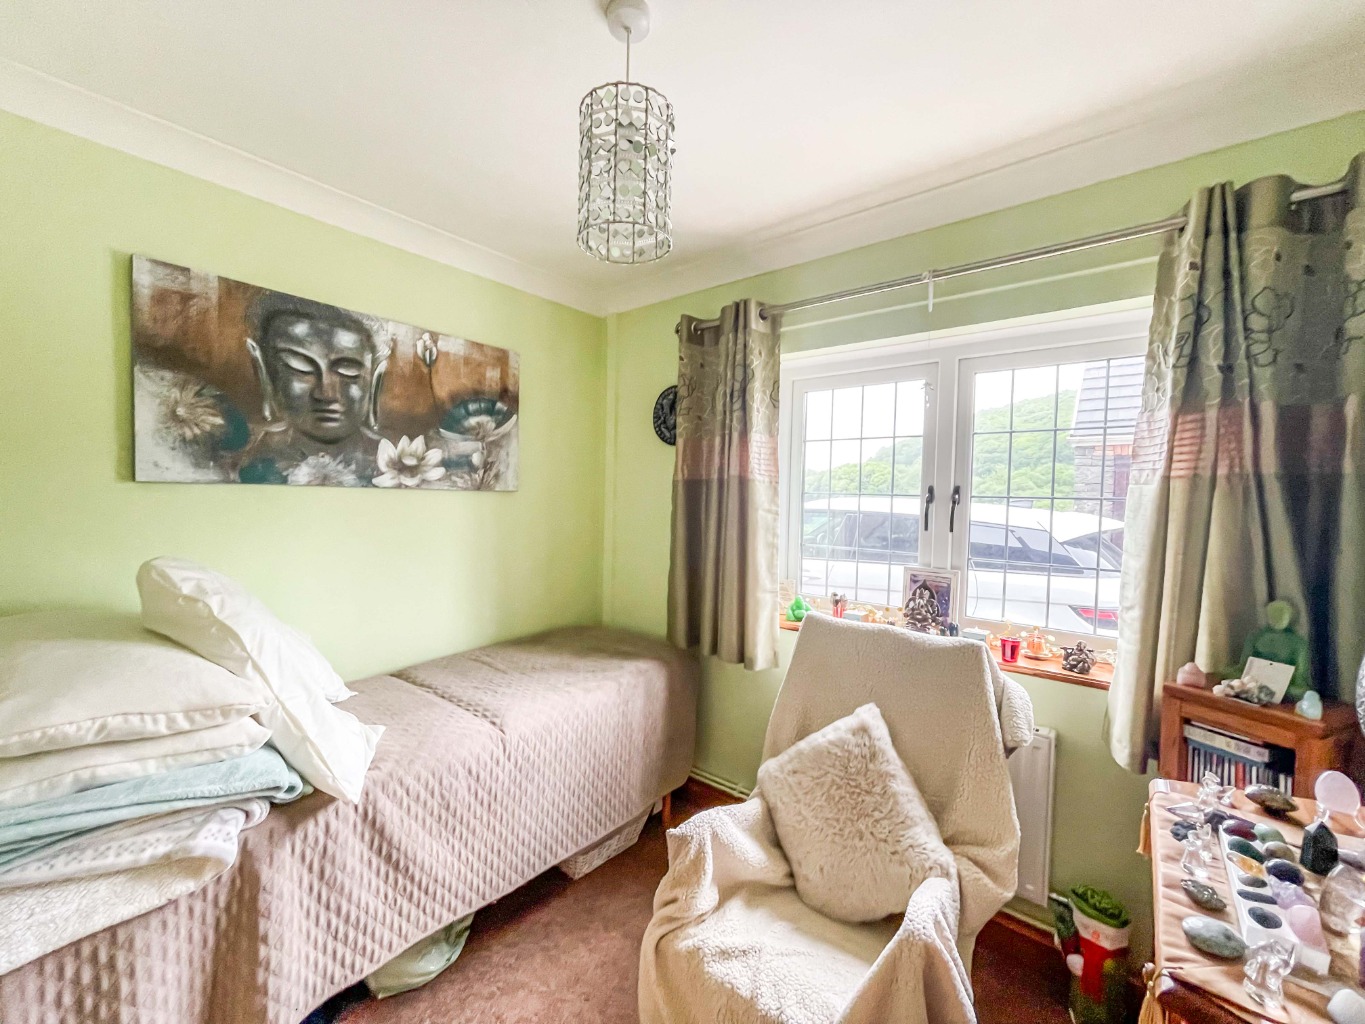
Bedroom Four 2.55 x 2.24
Coving to ceiling, uPVC double glazed windows window, radiator.
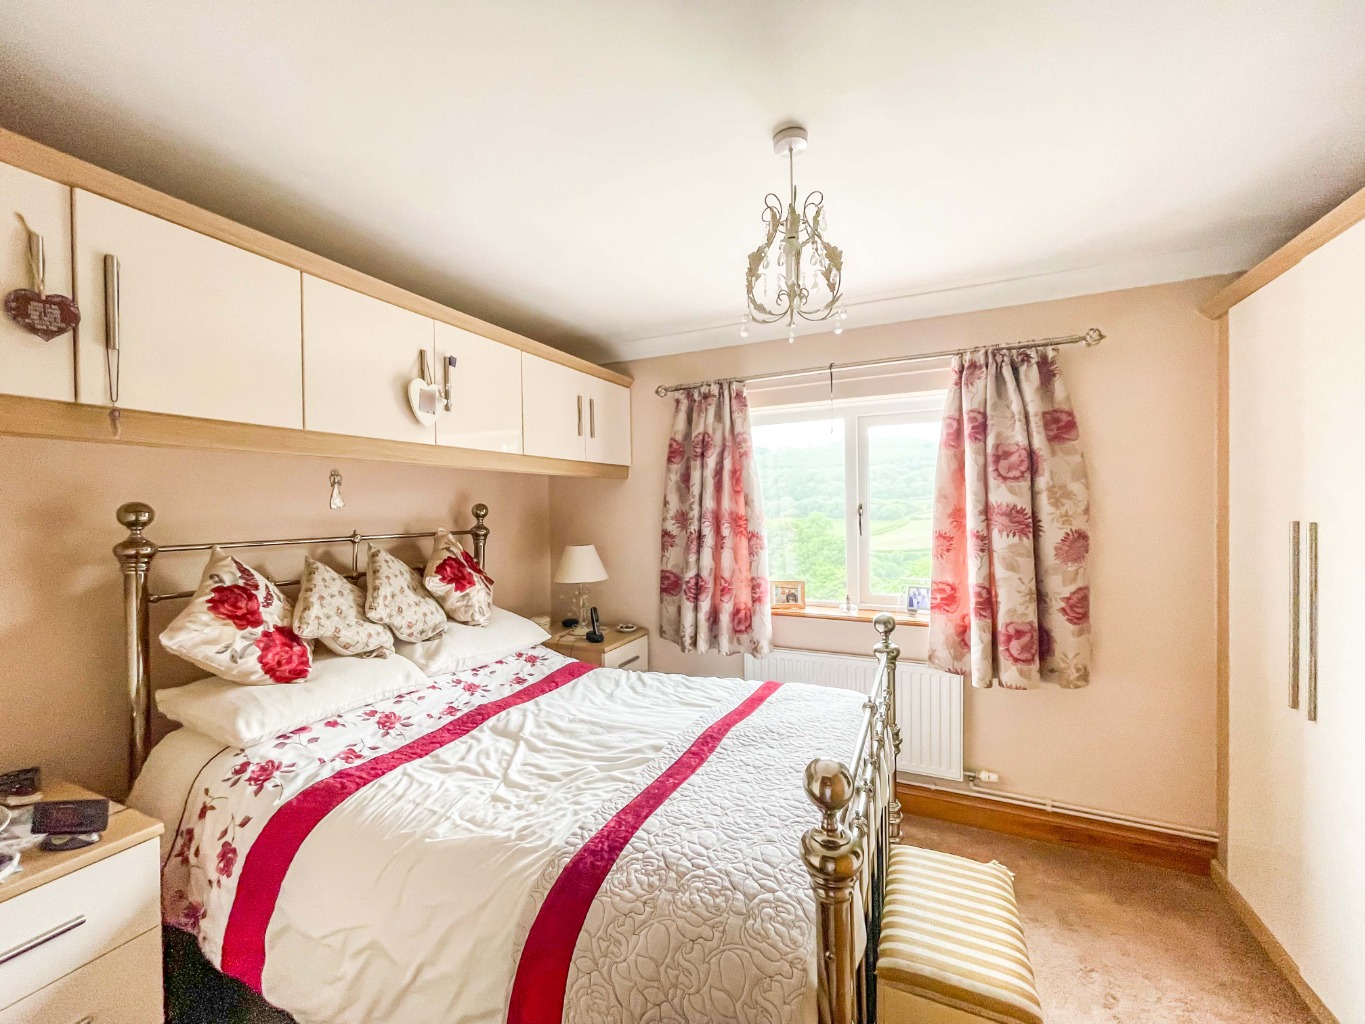
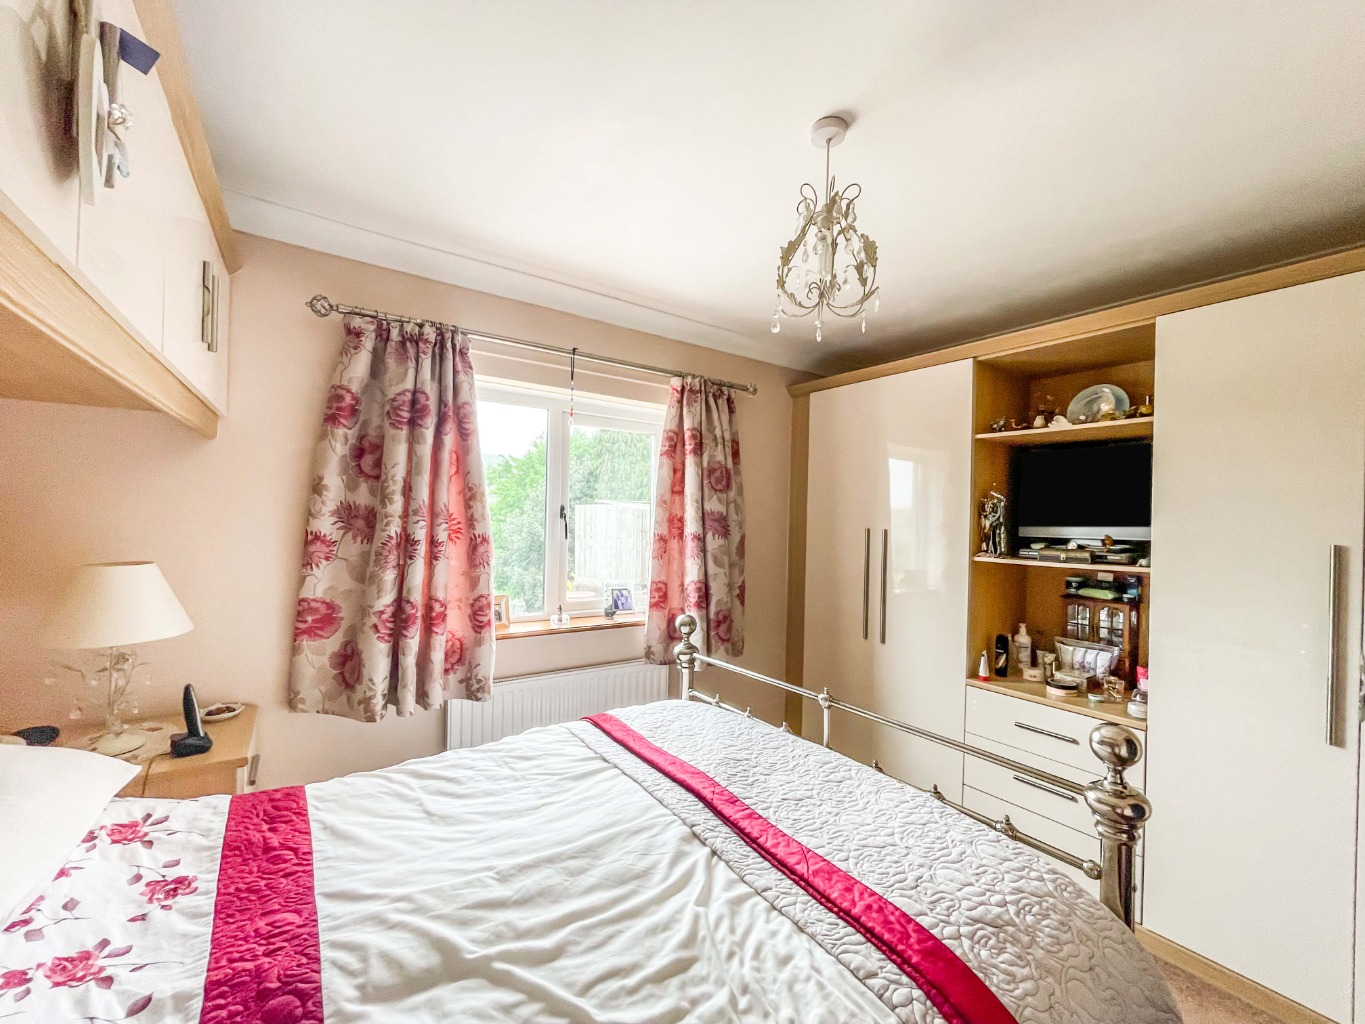
Master Bedroom 2.71 x 3.72
Coving to ceiling, uPVC double glazed window, radiator, built in wardrobes.
Sitting Room 4.39 x 4.93
Ceiling beams, uPVC double glazed window x2, radiator x2, wood effect laminate flooring, stairs to first floor, door to:
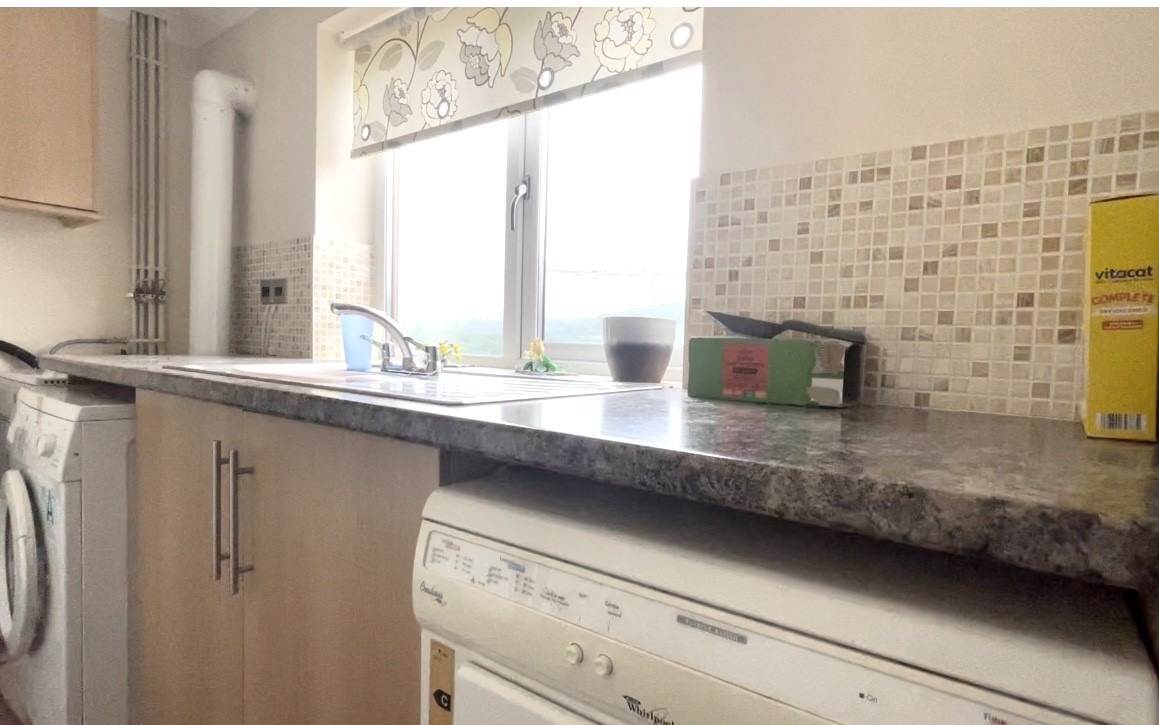
Utility Room 4.95 x 1.64
Fitted with a range of matching wall and base units with work surface over, stainless steel sink with drainer and mixer tap, plumbing for washing machine, space for timber dryer, oil boiler, tiled splash back, uPVC double glazed window, uPVC double glazed barn door, tiled floor, radiator, coving and spotlights to ceiling.
Bedroom Four 1.66 x 3.07
uPVC double glazed window, radiator.
Bedroom Three 2.42 x 4.94
uPVC double glazed window x2, radiator.
Bathroom 1.70 x 3.61
Fitted with a three piece suite comprising of bath with hand shower, W.C and wash hand basin, tiled floor, part tiled walls, uPVC double glazed window, spotlights to ceiling, extractor fan, door to airing cupboard with built in shelving, access to loft, spotlights to ceiling.
Accessed via a shared driveway leading to the Cotswold stone parking area for two cars and stone built outbuilding which could be used as a pony loose box with store to rear.
The remaining land is approached over the communal driveway to the front of the terraces leading to a gated entrance onto the owned hard track providing access to the various fields and woodland. The track is a bridlepath which leads to the bridged ford on the Afon Gwili being positioned on the farm boundary.
Conveniently located near to the M4 motorway and boasting flexible living accommodation that could suit a blended family.
A really special home that must be seen!!!
The Land
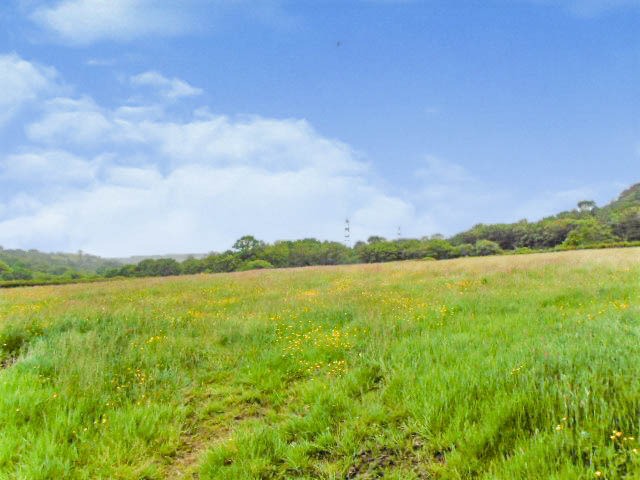
A mix of rough grazing, pasture and woodland.
Some of the rough grazing land could be improved. (Subject to obtaining an Environmental Impact Assessment.)
Schedule of Area
2987 0.38
2484 2.37
3578 0.52
2673 2.70
0854 1.91
9848 0.54
0549 0.58
0842 4.90
1948 2.25
2441 0.41
8840 2.44
9335 2.00
9830 2.60
0830 2.52
1831 2.40
9420 1.38
0119 1.15
0327 0.85
9200 1.45
9600 2.75
1700 0.55
1787 0.37
-- 2.40
39.42 Acres Approximately.
Services
Mains water and electricity. Private drainage.
Tenure
Freehold with vacant possession
Rights of Way, etc
Sold subject to all existing rights of way, wayleaves and easements whether mentioned or not.
- Vehicular and pedestrian access for adjoining property owners over the droveway coloured green on plan.
- The farm has vehicular and pedestrian right of way over the driveway colored blue for access to the land.
Solar Panels
Roof mounted solar panels supplying electricity with any excess being fed into the grid providing additional income.
Telecommunications Mast
(Capital payment taken) Site leased for a period of 30 years from 12.08.16
I.A.C.S
It is understood that the holding may have been registered.
Basic Payment Scheme
There are no entitlements.
Directions
Approaching the M4 motorway roundabout at Pont Abraham. Take the old A48 road to Pontarddulais proceed for approximately one mile and take the first turning on the right over bridge crossing the M4 motorway which leads directly into the property.
Viewing
Strictly by appointment only via the joint selling agents.
Joint Agents
Rees Richards and Partners, Druslyn House, De-La Beche St, Swansea SA1 3HH. Tel: 01792 650705