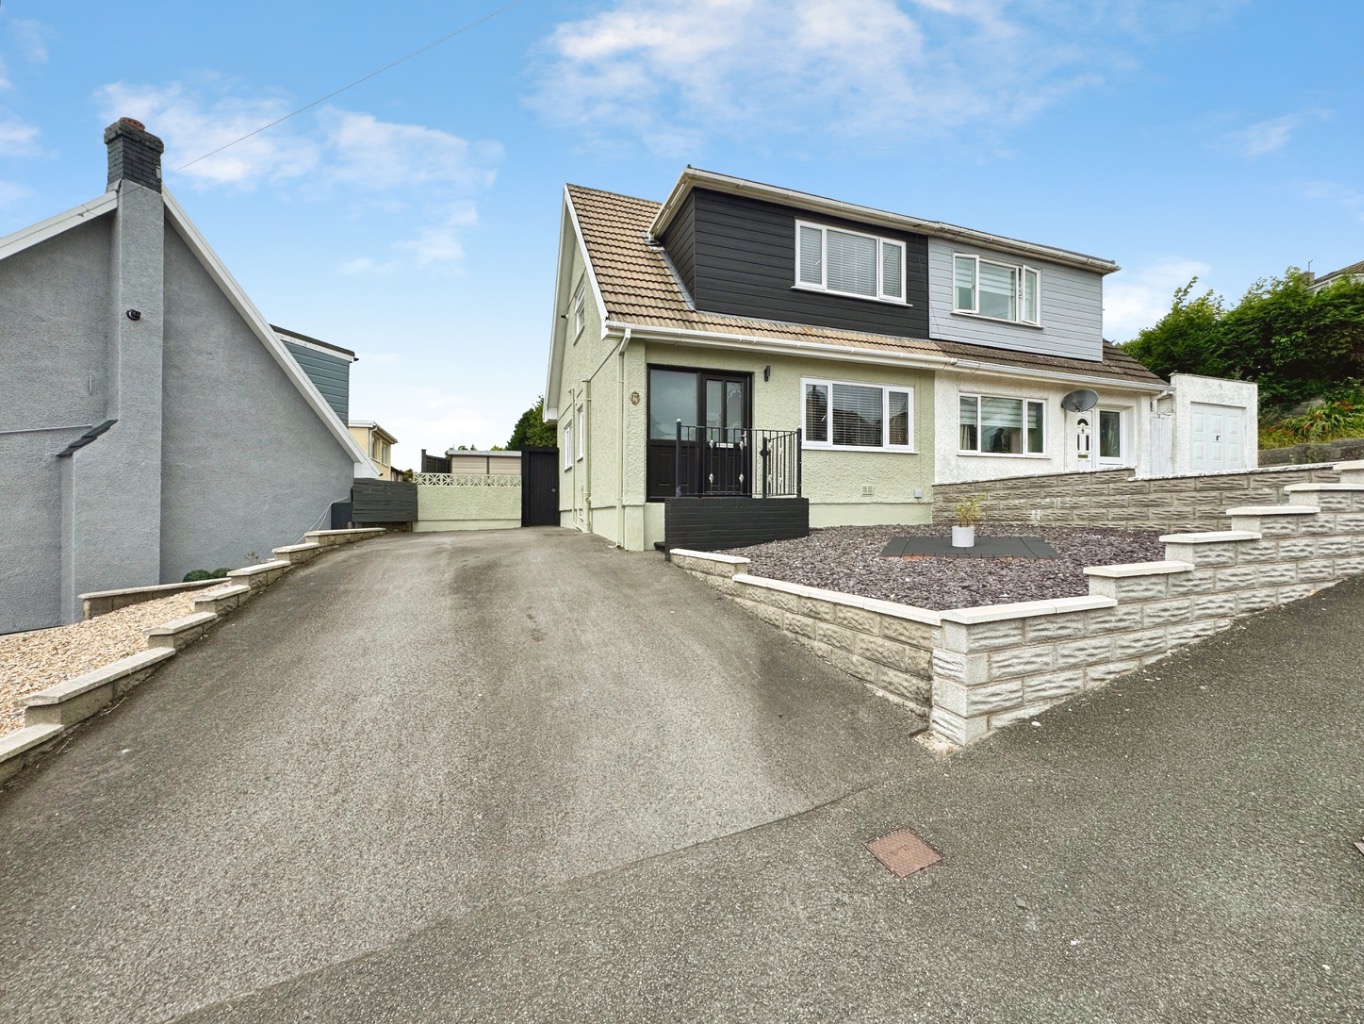
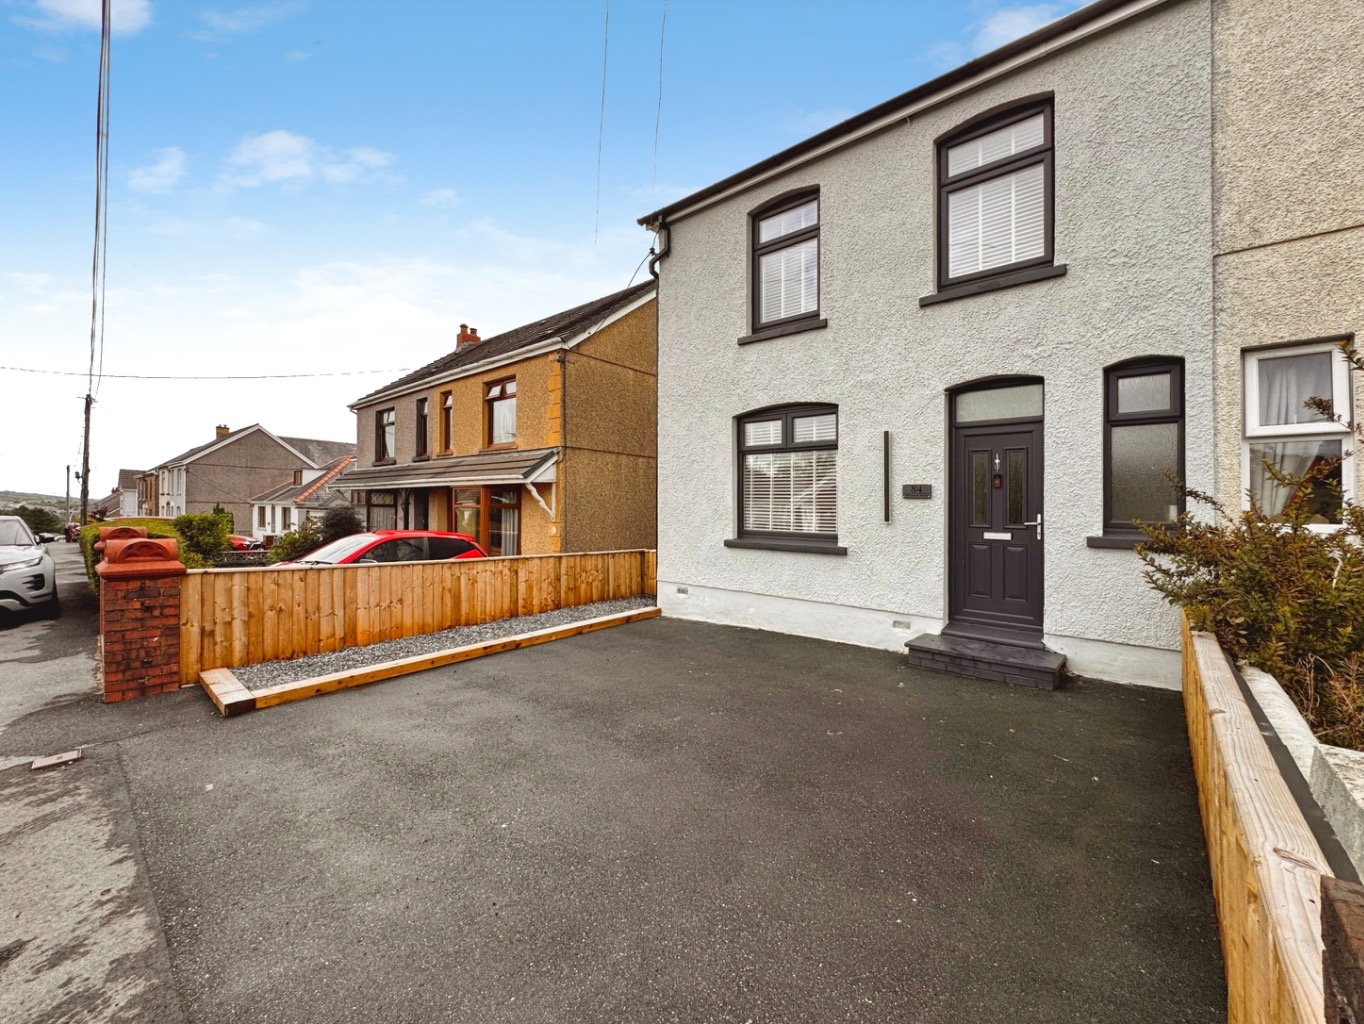
Nestled in the charming area of Tegfynydd, Llanelli, this beautifully presented three-bedroom semi-detached home is ready to embrace its new owners, promising a lifestyle of ease and joy.
Step inside and feel instantly at home.
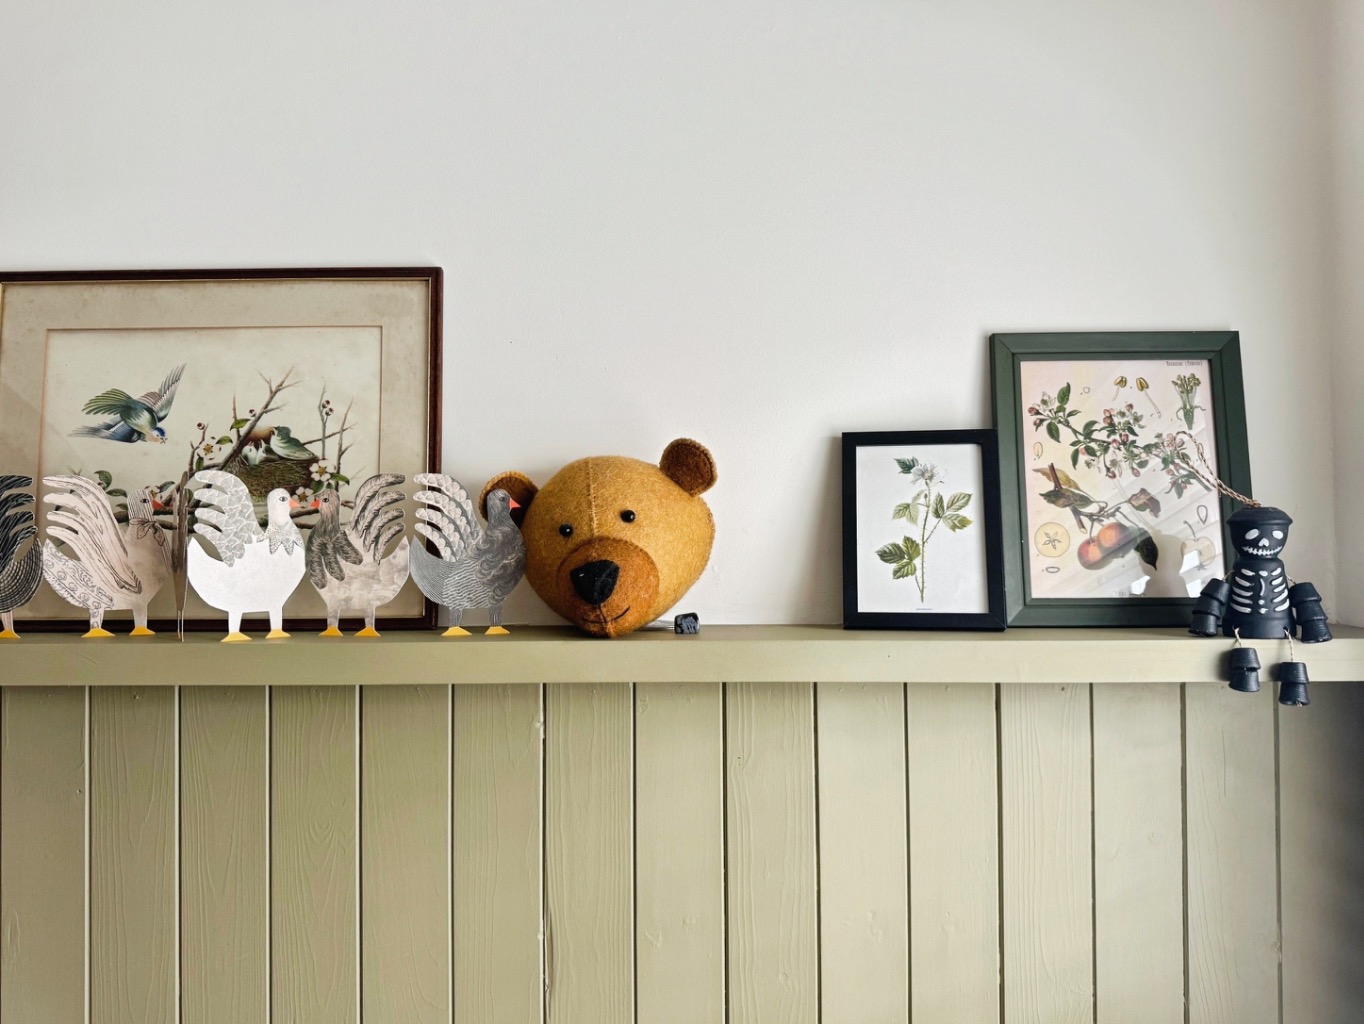
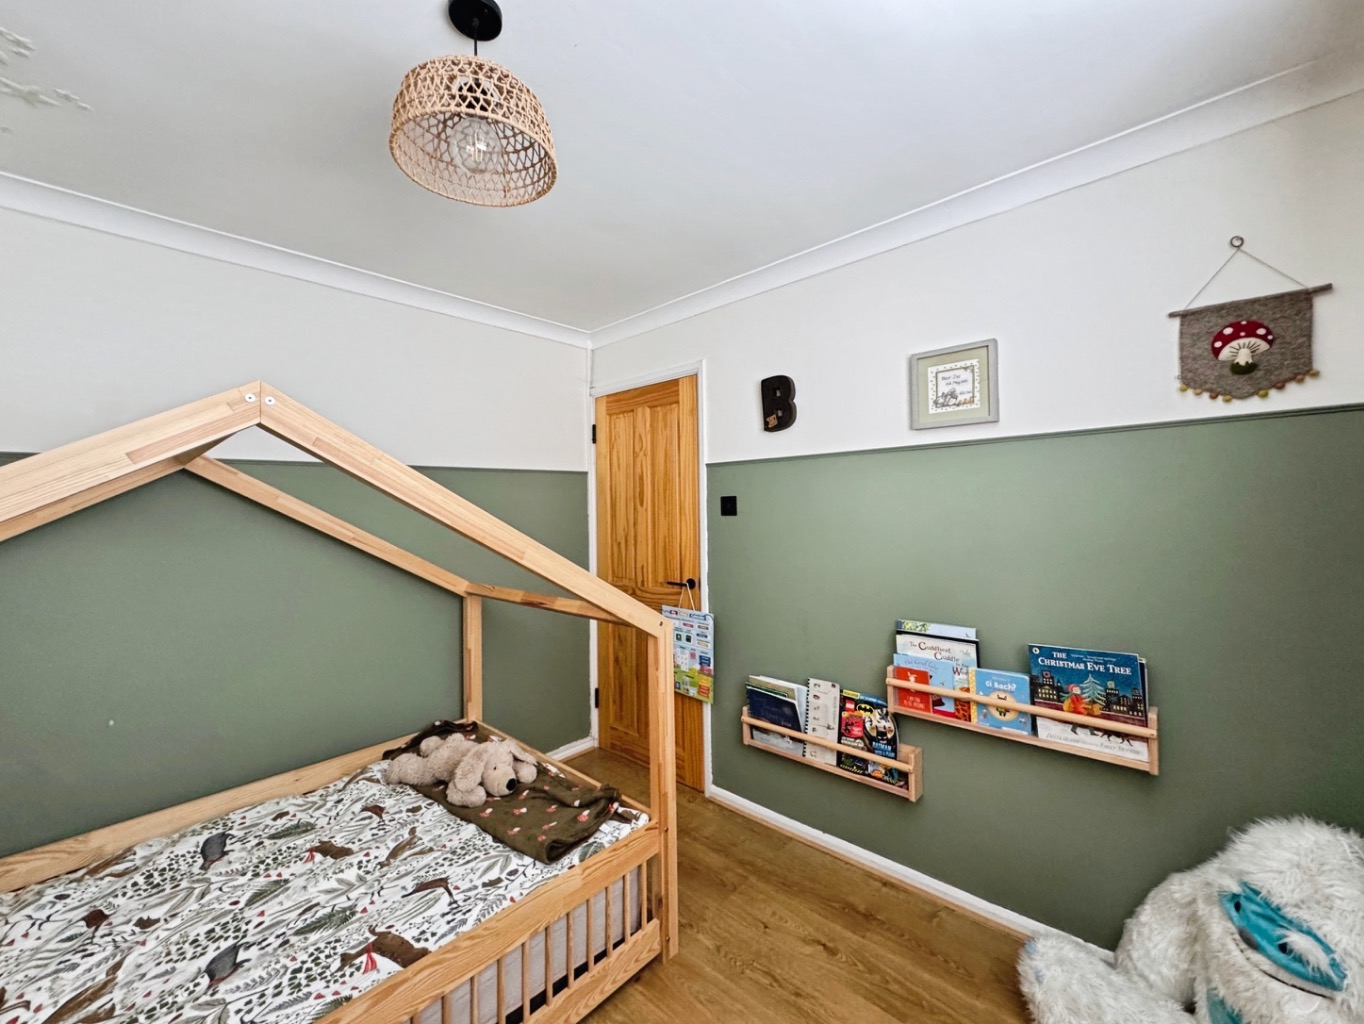
The interiors are tastefully decorated in a soothing, earthy colour palette, creating a serene and harmonious environment throughout. This isn't just a house; it's a canvas for your life's next beautiful chapter, a place where you can truly unwind and be yourself.
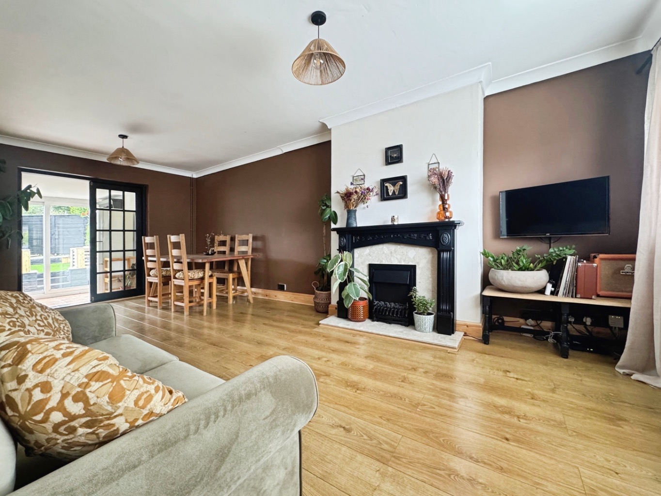
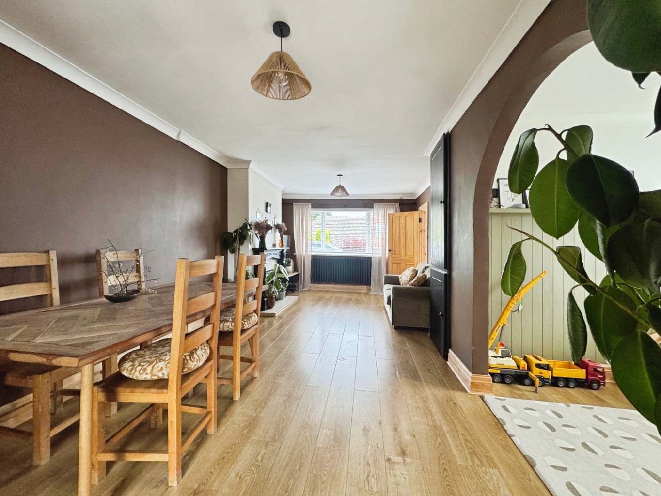
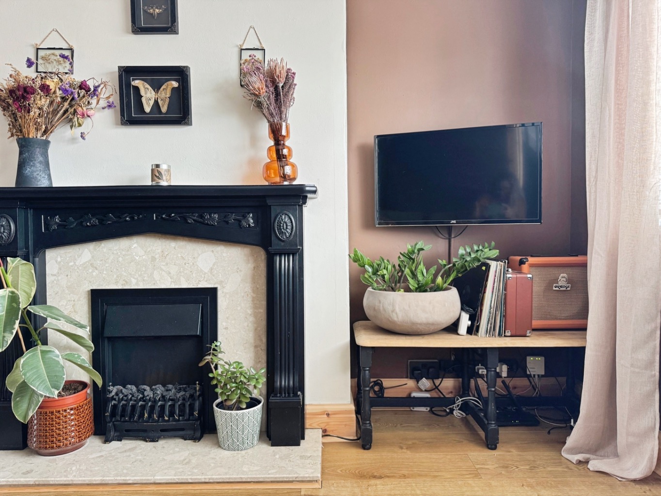
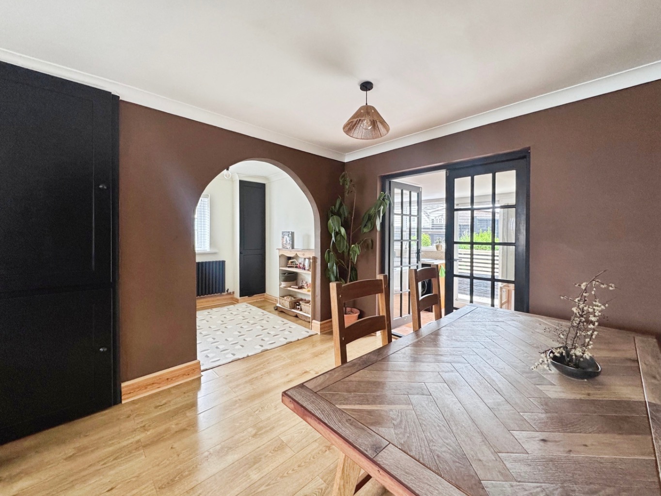
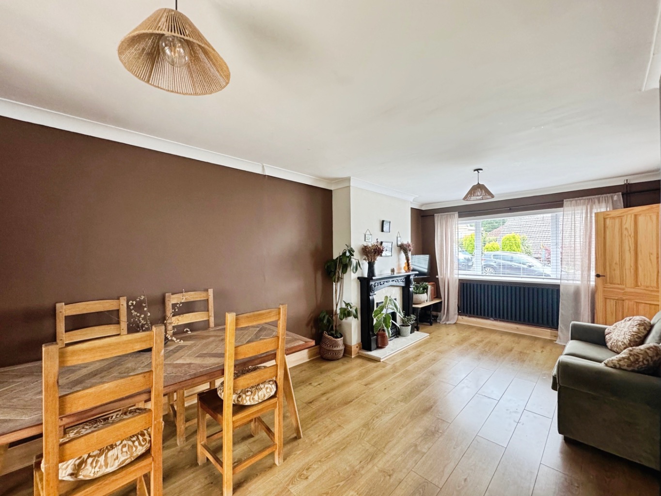
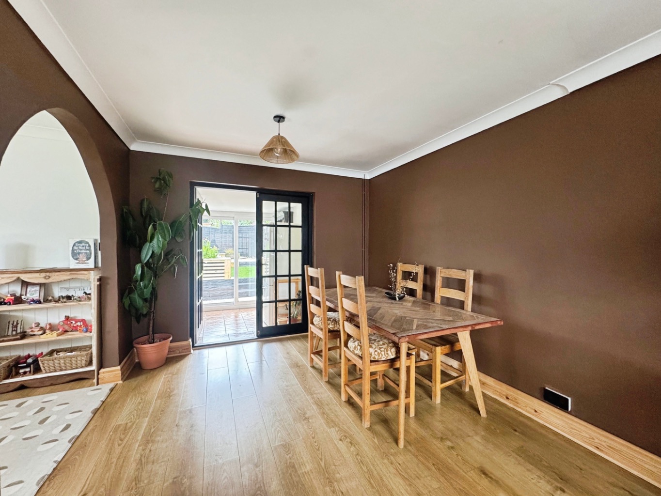
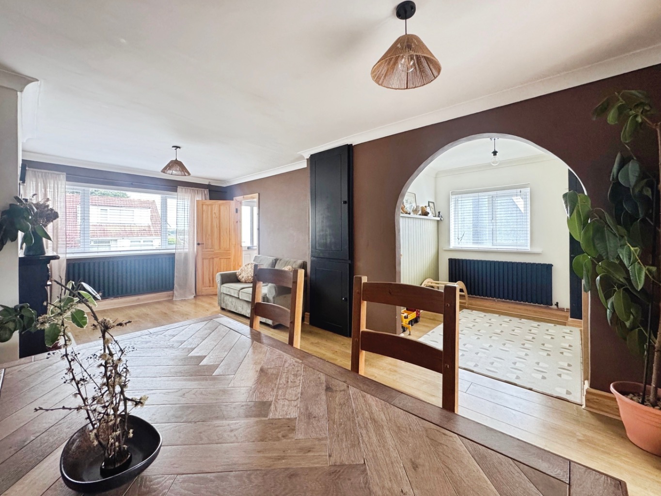
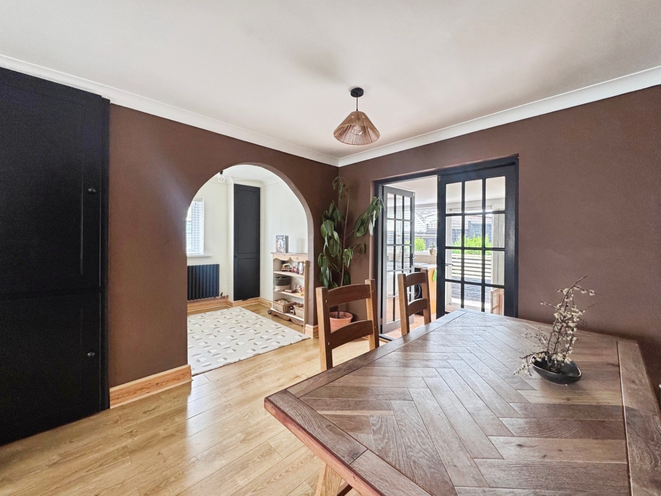
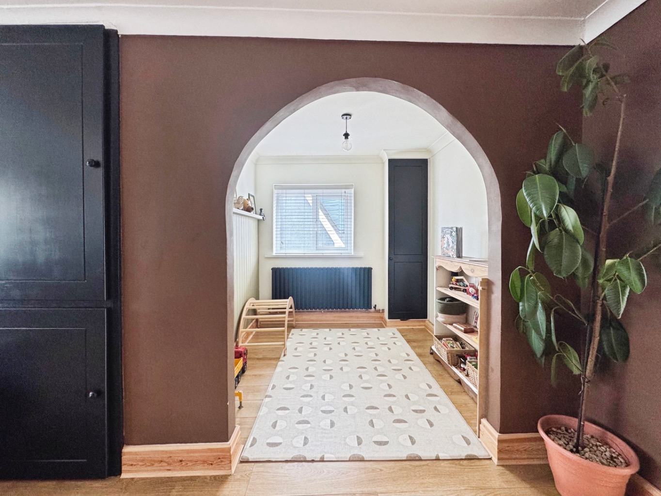
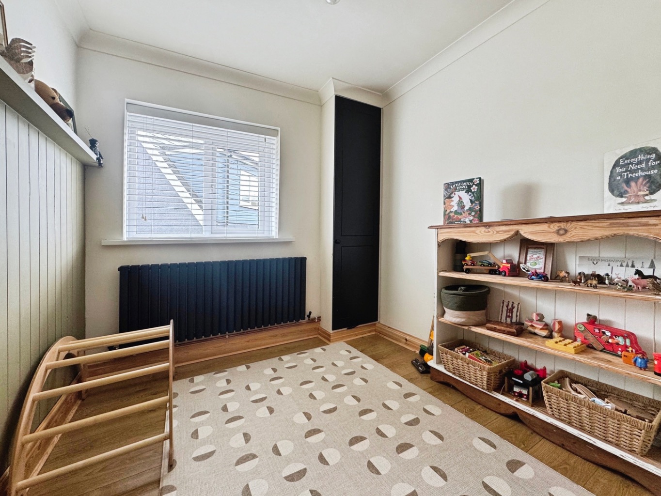
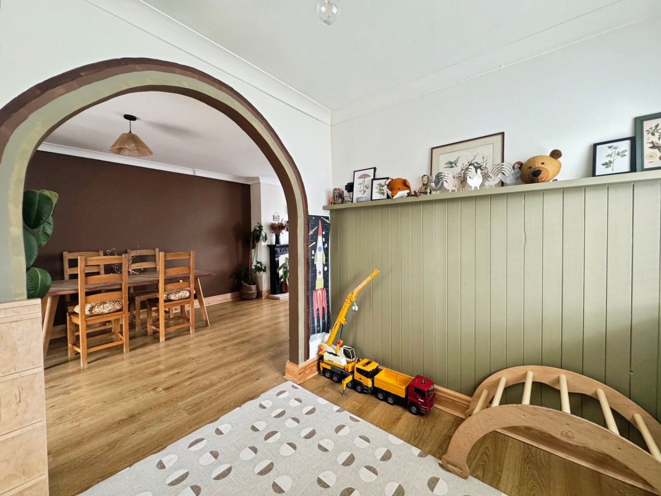
The heart of this home is undoubtedly the spacious lounge/diner, a versatile area perfect for both lively family gatherings and quiet evenings in. Imagine cosy dinners, laughter-filled game nights, or simply relaxing with a good book. Adjacent to this, you'll find a delightful playroom, offering a dedicated space for little ones to explore their imaginations or for adults to pursue hobbies, adding an extra layer of flexibility to your living arrangements.
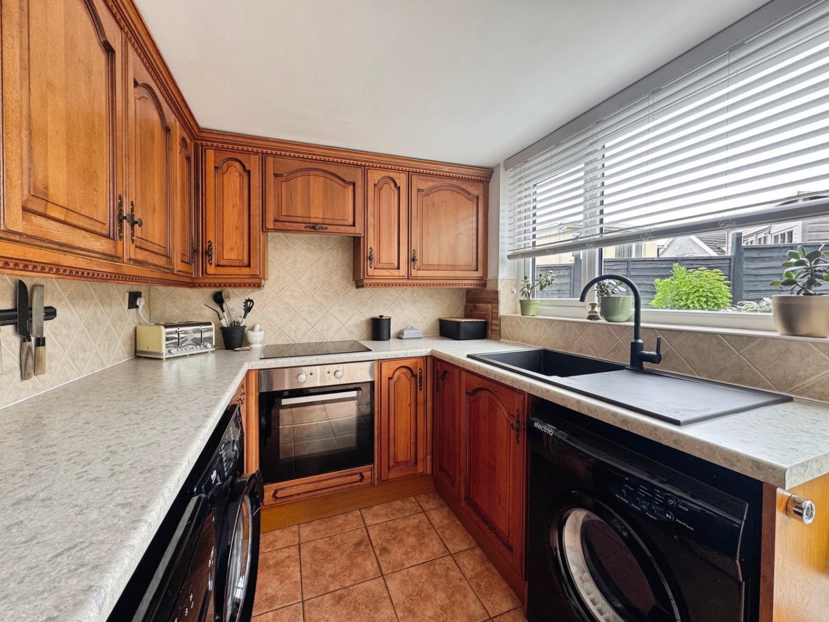
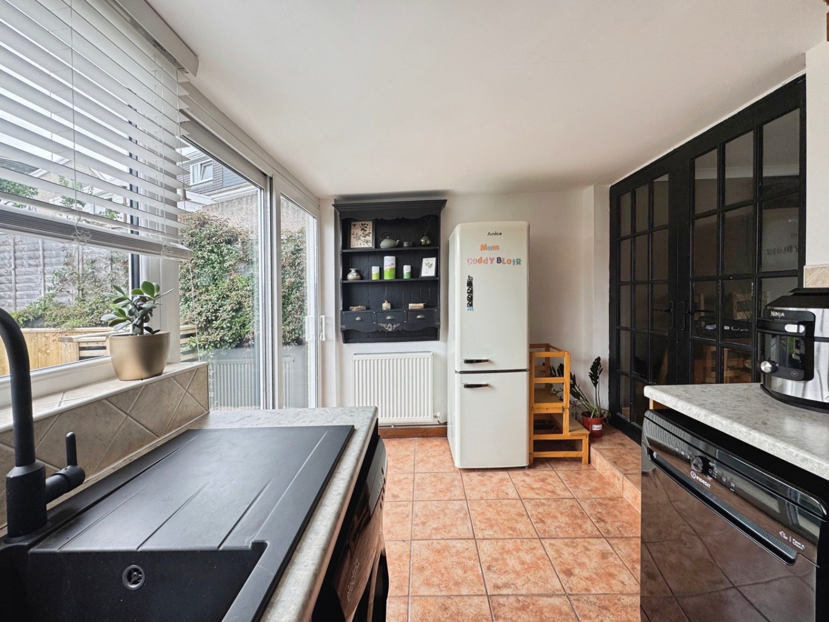
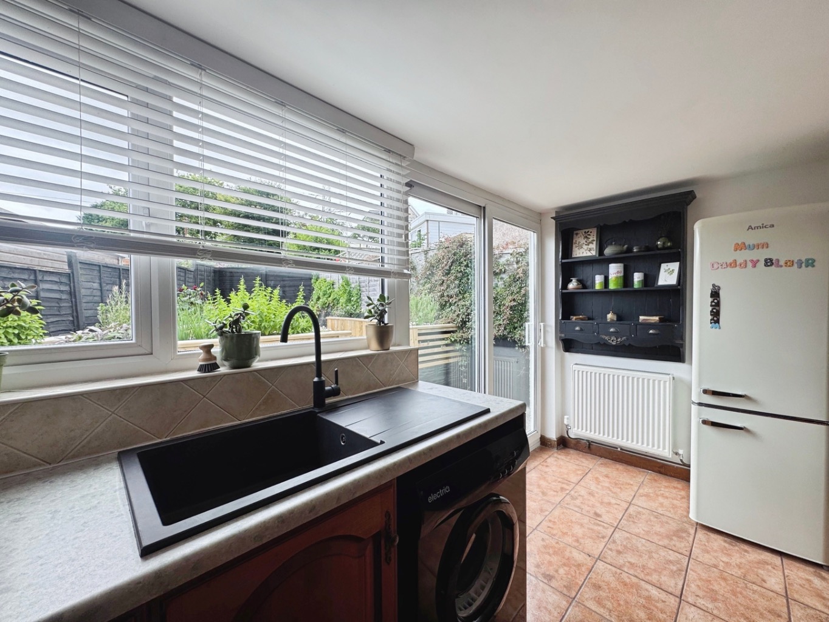
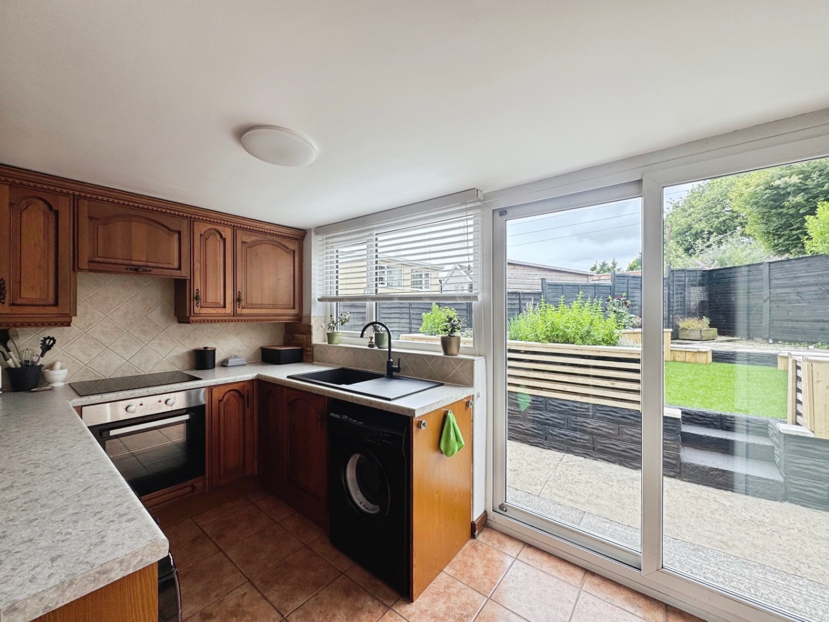
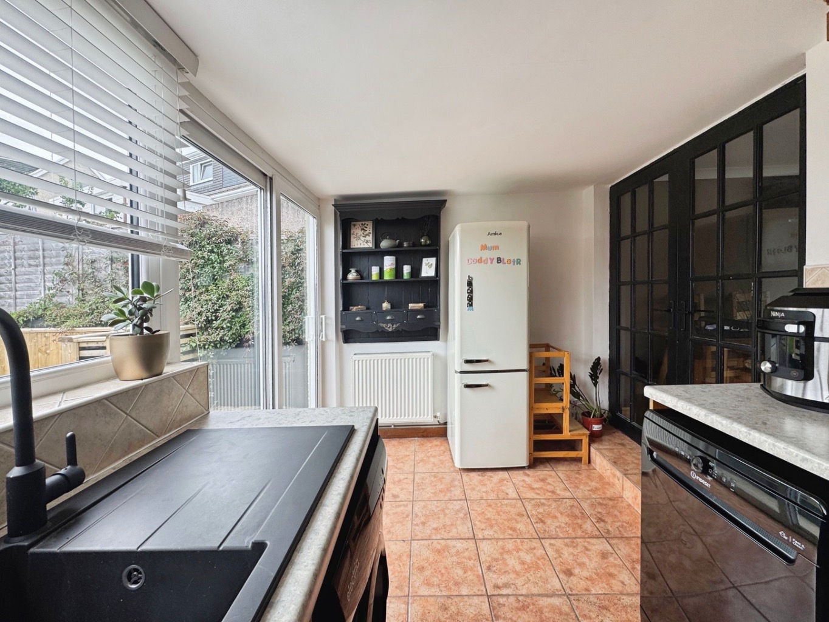
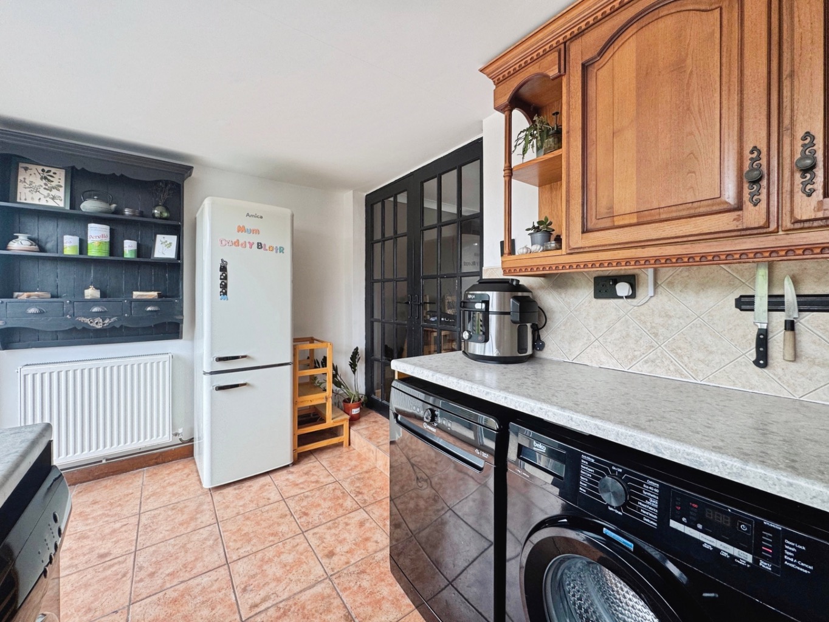
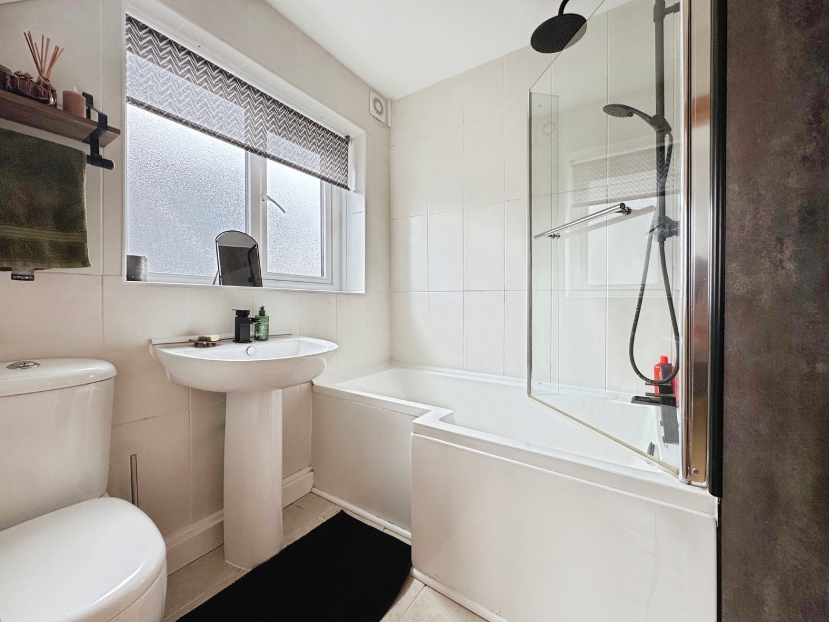
The fitted kitchen provides everything you need to whip up culinary delights. It's a space designed for everyday living, making meal preparation a joy. Completing the ground floor is a modern bathroom, thoughtfully designed with contemporary fixtures and fittings, ensuring comfort and convenience for the whole family.
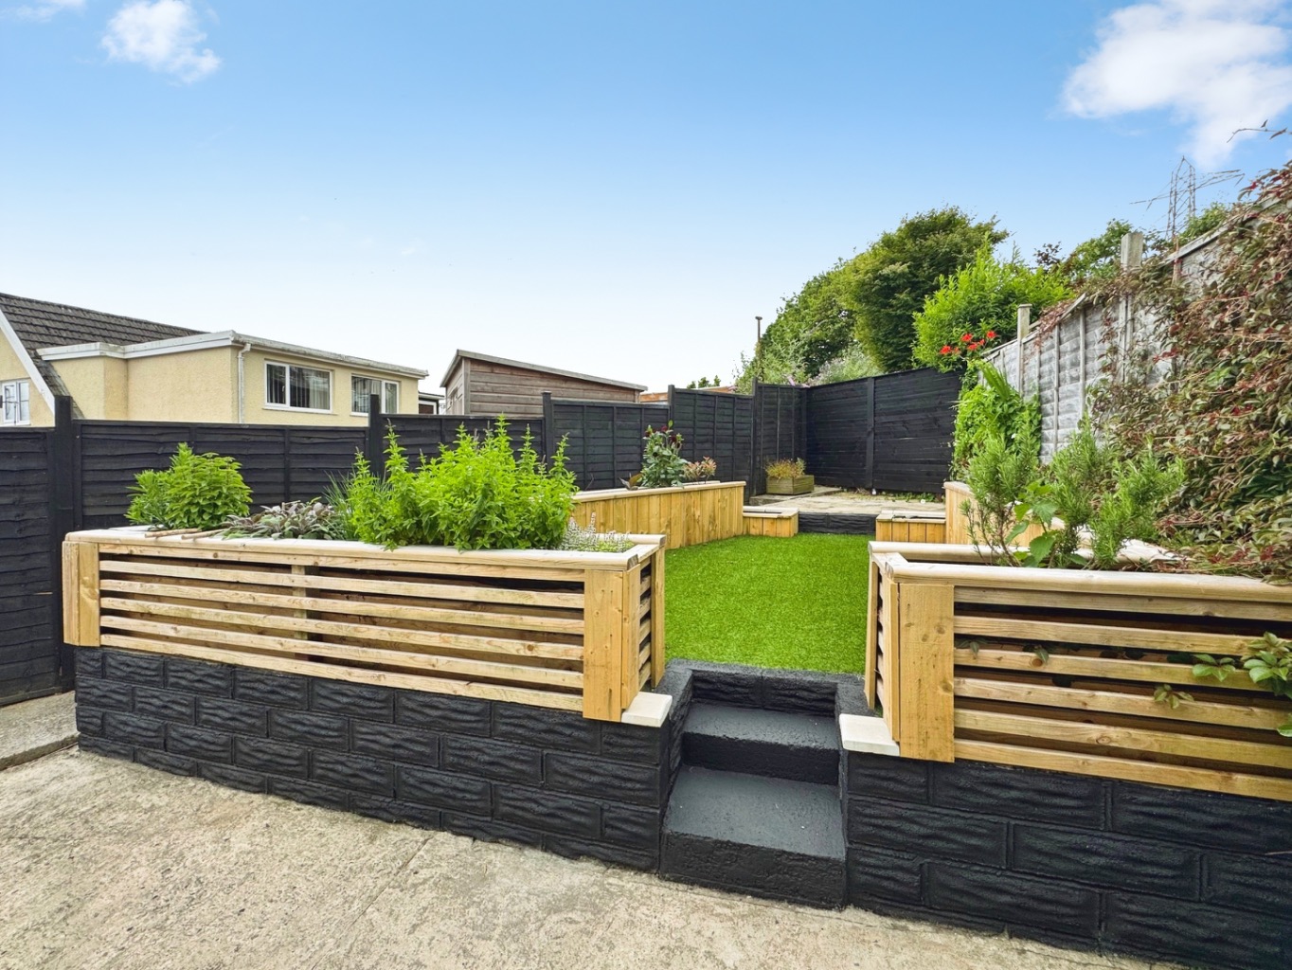
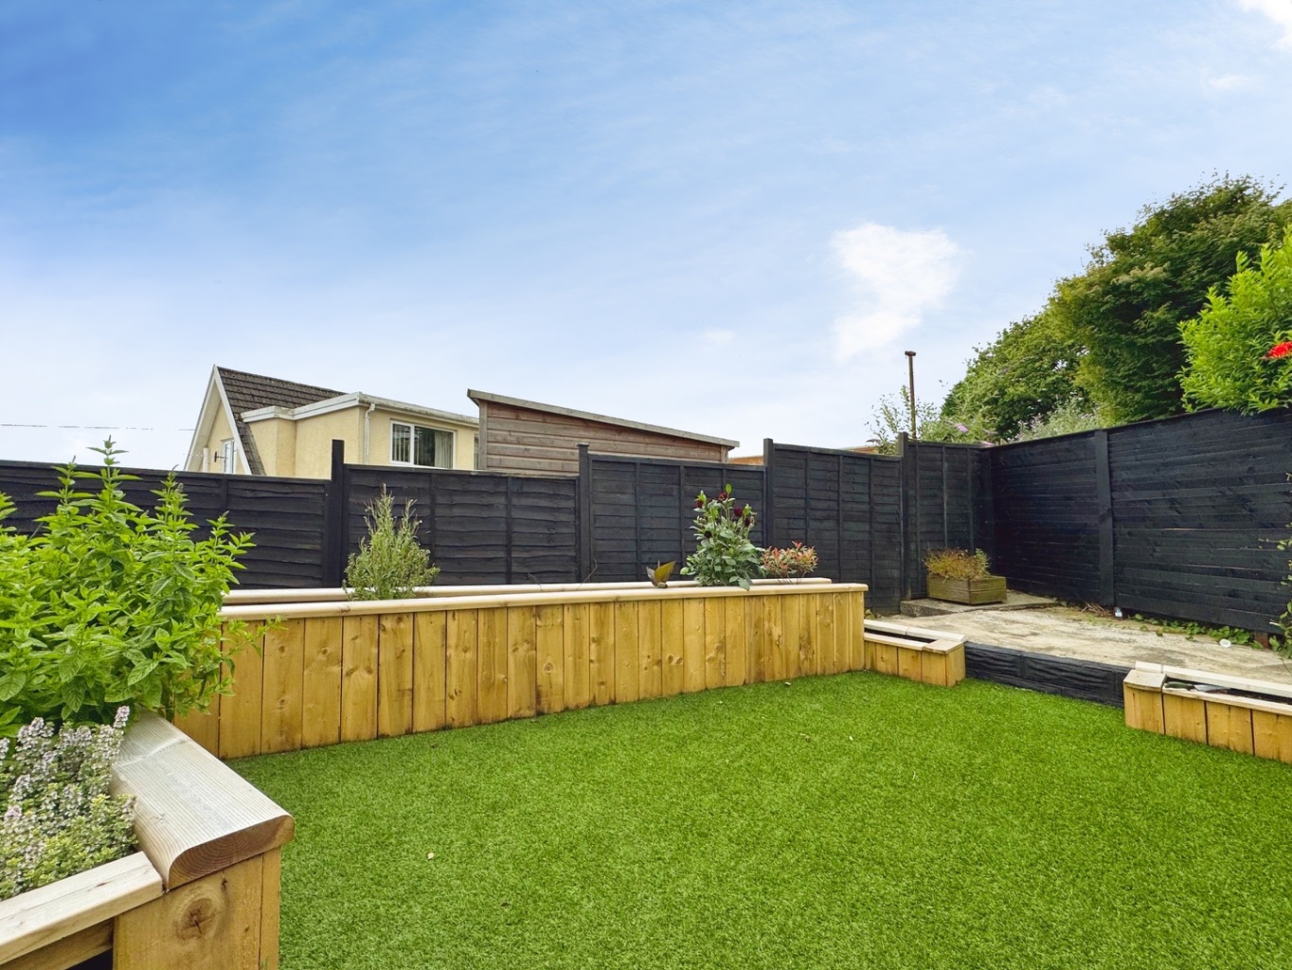
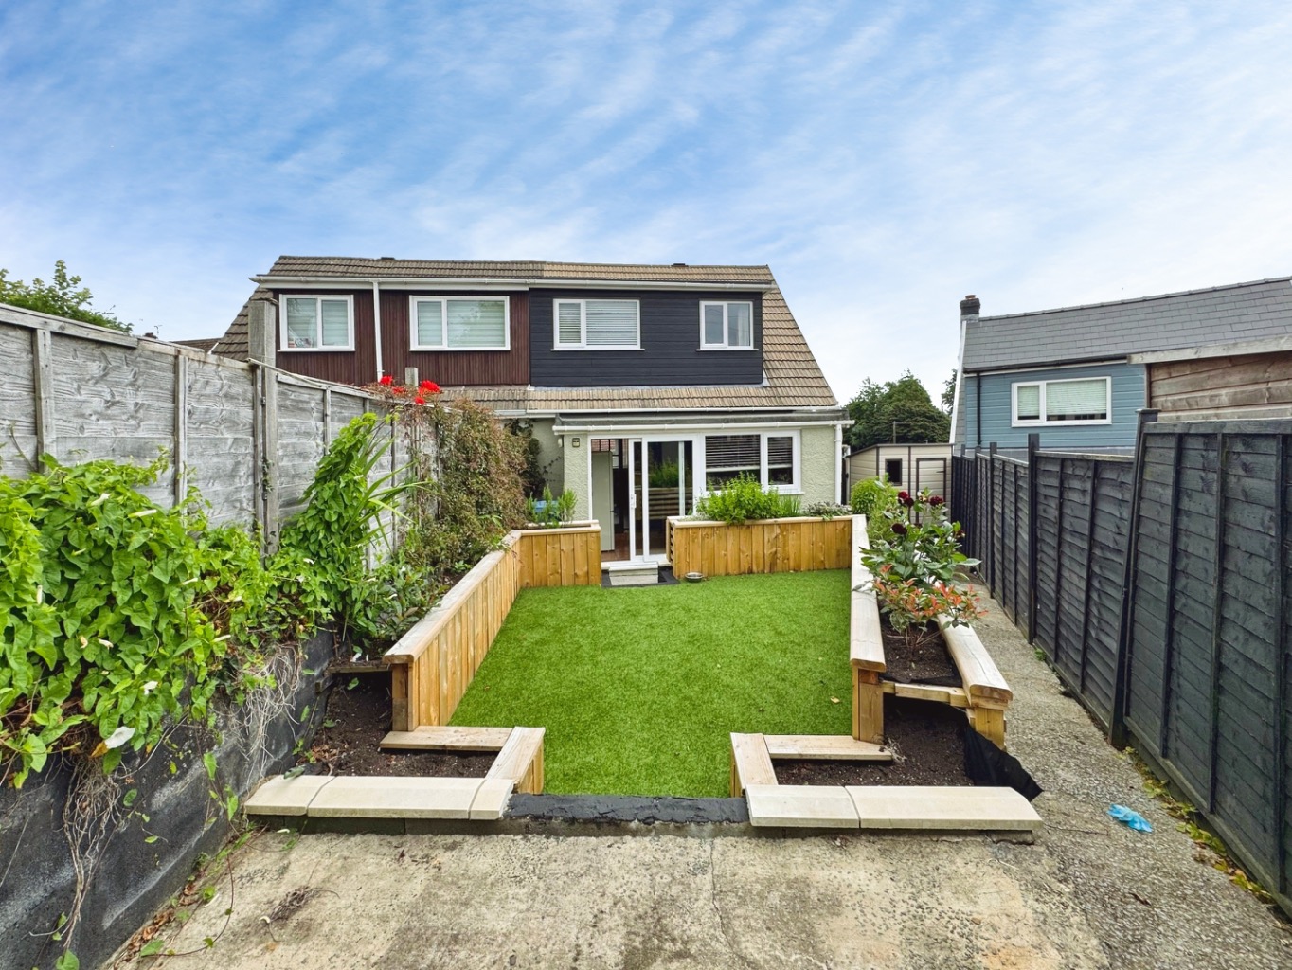
Outside, the charm continues. The home benefits from a convenient driveway, offering off-road parking. The enclosed rear garden is a true sanctuary, a private oasis where you can enjoy the outdoors. Featuring raised borders bursting with greenery and a low-maintenance artificial lawn, it's perfect for al fresco dining, children's play, or simply soaking up the sunshine without the fuss of constant upkeep. It's a space designed for enjoyment, relaxation, and making the most of every season.
This is more than just a home; it's a feeling, a lifestyle, and a place where memories are waiting to be made. It's a real lovely home, meticulously cared for and ready to welcome you.
Come and experience the warmth and charm for yourself; we'd be delighted to show you around.
Entrance
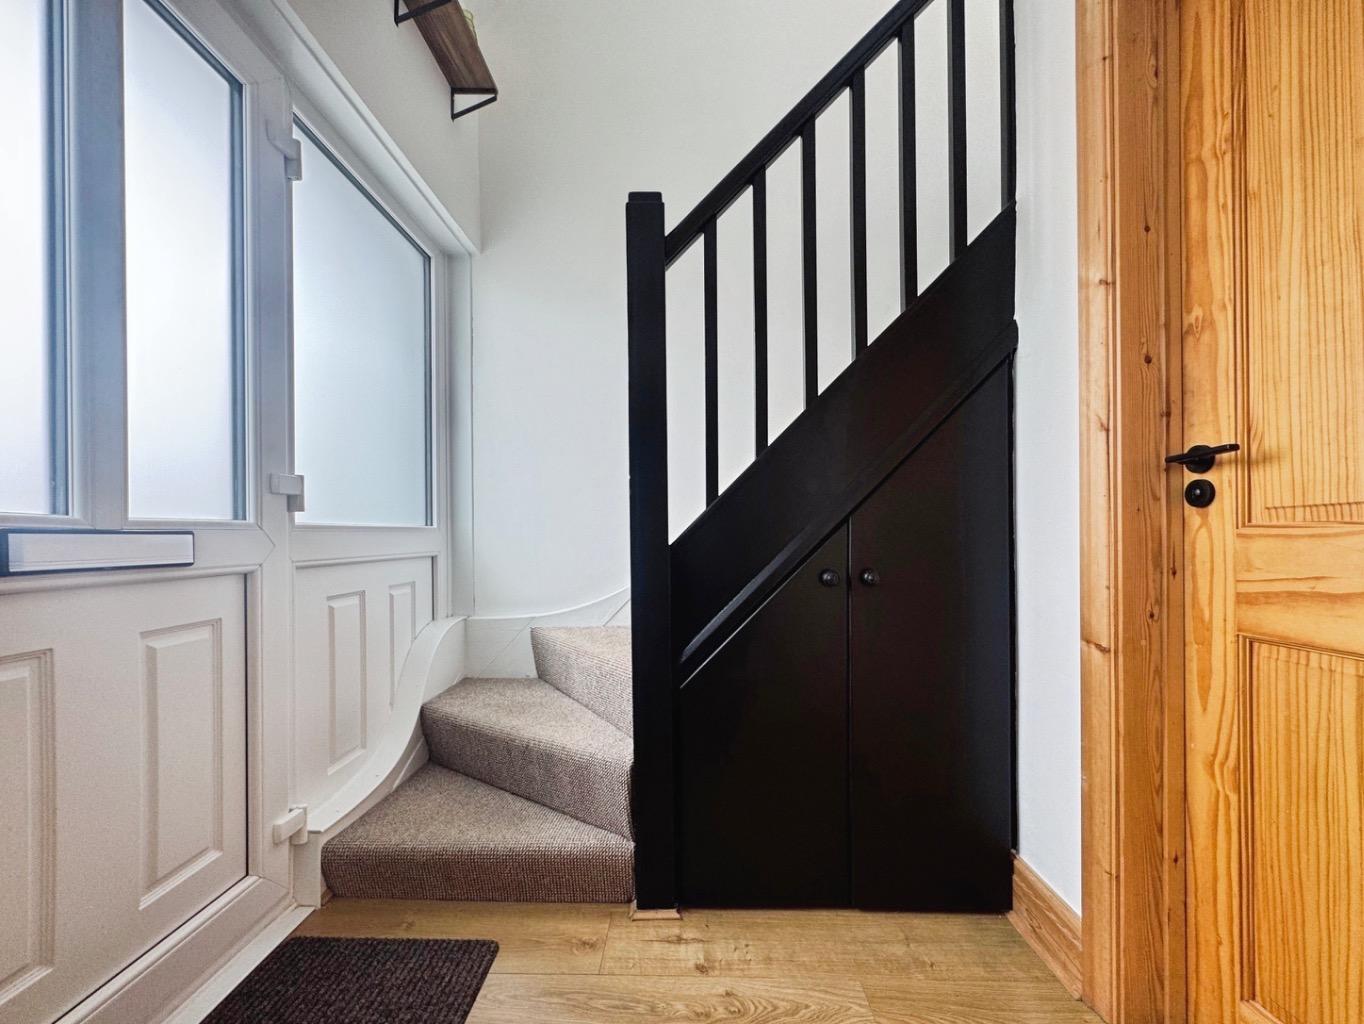
Entered via an obscure uPVC double glazed door with obscure uPVC double glazed side panel into:
Hallway
Stairs to first floor, doors to storage cupboard, wood effect laminate flooring, designer wall mounted radiator, doors to:
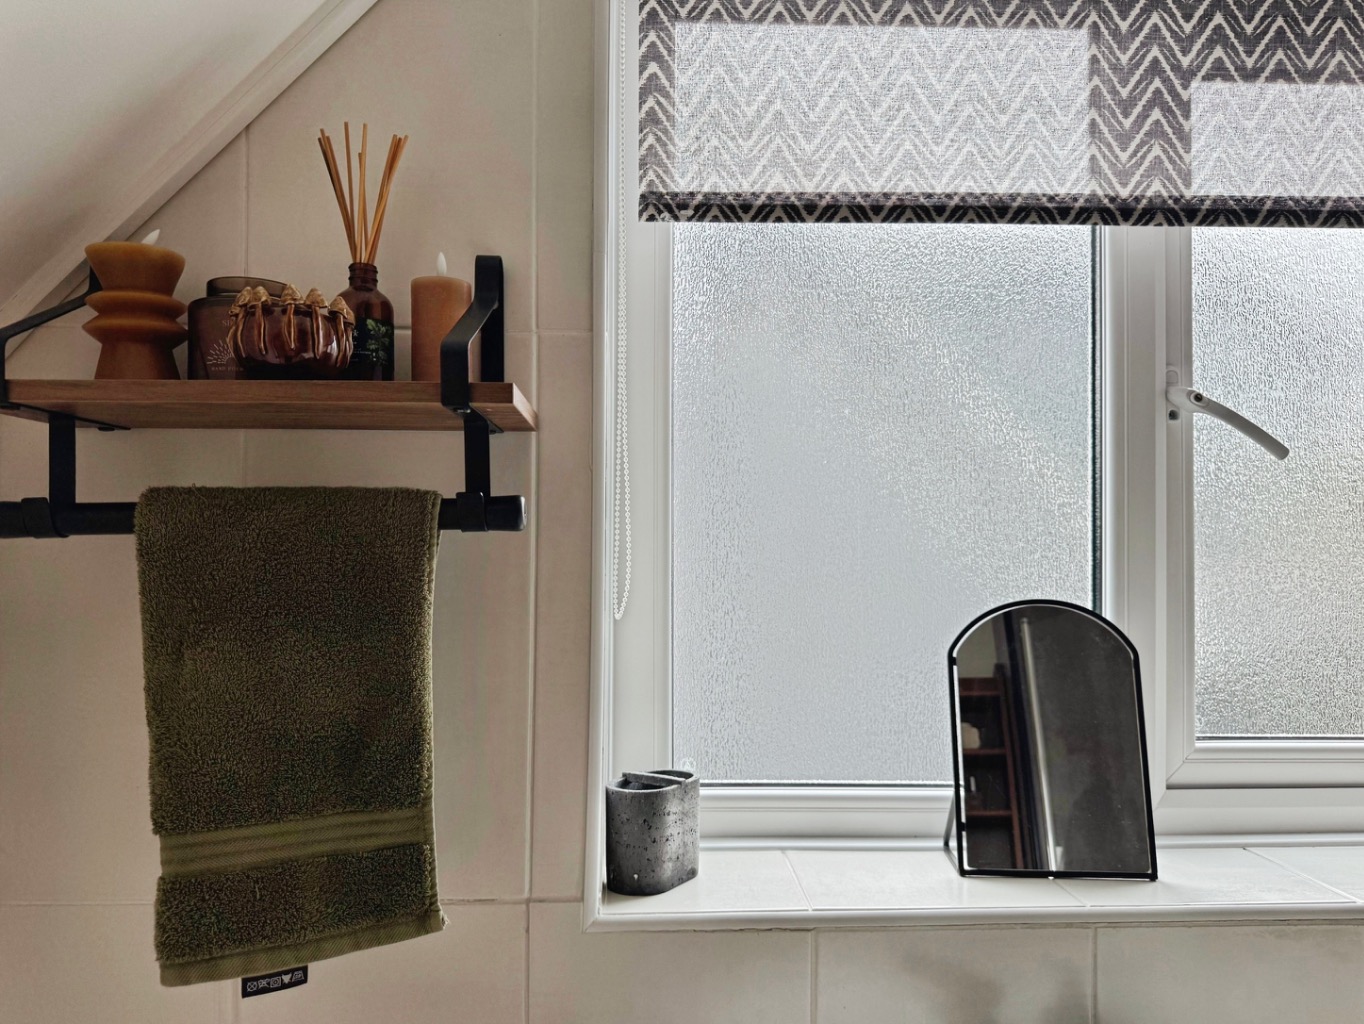
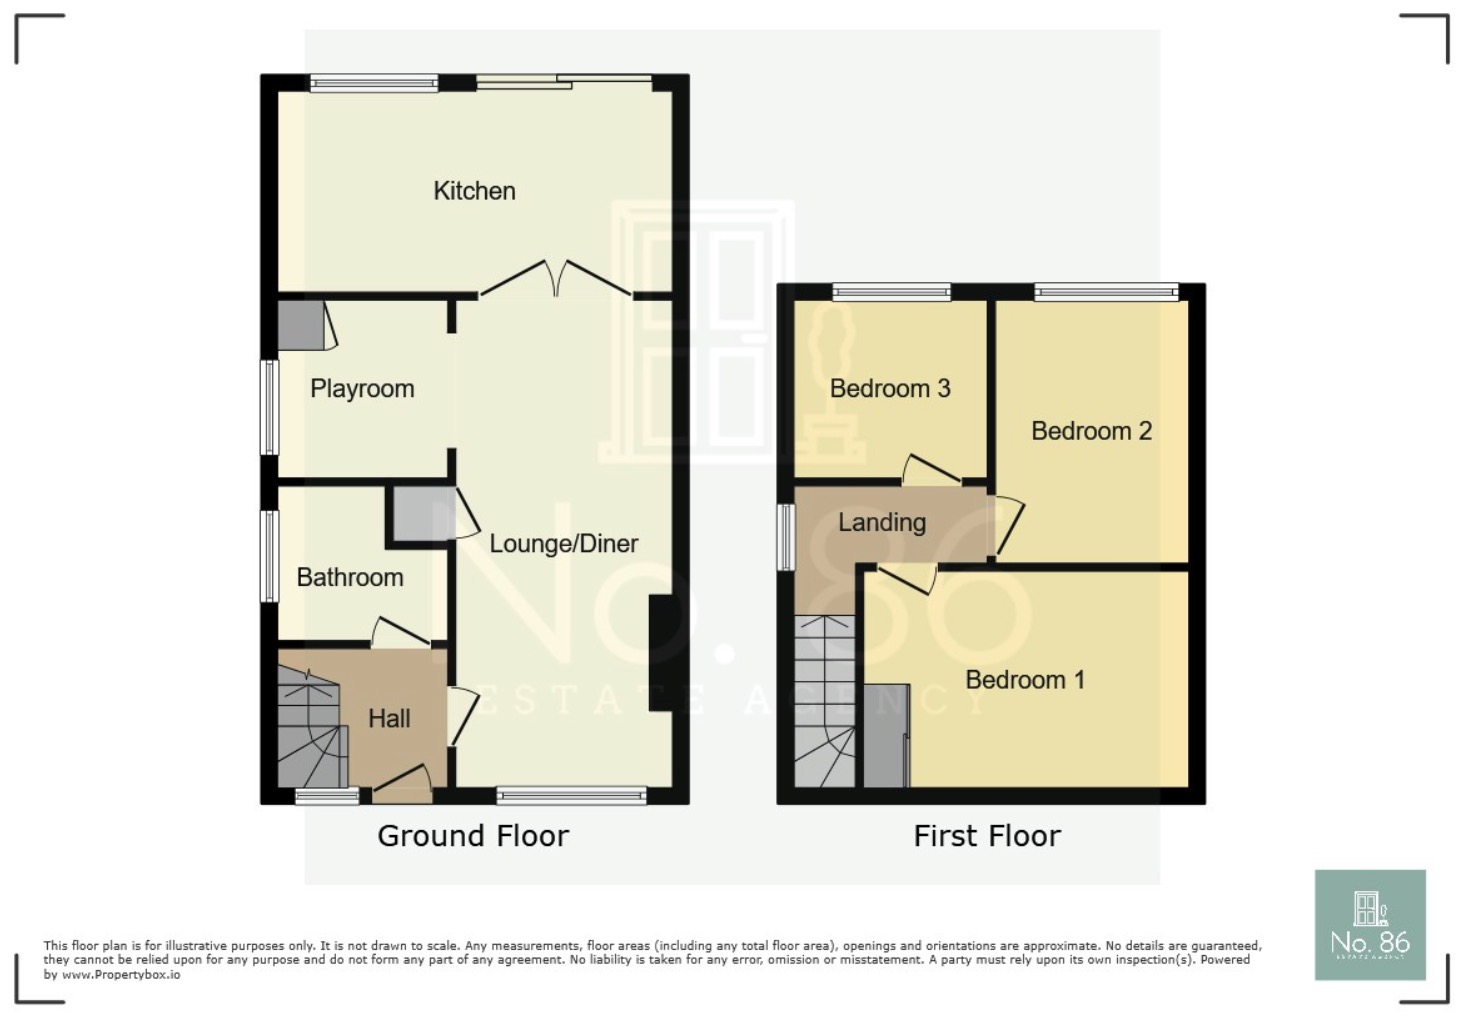
Bathroom 1.97 x 1.98
Fitted with a modern three piece suite comprising of bath with rainwater shower over and glass modesty screen, w.c and wash hand basin, tiled floor, tiled walls chrome heated towel warmer, obscure uPVC double glazed window, extractor fan.
Lounge/Diner 3.36 max x 6.35
Coving to ceiling, uPVC double glazed window, designer wall mounted radiator, wood effect laminate flooring, electric fire with wooden surround, built in storage cupboards to alcoves, archway into play room double doors into:
Playroom 2.44 x 2.30
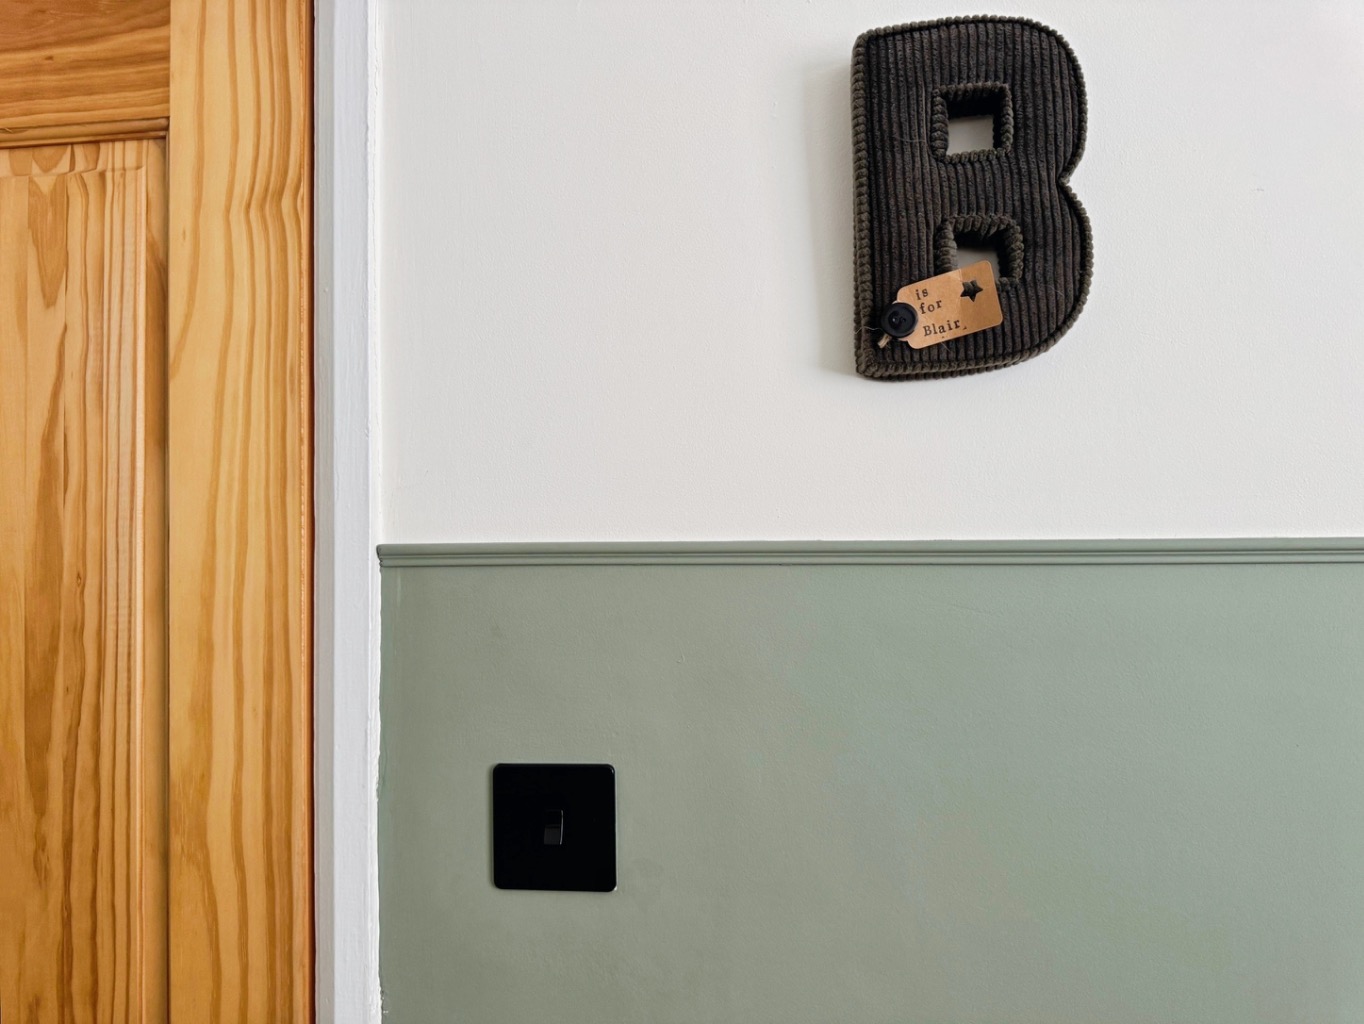
Part panelled feature wall, designer wall mounted radiator, built in storage cupboard.
Kitchen 3.99 x 2.33
Fitted with a range of matching wall and base units with work surface over four ring ceramic hob with extractor fan over and electric oven under, plumbing for washing machine, plumbing for dishwasher, sink with drainer and mixer tap, space for tumble dryer, space for fridge/freezer, tiled floor, radiator, uPVC double glazed window, uPVC double glazed sliding patio doors.
Landing
uPVC double glazed window, radiator, access to loft, doors to:
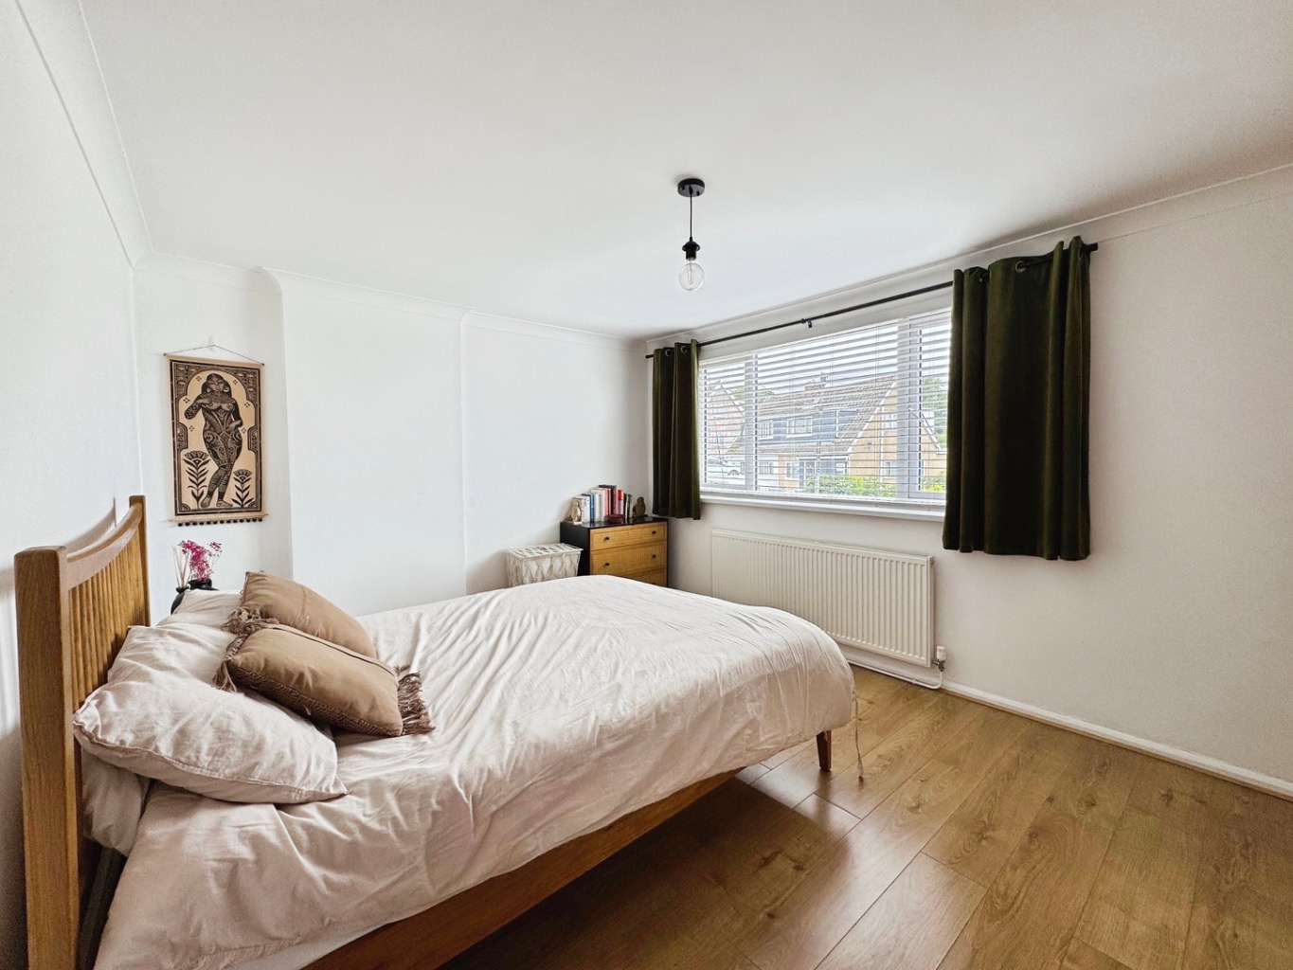
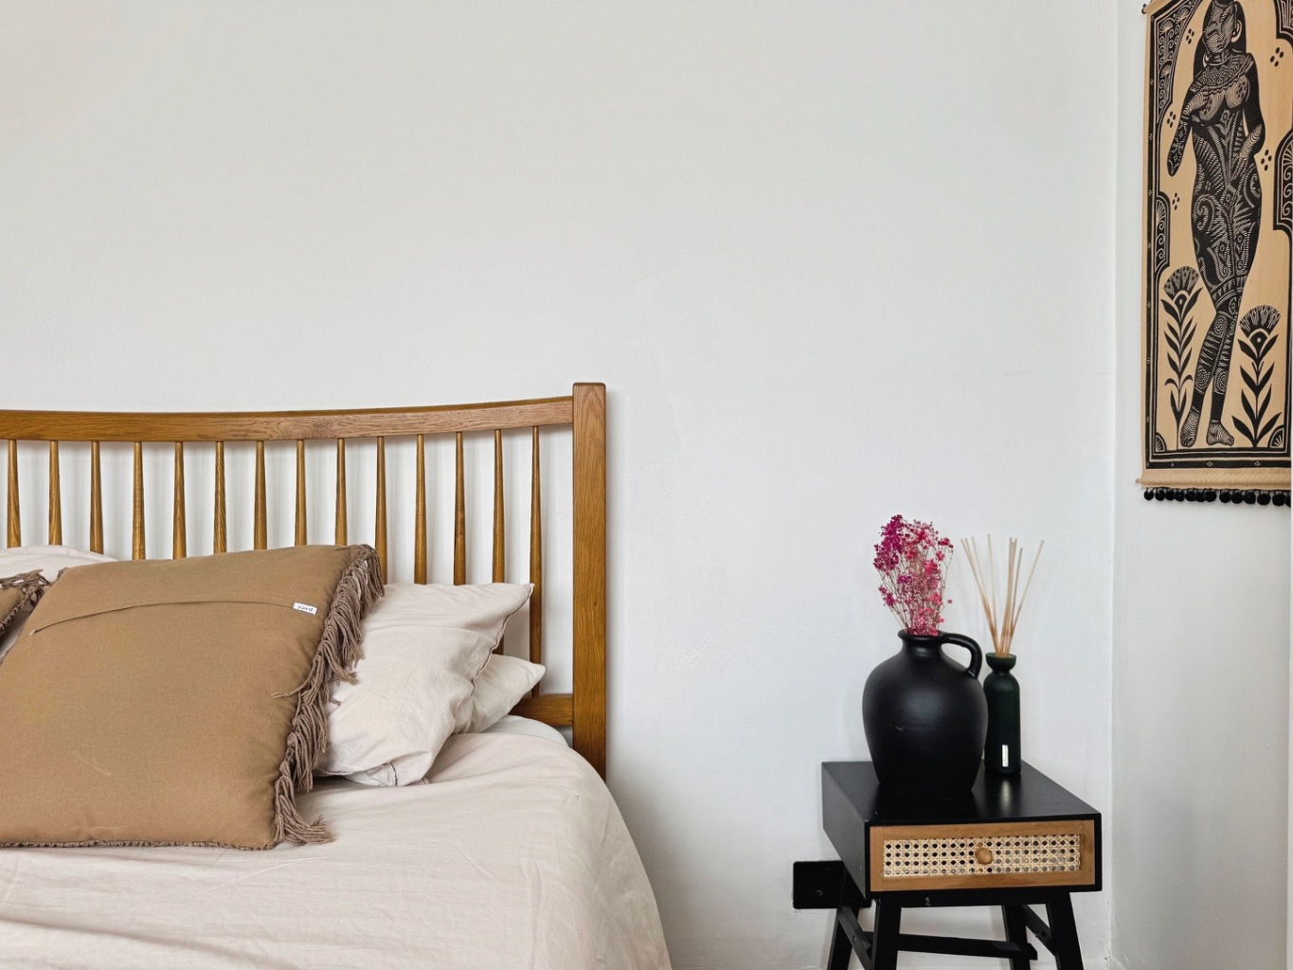
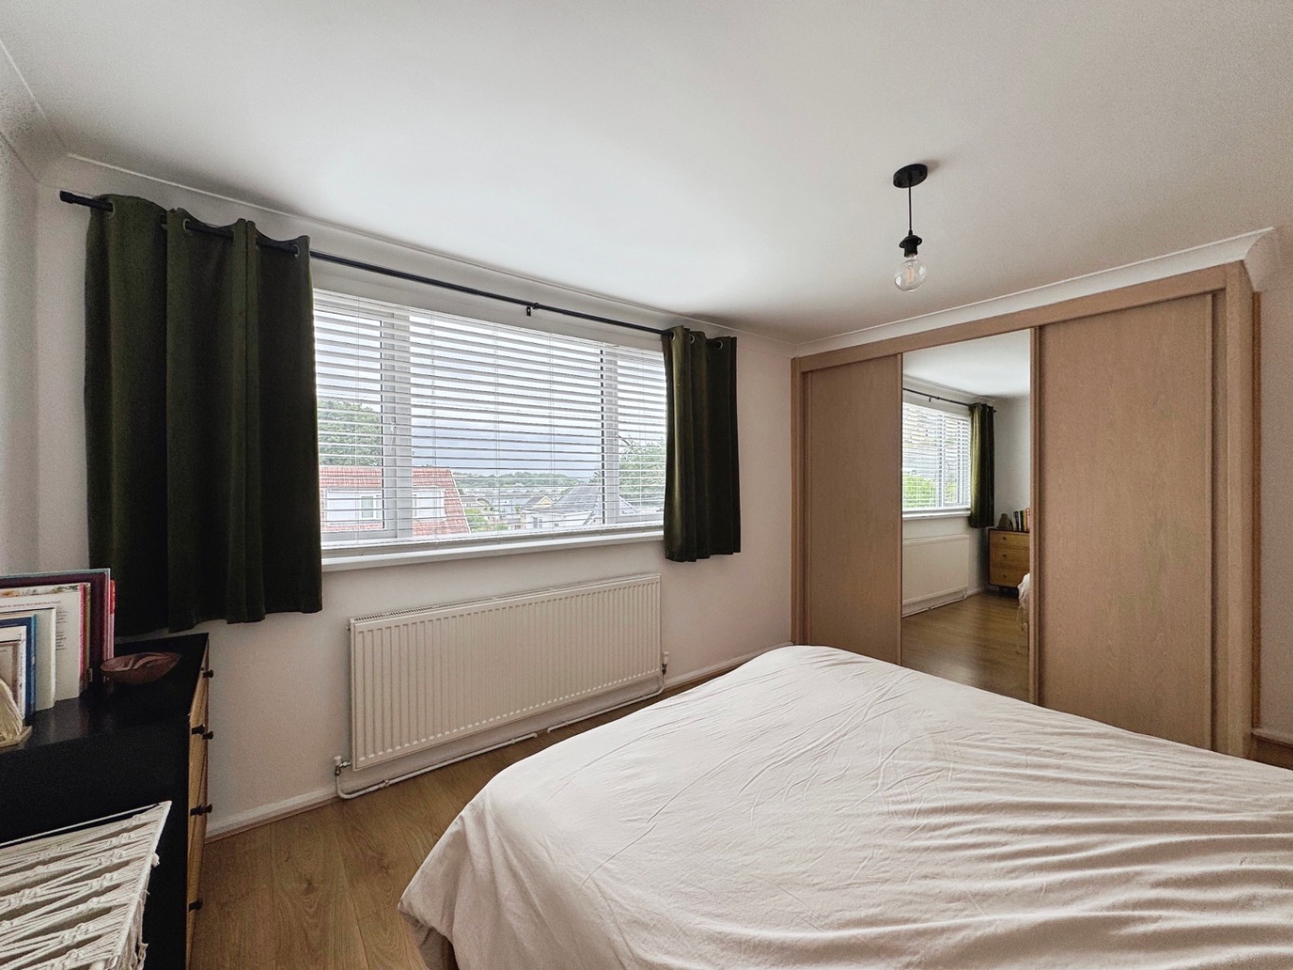
Bedroom One 4.57 x 3.29
Coving to ceiling, uPVC double glazed window, wood effect laminate flooring, built in sliding mirrored wardrobes, radiator.
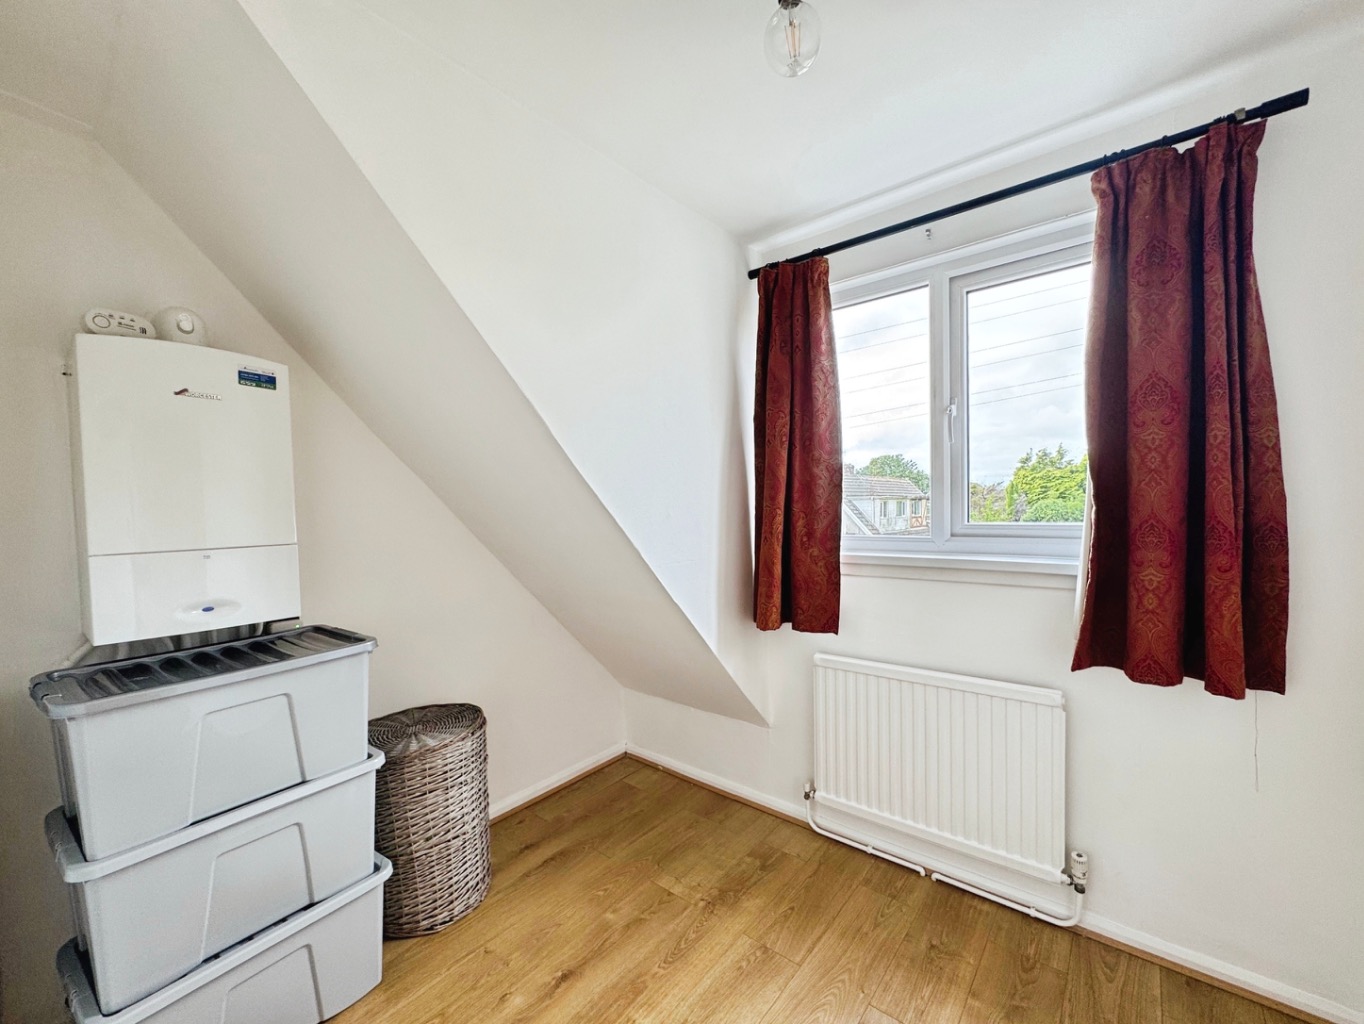
Bedroom Three 2.06 x 2.57
uPVC double glazed window, radiator, wood effect laminate flooring, wall mounted gas combination boiler.
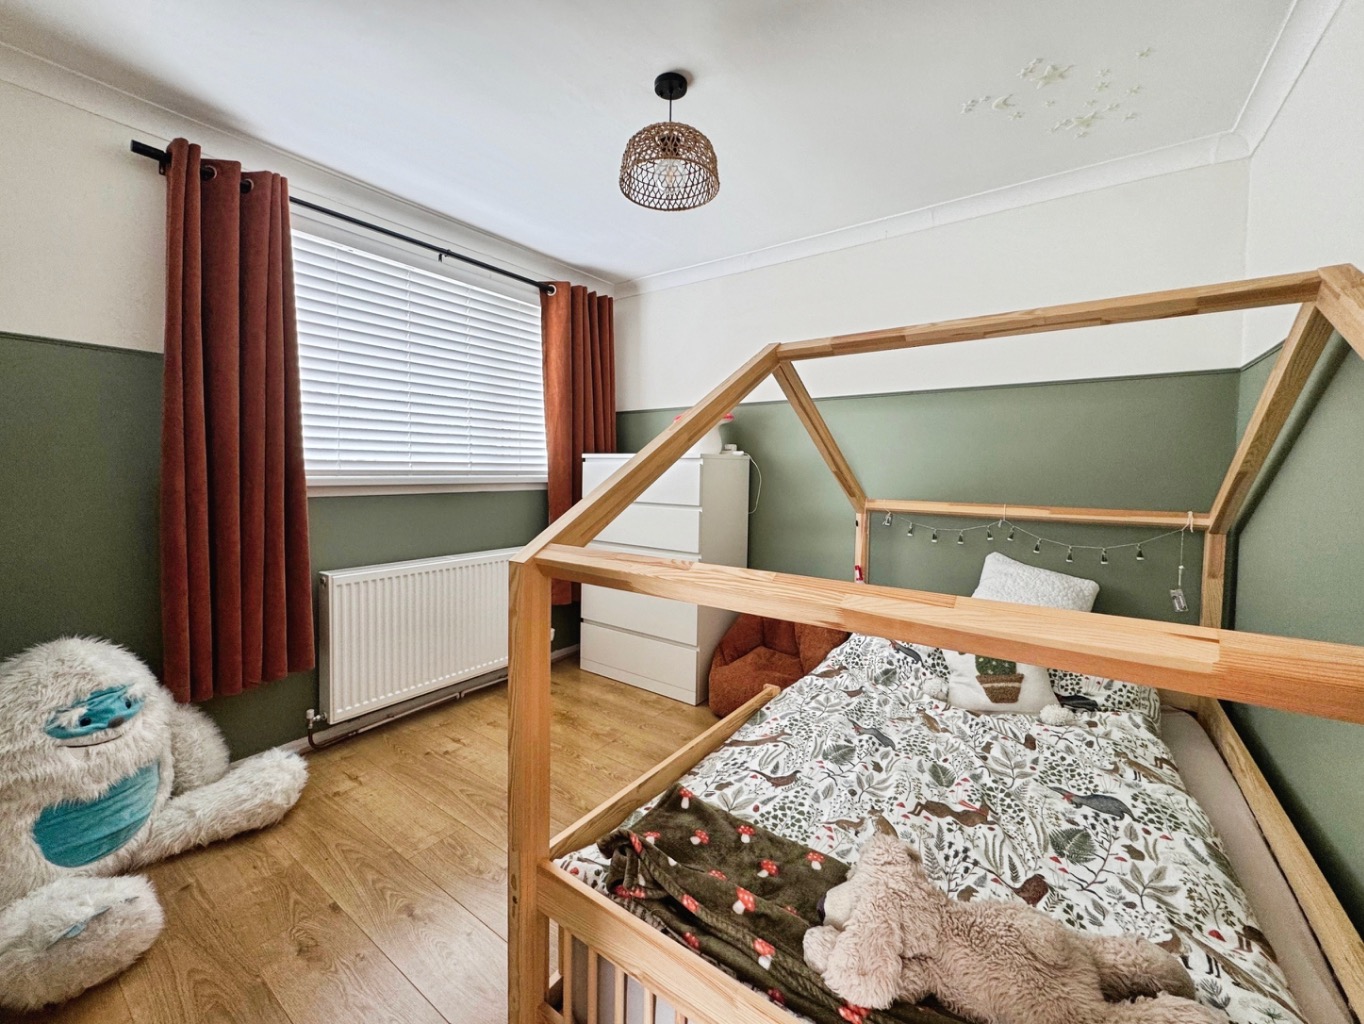
Bedroom Two 2.81 x 2.99
Coving to ceiling, uPVC double glazed window, radiator, wood effect laminate flooring.
External
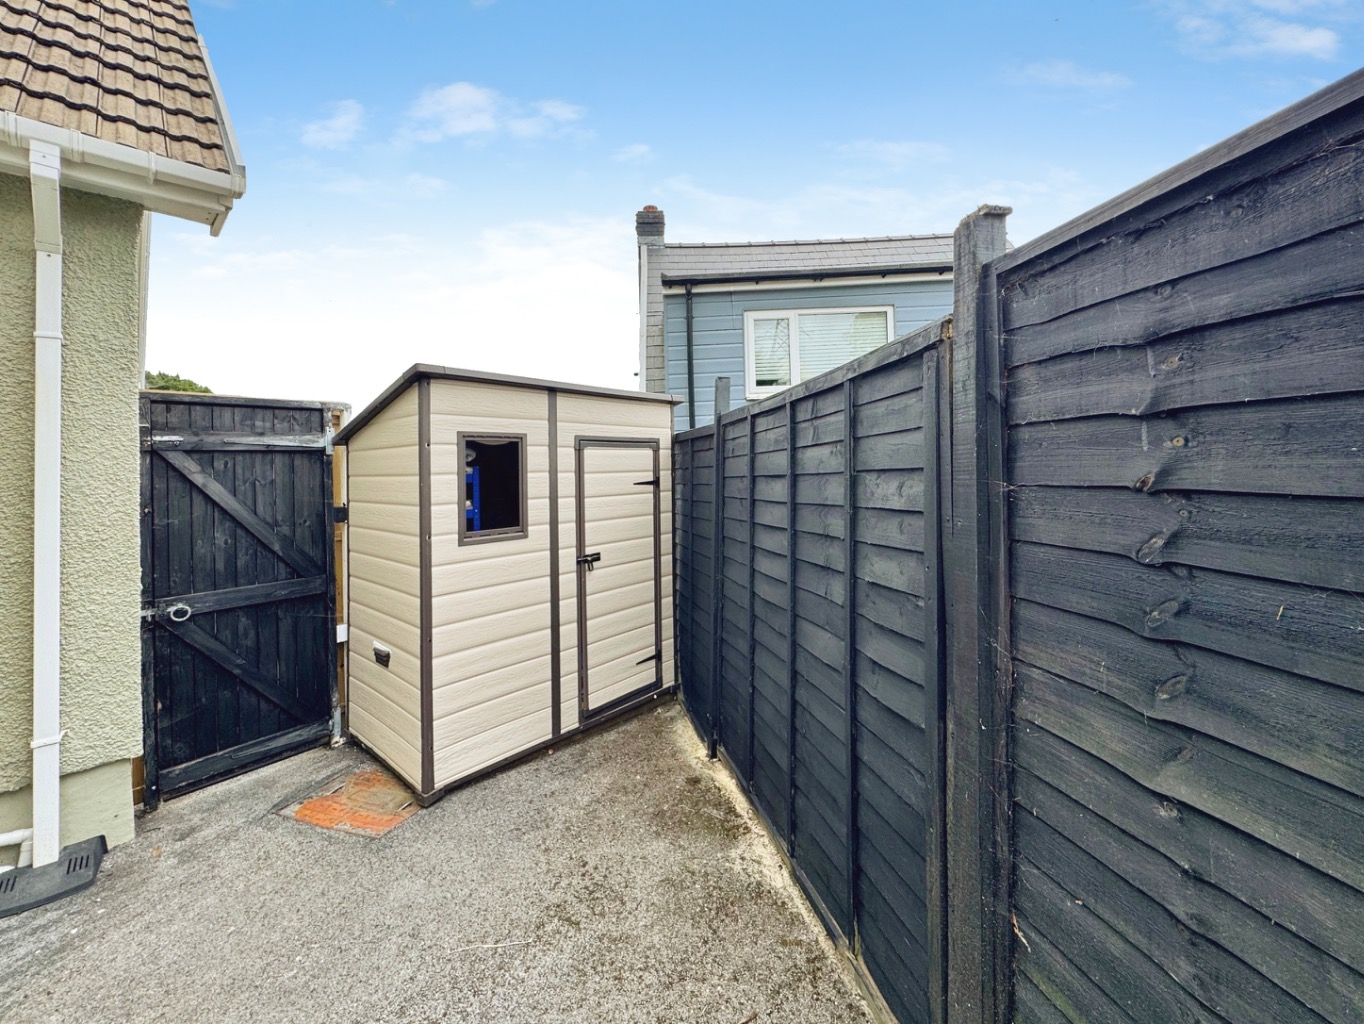
Driveway to side with gated side pedestrian access leading to the low maintenance rear garden which boasts modern raised flower beds and artificial lawn and patio area.