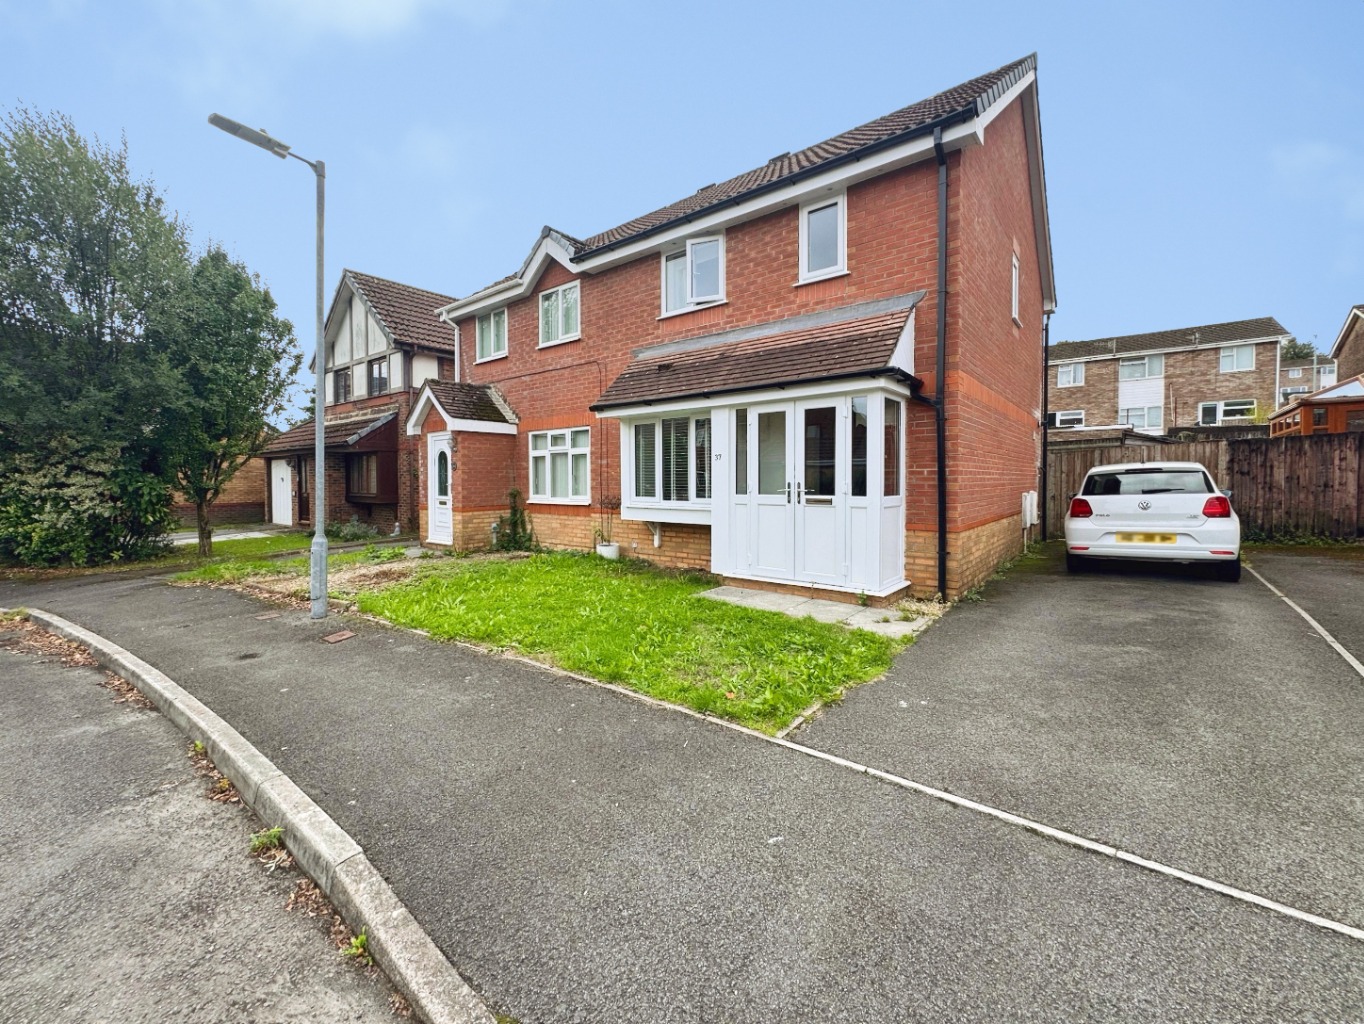
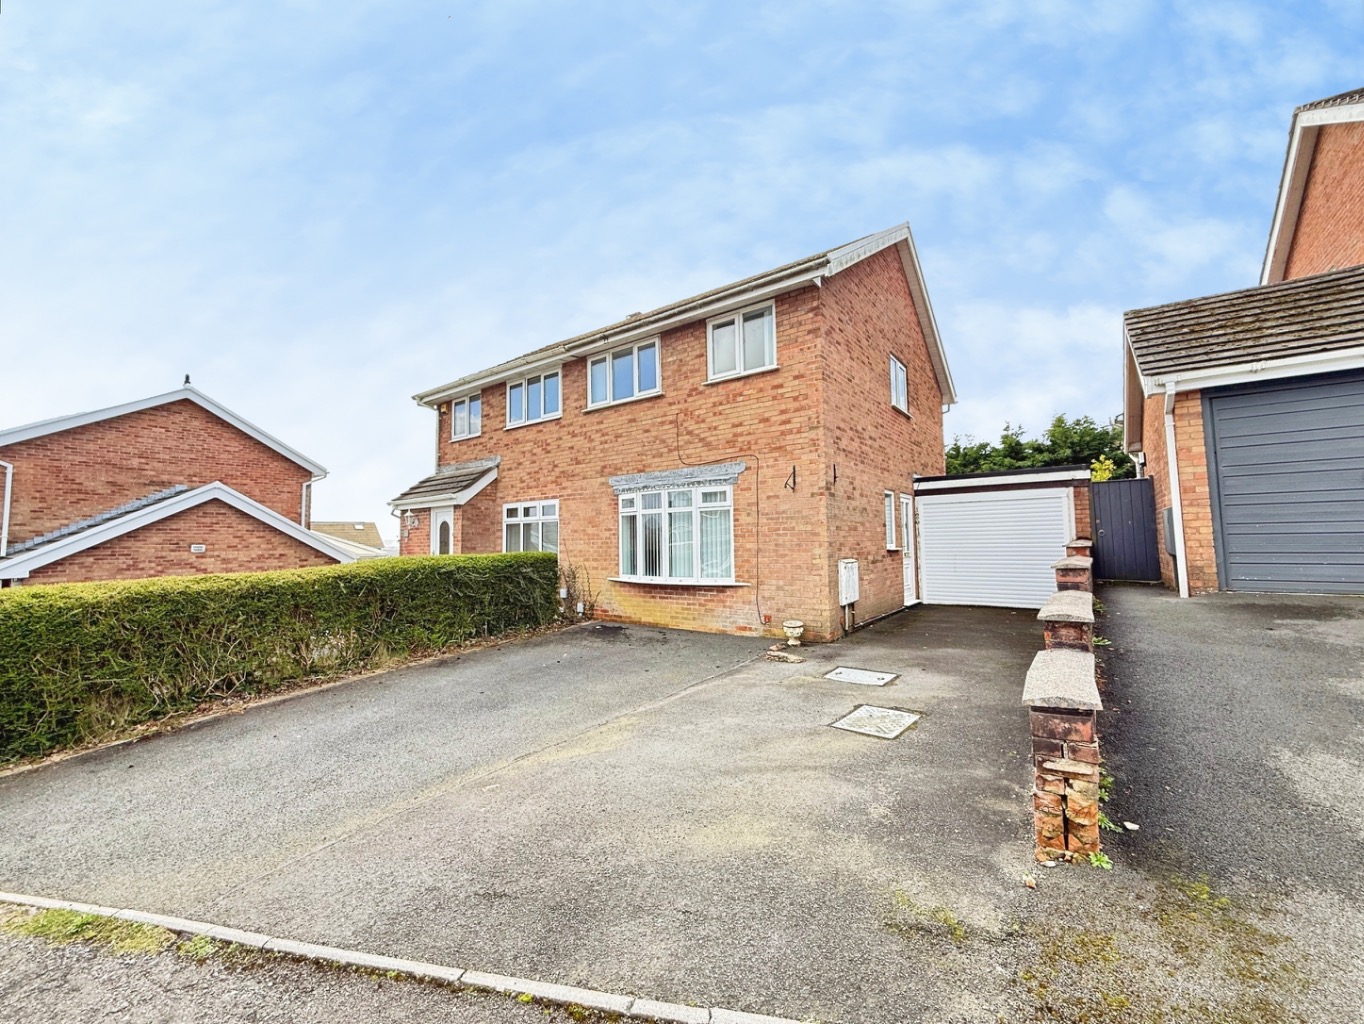
Set within the popular Tal Y Coed development in Hendy, this beautifully presented three-bedroom semi-detached home has been fully modernised, creating a stylish and welcoming space that’s ready for its next chapter.
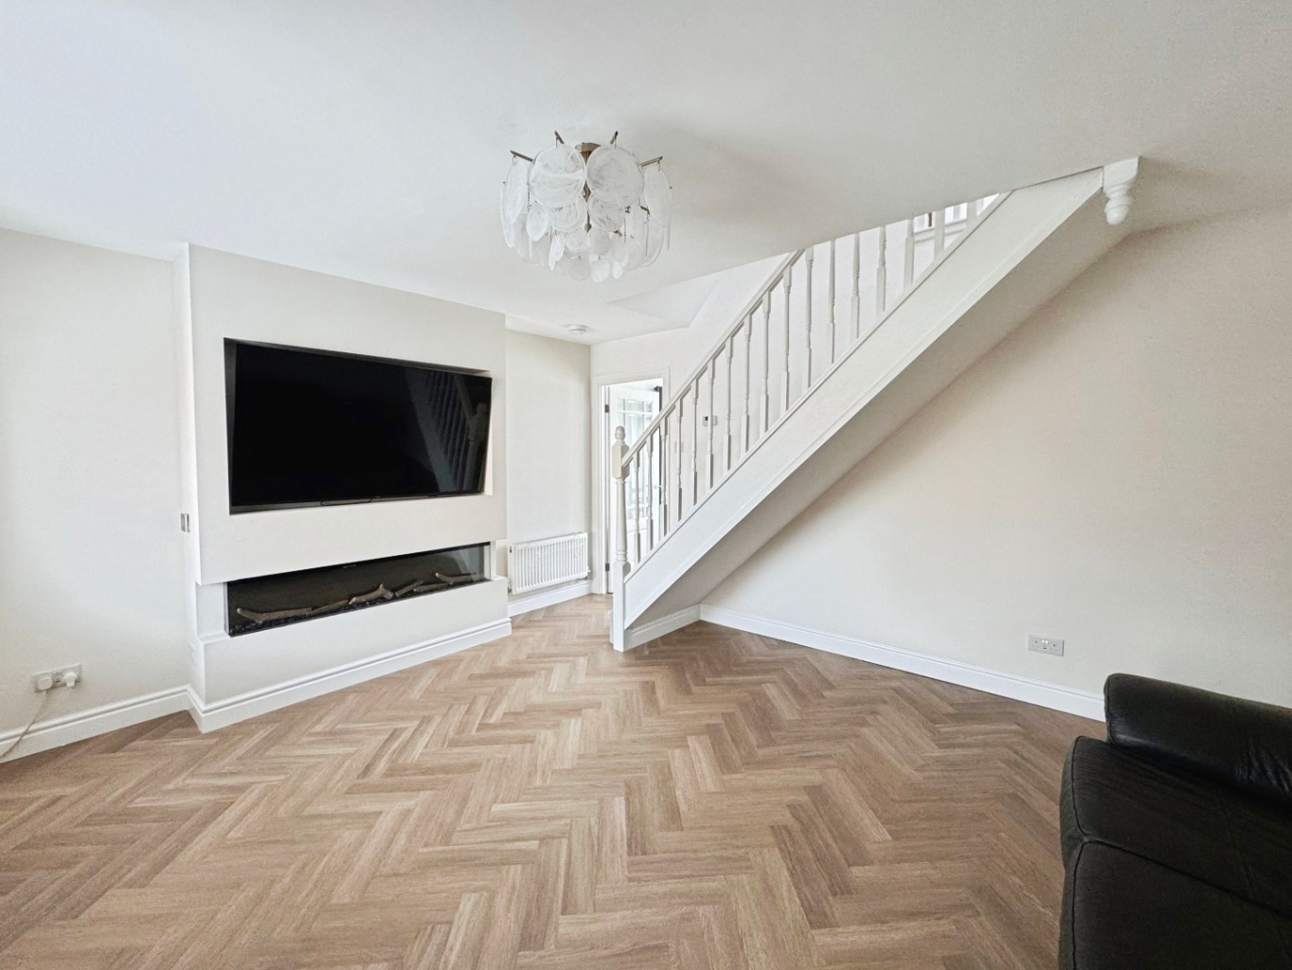
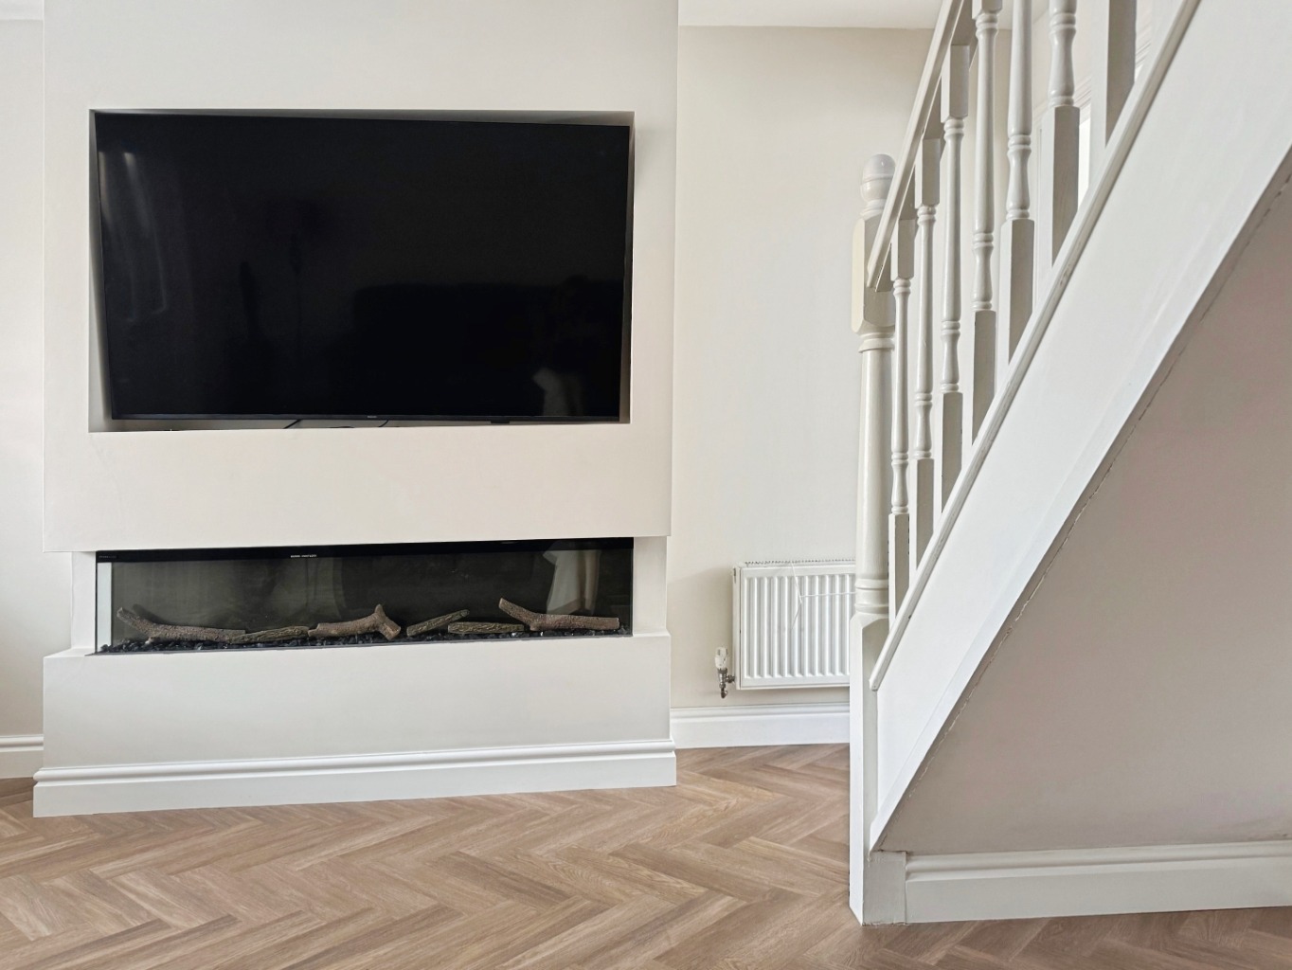
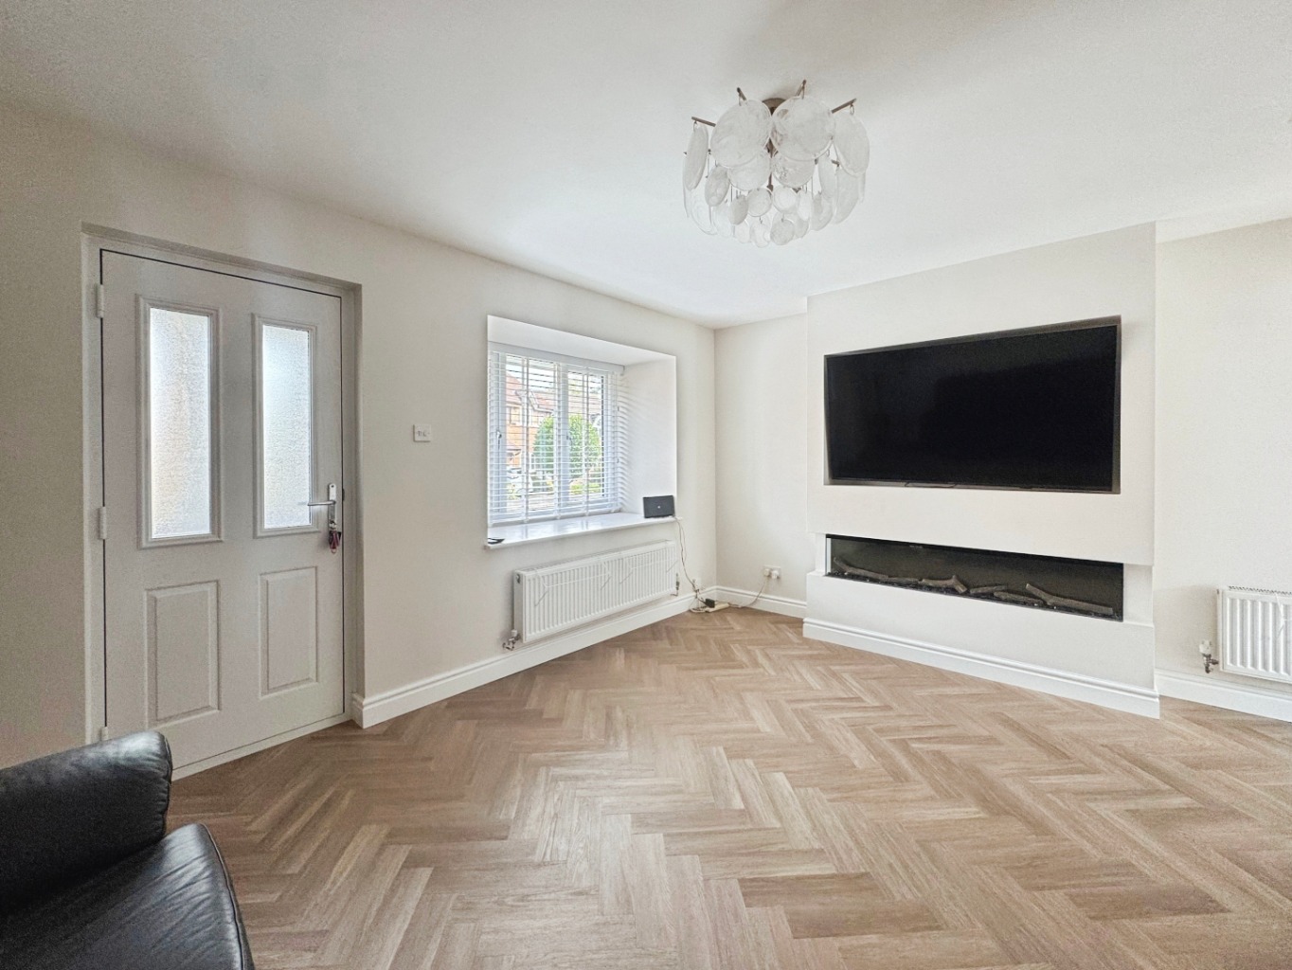
Step inside and the lounge has a cosy, contemporary feel, with herringbone-style flooring and a media wall with inset electric fire creating the perfect spot for evenings curled up on the sofa.
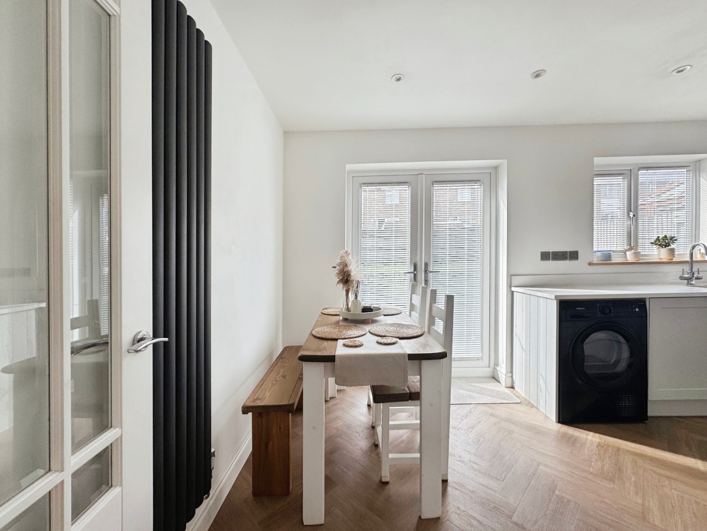
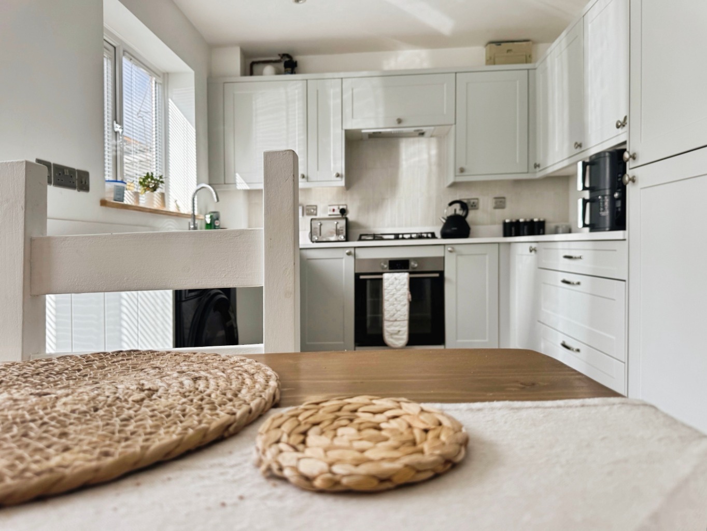
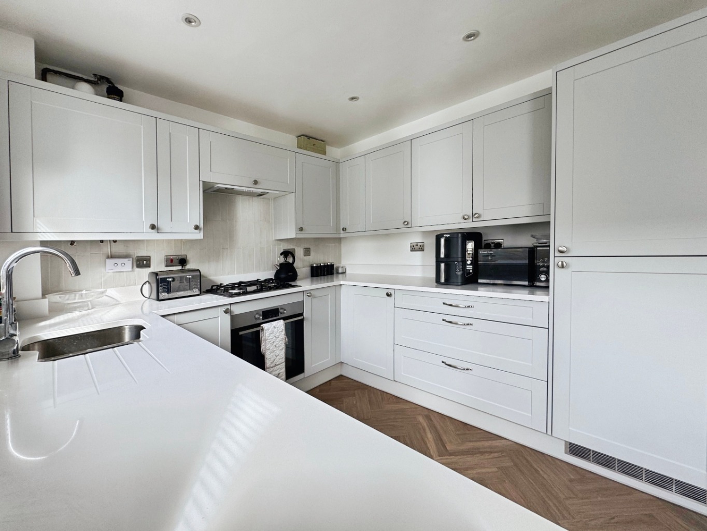
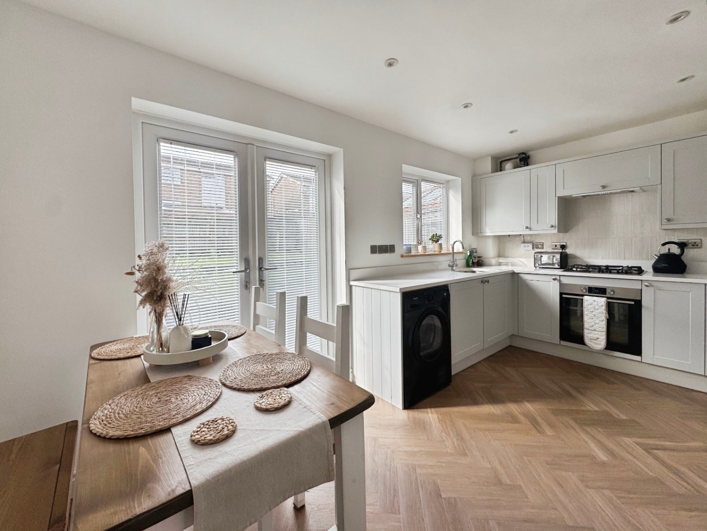
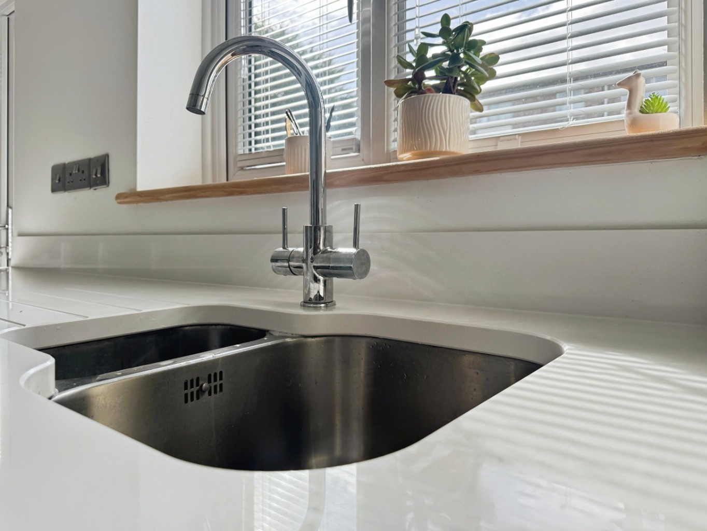
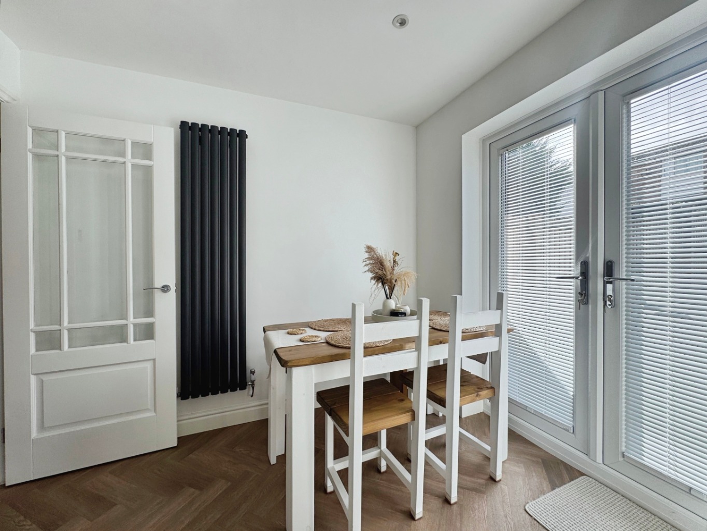
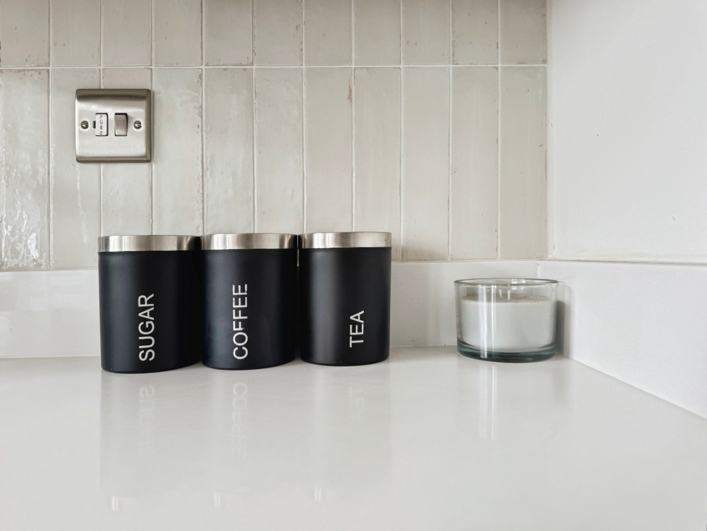
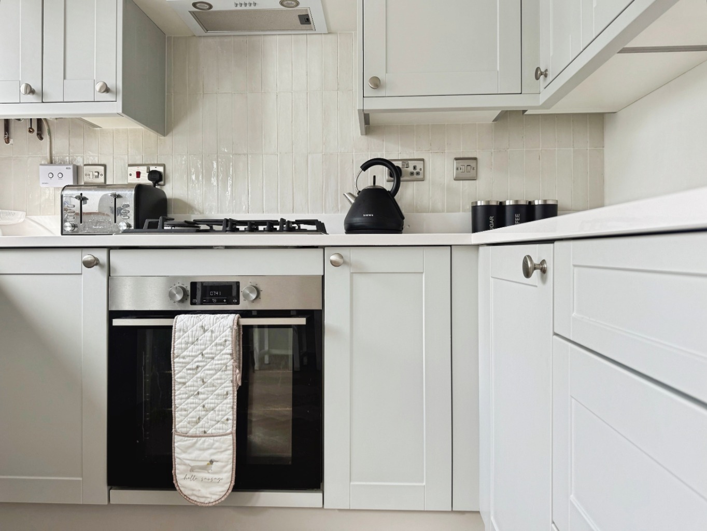
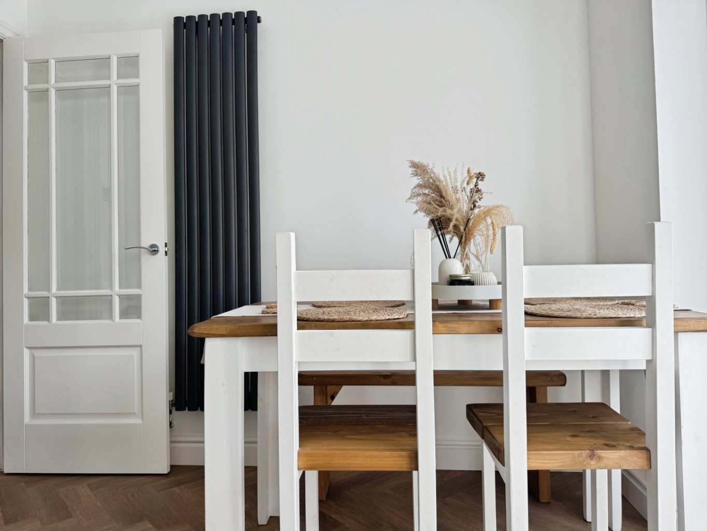
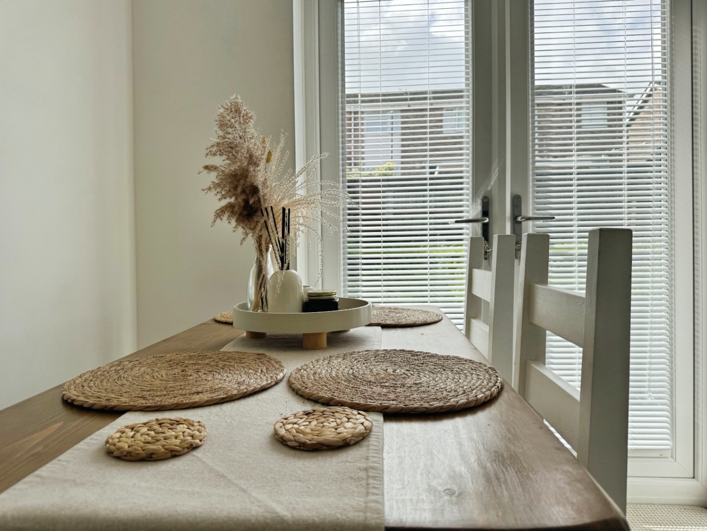
To the rear, the modern shaker-style kitchen/diner is somewhere we can imagine becoming the heart of everyday life. Finished with quartz worktops and with space to gather around the table, it’s just as suited to busy weekday mornings as it is to having friends over at the weekend.
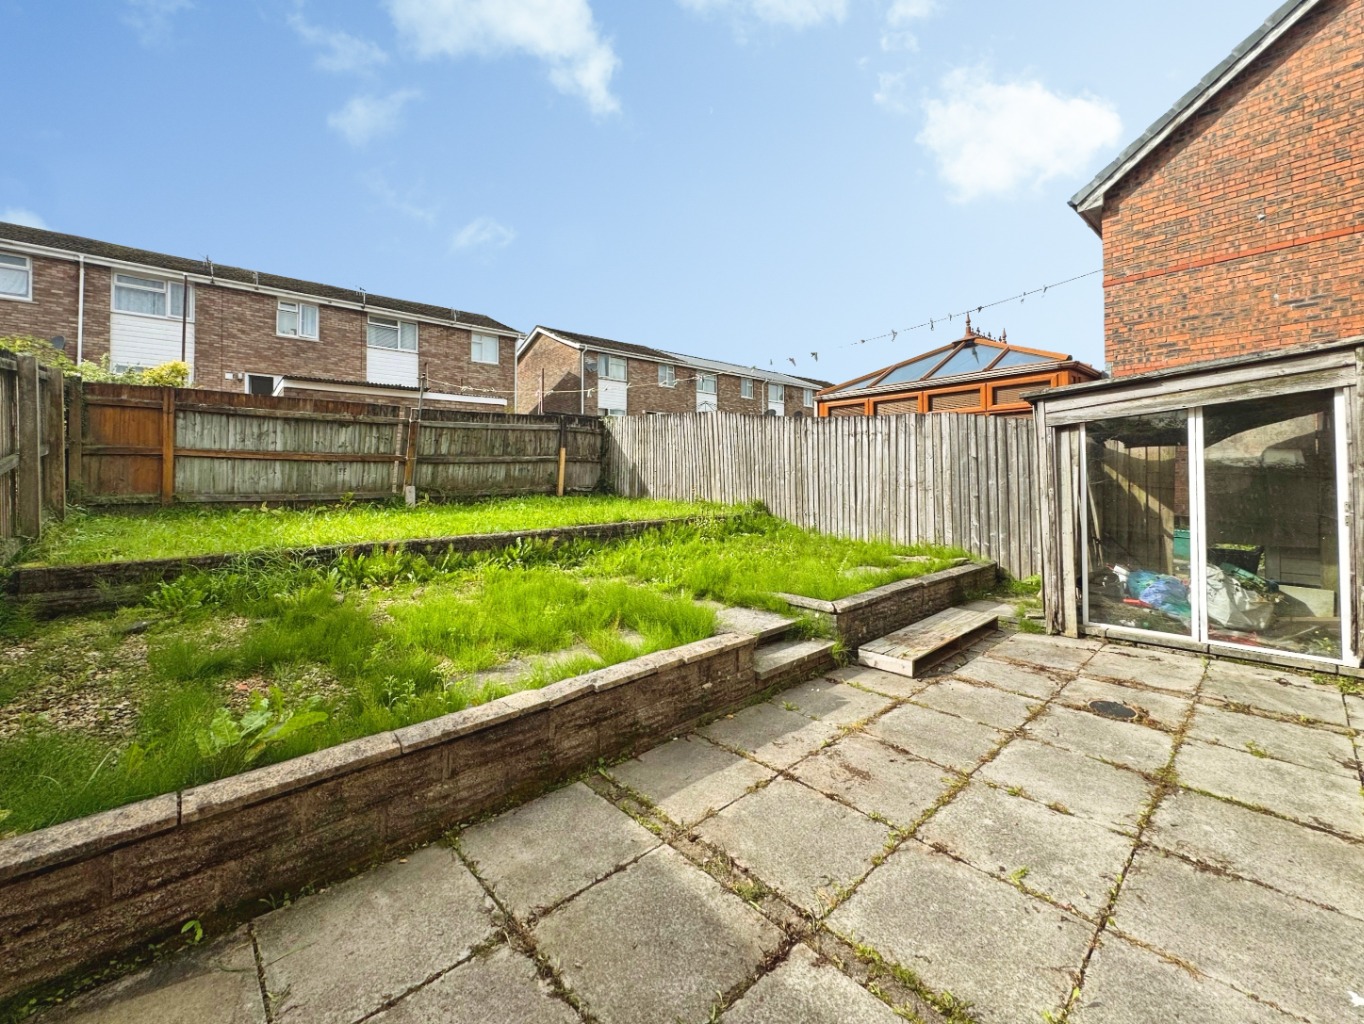
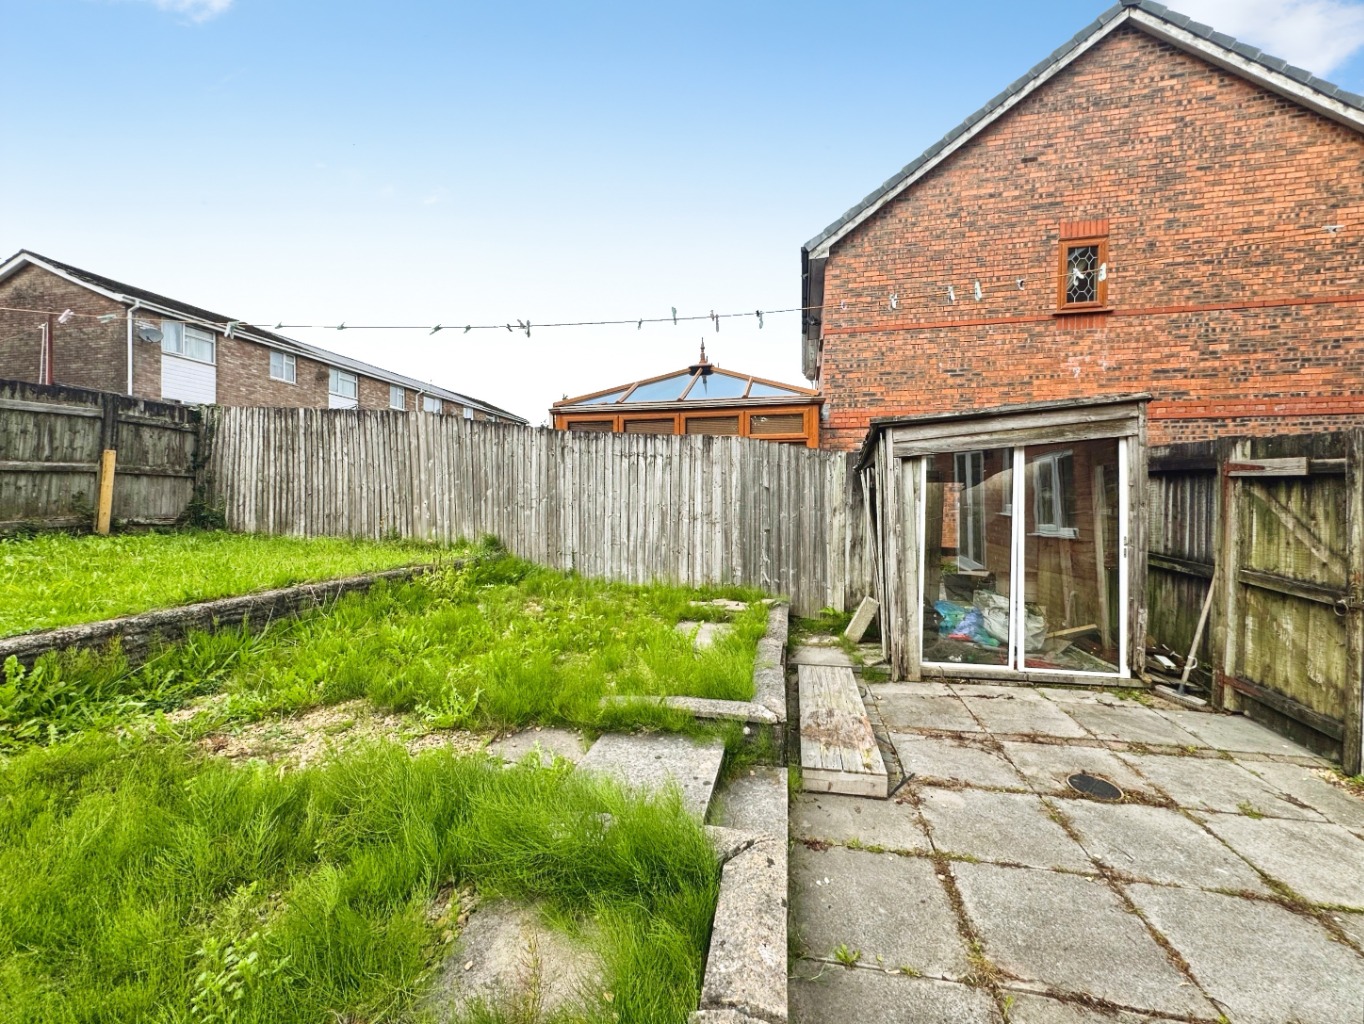
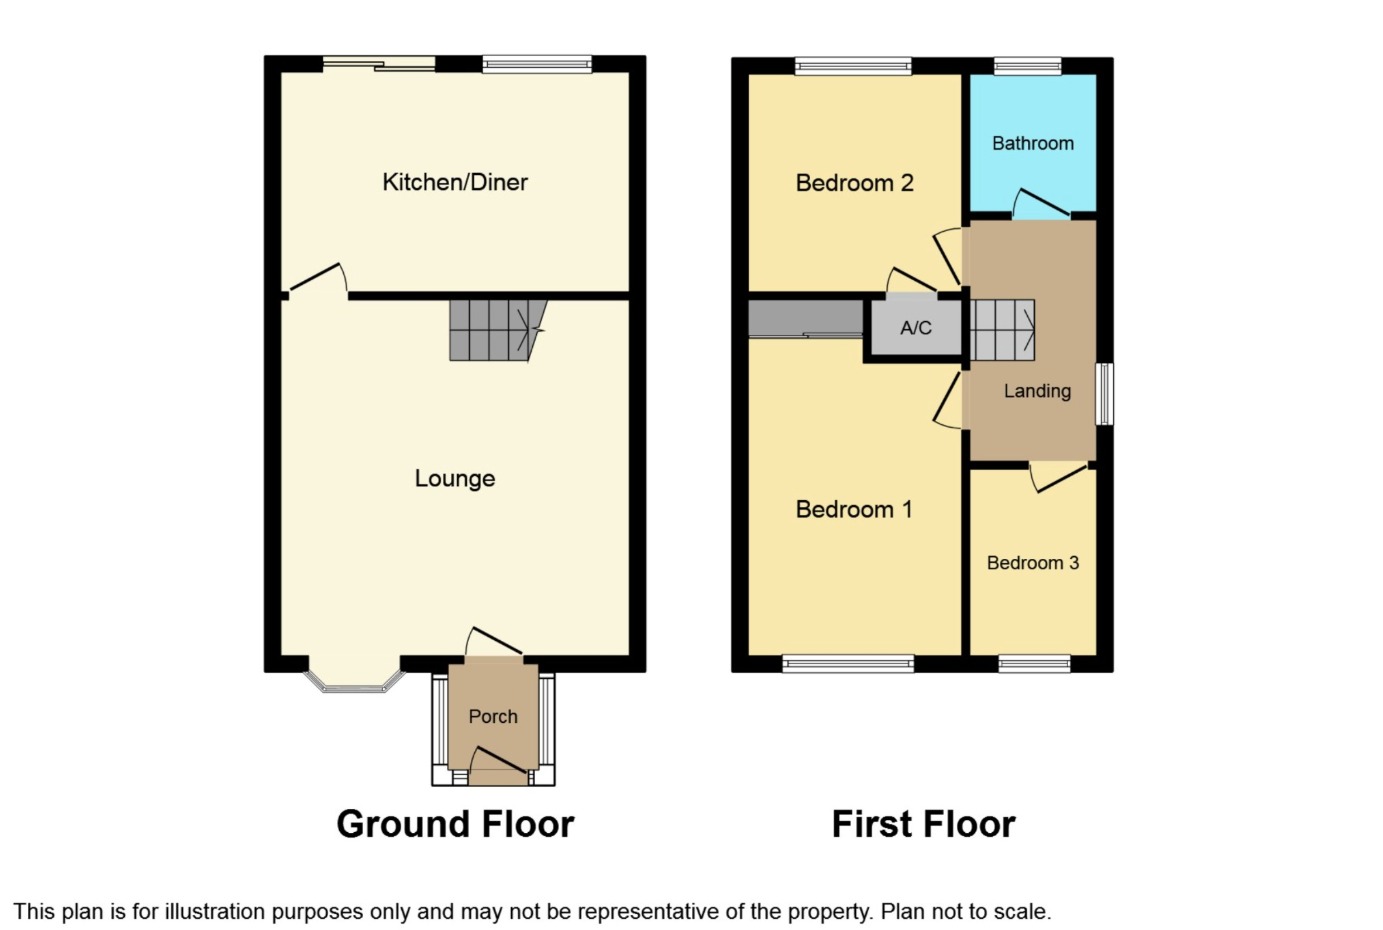
Upstairs you’ll find three bedrooms alongside a modern family bathroom, while outside there’s an enclosed rear garden with a paved patio and lawn — easy to enjoy, with enough space for summer barbecues, little ones or simply sitting outside with a glass of something cold when the sun decides to make an appearance. 🥂
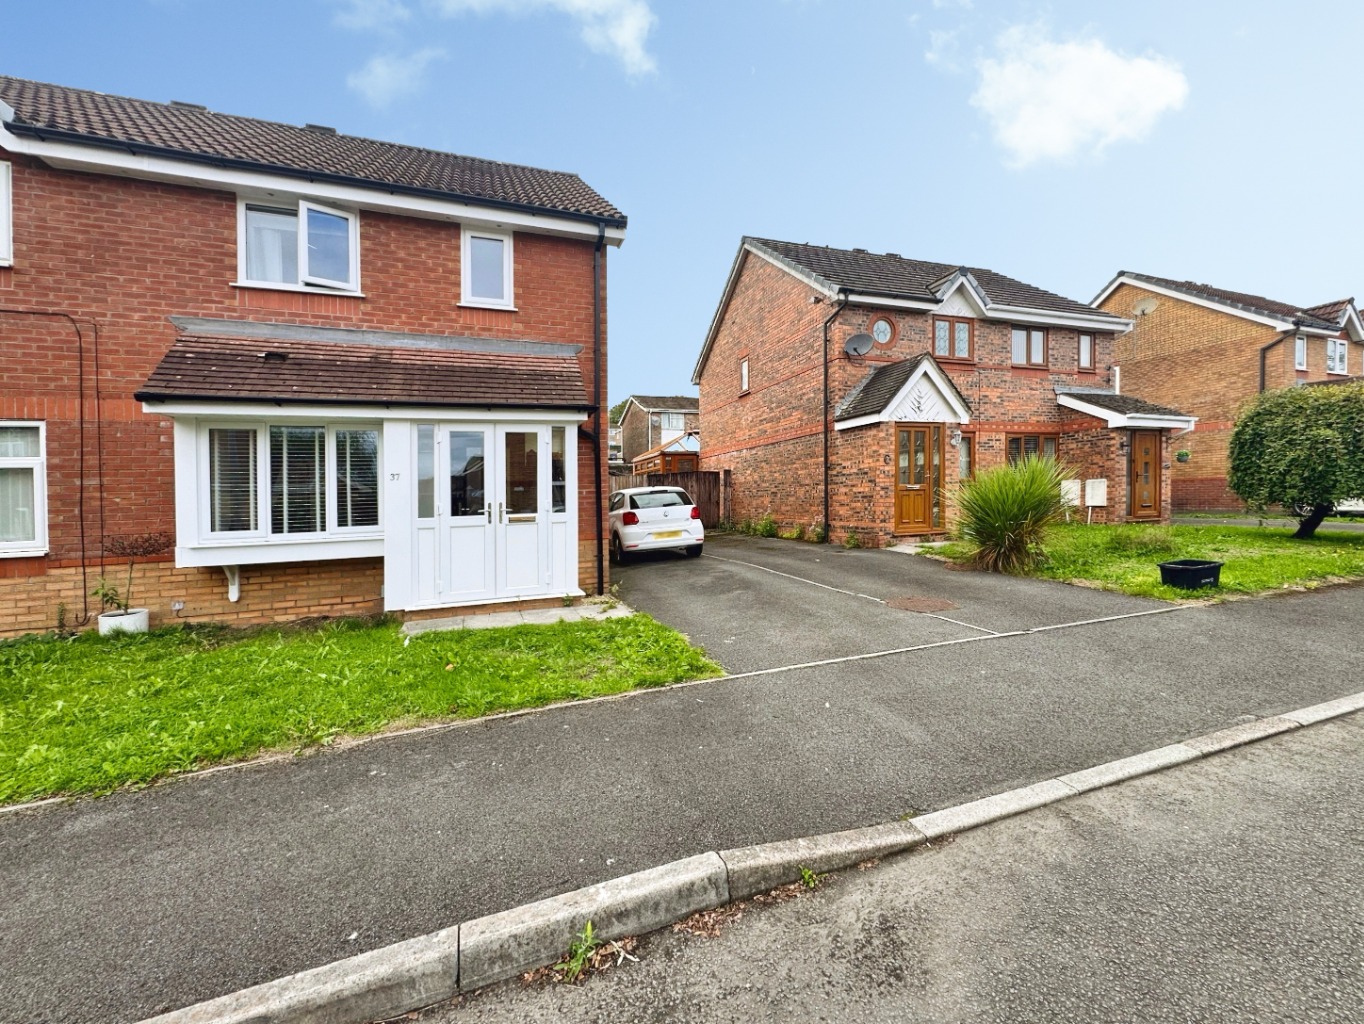
There’s a driveway too, but one of the things we really love about this home is just how convenient the location is. You’re nicely tucked into the development while still having fantastic transport links and easy access to the M4, making it a brilliant base for anyone travelling towards Swansea, Llanelli or further afield.
Modern, cosy and wonderfully easy to live in — this is one of those homes where you really can just move in and start enjoying it.
We can’t wait to show you around.
Entrance
Entered via uPVC double glazed french doors with uPVC double glazed side panels and uPVC double glazed window into:
Porch
Wood effect laminate flooring, double glazed composite door into:
Lounge 4.62 x 3.97
uPVC double glazed window, radiator x2, media unit with space for tv and inset electric oven, herringbone wood effect lvt flooring, stairs to first floor, glazed door into:
Kitchen/Diner 4.59 x 2.68
Fitted with a range of modern shaker style wall and base units with quartz work surface over, stainless steel inset sink with drainer and mixer tap, integrated fridge/freezer, plumbing for washing machine, space for tumble dryer, herringbone wood effect lvt flooring, designer wall mounted radiator, uPVC double glazed window, uPVC double glazed french doors, spotlights to ceiling, cupboard housing gas combination boiler, four ring gas hob with extractor fan over and electric oven under.
Landing
Access to loft, uPVC double glazed window, radiator, doors to:
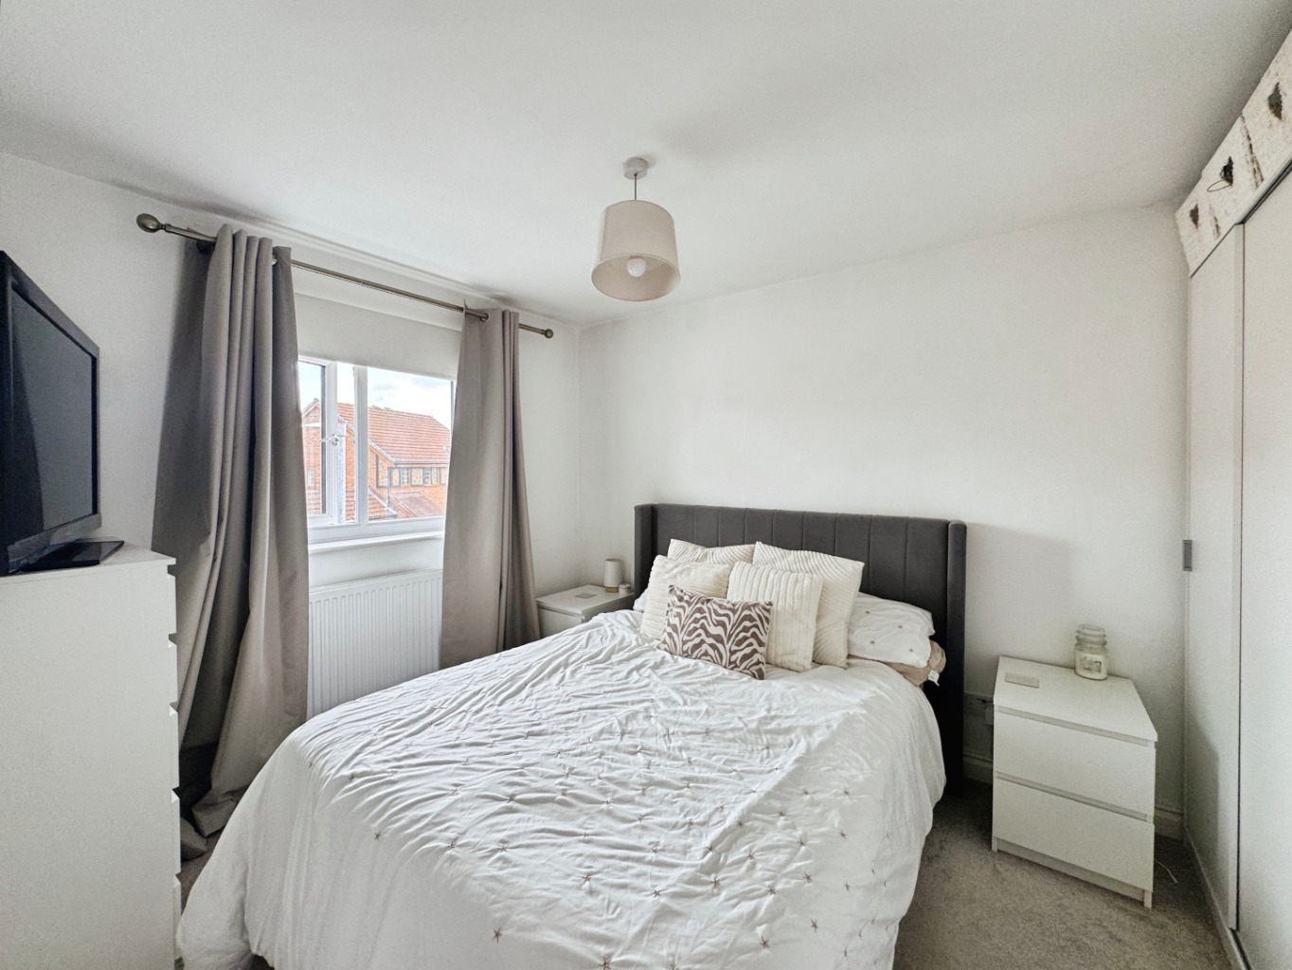
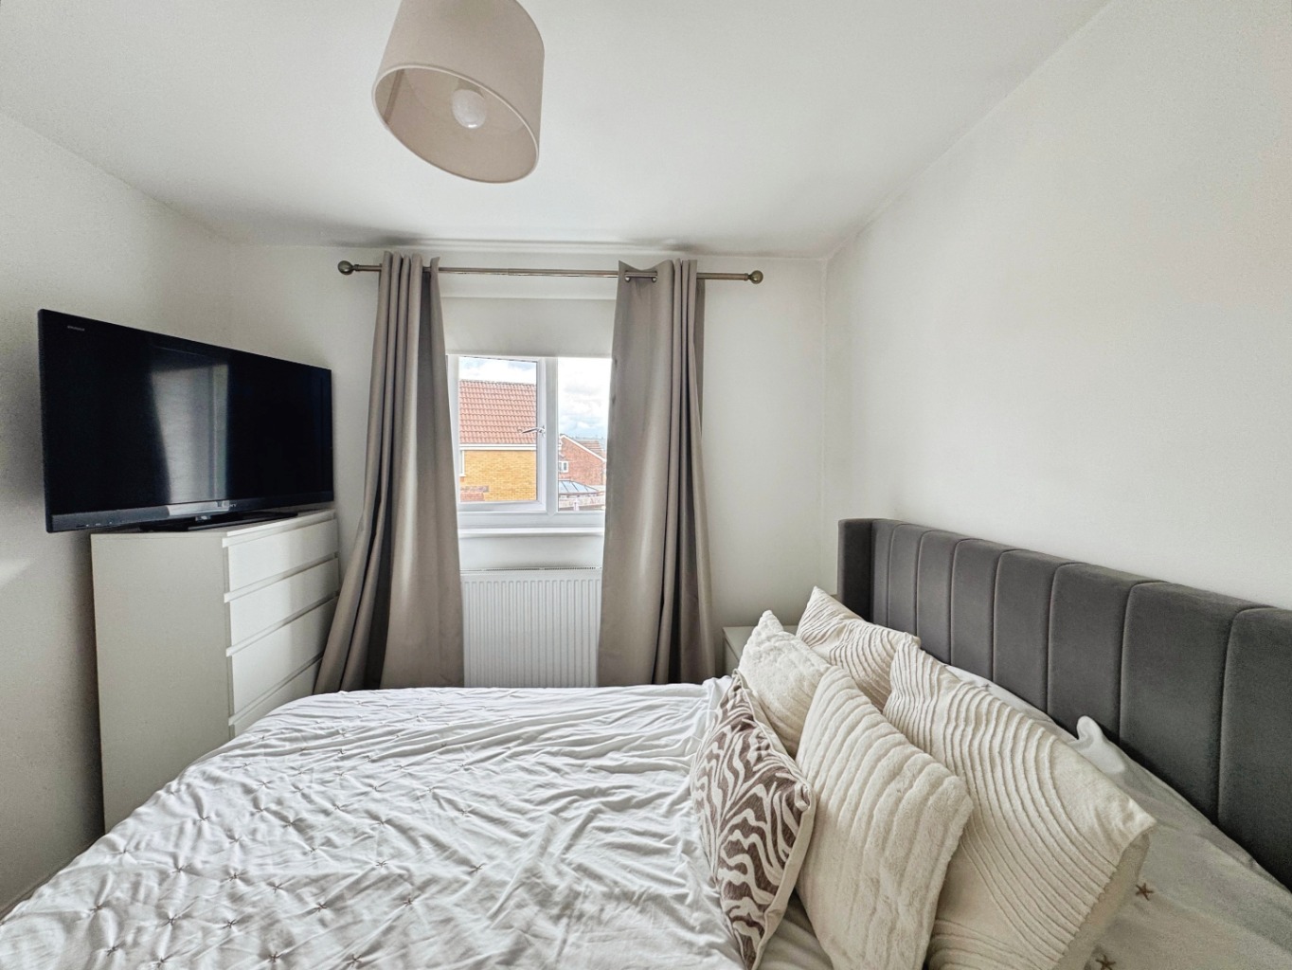
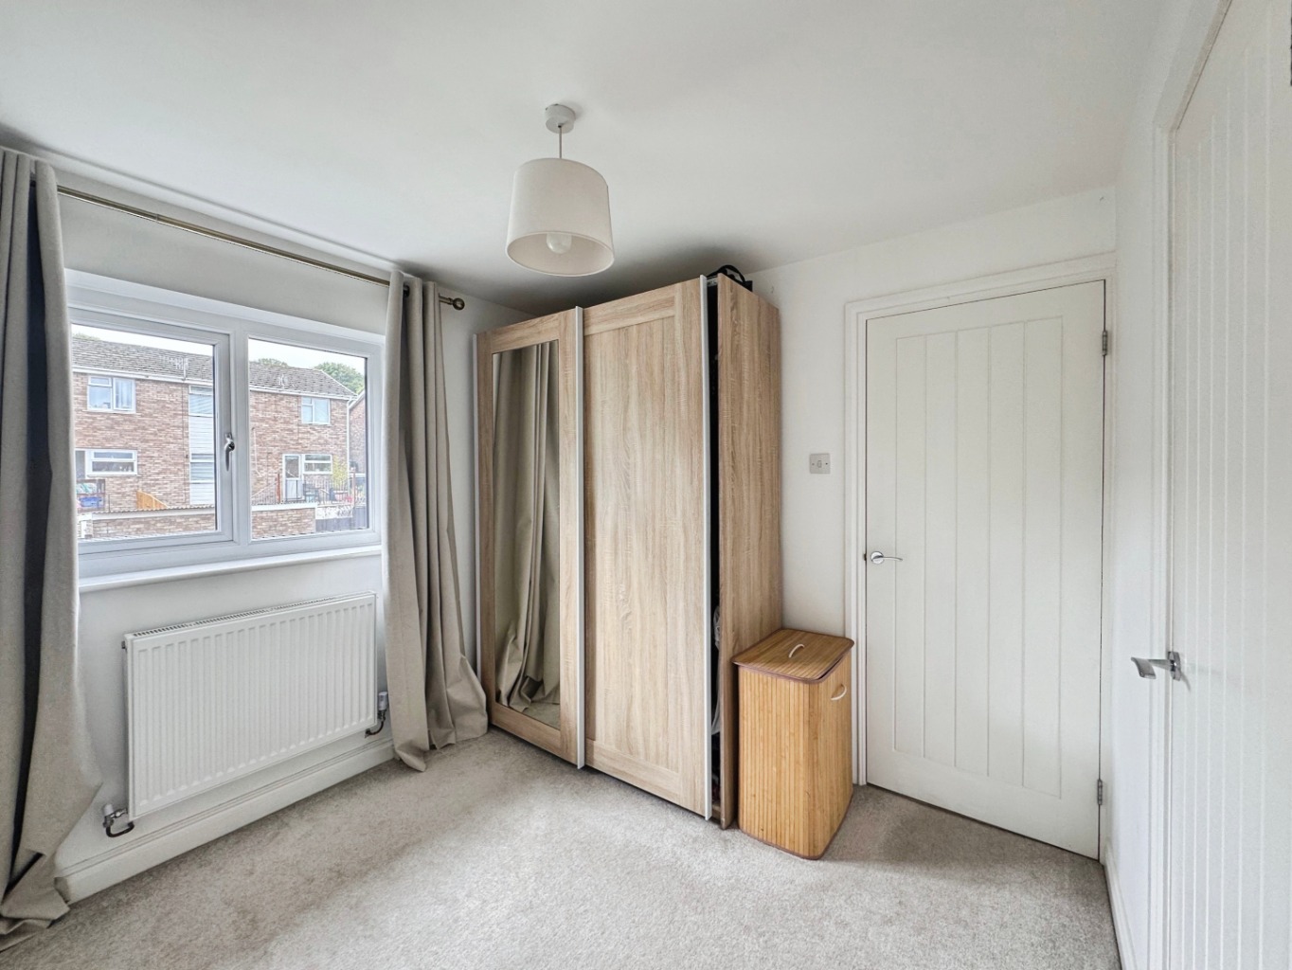
Bedroom One 3.47 into alcove x 2.73
uPVC double glazed window, radiator.
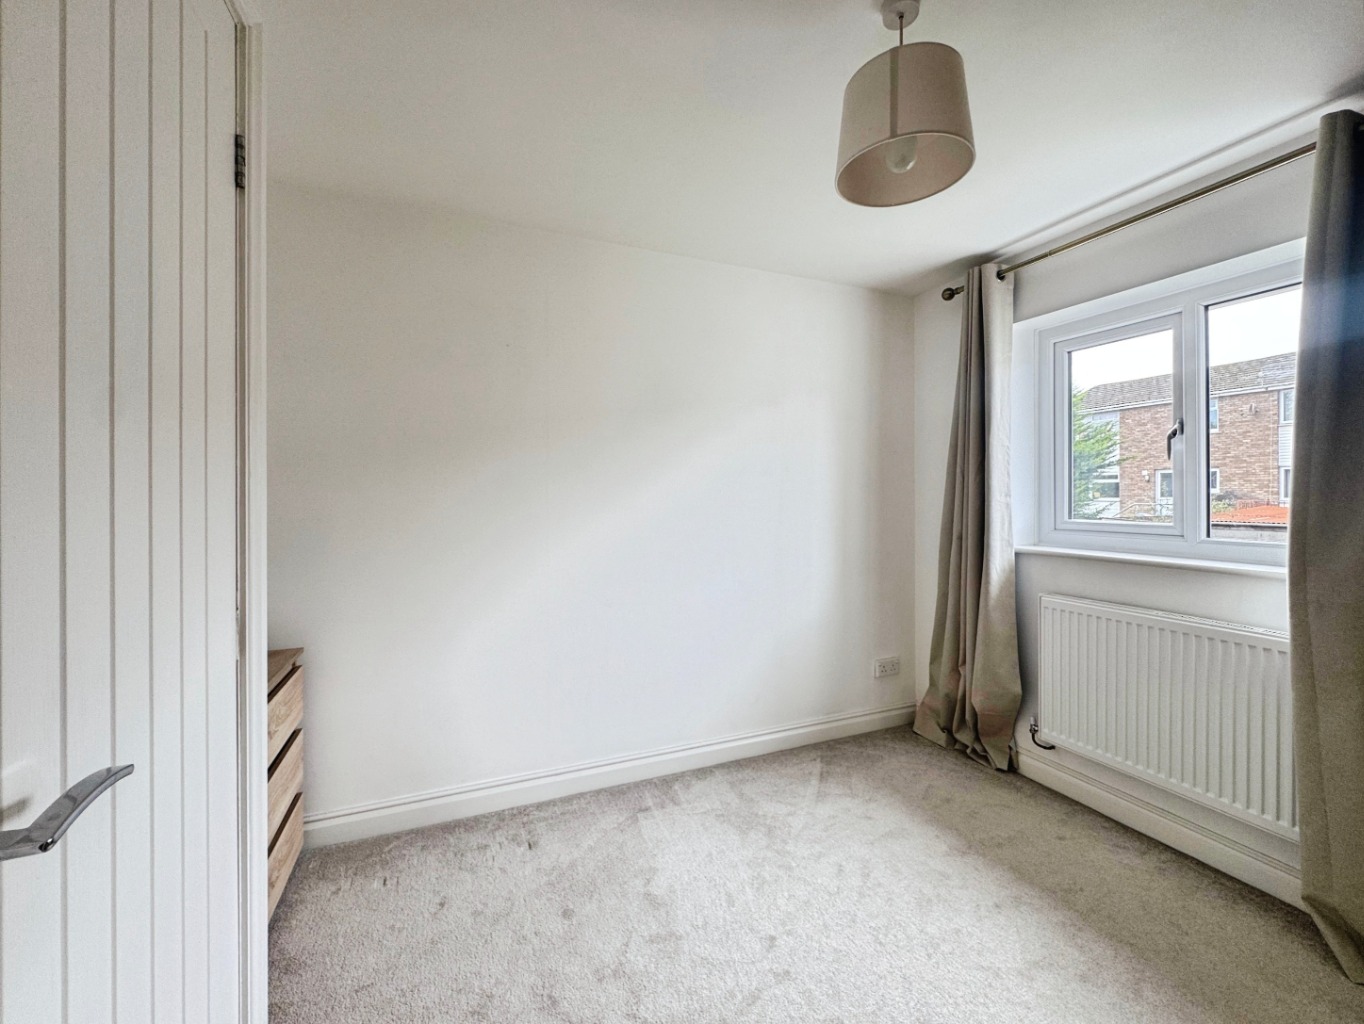
Bedroom Two
uPVC double glazed window, radiator, door to storage cupboard.
Bathroom 1.81 x 1.76
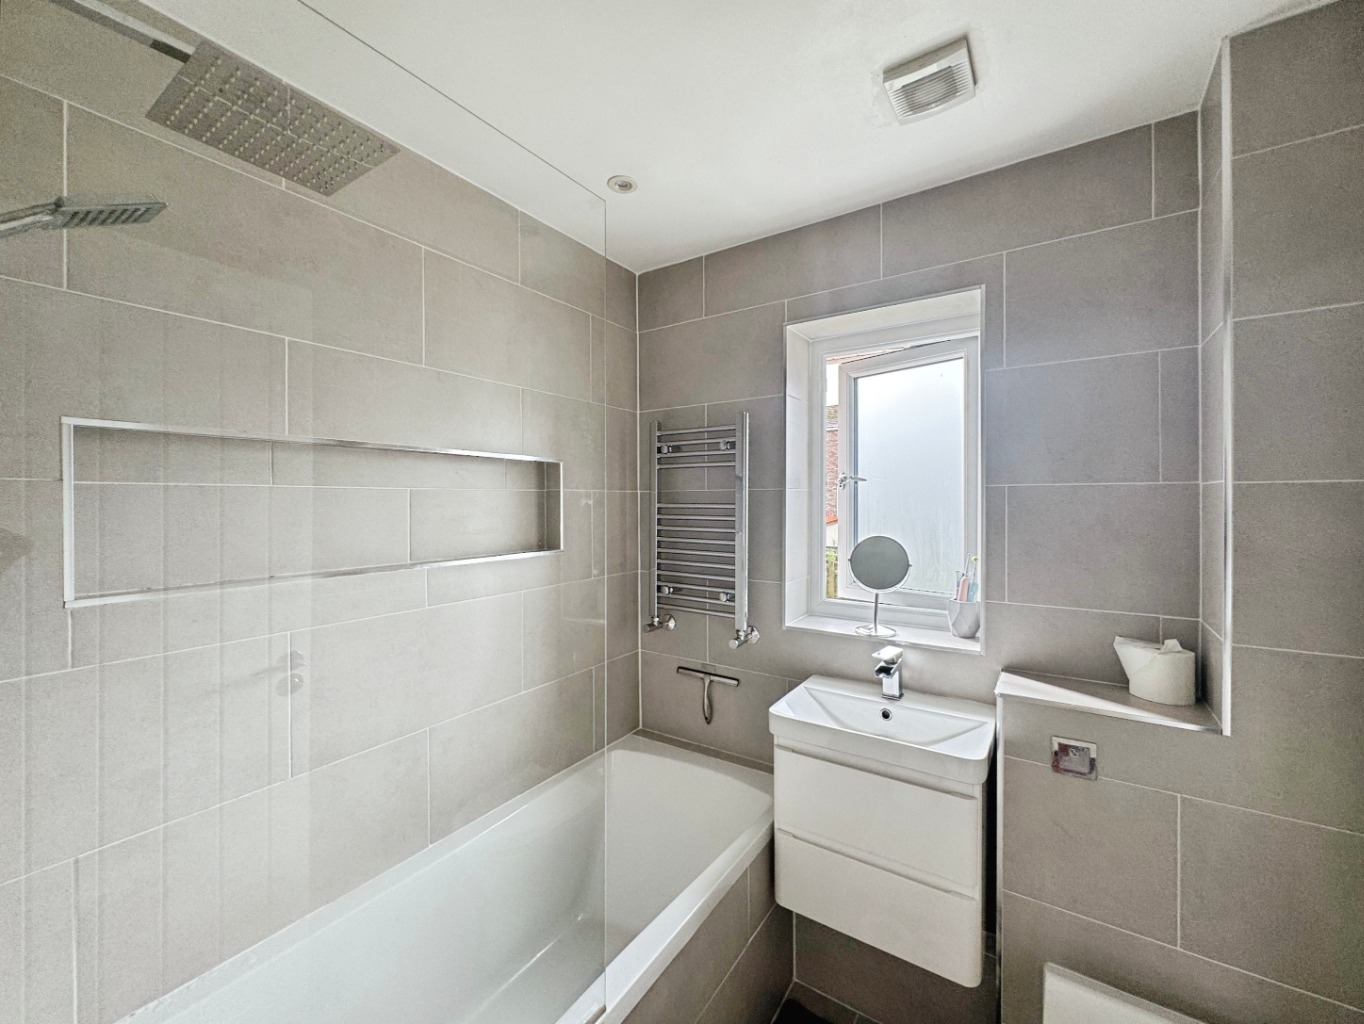
Fitted with a modern three piece suite comprising of bath with rainwater shower over and glass modesty screen, w.c and vanity unit housing wash hand basin, tiled walls, tiled floor, chrome heated towel warmer, spotlights to ceiling, obscure uPVV double glazed window. Extractor fan.
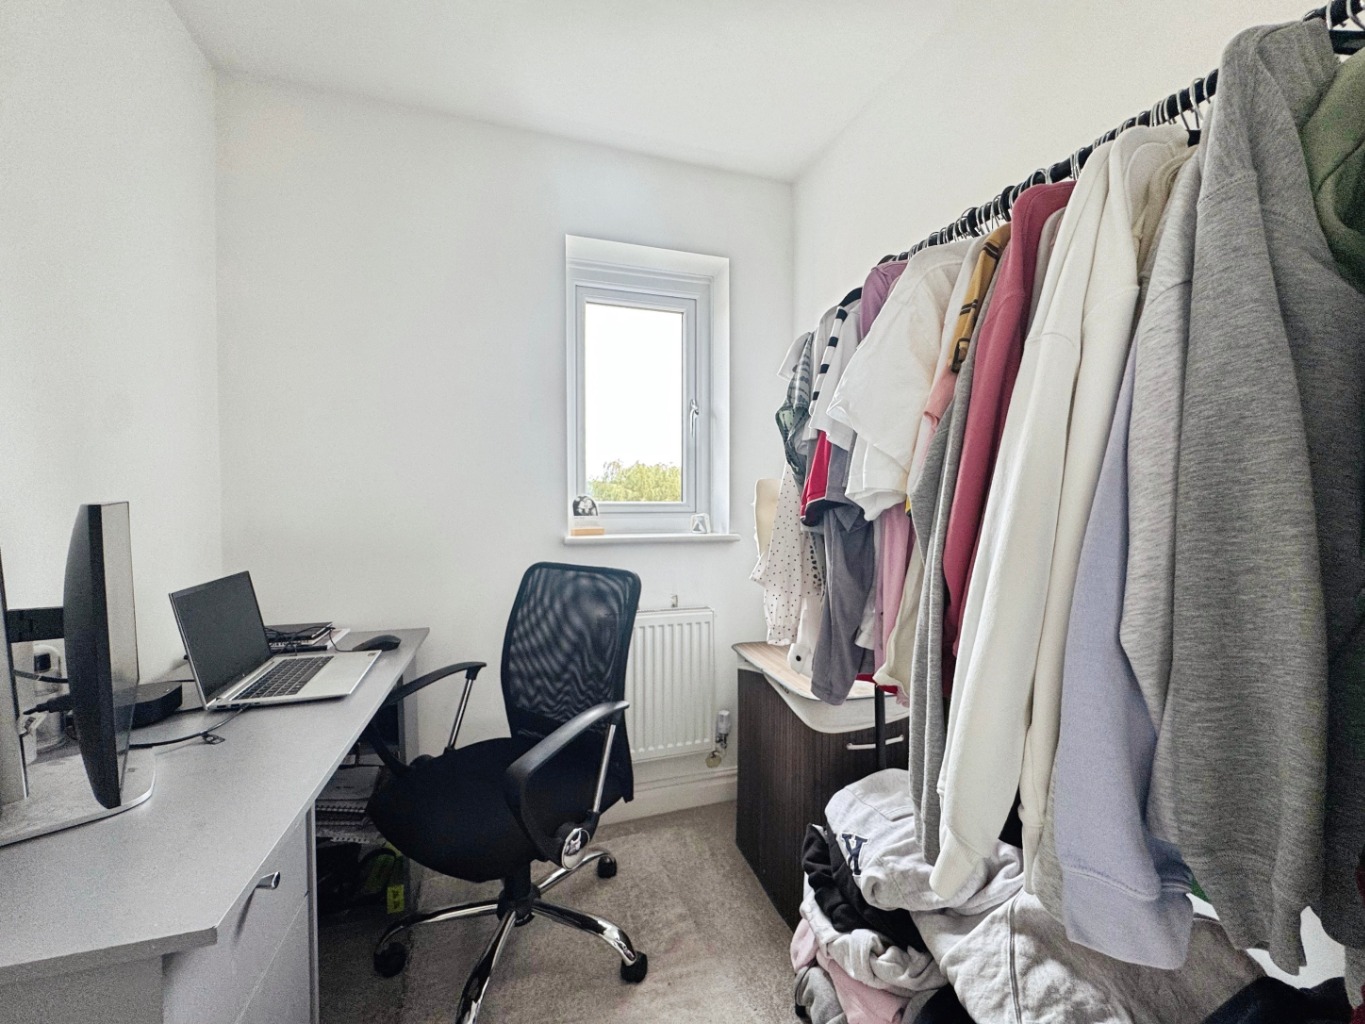
Bedroom Three 1.81 x 2.06
Radiator, uPVC double glazed window.
External
This beautiful home boasts a front lawn with driveway to side and gated side pedestrian access leading to the raer garden that boasts a paved patio and lawn plus a wooden storage shed.