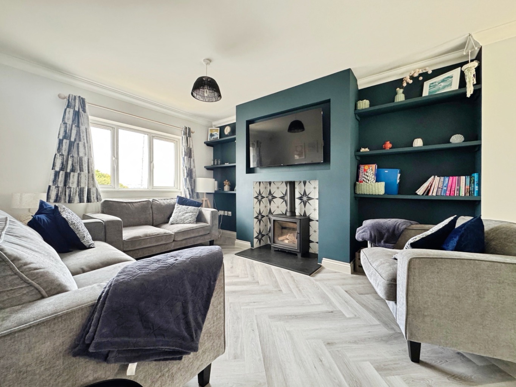
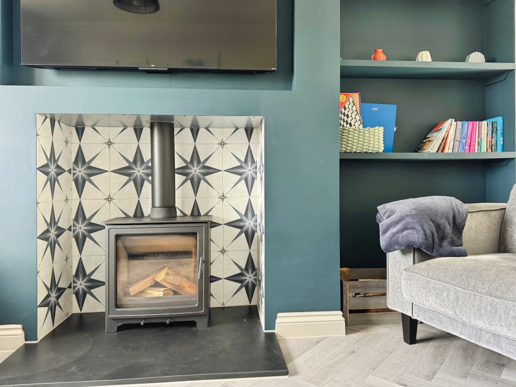
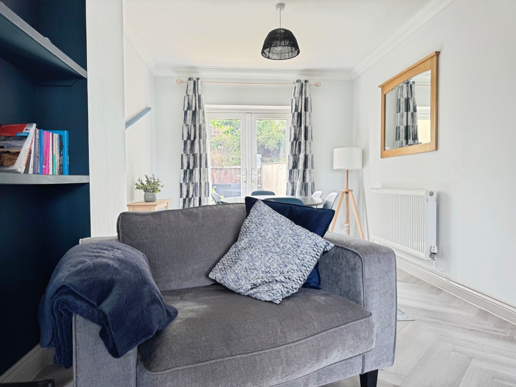
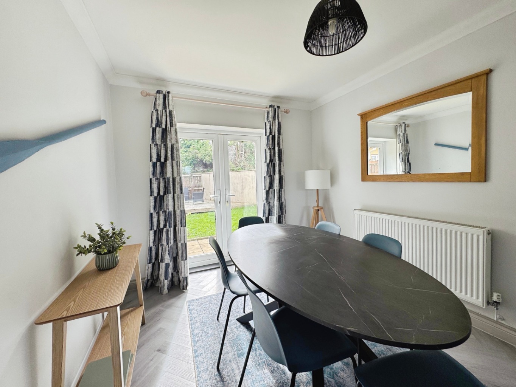
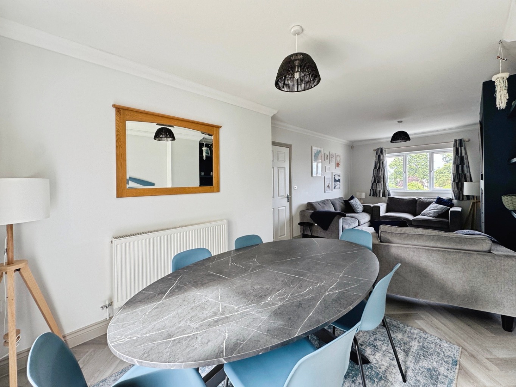
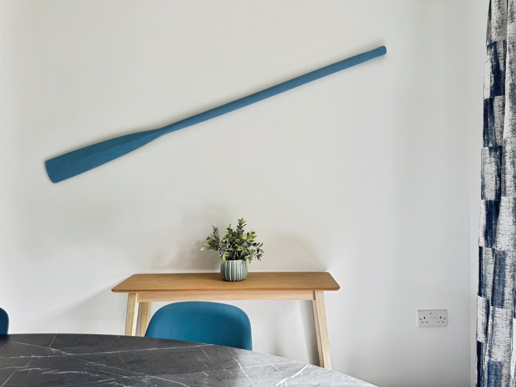
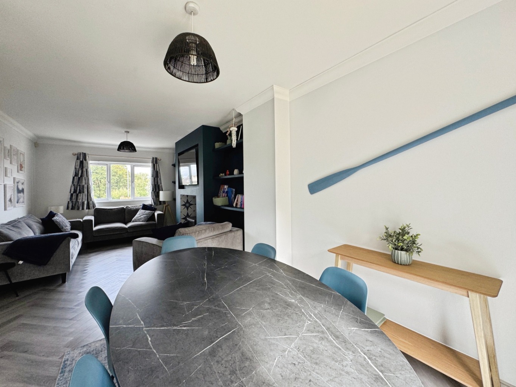
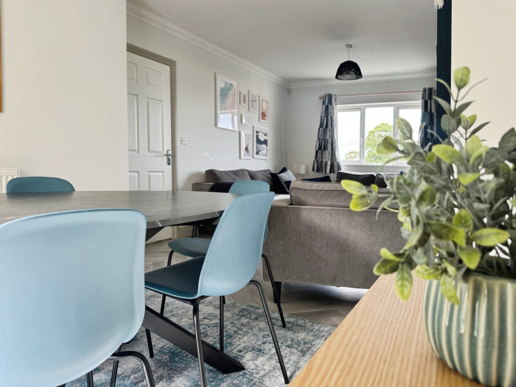
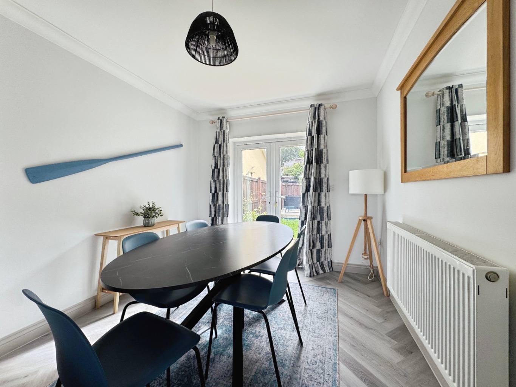
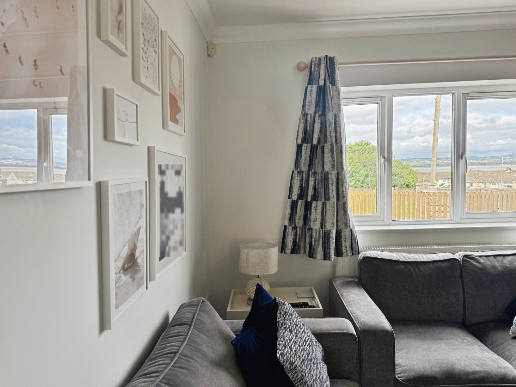
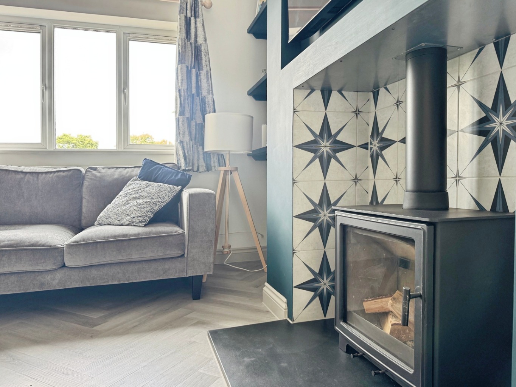
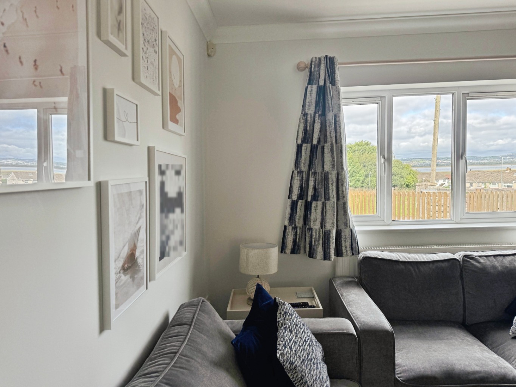
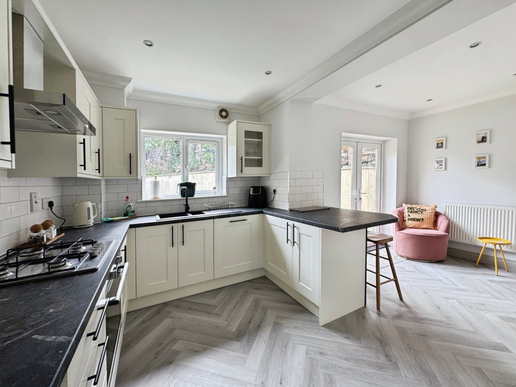
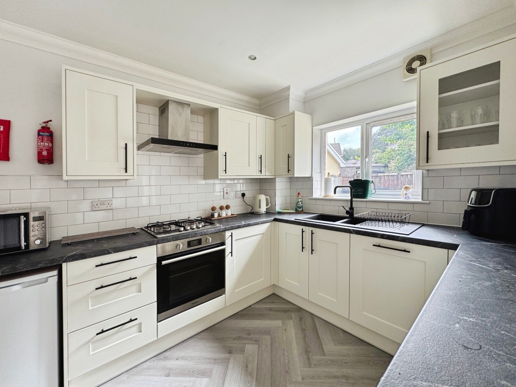
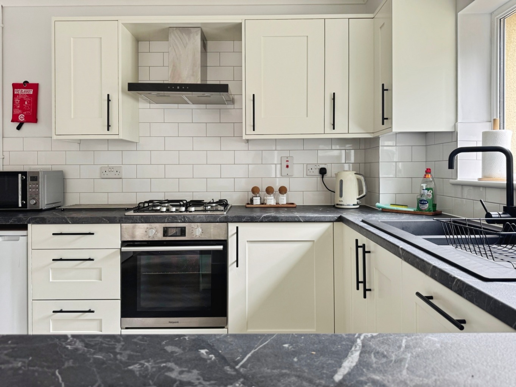
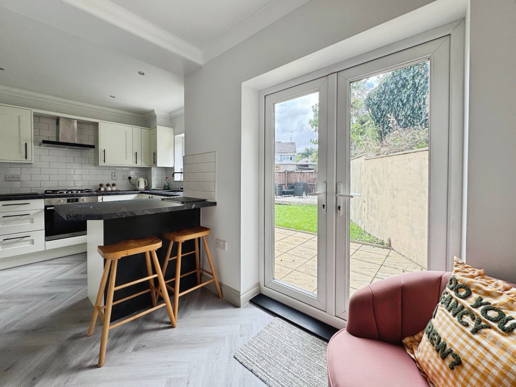
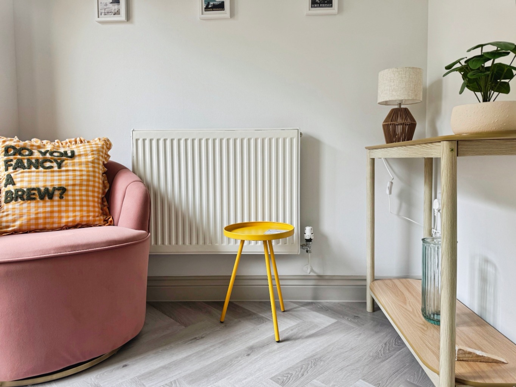
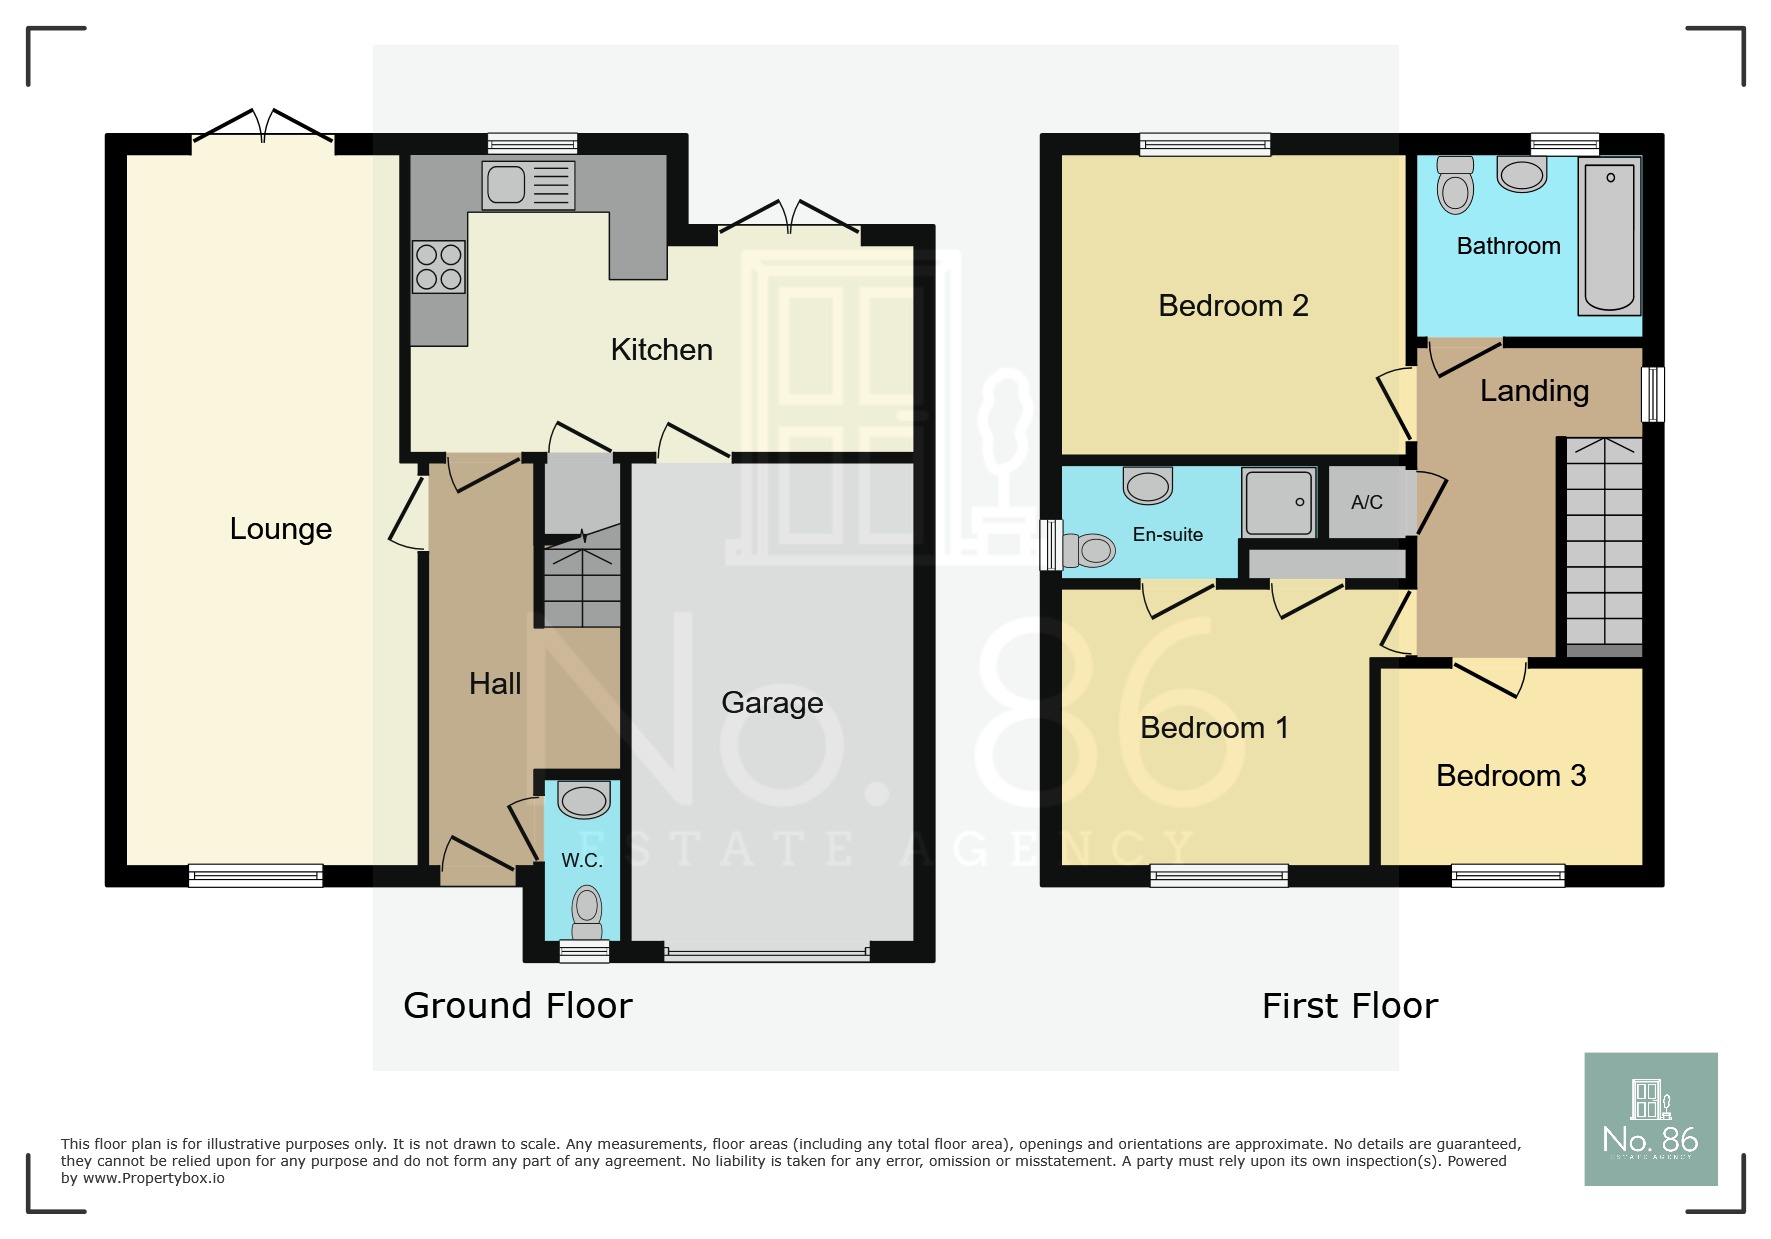
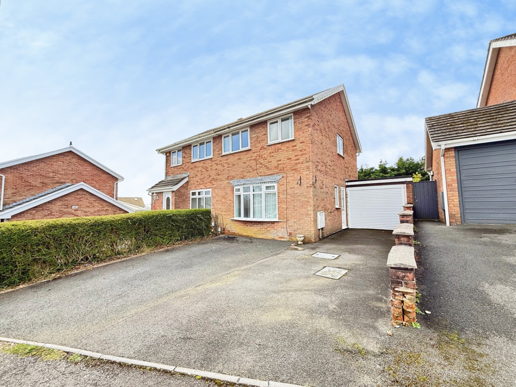
Inside, the home feels fresh, stylish and incredibly welcoming. The lounge/diner is made for cosy evenings, with a log burner and contemporary media unit creating a gorgeous focal point, while the modern shaker-style kitchen/breakfast room provides a bright and practical space for everyday family life.
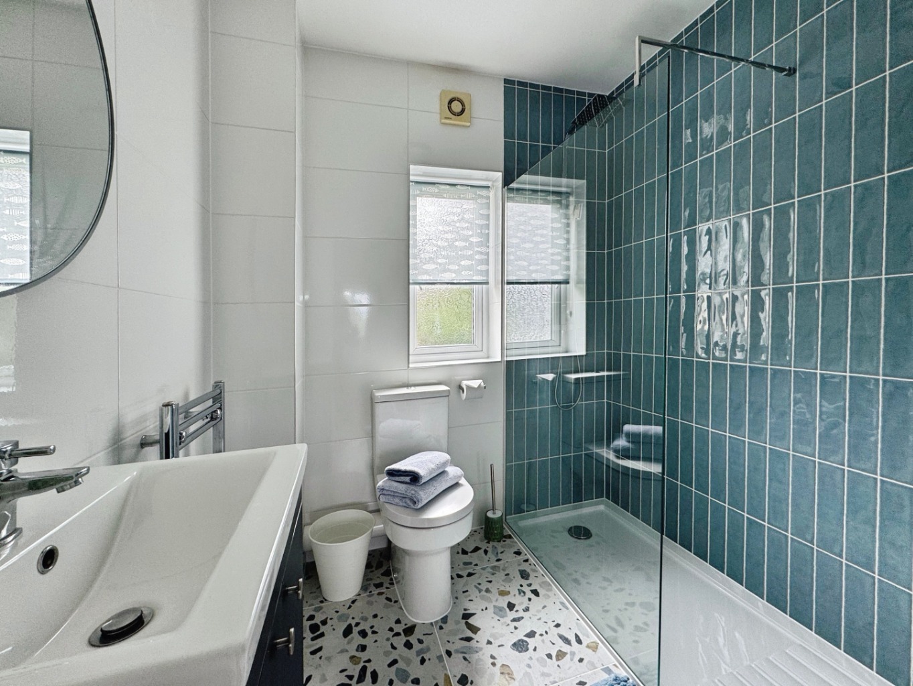
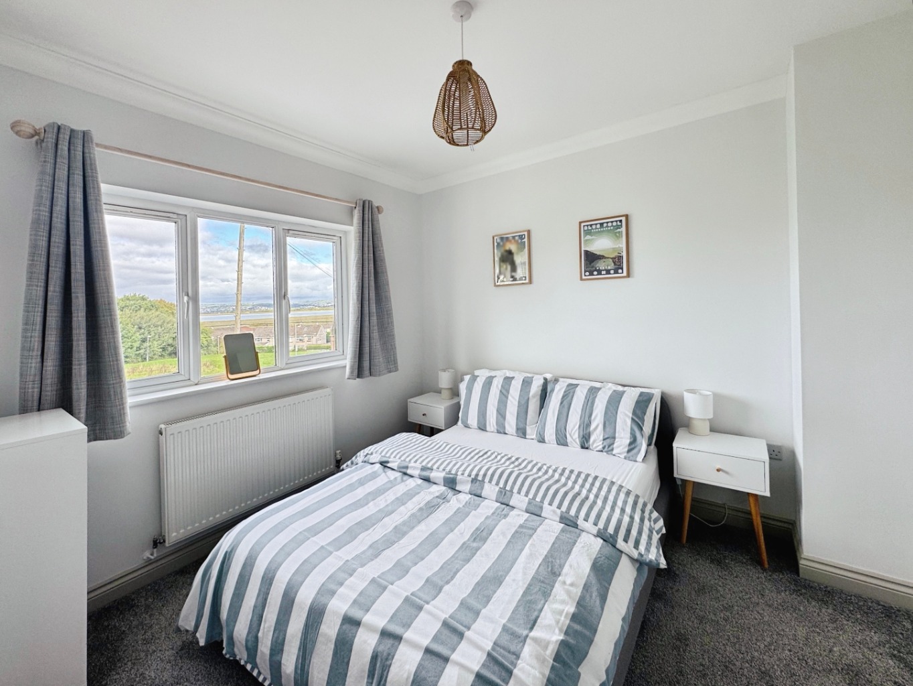
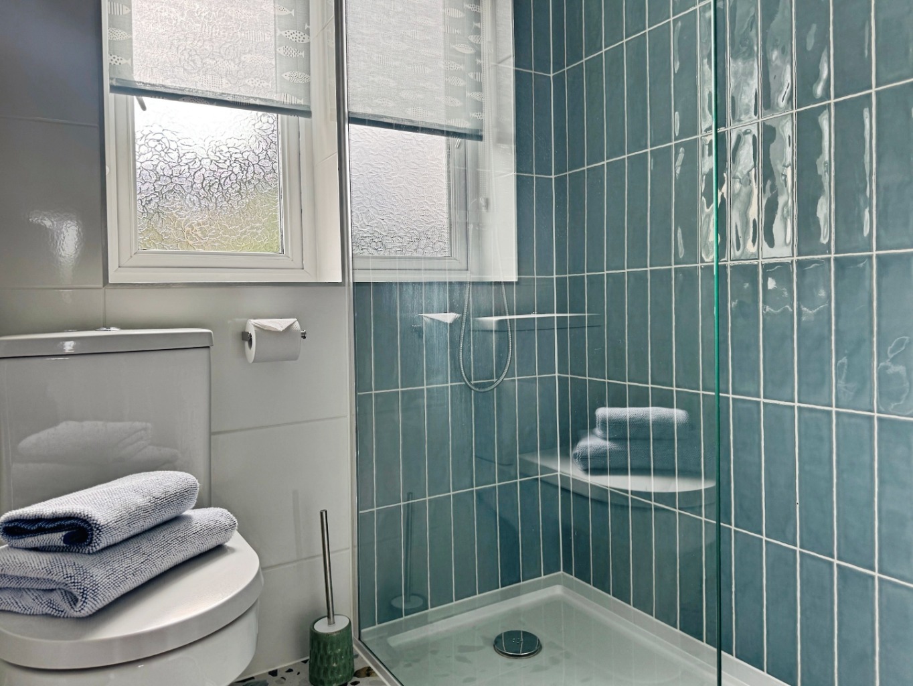
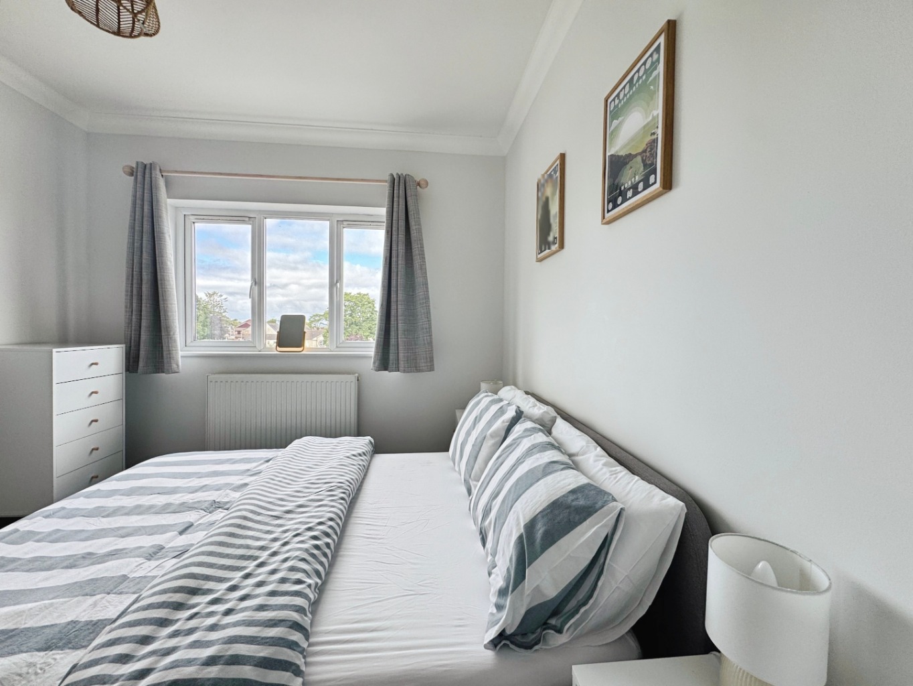
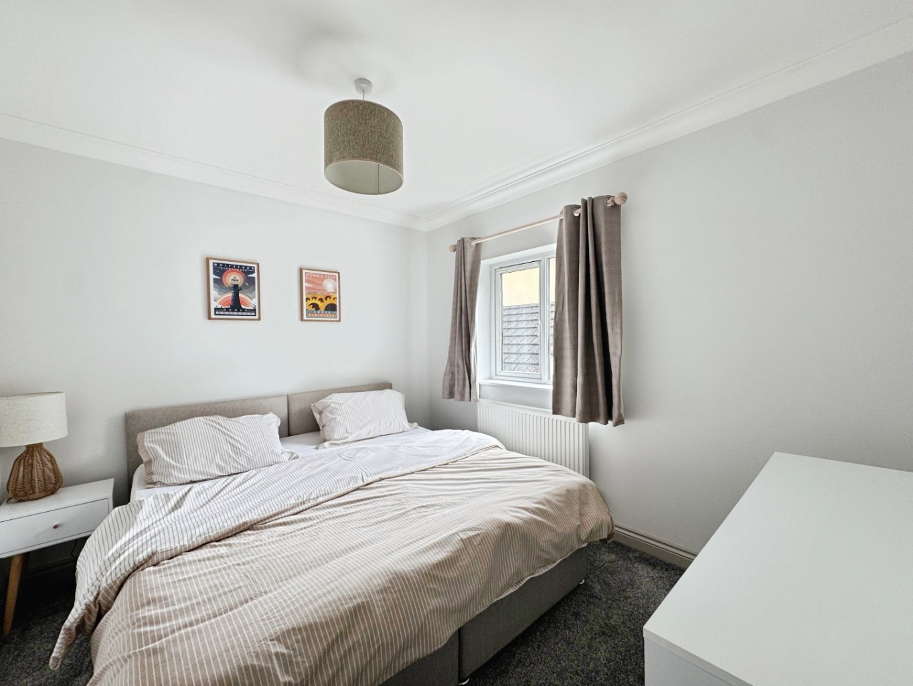
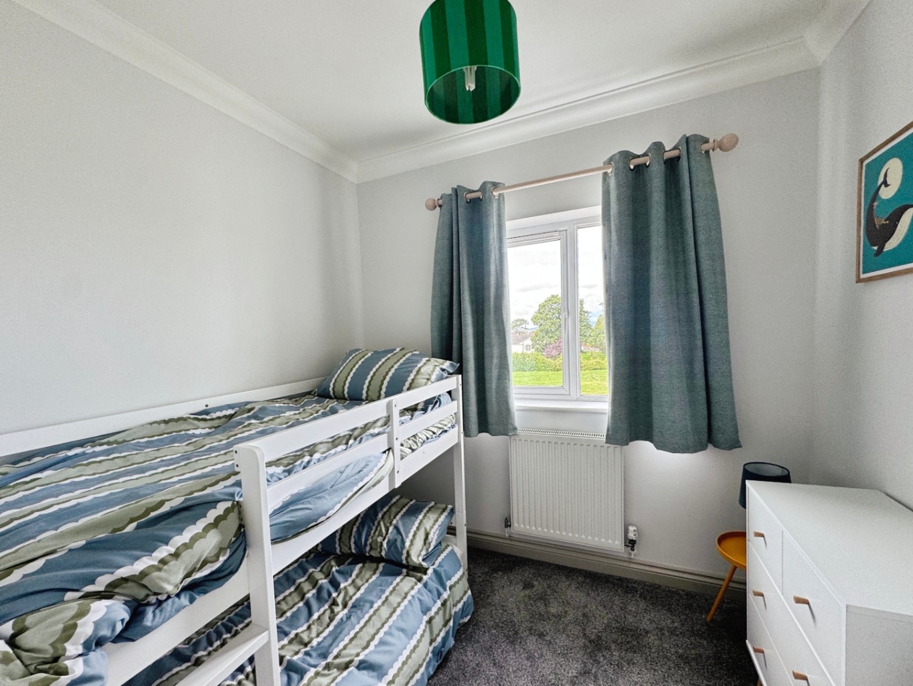
Upstairs you’ll find three bedrooms, including a principal bedroom with its own en-suite, alongside a beautifully finished family shower room complete with a rainfall shower.
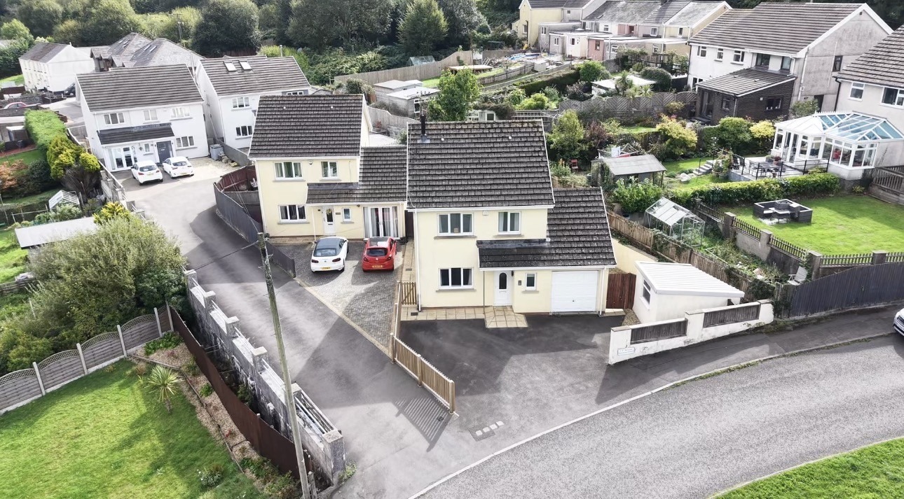
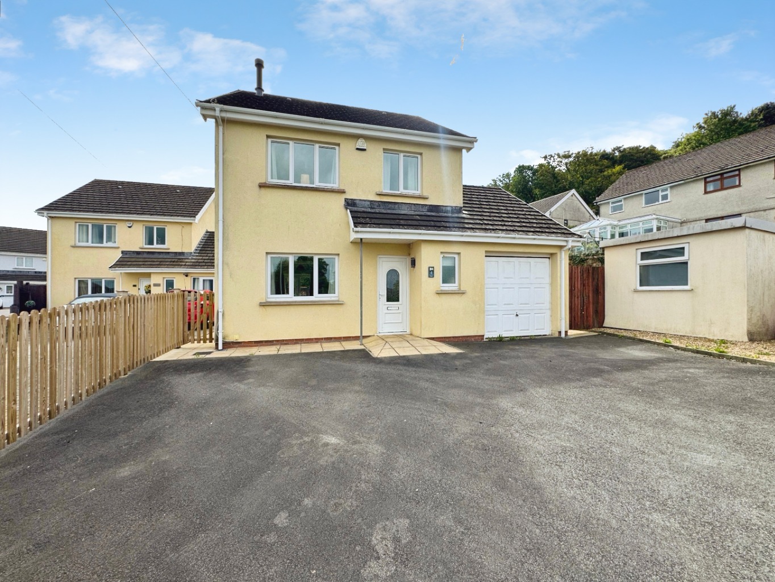
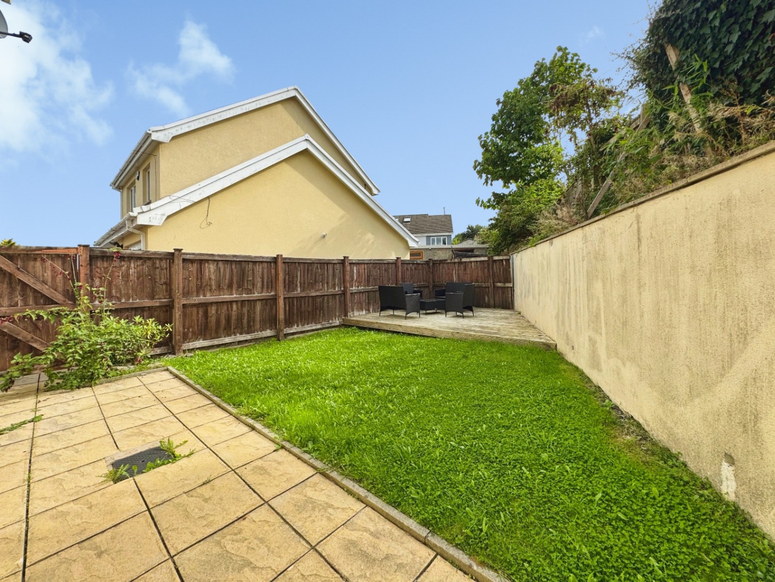
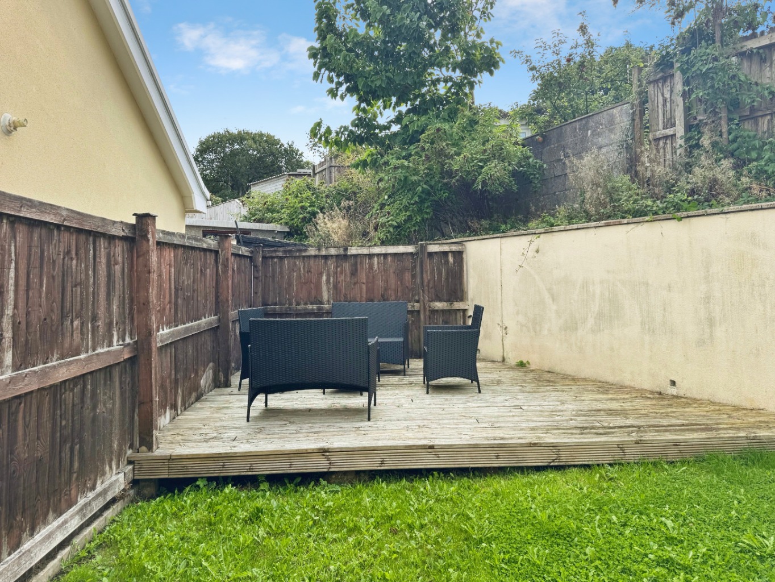
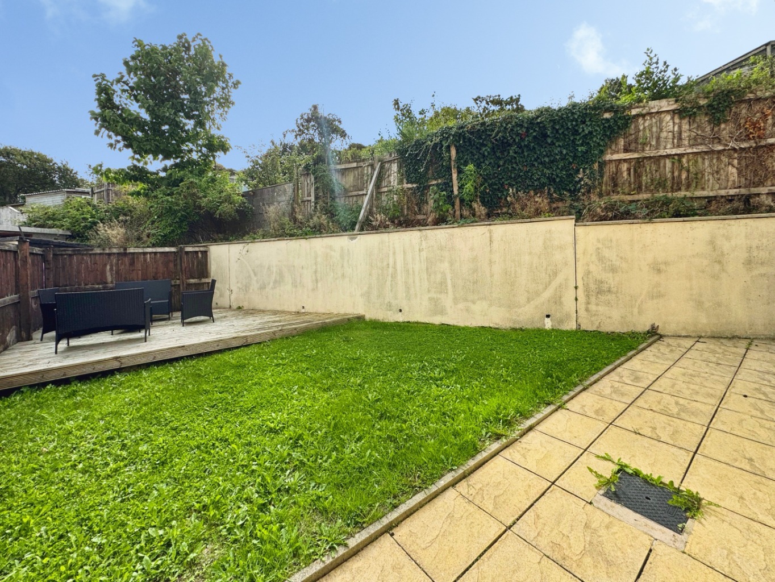
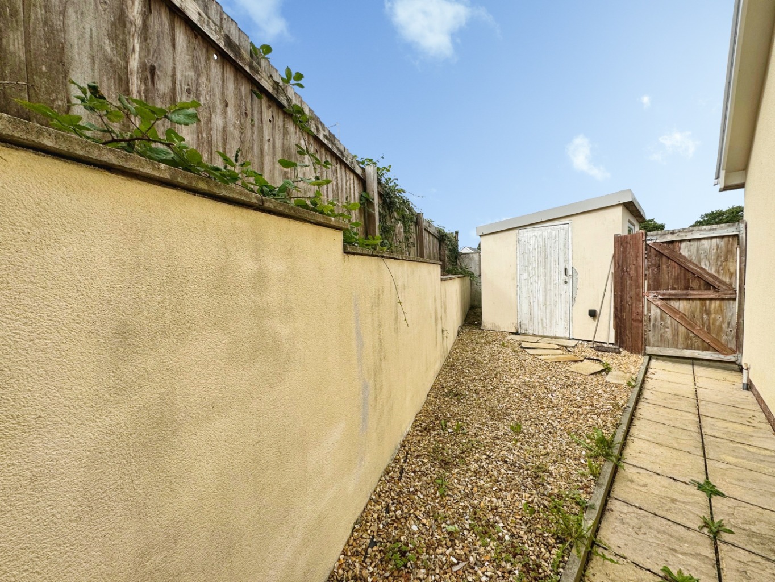
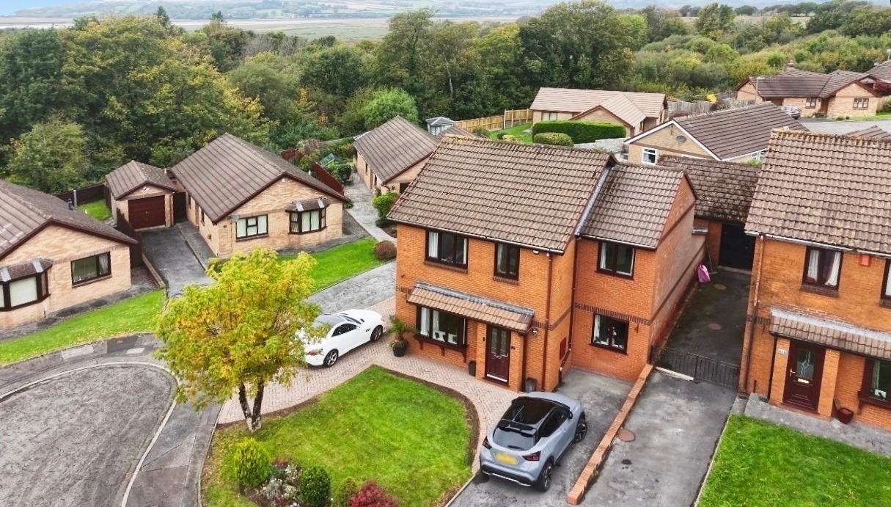
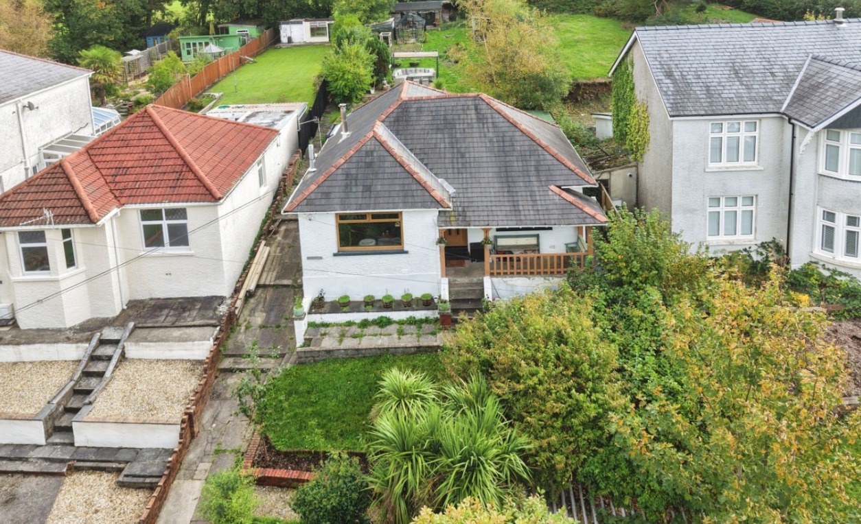
Outside, the enclosed rear garden offers a mixture of paved patio, lawn and decking, giving you plenty of space for summer drinks, barbecues and lazy afternoons outdoors. To the front, a driveway leads to the integral garage, while a block-built storage shed provides that all-important extra storage.
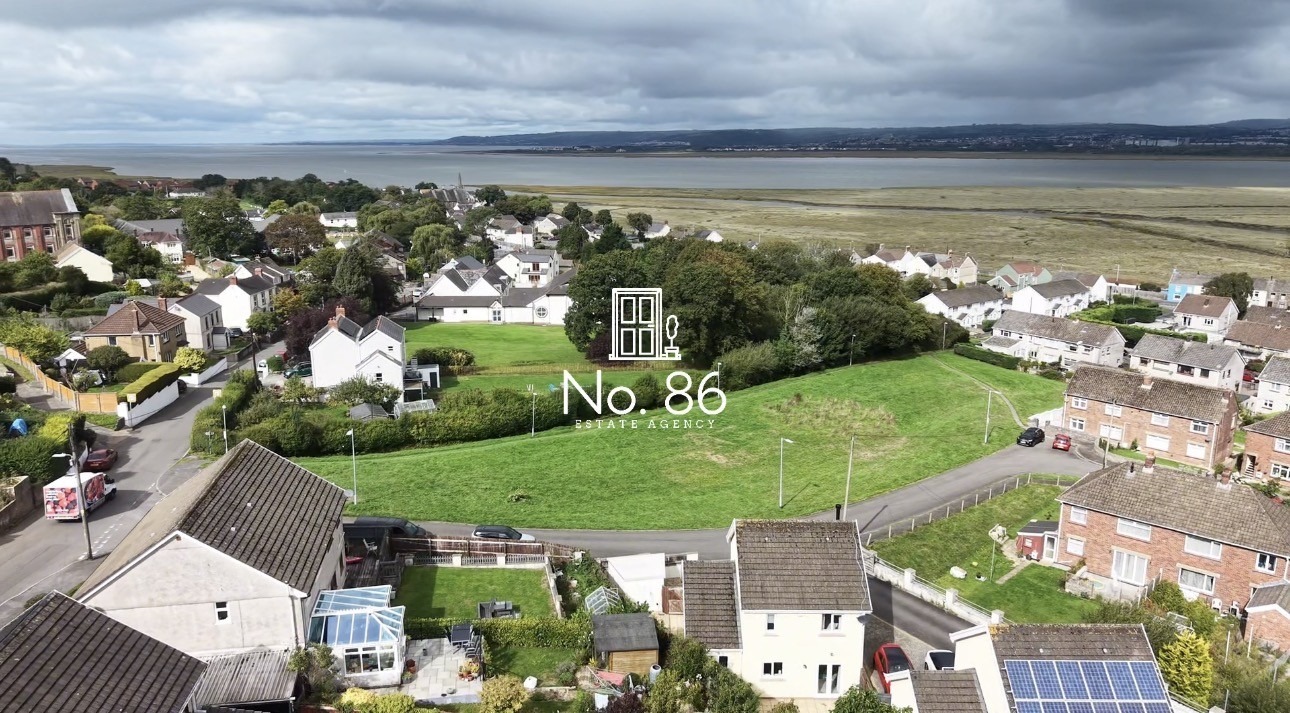
But it’s the setting that really gives this home its charm. Those estuary views provide a beautiful backdrop to everyday life, with Penclawdd’s village amenities and the wonderful Gower coastline within easy reach.
Beautifully presented, thoughtfully modernised and offered with no onward chain and the possibility of an early completion, this gorgeous home is ready for its next chapter.
We can’t wait to show you around.
Entrance
Entered via an obscure uPVC double glazed door into:
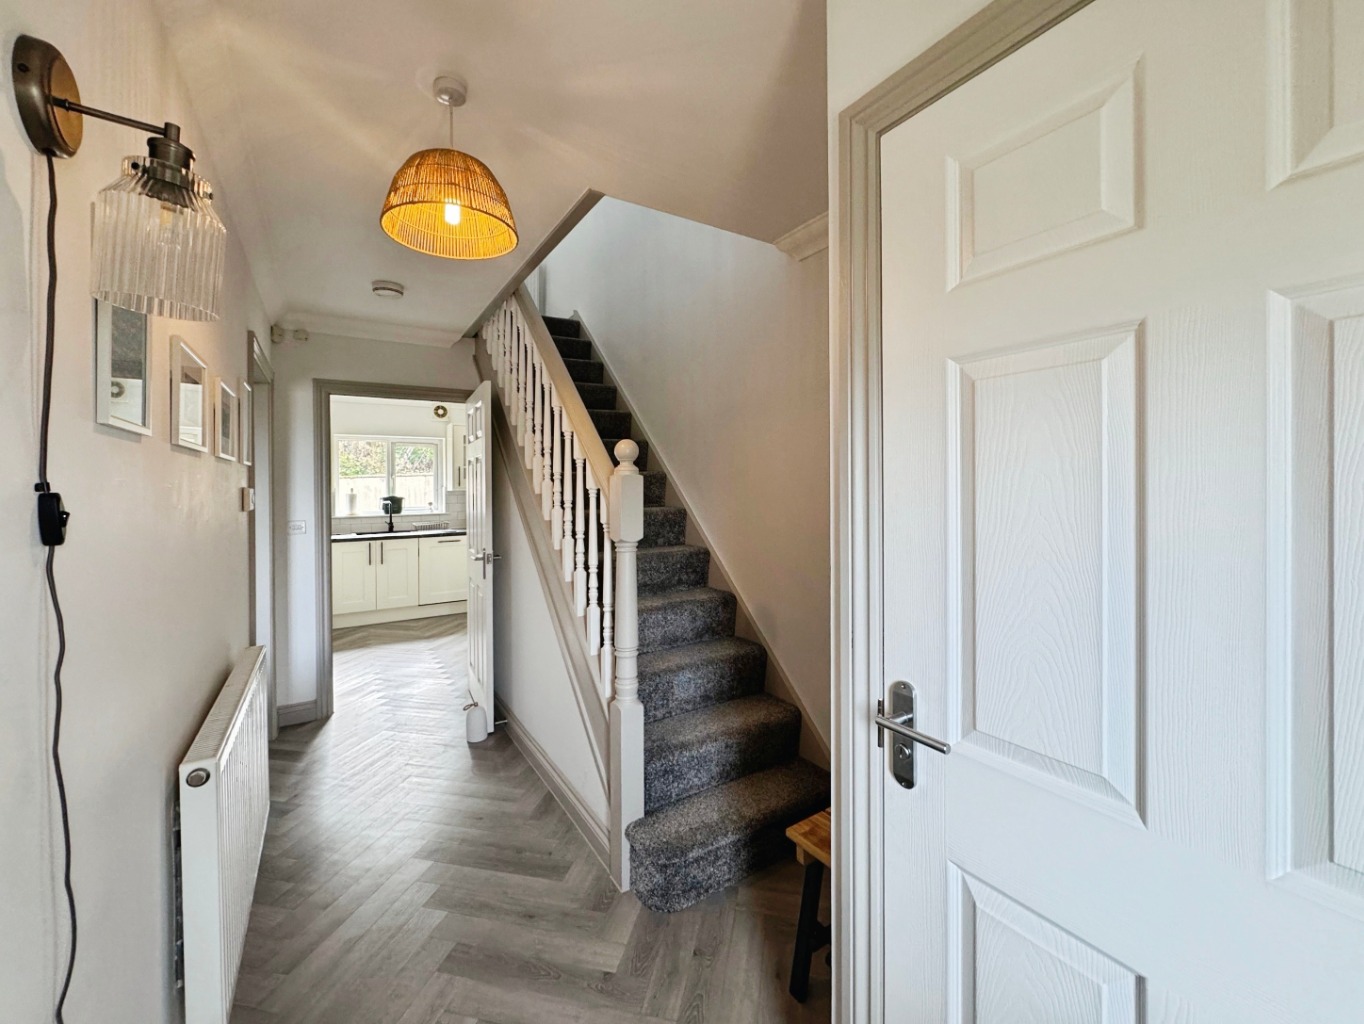
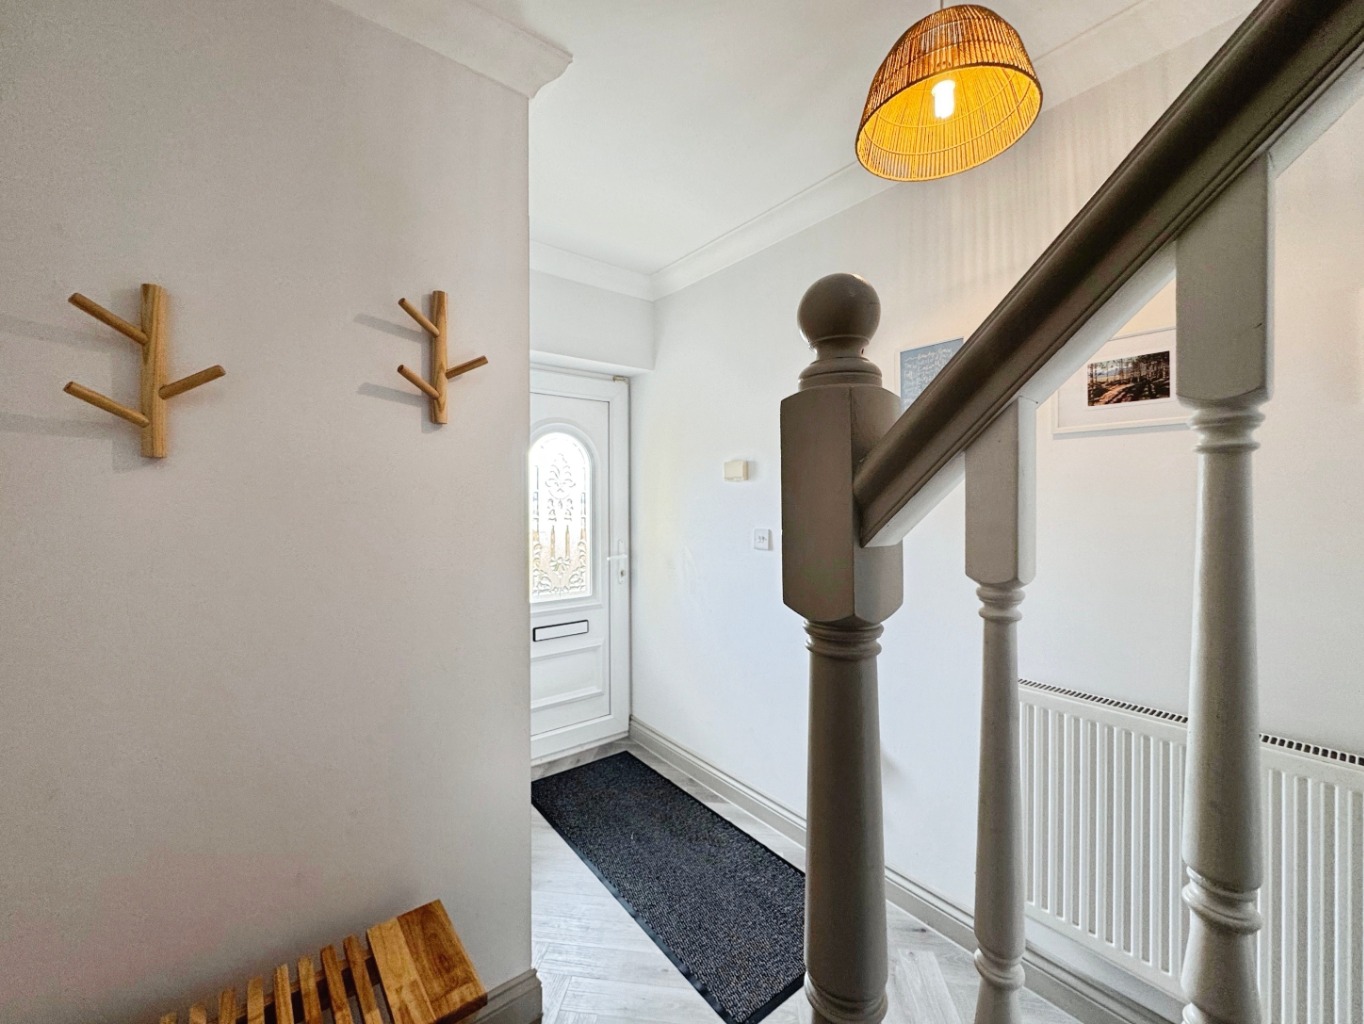
Hallway
Coving to ceiling, stairs to first floor, radiator, lvt herringbone flooring, doors to:
Cloakroom 0.77 x 1.70
Fitted with a two piece suite comprising of w.c and vanity unit housing wash hand basin, radiator, tiled floor, obscure uPVC double glazed window, coving to ceiling, extractor fan.
Lounge/Diner 7.31 x 3.18 max
Coving to ceiling, uPVC double glazed window, radiator x2, uPVC double glazed french doors, log burner with tiled hearth and media unit, lvt herringbone flooring.
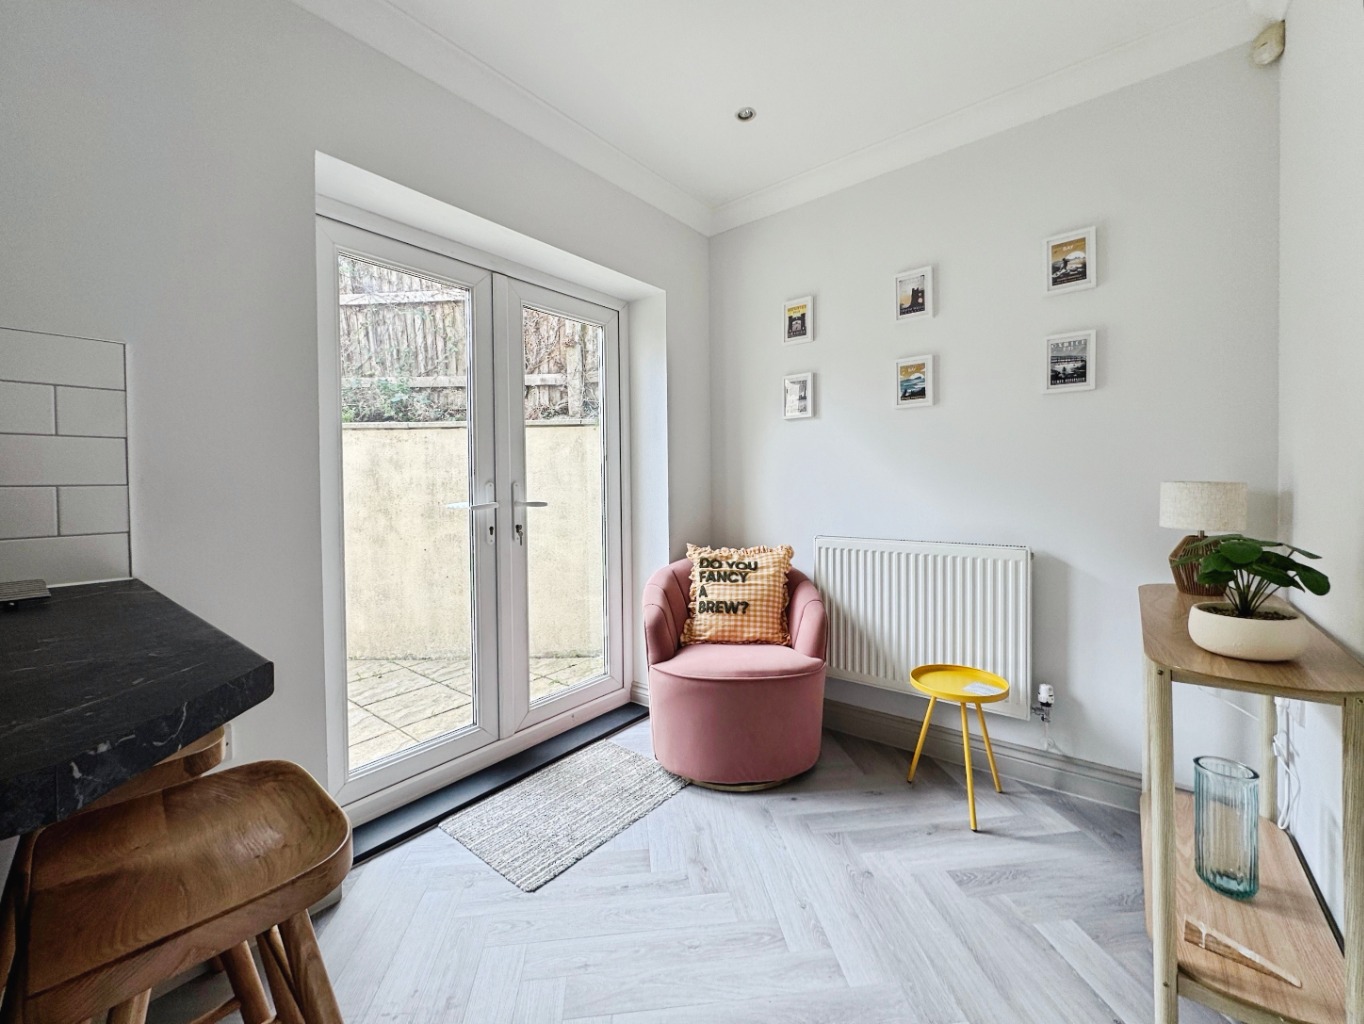
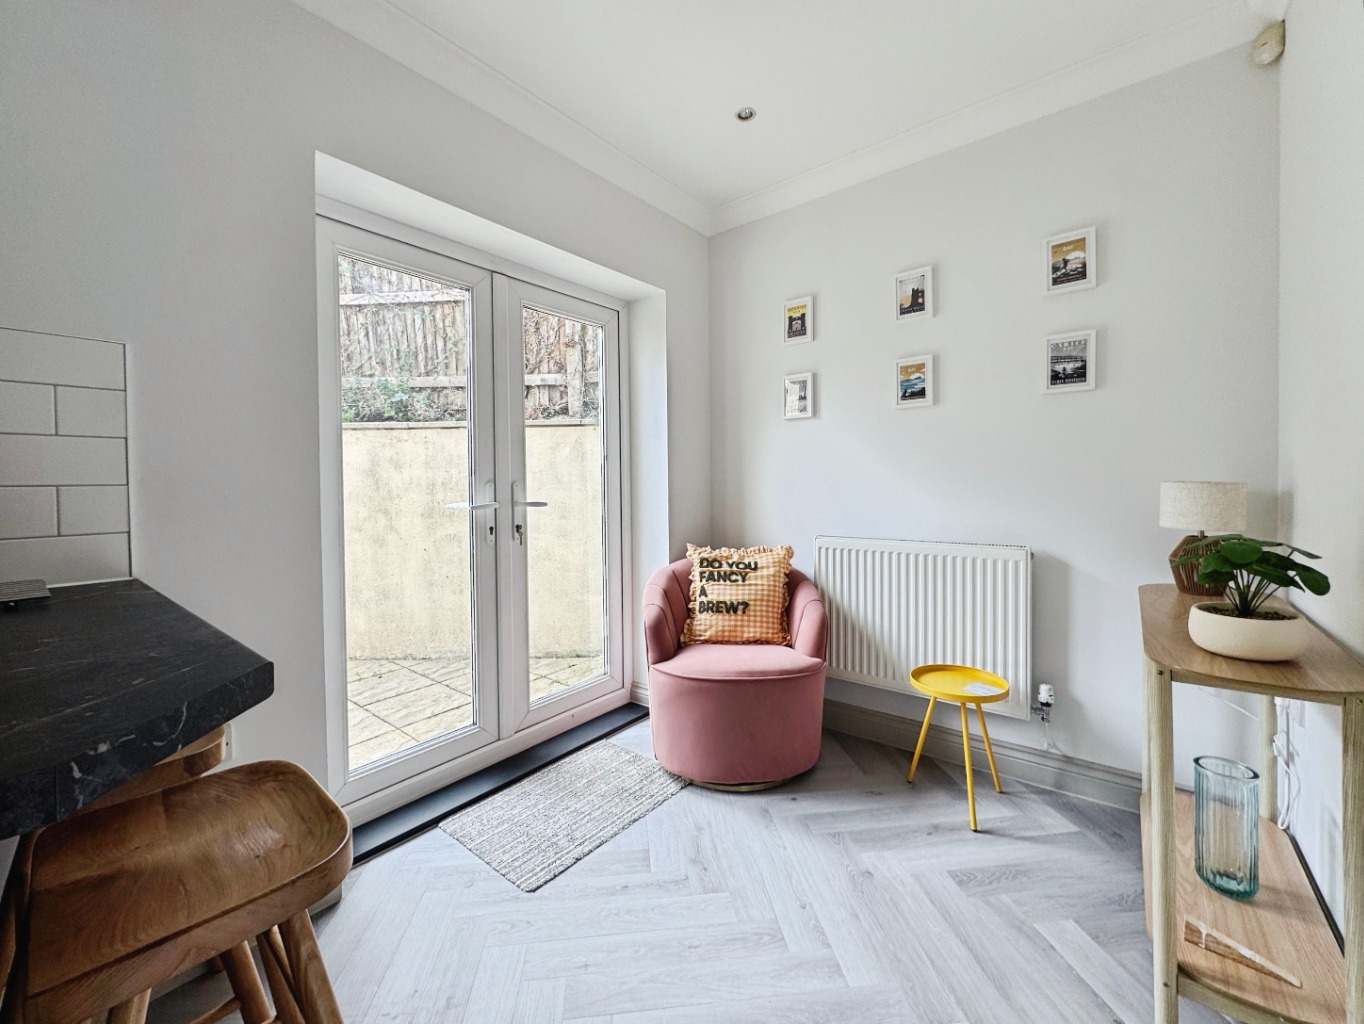
Kitchen/Breakfast room 5.13 x 2.90
Fitted with a range of modern shaker style wall and base units with work surface over, four ring gas hob with extract fan over and electric oven under, 1 and 1/2 bowl sink with drainer and mixer tap, integrated dishwasher, space for under counter fridge, breakfast bar, tiled splash back, uPVC double glazed window, uPVC double glazed french doors, coving to ceiling, extractor fan, radiator, lvt herringbone flooring, door storage cupboard, door to:
Garage 2.64 x 5.06
Access to loft space, plumbing for washing machine, space for tumble dryer with work surface over, wall mounted gas boiler, up and over door, lighting, power sockets.
Landing
Access to loft, radiator, obscure uPVC double glazed window, door to airing cupboard with built in shelving and radiator, doors to:
Shower Room 2.02 x 1.82
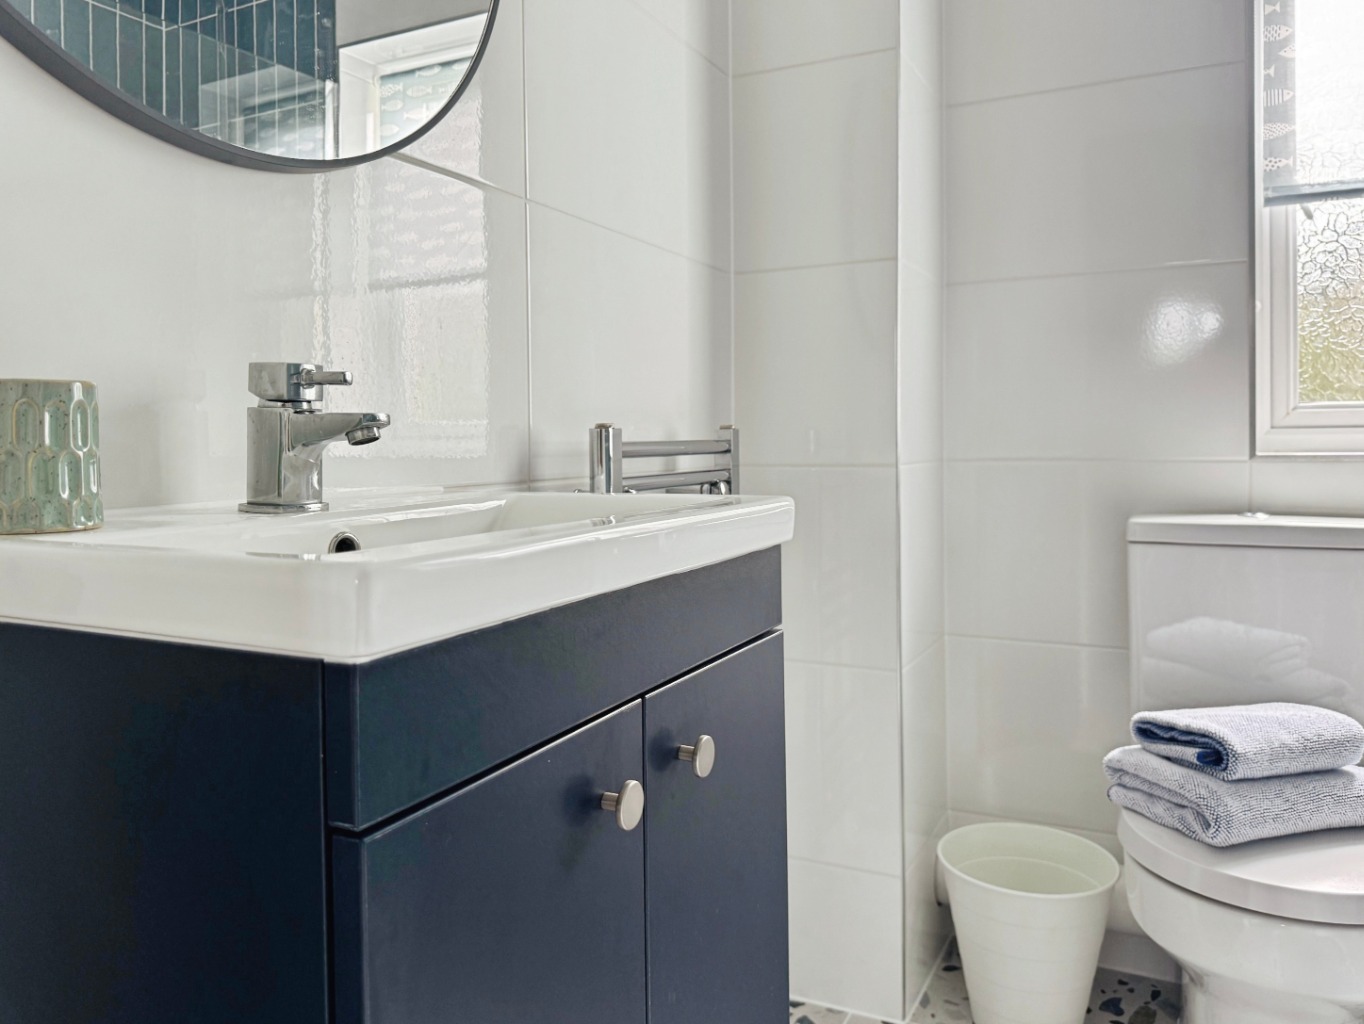
Fitted with a modern three piece suite comprising of walk in double rainwater shower, w.c and vanity unit housing wash hand basin, tiled walls, terrazzo effect tiled floor, obscure uPVC double glazed window, chrome heated towel warmer, extractor fan.
Bedroom Two 3.31 x 2.81
uPVC double glazed window, radiator, coving to ceiling.
Bedroom One 3.31 x 3.02
Coving to ceiling, radiator, door to built in wardrobes and, door to:
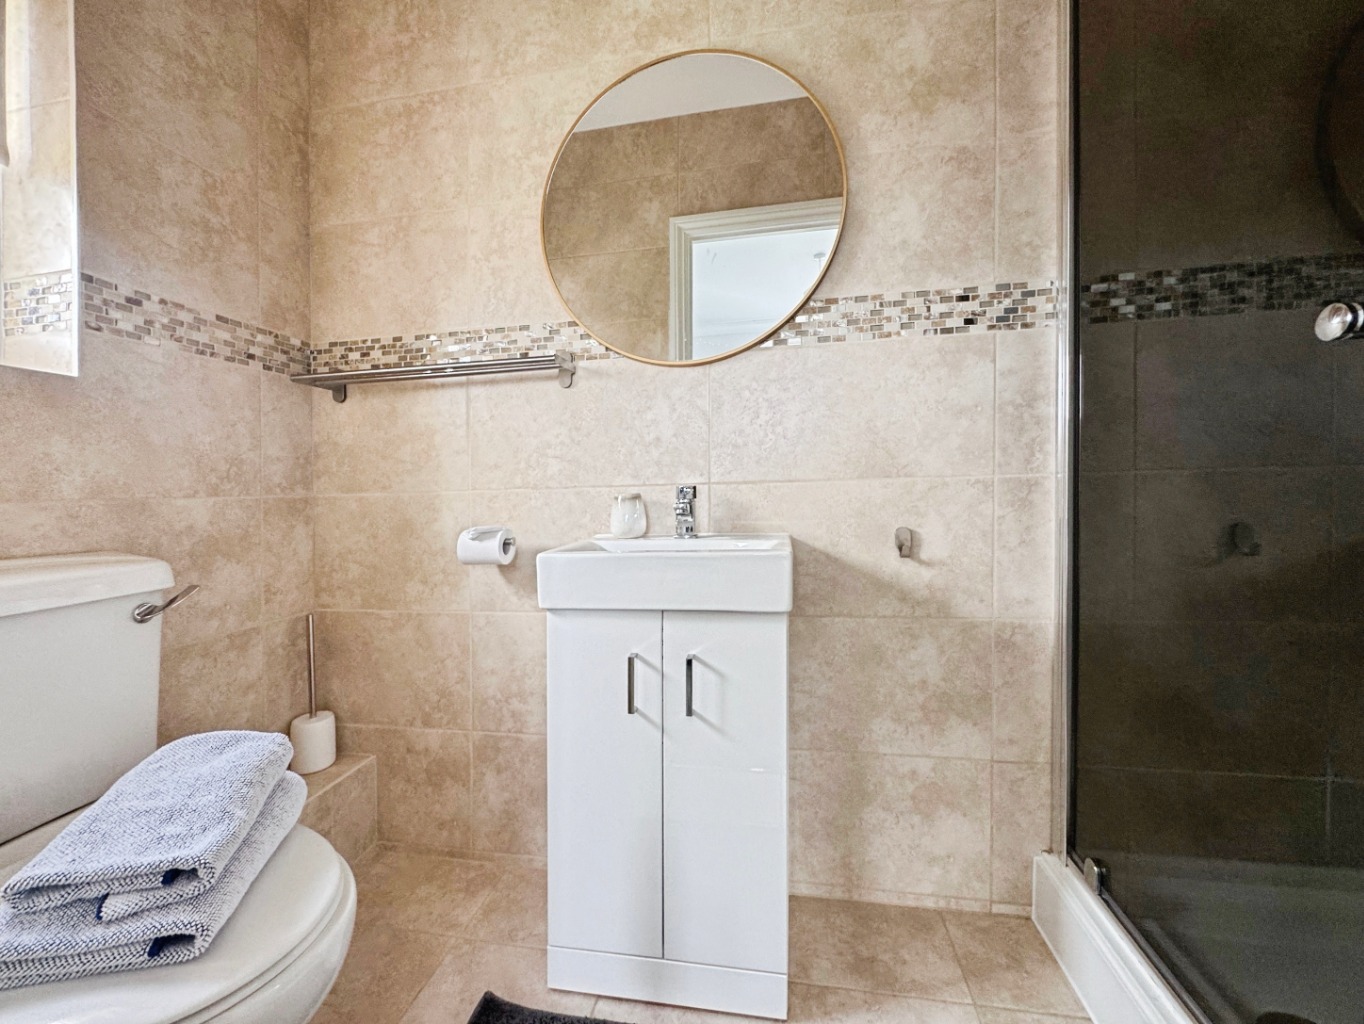
En-suite 1.11 x 2.52 into shower.
Fitted with a three piece suite comprising of shower, w.c and wash hand basin, radiator, tiled walls, tiled floor, obscure uPVC double glazed window, extractor fan.
Bedroom Three 2.41 x 2.01
Coving to ceiling, radiator, uPVC double glazed window.
External
Boasting a large driveway to front with block built storage shed,
Side pedestrian access leads to the rear garden with paved patio, wooden decked area and lawn.