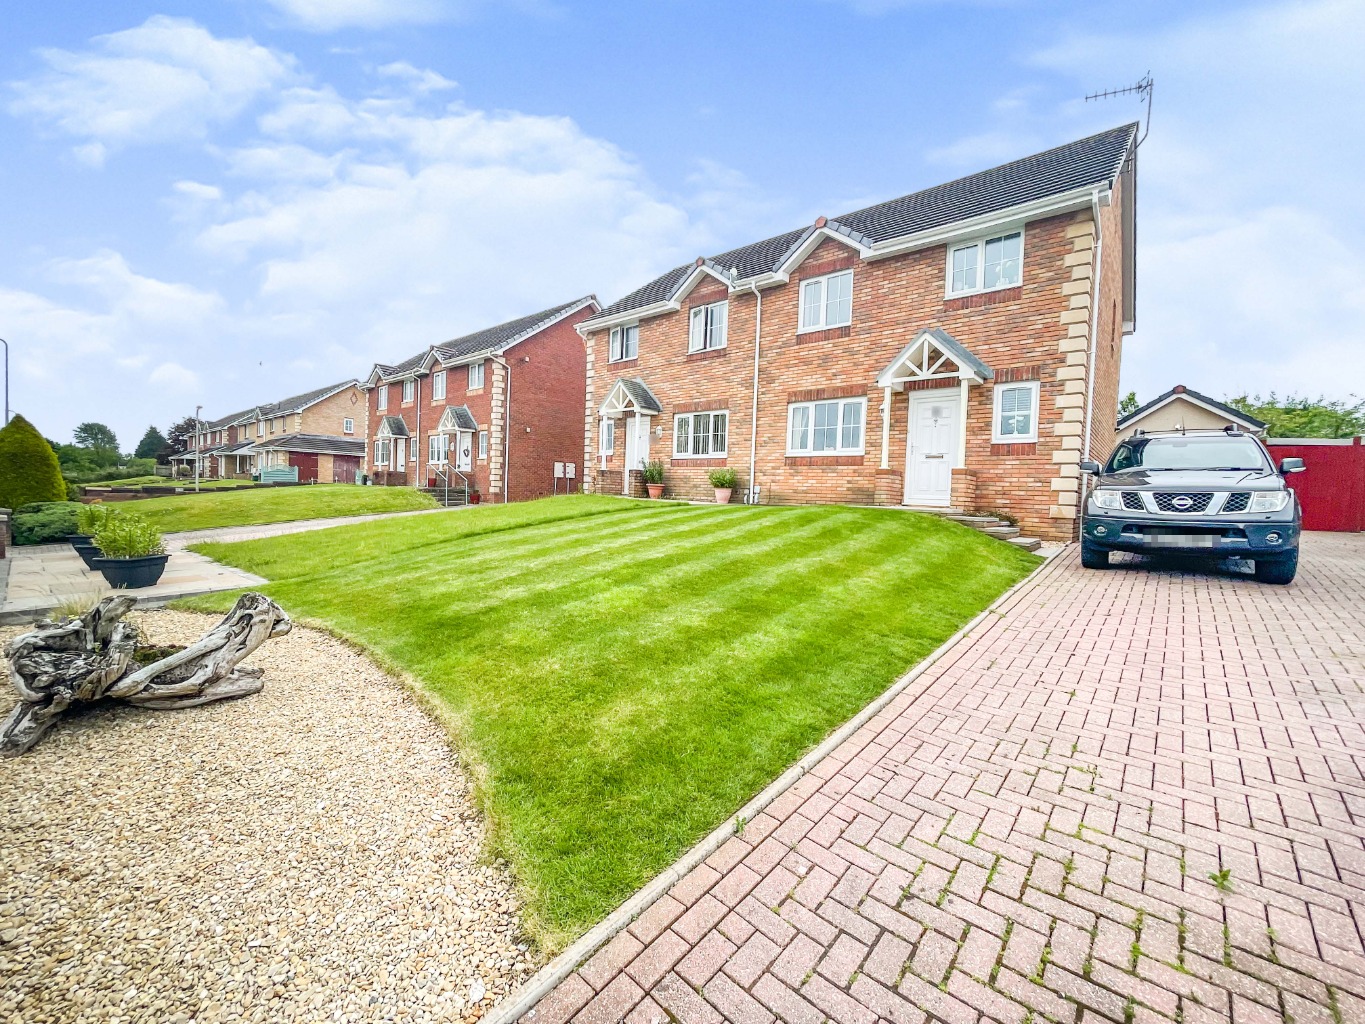
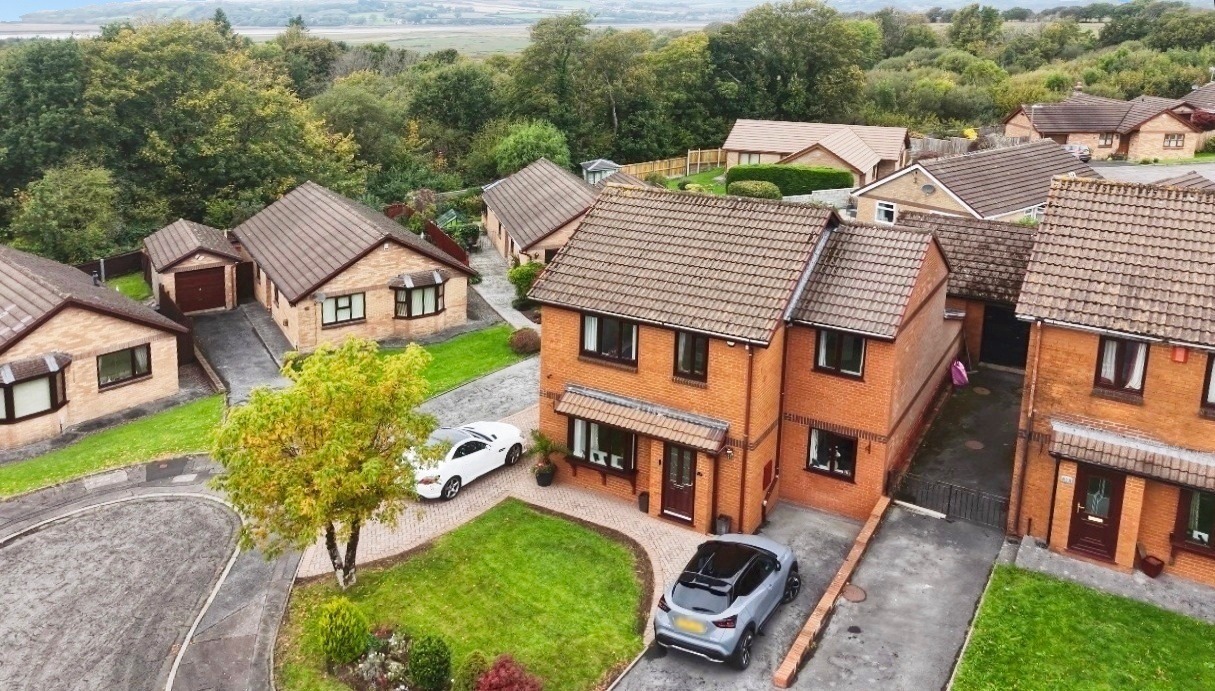
This beautiful home has been lovingly updated by it's current owners and is tastefully decorated throughout.
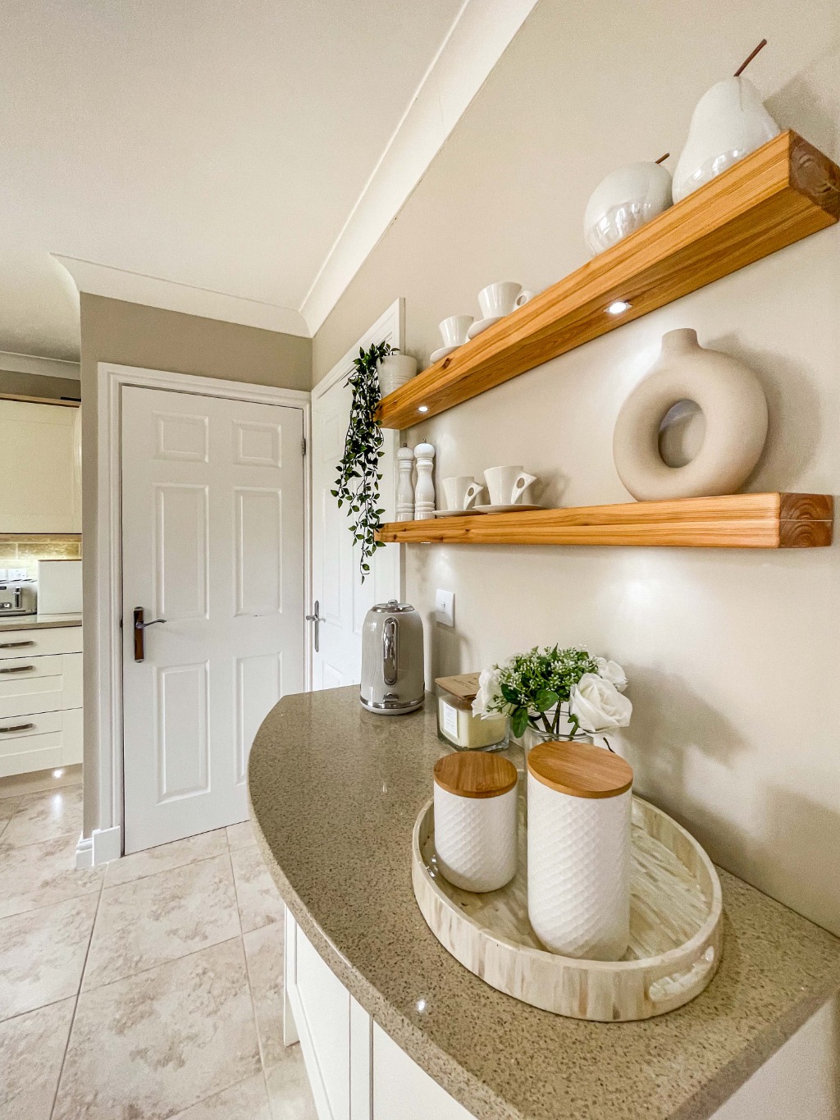
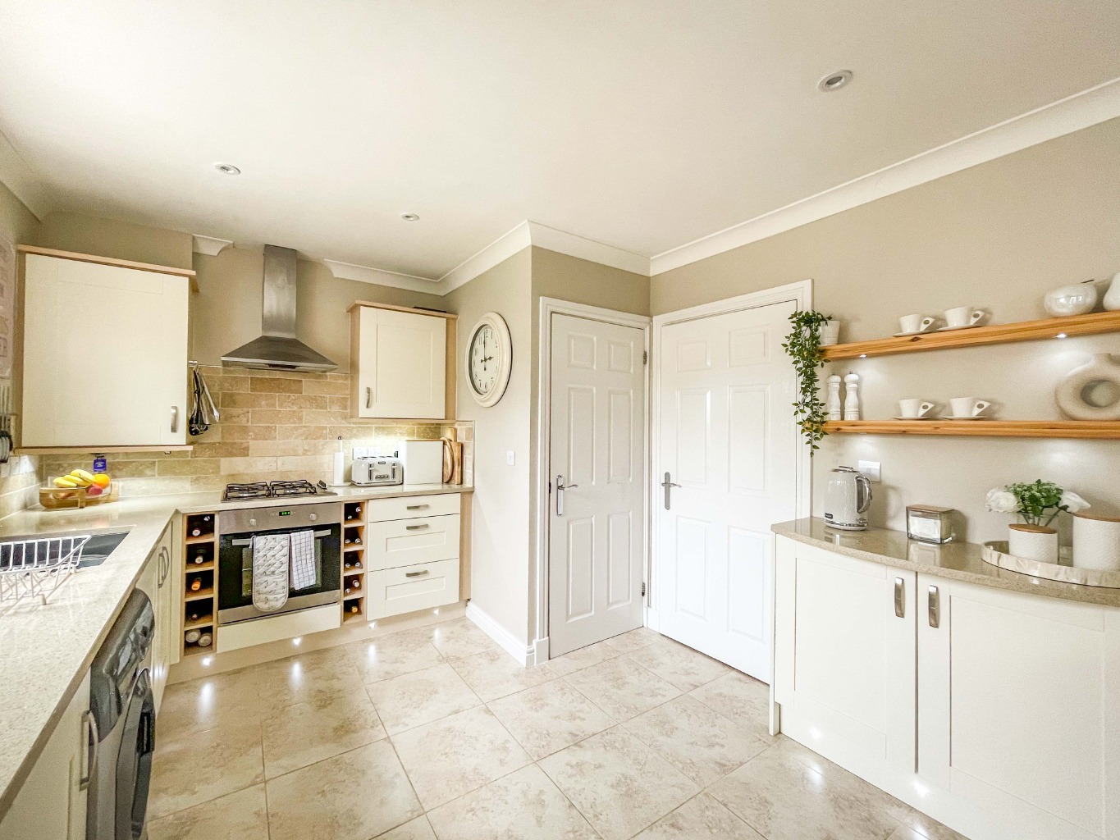
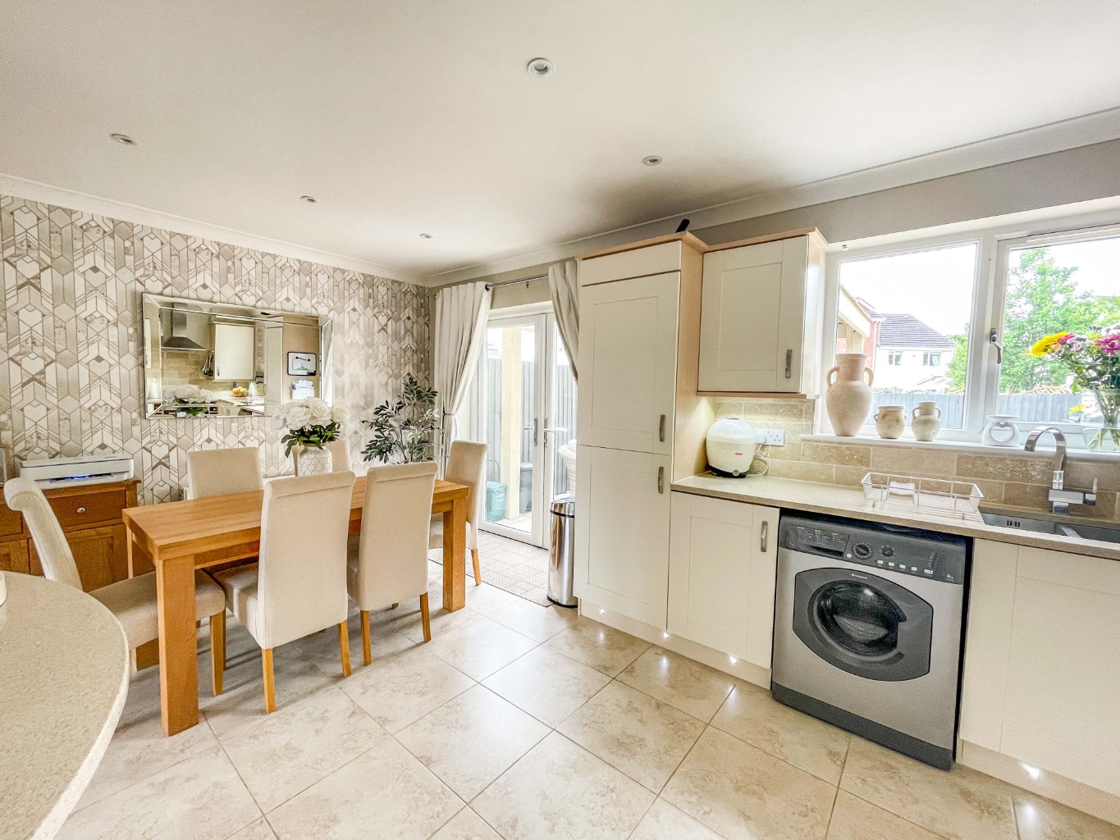
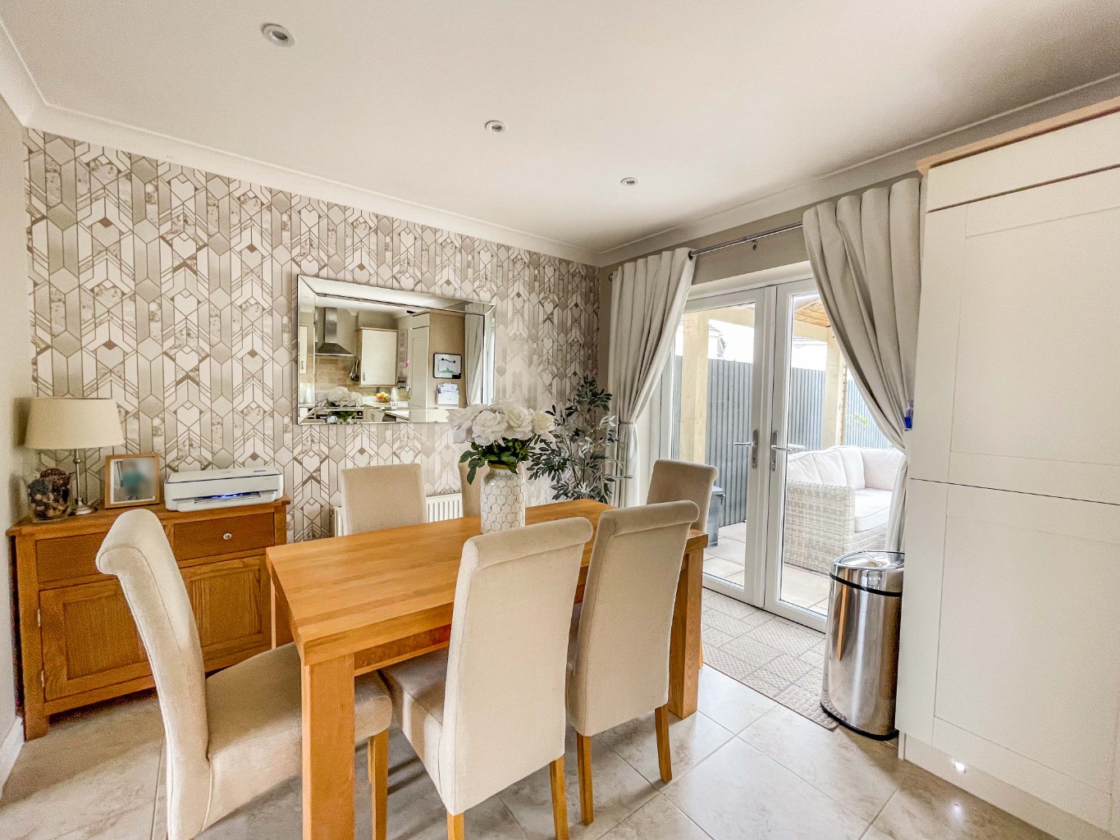
Briefly comprising of welcoming entrance hallway, cloakroom, lounge with double doors leading to the modern shaker style kitchen/diner with granite work surfaces, three bedrooms with en-suite to master and family bathroom.
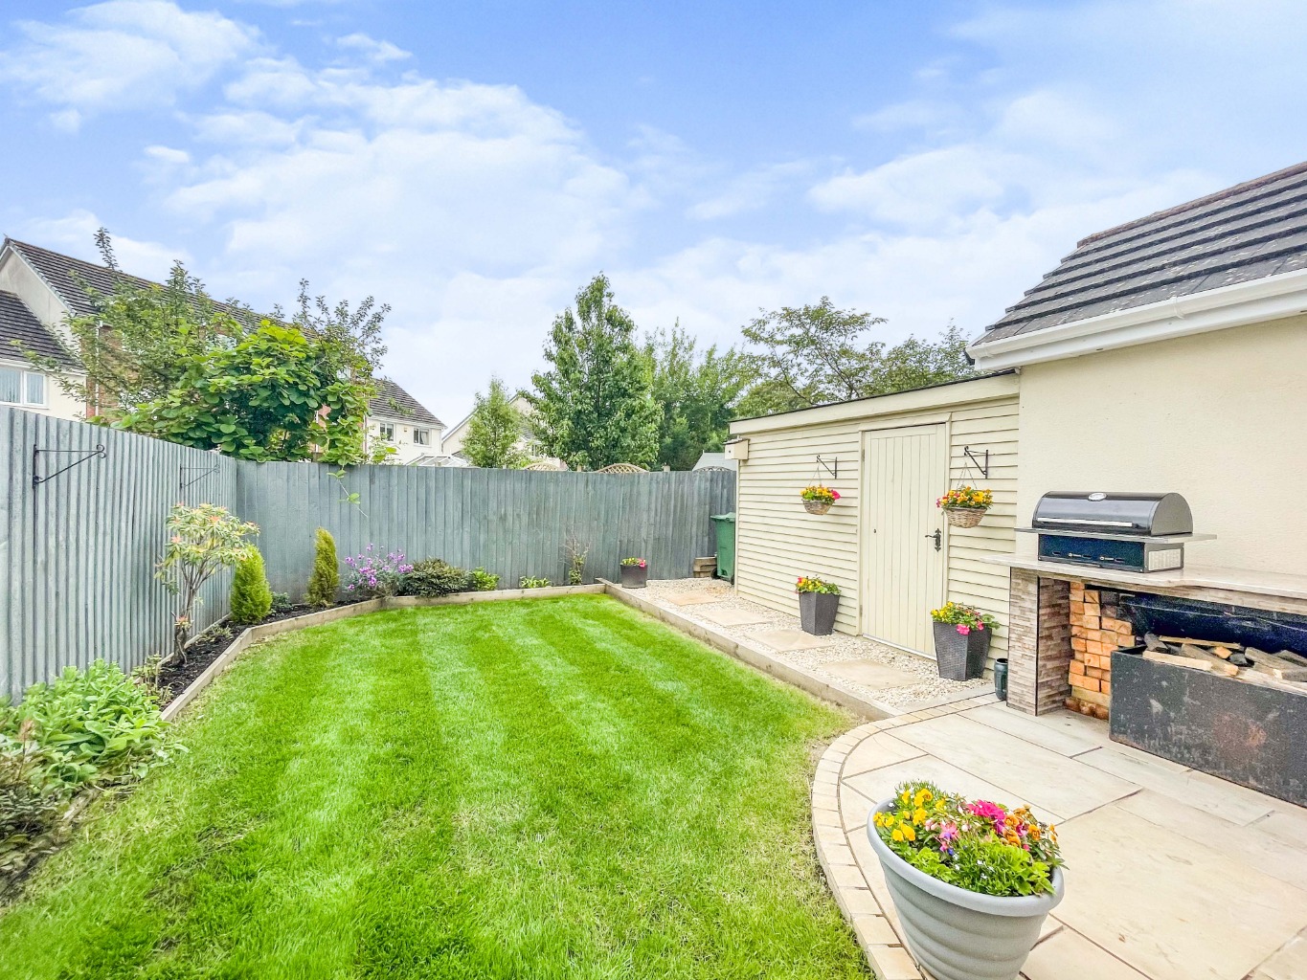
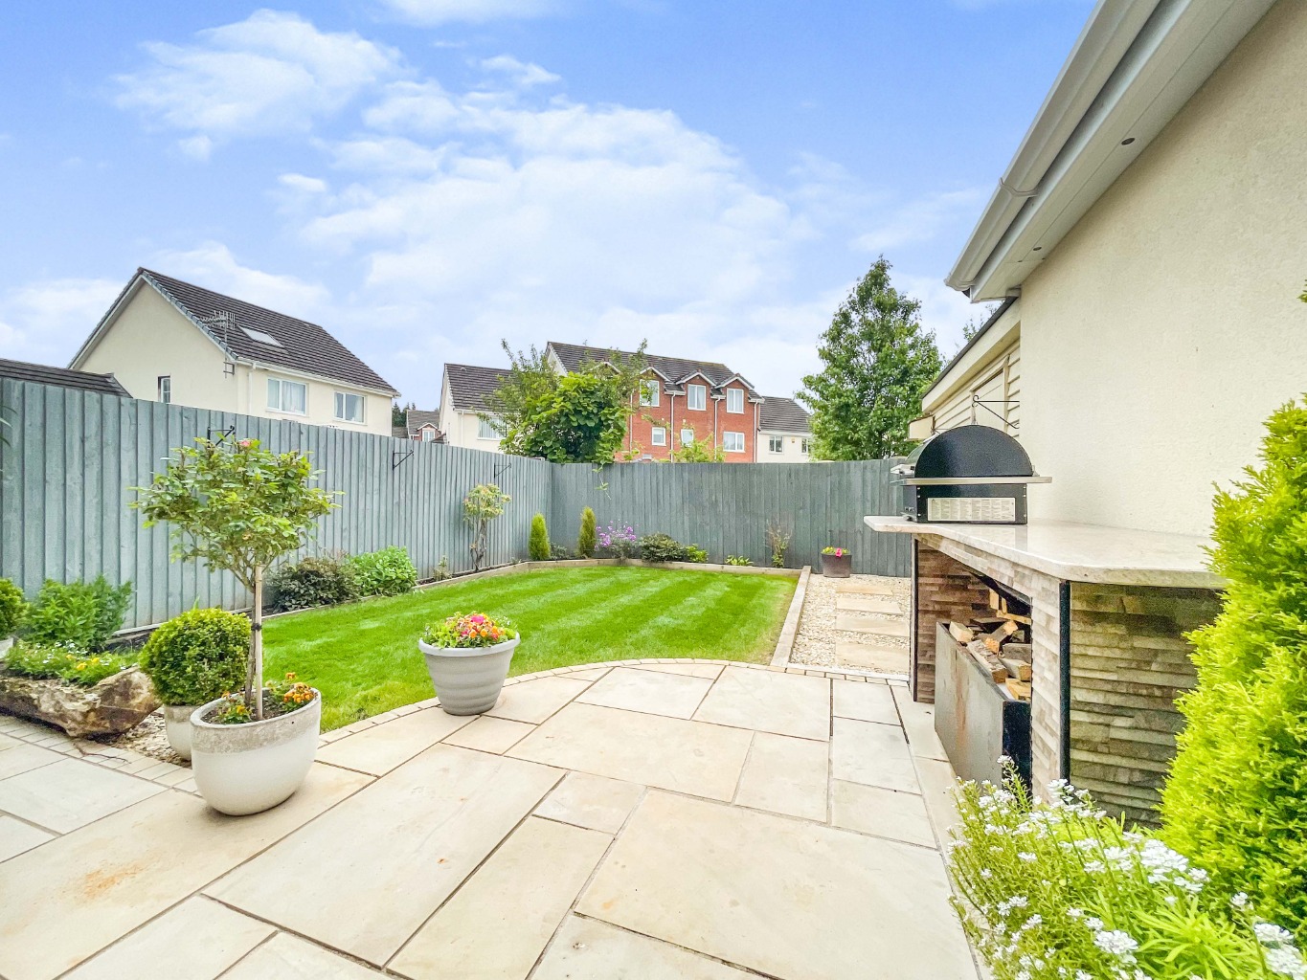
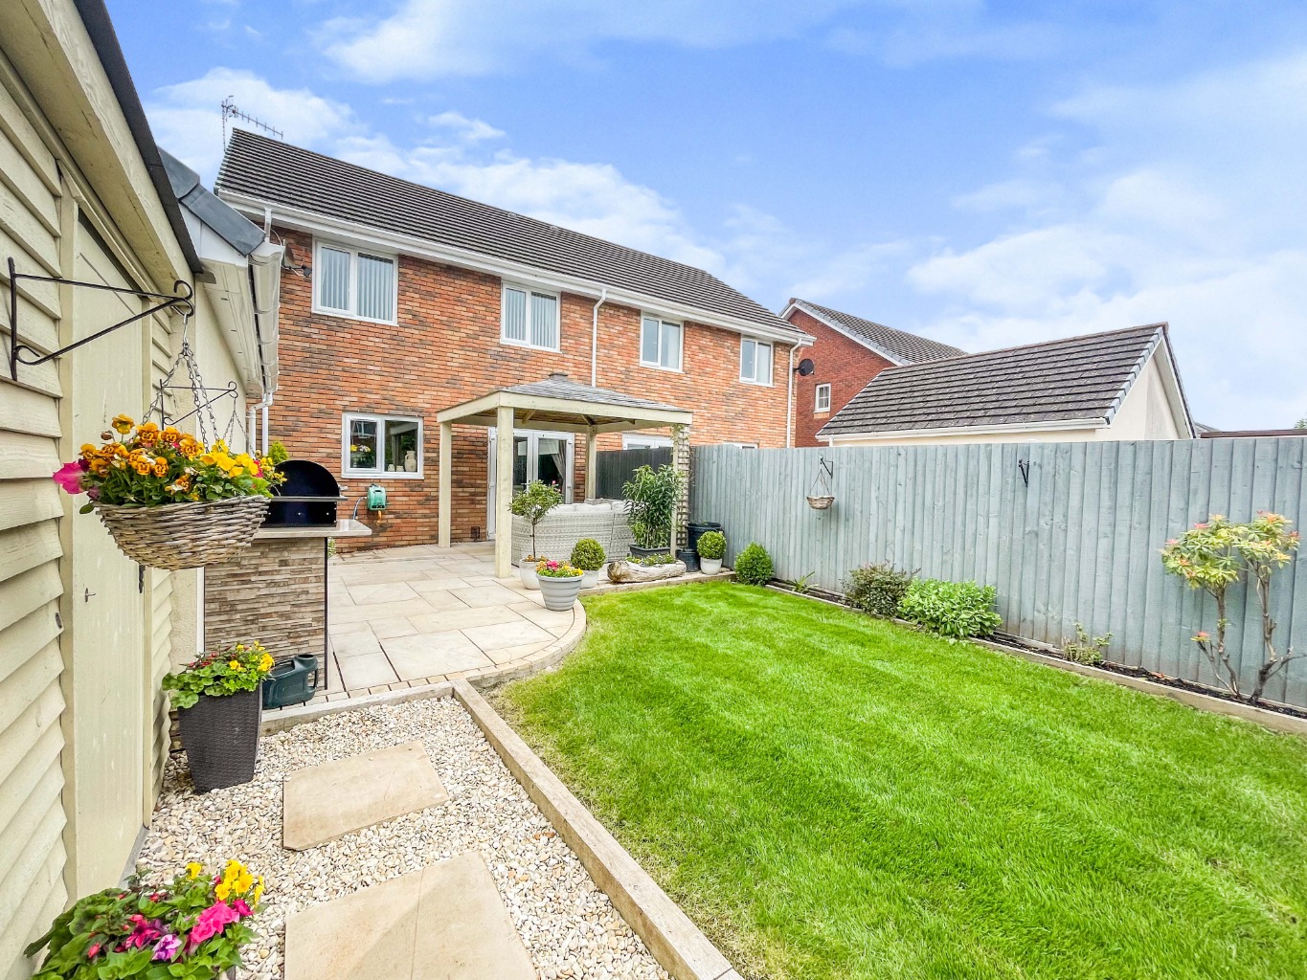
Benefiting further from being set on a large plot with ample off road parking, beautifully kept front and rear gardens plus a garage, wooden summer house and outdoor kitchen area.
A really special home that must be seen!!!
Entrance
Entered via a uPVC double glazed door into:
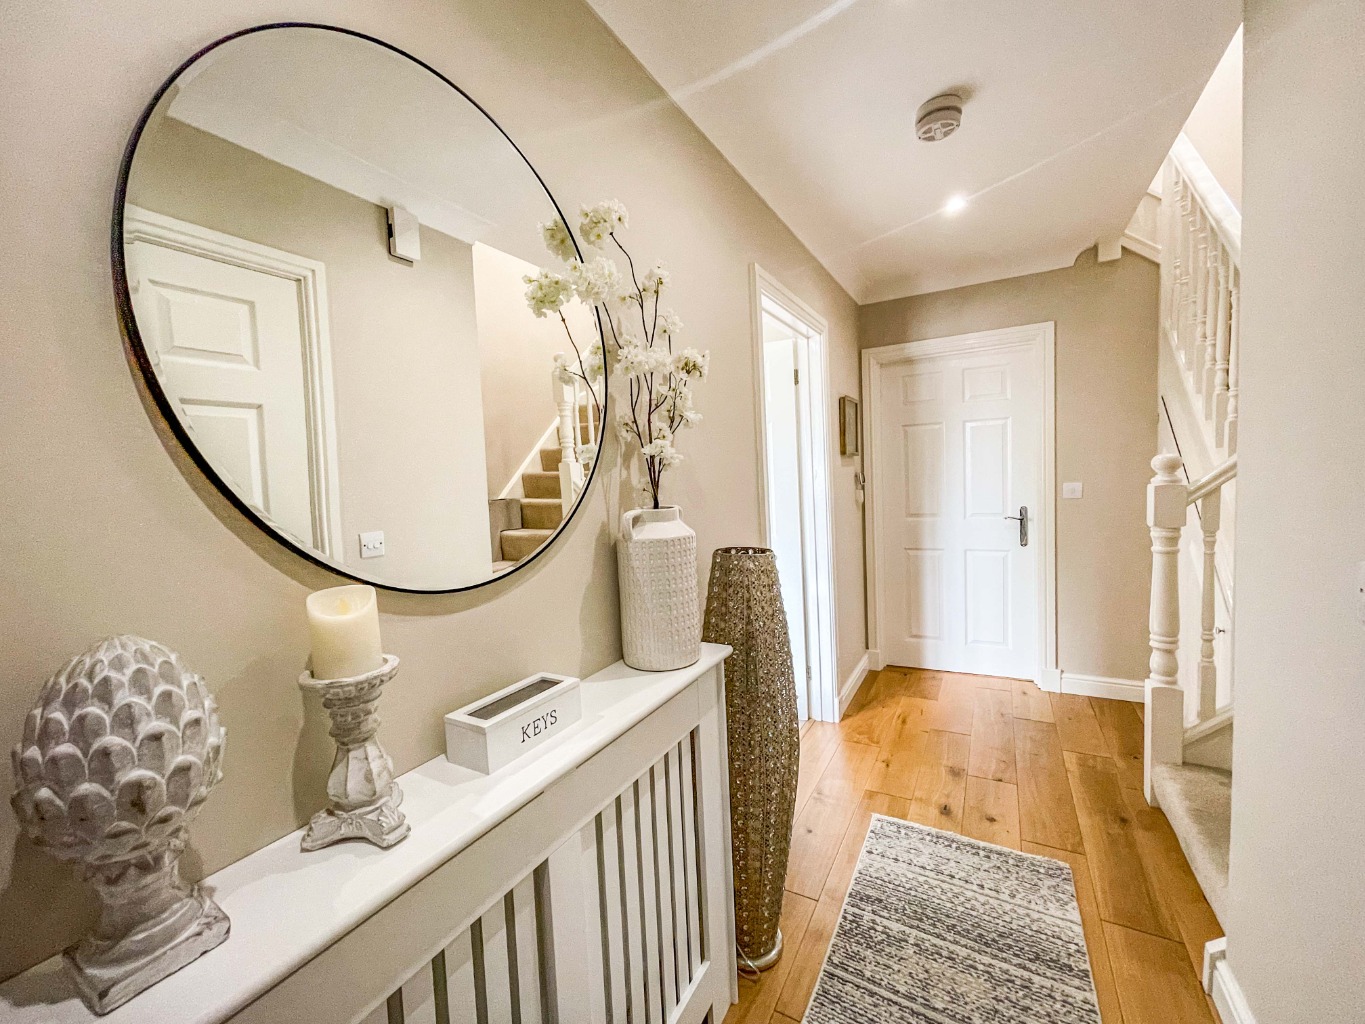
Hallway
Coving to ceiling with spotlights, radiator, engineered oak flooring, door to under stairs storage cupboard, stairs to first floor, doors to:
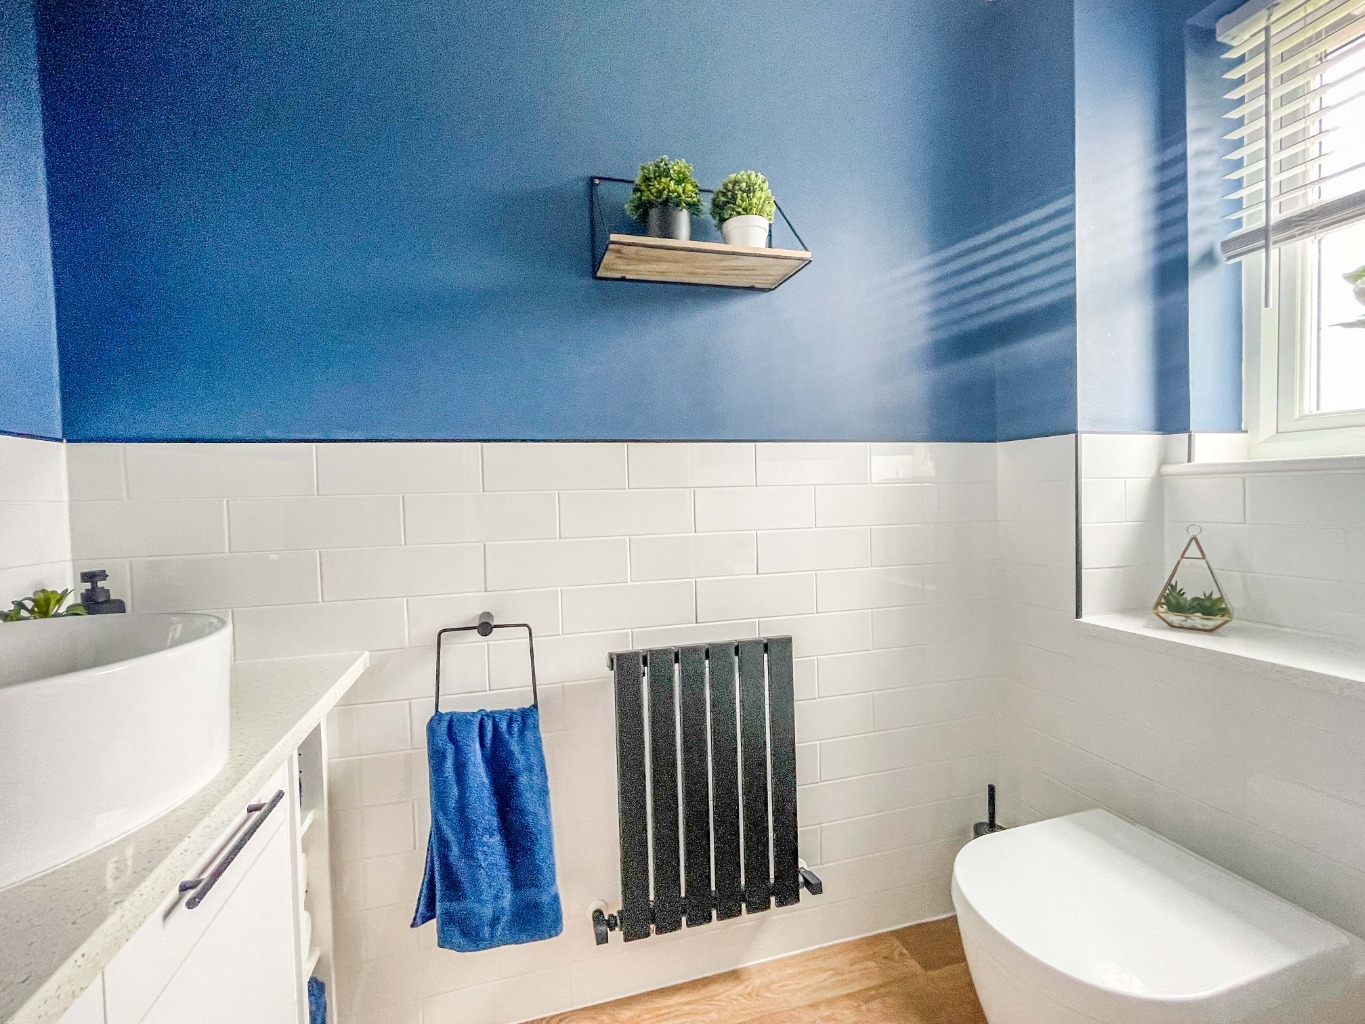
Cloakroom 1.05 x 2.26
Fitted with a modern two piece suite comprising of W.C and vanity unit housing wash hand basin with granite work surfaces part tiled walls, obscure uPVC double glazed window, radiator, wood effect luxury vinyl flooring, coving to ceiling, extractor fan.
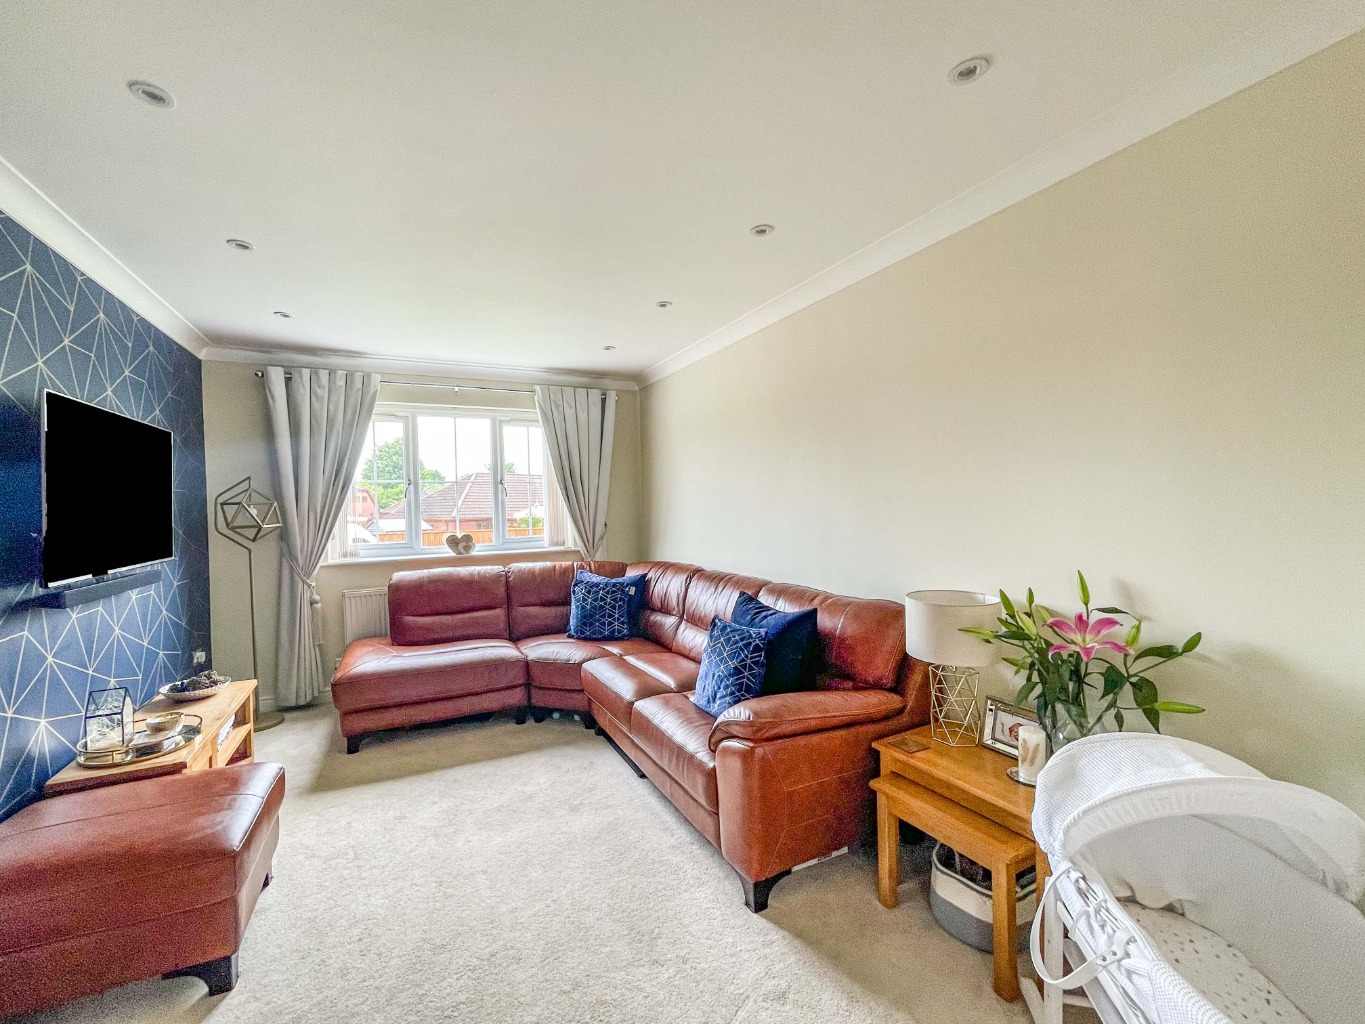
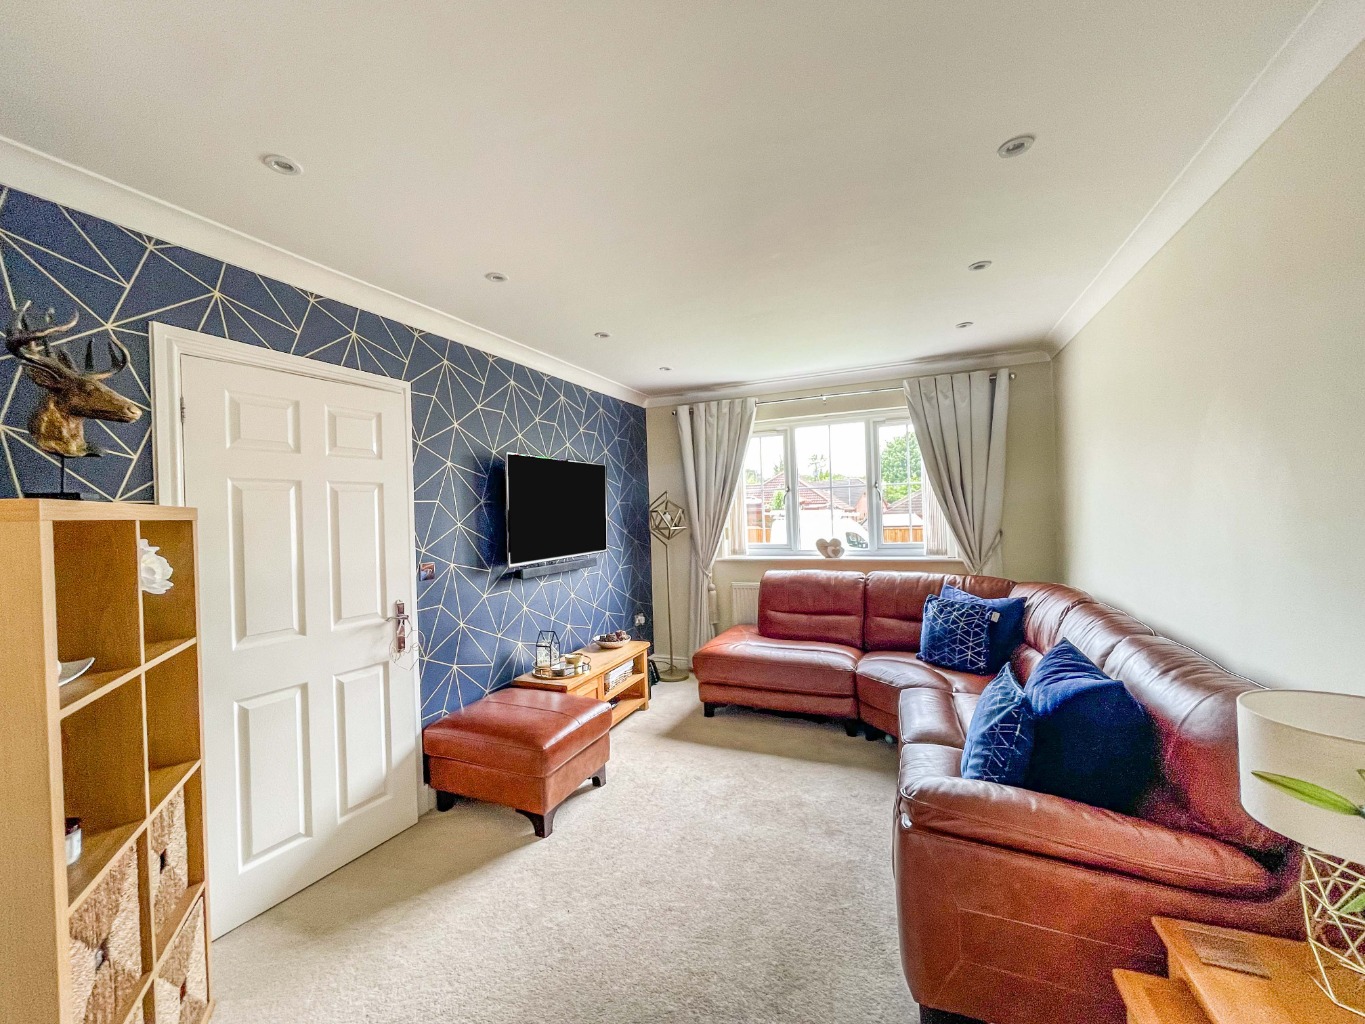
Lounge 3.08 x 4.49
Coving and spotlights to ceiling, uPVC double glazed window, radiator, wall mounted tv socket and Aerial, opening through to:
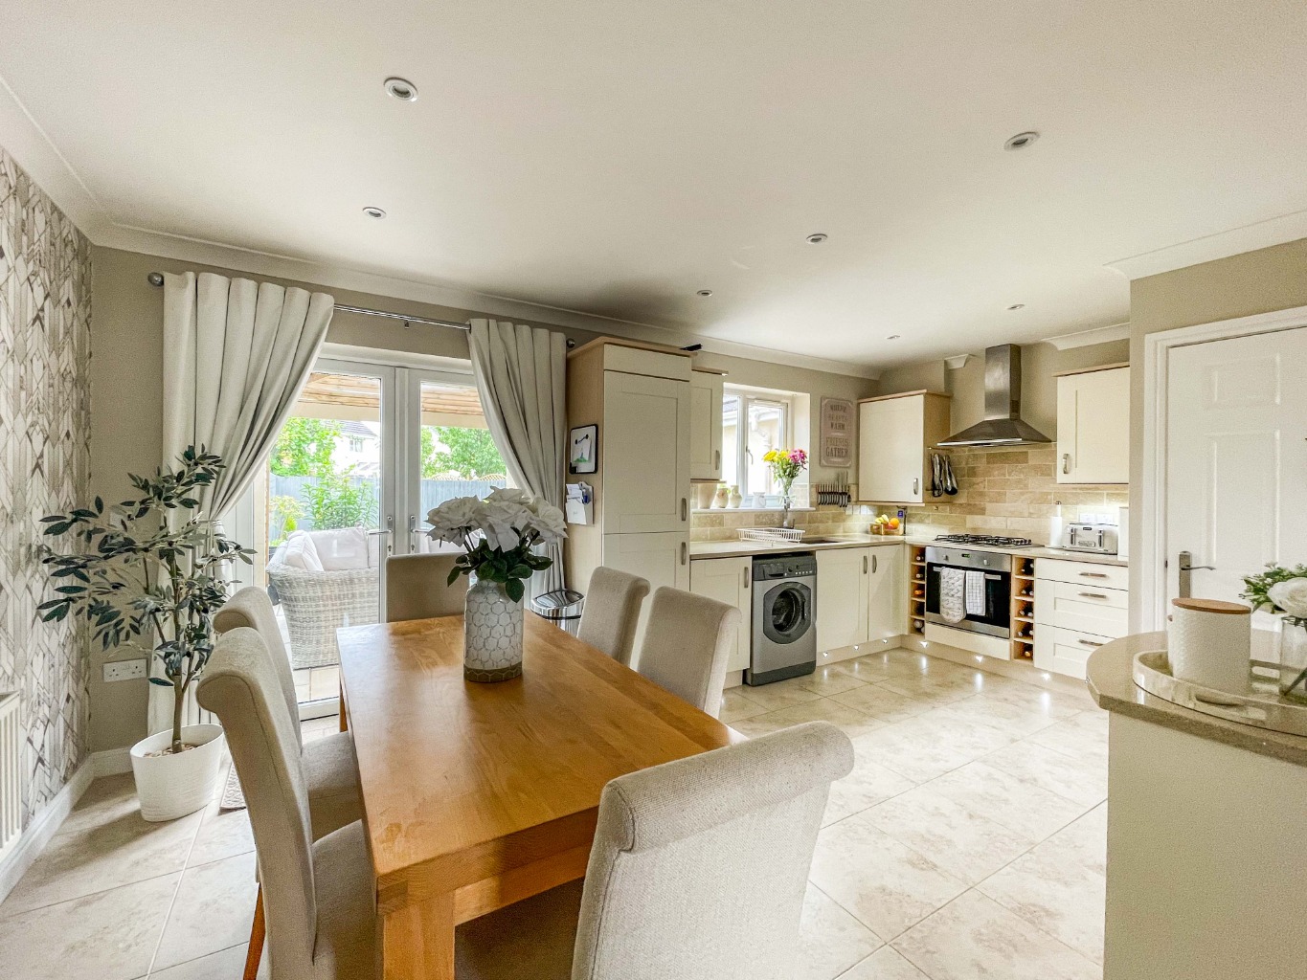
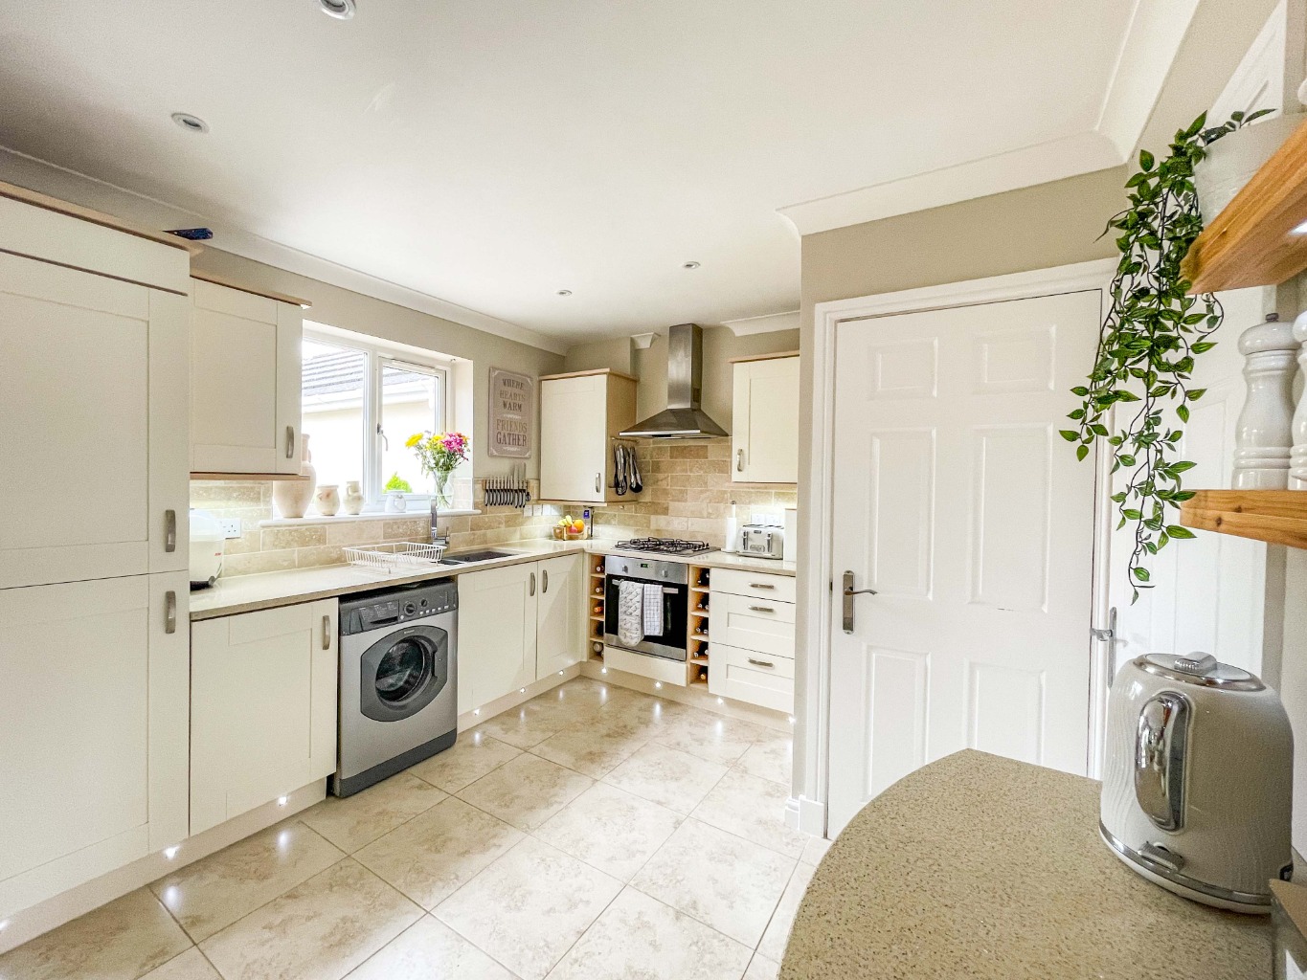
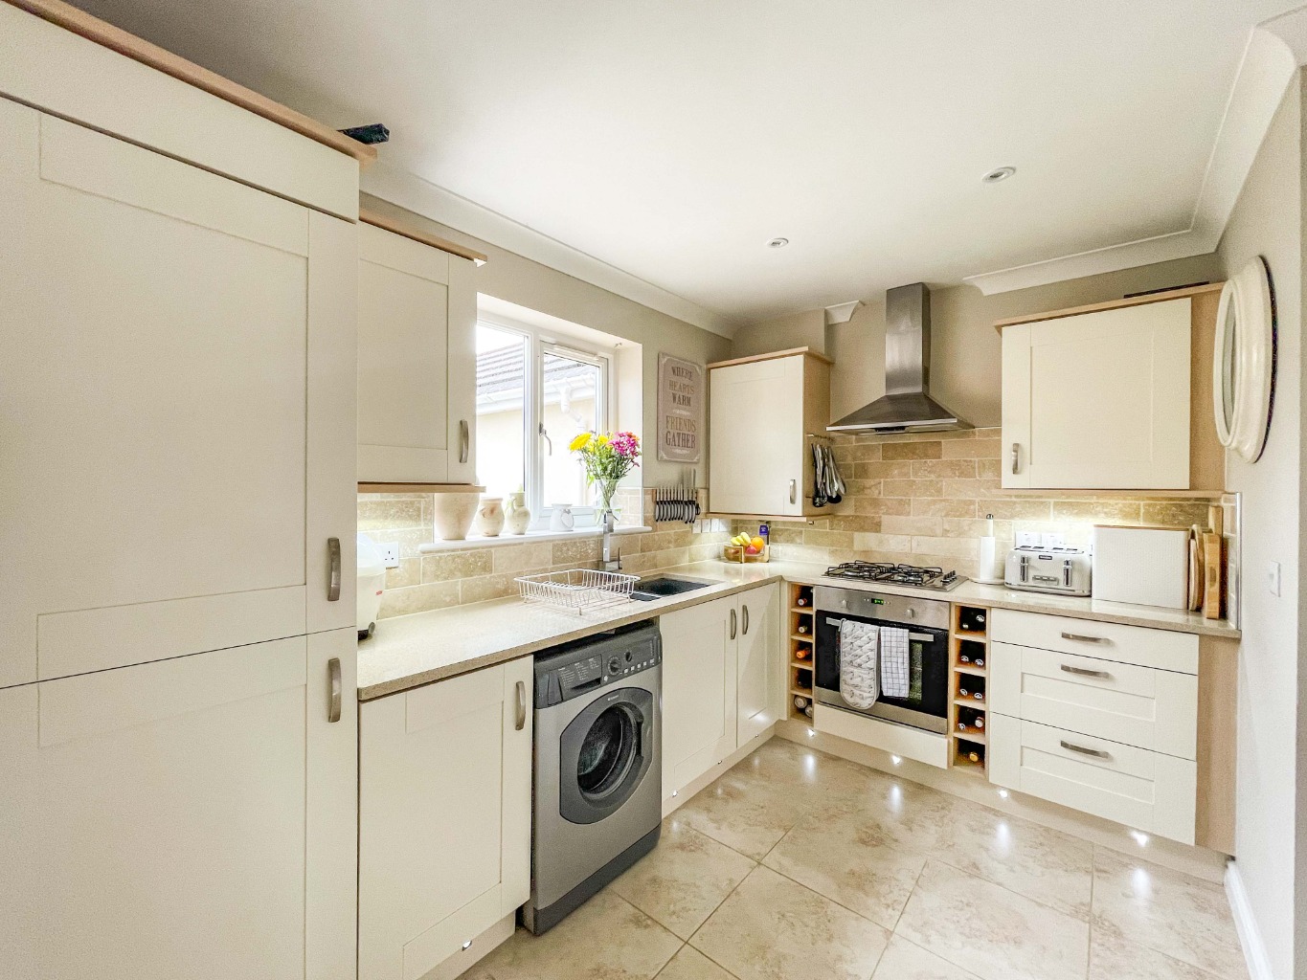
Kitchen/Diner 5.58 x 3.17
Fitted with modern shaker style wall and base units with granite work surface over, inset stainless steel sink 1 and 1/2 bowl sink with drainer grooves and mixer tap. Plumbing for washing machine, four ring gas hob with extractor fan over and electric oven under, integrated dishwasher, integrated fridge/freezer, tiled floor, radiator, under plinth lighting, uPVC double glazed window, coving and spotlights to ceiling, uPVC double glazed french doors, door to pantry cupboard housing tumble dryer and shelving.
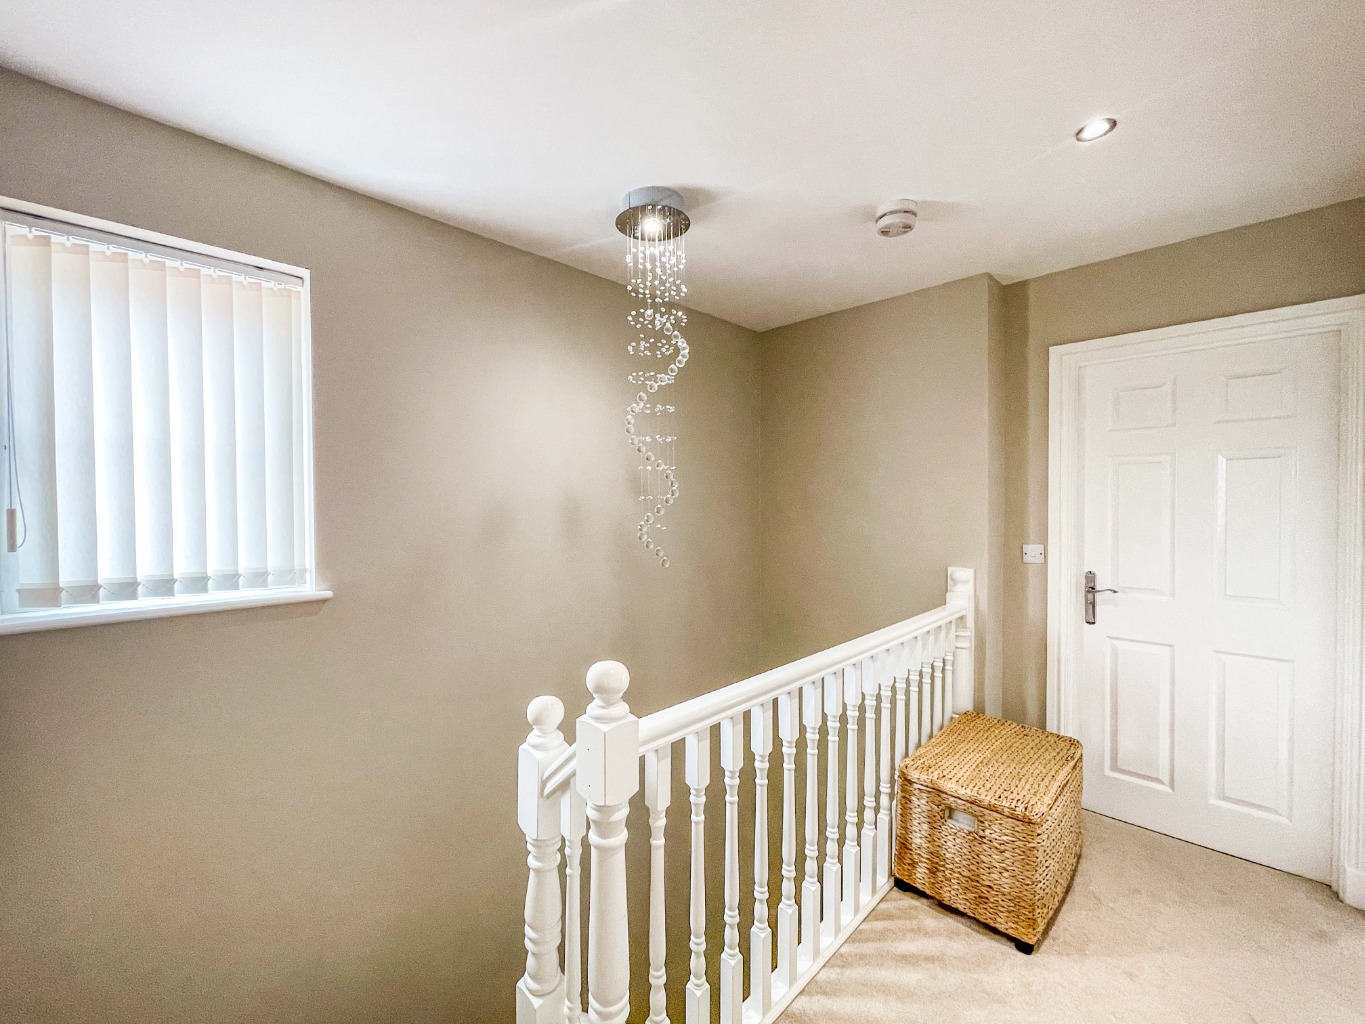
Landing
Spotlights to ceiling, uPVC double glazed window, door to airing cupboard housing water tank and shelving, doors to:
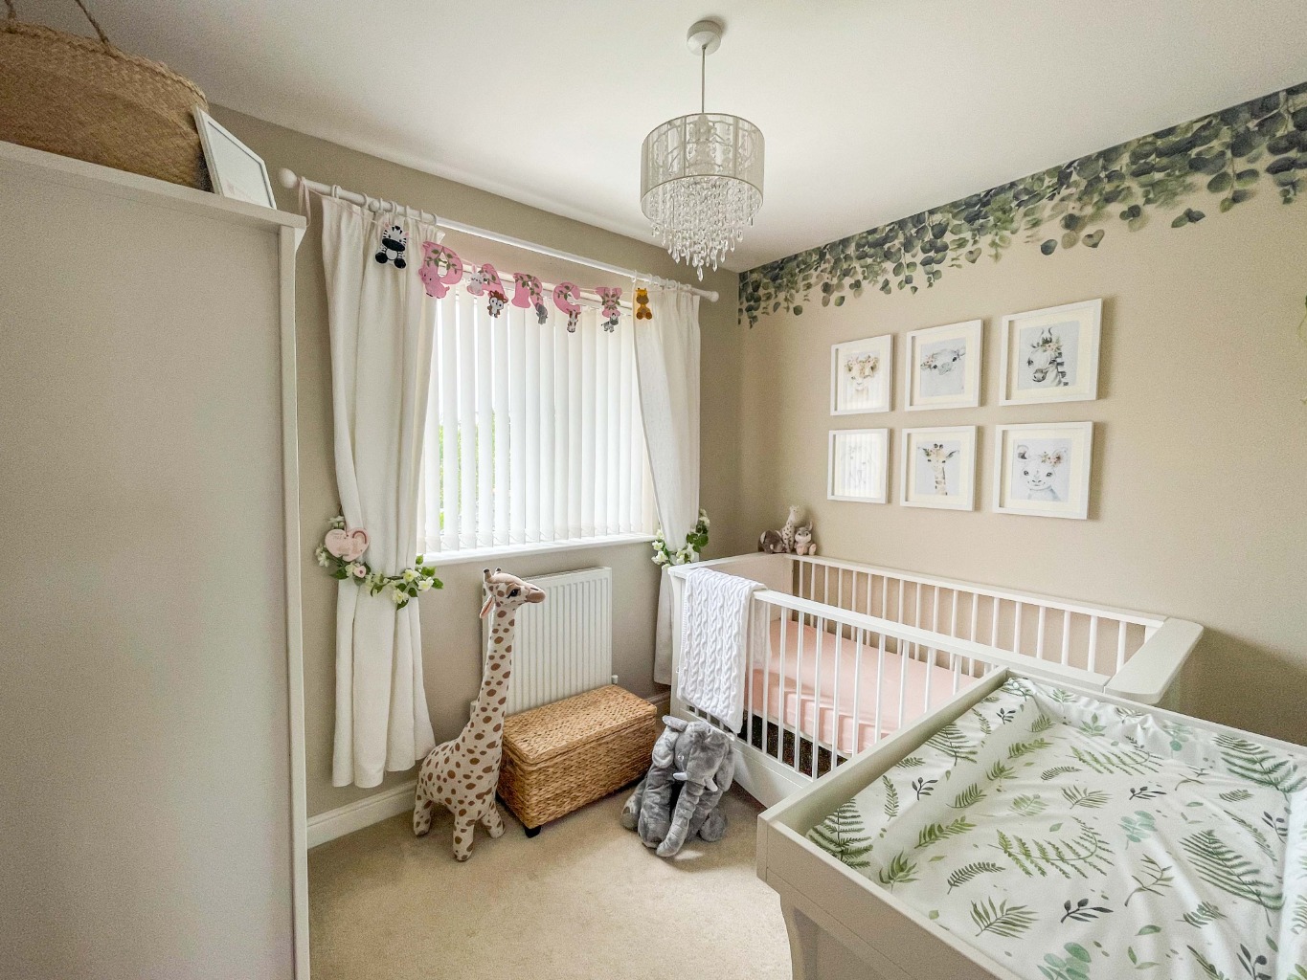
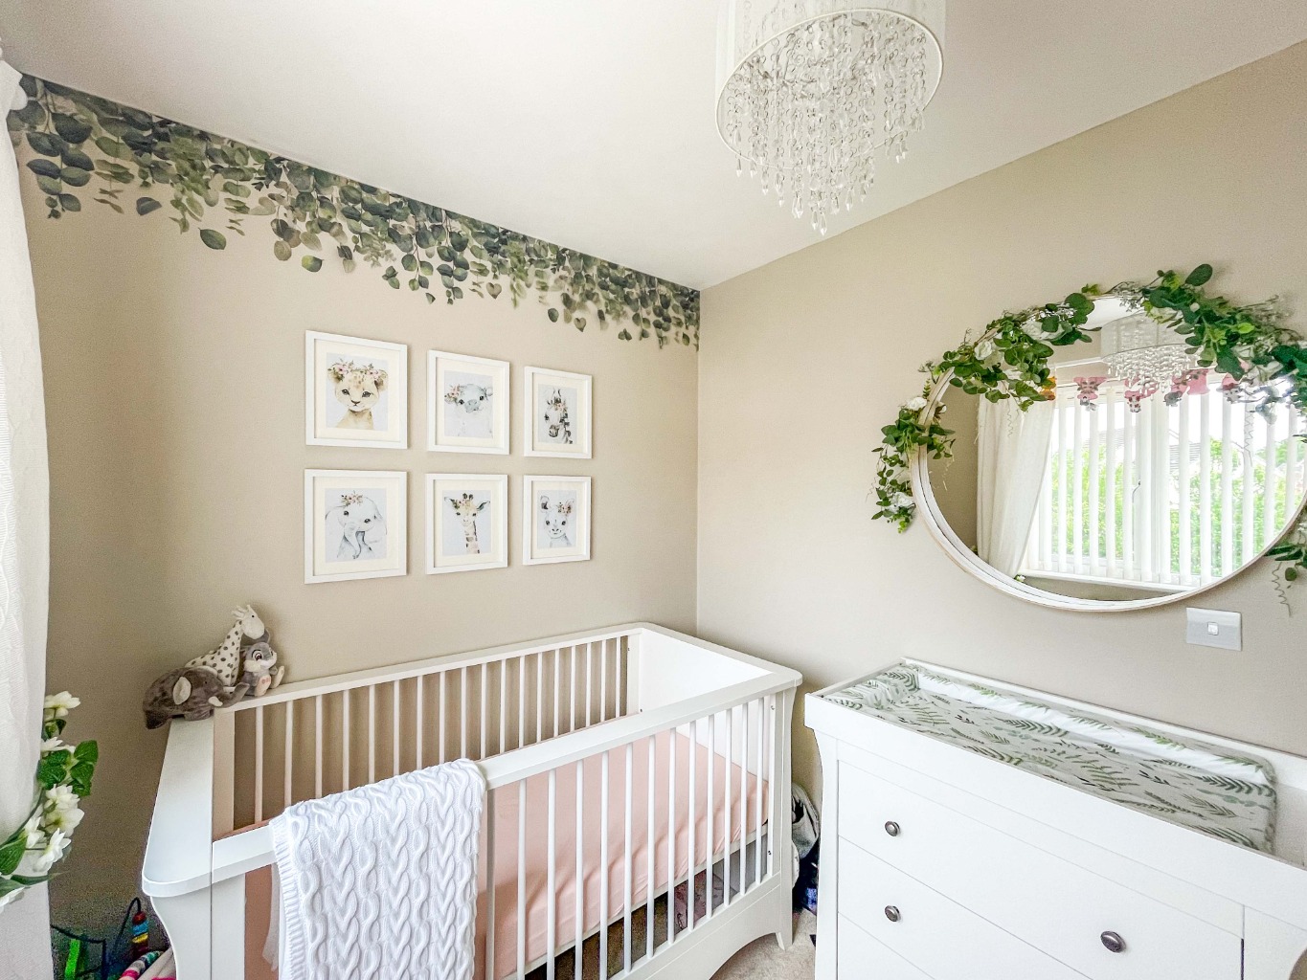
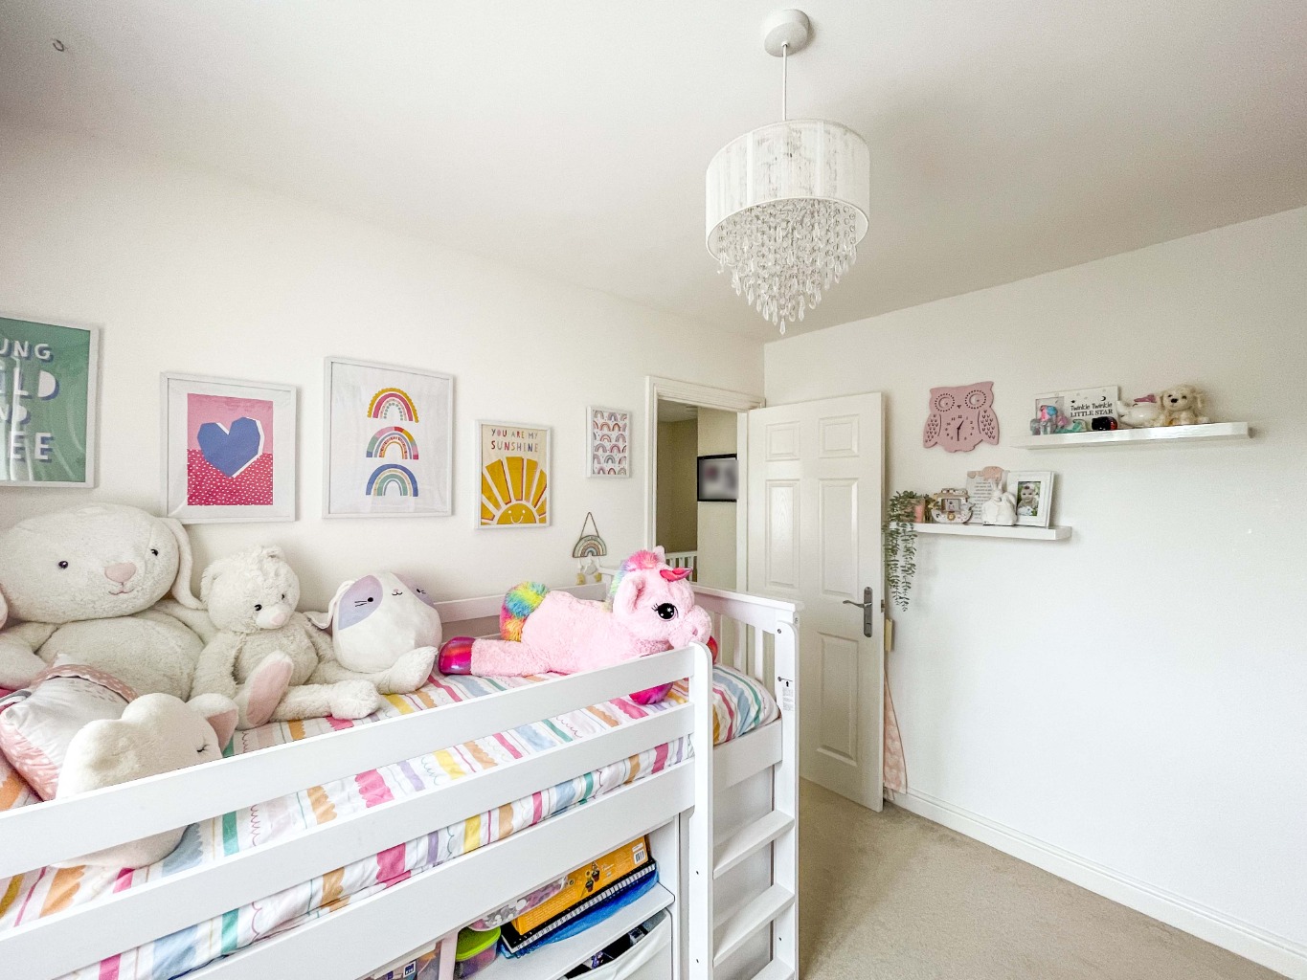
Bedroom Three 2.79 x 2.19
uPVC double glazed window, radiator.
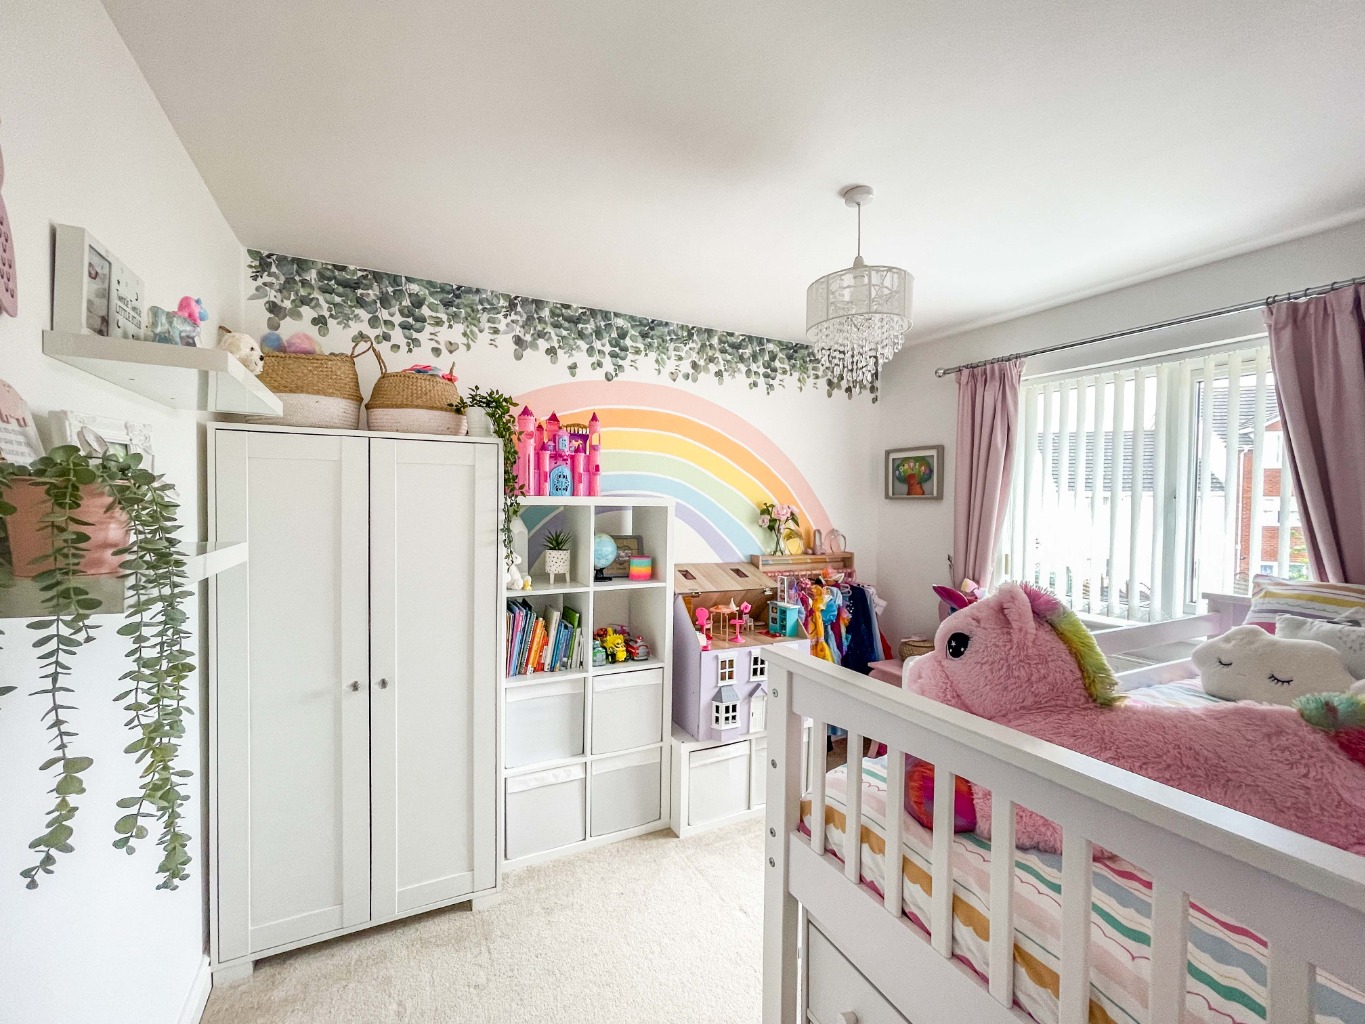
Bedroom Two 2.67 x 3.34
uPVC double glazed window, radiator
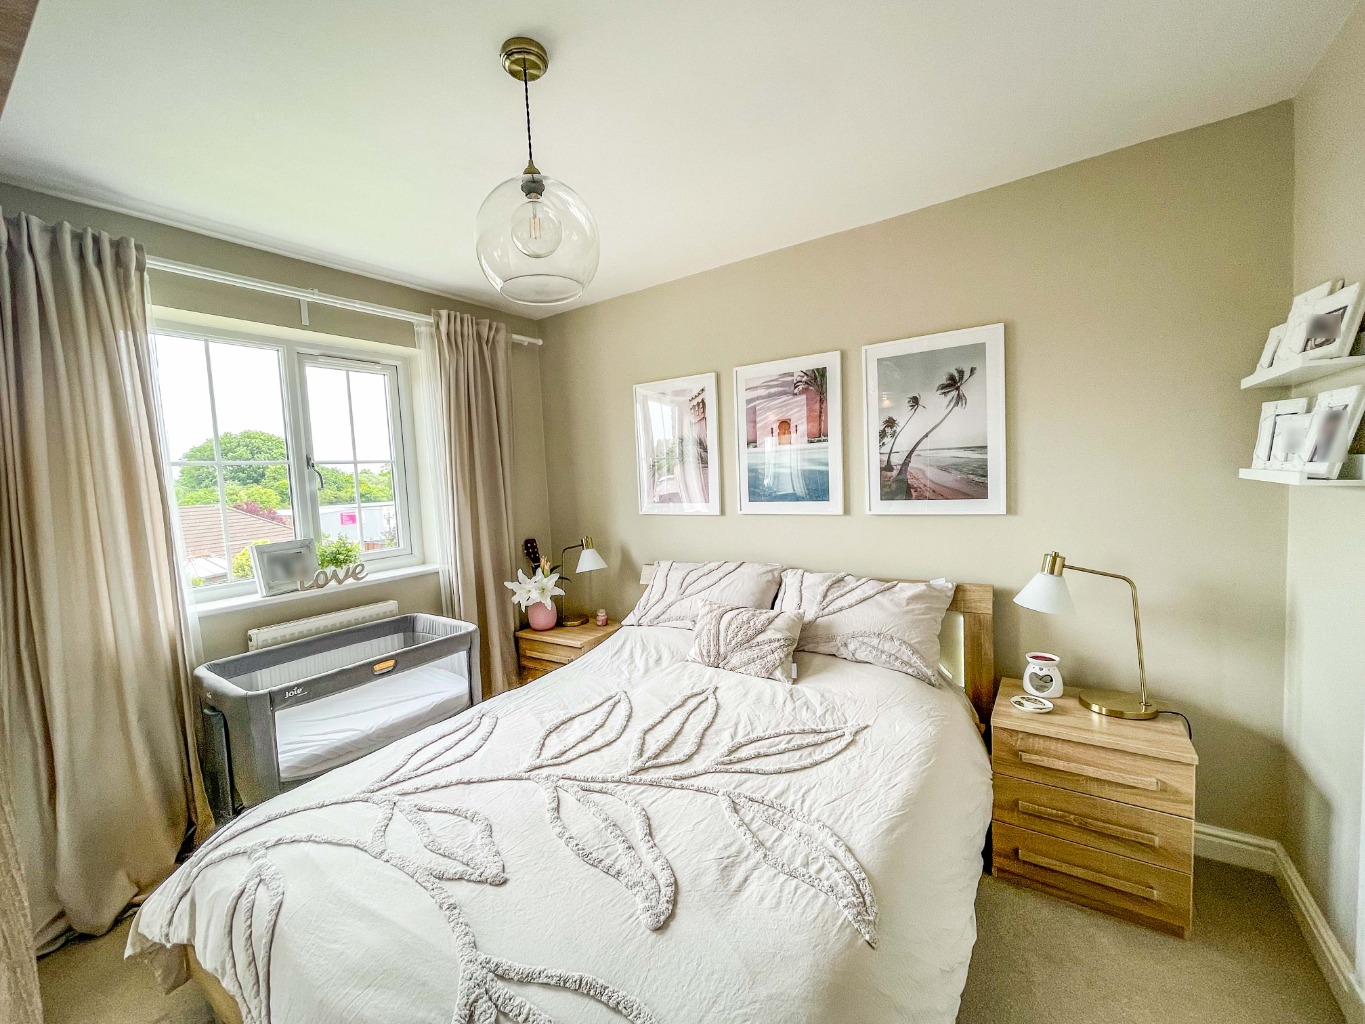
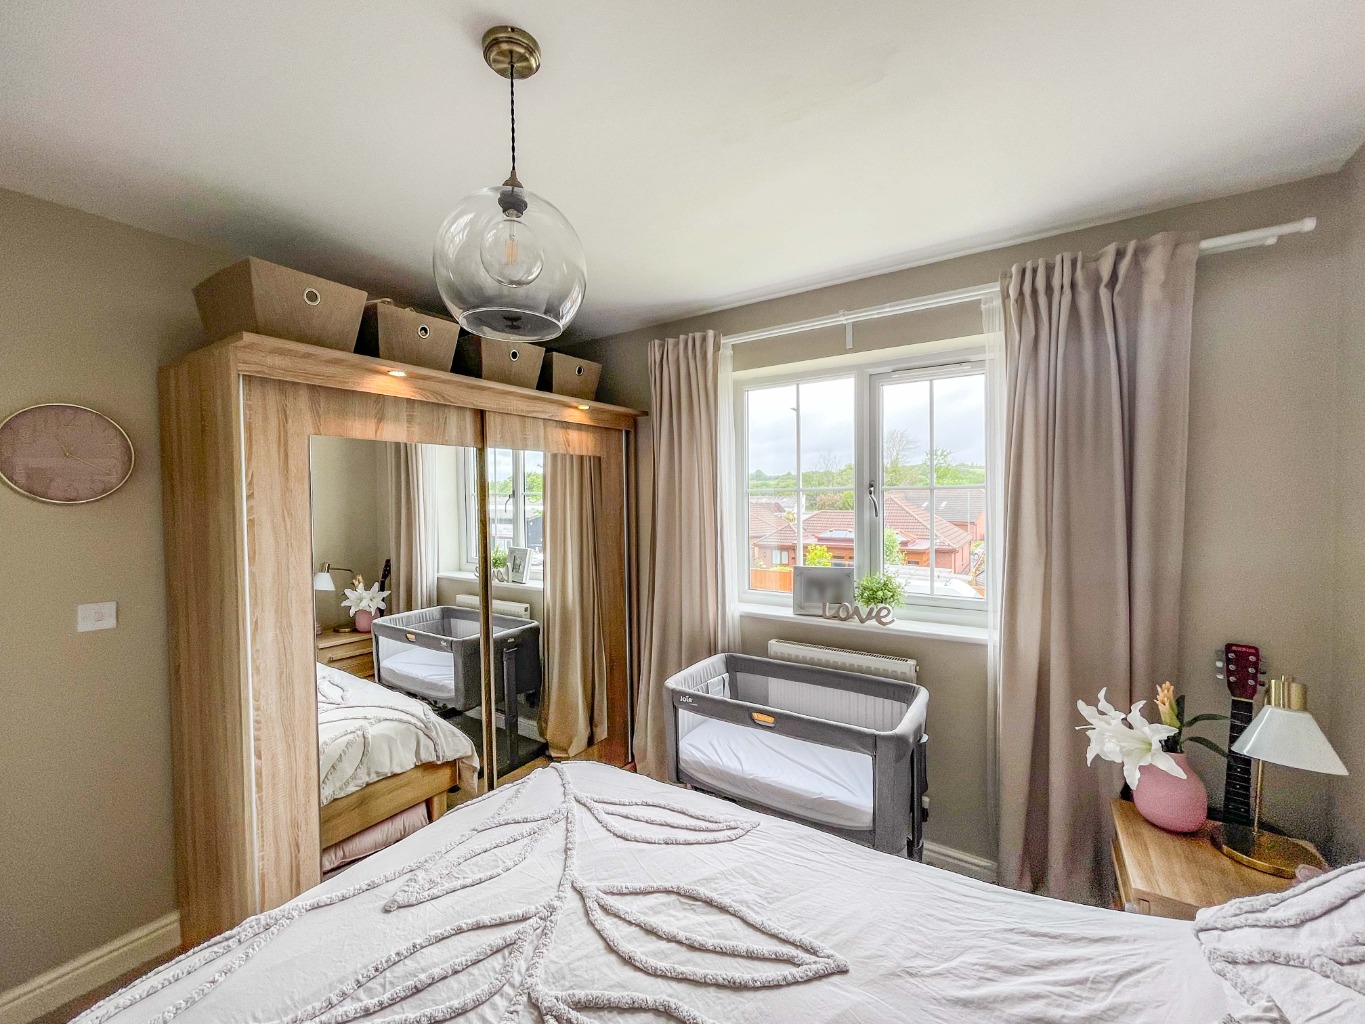
Master Bedroom 3.25 x 3.11
uPVC double glazed window, radiator, door to:
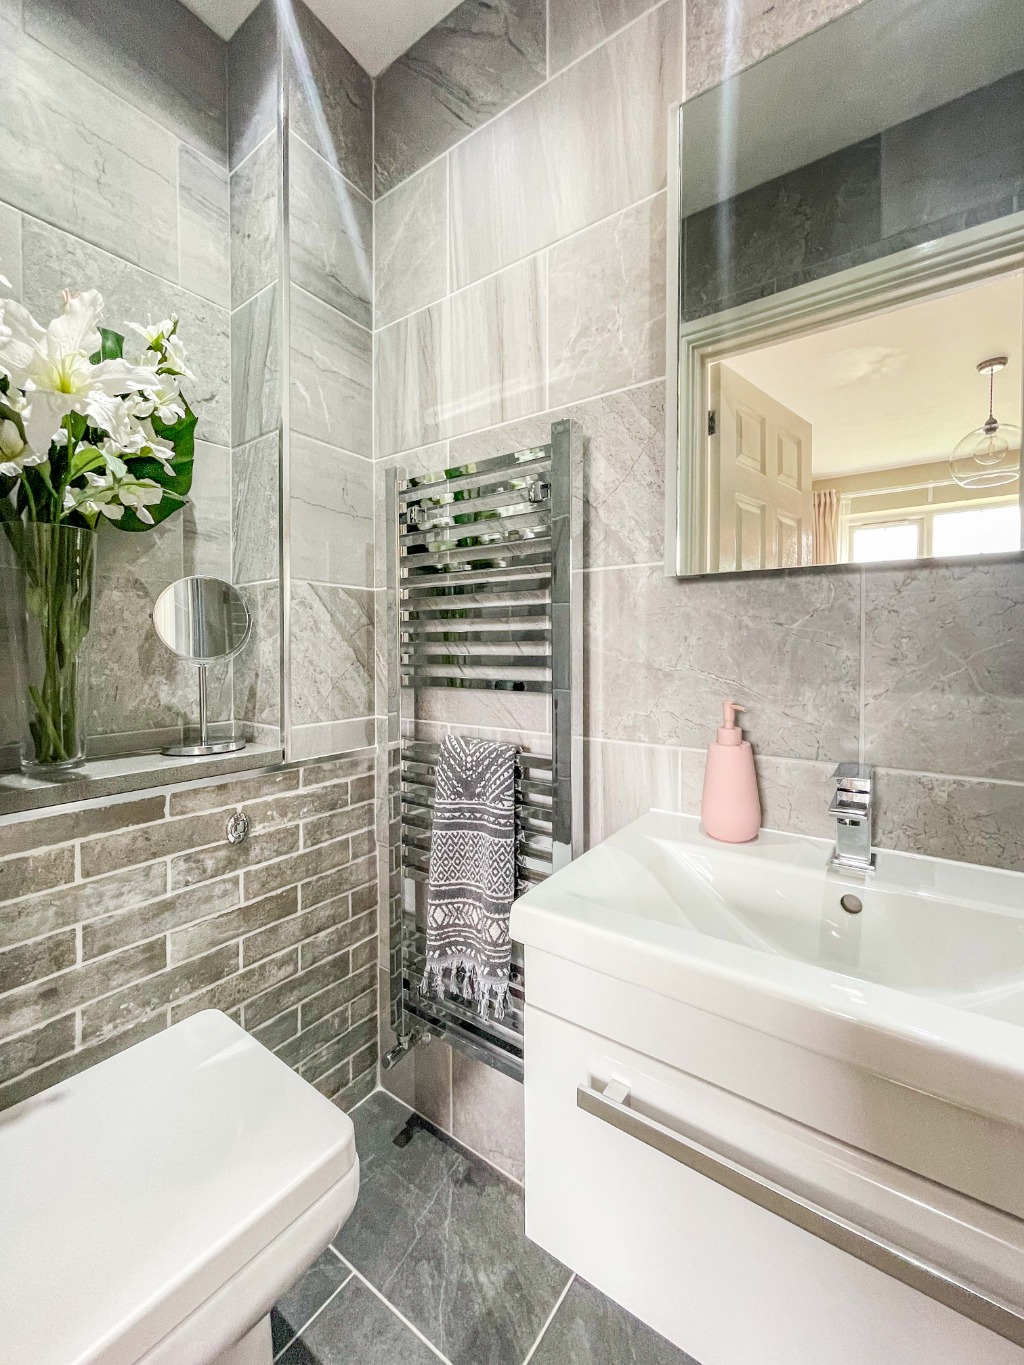
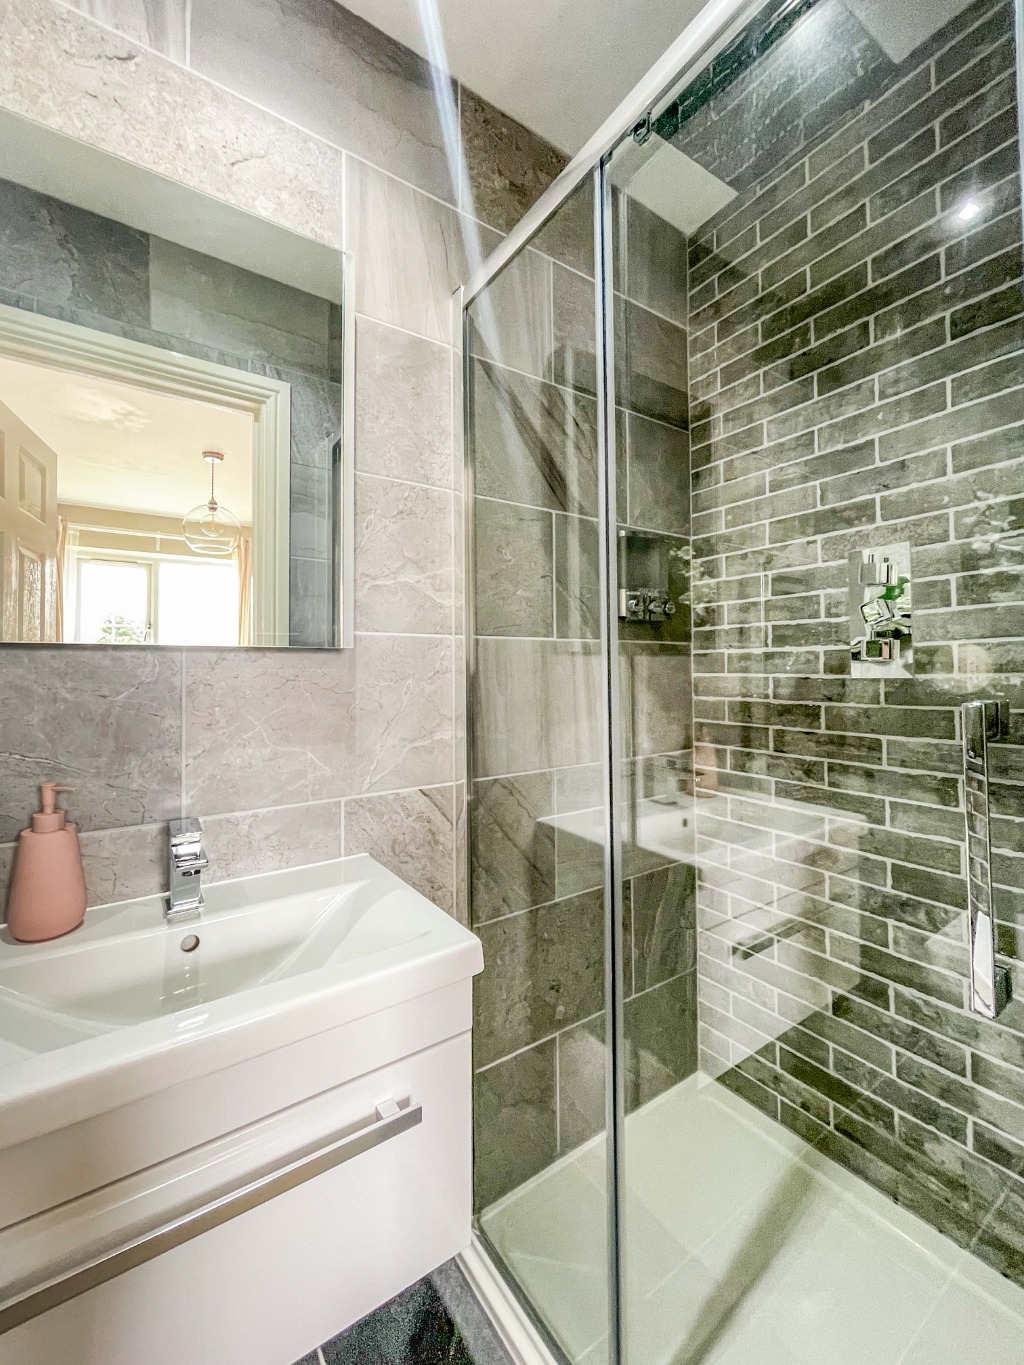
En-suite 0.97 x 2.44
Fitted with a modern three piece suite comprising of waterfall shower, vanity unit housing wash hand basin and W.C, tiled walls, tiled floor, chrome heated towel warmer, spotlights to ceiling, extractor fan.
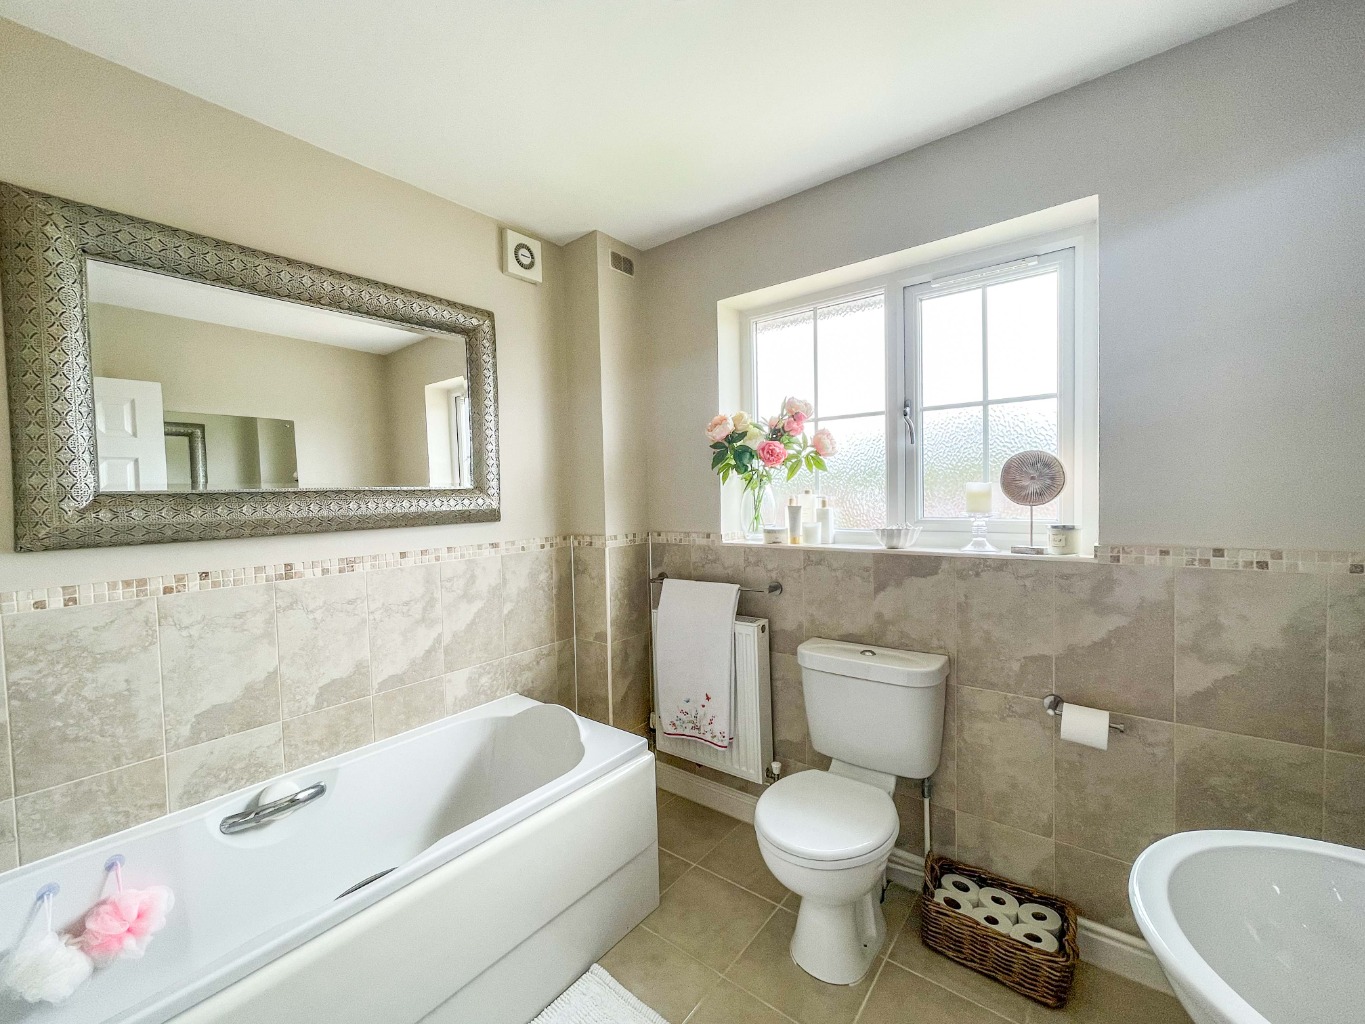
Family Bathroom 2.36 x 2.29
Fitted with a three piece suite comprising of bath with hand shower over, W.C and wash hand basin, tiled floor, part tiled walls, electric shaver point, obscure uPVC double glazed window, extractor fan, radiator.
External
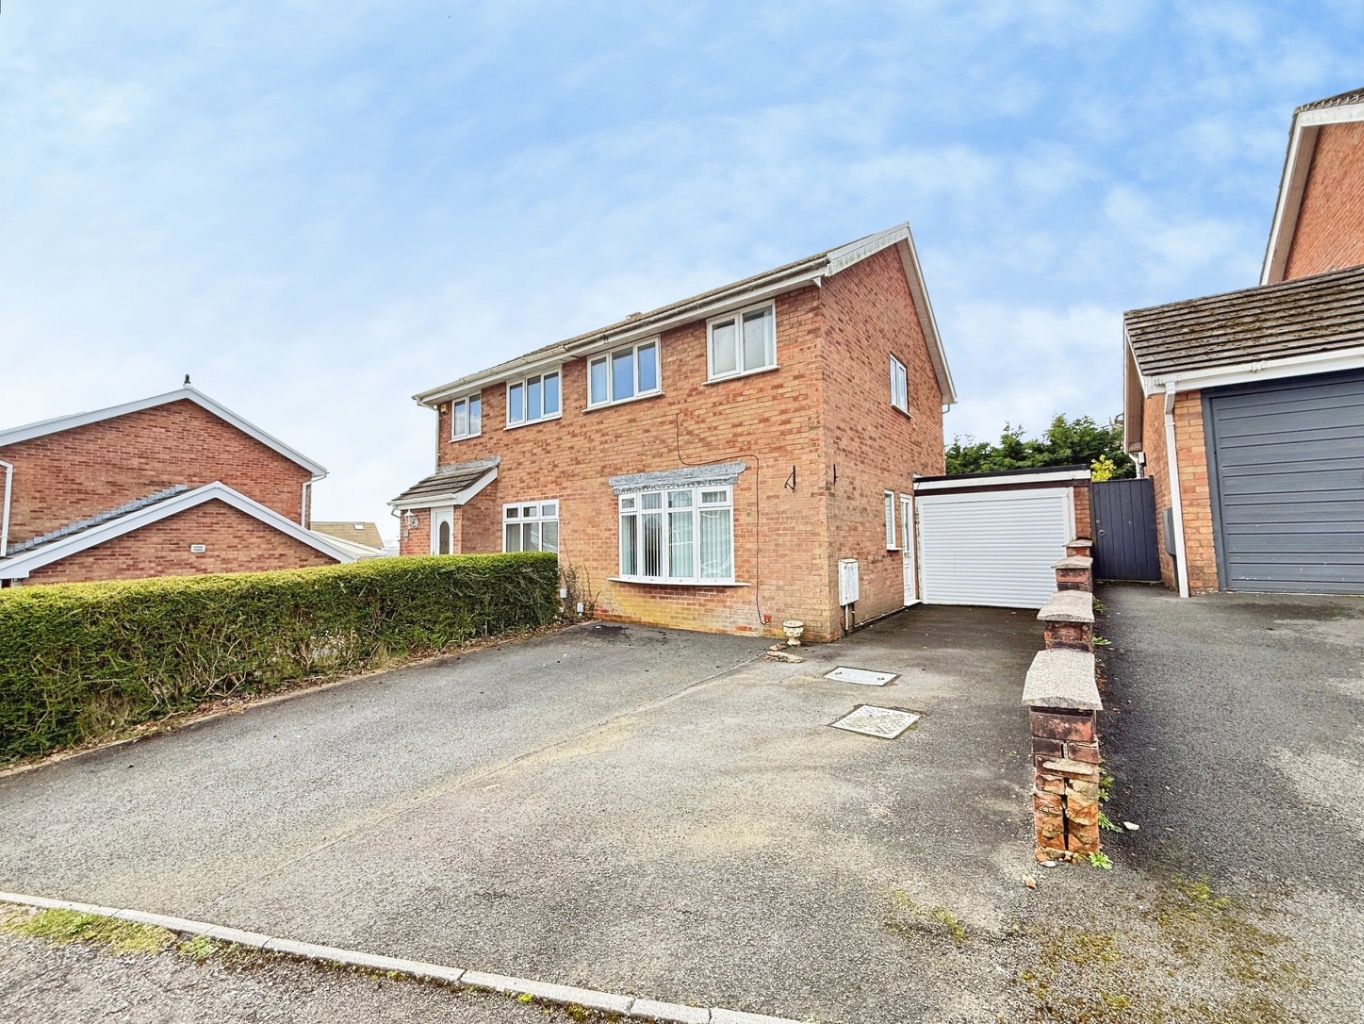
This beautiful home boasts a large block paved driveway to side, a garage plus a front garden that has been mainly laid to lawn.
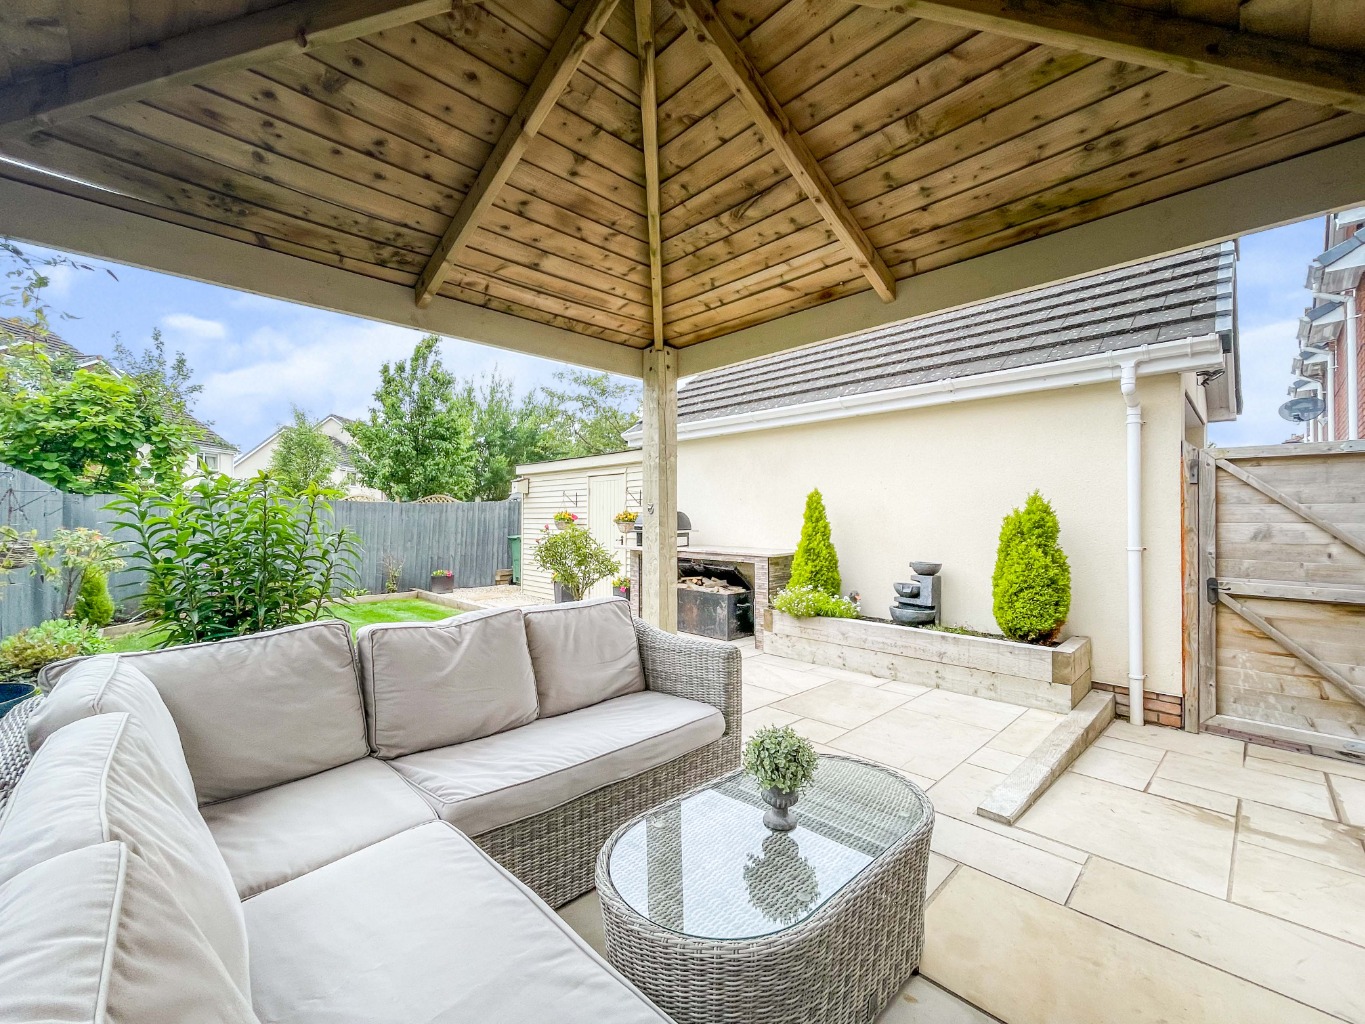
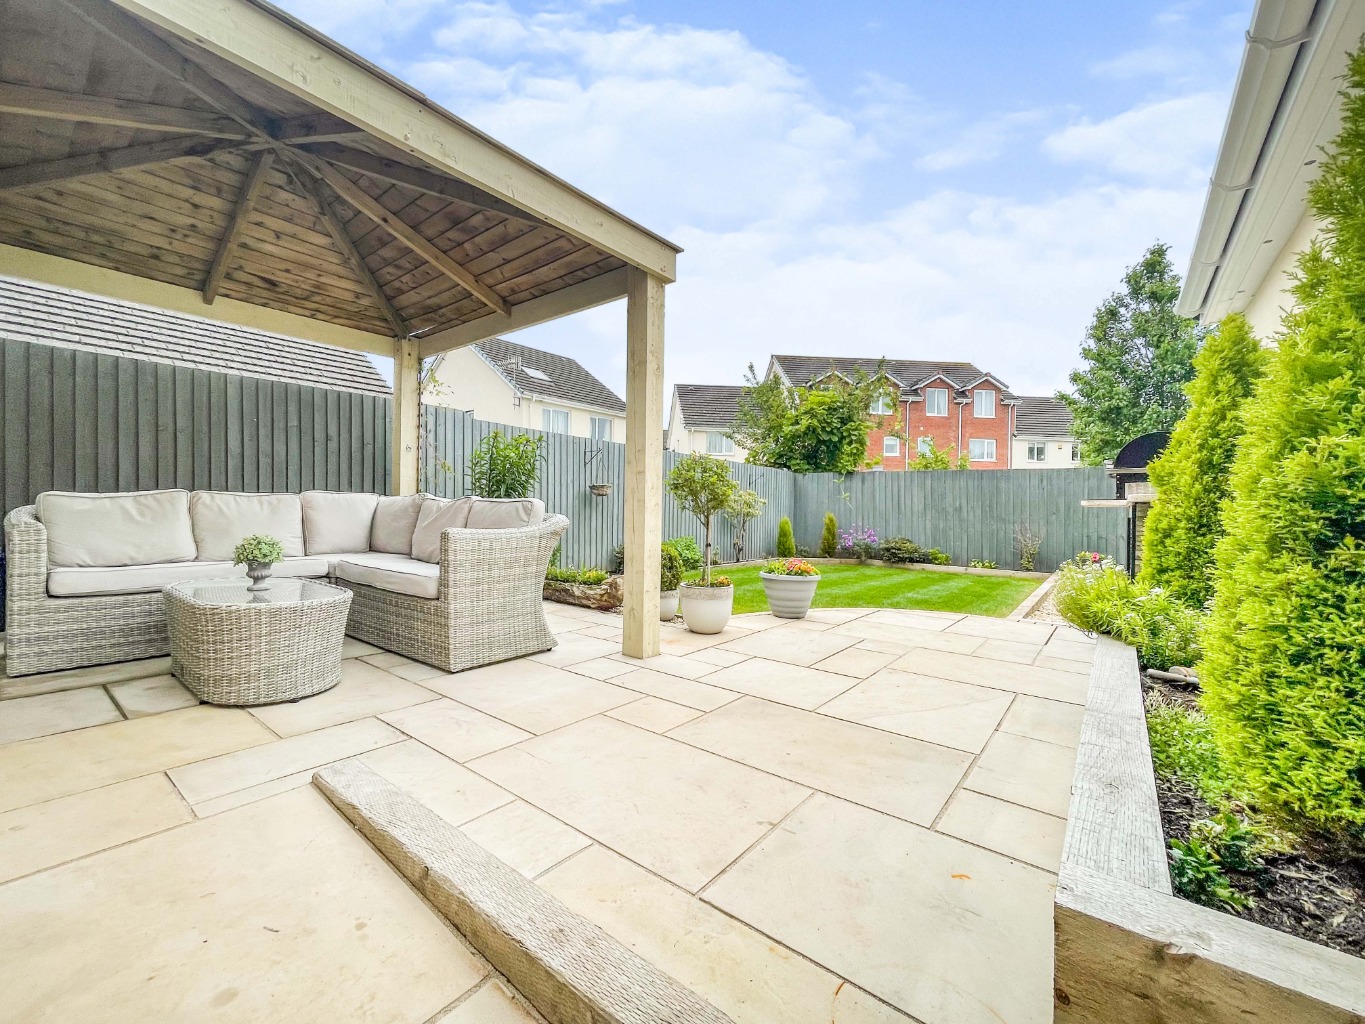
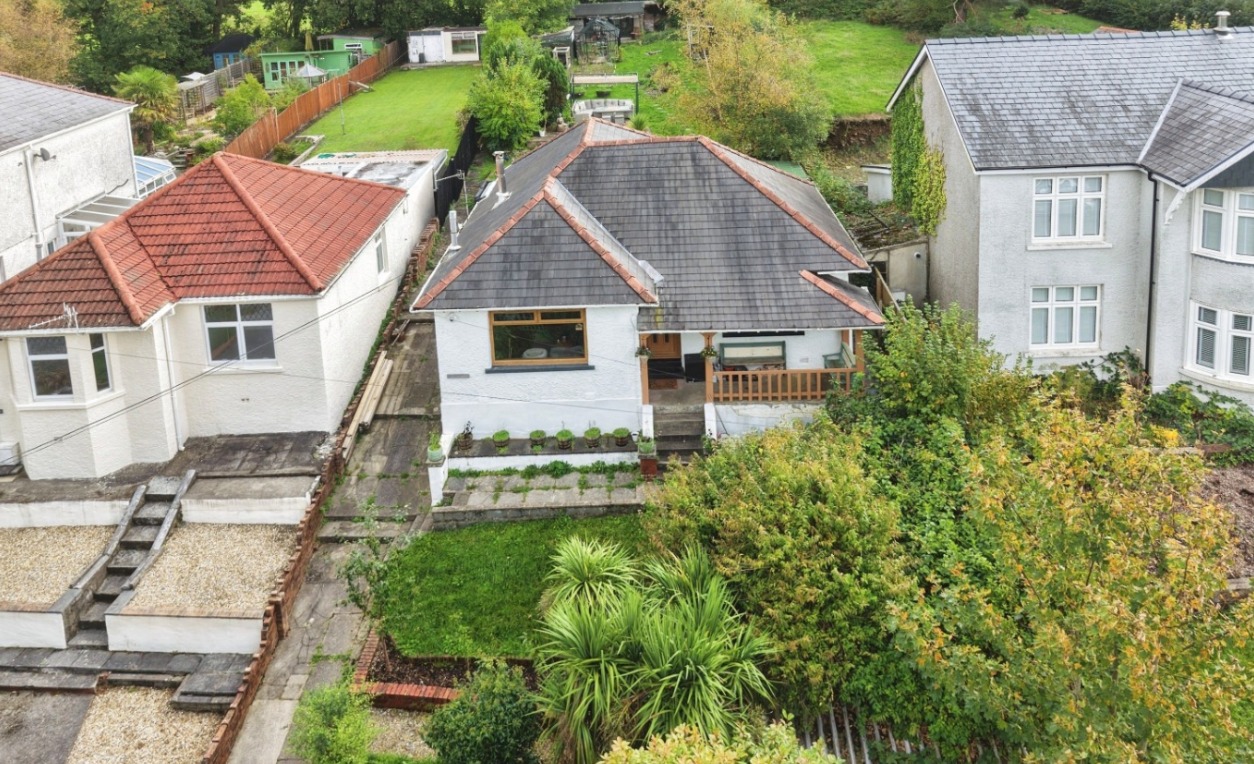
Side pedestrian access leads to the rear garden that has been landscaped to provide an Indian Sandstone patio with gazebo, a lawn with plant and shrub border plus a decorative stone pathway that leads to the wooden storage shed there is also an outdoor tap and outdoor bbq area.
Upgraded 1GB internet speed.
This really is a special home and must be seen!!!