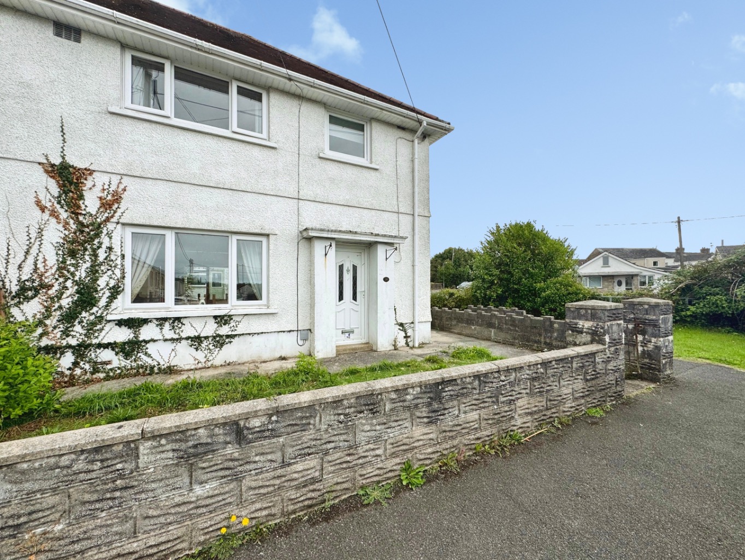
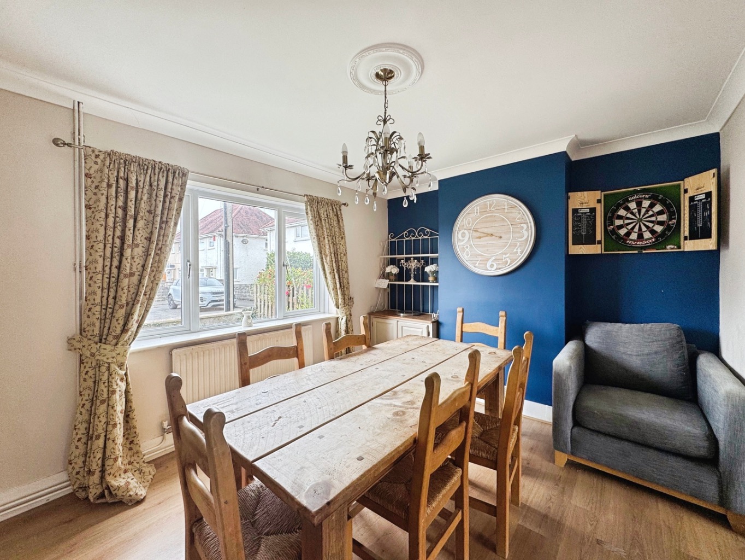
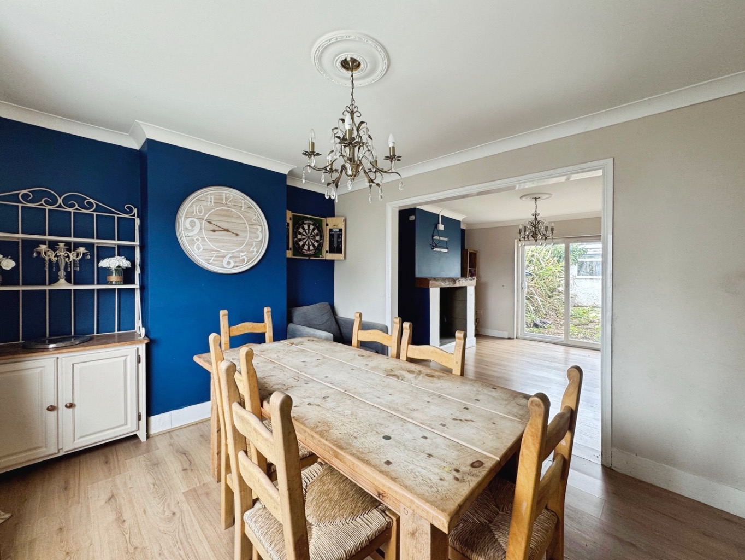
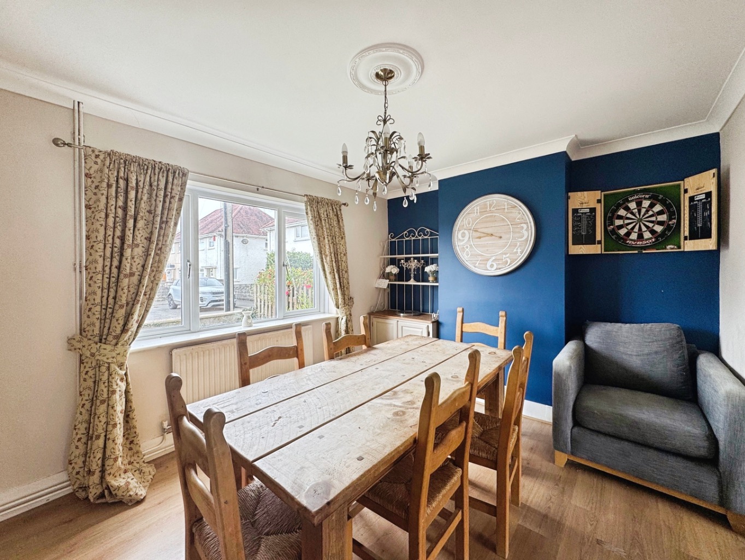
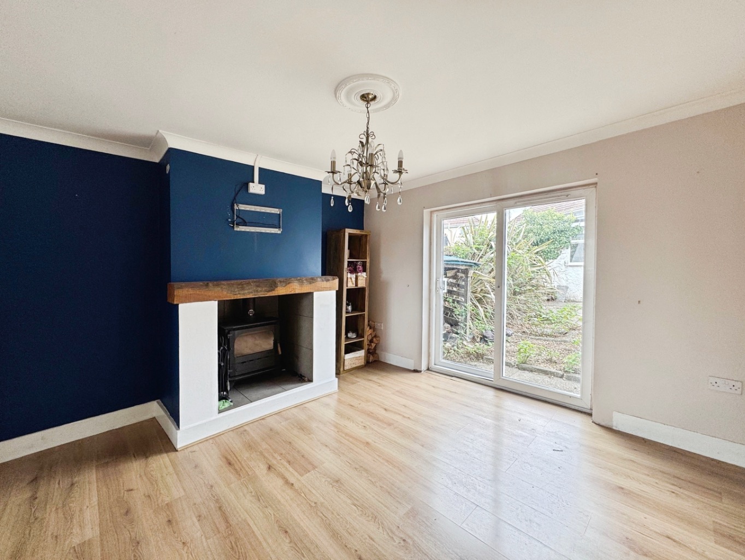
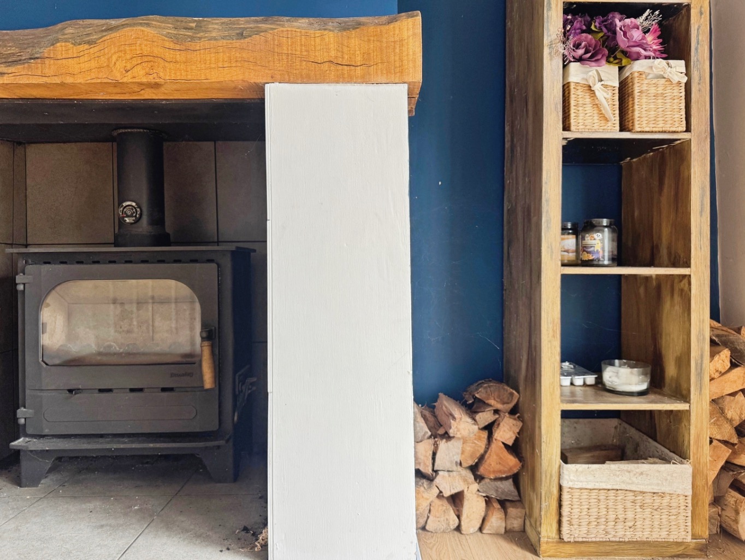
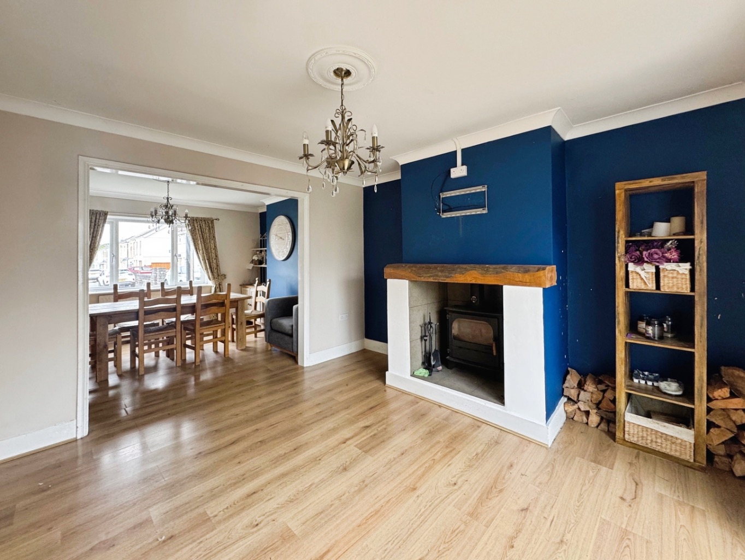
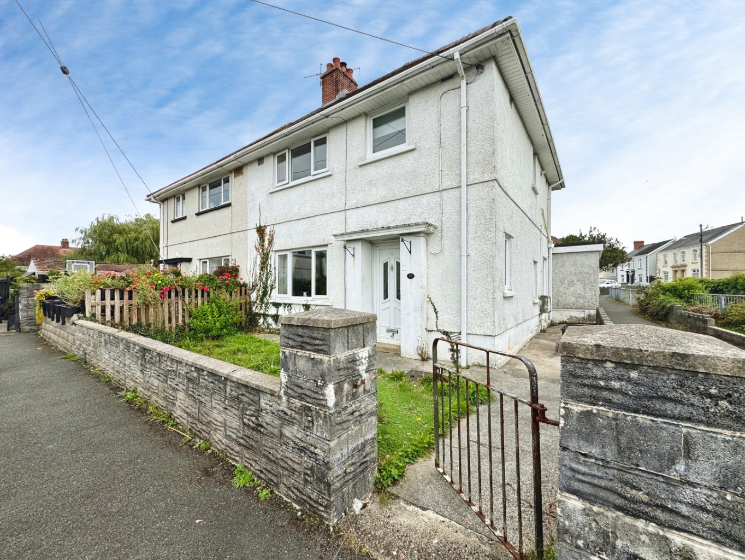
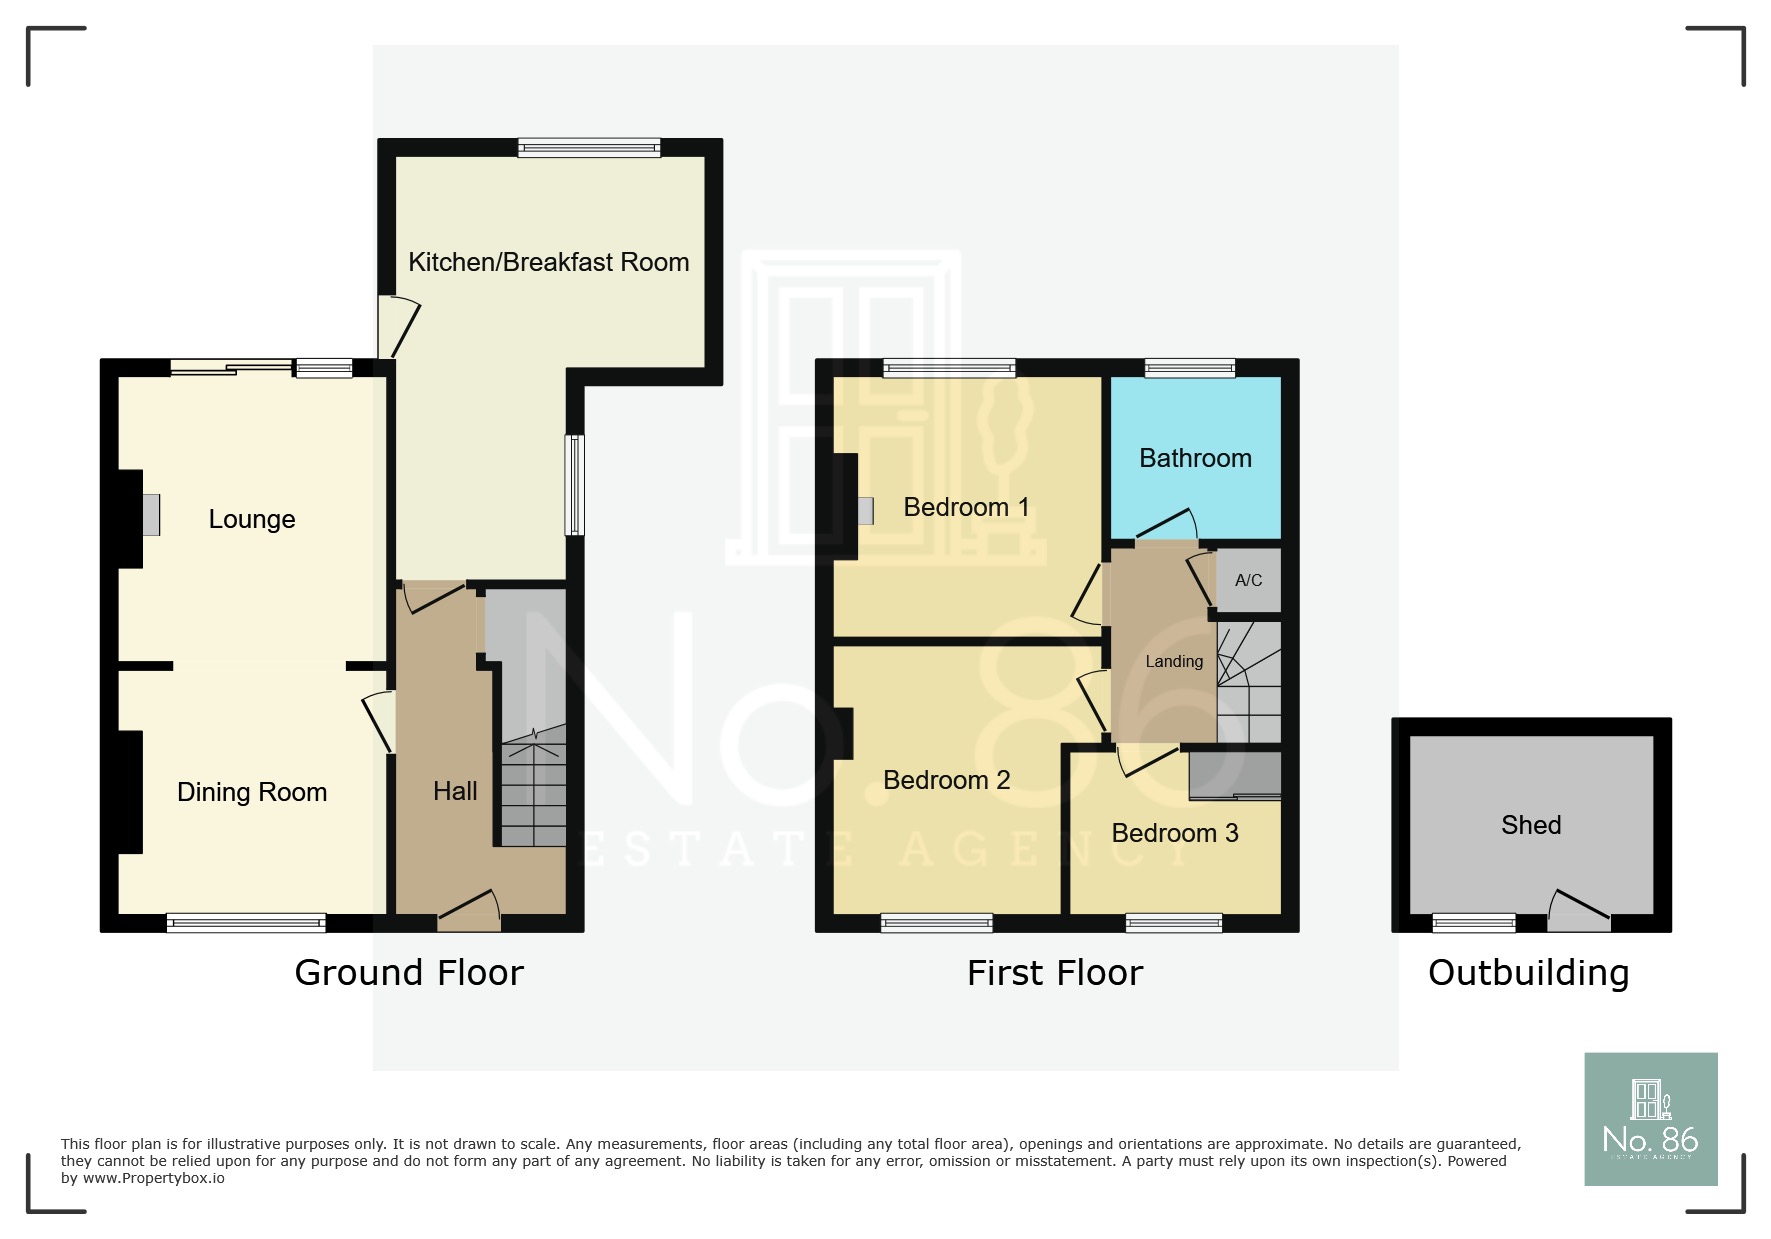
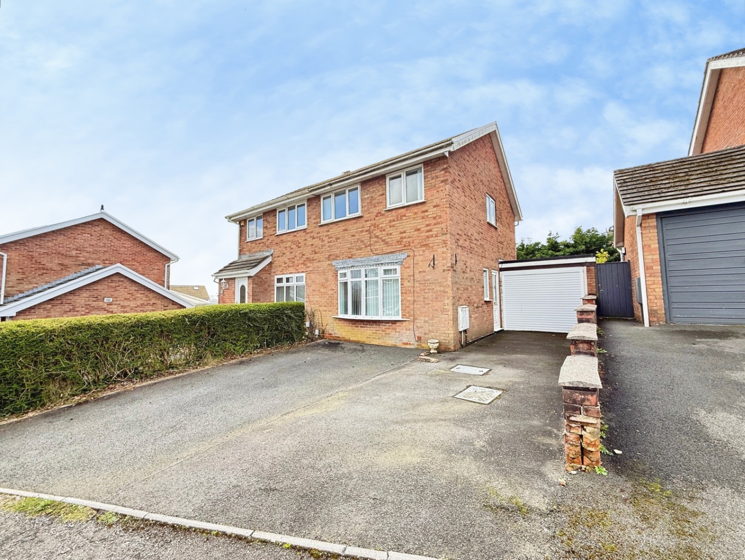
The heart of this residence is undoubtedly the spacious lounge/diner, a perfect setting for both relaxed evenings and lively gatherings. Imagine cosy winter nights by the crackling log burner, creating a warm and inviting ambiance for you and your loved ones. This versatile space flows seamlessly, offering ample room for both dining and comfortable seating, making it ideal for modern family living.
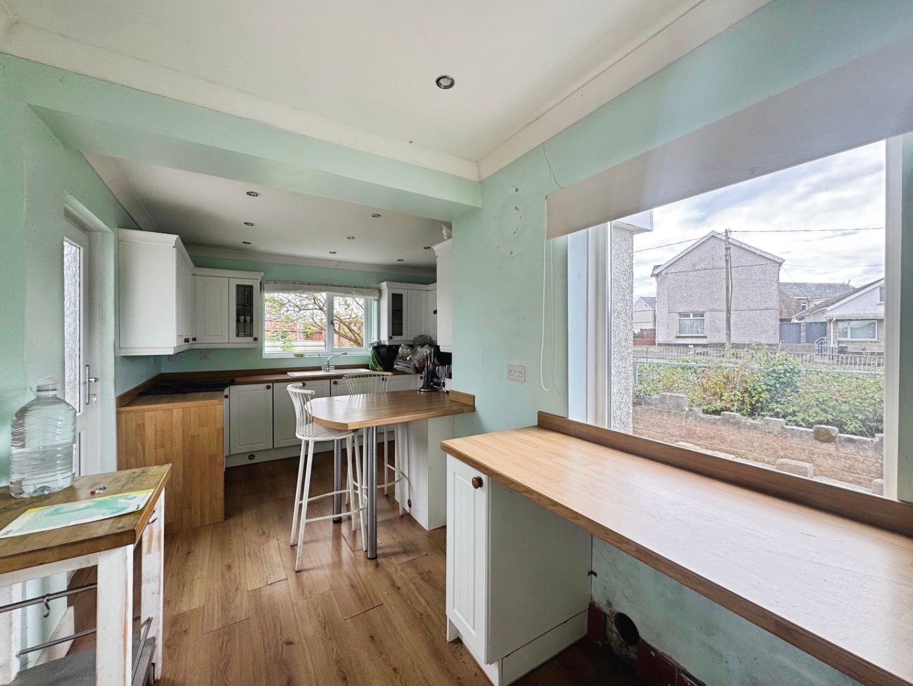
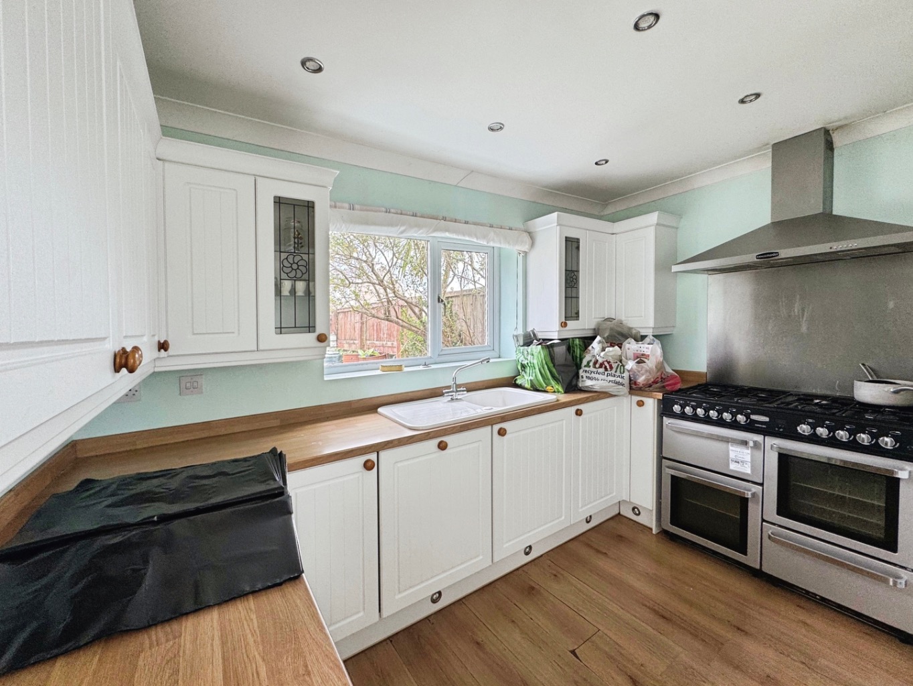
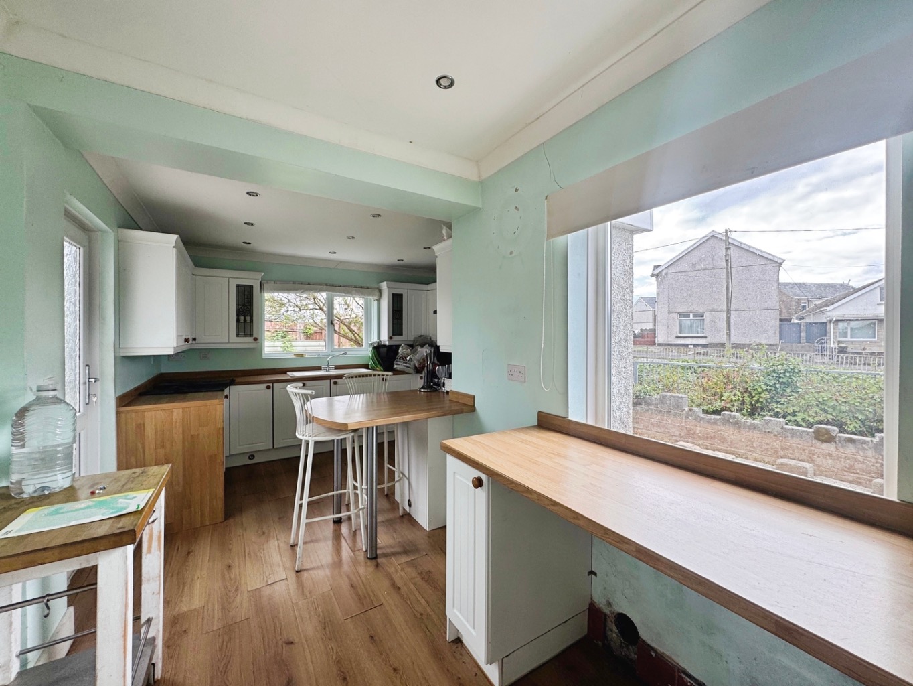
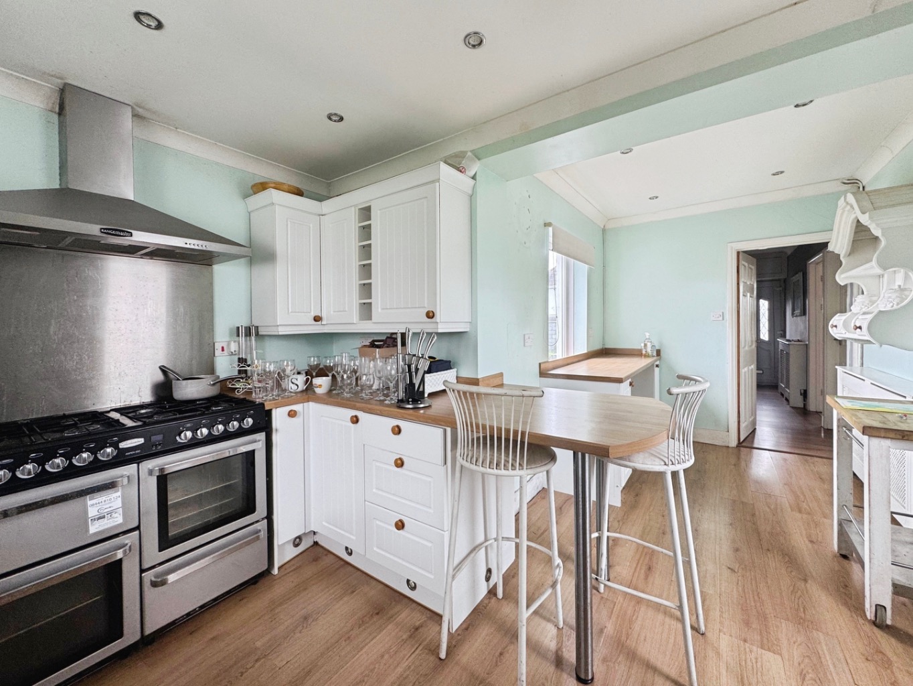
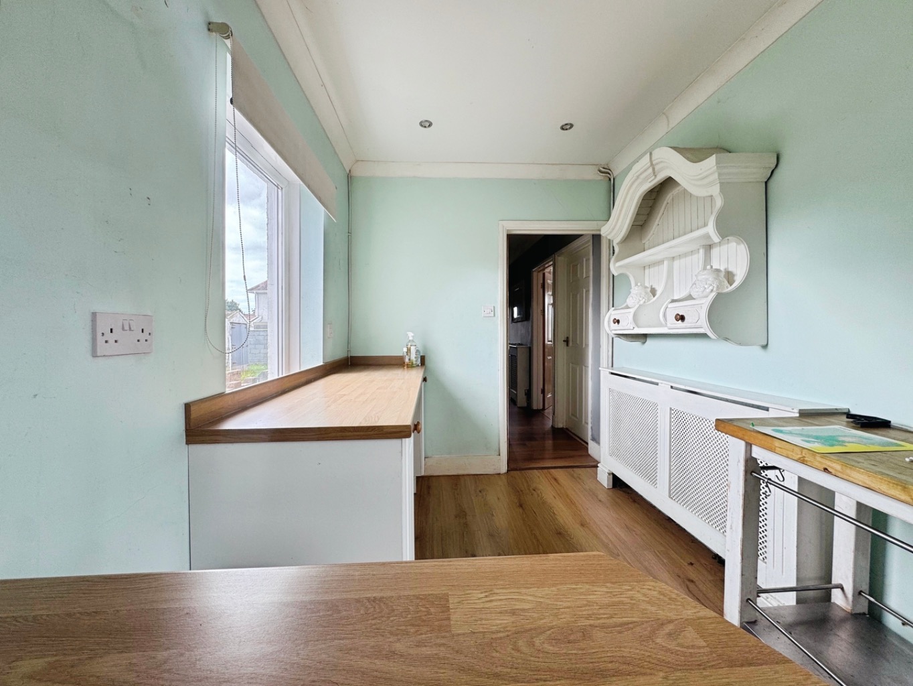
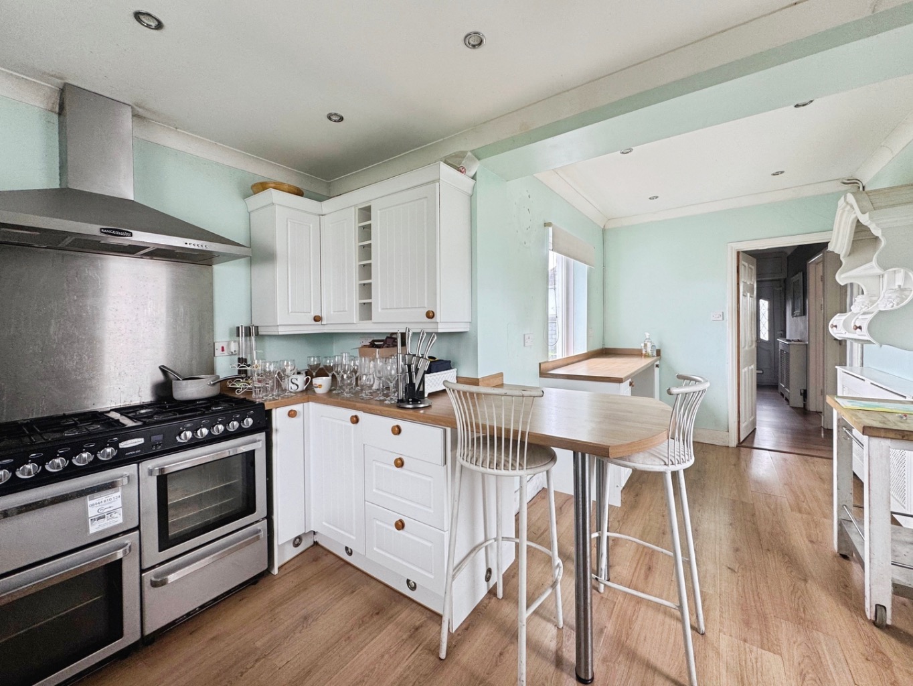
Adjacent to the living area, you'll find the delightful farmhouse kitchen/breakfast room. This space is perfect for preparing delicious meals and enjoying casual breakfasts together. With plenty of room on the breakfast bar, it's a hub where daily life unfolds, filled with laughter and conversation.
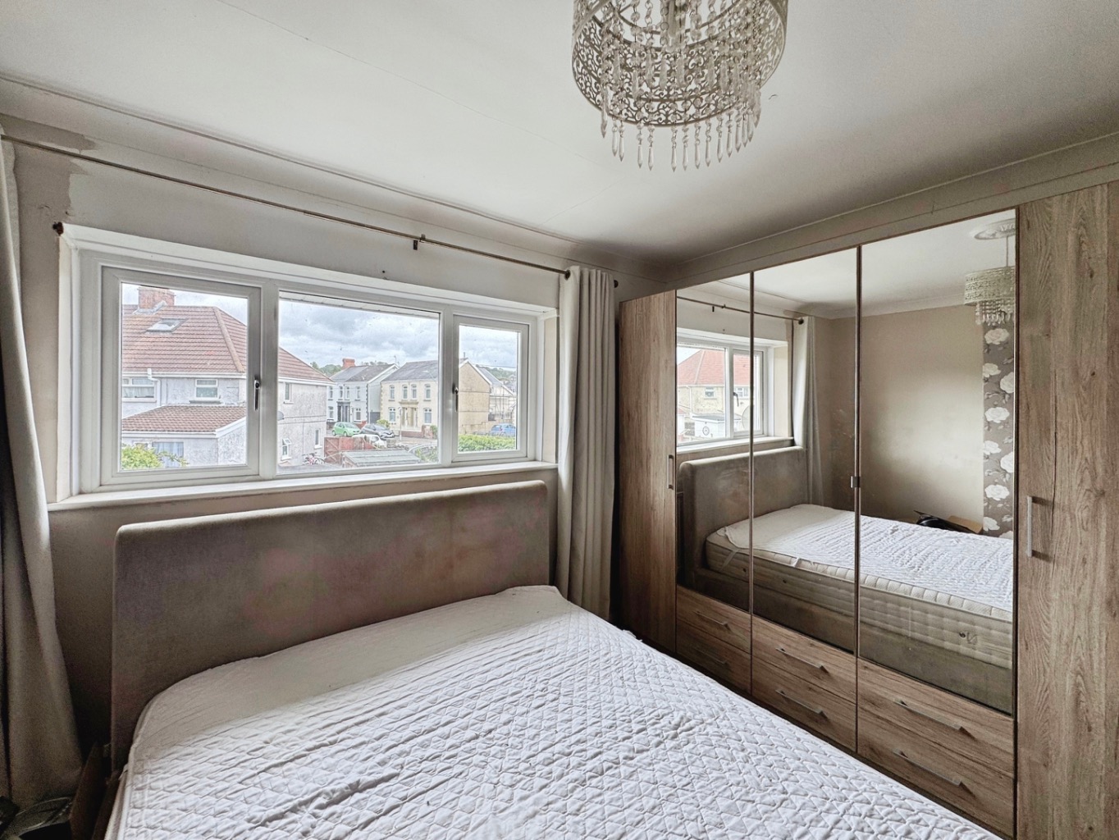
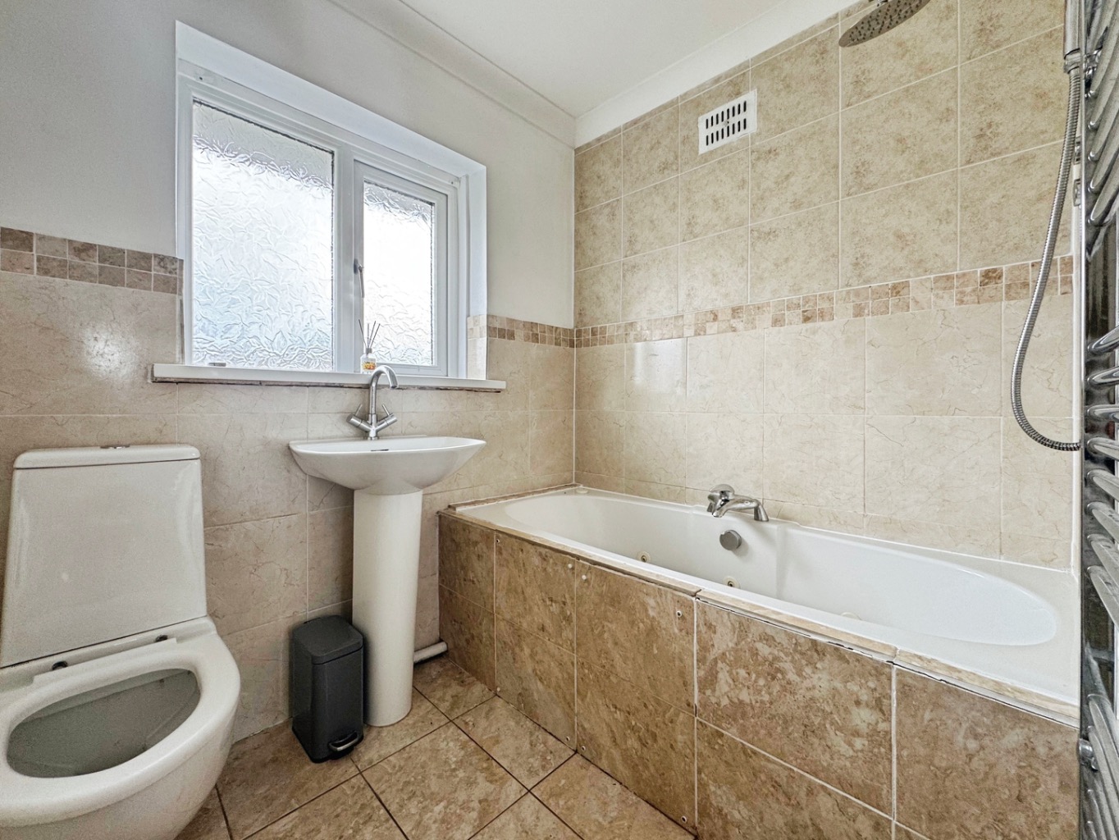
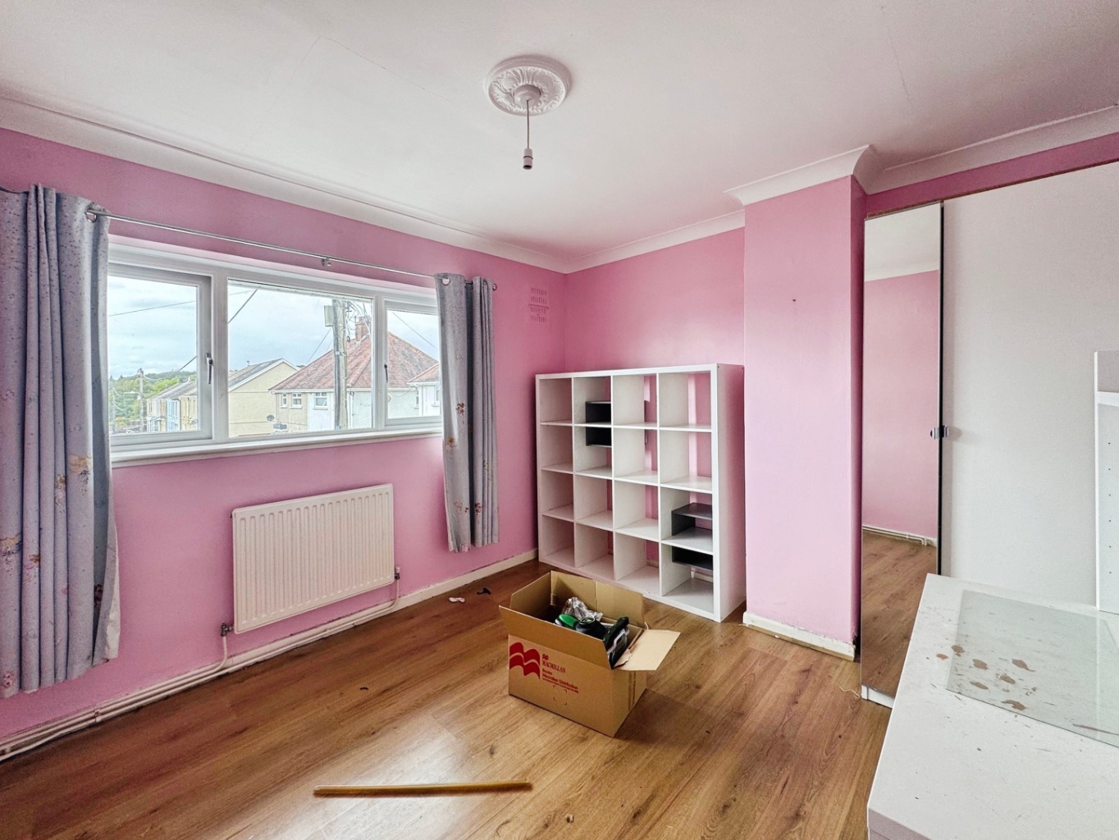
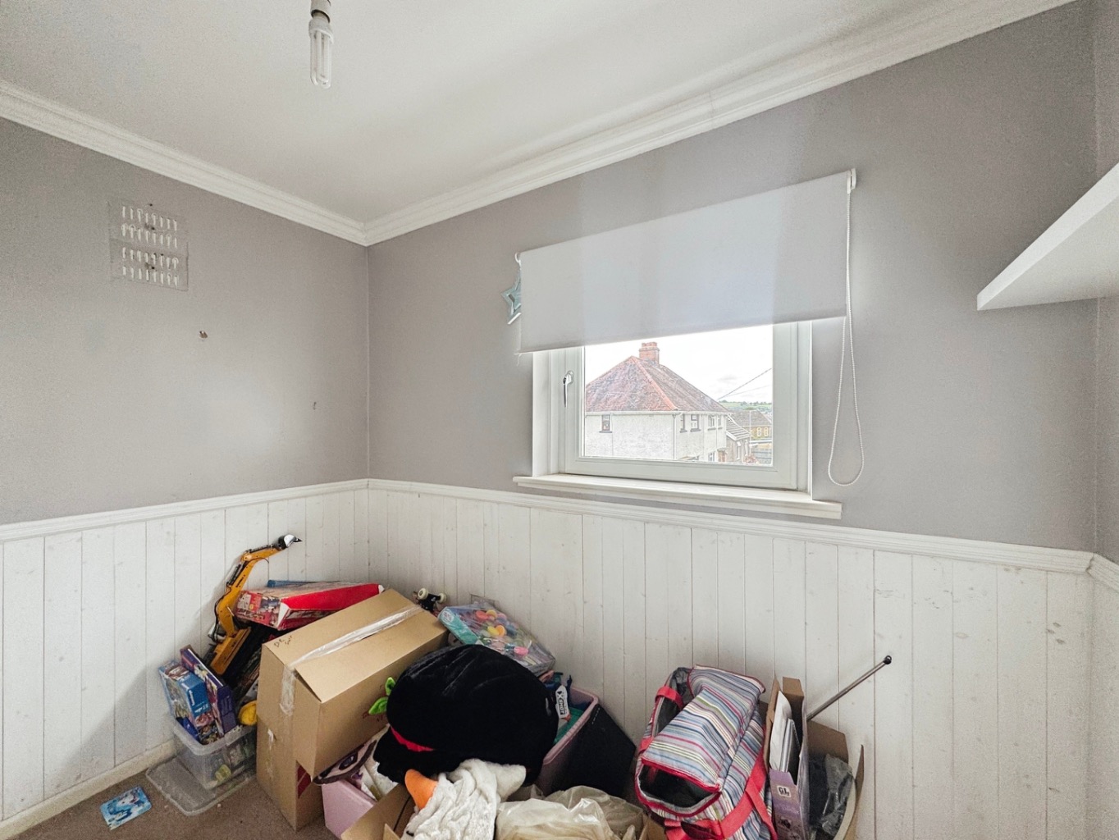
Ascending to the first floor, you will discover three well-proportioned bedrooms, each offering a peaceful retreat at the end of the day. These rooms provide comfortable spaces for family members, whether for rest, study, or play. The first-floor family bathroom serves these bedrooms, thoughtfully designed to cater to daily routines with ease and comfort.
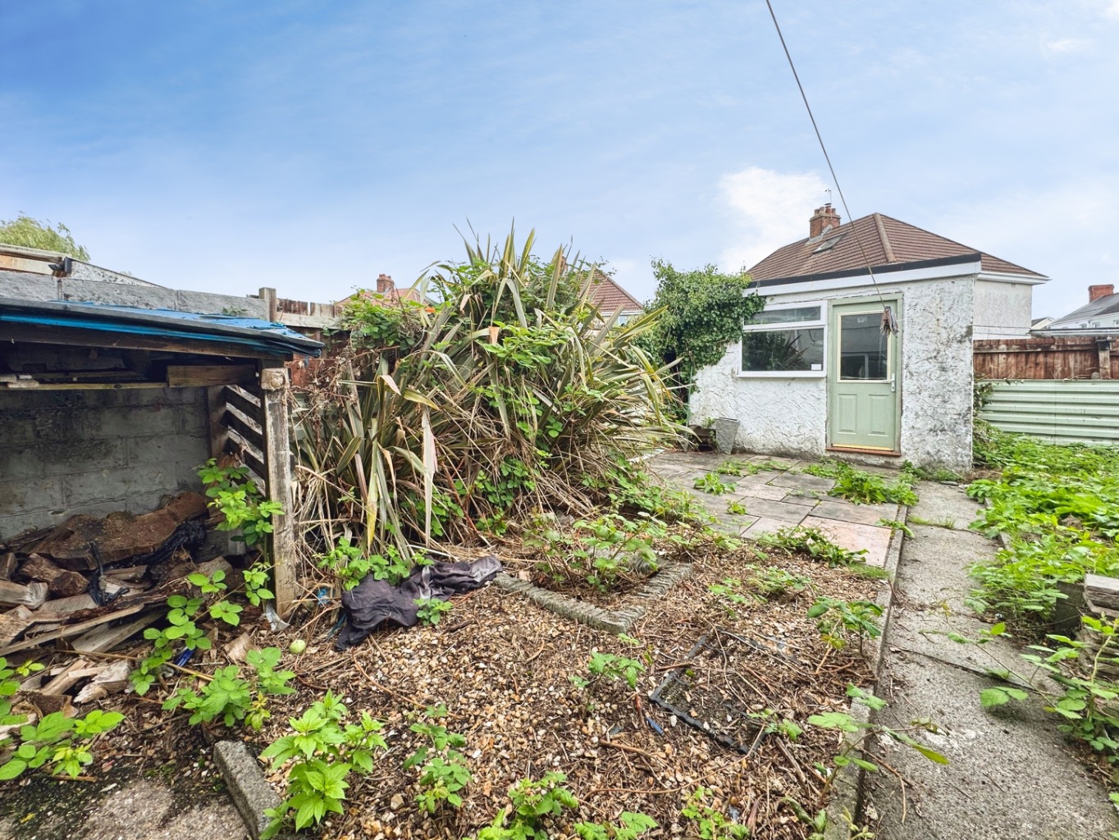
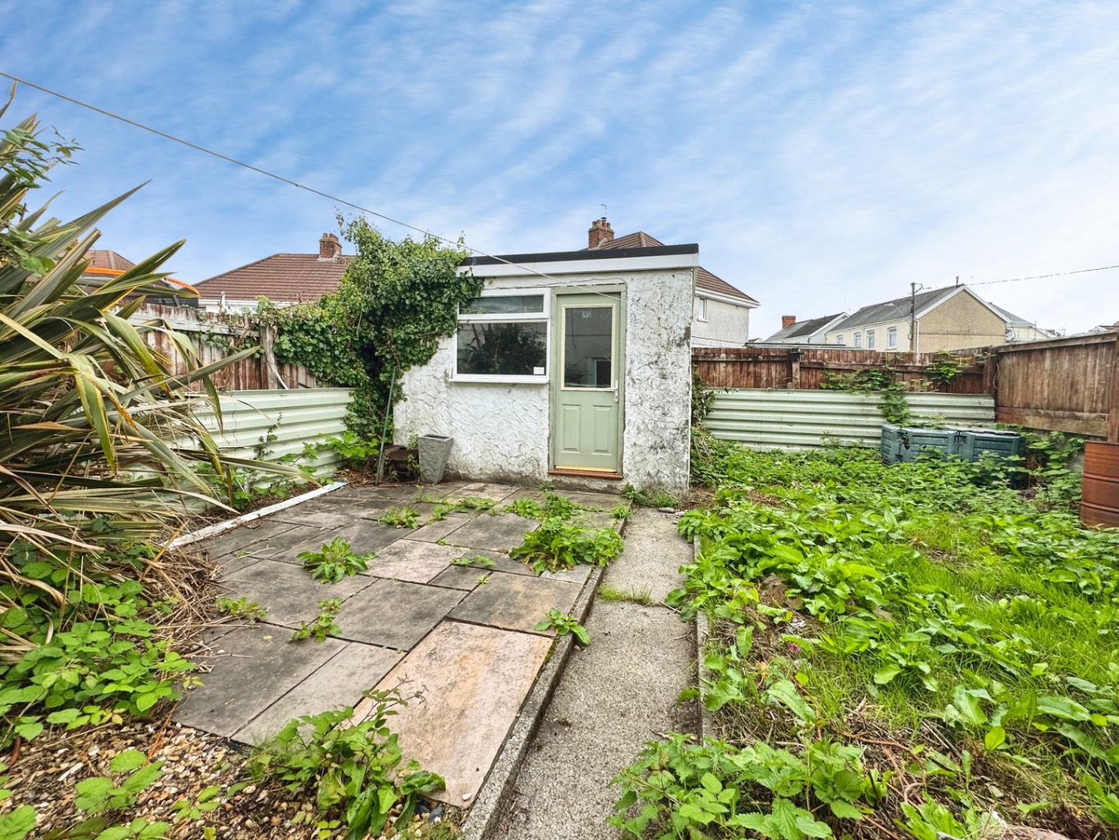
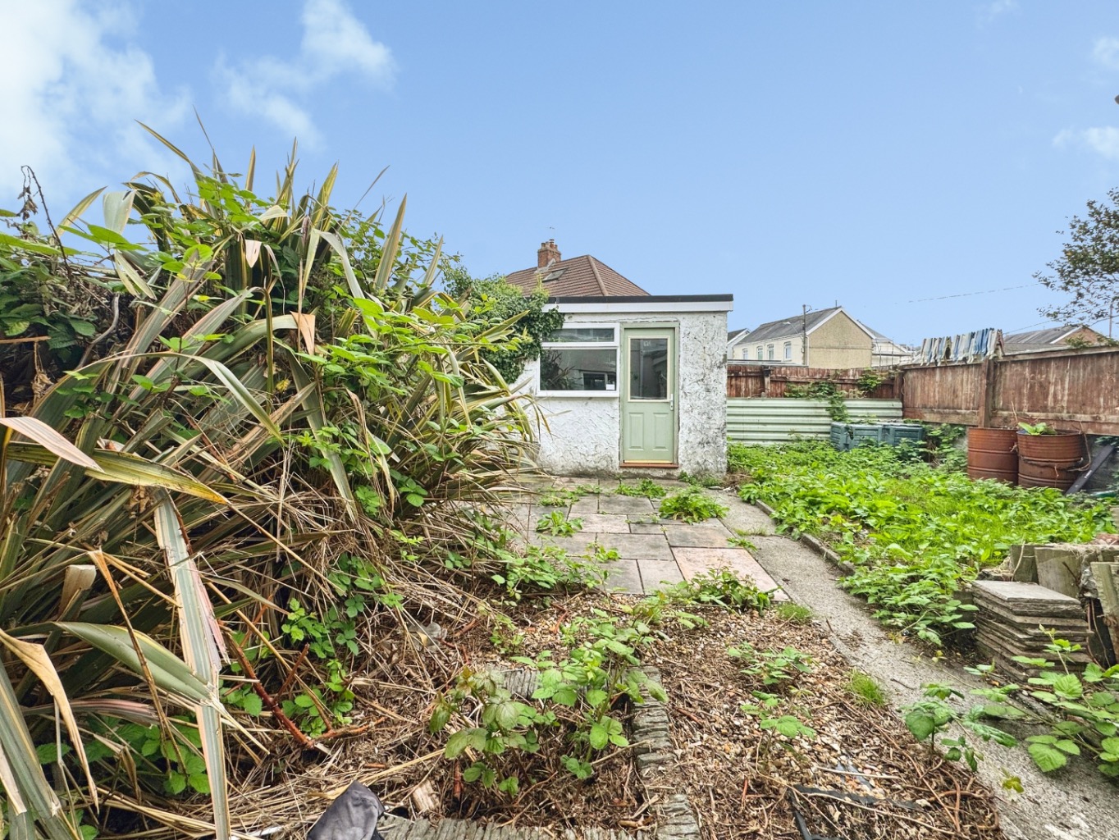
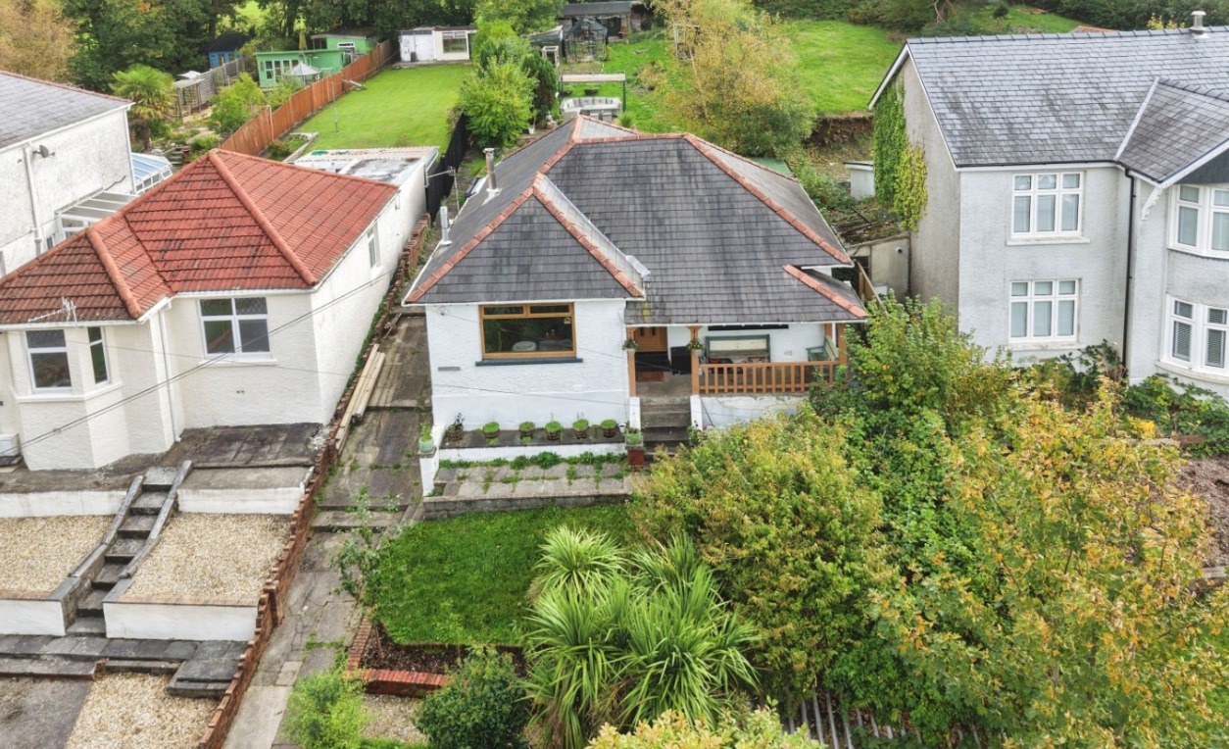
Outside, the home continues to impress with its enclosed rear garden. This private outdoor haven features a paved patio area, perfect for al fresco dining, summer barbecues, or simply enjoying a quiet cup of tea in the sunshine. Beyond the patio, a lawn offers space for children to play or for keen gardeners to cultivate their green thumb. A practical block-built storage shed provides convenient space for tools and outdoor essentials, keeping the garden tidy and organised.
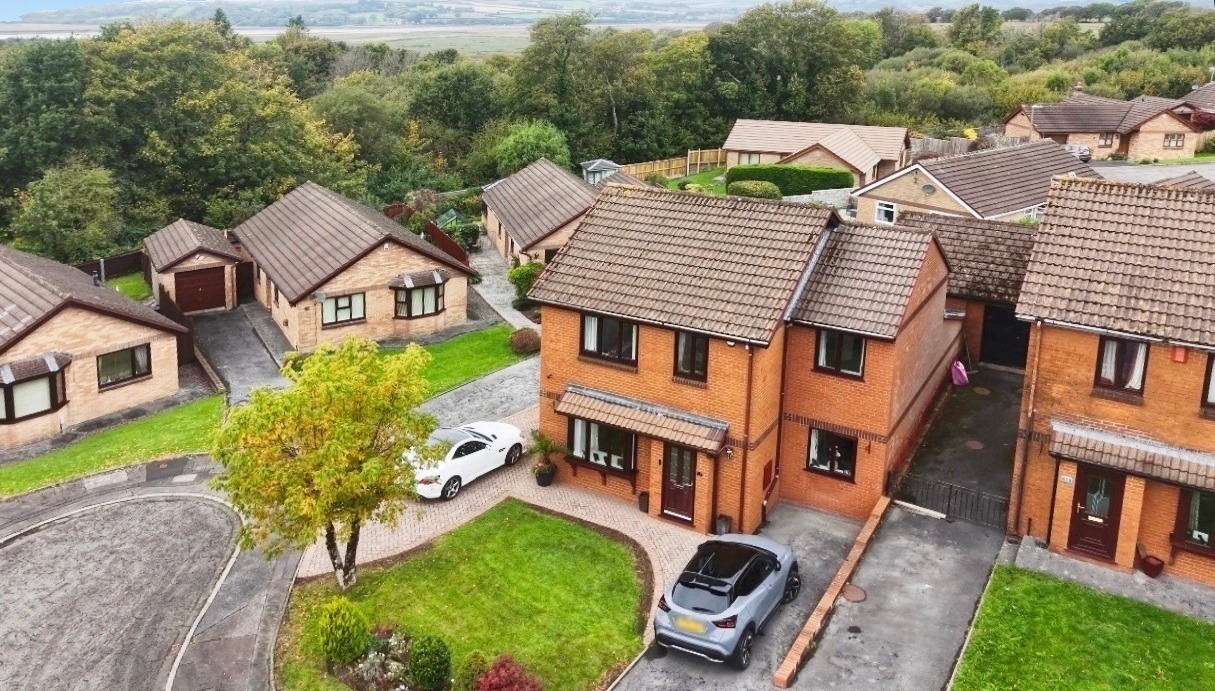
One of the significant advantages of this lovely home is its availability with early completion and no onward chain, simplifying your moving journey and allowing you to settle in sooner. Its prime location places you close to Pontarddulais Town, offering easy access to local amenities, shops, and services. Families will particularly appreciate the proximity to both local primary and secondary schools, making the morning school run a breeze and fostering a strong sense of community.
Entrance
Entered via an obscure uPVC double glazed door into:
Hallway
Cupboard housing wall mounted consumer unit, stairs to first floor, wood effect laminate flooring, radiator, opening to under stairs storage cupboard with uPVC double glazed window, doors to:
Dining Room 4.00 into alcoves x 3.12
Coving to ceiling, uPVC double glazed glazed window, radiator wood effect laminate flooring, opening into:
Lounge 3.67 x 4.00 into alcoves
Coving to ceiling, fireplace housing multi fuel burning stove with oak mantel and tiled hearth, wood effect laminate flooring, sliding uPVC double glazed sliding patio doors, radiator, door to hallway.
Kitchen/Breakfast room 5.48 x 3.35
Fitted with a range of farmhouse wall and base units with work surface over, ceramic sink with drainer and mixer tap, integrated dishwasher, space for gas range style cooker with extractor fan over, wood effect laminate flooring, breakfast bar, uPVC double glazed window x2, obscure uPVC double glazed door, under plinth lighting, coving to ceiling, spotlights, plumbing for washing machine, space for tumble dryer, radiator, space for fridge/freezer.
Landing
Access to loft with pull down ladder, uPVC double glazed window, door to airing cupboard housing gas boiler, doors to:
Bathroom 1.76 x 2.12
Fitted with a three piece suite comprising of bath with shower over, w.c and wash hand basin, part tiled walls, tiled floor, chrome heated towel warmer, obscure uPVC double glazed window, coving to ceiling.
Bedroom One 3.72 x 4.00
Coving to ceiling, uPVC double glazed window, radiator, decorative fireplace.
Bedroom Teo 3.76 x 3.11
Coving to ceiling, uPVC double glazed window, radiator, wood effect laminate flooring.
Bedroom Three 2.81 x 2.16
Coving to ceiling, part panelled walls, radiator, sliding built in wardrobes.
External
Paved patio, lawn, block built storage shed.