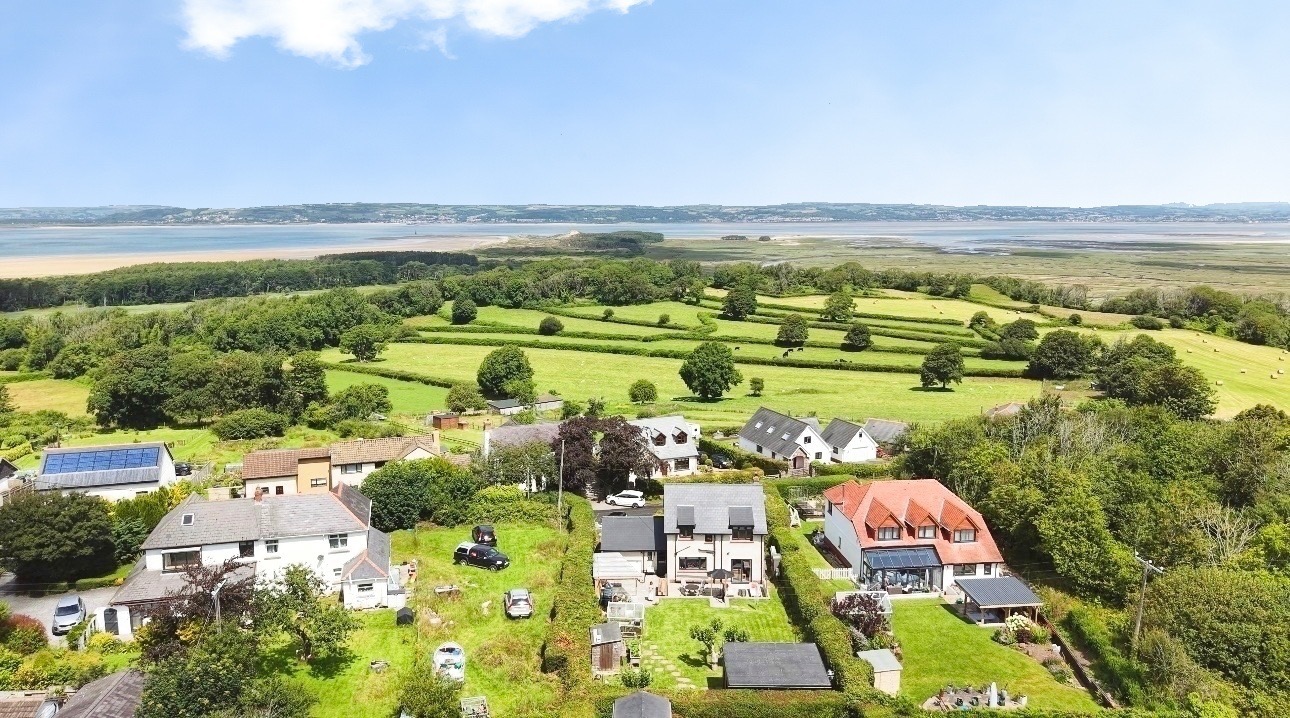
Surrounded by rolling farmland and breathtaking natural scenery, the village enjoys easy access to stunning walks, sandy beaches and the iconic Whiteford Nature Reserve. With its traditional village atmosphere, historic church, welcoming pub and village shop,
Llanmadoc offers a peaceful rural lifestyle while remaining within easy reach of Swansea and the M4 corridor.
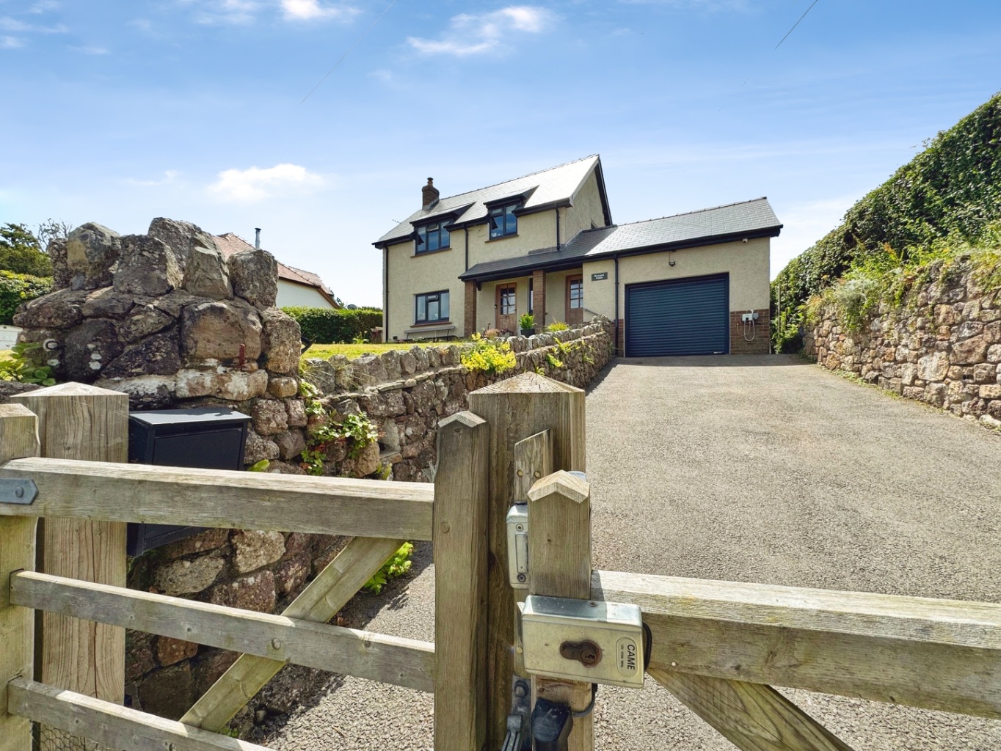
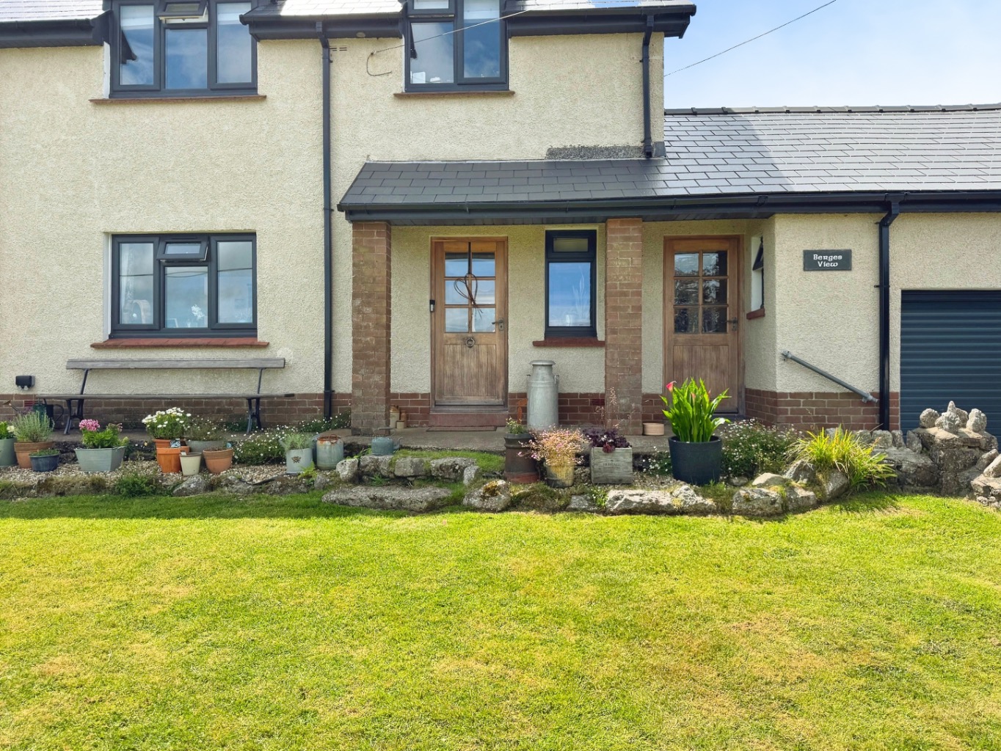
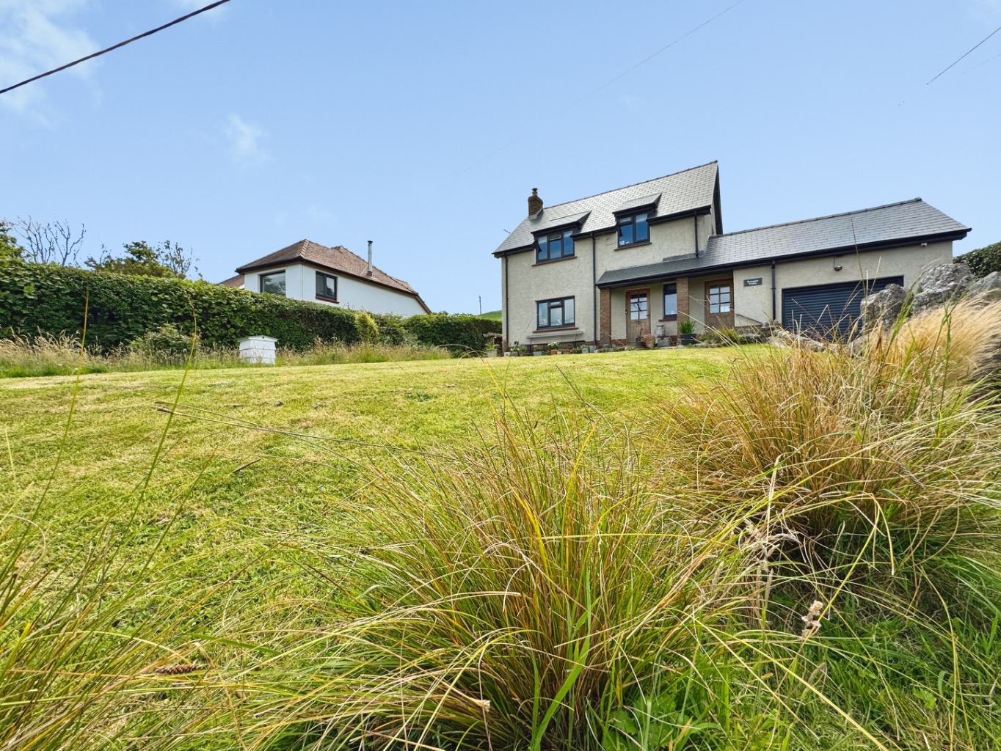
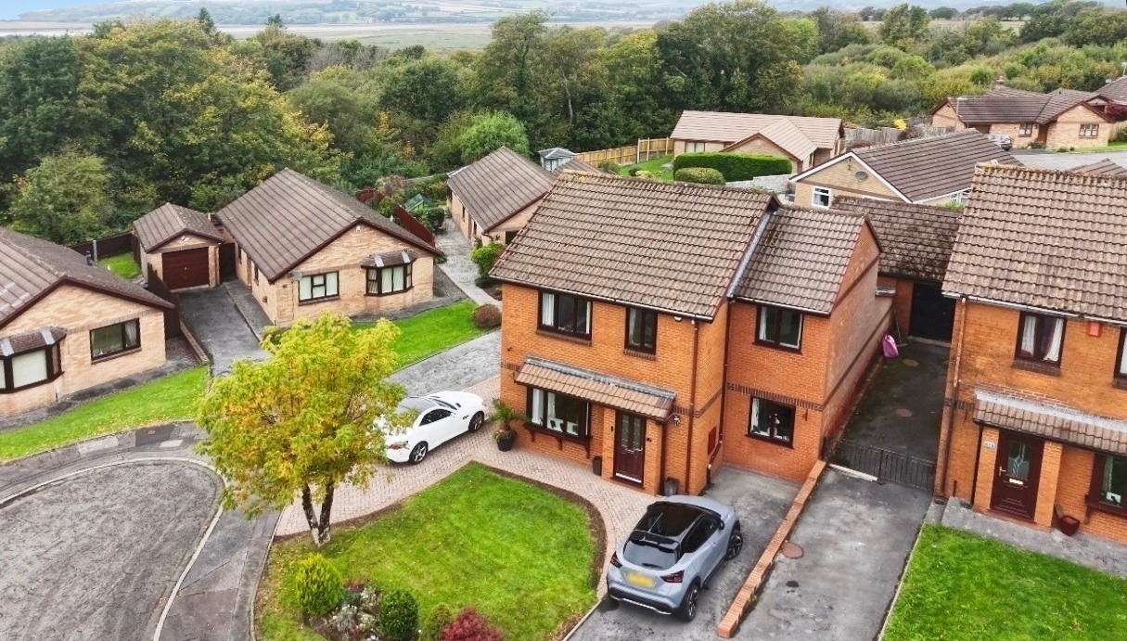
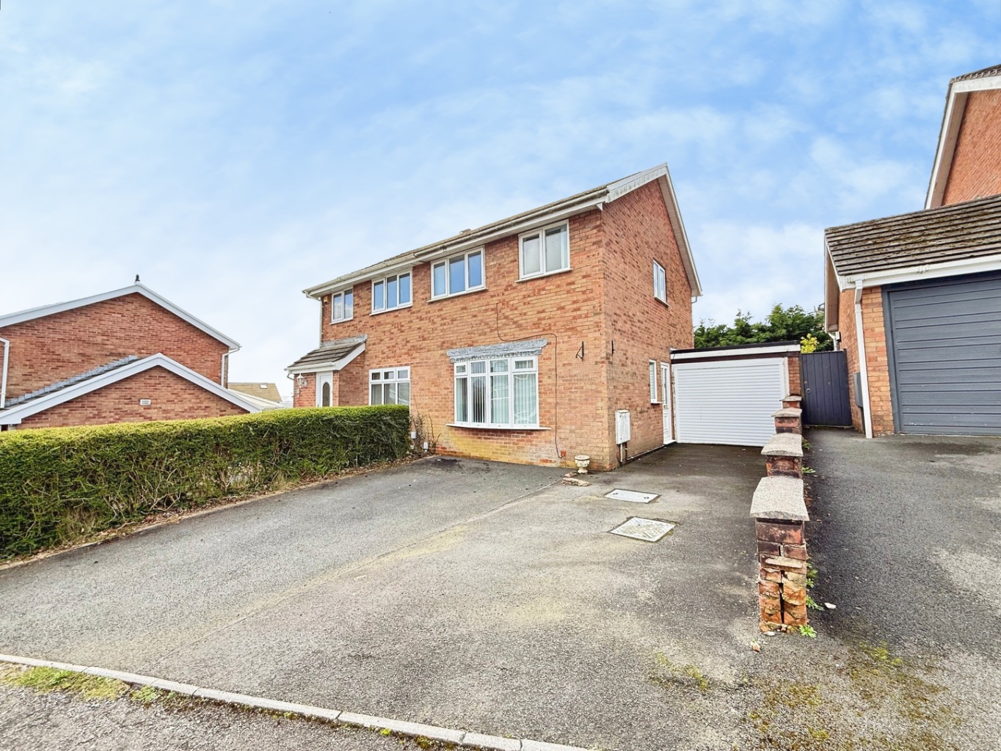
Perfectly positioned within this idyllic setting, this beautifully presented three-bedroom detached residence offers an exceptional blend of character, style and versatility.
Set behind electric gates and occupying beautifully maintained grounds, the property boasts inviting reception rooms, a stunning farmhouse-style kitchen/breakfast room, plus a handy utility and cloakroom, a luxurious family bathroom and an impressive detached garden room complete with kitchenette and shower room. Beautifully landscaped gardens, a generous driveway and garage/workshop further enhance this wonderful home, creating a property that is equally suited to modern family living, entertaining and home working.
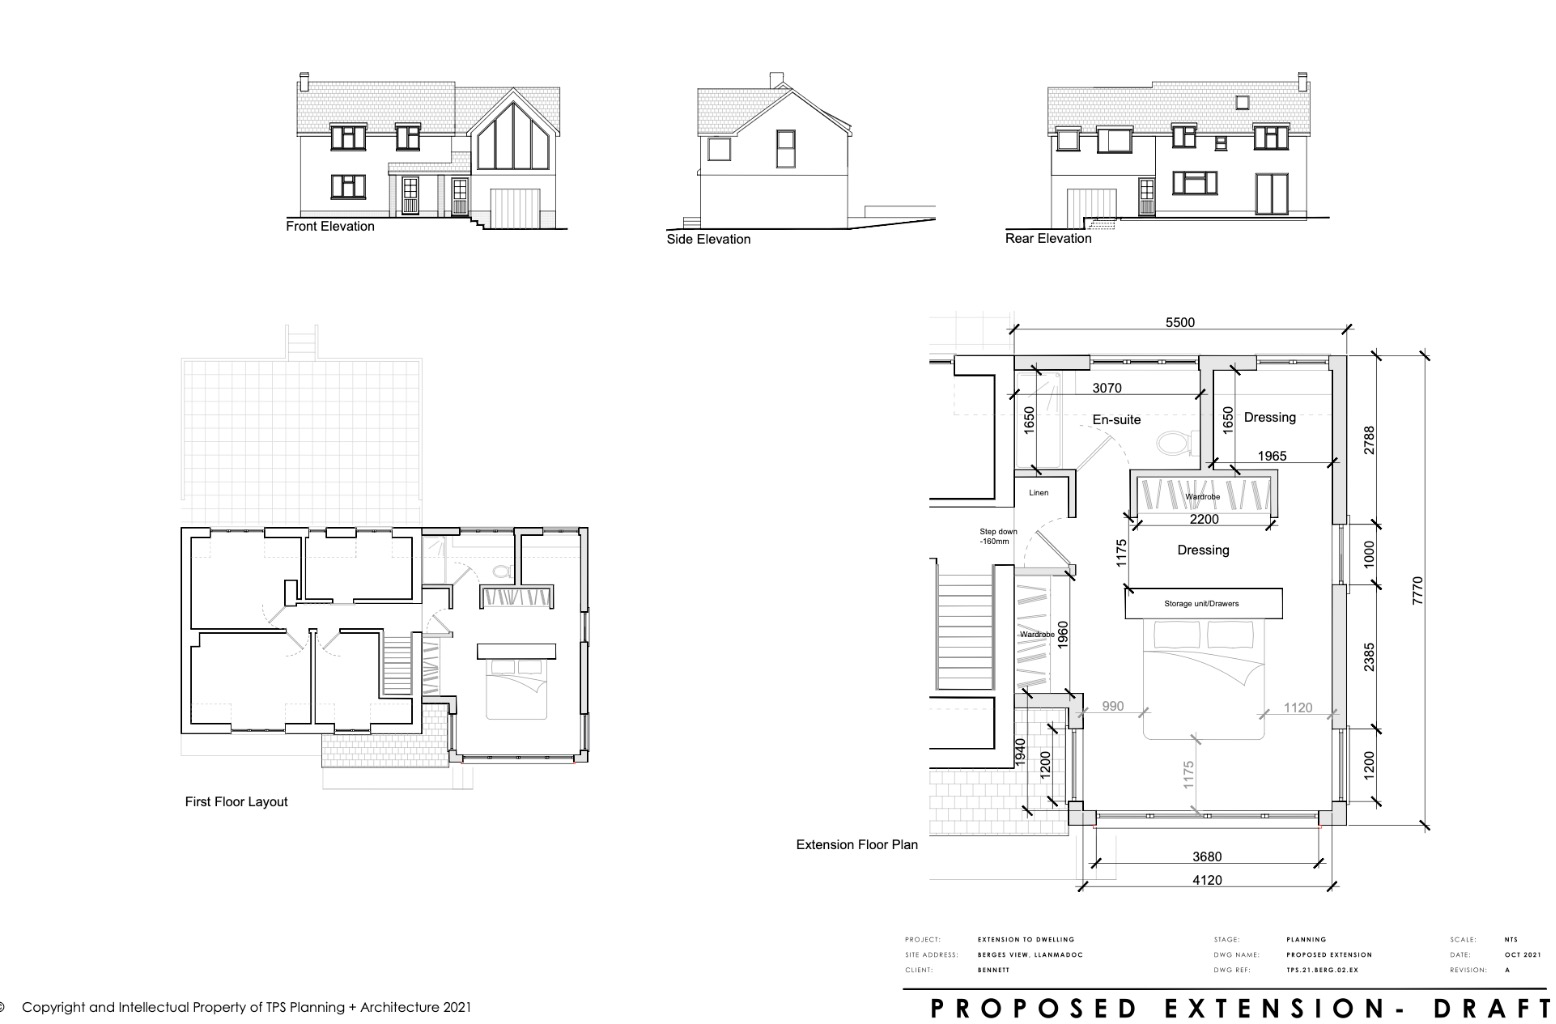
Adding further appeal, the property benefits from approved planning permission for an extension to create a superb principal bedroom suite complete with dressing room and en-suite facilities, offering an exciting opportunity to further enhance this already impressive home and tailor it to evolving lifestyle needs.
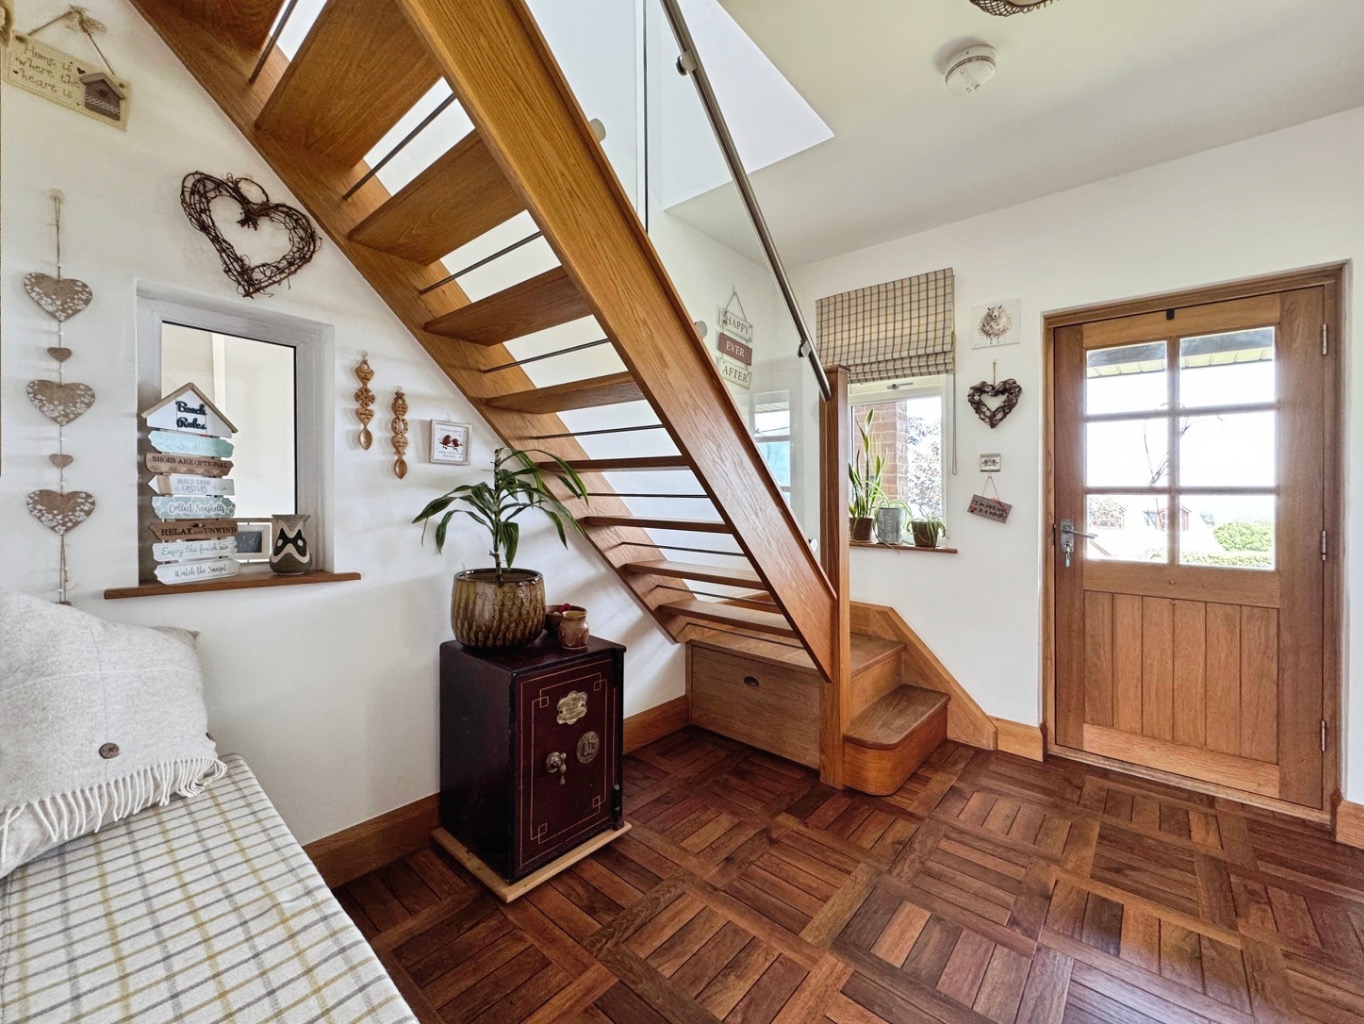
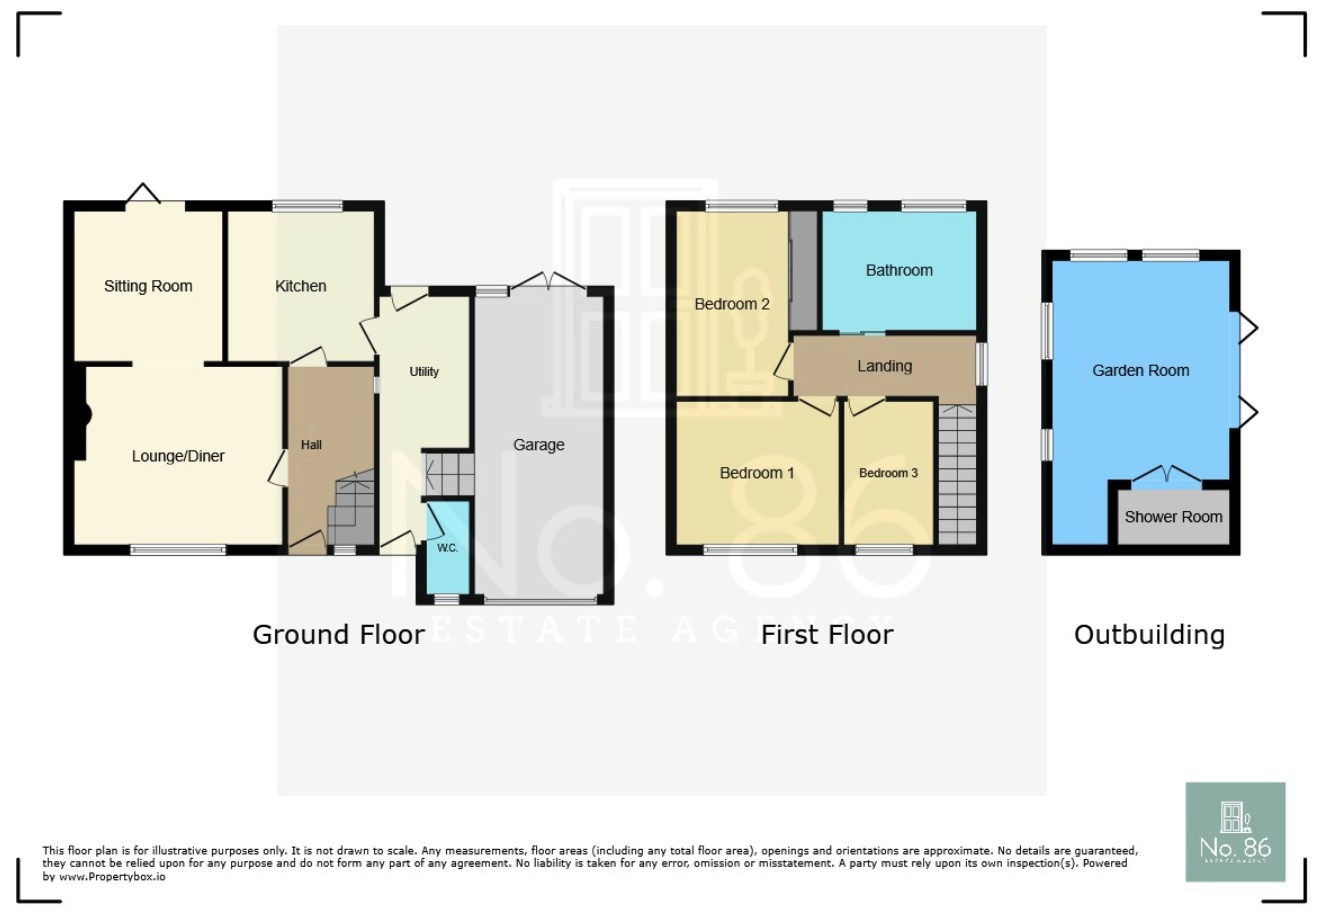
Entrance Hallway
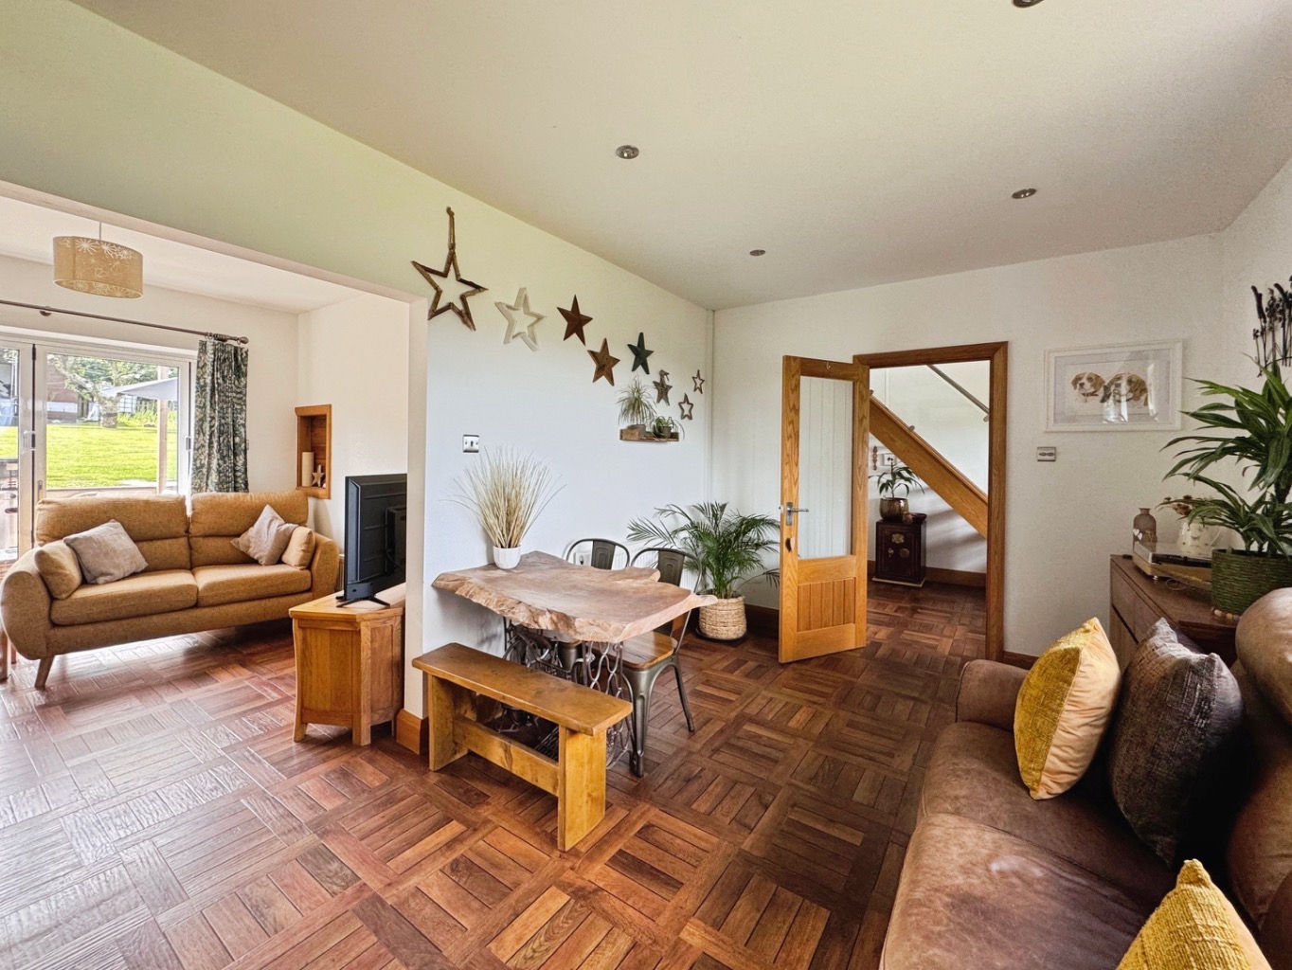
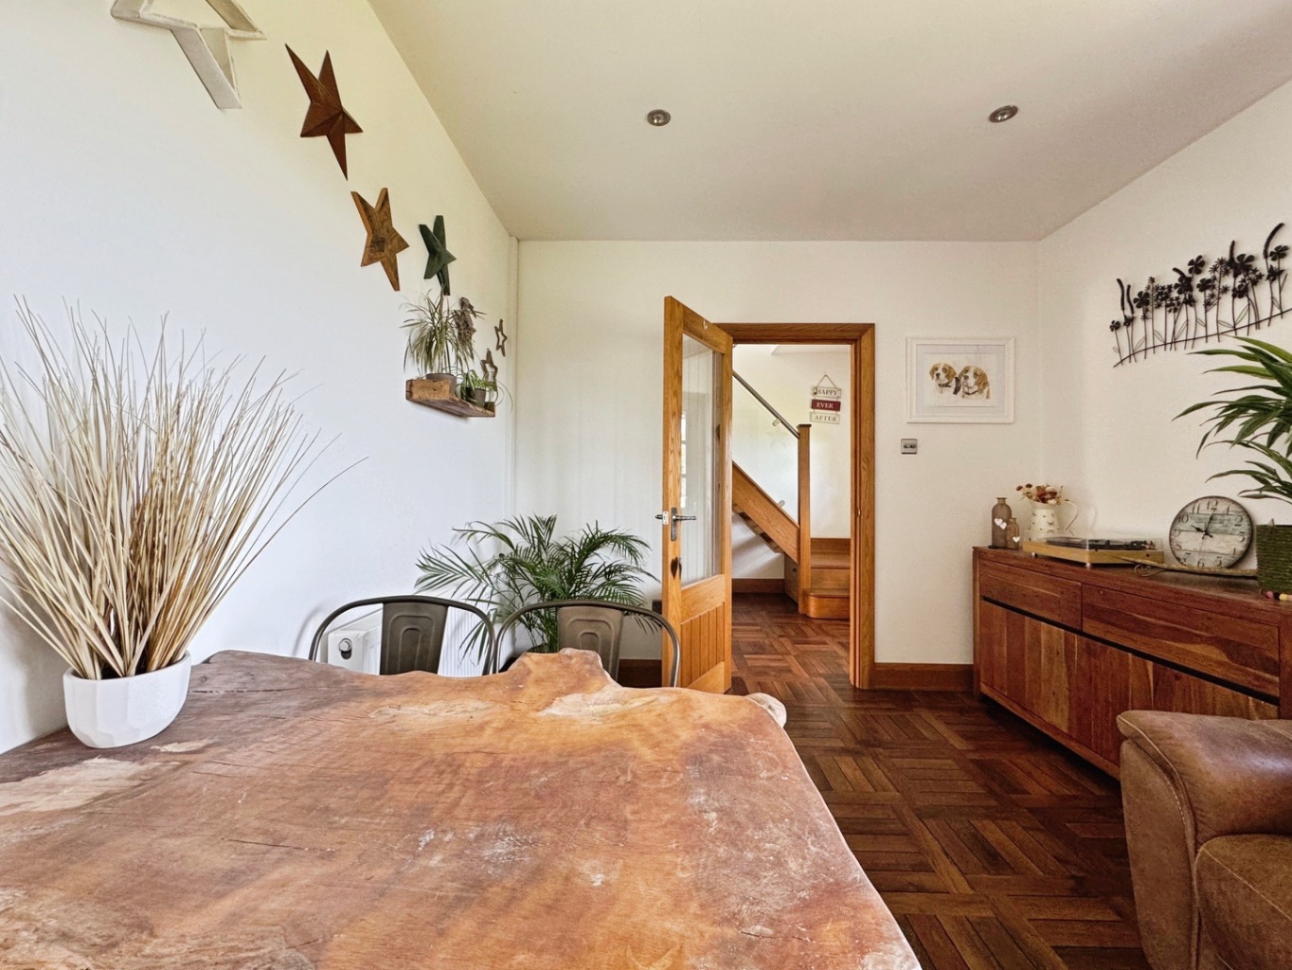
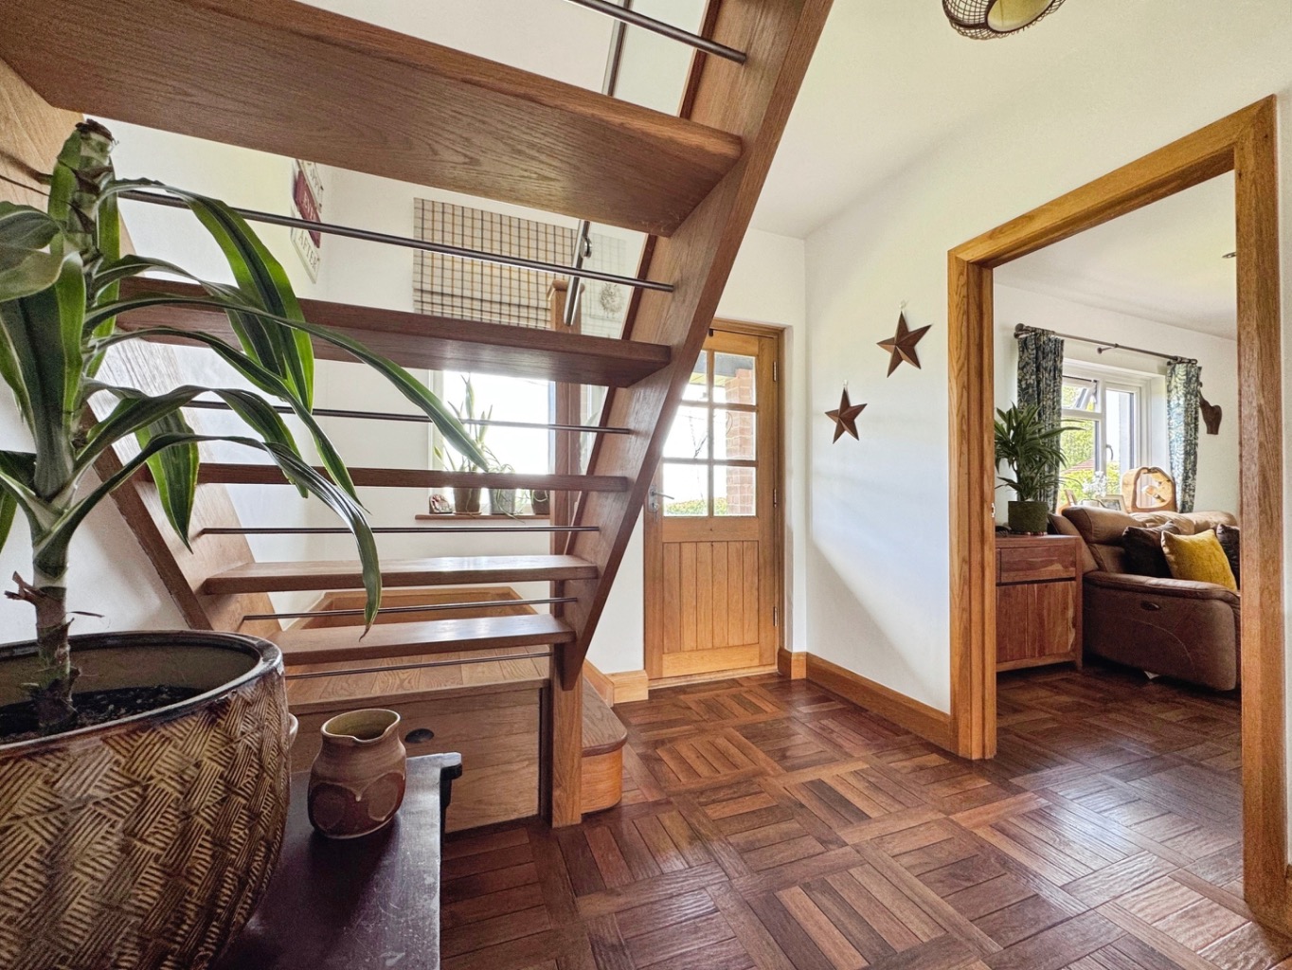
Step inside and you’re immediately welcomed by a bright and inviting entrance hallway, beautifully finished with luxury parquet-style LVT flooring. A stunning oak and glass staircase creates an impressive focal point, while natural light streams through the windows, enhancing the sense of space and warmth.
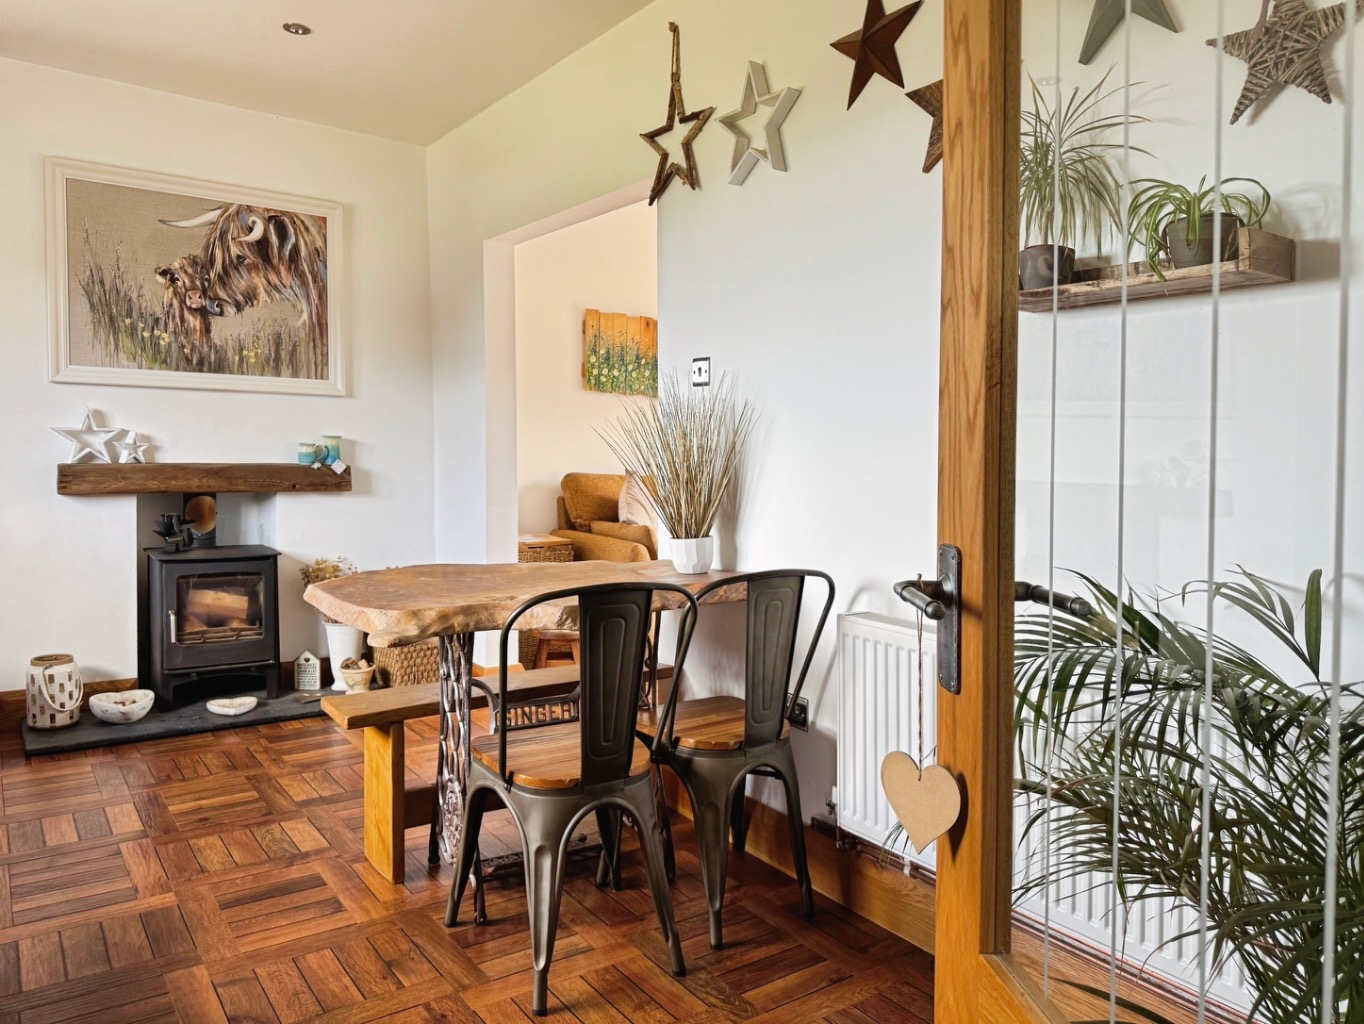
Lounge
4.84m x 3.01m
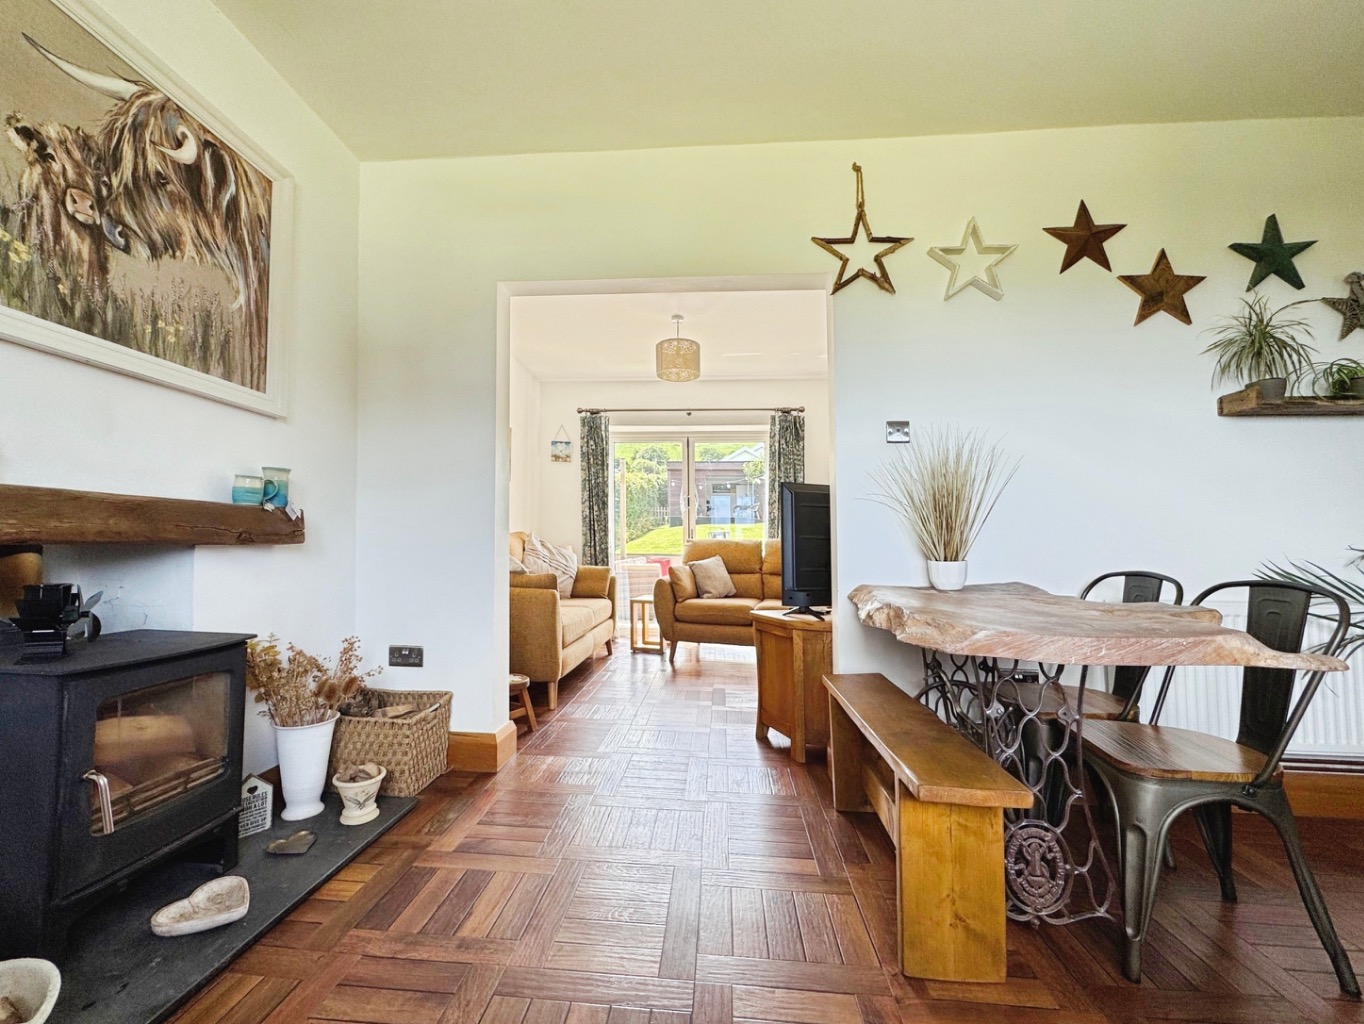
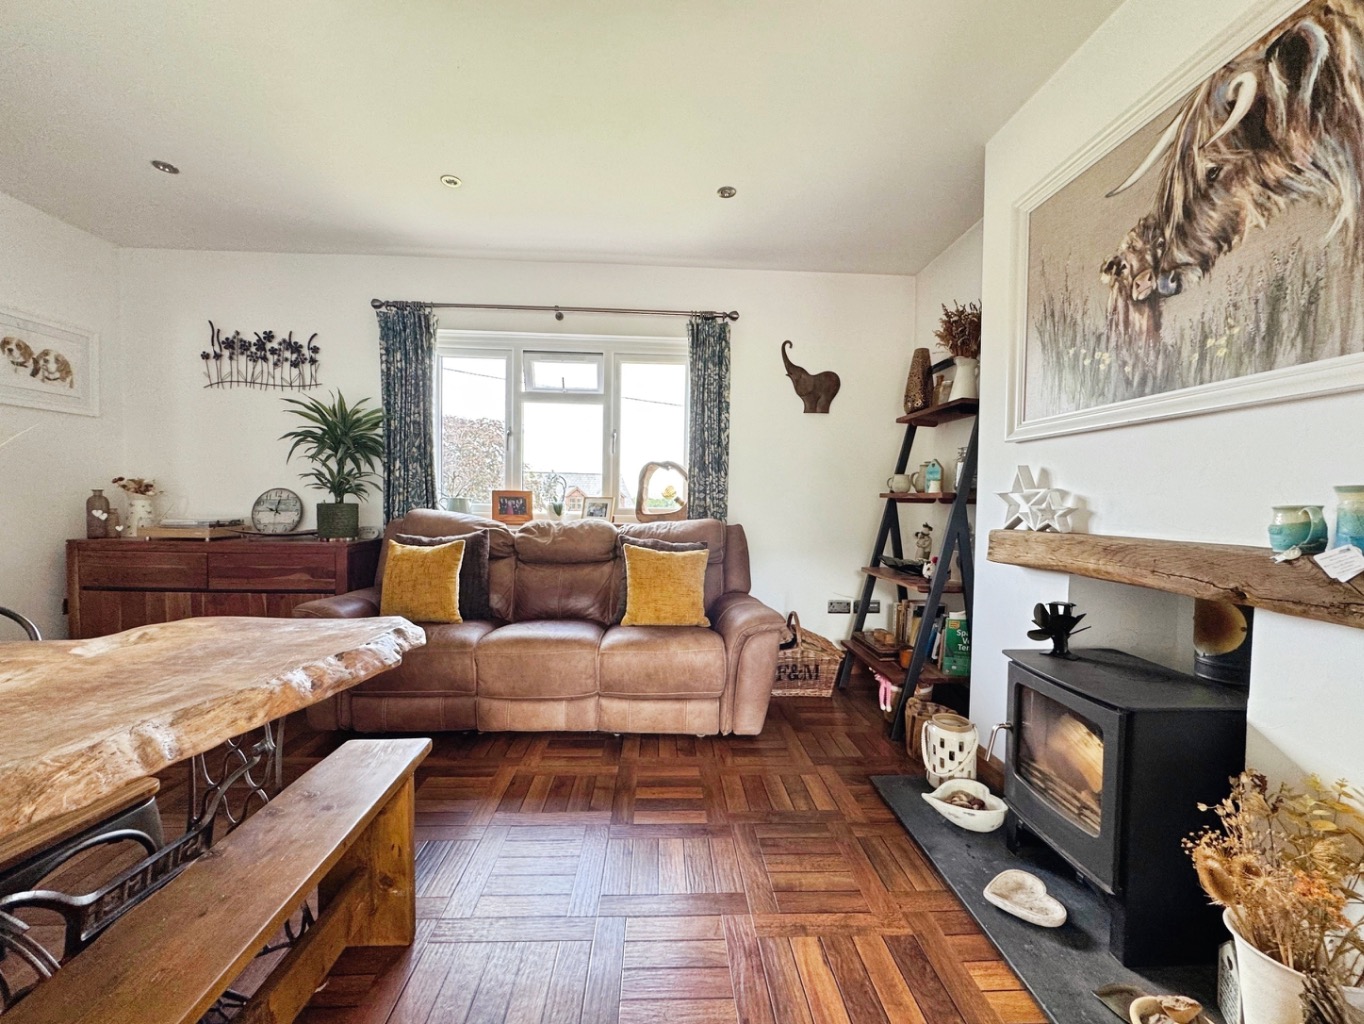
A cosy yet stylish living space centred around a charming multi-fuel burning stove, complete with a slate hearth and solid oak mantel. Parquet-effect flooring flows underfoot, while the open-plan connection to the sitting room creates a wonderful sense of flow for modern family living.
Sitting Room
3.01m x 3.02m
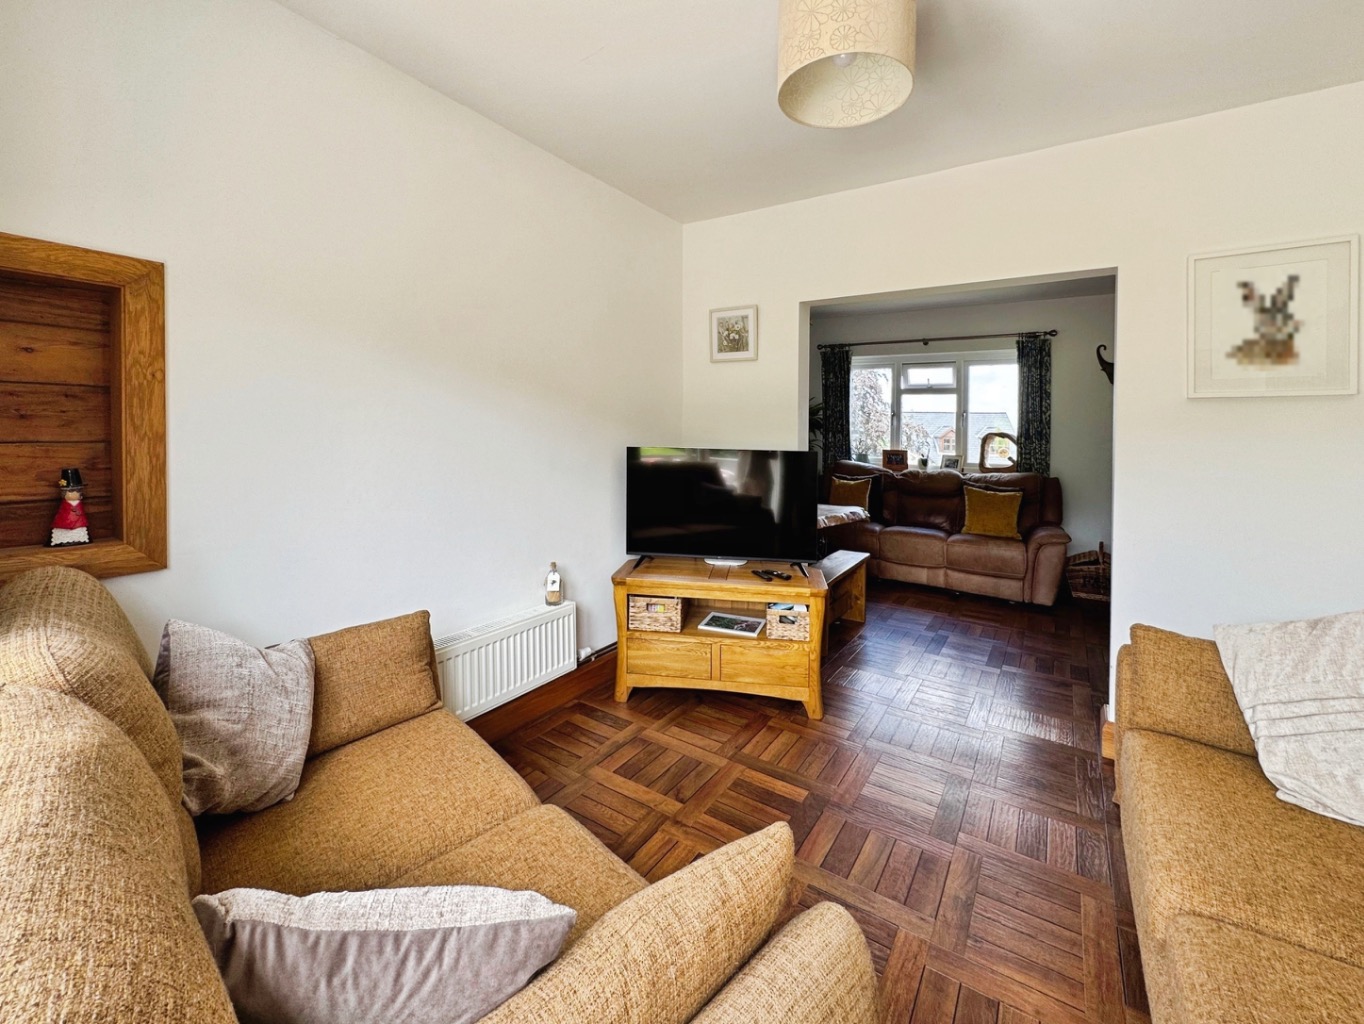
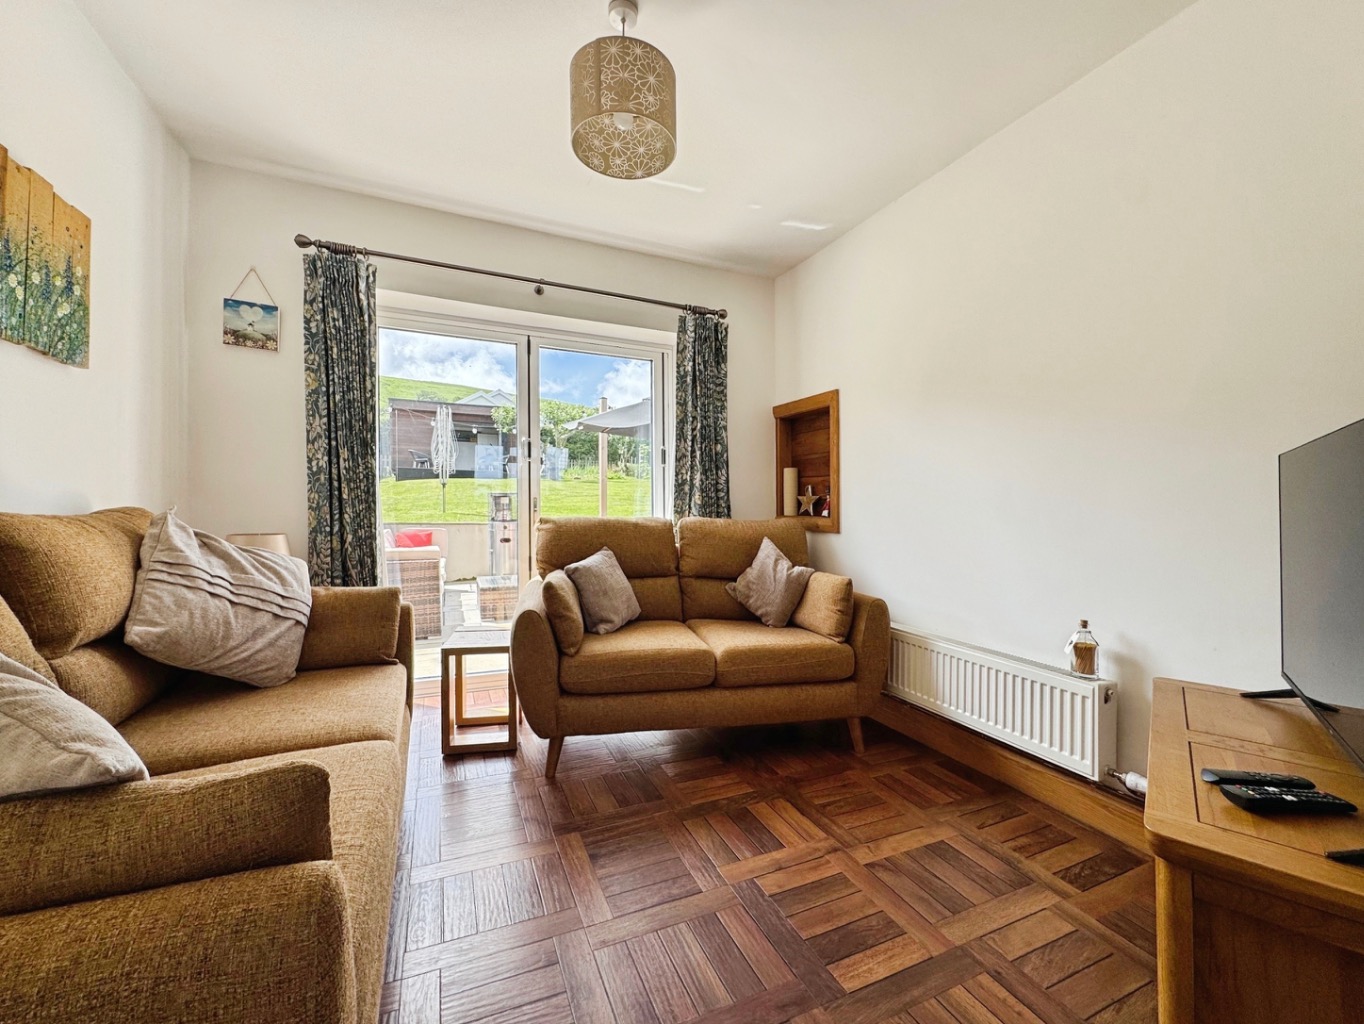
Open to the lounge, this versatile reception space enjoys an abundance of natural light thanks to the impressive bi-fold doors opening onto the garden. Perfect as a snug, reading room or additional seating area, it offers seamless indoor-outdoor living.
Kitchen/Breakfast Room
4.23m x 3.00m
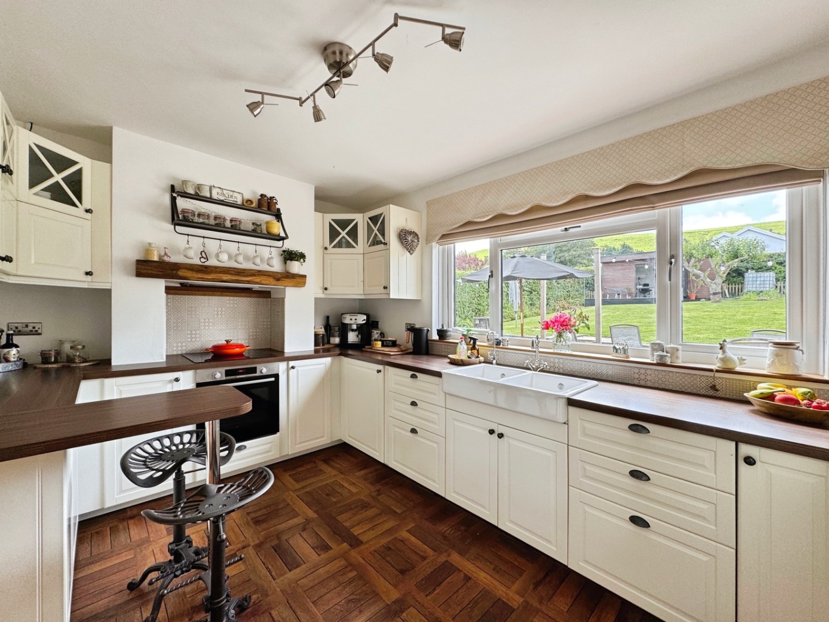
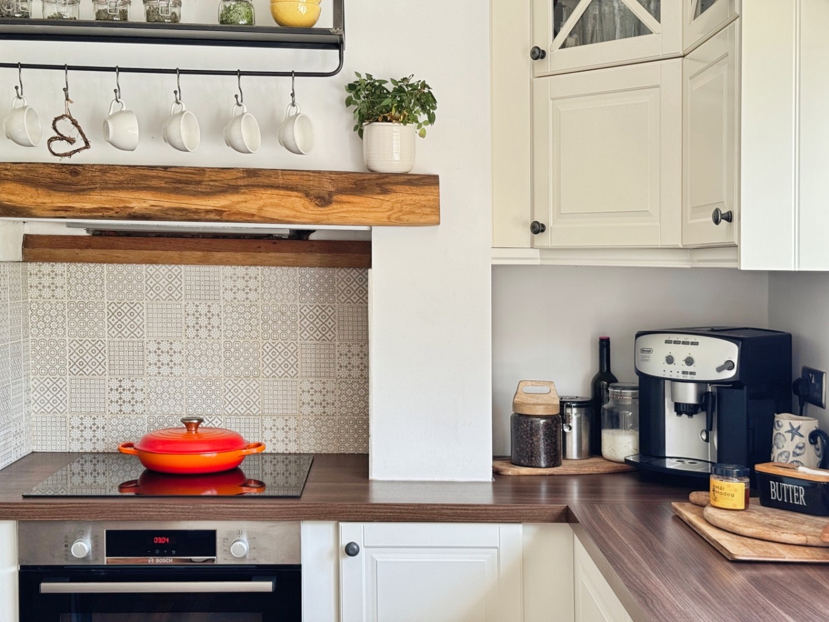
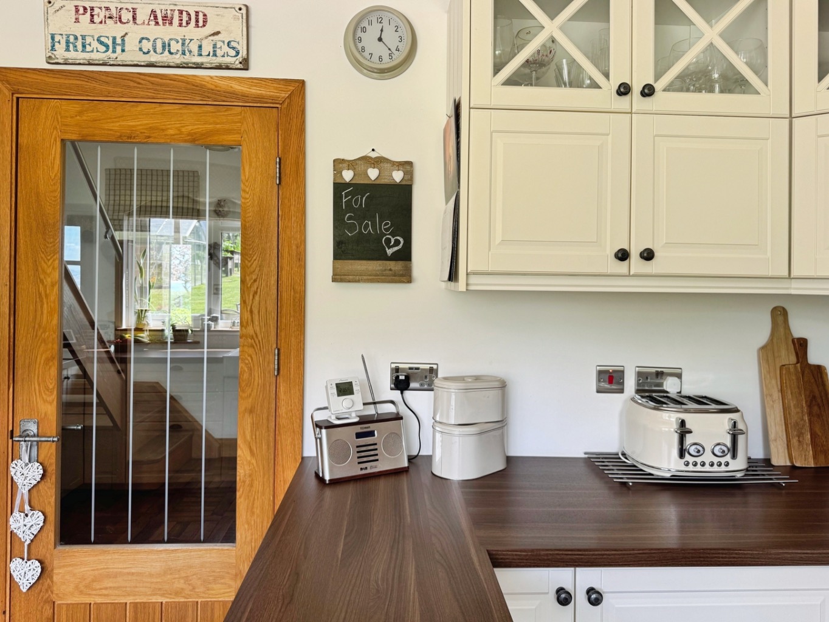
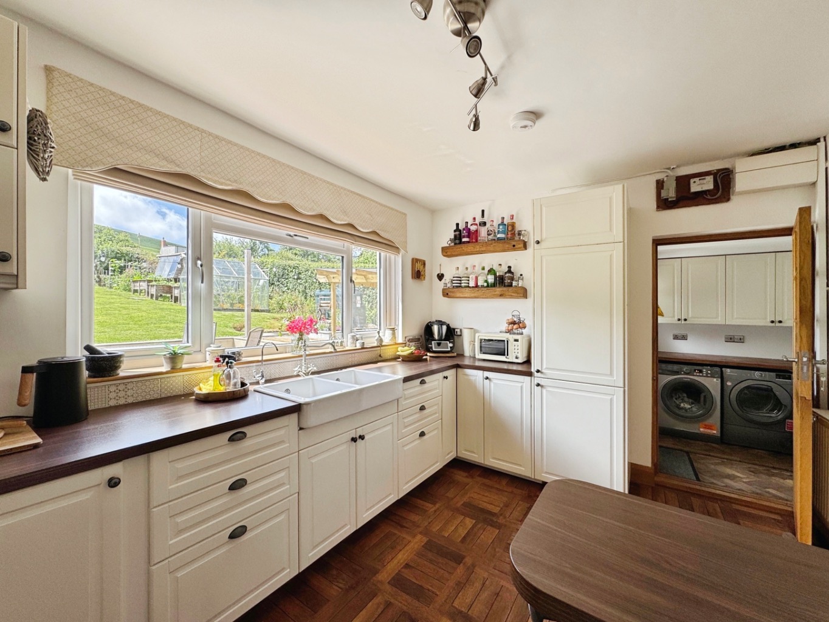
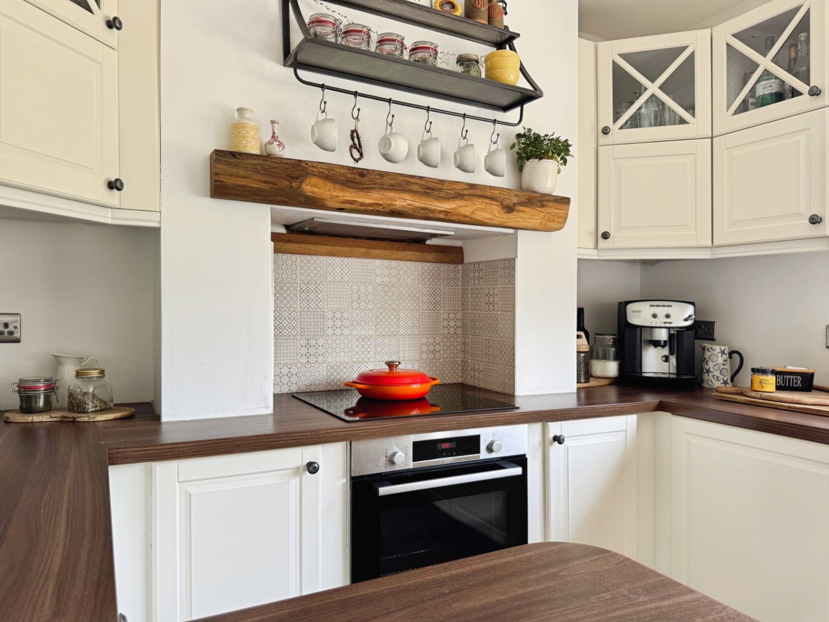
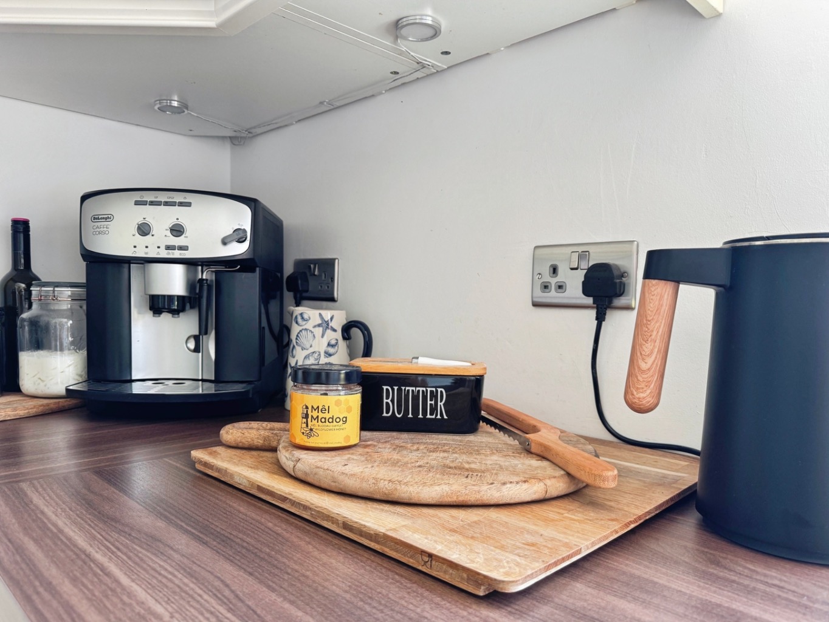
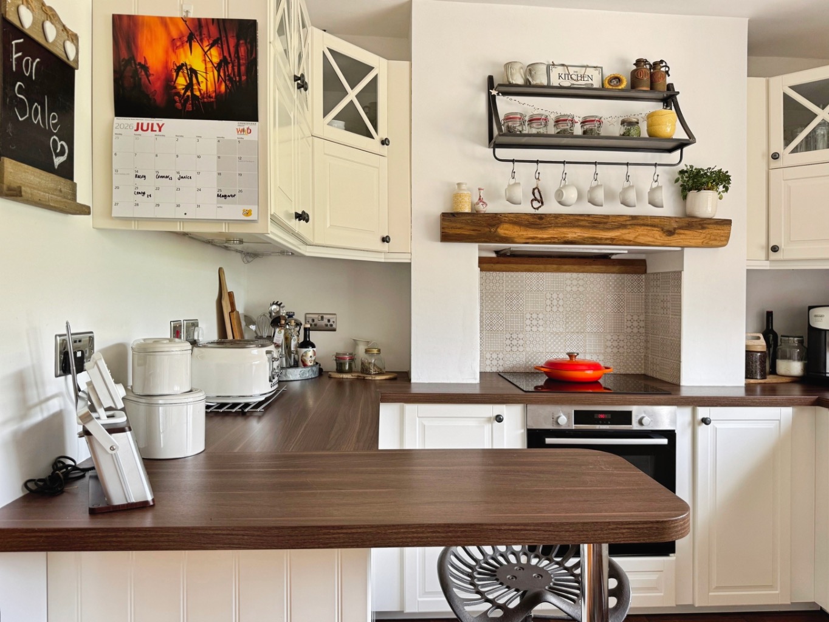
The heart of the home, this beautifully appointed farmhouse-style kitchen combines character and practicality. Fitted with a range of wall and base units topped with generous work surfaces, it features a ceramic double butler sink, induction hob with extractor, electric oven, integrated dishwasher and integrated fridge/freezer. A breakfast bar provides the perfect spot for casual dining, while the parquet-style flooring and oak detailing add warmth and charm.
Utility Room
1.94m max x 4.47m
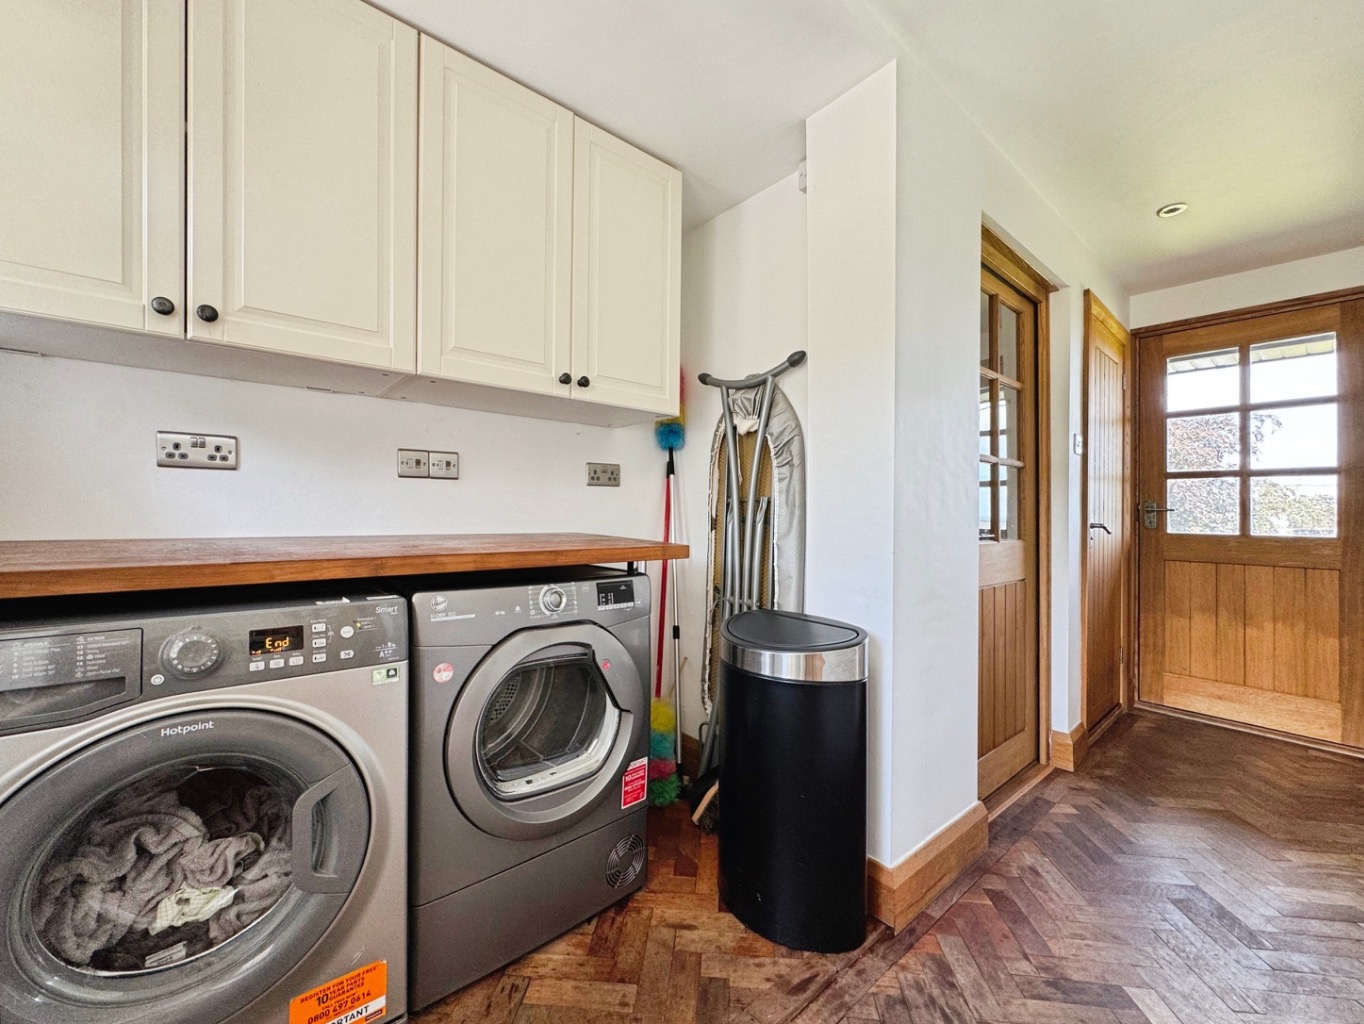
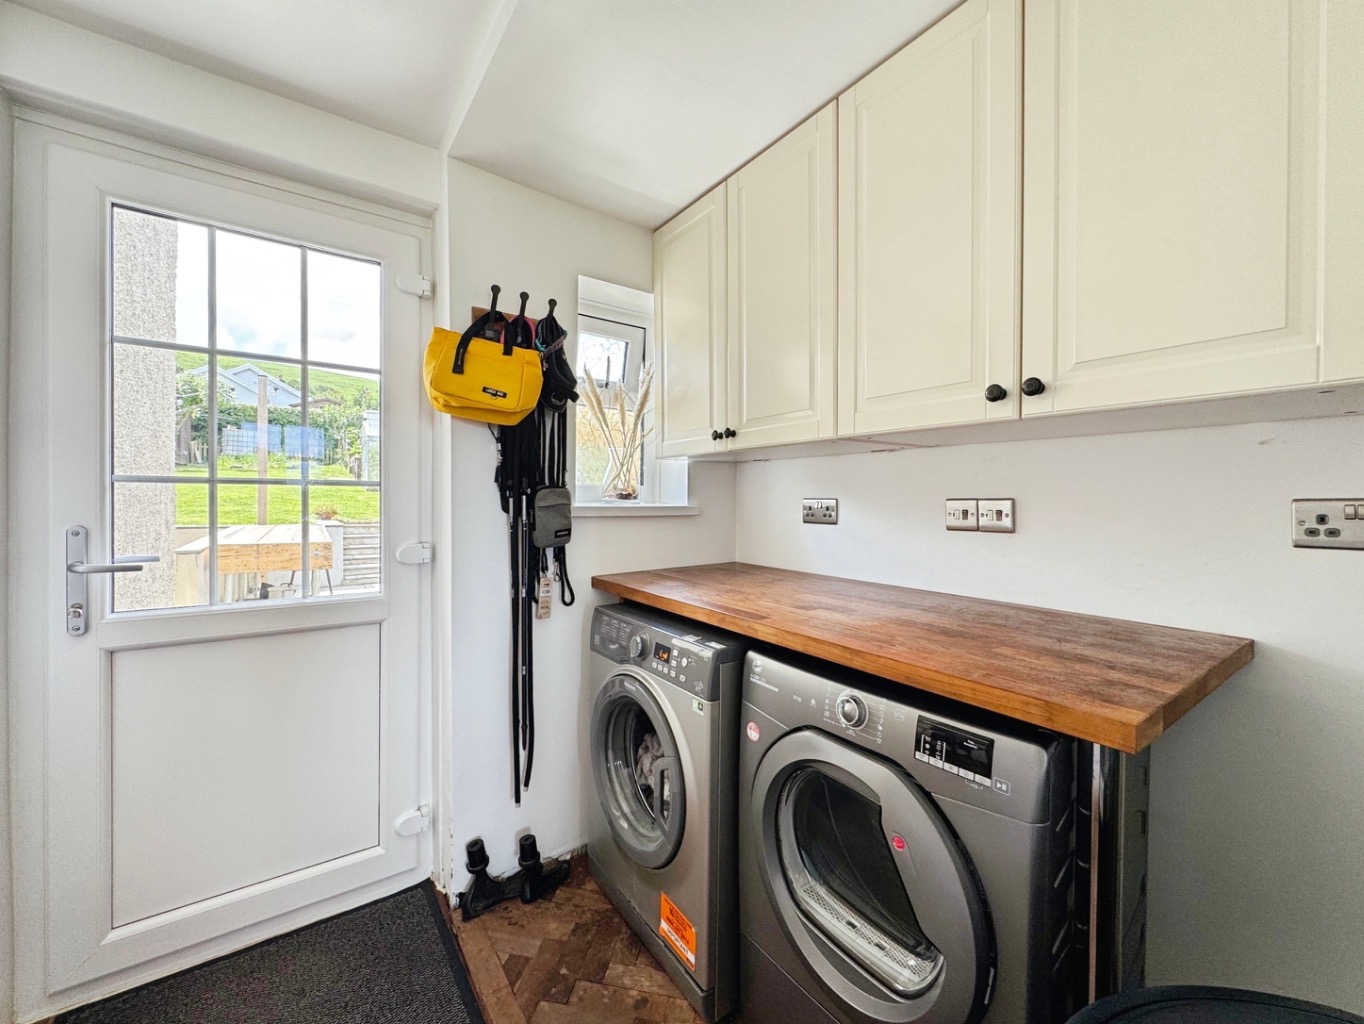
A practical and well-equipped utility space offering plumbing for a washing machine, space for a tumble dryer, additional work surface and farmhouse-style storage units. A door provides access to the rear garden, while internal doors lead to the cloakroom, garage and front garden.
Cloakroom
0.92m x 1.87m
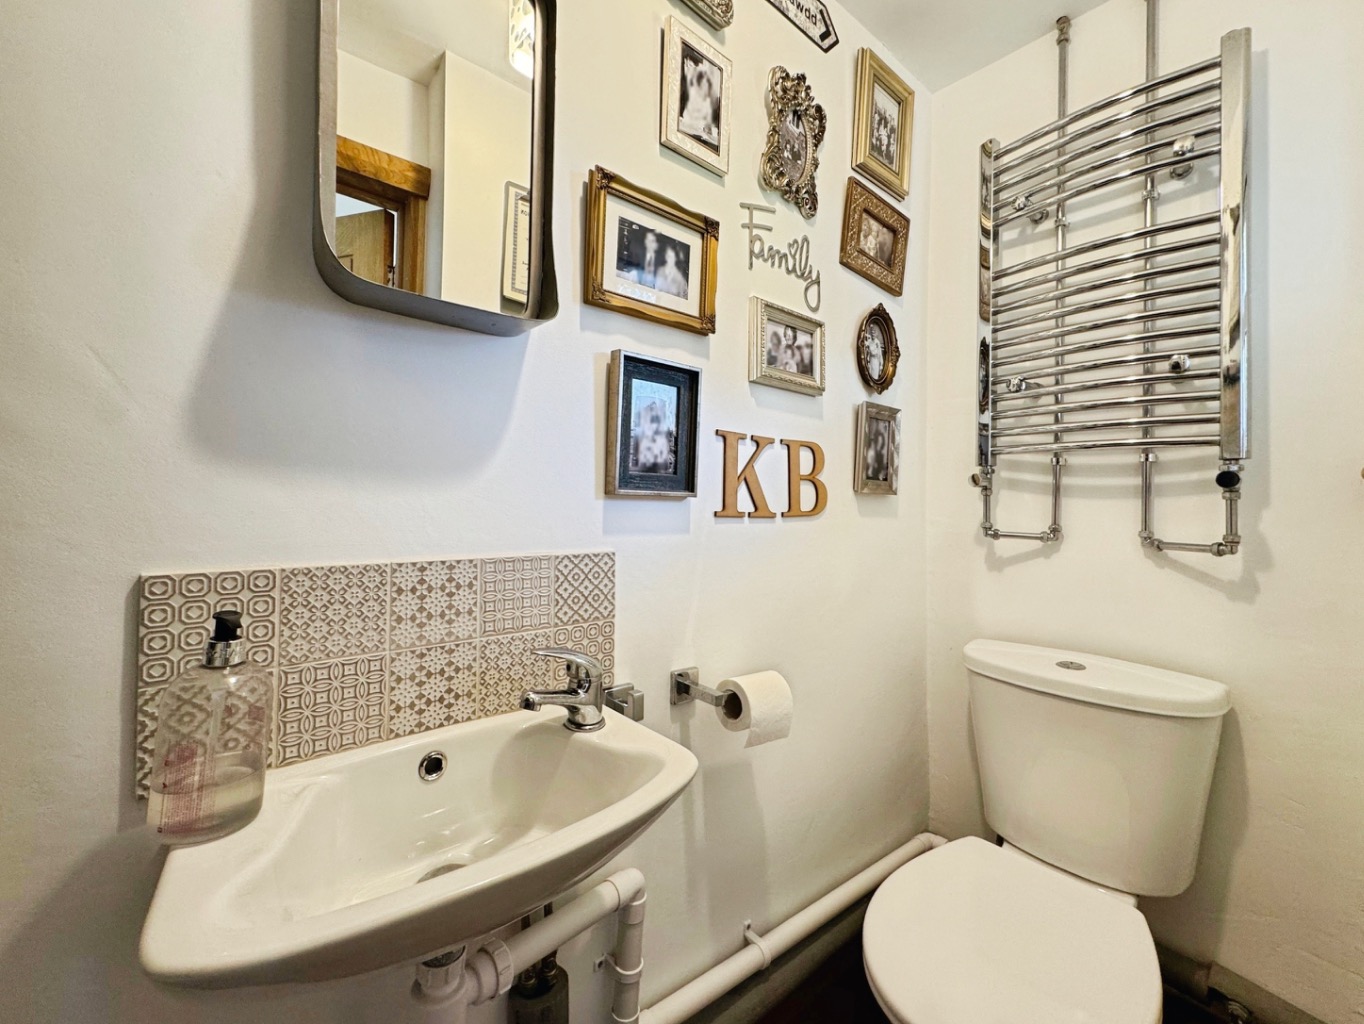
Conveniently positioned on the ground floor and fitted with a WC and wash hand basin, complemented by a chrome heated towel rail.
Garage / Workshop
4.41m max x 5.23m
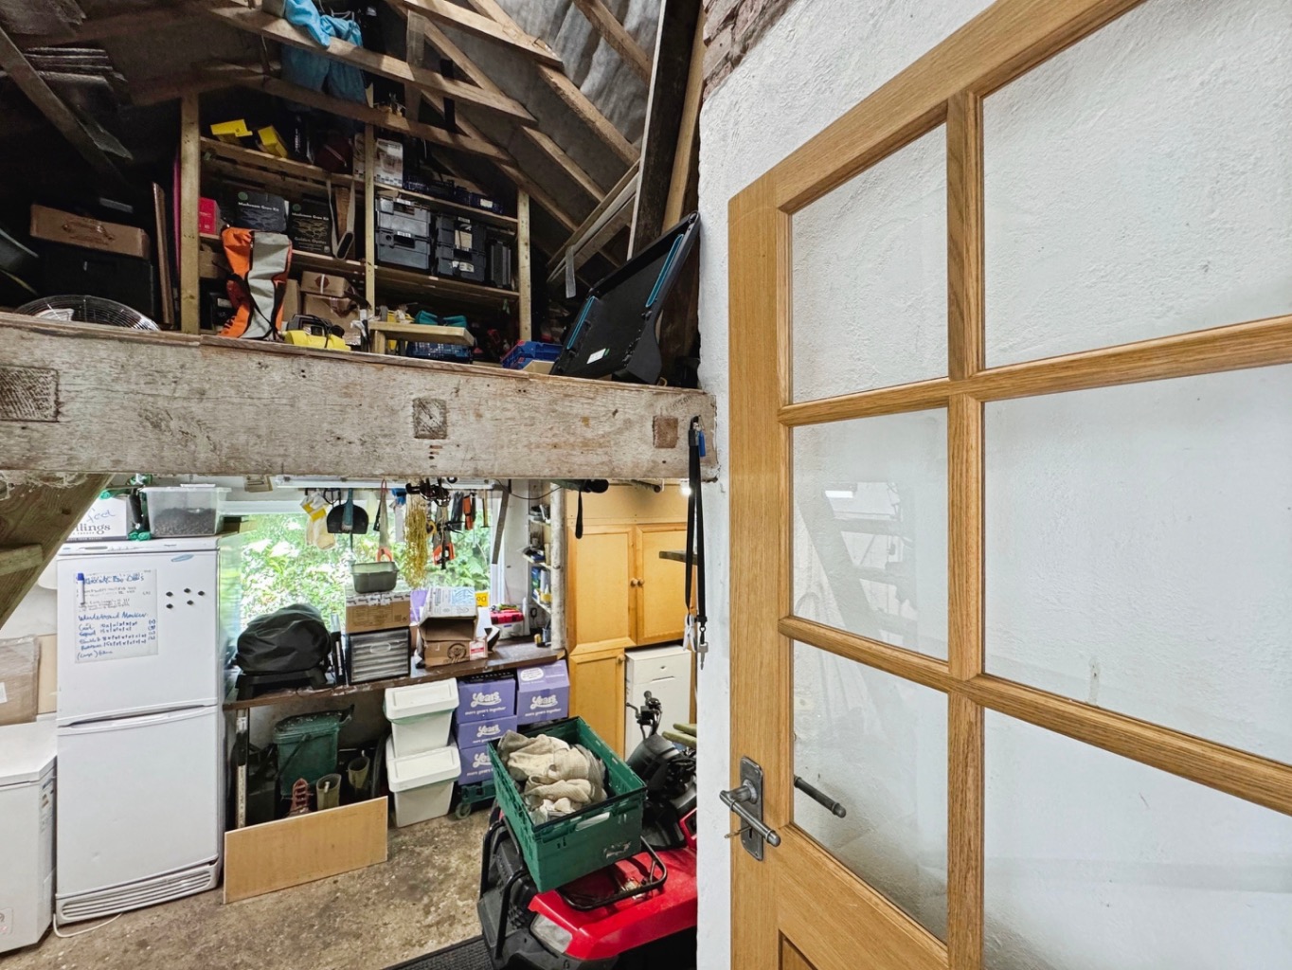
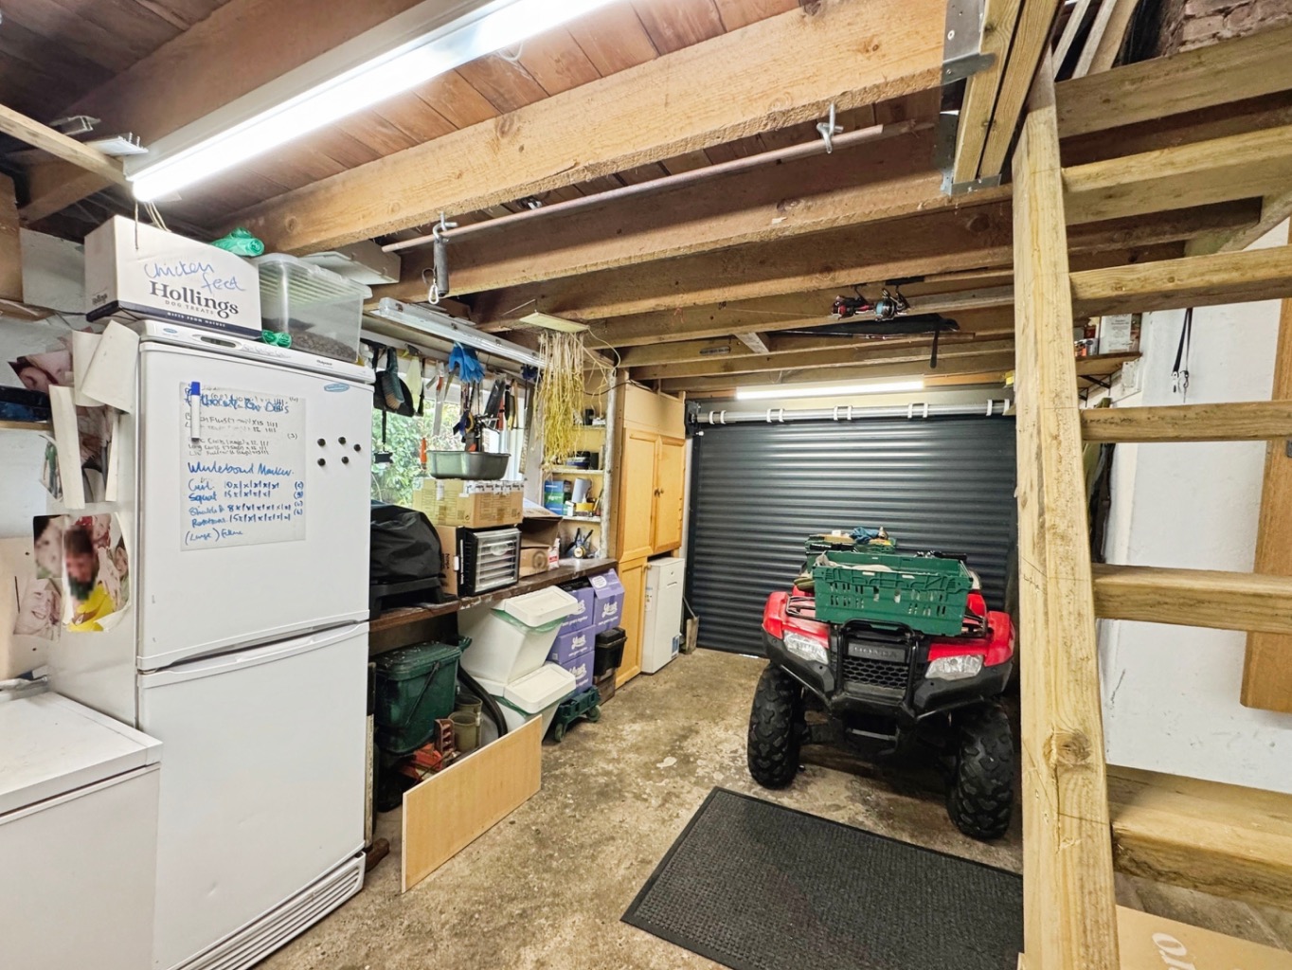
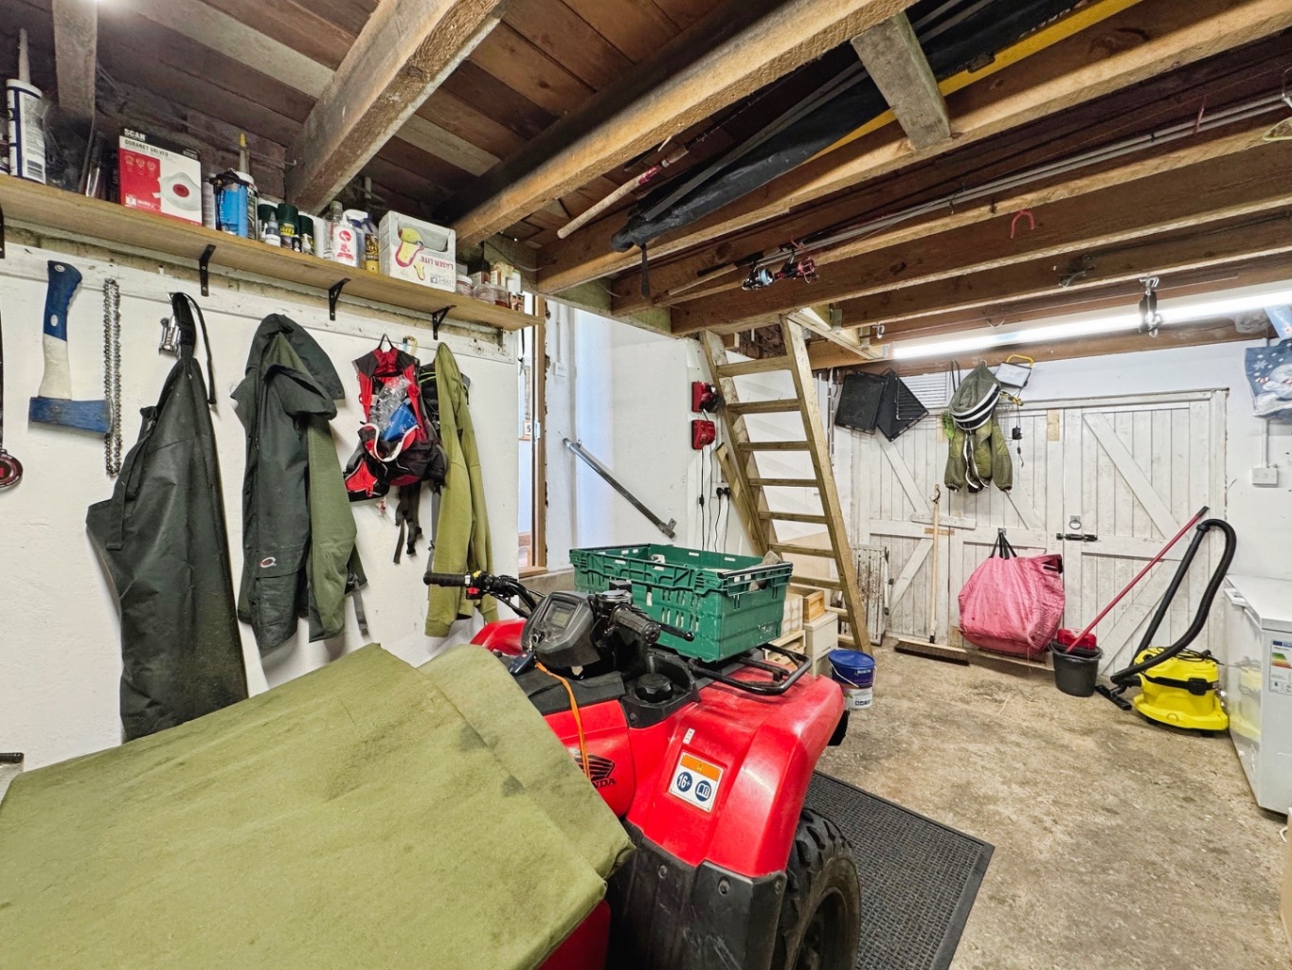
A fantastic addition to the property, featuring an electric roller shutter door, power, lighting and a useful airing cupboard housing the boiler. Steps lead to an additional loft storage area, making this an ideal workshop, storage space or hobby room.
First Floor Landing
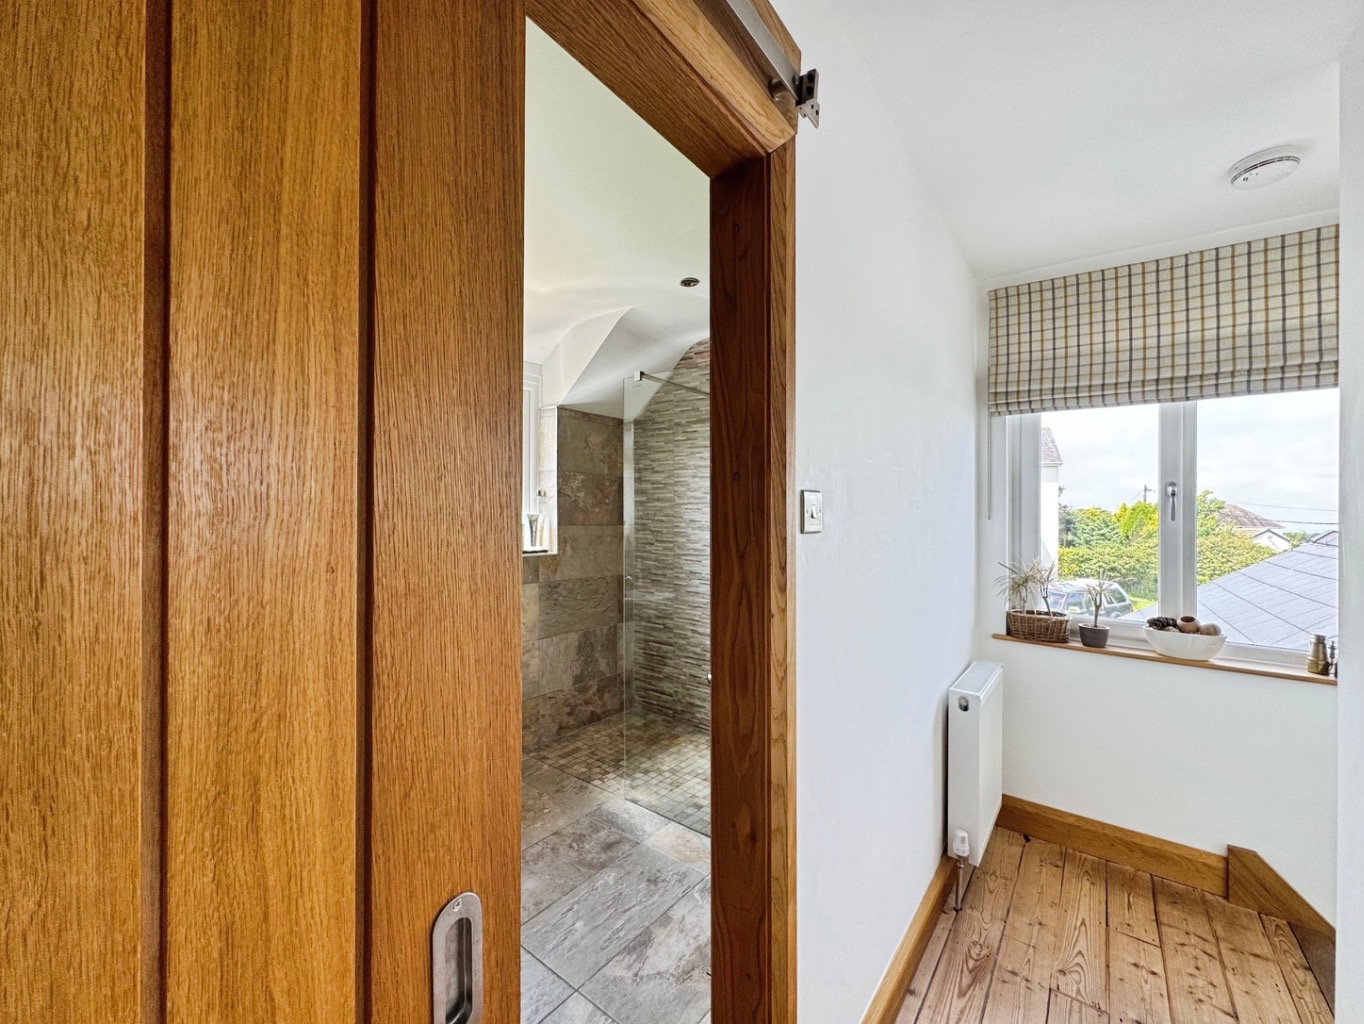
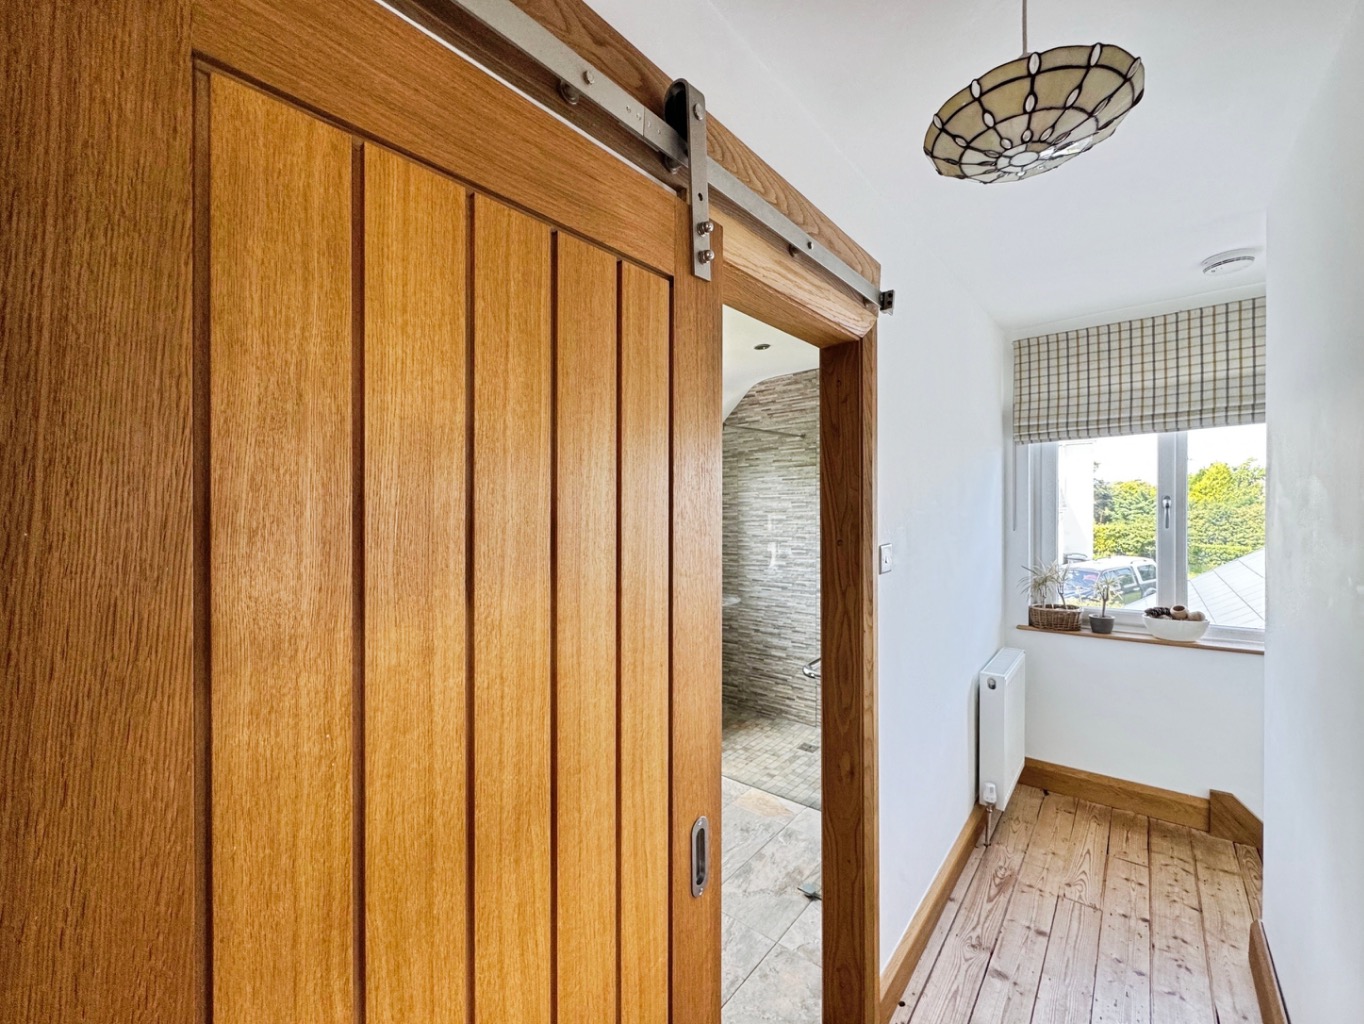
A bright landing area with window to the side elevation, radiator and access to the loft space.
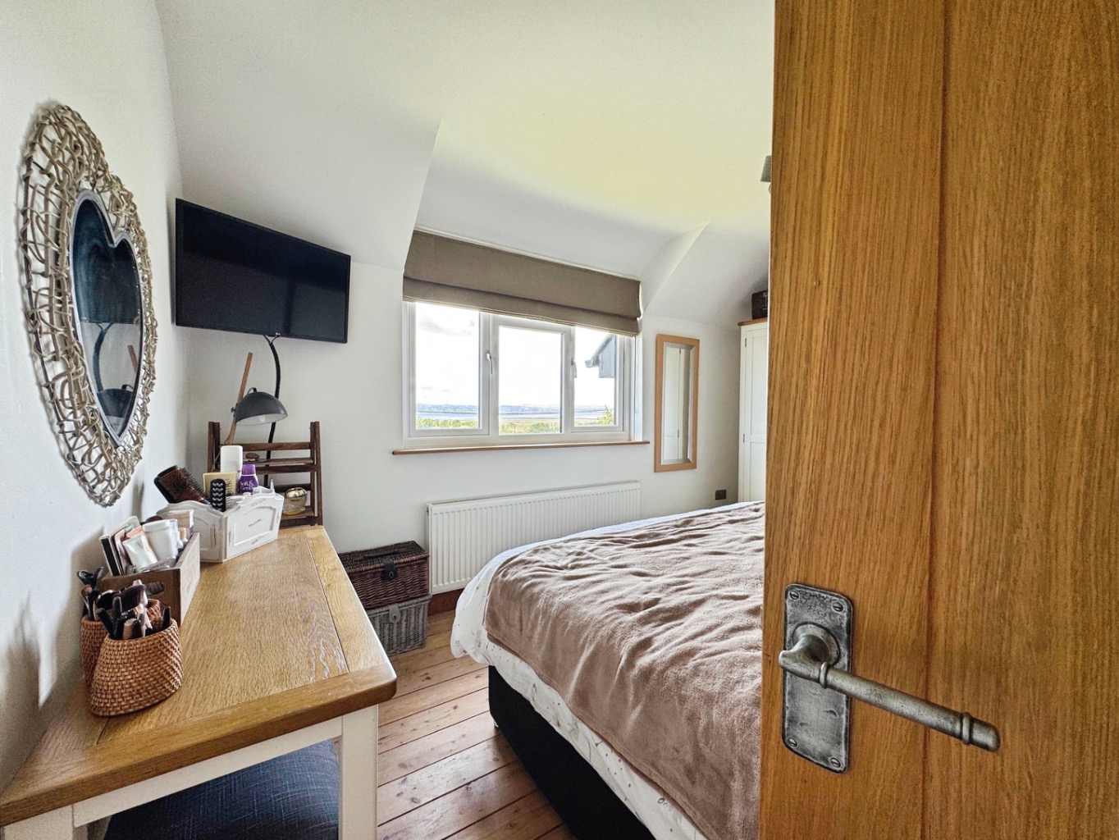
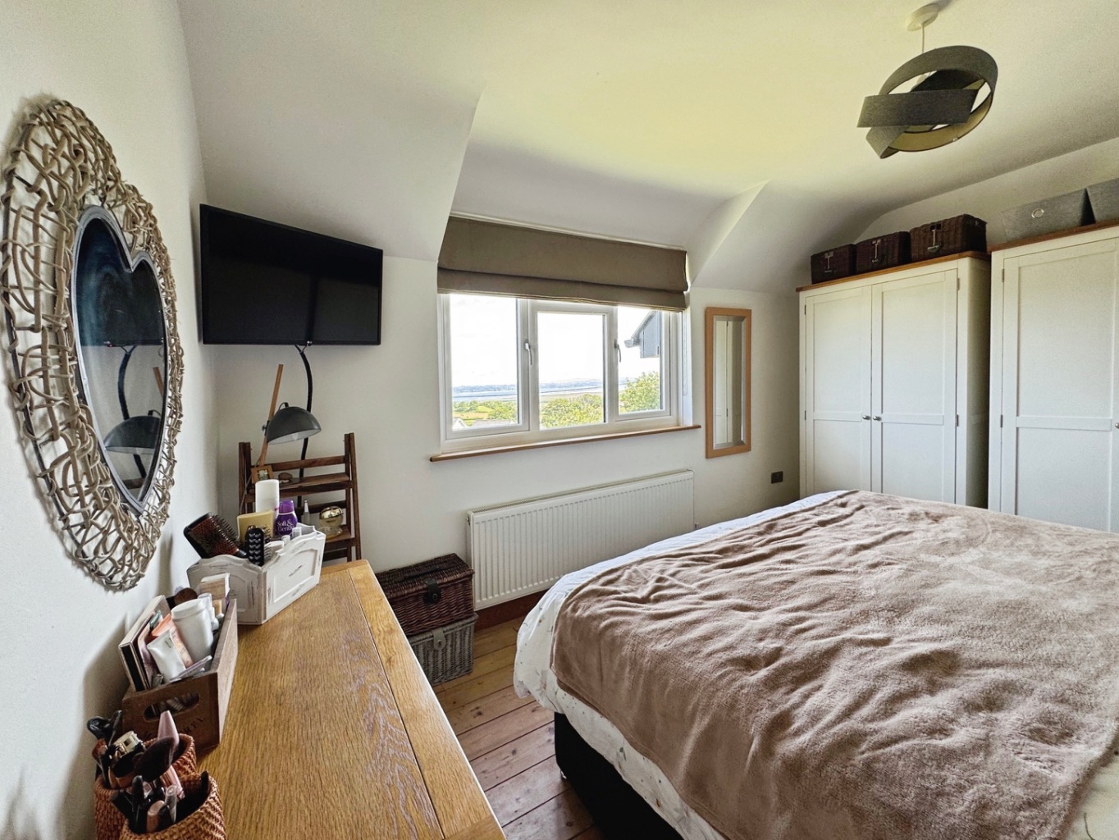
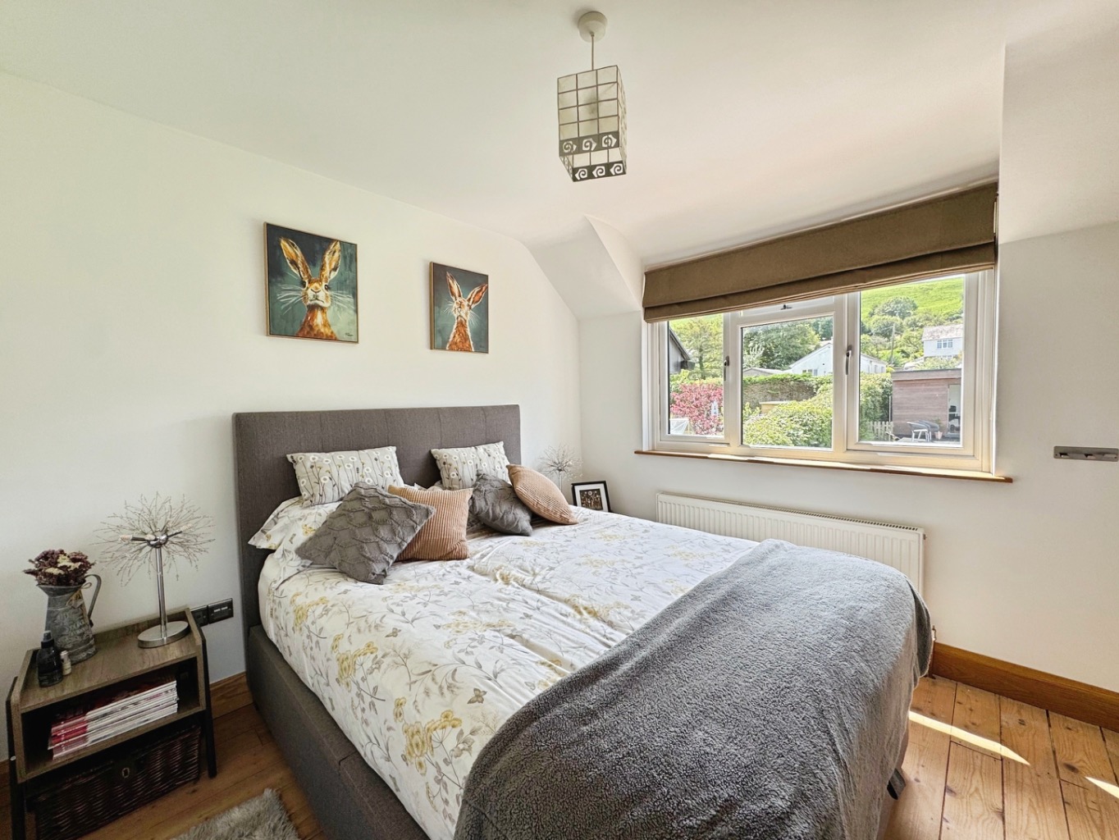
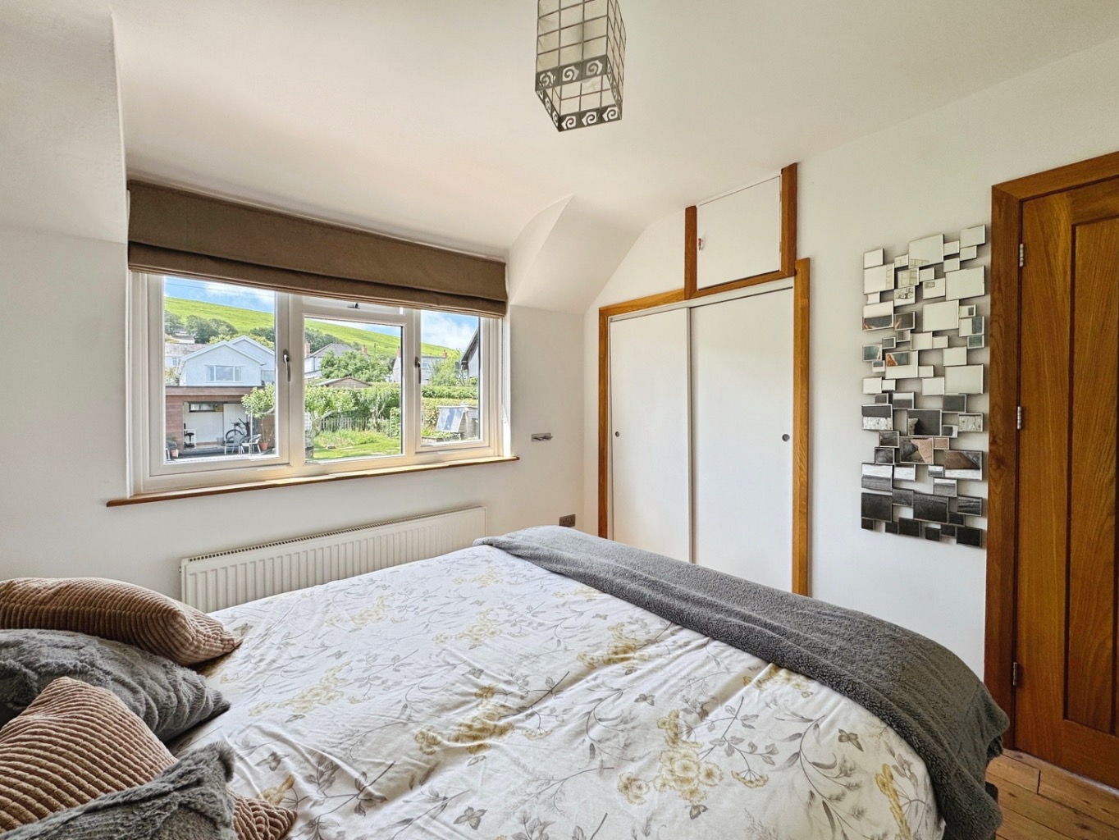
Bedroom One
3.06m x 4.06m
A spacious double bedroom enjoying lovely natural light and finished with attractive exposed floorboards.
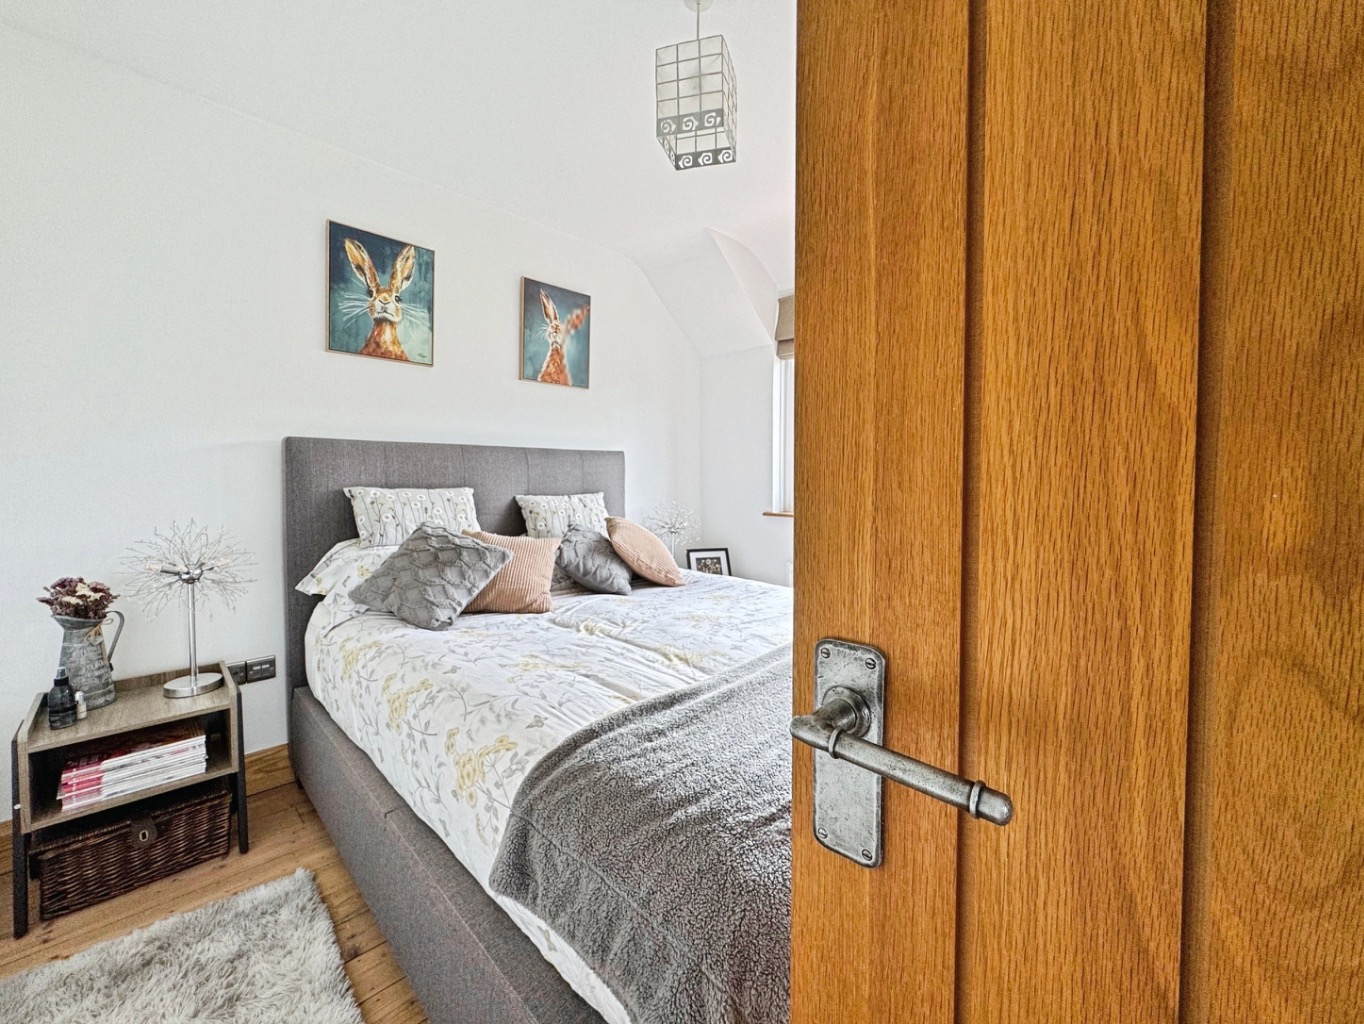
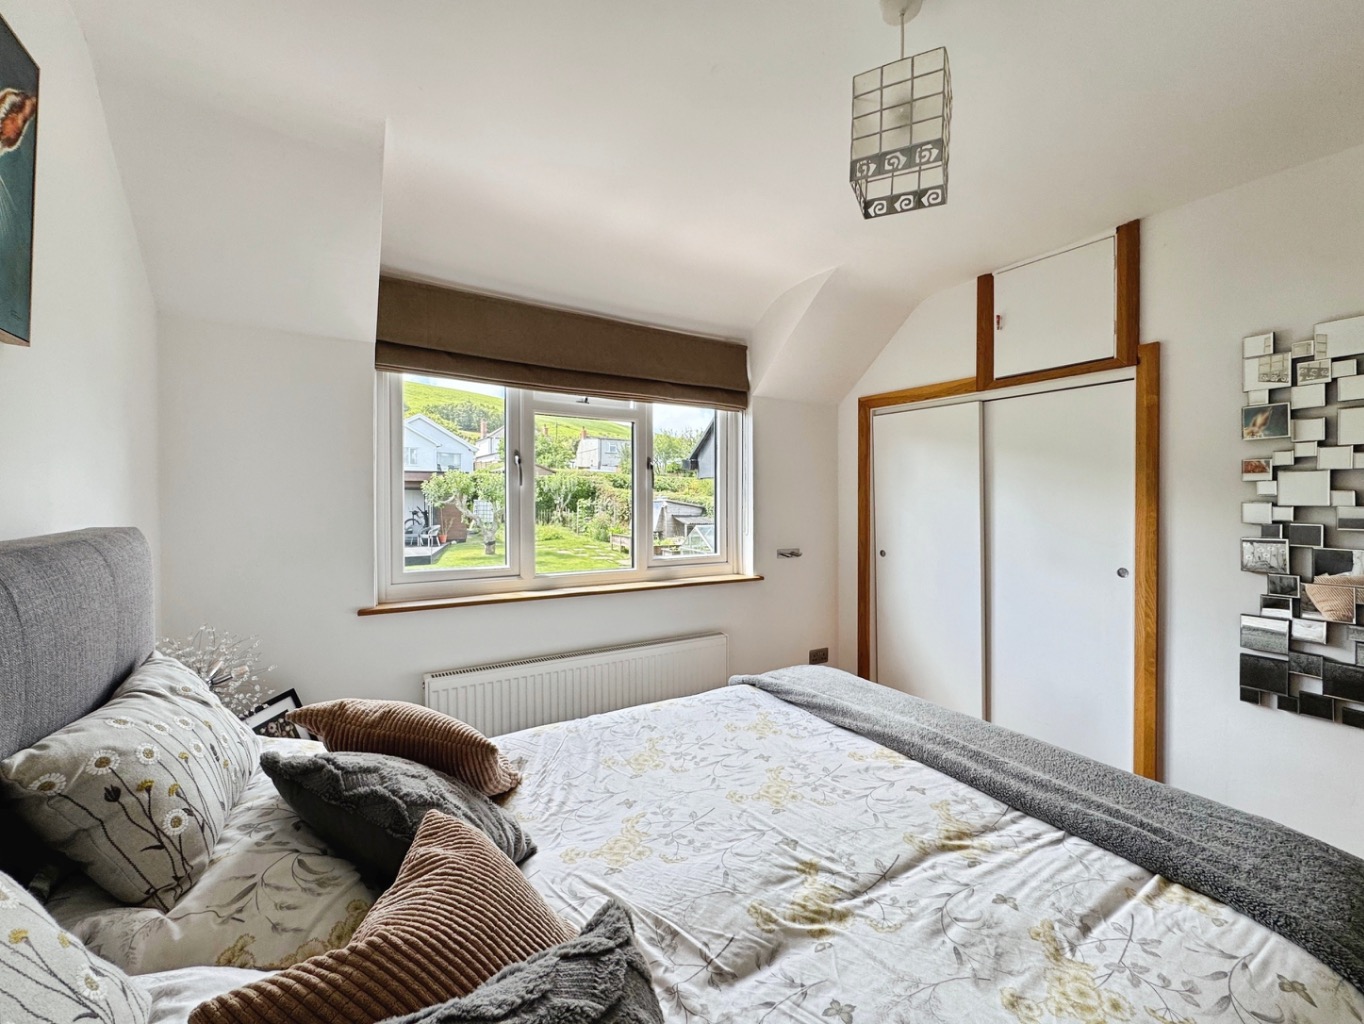
Bedroom Two
3.04m x 3.03m
A well-proportioned double bedroom featuring exposed floorboards and built-in sliding wardrobes providing excellent storage.
Bedroom Three
3.29m into alcoves x 3.03m
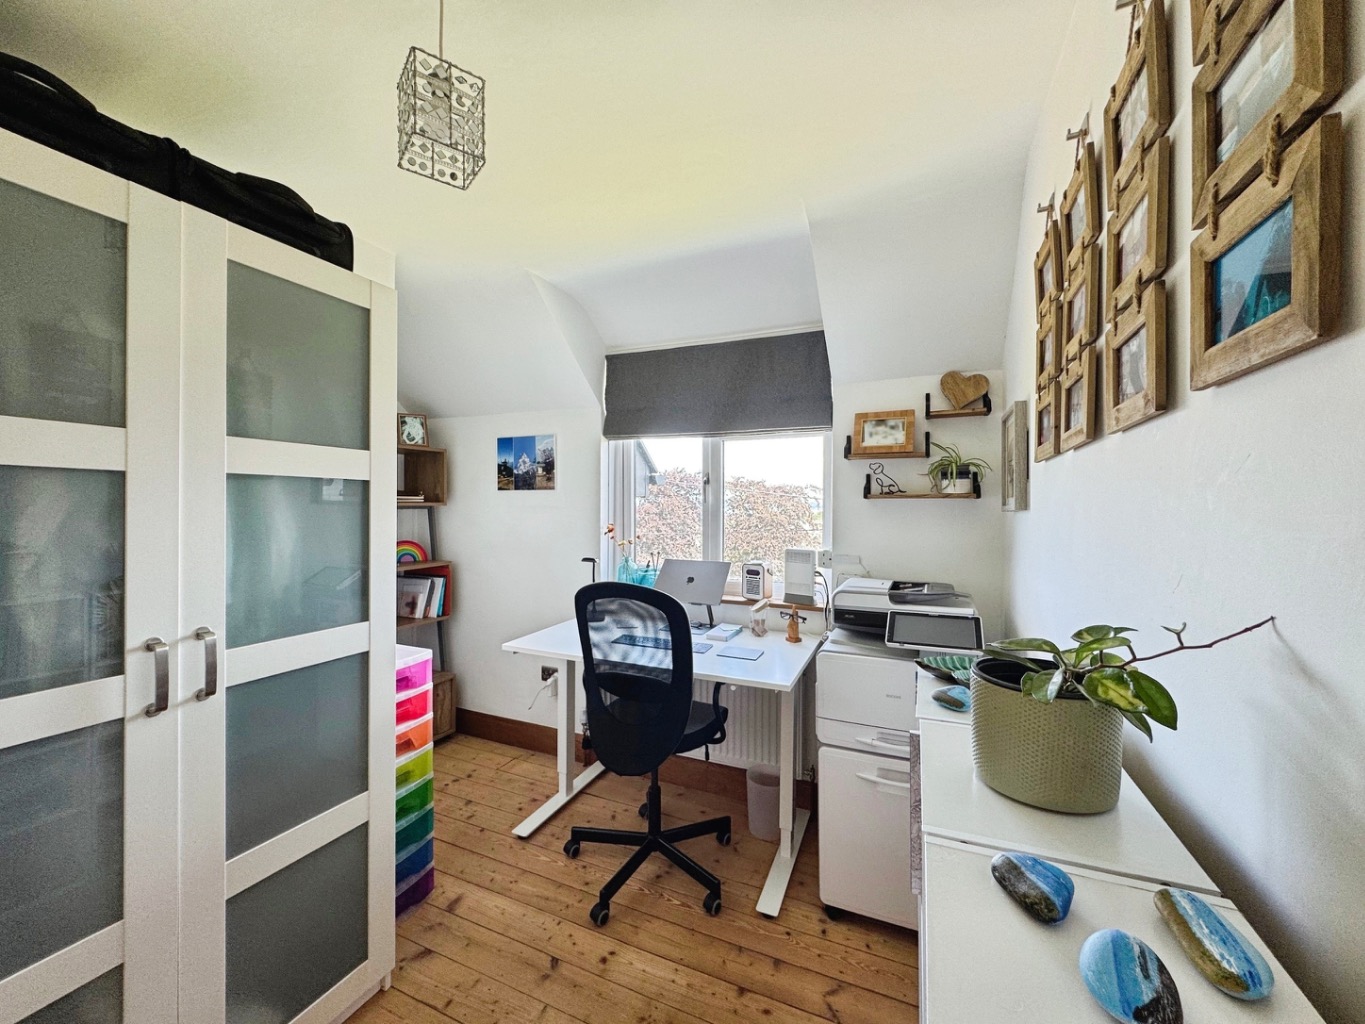
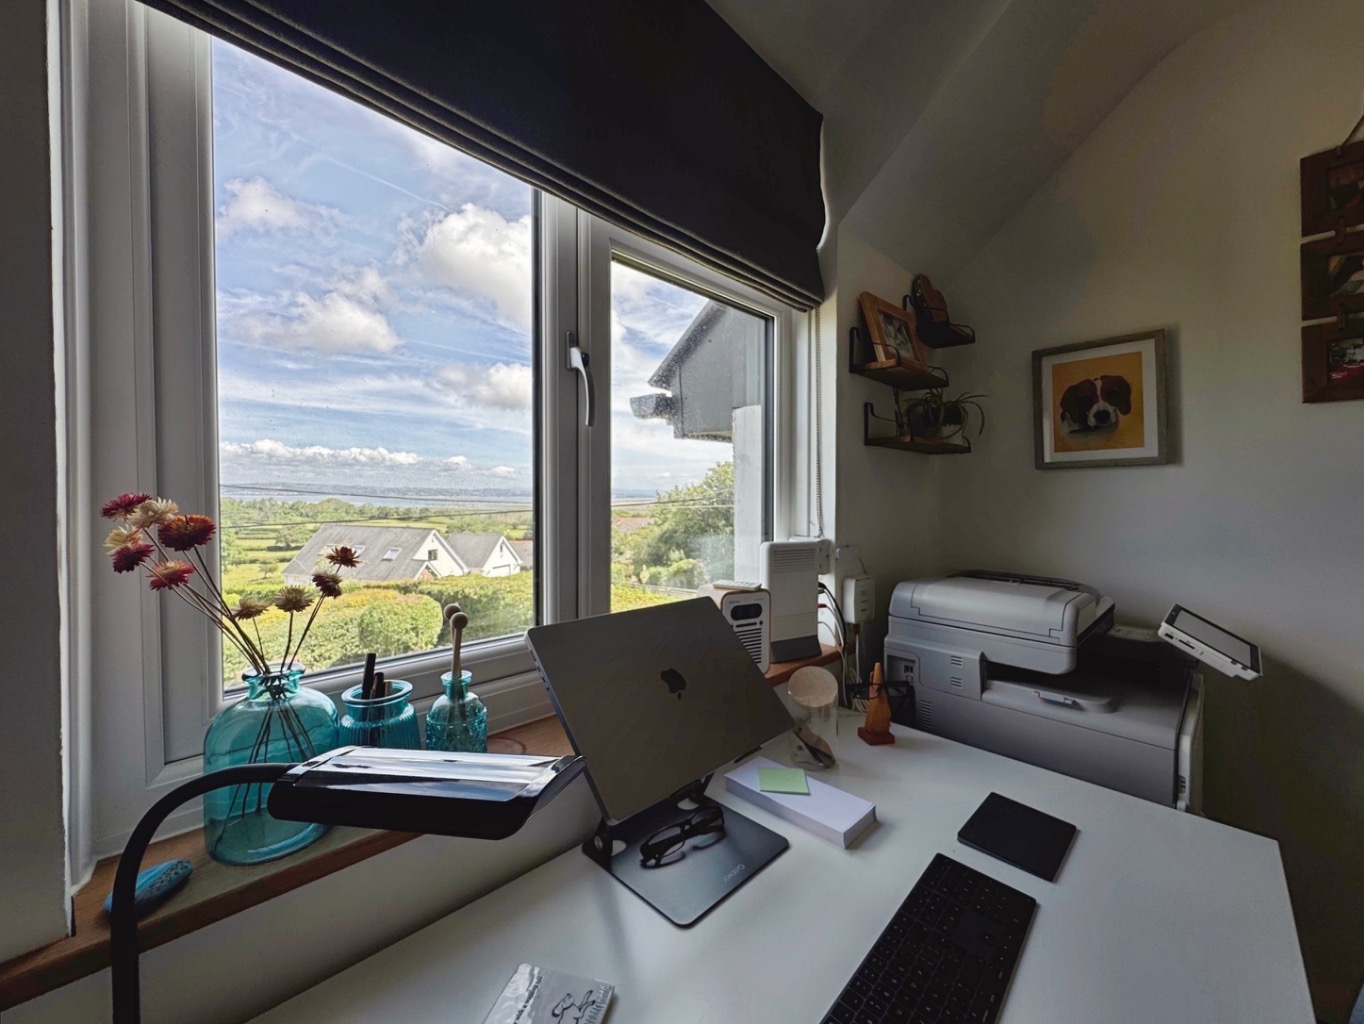
Another generous bedroom with exposed floorboards and plenty of natural light, ideal as a guest room, children’s bedroom or home office.
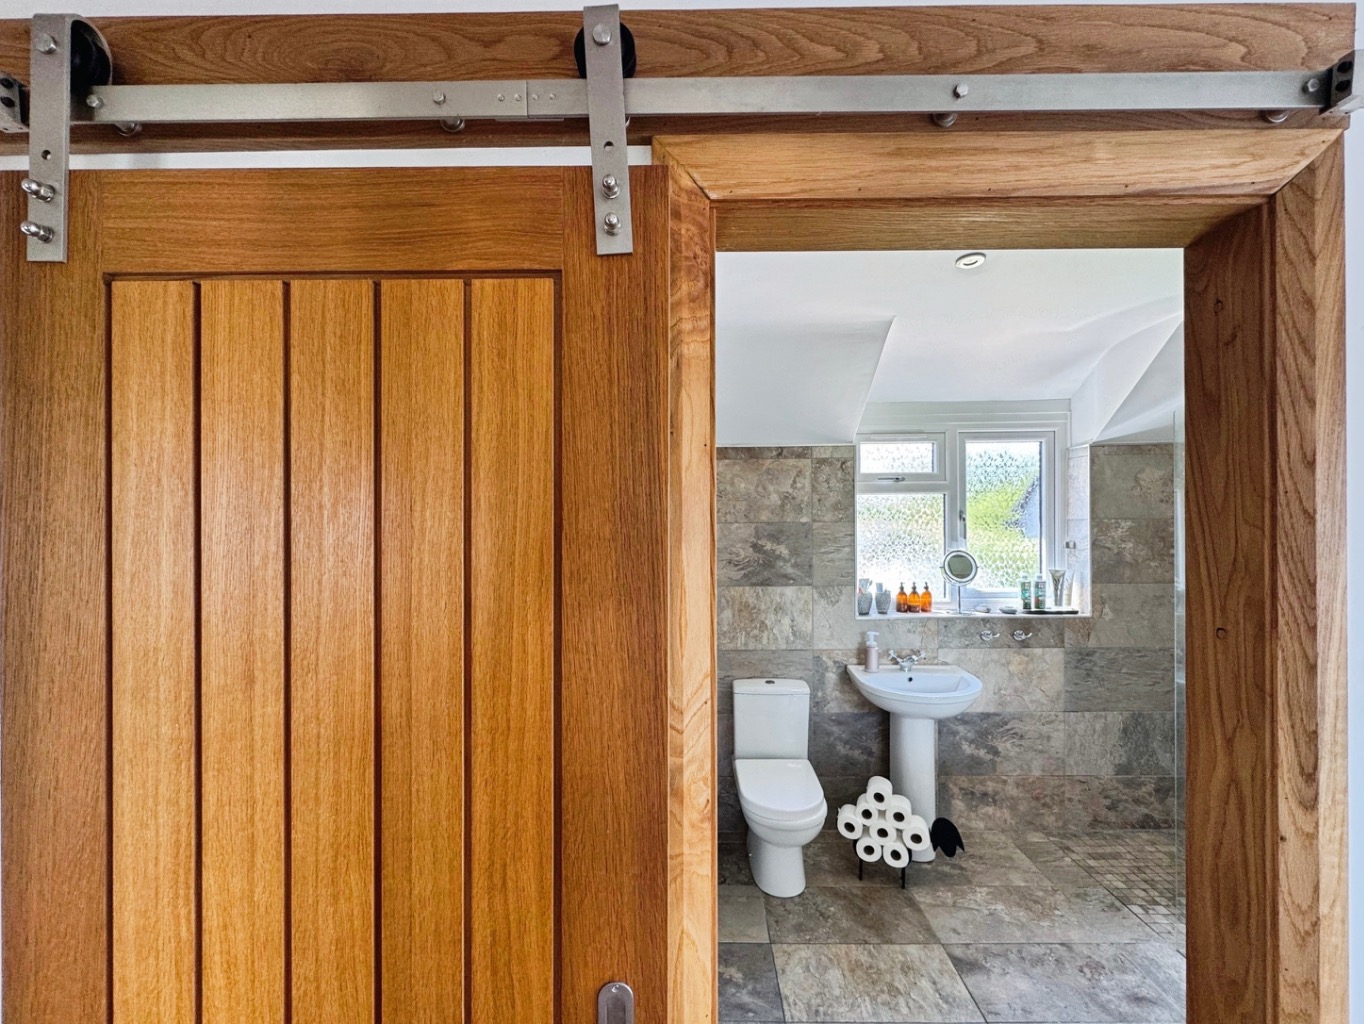
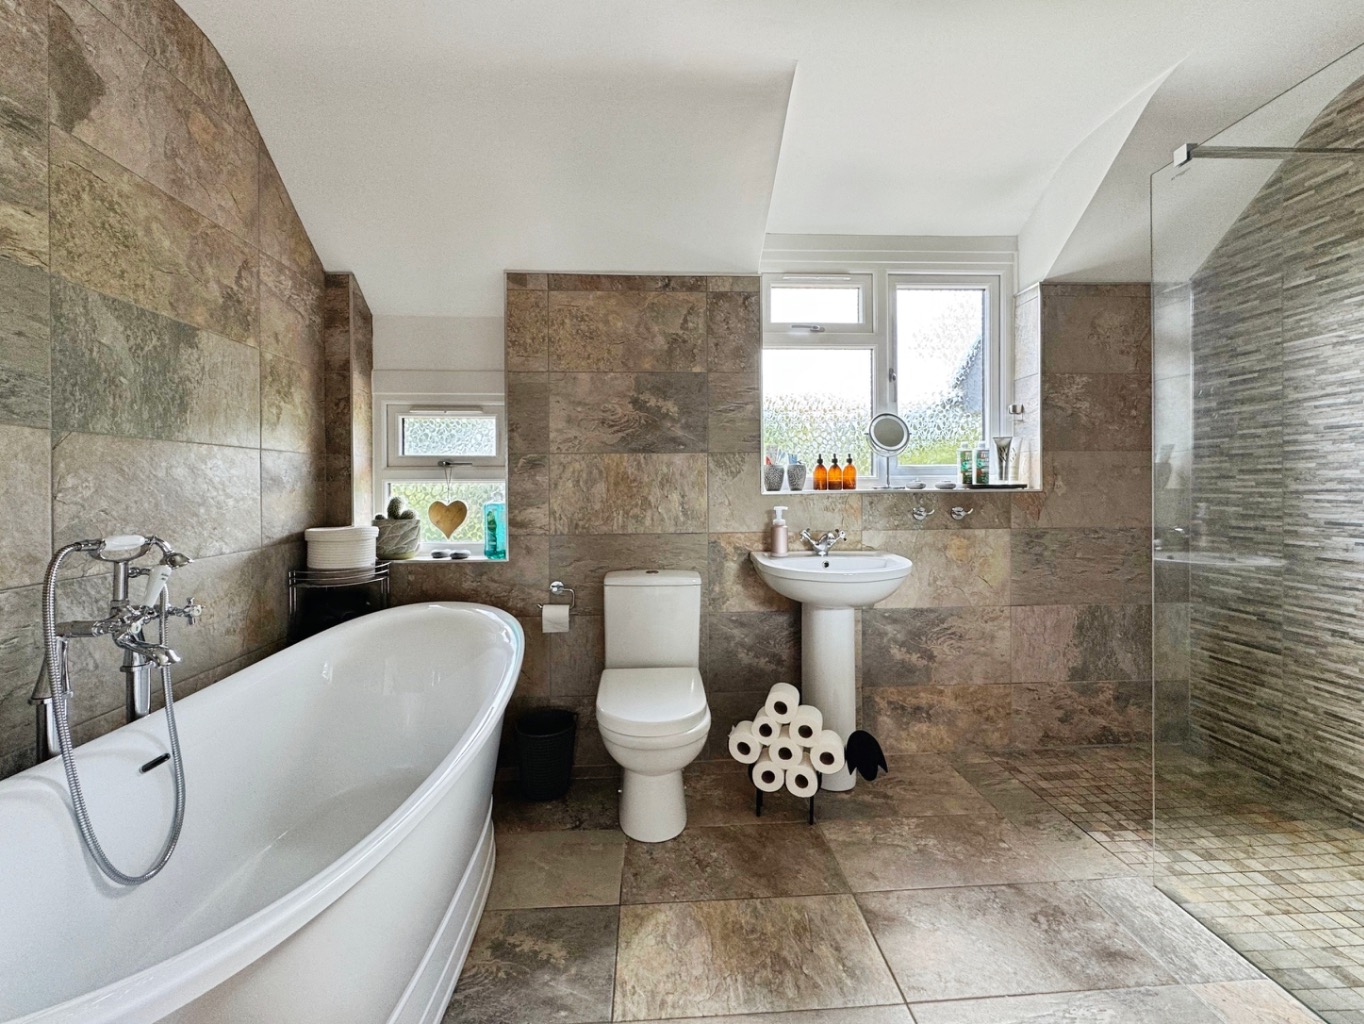
Family Bathroom
3.53m x 1.96m
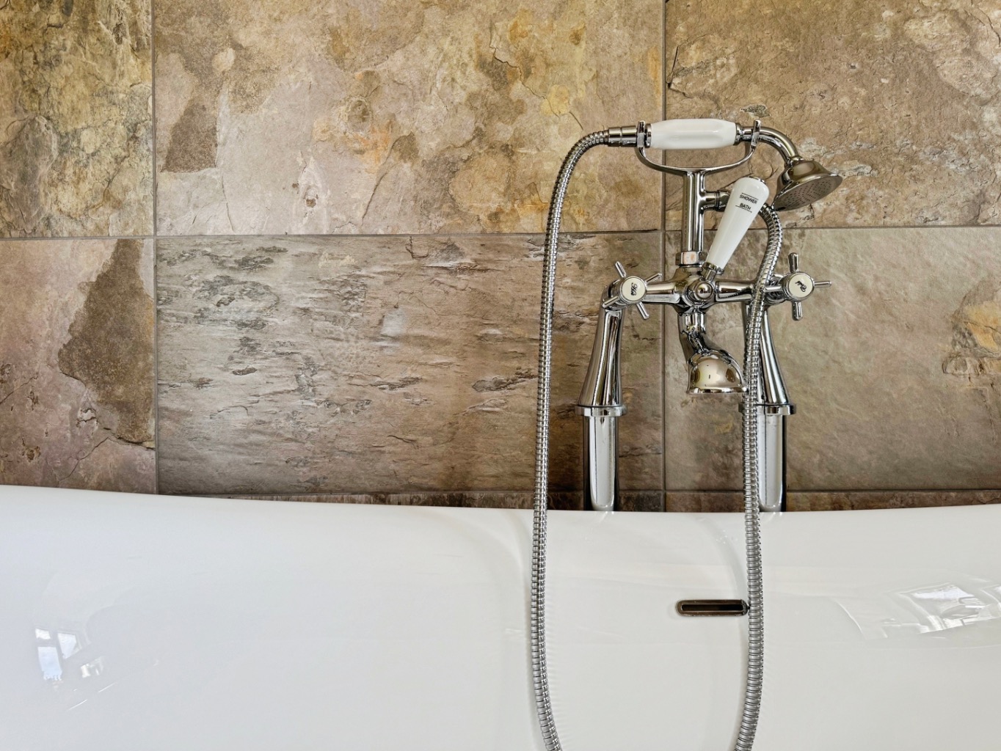
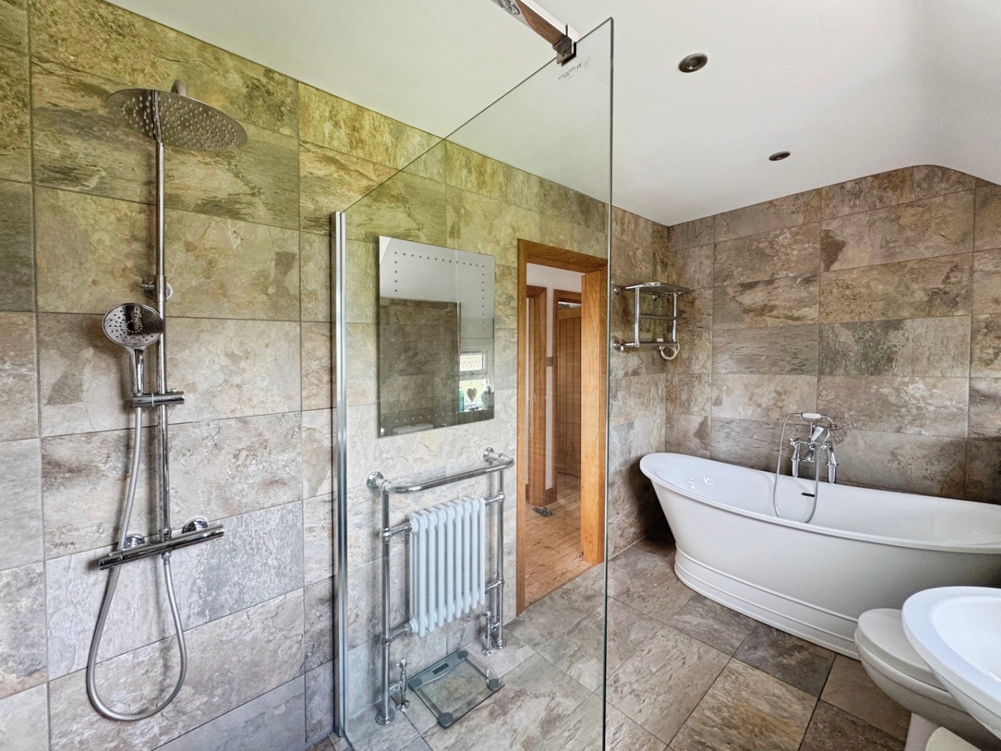
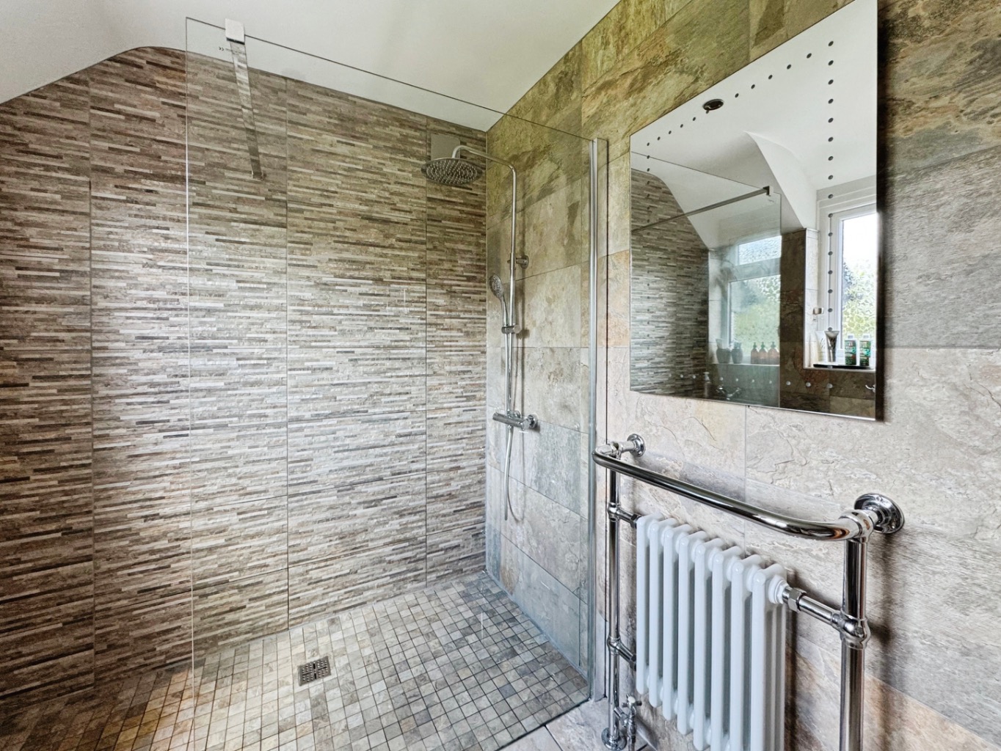
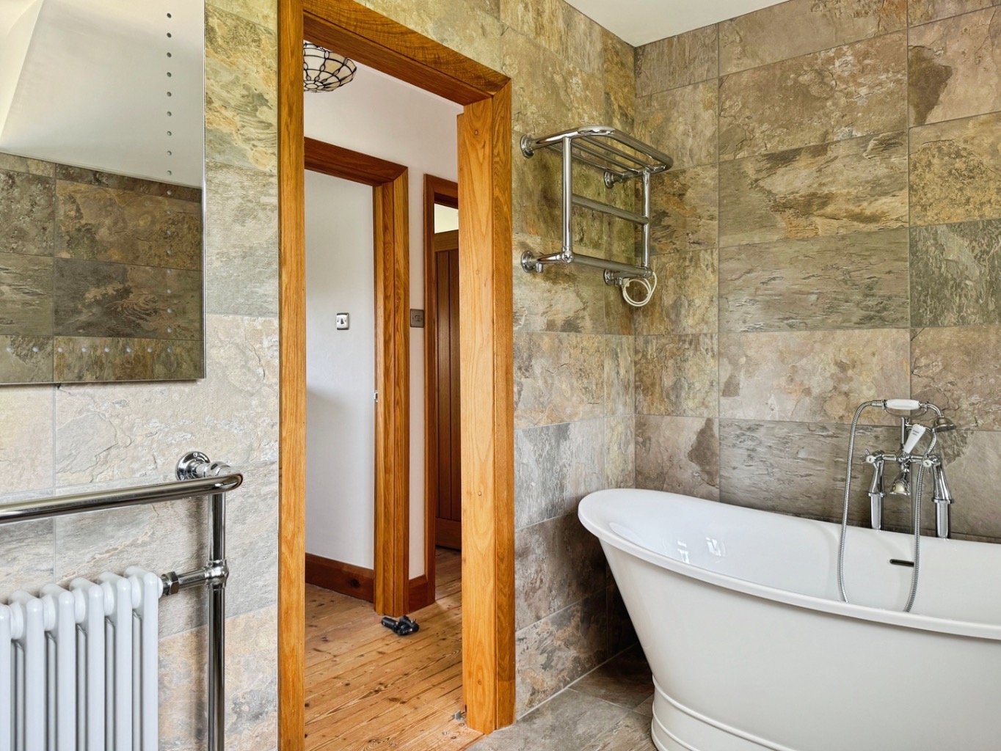
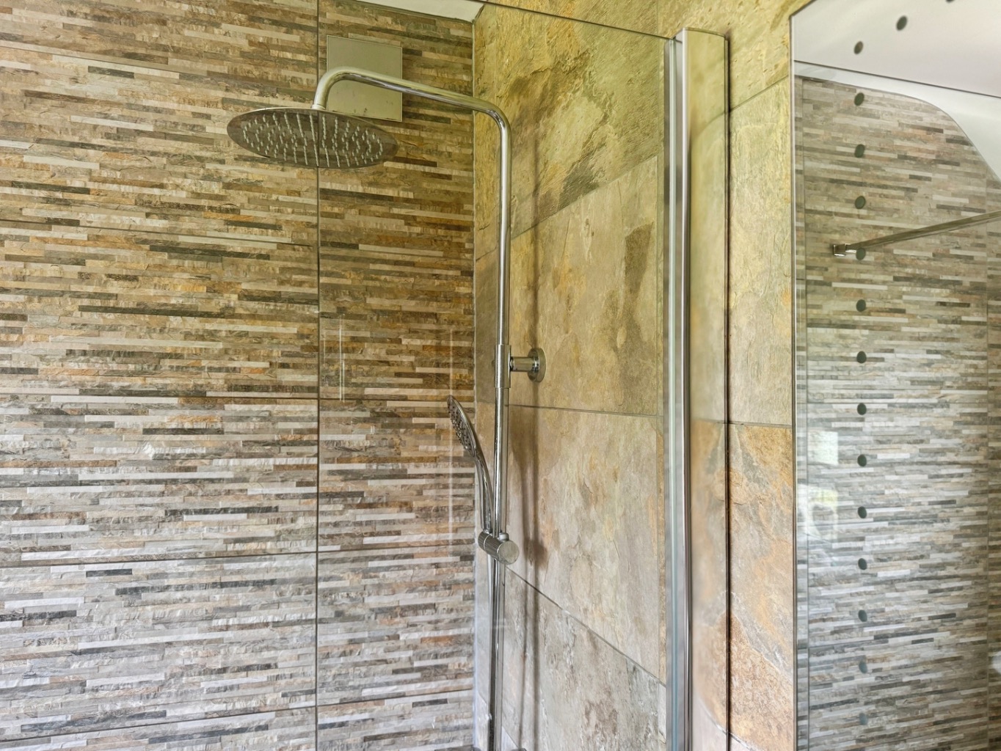
Beautifully designed and finished to a high standard, this luxurious bathroom features a freestanding bath with hand shower attachment, walk-in shower, WC and wash hand basin. Tiled flooring and walls combine with stylish fittings, spotlights and chrome heated towel rail to create a spa-like feel.
Garden Room
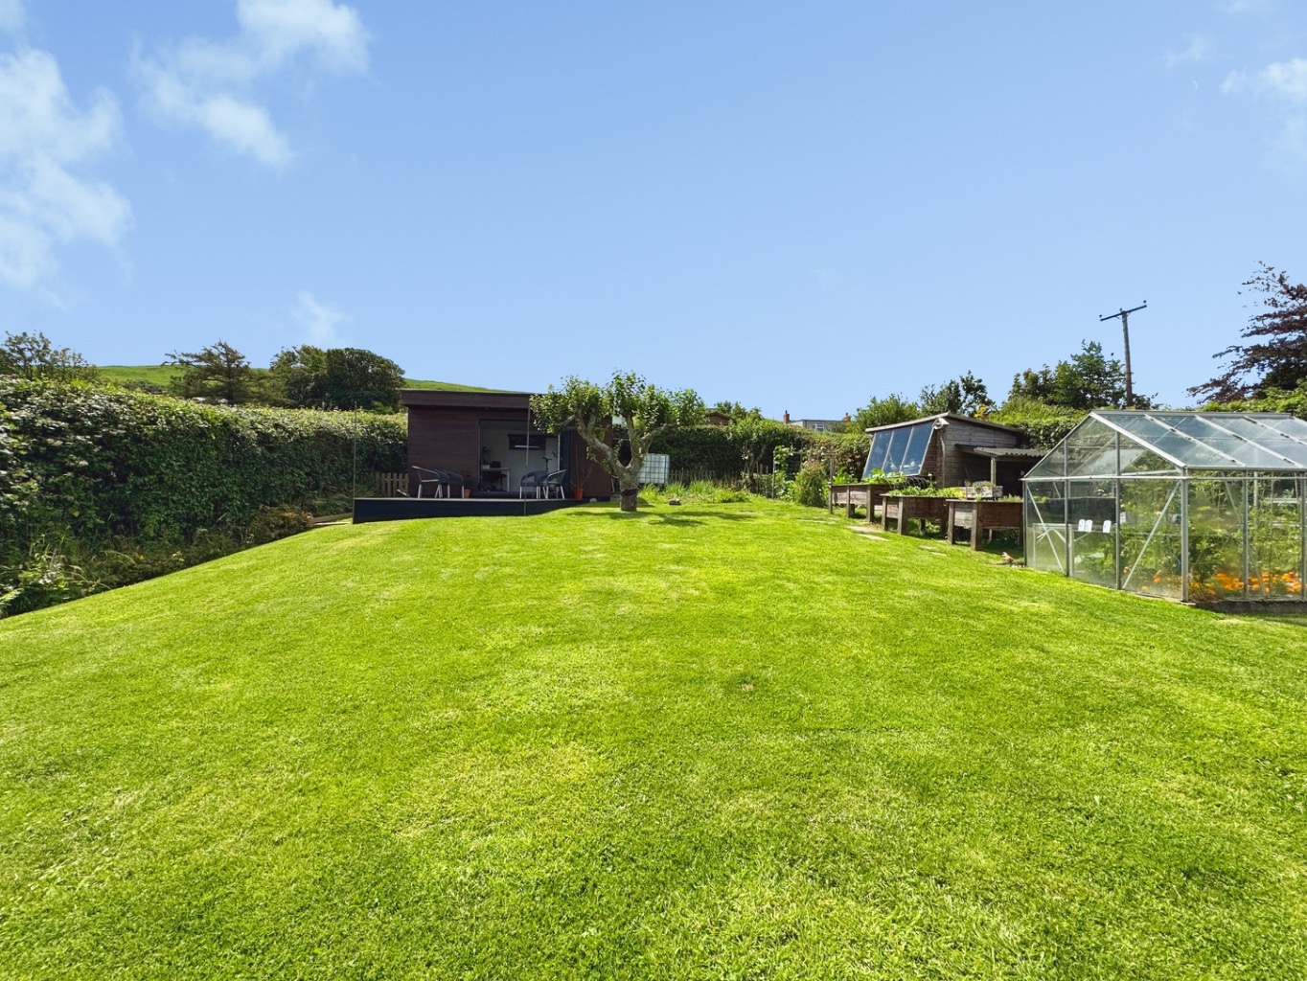
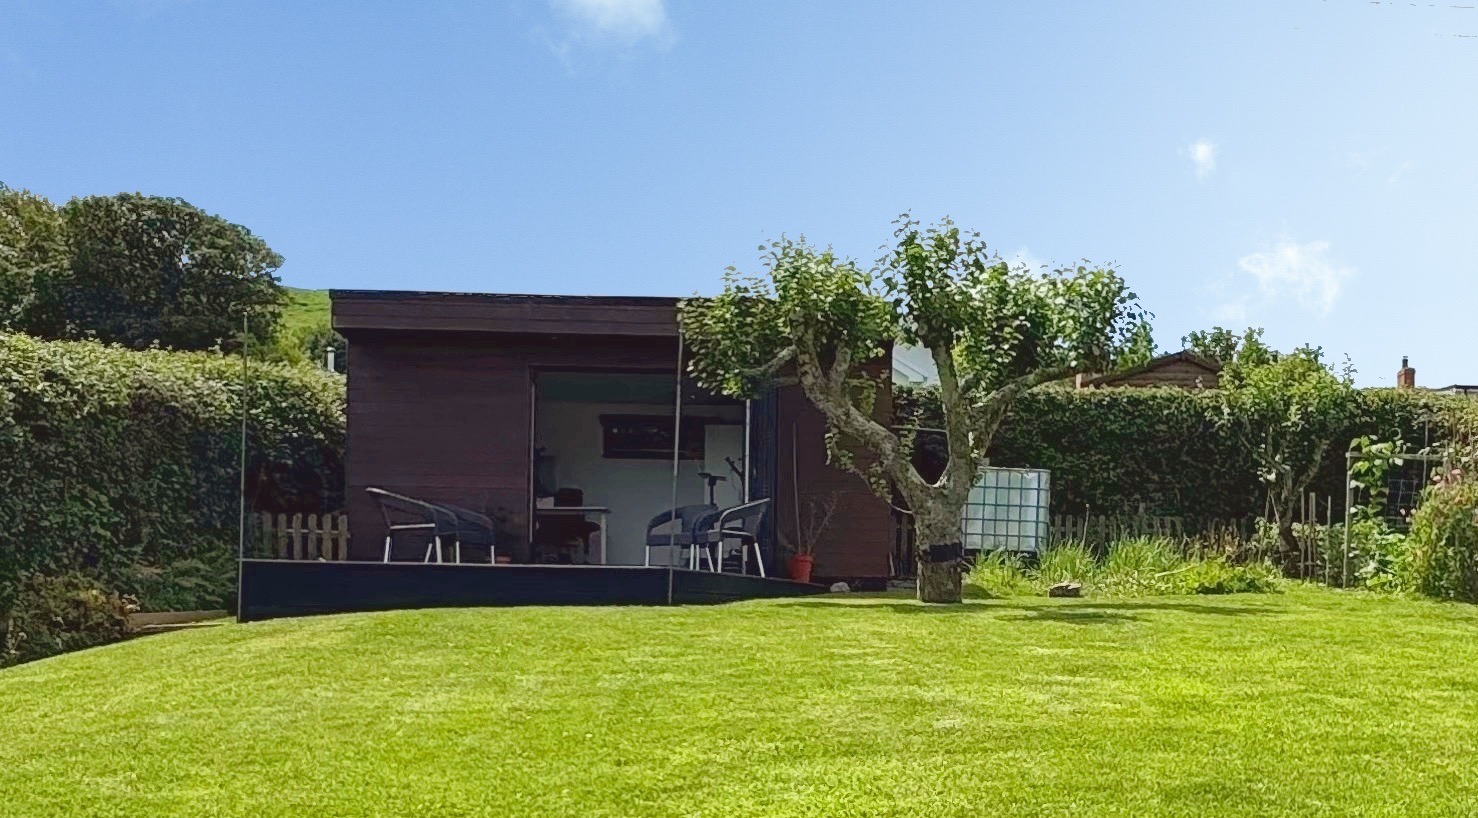
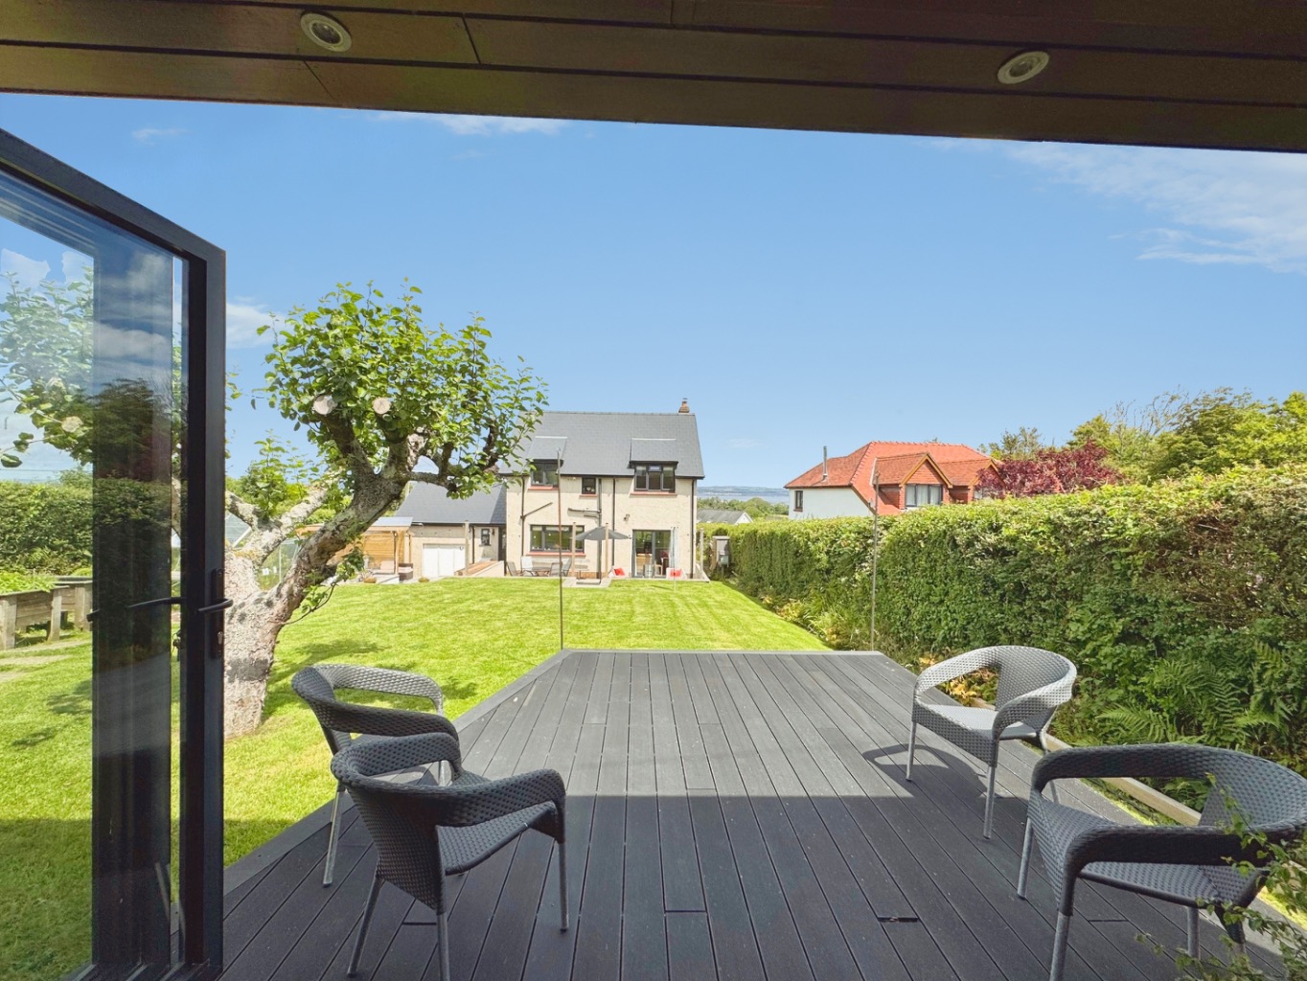
Accessed via a composite decked terrace, this impressive detached garden room offers exceptional flexibility and would suit a variety of uses including a home office, gym, studio or guest accommodation.
Main Area
5.48m x 3.74m
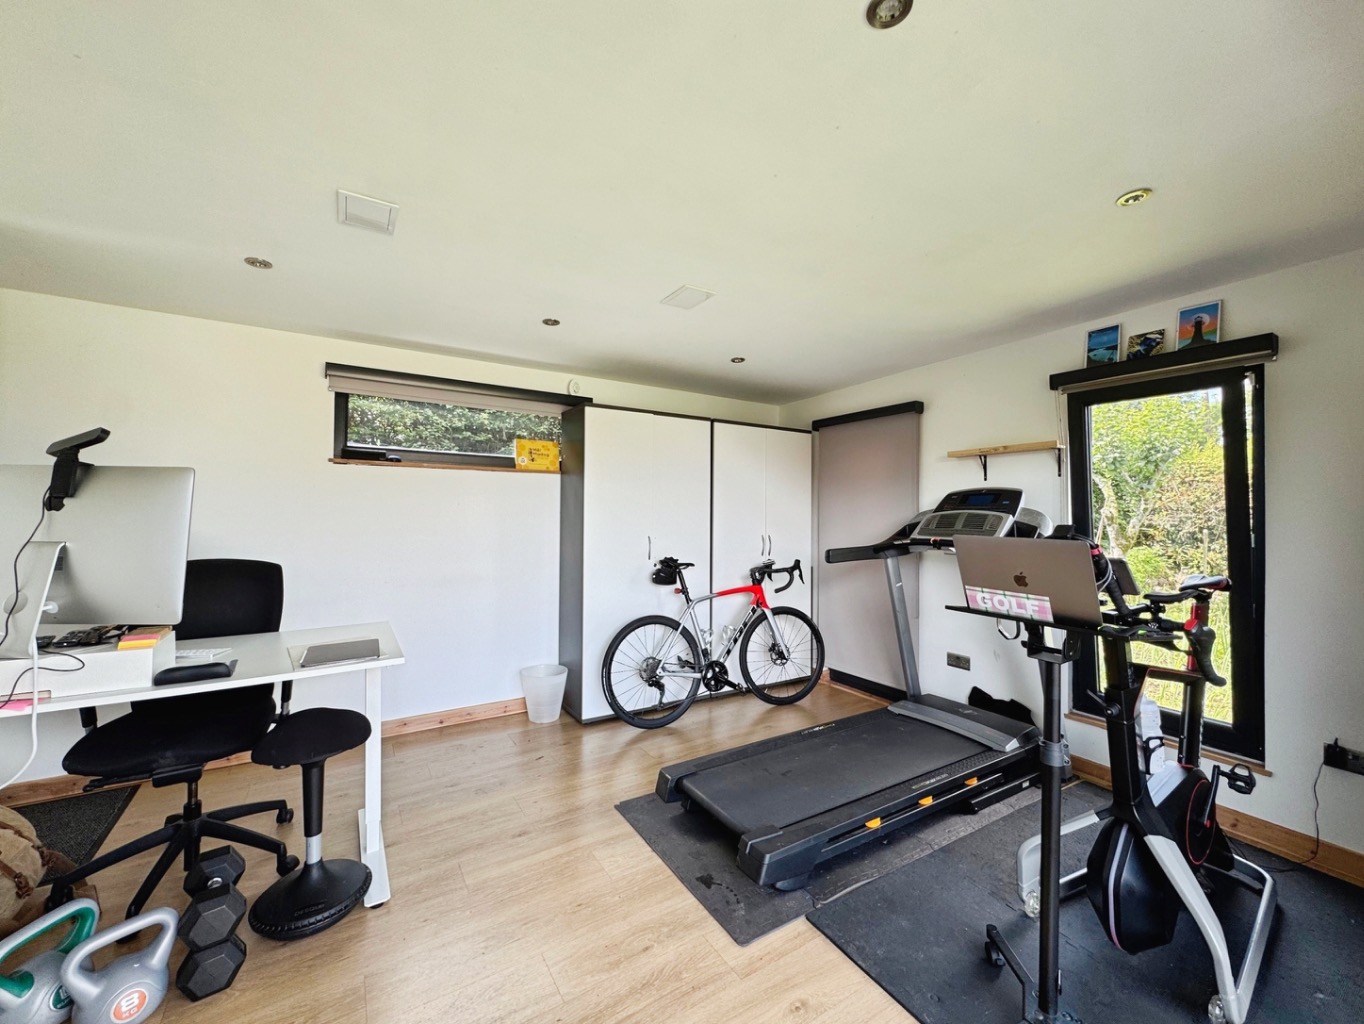
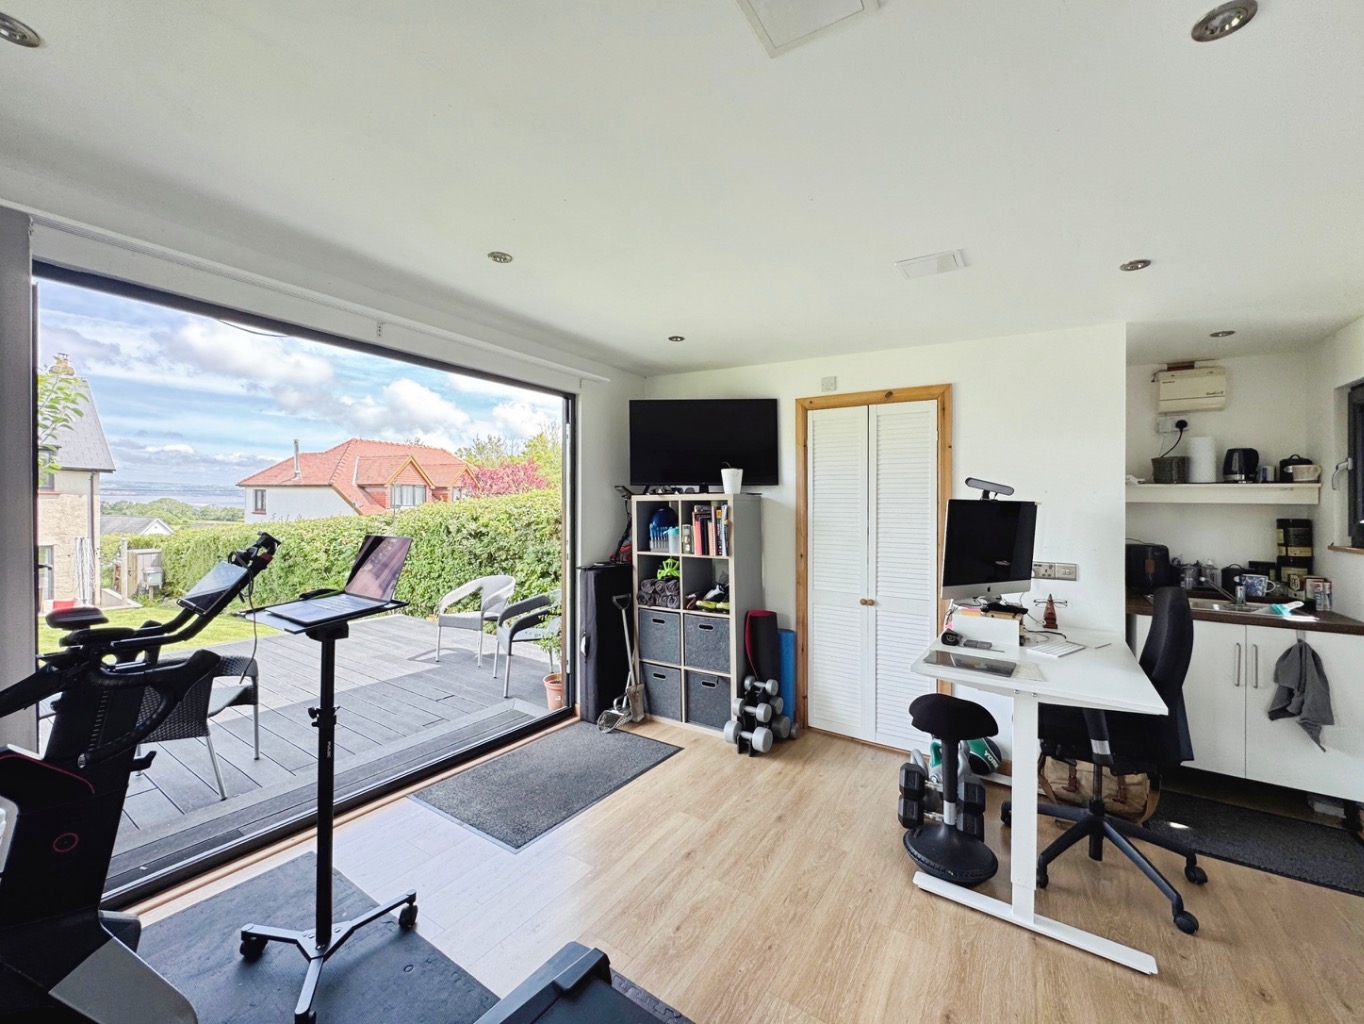
Currently utilised as a gym and home office, this bright and versatile space benefits from bi-fold doors, multiple windows, wood-effect flooring and a fitted kitchenette area with base units and stainless steel sink.
Shower Room
2.74m x 0.88m
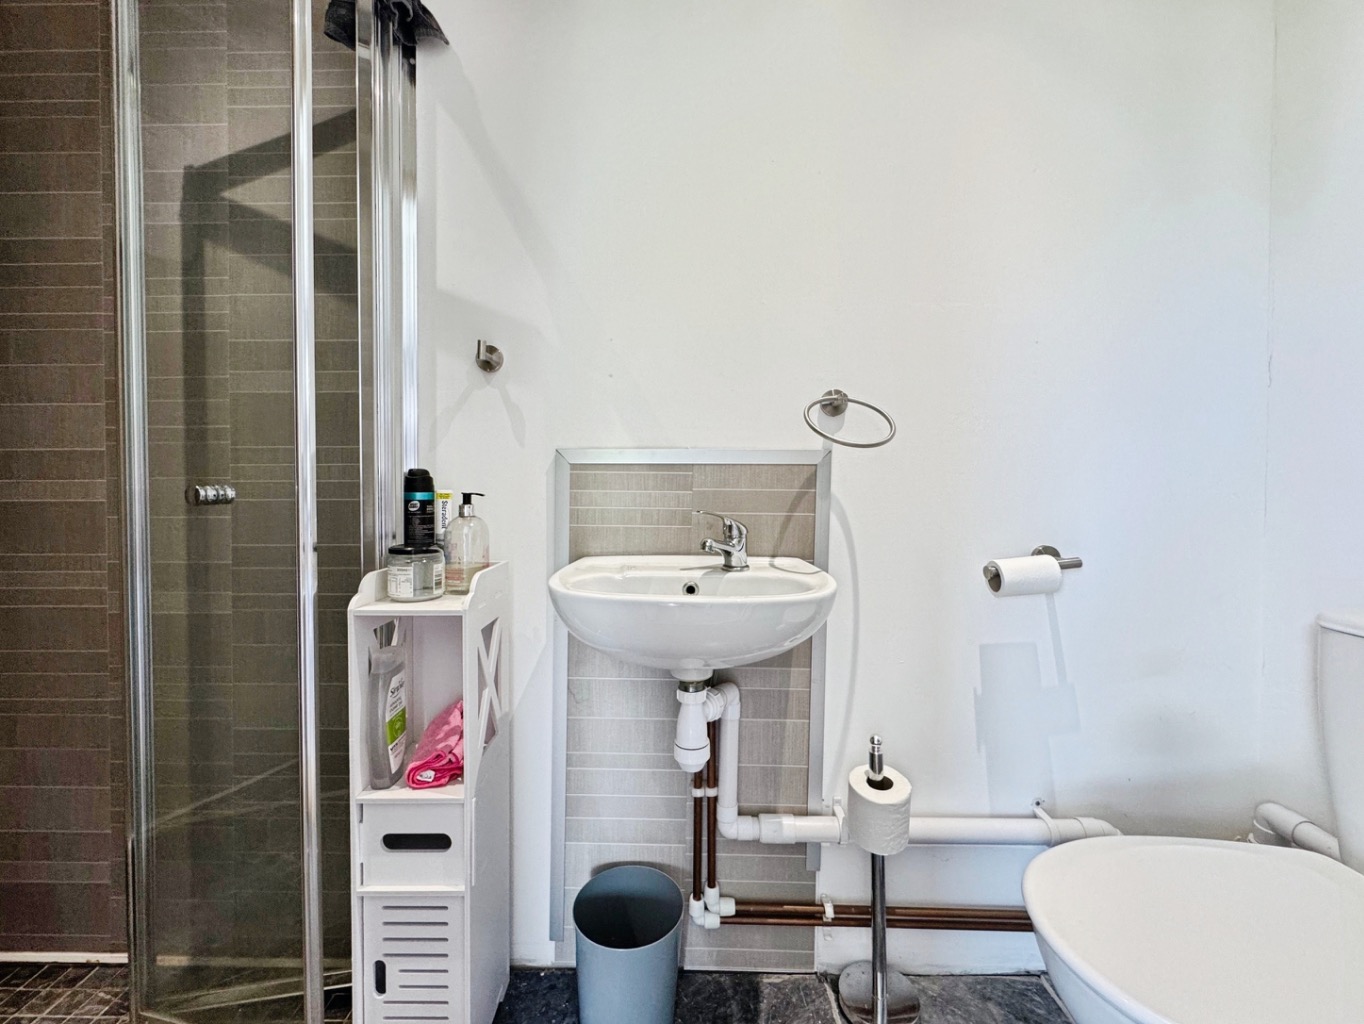
Fitted with a modern three-piece suite comprising shower, WC and wash hand basin, together with tiled flooring, chrome heated towel rail and spotlights.
Externally
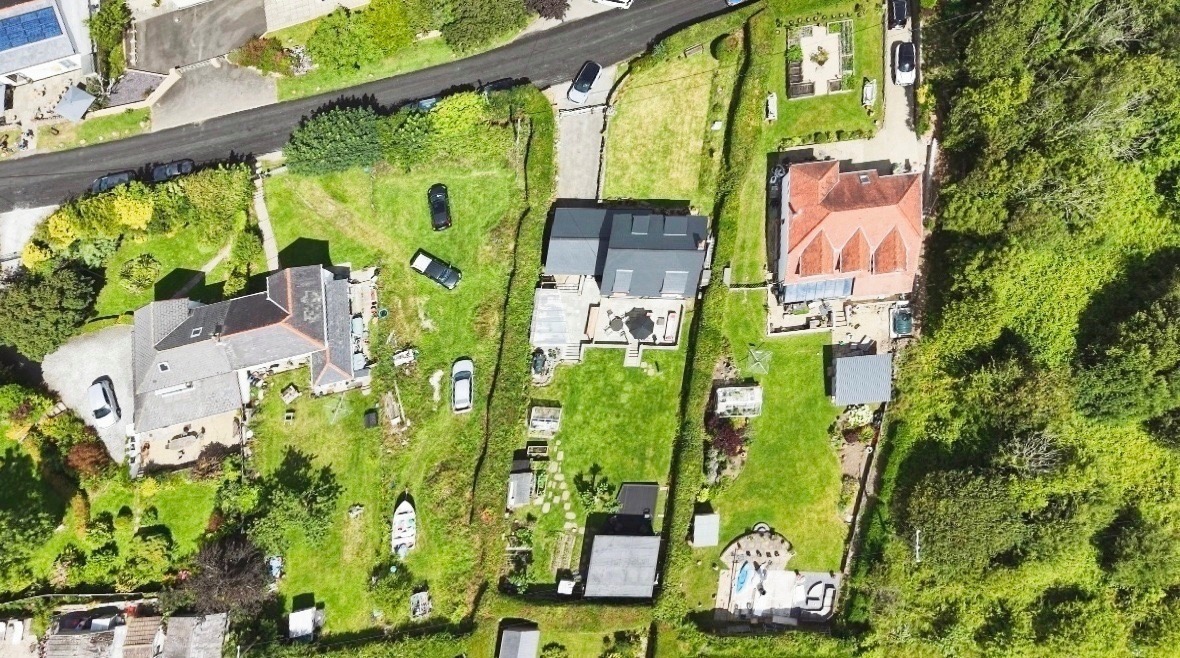
To the front, electric gates open onto a generous driveway, complemented by a lawned garden creating an attractive first impression.
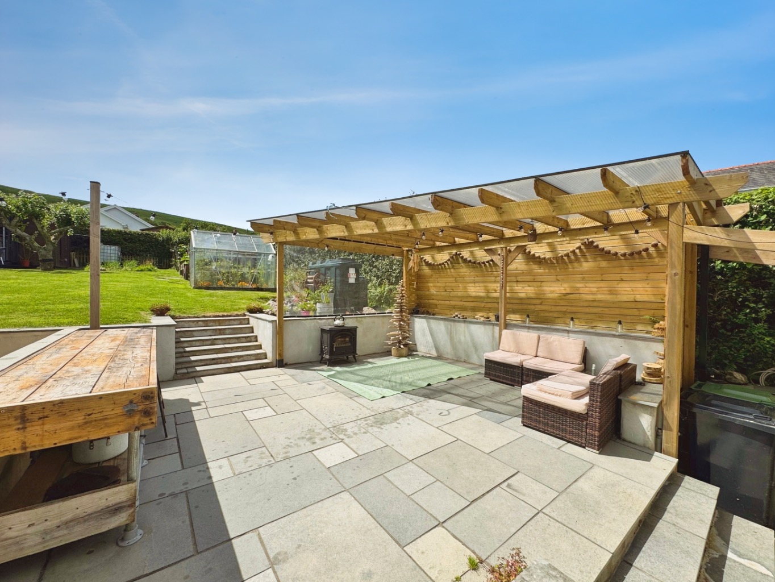
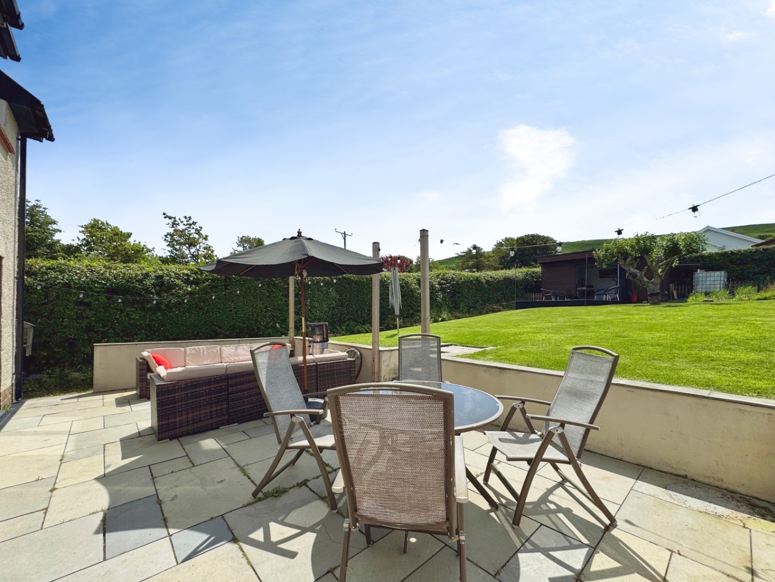
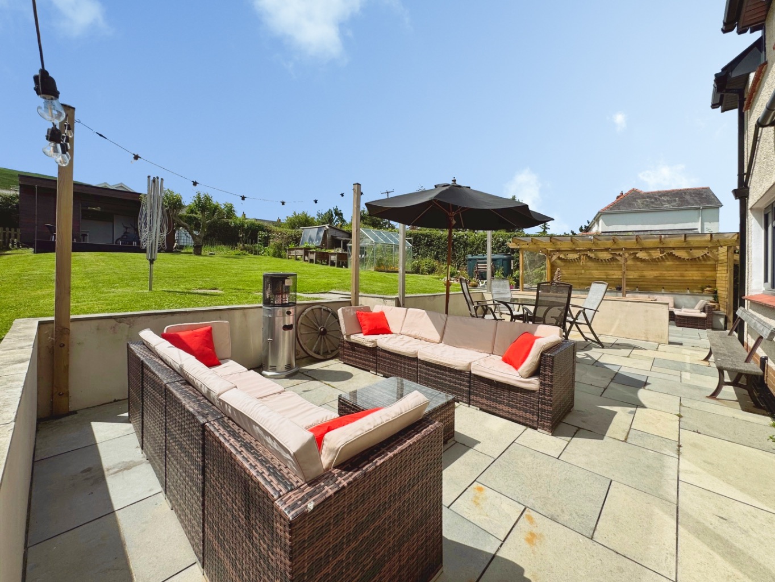
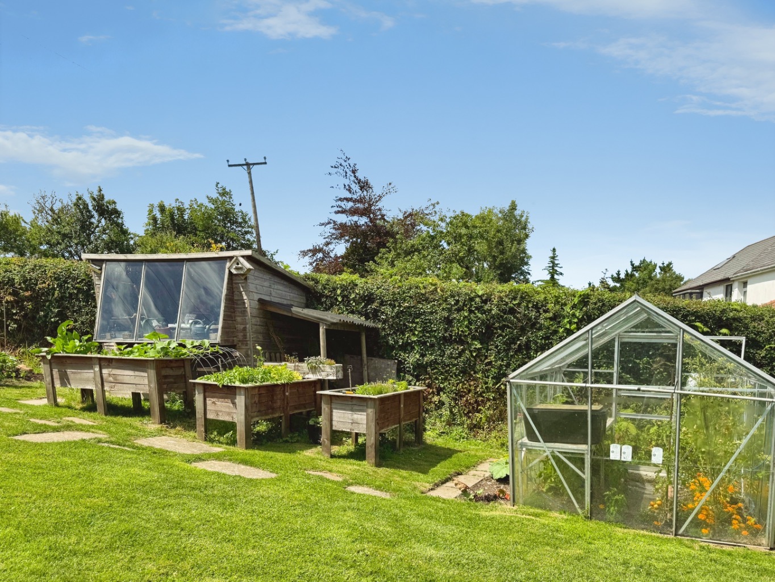
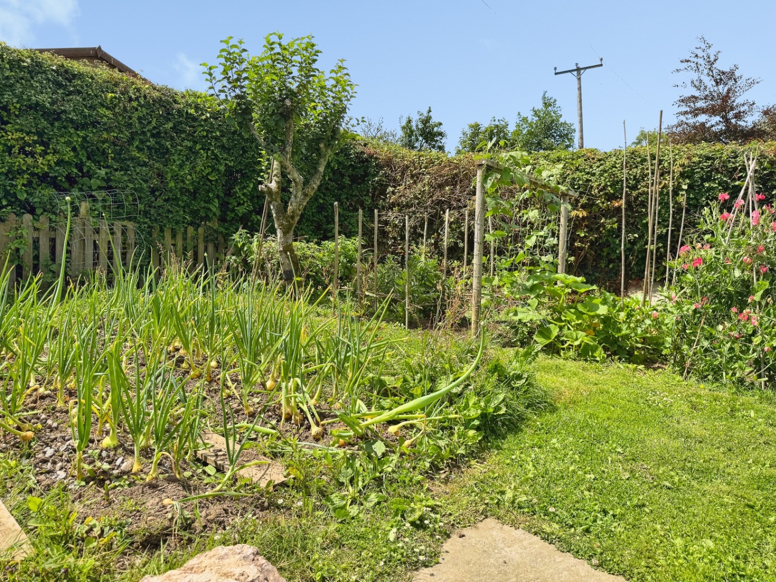
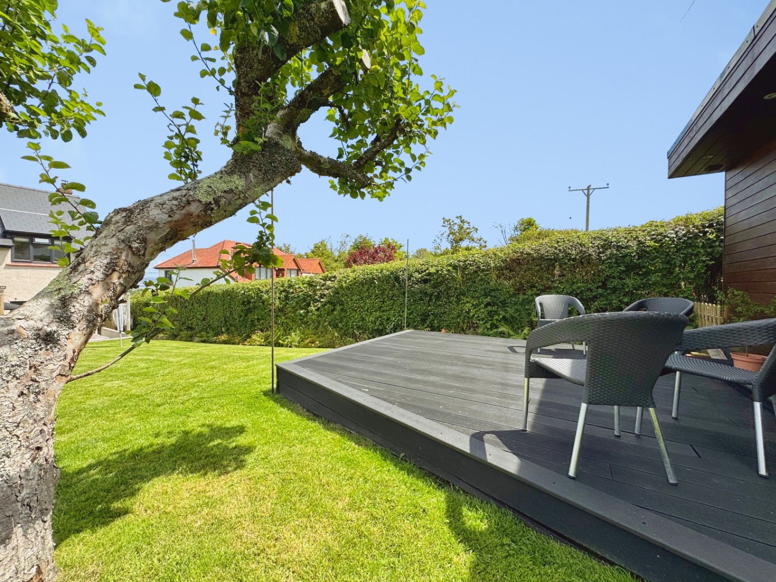
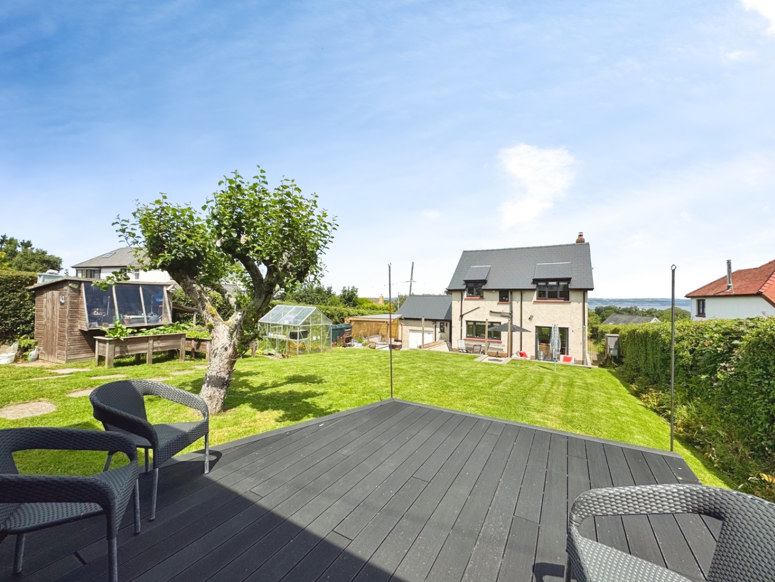
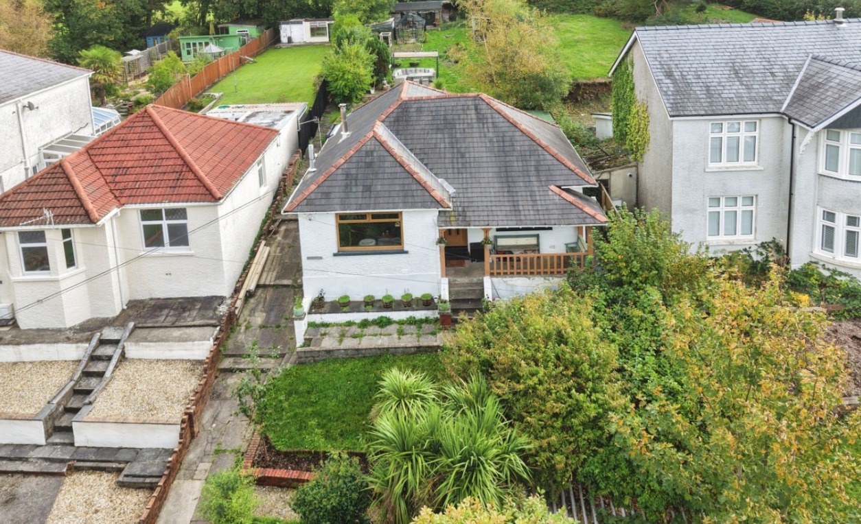
The rear garden has been thoughtfully landscaped to create a wonderful outdoor retreat. A beautiful honed Indian sandstone patio sits beneath a pergola, providing the perfect setting for al fresco dining and entertaining. Steps lead to a generous lawn with raised planting beds, vegetable patch and greenhouse, offering plenty of space for keen gardeners to enjoy. A charming timber potting shed completes this delightful and productive garden space.
Structured Data & Broadband Network
There is a professionally installed Category 6 (Cat 6) structured cabling system, delivering high-speed wired connectivity throughout the home.
An EE full fibre broadband connection feeds into a 16-port central distribution panel in the attic, from which dedicated Cat 6 cables run to network outlets in all principal rooms and garden room. (excluding the kitchen). This setup ensures reliable, high-speed internet, network, and multimedia access across the property.
The infrastructure supports gigabit wired internet, home working, streaming, gaming, networked devices (including printers and NAS), smart home systems, and future upgrades with minimal additional.
The planning information can be found on the Swansea Council Planning Portal under the reference 2022/1751/FUL